
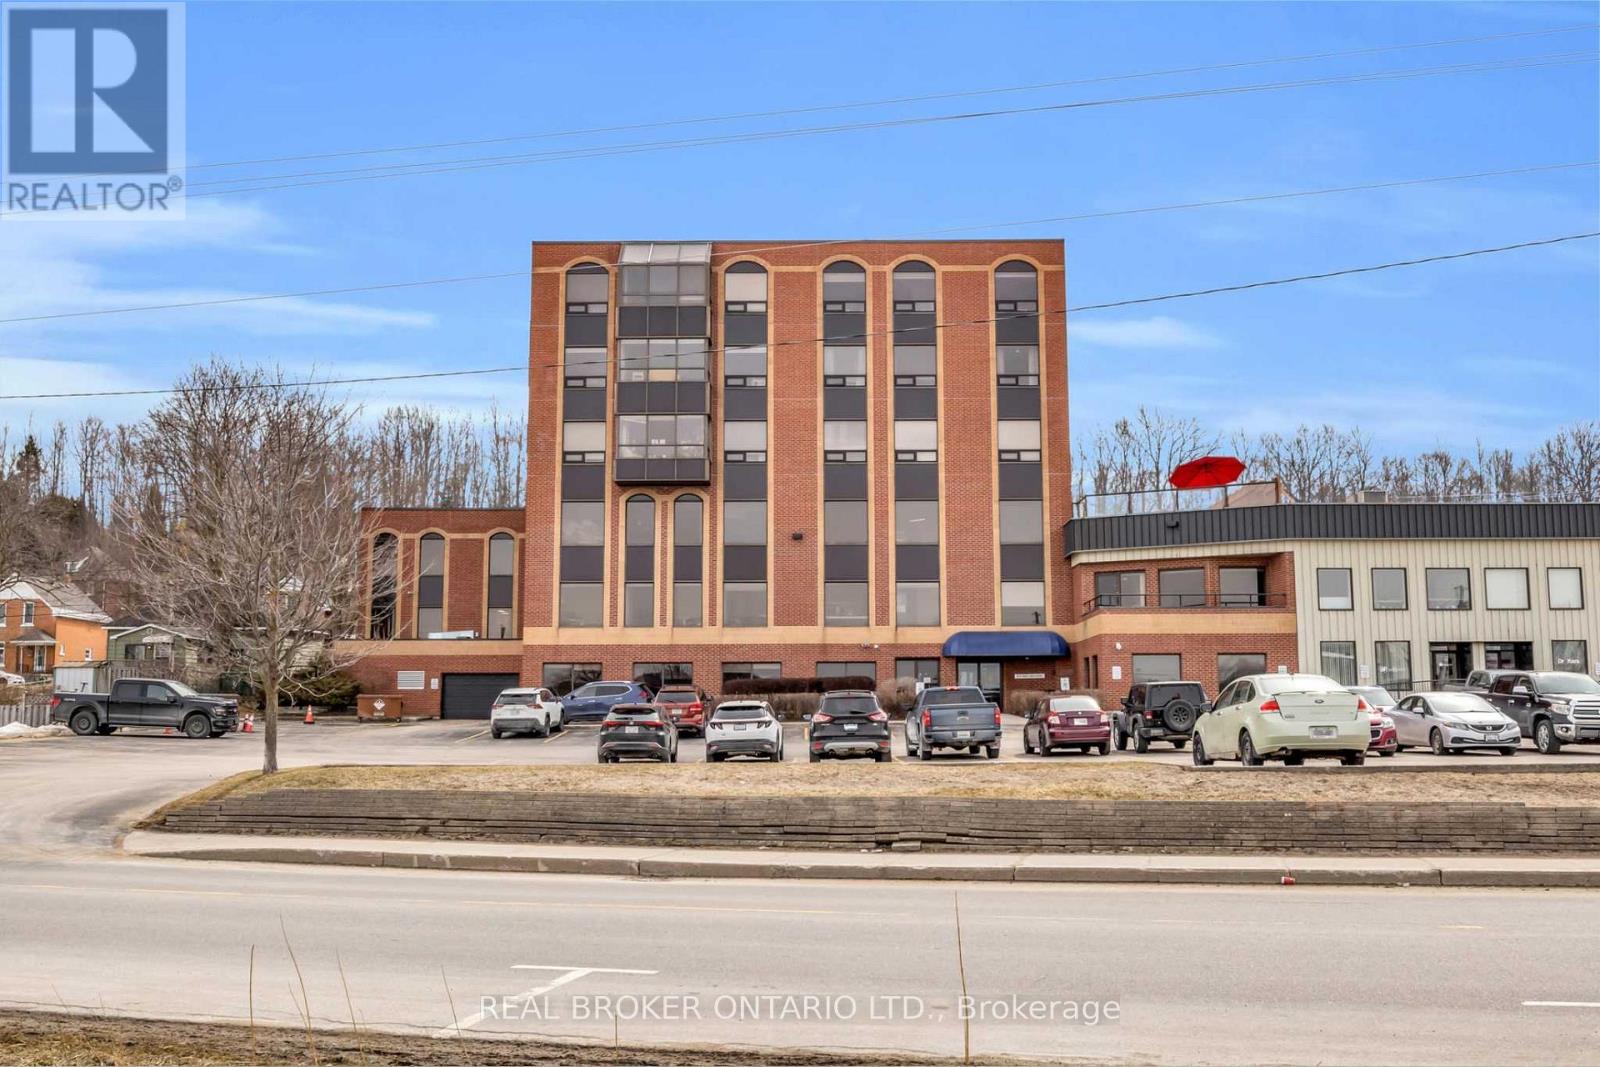
505 - 1717 2nd Avenue E
Owen Sound, Ontario
Welcome to 1717 2nd Avenue East, Unit 505 - a bright and spacious 2-bedroom plus den corner suite in one of Owen Sound's most sought-after boutique condominium buildings. Ideally located just steps from the waterfront, scenic walking and biking trails, parks, gardens, playgrounds, Kelso Beach, and local art galleries, this home combines convenience with a vibrant lifestyle. Inside, the open-concept layout is brimming with natural light from expansive corner windows. Elegant wainscoting and low-maintenance flooring create a refined, modern feel throughout, while the kitchen offers ample cabinetry and workspace, perfect for everyday living or entertaining. The primary bedroom provides a peaceful retreat, while the second bedroom and versatile den offer flexible space for family, guests, or a home office. In-suite laundry adds practicality and ease to daily living. With only 15 residential units, this well-managed five-storey building delivers an intimate, exclusive atmosphere. Residents enjoy secure elevator access, ample parking, a large personal storage locker, and convenient garbage facilities on the same floor. A standout feature is the rooftop terrace - an inviting space to relax, entertain, and take in stunning water views and sunsets. Experience effortless, low-maintenance living in a prime location that truly has it all. (id:50787)
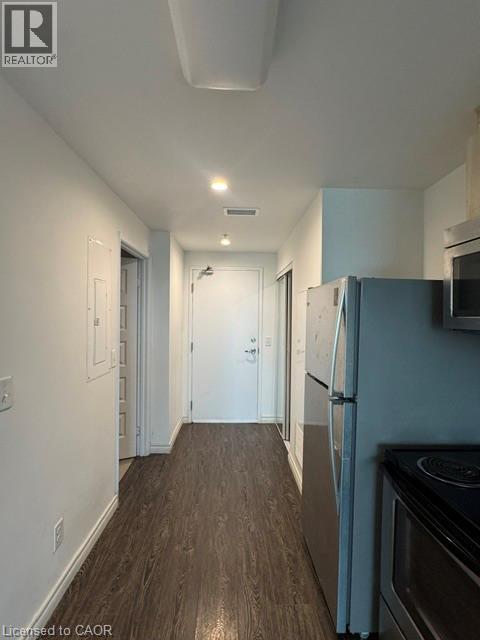
158 King Street Unit# 1502
Waterloo, Ontario
Welcome to K2 Condos! Enjoy modern, comfortable living in this bright, high-floor unit located close to Uptown Waterloo and Wilfrid Laurier University. Offering 9-foot ceilings, quality laminate flooring and a modern open-concept kitchen, this thoughtfully designed unit provides a stylish and functional space to call home.Enjoy beautiful views from the high floor and the convenience of a bus stop right outside the building, making commuting easy and convenient. Close to universities, shopping, restaurants, cafés, entertainment and everyday amenities, this is an ideal location for students and professionals alike .A fantastic opportunity to enjoy modern condo living in the heart of Waterloo with everything you need right at your doorstep. (id:50787)
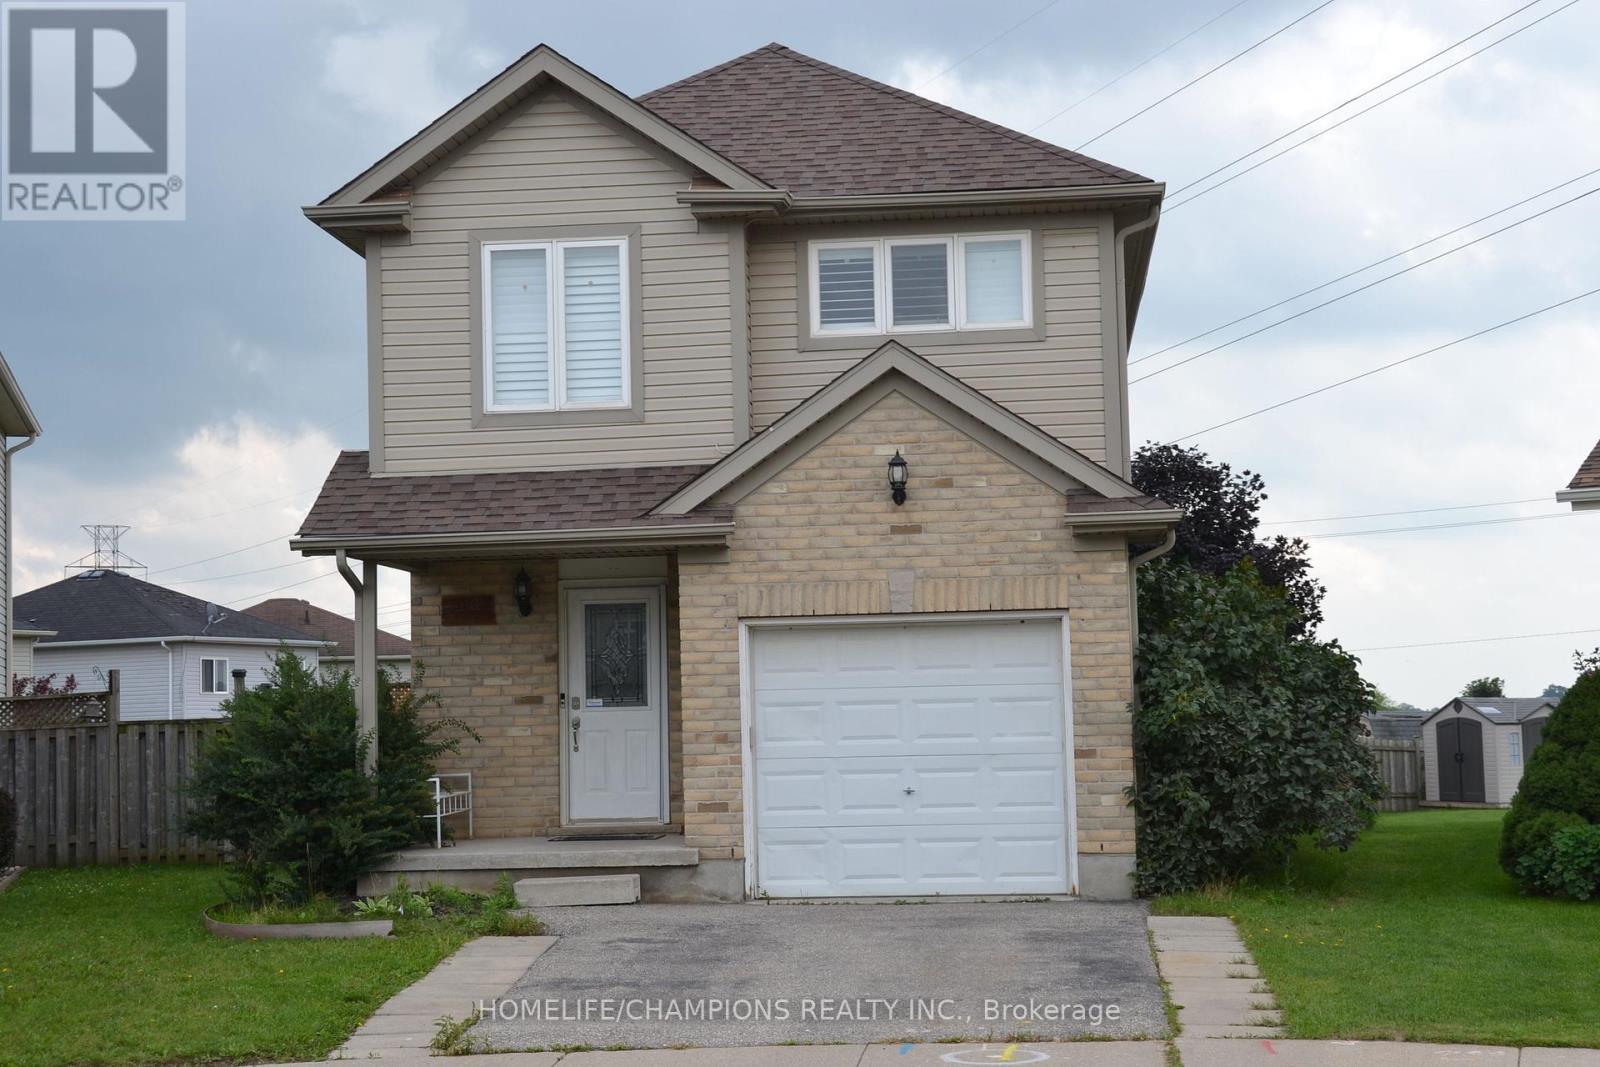
132 Henhoeffer Crescent
Kitchener, Ontario
Beautiful Family Home Located On A Quiet Neighborhood***The Main Floor Features An Open Concept Floor Plan With Garage Access*** Kitchen & Dinette Are Open To The Living Room*** Showcasing Large Windows & Walk-Out Access To The Large Deck*** Big size triangle Size Back Yard*** Large Master Bedroom Featuring A Cheater Ensuite Bathroom *** (id:50787)
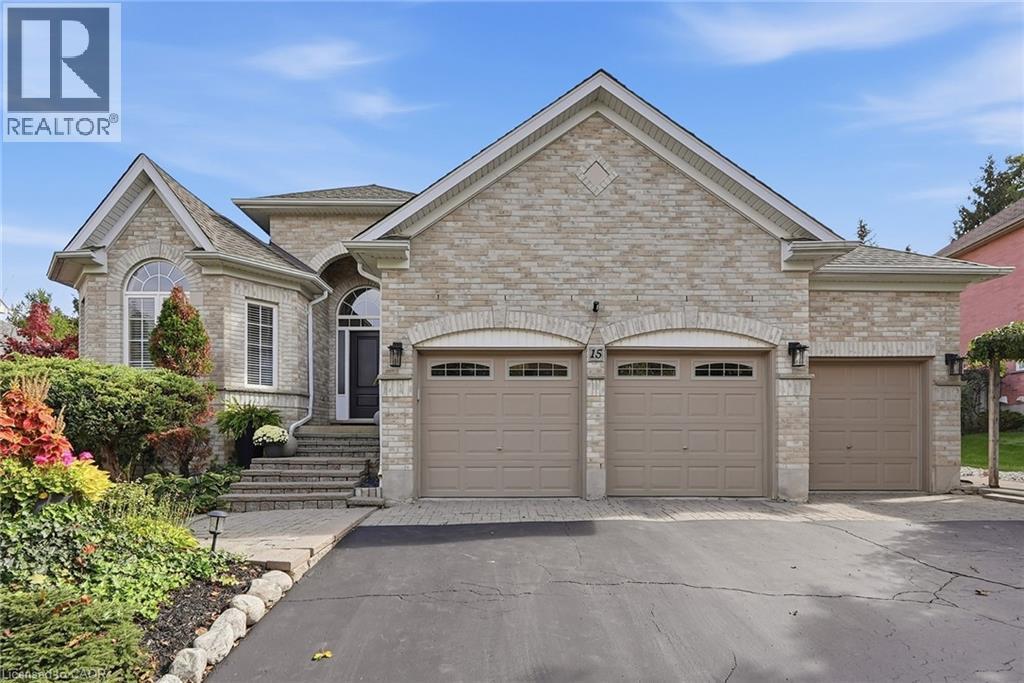
15 Everwood Run
Kitchener, Ontario
Welcome to 15 Everwood Run, a beautifully maintained bungalow tucked away on a quiet cul-de-sac in sought-after Doon South. Vaulted ceilings, expansive windows and abundant natural light create a bright, open feel throughout the main living spaces, while the private setting offers a sense of calm that is hard to find. At the heart of the home is the renovated kitchen, fresh, bright and open with stainless steel appliances, generous storage and an easy connection to the surrounding living areas. The spacious dining room offers plenty of room for larger gatherings, while its size and layout also make it ideal as an additional lounge or entertaining space. A perfect option for a dedicated home office adds even more flexibility to the main level. The home features 3 bedrooms and 3 bathrooms, including a striking main-floor primary suite with soaring vaulted ceilings, grand windows and a private ensuite with double-sink vanity. The beautifully finished lower level significantly extends the living space with room to relax, entertain, create a media area, gym or additional lounge. A cozy fireplace adds warmth and character, complemented by excellent storage throughout. Outside, the private backyard feels like a true retreat. Surrounded by mature greenery, it features a gazebo and dedicated BBQ area with plenty of space for outdoor dining, entertaining, morning coffee or quiet evenings with friends .A rare 3-car garage and parking for up to 6 vehicles complete the package. Close to trails, parks, shopping, recreation and major routes, this is exceptional bungalow living with space, light and privacy in desirable Doon South. (id:50787)
0 Ridge Road
Stoney Creek, Ontario
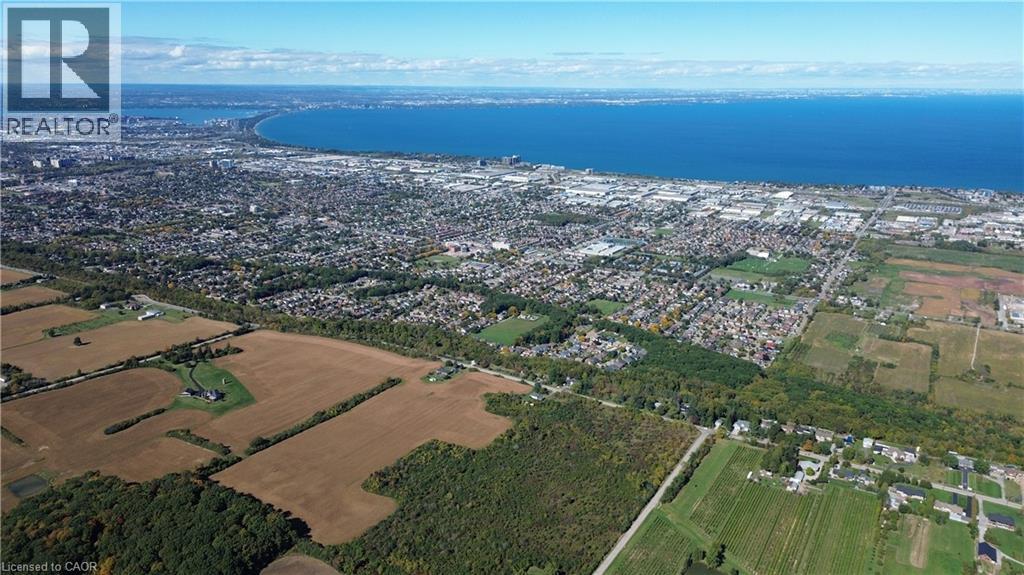
Prime 5.05-Acre Corner Lot in Sought-After Ridge Road, Stoney Creek. This expansive parcel offers A1 zoning with a range of agricultural and rural residential possibilities, perfect for investors, builders, or those looking to hold land in a high-potential area. The elevated landscape provides beautiful Lake Ontario views and the opportunity to create a peaceful retreat or long-term investment. The corner lot configuration allows for easy access, and the location is just minutes from city amenities including shops, restaurants, parks, and schools. A rare opportunity to secure land in one of Hamilton’s most desirable countryside areas. Any future building or development plans must first be approved by the Niagara Escarpment Commission (NEC). Being sold as-is (id:50787)
8 Cameron Avenue
Dundas, Ontario
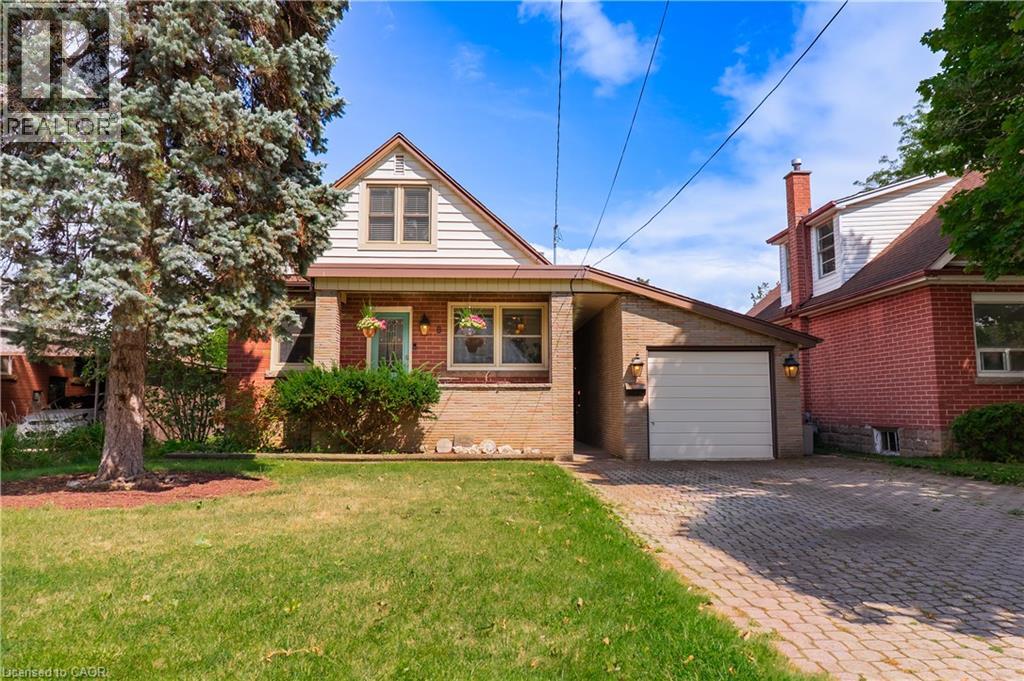
There’s something about a home that feels comfortable the moment you walk in, and this one has that feeling. Thoughtfully renovated in 2017, the layout is open, welcoming and designed for the way people actually live. At the heart of the home is the open eat-in kitchen, a natural gathering place for everything from morning coffee to family dinners and evenings with friends. It flows easily into the living spaces, where one of two gas fireplaces adds warmth and makes the home feel especially inviting. The main-floor primary bedroom is a standout, offering an impressive amount of space and a cedar-lined closet. With a 3-piece bathroom also on this level, there’s an ease to the layout that works just as well for busy family life as it does for anyone looking for the convenience of main-floor living. Upstairs, two generously sized bedrooms and a 4-piece bathroom create their own comfortable space. Downstairs, the finished lower level gives you even more room to make your own, with a family room, separate recreation/games area and another 3-piece bathroom. Movie nights, a home gym, games room, guest space or somewhere for everyone to spread out, there’s flexibility here as life changes. A breezeway connects the home with the detached garage, adding both character and a practical transition between the two. Thoughtful features continue throughout with heated flooring in the main and lower-level bathrooms, a built-in Sonos speaker system, two gas fireplaces and an owned tankless water heater. Updates include windows in 2011, roof in 2015 and plumbing in 2017. It’s a home with warmth, personality and room to live. Space to gather, space to retreat and a layout that can grow and change right along with you. (id:50787)
46 Philmori Boulevard
Fonthill, Ontario
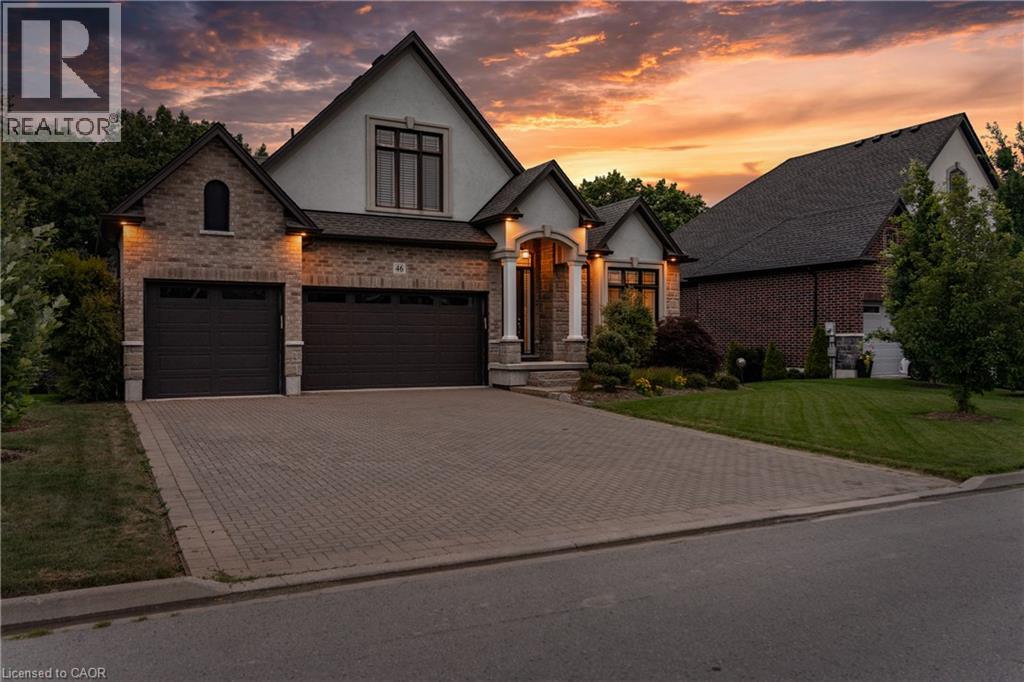
Premier Neighbourhood. Premier Lot. Premier View. You will not find a better view of the escarpment. One of very few homes that come available ever so often with all of the elements to make it special. Overlooking the escarpment at one its best points atop the Fonthill Kame, this 5 bedroom and 4 bathroom home will leave you mesmerized with its incredible size, value, views and price! Originally listed at $2,149,900, now dramatically reduced for sale. Includes Dark Hickory Floors, Oak Stairs and Railings, Granite Countertops throughout the whole house! Incredible vaulted ceilings with a stunning loft that overlooks both the front and back of the main floor. The main living area is incredible with so open space to enjoy. Full wall of windows on the back of the home to enjoy the seasonal views both inside and outside with the walkout deck. The basement is fully finished with two additional bedrooms, another bathroom with walk-in shower, and above grade with a walkout patio. This home will not disappoint. (id:50787)
5805 - 448 Burnhamthorpe Road
Mississauga, Ontario
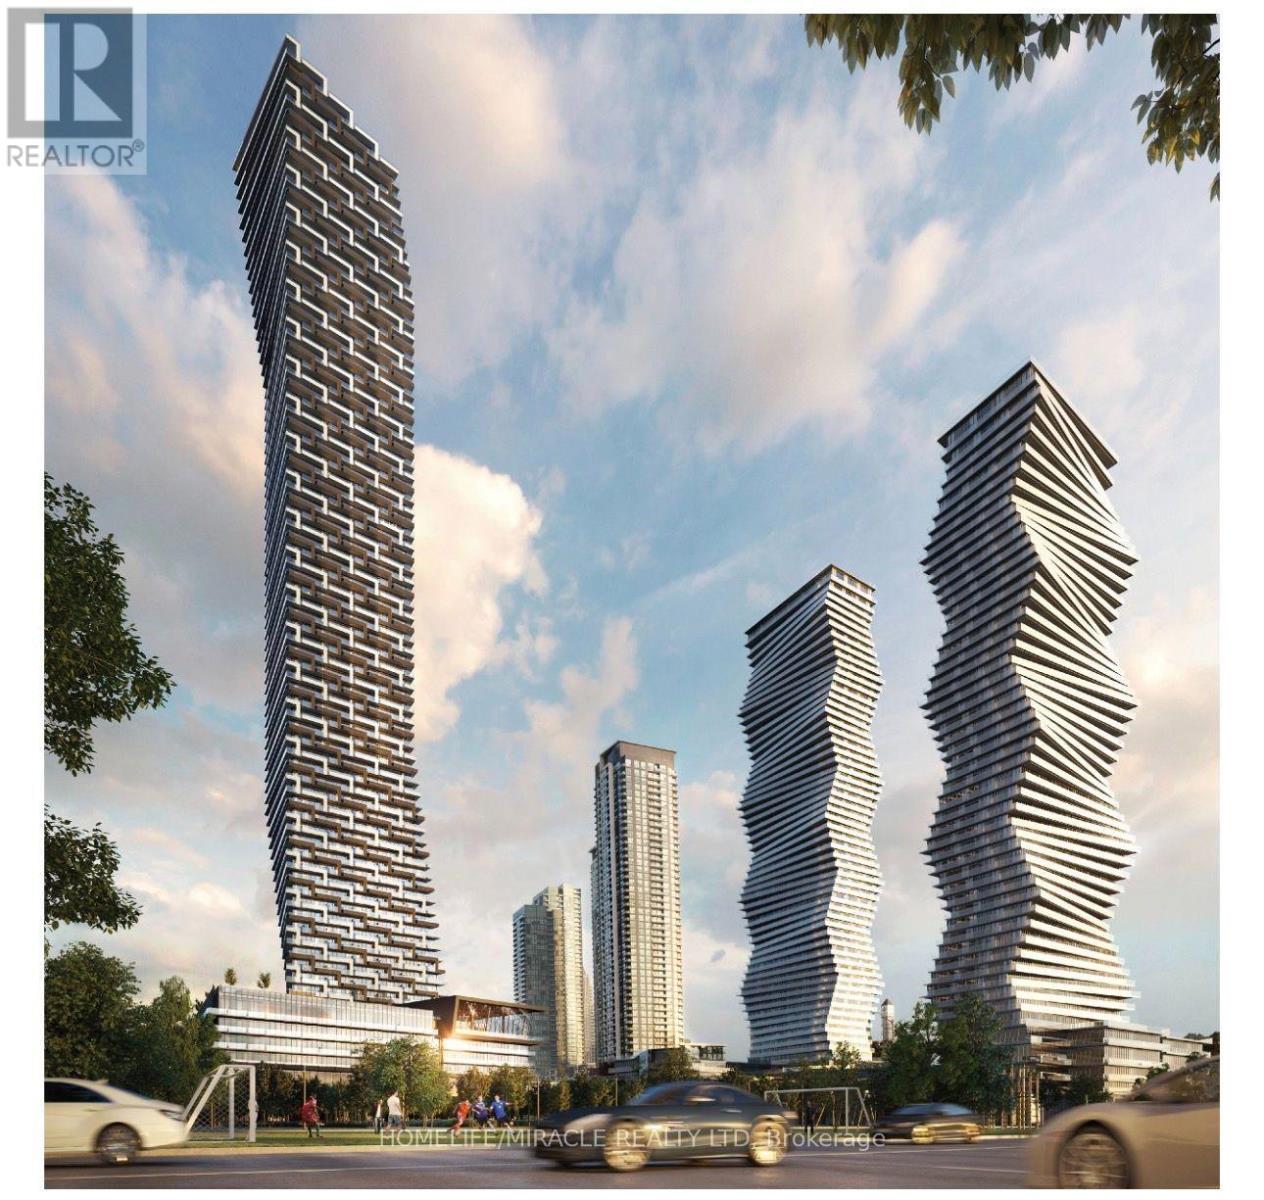
Step into a new standard of urban luxury at M City 3 - Mississauga's iconic new landmark. Be the very first to experience this beautifully appointed, never-lived-in 2-bedroom residence designed for sophisticated city living. Floor-to-ceiling windows showcase stunning views and fill the home with natural light, while the expansive private wraparound balcony creates an exceptional outdoor retreat. The contemporary kitchen features elegant quartz finishes and a sleek, modern design that effortlessly combines style and functionality. Residents enjoy an impressive collection of resort-inspired amenities, including an indoor saltwater pool, state-of-the-art fitness centre, private screening room, splash pad, and spectacular rooftop terrace with BBQ stations. Perfectly positioned in Mississauga's vibrant City Centre, with Square One mall, Shopping, dining and entertainment. Transit is at your doorstep - MiWay, Cooksville GO, and the upcoming Hurontario LRT - with quick access to Hwy 403, 401, and the QEW. Ideal for professionals or down-sizers seeking space, views, and unmatched convenience. Available immediately. Included with rent: High-speed internet, one storage locker, and one parking. (id:50787)
Basement - 136 Rustic Road
Toronto, Ontario
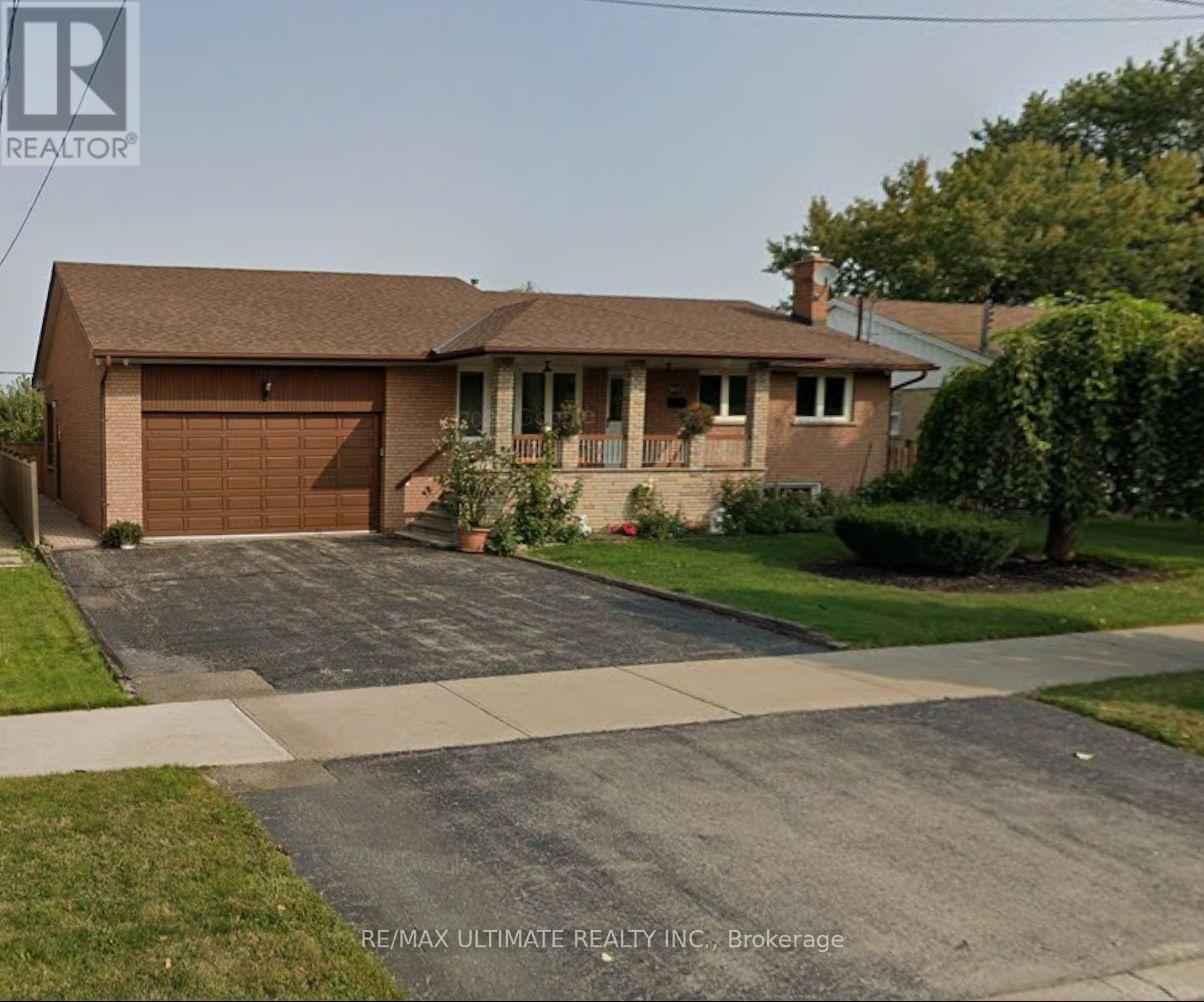
Renovated and spacious one-bedroom basement apartment featuring a large private outdoor patio and one parking space. The open-concept kitchen overlooks the living and dining area, highlighted by wainscoting, an electric fireplace, and a large window for natural light. The generous bedroom includes a walk-in closet, an ensuite laundry, and a modern washroom. A comfortable and well-appointed unit in a great location. (id:50787)
2nd Floor - 568 Rogers Road
Toronto, Ontario
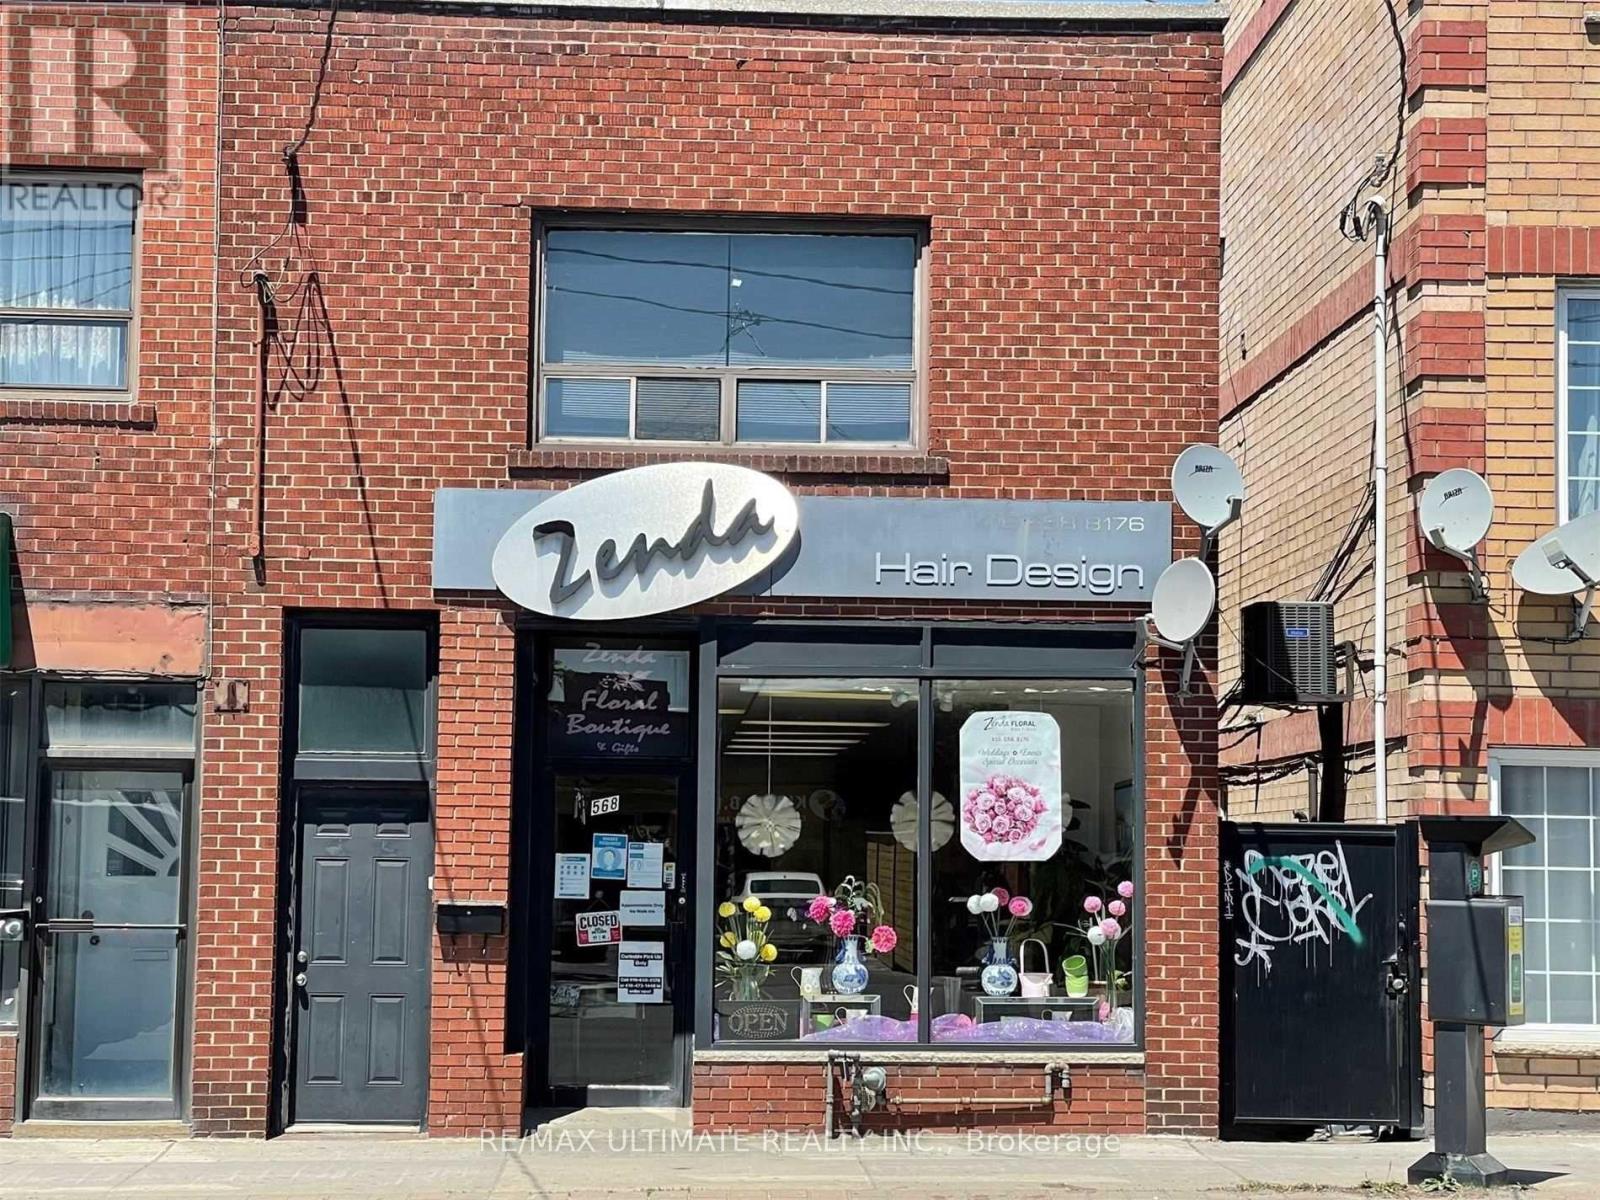
This spacious 2-bedroom apartment offers the perfect blend of convenience and privacy, situated directly above a business and close to all amenities. The apartment features two large bedrooms that receive plenty of natural light, along with a generous living area also filled with sunlight. The large kitchen is well-equipped with ample counter space and has access to an enclosed deck with rear entry. The bathroom includes full amenities, featuring both a jacuzzi bathtub and a shower. For added privacy, the apartment has a completely private entrance. Public transportation is readily available right at your doorstep. Despite being located above a hair salon, the apartment remains quiet, making it ideal for those seeking the vibrancy of urban life while still enjoying the comfort of home. Additionally, there is an ensuite laundry for your convenience. (id:50787)
111 Grapevine Road
Caledon, Ontario
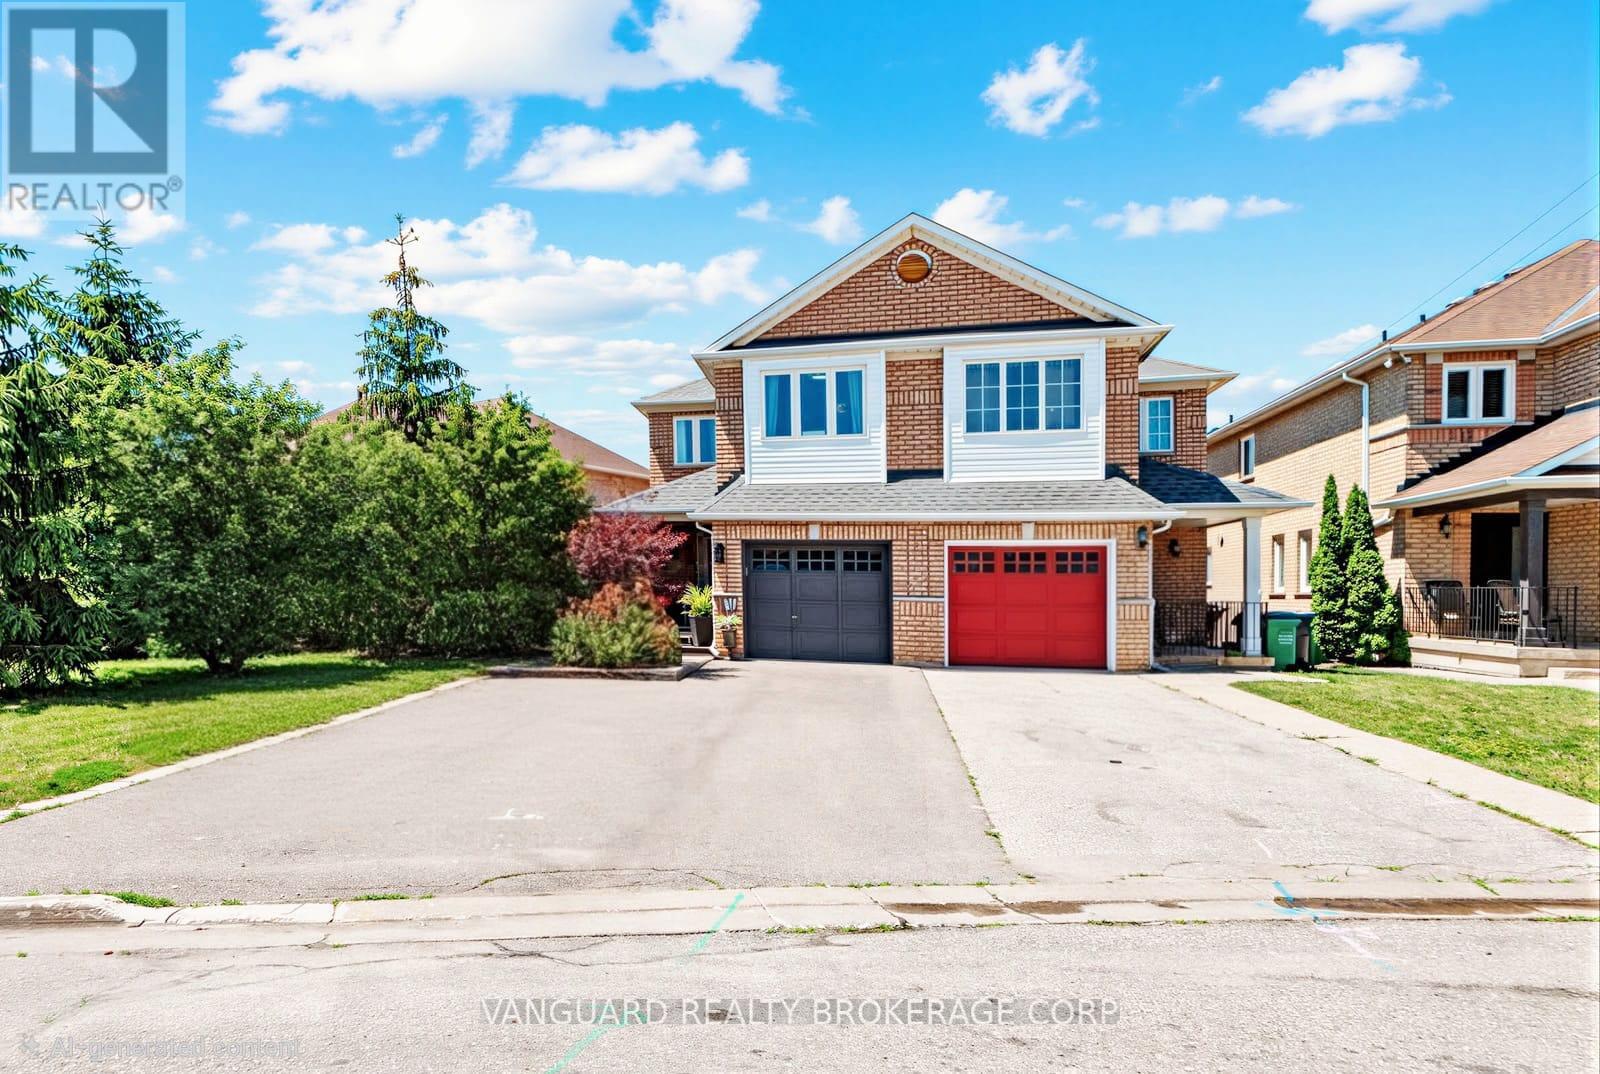
MOTIVATED SELLER - QUICK CLOSING AVAILABLE! Move in before the holidays!? Welcome to this well-maintained 3+1 bedroom semi-detached home situated on a rare pie-shaped lot in one of Bolton's most desirable family-friendly neighbourhoods. Located on a quiet cul-de-sac with no sidewalk directly in front, this home offers over 2,000 sq. ft. of finished living space and a driveway with parking for up to 4 vehicles.The spacious eat-in kitchen features a centre island, brick gas fireplace, and walkout to the backyard, creating a warm and functional space for everyday family living and entertaining. The primary bedroom offers a 5-piece ensuite, while the partially finished basement includes a versatile fourth bedroom, ideal for guests, a home office, or a growing family.Enjoy outdoor living with a covered concrete patio, perfect for entertaining or relaxing. The front of the home features a private covered porch surrounded by mature trees, offering a peaceful and secluded space to enjoy your morning coffee or unwind in the evening.Additional features include interior garage access and a convenient location within walking distance to schools, parks, shopping, and everyday amenities.Windows (2021), Roof (2019) and Concrete Patio & side walkway (2019).A fantastic opportunity to own a spacious family home in one of Bolton's sought-after neighbourhoods. Don't miss your opportunity - schedule your private showing today! (id:50787)
1 Tralee (Lower) Street
Brampton, Ontario
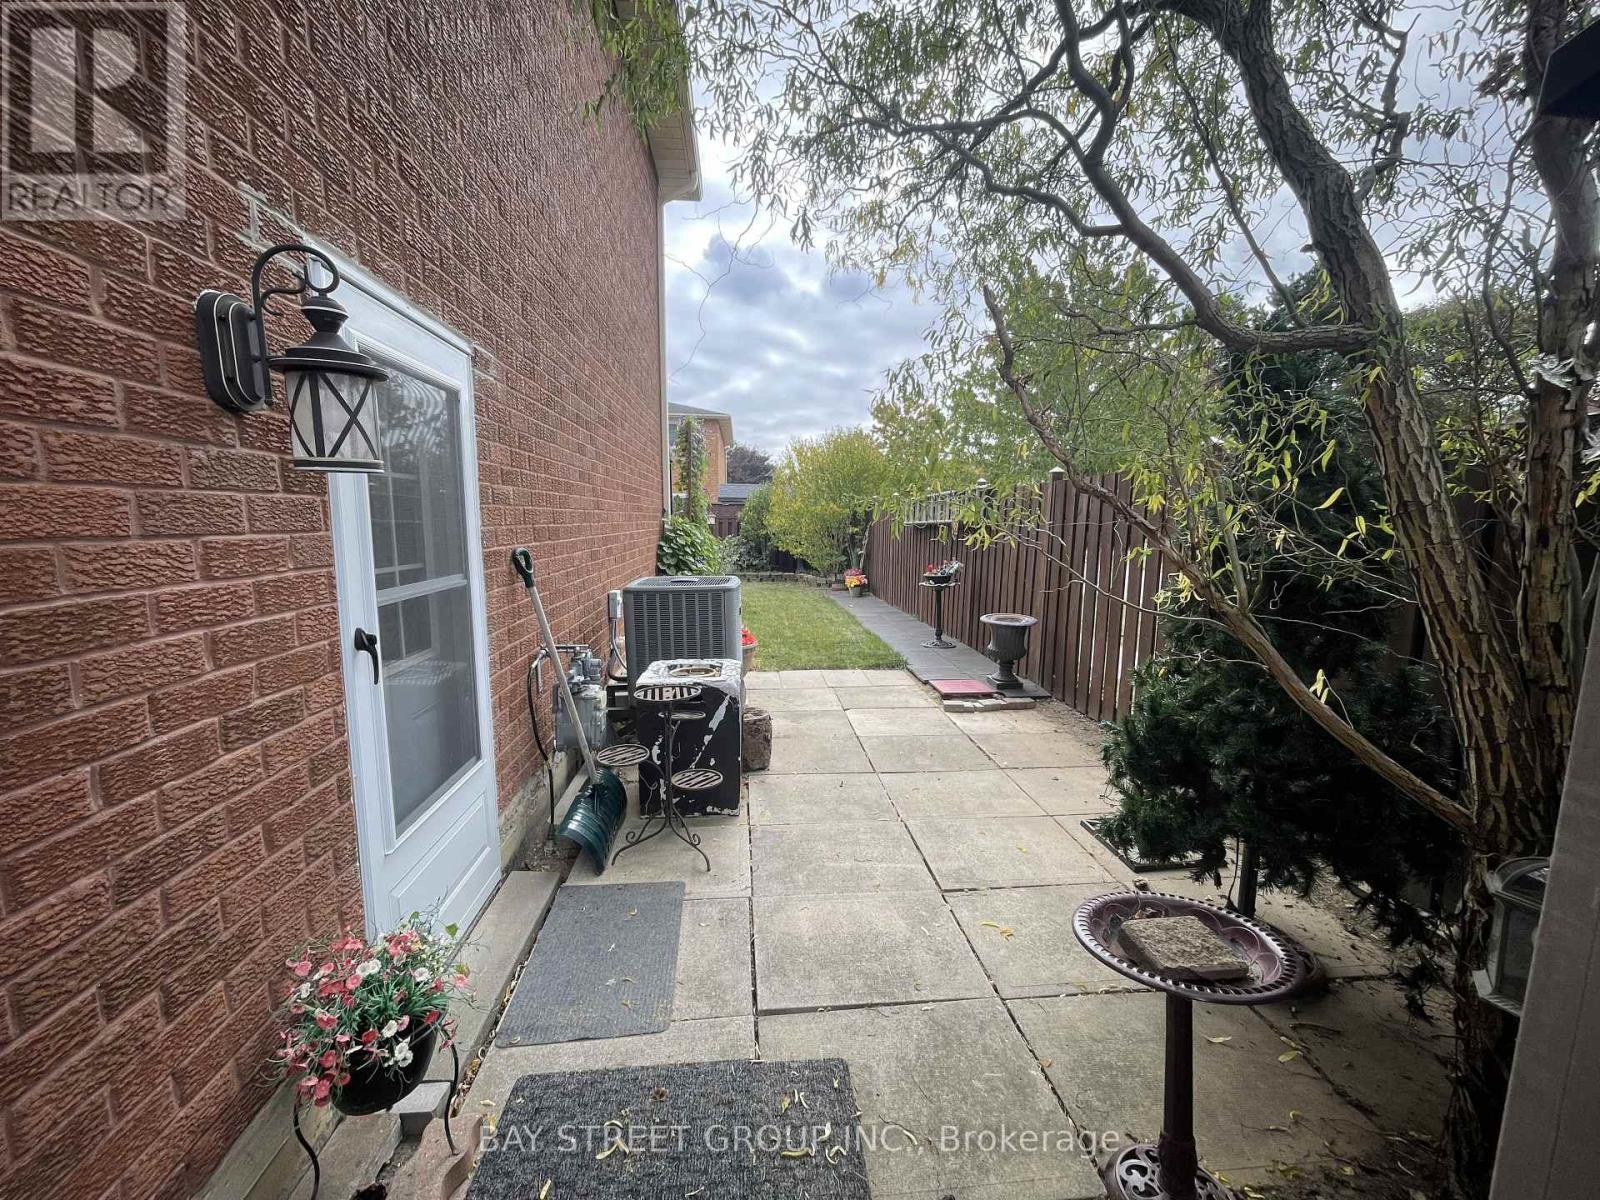
Welcome to this newly renovated basement apartment located in the highly desirable Heart Lake West neighbourhood. Ideally situated just minutes from a major shopping plaza, public transit, parks, schools, and Highway 410, this bright and carpet-free lower-level suite offers both comfort and convenience.The suite features large fire-code-compliant, low-emissivity windows, brand-new laminate flooring, a separate private entrance, full-size appliances, and an ensuite washer and dryer. Designed with privacy and everyday convenience in mind, this home is an excellent choice for a professional seeking a comfortable and well-maintained living space.One driveway parking space is included, along with access to a private side yard.Book your private showing today and see everything this lovely suite has to offer! (id:50787)
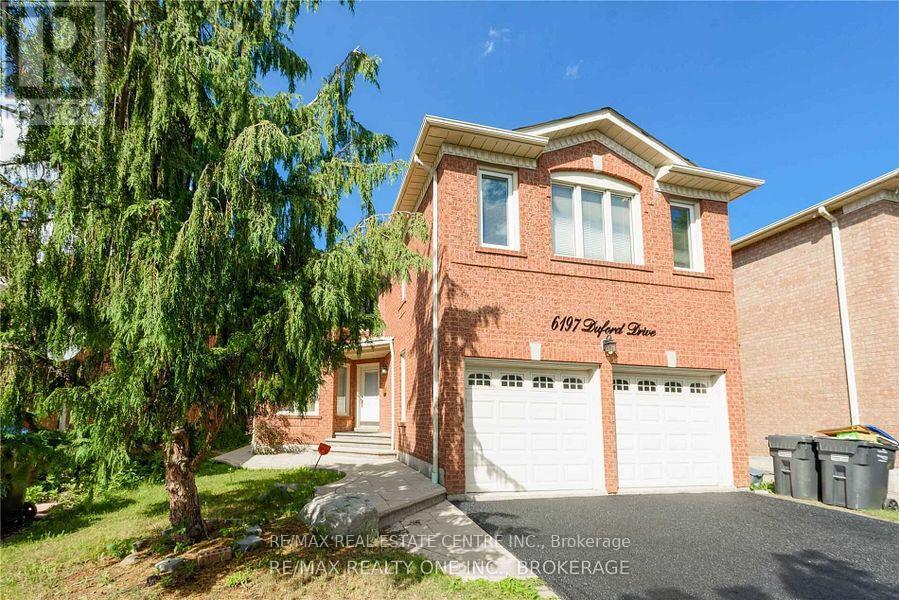
Upper - 6197 Duford Drive
Mississauga, Ontario
Beautiful Family Home Nestled in the Desirable East Credit Community! This Gorgeous approx.2,854 sq. ft. above-grade home offers 4 bedrooms and an abundance of natural light throughout. The main floor features a bright den that can also serve as a bedroom/guest room, particularly convenient for elderly family members, along with separate living and family rooms. The family room features a cozy wood-burning fireplace. Hardwood flooring on the main floor and laminate flooring on the second floor make this a ** carpet-free home **. The spacious eat-in kitchen features stainless steel appliances, granite countertops and ample natural light. The large primary bedroom boasts a luxurious 6-piece ensuite and his-and-hers closets. Generously sized bedrooms, large windows and excellent natural light throughout. Enjoy the back deck, 4-cardriveway and double-car garage. Ideally located just steps from Heartland Town Centre, schools, parks and public transit. A wonderful family home in a highly desirable East Credit community. (id:50787)
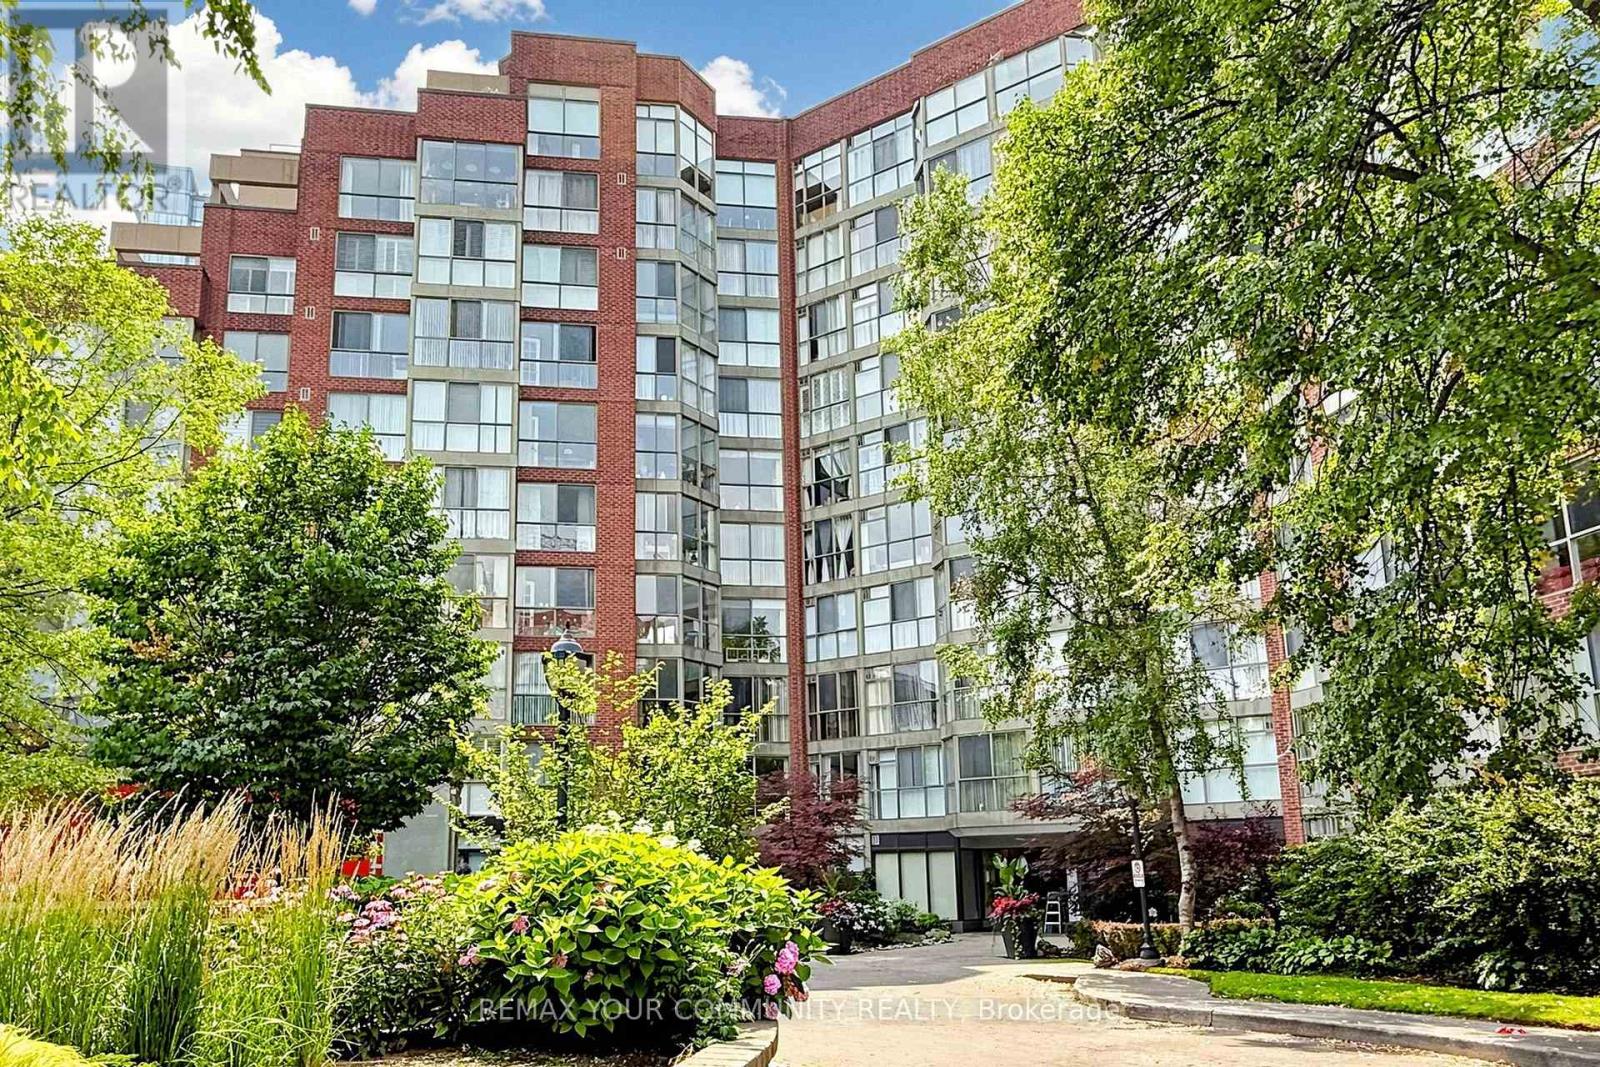
844 - 24 Southport Street
Toronto, Ontario
Corner Penthouse, Very spacious 2 bedrooms. View Of Toronto Skyline. Beautiful Floors Thru-Out, double bathroom Sink, Sep Shower & Soaker Tub. Flooded W/Natural Light. Large Windows. Close To High Park & The Boardwalk On Lake Shore and To Bloor West Village. Security Gate, Indoor Pool, Gym, Bbq Area, Squash Crt. + So Much More! 2 Prime U/G Parking Spots, Open On Both Sides. (id:50787)
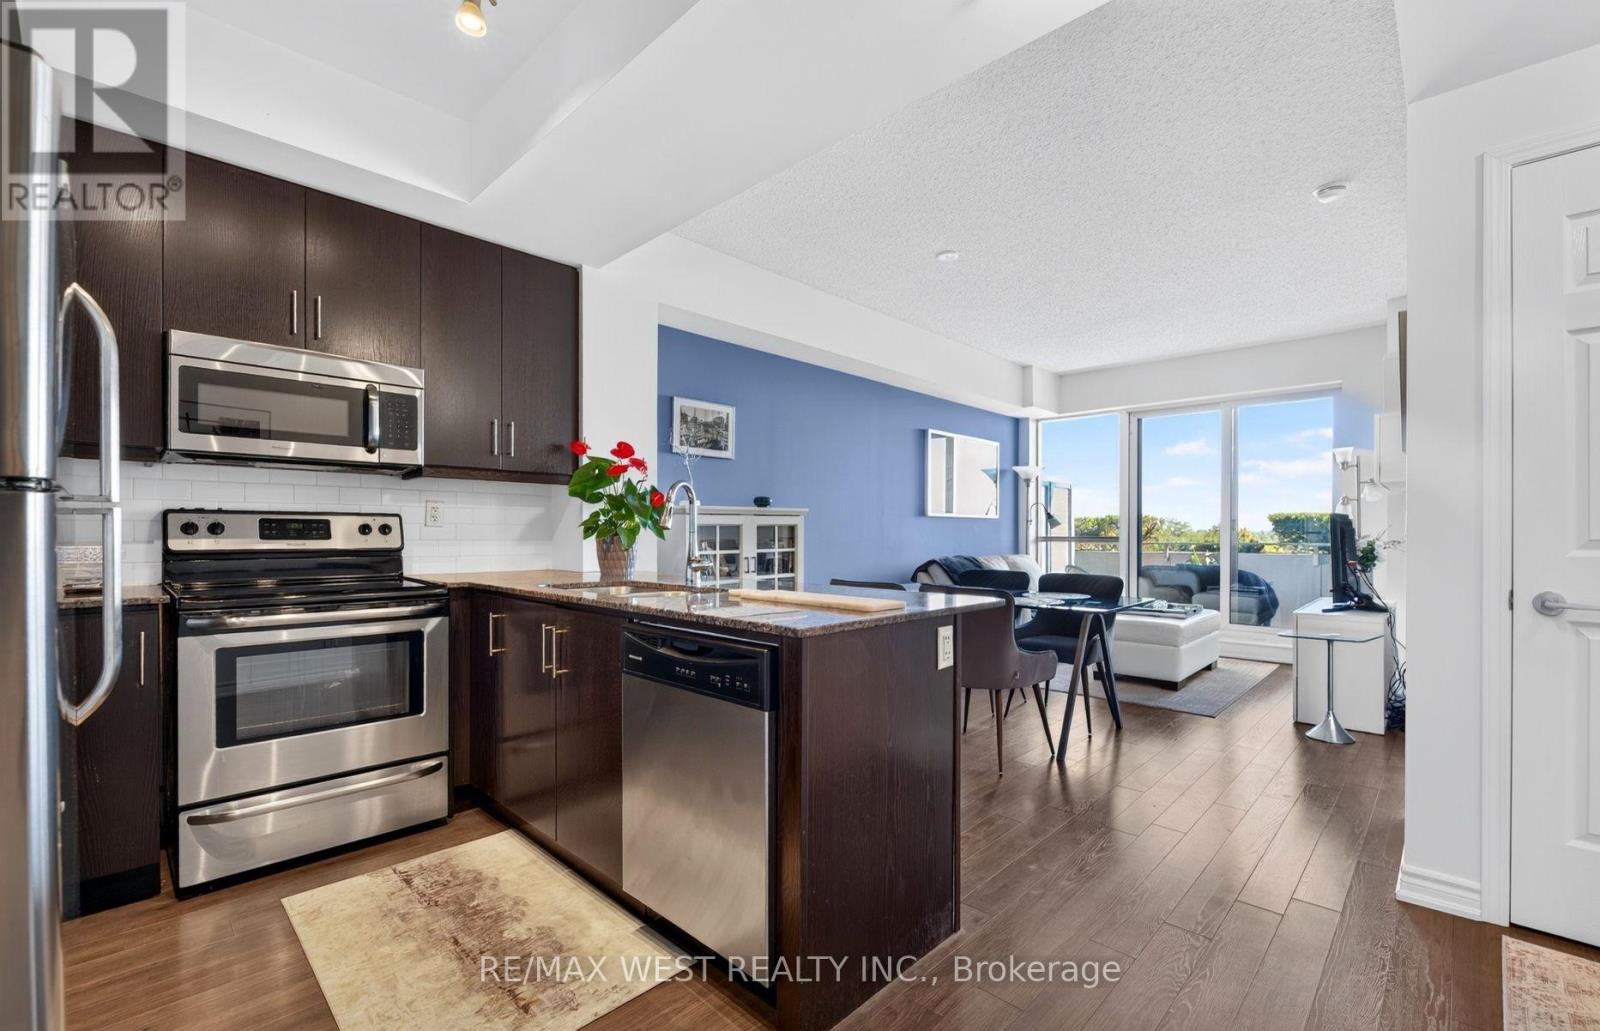
631 - 15 James Findlay Way
Toronto, Ontario
UNIT BEING SOLD FULLY FURNISHED AS PICTURED - JUST MOVE IN AND ENJOY! Welcome to ION Condos! This beautifully maintained 1+1 bedroom, 2 FULL bathroom suite combines style, functionality, and convenience in a highly connected Toronto location. Featuring 9-foot ceilings, laminate flooring throughout, stainless steel appliances, modern finishes, and a bright open-concept living space, this suite offers a comfortable and versatile layout. The generously sized den provides valuable additional space and can easily function as a second bedroom, home office, study, or additional living area. Take in impressive views of the CN Tower and Toronto skyline, creating a beautiful city backdrop to enjoy from the comfort of home. Adding even more value, the unit is being sold FULLY FURNISHED AS PICTURED, making this a truly turnkey opportunity. Simply bring your personal belongings and move right in, or have the suite ready for your next tenant with minimal effort. The unit also includes 1 underground parking space and 1 locker for added convenience and storage. ION Condos is a well-maintained building offering a great selection of amenities, including a fitness centre, party room ,and 24-hour concierge service. Enjoy the convenience of being just minutes from Yorkdale Shopping Centre, Costco, Walmart, Metro, Shoppers Drug Mart, Humber River Hospital, York University, schools, parks, restaurants, shopping ,and everyday essentials. Commuters will appreciate convenient access to TTC public transit and Highways 401 and 400, making it easy to travel throughout Toronto and the GTA. With shopping, dining, healthcare, education, recreation, and major transportation routes all within easy reach, this location offers an excellent balance of convenience and connectivity. **UNIT CAN BE SOLD UNFURNISHED FOR $499,900** (id:50787)
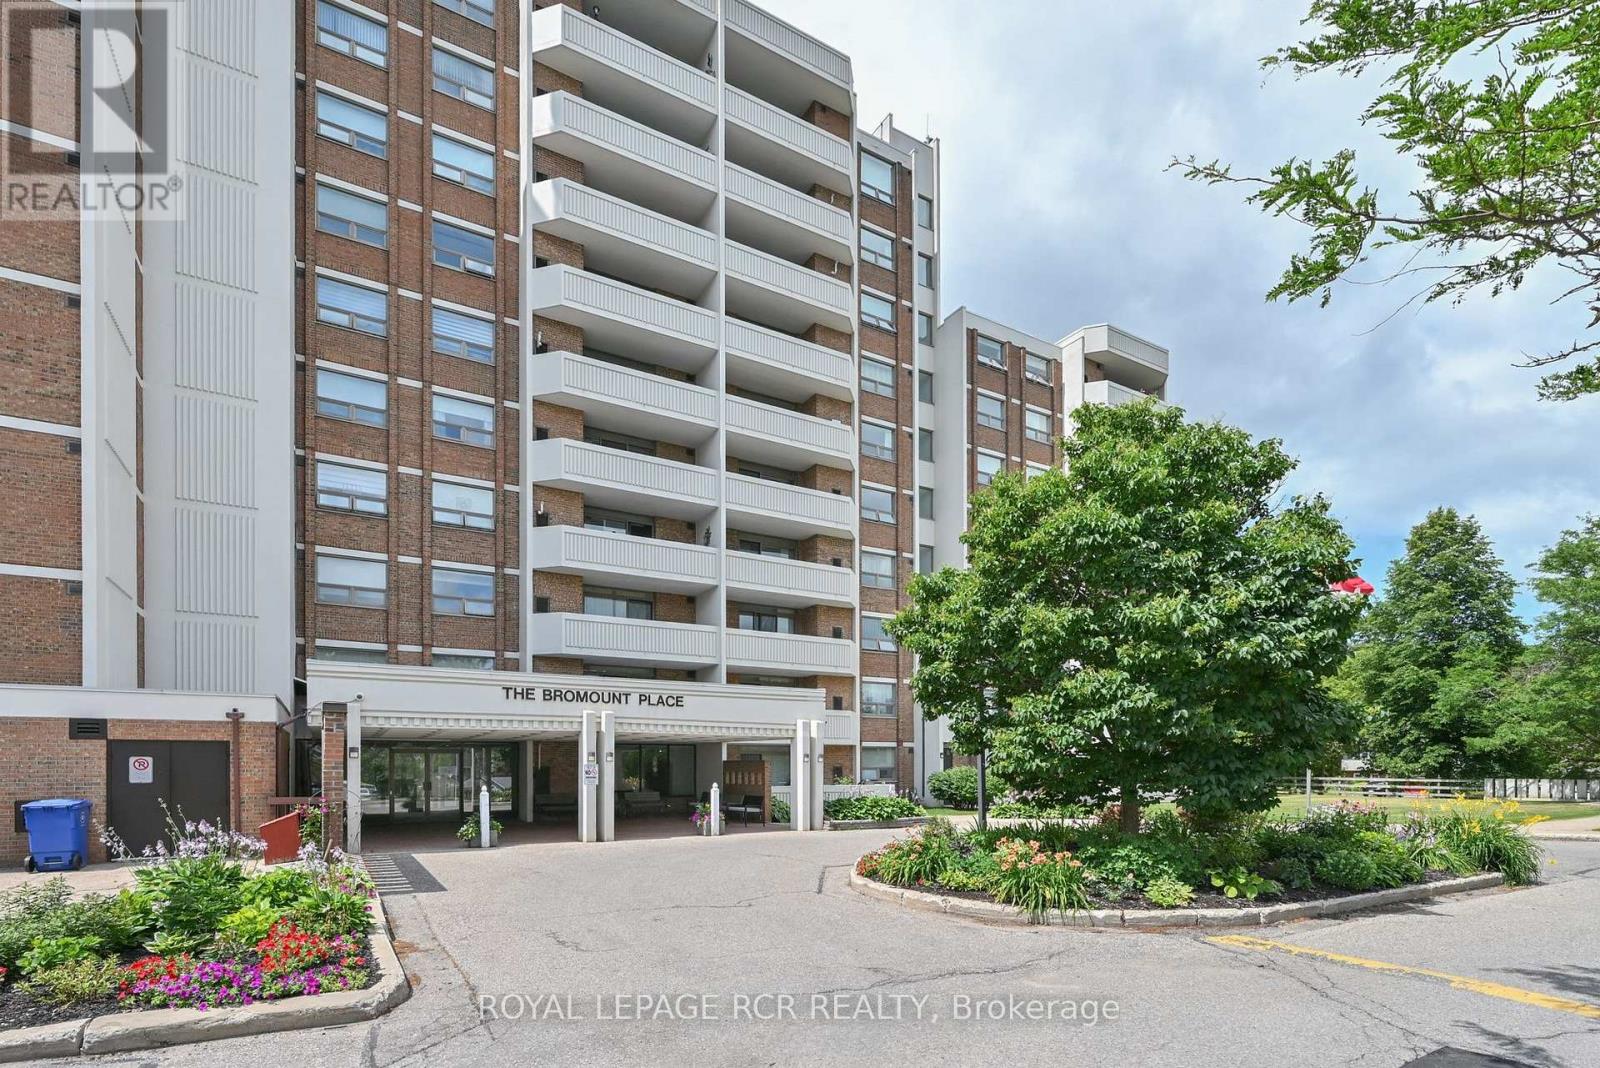
404 - 8 Fead Street
Orangeville, Ontario
Priced to move you! Welcome to 8 Fead St #404! This fully renovated (2024), 2 bedroom condo in the ever popular and sought after Bromount building in Orangeville , feels brand new with its recent $35,000k in renovations, is sure to please all! This rare end unit , which is east facing on 4th floor boasts many unique features through out, from the moment you enter! The large unit foyer greets you and has rare double closets on either side of hall for all your extra storage needs....very convenient! You will then be thrilled to see the totally renovated and now open concept kitchen with breakfast bar! Home cooks will love the like new, stainless appliances('24), loads of cupboard and counter space through out, pot drawers, 2 hidden lazy susans , reverse osmosis unit and more! Did I mention the large , extra kitchen window with view of mature trees which lets in extra light! The large living room and dining area will accommodate your furnishings with ease. Enjoy the open balcony with views of Island Lake in the distance and BBQs are permitted! The bright primary and 2nd bedrooms are ample with double closets in each! The totally renovated bathroom boasts large glass shower with built in seat and grab handle for extra safety, premium shower heads, back lit mirror and touch lighting! All flooring has been replaced too...no more dated parquet! The building has large exercise room with high end equipment and games area too. Theres also a large party room complete with full kitchen, bathroom and patio for your gatherings! Modern laundry room with many washers, dryers and folding area make laundry a breeze. The maintenance fee also includes Bell Fibe Tv and internet....saving you more money for other treats for yourself! The Bromount is located near, shopping mall, bus stops, the main street of downtown Orangeville and its many restaurants and shops, and so much more! Act fast on this fabulous condo which is perfect for retirees, or perhaps couples starting out! (id:50787)
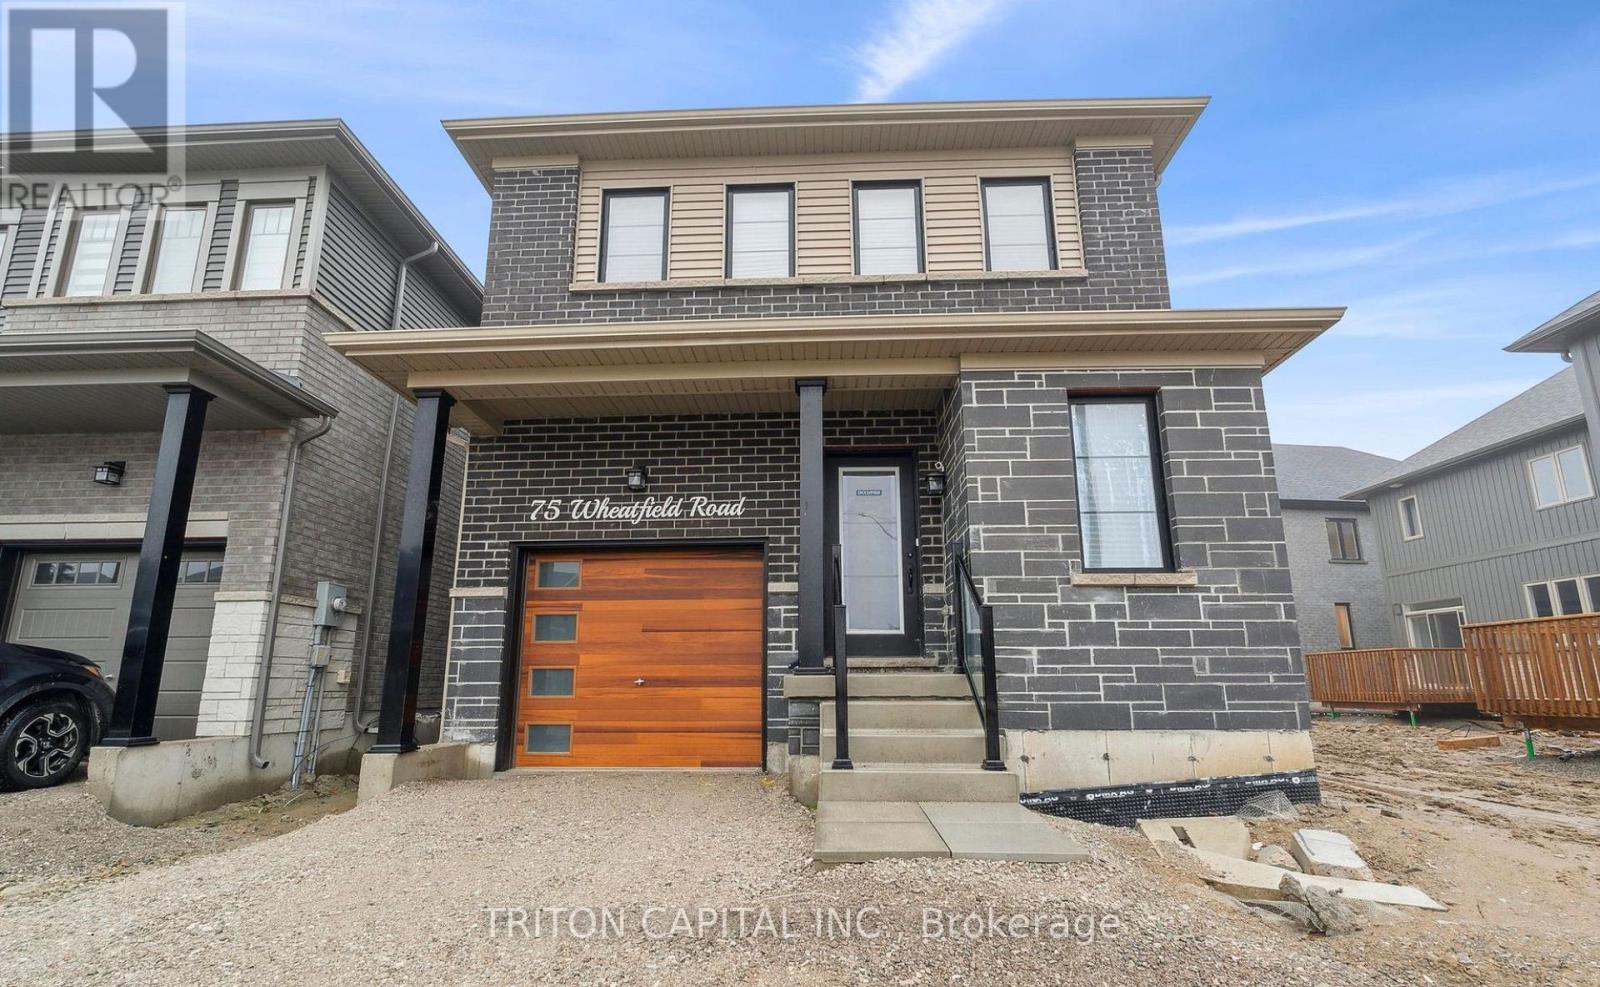
Upper - 75 Wheatfield Road
Barrie, Ontario
Welcome to the Stunning Open concept sun filled Home in the rapid growing Barrie!! 3 bedrooms with media room upstairs that can be used as 4th bedroom. New Detached All Brick, Wide Front Lot. Lots of $$$ In Upgrades- Quartz Counter Throughout Laminate In Main Floor Matched Stained Staircase, Pot Lights, Led Lighting, Backsplash, Main Floor Laundry, Modern Garage Door And Look. Beautiful Open Concept With A Modern Look. Minutes To Barrie Go Station, Friday Harbour, 400 Highway And Steps To Hewitts Creek GRASS,SIDEWALK AND BLINDS HAVE ALREADY BEEN INSTALLED (id:50787)
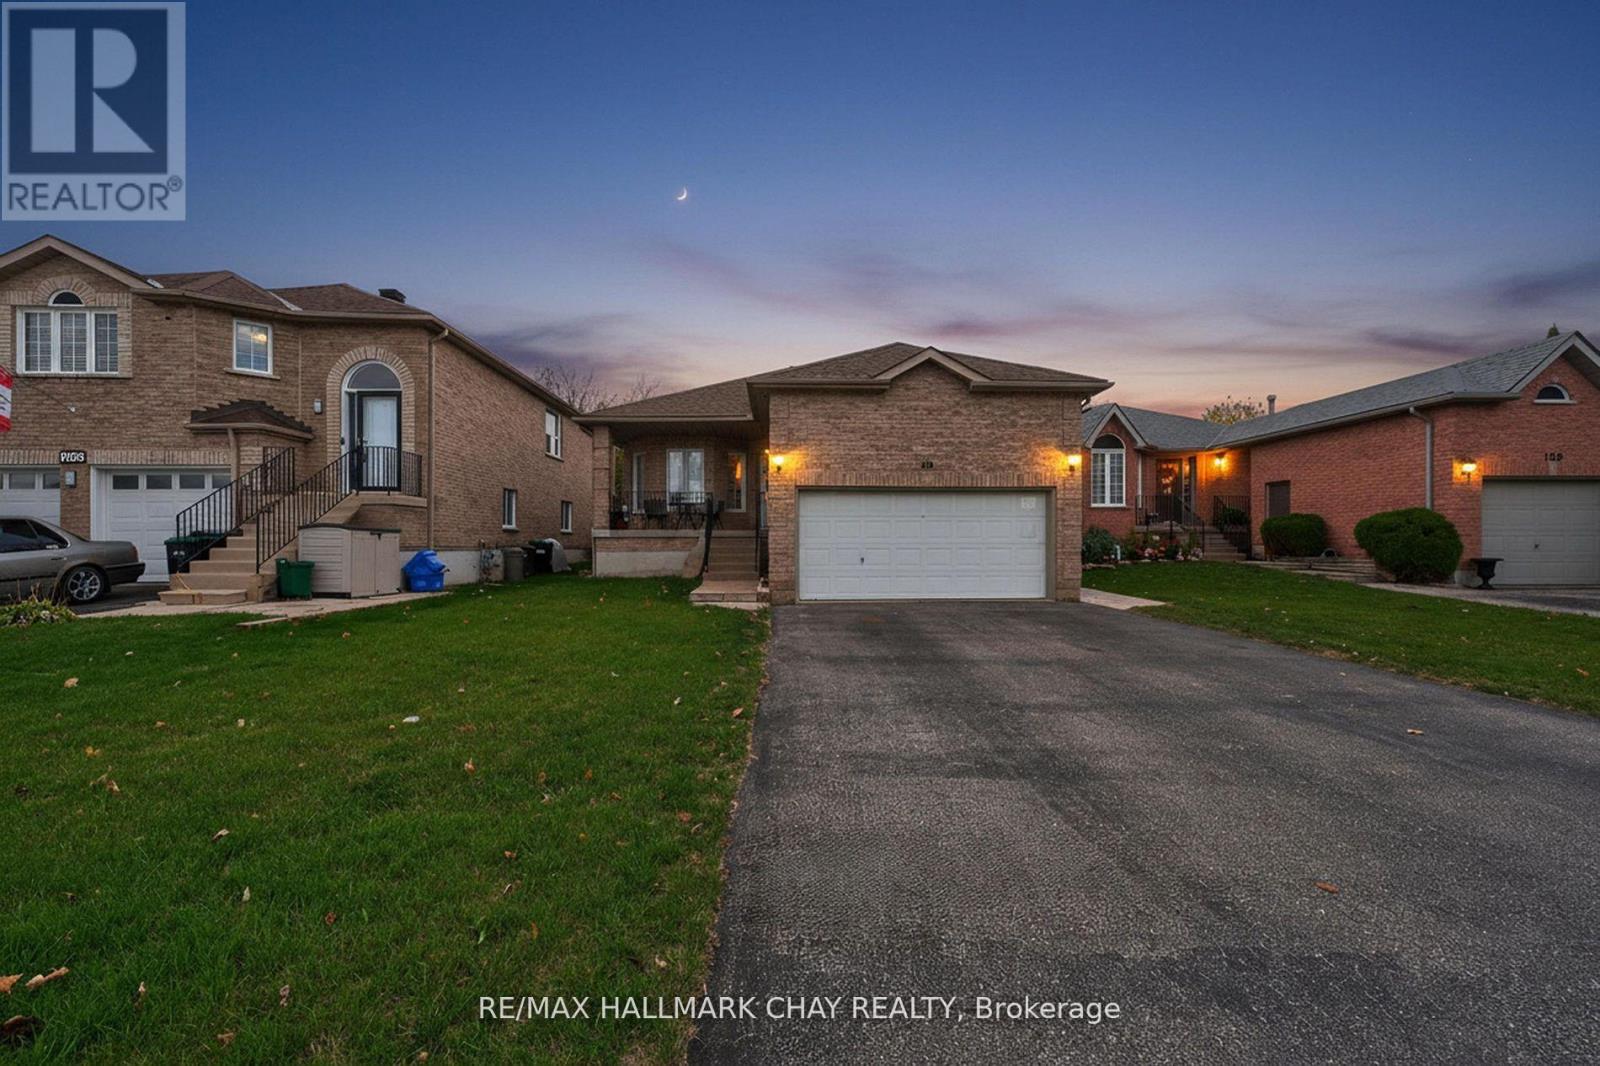
Lower - 158 Pringle Drive
Barrie, Ontario
Beautifully Updated 1-Bedroom Lower-Level Apartment In Legal Duplex. This Spacious 900 Sq. Ft. Unit Has Been Tastefully Refreshed With All-New Flooring And Fresh Paint Throughout. The Large Kitchen Features A Newer Fridge, Stove, And In-Unit Washer And Dryer, Plus A Generous Walk-In Pantry For Extra Storage. Enjoy The Open-Concept Living And Kitchen Area, Complete With Large Windows That Fill The Space With Natural Light. The Bedroom Offers Ample Space With A Walk-In Closet, And The 4-Piece Bathroom Includes A Large Tub, Vanity, And Custom Tile Work. Convenient Covered Walk-Up Basement Entry And Two Tandem Parking Spaces Included. Nestled In A Quiet, Family-Friendly Neighbourhood Surrounded By Scenic Walking Trails, And Just A Short Drive To Restaurants, Beaches, Lake Simcoe, Highway 400, And The Go Train. Tenant Responsible For 30% Of Utilities (id:50787)
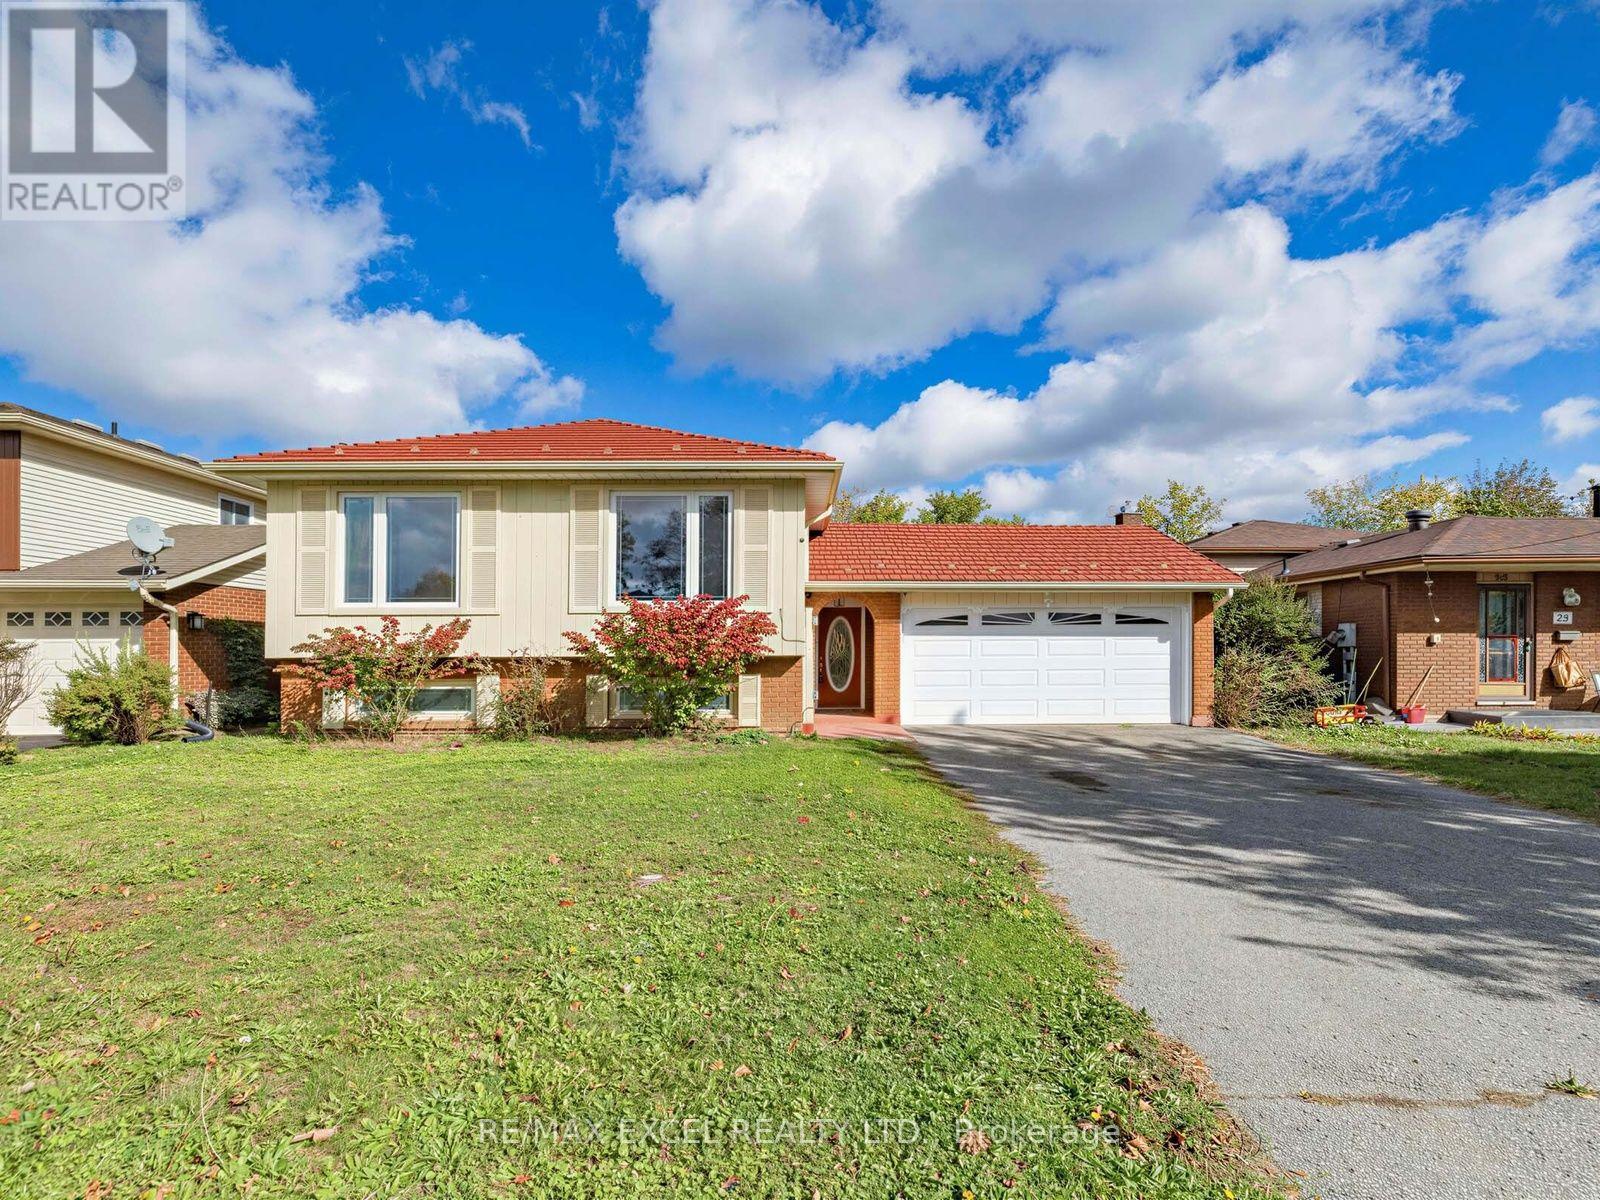
25 Grand Place
Barrie, Ontario
Welcome to 25 Grand Place, ideally situated on a quiet cul-de-sac in the highly desirable Allandale Heights community of Barrie. This bright and spacious home offers a functional layout with plenty of natural light and numerous updates throughout. The main level features a welcoming living and dining area with large windows, pot lights and beautiful wood flooring, creating a warm and inviting space for everyday living and entertaining. The spacious kitchen offers ample cabinetry and counter space, a bright eat-in area and a convenient layout overlooking the main living spaces.The main level features three generously sized bedrooms, including a spacious primary bedroom with a semi-4-piece ensuite, providing comfortable accommodation for the whole family. The finished basement offers excellent additional living space, featuring a spacious family room with a cozy fireplace, two additional bedrooms and a bathroom-perfect for a growing family, guests, home office or extended family.Outside, enjoy a generous and private backyard surrounded by mature greenery, offering plenty of space for children, pets, gardening and outdoor entertaining. A durable steel roof adds long-term value and peace of mind. Located on a quiet cul-de-sac with minimal traffic while remaining conveniently close to schools, parks, shopping, transit and everyday amenities. A wonderful opportunity to own a spacious 3+2 bedroom family home in the sought-after Allandale Heights community! (id:50787)
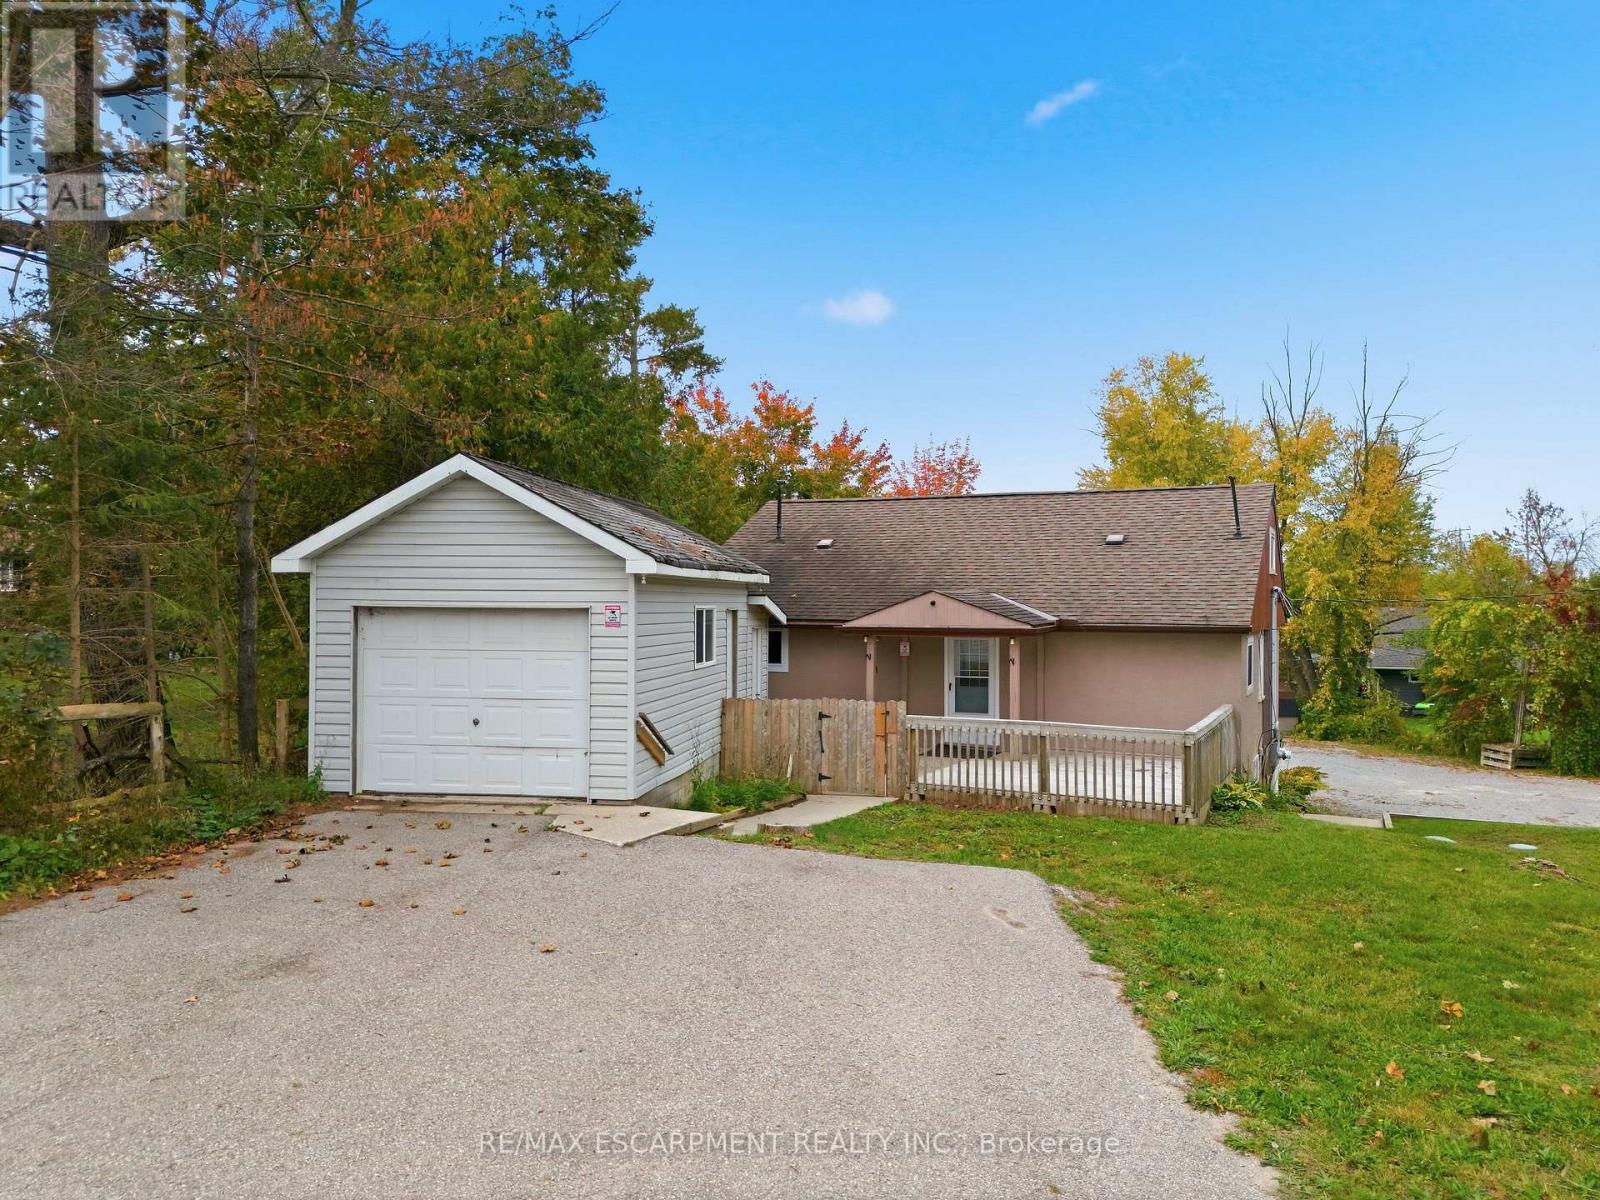
8272 Rama Road
Ramara, Ontario
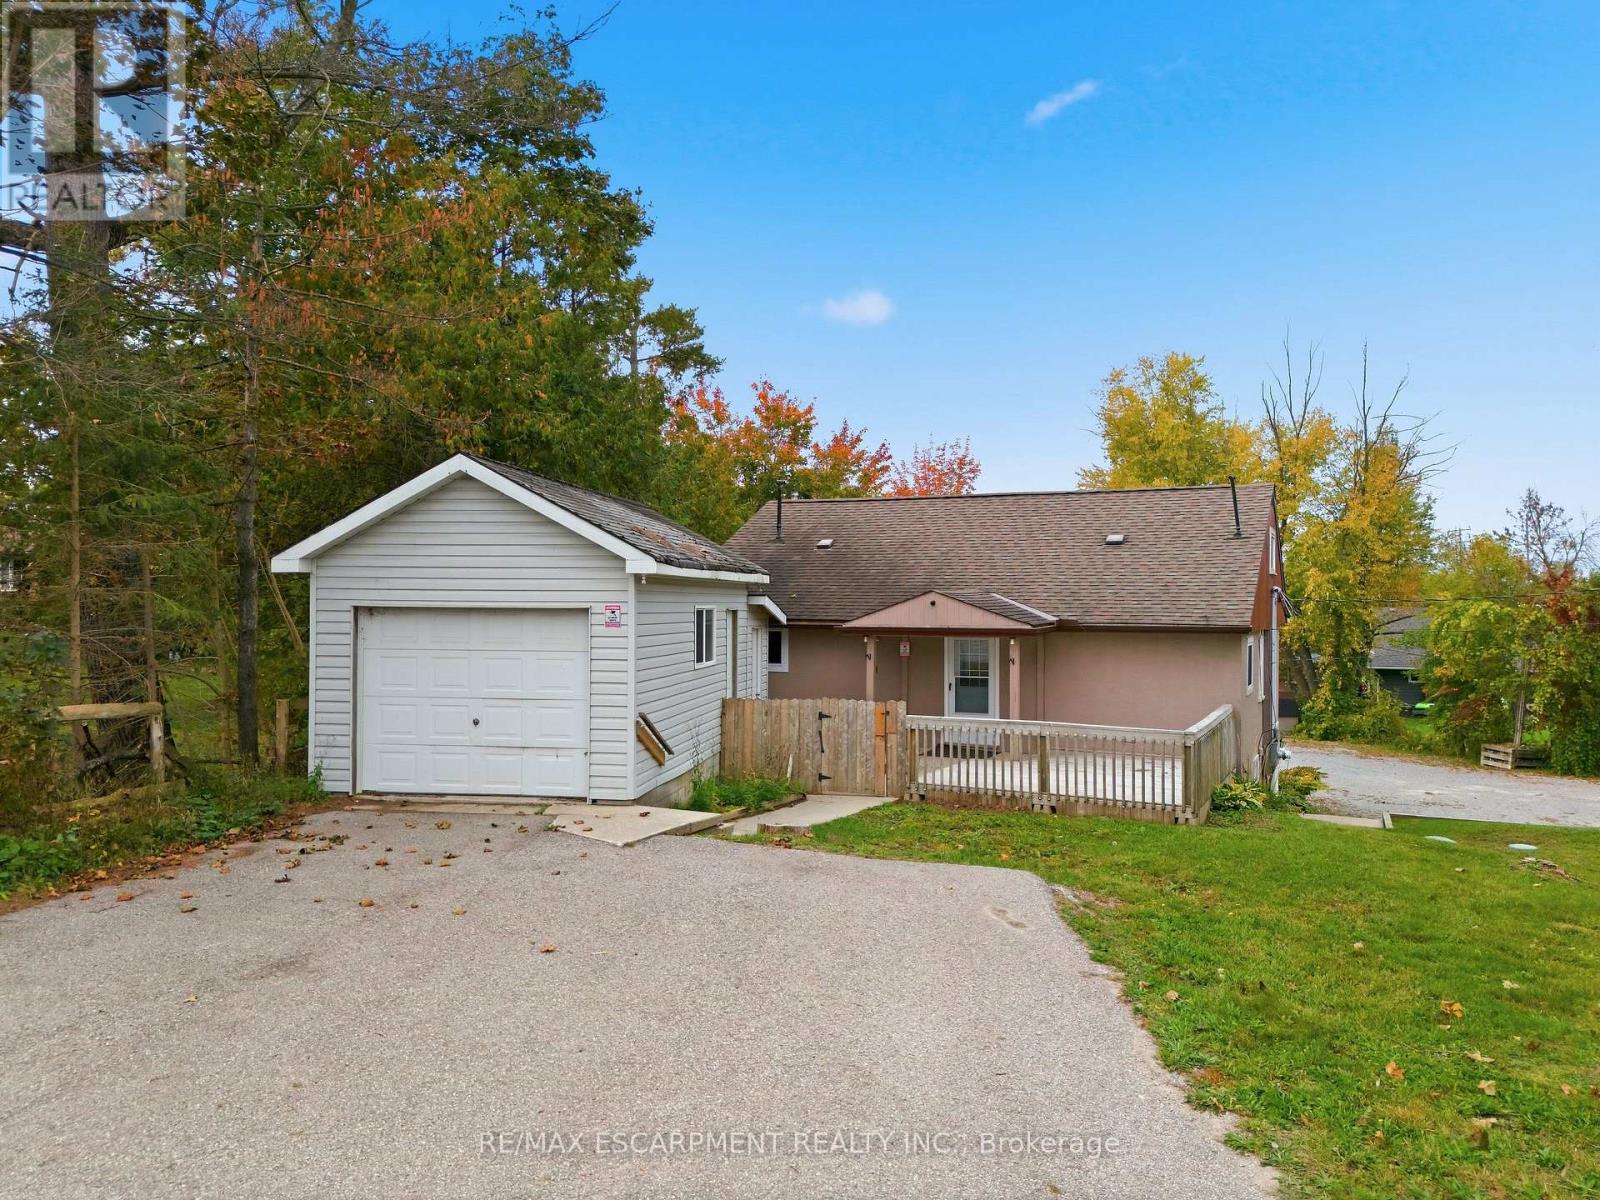
An ideal work-live opportunity located in Washago on a high traffic road with waterfront access to Lake Couchiching and Trent Severn Waterway. The Seller will consider a Vendor Take Back Mortgage. This property combines a fully equipped veterinary clinic with a separate two-storey residential home above, offering the convenience of living where you work or the flexibility to generate additional rental income from the residence. The current owner was a vet who has now retired. The veterinary clinic features a welcoming waiting area and front office, an exam room with independent heating, a window and sink, and a dedicated workspace for the manager or head technician. A second exam room offers a private entrance. The surgery room is equipped with oxygen and exhaust hookups, while the triage area includes a sink, dental rough-in, oxygen and plumbing hookups, kennels, a bathtub and laundry rough-ins for a front-loading washer and dryer. Additional facilities include a dedicated X-ray room with separate electrical service and an oxygen hookup, three spacious 3' x 5' kennels, and a two-piece bathroom. The utility room is equipped with two hot water tanks, a new cold water tank, a new water pump and a water filtration system with UV treatment. The residential home above the clinic is separately metered, with an updated electrical panel featuring breakers. The property also benefits from an approximately 10-year-old septic system with an alarm to alert owners in the event of pump failure, as well as a rough-in for a backup generator. (id:50787)
8272 Rama Road
Ramara, Ontario
An ideal work-live opportunity located in Washago on a high traffic road with waterfront access to Lake Couchiching and Trent Severn Waterway. The Seller will consider a Vendor Take Back Mortgage. This property combines a fully equipped veterinary clinic with a separate two-storey residential home above, offering the convenience of living where you work or the flexibility to generate additional rental income from the residence. The current owner was a vet who has now retired. The veterinary clinic features a welcoming waiting area and front office, an exam room with independent heating, a window and sink, and a dedicated workspace for the manager or head technician. A second exam room offers a private entrance. The surgery room is equipped with oxygen and exhaust hookups, while the triage area includes a sink, dental rough-in, oxygen and plumbing hookups, kennels, a bathtub and laundry rough-ins for a front-loading washer and dryer. Additional facilities include a dedicated X-ray room with separate electrical service and an oxygen hookup, three spacious 3' x 5' kennels, and a two-piece bathroom. The utility room is equipped with two hot water tanks, a new cold water tank, a new water pump and a water filtration system with UV treatment. The residential home above the clinic is separately metered, with an updated electrical panel featuring breakers. The property also benefits from an approximately 10-year-old septic system with an alarm to alert owners in the event of pump failure, as well as a rough-in for a backup generator. (id:50787)
1879 Ashwood Avenue
Innisfil, Ontario
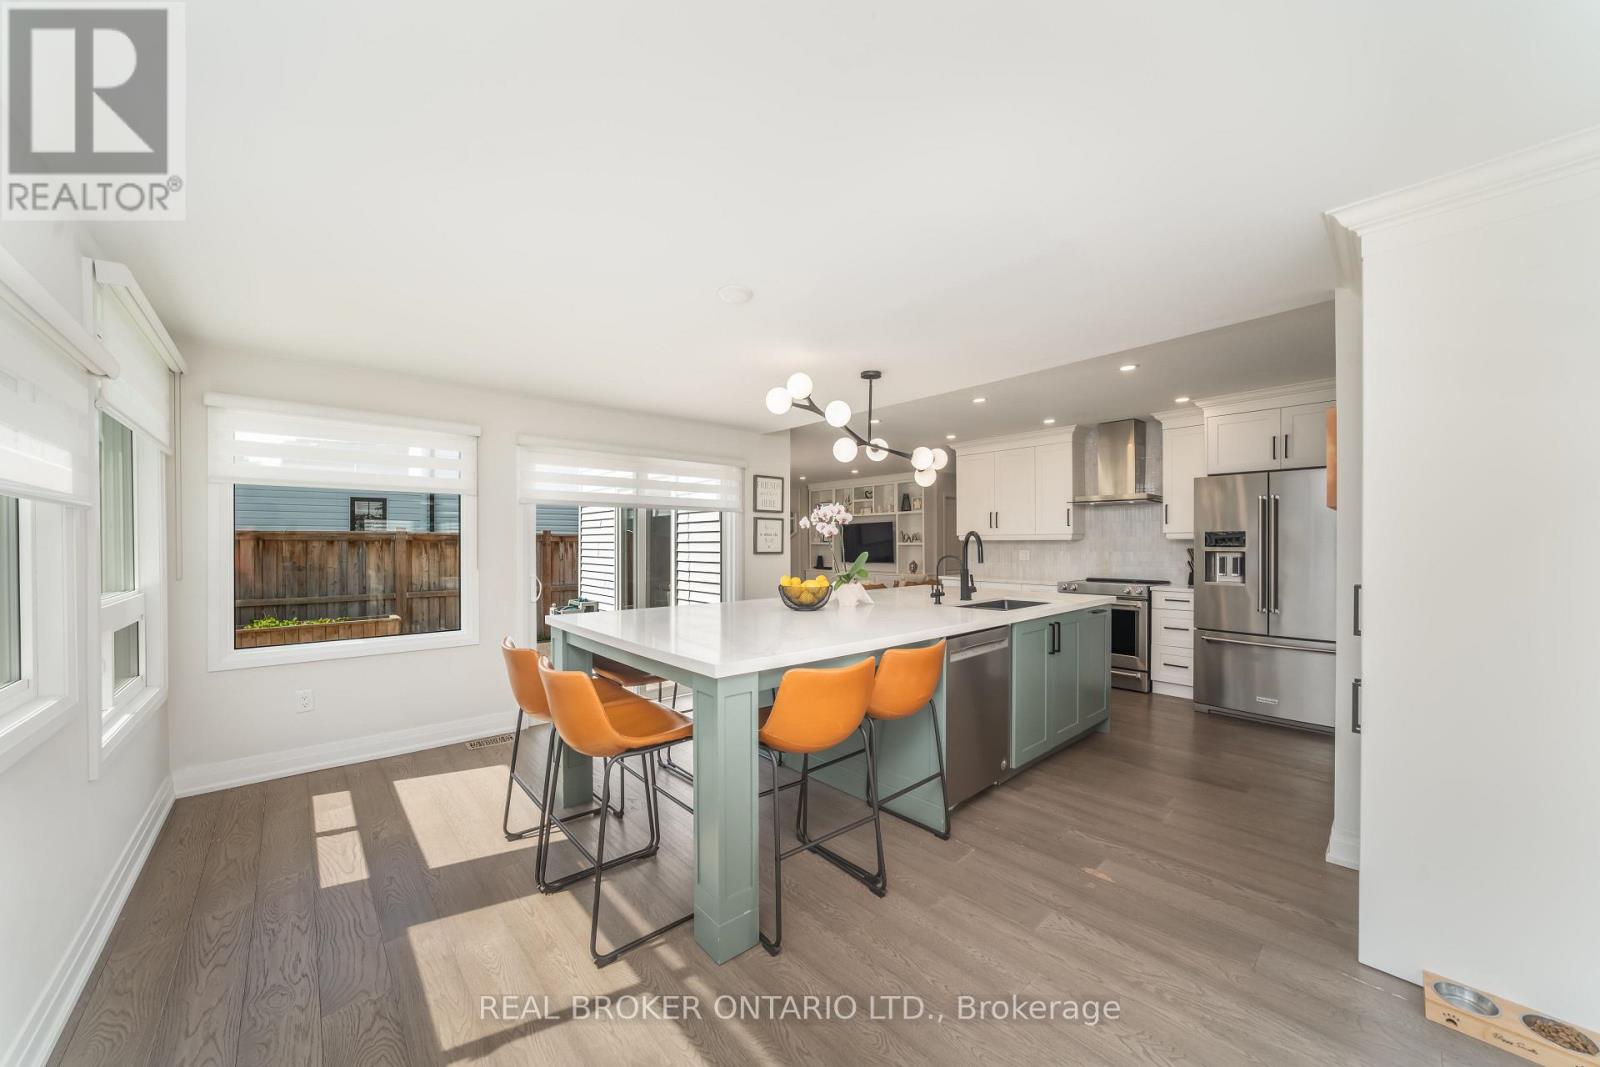
Welcome to your dream home! Nestled on an oversized lot in a desirable Innisfil neighbourhood, steps to elementary and high schools this beautifully upgraded 3-bedroom detached home offers the perfect blend of style, space, and functionality inside and out. Step inside to discover a chef-inspired kitchen featuring an impressive 11-foot custom island with built-in microwave, premium finishes, and a custom walk-through pantry complete with a coffee bar - perfect for morning routines and entertaining alike. The main floor boasts elegant custom built-in cabinetry in both the living room and mud room, adding smart storage and timeless charm. Upstairs, enjoy the convenience of second-floor laundry and three generously sized bedrooms, ideal for families or guests. Primary bedroom includes a custom walk in closet with ample storage and an ensuite with 5 ft glass shower and double sinks. The fully finished basement offers versatile living with a spacious recreation room, dedicated office, gym (convertible to a 4th bedroom), additional bathroom, and ample storage space perfect for growing families or work-from-home needs. Outside, your personal retreat awaits. Improvements made to backyard oasis! Heated saltwater pool, relaxing hot tub, mature landscaping, fire pit, and space to entertain or unwind in total privacy. Just minutes to Lake Simcoe and private beaches! Don't miss your chance to own this rare gem in Innisfil where luxury meets lifestyle! Book your private showing today and experience the magic of this one-of-a-kind home! (id:50787)
121 Appleyard Avenue
Vaughan, Ontario
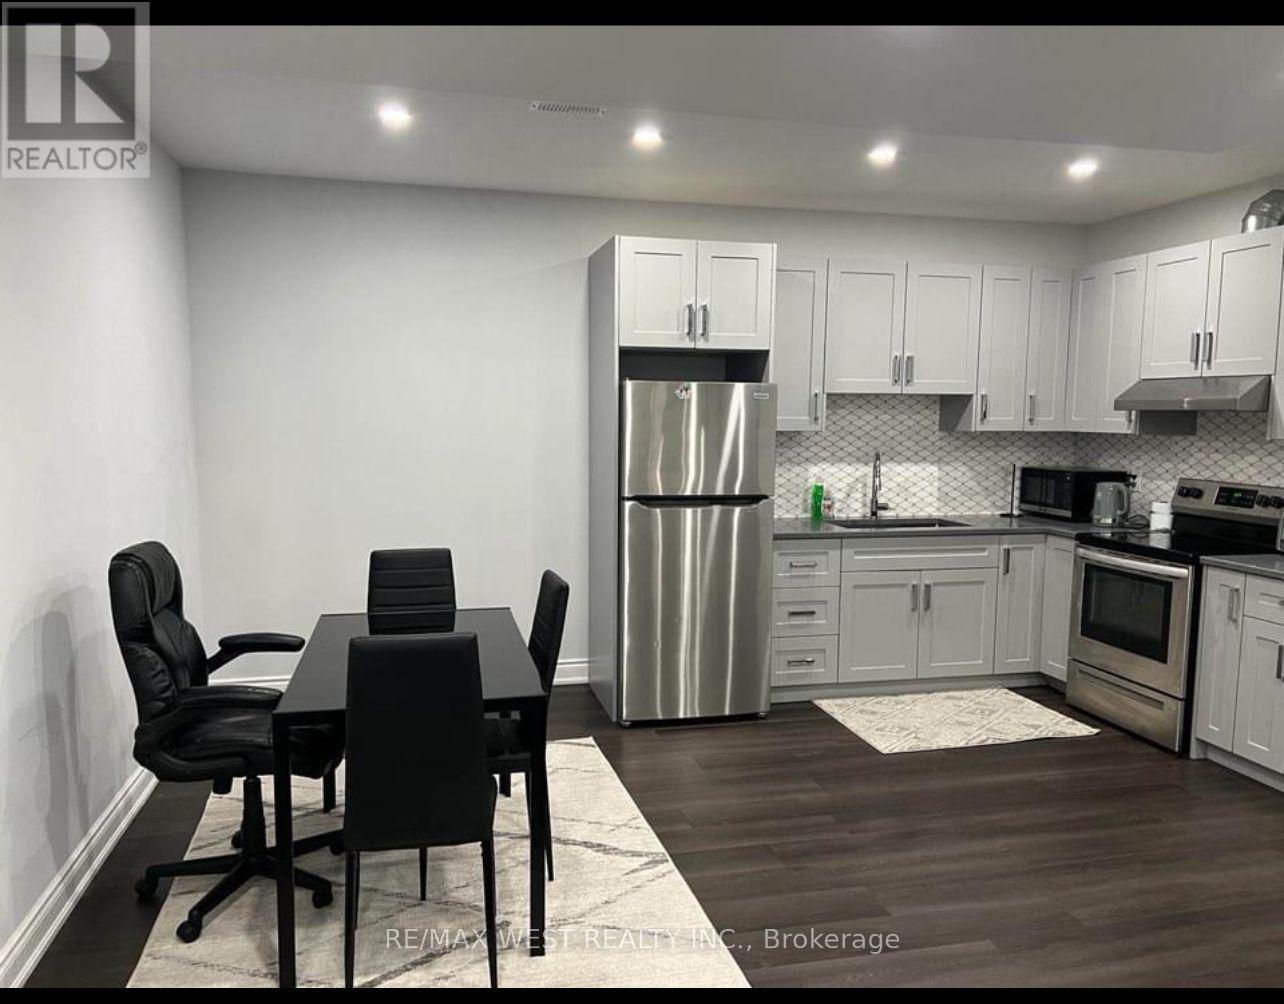
This Bright, Spacious & Modern Professionally Finished Legal Basement Apartment Is Located In The Prestigious Community Of Kleinburg Summit. Featuring Open Concept Living/Dining, & Kitchen With State Of The Art Appliances, 2 Large Bedrooms, 3 Pc Bathroom, Ensuite Laundry, And Separate Entrance. Quiet Neighbourhood & Close To Hwy 427 & 400. SS Appliances; Water Softener; No Pets, Non Smoking & No Partying/ Loud Noises. (id:50787)
#bsmt - 19 Antorisa Avenue E
Vaughan, Ontario
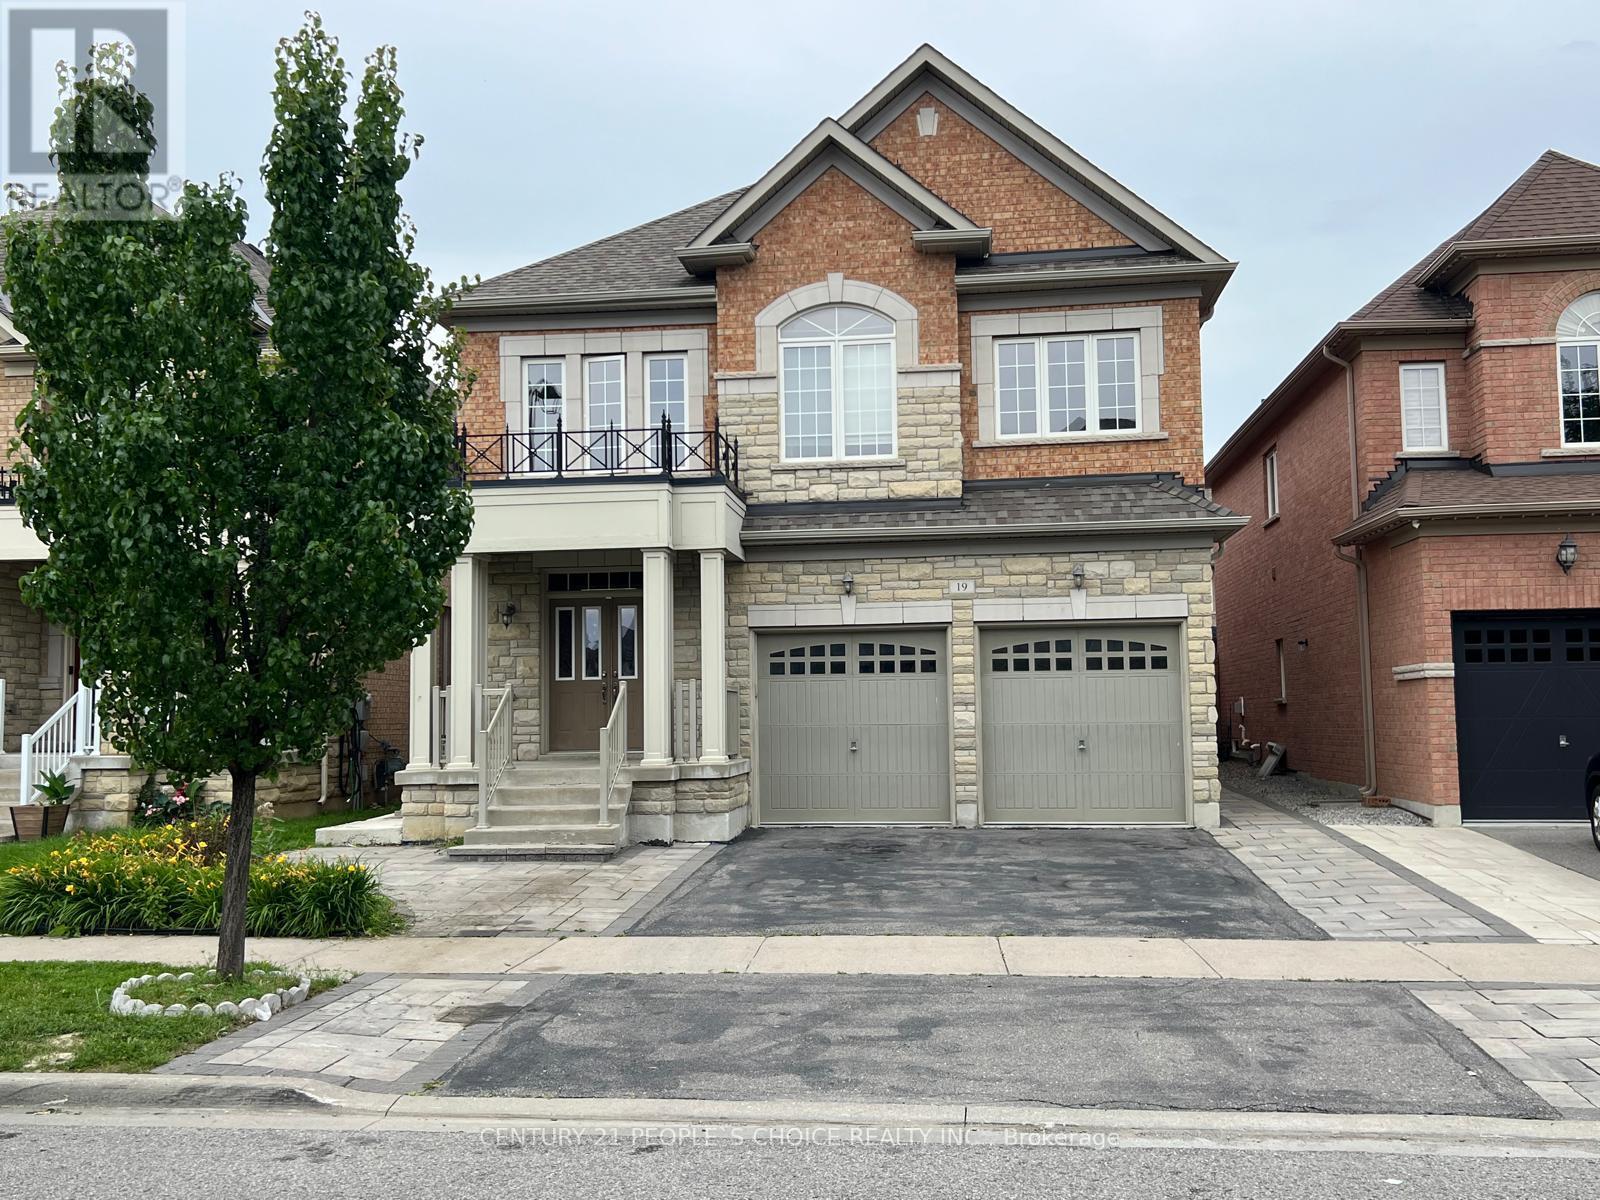
Bright and spacious legal 2-bedroom basement apartment with a private side entrance, offering comfort, privacy, and modern living. This beautiful Basement apartment features a spacious living apartment, a modern kitchen with granite countertop, ample cabinetry with full-size appliances, two generously sized bedrooms with closets, two 3-piece bathroom and your own Laundry room. Outside stairs covered with beautiful canopy to protect it form snow and cold winds, close to Wonderland, Hwy 400, Vaughan Mills, bus stop, schools, parks etc. Laminate Floor (No carpets), Ideal for tenants seeking a clean, comfortable home in a quiet family- friendly neighborhood. Conveniently located close to schools, parks, shopping, transit, and major highways for easy commuting. (id:50787)