
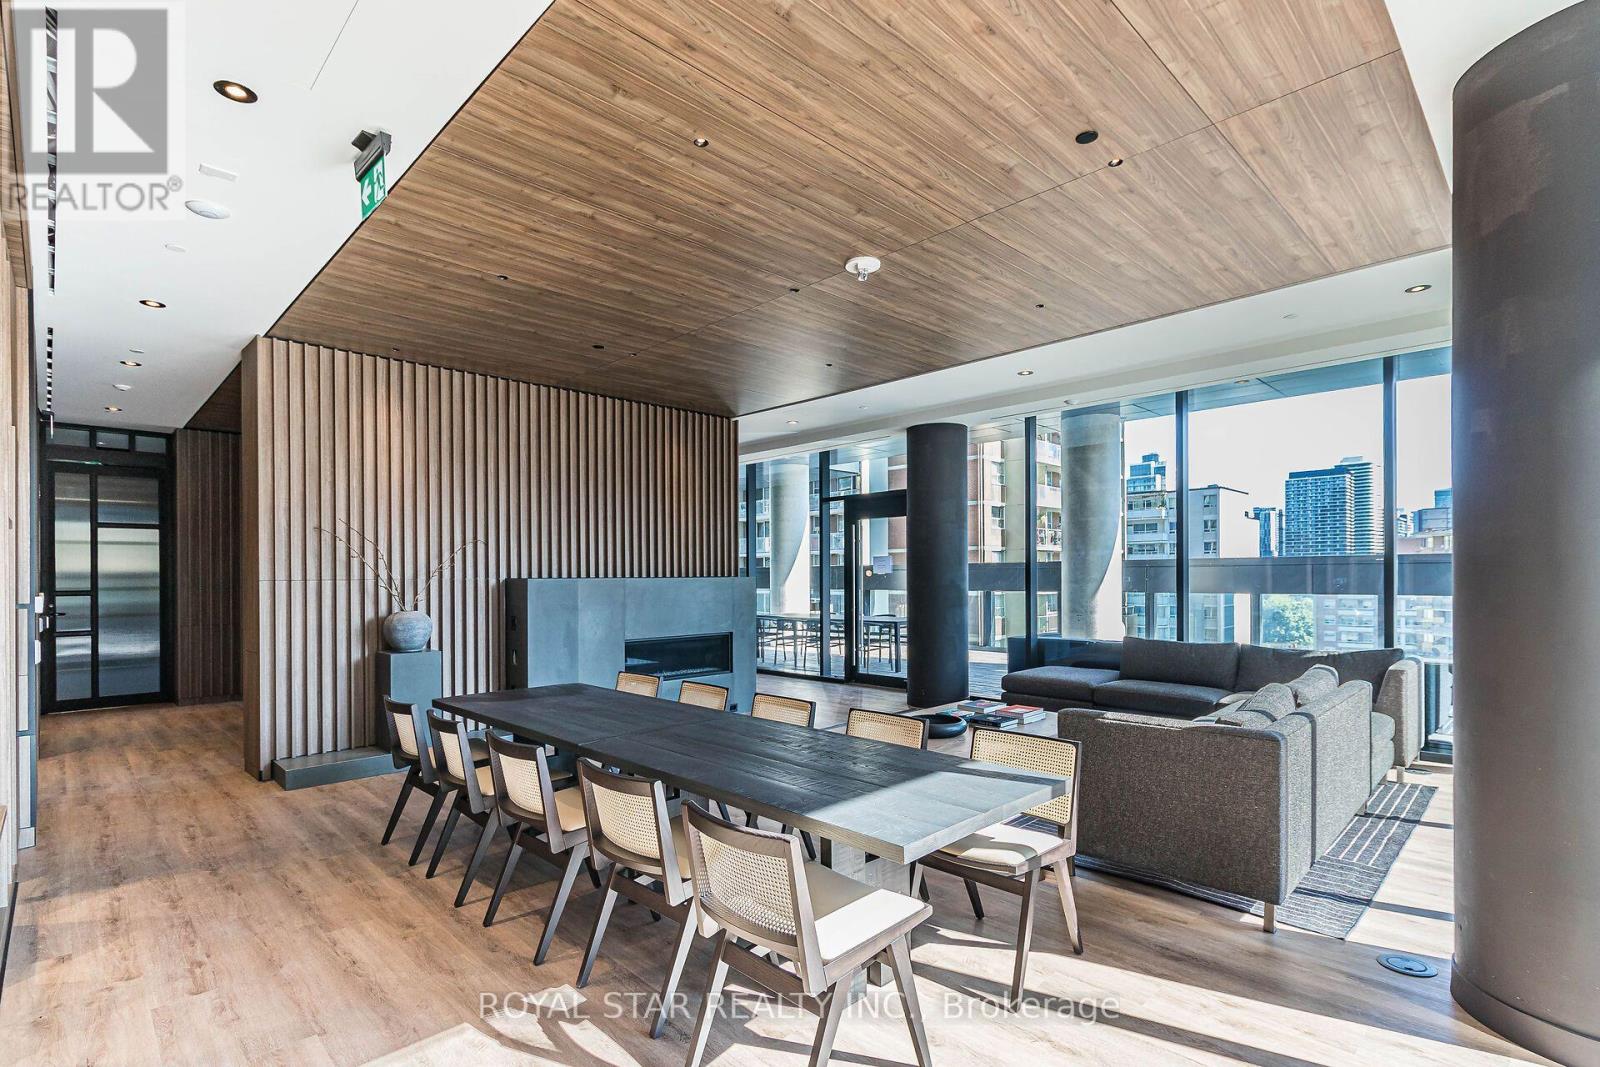
1304 - 55 Charles Street E
Toronto, Ontario
BRIGHT AND SPACIOUS 2 BEDROOM WITH 2 BATHROOM CONDO IN THE UPSCALE AREA OF DOWNTOWN TORONTO.LUXURY LIVING YORKVILLE AREA AT 55 CHARLES RESIDENCE. ABOVE STANDARD AMMENITIES AND AN AMAZINGROOF TOP ACCESS WITH BREATH TAKING VIEWS.THE UNIT IS UPGRADED AS WELL WITH 9'CEILING , WINDOWSFROM FLOOR TO CEILING. STAINLESS STEEL APPLIANCES WITH WASHER AND DRYER.98/100 WALKING SCORE.MINUTES TO SUBWAY AND PUBLIC TRANSIT. SHOPPING ETC ETC (id:50787)
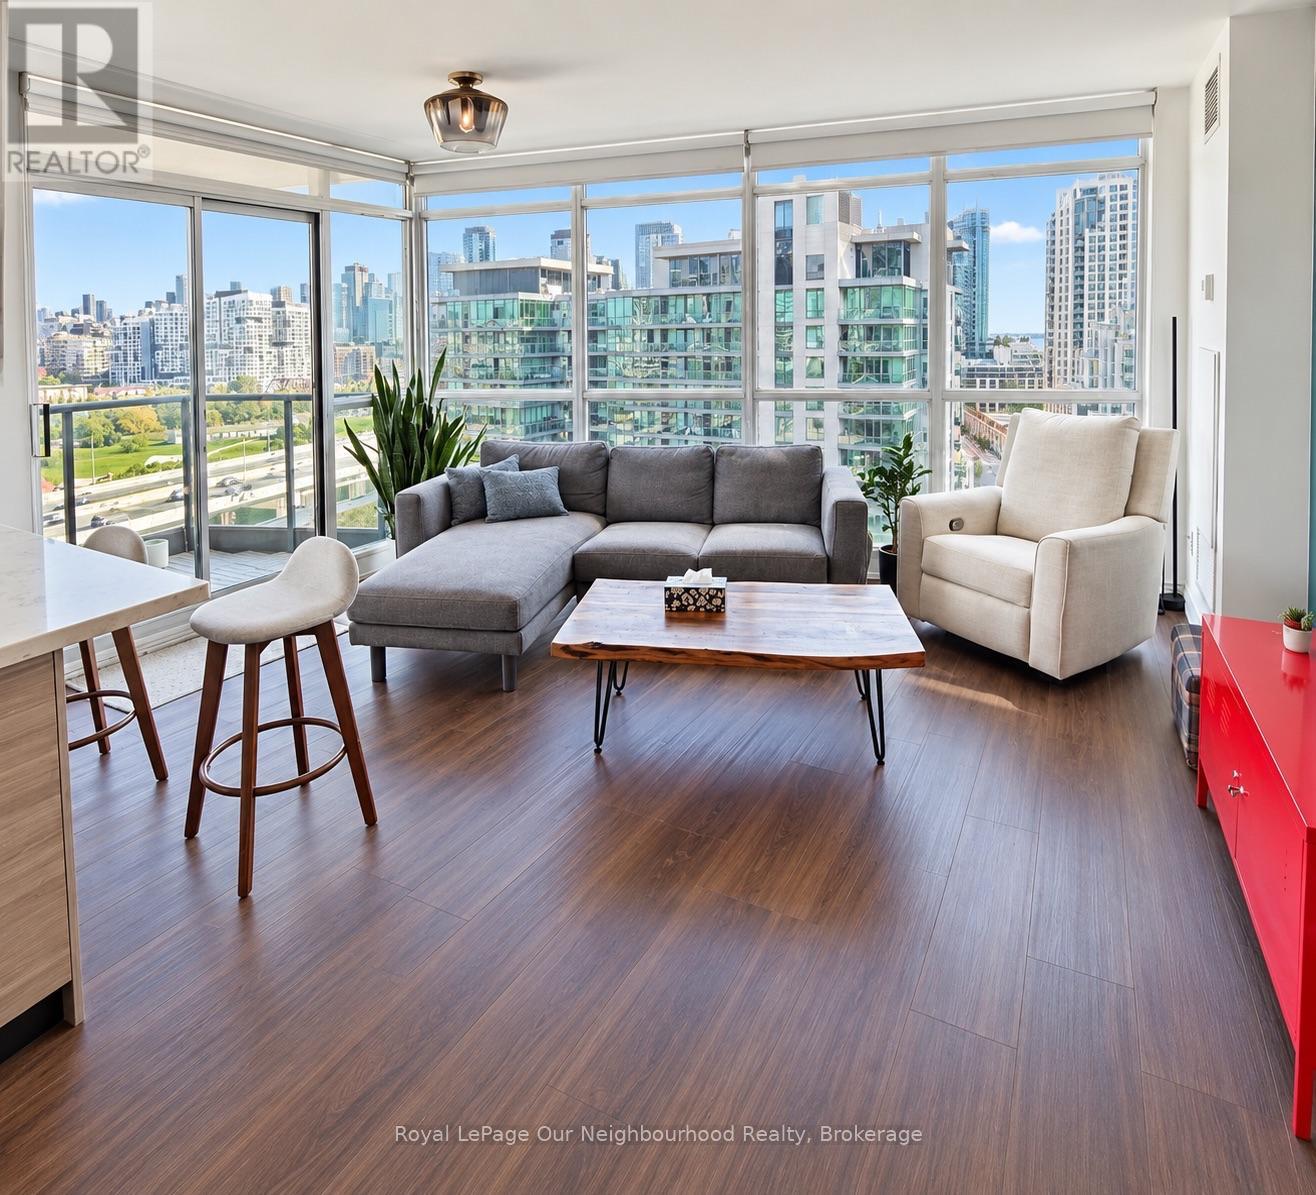
1503 - 219 Fort York Boulevard
Toronto, Ontario
Exceptionally bright & very spacious 2bdrm/2bath corner unit. Imagine entertaining in the renovated chef's kitchen! Open concept layout, views of the CN tower and downtown skyline, out over Fort York, and a partial lake view. Plenty of storage, engineered hardwood floors in the bedrooms, luxury vinyl plank (newer) in the living/dining/kitchen spaces, no carpeting. Updated bathrooms, 2nd bathroom with stand up shower, primary en suite has tub. Popcorn ceilings have been removed for a more modern look. Walk out to the private balcony with North East views of the city, CN tower and Fort York. Custom 2 layer solar shades and black out shades for privacy. 2nd bedroom is spacious, perfect for use as an office or bedroom with closet and floor to ceiling windows. Thousands spent on renovations, with living space floors, kitchen backsplash recently redone, as well as a newer, larger size washer and dryer. Be part of central but peaceful Fort York neighbourhood! Close to parks, trails, grocery shopping and entertainment spaces like the Bentway and Stackt. Some pictures from previous listing to show light and space. Includes 1 parking spot. Note: Tenants looking to sell their furnishings. (id:50787)
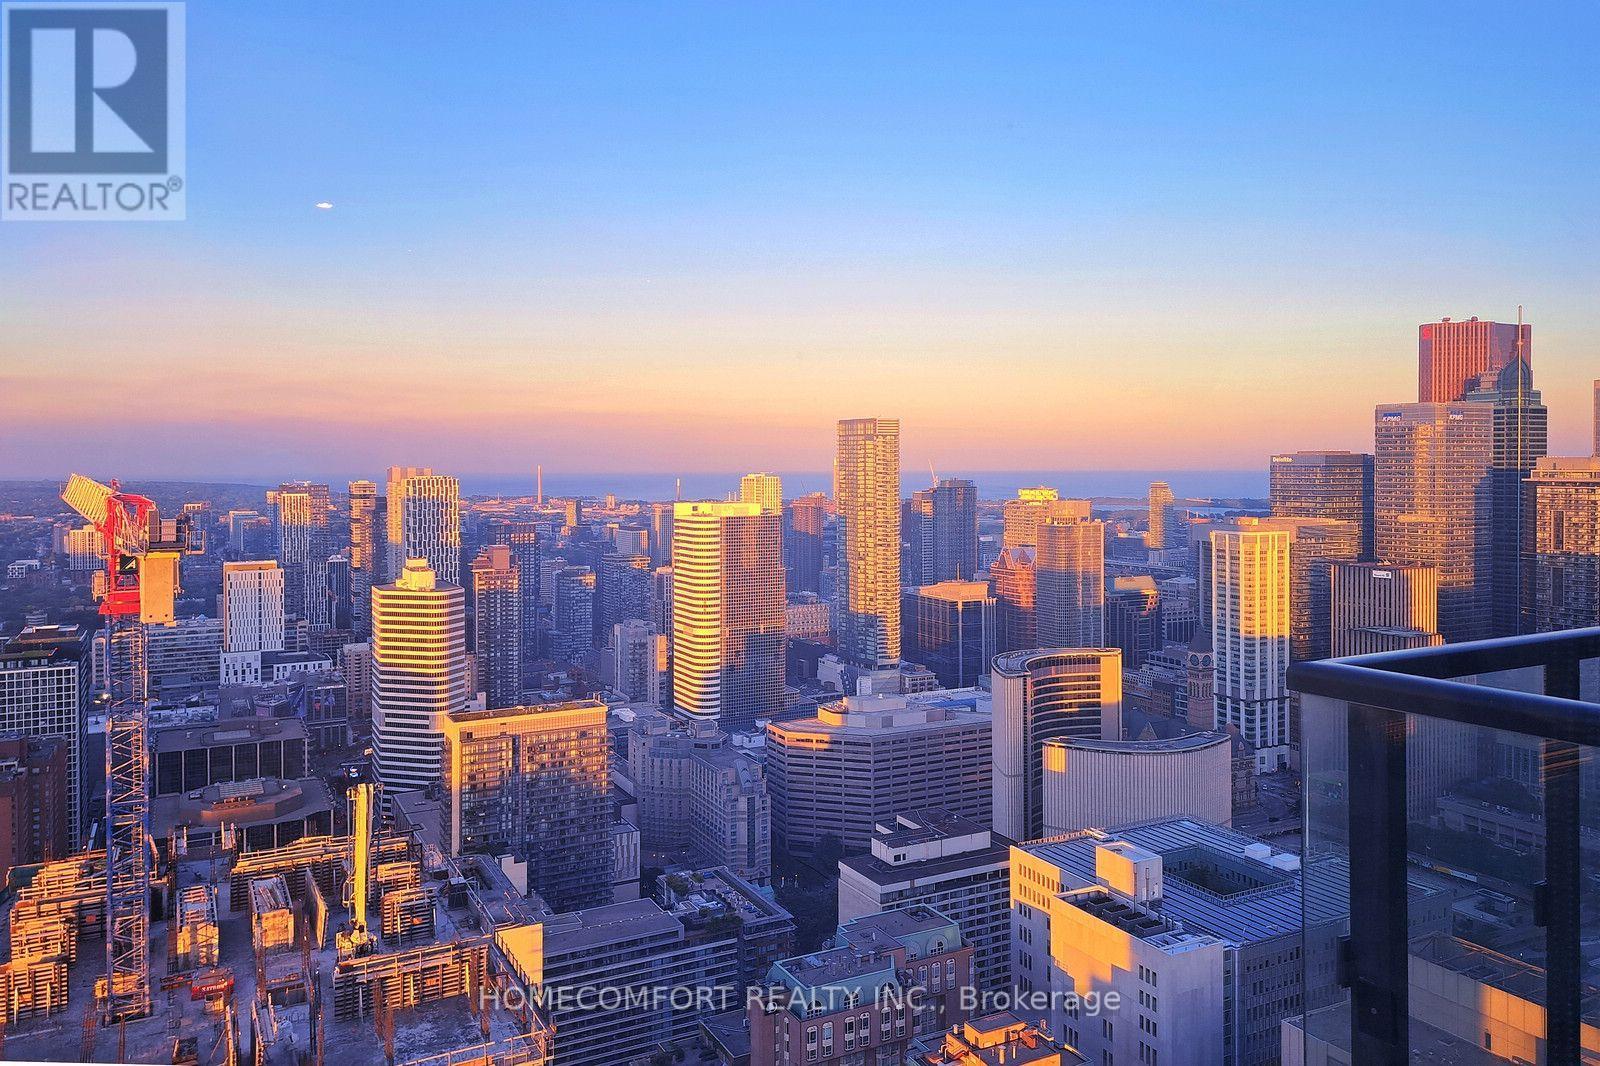
4703 - 488 University Avenue
Toronto, Ontario
World-class award-winning landmark building at prime University/ Dundas Location in the heart of downtown Toronto, with direct access to St.Patrick Subway Station. Stunning sunfilled high-floor 2-Bed 2-Bath suite with non-obstructed views of the City and Lake Ontario. Magnificent view of the sunrise makes your days full of energy, joy, and inspiration. Great layout with 9ft high ceilings, floor-to-ceiling windows, and large balcony. Engineered hardwood flooring throughout. Stylish modern kitchen equipped with high-end built-in appliances, center island and stone counters. Spacious master with pre-installed organizer in walk-in closet, and spa-inspired ensuite. 5-star amenities including 24-hour concierge, indoor pool, skydeck, gym, spa, party room, yoga, and much more. Steps to U of T, TMU, OCAD, major hospitals, art galleries and museums, boutique stores, restaurants & pubs, financial district, movies and theatres, Eaton Centre, Queen's Park, College Park, and so on and on... (id:50787)
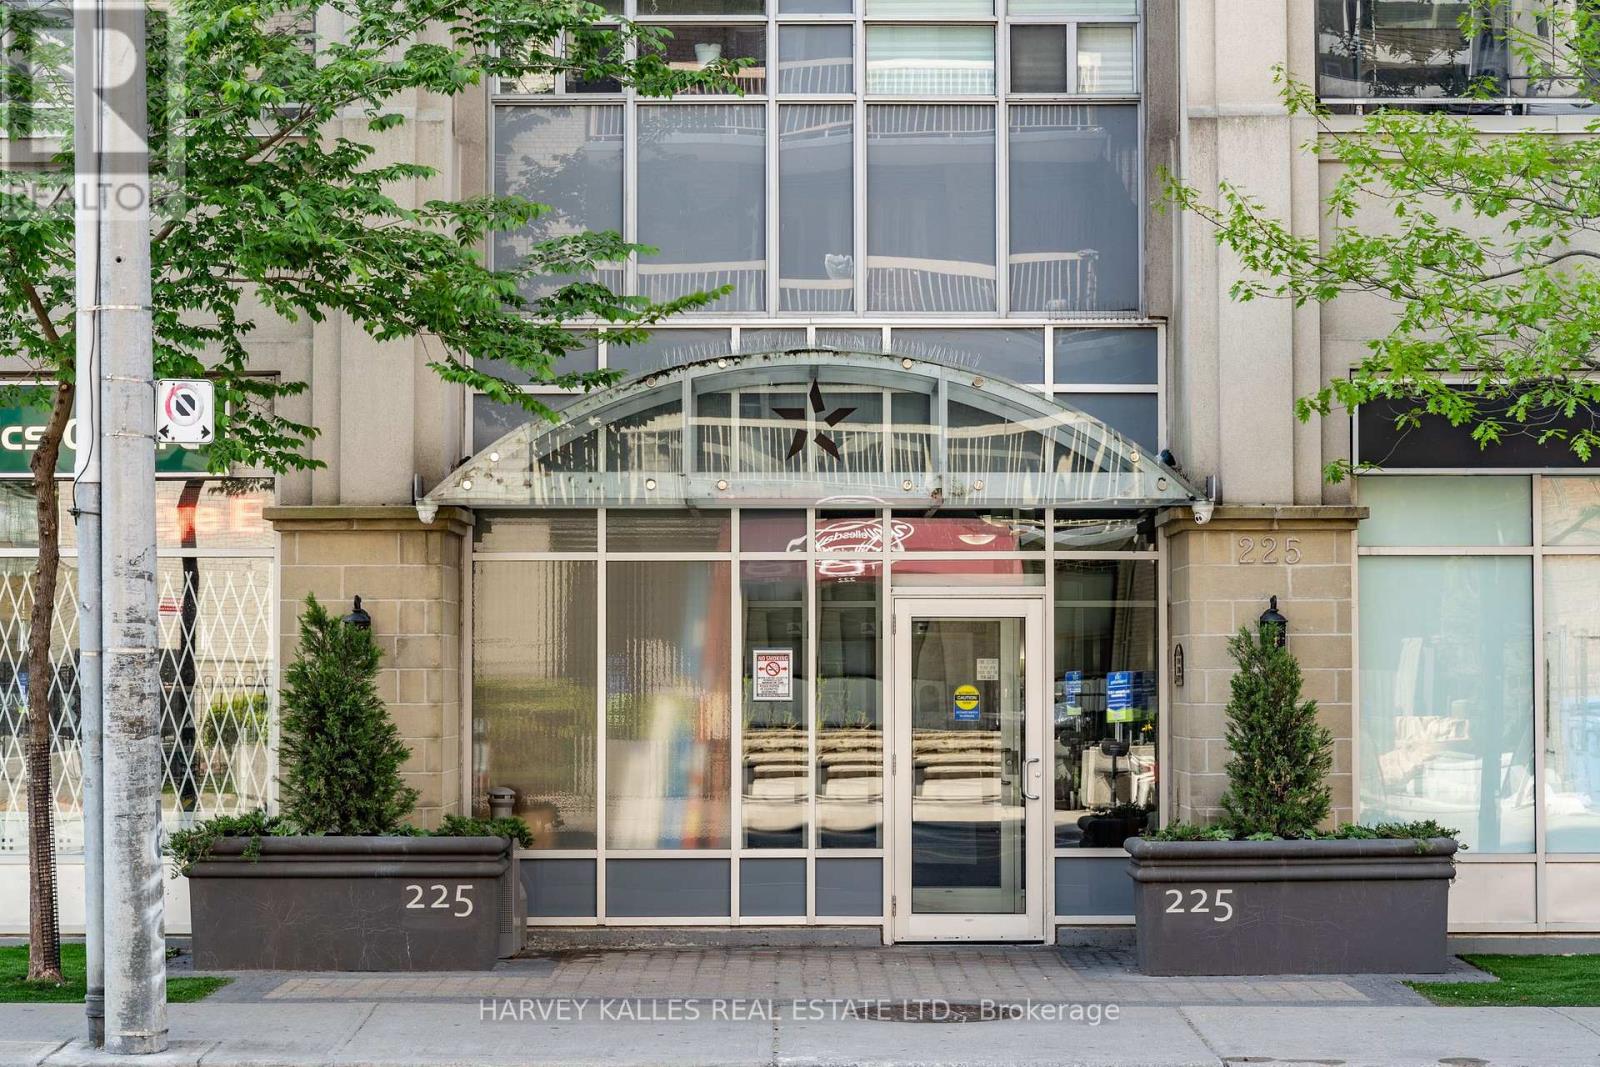
313 - 225 Wellesley Street E
Toronto, Ontario
Centrally & conveniently located w/restaurants, groceries & other amenities just a hop away. Granite Counters, Breakfast Bar. Ensuite Laundry. 24 Hr Security/Concierge. Walk To Subway, Mins To Hwy, TTC At Front Door. Visitor Parking. Rooftop Walkout From The All-Season Solarium To AN AMAZING Terrace With Bbqs And Loungers, With Lake And City Views! Welcome Home! SS Fridge, Stove, Bosch DW, W/D, Locker. Granite Counters In Kitchen & Bath. Amenities: Exercise Room, Sauna, Party Room, Kitchen, Library/Media Room, Roof Top Terrace. (Rare in the city to have 17 Visitor Parking! Please visit the rooftop terrace - right elevator press PH. Spectacular view. All other facilities are accessed in P1) (id:50787)
39 - 15 Eldora Avenue
Toronto, Ontario
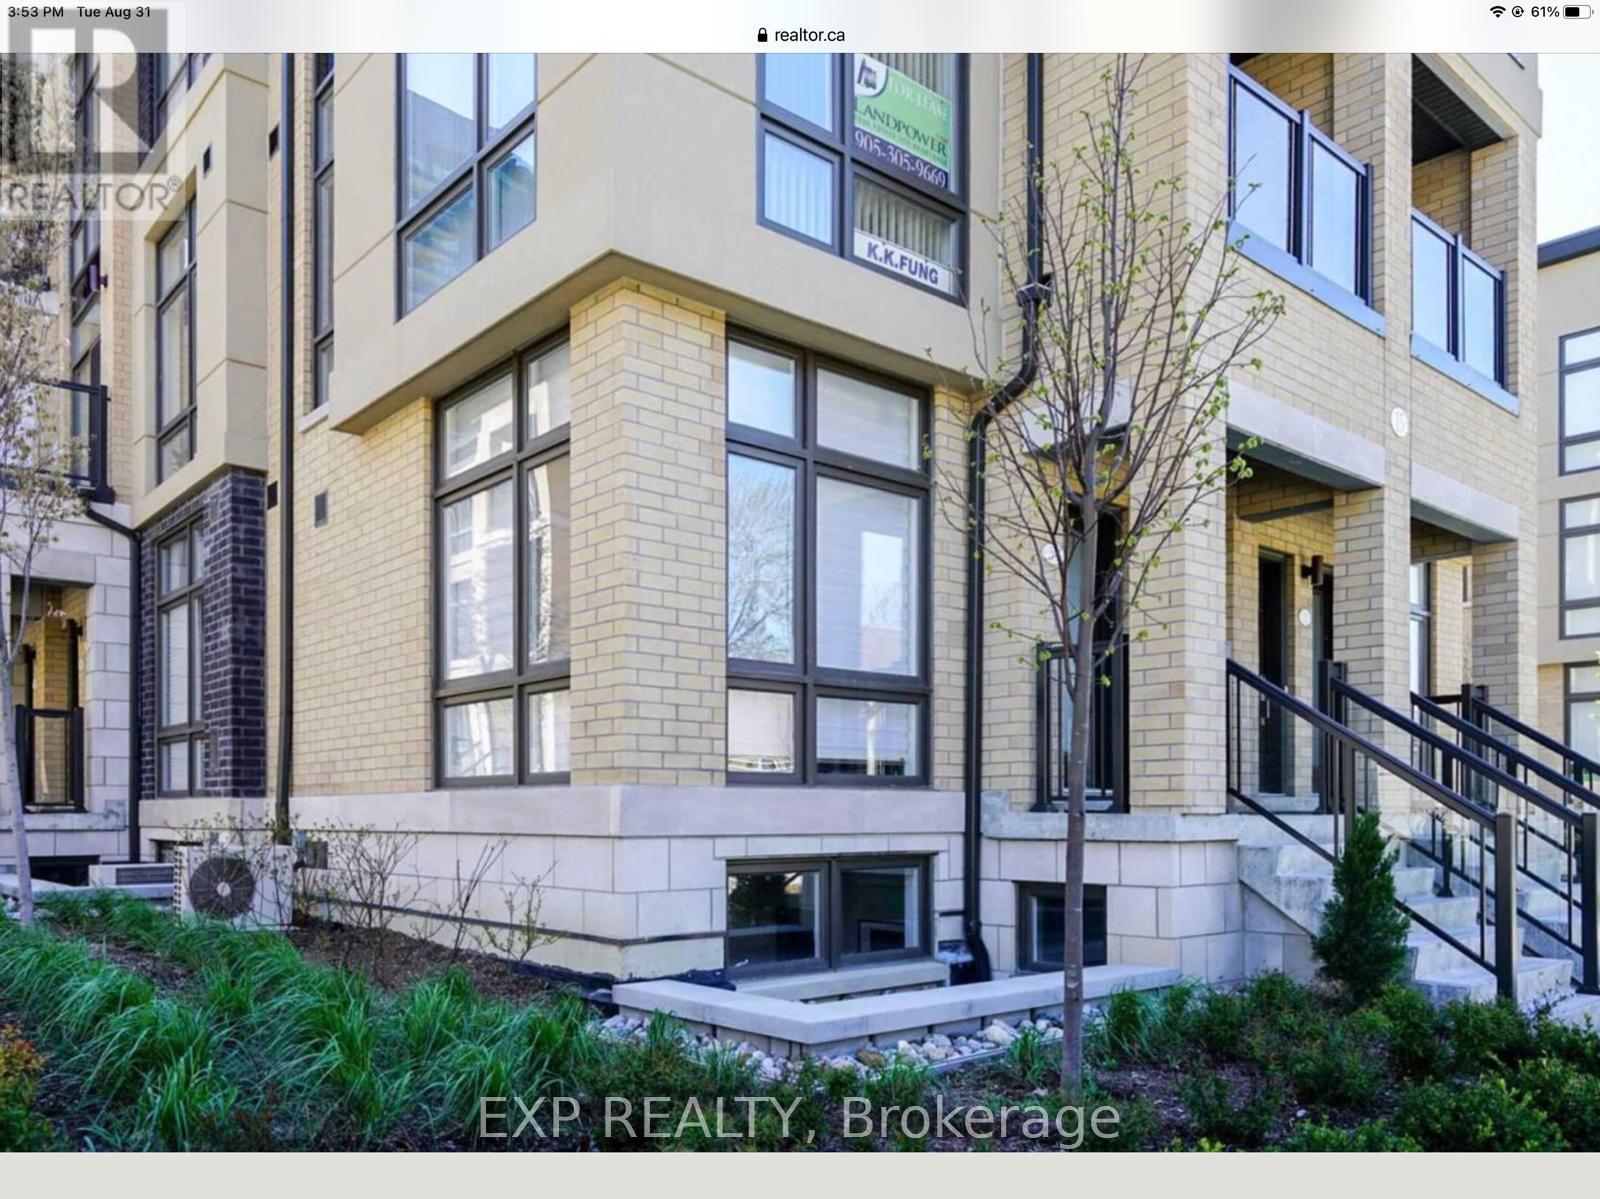
Look No Further! Fully Upgraded and Fully Furnished Stacked Townhouse Right By Finch Subway Station! Featuring 2 Bed 2 Bath, Also Comes With 1 Underground Premium Parking Beside The Unit & 1 Over-Sized Corner Locker (Very Close To Unit). 9' Smooth Ceiling Throughout. Fully Furnished & Upgraded, Tastefully Decorated Home. Hardwood Floors Throughout. Literally Just Move-In Right Away! 2-Storey, Stairs To Lower Level. (id:50787)
11 Doubletree Road
Toronto, Ontario
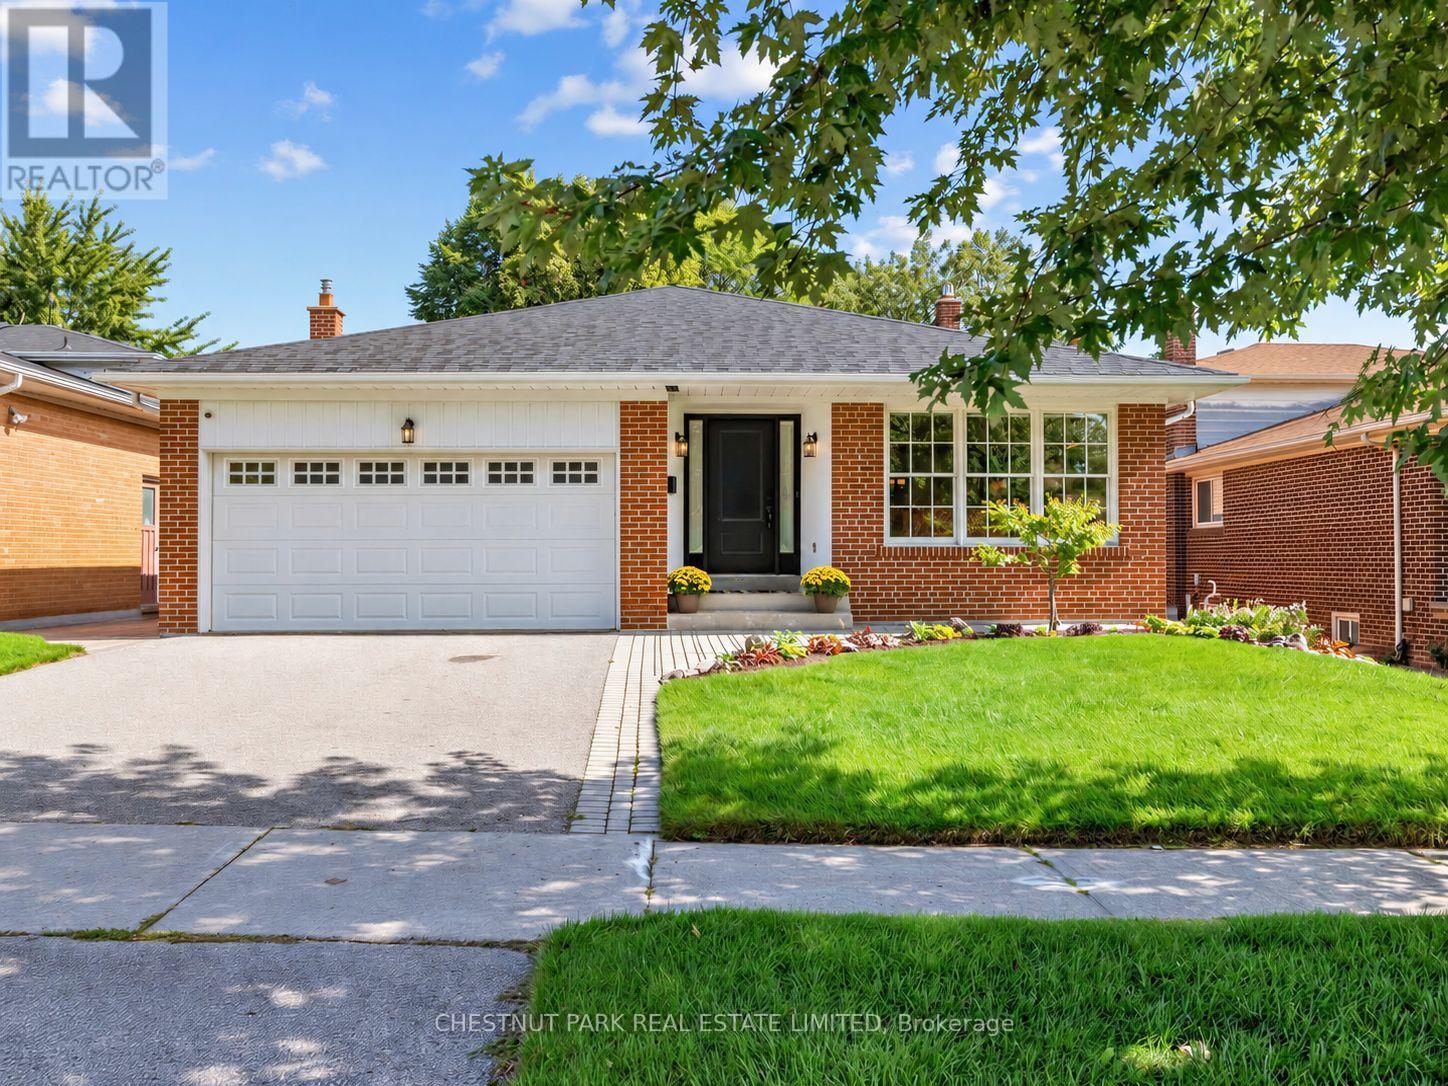
A beautiful family home on a rarely offered & coveted street within Pleasant View's most desirable & established enclave, this detached 4-level all-brick backsplit offers 2,468 sq. ft. of above grade living space plus a finished basement and sits on an impressive 50 x 124 ft lot. An exceptional combination of space, flexibility and parking, featuring 4 bedrooms, 3 bathrooms, oak hardwood flooring, crown moulding, custom blinds throughout and an attached double-car garage - there's room for everyone and then some! The expansive main level features a generous living room, separate dining area and large kitchen with granite countertops and spacious eat-in area. Upstairs are 3 generous bedrooms, including a primary suite with his & hers closets and private 3-pc ensuite, plus a 4-pc hallway bathroom with soaker tub. The ground-level backsplit is where the possibilities really open up, featuring a spacious family room with gas fireplace and walkout to the fully fenced backyard with a patio, 4th bedroom, 2-pc bathroom and laundry room with separate side-yard walkout - ideal for extended family, guests or a home office.The finished lower level adds a generous multipurpose recreation room and substantial storage. Numerous updates include roof shingles (2022), exterior doors (2023), A/C (2019) and HWT (2021). Ideally located for families within the catchment for Brian P.S. (French Immersion), Pleasant View M.S. and Sir John A. Macdonald C.I. Close to parks, shopping and transit, with convenient access to Hwy 404, Hwy 401 and the DVP. A rare combination of an oversized 50-ft lot, over 3300 sq. ft of living space, 4 bedrooms and double-car garage in the heart of Pleasant View! (id:50787)
1606 - 11 Charlotte Street
Toronto, Ontario
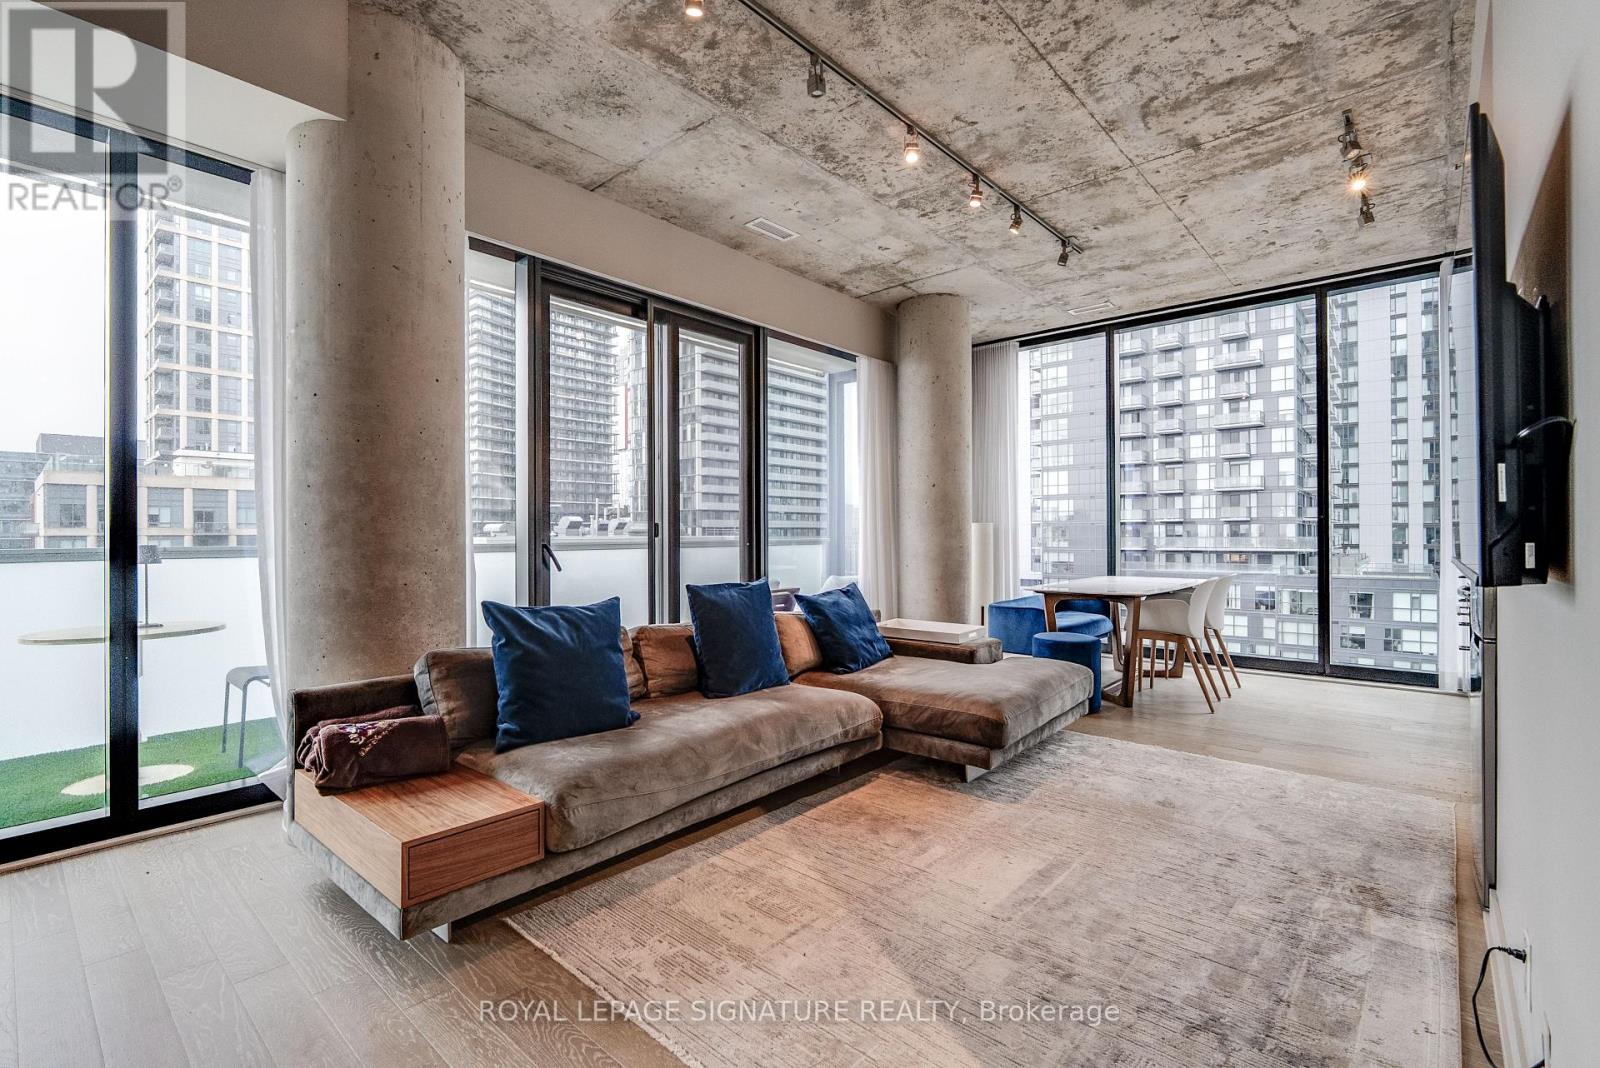
Welcome to King Charlotte! Unit 1606 is a furnished 2 bedroom corner suite with over 800 square feet of sleek and stylish living space. Smart and functional open concept floorplan offers room to live, work and entertain. 10 foot ceilings and wall to wall windows with wide open city views. Full width balcony with gas hookup for barbecue. This is King West living at its best! Unbeatable location steps from some of the city's best shopping and dining, as well as King and Spadina streetcars. Everything you need is within walking distance but parking is included too! Incredible building amenities include luxurious rooftop pool and terrace, gym, part room and 24 hour concierge. *Unit comes furnished* Available November 1st, 2026. (id:50787)
174 Rusty Crestway
Toronto, Ontario
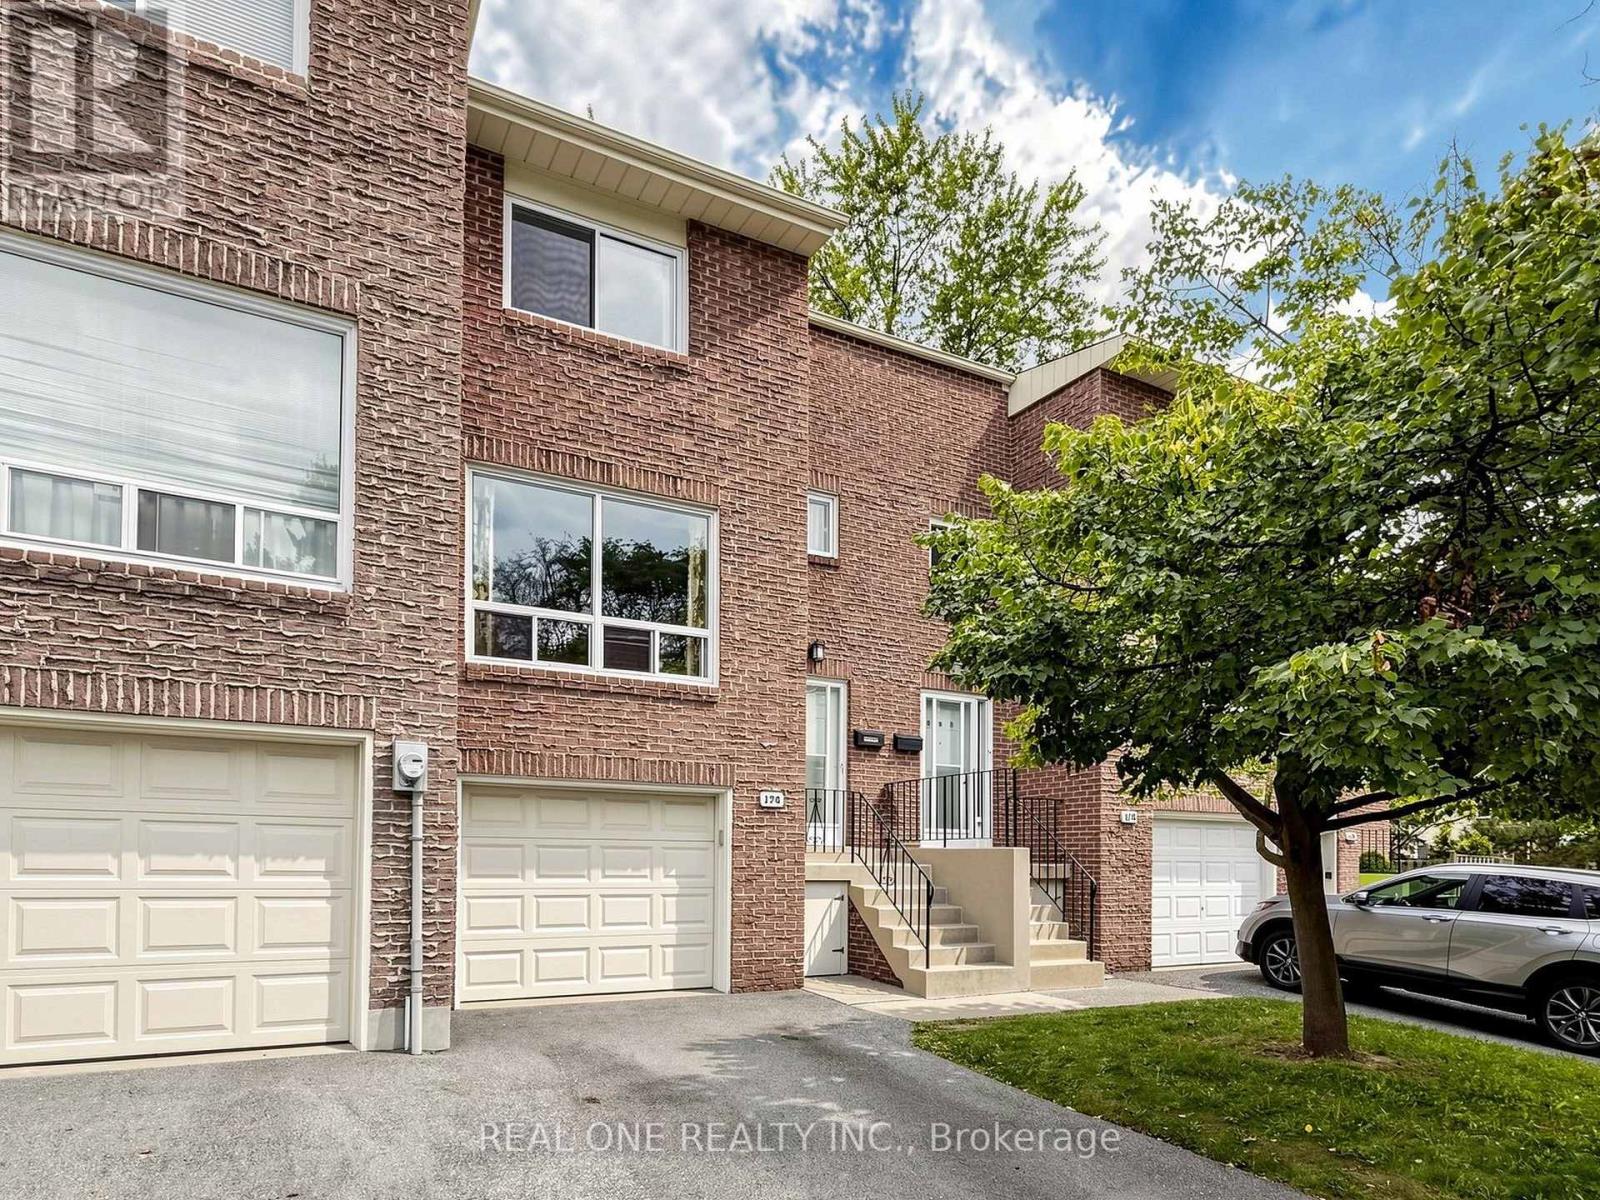
Elegant & Sun-Filled Townhome in Prime North York, Functional Layout, beautifully well maintained 3-bedroom townhome, nestled in one of North York's most sought-after communities. Upgraded Hardwood Floor In Living And Dining, New Hardwood Floor in 3 Sizable Bedrooms Upstairs & New Laminate Floor in Basement, 2 Bedrooms & Kitchen Facing South, Walkout Basement To Treed Yard, Close To School , Just steps from Fairview Mall & Subway ,Supermarket, Seneca College, Library, dining & parks, Public Transportation & major highways (404/DVP/401).1st Time Buyer's Dream and Great For Investment. Don't Miss This One, A rare opportunity to own a refined, move-in-ready home in a fabulous location. Buyer or Buyer Agent to verify the measurements. All furniture can be negotiated. (id:50787)
802 - 25 Broadway Avenue
Toronto, Ontario
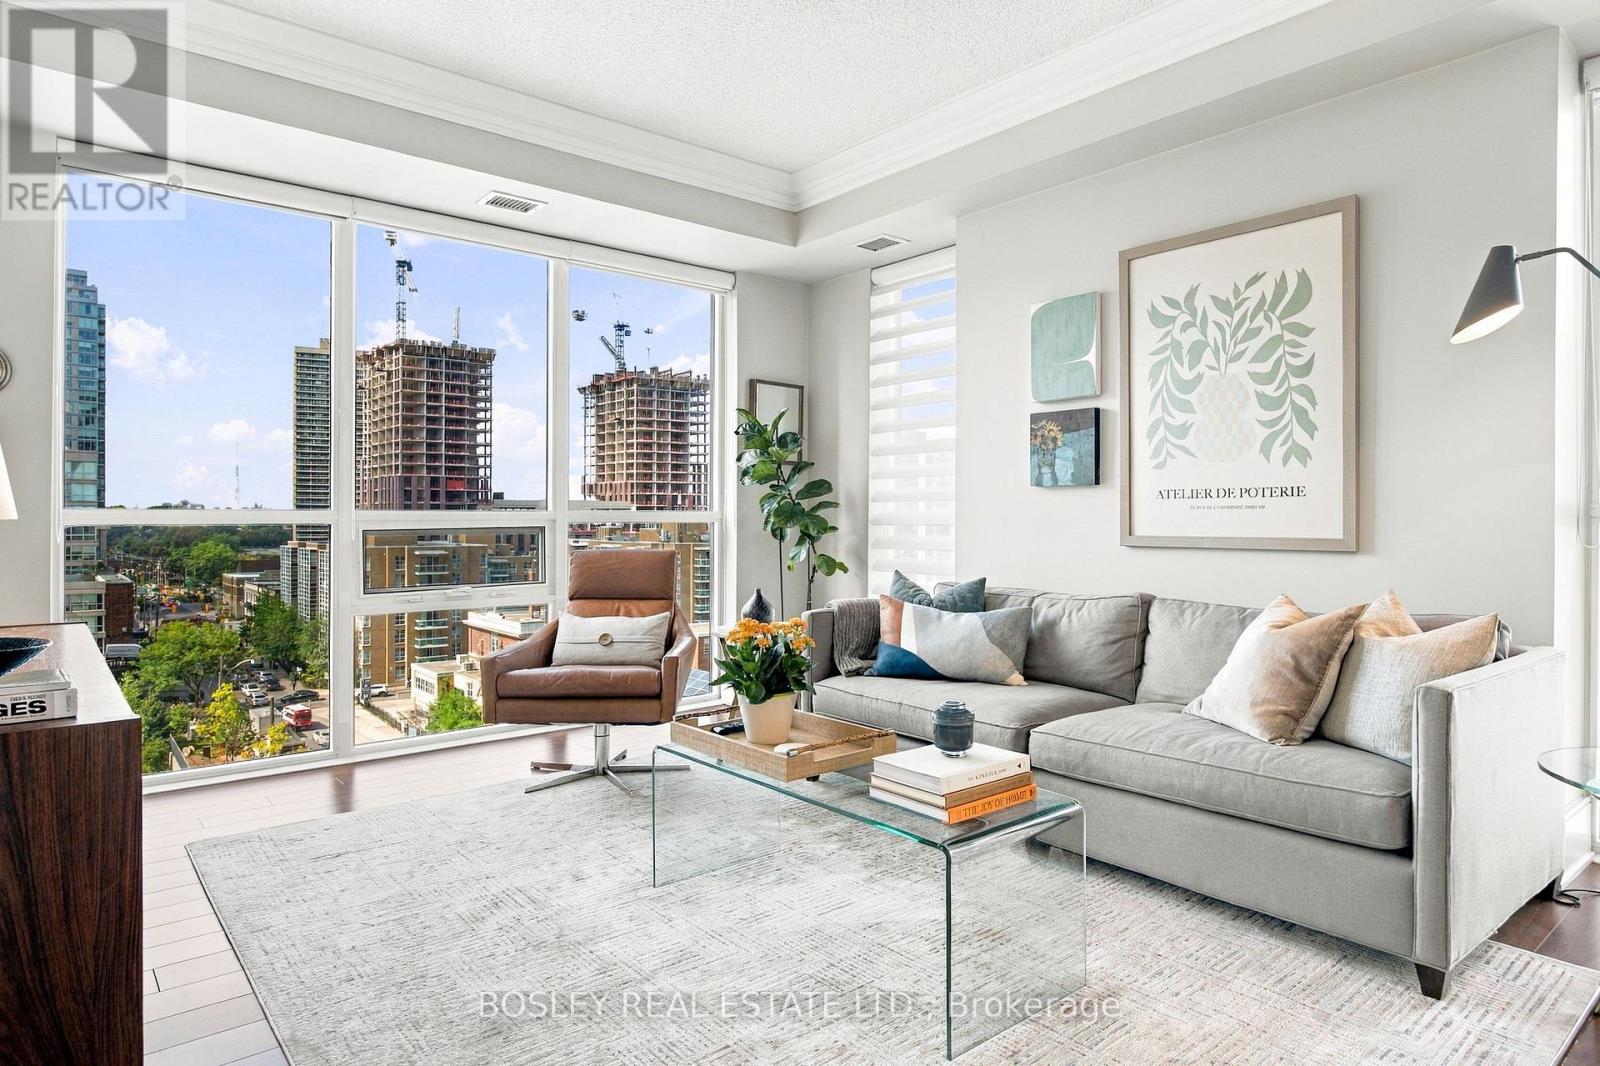
From the moment you walk through the door, this bright corner unit wraps you in warmth and comfort. Whether you are working from home, a young family, or a downsizer looking for a seamless, maintenance-free lifestyle, this perfect split plan gives everyone a little more privacy without giving up space. The heart of the home is an open-concept living area bathed in natural light and bounded by floor-to-ceiling windows. The versatile separate den easily transforms into a quiet nursery, an executive office, or a cozy reading lounge. Fresh paint, a newly renovated bathroom, extra storage with two double front-hall closets, and an extra-large locker right beside your designated parking spot. This unit has a spot for everyone and everything. Then there is the west-facing balcony. It is the kind of spot that makes you slow down at the end of the day, with unobstructed views and stunning sunsets. Enjoy a fully equipped fitness centre, a welcoming 24-hour concierge to greet you and manage deliveries, a party room, and a 6th-floor outdoor terrace with BBQs for summer dining. Step outside, and you are immersed in one of the city's most walkable and vibrant pockets. Premier shopping, a boutique cinema, exceptional dining, and local cafes are literally at your doorstep. What truly sets this building apart is the active & dedicated residents association: this is a community where neighbors truly know one another. A neighborhood at your feet, a community inside. (id:50787)
2 - 1328 Avenue Road
Toronto, Ontario
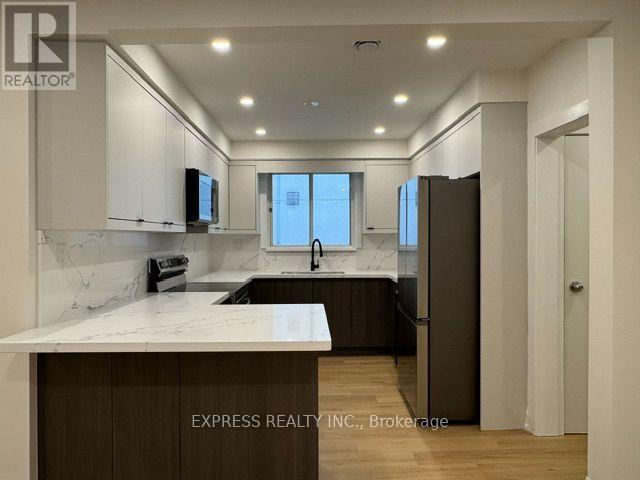
Newly renovated, spacious 2nd-floor suite in the prestigious Lawrence Park neighbourhood, offering around 1,300 sq. ft. of beautifully designed living space. This bright and inviting home features 2 bedrooms plus a versatile den and 2 full bathrooms.The open-concept kitchen boasts a breakfast bar, stainless steel appliances, and elegant quartz countertops, overlooking generous living and dining areas. The den includes both a window and a door, making it ideal for use as a home office or potential 3rd bedroom.The spacious primary bedroom features his-and-hers closets and a luxurious ensuite bathroom with a glass-enclosed shower and a quartz counter vanity. Convenient ensuite 27" wide front-load laundry adds to the comfort and functionality of the suite.One garage parking space is included. Ideally located within walking distance to TTC, shops, restaurants, and some of Toronto's top public and private schools. (id:50787)
1219 - 77 Maitland Place
Toronto, Ontario
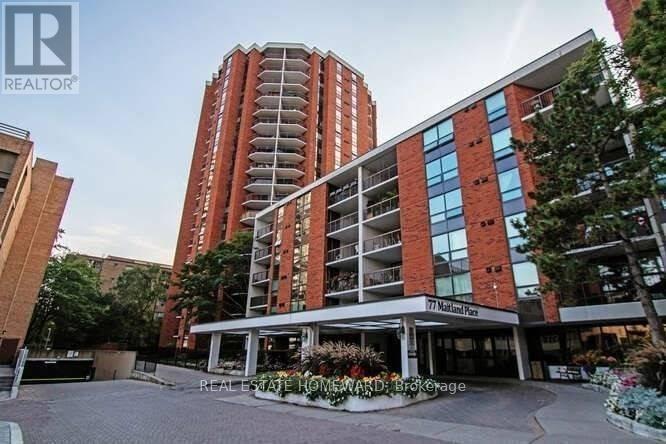
Welcome 77 Maitland Place situation in a beautiful gated park like setting. The unit has been well cared for and shows extremely well. It is move in read, freshly painted, new light fixtures, real wood floors, . The master bedroom includes a double closet, and a full 4-piece bath. There is a full second bedroom and a full second 4-piece bath. Both bedrooms enjoy the morning sun. Amenities include full gym, squash courts, library. This is a rare opportunity in a high-demand building - just move in, unwind, and enjoy. Don't wait. (id:50787)
12 Tregellis Road
Toronto, Ontario
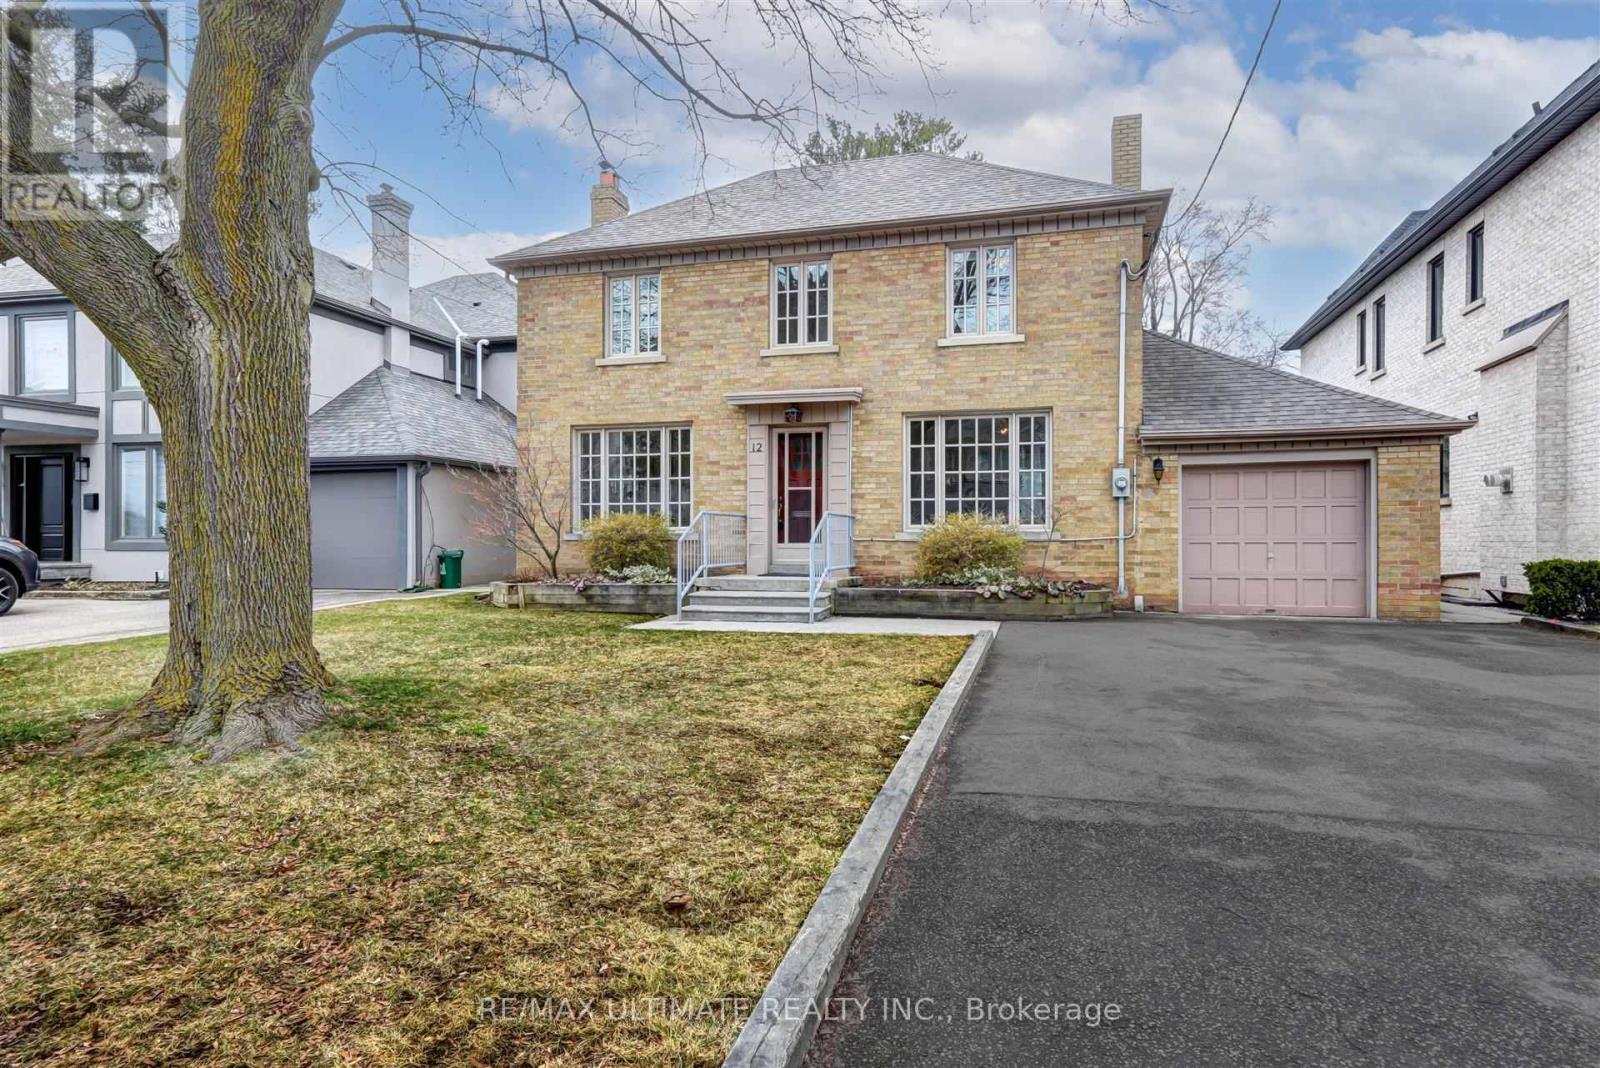
Welcome to this beautifully maintained Centre Hall home in the desirable Armour Heights neighbourhood! This spacious rental offers gracious principal rooms, hardwood floors throughout the main and upper levels, and thoughtful updates for comfortable living. The bright living room features custom built-ins and a walkout to a private backyard deck, while the updated eat-in kitchen is complete with quartz countertops, a pantry, and a walkout to the deck-perfect for everyday living and entertaining. Three generously sized bedrooms provide ample space for families or professionals. The lower level features a spacious recreation room along with an office and plenty of additional storage. This lovely home is move in ready! Enjoy a private backyard with a deck and gas BBQ hookup, plus the convenience of a private driveway with ample parking and a garage. Ideally located close to top-rated schools, parks, shopping, transit, and all the amenities Armour Heights has to offer. (id:50787)