
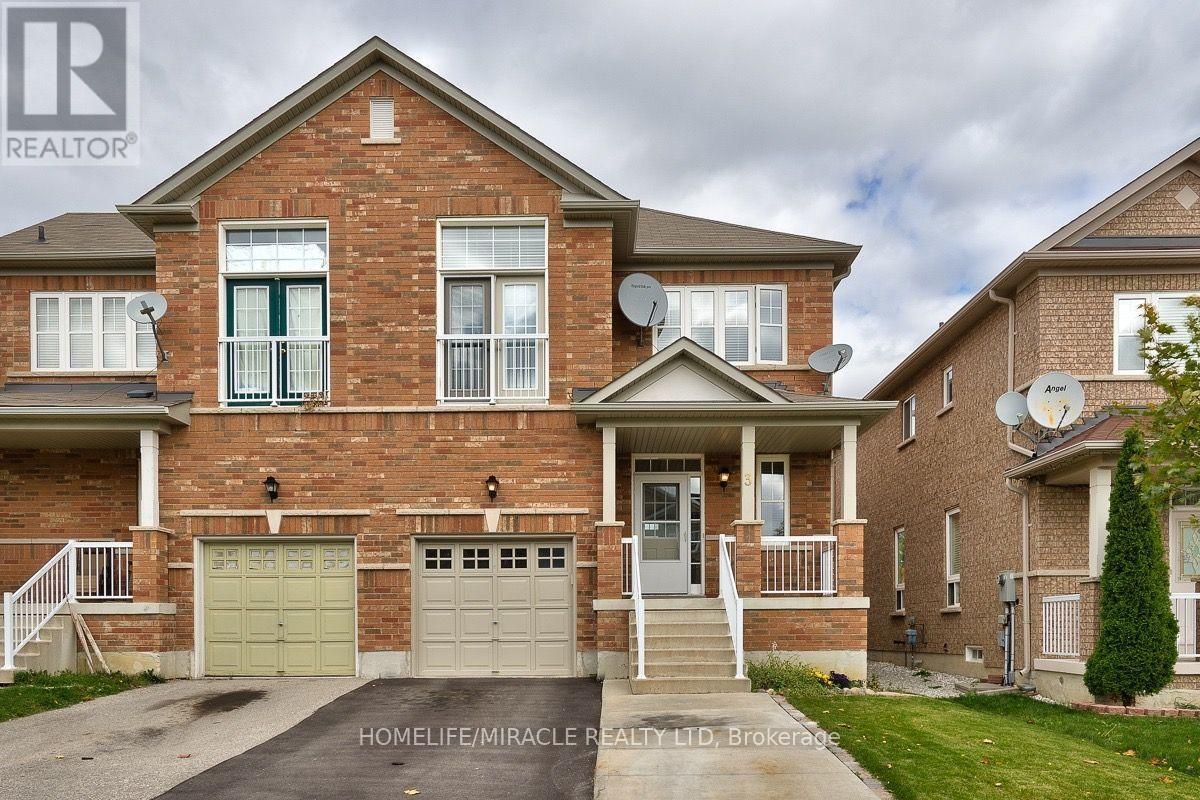
3 Ashdale Road
Brampton, Ontario
Welcome to **3 Ashdale Road**, a spacious and well-maintained **4-bedroom, 3-bathroom** home available for lease in one of Brampton's most desirable neighborhoods. Backing onto a **beautiful ravine with no neighbors behind**, this home offers exceptional privacy and a peaceful natural setting. Inside, you'll find bright and functional living spaces, generously sized bedrooms, a modern kitchen, and the convenience of in-home laundry, making it an ideal home for families, professionals, or students. The thoughtful layout provides plenty of space for both everyday living and entertaining. Enjoy the serenity of the private backyard overlooking the ravine, along with ample parking and a move-in-ready interior. Conveniently located just minutes from **Sheridan College**, major highways, public transit, schools, parks, shopping, restaurants, and all essential amenities, this home offers the perfect combination of comfort and convenience. A rare leasing opportunity in a premium location. **Tenant responsible for utilities. (id:50787)
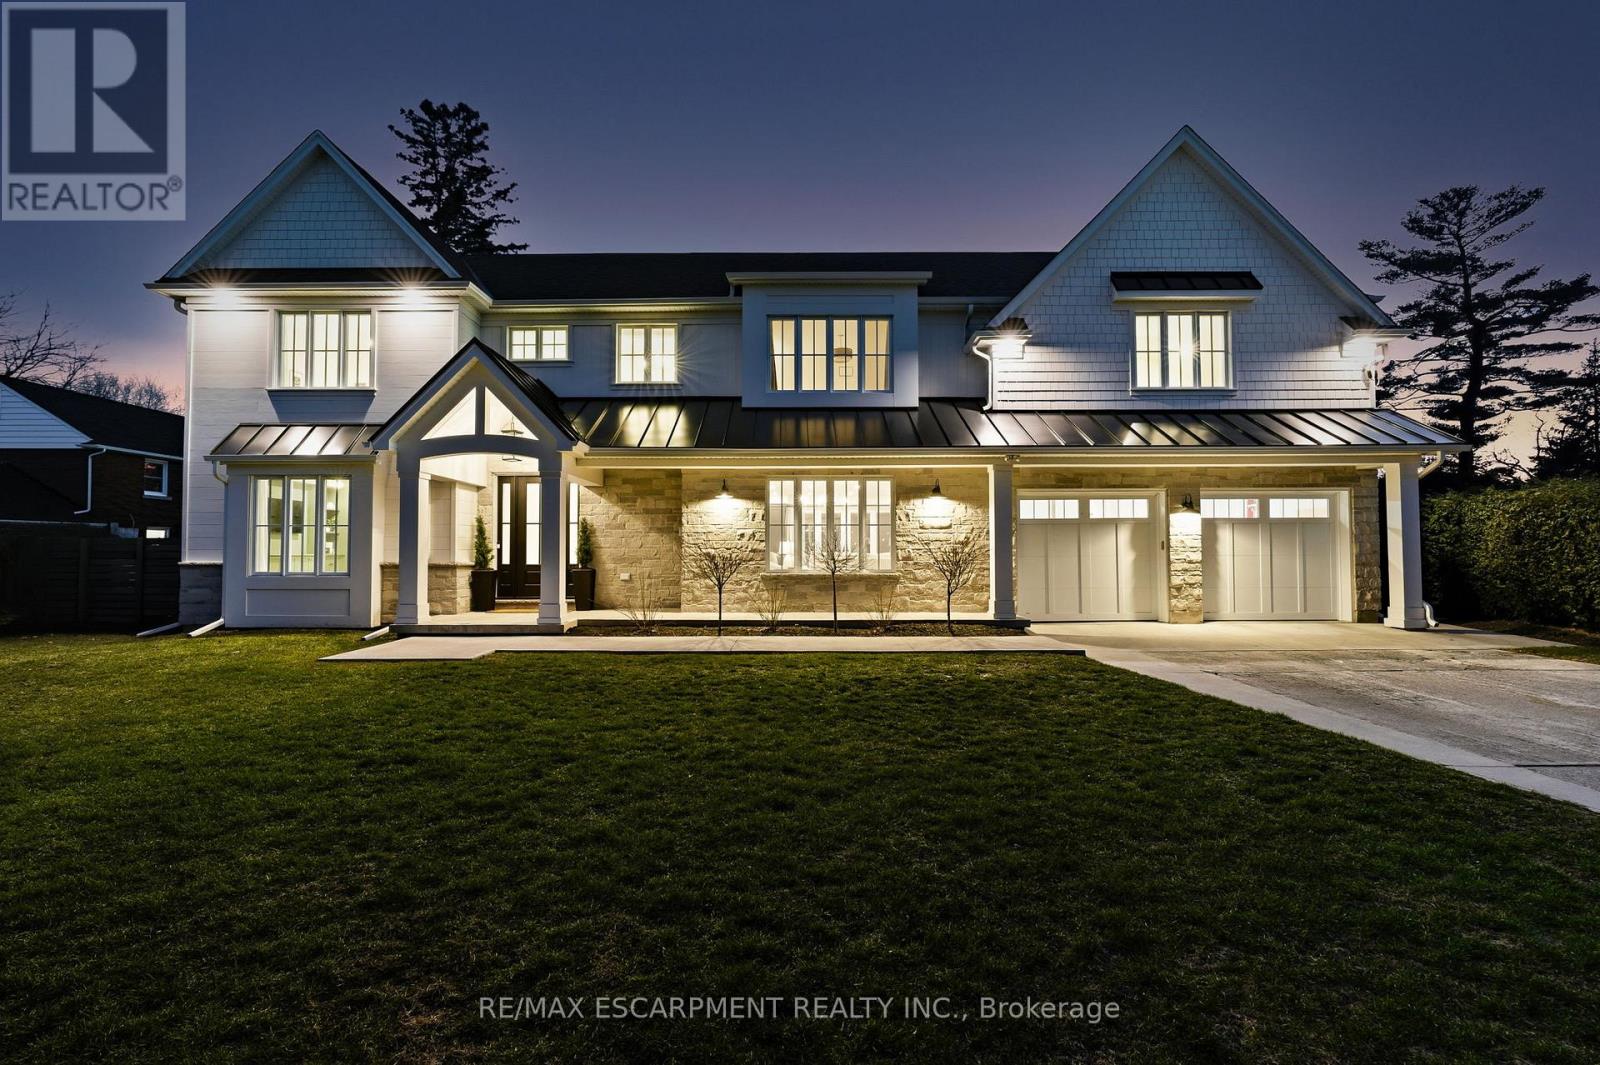
940 Gorton Avenue
Burlington, Ontario
Gorgeous modern farmhouse on a rare double lot on a beautiful tree-lined street in desirable Aldershot. This exceptional home was rebuilt from the foundation up, offering the quality and comfort of true new construction with timeless design and luxury finishes throughout. Featuring a stunning off-white Hardie board exterior, 9-ft ceilings and remote motorized blinds throughout, the home blends elegance with modern convenience.The beautiful open plan kitchen, living and dining room is perfect for entertaining, offering a bright and airy layout designed for everyday living. Offering 5 bedrooms and 6 bathrooms, this spacious home easily accommodates family and guests. The bedrooms include a convenient ground floor guest suite with ensuite, perfect for visitors or for those who prefer to avoid stairs.The double garage includes a bonus workshop or additional storage space at the rear, ideal for hobbyists or extra organization. The backyard is a private retreat with a saltwater pool featuring full-length steps and a separate swim spa, creating the ultimate space for relaxation and entertaining. Just minutes to scenic walking trails, the marina, Burlington Golf & Country Club, Go Train Station and excellent schools, this exceptional property combines luxury living with an unbeatable location. Luxury Certified. (id:50787)
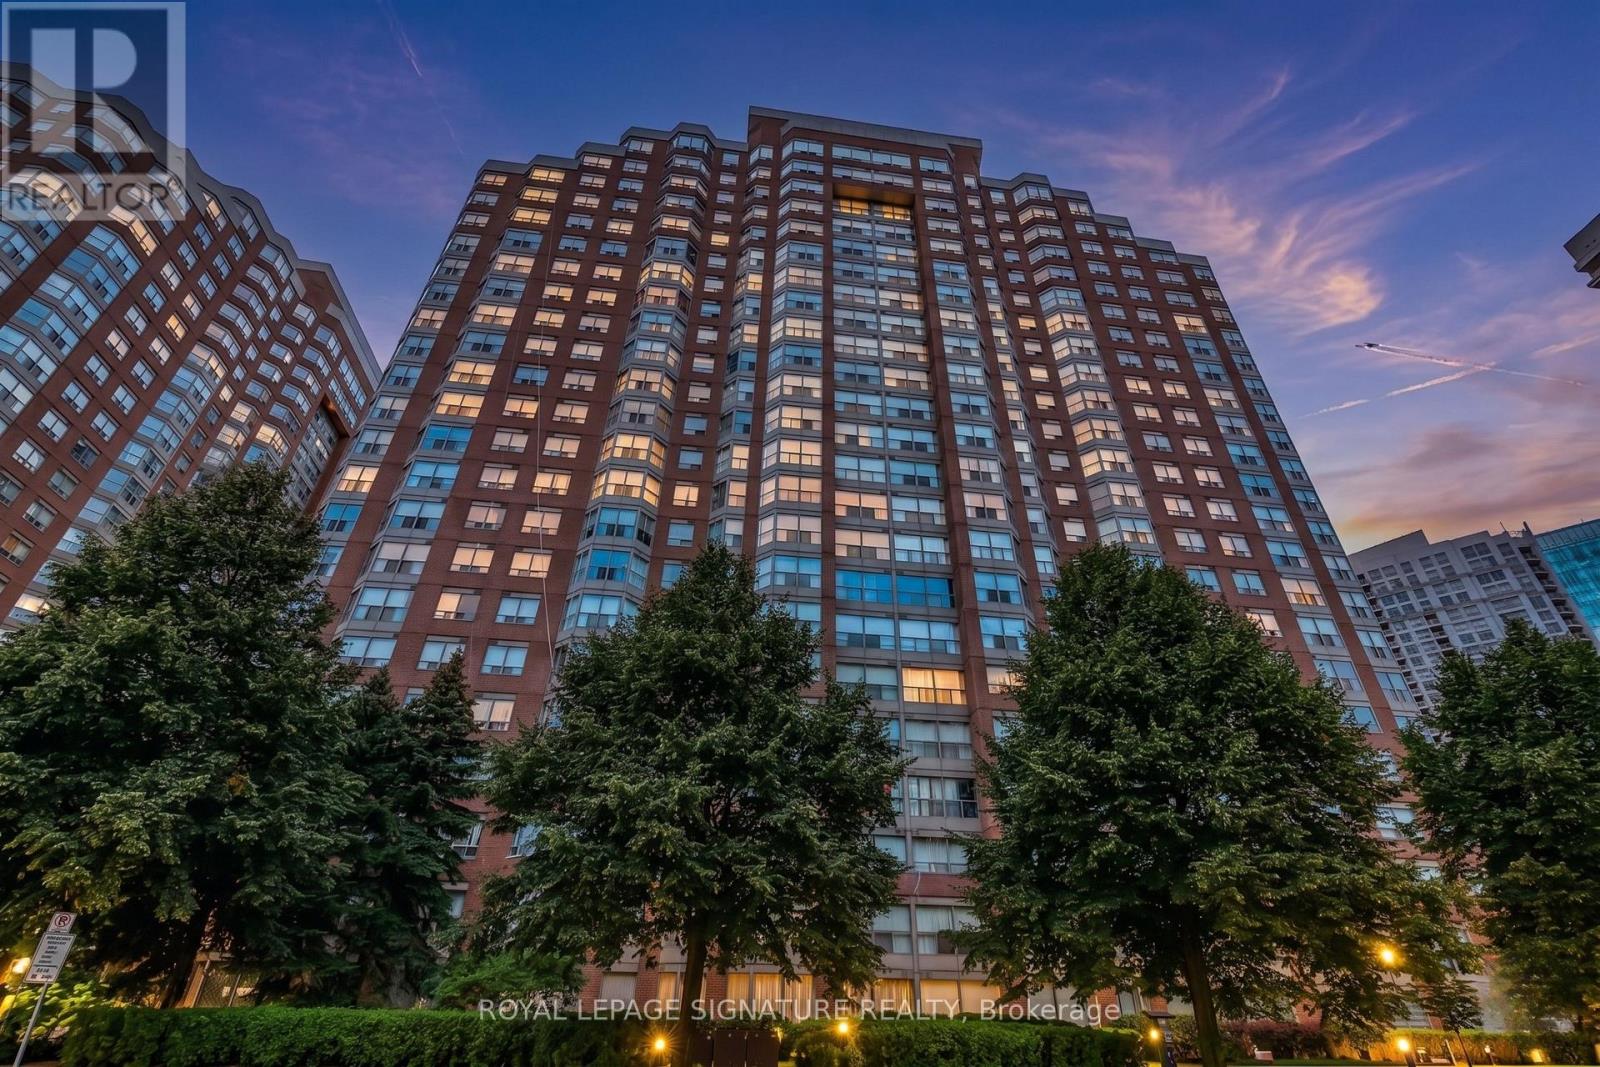
707 - 325 Webb Drive
Mississauga, Ontario
Featuring the rare inclusion of two parking spaces, this sophisticated 2 bedroom plus den, 2 bathroom condo offers an exceptional lifestyle in the heart of Mississauga's vibrant CityCentre. The bright, open concept interior has been thoughtfully refreshed with a renovated kitchen, updated flooring, and complete bathroom transformations, all complemented by a crisp, neutral paint palette. This well maintained residence includes a storage locker and a generous primary suite featuring a walk in closet, blending modern upgrades with functional living space. Residents benefit from premium building amenities such as an indoor pool, hot tub,sauna, squash and tennis courts, a fitness room, and 24 hour concierge. Perfectly situated just steps from Square One, Sheridan College, and transit hubs, with swift access to Highways 401and 403, this turnkey unit is an ideal find for those seeking both comfort and convenience.Book your showing today! (id:50787)
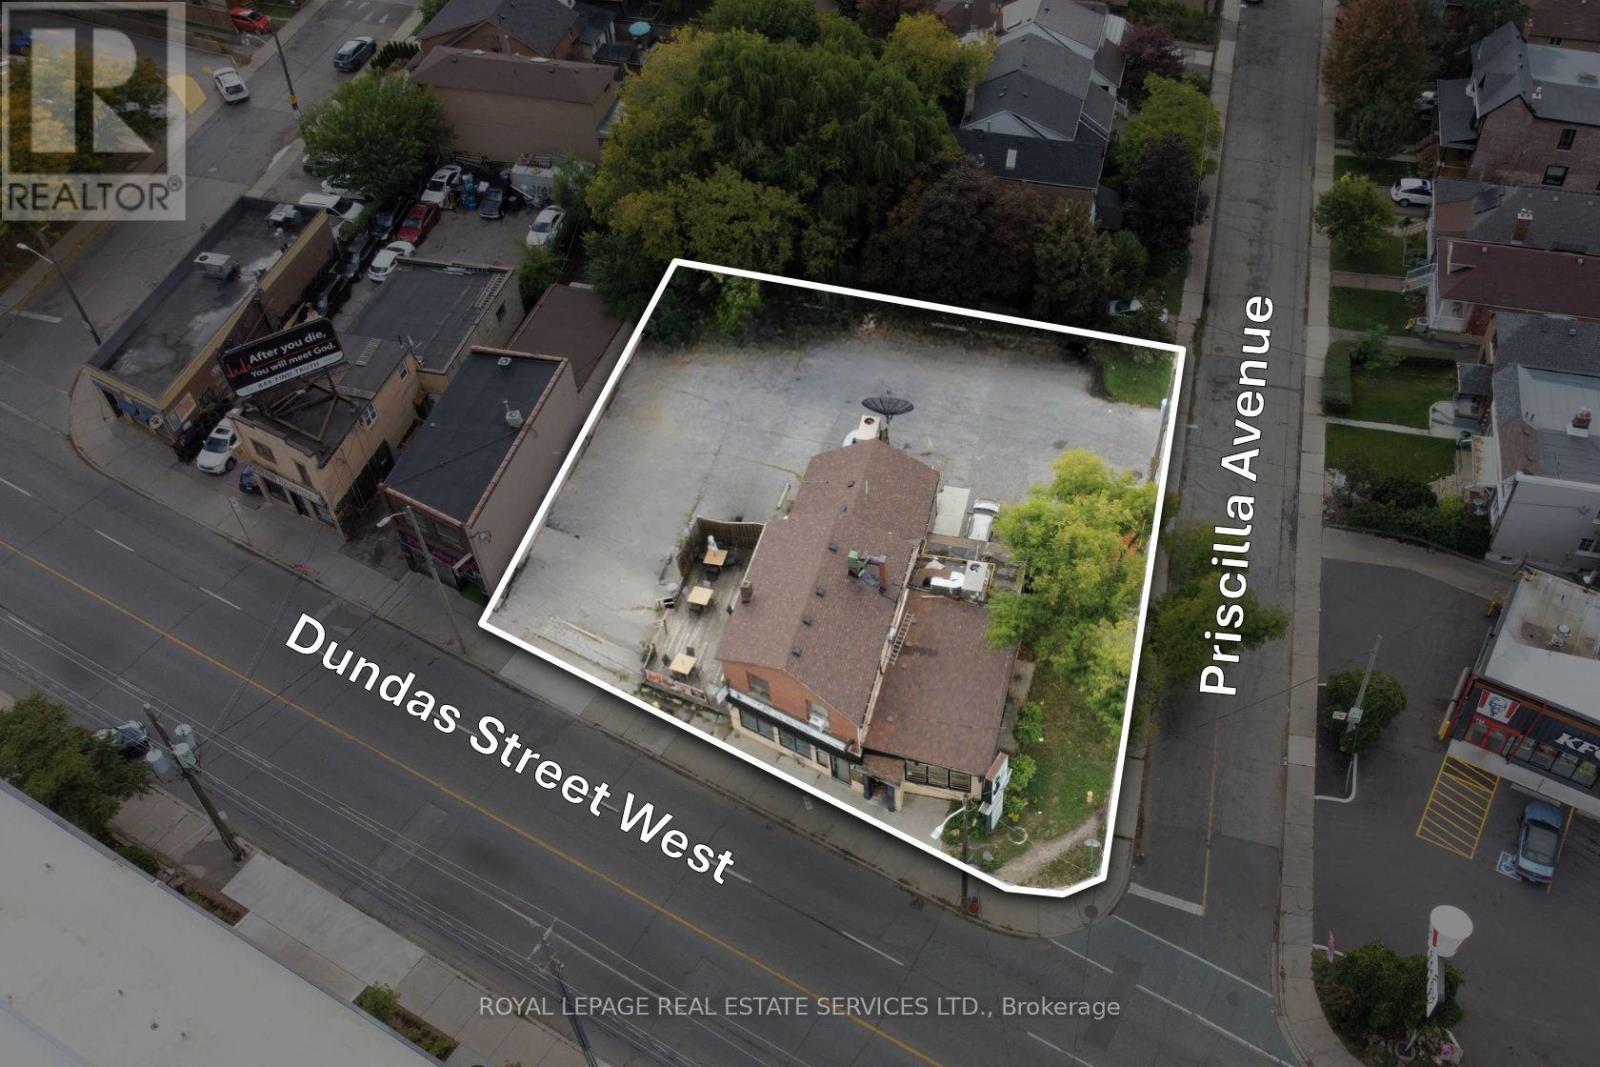
3513 Dundas Street W
Toronto, Ontario
An incredible opportunity to acquire this highly visible corner property in Toronto's West Junction neighborhood. With over 12000 sq ft(.283acres) and over 100 ft of frontage, this well positioned property is ideally suited for a wide variety of uses. Surrounded by several new development projects including low rise purpose built residential, self storage, retail and medical, this property represents a great addition to any portfolio or ideal for an end user. The current property is Tenanted with decent holding income. (id:50787)
61 Aldersgate Drive
Brampton, Ontario
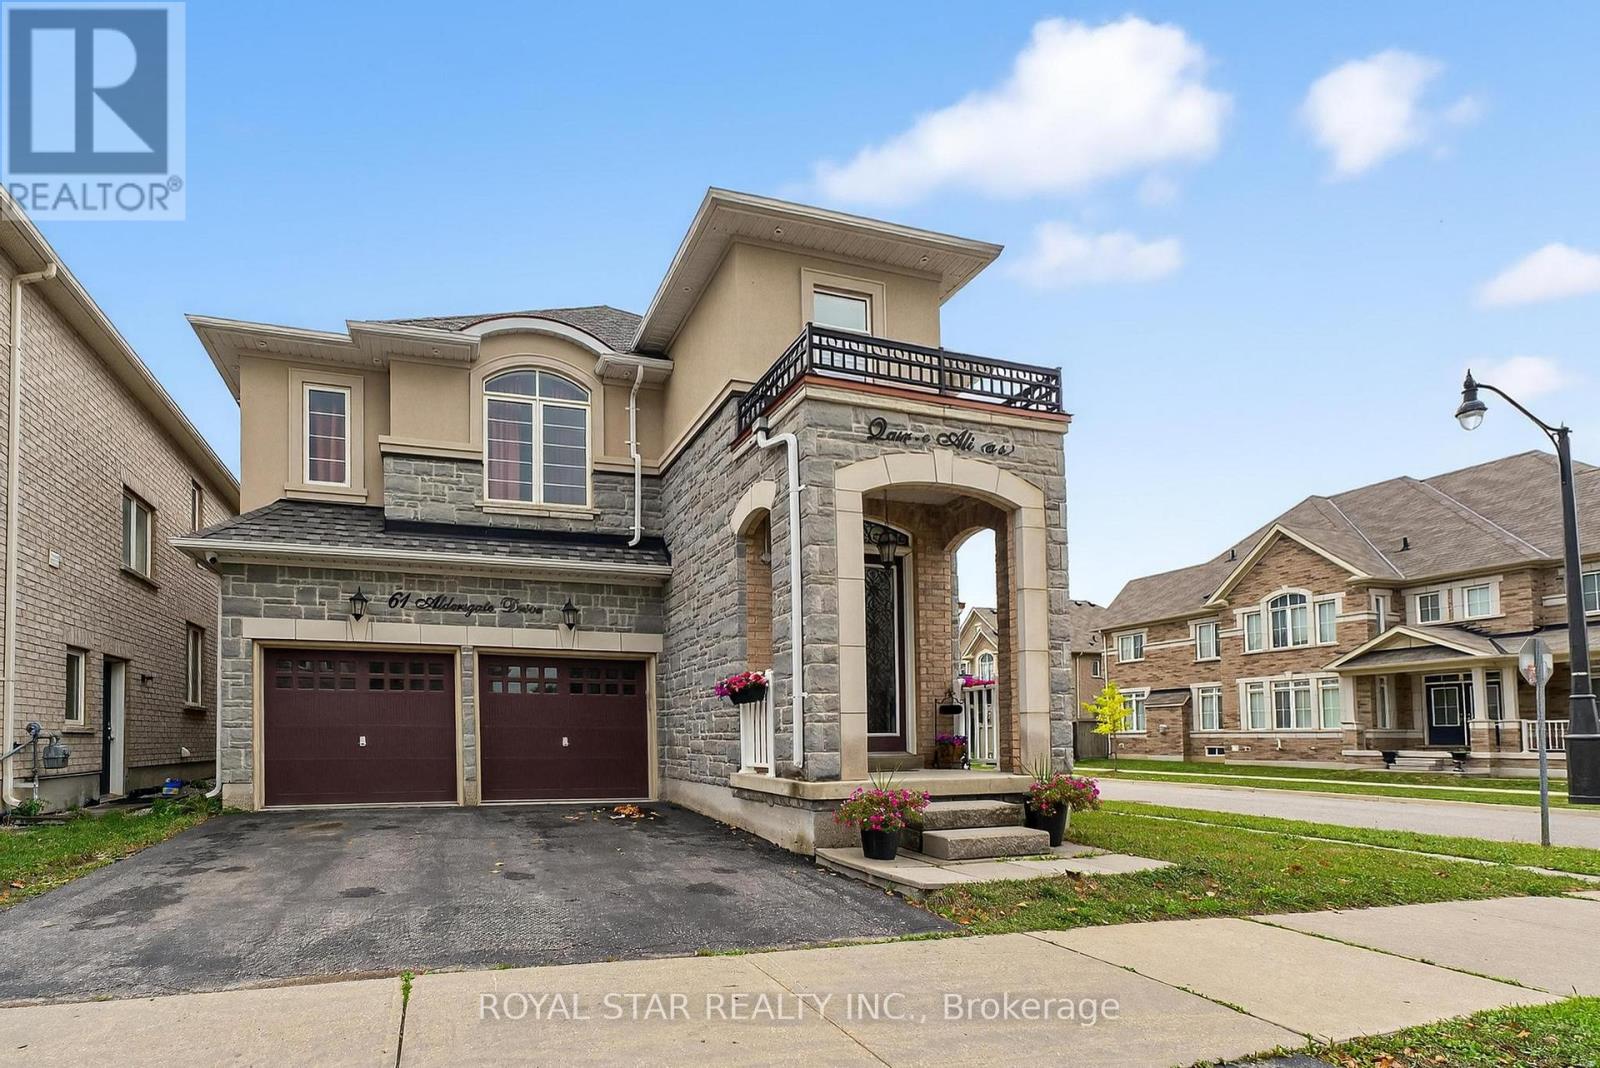
Welcome to this stunning 5+2-bedroom detached home located on a premium corner lot in one of Brampton's most desirable neighborhoods near Mississauga Rd & Bovaird. From the moment you step inside, you'll be greeted by a grand 20-ft entrance and an open-concept layout filled with natural light, upgraded hardwood floors, pot lights, and modern finishes throughout. The beautifully upgraded kitchen features granite countertops, stainless steel appliances, a rare extra pantry, new cabinets, and elegant hardwood flooring perfect for both everyday living and entertaining. Upstairs, you'll find five spacious bedrooms, including a luxurious primary suite with a walk-in closet and a spacious ensuite. The fully finished basement offers two additional bedrooms with a separate entrance, ideal for an extended family or rental income. Outside, the backyard is equipped with a gas BBQ hookup, making it perfect for summer gatherings. Located just minutes from top-rated schools, parks, shopping malls, places of worship, and highways 407/401/410, as well as the Mount Pleasant GO Station, this home truly offers the perfect combination of space, comfort, and unbeatable convenience. Don't miss your chance to own this exceptional property! (id:50787)
332 Grove Street E
Barrie, Ontario
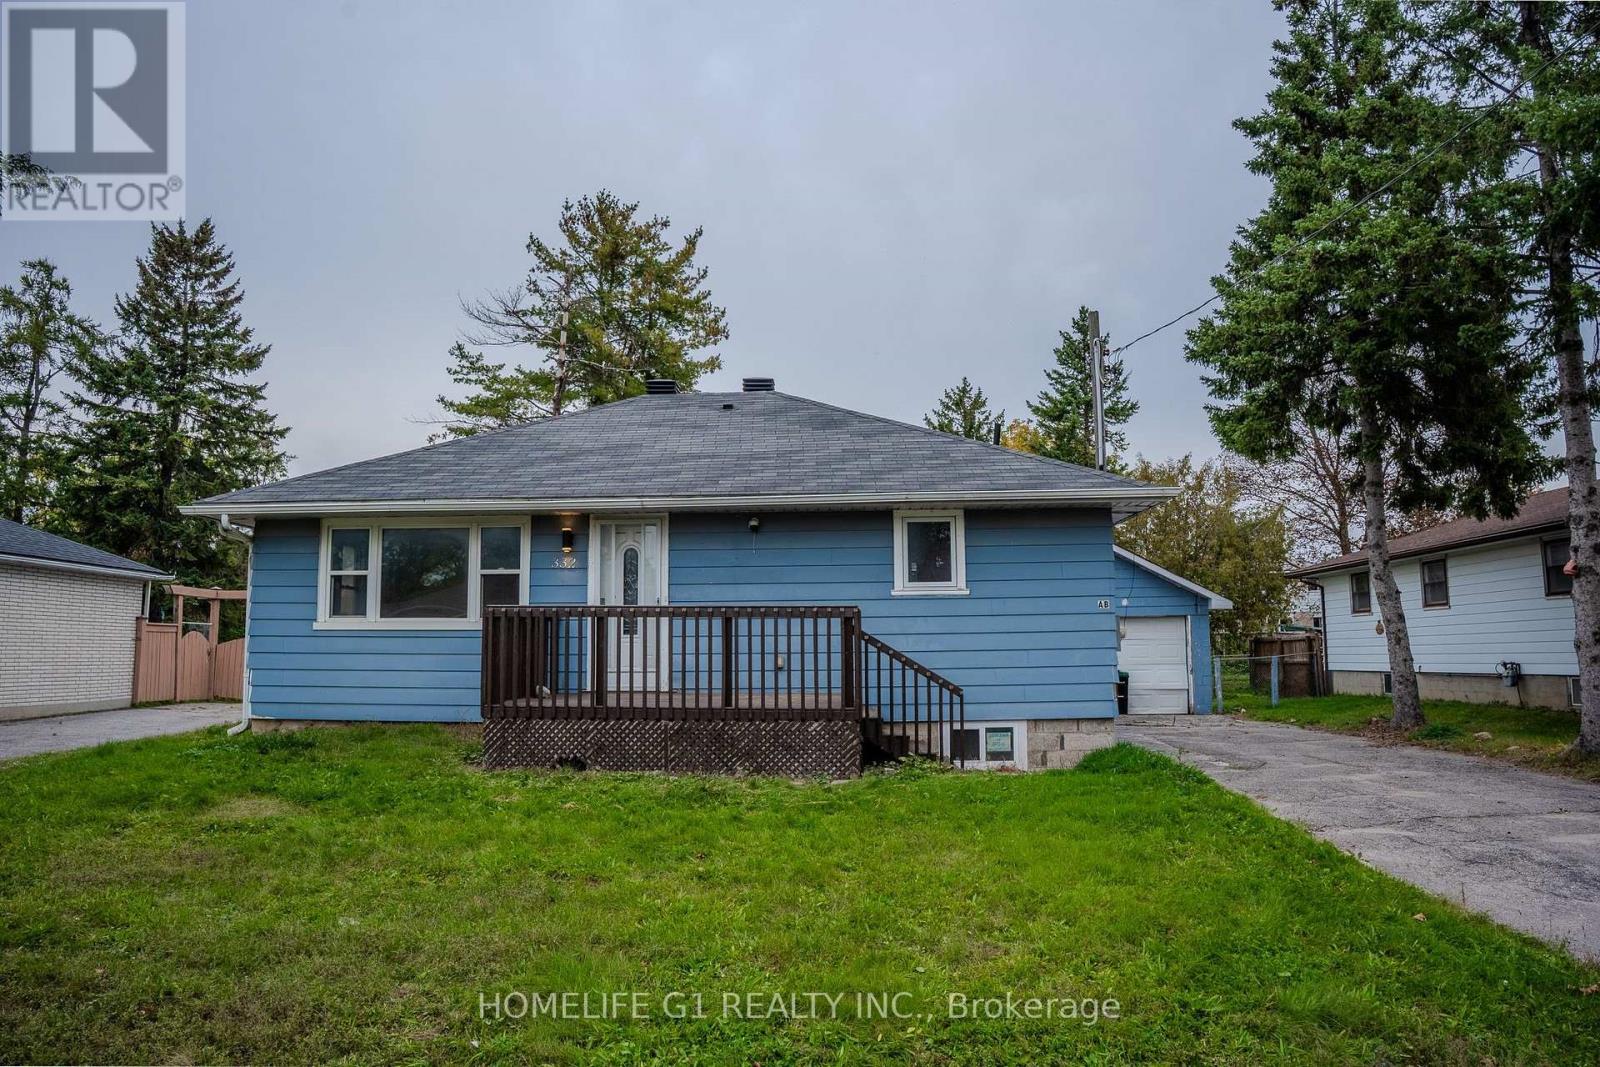
Welcome to 332 Grove Street East, Barrie! This spacious 4+2 bedroom, 2-bathroom legal duplex is situated on a large 65 x 165 ft. lot in a family-friendly neighbourhood. The home features separate entrances, an updated basement bathroom, new basement flooring, fresh paint, a large backyard, deck, detached garage, and parking for up to 6 cars. Conveniently located near Georgian College, RVH, parks, shopping, public transit, and Highway 400. The large lot may also offer future garden suite potential, subject to city approval. A great opportunity for families, first-time buyers, or investors! (id:50787)
3076 Orion Boulevard
Orillia, Ontario
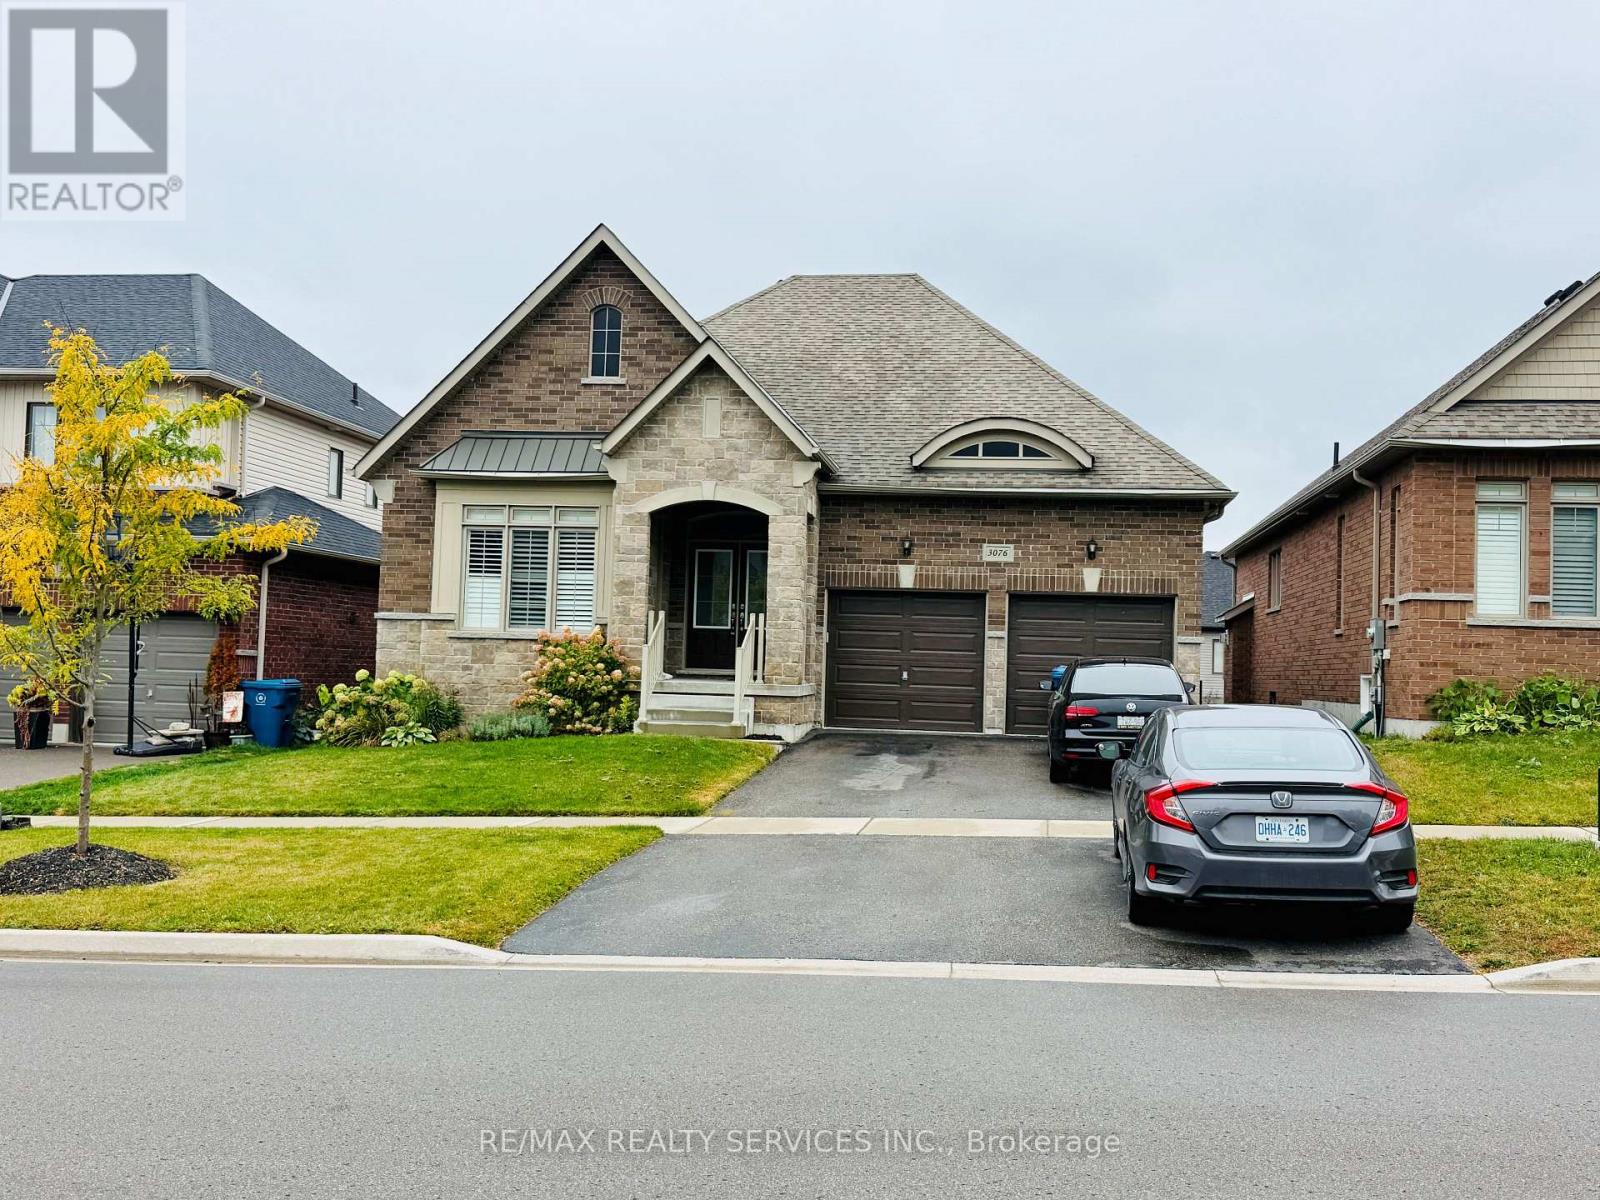
Impeccably under four years new bungalow for Lease, located in West-Ridge Orillia. Premium 50 ft lot ground floor only. Bright spacious floor plan. Grand Foyer with double doors. Open concept layout, oversized family room with gas fireplace, vaulted ceiling perfect for entertainment. Beautiful kitchen with central island and pantry, 3 bedrooms with 2 full washrooms and 1 powder room, Upper level only. Steps to Costco, OPP Head Office, Lake Head University, Pizza Hut, Home Depot, Grocery Stores & all shopping. (id:50787)
323 Crawford Street
Orillia, Ontario
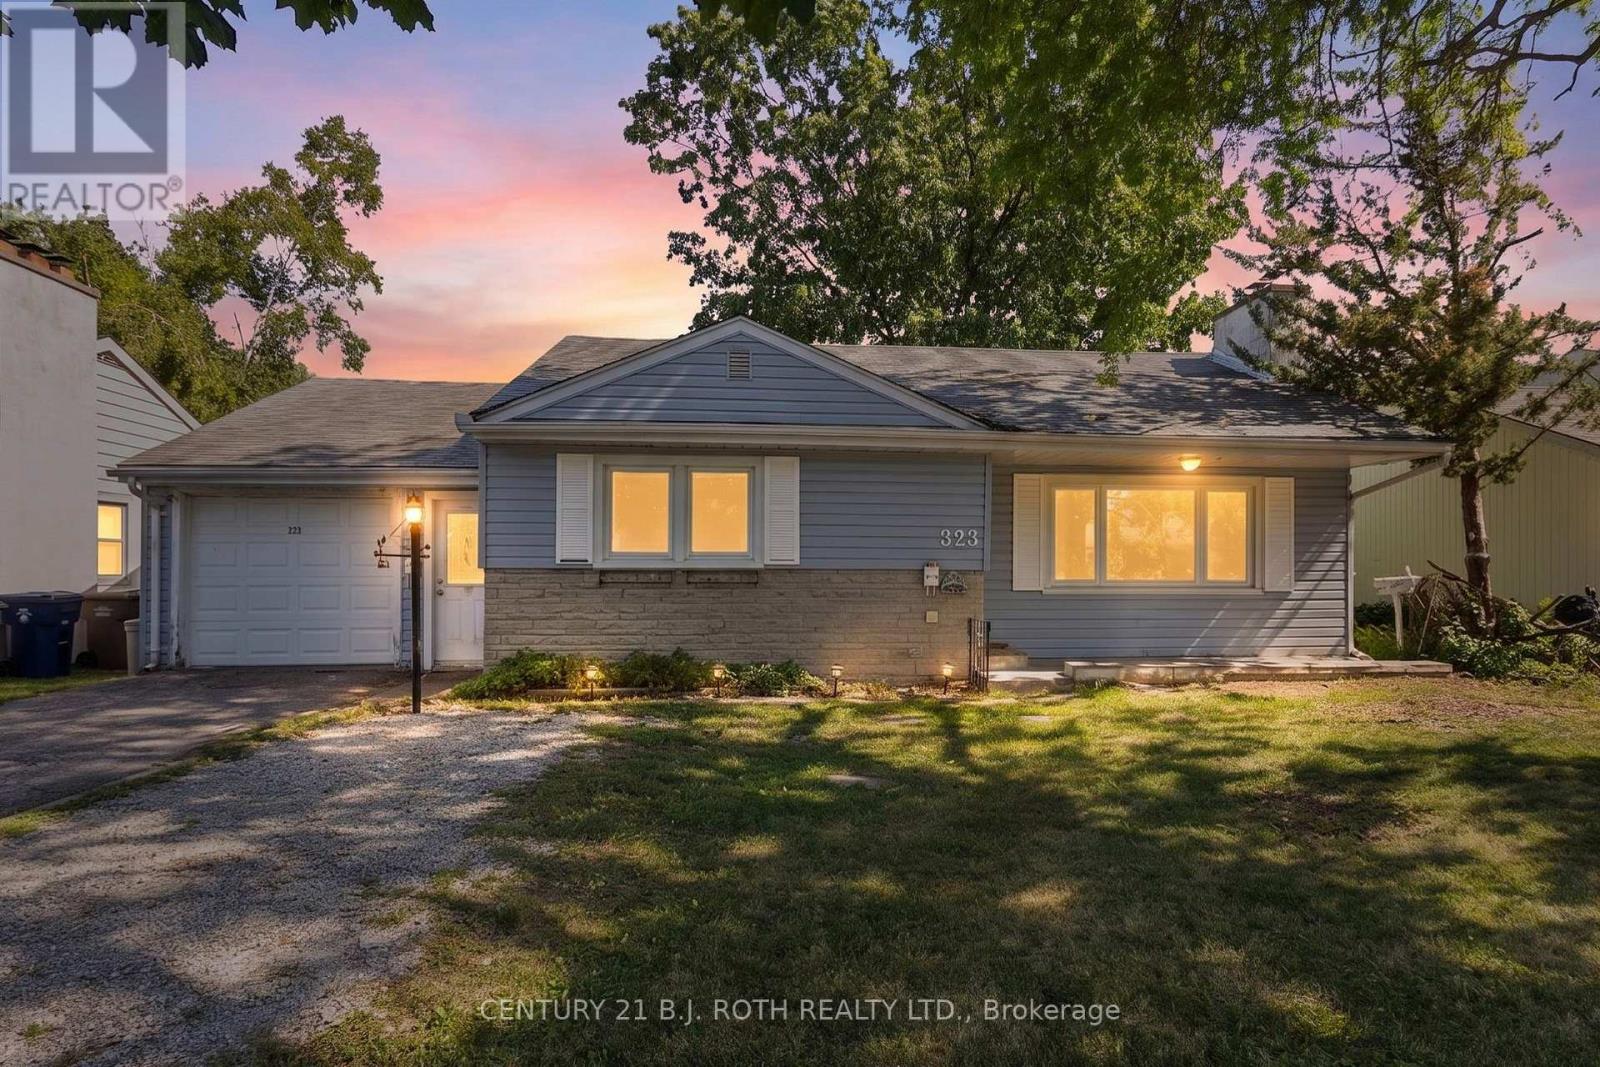
Welcome to 323 Crawford Street in Orillia's South Ward! This fully vacant legal duplex offers the perfect blend of comfortable living and income potential, with both units available for you to move in or rent out. Whether you're looking to occupy one level and rent the other or add to your investment portfolio, this property offers exceptional flexibility.The main floor offers over 1,100 sq. ft. of living space with two bedrooms plus a versatile third room currently used as a laundry room that can easily serve as a bedroom, home office, or flex space. Recent updates include a new kitchen (2026), refinished hardwood floors, and fresh paint throughout. A bright living room, a 4-piece bathroom, and direct access to the attached garage complete this inviting space. The lower unit features a functional kitchen, spacious living area, and in-suite laundry, offering excellent potential for supplemental rental income.Located just a short walk from Tudhope Park and Orillia's waterfront, you'll enjoy easy access to beaches, walking trails, playgrounds, and year-round recreation. Whether you're a first-time buyer, investor, or down-sizer, this fully vacant duplex is ready for your next chapter. Book your private showing today! (id:50787)
9 - 1 Riverdale Drive
Wasaga Beach, Ontario
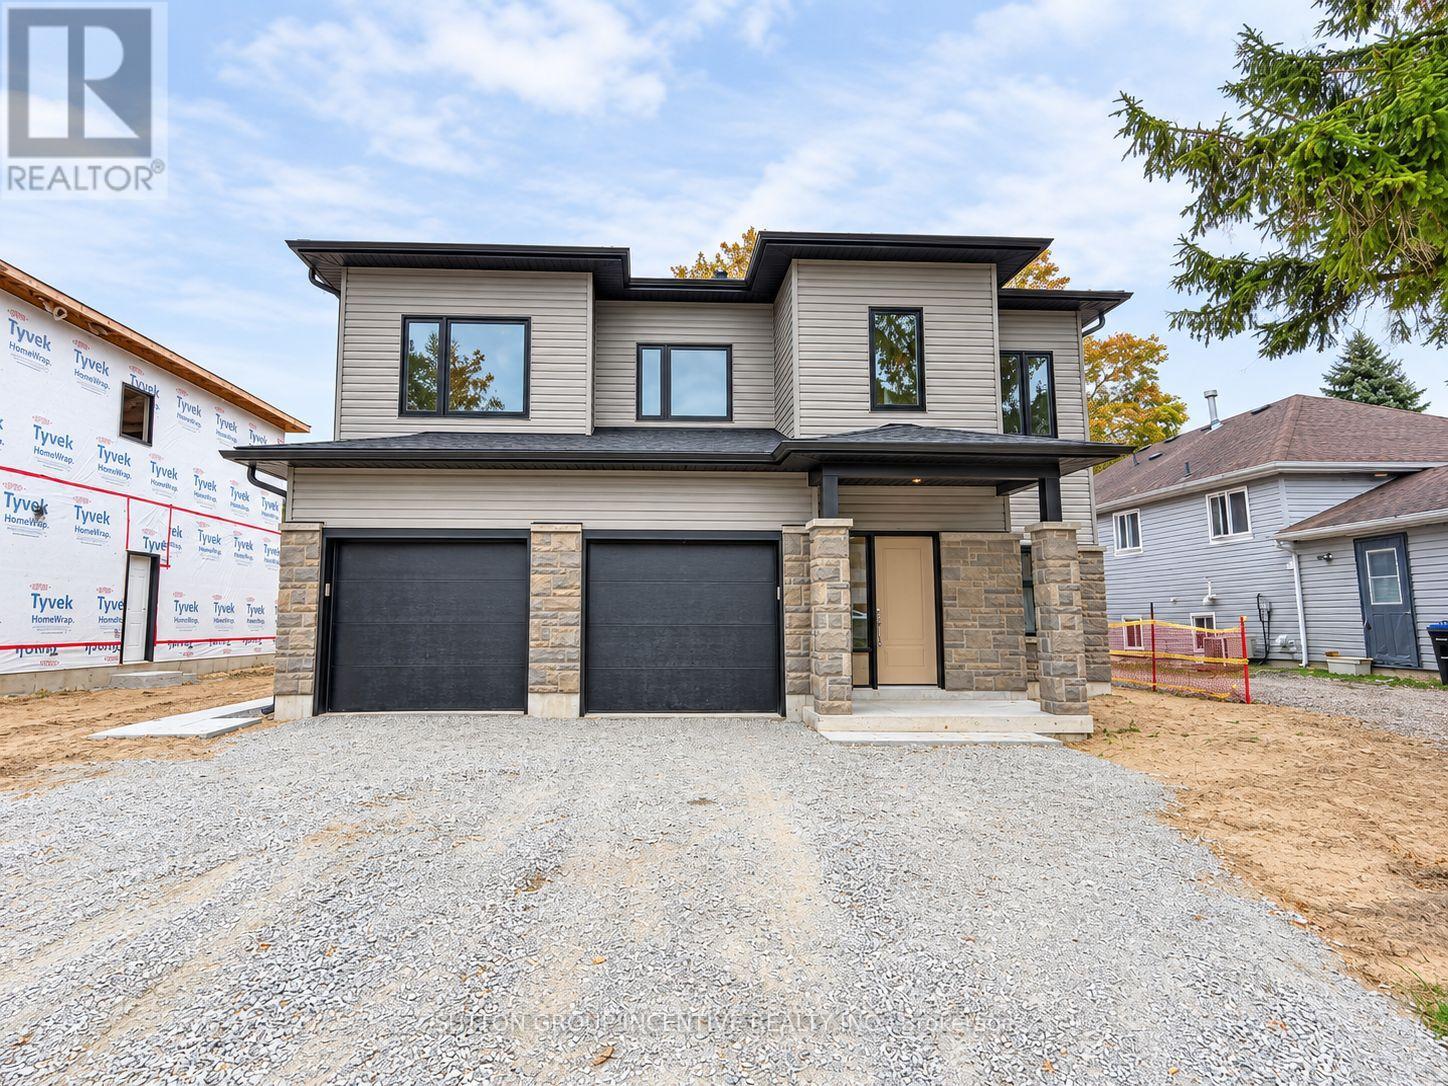
Welcome to this 2 bedroom, 1 bathroom bright, newly finished 1,020 sq. ft. unit featuring 9-ft ceilings, a clean, modern interior, neutral tones, and inside garage access. The bright, functional kitchen offers ample cabinetry, generous counter space and a double sink. The spacious living room offers plenty of room to relax or entertain, with a large sliding glass walkout providing an abundance of natural light and convenient access to the outdoor space. Generously sized bedrooms feature good closet space, while the beautifully finished bathroom offers a double-sink vanity and tub/shower combination. With fresh finishes, modern trim, 9-ft ceilings and a functional layout throughout, this inviting home offers comfortable, contemporary living and is ready to make your own. Tenant pays own utilities. Appliances and light fixtures will be installed before occupancy. (id:50787)
38 Beverly Street
Springwater, Ontario
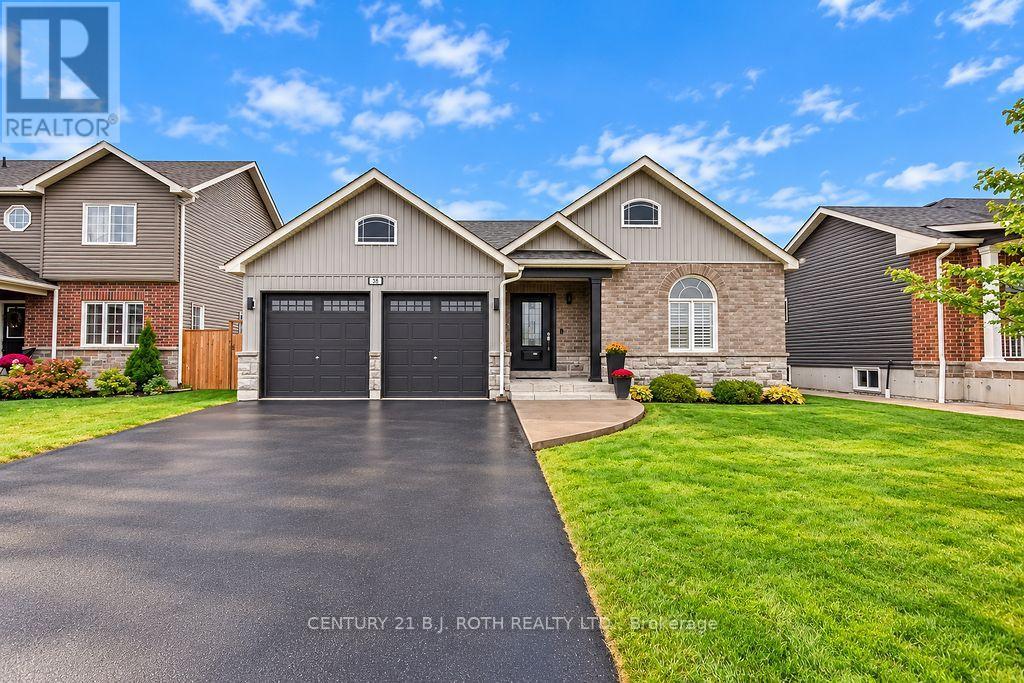
Welcome to 38 Beverly Street in Elmvale, a beautifully maintained home built in 2019 offering modern finishes, thoughtful custom upgrades and a peaceful setting backing onto environmentally protected land. Great curb appeal welcomes you with an updated front exterior completed in 2025 and stamped concrete front walkway and stairs. Inside, the kitchen features custom cabinetry, while the main floor gas fireplace creates a warm and inviting living space. The primary suite has been beautifully updated with a renovated ensuite featuring custom cabinetry and a custom walk-in closet, both completed in 2025. The partially finished basement adds valuable living space with a rec room, electric fireplace and custom dry bar, plus a rough-in for a future 3-piece bathroom. An abundance of unfinished basement space provides excellent storage or plenty of room to create additional living areas to suit your needs. Outside, enjoy a backyard with stamped concrete patio and stairs, a finished area beneath the gazebo, included hot tub, fencing along both sides and a private natural backdrop with no neighbours directly behind. Additional features include a 2-car attached garage with inside entry and rough-in for an EV charger, central A/C installed in 2020 and an air-quality filtration system on the furnace. Located within walking distance of both public and high schools and close to Elmvale's shops, parks, recreation facilities, library and trails, this home offers a great combination of modern comfort, space, privacy and small-town convenience. (id:50787)
Bsmt - 145 Cabin Trail Crescent
Whitchurch-Stouffville, Ontario
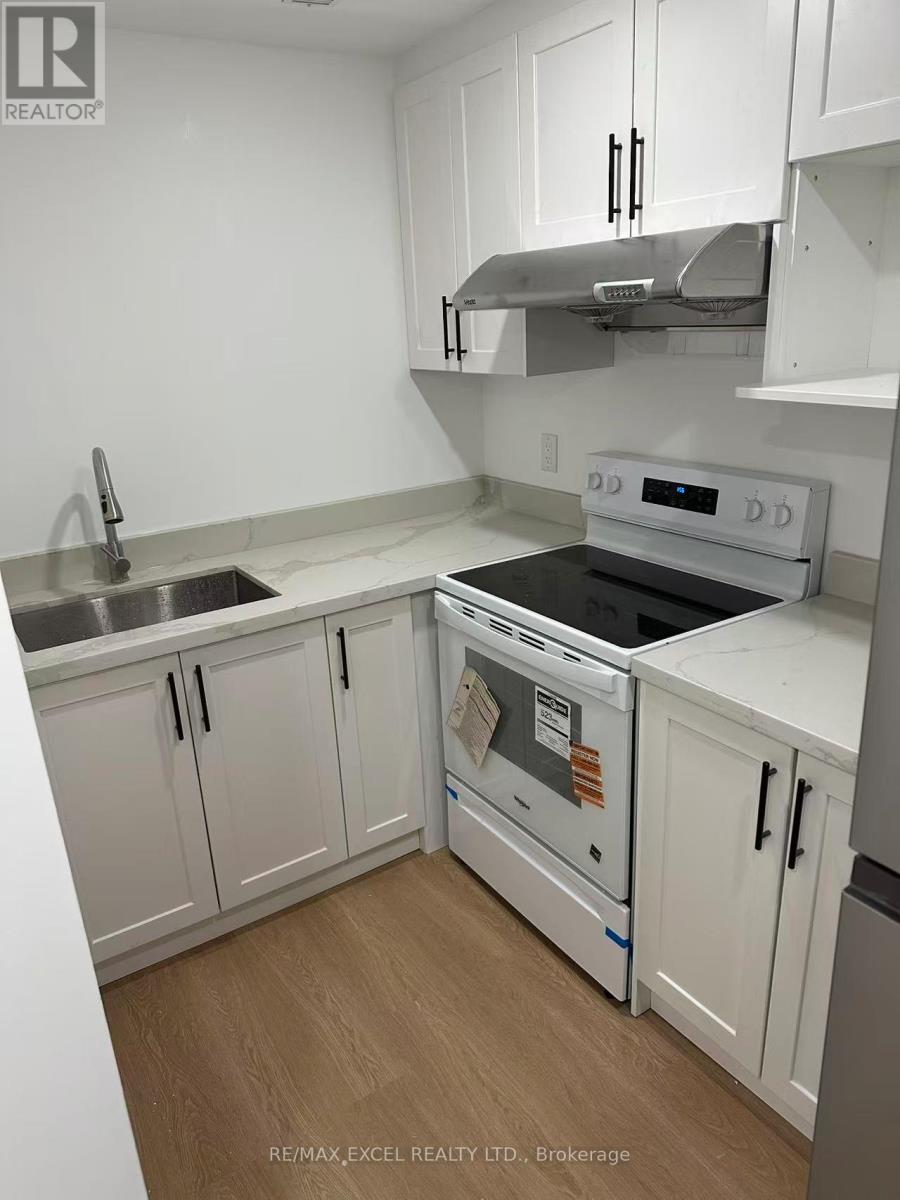
Welcome to this beautifully renovated 2 bedroom, 1 bathroom basement apartment in the heart of Stouffville. Featuring a separate private entrance, this bright and modern unit offers comfort, convenience, and excellent value in a family friendly neighbourhood. The spacious layout includes a brand new modern kitchen with sleek cabinetry and updated finishes, along with a stylish bathroom complete with a full bathtub. Freshly renovated throughout, the unit is move in ready and ideal for small families or professionals. One parking space is included for added convenience. Located within the Pierre Elliott Trudeau school district and walking distance to St. Brendan Catholic School, this home is perfectly situated for families. Enjoy easy access to parks, the library, shopping, restaurants, and all essential amenities. Just minutes to the GO Train, making commuting simple and efficient. A fantastic opportunity to live in a prime Stouffville location. (id:50787)