
111 Sherwood Drive Unit# 45
Brantford, Ontario
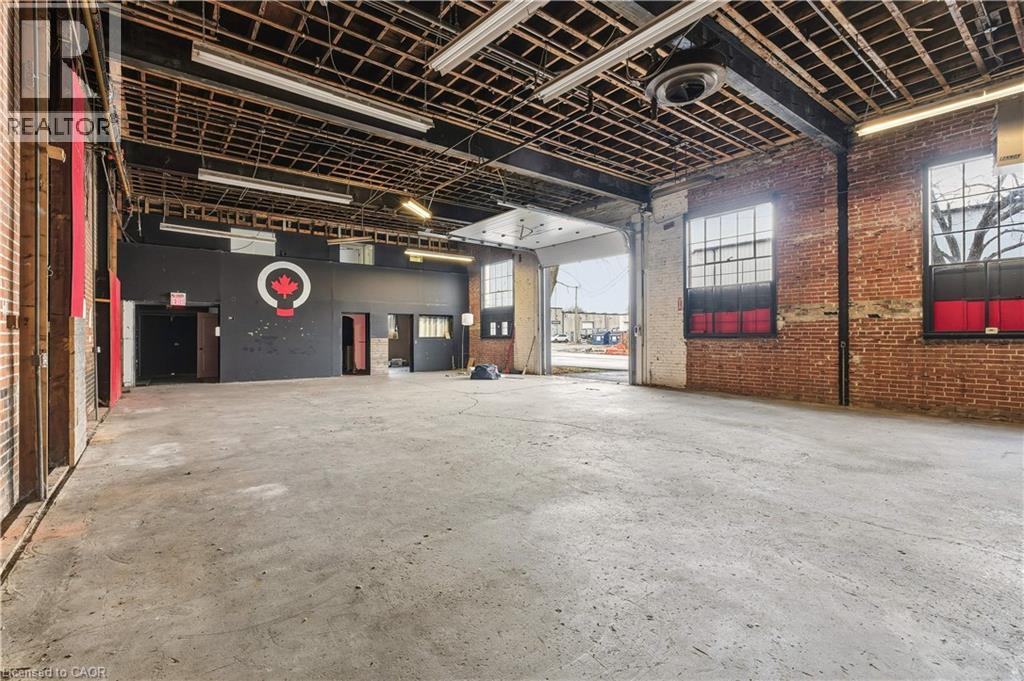
3381 SQUARE FEET OF RETAIL SPACE AVAILABLE IN BRANTFORD'S BUSTLING CORDAGE HERITAGE DISTRICT. Be amongst thriving businesses such as: The Rope Factory Event Hall, Kardia Ninjas, Spool Takeout, Sassy Britches Brewing Co., Mon Bijou Bride, Cake and Crumb--the list goes on! Located in a prime location in Brantford and close to public transit, highway access, etc. Tons of parking, and flexible zoning! *UNDER NEW MANAGEMENT* This unit has a drive-in door, and second floor mezzanine space with 2 bathrooms. (id:50787)
6008 Spring Creek Road
West Lincoln, Ontario
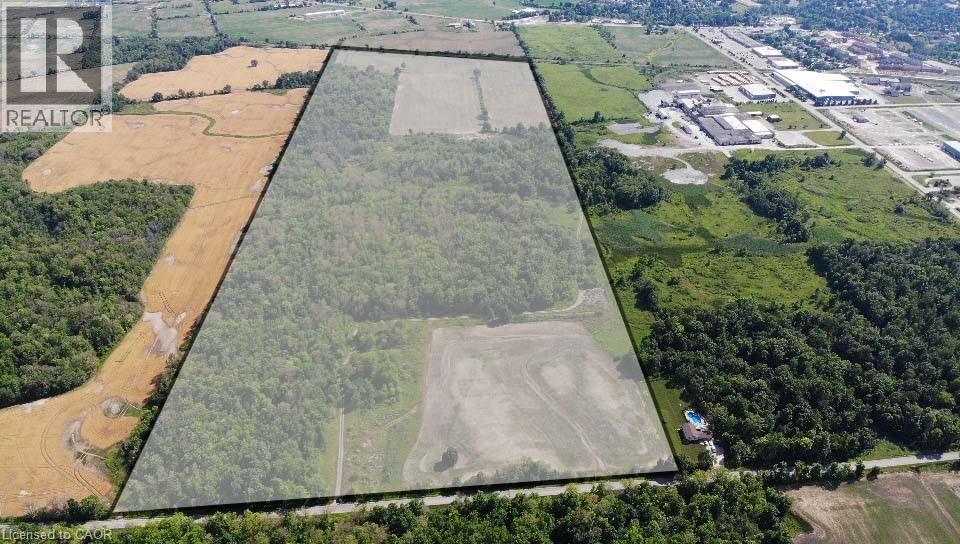
Rare opportunity to acquire approximately 128± acres of land in Smithville, Ontario, with a portion of the property located inside the expanded urban boundary and the balance outside the urban boundary, offering a unique blend of near-term and long-term strategic value. The Township of West Lincoln and the Region of Niagara have identified Smithville as the primary focus for long-term population and employment growth. The land base comprises approximately 60 acres of workable farmland and approximately 68 acres of forest and wetlands, allowing for interim agricultural use while maintaining long-term land banking potential as planning policies evolve. Official Plan Amendments OPA 62 and OPA 63 establish a framework for Smithville’s future growth, identifying approximately 540 hectares of new development lands, with projected growth of approximately 29,030 residents and 7,360 jobs by 2051. Planning documents contemplate a range of land uses within the broader growth area, including employment-related and urban-supportive uses, subject to further approvals. The subject property is identified within Block Plan 7, Phase 2A, with existing zoning and designations including Employment-related planned use, EC zoning, and A zoning. This offering represents a large-scale, well-suited for investors seeking exposure to Smithville’s long-term growth trajectory. (id:50787)
41-43 Woodstock Street S
Tavistock, Ontario
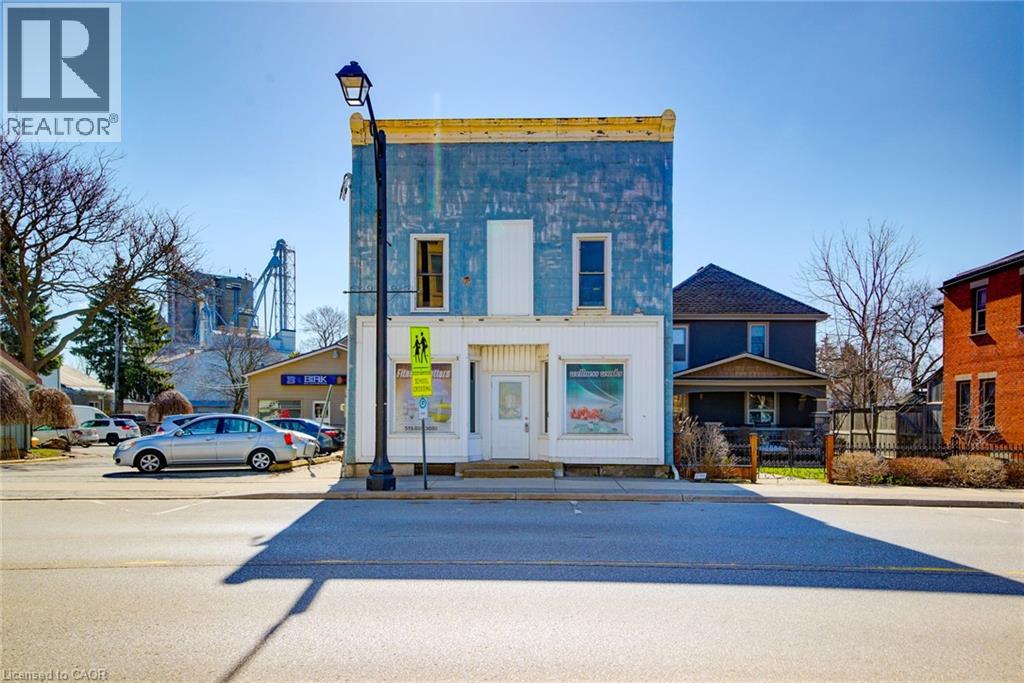
Downtown Tavistock gem with serious potential! This freestanding commercial building offers excellent visibility in a high-traffic location with easy access to Kitchener-Waterloo, Stratford, London, and Woodstock. The bright main floor features high ceilings and an open layout—vacant and ready for your business or investment plans. Upstairs includes two rental apartments (2-bed + 1-bed) for added income. A deep lot with front and rear access off Decew Street West allows for convenient customer entry, deliveries, loading/shipping, and includes rear parking plus a loading dock is part of an addition added in 1981. Large basement with two access points provides excellent storage options. Ideal for a wide range of uses including retail, office, personal service, and more. Tavistock is a growing community offering everyday conveniences including a grocery store, bank, hardware store, library, community centre, arena, and more—making it an ideal location to live, work, and invest. (id:50787)
162 Dawn Avenue
Guelph, Ontario
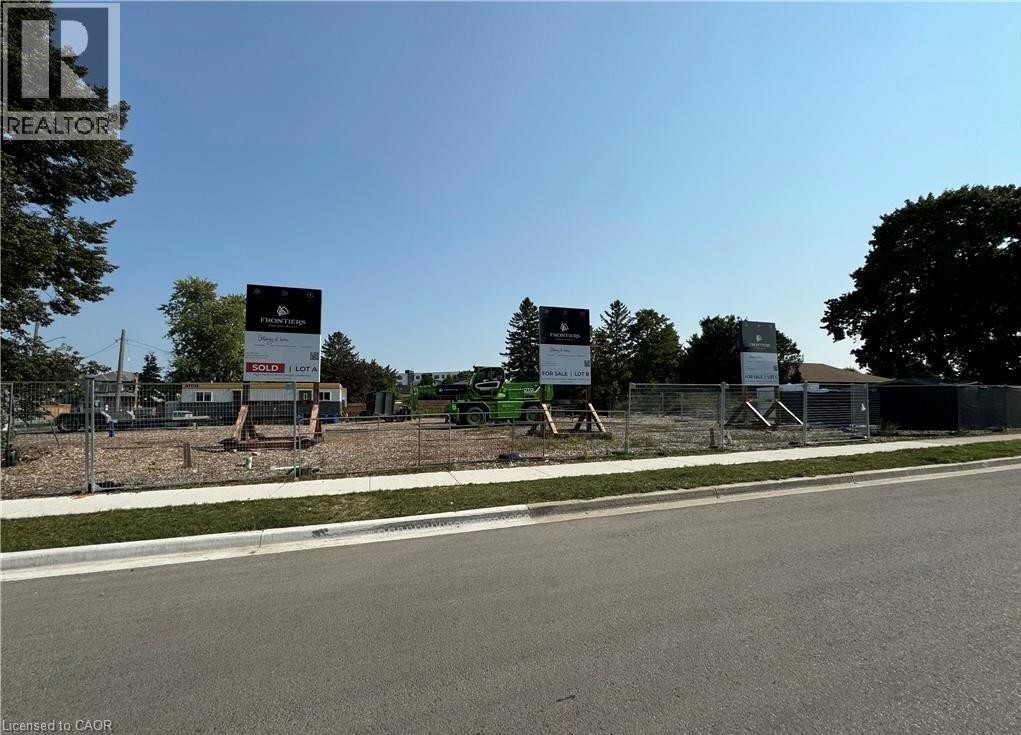
LAST LOT AVAILABLE. Designed by award-winning Frontiers Design Build Inc., this fully customizable opportunity lets you bring your dream home to life with up to 3,300 sq ft above grade at a price comparable to most production homes, planned as a high-performance build for exceptional energy efficiency, superior indoor air quality, and year-round comfort using state-of-the-art insulation, high-efficiency mechanicals, and premium European tilt and turn windows to maintain consistent temperatures and healthy air; sustainable design can reduce energy use and monthly bills while protecting against rising energy costs. Buyer must retain Frontiers Design Build Inc. to construct the home and the sale price is for the lot only; square footage may vary based on the final design since the home is not yet built; Tarion Warranty is included and buyers may modify the plan and finishes prior to completion. (id:50787)
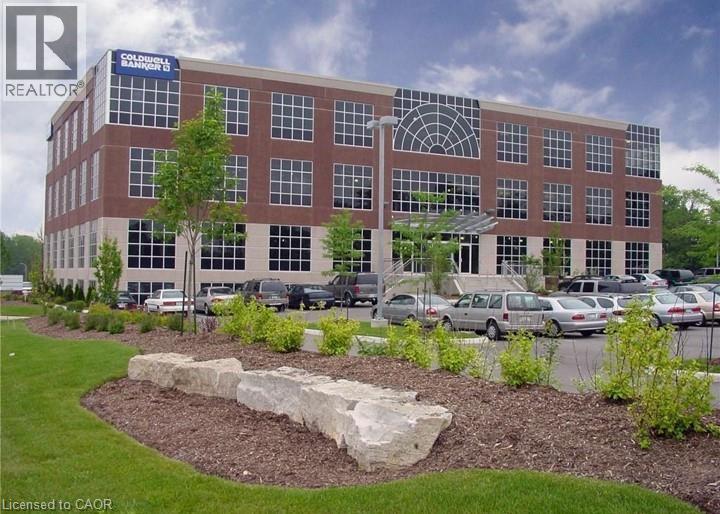
508 Riverbend Drive Unit# 7
Kitchener, Ontario
**Your Sandbox Co-working Space, Prime Commercial Space for Lease** Looking to grow your business? Enjoy this dedicated hybrid working space and all the perks that it offers, such as free parking, 24/7 secure building, many onsite amenities including meeting rooms, 100 seat theatre with full audio/visual system, golf simulator, a videocasting area and fitness centre! Your working space comes equipped with a locking filing cabinet, task chair and a modern desk. For you, it is important to balance work and privacy, sharing common interests with like-minded professionals and referrals to grow your business. Contact us today to schedule a viewing. (id:50787)

508 Riverbend Drive Unit# 27
Kitchener, Ontario
** Your Sandbox Co-Working Space, Prime Commercial Space for Lease ** Unlock the potential of your business in this exceptional office space located on the 2nd floor of the vibrant Your Sandbox Co-Working environment. Designed for productivity and creativity, this office is the perfect setting for entrepreneurs or freelancers looking to thrive in a collaborative atmosphere. Enjoy a well-thought-out layout optimizing your workspace for efficiency and comfort. 24/7 security, ensuring peace of mind and safety. The property boasts ample surface parking, making it easy for you, and clients to access your office without hassle. Many onsite amenities including meeting rooms, 100 seat theatre with full audio/visual system, golf simulator, a videocasting area and fitness centre! Become part of a dynamic community at Your Sandbox, where networking opportunities abound, and collaboration flourishes. Share ideas, innovations, and experiences with like-minded professionals in an inspiring and supportive environment. (id:50787)
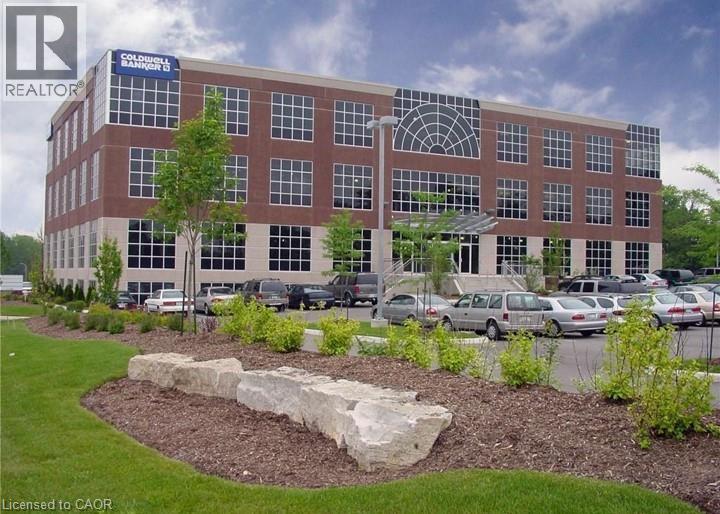
508 Riverbend Drive Unit# 31
Kitchener, Ontario
** Your Sandbox Co-Working Space, Prime Commercial Space for Lease ** Unlock the potential of your business in this exceptional office space located on the 2nd floor of the vibrant Your Sandbox Co-Working environment. Designed for productivity and creativity, this office is the perfect setting for entrepreneurs or freelancers looking to thrive in a collaborative atmosphere. Enjoy a well-thought-out layout optimizing your workspace for efficiency and comfort. Extra-large windows flooding the space with natural light and offering picturesque views of the serene Walter Bean Trail. 24/7 security, ensuring peace of mind and safety. The property boasts ample surface parking, making it easy for you and clients to access your office without hassle. Many onsite amenities including meeting rooms, 100 seat theatre with full audio/visual system, golf simulator, a videocasting area and fitness centre! Become part of a dynamic community at Your Sandbox, where networking opportunities abound, and collaboration flourishes. Share ideas, innovations, and experiences with like-minded professionals in an inspiring and supportive environment. (id:50787)
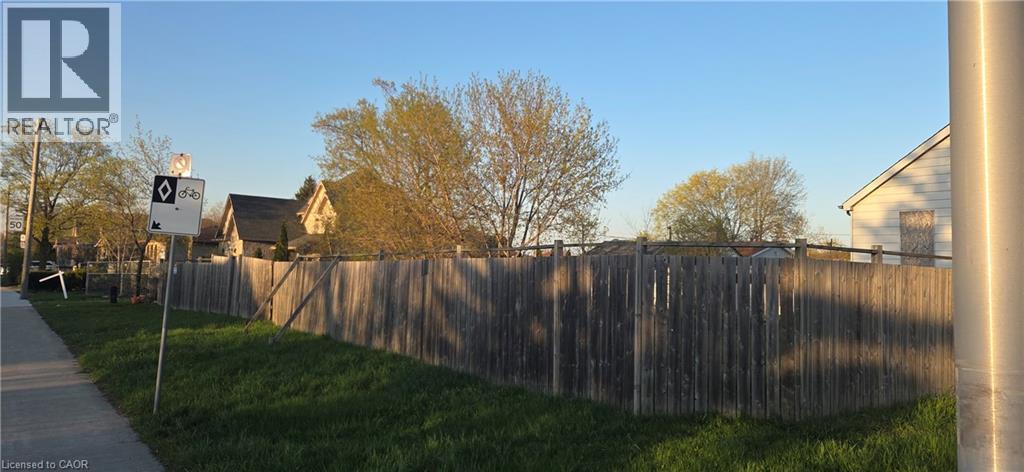
411-413 Highway 8
Stoney Creek, Ontario
EXCELLENT OPPORTUNITY WITH THIS DOUBLE LOT AT THE CORNER OF HWY 8 & MILLEN RD. ADDITIONAL LAND IS AVAILABLE NEXT DOOR FOR A LARGER DEVELOPMENT- (id:50787)
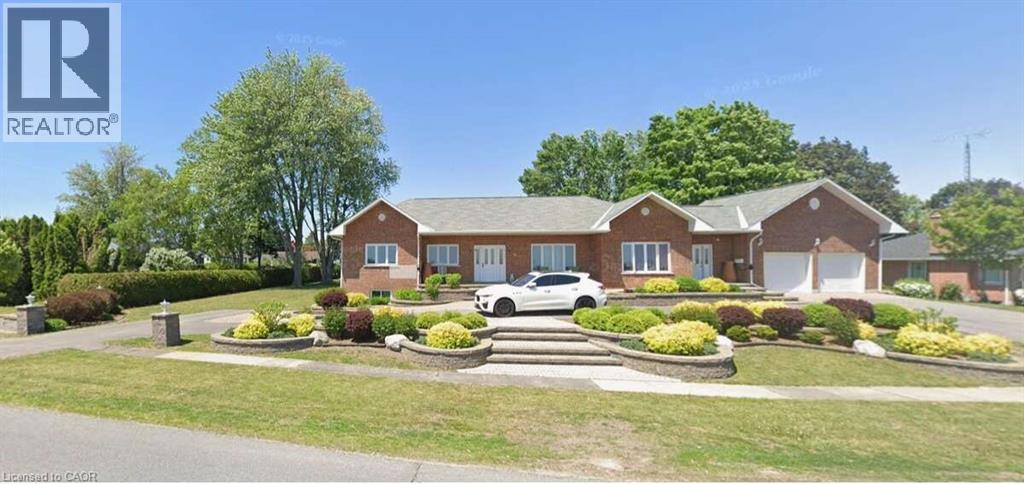
36 Elizabeth Drive
Iroquois, Ontario
For more info on this property, please click the Brochure button. House features: Built in 2000. Fully wheel chair accessible. 2 front entrances – one separate leading to lower level 2,000 sq ft home office with kitchenette and 3-piece bath. Paved Crescent driveway. Large finished attached 2-car garage equipped for EVs. Noise insulated 8' ceiling lower level. Radon gas exhaust system. Full ICF construction: R-32 walls. Newer roof and windows 10-yrs old. Top level – hard wood throughout living rooms areas, hallways and bedrooms. Sound insulation between upper and lower level floor/ceiling. Main floor laundry room with door leading to large deck. In-floor heating – full lower level, all non hardwood areas main level. Property features: Very quiet and stable neighborhood. Large lot 160’ X 180’. Outdoor wheelchair ramp from front entrance. Mature landscaping. Extensive paving stones patio around deck and fish pound. Large composite 2-tier deck. Underground 4-zone drip irrigation system. Permacon front and back flowerbeds, patio/walkway and retaining walls. 15Kw Generac generator. Pergola. Gas outlet for BBQ off deck and firepit. Amenities: Grand view of the magnificent St-Laurence River facing the USA. Large municipal park maintained year-round with paved pedestrian-cyclist trail. Beautiful, supervised beach with picnic area and changerooms. Walking distance to 1st Ontarian lock. Full small craft landing strip with terminal and plane hangars. Marina with houseboats. Tennis courts facilities. Lawn bowling facilities. Campground. 18-hole golf course with clubhouse, restaurant and patio. High school, primary school, medical clinic, dental clinic, chiropractor. French immersion programme. (id:50787)
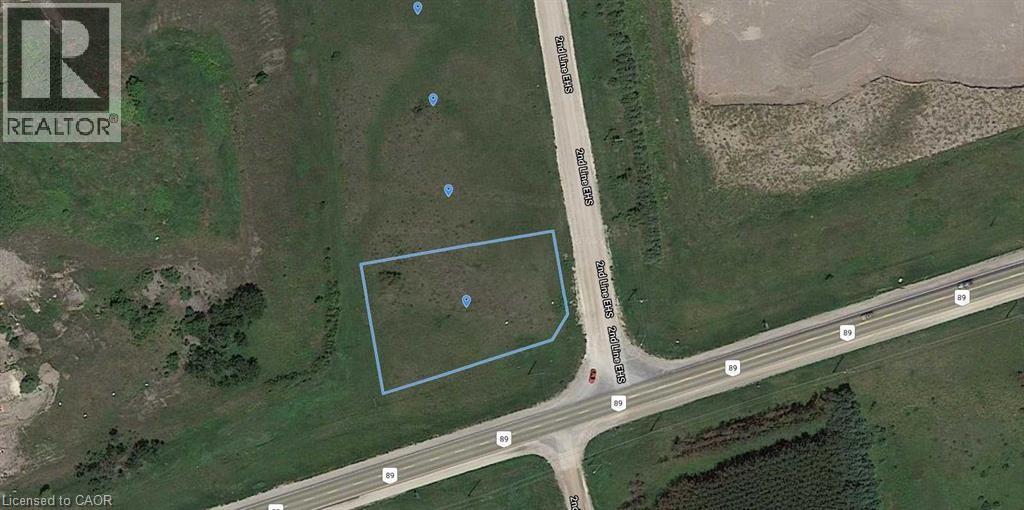
0 - 2nd Line E
Mulmur, Ontario
Welcome to 0 2nd Line East, Mulmur, a vacant corner property offering a rare opportunity to own land in a peaceful and scenic rural setting. This well-positioned parcel provides excellent visibility, easy access, and added flexibility thanks to its corner lot location. Surrounded by natural beauty and open countryside, this property is ideal for those looking to build their dream home, invest in land, or secure a future development opportunity in a desirable Mulmur location. Enjoy the privacy of country living while remaining within a reasonable drive to nearby towns and amenities. A unique chance to own a corner lot in one of Mulmur’s tranquil areas — offering space, potential, and endless possibilities. (id:50787)
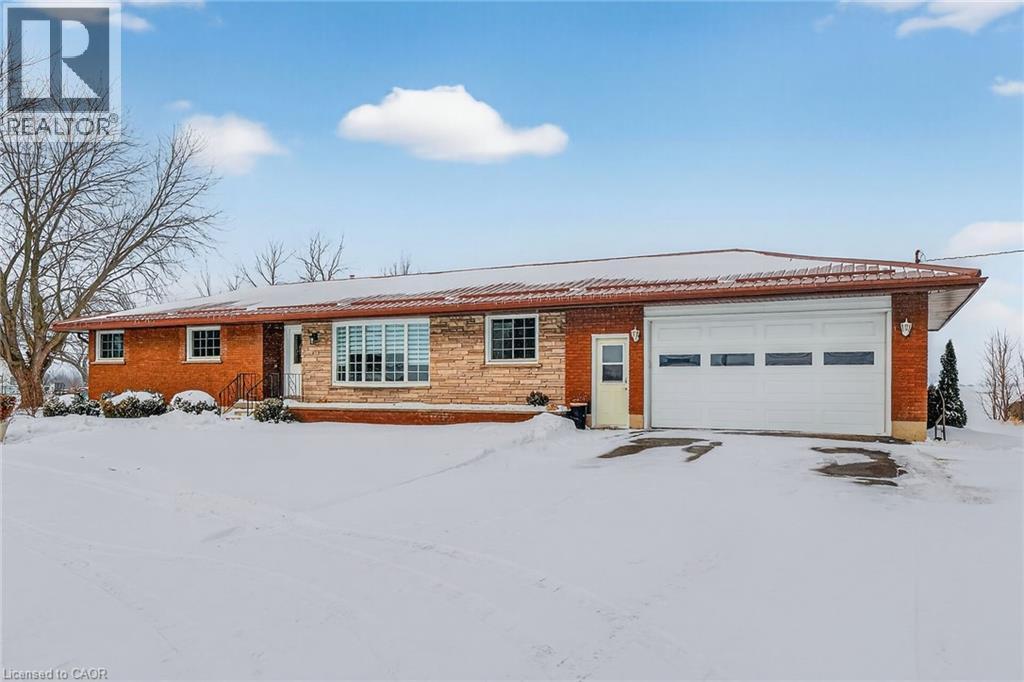
163 Rainham Road
Nanticoke, Ontario
Impressive sprawling brick ranch bungalow located in Nanticoke - a friendly hamlet located on banks of Lake Erie’s Golden South Coast - relaxing 45-50 min commute to Hamilton, Brantford & Hwy 403 - 10 mins E of Port Dover popular amenities. This freshly painted/redecorated family-friendly home is positioned handsomely on 0.76 ac lot abutting peaceful farm fields enjoying partial lake views to the south offering 200ft of road frontage highlighted w/paved circular drive enhancing a definite street presence. Introduces over 1800sf of bright/spacious living area, similar sized finished basement, 387sf attached 2-car garage, 12x20 functional shed w/conc. floor/hydro + 8x12 garden shed. Beautifully renovated kitchen-2016 showcases main floor design sporting custom maple cabinetry, heavy/thick granite counters, breakfast bar peninsula, quality SS appliances & dinette boasting walk-out to multi-purpose 28x28 concrete entertainment patio. Continues to comfortable living room ftrs large bay picture window, formal dining room, inviting front foyer, updated 4pc bath, convenient mud room incs direct garage entry & access to 2pc bath - completed w/bright west wing where 4 roomy bedrooms ensure ample room for growing family or multi-generational situation. Gleaming original hardwood floors compliment clean, crisp neutral décor. New low maintenance vinyl flooring-2022 compliments open concept lower level 670sf rec/games room incs lounge-style room ftrs custom oak bar, sizable 5th bedroom, cedar lined WI closet, laundry room, utility room, storage room & huge cold room. Extras inc roof-2018, facia/soffit/eaves-2018, n/gas furnace/AC-2019, 6000 gal concrete water cistern-2017, initial stage septic tank-2013, 100 amp hydro *breakers*, raised panel interior doors, updated light fixtures, battery back-up sump pump-2022 & so much more! Experience Relaxing Rural Lifestyle with a Lake Twist! (id:50787)

33 Bowen Street
Hamilton, Ontario
Welcome to 33 Bowen Street, a historic gem in downtown Hamilton’s vibrant restaurant and nightlife district, available for lease. Originally constructed as a carriage house in the 1800s and later converted into a hotel in the early 1900s, this iconic property offers over 7,100 sq. ft. of prime commercial space. Recent updates include modernized washrooms, refreshed upholstery, and updated interior décor, seamlessly blending character with contemporary functionality. The upper level features an immaculate bar imported from Dublin, creating an exceptional setting for events, hospitality, or entertainment concepts. This is a rare opportunity to establish your business in a landmark building and become part of its storied legacy in the heart of Hamilton’s thriving downtown scene. (id:50787)
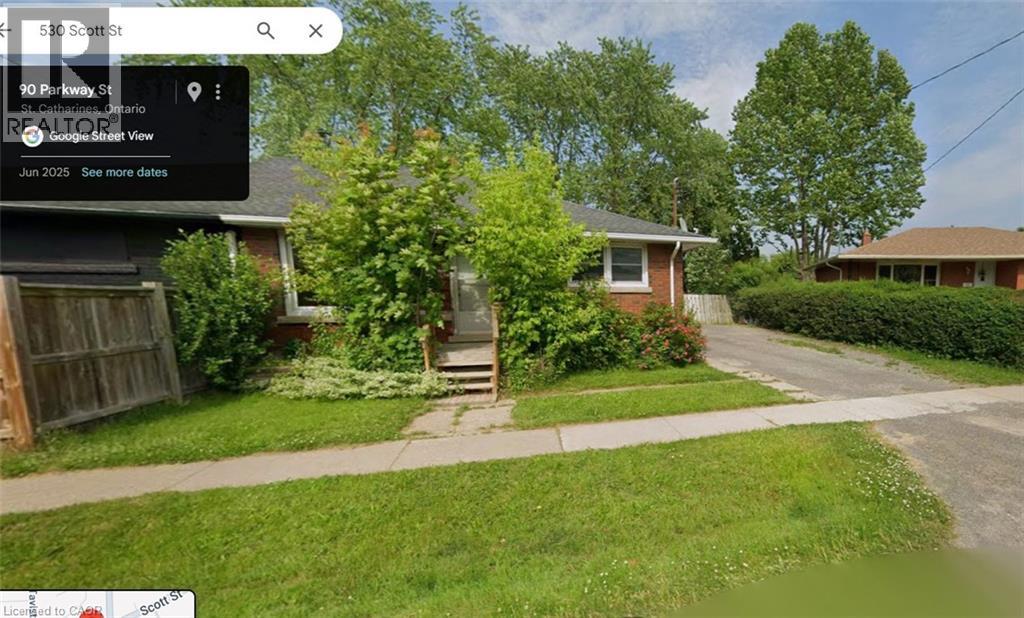
530 Scott Street
St. Catharines, Ontario
Remarkable Opportunity in St Catherines! Take advantage of this unique building, 1000 SF. Only one parking available. Ideally located on bustling area, this space guarantees outstanding visibility and exposure. permitted use: Day Care-Office- Place of Assembly / Banquet Hall, Animal Care Establishment and Personal Service Nail salon, hair salon. We will help you with plans and submit it to the city on your behalf to get building permit. Price $2500. Plenty of parking. Picture shown is AI generated, however it can be achieved easily. Place currently has 3 rooms that can also be removed and have open concept. You can submit offer any time. (id:50787)
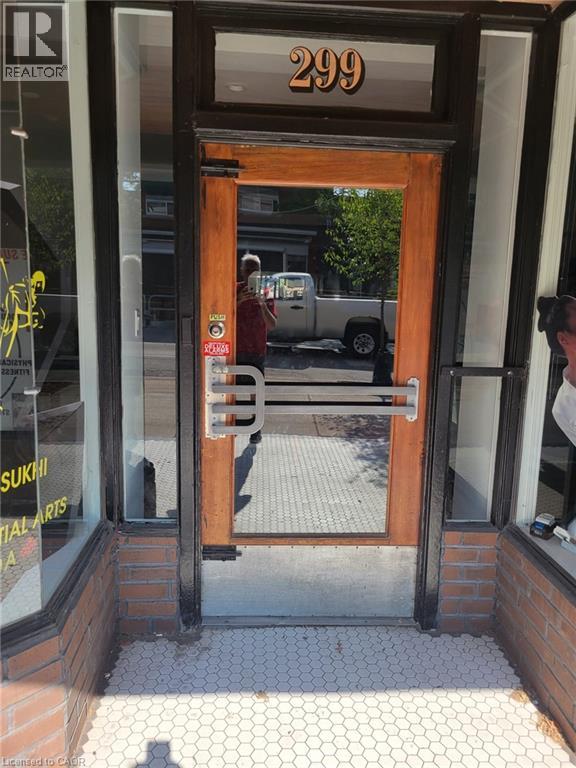
299 Ottawa Street N Unit# C
Hamilton, Ontario
Are you looking for space to run your health and fitness studio? Yoga, Boxing, Martial arts? This high traffic space offers everything you are looking for in a high visibility and high traffic area. With over 2500sf of open space the opportunities are endless. (id:50787)
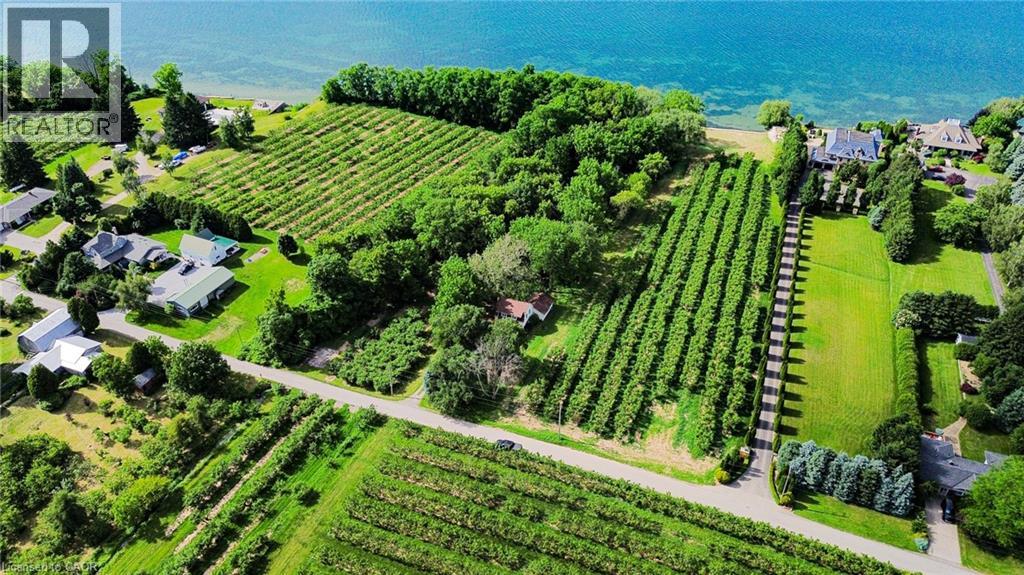
Pt Lt 22 Blezard Drive
Beamsville, Ontario
Welcome to your perfect slice of paradise! This stunning property offers just over 7 acres of active farmland, making it ideal for those looking to cultivate their own agricultural dreams. Nestled on a quiet street, the land provides unparalleled tranquility and privacy, perfect for creating a serene retreat or a productive farm. Situated right on the shores of Lake Ontario, the property boasts approximately 700 feet of private lakefront, offering breathtaking views and direct access to the pristine waters — a truly rare and desirable feature that elevates this already exceptional land. The landscape is adorned with a variety of mature fruit trees, promising an abundance of fresh, home-grown produce and the joy of harvesting your own fruit. This is more than just a property; it's a lifestyle. Don't miss your chance to own a remarkable piece of waterfront farmland on Lake Ontario. (id:50787)
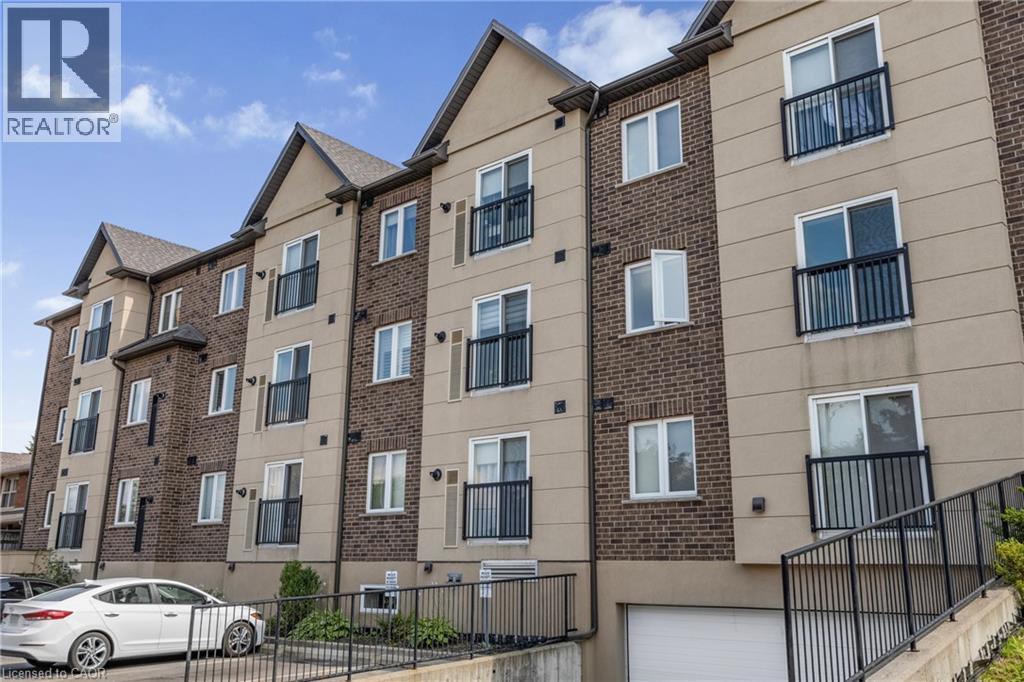
886 Golf Links Road Unit# 302
Ancaster, Ontario
Discover 886 Golf Links Road, Unit 302 – a stylish and low-maintenance 1-bedroom condo in the sought-after Meadowlands of Ancaster. Offering 677 sq. ft. of bright, well-designed living space, this home is ideal for those looking to downsize, purchase their first property, or invest in a prime location. Enjoy an open-concept living and dining area filled with natural light, a functional kitchen, and a generously sized primary bedroom. The unit also features in-suite laundry, underground parking, and a storage locker for added convenience. Located in a quiet, well-managed building, you’re just steps to shopping, dining, and everyday amenities, with quick highway access for an easy commute. A perfect blend of comfort, convenience, and community awaits! (id:50787)
290 Kenilworth Avenue
Hamilton, Ontario
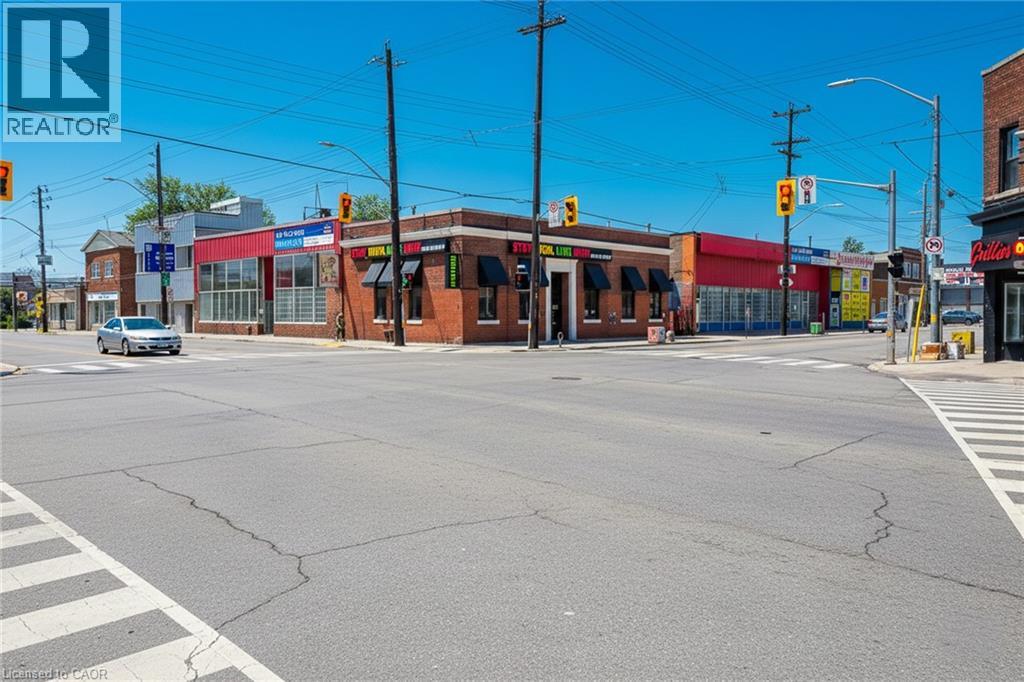
What an opportunity! This premium corner retail space offers exceptional visibility and very high traffic exposure-ideal for almost any retail business. Surrounded by major fast-food chains, shopping plazas, and with easy access to the QEW and Hamilton Mountain, this location checks all the boxes for foot and drive-by traffic. Prime Retail Opportunity - High-Traffic Corner Location! Barton St., Hamilton | Approx. 2,000 Sq. ft. Main Floor extra Finished Basement. Features: Approx. 2,000 sq. ft. main floor + fully finished basement, Clean, well-maintained interior - turnkey condition. Excellent signage potential on high-exposure corner, Ample customer traffic from nearby retail & food outlets?? Location: Barton St., Hamilton - corner site with easy access & great drive-by visibility. Whether you're opening a boutique, service business, showroom, or convenience retail shop-this location is ready for success. (id:50787)
41 Prospect Street
Port Dover, Ontario

Waterfront building lot in Port Dover! Build your dream home. Services at lot line. Renderings pictured - plans negotiable with sale. Property has a large building envelope. Previously had LPRCA approval. Local amenities include beach, schools, golf courses, trails, theatre, marinas, and cycling. (id:50787)
393 Old Onondaga Road E
Brantford, Ontario
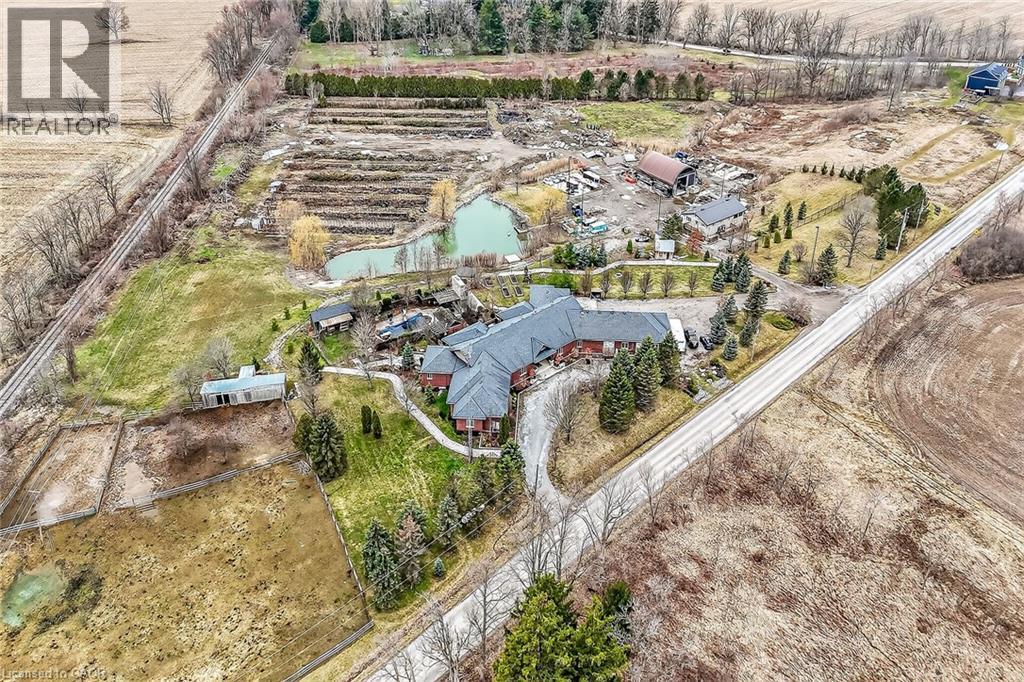
Simply Spectacular 10.56 acre “Rural Masterpiece” - possibly the most intriguing, interesting property to ever come available. An authentic “Country Estate” offering pretty much every indoor & outdoor feature imaginable enjoys prime location - 15 min commute to Ancaster, Brantford, Caledonia & 403. Surrounding beautiful man made lake is all brick 2012 ICF custom built sprawling ranch bungalow introducing 7296sf of opulent living area, 7296sf finished lower level incs patio door walk-out to stamped concrete patio, 2012sf 3-car heated garage, 1776sf detached shop ftrs 3 bedroom residential unit constructed above garage, 2204sf Coverall-style building built-2010, board & baton livestock barn w/adjacent paddocks, in-ground pool-2014, 2 outdoor wood burning furnaces, 2 driveways & multiple hoop greenhouses (requires poly). Gorgeous kitchen sporting hand-crafted “Mennonite” cabinetry, granite countertops, “Viking” 6 burner gas stove, huge WI pantry, man door WO to massive covered deck overlooking pool & pond. Corner gas FP flanks dining area & Great room boasting hardwood flooring, stone pillars & cathedral ceilings leading to grand foyer - continues w/x-wide corridor accessing 6 large bedrooms, primary bedroom ftrs 5pc en-suite & WI closet + 3 modern 3pc bath. Main level mud-room incs laundry station & entry to 2 bedroom in-law unit. Cavernous 10ft hi basement enjoys desired heated floors housing 4 separate residential sections (2x3 bedrooms / 2x2 bedrooms), 4x4pc baths, 4 living/dining room combos & 4 kitchens w/granite countertops. Extras -oak interior doors & staircases, 2 Geo-thermal HVAC systems-2017, drilled water well-2017, 2 water cisterns, multiple septics inc new commercial system 2017, UV purification, fire suppression system, 400 amp hydro, hot tub - list is endless. Ideal for expanding multi-generational family yearning for country life-style - OR - perfect venue for Churches or Organizations looking for Retreat or Outreach Centre. Property for the Ages! (id:50787)
2116 Highway 572 Highway
Black River-Matheson, Ontario
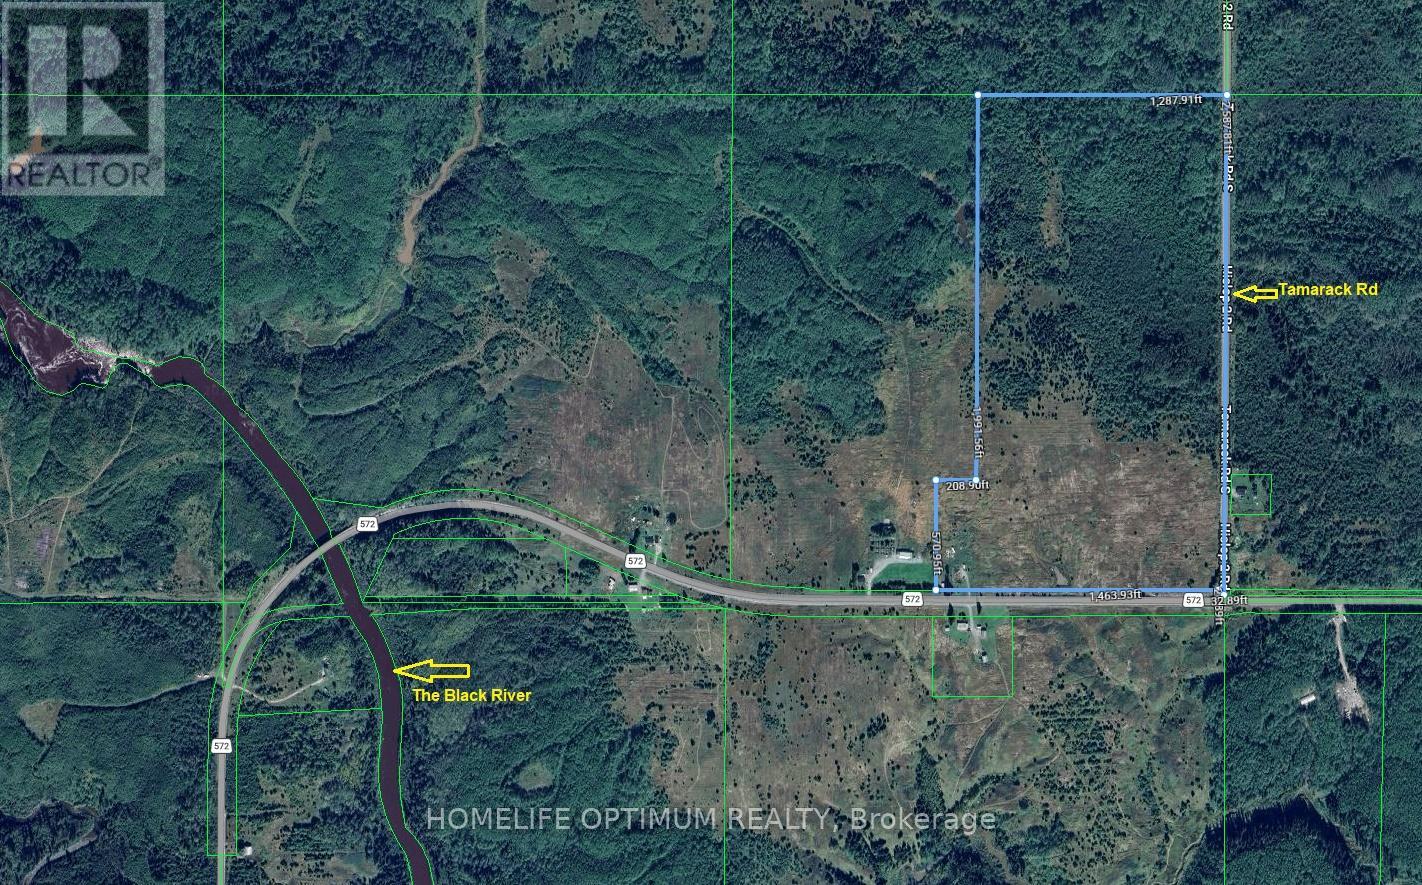
We have a 77.09 acre property. This property fronts on the north side of Highway 572 AND on the west side of a Township maintained road called Tamarack Road. Both Highway 572 AND Tamarack Road are maintained year round. The property faces South and East. It enjoys a frontage of 1,463.93 feet and a depth of 2,562.51 feet. (all measurements taken from Geowarehouse).About 30 acres of the property is in old former fields. The rest of the property is wooded. Electrical power is available as it runs along Highway 572 and Tamarack Road. Up to about 4 years ago there was a very nice bungalow and some outbuildings but a fire destroyed the house and some of the outbuildings. What remains are some sheds and a septic field and a dug well and a drilled well. Anyone wishing to establish a farm or a residence here will appreciate the wells and septic fields. (id:50787)

0 Echo Bay Road
Dwight, Ontario
Create your dream cottage retreat on 54 acres of pure privacy in the heart of Muskoka cottage country. This elevated lot offers sweeping views of the stunning Lake of Bays, with 1,300 feet of road frontage right across from the water. Enjoy exceptional southern exposure for all-day sunlight and take advantage of multiple building sites to maximize those breathtaking lake views. The property is rich with character, featuring old trails that wind through the land and offering plenty of opportunities for outdoor adventures. The historic Ronville walking trail runs along the southern boundary, leading to Ronville Road and showcasing beautiful lakeside scenery — perfect for appreciating nature at its best. (id:50787)
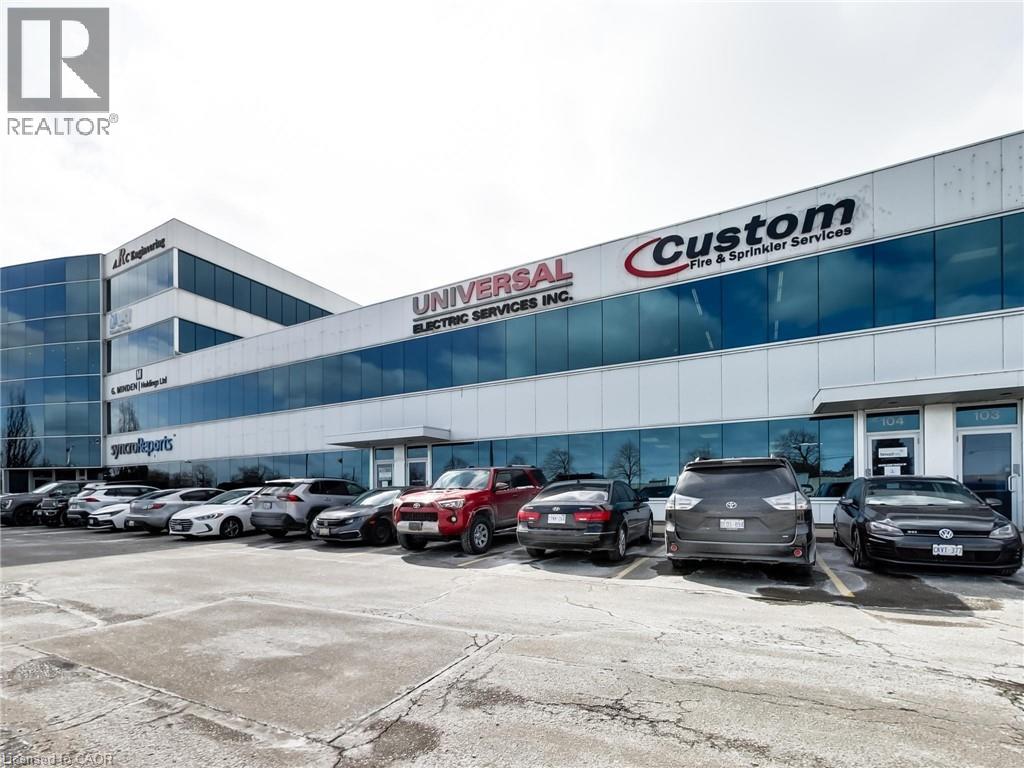
1100 South Service Road Unit# 104
Stoney Creek, Ontario
Terrific clean bright industrial unit facing the QEW in Stoney Creek with excellent signage and exposure. The space is part of a modern multi unit Industrial/Commercial/Office complex. The total size is 3,803+/- sq. ft., consisting of approximately 3,000 sq. ft. on the ground floor: 2,050+/- sq. ft. of industrial/warehouse space (with a washroom and kitchenette) and 950+/- sq. ft. of open-concept, air-conditioned, collaborative office space with 1 washroom and 1 private office. There is a separate 800+/- sq. ft. office space on the second floor; it is bright, open concept, air conditioned and includes a 3rd washroom. 4 parking spots included plus plenty of in-common, on-site parking. The unit has a 14'h x 12'w drive in door, 600 volt hydro service, radiant heat, and is just minutes from the Fruitland Road/QEW exit. Plenty of amenities are nearby and in close proximity to Winona Crossings, Costco, the GO Station, and more. Don’t miss this remarkable opportunity. (id:50787)
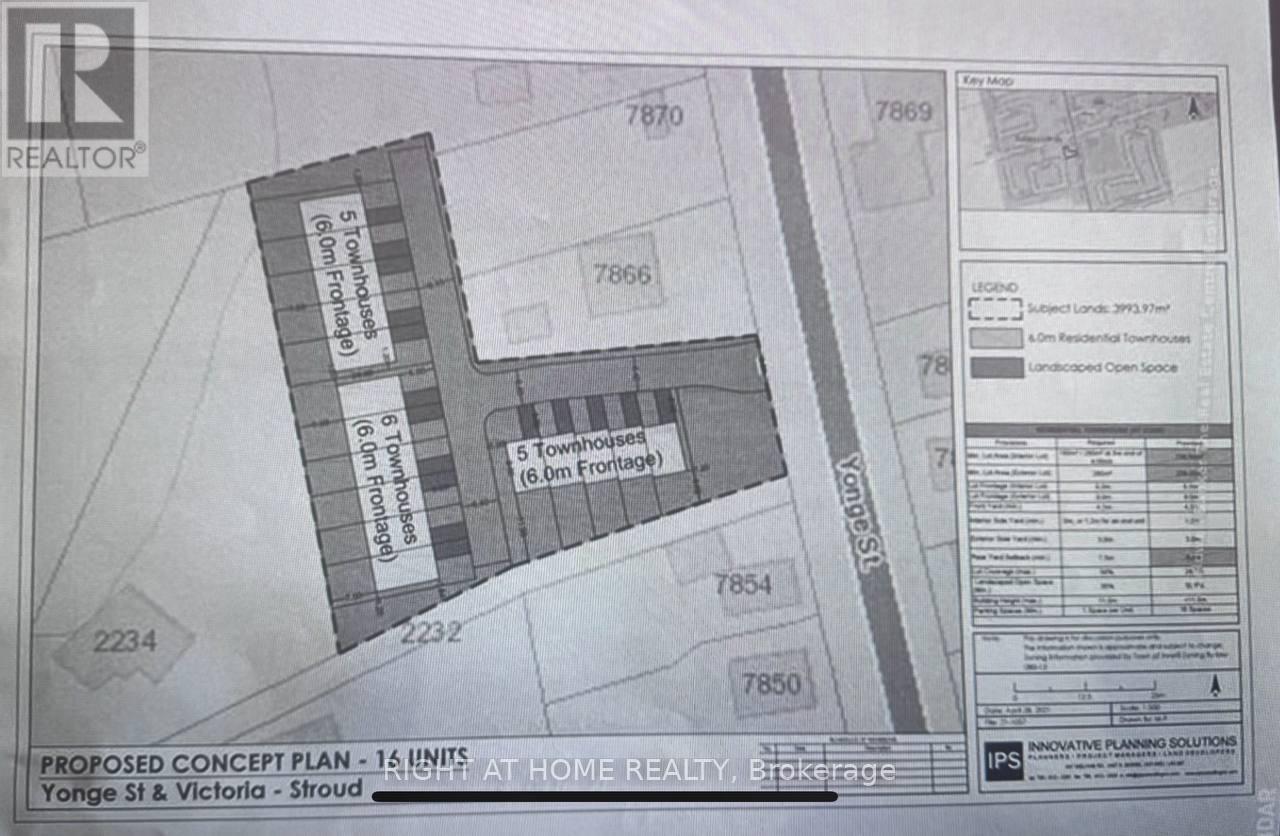
7878 Yonge Street
Innisfil, Ontario
Prime Almost 1-Acre Vacant Residential Lot - Yonge Street, Stroud (Innisfil)Rare opportunity to own 1 acre of residential land in the fast-growing Stroud community. Ideally located minutes from the GO Train station, Lake Simcoe, Friday Harbour, Hwy 400, and the City of Barrie. Proposed concept plan shows 16 freehold townhouse units. offering a blank slate for development. Perfect for investors or developers looking to capitalize on the area's growth. (id:50787)
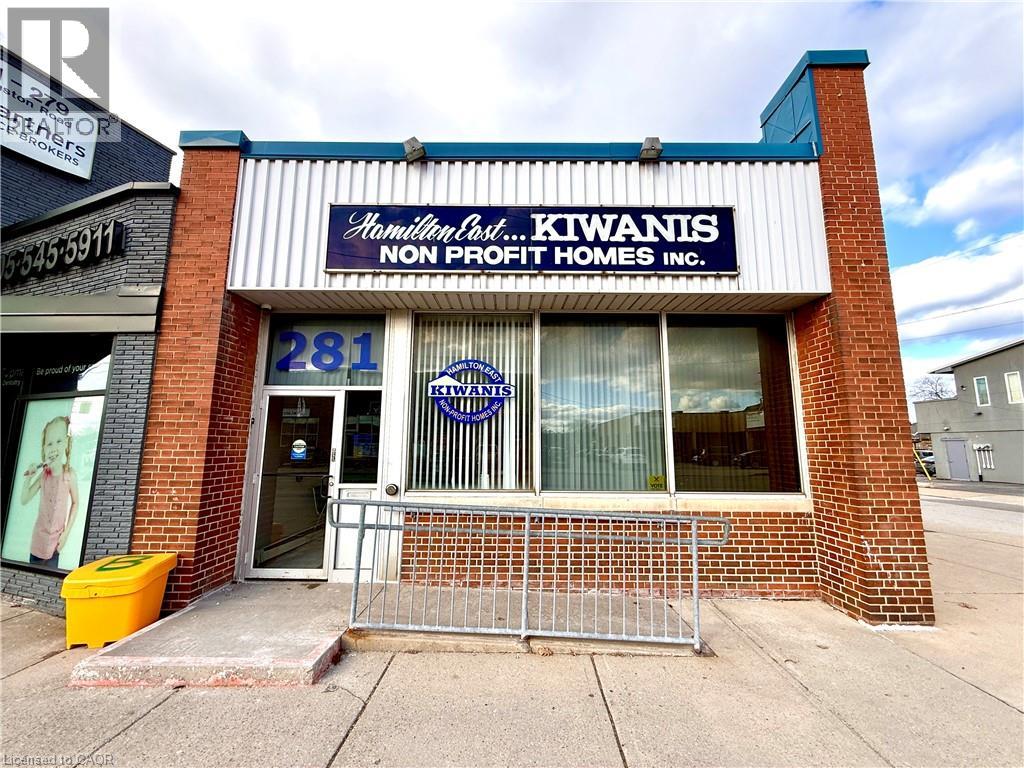
281 Queenston Road
Hamilton, Ontario
Prime Commercial Lease Opportunity at 281 Queenston Rd in Hamilton. This well-appointed office space offers a functional and professional layout ideal for a variety of professional or service-based businesses. The property features 11 office spaces, including 9 offices on the main floor, while the lower level offers 1 private office and a large boardroom, perfect for meetings, presentations, or team collaboration. A welcoming front foyer with an administrative reception area creates a professional first impression for clients and visitors. The property also features wheelchair access, providing accessibility and convenience for clients and staff. Additional highlights include front and rear entrances, ample storage space throughout, and 5 dedicated on-site parking spots with additional parking spots available on a first come first serve basis for staff and visitors. The building includes three 2-piece washrooms (with facilities on both the main and lower levels). Ideally located on Queenston Road, this property offers excellent accessibility with close proximity to the Red Hill Valley Parkway and the QEW, making commuting convenient from across Hamilton and surrounding areas. (id:50787)
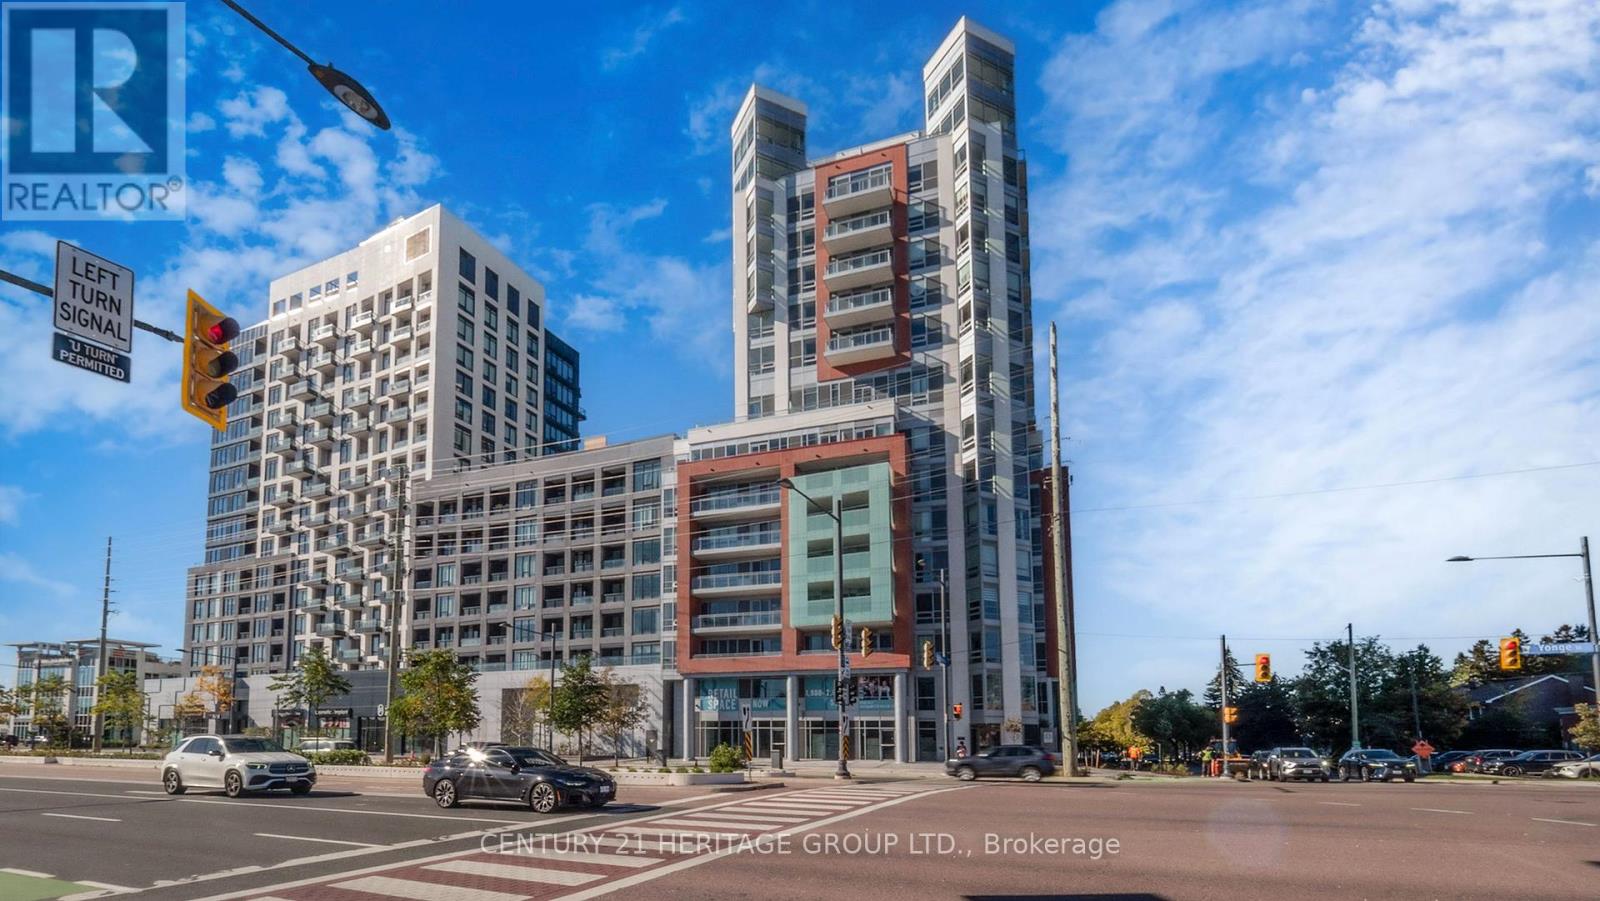
107 (C2) - 8888 Yonge Street
Richmond Hill, Ontario
Unit 107, C2, at 8888 Yonge Street is a brand-new commercial unit nestled in a prime location at Yonge and Highway 7, Richmond Hill. Offering a total of 2,026 square feet, the unit features a spacious ground floor of 852 square feet and a mezzanine of 1,174 square feet. The gross rent is $55 per square foot. This bright, elevated space faces Yonge Street, offering a dynamic view. Importantly, the zoning allows for versatile use, including medical, retail, and office applications, making it ideal for a range of business ventures. The lease term is 5 years. Visitor parking is conveniently available underground at P1, with easy access via a dedicated elevator. Don't miss this exceptional opportunity in one of the most vibrant hubs of Richmond Hill. (id:50787)
3 Lakeside Lane
Port Dover, Ontario
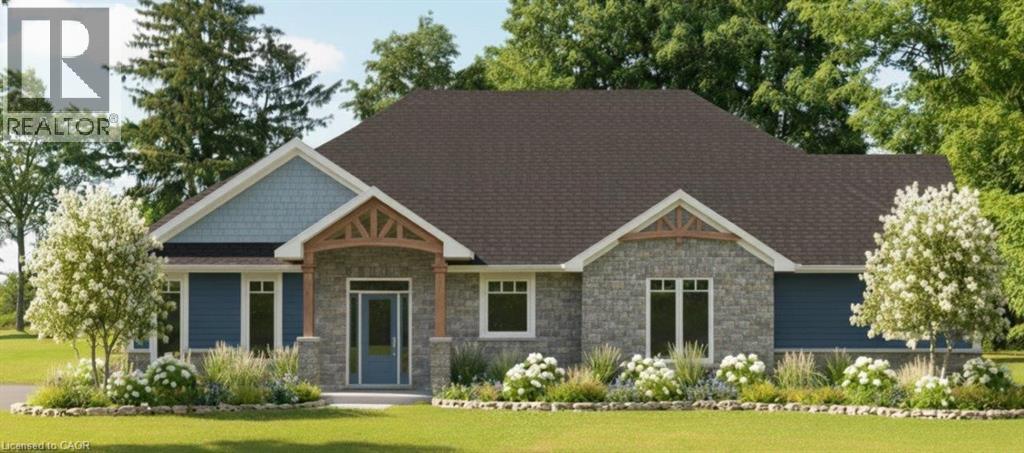
Presenting a thoughtfully crafted 1,680-square-foot bungalow “TO BE BUILT” in the picturesque lakeside town of Port Dover. Boasting attractive finishes, smart design, and premium craftsmanship, this home delivers an ideal balance of comfort and refinement. At first glance, the stone-and-Vinyl Sided Board & Batten exterior and covered front and rear porches announce the quality inside. Inside, you’ll find 9-foot ceilings and cathedral ceiling in the great room anchored by a natural gas fireplace, along with luxury vinyl plank flooring that creates an open, spacious feel throughout the main living area. The residence offers 2 generous bedrooms and 2 baths, including a beautifully appointed primary ensuite with a custom tiled shower & heated floor. The dinette & kitchen area features a breakfast bar/island and granite countertops, providing a stylish yet practical space for cooking and entertaining. Step outside to a covered rear porch, accessible from both the great room and the primary bedroom, filling the space with natural light and outdoor enjoyment. Additional highlights include a 443 sq. ft. 1 1/2-car garage with opener, main-floor laundry with interior garage access for convenience. The basement includes all exterior basement walls studded and insulated, ready for future development. This home blends stylish finishes with modern conveniences, just moments from Lake Erie and the charming shops and dining of downtown Port Dover. Schedule your private showing today and experience lakeside living at its best. (id:50787)
63 Benjamin Street
New Dundee, Ontario
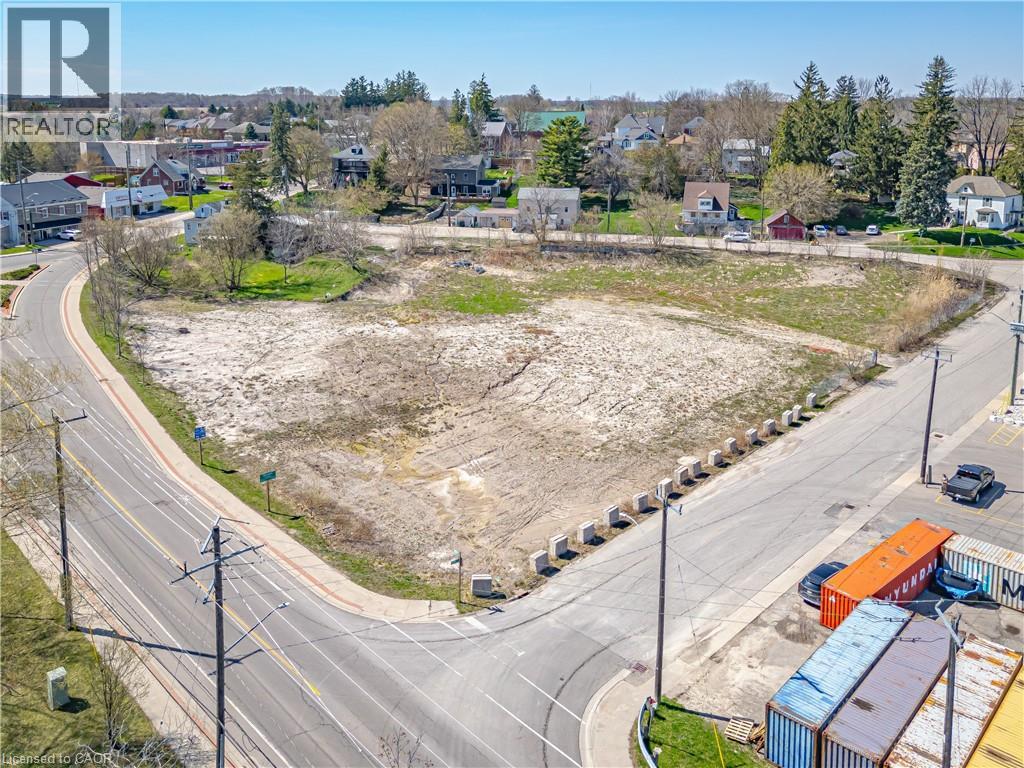
Residential development opportunity comprising of six residential lots on 1.8 acres approx., to be purchased as a whole. The property is well suited for future homeowners seeking small-town living with convenient access to the amenities and employment centers of Kitchener, Waterloo, and Cambridge. (id:50787)
103 W/l - 8888 Yonge Street
Richmond Hill, Ontario
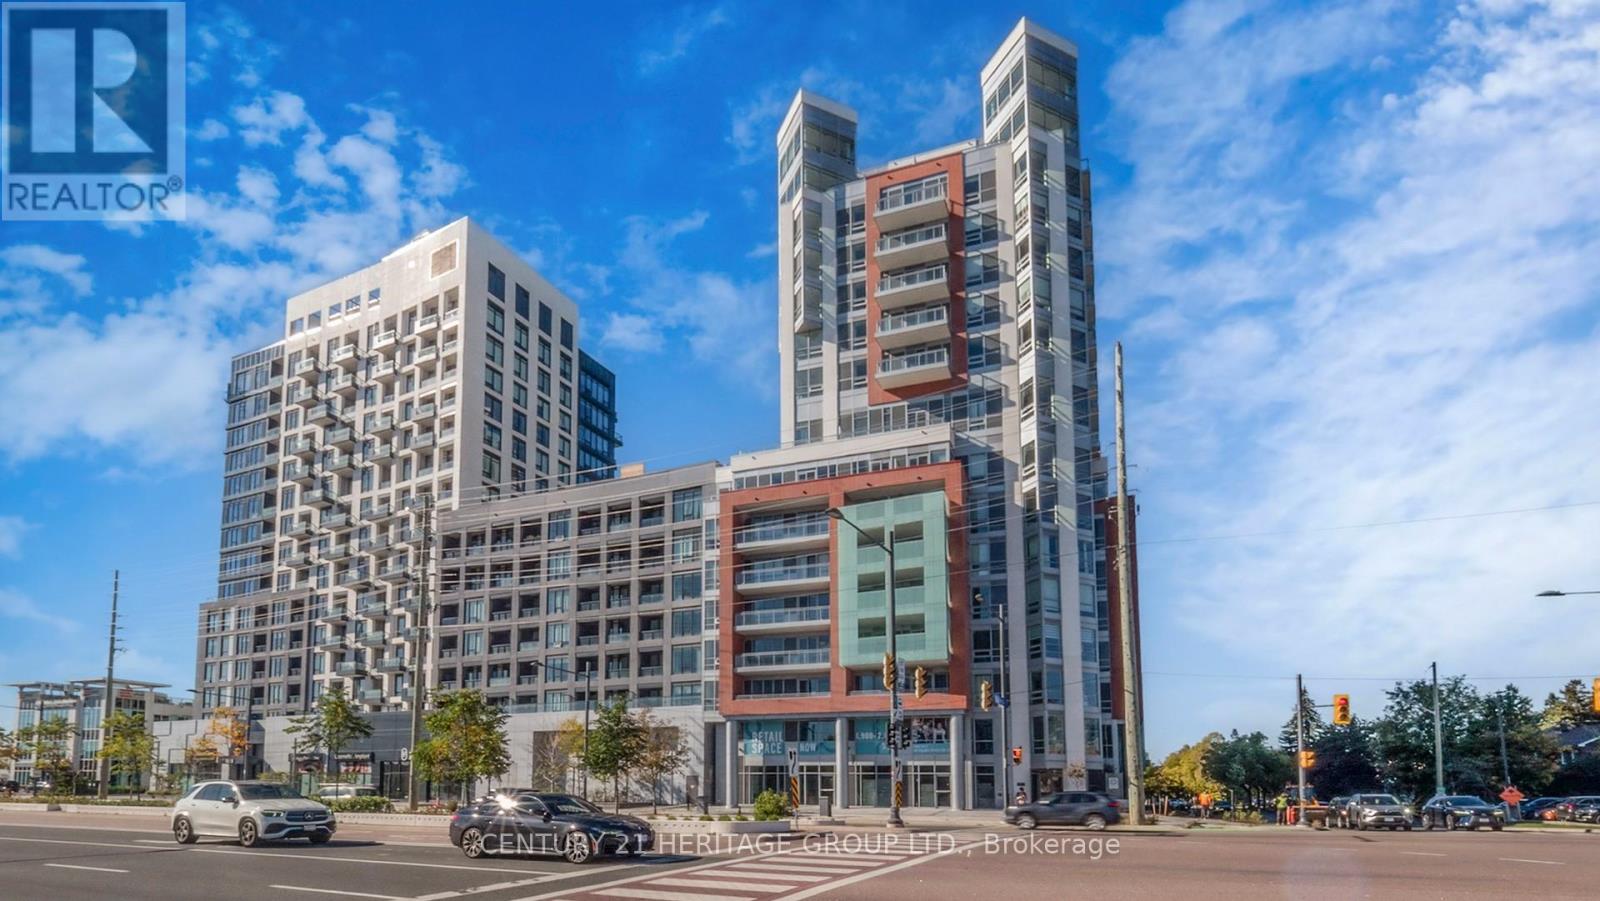
An exceptional brand-new mixed-use live/work commercial unit in the bustling hub of Richmond Hill, at Yonge and Highway 7. This 2,473 sq. ft. ground-floor unit, plus 45 sq. ft. outdoor, is ideal for entrepreneurs seeking a dynamic live/work setup. With RM10 zoning, this commercial unit seamlessly integrates with a residential space: on the main floor, a versatile live/work area measuring 20.8 by 15.6 sq. ft., plus 3 full bathrooms and one half bathroom, and a bonus room (bedroom). Upstairs, you'll find a private residential sanctuary with three bedrooms-including a prime suite-a full kitchen, dining, and living space. Facing northwest, enjoy street exposure and natural light. 1 parking is included. Positioned steps from Langstaff GO Station, major transit, and highways, this is a prime investment in a thriving, well-connected community. Floor plan attached for your review. Lockers can be purchased for $5,000. Maintenance fees are $13.65 for storage and $45.00 for parking. Exclusive Rogers Internet Cable rights for the entire building, with a special offer of approximately $50 per month for internet service. (id:50787)

454 Hespeler Road Unit# 101 & 102
Cambridge, Ontario
Prime **3,181 sq. ft. retail space** available on busy Hespeler Rd in a well-established commercial plaza. **Dollar store exclusivity** included; other retail uses may be permitted . Plaza features a strong tenant mix including restaurants, tutoring centre, grocery store, pharmacy, diagnostic center, dentist, optometrist, and physiotherapy clinic, generating steady foot traffic. **C4 zoning** allows for a wide range of retail and service-based businesses. The plaza consists of **three freestanding buildings totaling approx. 80,000 sq. ft.** with **301 ft of frontage** on Hespeler Rd and exposure to approximately **50,000 vehicles daily**. Excellent visibility, convenient access to transit and amenities, minutes from **Cambridge Centre Indoor Shopping Mall**, and close to **Highway 401 (Ontario)**. Rare opportunity in a high-traffic commercial corridor. (id:50787)
97 5th Concession E
Hamilton, Ontario
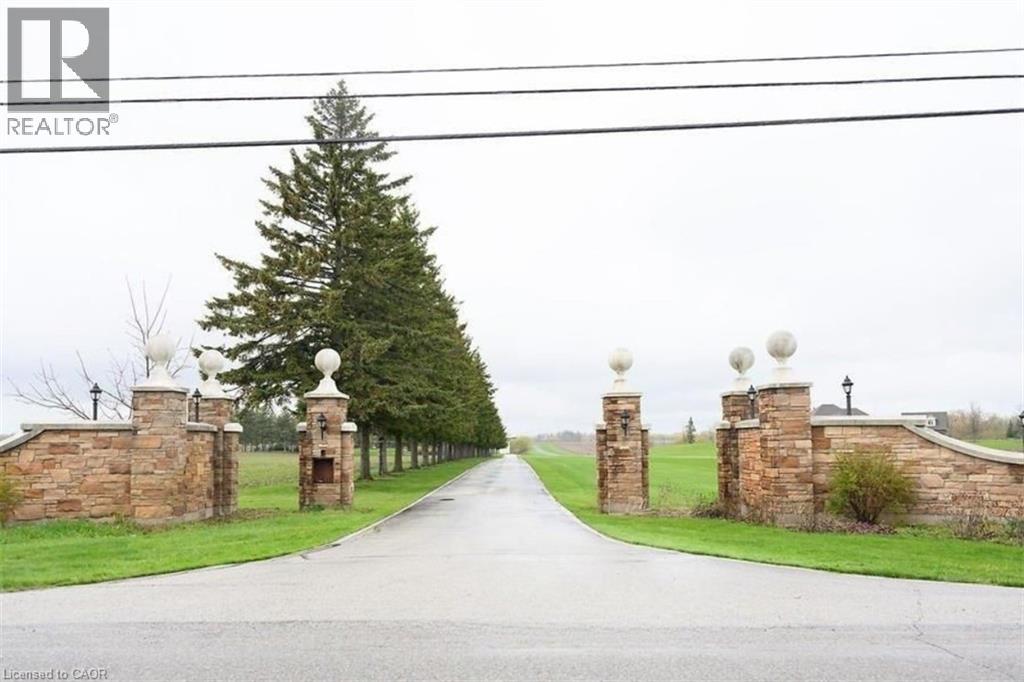
Rare 9.67-acre property offering a unique agricultural-commercial opportunity with significant infrastructure already in place. The site includes approximately 28,000 sq ft of outbuildings suitable for specialty agriculture, controlled-environment growing, storage, or other agri-related commercial operations permitted within agricultural zoning. The primary commercial structure is a 20,000 sq ft insulated building previously approved for cannabis cultivation and equipped with mezzanines, Level 9 walk-in vault, water service, natural gas heating, 600-amp 3-phase power, and a truck loading door-providing a strong foundation for cannabis production, specialty crop cultivation, pharmaceutical plant growth, or other permitted agricultural processing uses. An additional 8,000 sq ft utility/storage building currently used for storage and featuring a refrigerated indoor skating rink from the property's original estate design offers further operational or recreational flexibility. The property also features a 250 kW roof-mounted commercial solar system enrolled in the Electra Feed-in Tariff program with approximately 9 years remaining, generating approximately $260,000 annually in contracted revenue. A large approx. 8,250 sq ft residence is privately set well back from the road along a paved, tree-lined drive. While the home would benefit from updating, it offers potential to be restored as a country estate, converted to a corporate head office, staff accommodations, or a retreat-style facility supporting an agricultural enterprise. An exceptional opportunity for buyers seeking a large-scale agricultural production facility, specialty growing operation, or agri-related headquarters with substantial infrastructure and built-in income. (id:50787)
Right At Home Realty
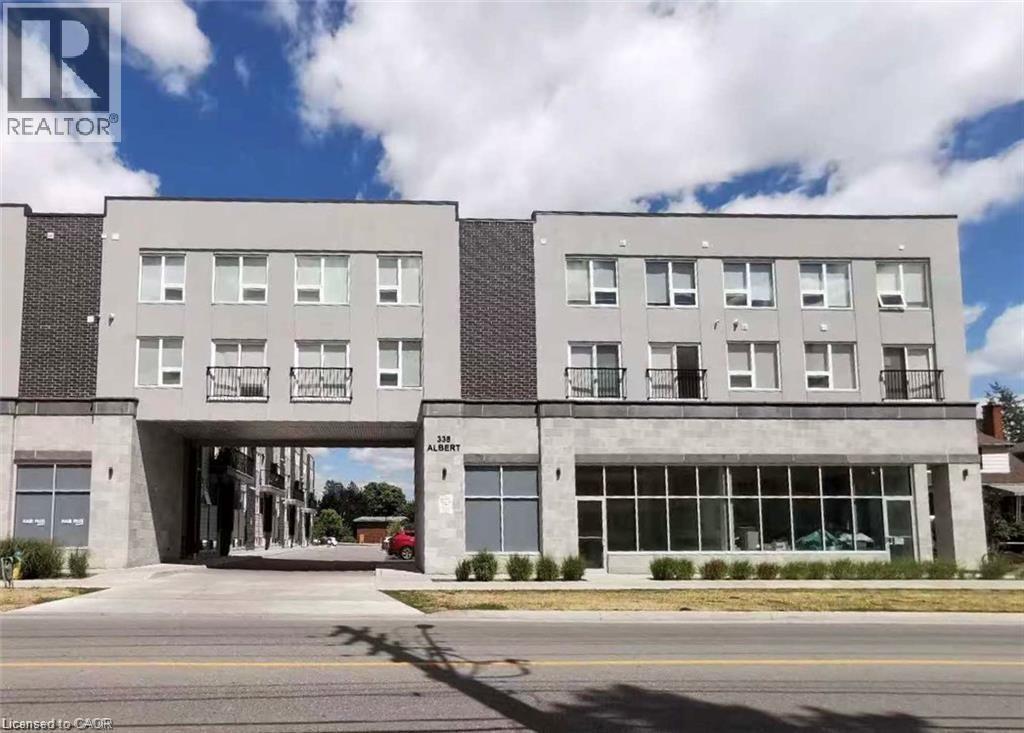
338 Albert Street Unit# 102 And 111
Waterloo, Ontario
Prime Retail Opportunity in the Heart of Waterloo! Don’t miss this fantastic opportunity to secure a high-exposure commercial unit in one of Waterloo’s most vibrant and bustling locations. Perfectly situated between Wilfrid Laurier University and the University of Waterloo, this space benefits from heavy foot and vehicle traffic year-round. With a versatile layout and multiple permitted uses, this unit is ideal for a wide range of businesses, including but not limited to: Coffee shop / Bakery, Retail boutique, Hair salon, Spa / Wellness centre, Professional office And more! Whether you're an investor or a business owner looking to expand, this is your chance to establish a presence in a high-demand area with constant student and local traffic. (id:50787)
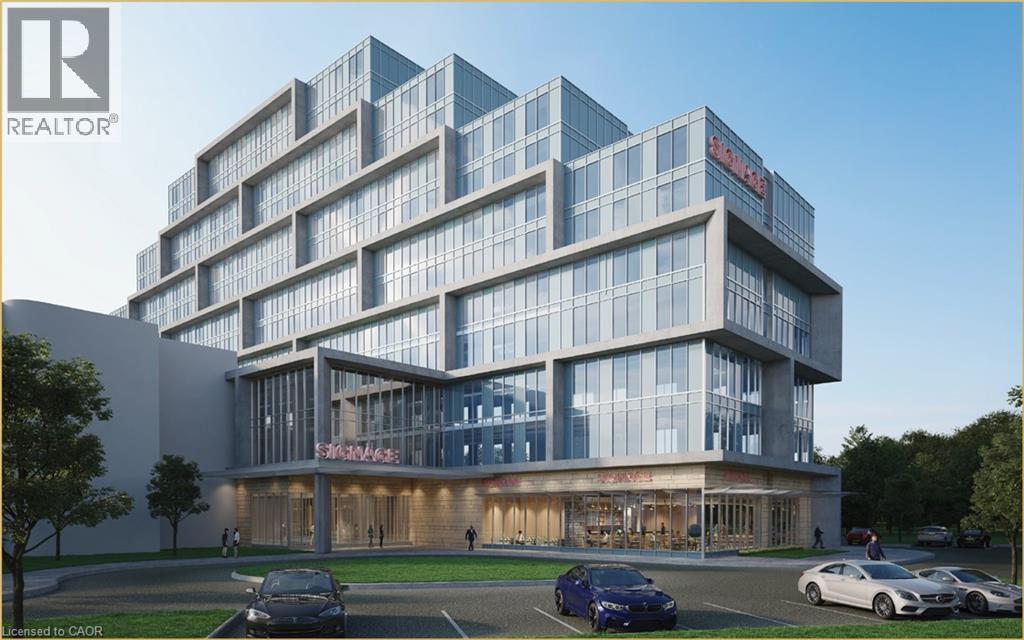
996 Martin Grove Road Unit# 318
Toronto, Ontario
Position your business in a well established professional complex in Toronto's west end business corridor. This 756 sq. ft. office suite offers a flexible layout that can accommodate a variety of professional uses including consulting, administrative, medical related services, or other office-based businesses. The unit provides a practical workspace that can be configured to suit your operational needs, with renovations currently underway offering the opportunity for a refreshed and modern office environment. One underground parking space is included for added convenience. *** Located within the Regal Plaza commercial complex at Martin Grove Road and Dixon Road, the building combines office, retail, and hotel components, creating a professional setting with amenities and services nearby. Businesses benefit from a corporate environment that supports both client facing operations and everyday productivity. *** The location offers excellent connectivity across Toronto and the GTA, with quick access to Highways 401, 427, and 409. Toronto Pearson International Airport and the Toronto Congress Centre are just minutes away, making it a practical location for businesses that require convenient access for clients, staff, and travel. *** Surrounded by established businesses, hotels, restaurants, and commercial services, this office presents a solid opportunity to establish or expand your business in a well-connected Toronto professional hub. (id:50787)

201 N James Street N
Hamilton, Ontario
Prime investment opportunity located in the heart of downtown Hamilton. This standalone mixed-use property is situated near the GO Station and all local amenities. It features a well-established restaurant space with a 40-year history, previously called Gate of India, currently leased to a new owner. The property offers strong cash flow and a favorable cap rate and includes a full basement along with two dedicated owner parking spaces at the rear. This property presents an outstanding opportunity for investors or business owners seeking income, flexibility, and long-term upside. Also, there is potential to build a high rise in the future.Please do not go direct. (id:50787)
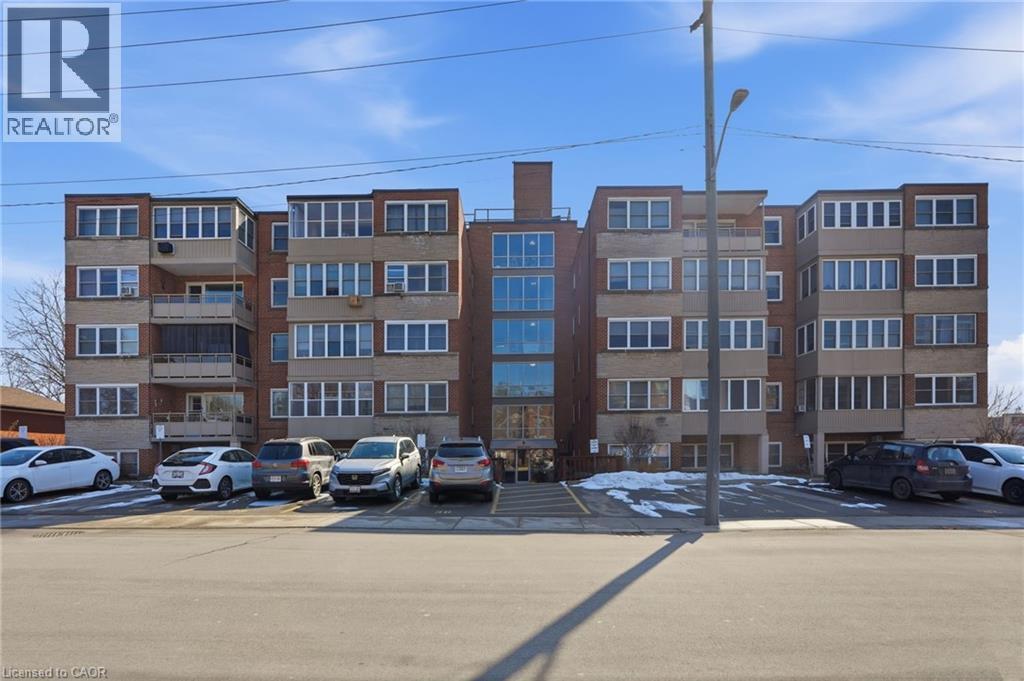
9 Grant Boulevard Unit# 106
Dundas, Ontario
Ridge Estate is proud to present a rare opportunity to enjoy peaceful, economical, and community-focused living at the exclusive Sun Valley Co-operative, located at 9 Grant Boulevard in the beautiful heart of Dundas. Unit 106 offers a bright, highly maintained space tailored perfectly for retirees and downsizers. Sun Valley is proudly an adult-only community, offering a tranquil, pet-free environment. Enjoy incredible value with a comprehensive monthly maintenance fee that covers practically everything: your property taxes, heat, water, building insurance, common area maintenance, parking for one vehicle, plus your internet and cable TV! To keep these fees so exceptionally low, Sun Valley operates as a true co-operative—shareholders actively participate in the community. Please note: This is an Equity Co-operative. The corporate bylaws strictly prohibit mortgages, renting, or subletting. This is a cash-purchase transaction for buyers seeking outright ownership. All offers are subject to a straightforward Board of Directors approval and interview process. Discover the charm of Dundas living. Book your private tour today! (id:50787)
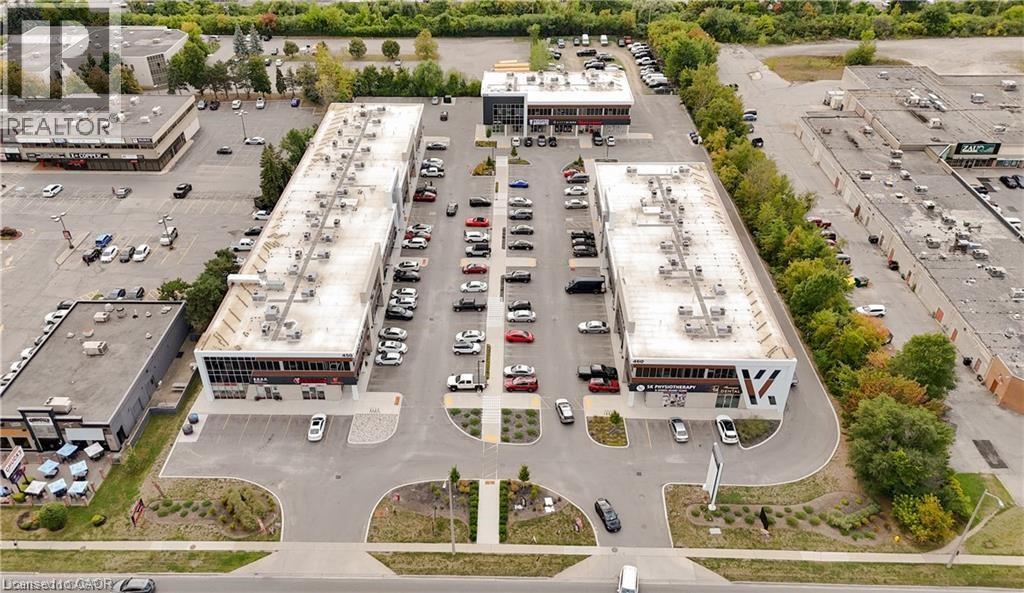
450 Hespeler Road Unit# G218
Cambridge, Ontario
Office Space for Lease – Prime Cambridge Location! Approximately 1,082 sq ft of professional office space available in the heart of Cambridge’s busy business district, just minutes from Highway 401. This well-designed unit features 5 private offices, making it ideal for a wide range of professional uses, including real estate, legal, accounting, mortgage, consulting, IT, insurance, and more. Flexible leasing options available — tenants have the opportunity to lease the entire unit or individual offices, making it perfect for growing businesses or professionals seeking a collaborative workspace. Located in a high-exposure commercial plaza with approximately 80,000 sq ft across 3 buildings and 301 feet of frontage on Hespeler Rd, benefiting from high traffic counts of 50,000+ vehicles daily. The unit is a corner space with large windows, excellent natural light and visibility. Conveniently situated across from Cambridge Centre Mall and close to public transit, restaurants, and all major amenities, this location offers exceptional accessibility and business exposure. A rare opportunity to position your business in one of Cambridge’s most active commercial corridors do this one the other way for leasing rooms and having the opportunity to lease the whole office (id:50787)
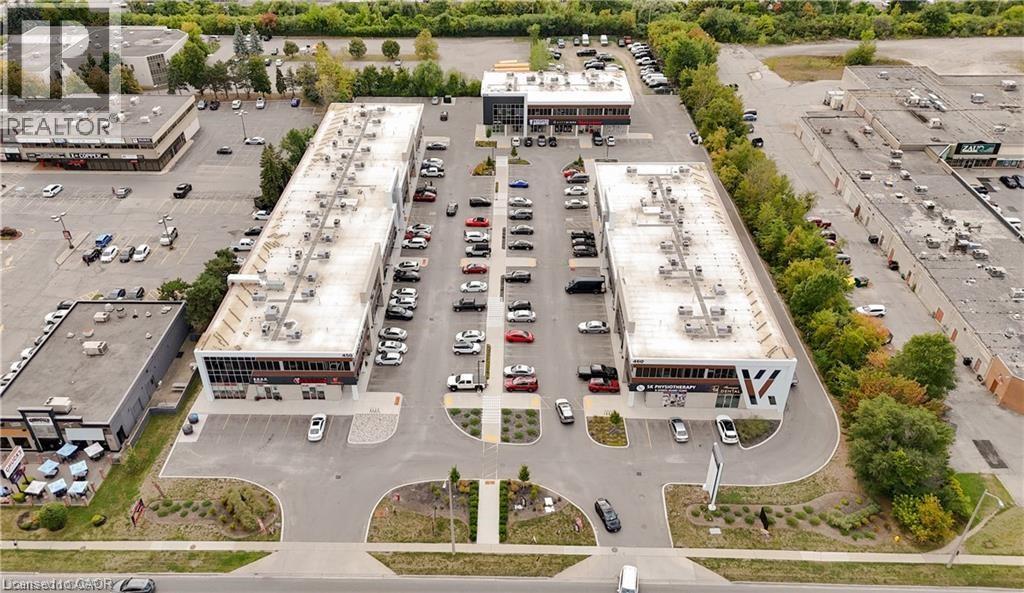
450 Hespeler Road Unit# G218
Cambridge, Ontario
Individual Office Rooms for Lease – Prime Cambridge Location! Professional office rooms available for lease in a well-located unit in the heart of Cambridge’s busy business district, just minutes from Highway 401. This space offers up to 5 private offices, ideal for professionals in real estate, legal, accounting, mortgage, consulting, IT, insurance, and more. Flexible options available — lease individual offices to suit your needs, with the opportunity to take over the entire unit if desired. Perfect for independent professionals, small teams, or growing businesses looking for a collaborative environment. Situated in a high-exposure commercial plaza with approximately 80,000 sq ft across 3 buildings and 301 feet of frontage on Hespeler Rd, benefiting from 50,000+ vehicles daily. The unit is a corner space with large windows, providing excellent natural light and visibility. Located across from Cambridge Centre Mall and close to transit, restaurants, and all major amenities, with convenience and a strong business presence. A great opportunity to establish your business in one of Cambridge’s most active commercial hubs. (id:50787)
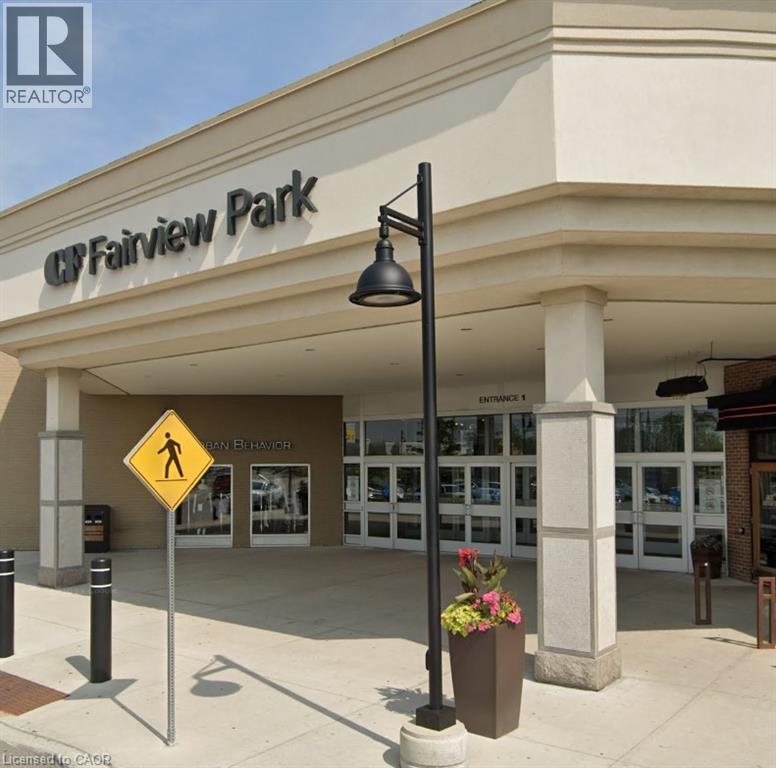
2960 Kingsway Drive Unit# N014b
Kitchener, Ontario
Prime retail unit for lease in Fairview Park Mall. Sublease until April 30, 2027. Immediately adjacent to entrance with great exposure. Contact listing agent for rental rates and additional details. (id:50787)
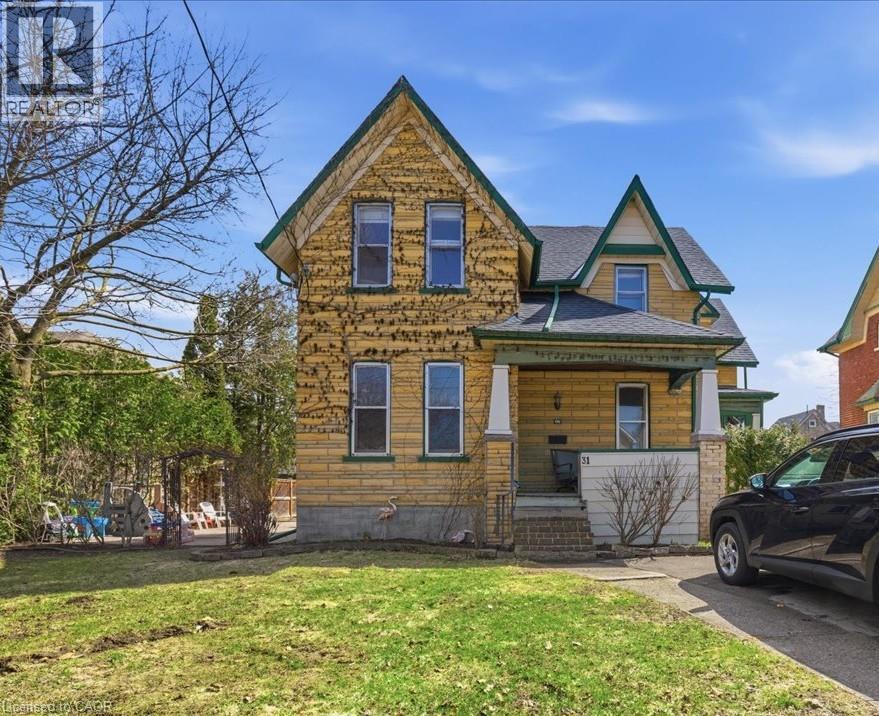
31 Bingeman Street
Kitchener, Ontario
Looking for a mortgage helper, turnkey income property, long-term investment, development opportunity or triple garage right in the heart of Kitchener? Then 31 Bingeman is worth exploring! This well-maintained triplex offers three large, bright and spacious units with attractive layouts that appeal to both owners and tenants alike. Live in one unit – offset the mortgage with the other 2! Each unit is separately metered for hydro, plus huge detached garage with hydro too– great for workshop, extra vehicles, additional rental income, hobby space, potential storage, etc – so many possibilities! In addition to a great house-hack opportunity, savvy investors will love this for a stable multi-residential property in a growing market. Situated on a large 8,999 sq ft lot, the property offers 9 PARKING SPACES, and long-term upside as the city continues to grow. For those seeking larger development potential and income - let your imagination fly! The generous lot size also presents potential future opportunities such accessory dwelling unit/sever and multiplex/ further residential development etc. Located close to transit, shopping, restaurants, key amenities. Just minutes walk from Centre in the Square and Kitchener public Library, LRT City Hall Station and Brubacher Green Park for the kids. This versatile property offers good current income with exciting future potential. Each unit is full of character - must see to appreciate! (id:50787)
RE/MAX Twin City Realty Inc.
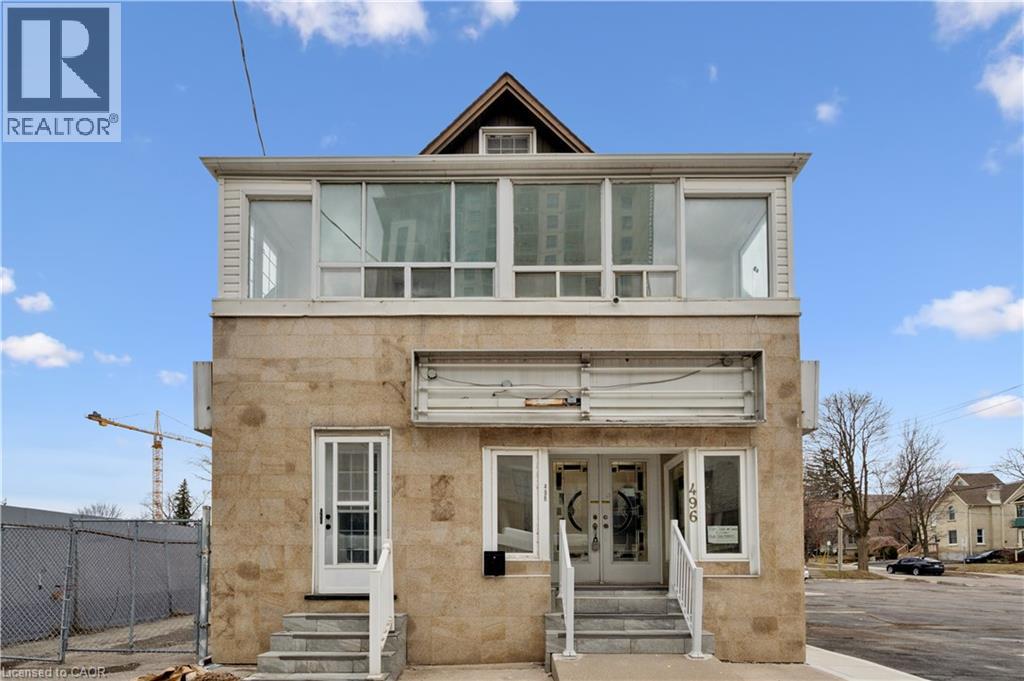
496 King Street E
Kitchener, Ontario
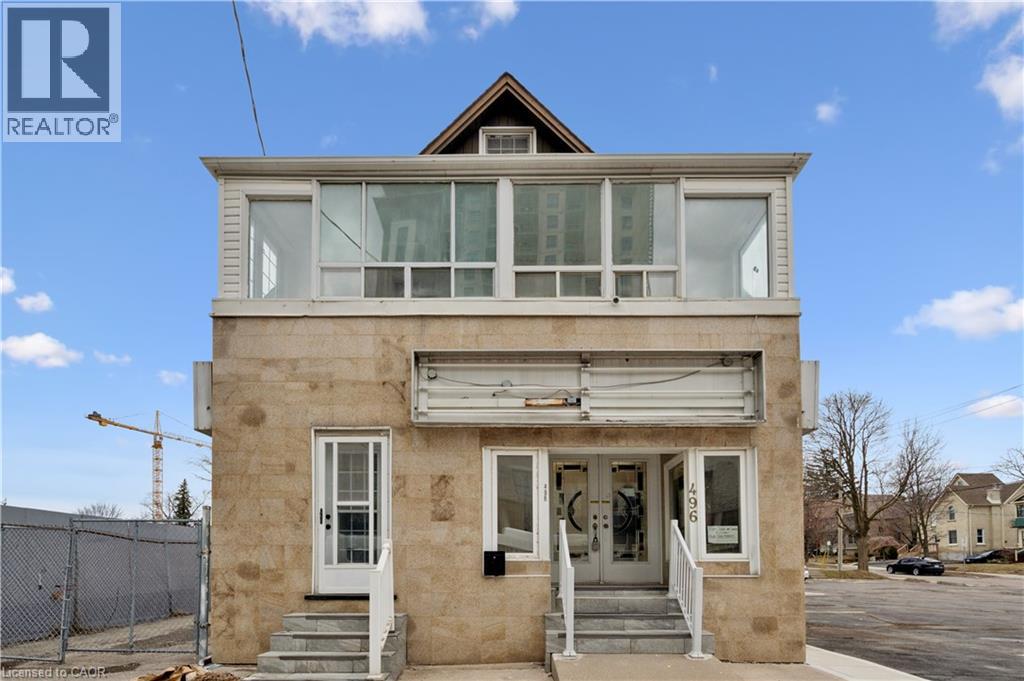
Exceptional opportunity to own a versatile mixed-use building in the heart of Downtown Kitchener along the vibrant King Street East corridor. This high-exposure property benefits from strong pedestrian and vehicular traffic, making it ideal for a wide range of commercial uses. The main floor features a bright, street-facing commercial space, previously operated as a hair salon, offering excellent visibility and signage potential—perfect for retail, service-based businesses, or professional offices. The upper level includes a self-contained residential apartment, providing an excellent opportunity for owner-occupancy, rental income, or live/work flexibility. Situated in a rapidly growing urban hub, this property is just minutes from Downtown Kitchener amenities including restaurants, cafes, retail shops, LRT transit, and major employers. The location also offers convenient access to public transit, nearby hospitals, and key commuter routes, enhancing both business exposure and residential appeal. With flexible zoning allowing for a variety of commercial and residential uses, this property is ideal for entrepreneurs, investors, or end-users looking to establish themselves in one of Kitchener’s most dynamic and evolving areas. (id:50787)
496 E King Street E
Kitchener, Ontario
Exceptional opportunity to own a versatile mixed-use building in the heart of Downtown Kitchener along the vibrant King Street East corridor. This high-exposure property benefits from strong pedestrian and vehicular traffic, making it ideal for a wide range of commercial uses. The main floor features a bright, street-facing commercial space, previously operated as a hair salon, offering excellent visibility and signage potential—perfect for retail, service-based businesses, or professional offices. The upper level includes a self-contained residential apartment, providing an excellent opportunity for owner-occupancy, rental income, or live/work flexibility. Situated in a rapidly growing urban hub, this property is just minutes from Downtown Kitchener amenities including restaurants, cafes, retail shops, LRT transit, and major employers. The location also offers convenient access to public transit, nearby hospitals, and key commuter routes, enhancing both business exposure and residential appeal. With flexible zoning allowing for a variety of commercial and residential uses, this property is ideal for entrepreneurs, investors, or end-users looking to establish themselves in one of Kitchener’s most dynamic and evolving areas. (id:50787)
37 Carter Road Unit# B
Dunnville, Ontario
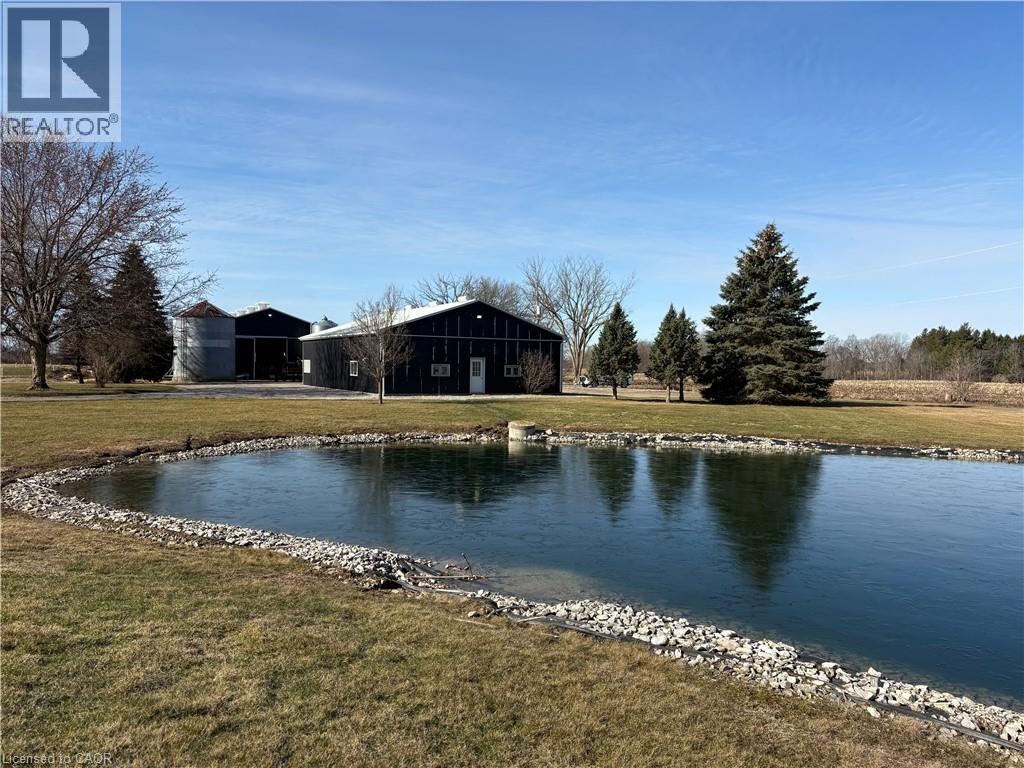
60' x 40' fully insulated and heated workshop available for lease with 11' high x 14’ wide roll up door, concrete floor, mechanical room, two water heaters, office plus large storage room. Parking for approximately 5 vehicles and large shared driveway for good access. Beautiful, quiet country setting to work from. Natural gas and hydro in addition to lease price. (id:50787)
145 Lancing Drive
Hamilton, Ontario
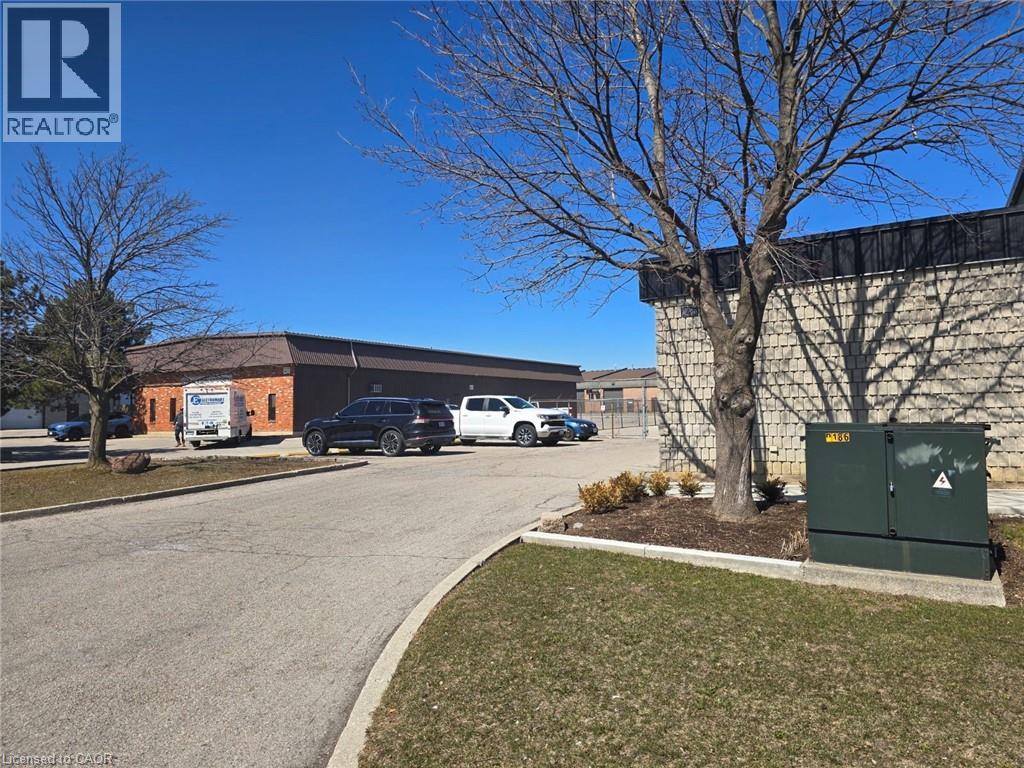
Bright and functional 1,000 sq ft office space in a prime location. This well-designed layout features two private offices, a convenient kitchenette, and a full bathroom. Ideal for a variety of professional uses, the space offers excellent visibility and quick access to major highways, making it easy for clients and staff alike. A strong option for businesses looking for comfort, practicality, and accessibility. 6 parkings spots available (id:50787)
496 King Street E
Kitchener, Ontario
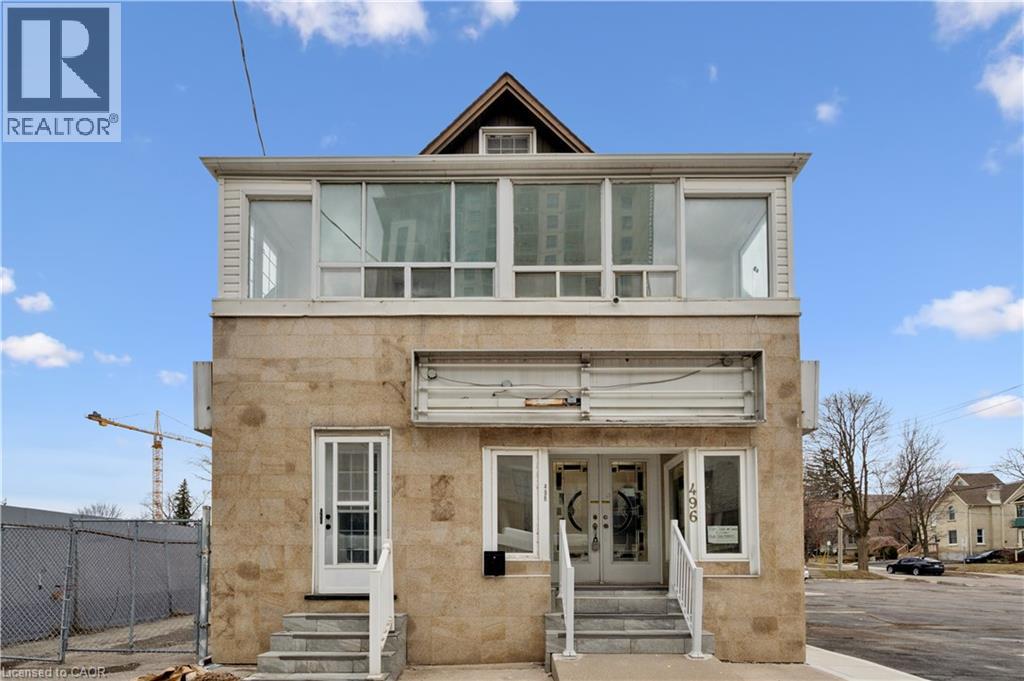
Exceptional opportunity to own a versatile mixed-use building in the heart of Downtown Kitchener along the vibrant King Street East corridor. This high-exposure property benefits from strong pedestrian and vehicular traffic, making it ideal for a wide range of commercial uses. The main floor features a bright, street-facing commercial space, previously operated as a hair salon, offering excellent visibility and signage potential—perfect for retail, service-based businesses, or professional offices. The upper level includes a self-contained residential apartment, providing an excellent opportunity for owner-occupancy, rental income, or live/work flexibility. Situated in a rapidly growing urban hub, this property is just minutes from Downtown Kitchener amenities including restaurants, cafes, retail shops, LRT transit, and major employers. The location also offers convenient access to public transit, nearby hospitals, and key commuter routes, enhancing both business exposure and residential appeal. With flexible zoning allowing for a variety of commercial and residential uses, this property is ideal for entrepreneurs, investors, or end-users looking to establish themselves in one of Kitchener’s most dynamic and evolving areas. (id:50787)
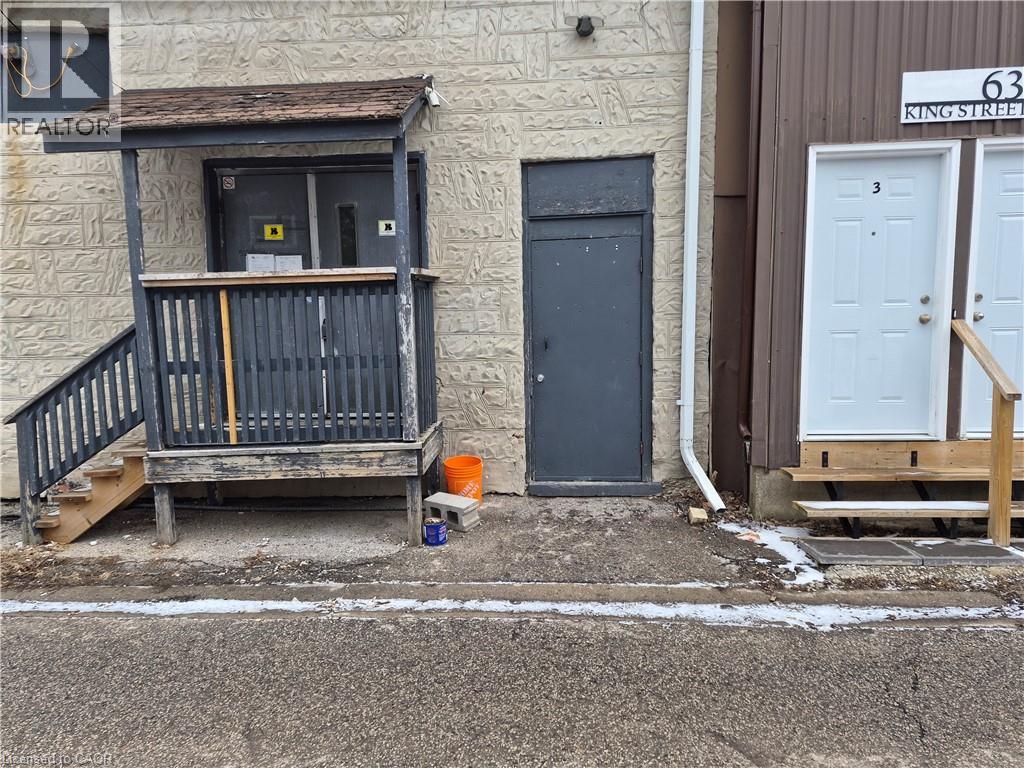
624 King Street E Unit# 101
Cambridge, Ontario
Located in a highly sought-after area, this commercial space offers excellent foot traffic on busy King Street in Cambridge. Set up with two offices and open area. Features a large kitchenette and in-suite bathroom. Zoning allows for a wide range of permitted uses. No restaurants requiring hood vents allowed! Ample parking for staff and customers, and close to lots of amenities. Lease rate includes base rent and TMI. (id:50787)
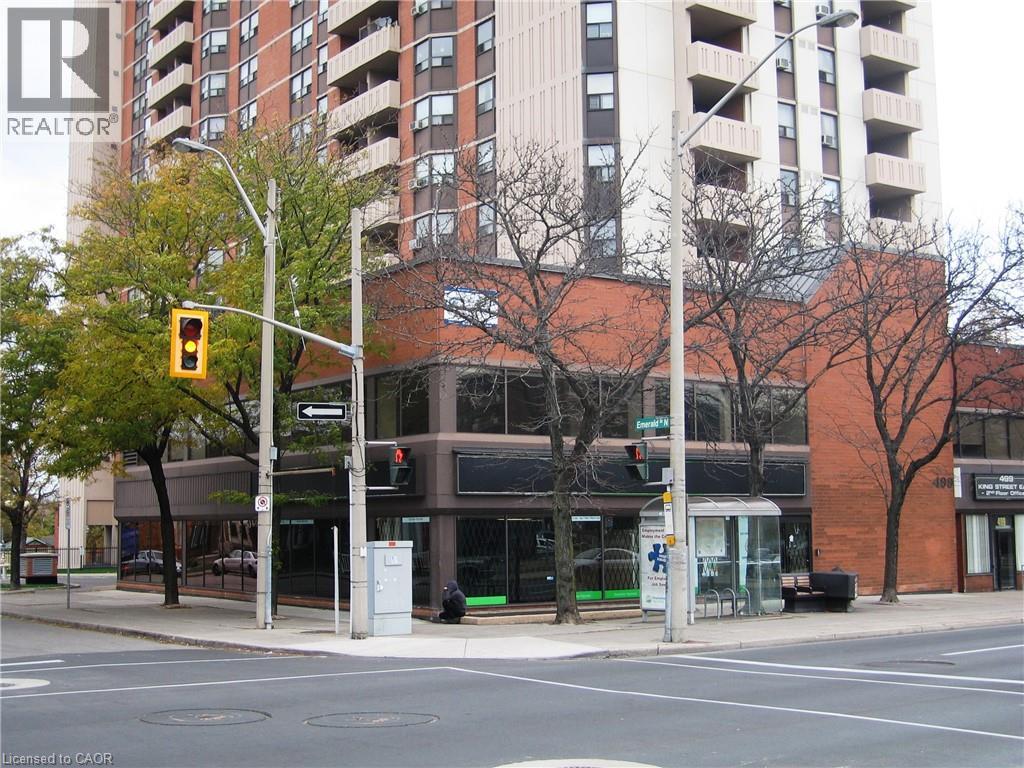
499 King Street E Unit# 1
Hamilton, Ontario
4,040 sq. ft. Office/Retail Opportunity. High visibility, High traffic location. Ground floor corner unit. Fabulous exposure. Plenty of natural daylight. Front fascia signage space available. Underground parking available. Gross rent includes utilities. (id:50787)
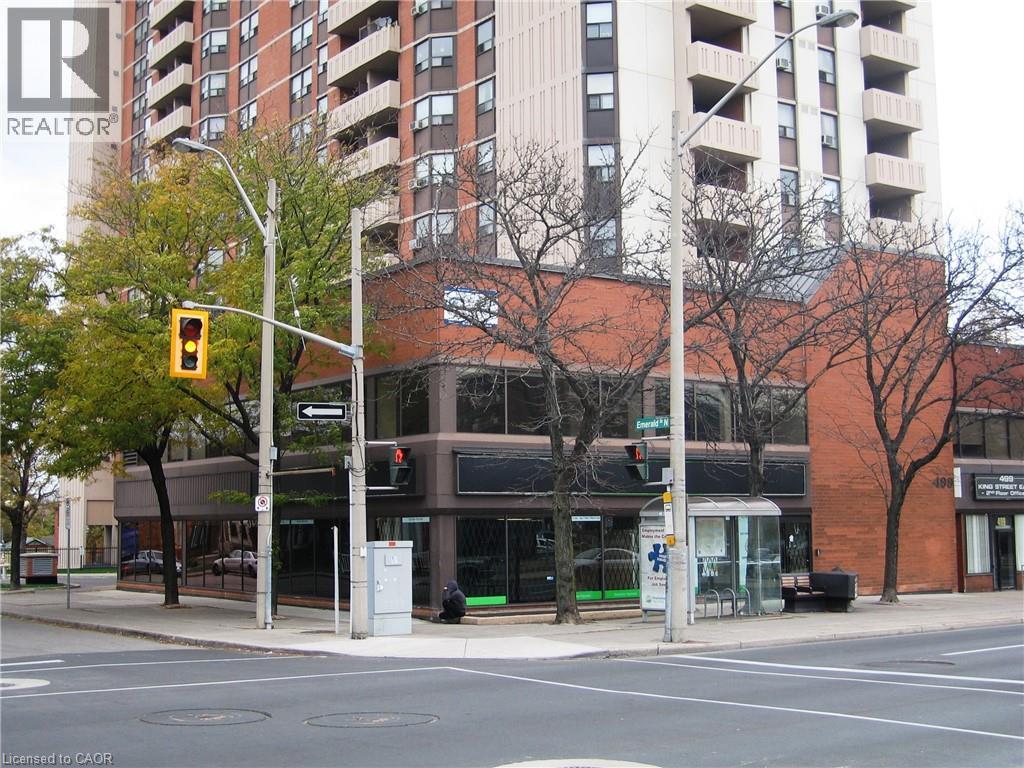
499 King Street E Unit# 200
Hamilton, Ontario
12,432 sq. ft. Office Opportunity. High Visibility, High Traffic location. Full floor space. Fabulous exposure. Plenty of natural daylight. Front fascia signage space available. Elevator access from unit to main floor and underground parking. Gross rent included utilities. (id:50787)
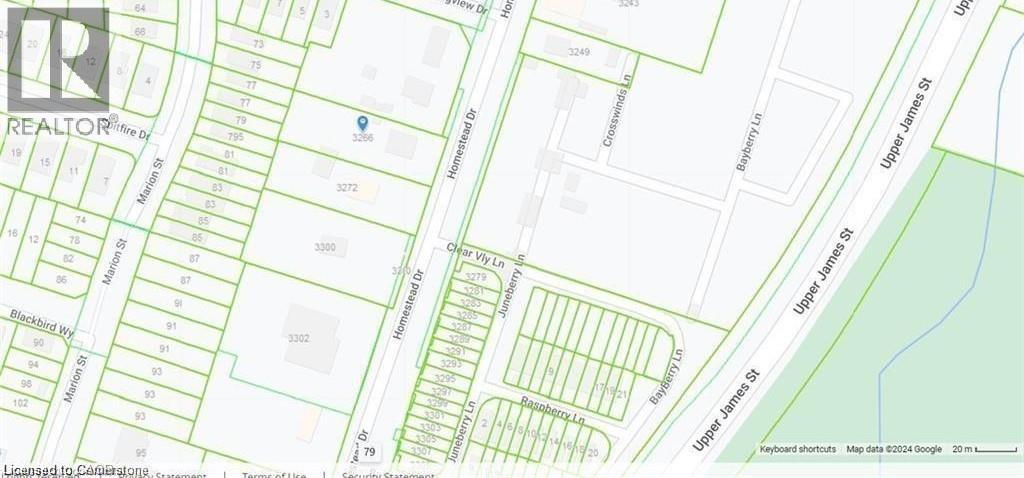
3266 Homestead Drive
Mount Hope, Ontario
C5 Zoning - OFFICIAL PLAN DESIGNATED - COMMERCIAL - Attention developers! Development potential today! 84 x 264 ft lot between 3 other parcels of land currently planned for redevelopment , directly across the street from Sonoma Homes subdivision! A once in 50 year opportunity for a qualified purchaser! Own this parcel of land before it's gone! (id:50787)
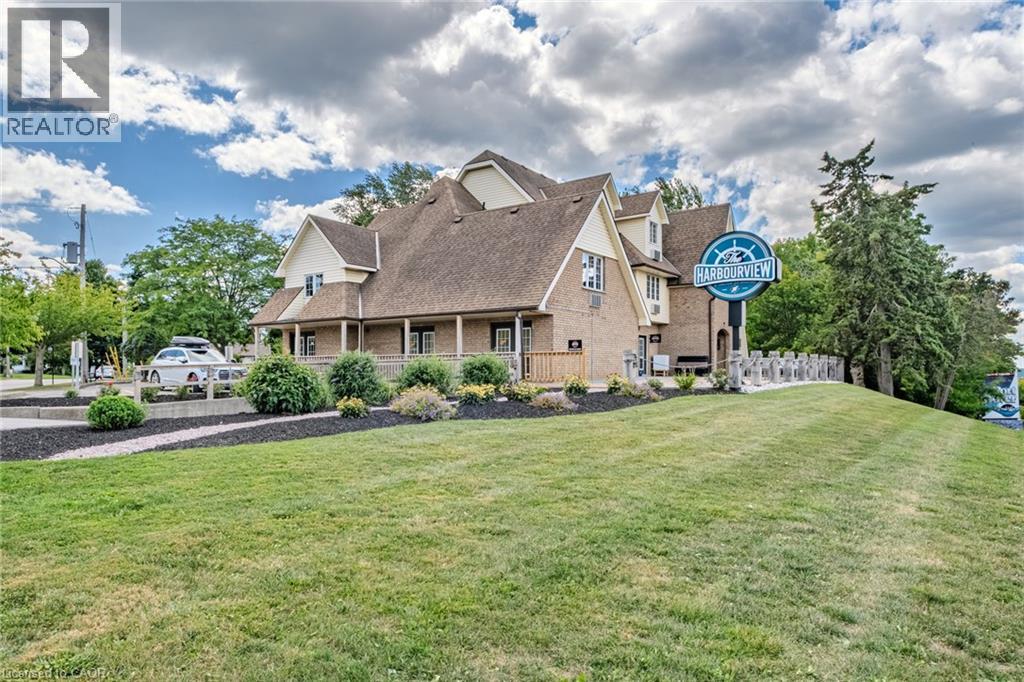
30 John Street
Port Dover, Ontario
Beautifully renovated 13-room inn located in the heart of Port Dover, just a short walk to the beach and marina. Property includes a fully leased 45-seat restaurant with commercial kitchen and 30-seat patio, providing stable rental income. Excellent high-traffic visibility and prime tourist location. Recent upgrades include: fire hood and suppression system (approved), commercial-grade laundry and hotel equipment, all guest rooms renovated with new flooring and paint, updated hallway carpeting, plus new exterior patio and walkway. Large list of renovations and chattels available to serious buyers. Turnkey investment opportunity with strong income potential. (id:50787)