
203 - 10 Cooper Street
Cambridge, Ontario
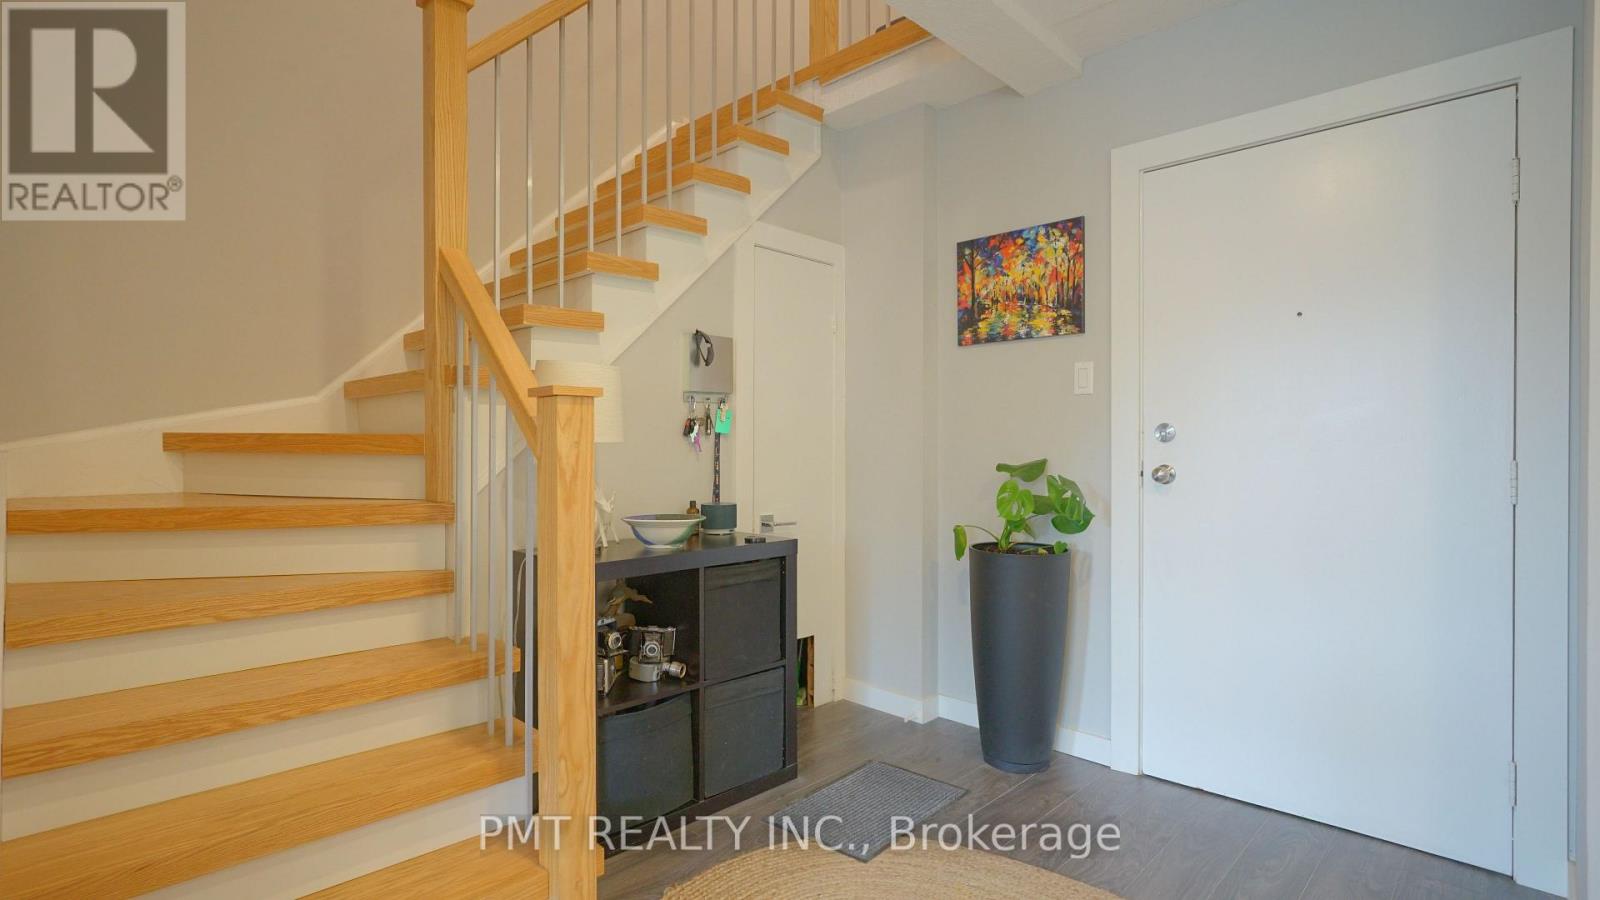
Experience the charm and convenience of downtown living in Hespeler Village! This bright and inviting 2-bedroom, 1.5-bathroom residence features an open-concept kitchen, living and dining area, ideal for everyday living and entertaining. Abundant natural light fills the interior, while a walkout from the living room leads to a balcony-the perfect spot for morning coffee or unwinding after a busy day. At your doorstep, explore Hespeler Village's charming main strip, offering restaurants, coffee shops and boutique stores. A short stroll brings you to the 1.4-hectare Forbes Park, complete with a splash pad, playground and open green space. Enjoy scenic walking trails along Mill Road, with additional parks and schools nearby. Convenient access to Highway 401 makes this an excellent location for commuters, combining village charm with everyday connectivity. (id:50787)
971 Creekside Drive
Waterloo, Ontario
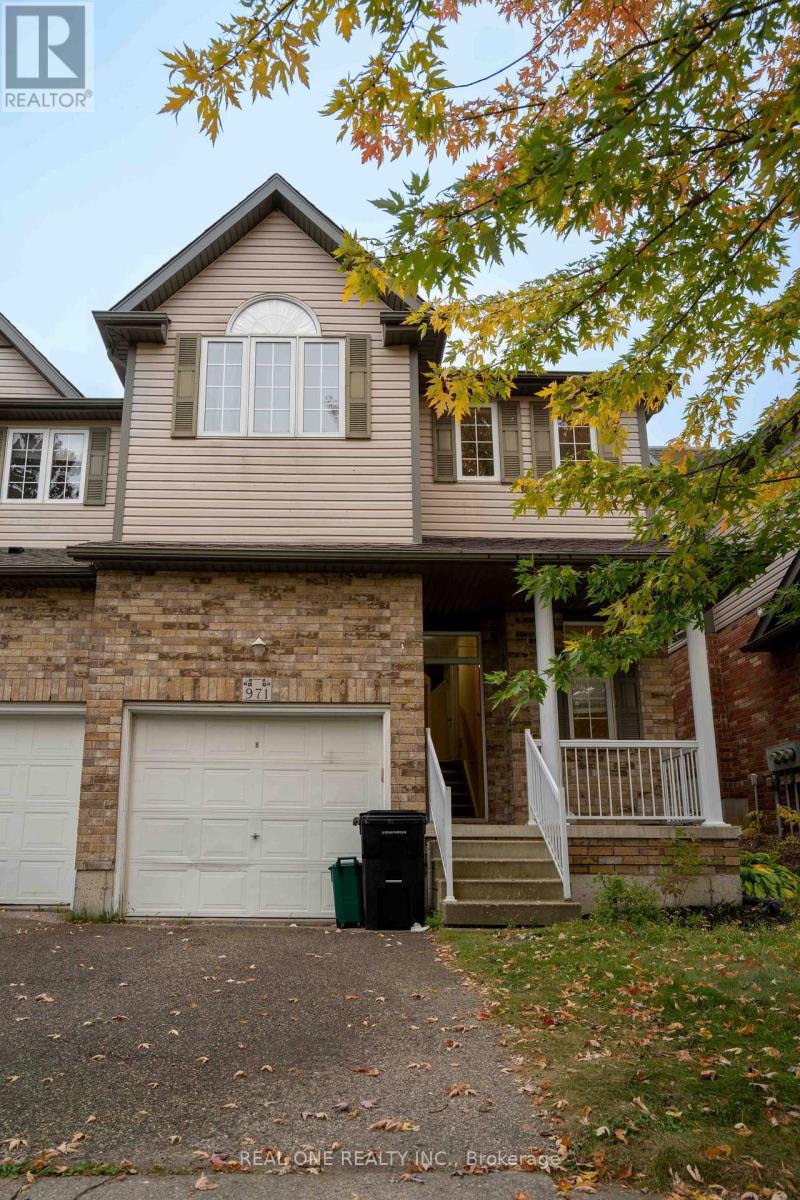
LOCATION, SPACE & VALUE! Welcome to this spacious end-unit freehold townhouse in the highly desirable Laurelwood/Clairhills community. Ideally located close to schools, shopping, parks, and everyday amenities, this family-friendly home offers an exceptional amount of living space. Featuring 4+1 bedrooms, 2 full bathrooms, and a powder room, the home offers a versatile layout for families of all sizes. The main level features an open-concept design with a cathedral ceiling in the living room, a spacious dining area, and a well-appointed kitchen complete with an island and backsplash. Convenient main-floor laundry adds to the functionality.The upper level offers 4 generous bedrooms, while the fully finished lower level provides a recreation room, additional bedroom, and full bathroom - ideal for a growing family, guests, or a home office. A rare combination of end-unit privacy, generous space, and an excellent location. Don't miss this opportunity to lease a spacious family home in Laurelwood/Clairhills! (id:50787)
403 - 455 Charlton Avenue E
Hamilton, Ontario
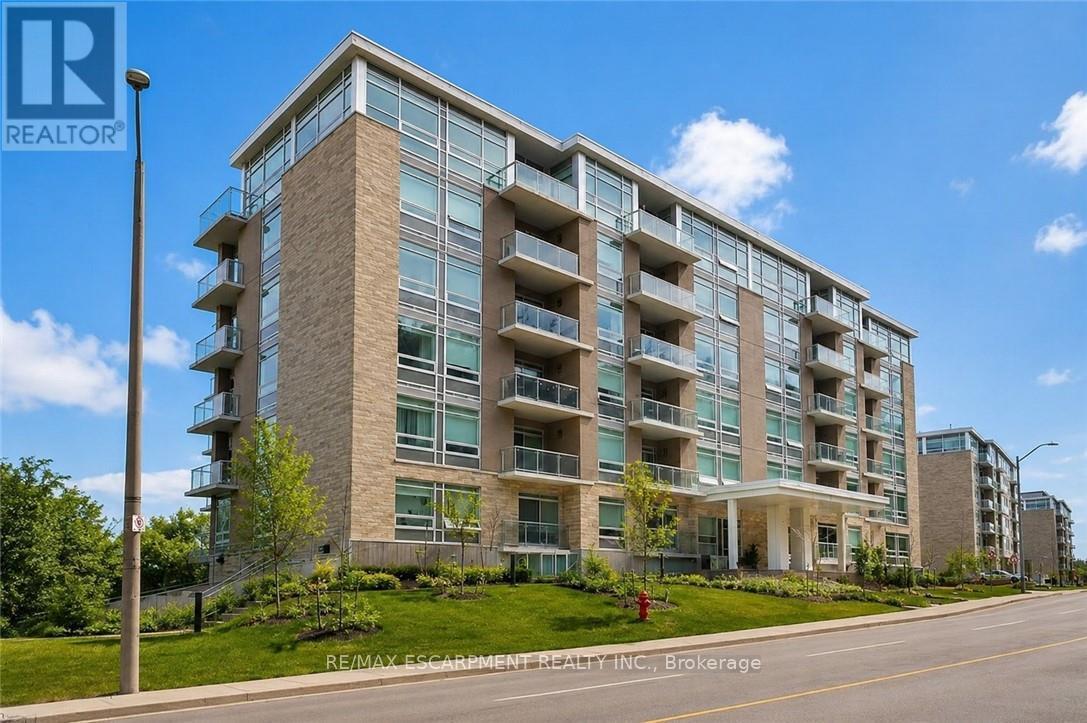
Welcome to this stunning 2-bedroom, 2-bathroom condo offering an exceptional blend of comfort, privacy, and convenience. The thoughtfully designed floor plan provides excellent separation between the living spaces and bedrooms, creating a functional and private layout. Floor-to-ceiling windows flood the interior with natural light while showcasing breathtaking panoramic views of the city and escarpment. Step onto the spacious balcony to enjoy your morning coffee or unwind as the city lights come alive. Located at 455 Charlton Avenue East, this unit offers a quiet, tucked-away setting just minutes from downtown Hamilton, St. Joseph's Healthcare, restaurants, shops, trails, parks, transit, and quick highway access. Enjoy maintenance-free condo living with one owned parking space and access to fantastic building amenities, including a gym, party room, and outdoor terrace. Experience elevated urban living with stunning views, a functional layout, and an unbeatable location. (id:50787)
1450 Beiers Road
Gravenhurst, Ontario
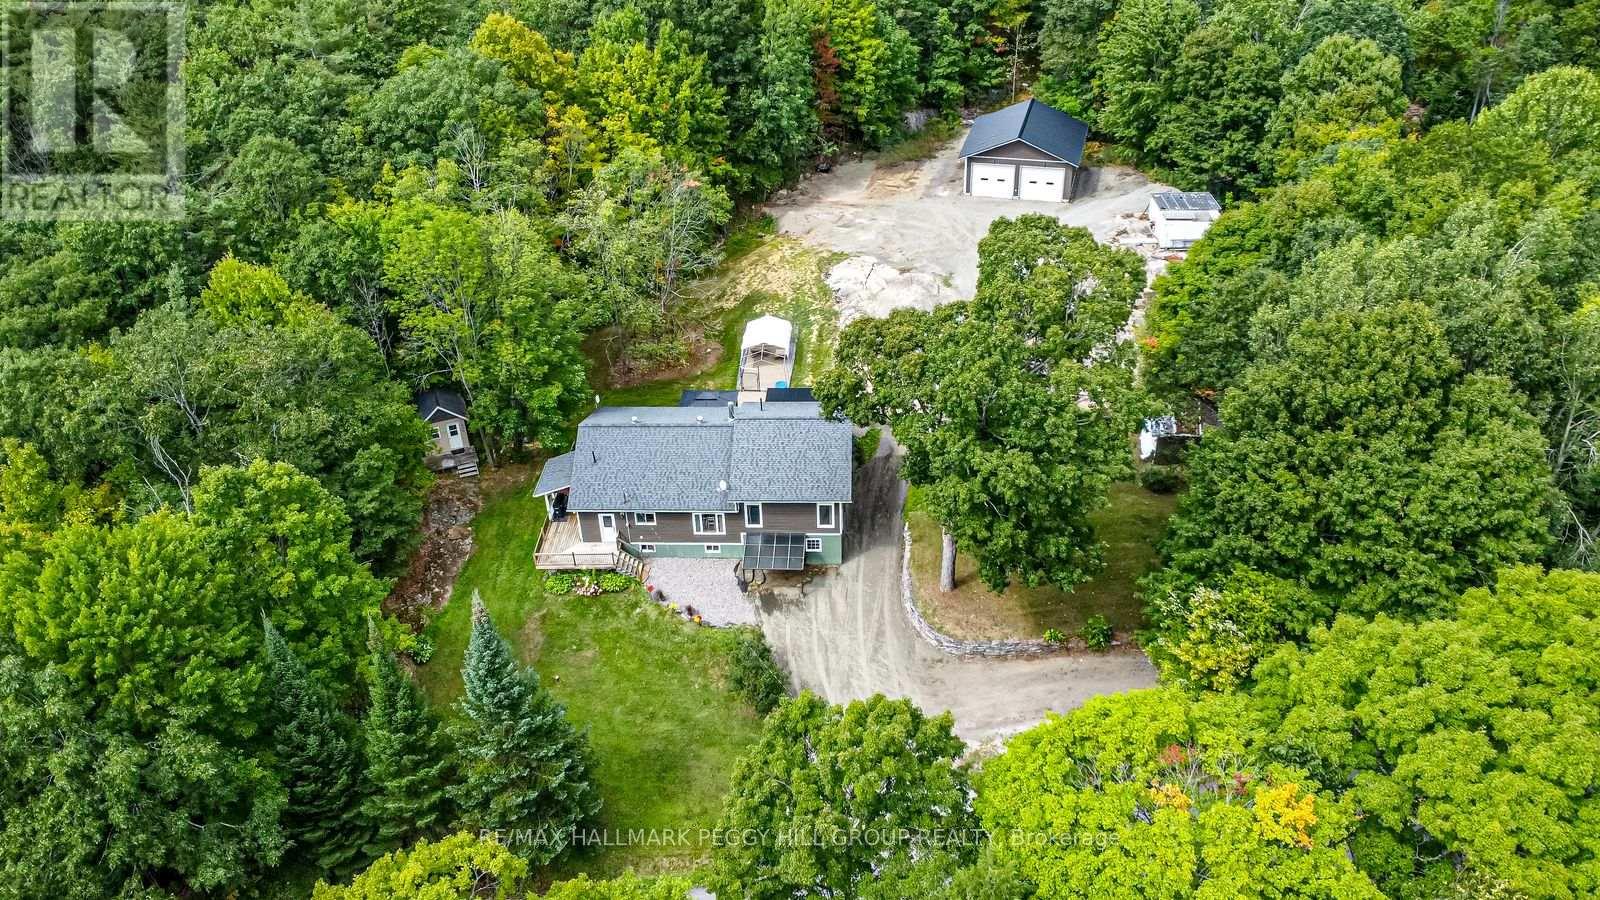
UPDATED MUSKOKA ESCAPE ON 1.76 ACRES WITH A BUNKY, HOT TUB & 30 x 30 FT SHOP! All the reasons people chase the Muskoka lifestyle are already here, with the lake minutes away, the trees wrapped around you, the shop ready for every toy, and a home where the major work is done. Wrapped in mature forest, this raised bungalow brings together the pieces buyers actually want: a heated and insulated 30 x 30 ft shop with double bay doors and 110V power, a 3-season bunky, a newer hot tub beneath a pergola, a wrap-around deck, and an expansive driveway with room for vehicles, RVs, boats, trailers, and weekend guests. Extensive updates include a newer septic tank, newer windows, an updated roof, a custom addition, an owned on-demand hot water tank, and a custom 3-season Muskoka room off the primary suite. The heart of the home is the beautifully redesigned kitchen, where a generous island with custom wood detailing, stainless steel appliances, extensive cabinetry, and warm rustic finishes create a natural gathering place after days spent outside. Clear sightlines carry into the living room, where oversized windows frame the forest and a floor-to-ceiling stone fireplace anchors the space. Sliding barn doors lead to the spacious primary bedroom featuring a walk-in closet, a 3-piece ensuite with a deep soaker tub, and direct access to the Muskoka room. The partially finished walkout basement extends the living space with a dry bar, electric fireplace, excellent storage, and in-law potential. Adding even more character, the hand-milled white ash staircase was crafted from a tree harvested right from the property itself. Located just down the road from McLean Bay and Sopher's Landing Marina and only 10 minutes to Gravenhurst, you'll enjoy easy access to boating, hiking trails, golf, dining, shopping, and all the recreation that makes Muskoka one of Ontario's most sought-after destinations. (id:50787)
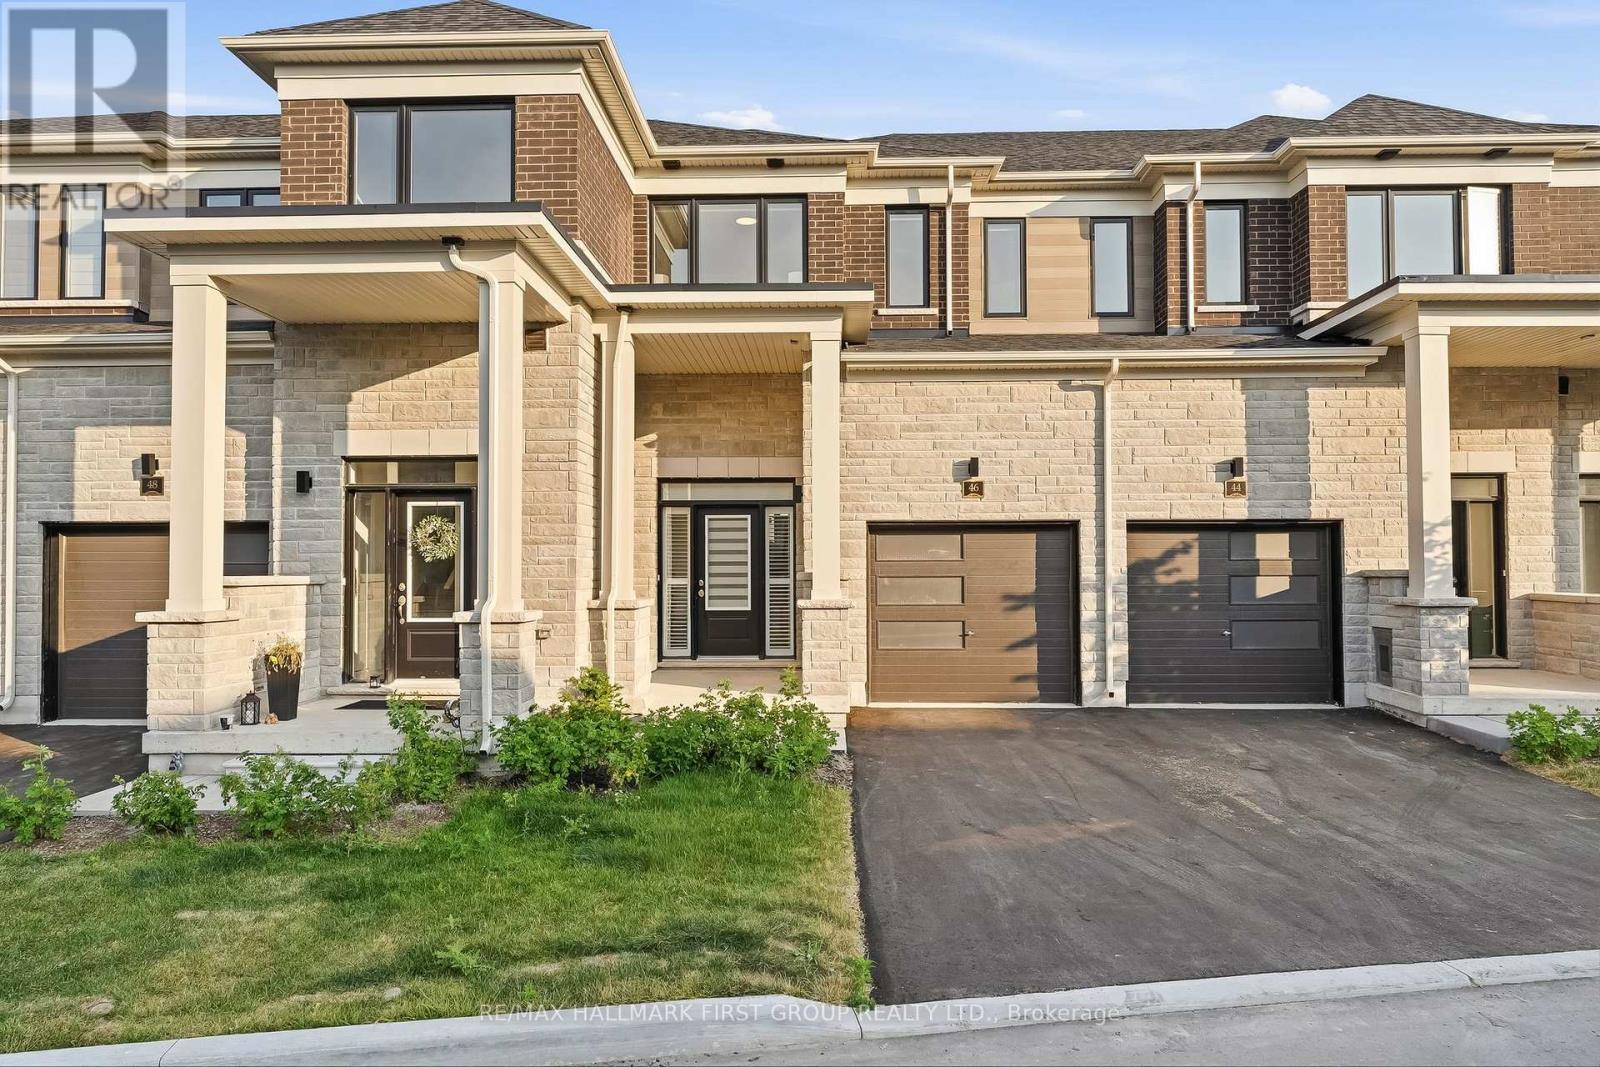
46 Hickey Lane
Kawartha Lakes, Ontario
Welcome To 46 Hickey Lane, A Beautiful Newly Built Townhouse Nestled In One Of Lindsay's Most Desirable Family-Friendly Neighbourhoods. Offering 3 Bedrooms, 3 Bathrooms, And A Functional Layout Designed For Modern Living, This Move-In Ready Home Is Perfect For AAA Tenants. Step Inside To A Bright And Inviting Open-Concept Main Floor Featuring Gleaming Laminate Flooring, An Airy Living And Dining Area, And Large Windows That Fill The Space With Natural Light. The Stylish Kitchen Is Equipped With Quartz Countertops, Stainless Steel Appliances, Plenty Of Cabinetry, And A Convenient Walk-Out To The Backyard. Upstairs, You'll Find Three Generously Sized Bedrooms, Including A Spacious Primary Suite Complete With A Beautiful 3-Piece Ensuite. Second-Floor Laundry Adds Everyday Convenience, While The Unfinished Basement Provides Endless Possibilities To Create Additional Living Space Tailored To Your Needs. This Home Offers The Perfect Combination Of Comfort, Functionality, And Low-Maintenance Living. Ideally Situated Close To Schools, Parks, Walking Trails, Shopping, Grocery Stores, Ross Memorial Hospital, Downtown Lindsay, And Major Highways. (id:50787)
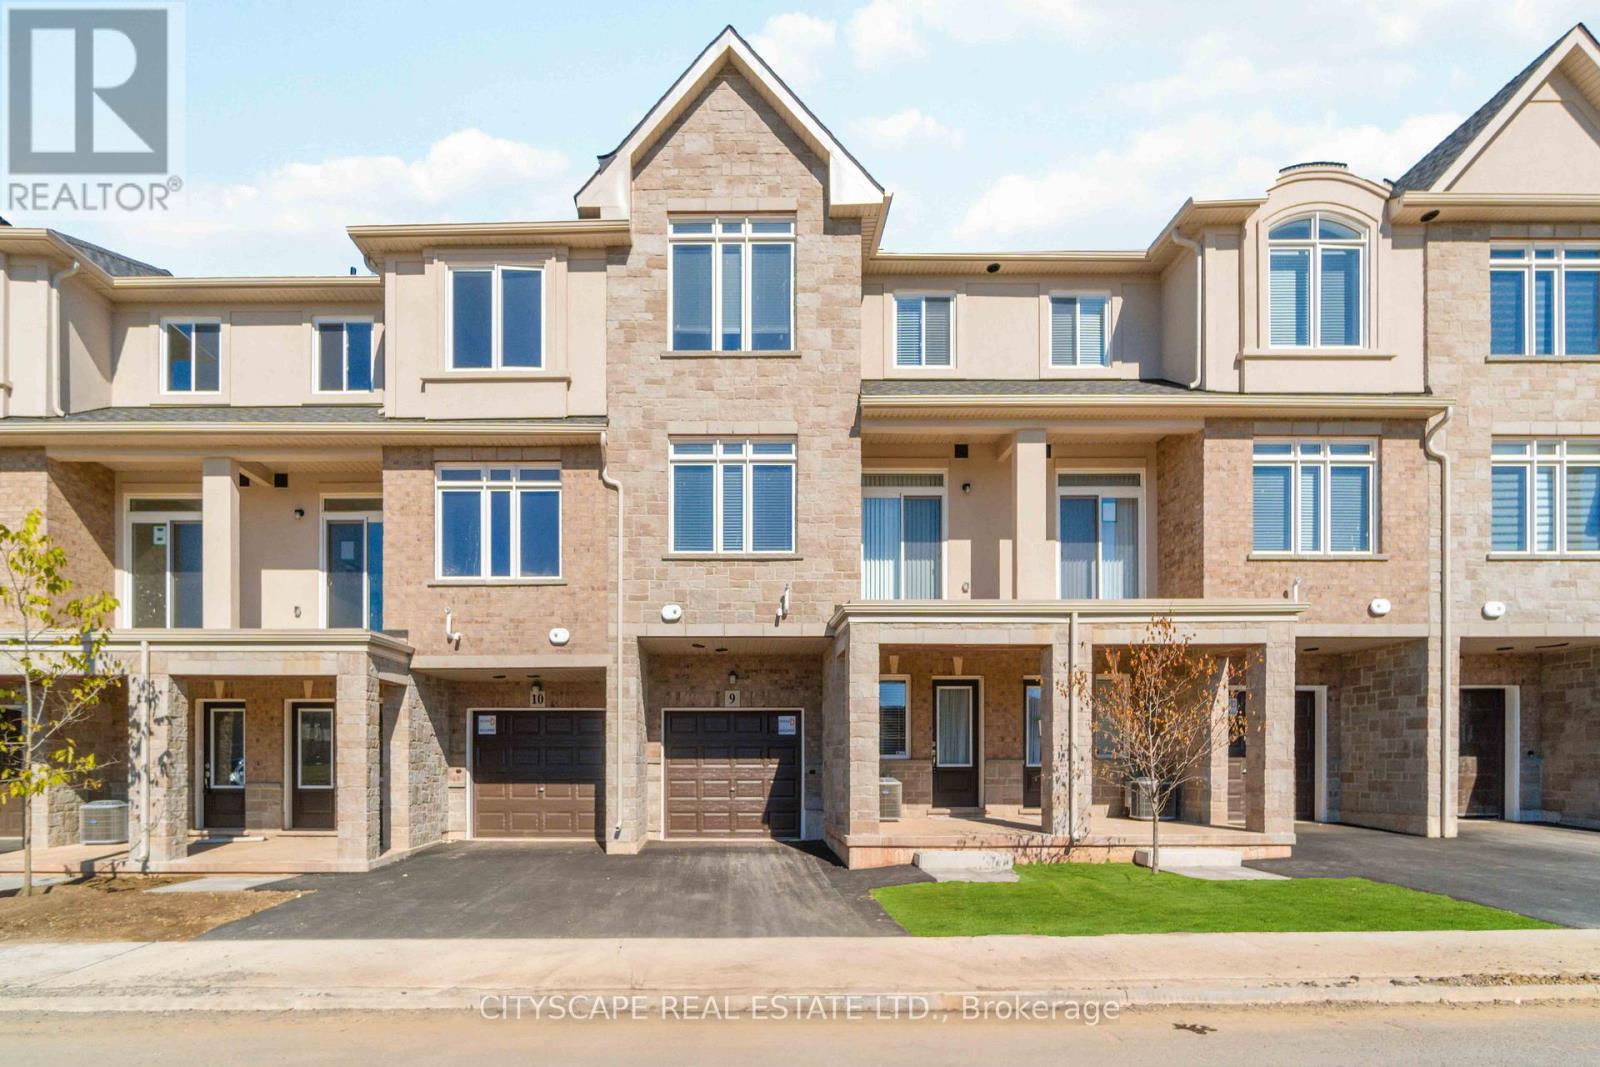
9 - 40 Zinfandel Drive
Hamilton, Ontario
Stunning, fully upgraded & customized 1330 sq. Ft. townhome with 2 large bedrooms facing the Niagara escarpment. Unique features w/custom upgrades unlike any other townhome built within this development. Ground floor family room. Customized kitchen with upgraded quartz countertops & bkfst bar, upgraded backsplash, and custom light fixtures! Laminate wide-plank flooring and custom window coverings throughout the house! Kitchen w/, stainless steel appliances. Min to QEW, Winona Crossing Shopping Centre & Costco. Walking distance to parks, trails, and school.Please submit application using: https://l.singlekey.com/61408f80 (id:50787)
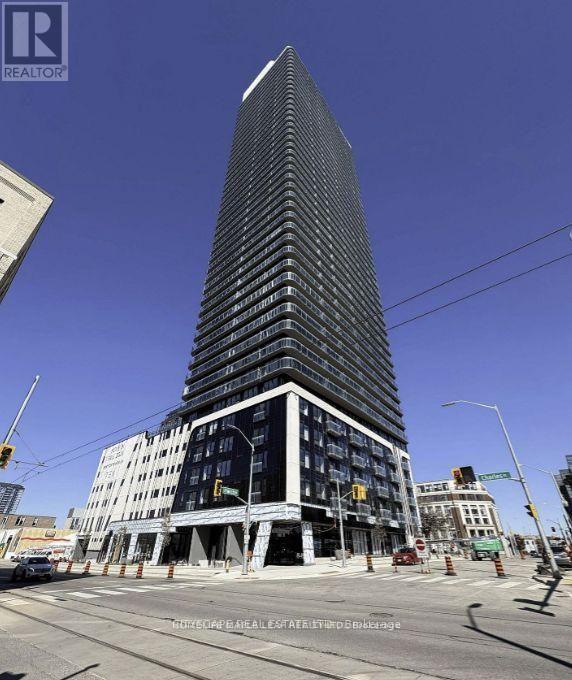
2308 - 30 Francis Street
Kitchener, Ontario
Elevate your lifestyle at TEK Tower in Downtown Kitchener! This bright, high-floor 2-bedroom suite offers spacious open-concept living, high ceilings, large windows and carpet-free flooring throughout. Well-separated bedrooms provide privacy and flexibility for working from home. Enjoy a sleek modern kitchen with brand-new Samsung and Bosch appliances, in-suite laundry and smart-home features.Parking, a storage locker, heat, water and Rogers high-speed internet up to 1.5 Gbps are all included in the rent! Exceptional amenities include a fitness center, yoga studio, sauna, indoor walking track, co-working space, party room and an outdoor terrace with BBQs and a firepit lounge. Steps to transit, restaurants, shopping and entertainment-experience downtown living with outstanding convenience and value. PARKING - LOCKER - INTERNET -HEAT -WATER = INCLUDED IN RENT. (id:50787)
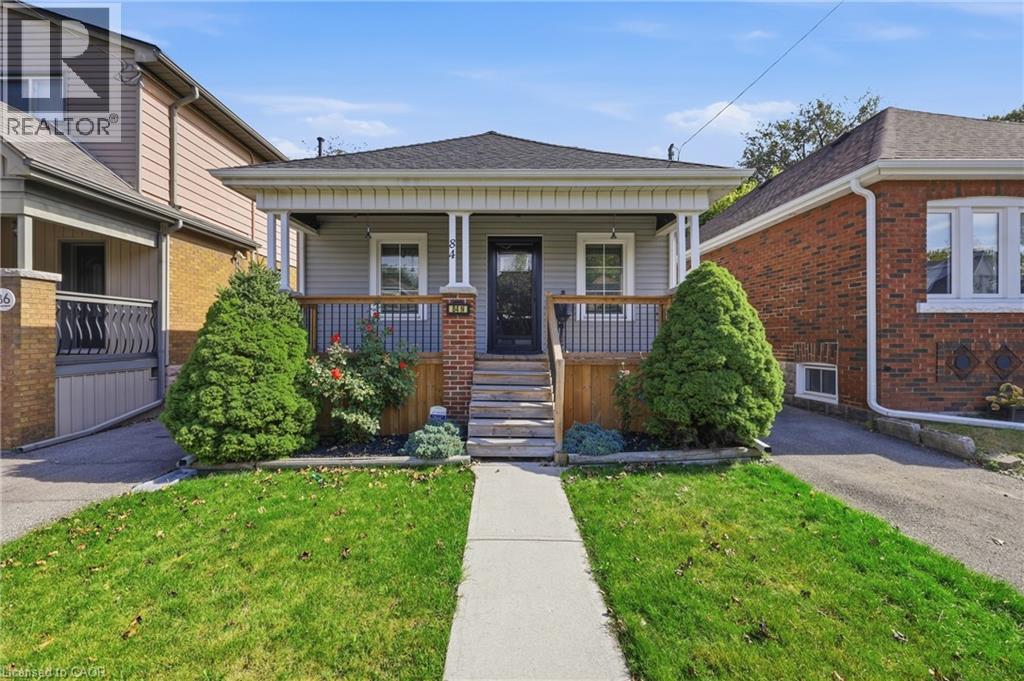
84 Barons Avenue N
Hamilton, Ontario
Welcome to this beautifully maintained, turn-key detached solid brick bungalow that exudes true pride of ownership. Featuring a thoughtfully updated layout, this 2+1 bedroom, 1-bathroom home boasts new flooring throughout, a tastefully decorated interior, and a remodeled eat-in kitchen designed for effortless living and entertaining. Step out from the kitchen onto your private outdoor retreat, complete with a rear deck, covered patio, garden shed, and separate workshop space. The finished basement expands your functional living area, offering a large recreation room, a third bedroom, utility room, and additional workspace. Nestled in an established community just steps from local schools, public transit, and daily amenities, this turnkey home offers the perfect combination of modern upgrades and unbeatable neighborhood convenience. (id:50787)
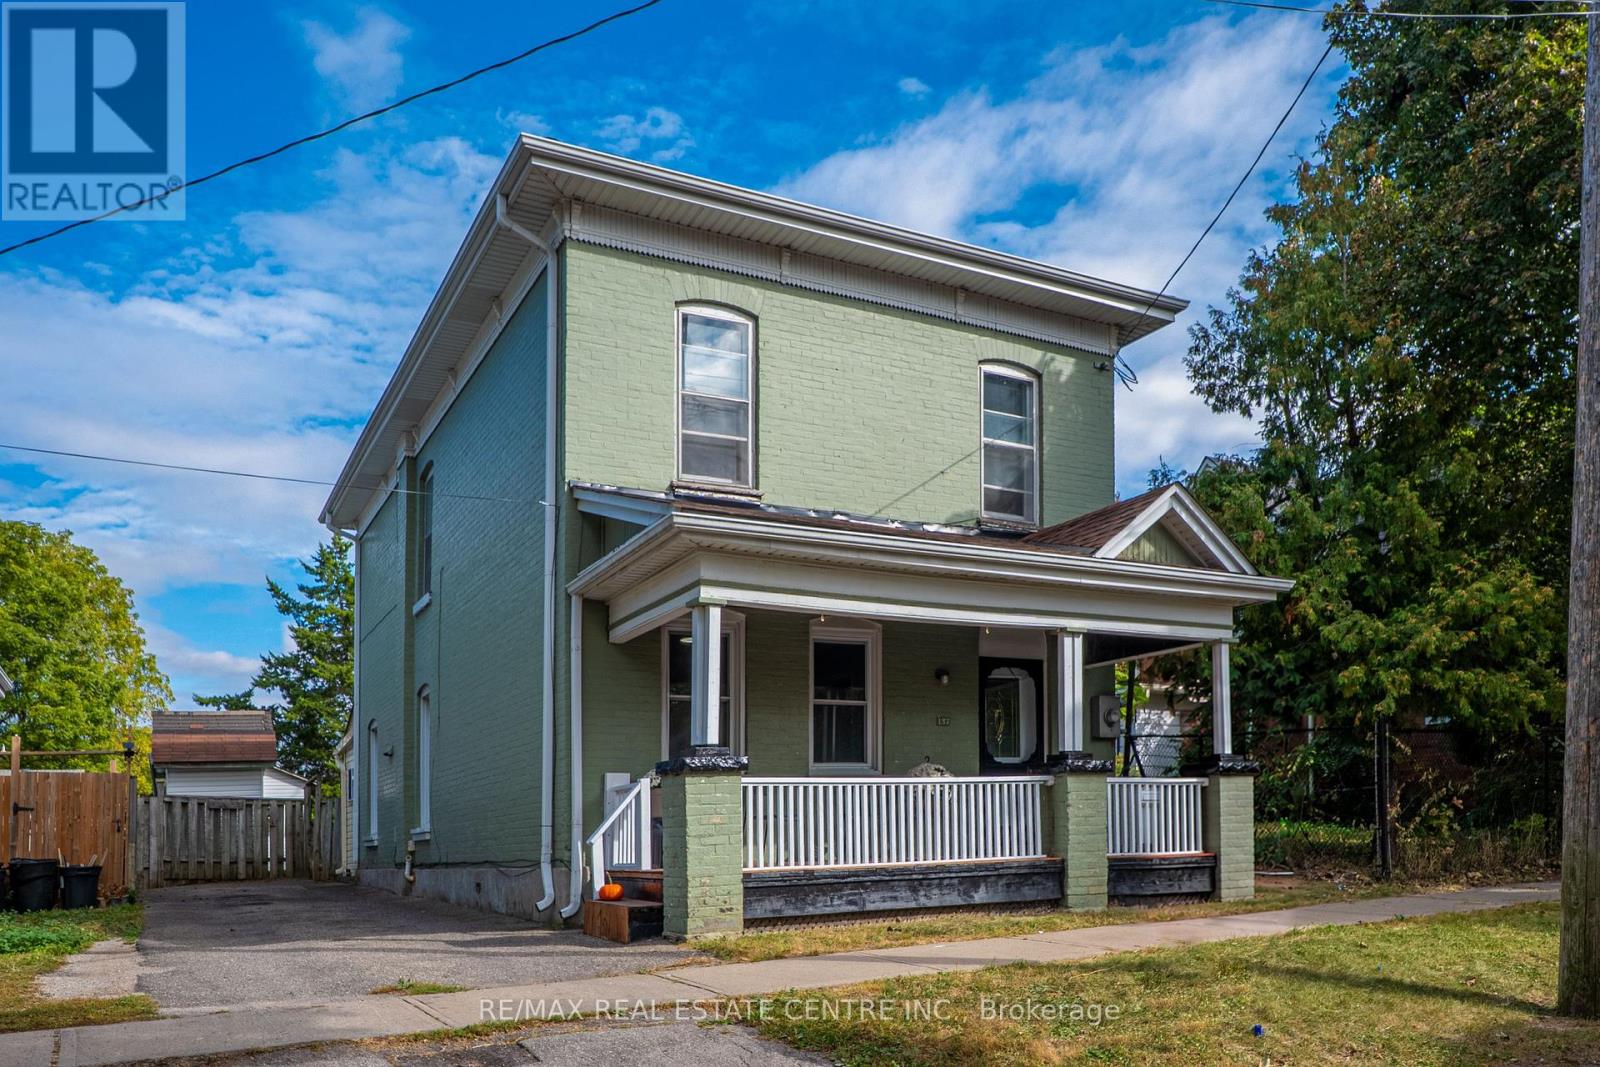
137 Alfred Street
Brantford, Ontario
Welcome to 137 Alfred St, a solid two-storey all-brick home ideally situated in central Brantford. This property offers an excellent opportunity for first-time homeowners and INVESTORS, with convenient access to downtown, Laurier University, Conestoga College, GO Transit, VIA Rail, and Highway 403, as well as nearby shopping, plazas, parks, and recreation. Zoned RC, the home functions well as a family residence and offers potential for conversion to a duplex. It features 5 bedrooms, 2- 3 pc bathrooms newly added, 2- 2pc bathrooms main-floor laundry, a spacious eat-in kitchen, and ample storage throughout. Generously sized rooms are enhanced by tall ceilings and classic old-world baseboards and trim. With some updating, this property presents strong potential as both a comfortable home and a rewarding investment. Don't miss this opportunity to enter the market or expand your real estate portfolio. (id:50787)
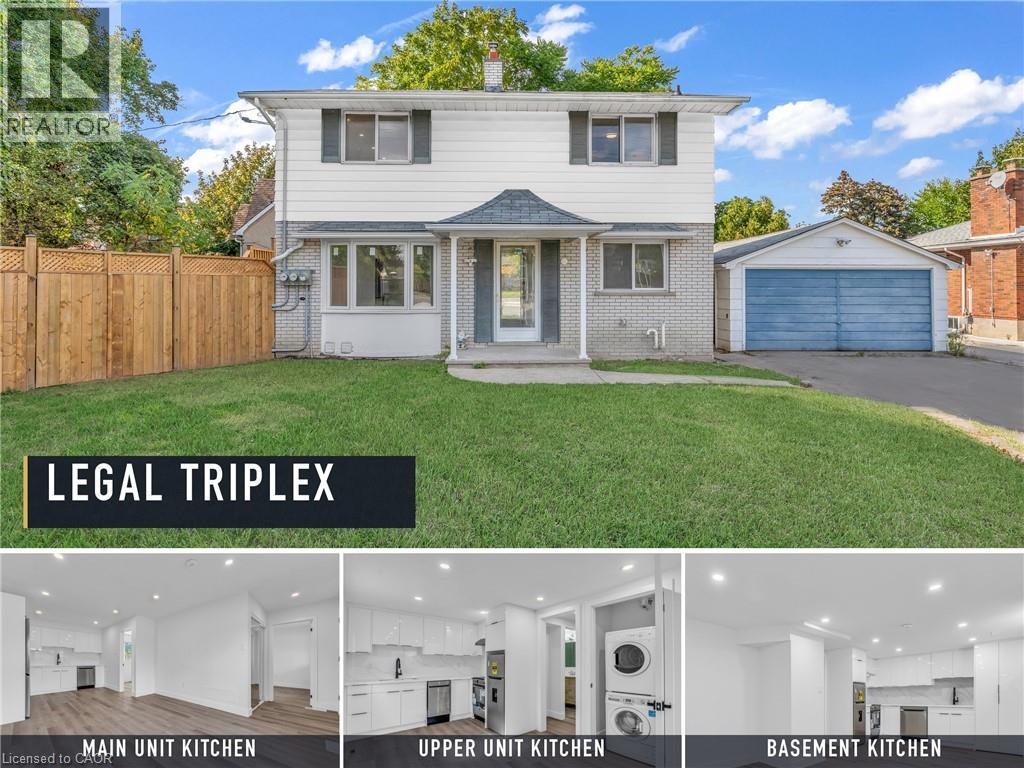
113 Green Road
Hamilton, Ontario
**TURNKEY LEGAL TRIPLEX OPPORTUNITY** in **STONEY CREEK/HAMILTON**. Fully renovated in the last 12 months with PERMITS. New Plumbing, Electric, and all finishes. Separate Hydro meter for each unit. Detached 2-storey property configured with **THREE INCOME-GENERATING UNITS**, Current GROSS RENT **$5,900/MONTH** . Main, upper, and lower units offer updated finishes, separate living spaces, and strong rental appeal. Excellent option for investors seeking **CASH FLOW** in a mature neighbourhood close to transit, shopping, schools, parks, and highway access. (id:50787)
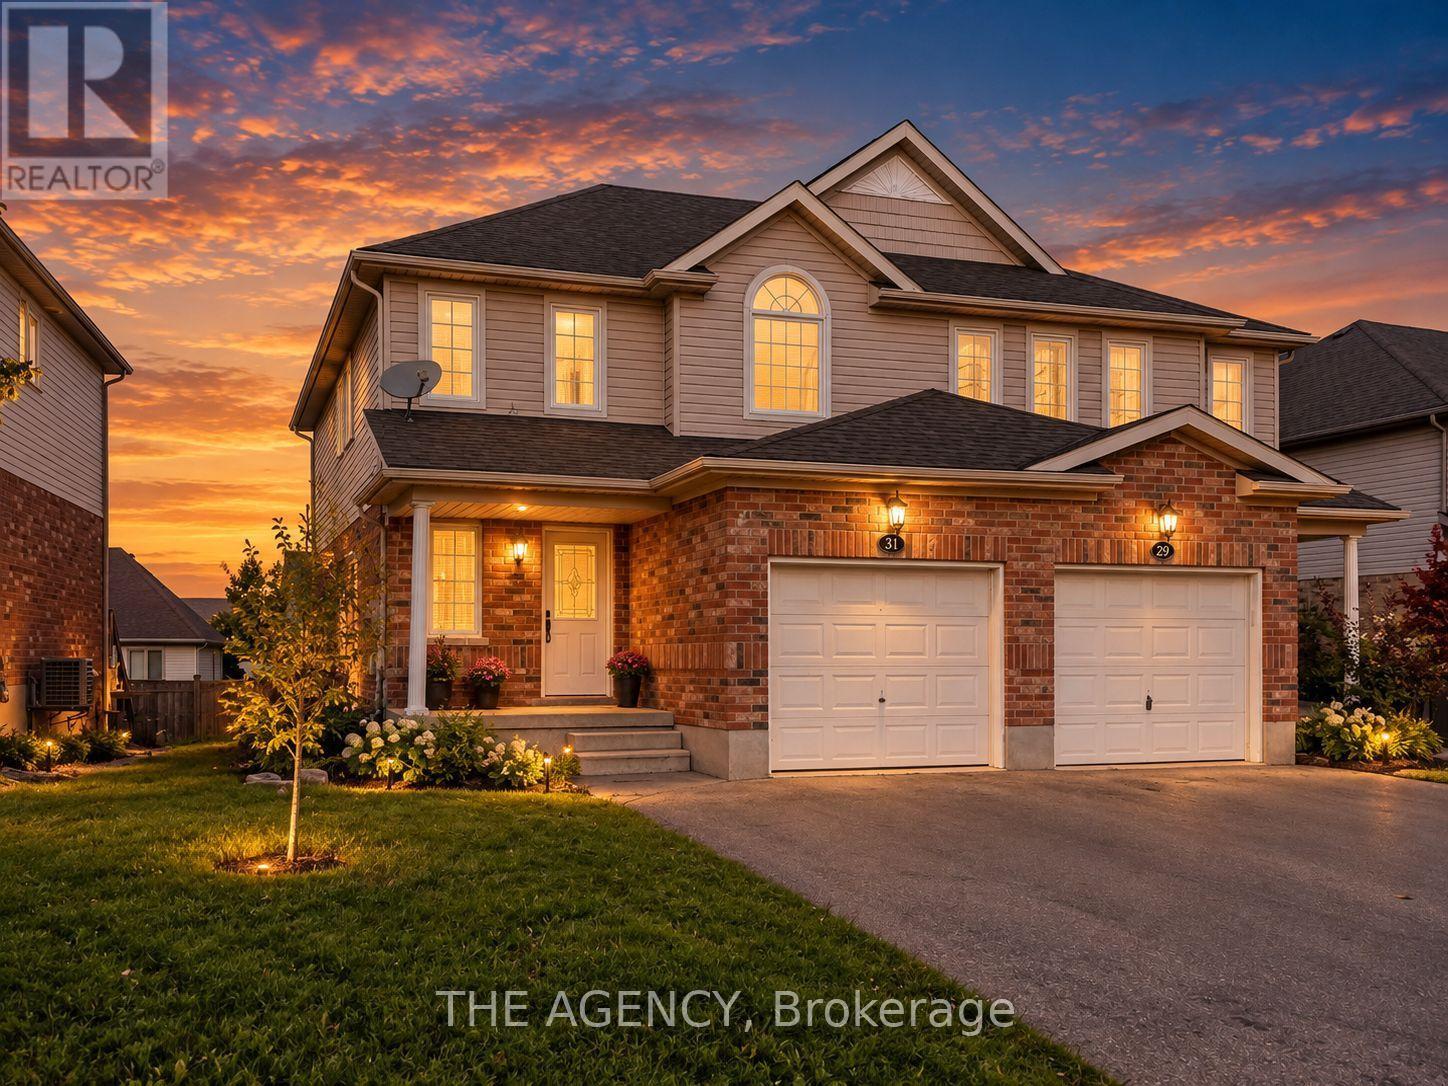
31 Dougall Street
Guelph, Ontario
Welcome to 31 Dougall Street! This well-maintained semi-detached home has been recently painted and cleaned, offering 3 bedrooms, 3 bathrooms, and parking for up to 3 vehicles. The bright and functional layout is perfect for a small family, with generously sized bedrooms and comfortable living space throughout. Enjoy access to a private raised deck and shared backyard. Conveniently located close to parks, schools, shopping, public transit, and everyday amenities. (id:50787)
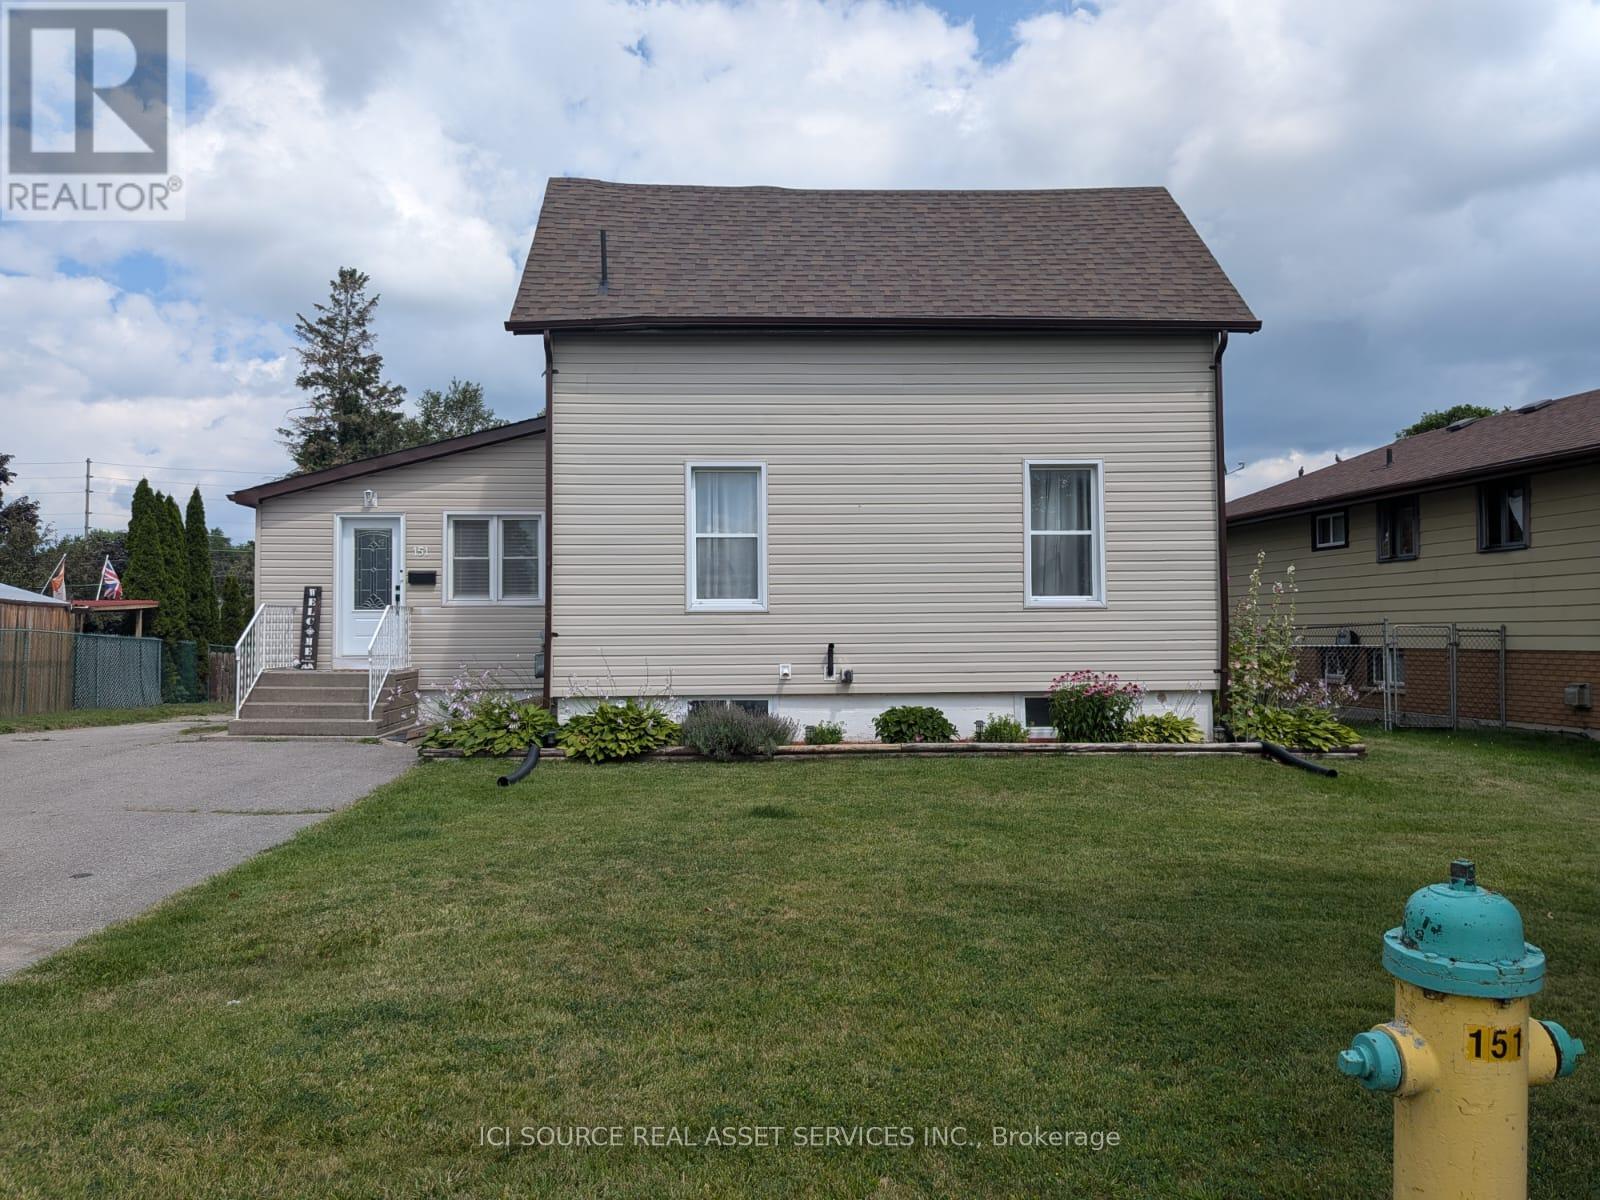
151 Singleton Drive
Belleville, Ontario
Spacious 3-Bedroom Home with Fenced Yard & Garage. Welcome to 151 Singleton Drive! This spacious 3-bedroom, 2-bathroom home offers comfortable living with plenty of room for the whole family. The home features a bright and functional layout, in-unit laundry, central heating and cooling, and a kitchen equipped with a fridge, stove, and dishwasher. Detached Garage, Ample Parking, Fenced Yard and Deck. Utilities, Lawn Maintenance and Snow Removal Tenant Responsibility *For Additional Property Details Click The Brochure Icon Below* (id:50787)