
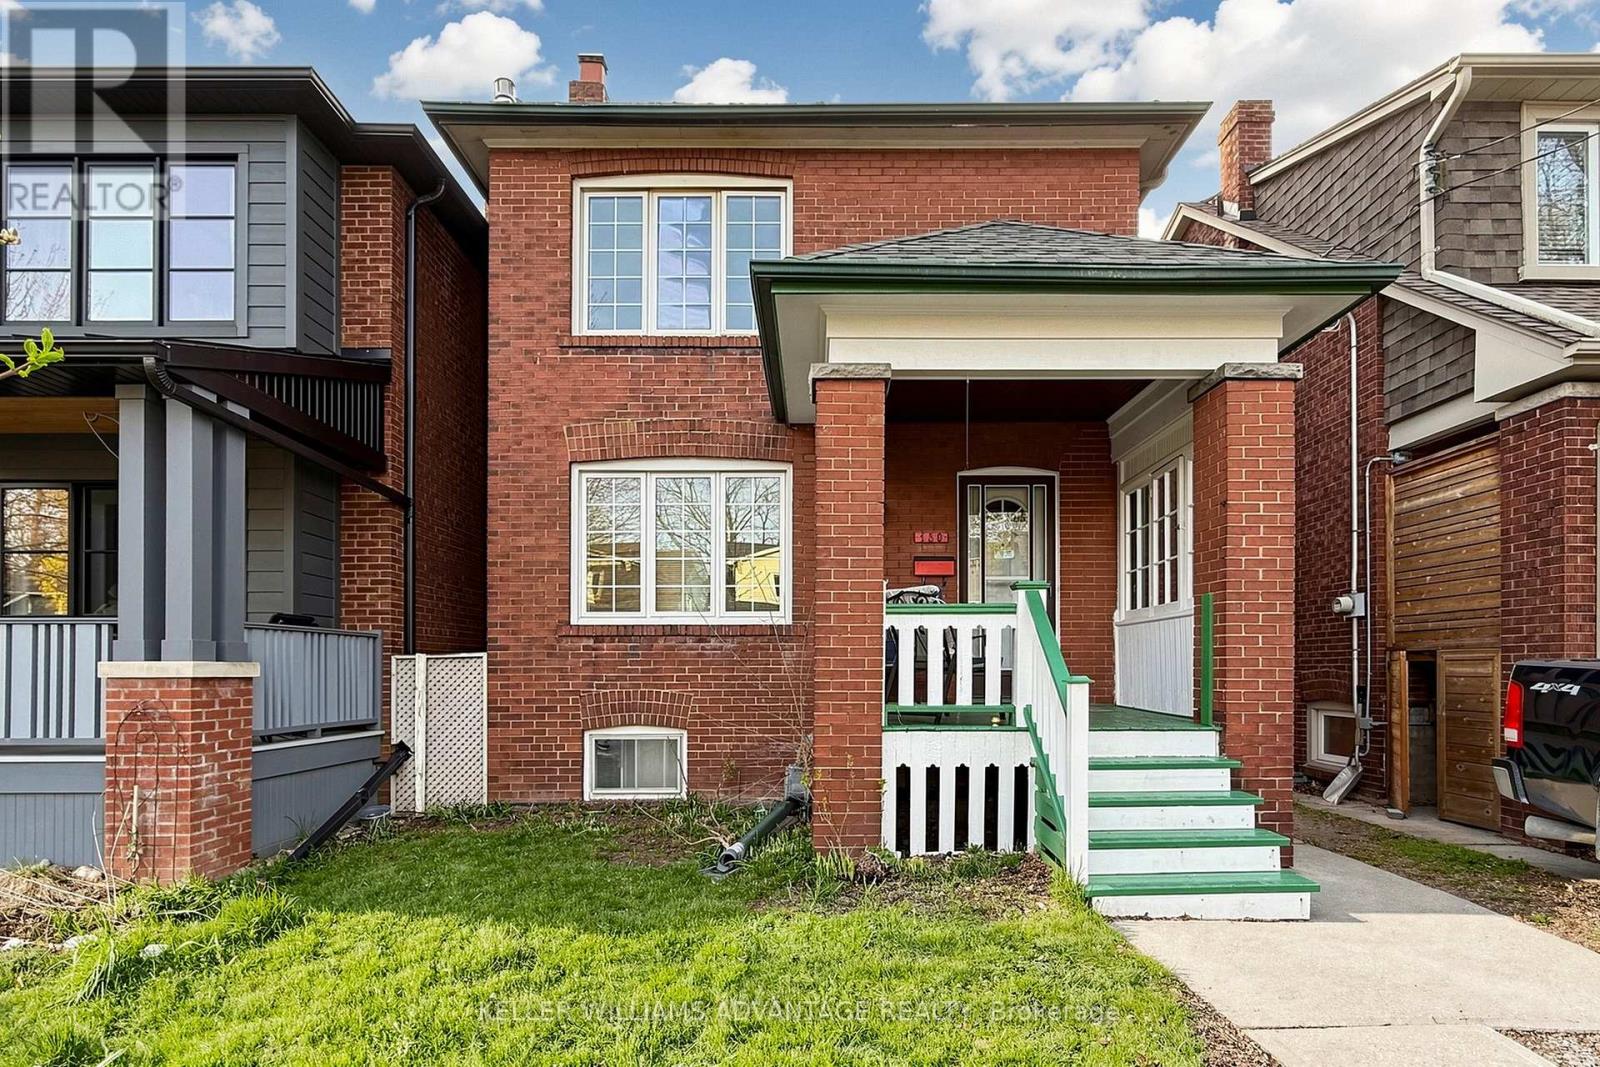
130 Elmer Avenue
Toronto, Ontario
Imagine starting your morning with a walk to your favourite coffee shop on Queen Street, spending summer afternoons at the beach, and coming home to one of The Beaches' most loved neighbourhoods. With its charming streets, local shops and cafés, parks, the boardwalk and the lake all close by, 130 Elmer Avenue offers the kind of location where everyday life feels connected to the community around you. A rare detached century home on a deep 120-foot lot in the heart of The Beaches, offering 3+2 bedrooms, original character, parking and exceptional long-term flexibility. Original oak trim, a wood-burning fireplace and classic proportions give the home the warmth and charm that make established Beaches houses so special.The home offers generous principal rooms, a separate den and a finished lower level with additional bedrooms and living space. While the kitchen and bathrooms would benefit from updating, the property offers a wonderful opportunity for a thoughtful restoration over time, allowing a buyer to preserve its character while improving it to suit their own style and budget.The approximately 25 x 120-foot lot provides a substantial backyard and excellent future possibilities, including potential for a two-storey garden suite, subject to applicable approvals. (id:50787)
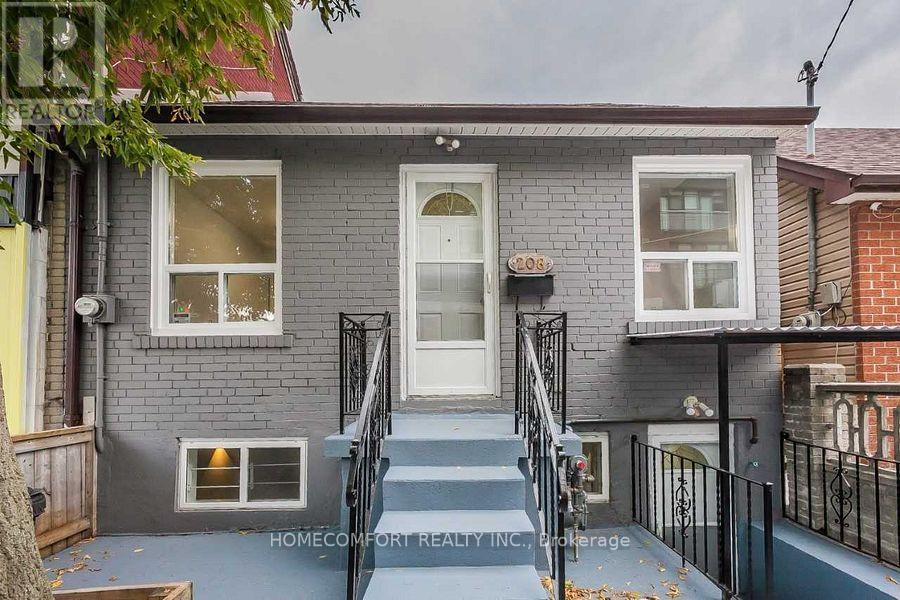
208 Manning Avenue
Toronto, Ontario
Beautiful bungalow in the heart of trinity bellwoods, Close to many amenities, including shopping, public transportation, coffee shops, the University of Toronto, Hospital. Enjoy the best of Toronto living in one of its most desired locations. Short walk to college st and queen west. Hardwood floors thru-out on main floor, new paint, update kitchen. One master bedroom. ** This is a linked property.** (id:50787)
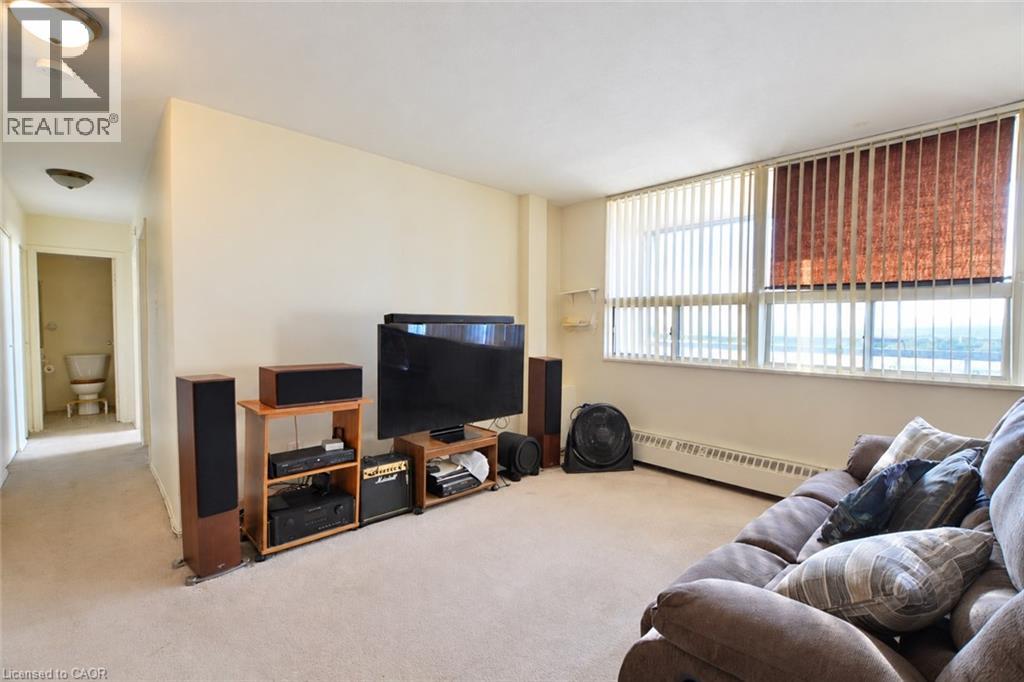
15 Nicklaus Drive Unit# 804
Hamilton, Ontario
Spacious East Hamilton 2-bedroom condo with views toward the Niagara Escarpment from the balcony. A blank canvas offering excellent value and potential - ideal for buyers or investors looking to add their own updates. Bright principal rooms, generous closet space, and afunctional layout throughout. Vacant and available for quick closing. Perfectly located short drive to schools, parks, trails, and convenience shopping, with easy access to the Red Hill Valley Parkway and the QEW. Sold as-is and where is. Great opportunity in a well-managed building. (id:50787)
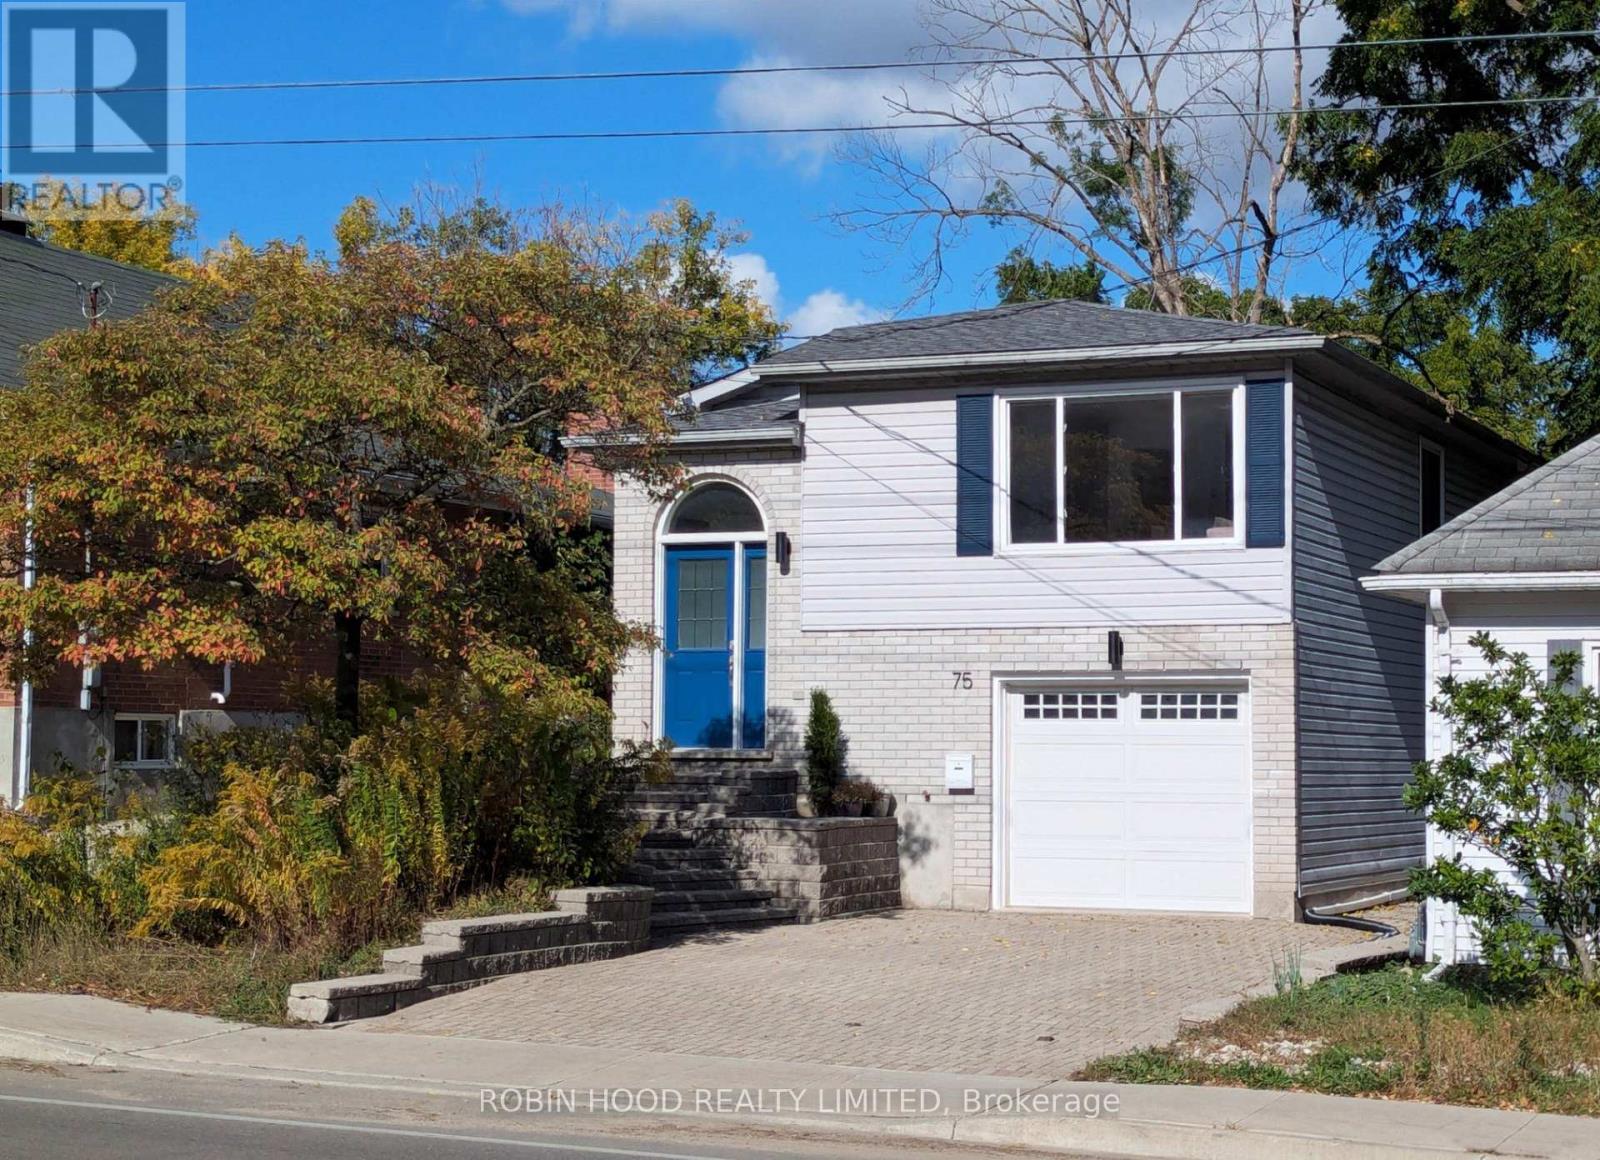
75 Stevenson Street N
Guelph, Ontario
*** Additional Listing Details - Click More Information Link *** Bursting With Charm, This Detached 1990 St. George's Park Home Has A Clever Split-Level Floor Plan And An Abundance Of Natural Light. The Open-Concept Upper Level Features Maple Hardwood Floors And A Boutique Kitchen With Granite Counters And An Induction Stove. Two Upper Bedrooms, Including A Primary With Walk-In Closet, Overlook Quiet Greenspace And Mature Trees. The Walkout Ground-Floor In-Law Suite Has Its Own Entrance, A Quartz Kitchenette And A Bathroom With A New Jacuzzi Tub. Also: A Full-Size Built-In Garage, Separate Laundry Room, Refurbished Cold Cellar, All-Electric Zone Heating, Fibre Internet And A Brand-New Roof (August 2026). The Driveway Parks Four More Cars, With A Pollinator Garden Out Front And A Shaded Patio Out Back. Walk To Shops, Restaurants, Parks, The Library, Bullfrog Mall And Downtown Guelph. Four Appliances And All Window Coverings Included. Move-In Ready, Quick Closing Available. (id:50787)
3072 Turbine Crescent
Mississauga, Ontario
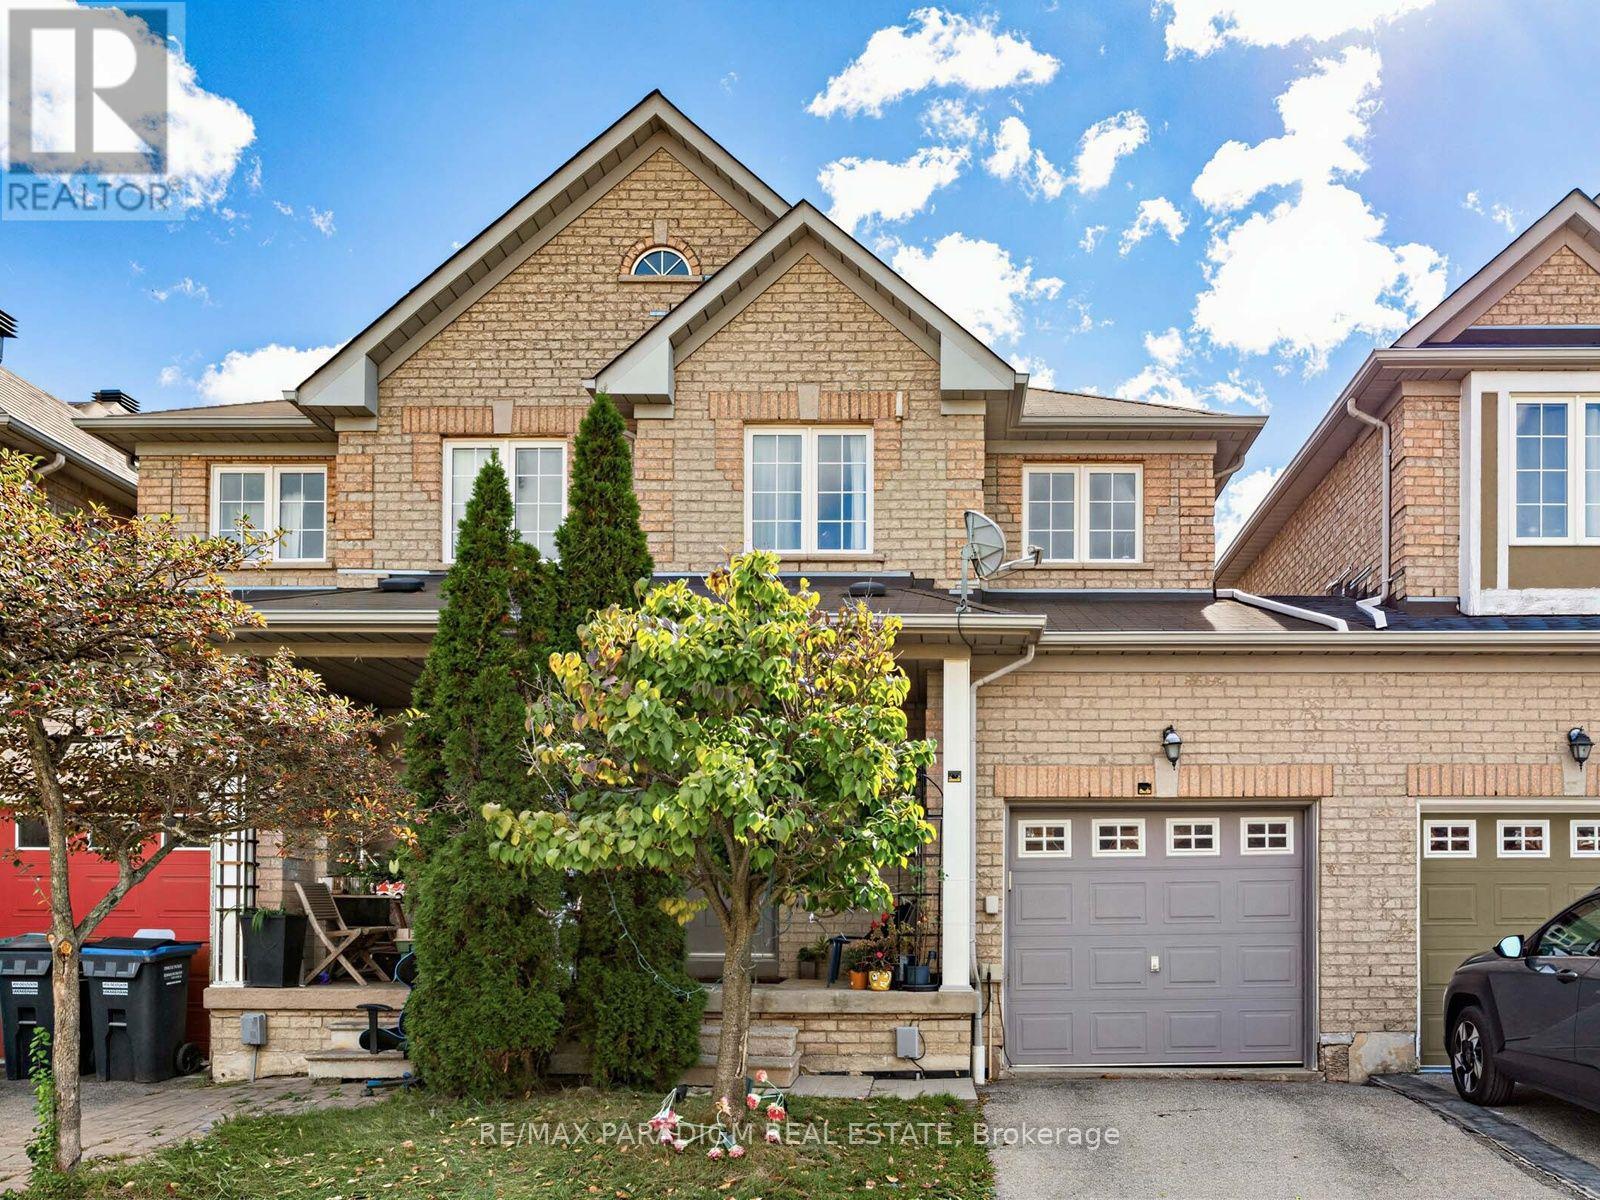
Instantly applealing, beautifully maintained 3-bedroom townhouse nestled in the highly sought-after Churchill Meadows community. Featuring an inviting open-concept layout with hardwood flooring. A separate kitchen features stainless steel appliances, and the breakfast area walks out to a deck. The spacious primary bedroom offers a comfortable retreat, while the finished walk-out basement opens to a private, fenced backyard, ideal for relaxing or entertaining. Ideally located just minutes from Streetsville and Meadowvale GO Stations, all three nearby community centres (Meadowvale, Churchill Meadows, and Erin Meadows), top-rated schools, parks, shopping, and with quick access to Highways 403, 401, and 407 (id:50787)
1607 - 2045 Lake Shore Boulevard W
Toronto, Ontario
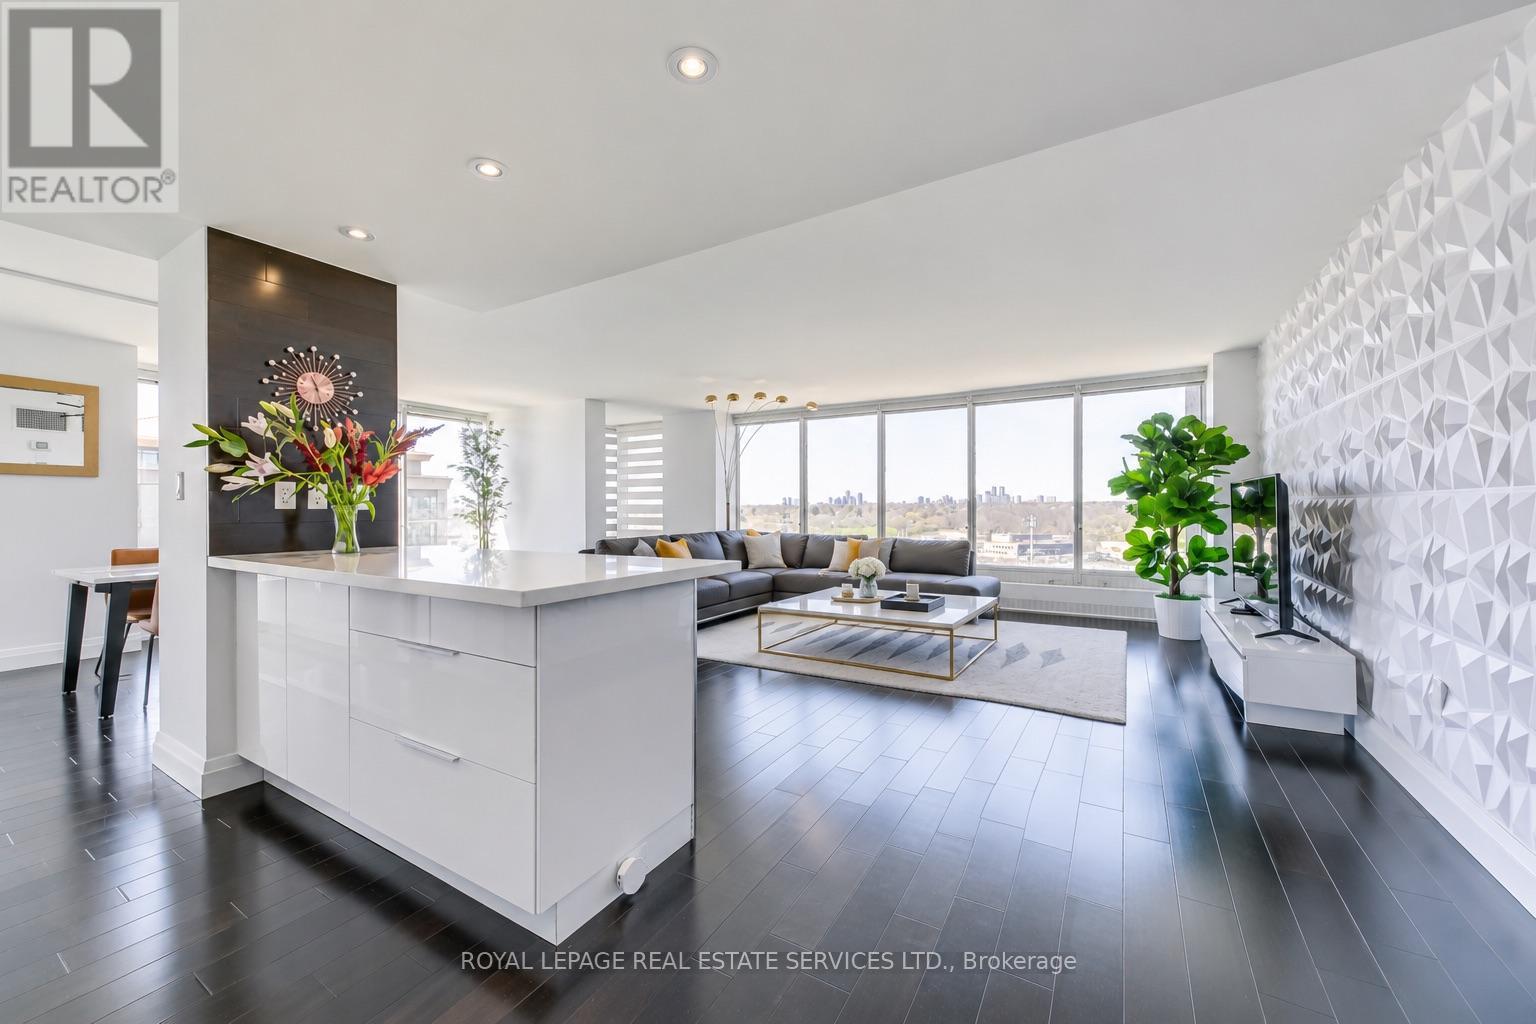
Palace Pier / Condo of the Year" in 2020; Introducing your dream space at this 1550 sq ft haven boasts 2 beds, 2 baths, 2 Parking Spots and 1 locker. Perfect for entertaining, the spacious living and dining areas is ready for you. Recently refreshed with new flooring and upscale upgrades throughout, it exudes luxury. Revel in unobstructed views from floor-to- ceiling windows and indulge in the renovated modern kitchen with stainless steel appliances and quartz countertops. And that's not all! Come and discover the plethora of amenities awaiting you :Services: 24 Hr Concierge, Valet Service, Complimentary shuttle bus services, Car wash area & services, Convenience Shop, 8 Guest Suites, Executive Meeting Room. Wellness and Fitness: Exclusive Private Spa, Tennis Court, Squash Courts, Swimming Pool, Sauna, Fitness and Aerobic Room, Putting Green, Table Tennis Room, Golf Practice Cage. Entertainment and Recreation: Private Gourmet Restaurant, Club Party Room, BBQ Area, Sports Simulator, Games rooms, Billiards Rooms, Indoor childrens playground Accessibility: Experience prime living Toronto's Humber Bay Shores. Enjoy waterfront trails, dining, and marinas steps away. Easy access to highways and TTC. Essential amenities nearby. Luxurious spa and restaurant on-site and close by. Only 15 mins to the airport. (id:50787)
B - 351 Windermere Avenue
Toronto, Ontario
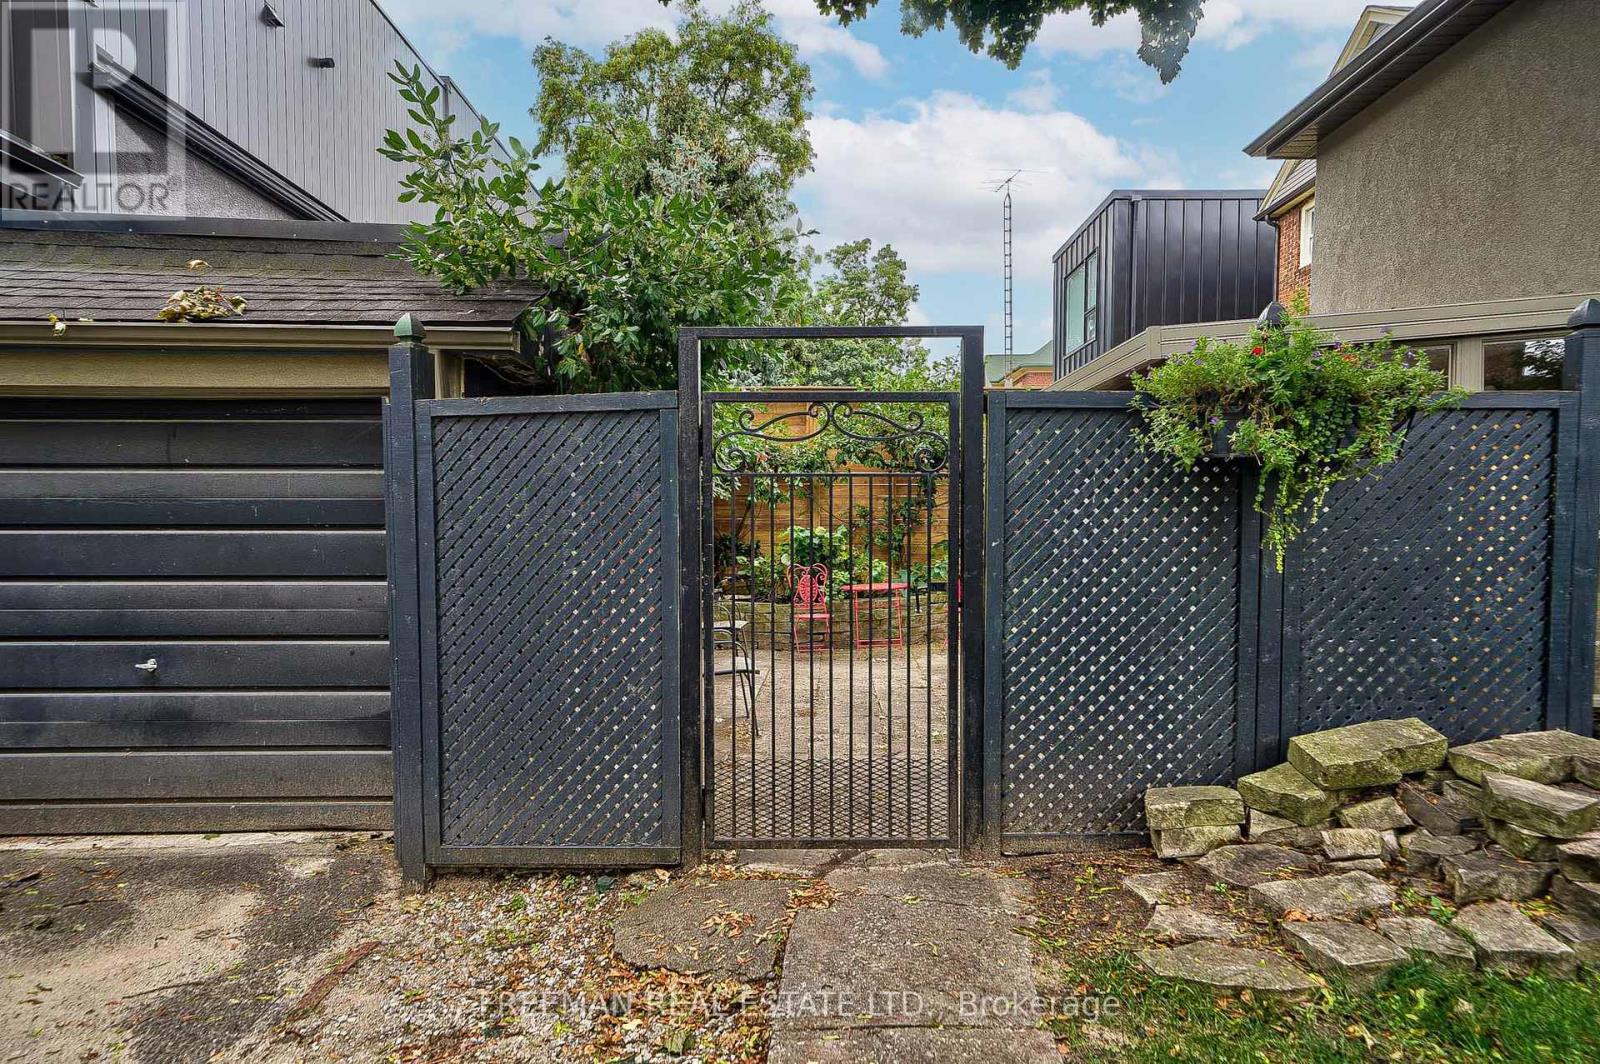
FURNISHED, short term and vacant. Immaculate, bright, loft-like open-concept with high ceilings. Renovated (2025) fully furnished 1 bedroom apt in prime Bloor West Village. 8' ceiling height, engineered hardwood floors throughout. Walk out to porch and patio with gas BBQ, over 850sq ft. Stainless steel fridge and stove & private stackable washer & dryer. Fantastic convenient location - 7 minute walk to Runnymede or Jane subway, minutes to Swansea community center, Rennie park, High Park, Grenadier Pond, the waterfront, walking or bike paths, access to Billy Bishop or Pearson airports. Ask about parking. (id:50787)
Lower Unit/basement - 128 Adam Place
Newmarket, Ontario
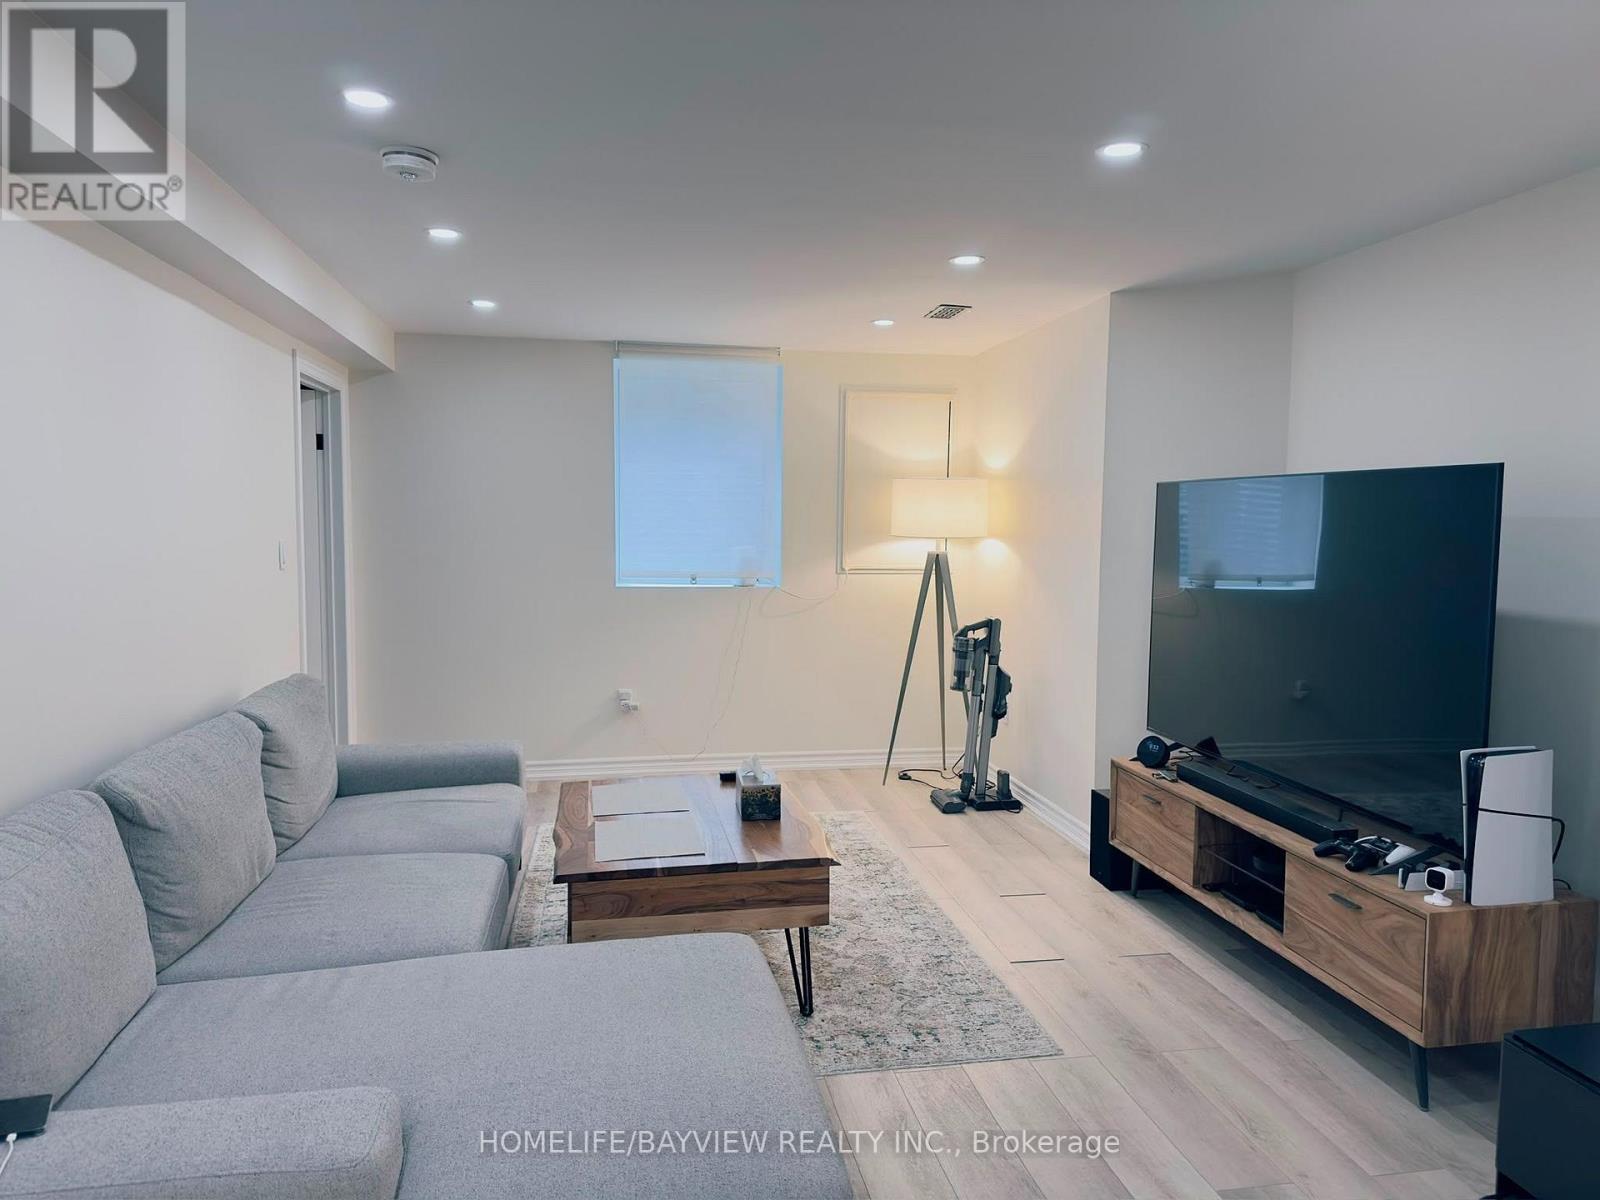
Not all basements are the same! This Legal Apartment Unit is luxury, bright, and fully legal! Brand new lower-level apartment built in 2024 in Newmarket (Yonge & Davis) - every inch newly constructed with brand new appliances, kitchen, and finishes. Excellent natural light through enlarged windows. Located in a calm, sought-after neighbourhood with unmatched access to amenities.- Walking distance to Upper Canada Mall, Food Basics, Tim Hortons, Home Depot, Canadian Tire, Walmart, Costco & more. 1 bedroom + 1 full washroom- In-unit 27" brand new laundry set (2024)- Enlarged windows with great sunlight exposure- One of the few legal units in Newmarket with full modern safety features: interconnected & wired smoke detectors- Small cold room extended to kitchen - ideal as storage- Entrance closet area - perfect as storage or den/workspace- 2 driveway parking spots- Utility payment: 33% and also responsible for partial and proportionate snow removal and de-icing of the due property and the walkways. No pets due to allergic condition of dwellers. This apartment unit strictly follows the Non-Smoking Policy. SQFT range reflects the basement SQFT. All measurements approximate; co-op agent responsible for verification. (id:50787)
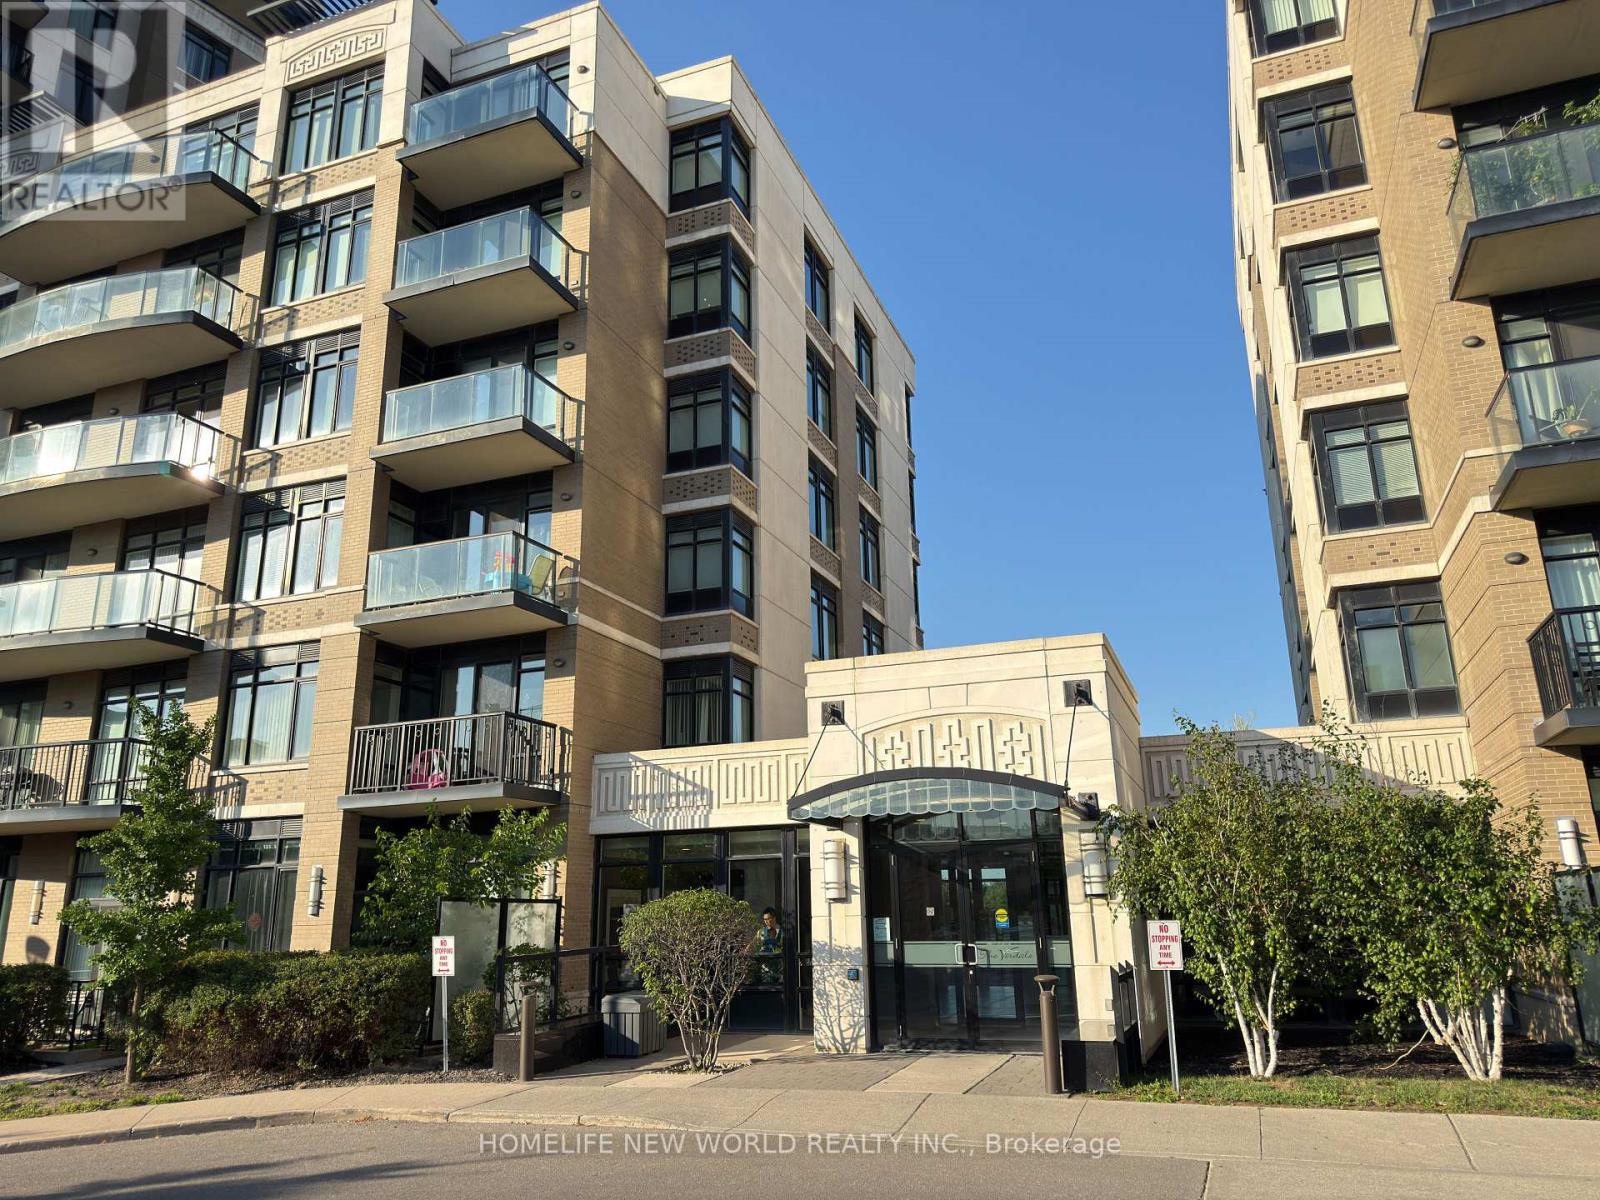
403 - 151 Upper Duke Crescent
Markham, Ontario
Welcome to Verdale Condos by Remington in the heart of Downtown Markham! This bright and spacious 1+Den suite offers approximately 695 sq. ft. of thoughtfully designed living space with 9-ft ceilings, an open-concept layout, and a versatile den that can be used as a home office or second bedroom. Freshly painted and meticulously maintained, the unit features engineered hardwood flooring, a modern kitchen with granite countertops, stainless steel appliances, and ample cabinetry. Enjoy beautiful sunsets from your private balcony. One parking space conveniently located near the elevator and one locker included. Exceptional building amenities include 24-hour concierge, indoor pool, jacuzzi, steam room, fitness centre, party room, media room, billiards, outdoor BBQ terrace, and visitor parking. Unbeatable location just steps to Whole Foods, Cineplex, restaurants, cafes, LCBO, YMCA, Pan Am Centre, Viva Transit, GO Station, and York University Markham Campus, with quick access to Highways 404 & 407. Perfect for first-time buyers, young professionals, or investors seeking luxury, convenience, and an exceptional lifestyle. (id:50787)
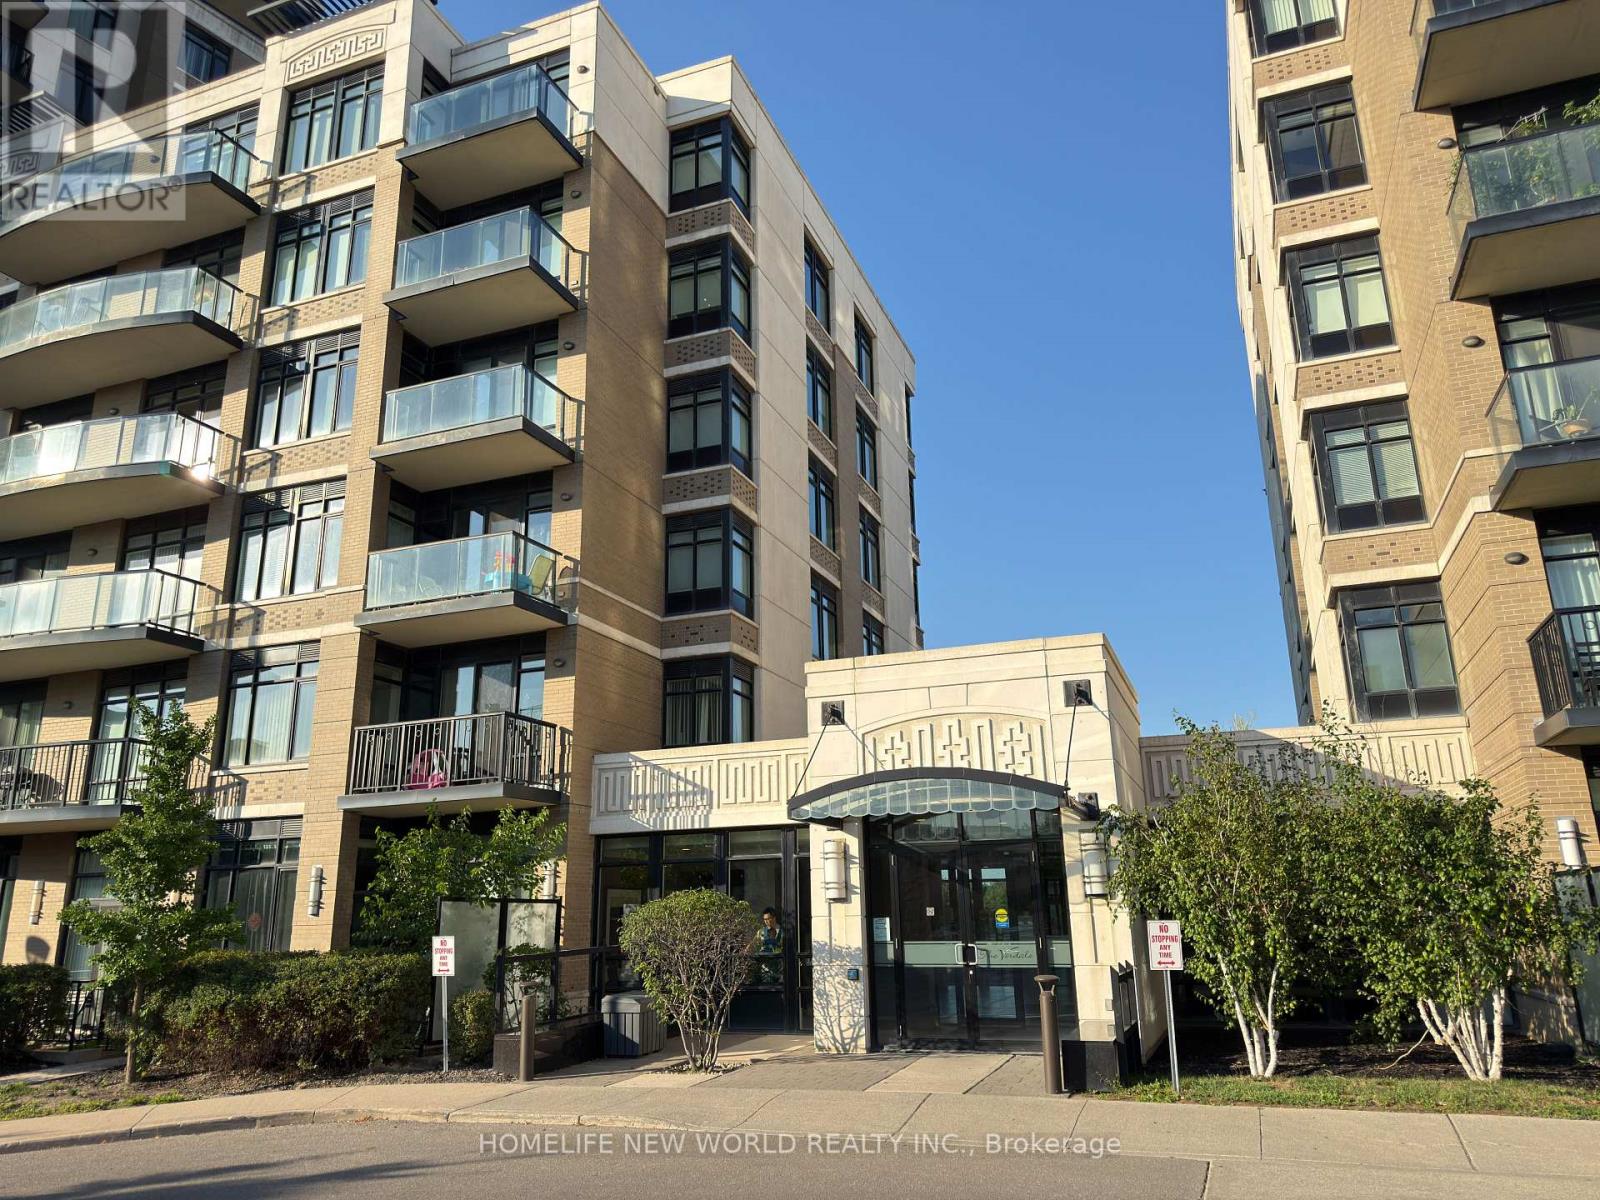
403 - 151 Upper Duke Crescent
Markham, Ontario
Welcome to Verdale Condos by Remington in the heart of Downtown Markham! This bright and spacious 1+Den suite offers approximately 695 sq. ft. of thoughtfully designed living space with 9-ft ceilings, an open-concept layout, and a versatile den that can be used as a home office or second bedroom. Freshly painted and meticulously maintained, the unit features engineered hardwood flooring, a modern kitchen with granite countertops, stainless steel appliances, and ample cabinetry. Enjoy beautiful sunsets from your private balcony. One parking space conveniently located near the elevator and one locker included. Exceptional building amenities include 24-hour concierge, indoor pool, jacuzzi, steam room, fitness centre, party room, media room, billiards, outdoor BBQ terrace, and visitor parking. Unbeatable location just steps to Whole Foods, Cineplex, restaurants, cafés, LCBO, YMCA, Pan Am Centre, Viva Transit, GO Station, and York University Markham Campus, with quick access to Highways 404 & 407. Perfect for first-time buyers, young professionals, or investors seeking luxury, convenience, and an exceptional lifestyle. (id:50787)
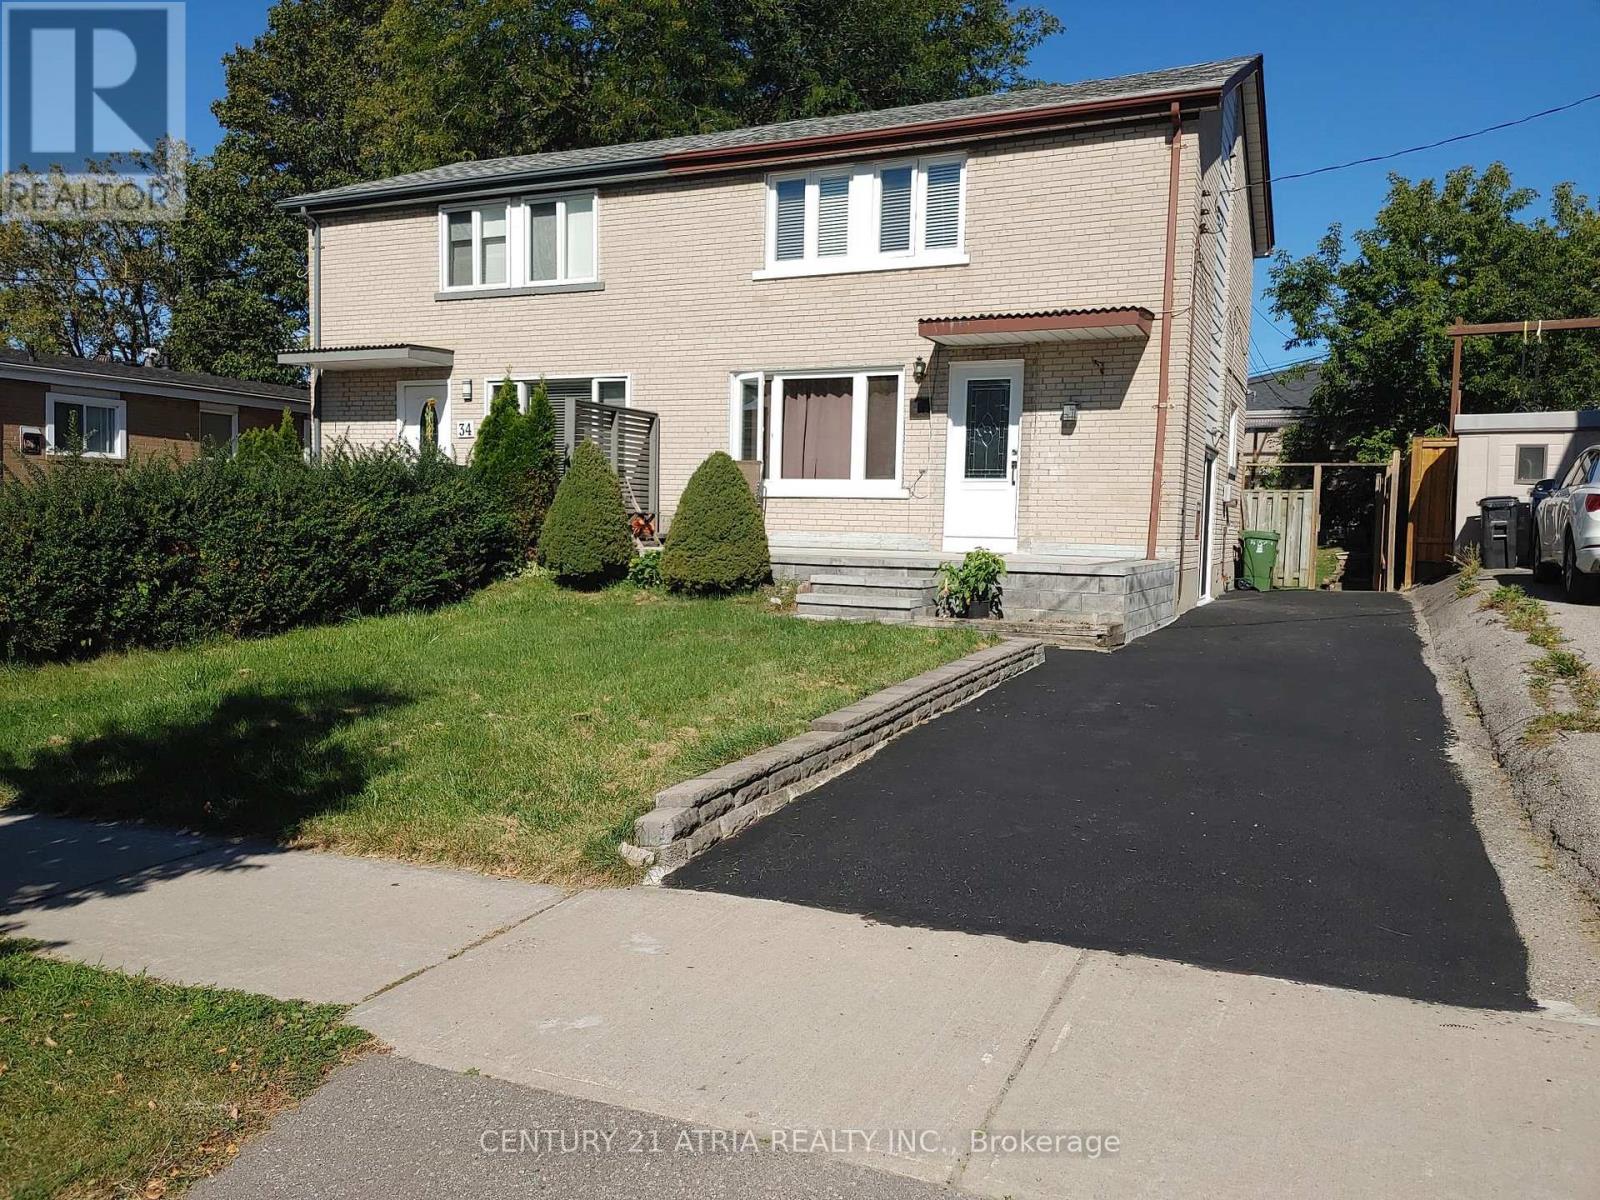
36 Chesapeake Avenue
Toronto, Ontario
Opportunity knock to own a 3-bedrooms, 2-bathrooms semi-detached home in a desirable Scarborough location with updated front entrance patio. Ideal for first time buyer and buyer looking to add their personal touch. Separate side entrance to the basement. Conveniently located near Warden & St. Clair with walking distance to schools, parks, transit, shopping, and everyday amenities. 2026 improvements (front entrance door, side entrance door, basement windows, 2nd floor bathroom, fridge) (id:50787)
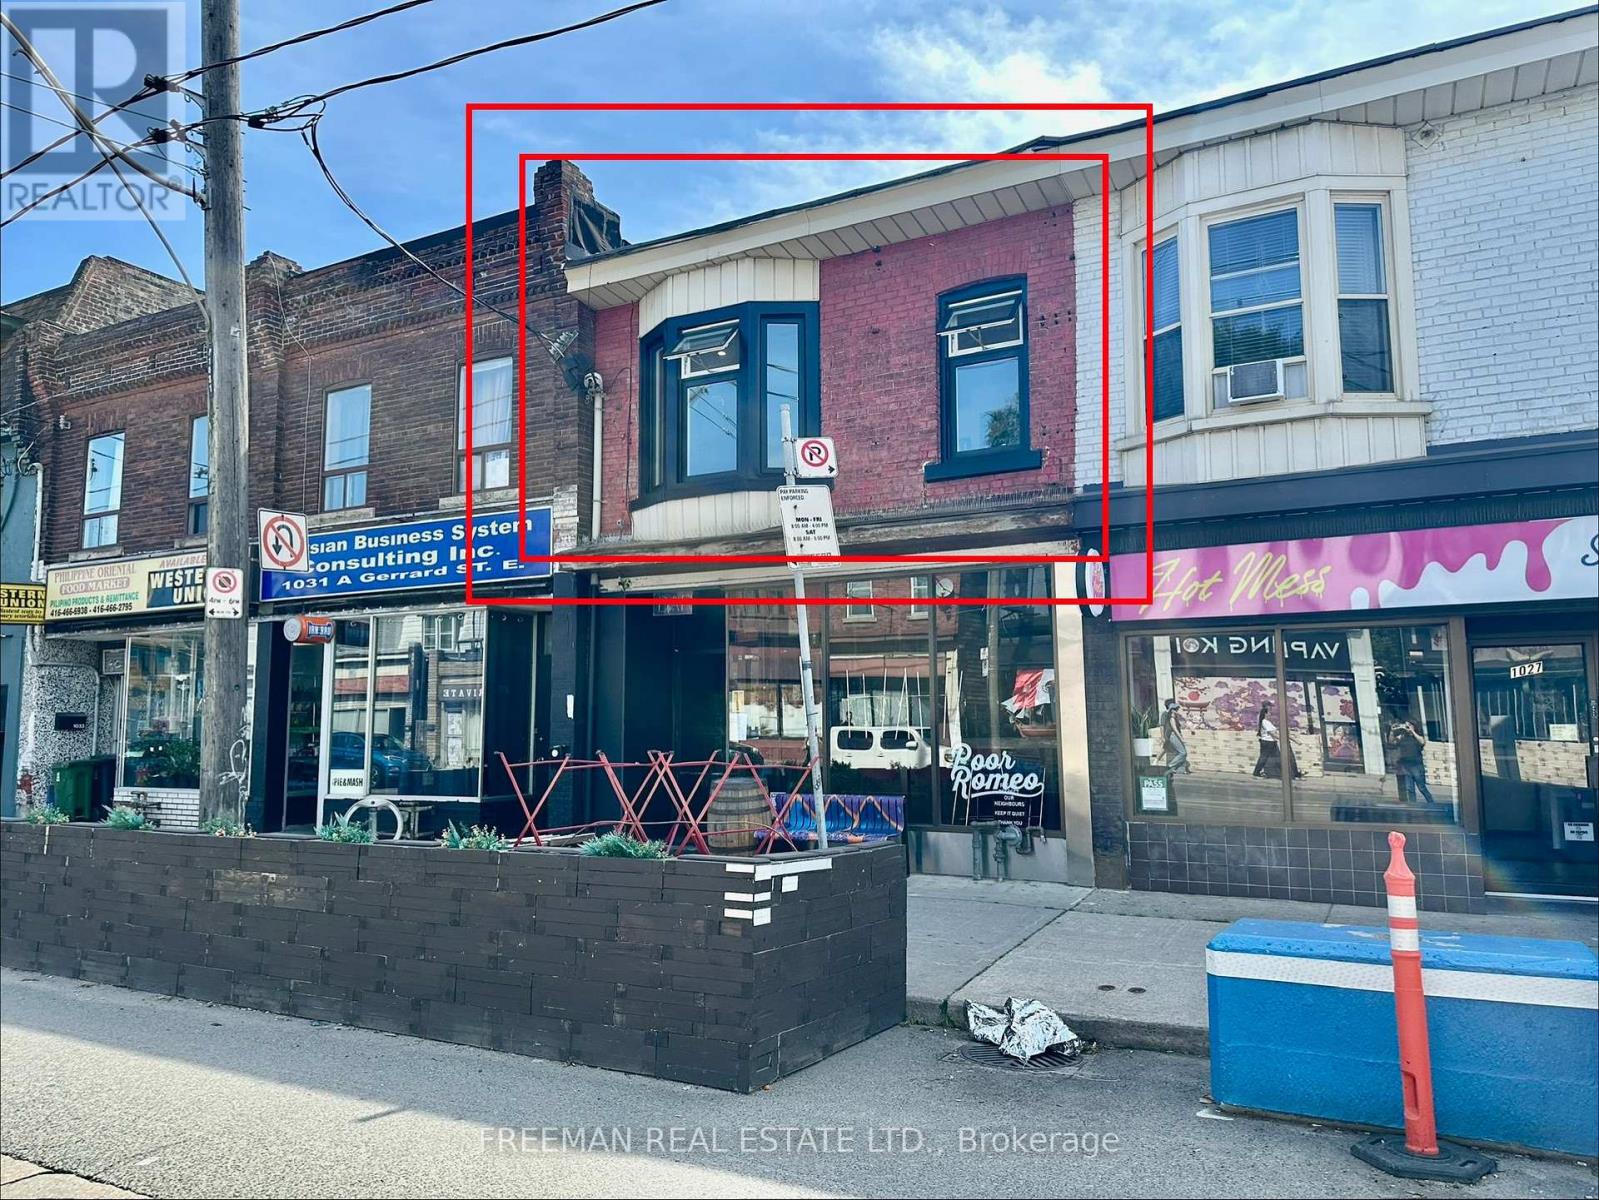
2nd Floor - 1029 Gerrard Street
Toronto, Ontario
This BRAND NEW, never lived in apartment is located in the Gerrones neighbourhood steps to coffee shops and nightlife. ALL INCLUSIVE of heat, hydro, water and laundry. TWO BEDROOMS. TWO BATHROOMS. A BRAND NEW KITCHEN with full size appliances and ensuite laundry. Both bedrooms big enough for beds and furniture and have closets. Large rooftop deck to be built this fall at the rear of the building. Street parking. Short term & 12-month offers considered. (id:50787)

1864 Irish Moss Square
Pickering, Ontario
Brand new single-family home. Perfectly situated in a peaceful, tranquil, and nature-rich setting, surrounded by scenic parks, trails, and ponds. Conveniently located just minutes from Highways 401 and 407 and the GO Train. This elegant 4-bedroom, 3.5-bathroom residence offers luxury, spaciousness, and convenience in a bright, light-filled unit. Featuring brick and stone construction, the residence features a main-floor laundry room, 9-foot ceilings on both the main and second floors, and a master bedroom with a large walk-in closet and a five-piece ensuite. A spacious family room with a cozy fireplace, living and dining rooms, an upgraded kitchen and hardwood floors create a relaxed atmosphere ideal for entertaining and family gatherings. Don't miss out! **Bonus** Backed by a 7-year Tarion warranty. (id:50787)

2510 - 15 Greenview Avenue
Toronto, Ontario
Welcome to this bright and spacious one-bedroom suite on the 25th floor of Tridel's highly regarded Meridian. Featuring a functional, well-designed layout and breathtaking unobstructed views, this unit offers comfortable urban living in the heart of North York. Enjoy an impressive selection of building amenities, including 24-hour concierge, a fully equipped fitness centre, sauna, rooftop terrace and BBQ area. Located at Yonge & Finch, just steps from the subway, restaurants, shopping, cafés and everyday conveniences, with easy access to downtown Toronto. (id:50787)
503 Lonelm Court Unit# A
Waterloo, Ontario
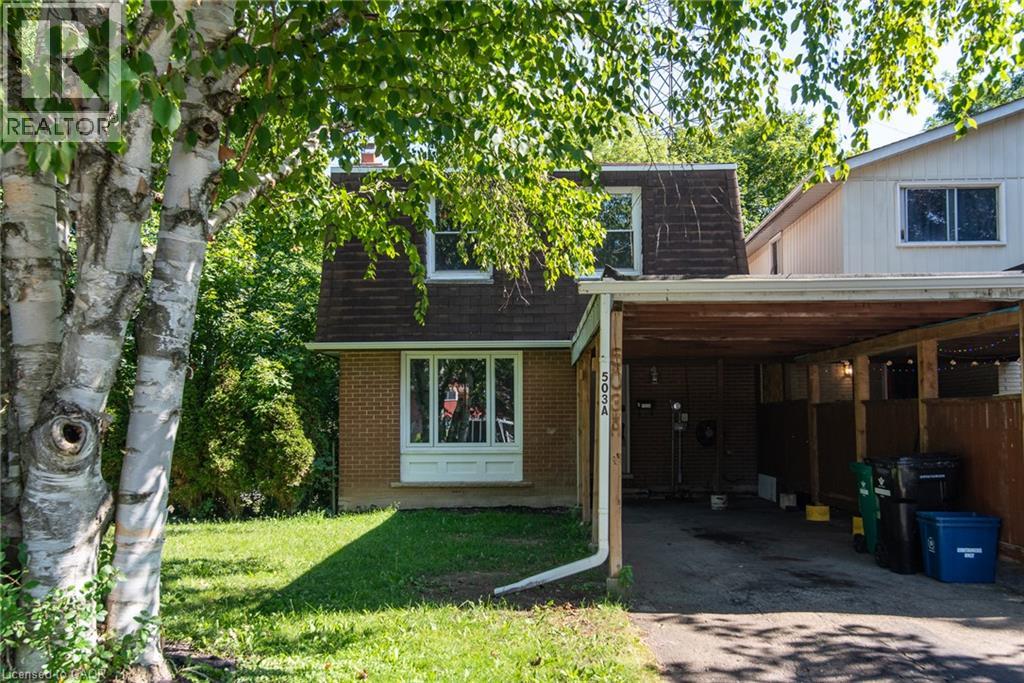
Perfect First Home or Turnkey Investment! This move-in-ready 3-bedroom, 3-bathroom freehold link home is tucked away on a quiet cul-de-sac and feels like a detached home with its own private driveway and backyard. Offering over 1,700 sq. ft. of finished living space (including a walkout basement with in-law suite potential), it features numerous updates including new flooring and paint (2026), roof and attic insulation (2021), heat pump and furnace (2023), deck (2024), and carport roof and support posts (2025/2026). Ideally located close to the universities, schools, transit, shopping, expressway, and conservation parks, this home offers exceptional convenience and excellent income potential. (id:50787)
166 Irwin Avenue
Ancaster, Ontario
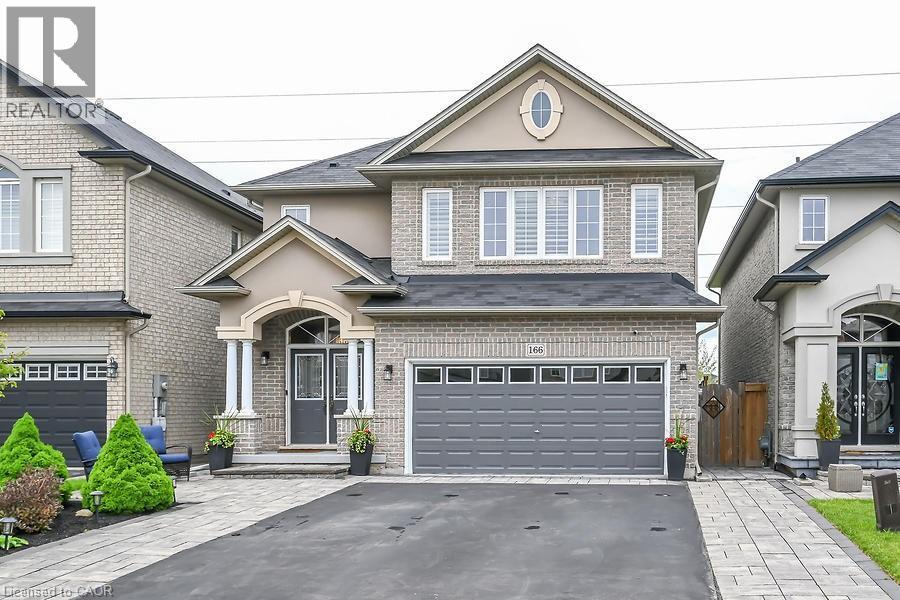
Exquisite Executive Home in Ancaster! Custom-built in 2012, this home features a double garage, a sprawling drive, and a backyard deck with no back neighbour. Inside, enjoy a grand foyer, open-concept dining/family room with a fireplace, and a chef's kitchen with top-of-the-line appliances. The upper level offers a loft area, a primary bedroom with an ensuite, two additional bedrooms, and a laundry/storage room. The finished lower level includes a home theatre, gym, and bar area. Truly a masterpiece! (id:50787)
2110 - 15 Queen Street S
Hamilton, Ontario
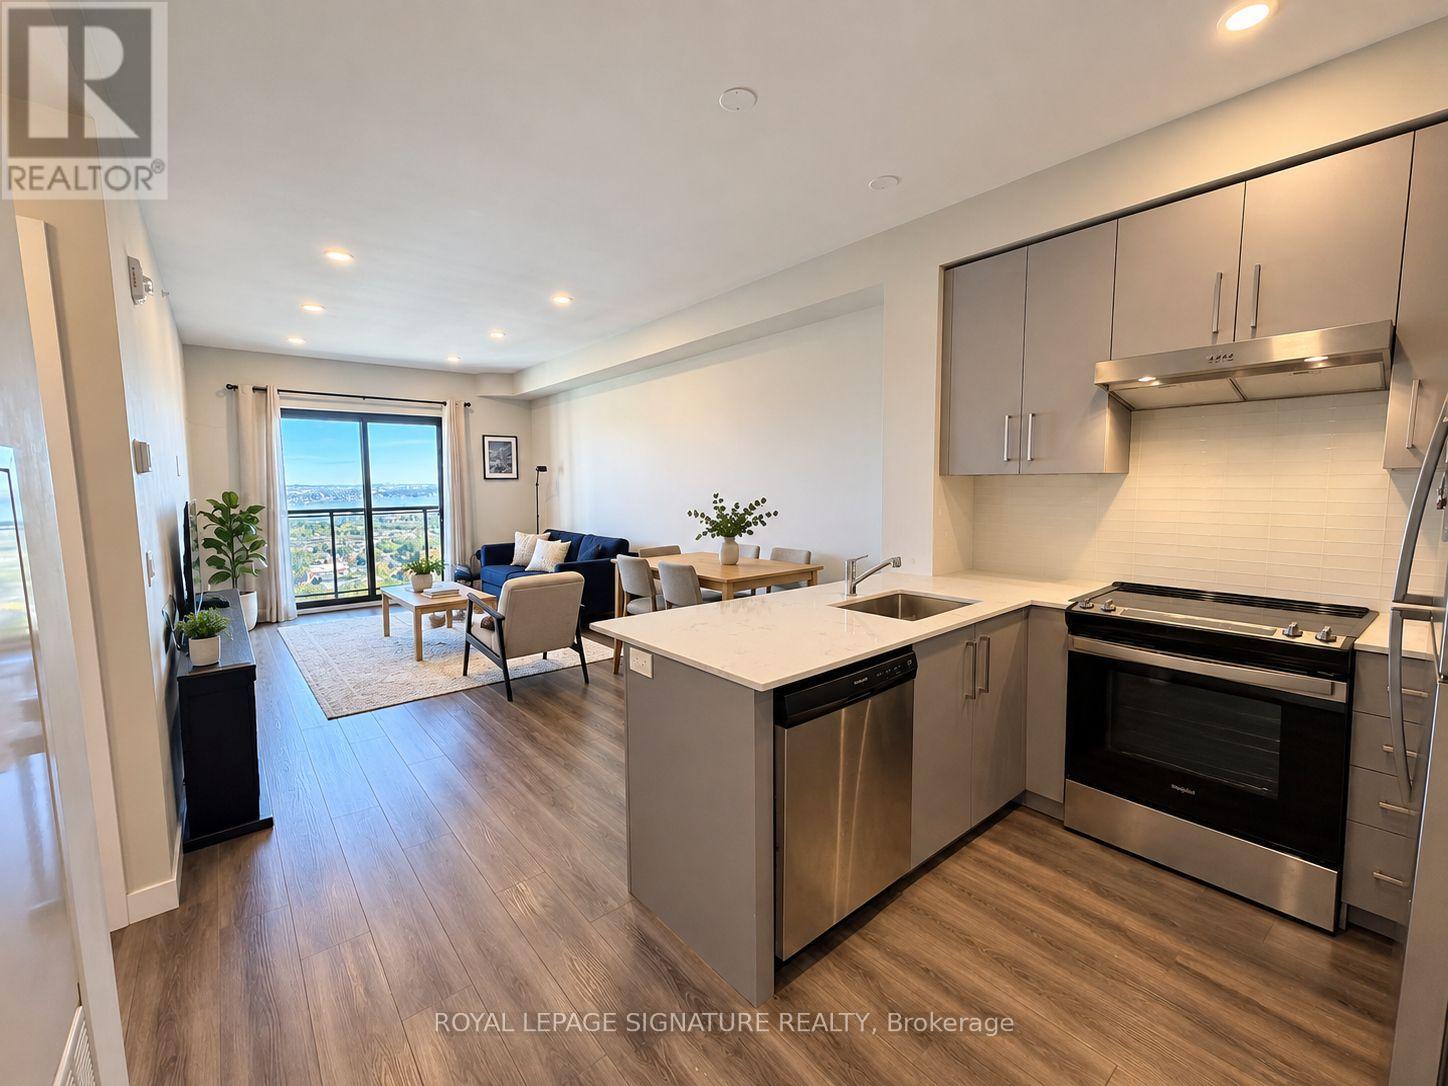
High floor beautiful city & lake views! Discover modern downtown living in this bright 1-bedroom, 1-bathroom condo offering 618 sq. ft. of thoughtfully designed space. Approximately 9-foot ceilings, floor-to-ceiling windows, and an open-concept layout create an airy feel while showcasing elevated lake and city views from a high floor. The contemporary kitchen features stainless steel appliances and quartz countertops, complemented by durable vinyl flooring throughout the living space. Ideally located in the heart ofHamilton, with quick access to Hwy 403, hospitals, shopping, restaurants, parks, GO Transit, McMaster University and Mohawk College. Ideal for first-time buyers, down-sizers, students, or investors seeking a well-connected urban condo in a location supported by downtown amenities, transit access, and proximity to major post-secondary schools. Some photos have been virtually staged. (id:50787)
23 - 1870 Aldersbrook Gate
London North, Ontario
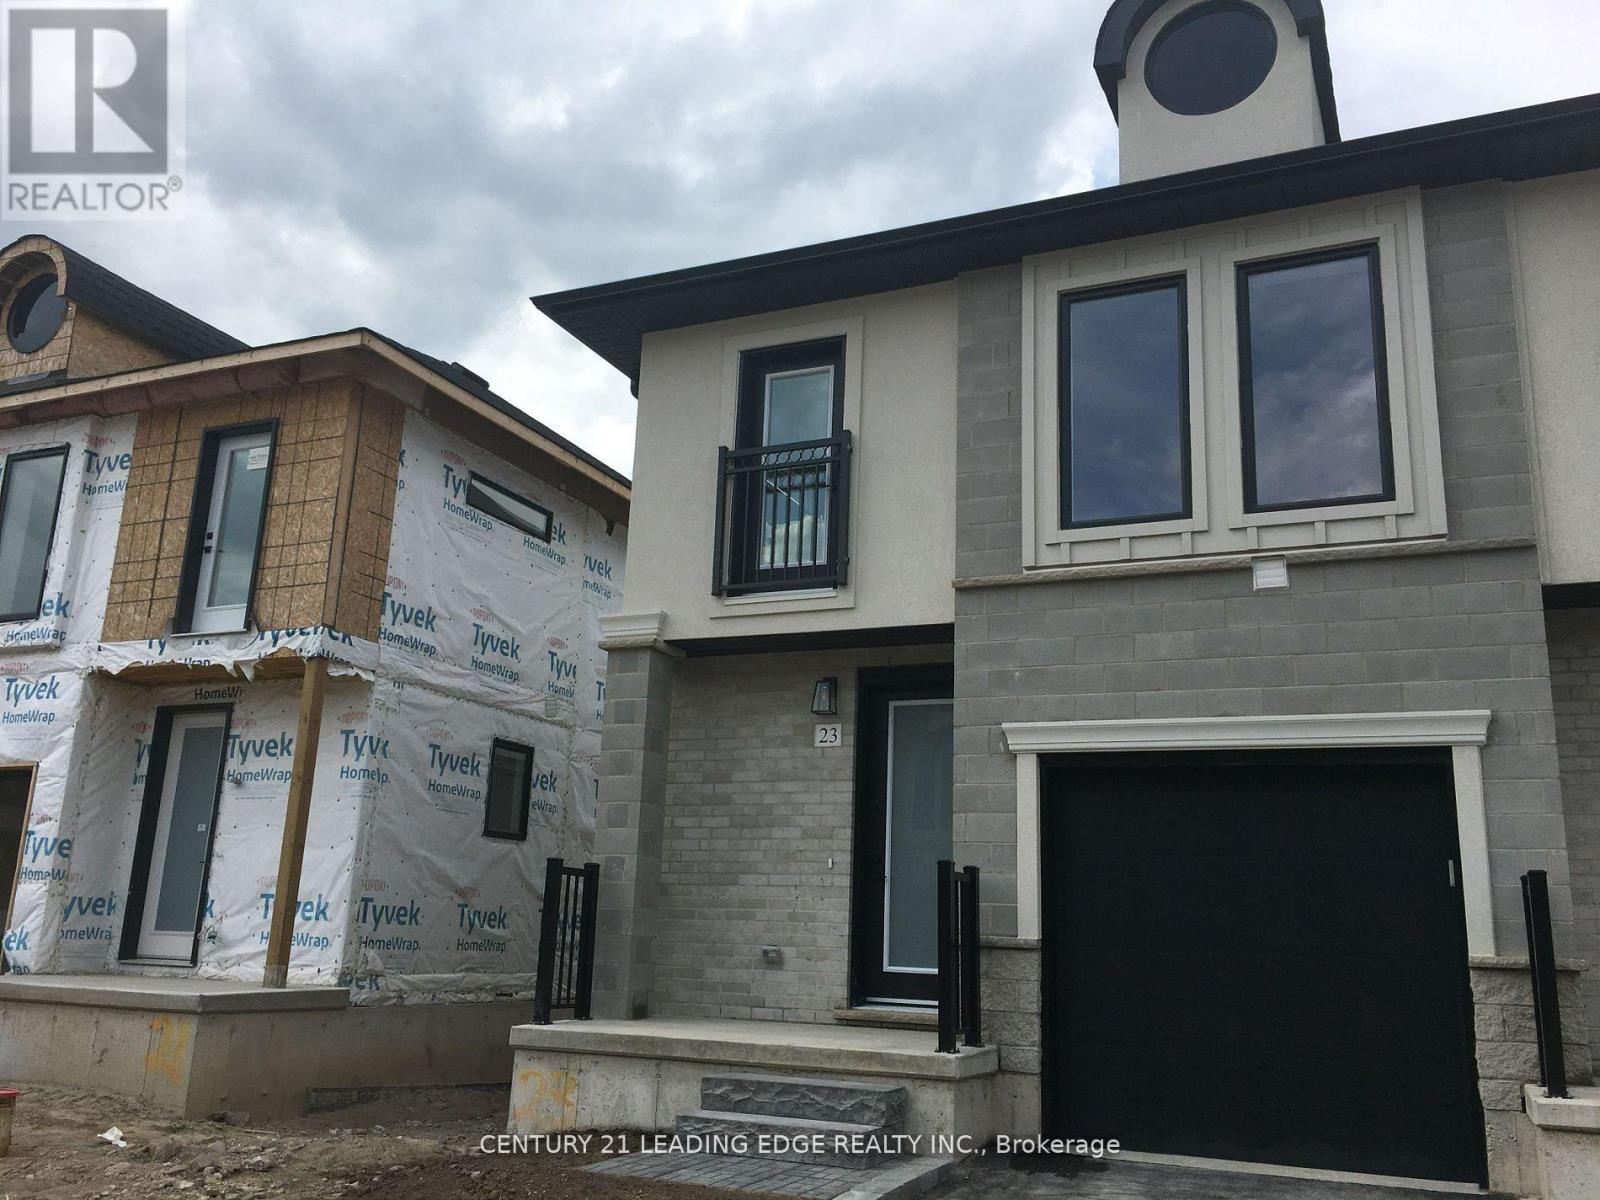
3-Year New Stylish Townhome in the Premium Fox Hollow Neighbourhood of London, Ontario. This Beautiful 1784 Sq.Ft. End Unit Offers 3 Bedrooms, 2.5 Baths. Open Concept Main Floorplan, Kitchen with Centre Island, Valance Lighting, Soft Close Doors & Drawers. Stainless Steel Appliances & Much More. The Primary Bedroom is Huge with Lots of Large Windows, Walk-in Closet & 3-Piece Ensuite Bath. The 2nd & 3rd Bedrooms are Equally Big with Closets and Plenty of Natural Light. Laundry is Conveniently Located at the 2nd Floor. Laminate Flooring Throughout & Quartz Countertops Throughout As Well. Great Neighbourhood. Closed to Hyde Park Walmart, Canadian Tire, HomeSense, Winners and Others. Just Walk to Bus Stop. It's Very Close to No Frills, Schools, Banks, Restaurants, Medical Clinic etc., University of Western Ontario & Masonville Mail is Just a Few Minutes Away. It Backs Onto a Walking Trail with a Pond. A Great Place to Call Home! (id:50787)
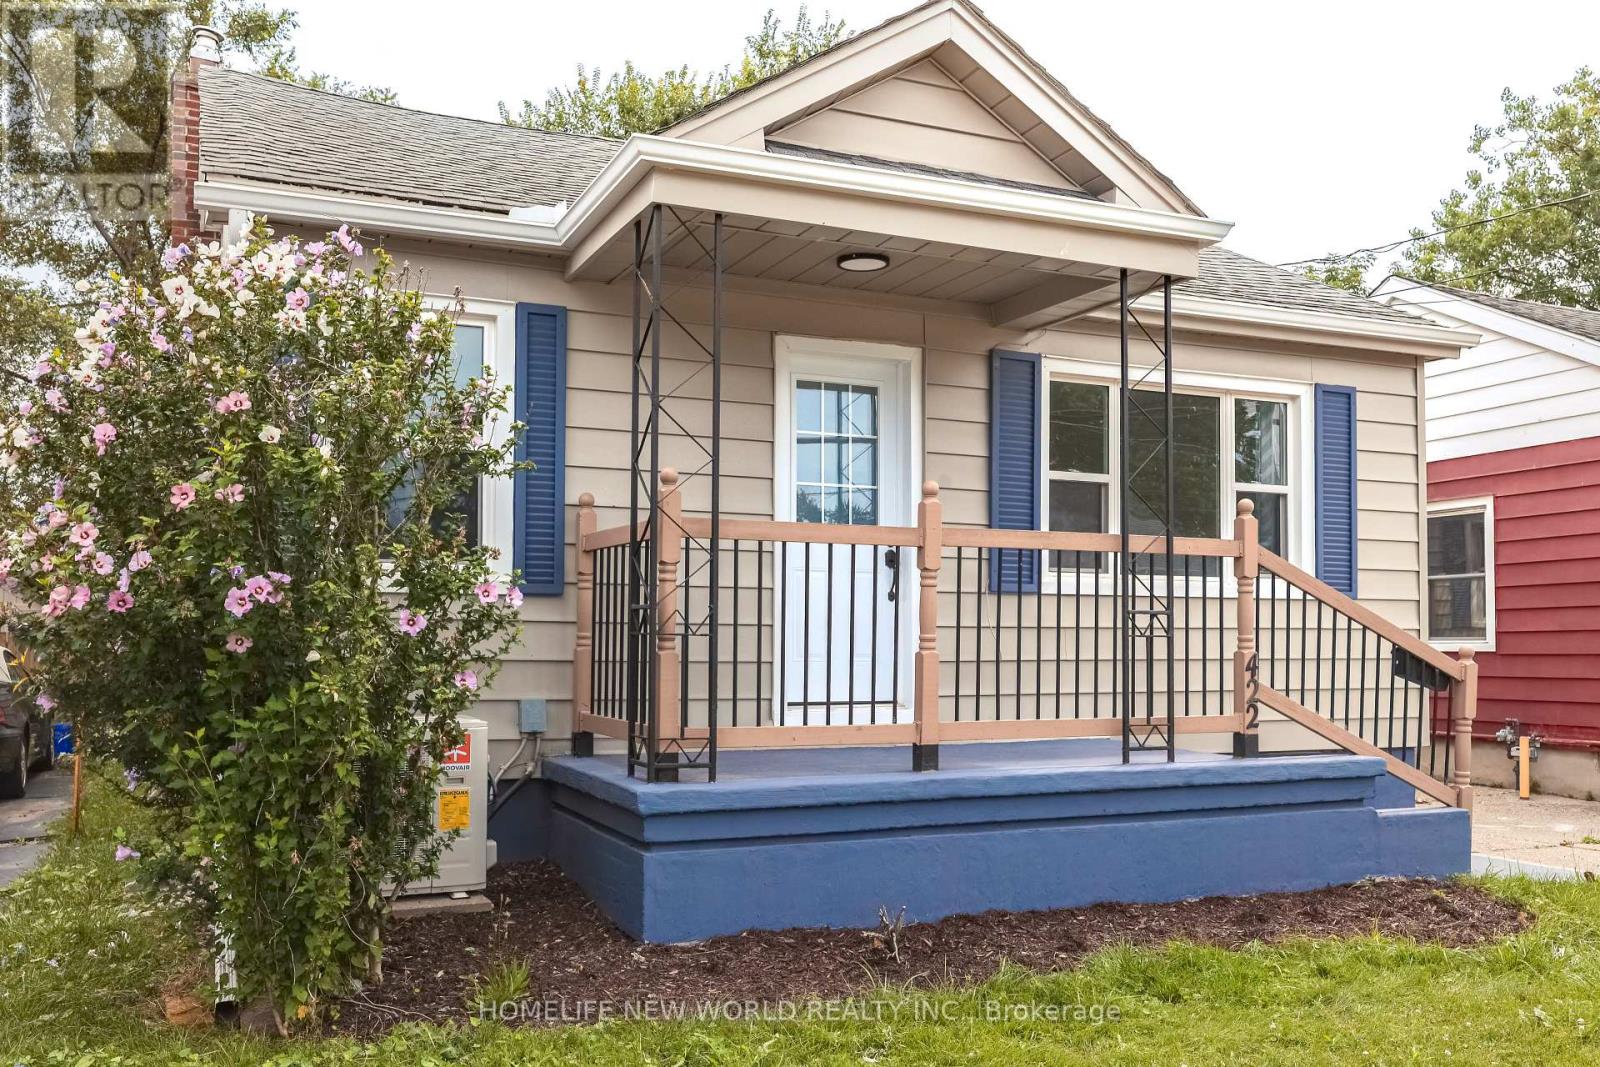
422 Welland Avenue
St. Catharines, Ontario
A fully renovated bungalow ***With a separate entrance to the basement, and existing kitchen and bathroom rough-ins, the lower level can be converted at low cost into a self-contained 2-bedroom, 1-bath suite with its own bathroom and laundry. ***The backyard is fully fenced, offering generous space for outdoor activities.***Major 2025-2026 renovations: front and side doors, main-floor windows, eavestroughs and downspouts, exterior and main-floor paint, kitchen cabinets and flooring, stainless steel (interior) dishwasher and range hood, new bathroom, waterproofed basement walls with new laundry area flooring, and a new heat pump A/C. ***The property is conveniently located near shopping, dining, schools, a hospital, with easy access to the QEW and along public bus routes. This prime location benefits from strong rental demand and proximity to essential amenities, making it a solid long-term investment property. The house can also for sale or rent to sale. All utility NOT including. (id:50787)

344 Bay Lake Road
Perry, Ontario
3+3 BED 3 BATH. Minutes to Clear Lake Beach, Boat Ramps, Area Lakes, Trails, Main Snowmobile/Atv Trail. 5 Mins To Grocery, Lcbo & Gas St,15 Mins To Historic Downtown Huntsville In The Heart Of Muskoka. Turnkey, Completely Renovated Bungalow, Sits Well Back On 2.8 Acres. 1700 Sq Ft Living Space plus 1700 sq ft finished basement, Open Concept Living Dining Kitchen With W/O To Large Deck, Large Master & Ens Bath. (id:50787)
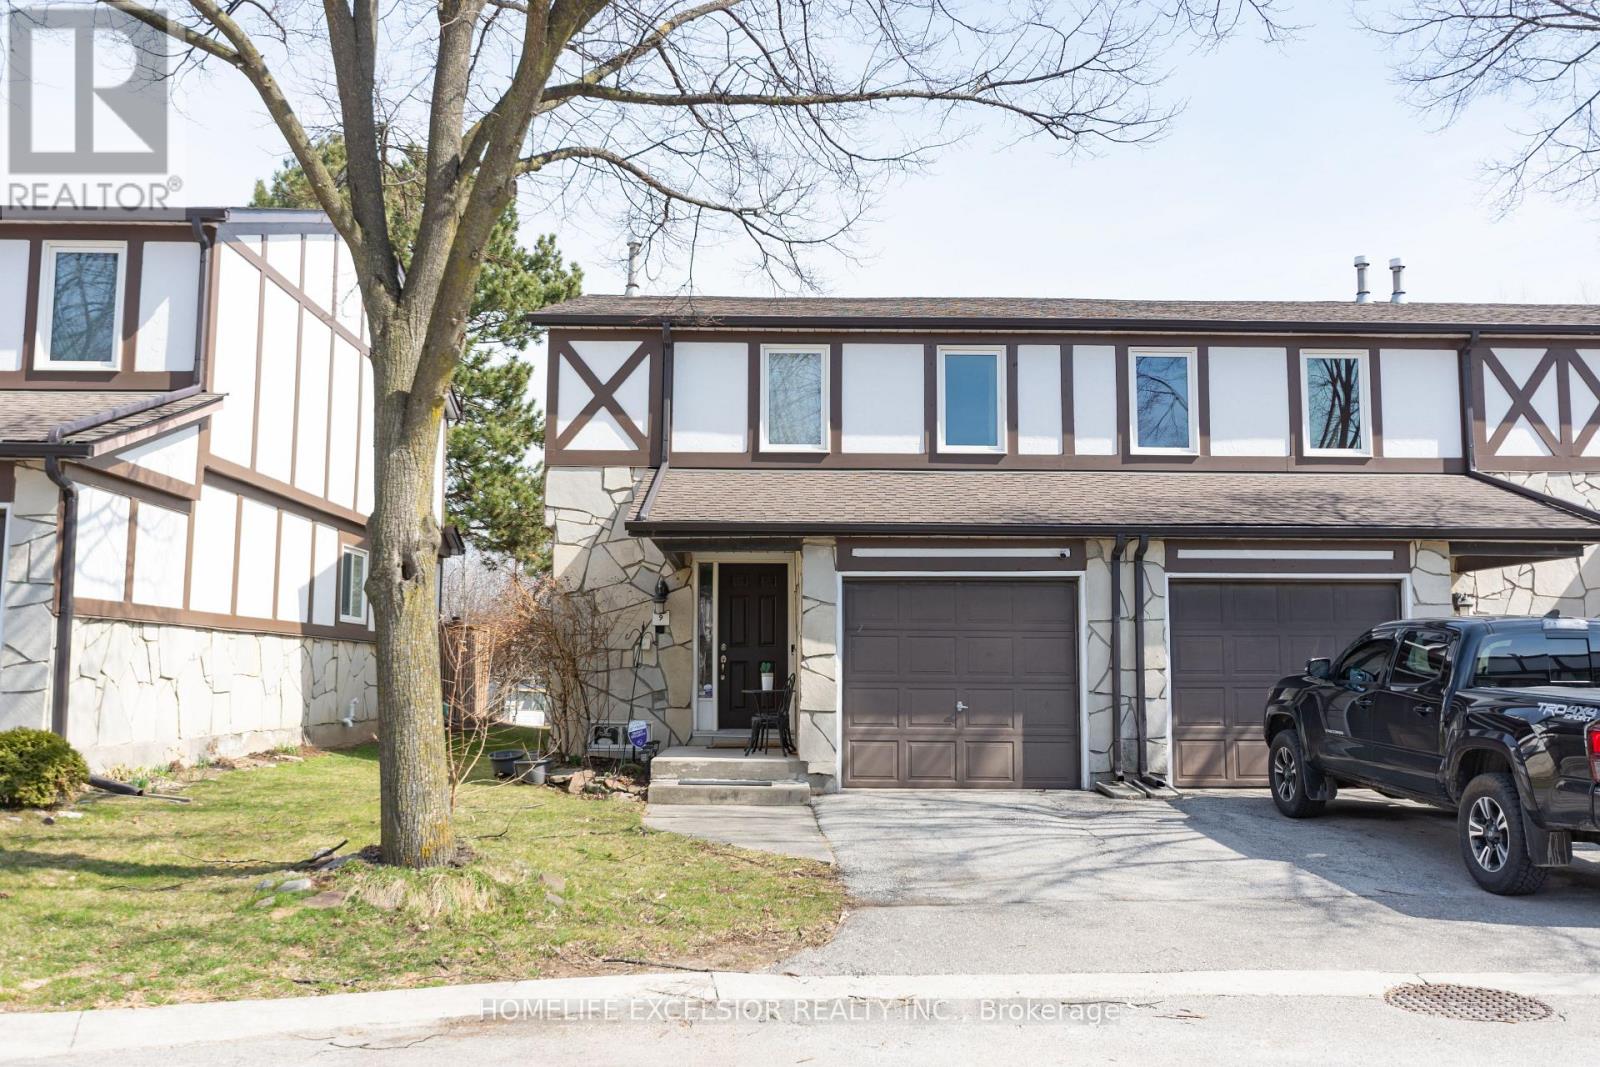
9 - 2200 Glenwood School Drive
Burlington, Ontario
Welcome to this beautifully maintained end-unit townhouse. 1180 sq.ft. (plus finished basement). Featuring 3 spacious bedrooms and 3 modern washrooms. Enjoy the privacy and natural light that comes with an end unit, along with a thoughtfully designed open-concept layout. Family size kitchen with quartz countertop and S/S appliances. Finished basement which features a recreation room or potential for a 4th bedroom and 3pc washroom, fully renovated (2025). New washer and dryer. New exterior facade (2025), New Roof (2025). Fresh paint throughout. Private And fully fenced yard with no rear neighbors. Conveniently located close to schools, parks, shopping, and transit, this home offers both comfort and accessibility. (id:50787)
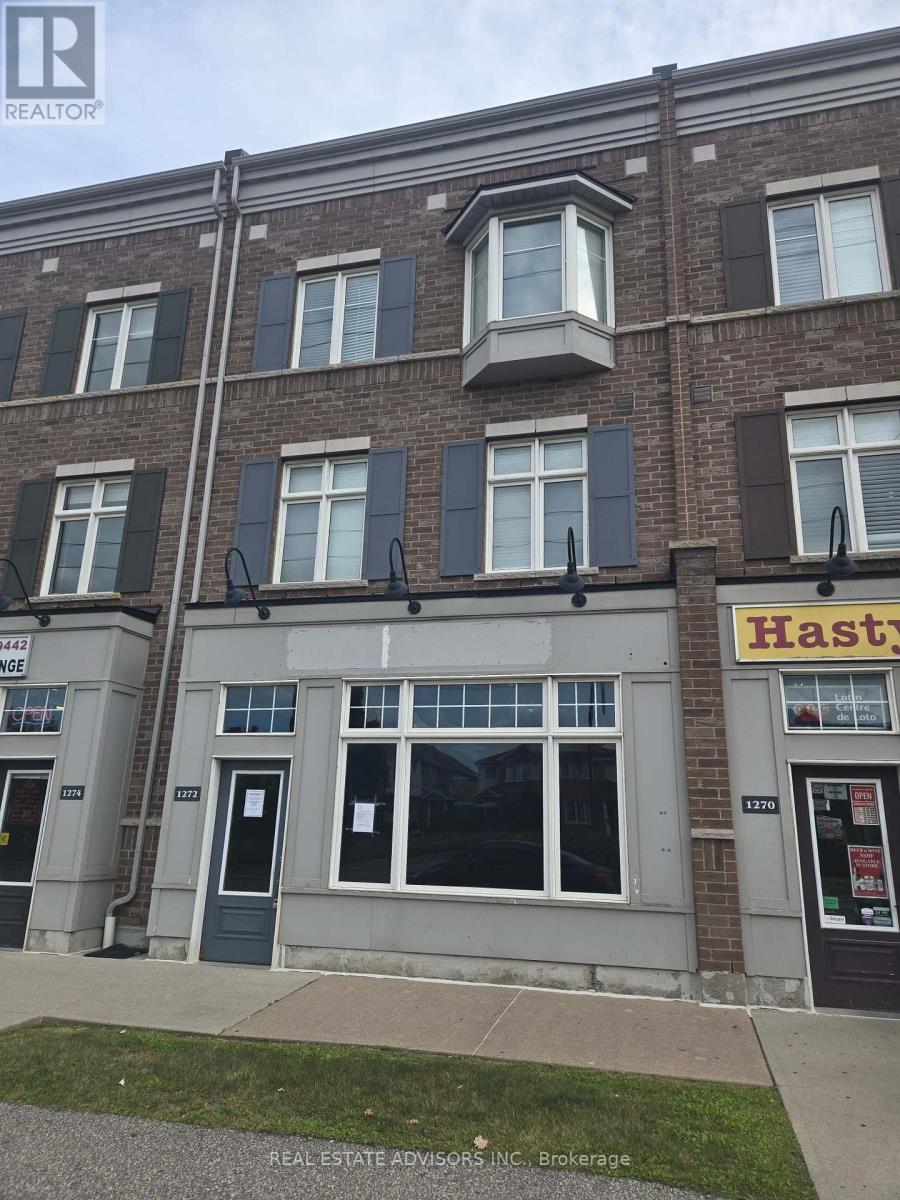
1272 Main Street E
Milton, Ontario
Exceptional live/work opportunity in Miltons prime location! Stylish executive residence sits above a versatile commercial space, offering modern finishes throughout. Enjoy a spacious 20 x 18 private terrace and a chefs kitchen with granite counters, glass backsplash, stainless steel appliances, built-in microwave, island, and pantry. Hardwood floors grace the second level, highlighted by a bay window that fills the space with natural light. The primary suite features a 4-piece ensuite, walk-in closet, and its own balcony. Convenient upper-level laundry, two dedicated parking spots plus shared rear parking. Easy access to highways, shopping, schools, and every essential amenity nearby. (id:50787)
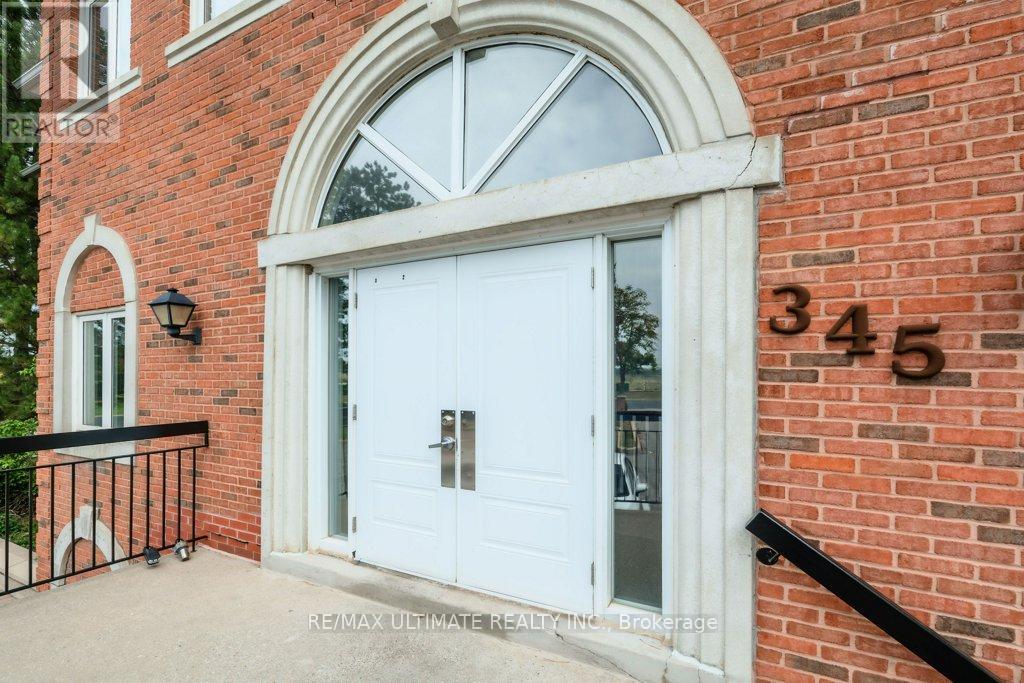
201 - 345 Renfrew Drive
Markham, Ontario
Not to be missed, this spacious boutique style condo office complex is located directly adjacent to the future Cadillac Fairview Buttonville Airport redevelopment. Rarely does an office have the functionality and beauty of green space all in one. This property backs onto a ravine and is very private as it is the end unit of the entire building complex with a park-like green space behind the boardroom - perfect for lunch breaks during the day or outdoor meetings in the sun. This modern and functional layout is bright, airy, flooded with natural light and conveniently located on the main level offering a more user friendly experience with two separate entrances. There is an open concept reception area, a large boardroom, four spacious private offices, a well-equipped kitchen, two washrooms for added convenience and a dedicated Server room. Ample storage space to keep your workspace organized. Plenty of free parking available on site. Prime location offering convenient access to major transit routes (VIVA & YRT), restaurants, shopping and popular communities. Easy access from highways 404 and 407. 345 Renfrew Drive is perfect for a variety of professional uses and ideal for businesses seeking accessibility. (id:50787)
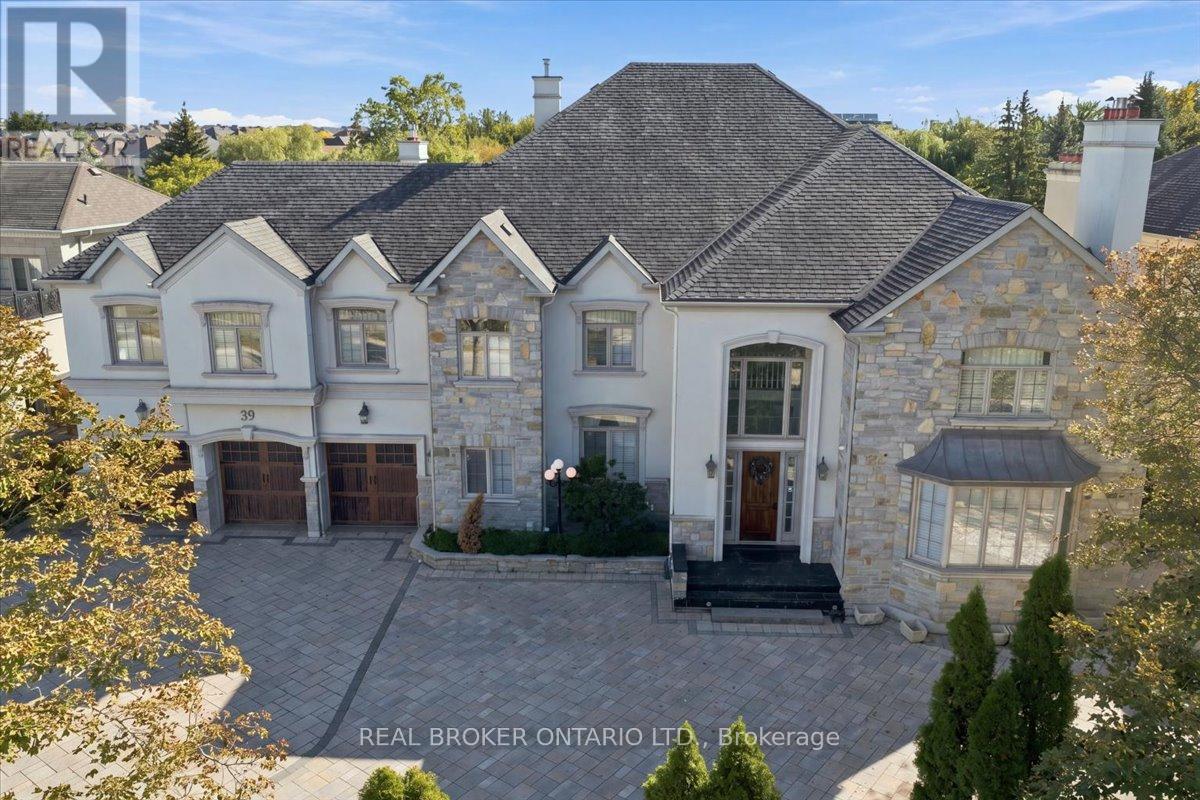
39 Dewbourne Avenue
Richmond Hill, Ontario
Welcome to 39 Dewbourne Avenue, an impressive luxury residence in the prestigious Bayview Hills community of Richmond Hill sitting on a stunning 0.42 acre lot. Offering approximately 7,800 sq. ft. above grade and nearly 11,000 sq. ft. of total living space, this exceptional 5+2 bedroom home provides remarkable space for family living, entertaining and multi-generational needs.The grand main level features expansive principal rooms, generous proportions and a thoughtful layout that flows effortlessly from everyday living to large-scale entertaining. Upstairs, five spacious bedrooms offer privacy and flexibility for the whole family, while the finished lower level adds two additional bedrooms and extensive living space ideal for guests, extended family, recreation, fitness, a home theatre or private office.Set among prestigious homes in one of Richmond Hill's most sought-after neighbourhoods, this substantial residence offers impressive curb appeal, exceptional versatility and the space to accommodate every stage of family life. Conveniently located near highly regarded schools, parks, shopping, dining, transit and major commuter routes, 39 Dewbourne Avenue is a rare opportunity to own a truly distinguished home in Bayview Hills. (id:50787)