
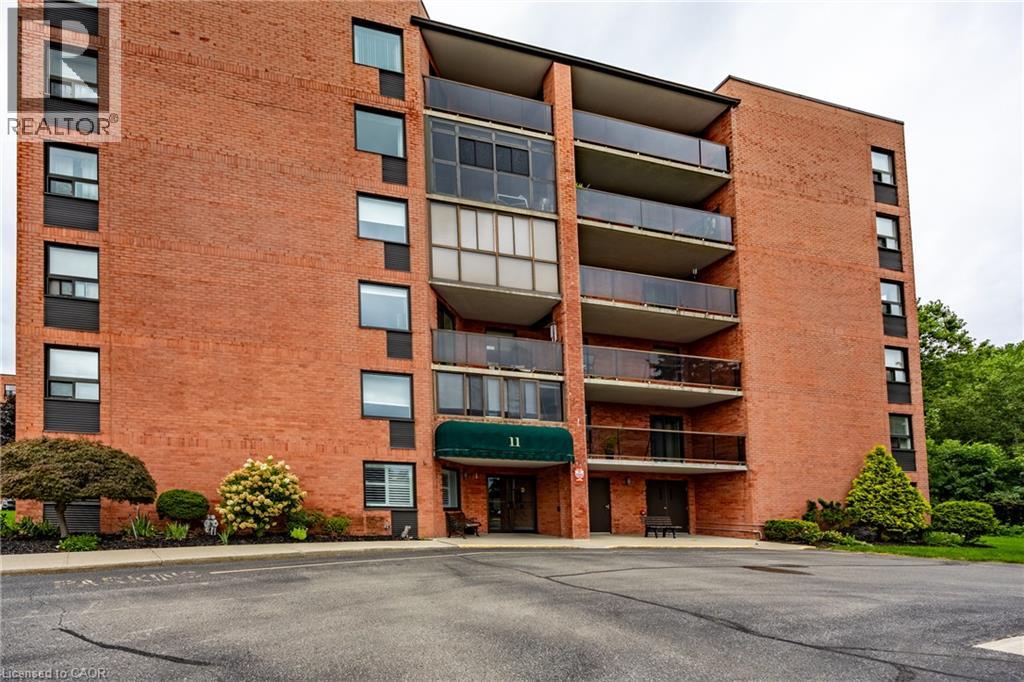
11 Mill Pond Court Unit# 506
Simcoe, Ontario
Welcome to easy, comfortable condo living in the heart of Simcoe! This beautifully maintained, move-in-ready unit offers two bedrooms and two bathrooms, including a spacious primary bedroom with a private three-piece ensuite featuring a tiled shower. The nicely updated eat-in kitchen flows into a generous living room, with plenty of space to create a combined living and dining area. Enjoy the enclosed balcony, providing a comfortable place to relax throughout the seasons. Residents also have access to a common area and recreation room—perfect for hosting family gatherings and special occasions. Conveniently located close to shopping, restaurants and other essential amenities. Immediate possession is available, so you can settle in and start enjoying your new home right away! (id:50787)
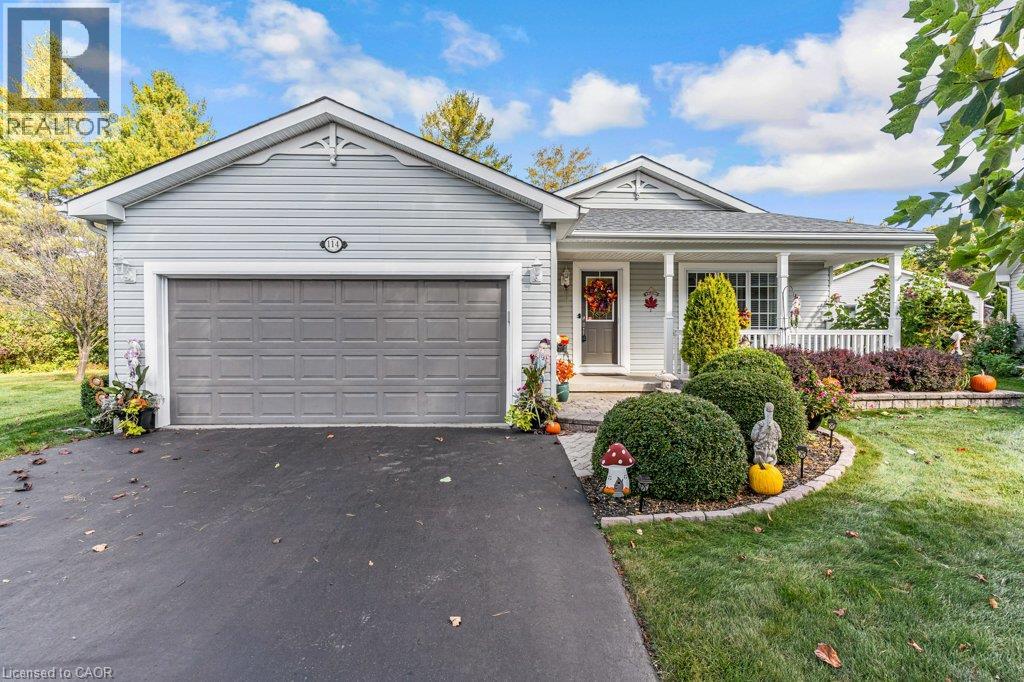
114 Bushmill Circle
Freelton, Ontario
Discover the lifestyle change you've been looking for. Welcome to 114 Bushmill Circle, perfectly positioned at the end of a low-traffic street, this property offers privacy with no rear neighbors. Located in the vibrant adult-lifestyle community of Antrim Glen, this well maintained bungalow offers ~1,484 sq. ft. of functional main-floor living. The bright, open-concept layout features hardwood flooring, a living room with a cozy fireplace, and a custom kitchen with granite counters, centre island, and abundant cabinetry, flowing into the dining area and sunroom. Step out to a private 12' x 27' deck with a sheltered gazebo. The primary bedroom offers a walk-in closet and a modern 4-piece ensuite with double sinks and a glass shower. The versatile second bedroom functions seamlessly as a home office, den, or guest bedroom with a Murphy bed. Main-floor laundry, a full second bath, double garage, with additional parking for up to 4 vehicles (6 in total). Mechanical updates include a brand-new roof (June 2026), water softener (July 2006) and new A/C (2025) . The full unfinished basement provides massive storage plus great potential for additional living space. Antrim Glen is more than just a home—it is a vibrant lifestyle community. Residents enjoy access to premium amenities, including a community centre, heated saltwater pool, and numerous organized activities. Monthly land lease fee of $1,337.41 includes property taxes and full access to these exceptional facilities. Just 15 minutes to Cambridge and Waterdown. A wonderful blend of independence, tranquility, and community. Book your private showing today! (id:50787)
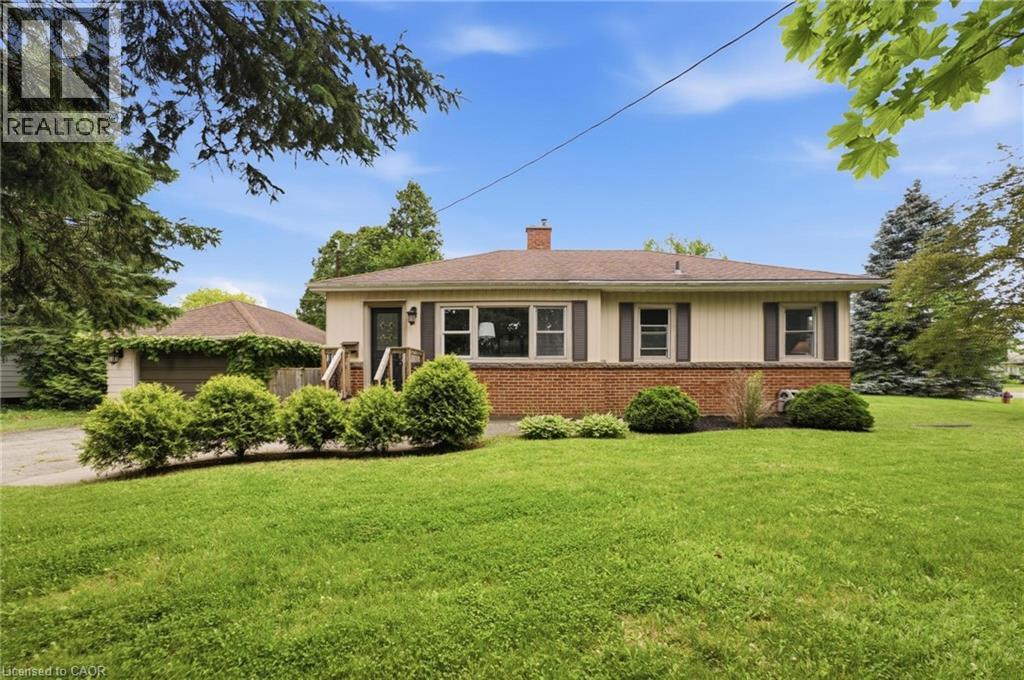
16 Carrington Court
Ancaster, Ontario
Welcome to Old Ancaster — where the streets are quiet, the neighbours wave hello, and kids still play outside until the streetlights come on. This charming 3-bedroom bungalow sits on a generous 100 x 75 ft lot in one of Ancaster's most sought-after family neighbourhoods, and the timing couldn't be more perfect — move in now and be settled before the first school bell rings in September. Here's what makes this pocket of Ancaster so special: you get the best of both worlds. Quiet, tree-lined streets perfect for morning dog walks, bike rides, and kids playing until dinner — without a hint of highway noise — yet you're just minutes from the on-ramp when life calls you elsewhere. Walk to top-rated schools and stroll to the nearby shopping plaza for groceries. Everything you need, right at your doorstep, with none of the chaos that usually comes with it. Whether you're planting roots for the first time or looking for a place to grow into, this lot gives you the room to do exactly that. Add on, expand up, or simply enjoy the yard as-is while the neighbourhood does what it does best — makes you feel at home. Some homes are just houses. This one is the beginning of something. And for the investors and developers paying attention — this lot also carries potential for rezoning, making it an opportunity worth a very close look. (id:50787)
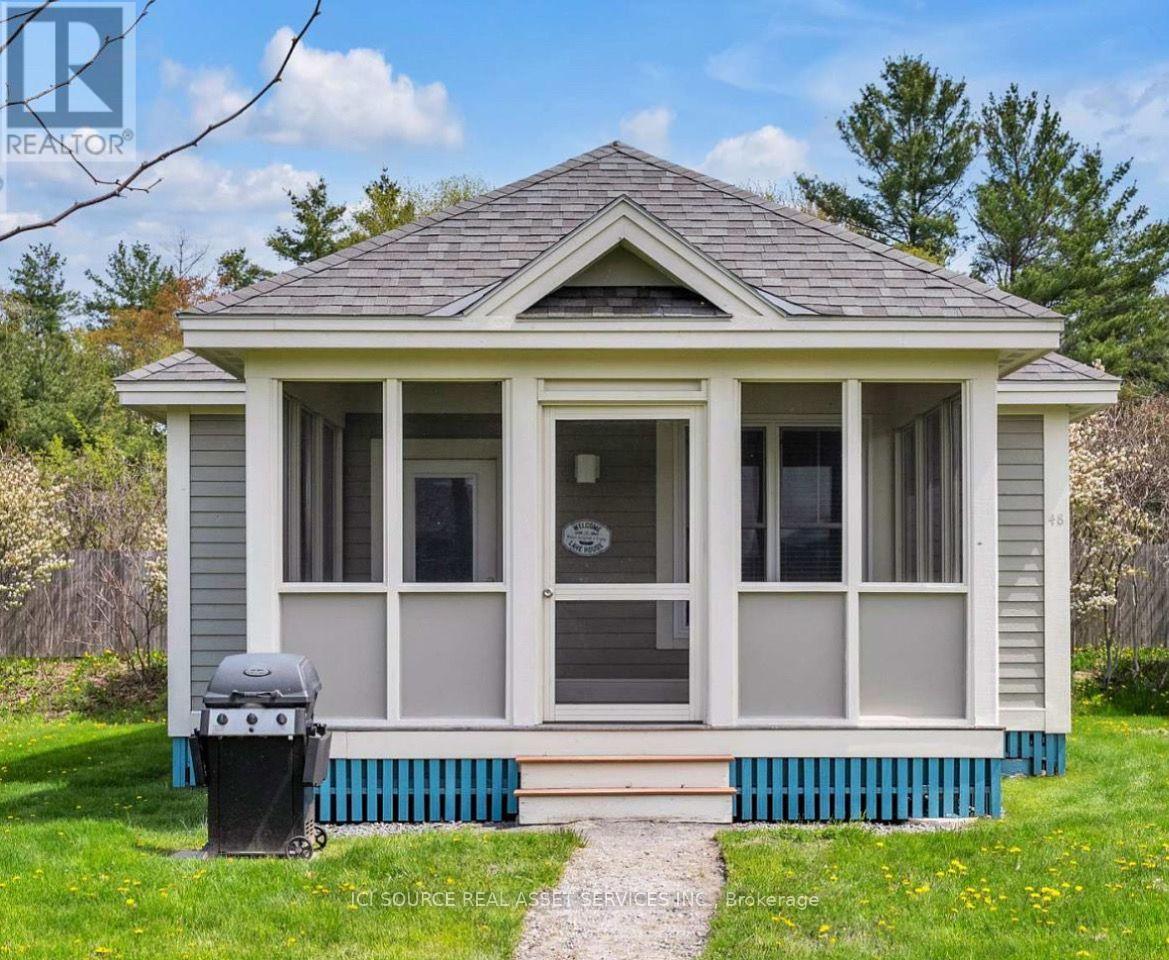
48 Meadow View Lane
Prince Edward County, Ontario
Three-season Prince Edward County cottage at sought-after East Lake Shores, enjoyed from April through the end of October and just minutes from Sandbanks Provincial Park. This charming bungalow is being sold fully furnished and equipped as shown, making it an easy opportunity for a personal getaway, seasonal retreat, family vacation property, or income-producing rental. Enjoy the added living space of the screened-in porch, perfect for relaxing and enjoying the outdoors. East Lake Shores offers an exceptional resort lifestyle with a family pool with lifeguards, adults-only pool with accessibility lift, fitness centre, tennis and pickleball courts, basketball court, walking and hiking trails, playground, fenced off-leash dog park, clubhouse, lakeside patio, open-air pavilion and pocket parks with fire pits. Enjoy the community's own East Lake beach, along with canoes, kayaks and paddle boards. Lifejackets are available at both the main pool and beach. Common expenses include internet, television, water and sewer, parking, and ground maintenance. There is also an ongoing calendar of seasonal activities, including live music, pop-up dining, movie nights, and other family-friendly events. Close to the wineries, restaurants, markets, cycling routes, hiking, galleries and shops that make Prince Edward County such a popular destination. Owners can enjoy the cottage personally, rent privately through platforms such as Airbnb or take advantage of optional on-site management. *For Additional Property Details Click The Brochure Icon Below* (id:50787)
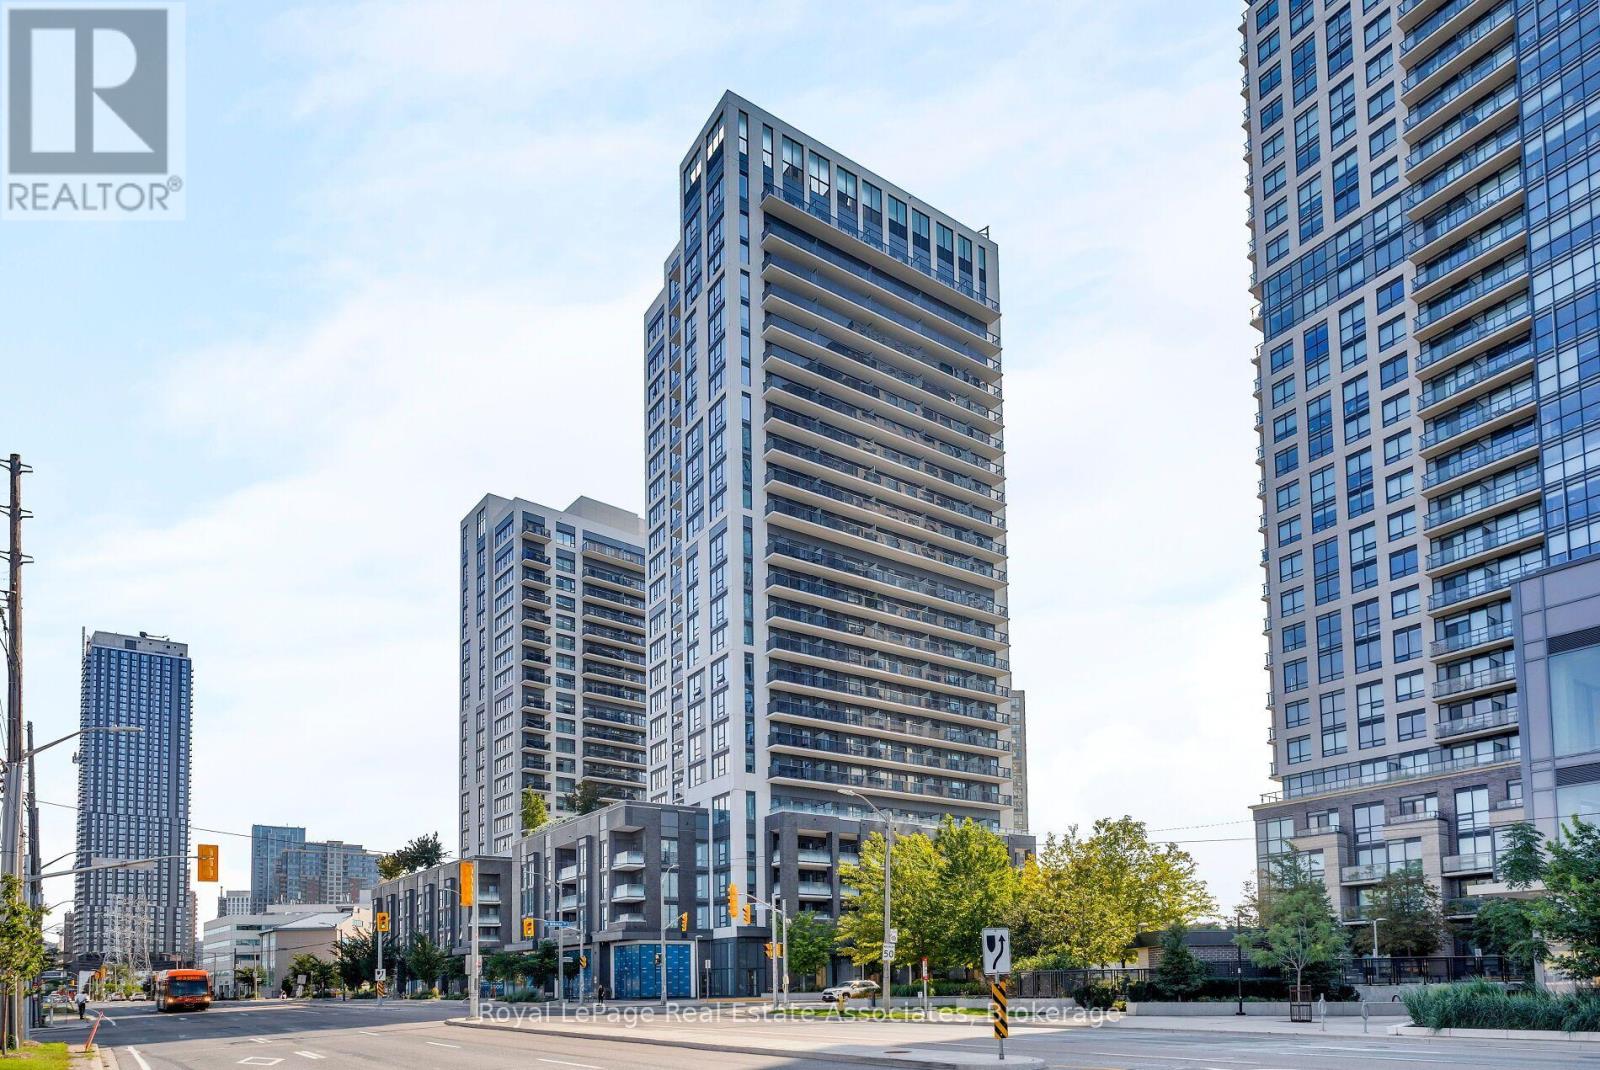
602 - 30 Samuel Wood Way
Toronto, Ontario
Spacious Corner 2-Bedroom, 2-Bathroom In The Award-Winning Kip District 2 Condos, Featuring A Desirable Layout In The Building! This Bright, Carpet-Free Suite Offers Approximately 865 Sq. Ft. Of Thoughtfully Designed Living Space, Floor-To-Ceiling Windows, And Expansive Views With Lots Of Natural Light. The Open-Concept Living And Dining Area Features Sleek Laminate Flooring And Walks Out To A Large Private Balcony-Perfect For Relaxing Or Entertaining. The Contemporary Kitchen Is Finished With Quartz Countertops And A Matching Backsplash, Flat-Panel Cabinetry, Undermount Sink, Under-Cabinet Lighting, And Stainless Steel Appliances. Both Bedrooms Are Well-Proportioned, With The Primary Bedroom Offering Excellent Closet Space And A 4PC Ensuite Bath And A Walk-Out To The Balcony From The Second Bedroom. Enjoy The Added Convenience Of Two Full Bathrooms, Full-Size Ensuite Laundry And Modern Custom Blinds Throughout. The Suite Includes 1 Underground Parking Space And 1 Locker. Residents Enjoy An Impressive Collection Of Amenities, Including 24-Hour Concierge, Fully Equipped Gym, Party Room, Guest Suite, Rooftop Terrace With BBQs, Pet Wash Station, Visitor Parking, And Bike Storage. Ideally Located Just Steps From Kipling TTC Subway Station, GO Transit, And The Bus Terminal, With Easy Access To Hwy 427, QEW, Gardiner Expressway, And Hwy 401. Minutes To Sherway Gardens, Cloverdale Mall, The East Mall, Restaurants, Shopping, And Everyday Essentials. A Rare Opportunity To Own A Spacious And Stylish, Highly Functional Layout, Premium Finishes, Parking, Locker, And Unbeatable Transit Connectivity. *Select Photos Are Virtually Staged* (id:50787)
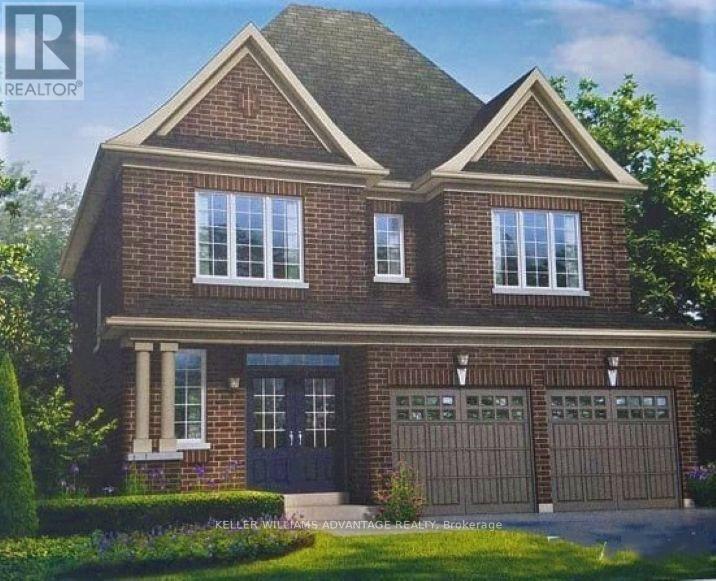
84 Little Britain Crescent
Brampton, Ontario
Pristine Energy Star detached house, 4 bedrooms, 4 baths back onto ravine in desirable neighborhood, just at Mississauga border ; Entire home for lease with 4 spacious bedroom and 3 Full Baths on 2-nd floor; Open concept layout, 9 feet ceiling and hardwood on main floor, LED pot lights, marble countertops in kitchen and many other upgrades; Extra-sized private ravine backyard with interlocking; Conveniently located near schools, parks, shopping, groceries, banks, and major employment areas etc. Minutes access To Hwy 401, 407. Minutes walk to transit. (id:50787)
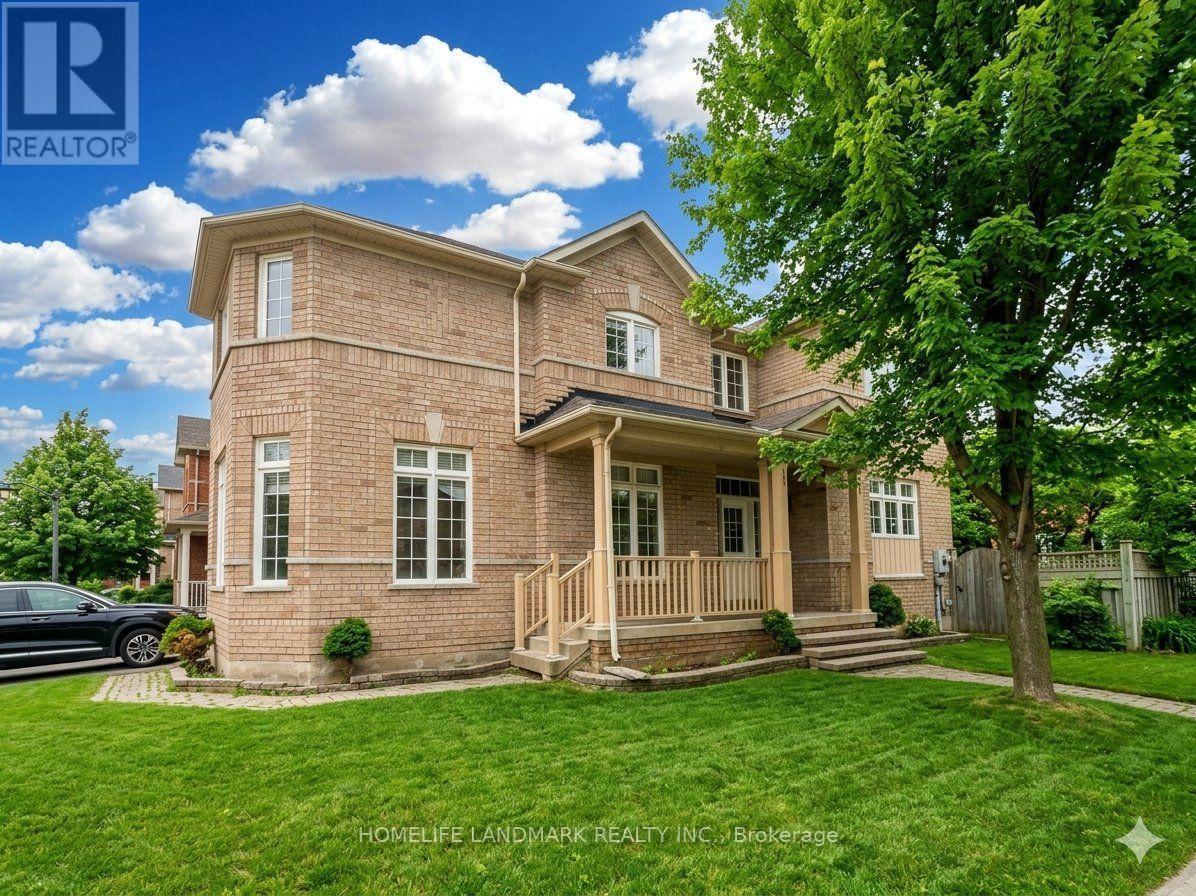
631 Fred Mclaren Boulevard
Markham, Ontario
Excellent Location! Close To Parks, High-Ranking Schools For Both Elementary And Secondary, Angus Glen Community Center And Library, Freshco, Chinese Foody Mart, Banks And Restaurants. 4 Bedrooms On 2nd Floor, Hardwood Floor Throughout. Quiet And Friendly Neighborhood. You And Your Family Can Enjoy The Peaceful Life And Surrounding Friendly Nature. (id:50787)
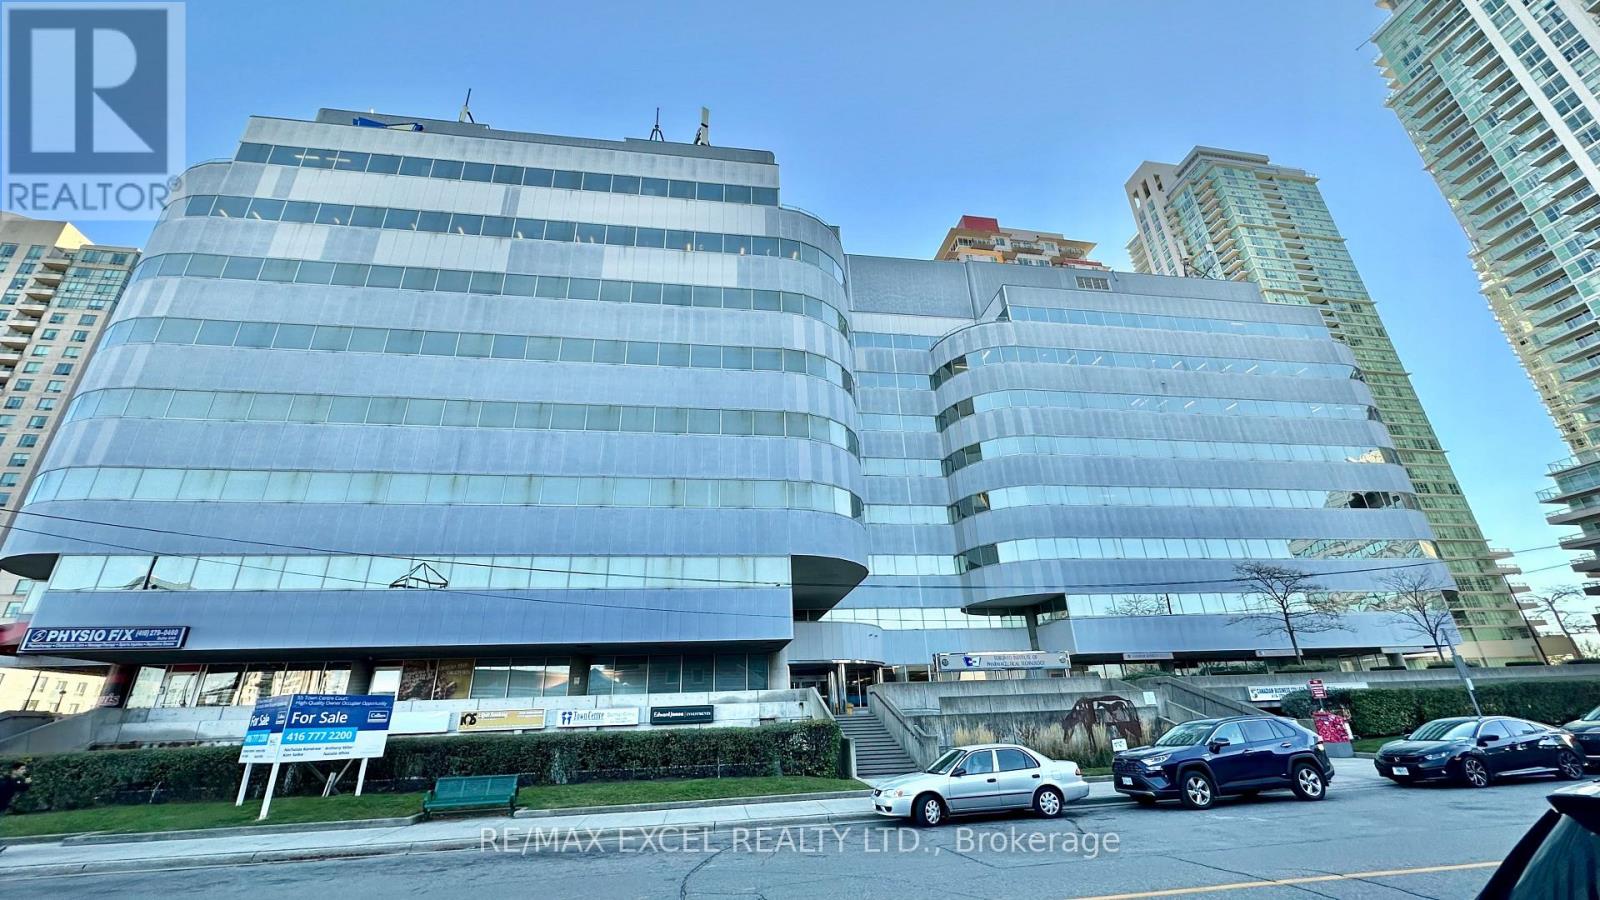
108a - 55 Town Centre Court
Toronto, Ontario
Just 3 minutes drive from the 401, this beautiful office building location offers its own entrance into a spacious lobby within a well-maintained building. Floor-to-ceiling windows with lots of natural lighting. Enjoy the convenience of on-site security, concierge, maintenance, and on-site management. 55 Town Centre is situated in a thriving business hub with major development planned in the immediate area. Suitable for convenience store, barber, dentist or any retail. (id:50787)
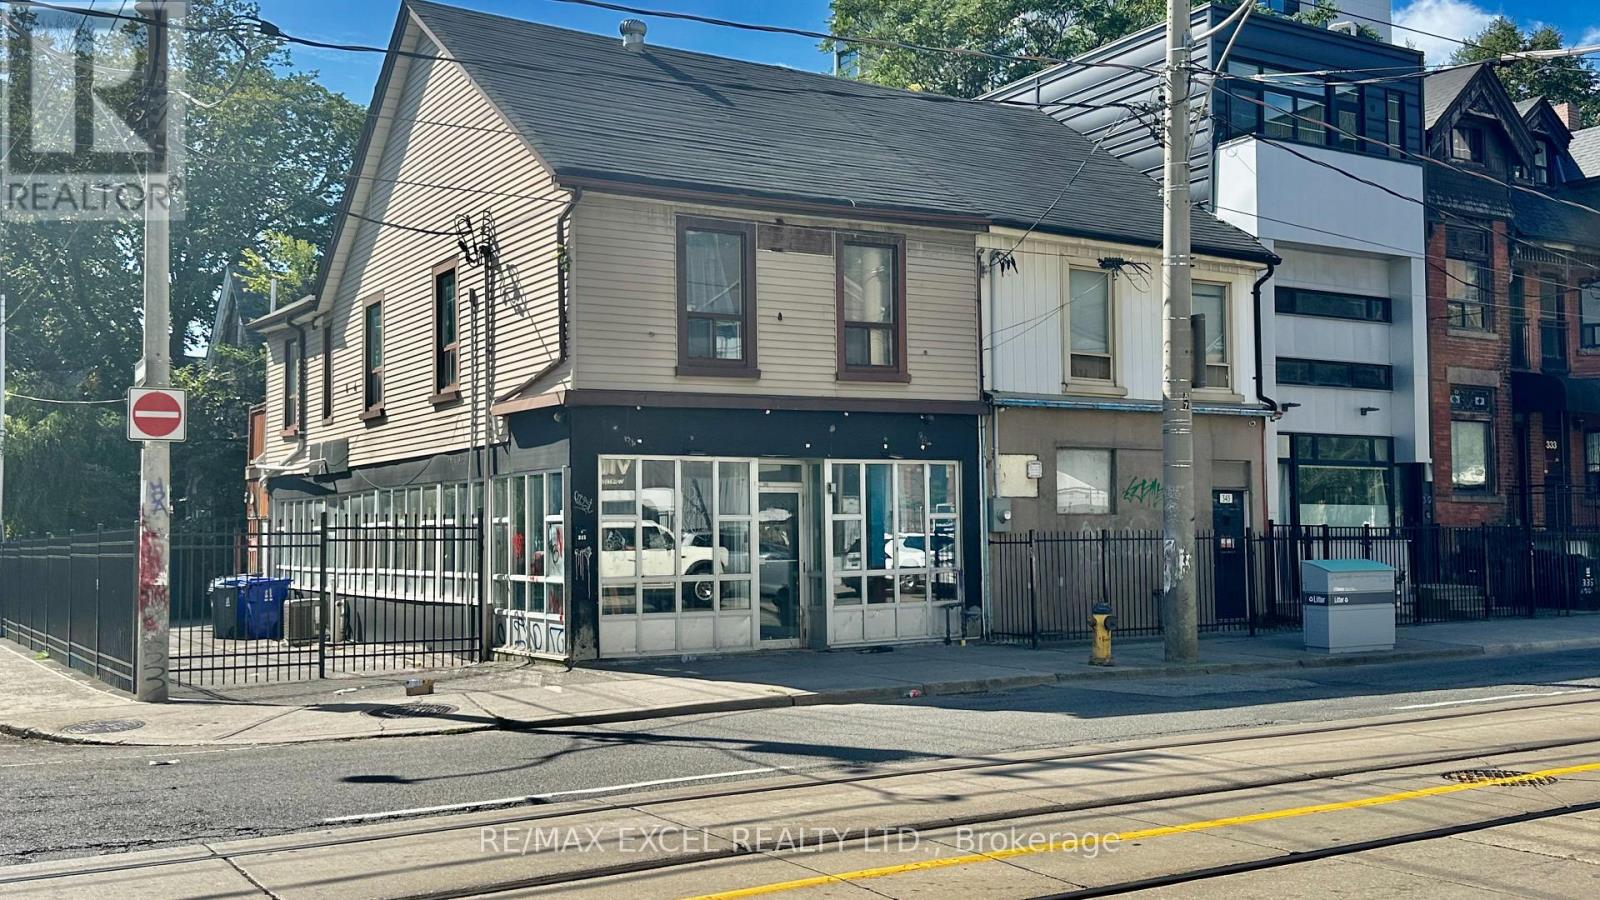
345 Dundas Street E
Toronto, Ontario
High-visibility corner space on Dundas St E with extensive main-floor retail lighting, a full basement, and side yard/parking. Steps to Yonge-Dundas Square, Eaton Centre, TMU, and TTC. Flexible zoning supports numerous uses including retail, café, restaurant, salon, office, gallery, dispensary, vape shop, fitness, pet services, workshop etc... (id:50787)
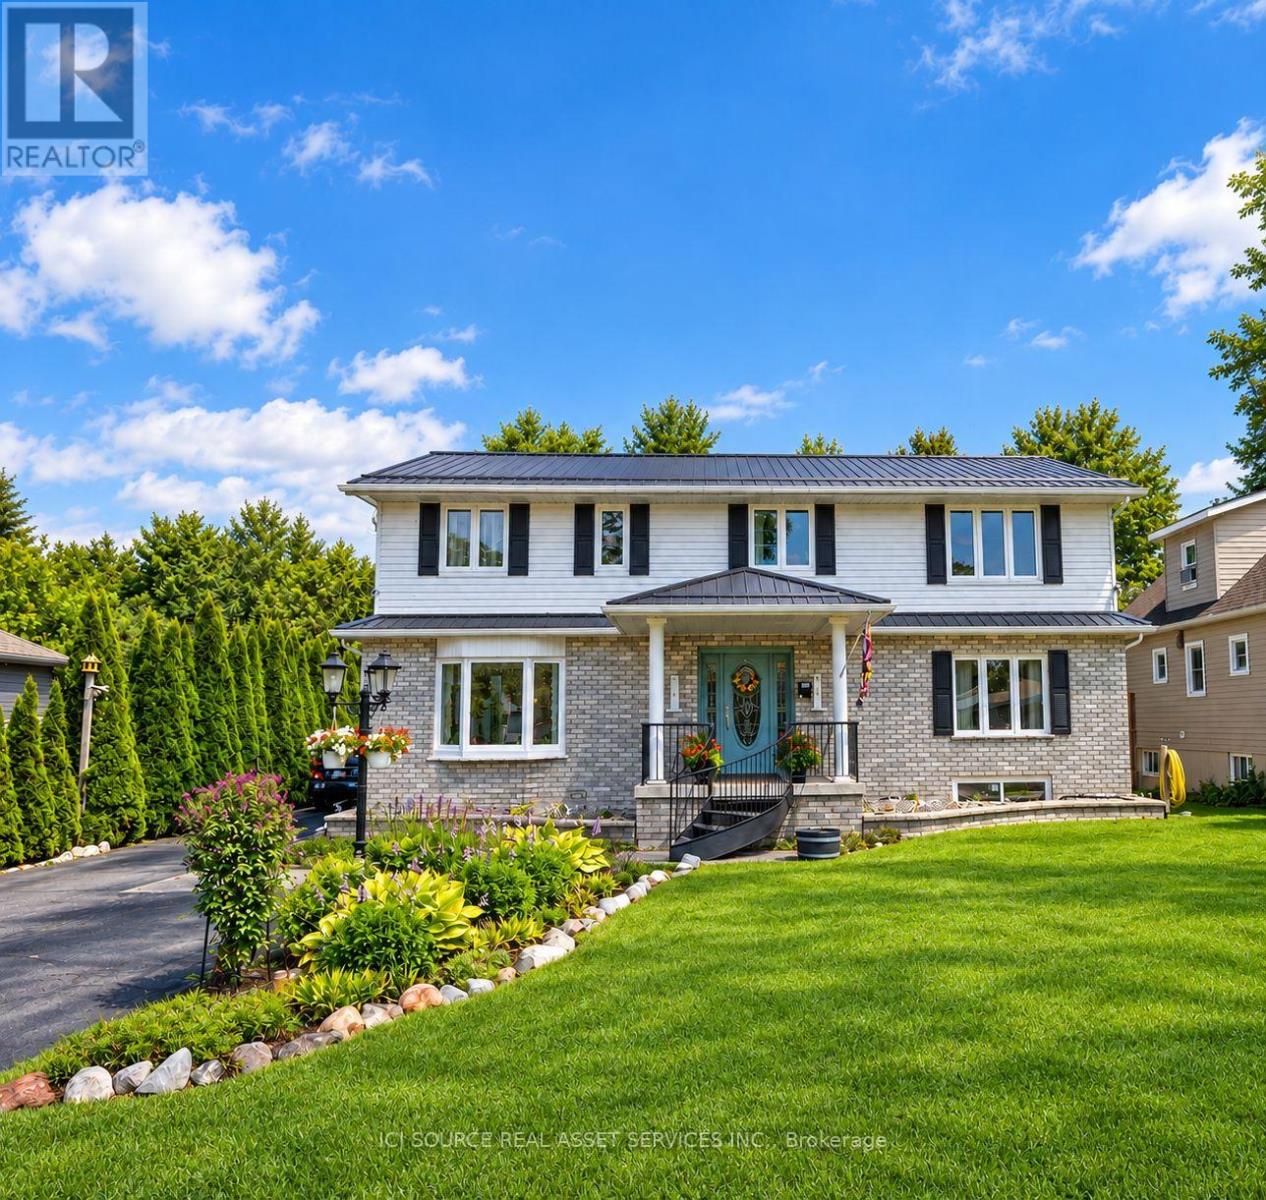
120 Campbell Avenue
North Bay, Ontario
Welcome to 120 Campbell Avenue, a spacious 5-bedroom home directly across from Lake Nipissing and approximately a 1-minute walk to public beach access. All 5 bedrooms are located together on the second floor- an exceptional layout for a large or growing family. The heart of the home is the custom Pizo Kitchens kitchen completed in 2023, complemented by generous living and entertaining spaces, 4 bathrooms, and 4 natural-gas fireplaces. The Master Bedroom is accessed through French doors and features a large walk-in closet, sun-filled adjoining office and ensuite with double floating sinks and a separate double-head shower area. Outside, enjoy a gas-heated pool and private backyard, while Lake Nipissing is just steps away for swimming, kayaking and spectacular sunsets. Additional highlights include a steel roof installed in 2021, main-floor laundry, hardwood bedroom flooring and extensive living space throughout. *For Additional Property Details Click The Brochure Icon Below (id:50787)
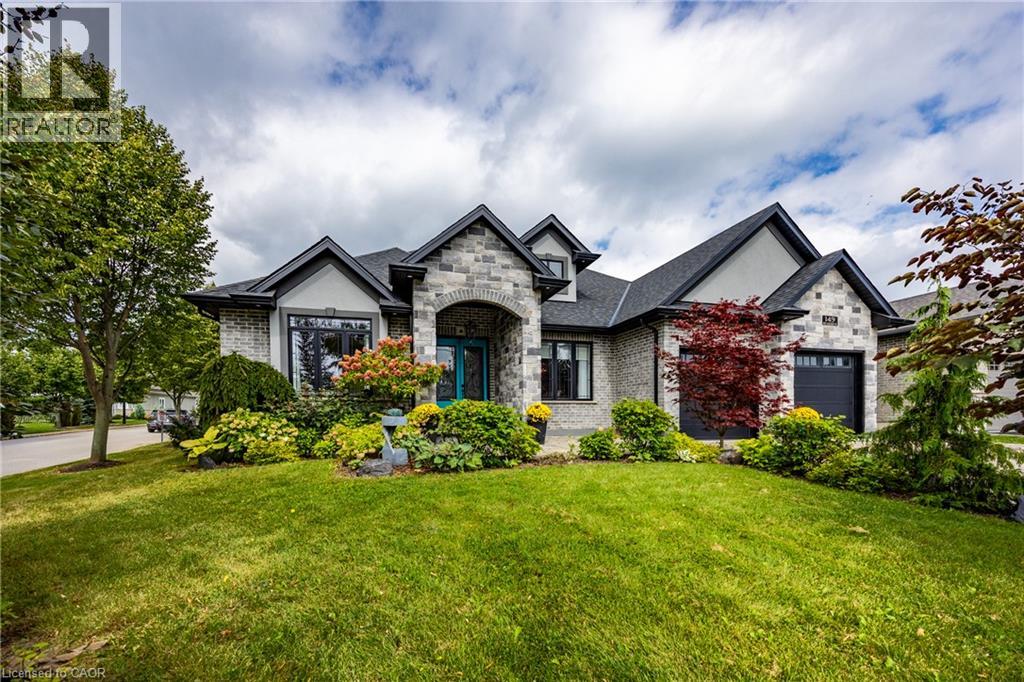
149 New Lakeshore Road
Port Dover, Ontario
Welcome to luxury lakeside community living in picturesque Port Dover! Ideally situated just across the road from the shores of Lake Erie and moments from the prestigious Dover Coast Golf Course, this stunning custom-built stone and brick executive bungalow offers the ultimate lakeside lifestyle. Step inside to an open-concept main level designed for refined living and effortless entertaining, highlighted by soaring vaulted ceilings, rich hardwood floors, and a stone gas fireplace. The chef-inspired kitchen features custom cabinetry, beautiful stone counters, a grand center island, and premium stainless-steel appliances including a gas range. The main floor features three generous bedrooms, highlighted by a serene primary suite complete with a walk-in closet and a spa-like ensuite with a deep soaking tub and custom glass shower. The versatile lower level expands your living options with a finished suite featuring a fourth bedroom, full bath, sitting area, and a separate kitchenette with laundry area—ideal for an in-law suite, guests, or multi-generational living. To top it off, enjoy your very own private built-in sauna for year-round relaxation. Outdoors, the property showcases beautiful landscaping, a grand interlock driveway leading to a double-car attached garage, and a covered back porch ideal for taking in gentle lake breezes. Beyond your front door, enjoy effortless access to Port Dover’s charming downtown core filled with local boutique shops, popular dining spots, live theatre at the Lighthouse Festival Theatre, and the town's famous sandy beach, iconic pier, and lighthouse. Experience lakeside elegance at its finest! (id:50787)
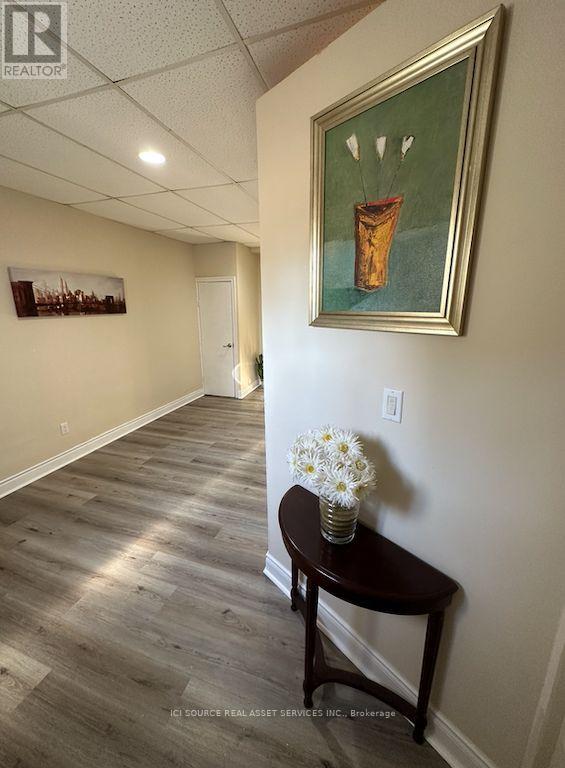
Unit 3 - 797 Lakeshore Road E
Mississauga, Ontario
For Rent - Studio Apartment on Lakeshore - Mississauga. Excellent, Fully Renovated Studio Apartment available for rent. Located in Lakeshore Road ( East of Cawthra Rd. ) in Mississauga. New Vinyl Flooring for the entire apartment. Separate Bedroom. Brand new Cabinets with a new Sink and single-lever faucet. New LG Fridge with Top freezer. Newer Kitchen Aid Electric Range. New Electrical Switches. Suitable for single working professional. Studio Apartment is located on Ground Floor (Not in Basement) Bus Stop at the door. Walk to Lakefront Promenade. Port Credit Pubs and Restaurants nearby. *For Additional Property Details Click The Brochure Icon Below* (id:50787)

30 Dantek Court
Brampton, Ontario
Beautifully updated 3-bedroom, 2 full bathroom and recently renovated, home available for lease. Features a brand-new kitchen with modern finishes and upgraded bathrooms. Bright and spacious layout with generously sized bedrooms and comfortable living areas. Ideal for a family looking for a clean, move-in-ready home. Conveniently located close to schools, parks, shopping, public transit, and major highways. (id:50787)
508 - 145 Liberty Street S
Clarington, Ontario
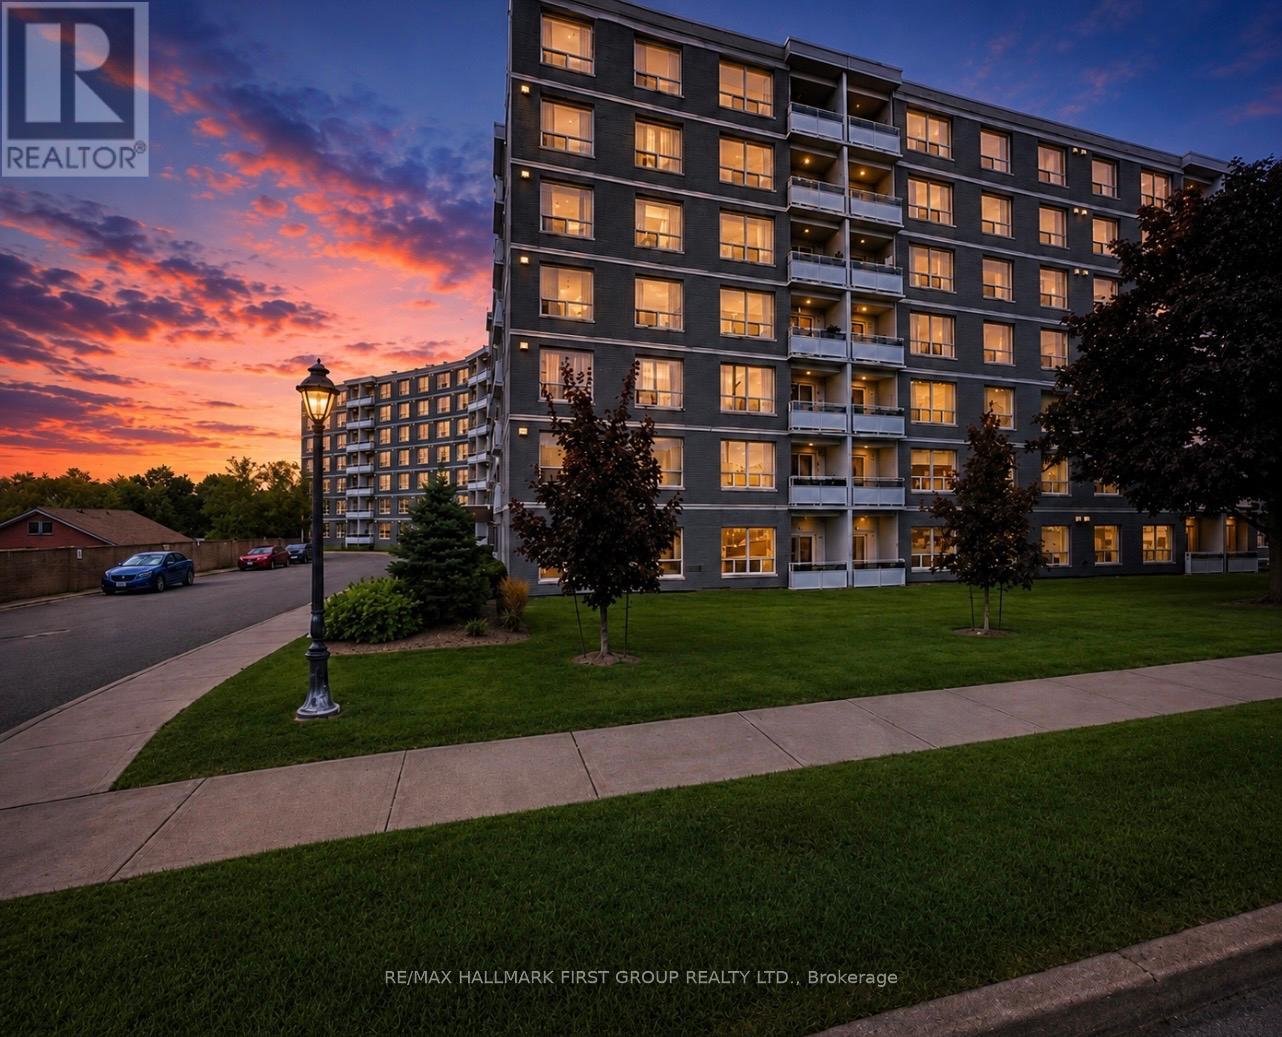
Welcome to this beautifully renovated 2-bedroom suite offering approximately 818 sq. ft. approx. of stylish and comfortable living space! This bright, airy, and spacious home is filled with natural light thanks to its large windows, creating a warm and inviting atmosphere throughout. The suite features a stunning modern kitchen, an open-concept layout, gorgeous newer vinyl flooring throughout, and fresh paint, creating a clean and contemporary feel. The unit also offers excellent storage solutions, including a convenient linen closet, an additional storage closet, and a spacious front hall closet perfect for coats and shoes. CARPET FREE. Located in a quiet, exceptionally well-maintained building with an on-site superintendent available 24/7, residents enjoy convenient coin laundry facilities, a party room, ample visitor parking, and additional parking available for just $50/month if you need extra parking. Water is included in the rent, with tenants responsible only for hydro, 1 parking spot included with the rent. Ideally situated just 1 minute from Hwy 401, this property offers easy access to shopping, restaurants, schools, parks, public transit, and all amenities. Move in and enjoy worry-free living in this clean, secure, and welcoming community! (id:50787)
702 - 717 Bay Street
Toronto, Ontario
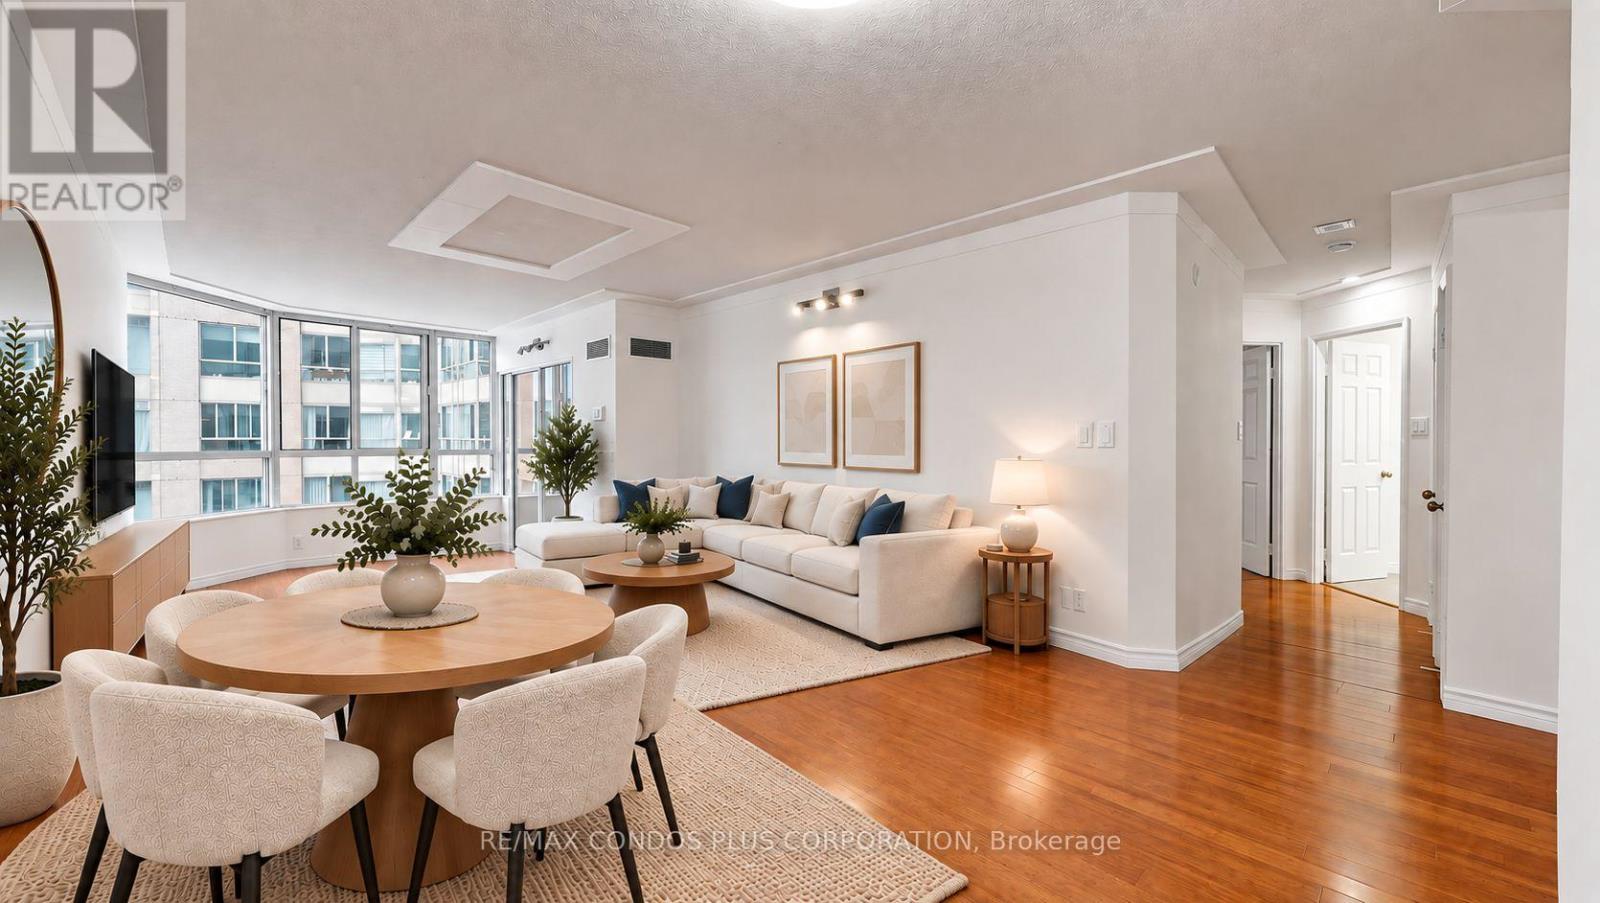
Welcome to Suite 702 at 717 Bay Street- a fully updated 2-bedroom + den offering almost 1,100 sqft. in the heart of downtown. Bright, modern and move-in ready, this well-designed suite features generous bedrooms, large closets (including a walk-in) renovated kitchen and bathrooms and a versatile den perfect for a home office or study. There's also a large ensuite laundry room and linen closet - excellent storage throughout this unit and parking and a locker add to the convenience. Maintenance fees include all utilities, cable TV and internet offering tremendous value. And, the hallway corridor renovation is underway! The Liberties features a great selection of amenities including 24-hour concierge, indoor pool and whirlpool, gym, indoor jogging track, sauna and landscaped gardens. All this and an unbeatable location steps to College Park, Yonge Street, TTC, hospitals, U of T, TMU and the Financial District. Suite 702 is a great fit for investors, families and professionals looking for great value with exceptional access to everything downtown has to offer. Some photos have been virtually staged. (id:50787)
508 - 188 Eglinton Avenue E
Toronto, Ontario
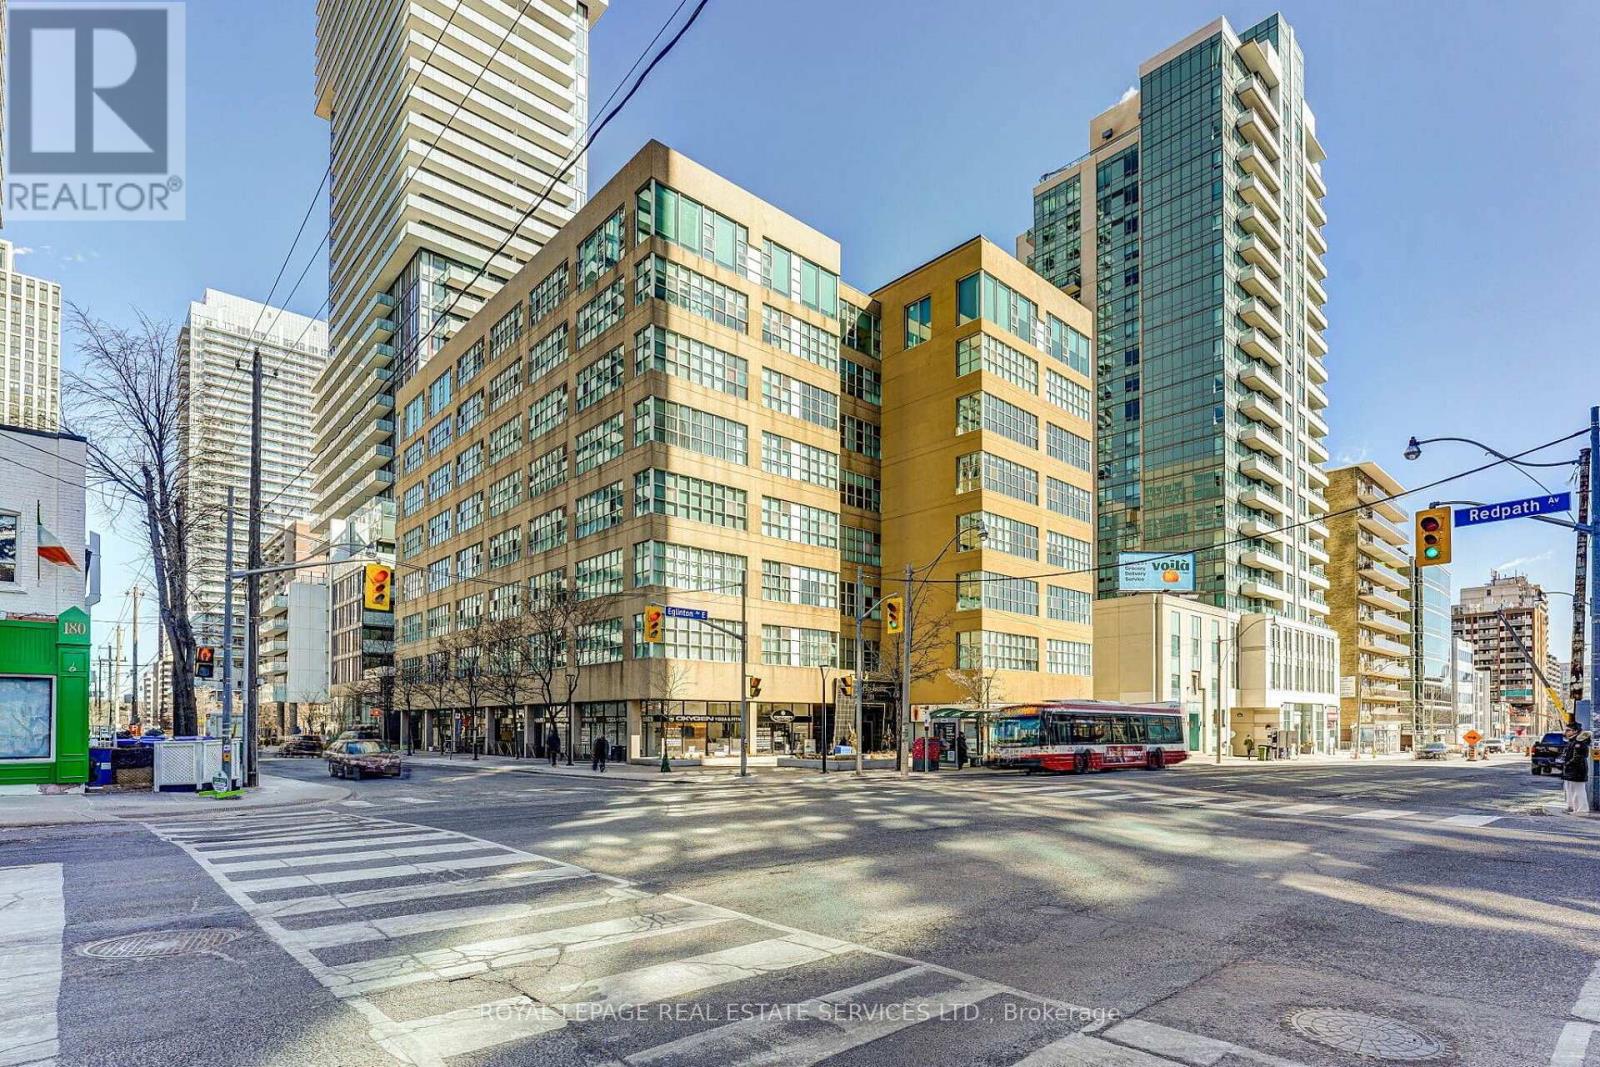
BUYER ALERT: SELLER WILL CONSIDER A REBATE ON CLOSING TO REDUCE THE EFFECTIVE MONTHLY MAINTENANCE FEE RATE!! THIS IS A GREAT BUILDING AND EVEN BETTER UNIT WITH EXCEPTIONAL VALUE. Welcome to the SOHO Lofts in the heart of Yonge and Eglinton. This highly energetic neighbourhood, commonly known as Mid-Town, perfectly blends doorstep convenience with an amazing neighbourhood vibe. Packed with diverse restaurants, an excellent shopping mix and supported by area parks and trails, this urban pocket is ideal in so many ways. Rarely available, this oversized 2-bedroom loft (915 sq ft) features a bright and open concept space with ultra high 11'ft ceilings, expansive wall-to-wall windows, and an abundance of natural light throughout. The thoughtfully designed interior includes a modern kitchen with stainless steel appliances, a generous primary bedroom, and a second bedroom or potential home office. Additional highlights include a 4-piece bathroom, ensuite laundry, one underground parking space (rental) and exceptional building amenities including an exercise room, party/meeting room, rooftop deck and garden, visitor parking, and sauna. Ideally situated in a well-connected Toronto neighbourhood, this suite is just steps from the TTC, shops, restaurants, and everything Yonge & Eglinton has to offer. (id:50787)
5075 Bridge Street
Niagara Falls, Ontario
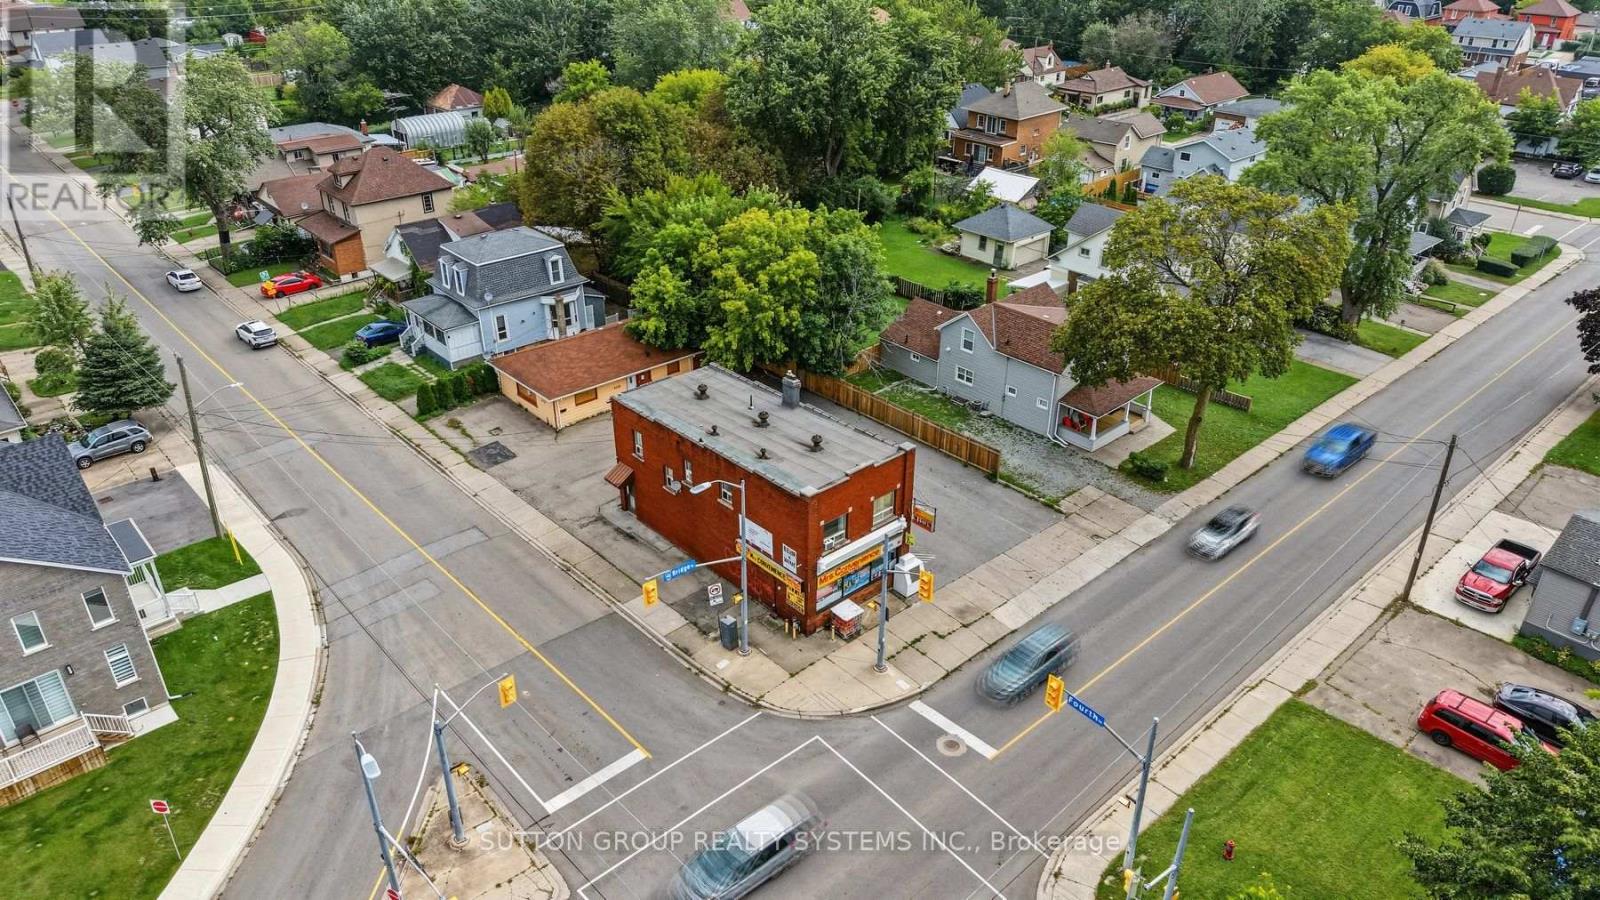
Fantastic opportunity to own a high-visibility mixed-use commercial property at a busy pedestrian and vehicle intersection. This turnkey asset includes an established business, offering immediate income and strong operational stability. The location provides exceptional exposure and steady traffic, minutes to Niagara Falls and the proximity to the cemetery creates unique potential for a future garden centre or related retail concept. Upstairs features a spacious 2-bed, 1.5-bath apartment with a private entrance-ideal for an owner-operator or additional rental income. With excellent drive-through potential and ample customer parking, this property stands as a long-time staple in the neighbourhood, offering versatile use, multiple revenue streams, and dependable long-term performance. (id:50787)
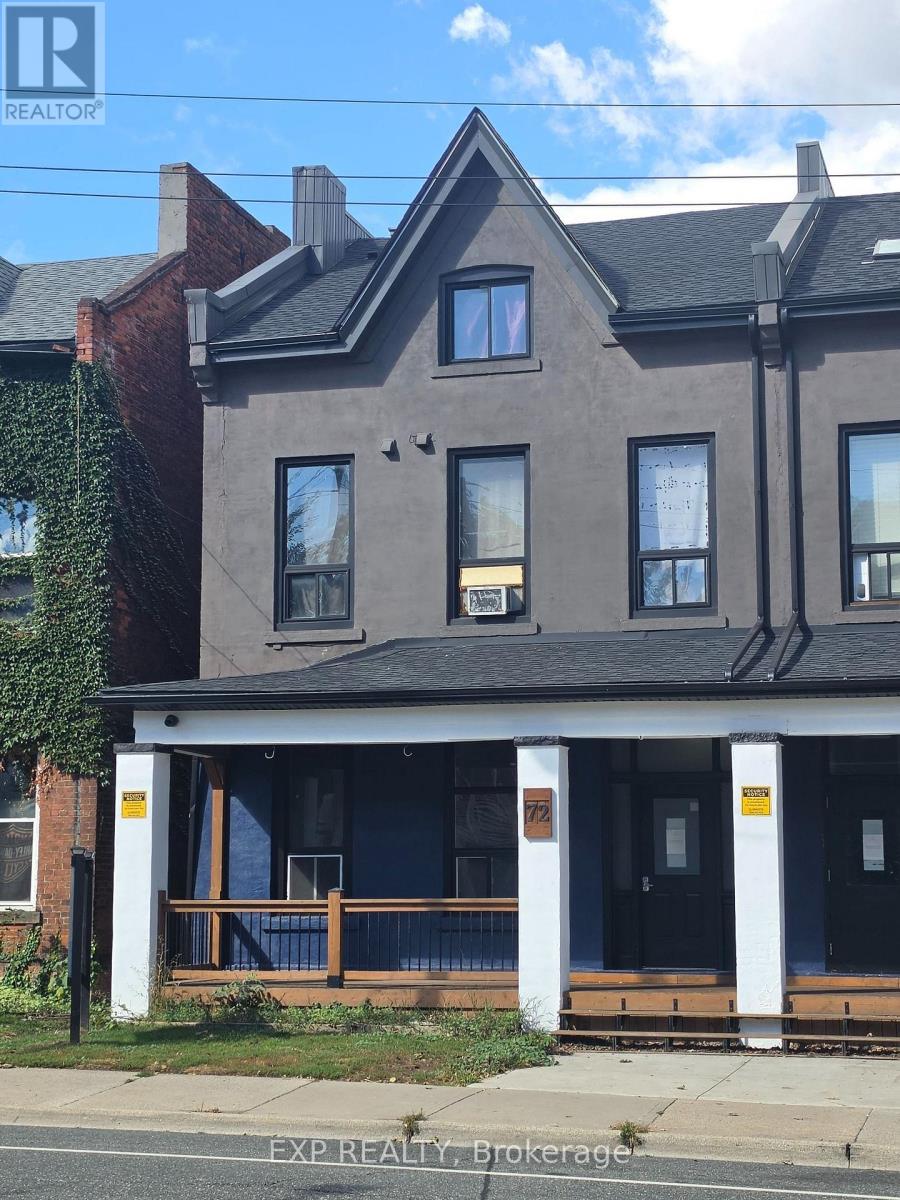
301 - 72 Victoria Avenue S
Hamilton, Ontario
A practical option for renters watching their budget. This 2-bedroom top-floor apartment offers a simple, functional layout with plenty of natural light, a skylight, a clean kitchen and good separation between the rooms. The primary bedroom connects directly to the bathroom for an ensuite-style feel. Paid common laundry is available in the building. On site parking available. If you need two bedrooms and want to keep the rent reasonable, this one is for you. (id:50787)

12 Romany Ranch Road
Kawartha Lakes, Ontario
Gorgeous custom-built 4-season home on premium Balsam Lake, Kawartha Lakes. Situated on the highest, cleanest lake in the Trent-Severn Water System, this property boasts a 100' frontage by a 400' deep lot with a highly prized sandy beach and sweeping views of the lake, western exposure and explosive scarlet sunsets. This 4-bedroom, 4-bath home doesn't just sit on Balsam Lake- it commands it. Over 2500' of finished space. Luxury interior features include: in-floor radiant heat in the bathrooms and vaulted 15' Great room ceilings, a custom heating system and a 22KW Generac system. Exterior features include: a new septic system, landscaping and an attached 3-car heated garage with an epoxy floor finish. Also includes the existing 2-car garage, which can be repurposed as a 2-bedroom bunkie with Jack & Jill washrooms or a Man Cave to end all man caves. Only steps from OFSC snowmobile trails. Accessible by fully paved road and with regular snow-ploughing. Complete with mailing address, private mailbox, garbage and recycling pickup, fibre optic internet. Under 2 hours to Pearson Airport. Not a home - a destination. See The Extensive Brochure Attached Highlighting Premium Features Of The Home. (id:50787)
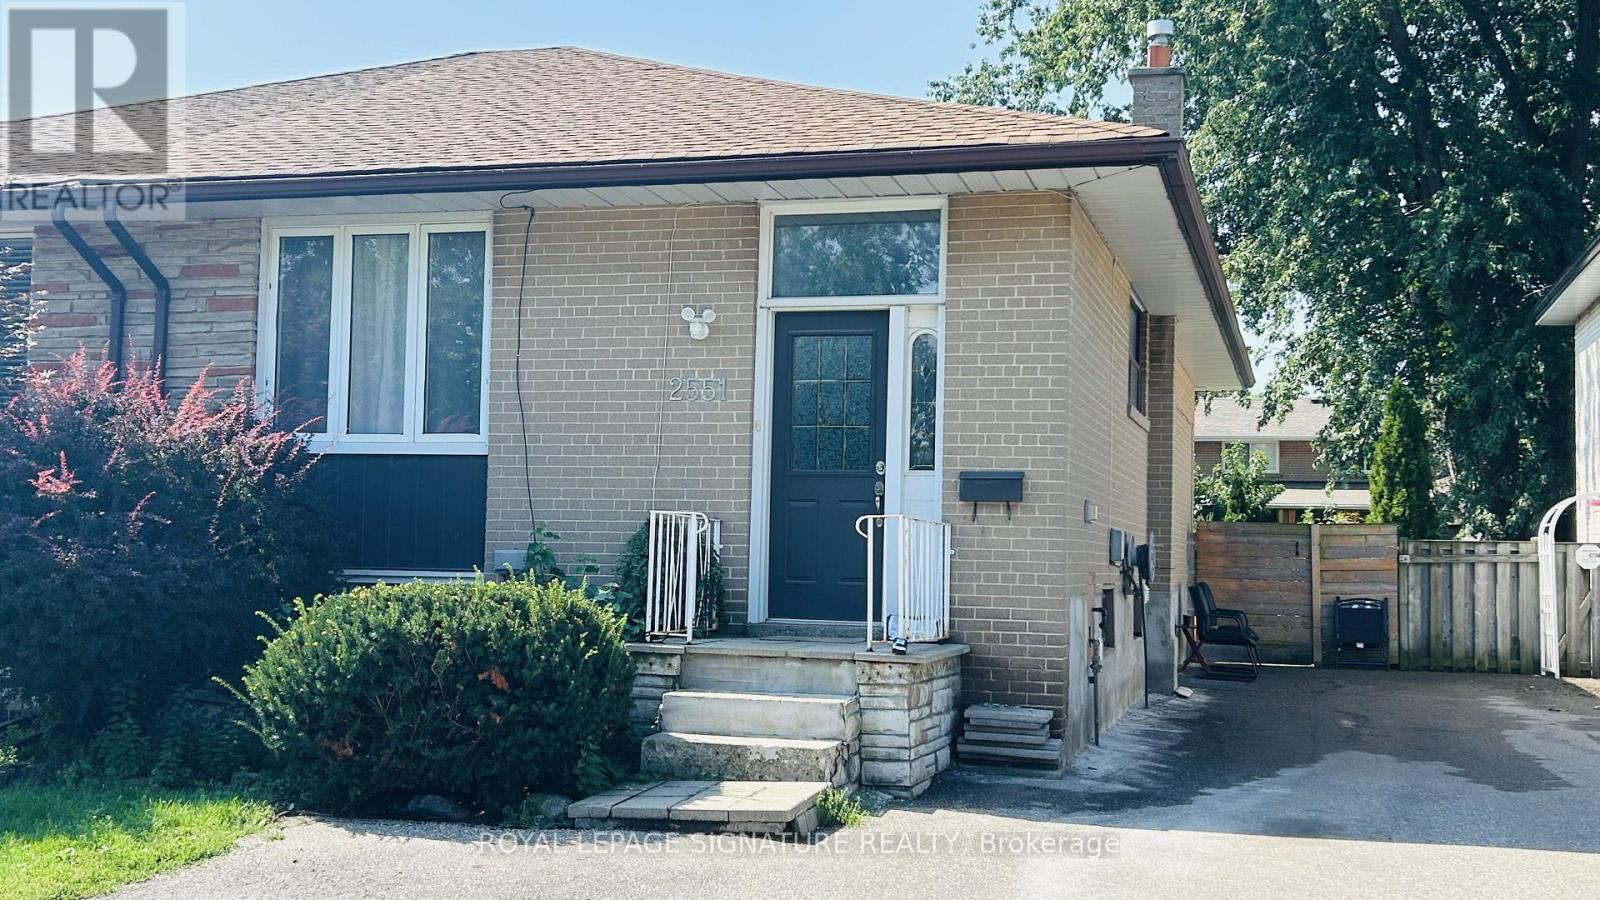
Upper - 2551 Padstow Crescent
Mississauga, Ontario
BRIGHT & SPACIOUS CLARKSON GEM! Welcome to the upper main floor apartment unit of 2551 Padstow Cres, a stunning, sun-filled 2-bedroom home situated on a quiet, tree-lined street in a highly desirable, established neighbourhood. Combining comfort, accessibility, and modern living, this spacious raised bungalow layout is designed to impress. Premium interior features include a beautiful, open-concept kitchen, dining, and living area that serves as the perfect backdrop for relaxing or entertaining. The fully equipped kitchen is loaded with full-sized appliances including a fridge, stove/oven, dishwasher, and an over-the-range microwave. Enjoy the ultimate convenience of two generously sized bedrooms, a clean full bathroom, exclusive in-suite laundry (washer/dryer included), and access to a shared backyard. Located in an unbeatable lifestyle area, it is a commuter's dream-just minutes to the Clarkson GO Station, MiWay transit, QEW, Hwy 403, and Hwy 407 for effortless travel across the GTA. Enjoy walkable conveniences like Truscott Italian Bakery, Food Basics, Dairy Queen, Jopapas Pizza, and neighbourhood parks. Walk to the Clarkson Community Centre, Library, and fitness facilities, or take a short drive to vibrant Clarkson Village and the Oakville Entertainment Centrum. Lease details: Tenant is responsible for 50% of utilities. Parking is available for up to 2 vehicles. Strictly a smoke-free home. Don't miss this incredible opportunity to live in one of Mississauga's best pockets! (id:50787)
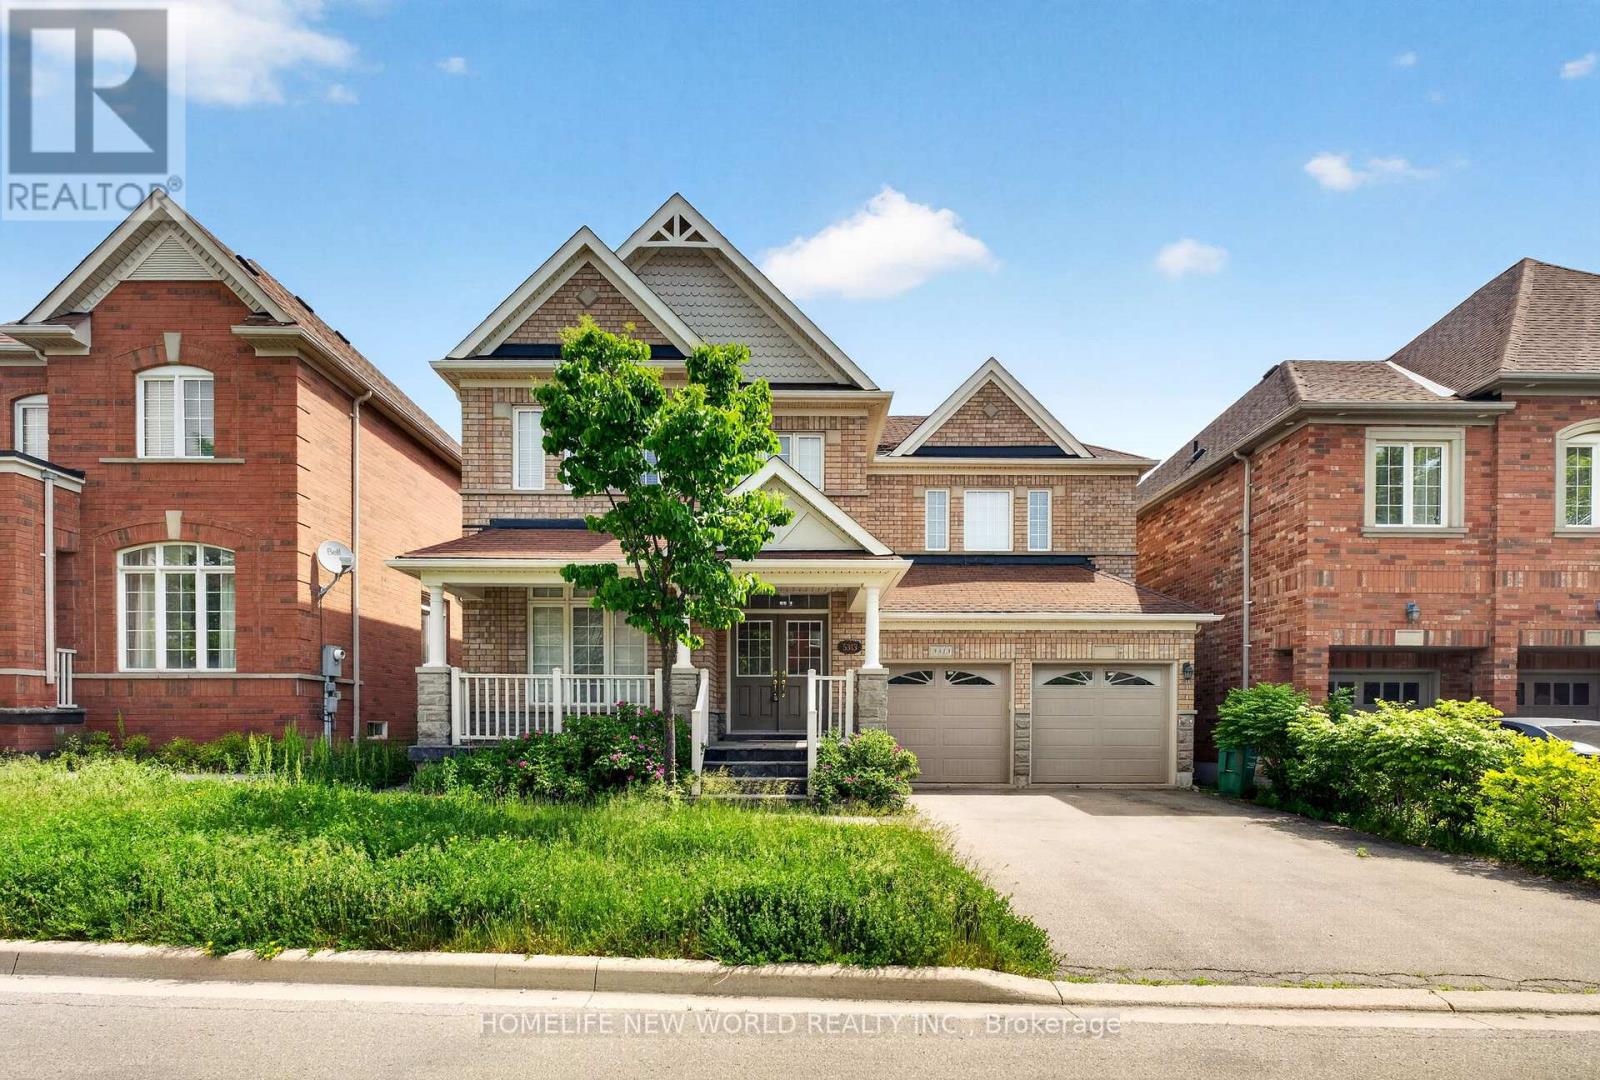
5313 Longford Drive
Mississauga, Ontario
Welcome to this beautiful and spacious 4-bedroom home in the highly desirable Churchill Meadows area of Mississauga, offering approximately 3,000+ sq. ft. of living space. A legal basement apartment for extra income..Featuring an inviting open-concept layout, this home is designed for comfortable family living and entertaining. The main living areas showcase beautiful hardwood flooring, while the spacious kitchen opens seamlessly to the dining and family areas.The second floor offers 4 generous bedrooms plus a dedicated office, providing plenty of space for a growing family, guests, or working from home.The legal basement apartment offers excellent flexibility and potential rental income, making this property an attractive opportunity for both homeowners and investors.Spacious open-concept kitchen,Hardwood flooring, Double-car garage,6 parking spaces .Desirable Churchill Meadows, Mississauga. (id:50787)
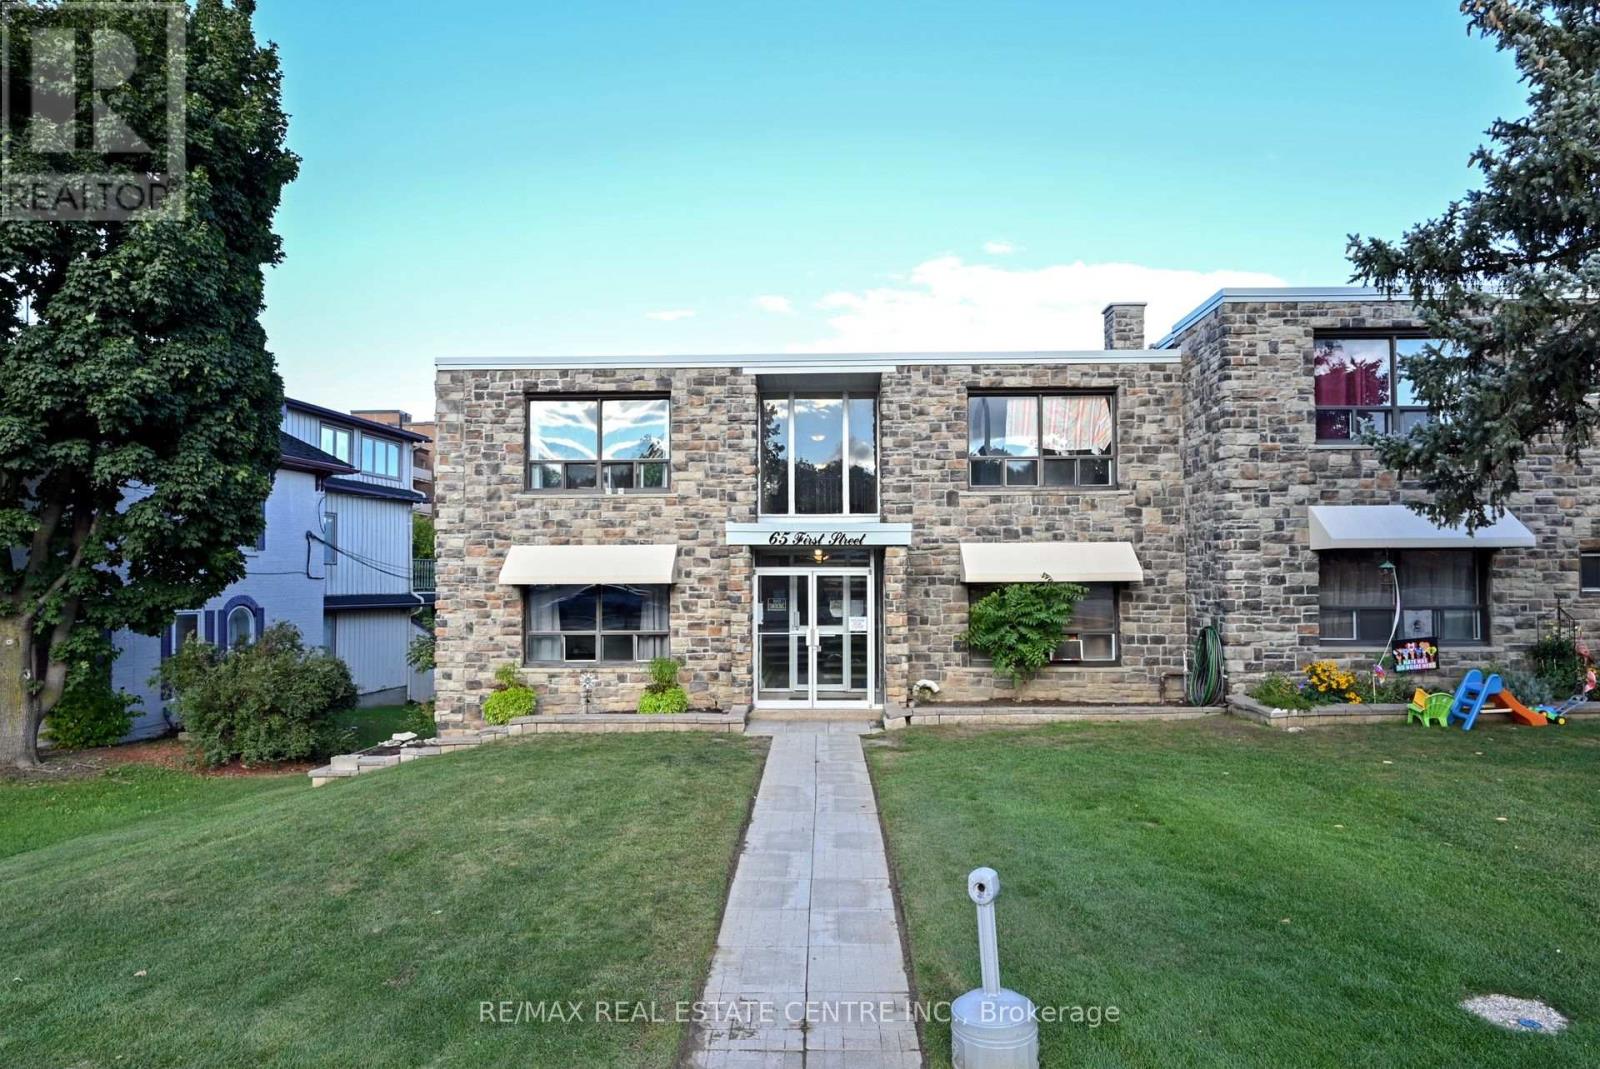
10 - 65 First Street
Orangeville, Ontario
Gorgeous main floor condo apartment in a convenient location close to all amenities Orangeville has to offer. Fine dining, parks, trails, opera house, shopping and so much more. Renovated with unique brick feature wall. New appliances (fridge, stove, microwave). Laundry level in common area (lowe level #63). Assigned parking and guest parking on site. Condo fees include: heat, water, building maintenance and insurance, common areas. (id:50787)
Upper - 26 Pefferlaw Circle
Brampton, Ontario
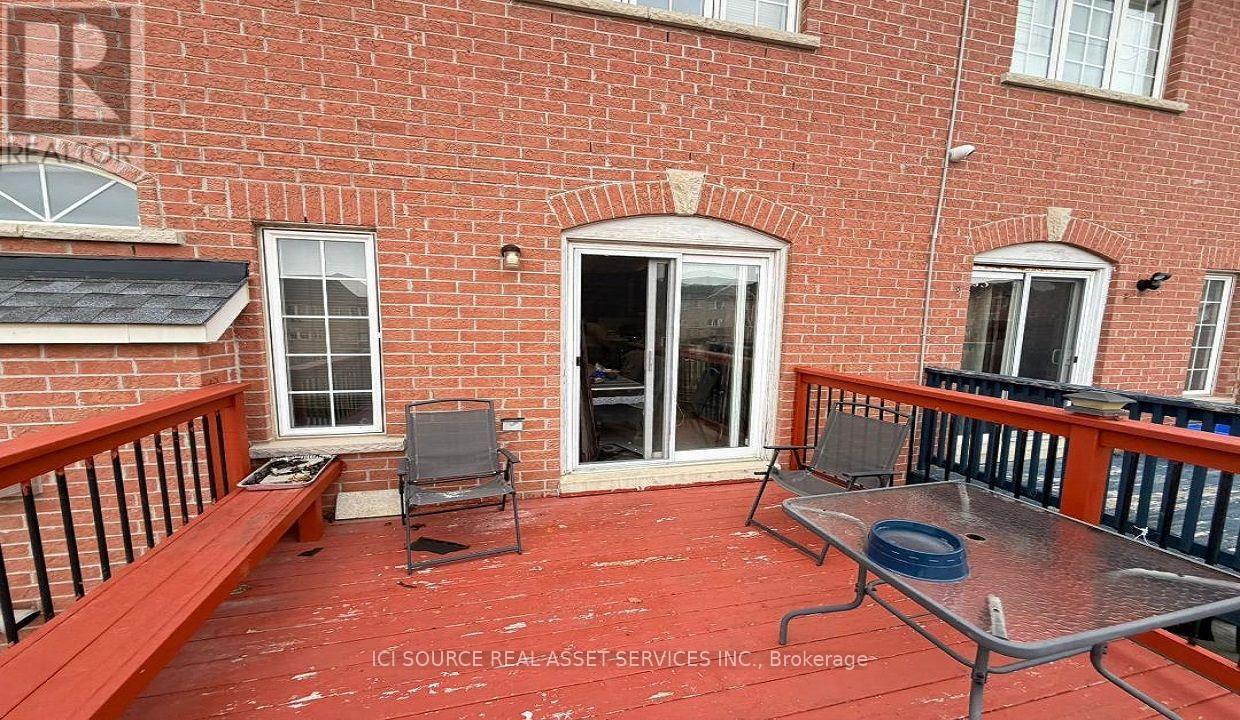
Semi-detached house with three parking spaces is available from Nov 1, 2026. Major intersections, Mavis and Steeles, Brampton, Highways, and Mississauga, are nearby. Beautiful, big kitchen. Laundry on the top floor. School and bus stop are walkable. No house behind the backyard. 70% Utilities. *For Additional Property Details, Click The Brochure Icon Below* (id:50787)
102a Whitfield Avenue
Toronto, Ontario
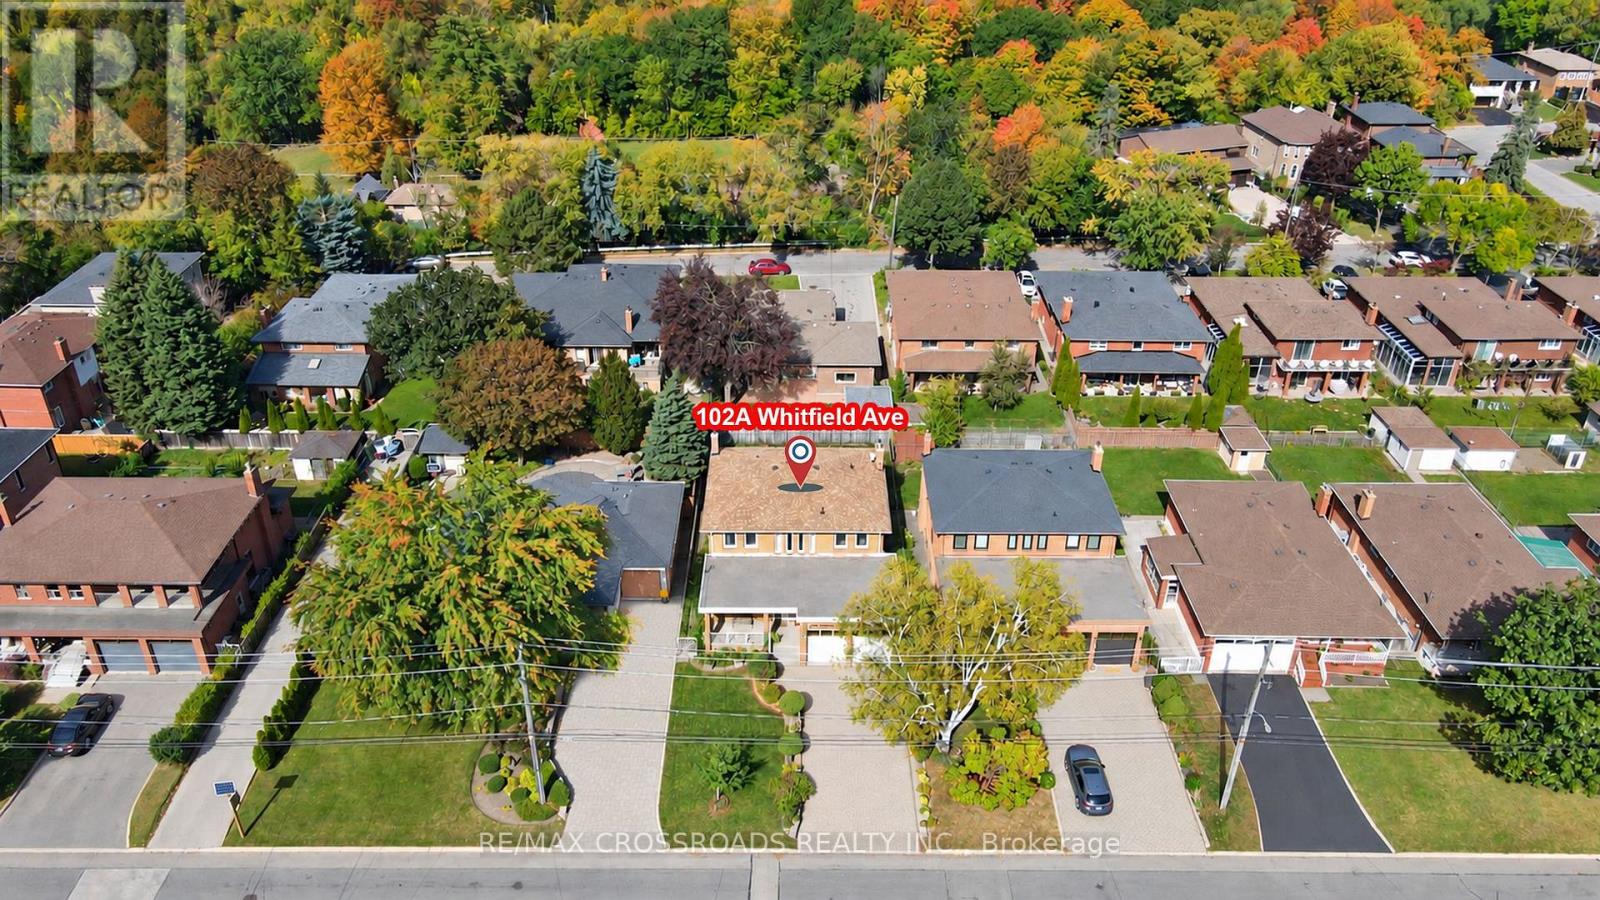
Rarely Offered - Welcome to this Beautifully Designed Home Nestled in a Quiet, Family-Friendly Neighborhood* Filling W/Lots of Natural Light and Showcasing Green Views All year Round* Stunning Entry* 2654 sf+Fully Finished Bsmt W/Side Dr Entr* Bright Spacious Living Dining W/Inviting Layout-Perfect for Family Gatherings and Entertaining* Exceptional Family Room W/a Cozy Fireplace and Lots of Wdws Framing Stunning Open Green Views* Bright Well-appointed Home office offering a quiet and private space for working/studying or Easily Used as a Bedroom* Updated Kit W/Spacious Breakfast Area W/O To Private Backyard* Four Bright and Generously Sized Bedrooms designed for Functionality & Daily Comfort* Pro finished Bsmt W/Kitchen + 2 Sunfilled Bedrooms+3 Ps Bath+ Large Rec Rm and Lots of Storage Space** Potential Rental Income**Private Sauna Rm In Bsmt offering Spa-like comfort @Home* Great Sized Front + Backyard W/Lots of Privacy* Extra Large Driveway - No Sidewalk* Absolutely Move In Condition* Roof (Yr 22), Brick Chimney Rebuilt (Yr 22), Furnace (Yr 24)* Step to Public Transit/Park/Schools (id:50787)