
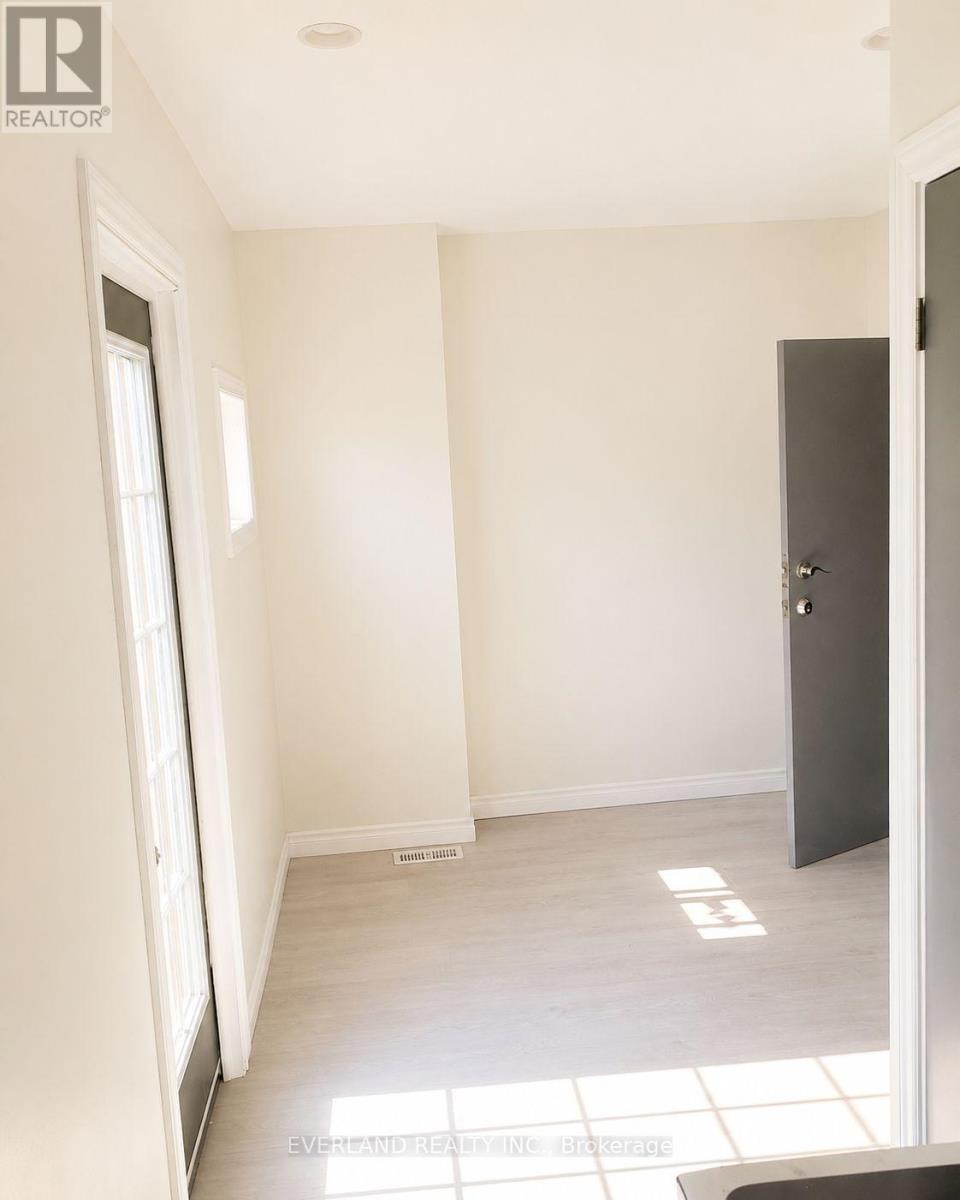
301 - 850 Bathurst Street
Toronto, Ontario
Steps from the subway and bus terminal, This bright studio apartment suite offers a functional layout with modern finishes and plenty of natural light. The unit features a small balcony, light wood-style flooring, and neutral grey walls for a clean, contemporary feel. The kitchen includes a cooktop, microwave, refrigerator, and overhead skylight that enhances brightness in the main living area. A full bathroom with shower and vanity. Overall, the space is practical, easy to maintain, and ready to be personalized for comfortable living. (id:50787)
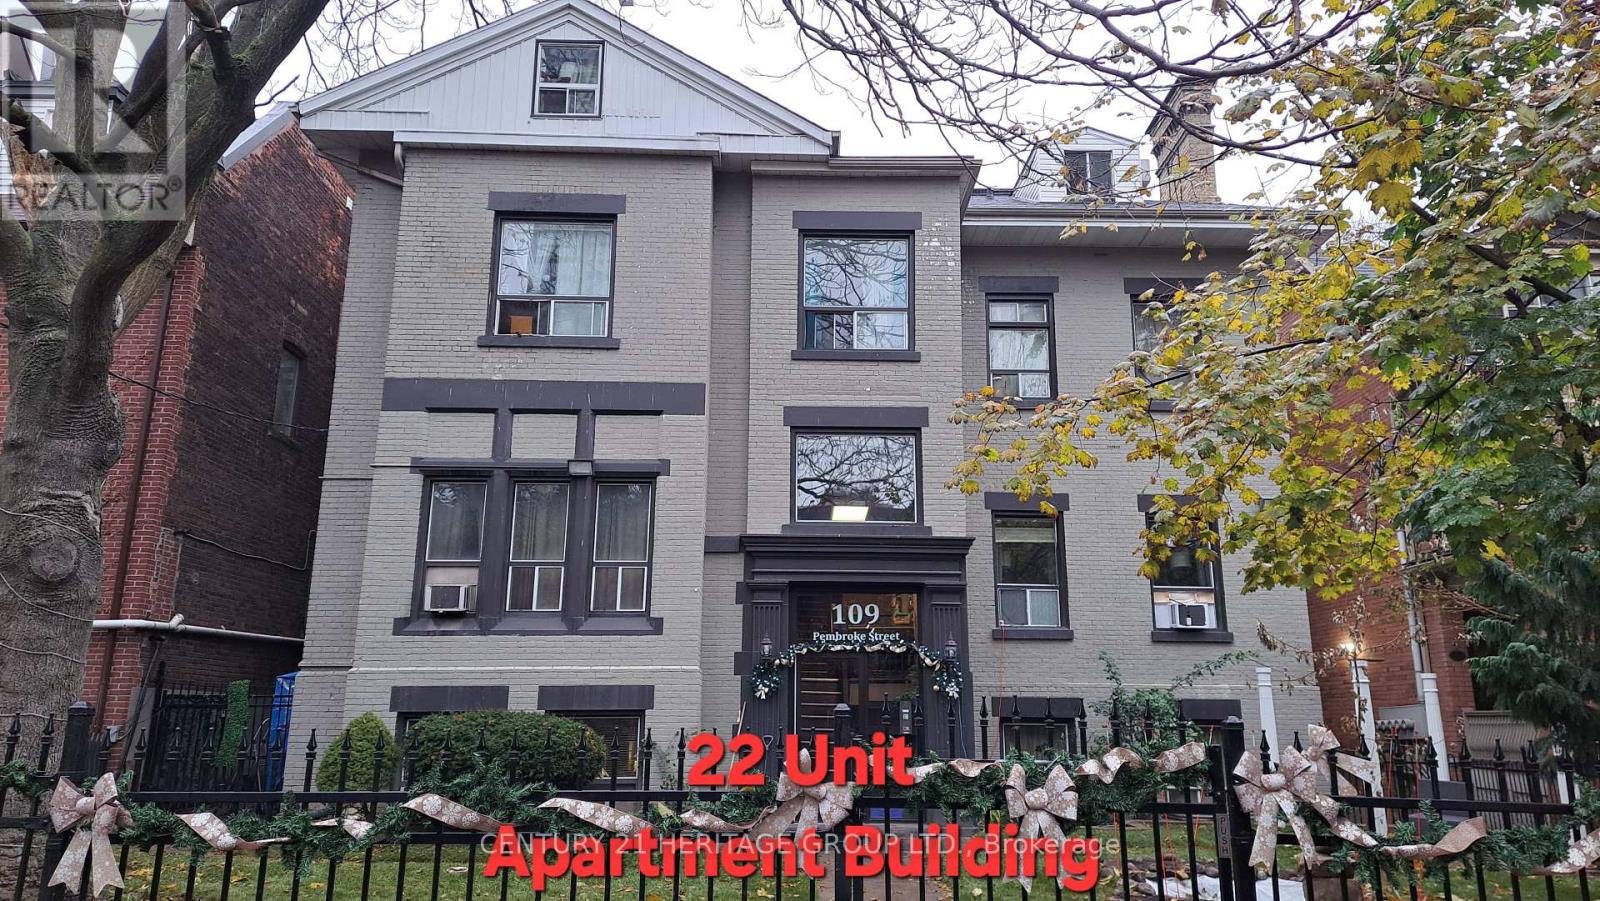
109 Pembroke Street
Toronto, Ontario
Exceptional 22-unit multiplex generating over $311,397.96 in annual gross income. This well-kept investment property is situated in a rapidly developing area surrounded by major high-rise projects, ensuring long-term upside and strong tenant demand. Priced at an attractive $226,818 per door, this asset offers a rare combination of stability, growth potential, and prime location. Residents benefit from easy access to multiple walkable amenities, including: Large grocery store for convenient daily shopping Community park with green space and recreation Local cafes & restaurants offering vibrant neighborhood dining Transit hub providing fast connections to the rest of the city. A solid opportunity for investors seeking dependable cash flow and future appreciation in a thriving urban corridor. (id:50787)
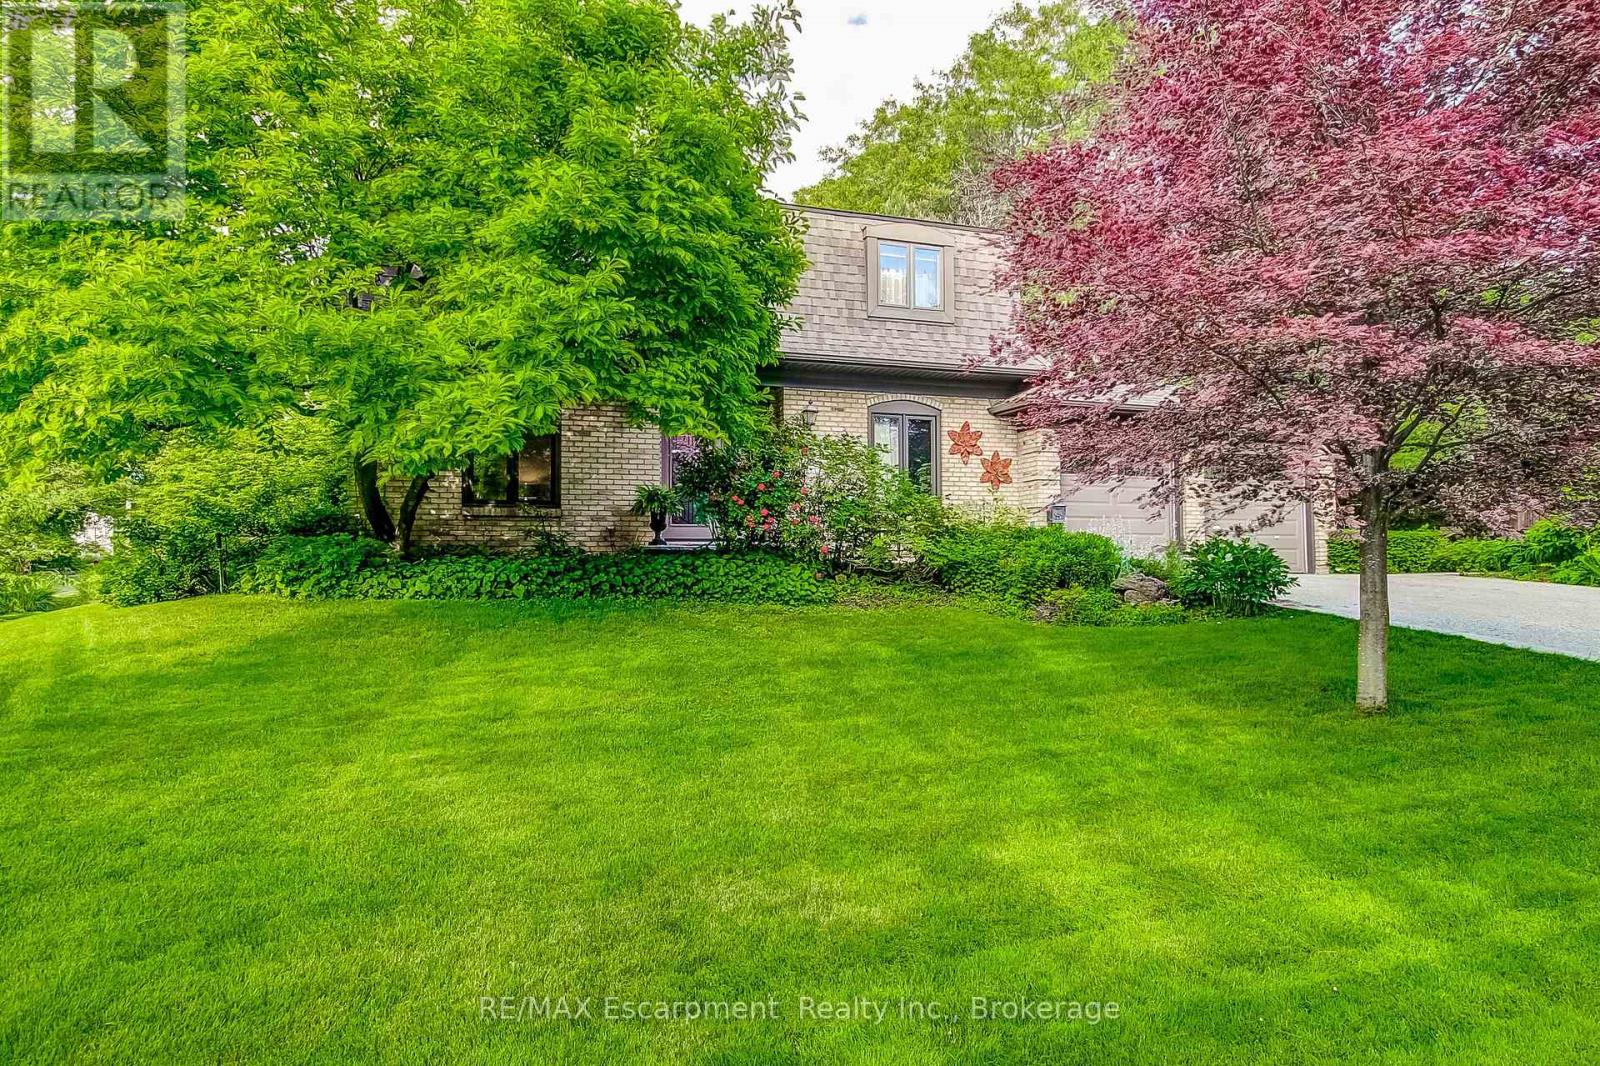
215 Briar Hill Crescent
Hamilton, Ontario
Welcome to 215 Briar Hill Crescent, a beautifully maintained 4-bedroom, 4-bathroom home in highly desired High Park Estates, one of Ancaster's most established neighbourhoods. Set on an oversized corner lot with mature trees and landscaping, this home offers privacy, generous living space and timeless character. The traditional floor plan features separate living and dining rooms, plus a warm family room with walnut paneling and a wood-burning fireplace. The renovated kitchen overlooks the backyard and opens to a spacious deck, ideal for entertaining. A large main-floor laundry adds everyday convenience. Upstairs, spacious bedrooms are complemented by a beautifully crafted home office with custom pine cabinetry. The finished lower level offers even more room for recreation, media or play. Enjoy a private backyard and prime Ancaster location close to schools, parks, shopping, restaurants, golf and commuter routes. A wonderful alternative to builder-basic, with character, craftsmanship and generous room sizes. There's still time to make this home yours and celebrate the holidays at 215 Briar Hill Crescent! Furnace & A/C (2023). (id:50787)
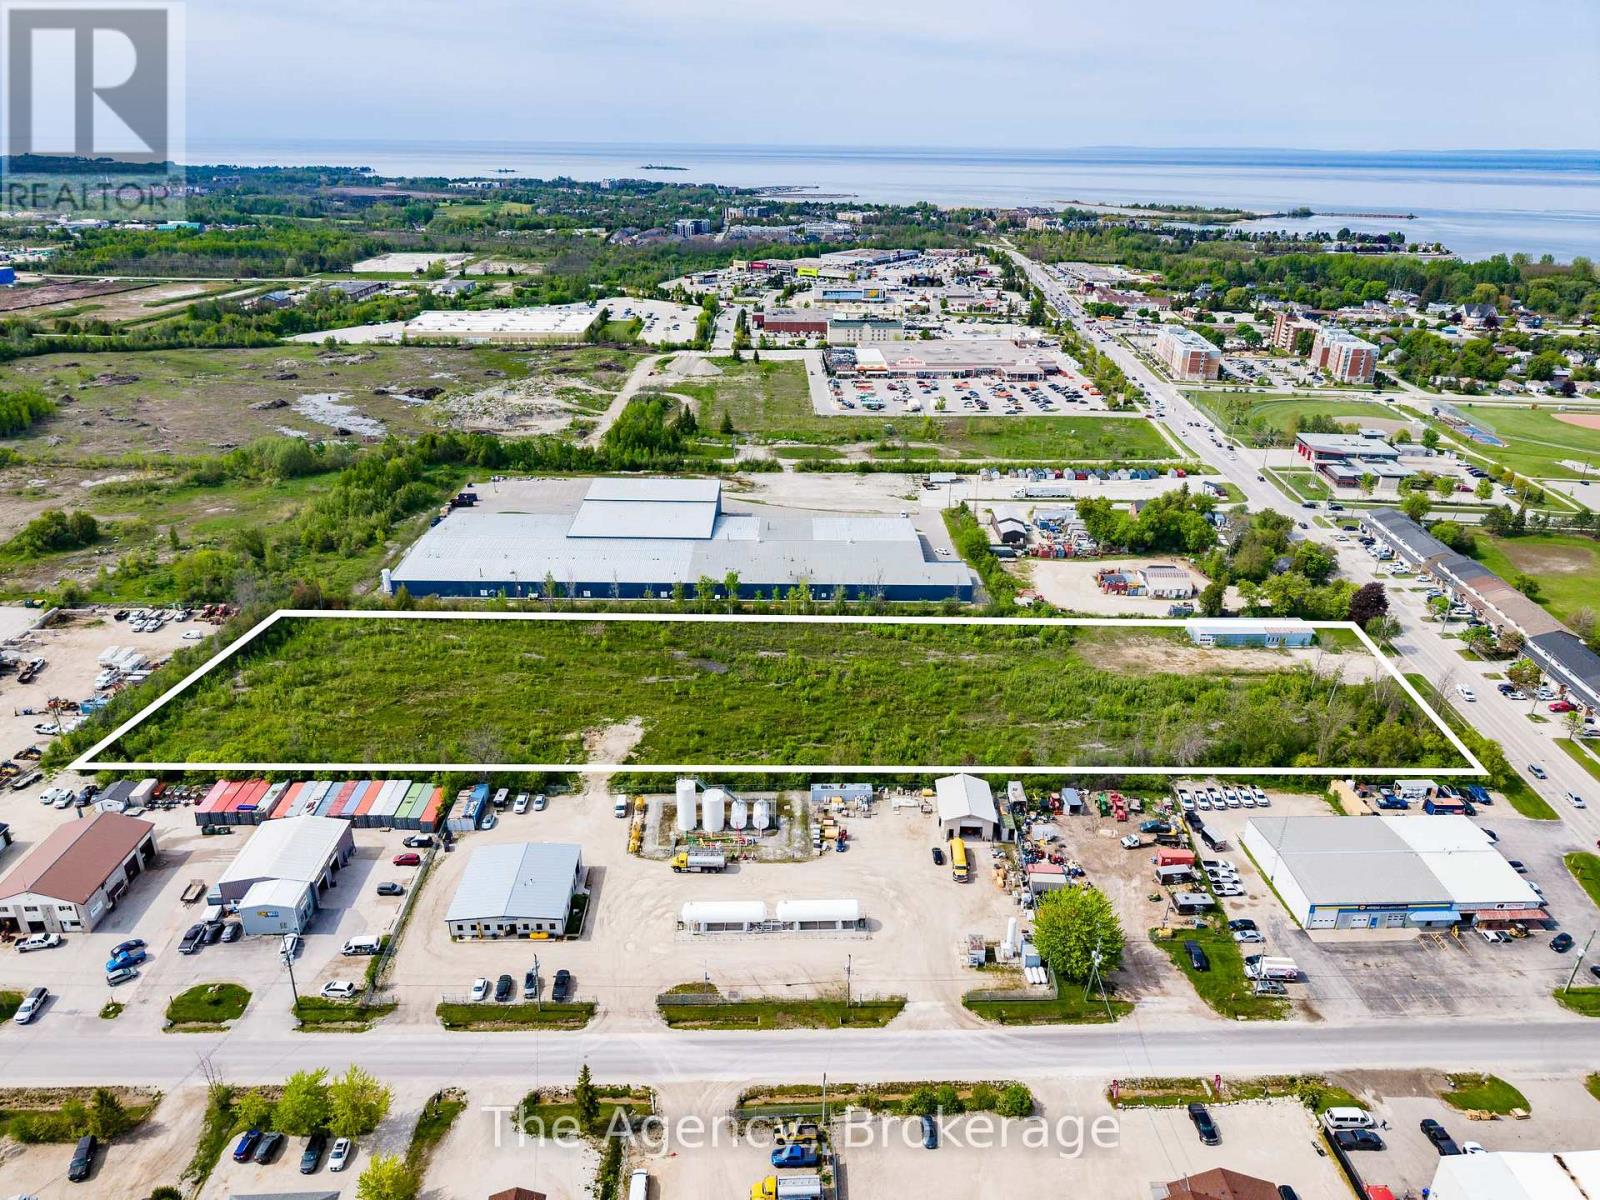
70 High Street
Collingwood, Ontario
FUTURE INDUSTRIAL PLAN OF SUBDIVISION! Exceptional Investment Opportunity 70 High Street, Collingwood A rare and exciting chance for investors in the heart of downtown Collingwood. This 6.75-acre property, recently rezoned to a vacant land condominium, supports a future industrial plan of subdivision with approval for up to 10 lots. Ideal for multiple owners or tenants, or to be utilized as a single expansive property. The site boasts a high-visibility, high-traffic location. Existing structure includes a 2,400 sq. ft. steel warehouse and sales/office building, which may require updates. The current owner is open to removing the structure. Fully serviced and strategically located within the Official Plan, this is a well-priced development or investment opportunity that's not to be missed. (id:50787)
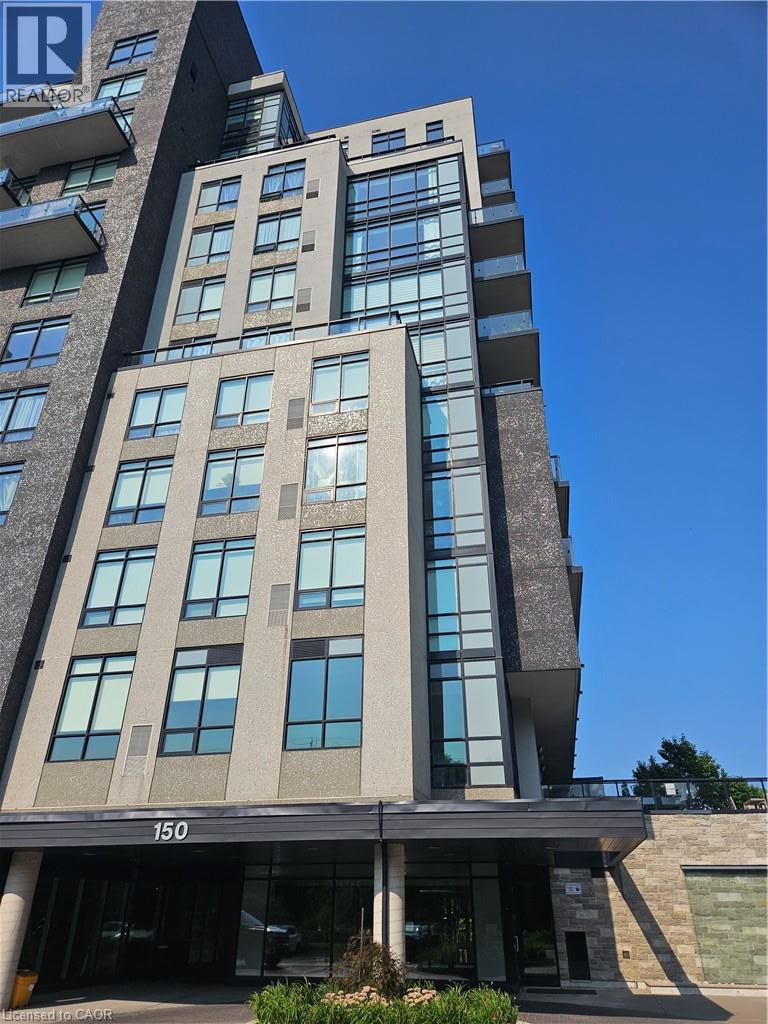
150 Water Street N Unit# 802
Cambridge, Ontario
Welcome to 150 Water Street North, Unit 802, where modern condo living meets the convenience of Downtown Cambridge! This bright and inviting 1-bedroom, 1-bathroom suite offers a functional open-concept layout with plenty of natural light and everything you need for comfortable, low-maintenance living. Enjoy being just steps from the Grand River, scenic walking trails, local restaurants, cafés, shops and the vibrant Gaslight District, with easy access to public transit and major commuter routes. Perfect for a professional or couple looking to enjoy an urban lifestyle in the heart of historic Galt. Available for lease—move in and make this fantastic downtown location home! (id:50787)
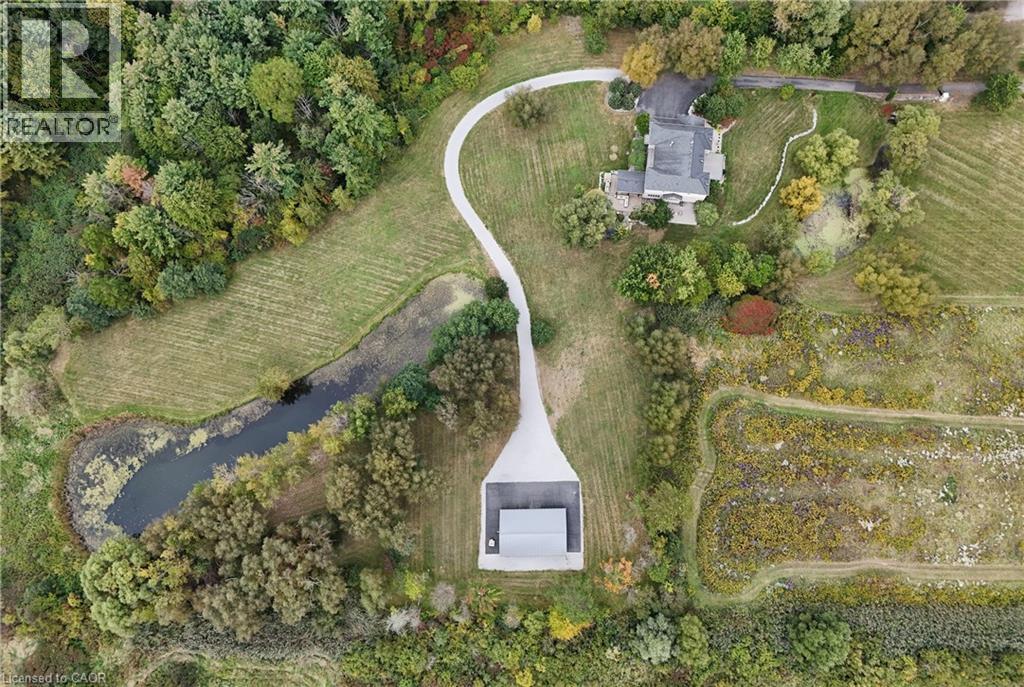
740 Fiddlers Green Road
Ancaster, Ontario
Welcome to a magnificent luxury estate fully renovated in 2024, situated on over 7.2 private, serine acres featuring 2 natural ponds, just minutes from central Ancaster. Offering nearly 7,000 sq. ft. of exquisitely finished living space, Fully renovated in 2024, this sprawling residence combines grand scale with exceptional livability, highlighted by soaring ceilings, oversized custom windows, A grand two-storey foyer featuring a dramatic double staircase creates an unforgettable impression upon entry. Flanking the foyer are a private home office and a formal dining room, both taking in picturesque views of the rolling front lawn and tranquil pond. At the heart of the home, the massive chef’s kitchen complete with a walk-in pantry, wine storage, sunlit dining area opens seamlessly to a covered outdoor porch. The upper level boasts four grand bedrooms, each featuring its own private ensuite bath & walk in closets. The luxurious primary retreat offers a walk-in closet, private dual balconies, and spa-like 6-piece ensuite featuring immaculate view, second floor 3 private balconies. The fully finished lower level offers outstanding in-law or nanny suite potential with separate Entrance, complete with a private kitchen, 3-piece bath, 2nd full laundry room, state-of-the-art home theatre, fully mirrored gym, spacious recreation room, and generous storage. The outdoor oasis is built for world-class entertaining, featuring an exterior kitchen with a built-in BBQ, fireplace, and custom stone pizza oven, enjoy resort-style living with hot tub relaxation, stone patios, elegant water fountains and beautiful pond vistas. For hobbyists, contractors, or business owners, the property includes a detached Heated Garage / fully insulated (spray foam) 1,500 sq. ft. workshop equipped with a mezzanine, 100-amp hydro, natural gas, and Dough well water connection or garage can be rented apx: $3000 monthly, minutes to all amenities & shopping. (id:50787)
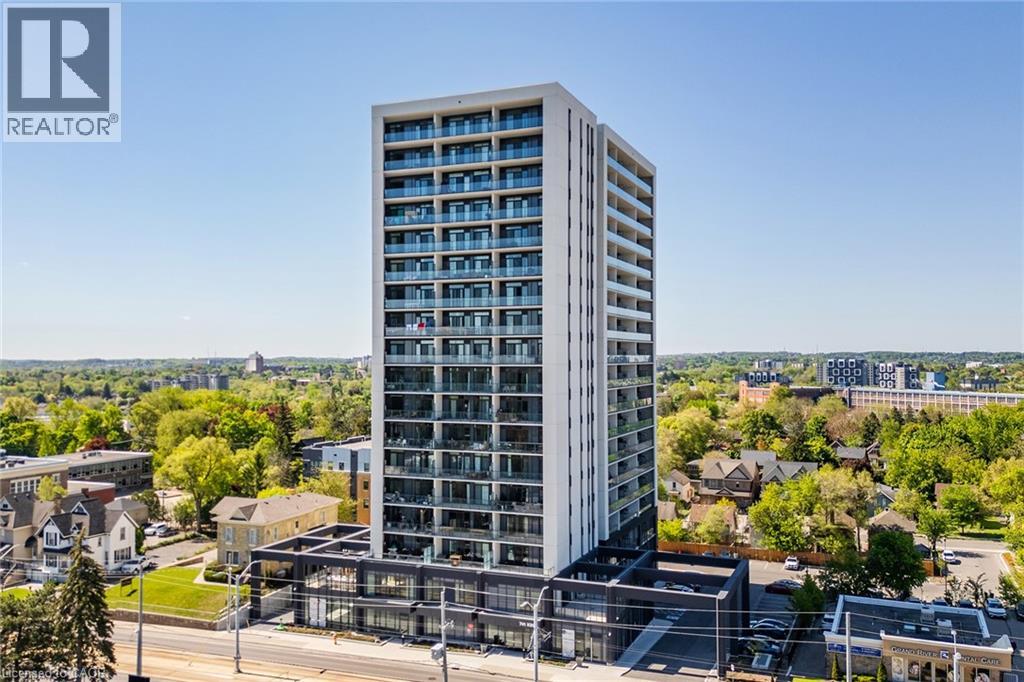
741 King Street W Unit# 306
Kitchener, Ontario
Modern urban living in the heart of Kitchener-Waterloo's innovation district. Ideally located near Google, Sun Life, KPMG, Grand River Hospital, major universities, and highway access, with the ION LRT at your doorstep for seamless travel throughout Waterloo, Kitchener, and Cambridge. This stylish 1 bed, 1 bath, 629 Sq.Ft residence features Scandinavian-inspired design and the InCharge Smart Home System, offering control of lighting, climate, security, and energy usage via smartphone or touch panel. Enjoy heated bathroom floors, keyless entry, high-speed internet, a private terrace, and a European-style kitchen with quartz countertops and integrated appliances. Take advantage of every season on your private 99 Sq.Ft balcony. Premium building amenities include the Hygge lounge with café and fireplace, an outdoor terrace with saunas, communal dining, and lounge areas, plus bike storage, visitor parking, and a private locker-an exceptional opportunity in one of Kitchener's most connected communities. (id:50787)
Affinity Real Estate Inc
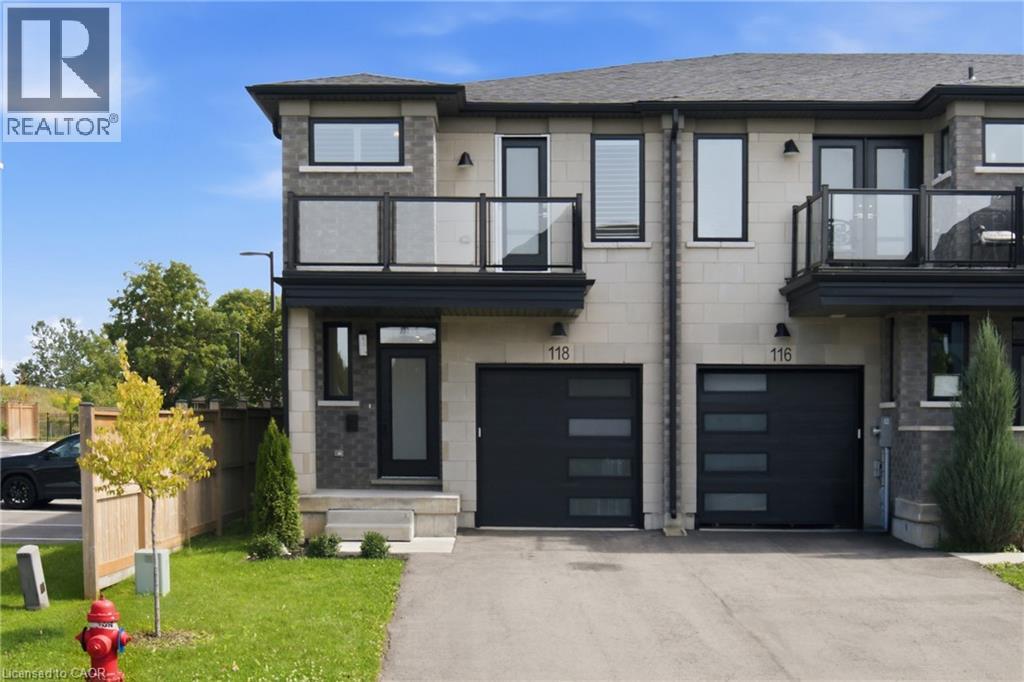
118 Springvalley Crescent
Hamilton, Ontario
Rarely offered luxury modern freehold end unit townhouse in a most desirable West Mountain family-friendly neighbourhood. Built in 2022, this impressive 2 storey home offers 1700 sq ft of thoughtfully designed living space, and the rare opportunity to own a newer freehold property with no condo fees. Enjoy the benefits of a recently built energy efficient home, designed to provide modern comfort, reduced maintenance and lower utility costs compared to many older properties. This sought after end unit location offers enhanced privacy, additional windows and an abundance of natural light. Surrounded by other fine homes, this property is ideally situated, close to highways, shopping, schools and parks. All providing exceptional convenience for today's busy family. A prime opportunity to own a newer freehold townhouse in a thriving west mountain community! (id:50787)
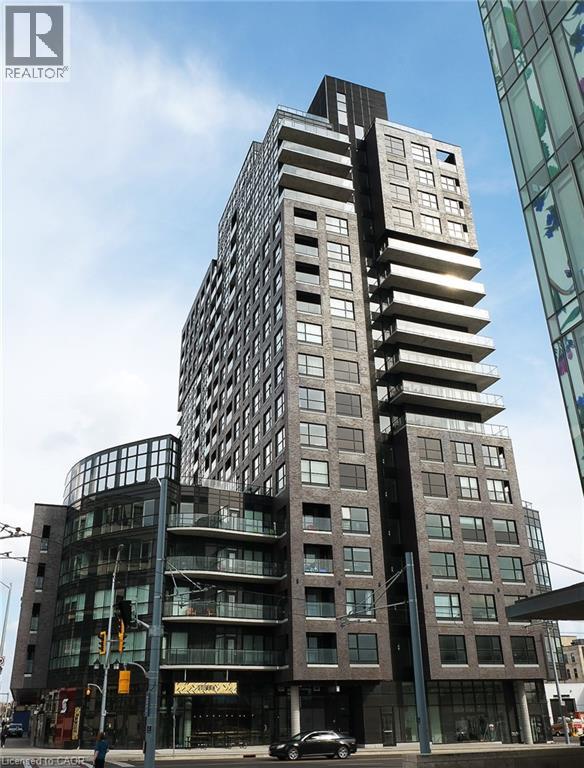
1 Victoria Street S Unit# 1312
Kitchener, Ontario
Situated perfectly in downtown Kitchener, this meticulously maintained, 1 bedroom 1 bathroom condo is ready to be leased November 1st. Enjoy the ample amount of natural light flowing through the spacious open concept living room and dining room or step outside onto your private balcony overlooking the cityscape. Kitchen includes 5 stainless steel appliances, granite countertops, breakfast bar peninsula, and oversized white cabinetry. The large primary bedroom features a large walk-in closet and plenty of space to create a work from home station. In suite laundry and 1 underground secure parking spot are included. The condo building is loaded with amenities including a rooftop terrace with bbq’s, fitness studio, movie theater, and social room. Enjoy being within walking distance to everything in the core that Kitchener has to offer including the LRT right out front of the building, Google, Victoria Park, innovation district, restaurants, festivals, nightlife. Go Train, and Via Rail. (id:50787)
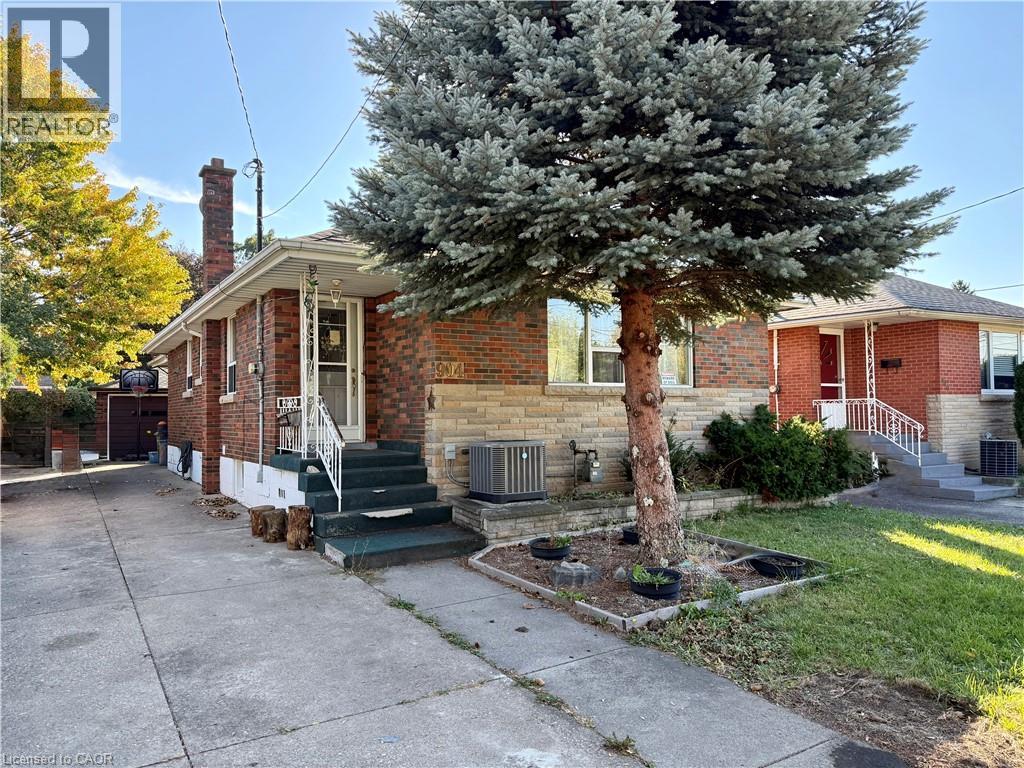
904 Maple Avenue Unit# Basement
Hamilton, Ontario
Beautifully renovated 2 bedroom basement apartment with space for an office! This bright and spacious unit has 2 large and bedrooms with large windows. The modern kitchen has lots of counter space plus storage throughout the unit for your belongings. With a driveway parking space, shared laundry and backyard this unit will check all your boxes. Close to all amenities and transit you’ll love living here. Utilities are shared with the upper tenant. No access to the garage. (id:50787)
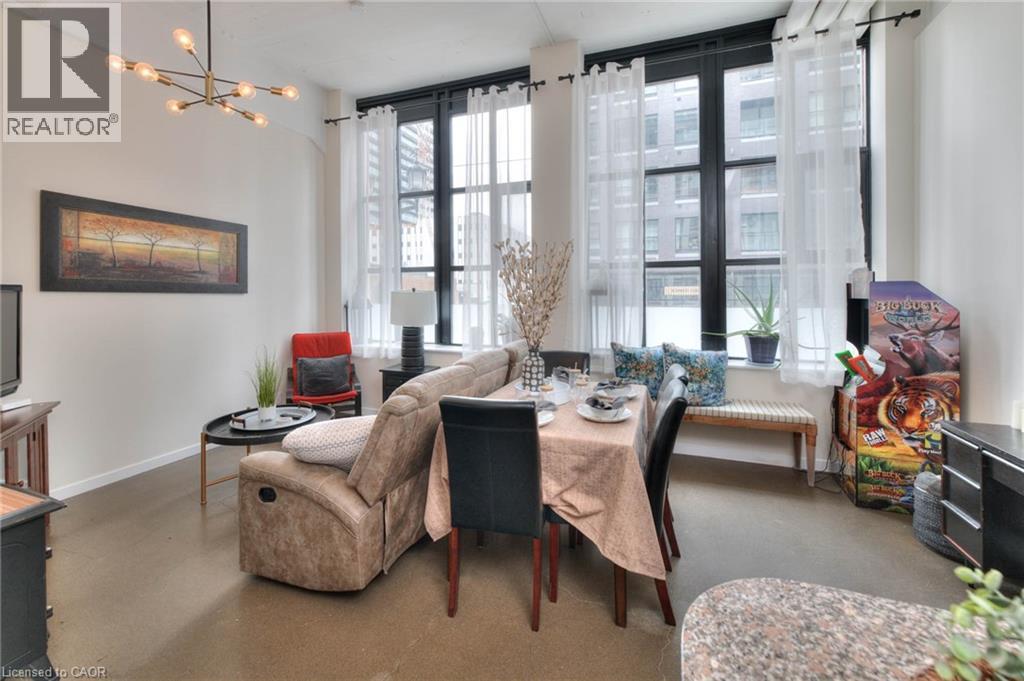
410 King Street W Unit# 108
Kitchener, Ontario
Loft Living in the Heart of Downtown Kitchener! Welcome to Kaufman Lofts, where historic character meets modern urban living. This bright 1-bedroom loft offers an open-concept layout with soaring ceilings, polished concrete floors, and oversized windows that create an airy, inviting space filled with natural light. Perfectly positioned in the heart of downtown, you’re just steps from the LRT, GO Station, Google, Communitech, restaurants, cafes, shops, and everything the city has to offer. Whether you’re a young professional, commuter, or simply looking to enjoy a vibrant downtown lifestyle, this is a fantastic place to call home. Building Amenities: Rooftop patio and garden with BBQs, visitor parking, secure entry, and modern common areas. (id:50787)
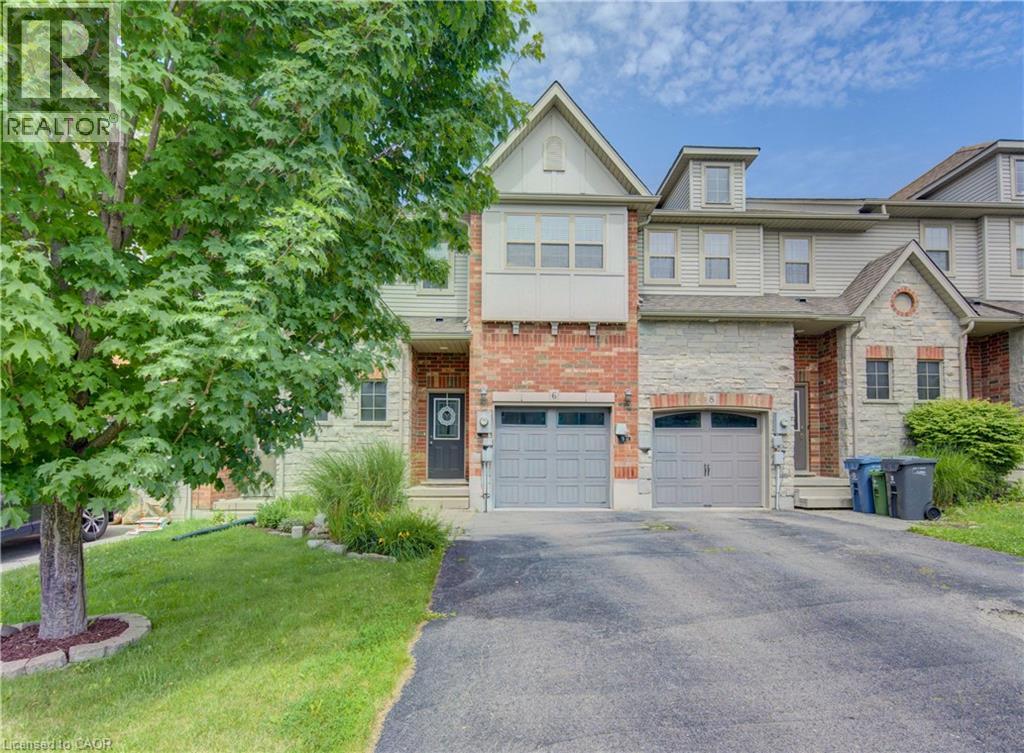
6 Edwards Street
Guelph, Ontario
This rental property is available IMMEDIATELY for $2,995/month + Utilities. Welcome to this beautifully maintained freehold townhouse offering 3 spacious bedrooms, 2.5 bathrooms and a fully fenced backyard. The open concept main floor has a spacious kitchen with stainless steel appliances including a fridge, dishwasher, built-in microwave, and stove. The hardwood flooring and ceramic tile throughout the main level provide easy maintenance. The bright and spacious living room offers plenty of room for your furniture and entertainment setup while providing a seamless walkout to the fully fenced backyard. Whether you're hosting summer BBQs, relaxing with your morning coffee, or watching children and pets play safely, the private patio creates the perfect outdoor retreat. Upstairs, you'll find three generous bedrooms and 2 bathrooms, including the 3-piece ensuite bath. Don’t miss the conveniently located upper-level laundry room makes everyday living that much easier. The unfinished basement offers endless possibilities - create the recreation room, home gym, office, or additional living space you've always wanted, while still providing excellent storage. The attached garage keeps your vehicle protected from snow and ice year-round and offers additional space for tools and gardening equipment. A long driveway provides tandem parking for 2 additional vehicles (parking for 3 cars in total). (id:50787)
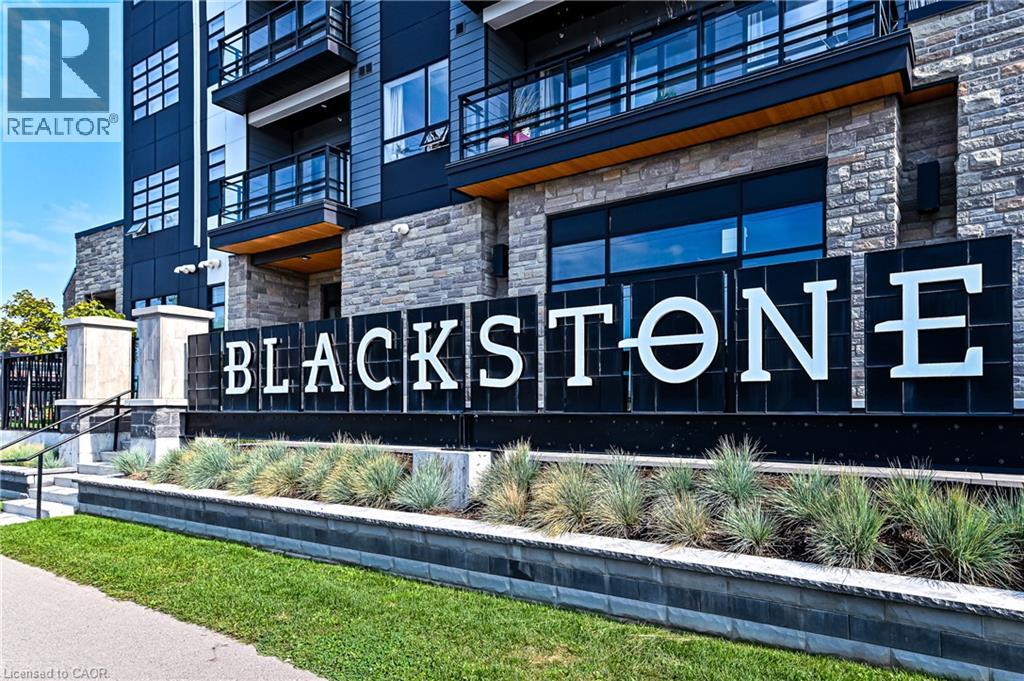
251 Northfield Drive Unit# 517
Waterloo, Ontario
Awesome Opportunity to lease in Sentral-Blackstone Modern Condominiums in Waterloo! Enjoy all the amenities of urban living while giving you quick access to biking trails and surrounding rural communities to unwind. This is relaxed city living. Inspired by Scandinavian living and designed around the comforts of a Modern Farmhouse. From the fully equipped gym and co-working space, to the great room and bike room, as a Blackstone tenant you have full access to all amenities across all buildings. No need to even step outside. The beautiful lobby connects you to both buildings, making it easy to setup for an event or stay just a little warmer during the winter months. Amenities include keyless entry, bike storage, dog wash station and 24/7 security. Enjoy full use of the terrace which is a beautiful oasis located on the 2nd floor Nord. With manicured gardens and modern outdoor furnishings, the terrace is a serene, relaxing space, perfect for entertaining or just simply getting some fresh air. Stainless steel barbecues, a gas fire pit, loungers and dinettes ensure you have everything you need for dinner and drinks under the stars. This Eline model features quartz countertops and stainless steel appliances. This unit has 2 bedrooms, 2 bathrooms, 1 parking spot and 1 locker, a private 62 sqft south facing balcony and Rogers Ignite High Speed Internet included in the rent! (id:50787)
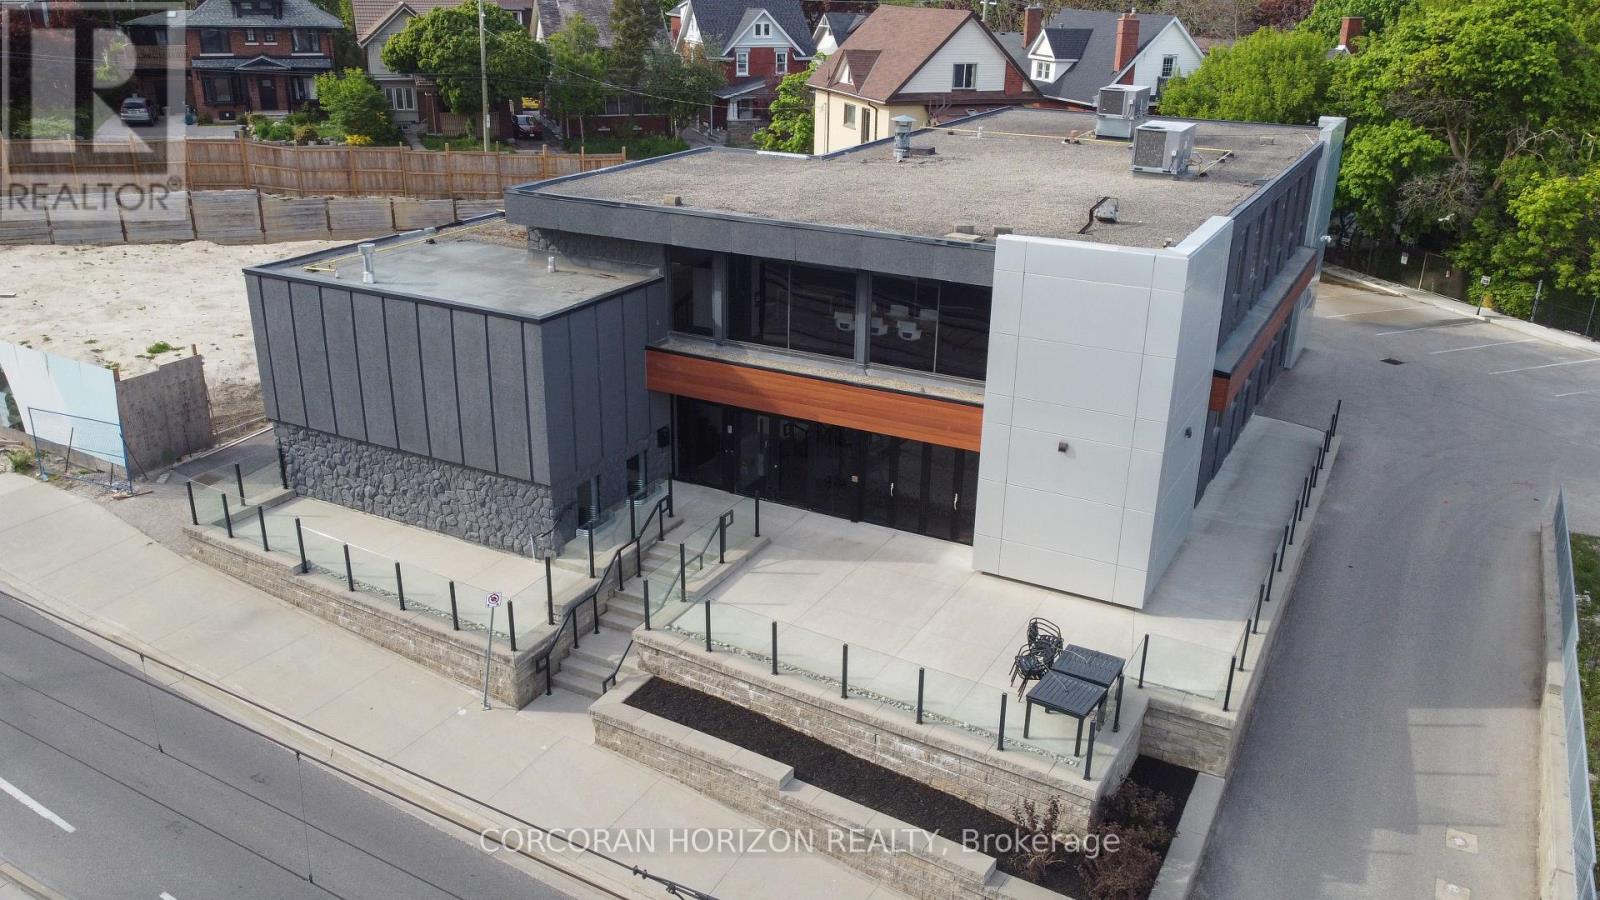
618 King Street
Kitchener, Ontario
Approx. 6,442 sq. ft. on the lower, main and second floors of a fully renovated building in Kitchener's Innovation District, with on-site parking, steps to the ION LRT and next to the Google campus. Turnkey today and easy to adapt - open it up or close it off for a dental or medical clinic, daycare, private school or tutoring, training centre, professional services firm, tech company, creative agency or showroom/retail user. Main-floor lounge opens to a private patio for clients, staff and events. Natural light throughout. Top floor not included. (id:50787)
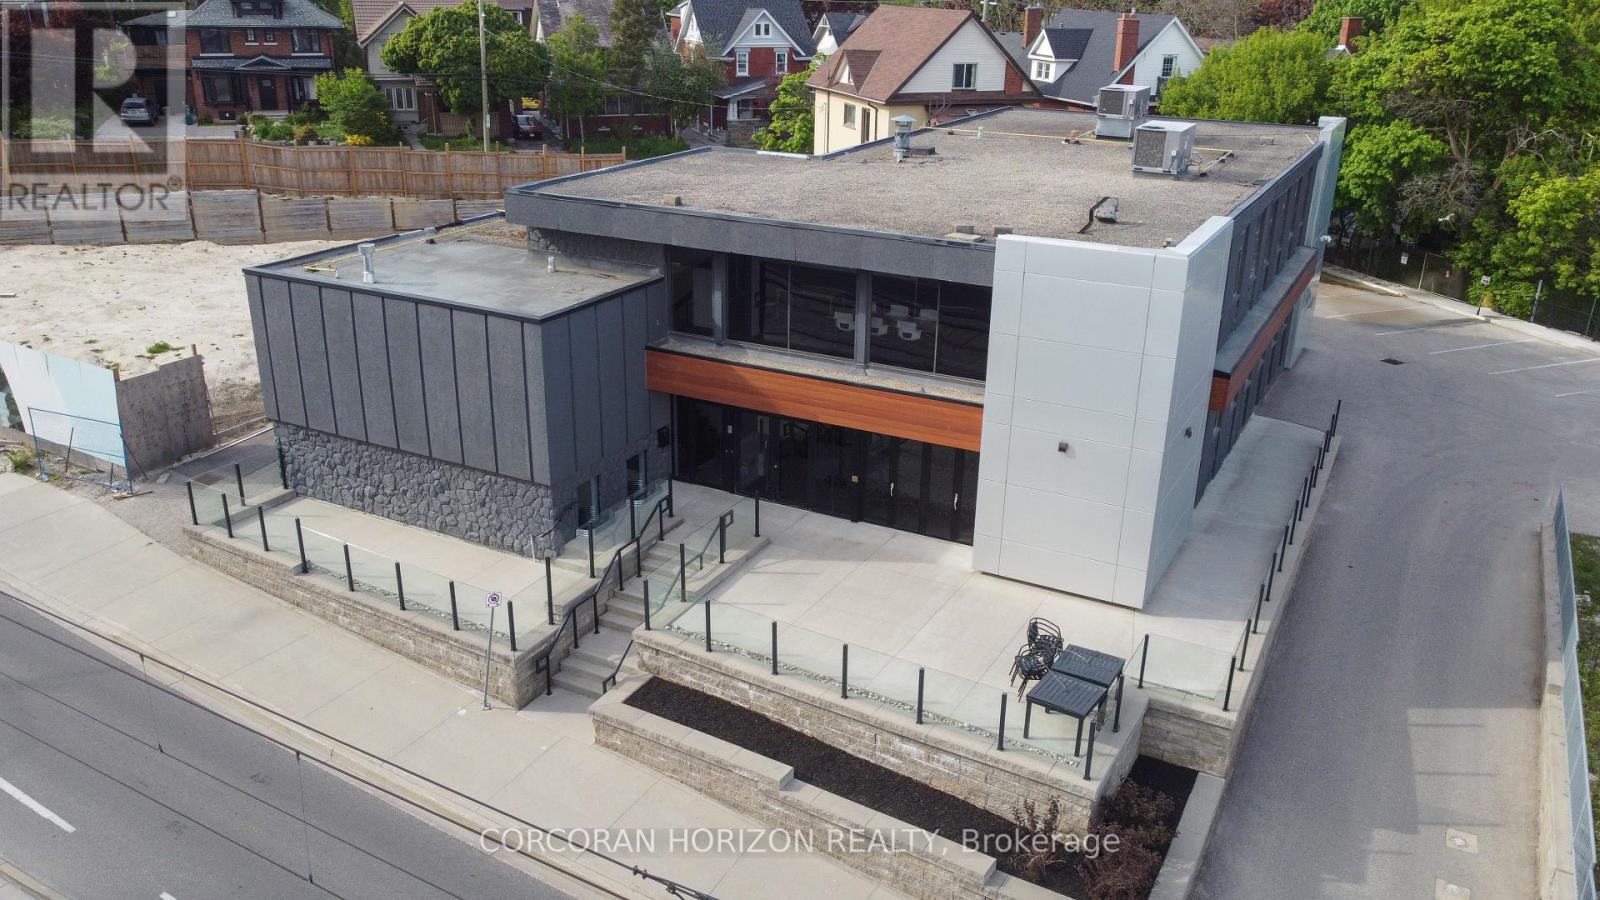
618 King Street W
Kitchener, Ontario
Your own building in Kitchener's Innovation District. Approx. 10,360 sq. ft. of fully renovated, move-in-ready space with on-site parking, steps to the ION LRT and next to the Google campus. A flexible layout that can stay open or be closed off to suit a wide range of users: dental or medical clinic, daycare, private school or tutoring, training centre, law or accounting firm, engineering or architecture practice, tech company, creative agency, coworking operator, corporate head office or main-floor showroom/retail. Main-level lounge opens to a private patio for clients, staff and events. High exposure and natural light throughout. (id:50787)
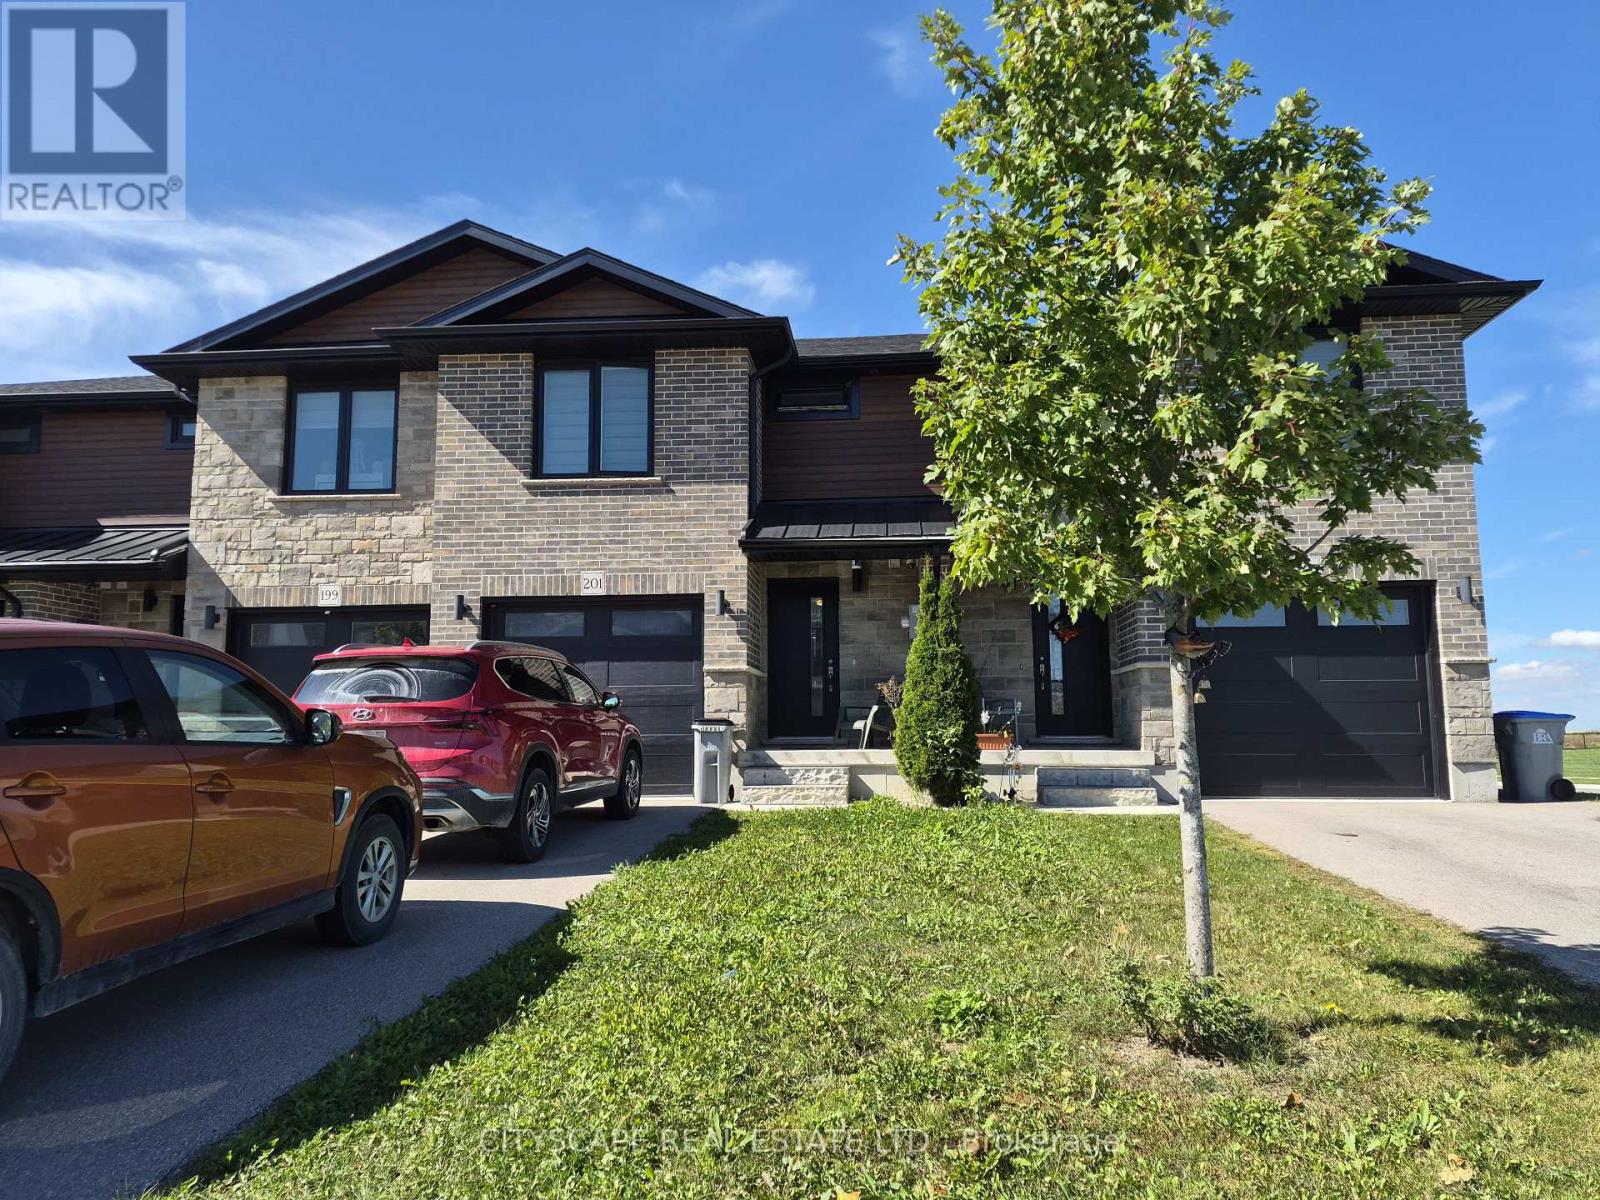
201 Hooper Street
St. Marys, Ontario
Welcome to 201 Hooper St, a spacious 3-bedroom family home offering a functional open-concept layout, generous room sizesand plenty of opportunity to grow. Located in the charming community of St. Marys, this home combines comfortable everydayliving with the small-town atmosphere, recreation and outdoor lifestyle that make this community such an appealing place tocall home.The heart of the home is the impressive open-concept kitchen, living and dining area, measuring approximately 22'10" x 19'2".With laminate flooring and an open layout connecting all three spaces, there's plenty of room for family gatherings, entertainingfriends or simply relaxing at the end of the day.A convenient 2-piece powder room and welcoming front foyer with closet complete the main level.Upstairs you'll find three comfortable bedrooms, including an exceptionally spacious primary bedroom measuringapproximately 19'10" x 11'. The primary features a closet, large window and private 3-piece ensuite, creating a comfortableretreat at the end of the day.The second bedroom measures approximately 15'2" x 9'9", while the third bedroom is approximately 11'1" x 9'1"-providingexcellent flexibility for children, guests or a dedicated home office.A full 4-piece family bathroom completes the bedroom level.No more carrying laundry between floors! The dedicated second-floor laundry room offers approximately 7'10" x 5'11" of spaceand includes laminate flooring, a sink, closet and additional storage potential-a practical feature busy households willappreciate.Looking for more living space? The unfinished basement features a substantial 19'2" x 21'6" recreation area, providing a blankcanvas for the next owner.Create the family room, home theatre, children's playroom, home gym, office or entertainment space you've been looking for,while potentially adding significant usable living space to the home. (id:50787)
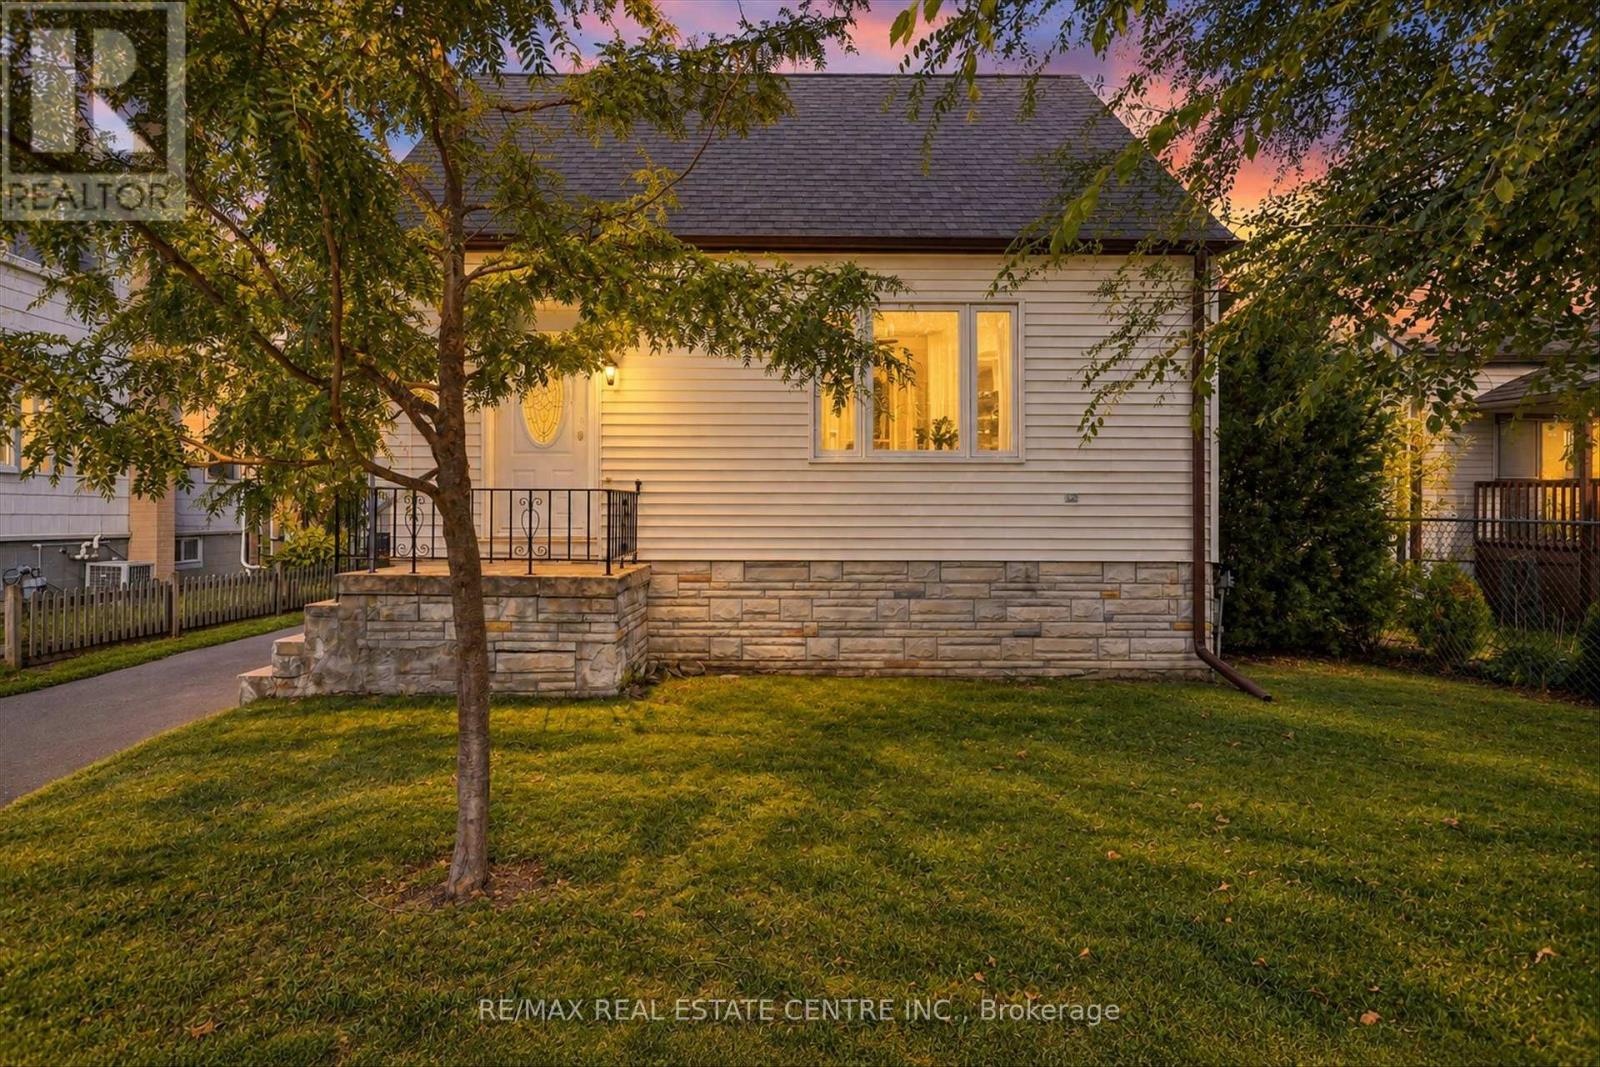
988 High Street
Peterborough, Ontario
Welcome to 988 High Street! This charming and well-maintained detached home offers exceptional value with 2+1 bedrooms. 1 bathroom & generous lot with private parking. Enjoy the warmth of hardwood flooring, a kitchen and bathroom in good condition, and several recent improvements including freshly painted rooms, updated windows and doors, central air added within the last three years. Step outside to your beautiful backyard deck, the perfect spot for morning coffee, summer entertaining or relaxing with friends and family. The spacious lot provides plenty of room to garden, play or simply enjoy the outdoors. A fantastic opportunity for first-time buyers, downsizers, small families or investors looking for a detached home with a large lot and plenty of desirable features at an attractive price. Move-in ready! full of charm and ready for its next owner. Don't miss this one! (id:50787)

24 Northgate Drive
Hamilton, Ontario
Welcome to this exceptional 4-level backsplit detached home, set on a premium lot with a spectacular backyard oasis featuring a heated in-ground pool and plenty of remaining yard space for children's play area, a gazebo, and outdoor dining! Beautiful 3 bedrooms upstairs with a fully upgraded bathroom. Living room with beautiful electric fireplace and pot lights throughout. Lower level family room with an additional 1 bedroom and a fully upgraded bathroom. Recently renovated kitchen with high end appliances, pot lights, centre island, and abundant cabinetry. Basement offers a great office area, storage space, and a large laundry/utility room. Major updates include complete roofing system 2023, new paint front of house windows and garage door 2023, new driveway cement and asphalt 2025, sump pump and back water valve 2022, complete renovations in family room, newer windows, newer central air conditioner 2020, electrical upgrade 2019, heater for pool 2020. Excellent location close to all amenities, recreation centre, hospital, Catholic, French and public schools, and Mohawk Sports Park. (id:50787)
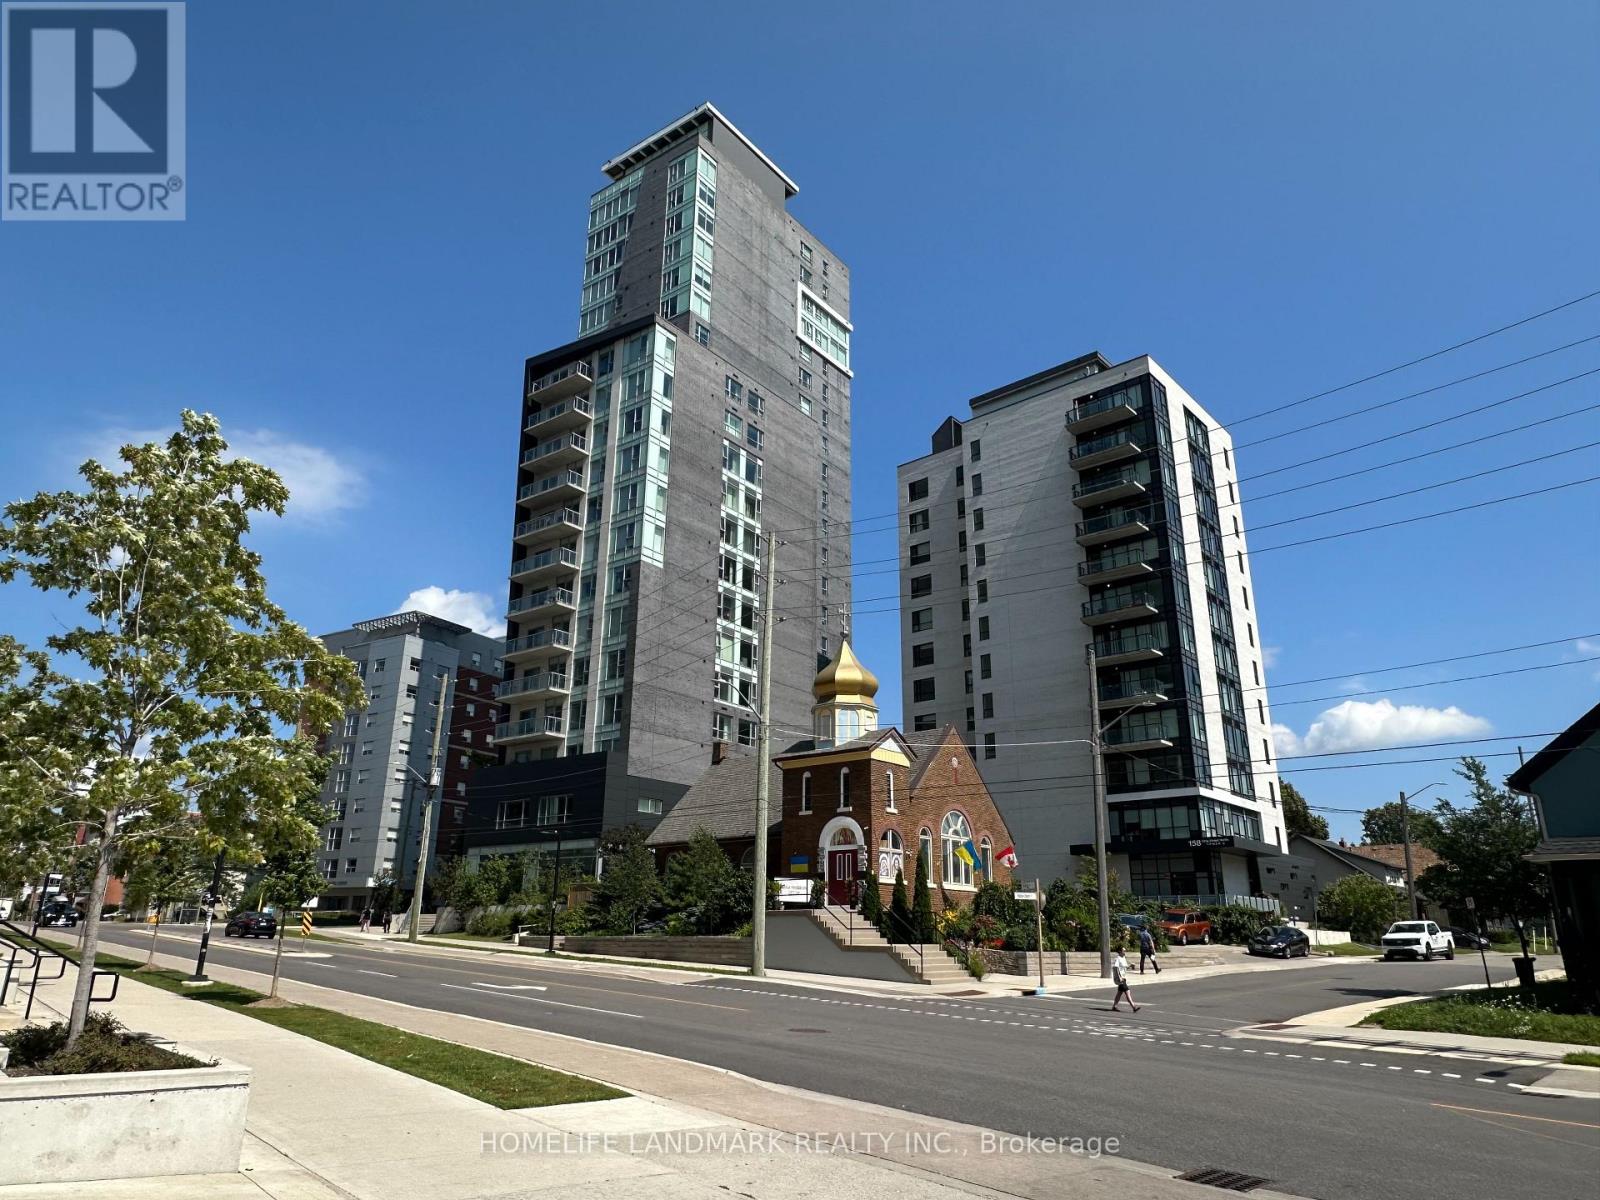
2004 - 158 King Street N
Waterloo, Ontario
Great opportunity to own Spotless 2 BR unit at vibrant University district. This bright and spacious 2 bedroom suite offering approximately 600 sq. ft. of thoughtfully designed living space on the 20th floor. Owner-occupied suite offering clear northeast views and An open-concept layout, floor-to-ceiling windows, and an abundance of natural light throughout. This move-in ready property features upscale finishes, including in-suite laundry, a modern kitchen with granite countertops, stainless steel appliances, integrated dishwasher, and microwave/range hood, and all furnishings included for your convenience. The primary bedroom features a mirrored closet and floor-to-ceiling windows , w/o expansive balcony your own. The second bedroom with closet and large window . The building boasts amenities such as a fully equipped gym, theatre room, separate study area, and convenient outdoor visitor parking. Situated in the Waterloo's most desirable locations, residents can enjoy leisurely strolls to nearby restaurants, shops, and cafes. steps from Wilfrid Laurier University, University of Waterloo, Conestoga College Waterloo Campus, LRT transit, parks, and everyday amenities. This exceptional unit also includes 1 underground parking space and the rare bonus of 2 storage lockers, offers outstanding value in a highly sought-after neighbourhood. (id:50787)
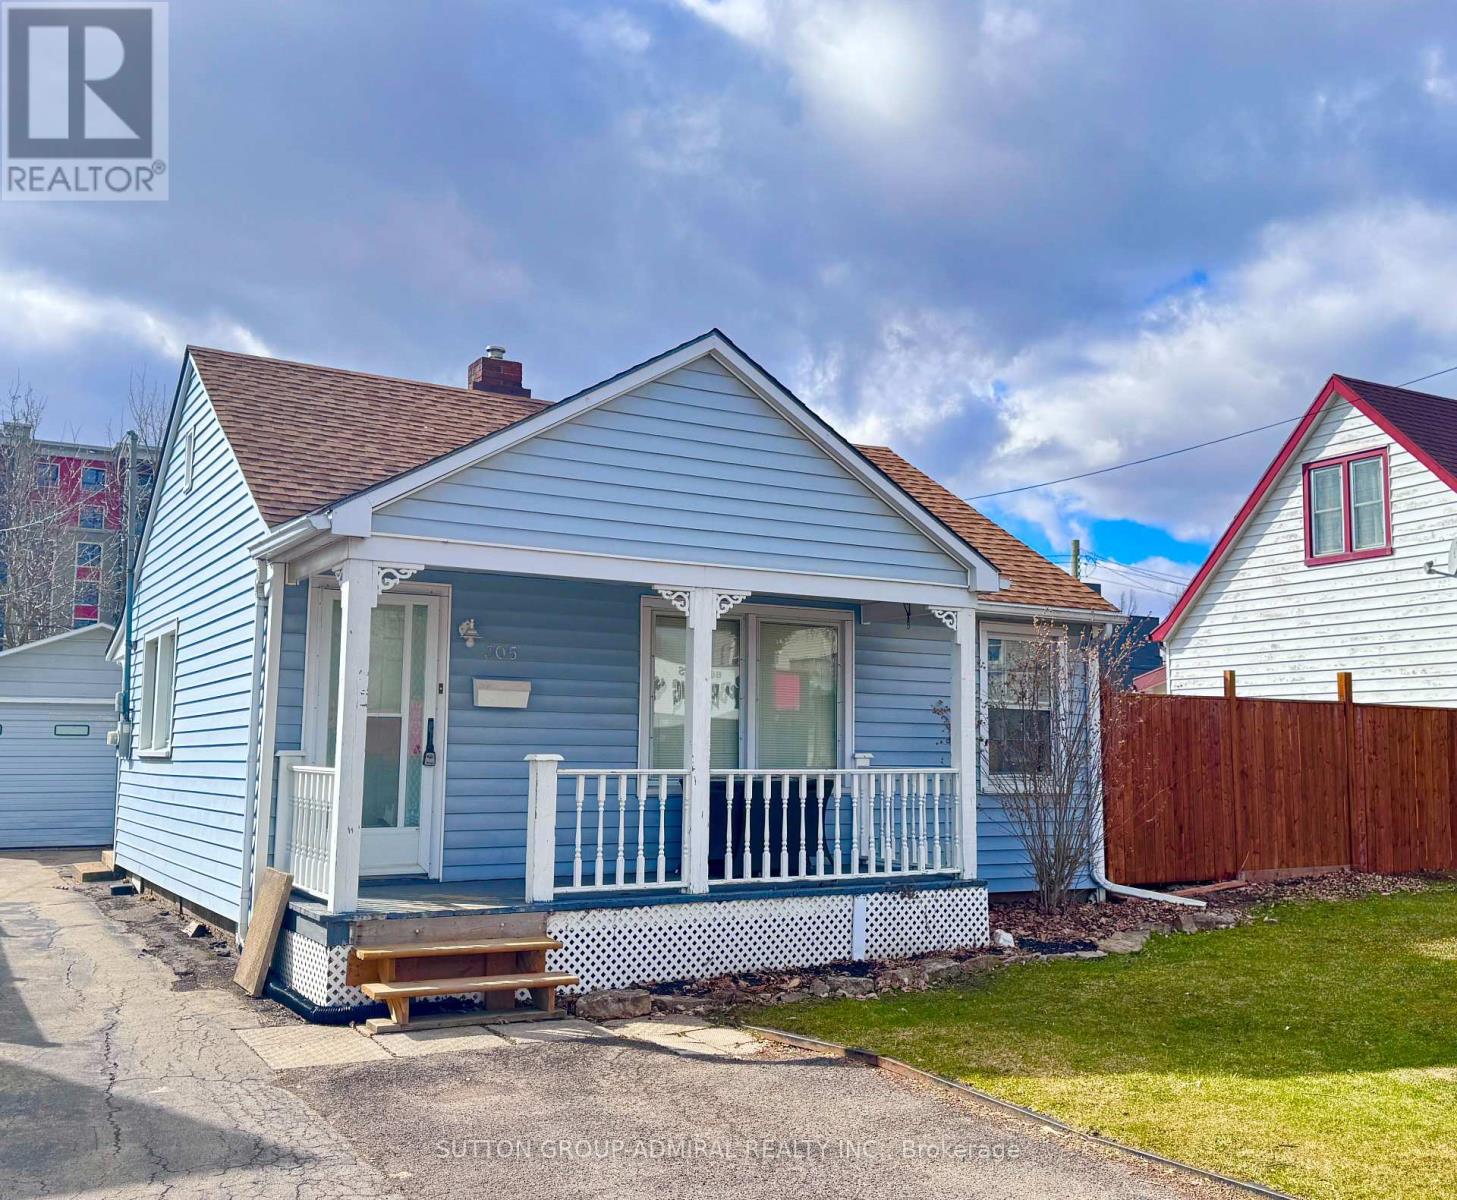
305 Crowland Avenue
Welland, Ontario
Client RemarksA flexible property with options depending on what you're looking to do. This well-kept single-storey home sits on a generous 49 x 100 lot and features a detached 1.5-car garage with an attached workshop, complete with dedicated electrical panel. The home offers comfortable, functional living with some updates already completed, while still leaving room for future improvements over time. Previously rented for approximately $1,900/month, the property is now vacant and available for immediate possession - ideal for buyers looking to move in, rent out, or gradually customize to their needs. The larger lot provides ample parking, usable outdoor space, and added privacy with no rear residential neighbours. The layout and configuration may also appeal to buyers considering future expansion or additional residential use (buyer to verify). A practical opportunity for buyers seeking an affordable detached home with a yard and workspace, Investors looking for a solid holding property with future potential, and Those who value space, utility, and flexibility over cosmetic perfection. A straightforward property with plenty of usable features and long-term versatility. (id:50787)
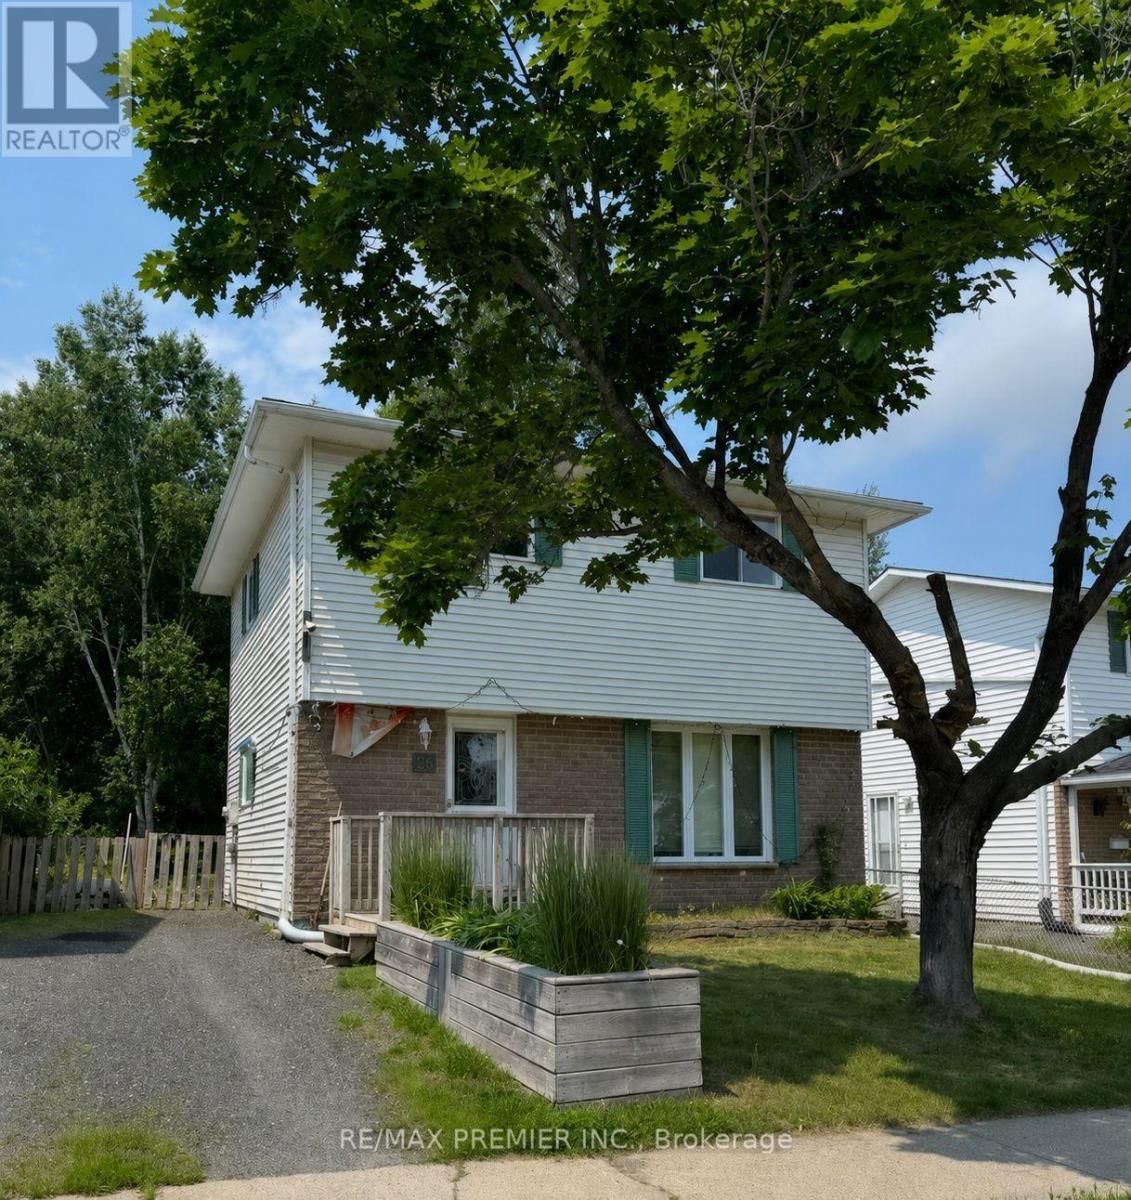
26 Hergott Avenue
Elliot Lake, Ontario
Welcome to 26 Hergott Avenue, a well-maintained detached two-storey home located in one of Elliot Lake's established family-friendly neighbourhoods. Offering approximately 1,150 sq.ft. above grade plus a finished basement, this versatile property is ideal for growing families, first-time buyers, multi-generational living, or investors. The bright main floor features a spacious open-concept living and dining area, perfect for everyday living and entertaining. The functional kitchen offers abundant cabinetry and storage, while newer flooring throughout the main level adds a fresh, modern feel. Updated windows and exterior doors enhance both comfort and energy efficiency. Upstairs, you'll find three generously sized bedrooms and a full bathroom. The finished basement provides two additional bedrooms, offering flexible space for guests, teenagers, a home office, gym, or hobby room. Improvements include a newer roof, forced-air natural gas furnace, updated windows and exterior doors, and newer flooring. Additional features include municipal water and sewer services, a large utility/storage area, and parking for multiple vehicles. Enjoy the private backyard surrounded by mature trees, creating the perfect setting for relaxing, gardening, or entertaining. Conveniently located near parks, schools, shopping, restaurants, medical services, and everyday amenities, this home is also just minutes from Elliot Lake's beautiful lakes, beaches, boat launches, hiking trails, ATV and snowmobile trails. Enjoy year-round outdoor recreation incl: fishing, boating, kayaking, camping, all while living in a welcoming community known for its natural beauty and affordable lifestyle. Whether you're looking for your first home, a spacious family property, a retirement home, or an investment opportunity, 26 Hergott Avenue offers exceptional value, functional living space, thoughtful updates, and an outstanding location. Don't miss your opportunity to make this wonderful property your next home! (id:50787)
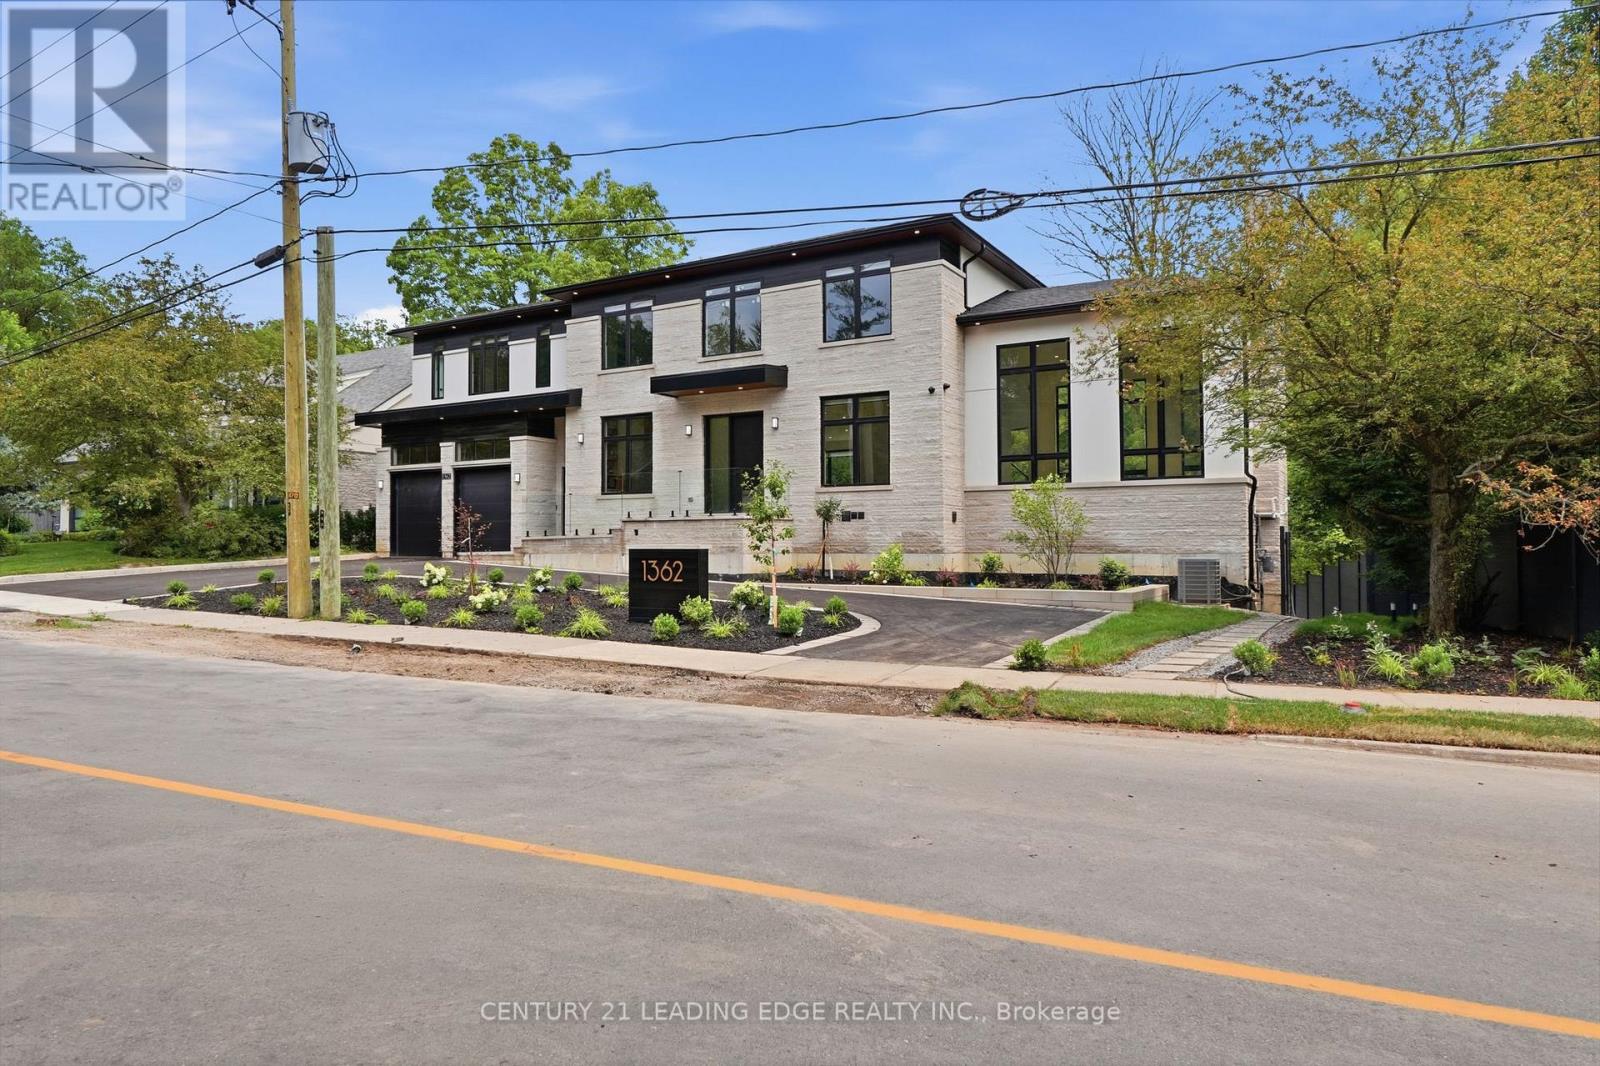
1362 Devon Road
Oakville, Ontario
Luxury South Oakville Home For Lease. Featuring soaring vaulted ceilings, expansive walls of glass, and a thoughtfully designed open-concept layout, this residence is flooded with natural light throughout. The home offers four (4) large spacious bedrooms, each with its own luxurious ensuite bath, plus two (2) additional bedrooms in the professionally finished walk out basement. And seven (7) Spa-inspired bathrooms including some featuring heated floors and towel warmers for year-round comfort. The designer chef's kitchen is the heart of the home, showcasing an oversized granite centre island, integrated premium appliances, and custom leather bar stools. A dedicated main-floor office provides the ideal work-from-home environment, while the grand living area is anchored by a 76" flat-screen TV. Enjoy unparalleled privacy with no neighbours behind or on the south side of the property. The finished walk-out basement provides seamless access to the outdoor entertaining area, featuring a patio and inground pool. Smart-home features include extended zoned Wi-Fi throughout, security cameras, and LED exterior landscape lighting. Perfectly positioned beside Wedgewood Park and walking trails, and within walking distance to Lake Ontario and the Oakville waterfront promenade. Located in one of Oakville's most sought after school districts, including Oakville Trafalgar High School. Grounds maintenance, as well as pool opening and closing services, are included and maintained by the owner. A rare opportunity for a truly exceptional luxury home in one of Oakville's most coveted neighbourhoods. Some Photos are virtually staged. (id:50787)
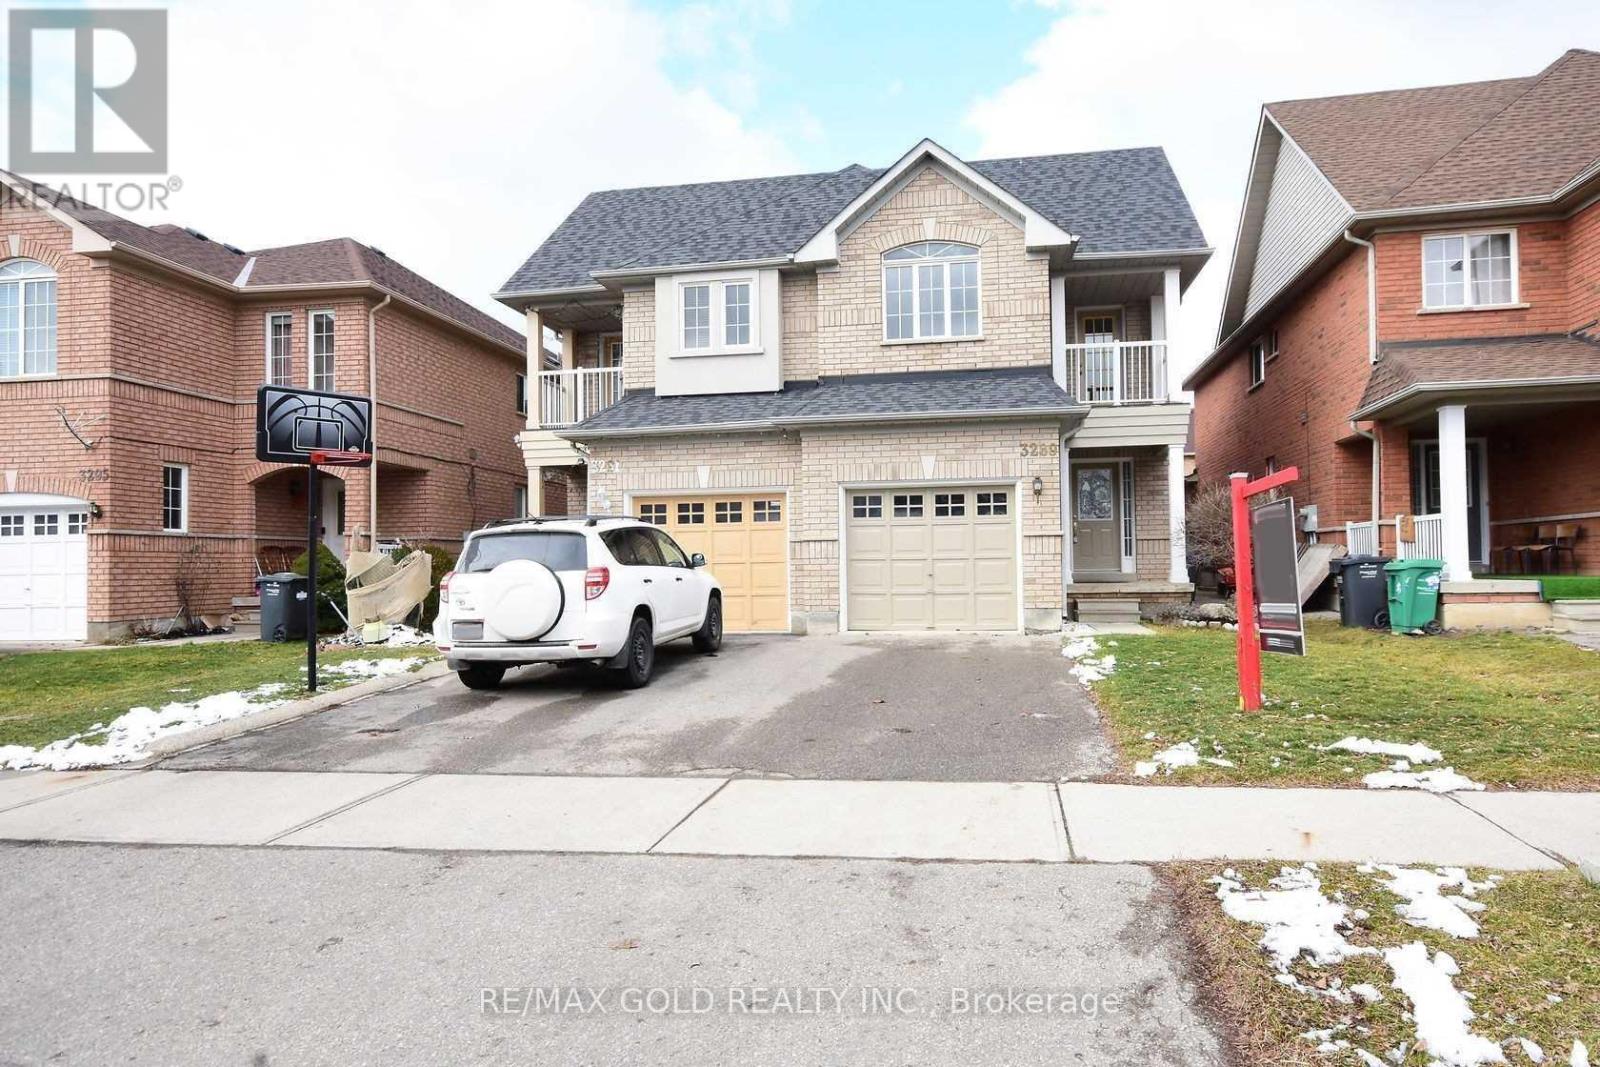
3289 Carabella Way
Mississauga, Ontario
Welcome To Extremely Clean Show Stopper Home In Highly Desirable Churchill Meadows ! Absolutely Stunning- 3 Bedrooms Semi Detached With A Spacious Fam Rm W/ Gas Fireplace On 2nd Floor. Great Functional Layout - Generous Backyard - Steps Away From All Amenities- Super Clean! Lots Of Upgrades. Potlights Throughout, No Carpet In The House, Large Primary Bedroom W/ 4Pc Ensuite, Balcony Access From 2nd Floor Bedroom. (id:50787)
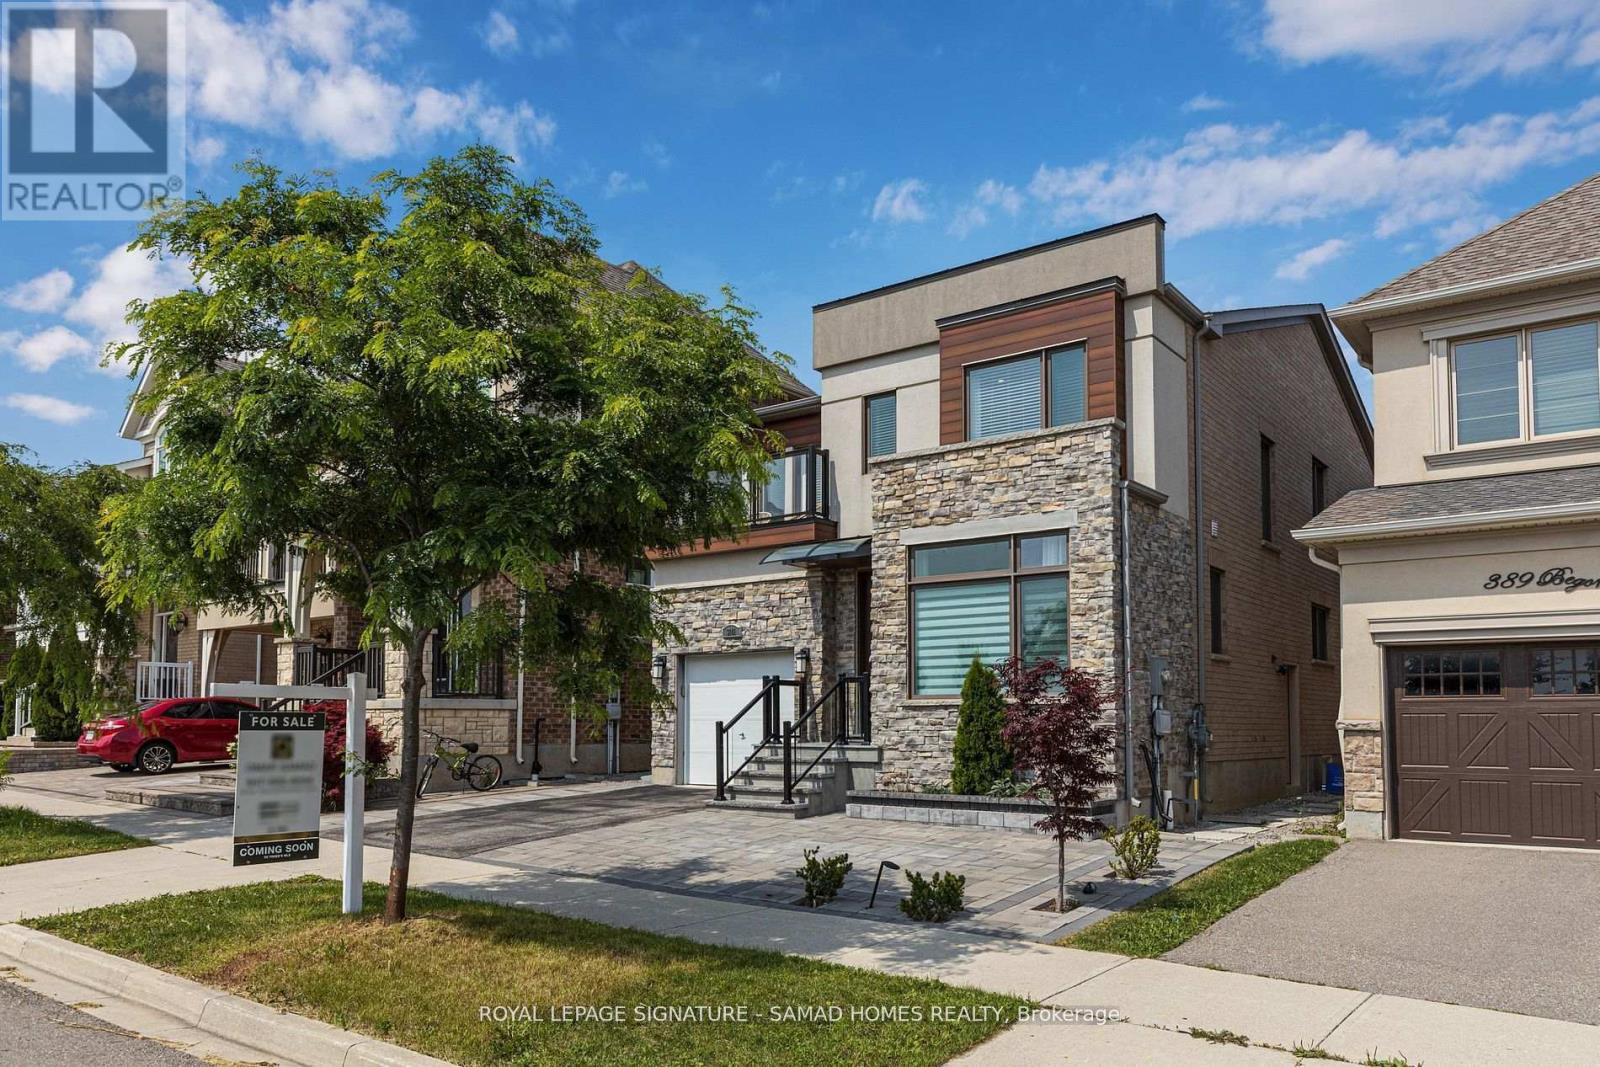
Mn/2nd - 3141 George Savage Avenue
Oakville, Ontario
Welcome to refined executive living in one of Oakville's most prestigious enclaves. Ideally situated directly across from top-tier schools and parkland, this listing offers exclusive use of the main and second levels. Enjoy 9 spacious above-grade rooms tailored for both formal entertaining and relaxed family life. The main floor welcomes you with high ceilings and classic crown moldings, featuring a bright dedicated home office, a formal dining area, and an expansive living room. The gourmet kitchen boasts a generous center island and bright breakfast nook opening directly onto a deck and patio. Upstairs, four large bedrooms include a primary suite with a 5-piece luxury bathroom and a second-floor laundry room. Complete with a private upper-level balcony, access to the landscaped yard, and parking. (Note: Basement is excluded and retained for landlord use). (id:50787)