
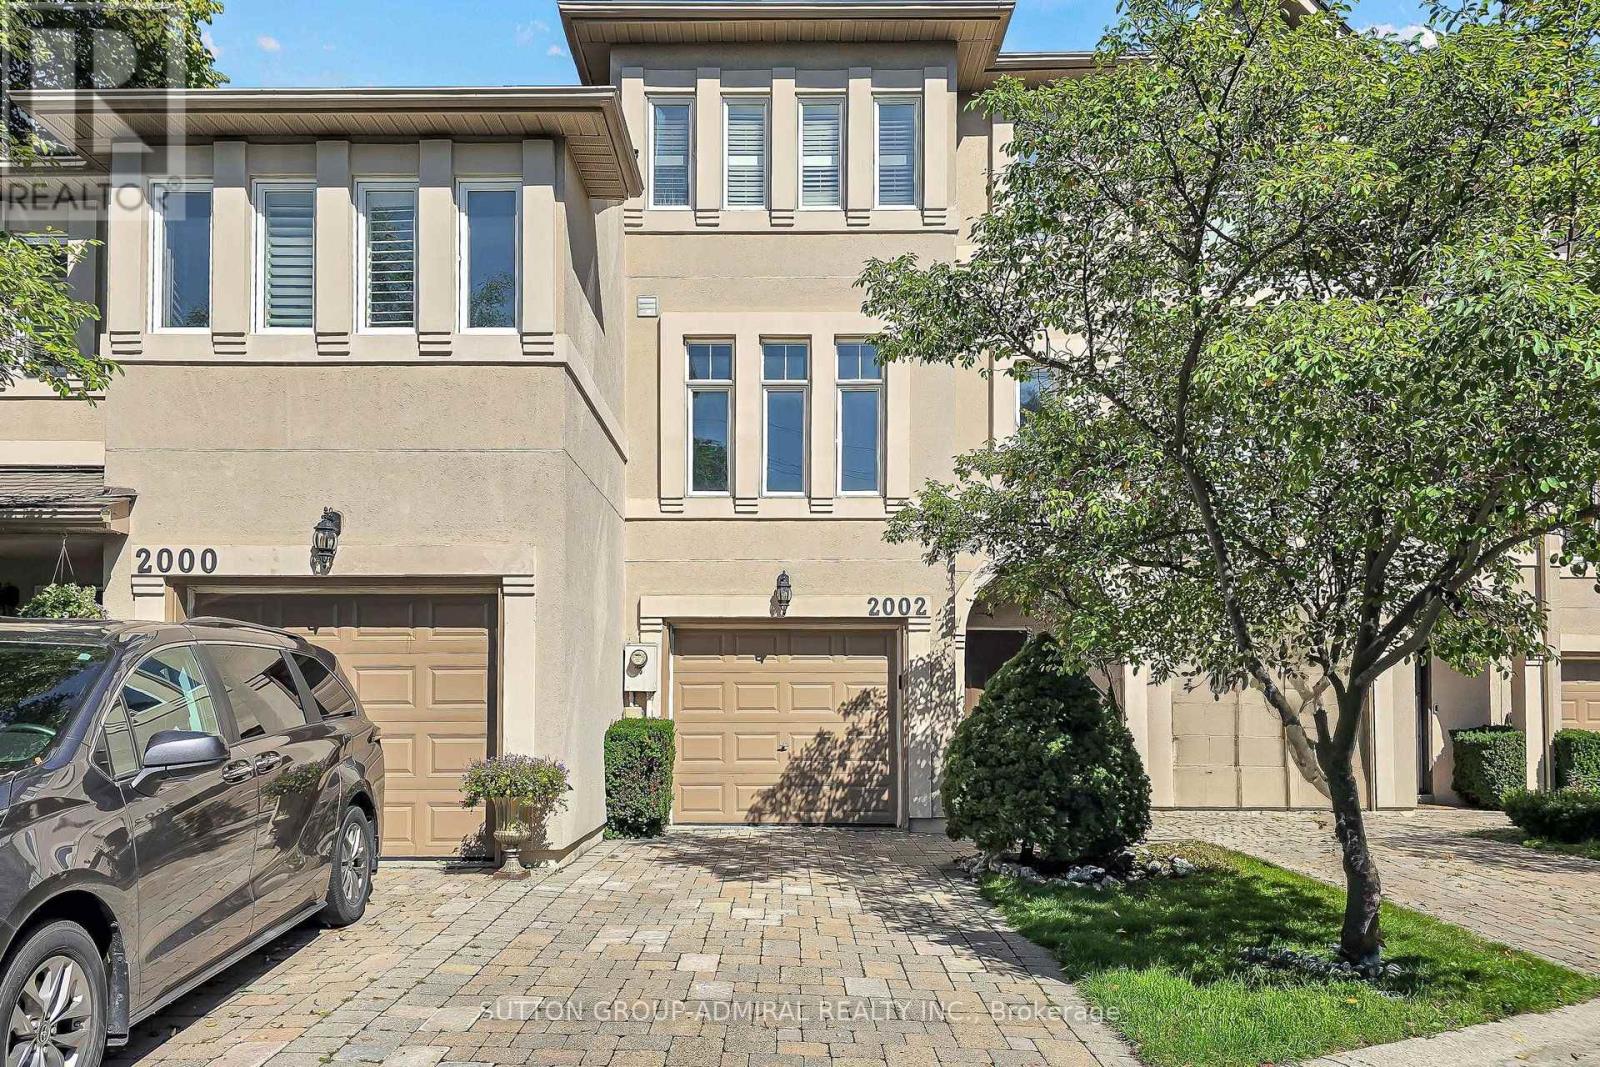
2002 John Street
Markham, Ontario
Welcome to this unique freehold executive townhouse in the sought-after Villas of Mill Gardens, Thornhill. Offering approximately 2,100 sq. ft. of thoughtfully designed living space, this 3-bedroom, 3-bathroom home combines comfortable family living with a piece of tranquility in the middle of the city. A distinctive feature is the premium ravine setting, backing directly onto a natural habitat, offering privacy, greenery, and a peaceful outlook, a rare find for townhouse living. Homes in this complex rarely come up for sale, and this one has been well maintained and regularly upgraded by the owner. The generous floor plan offers well-proportioned principal rooms, ideal for families, professionals, or downsizers wanting more room without compromising on location or lifestyle. The living/dining room features hardwood floors, cornice mouldings, a gas fireplace, and a balcony overlooking the ravine. The kitchen offers Caesarstone countertops, backsplash, a peninsula counter, ample cabinetry, high-end tile flooring, and a breakfast area. A mezzanine den featuring California shutters can be added just off the kitchen. A skylight brings natural light over the staircase. Laundry is on the upper level. The south-facing primary bedroom enjoys all-day sun and park views, with California shutters and an ensuite featuring Caesarstone counters. Bedrooms 2 and 3 face the ravine with ceilings near 11 feet. The family room, finished in laminate, opens to a lifestyle deck overlooking the greenspace below. Steps to German Mills Settlers Park and Lake to Lake trails. Ideally located in Thornhill, with YRT bus steps away, minutes to Hwy 407/404, schools, shops, supermarkets, places of worship, community centre, and library. Zoned for Bayview Fairways Public School (9.5/10, top 2% of Ontario elementary schools) and St. Robert Catholic High School, ranked #1 out of 742 Ontario secondary schools with a perfect 10/10 Fraser Institute score. (id:50787)
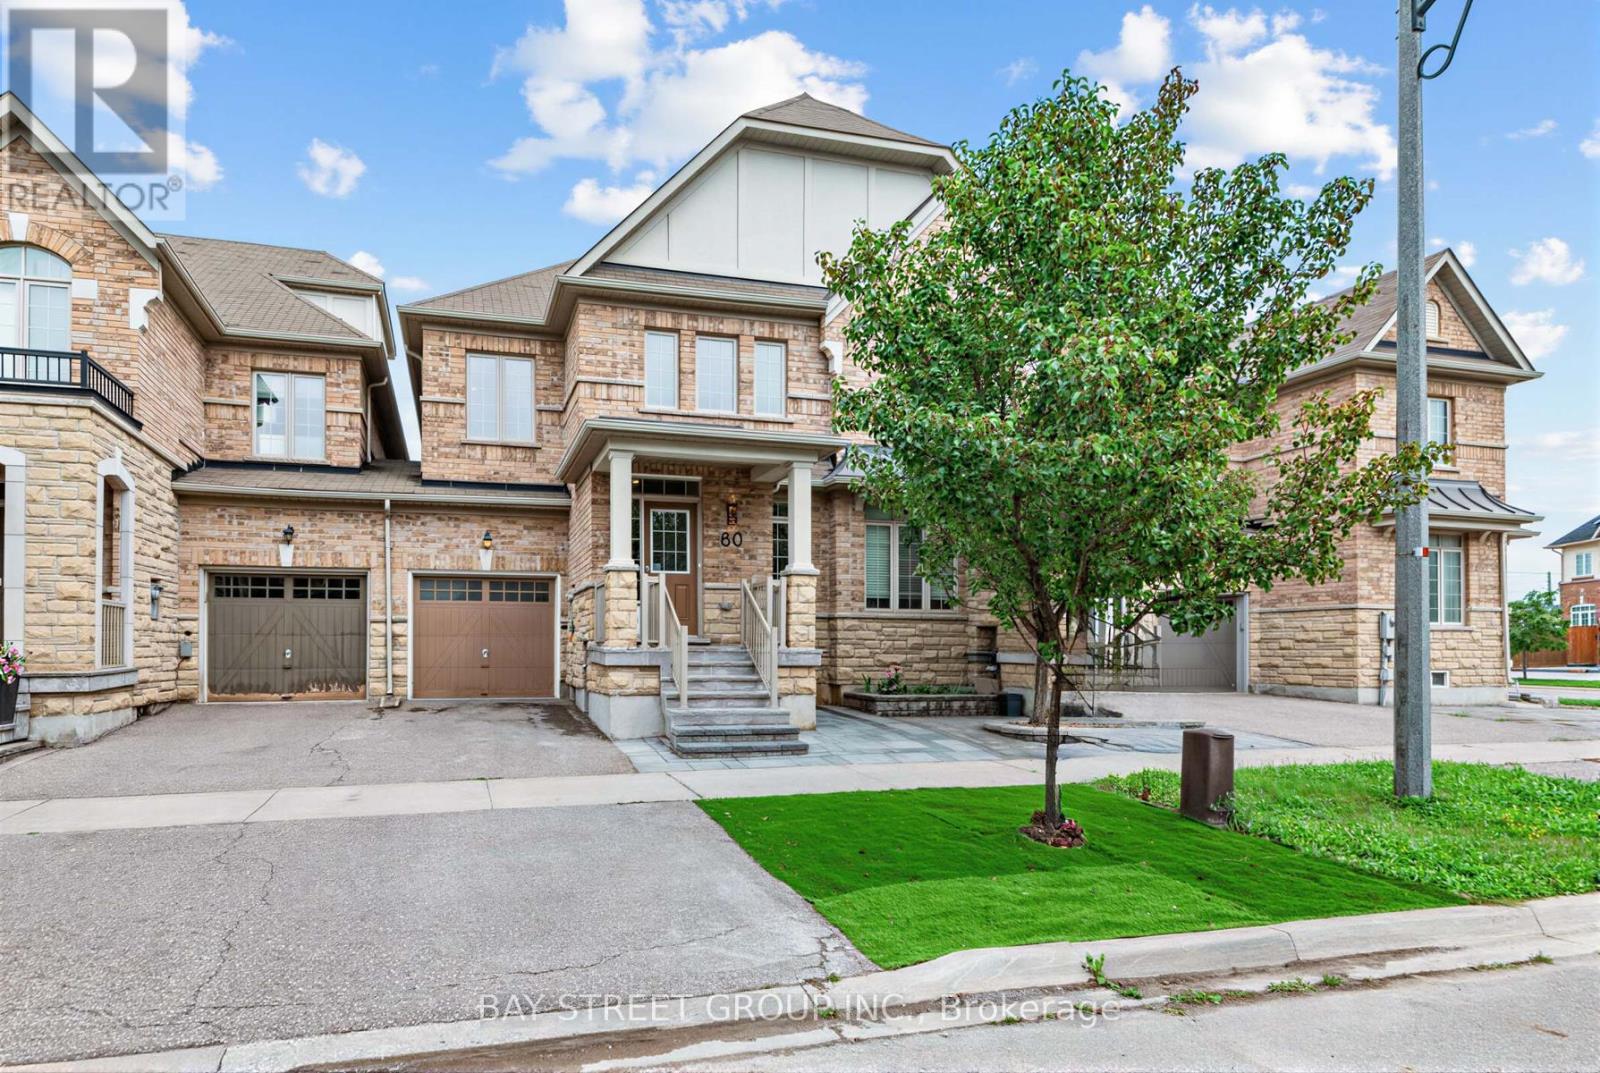
80 Living Crescent
Markham, Ontario
Absolutely stunning, fully renovated semi-detached home in prestigious Victoria Square on a premium lot with link garage! Over $100K invested in high-end, comprehensive renovations with top-quality finishes throughout, offering impeccable move-in ready condition. Bright main floor features soaring 9ft ceilings and premium engineered hardwood flooring across the entire home. The modern upgraded kitchen is equipped with brand-new gas stove, range hood and dishwasher, accented by stylish pot lights for a perfect everyday living and entertaining space. Rarely offered upper-level layout featuring two spacious primary bedrooms, each with a private ensuite bathroom, plus a full shared main bathroom upstairs - an exceptional and highly desirable feature for semi-detached homes. Bright windows overlook peaceful natural surroundings, ensuring comfort and privacy for the whole family. Additional major upgrades includes:All four bathrooms throughout the home have been fully renovated with modern finishes, Newly installed stone porch, new stone work at both front and backyard.The fully fenced backyard delivers complete privacy and ideal space for outdoor gatherings. Sun-filled and immaculately maintained, this prime location offers unmatched convenience: minutes to Hwy 404, Costco, T&T Supermarket, local restaurants, cafes, community centres and Richmond Green Park. Steps to parks and YRT transit. Zoned for top-ranked Victoria Square P.S, Richmond Green S.S and St. Augustine Catholic High School (id:50787)
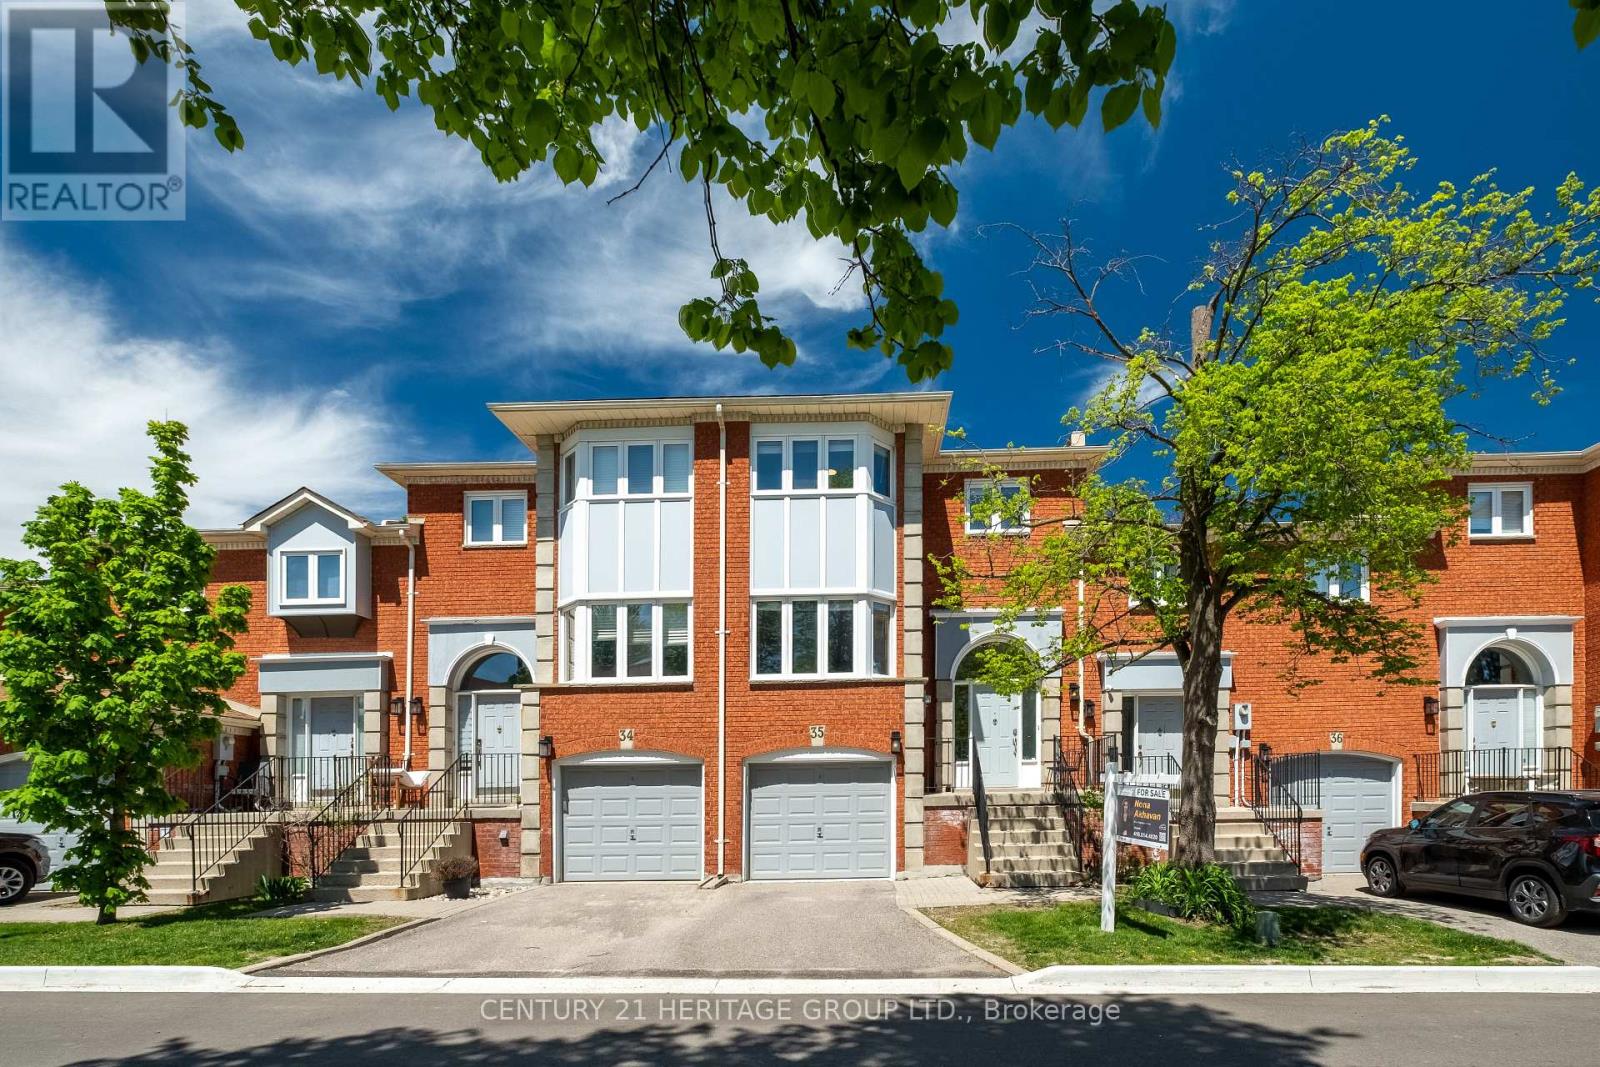
35 - 80 Mccallum Drive
Richmond Hill, Ontario
Welcome to this beautifully updated condo townhome nestled in a sought-after area of Richmond Hill, backing onto a peaceful ravine setting. Filled with natural light and thoughtfully upgraded throughout, this home offers a warm and inviting layout perfect for comfortable everyday living. The bright living area features pot lights and serene ravine views, while the functional kitchen is ideal for both casual meals and entertaining. Upstairs, you'll find three spacious bedrooms, while the lower level offers a cozy family room complete with built-in bookcases, a bathroom, direct garage access, and a walkout to the backyard ravine - a perfect extension of the living space. Recent improvements include a new deck and fence (2024), interlock with flower boxes (2024), updated dishwasher and microwave (2024), refrigerator (2023), professionally polished flooring (2025), a new powder room vanity (2025), and a new staircase railing (2025). Ideally located near schools, parks, shopping, transit, and everyday amenities, this move-in-ready home combines nature, convenience, and modern comfort in one exceptional package. (id:50787)
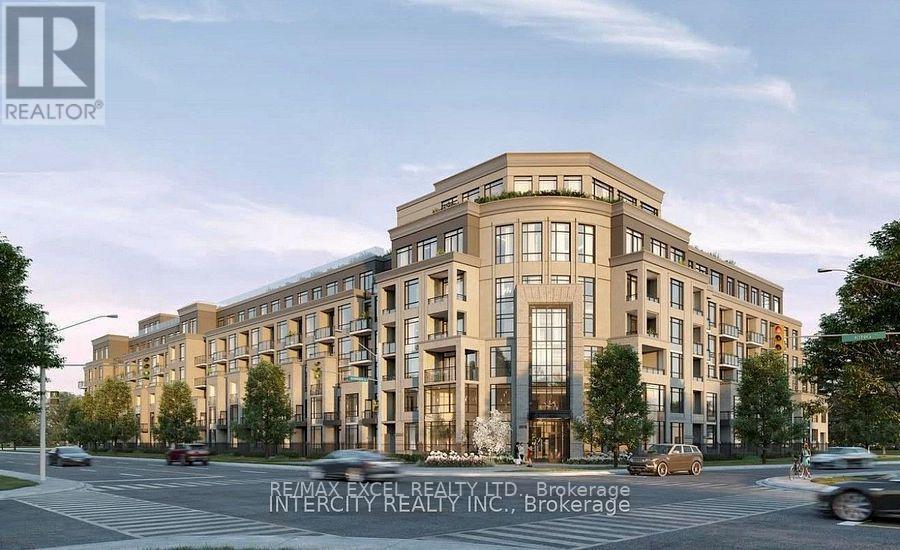
426 - 2075 King Road
King, Ontario
Welcome to Suite 426, a stylish 1+1 bedroom, 2 full bathroom residence with a spacious terrace, offering comfort, style, and everyday luxury. This 664 sq. ft. north-facing suite is thoughtfully designed with a bright, open layout and a smart split-bedroom floor plan that ensures both privacy and functionality. The sleek modern kitchen features quartz countertops, full-size integrated appliances. The open-concept living area flows seamlessly to the private terrace, extending your living space outdoors. The primary bedroom includes a private ensuite, while the den offers flexible use as an office or guest space. A second full bathroom adds convenience for professionals, couples, or small families. Residents of King Terraces enjoy premium amenities including a resort-style outdoor pool, rooftop terrace, state-of-the-art fitness centre, elegant party lounge, and 24-hour concierge service. With modern finishes, smart design, and a rare private terrace, Suite 426 is the perfect place to call home. (id:50787)
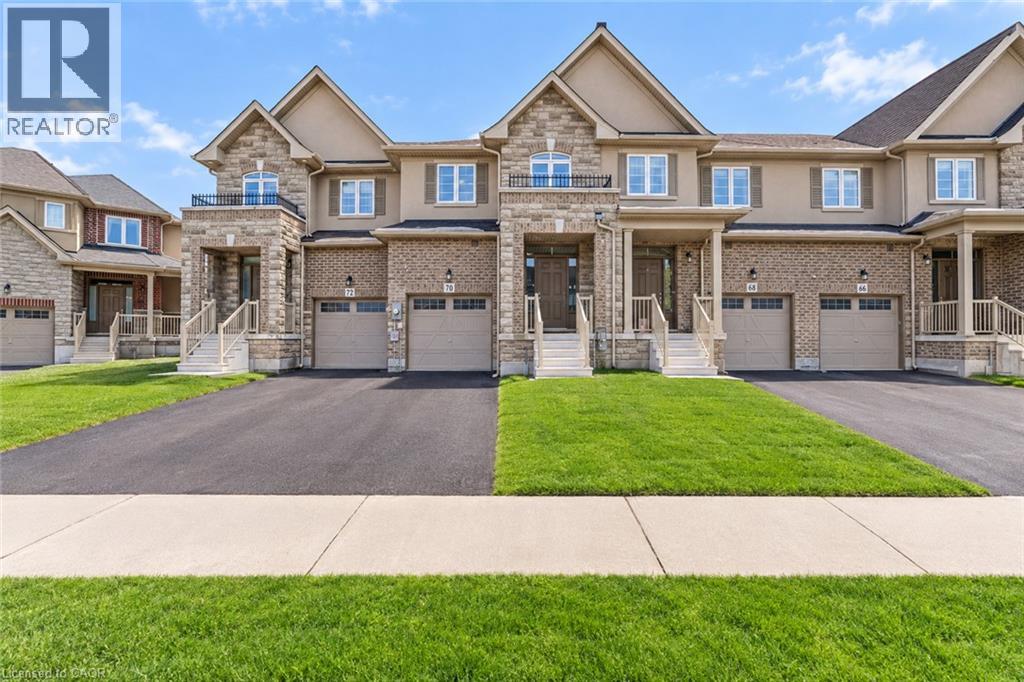
70 Bradbury Road
Hamilton, Ontario
**Welcome to 70 Bradbury Road - a beautiful Desantis-built townhome backing onto a peaceful pond and lush green space! **This stunning 3-bedroom home offers nearly 2,000 sq. ft. of thoughtfully designed living space and features the largest interior model in the community. The bright, open-concept main floor showcases elegant laminate flooring, stainless steel appliances, white subway tile backsplash, a modern breakfast bar, and plenty of space for both everyday living and entertaining. Enjoy the convenience of a main-floor powder room, inside garage access, and a walk-out to the fully fenced backyard - your own private outdoor retreat overlooking the pond, with **no rear neighbours**. Upstairs, the spacious primary suite offers beautiful pond views, an oversized walk-in closet, and a private 3-piece ensuite. Two additional generous bedrooms and a convenient second-floor laundry room complete the upper level. With window blinds throughout, ample storage, a single-car garage, and a fantastic location, this home is move-in ready and offers the perfect blend of comfort, privacy and modern living. **Don't miss this opportunity to lease a beautiful home with one of the best views in the community!** (id:50787)
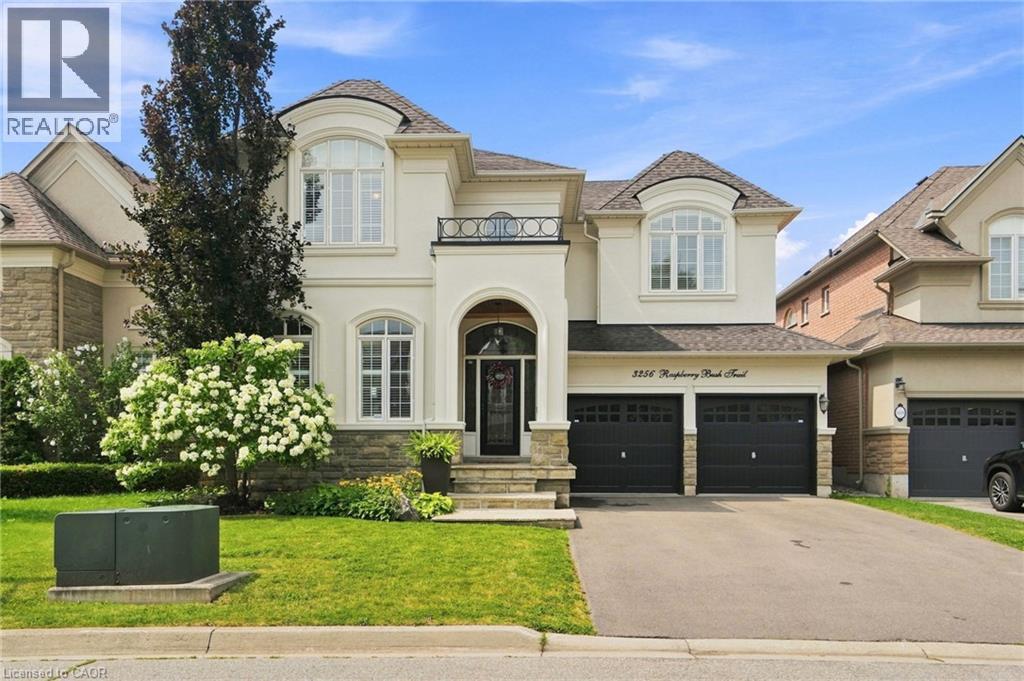
3256 Raspberry Bush Trail
Oakville, Ontario
For the past 17 years, this home has been the backdrop to one family’s story. It has seen first steps, birthday celebrations, family dinners, homework at the kitchen table, toys scattered across the floors, busy mornings, quiet evenings, and all the beautiful moments that come with raising a family. This home has truly been lived in and loved. Located in the sought-after Lakeshore Woods community of Bronte, this spacious home offers the perfect blend of elegance, comfort, and everyday family living. The main floor welcomes you with beautiful hardwood floors, a thoughtfully designed kitchen with antique-glazed cabinetry, granite countertops, a butler’s pantry, glass cabinetry, and a wine rack. The kitchen opens to the spaces where life happens, family meals, conversations, and gatherings with the people who matter most. The family room is the heart of the home, featuring soaring ceilings, a beautiful palladium window, Romeo and Juliet balcony, built-in entertainment unit, and a double-sided fireplace shared with the adjoining office. The primary suite includes a generous walk-in closet, additional storage, and a spa-inspired ensuite complete with a soaker tub, separate glass shower, and double vanity. Three additional bedrooms provide plenty of room for children, guests, or a home office. Downstairs, the finished lower level provides even more space to spread out. Two recreation areas, built-in entertainment units, a gas fireplace, and wet bar. Outside your door, enjoy everything that makes Bronte such a special place to call home. Spend weekends exploring Bronte Harbour and the waterfront, walking the trails at Bronte Creek, enjoying Shell Park, or taking advantage of Oakville’s incredible parks, recreation, restaurants, and amenities. Families will appreciate being close to respected local schools. 3256 Raspberry Bush Trail is more than a beautiful home. It is a home that has already held a lifetime of memories, and it is ready to welcome the next family. (id:50787)
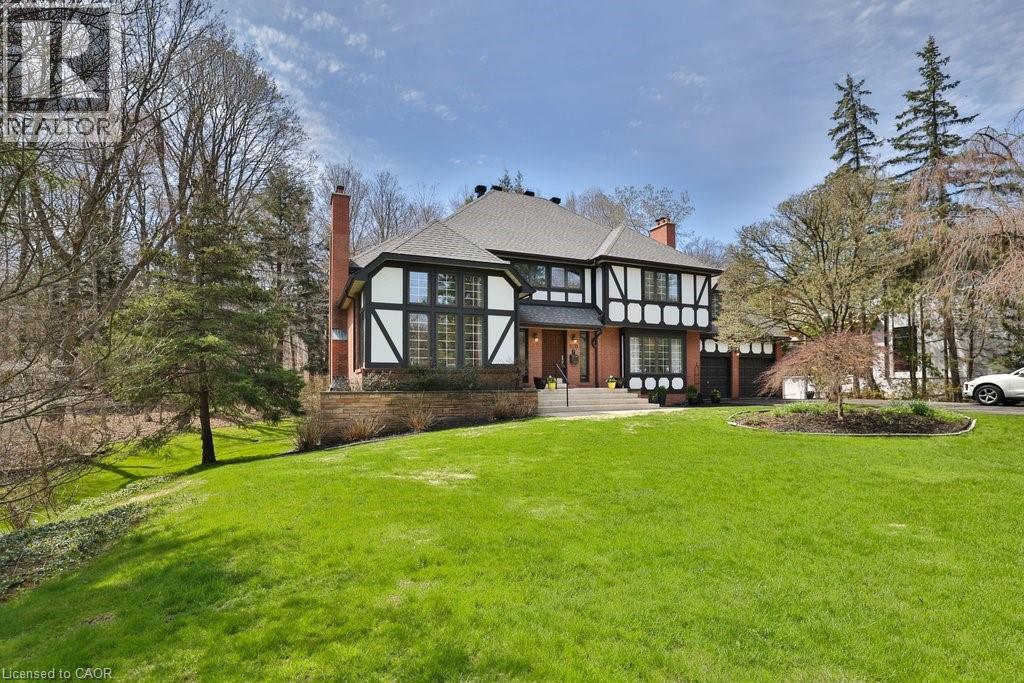
670 Meadow Wood Road
Mississauga, Ontario
**Prestigious Rattray Marsh Estate,timeless charm on a rare pie-shaped lot**.Nestled in the highly sought-after Rattray Marsh Conservation Area, this exceptional residence offers a rare blend of privacy, natural beauty, and timeless character. Situated on an expansive pie-shaped lot approximately 201' x 253', this property provides a serene, estate-like setting surrounded by lush conservation views.From the moment you enter, you are welcomed by a grand foyer featuring soaring ceilings and an elegant circular staircase that sets the tone for this impressive home. the home boasts 5 bedrooms and 4 bathrooms.The living room showcases vaulted ceilings and oversized windows, flooding the space with natural light, while the formal dining room offers picturesque views of the conservation area perfect for hosting memorable gatherings. The large kitchen is the heart of the home, complete with an oversized island, breakfast area, and walk-out to a newer composite deck overlooking the tranquil landscape.A sunken family room adds warmth and character, featuring large windows and custom built-in bookcases. The primary suite is generously sized and includes a 5-piece ensuite. A second sunken bedroom, currently used as an office, features vaulted ceilings, complemented by three additional well-sized bedrooms and a main bathroom with a stand-up shower.The walk-out basement is an entertainer's dream, offering seamless access to the backyard patio. Enjoy year-round relaxation with your own indoor pool, complete with sliding doors to the outdoors. Additional features include a sauna, exercise room, office, cold room, and utility room.With a 2-car garage and an 8-car driveway, this property offers ample parking for family and guests alike.A truly rare offering in one of Mississauga's most prestigious and nature-rich communities (id:50787)
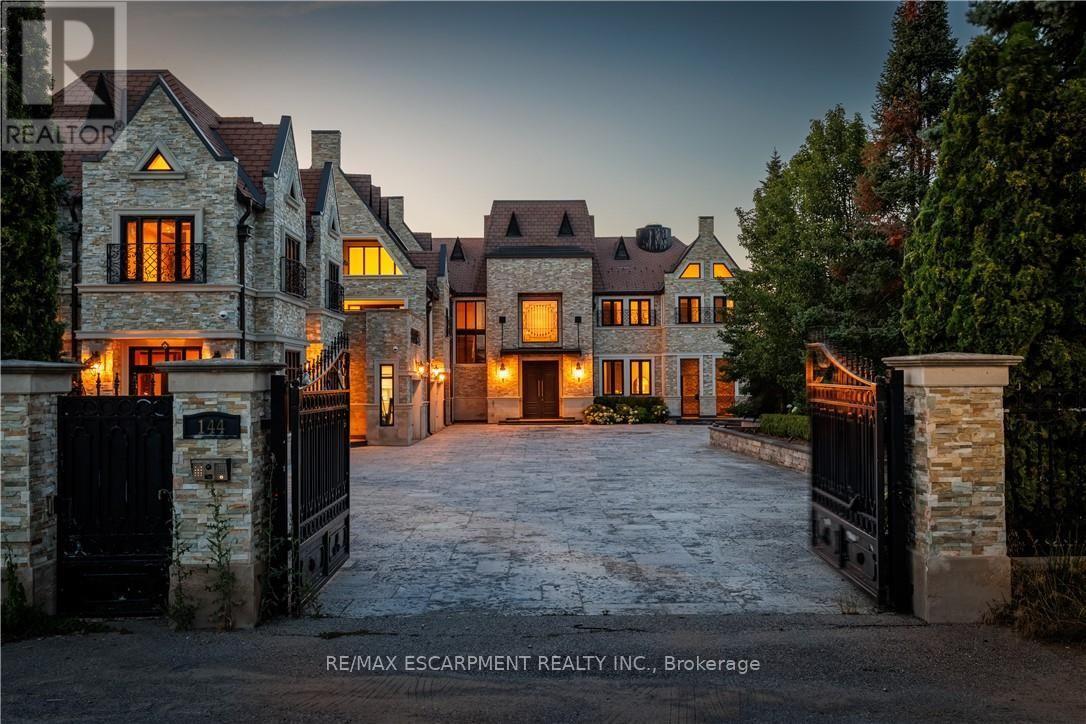
144 Lake Drive E
Georgina, Ontario
Welcome to one of Lake Simcoe's most extraordinary waterfront estates, where timeless luxury meets resort-style living on one of Georgina's most coveted stretches of shoreline. Encompassing approximately 9,462 sq. ft of impeccably designed living space, this exceptional residence offers 12 spacious bedrooms and 13 beautifully appointed bathrooms, creating the perfect setting for multi-generational living, executive retreats, luxury vacation rental opportunities, or unforgettable entertaining. Designed with both elegance and functionality in mind, the home features two full kitchens, expansive principal rooms, soaring ceilings and walls of windows that frame breathtaking panoramic views of Lake Simcoe. Every detail has been thoughtfully curated to delivery unparalleled living experience while maximizing the beauty of the waterfront setting. Step outside your own private resort where professionally landscaped grounds surround a spectacular in-ground swimming pool, relaxing hot tub, and multiple outdoor entertaining spaces. Whether hosting summer gatherings, enjoying sunset cocktails or spending peaceful mornings overlooking the water, this property offers a lifestyle few can match. Beyond the gated entrance lies an impressive private estate with generous parking, exceptional privacy, and approximately 100 feet of direct Lake Simcoe waterfront, providing endless opportunities for boating, swimming, paddle-boarding, and year-round recreation. Located just a short drive from Highway 404 and within easy reach of the GTA, this remarkable property combines luxury, privacy, and convenience in one truly unforgettable package. An extraordinary opportunity to own one of Lake Simcoe's premier waterfront estates. Luxury Certified. (id:50787)
79 Brydges Street
Stratford, Ontario
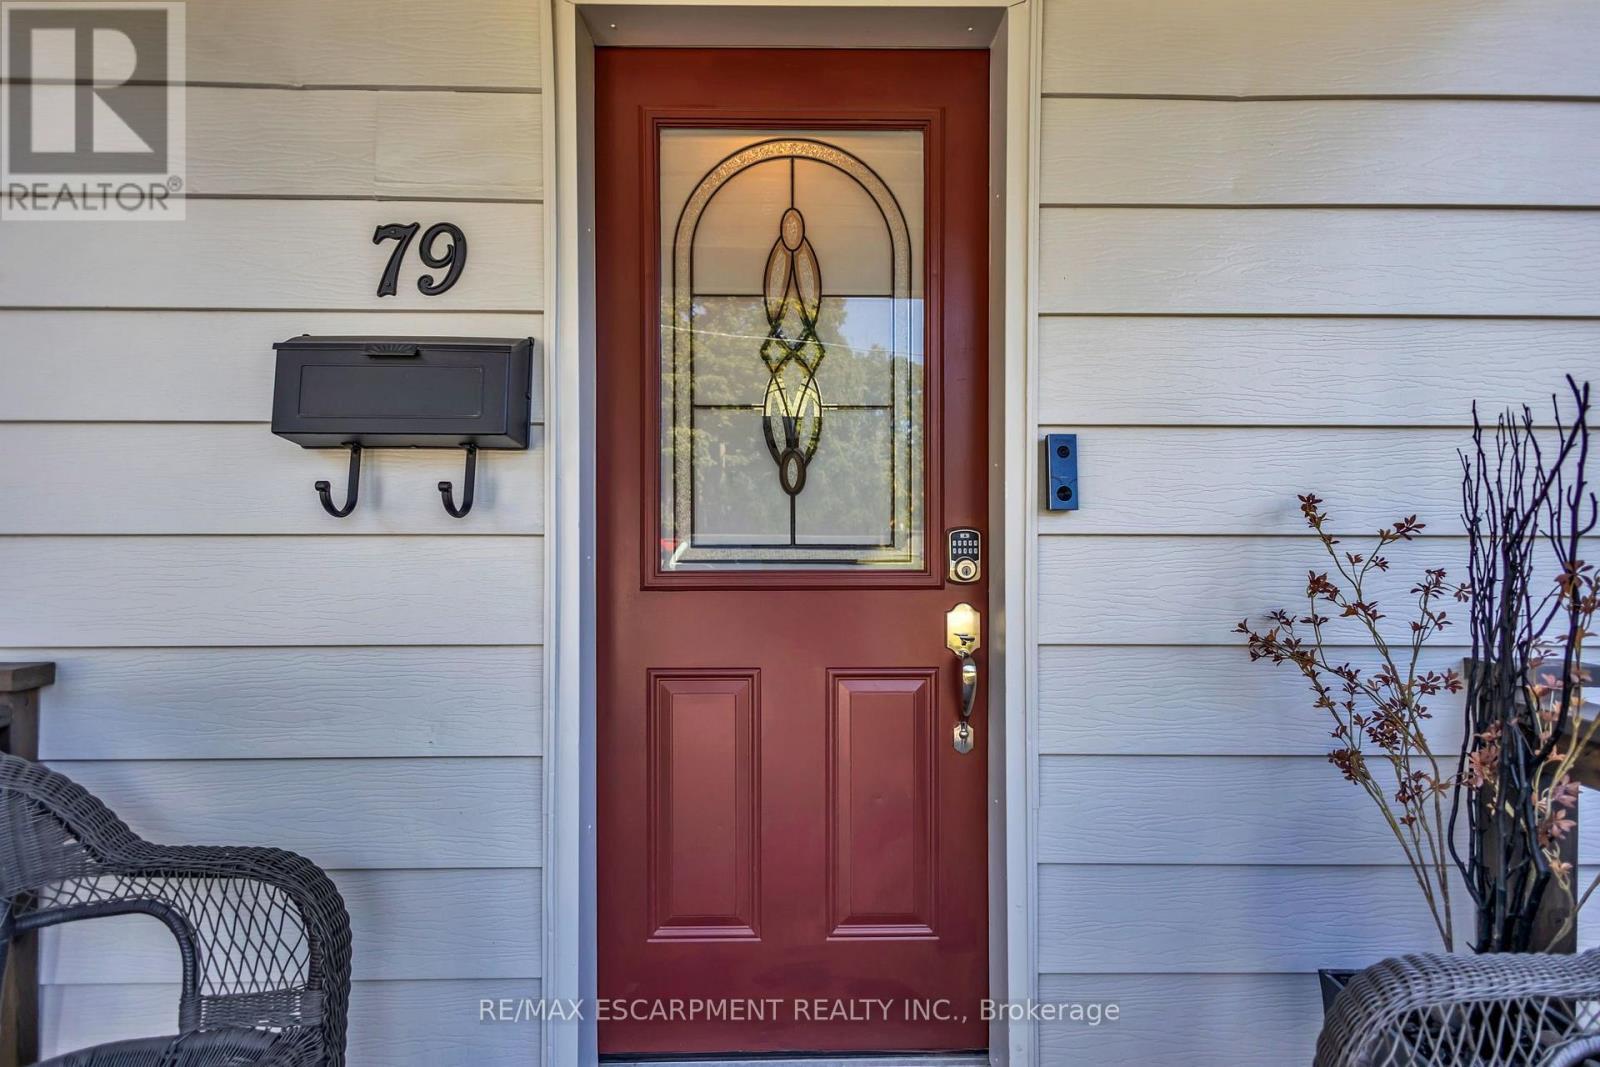
Welcome to this tastefully updated Cape Cod-style home, where timeless character meets modern comfort. Step inside to a bright & inviting interior featuring hardwood floors throughout, large windows that fill the home w/natural light & a cozy living room anchored by a gas fireplace. The spacious dining room is perfect for entertaining, w/elegant French doors opening directly to the expansive backyard. The renovated kitchen features quartz countertops, a double sink, stainless steel appliances & plenty of functional workspace. Conveniently located on the main level, the large laundry room offers direct access to the backyard, while a stylishly renovated 3-piece bathroom completes the floor. Upstairs, you'll find two generously sized bedrooms offering comfortable & versatile living space. Situated on an impressive 47 x 143 ft lot, the massive backyard provides endless possibilities for entertaining, gardening, play or future expansion, w/architectural plans available for an addition if desired. Located in the charming city of Stratford, renowned for its vibrant arts & theatre scene, beautiful parks, historic character & welcoming community, this move-in-ready home offers the perfect combination of comfort, character & room to grow. (id:50787)
35 Linnell Street
Ajax, Ontario
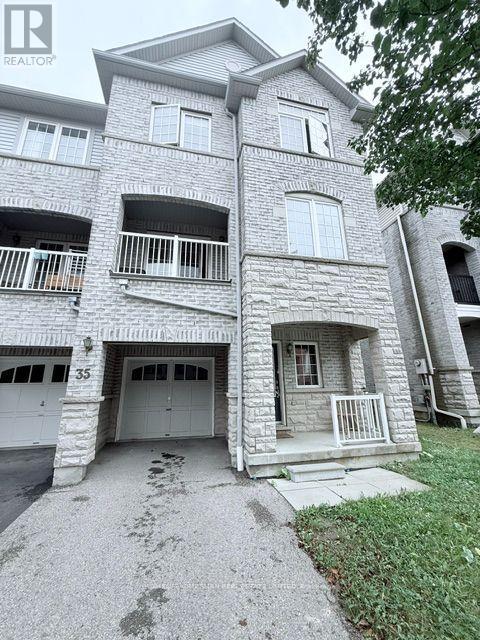
Welcome to 35 Linnell Street. A Well-Maintained, Three-Story, Three-Plus-One Bedroom Townhouse in A Desirable Ajax Neighborhood. Lovingly cared for by its original owner, this home offers a functional layout with comfortable living spaces spread across three levels, providing plenty of room for families, entertaining and everyday living. As you enter the home, the first level features a convenient laundry room, direct access to the garage, and access to the lower level, offering excellent functionality and storage. The second level is the heart of the home, featuring a well-appointed kitchen, spacious living and family rooms, a versatile den, and a convenient powder room. Step outside from this level onto the private balcony, the perfect spot to enjoy your morning coffee or unwind at the end of the day. The third level offers a comfortable private retreat, featuring a spacious primary bedroom with walk-in closet and ensuite bathroom, along with two additional bedrooms and a full bathroom. The three-plus-one bedroom layout provides flexibility for a home office, guest space or additional living needs. Pride of ownership is evident throughout this home, which has been well maintained and thoughtfully looked after by one owner. Ideally situated close to elementary and high schools, shopping, grocery stores and everyday amenities, with convenient access to the 401 for commuters. A wonderful opportunity to own a spacious, well- cared-for townhouse in a convenient and family-friendly Ajax location. (id:50787)
72 Baldwin Street N
Whitby, Ontario
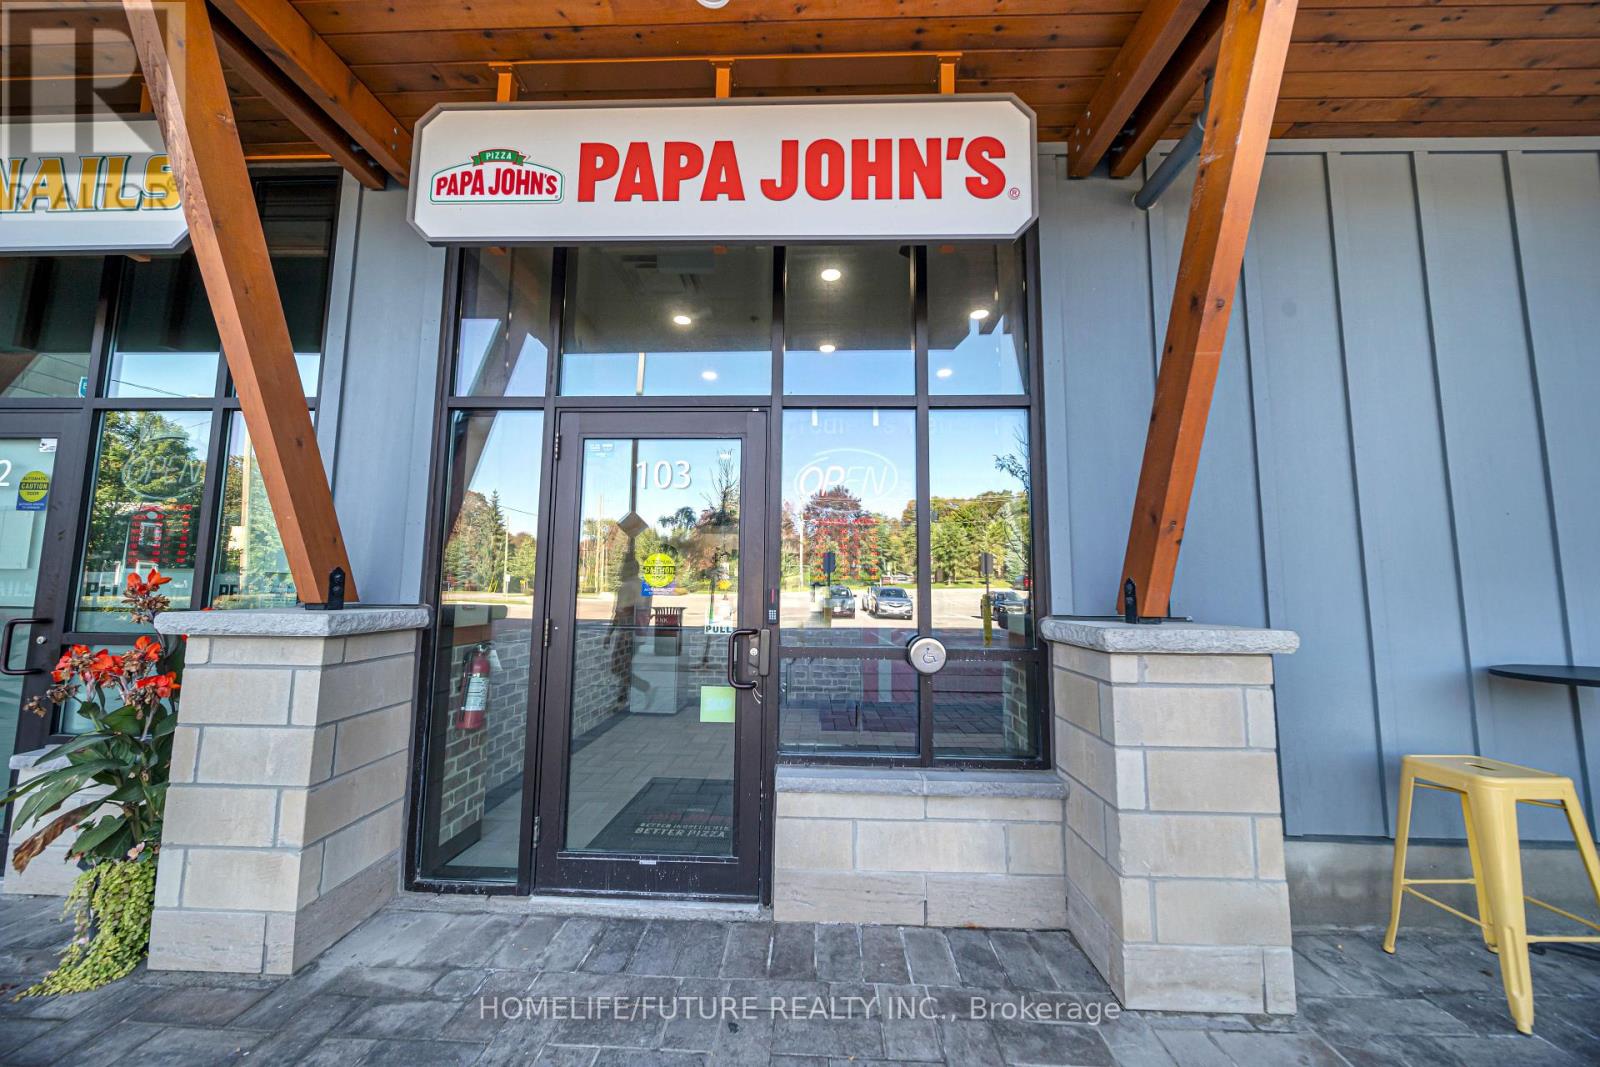
Excellent Opportunity To Acquire An Established And Award-Winning Papa John's Pizza Franchise In Brooklin, Whitby. The Business Generated Approximately $750,000 In Reported Sales In 2025 And Benefits From Strong Brand Recognition, An Established Customer Base, And Proven Delivery, Carryout, And Online Sales. Located In A Growing, Family-Oriented Community With Ongoing Residential Development, Schools, Parks, And Established Neighbourhoods, The Location Is Well Positioned To Serve Brooklin's Expanding Population. Plenty Of Parking And A Turnkey Operation Add To The Appeal.Entering Its 7th Year Of The Current 10-Year Lease Term In November, The Business Has Approximately 3 Years Remaining, Plus Two Additional 5-Year Renewal Options, Offering Long-Term Stability. Fully Equipped And Operational, This Is An Excellent Opportunity For An Owner-Operator, Entrepreneur, Family Business, Or Investor To Acquire An Established Papa John's Franchise With Strong Reported Sales, An Existing Customer Base, And Significant Opportunity To Continue Growing The Business In A Rapidly Developing Community. (id:50787)
35 Linnell Street
Ajax, Ontario
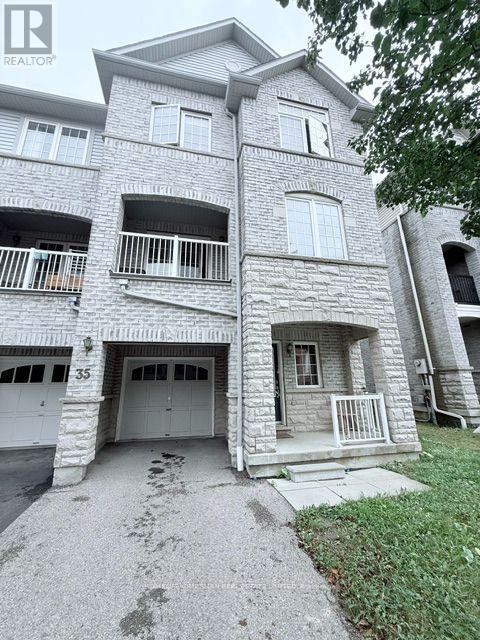
Welcome to 35 Linnell Street. A Well-Maintained, Three-Story, Three-Plus-One Bedroom Townhouse in A Desirable Ajax Neighborhood. This spacious home offers a functional and versatile layout with comfortable living space across three levels. The first floor welcomes you with a convenient laundry room, access to the lower level and direct access to the garage. The second floor is ideal for everyday living and entertaining, featuring a well-appointed kitchen, spacious living and family room, a versatile den, and a convenient power room. Step outside onto the balcony, offering the perfect place to enjoy your morning coffee or unwind after a long day. The third floor features a spacious primary bedroom with a walk-in closet and private ensuite, along with two additional bedrooms and a full bathroom. The three-plus-one bedroom configuration provides plenty of flexibility for a home office. This home has been meticulously maintained and cared for by one owner, offering a wonderful opportunity to enjoy a comfortable and well-kept property without the responsibilities of ownership. Ideally located close to elementary and high schools, shopping, grocery stores, parks and everyday amenities, with convenient access to the 401 for commuters. A fantastic opportunity to lease a spacious townhouse in a convenient and family-friendly Ajax community. (id:50787)