
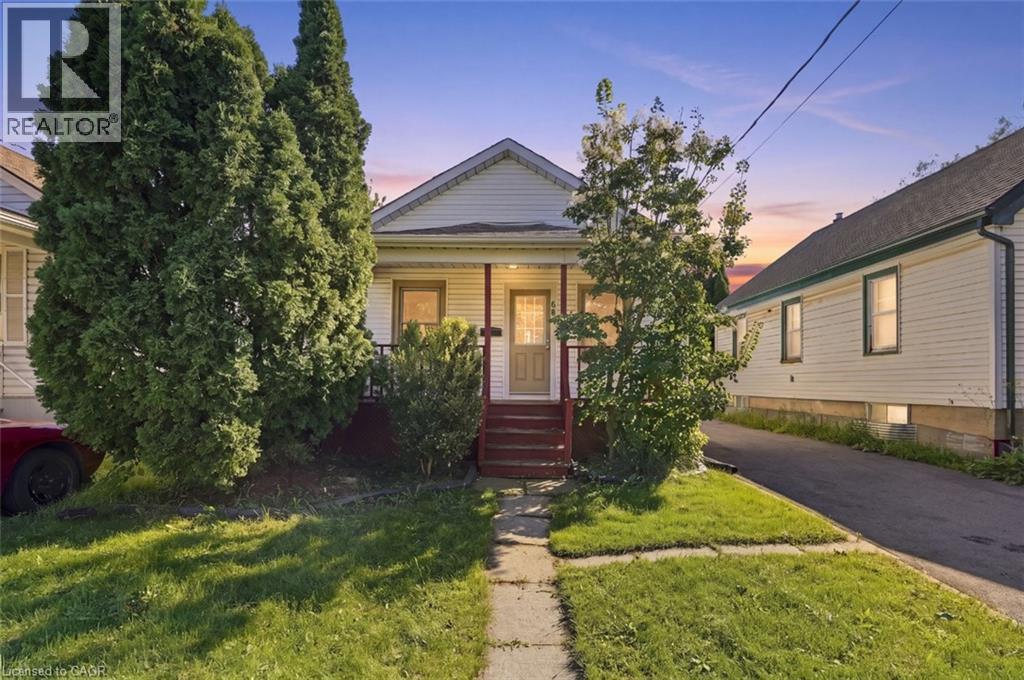
68 Hamilton Street
St. Catharines, Ontario
Move-in ready, pristinely maintained and packed with value—welcome to 68 Hamilton Street! Tucked away on a quiet street in St. Catharines, this turn-key home is the perfect opportunity for first-time buyers, downsizers or anyone looking for a beautifully cared-for property at an incredible price. Pride of ownership is evident throughout, while outside, a large private backyard offers the perfect setting for entertaining, relaxing, gardening or simply enjoying your own outdoor space. A recently completed driveway adds even more curb appeal and convenience. Ideally located just minutes from shopping, schools, parks, green space and everyday amenities, this is easy, low-maintenance living in a convenient location. Affordable, exceptionally maintained and ready to enjoy from day one—68 Hamilton Street is one you won’t want to miss! (id:50787)
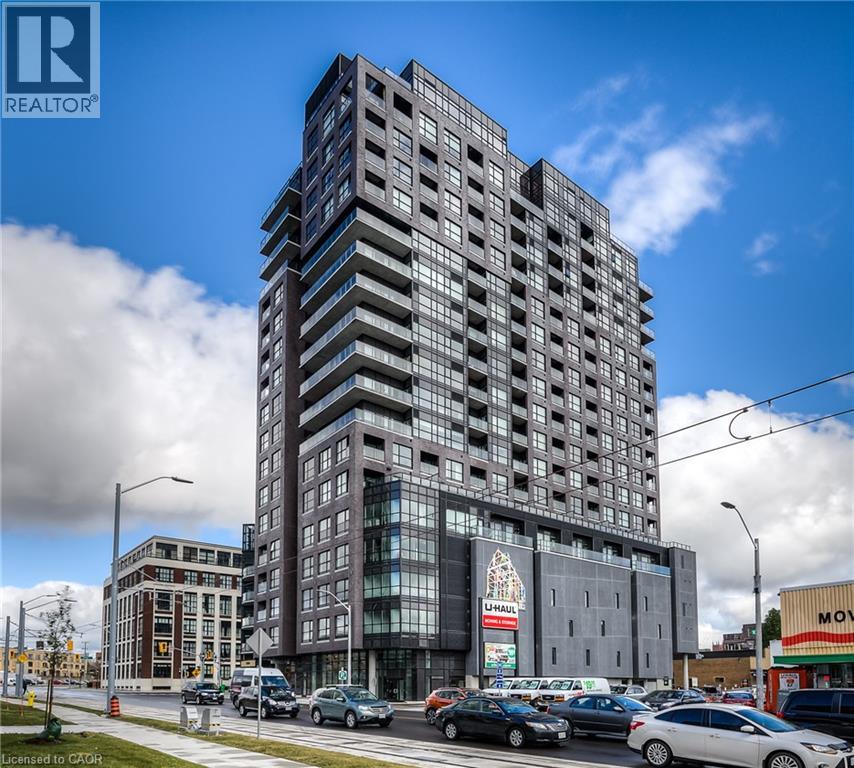
1 Victoria Street S Unit# 1304
Kitchener, Ontario
Modern urban living in the heart of Kitchener’s Innovation District at One Victoria. Overlooking vibrant King Street, this stylish 1-bedroom, 1-bathroom condo offers a bright open-concept layout with engineered hardwood flooring and convenient in-suite laundry. The contemporary kitchen features quartz countertops, stainless steel appliances, tile backsplash and a functional breakfast bar that opens naturally into the living space. Residents enjoy an impressive collection of building amenities including a fully equipped fitness centre, private media/theatre room, resident lounge, landscaped outdoor terrace with BBQ stations, executive meeting space, secure bike storage and on-site concierge. The location is hard to beat. Walk to Google, The Tannery, McMaster’s School of Medicine, the University of Waterloo School of Pharmacy and Victoria Park. The ION LRT and Kitchener GO Station are just steps away, along with downtown restaurants, cafes, shopping and entertainment. An ideal opportunity for professionals, students, investors or anyone looking for low-maintenance urban living in one of Kitchener’s most connected neighbourhoods. The unit also includes a private storage locker. Please note, there is no dedicated parking space included, but may be an opportunity to rent one. (id:50787)
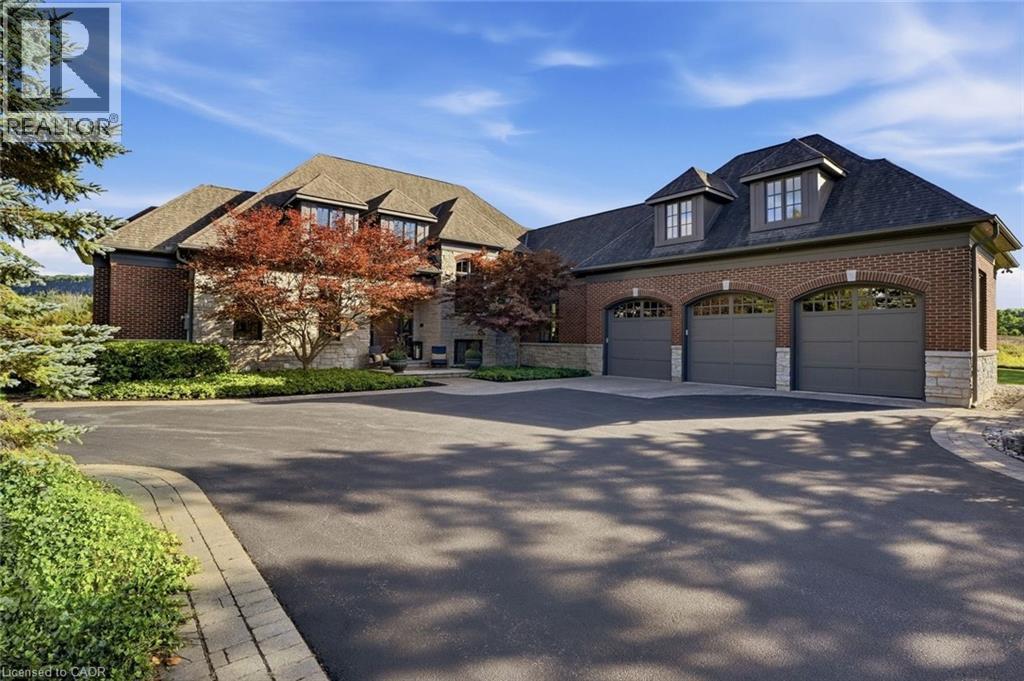
3160 Britannia Road
Burlington, Ontario
Escape to complete privacy and serenity at 3160 Britannia Road. Set on 1.65 manicured acres in North Burlington’s Kilbride/Lowville countryside, with views of Mount Nemo, this custom home offers over 5,500 sq. ft. of finished living space, 5 bedrooms and 6 bathrooms. Designer finishes, wood-beamed ceilings and an Owen Sound stone wood-burning fireplace bring warmth to the sunken family room. The kitchen features high-end appliances and an oversized dining area for effortless entertaining. Outdoors, your private retreat awaits: a heated in-ground pool, hot tub, cabana and expansive covered porch, with evenings spent enjoying sunsets around the fire pit. The finished lower level features a gym, oversized bar, media area with surround sound, wine room, office, and bedroom with a 3-piece bathroom. Minutes from schools, golf, parks, trails and local farms, this exceptional residence blends country tranquillity with everyday convenience. A cottage-like escape, without ever leaving home. (id:50787)
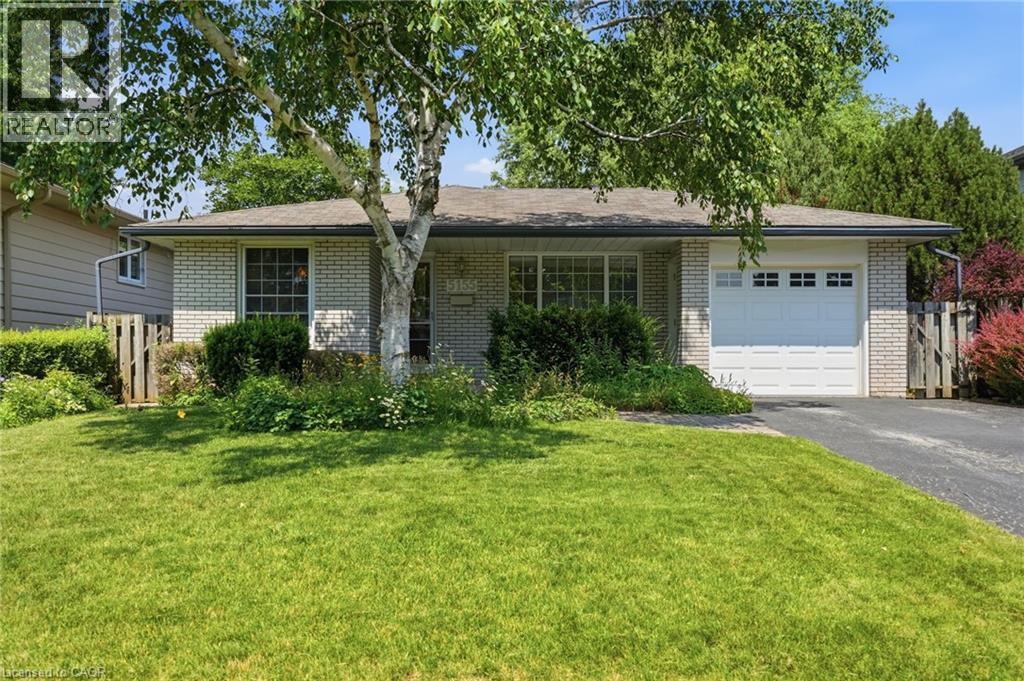
5155 Idlewood Crescent
Burlington, Ontario
Welcome to this solid three bedroom back-split tucked into one of Pinedale's quietest streets. This is a neighborhood built for family life, with schools and parks just a short walk away and everyday shopping only minutes down the road. Inside, the home offers a practical layout with two full bathrooms and a finished recreation room anchored by a gas fireplace stove, ideal for cozy evenings or weekend gatherings. The single car garage adds everyday convenience, while the generous backyard gives families and pets plenty of room to spread out. This is the kind of street people put down roots on, with great bones and a location close to everything that matters. A home ready for its next chapter. Don’t be TOO LATE*! *REG TM. RSA. (id:50787)

3610 - 7895 Jane Street
Vaughan, Ontario
Extra Spacious Unit With Large Balcony And Unobstructed West Views. High End Finishes Include S/S Appliances, Quartz Counters, 9Ft Ceilings And Wood Flooring Throughout. High And Bright Split Bedroom Layout, 2 Full Washrooms, Parking And Locker Included. A Short Walk To Vaughan Metropolitan Center (Subway, Viva, Zum, Go Transit) And Easy Access To Major Highways. (id:50787)
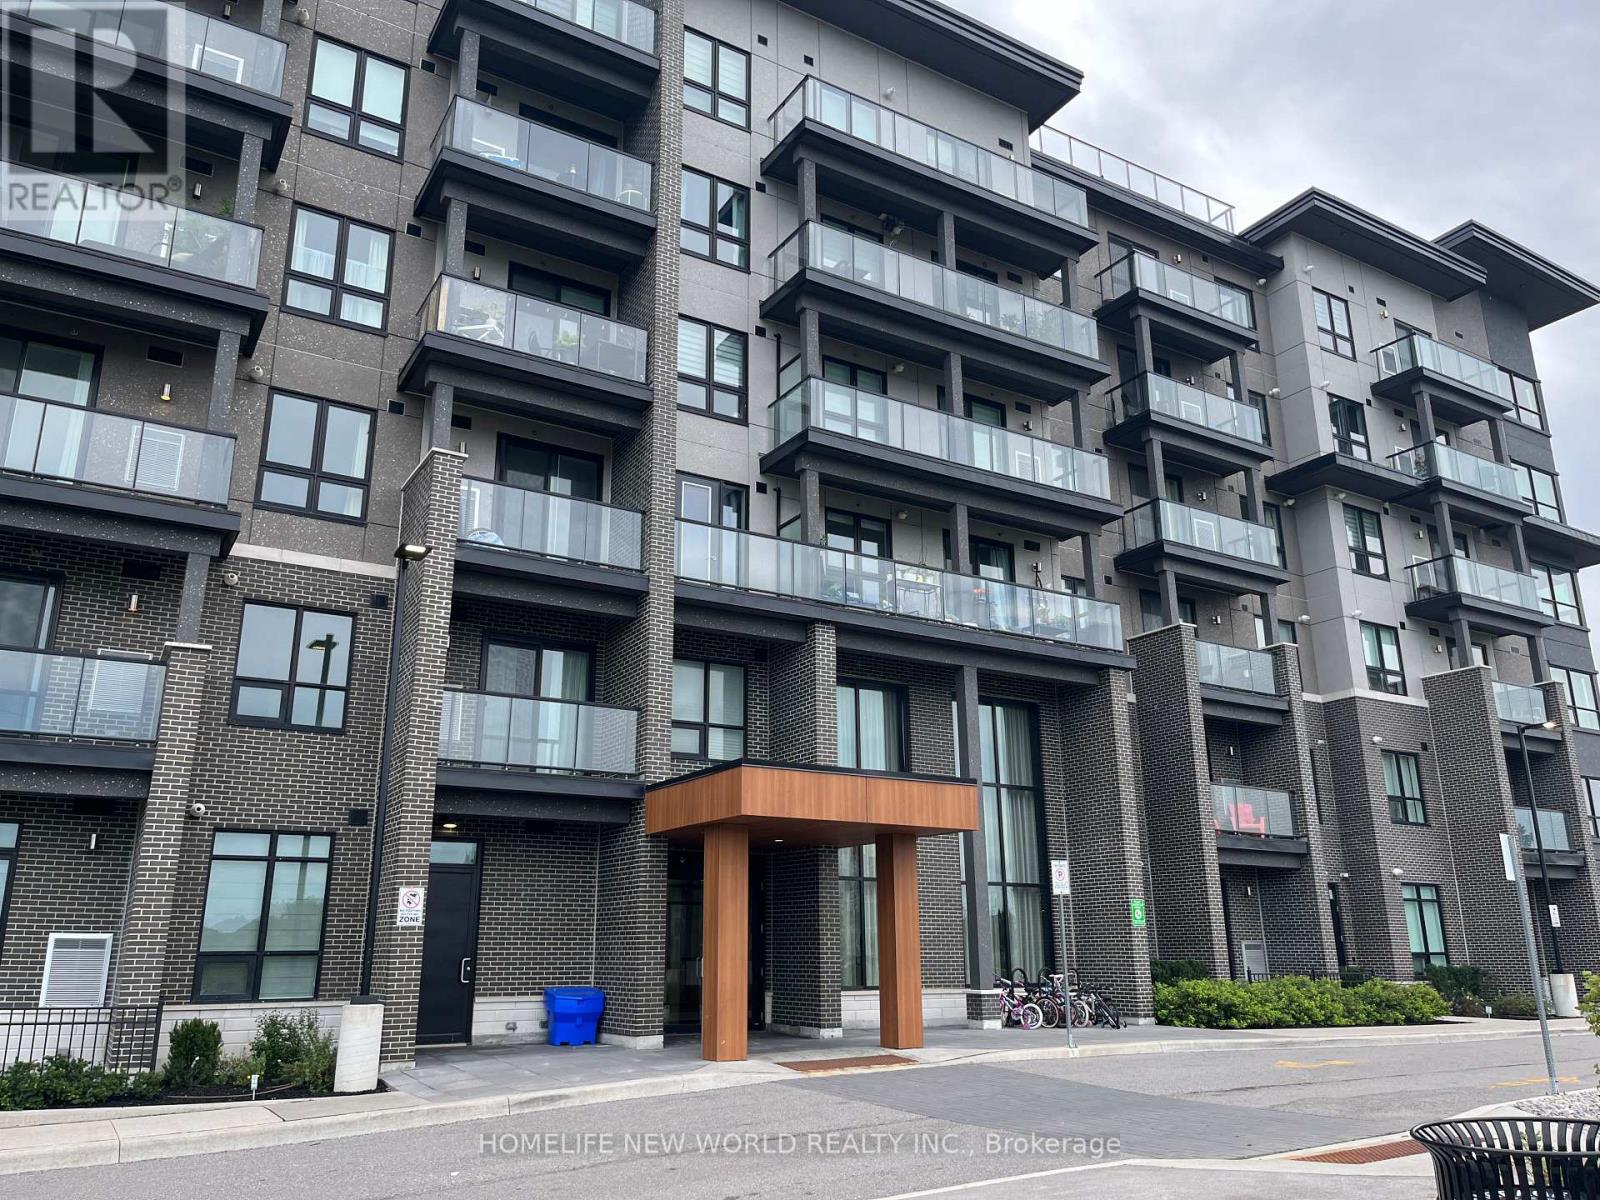
308 - 9700 Ninth Line
Markham, Ontario
Welcome To This Bright And Spacious 2 Bedroom + Den, 2 Full Bathroom Suite Offering A Functional Layout And Comfortable Living Space. The Versatile Den Provides The Perfect Setting For A Home Office, Study Area Or Additional Living Space. Enjoy An Open-Concept Living And Dining Area With Plenty Of Natural Light, Complemented By A Modern Kitchen Featuring Quality Appliances And Ample Storage. Laminate Flooring Throughout Adds A Clean And Contemporary Touch. The Primary Bedroom Includes A Private Ensuite For Added Comfort And Convenience.Residents Enjoy An Excellent Selection Of Building Amenities Including 24-Hour Security, A Fully Equipped Fitness Centre, Jacuzzi Spa, Party Room, Visitor Parking And A Scenic Rooftop Terrace. Outdoor Enthusiasts Will Appreciate Convenient Access To Nearby Hiking And Walking Trails.Excellent Location With Public Transit Just Steps Away And A Church Conveniently Located Nearby. Close To Schools, Shopping Centres, Supermarkets, Restaurants, Banks And Everyday Essentials. Markham Stouffville Hospital Is Approximately 5 Minutes Away, Making This An Exceptionally Convenient Place To Call Home. A Fantastic Leasing Opportunity Combining Generous Living Space, Great Amenities And Easy Access To Everything You Need! (id:50787)
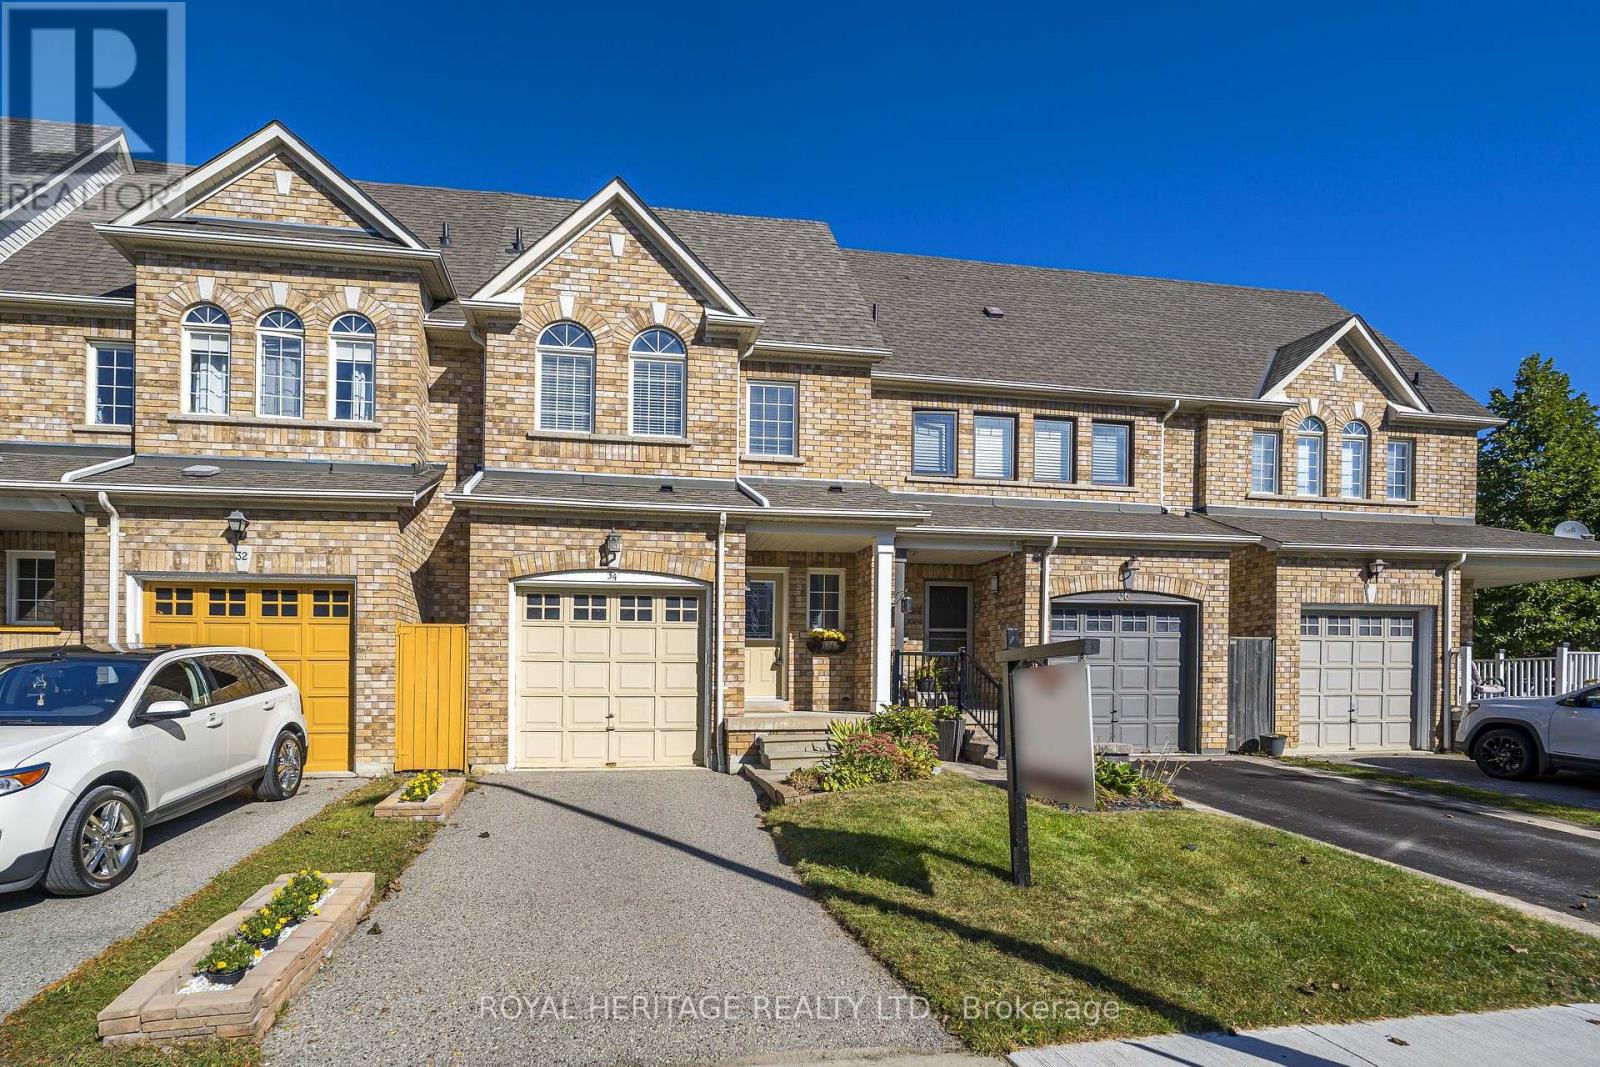
34 Gateway Court
Whitby, Ontario
Exceptional 3+1 Bedroom Freehold Townhome. This beautiful home features an open-concept main floor, hardwood flooring throughout, stainless steel appliances and breakfast bar, and a striking hardwood staircase with cast-iron pickets. Direct garage access leads to laundry room and a fully fenced backyard with deck. Perfect for entertaining or relaxing. Professionally finished basement with 4th bedroom and large rec room, Nestled on a quiet family friendly street and ideally located close to schools, shopping, restaurants, parks and major highways. A perfect move in ready blend of style, comfort and convenience! MORE PHOTOS COMING SOON (id:50787)
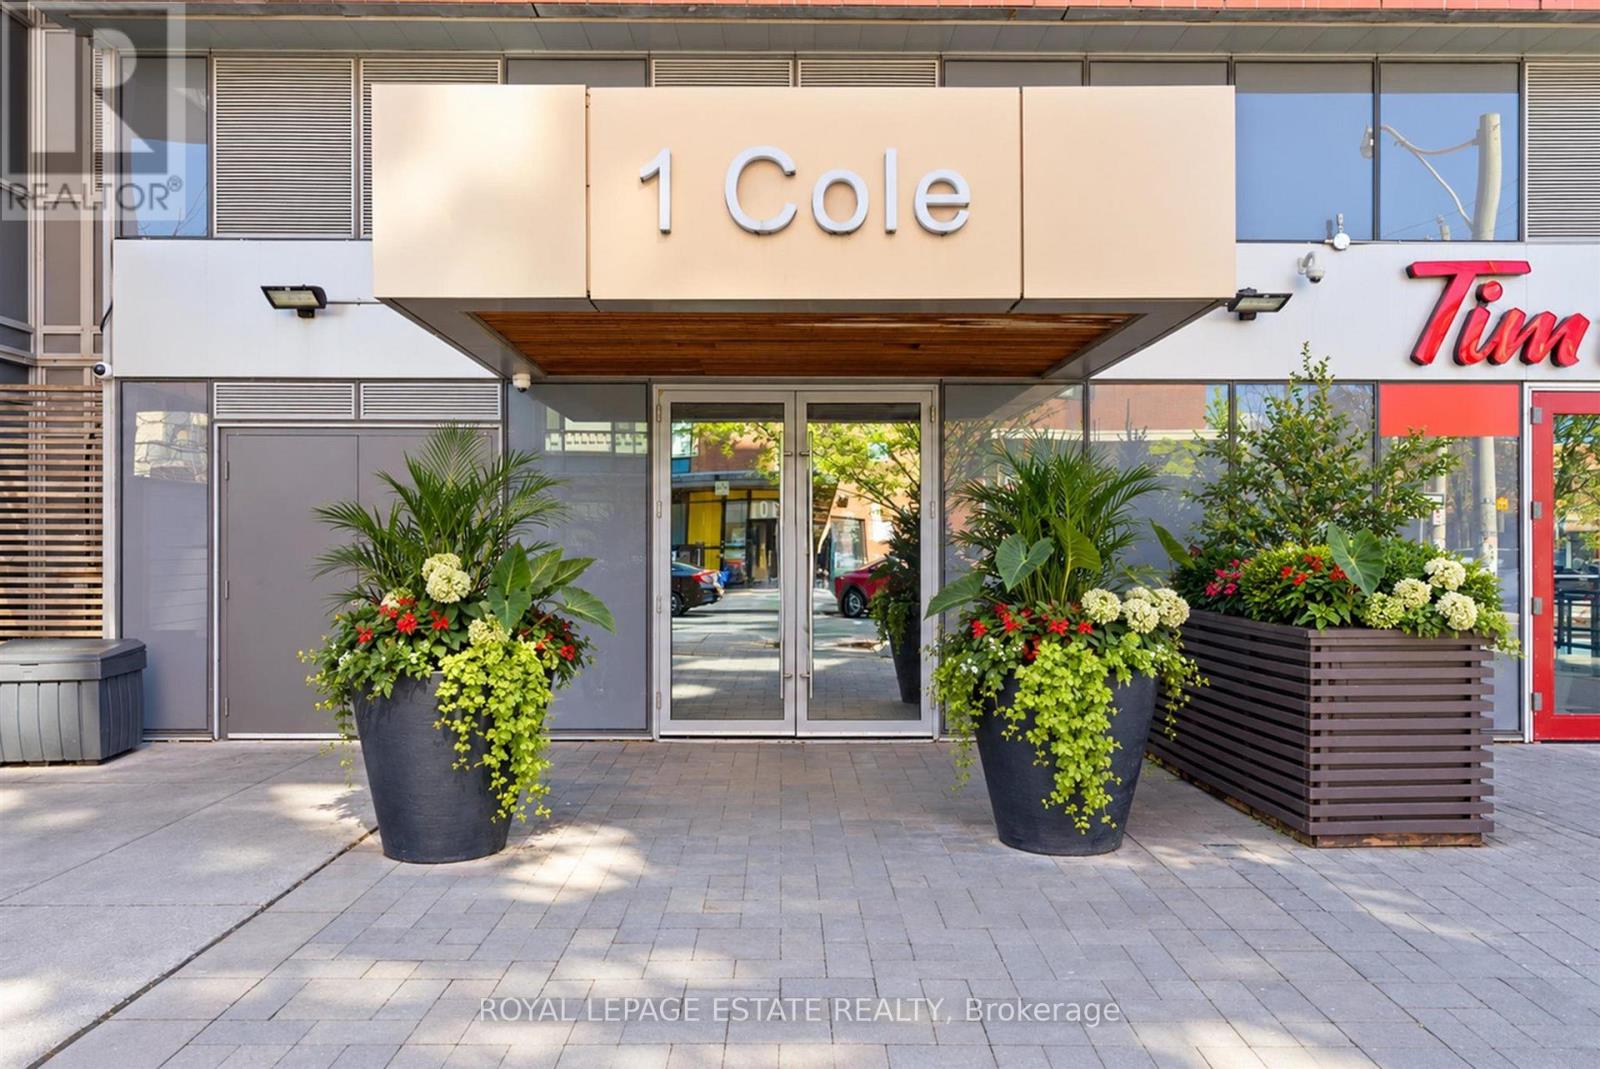
504 - 1 Cole Street
Toronto, Ontario
Welcome to One Cole, where smart design meets effortless downtown living. This bright 1-bedroom suite offers 609 sq. ft. of well-planned living space, featuring a functional layout with excellent use of every square foot and a spacious private balcony overlooking the peaceful courtyard.The open-concept living and dining area is enhanced by floor-to-ceiling windows that fill the home with natural light. The modern kitchen is equipped with granite countertops, stainless steel appliances, a breakfast bar and ample cabinetry, making it both stylish and practical. The generous bedroom offers plenty of natural light and closet space.One of the standout features is the oversized balcony - a quiet outdoor escape that's perfect for morning coffee, entertaining or simply enjoying some fresh air above the city.Residents of One Cole enjoy an excellent selection of amenities, including 24-hour concierge service, fitness centre, party and meeting rooms, rooftop SkyPark and garden, BBQ area, visitor parking and guest suites. Added convenience comes with FreshCo located right within the building.Ideally situated in a vibrant downtown neighbourhood, you're just steps from TTC, restaurants, cafés, parks and everyday conveniences, with easy access to the Distillery District, St. Lawrence Market, Riverdale Park, the waterfront, universities and Toronto's downtown core.With parking and a locker included, this is an exceptional opportunity to enjoy a comfortable, well-connected downtown lifestyle in a thoughtfully designed home. (id:50787)
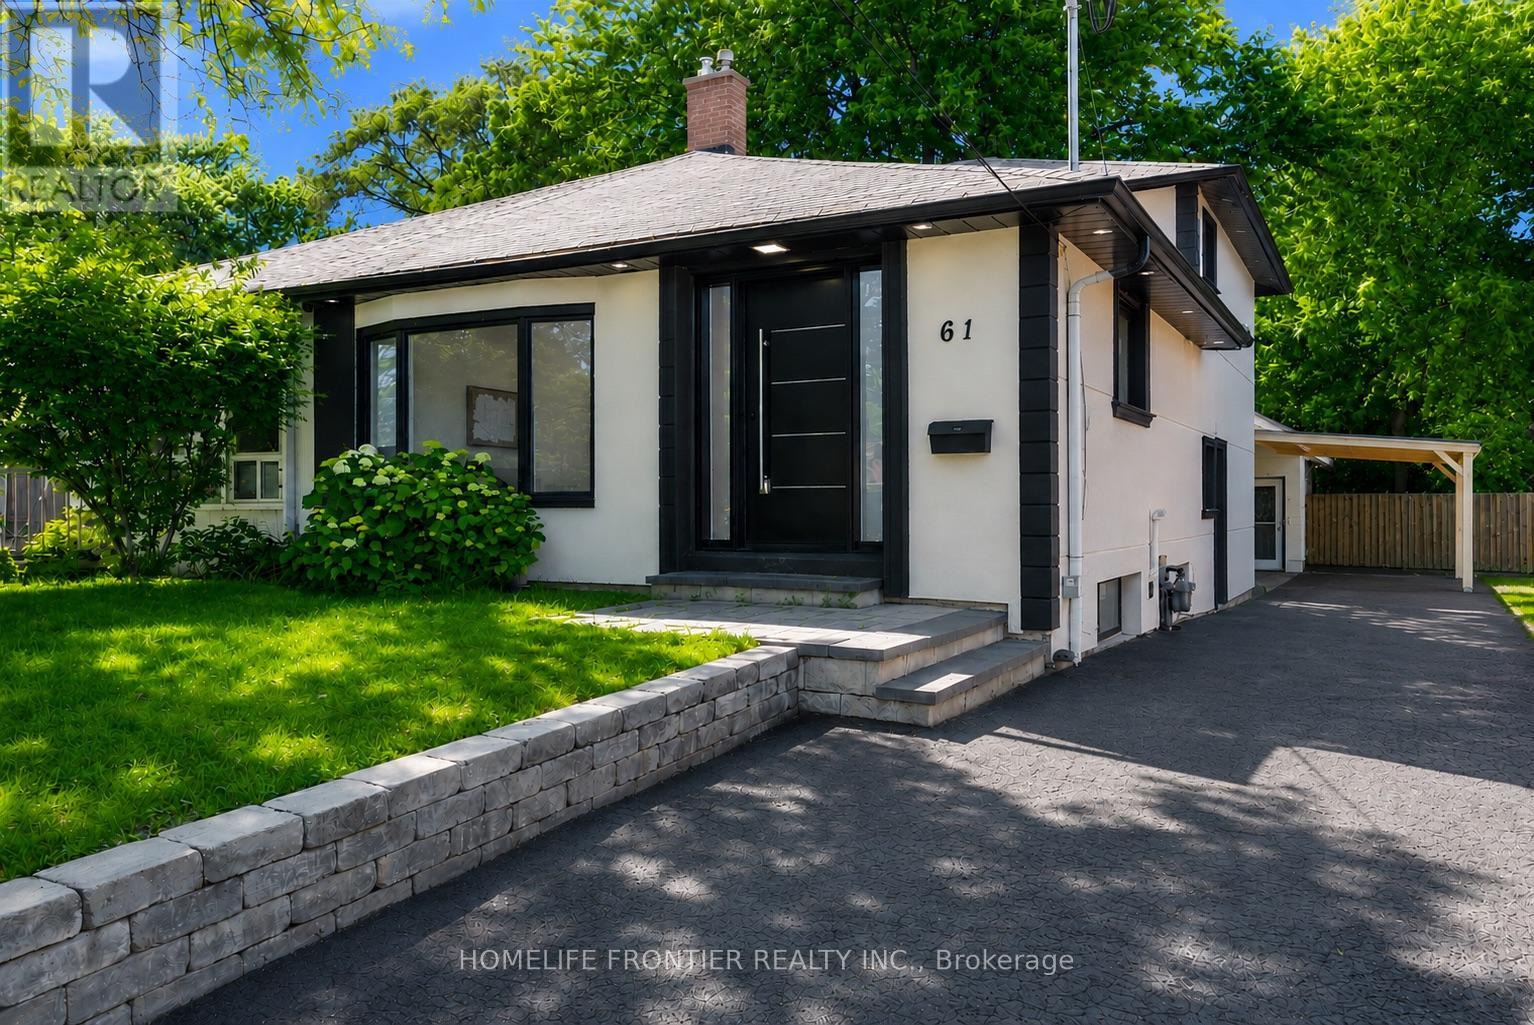
61 Sundial Crescent
Toronto, Ontario
Welcome To 61 Sundial Crescent - A Beautifully Renovated Semi-Detached Four-Level Backsplit Located In The Heart Of North York's Highly Desirable Victoria Village Community, Surrounded By Excellent Schools, Parks, Shopping, Transit, And Family-Friendly Amenities. This Meticulously Maintained Home Offers The Perfect Blend Of Modern Living, Versatility, And Exceptional Income Potential. Step Inside To Thoughtfully Updated Interiors Featuring Stylish Finishes Throughout And A Functional Layout Complete With Four Spacious Bedrooms. The Lower Level Features A Fully Renovated Income-Generating In-Law Suite, Offering An Incredible Opportunity For Multi-Generational Families, Extended Family Living, Or Buyers Looking To Help Offset Mortgage Costs With Additional Income Potential. The Exterior Has Also Been Beautifully Upgraded With Enhanced Curb Appeal Including Insulated Stucco, Exterior Pot Lights, Modern Finishes, And An EV Charger For Today's Lifestyle. A Standout Feature Is The Beautiful Detached Workshop, Fully Insulated With Hydro And Finished With Modern Stucco, Offering The Perfect Space For A Hobbyist, Craftsman, Home Workshop, Studio, Or Additional Storage. This Versatile Space Adds Tremendous Value And Endless Possibilities. Move In, Enjoy Flexible Multi-Generational Living And Income Potential, And Experience Everything This Exceptional Victoria Village Property Has To Offer. (id:50787)
1534 - 8 Hillsdale Avenue
Toronto, Ontario
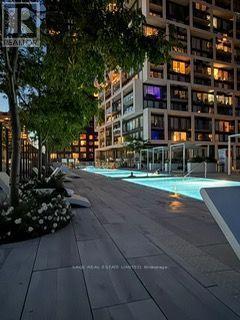
:A bright and beautifully designed suite at the prestigious Art Shoppe Condos, just off Yonge & Eglinton. With brand-new hardwood floors, a modern kitchen, brand-new appliances and beautiful views, this is a space that feels fresh, warm and easy to call home.Located in a neighbourhood with a 98/100 Walk Score and 95/100 Transit Score, everything you need is close by. The building offers wonderful amenities, including Toronto's longest infinity rooftop pool, hot tub, cabanas and lounge area, juice bar, kids' club and private dining room.It can also be leased furnished for $2,500/month. (id:50787)

204 - 1430 Yonge Street
Toronto, Ontario
Welcome to suite 204 at the Clairmont! Conveniently located at 1430 Yonge in the heart of prestigious Yonge & St. Clair. Overlooking the bustle of Yonge Street, this stunning 595 square foot one-bedroom plus den pied-à-terre, is nestled in a sought-after midtown enclave of Toronto. Designed with an efficient layout, this light-filled "St. Martin's Lane" floor plan offers the ideal blend of functional space and low-maintenance luxury making it an exceptional find for first-time homebuyers, savvy investors, or commuters seeking a central city base. A modern and serene suite complete with a separate bedroom, 4 piece bathroom, full kitchen with breakfast bar, in-suite laundry, combined living and den area, separate dining area, a quaint balcony and a designated owned parking spot and locker. The living space is defined by rich engineered hardwood floors, wall-to-wall windows, and a versatile open layout that comfortably accommodates distinct lounging and den zones. The charming dining area is suitable for relaxing sit-down meals. In the kitchen, find warm wood cabinetry, stainless steel appliances, a stunning stainless range hood, ceramic backsplash, granite countertops, a stainless double sink, and breakfast bar perfect for morning coffee or casual entertaining. The private bedroom serves as a quiet retreat, with lux carpet and framed by elegant frosted french glass sliding doors and finished with a double closet. Just steps away, the stylish four-piece bathroom features ceramic tile work, stone tub surround and modern fixtures. Outside, your private balcony offers a charming spot to take in the energy of the neighbourhood. The Clairmont is a well managed boutique style building that is located a quick walk across the street from the St. Clair south subway entrance, getting you downtown in minutes. A unique opportunity not to be missed! (id:50787)

2212 - 205 Hilda Avenue
Toronto, Ontario
Sparkling clean sunfilled 2 bedroom PENTHOUSE, with 2 washrooms, parking& ensuite locker. Low maintenance fee includes all utilities, parking&Bell Fibe Cable TV. Steps to Yonge and Steeles, public transportation at the door, parks, schools & Centerpoint Mall, minutes to Finch subway station. Generous size living room combined with dining room. Modern kitchen with shiny ceramic floor&backsplash, slide in s/s stove (new), microwave/exhaust combo (new) &Moen faucet (new). Renovated washrooms with LED mirrors&soft close vanities. Luxury vinyl laminate throughout, modern light fixtures, upgraded doors&door hardware, fresh paint, new Zebra blinds, floor-to-ceiling spacious closets. Newer floor to ceiling balcony sliding door opens breathtaking panoramic view to the city. Rubberized floor on the balcony. Move in and enjoy! RARE FIND! (id:50787)

2350 Valleyridge Drive
Oakville, Ontario
Welcome to this beautifully upgraded 2-storey, 2,281 sq. ft. detached home in the highly sought-after, family-friendly community of Bronte Creek!This lovely 4-bedroom home offers a wonderful combination of comfort, style, and privacy, with a beautiful backyard backing onto a peaceful pond and protected Bronte Creek greenspace .The main floor features a bright, functional layout with hardwood and tile flooring throughout the living areas. The inviting family room, complete with a gas fireplace and pot lights, overlooks the pond and flows seamlessly into the eat-in kitchen. The kitchen offers maple cabinetry, stainless steel appliances, stone countertops, and a large centre island. A sunny breakfast area provides a walk-out to the private backyard-perfect for enjoying your morning coffee or relaxing with family and friends. The main level also includes convenient laundry and garage access, along with beautiful oak stairs featuring wrought-iron pickets. Upstairs, you'll find four spacious bedrooms, including a comfortable primary retreat with a walk-in closet and a renovated 4-piece ensuite featuring a relaxing soaker tub and glass-enclosed shower. The remaining three bedrooms share a well-appointed 3-piece bathroom. Updated Furnace, A/C, Roof, Second Floor bathrooms, Dishwasher and Patio door. Located close to top-rated schools, beautiful parks, public transit, major highways, and the new hospital, this move-in-ready home offers the perfect blend of privacy, comfort, and convenience in one of Oakville's most desirable neighbourhoods.A wonderful home in an exceptional setting-come see it for yourself! (id:50787)
407 - 95 Lawton Boulevard
Toronto, Ontario
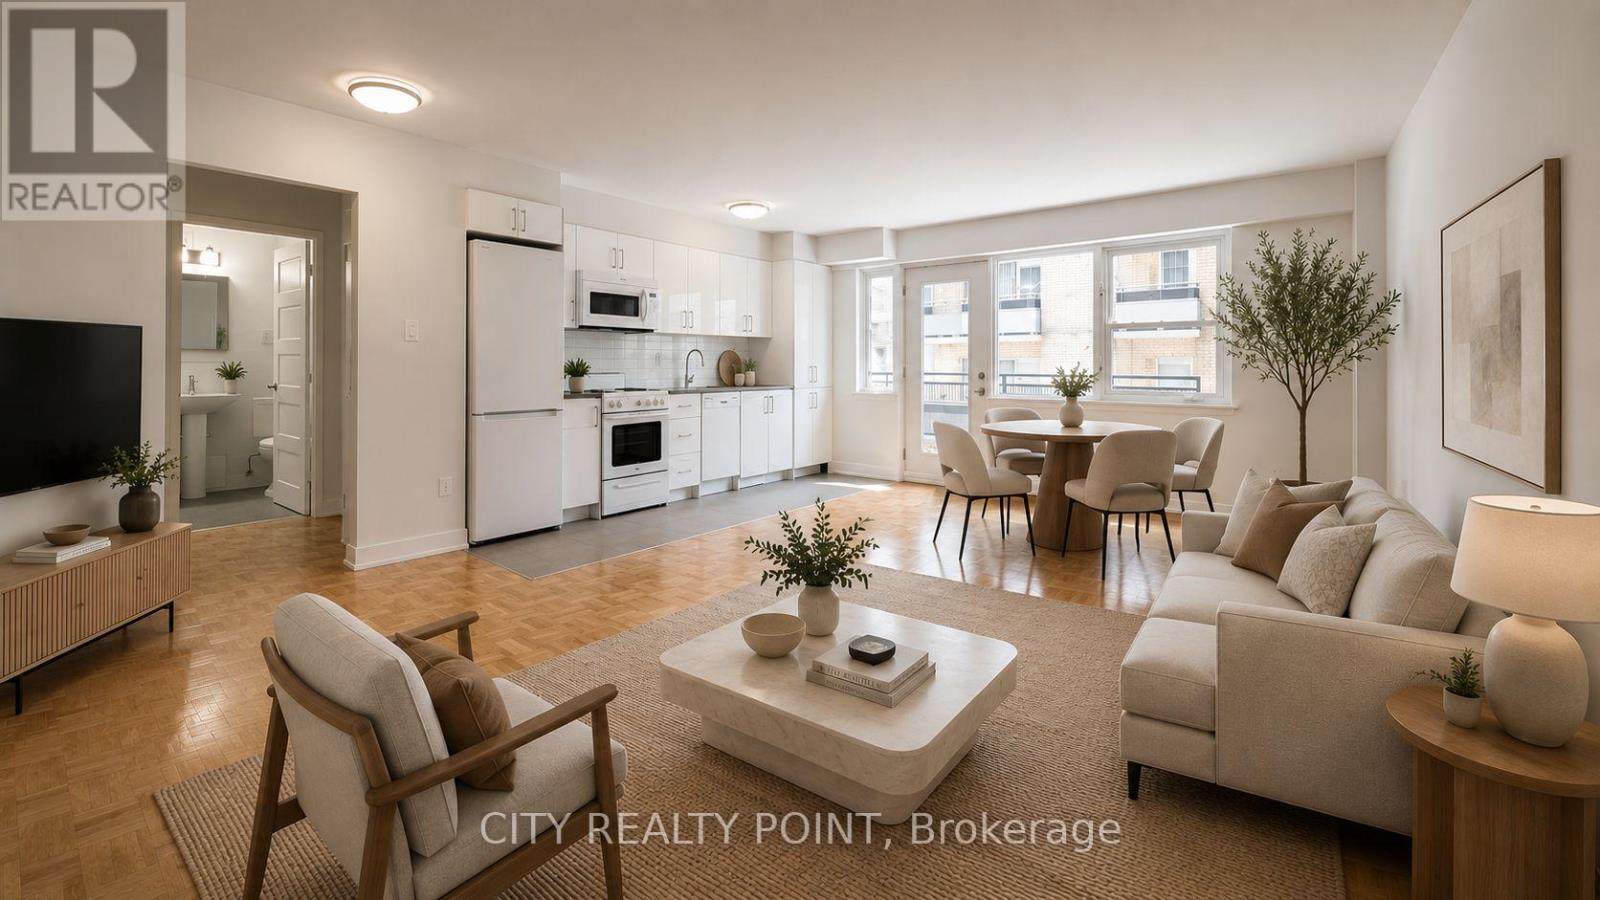
SAVE MONEY! | 2 or 3 MONTHS FREE - YOU CHOOSE* | 1-bedroom apartment at 95 Lawton Boulevard in Deer Park. This fully renovated mid-rise offers a spacious suite with hardwood floors, large windows, a private balcony, and brand-new appliances including dishwasher, fridge, stove, and microwave. Residents enjoy smart-card laundry, secure camera-monitored entry, on-site superintendent, and elevator access. Optional indoor parking and storage lockers are available for a fee. Located just steps from the shops and restaurants along Yonge Street north of St. Clair, with easy subway access for commuting downtown, this location boasts a Walk Score of 90 and is perfect for anyone seeking vibrant, low-maintenance urban living. 2 months rent free (7th & 11th) on a 1-year lease OR 3 months rent free (7th, 12th & 18th) on a 19-month lease starting either October 1st or November 1st (id:50787)
311 - 1291 Bayview Avenue N
Toronto, Ontario
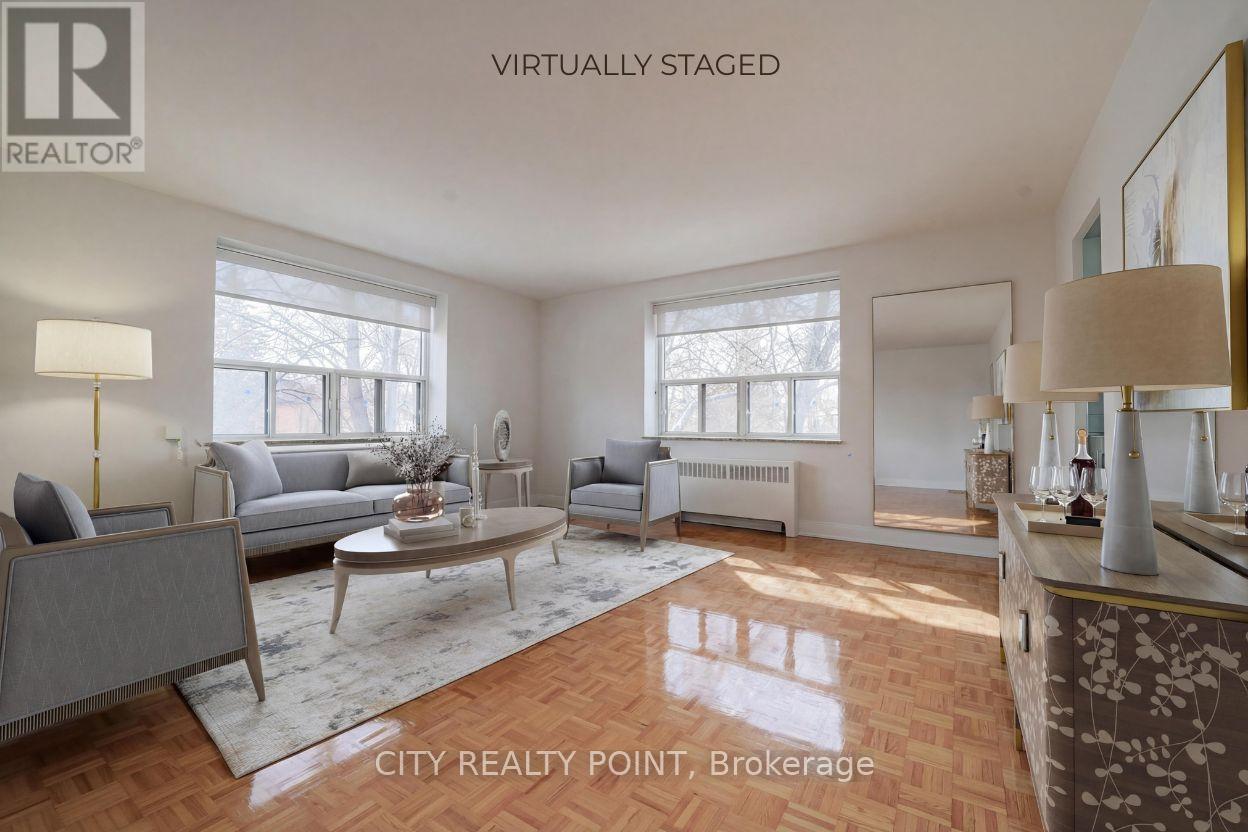
SUPER SAVE! | 3 MONTHS FREE | Move-In This Week | Step into budget-conscious living with this newly renovated, bright, and spotlessly clean 1-bedroom apartment at 1291 Bayview, nestled in the heart of the prestigious Bayview-Leaside neighbourhood. Perfect for singles or couples, this stunning unit in a quiet, family-friendly building offers the ideal blend of comfort, style, and convenience - move in this weekend! Enjoy all utilities included (heat, hydro, and water).Freshly painted with sleek new kitchens, top-tier appliances (dishwasher, fridge, microwave, stove), and timeless hardwood and ceramic floors, the apartment also allows optional air conditioning installation. Building perks include on-site superintendent, camera surveillance, smart-card laundry, underground parking ($200/month), and lockers for rent. Located with TTC at your doorstep and easy access to the DVP and 401, you're minutes from downtown, Sunnybrook Hospital, top-rated schools, parks, shopping, cinemas, and restaurants. Immaculate common areas and a welcoming community make this a truly elevated living experience. Agents protected and welcome - schedule your tour today! (id:50787)
80 Robert Simone Way
Ayr, Ontario
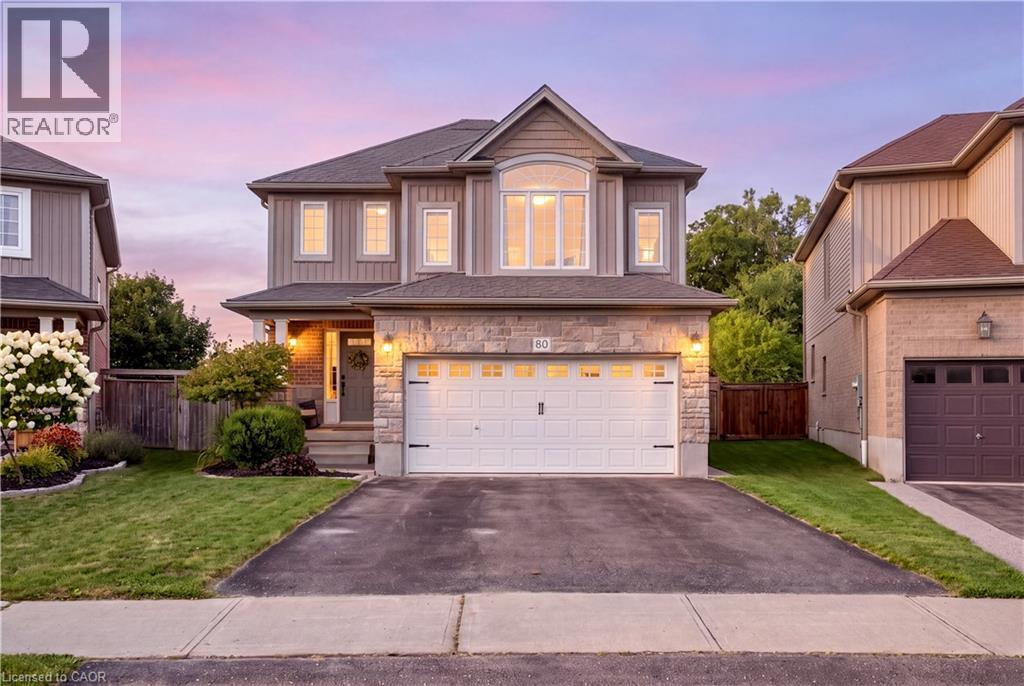
Tucked into the charming community of Ayr, this is the kind of home that gives you more of what matters- more space, more backyard, and a little more breathing room. Welcome to 80 Robert Simone Way. This detached 2-storey home offers just under 2,000 sq. ft. of above-grade living space with 3 bedrooms, 3 bathrooms, a double-car garage and an incredible pie-shaped lot backing onto greenery. Step inside to a bright, inviting main floor featuring hardwood flooring, updated wainscotting and plenty of space to gather. At the heart of the home is the beautifully updated kitchen, complete with Cerwood custom cabinetry, updated countertops, backsplash and a large centre island with plenty of room for cooking, entertaining and everyday family life. Upstairs, you'll find three generously sized bedrooms, including the primary with ensuite, plus one of this home's best features—a spacious second-floor family room offering the flexibility for a second living area, playroom, office or cozy movie-night retreat. Outside, the oversized backyard is made for enjoying. The large pie-shaped lot backs onto greenery and offers a beautiful open backdrop, with new iron fencing, composite decking and plenty of room to entertain, play or simply unwind. The double attached garage is equipped with an EV hookup, adding another modern convenience. Enjoy the quieter pace and community feel of Ayr while remaining minutes from Highway 401 and within easy reach of Cambridge and Kitchener-Waterloo. Close to schools, parks and community amenities, this is a home that offers the space you need, the updates you want and a backyard setting that's hard to find. (id:50787)
90 Anna Capri Drive Unit# Lower
Hamilton, Ontario
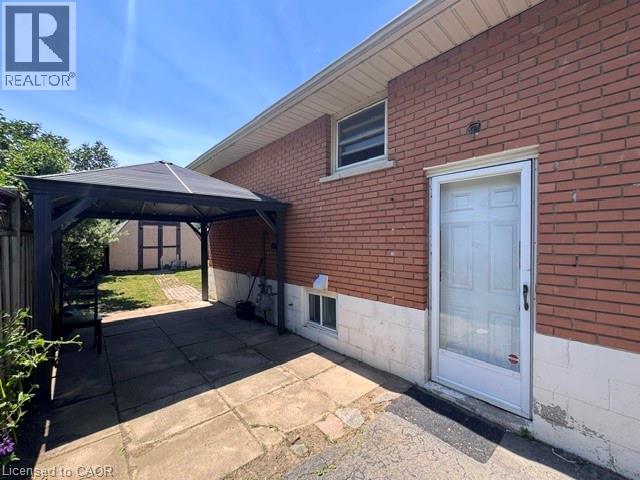
Welcome to 90 Anna Capri Drive! This bright and spacious lower-level apartment offers comfortable living in one of East Hamilton Mountain's most convenient neighbourhoods. Featuring 3 generous bedrooms, a 4-piece bathroom, and in-suite laundry, this well-maintained unit provides both space and functionality. Enjoy an open and inviting layout with plenty of room for the whole family. Conveniently located close to schools, parks, shopping, restaurants, public transit, and easy highway access, you'l1 have everything you need just minutes away. Ready August 1, 2026 Don't miss this fantastic opportunity to call this beautiful lower-level suite your next home! The Tenant(s) of the lower unit agree to pay 40% of all monthly utility costs, with the upper unit responsible for the remaining 60%. (id:50787)
2331 Marine Drive
Oakville, Ontario
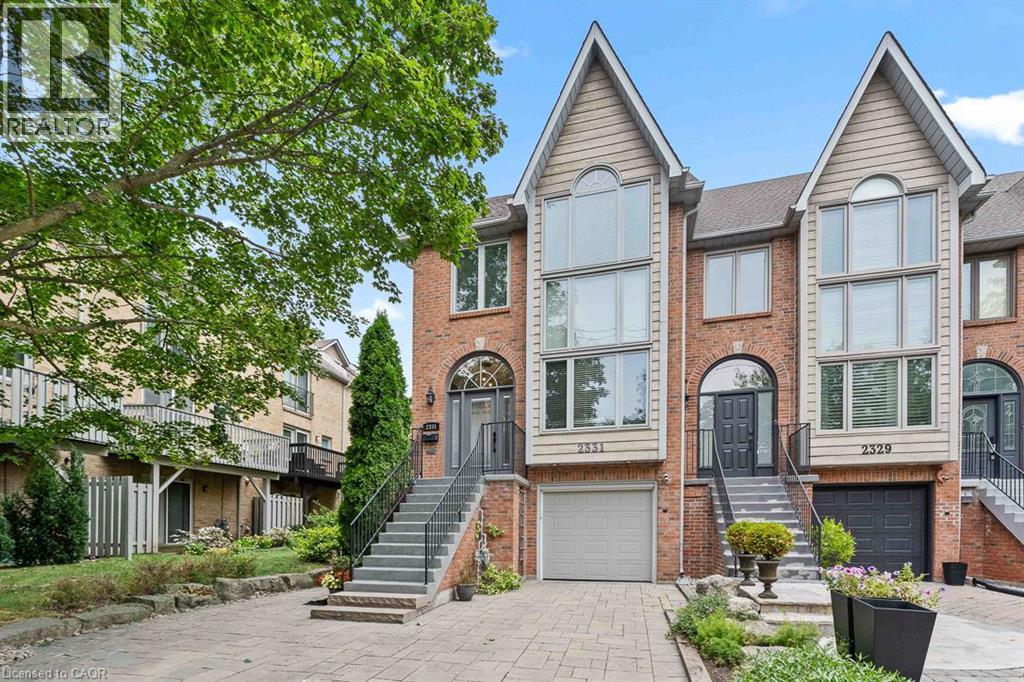
Life feels a little easier at 2331 Marine Drive, a bright end-unit townhome that puts the best of Bronte Village within an easy walk. With three bedrooms and three bathrooms, there's plenty of room to spread out across multiple light-filled levels. Start on the ground floor, where a flexible office or gym opens directly to the backyard patio. A three-piece bathroom, useful storage, and interior garage access make this level highly functional and perfect for busy daily living. Upstairs, the kitchen with plenty of storage includes a comfortable breakfast area and a pass-through to the dining room. The living room is ready for relaxed evenings, complete with a fireplace and a walkout to a deck overlooking the backyard. The next level features three bedrooms, one with semi-ensuite access, and a dedicated laundry station with stacked washer/dryer perfectly situated making laundry day a breeze. The spacious principal bedroom has its own deck, creating a quiet spot for morning coffee or late-night cocktail. Lofted above is the fully renovated, spa-inspired ensuite with a free standing tub, separate water closet with sink, and custom walk-in closet. Then there's the neighbourhood. Founded in 1834 and existing as an independent village for more than 125 years before becoming part of Oakville, Bronte stands as one of the town's most distinct and distinctive areas. Complete, compact, and pedestrian-friendly with waterfront proximity, makes Bronte attractive to the young and young at heart. Walk your kayak or paddleboard to the lake, head to your boat, browse nearby shops, grab dinner at Plank Resto bar or any of the other restaurants close by, and stock up on groceries at Farm Boy. Bronte Harbour and the marina are close by, and Bronte GO keeps commuting simple. On weekends, leave the car parked and enjoy everything around you. This townhome has had many updates over the years and is move in ready for the new owner to call home. (id:50787)
15 Wellington Street Unit# 2608
Kitchener, Ontario
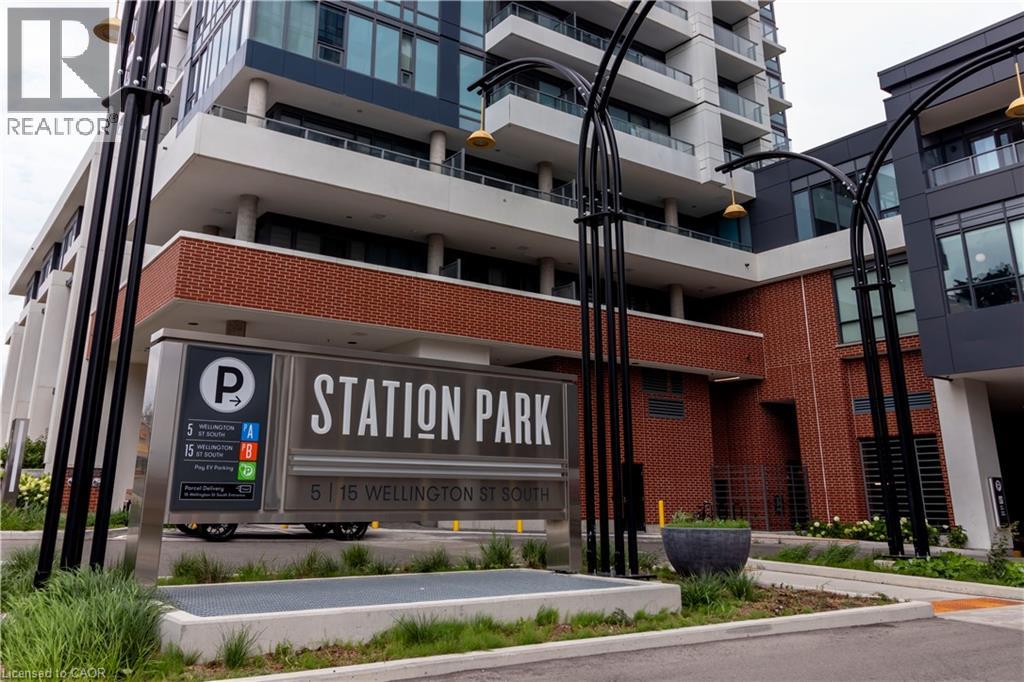
AVAILABLE NOVEMBER 1ST! UNDERGROUND PARKING INCLUDED! Welcome to luxury living at Station Park in Kitchener's vibrant Innovation District! This stunning 26th Floor 1-Bedroom + Den condo offers the epitome of modern urban living. Step inside to discover the truly immaculate condition of this owner-occupied gem. You’ll immediately notice how well-maintained and pristine everything is! With upgraded potlight lighting throughout and a sleek European-style kitchen suite 2608 is sure to impress! Plus, enjoy the benefit of a spacious balcony which comes furnished with outdoor balcony specific furniture, perfect for relaxing and taking in the Downtown views. But that's not all – this condo comes fully equipped with an underground parking license for your convenience. Station Park isn't just about the condo itself – it's about the lifestyle it offers. Situated along the LRT line and adjacent to the burgeoning Google campus, Station Park places you at the heart of innovation and connectivity. Spread across six acres, this community blends opulent interiors with unparalleled amenities, including an aquatics room, a professionally designed amenity kitchen, a private dining room, a fitness center, a Peloton studio, an indoor/outdoor party room area, and even Brunswick bowling lanes! Experience the pinnacle of contemporary urban living at Station Park, where luxury knows no bounds. Don't miss your chance to elevate your lifestyle in Downtown's most coveted address! (id:50787)
112 Union Street E Unit# B306
Waterloo, Ontario
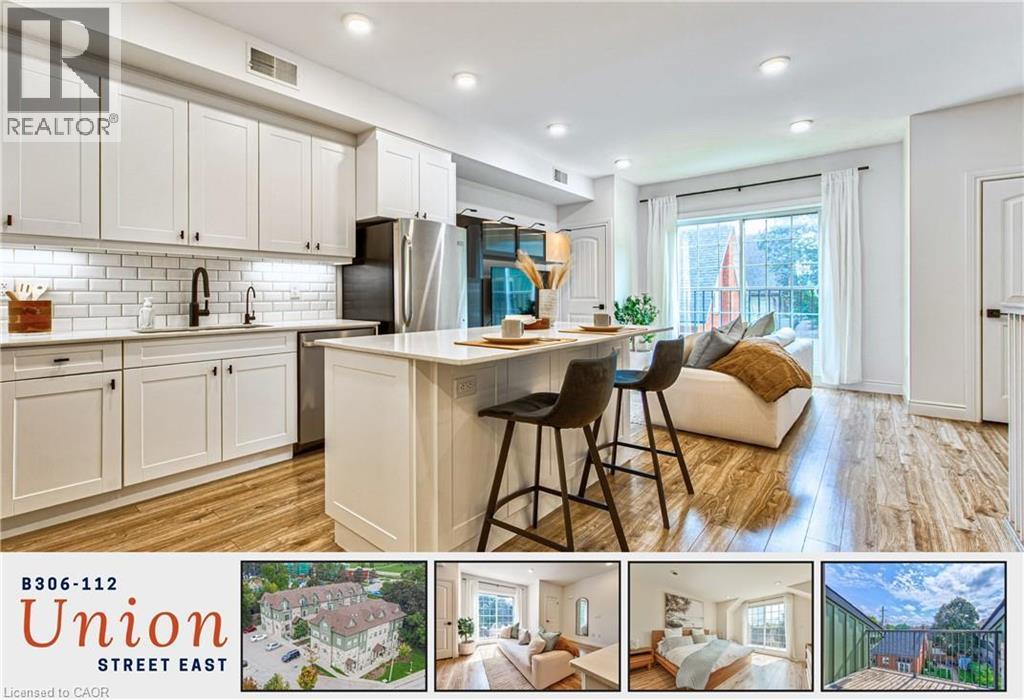
Welcome to executive townhouse living at Union Crossing, where over 1,300 sq. ft., 9-foot ceilings across the main living area, two generous bedrooms, two full bathrooms and refined finishes combine townhouse privacy with condominium convenience. Distinctive stone-and-timber architecture and a beautifully landscaped courtyard create a striking first impression, while exterior steps lead to a covered private entrance. Inside, a wide staircase with wood treads and white railings opens to a bright, expansive main level with recessed lighting, wide-plank flooring and large windows. The open-concept kitchen and living area is designed for gathering, anchored by an oversized quartz island with seating, full-height white shaker cabinetry, subway-tile backsplash, stainless steel appliances including a dishwasher, a matte-black faucet and ample storage. The living area opens to a Juliet balcony, bringing in natural light and fresh air, while two additional closets add practical storage. The second bedroom is anything but secondary, with two large windows, a substantial closet and ensuite privilege to the 4-piece bath, making it ideal for family, guests or a home office. Both bathrooms feature tiled floors, tiled tub and shower surrounds and modern vanities. Upstairs, the expansive primary retreat occupies a level of its own, with two walk-in closets and access to a private balcony, ideal for morning coffee or quiet evenings outdoors. A 3-piece bath, stacked laundry and a linen closet complete the upper floor. Outside, mature trees, gardens and seating create a calm, established setting. The Spur Line Trail is steps away, with Uptown Waterloo's restaurants, cafes and shops, Waterloo Park, the ION LRT and both universities within easy reach. Quick access to the Expressway simplifies commuting across Waterloo Region, with a convenient route to Highway 401. This is spacious, stylish and low-maintenance living in one of Waterloo's most connected urban locations. (id:50787)
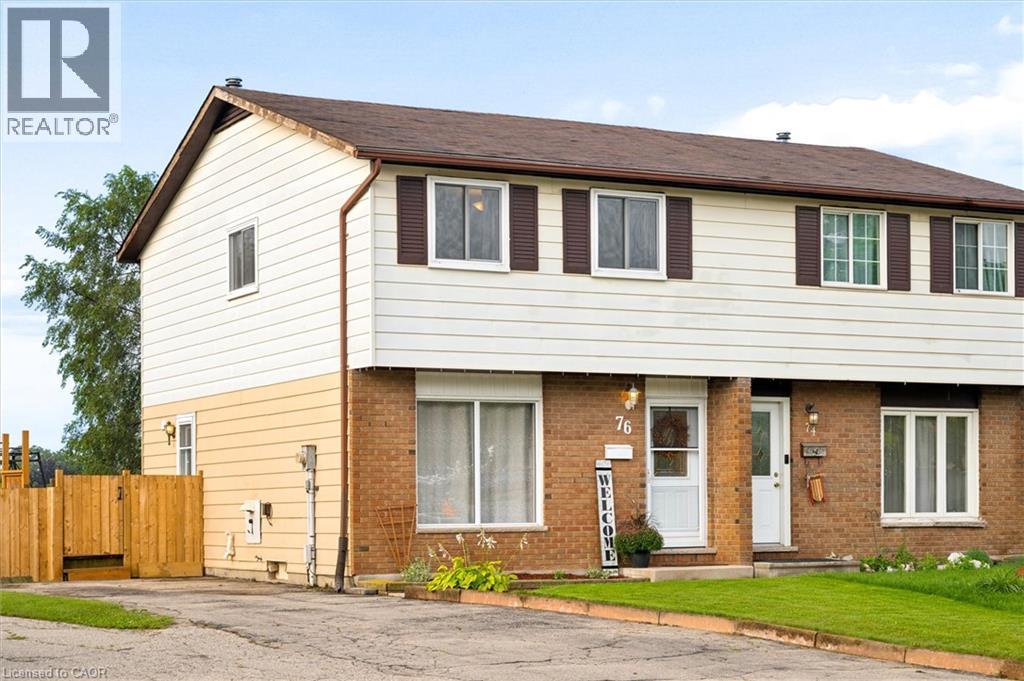
76 Cluthe Crescent
Kitchener, Ontario
Welcome to 76 Cluthe Crescent! A beautifully renovated 3-bedroom, 2-bathroom semi-detached home tucked away on a quiet, family-friendly crescent in an amazing Kitchener location! Thoughtfully updated throughout, this move-in-ready home offers stylish finishes, generous living spaces, and an incredible backyard oasis on a huge pie-shaped lot. The bright and spacious main level features a large living room with an oversized window that fills the space with natural light. The beautifully updated white kitchen offers plenty of cabinetry and workspace, a convenient dinette area, and sliders leading directly to the new deck and fully fenced backyard, perfect for summer entertaining, relaxing, and enjoying the outdoors. Upstairs, you’ll find three spacious bedrooms and a beautifully renovated 4-piece bathroom. The king-sized primary bedroom offers plenty of room to unwind and features double closets for excellent storage. The fully finished walkout basement adds valuable living space with a comfortable recreation room complete with a cozy gas fireplace, a dedicated laundry room, and a renovated 3-piece bathroom featuring a walk-in shower. With a walkout to the backyard, this level is ideal for family movie nights, a home office, gym, or additional entertaining space. Step outside and discover the true highlight of this property, an expansive pie-shaped lot with a fully fenced backyard oasis and new deck, offering plenty of space for children, pets, gardening, and summer gatherings. Ideally located close to Highway 8/401 access, shopping, restaurants, parks, recreation, transit, and excellent schools, this home combines the comfort of a quiet neighbourhood with the convenience of being close to everything you need. Beautifully renovated, exceptionally well located, and situated on an incredible lot... this is one you’ll want to see! (id:50787)
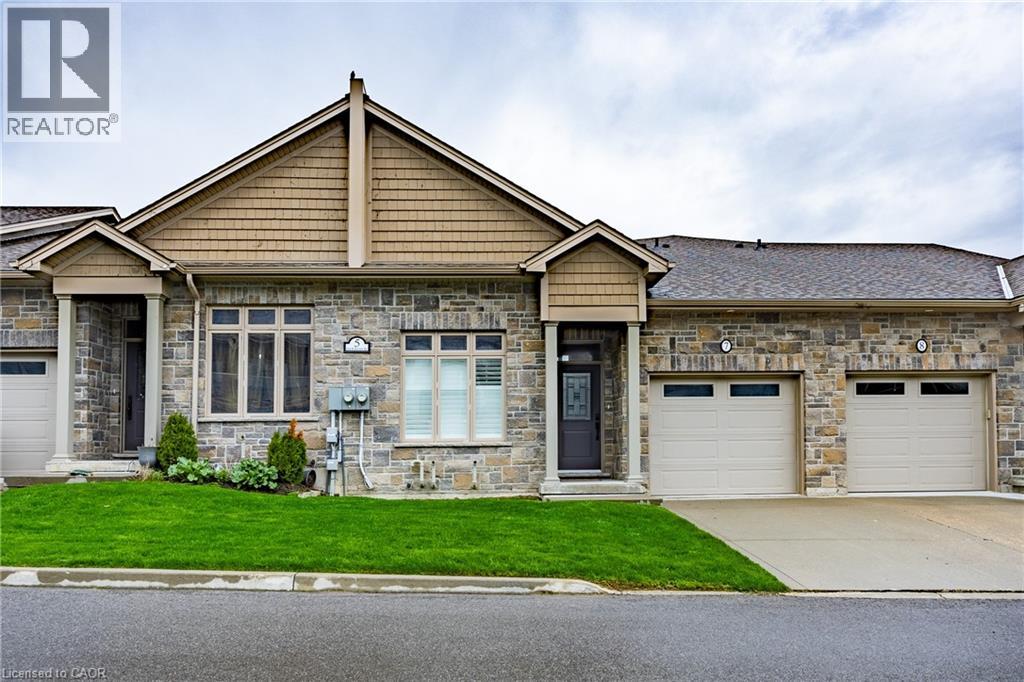
5 Old Hamilton Road Unit# 7
Port Dover, Ontario
Located in the picturesque lakeside town of Port Dover, Harbour Heights offers, low-maintenance living in a desirable common elements condominium setting—just minutes from the scenic Lynn River and the shores of Lake Erie and an easy walk to restaurants and attractions. Step inside to a welcoming foyer with a convenient office or den—ideal for working from home or a quiet retreat. The kitchen is beautifully finished with quartz countertops, a central island with undermount sink, pendant lighting, tiled backsplash, and under-cabinet lighting, blending both style and functionality. The adjacent dining area flows into a bright and spacious family room featuring vaulted ceilings, pot lights throughout, and a cozy gas fireplace. From here, enjoy direct access to the elevated deck complete with a gas barbecue hookup— perfect for entertaining. The main floor also features a well-appointed primary bedroom with a walk-in closet and a 3-piece ensuite showcasing a glass and tile shower. Upstairs, the loft bedroom offers a unique and private retreat, complete with a gas fireplace, walk-in closet, 3-piece ensuite, and a large picture window capturing beautiful views of the Lynn River and Lake Erie. The fully finished walk-out lower level adds exceptional living space, featuring a recreation room prepped for a wet bar or kitchenette, a 3-piece bathroom, an additional bedroom with ensuite privilege, and a storage room. Walk out to the concrete patio with a second gas barbecue hookup—ideal for outdoor relaxation. Additional highlights include a finished garage with garage door opener. Check out the virtual tour and book a showing today. (id:50787)
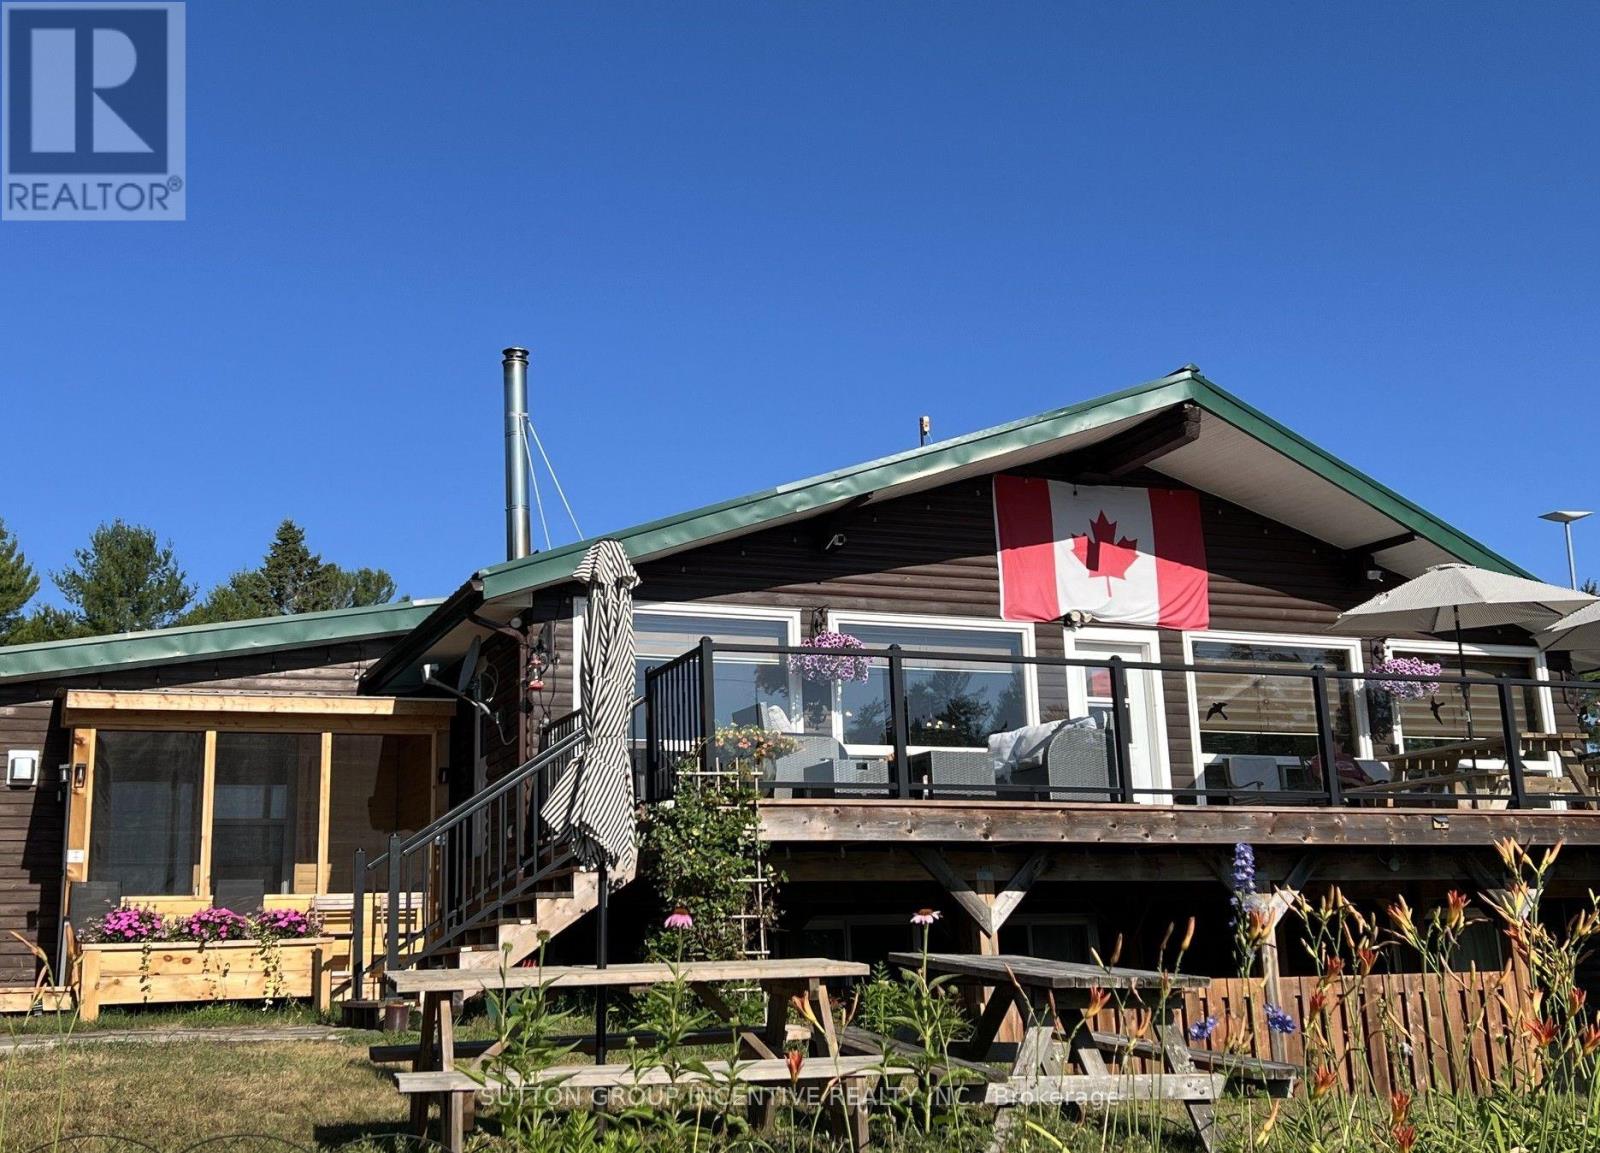
2652 Highway 528 Highway
West Nipissing, Ontario
Fishing lodge for sale located on the French River. Sixteen housekeeping cabins, main lodge with reception area, dining area, commercial kitchen recreation room, owners living quarters, patio, boat slips, boat house, boat rentals, and much more. This lodge is in excellent condition with great income. Full information package available to qualified buyer's. Please do not go directly to the lodge, all viewings are by appointment only. Year built is 1980. (id:50787)
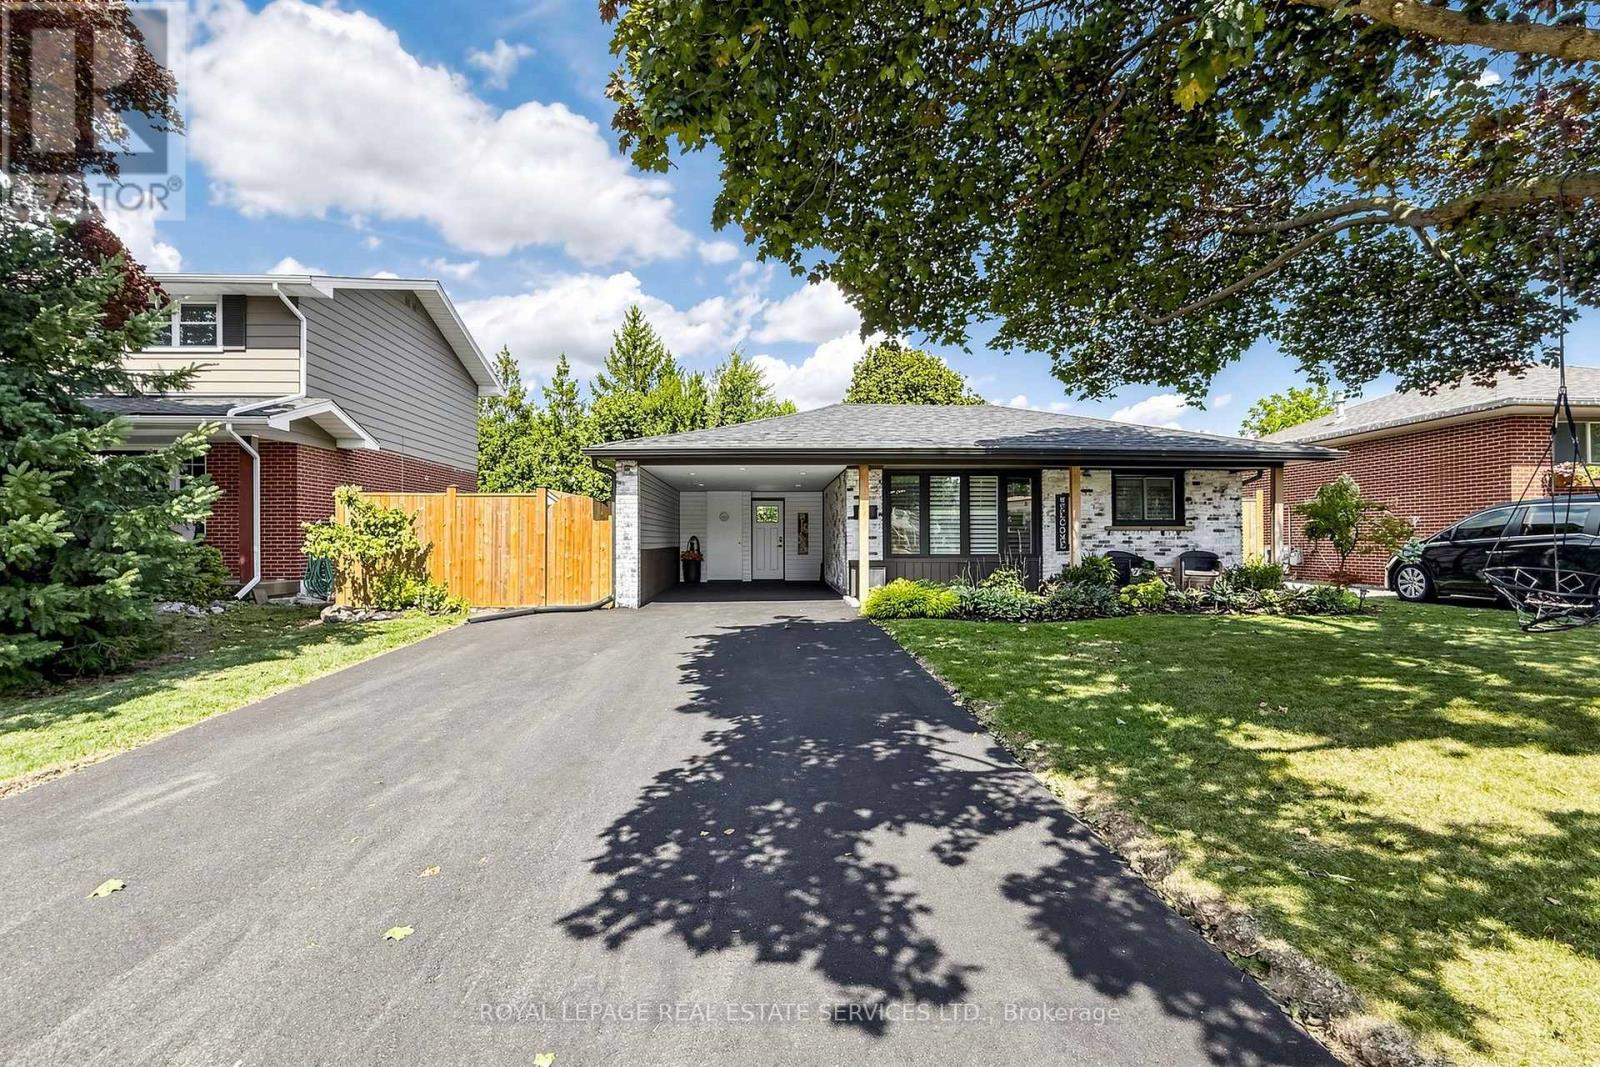
83 Delmar Drive
Hamilton, Ontario
Welcome to this beautifully updated 4-level backsplit in Hamilton's sought-after Buchanan neighbourhood. Extensively renovated in 2022, this move-in ready family home offers 4 bedrooms, 2 full bathrooms, a finished basement, and a functional layout designed for modern living. The stunning kitchen features contemporary finishes and flows seamlessly into the main living areas, while the finished lower level includes a large recreation space, full bathroom, dedicated laundry room, and separate entrance with potential for multi-generational living. Step outside to your private backyard retreat complete with an inground pool, patio area, and mature landscaping. Situated on a generous 57' x 110' lot, just steps to Mohawk College, schools, parks, shopping, transit, and convenient highway access. A rare opportunity to own a fully renovated family home in one of Hamilton Mountain's most established, family-friendly neighbourhoods. (id:50787)

51 Barons Avenue N
Hamilton, Ontario
Thoughtfully designed to make the most of every square foot, this 2+1 bedroom home features a practical, flexible layout with clever storage throughout. The main level offers a comfortable living room, dedicated dining area and well-equipped kitchen with stainless steel appliances, ample cabinetry, modern backsplash and smart additions including a slim pull-out pantry/spice rack beside the fridge and hidden kickplate drawer beneath the cabinetry. From the dining room, step out to a large deck designed for everyday living and entertaining. A privacy wall with adjustable shutters lets you open things up or create a more secluded outdoor space. The deck also offers smart storage: a built-in hatch provides direct access to the garbage and recycling bins below, while a side access door makes collection day easy. At the front of the home, the oversized foyer creates an unexpected bonus space with room for a home office, studio, reading area or workspace, complemented by a convenient 2pc bath. A unique swinging butler door, opening in both directions, connects the foyer to the living room and adds a fun architectural detail. Upstairs are 2 bedrooms, including a generously sized primary, while the second bedroom offers the added bonus of a large walk-in closet. A full bathroom completes this level. The lower level adds versatility with a newly renovated room completed in 2025 that can function as a third bedroom, family room, home office or guest space, plus additional unfinished storage. Outside, the fully fenced 92-foot-deep lot offers established vegetable and perennial gardens, mature plantings and plenty of room to enjoy the outdoors. Carpet-free throughout and packed with thoughtful details that maximize storage and functionality! Located within walking distance of public transit, parks and schools, with convenient access to the Mountain, nearby amenities and the Red Hill Valley Parkway for easy connections throughout Hamilton and beyond. (id:50787)
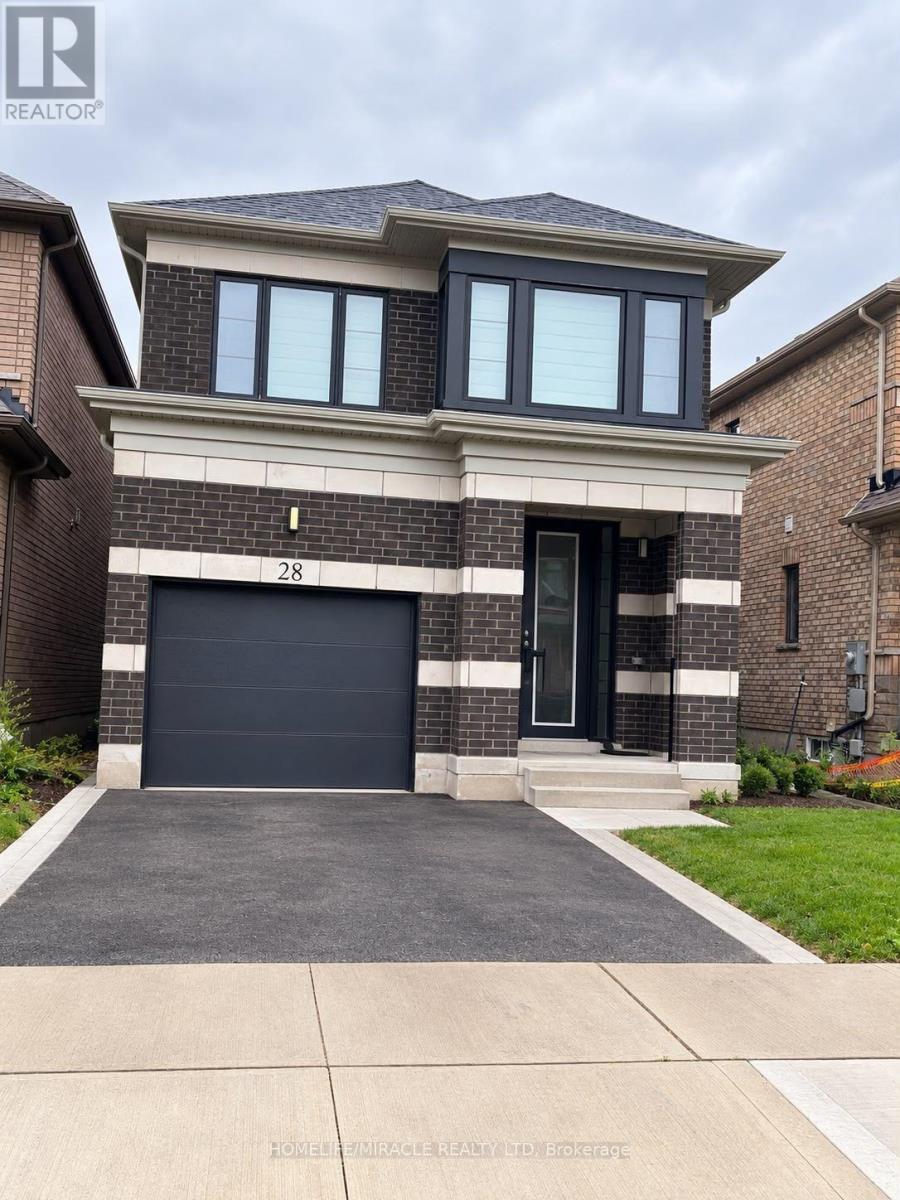
Upper Unit - 28 Crossmore Crescent
Cambridge, Ontario
A Must-See Property! Welcome to this stunning and spacious detached home offering approximately2,100 sq. ft. of well-designed living space. Featuring 4 generously sized bedrooms, 2.5bathrooms and 2 car parking. this beautiful home is ideal for families and commuters alike. Nestled in a calm and family-friendly neighborhood, it boasts an inviting open-concept layout with elegant hardwood flooring throughout the main level. Enjoy bright and spacious living and dining areas, complemented by a functional kitchen with breakfast counters. Large windows provide plenty of natural light, while the excellent location offers convenience and great surroundings. A perfect blend of comfort, style, and practicality-this home is not to be missed! (id:50787)
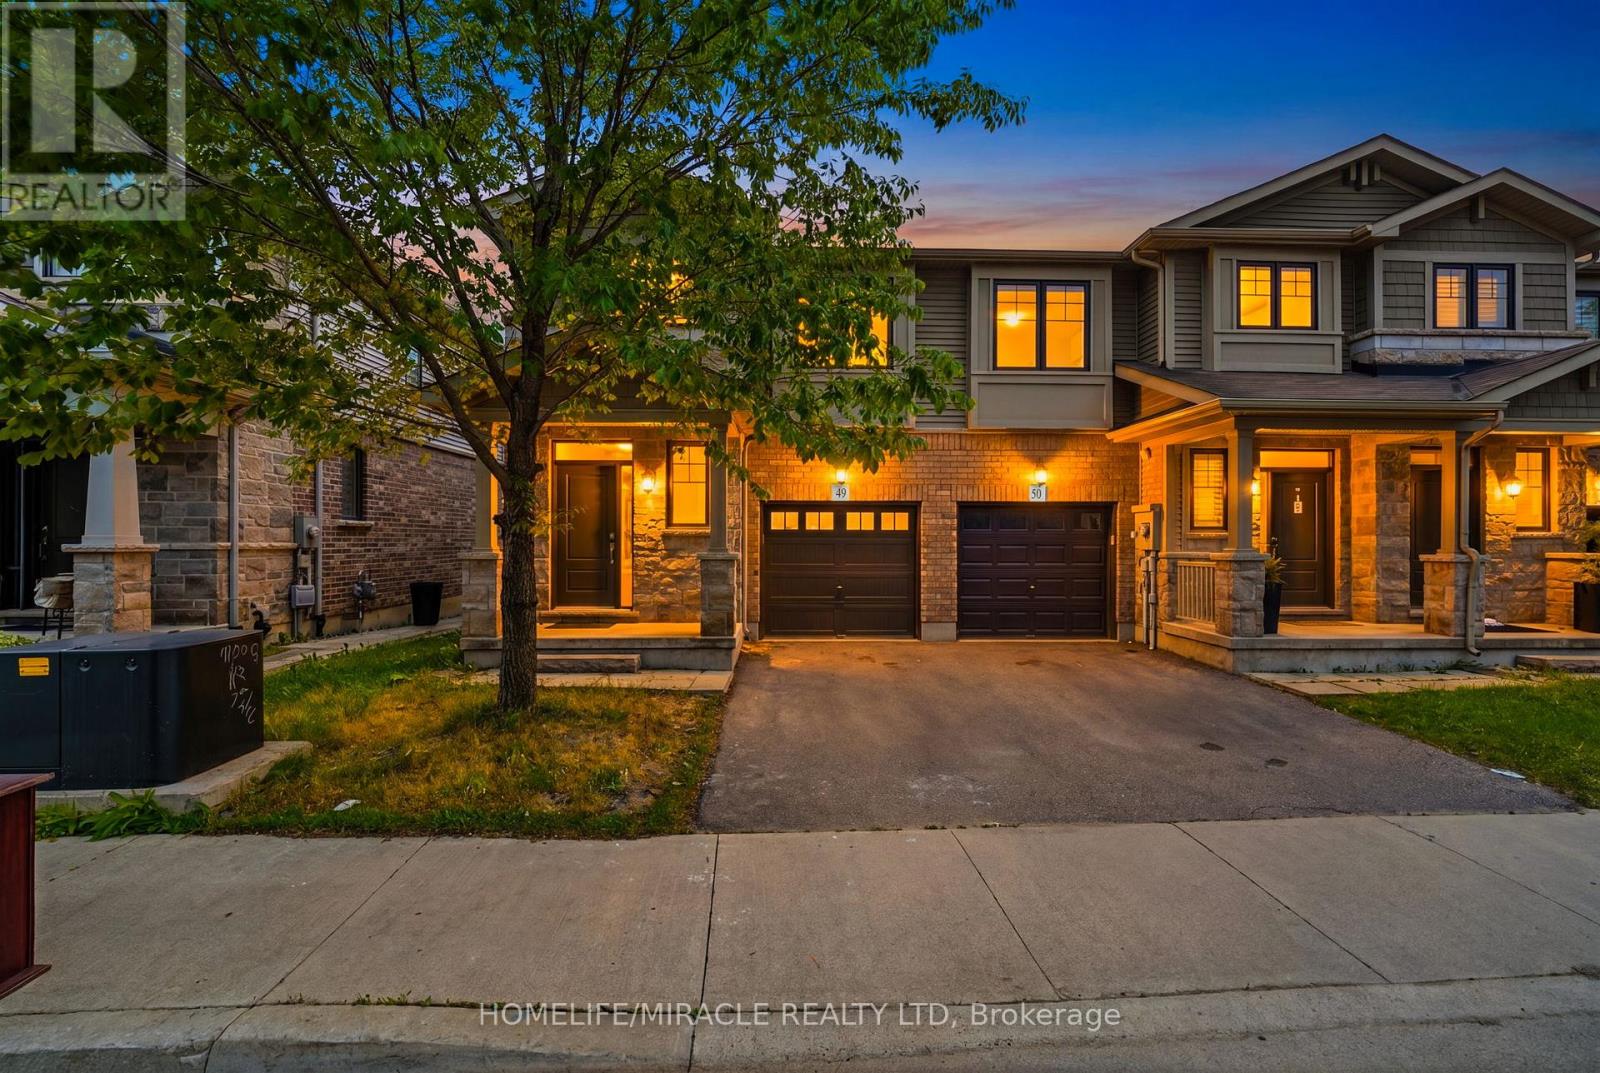
49 - 1890 Rymal Road E
Hamilton, Ontario
Bright and spacious corner-lot home that feels like a semi-detached, offering an abundance ofnatural sunlight and a beautifully designed open-concept layout. Features 9-ft ceilings, amodern kitchen with upgraded backsplash, and 3 spacious bedrooms. The primary bedroom includesa walk-in closet and a luxurious 5-piece ensuite with glass shower. Laminate flooringthroughout the main level and convenient second-floor laundry. Enjoy the inviting family/livingarea with walk-out to the backyard and deck - perfect for entertaining or relaxing. Paint andflooring done in May 2026.The unfinished basement offers versatile space ideal for entertainment, family gatherings, ahome office, workout area, or recreation setup.Prime location just few minutes to Hwy access (Red Hill Valley Parkway (RHVP)),conservationparks, schools, and shopping plaza. A wonderful place to raise a family and equally ideal forcouples or professionals. Move-in ready and a must-see ! (id:50787)
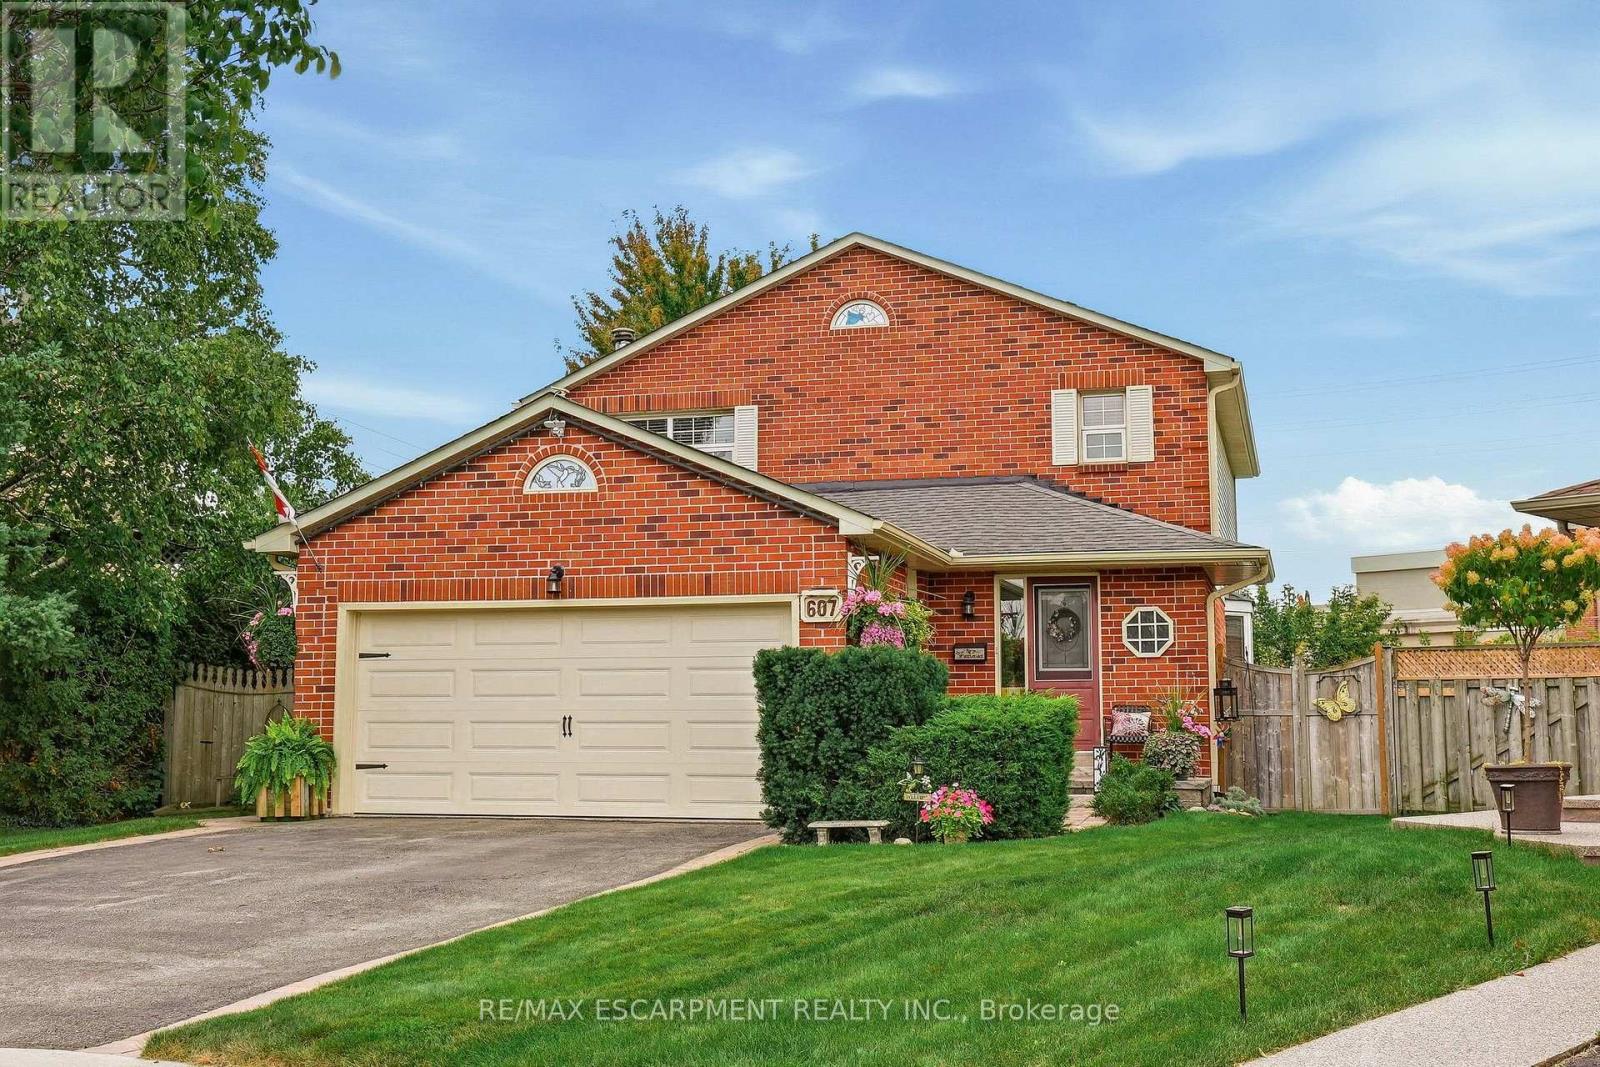
607 Clover Park Crescent
Milton, Ontario
Welcome to this home situated on a quiet crescent in a family-friendly community of Bronte Meadows. This well-maintained traditional family home is set on a large pie-shaped lot in a mature, private setting. Featuring three bedrooms, including a primary suite with ensuite bath. The kitchen has generous workspace and a walkout to the deck and a magnificent yard. Cozy main level family room with fireplace. The lower level provides additional living space with a recreation room, games room and plenty of storage. Walking distance to schools, shopping, public transit, parks, bike trails and within minutes to First Ontario Arts Centre, Leisure Sports Centre and Sherwood Community Centre and quick access to 401 407 & Go station (id:50787)
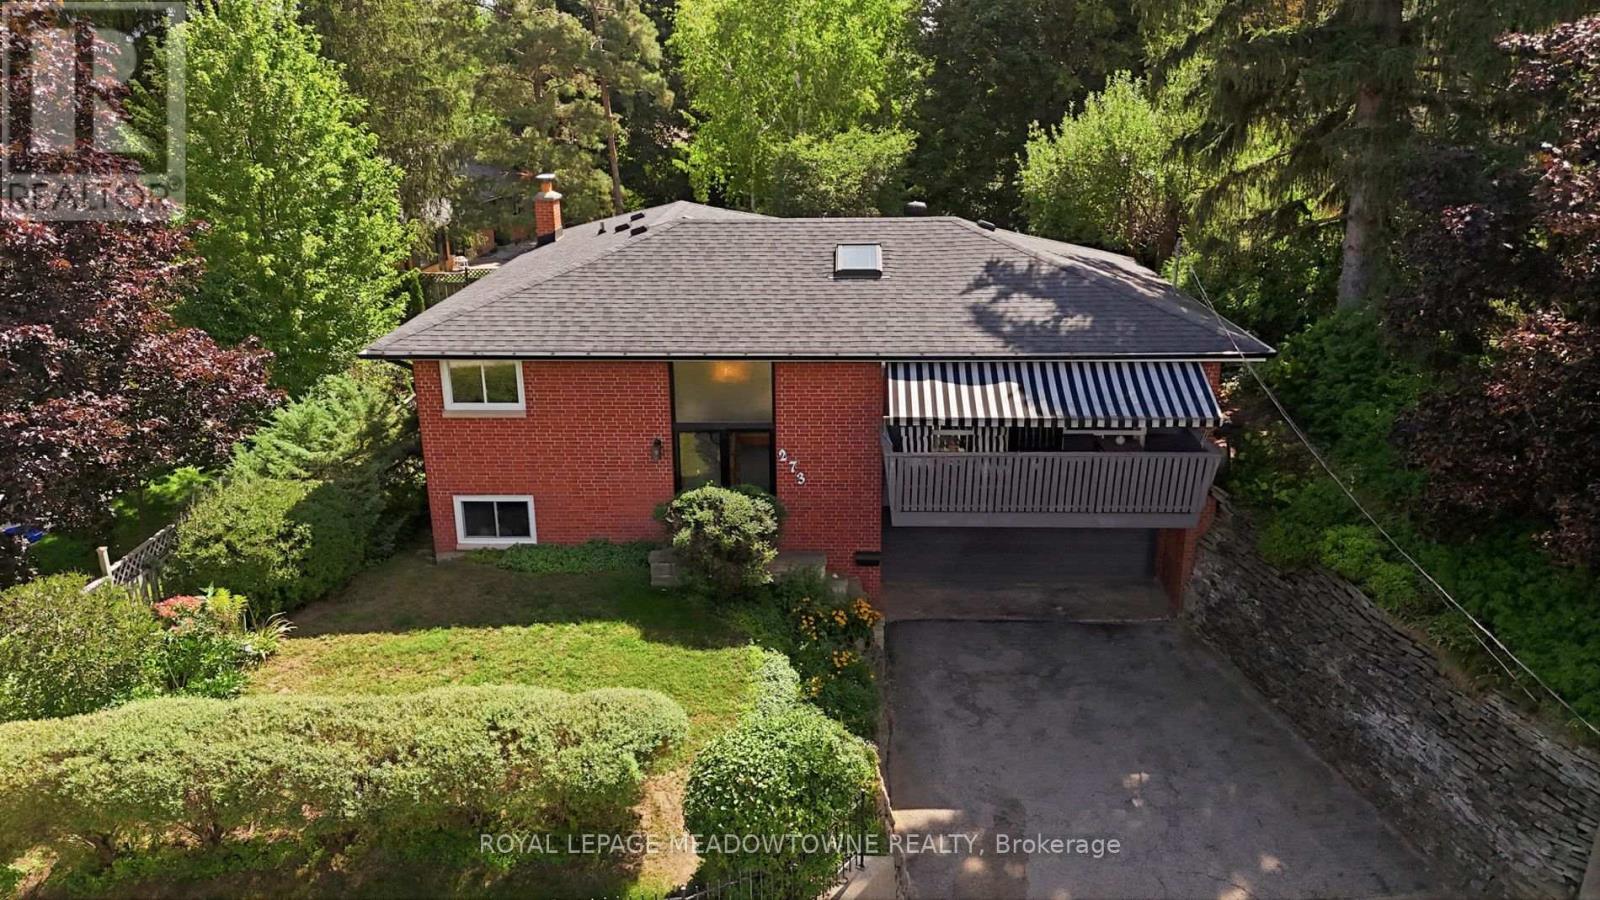
273 Maple Avenue
Halton Hills, Ontario
Welcome to 273 Maple Avenue, a beautifully maintained raised bungalow situated on a mature lot in Georgetown's highly sought-after Park District. A welcoming double-door entry opens to an inviting main level filled with natural light. The spacious living room is enhanced by a skylight and access to the front balcony, and flows seamlessly into the dining room with a walkout to the back deck. The charming kitchen overlooks the backyard oasis, framed by lush gardens and mature trees. Three generous bedrooms and a 4-piece bathroom complete the main level. The lower level offers exceptional additional living space with a separate entrance, fourth bedroom, powder room, laundry and a massive recreation room, providing plenty of flexibility for family living, guests, a home office or gym. Set in an established neighbourhood within walking distance of parks, the Club at North Halton, Downtown Georgetown's Main Street, the library, shops and restaurants, with the Georgetown Fairgrounds just moments away. A home with room to grow, beautiful outdoor space to enjoy, and a location that captures the very best of Georgetown living. (id:50787)
20 Manett Crescent
Brampton, Ontario
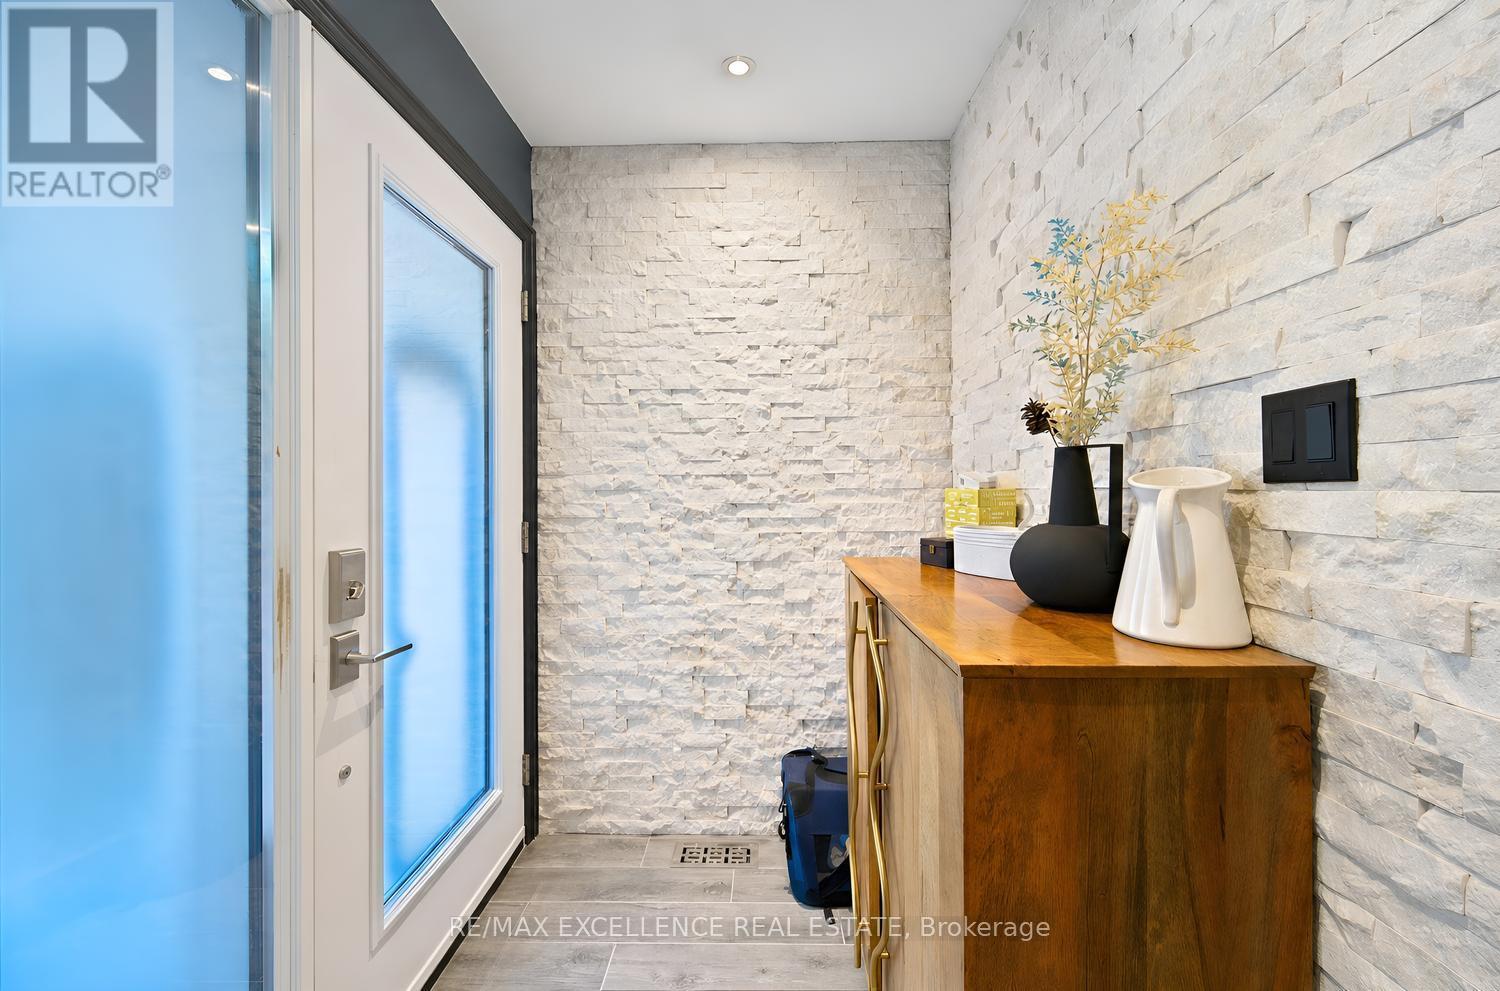
Welcome to 20 Manett Crescent - a truly special, extensively renovated semi-detached home offering approximately $250,000 in upgrades, according to the seller. From the moment you walk in, you'll notice the difference: quality finishes, custom details, incredible storage and a warm, beautifully maintained feel throughout.The open-concept main floor features heated tile flooring, a gas fireplace and a stunning custom kitchen with a large quartz island, abundant cabinetry, built-in bar fridge, Stove top and convenient countertop outlets. Upstairs offers 3 spacious bedrooms, 2 walk-in closets, custom walls, floating floors, glass railing and convenient upper-level laundry.The finished basement adds valuable living space with a large window, heated flooring, spacious recreation area and a beautifully finished bathroom with a jetted tub. The basement also offers flexibility for personal use, with potential to add a kitchen if desired, subject to the buyer's own due diligence and applicable approvals.Step outside to one of the home's biggest highlights - a huge backyard with a concrete patio, gas BBQ line, hot tub (negotiable), 2 sheds and no neighbour on one side. The extra-wide driveway provides parking for approximately 4 vehicles, even more parking than many detached homes.Major updates include roof (Approximately 6 years old), furnace and A/C (approximately 3 years old). Lovingly maintained by the original owner, this home combines quality renovations with the space, parking, storage and outdoor living buyers are looking for. A home that truly needs to be seen to be appreciated. (id:50787)
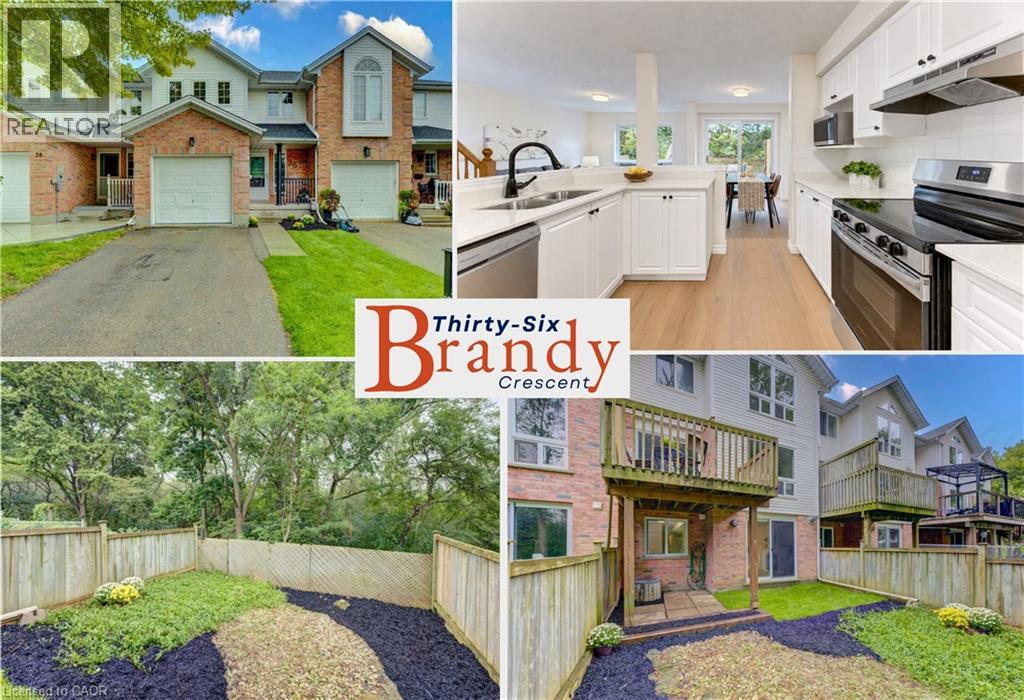
36 Brandy Crescent
Kitchener, Ontario
Backing onto a peaceful wooded backdrop, this freehold home offers more than 1,900 sq. ft. of living space, no condo fees, a private driveway and a setting that feels wonderfully removed from the city. Step inside to a bright, welcoming main level where brand-new LVP flooring carries through the living, dining and kitchen areas and large windows draw the leafy backdrop indoors. The kitchen feels crisp and inviting with quartz counters, brand-new stainless steel appliances, generous cabinetry and a peninsula overlooking the living space, while the dining area opens to a raised deck tucked among the trees. It is an ideal spot for morning coffee, summer dinners or simply enjoying the privacy of the setting. A convenient powder room completes the main floor. Upstairs, brand-new plush carpeting adds comfort throughout, with two good-sized bedrooms and an oversized primary bedroom that feels like a true retreat, complete with peaceful wooded views, two closets, including a walk-in, and ensuite privileges to the 4-pc bath. The finished walkout basement, also with brand-new carpeting, extends the living space with a cozy gas fireplace, laundry, a second powder room and direct access to the private, fully-fenced backyard. An attached garage adds another layer of convenience. Set on a quiet crescent in Kitchener’s Grand River North community, the location is every bit as appealing as the home itself. Trails and greenspace are close at hand, with Kolb Park, Natchez Woods and the Walter Bean Grand River Trail offering beautiful places to walk, run, cycle and explore along the Grand River. The Grand River Rec Complex and Lyle Hallman Pool are nearby for year-round recreation, while groceries, shopping and everyday services around Ottawa Street and Lackner Boulevard make errands simple. Convenient highway access keeps Kitchener-Waterloo within easy reach and makes trips to Cambridge a breeze. (id:50787)

42 Glenmore Crescent
Brampton, Ontario
Rare Opportunity to Own a Beautifully Upgraded Semi-Detached Home with a Legal Income-Generating Basement Apartment! Currently tenanted, providing rental income to help offset mortgage costs-an excellent opportunity for homeowners and investors alike. Situated on a premium 32' x 122' lot, this move-in-ready home features a renovated main floor with modern finishes, a carpet-free interior, pot lights throughout, and a chef-inspired kitchen with modern cabinetry, quartz countertops, stainless steel appliances, and an open-concept living and dining area. Functional layout designed for comfortable family living. Step outside to your private backyard oasis featuring an in-ground pool with a new pool liner installed, professionally maintained landscaping, a sprinkler system, and a 10' x 10' storage shed. Enjoy added privacy with no homes behind and the perfect outdoor space for entertaining, relaxation, and family enjoyment. Conveniently located within walking distance to major schools and close to Hwy 410, parks, shopping, transit, and all essential amenities. This is a legal one-bedroom with the option to add a second room. The basement apartment will be professionally cleaned, freshly painted, and any necessary repairs completed prior to closing. Best of all, there's no sidewalk to shovel. (id:50787)
70 Kenesky Drive Unit# 11
Waterdown, Ontario
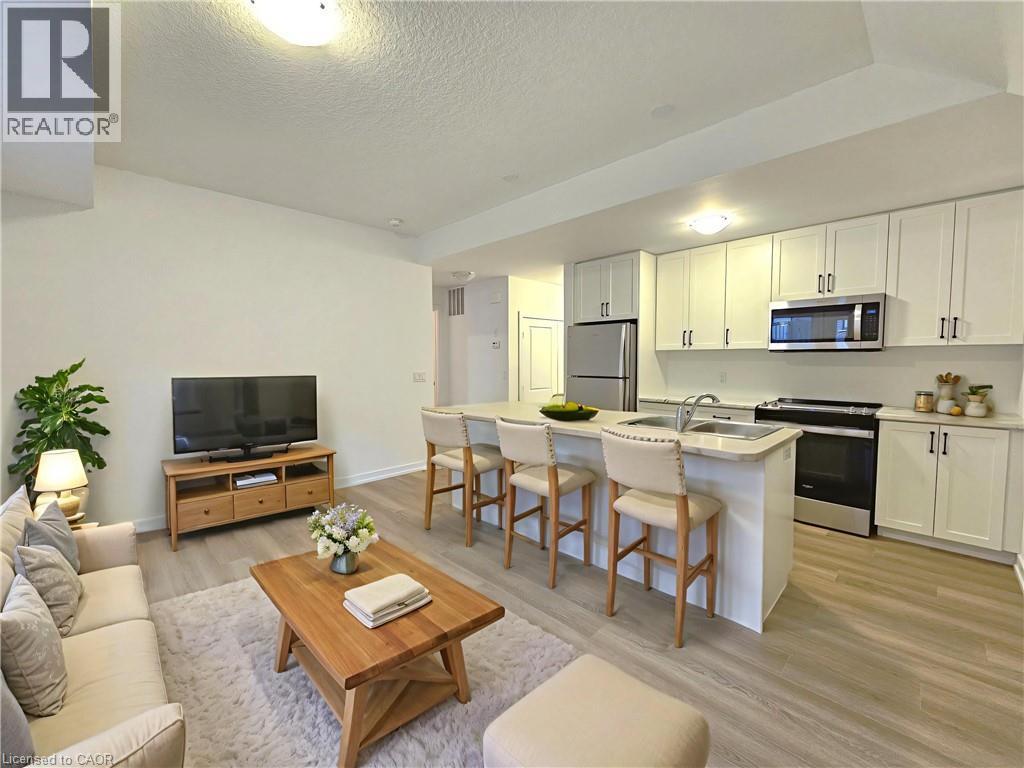
This modern one-bedroom, one-bathroom stacked townhouse offers stylish living in the heart of Waterdown. This unit features an open-concept living area, in-suite laundry, and an attached one-car garage with inside entry, a rare and convenient feature. The kitchen boasts white cabinetry, stainless steel appliances, a full pantry, and a functional layout perfect for everyday cooking or entertaining. Thoughtfully designed, this home was built with storage, making it stand out. You’re steps from everyday conveniences and surrounded by the best of Waterdown living. Enjoy quick access to parks, schools, grocery stores, restaurants, shops, and walking trails. Commuters will appreciate being close to Highway 403, the QEW, and the Aldershot GO Station, offering easy travel to Burlington, Hamilton, and the GTA. Nearby amenities include Fortinos, Walmart, restaurants along Dundas Street, Waterdown Memorial Park, and scenic trails at Smokey Hollow Falls. Perfect for anyone seeking modern comfort in a growing, vibrant community. Don’t miss this exceptional opportunity! (id:50787)
3453 Bertrand Road
Mississauga, Ontario
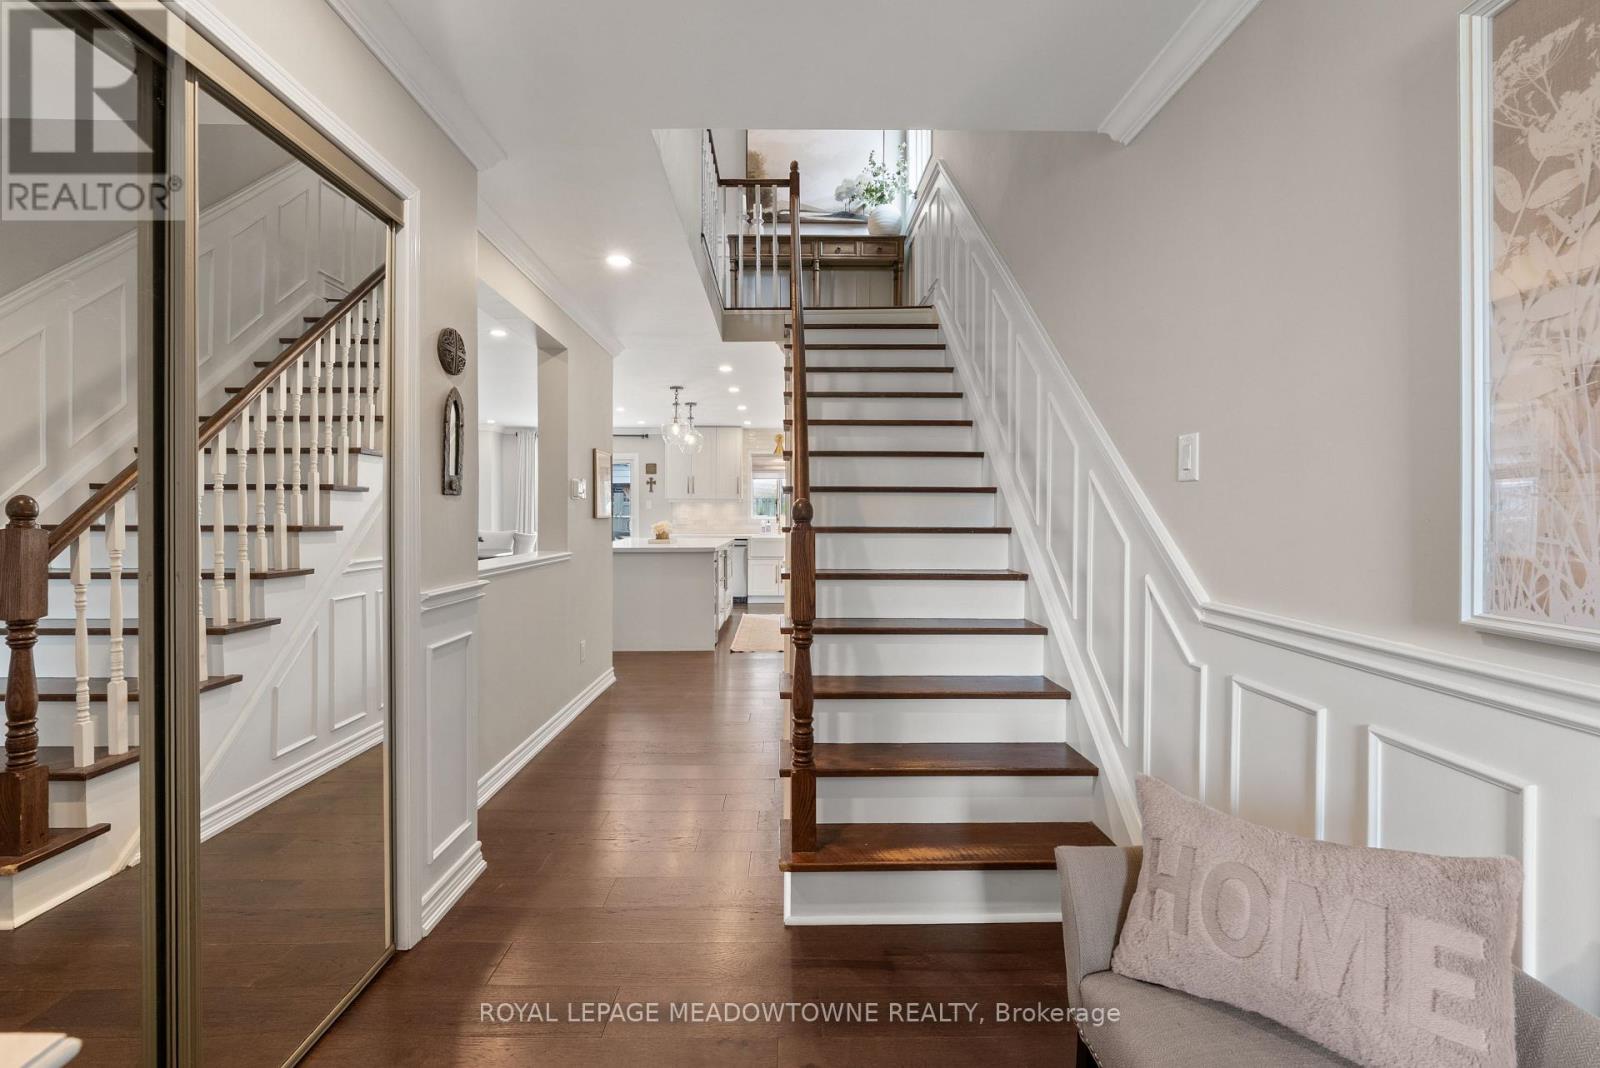
OVER $150K IN UPGRADES! Beautiful Turnkey Family Home W/ Timeless Finishes & Exceptional Pride Of Ownership T/O. Welcoming Front Entrance W/ Double Closet & Elegant Wainscoting Extending T/O Main Level, Staircase & Upper Hall. Main Floor Features Engineered Hardwood, Pot Lights, Custom Window Coverings Incl Roman Shades & Updated Powder Rm W/ Designer Wallpaper. Inviting Living Space W/ Wood Burning Fireplace & Crown Mouldings. Stunning Fully Renovated Kitchen (2023) W/ White Cabinetry, Quartz Counters, Massive Calacatta Island W/ Breakfast Bar, B/I Microwave, B/I Wine Fridge, Farmhouse Sink, LG App's, 6 Burner Gas Stove, Subway Tile Backsplash, Undermount Lighting & Ample Storage. Upstairs Offers Spacious BR's & Updated Main 3 Pc Bath W/ Calacatta Tile Flooring & Shower Surround, Quartz Vanity & High End Finishes. Primary Retreat W/ W/I Closet, Custom B/I Organizers & 3 Pc Ensuite W/ Crown Moulding & Elegant Finishes. Finished Lower Level W/ Large Family Rm, Cozy Fireplace, Solid Oak Baseboards, Pot Lights T/O, Cold Cellar & Plush Broadloom. Updated Laundry Rm W/ Samsung Stackable Washer/Dryer, Custom Finishes & Storage. Brand New Roof + New Owned Furnace, A/C & Tankless Water Heater. Landscaped Backyard W/ Spacious Deck, Gazebo, Gas BBQ Hookup, Garden Shed, Mature Gardens, Outdoor Lighting & Newly Added Artificial Turf Area For Low Maintenance Family Living. Highly Desirable Location! (id:50787)
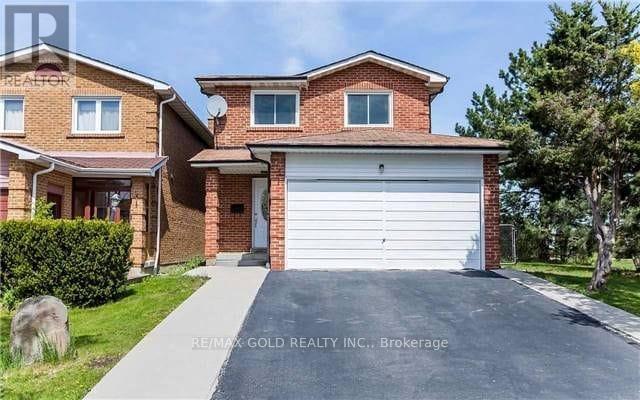
27 Saturn Drive
Brampton, Ontario
This Is A Linked Property.Location!Location! Super Spacious Home Back + Sides Onto Gorgeous Park. Great Floor Plan. KitchenWith Granite Counter Top, Blacksplash. Laminate On Main And Second Floor, New Roof, New Paint , PotLights. Fully Fenced Private Yard. Close To All The Amenities. House Is Linked Underground, PotentialSeperate Entrace with pending approval. Purchaser has to confirm for all pending work and permit withcity. (id:50787)
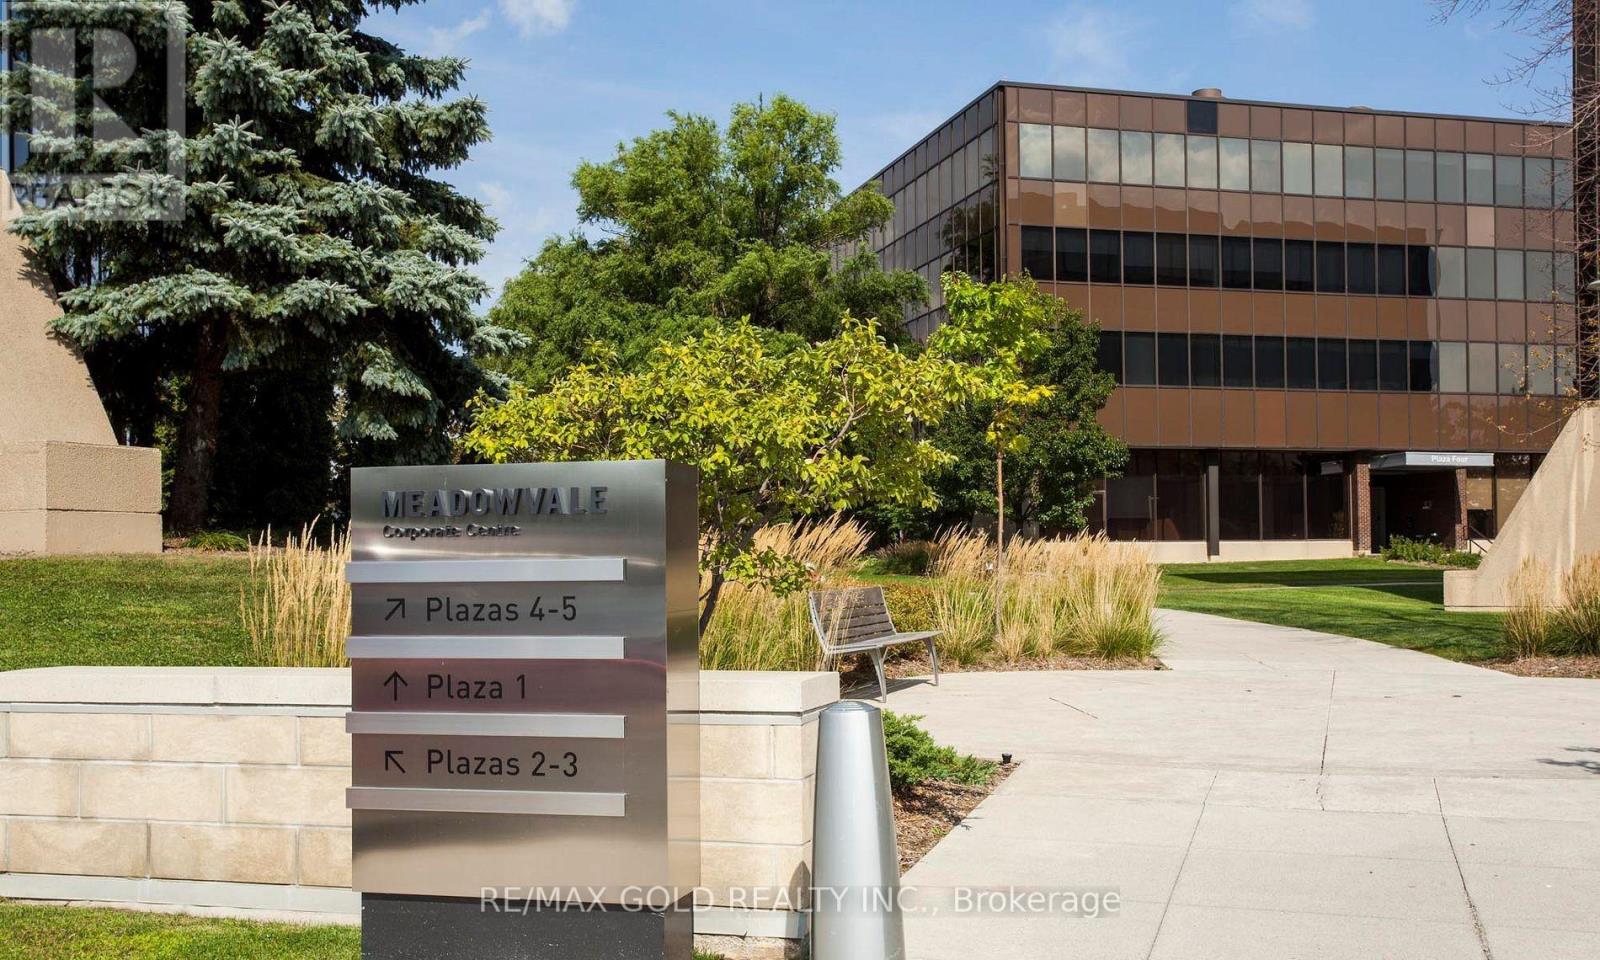
Pl1 #418 - 2000 Argentia Road
Mississauga, Ontario
Welcome to Meadowvale Corporate Centre - Plaza 1, a premier corporate business destination in Mississauga. An exceptional 3,043 sq ft office space is now available, offering bright, professional interiors with flexible layouts suitable for a wide range of business operations. The space can accommodate corporate office, regional or satellite offices, and growing professional teams, with efficient floor layout and move-in ready potential. This well-managed corporate campus provides outstanding connectivity with quick access to Highways 401 and 407, public transit, and is surrounded by established corporate neighbours, restaurants, and retail amenities. An ideal opportunity for companies seeking a prestigious address, operational efficiency, and long-term flexibility within one of Mississauga's most desirable office parks. (id:50787)
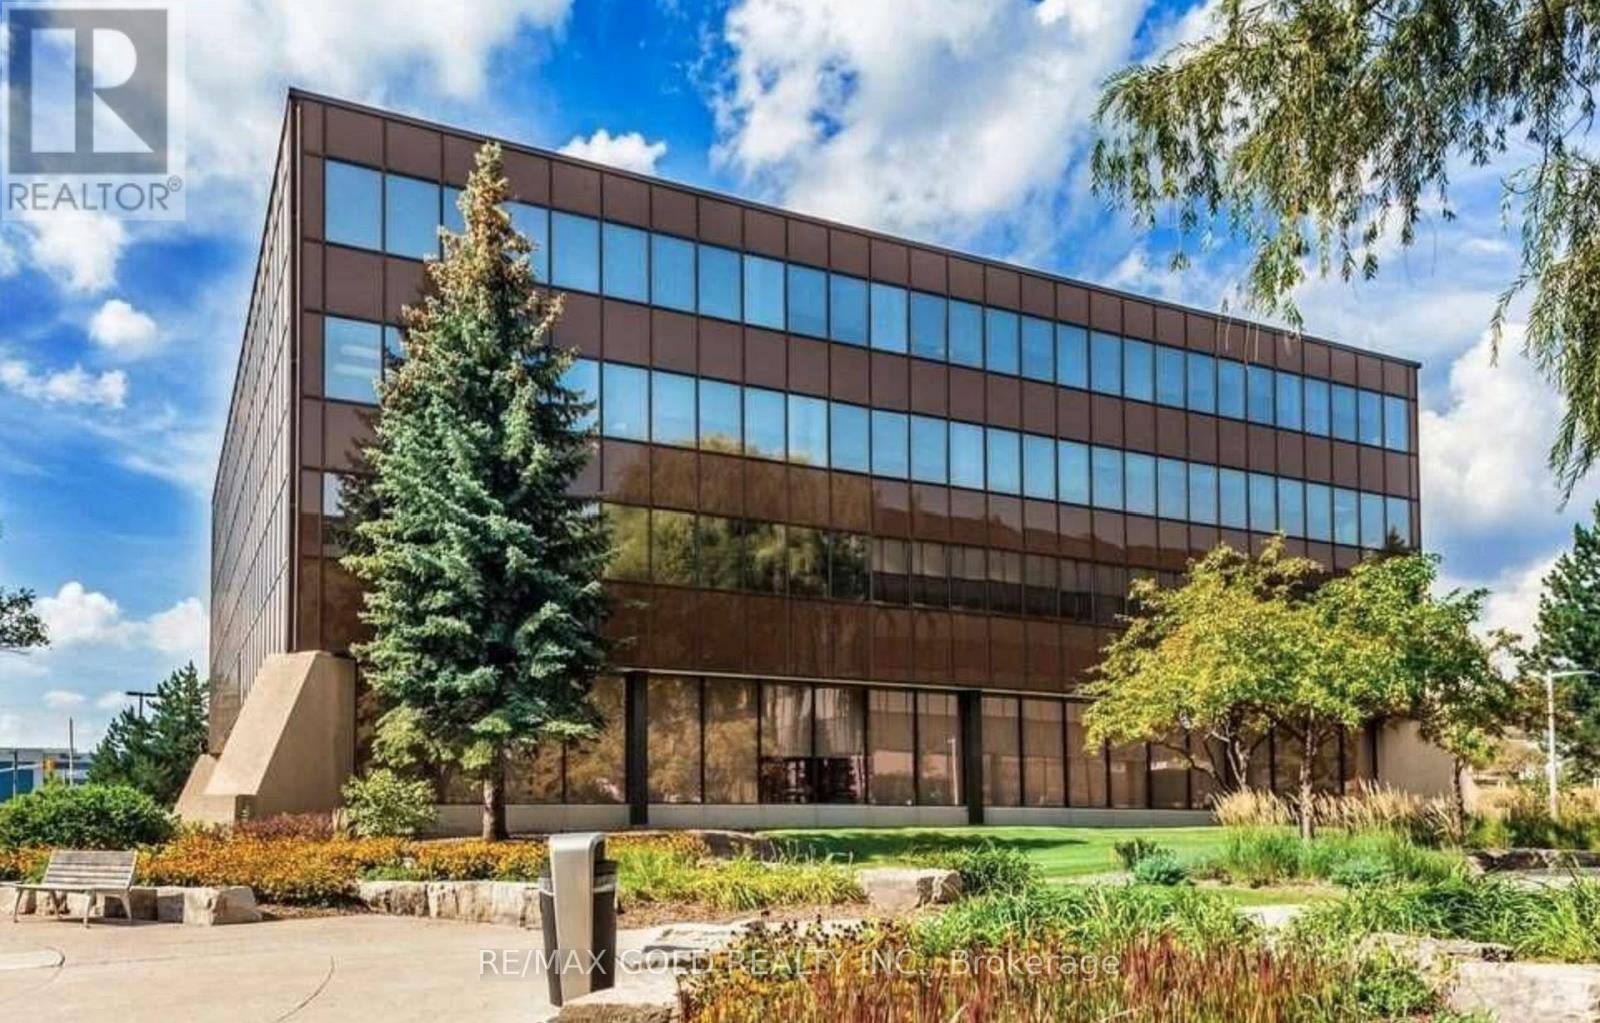
Pl2* - 2000 Argentia Road
Mississauga, Ontario
Welcome to Meadowvale Corporate Centre-a premier business hub in Mississauga offering a wide range of flexible office spaces for lease. Choose from private offices starting around 100 sq ft to full-floor suites of 13,000+ sq ft, with multiple units available to suit businesses of all sizes. Bright, professional workspaces with various layouts and configurations-many of which are move-in ready. This well-managed corporate park provides excellent access to Hwy 401/407, public transit, restaurants, retail, and major corporate neighbours. Ideal for growing companies, satellite offices, start-ups, and established teams looking for convenience, flexibility, and a highly desirable corporate environment. (id:50787)
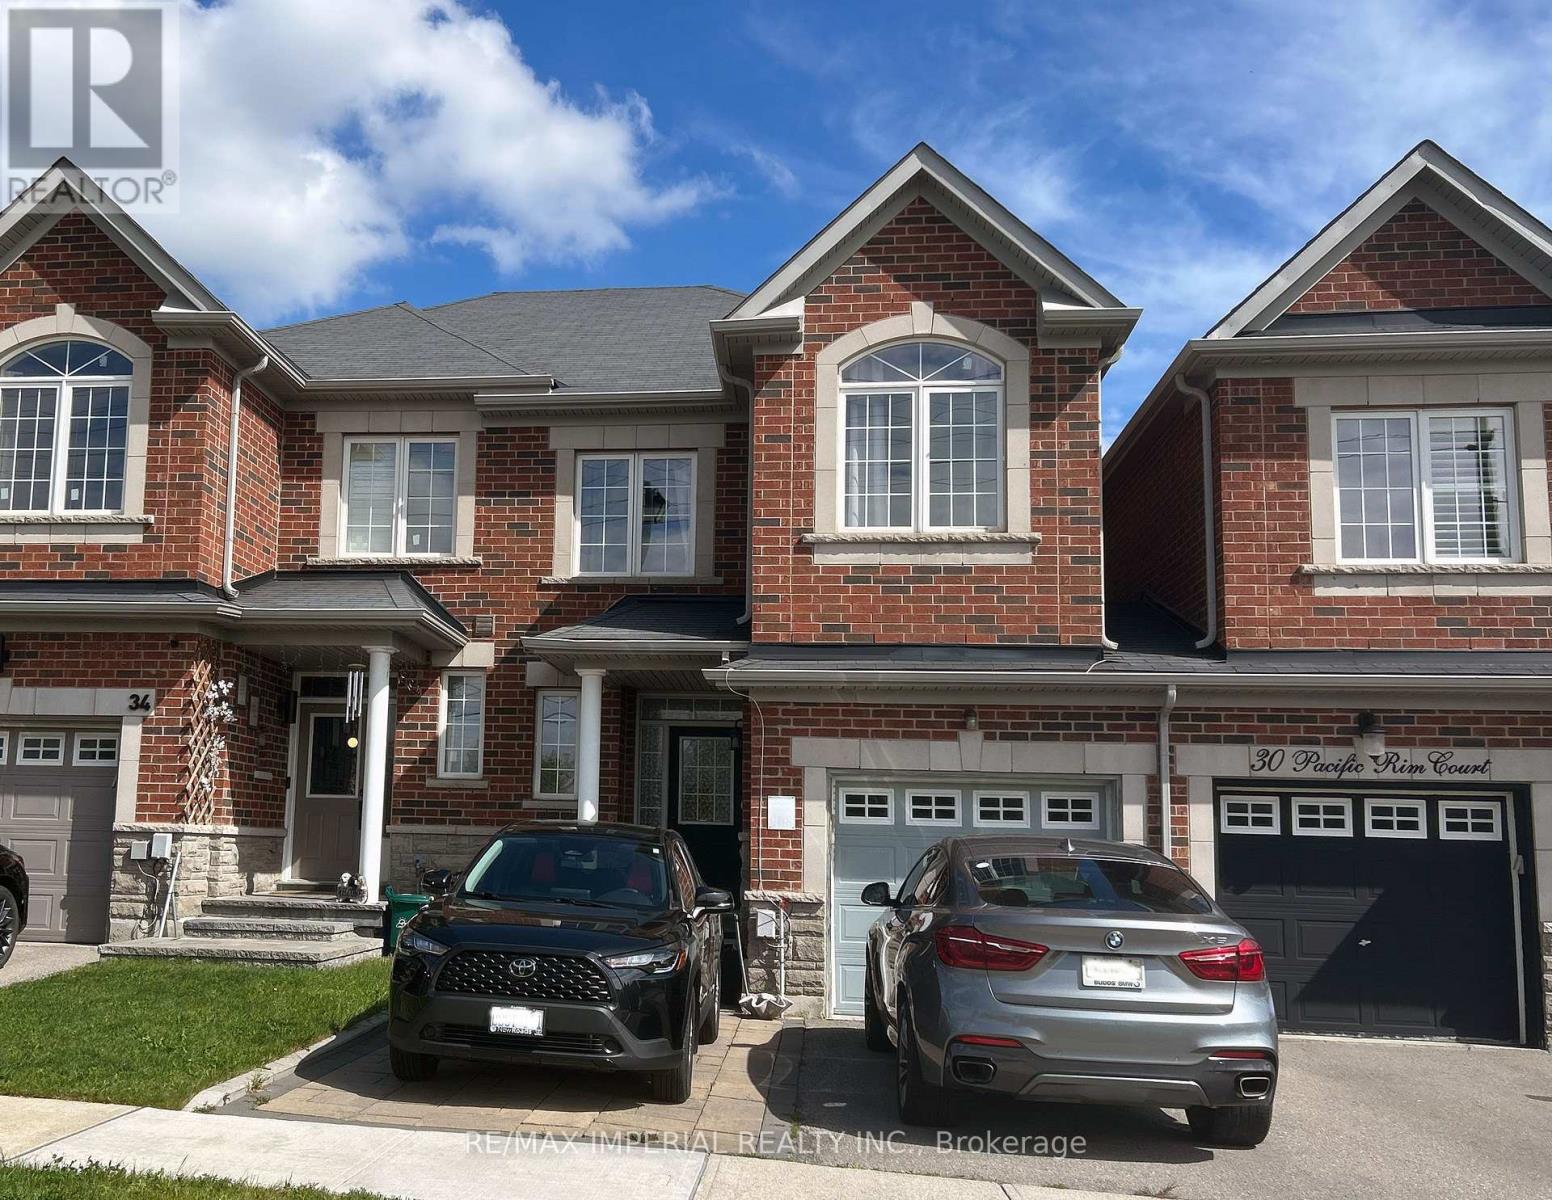
Upper Floor - 32 Pacific Rim Court
Richmond Hill, Ontario
Stunning Free-Hold Town Home Main Floor and Second Floor For Lease In High Demand - Jefferson Community. Hardwood Floor Through Main Level, 9' Ceiling On Main Floor W/ Large Windows. W/O To Deck And Backyard, Modern Kitchen W/S/S Appliances. Under Mount Sink. Perfect Size Den In Second Floor Can Be Used As Office. Garage Door Opener. Separate Entrance. Richmond Hill High School And Other Good Reputed Schools District.Pictures taken before Occupancy. (id:50787)
8 Portia Street
Markham, Ontario
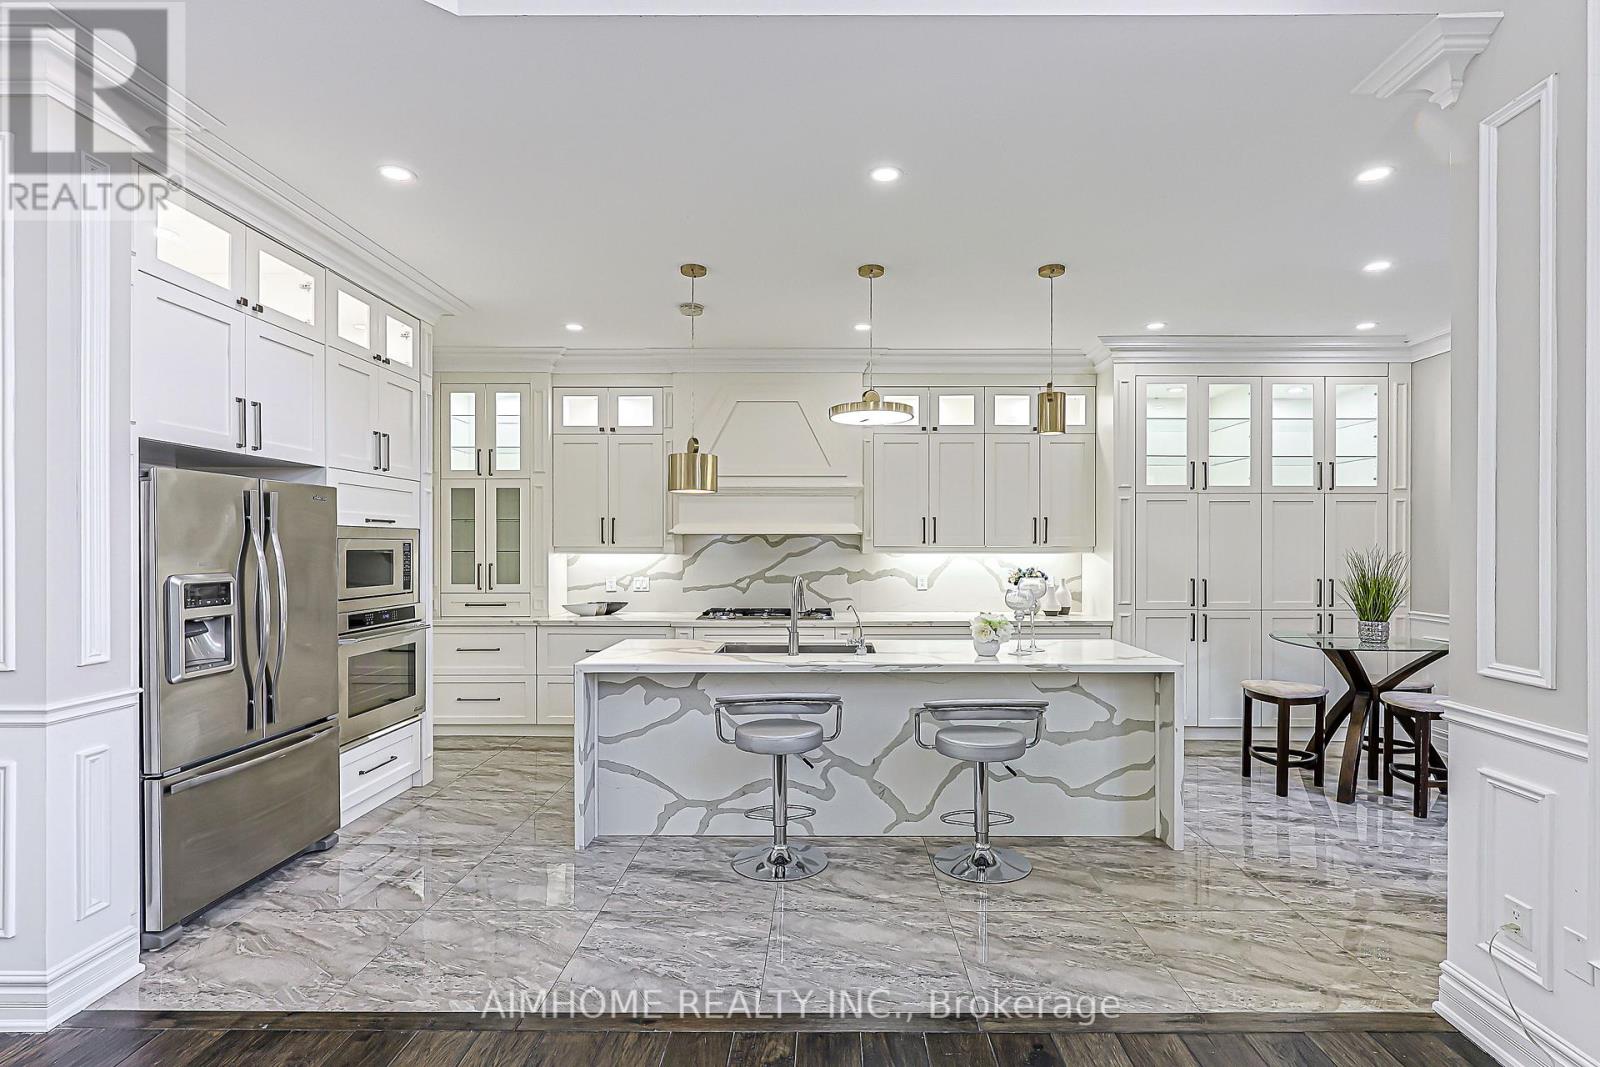
Fully upgraded home!Upgraded Ceiling Heights throughout. 2960 Sq Ft Of Above-Ground Living Space,Features a soaring 20 ft cathedral ceiling in the family room, a gourmet open-concept kitchen equipped with premium stainless steel appliances, 10 ft ceilings on the main floor, 9 ft on the 2nd floor, and 7.5 ft in the basement. Over $100K spent on main floor upgrades, highlighted by a stunning full-wall marble fireplace.Premium Solid Hardwood Flooring Extends Throughout . Hardwood custom made room door. Floor heating on master room washroom and 2nd washroom .The finished basement showcases luxury marble flooring, bar with marble counter tops and backsplash, plus a rough-in/secondary kitchen and laundry room (appliances not included). A true masterpiece of craftsmanship and luxury! Great Location:Steps From Cornell Community Centre, Parks, Top-Rated Schools, Markham Stouffville Hospital, Public Transit, Shopping, And Major Highways. (id:50787)
17 - 184 Glad Park
Whitchurch-Stouffville, Ontario
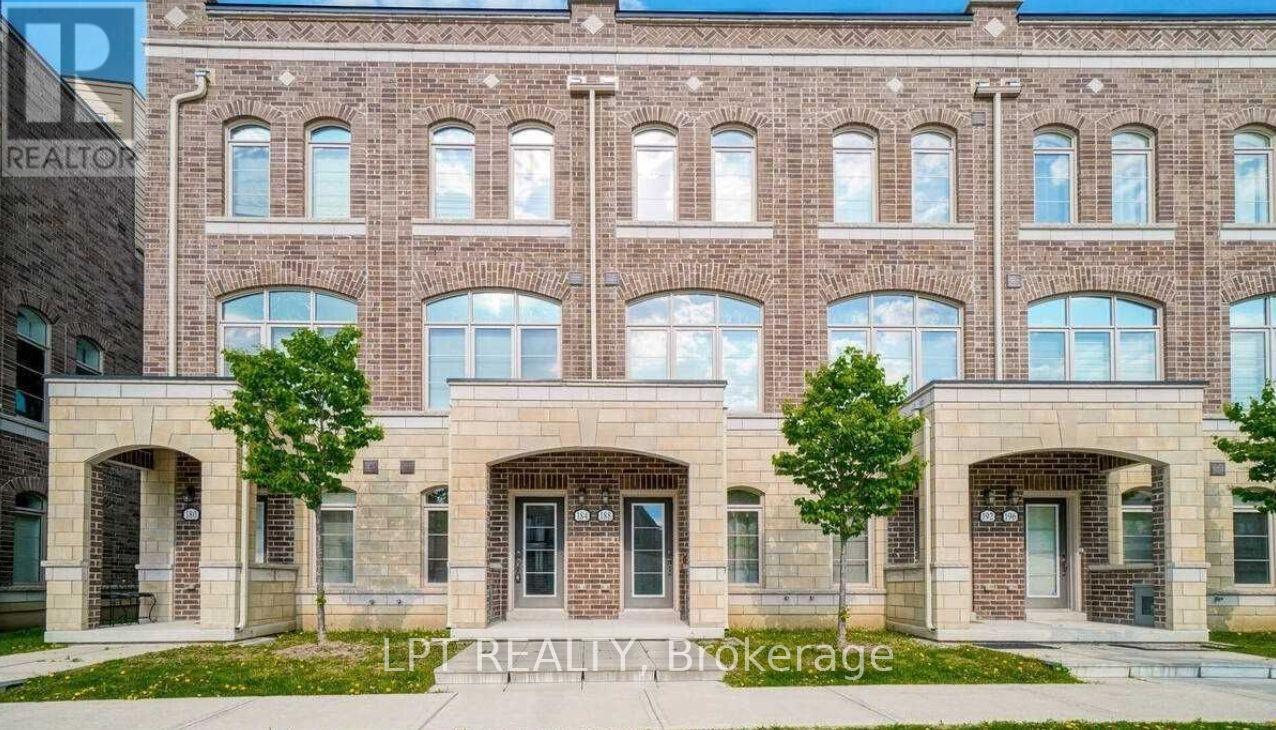
Welcome to a stylish and inviting townhome offering a bright, sun-filled 2-bedroom open-concept layout designed for comfortable modern living. The main floor features impressive 10-foot smooth ceilings, laminate flooring, pot lights, and luxury ceramic flooring in the bathroom and main entry, while additional pot lighting continues to the second level. The well-appointed kitchen is complete with stainless steel appliances and flows seamlessly into the living and dining areas, creating an ideal space for everyday living and entertaining. Step outside to the fabulous private terrace featuring a pressure-treated deck, convenient gas BBQ line, and hose bib, perfect for summer gatherings, outdoor dining, or simply relaxing after a long day. Enjoy the convenience of parking for two vehicles along with direct access to the garage. Ideally suited for first-time buyers, professionals, downsizers, or investors seeking a low-maintenance home with contemporary finishes, functional living space, and excellent outdoor entertaining potential in desirable Stouffville. (id:50787)
25 Galleria Parkway
Markham, Ontario
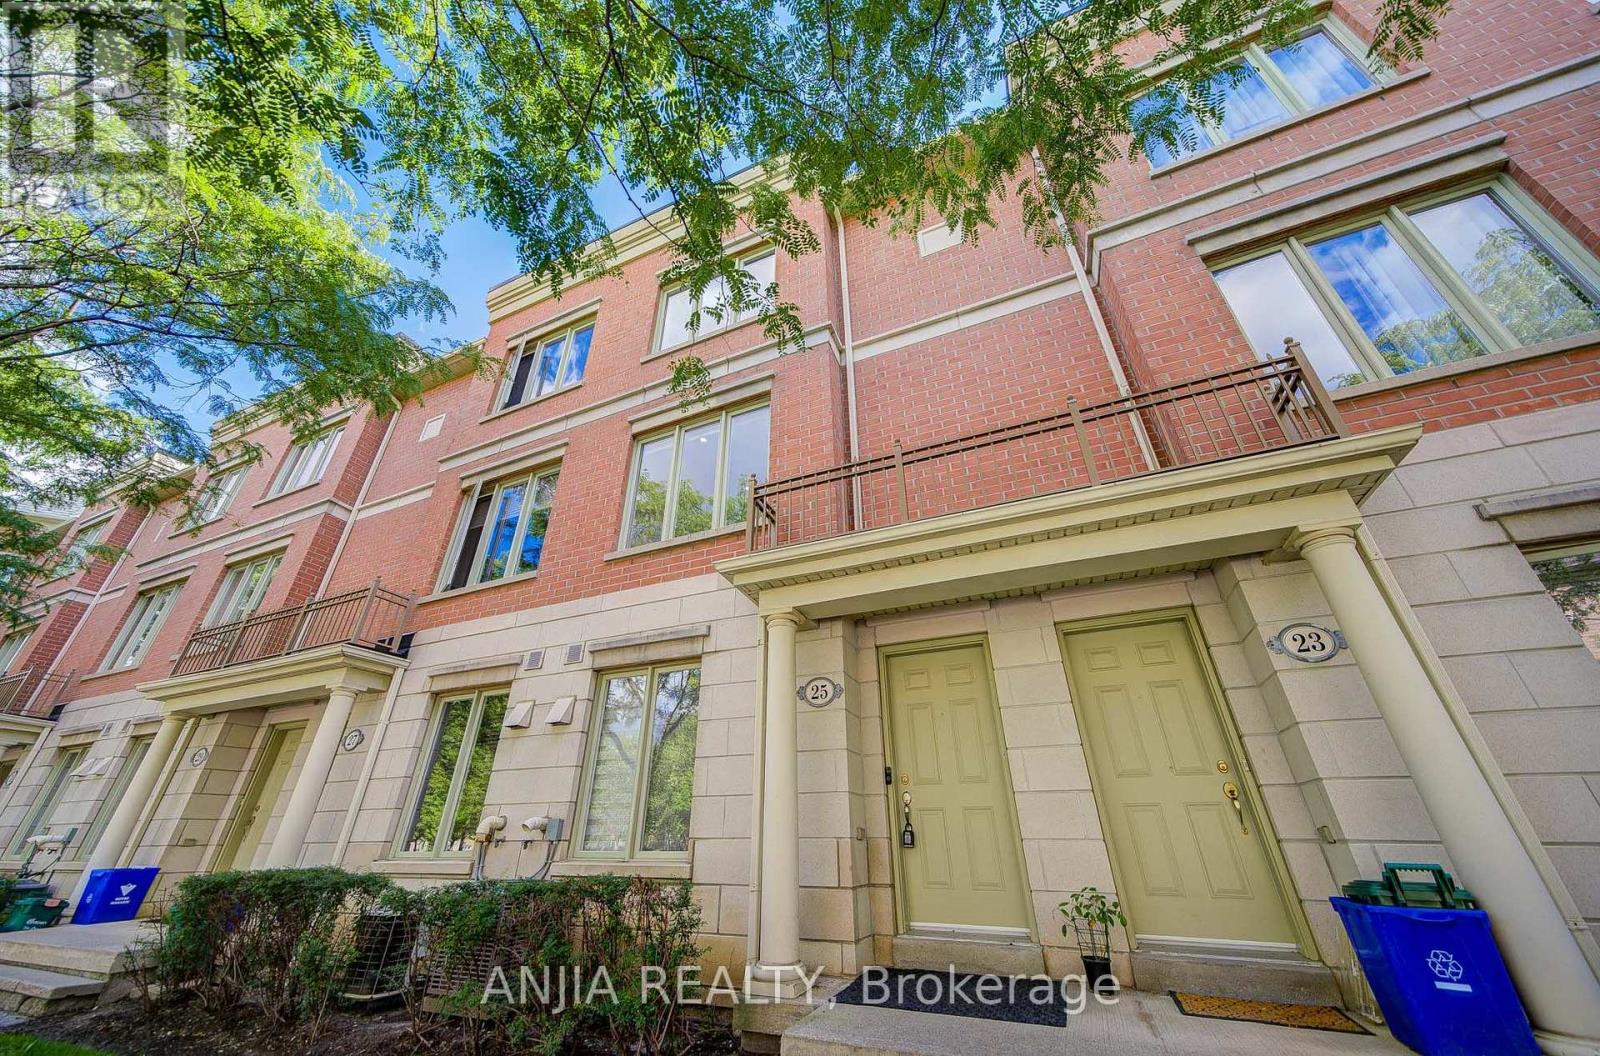
Impeccably Maintained Townhome In The Heart Of Commerce Valley - Shows Like New! Bright & Spacious Multi-Level Layout With 9' Ceilings On Main & Second Floors. The Upper Level Features Two Generous Bedrooms, Each With Its Own Ensuite Bath And Privately Positioned On Opposite Sides Of The Floor, Creating Two Private Bedroom Suites - Ideal For Families, Guests Or Multi-Generational Living. Quality Finishes Throughout. Direct Indoor Access To 2 Underground Parking Spaces And Condo Amenities Including Indoor Pool, Gym, Sauna & More - Convenient In Every Season. Enjoy The Space & Privacy Of A House With The Ease Of Condo Living. Steps To Hwy 7 & Viva Transit, Surrounded By Shopping, Dining, Plazas & Everyday Conveniences, With Major Employment Hubs Nearby And Easy Access To Hwy 404/407. (id:50787)
16 Kingfisher Cove Way
Markham, Ontario
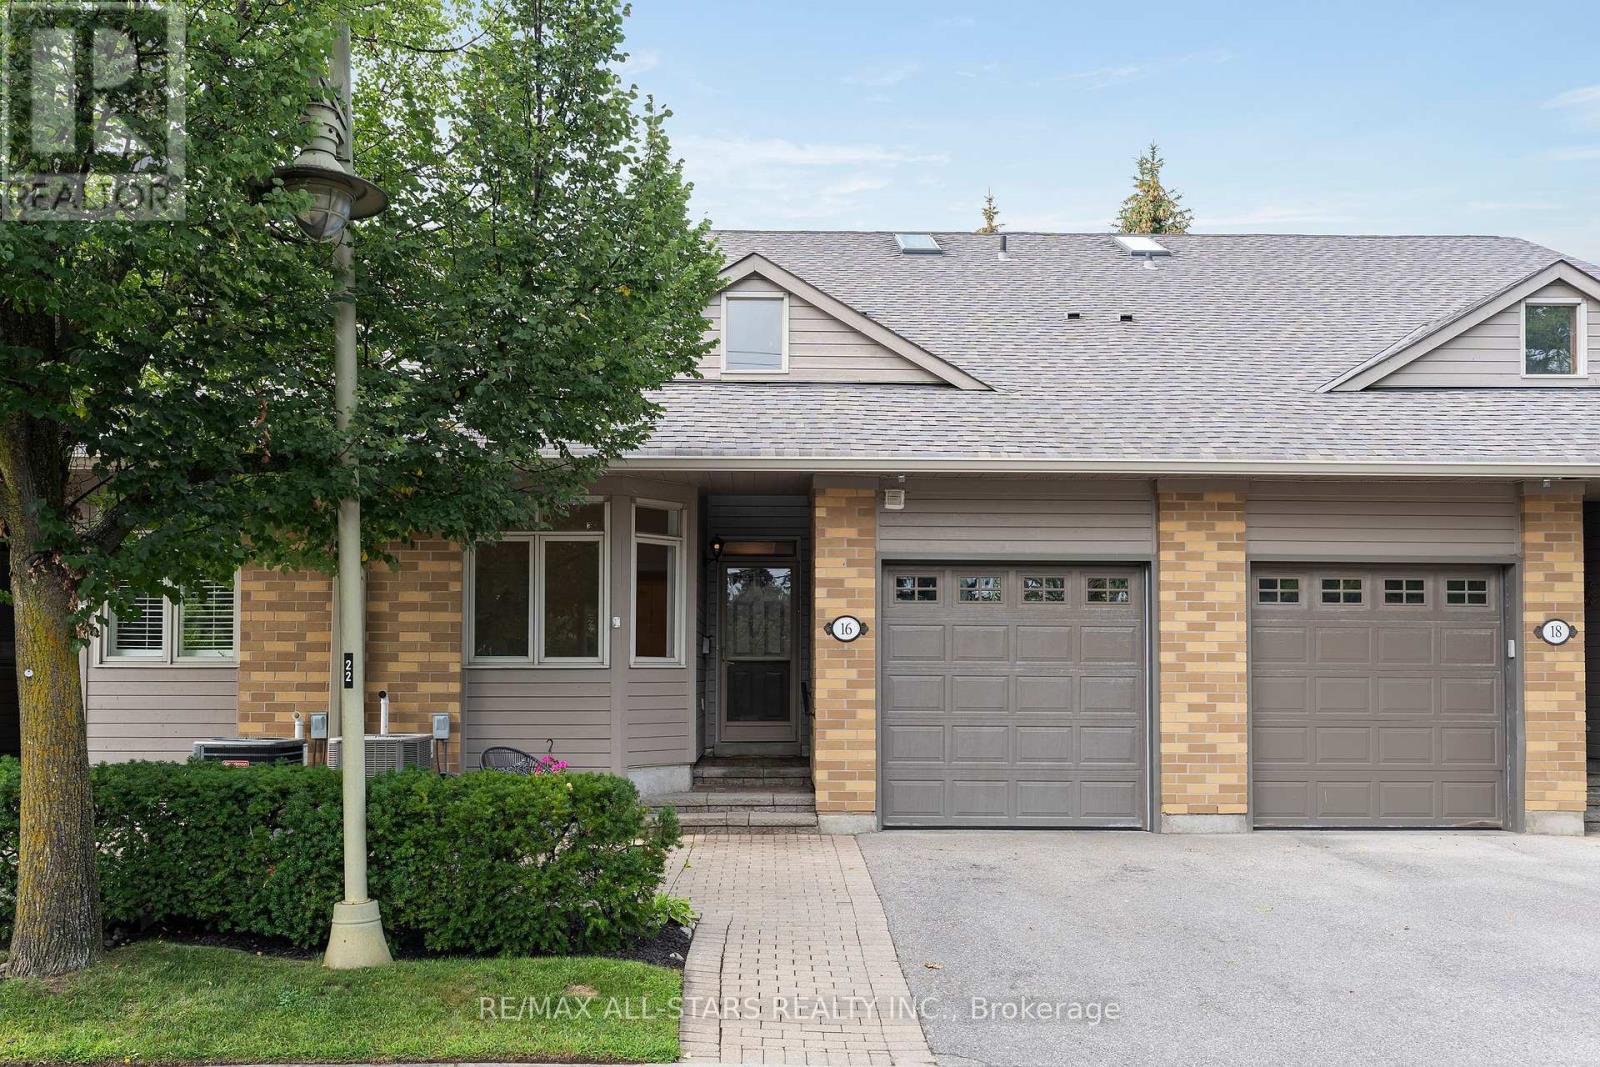
Rarely offered "Seagull" townhome in coveted Swan Lake Village. This home is absolutely immaculate and beautifully updated with brand new laminate flooring, renovated kitchen and fresh paint through the main floor! A covered entry leads to a welcoming foyer with cathedral ceilings, garage access, & a smart, open-concept layout designed for main floor living with approximately 1065 square feet on the main floor + a fully finished basement. The bright renovated kitchen features quartz counters & breakfast bar, and and overlooks the combined living/dining area with vaulted ceiling, laminate floors, gas fireplace, & walkout to a private deck with BBQ hookup. Two main floor bedrooms include a front bedroom with laminate floors &closet, & nearby 3-pc bath, plans a primary suite with two closets & a full bathroom with stein tub/shower. The finished lower level adds nearly 1000 square feet of additional space with spacious rec room, den, built in storage space, and a 2 pc bathroom. New furnace (2026) & AC(2025). Enjoy summer on the secluded back deck surrounded by trees, or stroll to the nearby clubhouse with pool, bocce, and shuffleboard. Swan Lake Village is a gated, master-planned neighbourhood designed for carefree living. Residents enjoy 24-hour gatehouse security, low-maintenance exteriors, & a wealth of amenities including a clubhouse, indoor & outdoor pools, pickleball, bocce, tennis, gym, walking trails, & an active social scene with clubs &activities. Ideally located in Markham Village, you're minutes from shops, restaurants, medical services, and transit. Experience the best of friendly, connected living in a secure, beautifully maintained setting. (id:50787)
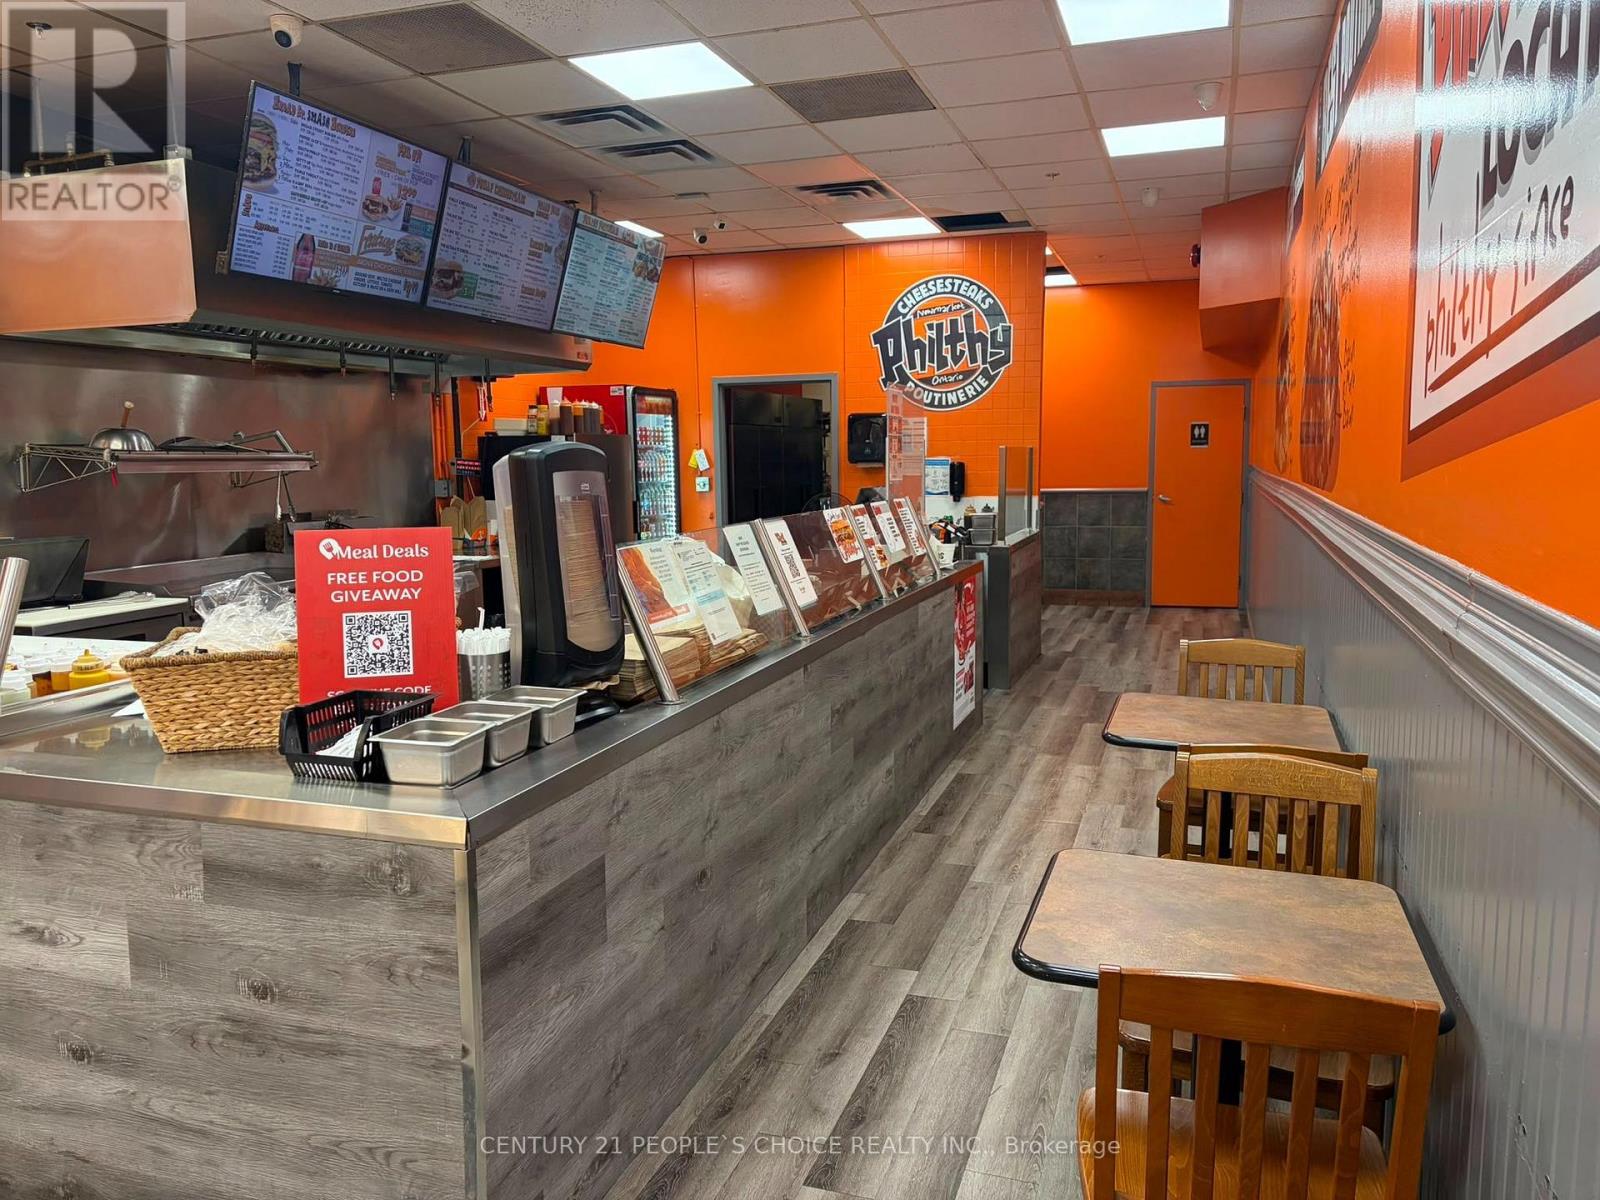
56 Davis Drive
Newmarket, Ontario
Great Opportunity to Own a Philthy Philly's Fast Food Restaurant In the Heart Of the Newmarket, Ideal Opportunity For A Person Who Wants To Be Own Boss with attractive net profit Established business located in the busy plaza of Central Newmarket. *Philthy Philly* franchise with over 40 stores across Ontario and growing. Great Signage, Exposure, And Traffic Count is limitless as plaza is anchored by No Frills, Baskin Robin, Goodlife Fitness, SDM and many major banners. Fully Equipped Kitchen & Very Easy To Run. Lots Of Potentials To Grow. Monthly Revenue between $65 to 70K, Very low Rent : $5085 (incl. TMI, HST & Water), Utilities : Apx. $1200, Proven Food Cost is 30%, Franchise Royalty $500/Mthly. An attractive net profit after all expense. (id:50787)
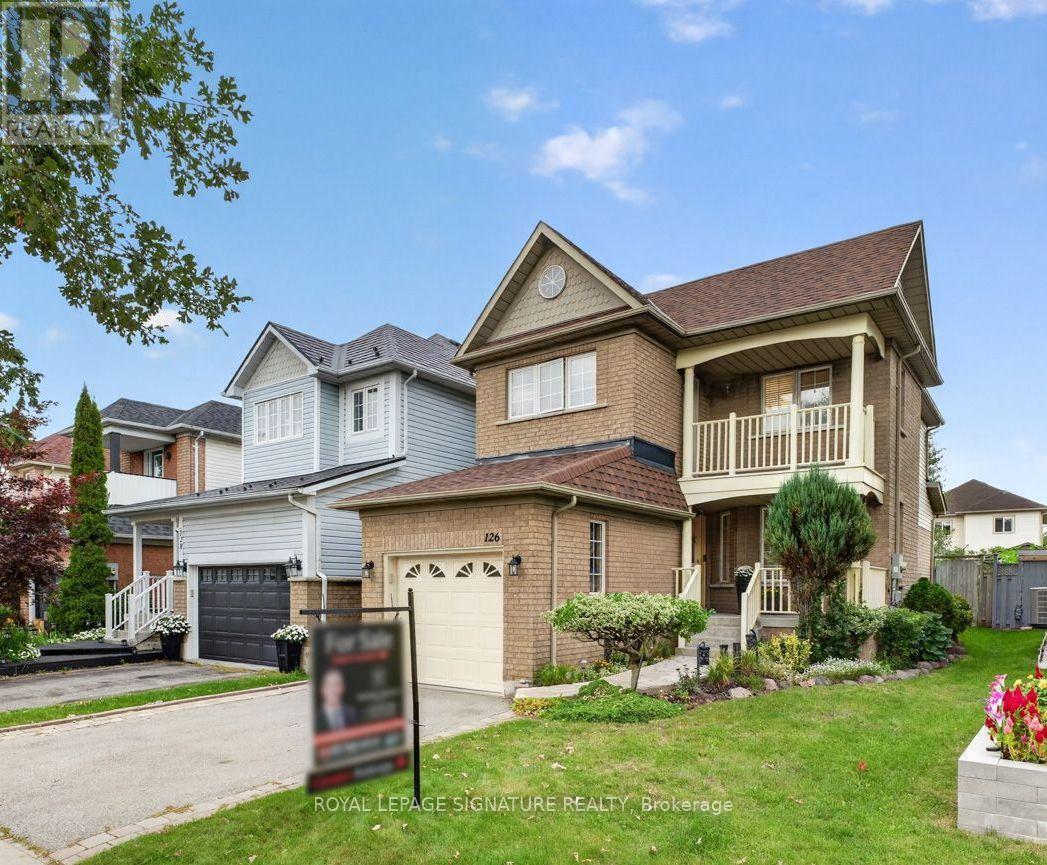
126 Whitby Shores Greenway
Whitby, Ontario
Welcome to 126 Whitby Shores Green Way, situated in the highly sought-after Whitby Shores, one of Whitby's most desirable lakeside communities. This beautifully maintained 3+1 bedroom family home offers 1,500 sq ft of thoughtfully designed living space, combining comfort, functionality and an exceptional location. Step inside to a bright and inviting layout designed with everyday family living in mind. The spacious family room is anchored by a cozy fireplace, while the kitchen offers ample workspace and a convenient walkout to a beautiful backyard oasis with a mature perennial garden and landscaping, perfect for morning coffee, summer entertaining or simply relaxing at the end of the day. Upstairs, the primary bedroom feels like a private retreat, complete with a spa-inspired ensuite, oversized walk-in closet and its own walkout to a private balcony-the perfect spot to enjoy your meditation. The additional bedroom on the lower level provides valuable flexibility for a growing family, overnight guests, a home office, or a private retreat. And then there's the location! Just moments from Whitby GO Station, Hwy 401 and Hwy 412, commuting throughout the GTA couldn't be easier. Enjoy the best of the Whitby Shores lifestyle with Lake Ontario, the Waterfront Trail, parks, marina, and scenic walking and cycling paths all nearby. Shopping, restaurants, grocery stores, schools and everyday amenities are also just minutes away. A wonderful opportunity to enjoy comfortable family living in an established lakeside community, with everything you need right at your doorstep. Welcome home! (id:50787)
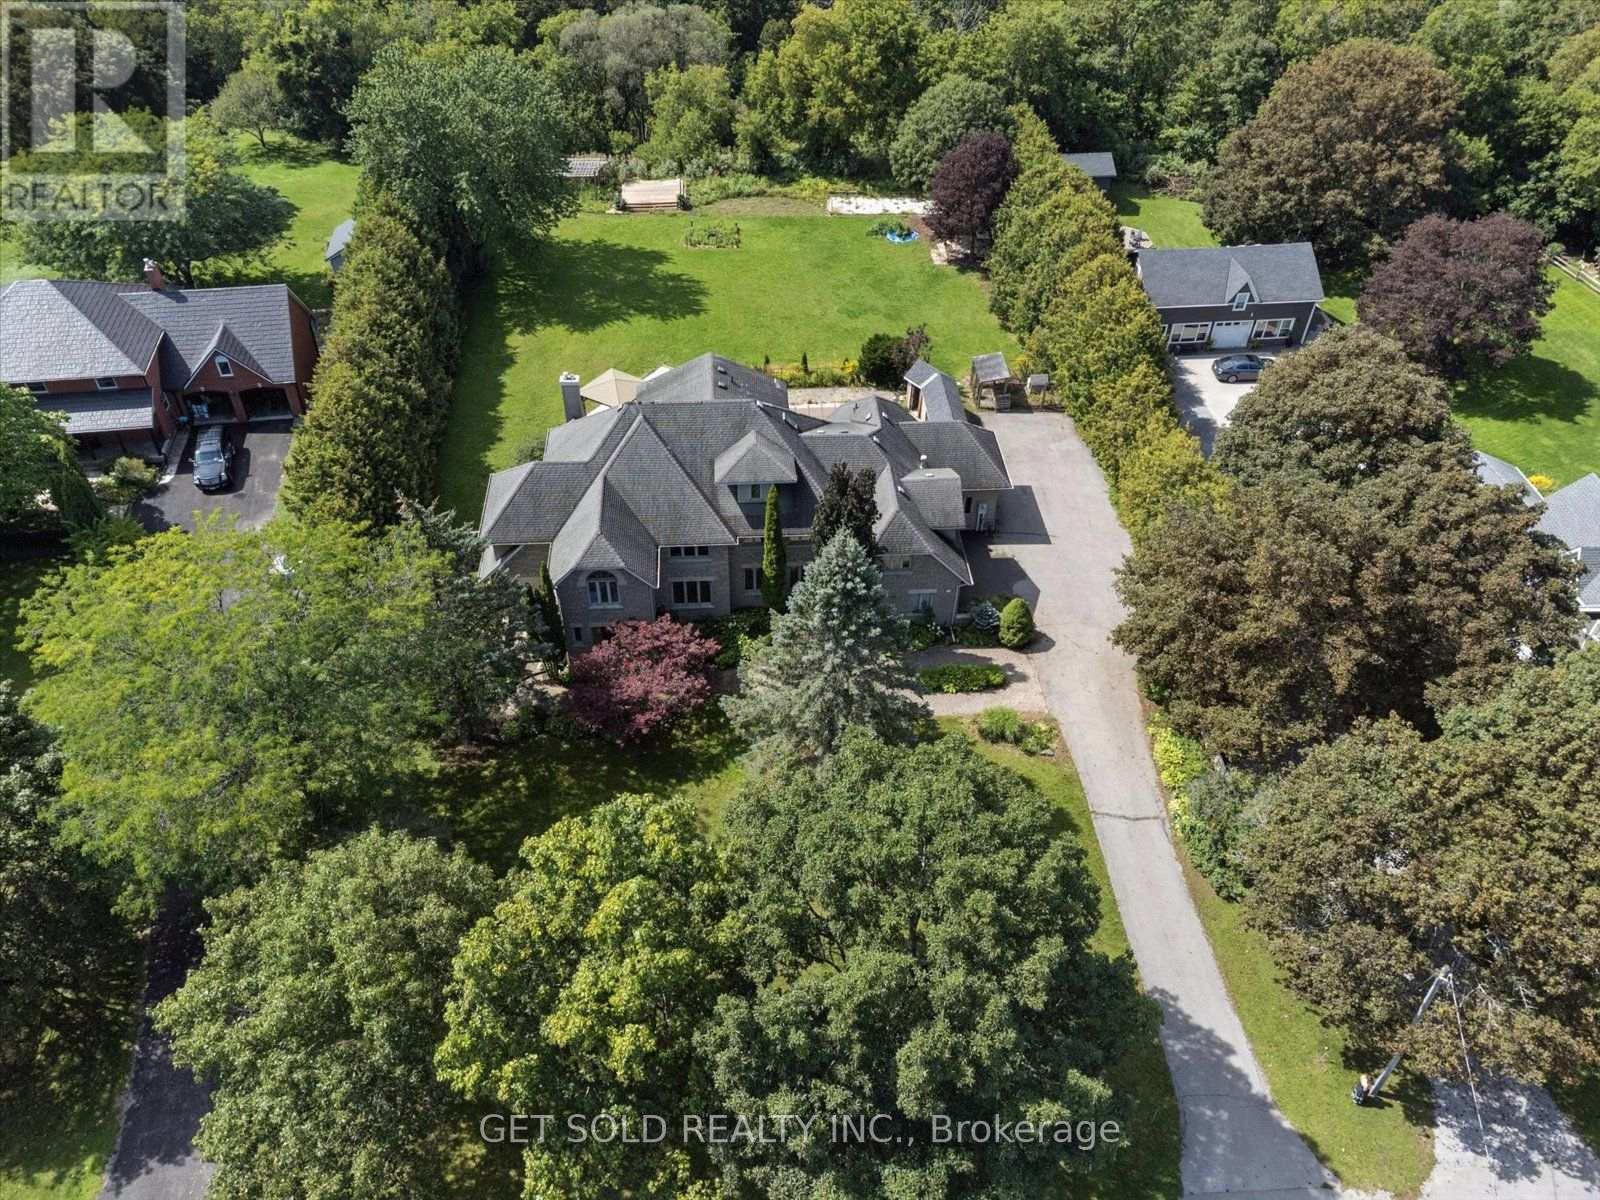
3662 Old Scugog Road
Clarington, Ontario
Stunning, Gorgeous, Executive Estate Home Located on a .72 Acre Secluded Lot With Lots of Trees. Renovated and Upgraded 5000 sq. ft. Home + over 2000 sq. ft. Finished Walk-out Basement. The Grand Entrance Leads to The Open Concept Floor Plan With A Stunning Eat-In Kitchen With Centre Island, Marble, Hardwood & Laminate Floors, Granite Countertops & Walk-out To The Private Pool Area . Main Floor Living & Family Room is Perfect for Entertaining & the Main Floor Office Has a Walk-out to the Patio. Lots of Windows, Very Bright. The Finished Walk-out Basement Has a Rec Room, Games Room, Fireplace, Washroom and Lots of Storage Space. The Spacious Primary Bedroom Has a 6 Piece En-Suite and Walk-in Closets. The Garden Has an Inground Pool, Hot Tub, Cabana's and a Dog Enclosure. A Truly Special Family Home In A Great Rural Location. Close to the 407, 418 and Bowmanville. *** A Great Opportunity Not To Be Missed.*** This Property is Being Sold Under Power Of Sale, "Where Is As Is". Attach Form 801 & Use Attached Documents & Sign Schedules B, C, & D WITHOUT CHANGES. Allow 48 Hours Irrevocable. (id:50787)

1309 Commerce Street
Pickering, Ontario
Don't Miss This Rare Opportunity To Own A Stunning 1-Year-New Custom-Built Luxury Home In One Of Pickering's Most Desirable Neighbourhoods!Welcome To This Architecturally Designed Masterpiece Offering Over 4,000 Sq Ft Of Refined Living Space Just Steps From Lake Ontario. This Exceptional Home Showcases 11-Foot Ceilings, Pot Lights Throughout, And A Beautifully Designed Open-Concept Layout That Perfectly Blends Modern Elegance With Everyday Functionality.From The Moment You Enter, Oversized Windows Flood The Home With Natural Light, Highlighting The Seamless Flow Between The Living, Dining, And Entertaining Spaces. The Expansive Design Creates A Bright And Inviting Atmosphere, Perfect For Both Relaxed Family Living And Elegant Gatherings.At The Heart Of The Home Is A Chef-Inspired Kitchen Featuring Premium Stainless Steel Appliances, Quartz Countertops, Custom Cabinetry, And An Oversized Centre Island. The Kitchen Opens Effortlessly To The Spacious Living And Dining Areas, Creating The Perfect Setting For Entertaining Guests Or Enjoying Memorable Family Moments.This Remarkable Home Offers Five Generously Sized Bedrooms, Each With Its Own Private Ensuite Bathroom-A Rare And Luxurious Feature That Provides Comfort And Privacy For Every Member Of The Household. The Primary Suite Is A True Retreat, Showcasing A Tray Ceiling, Walk-Out To A Private Balcony, A Walk-In Closet, And A Spa-Inspired 5-Piece Ensuite With 48x24 Porcelain Tiles, A Freestanding Tub, Glass Shower, And Double Vanity.The Exterior Is Equally Impressive, Featuring Indiana Stone And Concrete Brick, Custom Stone Steps, Exterior Pot Lights, And Professionally Landscaped Grounds That Enhance The Home's Exceptional Curb Appeal.Adding Incredible Value Is The Walk-Out Basement With A Separate Entrance, Offering Two Additional Bedrooms, Two Full Bathrooms, A Kitchen Rough-In, And Laundry Hook-Up Ideal For An In-Law Suite Or Income Potential. (id:50787)
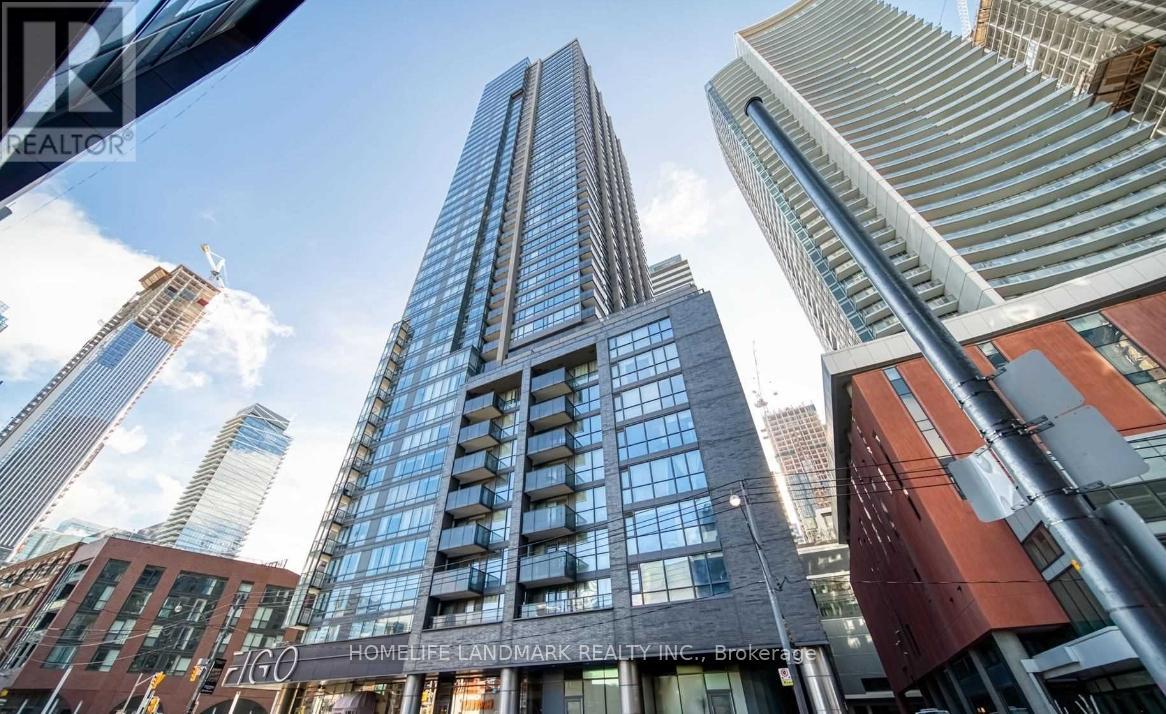
513 - 295 Adelaide Street W
Toronto, Ontario
Luxury Condo The Pinnacle On Adelaide. Steps Away To Financial & Entertainment District. Bright Floor-to-Ceiling Windows, Split Bedroom Layout, Designer Kitchen Incl S/S Appliances, Quartz Counters & Backsplash. 24Hr Concierge, Great Condo Facilities. Premium Location with Everything Nearby, Walk Score 100, Transit Score 100. Steps To U OF T, OCAD. Mins Walk to Shops, Restaurants, Tiff, Theater, Rogers Center, Hospitals, Waterfront. Close To TTC Transit & Subway. (id:50787)
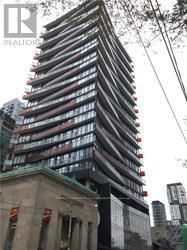
1807 - 215 Queen Street W
Toronto, Ontario
Welcome to Smart House Condos at 215 Queen St W! This modern, highly functional studio suite features sleek laminate flooring, floor-to-ceiling windows, and a private balcony with city views. The contemporary, space-saving kitchen comes fully equipped with integrated appliances and streamlined European cabinetry, maximizing every square foot for optimal living. Residents enjoy top-tier building amenities, including a 24-hour concierge, fully equipped fitness centre, party and dining lounges, guest suites, and a rooftop terrace with BBQs. Situated in the vibrant Queen West neighborhood, you are steps from Osgoode Subway Station, the PATH, Financial District, OCAD University, world-class dining, shopping, and entertainment. (id:50787)