
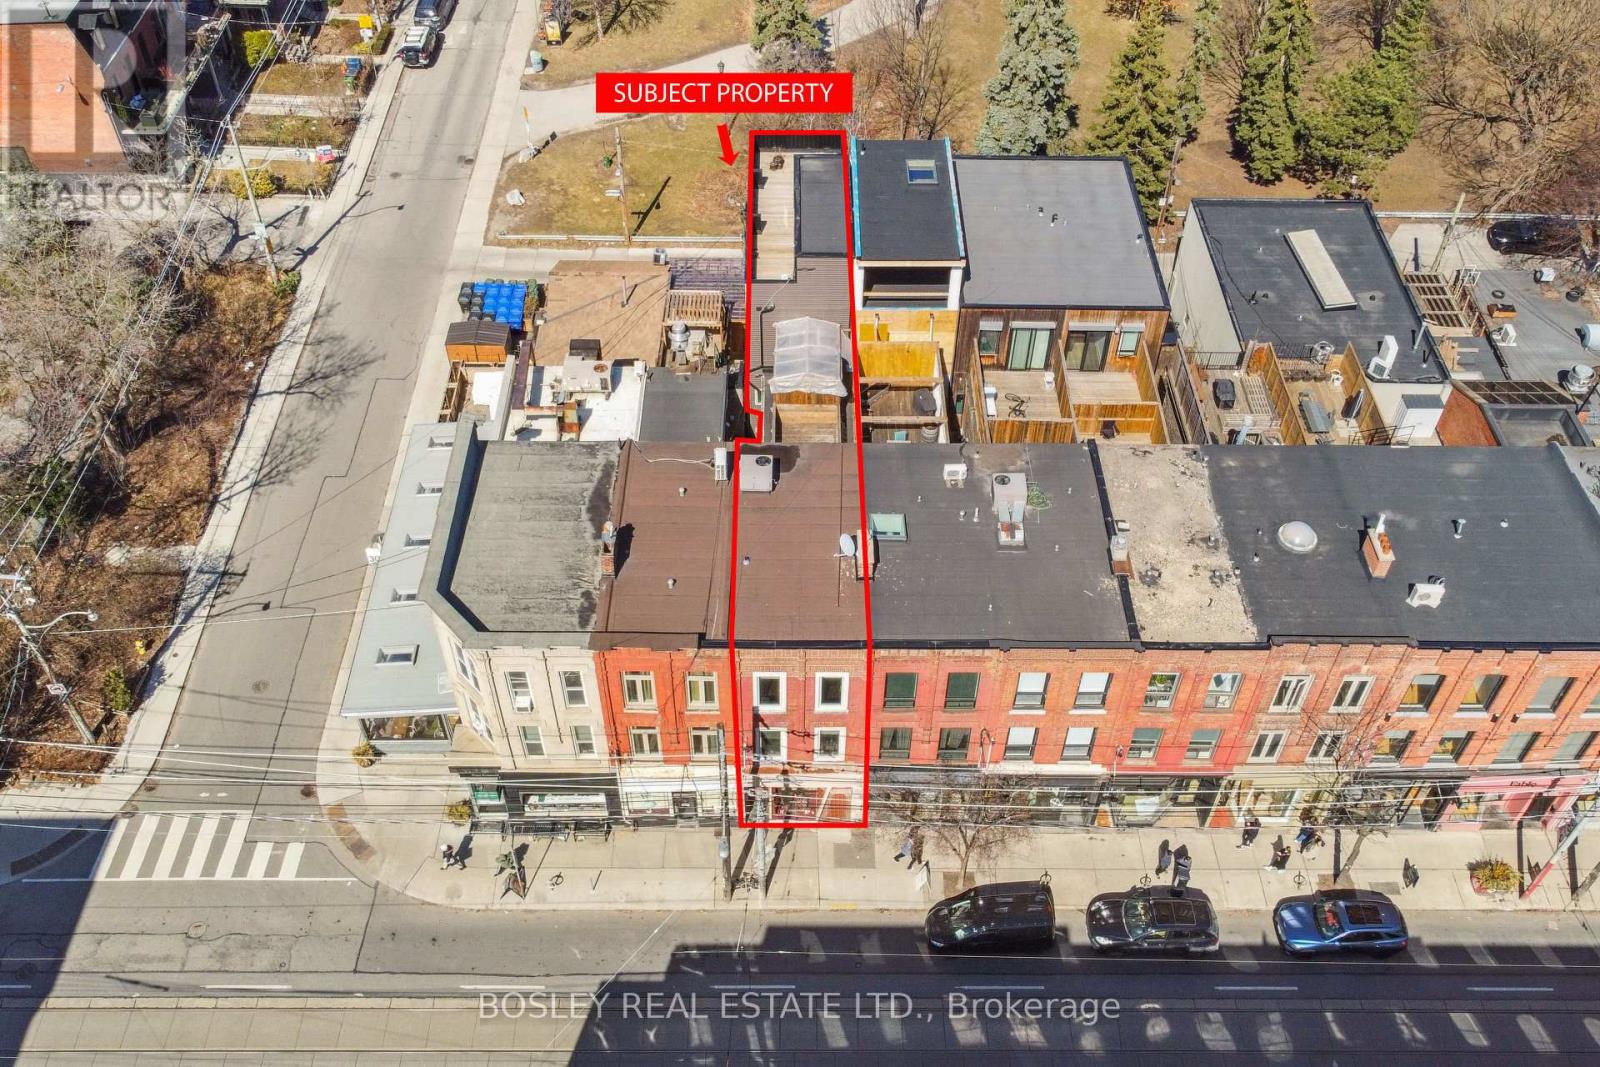
890 Queen Street W
Toronto, Ontario
Three tenancies across two interconnected buildings on the premier stretch of Queen West, backing directly onto Trinity Bellwoods Park. The Queen Street front is a classic Toronto brownstone, occupied in its entirety by Pomme T.O, a L'Oreal/Kerastase exclusive boutique. Behind the heritage frontage on Trinity Park Lane sits a 2019 steel-constructed building with a commercial unit at grade currently leased month-to-month, offering exceptional flexibility for an investor. Maintain the existing income, reposition the space, or explore conversion to private parking/garage space, subject to approvals. Above, a two-storey residence opens to a private rooftop terrace with unobstructed views of Trinity Bellwoods Park and the CN Tower. The two structures total 4,200 sf and are interconnected on the first and second floors, preserving flexibility for a single flagship user or continued multi-tenant stabilization. For a pure investor, the appeal is the clear combination: established heritage frontage on one of the most tenured retail blocks in the city, a purpose-built modern rear building requiring minimal capital and flexibility, and Trinity Bellwood's park boundary that cannot be replicated. The demand floor is set by the neighbours, among them Aesop, Le Labo, Mother and Fable, and by the foot traffic Trinity Bellwoods generates year-round. Retail leases quickly on this stretch. Stabilized, low-maintenance, and positioned on a block where vacancy is rarely the problem. A rare long-hold opportunity where location, income and future repositioning potential converge. Also listed in the residential freehold category under MLS# C13756134. Please see that listing for additional detail. (id:50787)
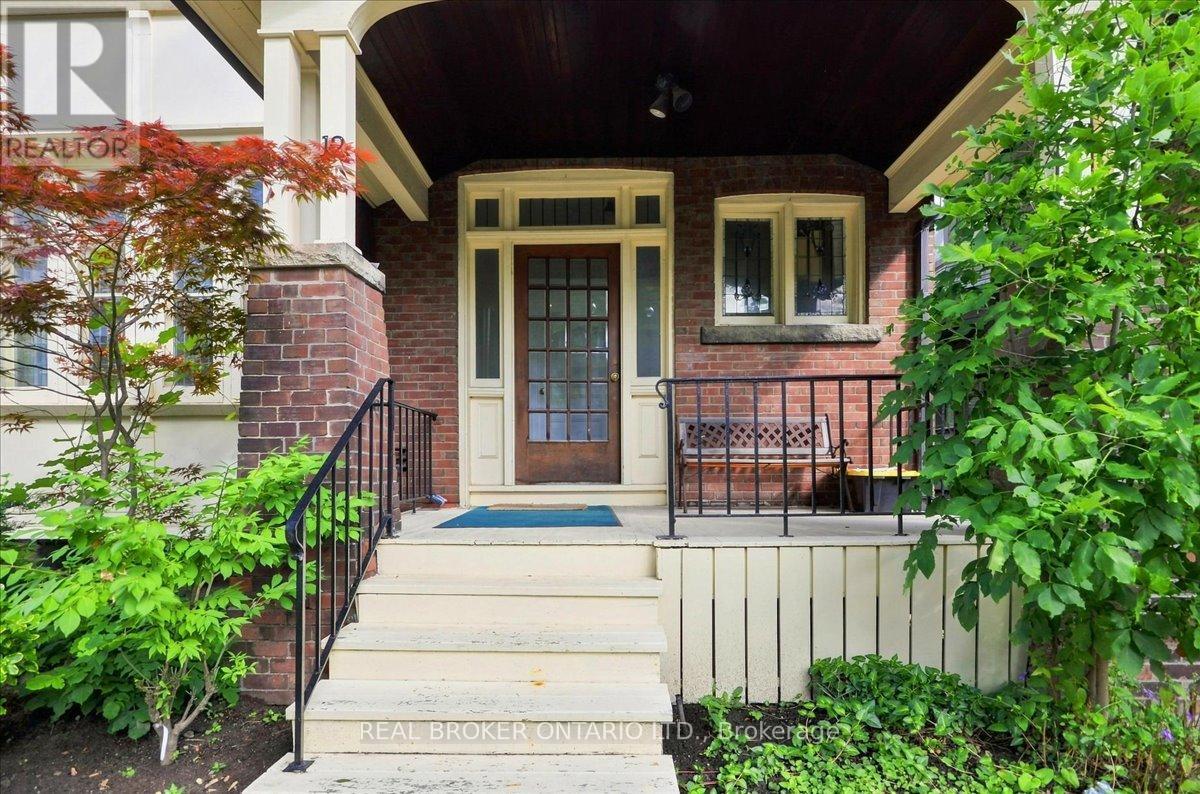
2 - 12 Foxbar Road
Toronto, Ontario
Welcome to this bright, spacious, two-bedroom plus den second-floor residence, just steps from St. Clair and Avenue Road. Offering a refreshing alternative to condo living, this character-filled home features generous rooms with warm hardwood floors, brimming with architectural charm. The sunroom/den off the kitchen is bright and airy with many windows and an exposed brick feature wall - perfect for a home office or flexible extra living space. Nestled on a quiet, tree-lined street surrounded by impressive homes, this highly sought-after location is steps away from St. Clair West's vibrant boutiques, cafes, shops, restaurants, the scenic trails of Nordheimer Ravine, and the St. Clair Subway Station. The area and building are home to a community of working professionals, creating a respectful living environment. The tenant is responsible for hydro, gas, and the Reliance Heating & Cooling Protection package. Parking offsite available or onsite for $150/month. This is an inviting opportunity to enjoy one of the City's best neighbourhoods. (id:50787)
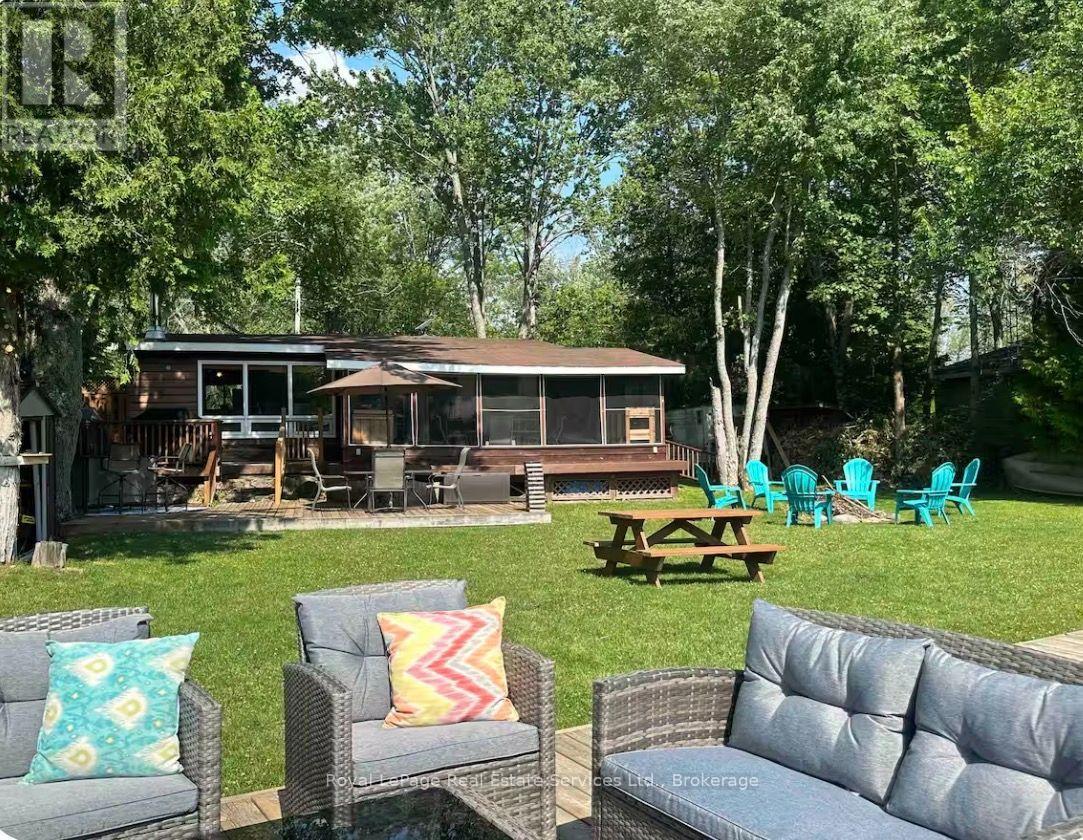
166 Moorings Drive
Kawartha Lakes, Ontario
Waterfront Cottage! Sunset Views! Deep Water WITH 65' Dock! Escape the city and discover your own waterfront all season retreat. Perfectly positioned to enjoy spectacular western-facing sunsets and the best of cottage living. This charming three-bedroom, one-bathroom cottage comfortably sleeps up to 13 guests and offers an exceptional setting for family gatherings, entertaining, and creating lasting cottage memories.Step outside to an incredible waterfront setup featuring a 65-foot dock with deep water, a boat slip, and an aluminum gazebo - the perfect place to spend summer days on the water or relax while watching the sun disappear across the lake. Enjoy an easy eight-minute boat ride into Cameron Lake and all that the surrounding waterways have to offer.The outdoor living space is designed to maximize cottage season, featuring a wraparound deck and spacious screened-in porch with pot lights and a beautiful pine ceiling. A hot tub provides the perfect place to unwind, while a Tesla charger and Starlink Internet add modern convenience.Inside, the cottage combines classic charm with year-round comfort, featuring vaulted ceilings, exposed beams, a Napoleon woodstove, and electric baseboard heating. Enjoy the peaceful feeling of being away from it all without sacrificing the conveniences of home.Just minutes from the quaint village of Fenelon Falls, you'll have easy access to shops, restaurants, amenities, and the Kawartha Lakes lifestyle. Enjoyed and loved by a young family for the past 16 years! The neighbours are also amazing! Offers excellent potential for continued seasonal income. Whether you're looking for a private family retreat, a four-season getaway, or a waterfront property with income potential, this is your opportunity to escape the city and embrace cottage life at its best. Everything is included so it is truly turn key! (id:50787)
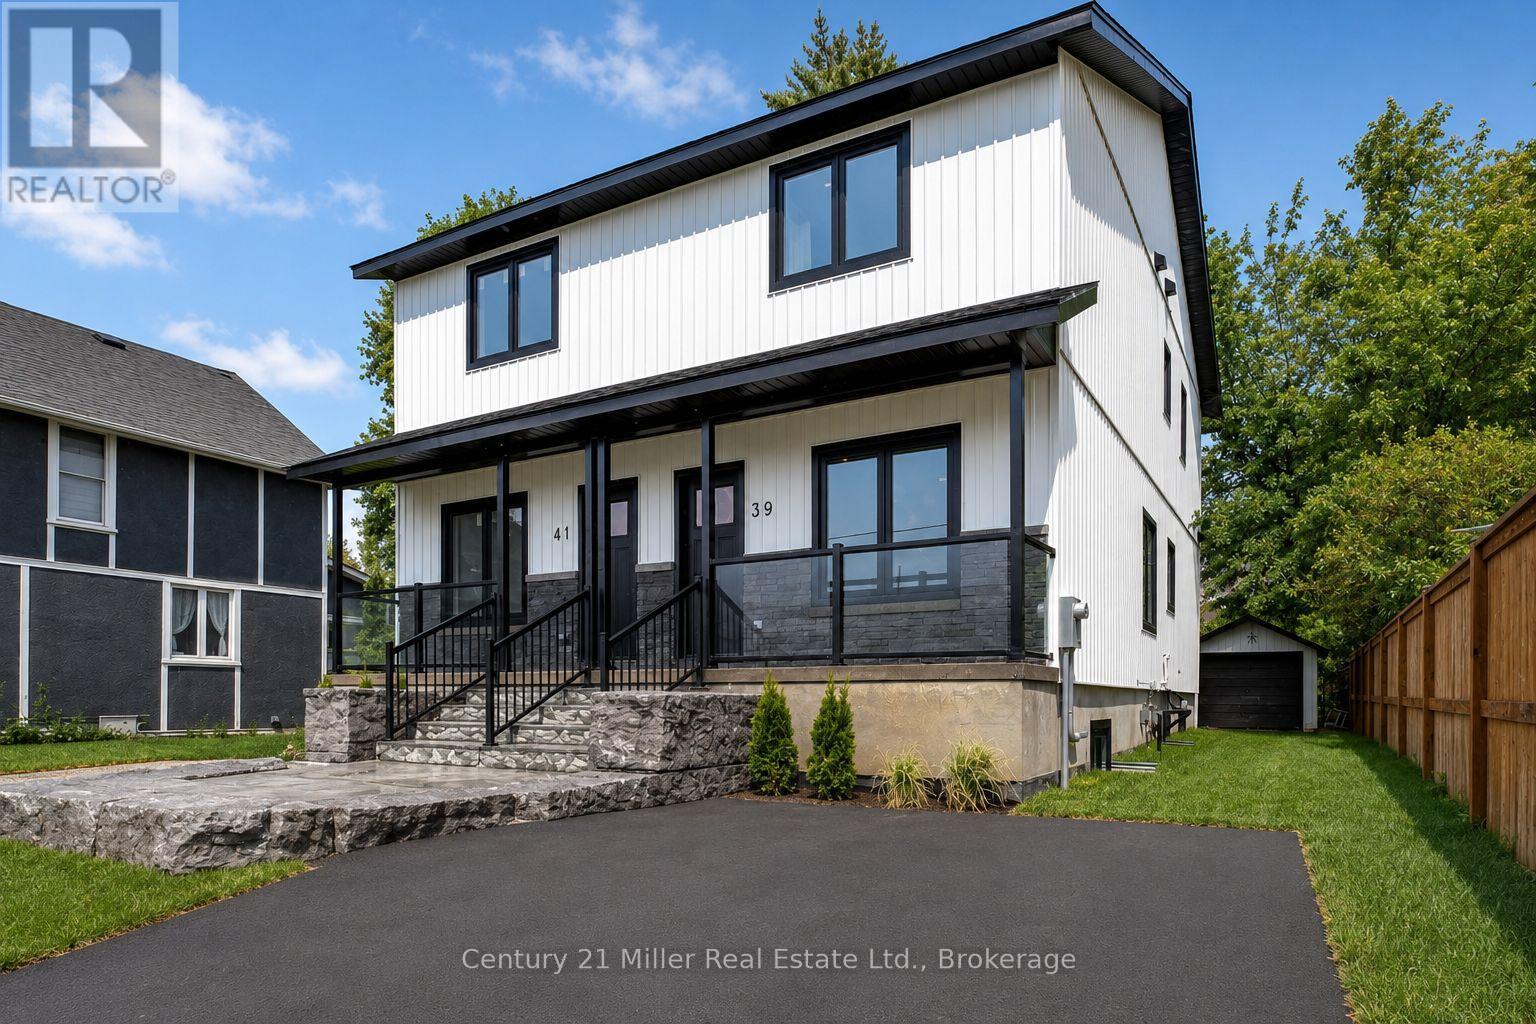
39 Victoria Street
Halton Hills, Ontario
Welcome to 39 Victoria Street-a brand-new, thoughtfully built semi-detached home offering nearly 2,000 sq ft of finished living space in prime Georgetown. Commuting is effortless with the GO Station just a 2-minute walk away. You are also 5 minutes from downtown dining, farmers markets, and entertainment, 6 minutes from the local golf course, and steps from both Catholic and public schools. Curb appeal stands out immediately with an inviting front porch, armour stone detailing, and a private double driveway. Step inside to an open-concept main floor boasting 9-foot smooth ceilings, recessed pot lights, and durable luxury vinyl plank flooring running throughout the home. The contemporary kitchen is ready for entertaining, outfitted with quartz countertops, stainless steel appliances, and a marble backsplash. The second level features 2 spacious bedrooms with large closets, convenient upper-level laundry, and a sleek 3-piece bathroom. The fully finished basement delivers incredible versatility with its own separate walk-up entrance to the yard. Complete with a den, substantial office or storage area, and a cold room, this floor easily adapts into an in-law suite, home business hub, or rental income opportunity. Engineered for exceptional durability and whisper-quiet comfort, the property utilizes Insulated Concrete Forms (ICF) for both the foundation and party wall, providing outstanding thermal mass and sound dampening between units. Exterior walls feature full spray-foam insulation, paired with a tankless on-demand water heater for peak energy savings. Out back, enjoy a low-maintenance, fully sodded yard with a back porch and a detached garage suited for a workshop, gear storage, or garden shed. Turnkey, efficient, and exceptionally located, this standout property serves busy commuters, growing families, and savvy investors alike. (id:50787)
112 King Street E Unit# Lph01
Hamilton, Ontario
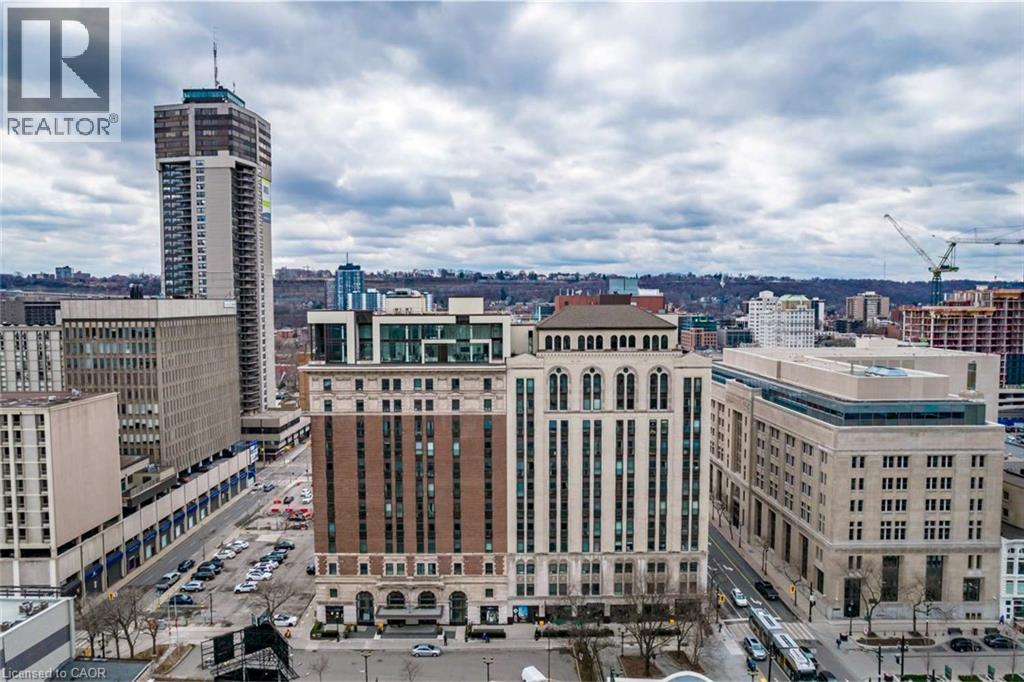
They don’t build history like this anymore. Set inside Hamilton’s iconic Royal Connaught, this lower penthouse occupies the 12th floor, giving you something the condos below simply don’t have: higher ceilings, upgraded finishes and a front-row view that spans across downtown Hamilton. Both the living room and bedroom face north, with views stretching over Gore Park toward Lake Ontario and the Toronto skyline. It’s a pretty spectacular backdrop for a one-bedroom home. Inside, the higher ceilings give the 703-square-foot layout a sense of scale and grandness. The open-concept living space is bright, comfortable and easy to furnish, with room to actually live rather than just pass through. The bedroom gets the same outlook and plenty of natural light, while in-suite laundry keeps everyday life decidedly convenient. The practical details are just as good. Underground parking means no scraping windshields in January, and your parking space has elevator access just steps away. Even the storage is convenient, with your private locker located on the same floor as the suite. And downstairs, the Royal Connaught delivers the full hotel-inspired experience: concierge service, fitness facilities, screening room, entertainment spaces and a furnished rooftop terrace.Step outside and you’re in the middle of it all. Gore Park, restaurants, cafés, James Street, the GO Station, galleries and everything else downtown Hamilton does best are right at your doorstep. A piece of Hamilton history. A 12th-floor penthouse address. And 703 square feet that lives much bigger than the number suggests. Don’t be TOO LATE *! *REG TM. RSA (id:50787)
25 Culham Drive
Cambridge, Ontario
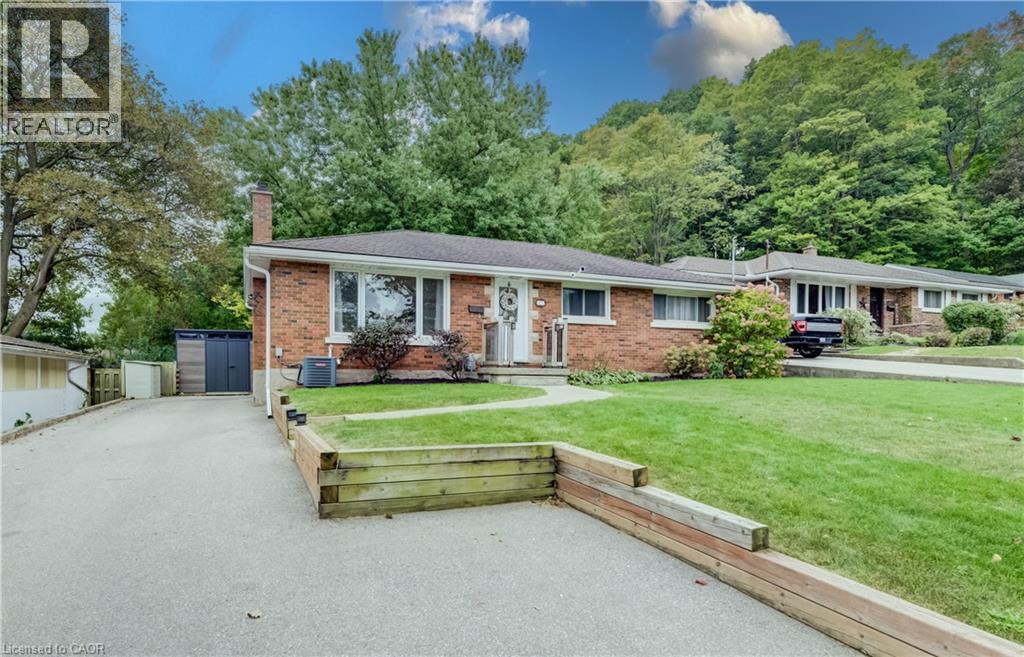
WEST GALT BUNGALOW WITH A 2-BEDROOM IN LAW. LOCATED IN A DESIRABLE POCKET OF THE NEIGHBORHOOD. Welcome to this spacious 5-bedroom, 2-bathroom bungalow offering a versatile layout, generous outdoor space, and excellent potential for multi-generational living or additional income. Ideally located just minutes from Cambridge’s vibrant downtown core, shopping, trails, parks, restaurants, and everyday amenities, this home combines convenience with plenty of room to grow. The main level offers comfortable living space with well-sized bedrooms and an updated bathroom, renovated in 2021. Downstairs, the fully finished basement features an apartment/in-law suite, providing excellent flexibility for extended family, guests, or potential rental use. The basement was extensively updated in 2019, including updated plumbing. Outside, enjoy a spacious backyard complete with a deck and shed, both added in 2025, offering plenty of room for entertaining, gardening, or relaxing outdoors. Parking for up to 5 vehicles adds even more convenience. Several important improvements have already been completed. With 5 bedrooms, 2 bathrooms, flexible living space, a large backyard, and a convenient Cambridge location, this bungalow offers an excellent opportunity for families, multi-generational households, or buyers looking for a home with added income potential. (id:50787)
1720 Beaverdale Road
Cambridge, Ontario
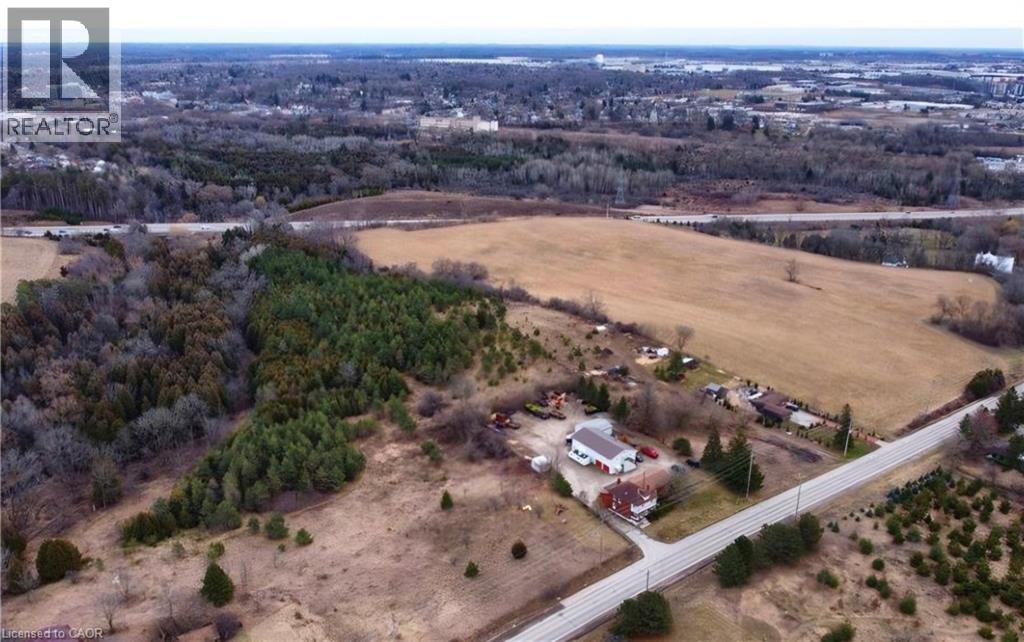
**RARE 15+ ACRE LAND OPPORTUNITY IN CAMBRIDGE’S GROWTH CORRIDOR.** An exceptional opportunity to acquire approximately 15.38 acres with approximately 597 feet of frontage on Beaverdale Road, strategically positioned near the rapidly evolving Maple Grove Road corridor. Currently zoned R1 and OS1, this substantial property offers exciting long-term potential for developers, builders, investors and land bankers. The surrounding area is experiencing significant infrastructure investment and planning activity, including the Region of Waterloo’s major Maple Grove Road improvements and the City of Cambridge’s ongoing planning and servicing studies for growth in the broader area. Beaverdale Road has also been identified in the City’s Transportation Master Plan for future corridor improvements. With Cambridge and Waterloo Region continuing to plan for future residential growth, this property presents an opportunity to secure a sizeable landholding in an area positioned for continued evolution. Its generous frontage and proximity to existing and planned residential communities, employment lands, major transportation routes and amenities further enhance its strategic appeal. The property includes an existing residence, as is and no access will be granted.; value is primarily attributed to the land and its long-term potential. **An opportunity to invest today in a location that could play a role in Cambridge’s growth tomorrow.** (id:50787)
22 C Lookout Drive
Clarington, Ontario
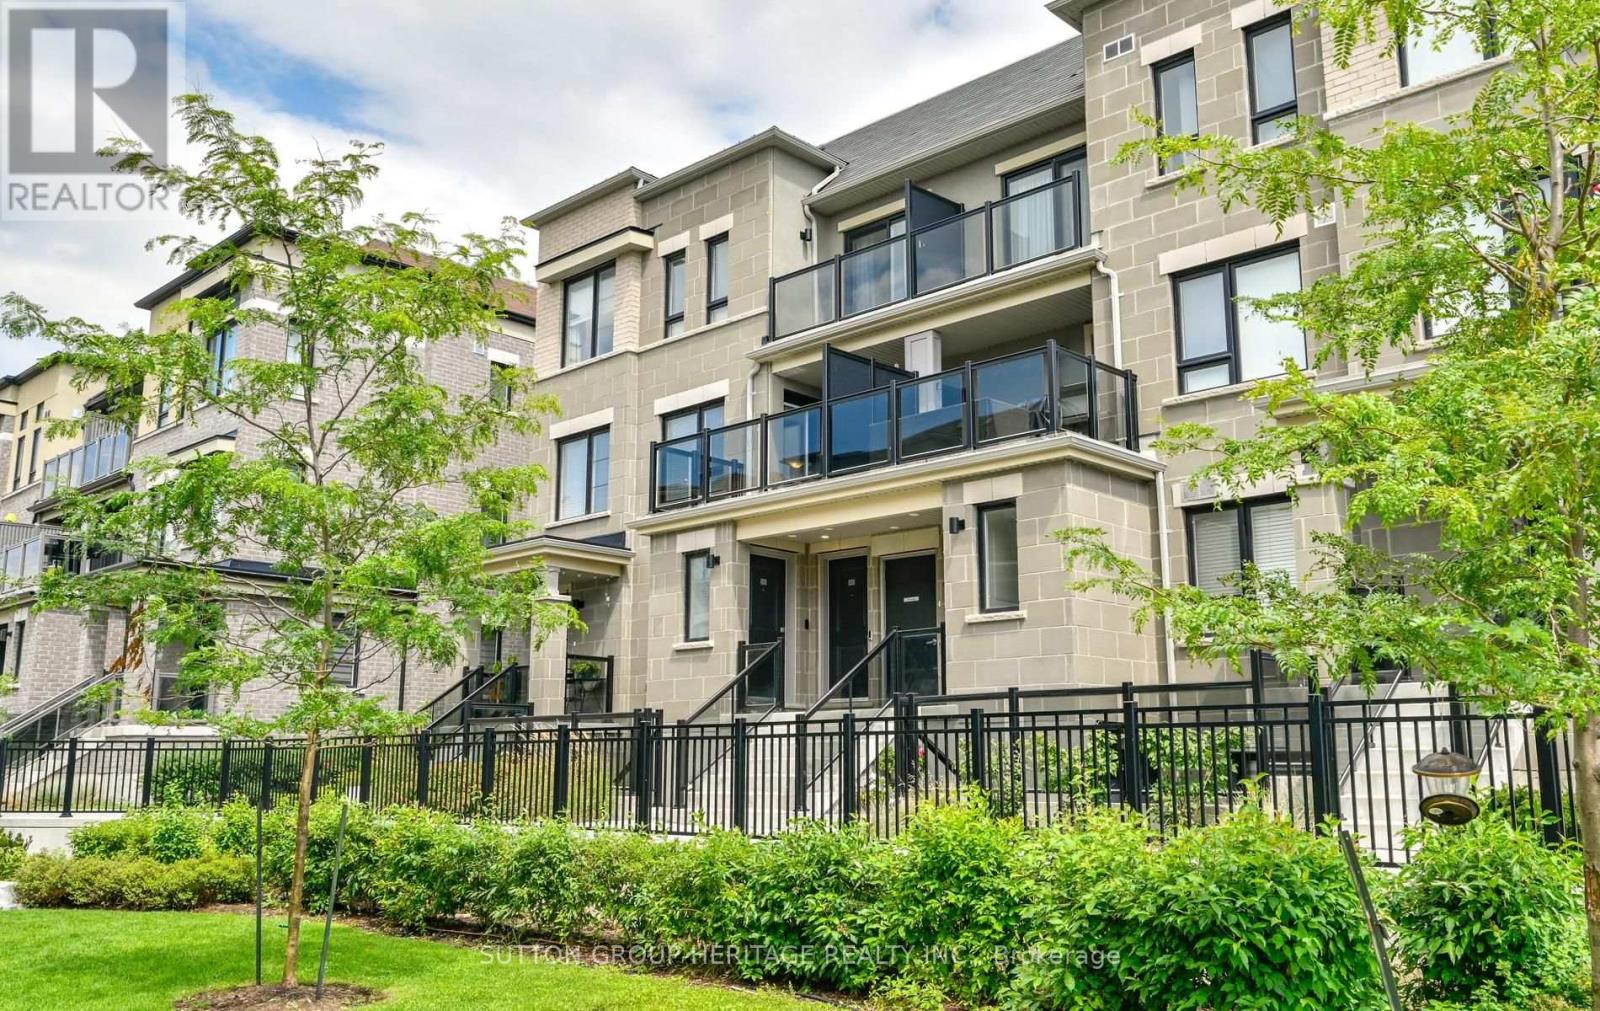
Welcome to the sought-after Lake Breeze community, where modern living meets an incredible waterfront lifestyle! This beautifully maintained "The Tide" Model condo townhome offers 1,204 sq. ft. of thoughtfully designed living space, as per builder's plans, with a rare and highly functional 3-bedroom, 2-bathroom layout. Step inside to a sun-filled open-concept main level featuring wide-plank flooring, oversized windows and a seamless flow between the kitchen, dining and living spaces. The stylish kitchen is the heart of the home, complete with stainless steel appliances, ample cabinetry and counter space, a large island with breakfast seating, and plenty of room for everyday living and entertaining.The spacious living area is filled with natural light and opens to a private outdoor terrace (approx 100 sq ft), where you can relax, entertain and enjoy beautiful views toward Lake Ontario. Upstairs, three well-sized bedrooms provide flexibility for family, guests or a dedicated home office, while two full bathrooms add everyday convenience and functionality. The bright primary bedroom offers a comfortable retreat, complemented by convenient upper-level laundry. With multiple outdoor spaces (2 balconies offering an approx combined 150 sq ft), parking, modern finishes and a nearly new feel throughout, this home offers the ease of low-maintenance condo living without sacrificing space. Step outside and enjoy scenic walking trails, beautifully landscaped grounds, the nearby marina and Port Darlington East Beach, all just minutes from your door. Quick access to Highway 401, shopping, restaurants and everyday amenities makes commuting and daily life easy. An exceptional opportunity to own a spacious 3-bedroom, 2-bathroom home just steps from the lake in one of Bowmanville's most desirable waterfront communities! (id:50787)
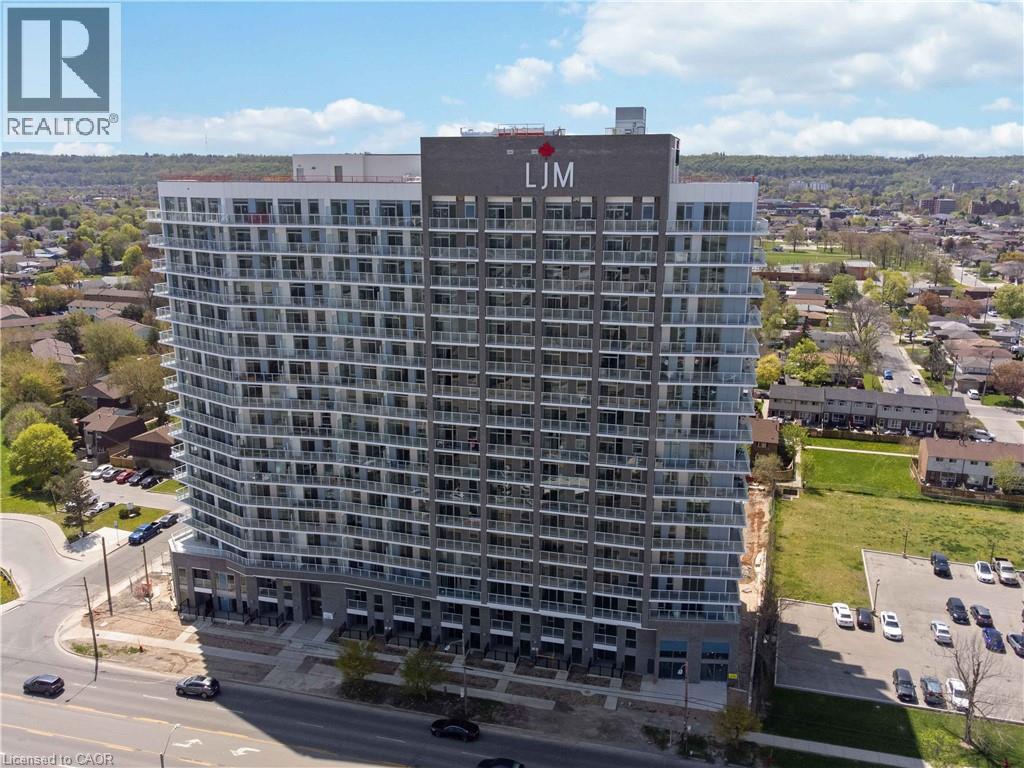
2782 Barton Street E Unit# 1118
Hamilton, Ontario
Discover contemporary condo living in this brand-new 1-bedroom suite at LJM Tower. Offers around 545sq. ft. of thoughtfully designed interior space, complemented by a 75 sq. ft. private balcony. The layout is functional and features a stylish kitchen equipped with stainless steel appliances. Modern vinyl flooring throughout, In-suite laundry, and Smart Security System for added convenience. 1 Surface Parking Space and 1Spacious Locker included. Residents enjoy access to premium building amenities including a fully equipped fitness center, party room, EV charging stations, and concierge service. Ideally situated just minutes from Lake Ontario, QEW, Red Hill Valley Parkway, Confederation GO Station, and a wide range of shopping, dining, schools, and parks. An excellent opportunity of home ownership for First Time Homebuyers and cash flow for Investors. (id:50787)
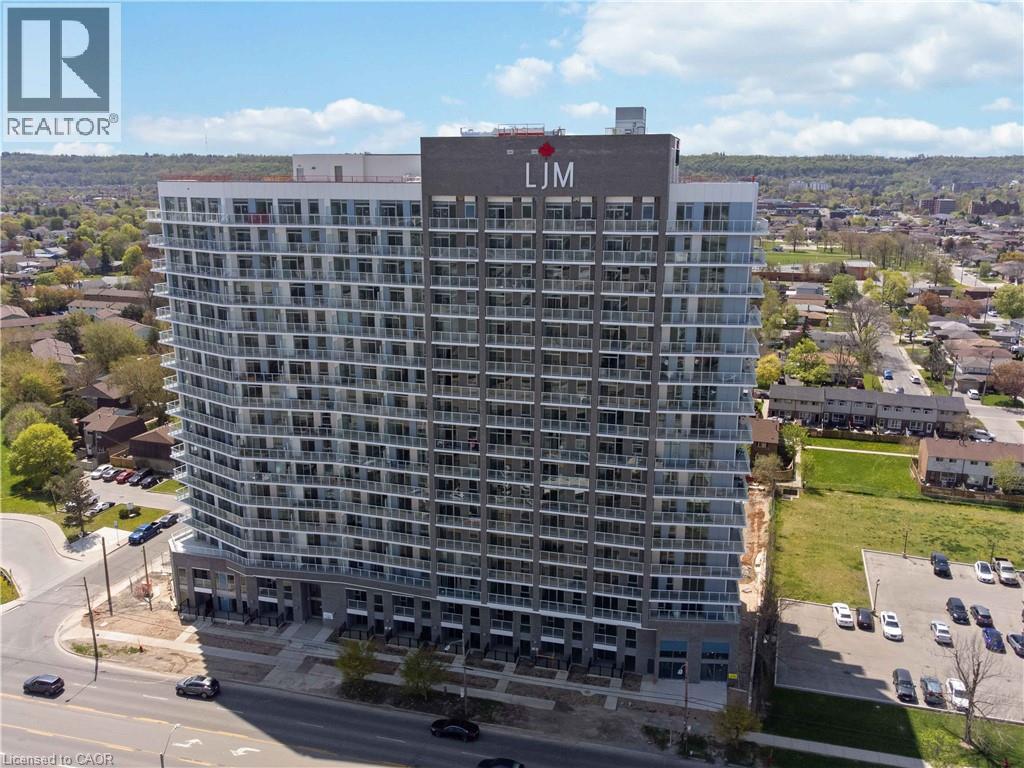
2782 Barton Street E Unit# 1604
Hamilton, Ontario
Discover contemporary condo living in this brand-new 1-bedroom suite at LJM Tower. Offers around 563 sq. ft. of thoughtfully designed interior space, complemented by a 75 sq. ft. private balcony. The layout is functional and features a stylish kitchen equipped with stainless steel appliances. Modern vinyl flooring throughout, In-suite laundry, and Smart Security System for added convenience. 1 Surface Parking Space and 1 Spacious Locker included. Residents enjoy access to premium building amenities including a fully equipped fitness center, party room, EV charging stations, and concierge service. Ideally situated just minutes from Lake Ontario, QEW, Red Hill Valley Parkway, Confederation GO Station, and a wide range of shopping, dining, schools, and parks. An excellent opportunity of home ownership for First Time Homebuyers and cash flow for Investors. (id:50787)
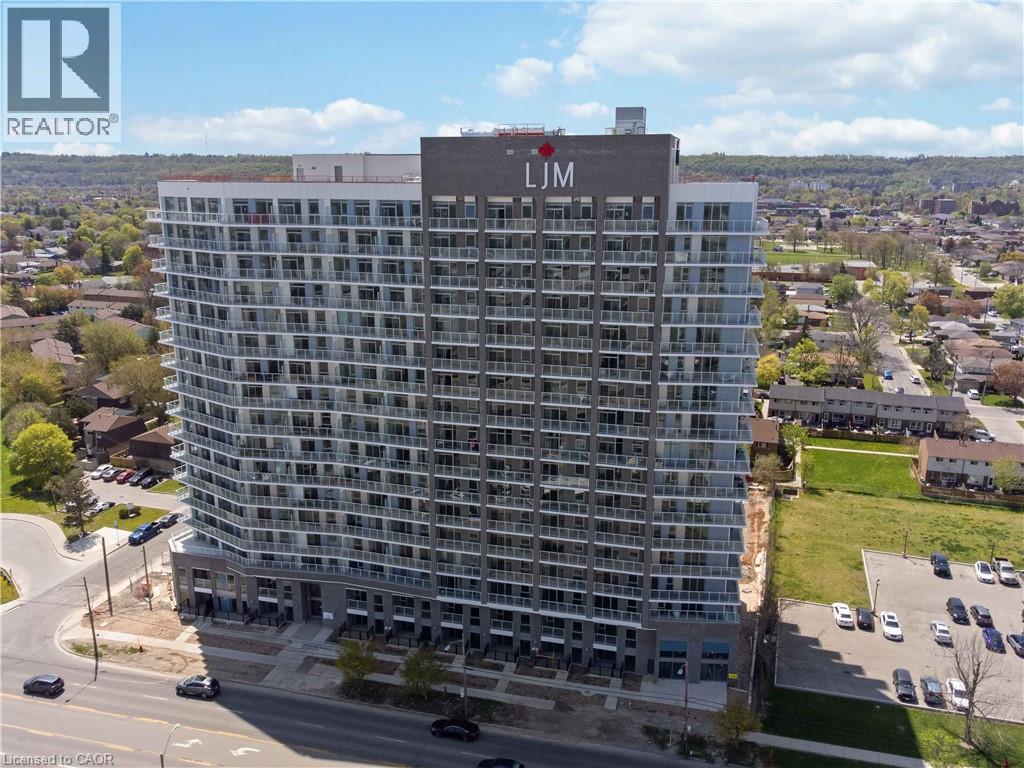
2782 Barton Street E Unit# 1611
Hamilton, Ontario
Discover contemporary condo living in this brand-new 1-bedroom plus Den suite at LJM Tower. Offers 575 sq. ft. of thoughtfully designed interior space, complemented by a 68 sq. ft. private balcony with amazing views. The layout is functional and features a stylish kitchen equipped with stainless steel appliances. The versatile den can easily function as a home office, guest area, or creative workspace. Modern vinyl flooring throughout, In-suite laundry, and Smart Security System for added convenience. 1 Underground Parking Space and 1 Spacious Locker included. Residents enjoy access to premium building amenities including a fully equipped fitness centre, party room, EV charging stations, and concierge service. Ideally situated just minutes from Lake Ontario, QEW, Red Hill Valley Parkway, Confederation GO Station, and a wide range of shopping, dining, schools, and parks. An excellent opportunity of home ownership for First Time Homebuyers and cash flow for Investors. (id:50787)
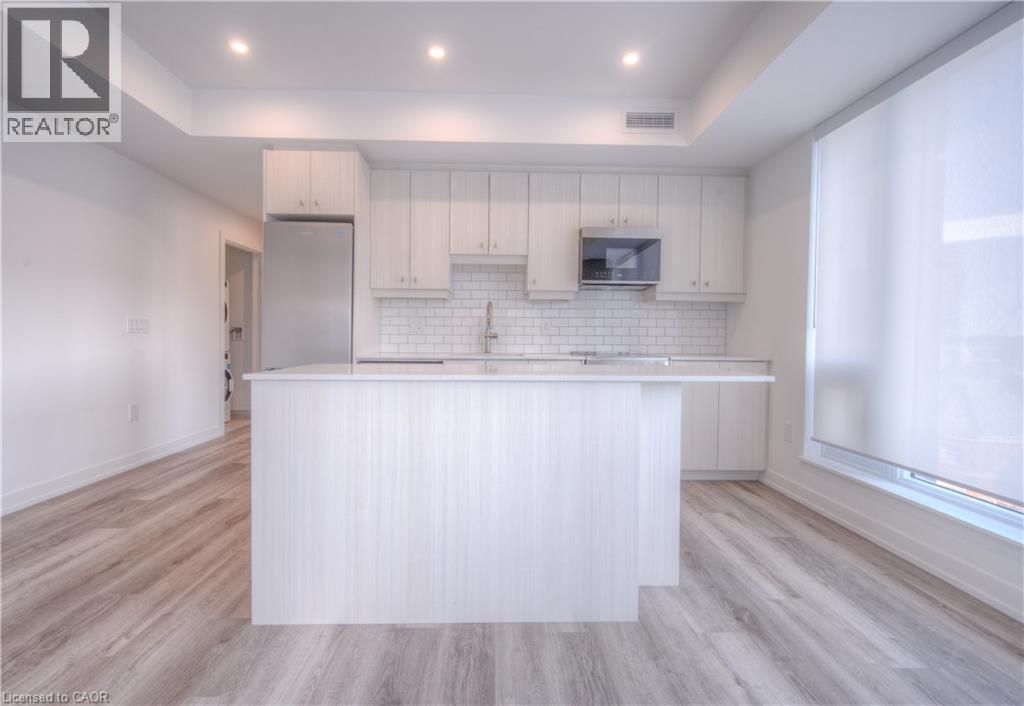
5 Wellington Street S Unit# 402
Kitchener, Ontario
Available Dec 1st - Bright, spacious and upgrades galore in this corner podium unit in Station Park! Includes PARKING & LOCKER. Offering a 150 sq foot terrace this 1 bedroom rental provides ample space inside and out. This spacious 1 bedroom and 1 bathroom condo comes along with upgrades including a kitchen island, extended height cabinetry, soft close doors/drawers, entertainment package and pot lights along with custom window coverings. The large terrace off the living room offers additional space to enjoy the outdoors. Centrally located in the Innovation District, close to LRT, bus stops and train station. Union Towers at Station Park offers residents a variety of luxury amenity spaces for all to enjoy. Amenities include: Two-lane Bowling Alley with lounge, Premier Lounge Area with Bar, Pool Table and Foosball, Private Hydropool Swim Spa & Hot Tub, Fitness Area with Gym Equipment, Yoga/Pilates Studio & Peloton Studio , Dog Washing Station / Pet Spa, Landscaped Outdoor Terrace with Cabana Seating and BBQ’s, Concierge Desk for Resident Support, Private bookable Dining Room. Internet included in rent. Hydro & water extra (id:50787)
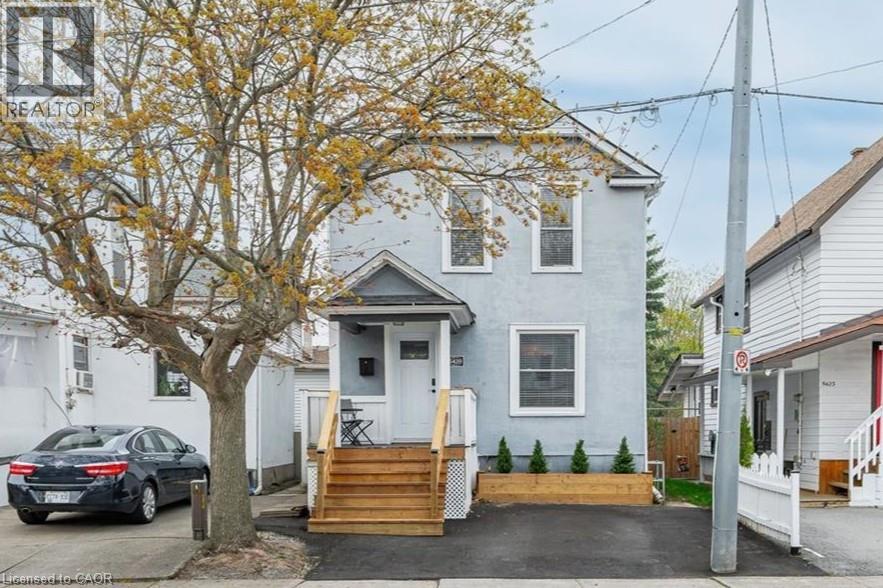
5429 Second Avenue
Niagara Falls, Ontario
Turnkey property in the heart of Niagara Falls! This fully detached, 3-bedroom, 1-bathroom home in an exceptional Niagara Falls location, just a short walk to Clifton Hill and Niagara Falls! Situated on a quiet street with no through traffic in one of the region's most popular tourist destinations, this fully furnished, move-in-ready property offers an excellent turnkey investment opportunity. The spacious layout is filled with natural light and provides comfortable living areas, while the low-maintenance property makes ownership easy. With its prime location, fully furnished setup and close proximity to major attractions, restaurants and entertainment, this property offers excellent flexibility for investors looking to add to their portfolio or for anyone looking to enjoy a vibrant lifestyle close to all the action. (id:50787)
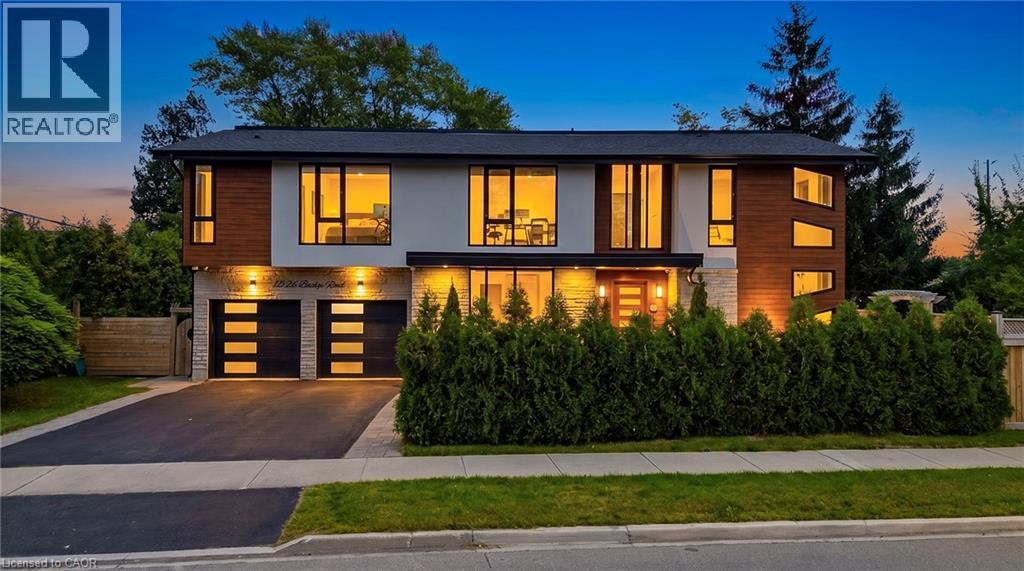
1526 Bridge Road
Oakville, Ontario
Luxury living with exceptional space and flexibility! This impressive contemporary home offers 5+1 bedrooms and 5.5 washrooms, perfect for families seeking comfort, style and room to grow. Enjoy soaring ceilings, hardwood floors, a stunning open-riser staircase, elegant living and dining areas and a beautiful family room with linear fireplace. The modern chef-inspired kitchen features premium stainless steel appliances, sleek cabinetry and a large waterfall island. Spacious bedrooms include a luxurious primary retreat with spa-like ensuite, plus a bright home office ideal for working from home. The finished lower level offers additional bedrooms, a second kitchen, recreation room, bathroom and second laundry—perfect for extended family, guests or teenagers. Relax or entertain in the private tree-lined backyard with raised deck. Double garage and plenty of living space. A rare opportunity to lease a stylish, spacious and beautifully designed home—just move in and enjoy! **Also available fully furnished for $7,500 per month+ Utilities.** (id:50787)
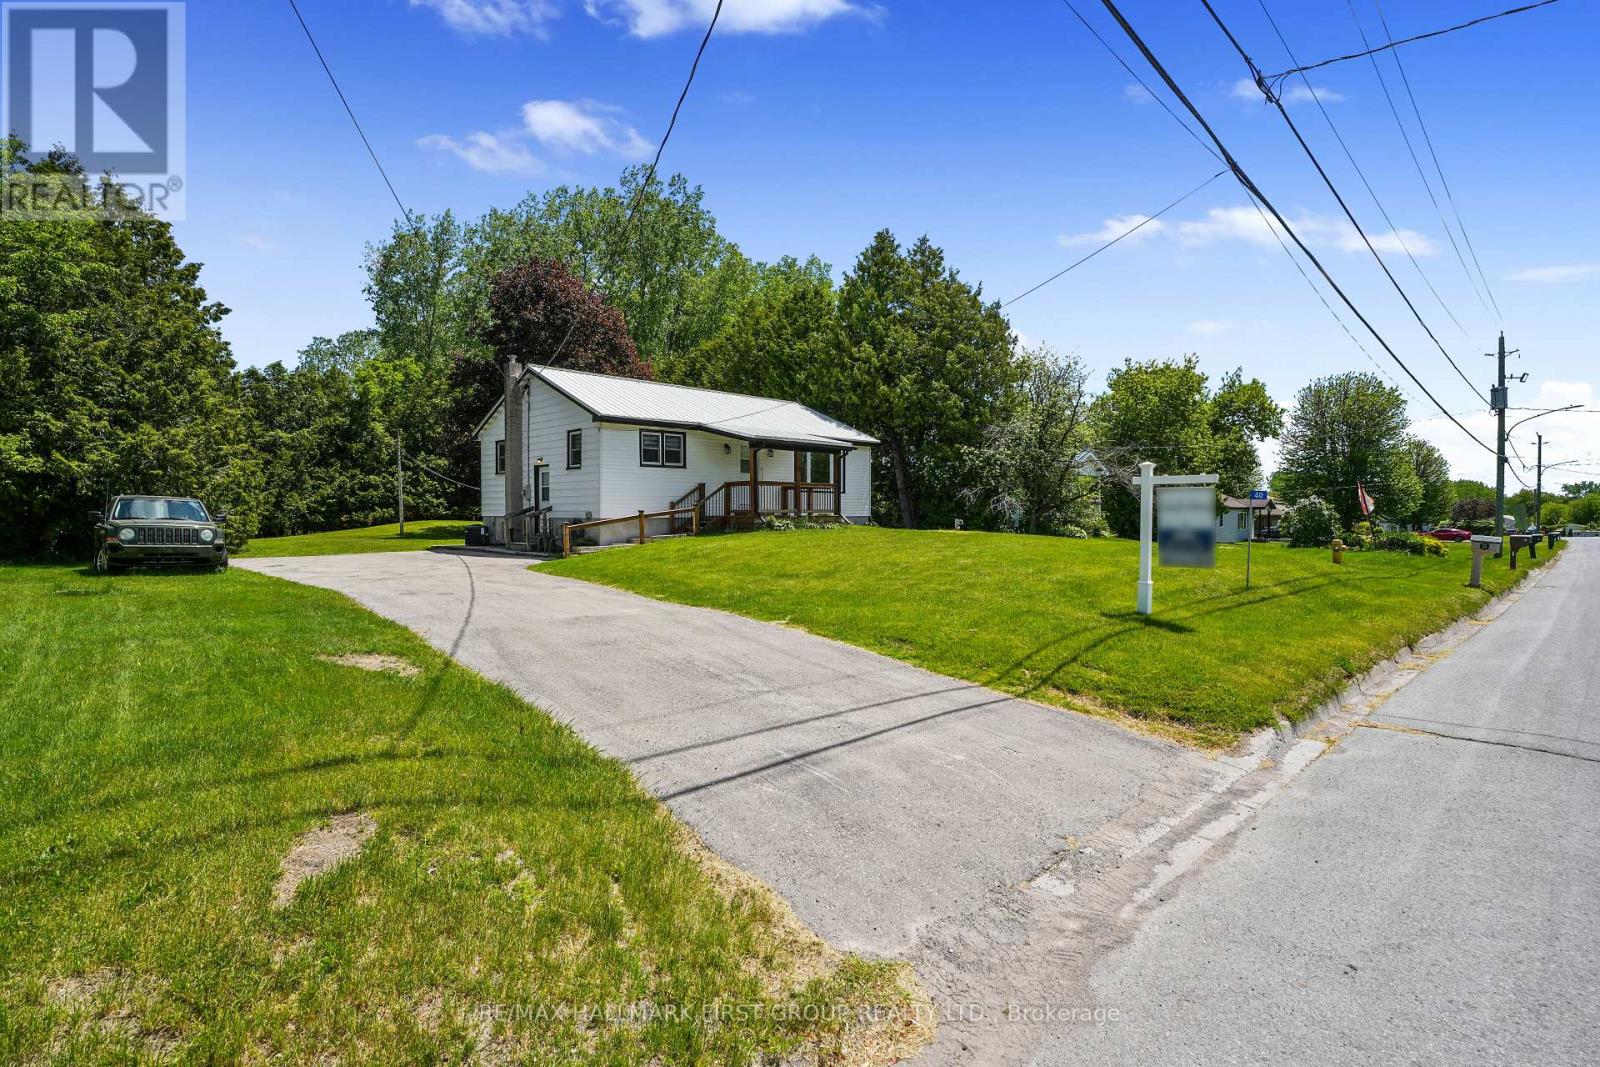
40 Whites Road
Quinte West, Ontario
Ideal affordable starter or retirement bungalow, situated just moments from CFB Trenton. Set on a sprawling private tree-lined property, this inviting home offers comfortable living, practical spaces, and peaceful outdoor enjoyment. Inside, the bright living room is filled with natural light from a large front window and showcases crown moulding, an inset built-in bookshelf, and a carpet-free layout throughout the main level that adds ease of maintenance. The open dining area with chair rail flows seamlessly into the well-appointed kitchen featuring matching appliances, ample counter and cabinet space, and a convenient side entrance. The main floor primary bedroom offers a peaceful retreat with private access to the covered porch, the perfect setting for slow morning coffees or gentle evenings spent unwinding. Two additional bedrooms and a full bathroom complete the functional main floor layout. The lower level provides excellent storage opportunities, offering flexibility to suit your needs. Outside, enjoy the privacy of the expansive, tree-lined yard and deck, which creates an ideal backdrop for relaxing, gardening, or gathering with family and friends. Located close to amenities and with easy access to the 401. A wonderful opportunity to enjoy affordable living in a convenient location close to everything you need. (id:50787)
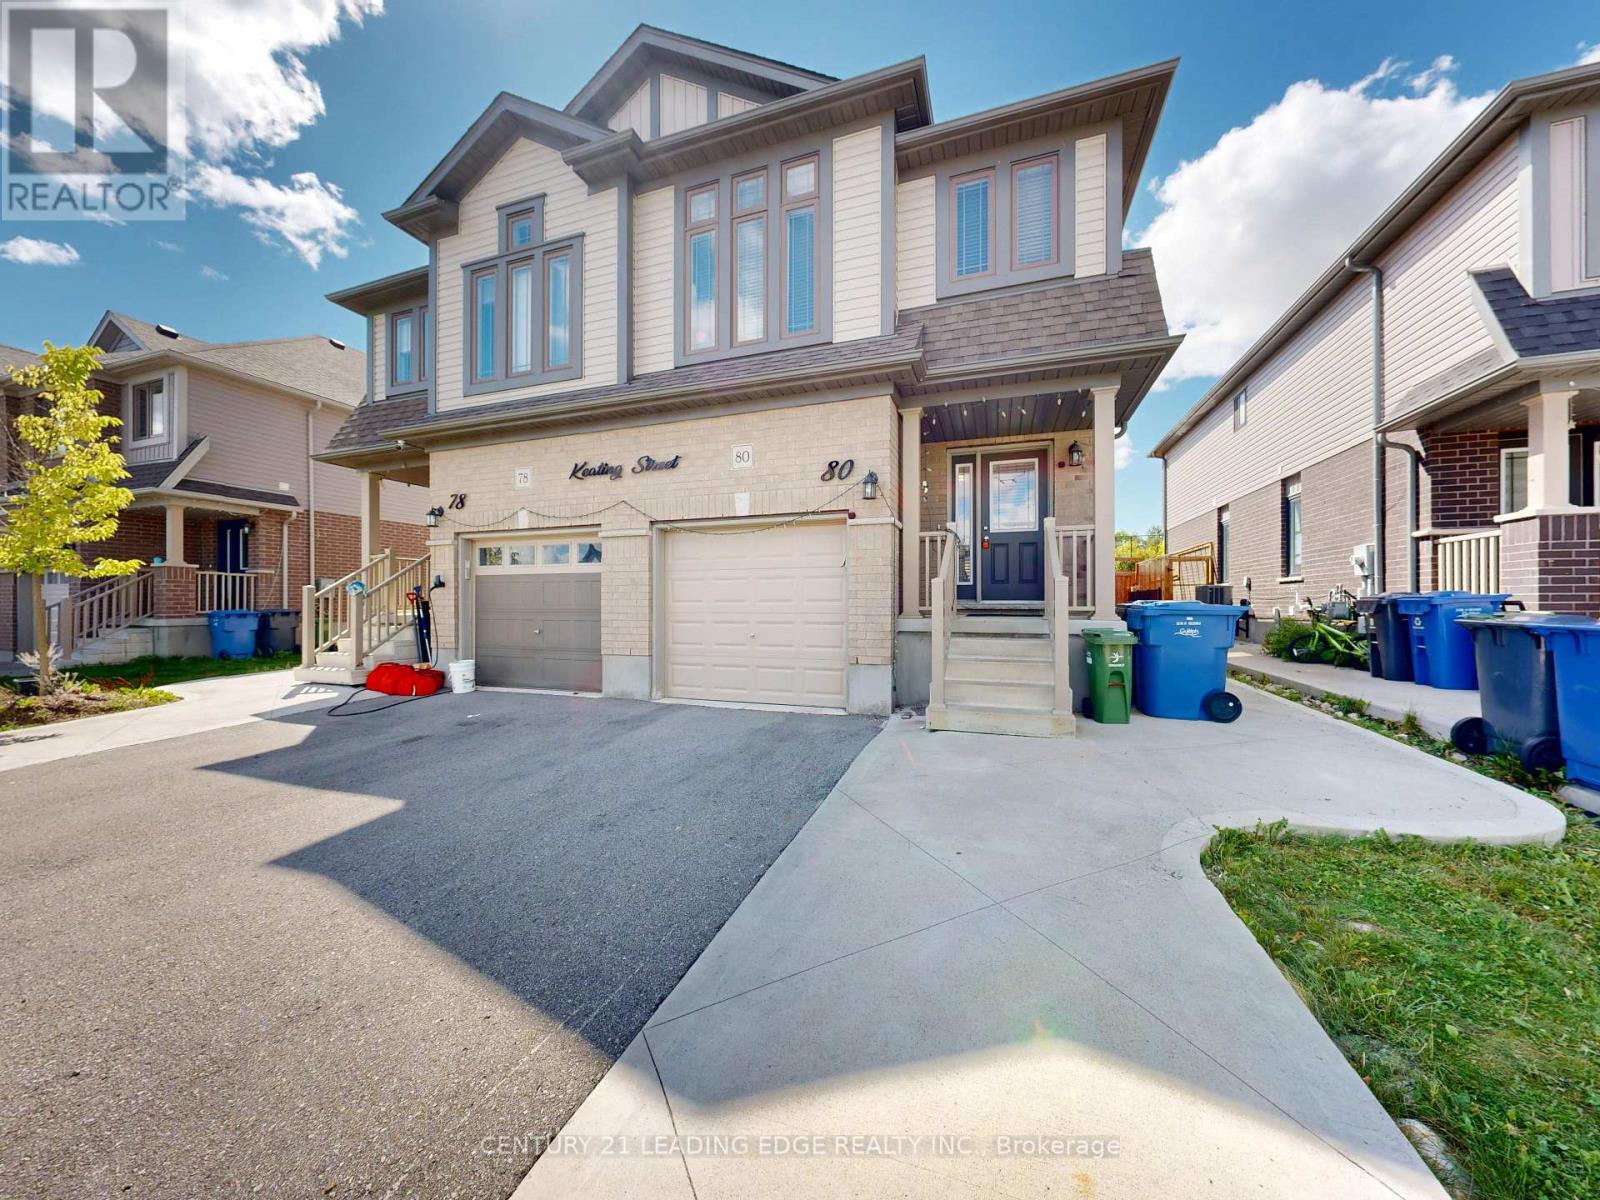
80 Keating Street
Guelph, Ontario
LEGAL BASEMENT >>>Looking for an East-Facing, Turn-Key, Solid Brick Newer Home with a Legal Basement and a Beautiful Open View? Welcome Home! This stunning 2,607 sq. ft. (Including legal basement ) newer solid-brick home offers an exceptional layout designed for comfortable family living and effortless entertaining. From the spacious principal rooms to the thoughtful upgrades, this home combines style, convenience, and investment potential. Property Highlights: East-facing newer solid-brick home beautifully designed living space Legal basement with potential rental income of approximately $1,650-$1,750/month Backyard backing onto an open field/park area, offering added privacy and a peaceful setting Ravine/open-space setting behind the property Concrete front, side, and backyard for low-maintenance outdoor living Second-floor laundry for ultimate convenience EV charger installed inside the garage Excellent floor plan ideal for family gatherings and entertaining Prime Location & Future Growth New transit hub being built approximately 5 minutes away New grocery store/plaza planned directly in front of the home Close to the University of Guelph - an attractive opportunity for student rental demand Minutes from Guelph General Hospital Close to Downtown Guelph and Stone Road Mall Convenient access to GO Transit and the downtown transit hub Surrounded by numerous trails, conservation areas, parks, gyms, recreation centers and libraries Approximately 10 minutes to Guelph Lake and Rockwood Conservation Area Elementary and secondary schools within walking distance Whether you're looking for a beautiful family home, a low-maintenance property, or an investment opportunity with a legal basement, this one checks all the boxes' home with space, privacy, convenience and future potential - come see it for yourself! (id:50787)
960 Doon Village Road
Kitchener, Ontario
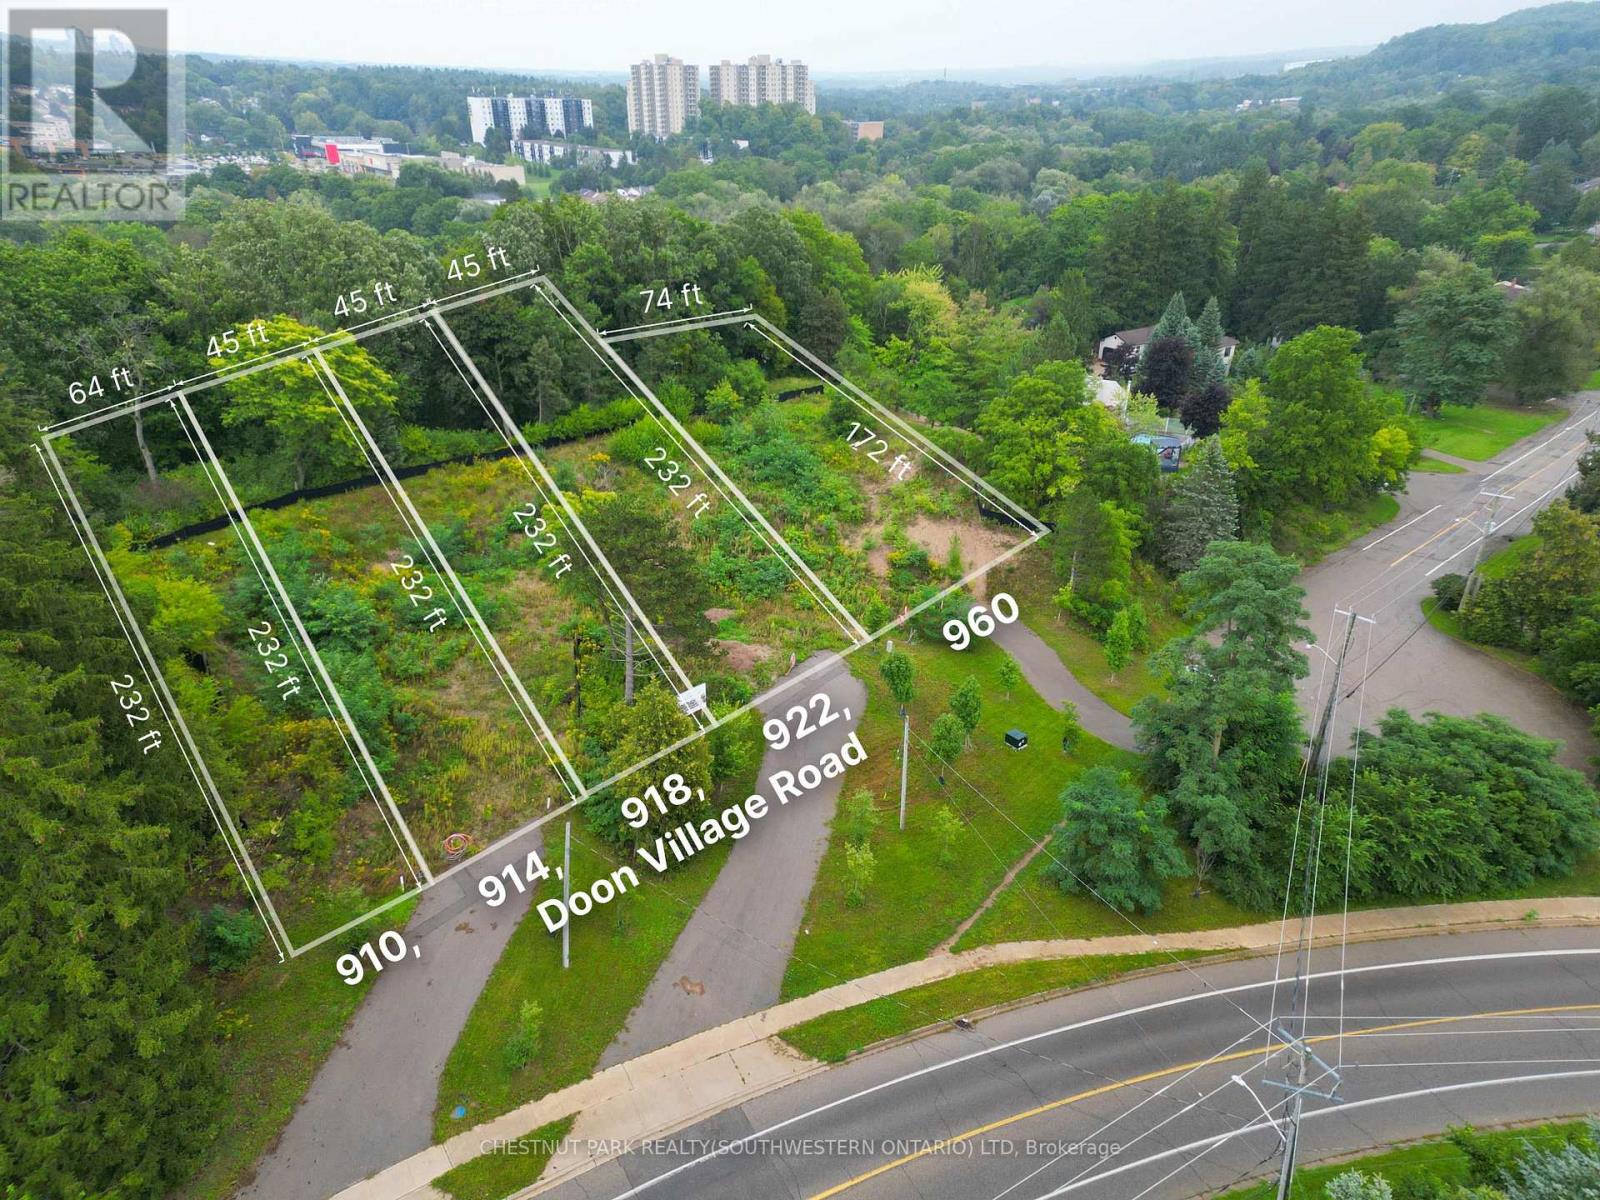
Exclusive Release of Only Five Large, Serviced Building Lots! Perched atop Doon Village Road, these exceptional wooded lots offer a rare opportunity to build your future executive dream home in a private and picturesque setting. With frontages ranging from approximately 63' to 74' and depths from 172' to 232', these impressive lots provide plenty of space for a custom home, expansive yard and private backyard retreat. Surrounded by mature trees and offering magnificent views, this unique setting combines the tranquility and privacy of a wooded environment with convenient access to schools, shopping, dining, all amenities and the 401. Serviced and ready for your vision, these lots offer an incredible opportunity to create a home that is truly your own. Only five lots are being released - pick yours while they're still available! (id:50787)
914 Doon Village Road
Kitchener, Ontario
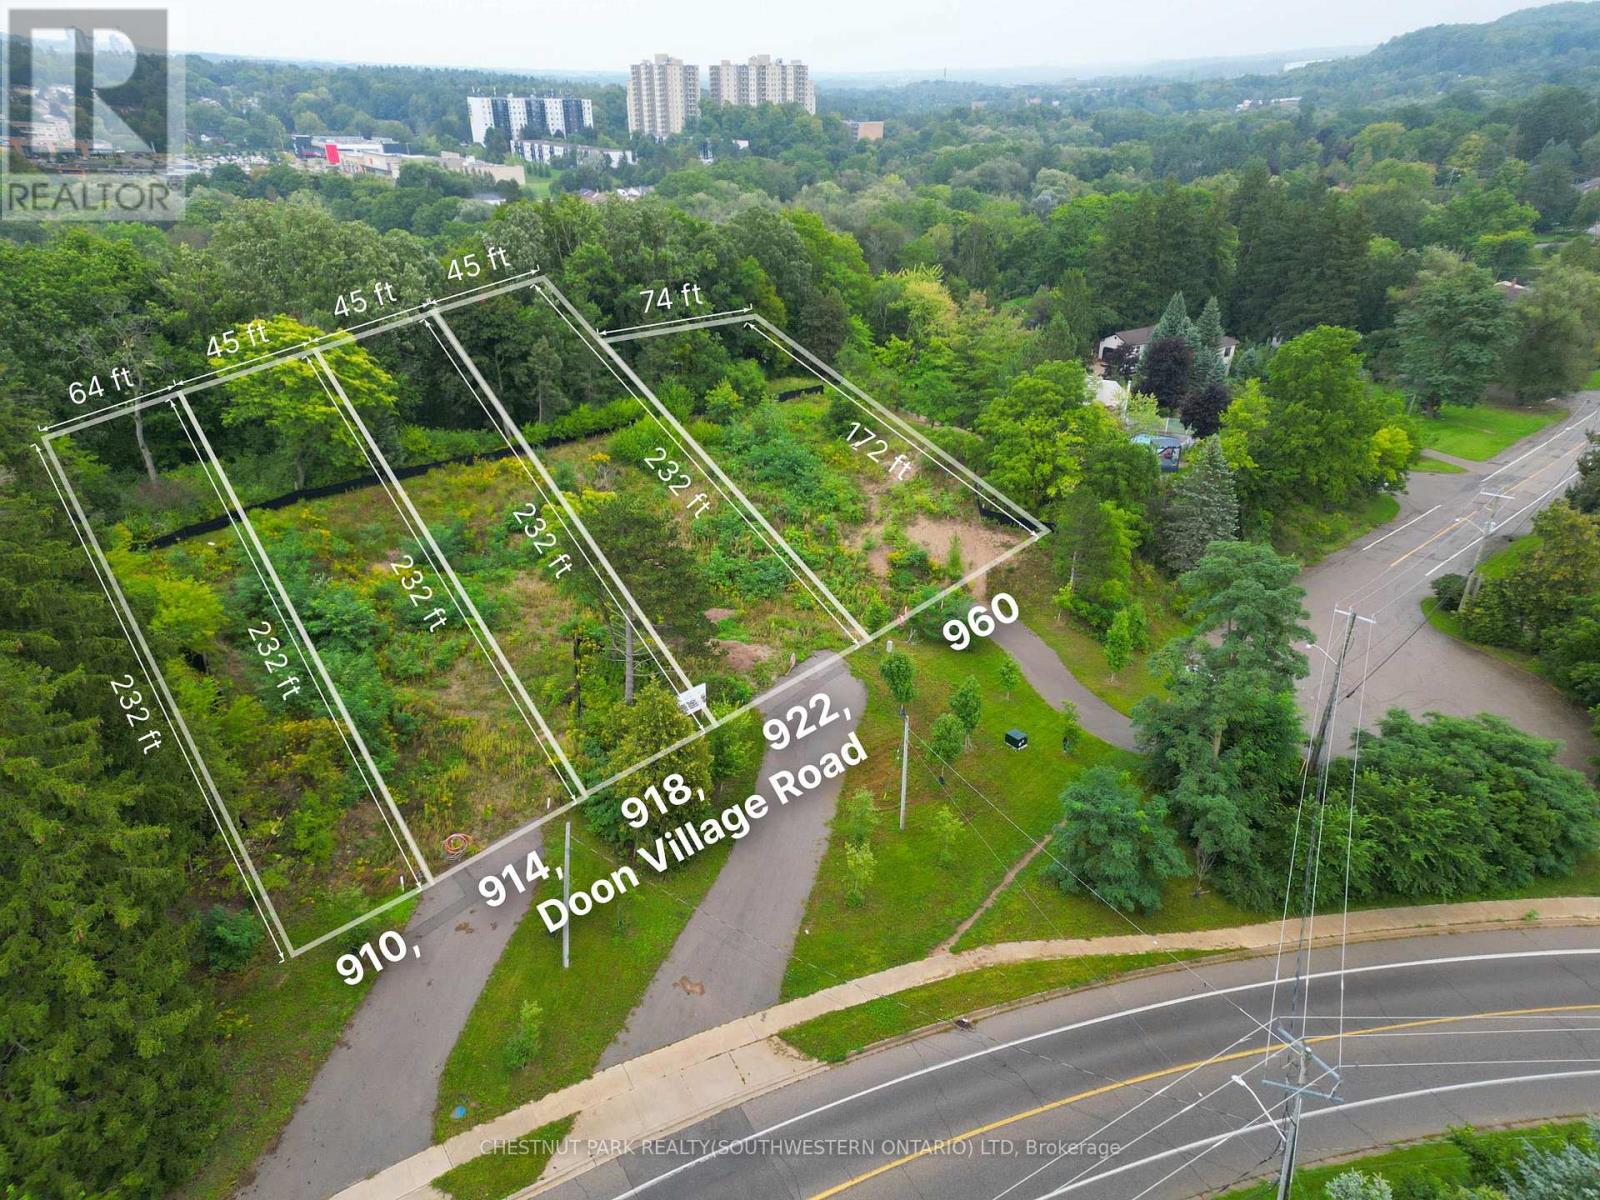
Exclusive Release of Only Five Large, Serviced Building Lots! Perched atop Doon Village Road, these exceptional wooded lots offer a rare opportunity to build your future executive dream home in a private and picturesque setting. With frontages ranging from approximately 63' to 74' and depths from 172' to 232', these impressive lots provide plenty of space for a custom home, expansive yard and private backyard retreat. Surrounded by mature trees and offering magnificent views, this unique setting combines the tranquility and privacy of a wooded environment with convenient access to schools, shopping, dining, all amenities and the 401. Serviced and ready for your vision, these lots offer an incredible opportunity to create a home that is truly your own. Only five lots are being released - pick yours while they're still available! (id:50787)
232 East Main Street
Welland, Ontario
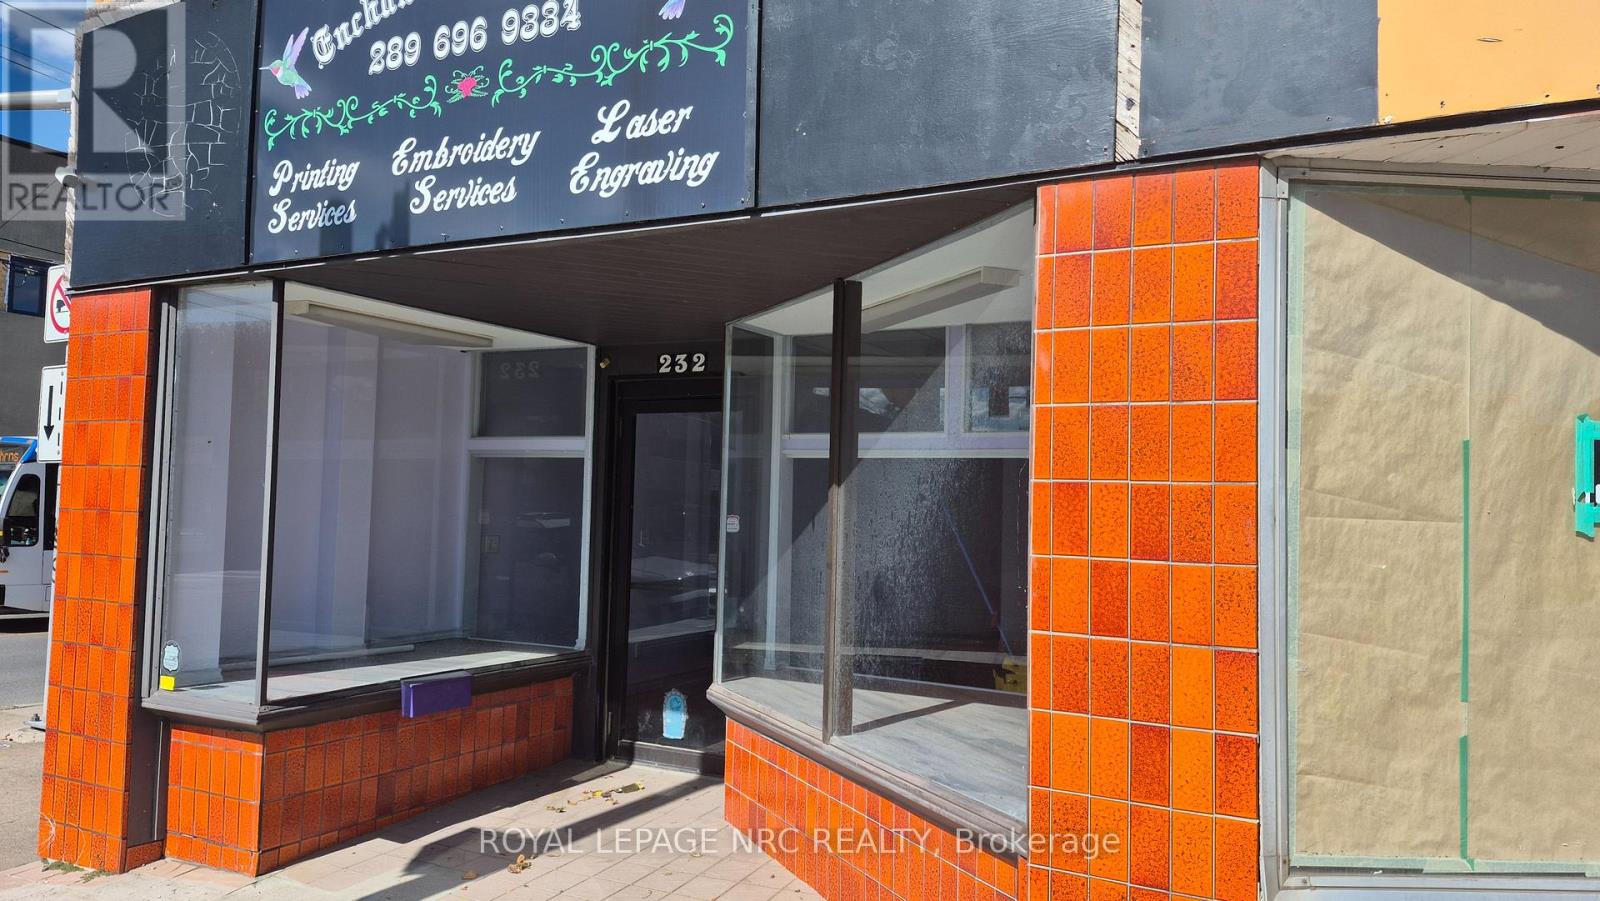
Excellent Retail Leasing Opportunity in the Heart of Downtown Welland. A great business opportunity awaits at 232 East Main Street, offering high visibility, strong pedestrian and vehicle traffic, and excellent exposure along a busy commercial corridor. This versatile commercial space is well suited for a variety of uses, including retail, boutique, professional office, café, service business, or specialty use, subject to zoning and municipal requirements. The main floor features a flexible layout with large storefront windows, providing excellent street presence and convenient customer access. The property also includes a finished basement with a kitchen and washroom, providing valuable additional functional space, storage, and flexibility for a variety of business needs, subject to permitted use and applicable approvals. Located among established businesses and supported by ongoing downtown revitalization and nearby residential development, this property offers an excellent opportunity to establish or expand your business in one of Welland's growing commercial districts. Position your business for success at 232 East Main Street. (id:50787)
1204 - 91 John Street N
Hamilton, Ontario
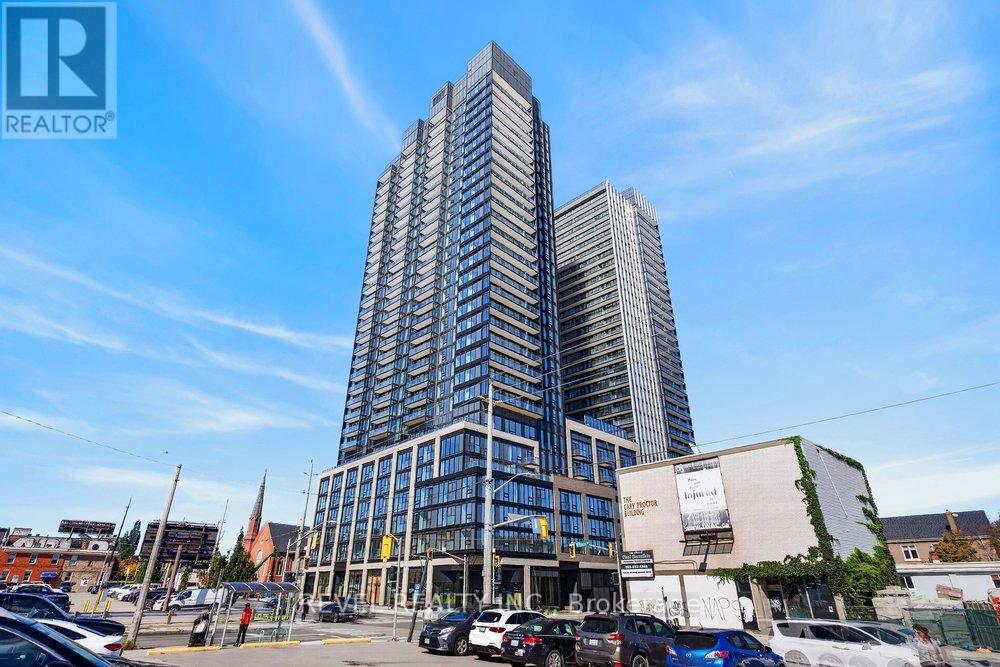
Welcome to Design District Condos by Emblem! Be the first to live in this stunning, never-lived-in 2-bedroom, 2-bathroom suite offering 645 sq. ft. of thoughtfully designed interior space plus a 96 sq. ft. private balcony. Perched on the 12th floor with a southwest exposure, this bright and contemporary suite features floor-to-ceiling windows, an open-concept layout, and a functional split-bedroom design. The sleek kitchen is finished with contemporary cabinetry, composite quartz countertops and backsplash, a stainless steel undermount sink, and integrated stainless steel appliances. The primary bedroom offers a comfortable retreat, while the second bedroom with its own closet provides flexibility as a guest room, nursery, or home office. Both bathrooms feature contemporary vanities with quartz countertops, custom mirrors, modern lighting, and full-height ceramic tile, with the primary bathroom offering a frameless glass shower enclosure. In-suite laundry completes the space. One parking space and one locker are both located on the same floor as the unit, making everyday living and storage incredibly convenient. Residents also enjoy concierge service and an impressive collection of amenities, including a state-of-the-art fitness centre, serene yoga studio, co-working space, party room, and beautifully designed lobbies and lounges. The expansive podium rooftop is a standout feature, offering a luxurious outdoor pool, integrated bar and BBQ area, dining spaces, comfortable lounge seating, a fire feature, and open synthetic lawn areas. Ideally located close to shops, restaurants, schools, parks, public transit, and with easy access to downtown, this is an exceptional opportunity to be the first to call Design District home. (id:50787)
381 Beachview Avenue
Fort Erie, Ontario
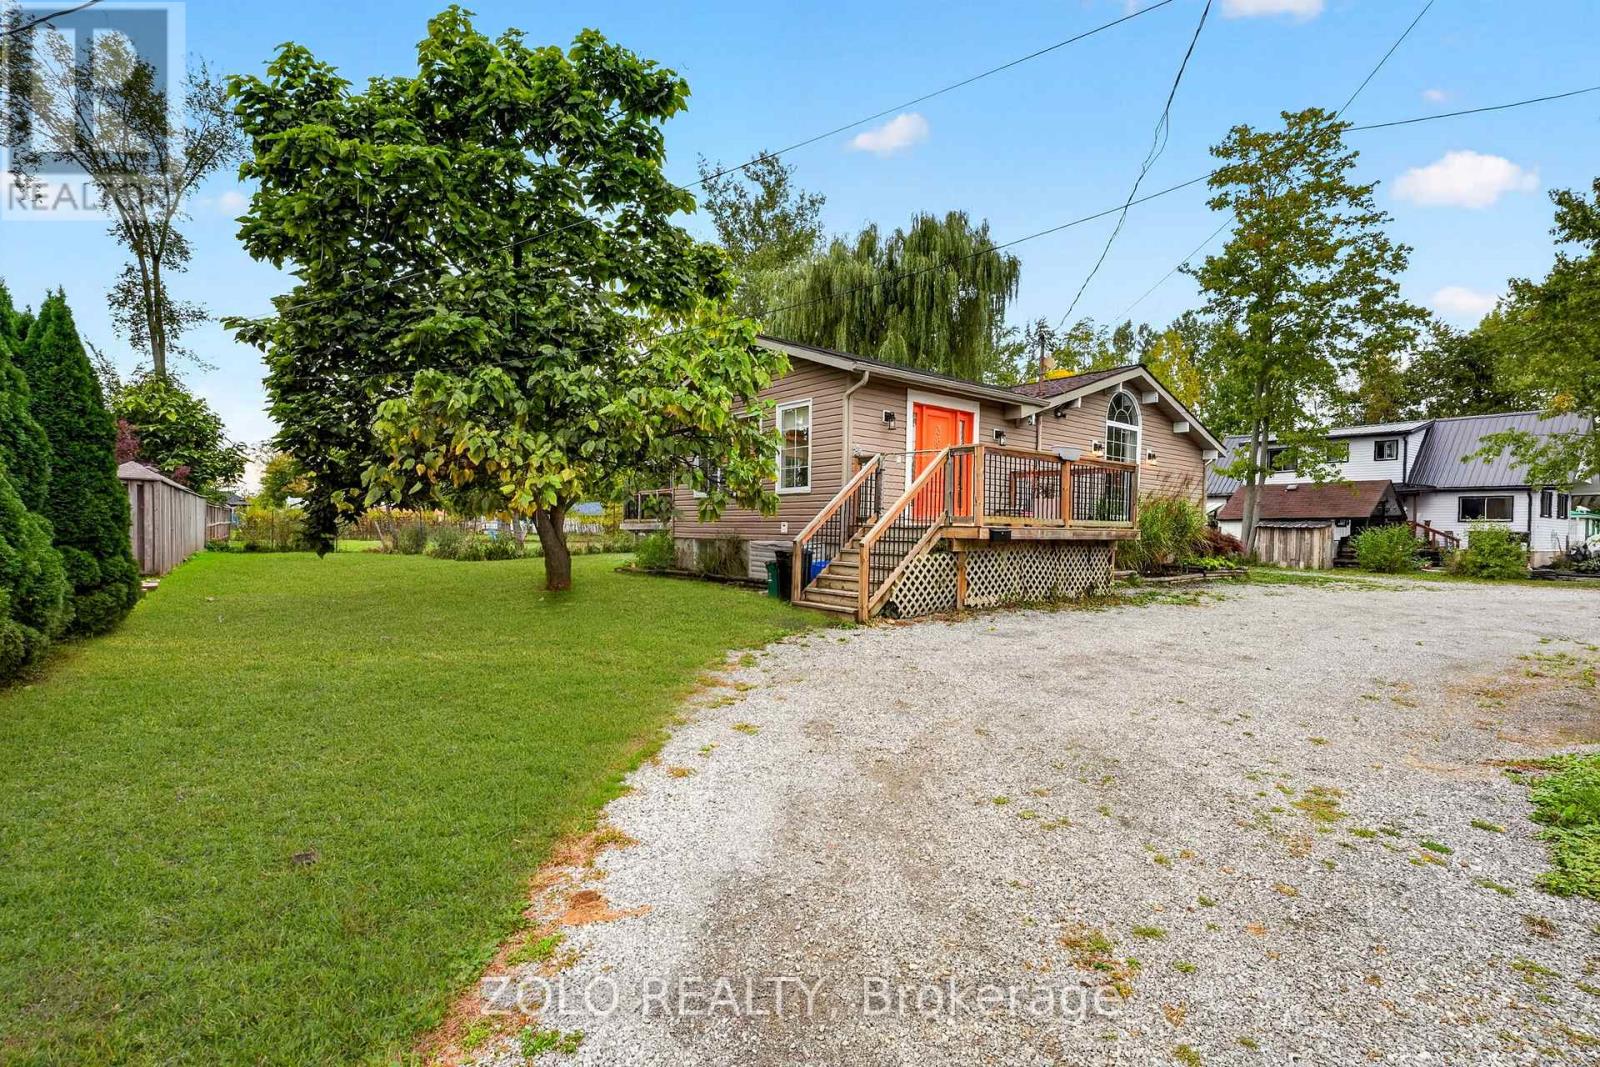
Welcome to 381 Beachview Avenue-a place to settle in, get comfortable, and feel at home. Just a stroll from Waverley Beach and within easy reach of everyday amenities, this inviting property offers space to enjoy life both indoors and out.Bright, airy rooms welcome you with natural light, while the generous layout feels wonderfully cosy. Picture yourself relaxing on a crisp autumn evening beside the two-sided fireplace shared by the family room and primary bedroom. With a three-year-old furnace and one-year-old air conditioner, comfort continues throughout the seasons.Downstairs, the finished basement invites you to unwind in the cosy recreation room beside its own gas fireplace. There's also a room large enough for a pool table-perfect for friendly games and evenings spent together.The fully fenced yard offers plenty of room for children and pets to play, with endless possibilities for anyone who loves to garden. From leisurely walks to the beach to quiet evenings by the fire, this is a home you'll look forward to coming back to. (id:50787)
31 Forillon Crescent
Ottawa, Ontario
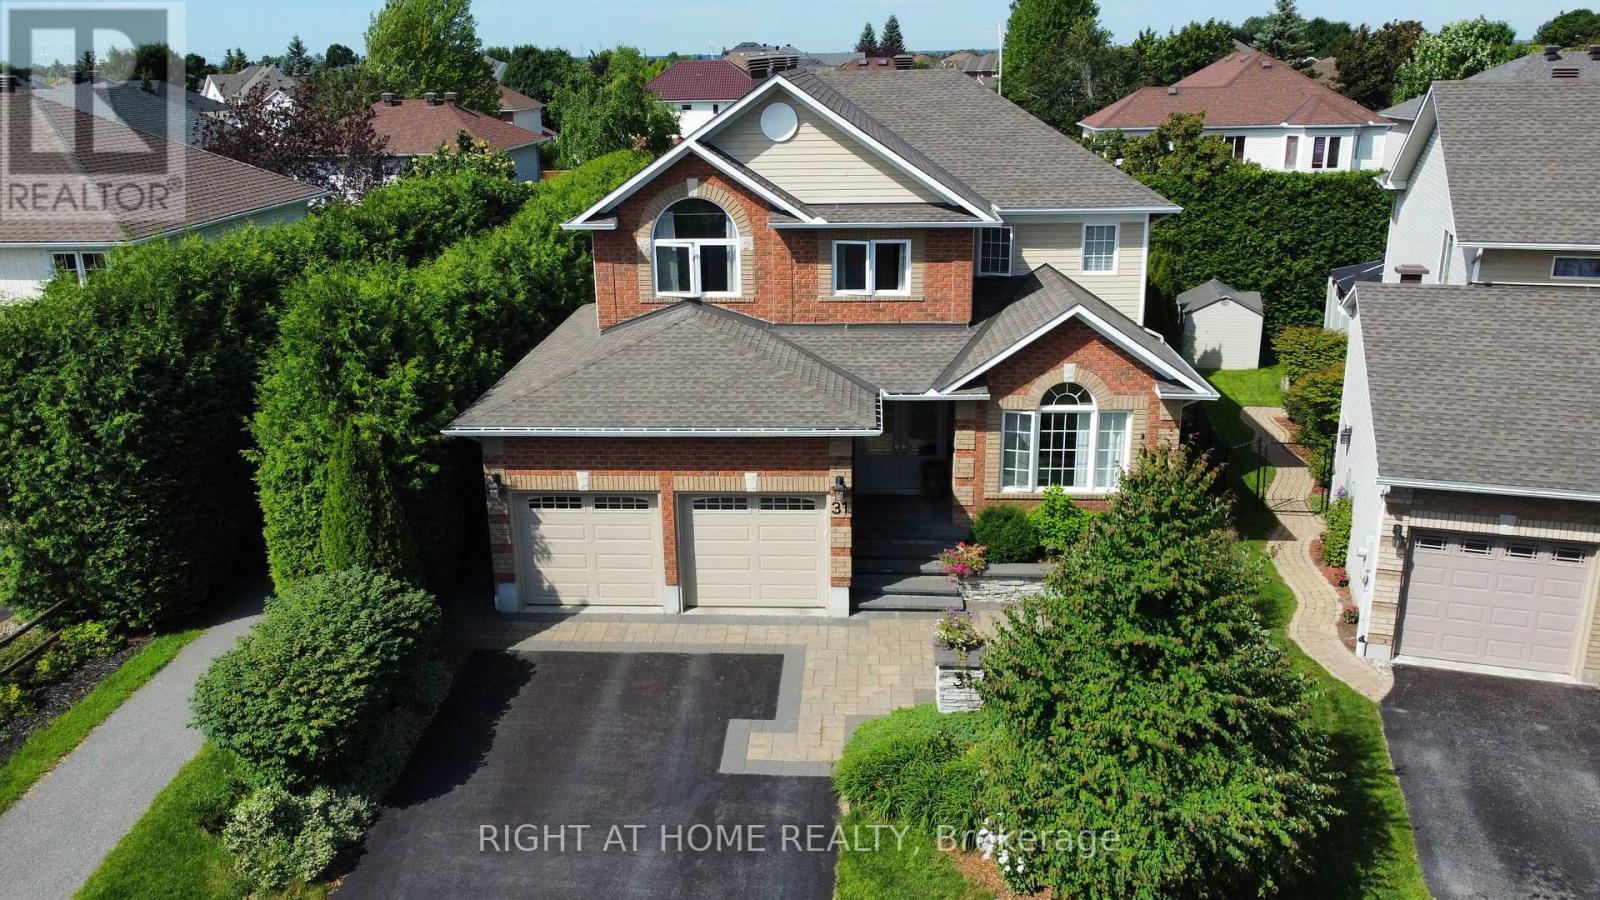
Executive FULLY FURNISHED House for Lease with Office and Treadmill Available starting December 1st! Double-car garage and 4-car driveway can fit 6 cars! Welcome to this stunning, fully furnished executive home, nestled on a quiet crescent with immaculate landscaping. This move-in-ready gem offers both comfort and convenience in a family-friendly neighborhood. Location Highlights: a short walk to W.O. Mitchell Elementary School, steps from Mattawa Park (soccer field, baseball diamond, basketball nets, outdoor ice rink, playground), close to Trans Canada Trail, hiking trails, and forested areas. Easy access to public transit and the community centre. Only 5 minutes by car to the shopping plaza (groceries, Starbucks, Shoppers Drug Mart, and more). The Main Level features bright, open living and dining areas with large windows for abundant natural light. Spacious kitchen includes quartz countertops, tall cabinets, a large island (perfect for breakfast), and ample storage. The cozy family room offers a gas fireplace and a view of the lush green backyard. Designated office space, laundry room with a huge storage closet and sink, and garage access are conveniently located on the main floor as well. The Second Floor includes a HUGE primary bedroom with a vaulted ceiling, walk-in closet, and a luxurious 5-piece en-suite featuring a soaker tub. There are 3 additional spacious bedrooms (two with walk-in closets) and a second full bathroom with storage shelves. The Lower Level is professionally finished with a recreational/gym area with a treadmill, a kitchenette, a soundproofed bedroom, and a full bathroom with a spacious shower. The large, fenced backyard offers privacy and is beautifully landscaped with a tranquil water pond perfect for relaxation. No smoking. Utilities are extra (hot water tank is owned). Don't miss this opportunity to live in a beautifully maintained, fully furnished home in a prime location! (id:50787)

134-136 Walton Street
Port Hope, Ontario
A rare opportunity to own a remarkable piece of Port Hope history in the heart of the downtown heritage district. This distinctive Greek Revival commercial duplex combines timeless architectural character with exceptional versatility and income potential, offering three separate spaces within one extraordinary property.The main residence overflows with original details, including beautiful wood flooring, fireplaces, high ceilings, and floor-to-ceiling built-in shelving. The spacious main level features a living room, dining room, sitting room, and library, while the kitchen offers a walkout for easy outdoor access. Upstairs, four bedrooms and additional office spaces provide plenty of room for family living or working from home. The third floor adds another layer of character with exposed brick, vaulted ceilings, and a private retreat.The main floor commercial space is bright and inviting, with a flexible layout well suited to a variety of business uses. Above it, a comfortable one-bedroom apartment provides additional rental potential.Set in the centre of downtown Port Hope, the property is surrounded by the shops, restaurants, amenities, and charm that make this historic community so desirable. Ample parking adds convenience for residents, tenants, clients, and guests, while easy access to the 401 makes commuting simple.Properties offering this combination of heritage character, downtown location, multiple uses, and income potential are rarely available. A truly unique opportunity to become part of Port Hope's architectural history while investing in its future. (id:50787)
5 Pollock Road
Trent Hills, Ontario
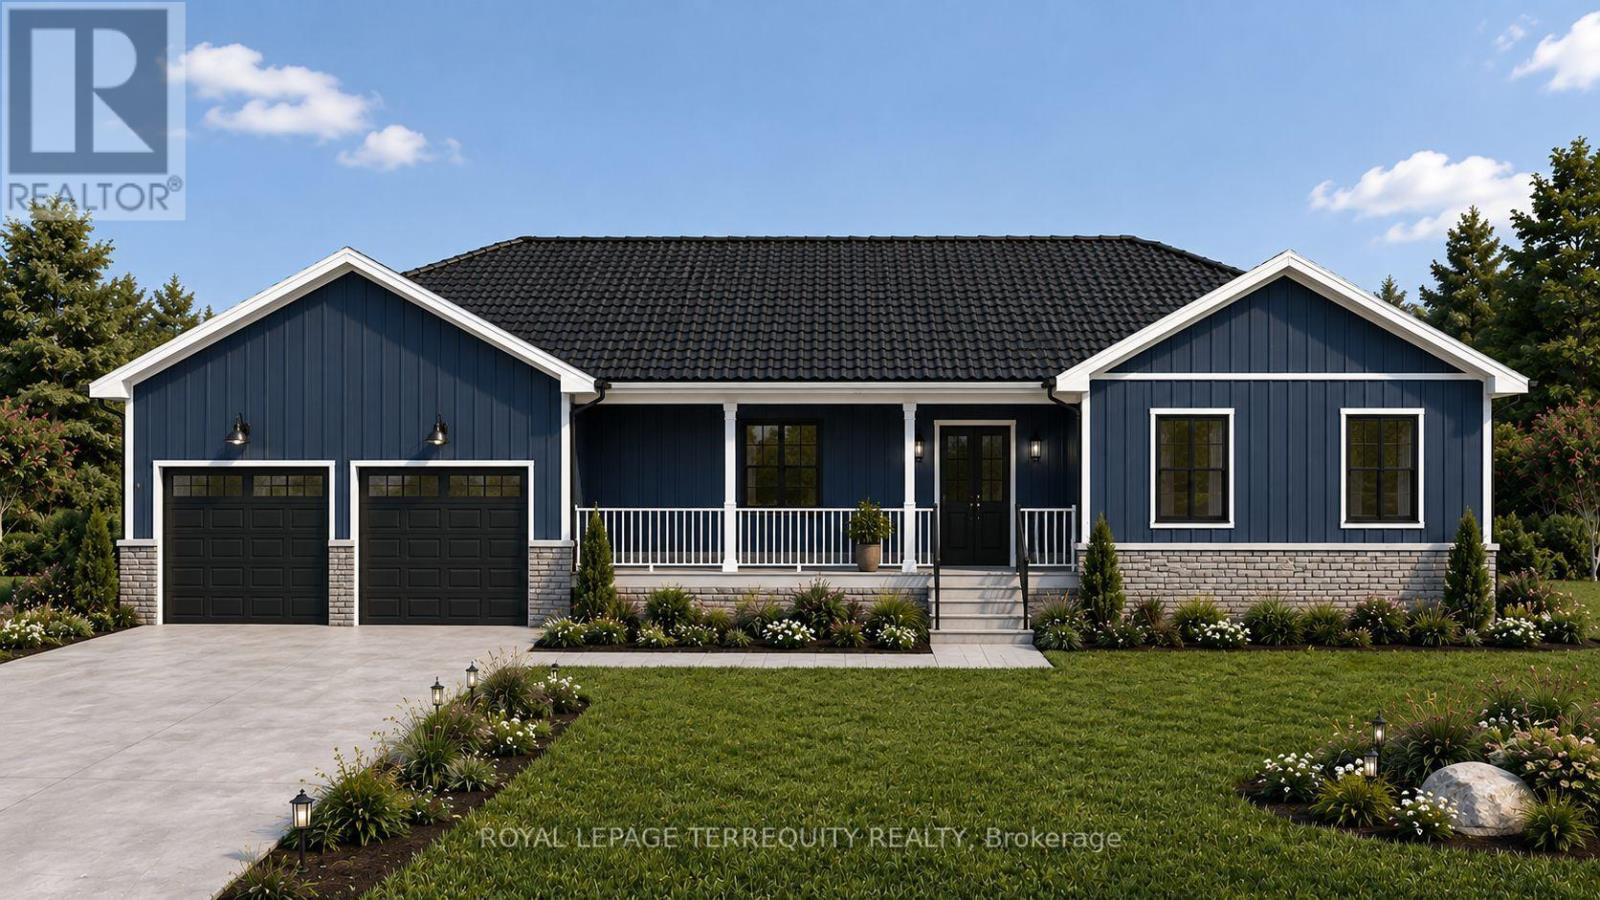
Set on a beautiful and private 1.6-acre country lot surrounded by mature trees, this three-bedroom bungalow offers the rare opportunity to personalize select colours, finishes and options as construction progresses. A spectacular long driveway creates an impressive approach to the home while providing exceptional privacy and a peaceful, serene setting. Thoughtfully designed for comfortable one-level living, this sprawling bungalow will feature bright, open living spaces and a beautiful covered rear porch, perfect for relaxing, entertaining and enjoying the surrounding natural landscape. The attached two-car garage also includes additional sq footage, providing more space for tools, hobbies, storage or weekend projects. With its combination of modern new construction, mature trees, generous outdoor space and a quiet country setting, Buyers who purchase during construction have the opportunity to customize colours, finishes and available options interior and exterior prior to the builder completing each applicable stage of the build. This home has a Tarion New Home Warranty, buyers can enjoy added confidence and peace of mind throughout the building process and beyond. A unique opportunity to enjoy the benefits of a brand-new home without giving up the privacy, space and character of an established country property. Renderings are for illustration purposes only and may not reflect the final finishes, features or completed appearance of the home. (id:50787)