
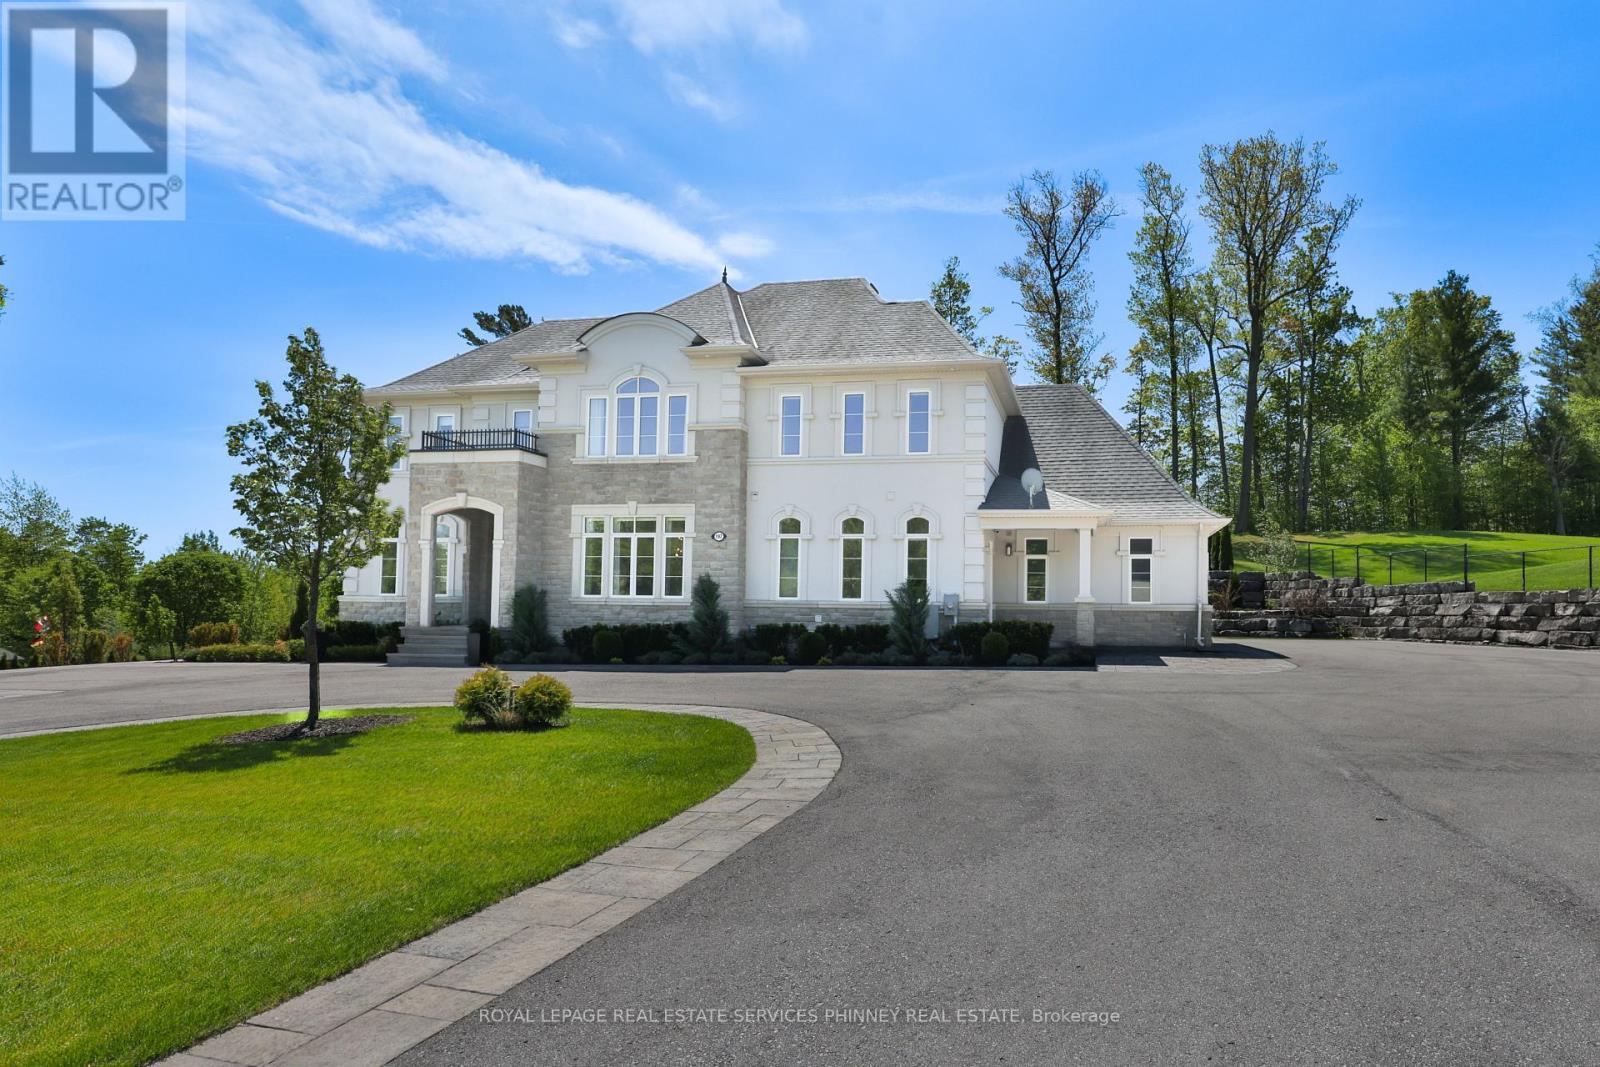
197 Nottingham Forest Road
Bradford West Gwillimbury, Ontario
Discover unparalleled estate living in this magnificent executive residence, gracefully positioned on a commanding 1.14-acre lot in the prestigious Shire Estates and backing onto a serene ravine. This stately, sun-filled home offers more than 6,000 sq. ft. of masterfully curated living space, blending refined luxury with an unmistakable sense of grandeur.A soaring architectural presence is felt throughout, with 10' ceilings on the main level and 9' ceilings on the second floor and lower level, enhancing the home's spacious, elegant flow. The newly updated (2025) chef's kitchen, 6-burner Thermador gas cooktop, B/I stainless steel appliances, stands as a centrepiece of the estate-crafted for both lavish entertaining and sophisticated everyday living. Recently renovated entertainer's dream basement offering a sun-filled recreation/games room, gym for the active lifestyle, and spa-like 3-PC bath with steam shower. In-floor heating throughout the basement, while walk-up basement can take the entertaining outdoors as the grounds have been meticulously designed for resort-style enjoyment. A fully landscaped backyard features an impressive 480 sq. ft. pergola with a complete outdoor kitchen, while a striking rock-wall staircase leads to a dramatic fire-pit lookout-an exquisite setting for gatherings under the stars.Exceptional finishes and modern luxuries elevate the entire residence, including automated blinds, smart switches throughout, integrated ceiling speakers in principal living spaces, a heated garage, and a whole-home backup generator for uncompromised comfort.With the ravine and marshland just steps away, the estate offers year-round natural recreation-from summer fishing to winter skating-enhancing its rare combination of prestige, privacy, and lifestyle.An extraordinary opportunity to experience true estate living at its most refined. (id:50787)
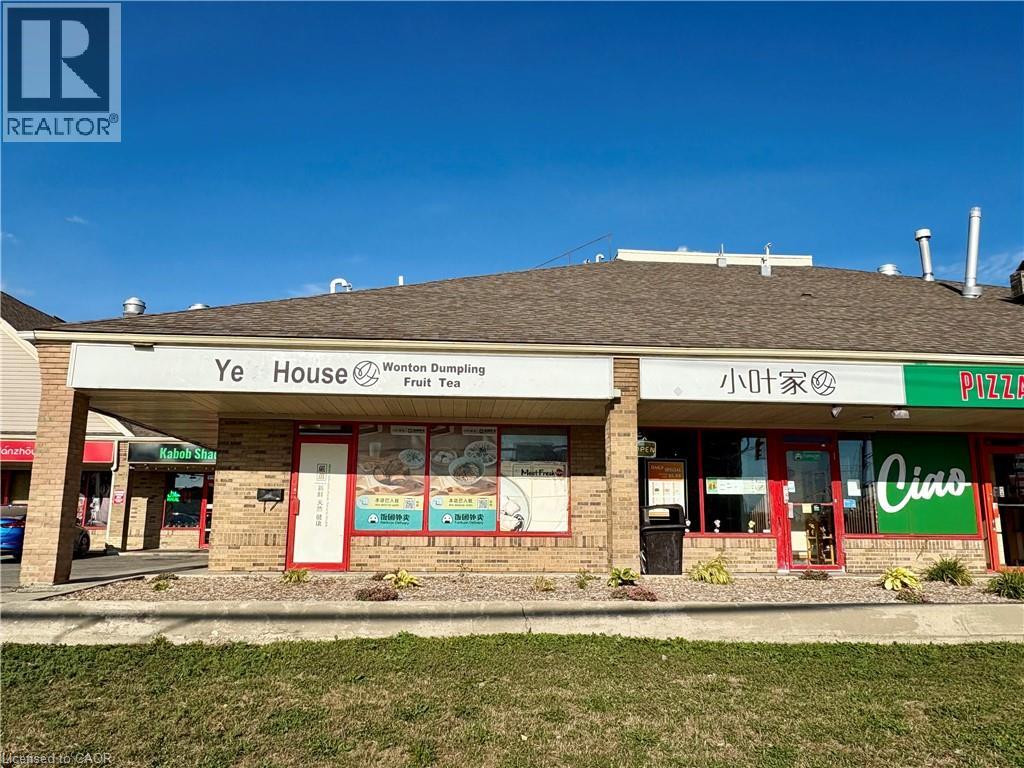
150 University Avenue W Unit# 4c
Waterloo, Ontario
Exceptional opportunity to acquire a well established restaurant strategically located between Wilfrid Laurier University and the University of Waterloo, surrounded by student residence buildings and serving a vibrant student population of over 50,000 full time university students. This high-traffic location benefits from significant foot traffic, with thousands of students passing by daily. The premises span 1740 sq. ft., featuring two washrooms and seating for up to 33 guests. The sale includes all equipment and chattels, such as a walk in cooler, and all kitchen appliances. With ample parking available and the potential for immediate profitability, this presents a prime turnkey business opportunity. (id:50787)
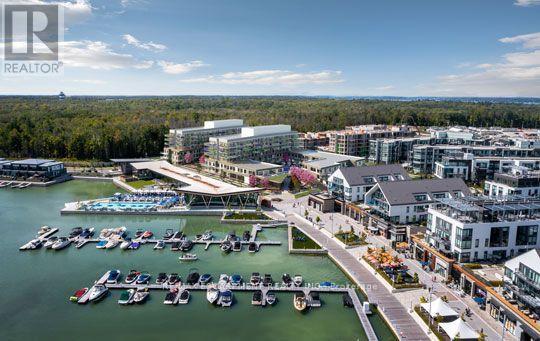
609 - 333 Sunseeker Avenue
Innisfil, Ontario
Welcome to luxury waterfront living at Friday Harbour Resort in the new Sunseeker building. Perched on the top floor, this exceptional corner suite offers nearly 1,200 square feet of beautifully designed living space with an expansive wraparound balcony showcasing breathtaking views of Lake Simcoe. Designed to impress, this bright and airy residence features floor-to-ceiling windows that flood the home with natural light, complemented by custom blinds throughout. The thoughtfully designed layout includes 3 spacious bedrooms, 2 full bathrooms, and an open concept living, dining, and kitchen area that is perfect for entertaining family and friends. Adding to its appeal, this suite includes two parking spaces and one storage locker, offering exceptional convenience for owners and guests alike. Enjoy a truly turnkey lifestyle with exclusive resident access to the Sunseeker's premium amenities, including an outdoor pool, hot tub, golf simulator, games lounge with pool table, and more. Beyond your building, experience everything Friday Harbour Resort has to offer, from the world class marina, championship golf course, fitness centre, restaurants, cafés, boutique shopping, scenic nature trails, and year-round resort experiences. Fully furnished option is available, making this an effortless opportunity as a full-time residence, weekend retreat, or seasonal escape. Investors will also appreciate the outstanding income potential, with this suite presenting an excellent opportunity for short-term vacation rentals, or long-term leasing in one of Ontario's premier four-season resort communities. Whether you're searching for a luxurious waterfront retreat, a year-round home, or a savvy investment, this spectacular Sunseeker residence offers the very best of the Friday Harbour lifestyle. (id:50787)
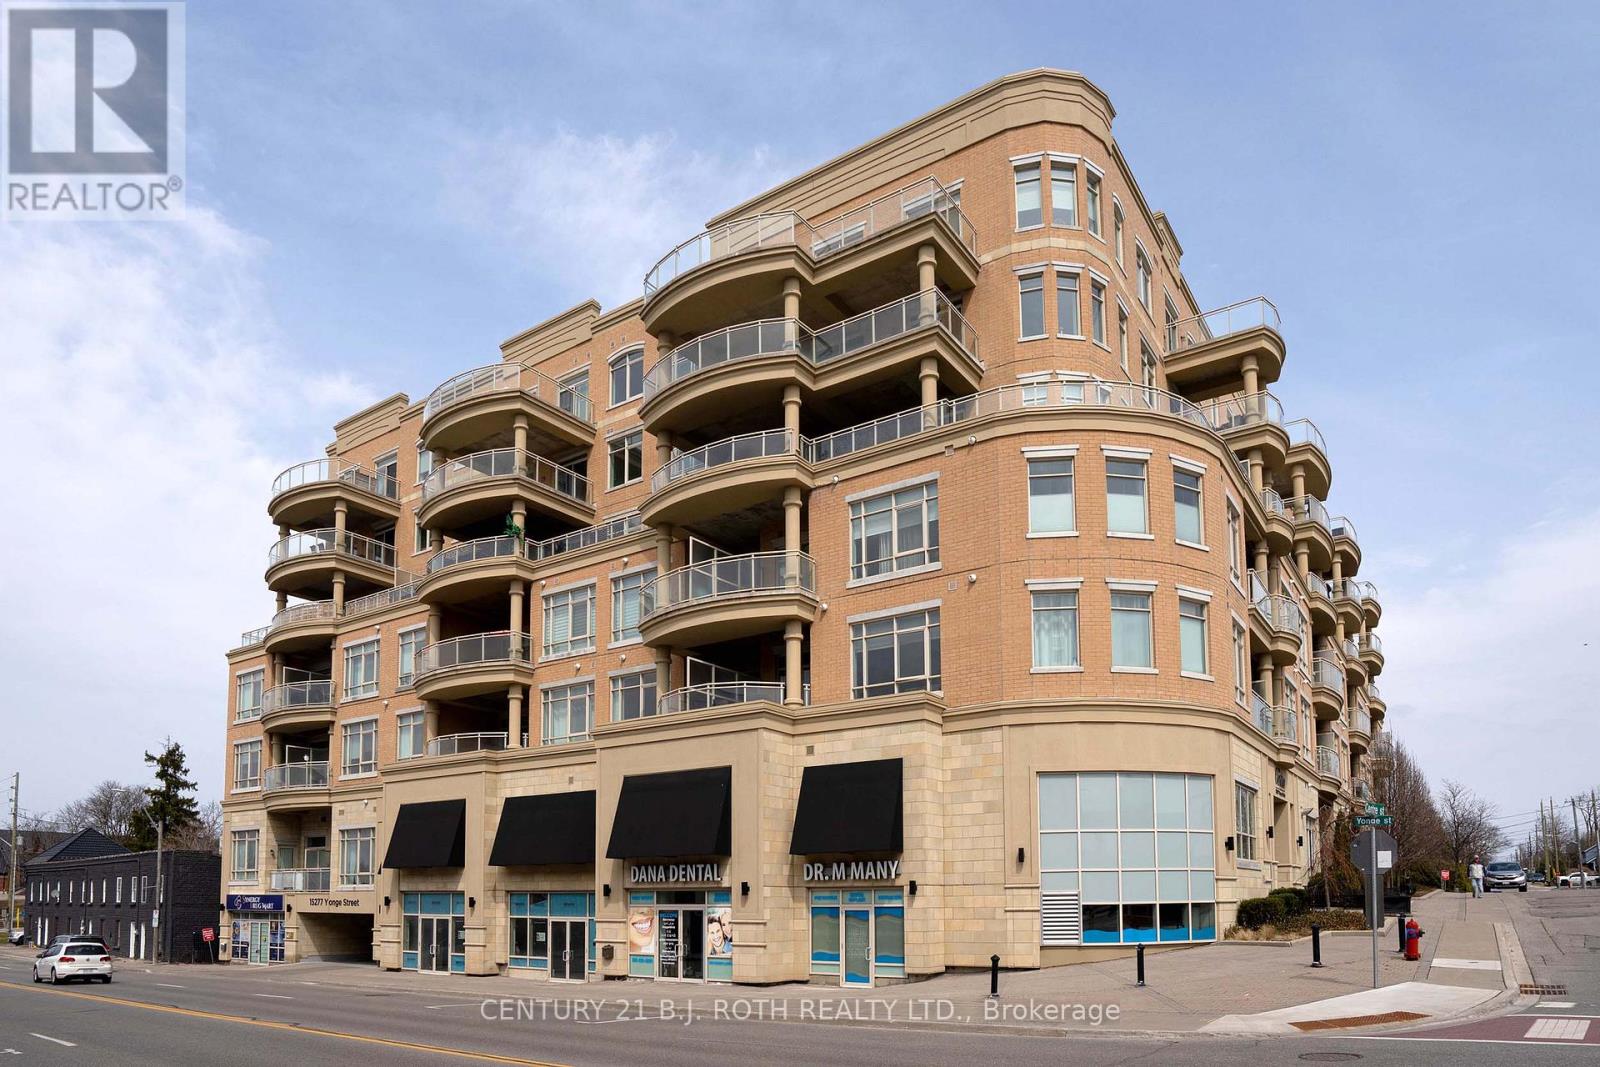
313 - 15277 Yonge Street S
Aurora, Ontario
Welcome to The Centro! A luxury boutique condo on Yonge, in the charming Aurora Village. Everything in this 2-Bedroom unit is upscale and grandeur: soaring 10' ceilings, large windows, oversized doors. Total 843 sq.ft. including 748 sq.ft. interior and a large 95 sq.ft. balcony. The unit is flood with natural light. It comes with a kitchen island, quality appliances, ensuite laundry, a walk-in closet in primary bedroom, and a large double sized closet with built-In organizers in the 2nd bedroom. The property features a spacious open concept Living-Dining area, with oversized windows and a walk-out to a patio-balcony with South views, equipped with gas outlet for your bbq. The high-quality new LG washer and dryer were installed in 2023. The hardwood floors have been sanded and re-finished with a beautiful colour in September 2024.Prime location right in the heart of Aurora with easy access to shopping, dining, and transit. Walking distance to new Aurora Town Square and Library, a short drive to Aurora Community Centre. Quick access to Go Train, Hwy 404. (id:50787)
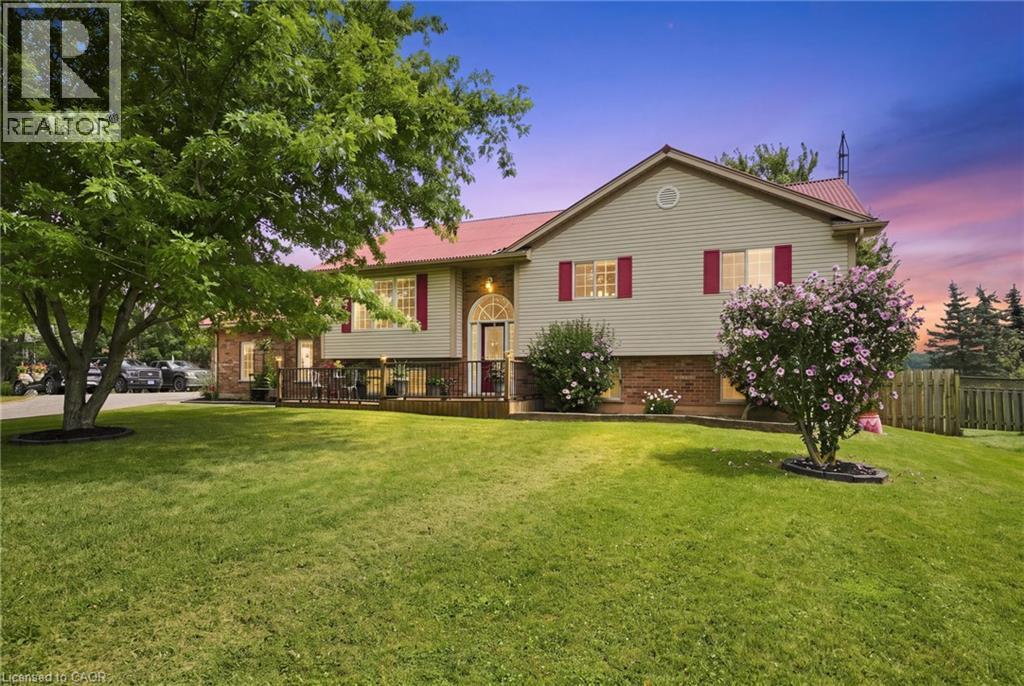
3557 Grimsby Road
Grassie, Ontario
Beautifully updated raised bungalow in Grimsby Escarpment. 1999 build on 0.97 acres, tons of parking, a heated double car garage that has been converted into a recreation room (can be converted back easily), a 30 x 40 heated workshop perfect for the trades or car enthusiasts. Open concept main living area with remodelled eat-in kitchen boasting vaulted ceilings, granite counters, soft close drawers, massive island with power and plenty of storage. Lower levels features 9 ft. ceilings, separate entrance, huge rec room with bar and pool table. The roof was changed in 2018 and has a lifetime warranty (corrugated fiber & asphalt), cistern is 5000 gallons, UV water treatment system, front door (2024), patio door (2026), basement bath (2026), front & rear decks (2022). Great rural offering in beautiful Grimsby! (id:50787)

113 Main Street
King, Ontario
Main Street Schomberg - Charming 3-Bedroom Home with Heated Garage/WorkshopWell-maintained and thoughtfully updated, this entire 3-bedroom, 2-bathroom home offers comfortable living in the heart of Schomberg. Features include a bright, functional layout, main-floor laundry, and well-kept interiors throughout.A major bonus is the detached, oversized insulated and heated garage/workshop (29' x 21'), ideal for additional storage, hobbies or workspace. The garage is shared 50/50 with the Landlord. Enjoy the convenience of being within easy walking distance to Schomberg's schools, library, grocery shopping, local amenities and the Grackle Coffee Shop. A great opportunity to enjoy small town living. Rent is $3,500 per month + utilities. (id:50787)
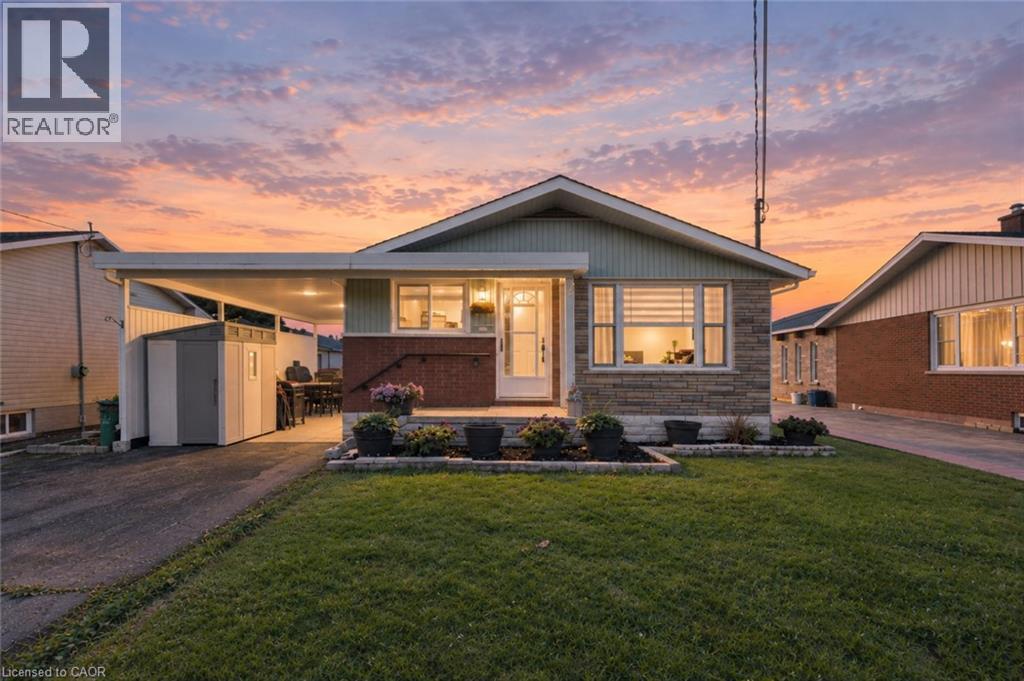
287 Santone Avenue
Welland, Ontario
Updated bungalow located on a quiet street in South Welland. The entire home has been renovated within the last ten years, offering modern updates while maintaining the comfort and appeal of a bungalow-style home. Featuring two separate living units, this property offers an excellent opportunity for homeowners looking to offset their mortgage or investors seeking additional rental income. The main level provides comfortable living space, while the basement features a separate unit that is currently rented, providing immediate supplemental income. The flexible layout makes this home an attractive option for a first-time buyer looking to reduce monthly carrying costs, a multi-generational family, or an investor seeking a property with income potential. Located in a peaceful residential neighbourhood with convenient access to local amenities, schools, shopping, parks, and transportation, this renovated South Welland bungalow offers the combination of comfortable living, flexibility, and rental income potential. (id:50787)
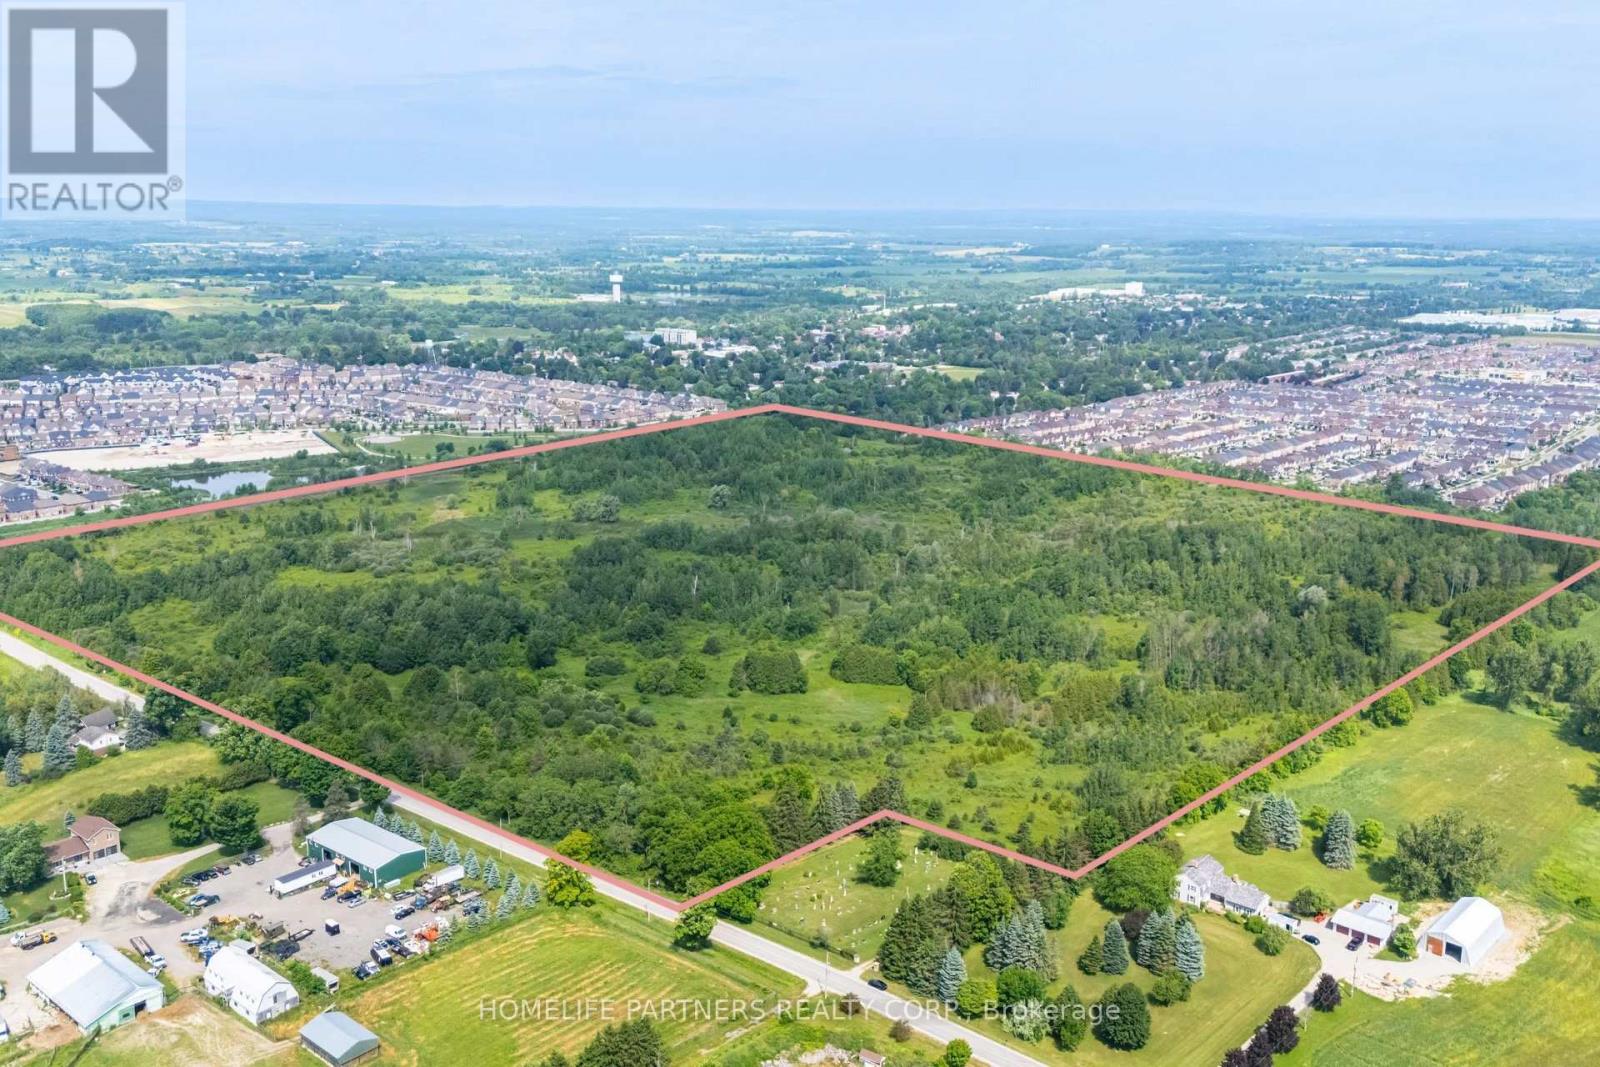
6438 3rd Line
New Tecumseth, Ontario
100 Acre vacant land. Potential for future residential development abutting 2 residential communities to the North and West. Municipal services available at the Northwest corner of the subject property. Opportunity to achieve inclusion in the Town of Tottenham's Settlement Area. (id:50787)
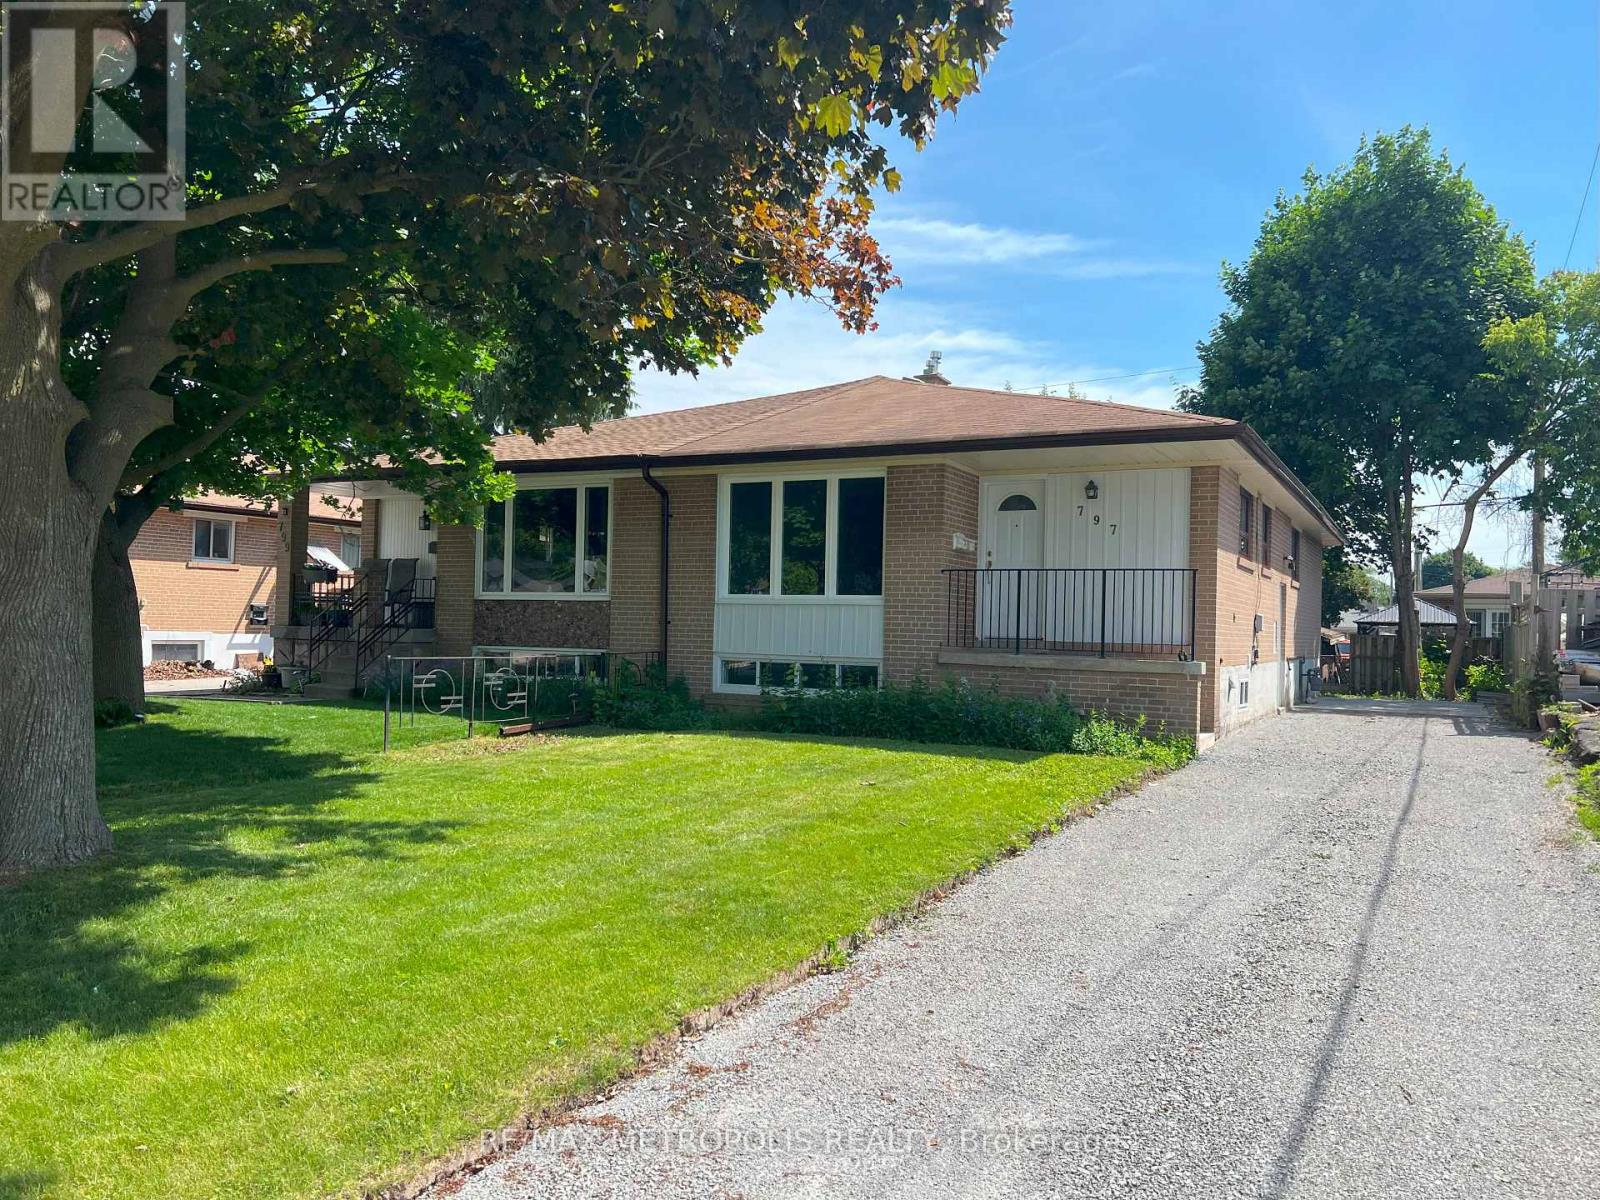
Main - 797 Zator Avenue
Pickering, Ontario
Recently renovated 3 bedroom house for rent. Home features large windows letting in lots of natural light. Primary bedroom features large closet. Kitchen is brand new with quartz counters. Rental includes the main level of the house with shared laundry and shared driveway with parking for 2 cars. Minutes to Pickering GO station, Pickering Town Centre mall, Lake Ontario, parks, trails, and Frenchman's Bay. (id:50787)
Lower - 25 Lyle Drive
Clarington, Ontario
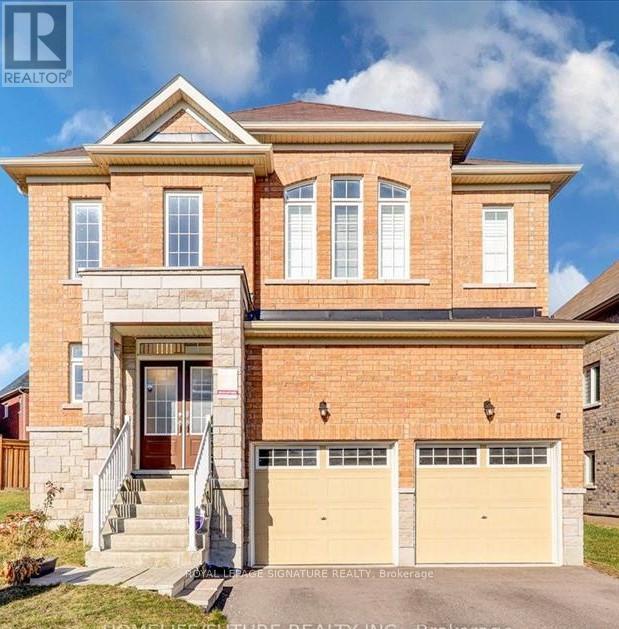
Welcome To This Rarely Offered 2-Bedroom, 2-Bathroom Basement Apartment Located In A Desirable,Family-Friendly Neighbourhood In Bowmanville. This Bright And Spacious Unit Features An Open-Concept Living Area, Modern Kitchen With Quartz Countertops, Sleek Finishes And Brand-New Appliances. Two Full Bathrooms Offer Added Convenience, While Vinyl Flooring And Pot Lights Throughout Create A Modern And Welcoming Atmosphere. Separate Entrance Provides Privacy And Convenience. Shared Use Of The Large Backyard. Excellent Location Within Walking Distance To Parks, Schools, Bowmanville Mall, Shoppers Drug Mart, Dollarama And Other Everyday Amenities.Furnished Option Available For An Additional Cost. Tenant To Pay 30% Of Gas, Water And Hydro.All-Inclusive Utilities May Be Negotiated. Ideal For Professionals, A Small Family Or Shared Accommodation. Move-In Ready And Conveniently Located Near Major Amenities And Transportation Routes. (id:50787)
1 Castle Green Drive
Whitby, Ontario
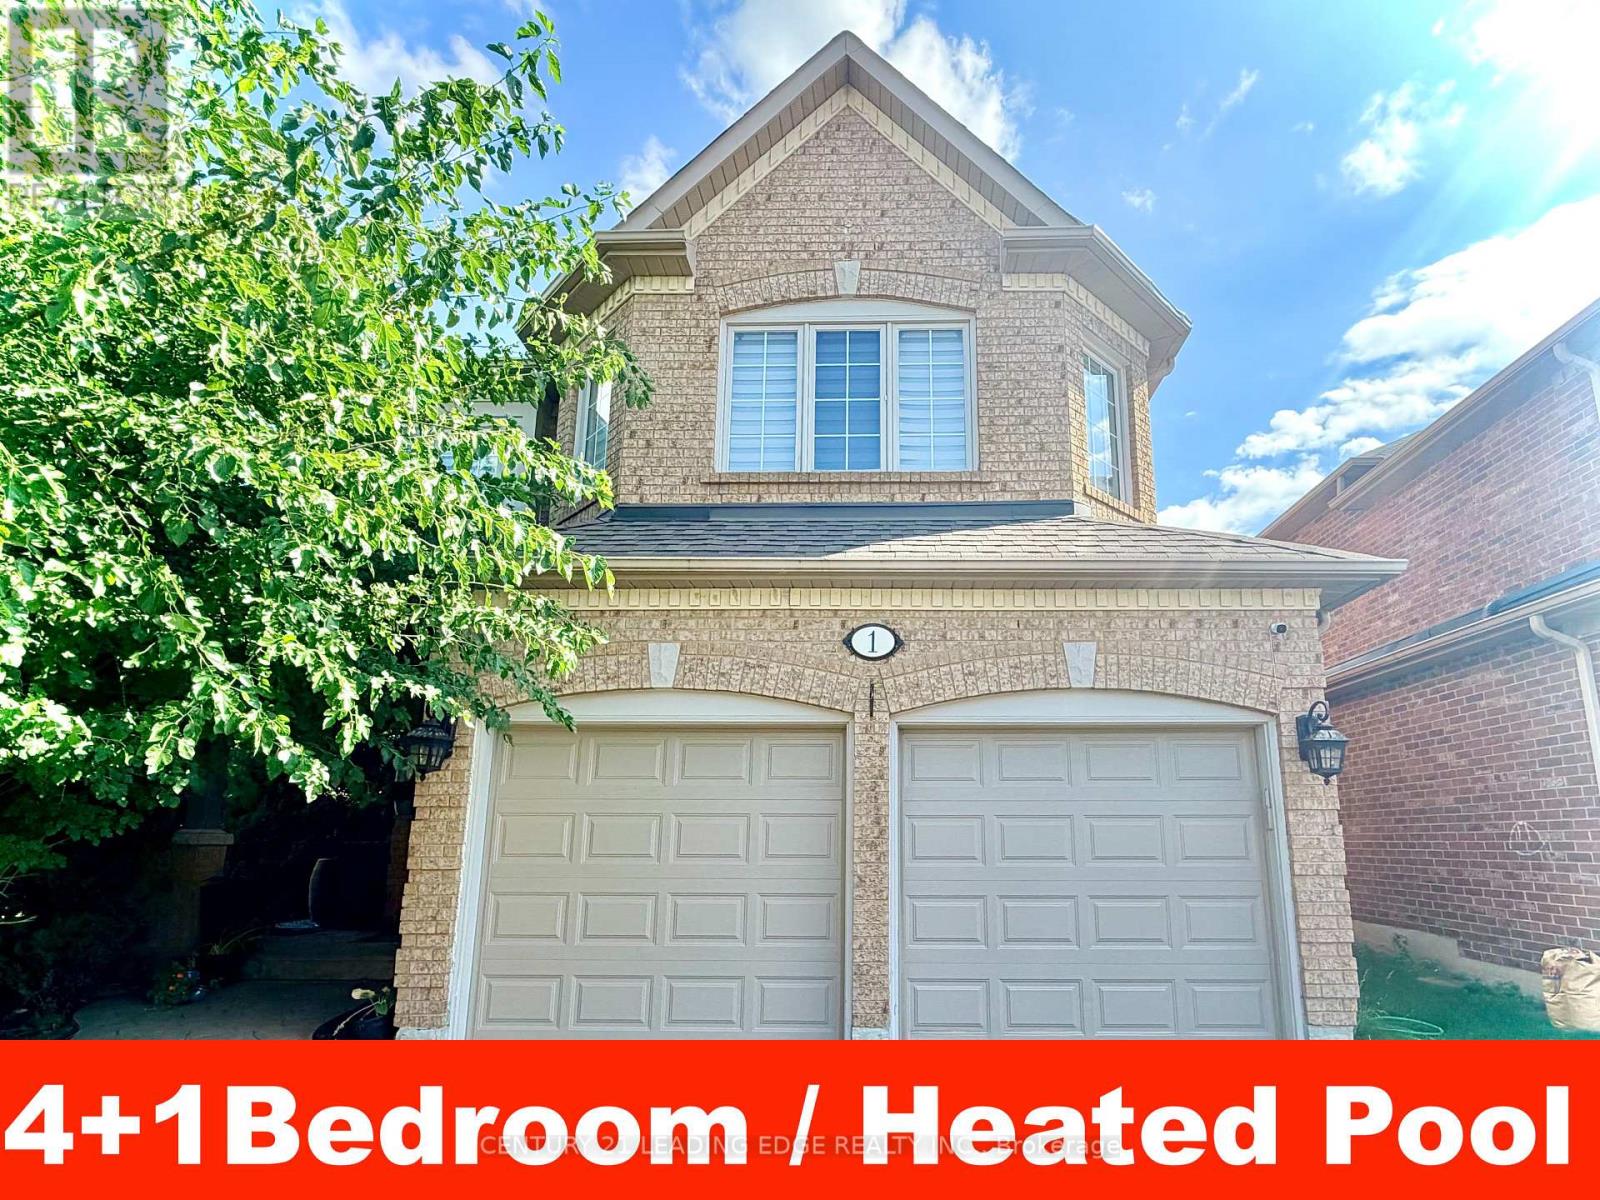
Available from Oct 15th 2026.Main Floor: Soaring 9 ft. ceilings, open-concept layout, and hardwood floors in Living-Dining-Family Room. Second Level: 4 spacious bedrooms connected by updated carpeting (2022).Basement: Flexible space featuring a bonus 5th bedroom or home office.Outdoor Living: Private yard with a heated, lake-shaped in-ground heated pool on a large corner lot.Condition & Location: Meticulously maintained, sparkling clean, and close to all local amenities. Lease Terms & Utility Details:Hydro (Elexicon) and Gas (Enbridge) to be transferred into tenant's name.Water bill remains under landlord's name, paid by tenant.No smoking inside the premises.Pets allowed with limitations and restrictions.Required with application: Full credit report, proof of income, and government-issued photo ID. (id:50787)
13 - 46 Lovegrove Lane
Ajax, Ontario
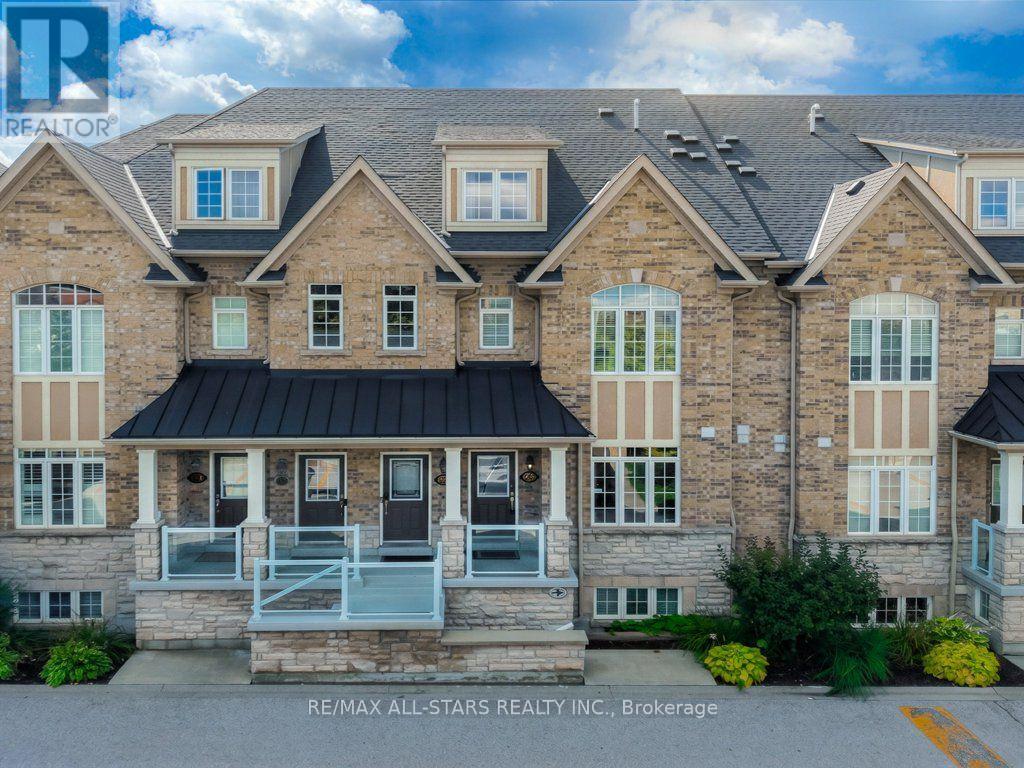
PRICED TO SELL! Luxury, convenience and peace of mind come together in this upgraded, Coughlan-built stacked townhome. Pristine and ready for immediate possession or a flexible closing timeline. Enjoy approx $20,000 in added value from numerous newer owned systems and upgrades, including a reverse osmosis water purification system, air handler, power-vented 50-gallon water heater, HVAC and air conditioning, water softener/dechlorinator, and FilterMax water filtration system. This rare, low-maintenance layout features minimal stairs and a private garage with direct entry-a premium convenience with extra storage space. The sunlit interior boasts premium hardwood flooring, granite countertops, elegant crown moulding, modern lighting, a custom backsplash, and a feature wall. New stainless-steel appliances (2025). Features a spacious primary bedroom with a walk-in closet and private ensuite, plus a flexible second bedroom, full bathroom, ample interior storage, and a private balcony with garden views. Superb Central Location! Under 5 minutes to the Ajax GO Station, Highway 401, Costco, and the Durham Centre. Low condo fees cover water, building insurance, exterior repairs, landscaping, and snow removal. Visitor parking is just steps away. Don't miss this exceptional opportunity in Central Ajax! (id:50787)
F01 - 101 Lebovic Avenue
Toronto, Ontario
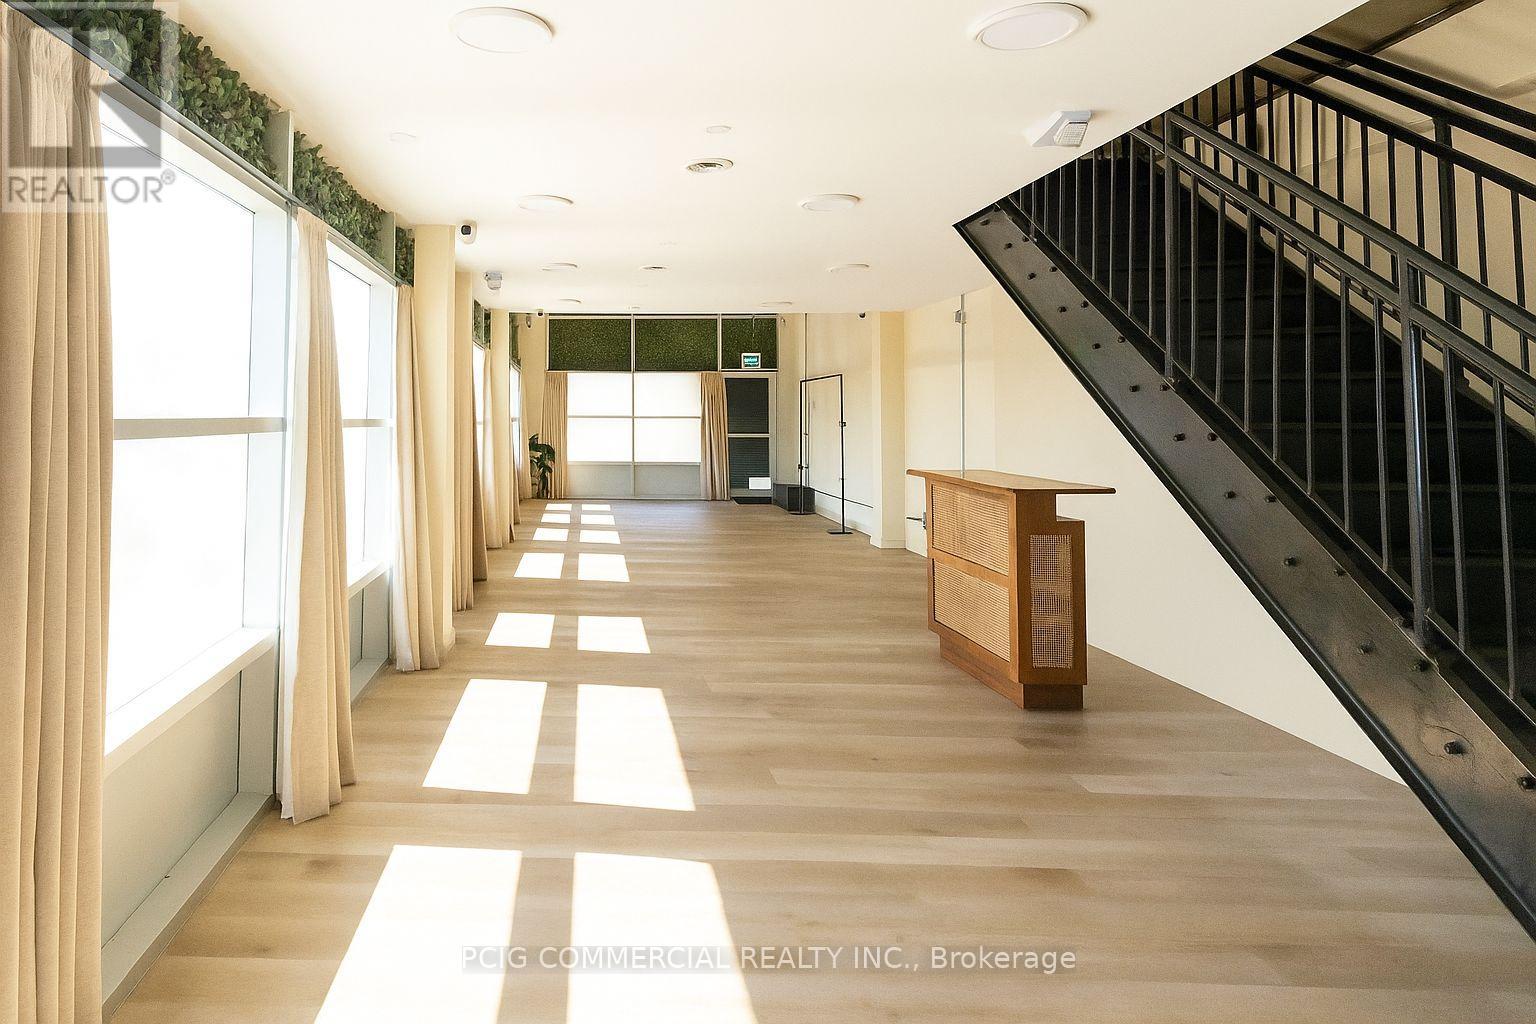
Retail / Service Space Sublease Opportunity. Beautiful loft-style space with ample on-site parking. Existing furniture and equipment are available for the Sub-Tenant's use at no additional cost. Ideal for event space, photography, videography, podcasting, film production, creative studios, showrooms, and other similar uses. (id:50787)
Homelife Landmark Realty Inc.
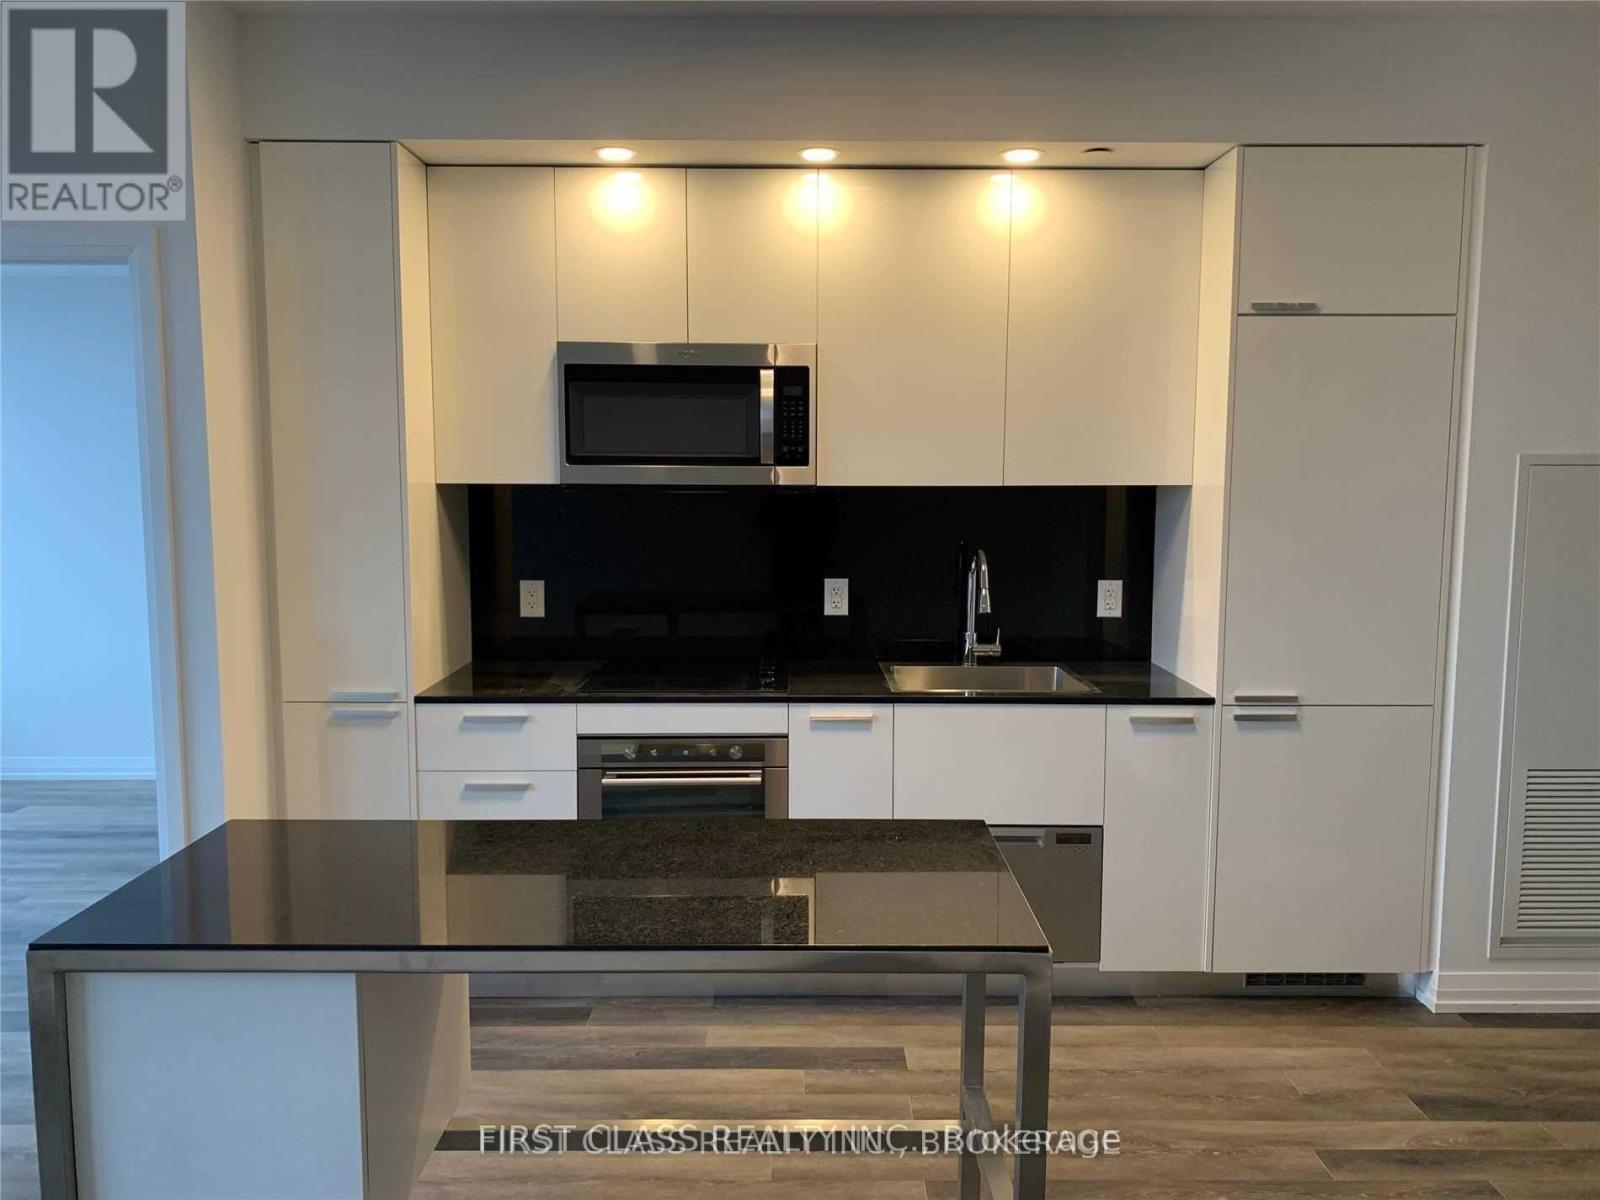
2715 - 75 Canterbury Place
Toronto, Ontario
@ Diamond On Yonge With 9' Ceiling, Large Balcony, Bright & Spacious. Amenities: 24Hr Concierge, Theatre, Gym, Sauna, Yoga Studio, Outdoor Bbq Area, Library With Fireplace, Large Party Room With Kitchen, Games Room. Steps To: H-Mart, Metro Supermarket, North York & Finch Ttc Subway Station, Empress Walk Mall, Variety Of Restaurants . (id:50787)
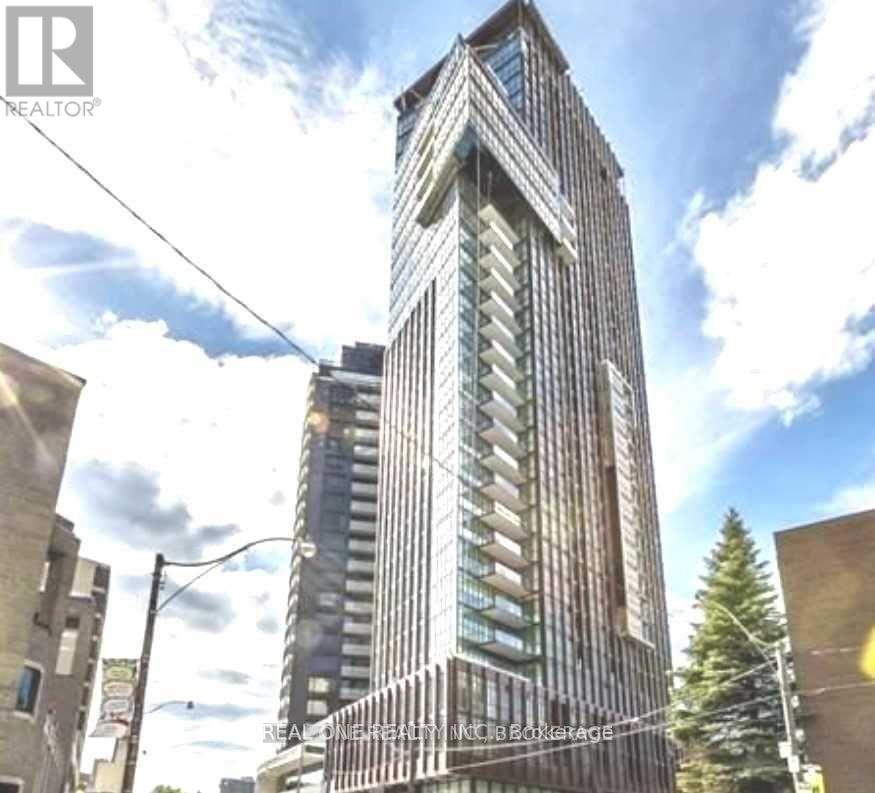
1101 - 32 Davenport Road
Toronto, Ontario
A Stunning Bright Studio At The Yorkville. Spacious And Wide Layout Close To 400 Sf. Sunny West Exposure. Luxurious Finishes Inc 9 Ft Ceilings, Floor-To-Floor-Ceiling Windows, Granite Counter, Engineered Wood Flooring. Steps To Bay & Bloor Subway, Short Ride To U Of T & Ryerson University. Gorgeous Party Room & Exercise Room. (id:50787)
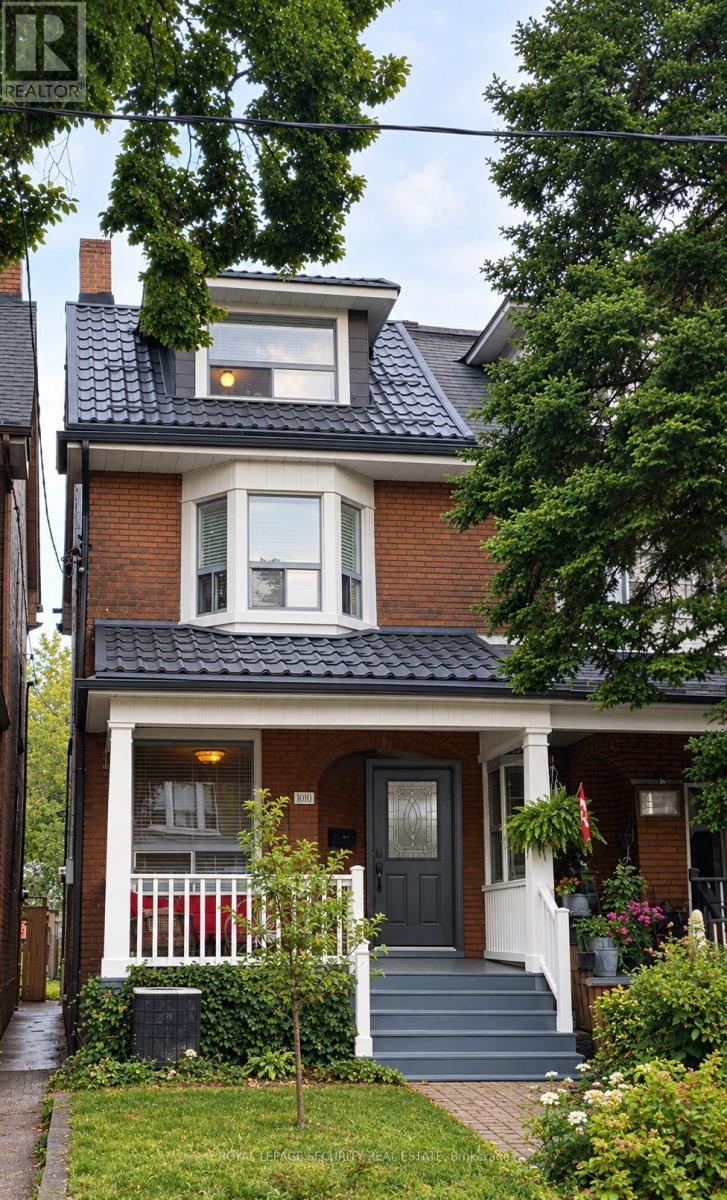
Main Floor - 380 Crawford Street
Toronto, Ontario
Freshly painted and renovated unit in the heart of Downtown Toronto. Access To The Front Porch And Backyard. Great Location! Steps Away From College St. Enjoy Great Restaurants, Shopping, Community Centre And All Little Italy Has To Offer. Close To Transit. Private Entrance And Laundry. Close To Kensington, Bloor West Village And The Downtown Core. Brand new Double door fridge. Lots of storage in the unit. (id:50787)
2210 - 68 Shuter Street
Toronto, Ontario
As Central as it gets at 68 Shuter! This Perfect 2+Den, 2 Bath Corner Unit and unobstructed views to Ashbridges Bay fireworks in the summer has a Bright & Open layout with floor-to-ceiling windows, Walking Distance To TMU University, George Brown, U Of T, Eaton Center, Yonge-Dundas Square, City Hall, Groceries, Shops, Restaurants, Hospitals, Minutes To Entertainment District. (id:50787)
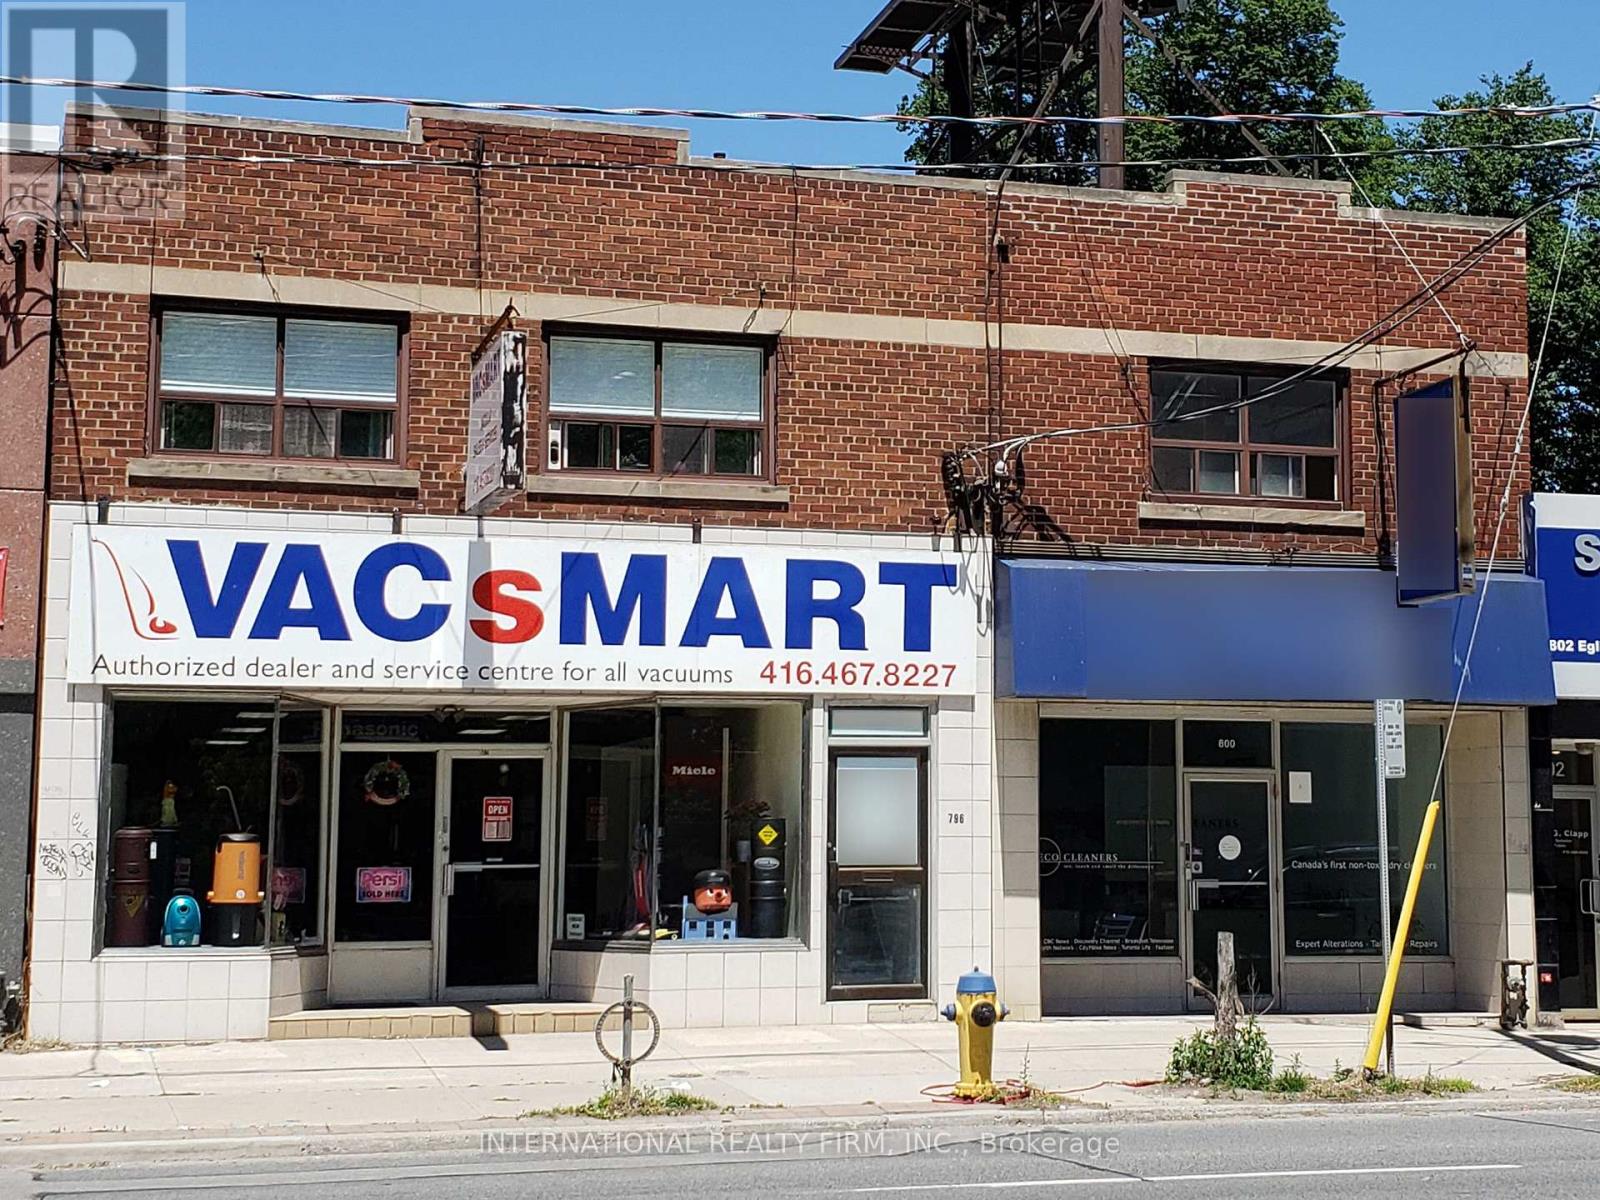
796-800 Eglinton Avenue E
Toronto, Ontario
MIXED-USE RETAIL INVESTMENT IN THE HEART OF LEASIDE: 42 ft frontage / 5,508 SF building / 2 commercial units on ground floor / 4 apartments on second floor / roof top sign income. ***** LOCATION: within MTSA / steps from laird LRT station / vibrant LEASIDE community with average household income of $258,000. ***** RETAIL STORES: two retail stores with open layouts, high ceilings and flexible leases for value-add investment or owner use. ***** APARTMENTS: four apartments on second floor / skylights / shared laundry room. ***** BASEMENT: basement shop may be separately leased for additional income. ***** PARKING: double garage at rear plus parking pad for 2 cars / paid parking along Eglinton Ave. E. ***** DEVELOPMENT: MTSA designation / mixed-use land use designation / 6,000+ condo units currently under construction or planned for development in the area. (id:50787)
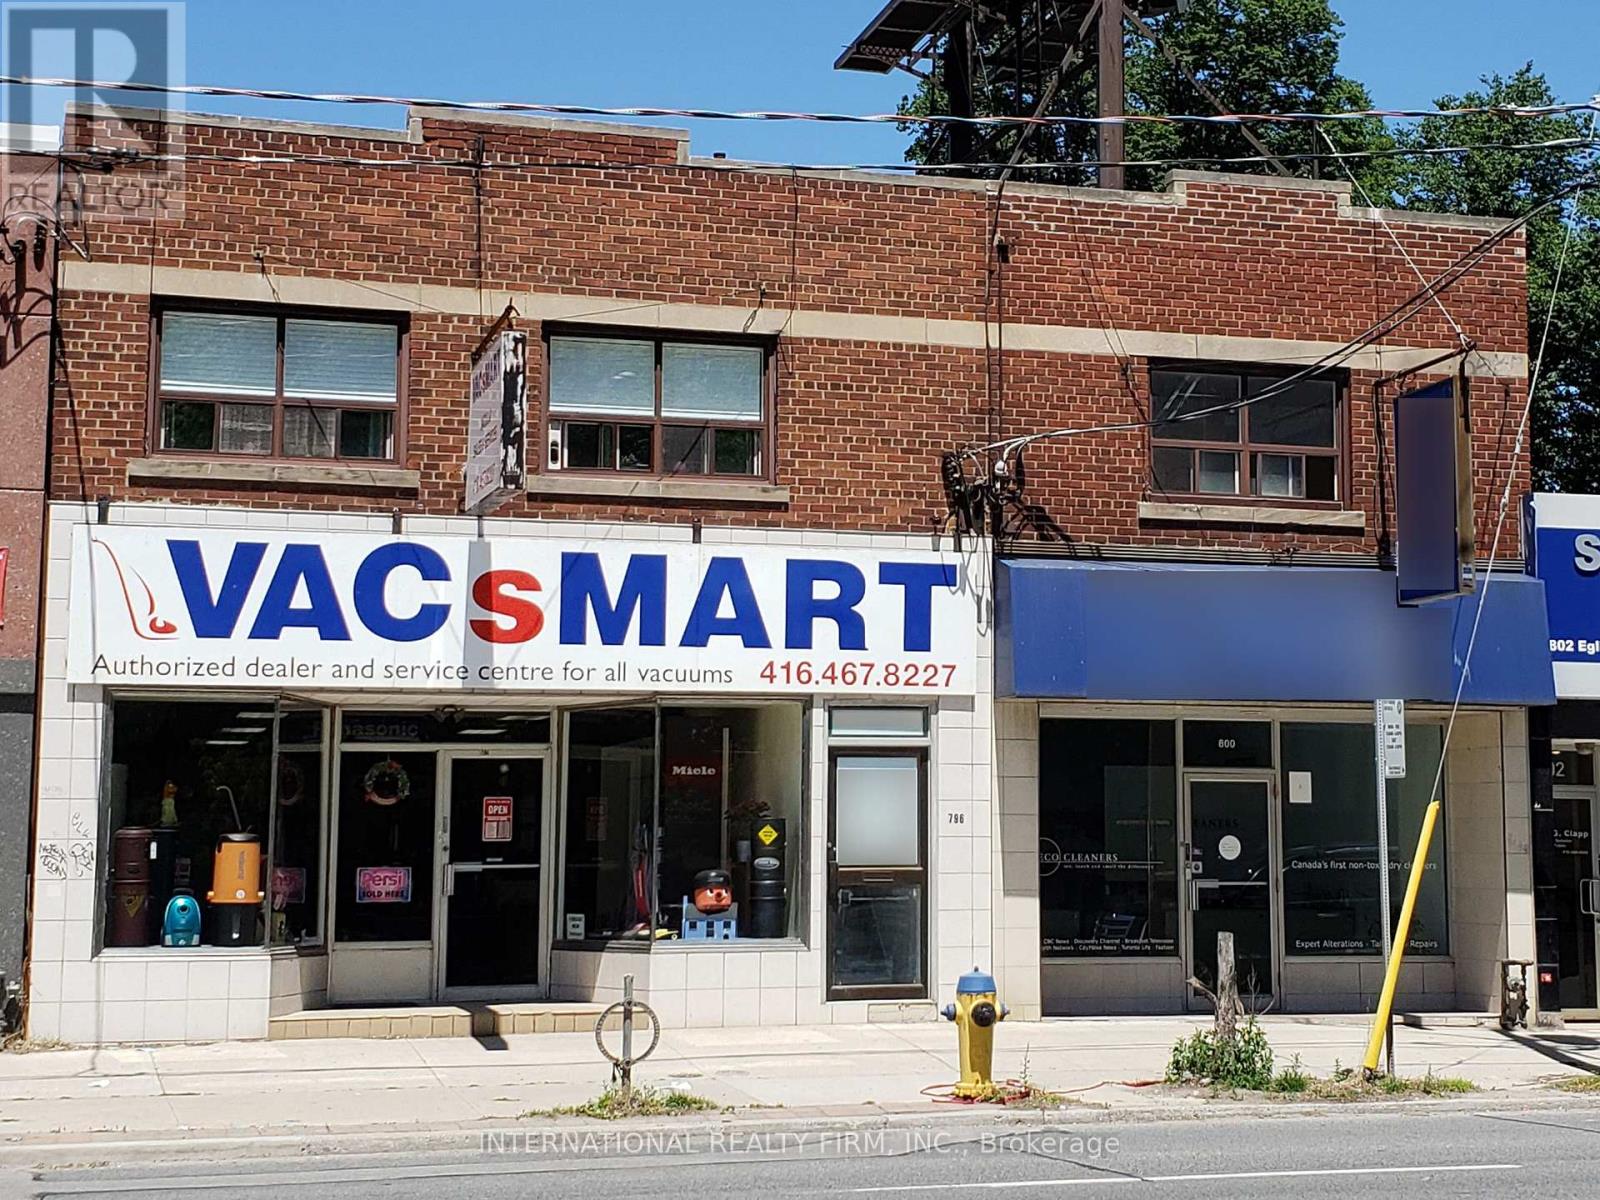
796-800 Eglinton Avenue E
Toronto, Ontario
MIXED-USE RETAIL INVESTMENT IN THE HEART OF LEASIDE: 42 ft frontage / 5,508 SF building / 2 commercial units on ground floor / 4 apartments on second floor / roof top sign income. ***** LOCATION: within MTSA / steps from laird LRT station / vibrant LEASIDE community with average household income of $258,000. ***** RETAIL STORES: two retail stores with open layouts, high ceilings and flexible leases for value-add investment or owner use. ***** APARTMENTS: four apartments on second floor / skylights / shared laundry room. ***** BASEMENT: basement shop may be separately leased for additional income. ***** PARKING: double garage at rear plus parking pad for 2 cars / paid parking along Eglinton Ave. E. ***** DEVELOPMENT: MTSA designation / mixed-use land use designation / 6,000+ condo units currently under construction or planned for development in the area. (id:50787)
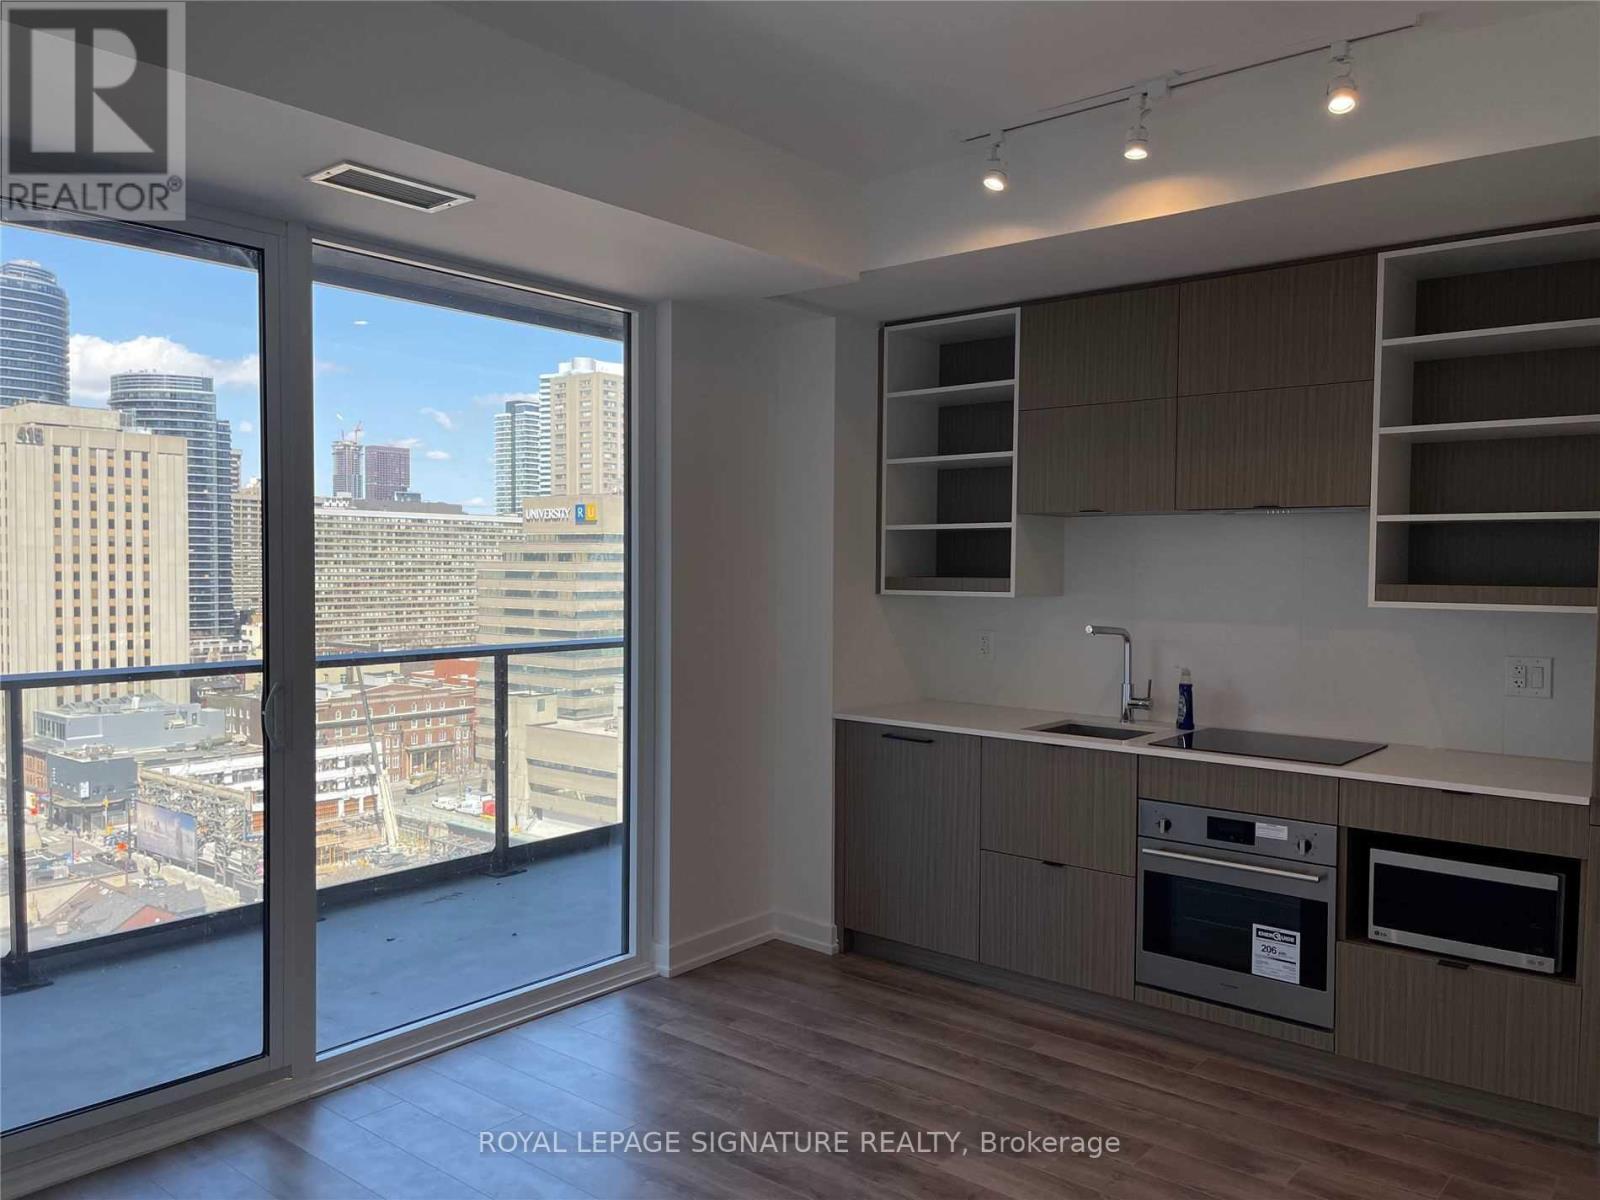
1301 - 20 Edward Street
Toronto, Ontario
Prime Downtown Living at Panda Condos! Ultra-Convenient 1-Bed with Unbeatable Value.Welcome to Unit 1301 at 20 Edward St-a perfectly laid out 489 sq. ft. 1-bedroom suite offering premium urban living without the premium price tag. Boasting an ultra-efficient floor plan,this unit features an unobstructed view, bright floor-to-ceiling windows, high-end integrated appliances, a spacious bedroom with separate closet space, and a massive private full-width balcony.The Ultimate Location: Located mere steps from Yonge St., Toronto Famous Eaton Centre, and iconic Yonge-Dundas Square. You are completely surrounded by Toronto's most famous bars,lounges, and world-class restaurants. Commuting is a breeze with instant access to Dundas and St. Patrick subway stations, TMU (Ryerson), and the Financial District.Building Perks: Skip the winter jacket for grocery runs-enjoy direct elevator access to the massive, giant supermarket located right on the P1 level of the building! Panda Condos also features top-tier amenities including a 24-hour concierge, fully equipped fitness centre,outdoor terrace, and lounge areas.Exceptionally and reasonably priced for a quick lease. Don't miss out on living at "centre ice"of downtown Toronto! (id:50787)
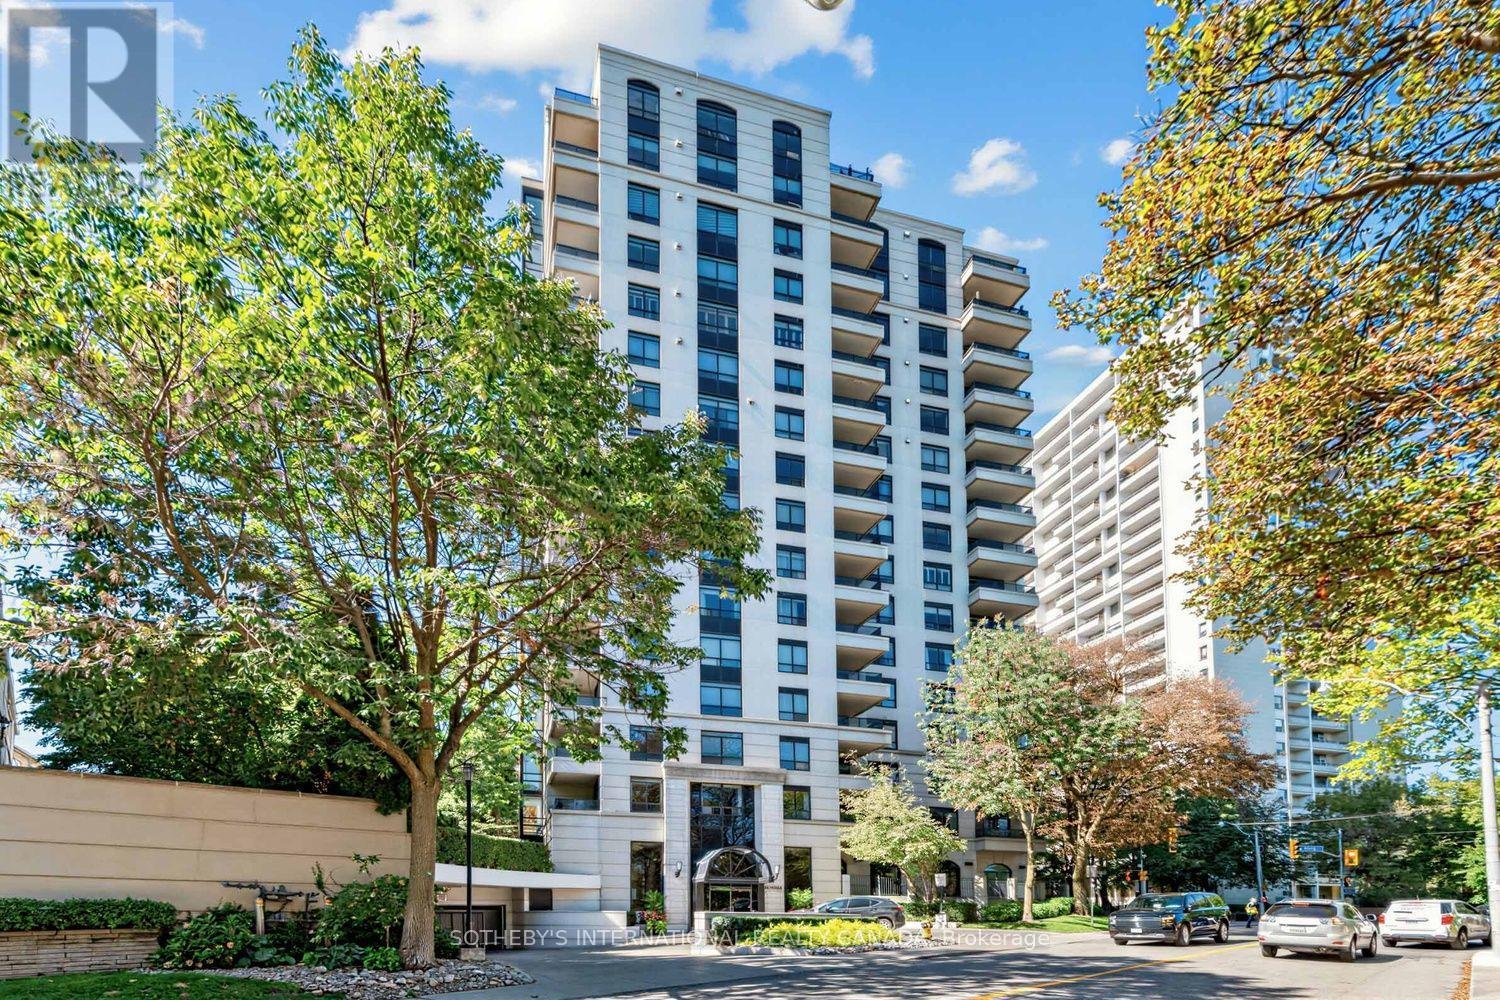
704 - 38 Avoca Avenue
Toronto, Ontario
Welcome to Avoca Vale in the heart of midtown Toronto! Enjoy serene south-facing treetop views from this beautifully maintained one-bedroom, one-bathroom suite offering approximately 672 sq. ft. of comfortable living space. Freshly painted and professionally cleaned, the suite is move-in ready.Immaculate parquet floors and double mirrored closets complement classic details including wainscoting, mouldings and baseboards. The kitchen, complete with a convenient breakfast counter, opens to a bright, open-concept living and dining area that extends seamlessly onto an impressive 93 sq. ft. balcony. With peaceful south-facing treetop views, it is the perfect spot to relax and enjoy the changing seasons.The spacious bedroom is filled with natural light from a large picture window, while a beautifully renovated three-piece bathroom and ensuite laundry provide everyday comfort and convenience. Parking and a locker are also included.Avoca Vale offers an exceptional collection of amenities, including a 24-hour concierge, events room with caterer's kitchen, peaceful courtyard oasis with BBQs, well-equipped gym and ample visitor parking. Ideally located steps from vibrant shops, the subway, David Balfour Park and scenic ravine trails, this residence offers the perfect balance of urban convenience and tranquil surroundings.Experience the Avoca Vale lifestyle-refined midtown living with exceptional privacy, convenience and accessibility. (id:50787)
206a Merton Street
Toronto, Ontario
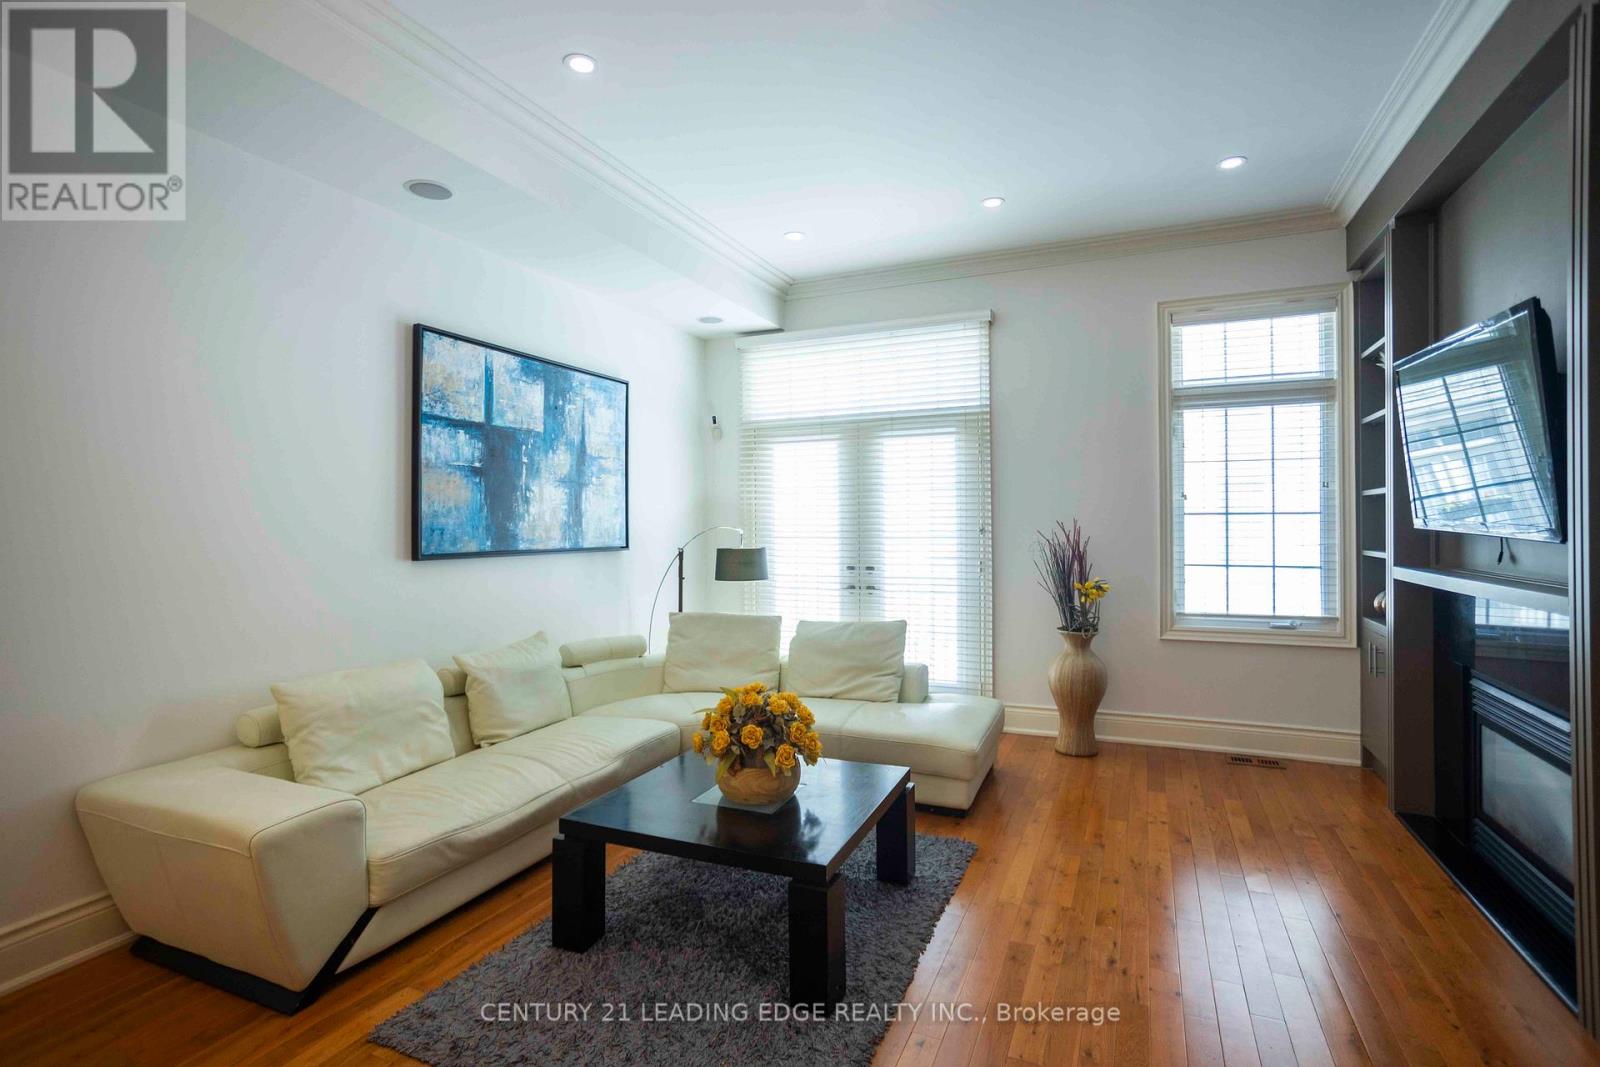
Amazing Opportunity to Own Rare, Executive Spacious Townhouse in Davisville Village over 2000 Sq Ft Featuring Soaring 10 Ft Ceilings & Premium Hardwood Flooring Throughout, 534 sq ft Rooftop Terrace & 2 Car Tandem Garage! Kitchen Features Brand New Quartz Countertop, SS Appliances, Breakfast Bar & Open Concept. Main Floor Features Crown Mouldings, Pot Lights & Gas Fireplace w/ Built in Shelves. W/O Juliette Balcony. Fully Upgraded 3rd Floor Bath. Master BR has 5 PC Ensuite w/ Double Sink Granite Countertop & His/Her Mirror Closets. Every Room has Pot Lights. Central Air Conditioning (2025). Furnace (2024). Additional Storage in the Garage. 10 Min Walk to Subway Station, Short Walk to Yonge St, Shops & Groceries. Don't Miss out on this One! (id:50787)
153 Banff Road
Toronto, Ontario
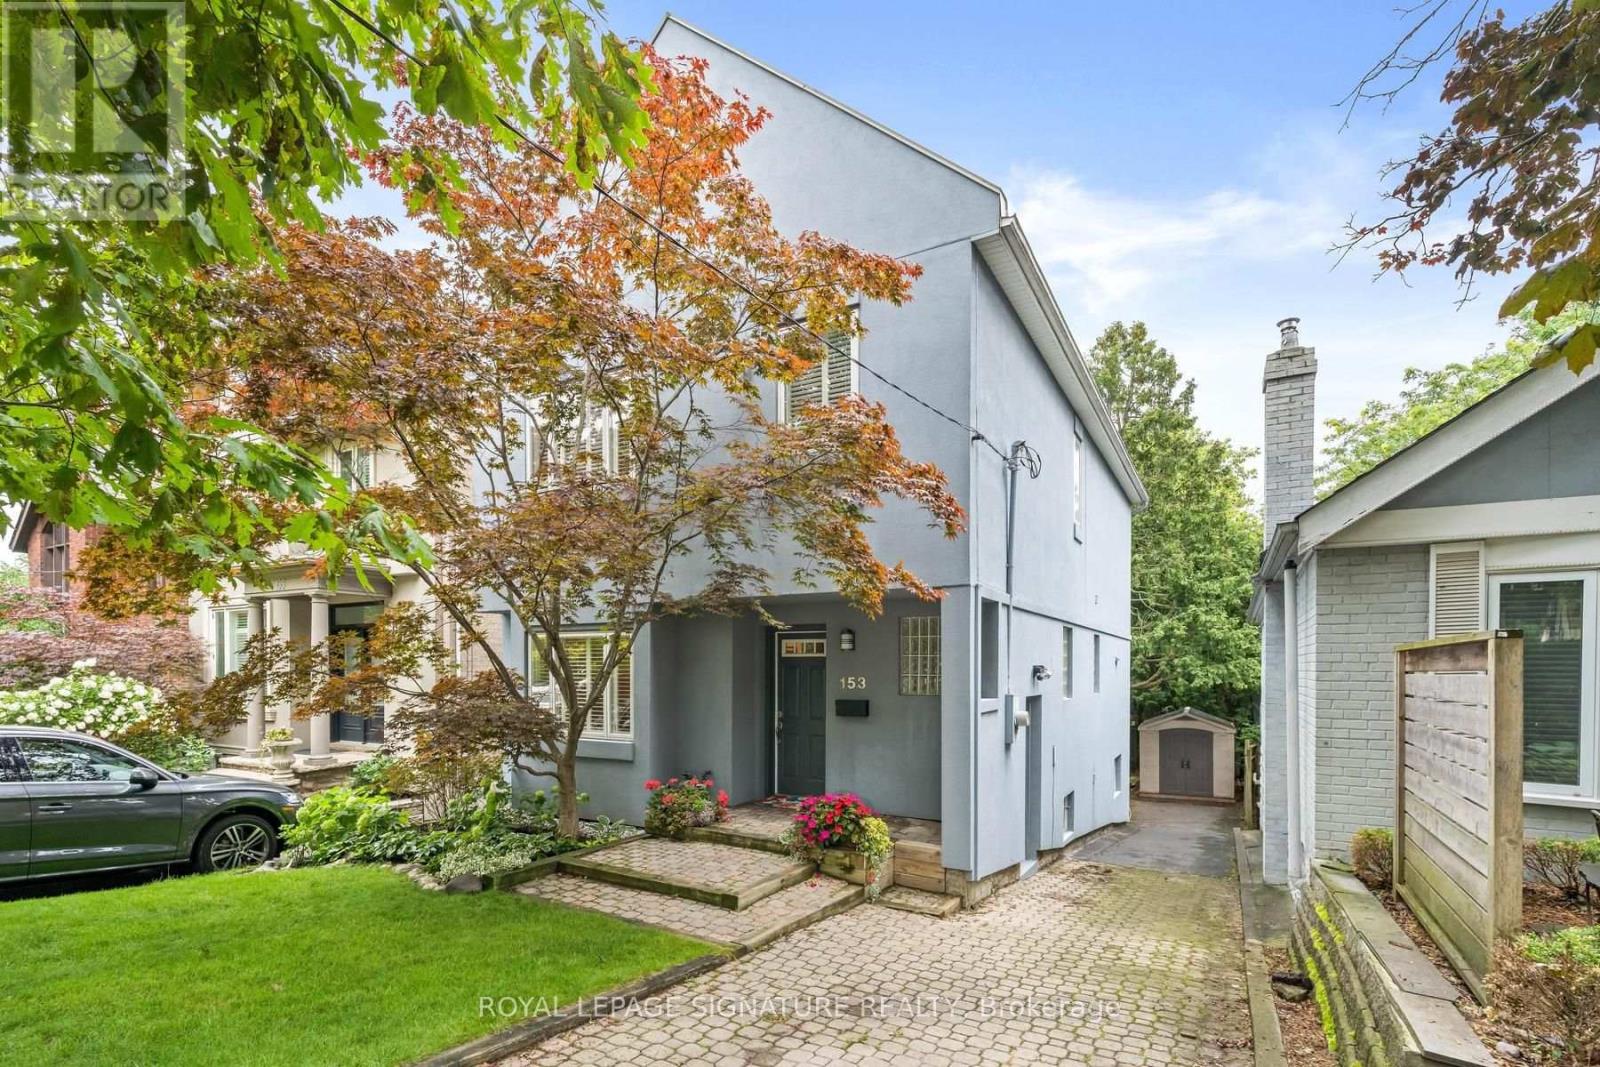
**Why Compromise On Space And Privacy When Detached Living May Be Within Reach? A Tremendous Opportunity To Get Into A Coveted Neighbourhood.** 153 Banff Is Tucked Away On A Quiet, Tree-Lined Street, Yet Just Minutes From Bayview And Eglinton, With Shops, Cafés, Restaurants, Parks And Everyday Amenities Close By. Once You Step Inside, The First Thing You Notice Is The Sense Of Space And Natural Light. Bamboo Floors Run Throughout The Main And Second Levels, Adding Warmth And Continuity To The Home.The Bright, Open Main Floor Has Plenty Of Room For Everyday Family Life And Entertaining. The Oversized Kitchen Offers A Large Island, Generous Storage And Workspace, Under-Counter Lighting And Pot Lights. The Spacious Breakfast Area Opens Directly Onto The Deck And Backyard - A Great Spot For Morning Coffee, Family Meals Or Summer BBQs. Upstairs Are Three Generous Bedrooms With Good Closet Space, Including A Spacious Primary Bedroom With Its Own Ensuite.The Finished Lower Level Adds Even More Flexibility, With A Separate Entrance And Garden-Level Walk-Out. There's A Recreation Area, Additional Bedroom And Bathroom, Giving The Space Plenty Of Possibilities For A Teenager, Guests, A Home Gym Or Simply Some Extra Room For The Family. The Backyard Is Beautifully Landscaped With Mature Trees And Professionally Designed Gardens, Creating A Private And Inviting Space To Enjoy. Then There's The Location. Bayview And Eglinton Just Steps Away, While Top-Ranked Schools, Hospitals, Golf, The Leaside LRT And A Wide Range Of Amenities Are All Within Easy Reach. It's A Neighbourhood Where People Tend To Stay - And Once You're Here, It's Easy To Understand Why. If The Kids Have Been Asking For A Dog... Well, You May Have Just Run Out Of Excuses. ** Rooms Virtually Staged. Potential Is Real ** (id:50787)
890 Queen Street W
Toronto, Ontario
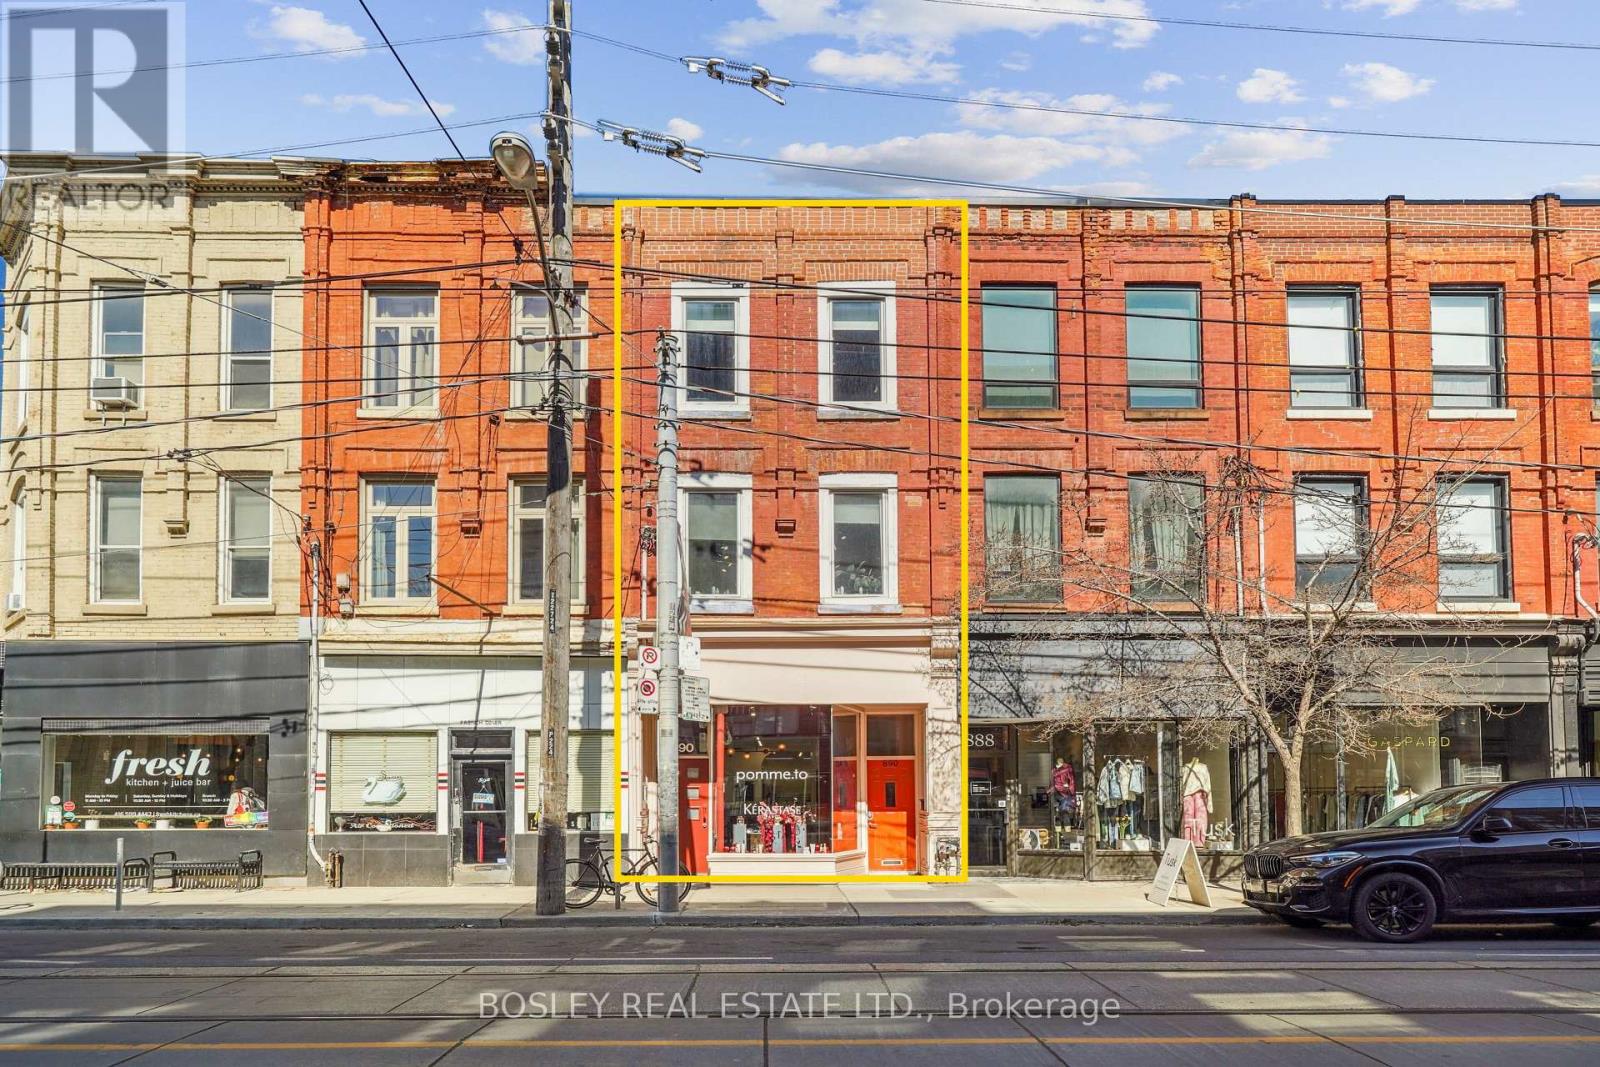
A two-storey, two-bedroom residence with a private rooftop terrace overlooking Trinity Bellwoods Park, paired with two commercial tenancies generating income against the holding costs. The residence sits above a 2019 steel-constructed, double-fire-rated building on Trinity Park Lane at the rear of the property. The interiors have a Scandinavian feel, while the private terrace offers unobstructed views over the park and CN Tower. The tenant is in the final year of the lease, with the residence becoming available for owner or investor occupancy as of July 31, 2027. The commercial income is included. The Queen Street frontage is a classic Toronto brownstone, occupied in its entirety by Pomme T.O, a L'Oreal/Kerastase flagship boutique. The rear building holds a commercial unit at grade, currently leased month-to-month, providing flexibility for its future use-whether maintained as income-producing commercial space, repositioned, or potentially converted to private parking/garage space, subject to approvals. Together, the two structures total approximately 4,200 sf and are interconnected on the first and second floors. Consider what the alternative buys. A condominium in this pocket delivers comparable living space, a monthly maintenance fee, no land and no income. Here, a private buyer owns the land and both buildings freehold, collects income across all three tenancies in the interim, and from July 2027 can take over the residence and its terrace overlooking the park while commercial rent continues to offset carrying costs. Positioned on Queen and Shaw among Aesop, Le Labo, Mother and Fable, this is a rare long-hold opportunity combining freehold ownership, income, flexible commercial use and an irreplaceable Trinity Bellwoods location. Also listed in the commercial category under MLS# C13756150. Please see that listing for additional detail. (id:50787)