
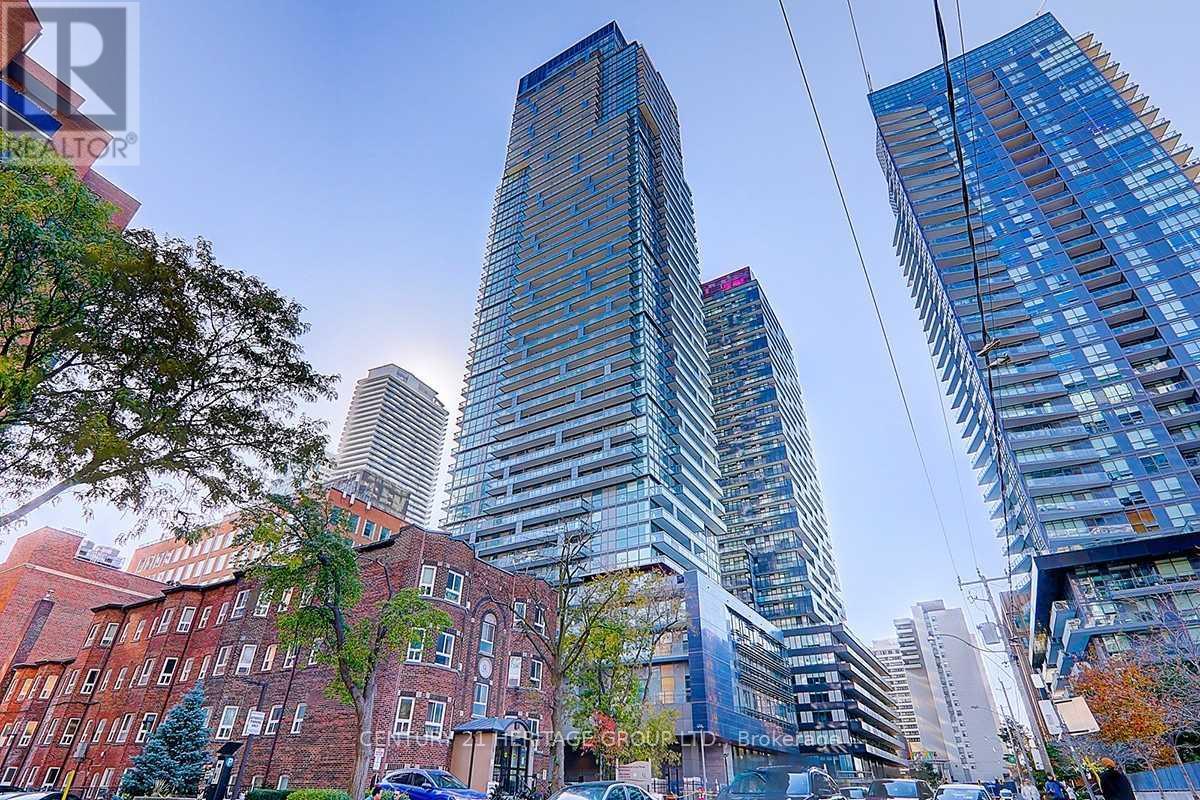
3609 - 39 Roehampton Avenue
Toronto, Ontario
Amazing Luxurious Condo Bright & Spacious, Corner North East ,Unit ,Bright Living/Dining Room ,3 Bedrooms Unit With Open Balcony, Located In The Heart Of Midtown Toronto, Yonge & Eglinton, Large Windows, Open Modern Kitchen. (id:50787)
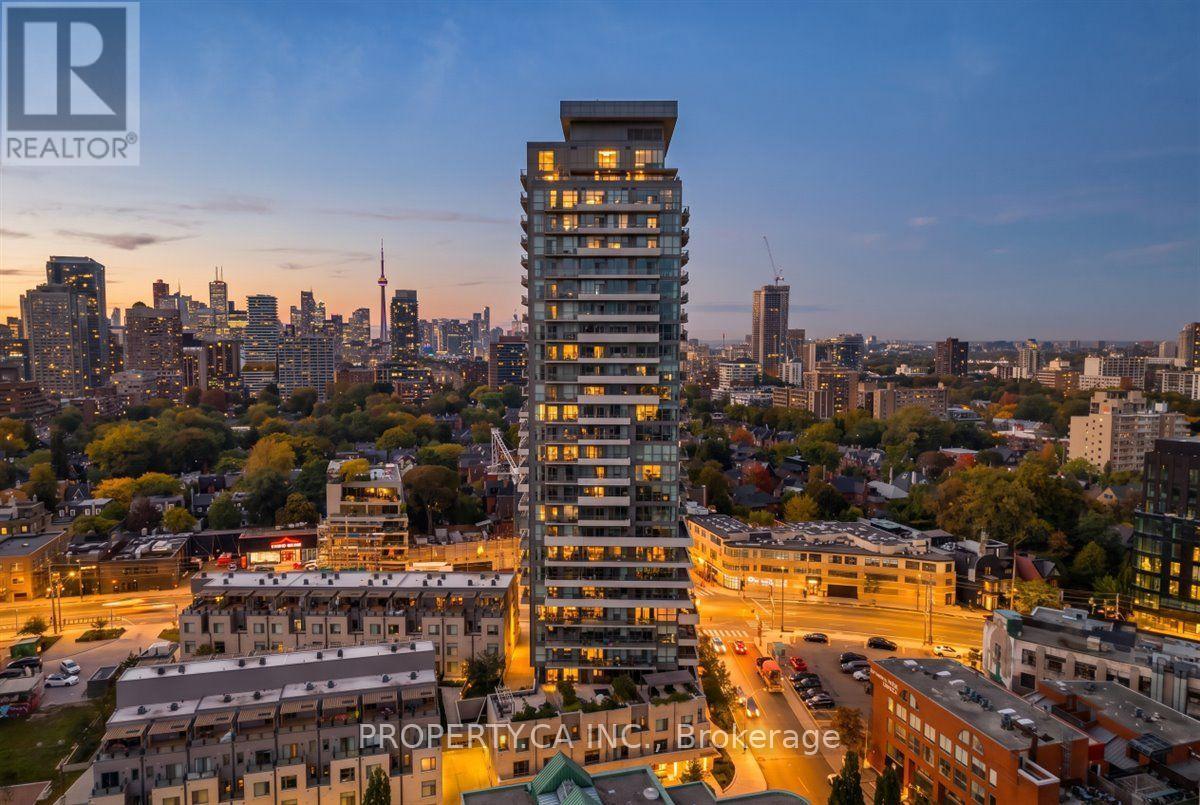
2204 - 181 Bedford Road
Toronto, Ontario
Welcome to exceptional Yorkville living at 181 Bedford Road. This stunning 3-bedroom, 2-bathroom corner suite offers approximately 855 sq. ft. of thoughtfully designed living space, soaring 10' ceilings, extensive upgrades and sweeping northeast views of the city skyline, downtown and surrounding parks. Perched on the 22nd floor, floor-to-ceiling windows flood the open-concept interior with natural light, while engineered hardwood floors add warmth and sophistication throughout.The stylish eat-in kitchen features upgraded quartz countertops, breakfast bar, built-in appliances and a highly functional layout. The living area is enhanced by a striking feature wall with custom built-in bookshelves, creating an elegant focal point. The spacious primary bedroom offers a walk-in closet with custom organizers, 4-piece ensuite and private walk-out to the balcony. The generous second bedroom features floor-to-ceiling windows and custom built-ins, while the versatile third bedroom, currently used as an office, is ideal as a guest room, nursery or private workspace.The beautifully finished 3-piece second bathroom features a custom vanity, tile flooring, frameless glass shower and LED mirrored medicine cabinet. Additional conveniences include in-suite laundry, central vacuum, central air, owned parking and locker. Maintenance fees include heat, CAC, common elements and building insurance.Enjoy an impressive array of amenities including 24-hour concierge, rooftop terrace with community BBQs, fitness and games rooms, guest suites, dog bath, party/meeting room and bike storage. Ideally located just steps from Yorkville's celebrated restaurants, cafés, shopping, parks and transit. (id:50787)
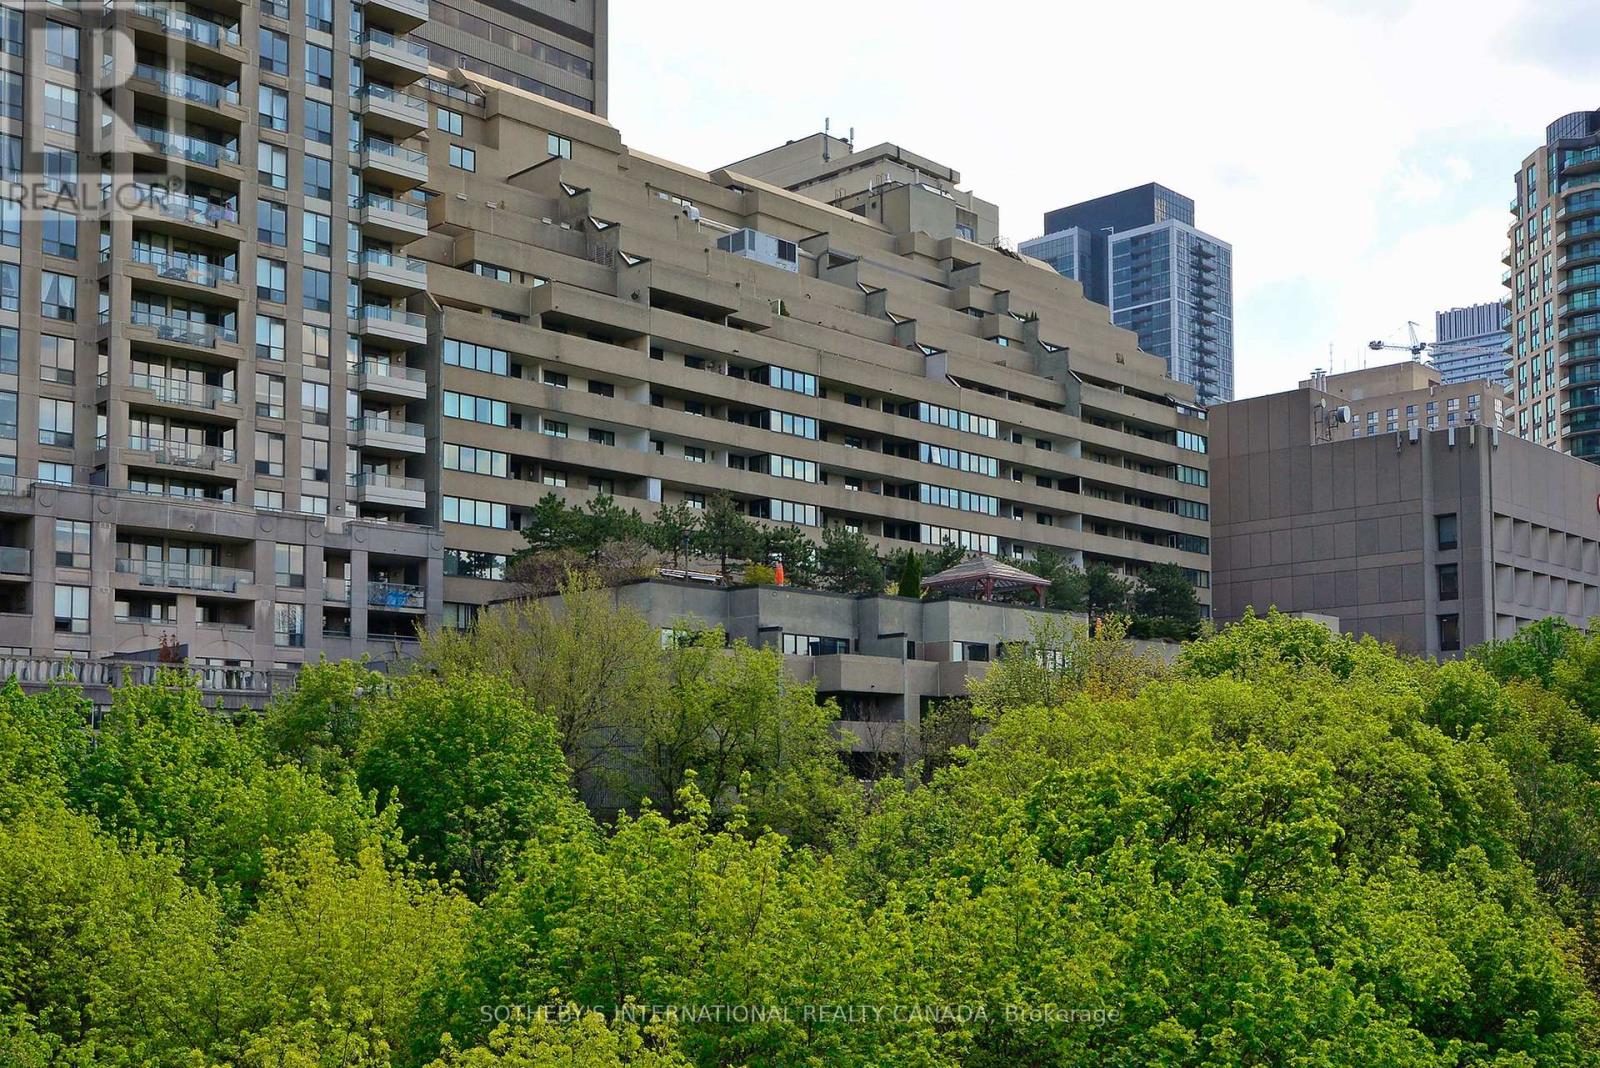
Ph6 - 360 Bloor Street E
Toronto, Ontario
Welcome to PH6 at The Three Sixty, a rare two-storey penthouse offering an exceptional combination of space, privacy and outdoor living in the heart of Bloor/Rosedale. This distinctive one-bedroom, 1.5-bathroom residence offers approximately 1,035 sq. ft. of interior living space plus an impressive 281 sq. ft. private terrace. The thoughtfully designed main level features combined living and dining area, a well-proportioned kitchen and convenient powder room, creating an ideal layout for everyday living and entertaining. Upstairs, the remarkably spacious bedroom measures approximately 12'5" x 19'3", complemented by a full bathroom, separate laundry room and direct access to the expansive 9'1" x 32'3" terrace-a wonderful extension of the living space for outdoor dining, entertaining or relaxing above the city. Residents of The Three Sixty enjoy an impressive array of amenities including 24-hour concierge service, indoor pool, sauna and change rooms, fully equipped gym, squash court and party room. Additional conveniences include a car wash bay, visitor parking and four EV charging stations on Level P2.Ideally situated in the coveted Bloor/Rosedale neighbourhood, just steps from Yorkville's renowned shops and restaurants, U of T and the subway, with the Rosedale Ravine providing a scenic natural backdrop and the Financial District within easy reach. PH6 presents a rare opportunity to enjoy the privacy and separation of a two-level residence, an extraordinary private terrace and the convenience of a full-service building in one of Toronto's most desirable downtown locations. (id:50787)
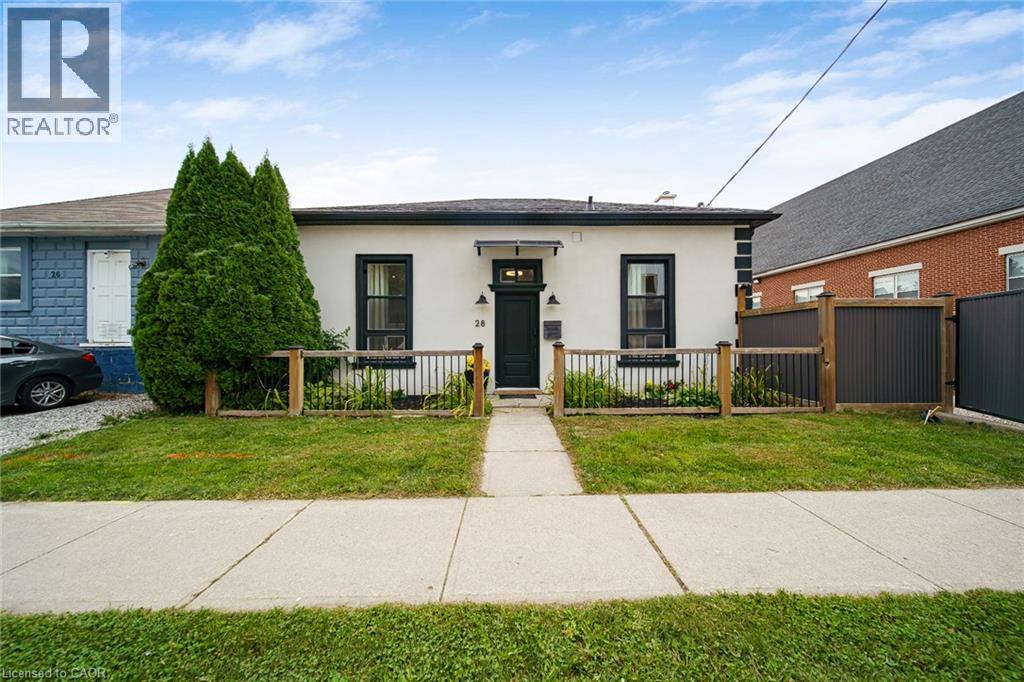
28 Cambridge Street
Cambridge, Ontario
Historic charm meets modern living in the heart of Galt! Step inside this beautifully transformed 1880 detached home and discover a unique blend of character, style and functionality. Thoughtfully renovated while preserving its timeless appeal, this home offers an exceptional opportunity for buyers looking for something truly different. The bright, welcoming main level features soaring ceilings, an inviting living space and a modern eat-in kitchen with stainless steel appliances and walkout to the deck and private yard—perfect for morning coffee, entertaining or enjoying summer evenings outdoors. A beautifully updated, spa-inspired bathroom with walk-in shower adds a touch of luxury to everyday living. Upstairs, the versatile loft space provides the flexibility today's buyers are looking for. Use it as a home office, creative studio, guest space, reading retreat or potential additional bedroom, depending on your needs. And the possibilities don't stop there. The property offers commercial and residential zoning, creating exciting potential for those who want to combine their home and business lifestyle, subject to buyer verification and applicable approvals. Extensive improvements were completed, including updated plumbing, electrical, furnace, ductwork, central air, insulation, framing, drywall, exterior finishes, fencing, soffits, eaves, water heater and water softener, with the deck subsequently updated as well. Located just minutes from downtown Galt, you'll have easy access to local shops, restaurants, the farmers' market, parks, trails, transit and other amenities. A distinctive home. A flexible lifestyle. A location with character. Come experience the possibilities at 28 Cambridge Street. (id:50787)
1801 - 31 Bales Avenue
Toronto, Ontario
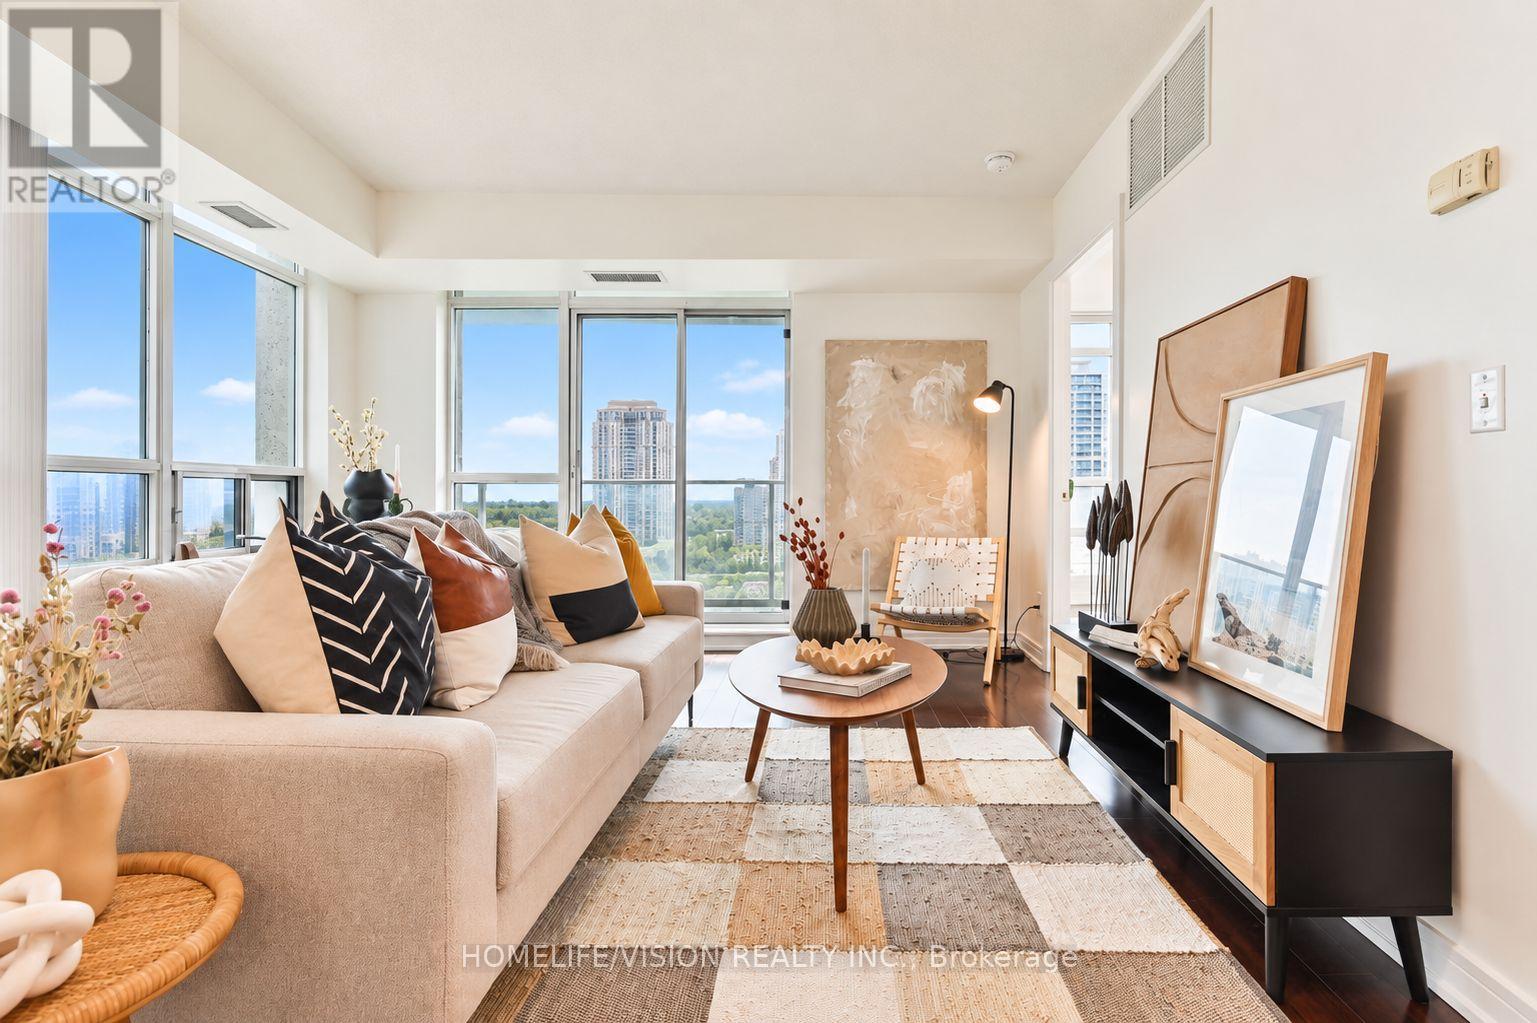
Prime Yonge & Sheppard location with an exceptional Walk Score! Just steps from Sheppard-Yonge Subway Station, this rarely available SE corner unit offers one of the building's most desirable and functional layouts. Bright and spacious 2 bedroom + den, 2 bathroom suite feels like a true 3 bedroom home, and comes with18th floor open southeast views and an abundance of natural light. The highly sought-after split-bedroom layout provides excellent privacy and functionality. The generous living and dining area features large windows, plenty of natural light, and a walkout to a private balcony - the perfect place to enjoy the open city views. A large separate den with a door offers exceptional flexibility and can easily serve as a home office or third bedroom. Primary bedroom features a spacious walk-in closet and 4-piece ensuite, while the second bedroom offers excellent natural light and ample closet space. The functional kitchen provides plenty of cabinetry and counter space, along with a convenient breakfast bar overlooking the living area. Complete with in-suite laundry, one parking space, and a locker. Well-maintained building with relatively low maintenance fees and a history of modest maintenance fee increases. Excellent amenities include an indoor pool, gym, sauna, 24-hour concierge, guest suites, billiards room, party room, and plenty of visitor parking spaces. Unbeatable location- Steps to the subway, shopping, restaurants, parks, and everyday conveniences, with easy access to Highway 401. (id:50787)
1010 - 120 Varna Drive
Toronto, Ontario
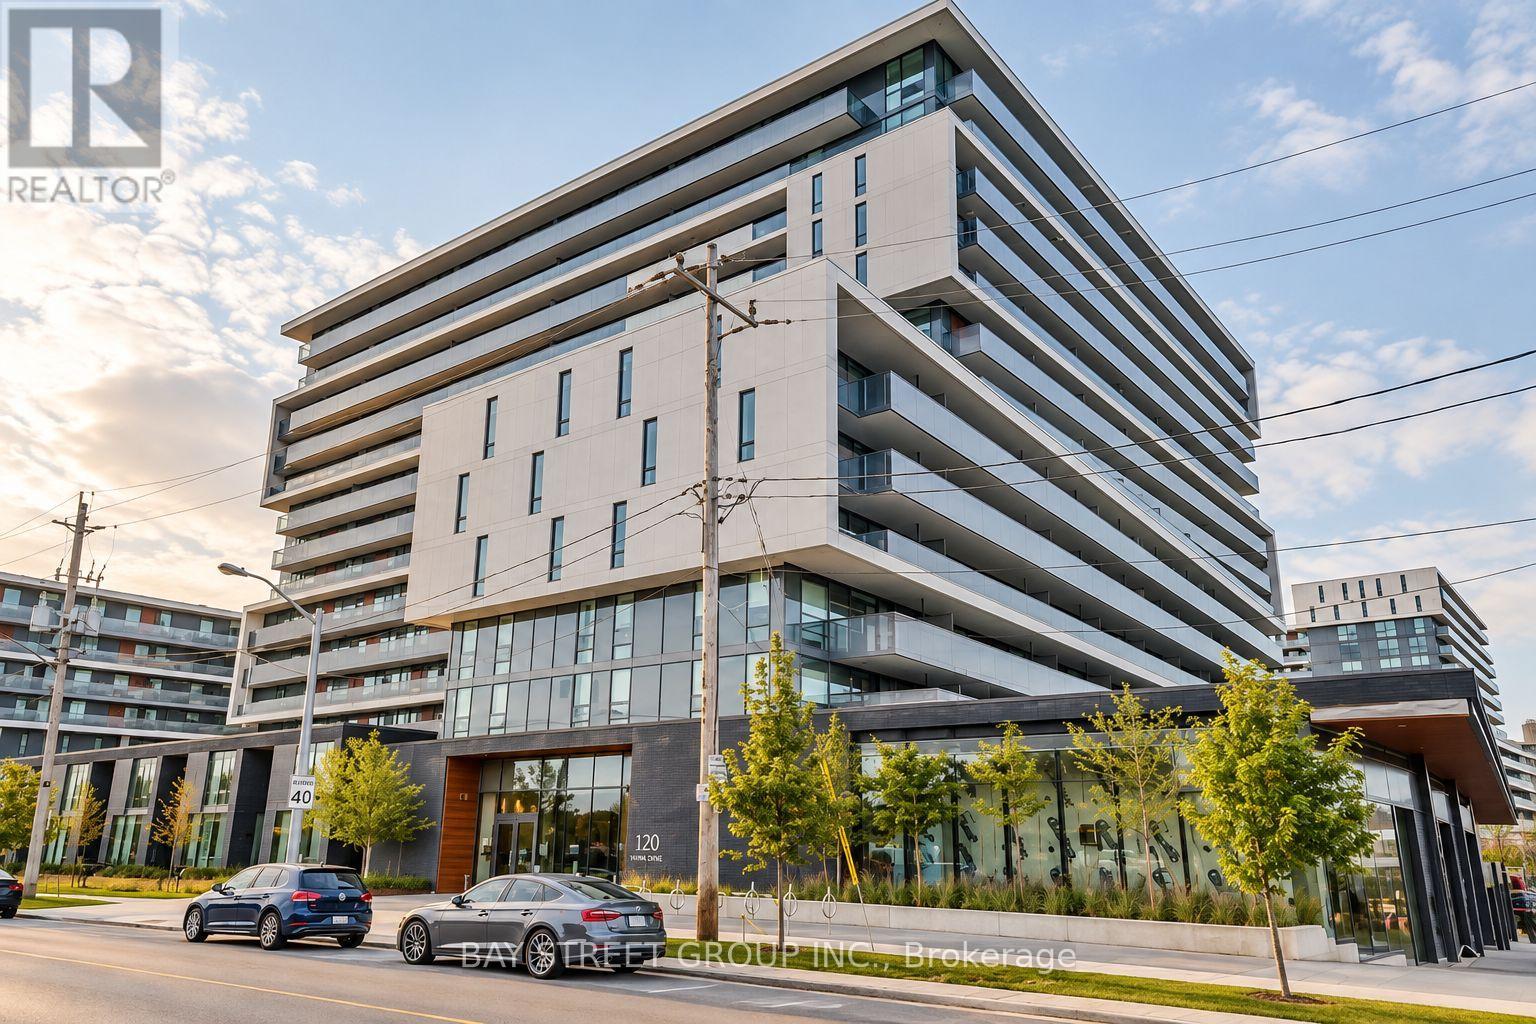
Luxury 1-Bedroom Condo in the highly sought-after Yorkdale community. This bright and spacious suite features a functional open-concept layout, floor-to-ceiling windows with plenty of natural light, modern kitchen with stainless steel appliances, laminate/wood flooring throughout, ensuite laundry, and walkout to a large balcony with clear, unobstructed views. Excellent location just steps from Yorkdale Shopping Centre, TTC/Subway, restaurants, cafes, groceries, parks, and everyday conveniences. Easy access to Allen Road, Hwy 401 and Hwy 400, with convenient connections to York University, University of Toronto, and Downtown Toronto by subway. Building amenities include a stylish lobby, fully equipped fitness centre, party room, outdoor lounge/terrace, and 24-hour security. An ideal combination of comfort, convenience, and modern urban living. *Photos were taken prior to the current tenant moving in.* Some repair works are on schedule and to be completed before closing. (id:50787)
12 Buman Court
Barrie, Ontario
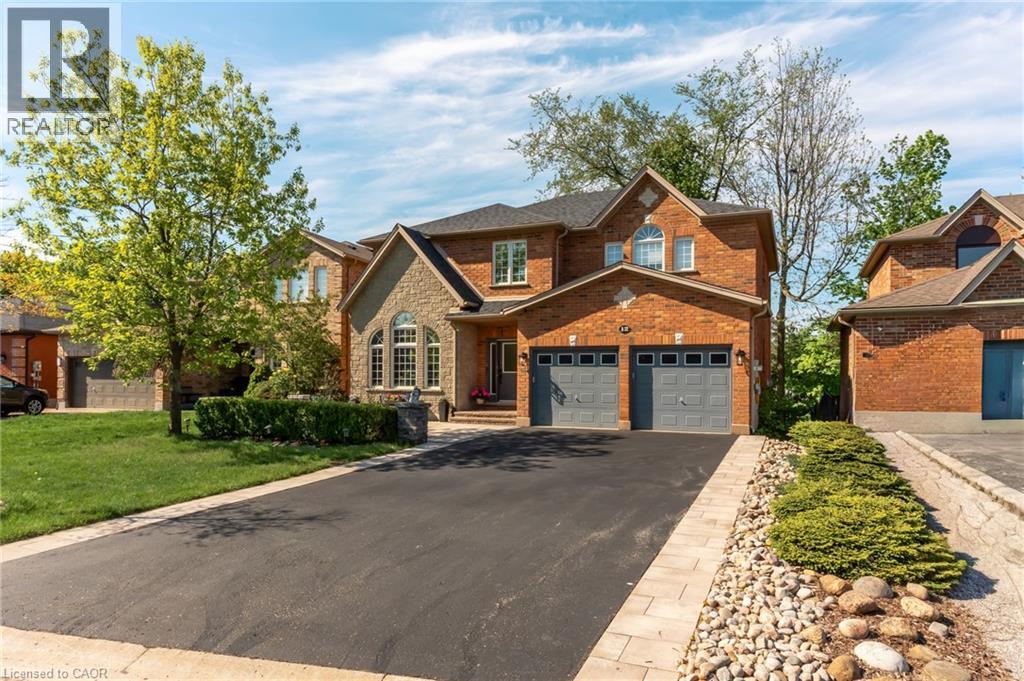
Beautiful family home on a quiet, family-friendly court in the highly sought-after Tollendal community in southeast Barrie, steps to Lake Simcoe, Tyndale Park, trails, and waterfront amenities Approx. 4+1 bedrooms and 4 bathrooms with a functional family layout and spacious principal rooms Bright main level featuring formal living and dining areas, updated kitchen with quartz countertops and backsplash, walk-in pantry, and family room with gas fireplace and walkout to large deck Renovated bathrooms throughout, offering a modern and refreshed finish Upper level includes 4 spacious bedrooms, highlighted by a primary suite with walk-in closet and spa-like ensuite Finished walk-out basement with higher ceilings and large windows, offering exceptional additional living space including a kitchen, rec room, office area, storage room, and a 3-piece bathroom Basement also features a sauna and swim spa with powerful jets creating a current for swimming in place and exercise, heated for year-round use; often includes a separate relaxation area for a true lifestyle and entertainment retreat Extensive upgrades (2024–2026): quartz kitchen countertops, asphalt driveway, interlock, cedar deck and railings, electrical panel upgrade, and refinished hardwood flooring Double-car garage with 40-amp service and EV-ready capability Close to schools, parks, shopping, and a short drive to Barrie GO Transit Approx. 3,609 sq ft total finished space (incl. walkout basement) vs ~2,579 sq ft above grade (iGUIDE) (id:50787)
705 - 920 Sheppard Avenue W
Toronto, Ontario
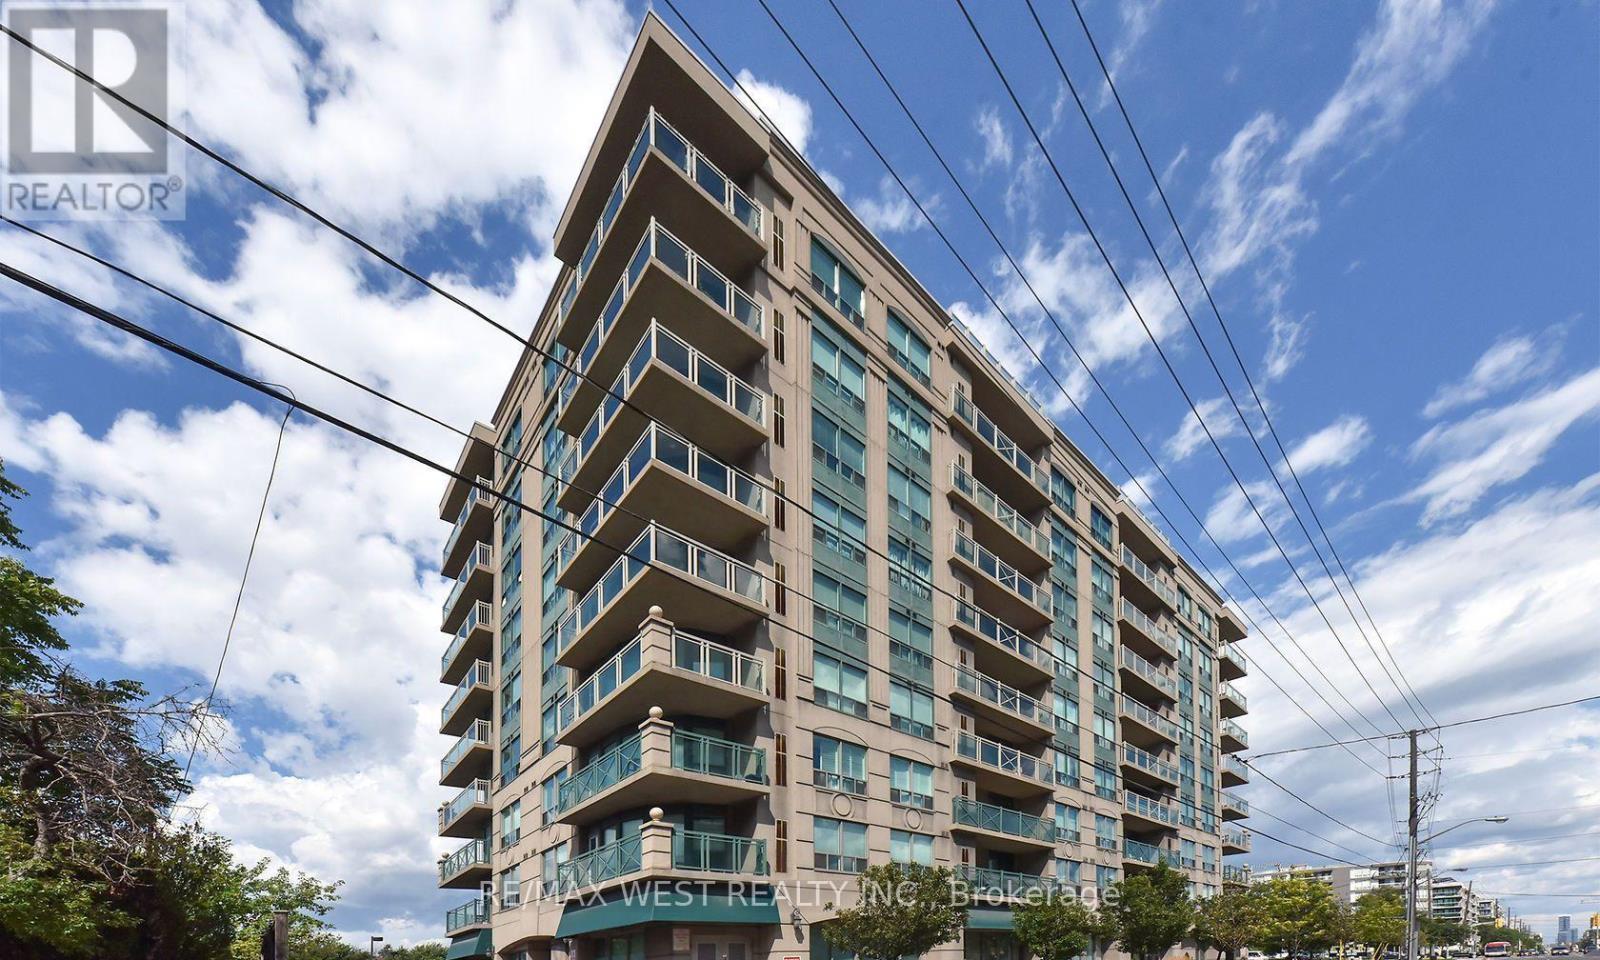
Wow! This rare 'Hampton plaza' Fantastic Location! Right Across Sheppard Ave West Subway Station! 2 bedroom plus Den / 2 washroom, best split layout w/ over 930 square feet You can't miss this one! Comes with 1 Parking and 1 Locker located on the same floor as the condo unit! Very well maintained building! Freshly Painted and professionally clean! Ready for move in anytime.24hr. Video surveillance security, express bus to York university, min to Hwy 401 and Yorkdale mall. Please provide complete credit report with credit score, employment letter, 2 paystubs, photo IDs and 2 references. $200 key deposit, tenant insurance and confirmation of transfer of hydro and gas upon occupancy. (id:50787)
513 - 872 Sheppard Avenue W
Toronto, Ontario
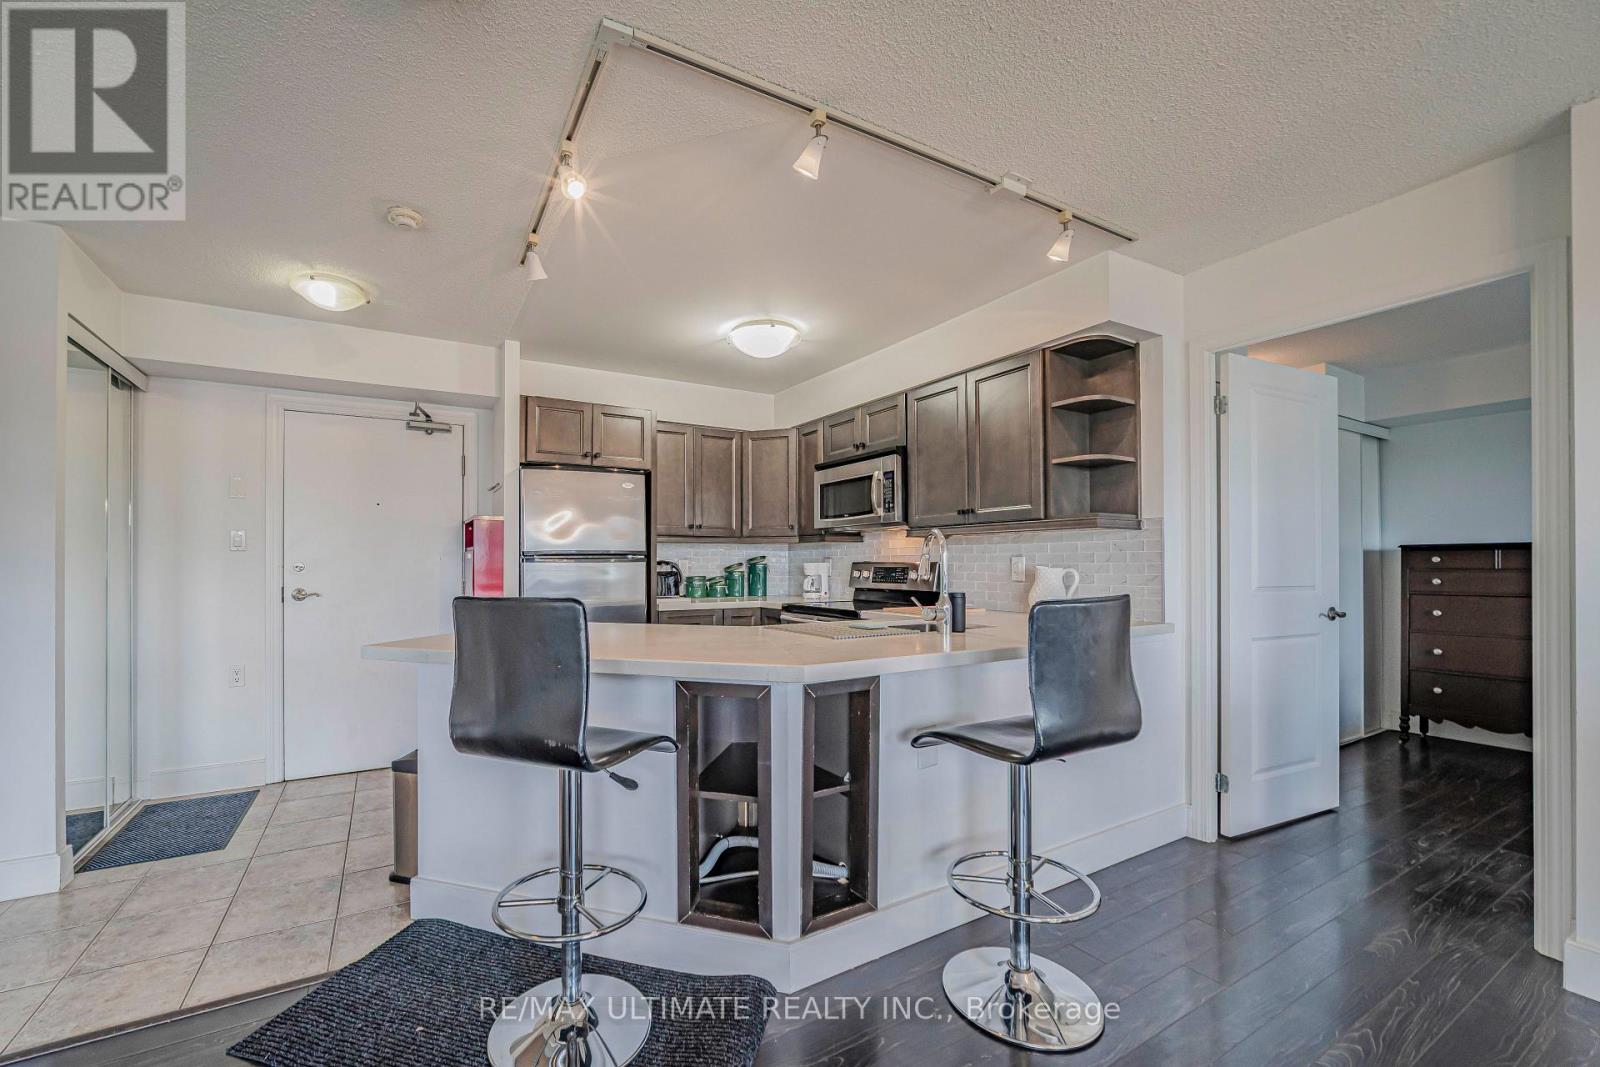
Enjoy the luxury of this X-L One Bedroom with fantastic floor plan. **Available Furnished or Unfurnished** Approx 850 sq ft and its move-in ready! A spacious, open-concept Living room, dining room, kitchen. Recently renovated kitchen offers a large breakfast bar, great for entertaining friends & family. This beautiful unit offers comfortable living has a large balcony and a sunset view. in a highly convenient location, just steps from Downsview Park TTC Subway Station, Hi #401, Allen Expressway and minutes to Yorkdale Mall, Humber River Hospital, Home Depot, York University and the many shopping & restaurant options, major highways. This home offers the perfect combination of comfort, convenience, and lifestyle. The large primary bedroom features its own ensuite bathroom and double closet. Excellent location, Enjoy fantastic building amenities, including a gym, sauna, rooftop BBQ terrace with amazing views, party room. A walk-in clinic and a pharmacy are located on the main floor. (id:50787)
56 Peer Court
Hamilton, Ontario
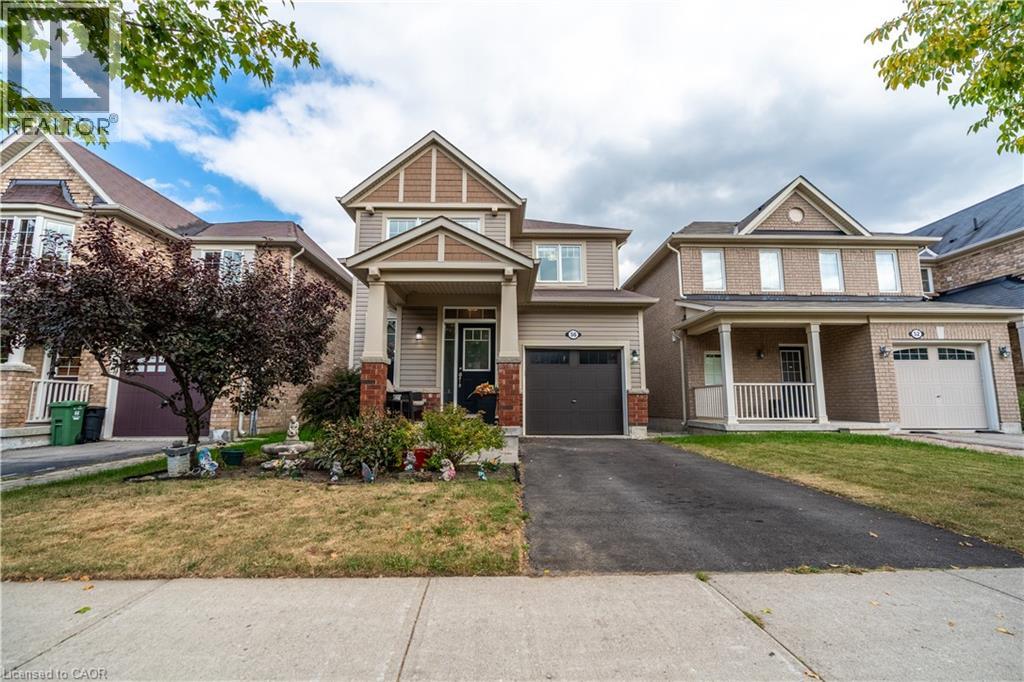
Set in the highly desirable community of Ancaster Meadowlands, this inviting family home offers the perfect balance of suburban comfort, everyday convenience, and access to some of the area’s best amenities. Enjoy nearby parks, trails and recreation, excellent shopping and dining throughout Ancaster and the Meadowlands, along with convenient access to Highway 403 and the Lincoln Alexander Parkway for commuters. Welcome to 56 Peer Court, a spacious and thoughtfully designed home with plenty of room for the entire family. Step inside to a bright front den or home office, highlighted by beautiful corner windows that fill the space with natural light. Continue toward the rear of the home where the open-concept layout creates an ideal setting for everyday living and entertaining. The kitchen flows seamlessly into the living room and adjoining eat-in dining area, where a large glass sliding door provides direct access to the backyard. Outside, a spacious deck offers plenty of space for summer dining and entertaining while still leaving an impressive amount of green space to enjoy. Upstairs, you’ll find two generously sized bedrooms, a conveniently located laundry room, and a shared 4-piece bathroom. The expansive primary bedroom serves as a true retreat, complete with its own ensuite bathroom and walk-in closet. The fully finished basement adds even more versatile living space, featuring a bright and open recreation/living area, an additional bedroom space with its own walk-in closet, and a spacious 3-piece bathroom complete with heated tile floors. With a functional layout across all three levels, excellent indoor and outdoor entertaining space, and a sought-after Ancaster location, this is a home designed to comfortably grow with you for years to come. (id:50787)
1615 North Shore Drive
Stromness, Ontario
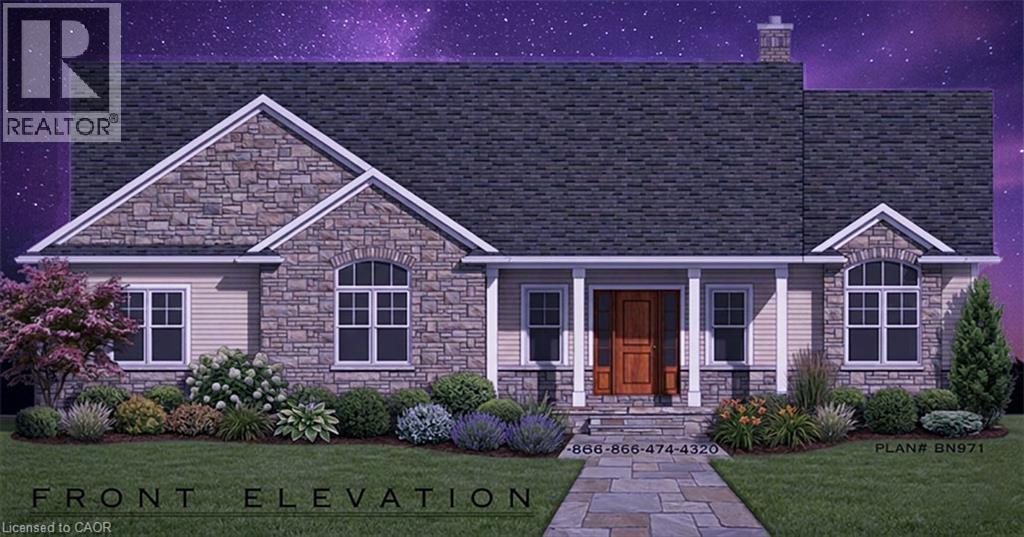
RURAL DUNNVILLE NEW HOME BUILD by impressive area TARION builder with lots of local experience at the South end of the Hamlet of Stromness. On this almost 6th of an acre lot backing onto a farmers field with a forest as the back drop. Great features about this location is it's proximity to Lake Erie; always a breeze and a lot cooler in the Summer than the City and being by the warmest lake seems to make the winter's more moderate also! You are minutes away from the Town of Dunnville to the north and south to Lake Erie and the entry of the Grand River to the lake. Dunnville is a tourist town with lots of major amenities, recently expanded hospital and entertainment & sporting options. Close to a Marina, Dinning, Provincial & Conservation Parks, beaches and always fresh vegetable/fruit/farm egg stands everywhere! Impressive Executive Floor plan with major Primary Bedroom area tucked away with walk-in closet, ensuite and private exit to a covered porch. Grand sized Eat in Kitchen to Great Room with secondary bedrooms away from the Master area. Start your RURAL LIFE ADVENTURE in the GREAT TOWN OF DUNNVILLE in HALDIMAND COUNTY (id:50787)
32 Great Oak Trail
Binbrook, Ontario
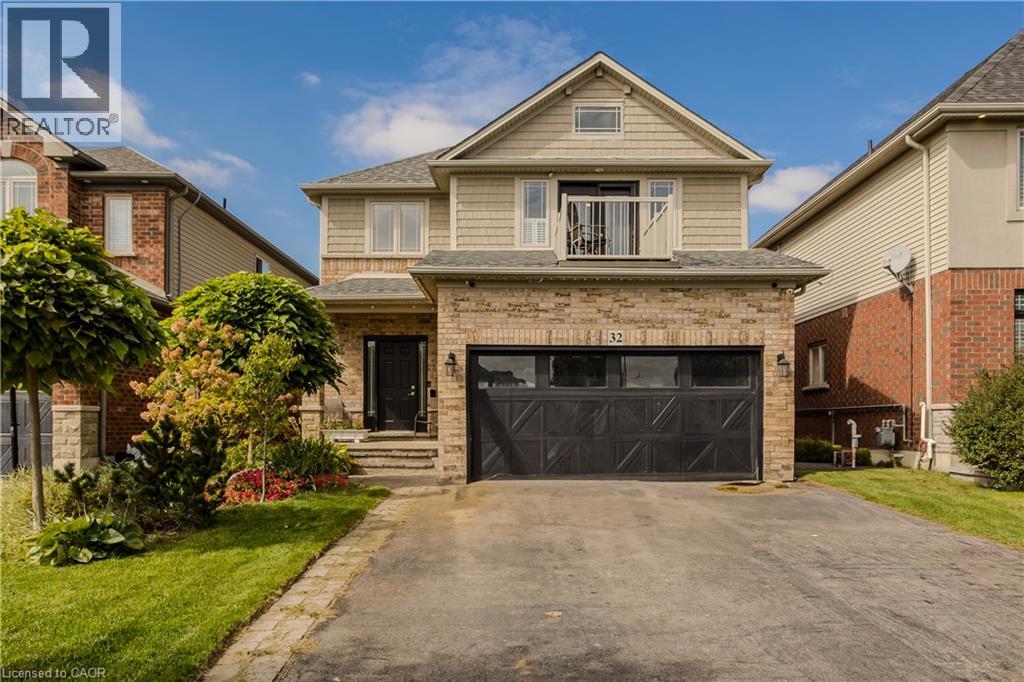
Set on an extremely rare 39' x 195' lot in family-friendly Binbrook, 32 Great Oak Trail offers approx. 2,254 sf of finished living space, 4 bedrooms, 3 baths and a double garage.The remarkable property is a true standout for the neighbourhood, with an expansive fully fenced backyard offering an incredible stretch of lawn, stone patio, covered gazebo, gardens and underground sprinkler system—an exceptional amount of outdoor space for entertaining, recreation & family life. Inside, a soaring foyer and open staircase introduce a bright, spacious interior with laminate flooring flowing through most rooms.The generous living room offers plenty of space to gather, while the white eat-in kitchen features s/s appliances, ample cabinetry and counter space, peninsula seating and an adjoining dining area filled with natural light. A walkout from the dining area provides direct access to the patio and incredible backyard, making outdoor dining and entertaining an easy extension of the home. A 2-pc bath, main-floor laundry & inside access to the double garage complete the level. Upstairs are 4 bedrooms, including the spacious primary with a large W/I closet and 3-pc ensuite featuring a glass shower.Both the ensuite and 4-pc main bath feature heated floors with dimmer controls for added comfort.The original family room above the garage has been converted into a substantial 4th bedroom with its own walkout balcony, creating a unique and flexible space for family, guests or a home office. The extraordinary 195-ft-deep backyard truly sets this property apart. Mature landscaping, a covered gazebo, stone patio, extensive lawn and gas BBQ hookup create multiple areas to gather, garden, play and relax, while underground sprinklers service both the front & back yards. Close to Binbrook’s parks, schools, trails, recreation and everyday amenities, this is a spacious 4-bedroom family home paired with a remarkably deep property and an outdoor lifestyle rarely available in the neighbourhood. (id:50787)