
43 - 30 Liben Way
Toronto, Ontario
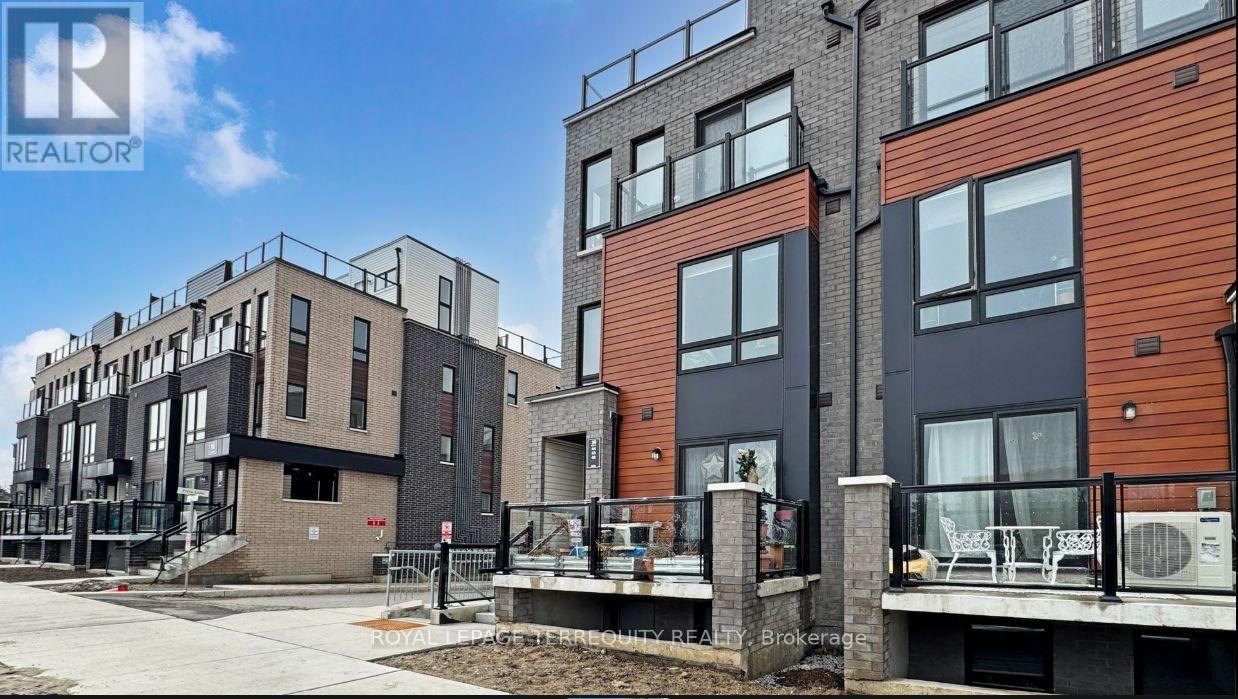
Rare Corner Lot! Enjoy the space and privacy of a semi-detached home .Brand new, bright 1,317 sq. ft. end-unit townhome in prime Malvern featuring 2 bedrooms, a cozy family room, and a modern open-concept eat-in kitchen with sleek cabinetry and stainless steel appliances. Step outside to your huge private terrace-the perfect spot for morning coffee, evening wine, and summer BBQs with friends. Super convenient lifestyle just steps from TTC, a 2-minute walk to Malvern Town Centre shopping and dining, 5 minutes to McLevin Woods Park and Lester B. Pearson C.I., and an 8-minute drive to Hwy 401, Centennial College, and UTSC. Ideal for young professionals or small families seeking low-maintenance modern living. (id:50787)

2 Sprucewood Crescent
Clarington, Ontario
Spacious all-brick 3+1 bedroom bungalow with loft situated on a large corner lot directly across from a school. The main floor features a bedroom with ensuite, ceramic and hardwood flooring, and a cozy gas fireplace. Upstairs offers 2 additional bedrooms, a full bathroom, and laminate flooring. The home features 4 bathrooms in total. The fully finished basement provides excellent additional living space with a second kitchen, living room with the home's second gas fireplace, bedroom, and 2-piece bathroom. Enjoy the large backyard with deck and gazebo, perfect for relaxing or entertaining. Heated garage adds extra comfort and convenience. A versatile home with plenty of space inside and out. All shopping and amenities close by, all Highways access in minutes, come check out this beauty before it's gone (id:50787)
66 Sherman Avenue N
Hamilton, Ontario
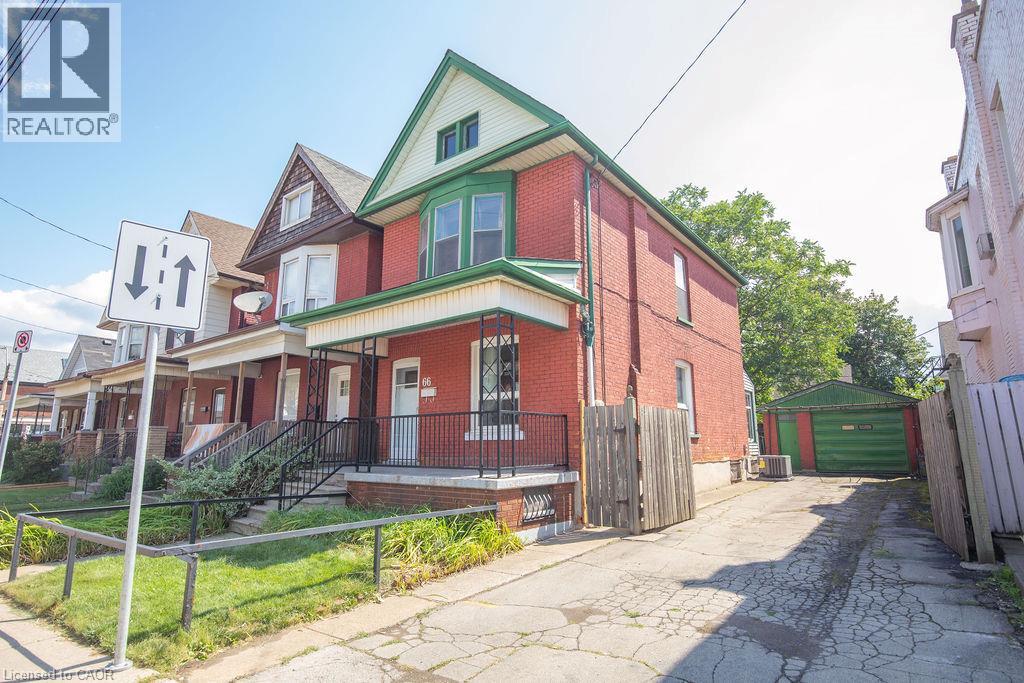
For the first time in 50 years, 66 Sherman Avenue N is being offered for sale—a rare opportunity to own a piece of Hamilton history. Built in 1912, this charming 2.5-storey brick home offers the character and craftsmanship of its era, combined with a layout that provides plenty of space for today’s lifestyle. The second floor features three bedrooms, while the finished attic offers a bonus loft space—ideal for a home office, studio, reading area, or additional living space. The property also features a private side driveway with parking for up to three vehicles, along with a detached garage with an additional parking spot, providing valuable parking and storage in the city. The basement includes a separate entrance through the rear walk-up, offering excellent potential for additional living space, a workshop, storage, or future possibilities. Location is truly a highlight. Situated within the vibrant Barton Street Village area and close to Tim Hortons Stadium, the Recreation Centre, and St. Ann’s Parish, this home puts everyday conveniences and amenities close at hand. Enjoy the benefits of a neighbourhood where many destinations are accessible on foot, while remaining well connected to everything Hamilton has to offer. After five decades with the same ownership, 66 Sherman Avenue N represents a rare opportunity to bring new life to a historic Hamilton home in an established and highly convenient neighbourhood. Most recent updates include: furnace, AC and roof. A home with history, space, parking, and potential—ready for its next chapter. (id:50787)

1005 - 255 Bamburgh Circle
Toronto, Ontario
Highly Sought After Location In Warden/Steeles 1481 sq ft 2+1 Unit. Seldom Offered Unit at 255 Banburgh Circle. Monterey Condos built in prestige builder Tridel. Managed by well known DEL management. $0.80/sq ft Low Condo Fee includes hydro, heat, water, internet and cable TV. Unobstructed West View Overlooking Beautiful Garden. 2 Parking Spots, Closest To Plaza, Library, Famous Restaurants. Great Value, Good Neighbours. Well Managed Building With Full Facilities. Including Tennis Court, Indoor Outdoor Pools And Much More. (id:50787)

21 Noble Drive
Ajax, Ontario
Wonderful opportunity to call this spacious 3-bedroom detached home your own! Featuring three generously sized bedrooms and a bright, functional layout with plenty of room for the whole family. The finished walk-out basement offers additional living space complete with a nanny suite-ideal for extended family, guests, or a private retreat. Step outside onto the sprawling second-level deck overlooking the backyard, perfect for relaxing, entertaining, or enjoying the outdoors. Conveniently located within walking distance to schools and public transit, with quick access to Hwy 401, shopping, parks, and everyday amenities. A versatile family home offering space, convenience, and endless possibilities! (id:50787)
Th69 - 75 Eastdale Avenue
Toronto, Ontario
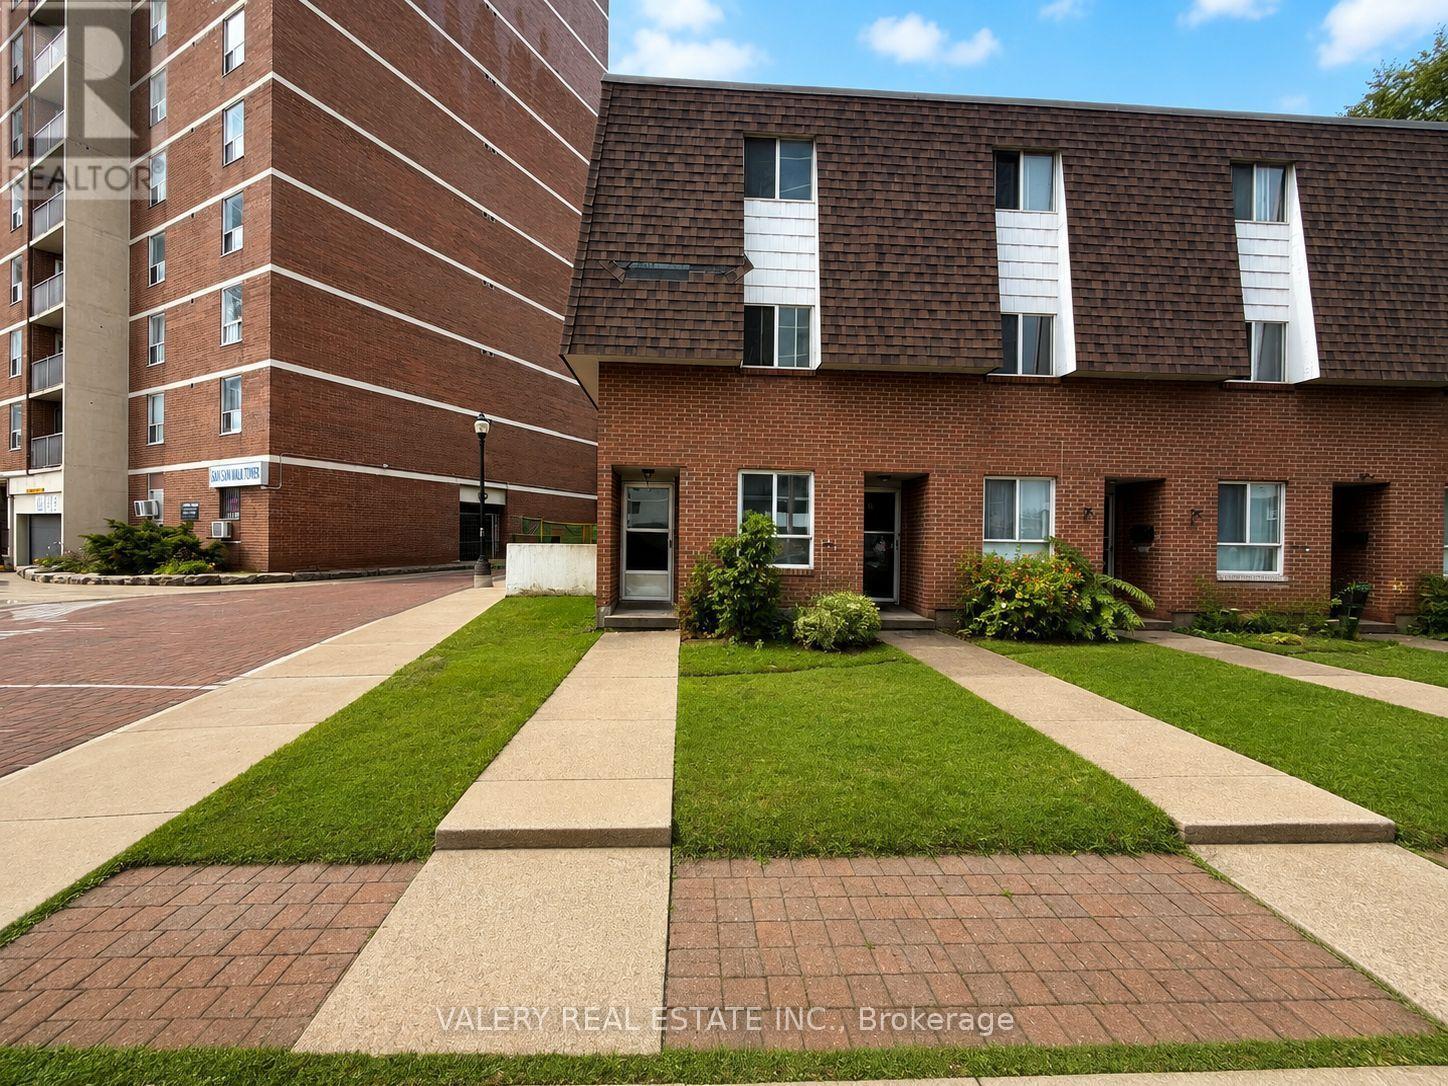
Welcome to TH69 at 75 Eastdale Avenue, a beautifully maintained 4 bedroom, 1 bathroom townhouse nestled in the heart of Danforth Village, one of East York's most desirable neighbourhoods. Just north of Danforth and Main, this vibrant community puts everything at your doorstep including grocery stores, shopping, restaurants, parks, and transit with the Danforth GO Station only a 13 minute walk away. With an 86 WalkScore and 85 Transit Score this location truly keeps you connected to the city. The townhouse features a bright open concept main floor with a functional kitchen, separate dining area, and a generous living space perfect for families or professionals seeking extra room. Three well proportioned bedrooms on the upper level offer comfortable and private living for all occupants. Residents also enjoy access to excellent amenities including a fully equipped gym and stylish party room. The convenient Resident Portal makes it easy to pay rent, request maintenance ,and stay connected with management anytime from any device.All utilities are separate. Moreover, parking is rental and will be available for $125. Central air conditioning. Students and newcomers are welcome. Please note: photos have been virtually staged. List price is net effective rent based on a one month free promotion on a 13-month lease. Actual rent amount is $4,000. (id:50787)
Th8 - 75 Eastdale Avenue
Toronto, Ontario
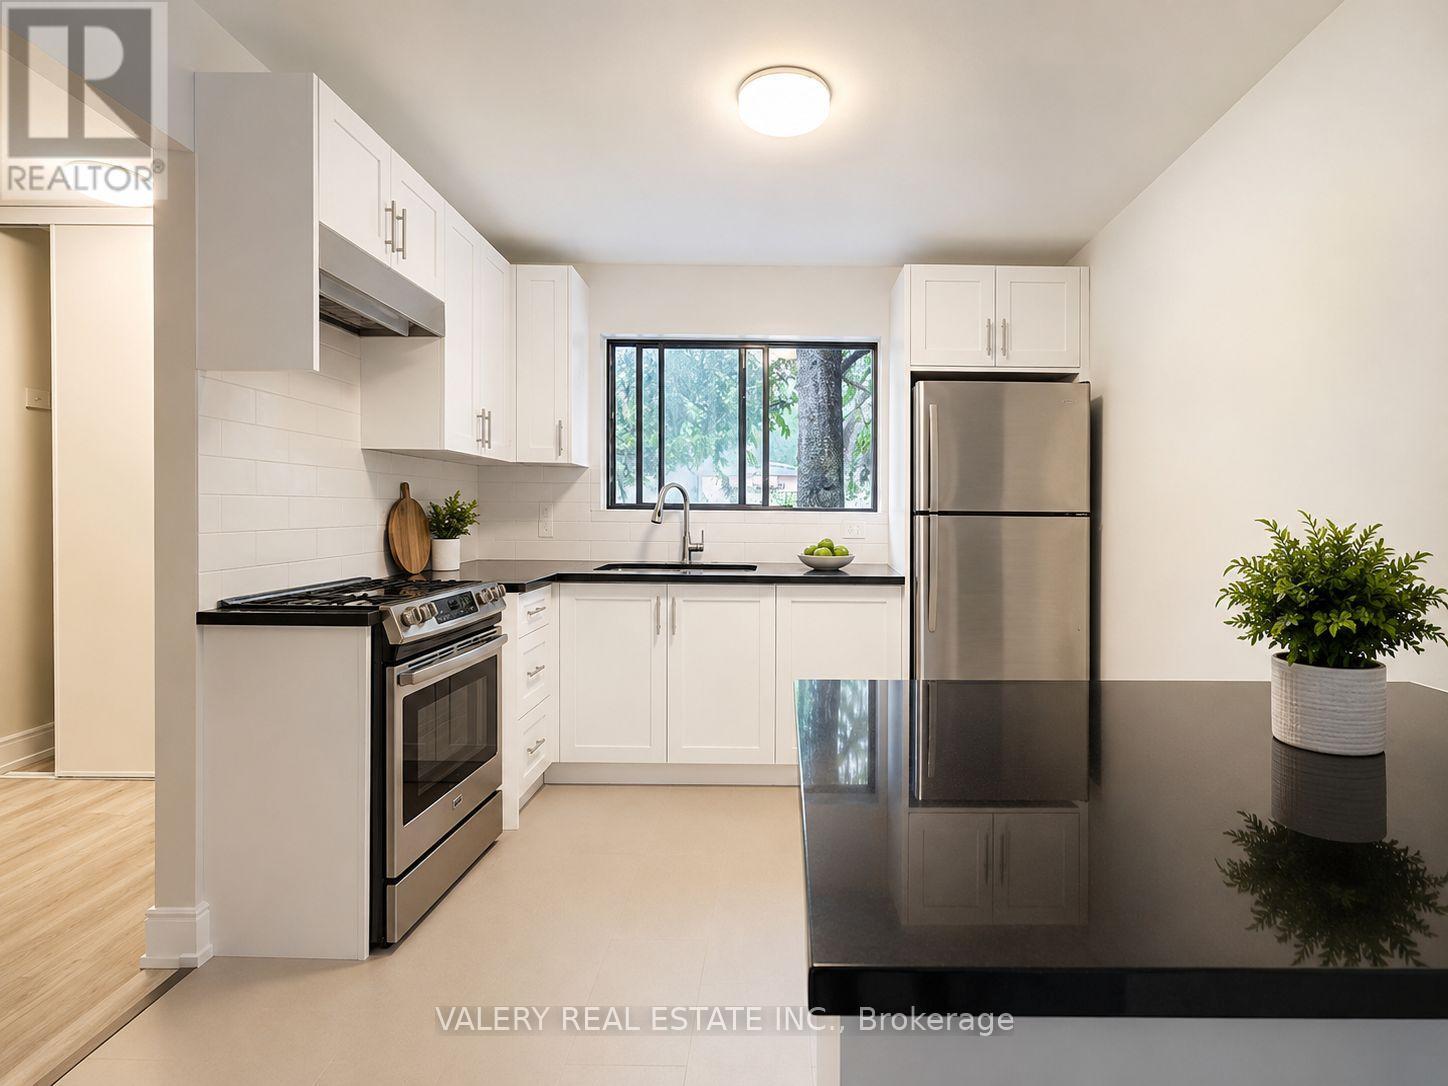
Welcome to TH8 at 75 Eastdale Avenue, a beautifully maintained 3 bedroom, 1 bathroom townhouse nestled in the heart of Danforth Village, one of East York's most desirable neighbourhoods. Just north of Danforth and Main, this vibrant community puts everything at your doorstep including grocery stores, shopping, restaurants, parks, and transit with the Danforth GO Station only a 13 minute walk away. With an 86 WalkScore and 85 Transit Score this location truly keeps you connected to the city. The townhouse features a functional kitchen, separate dining area, and a generous living space perfect for families or professionals seeking extra room. Three well proportioned bedrooms on the upper level offer comfortable and private living for all occupants. Residents also enjoy access to excellent amenities including a fully equipped gym and stylish party room. The convenient Resident Portal makes it easy to pay rent, request maintenance, and stay connected with management anytime from any device.All Utilities are separate. Parking is rental and will be avalaible for $125. Central Air Conditioning. Students and newcomers are welcome. Please note: photos have been virtually staged. List price is net effective rent based on a one month free promotion on a 13-month lease. Actual rent amount is $3,500. (id:50787)
5 Barlow Road
Toronto, Ontario
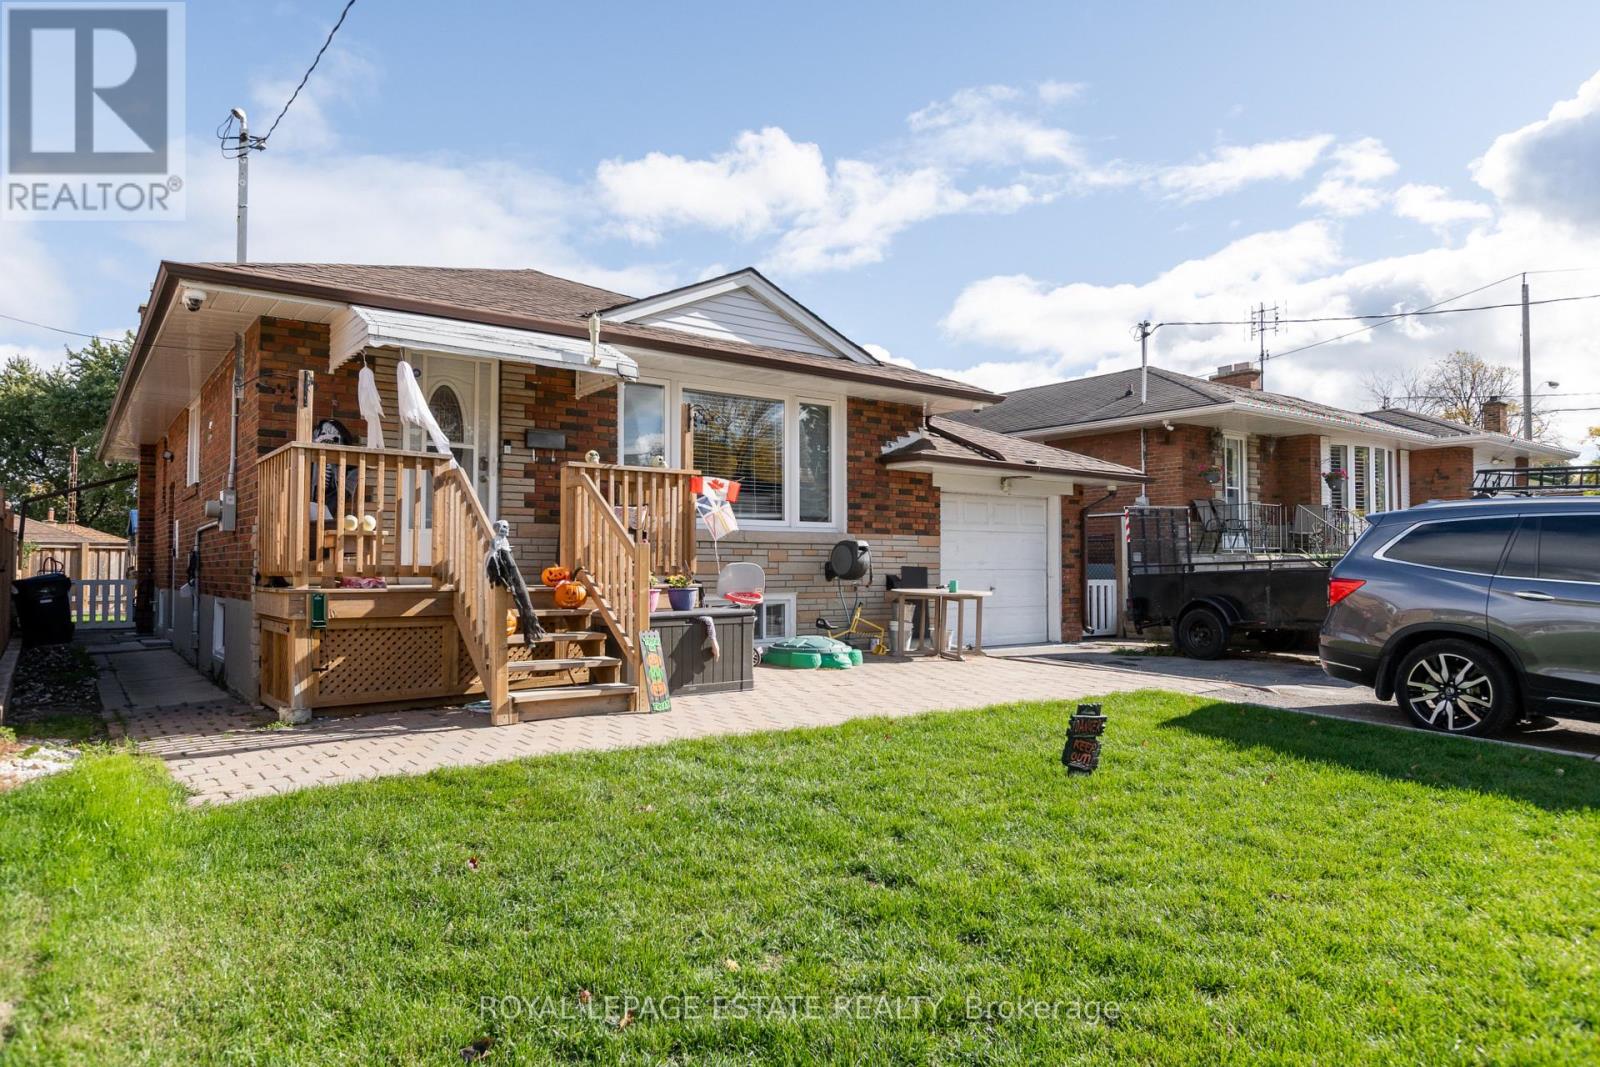
Beautiful fully furnished 3 bedroom basement apartment. Newly renovated with great ceiling height - 7 feet 10 inches inside the unit, 6 feet 6 inches in the entry hall. Private entrance. Includes parking for one small car. Private laundry inside your unit, not shared with anyone. Three bedrooms plus a separate living room/dining room. Central Air. Great for a family, or for students (maximum of 3). Family friendly home. Terrific location on Barlow Road, convenient to UofT, schools, parks, transit, easy access to major highways, students welcome (max of 3). Unit comes fully furnished however Landlord is willing to remove some furniture prior to occupancy. Tenant pays 50% of utilities. This is a great opportunity to live in a lovely neighbourhood. Just terrific, it doesn't get better than this! (id:50787)
1107 - 185 Alberta Avenue
Toronto, Ontario
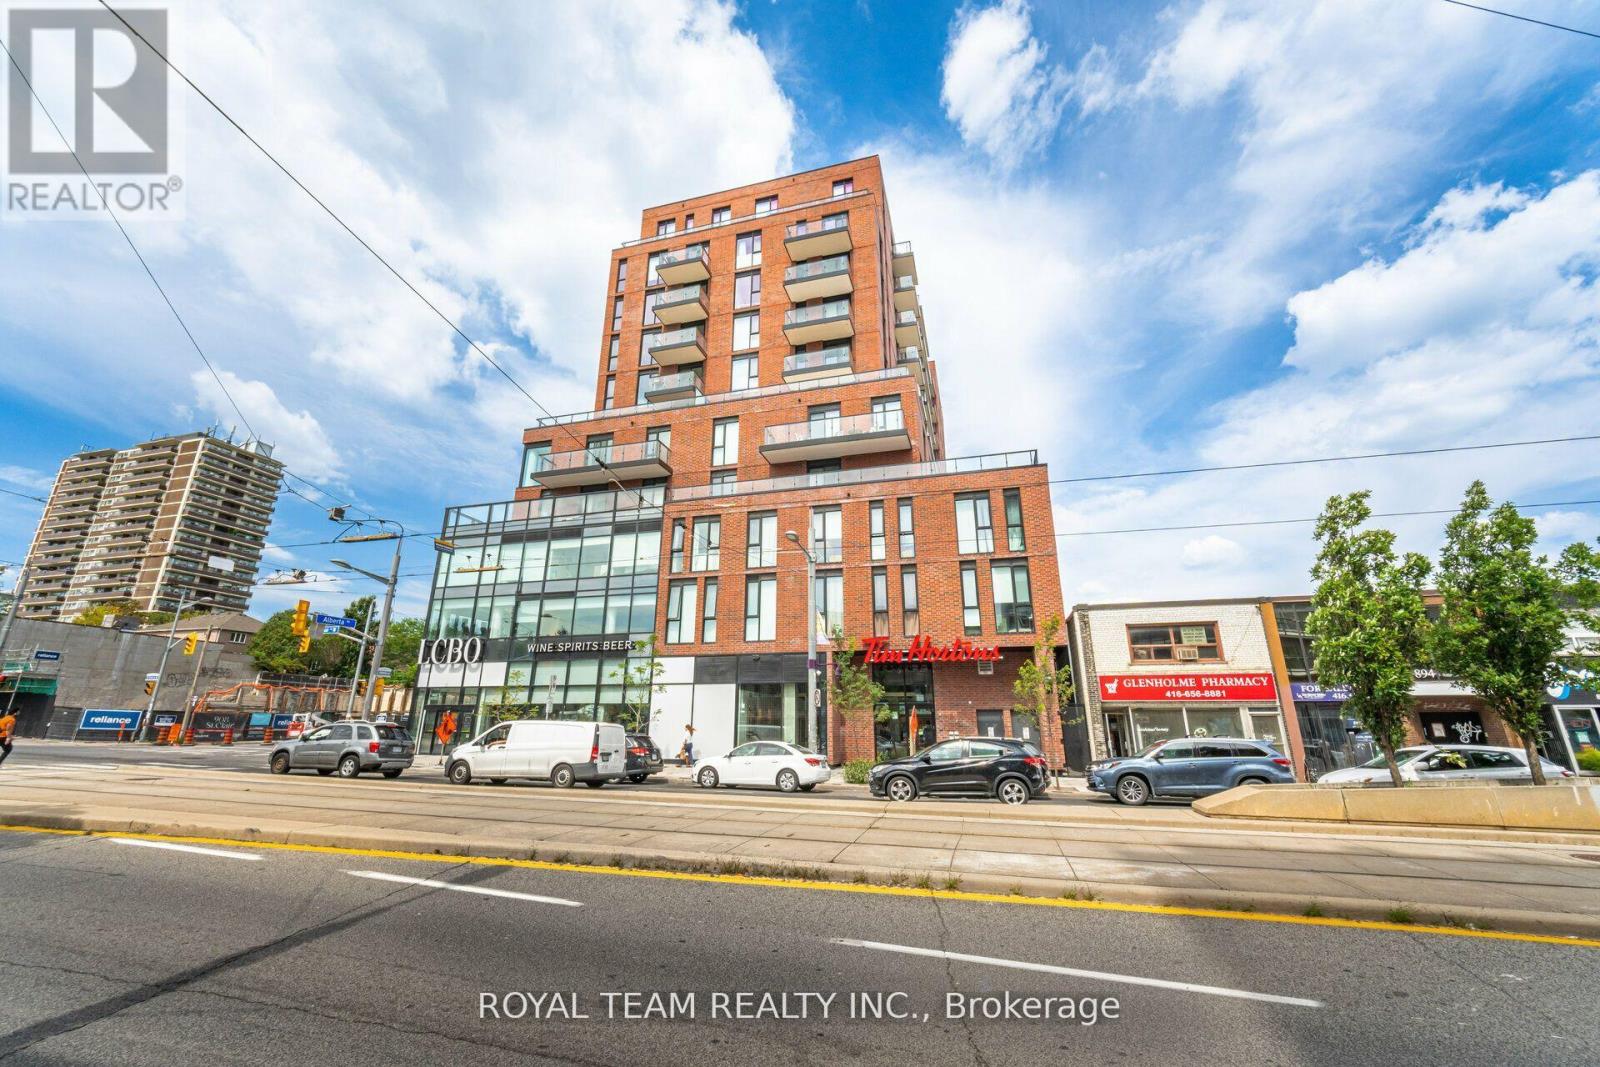
BRAND NEW BOUTIQUE CONDO LOCATED IN THE VIBRANT AREA OF ST.CLAIR WEST. SPACIOUS AND FUNCTIONAL LAYOUT WITH NO WASTED SPACE. 9 FOOT CEILING WITH FLOOR TO CEILING WINDOWS FACING ON UNOBSTRUCTED WEST VIEW/WITH LOTS OF NATURAL LIGHT. SPACIOUS PRIMARY BEDROOM WITH CLOSET. LOCATED ONE STEP AWAY FROM TTC, SUBWAY, RESTAURANTS AND SHOPS. CLOSING IS ANYTIME. MOTIVATED SELLER!!! (id:50787)
917 - 6 Greenbriar Road
Toronto, Ontario
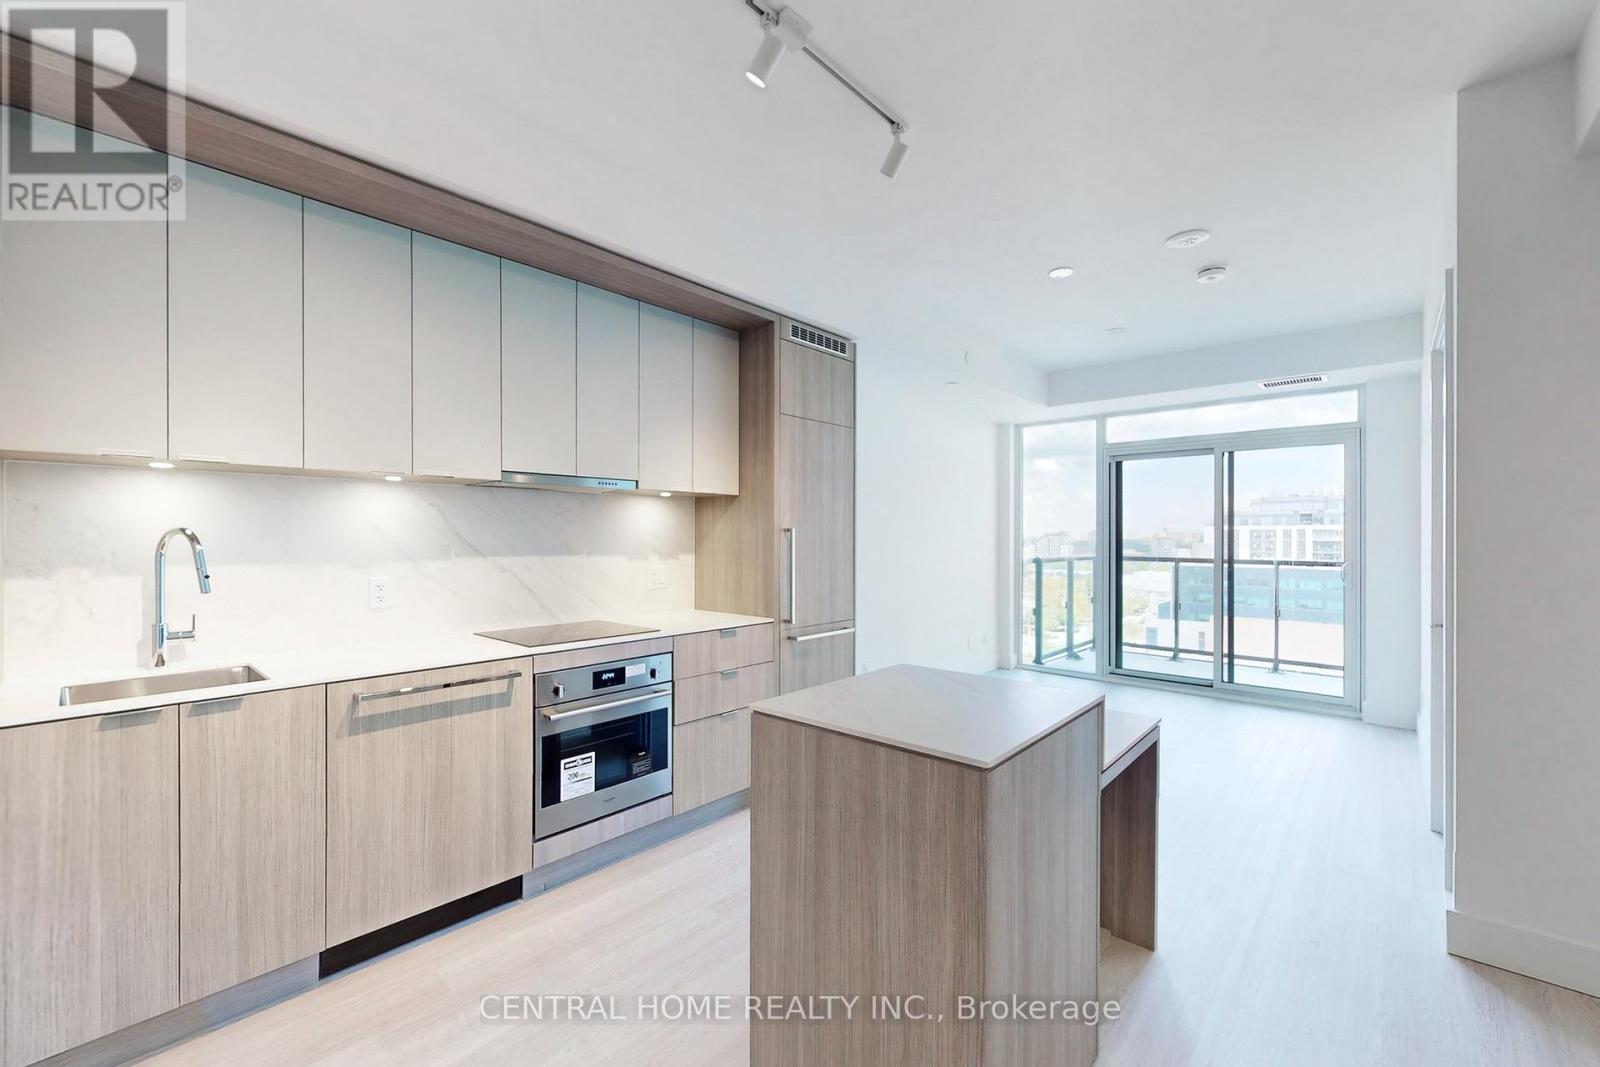
BRAND NEW LUXURY 1-BED + BALCONY, UNMATCHED LOCATION, UNSTOPPABLE VALUE!Built by Canderel, this suite in the heart of Bayview Village offers an exceptionally functional layout with bright east-facing views and a generous balcony perfect for morning coffee or evening wind-downs. You will love the modern kitchen island, sleek laminate flooring throughout, and floor-to-ceiling windows that flood thespace with light. Plus, high-speed internet is included, keeping you connected and streaming seamlessly from day one! Enjoy best-in-classbuilding amenities, including: A stylish lobby with concierge service, 7 days a week, Fully equipped fitness centre & yoga studio, Communal worklounge & media lounge, Social lounge and private dining area, Outdoor terrace with BBQs, dining and lounge seating. All of this just steps from Bayview Village Mall, grocery, banks, LCBO, restaurants, TTC & subway and minutes to North York General Hospital and highway access. (id:50787)
713 - 30 Dreamer Way
Toronto, Ontario
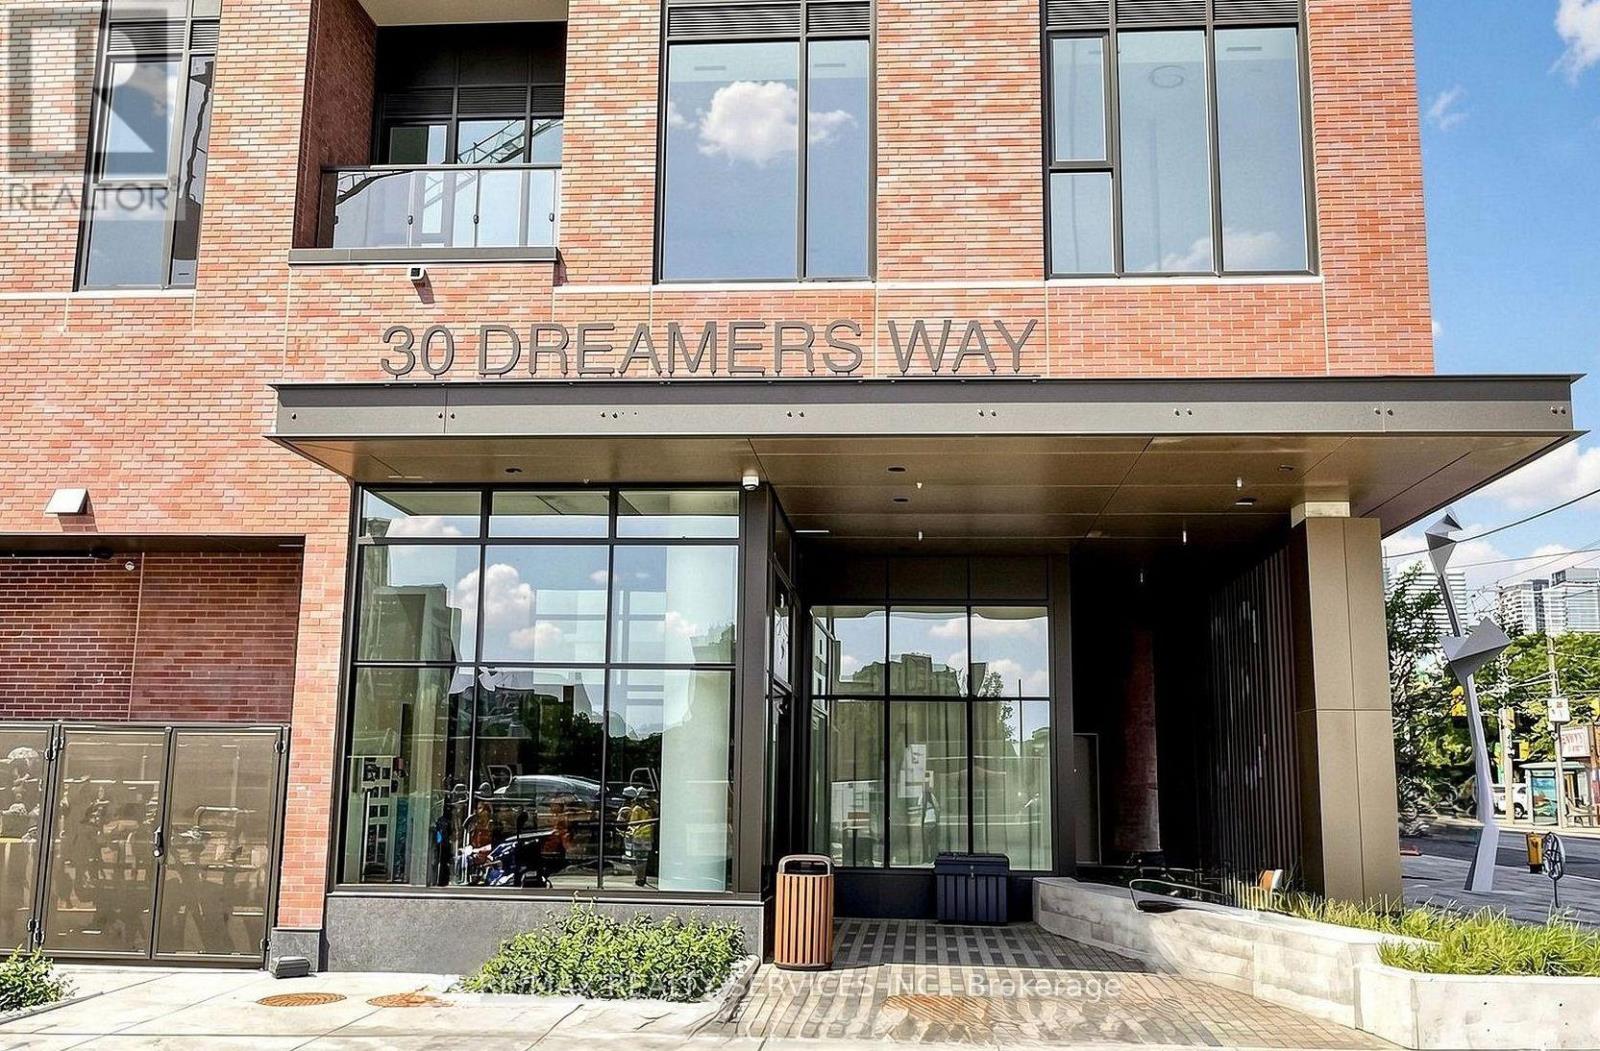
Welcome to Daniels on Parliament. This brand-new, never-lived-in 2-bedroom, 2-bathroom suite offers approximately 670 sq. ft. of thoughtfully designed living space with a bright, open-concept layout and contemporary finishes throughout. Enjoy floor-to-ceiling windows, modern flooring, a sleek kitchen with quartz countertops, stainless steel appliances, centre island and stylish backsplash. The split-bedroom layout provides excellent privacy, with a spacious primary bedroom and ensuite, plus a well-sized second bedroom and modern second bathroom. Convenient in-suite laundry and a private balcony complete the space. **** Enjoy exceptional building amenities including a fitness centre, co-working and Wi-Fi lounge, children's play area, BBQ area, party room and 24-hour concierge. Ideally located in the vibrant Regent Park community, just steps to TTC, parks, Riverdale Farm, the Aquatic Centre, shops, restaurants and everyday conveniences. Easy access to the DVP, Downtown Toronto and the Distillery District. A fantastic opportunity to live in a brand-new community in the heart of the city! (id:50787)
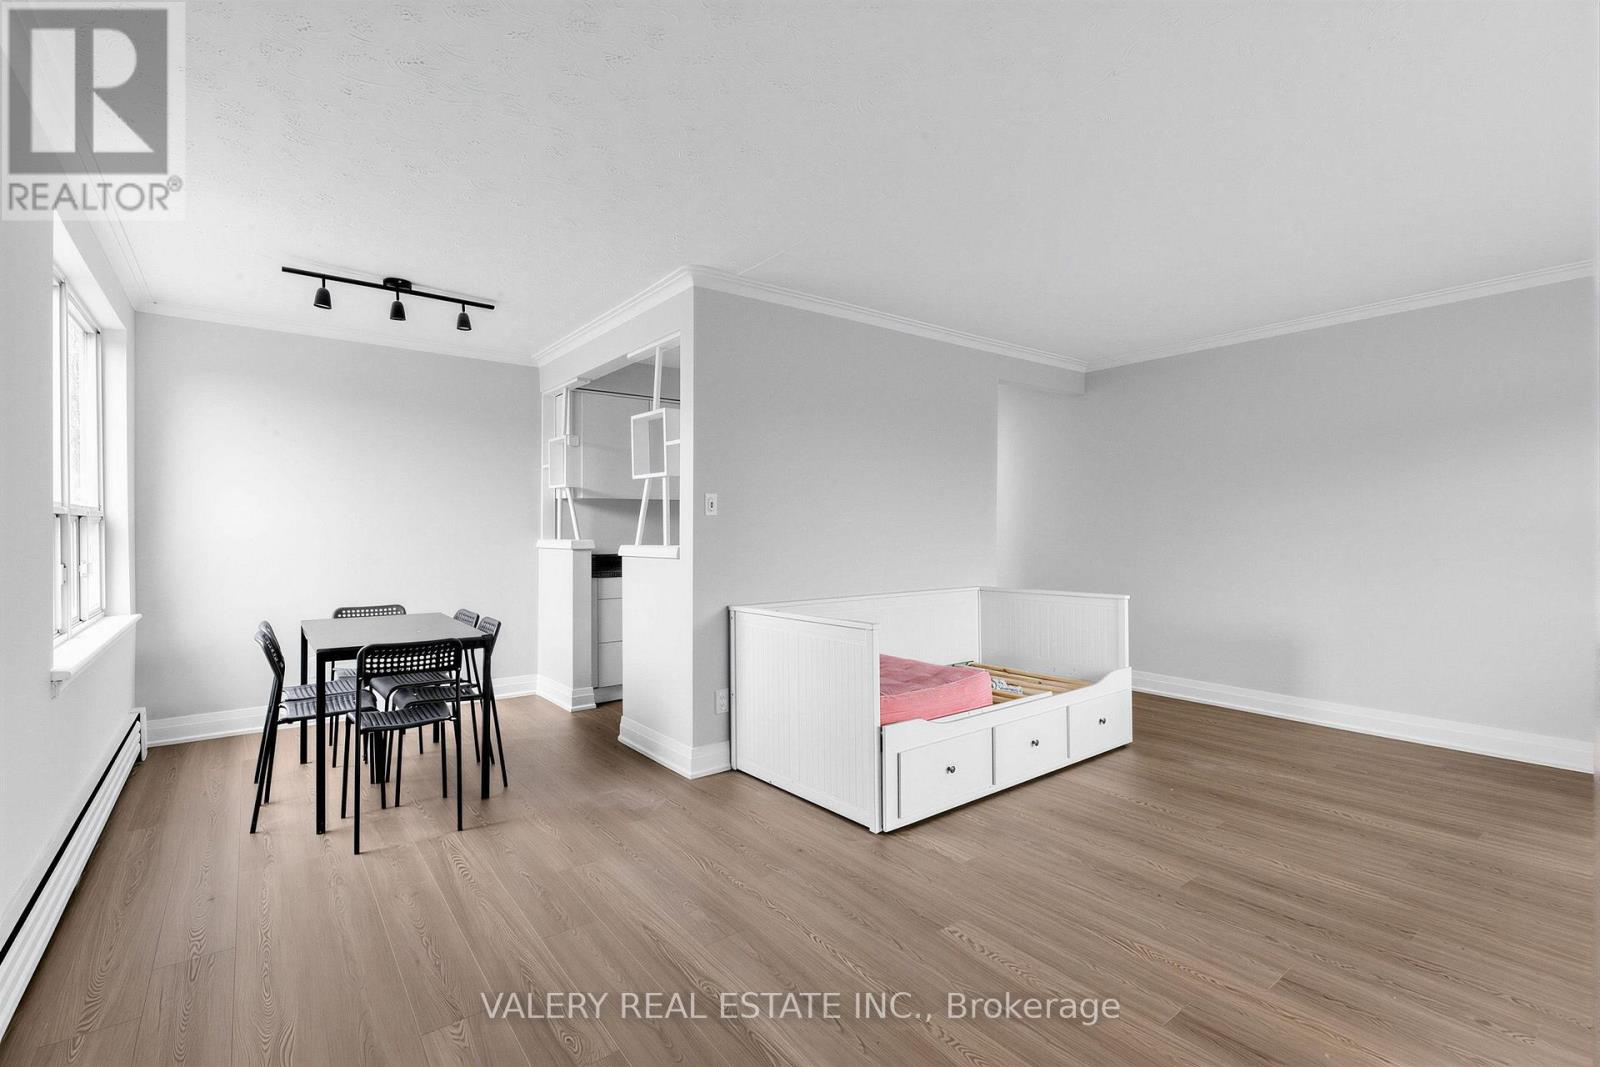
5 - 12 Westgate Boulevard
Toronto, Ontario
Welcome Home to 12 Westgate, Unit 5. This bright 2 bedroom suite has new flooring and has been freshly painted. Enjoy a convenient Bathurst & Wilson location, just steps to TTC, shops, and everyday essentials. Heat, water & gas included - tenant pays hydro only. Parking available for just $75/month. A clean, modern home in a well-connected neighbourhood - book your showing today! (id:50787)