
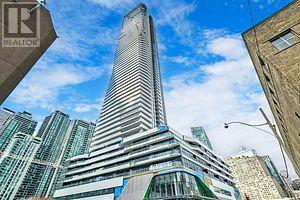
4207 - 28 Freeland St. Street
Toronto, Ontario
City and lake views define this sun-filled 2-bedroom corner suite, offering 759 sq. ft. of interior living space plus an 84 sq. ft. private balcony. The functional open-concept layout seamlessly connects the living, dining, and kitchen areas, while 9-foot ceilings and expansive windows create an airy, inviting atmosphere. Residents enjoy an impressive collection of amenities, including 24-hour concierge service, a fitness centre, yoga studio, party room, private dining room, boardrooms, and a study and business centre. Outdoor amenities include a running track, dog run, lounge areas, lawn bowling, and a terrace with BBQ and dining spaces. Ideally situated in the heart of downtown Toronto, with convenient access to the waterfront, Union Station, TTC, the Financial and Entertainment Districts, restaurants, shopping, and the Gardiner Expressway. An exceptional rental opportunity combining expansive views, a functional corner layout, and outstanding downtown connectivity. (id:50787)
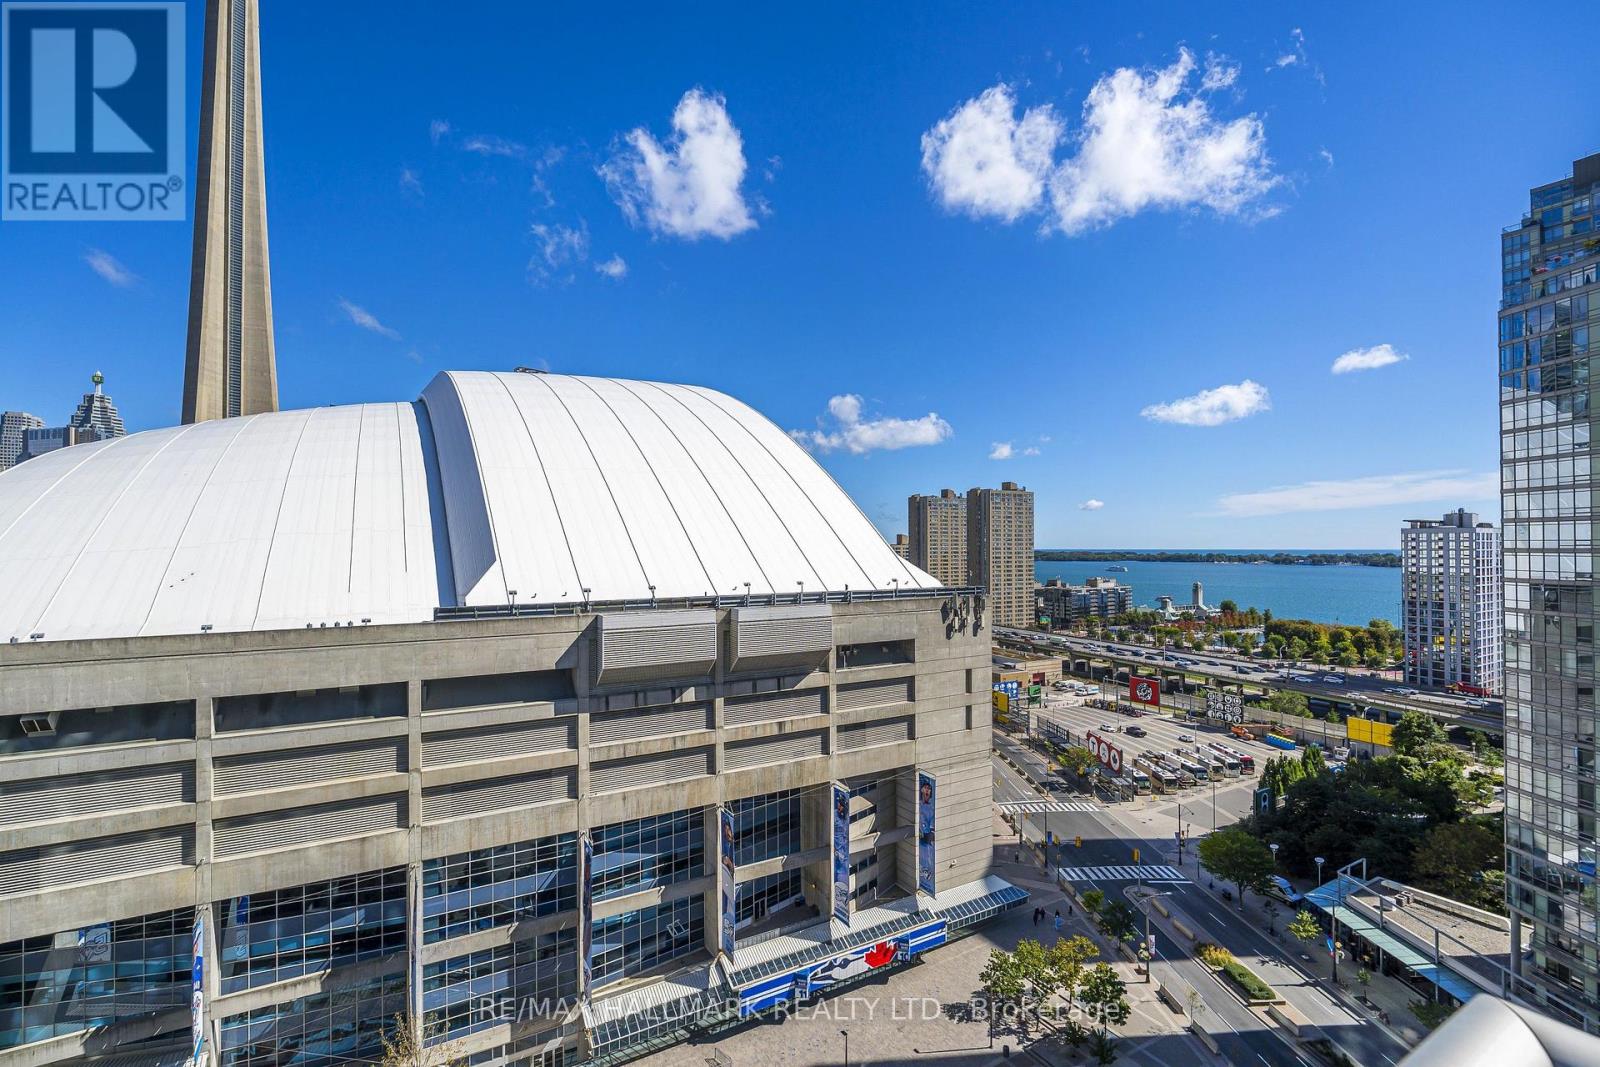
2003 - 81 Navy Wharf Court
Toronto, Ontario
Situated In The Heart Of Toronto's Vibrant Entertainment District. Welcome To 81 Navy Wharf Court, Optima Condos-Urban Hip. Stylish Lobby With 24 Hour Concierge. Welcome To #2003, A Spacious 2 Bedroom Plus Den With, 1088SF. Your Main Entrance Includes A Double Mirrored Closet In The Foyer. Modern Open Concept Kitchen, With Stainless Steel Appliances, Granite Countertop, Double Stainless Steel Sink, Italian Porcelain Tile. Open-Concept Living And Dining Room With An Impressive South-East Facing Wall Of Windows Which Looks At Rogers Centre-The SkyDome, CN Tower And The Lake. The Flooring Has Been Replaced With Engineered Hardwood; Walk Out To The Balcony From The Living Room And Enjoy The Sights, Views Of The Lake And Inner Harbour. The Den Has Double French Doors With Glass To Allow Light In From The Living Room And A Pocket Door From The Kitchen. The Primary Bedroom With Engineered Hardwood, A 4-Piece Ensuite Bathroom, Double Closet And South-East Views. The 2nd Bedroom With Engineered Hardwood, Double Closet, And South-East Views. There Is A 2nd 4 Piece Bathroom In The Hallway, Which Also Includes Your In-Suite Washer And Dryer. Amenities Include A Gym, Indoor Hot Tub & Pool, Party Room/Meeting Room And Guest Suites. Watch Blue Jay Games, Year-Round Events, The CN Tower, The Rail Museum, Steam Whistle Brewery, And Ripley's Aquarium. Surrounded By Restaurants, Pubs, And Cafes. Catch The Leafs, Raptors, And Concerts At Scotiabank Arena. Stroll Over To The Scenic Harbourfront; Hike, Bike Or Stroll Along The Waterfront. Quick Access To Transit, Financial District. HAVE A LOOK AT OUR AWESOME VIDEO! (id:50787)
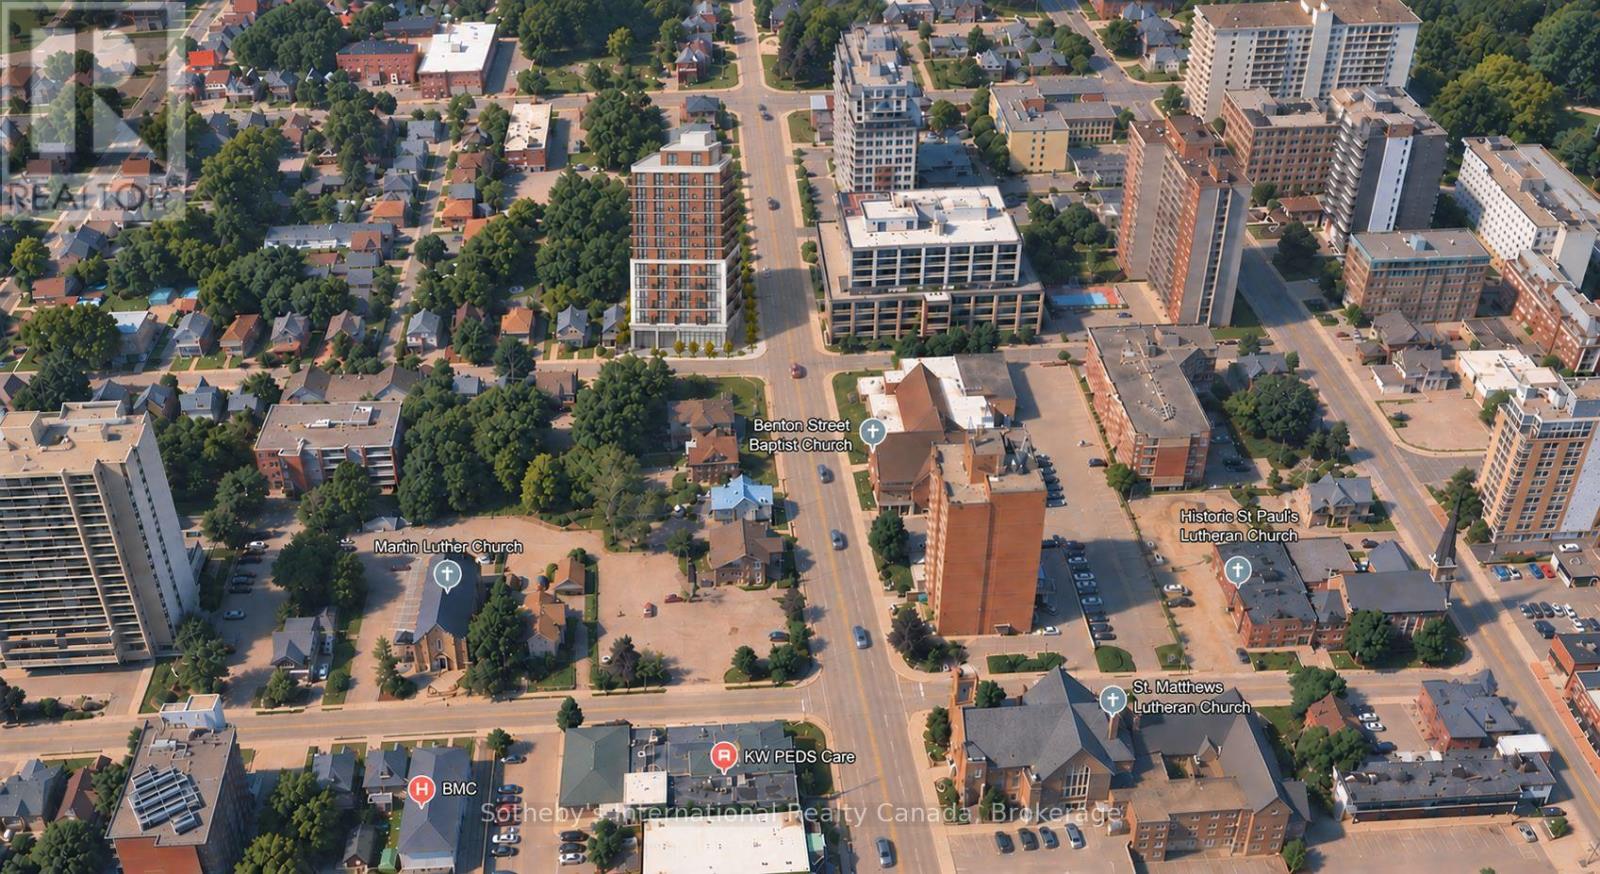
93 Benton Street
Kitchener, Ontario
An exceptional opportunity to acquire an infill development site with excellent holding income in the heart of Downtown Kitchener. Prominently positioned on an approximately 0.4 acre corner parcel, 93-99 Benton Street currently generates gross rental income exceeding $200k/yr. The property supports a concept for a striking 13 storey mixed use development comprising 96 residential units, ground floor commercial space and outdoor amenity space. Located just 350 metres from the Queen ION LRT station, the property offers outstanding connectivity with no minimum parking requirement. The Kitchener Market, Victoria Park, multiple restaurants, cafés, cultural destinations and the University of Waterloo Health Sciences Campus are all within walking distance. The Innovation District, home to Google and downtown employment centres, is only minutes away. This is a rare opportunity to secure immediate income and a significant redevelopment project in one of Waterloo Region's most dynamic urban growth areas. Adjoining high density sites at 115 and 119 Benton St. are also available for purchase bringing the total land size to +/- 1.75ac. (id:50787)
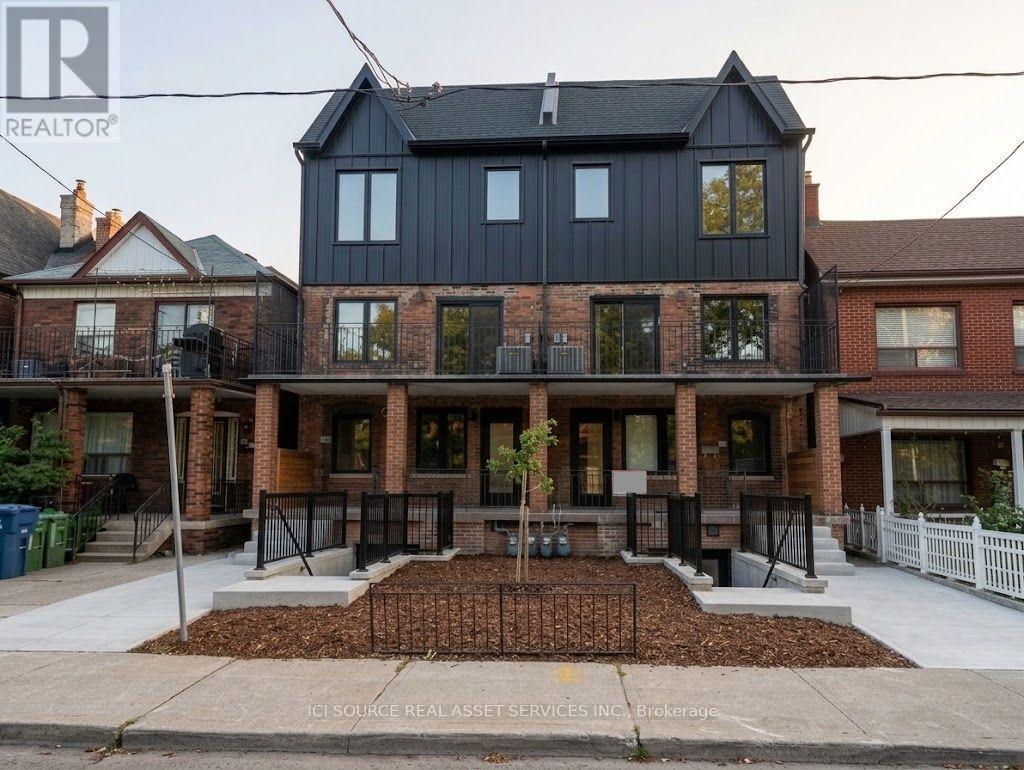
1 - 150 Brunswick Avenue
Toronto, Ontario
BRAND NEW 3 BED 2 BATH LUXURY UNIT!150 Brunswick Ave - Main Floor ApartmentAvailable ImmediatelyRent: $4,150 (Gas & Water Included)Includes:- 3 Bedrooms- 2 Bathrooms- Large kitchen- Ensuite laundry- Beautiful luxury finishes- Hardwood Floors- Granite Countertop- Standalone Heating & Cooling- Parking available- No smoking inside- 96 Walk Score & 100 Transit ScoreMinutes to: Trinity Bellwoods, Little Italy, Ossington, shops, restaurants, amenities, U of T, Ryerson, George Brown, hospitals, Bloor St., College St., Queen St., Kensington Market, Financial Core, Toronto Western, multiple transit routes. *For Additional Property Details Click The Brochure Icon Below* (id:50787)
12 Langevin Drive
Wasaga Beach, Ontario
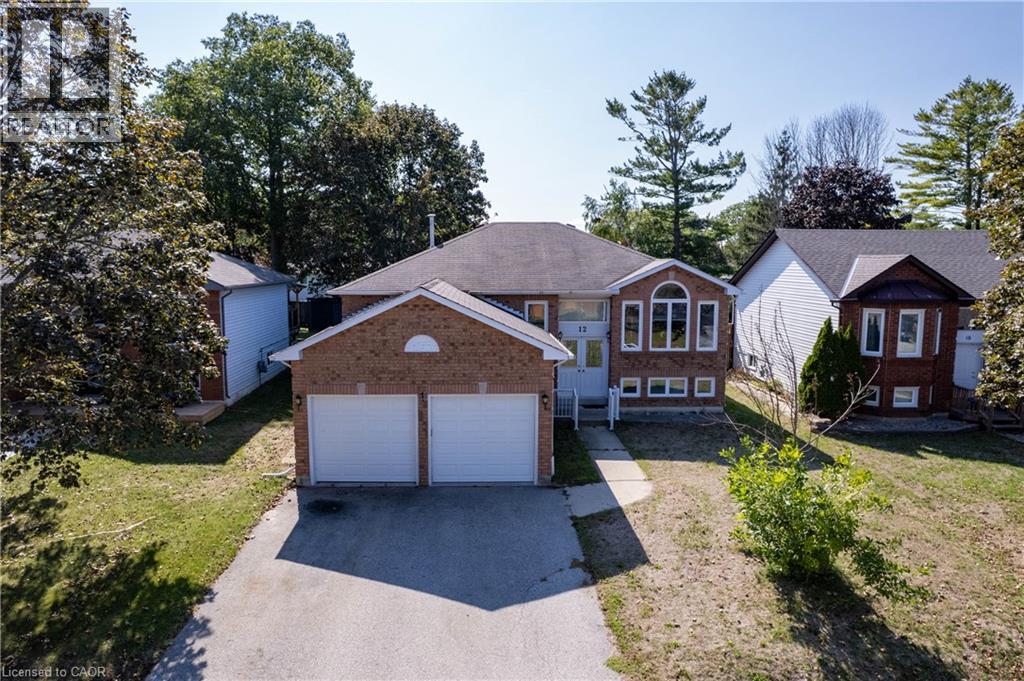
Lovely Bright, Open & Spacious, Beautifully Finished Family Home. Featuring 3+2 Bedrooms, 2+1 Bathrooms; New Corian Counter tops w/new sink, faucet, New Build-in Stove, Microwave And Oven On the Wall. Newer CAC and Furnace. Dedicated Dining Area, Fantastic Open Concept Plan. Just Ready To Move In. Large Private Backyard. Professionally Finished Basement With 3 Pc Bathroom, 2 Bedrooms For Extended Or Generational Families. Great Location! Close to Beach Area One, Stonebridge Shopping Center, Restaurants, Banking, Medical & the New Library and Arena. Don't miss your opportunity! Schedule your showing today! (id:50787)
73 Lomond Lane
Kitchener, Ontario
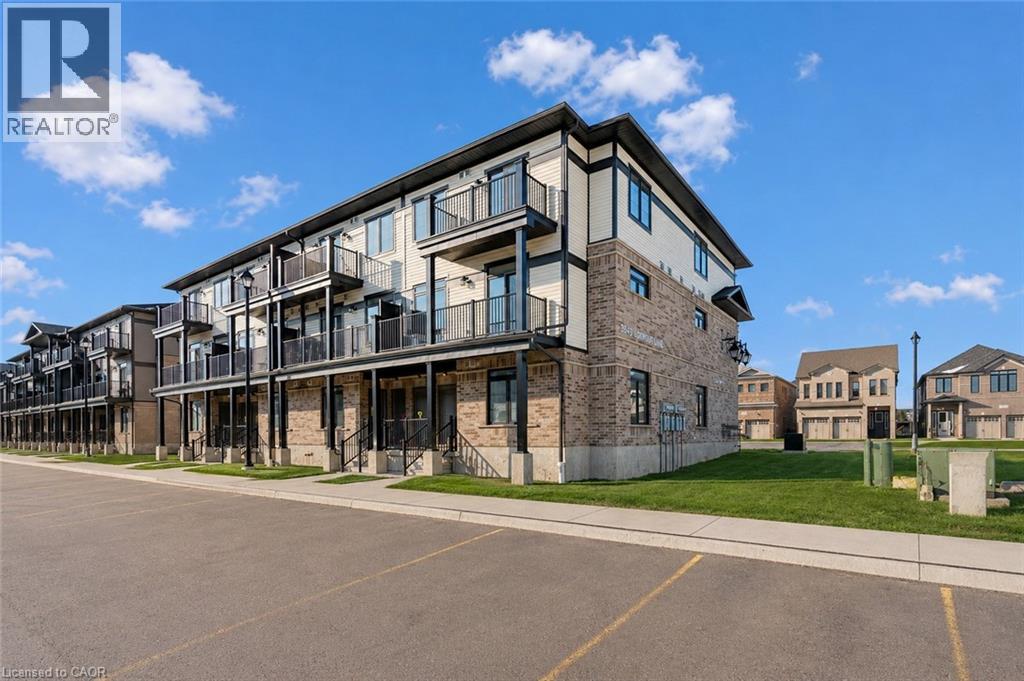
Welcome to 73 Lomond Lane in Kitchener, a beautifully appointed Ruby floor plan by Fusion Homes, known for their Quality and craftmanship, offering modern design, thoughtful functionality, and comfortable living in the highly desirable Huron Village community. Offering approximately 975 sq. ft. of living space, this bright and inviting home features 2 bedrooms and 2 bathrooms with an open-concept layout designed to maximize both space and natural light. The contemporary kitchen is well equipped with a flush breakfast bar, upgraded undermount sink, soft-close cabinet doors, and a complete 6-piece stainless steel electric appliance package, making it both functional and stylish for everyday living and entertaining. Soft-close cabinet doors are also included in the bathrooms, creating a consistent, polished feel throughout the home. Additional conveniences include a water softener, air conditioner, and an efficient Air Handling Unit heating system. The exterior features an attractive combination of brick and vinyl, providing timeless curb appeal with low-maintenance durability. The home also includes 1 dedicated parking stall. With $9,943 in upgrades included, this home offers excellent added value. Priced at $459,990 after rebate, with a flexible closing, this home presents an excellent opportunity for first-time buyers, downsizers, or investors. Located in Kitchener’s sought-after Huron Village community, 73 Lomond Lane offers convenient access to Highway 401, schools, parks, trails, shopping, restaurants, public transit, community facilities, and everyday amenities. Don’t miss your opportunity to own this beautifully designed new home. Book your private showing today! (id:50787)
43 Lomond Lane
Kitchener, Ontario
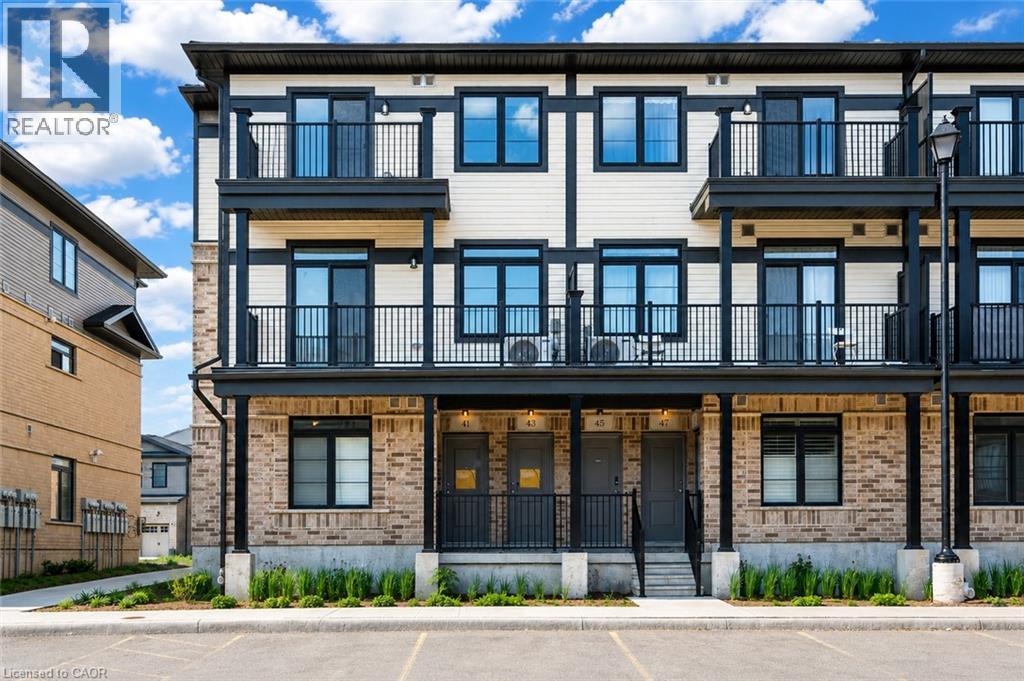
Welcome to 43 Lomond Lane, Kitchener, an exceptional opportunity to own a brand-new, never-lived-in townhome offering approximately 1,415 sq. ft. of thoughtfully designed living space. Featuring 3 spacious bedrooms and 2.5 bathrooms, this beautiful Emerald floor plan by Fusion Homes, offers bright, open-concept main level is designed for everyday living and entertaining, with large windows bringing in plenty of natural light. The contemporary kitchen is a standout, featuring quartz countertops, an upgraded backsplash, soft-close cabinet doors, and a convenient flush breakfast bar. A 6-piece stainless steel electric appliance package is also included. Upgraded flooring extends through the Great Room, upper hallway, and primary bedroom, while upgraded floor tile enhances the kitchen, mechanical room, powder room, laundry area, and main-floor hallway. Upstairs, the spacious primary bedroom offers a comfortable private retreat with its own ensuite. An additional pot light in the primary ensuite shower adds both function and style. Two additional generously sized bedrooms provide flexibility for family, guests, or a home office. This home includes an impressive $25,148 in builder upgrades, including quartz countertops throughout, upgraded kitchen backsplash, soft-close cabinet doors in the kitchen and bathrooms, upgraded flooring and tile, an additional pot light in the primary ensuite shower, a water softener with third line, and air conditioning. Additional highlights include a dedicated parking space and a modern, low-maintenance layout designed for comfortable everyday living. Priced at $584,990 after rebate, this brand-new home offers excellent value in a growing Kitchener community. Conveniently located close to schools, parks, shopping, public transit, major highways, and essential amenities, this is an excellent opportunity for homeowners and investors alike. Don’t miss your chance to make this beautiful new townhome yours, schedule your private viewing today! (id:50787)
22 Lomond Lane
Kitchener, Ontario
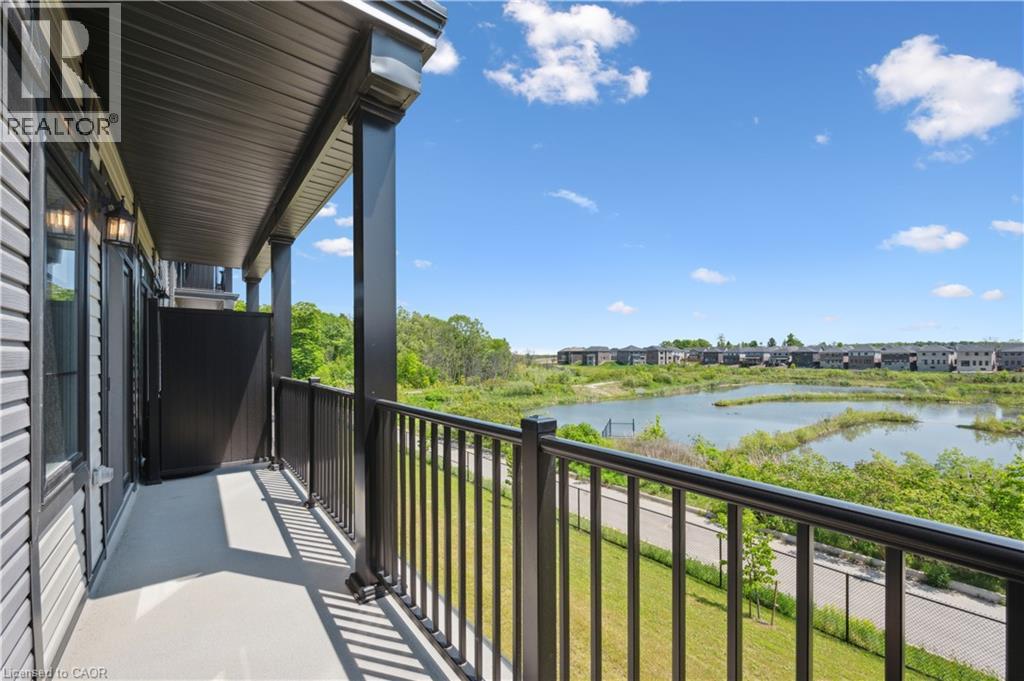
Welcome to 22 Lomond Lane: The Elegant “Pearl” Model by Fusion Homes! Experience stylish, low-maintenance living in this beautifully designed 1,205 sq. ft. home by the award-winning Fusion Homes. Offering 2 spacious bedrooms, 2.5 bathrooms, and an exceptional selection of premium upgrades. This Never Lived in Before unit is Priced at $569,239, with the opportunity to secure for an effective price of $534,990 after applicable rebate incentives, this stunning home combines contemporary finishes, thoughtful design and over $38,401 in upgrades already included! Step inside to discover a bright and open-concept layout featuring a carpet-free main floor. The modern kitchen showcasing quartz countertops throughout, an upgraded undermount sink with upgraded faucet, stylish backsplash, flush breakfast bar, under-cabinet lighting and soft-close cabinetry in both the kitchen and bathrooms. The spacious living and dining areas flow seamlessly together, creating the perfect space to host family and friends or simply unwind after a long day. Elegant oak railings with oak spindles add warmth and sophistication throughout the home, while upgraded satin chrome square door hardware enhances the modern aesthetic. Upstairs, the primary suite offers a peaceful retreat complete with a beautifully upgraded ensuite featuring a sleek frameless glass shower door for a spa-inspired feel. A second generously sized bedroom and additional bathroom provide flexibility. This home comes fully equipped with a 6-piece stainless steel electric appliance package, water softener and air conditioner, ensuring comfort and convenience from day one. Additional features include one parking stall. This is your opportunity to own a beautifully upgraded, move-in-ready home in a growing and desirable community. Stylish finishes, smart design, and unbeatable value make 22 Lomond Lane a property you won’t want to miss! Book your showing today and experience the Fusion Homes difference. (id:50787)
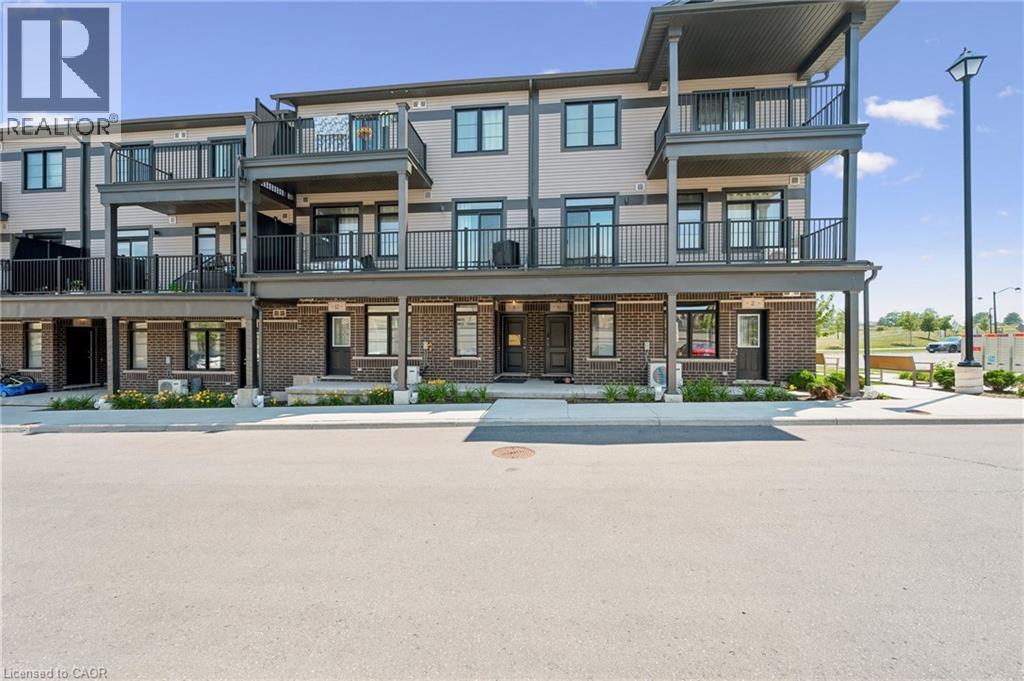
8 Oat Lane
Kitchener, Ontario
Welcome to 8 Oat Lane, Kitchener: an exceptional opportunity to own this beautiful home for only $524,990 after rebate! Presenting the stunning TURQUOISE Floor Plan built by Fusion Homes, offering approximately 1,200 sq. ft. of thoughtfully designed living space that perfectly blends modern elegance with everyday functionality. This stylish 2-bedroom, 2.5-bathroom home is ideal for first-time buyers, growing families, or investors looking for a turnkey property in a thriving community. Step inside and be greeted by a bright and spacious layout designed for comfortable living and effortless entertaining. The main living area flows seamlessly into a contemporary kitchen featuring sleek quartz countertops throughout, soft-close cabinetry, and a premium 6-piece stainless steel electric appliance package. Every detail has been carefully curated to deliver both style and convenience. The upgraded tile staircase from the ground floor to the main level adds a touch of sophistication, setting the tone for the quality finishes found throughout the home. Upstairs, you’ll find two generously sized bedrooms, each designed with comfort in mind. The primary bedroom features its own private ensuite, while an additional full bathroom and convenient powder room enhance functionality for family and guests. Additional features include a water softener, air conditioner, and an efficient air handling unit for year-round comfort. The hot water tank is a rental through Reliance Home Comfort at $50/month. The exterior showcases a timeless combination of brick and vinyl, offering durability along with attractive curb appeal. This home also includes one dedicated parking stall. With a flexible closing timeline of 60–120 days, this is a fantastic opportunity to secure a modern, well-appointed home that checks all the boxes. Don’t miss your chance to make 8 Oat Lane your new address! (id:50787)
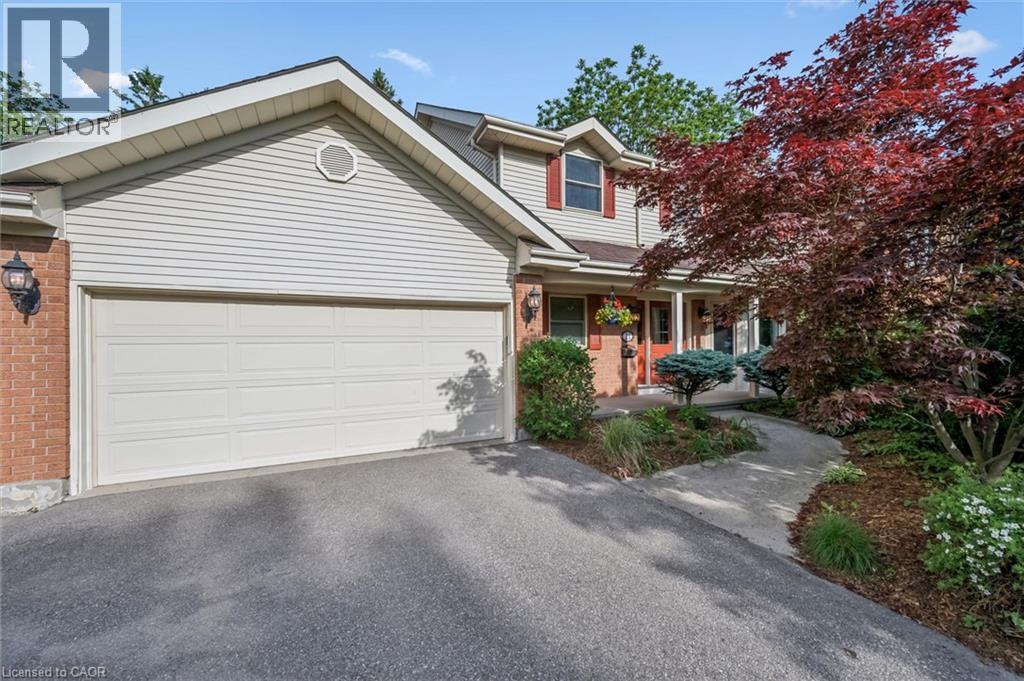
21 Tinatawa Court
Kitchener, Ontario
Welcome to 21 Tinatawa Court, a rare opportunity to own a beautifully appointed home on a quiet cul-de-sac in one of Kitchener-Waterloo's most sought-after neighbourhoods. Set on an expansive pie-shaped lot, this property offers exceptional privacy, stunning views of the Grand River, and the kind of peaceful setting that's hard to find. Inside, the main floor showcases gleaming hardwood floors and an updated chef-inspired kitchen complete with built-in appliances, generous storage, and a walkout to a private deck - the perfect place to relax or entertain while taking in the scenic river views. Upstairs, you'll find spacious bedrooms designed for comfortable family living, including a beautifully finished primary suite featuring abundant closet space and a luxurious ensuite bath with an oversized shower. The walkout basement adds even more versatility with a bright, airy in-law setup with separate entrance, offering a large living area, upgraded bathroom, kitchen, and direct access to the main deck - ideal for extended family or multi-generational living. Surrounded by low-maintenance perennial gardens and framed by picturesque views of the river, backing onto the Chicopee-Vale trail, this home combines natural beauty with everyday convenience. This lovingly maintained home features many updates including newer furnace, air and bay windows. Located close to shopping, schools, and with easy highway access, 21 Tinatawa Court is a truly special place to call home. Don't miss the chance to make this exceptional property yours. (id:50787)
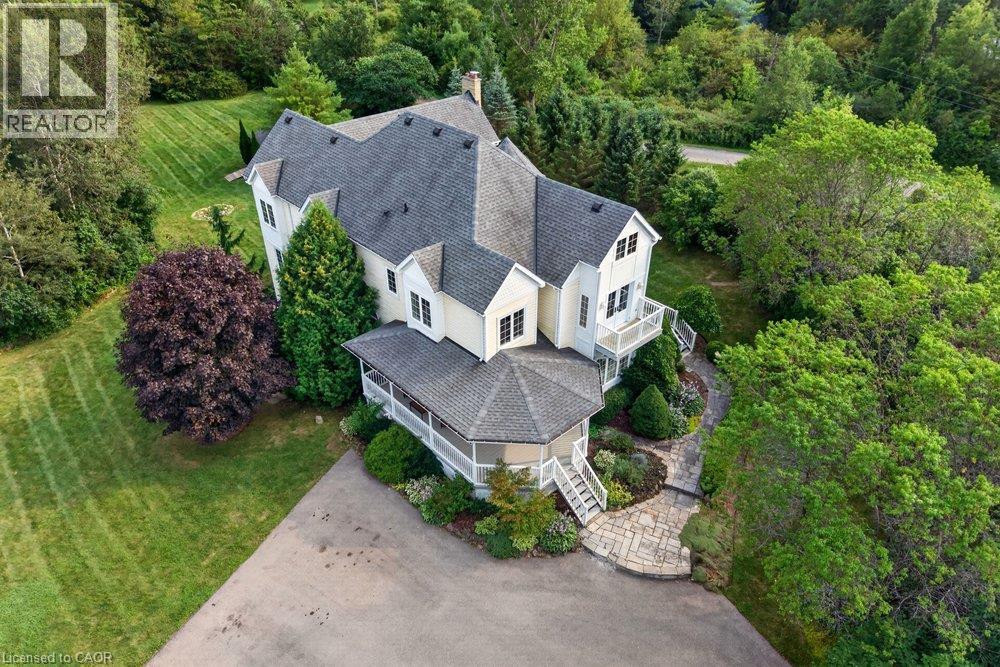
110 Concession 11 Road E
Freelton, Ontario
Welcome to country living at its finest! Set on 10 ultra-private acres plus an exceptional custom-built home offering over 6,000 sq.ft. of beautifully finished living space, thoughtfully designed for both luxurious everyday living and effortless entertaining. This impressive home features 4 spacious bedrooms, including a truly dreamy 24' Primary Suite complete with a luxurious 5-piece ensuite and an expansive walk-in closet (that feels like a room on its own) with custom built-ins throughout. Other highlights include a bright and inviting Living Room, separate Office, a spectacular Muskoka-inspired Great Room where high ceilings and a dramatic floor-to-ceiling stone fireplace create a warm and welcoming focal point, plus modern, well-appointed Kitchen features built-in ovens, a gas cooktop, island with seating, and a sunny Breakfast Area - perfect for casual family meals or entertaining guests. The approximately 2,000 sq. ft. finished basement adds tons of room with a ground-level eat-in Kitchen and Family Room, each with their own walkouts to the patio, plus a Rec. Room, Gym, a cozy Home Theatre, and a 4-piece Bathroom - this space could easily be adapted into a separate in-law or guest suite. Outside, enjoy the peace and privacy of your expansive acreage from 3 decks, plus plenty of parking on the wide, circular driveway. *Approved architect’s plans for a 3-car Garage!* This is a rare opportunity to have privacy with luxury - the best of country living-all in one remarkable property. Proximity to various recreational activities in the area include Kelso Conservation and ski hill, outdoor skating, cycling, golf, etc. On School Bus Route. This could be the one! (id:50787)
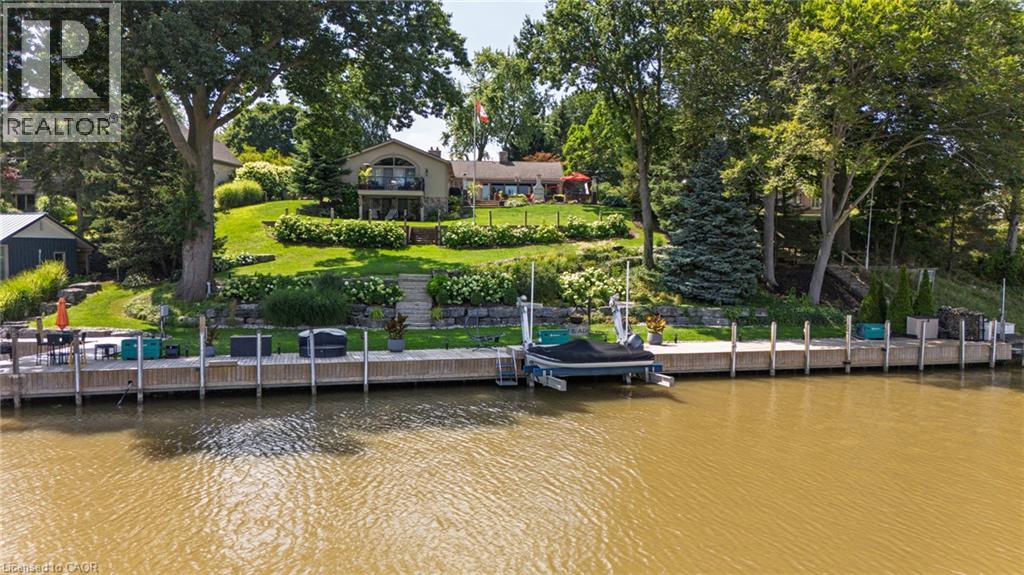
22 Ryerse Crescent
Port Dover, Ontario
Welcome to lakeside luxury in one of Port Dover's most sought-after settings — sandy beaches, the Lighthouse Theatre, and charming shops and restaurants are all within walking distance, with major cities just a short drive away. Set on a beautifully landscaped, premium lot with sweeping views of Black Creek & Marina and direct access to the yacht club and Lake Erie, this 4-bedroom, 2 1/2 bath stone and stucco bungalow offers over 3,700 sq. ft. of finished living space, with hand-scraped hardwood throughout the foyer, kitchen, primary suite, dining, living, and laundry areas. Three bedrooms and a full bath occupy one wing, opening onto a bright living room warmed by a wood-burning insert and a full wall of windows overlooking the backyard. The gourmet kitchen features custom cabinetry, quartz counters, panel-ready appliances, dual dishwashers, a 15-foot island, stone fireplace, copper farmhouse sink, beverage fridge, and coffered ceiling w/skylights. The primary suite includes a sitting area, gas fireplace, wet bar, walk-in closet, sliding doors to private balcony, and a 4-piece ensuite bath. Off the kitchen, a resort-style patio with retractable awning and hot tub is perfect for entertaining. The finished lower level adds a second living space with a bar/serving area, wood insert, recreation room with walkout to the lower patio, and a 2-piece bath. At the water's edge: a 136-foot dock with electrical service, a 17,000lb Golden Boat Lift, a 2,000 lb Ace Boat Lift, and boat slip. A double paved drive fits 12 vehicles, and the heated 2-car garage offers epoxy flooring and built-in storage. Homes like this rarely come to market — schedule your private showing today. (id:50787)
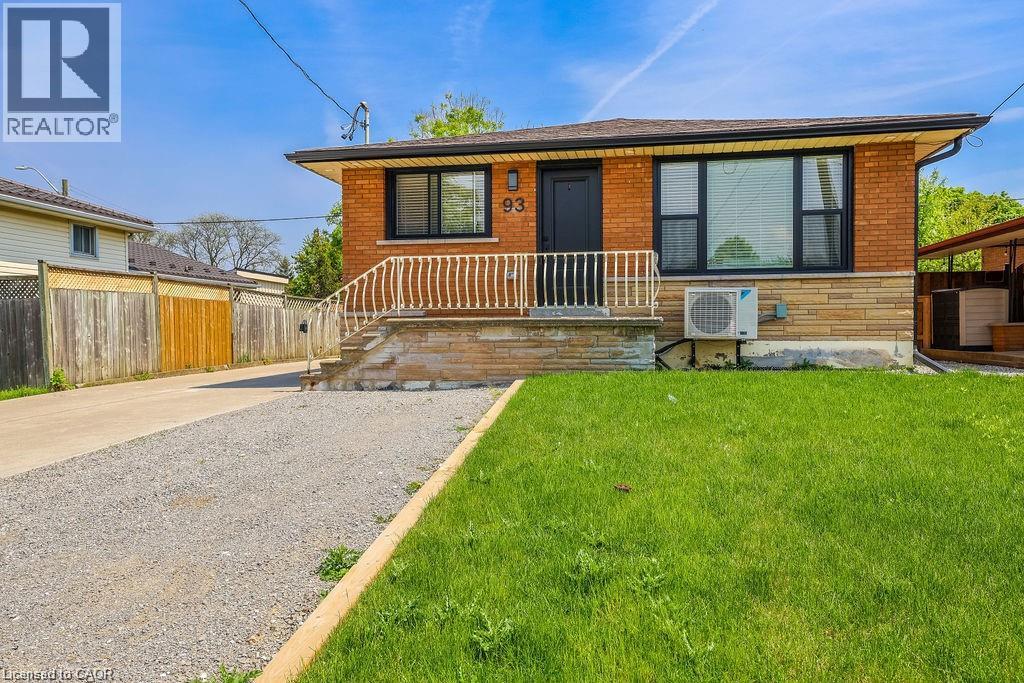
93 Purdy Crescent Unit# 1 - Upper
Hamilton, Ontario
WOW, WOW, WOW!! Completely Renovated with High End Finishes, you won't be disappointed here!!! Bright open concept kitchen/living room with Pot lights and Vaulted Ceilings, Quartz Countertop in Kitchen with loads of cupboard/counter space, Luxury Vinyl Plank Flooring Throughout, Large 5 piece bathroom. Available Immediately • Main Level Laundry • 3 Bdrm + 1 Bath Upper Unit • Utilities to be paid by tenant • Full size kitchen appliances (SS dishwasher, SS refrigerator, SS stove, SS microwave) • Shared parking available with no additional charge. (id:50787)
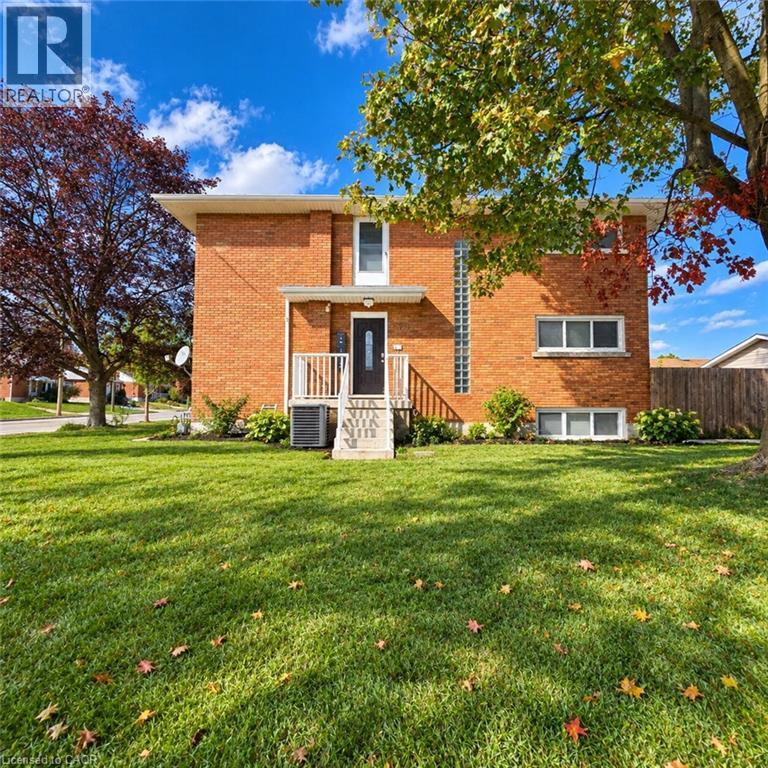
112 Heiman Street Unit# 2
Kitchener, Ontario
Heat, water, and air conditioning are provided for a fixed utility charge of $200 per month. Tenants are responsible for their own electricity, estimated at approximately $45 per month. Welcome to this bright and well-maintained ground-floor 2-bedroom, 1-bathroom lease opportunity, offering comfortable living with a functional and convenient layout. This home features spacious bedrooms, a clean and inviting living area, and a practical kitchen designed for everyday use. Enjoy the added convenience of one dedicated parking space. Ideally suited for professionals, couples, or a small family, this property is conveniently located close to everyday amenities, shopping, public transit, schools, and major routes. (id:50787)
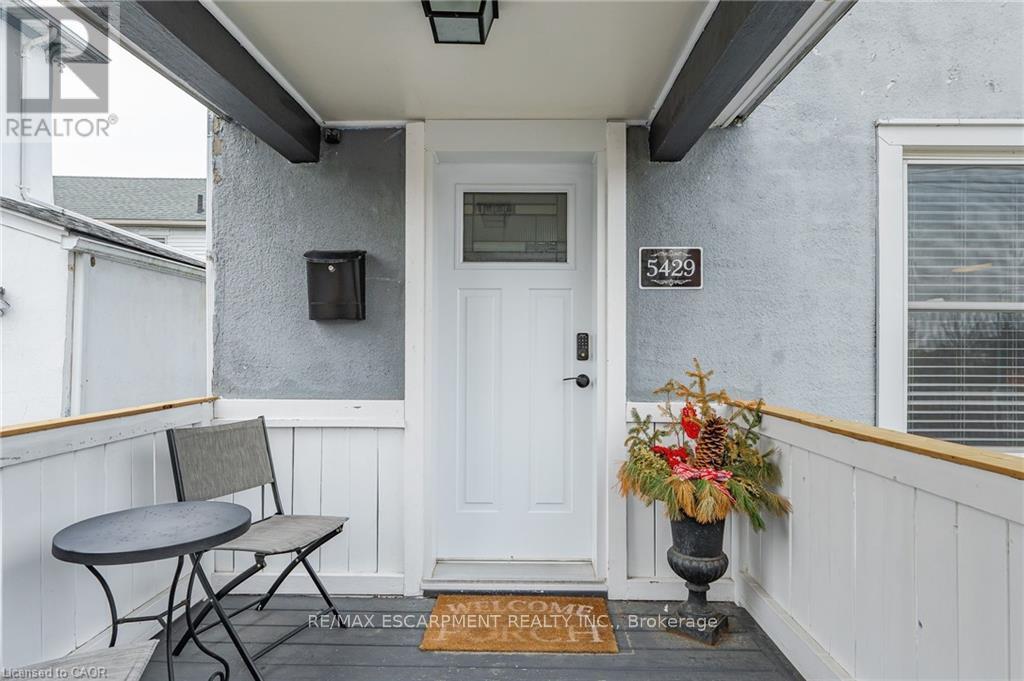
5429 Second Avenue
Niagara Falls, Ontario
Turnkey property in the heart of Niagara Falls! This fully detached, 3-bedroom, 1-bathroom home in an exceptional Niagara Falls location, just a short walk to Clifton Hill and Niagara Falls! Situated on a quiet street with no through traffic in one of the region's most popular tourist destinations, this fully furnished, move-in-ready property offers an excellent turnkey investment opportunity. The spacious layout is filled with natural light and provides comfortable living areas, while the low-maintenance property makes ownership easy. With its prime location, fully furnished setup and close proximity to major attractions, restaurants and entertainment, this property offers excellent flexibility for investors looking to add to their portfolio or for anyone looking to enjoy a vibrant lifestyle close to all the action. (id:50787)
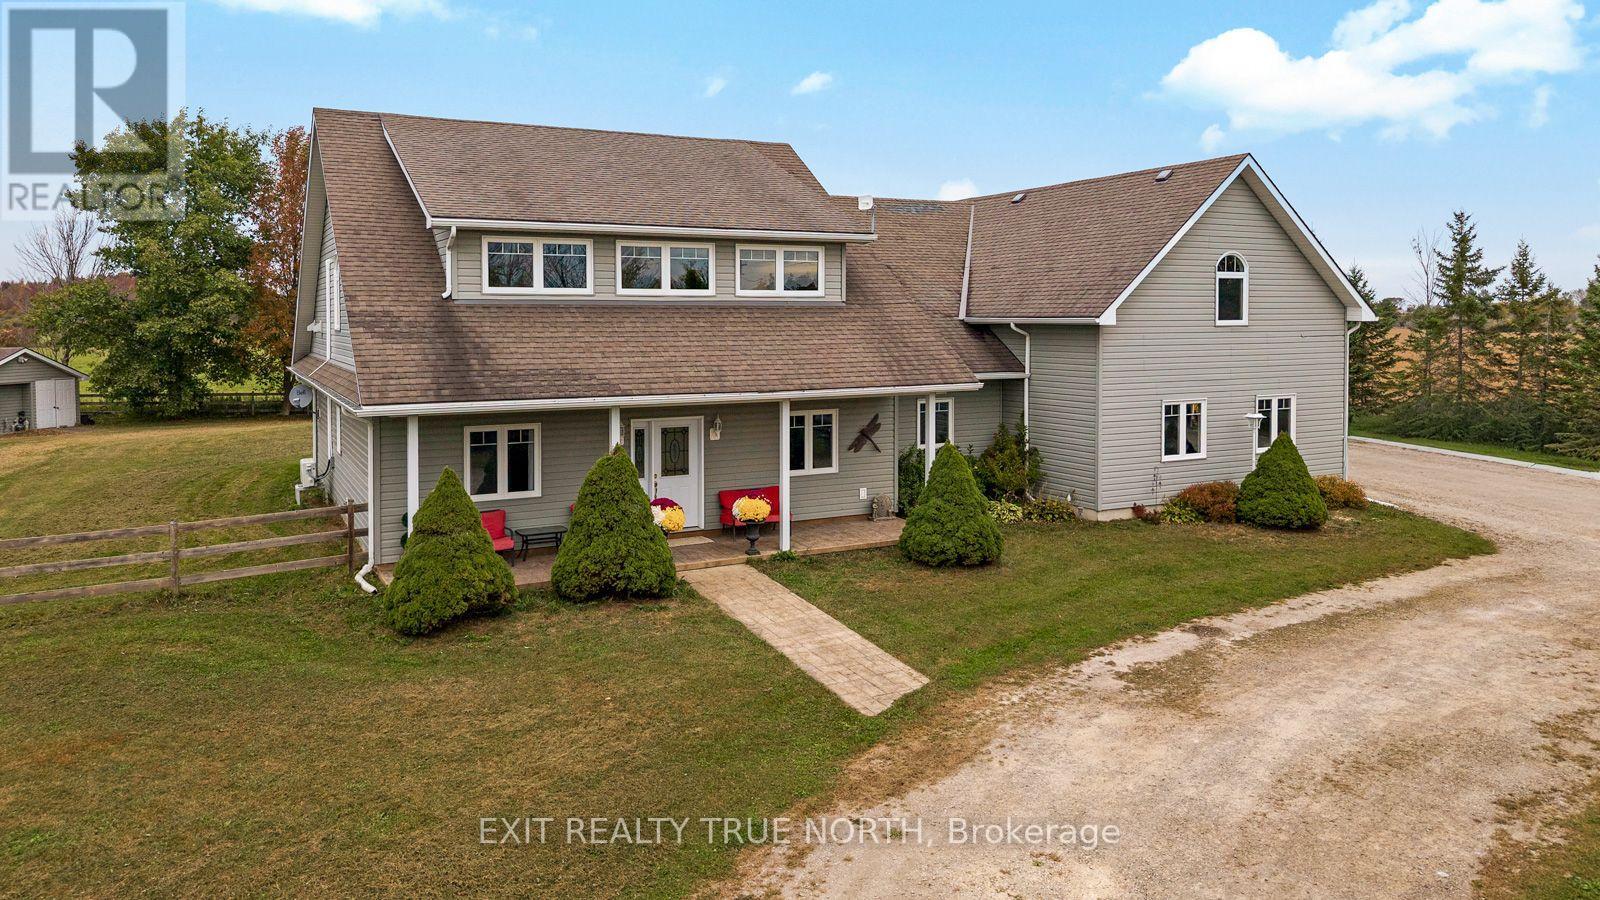
145489 16 Side Road
Meaford, Ontario
Welcome to your dream retreat! Nestled on the peaceful outskirts of town, this custom-built home offers the ultimate in privacy and versatility. Perfect for multi-generational living, the property features a thoughtfully designed second kitchen and living area adjacent to the upper-level bedroom, ensuring comfort and independence for all family members. Step inside to discover a main floor that boasts radiant in-floor heating throughout the expansive living area, creating a warm and inviting atmosphere. The main level is seamlessly accessible with four spacious bedrooms and no steps in or out of the home, providing ease of movement for everyone. Enjoy breathtaking country views year-round from the charming sunroom, a perfect spot to relax and soak in the serene surroundings. For those who love the great outdoors, the exterior is equipped with a convenient RV hookup, and the shed comes complete with hydro, making it an ideal space for hobbies or extra storage. This home is a rare find, offering a perfect blend of modern amenities and rural tranquility. Don't miss the chance to make this versatile and private haven your own! (id:50787)
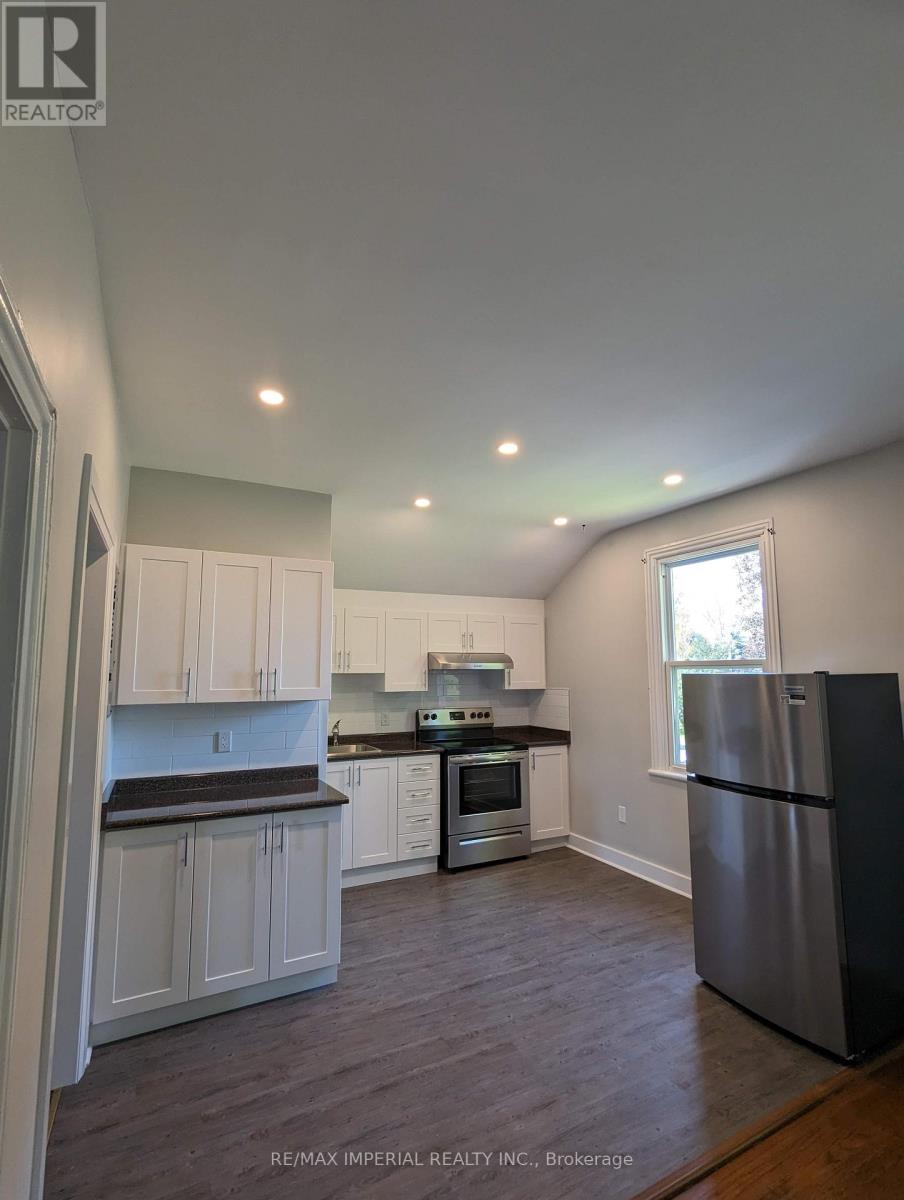
Upper - 2 Huron Street
Kawartha Lakes, Ontario
Welcome to this meticulously maintained 2-bedroom, 1-bathroom upper-level unit in the heart of Lindsay. Perfectly suited for downsizers, retirees, or work-from-home professionals. This bright home boasts a recently renovated open-concept kitchen with stainless steel appliances, warm hardwood floors and reliable central heating. Enjoy your morning coffee on the private outdoor deck. Includes dedicated outdoor parking. Unbeatable location: steps to Old Mill Park and the Scugog River and just minutes to the boutique shops and dining of Historical Lindsay Main St. Move-in ready for November 1st. Long-term lease. Tenant responsible for hydro. Non-smoking. Complete rental application, credit check and references required. (id:50787)
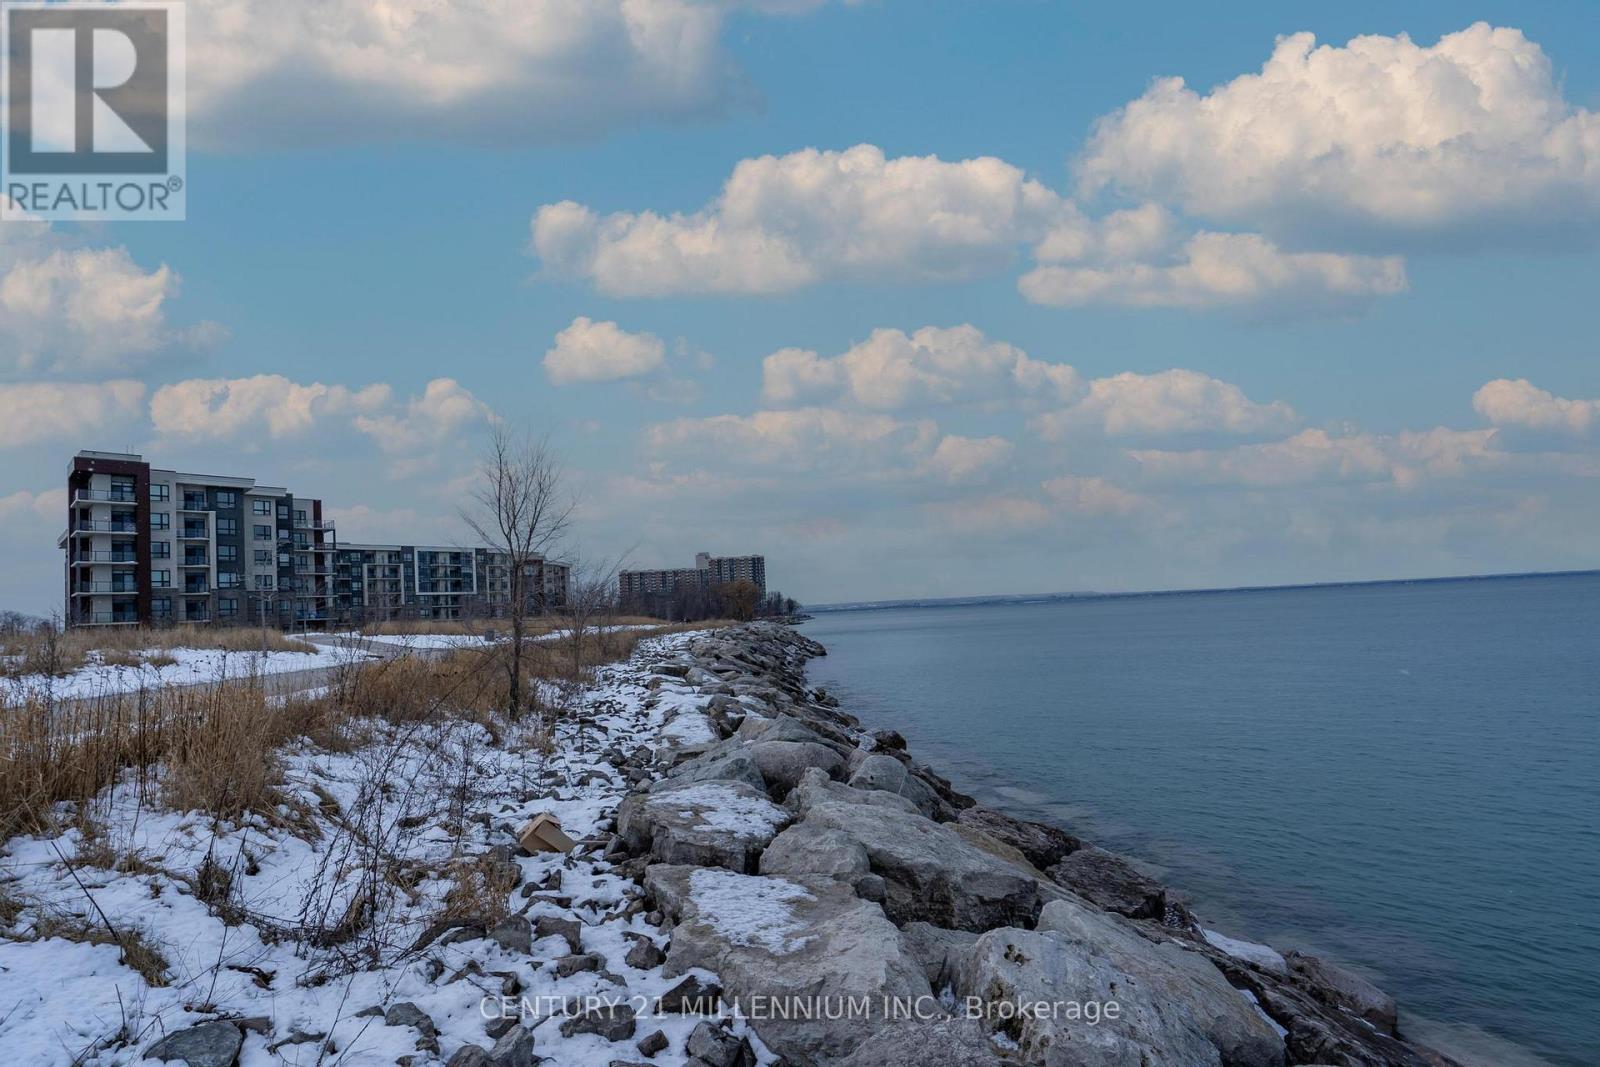
125 - 125 Shoreview Place W
Hamilton, Ontario
**WATERFRONT LIVING AT ITS FINEST!** Enjoy the rare combination of direct Hamilton Beach access, beautiful water views and your own private outdoor space in this stunning, upgraded 1-bedroom + den condo. The versatile den can easily function as a second bedroom, home office or guest space. The open-concept layout is bright and spacious, with generous natural light and picturesque waterfront views. Step directly from your private patio into the fenced common backyard and enjoy easy access to the beach, scenic waterfront walking and biking trails. Features include ensuite washer/dryer, one dedicated parking space and a private storage locker. Located in a quiet, well-maintained building with a welcoming community feel, this is an ideal opportunity for professionals, downsizers or anyone looking to embrace a relaxed lakeside lifestyle. Conveniently located with quick access to Highway 403, Red Hill Parkway and major amenities. Come experience waterfront living for yourself! This won't last long. (id:50787)
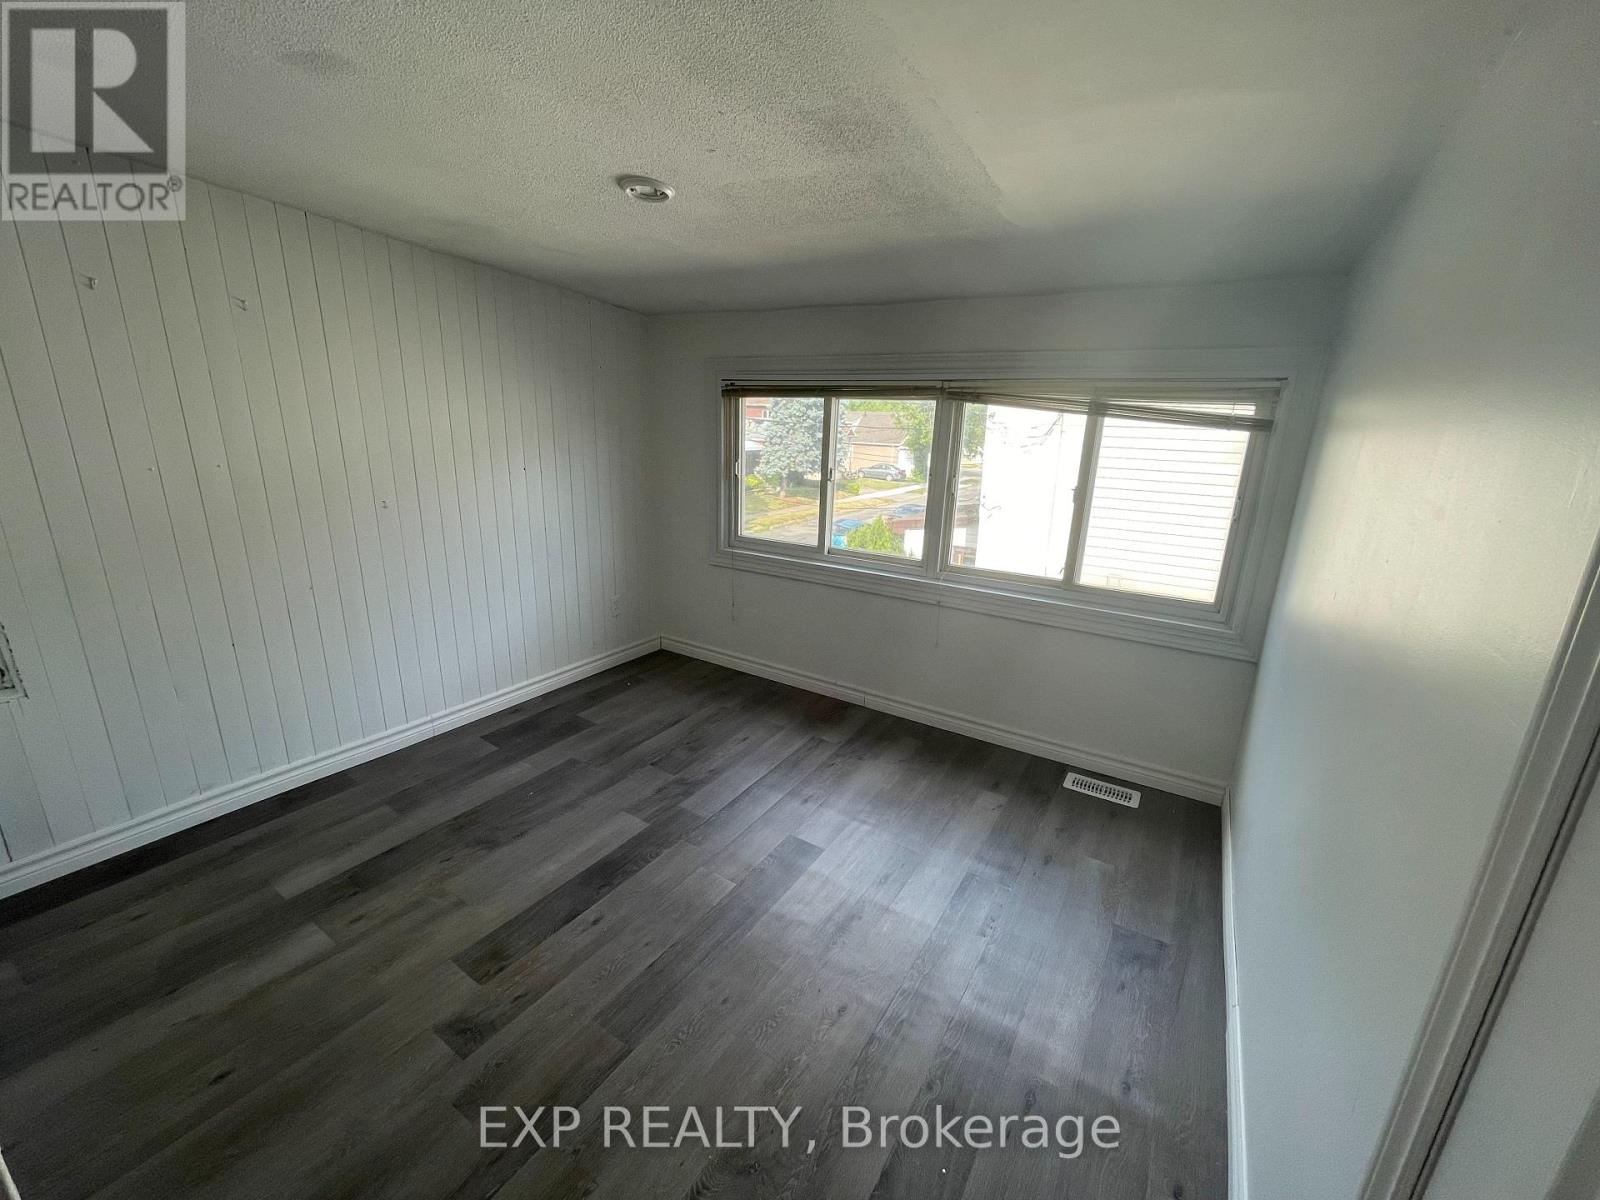
81 Holmes Avenue
Hamilton, Ontario
Prime McMaster University Student Rental Investment! This Turnkey 6-Bedroom, 2-Bathroom Home Is Currently Fully Rented To Students And Generates Approximately $4,900/Month In Rental Income, Or $58,800 Annually. Featuring 3 Bedrooms On The Main Level And 3 Bedrooms On The Lower Level, This Property Offers An Ideal Layout For Student Tenants. Excellent Location Just Minutes To McMaster University, McMaster Hospital, Shopping, Restaurants And Public Transit. Numerous Recent Updates Include New Laminate Flooring And Freshly Painted Throughout In 2022, New Furnace In 2023, And New Washer & Dryer In 2024. A Strong Cash-Flowing Investment With Excellent Student Rental Demand And Convenient Access To McMaster University. Perfect For Investors Looking For A Turnkey Income Property With Significant Rental Income And Long-Term Investment Potential! MUST SEE!! (id:50787)
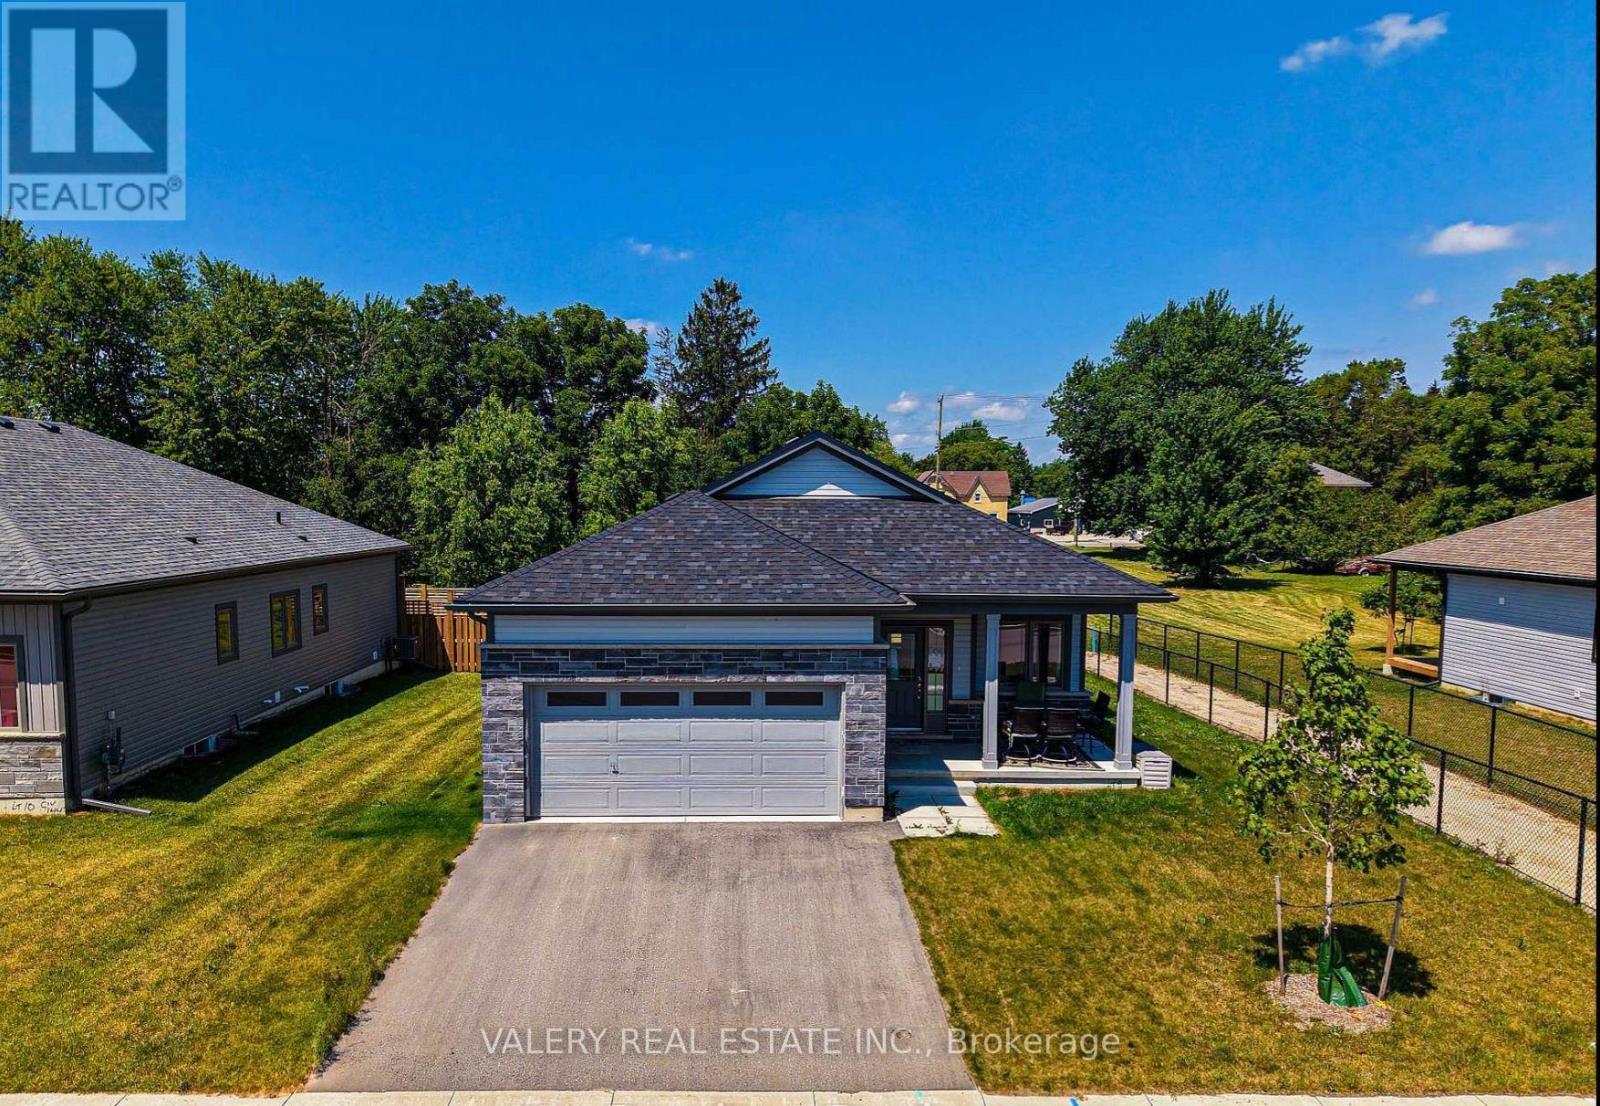
142 Ellen Street
North Perth, Ontario
Welcome to this well-maintained bungalow in Atwood Station! This beautiful bungalow was recently built and features 9-foot ceilings on the main floor, 2 washrooms, 2 bedrooms, and a great room with a walk-out slider to the yard. You will find engineered oak hardwood throughout the main floor with plush broadloom in the main floor bedrooms. This bungalow is also situated on a premium lot from the builder and features a very aesthetically pleasing exterior. Rough-ins include CAT -6 wiring as well as a 3-piece bathroom in the lower level. Large unfinished lower level offers space for a rec room as well as a 3rd bedroom. (id:50787)
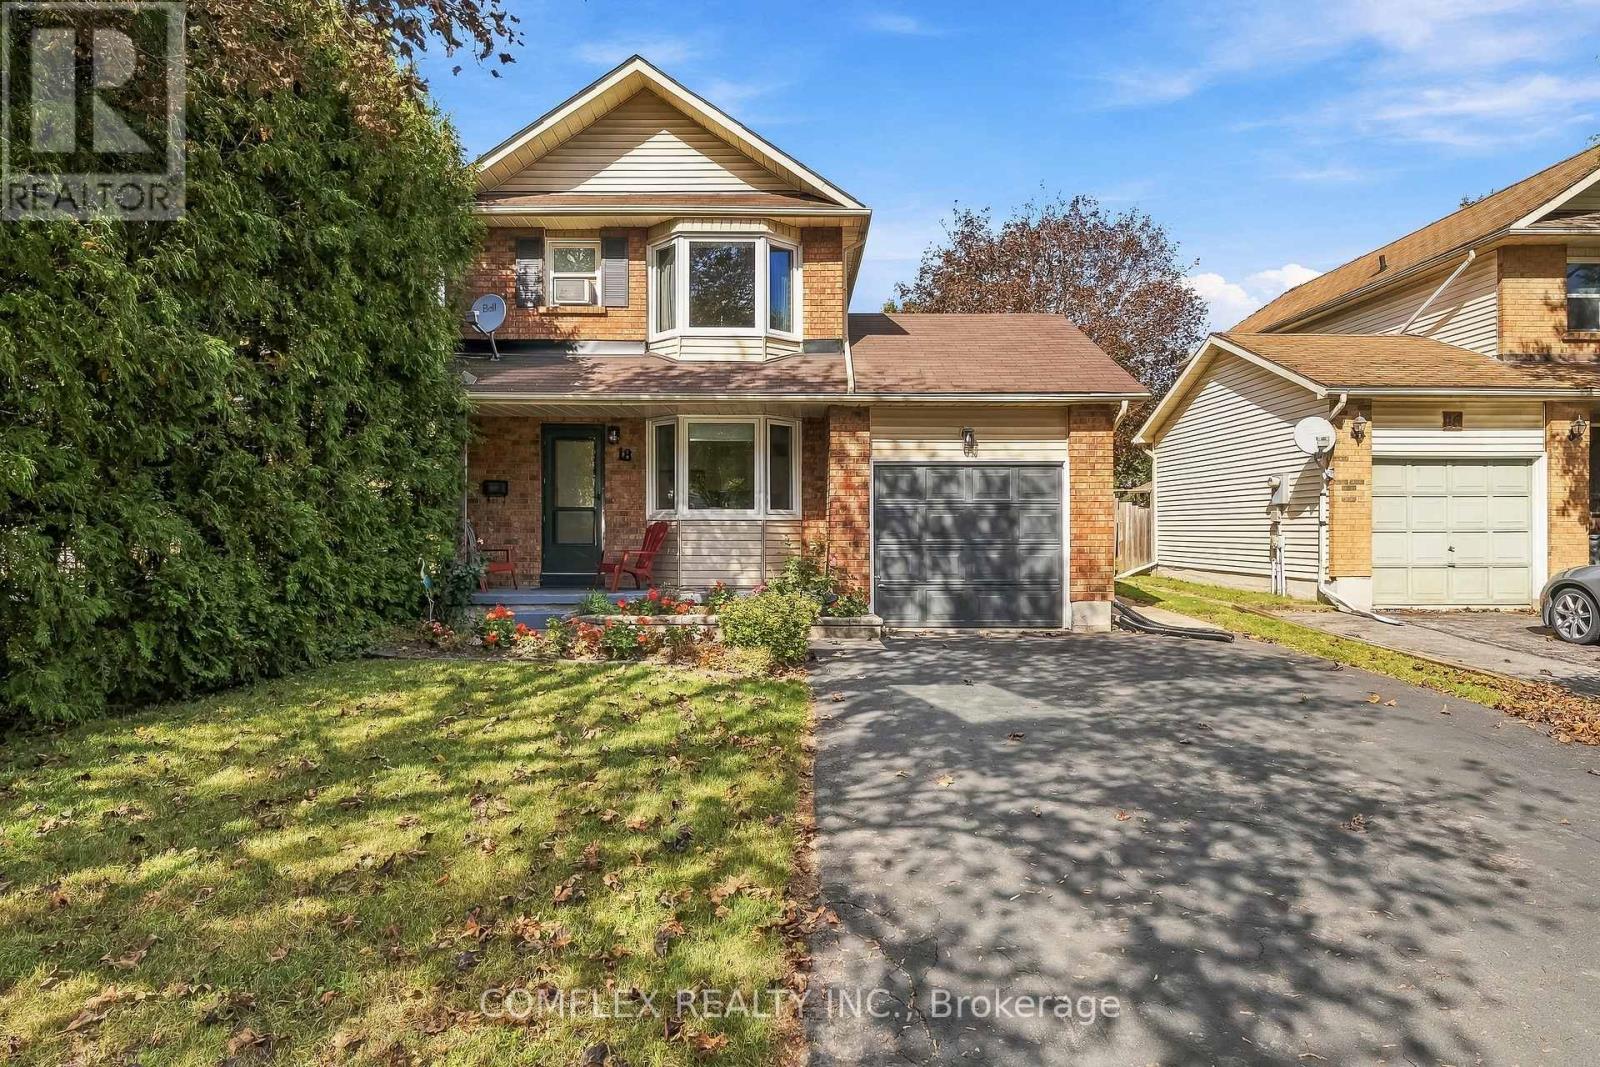
18 Stanley Drive
Port Hope, Ontario
Welcome to 18 Stanley Drive, a beautifully updated 3-bedroom, 3-bathroom home situated on a family-friendly street in Port Hope. Offering a fully updated interior, professionally finished basement and an impressive 147-ft-deep lot, this move-in-ready home provides plenty of space both inside and out.The bright and inviting interior features updated flooring throughout and a beautifully updated kitchen, creating a fresh, modern feel that's ready to enjoy. A functional layout provides comfortable everyday living for families, while three bedrooms and three bathrooms offer the space and convenience today's buyers are looking for. The professionally finished basement extends the living space and provides excellent flexibility for a family room, home office, children's play area, gym or entertainment space. Step outside to a private backyard set on the deep 147-ft lot, complete with an above-ground pool and hot tub. There's plenty of room for summer entertaining, family gatherings, kids to play or simply relaxing and enjoying your own outdoor space.Located in an established Port Hope neighbourhood close to schools, shopping and everyday amenities, 18 Stanley Drive combines modern updates, additional finished living space and a large private lot in a great family-friendly setting.Move in and enjoy - the work has already been done. (id:50787)
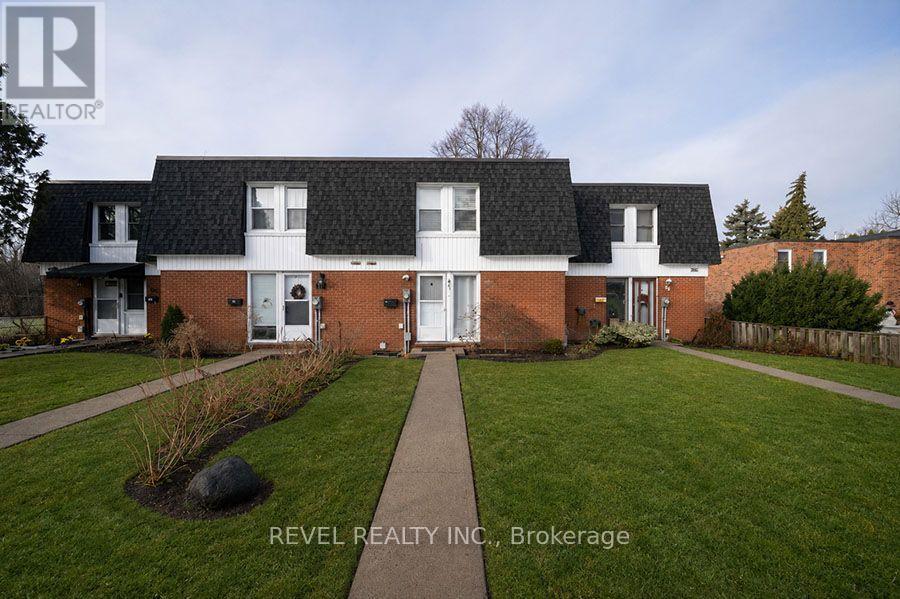
41 - 273 Elgin Street
Brantford, Ontario
Welcome to 41-273 Elgin Street, a well-maintained townhouse condo offering comfort, convenience, and exceptional value in a central location. With easy highway access and just minutes from grocery stores, shopping, and everyday amenities, this is the perfect place to call home. This 3-bedroom, 2-bathroom home offers a functional layout with a finished basement. The living room is bathed in natural light and adjacent to the eat-in kitchen (new fridge and dishwasher) which is ideal for everyday living and entertaining. In the warmer months, your main floor living space extends to your fully fenced private patio, perfect for summer BBQs, outdoor dining, or enjoying your morning coffee in privacy. The upper level features three bedrooms and a 4-piece bathroom, offering plenty of space for families, guests, or a home office setup. The lower level extends your living area with a versatile recreation room, a convenient full bathroom and laundry. This home is an excellent opportunity for first- time buyers, downsizers, or investors looking to add a solid property to their portfolio. (id:50787)
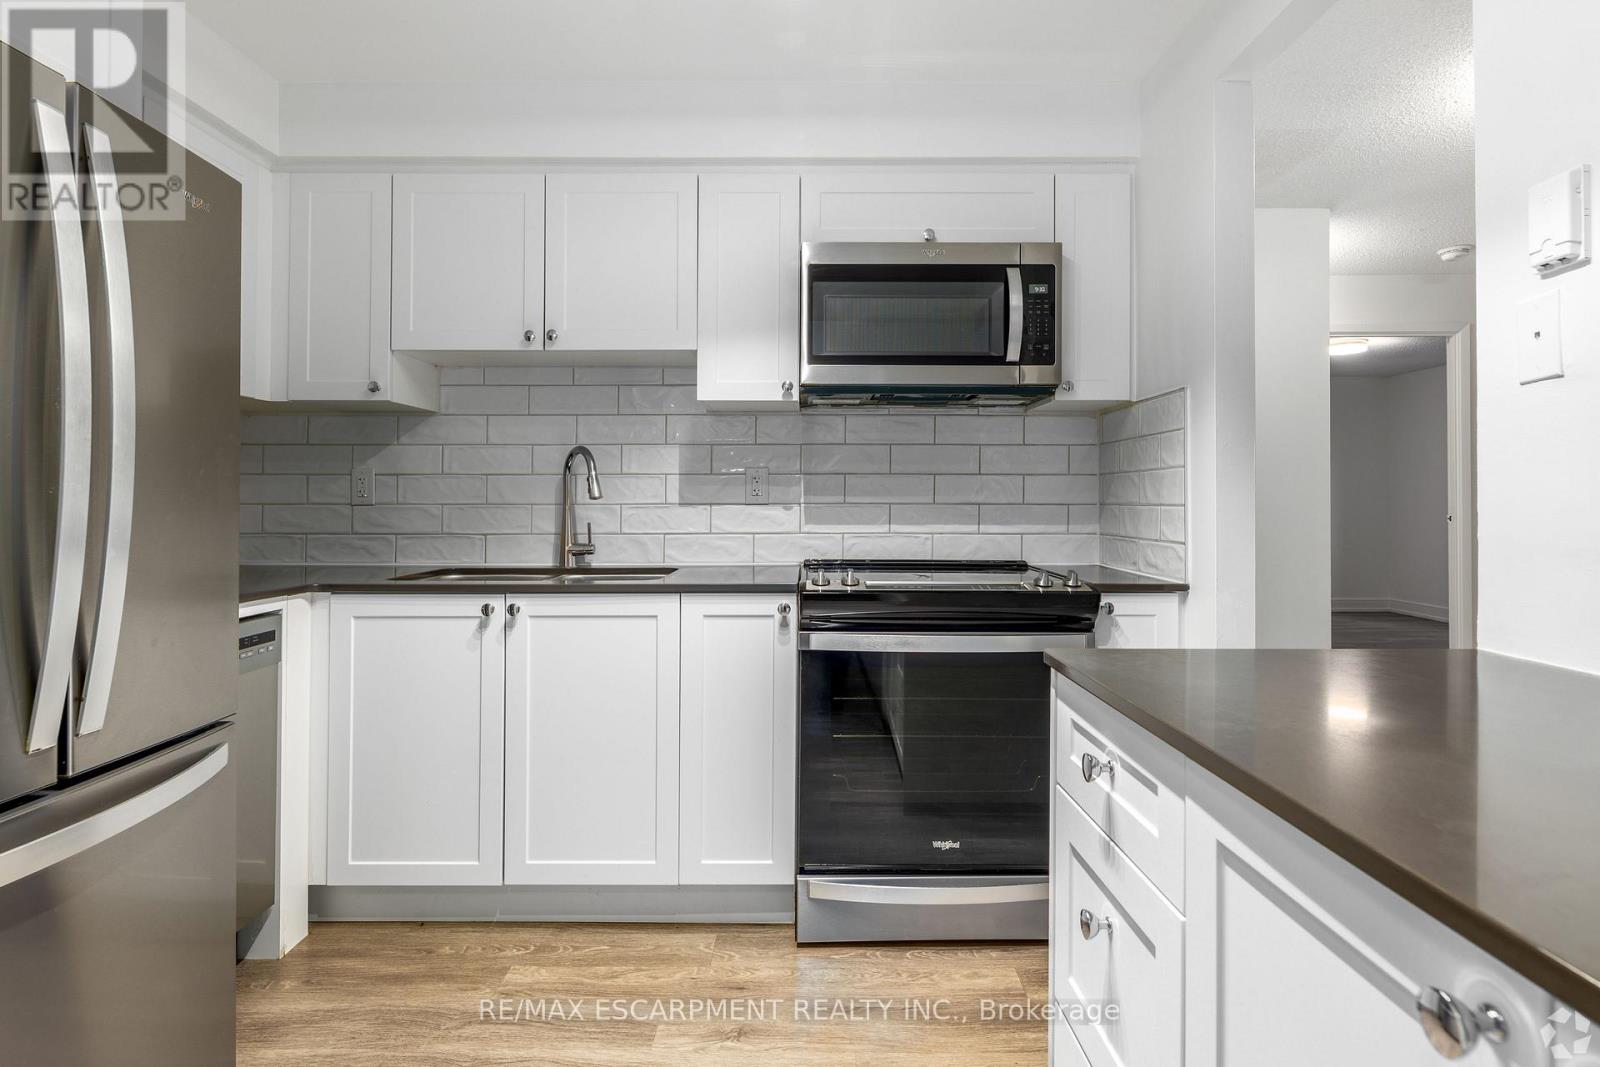
0033 - 565 Belmont Avenue W
Kitchener, Ontario
This very spacious 3 bedroom suite is ideally located in Kitchener and has everything you need and more! Featuring a bright, open-concept layout, modern kitchen with a tiled backsplash, stainless steel appliances and 5 closets. This well-located community offers convenient access to the shopping, dining, parks, and public transit. Come take a look at everything Belmont Ave W has to offer! (id:50787)
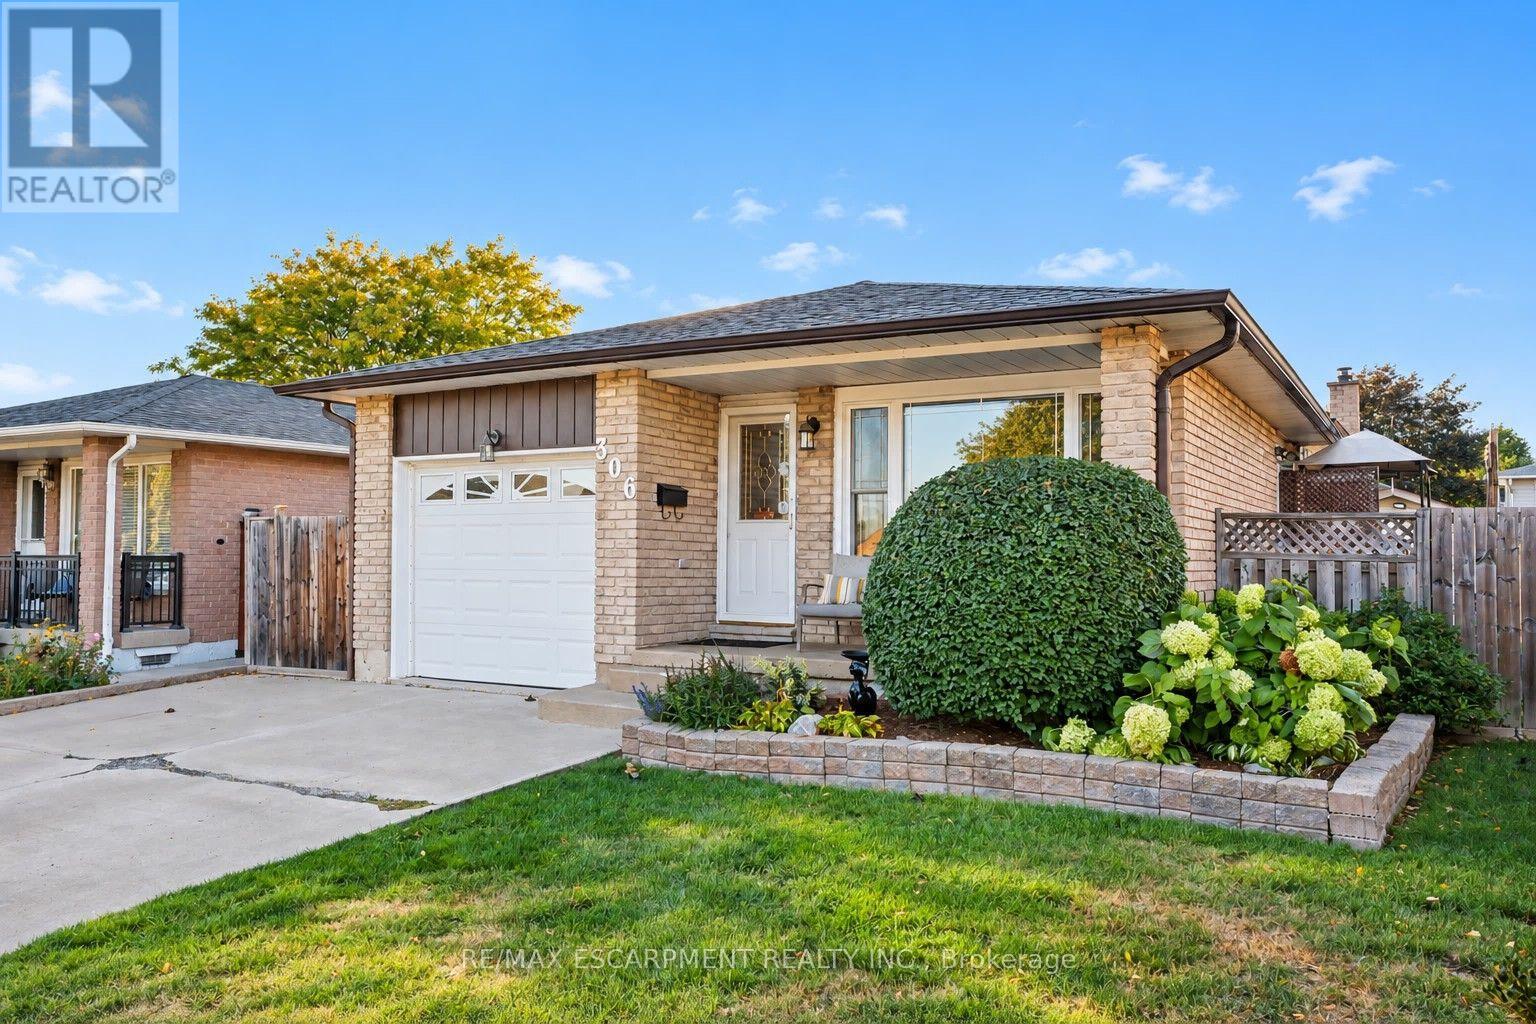
306 Templemead Drive
Hamilton, Ontario
Welcome to 306 Templemead Drive, a spacious and well-maintained bungalow offering 3+2 bedrooms and 2 full bathrooms in a convenient Hamilton Mountain location. The main level features an updated kitchen, bright living spaces and three comfortable bedrooms. With just one step to the bedroom area, the layout offers easy, functional living for a variety of lifestyles. The finished lower level provides even more living space with two additional bedrooms, a full bathroom and plenty of room for a growing family, guests, home office or recreation space. A versatile bungalow with a practical layout, generous living space and numerous updates, all located close to schools, parks, shopping, transit and everyday amenities. (id:50787)