
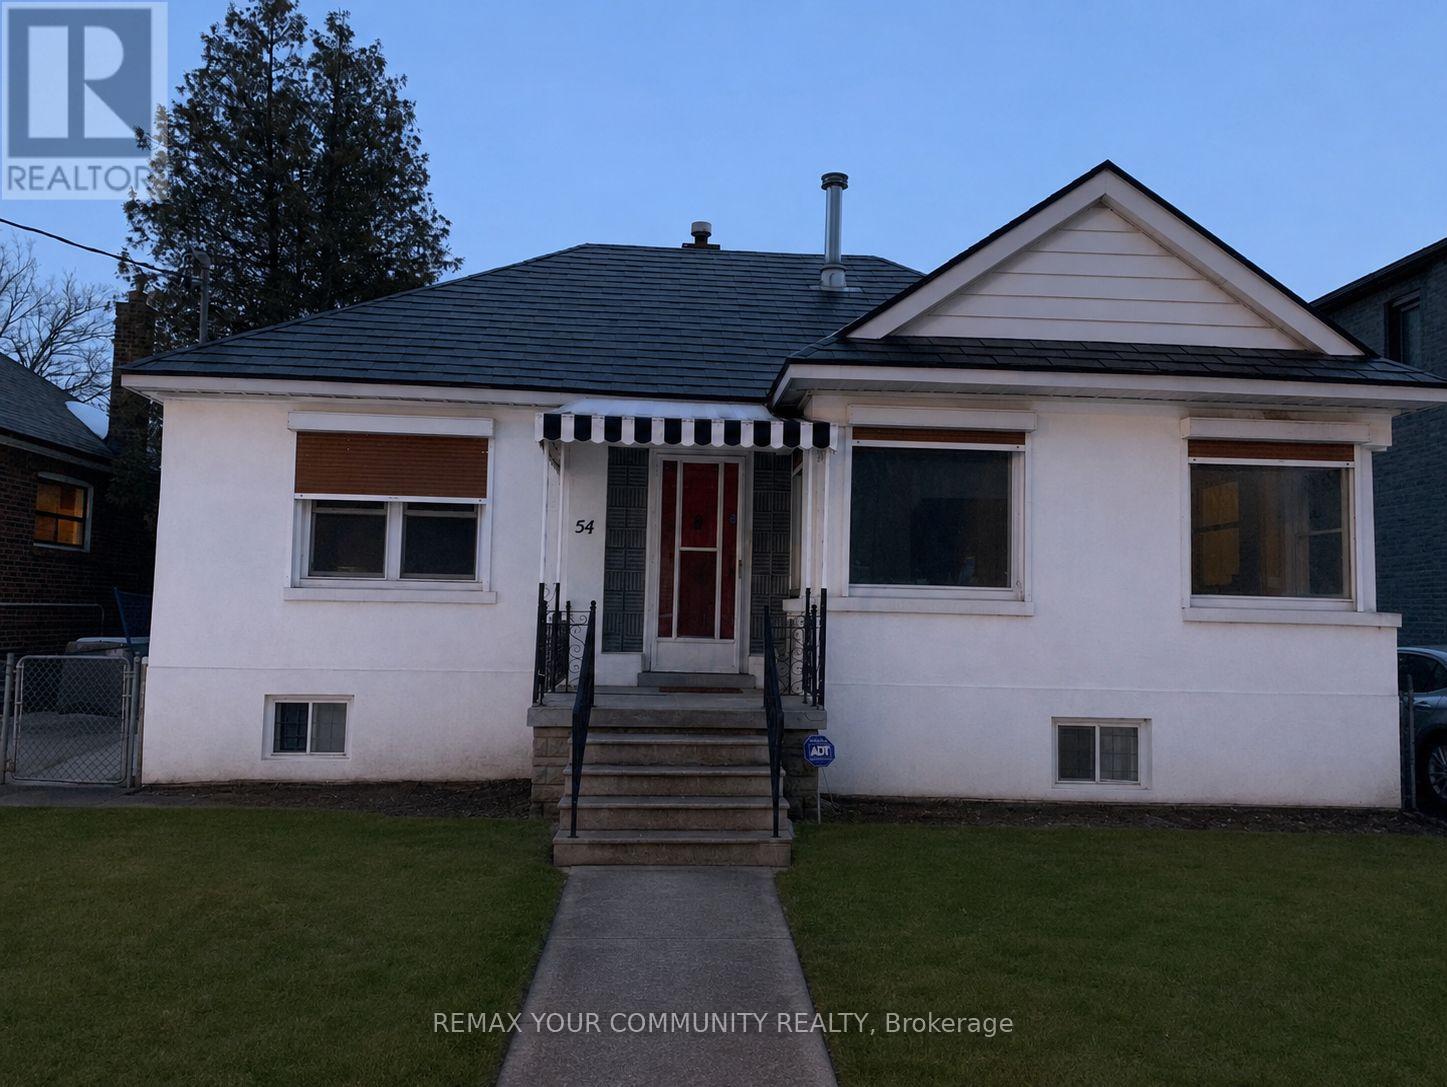
54 Ash Crescent
Toronto, Ontario
Welcome to an exceptional opportunity in the heart of Long Branch! Nestled on a rare and desirable crescent south of Lake Shore, this charming bungalow sits on a premium lot surrounded by nature, beautiful parks, and the stunning waterfront of Lake Ontario. Whether you're lookingto move in, renovate, or build your dream custom home, this property offers endless potential in one of Toronto's most sought-after lakeside communities. Enjoy an active lifestyle with nearby bike trails, walking paths, waterfront parks, and easy access to the lake. Located in a family-friendly neighbourhood with excellent schools, convenient transit, shopping, restaurants, and quick access to major highways. A truly rare opportunity to create your dream home in an unbeatable location! (id:50787)
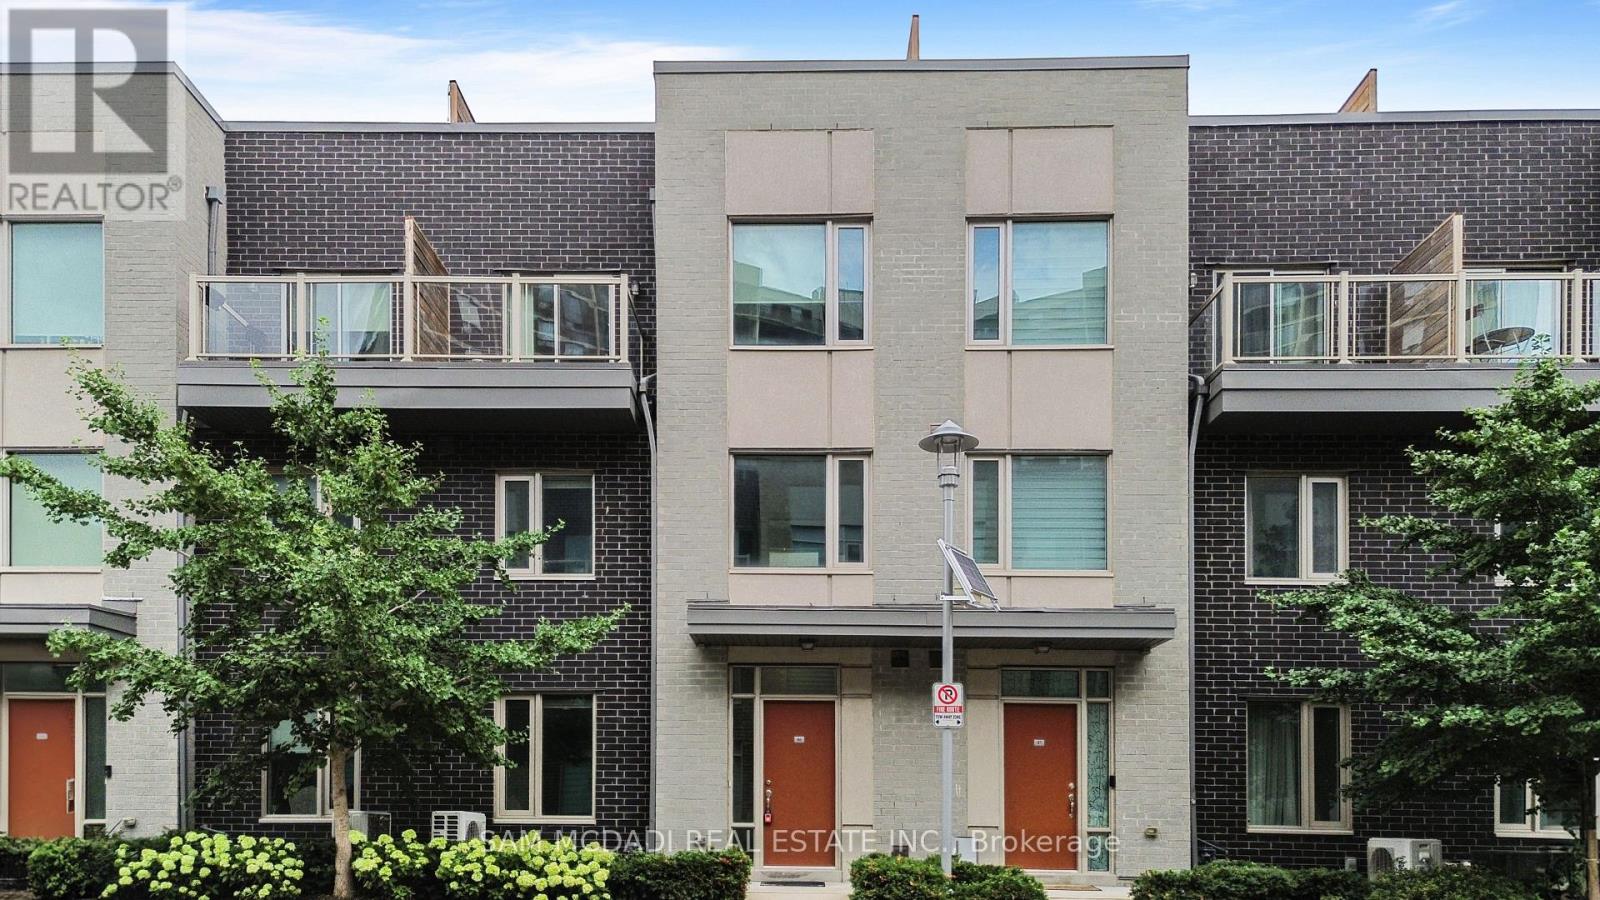
46 - 26 Applewood Lane
Toronto, Ontario
Immaculately renovated 3-storey home with extra basement not all units have. Approx 1590 sq ft per builder plans. Located in a prime location with easy access to Hwy 427. This bright, open-concept residence features 3 bedrooms and 3 full bathrooms, an upgraded kitchen with a large island, quartz counters, stainless steel appliances and modern cabinetry, plus a primary bedroom has 2 walk in closets, spa-inspired 4 piece ensuite with relaxing soaker tub and separate glass shower, plus private balcony. Enjoy a spacious rooftop terrace with a natural gas hookup for BBQs-perfect for outdoor living and entertaining-and the convenience of one underground parking space. Additional unfinished basement offers extra storage or future living space. No carpet throughout; replaced all (carpeted) stairs with new hardwood stairs and new laminate flooring in the living areas and bedrooms. Minutes to Hwy 401, QEW, transit and excellent local amenities. Less than 10 min to Pearson airport and 5 min to Sherway Gardens. Broadacres junior public school offers French immersion 10 min walk, Michael Powers is an IB school just a short drive away (id:50787)
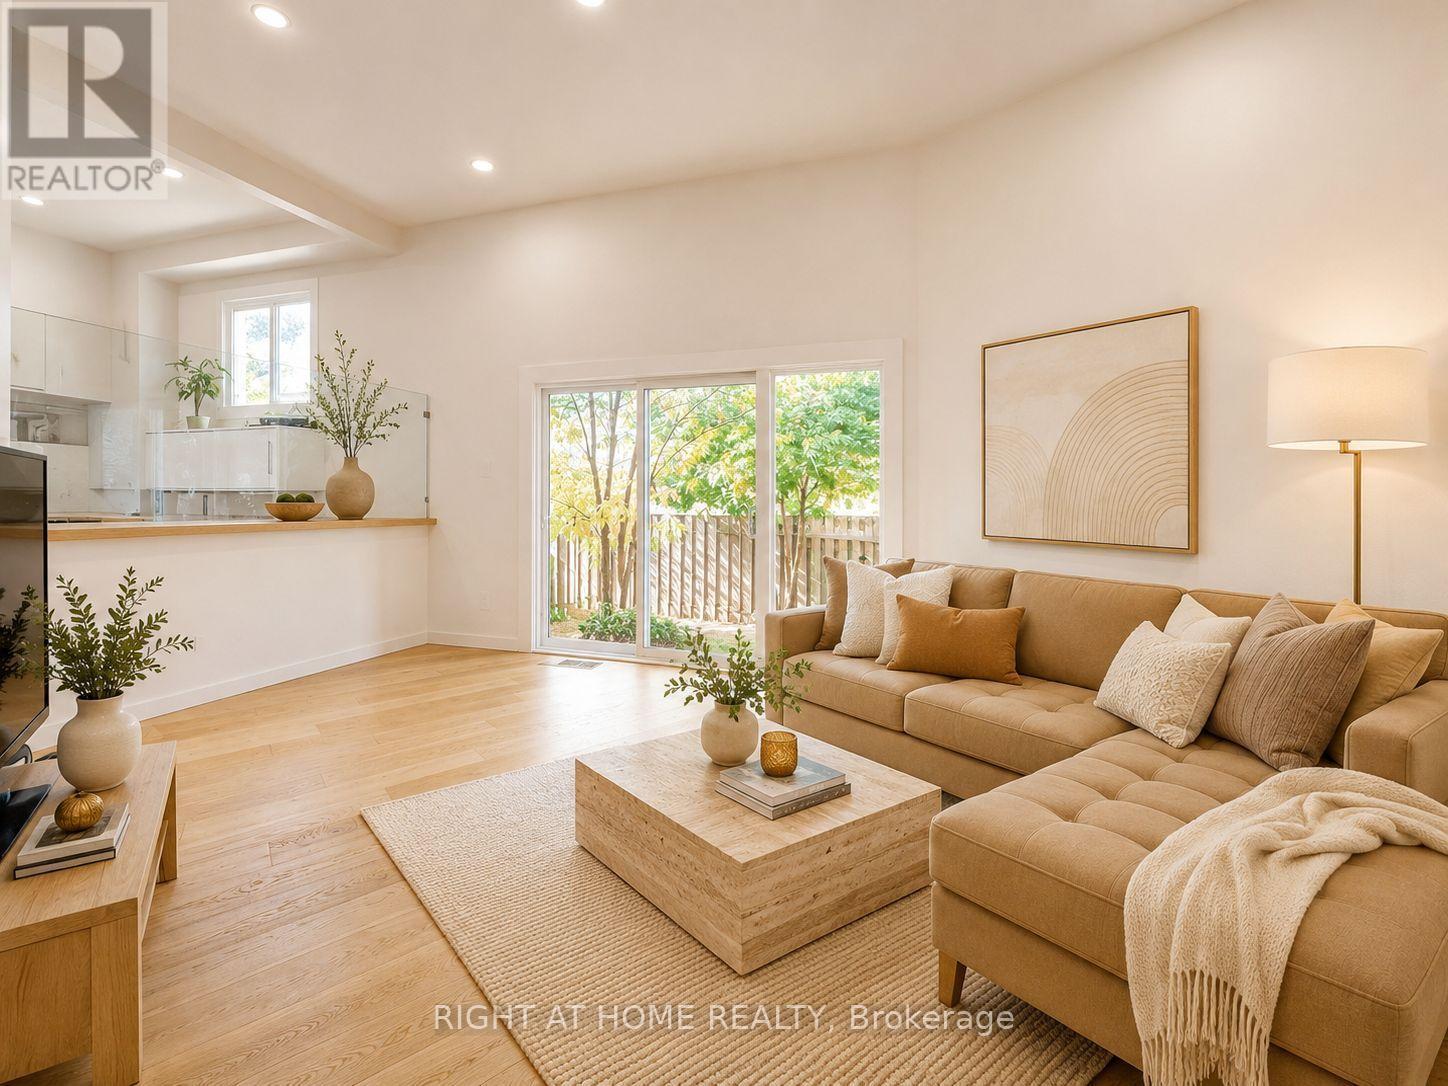
6 - 400 Bloor Street
Mississauga, Ontario
Rarely does a townhouse offer this combination of space, style, and location. Completely renovated from top to bottom, this exceptional 4+1 bedroom, 2-bath home is one of the largest models in the community and is truly move-in ready.Step inside to an impressive open-concept layout highlighted by soaring cathedral ceilings, rich hardwood flooring, elegant glass railings, and oversized windows that fill the home with natural light. Every detail has been thoughtfully updated to create a modern yet welcoming living space.The beautifully redesigned family-sized kitchen is the heart of the home, featuring granite countertops, a large centre island, stainless steel appliances, abundant cabinetry, and a bright bay window overlooking the private backyard. Perfect for everyday living and entertaining alike.The spacious finished lower level provides outstanding flexibility as a family room, home office, gym, guest suite, or playroom. Four generous bedrooms, updated bathrooms, modern electrical, excellent storage, and two parking spaces complete this outstanding home.Enjoy your own fully fenced backyard, ideal for summer BBQs, relaxing, or spending time with family and friends.Located in a well-maintained community with an outdoor heated pool, playground, and green space, you'll be just minutes from Square One, schools, parks, community centres, public transit, the future Hurontario LRT, and major highways including the 401, 403, and QEW.Beautifully renovated, exceptionally spacious, and located in one of Mississauga's most convenient neighbourhoods, this is a home you can simply move into and enjoy from day one. (id:50787)
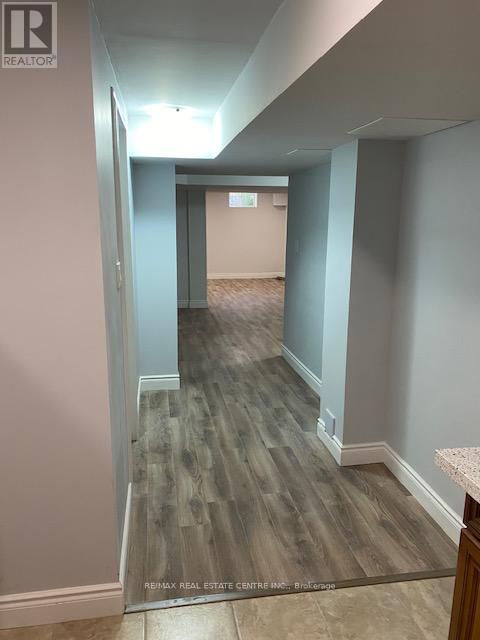
8 Old Cleeve Crescent
Brampton, Ontario
This Spacious Detached Home located in one of Brampton's most desirable neighbourhoods offers a professionally finished 2 Bedroom Basement with a nice-size living room & big kitchen. Separate Laundry With Washer & Dryer. Separate Side Entrance With One Parking Space. Immediately Available to move in. Prime Location With Excellent private and Catholic Schools! Looking For an A+ tenant. Basement has been professionally cleaned and is ready to move in. EXTRAS Appliances. Set in a quiet, family-friendly area close to parks, schools Catholic schools, parks, and essential amenities. Utilities are shared 30% with upstairs tenants. (id:50787)
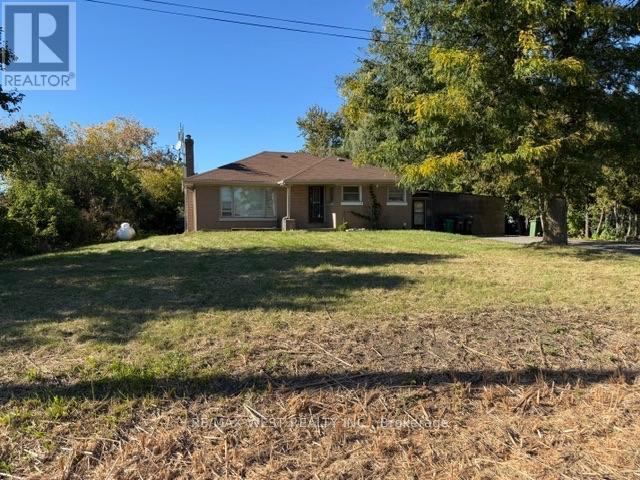
46 Hopcroft Road
Caledon, Ontario
Excellent Commercial Opportunity At 46 Hopcroft Road In Bolton! This Approximately 0.56-Acre Property Features 100.11 Ft. Of Frontage And A Depth Of 242.11 Ft., With CHB Zoning Offering A Wide Range Of Permitted Uses. Existing 3-Bedroom Bungalow Provides Potential For Conversion To Office Space Or Removal To Accommodate Future Redevelopment, Subject To Municipal Approvals. A Versatile Opportunity For Business Owners, Investors And Developers. (id:50787)
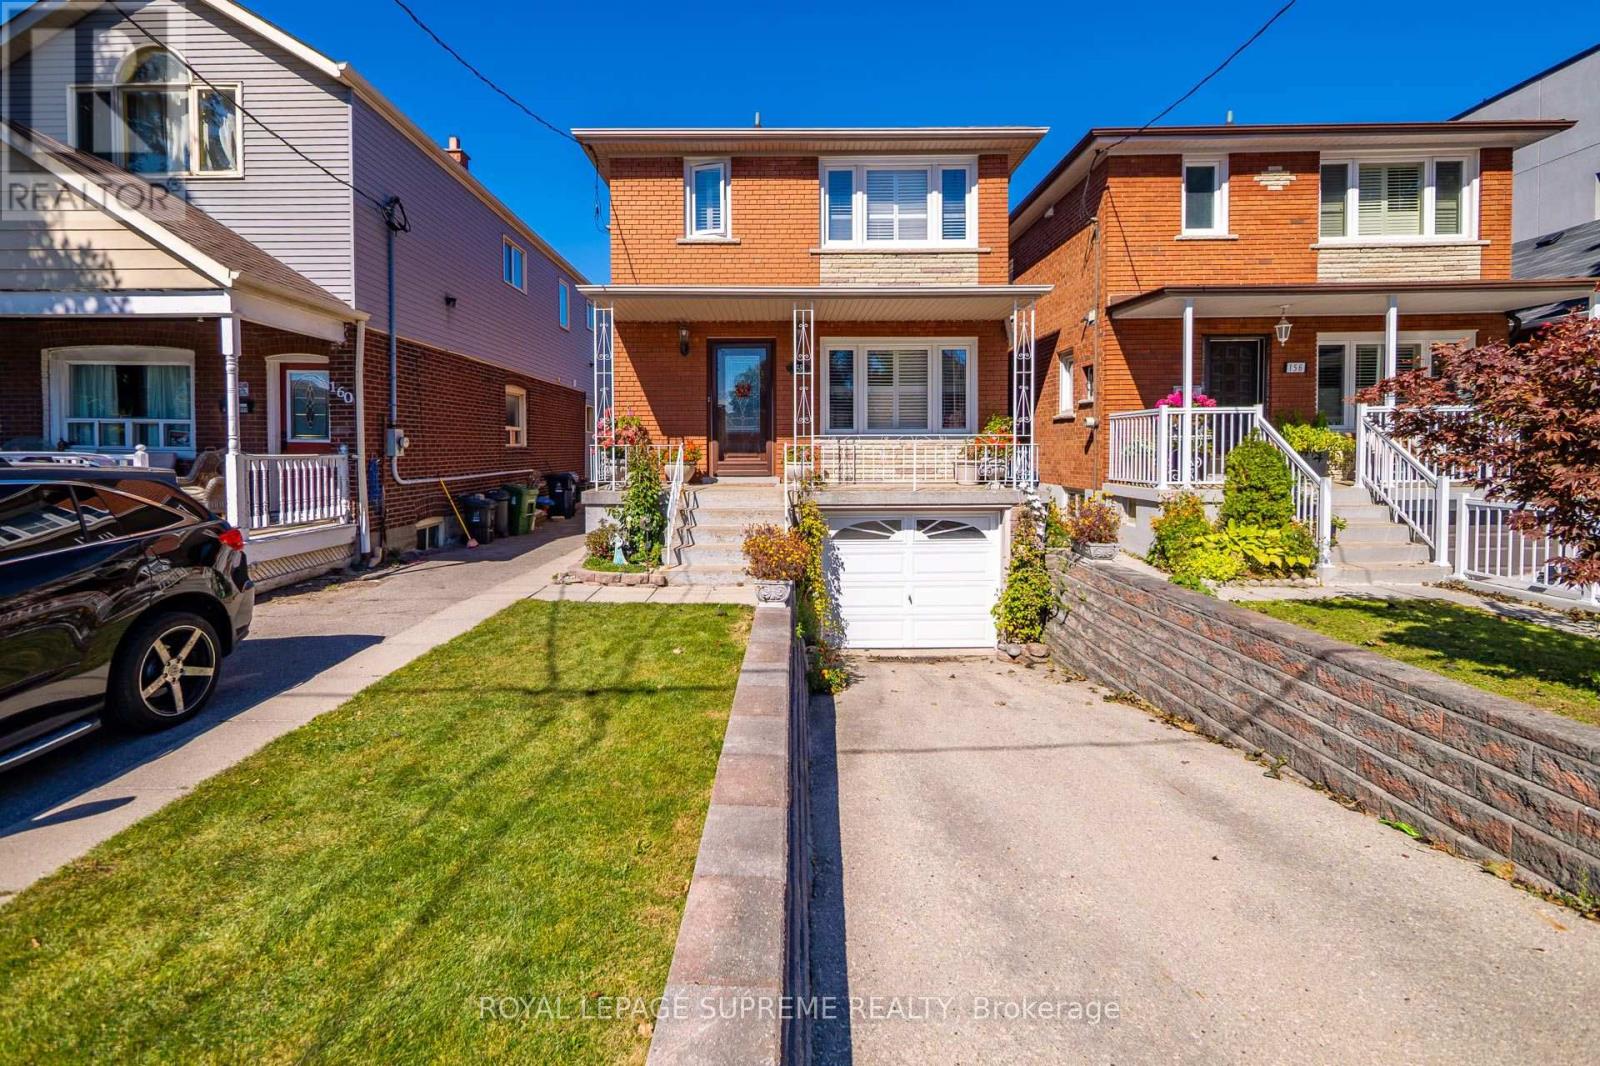
158 Aileen Avenue
Toronto, Ontario
Welcome to 158 Aileen Ave, a meticulously cared for three-bedroom, two bathroom detached home lovingly maintained by its original owners for over six decades. From the moment you step inside, you'll notice the true pride of ownership throughout this well-kept home.Offering a functional layout with valuable additional living space, the home features a 230 sq. ft. extension that provides extra room on both the main floor and basement. The basement includes a separate entrance, walk up access to the backyard, and a second kitchen, offering excellent flexibility for, additional living space, or future possibilities.Situated on a generous lot with a built in garage, and private drive this home is ideally located close to parks, schools, transit, and everyday amenities. Enjoy a short drive to Stock Yards shopping, and convenient access to the Eglinton Crosstown LRTAfter more than 60 years of being lovingly cared for by the same family, this home is ready for its next chapter. A wonderful opportunity in the City you won't want to miss! (id:50787)
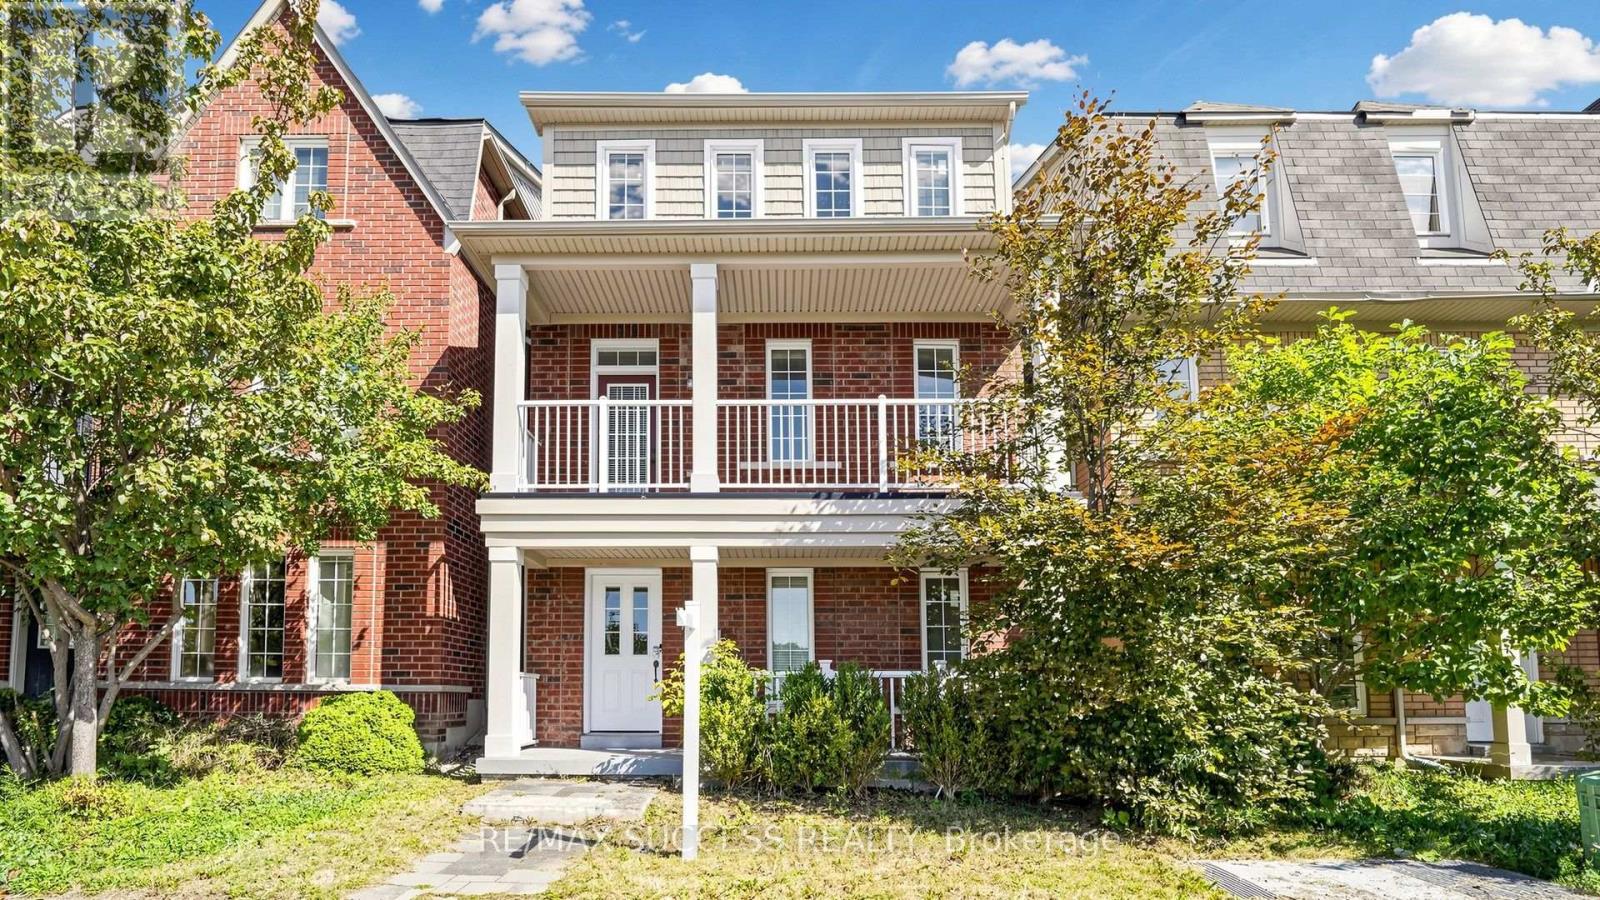
19 Boot Terrace
Toronto, Ontario
Fabulous Detached Investment Property! - Steps to York University!! This Home Offers 4+2 Generously Sized Bedrooms. Bright & Spacious Living Room W/Gas Fireplace, Beautiful Upgraded Kitchen & Quartz Counter Tops, Breakfast Bar Overlooking Kitchen and Living Room. Walkout to Backyard From Living Room and Detached Double Car Garage. Soaring Ceiling Heights, Laundry on Upper Level. Huge Primary Bedroom W/ Walk In Closet & 5Pc Ensuite. Large Front Balcony Overlooking Park & Greenspace with Walking Trails. Finished Main Level W/2 Bedrooms, 4pc Bathroom & A Kitchenette. Minutes to TTC, York University, Schools & Parks/Trails, Close to Hwys 400, 407 & Hwy 7. Shops, Plazas, Sport Centre and More. (id:50787)
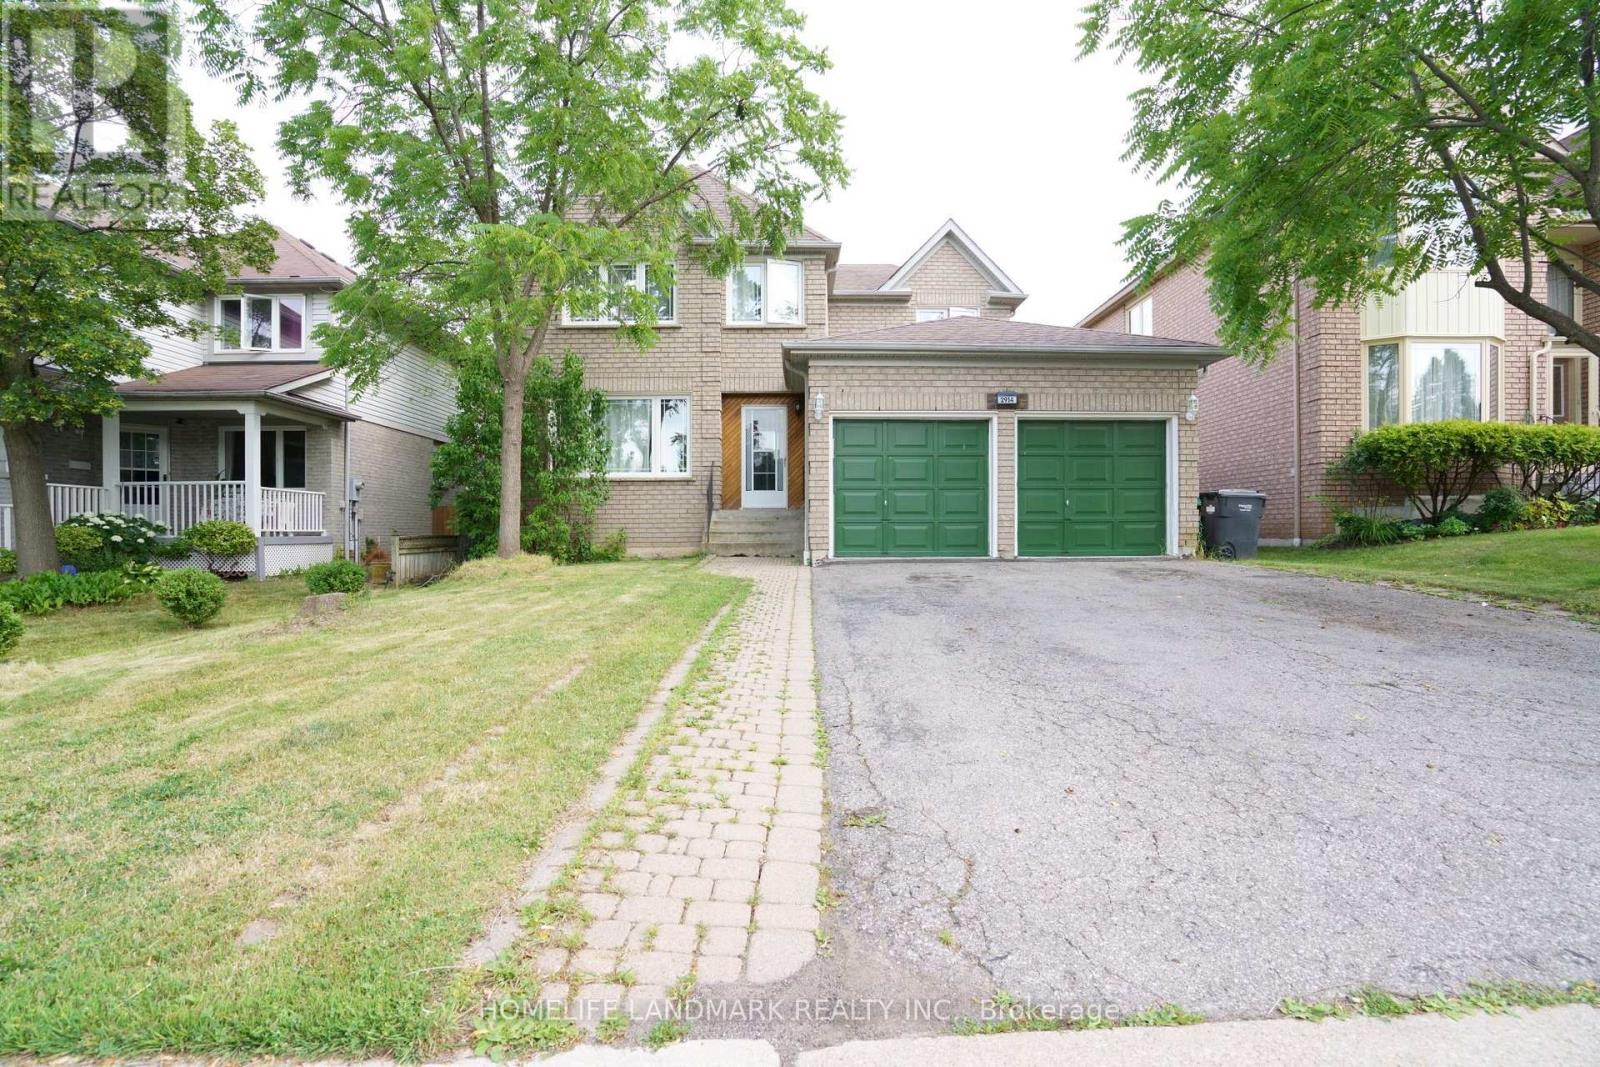
2914 Peacock Drive
Mississauga, Ontario
Great Location! Quality Detached Home In Sought-After Central Erin Mills, Within The Highly Desirable John Fraser And St. Aloysius Gonzaga School Districts. Bright And Spacious Layout With 4 Generously Sized Bedrooms, Eat-In Kitchen With Walk-Out To A Private Fenced Backyard, And Finished Basement With Plenty Of Storage. Close To Erin Mills Town Centre, Credit Valley Hospital, Schools, Parks, Community Centres, Walking Trails, Shopping, Restaurants And Public Transit. Easy Access To Hwy 403, 401, 407 And QEW. An Excellent Family Home In A Prime Mississauga Location! (id:50787)
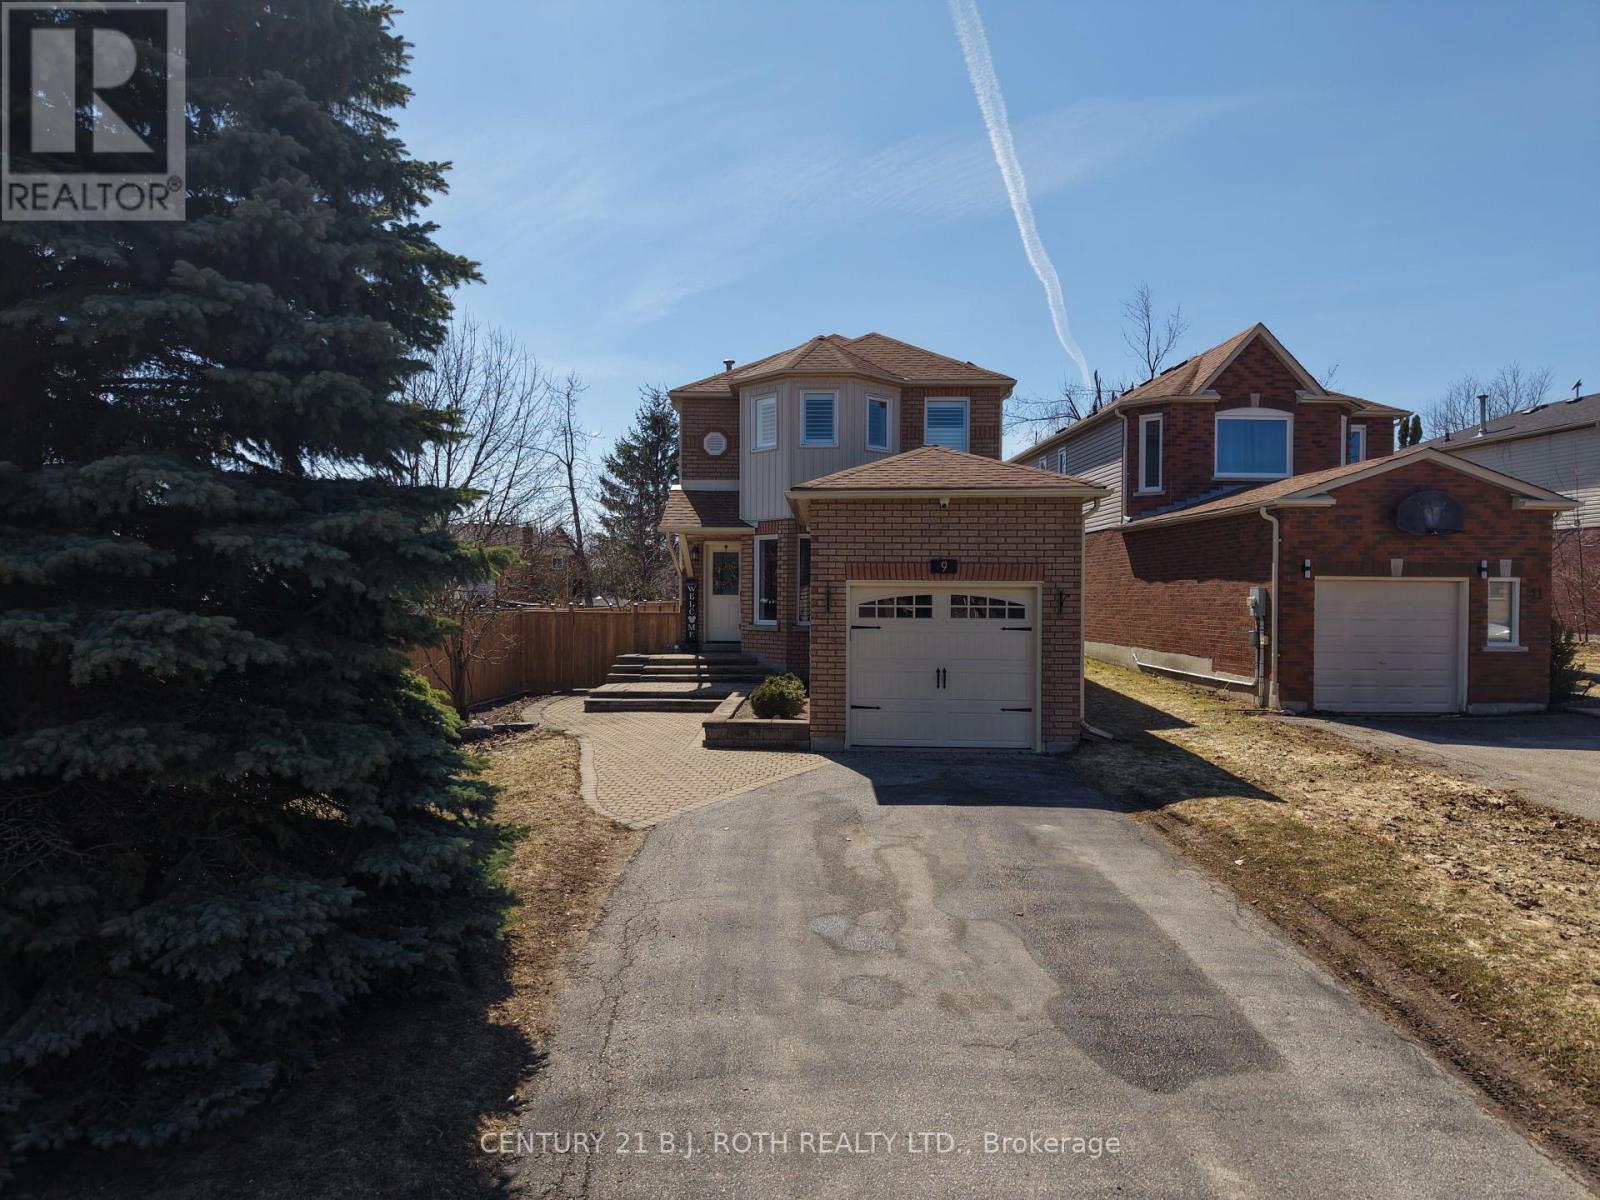
9 Laidlaw Drive N
Barrie, Ontario
Welcome to the home that truly has the "wow" factor! From the moment you step inside, you'll appreciate the tasteful updates, bright open-concept design, and warm, inviting atmosphere. The beautifully renovated eat-in kitchen flows seamlessly into the living and dining area, complete with gleaming hardwood floors, upgraded trim, and modern lighting throughout.Offering 3 generously sized bedrooms, including a stunning primary suite with a beautiful ensuite, this home is designed for both comfort and style. Step outside through the walkout to your private backyard oasis, featuring a full-size sundeck and an updated patio-the perfect space for summer BBQs, outdoor dining, family gatherings, or simply relaxing with your morning coffee.The fully finished basement provides even more living space, ideal for a family room, home gym, office, or recreation area.Beautifully updated from top to bottom and move-in ready, this is a home you'll be proud to call your own. Don't miss your opportunity to see it in person! (id:50787)
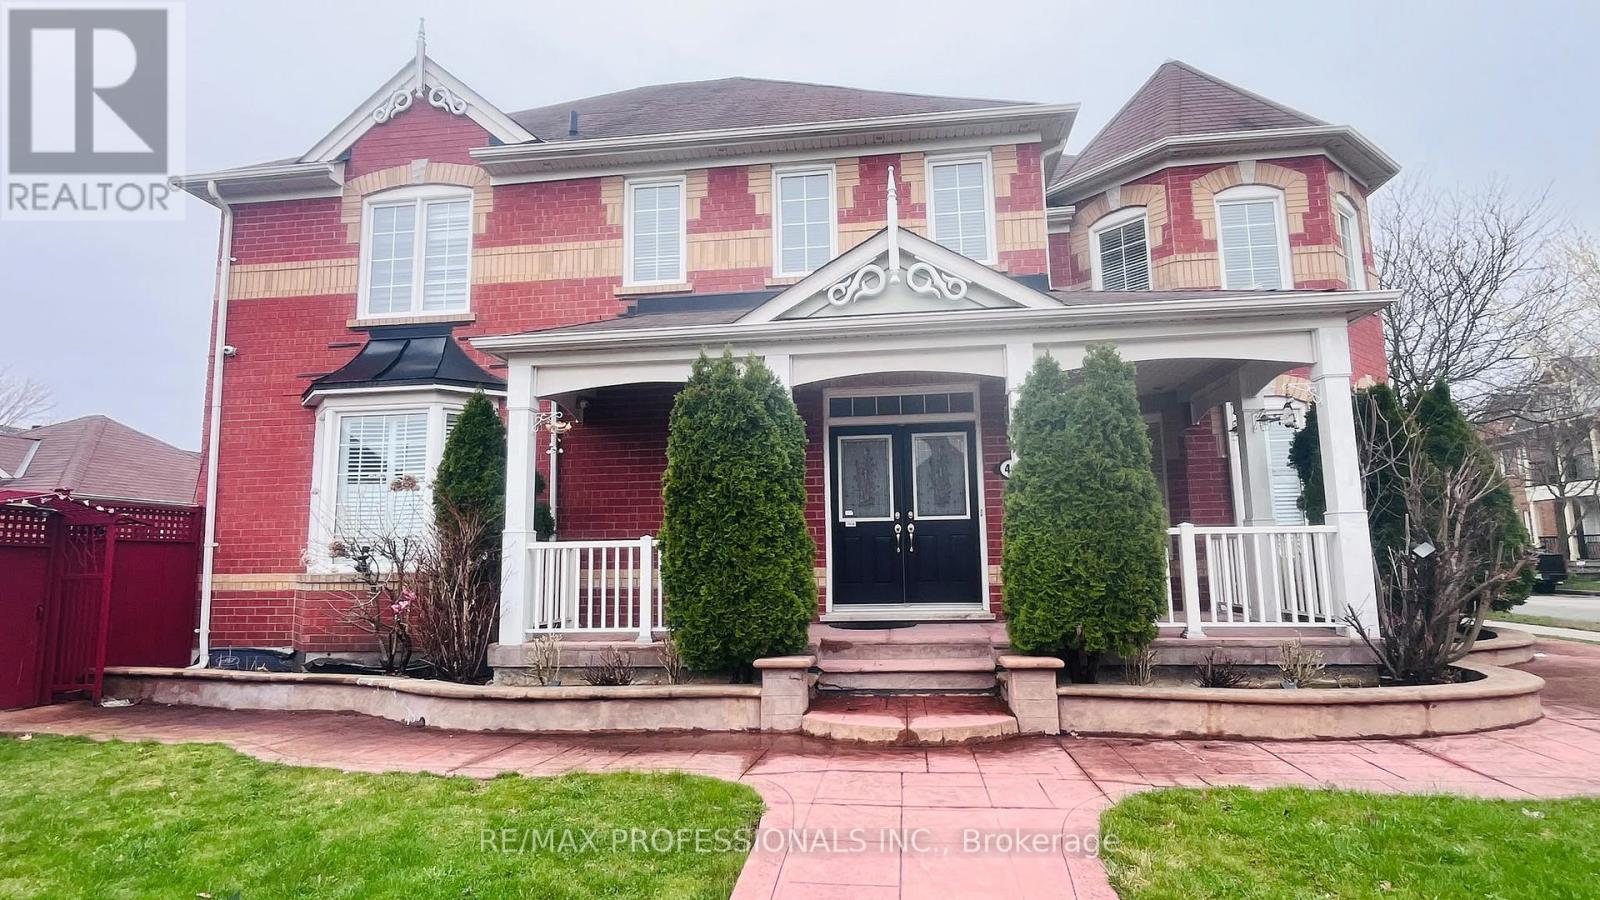
49 Colchester Street
Markham, Ontario
Beautifully maintained detached Home On A Premium Corner Lot In Cornell. Hardwood Floors Throughout main level, Laminate floors on 2nd and basement, main level kitchen has pantry and walk out to yard. 4 Bedrooms plus 1 bedroom in the basement & 4 Baths In Total, 2nd kitchen in basement. Finished Basement Provides Great Extra Living & Entertainment Space or use it as an In-Law suite. Low-Maintenance Backyard Ideal For Outdoor Gathering & Extra Privacy. Detached double car garage. Steps To Top-Rated Schools & Parks and Cornell community centre and library. A True Gem Move In & Enjoy! 2,738 SF above grade. Air Conditioner is owned. Rough in laundry on 2nd floor. 200 amps Electric Panel (id:50787)
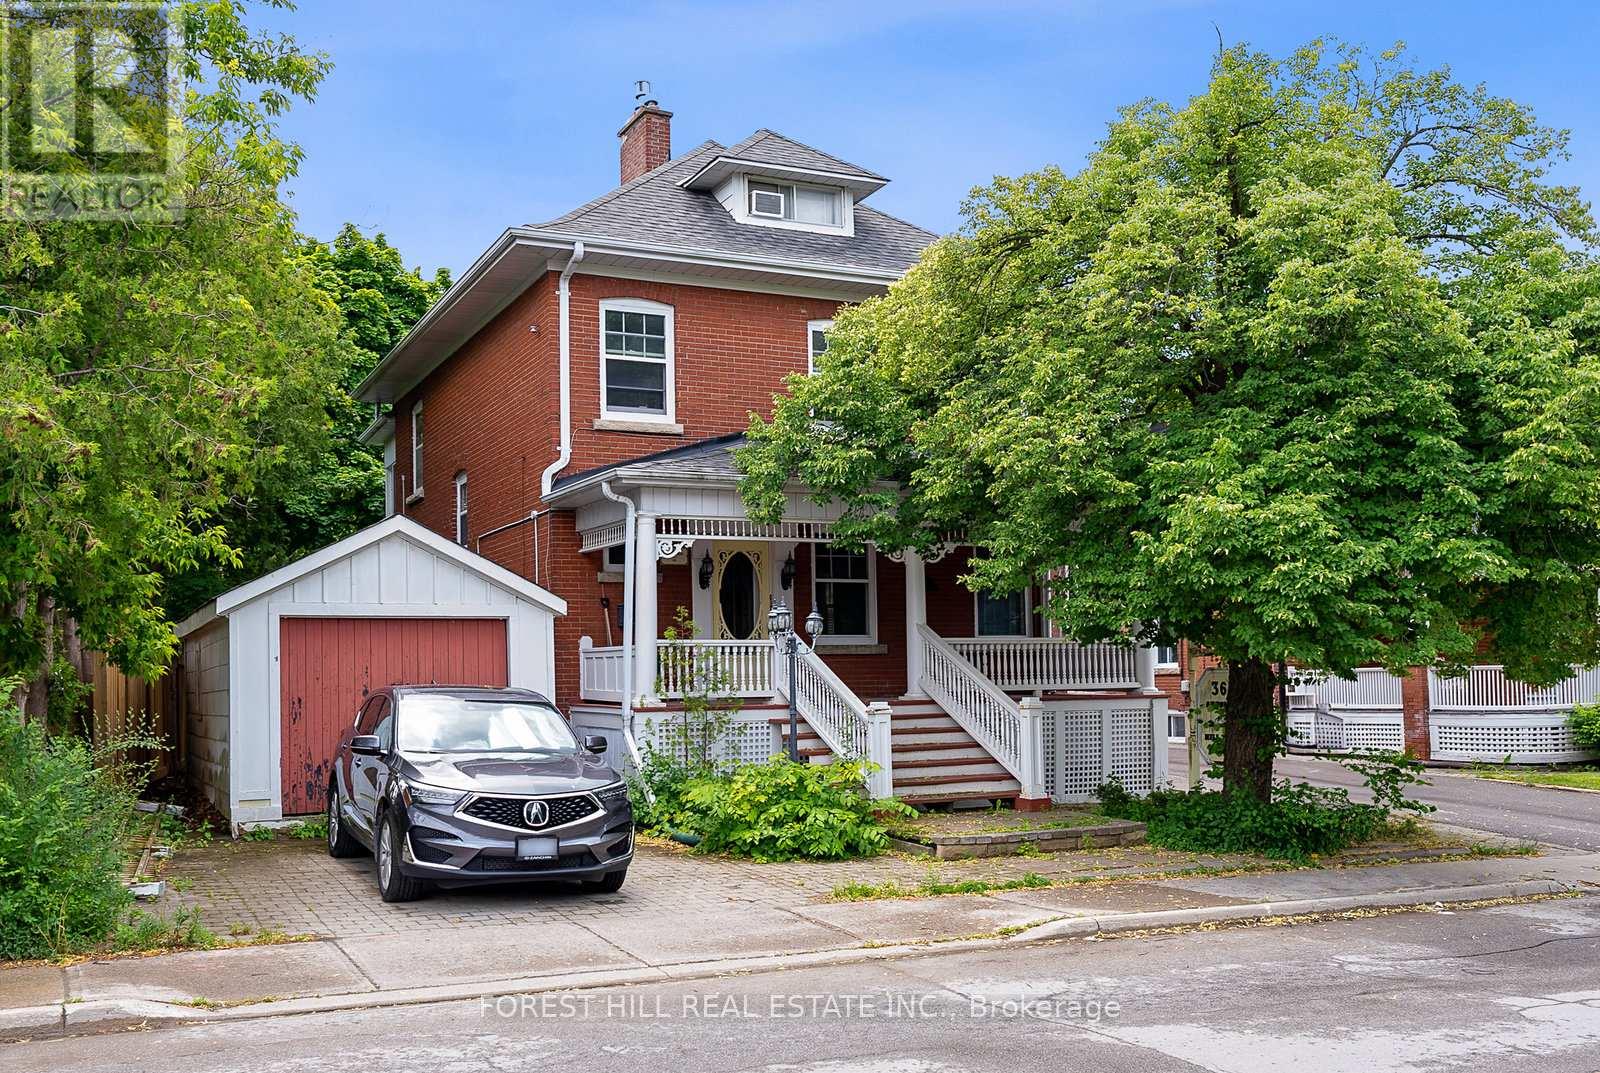
Main - 36 Arnold Crescent
Richmond Hill, Ontario
Welcome to this charming 1-bedroom, 1-bathroom apartment in the heart of historic Old Richmond Hill. Nestled within a beautiful century home, this inviting residence blends timeless character with modern comfort. Enjoy a prime location just moments from Richmond Hill's many amenities, including picturesque parks, local shops, restaurants, transit, and major commuter routes. With everything you need close at hand, this is a wonderful opportunity to enjoy the character and convenience of one of Richmond Hill's most established neighbourhoods. (id:50787)
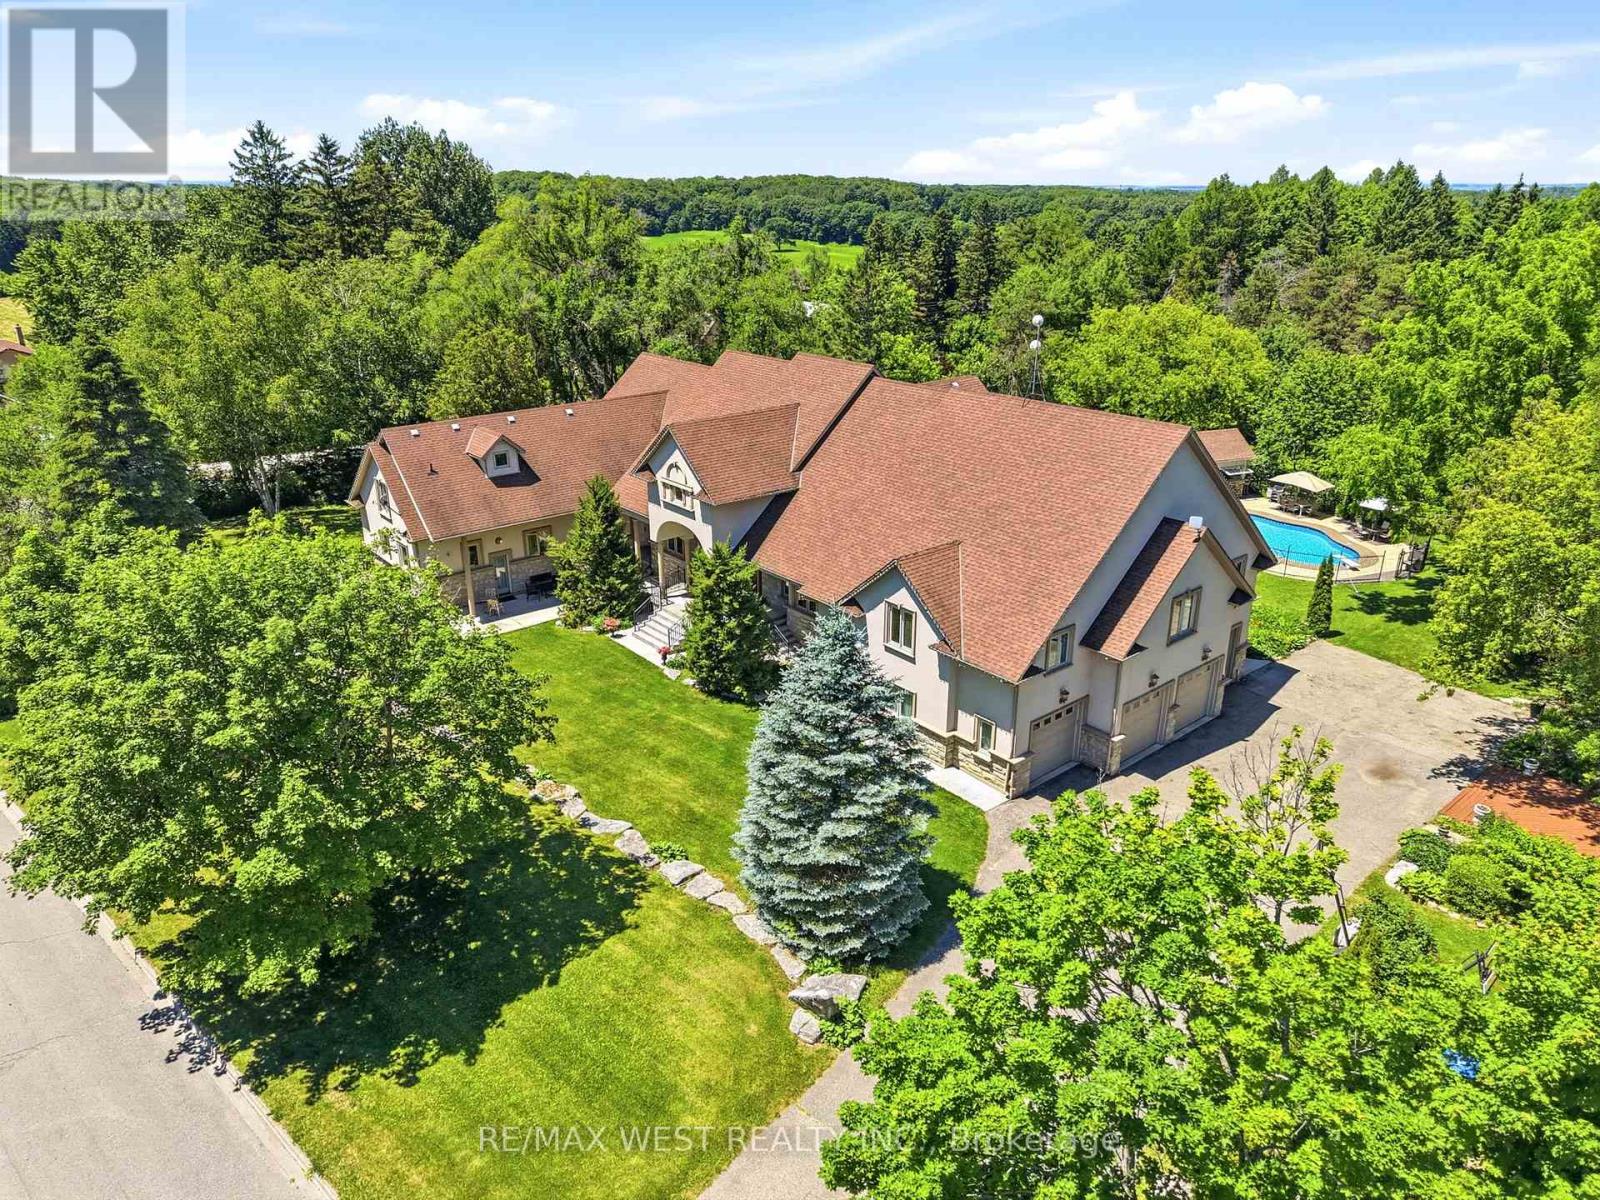
2 Kingswood Drive
King, Ontario
Exclusive King City Estate on Over 6 Useable Acres!! An exceptional opportunity to own a magnificent custom-built estate in one of King City's most sought-after locations. Set on over 6 acres of beautifully maintained and fully usable land, this extraordinary property offers unmatched privacy, versatility, and lifestyle potential while remaining conveniently close to schools, shopping, highways, and everyday amenities. Surrounded by mature trees, lush landscaped gardens, and tranquil woodland trails, the expansive approximately 10,000 sq.ft. residence is thoughtfully designed for large families, multi-generational living, entertaining, and future growth. This impressive executive bungalow features 8 spacious bedrooms, 9 bathrooms, soaring ceilings, multiple fireplaces, custom cabinetry, and elegant natural stone finishes throughout. The home's versatile layout includes four fully equipped kitchens, a self-contained 3-bedroom nanny or in-law suite, and an additional above-grade 3-bedroom loft with a private separate entrance - offering exceptional flexibility for extended family accommodations, guest quarters, or potential income-generating opportunities. Step outside to your own private resort-style retreat featuring a large inground saltwater pool, cabana, expansive outdoor entertaining areas, and endless space for recreation. Enjoy family gatherings, summer barbecues, bonfires, sports activities on the sprawling grounds, and the freedom of your own private soccer field. Additional features include a 4-car garage, extensive parking for multiple vehicles, and abundant room to build, expand, or further customize the property to suit your vision. Whether you're seeking a luxury family compound, a multi-generational residence, an income-producing opportunity, or a long-term investment in prestigious King City, this remarkable estate delivers extraordinary value, endless possibilities, and a truly unmatched lifestyle. Rare Opportunity. Unlimited Potential!! (id:50787)
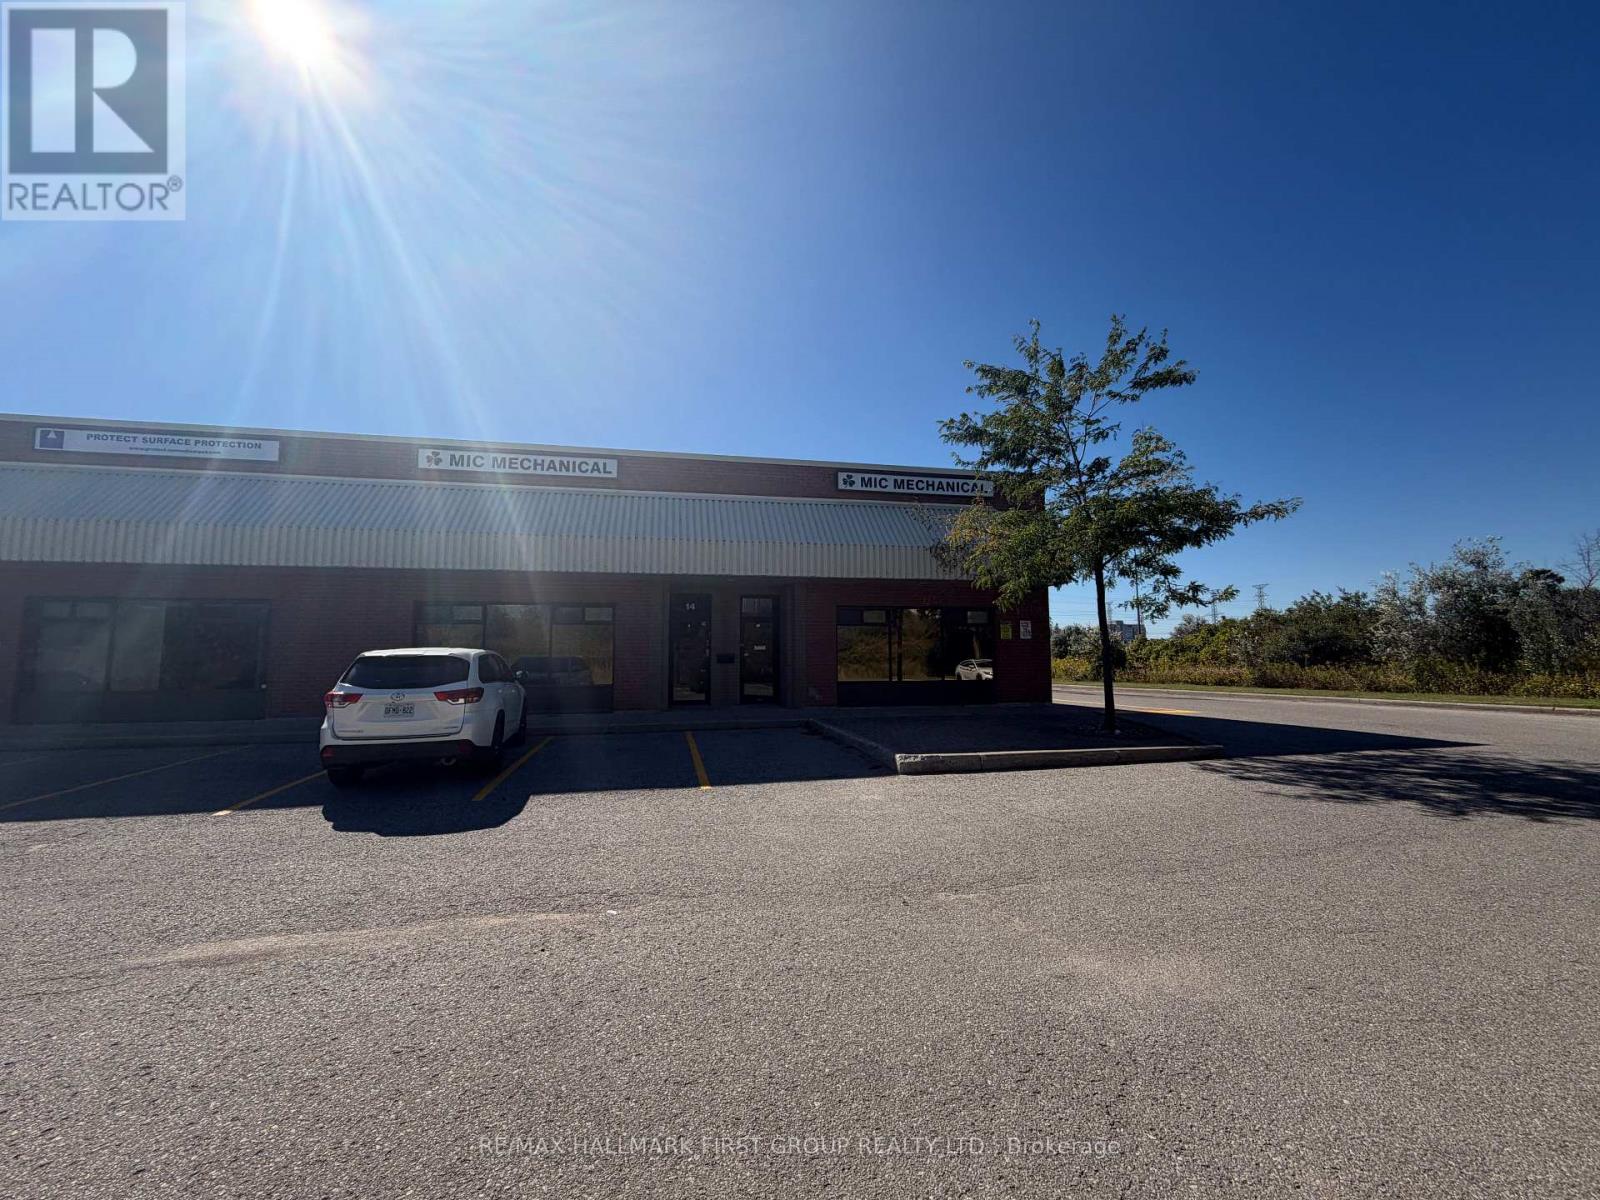
14 & 15 - 1084 Salk Road
Pickering, Ontario
Very Clean And Functional Industrial Space For Lease | Ample Parking | Conveniently Located Close To Many Amenities And Only Seconds From Highway 401 (At Brock Road Interchange) | Excellent Signage/Visibility On Brock Road. (id:50787)
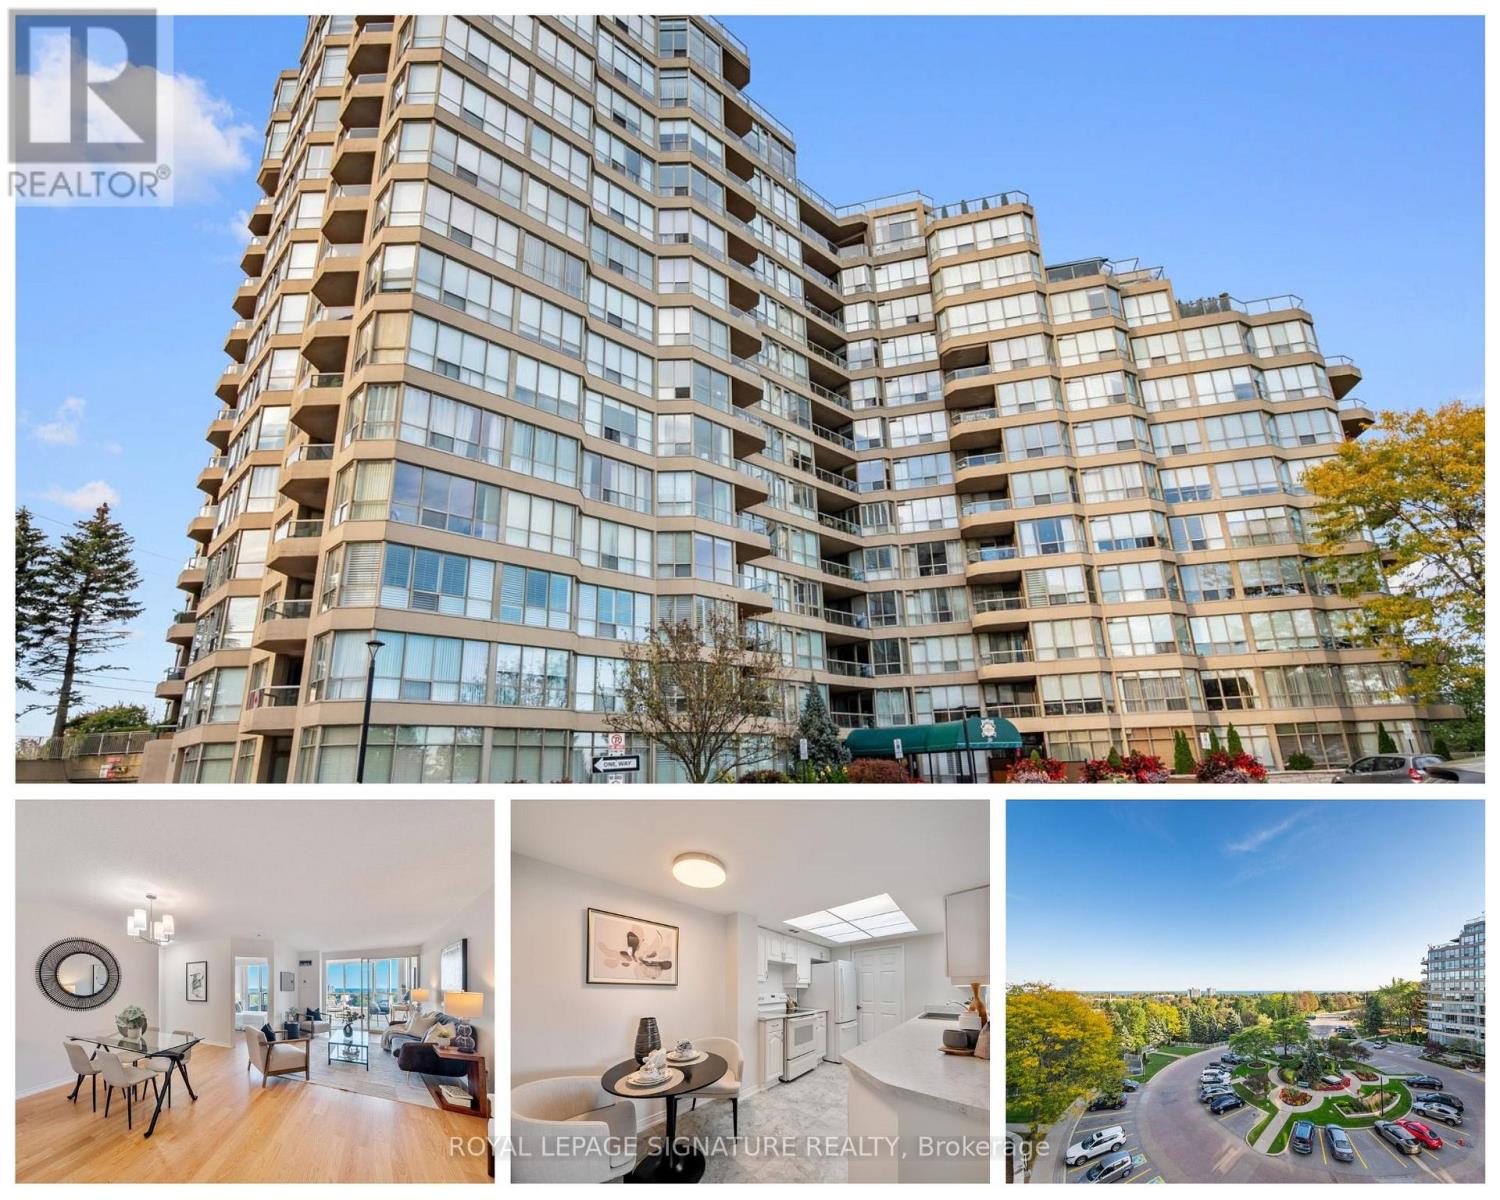
612 - 20 Guildwood Parkway
Toronto, Ontario
Welcome to the Gates of Guildwood, where beautiful south-facing lake views and resort-style living come together. This spacious 2+1 bedroom, 2 bathroom suite offers a bright and functional layout with stunning views of Lake Ontario. The versatile den provides the perfect space for a home office, guest room or additional living area, while the generous principal rooms offer plenty of space to relax and entertain. Enjoy the convenience of a ground-floor locker and an impressive collection of building amenities, including an indoor saltwater pool, fitness centre, party room, guest suites, beautifully landscaped grounds and outdoor patios with BBQs. Set on 11 acres of gardens in the heart of Guildwood, you're just minutes from Guild Park, the waterfront trails, Guildwood GO, shops, restaurants and everyday conveniences. A wonderful opportunity to enjoy space, views and an exceptional community. (id:50787)
Lower - 94 Woodfern Drive
Toronto, Ontario
Welcome to 94 Woodfern Dr, a comfortable and private basement suite located in a convenient Scarborough neighborhood. This spacious basement unit offers a practical layout with a private bedroom, bathroom, living area, and kitchen, making it a great choice for a professional, couple, or anyone looking for a comfortable long-term home. The property is conveniently located close to local shops, restaurants, grocery stores, parks, schools, public transportation, and major roadways. Enjoy easy access to everyday amenities while living in a welcoming residential neighborhood. The suite offers a comfortable and functional space that you can make your own, whether you're looking for a convenient home close to work, school, transit, or other areas of Toronto. A great opportunity for someone looking for a clean, comfortable, private, and conveniently located long-term rental in Scarborough. (id:50787)
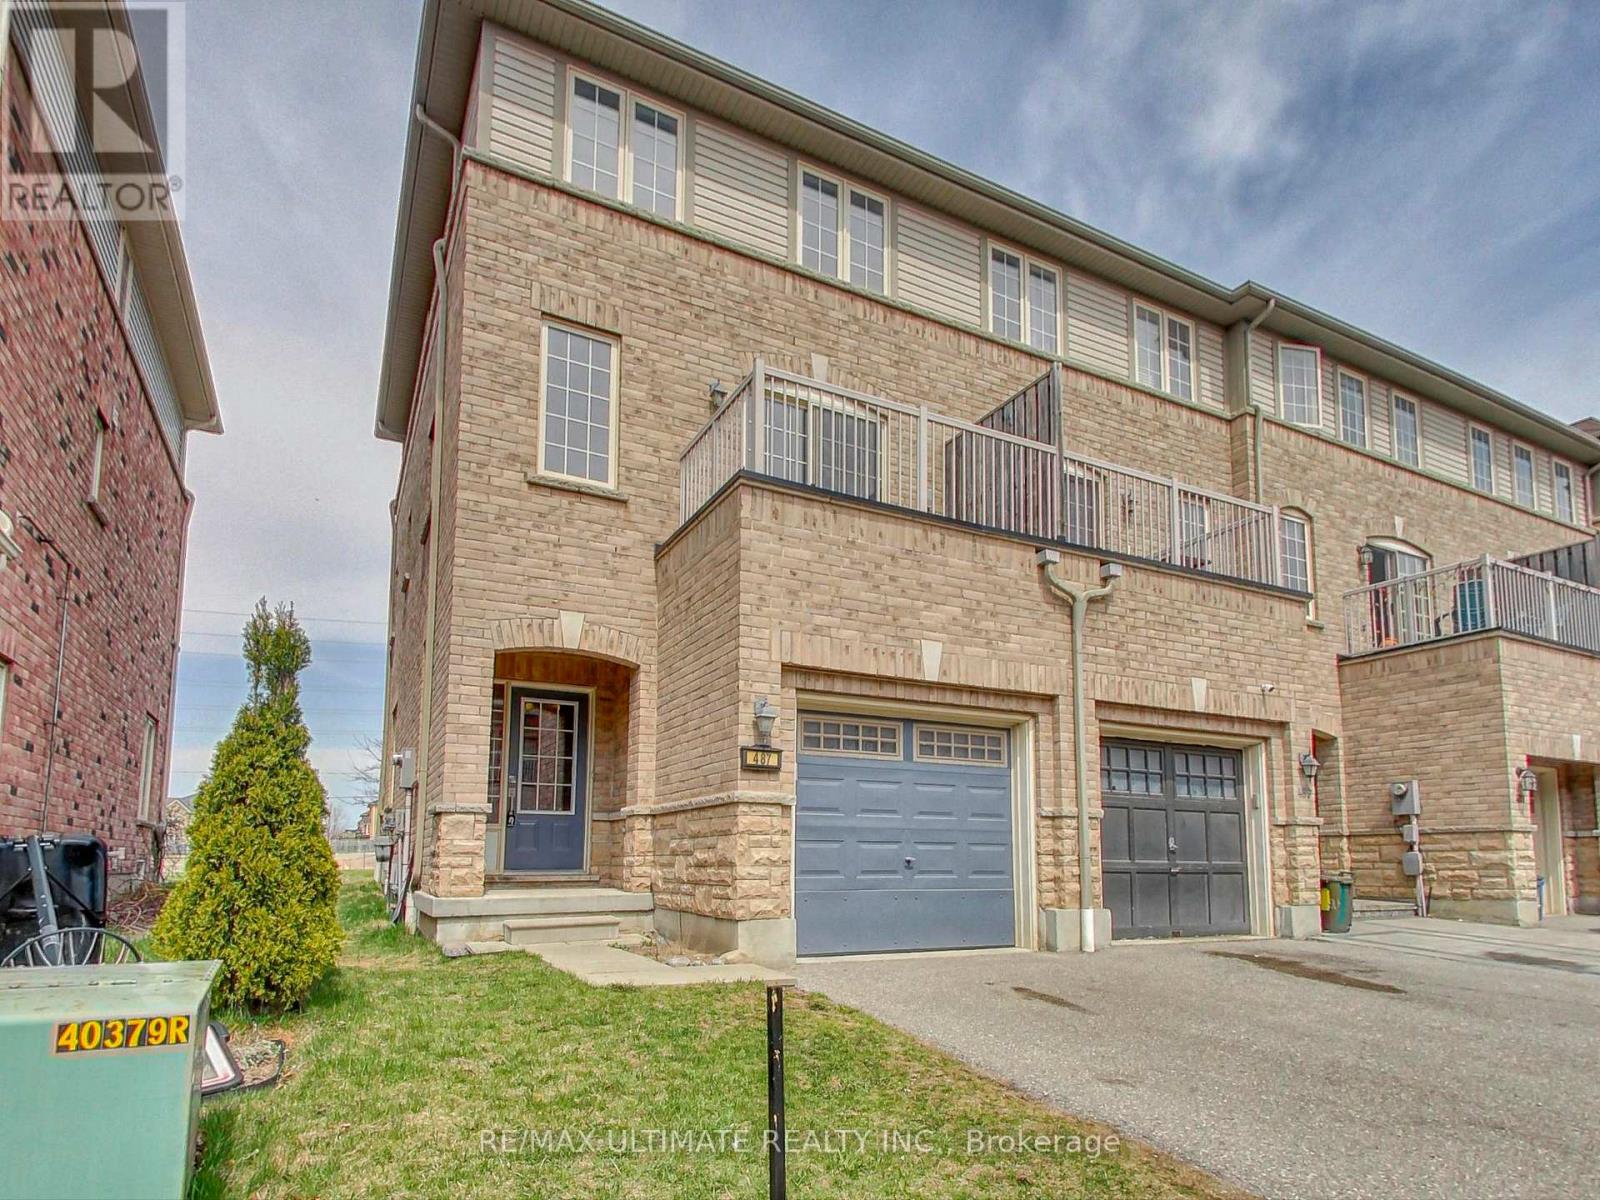
487 Rossland Road E
Ajax, Ontario
Fully Updated 3-Bedroom Freehold End Unit Townhome Feels Like a Semi! Move right in to this bright, spacious, and modern home. This stylish end unit offers the feel of a semi-detached with added privacy and light. Enjoy an open-concept living and dining area with a walk-out to your own private balcony - perfect for entertaining or unwinding. The updated eat-in kitchen features ample cabinetry, stainless steel appliances, and a built-in microwave. This Carpet-free home boasts vinyl flooring throughout, refinished wood stairs, and a chic stair runner. Freshly painted from top to bottom, it offers a clean, contemporary feel. The main floor includes a versatile bonus space ideal for a home office or remote work setup. Upstairs, the primary bedroom retreat features a walk-in closet and plenty of space to relax. Located within walking distance to Viola Desmond Public School, Notre Dame Secondary, shopping plazas, Tim Hortons, bus stops, plus easy access to Hwy 401 - this home checks all the boxes! (id:50787)
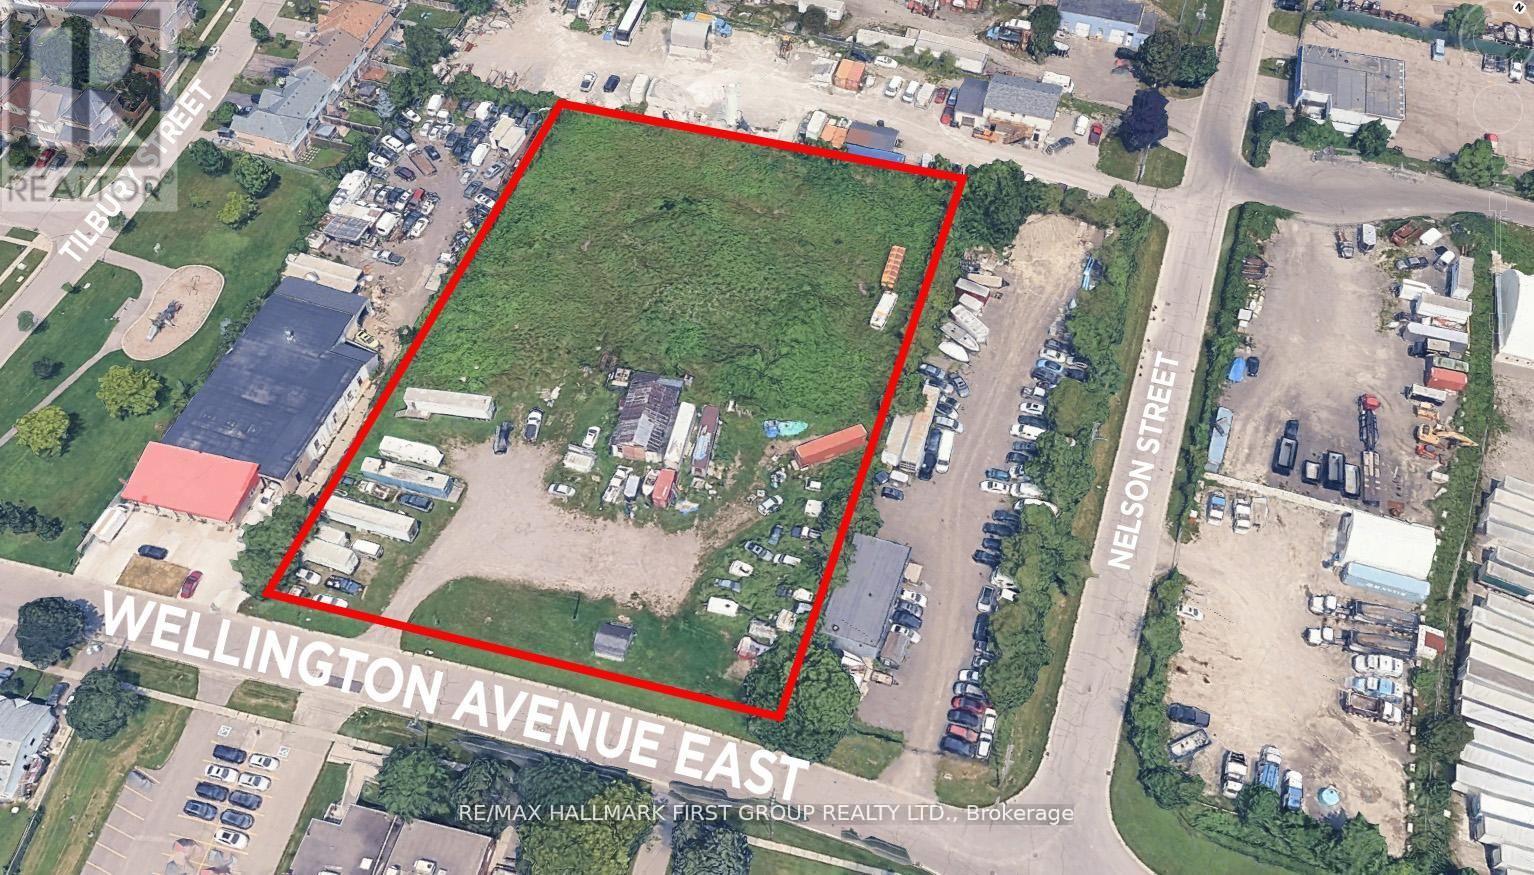
50 Wellington Avenue E
Oshawa, Ontario
Rare Opportunity To Acquire 2.39 acres of industrial-zoned land featuring a functional rectangular lot with 273.67 ft frontage on Wellington Ave E. Prime location just 3-5 minutes south of Highway 401, with easy access to Highway 412 (10-12 mins) and Highway 407 (15-20 mins). GI zoning permits a wide range of industrial uses, including outside storage. The property is fully fenced with services available at the street and a small building on-site. LIST PRICE OF $1.00 IS A MARKETING STRATEGY TO GENERATE INTEREST ONLY - SELLER WELCOMES OFFERS. PURCHASE PRICE IS TO BE DETERMINED THROUGH NEGOTIATION. (id:50787)
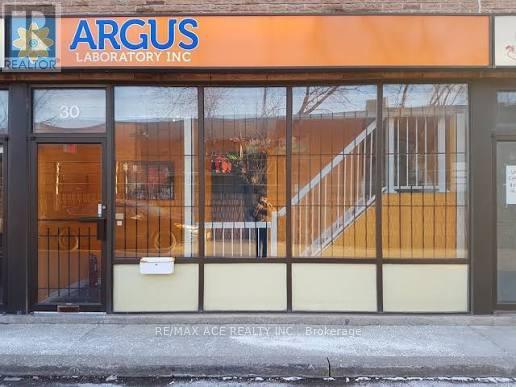
30 - 50 Weybright Court
Toronto, Ontario
Rare opportunity to acquire an industrial condominium unit together with an established laboratory business, laboratory equipment, and a range of specialized regulatory licenses and permits. The business operation includes laboratory equipment and regulatory approvals associated with pharmaceutical, cosmetic, natural health product, controlled substance, cannabis analytical testing, cannabis research, and related laboratory services. Regulatory licenses/permits include: Health Canada DEL (Drug Establishment License) covering pharmaceutical, cosmetic and Natural Health Products; CDS License (Controlled Drug Substance License) with an approved list of substances; Cannabis Analytical Testing License; and Cannabis Research License. The operation also includes an Alcohol Users License for the use of alcohol as a solvent. The purchaser must satisfy all applicable regulatory requirements and must be capable of transferring or obtaining the required licenses and permits under the purchaser's own name or through a qualified individual, including a person meeting the required Chemist/qualified personnel requirements, as applicable. Sale is subject to the purchaser's satisfactory due diligence, confirmation of eligibility, and approval/transfer of all applicable licenses and permits by the relevant regulatory authorities. Purchaser and purchaser's advisors are responsible for independently verifying all licenses, permits, regulatory requirements, equipment, business operations, and permitted uses prior to completing the transaction. Business, laboratory equipment, licenses and permits are being offered together with the industrial condominium unit, subject to mutually agreed terms and applicable regulatory approvals. (id:50787)
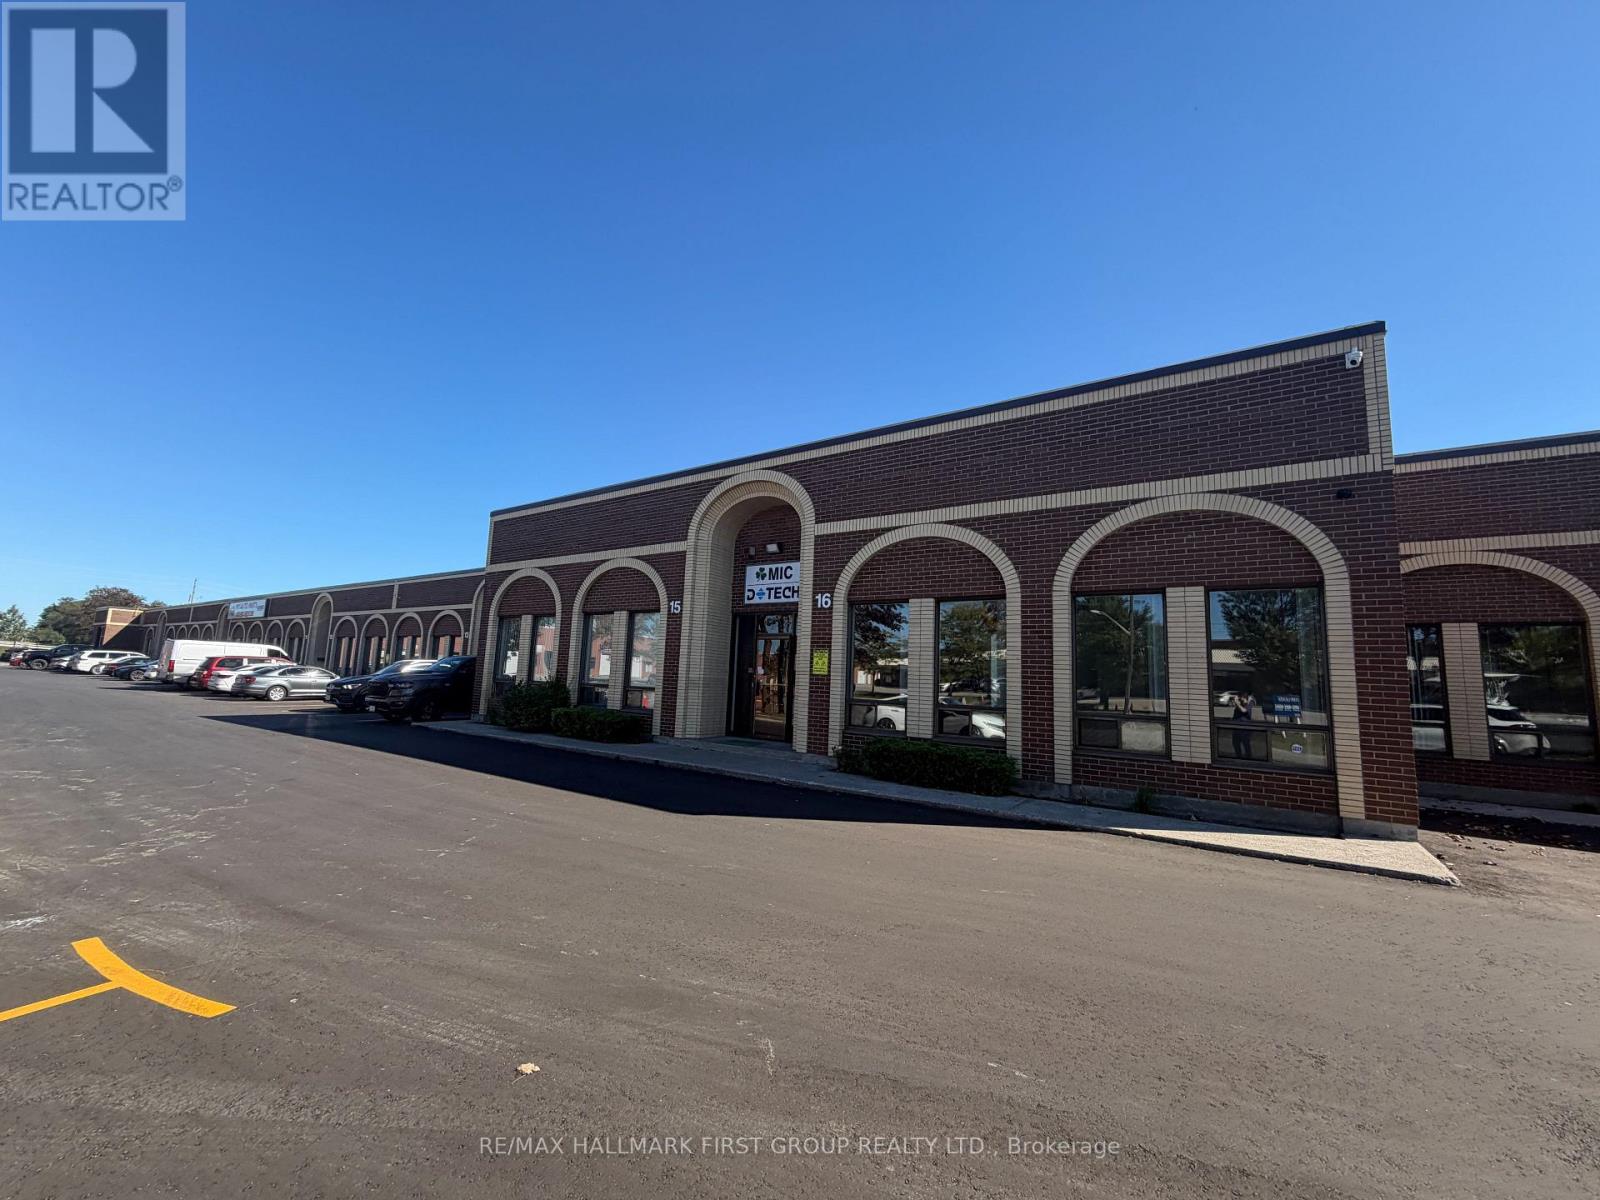
#15&16 - 1080 Brock Road
Pickering, Ontario
Very Clean And Functional Industrial Space For Lease. 10% Office / 90% Warehouse | One Drive in & 2 Truck Level Shipping Doors | 16' Clear | Conveniently Located Close To Many Amenities And Only Seconds From Highway 401 (At Brock Road Interchange) (id:50787)
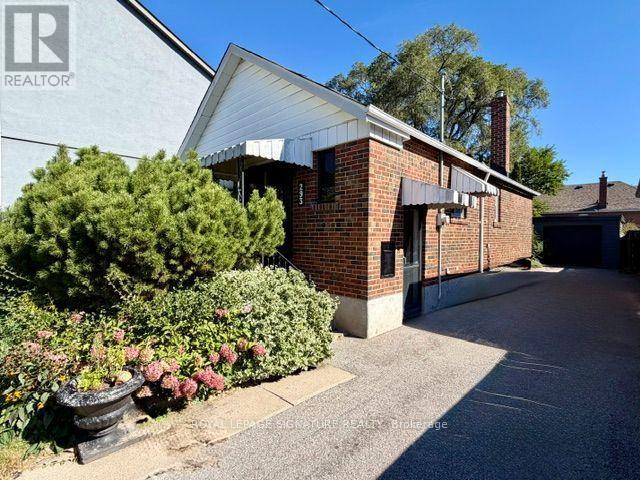
293 Glebemount Avenue
Toronto, Ontario
Beautifully Newly Renovated & Move-In Ready! Welcome to 293 Glebemount Ave, a bright and spacious home thoughtfully updated with a fresh, modern aesthetic. The main level features an inviting open-concept living and dining area with wide-plank flooring, pot lights, crown moulding and an abundance of natural light. The sleek renovated kitchen offers contemporary cabinetry, quartz countertops, stainless steel appliances and ample storage, creating a stylish and functional space for everyday living and entertaining. Two generously sized bedrooms and a beautifully updated bathroom complete the main level. A standout feature of this home is the completely separate main and lower-level living spaces, offering exceptional flexibility for extended family, multi-generational living or the potential to generate. additional rental income from the lower level. The fully finished basement features its own modern kitchen, spacious open-concept living area, additional rooms and a separate entrance, allowing each level to function independently.Outside, enjoy a deep, private backyard surrounded by mature trees and established landscaping, offering a peaceful outdoor retreat with plenty of space to relax, garden or entertain. A long private driveway and detached garage provide excellent parking and additional storage.A fantastic turnkey opportunity for homeowners and investors alike-live upstairs while generating potential income below, accommodate extended family, or simply enjoy the additional space. Modern finishes, flexible living options, a beautiful lot and detached garage make this one a must-see! (id:50787)
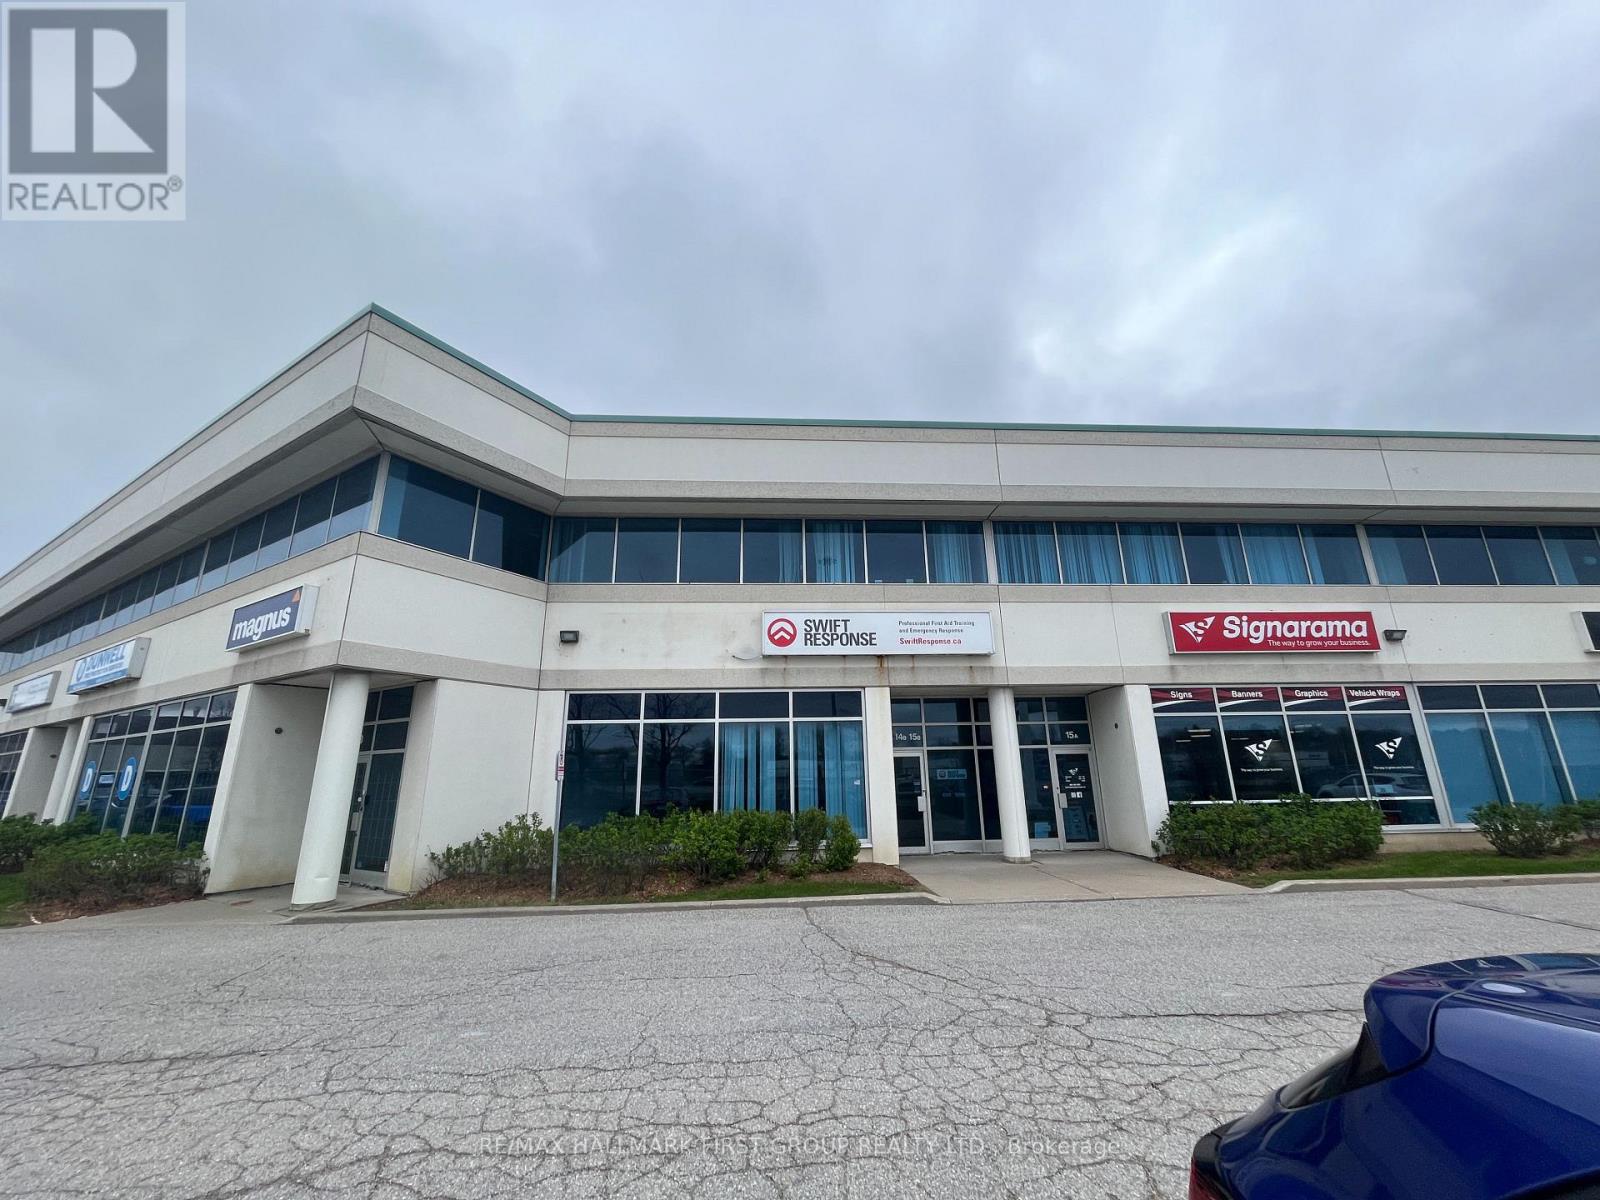
#14b - 1815 Ironstone Manor
Pickering, Ontario
Second Floor Professional Office Space For Lease. Nicely Finished With Lots Of Natural Light. Rare Highway 401 Signage Opportunity. Excellent Parking. Easy Access To Hwy 401 Via Whites Rd Interchange. (id:50787)
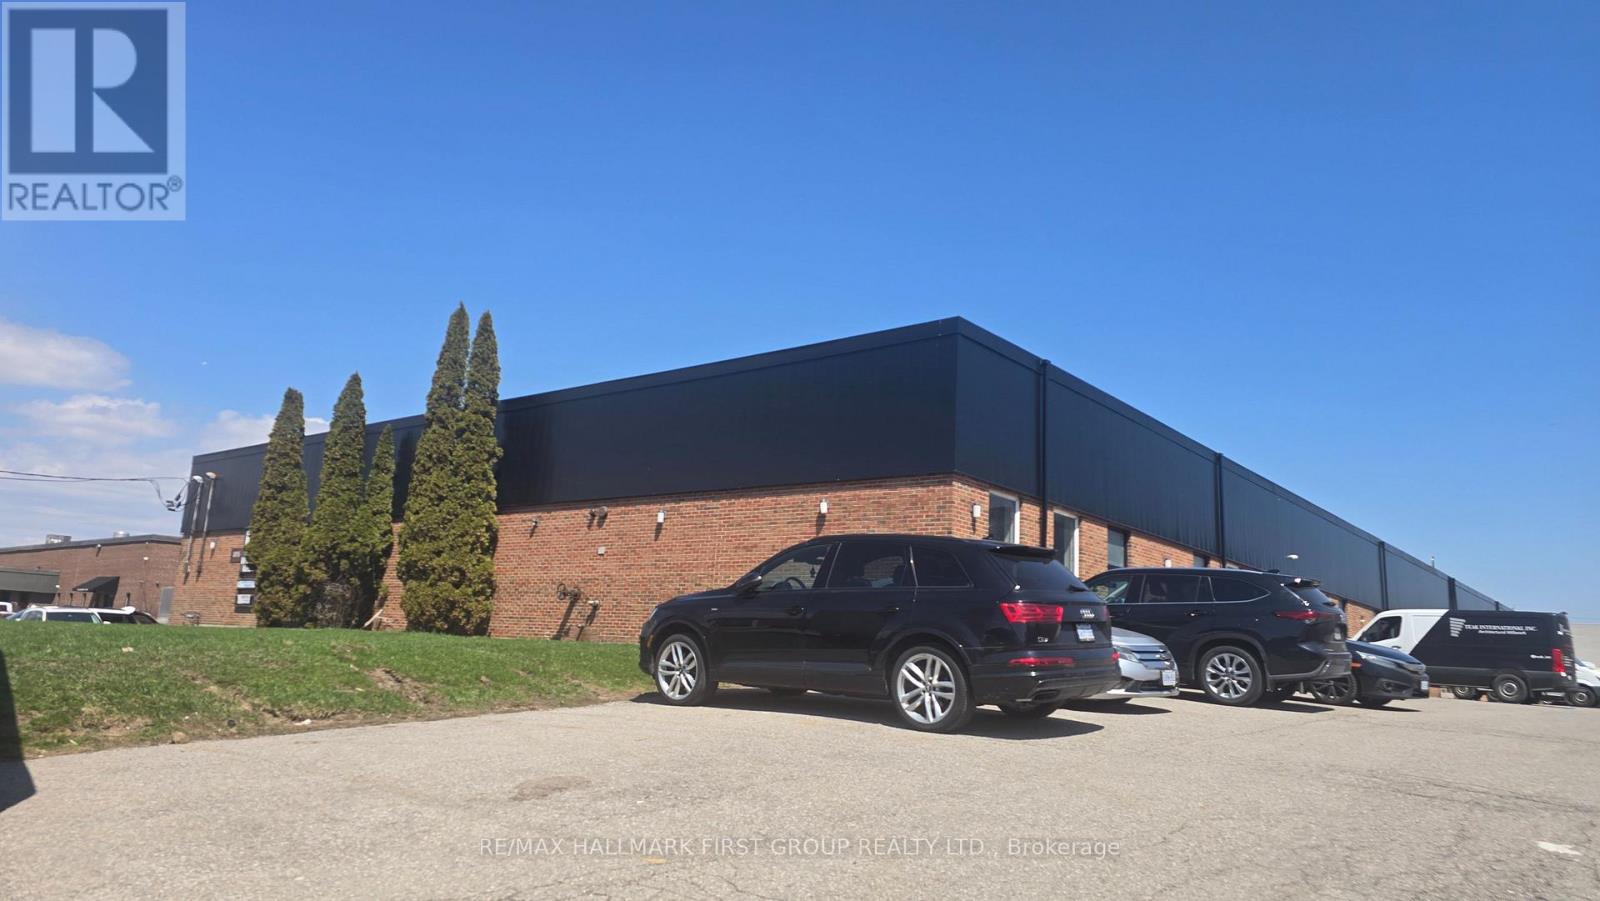
#6 - 895 Dillingham Road
Pickering, Ontario
Located Just Minutes From Hwy 401 & Brock Road Interchange. Suitable For Many Uses: Manufacturing, Warehousing, Contractor's Shop Etc. (No Automotive Permitted) (id:50787)
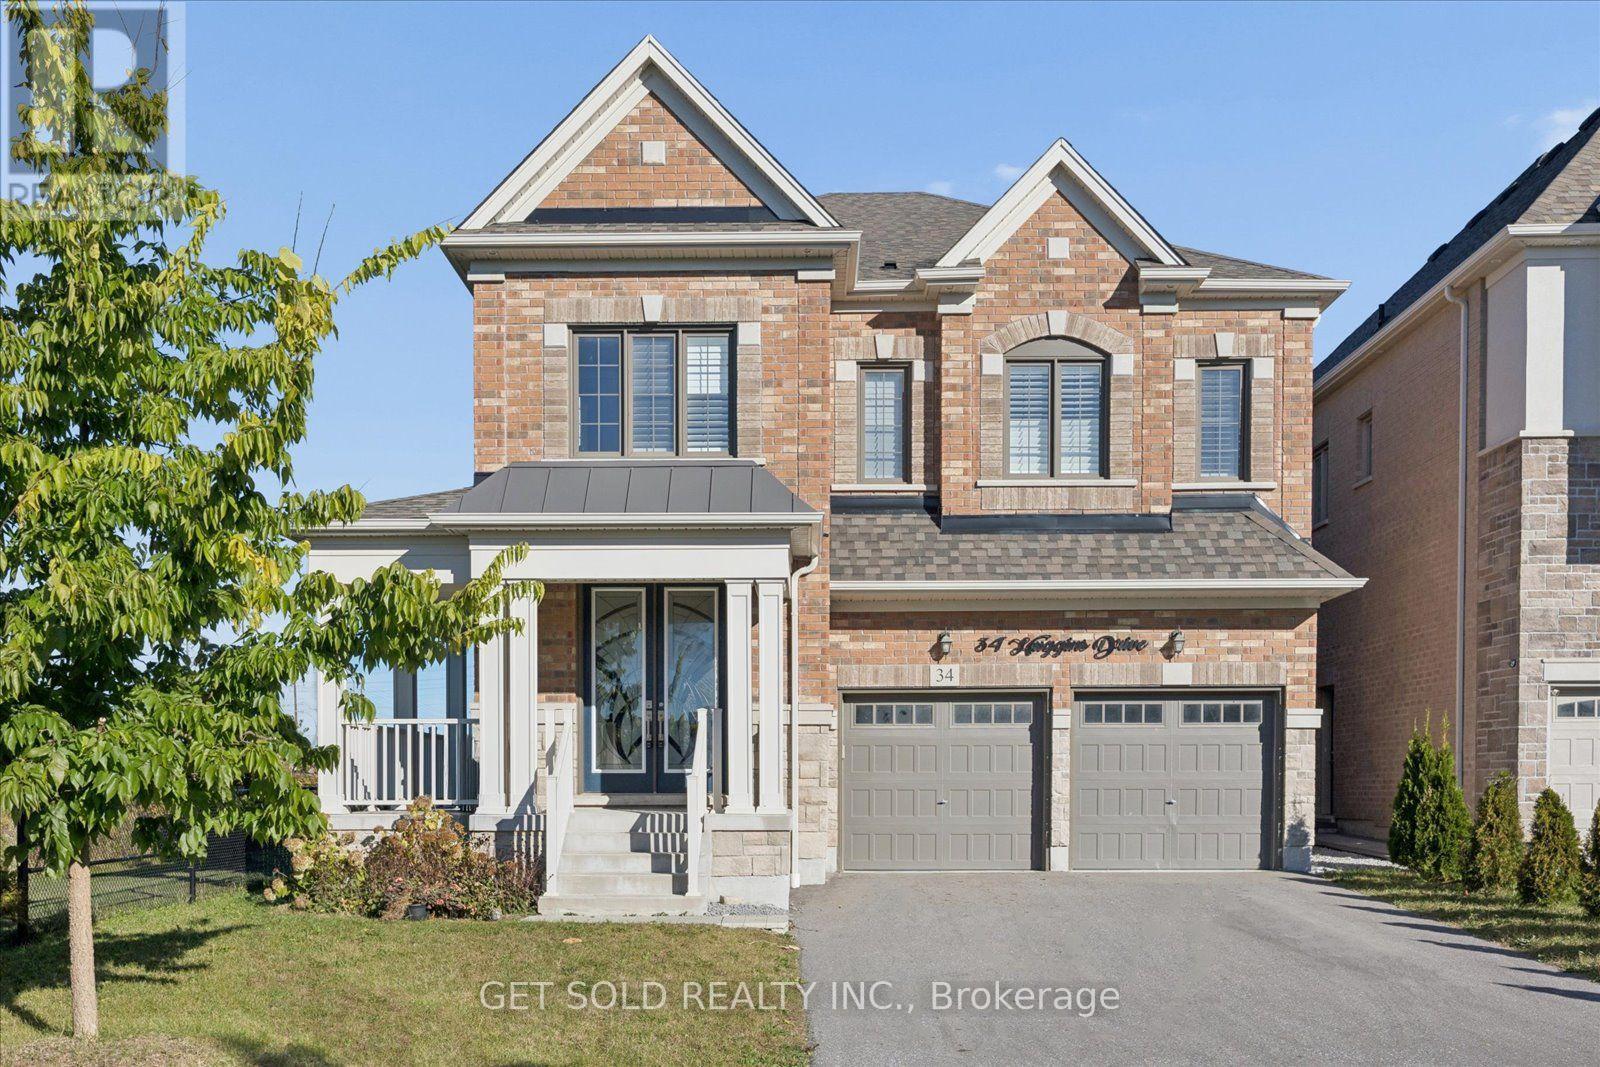
34 Huggins Drive
Whitby, Ontario
Impressive 4+1 bedroom, Large 4-bathroom home offering beautifully finished living space, ideally located just minutes from Hwys 401 & 407. Approximately 6 years old and benefiting from green space on one side for added privacy and an open feel. Generously sized bedrooms feature private washrooms, including a spacious primary retreat with skylight. Soaring 9+ ft. ceilings, pot lights and high-grade hardwood flooring enhance the bright, modern interior. The gourmet kitchen is designed to impress with stainless steel appliances, gas stove, oversized refrigerator, wine fridge, garbage disposal, extensive counter space and an abundance of windows providing excellent natural light. Custom closet organizers provide excellent storage throughout. Mostly finished basement features high ceilings, an additional bedroom and separate entrance, offering excellent flexibility for extended family, additional living space or potential rental income. Attached double garage with total parking for up to 6 vehicles. A spacious, modern home combining quality finishes, generous room sizes, privacy and convenient highway access. The property benefits from Green Space on one side, allowing privacy, serenity and more natural lighting inside. (id:50787)
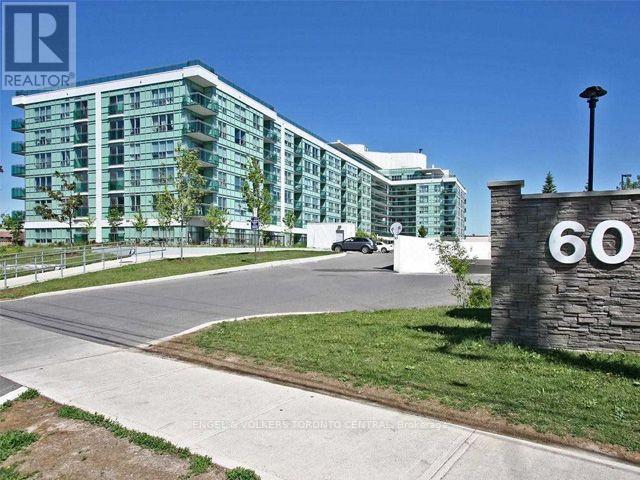
330 - 60 Fairfax Crescent
Toronto, Ontario
Steps from Warden Subway Station Suite 330 at Wilshire on the Green. Bright and spacious 2-bedroom, 2-bathroom corner suite offering over 800 sq ft of functional open-concept living. The modern kitchen features stone countertops, stainless steel appliances, a breakfast bar, and ample storage, opening into a sun-filled living and dining area. Walk out to your private balcony with clear, unobstructed views perfect for morning coffee or evening relaxation. The primary bedroom includes a private ensuite, while the second bedroom provides flexibility for guests, office, or family needs. Laminate flooring and neutral finishes throughout make this a move-in ready home. Includes one parking space and one locker. Residents at Wilshire on the Green enjoy excellent amenities including a fully equipped fitness centre, rooftop terrace with gardens and panoramic views, and a party room. The location offers unmatched convenience: steps from Warden Subway Station for quick access downtown, and minutes to Eglinton Square Mall, grocery stores, cafes, dining, parks, and walking trails. Suite 330 combines comfort, lifestyle, and transit-friendly living in a growing community. (id:50787)