
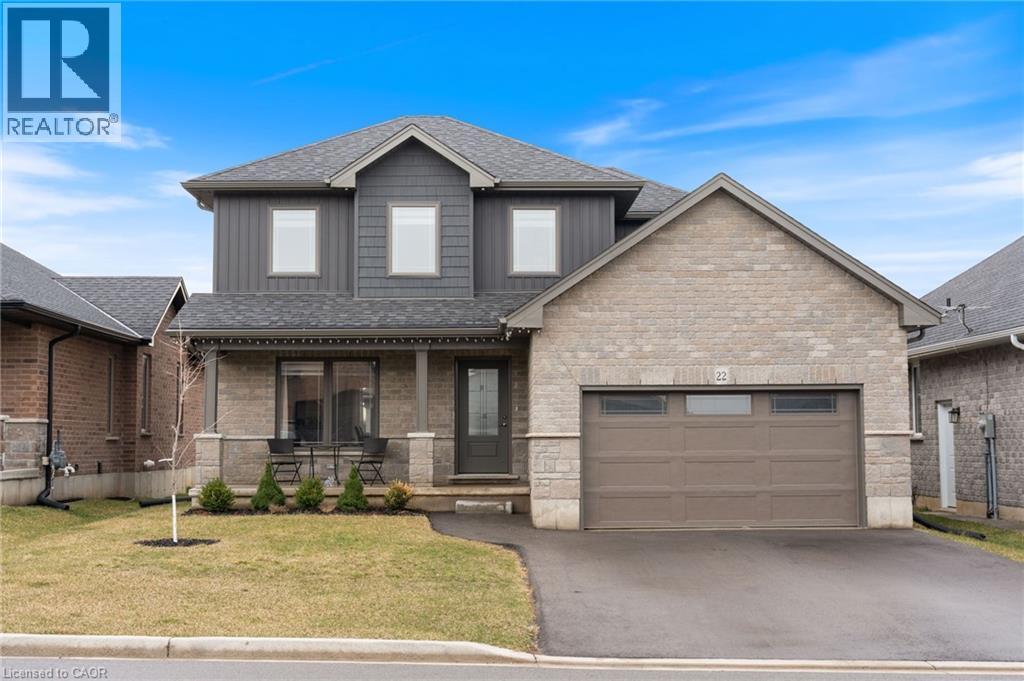
22 Hare Street
Waterford, Ontario
Welcome to this beautiful, bright, and open-concept home, just 4 years new, located in the charming town of Waterford. Enjoy the perfect blend of comfort and lifestyle, with paved scenic walking and biking trails just a 10 minute stroll from your front door, and newly built(2025) playground around the corner within the subdivision. Designed with both style and functionality in mind, this home features a spacious gourmet kitchen complete with an abundance of cabinetry, a pantry, and elegant quartz countertops, ideal for everyday living and entertaining alike. The primary bedroom features two spacious closets and a private ensuite complete with a beautiful walk-in shower. The main bathroom offers the convenience of double sinks, while another bedroom includes its own walk-in closet. Throughout the home, you’ll find neutral décor, a clean and well-maintained interior, and a move-in-ready condition, perfect for settling in with ease. The unfinished basement offers endless potential, including a bathroom rough-in, ready for your personal touch. Convenience continues with direct access from the garage to a large coat closet and a well-placed half bath—perfect for busy households. (id:50787)
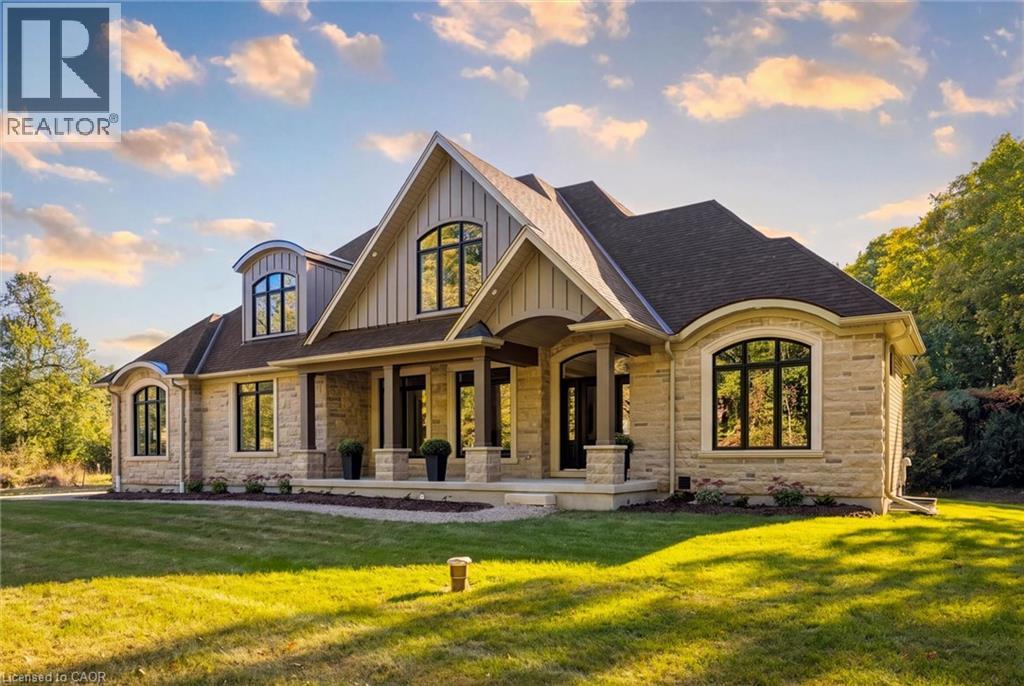
4512 Concession 11 Road
Puslinch, Ontario
Refined Country Living in Puslinch. Set along a picturesque country road on a beautifully treed one-acre lot, this exceptional Charleston Homes residence offers the privacy and tranquility of country living just 10 minutes from Guelph. With approximately 3,600 sq. ft. above grade plus 500 sq. ft. of finished lower-level living space, the home blends timeless architecture with sophisticated, comfortable interiors. Soaring cathedral and vaulted ceilings, expansive windows and thoughtful designer details create a sense of understated luxury throughout. At the heart of the home, a beautifully appointed Barzotti kitchen with walk-in pantry opens to the dining area and dramatic family room, where a cathedral ceiling and wall of glass frame the surrounding landscape. It is an effortless setting for everything from relaxed family evenings to memorable gatherings with friends. The primary suite is a private retreat with vaulted ceilings, expansive windows, a generous walk-in closet and spa-inspired ensuite with deep soaker tub and oversized glass shower. A thoughtfully designed mudroom with custom built-ins and direct access to the triple garage adds everyday functionality without compromising style. Outside, the acre setting offers the space to slow down, entertain, garden or simply enjoy the changing seasons surrounded by mature trees and countryside. A home that feels removed from it all, yet remains remarkably connected—offering the space, privacy and quiet sophistication that define the Puslinch lifestyle. (id:50787)
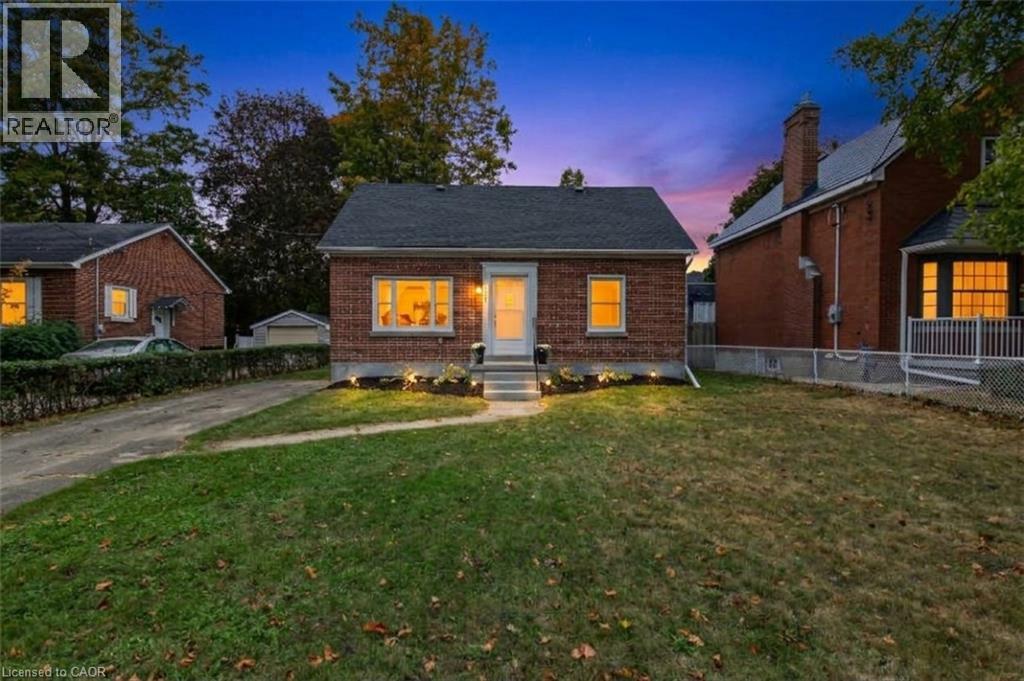
223 Margaret Avenue
Kitchener, Ontario
Welcome to 223 Margaret Ave, where extensive renovations, thoughtful design and a fantastic location come together! This impressive all brick 4+1 bedroom, 2 full bathroom home sits on a generous 50 foot wide lot and offers beautifully updated living space from top to bottom. Step inside and you will immediately appreciate the inviting open concept main floor, featuring a gorgeous renovated kitchen and bright living area. The kitchen is designed with both everyday living and entertaining in mind, offering loads of prep space, quartz counters, an oversized pantry, soft close cabinetry, two spice racks, a fantastic island and plenty of pot lights. A new walkout provides easy access to the backyard and deck, creating a seamless connection between indoor and outdoor living. The main floor also features two bedrooms and a beautifully finished new 4 piece bathroom. Upstairs, you will find two additional bedrooms along with convenient attic storage. The fully finished basement adds even more versatility with a spacious family room, fifth bedroom with egress window, new laundry room and a beautifully finished 3 piece bathroom. All appliances included! The extensive list of updates includes lighting, electrical wiring, flooring, kitchen, both bathrooms, several windows, upgraded insulation, forced air gas furnace, central air conditioning, water heater and doors, allowing you to move in and enjoy without taking on a long renovation list. Located just minutes from downtown Kitchener and Uptown Waterloo, with easy access to Breithaupt Centre, the Spur Line Trail, public transit, schools and everyday amenities. Beautifully renovated, wonderfully located and offering plenty of space for you to enjoy! 223 Margaret Ave is one you will want to see! (id:50787)
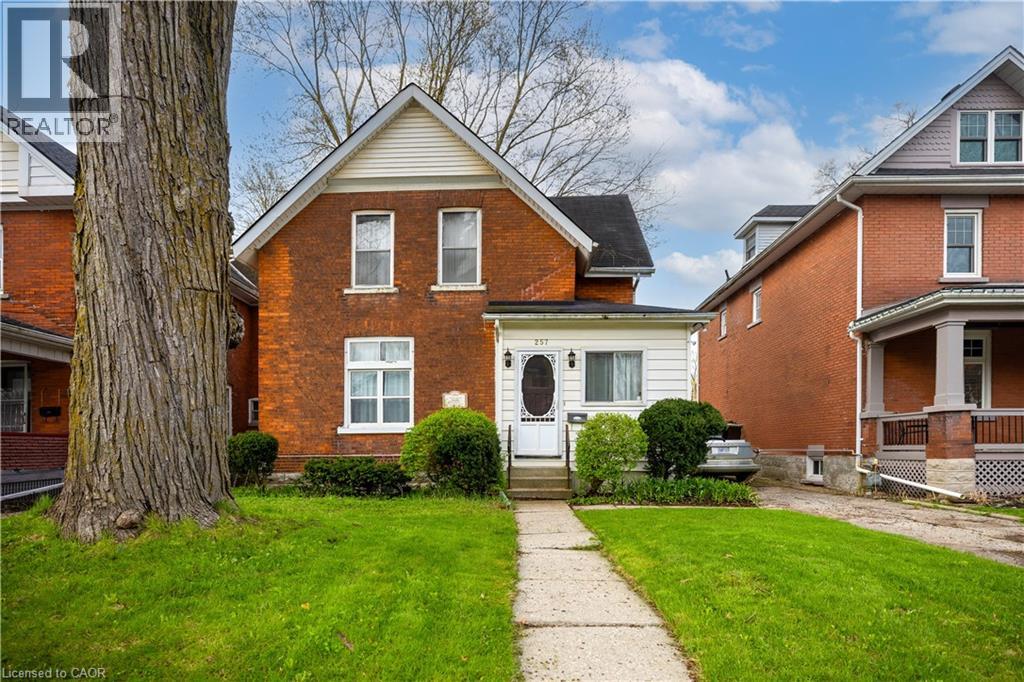
257 Ontario Street
Stratford, Ontario
LOCATION, LOCATION, LOCATION! Prime opportunity in the heart of Stratford, just steps from downtown and minutes from the Stratford Festival Theatre. Built in 1904, this charming red brick century home has been proudly owned by the same family for over five decades, and formally operated as a B&B. Full of character and history, it offers a rare opportunity in one of Stratford’s most desirable neighbourhoods. The home features five bedrooms across two levels, with three upstairs and two on the main floor. The main floor offers flexible living space, including a front room currently used as a bedroom, separated by a non-structural wall that may be removed to restore a larger open living area. The rear addition, which includes the kitchen and a back room, is the primary area ready for renovation and presents excellent potential for modernization. A standout feature is the large backyard, offering exceptional space for gardening, entertaining, and family enjoyment. Located within walking distance of schools, shops, restaurants, theatres, and all downtown amenities, this is a rare opportunity to own a character filled home in a premier Stratford location. (id:50787)
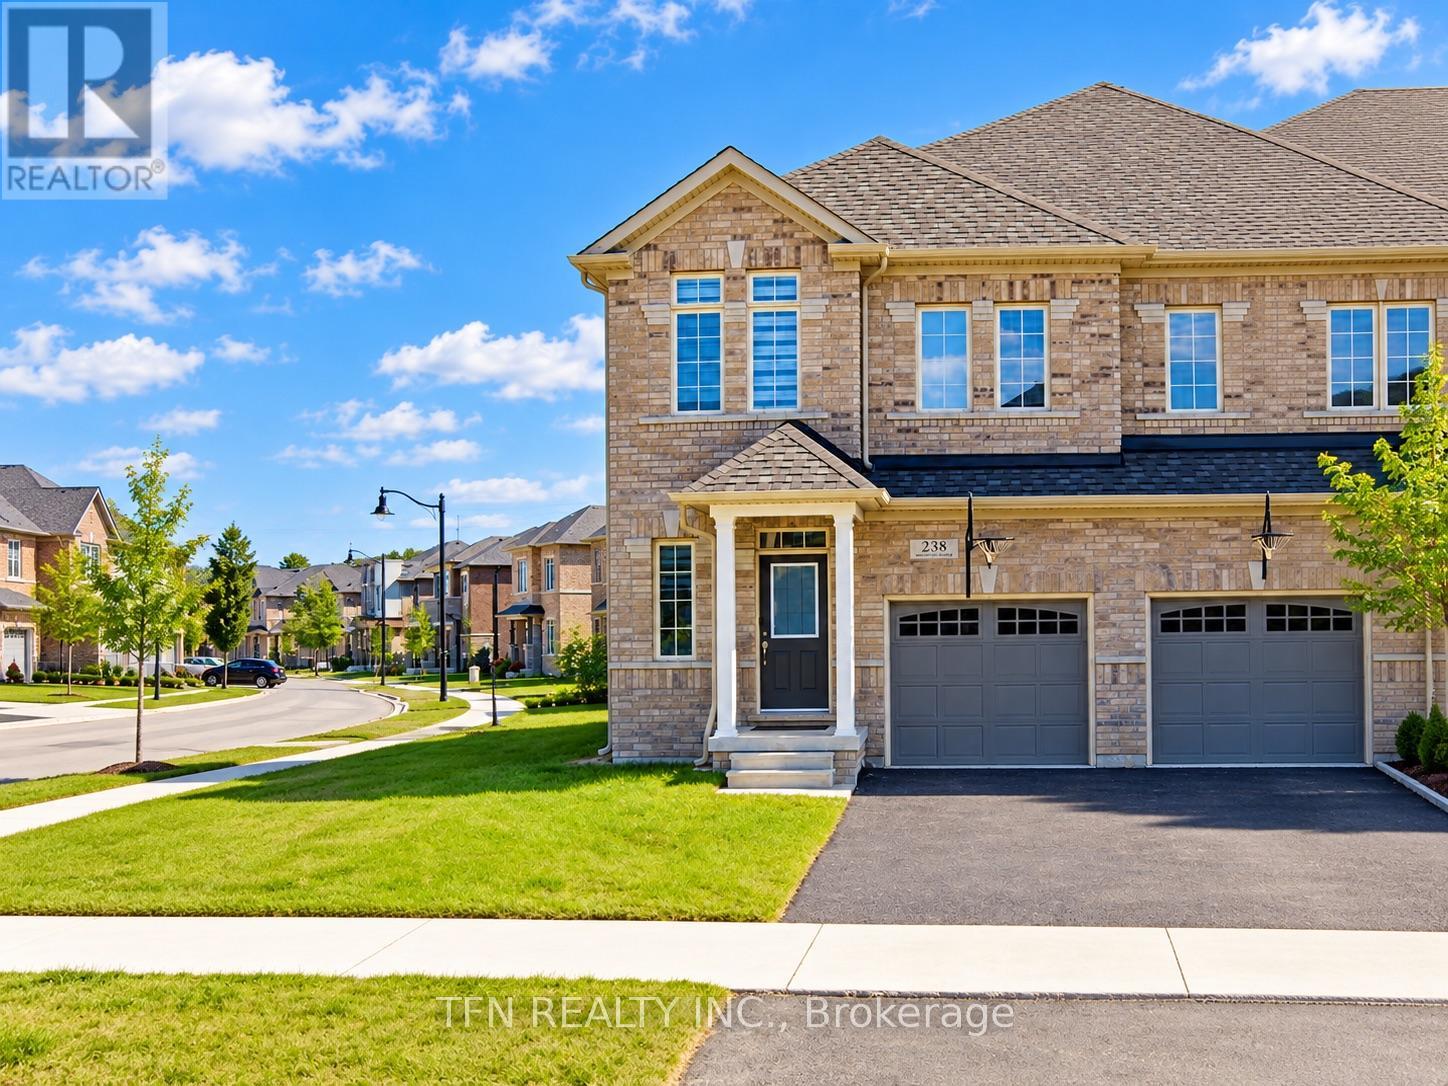
238 Skinner Road
Hamilton, Ontario
Welcome to 238 Skinner Road, where refined style meets the ease of everyday living in Waterdown. Step inside to a bright, open-concept main floor designed for relaxed evenings and effortless entertaining. A fireplace anchors the living area, while the kitchen's stainless steel appliances add a polished touch. An oak staircase with striking black iron details leads to three bedrooms and the convenience of second-floor laundry. With three bathrooms, inside access to the garage, and Waterdown's shops, restaurants, and commuter routes nearby, this is a home you'll be excited to make your own. Aldershot GO Station, and highways 403 and 407 nearby, this home offers comfort and convenience.Don't miss this incredible opportunity! Please note: Most photographs have been virtually staged to illustrate the home's potential layout, furnishings, and decor. (id:50787)
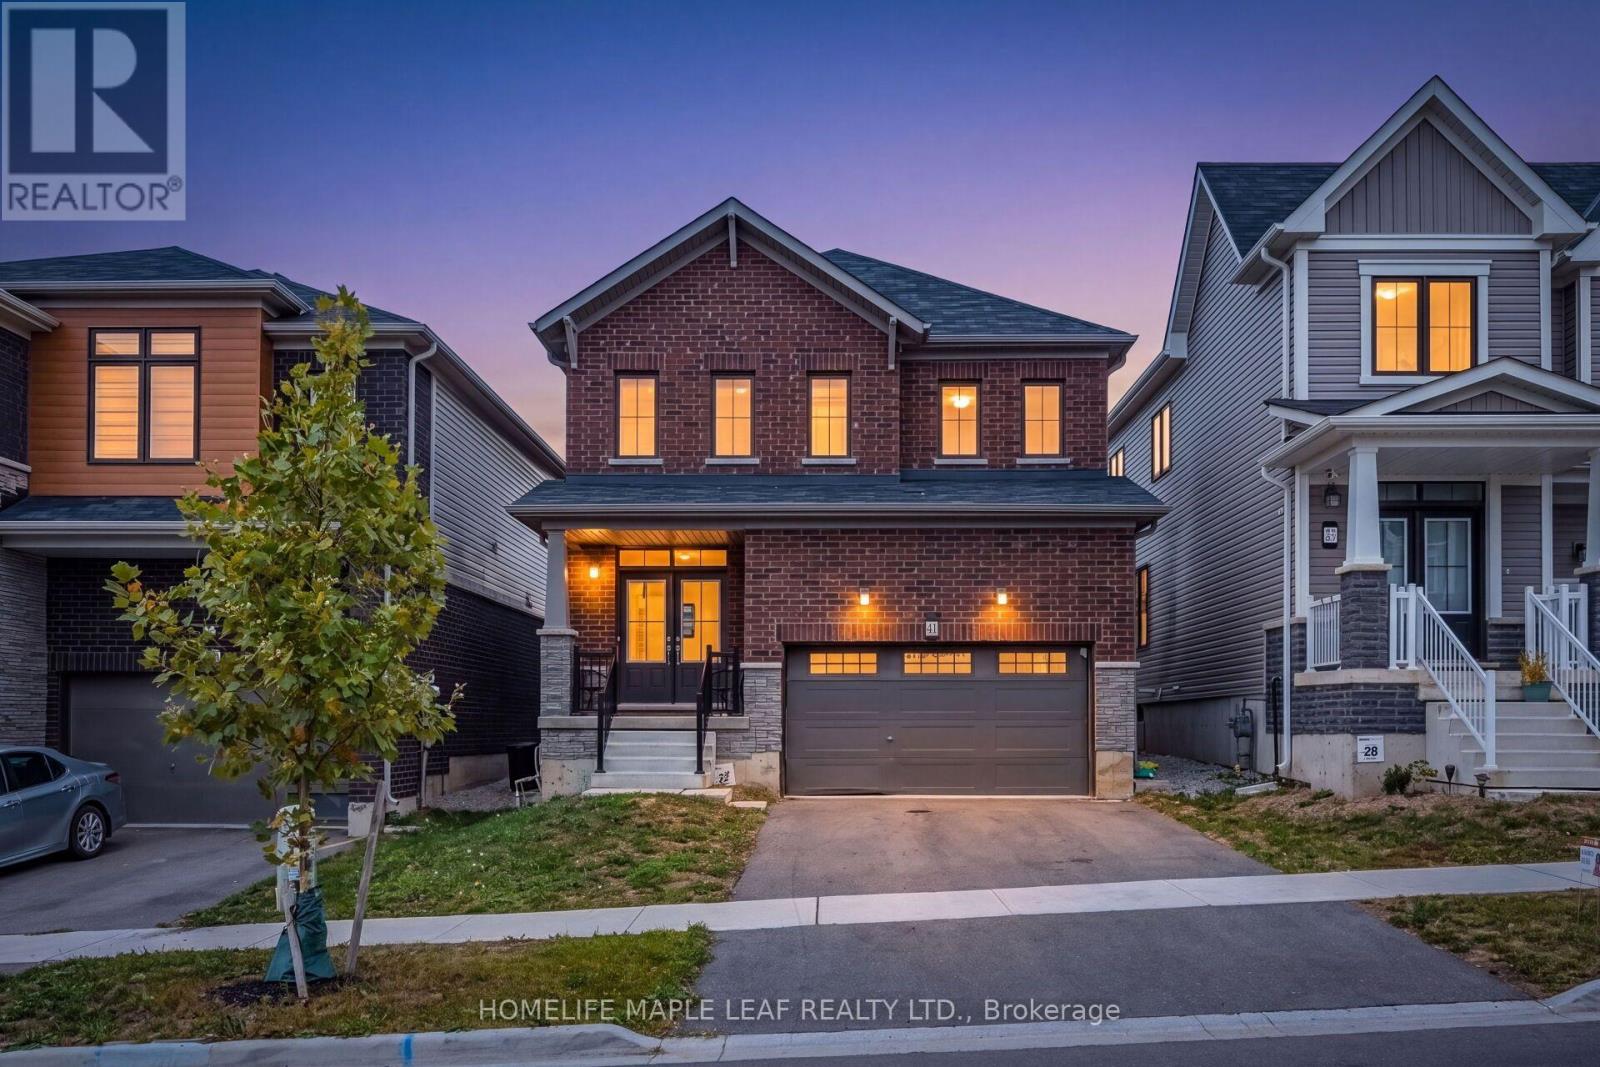
41 Sundin Drive
Haldimand, Ontario
Welcome to 41 Sundin Drive, a beautiful detached home in Haldimand, built in 2022. This spacious 4-bedroom, 2.5-bathroom home offers a practical and family-friendly layout with plenty of space for comfortable living. The main floor features beautiful hardwood flooring and plenty of windows that fill the home with natural light. Enjoy the convenience of a 2-car garage, generous living spaces, and a well-planned layout that makes excellent use of every room. One of the best features of this home is its location, just steps from the Grand River and scenic walking trails, making it easy to enjoy nature, outdoor activities, and peaceful walks. The home also offers the added privacy of no house at the back. Built in 2022, this newer home gives you modern living with the convenience of a move-in-ready property. A great opportunity for families looking for a beautiful home in a peaceful location with easy access to the Grand River, walking trails, and nearby amenities. Come see 41 Sundin Drive and make it your new home! (id:50787)
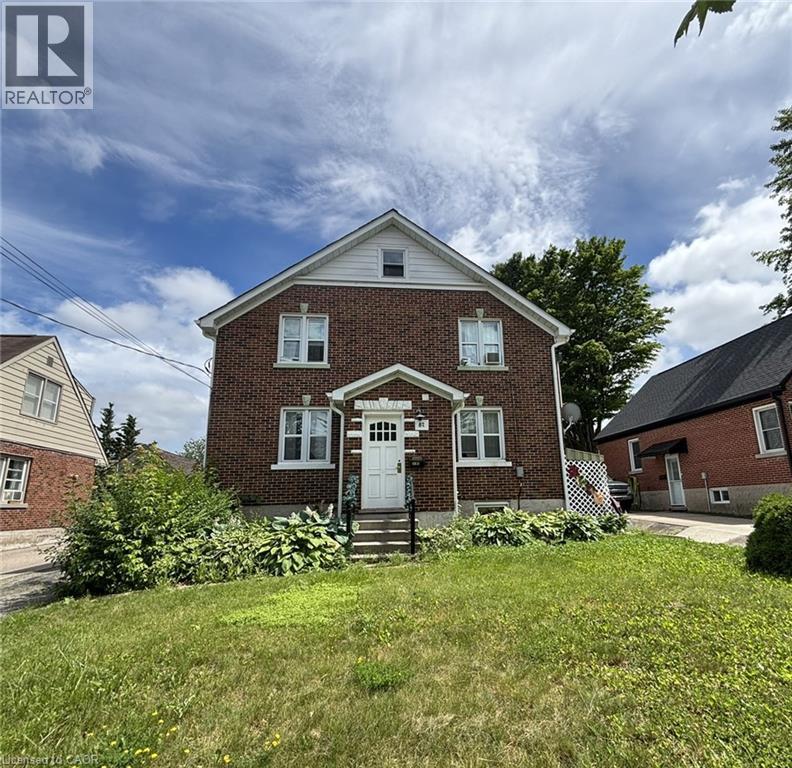
87 Sheldon Avenue N Unit# 2
Kitchener, Ontario
Welcome to this bachelor suite with one ADDITIONAL den and its own private entrance in a four-plex property located in a convenient location close to Kitchener Downtown. Recently renovated throughout, this bright and functional space offers a fresh, modern interior with a practical layout. The spacious bedroom provides comfortable living, while the separate den is ideal for a home office, study area, or additional storage. 1 MIN walking distance to bus stop #8, that takes you directly to University of Waterloo, Wilfrid Laurier University, Conestoga College Kitchener DT campus, and Fairway Mall!!! What's more, the unit is only 12-minute stroll to Borden ION LRT station for more car-free commutes. Fairview Park Mall and big-box shopping plazas are about 2 km down the road, putting retail, restaurants and entertainment at your fingertips. Drivers will love the quick connection to Hwy 7/8 and onward to the 401, making regional travel a breeze. Super convenient location — The unit is available NOW! book your showing today! (id:50787)
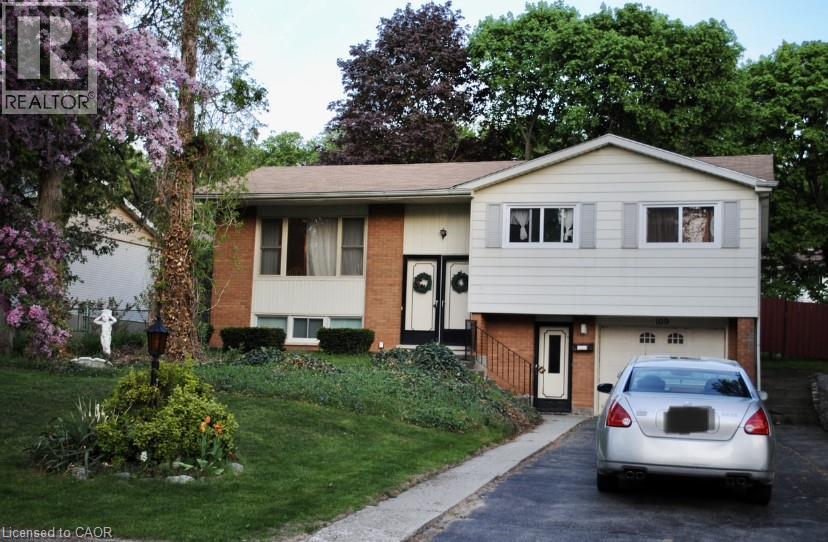
109 Moccasin Drive Unit# 2
Waterloo, Ontario
Price is for one room (1 room available NOW). ALL utilities are included (heat, water, hydro and wifi). 1 Parking is available on driveway. The room is on the 2nd floor, furnished with basic furnitures (i.e. a single bed, a desk and a chair), available on March 1, 2026. Just minutes away from University of Waterloo, Wilfrid Laurier University, shopping plazas, Waterloo library branch, bus stop #19 (2 mins walk), highway, Conestoga Mall and scenic walking trails. Enjoy a quiet, friendly community with everything at your doorstep. Sharing one clean bathroom on lower floor with another roommate. Perfect for someone seeking comfort, convenience, and a peaceful environment. Looking for a young professional or a student! (id:50787)
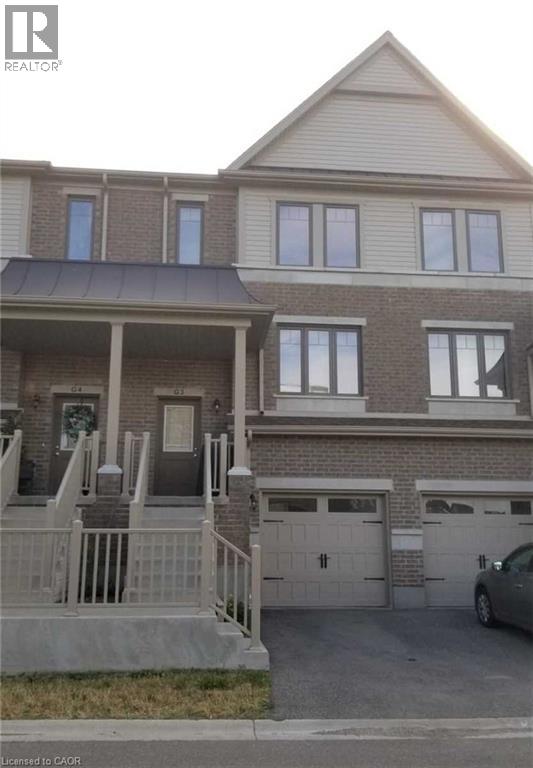
70 Willowrun Drive Unit# G3
Kitchener, Ontario
Beautiful Townhouse In South Kitchener. It Consists Of Total 4 Bedroom, With 3 Bedroom On Upper FloorAnd Two Full Washroom On Upper Floor . Main Floor Consists Of Good Size Living Room , Breakfast AreaAnd Powder Room. The Basement Consists Of One Bedroom And A Washroom . The House In ConvenientlyLocated Near Several Schools. It Is Close To 401, Grand River Conservation Area And Several Malls. (id:50787)
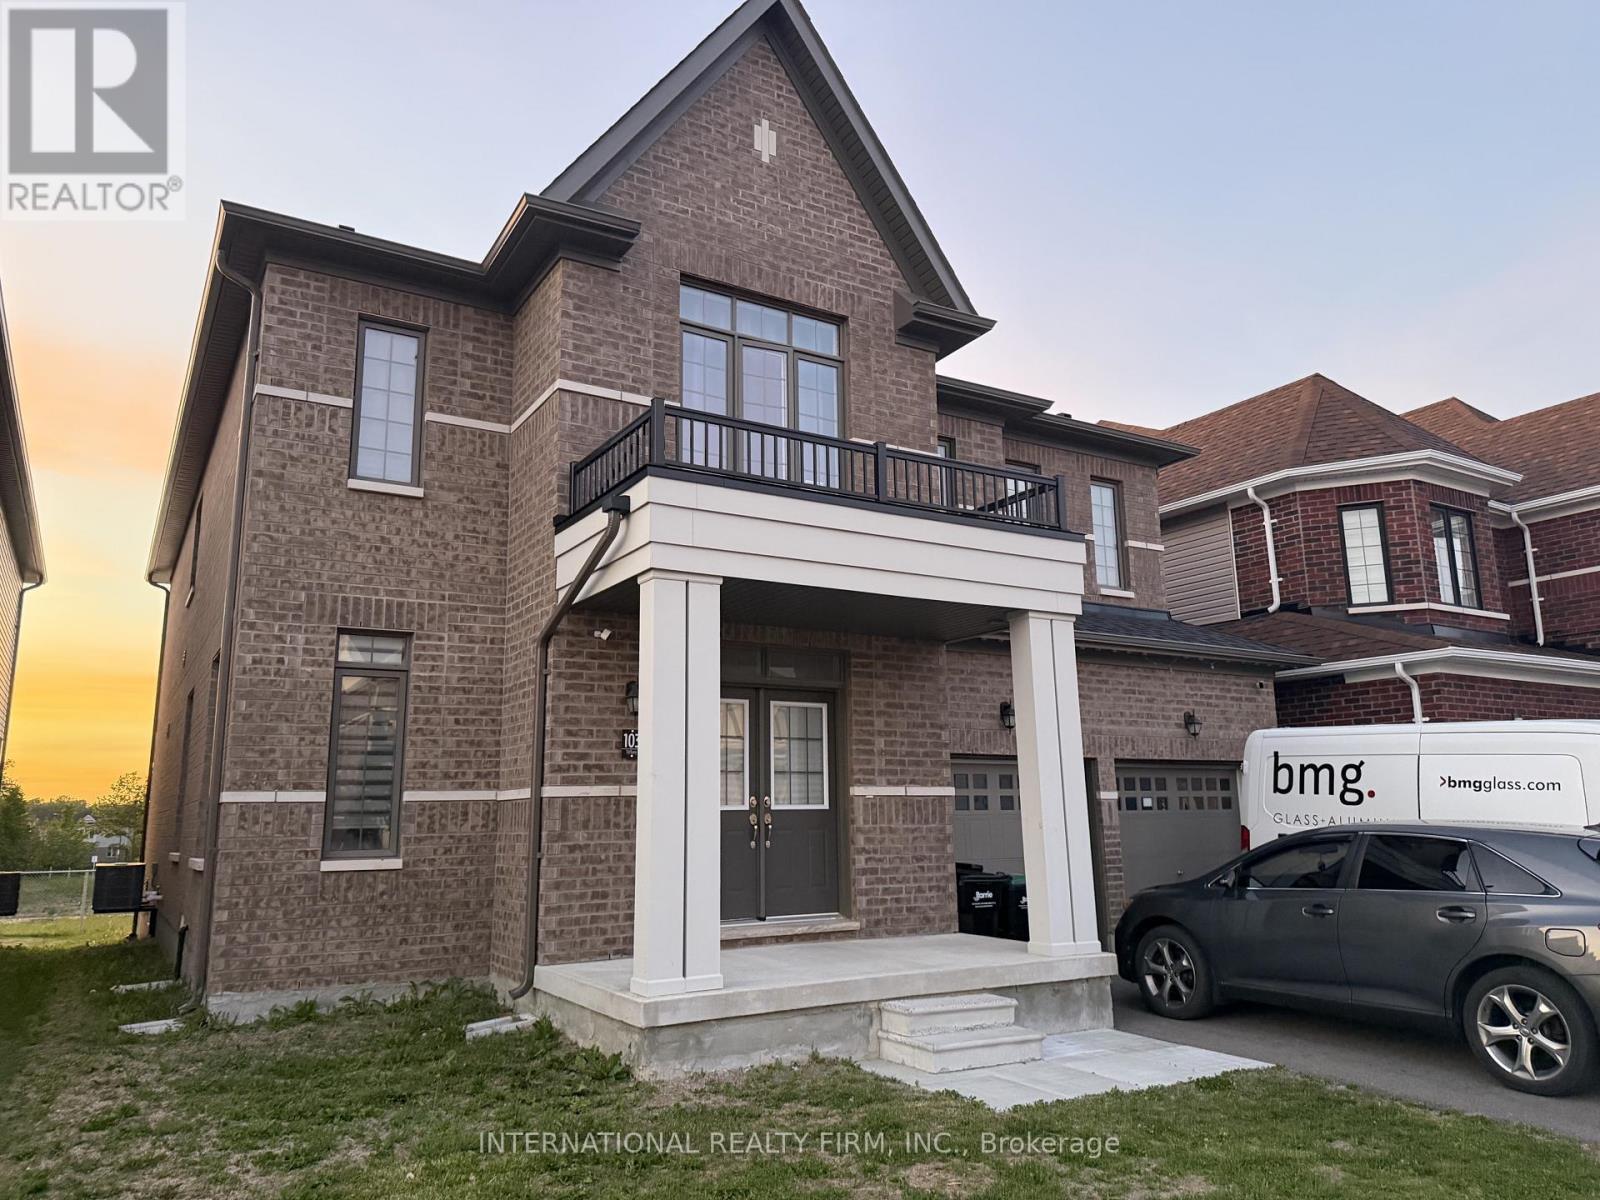
103 Nottingham Road
Barrie, Ontario
Welcome To This Beautiful 3,118 Sqft Home In Barrie, Ideally Situated On A Desirable Ravine Lot And Offering 4 Bedrooms And 4 Bathrooms With A Spacious, Functional Layout Perfect For Family Living. The Main Floor Features An Impressive Great Room With An Upgraded Ceiling Detail, Creating A Bright And Elegant Focal Point For The Home. Hardwood Flooring Runs Throughout, Adding A Clean, Timeless Finish And An Upscale Feel From Room To Room. The Generous Floor Plan Offers Well-Proportioned Living And Entertaining Spaces, A Spacious Kitchen, Comfortable Bedrooms And Plenty Of Natural Light Throughout. The Walk-Up Basement Provides Excellent Potential For Future Living Space And Added Flexibility. With Over 3,100 Sqft Of Above-Grade Living Space, A Premium Ravine Setting And A Thoughtfully Designed Layout, This Home Offers An Exceptional Combination Of Space, Style And Functionality In Barrie. (id:50787)
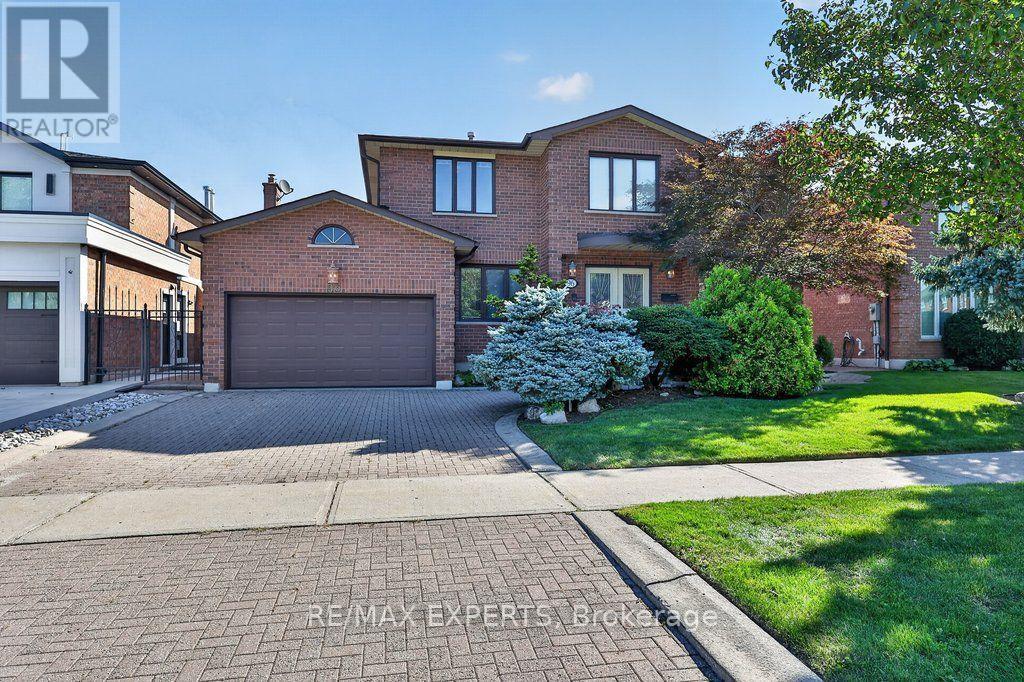
96 Benjamin Drive
Vaughan, Ontario
Welcome to 96 Benjamin Drive, a beautifully maintained and thoughtfully updated 4-bedroom, 4-bathroom home offering approximately 3,100 sq. ft. of living space and situated on a quiet, family-friendly street - yet just steps from YRT transit and subway access. Set on an expansive lot almost 60 feet wide, this spacious home offers a combination of functionality, generous updates throughout and tons of potential. Enjoy all the natural light throughout, complemented by smooth ceilings and potlights that create a bright and warm living space. The modern kitchen features granite countertops, stainless steel appliances, and plenty of space for family as well as entertaining. Generous principal rooms provide flexibility for growing families, while the home's well-maintained condition allows you to move in and add your own personal touches. The fully finished basement is an exceptional bonus, complete with a kitchen, bedroom, bathroom, and huge family room, along with a wide separate entrance staircase. Ideal for an In-law suite, extended family, guests, or additional living space - amazing versatility. Step outside to enjoy the large, private backyard, offering plenty of room for children to play, outdoor entertaining, gardening, or simply relaxing with family and friends. Located on a peaceful residential street while being just steps from YRT transit and subway access, this home offers the rare convenience of easy transportation combined with a quiet neighbourhood setting. (id:50787)
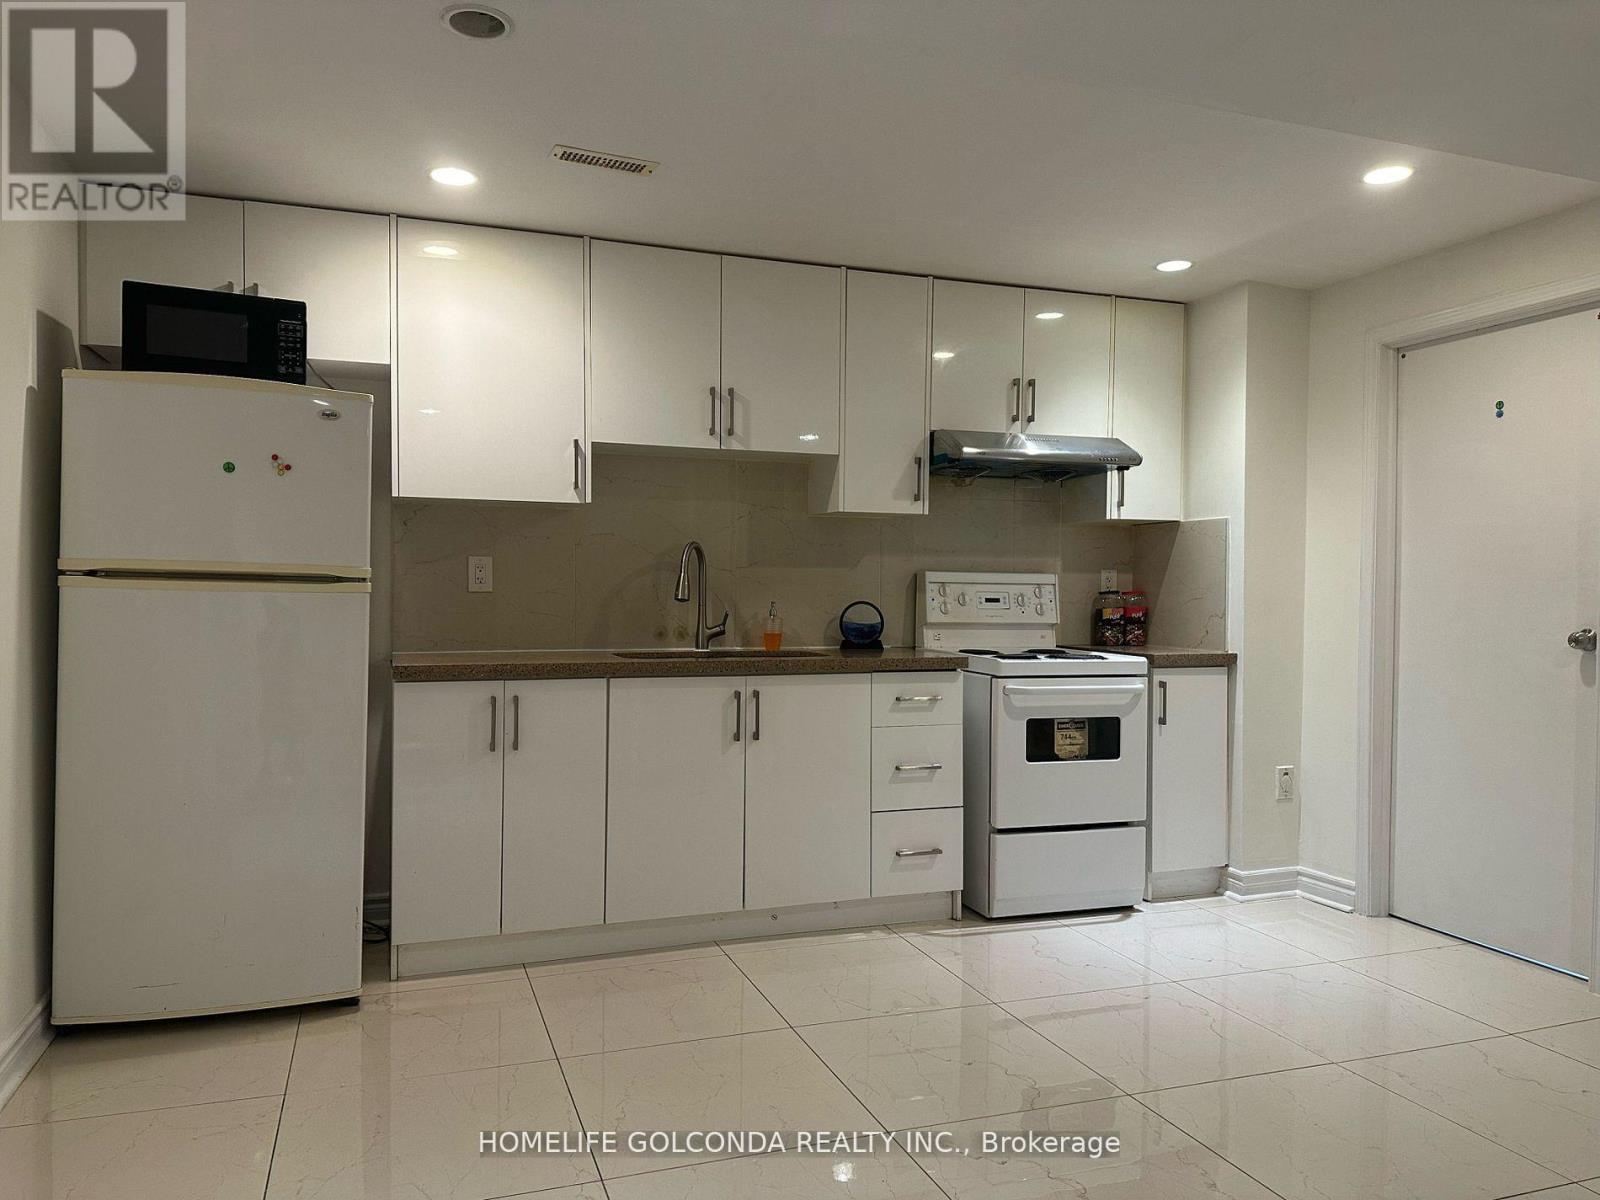
37 Halder Crescent
Markham, Ontario
Newly Renovated 2 Bedrooms Basement Apartment With A Separate Entrance. Modern Open Concept Kitchen With Marble Counter, Pot Lights. Freshly Painted. Newly Quality Laminate Floors Through Out. Available Immediately. Close To Public Transit, Schools, Pacific Mall & Shopping Center. One Driveway Parking Included. ** This is a linked property.** (id:50787)