
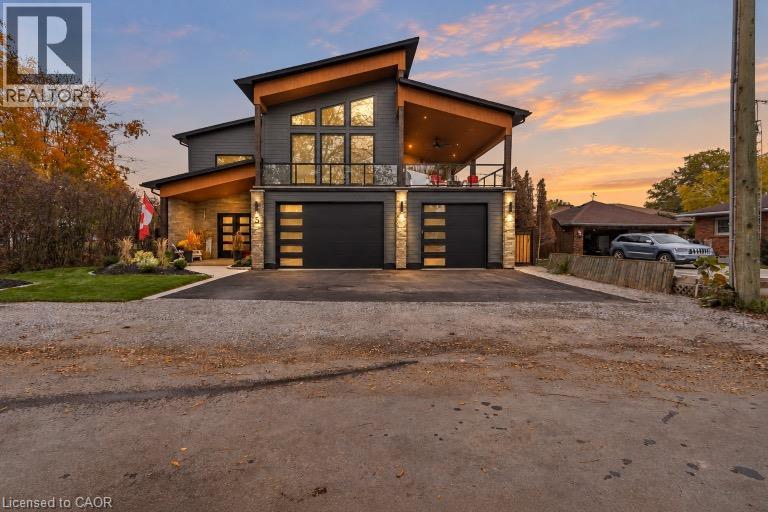
5 Archibald Drive
Port Rowan, Ontario
Welcome to 5 Archibald Drive in the quaint lakeside village of Port Rowan, nestled along the shoreline of Lake Erie. Thoughtfully designed for entertaining and everyday luxury, this exceptional modern home offers breathtaking inner bay views and is just five minutes from Long Point and twelve minutes from the sandy beaches of Turkey Point, making it the perfect retreat for boating, swimming, or simply enjoying waterfront living. The upper level features a chef’s kitchen complete with a hidden walk-in coffee bar, gas cooktop, wall oven, built-in microwave, dishwasher, bar fridge, garburator, pot filler, and an impressive ten-foot island overlooking the open-concept living area. An elegant eighteen-foot floor-to-ceiling gas fireplace anchors the space, while oversized patio doors lead to the expansive forty-seven by fifteen-foot Duradek deck with glass railings, outdoor fans, and another gas fireplace for cooler evenings. A stylish two-piece bath with marble flooring completes this level. The luxurious primary suite offers soaring eighteen-foot ceilings, a spacious walk-in closet that could be converted into another bedroom, and a spa-inspired ensuite featuring a six-by-eight walk-in shower, soaker tub, water closet, double vanity, marble floors, and direct access to a private waterfront deck with its own gas fireplace.A stunning curved staircase leads to the marble foyer and main level, where you’ll find a welcoming family room with a gas fireplace, two generous bedrooms with walk-in closets, a beautiful bathroom with a cast-iron tub, oversized laundry and utility rooms, abundant storage, a boot room, and a heated three-car garage. Outside, enjoy three concrete patios with a pergola, gazebo, and covered porch, plus a forty-foot covered deck surrounded by beautifully landscaped gardens. Additional highlights include a Generac generator, hot tub and pool hookups, custom oversized patio and entry doors, high-efficiency mechanicals, reverse osmosis, custom fencing. (id:50787)
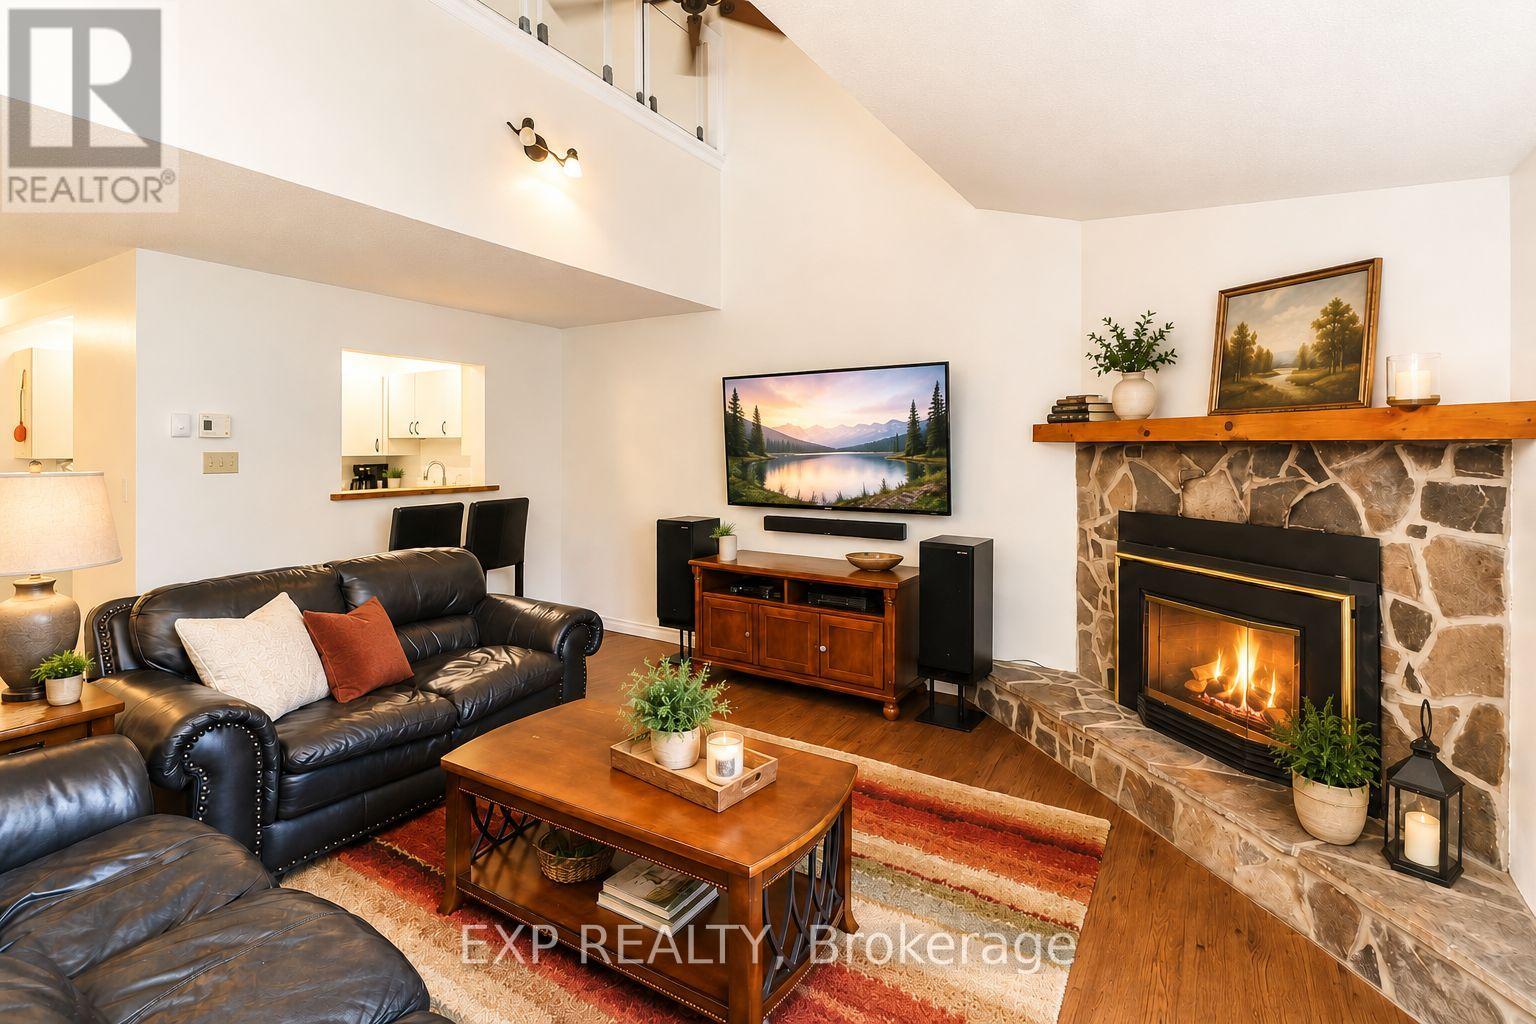
9 Trafalgar Road
Collingwood, Ontario
Fall & Winter Seasonal Rental in Whisper Woods, Collingwood. Enjoy a peaceful fall and winter getaway in this beautifully updated 3-bedroom, 3-bathroom condo townhome in Whisper Woods, ideally located in the heart of Collingwood. Nestled against a tranquil forest backdrop, this inviting home offers the perfect setting for a seasonal retreat, with easy access to Blue Mountain skiing, golf, trails, Georgian Bay, and downtown Collingwood. The bright and spacious main floor features an open-concept layout with soaring vaulted ceilings, rich hickory hardwood floors in the living and dining areas, and a cozy gas fireplace-perfect for relaxing after a day outdoors. The kitchen flows seamlessly into the dining and living spaces, creating a warm and comfortable environment for entertaining and enjoying time with family and friends. The main floor also offers a convenient two-piece powder room, laundry, and an oversized primary suite. The primary bedroom features a walk-in closet, sitting area, two large windows overlooking the natural surroundings, and a private three-piece ensuite. Upstairs, a loft-style bedroom overlooks the living area, while an additional bedroom and full three-piece bathroom provide comfortable accommodations for family or guests. Step outside to your private patio surrounded by mature trees and attractive hedges, offering peaceful forest views and a quiet place to enjoy the crisp fall colours or a relaxing winter afternoon. Enjoy a low-maintenance seasonal lifestyle with exterior maintenance, lawn care, and snow removal taken care of for you. (id:50787)
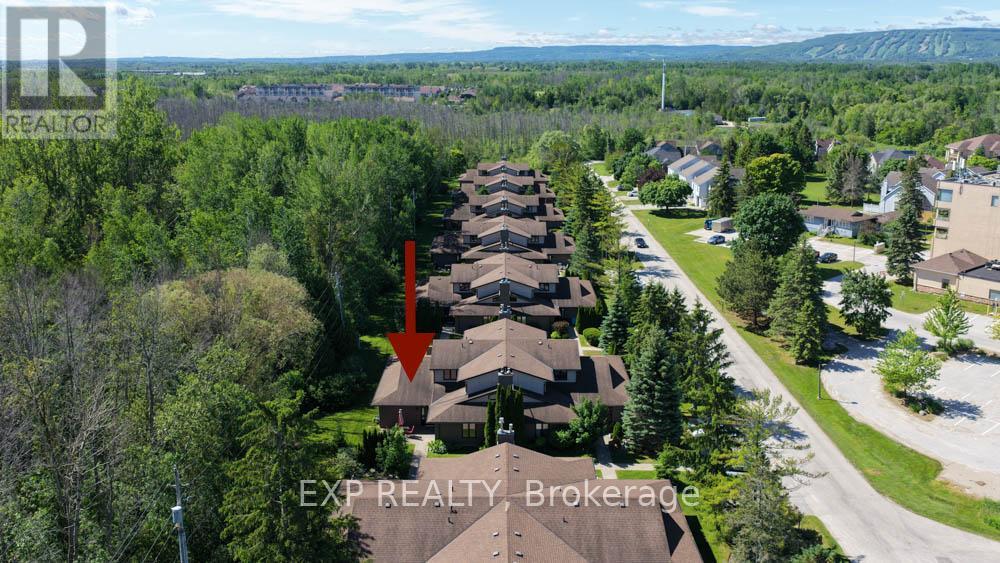
9 Trafalgar Road
Collingwood, Ontario
Nestled against a peaceful forest backdrop, this beautifully updated 3-bedroom, 3-bathroom condo townhome in Whisper Woods offers refined living in the heart of Collingwood. Enter through the welcoming front foyer featuring double closets and ample space for everyday convenience. The bright and spacious main floor showcases an open-concept design with soaring vaulted ceilings, rich hickory hardwood floors in living/dinning , and a cozy gas fireplace. The kitchen flows seamlessly into the dining and living areas, creating an ideal space for entertaining and family gatherings. A convenient two-piece powder room and main-floor laundry add to the home's functionality. The oversized primary suite is thoughtfully located on the main level and features a walk-in closet, sitting area, 2 large windows overlooking the natural surroundings, and a private 3-piece ensuite bathroom. Upstairs, a loft-style bedroom overlooks the living area below, while an additional bedroom and a full three-piece bathroom provide comfortable accommodations for family and guests. Step outside to your private patio, surrounded by mature trees and attractive hedges, offering tranquil forest views and a peaceful setting to relax and unwind. Enjoy a low-maintenance lifestyle with exterior maintenance, lawn care, and snow removal all taken care of for you. Ideally located just minutes from Blue Mountain skiing, championship golf courses, Georgian Bay waterfront, scenic trails, and the shops, restaurants, and amenities of downtown Collingwood. (id:50787)
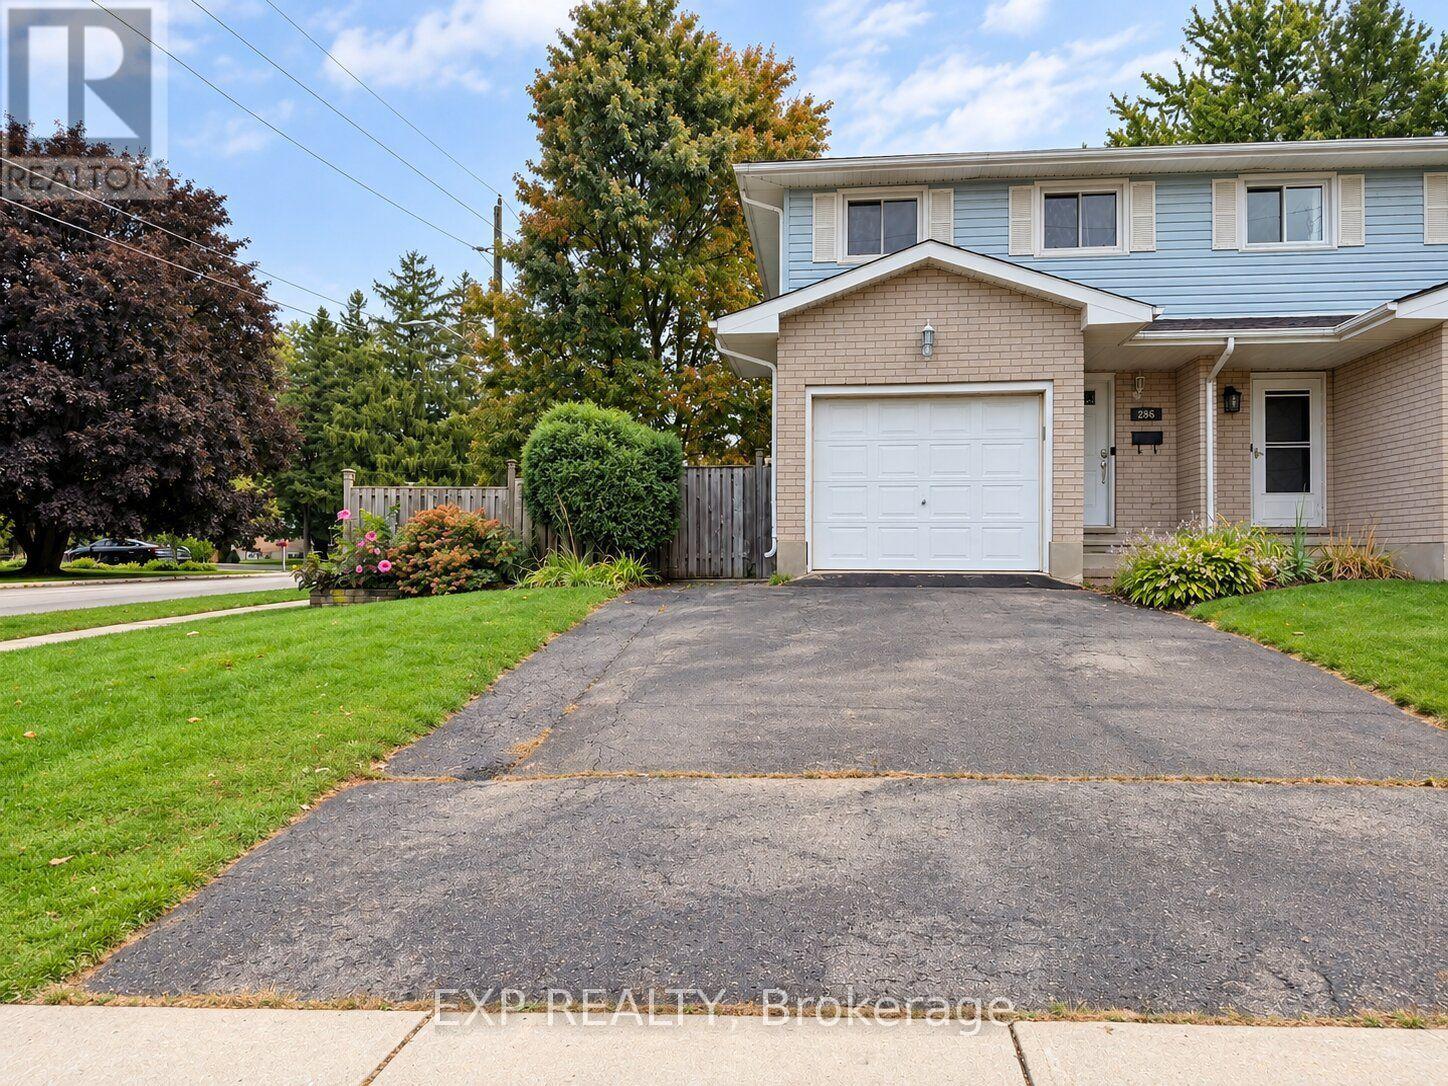
286 Mutual Street N
Ingersoll, Ontario
WHOLE HOUSE FOR RENT! Welcome To This Spacious & Well-Maintained Semi-Detached Home Offering 3 Bedrooms, 2 Bathrooms & A Fully Finished Basement. The Main Floor Offers A Comfortable & Functional Layout With A Bright Living Area, Updated Kitchen (2021), And Convenient Garage Access From The Foyer. The Kitchen Provides Ample Cupboard & Counter Space And Includes S/S Appliances. Primary Bedroom Features Two Closets, Including A Walk-In, While The Second & Third Bedrooms Offer Space, Windows & Closets, With Both Rooms Comfortably Accommodating Queen-Sized Beds. Finished Basement Provides Additional Living Space With A Cozy Family Room, Fireplace & Plenty Of Storage, Making It Ideal For Family Time, Recreation Or A Home Office. Enjoy The Fully Fenced Backyard (2019) With A Large Deck, Gazebo, Fire Pit, Treehouse & Playset-A Great Outdoor Space For Relaxing, Entertaining & Family Activities. Recent Updates Include Roof (2022) & A/C (2022). Appliances Include S/S Built-In Microwave, S/S Gas Stove With Overhead Exhaust, Dishwasher (2023), S/S Double-Door Fridge, Washer & Dryer. Window Coverings Included. Tenant Responsible For Utilities & Rentals: HWT ($50/Month) & Water Softener ($20/Month). Available For Occupancy October 15, 2026. (id:50787)
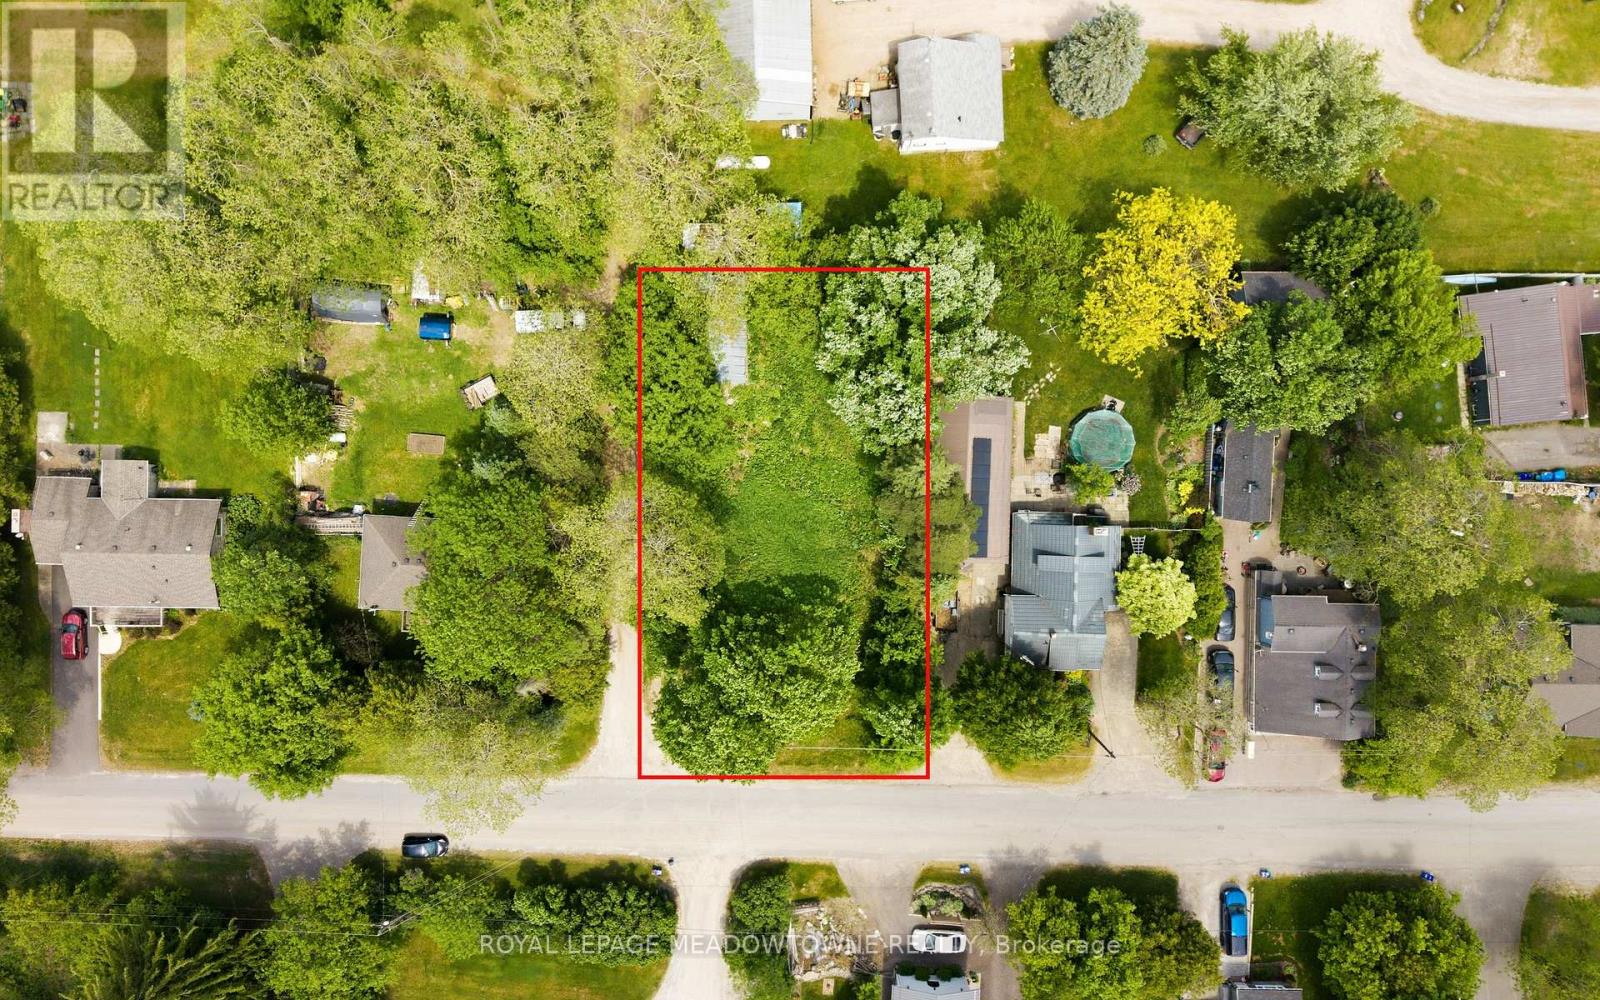
4905 Eramosa-Erin Townline
Erin, Ontario
Rare opportunity to secure a premium .22-acre lot at sought-after Crewson's Corner, perfectly positioned to build your dream home in a peaceful country setting while staying close to everyday conveniences. Ideally located just 5 minutes to Rockwood, 8 minutes to the Acton GO Station, and within easy commuting distance to Georgetown and Guelph, this property offers the perfect balance of rural charm and accessibility. Hydro is available at the road, making it an exceptional opportunity for buyers, builders, or investors looking to create a custom home tailored to their lifestyle. All building approvals and future development inquiries to be completed through the Town of Erin. (id:50787)
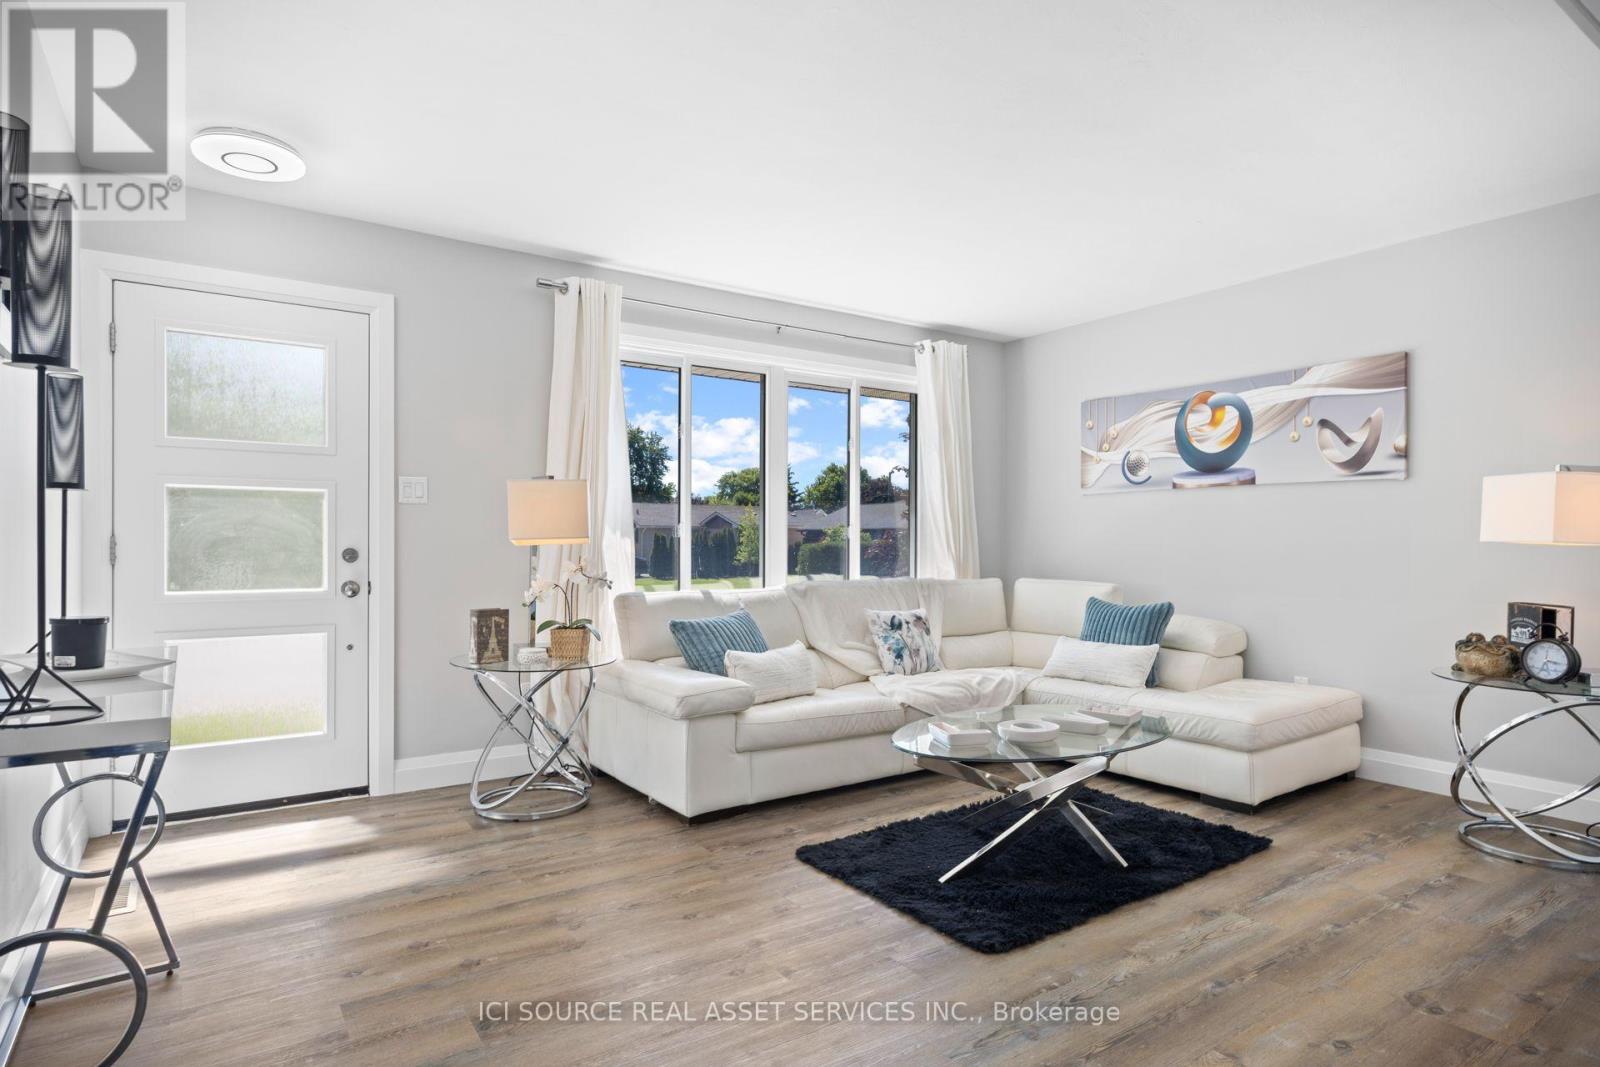
25 Paulson Court
St. Thomas, Ontario
This stunning, move-in ready bungalow, tucked away on a quiet cul-de-sac, offers incredible value and is sure to impress. Thoughtfully updated and beautifully designed, this home provides comfortable living spaces both inside and out, with plenty of flexibility for families, guests, or multi-generational living. Walking in, you are welcomed into a bright and spacious open-concept main living area. The beautifully designed kitchen has premium quartz countertops and backsplash, stainless steel appliances, and a large island that seamlessly connects to the dining area. From the dining room, step outside onto the rear deck- the perfect spot to enjoy your private surroundings. The main floor has three generously sized bedrooms and a modernized bathroom featuring quartz countertops. The finished lower level is ideal for multi-generational living, extended family, guests, or additional entertaining space. It features a second kitchen, a dining area, an expansive living room with plenty of room to add another bedroom, a full bathroom with a walk-in shower, and convenient laundry facilities. The property offers parking for 5 vehicles, a detached 23' x 12.5' garage, a garden shed, and a west- facing rear deck. With no homes directly behind the property, you can enjoy added privacy and beautiful evening sunsets. This is a home that truly offers the perfect combination of modern updates, flexible living space, privacy ,and exceptional value. Move in, unpack, and enjoy! *For Additional Property Details Click The Brochure Icon Below* (id:50787)
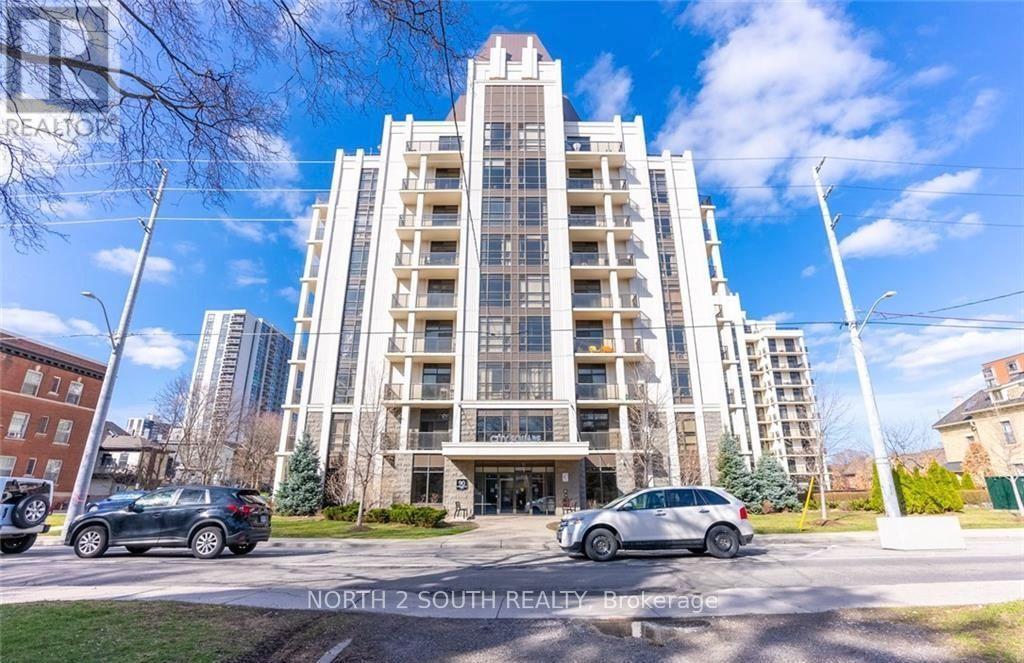
605 - 90 Charlton Avenue W
Hamilton, Ontario
Desirable neighbourhoods. This bright and beautifully maintained 1-bedroom suite offers 563 sq. ft. of thoughtfully designed living space on the 6th floor, featuring sought-after southeast exposure that fills the home with natural light throughout the day and offers expansive city views. The open-concept layout maximizes every square foot, creating a comfortable flow between the kitchen, dining, and living areas-perfect for everyday living or entertaining. The spacious bedroom provides a peaceful retreat, while large windows showcase the unit's sunny exposure. Located in the heart of the vibrant Durand neighbourhood, 90 Charlton Street West places you just steps from St. Joseph's Healthcare, parks, restaurants, cafes, shopping, GO Transit, and downtown Hamilton, with quick access to Highway 403 for an easy commute. Whether you're a first-time buyer, downsizer, or investor, this is an exceptional opportunity to own in a well-managed building in a prime urban location. (id:50787)
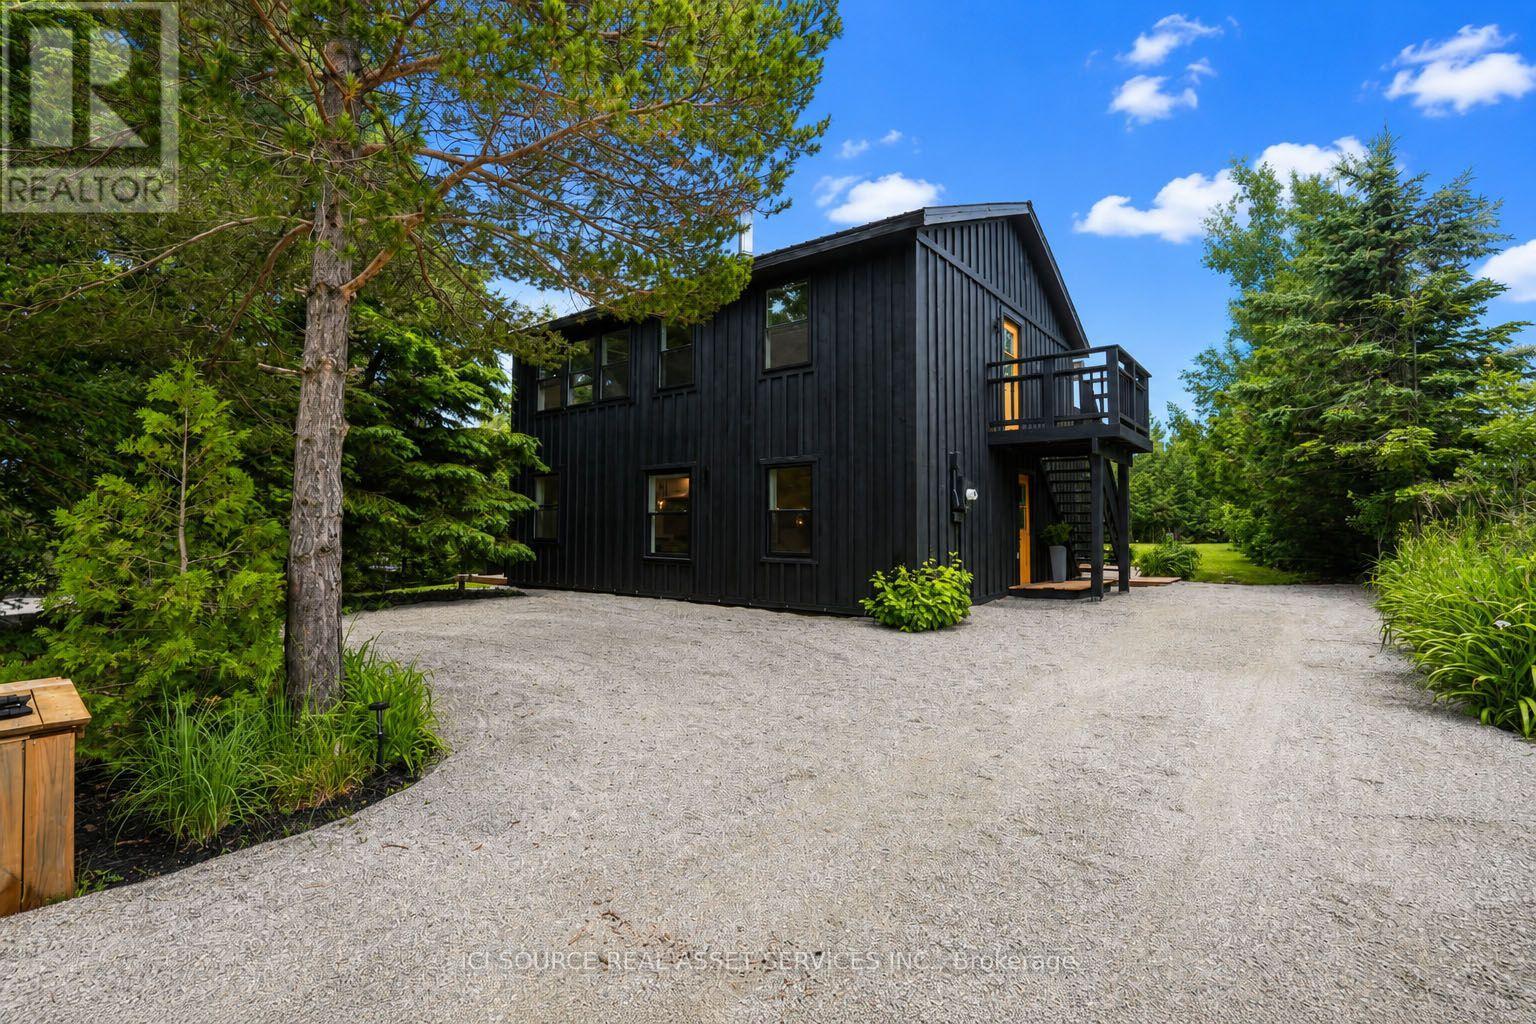
124 Tyrol Avenue
Blue Mountains, Ontario
Scandinavian inspired, 4 season home located in a secluded neighbourhood known as "Swiss Meadows" at the top of Blue Mountain Resort's main chair/gondola.Two units, One House, so many possibilities...Two "turnkey", two-bedroom, units each with their own bathroom, kitchen, laundry, and private outdoor space. Freshly painted inside and out, newer windows throughout. Each unit has a new wall mounted heatpump/AC unit. A large shed, and separate ski closet offer plenty of storage for both units. This 80 x 200 ft lot features a large fire pit area, an outdoor shower, and additional 9.75 x 11.75outbuilding/bunkie perfect for a studio, office, or hangout space to round out the backyard. This investment rental opportunity is perfect in all four seasons. In winter, easy access to Blue Mountain slopes only a block away, or use the Bruce Trail around the corner to hike and cross country ski to Craigleith and Alpine ski clubs. The summer offers endless hiking and cycling opportunities outside your door, and only a short drive away, enjoy Georgian Bay beaches, and your favorite watersports. A quick gondola ride down the mountain and you can explore Blue Mountain Village. Enjoy restaurants, shops, and events in downtown Collingwood and Thornbury only a 15 minute drive away. Live in one unit and rent out the other either full-time, or seasonally; Purchase with a friend, or family member, and split the cost of homeownership. Or, rent out both now, and move here in the future. *For Additional Property Details Click The Brochure Icon Below* ***Seller is a registered Salesperson with RECO. (id:50787)
B113 - 2082 Lumen Drive
London South, Ontario
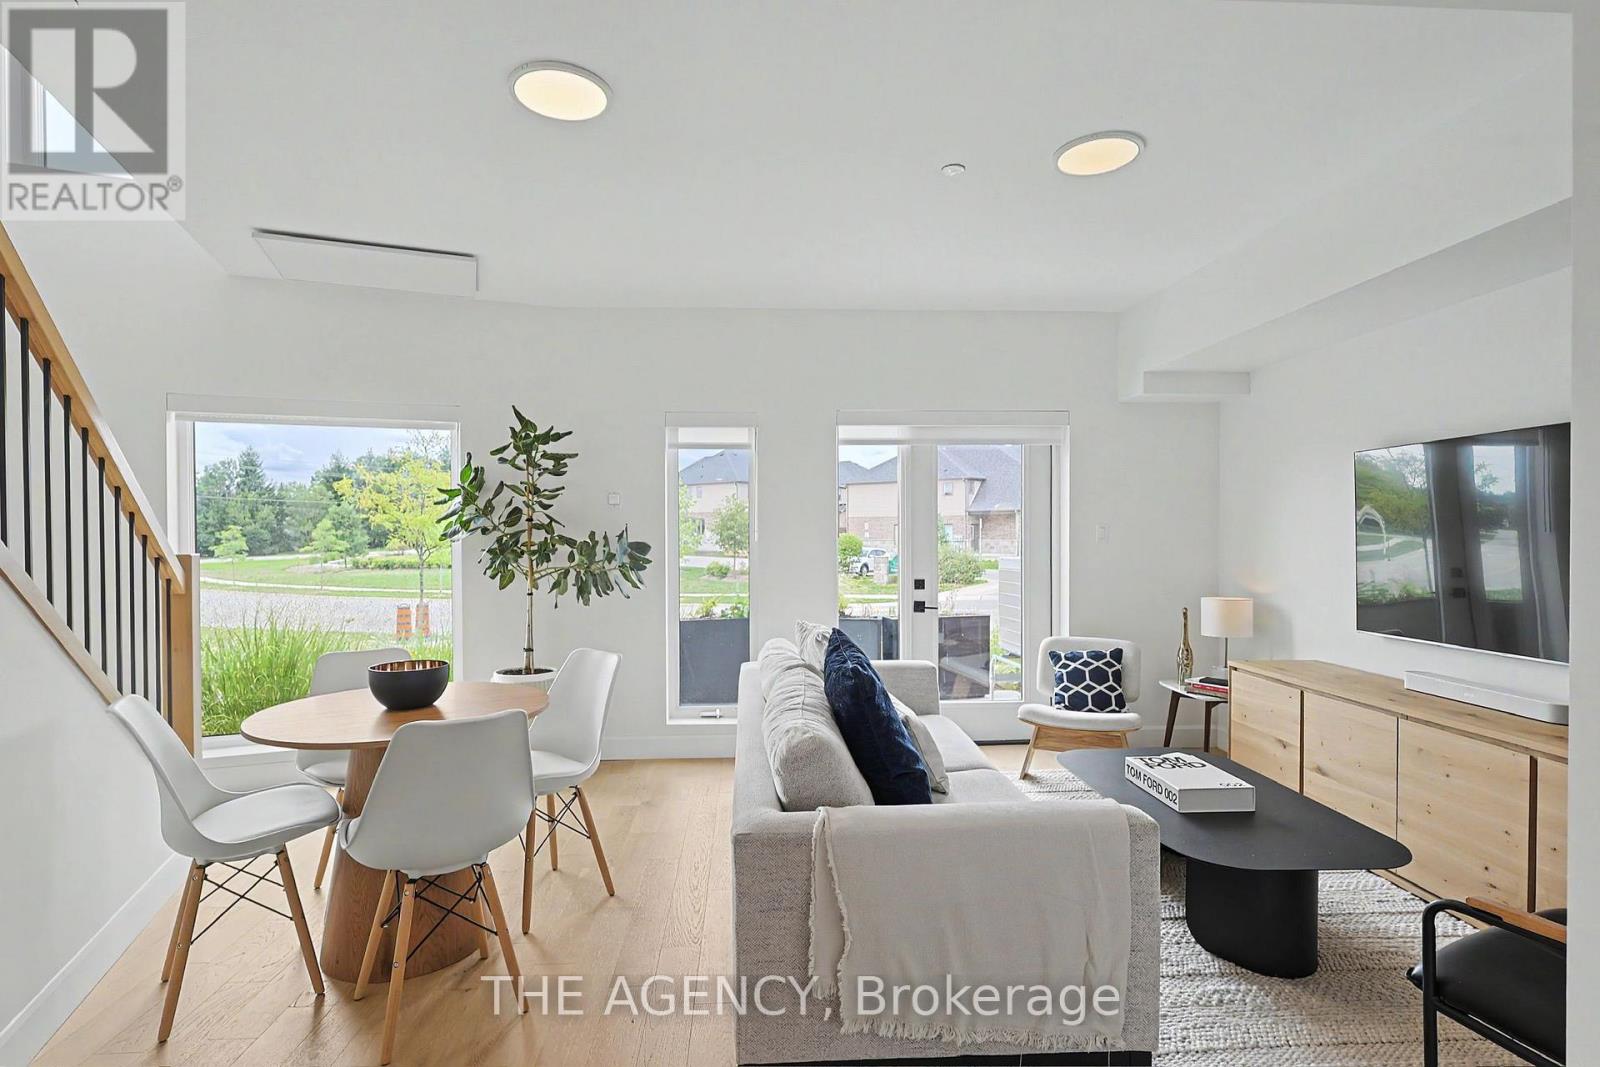
Net-zero, eco-luxury living at EVE Park, West 5, in London's Riverbend neighbourhood. This fully upgraded, owner-occupied, ground-floor 2-storey townhouse condo offers 2 bedrooms, 2.5 baths, 1,322 sq ft plus a private patio, with direct street-level entry. No elevators, no shared corridors. Available now.Designer finishes throughout: quartz waterfall island and single-slab backsplash, built-in cooktop and oven, spa-inspired baths with floating vanities, double sinks and matte black fixtures, engineered white oak flooring (zero carpet) and in-suite Miele washer and dryer. 3-zone climate control, built-in humidifier and whole-home air purification. Blackout blinds, sheer blinds, bedside sconces and TV mounts included, plus a large under-stairs walk-in storage room.Included: 1 assigned spot in the automated parking tower and ultra-fast fibre internet ($120/mo value). EV charging $30/mo unlimited. On-site Tesla Model Y car share from $1.99/hr with free charging, so skip the second car.A net-zero community by Studio Dror and Gensler, steps to the Thames River trails. Executive, low-maintenance luxury. Book your showing today. (id:50787)
43 July Avenue
Hamilton, Ontario
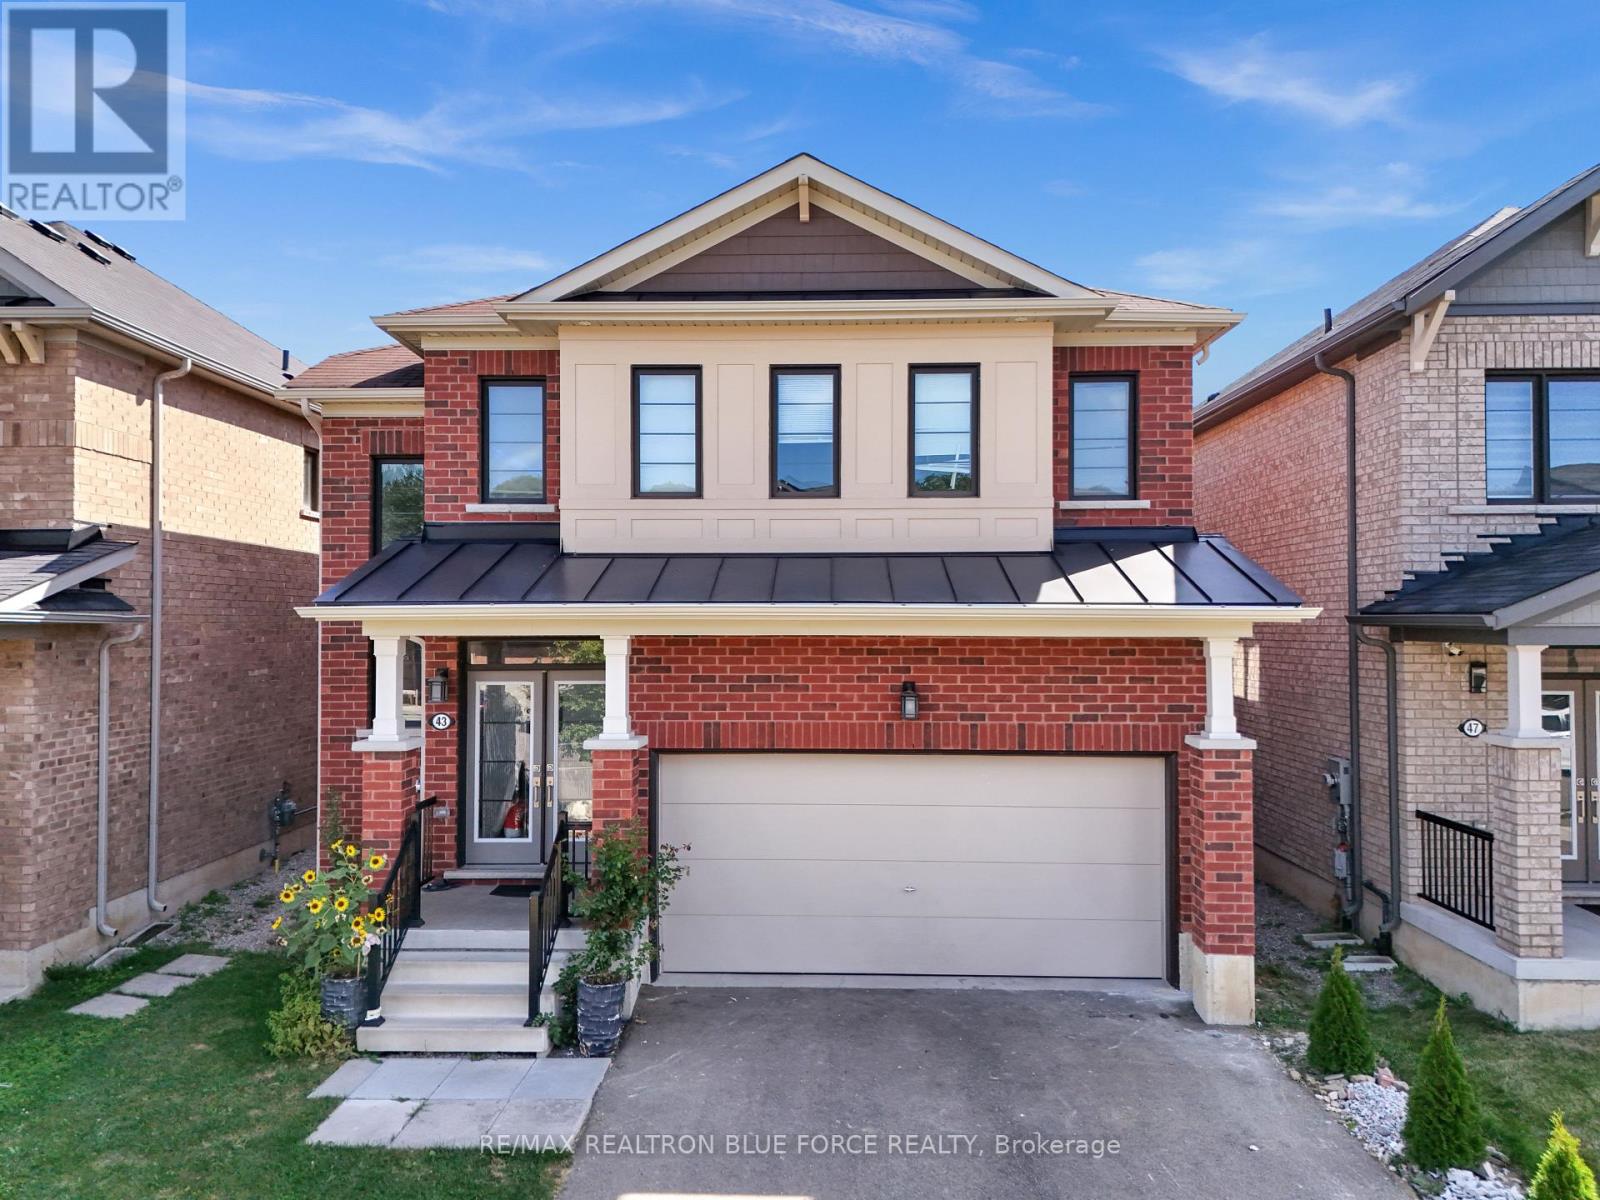
Welcome To Modern Living In Desirable Stoney Creek Mountain! This Detached Home Blends Style, Comfort And Convenience With A Bright, Open-Concept Main Floor And A Spacious Living Room Featuring A Cozy Gas Fireplace. The Beautifully Upgraded Kitchen Offers Granite Countertops And A Convenient Breakfast Bar. Retreat To The Primary Bedroom With A Ensuite And Walk-In Closet. Three Additional Bedrooms And Two Full Bathrooms In Total On The Upper Level Provide Plenty Of Space For The Whole Family. The Newly Finished Basement Features One Bedroom, A Spacious Recreation Room, A 3-Piece Bathroom, Space For A Potential Kitchen And Access Through An Additional Side Entrance. Enjoy A Backyard With A Covered Patio, Perfect For Relaxing And Entertaining. (id:50787)
1 - 5900 Main Street
Niagara Falls, Ontario
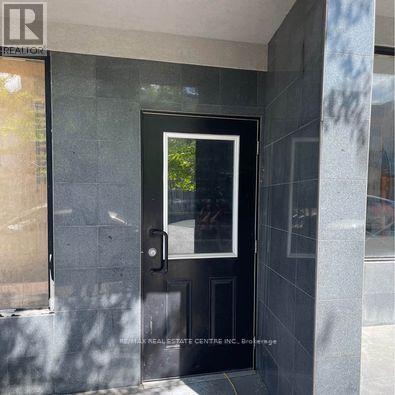
Fully Furnished 2 Bed Apartment in Niagara Falls, Discover comfort and convenience in this bright Newly Renovated 2-bedroom apartment located in a secure, well-maintained building in Niagara Falls. Perfectly positioned close to shopping, restaurants, transit, and just minutes to the Falls, casinos, parks, and scenic walking trails, this location offers an unbeatable blend of city living and natural beauty. 2 spacious Bedrooms with 1 bath, Fully Furnished unit with Laundry, water and internet is included in rent (id:50787)
301 - 682 Churchill Avenue N
Ottawa, Ontario
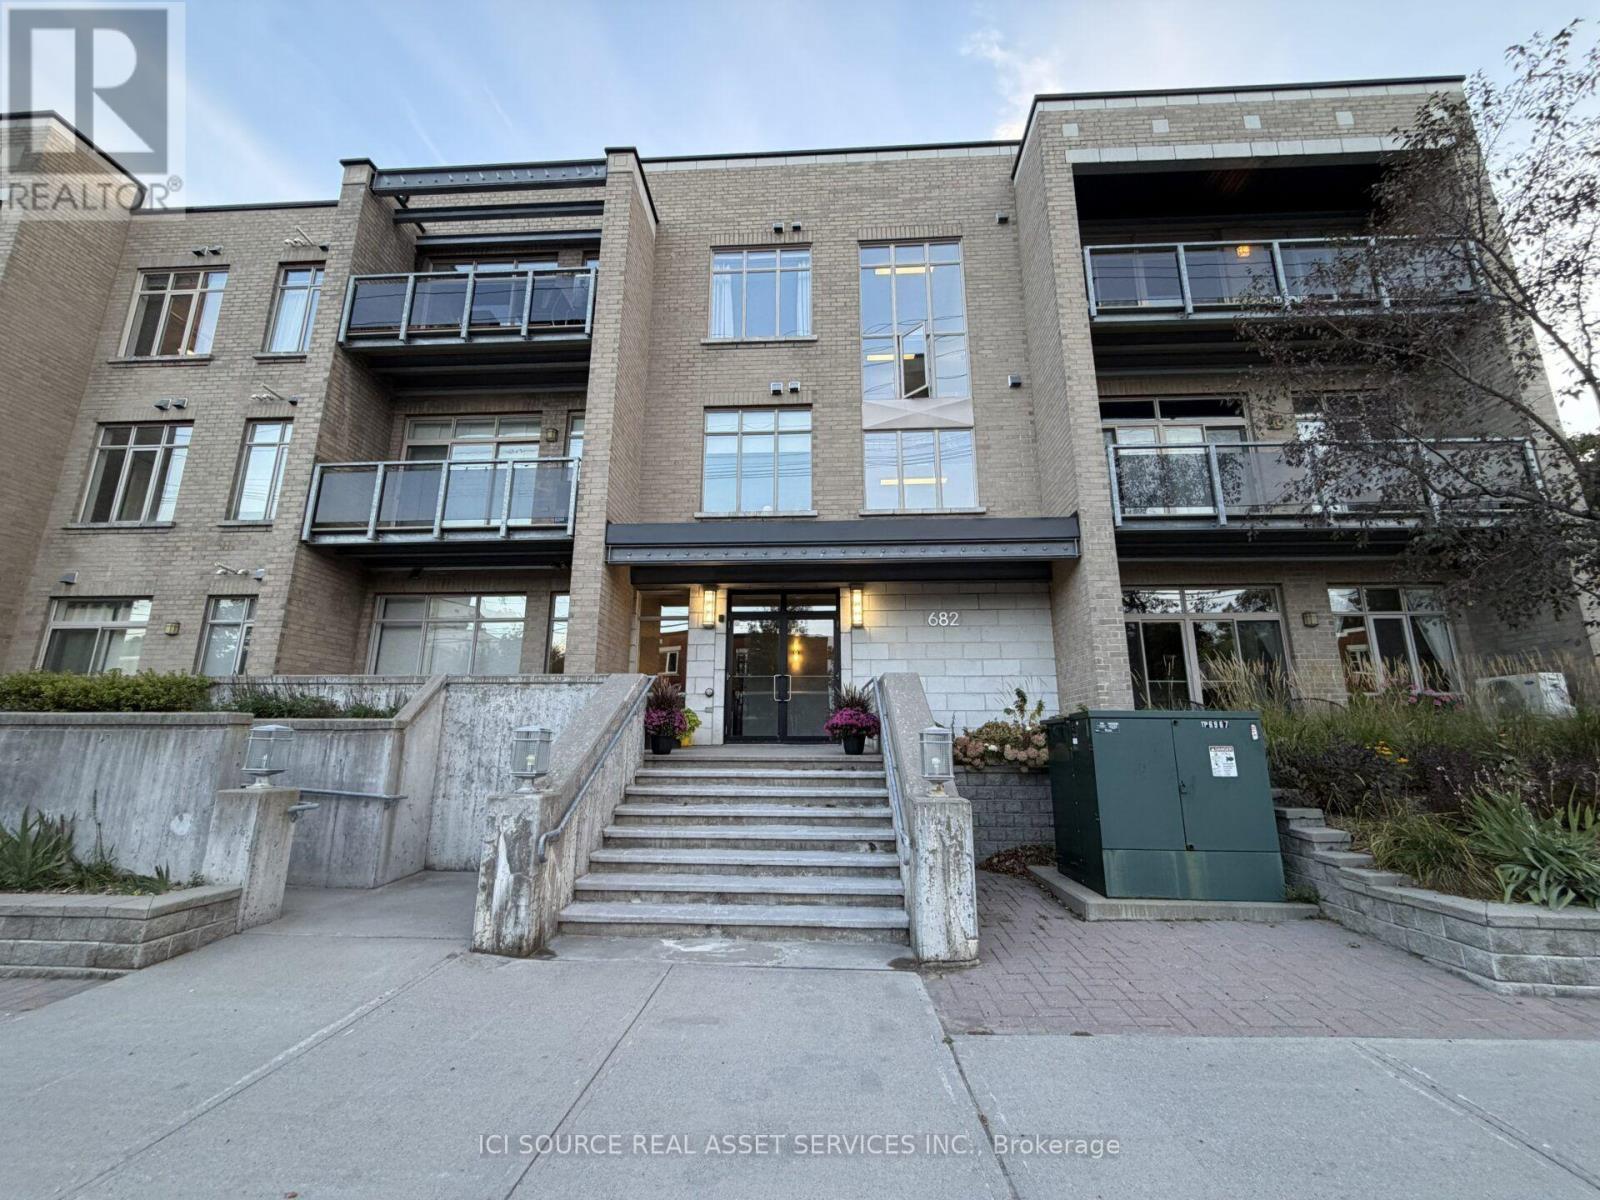
Welcome to this stunning top-floor corner unit #301 in the heart of West boro. This open-concept condo boasts soaring 10-foot ceilings, freshly painted walls, and professionally refinished hardwood floors throughout - move-in ready! Enjoy your own private balcony, in-unit laundry, and a sleek kitchen with stainless steel appliances and elegant stone countertops. Includes a dedicated storage locker and one underground parking spot. Being a quiet, corner unit on the top floor, you'll enjoy extra peace and natural light from multiple exposures. This boutique building has only 3 floors and features a fitness room, secure fob entry with an intercom system, underground parking garage, common outdoor area, and elevator access. Easy access to transit and Highway 417. Don't miss this rare opportunity to live in West boro, one of Ottawa's most walkable neighborhoods. *For Additional Property Details Click The Brochure Icon Below* (id:50787)