

100 Appleby Place
Burlington, Ontario
Welcome to an architectural masterpiece set along the prestigious shoreline of Shoreacres in Burlington. This exceptional raised bungalow effortlessly captures a contemporary aesthetic with a subtle mid-century flair, defined by clean horizontal lines, organic warmth, and an intimate connection to its natural surroundings. Gated grand entry gates open to reveal a massive, private entry yard framed by lush surroundings, immediately setting a tone of secluded luxury and refined living. From the moment you step inside, your eyes are drawn to stunning blonde herringbone hardwood floors that run seamlessly through the main living spaces. Designed to maximize its irreplaceable setting, all principal rooms open directly toward the water, offering endless, unobstructed views of the lake through expansive glass. Every window throughout the residence comes fully roughed in with power for automated motorized blinds, ensuring modern convenience without compromising aesthetics. The main level overlooks the resort-style backyard oasis built for effortless outdoor entertaining. Crisp armour stone landscaping frames a tranquil swimming pool complete with a cascading stone waterfall. Relax on the sprawling stone patio, where an outdoor kitchen is already roughed in for your custom culinary design, complemented by a convenient outdoor two-piece washroom for poolside guests. Equally spacious and bright, the lower level continues the home's extraordinary footprint without sacrificing light or ambiance featuring a home theatre, a secondary full entertainment kitchen ideal for hosting extended gatherings, and two of the home's four generous bedrooms. Perfectly balancing sophisticated design with coastal tranquility, this four-bedroom estate offers the ultimate waterfront lifestyle in one of south Burlington's most coveted pockets. Luxury Certified. (id:50787)
RE/MAX Escarpment Realty Inc
261 Limeridge Road W
Hamilton, Ontario
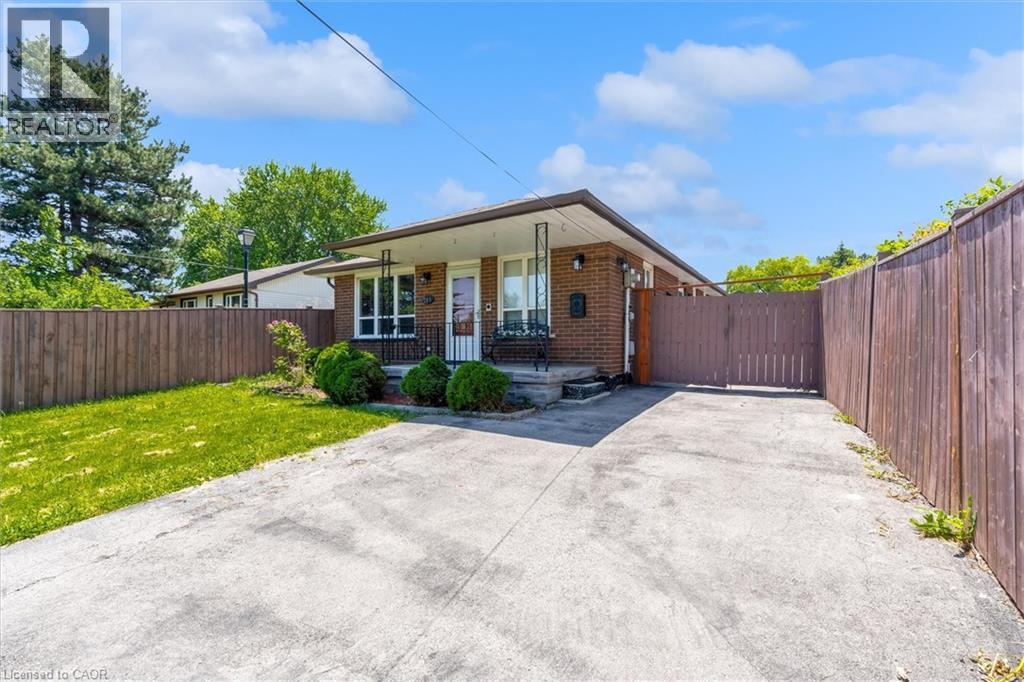
Welcome to 261 Limeridge Rd W, Hamilton! Property Highlights: Spacious bungalow in a highly desirable Hamilton Mountain location; 3 generous bedrooms and 2 full bathrooms on the main floor; Primary bedroom with private ensuite; Bright and functional layout with ample natural light; Fully finished basement featuring: 1 bedroom plus den. Full bathroom. Large recreation/living room. Wet bar with potential to convert into a second kitchen. Excellent in-law suite or multi-generational living potential. Outdoor Features: Rare and impressive 323-ft deep; Huge backyard with endless possibilities for entertaining, gardening, recreation, or future expansion. Prime Location: Only 2 minutes to major highways for easy commuting; Close to shopping plazas, grocery stores, restaurants, and medical offices; Elementary, middle, and high schools within walking distance; Convenient access to parks, public transit, and everyday amenities A fantastic opportunity to own a spacious family home with in-law suite potential on one of the area's deepest lots! (id:50787)
29 Summersides Mews
Pelham, Ontario
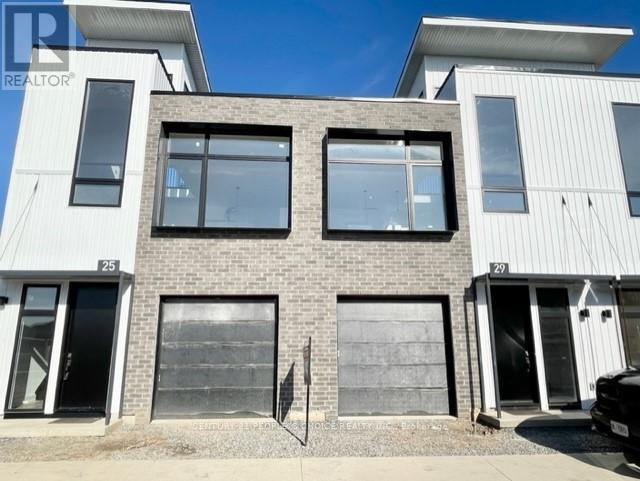
Modern & Stylish, Townhouse is available for Lease. Bright & Spacious house offers 2 larger Bedrooms with 2 Full En-suite Bathrooms on each level, beautiful belvedere & Roof Top Terrace with deck, 10 ft ceiling on the Main & 14 ft ceiling in living room. Located in a high demand area of Fonthill, Pelham in Niagara Region! Many Upgrades. Short walk to all Amenities, Shopping & Meridian community center. Short drive to Niagara Falls, Brock university, HWY 20 & QEW. Pets are allowed with restrictions. Just View & Lease! (id:50787)
124 Northside Drive
Woolwich, Ontario
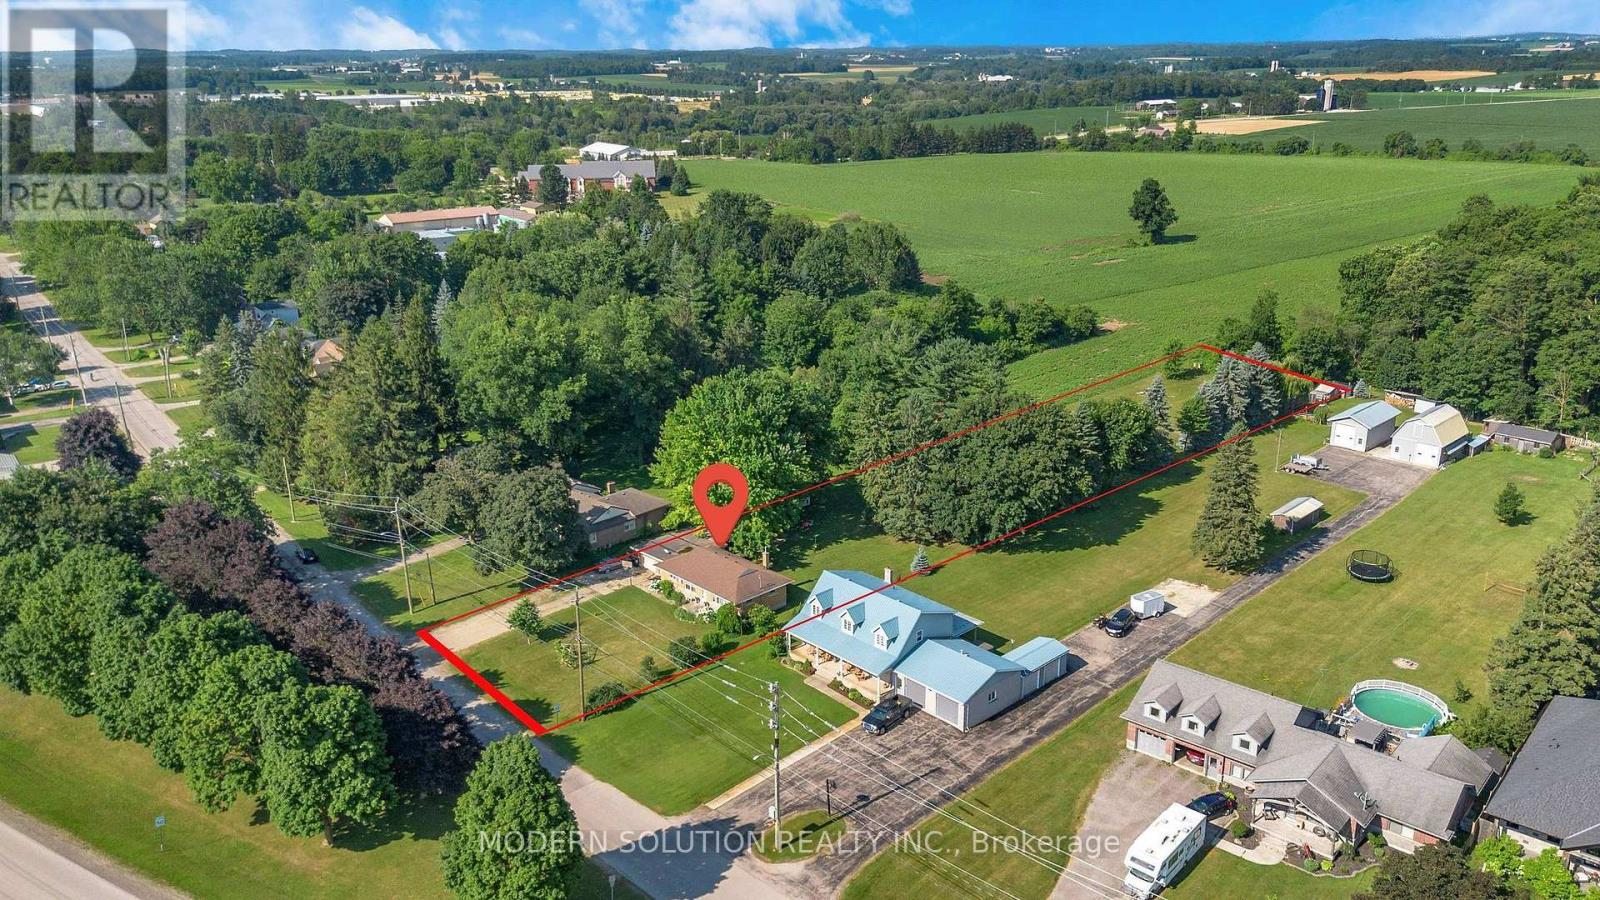
Rare opportunity to own this all-brick bungalow on over 1 acre in the highly sought-after Village of St. Jacobs! This versatile home offers 3 bedrooms on the main floor, a bright kitchen, and a finished lower level with an additional bedroom and kitchenette-ideal. Enjoy a peaceful setting backing onto a Sugar Maple bush and fronting onto a park. Perfect for homesteading and outdoor enthusiasts, the property features a mature cherry tree, grape vines, foraging opportunities, and plenty of space to garden and explore. With the possibility of adding an accessory dwelling (Tiny Home) in the back, families will appreciate mail delivery to the home, school bus service, and the option for children to walk to school. A rare combination of privacy, nature, and village convenience! (id:50787)

2 - 515 Garner Road W
Hamilton, Ontario
Modern Executive Townhome in the Heart of Ancaster Welcome to 515 Garner Rd W, a beautifully designed executive townhome located in the highly desirable community of Ancaster. This bright and spacious 2-storey home offers a stylish living space, featuring 3 spacious bedrooms, 3 bathrooms The main floor offers an inviting open-concept layout with 9-ft ceilings, beautiful hardwood flooring and large windows that fill the home with natural light. The modern kitchen is thoughtfully designed with quartz counter top and stainless-steel appliances, making it ideal for both everyday living and entertaining. Enjoy the convenience of direct garage access . Located minutes from Hwy 403, major shopping, restaurants, schools, parks and trails. A fantastic opportunity for families or investorslooking for modern living in one of Ancaster' desirable communities. Move in and enjoy! (id:50787)
1 - 86 Poulette Street
Hamilton, Ontario
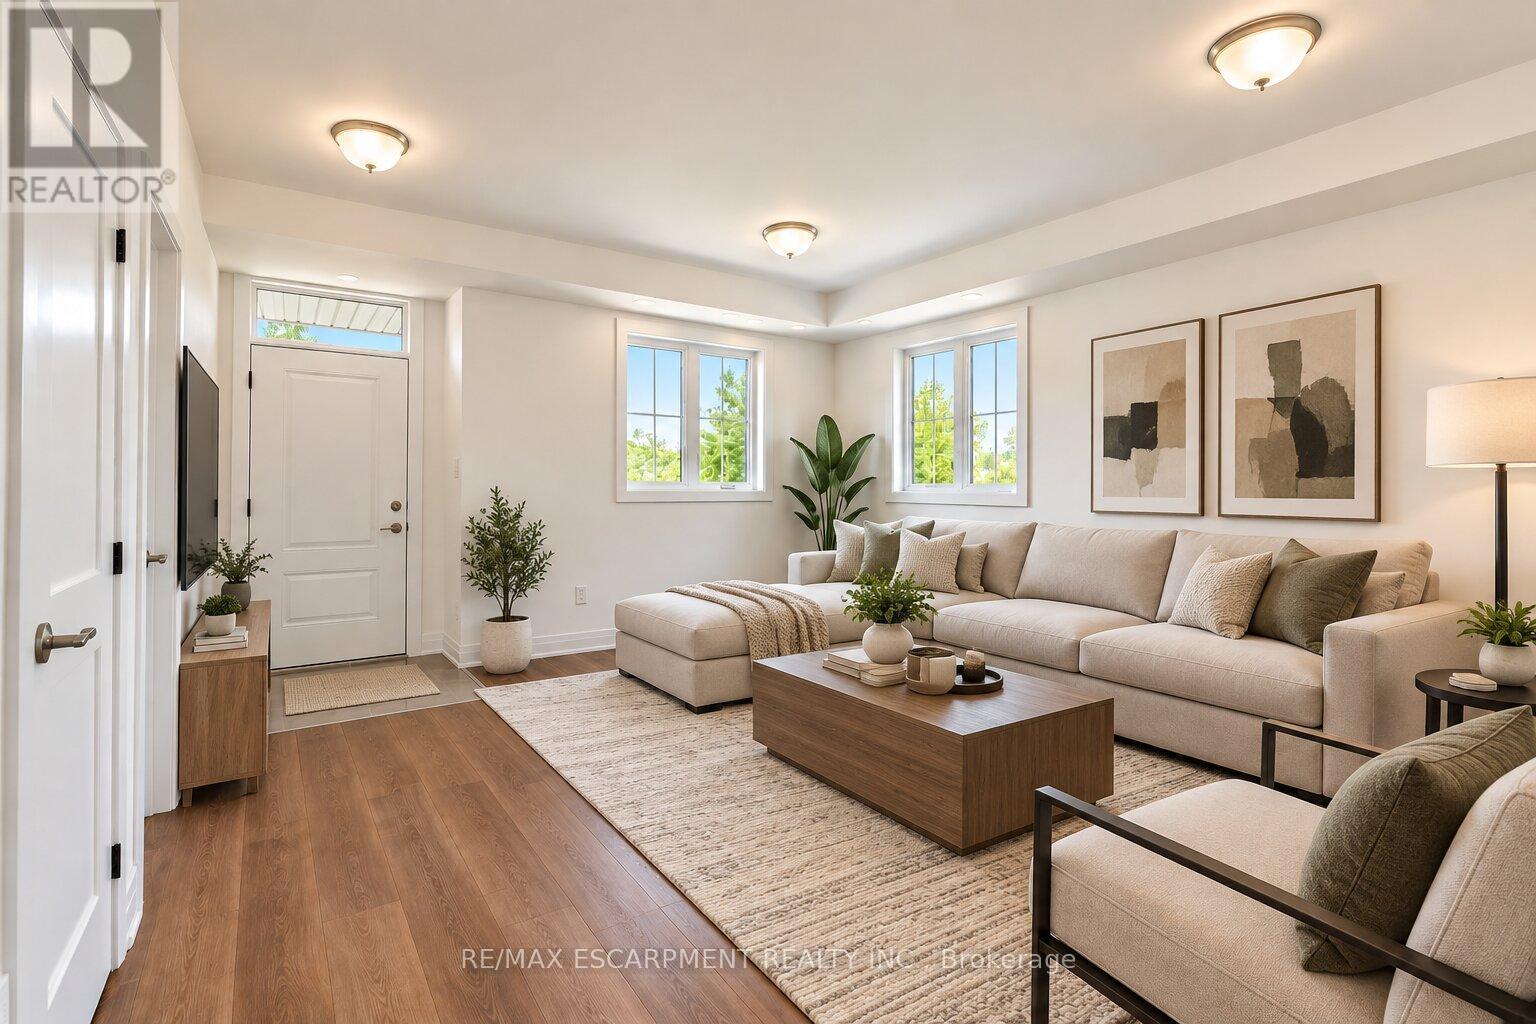
Welcome to 86 Poulette Street - a brand-new 2-bedroom, 2-bathroom unit where you'll be the very first to call it home. Thoughtfully designed with modern finishes, a functional layout, and plenty of natural light, this never-before-lived-in suite offers comfortable and stylish living in a fantastic Hamilton location. Located steps from Locke Street in one of Hamilton's most sought-after neighbourhoods, you'll have an incredible selection of independent shops, cafes, restaurants, and everyday amenities right at your doorstep. Conveniently located close to parks, transit, downtown Hamilton, and major commuter routes. A rare opportunity to be the first resident in a brand-new unit in one of the city's most desirable areas. (id:50787)
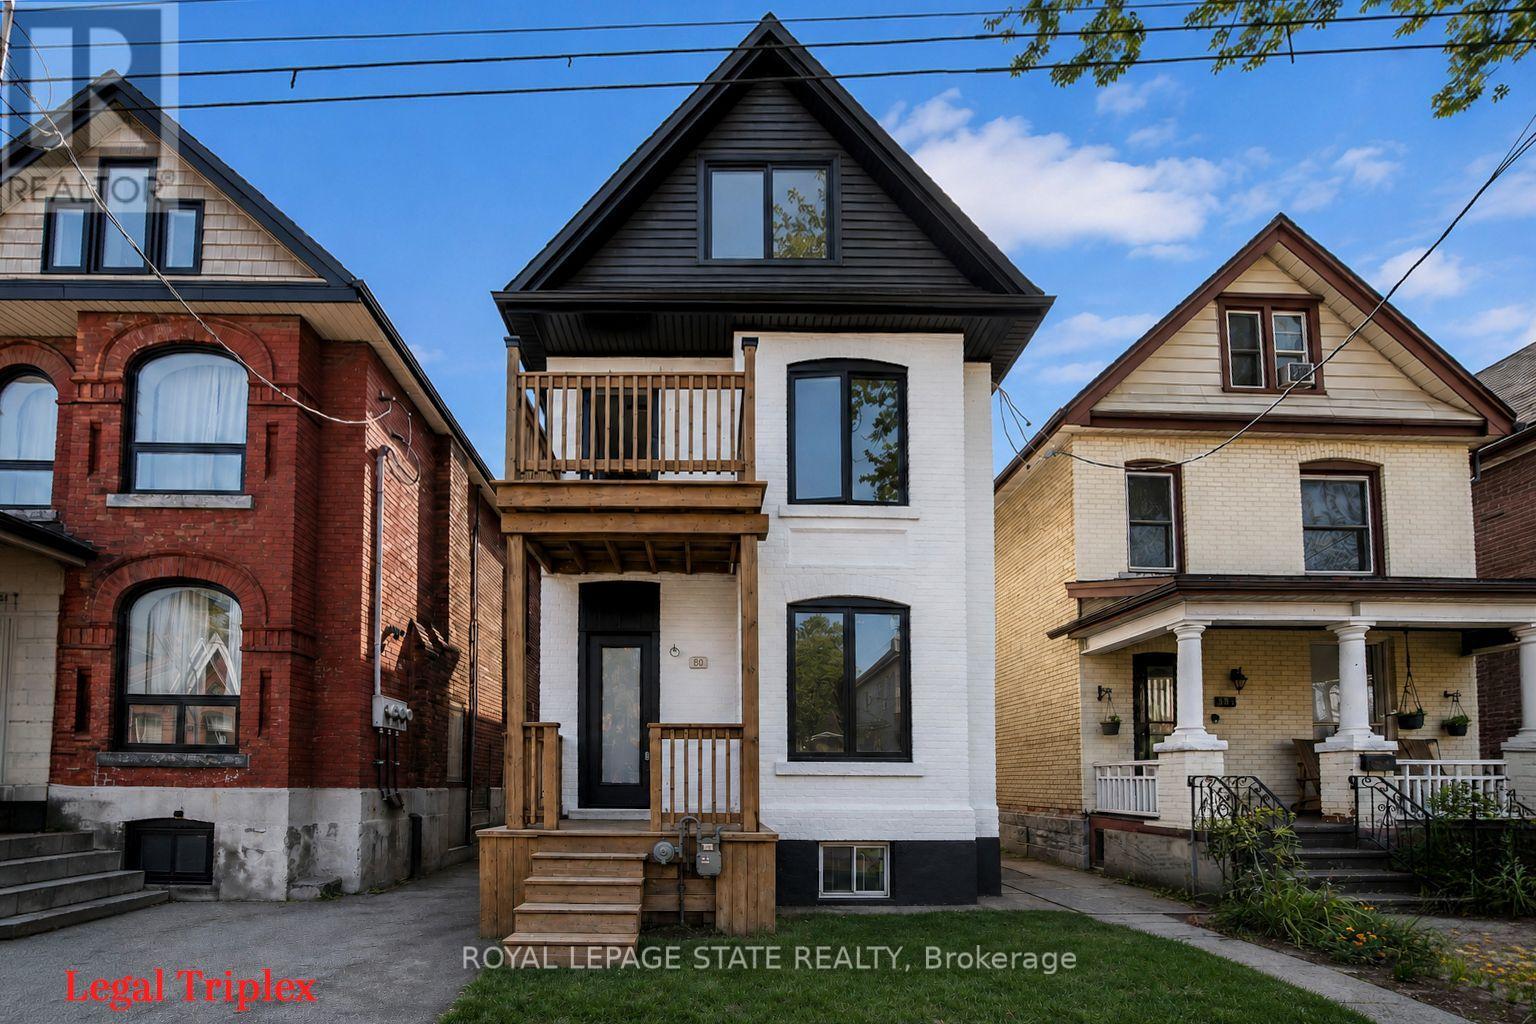
60 William Street
Hamilton, Ontario
LEGAL TRIPLEX- ZONING VERIFICATION REPORT FROM CITY OF HAMILTON ATTACHED IN SUPPLEMENTS. Renovated large triplex - Extensive renovations in 2026 with building permits - Include three new kitchens, 3 new full baths. Large 3 bedroom top floor unit, main floor unit 2 bedroom, rear unit one bedroom, rare investment opportunity!! Excellent location near General Hospital and near Downtown Hamilton. WALKING DISTANCE TO BIRGE PARK WITH OUTDOOR SWIMMING POOL, AND RECREATIONAL FACILITIES. Must see this!! (id:50787)
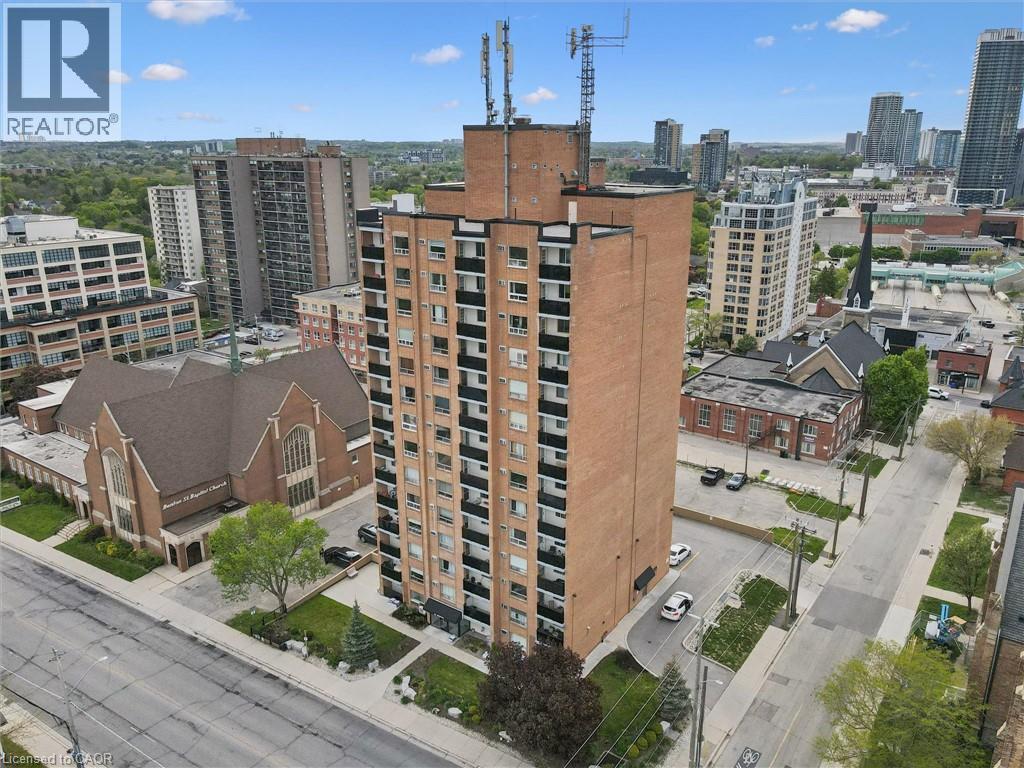
64 Benton Street Unit# 304
Kitchener, Ontario
TURNKEY INVESTMENT OPPORTUNITY WITH TENANT IN PLACE! An excellent opportunity for investors looking to add an affordable, low-maintenance property to their portfolio with immediate rental income. This 1-bedroom, 1-bath downtown Kitchener condo is tenanted beginning September 1, 2026, with the purchaser assuming the existing lease and enjoying income from day one. Recent updates include flooring and kitchen cabinetry, while the functional layout offers a bright living area, spacious bedroom, 4-piece bathroom, private balcony, and an owned storage locker for additional convenience. Located in the heart of downtown Kitchener, the property is just steps to the LRT, GO Transit, Kitchener Market, restaurants, cafes, Victoria Park, shopping, and Kitchener’s thriving tech corridor. It’s also conveniently located near the University of Waterloo Downtown Health Sciences Campus, with direct LRT access to both universities, making this an attractive rental location with broad tenant appeal. The building features secure entry, on-site laundry, a fitness room, and a library/lounge area. Whether you’re a seasoned investor or looking to purchase your first investment property, this is an opportunity to acquire an affordable downtown condo with a tenant already in place, eliminating the time and expense of securing one yourself. Some photos have been virtually staged. (id:50787)
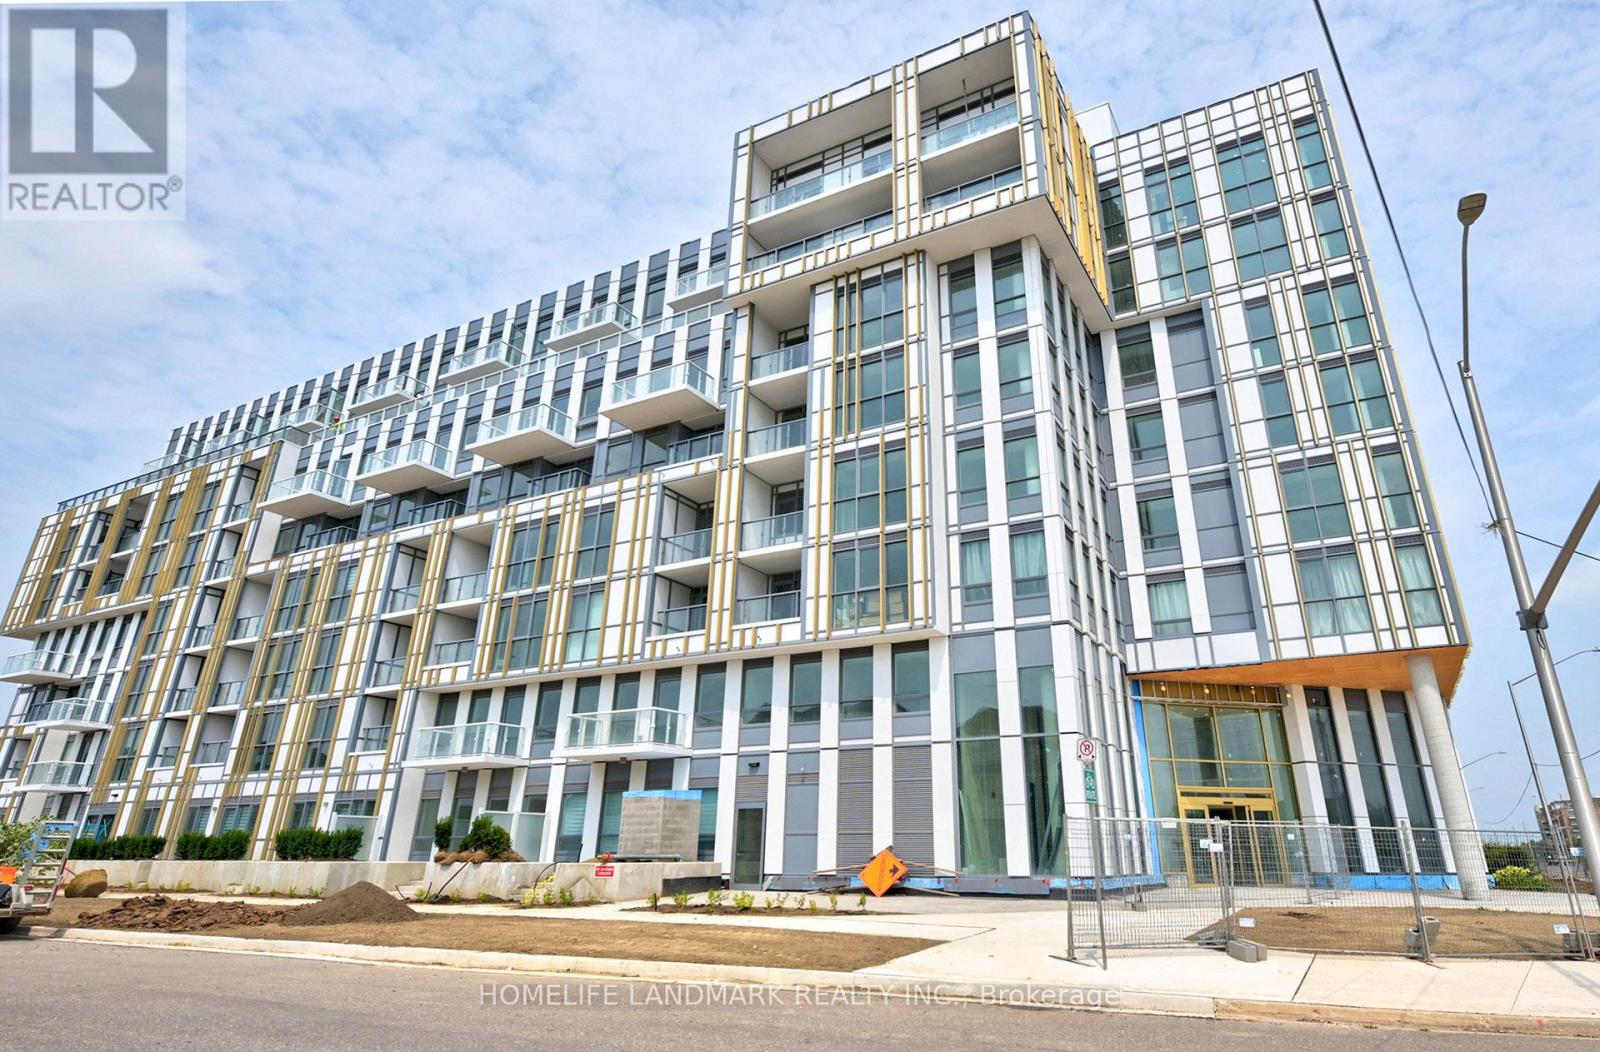
720 - 1005 Dundas Street E
Oakville, Ontario
Wilmot Condos Located at Dundas St. E. and Eighth Line in Oakvilles growing uptown core. 2 Bedroom 2 Bathroom with interior 727 sq ft plus exterior 160 sq ft. Surrounded by schools, shops, restaurants, and parks, The Wilmot blends urban living with suburban calm. Just minutes from Hwy 403, the QEW, and 35 minutes to downtown Toronto. Easy access to GO and Oakville Transit. Features include a 24-hour concierge and smart technology throughout. (id:50787)
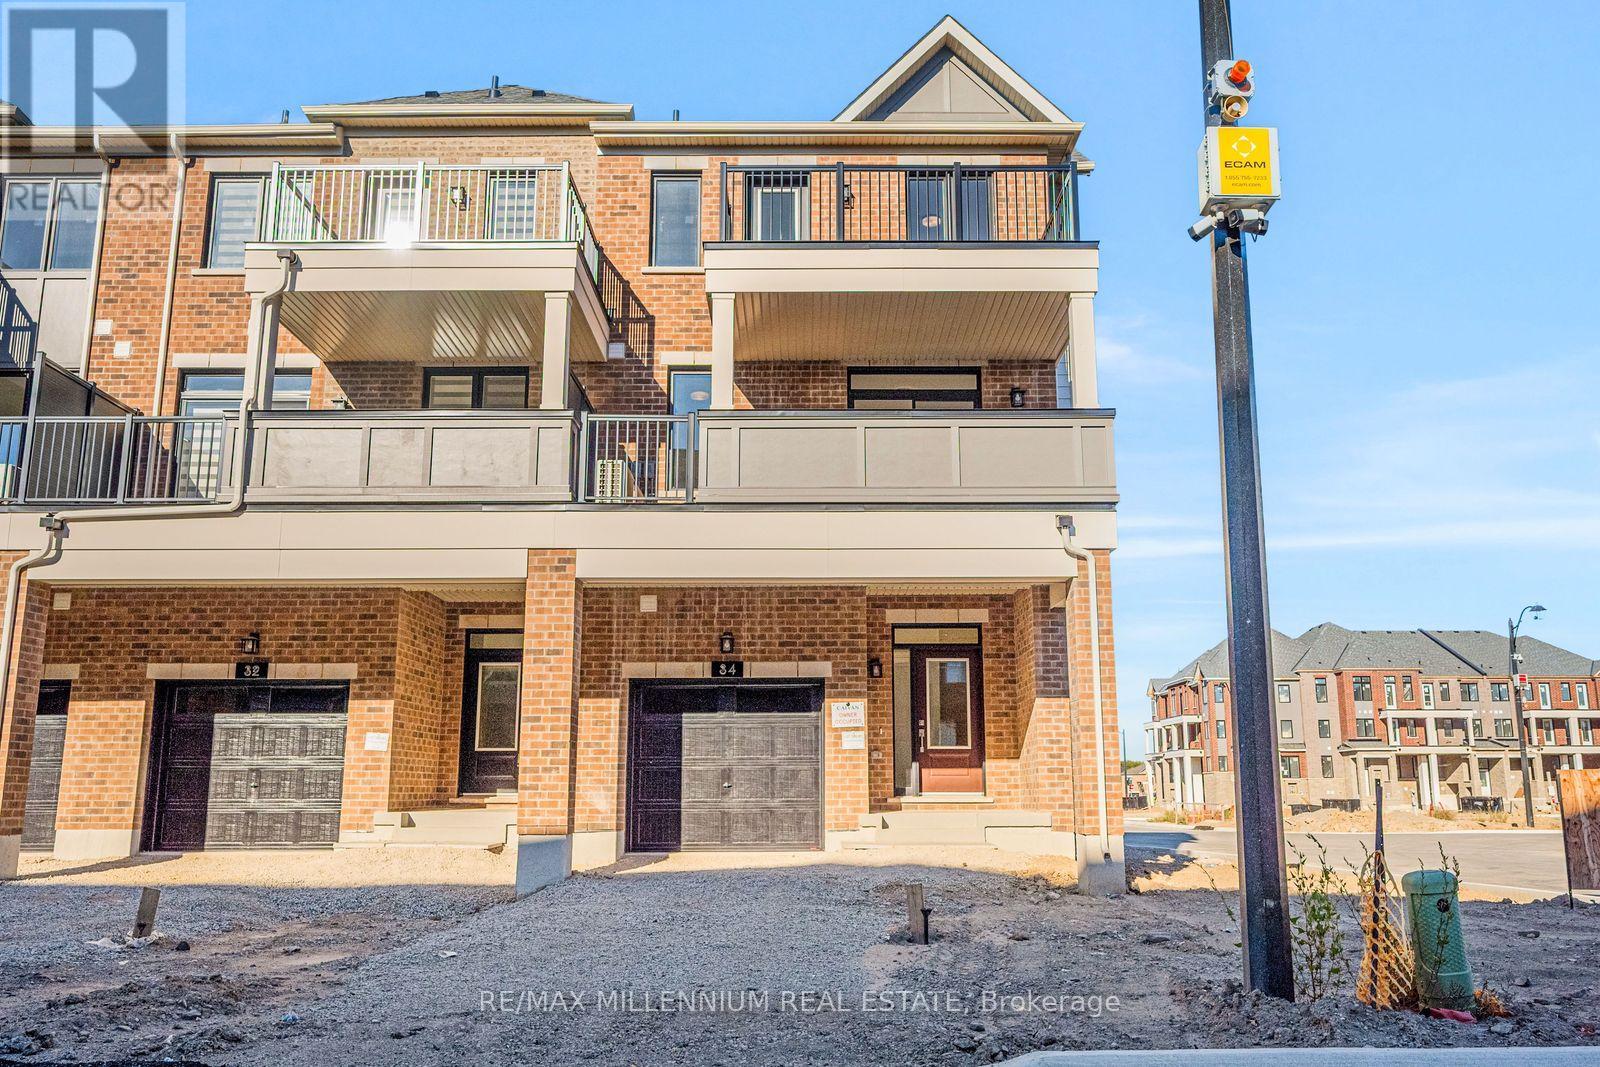
Upper - 34 Thornbird Crescent
Brampton, Ontario
Welcome to this brand-new upper unit in Caivan's sought-after Arbor West community. This beautifully designed freehold end unit townhome offers a spacious and functional layout ,featuring 3 generous bedrooms, 3 bathrooms, and upscale finishes throughout. The open-concept main floor is flooded with natural light and showcases a modern chef-inspired kitchen with premium cabinetry, quartz countertops, stainless steel appliances, and a large island overlooking the living and dining areas-perfect for entertaining or everyday family living. Upstairs, retreat to the expansive primary bedroom complete with a luxurious ensuite, bedroom level laundry and much more. Located in one of Brampton's newest and most desirable communities, you'll be just minutes from top-rated schools, parks, trails, shopping, restaurants, Mount Pleasant GO Station, and major highways. Be the first to enjoy this exceptional home offering the perfect blend of luxury, comfort, and convenience. (id:50787)
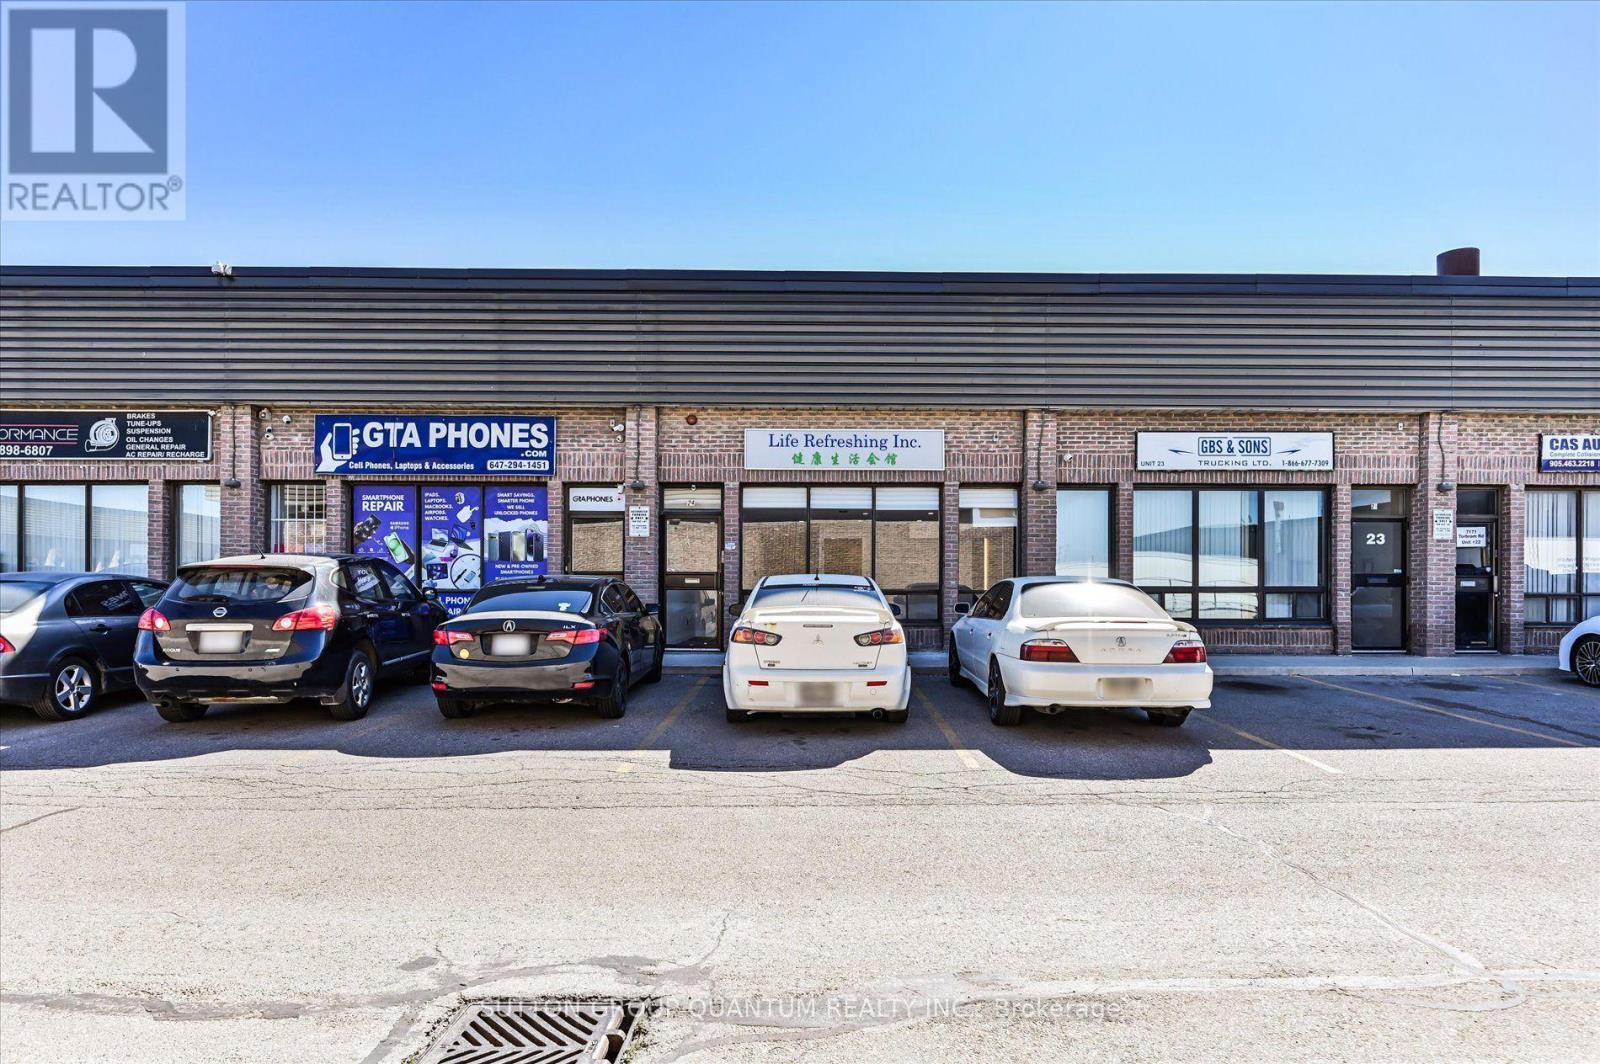
24 - 7171 Torbram Road
Mississauga, Ontario
Unique opportunity in great location. Close to Hwy 401, 427, and 410! Spacious private front office. Open office work area with 2 bathrooms. Mezzanine (approx. 828 sq.ft.) above the office, not included in the total area. Freshly renovated office space offering immediate possession in a well maintained complex. Established industrial arca with numerous amenitics within walking distance. Truck level door and Man door at the back. Zoning allows for many uses including: office, warehouse, manufacturing, employment. (id:50787)
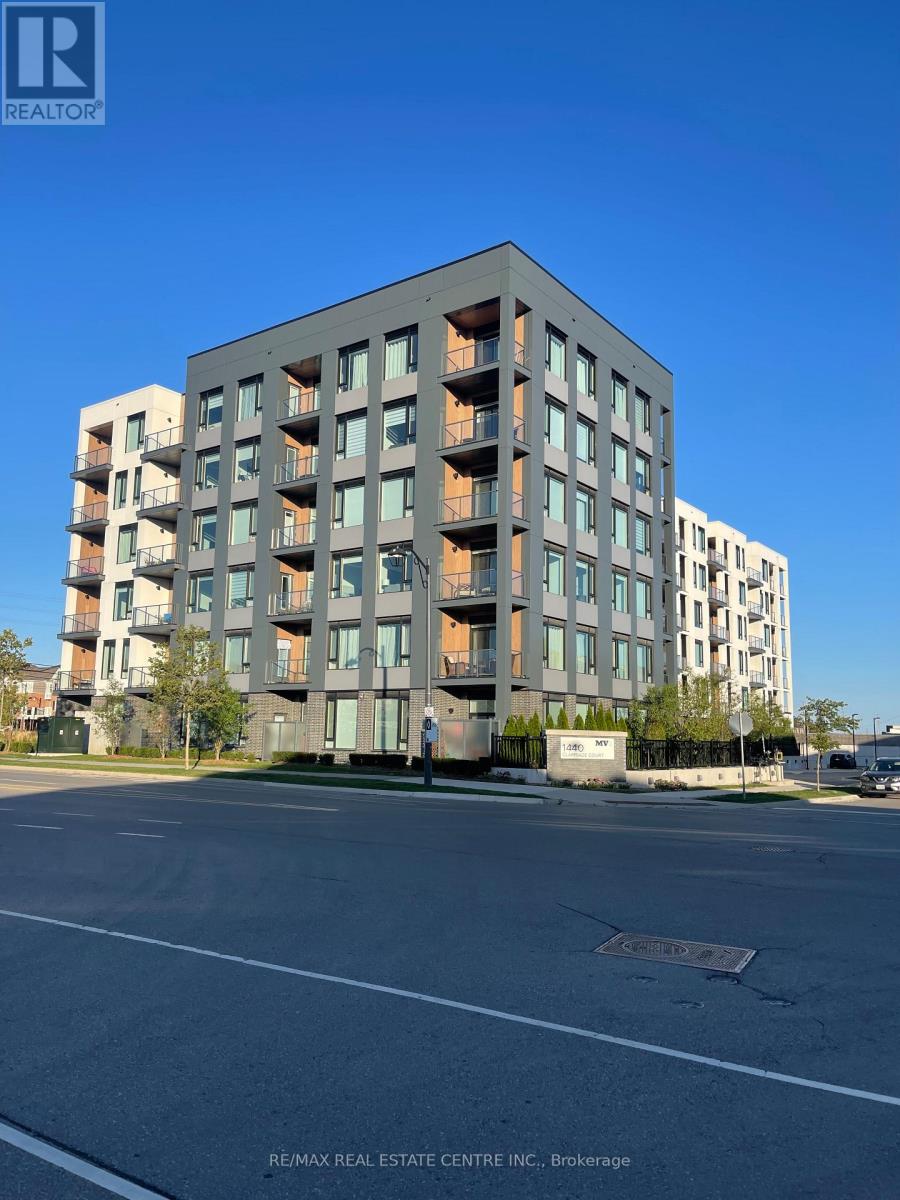
617 - 1440 Clarriage Court
Milton, Ontario
Welcome To MV1, The First Condo Community In Milton Village, Where Contemporary Architecture Meets An Inspired Lifestyle. Ideally Located Near The Scenic Niagara Escarpment And Vibrant Downtown Milton, This Community Offers The Perfect Balance Of Nature, Convenience, And Urban Living. This Beautiful 3 Bedroom, 2 Bathroom Unit, Built By Great Gulf, Features A Spacious, Open-Concept Layout With Modern Finishes And Large Windows That Fill The Space With Natural Light. Enjoy The Convenience Of 1 Underground Parking Space And 1 Locker, With An Additional Parking Space Available At An Extra Cost. Experience Comfortable, Contemporary Living In A Sought After Milton Community, With Shopping, Dining, Parks, And Outdoor Recreation Just Moments Away. Second Parking Available at additional cost! (id:50787)