
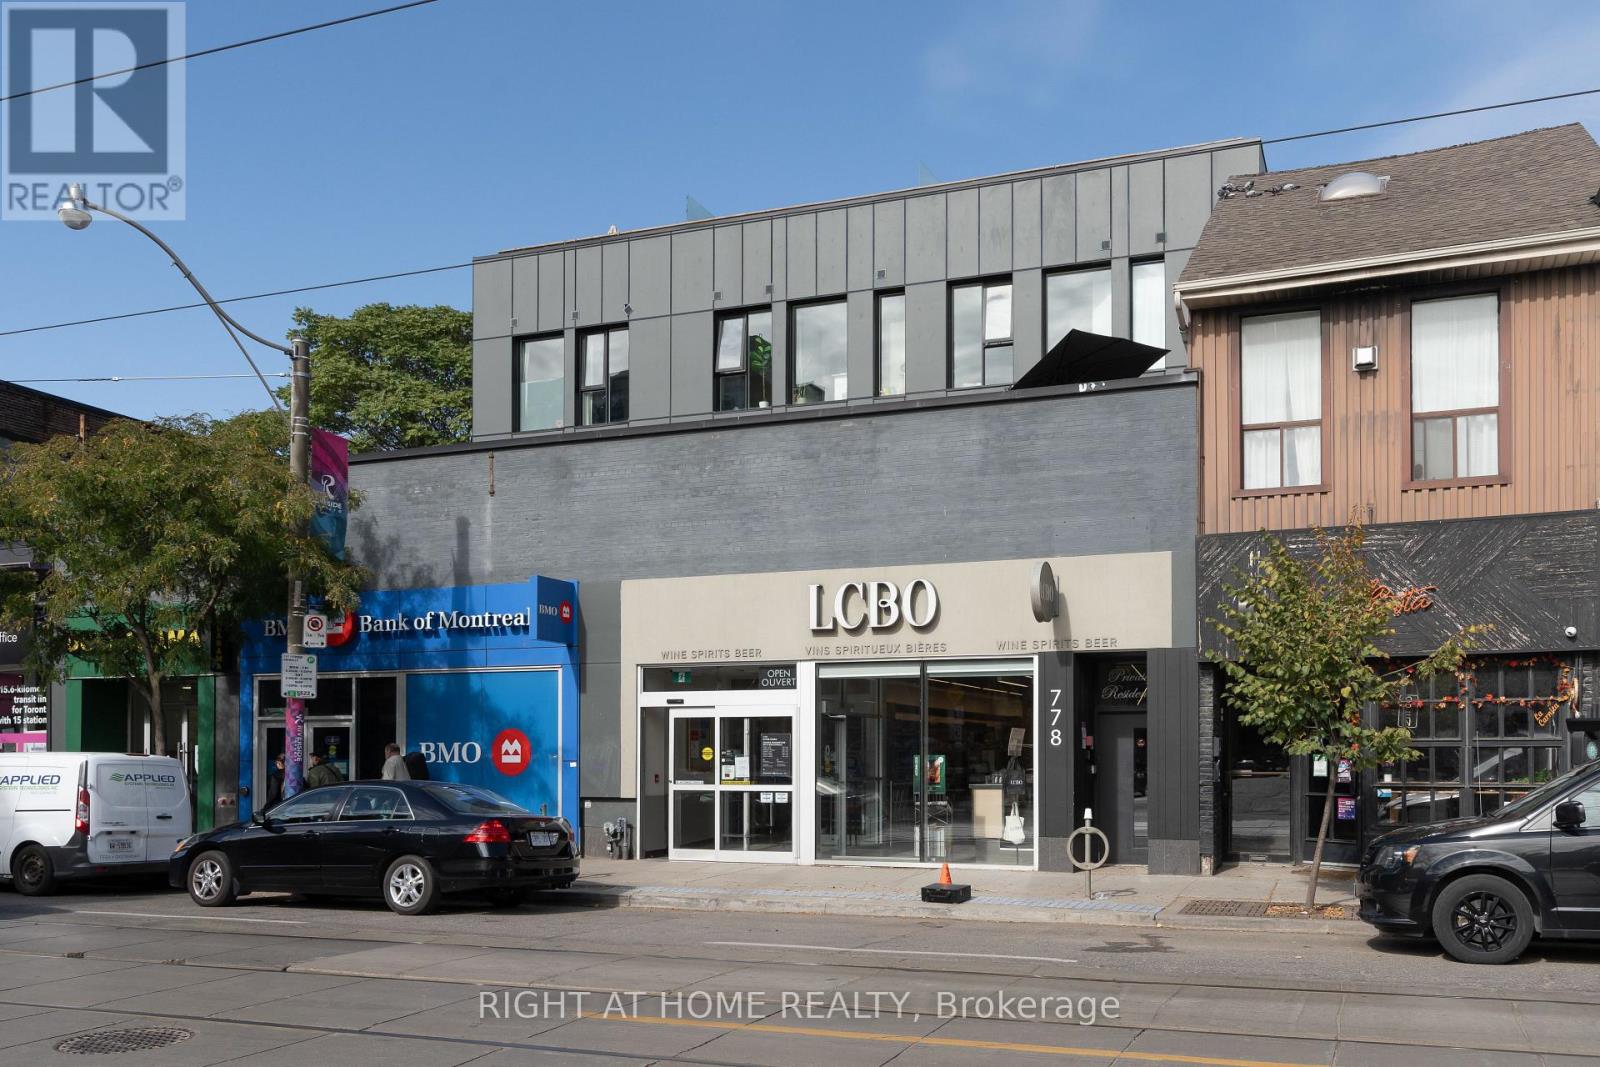
301 - 778 Queen Street E
Toronto, Ontario
Welcome to Riverside Terrace Suites - One of the most unique boutique buildings in neighbourhood. Discreetly and quietly tucked away right in the epicentre of Queen Street East where South Riverdale meets vibrant Leslieville! Making it a perfect home for those who would enjoy a hassle-free lifestyle in a professionally managed and operated upscale building with only 11 units. This rarely available penthouse unit features a loft style spacious bedroom, a spa-like 4-piece bathroom and a massive private rooftop terrace with views of the the city and downtown skyline. Ideal for BBQ get togethers or exercising. Functional open living space with white-oak designer floors and exceptional finishes throughout. Extra large den with a sliding door which big enough to be used as a second bedroom. Smooth and high ceilings make the space feel light and airy. Fully equipped kitchen comes with built-in appliances, induction stove-top and stylish countertops. Step outside from your private urban oasis and find yourself immersed in the middle of everything that East End has to offer - fabulous bakeries, artisan shops, cozy cafes, bookstores, bars and restaurants. Steps away from the future Ontario Line and 24/7 streetcar at your doorstep. Pets are always welcome and street parking is available through the City of Toronto permit system. (id:50787)
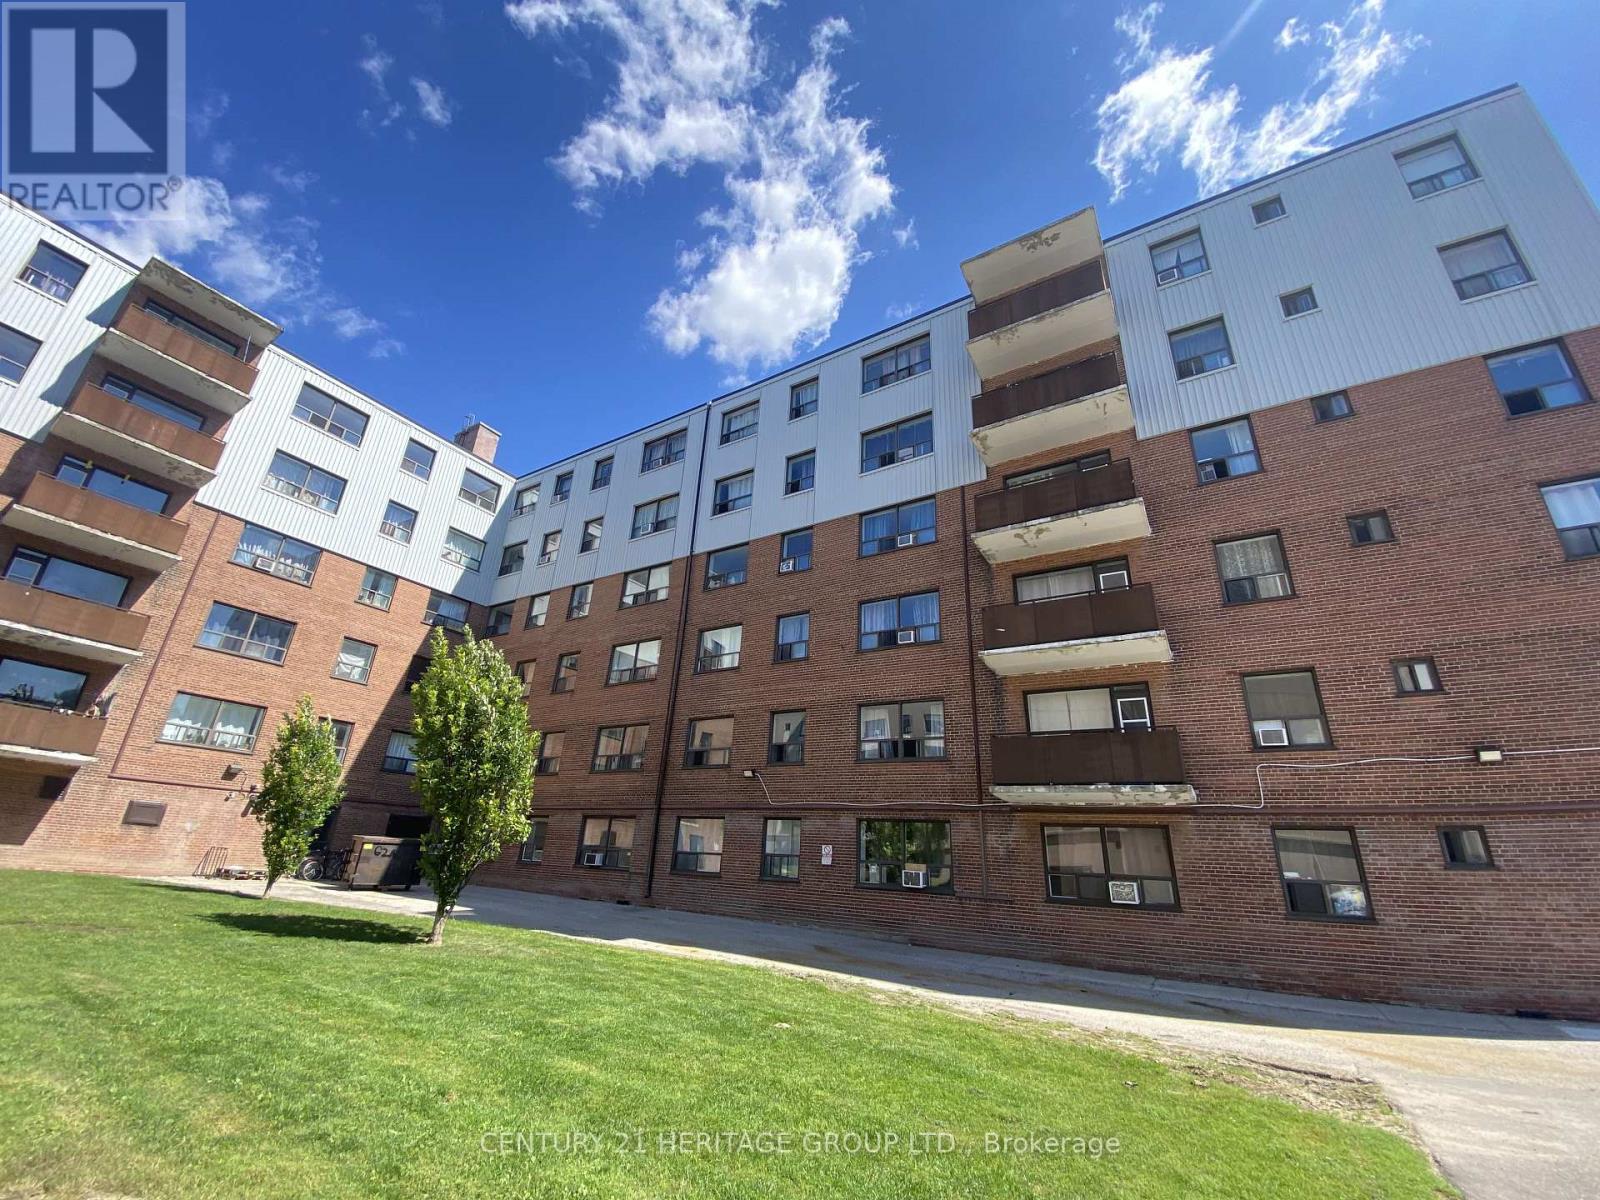
509 - 3111 Eglinton Avenue E
Toronto, Ontario
This fully renovated 3 bedroom suite offers a bright, modern living space with a clean, move-in ready feel * The functional layout features a sleek kitchen with quartz countertops, stainless steel appliances, ceramic tile backsplash and upgraded cabinetry * All three bedrooms are well-sized with ample storage * Newly renovated bathroom with modern Fixtures, Ceramic Tiles, And modern vanity * Breathe in the fresh air with this oversized private balcony * Located in a secure, well-maintained building with on-site management, residents enjoy access to renovated in-building laundry, and lush greenery * Conveniently situated close to transit, schools, shopping, and major highways. * Plenty of outdoor parking spots available (id:50787)
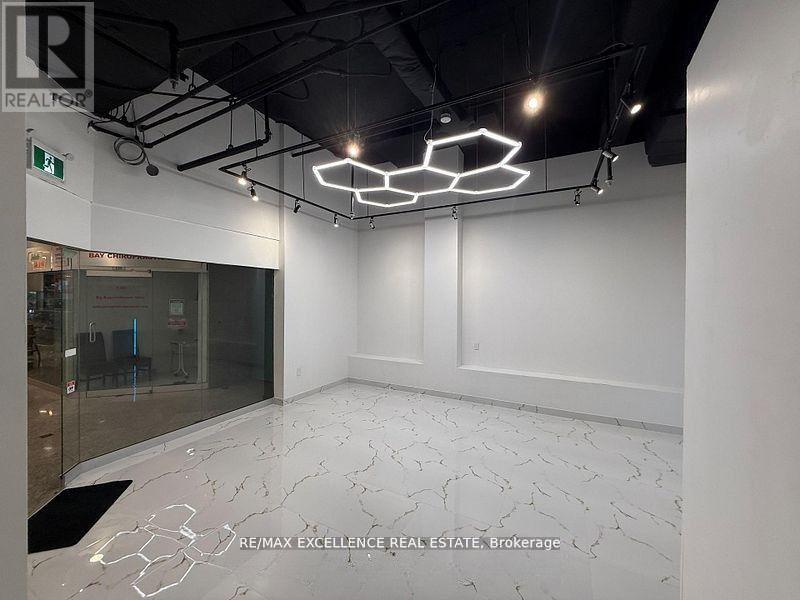
139 - 222 Spadina Avenue
Toronto, Ontario
Excellent opportunity to own a well-priced retail unit in the heart of Chinatown Mall, just steps from Spadina subway station. Recently renovatedin 2024, this unit features ceramic tile flooring, upgraded lighting, and a great storefront with two doors and a large glass showroom frontage.Located just steps away from the main entrance, it offers excellent visibility and easy access. Ideal for a variety of uses including retail stores,showrooms, salons, service-based businesses, and more. Low monthly maintenance of only $670.14 makes this an attractive option for bothend-users and investors. Fantastic high-traffic location with strong long-term tenant potential in a well-established commercial hub. (id:50787)
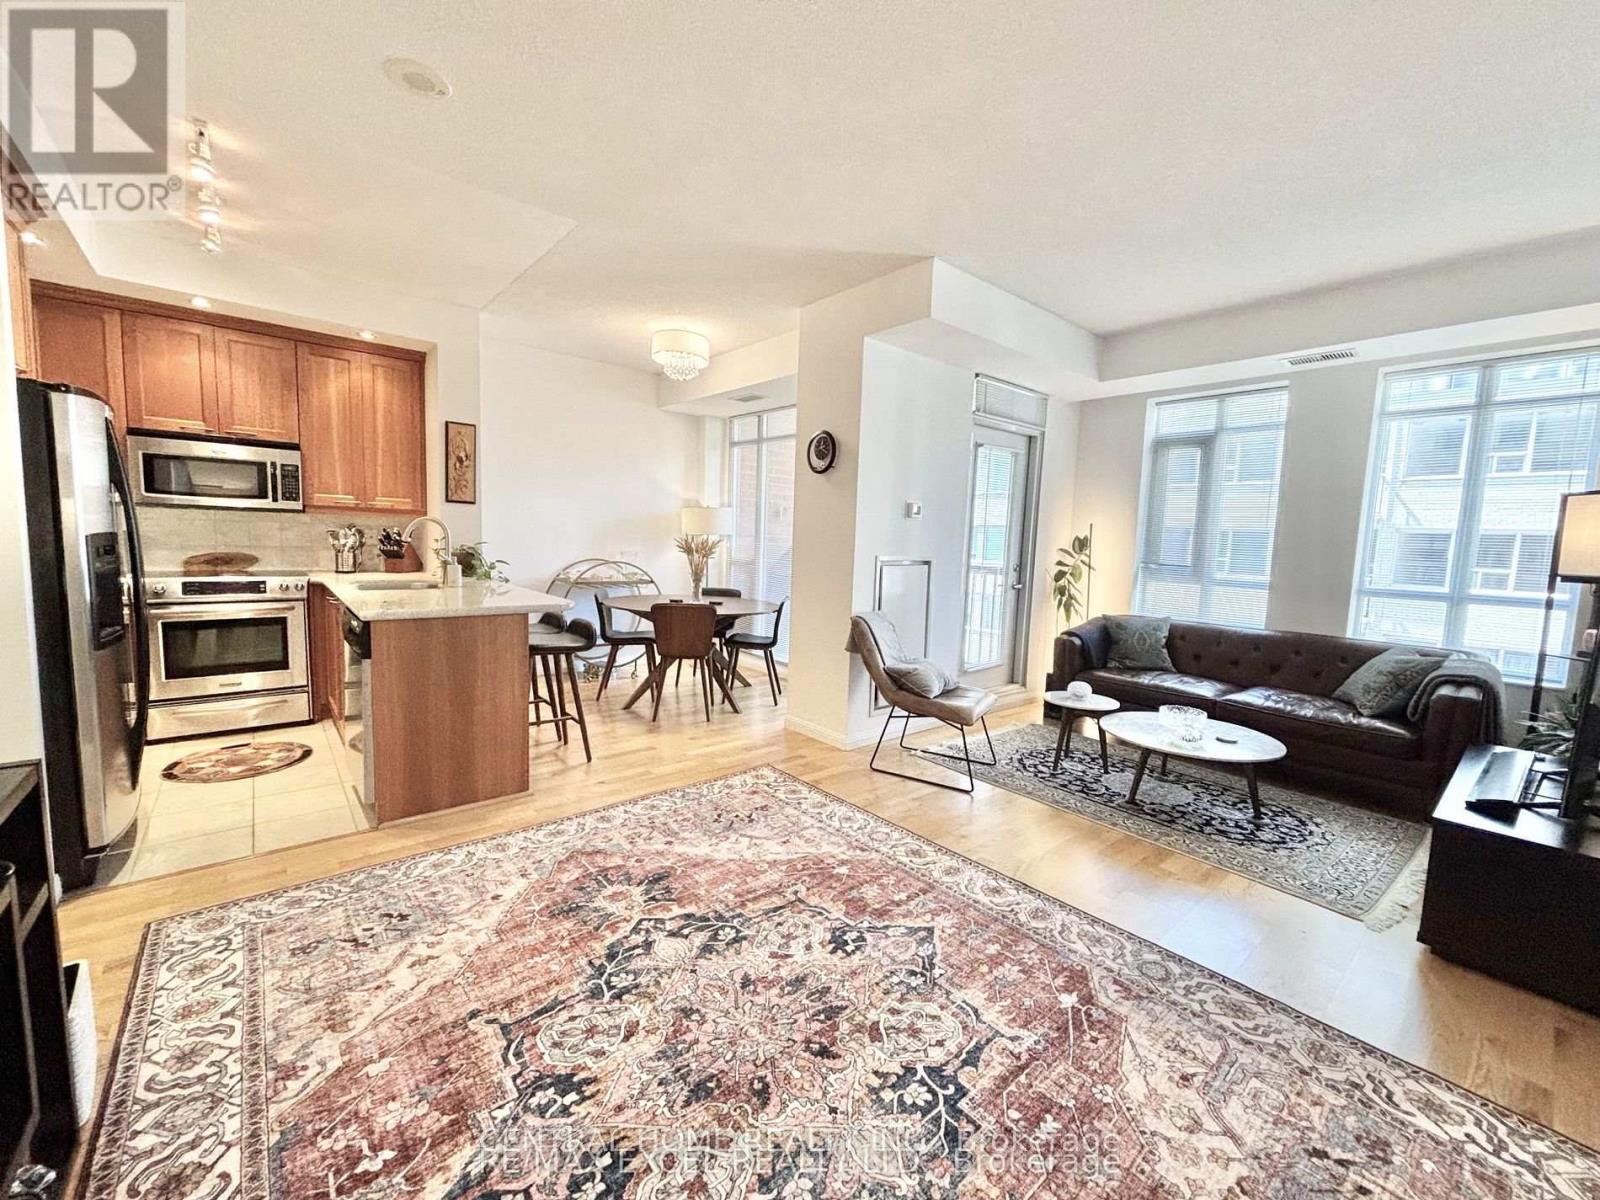
426 - 900 Mount Pleasant Road
Toronto, Ontario
Welcome to 900 Mount Pleasant Rd Where Sophistication Meets Urban Convenience! Step into this bright and beautifully designed 1-bedroom + den, 2-bathroom condo unit with 9' ceiling height boasting 725 sq.ft. of intelligently planned living space. Flooded with natural light through west-facing windows, the open-concept layout seamlessly blends functionality with style, ideal for both daily living and entertaining. The contemporary U-shaped kitchen is a dream for any home chef, complete with full-sized stainless-steel appliances, generous counter space, and a breakfast bar. The spacious living and dining areas flow effortlessly to a private balcony perfect for unwinding or BBQing, thanks to a natural gas line hookup. Retreat to the tranquil primary bedroom, which features a large double closet and a private 3-piece ensuite. The den offers exceptional versatility ideal as a home office or creative nook. A second spa-like full bathroom ensures comfort and convenience for guests. This thoughtfully upgraded unit includes one parking and one locker and premium building features such as 24-hour concierge, a fully equipped fitness center, theatre room, party room, Billiard room, guest suites, and visitor parking. Tucked away in the coveted Mount Pleasant & Eglinton neighborhood, enjoy the best of both worlds serenity on a tree-lined street just steps from shops, restaurants, TTC, the Eglinton LRT, and top-rated schools. Condo fee also includes Bell Fibe high-speed internet and premium TV service. This is more than a condo. Its a lifestyle! Don't miss your chance to own your unit in one of Midtowns most sought-after buildings! (id:50787)
703 - 5 Soudan Avenue
Toronto, Ontario
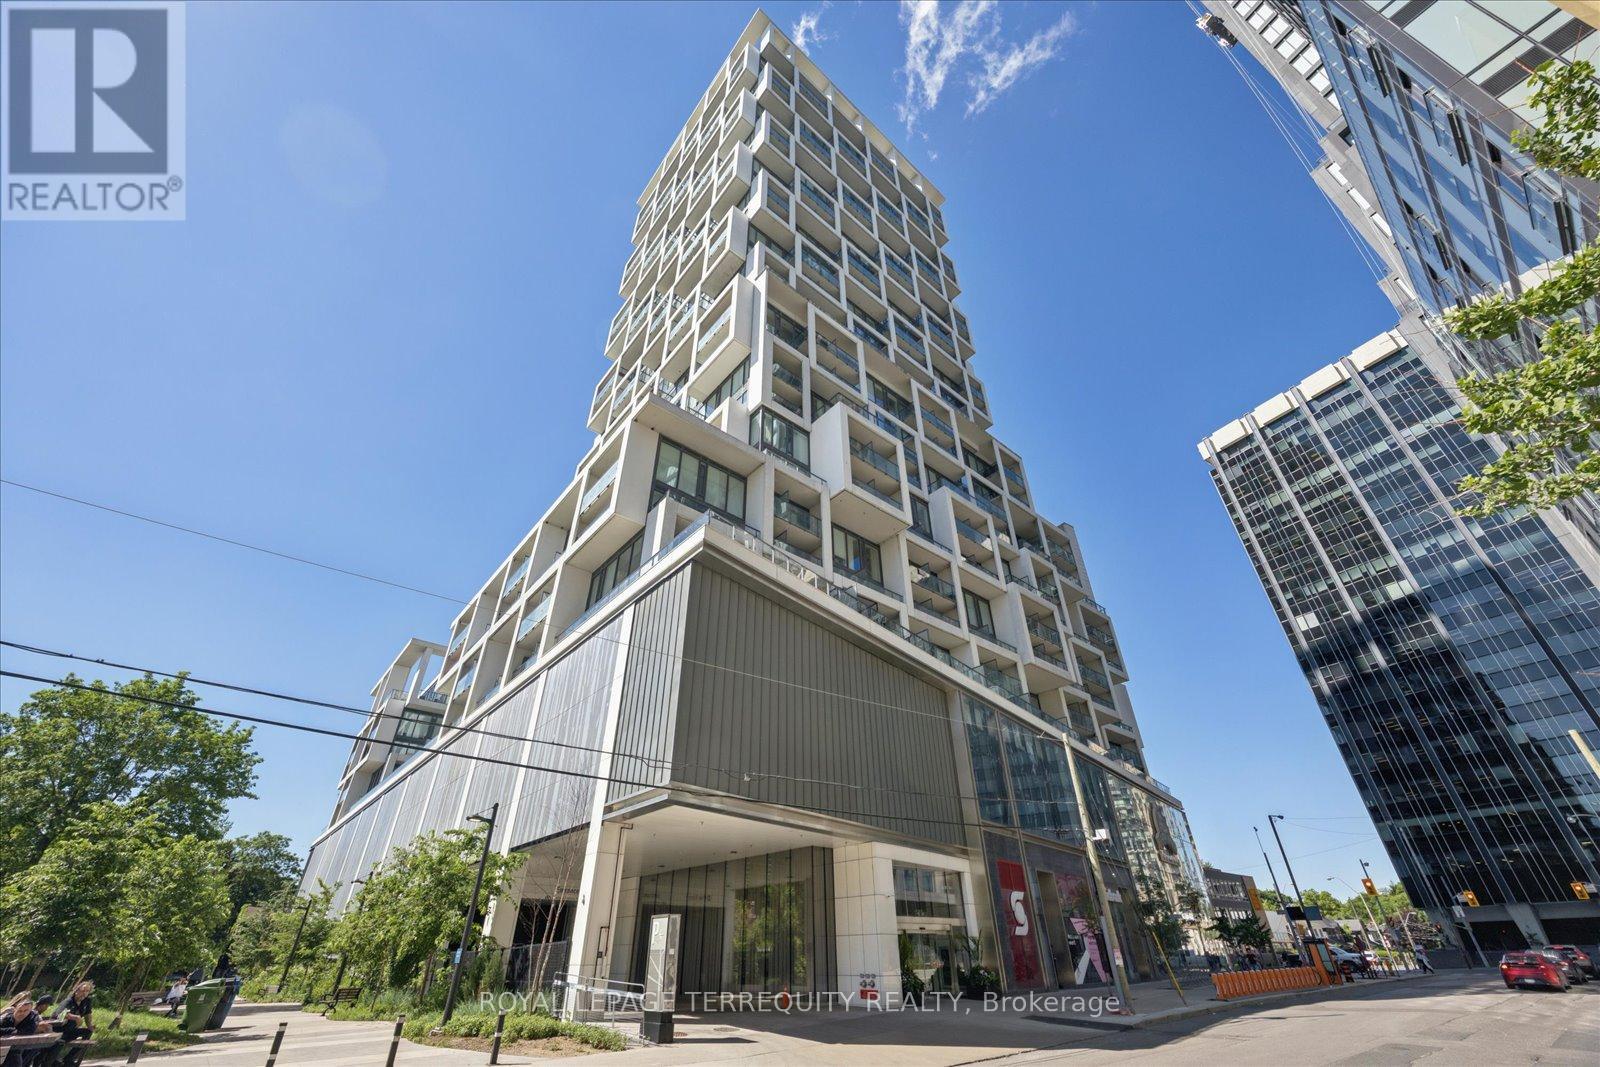
Welcome to the Art Shoppe Condos. Designed by Karl Lagerfield, you have luxurious living with 5 Star Amenities. Gorgeous, grandeur functional layouts in a fantastic location. This state of the art, most modern prestigious building hosts first class 24 hr concierge and security, Toronto's largest infinity pool, 3 outdoor pools, cabanas, tailored rooftop with gardens and cook-in BBQ area. Visit the top class amenities; A+ fitness centre, sauna, yoga studio, kids club, theatre, games room, media room, private dining area and wine tasting rooms! Enjoy personally , soak up the sun relaxing with our stunning rooftop views, or entertain with all the spoils. With steps to mid town, transit, subway, shops, restaurants, you are still in one of the quietest parts of Eglinton and Yonge. This unit overlooks the peaceful green courtyard and gardens. Finishings include a custom kitchen, built in appliances, in suite laundry which has its own space and separate door, custom shelving in the cabinets and closets, custom window coverings, engineered flooring: overall sleek high end finishings throughout. With high ceilings, open concept rooms, 2 full separate washrooms, private balcony, newly painted, professionally cleaned, you can work from home or just relax in this city oasis. Welcome home! (id:50787)
943 - 8 Hillsdale Avenue E
Toronto, Ontario
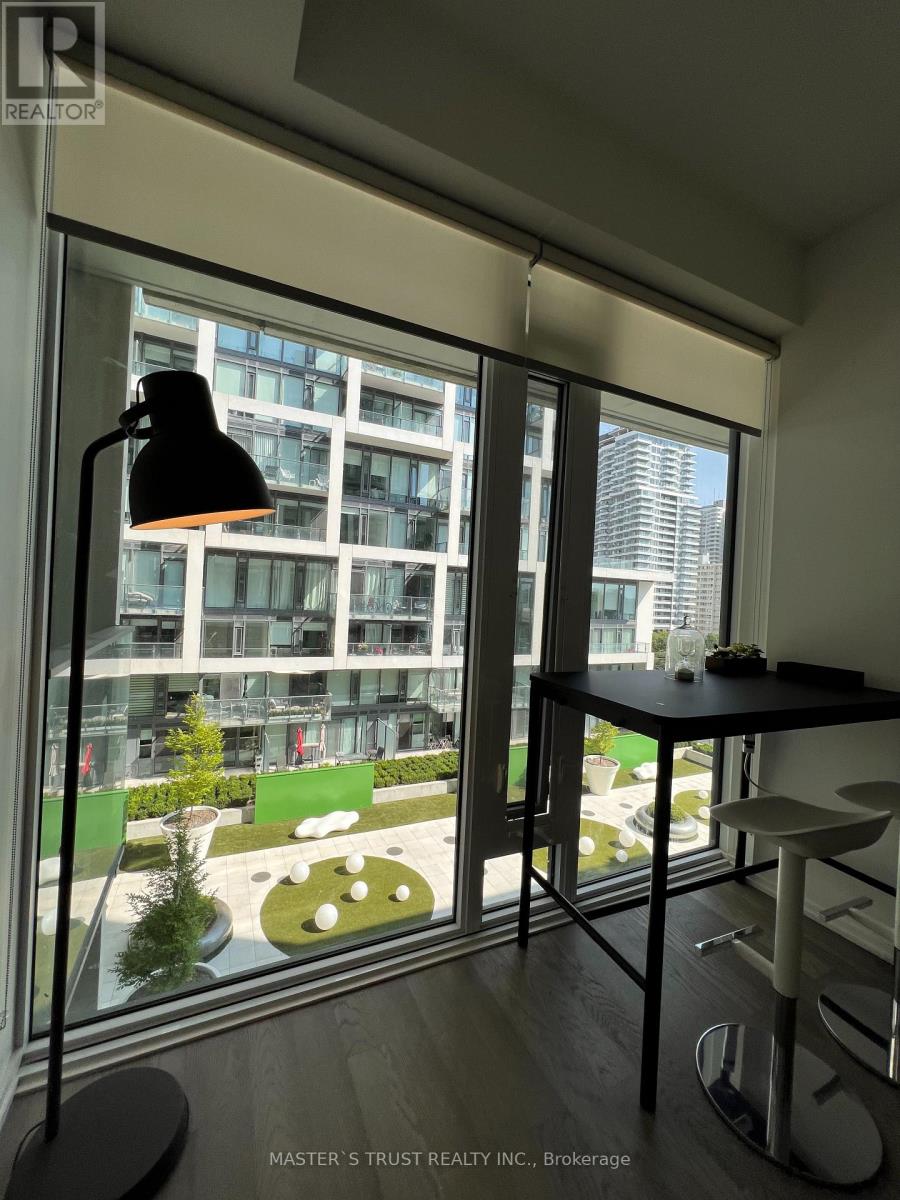
The Epitome Of Luxury Living In The Coolest Condo In The Area, Conceived By The Famous Designer Karl Lagerfeld! The New Modern Kitchen Is Perfect For Culinary Enthusiasts, Boasting Integrated Appliances And An Open Layout That Flows Into The Living And Dining Area. With Large Windows Providing Plenty Of Natural Light, High Ceilings And Stunning Finishes, This Suite Exudes Luxury. Enjoy Sliding Door Access To The Huge Private Balcony So You Can Enjoy The Outdoors And Soak Up Fresh Air! The Bedroom Features A Large Double Closet And Access To The Balcony. The Bathroom Has Sleek Finishes And A Large Luxurious Shower. The Art Shoppe's Amenities Are Unparalleled. Enjoy The Outdoor Pool, A Gym Facility, Rooftop Deck And Concierge Services, To Name A Few. Plus, The Popular Farm Boy Supermarket, Staples And Trendy Oretta Restaurant Are Conveniently Located In The Same Building. Just Steps Away From The Subway, Parks, Boutiques, Restaurants And More, This Suite Has It All! (id:50787)
2609 - 197 Yonge Street
Toronto, Ontario
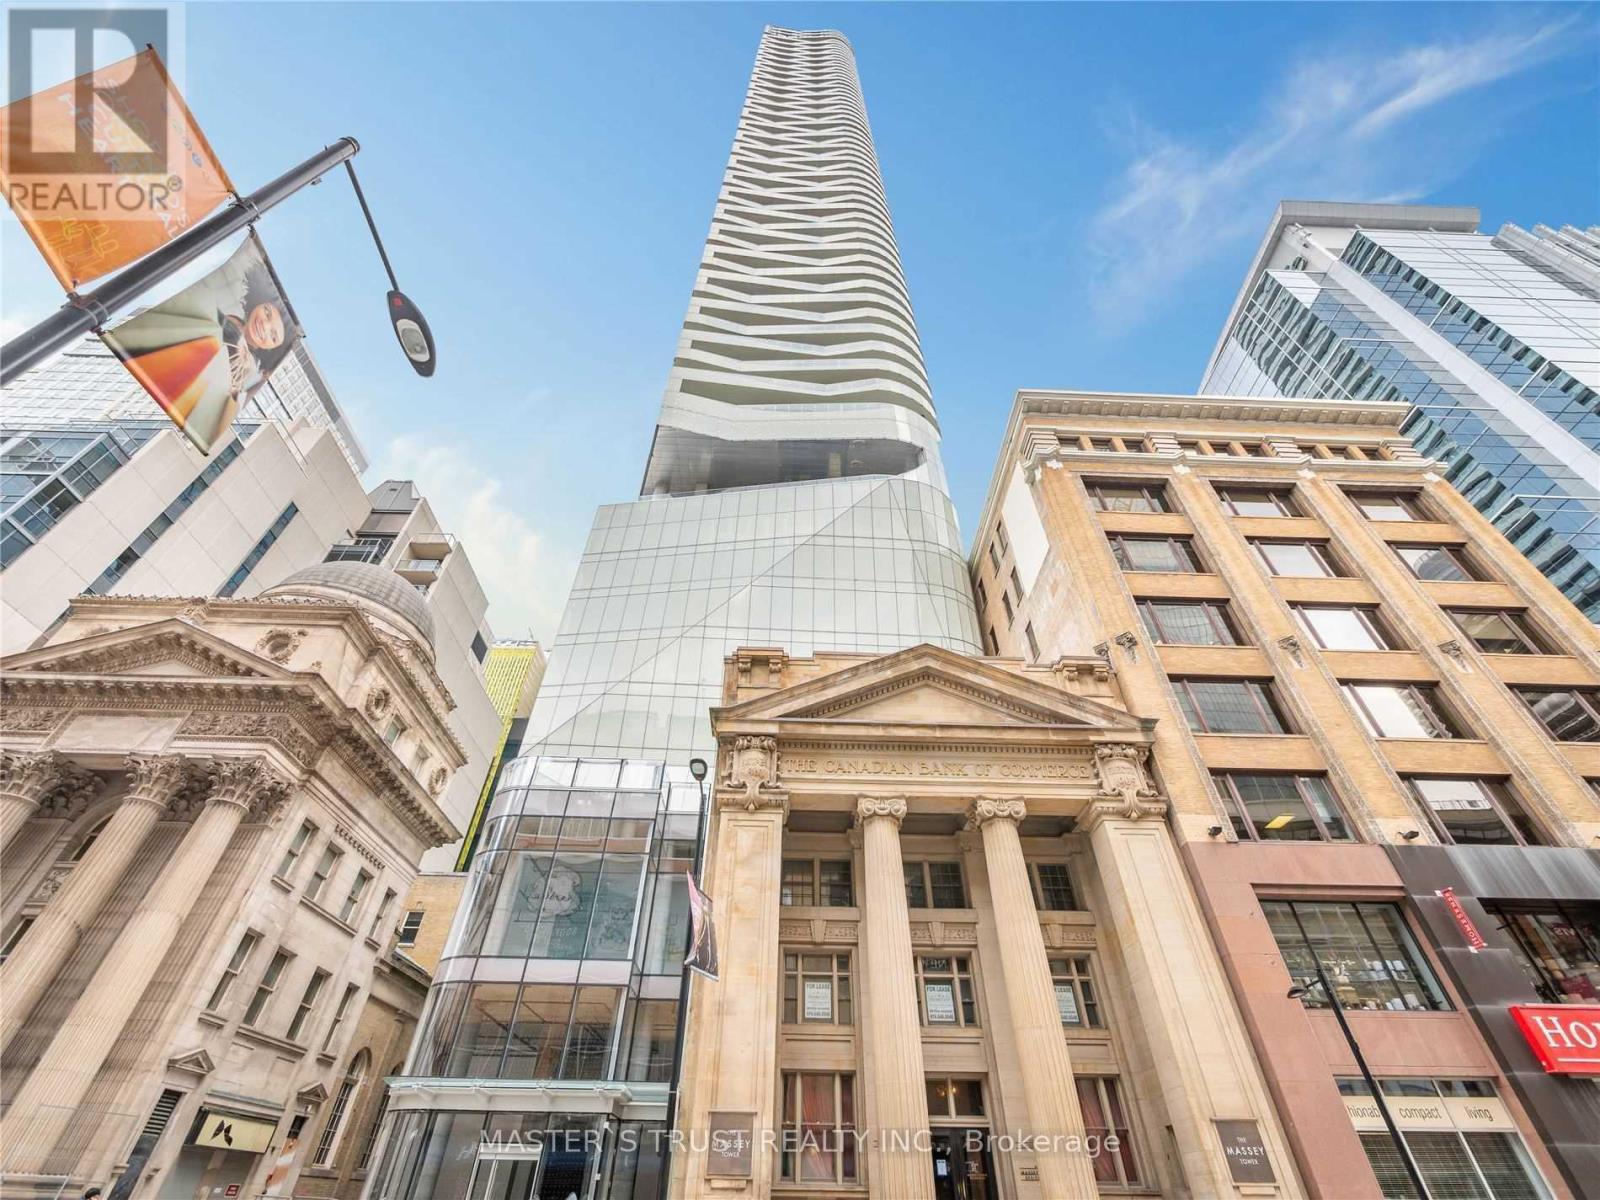
*******Almost Fully Furnished With 1 Auto Parking Space******Move-In Ready At 3 Bedroom At The Iconic Massey Tower. Centrally Located Across From The Eaton Centre. On Top Of Queen Subway Station. Within Walking Distance To The University, St Michael Hospital, Financial District, City Hall, Restaurants,And Entertainment. Floor To Ceiling Windows With Great Views Of Yonge Street And Dundas Square. (id:50787)
1908 - 23 Lorraine Drive
Toronto, Ontario
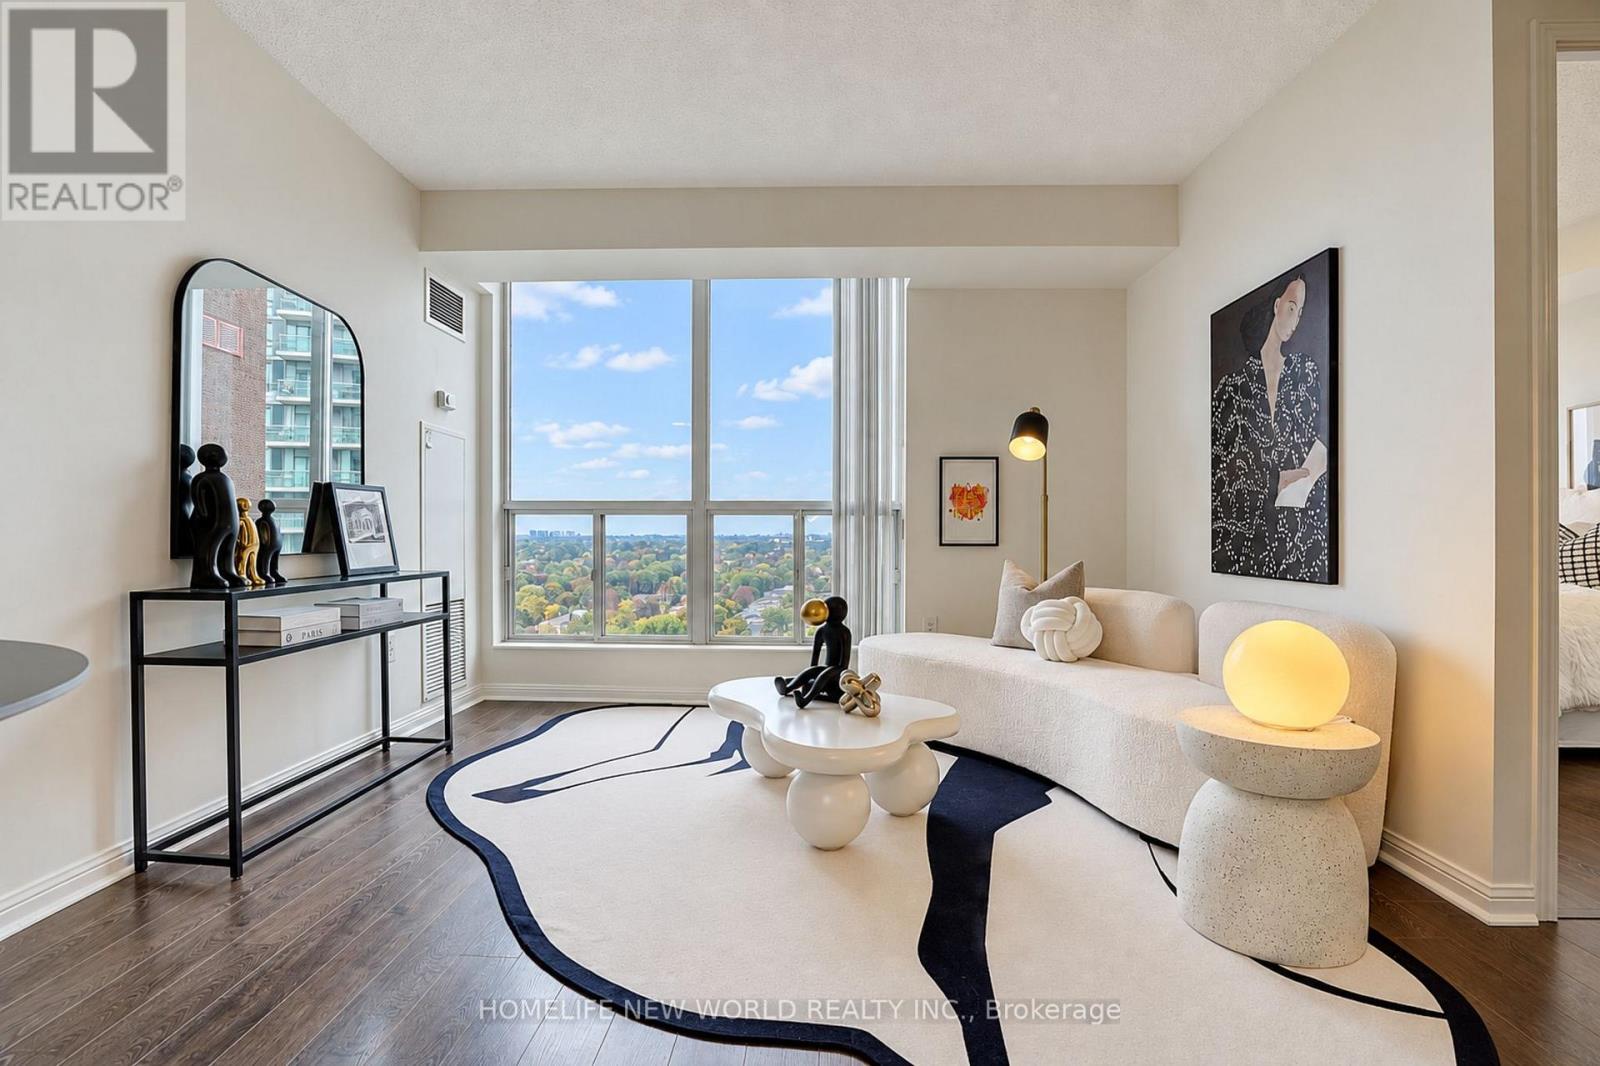
Welcome to this bright and spacious 2+1 bedroom suite at Symphony Square! Featuring a well-designed and functional layout with generous living and dining areas, a versatile den ideal for a home office, study or guest space, and abundant natural light throughout. A spacious masteroom and well-separated bedrooms provide comfortable and practical living for families or professionals. Enjoy the benefits of a well established and professionally managed building with an excellent selection of amenities, including 24-hour concierge/security, indoor pool, gym, sauna, party room and visitor parking. The building is well maintained by an experienced management team and has consistently maintained very reasonable low maintenance fees, which include heat, hydro, water, central A/C, building insurance, common elements and parking - offering exceptional value and keeping monthly ownership costs attractive. Ideally located in the heart of Yonge & Finch, just steps to Finch Subway Station, transit, restaurants, shopping, parks and everyday conveniences. A fantastic opportunity to own a bright, spacious and highly functional 2+1 in a well-managed community offering excellent overall value. (id:50787)
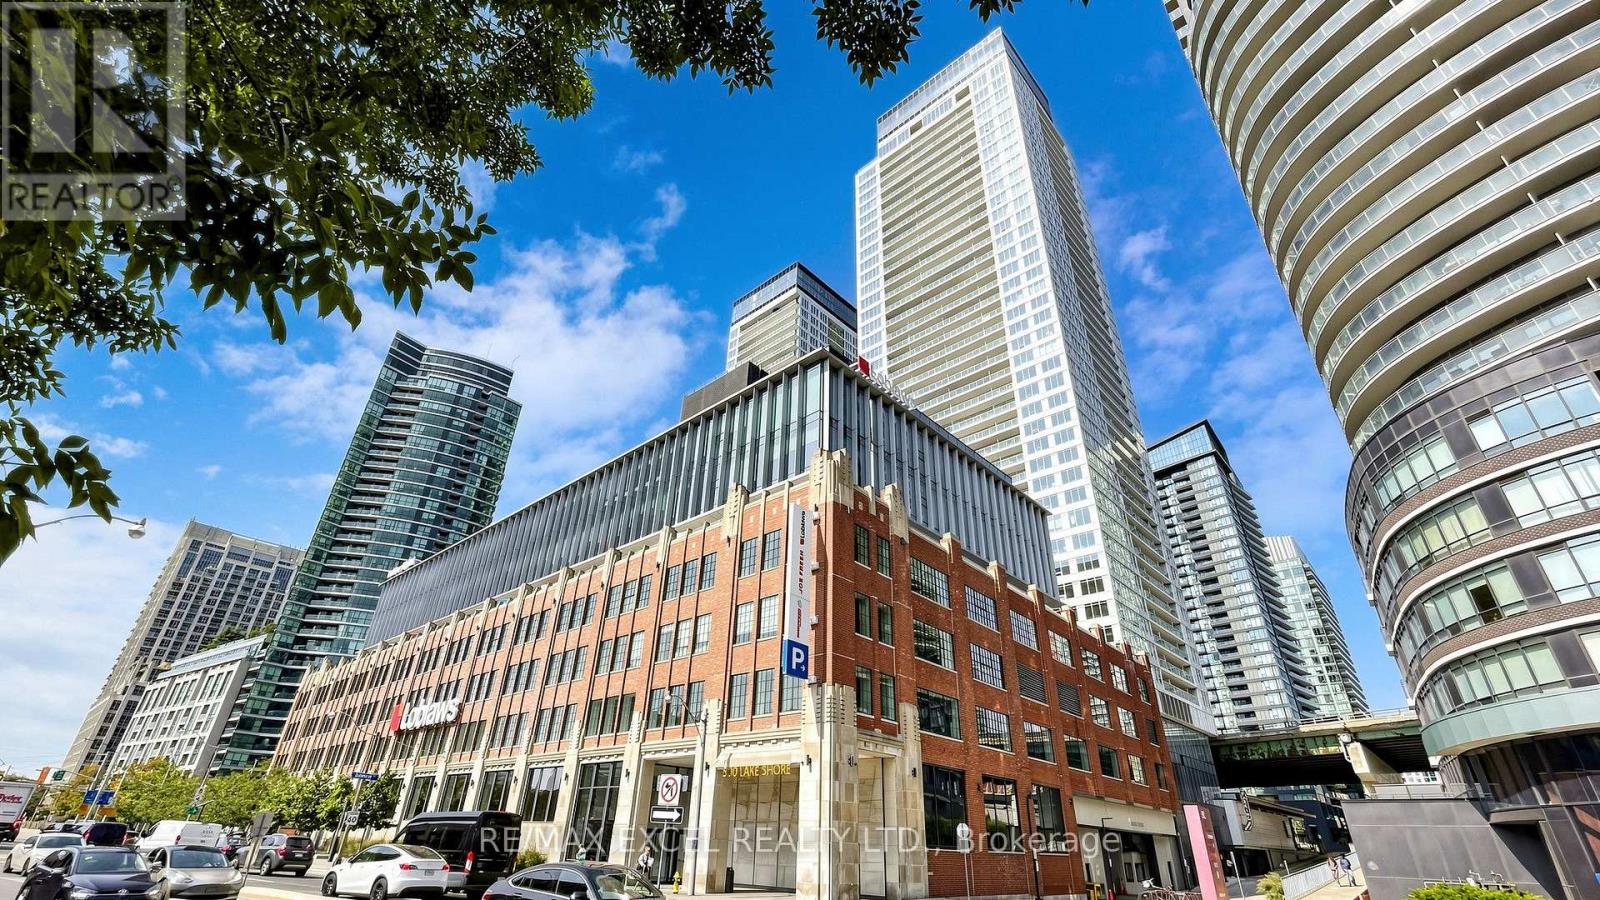
4002 - 17 Bathurst Street
Toronto, Ontario
Welcome to this spacious and beautifully designed 3+1 bedroom, 2-bathroom suite, offering over 1,000 sq. ft. of comfortable living space in a prime Downtown Toronto location. The bright, functional layout features a contemporary kitchen with quartz countertops, engineered wood flooring, and parking with EV charging. Residents enjoy access to over 23,000 sq. ft. of impressive amenities, including an indoor pool, fitness centre, sauna, SkyGarden with BBQ areas, concierge service, and more. Conveniently located steps from the waterfront, TTC, restaurants, shopping, Financial District, and Entertainment District. A fantastic place to call home in the heart of the city! (id:50787)
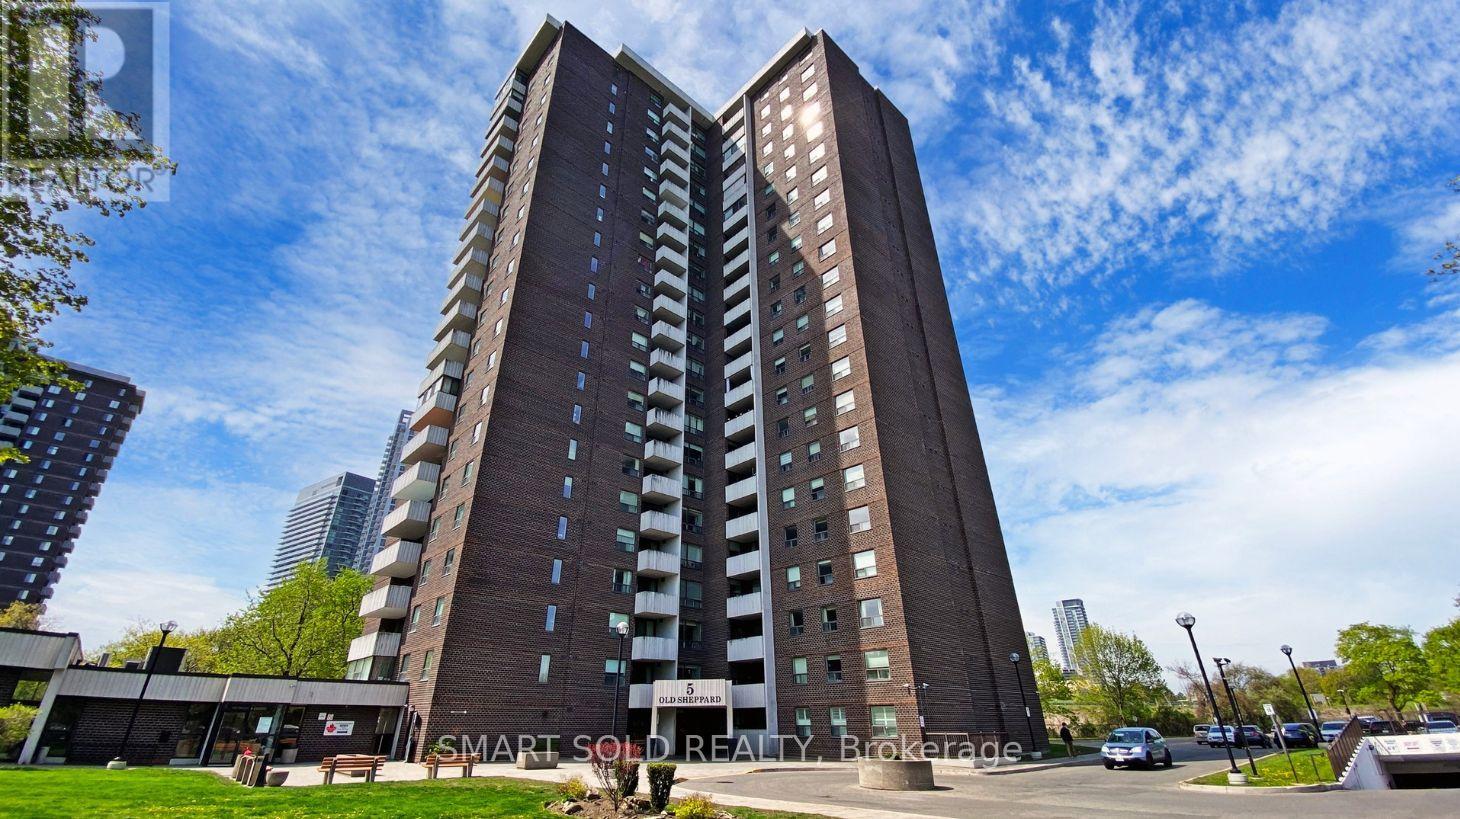
210 - 5 Old Sheppard Avenue
Toronto, Ontario
Welcome To This Warm, Cozy And Beautifully Maintained 3-Bedroom, 2-Bath Condo In The Desirable Pleasant View Neighbourhood. 1150 Sf Per MPAC, This Spacious Home Offers A Comfortable And Inviting Layout, Ideal For Families Or Anyone Seeking A Stylish And Move-In-Ready Home. Open-Concept Living Features A Bright And Airy Living Area That Seamlessly Connects The Living, Dining, And Kitchen Spaces, Creating A Warm And Inviting Setting For Everyday Living And Relaxation. Modern Kitchen Is Fully Equipped With Stainless Steel Appliances And Plenty Of Cabinet Space For All Your Culinary Needs. Private Balcony Provides The Perfect Space To Enjoy Your Relaxing Time. Convenient In-Suite Laundry With Your Own Washer And Dryer. Includes 1 Underground Parking Spot. Excellent Building Amenities Include Squash, Basketball, Gym, Pool, Security, Concierge, And More. Ideally Located Close To Schools, Parks, Public Transit, Shops, And Restaurants, With Easy Access To Sheppard Ave E, Hwy 404, Major Highways, Subway, And More. (id:50787)

1801 - 88 Blue Jays Way
Toronto, Ontario
Fully Furnished Executive Suite In Luxurious Bisha Hotel And Residences With Parking & Premium Locker Combo. Private Label Boutique In The Heart Of Entertainment District. Steps To TTC, P.A.T.H., Fine Dining, Cafes, Nightlife, Theaters, Financial District, Roger Center, CN Tower & Aquarium. In-House Restaurants, Coffee Bar, Impressive Rooftop Lounge, Cabana & Infinity Pool. Contemporary Design W/ Stylish Kitchen & Bathroom, Elegant Granite Countertops, Backsplash, Centre Island. Will consider shorter term, minimum 6 months. (id:50787)
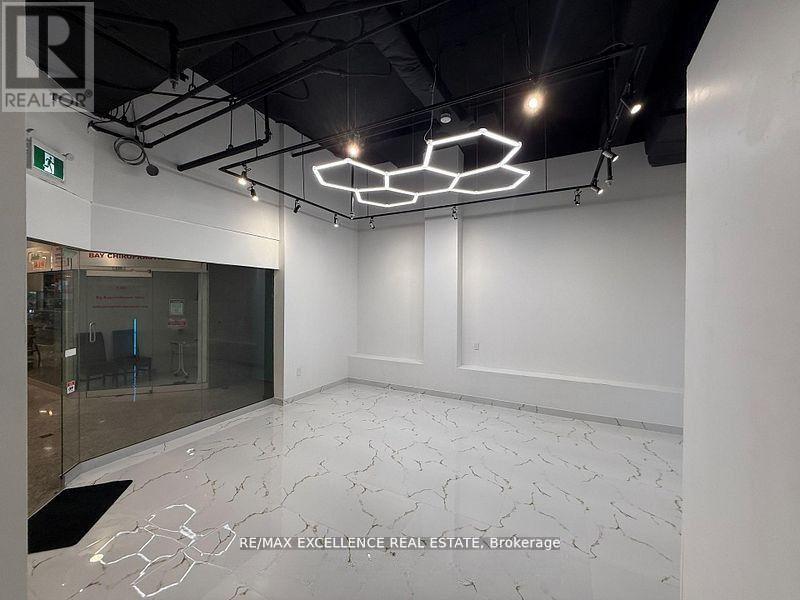
139 - 222 Spadina Avenue
Toronto, Ontario
Excellent opportunity to lease a well-priced retail unit in the heart of Chinatown Mall, just steps from Spadina Subway Station. Recently renovated in 2024, this bright unit features ceramic tile flooring, upgraded lighting, and an attractive storefront with two entrances and a large glass display frontage. Located close to the main entrance, it offers excellent exposure and easy customer access. Suitable for a wide range of permitted uses including retail, showroom, salon, professional services, and more. Situated in a busy, high-traffic commercial hub with outstanding visibility, this is an ideal location for businesses looking to establish or expand their presence. $1,500 TMI included (excluding hydro). (id:50787)