
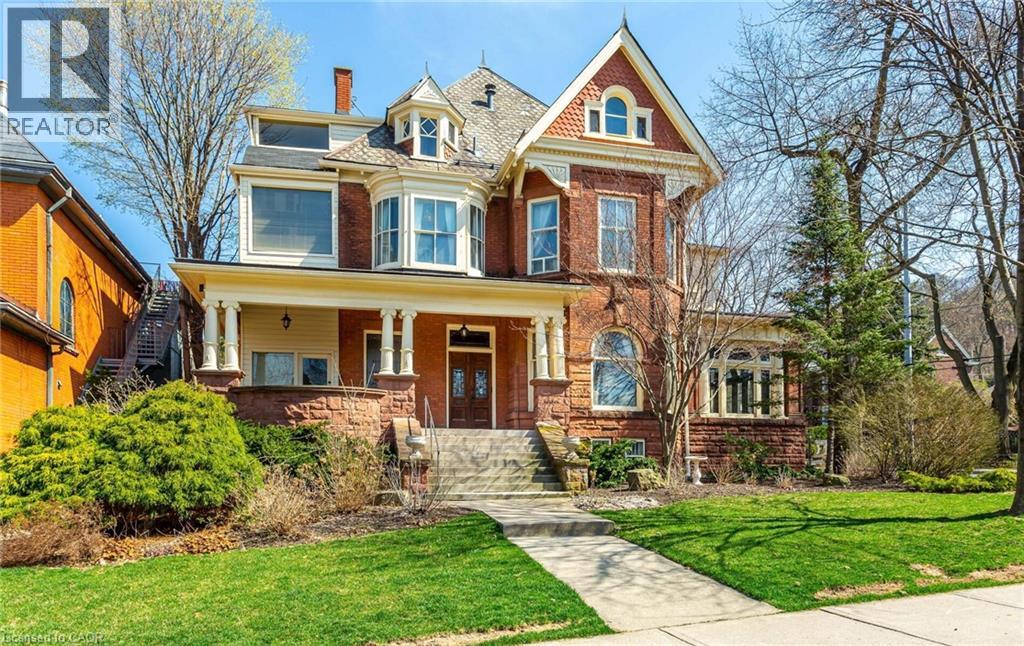
351-353 Bay Street S
Hamilton, Ontario
THE NORTONIA | A LEGACY HOME FOR GENERATIONS Welcome to The Nortonia—a MULTIGENERATIONAL HOME A truly exceptional Queen Anne mansion in Hamilton’s prestigious Durand neighbourhood, where timeless classic architecture, extraordinary craftsmanship and flexible multigenerational living come together. Featured in the Globe and Mail’s “An Exhibit of Hamilton’s Mansions,” this remarkable Mansion offers a rare opportunity to live within a piece of Hamilton history. Built with an extraordinary attention to detail, the home unfolds through grand panelled rooms, 9-foot French doors and soaring 10.5-foot ceilings. The formal dining room showcases its original crystal chandelier, stained glass windows and balcony door, while antique wood-panelled swinging doors lead to a granite kitchen blending historic character with modern touches. The Petite Salon features coffered ceilings, exposed wood beams and spectacular full-wall stained glass, opening to a beautiful Conservatory Atrium. A magnificent staircase rises beneath an impressive 8-foot stained-glass depiction of Lady Nortonia. The upper level offers four generous bedrooms, 4-piece & 5-piece bathrooms and a spacious laundry room. A separate-entry legal 2-bedroom residence provides exceptional flexibility—ideal as a private in-law suite, independent family quarters, guest residence, a retreat, primary suite alternative or income-producing rental, and an additional separate basement entrance lends itself to another apartment possibility! The detached Carriage House, a 2car garage, with separate entry loft studio, perfect for guests, extended family, a home office, creative space or additional rental potential. Updated electrical, plumbing, new furnace provide important modern improvements while preserving the character and artistry. The Nortonia is ideally positioned between McMaster University & St.Joseph’s Healthcare, within the best of Hamilton, designed for generations to gather, connect, create family memories together! (id:50787)
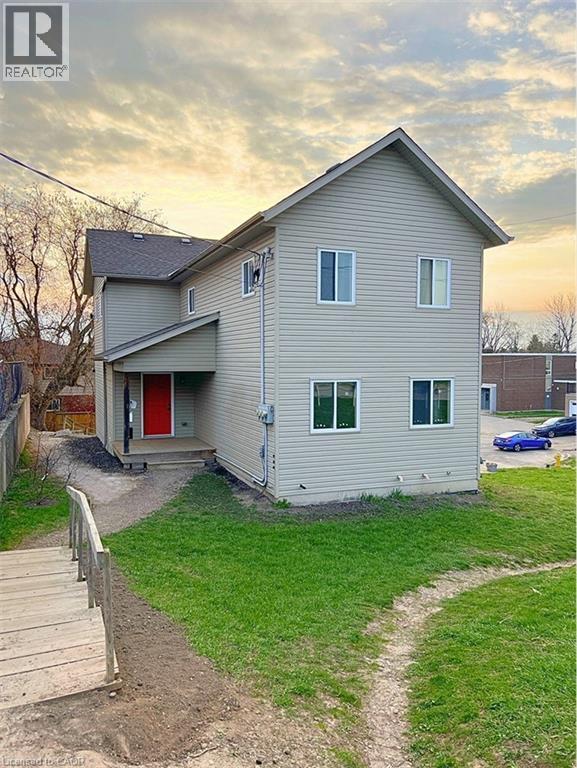
20 Puleston Street Unit# 2
Brantford, Ontario
This carpet free 3-bedroom, 1-bathroom unit is an incredible opportunity for anyone looking for a comfortable and convenient living experience. Perfectly situated near parks, schools, groceries and more, this unit offers the ultimate combination of accessibility and comfort. As you enter the main level, you'll be struck by the open concept floor plan that gives the entire space a bright and airy feel. With access right from the living room, you will love spending time on the balcony and taking in some fresh air, especially during the warmer months. The bedrooms are located on the upper level, providing privacy and separation from the living area. Each room is well sized and bright, with plenty of natural light streaming in through the windows. Don't miss out on this fantastic opportunity to live in this beautiful unit! (id:50787)
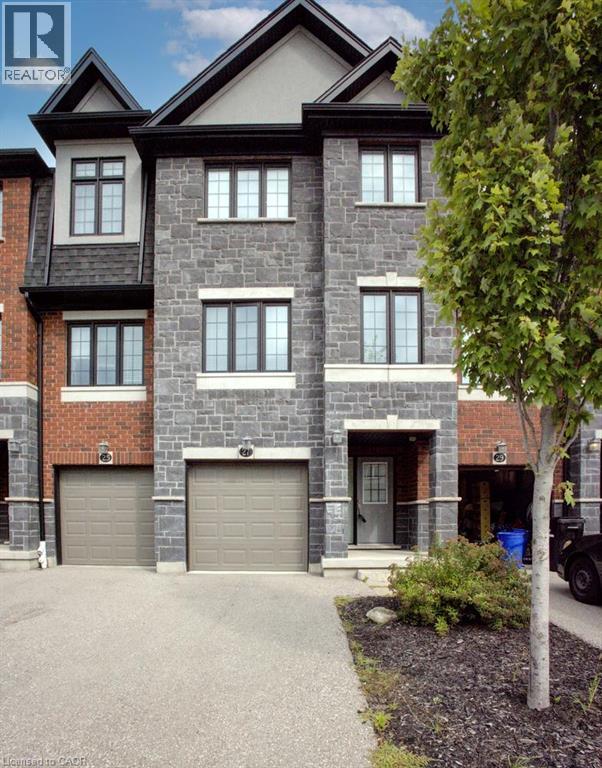
27 Sportsman Hill Street
Kitchener, Ontario
Beautifully townhouse, finished top to bottom 3-bedroom, 3-bathroom home. Open Concept main floor with granite counter tops and stainless-steel appliances and huge island in the kitchen. Modern laminate flooring and ceramics throughout. Master Bedroom with ensuite bathroom, ceramic/glass shower and a walk-in closet. Washer & dryer. Central Air and garage door opener with remotes. NEW ELEMENTARY SCHOOL. Photos as per vacant unit and some virtually staged. Utilities paid by tenants including water heater and softener rentals. Good credit is required, and a full application must be submitted. A MUST SEE. Photos as per vacant unit and some virtually staged. (id:50787)
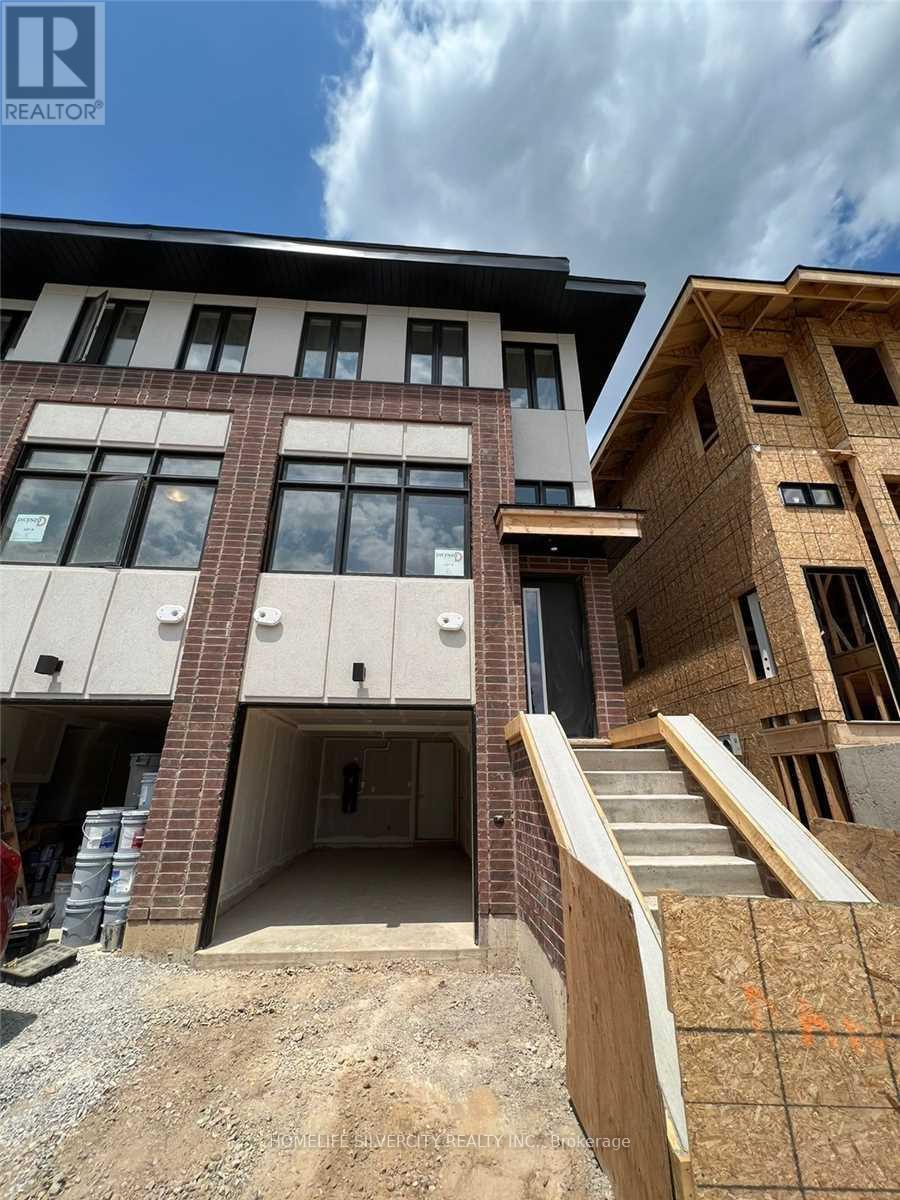
6 - 527 Shaver Road
Hamilton, Ontario
End unit 3 bedroom 3 full washrooms 3 story bright townhouse in the heart of Duff's Corner, Ancaster, built in 2022, flooded with natural light, extra windows in primary bedroom + family room, 9 feet ceiling, upper level laundry, modern finishes throughout, granite countertops, stainless steel appliances, oak stairs, walking distance to everyday amenities, Smart Centres, Ancaster Plaza and Canadian Tire just around the corner. Very close to primary school, restaurants, grocery park. Two minutes drive to Hwy 403. Excellent opportunity for 1st time buyer. (id:50787)
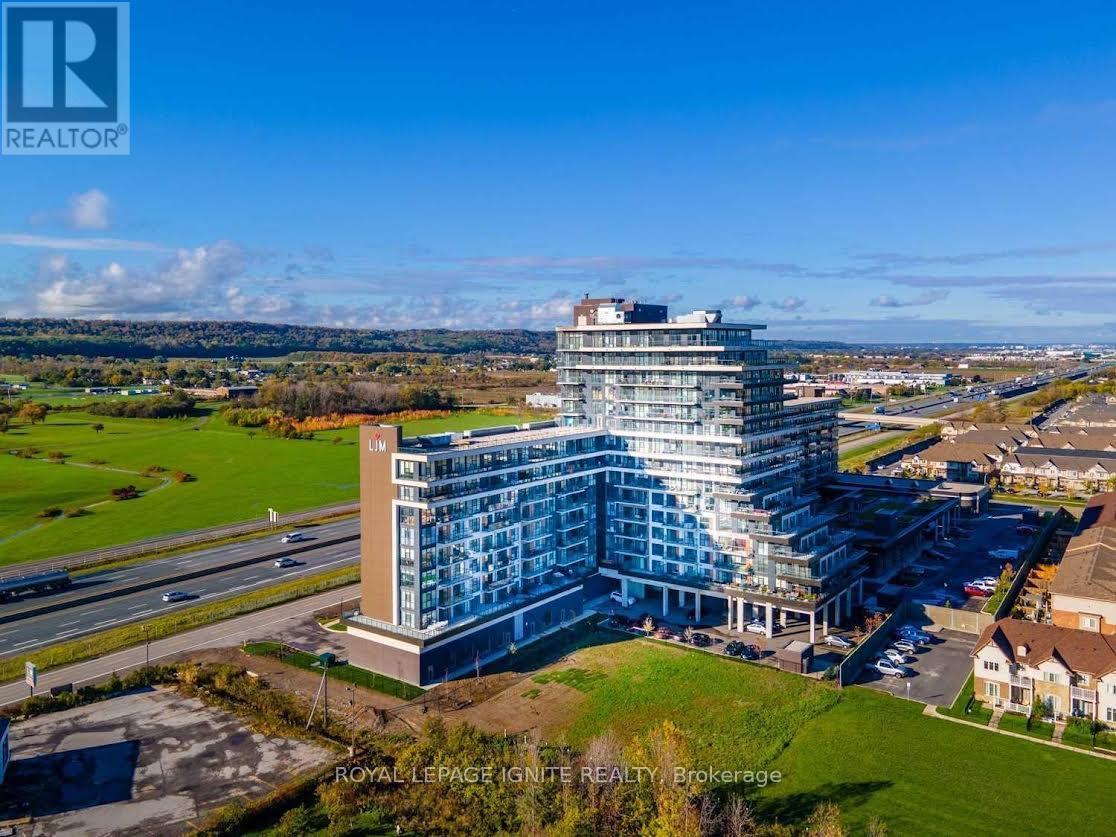
417 - 550 North Service Road
Grimsby, Ontario
Welcome To Premium Lakefront Community! This Spacious 1 Bedroom Plus Den Suite Features 2 Full Washrooms, 1 Parking Spot & 1 Locker. Enjoy An Open Concept Living Room, Dining Room & Kitchen, Along With A South-Facing Balcony Offering Incredible Views Of The Lake And A Panoramic View Of The Toronto Skyline. Elegant Suite With Floor-To-Ceiling Windows & Ensuite Laundry. Top-Notch Building Amenities Include Gym With TVs, Yoga Room, Billiard Room, Meeting Room, Party Room With Full Kitchen, And Rooftop Terrace. (id:50787)
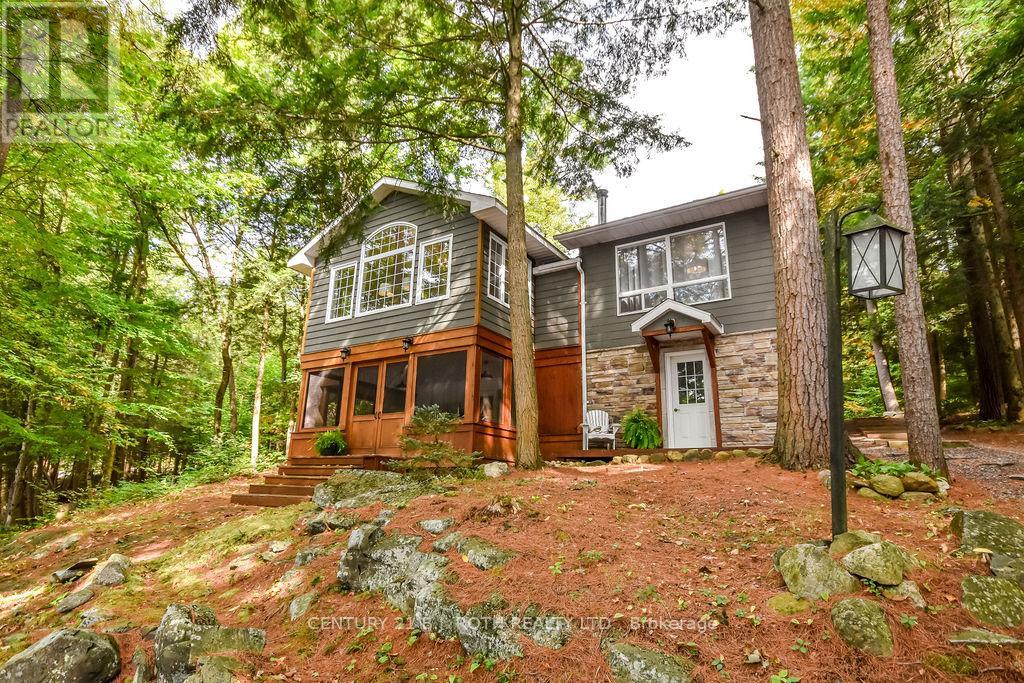
24 - 1213 Camp Jackson Road
Muskoka Lakes, Ontario
Located on the coveted Moon River waterway in the heart of Muskoka, 1213 Camp Jackson Rd #24 offers the perfect blend of privacy, tranquility, and classic cottage country living. Tucked away on a quiet and exceptionally well-maintained private road, this stunning waterfront retreat enjoys approximately 200 feet of shoreline and a rare flat lot with plenty of space to add a garage or bunky; and ideal for effortless lakeside enjoyment for all ages. Set within a calm, wind-protected bay with deep water off the dock reaching approximately 12 feet and depths of up to 30 feet within the bay itself, the property is perfect for boating, swimming, and waterfront recreation all season long. The southern exposure with a touch of western sun provides beautiful natural light throughout the day while maintaining peaceful waters even on windy days. Just a short 5-10 minute boat ride brings you into the charming town of Bala, where you can dock your boat and enjoy boutique shopping, restaurants, cafés, the famous Bala Falls, and local favourites like the iconic Kee to Bala. Positioned on the scenic Moon River waterway with easy access to expansive open waters and miles of breathtaking shoreline to explore, this property captures everything buyers dream about in Muskoka living - privacy, boating, quiet surroundings, and convenient access to one of cottage country's most beloved communities. (id:50787)
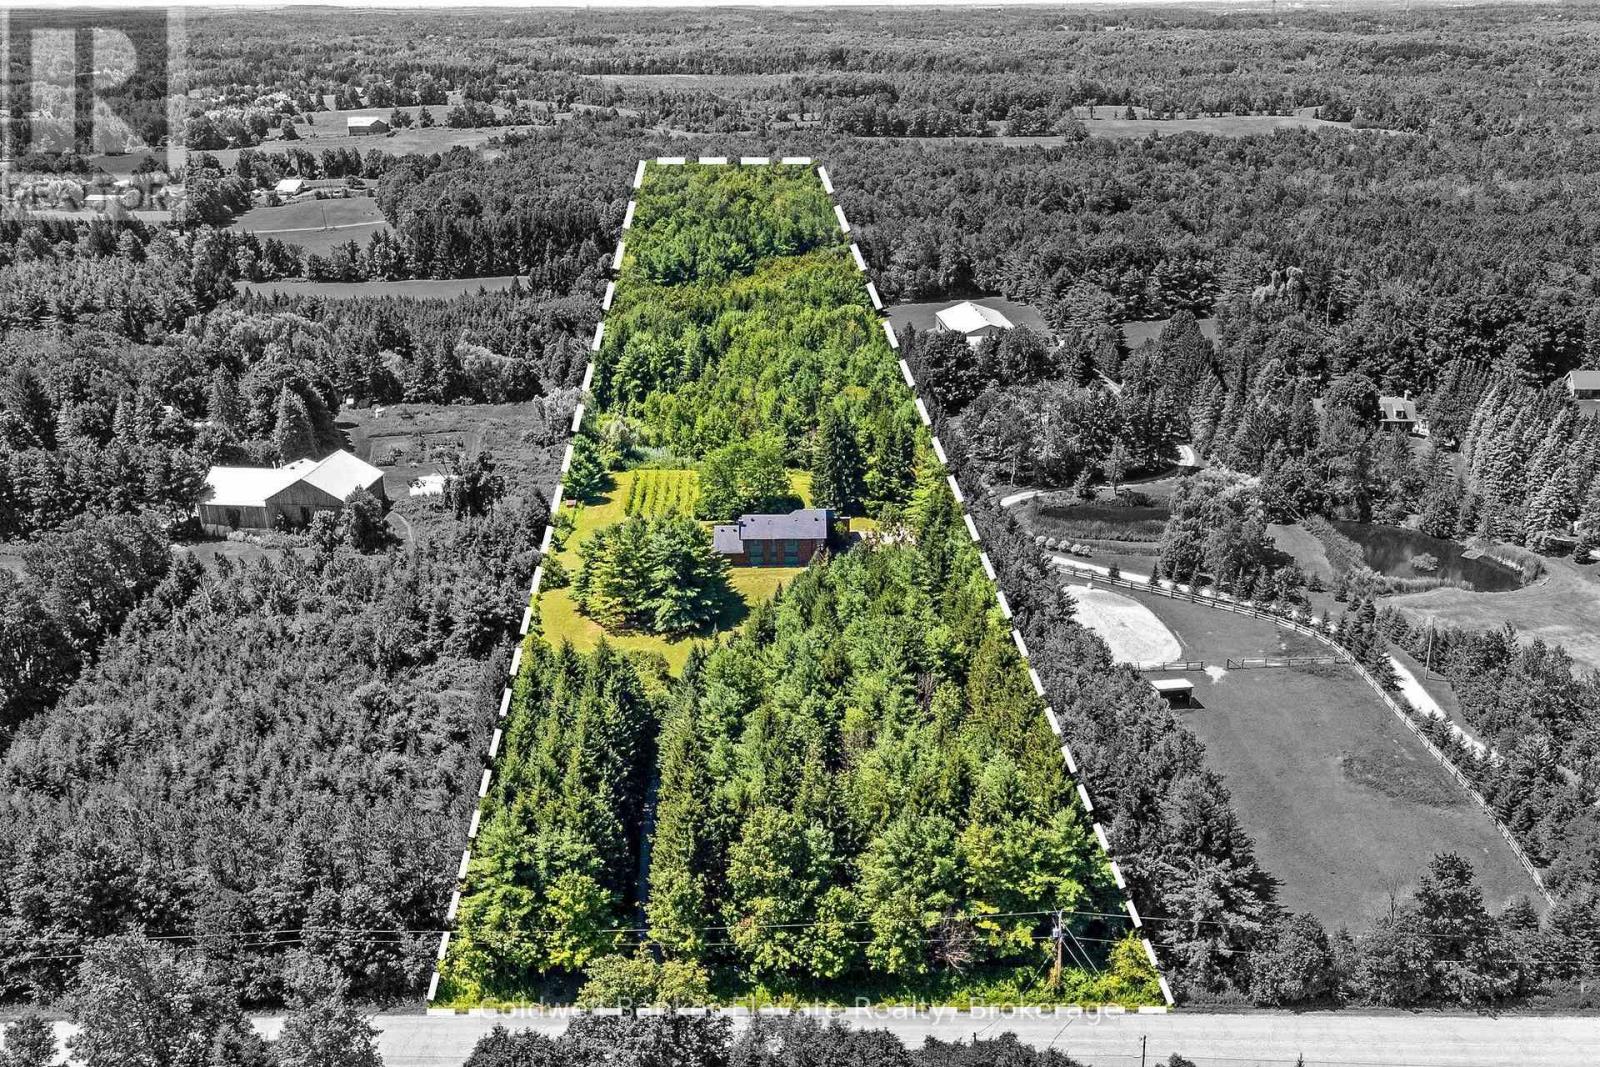
5126 Ninth Line
Erin, Ontario
A long tree-lined drive leads to a majestic 3,218 sq. ft. custom built hilltop home on 10 Acres, surrounded by mature mixed forest & landscaped gardens. Exceptional craftsmanship, passive solar design, & eco-friendly geothermal heating & cooling, make this home cost efficient & comfortable year round. With parking for more than 12 vehicles, the property is ideal for gatherings, retreats, or simply enjoying the peace of rural living. Inside, the main floor offers an inspiring sense of space with a soaring 2-storey living room & gleaming hardwood floors. Relax with your morning coffee in the light-filled kitchen & breakfast room with views of your forest. The large separate dining room is perfect for entertaining. Your family will appreciate the spacious mud room with garage access & the main floor laundry/craft room. The upper level has three generous bedrooms, including one used as a peaceful meditation/yoga space with tranquil forest views. On the main floor, a 4th bedroom currently used as an office & a large 3 pc. main floor bathroom with a separate shower is convenient for over night guests or extended family. On cool fall evenings warm up to the cozy air-tight wood burning fireplace in the main floor family room and enjoy the beautiful display of colour in the surrounding forest. On warm summer evenings, enjoy dinner on the deck or full-length patio, surrounded by the tranquil sounds of nature. Designed with environmental responsibility in mind, this home blends seamlessly with its natural surroundings, offering both wide-open space & your private forest trails to explore. Located just 5 minutes from the charming Town of Erin with its boutiques, bakeries, & cafés, & 15 minutes to Georgetown with frequent GO trains to Toronto's Union Station, this property combines rural tranquility with convenient access to amenities. Home Inspection Report Available Upon Request. A rare opportunity to own a thoughtfully designed, bespoke home in a breathtaking setting. (id:50787)
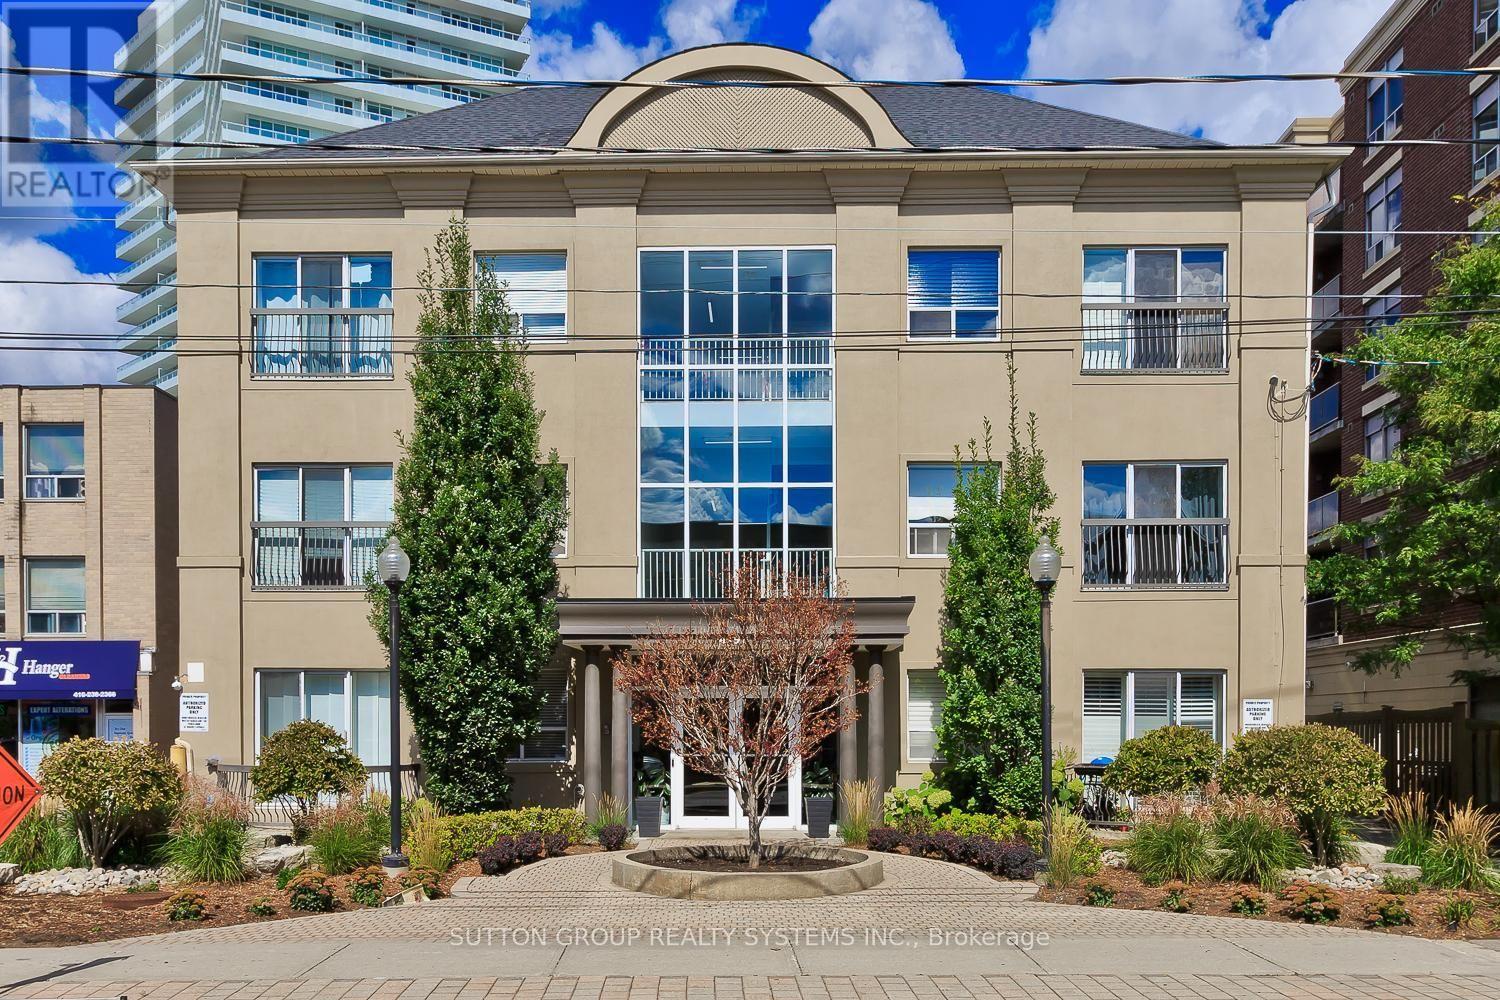
311 - 4198 Dundas Street W
Toronto, Ontario
Sought After Kingsway Area. Lovely Newly Renovated 2 Bedroom Unit. Perfect Boutique Condo Featuring A Spacious Living And Dining Area With A Lot Of Natural Light. Upgraded Kitchen With A Breakfast Bar And Brand New Appliances. Ideally Located, Close To Lambton Kingsway School, Ttc, Access To Bloor St. Shopping, Parks, Walking Trails And Ravines, Or Use The New Rooftop Patio To Entertain. Unit Is Next To. Rooftop Stairway. Very Low Property Taxes. Water Included. (id:50787)
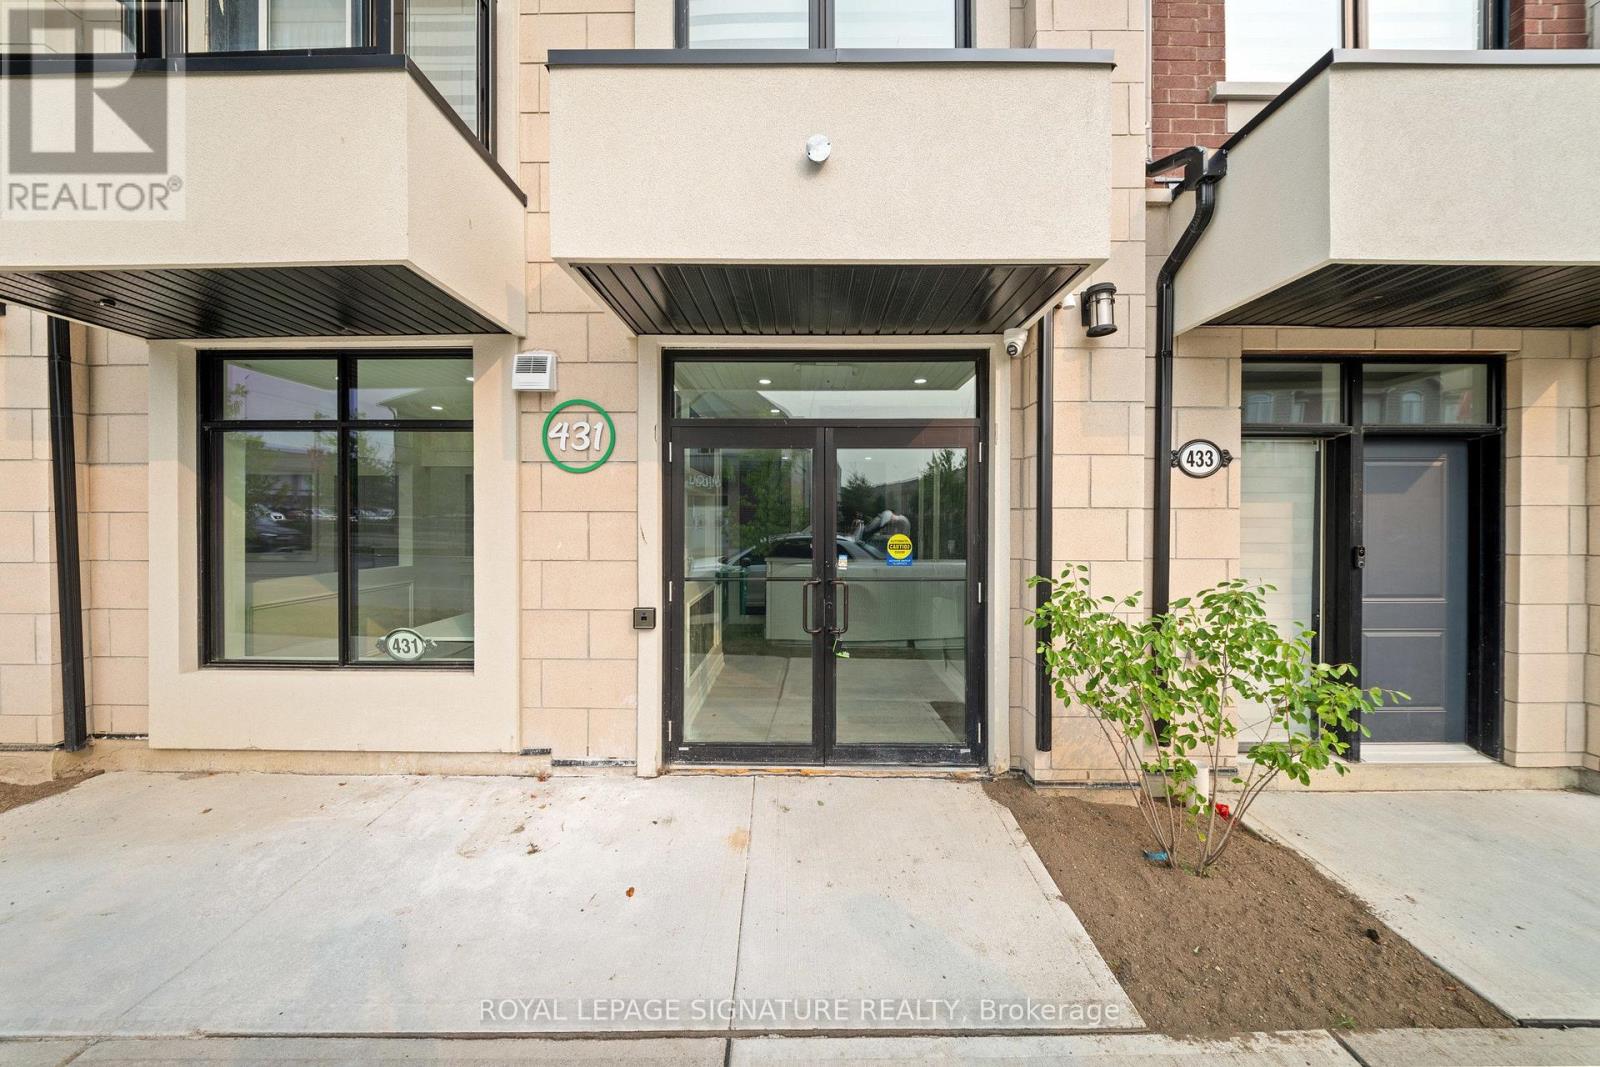
431 Dougall Avenue
Caledon, Ontario
Modern - Fully Finished, Move-in & Ready for Business. Located in a high-growth, high-trafficplaza, this space boasts premium high-end finishes throughout. Ideal for professional offices,financial services, or boutique retail, Tuition, Food, Salon/Nail Spa. Benefit from a rapidlyexpanding residential catchment, ample plaza parking, and seamless access to majorthoroughfares. A rare opportunity to secure a brand-new, fully finished unit in a thrivingcommunity. Skip the construction headaches and move straight into this professionallyfinished 1,074 sq. ft. commercial retail unit. Don't wait-set up shop today! Tenants To PayTMI Along With Rent. (id:50787)
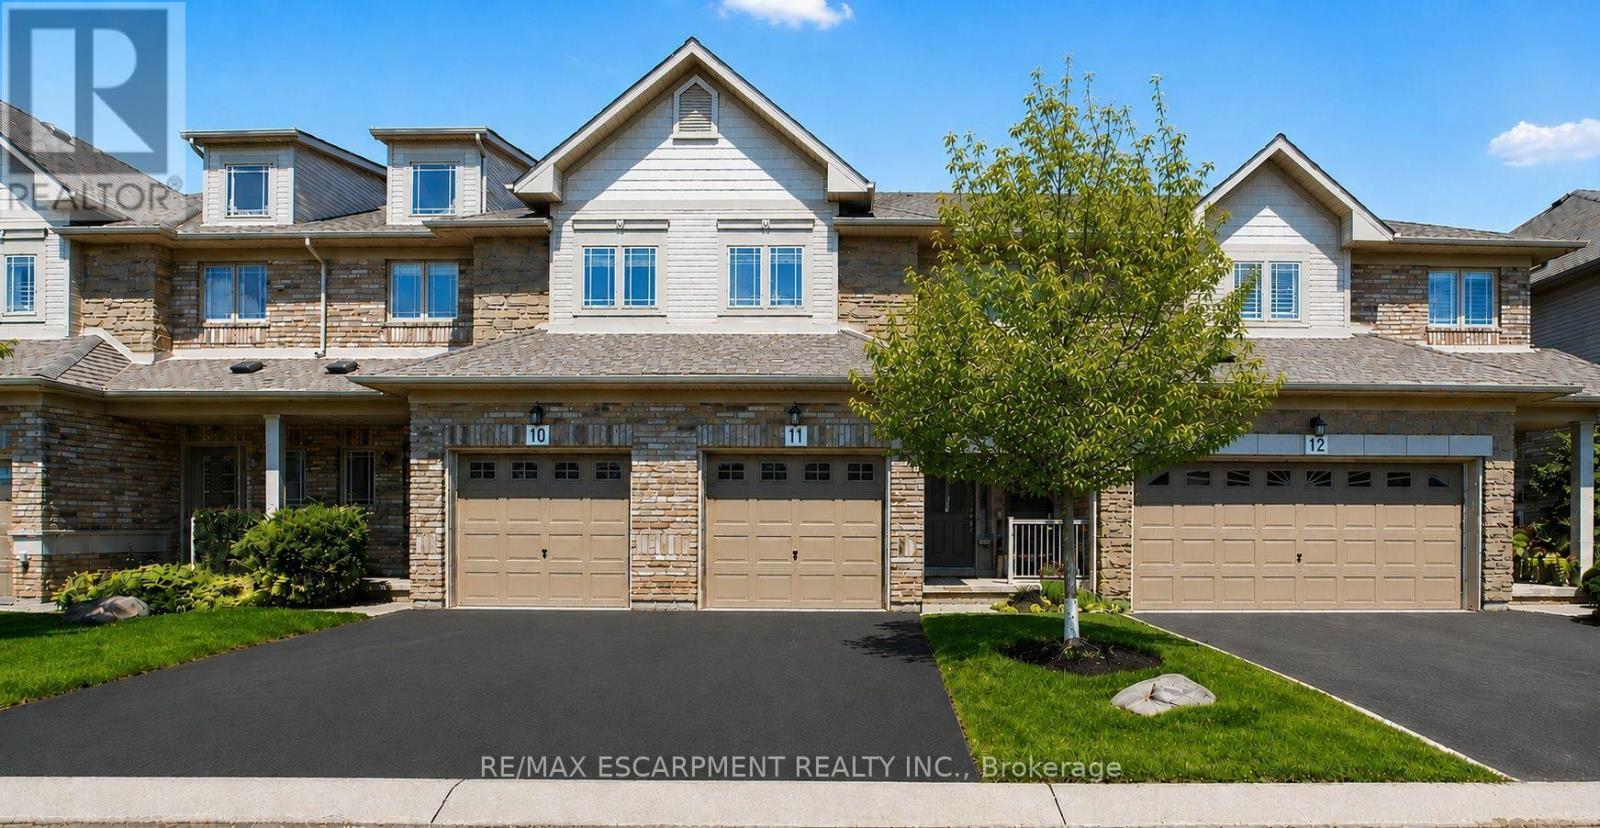
11 - 2169 Orchard Road
Burlington, Ontario
Welcome to this beautifully maintained Losani-built townhome nestled in the highly sought-after enclave of The Greystones. Features include 3 spacious bedrooms and 4 baths. 9' ceilings and hardwood flooring on the main level. The eat-in kitchen features maple cabinets, granite counters, ceramic backsplash and walkout to back patio. The separate dining room features a coffered ceiling. The primary bedroom has double door entry, a roomy walk-in closet and 3 pc ensuite. Convenient upper level laundry. The fully finished basement with cold room, powder room, and potlights adds additional living space. Inside entry to garage. Upgrades include roof, furnace, A/C, and hot water tank all in 2022. Driveway newly paved in 2026. Located in the popular Orchard community this home is steps from a scenic walking trail, top rated schools, and shopping. Don't miss your opportunity to live in one of Burlington's most coveted communities. Book your private showing today! (id:50787)
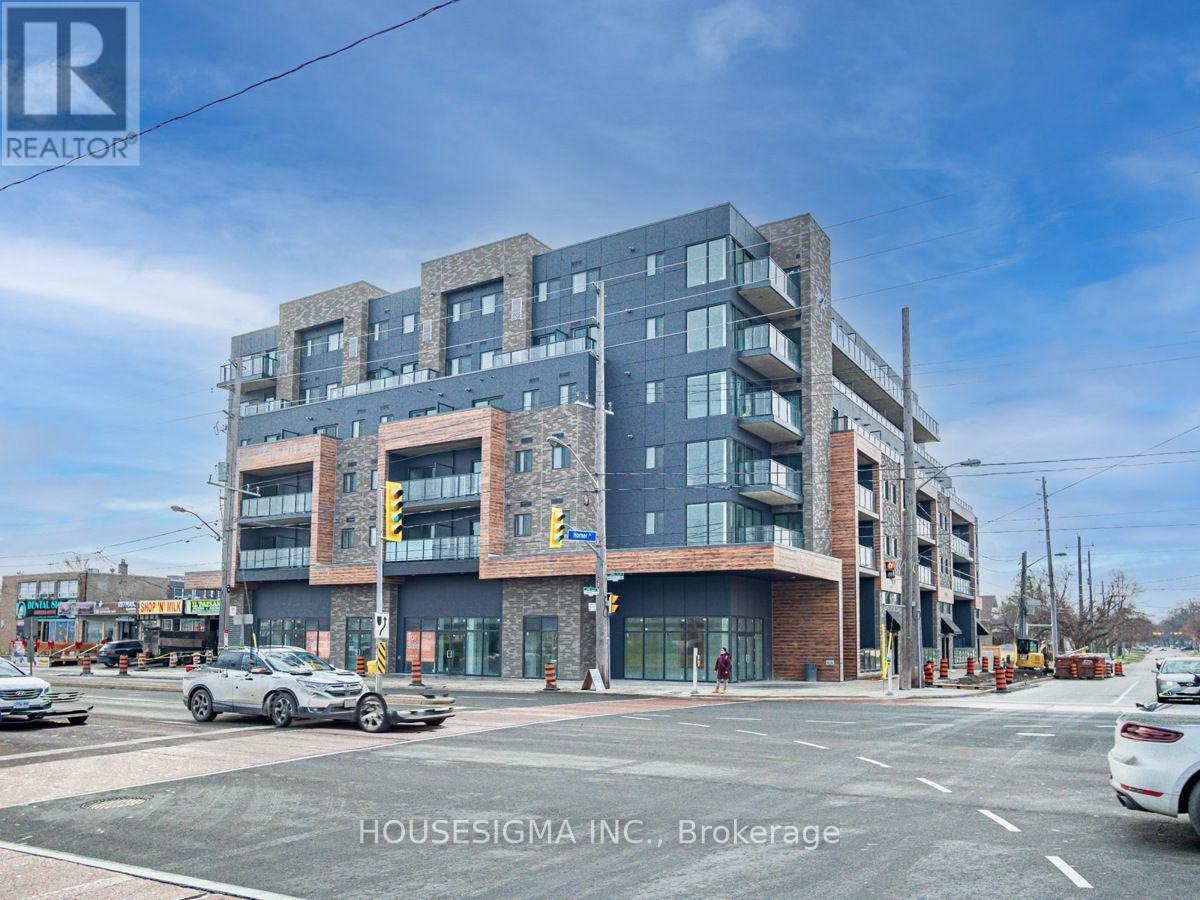
212 - 408 Browns Line
Toronto, Ontario
STUNNING 2 BEDROOM AT THE B-LINE CONDOS. 962 SF OF EXCEPTIONALLY FINISHED SPACE WITH LUXURY VINYL FLOORING, QUARTZ COUNTERTOPS, SS APPLIANCES, 9FT CEILINGS, BBQ GAS LINE, SOUTH FACING BALCONY AND MORE! 2 FULL WASHROOMS WITH BOTH TUB AND STAND UP SHOWER FOR ALL OF YOUR NEEDS. STEPS TO SHERWAY GARDENS, SHOPPING, GO STATION, HWY 427 + MORE. DON'T MISS THIS ONE! (id:50787)
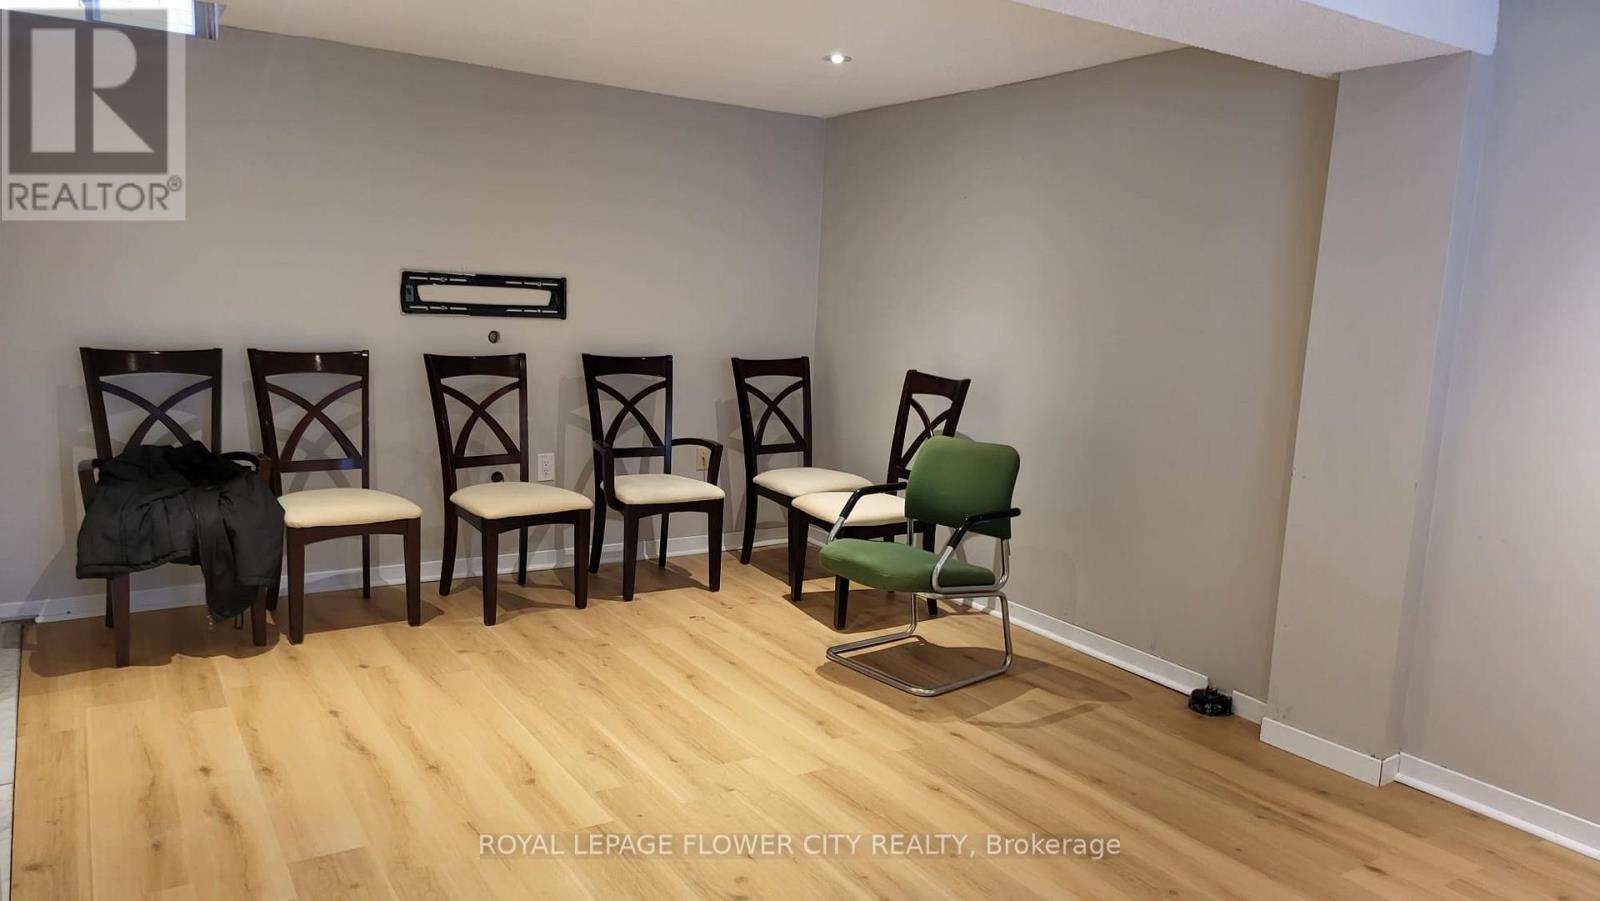
2605 Innisfil Road
Mississauga, Ontario
Stunning Two Bedrooms Basement Apartment For Lease. Open-Concept Kitchen & Living room, One Full Bathroom, & Two Bedrooms. Separate Laundry and Separate Entrance to the Basement. One parking spot on driveway. Minutes To Hwy 403, Hospital, Erin Mills Town Centre. Fridge, Stove, Washer, Dryer, No Smoker And No Pets. Tenants Pay 30% Utilities (Hydro, Water & Gas). (id:50787)