
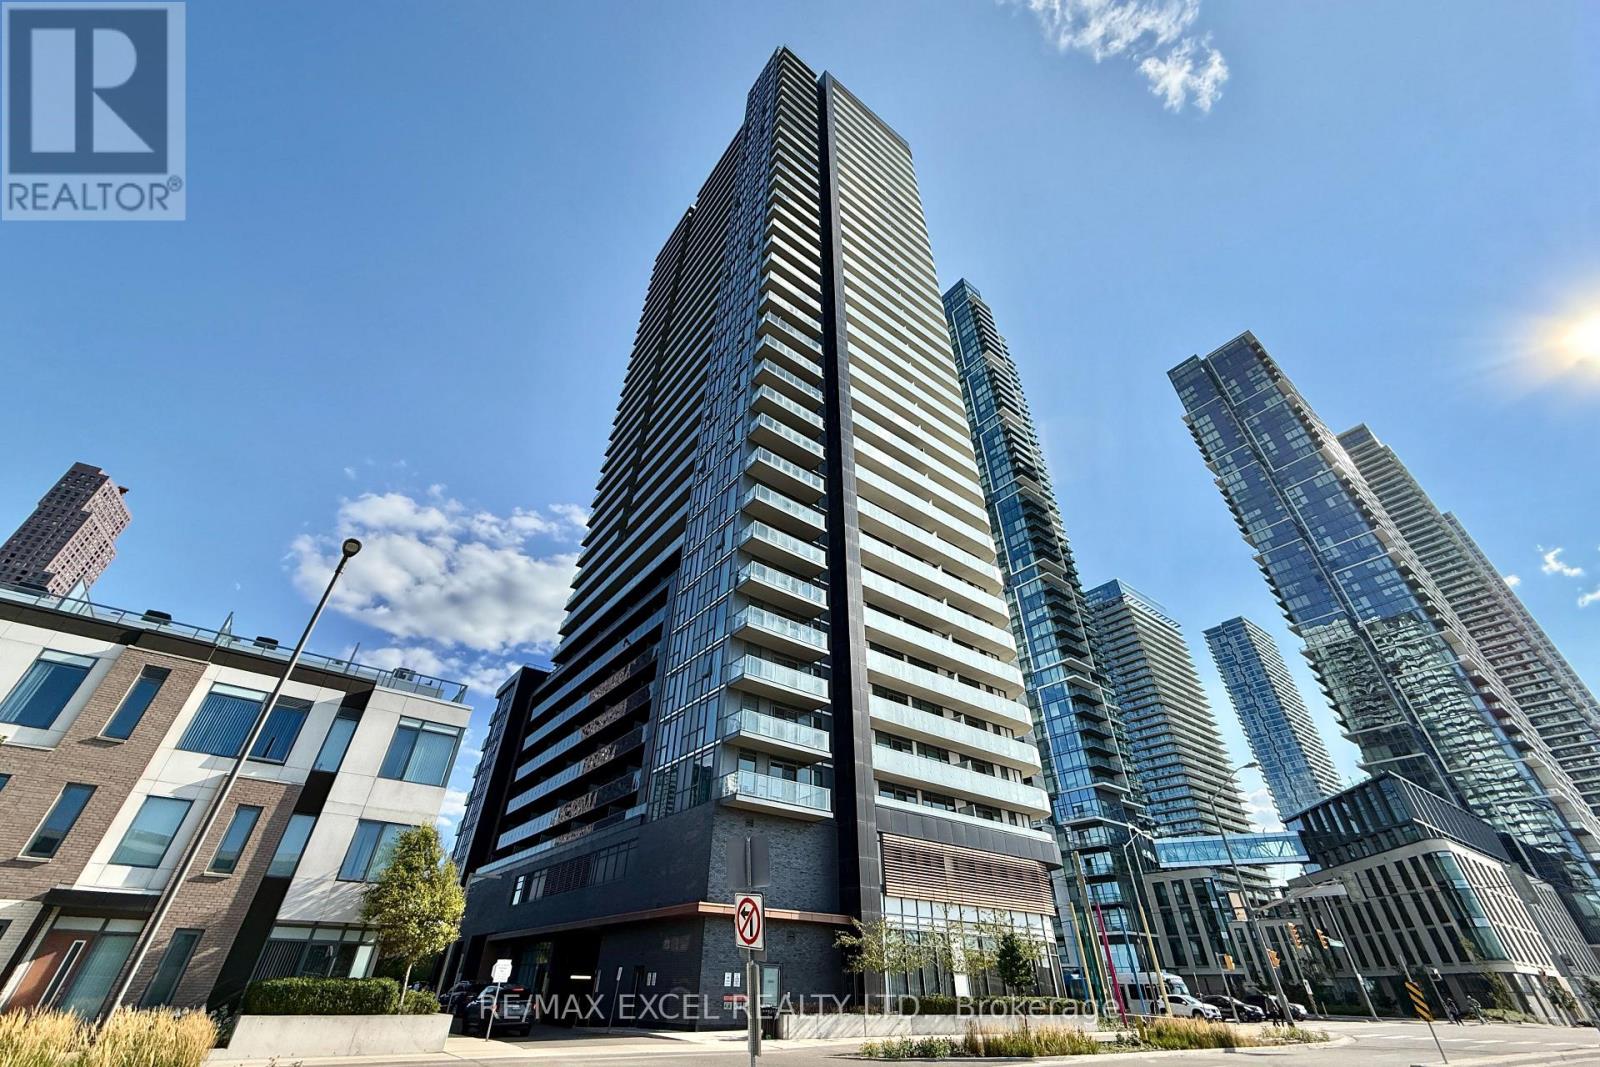
3201 - 7895 Jane Street
Vaughan, Ontario
**Spacious 1 Bedroom With Parking And Locker In Vmc Area** Large Balcony With Unobstructed East Views, Full Sized Appliances, Laminate Flooring Throughout. Amazing Amenities: 24Hr Concierge, Exercise Room, Party Room, Games, Room, Theatre Room, Tech Lounge, Plenty Of Visitor Parking. Steps To Vmc Subway, Yrt, Hwy 407/400, Restaurants And Shopping, York U, Offices, Parks. (id:50787)
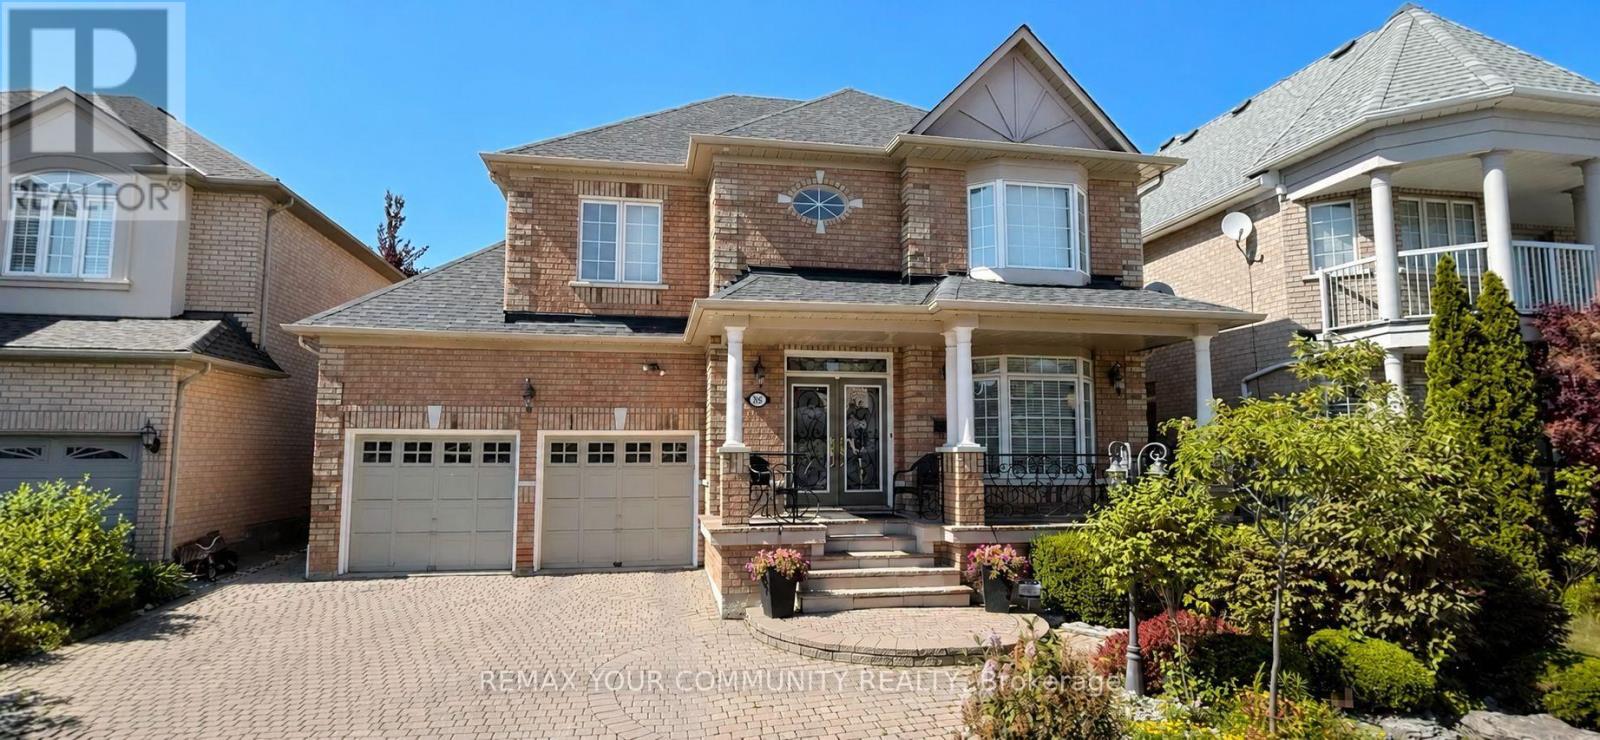
88 Santina Street
Vaughan, Ontario
Professionally Finished Lower Level Apartment With Separate Private Entrance And Heated Exterior staircase: Includes One Parking Space, Laundry And Ample Storage. Bright, Open-Concept Living Area, A Separate Bedroom For Added privacy. Close To Shopping, Walking Distance Yo Transit, Schools, Parks And Amenities. (id:50787)
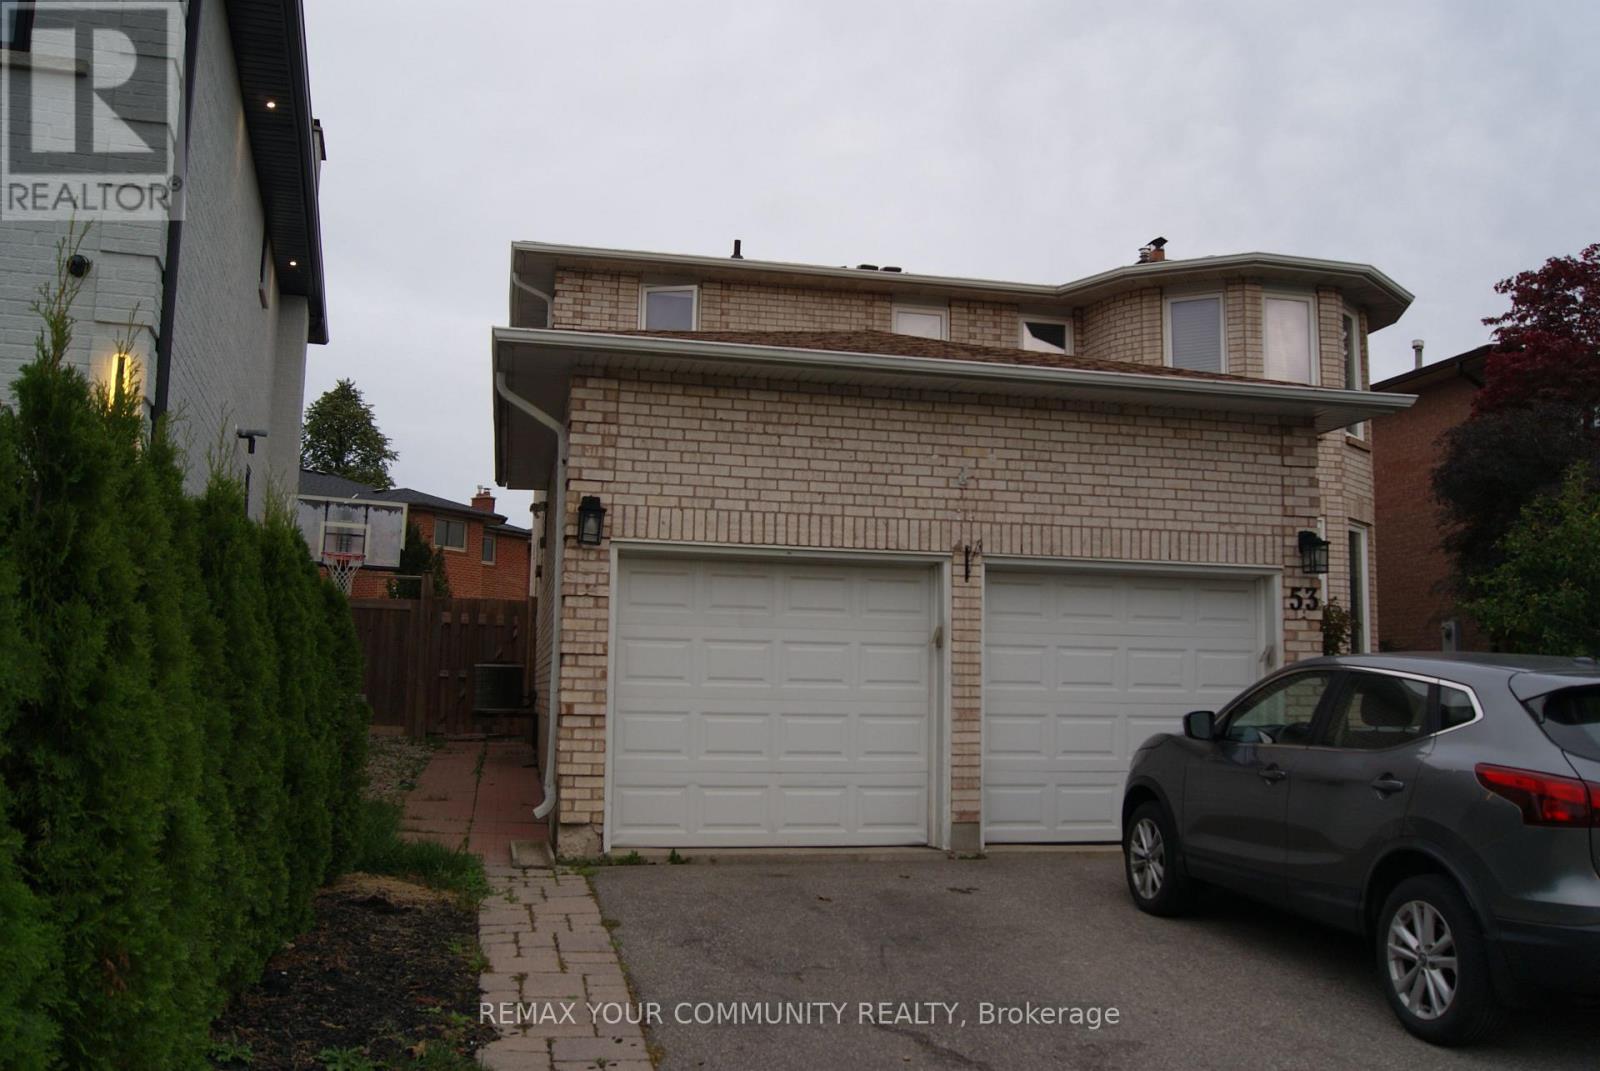
53 Lamar Street
Vaughan, Ontario
Welcome to this beautiful Carpet free 2 Bedroom Basement Apartment With Separate "Walk Up" Entrance And 2 Parking Spaces (Tandem), On The Driveway In One The Most Sought After Locations In Maple In A Quiet Family Oriented Neighbourhood, Close to Top Elementary School (Michael Cranny ES) & Top High School (Maple HS), Catholic Schools, Minutes To Highway 400, Cortellucci Hospital, Vaughan Mills Mall, Wonderland, Walmart, Etc. Perfect For Young Couples Or Small Family. (id:50787)
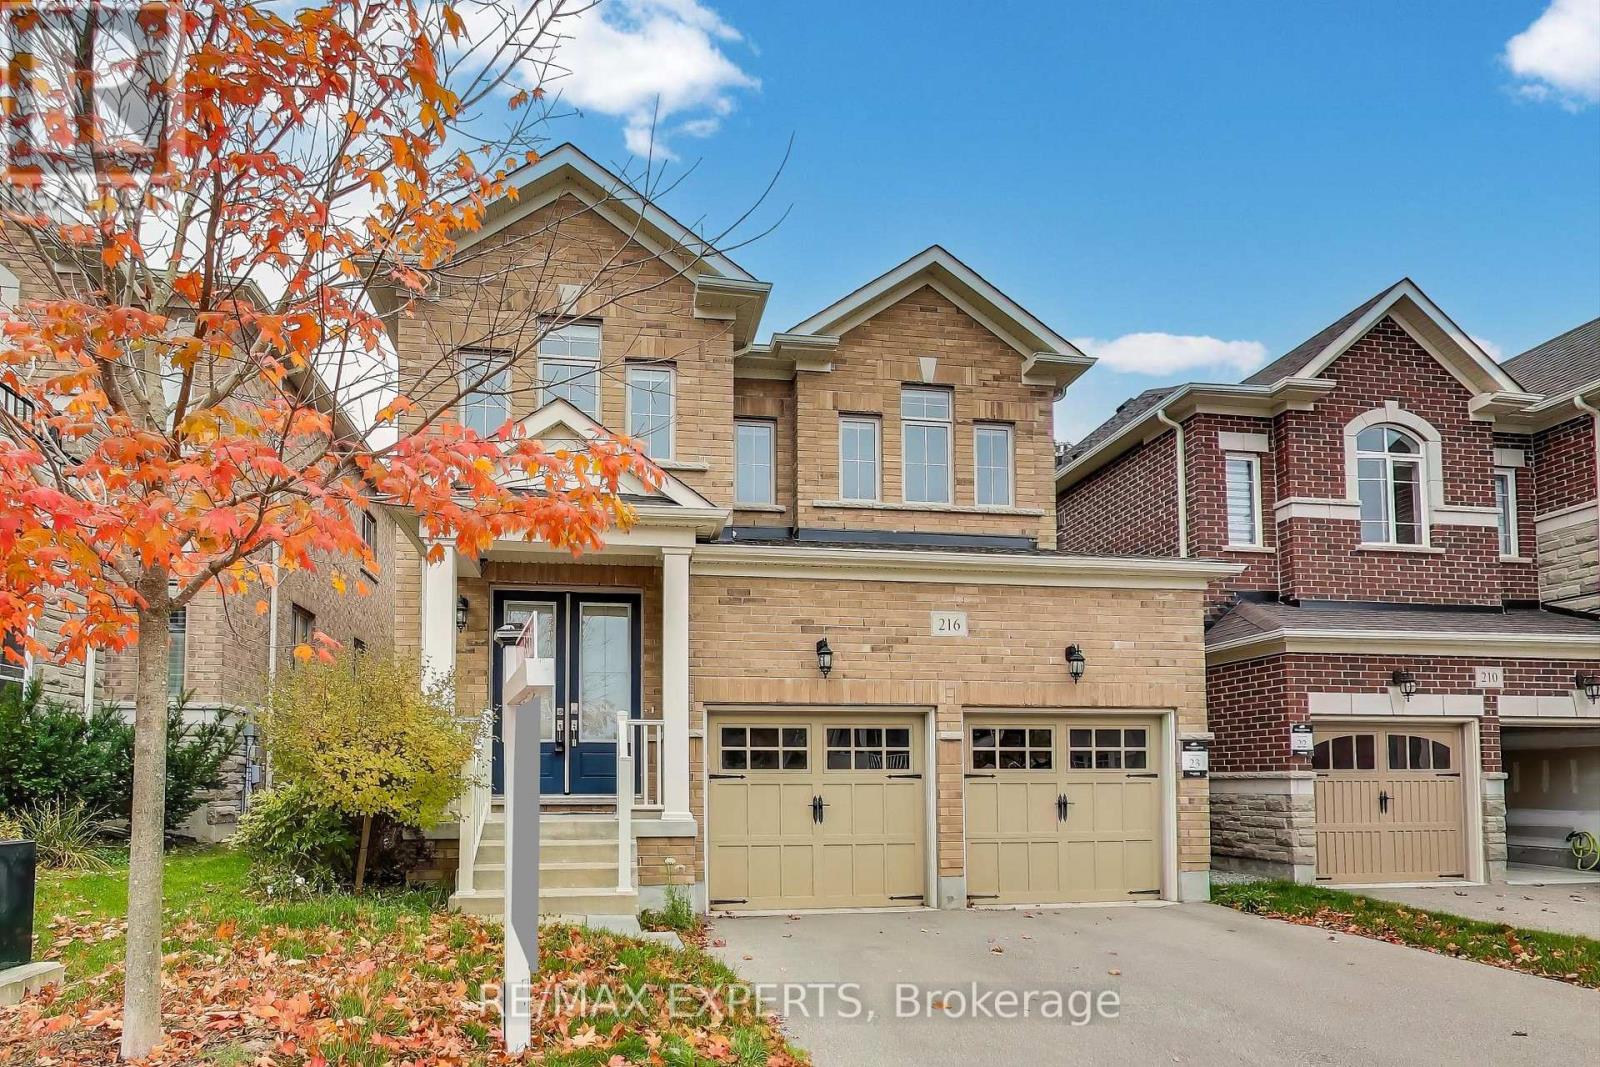
216 Butternut Ridge Trail
Aurora, Ontario
Welcome to 216 Butternut Ridge Trail, a stunning detached home in the highly sought-after Aurora Estates community. This bright and beautifully appointed 4-bedroom residence offers an exceptional combination of space, style, and modern family living.Featuring soaring 10-ft ceilings on the main level and 9-ft ceilings upstairs, an upgraded open staircase, and two private ensuites, the home is designed for both comfort and sophistication. The stylish kitchen showcases granite countertops, upgraded cabinetry, and a functional open-concept layout ideal for everyday living and entertaining.Ideally located within a top-ranked school zone and just minutes from shopping, parks, walking trails, golf courses, and everyday amenities. An exceptional opportunity to own a beautiful home in one of Aurora's most desirable communities! (id:50787)
1 Campview Street
Whitby, Ontario
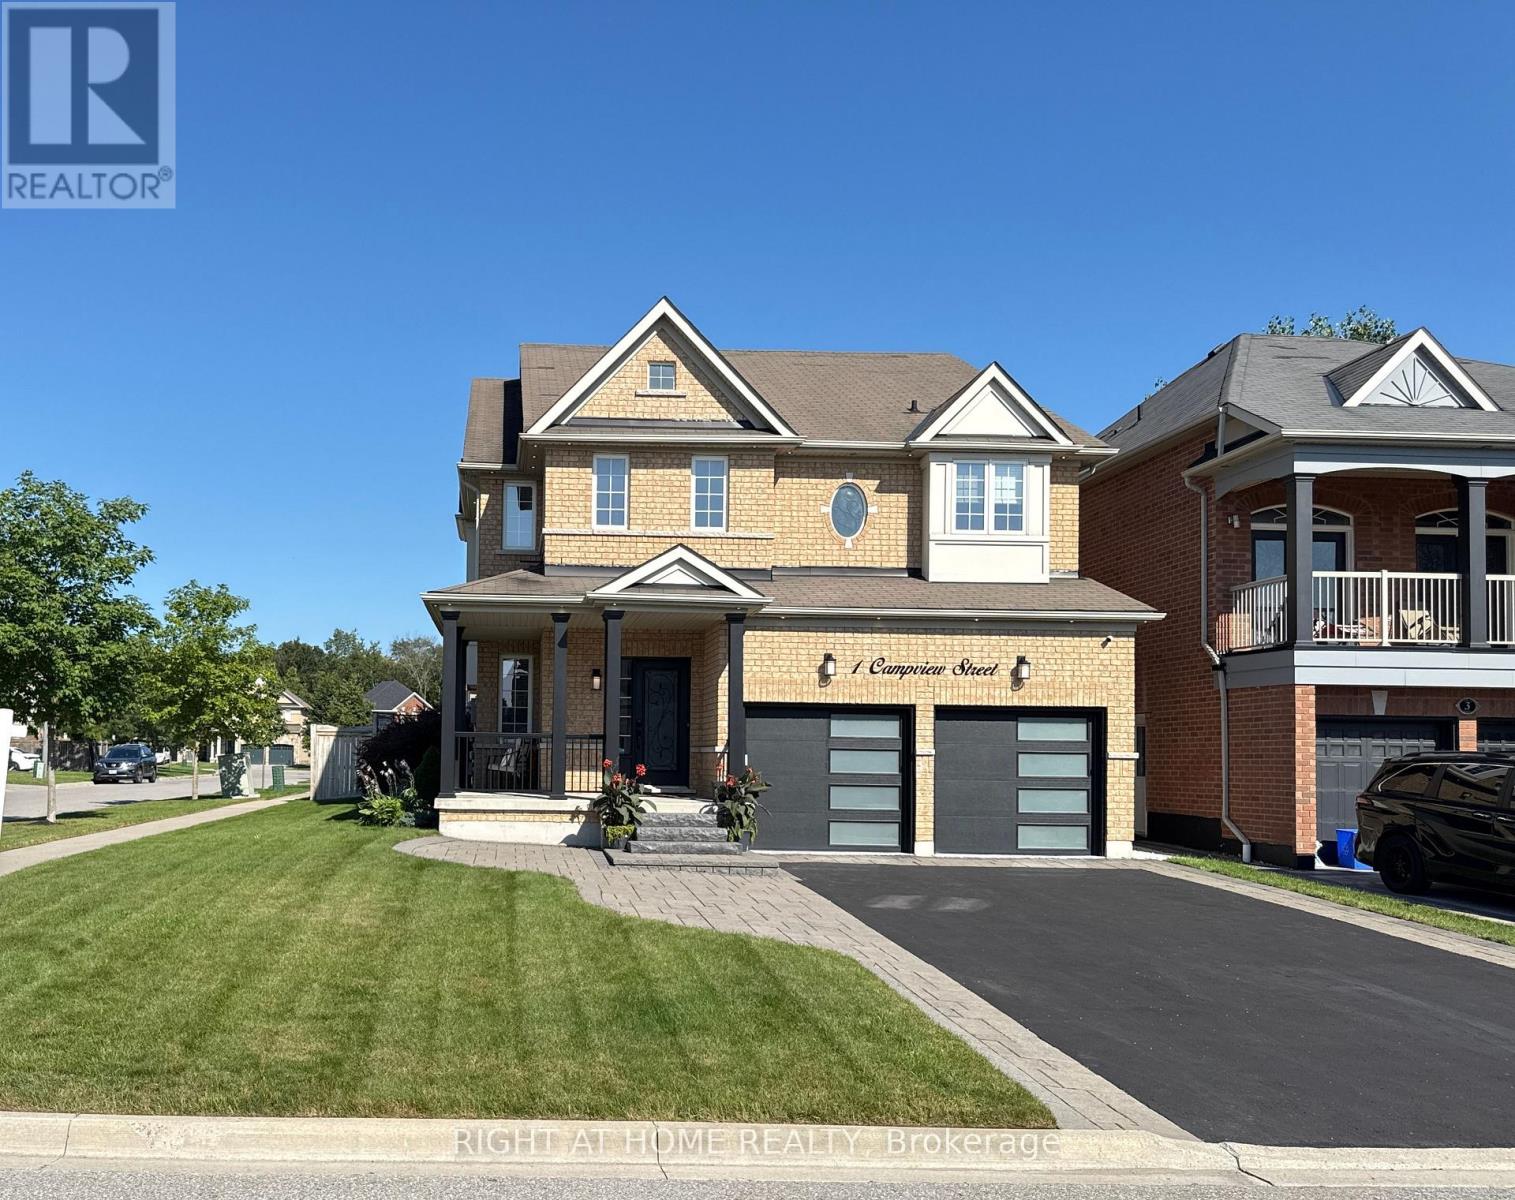
Welcome to this beautifully upgraded executive home offering 4 spacious bedrooms, 5 bathrooms, and over 3,500 sq. ft. of finished living space in one of Whitby's most sought-after neighbourhoods. Situated on a premium 51' x 113' corner lot, this exceptional residence impresses from the moment you arrive with its lush landscaped gardens, elegant interlock walkway, and inviting front entrance.Designed for both everyday living and effortless entertaining, the sun-filled open-concept layout showcases an abundance of oversized windows, gleaming hardwood floors, pot lights, designer lighting, and elegant formal living and dining rooms. The gourmet kitchen is a true showpiece, featuring quartz countertops, extended custom cabinetry, a modern backsplash, and built-in stainless steel appliances. The spacious breakfast area offers direct walkout access to the expansive chevron-pattern deck, creating the perfect indoor-outdoor entertaining space.The inviting family room provides the ideal setting for relaxing with family, while the impressive hardwood staircase leads to four generously sized bedrooms. The luxurious primary retreat features a dream walk-in closet and a spa- inspired 5-piece ensuite. Each additional bedroom enjoys its own ensuite bathroom, complete with upgraded vanities and Bluetooth mirrors for a touch of modern convenience.The professionally finished basement extends the home's living space with a stylish open-concept design, complete with a bathroom and endless possibilities for family gatherings, recreation, bedroom, a home office, or gym. Ideally located close to top-rated schools, parks, shopping, sports complexes, golf courses, scenic forest trails, GO Transit, and convenient access to Highways 407 and 412, this exceptional home offers the perfect blend of luxury, comfort, and convenience. Motivated Seller. Bring your offer. (id:50787)
23 Marret Lane
Clarington, Ontario
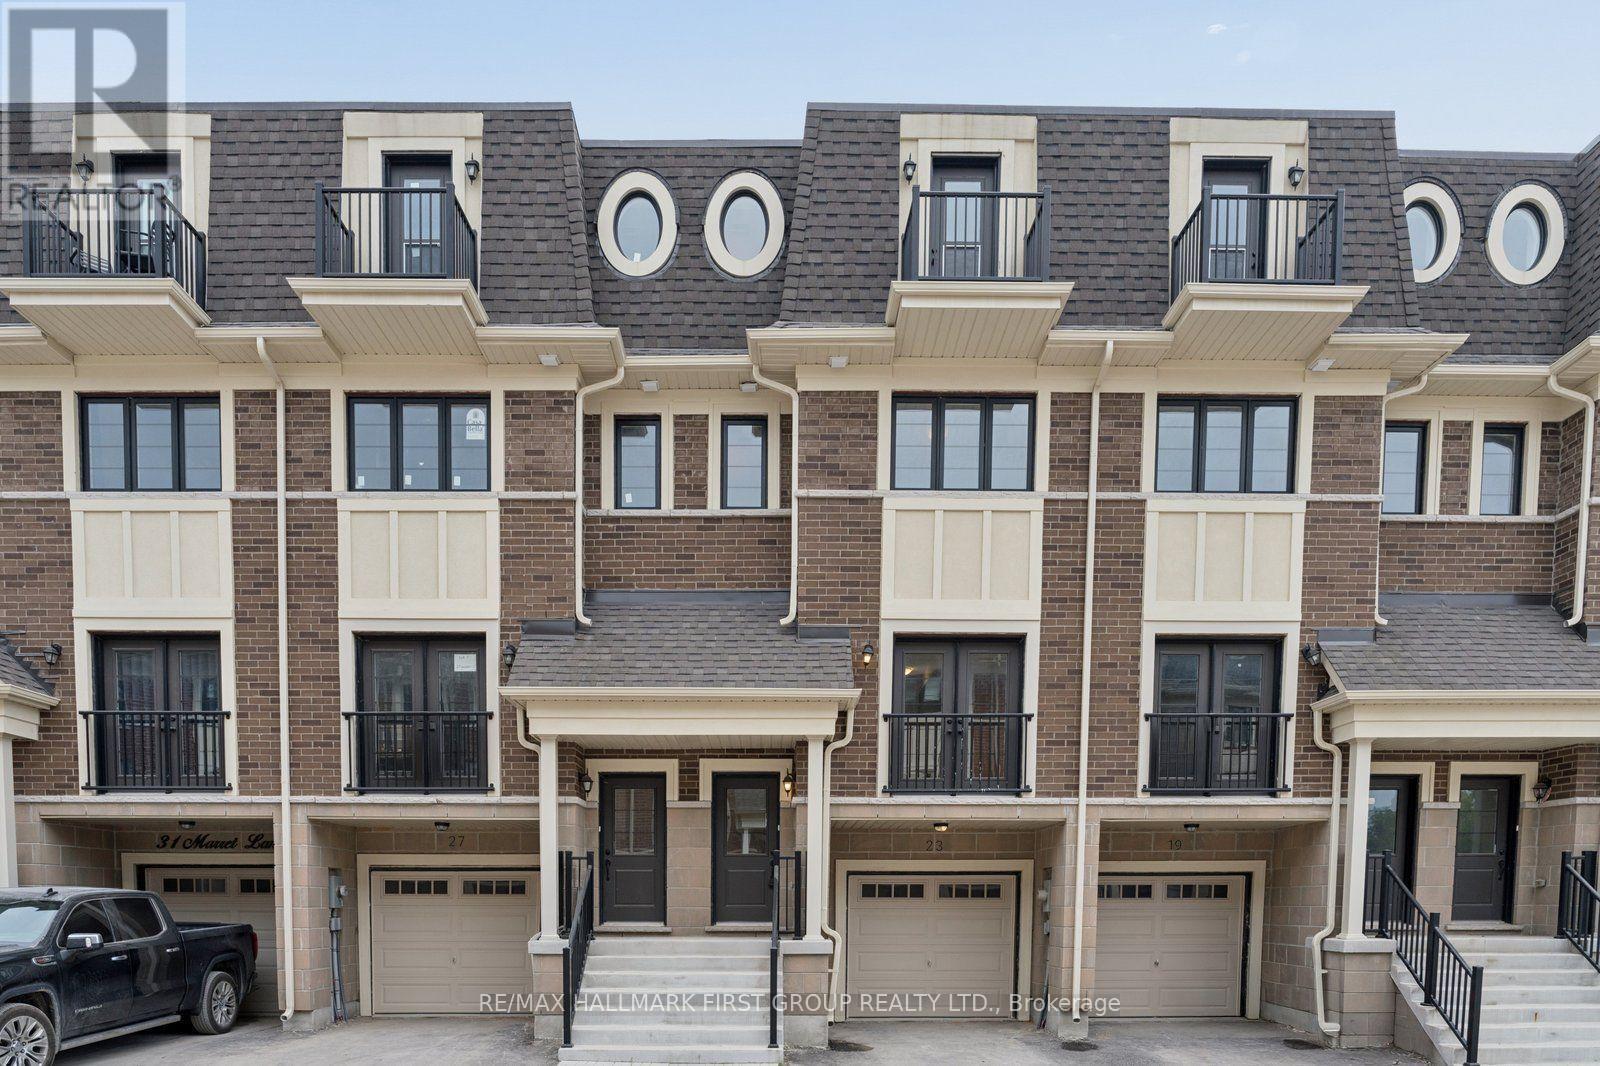
Welcome to Marret Lane in Newcastle offering modern design, and exceptional value. This brand-new, never-lived-in home comes completely turn-key and ready for immediate occupancy. Buyers can take advantage of an exclusive, time-sensitive HST credit incentive on this featured unit to maximize their overall investment.The light-filled main level highlights rich hardwood flooring, large windows, and an open kitchen with direct walk-out access to a private rear deck. Up on the second floor, two generously sized bedrooms each feature their own private ensuite bathroom and double closets, complemented by convenient upper-level laundry. The private third-floor loft functions as a versatile primary suite, home office, or quiet media lounge-complete with a 3-piece ensuite, walk-in closet, and an exclusive walk-out balcony. Further extending the living space, the fully finished ground level offers easy direct garage access along with a walk-out to the rear yard. Situated just steps from vibrant downtown Newcastle where boutique shops, cozy cafes, scenic parks and great schools are all right at your doorstep. (id:50787)
230 Gowan Avenue
Toronto, Ontario
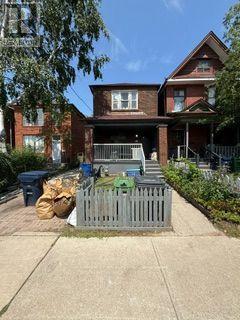
A Rare Opportunity to Create, Transform & Make It Your Own! Attention builders, renovators, and savvy end users - properties with this kind of potential don't come along often. Set on an exceptionally deep 150-ft lot, this property offers a unique canvas to bring your vision to life. Whether you're looking to build your dream home from the ground up, undertake a transformative renovation, or unlock the full potential of the existing home, the possibilities are truly exciting. And the location? Hard to beat. Just steps from the future Ontario Line and within walking distance of Pape Subway Station, this is a neighbourhood where convenience and connectivity come together. Beyond the front door, enjoy a vibrant, welcoming community surrounded by everyday amenities. Walk to the local community centre, parks, and public pool for summer fun, or head to the Shops of the Danforth for an eclectic mix of cafés, bakeries, restaurants, and neighbourhood boutiques. A rare 150-ft-deep lot. A highly connected location. Endless possibilities (id:50787)
11 - 611 Galahad Drive
Oshawa, Ontario
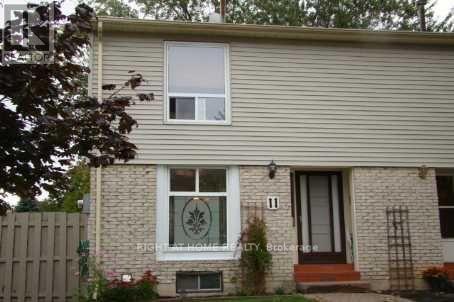
Welcome to this hidden gem-an end-unit home in a prime, family-friendly neighbourhood. Bright and spacious open-concept living and dining area with hardwood floors. The elegant hardwood staircase leads to a generous primary bedroom with a large window that fills the space with natural light. The finished lower level provides additional living space and features a walkout to a beautiful, fully fenced backyard-perfect for relaxing or entertaining. Ideally located close to retail shops, parks, schools, and with quick access to Hwy 401. (id:50787)
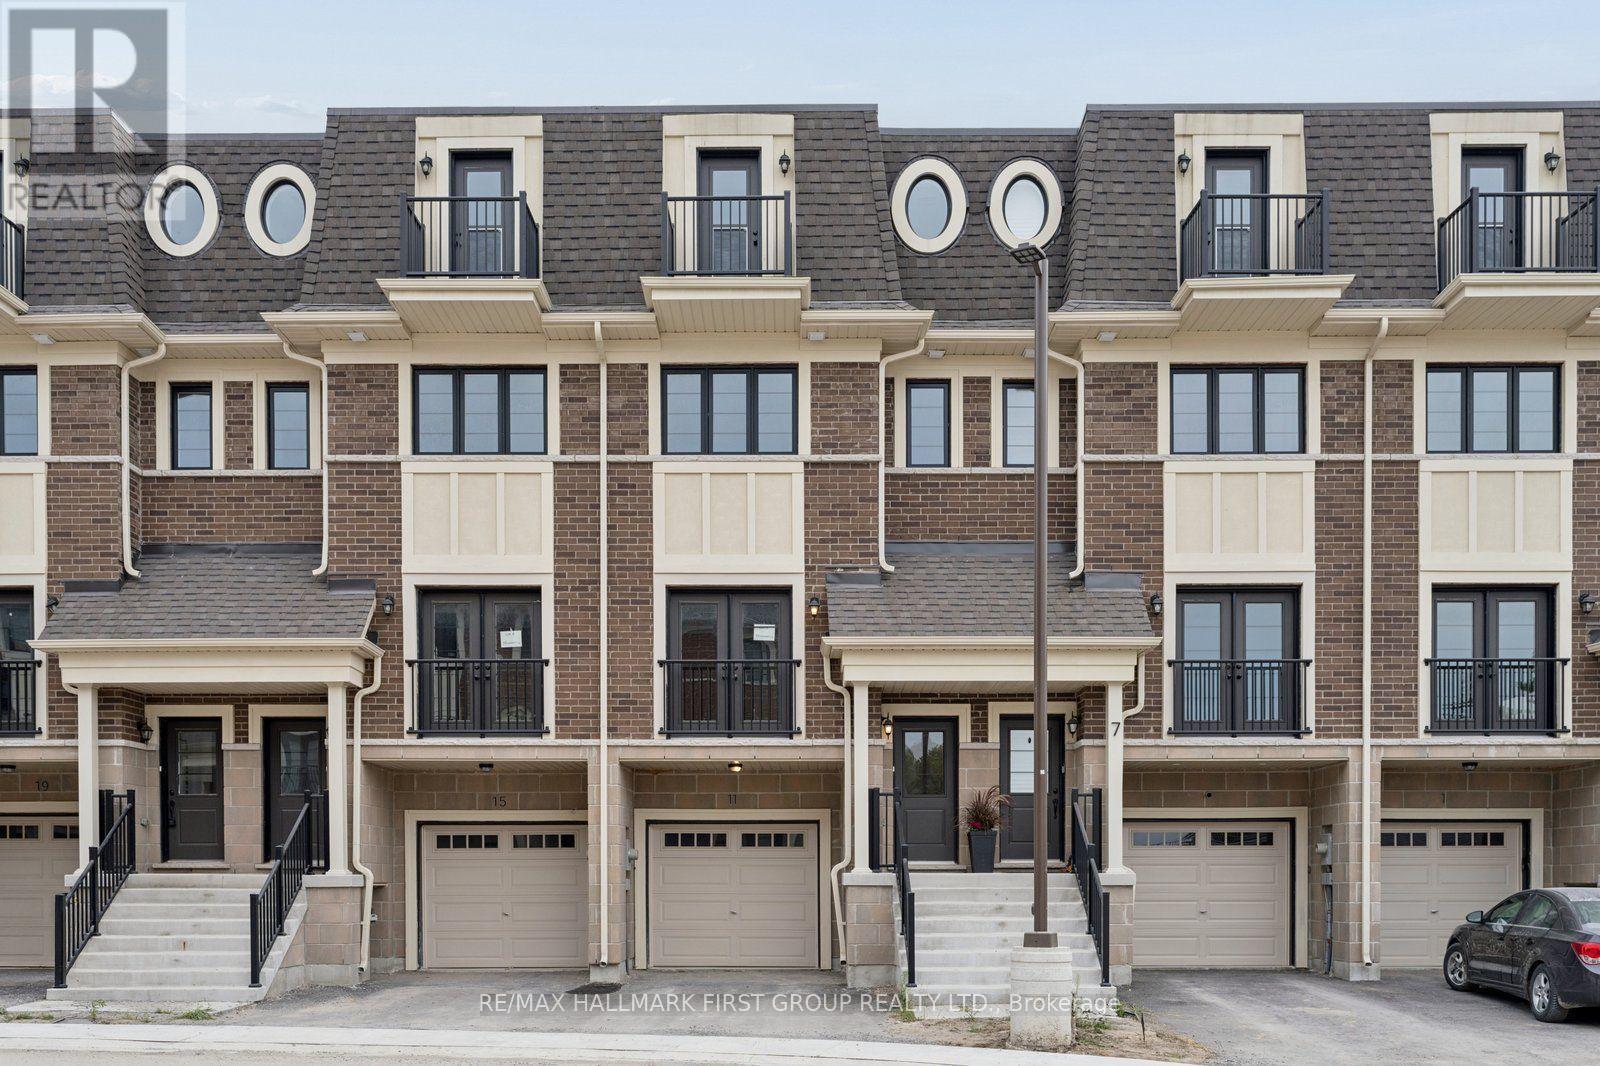
11 Marret Lane
Clarington, Ontario
Welcome to 11 Marret Lane! Spanning over 2,000 sq ft, this impressive townhome in Newcastle offers space, style, and total versatility. The main floor features hardwood floors and an open-concept living and dining area designed for seamless entertaining. Step into the bright kitchen, complete with a walkout to your private deck. Upstairs, the 2nd level hosts two spacious bedrooms-each with its own dedicated ensuite and double closet-plus convenient upper-level laundry. The private 3rd-floor loft serves as a primary suite, guest sanctuary, or flex space, complete with a 3-piece ensuite and walkout to a top-floor balcony. The lower level adds incredible convenience, featuring direct access to the garage and a walkout to the private outdoor deck. Modern, low-maintenance living at its finest! (id:50787)
386 Rosewell Avenue
Toronto, Ontario
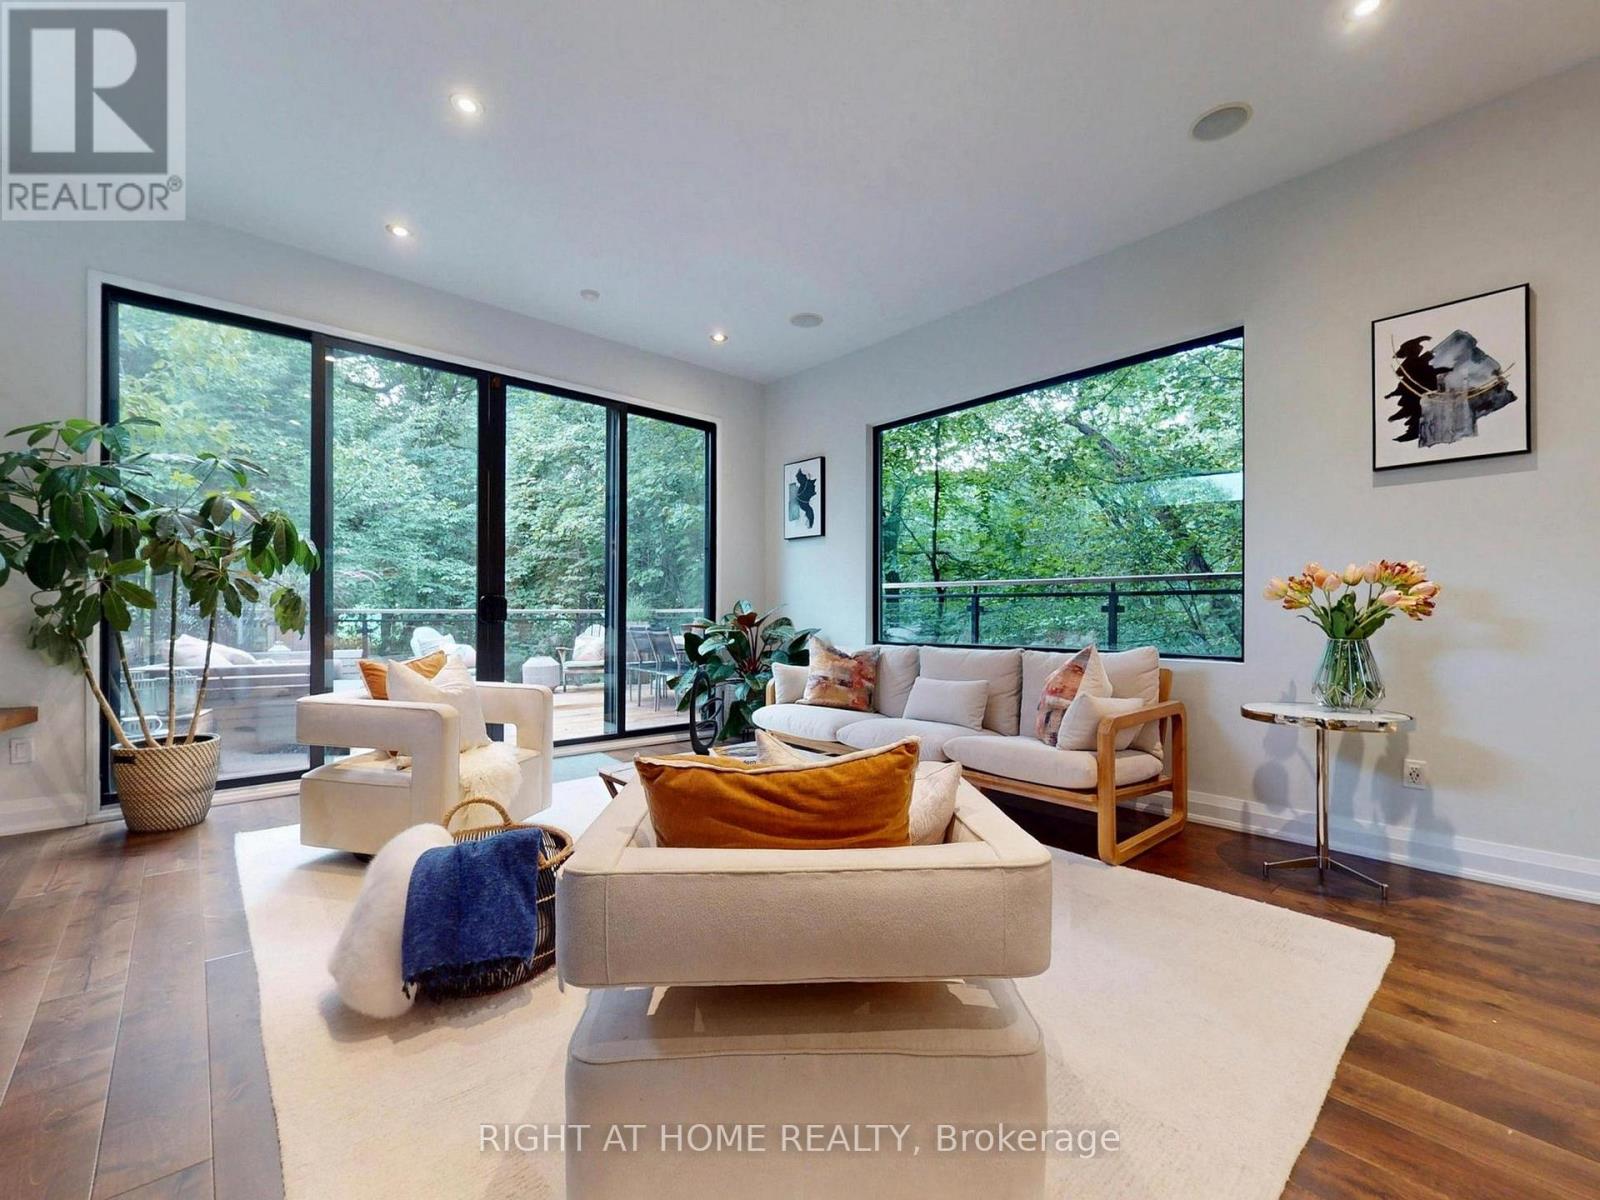
Fabulous Contemporary Family Home In Coveted Lytton Park - City Living With A Tranquil Country Feel.Backing onto a serene, lush ravine, this beautiful home offers unmatched privacy across three finished levels. Spanning over 3,000 sq ft of meticulously crafted living space, the home features over $400,000 in recent upgrades, high-end contemporary finishes, soaring 10-ft ceilings, and massive windows that flood every room with rich, natural light.The airy, open-concept main floor is an entertainer's dream, featuring a sun-drenched family room anchored by a cozy fireplace. The main level flows seamlessly to a spectacular walk-out deck overlooking the peaceful ravine-the ultimate backdrop for morning coffee or evening gatherings. At the heart of the home is a beautifully updated gourmet kitchen equipped with breakfast bar. For maximum convenience, a dedicated laundry room is also situated on the main floor.The second level features an incredible primary suite complete with dramatic floor-to-ceiling windows that capture gorgeous, unobstructed views of the flourishing greenery, offering a truly private, treehouse-like sanctuary.The property offers an exceptionally versatile 4+3 bedroom and 6-bathroom layout. The lower level stands out with incredible flexibility, housing a fully legal basement apartment complete with its own private fireplace and a separate, second laundry setup. This lower level can be effortlessly utilized as a premium, high-yield rental unit, a private in-law suite, or an executive work-from-home office oasis.Nestled in one of Toronto's most prestigious neighbourhoods, this turnkey home offers unparalleled urban connectivity steps to the TTC for an easy commute downtown. Families will benefit from access to top-tier school districts, including John Ross Robertson (J.R.R.) Junior Public School, Glenview Senior Public School, Lawrence Park Collegiate Institute, and elite private schools like Havergal College. (id:50787)
1011 - 30 Roehampton Avenue
Toronto, Ontario
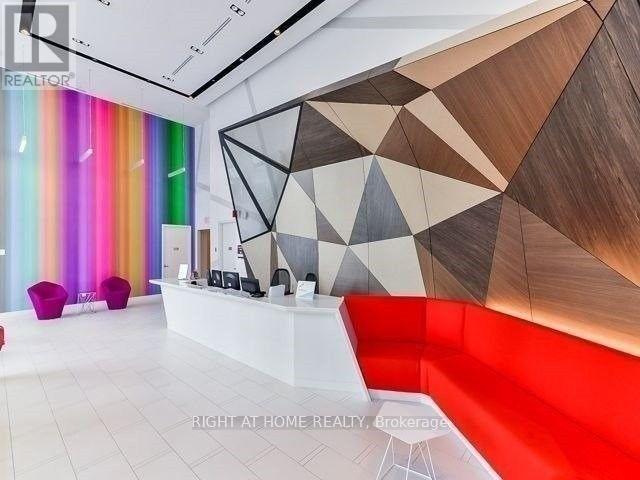
Beautiful 1 plus den south-facing unit with great layout. Large floor to ceiling windows to keep it bright. Den can be used as office or possibly a second bedroom. Fantastic amenities in the building, Spacious gym with spinning & yoga rooms. Tasteful party room that opens up into garden patio. Parking & Locker Included. (id:50787)
279 Ottawa Street S
Hamilton, Ontario
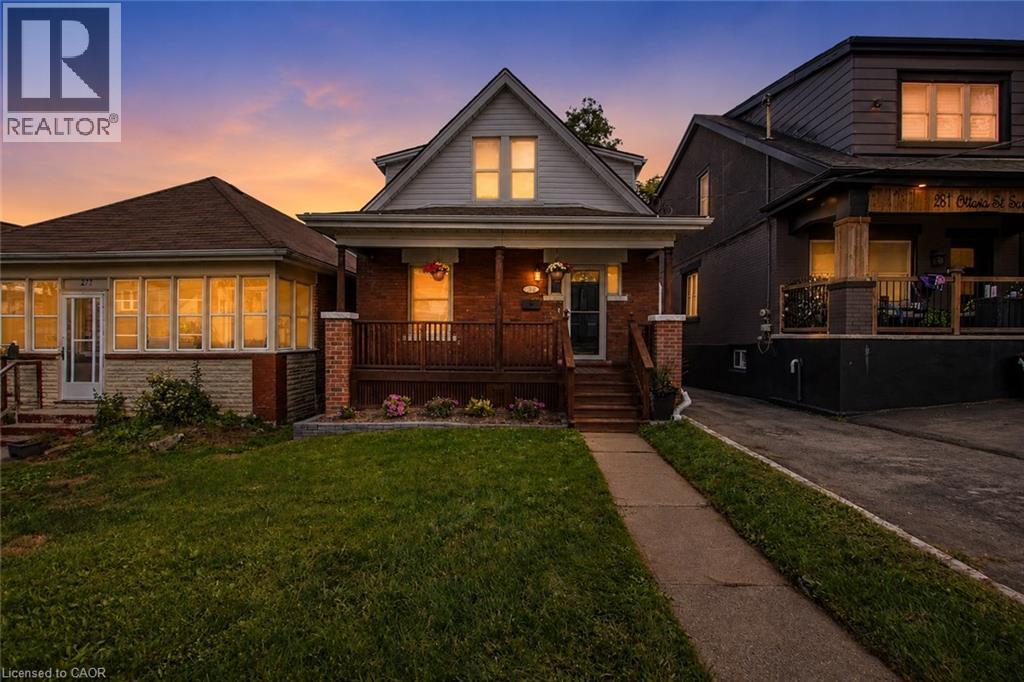
FIRST-TIME BUYERS, INVESTORS, DOWNSIZERS, Don't Miss This Solid brick Craftsman style home, just steps from Gage Park & walking trails at the foot of the Escarpment! A rear addition gives this home rare family-sized space: 3 bedrooms upstairs, including an oversized primary bedroom with full-height ceilings (no roof slopes) and a double-wide closet, plus a main-floor den with closet - ideal as a 4th bedroom, home office, or a guest room, overlooking the deep, fully fenced backyard with a lovely patio, great for summer BBQs with family and friends, and play area for the kids and pets. Original wood trim and classic parquet floors bring the character. The gorgeous updated kitchen boasts full-height cabinetry, quartz counters, mosaic tile backsplash, stainless appliances, & convenient access to the adjoining mud-room with direct access to the driveway. The finished lower level adds additional living-space with a rec room, 3-pc bath, laundry, & BONUS storage room/Workshop, serviced by a separate rear entrance. The rec room could be a great spot for a playroom, gym or hobby space. Major items are already done: siding and insulation (2026), water heater (2026, rental), roof shingles and sheathing (2017), 3/4 copper water line and Central air. Walk to Memorial and St. John the Baptist schools, the shops and cafés of Ottawa Street, and transit. Book your private showing today!! (id:50787)