
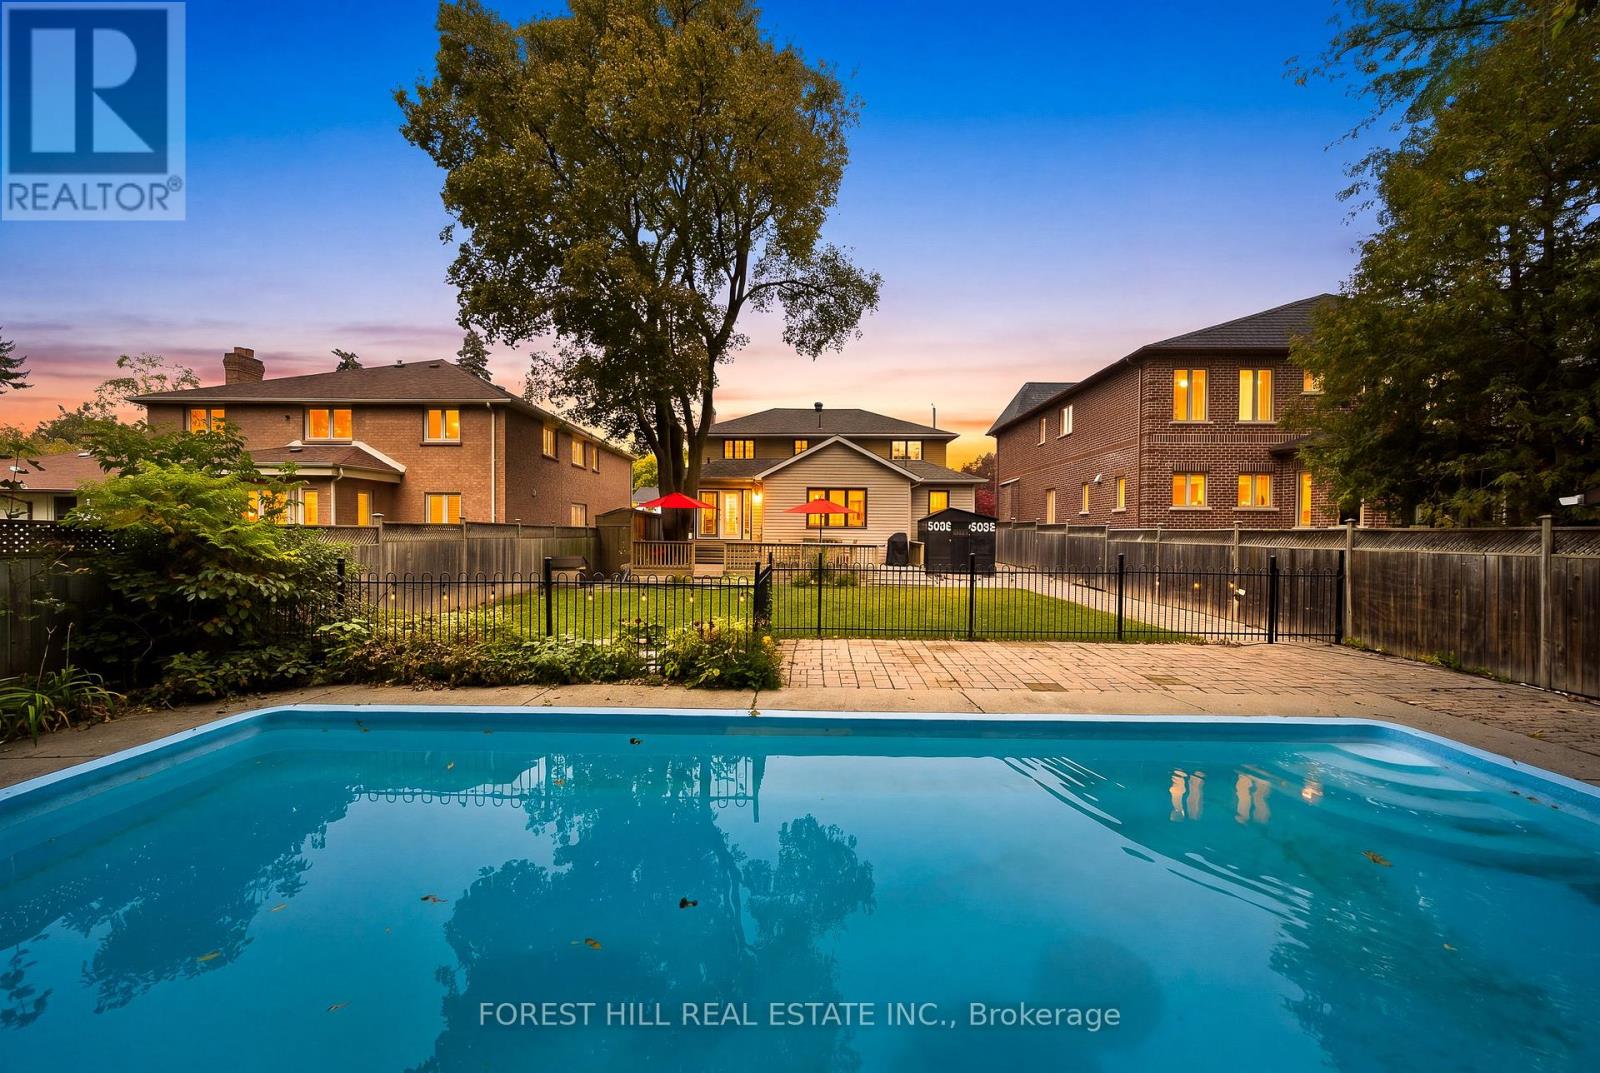
11 Urbandale Avenue
Toronto, Ontario
An exceptional opportunity with endless possibilities. Situated on a desirable 53-by-140-foot south-facing lot, move in and enjoy, thoughtfully renovate and expand, or take advantage of the impressive lot size to create that custom home you have been dreaming about! Offering more than 3,500 square feet of finished living space, this warm and well-cared-for home features four bedrooms, three bathrooms with bright and spacious principal rooms designed for everyday family living and entertaining. The generous lower level adds even more flexibility with a large recreation room and additional bedroom. Yet it is outside where the property truly distinguishes itself. A beautifully landscaped backyard offers exceptional privacy and plenty of space to relax, entertain, and play. The outdoor retreat features an in-ground concrete saltwater pool, an inviting fire pit area, an expansive walk-out deck, a generous grassy area for children and pets, and a convenient pool shed for storage. Thoughtfully designed for both every day enjoyment and summer entertaining, this backyard is a true private oasis.Tucked along a quiet, one-block street with no sidewalks, the setting feels peaceful, private, and wonderfully family-friendly. It's the kind of street where kids can play, neighbours gather, and a game of street hockey feels right at home-all while offering a calm sense of everyday living.Whether approached as a finished home, a thoughtful renovation, or the starting point for something entirely new, 11 Urbandale offers that increasingly rare combination of space, land, and freedom to decide what comes next. (id:50787)
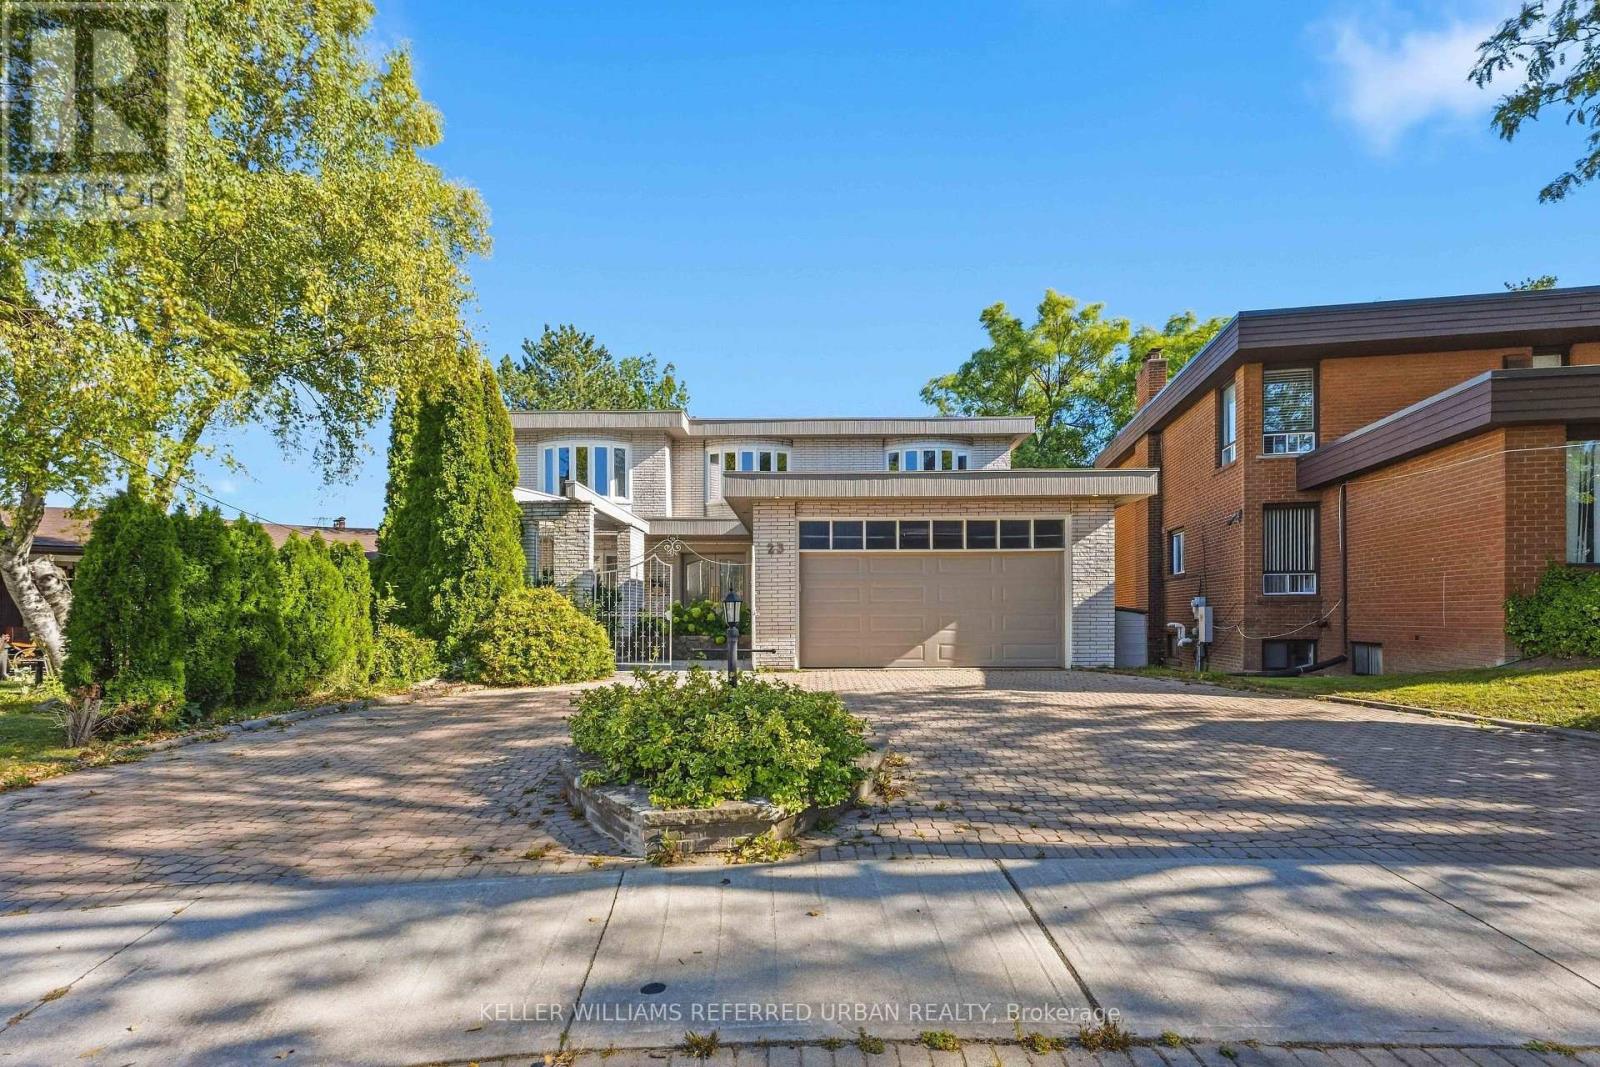
23 Brockington Crescent
Toronto, Ontario
On rarely offered Brockington Crescent, this spacious brick two-storey pairs exceptional living space with a private ravine setting. Step inside and the lush ravine setting immediately comes into view, while south-facing rear exposure fills the main living spaces and upstairs bedrooms with natural light. Over 5,000sqf of total living space offers full-size family living with the flexibility to adapt to your lifestyle. Multiple walkouts to decks overlook south-facing ravine and valley. Enjoy ever-changing views through all four seasons. The family size eat-in kitchen overlooks a private front courtyard while the large main-floor family room and laundry with separate entrance add everyday practicality. Upstairs find four spacious bedrooms including the impressive primary suite featuring an extraordinary walk-in closet with skylight and centre island - this is a dream closet! The lower level has high ceilings and offers a full kitchen, huge recreation space with stone fireplace and a walkout to the ravine - ideal for extended family, entertaining or possible income. Move in and enjoy, or reimagine the space to suit your style. Double garage with 220V EV connection. Steps to hiking and biking trails, parks. Highly-rated William Lyon Mackenzie CI (Highschool). Private ravine setting (id:50787)
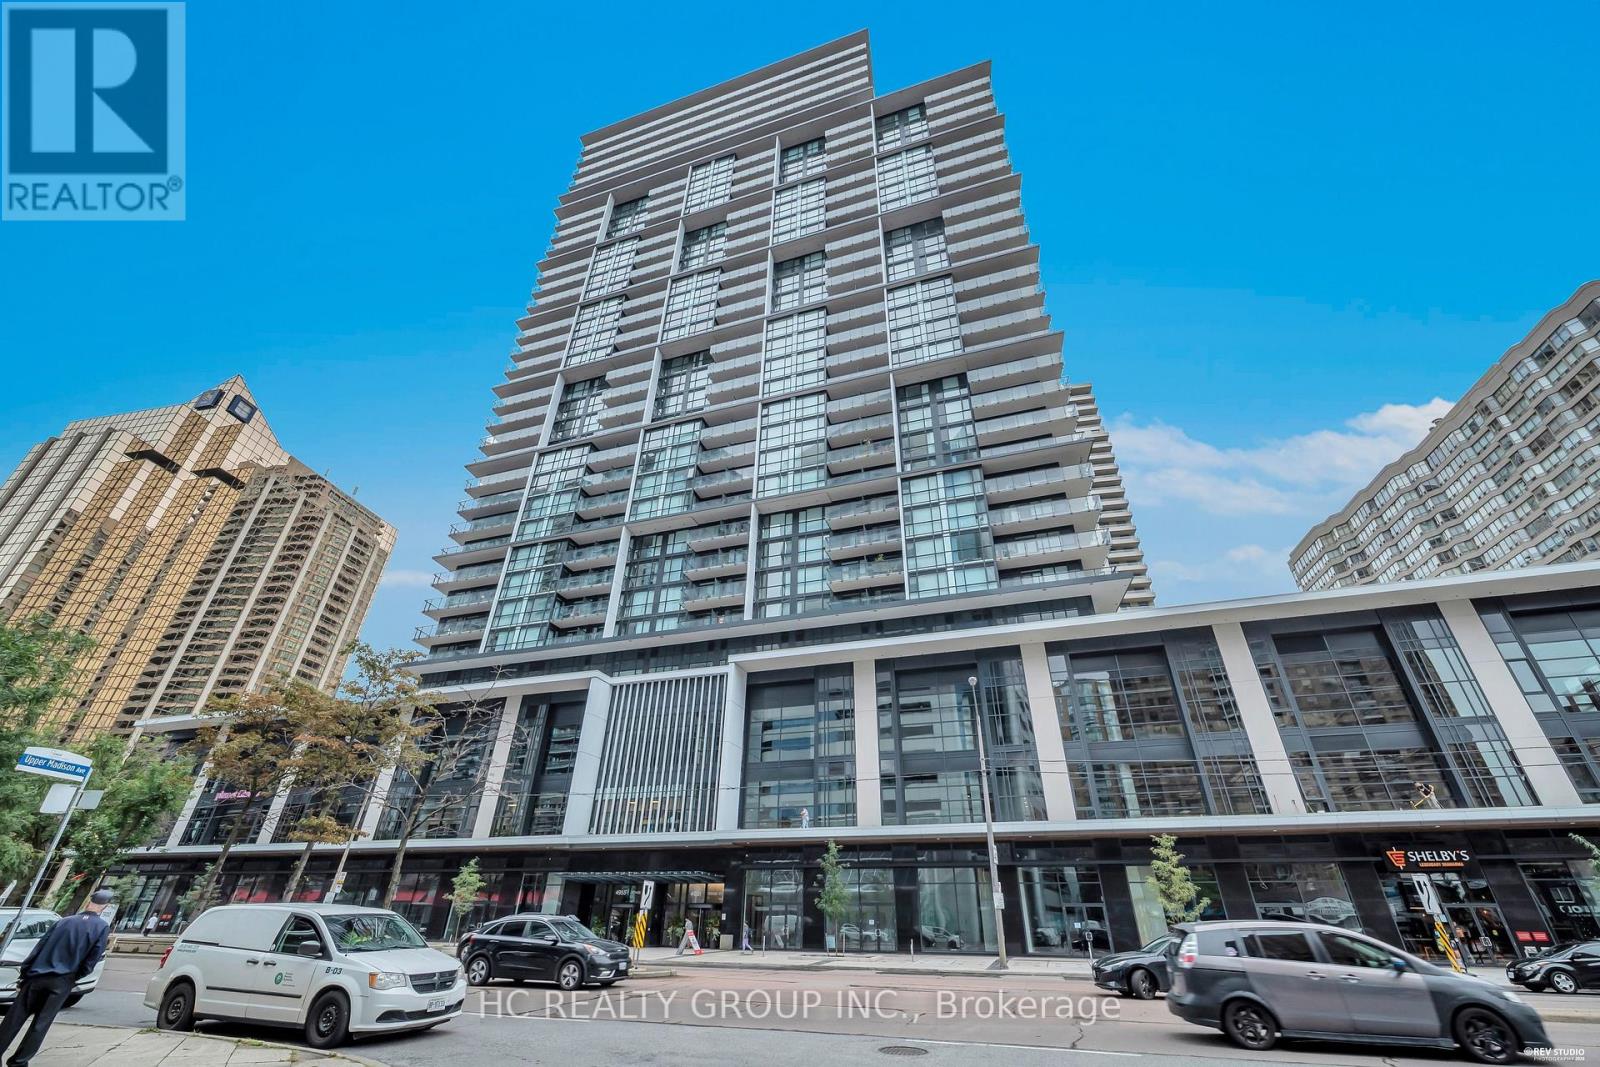
2915 - 4955 Yonge Street
Toronto, Ontario
Brand-new luxury 1+1 bedroom unit located on a high floor, complete with 1 parking space and 1 locker. Enjoy breathtaking city views through floor-to-ceiling windows, along with a versatile den that works perfectly as a home office. Situated in a prime North York location, it's just steps from Sheppard-Yonge and North York Centre subway stations, TTC transit, and minutes from Hwy 401. Top restaurants, cafes, theaters, supermarkets, and more are all within easy reach. Building amenities include an indoor pool, fitness centre, sauna, rooftop terrace, party room, theatre, guest suites, and 24/7 concierge service. A perfect balance of comfort, convenience, and lifestyle. (id:50787)
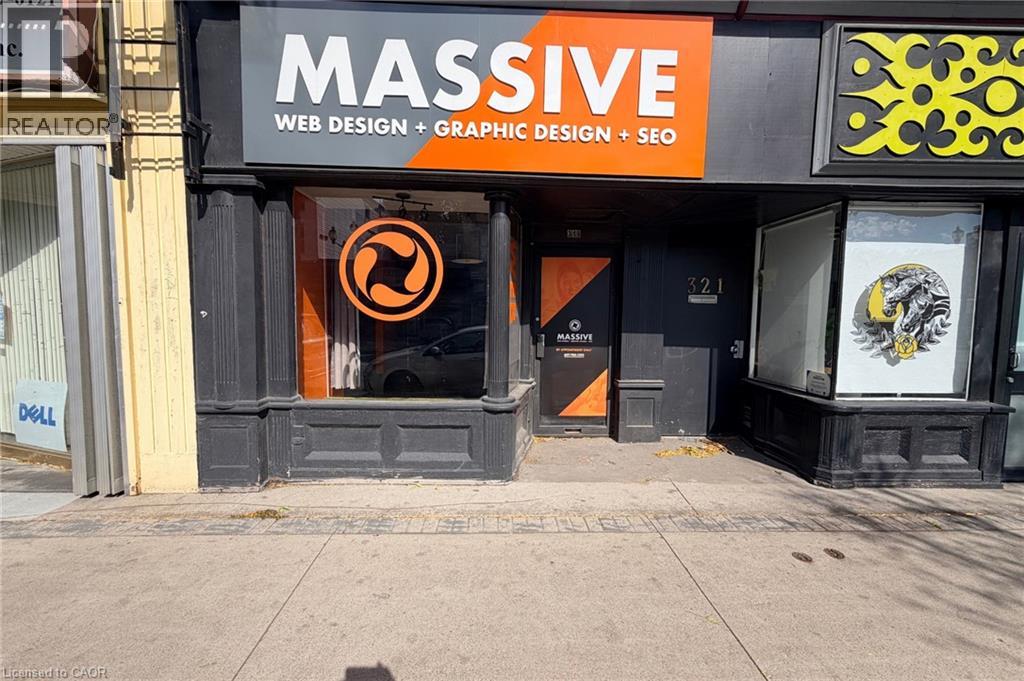
319 King Street E
Hamilton, Ontario
Position your business in the heart of Hamilton's International Village. This street-level commercial space offers approximately 635 sq. ft. of adaptable D2-zoned space along King Street East, with excellent storefront visibility, front and rear access, additional basement storage, and on-site washroom facilities. The functional layout provides a bright front-facing area well suited for retail, reception, or client-facing use, a flexible central workspace or storage area, and a spacious rear room that could accommodate office, studio, or service-based uses. A two-piece washroom and utility sink at the rear add further functionality. Rear laneway access provides an additional point of entry, with city metered parking directly behind the building and additional municipal parking nearby. The property is conveniently located along the King Street transit corridor and surrounded by a mix of cafés, salons, services, and independent businesses. A flexible and accessible commercial space offering an opportunity for a variety of retail, office, studio, or service-based businesses. $29.00 per sq. ft. net, plus TMI and utilities. (id:50787)
769 Princes Street N
Kincardine, Ontario
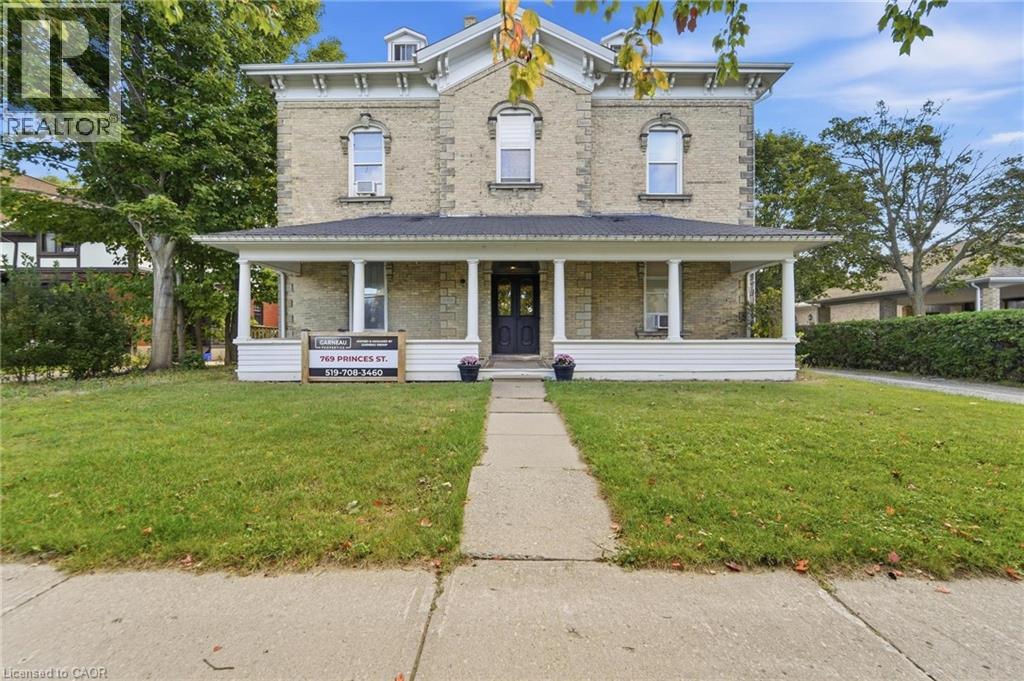
Expand your investment portfolio with this well-maintained brick multi-plex in central Kincardine. Featuring five (+1) fully rented one-bedroom units, the property offers an established rental income stream in a convenient, downtown location. Just steps from Victoria Park, tenants can enjoy everything Kincardine has to offer. Updates over the years include; a Natural Gas Boiler (2015), roof shingles (2012), water heater (2019), exterior paint (2018), several kitchen renovations, paint and flooring improvements. Separate hydro meters for five units. With its central location and proximity to Bruce Power, this property presents an appealing opportunity for investors seeking long or short-term rental income. Showings require a minimum of 24 hours' notice. (id:50787)
40 Bridgette Drive
Hamilton, Ontario
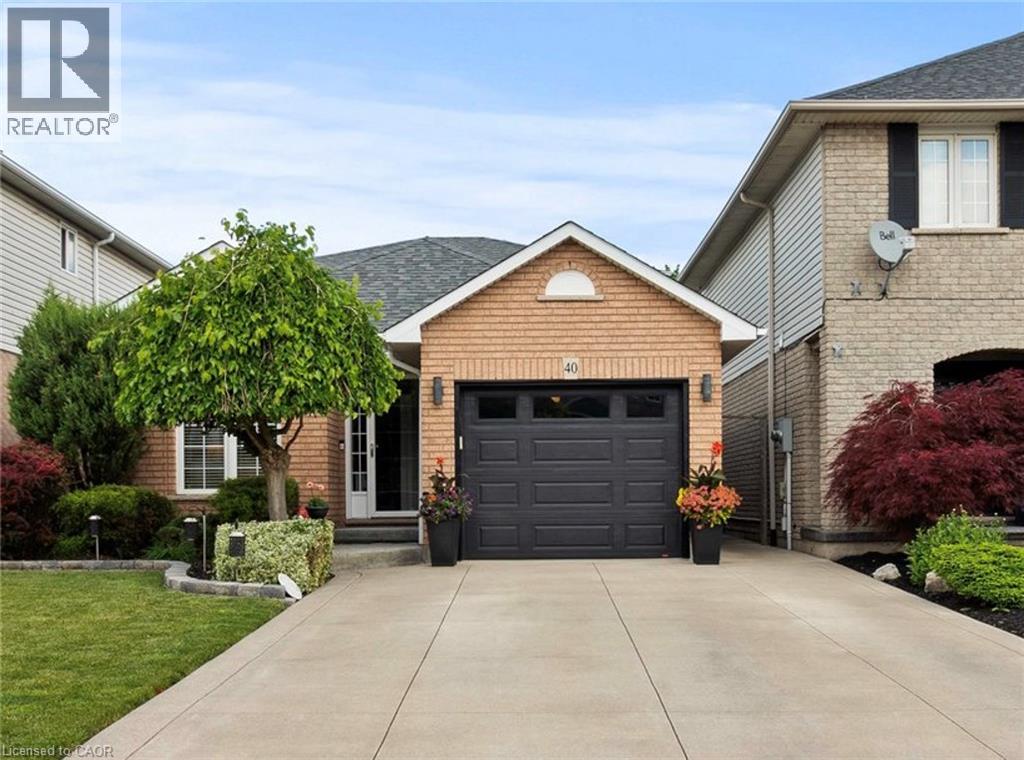
Welcome to 40 Bridgette Drive on the Hamilton mountain. Custom built and designed by Coral Gables Homes in 1999. This one owner home has been lovingly cared for and shows extremely well. Located in one of the mountains most sought after neighbourhoods, this home is just steps from the Upper James Street Corridor providing all of the amenities that one needs, and located near top rated schools. Upon entering this gorgeous home, you are immediately welcomed into an open concept Living space with vaulted ceilings, perfect for entertaining. This home features a large main floor family room which is overlooked by the Kitchen. This space is very functional and will be the heart beat of the home. The solid staircase leads to the upper level which has three generous sized Bedrooms, where the Primary features a double closet and ensuite privilege, and all three bedrooms are equipped with ceiling fans. The Main floor Family room which is directly connected to the Kitchen, offers plenty of space to relax and unwind featuring a corner gas Fireplace decorated with a stone accent wall, and the garden doors lead to a large wooden deck measuring 24' x 12' perfect for family gatherings and B-B-Q's. The rear yard is fully fenced for maximum privacy, and is beautifully landscaped and well maintained. There is also a fully finished basement with a large Recreation Room with built-in cabinetry designed for an entertainment centre, and there is also another large area that can be used as a secondary rec room/lounge area, or a large play area for gaming etc. This is not just a home, it’s a commitment to a better quality of life. Don't hesitate to make this your next home. (id:50787)
Lower - 9 East 33rd Street
Hamilton, Ontario
Welcome to this very clean and freshly painted 640 sq. ft. legal basement apartment in a convenient location just a 3-minute walk from Juravinski Hospital. The unit has a private entrance and a comfortable layout, making it a great option for a quiet tenant looking for a well-kept home close to the hospital, transit, shops and amenities. Tenants also enjoy shared use of the backyard and use of the outdoor shed for additional storage. Internet is included, and the tenant is responsible for 35% of the utilities Features: * $1,550/month + 35% of utilities * 640 sq. ft. * Legal basement apartment * Private entrance * Freshly painted and very clean * Internet included * Shared use of backyard * Use of outdoor shed * Street parking available with permit * 3-minute walk to Juravinski Hospital * Non-smoking (id:50787)
283 Ridley Crescent
Southgate, Ontario
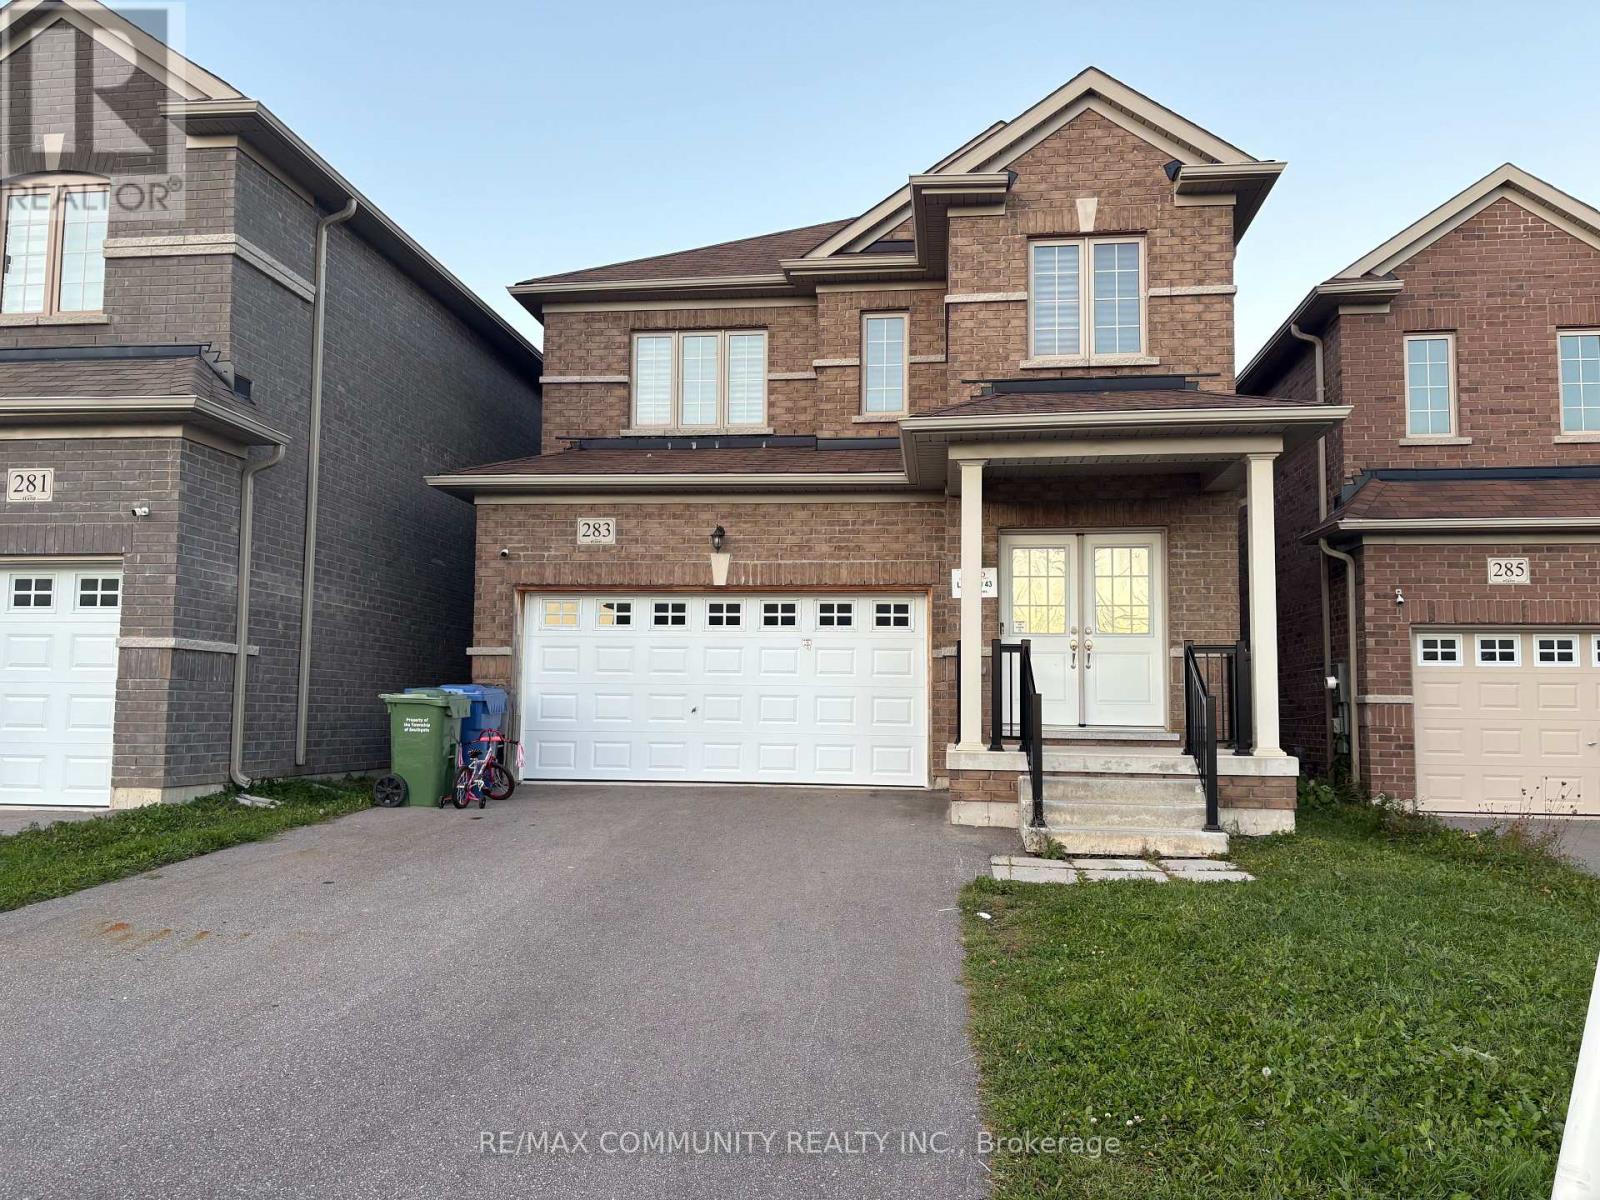
Beautiful and spacious 3-bedroom home located in a Family friendly neighbourhood in Southgate. Features a bright and functional main floor layout with a formal dining room, family room, and a well-appointed kitchen. Large primary bedroom with ample closet space and ensuite bathroom. Two additional generous-sized bedrooms on the upper level with the convenience of a Jack and Jill Bathroom. Use the unfinished walkout basement as a rec room, gym, play area etc. Close to local schools, and everyday amenities. Ideal for families looking for a comfortable and local schools, and everyday amenities. Ideal for families looking for a comfortable and (id:50787)
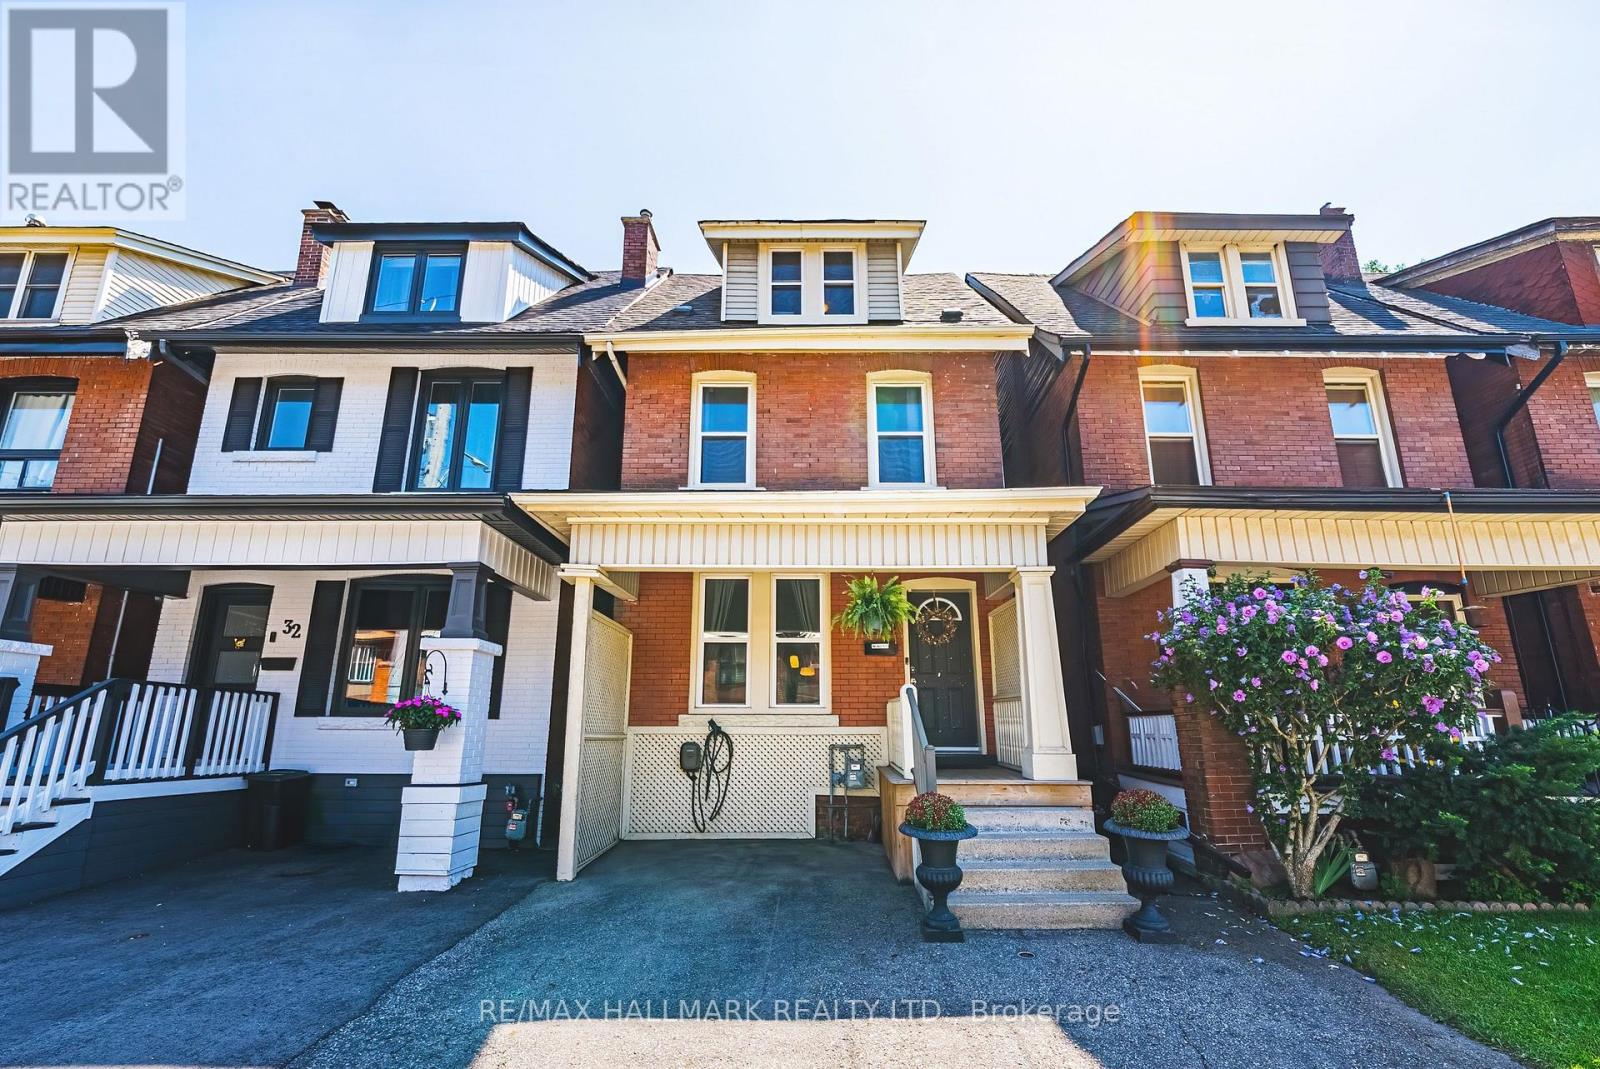
30 Cumberland Avenue
Hamilton, Ontario
Welcome to this beautifully maintained 4 bedroom character home nestled in Hamilton's highly sought-after St. Clair neighbourhood. Rich in charm and thoughtfully updated throughout, this exceptional residence offers the perfect blend of timeless architecture and modern convenience. Bright, inviting living spaces are complemented by a beautifully appointed kitchen featuring a new pantry and an effortless flow for everyday living and entertaining. Upstairs, both second-floor bedrooms have been enhanced with custom closet systems, while Ethernet wiring to the third floor bedrooms provides fast, reliable internet-ideal for today's remote professional or creative workspace. Numerous recent updates offer peace of mind, including a new refrigerator ('26), air conditioner (2026), basement sewer backup pipe replacement ('25). An upgraded electrical panel with EV charger adds convenience for modern living. Main floor laundry. Private, fenced yard surrounded by mature trees. Location is everything and St. Clair delivers...just minutes from Gage Park, the boutiques, cafés and restaurants of Ottawa Street, scenic trails, excellent schools, transit, hospitals and vibrant downtown Hamilton, you'll enjoy an exceptional urban lifestyle with a true sense of community. This remarkable home offers an outstanding opportunity to experience the very best of Hamilton living. Room sizes approximate. (id:50787)
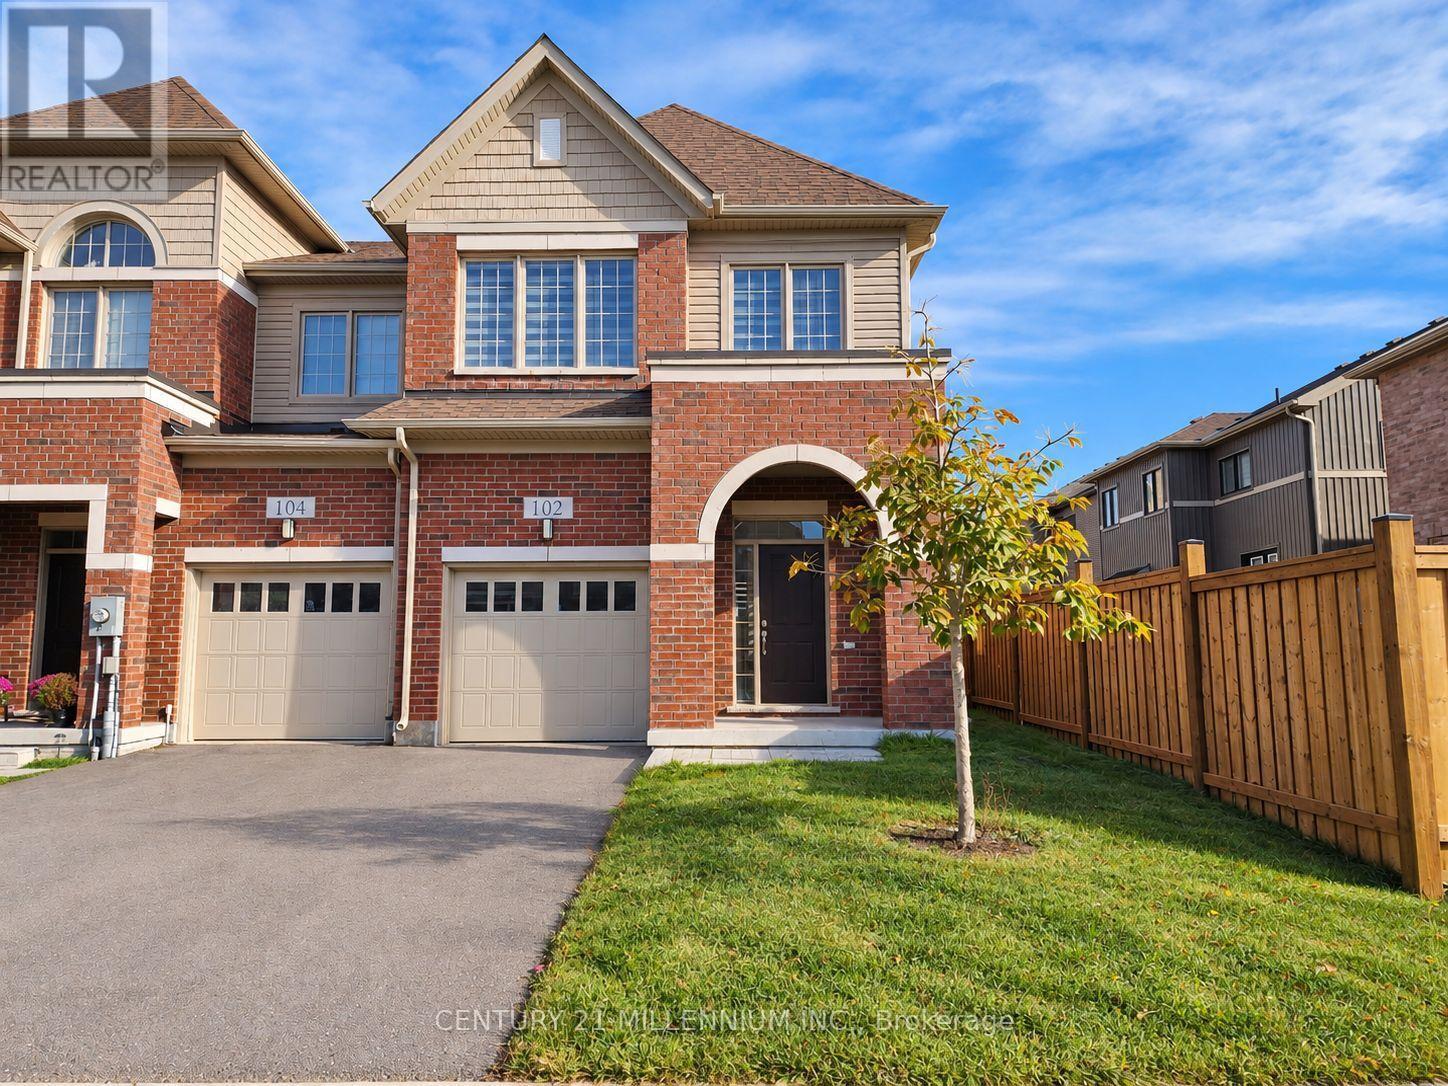
102 Waters Way
Wellington North, Ontario
Available for immediate occupancy! Welcome to 102 Waters Way, a spacious end-unit townhome in the charming community of Arthur. Offering 1,597 sq. ft., four bedrooms and three bathrooms, this home provides flexible space for family, guests or a home office. Enjoy a modern, open-concept layout with large windows and zebra blinds. The main floor features hardwood and tile flooring, with a welcoming great room that walks out to the backyard. The primary bedroom includes a walk-in closet and private four-piece ensuite. A large single-car garage and one driveway parking space add everyday convenience. Enjoy small-town living with local shops, restaurants, schools and parks nearby. Water, Electricity and On Demand Water Heater included in rent. (id:50787)
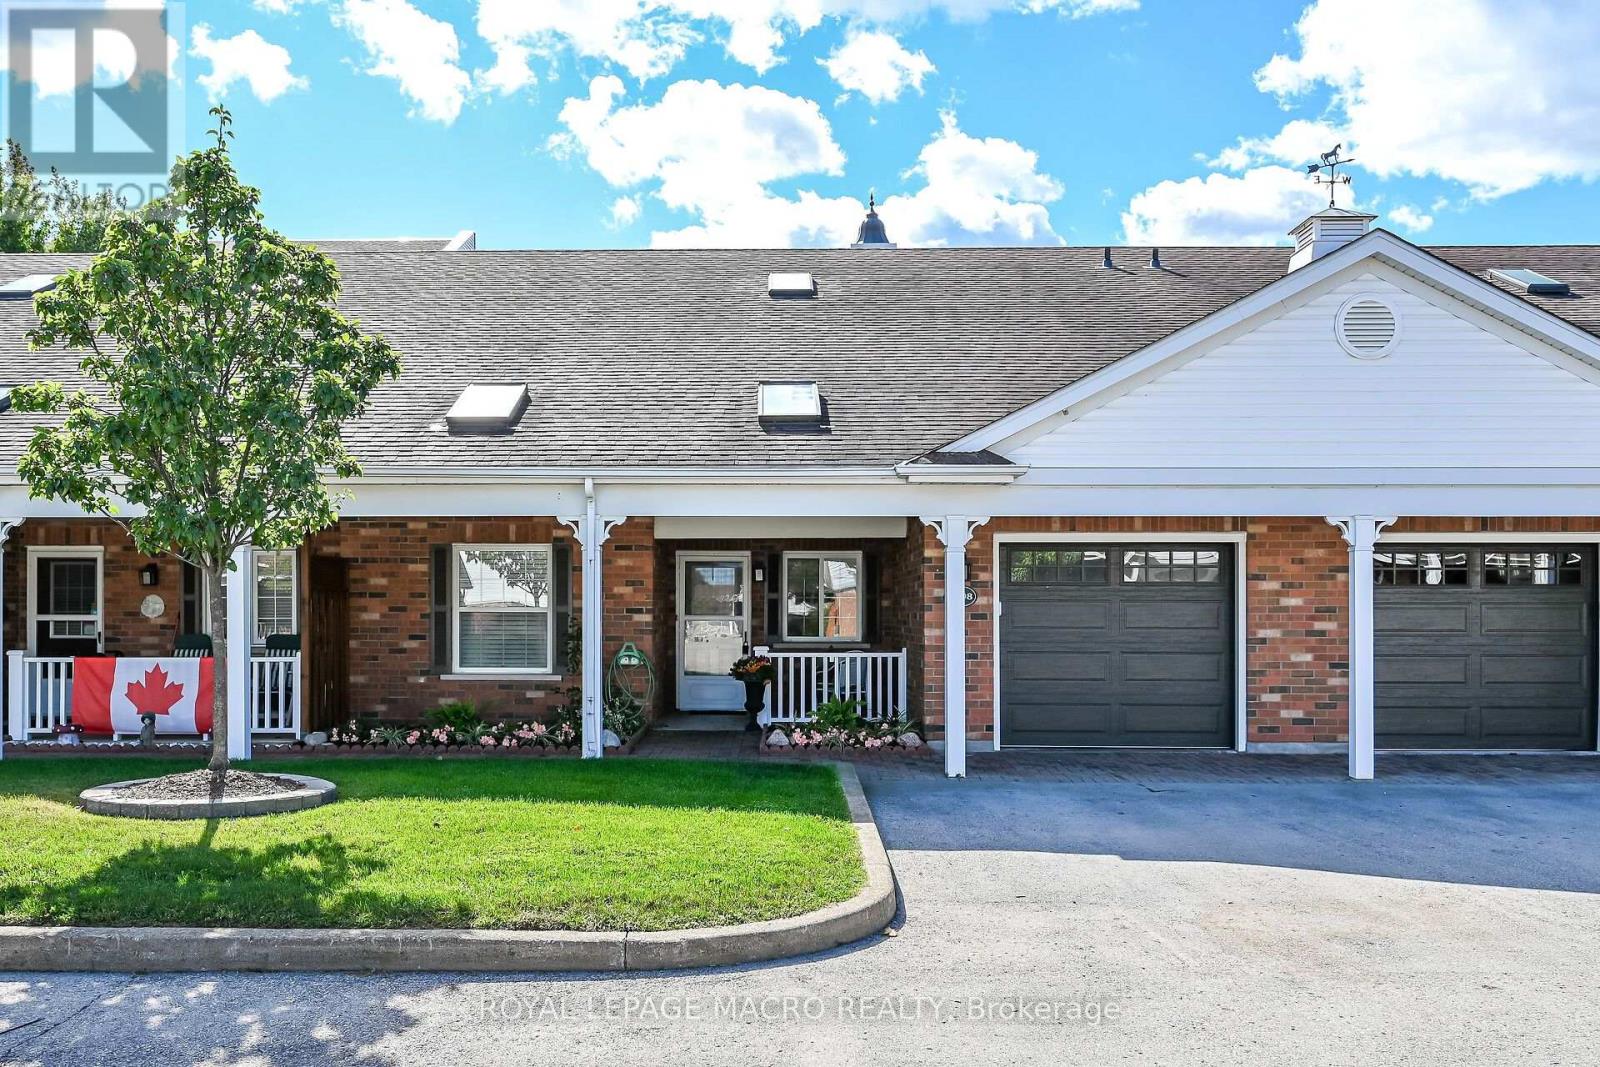
4 - 4108 Loganberry Court
Lincoln, Ontario
Enjoy comfortable main-floor living with room to spread out in this welcoming bungaloft townhome in Vineland's Heritage Village. Featuring 3 bedrooms and 3.5 bathrooms, this spacious home combines everyday convenience with flexible space for guests, hobbies and entertaining. The renovated eat-in kitchen features updated cabinetry, newer countertops and newer stainless steel appliances, while updated bathrooms add to the home's appeal. Two bedrooms, two full bathrooms and laundry on the main level make daily living easy. The open living and dining area provides plenty of room to gather, while the adjoining sunroom leads to an outdoor deck, perfect for morning coffee or relaxing at the end of the day. Upstairs, a third bedroom, full bathroom and generous loft lounge create a comfortable retreat for visiting family or a quiet space of your own. The partially finished lower level offers a recreation room, office, two-piece bathroom and a large cedar closet for additional storage. An attached garage with inside entry adds convenience. Just a short walk away, the private Heritage Village clubhouse offers an indoor saltwater pool, an auditorium with pickleball, a billiards room and more, providing plenty of opportunities to stay active and connect with neighbours. Set in the heart of Niagara's wine country, close to local shopping, golf and wineries, this is a lovely place to settle in and feel at home. Mandatory clubhouse fee of $70/month applies. (id:50787)
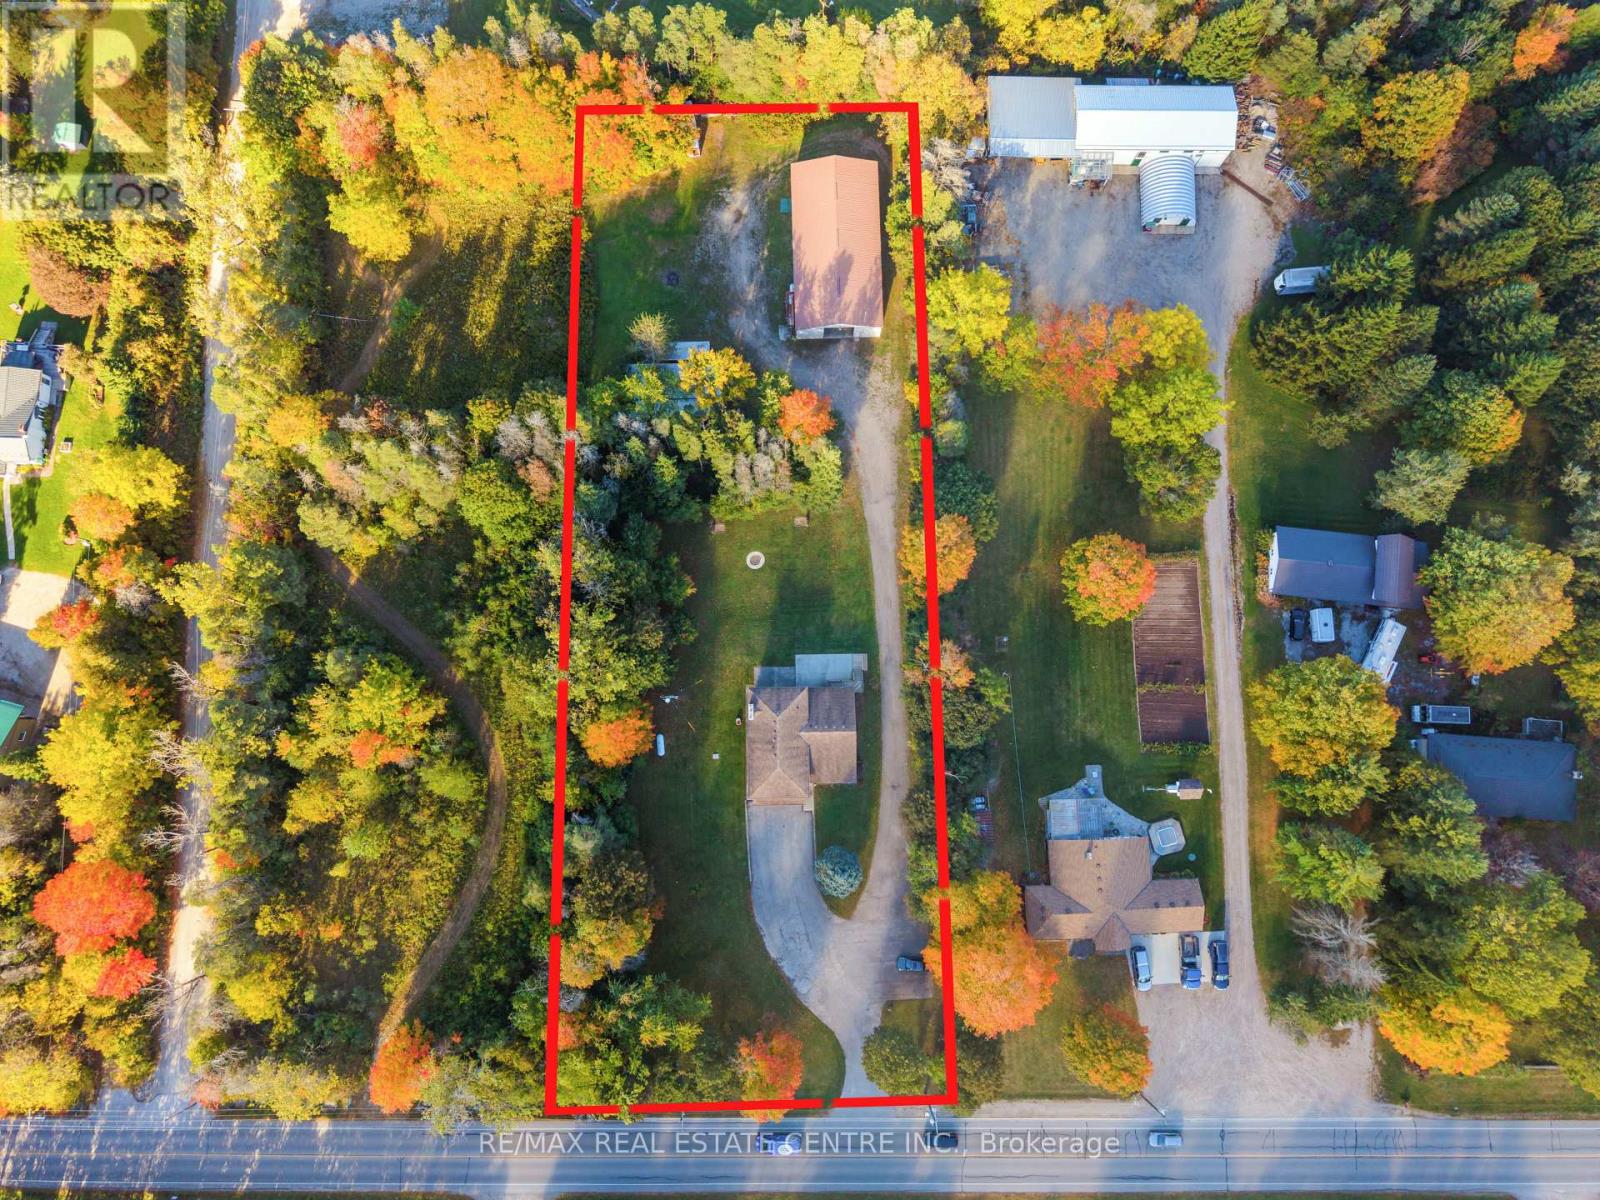
4871 Wellington 29 Road
Guelph/eramosa, Ontario
LIVE, WORK, & GROW FROM ONE PROPERTY! Enjoy the best of country living with the convenience of running your business from home. This well-maintained 4-befroom country property features a spacious home along with an impressive 3,200 sq. ft. insulated and heated shop. The shop offers 16-ft ceilings, two large drive-in doors, 600v 3-phase power, 200-amp service, hot and cold water, and its own hydro meter, making it ideal for metal fabrication shop. The property also provides plenty of parking, a large yard and additional storage. The home offers comfortable living space for the family, with an open-concept main floor, updated kitchen, fireplace, finished recreation area and a spacious primary bedroom with Ensuite and walk-in closet. Work from home. Live at home. Keep your business and family al; in one place. Conveniently located with easy access to Milton, Cambridge and Guelph. (id:50787)
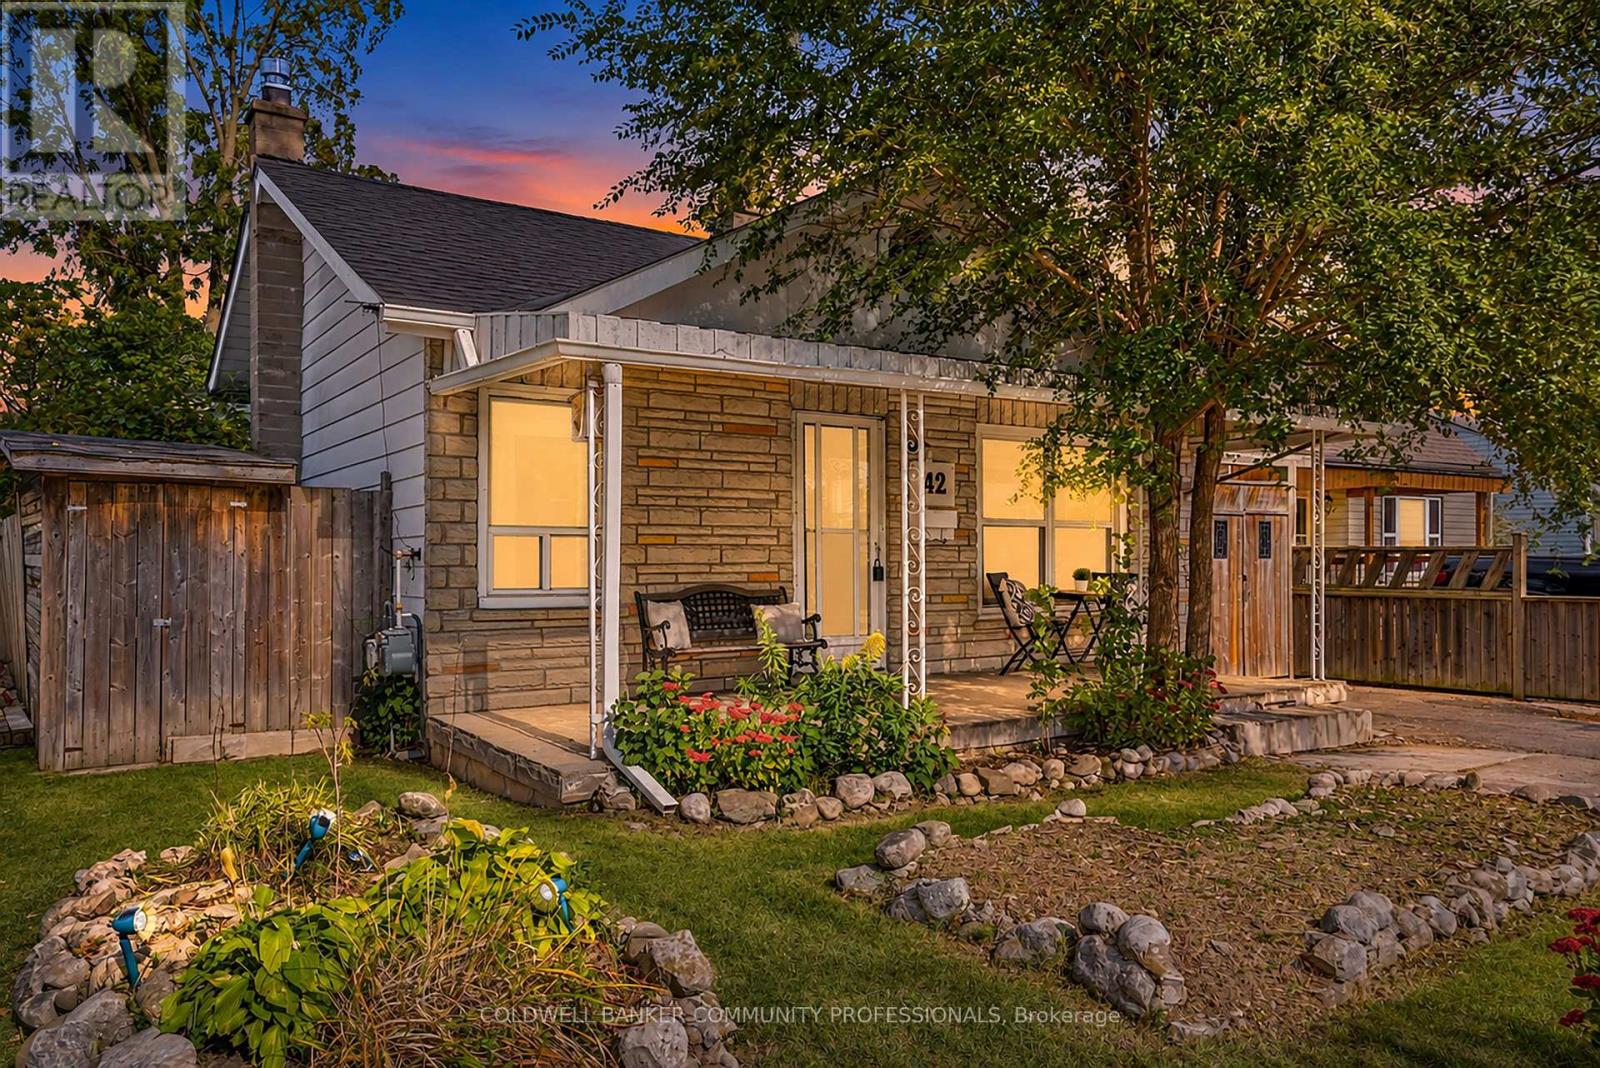
42 Sanderson Street
Brantford, Ontario
Welcome to 42 Sanderson Street, a charming bungalow with a cozy, cottage-like feel, offering approximately 1,660 sq. ft. of finished living space across the main and lower levels. Warm wood details, a neutral interior and plenty of natural light give this home a welcoming sense of character from the moment you step inside. The main floor features a comfortable living room, separate dining area, functional kitchen, two bedrooms, a full bathroom and the convenience of main-floor laundry. Just off the kitchen, a mudroom provides additional storage space and direct access to the backyard. Downstairs, the finished lower level adds plenty of flexibility with a spacious rec room, den and separate office, ideal for working from home, hobbies, guests or simply having room to spread out. There is also no shortage of storage space throughout the home. Outside, the covered front porch adds to the home's cottage charm, while the backyard offers plenty of space and potential to make it your own. Conveniently located close to parks, trails, schools, transit and everyday amenities, this character-filled bungalow is a great opportunity for first-time buyers, downsizers or anyone looking for a home with plenty of charm and room to make it their own. (id:50787)
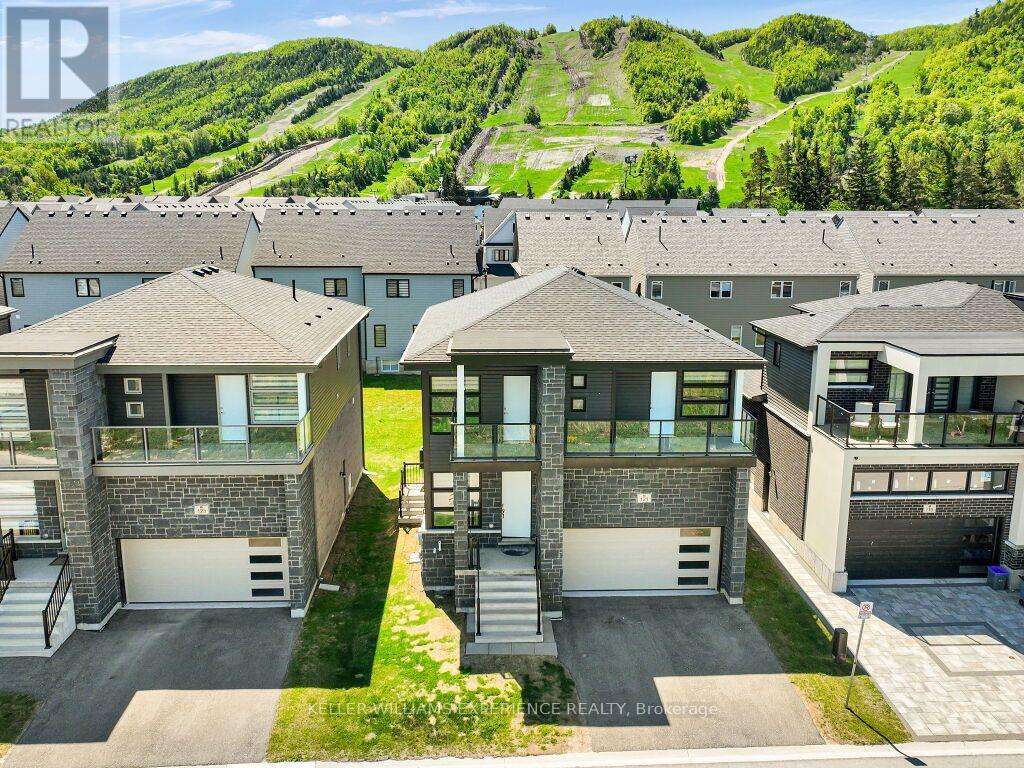
121 Sebastian Street
Blue Mountains, Ontario
Fully furnished and all-inclusive winter seasonal rental, located directly across from Georgian Peaks Ski Club. This beautiful 5-bedroom, 4.5-bath home offers stunning Georgian Bay views, with private balconies from two bedrooms-perfect for enjoying breathtaking sunsets after a day on the slopes. Spacious open-concept layout with a finished basement featuring an additional bedroom and living area, perfect for kids to relax, play games and hang out. Less than a 10-minute drive to Blue Mountain Village, with easy access to skiing, restaurants, après-ski activities, shopping and entertainment. The advertised price is for the winter season and is not available on a monthly basis. The home is currently being furnished and prepared for the season, so some furnishings shown in the photos may change. (id:50787)
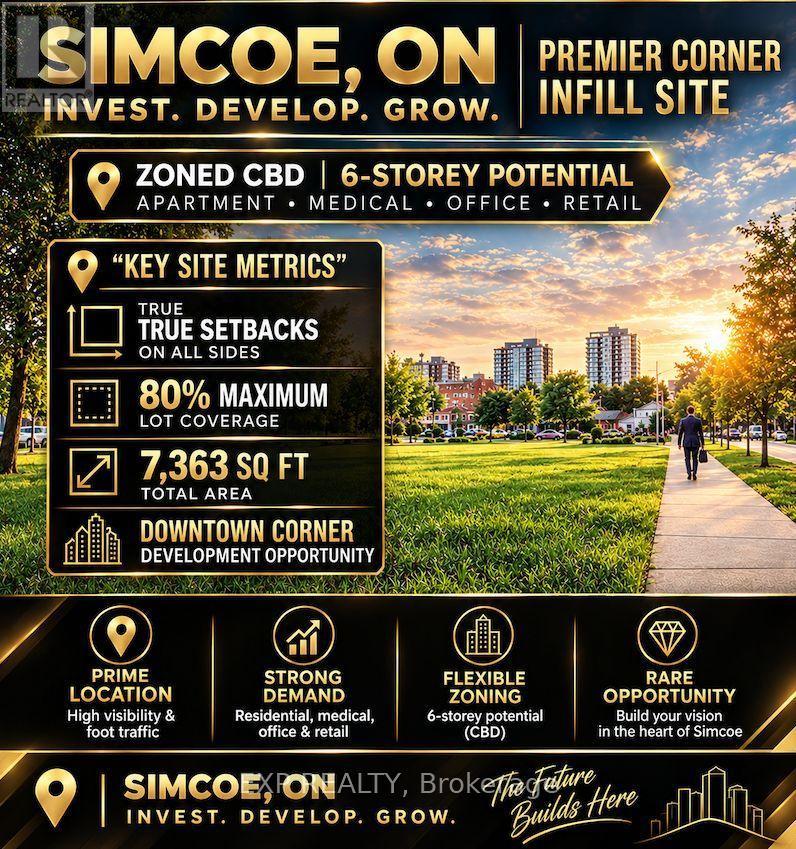
154 Robinson Street
Norfolk, Ontario
RARE DEVELOPMENT OPPORTUNITY IN THE HEART OF SIMCOE! Unlock the potential of this prime 7,363 sq. ft. corner lot strategically located at the intersection of Robinson Street and Head Street. This high-traffic location offers unparalleled visibility and is currently cleared and ready for your vision. The property features elite CBD (Central Business District) zoning, offering the most flexible development provisions in Norfolk County. Unlike standard residential lots, the CBD designation allows for 0-metre setbacks on the front, exterior side, and interior side yards, maximizing the buildable footprint on this 118 ft x 61 ft lot. Key Development Highlights:Versatile Permitted Uses: Zoning allows for a wide array of uses including professional offices, medical clinics, retail stores, restaurants, financial institutions, and daycares. High-Density Potential: Opportunity for mixed-use development with apartment dwellings or dwelling units above the first floor. Building Scale: Maximum building height of six (6) storeys with a generous 80 percent maximum lot coverage. Prime Location: Situated within the urban core and subject to site plan control to ensure a high-standard downtown aesthetic. Whether you are looking to build a signature professional office or a multi-unit residential investment, 154 Robinson Street offers the zoning and exposure to ensure a successful project. Plan your next project here & plant your flag in Simcoe's growing downtown today! (id:50787)
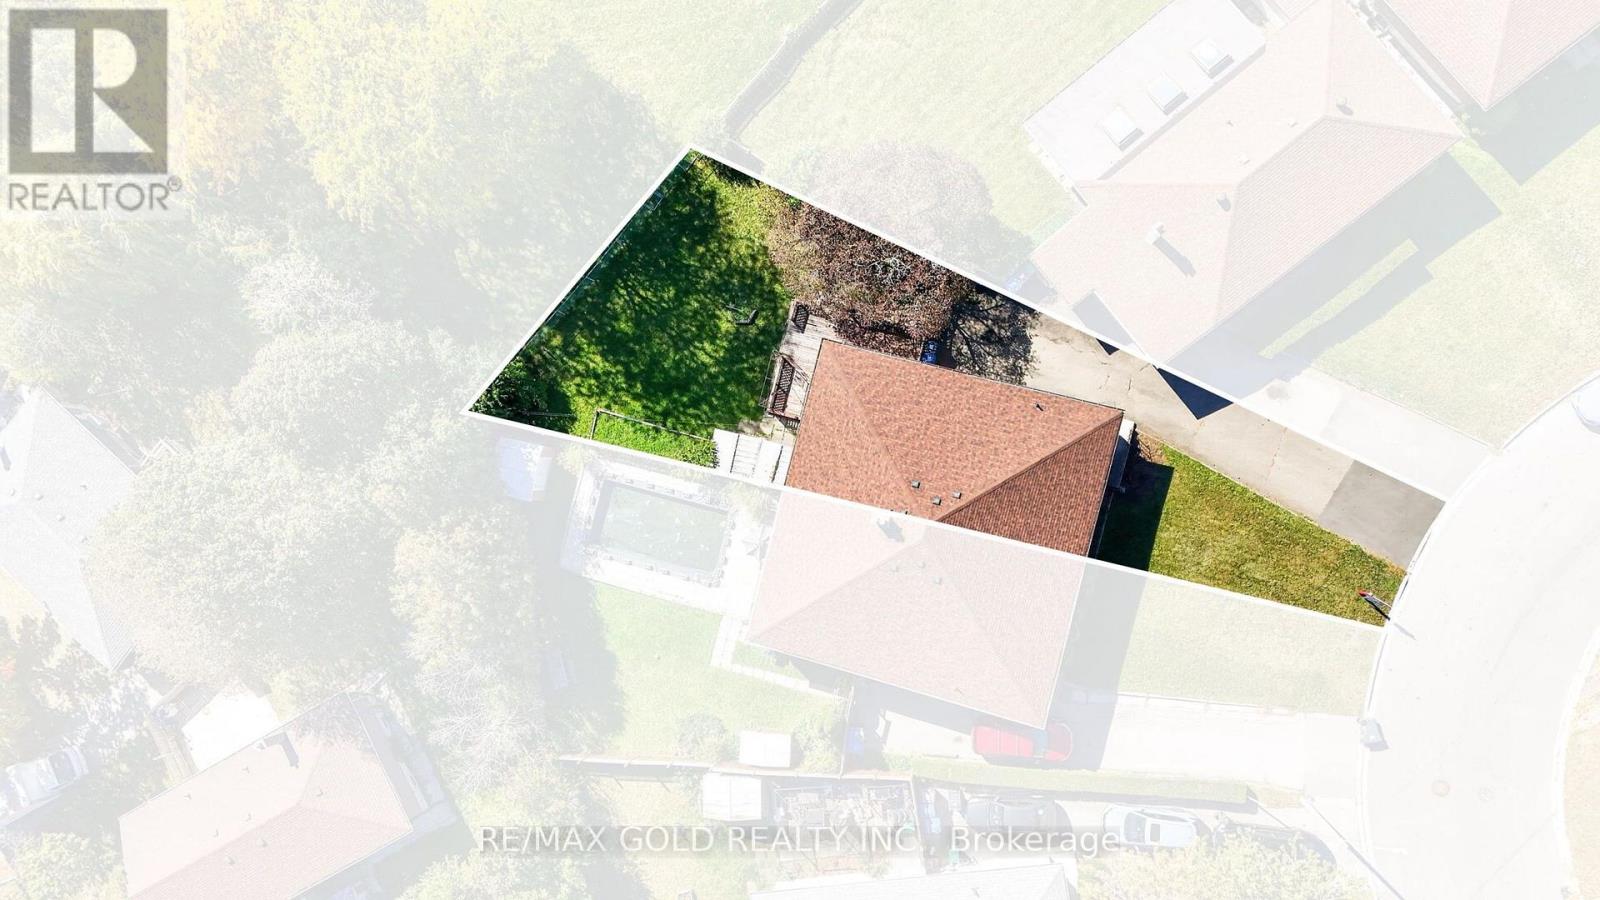
27 Alderbury Crescent
Brampton, Ontario
Welcome to 27 Alderbury Cres.,, Brampton located on Pie Shaped Lot Features Spacious Semi-Detached Raised Bungalow with a long driveway offering parking for up to 5 vehicles...The main floor features a living room/dining room combined overlooks manicured front yard through large picture window...Large eat-in kitchen with Breakfast area...3 generous sized bedrooms full of natural light...Step outside and enjoy the deck and garden area, perfect for outdoor dining, relaxing, gardening, and entertaining family and friends. The pie-shaped lot provides additional backyard space and plenty of potential for outdoor enjoyment...finished basement with separate entrance features recreation room and workshop offering valuable additional space for hobbies, storage, a home office, or future finishing...Lots of Potential...A wonderful income potential property close to all amenities such as schools, parks, place of worship, go station, public transit and much more...... (id:50787)
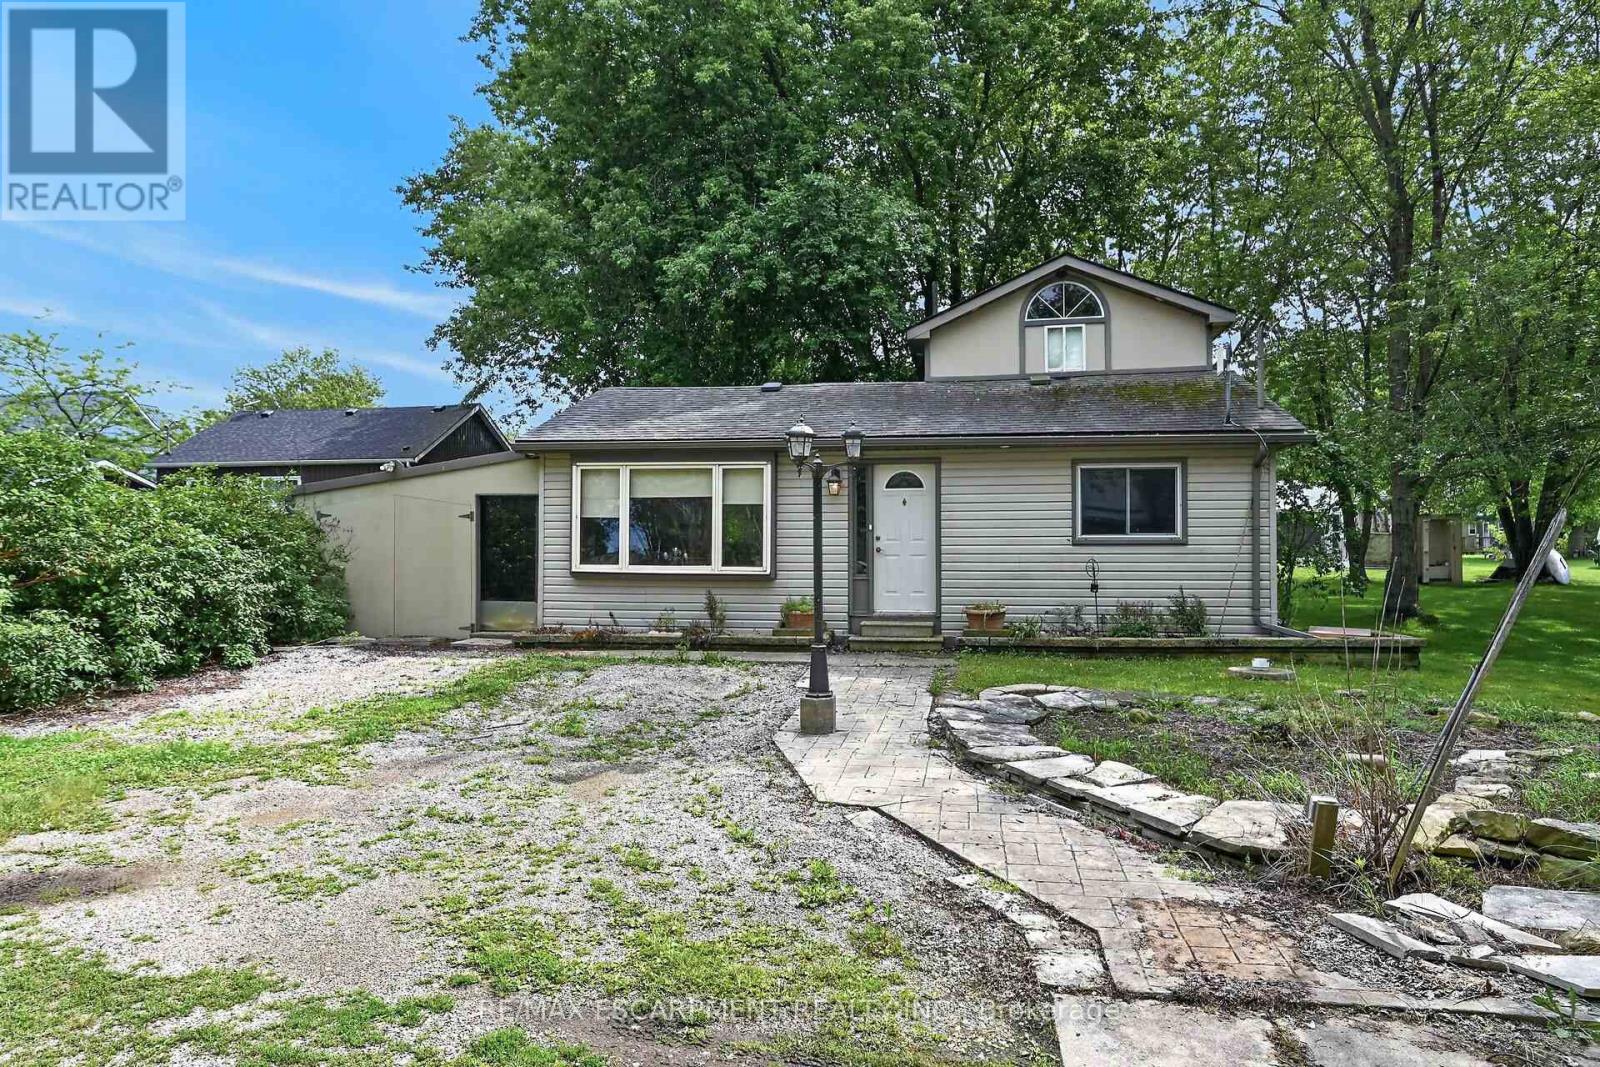
64 Windy Line
Haldimand, Ontario
Very private, unique 3 bedroom bungaloft with ROW access to beautiful beaches on Lake Erie sitting on 50x100 ft lot at the end of Windy Line, close to Rock Point Provincial Park - offering great walking trails and more beach! Rustic floors through out, with a clean bright kitchen, large dining area, four piece bath ftrs corner jacuzzi tub and stacker washer and dryer. Two main floor bedrooms plus living room. Steel spiral staircase to very cool upper level master bedroom. Updates include heat pump system with two heads for effective and efficient heating and cooling. Supplementary in-floor heating in part of the house is excellent - brand new hot water tanks for the heating and for the house. 2000 gallon cistern and 2000 gallon holding tank. Parking for 2 to 3 cars. Accessed by well maintained private road. If you are looking to get away from the hustle and bustle - this is the place! (id:50787)
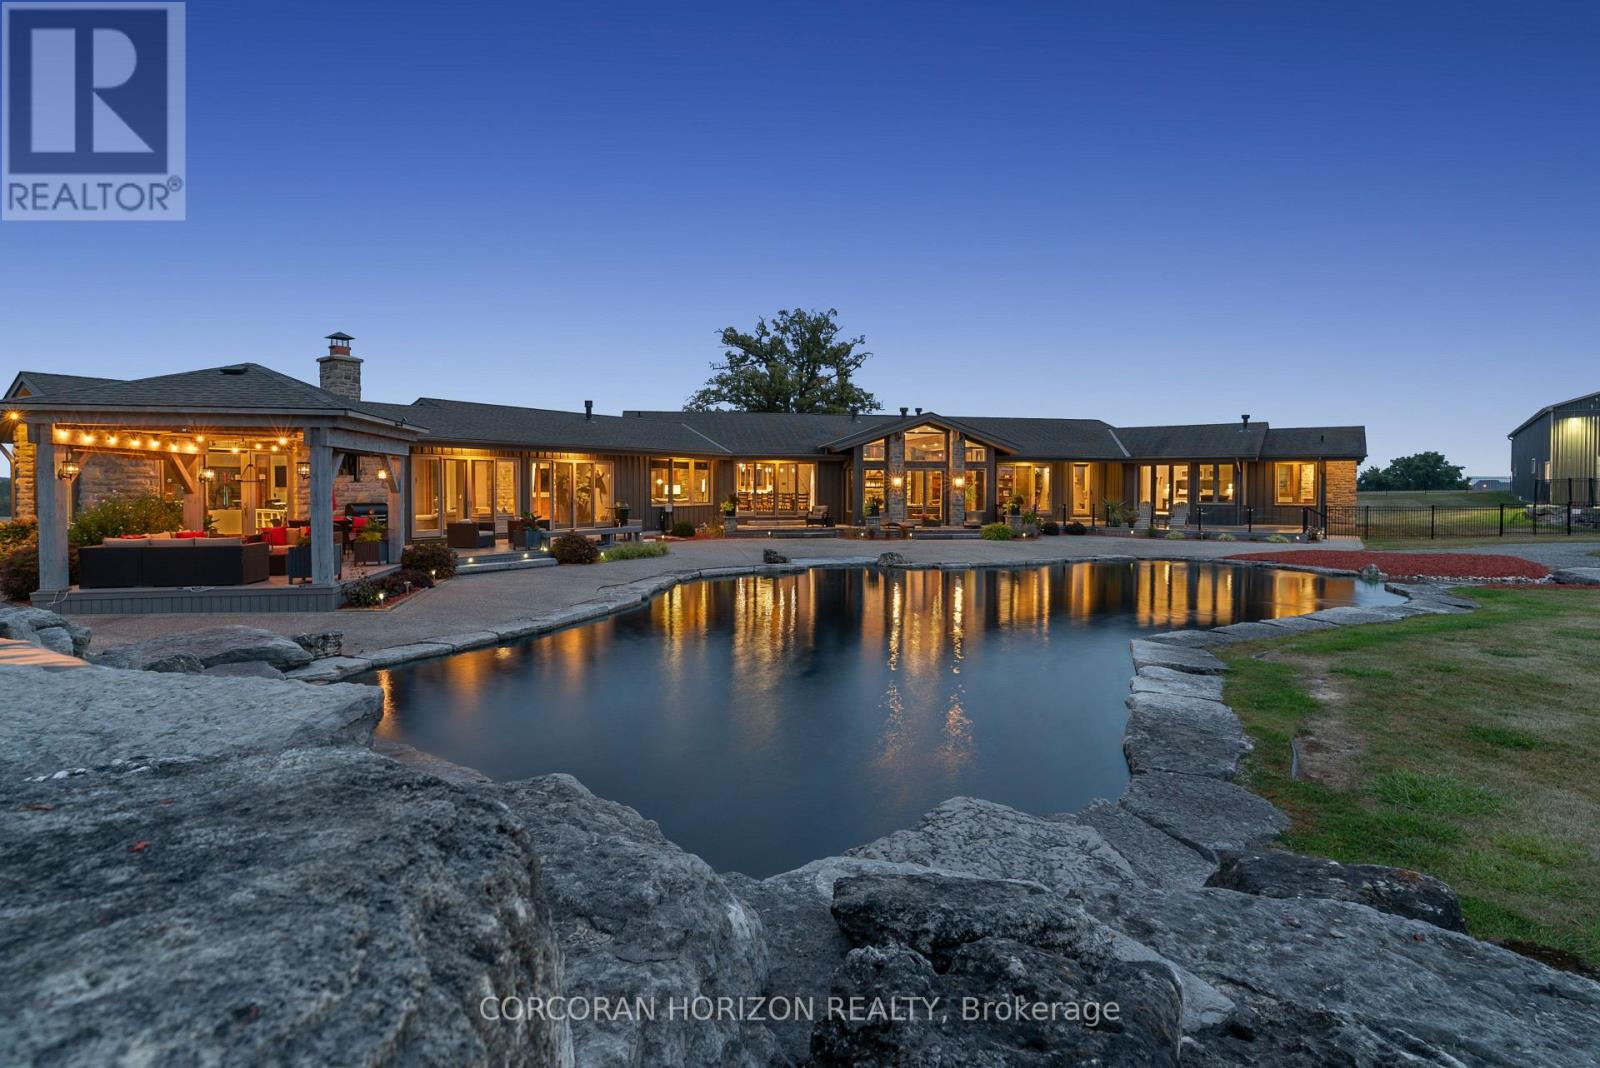
1546 Maryhill Road
Woolwich, Ontario
Experience an extraordinary retreat set on 122 acres of natural beauty. This custom stone bungalow, spanning over 12,700 sq. ft., showcases high-quality finishes and thoughtful design. Step into the gourmet kitchen, equipped with Viking Professional appliances, Silestone Quartz surfaces, and striking Douglas fir beams. The dual islands invite gatherings, while the dining area offers seating for 14, overlooking a scenic ponds. High ceilings throughout the home create an open, inviting space, while the use of stone and wood details adds a warm, cozy atmosphere. Hand-chipped stone accents and skylights flood the interior with natural light, enhancing the home's connection to its surroundings. The primary suite opens directly to the swim ponds, offering indoor-outdoor living and a spa-like ensuite with a jacuzzi tub beside a gas fireplace. An indoor grilling area with heated floors offers year-round enjoyment, making it an ideal space for entertaining. The lower level is designed for fun and relaxation, featuring a full bar, billiards area, wine cellar, and a private cinema for movie nights. Outdoors, you'll find two ponds: one with a sandy beach and waterfall, and the other stocked for fishing. A heated, 4,000 sq. ft. workshop with in-floor heating adds both function and flexibility to this expansive property. Explore the trails, unwind in the sitting areas, and enjoy this ultimate private getaway. (id:50787)
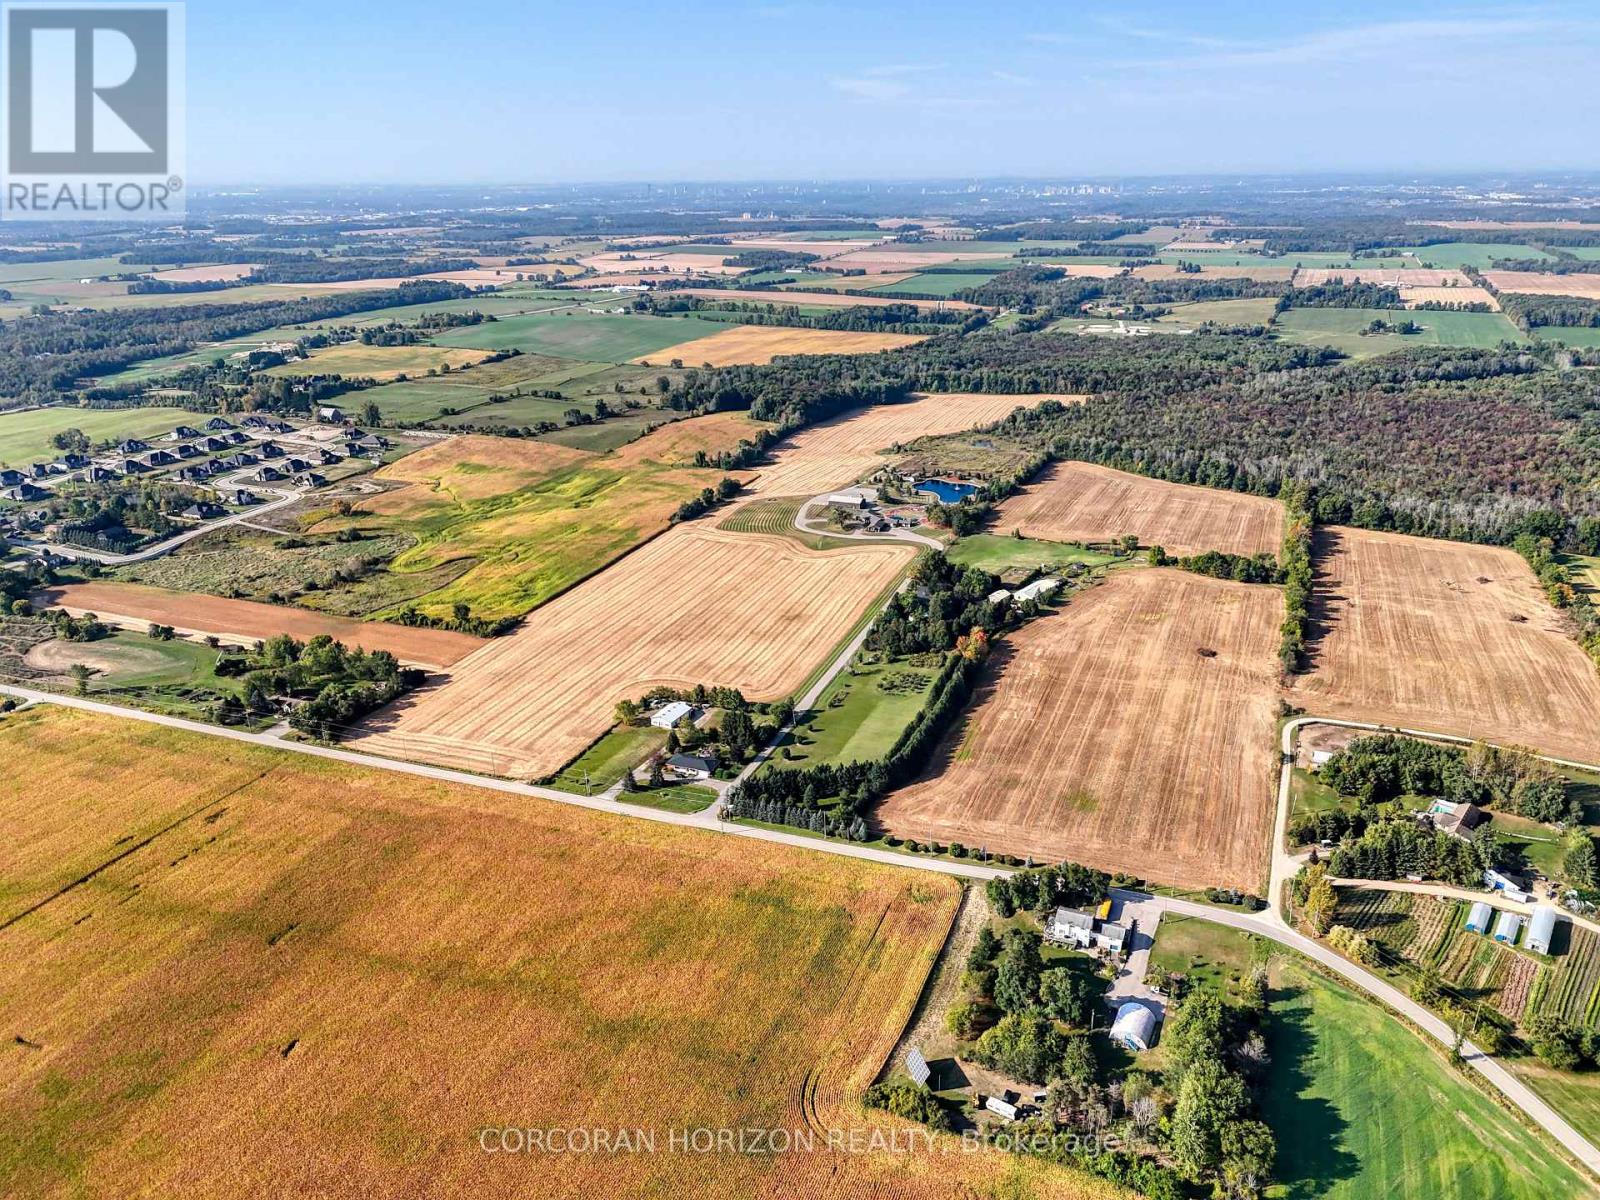
1546 Maryhill Road
Woolwich, Ontario
Experience an extraordinary retreat set on 122 acres of natural beauty. This custom stone bungalow, spanning over 12,700 sq. ft., showcases high-quality finishes and thoughtful design. Step into the gourmet kitchen, equipped with Viking Professional appliances, Silestone Quartz surfaces, and striking Douglas fir beams. The dual islands invite gatherings, while the dining area offers seating for 14, overlooking scenic ponds. High ceilings throughout the home create an open, inviting space, while the use of stone and wood details adds a warm, cozy atmosphere. Hand-chipped stone accents and skylights flood the interior with natural light, enhancing the home's connection to its surroundings. The primary suite opens directly to the swim ponds, offering indoor-outdoor living and a spa-like ensuite with a jacuzzi tub beside a gas fireplace. An indoor grilling area with heated floors offers year-round enjoyment, making it an ideal space for entertaining. The lower level is designed for fun and relaxation, featuring a full bar, billiards area, wine cellar, and a private cinema for movie nights. Outdoors, you'll find two ponds: one with a sandy beach and waterfall, and the other stocked for fishing. A heated, 4,000 sq. ft. workshop with in-floor heating adds both function and flexibility to this expansive property. Explore the trails, unwind in the sitting areas, and enjoy this ultimate private getaway (id:50787)
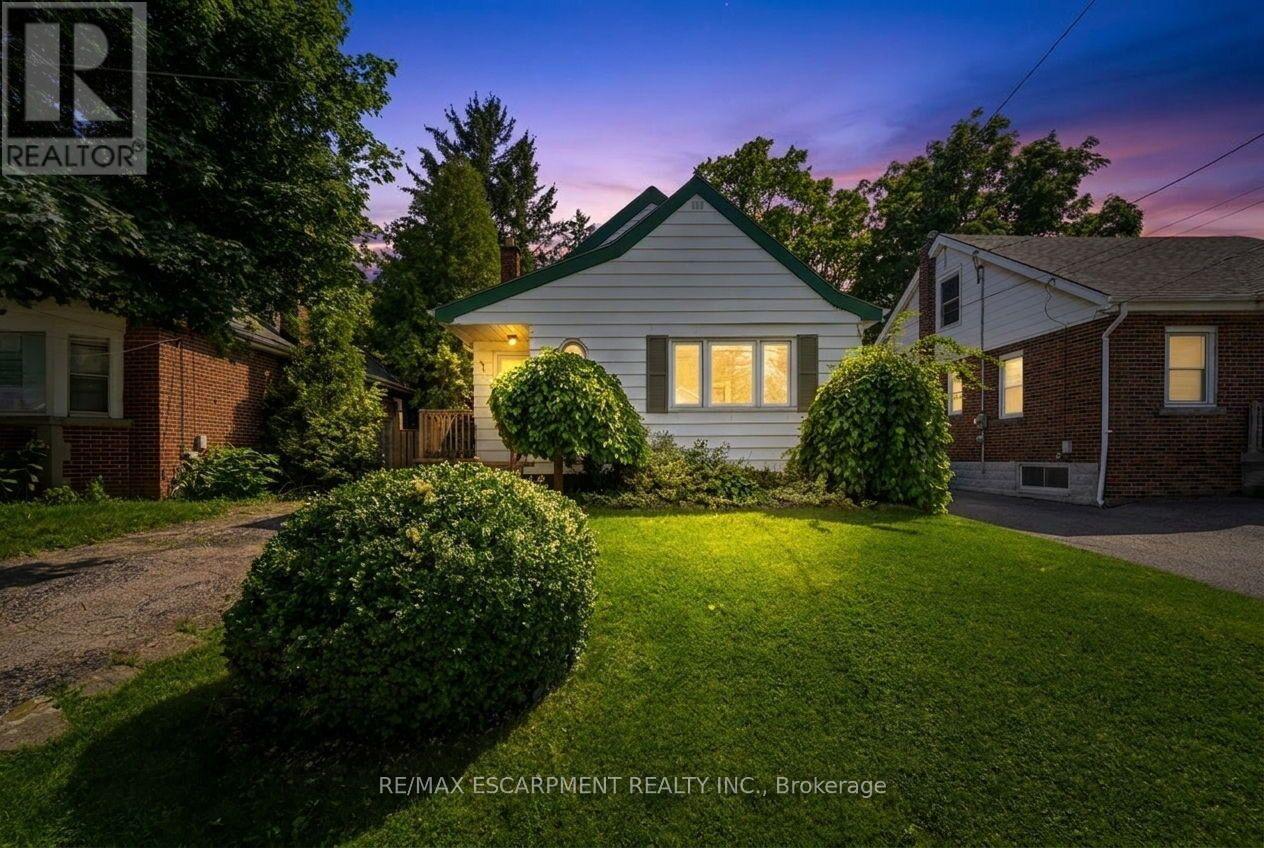
61 Glenmount Avenue
Hamilton, Ontario
Attention investors! Welcome to 61 Glenmount Avenue, an incredible opportunity in the heart of Hamilton. This spacious 2+2 bedroom, 2-bathroom home is perfectly suited for student housing or as an income-generating investment. Offering a functional layout with generous living space, the finished lower level features two additional bedrooms and a second bathroom, providing excellent flexibility to maximize rental income. An added bonus is the coin-operated laundry, creating an additional revenue stream for investors. Ideally located close to schools, universities, public transit, shopping, restaurants, parks, and major highway access, this property is in a prime location that tenants will love. Whether you're looking to expand your investment portfolio or secure a property with exceptional cash-flow potential, this is an opportunity you won't want to miss! (id:50787)
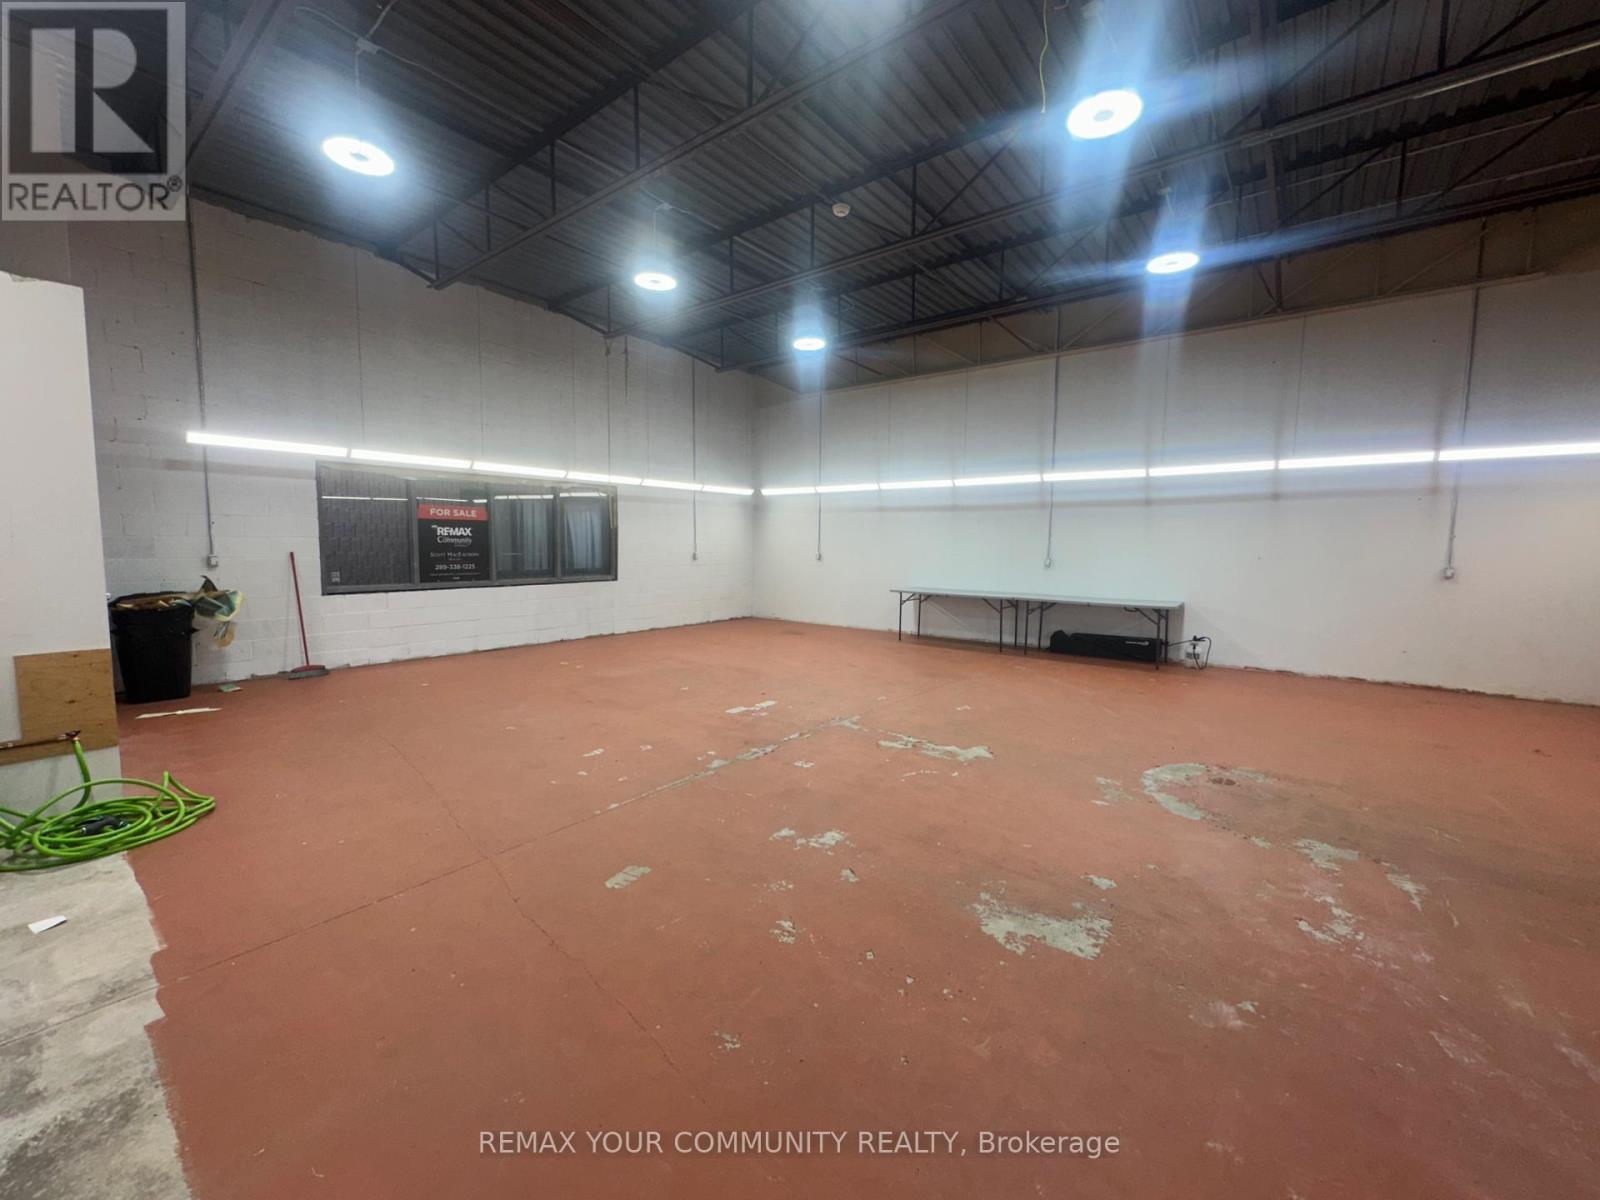
6 - 64 Sandiford Drive
Whitchurch-Stouffville, Ontario
64 Sandiford Drive unit 6 offers approximately 1,113 sq. ft. of clean, functional industrial condo space, ready for your business from day one. Approximately 14-foot ceilings give you real room for racking, equipment, or inventory, and brand-new LED lighting keeps the whole unit bright and efficient. Zoning allows a broad mix of light industrial uses, so it fits many types of buyers: Auto detailing, tradespeople and contractors needing a home base, online sellers needing storage and fulfillment, small manufacturers, or professionals wanting a combined showroom and office. It's also a solid hold for investors looking for a manageable, rentable asset. You're minutes from Highway 404 for regional access and close to Main Street Stouffville's shops, dining, and services. Small industrial units in this area don't come up often, so book your showing soon. (id:50787)
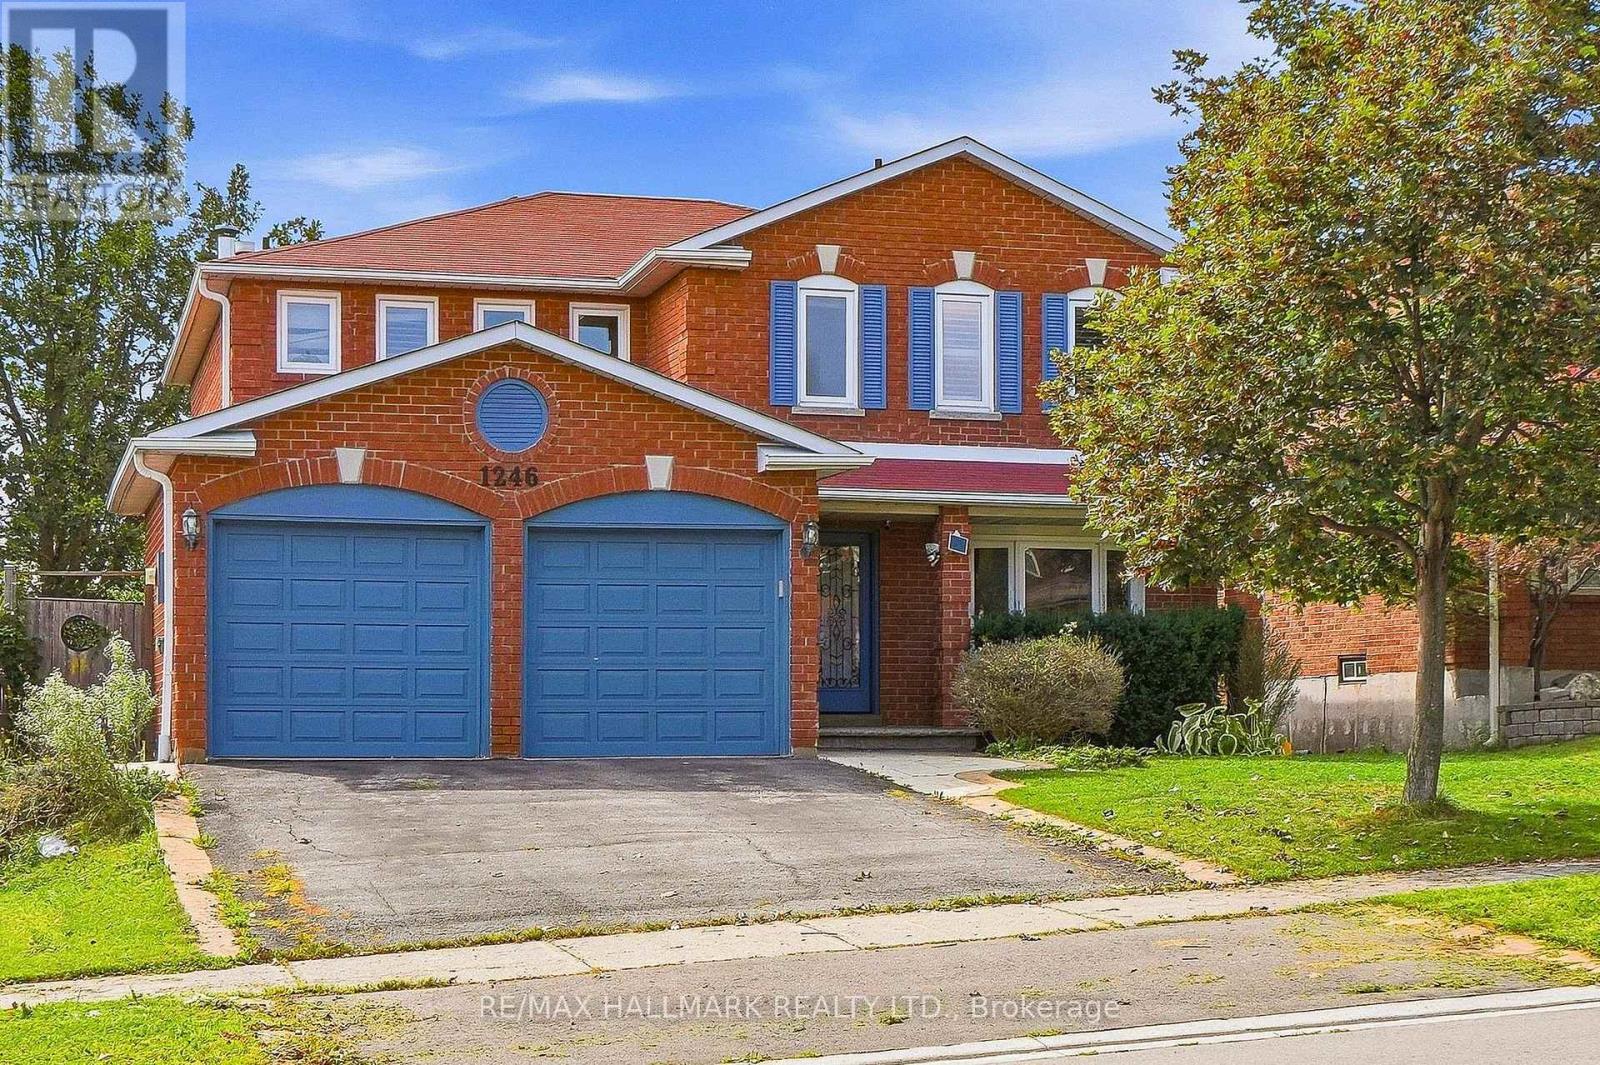
1246 Winterbourne Drive
Oakville, Ontario
Welcome to this exceptional family home in Oakville's desirable Clearview neighbourhood, offering a wonderful combination of space, privacy and everyday comfort. Set on a generous 49' x 111' lot, this 4+1 bedroom, 2-storey home offers approximately 2,348 sq. ft. above grade, with additional finished living space in the bright walk-out lower level. The main level features hardwood flooring throughout, elegant living and dining rooms with French doors, a spacious family room, and a bright kitchen with pantry and adjoining breakfast area. The breakfast area walks out to a deck overlooking the private backyard and inground pool, creating an ideal setting for summer entertaining and relaxed family living. Upstairs, the generously sized primary suite features a sitting area, French doors, California shutters and an ensuite, complemented by three additional bedrooms. The finished walk-out lower level adds exceptional flexibility with an additional bedroom and open living space, making it well suited for extended family, guests or a separate retreat. Outside, enjoy a private, tree-lined setting with views toward the pool and surrounding greenery. The attached double garage and private driveway provide ample parking, while the location places you close to the amenities and conveniences of Oakville, with easy access to schools, parks, shopping and major routes. A wonderful opportunity to make this spacious and versatile Oakville home your own. (id:50787)
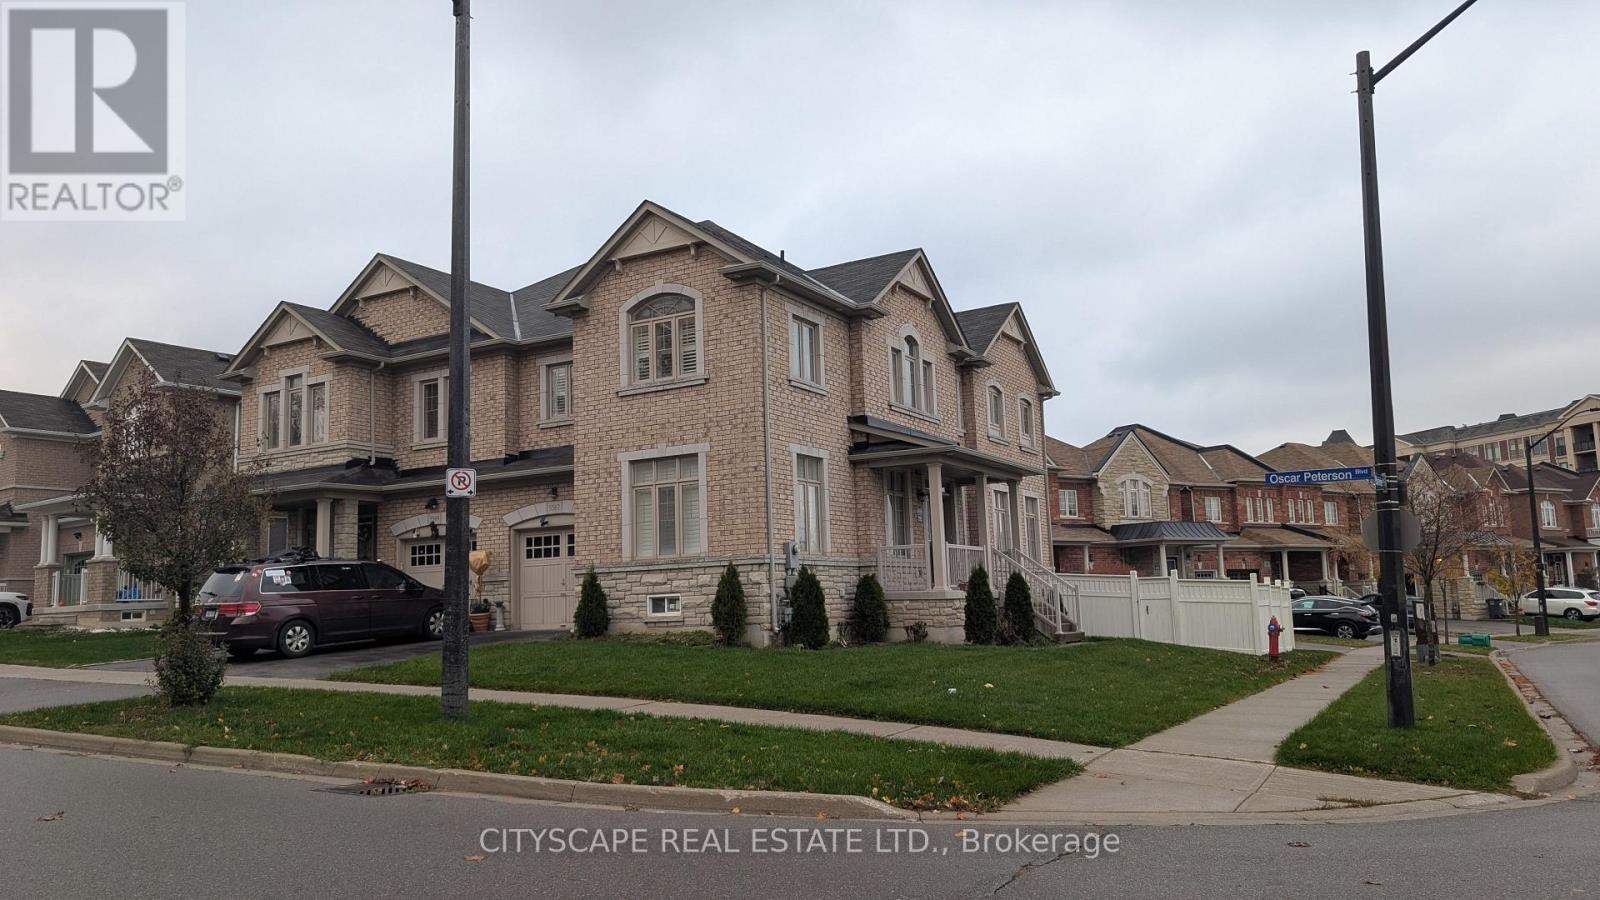
5567 Oscar Peterson Boulevard
Mississauga, Ontario
For Lease in Churchill Meadows a prime neighbourhood of Mississauga. Spacious 4 Bedroom, 3 Bathroom Corner Semi-Detached featuring hardwood floors on the main level, granite countertops, and stainless steel appliances in a modern kitchen with plenty of cabinet space. Enjoy a separate living and dining area alongside an open-concept family space, perfect for gatherings and everyday living. The second floor offers four generous bedrooms and convenient upstairs laundry. Large windows fill the home with natural light, and the corner lot provides extra privacy and curb appeal. The basement is unfinished, ideal for storage or flexible use. Most desirable neighbourhood of Mississauga, family-friendly and close to top schools, parks, Ridgeway Plaza, and transit. (id:50787)
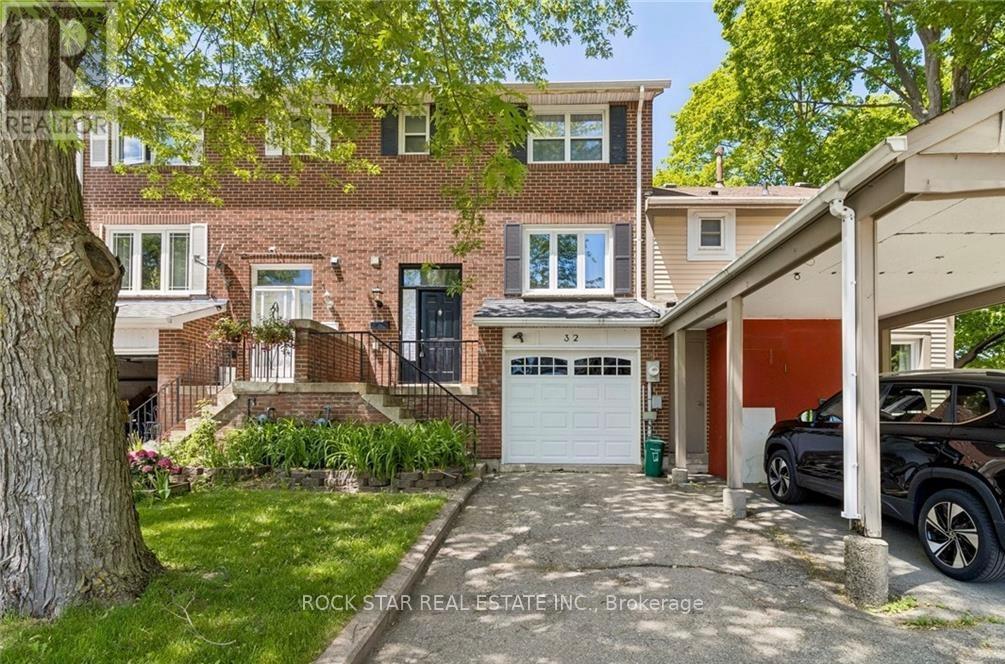
32 Lansing Square
Brampton, Ontario
Welcome to this well-located freehold townhome in Brampton's desirable Heart Lake community, now offered at a newly adjusted price. An excellent opportunity for first-time buyers, families, downsizers or anyone looking for the freedom of a freehold home in a convenient neighbourhood. The functional multi-level layout begins with a convenient 2-piece bathroom at the entry, followed by a bright main living area and kitchen. Upstairs you'll find three spacious bedrooms and a full 4-piece bathroom. The finished lower level provides additional living space with a comfortable rec room, direct access to the garage and a walk-out to a large, fully fenced backyard, ideal for entertaining, children or pets. Updated flooring and doors add to the appeal, while the location puts you just steps from shopping, schools, parks, transit and everyday amenities. A great opportunity to own a freehold townhome in Heart Lake at an attractive new price. Book your showing today! (id:50787)