
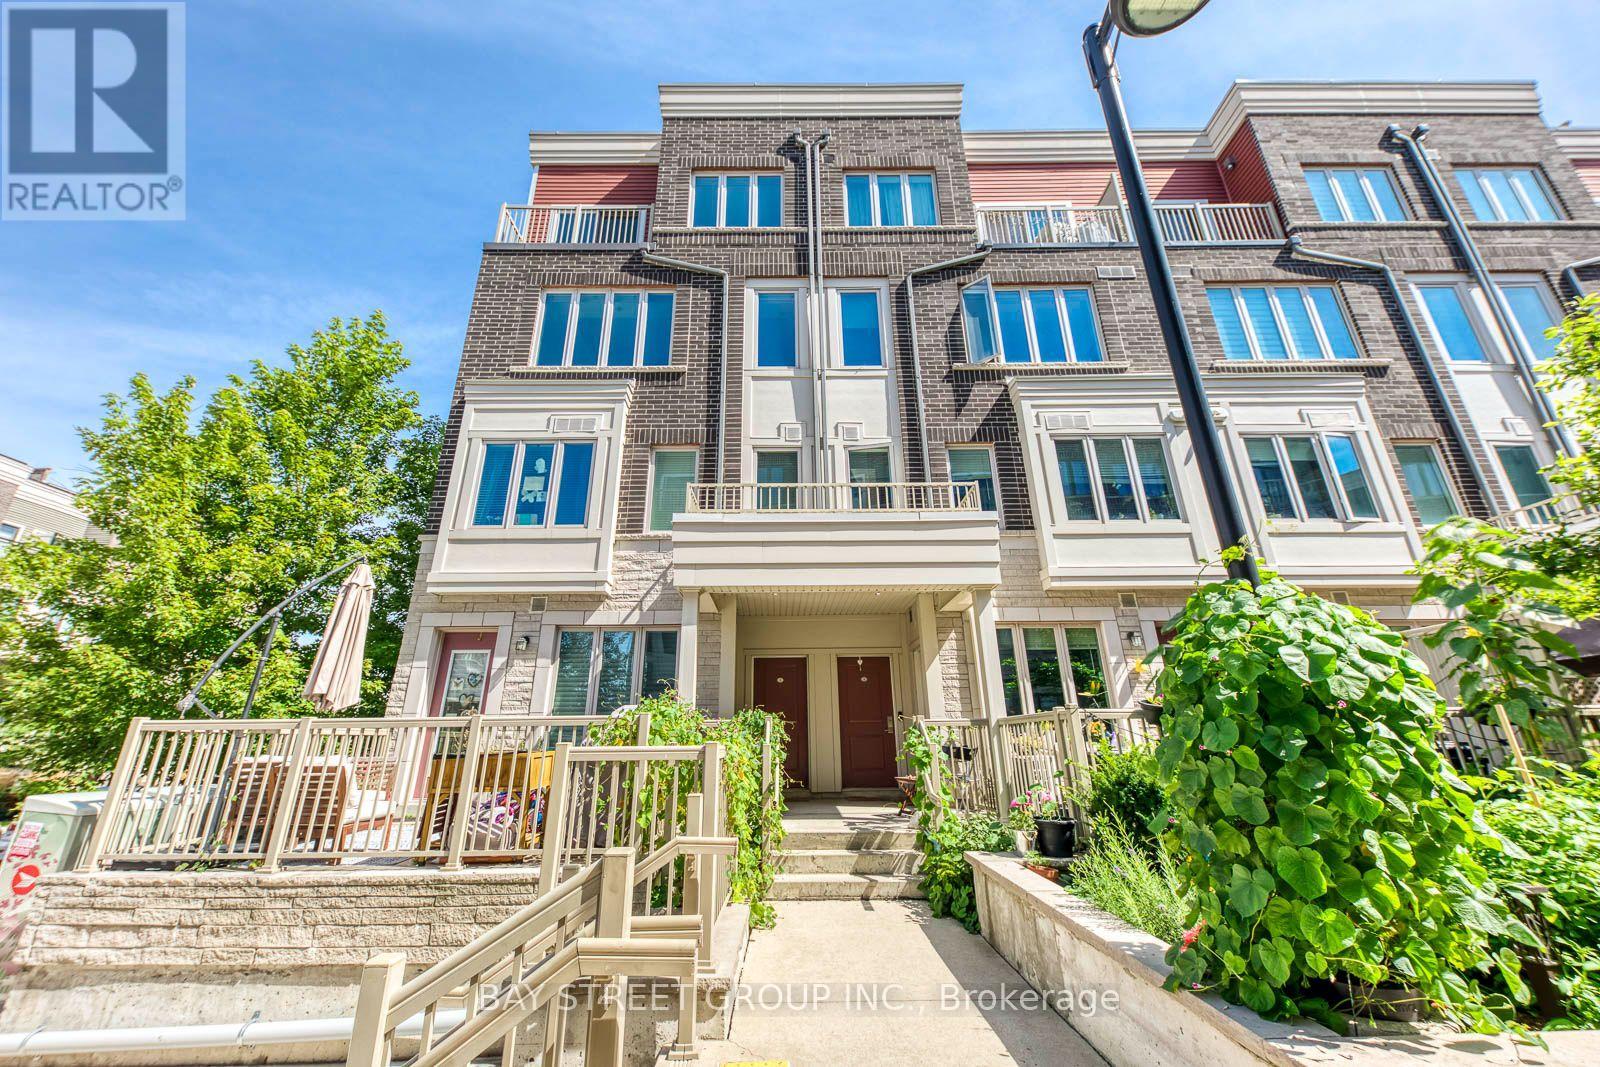
2 - 100 Long Branch Avenue
Toronto, Ontario
This is a beautifully finished and rarely offered end-unit with large windows bringing in lots of natural light . Enjoy spectacular views of the Toronto skyline from your expansive private rooftop terrace. This unit comes with underground parking and a dedicated storage locker. Ideally located just steps from Lake Ontario and the vibrant amenities along Lake Shore Blvd W. Open-concept kitchen impresses with quartz countertops and combined with Living, Dining area. The versatile den can easily be an additional bedroom or an efficient home office. A 2-piece powder room and in-unit laundry round out this level adding convenience. The upper floor is home to 2 bedrooms with the primary room being a true retreat with a walk-in closet, full 4pc ensuite bath. A well-appointed second bathroom and a convenient third full bath ensures comfort for guests and family. This end-unit town's crown jewel is the top-floor rooftop terrace - perfect for entertaining, outdoor dining, or relaxing with stunning cityscapes, including views of the CN Tower. This family and pet-friendly neighborhood offers easy access to the lake, nearby schools, community centers, cafes, restaurants, and a short drive to Sherway Gardens shopping mall. Commuters will appreciate the proximity to TTC transit and the Go Train station, with quick access to major highways (QEW, Gardiner, 427). Don't miss out on this urban gem! (id:50787)
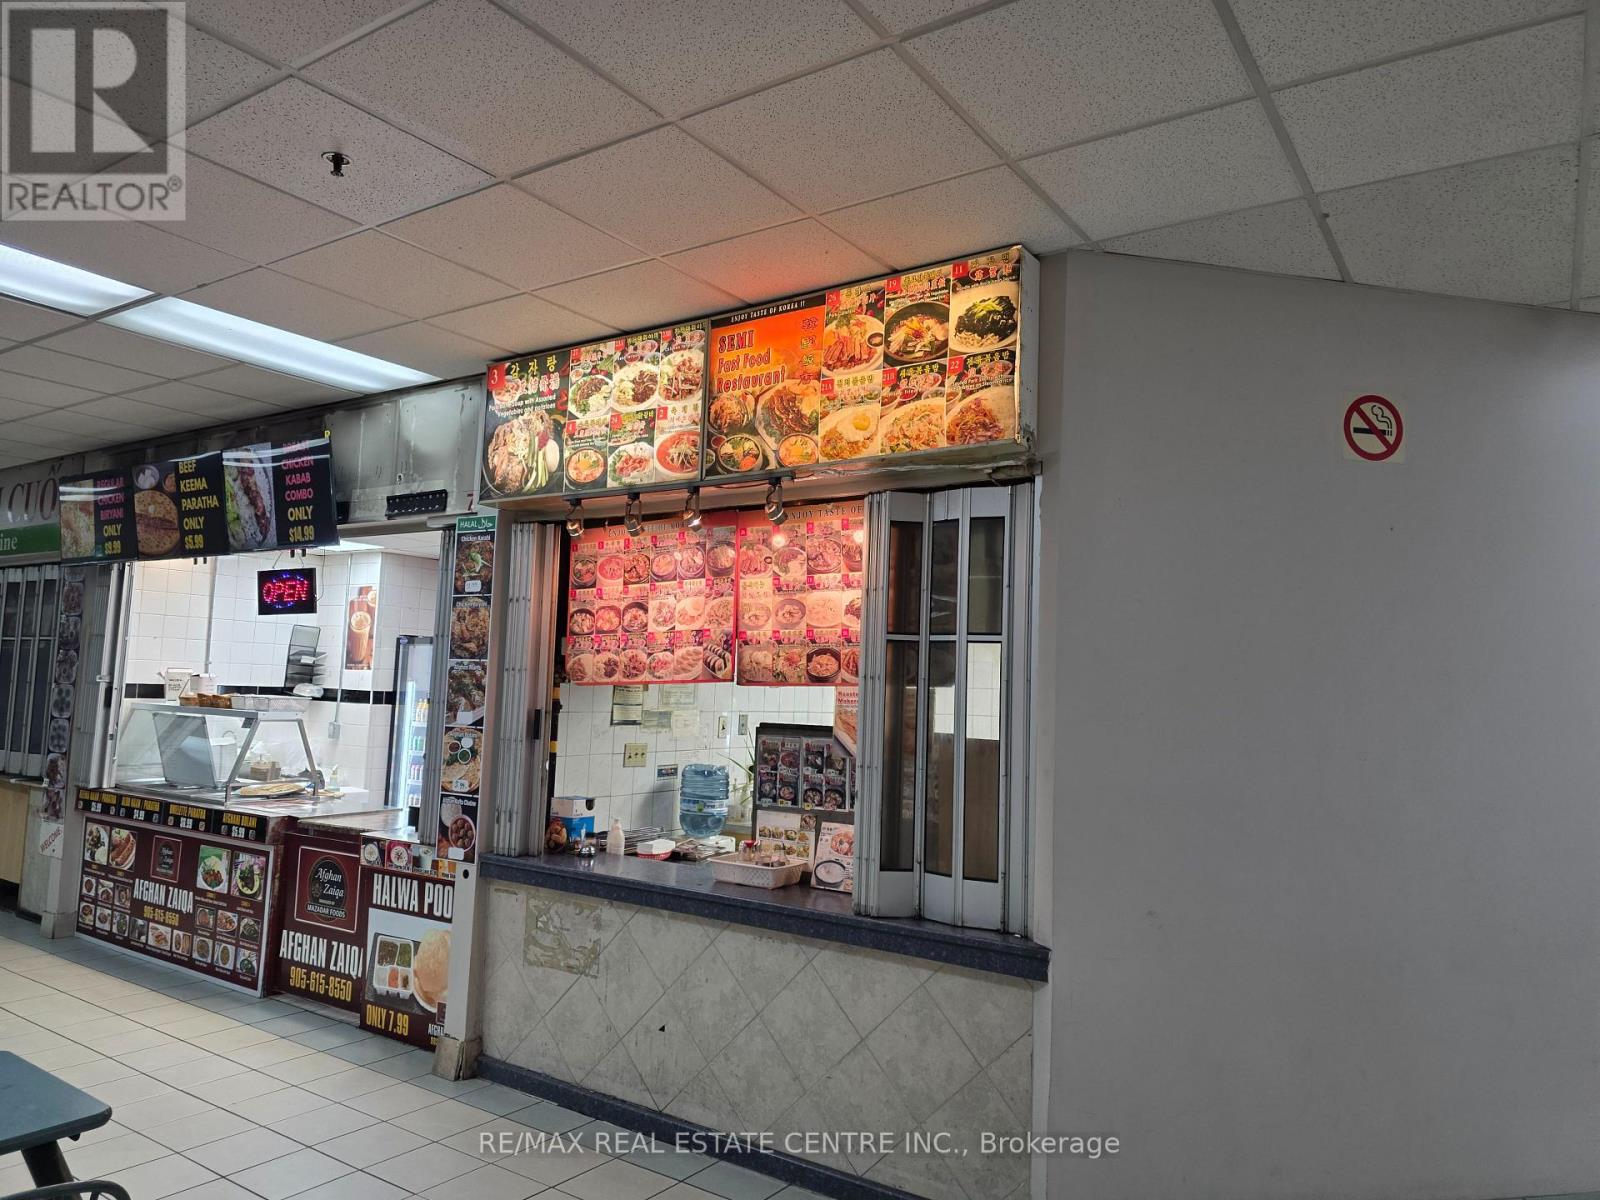
8 - 2580 Shepard Avenue
Mississauga, Ontario
*****Vendor Is Very Motivated*****Easy To Convert To Different Type Of Food*****Fantastic Opportunity to Own Thriving Korean Restaurant In Food Court Outlet Located At The Corner In Busy Newin Centre Mall (Hurontario/Dundas St) 6 Days, Short Hours (11Am-7Pm), Unlimited Potential To Grow. New 5+5 Year Lease Available To Qualified Buyer. Full Line of Restaurant Equipment. Current Rent Amount Is Around $3,600. (TMI And HST Included) Current Owner Has Been Operating This Business Over 15 Years And Wants To Retire. Please Do Not Visit Without Appointment. *****Vendor Is Vey Motivated!!!! (id:50787)
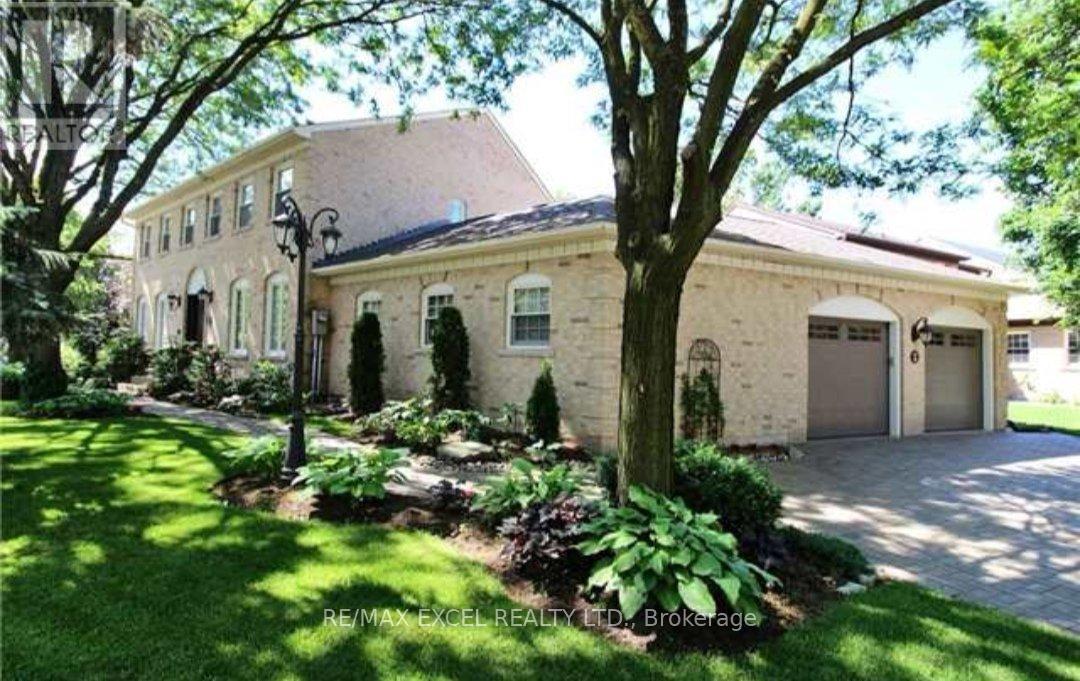
36 Hedgewood Drive
Markham, Ontario
Beautiful 3 Garage Detached in Prestigious Unionville Community**Lots of Windows & Sunlight**Skylight at Breakfast Area**CrownMoulding**Bay Window**Finished Basement with Office Room & 4pc Bathroom**5 Min Walk to Unionville Library**11 Min Walk toTooGoodPond/Main St**Close to HW7, 407/404, Unionville Go Statino, Supermarkets (T&T, Foodymart, WholeFood, NoFrills), DowntownMarkham, Pan Am Centre, Markville Mall**Top Rank Markville Secondary School (id:50787)
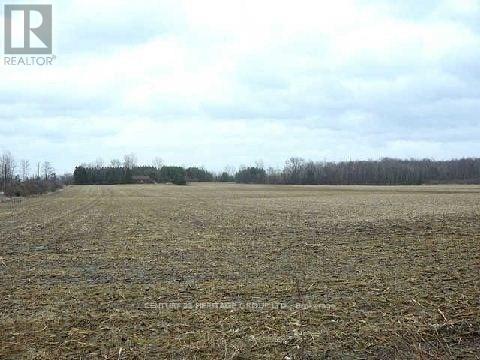
3329 11 Line
Bradford West Gwillimbury, Ontario
Excellent Investment Opportunity. 100+/- Acres Future Development Land In Rapidly Growing Community Of Bradford. Property Located On Same Road As Bradford Municipal Offices and Park. Full Water Services On Road. Existing Old Home Tear Down. Large Usable Barn. Small Gravel Pit At Rear Of Property. Land Presently Rented Yearly $25,000.00 (id:50787)
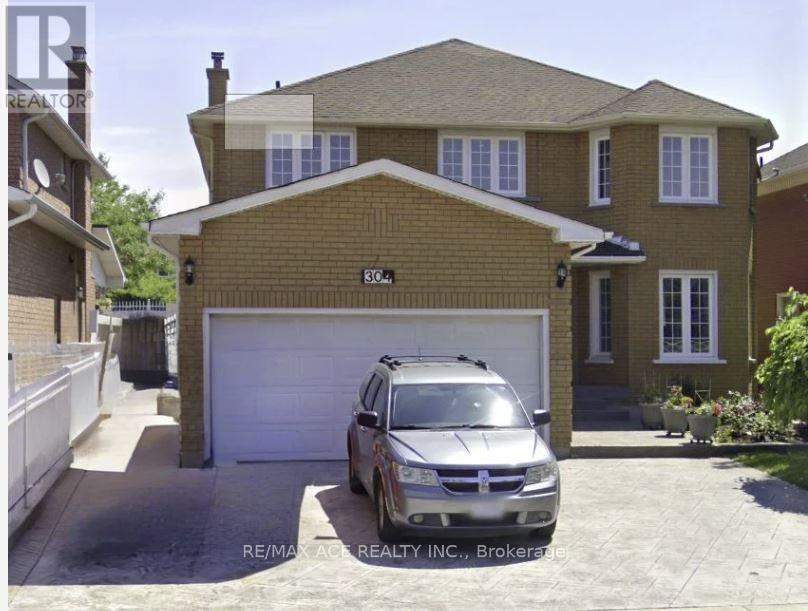
Bsmt - 304 Russet Way
Vaughan, Ontario
Fully Renovated Basement Featuring Hardwood Flooring, 2 Washrooms, 2 Bedrooms, Kitchen, Living Room, Laundry Room, 2 Storage Rooms, and Cooler Room. Separate Entrance Provides Convenient Access To The Basement. Additional Features Include Shutters, Pot Lights, Updated Ceiling, and Fresh Paint Throughout. Tenant Responsible For Maintaining The Property In Clean And Good Condition. Tenant Responsible For Any Damage To Appliances, Flooring, Walls, Windows, Washrooms, Or Other Areas Of The Property. Listing Broker Is Also The Property Owner. First And Last Month's Rent Plus $800 Security Deposit And 40% Of Utilities (Hydro, Enbridge Gas, And Water) Payable By Tenant. Driveway Parking Available For $70/Month. (id:50787)
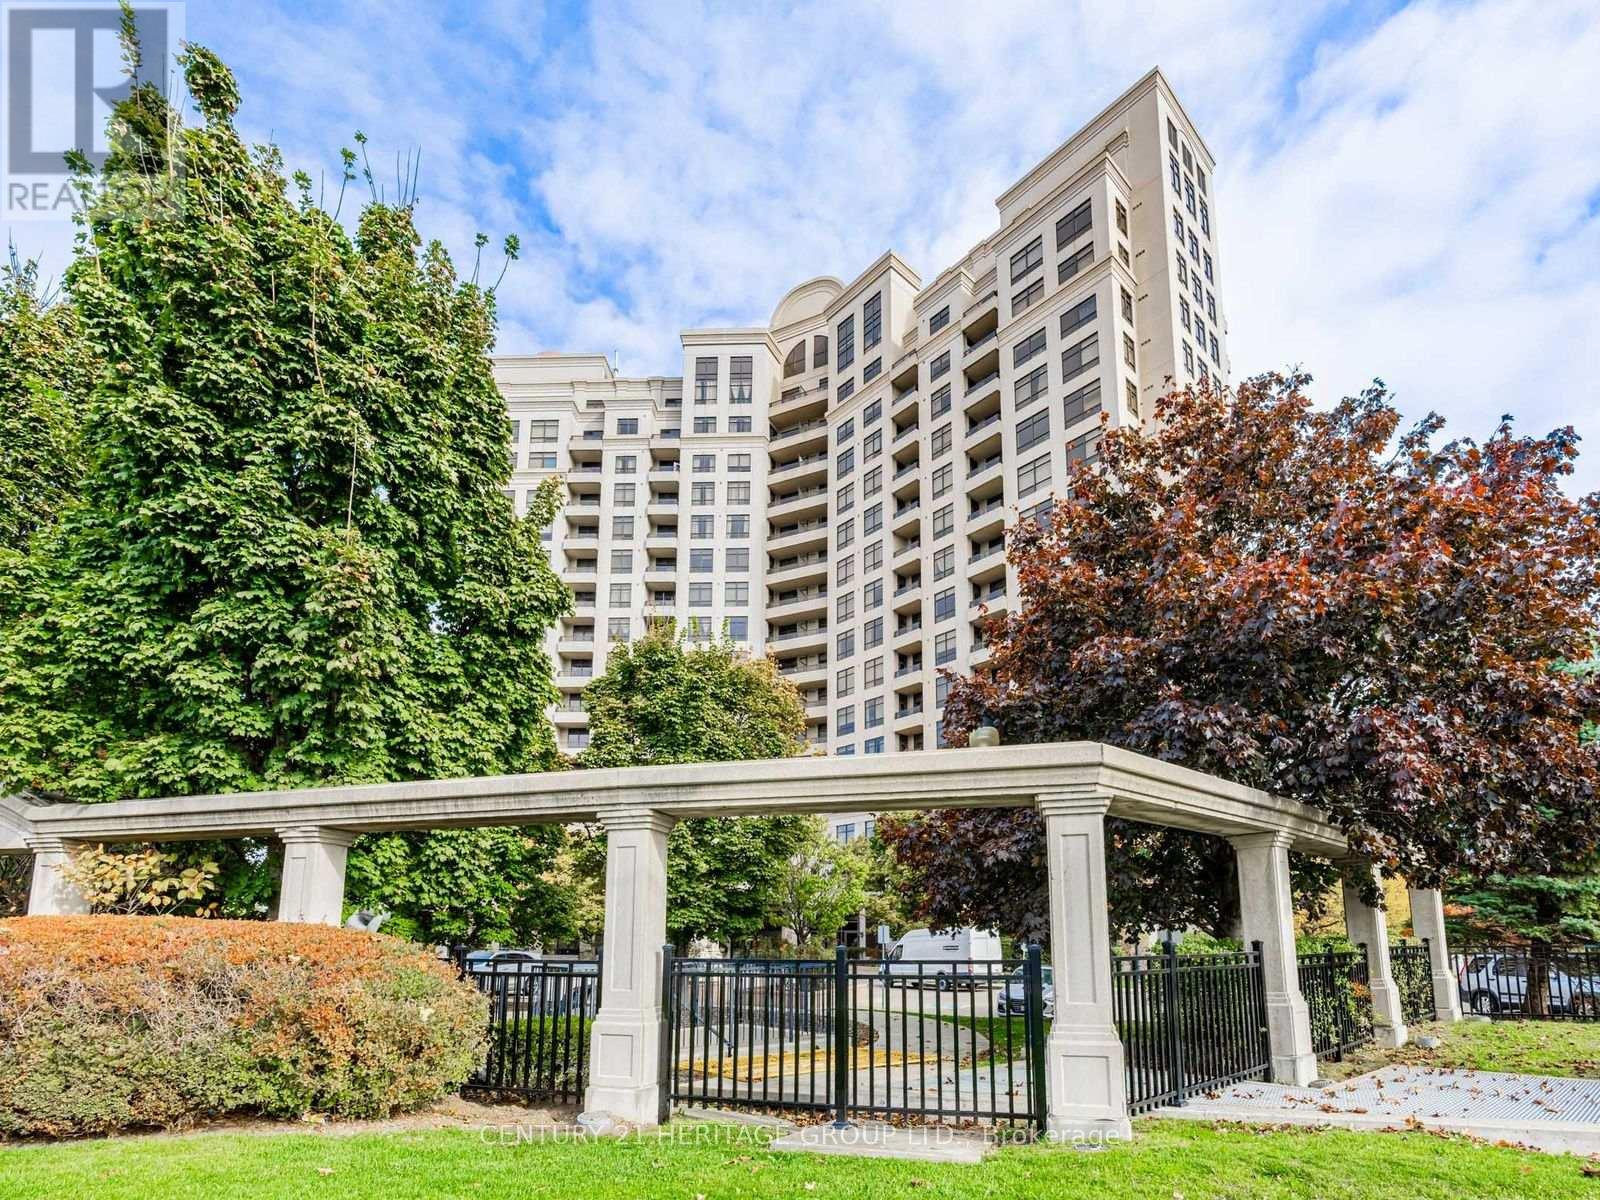
1611 - 9225 Jane Street
Vaughan, Ontario
Welcome to 9225 Jane St! Executive building with 24hr concierge has been completely renovated. Brand new laminate flooring thru-out, brand new kitchen with brand new stainless steel appliances, new light fixtures, new doors/trims, new toilet and sinks. Freshly painted with unobstructed view of greenspace. Includes 1 parking spot and 1 locker. (id:50787)
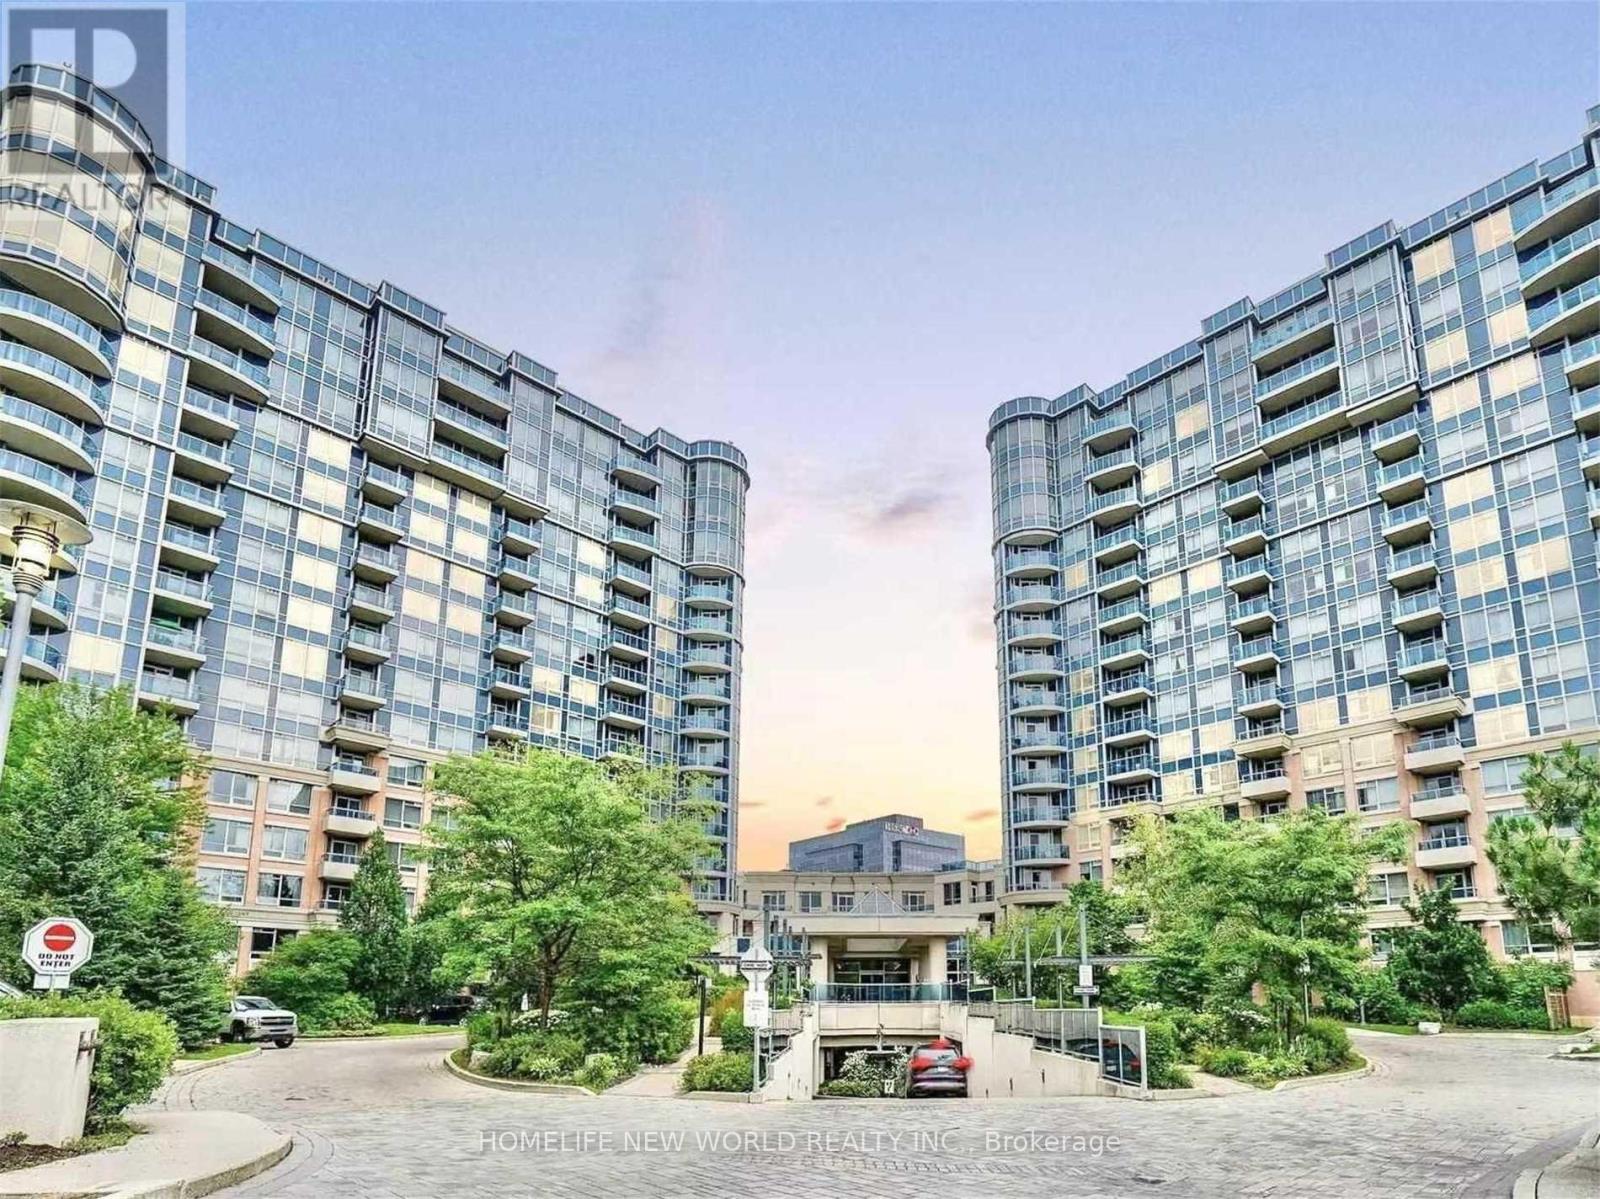
1219 - 33 Cox Boulevard
Markham, Ontario
**Luxurious Condo In Prestigious Unionville**The Circa Tower By Tridel**Excellent Layout With Two Splitted Bedrooms Plus A Den**928 sq ft. With Large Balcony**Fabulous Sunny Park View**Steps To Markham Civic Center**Unionville High School**Flato Markham Theatre**First Markham Place**Parks**Supermarkets**Restaurants** Extensive Facilities**Indoor Pool** Whirlpool**Sauna**Spa**Outdoor Patio**Gym**Card Room**Party Room**Theatre**Bbq** Concierge**Perfect For Single Family** No Pets And Non Smokers Preferred ** Mins Drive To Markville Mall, Downtown Markham, York University Markham Campus, YMCA, Unionville Go, Hwy 407 And Hwy 404 ** ViVa And YRT Right At Your DoorStep ** (id:50787)
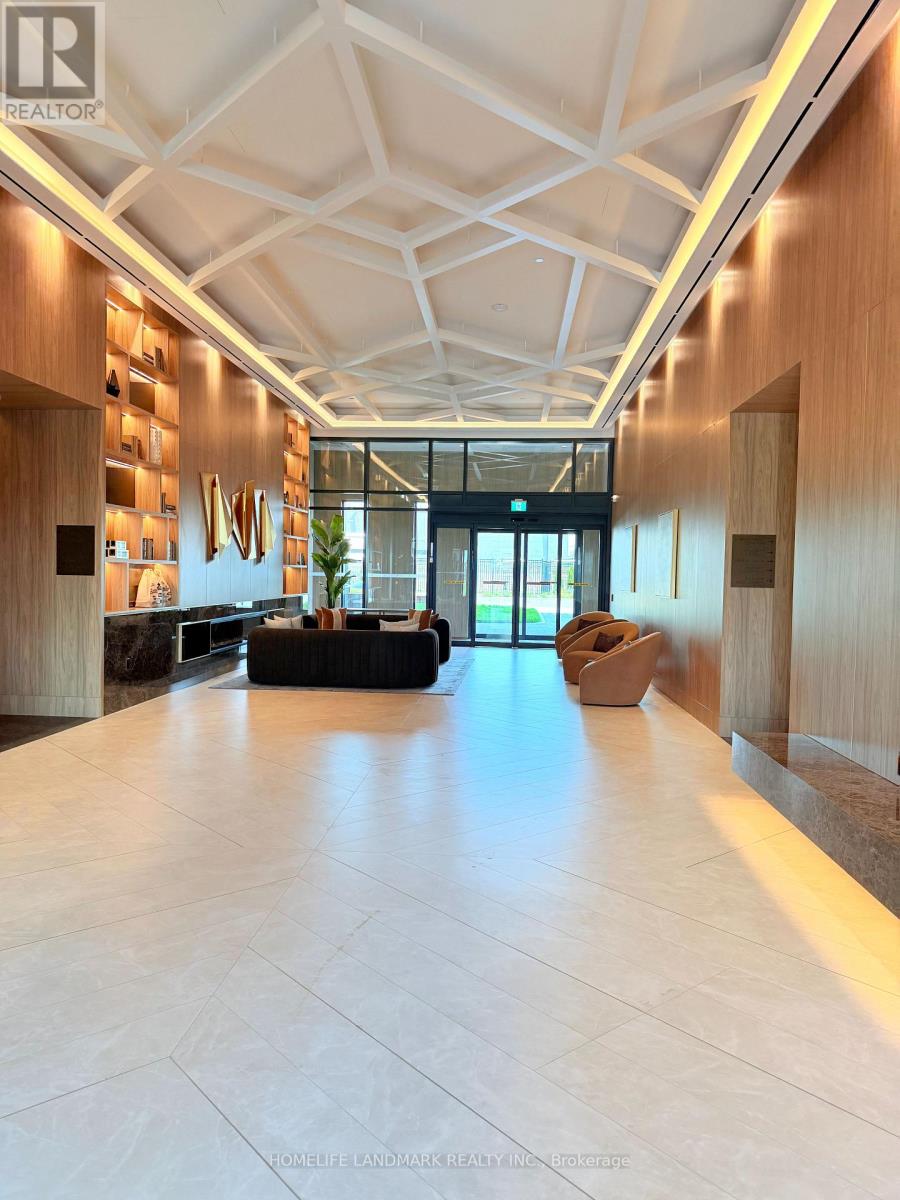
1810 - 5 Meadowdale Road
Vaughan, Ontario
Brand-new Vincent Condo at Vaughan Metropolitan Centre. 561 SqFt 1+1 Functional Unit with Great Layout - Open Kitchen and Living Room, Large Bedroom and a Large Den/Office. Steps to VMC Subway and Easy Commute to York University, Close to Hwy 400 and 407 and Vaughan Mills Mall. One Locker Included. (id:50787)
903 - 2920 Highway 7 Highway
Vaughan, Ontario
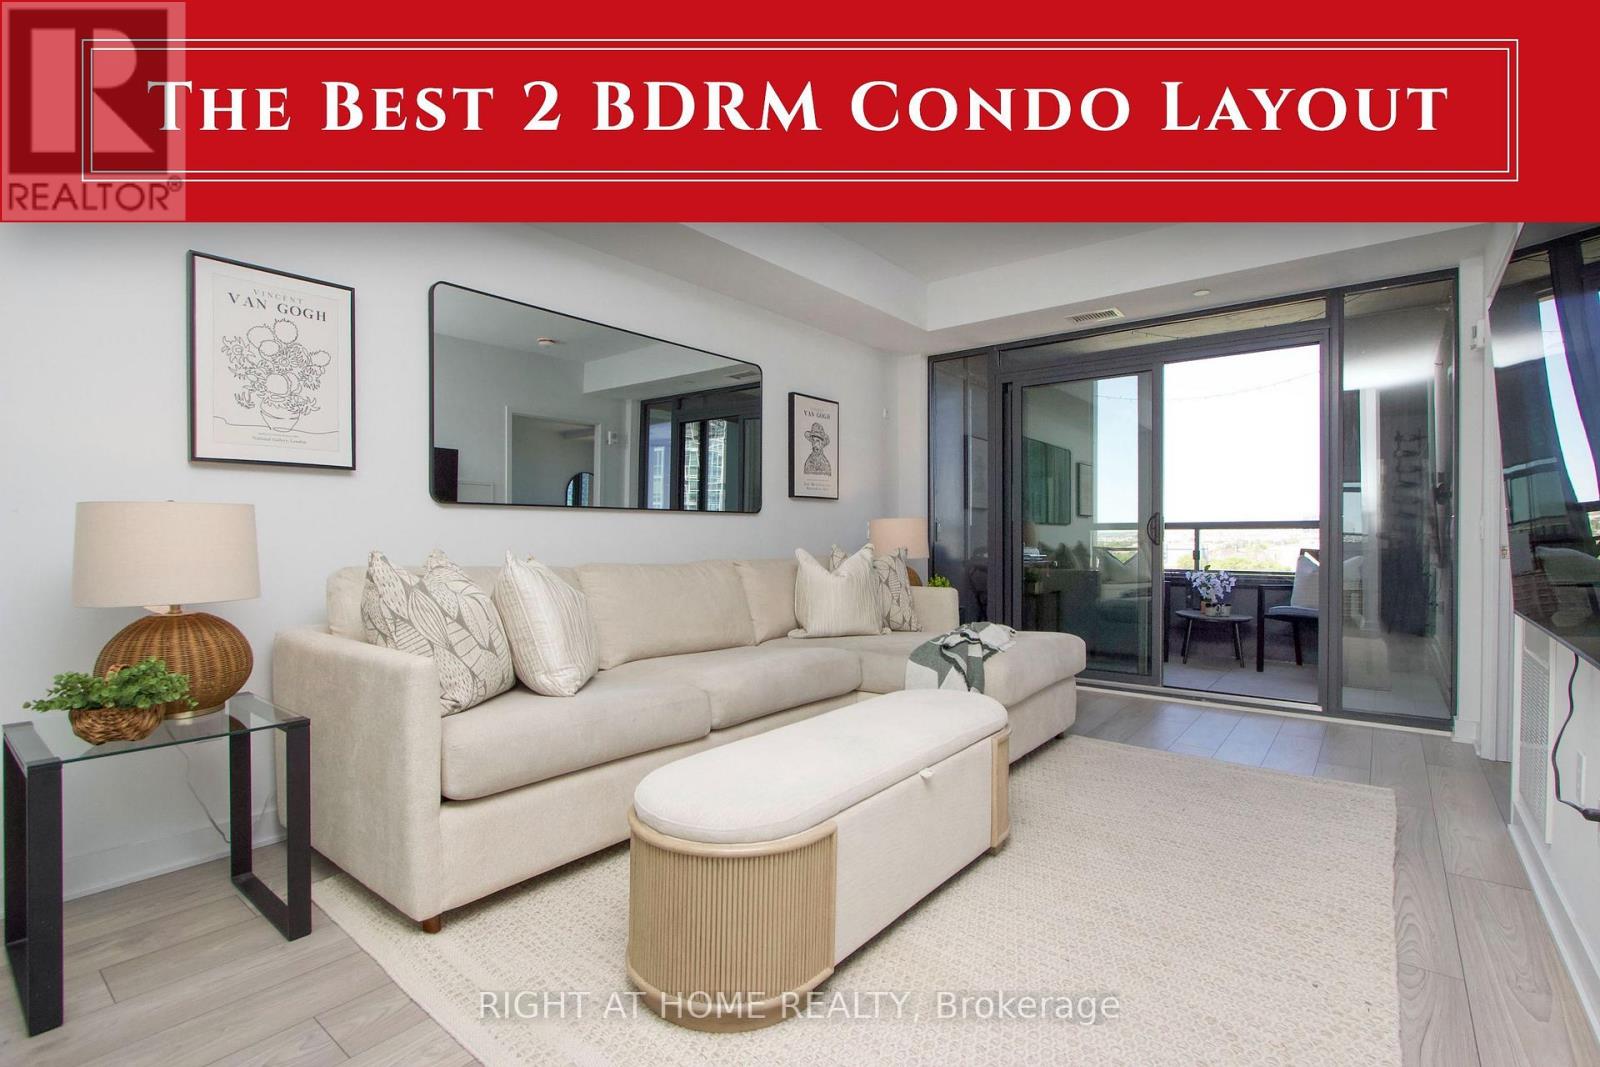
Welcome to Suite 903 at CG Tower, the tallest building in Vaughan, where sophisticated design meets an unbeatable lifestyle. This spacious, carpet-free 2-bedroom suite boasts one of the best layouts of any 2-bedroom condo on the market: a large open-concept living area perfect for entertaining in front of the impressive 75" wall-mounted TV, an enclosed balcony, and owned underground parking included. Perched high with unobstructed North-West views, the unit overlooks a breathtaking panorama of lush greenspace, an ice rink, a water park and the brand-new Edgely Park (see photo with new expansion rendering) , with no front-facing condo to interrupt your sightlines - and the new Edgeley Park extension is taking shape right at your doorstep. Enjoy stunning views of Canada's Wonderland and front-row seats to the Celebration fireworks from your own living room. CG Tower's amenity package is world-class: P1 pet spa; 4th floor gym, pool, yoga room, kids' play area and outdoor terrace; 20th floor two party rooms, movie theatre and terrace; 32nd floor work-from-home co-working lounge and terrace. Pets welcome with restrictions. Steps from the Vaughan Metropolitan Centre TTC Subway Station, with Lime e-scooters and e-bikes available right outside the building for the last mile. Minutes to York University, the YMCA at the David Braley Vaughan Centre, Vaughan Mills, Cortellucci Vaughan Hospital, the 7/400 Power Centre and Cortellucci Square, with effortless access to Highways 400, 7 and 407. Furniture and artwork negotiable - move in and start living. This is more than a condo - it's a lifestyle. (id:50787)
Bsmt - 15 Starry Crescent
Toronto, Ontario
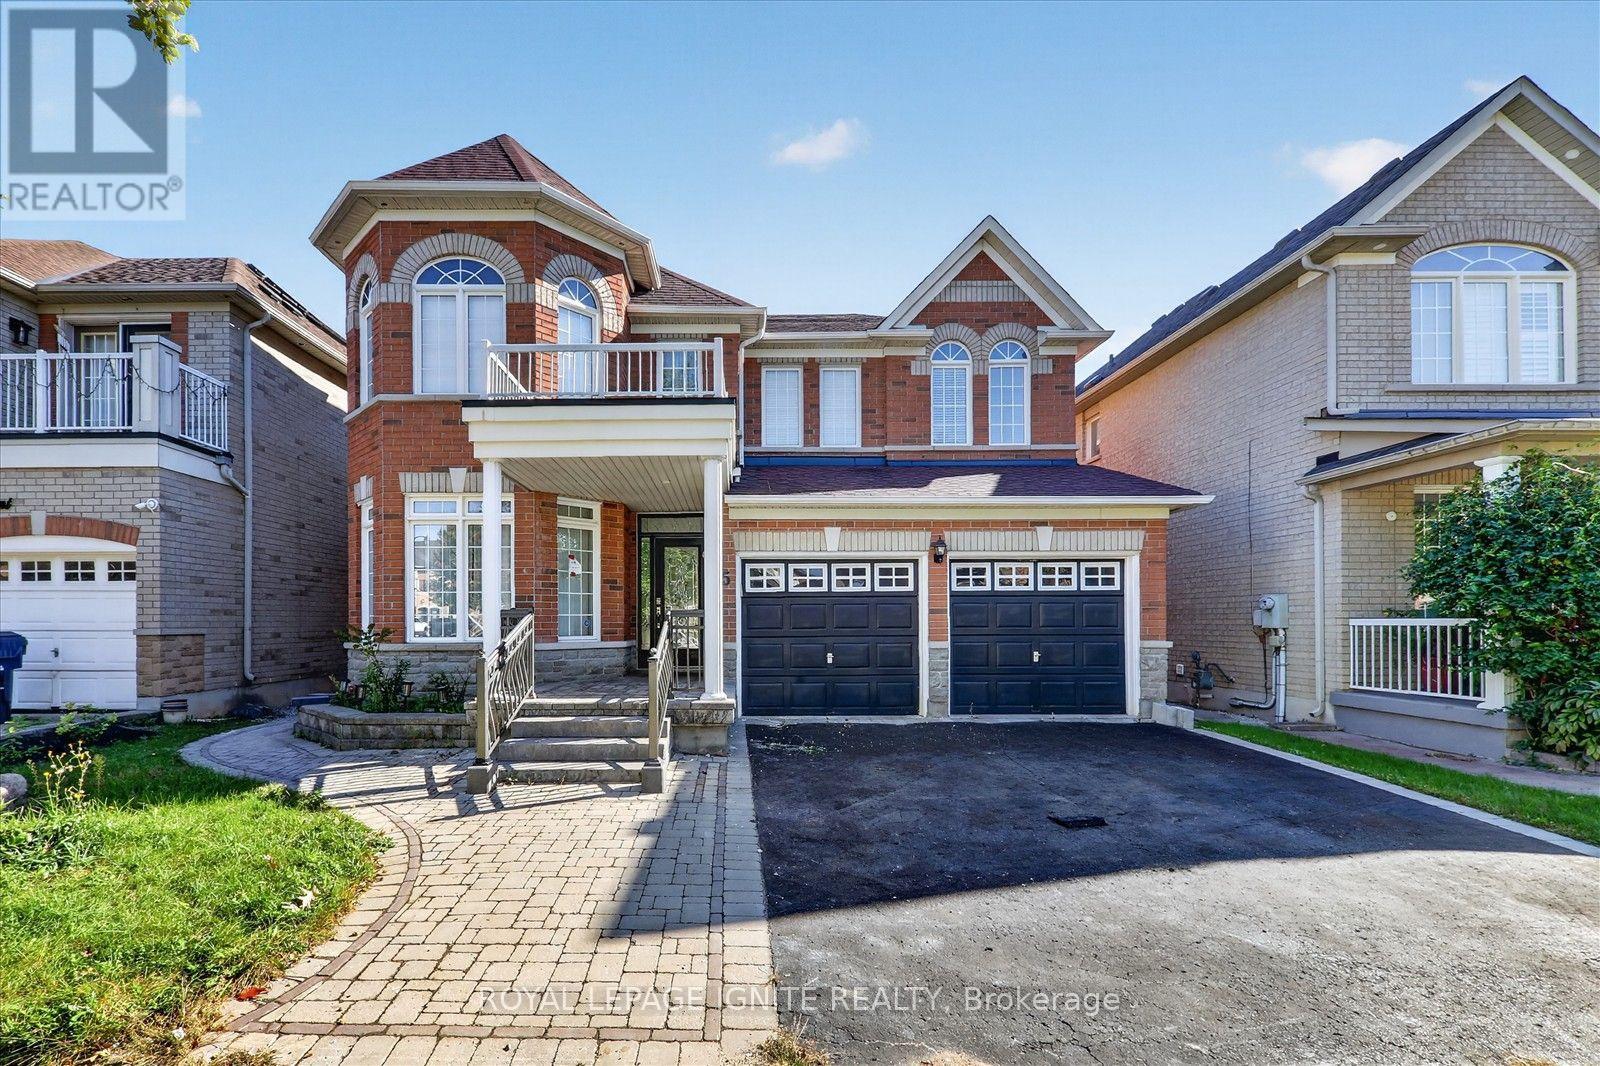
Discover 15 Starry Crescent, a stunning hidden gem nestled in a quiet,tree-lined and prestigious Toronto neighbourhood. This newly renovatedlegal basement residence features three spacious bedrooms, two fullbathrooms, laminate flooring, large windows, brand-new appliances, aprivate separate entrance, separate laundry and one parking space.Conveniently located with easy access to Highways 401 and 407 and juststeps from public transit. Only minutes from St. Pier Giorgio FrassatiCatholic School, Thomas L. Wells Public School, Heritage Park PublicSchool, the University of Toronto Scarborough, Centennial College,Starry Park, Seasons Park and Rouge National Urban Park. A beautifullyupdated home in a peaceful, family-friendly location! (id:50787)
E65 - 7 Brimley Road S
Toronto, Ontario
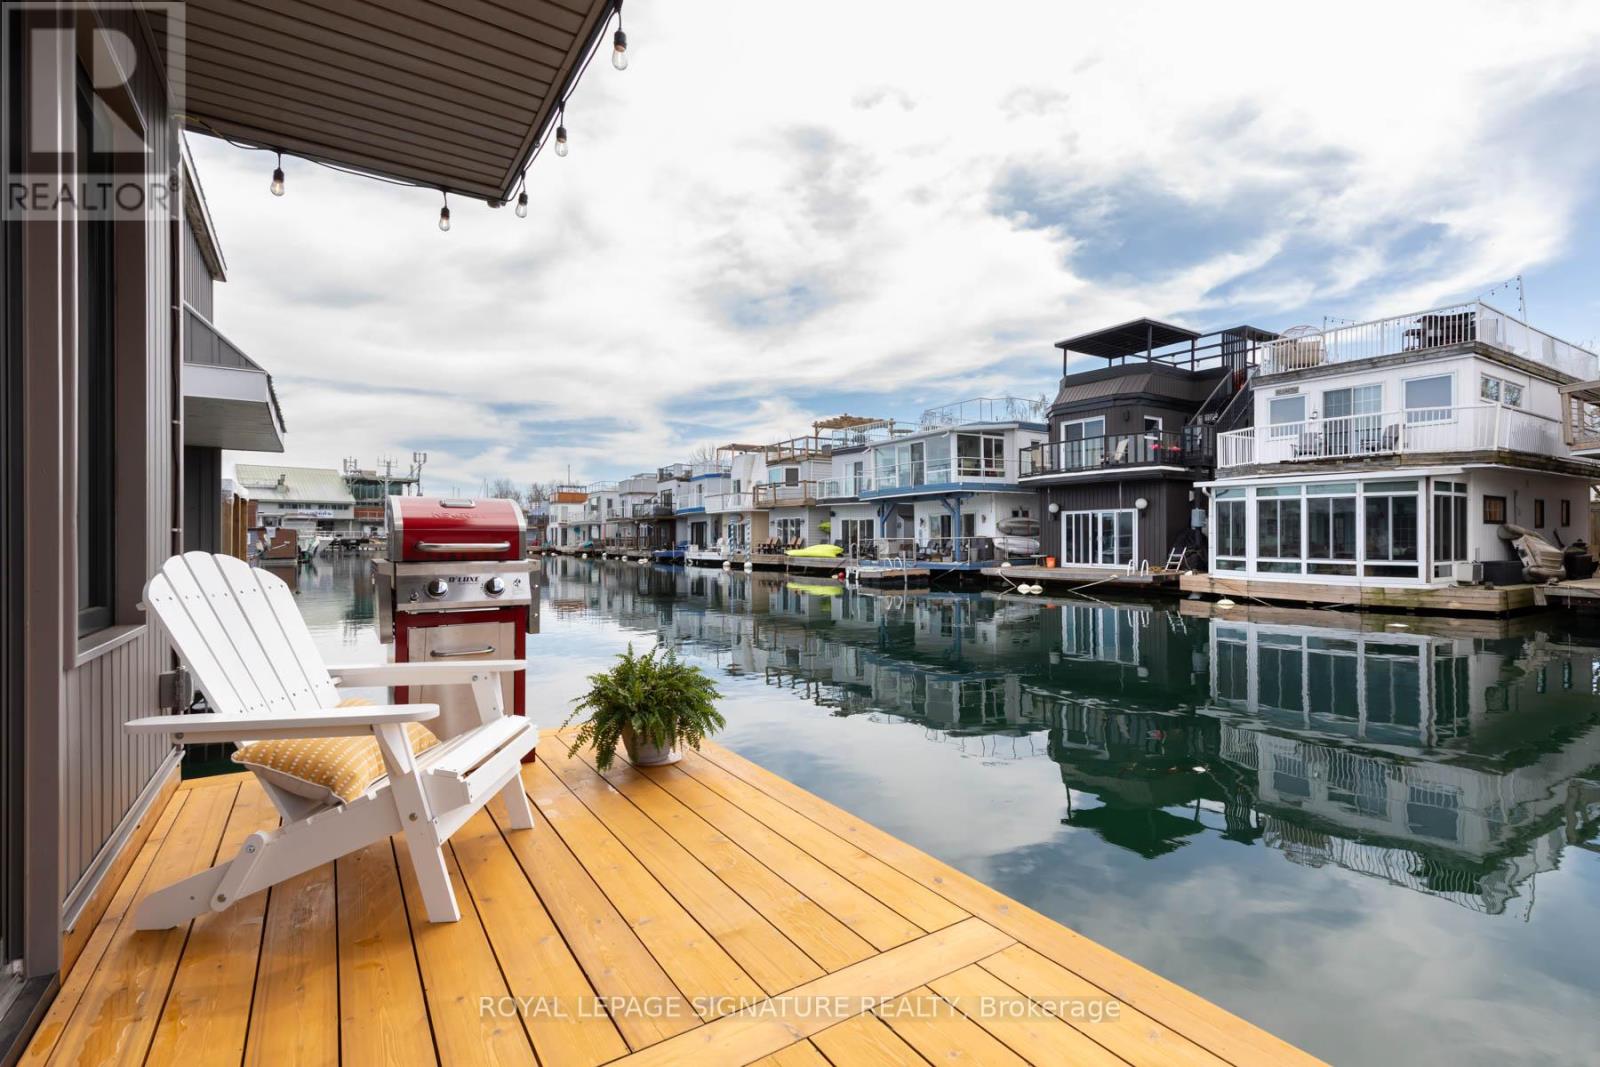
Propane Stove, Refrigerator, Microwave, all electric light fixtures & all window coverings. All built-in shelves including built-in queen bedframe and side shelves. Exiting Ropes & Fenders, 2 bubblers. Ask LA about the furnishings. (id:50787)
41 Amulet Way
Whitby, Ontario
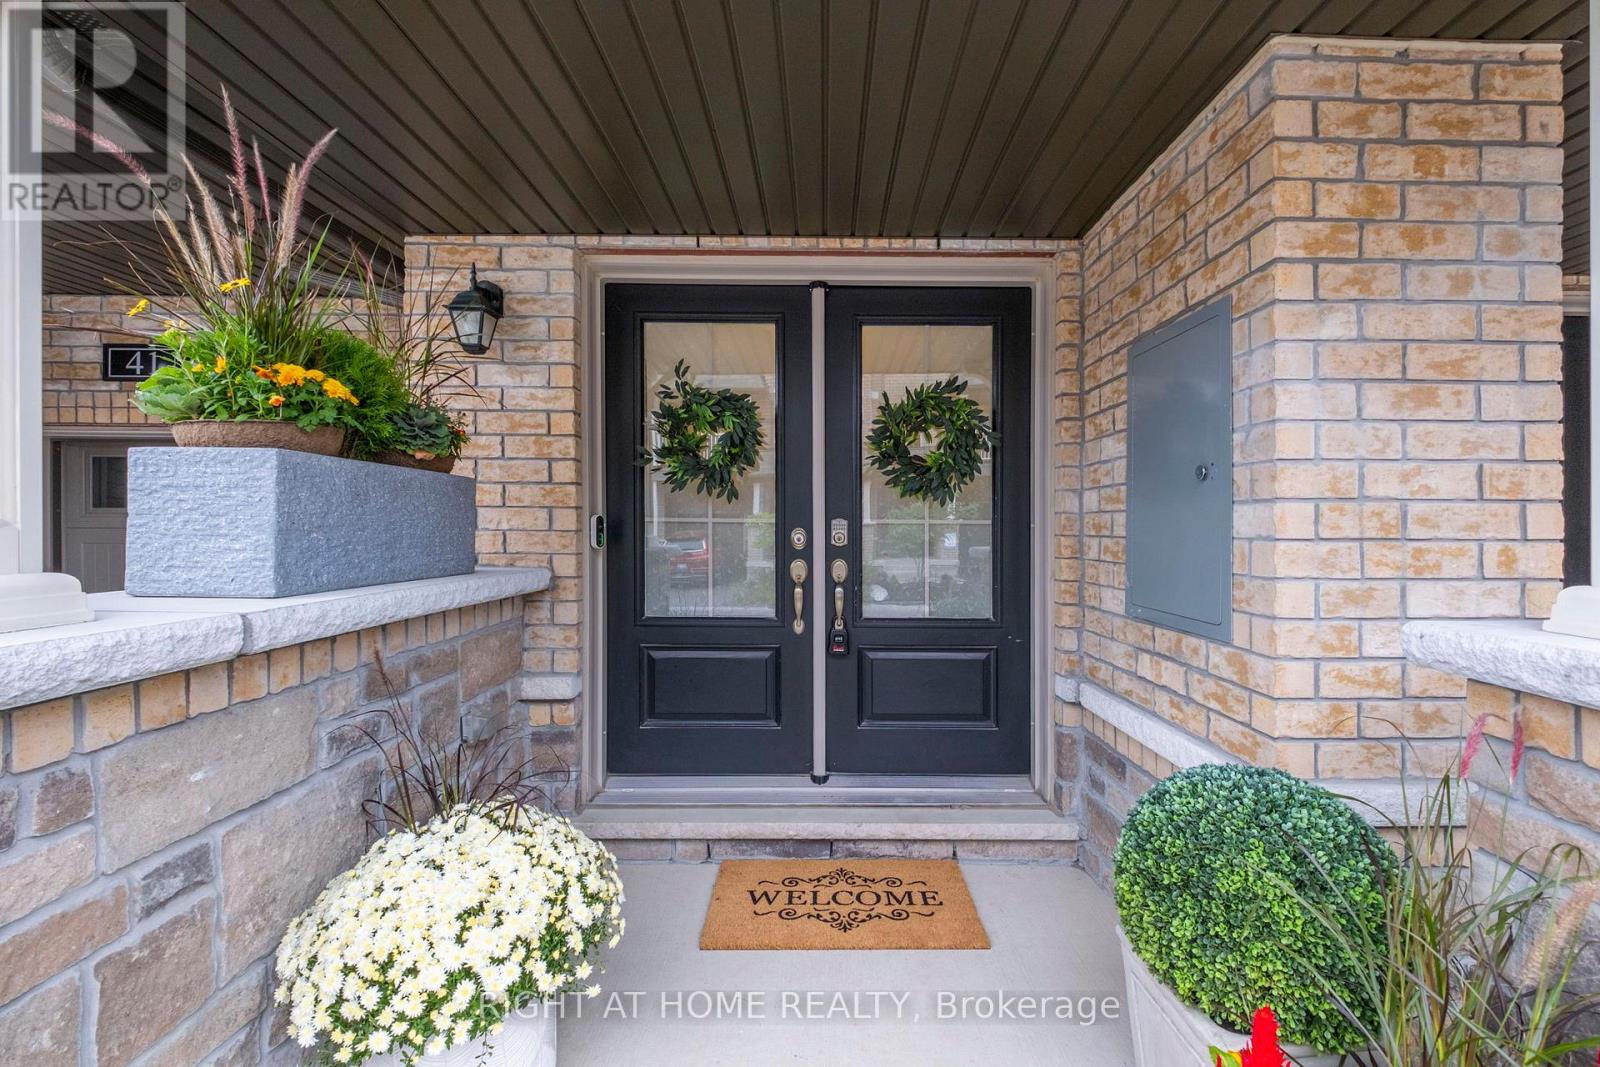
Welcome to this spacious 2-bedroom, 3-bathroom home that offers modern finishes and thoughtful upgrades throughout. The bright, open-concept main floor features beautiful hardwood flooring, a generous dining area with a large window, and a stylish modern kitchen complete with elegant Caesarstone countertops and a large centre island perfect for everyday living and entertaining.The private 4-piece ensuite and main bathroom both feature sleek stone countertops, while the beautifully stained staircase with black iron pickets adds a sophisticated contemporary touch.Enjoy the added benefits of ENERGY STAR features, including an HRV system, designed to enhance indoor comfort and energy efficiency.Ideally located just minutes from excellent schools, shopping, parks, restaurants, GO Transit, and major highways, including the 401 and 407. (id:50787)