
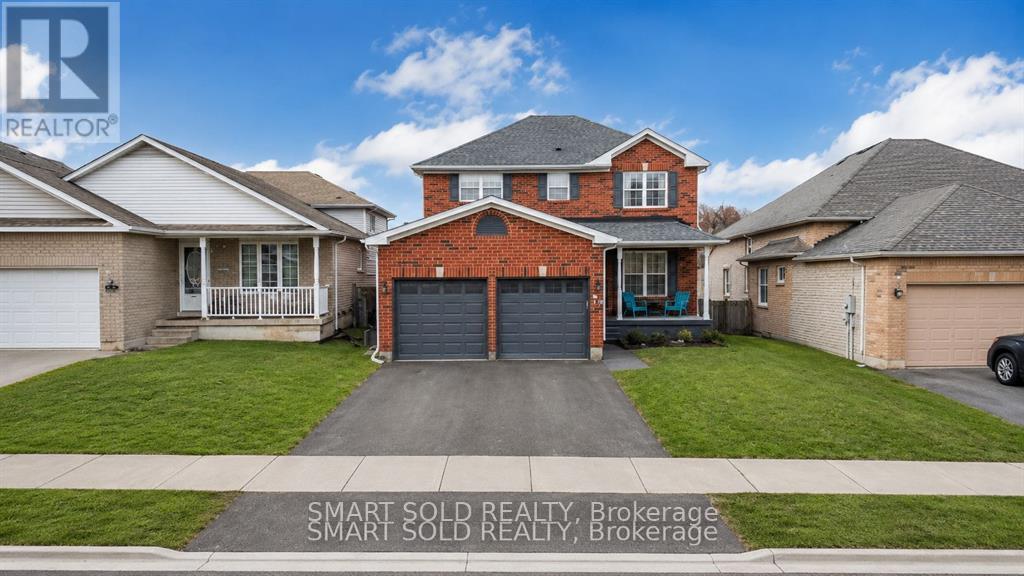
Upper Bedroom - 28 Leggott Avenue
Barrie, Ontario
Second Floor Bedroom* WiFi and Utilities Are Included, Kitchen and Bathroom Is Shared* Welcome to this stunning all-brick, two-storey home in a desirable, family-friendly neighborhood* Conveniently located near parks, schools, restaurants, shopping, and easy access to the GO train and HWY 400. One Parking On Drive Way Is Included. (id:50787)
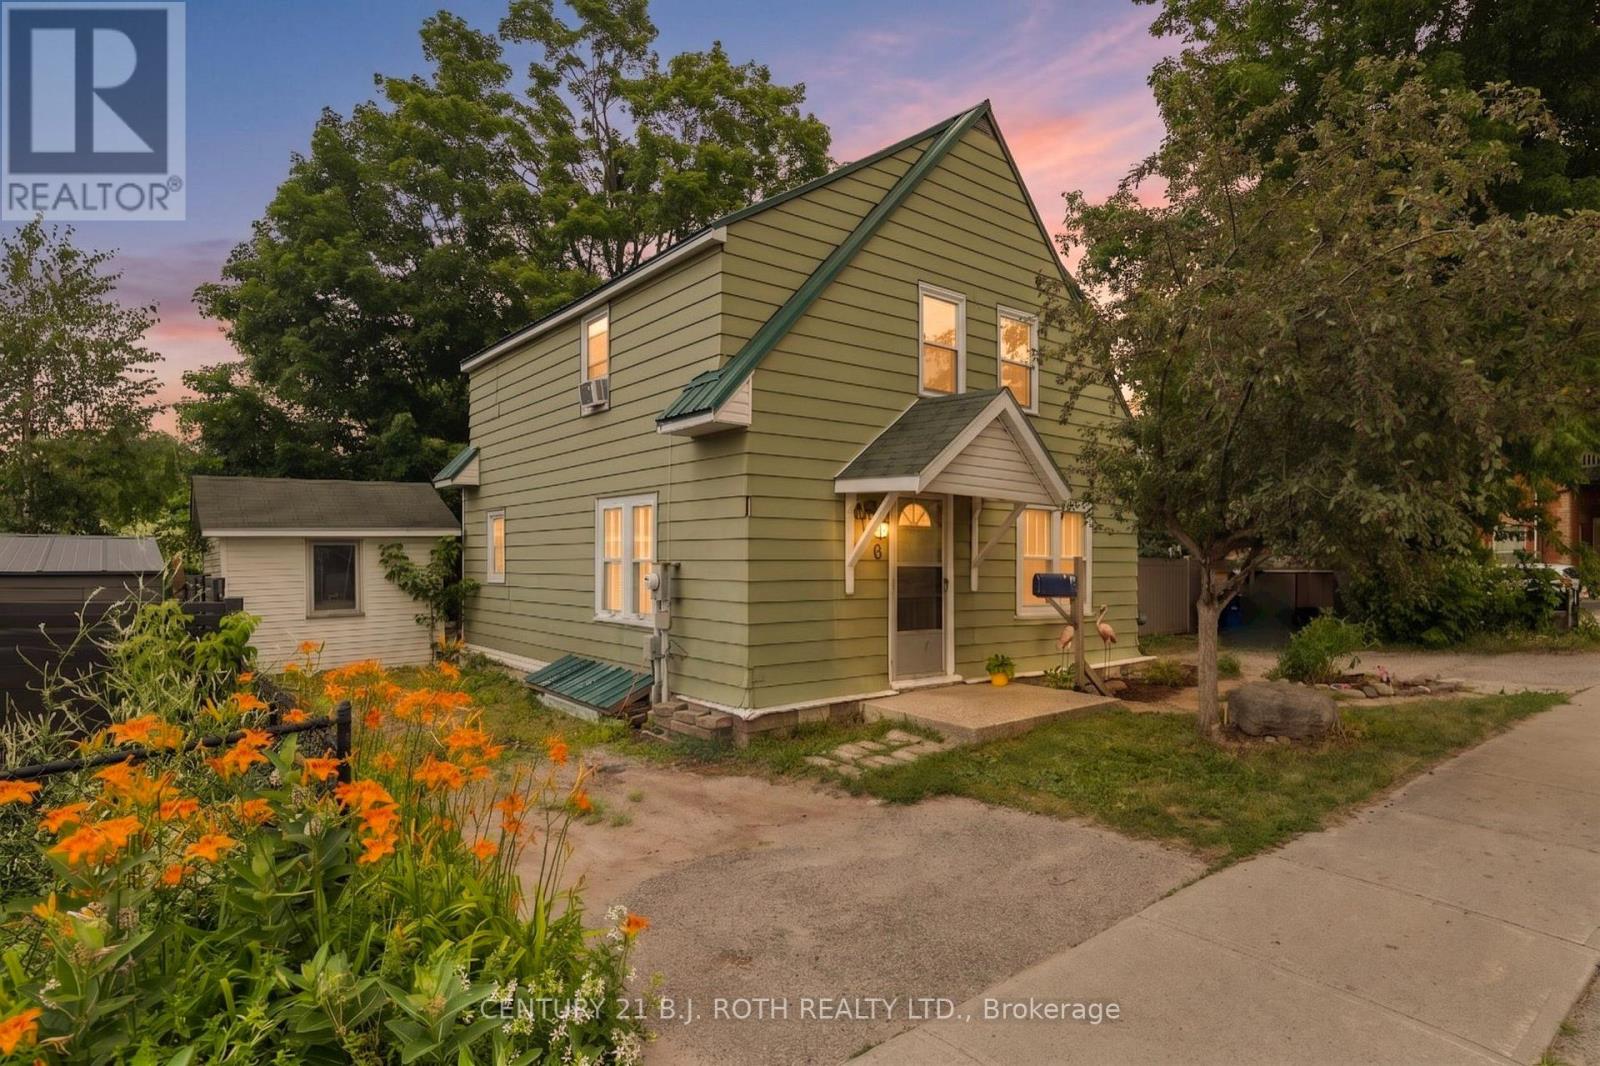
356 West Street N
Orillia, Ontario
Welcome to 356 West St N in Orillia's desirable North Ward. This affordable four-bedroom home offers plenty of space for families, first-timebuyers, or those looking to enter the market. The functional layout features a comfortable living/family room, a large dining room, and a well appointed kitchen designed for everyday convenience. Ideally located close to schools, shopping, dining, public transit, and easy highway access, everything you need is within reach. Outside, enjoy a spacious backyard enclosed by recently installed, low-maintenance composite fencing, along with a large garden shed for additional storage. A durable metal roof and parking for three vehicles.Book your showing today of this practical and inviting home. (id:50787)
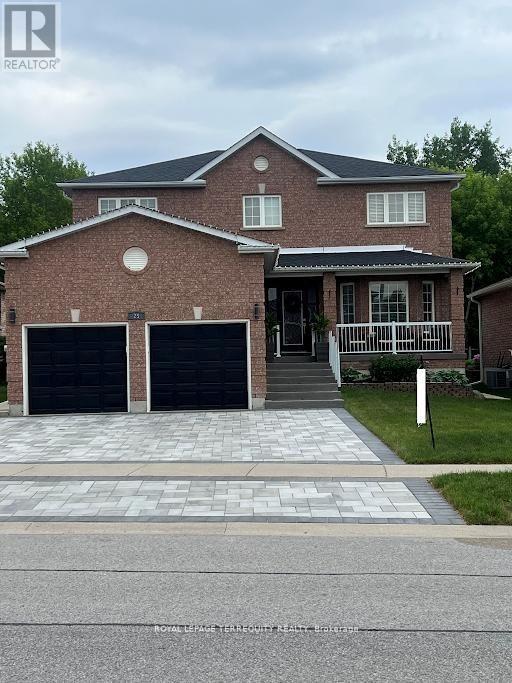
25 Jagges Drive
Barrie, Ontario
SHOWS LIKE A MODEL!!! Over 170k recently invested in improvement and Newly finished Basement. Backing onto Treed land with about 3000 sq ft in total finished space. Large welcoming entrance. Gorgeous renovated kitchen that features maple cabinets, quartz counters, SS appls, backsplash, custom pantry & pot-lights. Breakfast area w/ double doors to fully fenced yard and amazing FOREST view all year round. Family rm w/ gas fireplace, accent wall & custom light fixture. Huge open concept living/dining, perfect for family gatherings. Spacious bedrooms. Primary Bedroom w/large walk-in closet, 4 pc ensuite and quartz counter. New interlock on driveway & backyard, painted shed and fence, new furnace, new AC, new washer, water softener, Brand New professionally finished Basement with extra Bedroom and 3pc washroom! (id:50787)
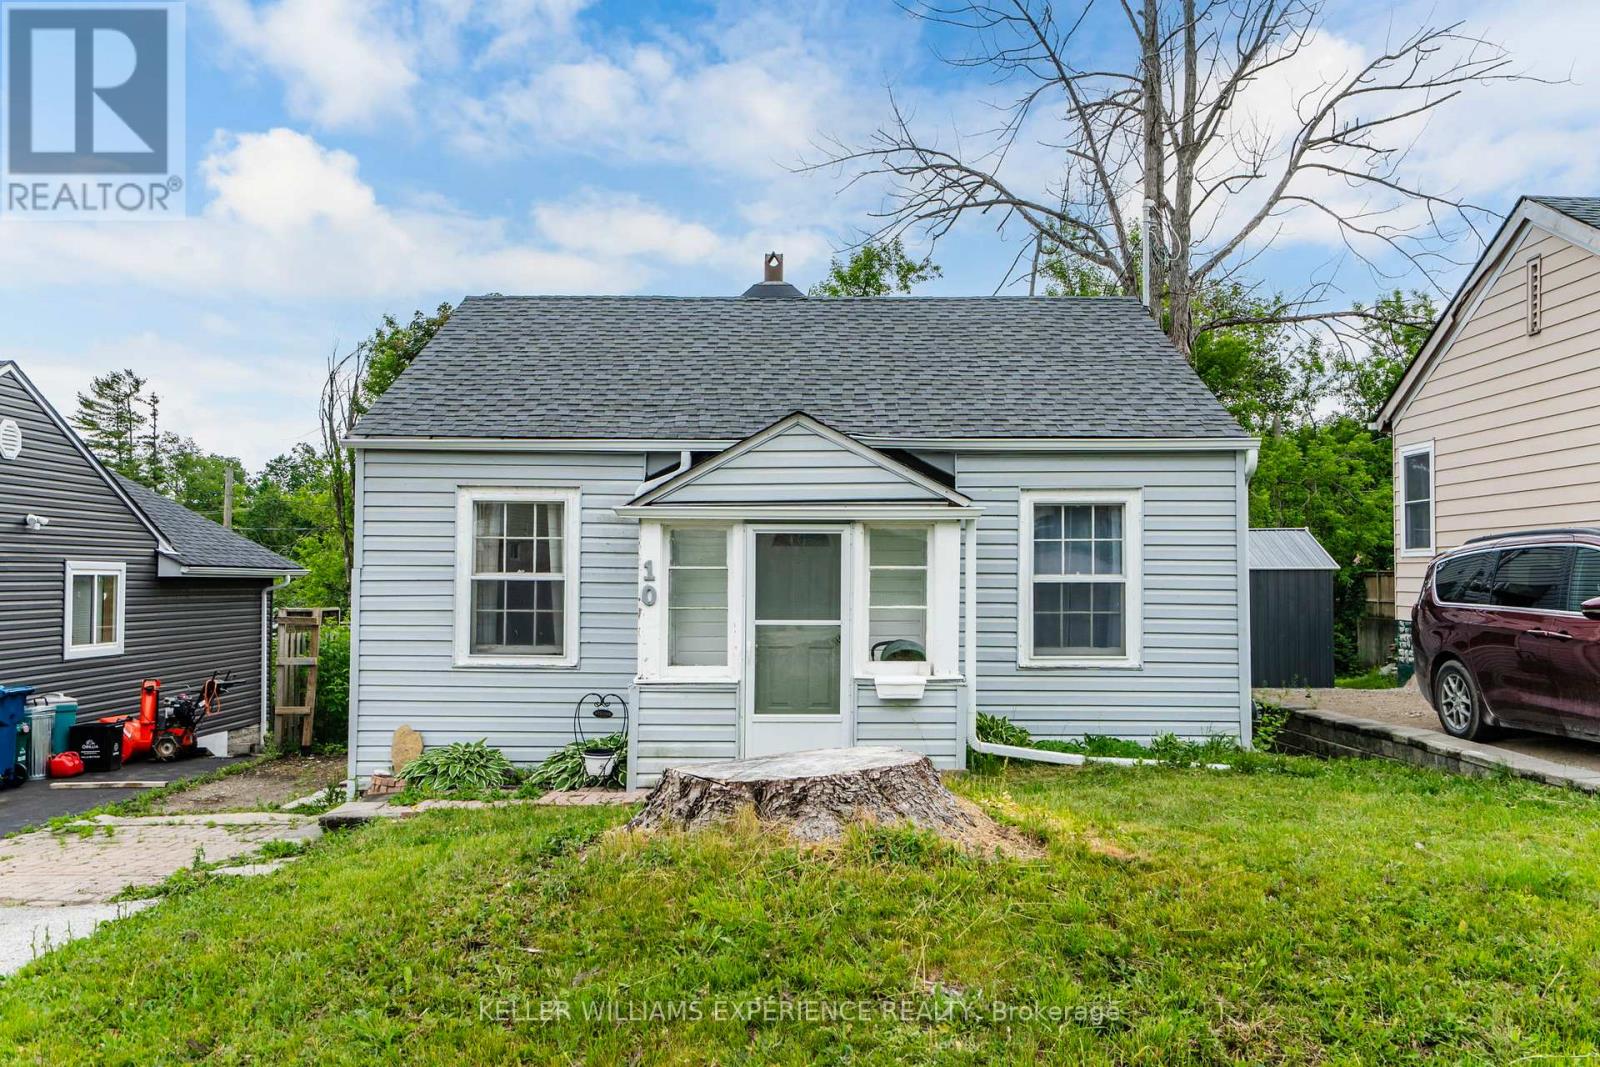
10 Argyle Avenue
Orillia, Ontario
Charming. Affordable. Full of Potential. A fantastic opportunity for first-time buyers, downsizers, or anyone looking to get into the market in a mature and established Orillia neighbourhood. This cozy bungalow offers a functional layout with comfortable living spaces and the added bonus of a full unfinished basement. Some major updates have already been taken care of, offering added peace of mind for years to come, including new shingles (2025) and a new 200 amp electrical panel (2025). With plenty of opportunity to personalize and make it your own, this home is ideal for buyers looking for both comfort and future potential.Located close to schools, parks, amenities, and everything Orillia has to offer. (id:50787)
3637 Southwood Beach Boulevard
Ramara, Ontario
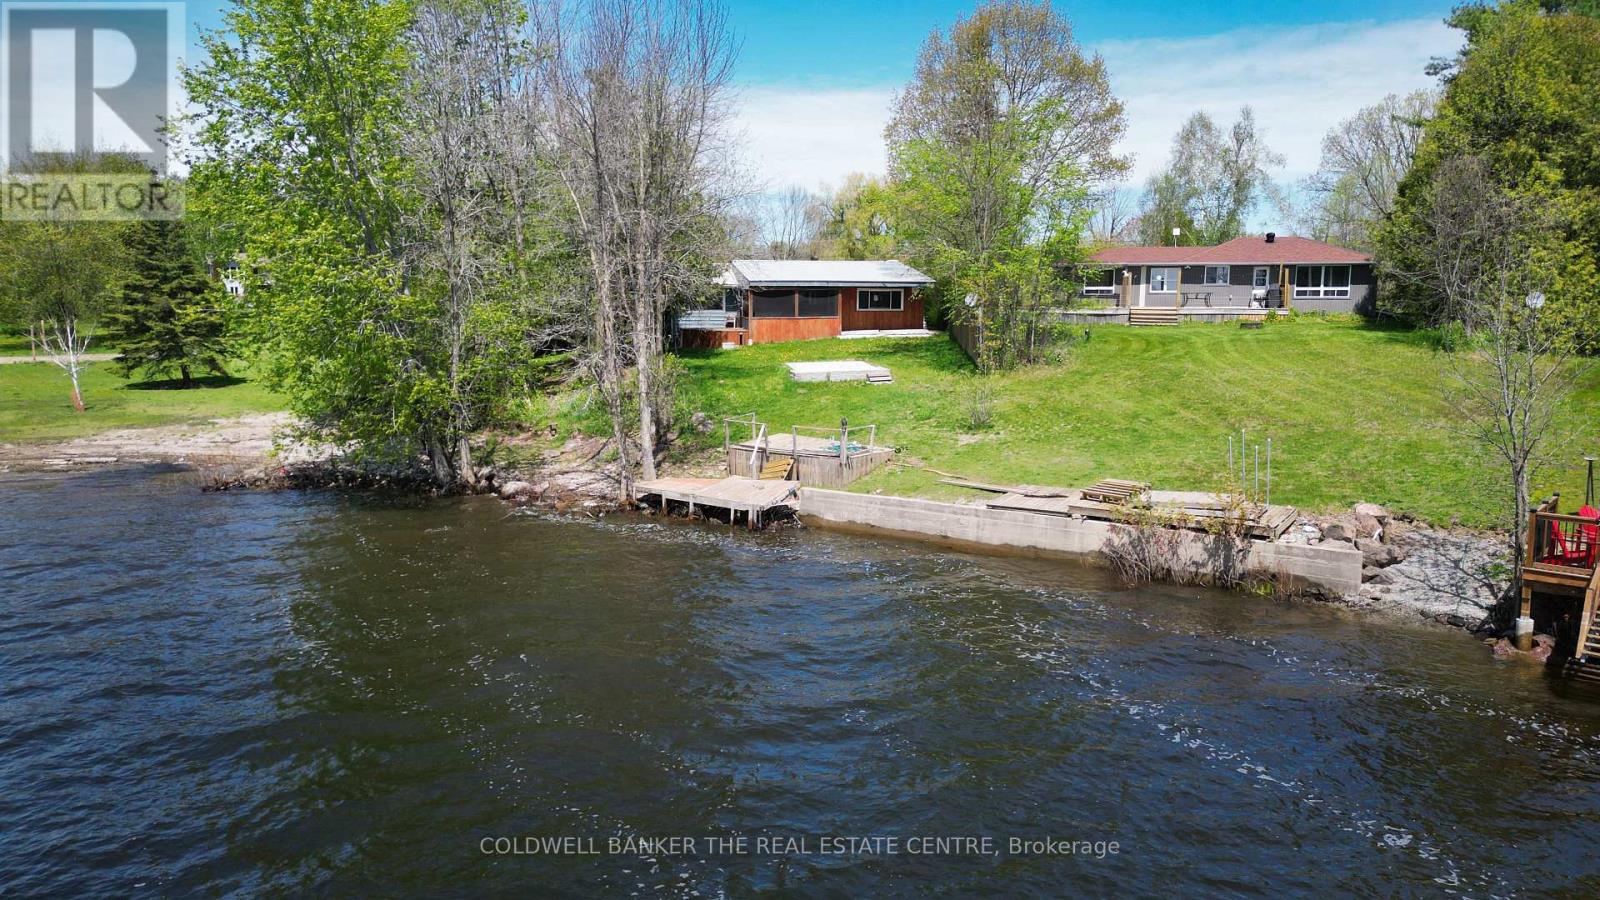
Unlock incredible potential with this 1.03-acre lakeside property, offering a prime opportunity for those ready to roll up their sleeves and build instant equity. The property features a massive 30x40 ft. heated shop on a solid concrete pad-perfect for any hobbyist or contractor-and 24.44 feet of private waterfront on Lake St. John. Tucked away on a quiet dead-end street with its own private pond and easy access to Orillia and Gravenhurst, the existing 4-bedroom, 2-bathroom home is a blank canvas awaiting a full renovation. Sold "as-is", this is the ultimate "fixer-upper" for anyone looking to secure a large lot and a massive shop in a stunning natural setting. (id:50787)
Bedroom - 115 Briggs Avenue
Richmond Hill, Ontario
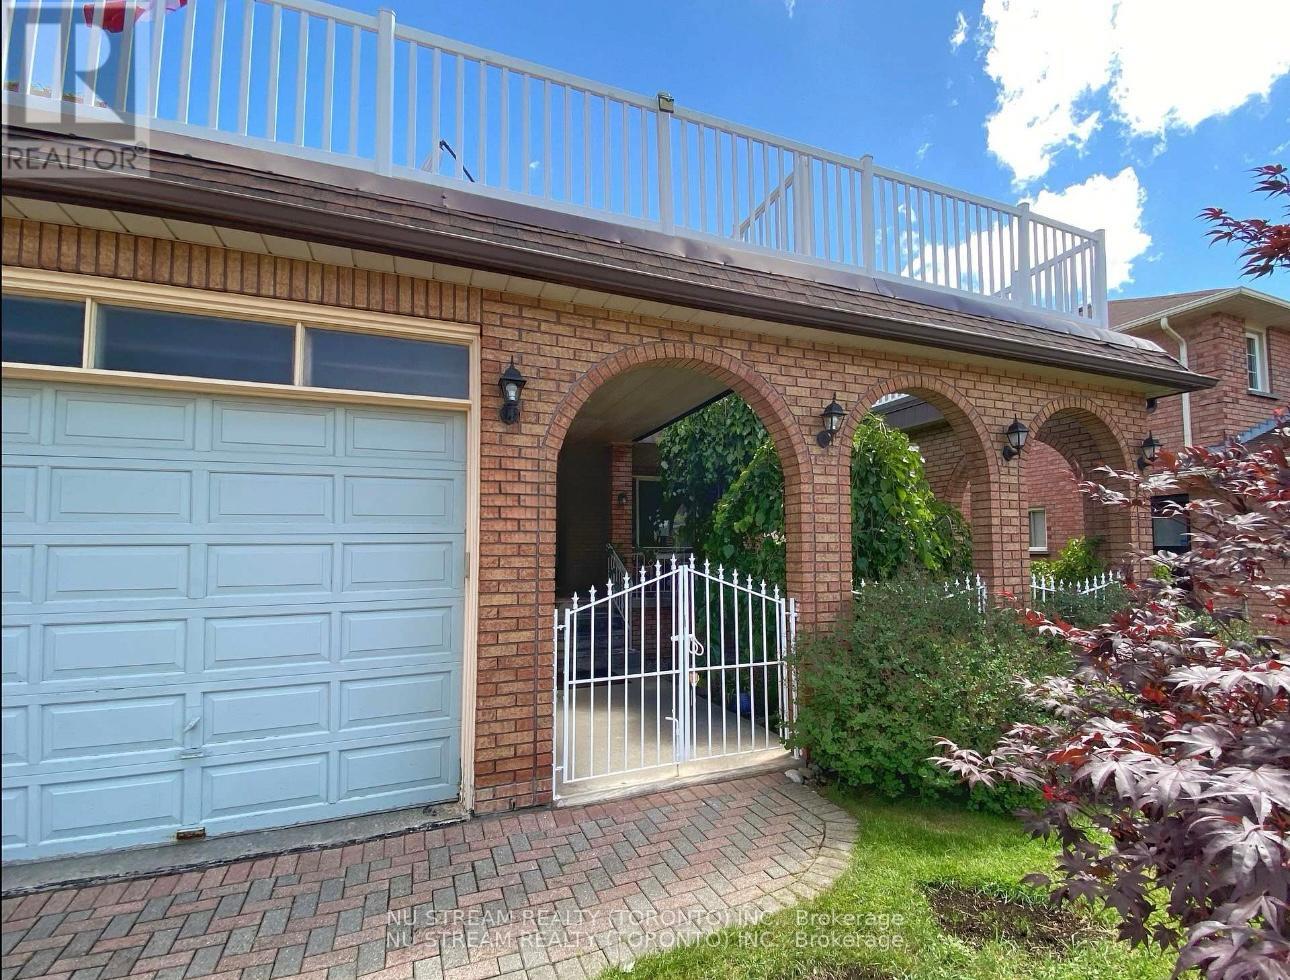
Walk-out Basement Room for Rent: 1Bedroom with Shared Bath & Dining & Kitchen** $1000.00 Including Utilities** Quiet Neighborhood** Ideal For Single Person** w/1 driveway parking available for $50/m**. Bath w/shower shared Only With Another Rm by the Side** Another Room Upstairs available ($1100) Thanks. (id:50787)
Lf - 149 Septonne Avenue
Newmarket, Ontario
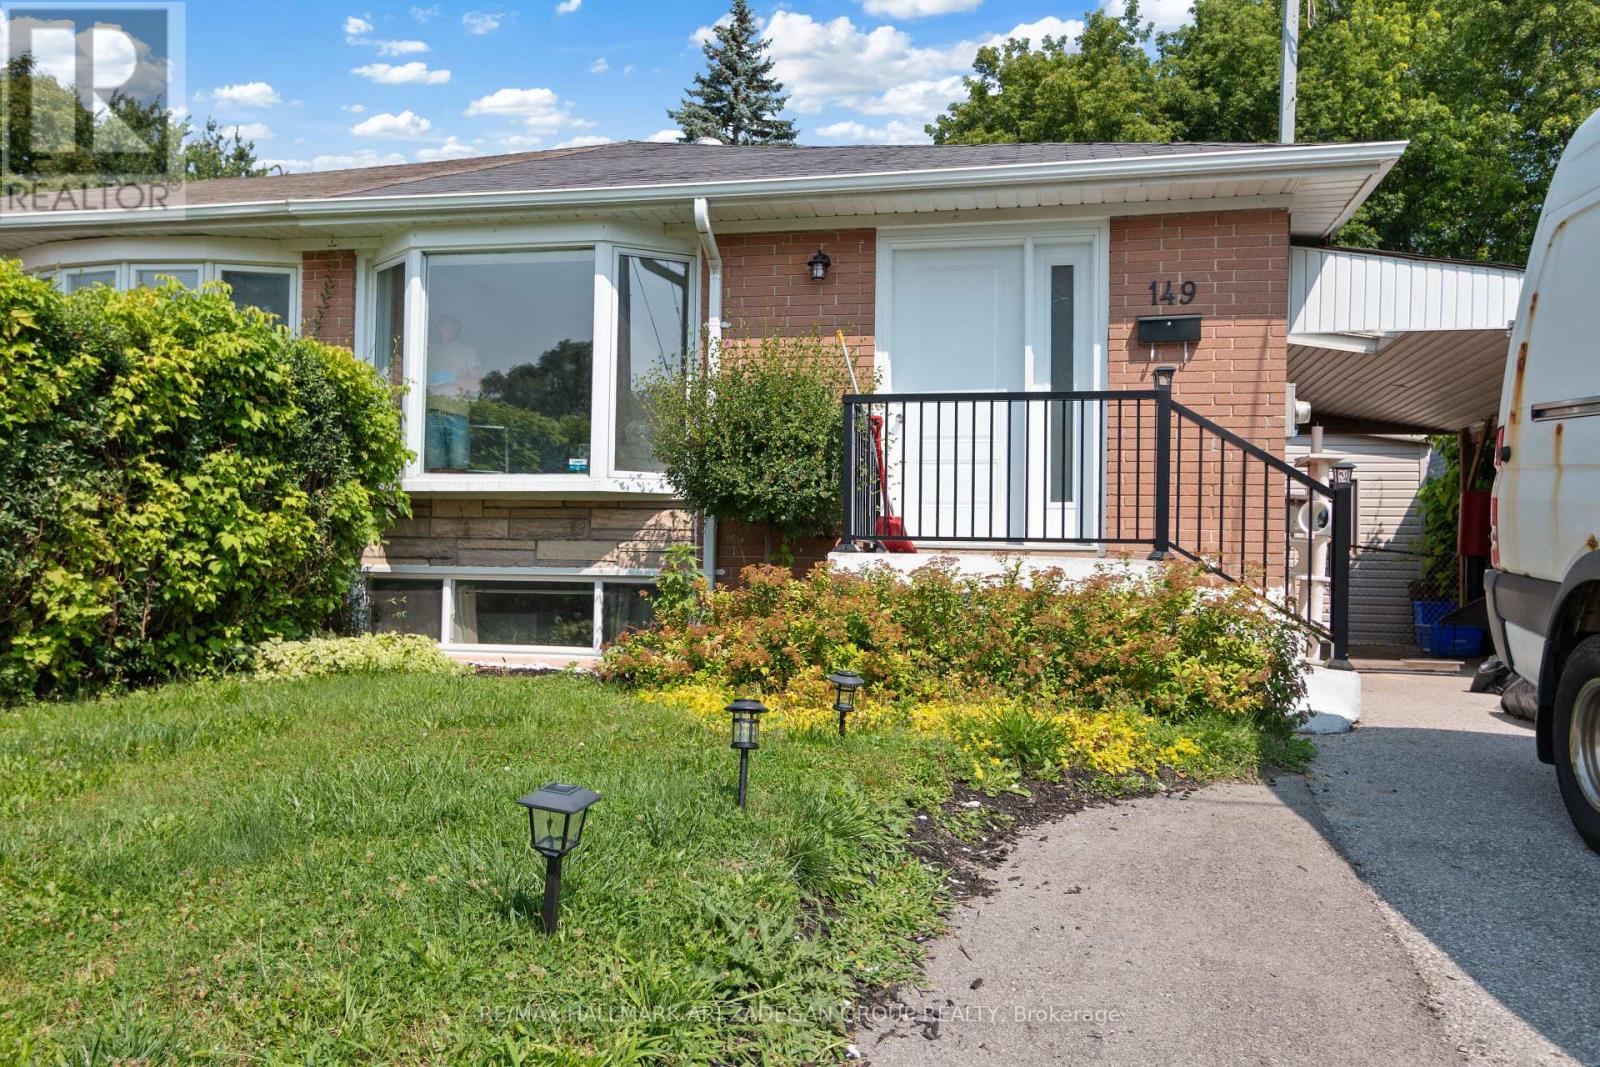
Discover this fully renovated 2 bedroom lower floor semi-detached home located in a transit-convenient neighbourhood. This carpet-free house boasts newly installed laminate floors and fresh paint with an open concept living/dining and kitchen. A separate side entrance leads to the basement apartment, with full privacy and its own laundry. This generous size unit includes large windows, a kitchen with plenty of cabinets and living room, and two bedrooms, all with a private entrance. This property is ideally situated close to transit, schools, shopping malls, Tim Hortons, a hospital, parks, and more. Don't miss this fantastic opportunity!Just a 5-minute walk to Yonge and Davis drive form this property is conveniently close to all amenities. Located just minutes away from Highways 400 and 404, it offers easy access to wherever you need to go. (id:50787)
217 - 370 Highway 7 E
Richmond Hill, Ontario
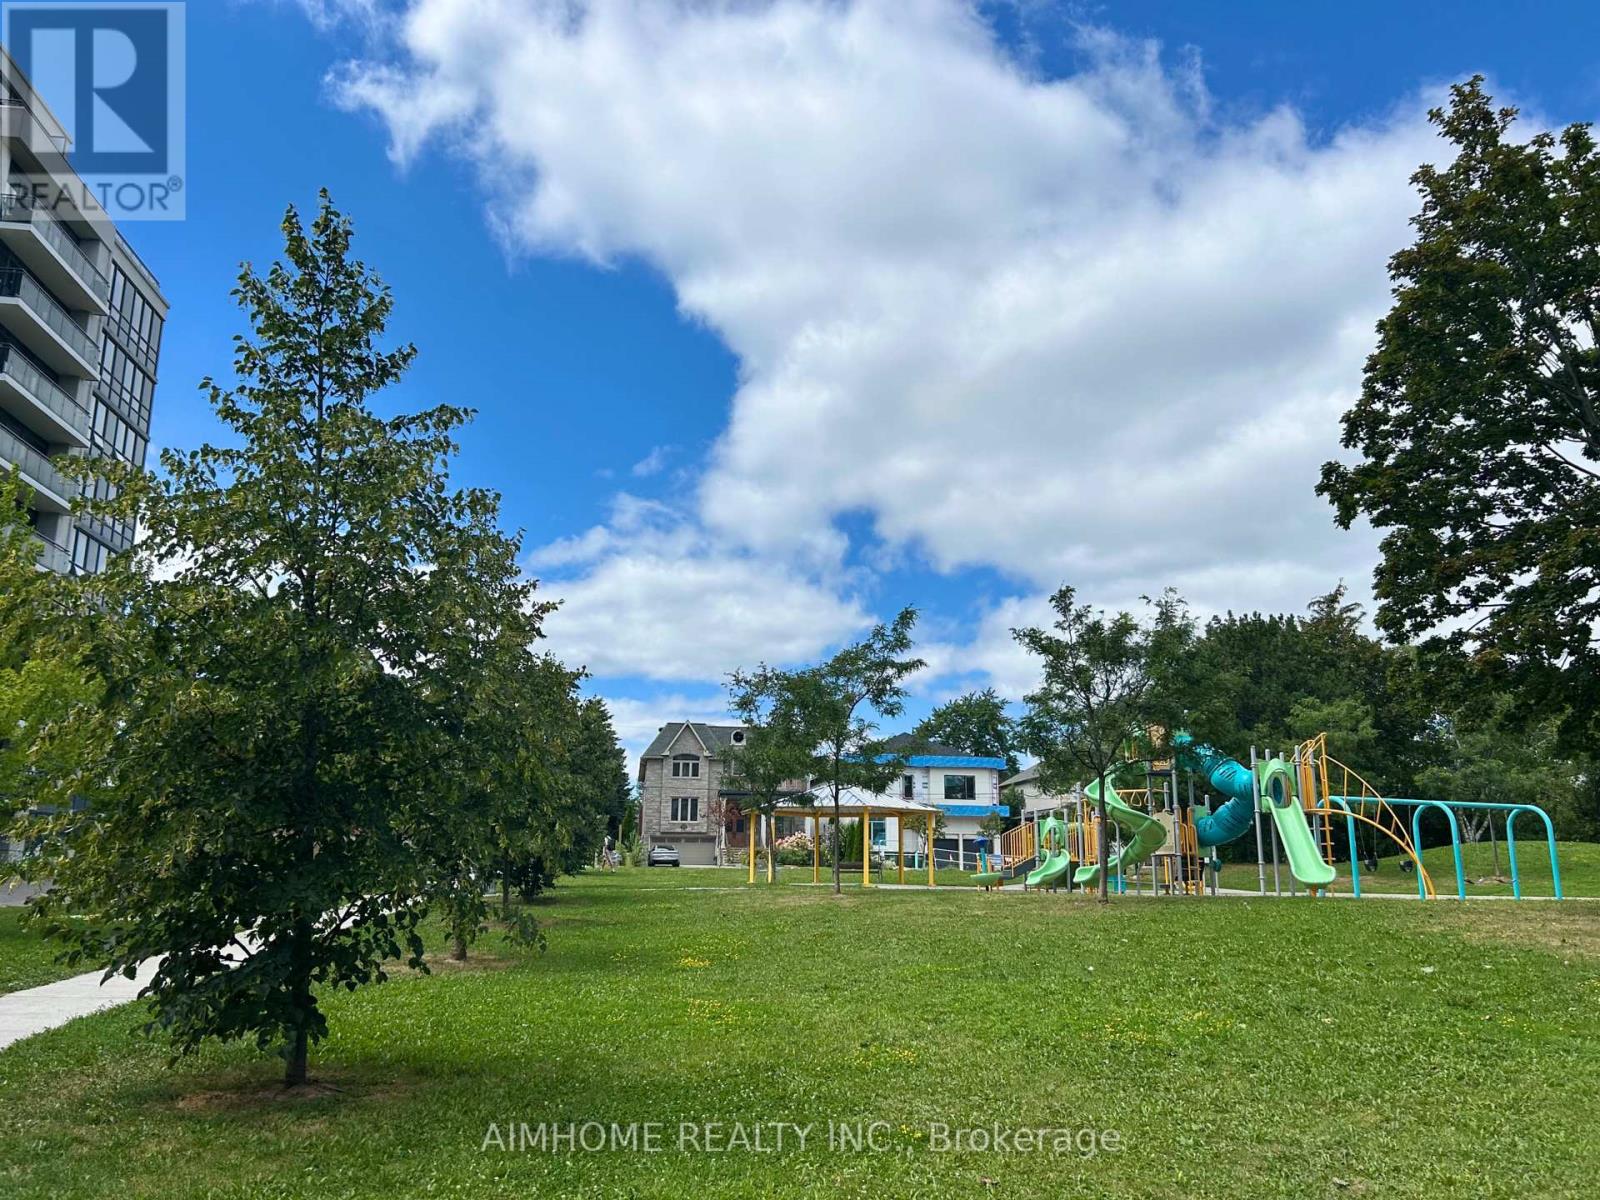
Location! Location! Newly Renovated Functional 650 Sqft Layout 1 Bedroom + Den In Sought-After Area. Den Can Be Used As A Second Bedroom Or Office. Freshly Painted (2023), New Kitchen Cabinet (2023), New Stainless Steel Appliances(2023), New Granite Counter Top (2023), New Vanity/Sink And Wall Cabinet In Washroom(2023), And Easy To Maintain New Laminate Flooring Throughout (2023). Good Sized Bedroom With Walk-In Closet. Double Mirrored Closet At Foyer. One Parking And One Locker Included. All Essential Amenities Included: Concierge, Exercise Room, Party/Meeting Room, Rooftop Deck/Garden, Sauna, Visitor Parking. Amazing School Zone and Incredibly Convenient Location Steps To Viva, Plazas, Supermarkets, Restaurants and Banks. Minutes To GO Bus/Train and Highway 404/407. Great For Self-Use And Investment. (id:50787)
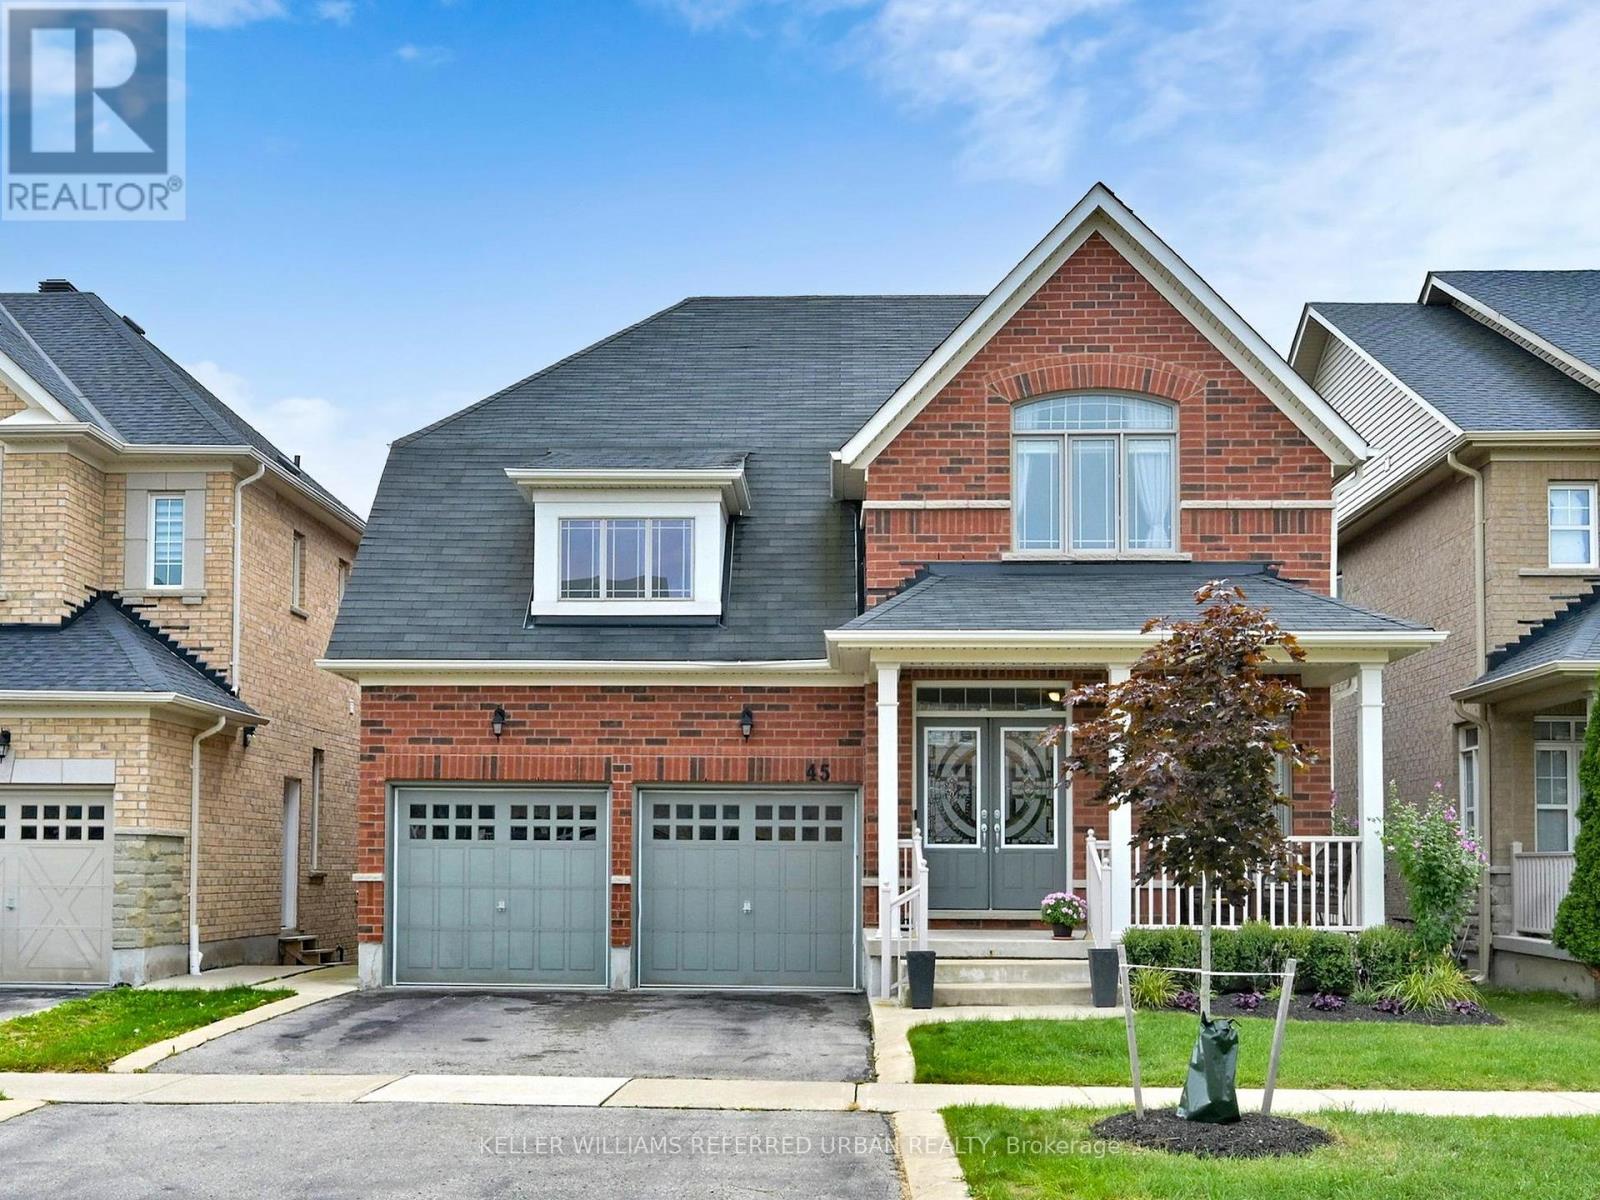
45 Brookview Drive
Bradford West Gwillimbury, Ontario
Client RemarksA very rare offering in one of Bradfords most sought-after neighbourhoods this 4-bedroom bungaloft on a Ravine Lot is the perfect blend of style, space, and function. The main floor welcomes you with a large foyer leading into a bright open-concept living and dining area filled with natural sunlight. The kitchen features stainless steel appliances, a central island with seating, and overlooks the breakfast area with soaring ceilings, a walkout to the deck overlooking the beautiful greenery, and an open connection to the family room. The main floor also offers the convenience of the primary bedroom with a luxurious 5-piece ensuite, along with a second bedroom complete with its own 4-piece ensuite. Upstairs, the spacious loft overlooks the family room and is filled with natural light, while the third and fourth bedrooms provide ample space for family or guests. This beautiful home comes loaded with upgrades throughout, offering both style and functionality. Enjoy the convenience of a cold cellar under the front porch, direct access from the garage into the home, and a 5-foot garden door with sliding screen for easy indoor-outdoor living. Thoughtful details include swing closet doors in place of standard mirrored sliders, a spacious deck perfect for entertaining, and a walkout premium that features deeper windows for added natural light. These are just a few of the many enhancements that make this home truly special. Minutes to shopping, groceries, restaurants, top schools and parks around the corner. With just a drive to hwy 400 makes this a convenient location and a perfect place to call home. Some pictures have been Digitally enhanced. (id:50787)
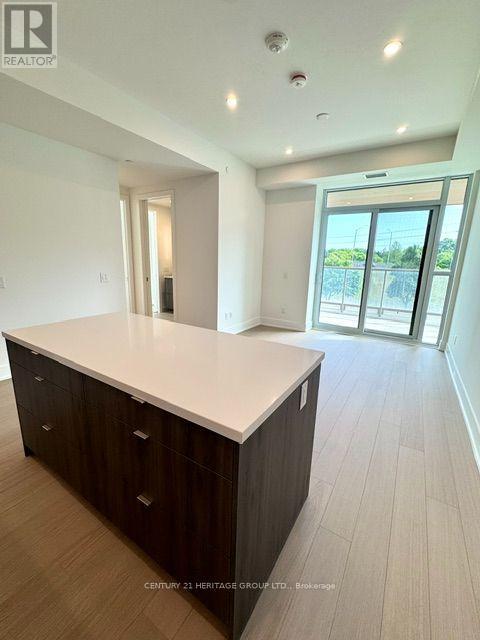
302 - 397 Royal Orchard Boulevard
Markham, Ontario
1 Yr New Tridel Built Luxury Condo with parking and locker in the Heart of Markham(Bayview/John) Overlooking the prestigious Ladies Golf Club of Toronto. This bright and modern 1 bedroom suite features: 10ft ceiling, engineered hardwood floor, large centre island with breakfast bar, Miele appliances, pot lights, shelving in laundry room, mirrored closet, motorized window blinds, large private covered BBQ terrace (completed with floor tile). This is your opportunity to live surrounded by greenery, prestige, and timeless design. Amenities include : Outdoor Space with Fireplace and Lounge, Golf Simulator, Mah Jong Room, Indoor swimming Pool, Gym, Saunas, Party Room, Guest Suites and more! The grand lobby makes an impression with light flooding in through the two storey -high picture windows overlooking the golf course. Perfectly situated, the location offers unparalleled convenience with easy access to Highway 407 (2km away) , Hwy 7, transit, and walking distance to a grocery store, shops, restaurants. Experience the perfect combination of luxury living and convenience. Unit can be furnished upon request with designer furniture for $3500/m rent. *Internet included * (id:50787)
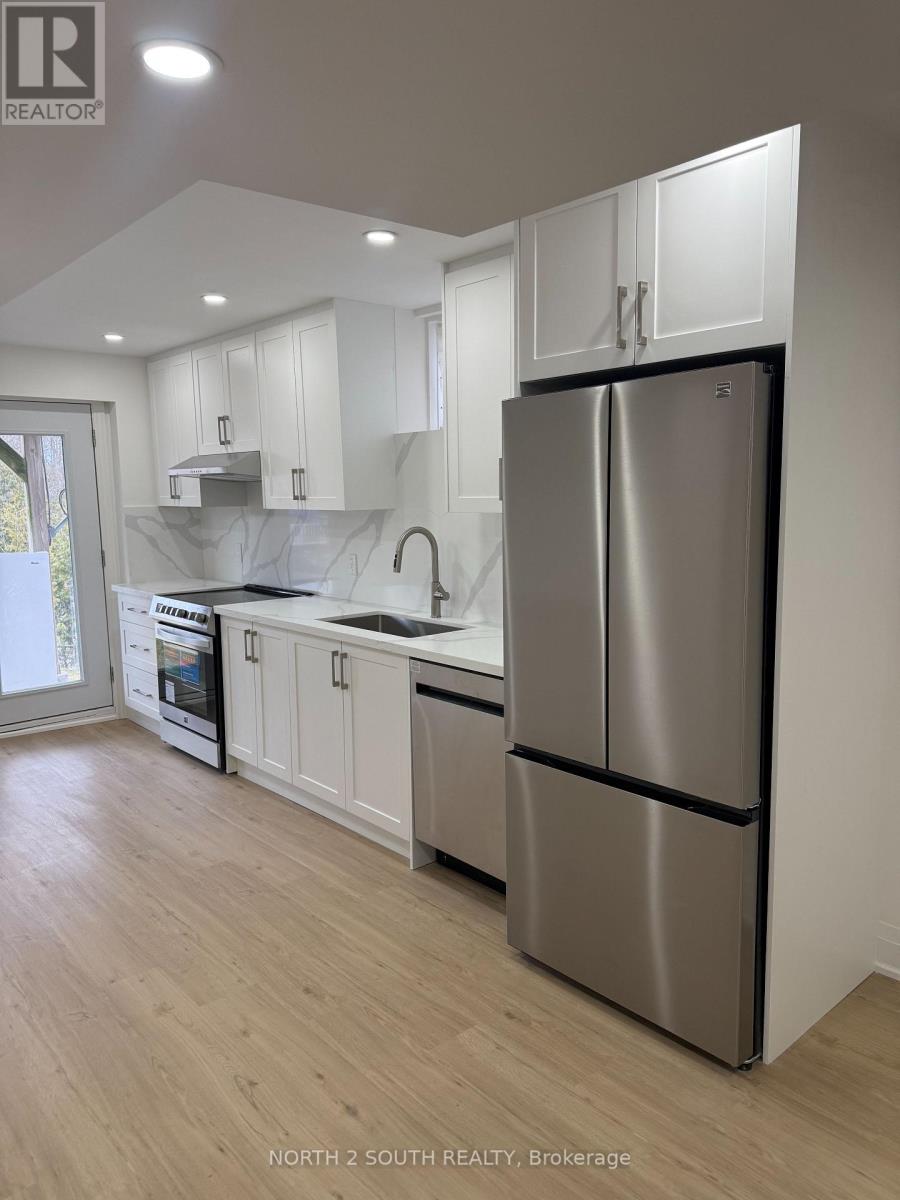
Lower - 2271 Whitewood Crescent
Innisfil, Ontario
Welcome to 2271 Whitewood Crescent, nestled on a quiet, family-friendly street in the heart of Innisfil. Newly renovated, this well-maintained home offers a functional layout with bright, spacious principal rooms and excellent flow for everyday living and entertaining. Situated on a generous lot, the property provides ample outdoor space with great curb appeal and long-term potential. Walking distance to grocery stores and everyday amenities, and just minutes (kilometers) from Innisfil's beautiful beaches, this location offers the perfect blend of convenience and lifestyle. Close to schools, parks, shopping, and major commuter routes-an excellent opportunity for families. (id:50787)
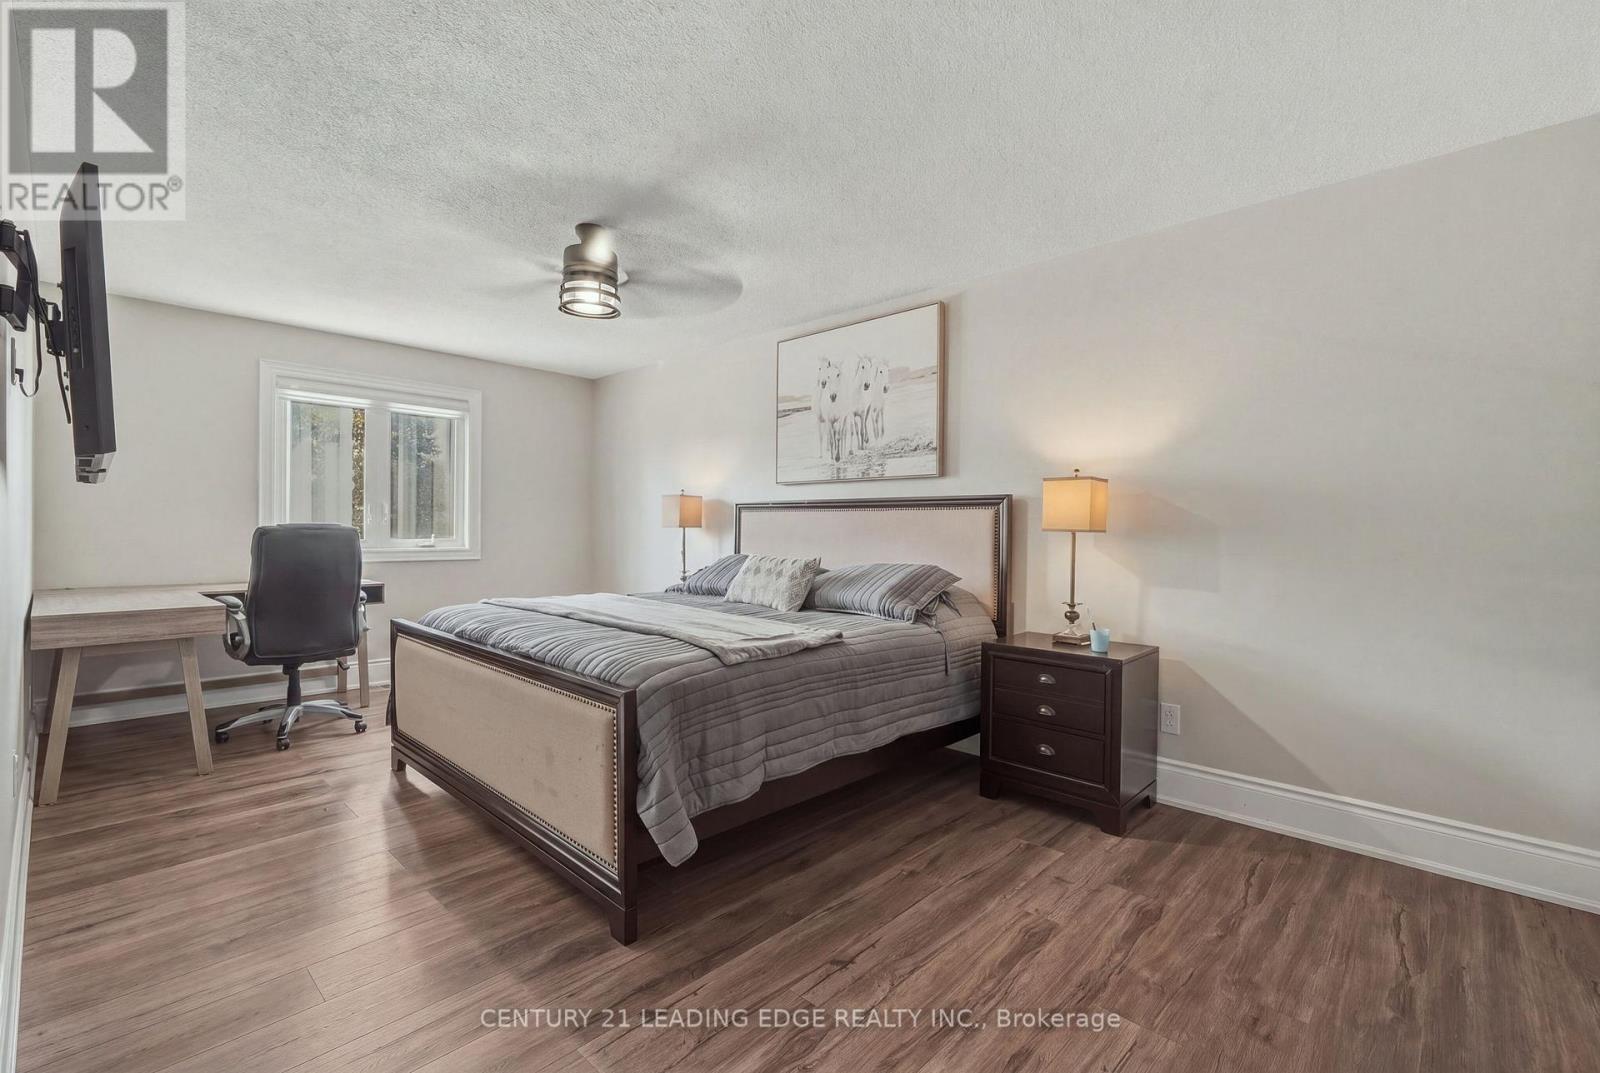
1100 Maclean Street
Innisfil, Ontario
Welcome to 1100 Maclean Street in the heart of Alcona!Situated on an impressive oversized corner lot, this beautifully renovated 4-bedroom, 3-bathroom detached home is truly move-in ready and offers the perfect blend of modern style, comfort and functionality. Thoughtfully updated throughout with newer windows, fresh finishes and a bright, inviting interior, this home is ideal for growing families or anyone looking for a turnkey property. The spacious layout provides plenty of room for everyday living and entertaining, while the generous driveway offers ample parking. Located in a family-friendly Innisfil neighbourhood close to schools, parks, shopping, restaurants, Lake Simcoe and all of Alcona's amenities. Simply move in and enjoy (id:50787)
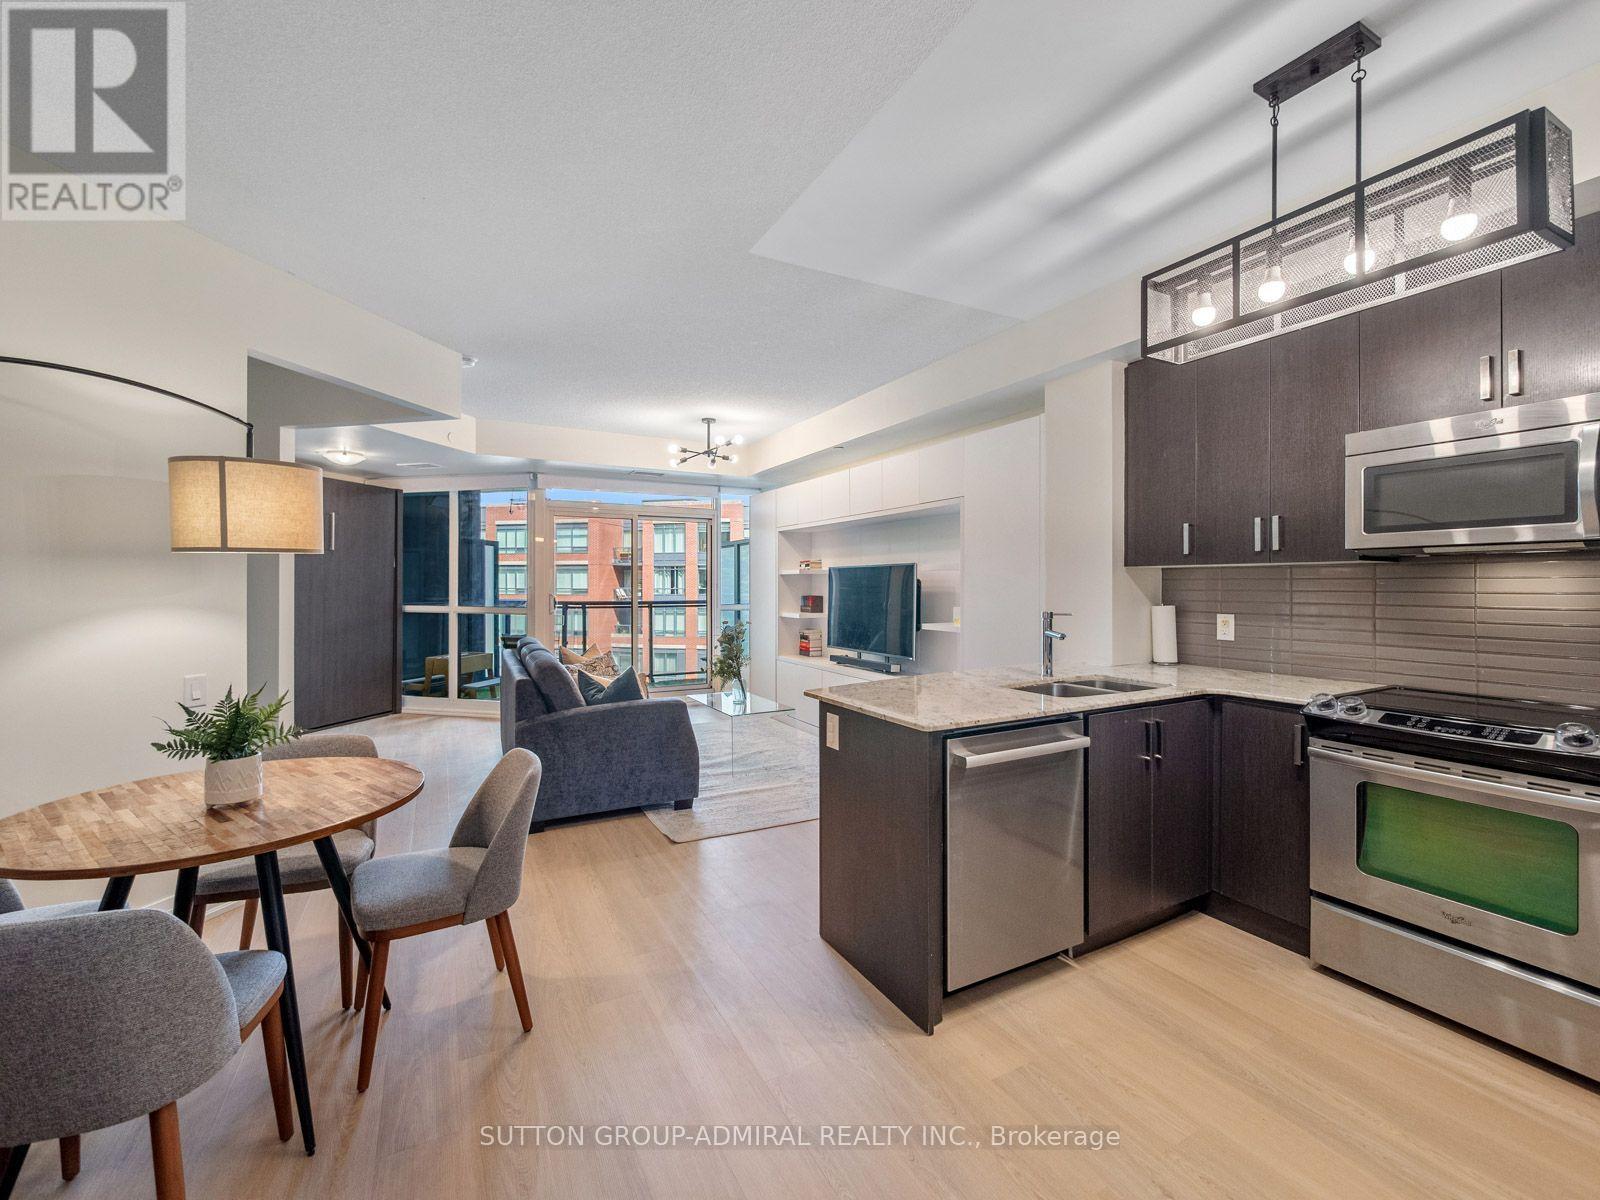
405 - 7608 Yonge Street
Vaughan, Ontario
Live In Luxury! Perfect for first time home buyers! Welcome to 7608 Yonge Street, Suite 405, a beautifully updated 1+1-bedroom condo offering approximately 696 sq. ft. of open-concept living in the sought-after Minto WaterGarden. Freshly repainted and enhanced with brand-new luxury vinyl flooring throughout, this inviting suite features a spacious living and dining area with a custom built-in wall unit providing exceptional storage and walk-out to a private balcony with direct views of the tranquil water garden. The modern kitchen is equipped with stainless steel appliances, granite countertops, a ceramic backsplash and a new dishwasher. The primary bedroom offers a generous walk-in closet & upgraded barn-style sliding doors. while the versatile den includes a custom queen-sized Murphy bed, making it ideal for overnight guests or a home office. The four-piece bathroom features a built-in vanity and convenient in-suite laundry with a washer and dryer. One owned underground parking space and one owned locker are also included. Residents enjoy concierge and security services, an exercise room, games room, elegant party and meeting room, guest suites, visitor parking and a community BBQ in the beautifully landscaped outdoor water garden and patio area. Ideally surrounded by Thornhill Park, Pomona Mills Park, Winding Lane Park, York Hill District Park, Garnet A. Williams Community Centre, Goulding Community Recreation Centre and The Thornhill Golf Club for active living & sports. This location also provides access to excellent schools, including Thornhill Public School, Thornhill Secondary School, Baythorn Public School, St. Elizabeth Catholic High School, Hodan Nalayeh Secondary School, Westmount Collegiate & more. Plus nearby shopping, restaurants, Promenade Mall, Centerpoint Mall, YRT/Viva buses, GO Transit, Future TTC Yonge St. Subway Line Extension, Highway 407 and Highway 7 for convenient travel throughout the GTA. (id:50787)
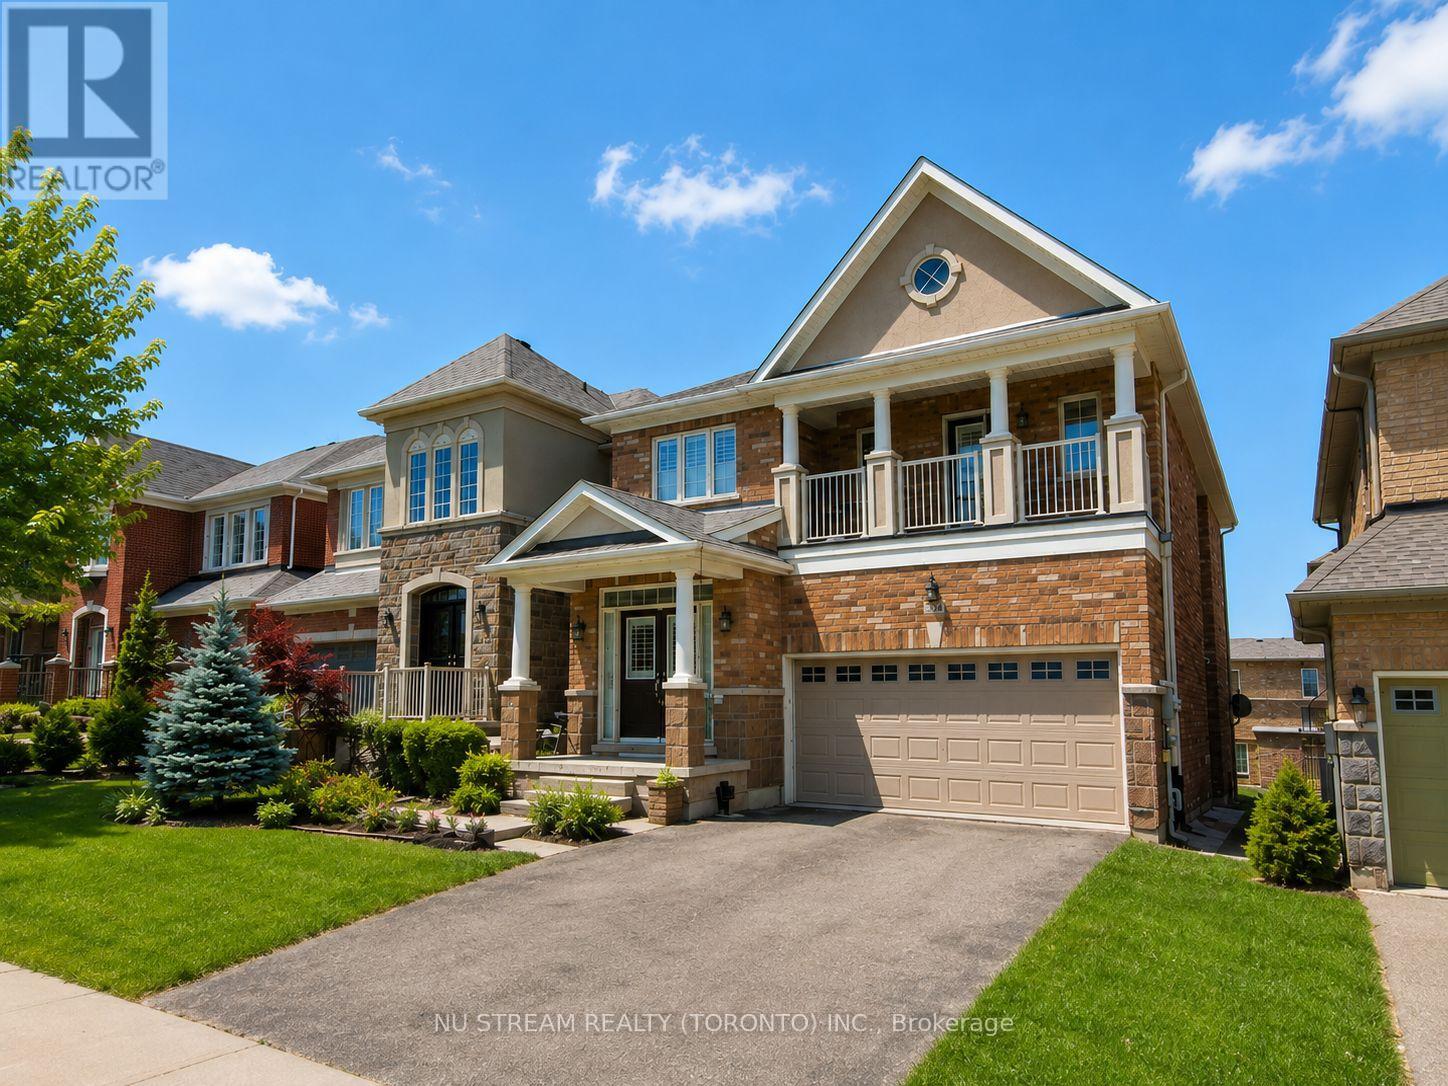
224 Aspenwood Drive
Newmarket, Ontario
Beautifully Upgraded 4+1Bedroom/ 5 Bathroom Detached House With Over 3500 sqft living space, Including A Legal Walk-Out Basement Apartment ! Nested In The Highly Desirable Woodland Hills Community In Newmarket With Low Traffic. Ideal For Families. Step Inside To A Bright And Spacious Foyer Featuring A Stunning Curved Staircase With Rich Hardwood Railings- -An Impressive Architectural Focal Point That Adds Character And Elegance To The Home. Modern Kitchen Is Designed With Granite Countertops, Breakfast Bar And A Walkout To A Huge Balcony Overlooking The Backyard--Perfect For Enjoying Your Morning Coffee Or Entertaining Guests. The South-facing Family Room Features A Cozy Gas Fireplace, Creating The Perfect Space To Relax. Recently Upgraded With New Kitchen Countertop & Sink/faucet, Potlights, New Floors On The 2nd Floor For 3 Bedrooms, 2 New Toilets & New Shower In The Master, Freshly Painted. Move-In Ready Condition!! Close To Shops, Schools, Parks, Upper Canada Mall, Trails & All Amenities. Go Train W/I Short Driving Distance. The Legal Walk-out Basement Unit Provides Excellent Additional Living Space And Income . The BSMT Is Currently Tenanted And No Photos Due To Privacy. Don't Miss The Truly Impressive Home That Combines Classic Elegance, Generous Space And Timeless Appeal In A Desirable Family Setting. (id:50787)
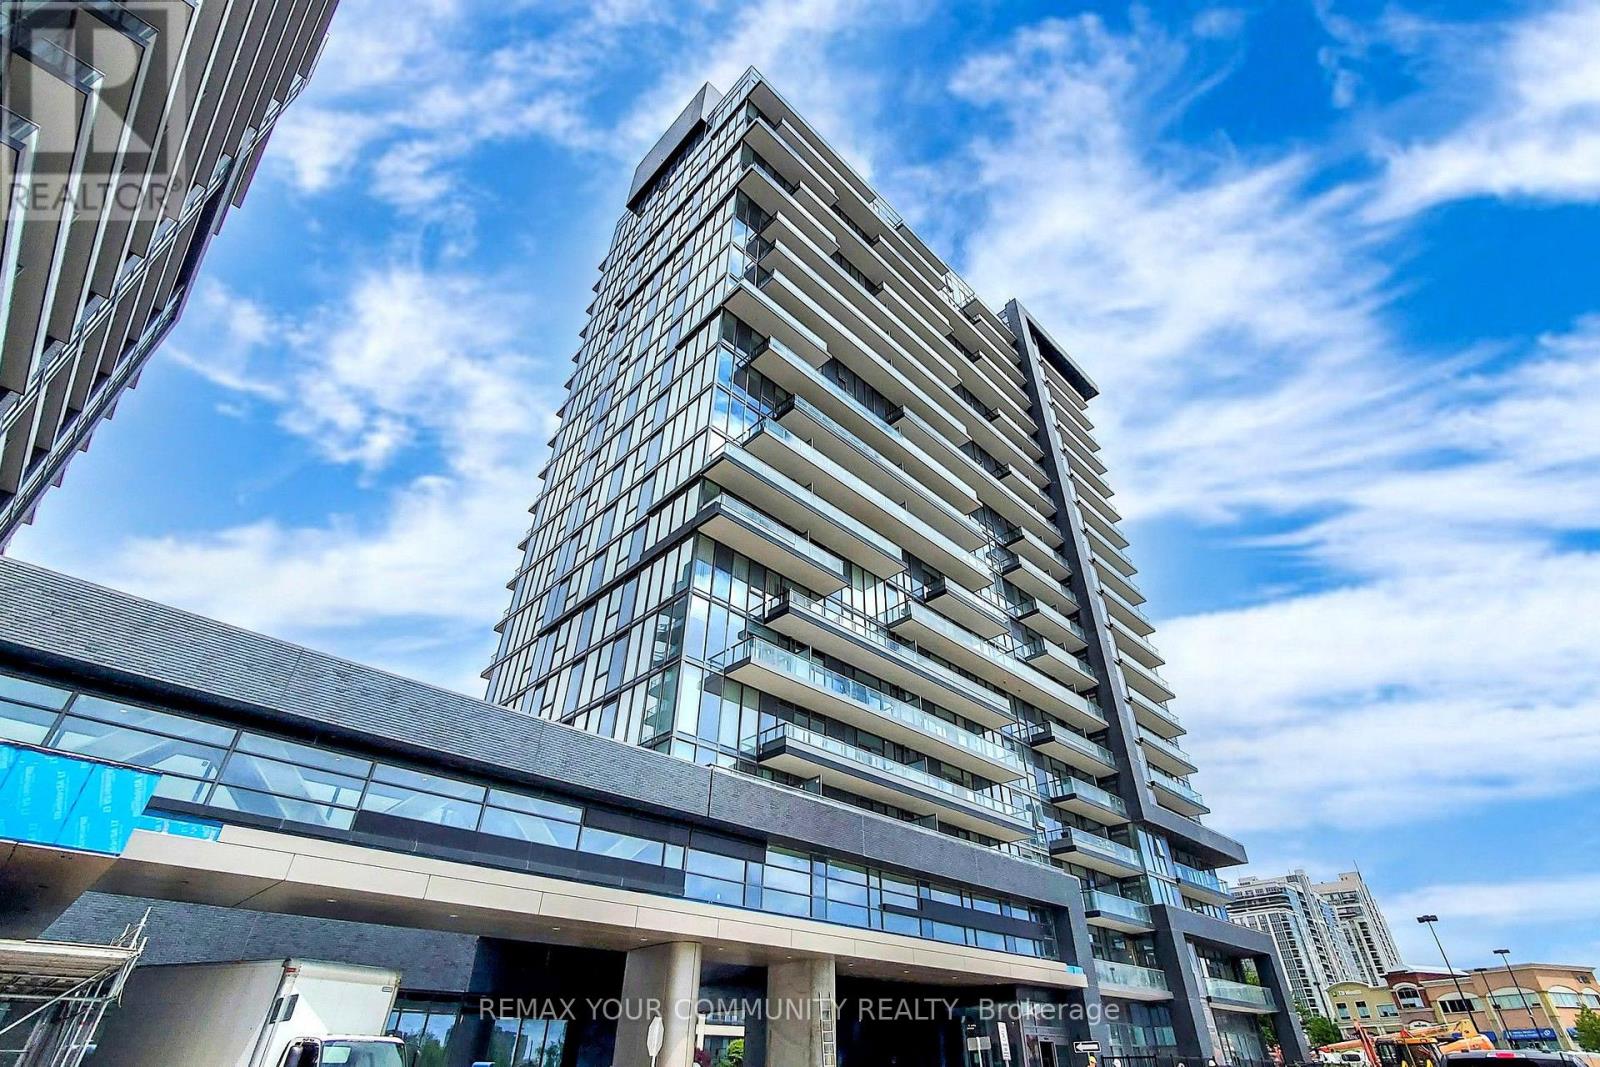
1407e - 20 Gatineau Drive
Vaughan, Ontario
Welcome to D'OR Condos in the heart of Thornhill! This impeccably maintained corner suite offers 1,128 sq. ft. of thoughtfully designed living space, plus a balcony. The desirable split-bedroom floor plan features two spacious bedrooms, two full bathrooms, and the rare convenience of a walk-in closet in each bedroom. Floor-to-ceiling windows fill the suite with natural light, while high ceilings and modern window coverings create a bright, sophisticated atmosphere. The open-concept kitchen is ideal for both everyday living and entertaining, complete with stainless steel appliances, a stylish backsplash, ample cabinetry, and an oversized centre island. Two parking spaces and one locker are included. Residents enjoy an impressive collection of amenities, including an indoor pool, hot tub, sauna, steam room, fitness centre, yoga studio, theatre, library, party room, outdoor BBQ area, and dog-washing station. Ideally located near Promenade Mall, Thornhill SmartCentres, public transit, shopping, restaurants, and everyday conveniences. A spacious, beautifully cared-for home in true move-in condition! (id:50787)
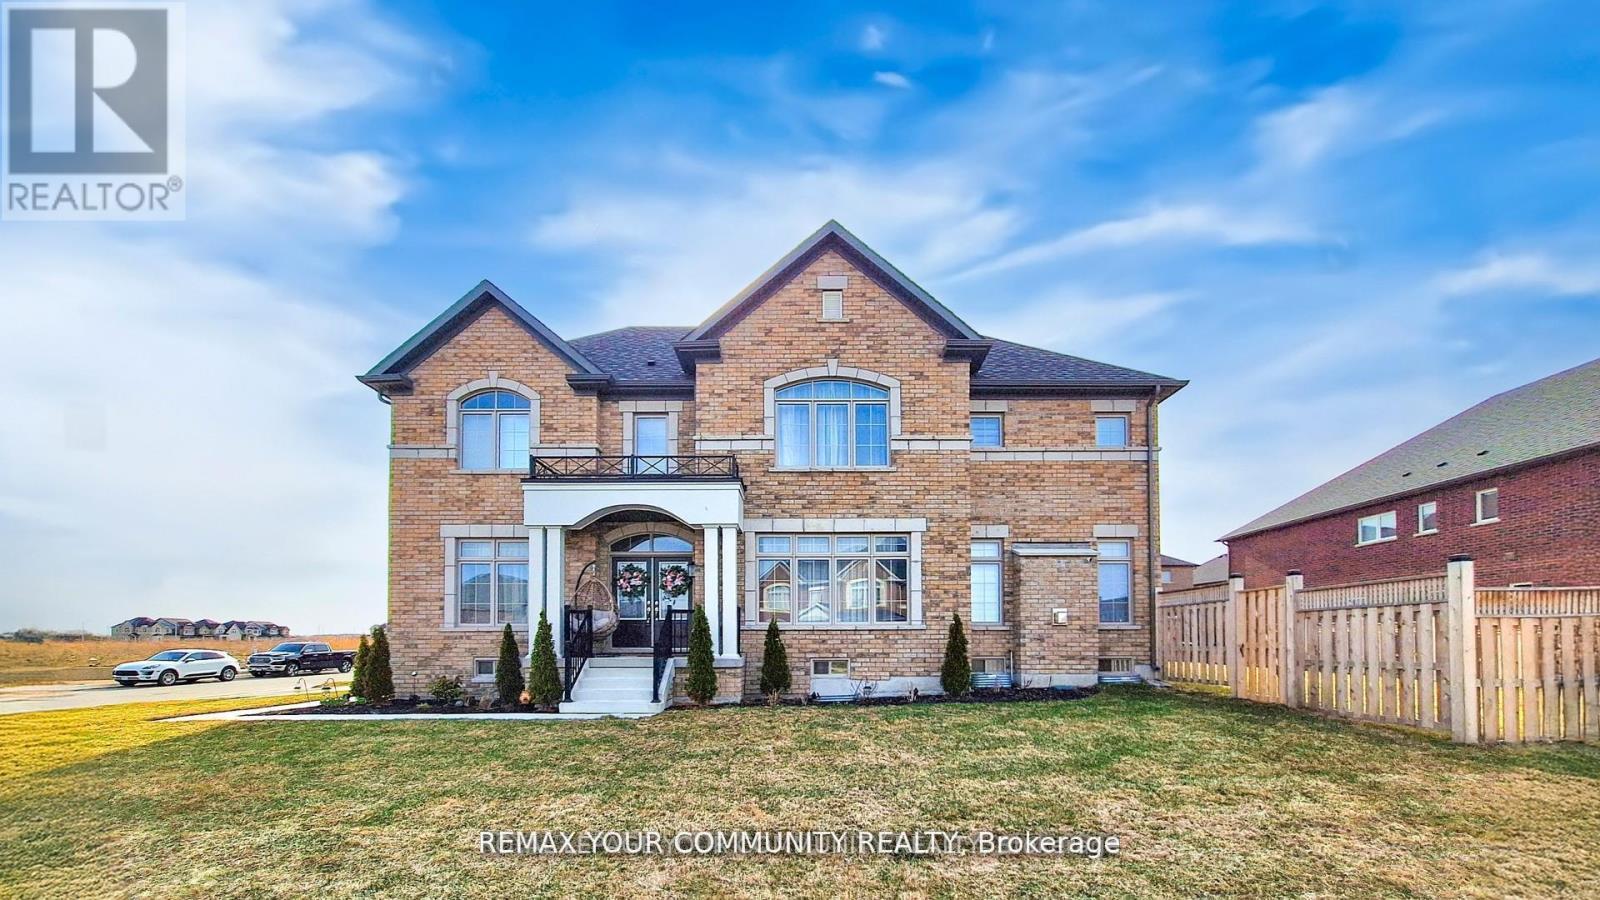
1072 Wickham Road
Innisfil, Ontario
Welcome to this stunning, fully upgraded 4-bedrms, 5-baths home in the prestigious, family-oriented neighbourhood. RARE FIND FOR BUYERS WHO VALUE SPACE AND PRIVACY! None of the bedrooms looks directly into another house or faces the wall of a neighbouring property, giving every bedroom brighter, open outlook and sense of privacy. The home must be seen to be fully appreciated! Property offers over 4,000 sq ft of beautiful living space (including finished basement) and large private fenced backyard. Step through double front doors into a bright, open-concept layout featuring 9-ft ceilings and gleaming hardwood and porcelain on main. Fully upgraded kitchen features large breakfast area overlooking private backyard, refinished cabinets, quartz counters, stylish backsplash, under cabinet lighting, premium Cafe appliances, and walk in pantry. Added pot lights and new modern light fixtures throughout the entire house. A custom TV feature wall in the living area adds a luxurious touch, while refinished stairs enhance the home's elegant flow. All bathrooms, including the powder room, have been fully updated with modern finishes and new faucets. The primary bedroom offers his and hers walk-in closets, a luxurious renovated spa-like ensuite with soaker tub and stand up shower. A Jack & Jill bathroom connects Bedrooms 2 & 3, while Bedroom 4 features its own private ensuite and walk in closet. The fully finished basement adds incredible value with a large living area, one spacious bedroom with two big closets, a walk-in closet, a stylish wet bar, and a theatre room with extra soundproofing. The basement powder room has a rough-in for a shower. The spacious and convenient 2nd floor laundry room includes cabinetry and a sink. Additional features include a 2-car drywalled garage with an EV' charger, a sump pump.This home is freshly painted and includes water softener, and a brand new central vacuum. A move-in condition home that is facing a future park! Close to Orbit development. (id:50787)
1702 - 225 Commerce Street
Vaughan, Ontario
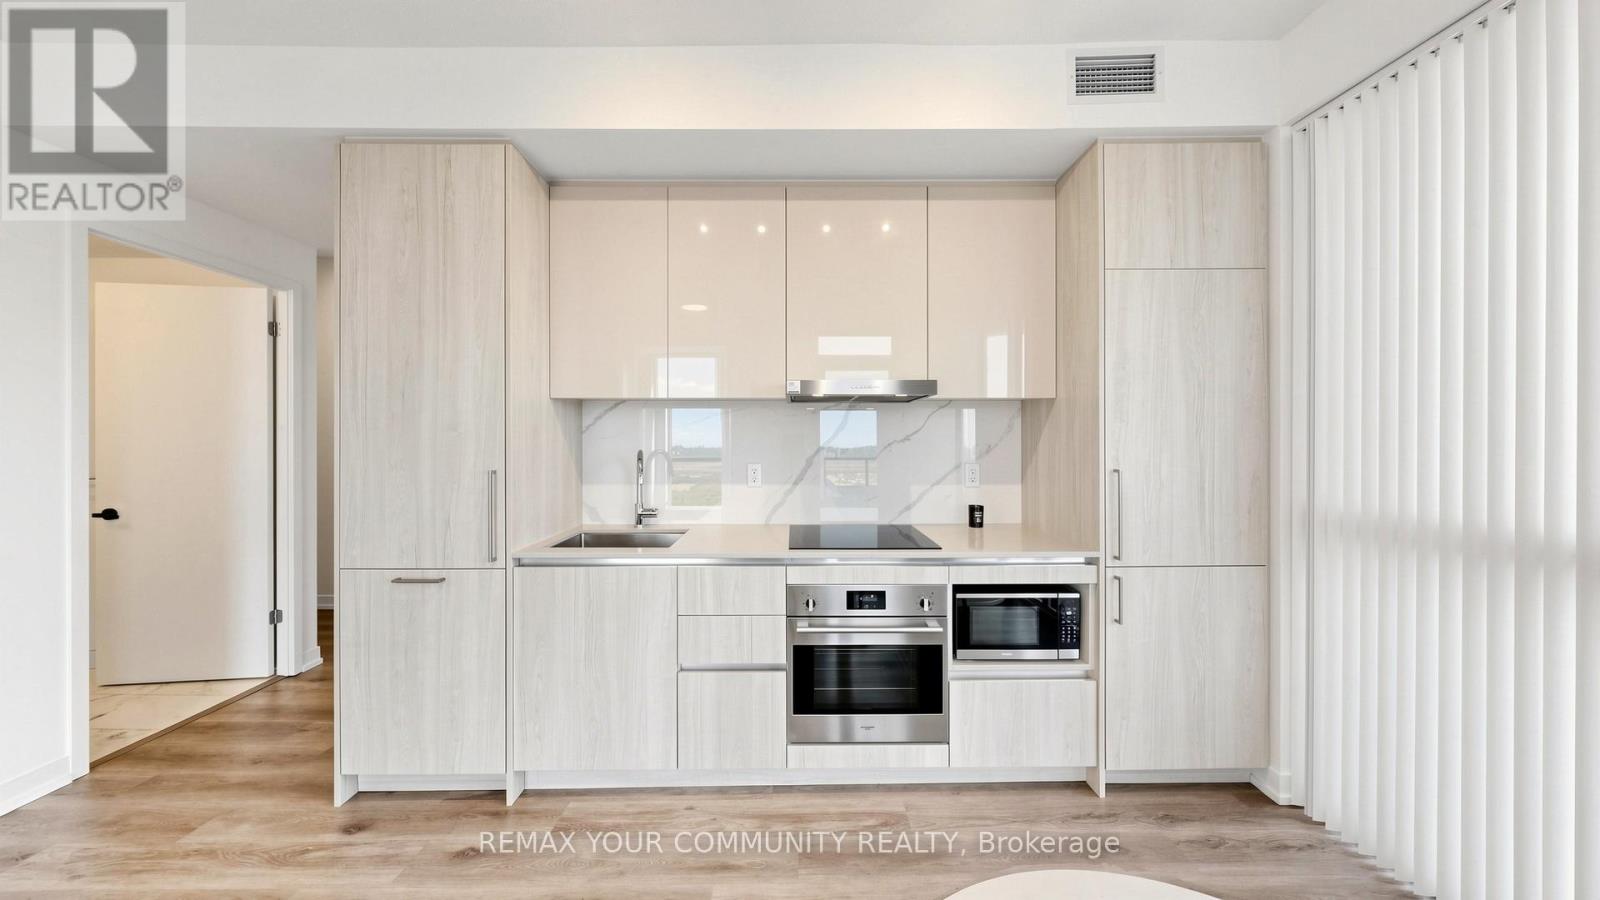
Welcome to Festival Tower in the heart of Vaughan Metropolitan Centre, where modern design, hotel-inspired style, and exceptional convenience come together. This bright and beautifully finished 2-bedroom, 2-bathroom comer suite offers 698 sq. ft. of functional living space, soaring 9-foot ceilings, expansive windows, and an abundance of natural light throughout. Thoughtfully designed with quality laminate flooring throughout the main living areas and bedrooms, this suite features a neutral, modern colour palette that creates a timeless backdrop for any furniture style or personal design vision. The open-concept kitchen is finished with custom-designed cabinetry, an engineered quartz countertop, porcelain slab backsplash, stainless steel under-mounted sink, and sleek European appliances, including integrated fridge/ freezer, cooktop, built-in oven, dishwasher, microwave, washer, and dryer. The unit also includes two separate balconies with two walkouts, offering excellent outdoor space and unobstructed south-facing views. Both bathrooms are finished with stylish, contemporary details, including porcelain or ceramic tile flooring, designer-selected fixtures, and modern vanities. Residents enjoy access to approximately 70,000 sq. ft. of premium building amenities, including an indoor pool, rooftop terrace, theatre room, kids playroom, music studio, putting green, stylish lounge areas, workspaces with charging stations, Wi-Fi in the lobby and amenity areas, guest suites, party room, and 24-hour concierge. Perfectly located just steps from the VMC Subway Station and VIVA Rapid way, with quick access to TTC, Union Station, York University, Highways 400 and 407, Vaughan Mills, Canada's Wonderland, restaurants, groceries, shopping, and entertainment. A fantastic opportunity to own in one of Vaughan's most connected and exciting communities. (id:50787)
408 - 55 Oneida Crescent
Richmond Hill, Ontario
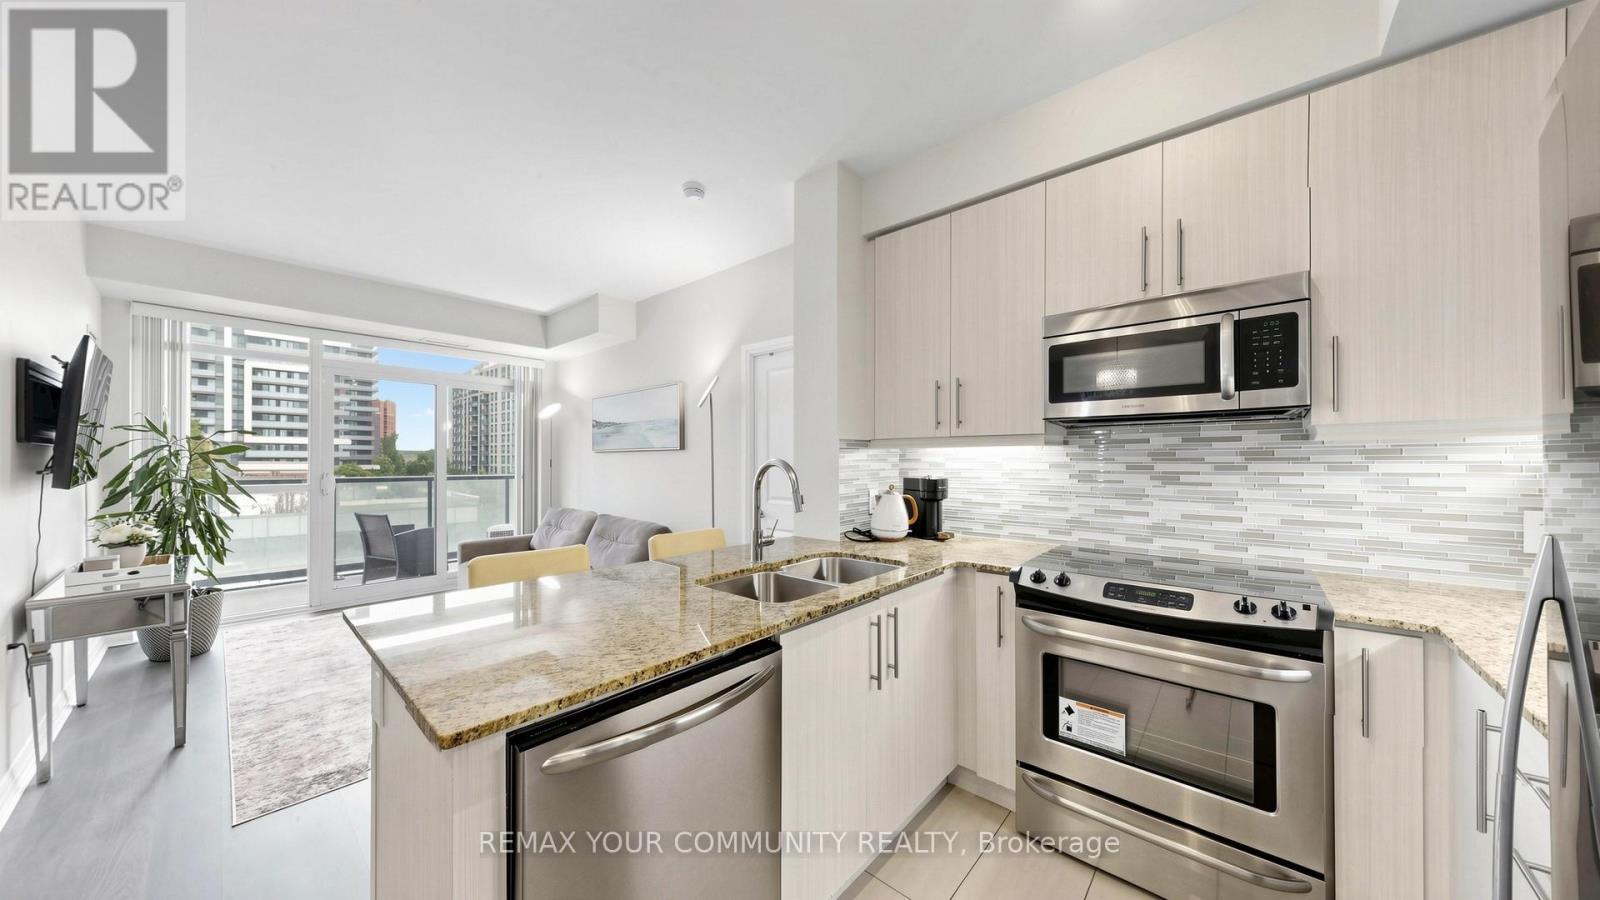
Beautiful, spacious 2-bedroom, 2-bathroom luxury suite in a convenient Richmond Hill location just off Yonge Street. This large 815 sq. ft. unit offers a quiet exposure, 9-foot ceilings, floor-to-ceiling windows, and a functional split-bedfoom layout with excellent use of space. Balcony with quiet exposure overlooking green terrace, BEQs are allowed on the balcony. Move-in ready with a separate dining area/den, walk-in closet in the primary bedroom, granite countertops in the kitchen and bathrooms, frameless glass shower door, and 2 parking spaces. Walking distance to GO train/bus, Viva transit, shopping, and future subway, with easy access to major highways. Enjoy an impressive amenities centre in a well-managed building, Amazing amenities include an exercise room, yoga room, games room, guest suites, gym, theatre room, party room, community BBQ area, indoor pool, 24-hour concierge, rooftop decks and terraces, and plenty of visitor parking. (id:50787)
401 Dolph Street N Unit# Lot (A)
Cambridge, Ontario
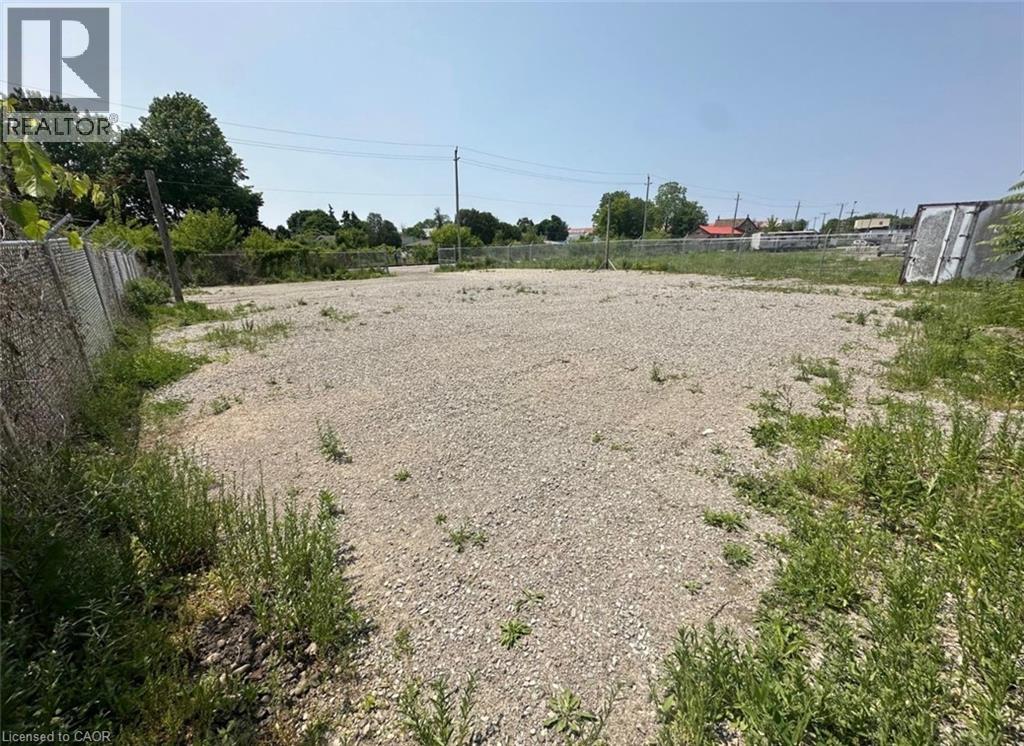
FOR SUB-LEASE - RARE OFFERING! Find yourself a gated 70ftx100ft (7000sqf) lot zoned M3! 24/7 access... Come and go as you please! Great for contractors, fleet parking and much more! Utilities not available at this site. Current zoning allows for various industrial uses; consult municipal resources for specifics. Min 1 year term. Wifi available at $50 monthly. (id:50787)
3 Parkland Crescent
Kitchener, Ontario
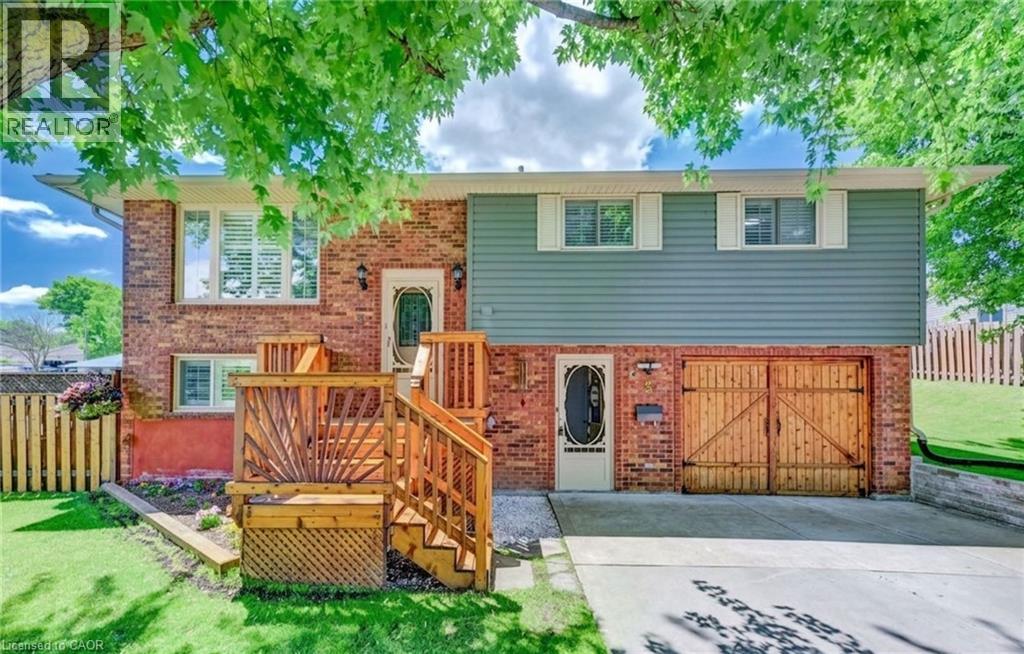
Welcome to 3 Parkland Crescent, a beautifully maintained raised bungalow offering comfortable living space, a functional layout, and a private backyard retreat. This inviting home features 3 bedrooms, 2 bathrooms, and plenty of room for families, hobbyists, or those seeking flexible living space. The bright main floor showcases a spacious living and dining area filled with natural light, complete with a walkout to the rear balcony overlooking the backyard. The functional kitchen offers warm wood cabinetry, a tiled backsplash, a double sink with views of the yard, and ample cabinetry and workspace for everyday living. Down the hall, you'll find three bedrooms, including the primary bedroom, along with a shared 4-piece bathroom. The finished lower level provides excellent flexibility with a large recreation room featuring a walkout to the backyard patio, a kitchenette with sink and wood cabinetry, a laundry area, a 3-piece bathroom, and an additional room currently utilized as a workshop, complete with two closets. Additional storage space throughout the lower level adds to the home's practicality. Step outside to enjoy the fully fenced and meticulously maintained backyard, complete with a storage shed and plenty of space for gardening, entertaining, or relaxing. Parking is convenient with a driveway accommodating two vehicles plus an additional space in the garage. The garage is currently configured as a workshop, making it ideal for hobbyists, craftspeople, or additional storage needs. Located in a desirable neighbourhood close to parks, schools, amenities, and commuter routes, this well-cared-for home offers exceptional value and versatility for its next owners. (id:50787)
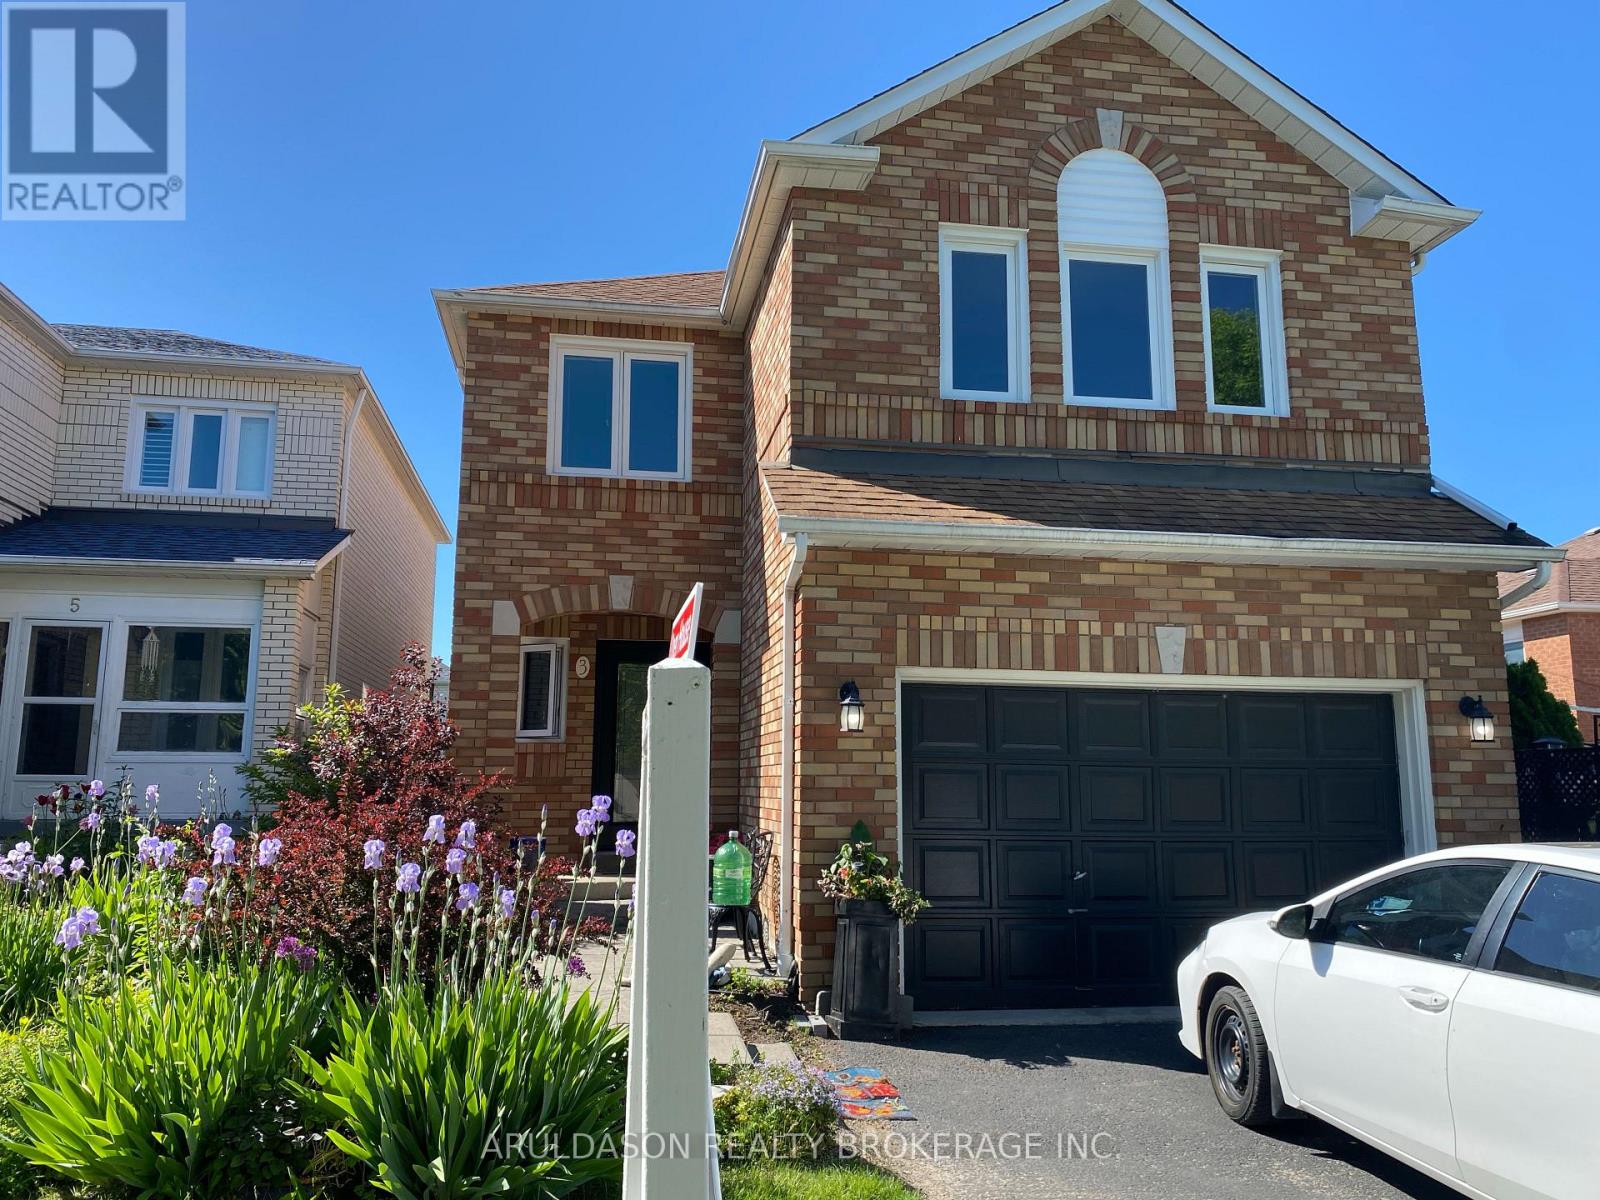
3 Booth Crescent
Ajax, Ontario
Immaculate 5-Bedroom Family Home in the Heart of Central Ajax, located within the highly regarded Terry Fox Public School district. This exceptional multi-generational home offers a bright and functional layout featuring a main-floor family room, spacious living and dining areas, and a well-appointed kitchen. Beautiful hardwood flooring throughout, paired with neutral, modern colours, enhances the home's warm and contemporary feel.The upper level offers five generously sized bedrooms, including a primary suite with double-door entry and a spa-inspired ensuite bath. The home features three full bathrooms plus a main-floor powder room, ideal for growing families.The fully finished, bright basement suite includes an additional bedroom and a second kitchen, offering excellent versatility for extended family, in-laws, or future income potential. New wider doorways add both functionality and thoughtful design.Professionally landscaped front and backyard provide beautiful curb appeal and an inviting outdoor space for relaxation and entertaining. Conveniently located close to GO Transit, Highway 401, shopping, and everyday amenities. A truly sought-after neighbourhood offering comfort, space, accessibility, and multi-generational living potential. (id:50787)
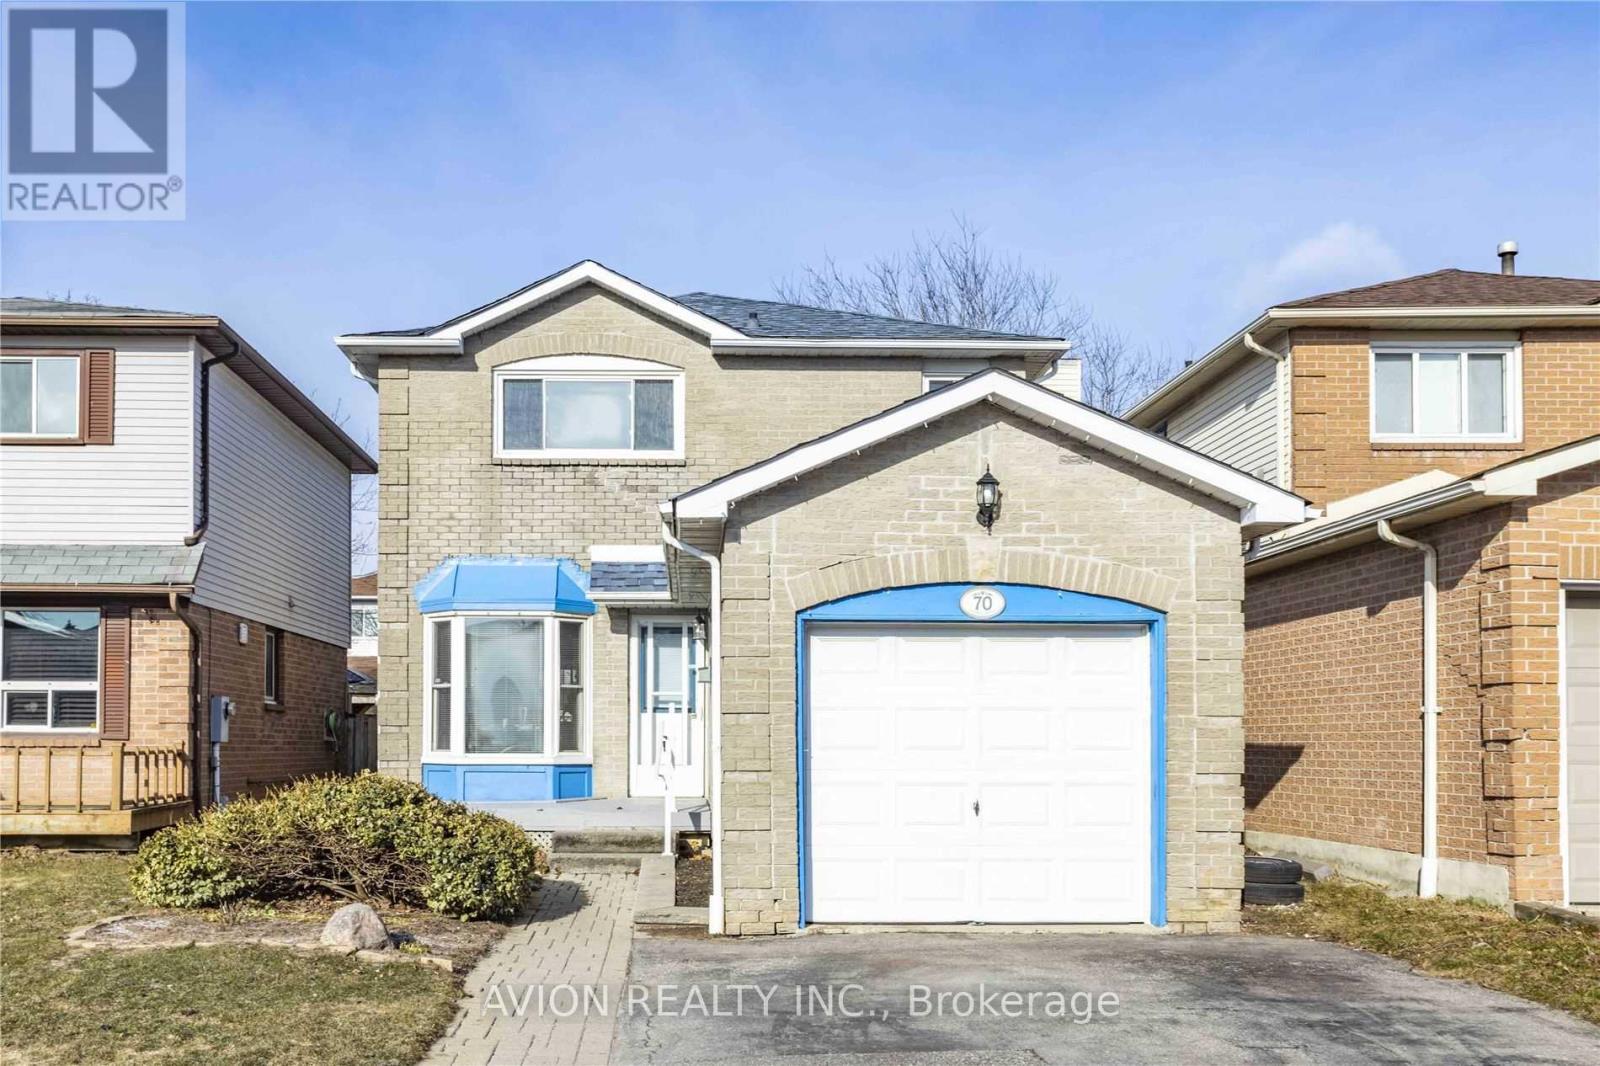
Bsmt - 70 Barnes Drive
Ajax, Ontario
Newly renovated legal basement apartment offering exceptional privacy with a separate entrance and private in-suite laundry. This is far from your typical basement suite, featuring large windows that fill the space with natural light throughout the day, creating a bright and welcoming atmosphere.Enjoy the added comfort of a whole-home water softener, providing softened and filtered water. Conveniently located within a 10-minute walk to Costco, Walmart, and Panchavati Indian Grocery, and just a 5-minute walk to public transit.No smoking Policy. Tenants are required to provide proof of tenant insurance and are responsible for one-third of the utilities. (id:50787)
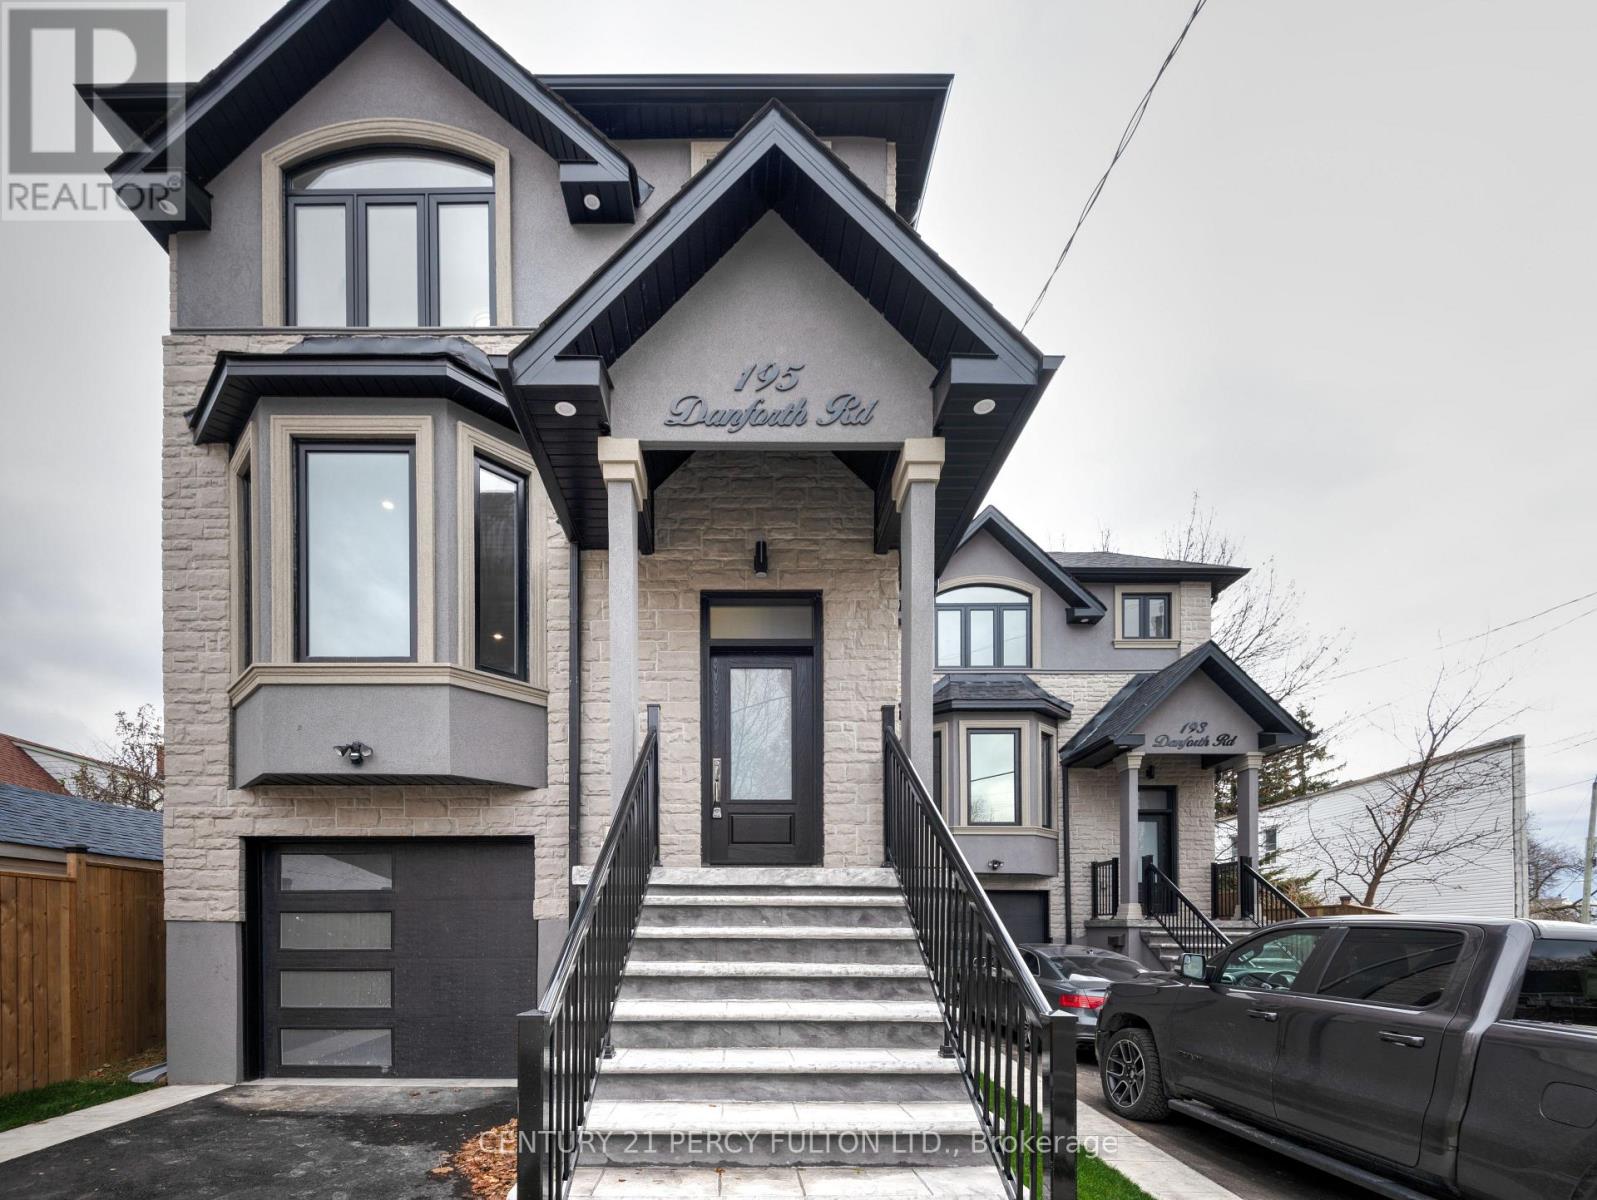
195 Danforth Road
Toronto, Ontario
Welcome to 195 Danforth Rd! Modern construction with no expense spared-this beautifully finished home offers stylish living with high-end finishes throughout. Enjoy a bright, open-concept floor plan featuring 9 ft ceilings, elegant wainscoting, and large windows that fill the space with natural light. An oversized patio door leads to the backyard, creating a seamless indoor-outdoor feel. The stunning chef's kitchen is the heart of the home, complete with a large center island, quartz counter tops and backsplash, and premium stainless-steel appliances-perfect for cooking, entertaining, and everyday living. Located in a desirable neighborhood close to TTC transit, shops, restaurants, grocery stores, and everyday amenities, this home offers both convenience and comfort. Only main floor and 2nd floor, does not include basement. Home is unfurnished. Tenant to pay 70% utilities. Shared 1 lane driveway with basement tenant All S/S kitchen appliances, washer & dryer, all elf's, tankless water heater(rented), high efficiency furnace, garage door opener & parking (id:50787)
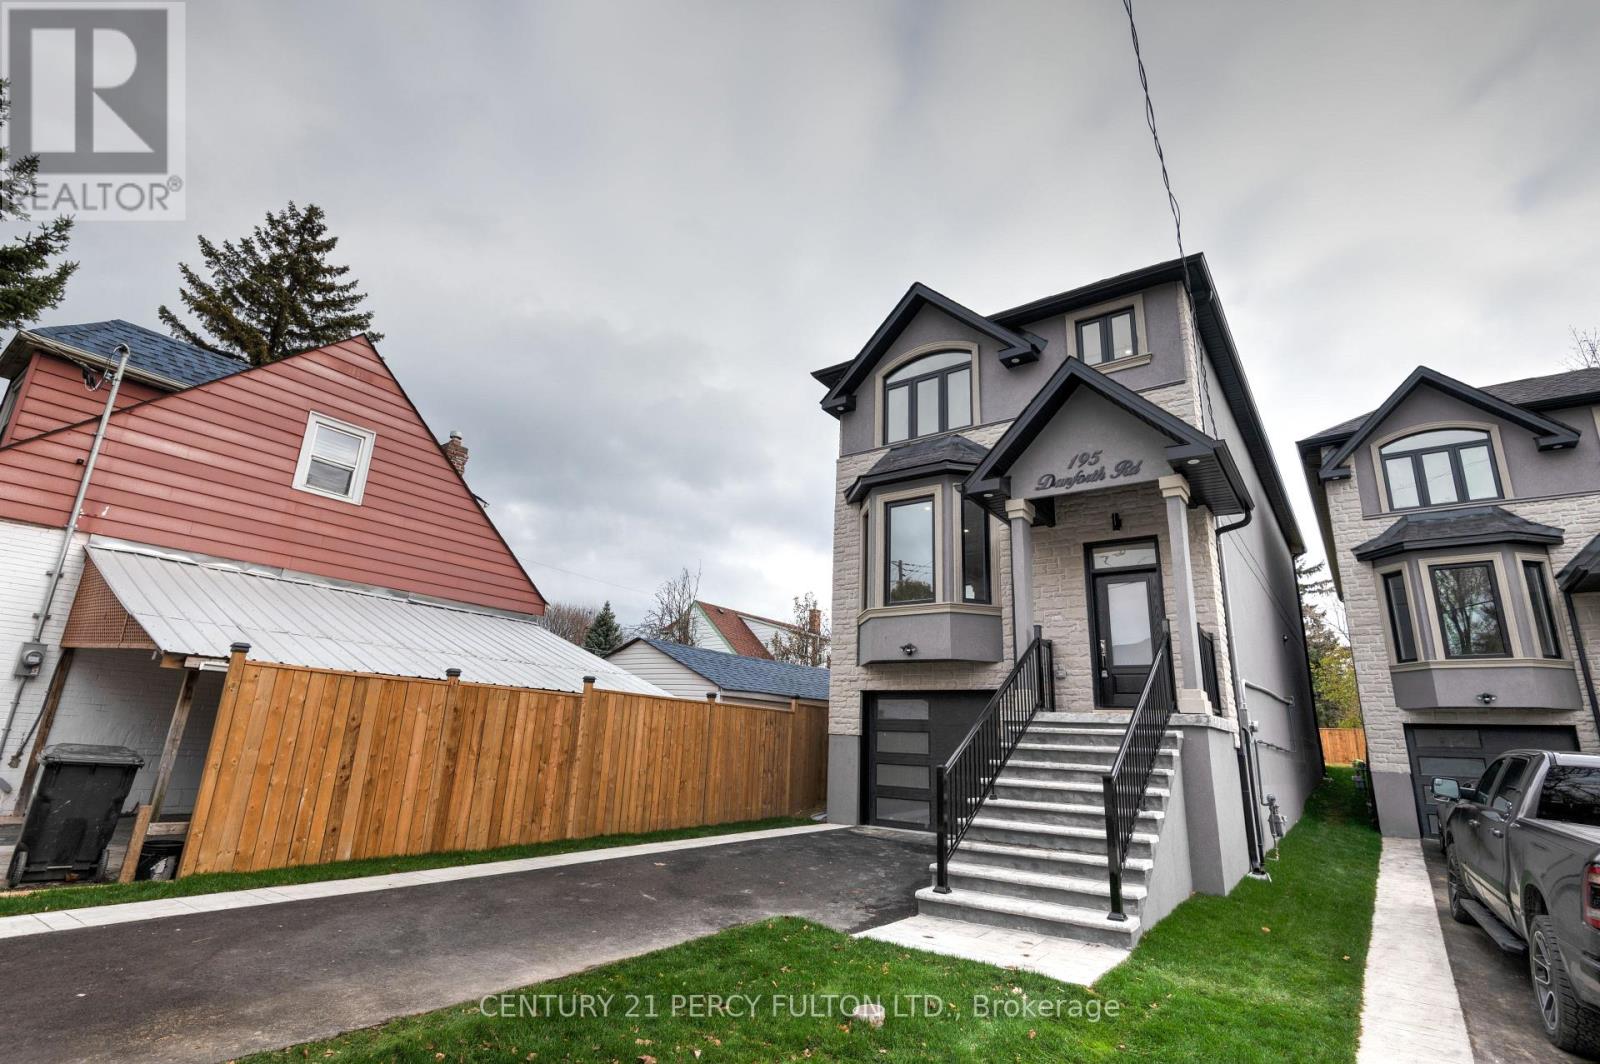
Bsmt - 195 Danforth Road
Toronto, Ontario
Welcome to 195 Danforth Rd! A new 1-bedroom BASEMENT apartment with 9' ceilings, be the first tocall this beautifully finished space home. Featuring high-end finishes throughout and a bright,open-concept layout, this unit offers modern comfort and style. Includes full-size appliances: fridge, stove,washer, dryer, and microwave for your convenience.Located in a vibrant neighborhood, just steps to TTC transit along Danforth Rd and minutes to WardenStation for an easy downtown commute. Enjoy nearby shopping and everyday essentials at EglintonSquare Shopping Centre, along with restaurants, cafés, and services within walking distance. Outdoorenthusiasts will love being close to Scarborough Bluffs and the waterfront trails, perfect for weekendwalks and summer views. Shared 1 lane driveway with main unit tentant.Tenant responsible for 35% of heat, hydro, and water.Landlord requires: completed Rental Application, full PDF Equifax credit report, confirmation ofemployment, and successful "SingleKey" background check approval. (id:50787)