
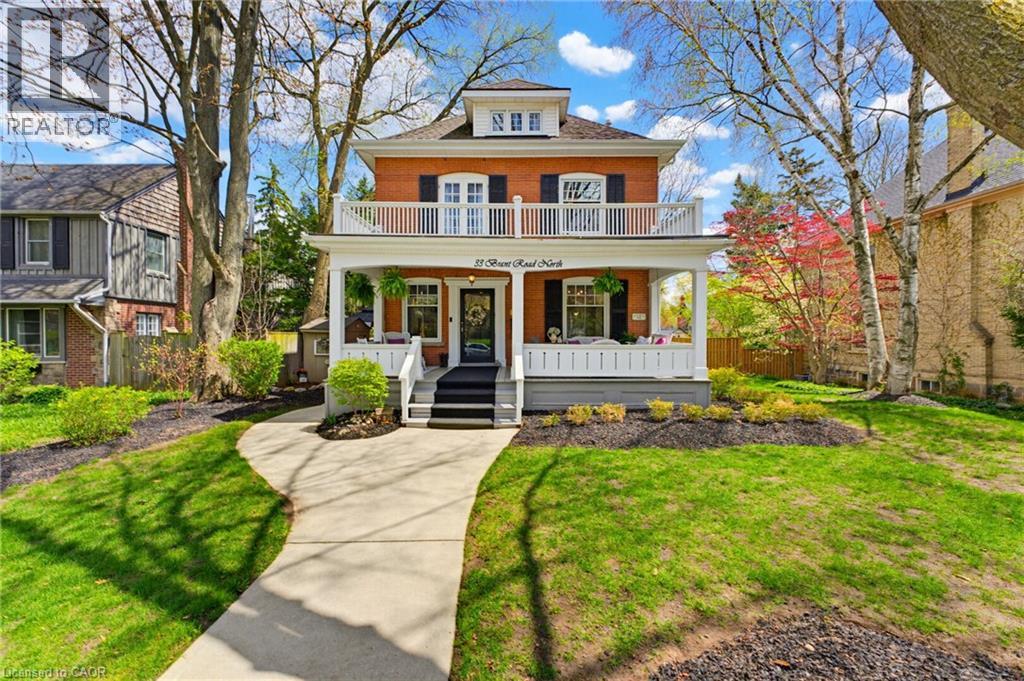
33 Brant Road N
Cambridge, Ontario
A magazine-worthy home-literally. Feat. on the cover of At Home Magazine & selected for an upcoming cover of Country Home Magazine, this beautifully century home offers 3,300 sqft of gorgeous living space w/ 5+1 bedrooms & 4 bathrooms. Extensively renovated in 2025, it seamlessly blends historic character w/ modern luxury, high-end finishes & thoughtful design. From the welcoming front porch, step into a home filled with warmth & character. At its heart is a stunning custom country kitchen w/ quartz counters, arabesque tile backsplash, reclaimed wood beams, six-burner Cafe; gas range w/ double oven & butler’s pantry—ideal for living & entertaining. Reclaimed hardwood spans the main level, while the redesigned sunroom/study features a cozy corner fireplace. The primary suite offers a private sanctuary w/ ensuite, walk-in closet & dedicated laundry/storage area. The fully renovated second-floor bath features a classic clawfoot tub, brass fixtures & timeless finishes. The finished basement provides exceptional flexibility w/ full kitchen, bedroom & laundry—perfect for extended family, guests or multi-generational living. Outside, enjoy a backyard escape w/ 28' in-ground pool, expansive multi-level interlocking, armour-stone retaining wall & chiseled-stone steps. A detached garage/workshop offers space for hobbies & projects. Major upgrades incl a new boiler for radiant heating, dual-head ductless A/C, 200-amp service, new gas hot water heater & windows replaced (23). Very little in this home has been left untouched or overlooked. Meticulously maintained by owners with exceptional pride of ownership, the care & attention invested in this home are evident in every detail. Located in sought-after West Galt, enjoy the charm & character of Cambridge's heritage district without the restrictions of a designated heritage property—a rare & valuable combination. Steps to Historic Downtown Galt, libraries, trails, the Grand River, Victoria Park, the Gaslight District & more. (id:50787)
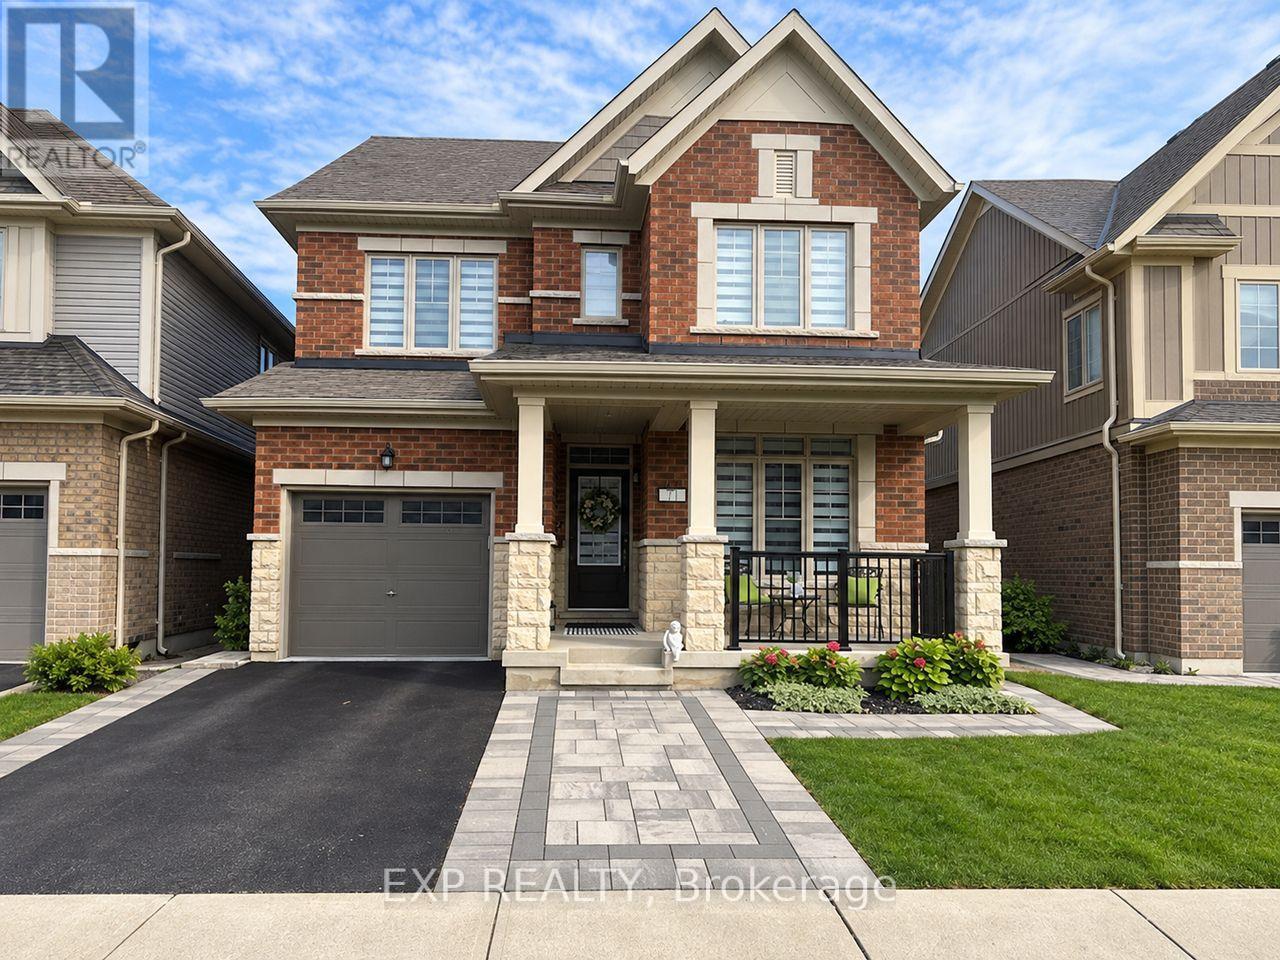
71 Donnan Drive
New Tecumseth, Ontario
This beautifully upgraded all-brick 2-storey detached home offers over 2,000 sq. ft. of stylish, move-in-ready living in the heart of family-friendly Tottenham. Thoughtfully finished, this home features 9-foot ceilings on the main floor, wide-plank flooring, pot lights, upgraded lighting and a striking oak staircase that adds warmth and character. At the heart of the home, the bright open-concept kitchen is designed for both everyday living and entertaining, with quartz countertops, an oversized centre island, extended cabinetry and sleek stainless steel appliances, including a brand-new gas range and double-door refrigerator. Fresh professional paint, updated window coverings and contemporary finishes give the entire home a crisp, modern feel. Upstairs, the spacious primary retreat features an oversized custom walk-in closet and a beautifully appointed 4-piece ensuite. The two additional bedrooms are bright, generous in size and offer excellent closet space, while the main split-plan 3-piece bathroom is thoughtfully designed for both comfort and convenience. The unspoiled basement, complete with a 3-piece bathroom rough-in, provides excellent potential for a future recreation room, home office, gym or additional living space. Outside, a generous lot with professional landscaping adds to the home's curb appeal and everyday enjoyment. Ideally located close to Tottenham Village, parks, schools and local amenities, this is a standout opportunity for buyers looking for space, style and long-term value in a welcoming community. (id:50787)
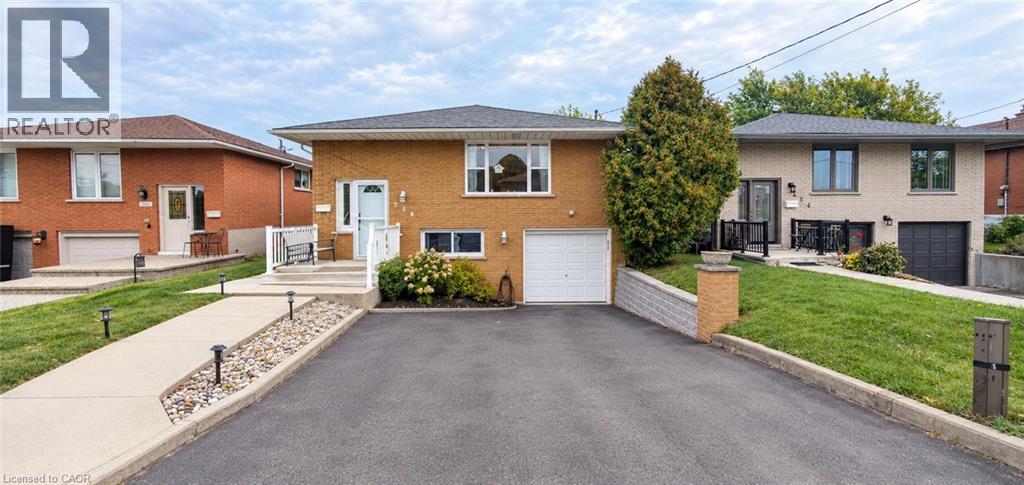
258 Carson Drive Unit# Main
Hamilton, Ontario
Welcome to 258 Carson Dr, a beautifully renovated upper-level home offering over 1,300 sq. ft. of comfortable living space in a quiet, family-friendly neighbourhood. This bright and spacious 3-bedroom, 1-bathroom unit features a functional open-concept layout with generous living and dining areas, plenty of natural light, and a well-appointed kitchen with ample cabinetry and workspace. Each bedroom offers excellent space and flexibility for families, professionals, or those looking for a little extra room to spread out. Enjoy your own private backyard, perfect for relaxing, entertaining, or enjoying the outdoors, along with convenient shared laundry. Ideally located close to excellent schools, parks, public transit, Costco, shopping, restaurants, and everyday amenities, this home offers the perfect balance of comfort, convenience, and location. A beautifully maintained home in a desirable neighbourhood, ready for its next great tenant. Book your private showing today! (id:50787)
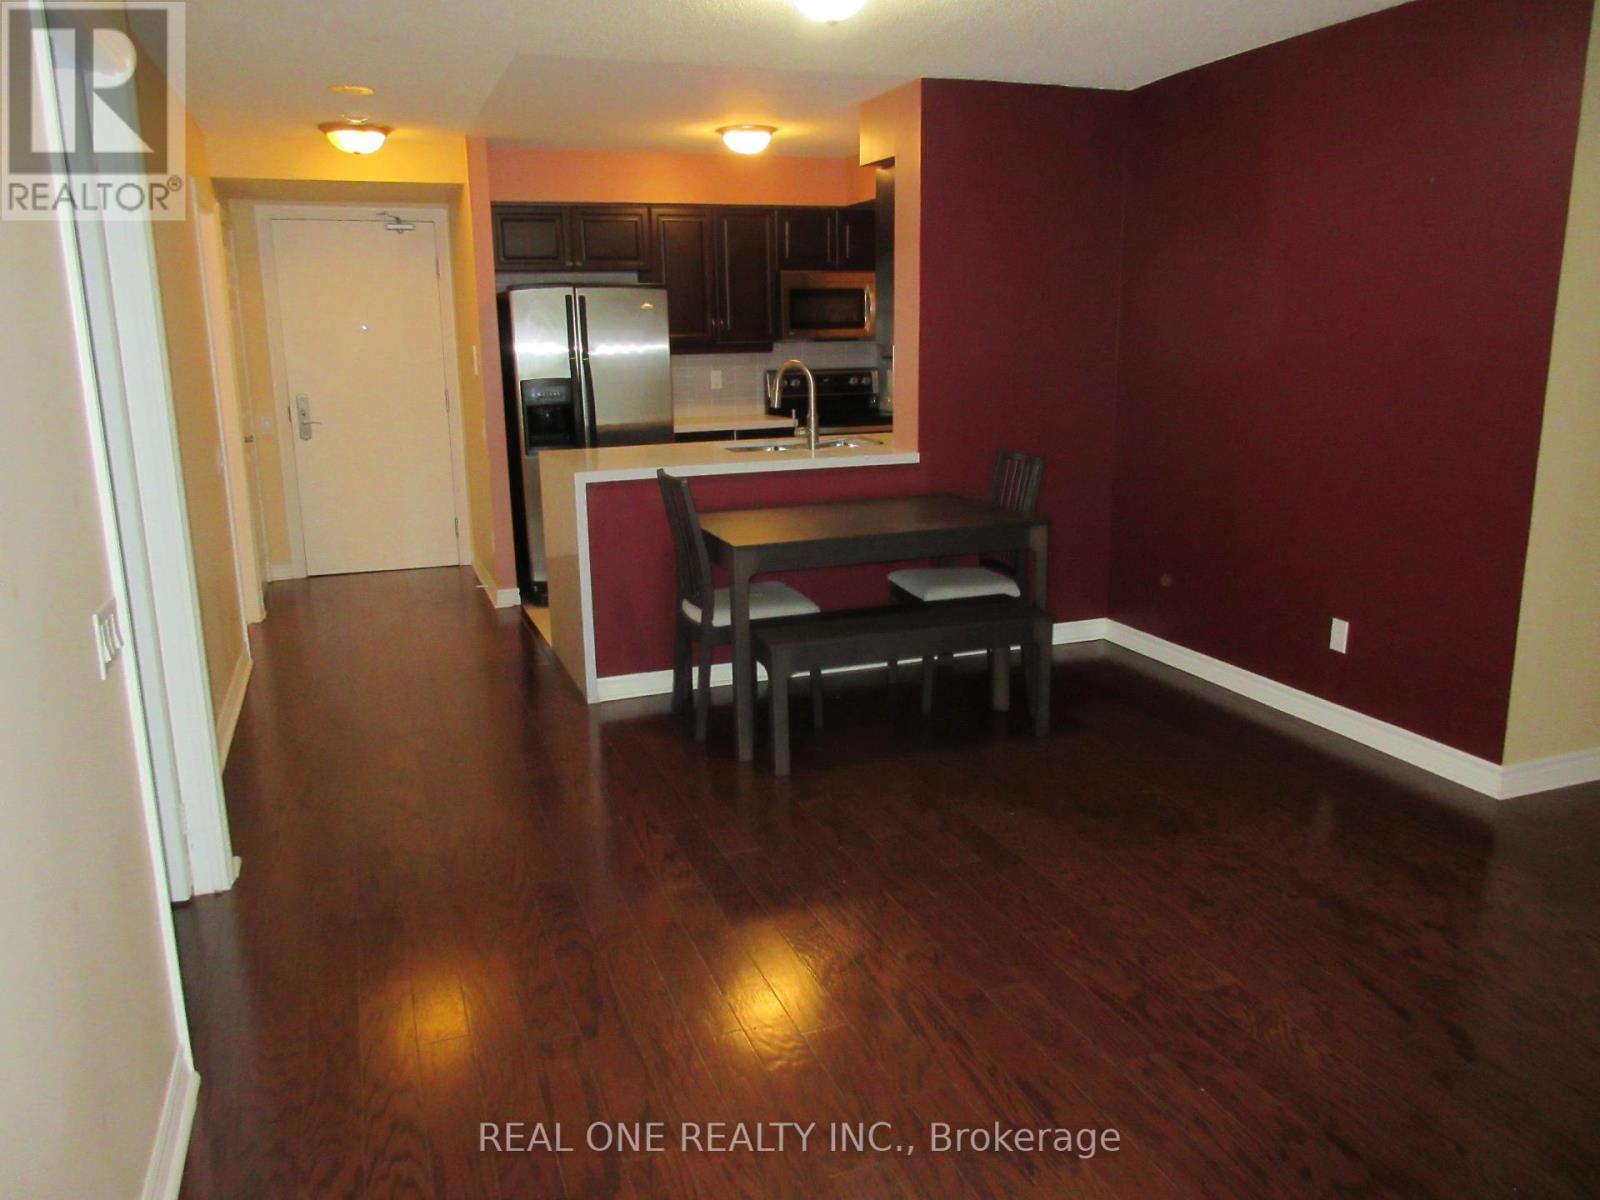
404 - 61 Town Centre Court
Toronto, Ontario
Beautiful 2-Bedroom, 2-Bathroom Suite with 1 Parking Spot Spacious, split-bedroom layout with no wasted space. This well-maintained suite features numerous upgrades, including hardwood flooring throughout for easy maintenance, stainless steel appliances, and a quartz countertop with a stylish waterfall design. Maintenance fees include heat and hydro, providing added convenience and value. Ideally located next to Scarborough Town Centre, in the heart of Scarborough, with easy access to Highway 401, YMCA, shopping mall, TTC, GO Transit, Centennial College, and the University of Toronto Scarborough Campus. Enjoy the exceptional amenities offered by this well-maintained Tridel community, including 24-hour concierge service, an indoor pool, fitness centre, and a spacious party room. Please note: The photos in this listing were taken before the tenant moved in. (id:50787)
Upper - 36 Beaumont Drive
Ajax, Ontario
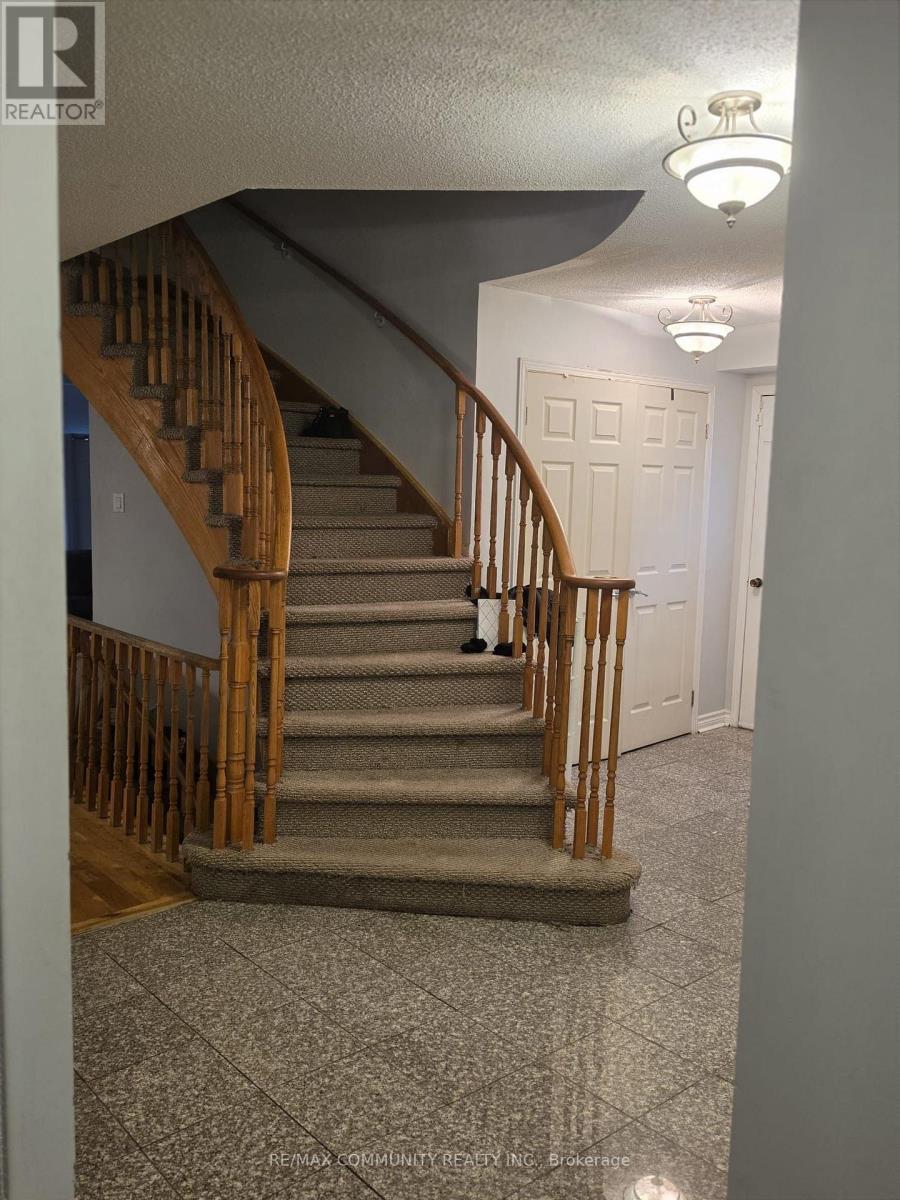
Prime Ajax Location On One OfThe Most Sought After Streets InWestney Heights* Close To 401, GoStation. Fantastic Layout-OpenConcept With Free FlowingStaircase Open To Basement.Sunken Lr & Family Room With WoodBurning Fireplace. (id:50787)
14 Coho Drive
Whitby, Ontario
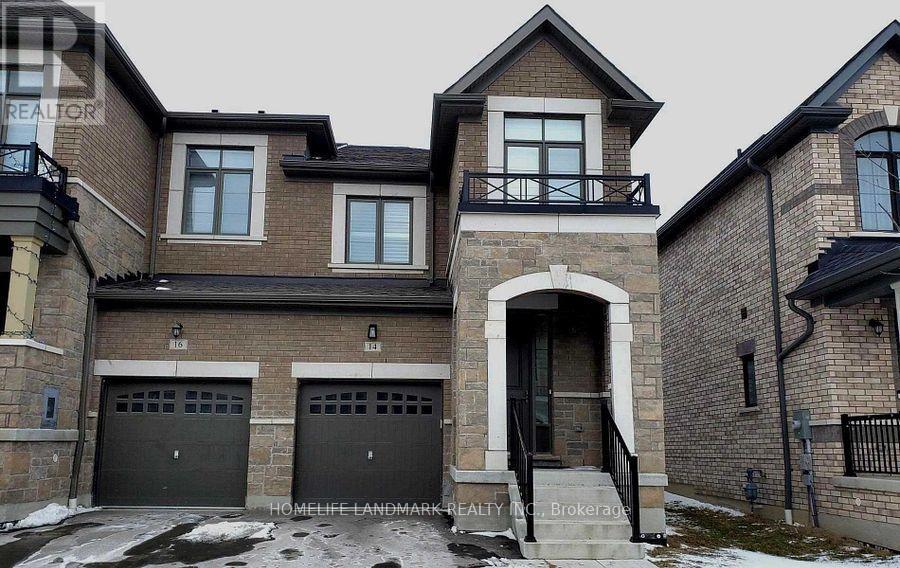
Built By Tiffany Park Homes In Sought After Lynde Creek For Rent. End Unit Townhouse, It Feels Like A Semi. Functional Layout With Open Concept Kitchen. Master Bedroom With His Or Her W/I Closet And 5Pcs Ensuite. Laundry Room Upstairs With Sink And Window. Partially Furnished Basement By The Builder, Can Be Used As A Home Office, Children Playroom Or As A Media Room. Lots Of Storage Space. Upgraded Kitchen, Pot-Lights, Access To House From Garage. Close To School, Park, Shopping, Public Transit, 401/407/412. (id:50787)
301 - 778 Queen Street E
Toronto, Ontario
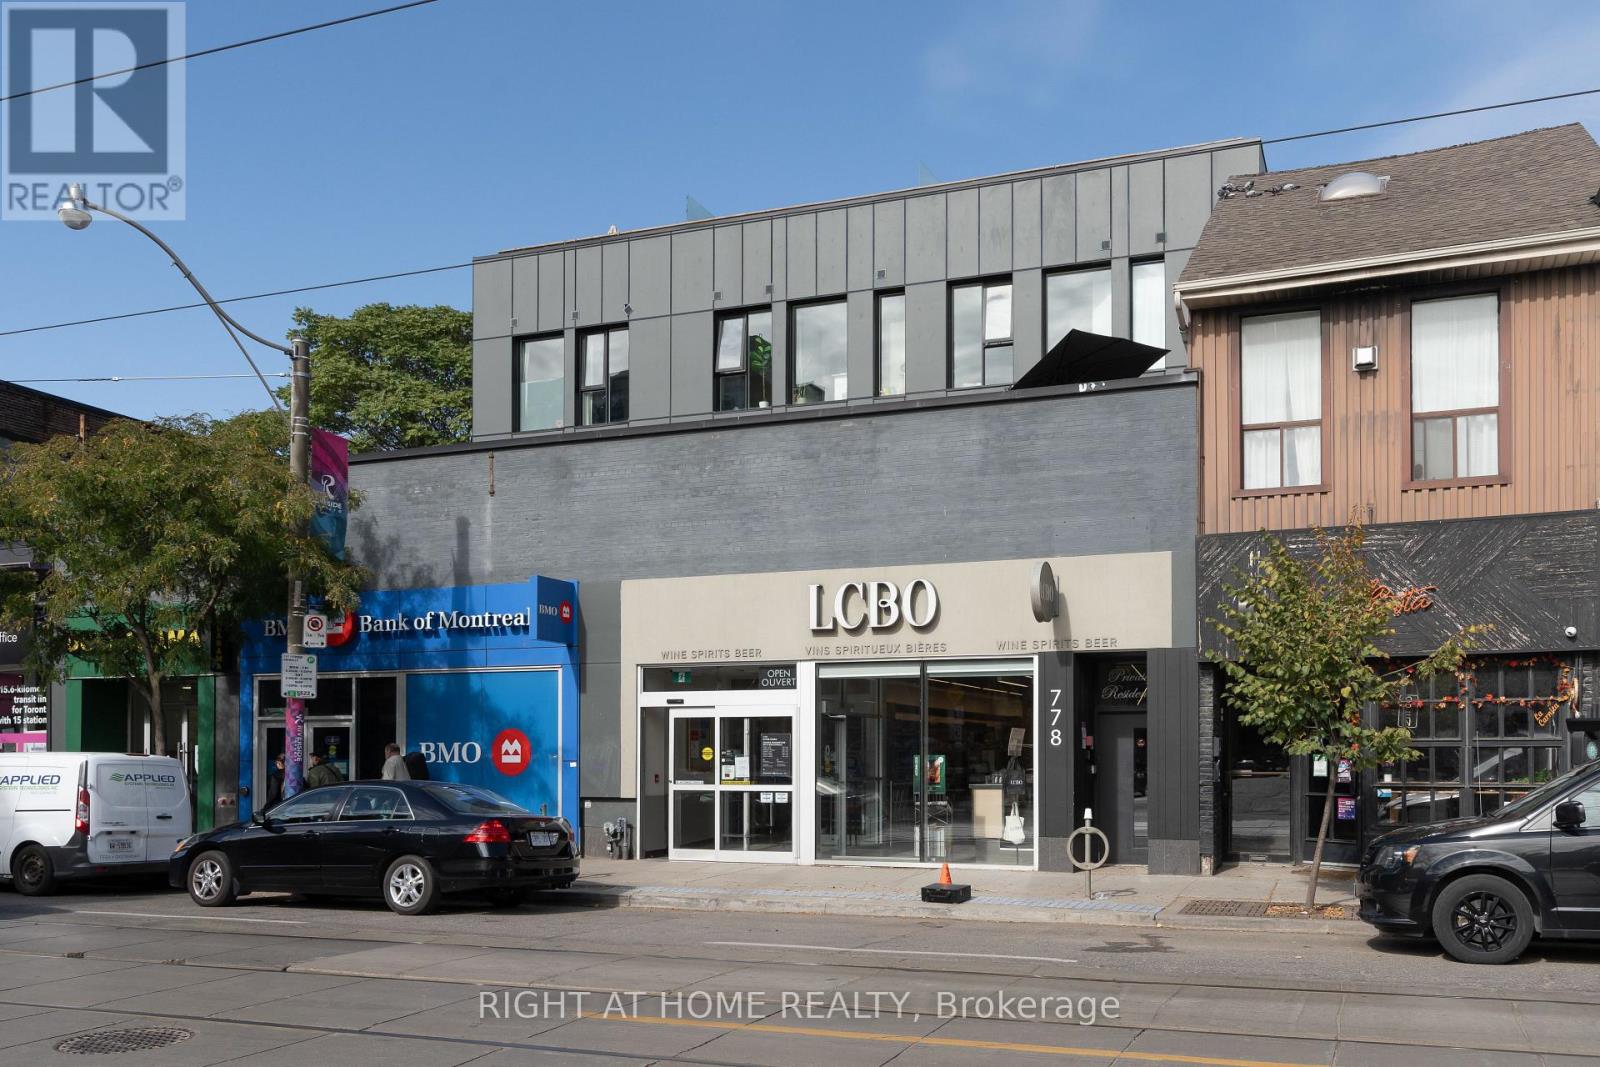
Welcome to Riverside Terrace Suites - One of the most unique boutique buildings in neighbourhood. Discreetly and quietly tucked away right in the epicentre of Queen Street East where South Riverdale meets vibrant Leslieville! Making it a perfect home for those who would enjoy a hassle-free lifestyle in a professionally managed and operated upscale building with only 11 units. This rarely available penthouse unit features a loft style spacious bedroom, a spa-like 4-piece bathroom and a massive private rooftop terrace with views of the the city and downtown skyline. Ideal for BBQ get togethers or exercising. Functional open living space with white-oak designer floors and exceptional finishes throughout. Extra large den with a sliding door which big enough to be used as a second bedroom. Smooth and high ceilings make the space feel light and airy. Fully equipped kitchen comes with built-in appliances, induction stove-top and stylish countertops. Step outside from your private urban oasis and find yourself immersed in the middle of everything that East End has to offer - fabulous bakeries, artisan shops, cozy cafes, bookstores, bars and restaurants. Steps away from the future Ontario Line and 24/7 streetcar at your doorstep. Pets are always welcome and street parking is available through the City of Toronto permit system. (id:50787)
509 - 3111 Eglinton Avenue E
Toronto, Ontario
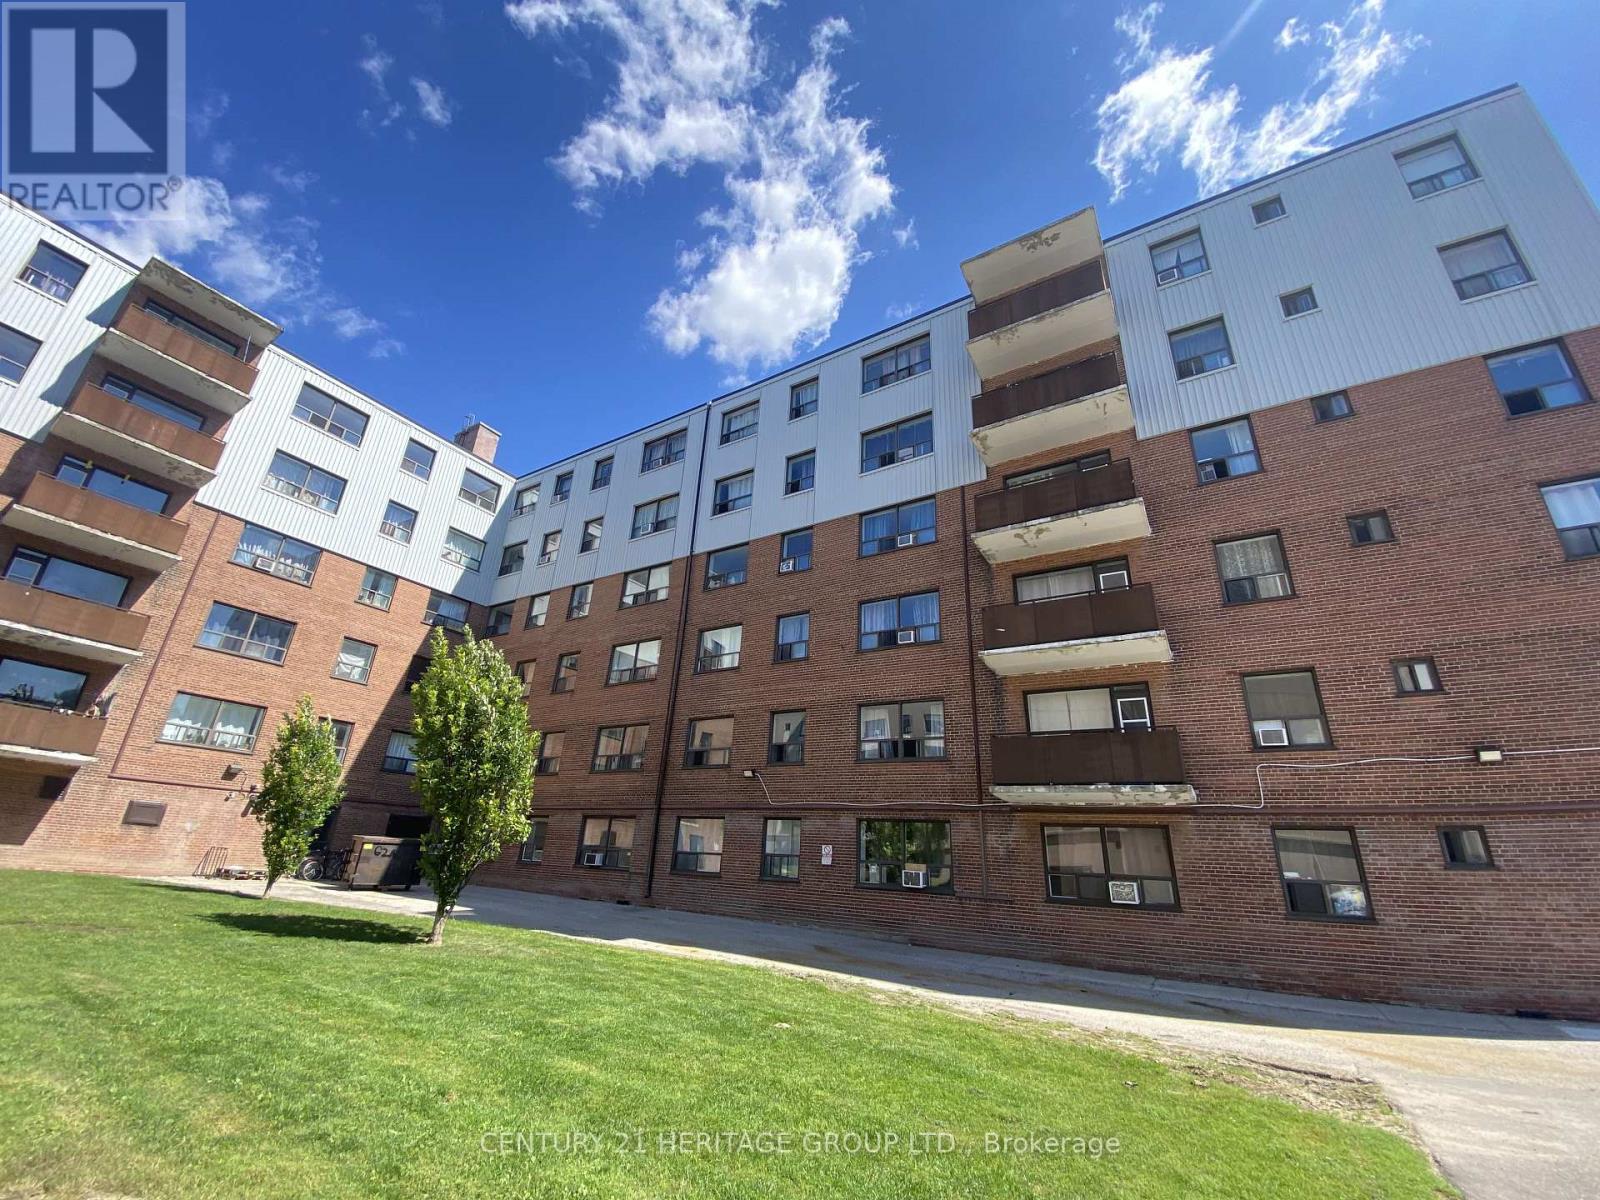
This fully renovated 3 bedroom suite offers a bright, modern living space with a clean, move-in ready feel * The functional layout features a sleek kitchen with quartz countertops, stainless steel appliances, ceramic tile backsplash and upgraded cabinetry * All three bedrooms are well-sized with ample storage * Newly renovated bathroom with modern Fixtures, Ceramic Tiles, And modern vanity * Breathe in the fresh air with this oversized private balcony * Located in a secure, well-maintained building with on-site management, residents enjoy access to renovated in-building laundry, and lush greenery * Conveniently situated close to transit, schools, shopping, and major highways. * Plenty of outdoor parking spots available (id:50787)
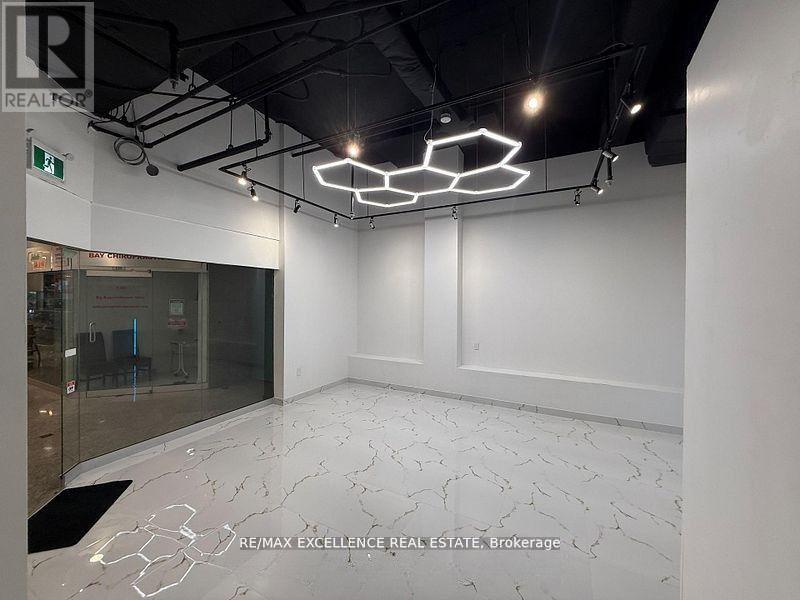
139 - 222 Spadina Avenue
Toronto, Ontario
Excellent opportunity to own a well-priced retail unit in the heart of Chinatown Mall, just steps from Spadina subway station. Recently renovatedin 2024, this unit features ceramic tile flooring, upgraded lighting, and a great storefront with two doors and a large glass showroom frontage.Located just steps away from the main entrance, it offers excellent visibility and easy access. Ideal for a variety of uses including retail stores,showrooms, salons, service-based businesses, and more. Low monthly maintenance of only $670.14 makes this an attractive option for bothend-users and investors. Fantastic high-traffic location with strong long-term tenant potential in a well-established commercial hub. (id:50787)
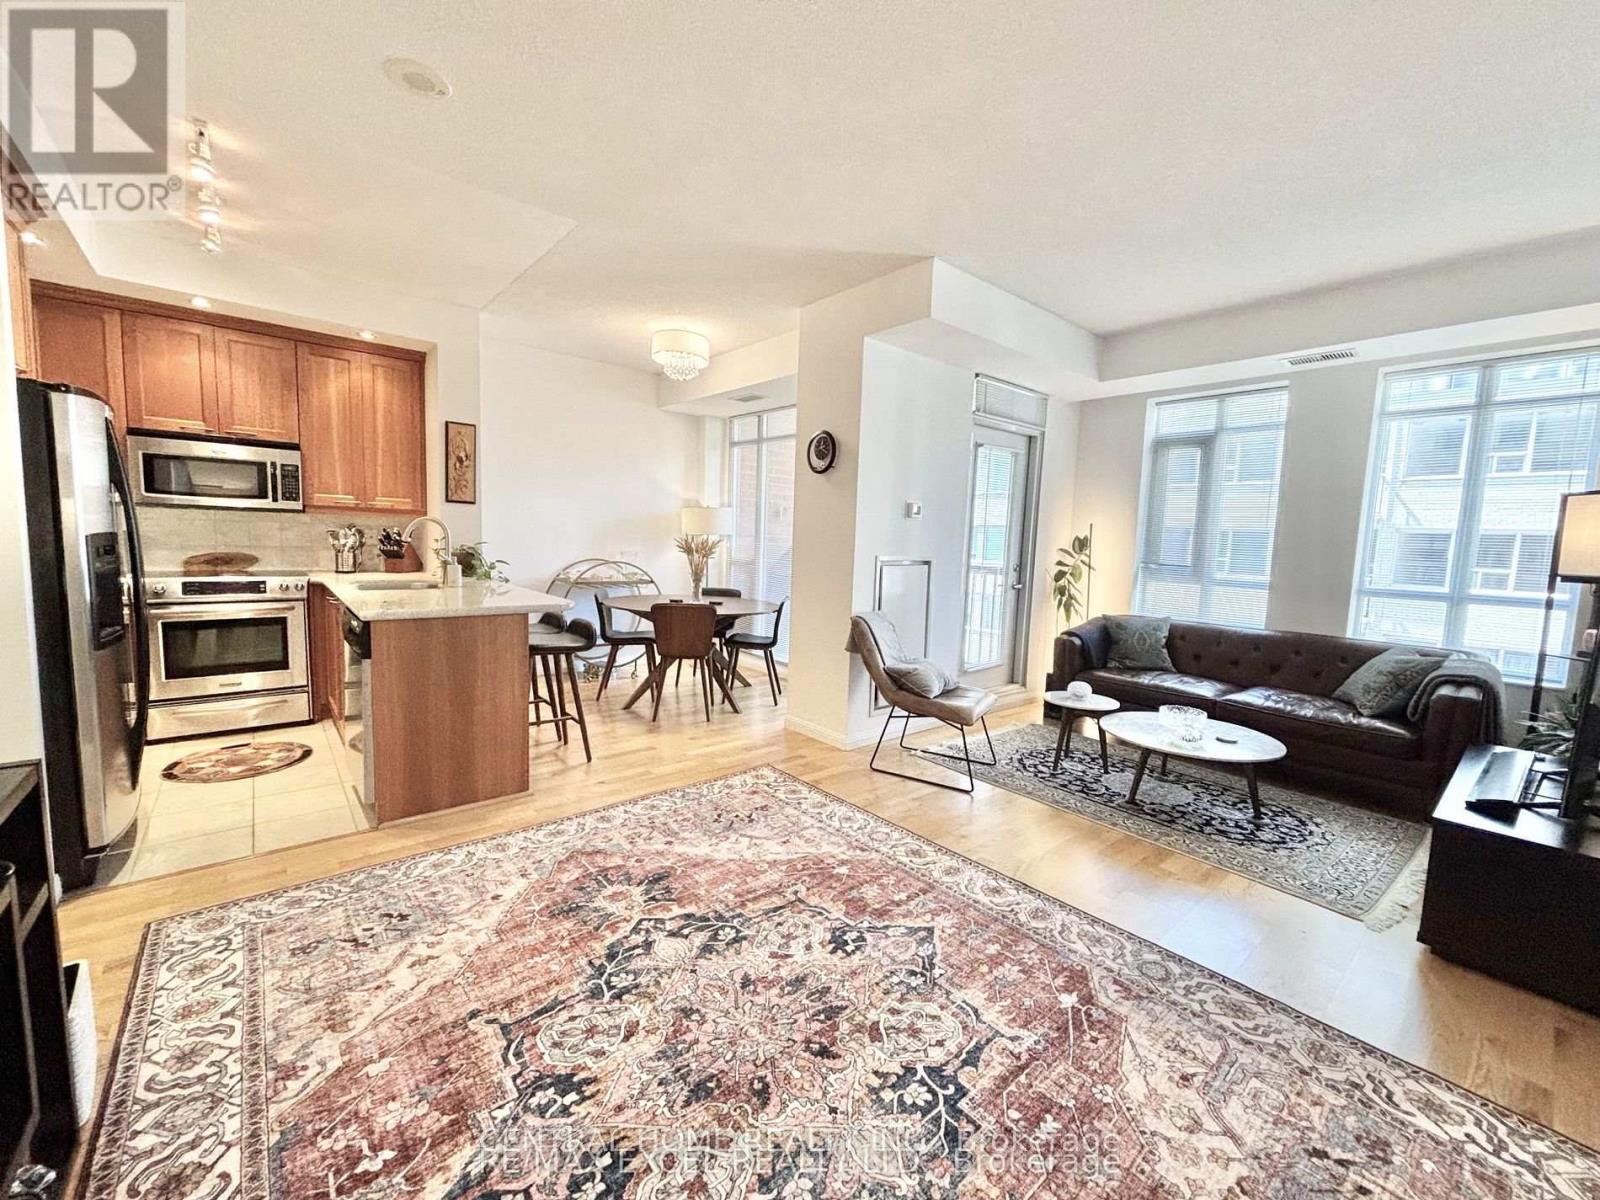
426 - 900 Mount Pleasant Road
Toronto, Ontario
Welcome to 900 Mount Pleasant Rd Where Sophistication Meets Urban Convenience! Step into this bright and beautifully designed 1-bedroom + den, 2-bathroom condo unit with 9' ceiling height boasting 725 sq.ft. of intelligently planned living space. Flooded with natural light through west-facing windows, the open-concept layout seamlessly blends functionality with style, ideal for both daily living and entertaining. The contemporary U-shaped kitchen is a dream for any home chef, complete with full-sized stainless-steel appliances, generous counter space, and a breakfast bar. The spacious living and dining areas flow effortlessly to a private balcony perfect for unwinding or BBQing, thanks to a natural gas line hookup. Retreat to the tranquil primary bedroom, which features a large double closet and a private 3-piece ensuite. The den offers exceptional versatility ideal as a home office or creative nook. A second spa-like full bathroom ensures comfort and convenience for guests. This thoughtfully upgraded unit includes one parking and one locker and premium building features such as 24-hour concierge, a fully equipped fitness center, theatre room, party room, Billiard room, guest suites, and visitor parking. Tucked away in the coveted Mount Pleasant & Eglinton neighborhood, enjoy the best of both worlds serenity on a tree-lined street just steps from shops, restaurants, TTC, the Eglinton LRT, and top-rated schools. Condo fee also includes Bell Fibe high-speed internet and premium TV service. This is more than a condo. Its a lifestyle! Don't miss your chance to own your unit in one of Midtowns most sought-after buildings! (id:50787)
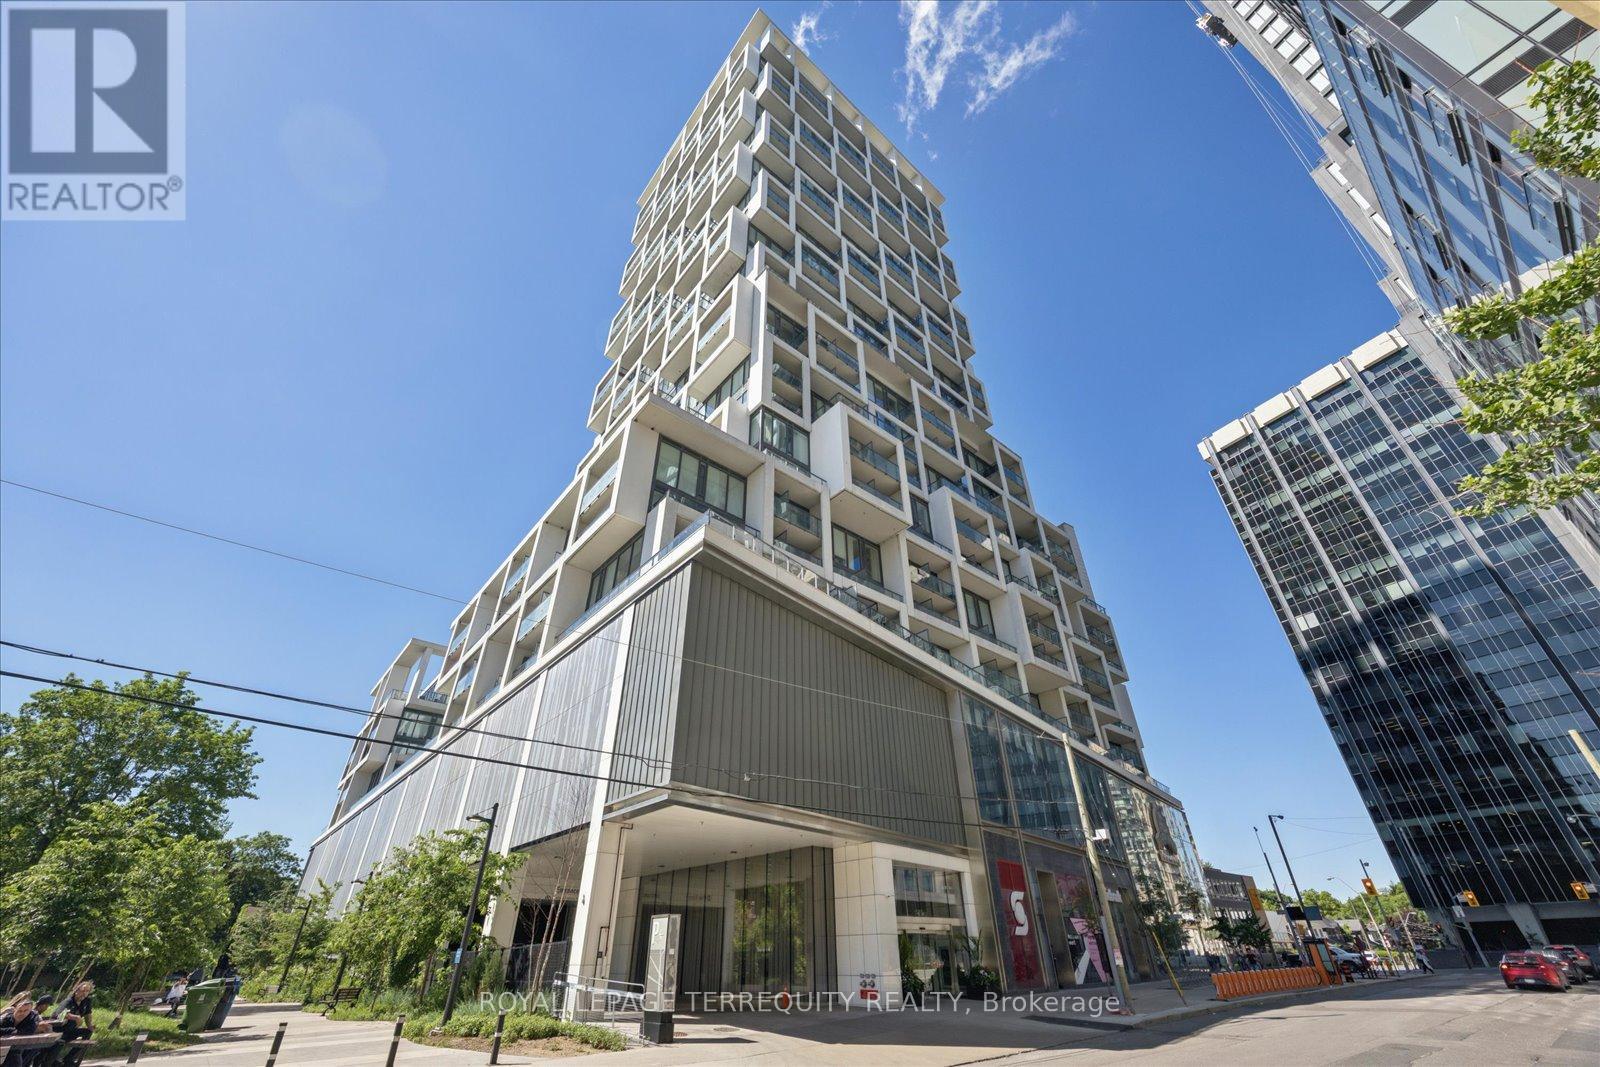
703 - 5 Soudan Avenue
Toronto, Ontario
Welcome to the Art Shoppe Condos. Designed by Karl Lagerfield, you have luxurious living with 5 Star Amenities. Gorgeous, grandeur functional layouts in a fantastic location. This state of the art, most modern prestigious building hosts first class 24 hr concierge and security, Toronto's largest infinity pool, 3 outdoor pools, cabanas, tailored rooftop with gardens and cook-in BBQ area. Visit the top class amenities; A+ fitness centre, sauna, yoga studio, kids club, theatre, games room, media room, private dining area and wine tasting rooms! Enjoy personally , soak up the sun relaxing with our stunning rooftop views, or entertain with all the spoils. With steps to mid town, transit, subway, shops, restaurants, you are still in one of the quietest parts of Eglinton and Yonge. This unit overlooks the peaceful green courtyard and gardens. Finishings include a custom kitchen, built in appliances, in suite laundry which has its own space and separate door, custom shelving in the cabinets and closets, custom window coverings, engineered flooring: overall sleek high end finishings throughout. With high ceilings, open concept rooms, 2 full separate washrooms, private balcony, newly painted, professionally cleaned, you can work from home or just relax in this city oasis. Welcome home! (id:50787)
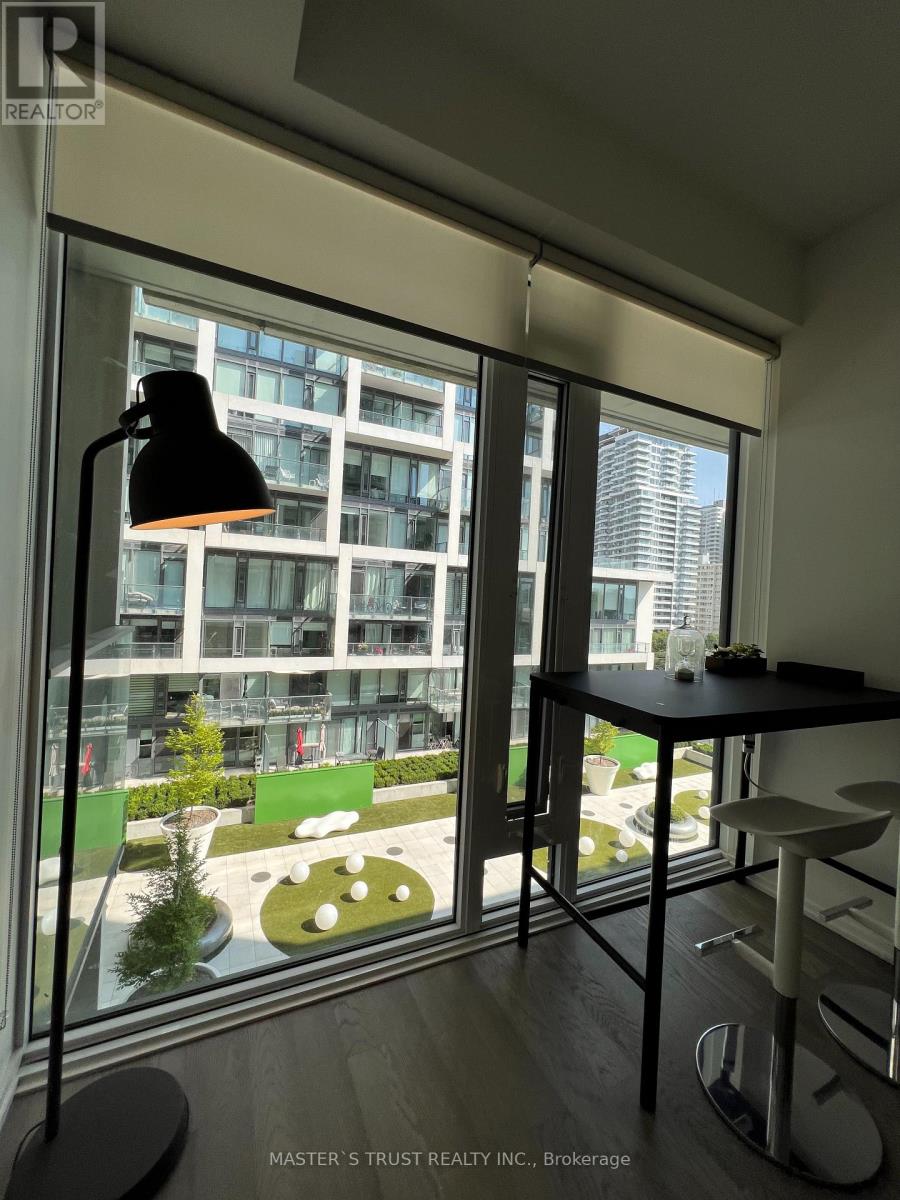
943 - 8 Hillsdale Avenue E
Toronto, Ontario
The Epitome Of Luxury Living In The Coolest Condo In The Area, Conceived By The Famous Designer Karl Lagerfeld! The New Modern Kitchen Is Perfect For Culinary Enthusiasts, Boasting Integrated Appliances And An Open Layout That Flows Into The Living And Dining Area. With Large Windows Providing Plenty Of Natural Light, High Ceilings And Stunning Finishes, This Suite Exudes Luxury. Enjoy Sliding Door Access To The Huge Private Balcony So You Can Enjoy The Outdoors And Soak Up Fresh Air! The Bedroom Features A Large Double Closet And Access To The Balcony. The Bathroom Has Sleek Finishes And A Large Luxurious Shower. The Art Shoppe's Amenities Are Unparalleled. Enjoy The Outdoor Pool, A Gym Facility, Rooftop Deck And Concierge Services, To Name A Few. Plus, The Popular Farm Boy Supermarket, Staples And Trendy Oretta Restaurant Are Conveniently Located In The Same Building. Just Steps Away From The Subway, Parks, Boutiques, Restaurants And More, This Suite Has It All! (id:50787)