
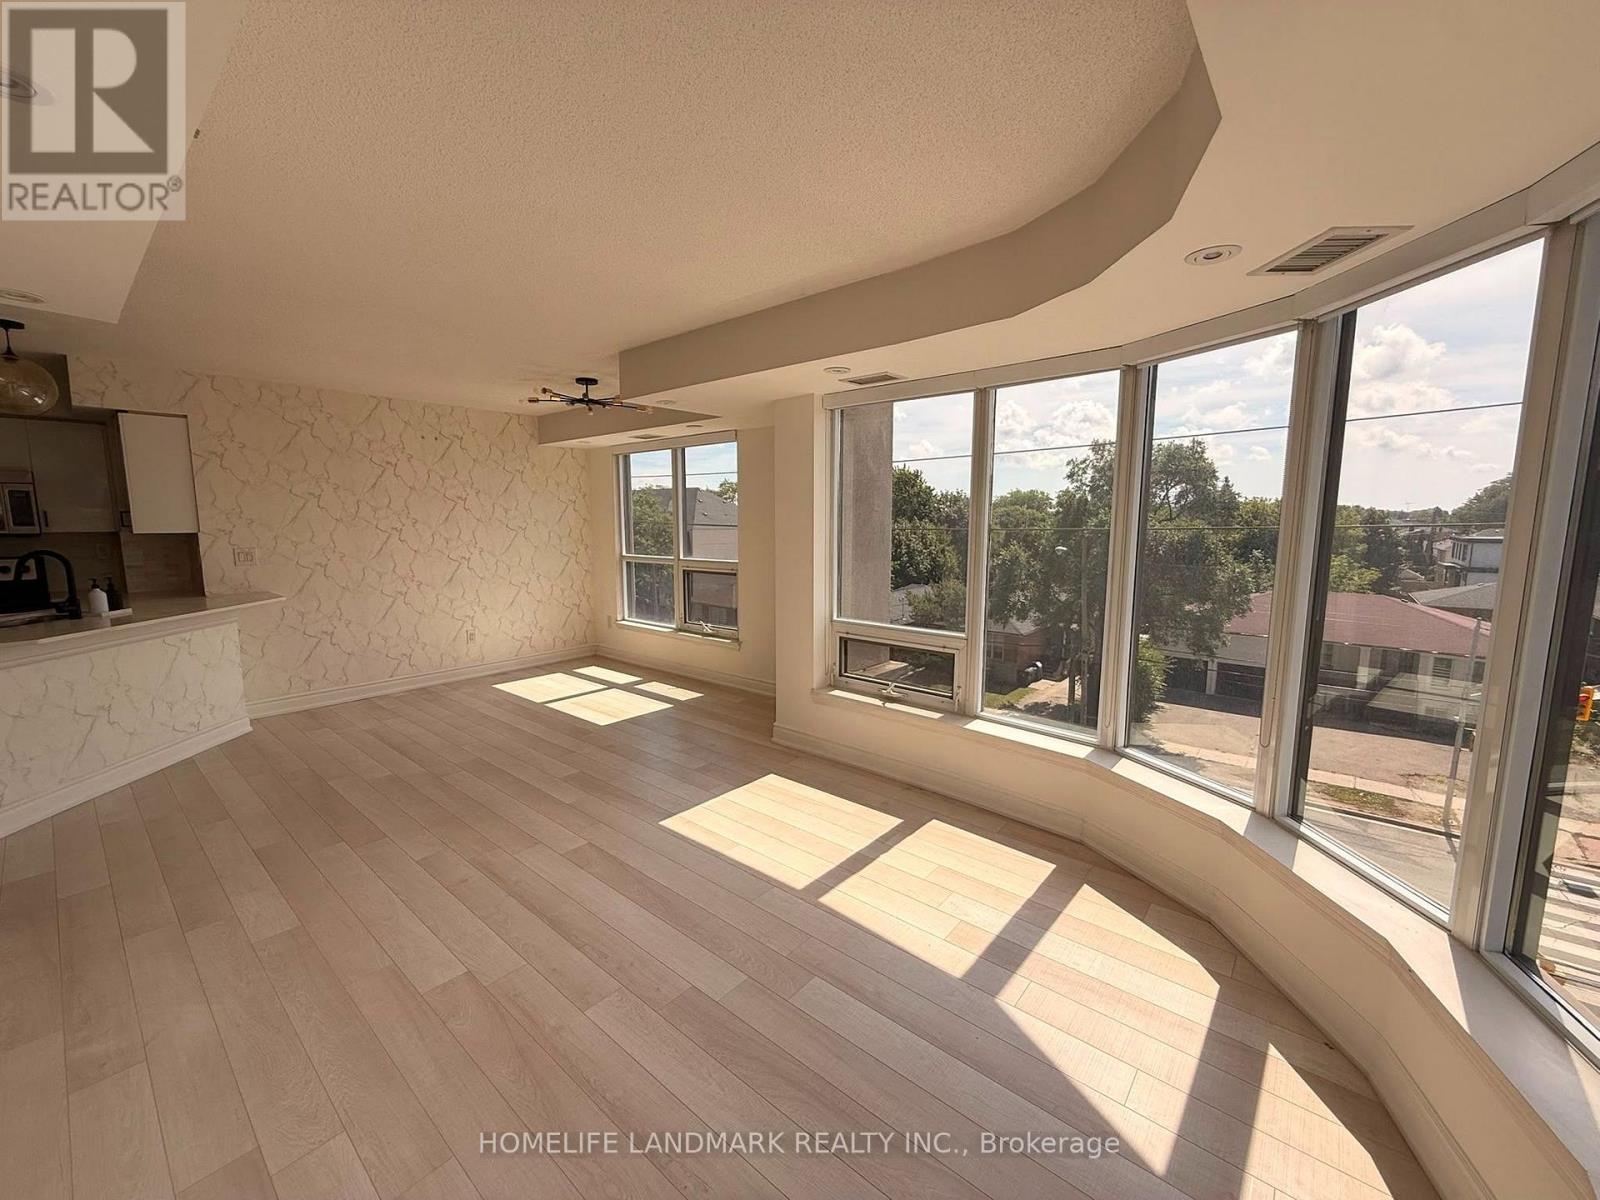
413 - 760 Sheppard Avenue W
Toronto, Ontario
This Home Has It All! Extremely bright southwest corner unit offering approximately 955 sq. ft. of thoughtfully designed living space, featuring floor-to-ceiling windows and an abundance of natural light throughout. The open-concept, highly functional layout boasts two split bedrooms, with virtually no wasted space.Enjoy numerous upgrades throughout, including upgraded flooring and countertops, a fully renovated primary ensuite, professionally built-in and customized closets throughout for maximum storage and organization, premium lighting fixtures, and fresh paint. Unbeatable convenience and connectivity with TTC right at your doorstep and just minutes to Sheppard West Subway Station, with easy access to Highway 401. The unit comes with the largest locker on the same floor and one underground parking space.A rare combination of space, natural light, thoughtful design, extensive upgrades, and exceptional convenience-move-in ready and truly a place to call home. (id:67731)
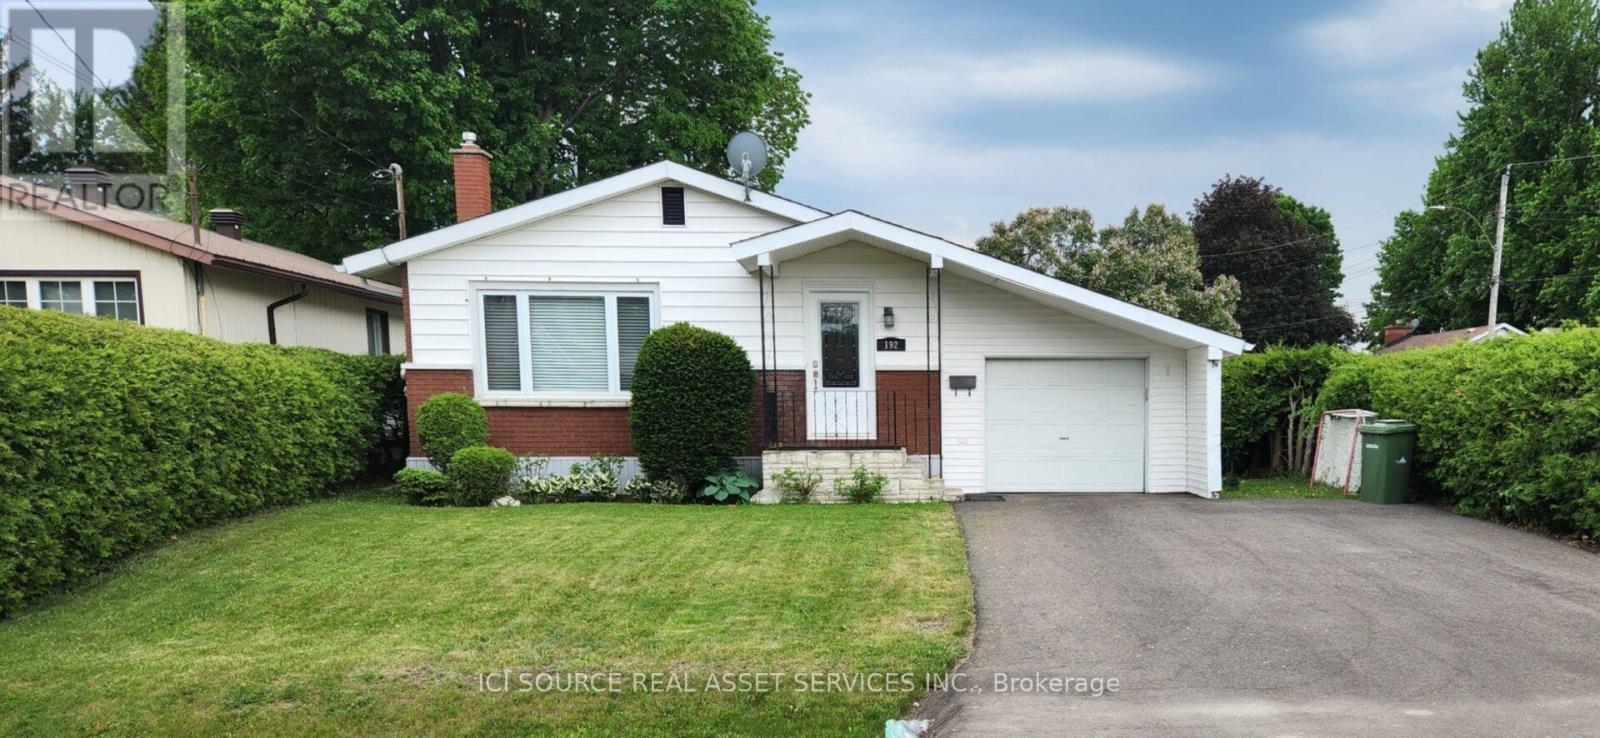
192 Ellis Avenue
Pembroke, Ontario
Location, Location, Location! Private Corner-Lot Gem with Income Potential! Welcome to this charming, beautifully updated residential property nestled on a quiet corner of two peaceful streets. Offering the ultimate blend of privacy, convenience, and versatility, this home is an incredible find for first-time buyers, families, and smart investors alike. Unbeatable Location Benefits: Commuter's Dream: Just a quick 4-minute drive to Highway 17.Walkable Convenience: Only a 5-minute stroll to the Pembroke Regional Hospital. Peaceful Setting: Situated on a quiet, low-traffic corner lot. Interior & Exterior Features: Open Concept: A fantastic, flowing floor plan designed for modern living. Three Bedrooms: Perfect for a growing family or dedicated home office spaces. Turn-Key Updates: Equipped with a high-efficiency gas furnace and central air conditioning for year-round comfort. Big-Ticket Maintenance Done: Enjoy peace of mind with a newer roof and a freshly repaved driveway. Bonus Storage: A handy storage shed sits in the backyard for all your tools and outdoor gear. Exceptional Investment Potential: With its stellar layout and prime location near the hospital, this property offers amazing flexibility. Live in itas a single-family home, use it as a high-demand single rental, or explore its massive potential to convert into a lucrative 2-unit income property. Opportunities in this neighborhood do not last long. *For Additional Property Details Click The Brochure Icon Below* (id:67731)
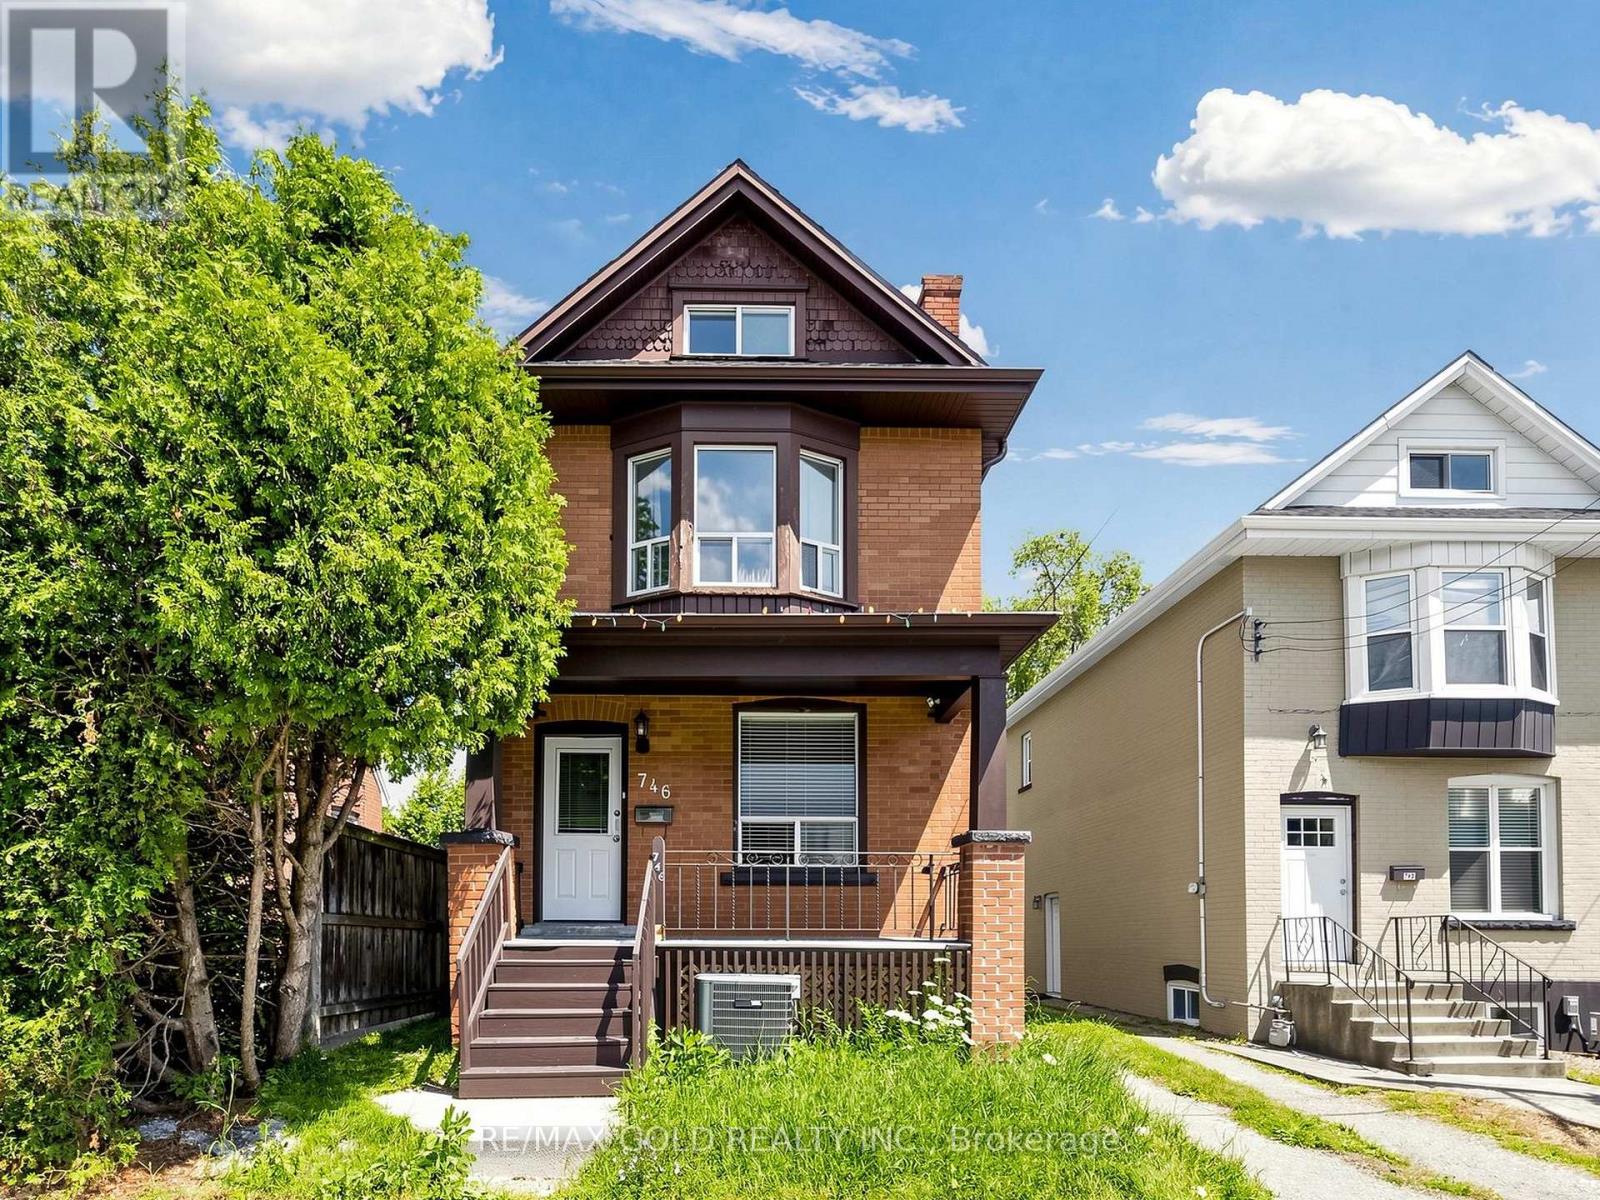
746 King Street W
Hamilton, Ontario
Perfect Home In Charming Westdale! Amazing Potential For Families (End Users) & Investors Alike! Located close to everything you need, this all-brick home offers the space, flexibility, and character to make it your own. Featuring 4+2 good-sized bedrooms, each with its own closet, there is plenty of room for a growing family and dedicated spaces for a home office, playroom, or study. The additional attic space offers exciting potential to create even more rooms or a private retreat. The home includes 2 kitchens, 2.5 bathrooms, convenient on-site laundry, and a fully finished basement with a separate entrance, providing exceptional flexibility for larger families or generate additional income. With a carpet-free layout, generous living spaces, and 3 parking spots at the rear, everyday living is made comfortable and convenient. A wonderful opportunity to settle into a welcoming Westdale community! Direct Bus Route From McMaster University Or To Downtown Shopping District, Quick Access To Hwy 403, Walking Distance To Westdale High School, Cootes Paradise Elementary School, Cic, Fortinos And Shopping Plaza, Near Go Bus Pick Up/ Drop Off Station (id:67731)
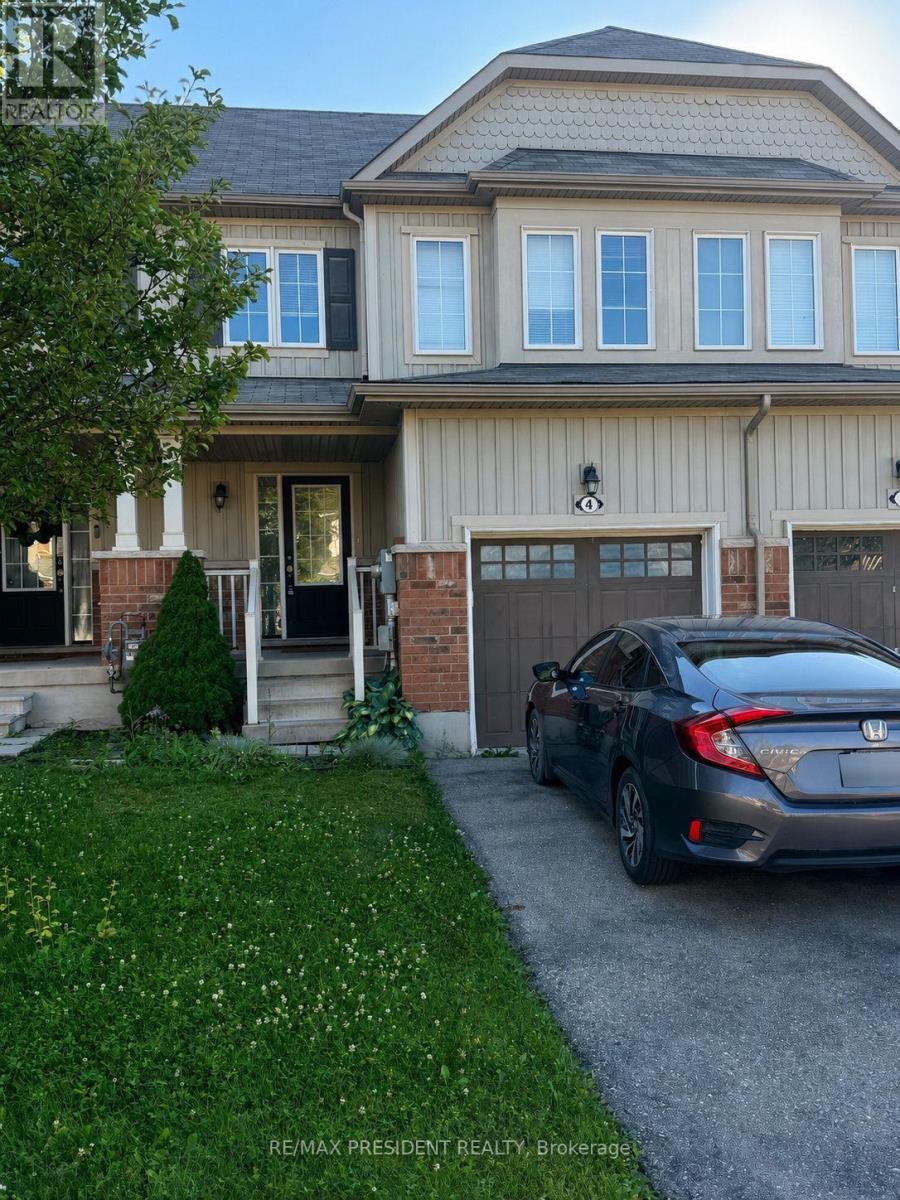
4 Avedisian Street
Brantford, Ontario
Great location townhouse featuring 3 bedrooms, 2 bathrooms, finished basement with a cozy rec room and a fenced backyard with deck. Lots of sunlight. Convenient access to public transit, highways, and amenities. Finished basement ideal for a home office or entertainment space. Safe and family-oriented neighbourhood with parks, schools. 7 minutes to Conestoga/Laurier campuses by car or 35 minutes by transit (id:67731)
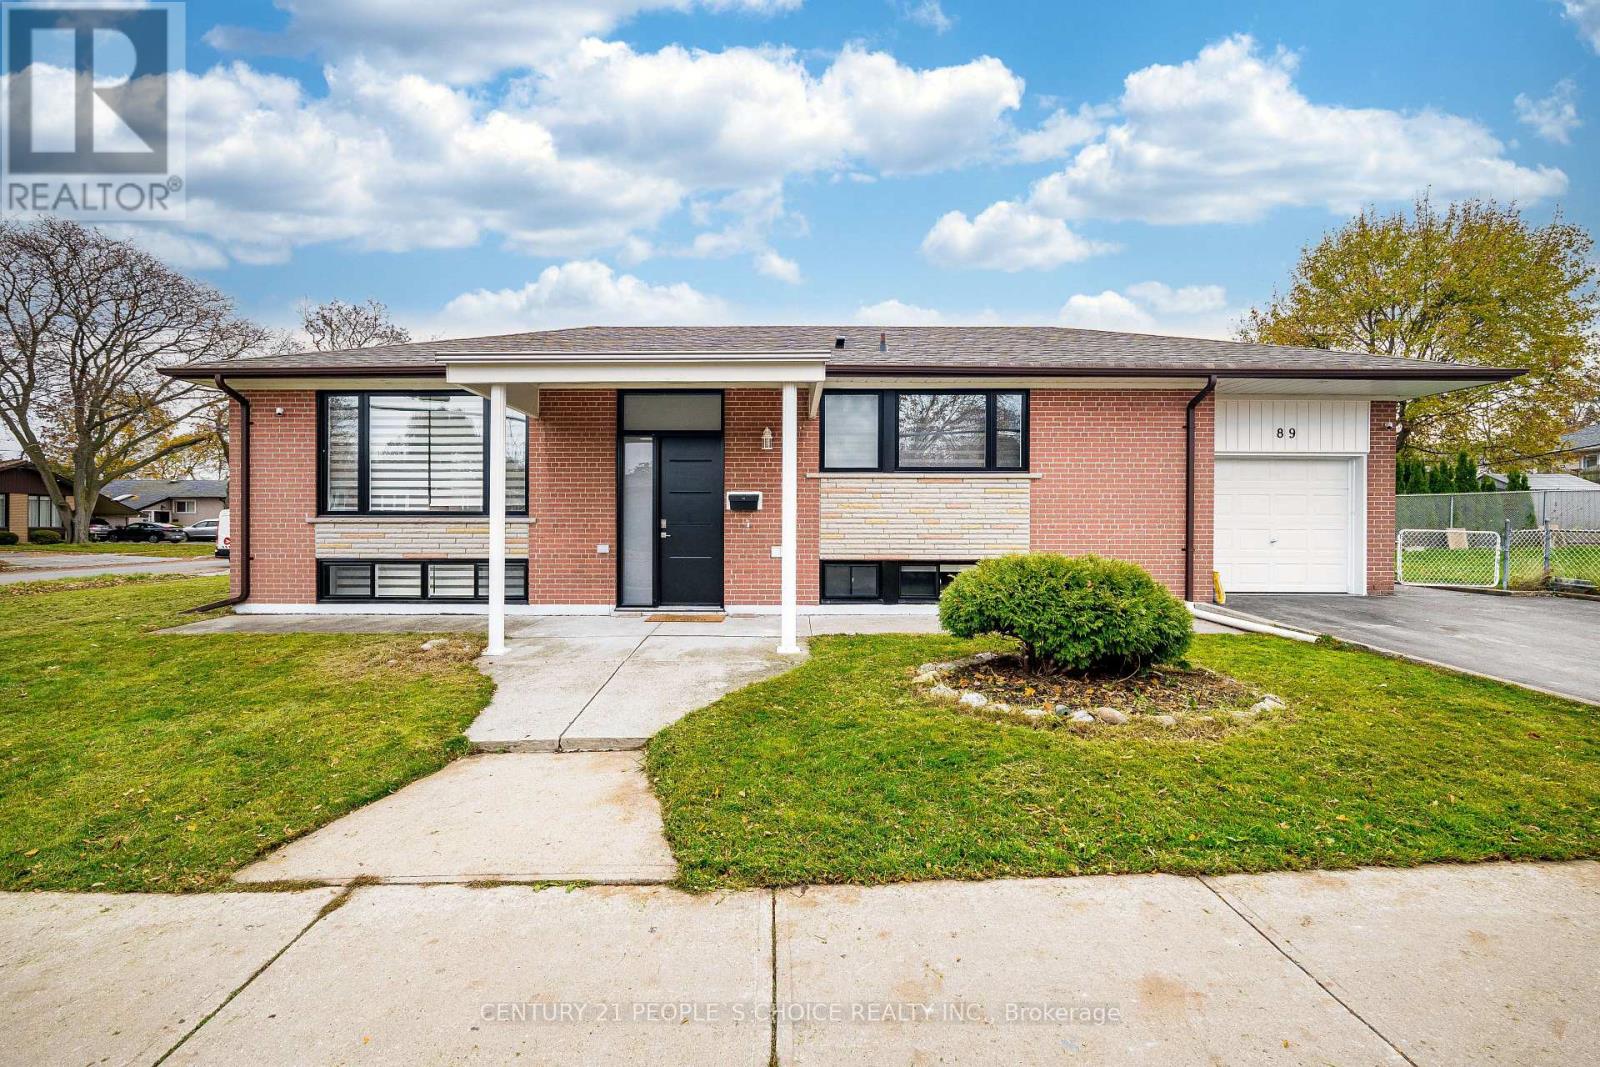
Bsmt - 89 Thistle Down Boulevard
Toronto, Ontario
Welcome to this beautifully updated bungalow nestled on a massive 55 x 150 ft corner lot in the highly desirable West Humber Parklands community. Offering an exceptional combination of space, comfort, and convenience, this bright and spacious residence is an excellent opportunity for tenants looking for a well-maintained home in a family-friendly neighborhood. (id:67731)
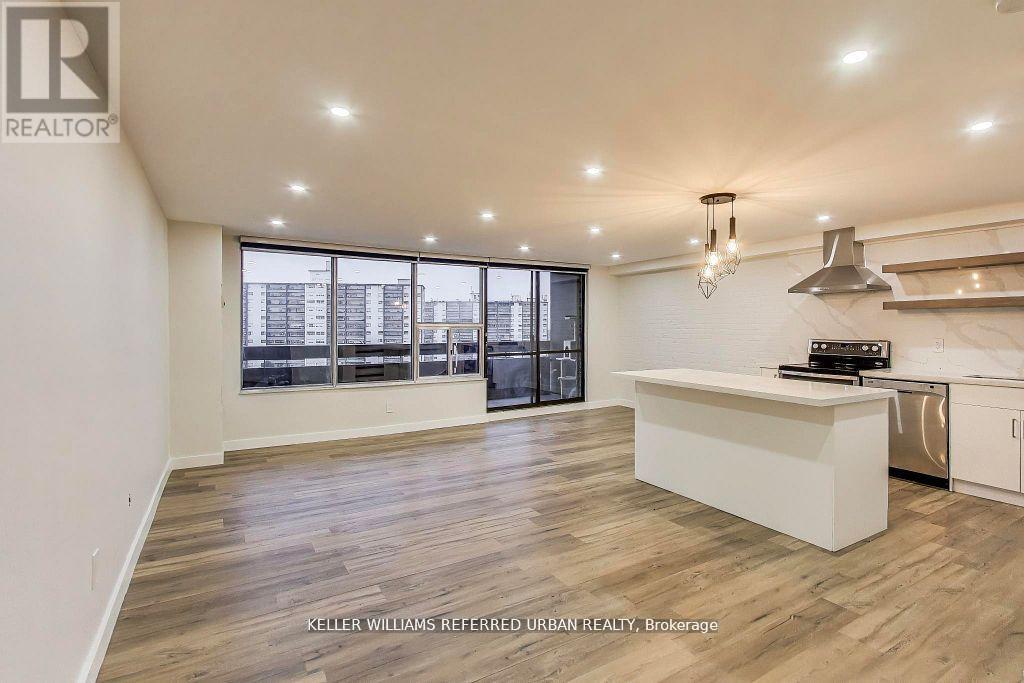
1215 - 11 Wincott Drive
Toronto, Ontario
Welcome to this gorgeously finished, multi-level 2-bedroom plus den apartment offering style, comfort, and an unbeatable location. This bright corner/end unit provides exceptional privacy and showcases breathtaking, unobstructed views of the CN Tower and city skyline. The open-concept main floor is designed for effortless living and entertaining, featuring a beautifully upgraded kitchen with quartz countertops, custom cabinetry, and stainless steel appliances. The modern bathroom has been tastefully renovated, and pot lights throughout the entire unit create a warm, inviting ambiance. Ideally situated just minutes from Highways 400 and 401, and close to grocery stores, restaurants, and TTC, this home offers ultimate convenience. Located in a secure building with on-site security, this stunning residence combines peace of mind with urban sophistication - an exceptional opportunity not to be missed. (id:67731)
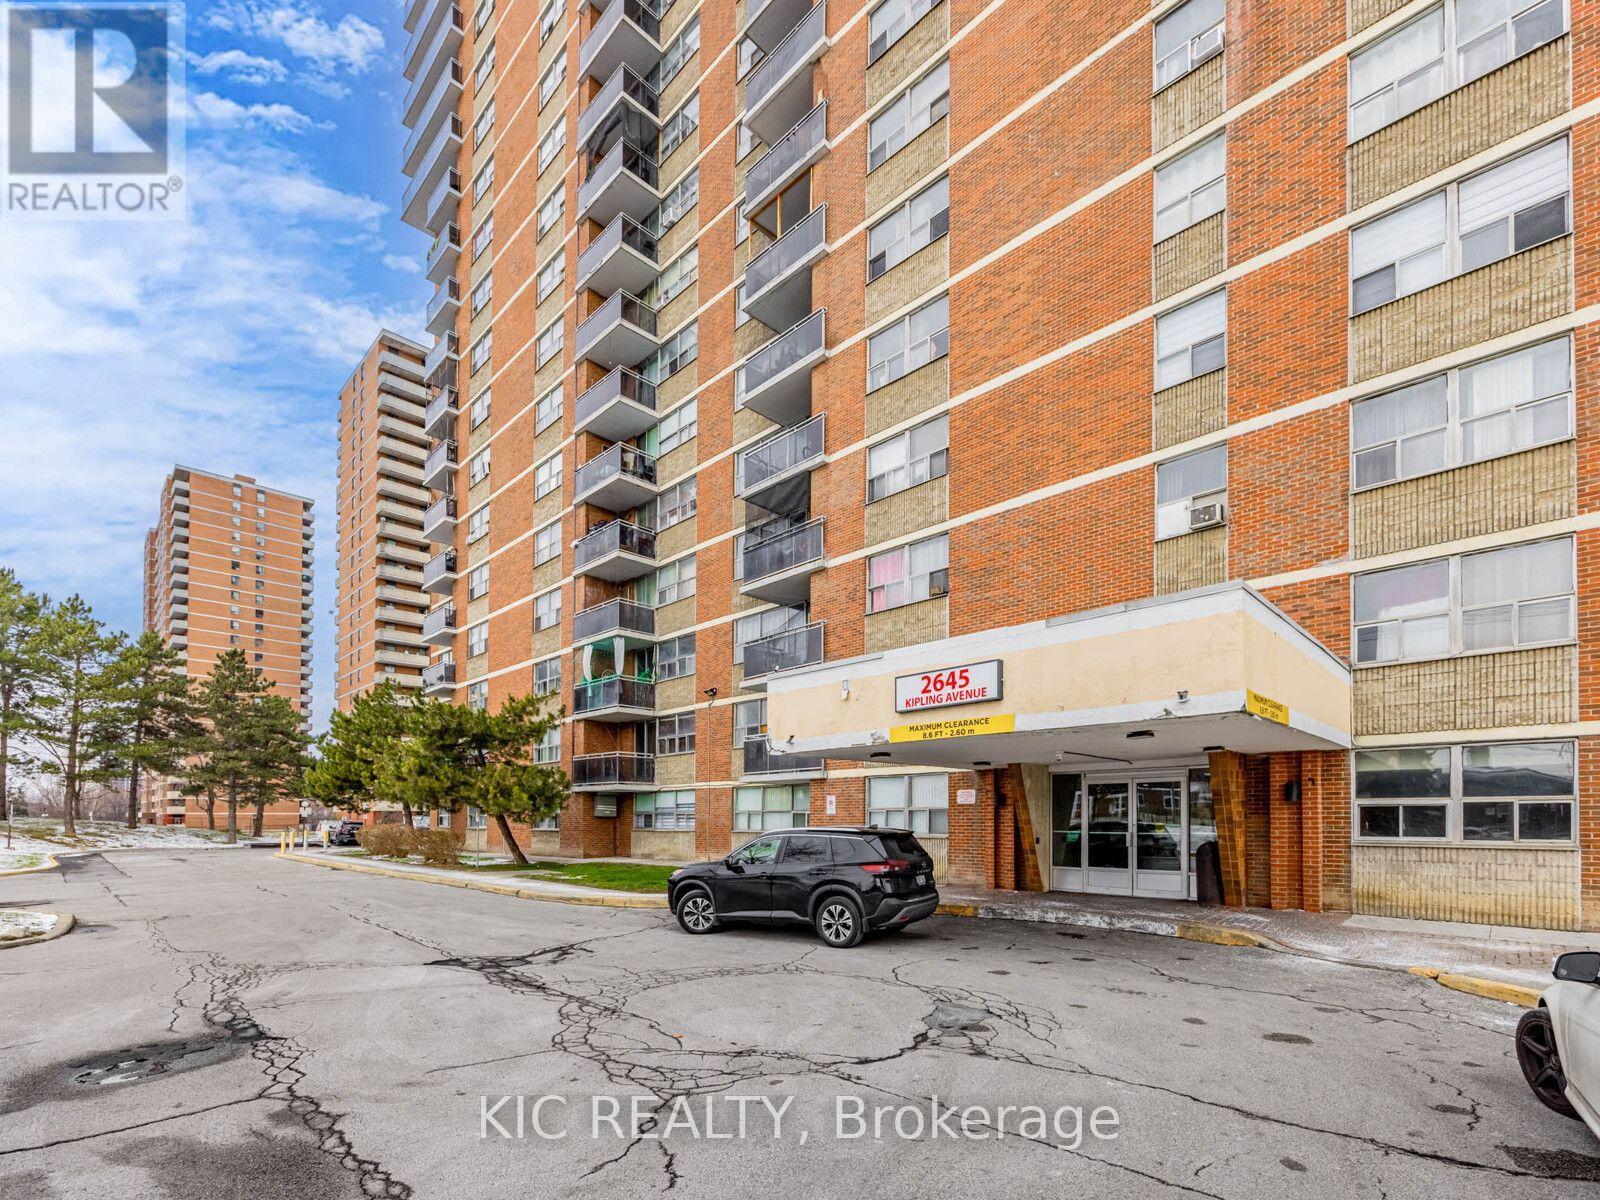
403 - 2645 Kipling Avenue
Toronto, Ontario
Spacious & Renovated 2-Bedroom Condo | 1,005 Sq. Ft. | Balcony | Great Investment Opportunity !!Welcome to this spacious and beautifully renovated 2-bedroom, 1.5-bathroom condo offering approximately 1,005 sq. ft. of comfortable living space. Featuring a functional layout, updated finishes, and newer flooring in the living room, this home is move-in ready and ideal for first-time buyers, downsizers, or investors. The generous living area provides plenty of room to relax and entertain, while the private balcony offers the perfect spot to enjoy your morning coffee or unwind outdoors. The well-proportioned bedrooms and convenient 1.5-bathroom layout make this a practical home for everyday living. Investors will love the opportunity to purchase a turnkey property with a great existing tenant who is willing to stay, offering the potential for a seamless transition and continued rental income. A rare opportunity to own a renovated, spacious 1,005 sq. ft. condo with a balcony and an excellent tenant already in place. Don't miss your chance to make this property yours! (id:67731)

Basement - 19 Eleanor Circle
Richmond Hill, Ontario
SPACIOUS and CLEAN basement unit located in the highly sought-after South Richvale community in the heart of Richmond Hill. This well-maintained basement offers a spacious/open-concept recreation and living area combined with a kitchen, one generously sized bedroom with windows and a closet, an additional den/flex room that can be used as a second bedroom. The functional layout is ideal for comfortable everyday living. Excellent location close to top-tier schools, libraries, parks, shopping and everyday amenities, with easy access to Hwy 7, Hwy 407, VIVA, GO Transit and the future subway station. (id:67731)
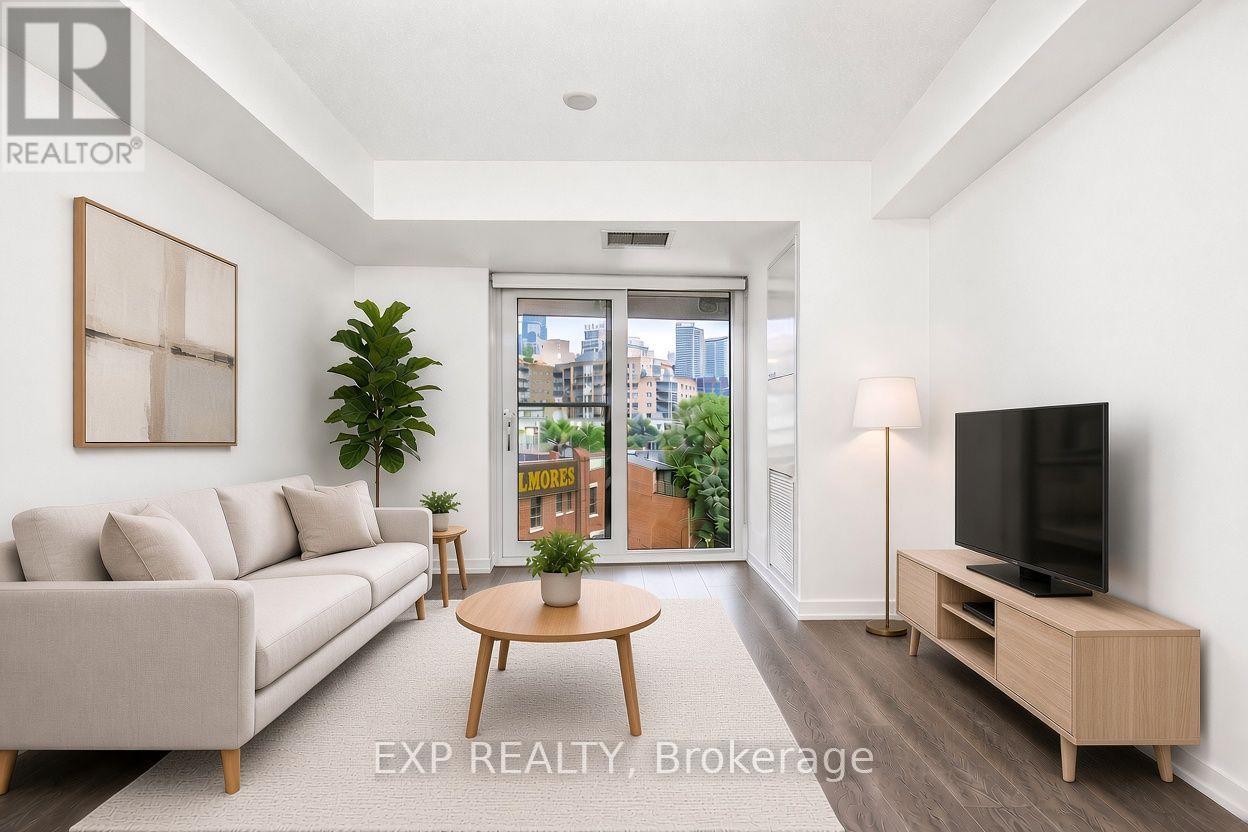
610 - 219 Dundas Street E
Toronto, Ontario
Welcome To This Modern Menkes-Built Condo In The Heart Of Downtown Toronto! Featuring Desirable Northwest Exposure, Newly Freshly paint, Laminate Flooring Throughout, And A Contemporary Kitchen With Granite Countertops, Built-In Fridge And Built-In Dishwasher. Steps To TTC And Within Walking Distance To Toronto Metropolitan University, Eaton Centre, Yonge-Dundas Square, Parks, Shopping, Restaurants And Subway. Enjoy Two Full Floors Of Exceptional Amenities Including 24-Hour Concierge, Outdoor Bar & Terrace, Media Room, Fully Equipped Fitness Centre, Cardio Studio, Separate Kickboxing And Weight Training Areas, Plus A Dedicated Yoga/Meditation Space With Virtual Yoga Console. An Excellent Opportunity To Enjoy Convenient Downtown Living With Outstanding Building Amenities And Everything At Your Doorstep! (id:67731)
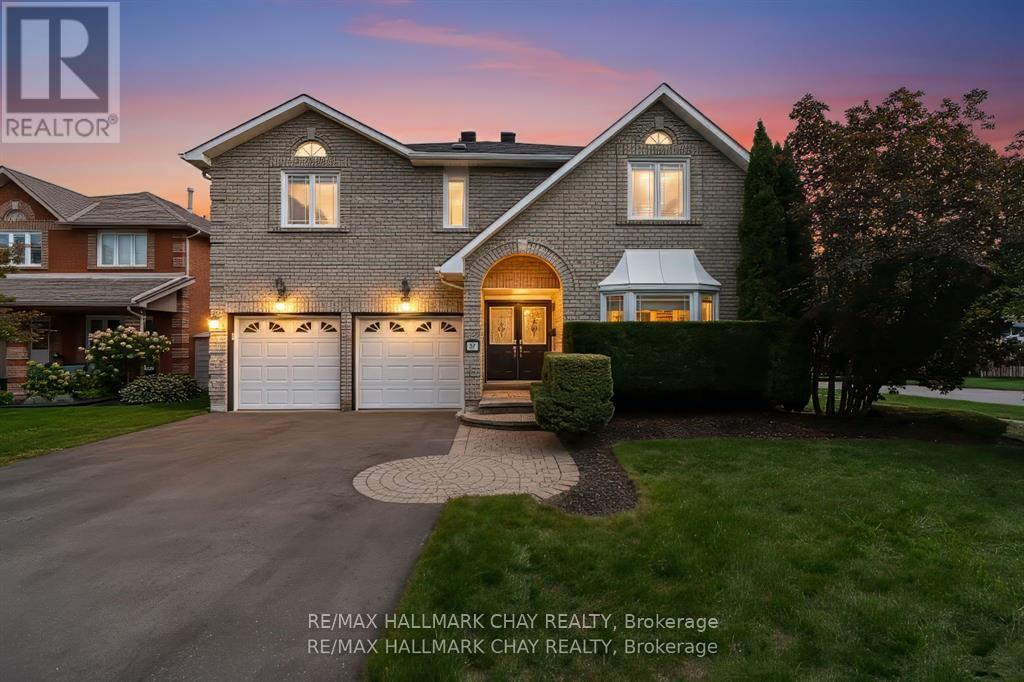
82 Bishop Drive
Barrie, Ontario
Welcome to 82 Bishop, this perfectly designed home offers both comfort and convenience with large rooms throughout, this spacious and beautifully located home offering 3,200 sq. ft. PLUS the entire basement! Step into the open concept grand foyer, where you're immediately drawn into the flowing layout that connects the living room, family room, formal dining, and an updated kitchen complete with a center island and a walkout to the deck, a large mud room from garage for optimal convenience. The south side of house has cathedral style windows, a sky light, with its southern exposure, allowing the home to be light filled on desire. From the kitchen enjoy the seamless transition to your private outdoor retreat, backing onto treed parkland for peace and privacy. This property combines space, style, and location sitting on a corner spot intersecting on two side streets, in a quiet neighborhood. Within walking distance, you'll find schools, shopping, restaurants, scenic trails, and parks. Plus, with quick access to Highway 400, Highway 27, and the Allandale GO Station, commuting and travel couldn't be easier. A true blend of family living and lifestyle convenience. (id:67731)
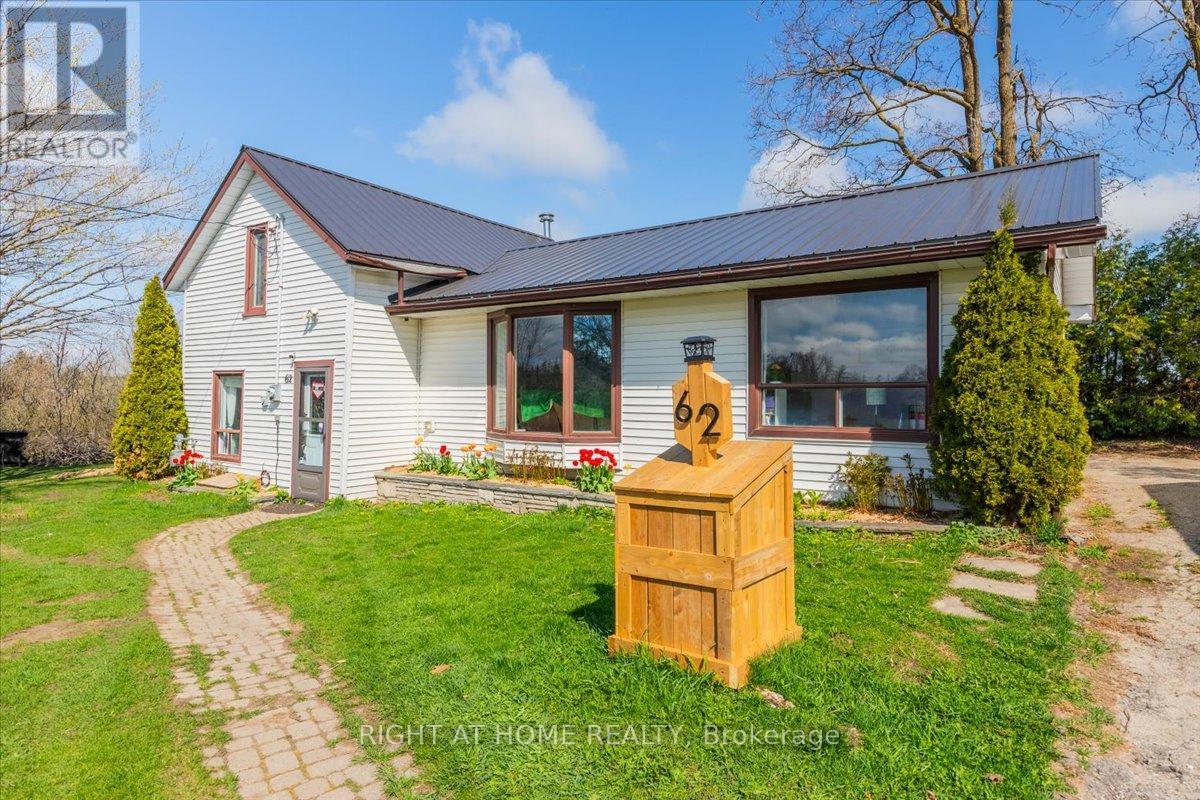
62 Mill Lane
Melancthon, Ontario
Peaceful Country Living in the Heart of Melancthon Privately positioned on a quiet lane that serves only a handful of neighbouring homes, this welcoming 3-bedroom, 2-bath home offers the ideal retreat for those craving space, stillness, and a connection to nature. Backing onto open countryside and just minutes from Hornings Mills and Shelburne, its a setting that feels a world away yet close to everything you need.Inside, the home features a bright, functional layout with two bedrooms on the main floor and a private primary suite upstairs, complete with its own 2-piece ensuite. A walkout from the main living area leads to a backyard patio perfect for relaxing, entertaining, or soaking in the surrounding views.The oversized lot offers room to roam, create, and customize. A detached garage provides extra storage or workspace, while a durable steel roof (2021) adds long-term value. For outdoor enthusiasts, you're just steps from local parks, scenic trails, and the renowned Bruce Trail making it easy to explore the natural beauty that defines the area.Affordable, serene, and full of potential this is your move. (id:67731)
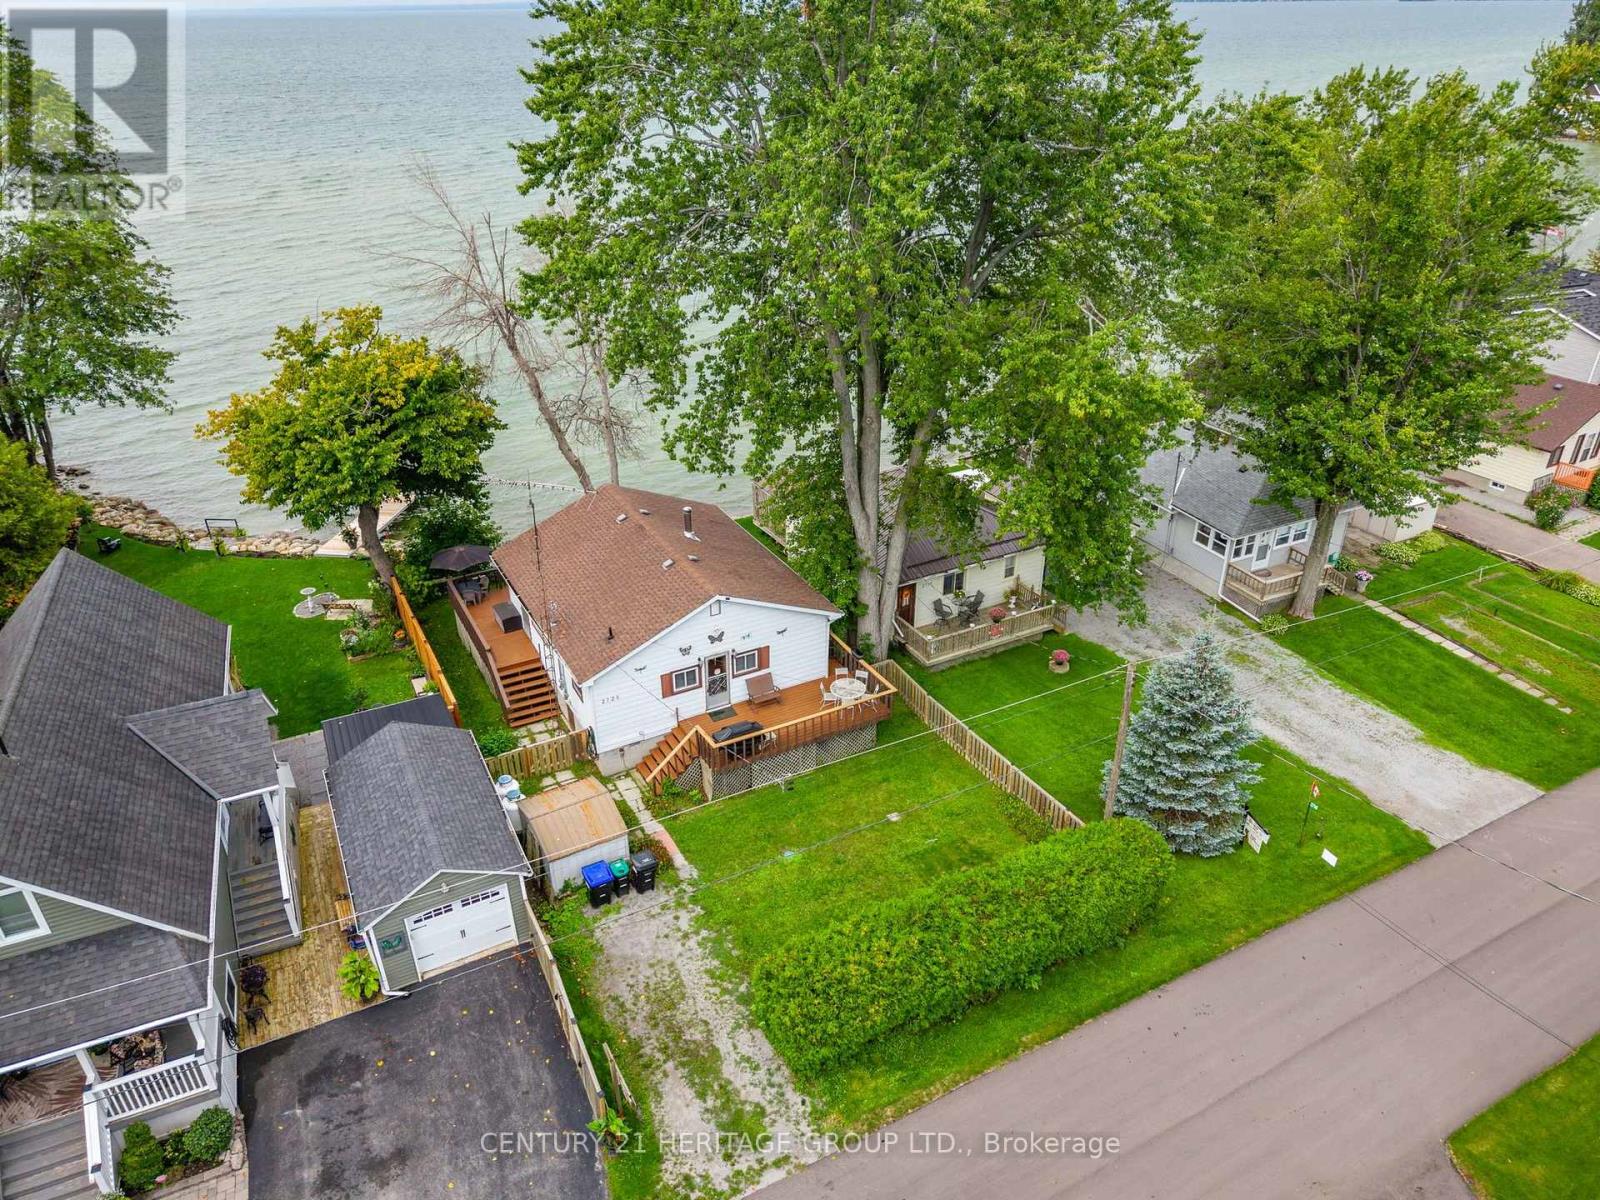
2728 Lone Birch Trail
Ramara, Ontario
Leave the busy life behind and discover the simple pleasure of cottage life on beautiful Lake Simcoe. This well-maintained, completely furnished waterfront bungalow is the perfect place to relax & unwind with family and friends. Open-concept layout featuring a spacious entrance with plenty of room for storage and a convenient dryer. The cottage offers three generous bedrooms and a 3-piece bathroom, making it comfortable for weekend getaways or extended stays. The inviting living room is highlighted by a wood-burning fireplace and beautiful views of the lake, creating the perfect setting for cozy evenings. A good-sized kitchen features a breakfast area. Step through to the impressive 322 sq. ft. lakeside deck, where you can enjoy breathtaking views of Lake Simcoe, morning coffees and sunsets. A second 233 sq. ft. front deck provides even more outdoor space to enjoy throughout the day. Storage is plentiful, with a shed, crawl space and additional storage tucked beneath the decks - ideal for keeping cottage essentials, water toys and outdoor equipment organized. Amenities close by, Restaurants, Local Marina & Grocery Stores. This Lake Simcoe cottage offers the opportunity to slow down and enjoy what cottage life is all about. Wake up to beautiful views, spend your days by the water and enjoy the lake! (id:67731)

803 - 20 Gatineau Drive
Vaughan, Ontario
Welcome To Suite 803 At 20 Gatineau Drive, A Bright And Spacious 2-Bedroom, 2-Bathroom Residence Offering Approx. 1,068 Sq. Ft. Of Beautifully Designed Living Space In The Heart Of Beverley Glen. Desirable South-East Exposure, High Ceilings And Expansive Floor-To-Ceiling Windows Flood The Suite With Natural Light And Showcase Impressive Open City Views. The Generous Open-Concept Living And Dining Areas Flow Seamlessly To A Private Balcony And Feature Contemporary Zebra Blinds And Wide-Plank Laminate Flooring Throughout. At The Heart Of The Home Is A Sleek Modern Kitchen With Quartz Countertops, An Oversized Centre Island, Abundant Cabinetry And Stainless Steel Whirlpool Appliances. The Spacious Primary Retreat Features Floor-To-Ceiling Windows, A Walk-In Closet With Closet Organizers And Private 4-Piece Ensuite, While The Bright Second Bedroom Offers A Large Closet With Organizers And Excellent Flexibility As A Bedroom Or Home Office. Ensuite Laundry, 1 Owned Underground Parking Space And 1 Owned Locker Complete The Suite. Enjoy An Exceptional Collection Of Building Amenities Including 24-Hour Concierge, Indoor Pool, Hot Tub, Sauna, Steam Room, Fitness Centre, Yoga Studio, Theatre, Library, Party Room, Outdoor BBQ Area, Dog-Washing Spa, Guest Suites And Visitor Parking. Ideally Located Near Promenade Mall, T&T, Restaurants, Shopping, Public Transit, Everyday Conveniences And Top-Ranking Schools Including Westmount Collegiate Institute. A Lifestyle Of Comfort, Convenience And Contemporary Living Awaits. (id:67731)

169 Downy Emerald Drive
Bradford West Gwillimbury, Ontario
Welcome to 169 Downy Emerald Dr, Bradford, an exceptional 4+1 bedroom, 4-bathroom detached residence offering over 3,500 sq. ft. of finished living space in a highly desirable, family-friendly neighbourhood. A refined blend of elegance, comfort, and modern functionality, this impressive home is designed for sophisticated family living and effortless entertaining.The bright, open-concept main floor features 9-ft smooth ceilings, large windows, new hardwood flooring throughout, and elegant finishes. Spacious living and dining areas create an inviting setting for both everyday living and entertaining. The generous eat-in kitchen showcases granite countertops, breakfast bar, and new appliances, offering the perfect balance of style and functionality.The luxurious primary retreat features a versatile office/exercise area, his & hers walk-in closets, and a 4-piece ensuite, creating a private sanctuary for relaxation.The fully finished basement offers exceptional versatility with a bedroom, 3-piece bathroom, recreation room, kitchen area, and theatre space-ideal for multigenerational living, an in-law suite, or potential rental accommodation.City Approved side entrance permit is in place and can be transferred to the new owner offering excellent potential for future use and added vale.Step outside to your private backyard oasis, complete with a hot tub & above ground pool, perfect for relaxing and entertaining. Additional highlights include no sidewalk and a 4-car driveway.Conveniently located close to schools, parks, shopping, dining, and all amenities. A rare opportunity to own a spacious, beautifully maintained home offering luxury, flexibility, and exceptional lifestyle appeal.Don't miss this outstanding Bradford opportunity!Some photos have been virtually staged. (id:67731)
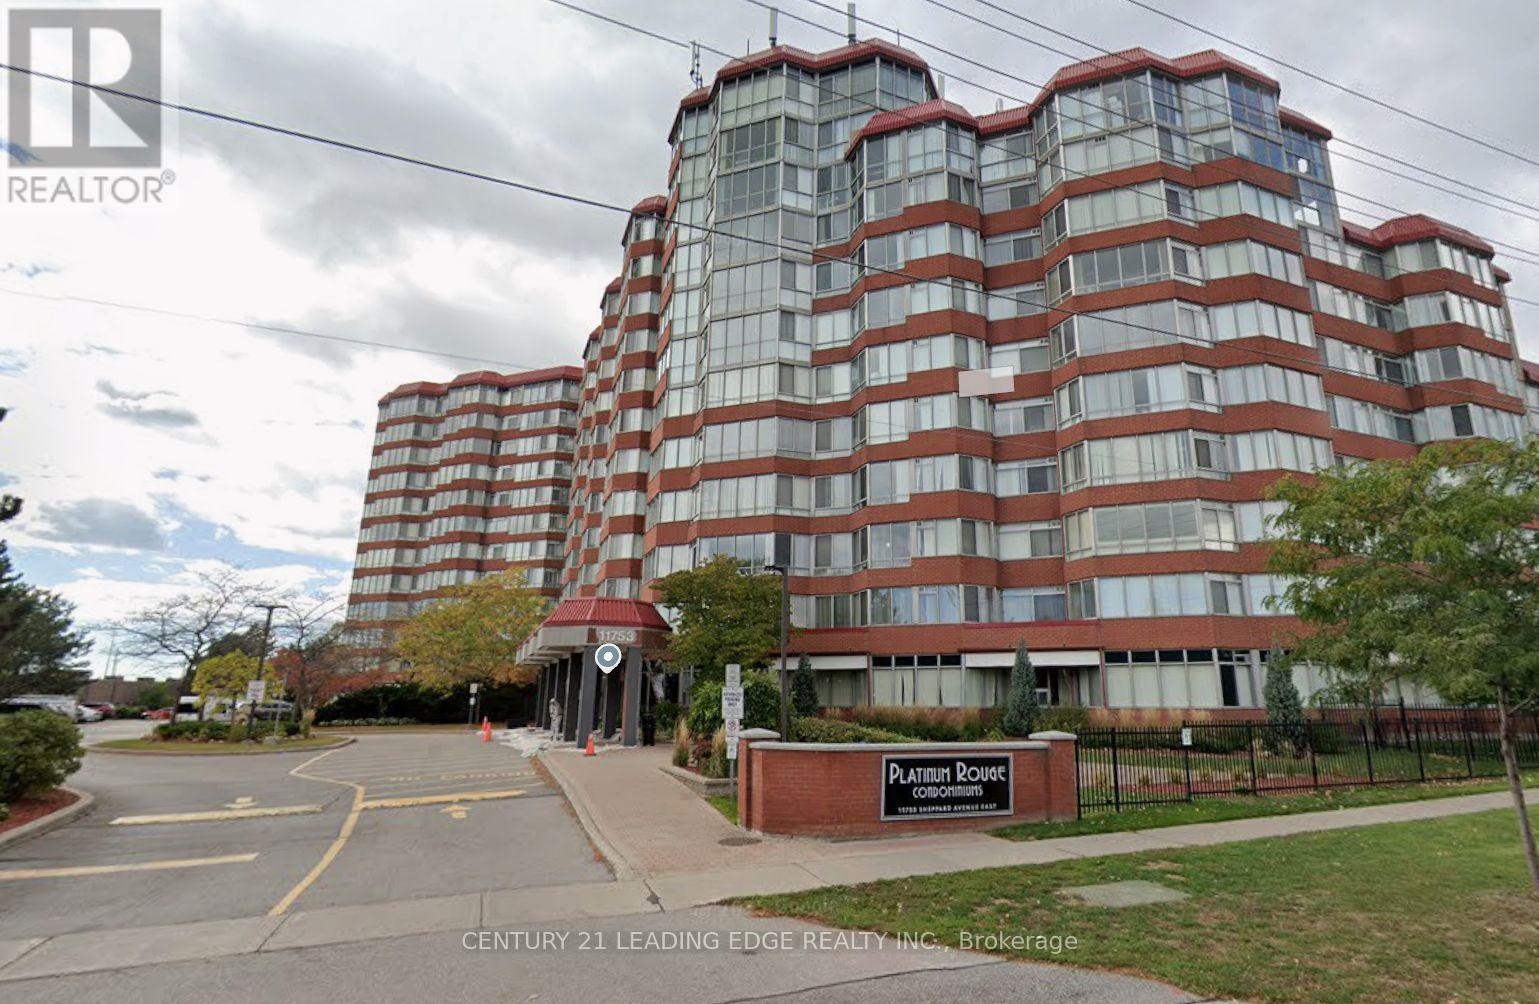
415 - 11753 Sheppard Avenue E
Toronto, Ontario
All Utilities Included (Heat, Hydro, Water). Existing Fridge, Stove, RangeHood, Built-In Dishwasher, Washer & Dryer. Existing Window Coverings & Electrical Light Fixtures. Excellent Building Amenities. (id:67731)
708 - 335 Webb Drive
Mississauga, Ontario
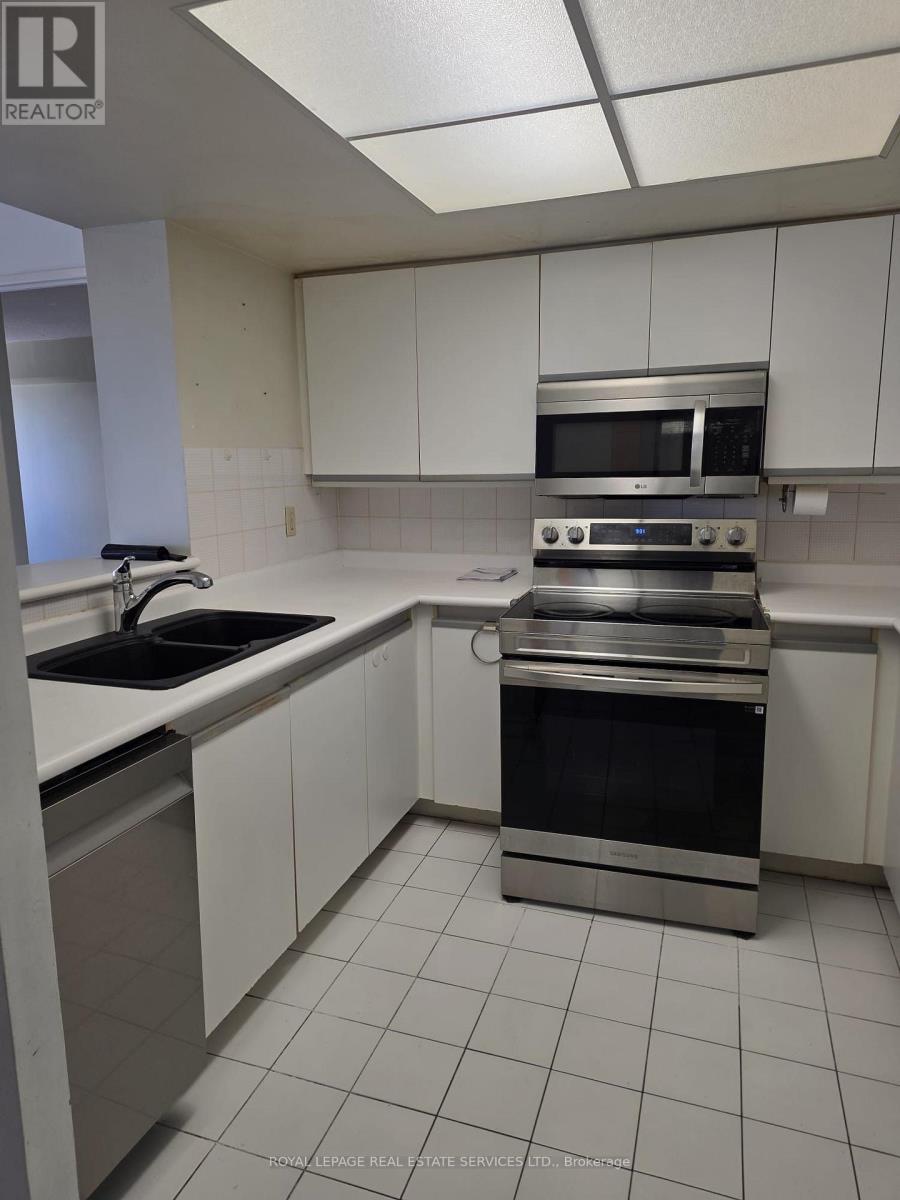
Welcome to The Monarchy, offering approximately 1,050 sq. ft. of bright, functional living space with a desirable split-bedroom layout plus a versatile den-perfect for a home office or additional living space. This well-maintained suite includes 6 appliances, all existing electrical light fixtures, window coverings, and new laminate flooring throughout the living room, dining room, and den.Enjoy an exceptional lifestyle with outstanding building amenities, including 24-hour security, tennis and squash courts, and beautifully maintained common areas. Conveniently located just steps to Square One Shopping Centre, the Living Arts Centre, restaurants, transit, and everyday amenities, with quick access to major highways for an easy commute. An excellent opportunity to own in one of Mississauga's most sought-after communities. (id:67731)
90 Cornell Centre Boulevard
Markham, Ontario
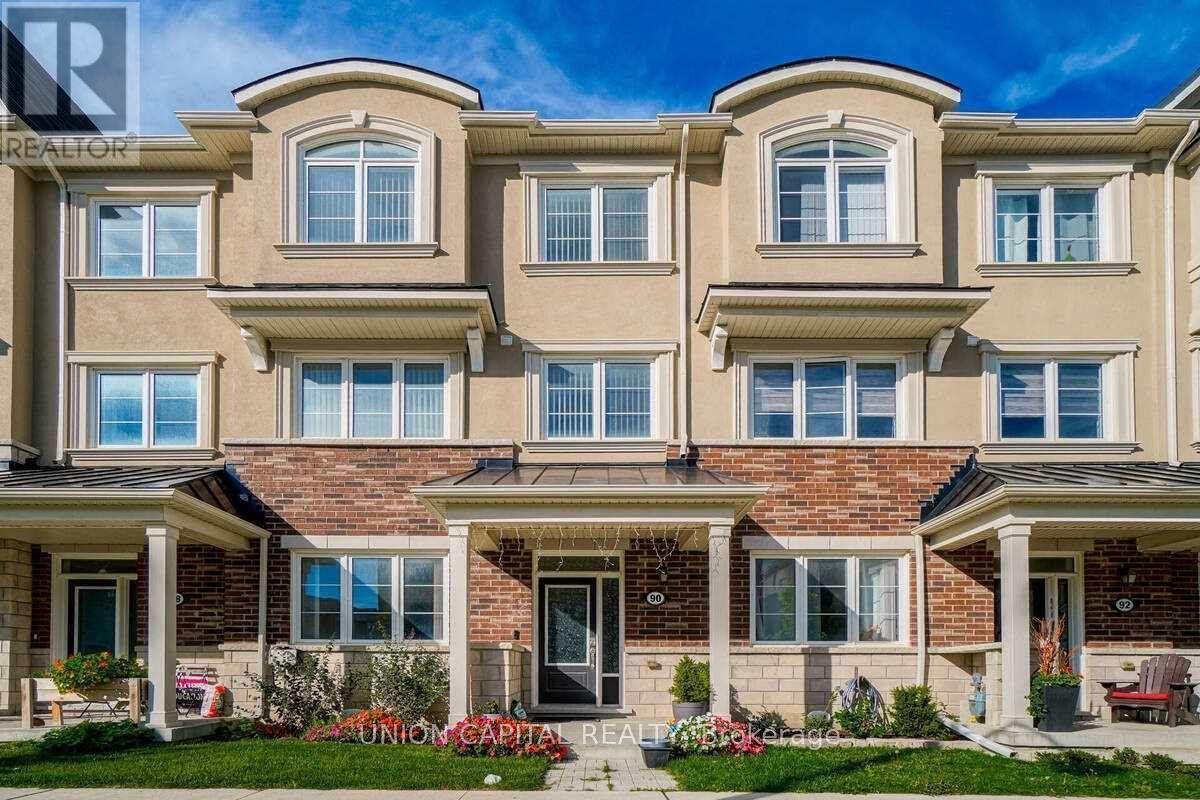
Built by reputable Mattamy Homes, ideally situated in the sought-after Cornell community. Featuring a 2-car garage, bright and functional layout, and hardwood flooring throughout, this home offers comfort, style, and versatility for the whole family. The ground floor features a self-contained legal In-law suite with its own ensuite, offering an ideal private space for extended family, guests, or a live-in arrangement. Convenient ground-floor laundry and direct access to the garage add to the home's functionality. The main floor offers spacious living and dining areas with a private balcony, perfect for morning coffee or relaxing outdoors. The third floor features 3 bedrooms and 2 full bathrooms, providing excellent space and privacy for the family. The highlight of the home is the large private rooftop terrace, an exceptional outdoor space for entertaining family and friends, summer BBQs, or enjoying beautiful evenings. Prime Cornell location just minutes to Hwy 7, Hwy 407, restaurants, shopping, and everyday amenities. Walking distance to Cornell Community Centre, Cornell Library, Markham Stouffville Hospital, and public transit. A rare opportunity to own a versatile home featuring a legal in-law suite with private bathroom, 2-car garage, main-floor balcony, and spacious rooftop terrace in one of Markham's most desirable communities! (id:67731)
(Basement) - 4 Malborough Road
Markham, Ontario
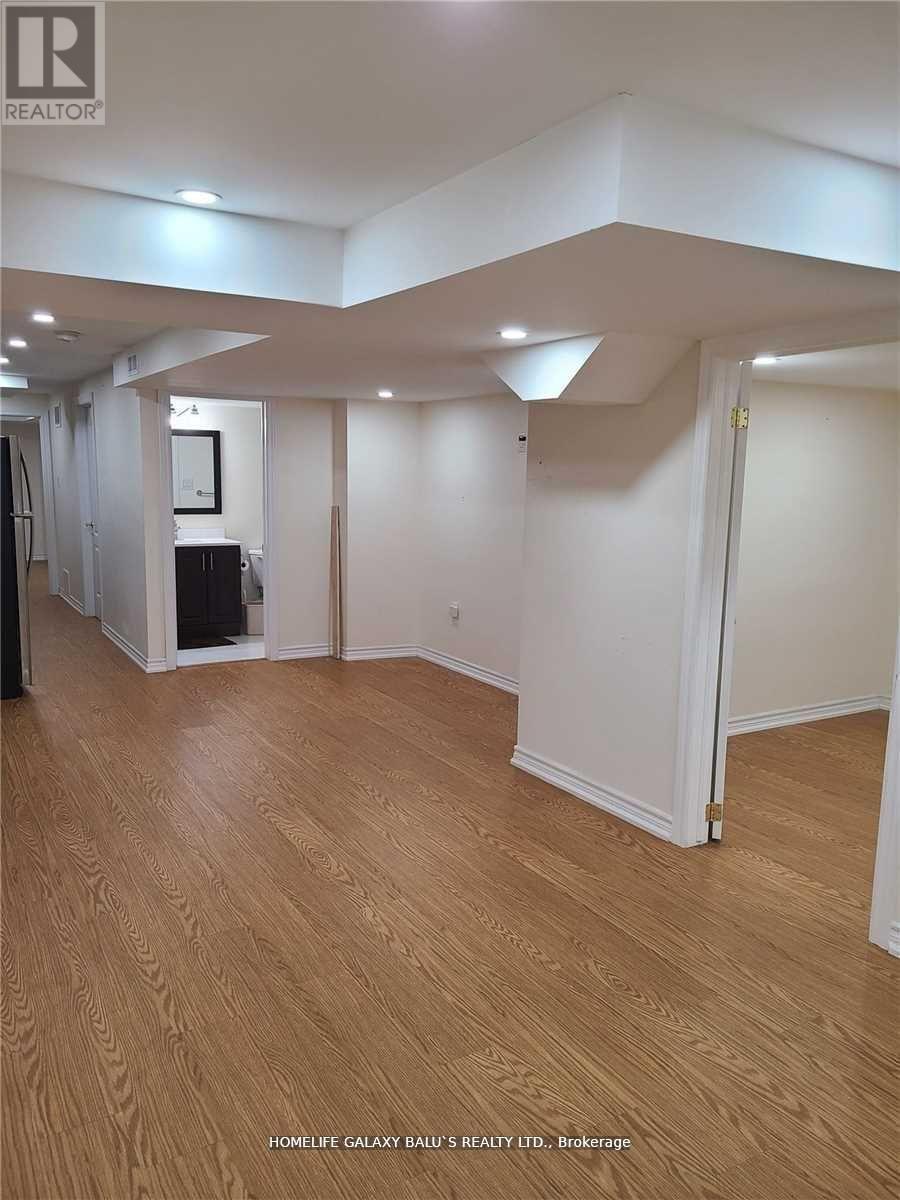
Welcome To Prestigious Box Grove Community. Features 2 Bedroom, Laminate Floors Throughout, Grand Spacious Open Concept Living Area, Upgraded Kitchen With Quartz Counters & Backsplash, Stainless Steel Appliances, Close To Schools, Parks, Golf Course, Longo's, Banks, Community Centre, Walmart, Hwy 407. Shopping Center, Hospital, And Much More! (id:67731)
780 Oxford Street
Oshawa, Ontario
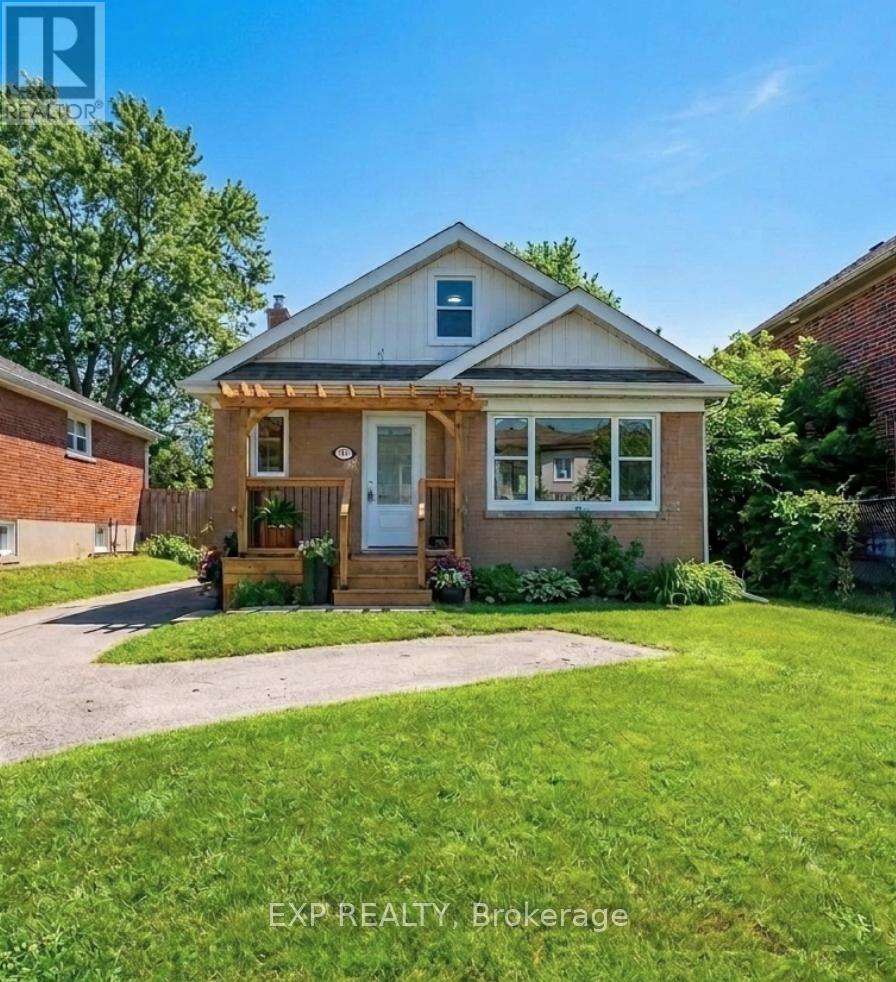
Beautifully Renovated From Top To Bottom, This Charming 1.5-Storey Home Offers Exceptional Value For First-Time Buyers, Downsizers, Or Investors Alike. The Bright And Inviting Main Level Features A Spacious Living Room/Dining Room With A Large Front-Facing Window, A Modern Kitchen With Stainless Steel Appliances, And A Main Level Primary Bedroom Complete With A 2-Piece Ensuite And Walkout To A Large Deck Overlooking The Private Backyard With A Cedar Hot Tub. Two Additional Bedrooms Are Located On The Upper Level. The Finished Basement Apartment With Separate Entrance Provides Excellent Income Potential, Offering An Eat-In Kitchen, Spacious Living Area, Generous Bedroom, And A 4-Piece Bathroom. Ideally Situated Close To Schools, Parks, Shopping, Public Transit, Lake Ontario, General Motors, And Convenient Highway Access For Commuters. A Turnkey Property With Income Potential, Perfect For Homeowners And Investors Alike. (Property Virtually Staged For Illustration Purposes Only) (id:67731)
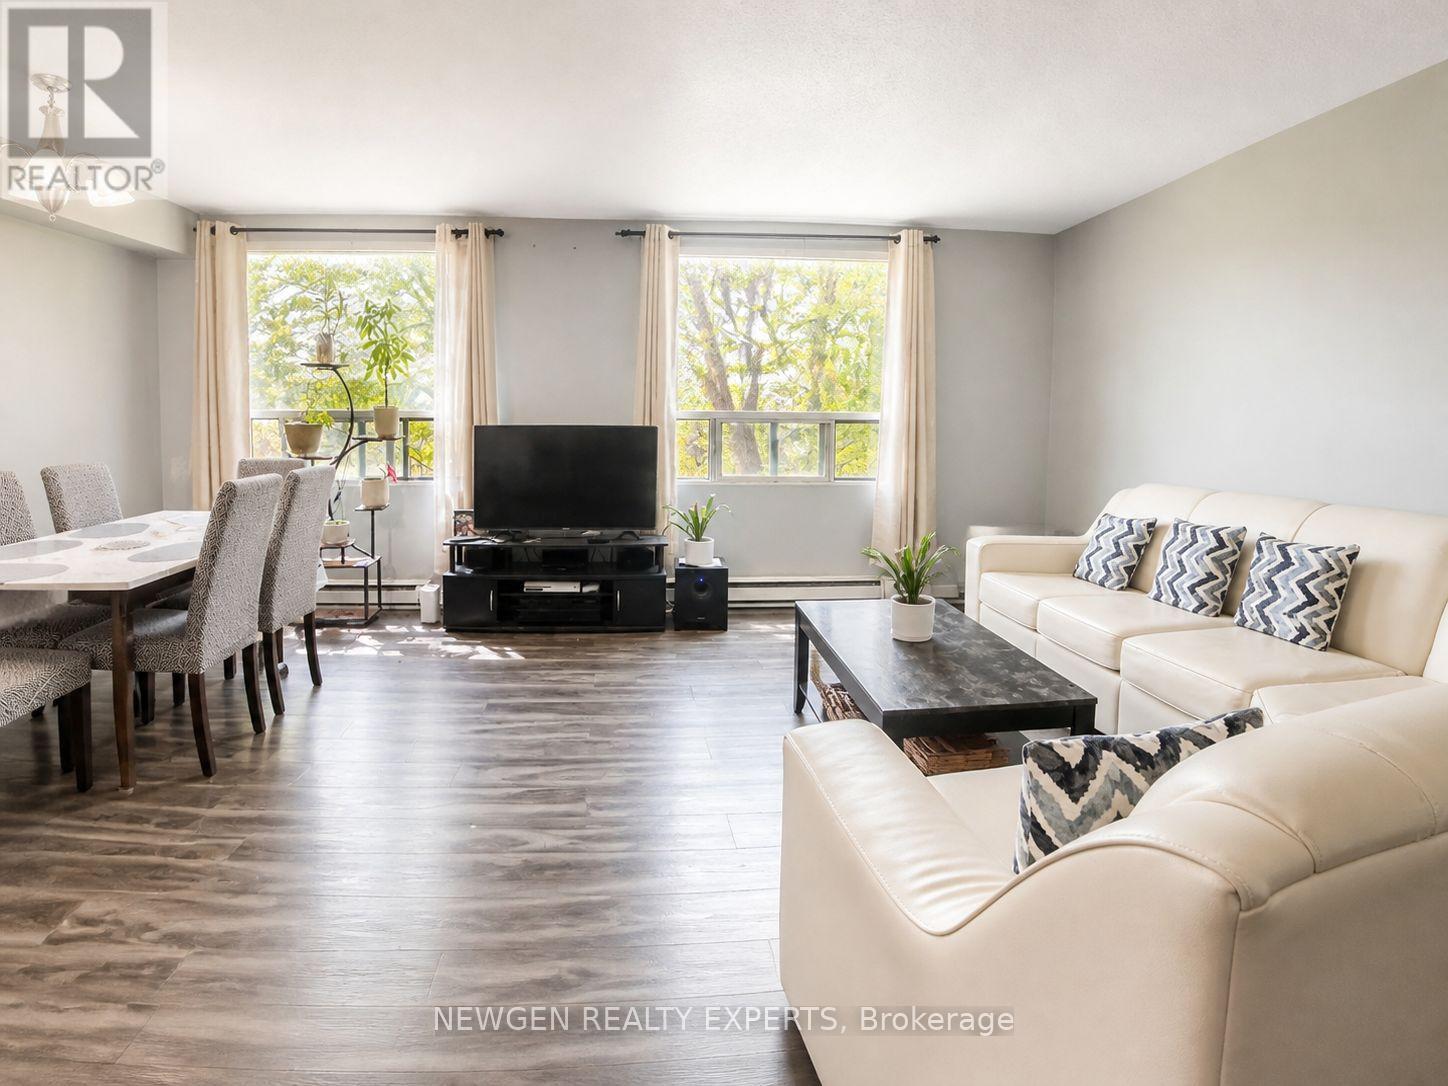
405 - 18 Holborn Court
Kitchener, Ontario
Welcome to this bright and spacious 2-bedroom, 2-bathroom condo on the 4th floor of a quiet, well-maintained building in the desirable Stanley Park neighbourhood. The generous primary bedroom features a private 3-piece ensuite and spacious walk-in closet. The full-size second bedroom is ideal for guests, family, or a home office, with a second full bathroom conveniently located nearby. Large windows throughout provide abundant natural light and excellent ventilation. Enjoy the convenience of in-suite laundry and ample storage. It comes with one underground Parking.Building amenities include an elevator, fitness room, sauna, and visitor parking. Dedicated parking is available for an additional rent.Excellent location within walking distance to Stanley Park Mall, featuring Zehrs, Canadian Tire, LCBO, banking, restaurants, and everyday essentials. Food Basics, FreshCo, Walmart, Indian Supermarket, Royal Paan, and Fairview Park Mall are just minutes away. Convenient access to public transit, parks, schools, walking trails, and Highway 7/8 makes commuting throughout the Kitchener-Waterloo region easy and convenient. A fantastic opportunity for comfortable living in a highly accessible location. (id:67731)
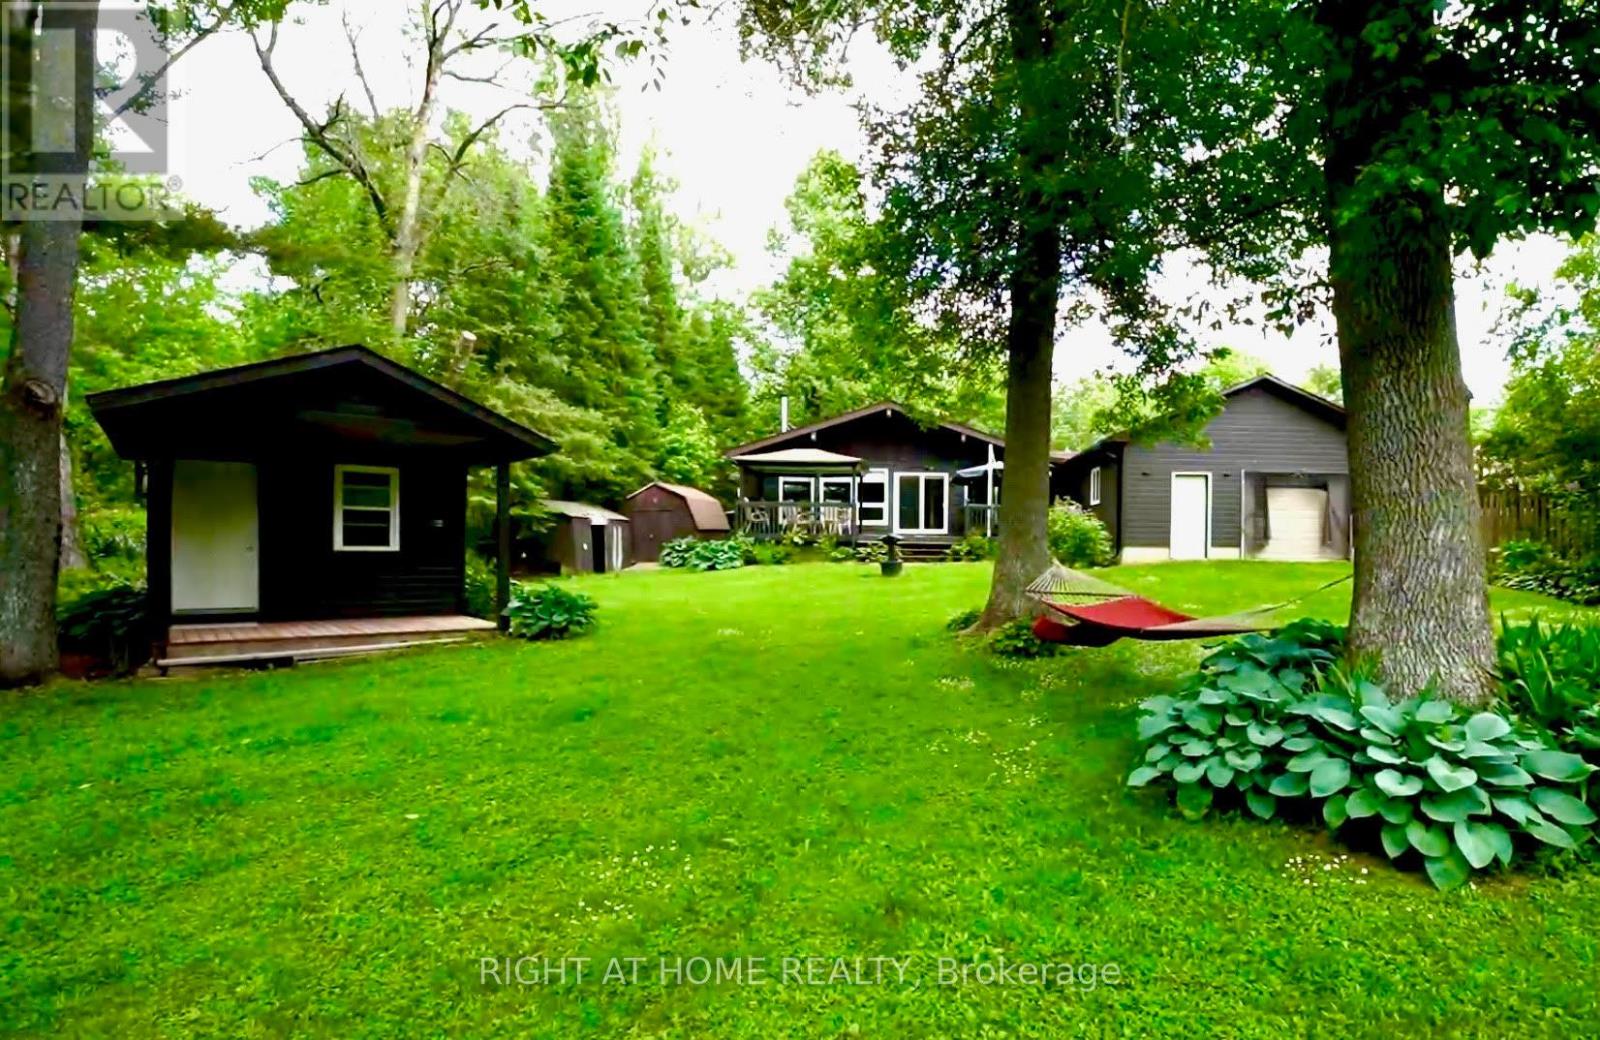
5171 Severn Pines Crescent
Severn, Ontario
Welcome to your own private sanctuary on the river where peace, nature, and modern comfort come together in perfect harmony. Enjoy stunning riverfront views with protected EP land across the water, your own private boat dock, and peaceful surroundings perfect for year-round living or weekend escapes. This charming home features an open-concept layout with vaulted ceilings, large windows, and plenty of natural light. The kitchen and living areas flow seamlessly together, offering panoramic views of the water and surrounding greenery. South facing deck and dock provide all-day sunshine. Whether you're cozying up by the fire in winter or hosting summer gatherings on the deck, this home is designed to make every season enjoyable. Recent updates include roof shingles (2023), new eavestroughs, downspouts and a freshly painted exterior (2024).A long paved driveway offers ample parking for guests and family. Huge garage with workshop. Bonus features include a spacious heated bunkie -ideal for overnight visitors or a home office, high-speed internet, and ample storage. Relax on the large deck, fish off the dock, or boat/canoe/kayak down the quiet river. In addition to boating, this property offers year-round beauty and winter fun, perfect for creating your very own large skating rink right on the frozen river! This beautiful riverfront property sits high and dry and, to the seller's knowledge, has not experienced flooding or water intrusion during the seller's ownership, offering added confidence while enjoying the benefits of waterfront living. This location strikes the perfect balance: immersed in nature, yet only minutes to Washago, where you'll find grocery stores, cafes, a hardware store, LCBO, and more. Don't miss this rare opportunity to own a peaceful waterfront escape with modern comforts! Easy access to Hwy 11. (id:67731)
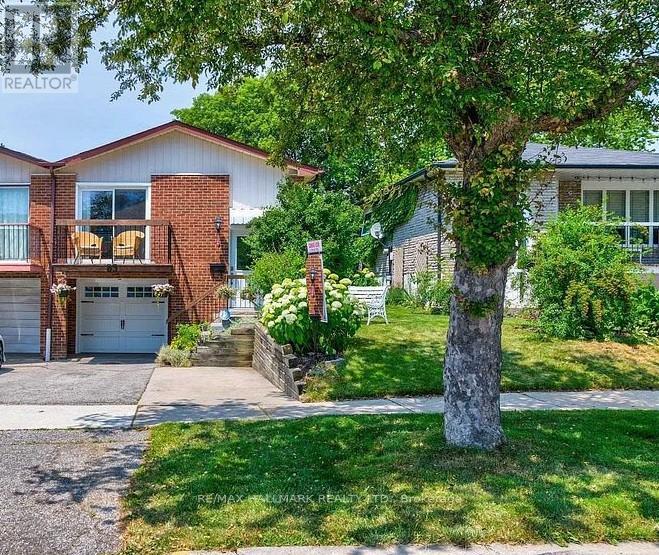
Lower Level - 83 Sexton Crescent
Toronto, Ontario
Lower Level 2 bedroom, Newly renovated bath/Shower semi-detached home with a kitchen and a spacious living room with laminate floors in a high demand area.With top-ranking schools, Seneca College steps away, easy TTC access, and proximity to the 401/404 highways, convenience . (id:67731)

40 Morado Court
Brampton, Ontario
Excellent Opportunity To Own A Well-Maintained Home In A Desirable Court Location! This Spacious Property Features 3+1 Bedrooms, 4 Washrooms And Two Kitchens. The Legal Walkout Basement Apartment Offers Excellent Flexibility For Extended Family Or Potential Rental Income. Enjoy A Generous Backyard With Potential For A Detached Garden Suite Or Additional Residential Unit, Subject To Municipal Zoning, Permits And Approvals. Additional Features Include A Spacious Wraparound Deck, Double-Car Garage And Direct Garage Access To The Home. A Move-In-Ready Property With Outstanding Living And Investment Potential! (id:67731)
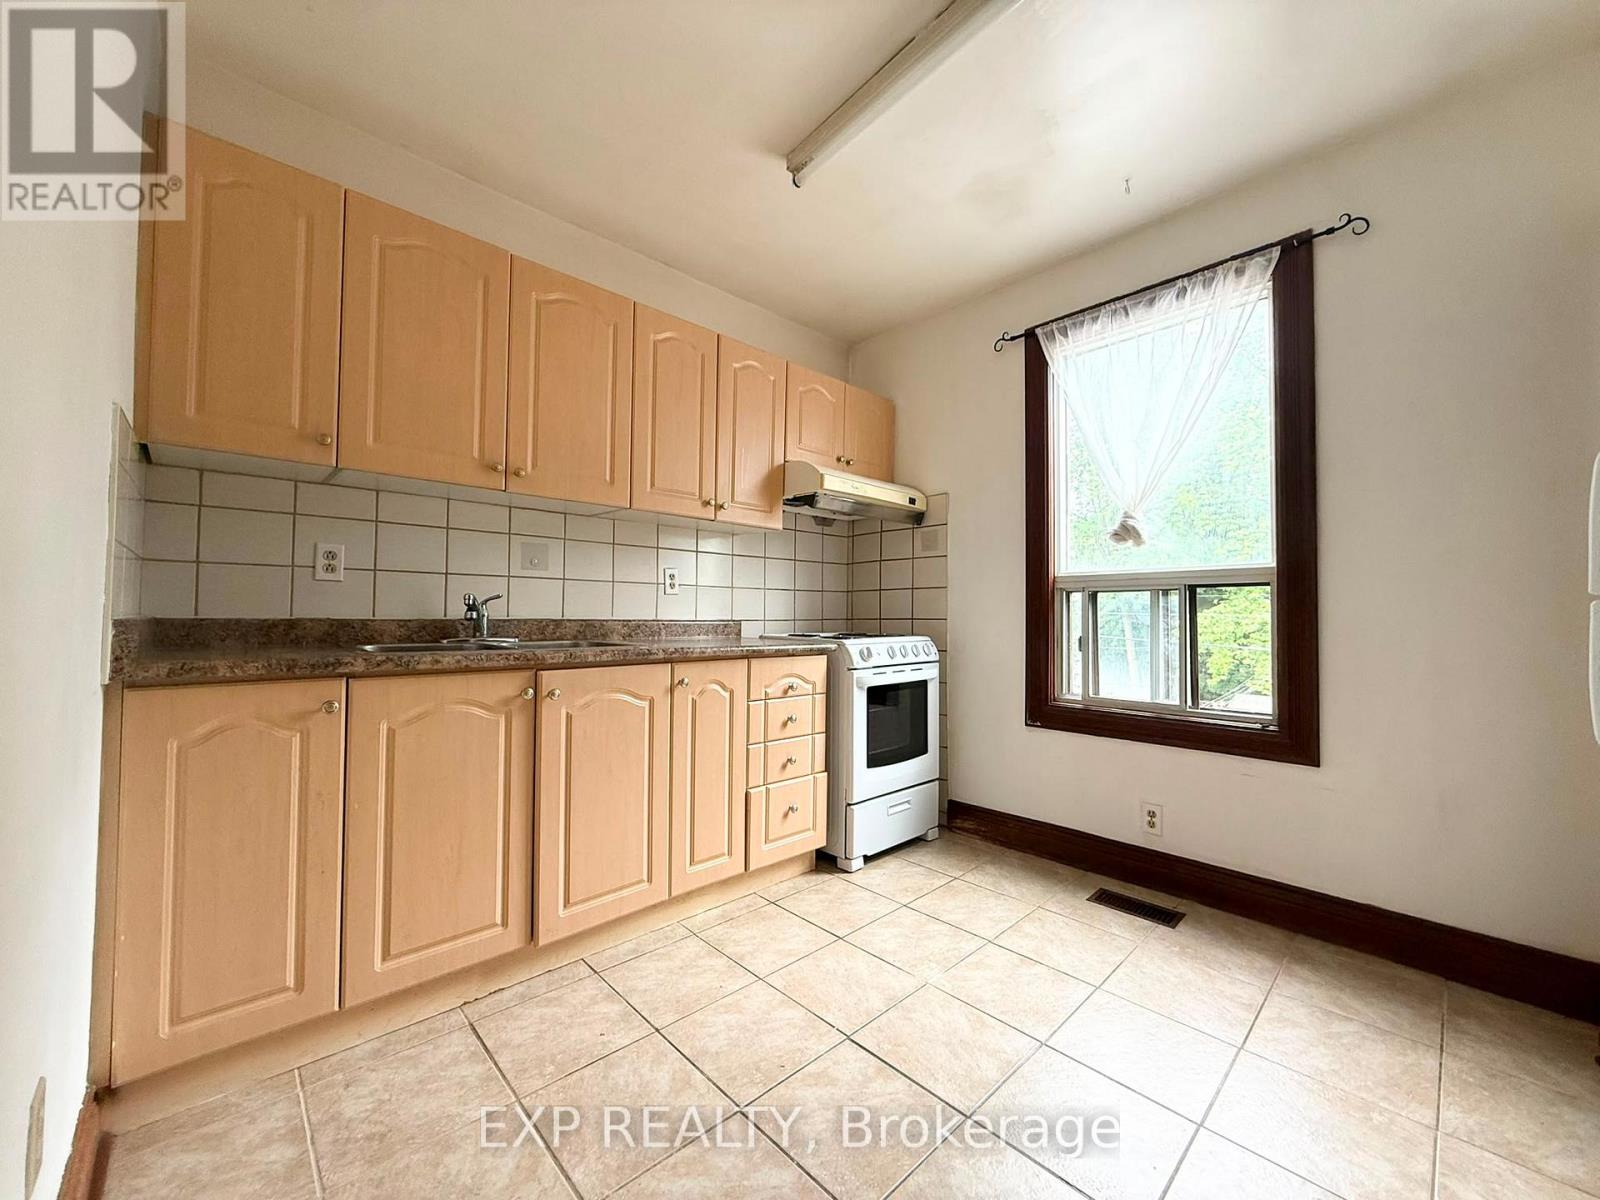
2nd Fl - 759 Gerrard Street E
Toronto, Ontario
Immediate Occupancy Available. Very Well Kept 2nd & 3rd Floor Unit In A Prime East Toronto Location! Spacious And Bright 2-Bedroom Plus Recreation Room Layout Featuring A Private Kitchen And Full Bathroom. All Utilities Included (Heat, Hydro & Water) For Worry-Free Living. Located In A Highly Convenient Neighborhood Within Walking Distance To Supermarkets, Restaurants, Cafes, Schools, Libraries, Parks, Gerrard Square Shopping Centre, East Chinatown, And 24-Hour TTC Transit. Easy Access To Downtown Toronto. Enjoy A Vibrant Community With Everyday Amenities Just Steps Away. Street Permit Parking May Be Available Through The City Of Toronto (Approx. $50/Month). Ideal For Professionals, Small Families, Students Or Newcomers. Move In And Enjoy Convenient Urban Living! (id:67731)