
3112 - 1 Bloor Street E
Toronto, Ontario
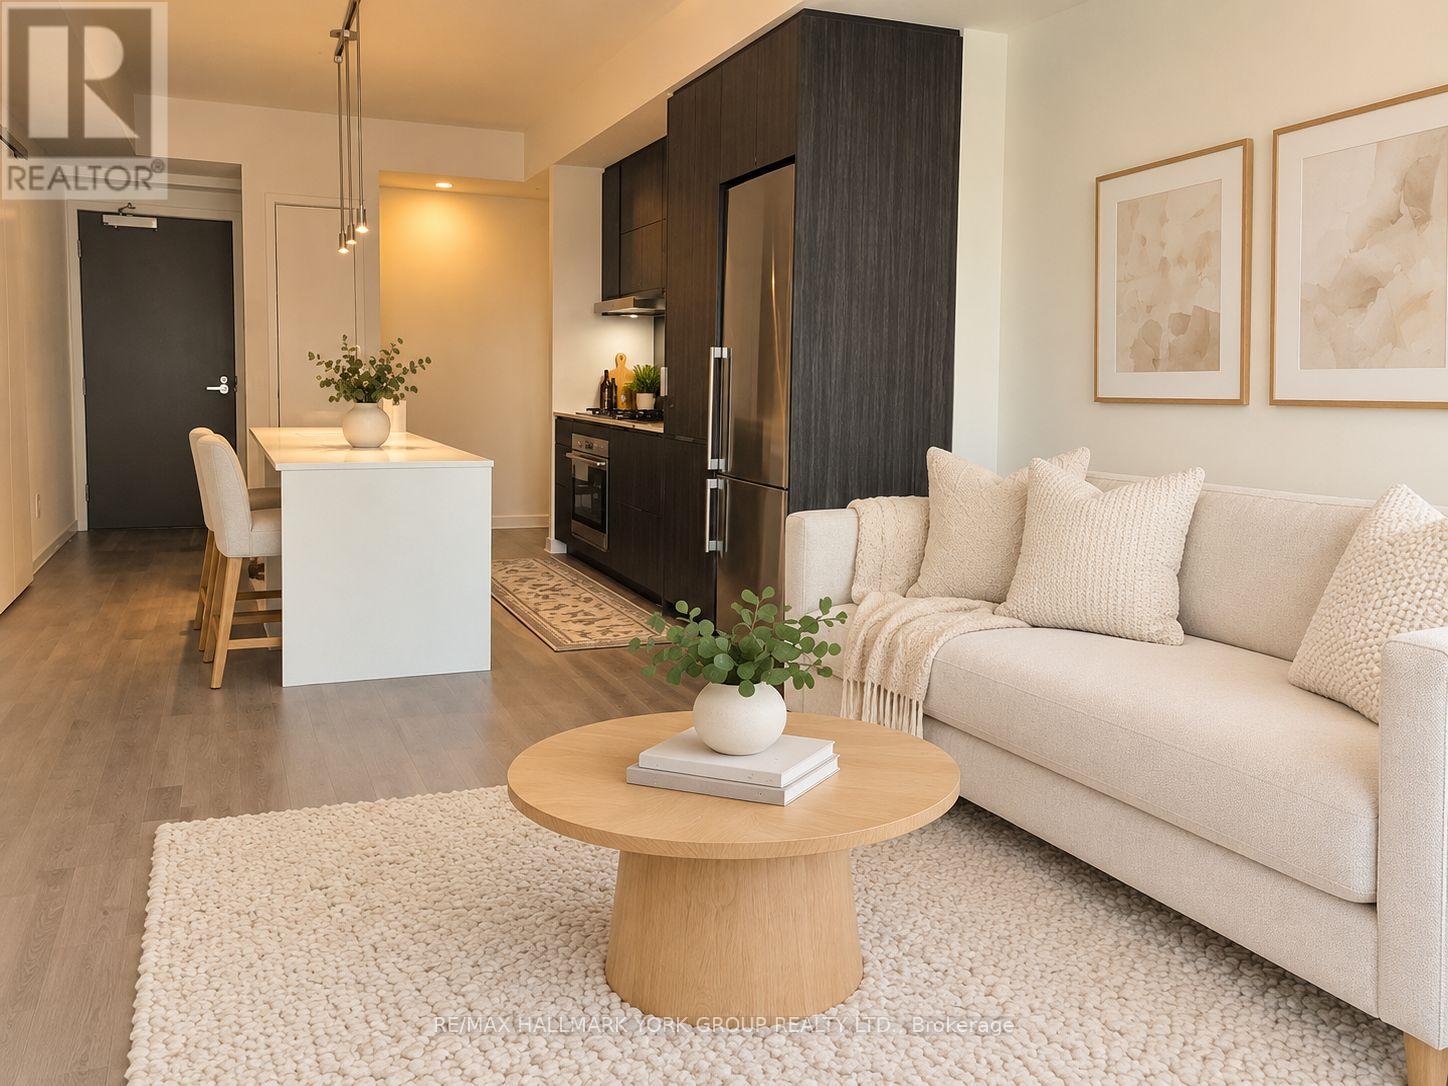
Live At The Most Prestigious Address, One Bloor! This Luxury Building Has Spa Like Facilities With An Indoor/Outdoor Pool, Roof Top Terrace, 24Hr Concierge, And Direct Access To The Underground Subway. Bright And Surprisingly Spacious 1 Bedroom Plus Office Nook Is Perfect For Students Or Professionals. Floor To Ceiling Windows With Spectacular View, This Unit Is A Must See! (id:50787)

2 - 3429 Yonge Street
Toronto, Ontario
Brand-new, high-profile commercial space in the heart of the thriving Yonge-Bedford Park corridor at 3429 Yonge Street. Unit 2 offers 1,900 sq ft of total space across three levels: an 809 sq ft main floor retail area, a 582 sq ft mezzanine, and a 509 sq ft basement. Features excellent visibility and exposure overlooking Yonge Street, walking distance to the subway, independent VRF heat pump HVAC, 120A 3-phase power, gas, and shared water. Zoning allows for wide-ranging commercial uses including retail, medical/dental offices, financial institutions, personal service shops, wellness centers, studios, software development, and eating establishments (under 30 seats). (id:50787)
1101 - 470 Front Street W
Toronto, Ontario
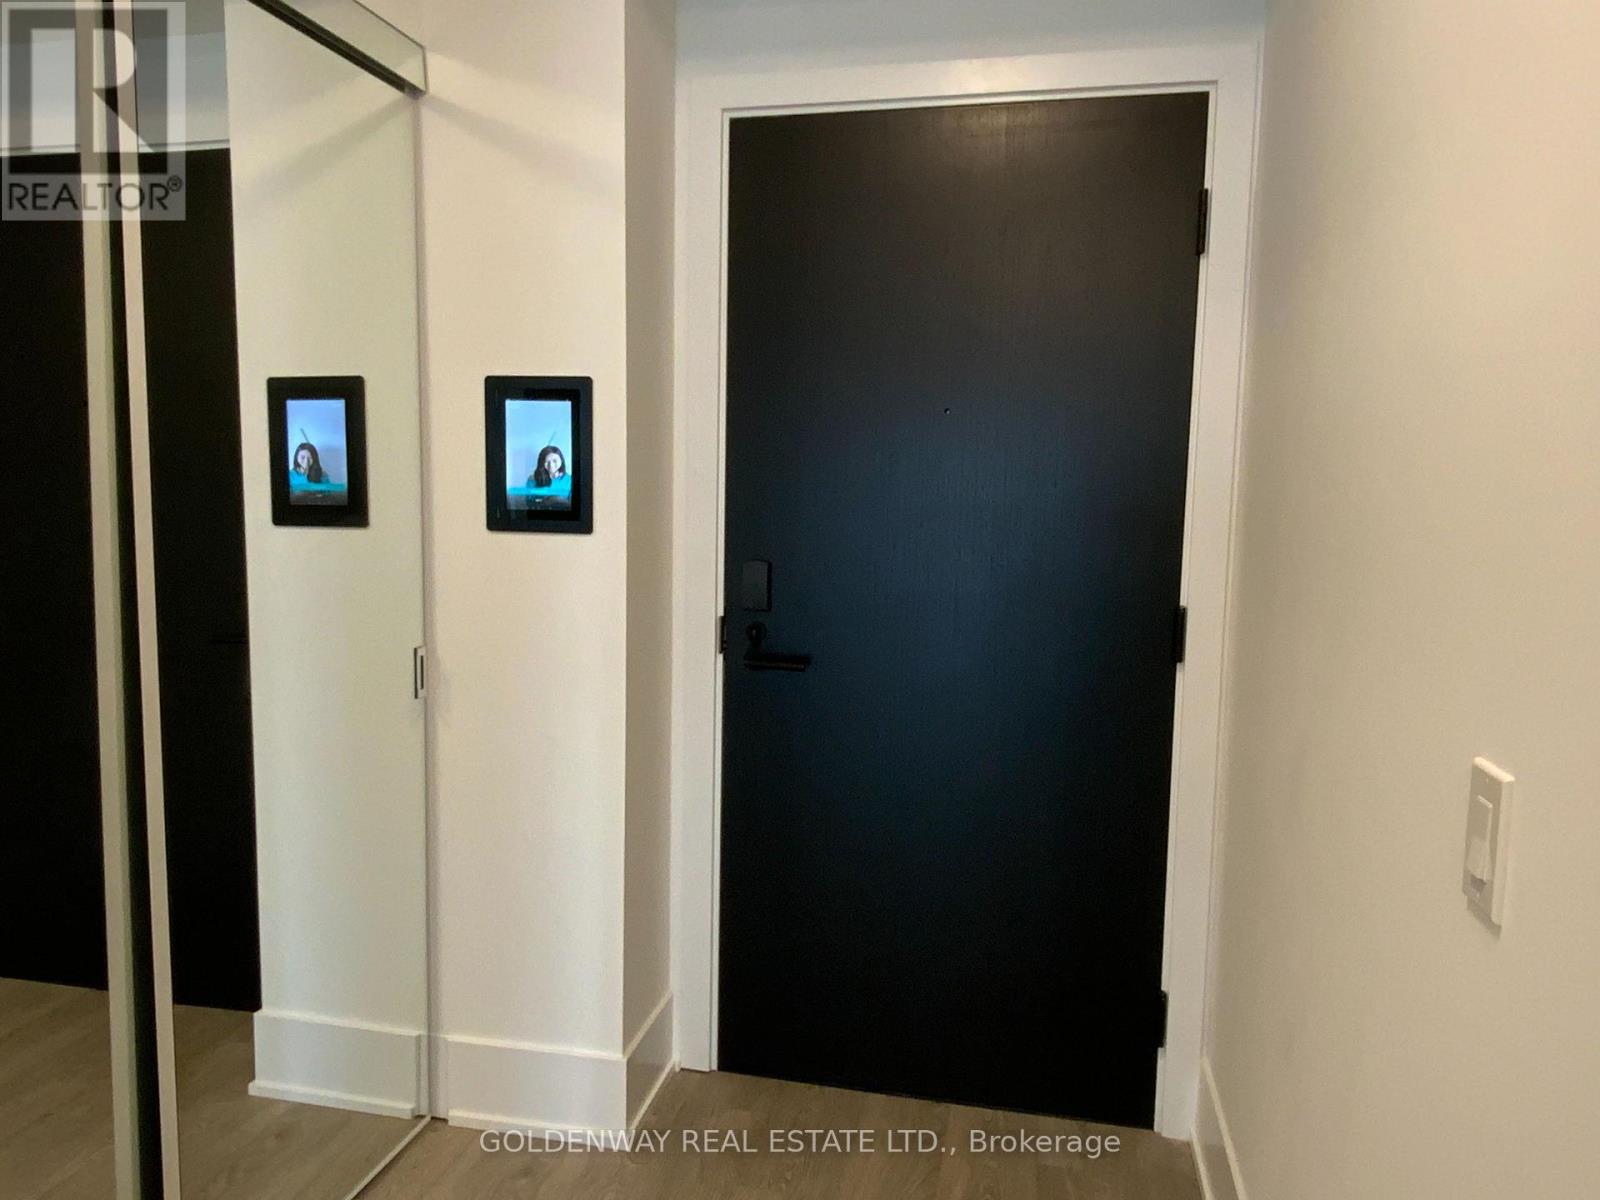
Tridel at The Well - Luxury Condo in Prime Location. Brand New One Bedroom in one of the most Prestigious Communities. Modern Open Space Concept, 9 Foot Ceiling. Very Close to Different Attractions: Shops, Restaurants, Entertainment Centres, Hotels - Downtown Urban Living. (id:50787)
703 - 5 Soudan Avenue
Toronto, Ontario
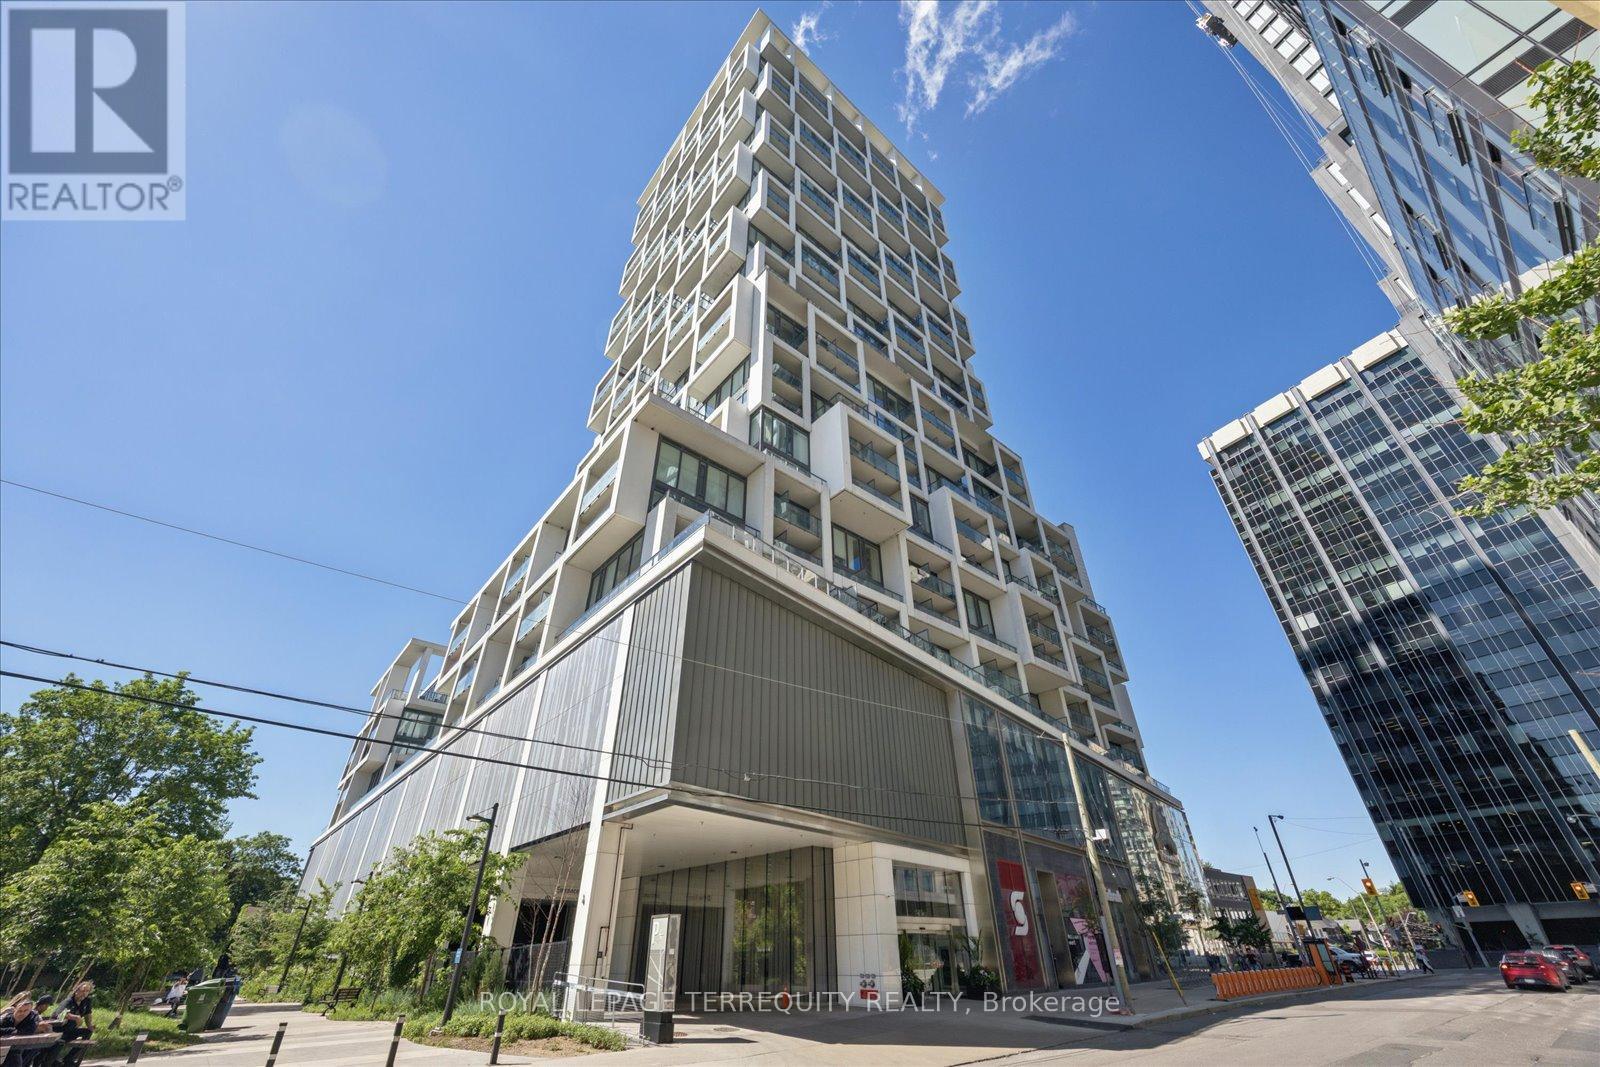
Welcome to the Art Shoppe Condos. Designed by Karl Lagerfield, you have luxurious living with 5 Star Amenities. Gorgeous, grandeur functional layouts in a fantastic location. This state of the art, most modern prestigious building hosts first class 24 hr concierge and security, Toronto's largest infinity pool, 3 outdoor pools, cabanas, tailored rooftop with gardens and cook-in BBQ area. Visit the top class amenities; A+ fitness centre, sauna, yoga studio, kids club, theatre, games room, media room, private dining area and wine tasting rooms! Enjoy personally , soak up the sun relaxing with our stunning rooftop views, or entertain with all the spoils. With steps to mid town, transit, subway, shops, restaurants, you are still in one of the quietest parts of Eglinton and Yonge. This unit overlooks the peaceful green courtyard and gardens. Finishings include a custom kitchen, built in appliances, in suite laundry which has its own space and separate door, custom shelving in the cabinets and closets, custom window coverings, engineered flooring: overall sleek high end finishings throughout. With high ceilings, open concept rooms, 2 full separate washrooms, private balcony, newly painted, professionally cleaned, you can work from home or just relax in this city oasis. Welcome home! (id:50787)
201 Dundas Street E
Toronto, Ontario
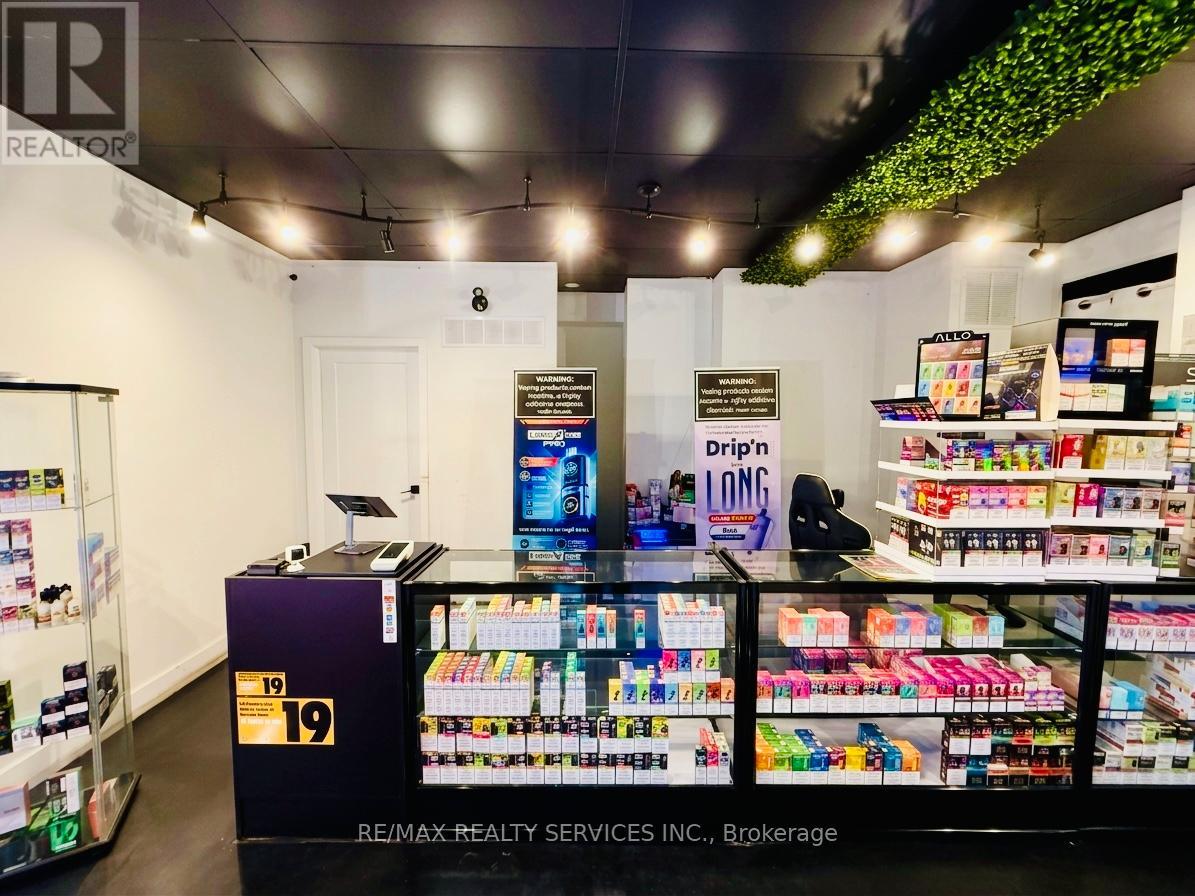
Excellent opportunity to own a profitable, established vape store in the heart of Downtown Toronto. Situated in a densely populated residential neighbourhood with strong pedestrian traffic, this business has been successfully operating for nearly 2 years and enjoys a loyal customer base. Spacious premises of over 1,000 sq. ft. with an attractive lease at only $4,400/month plus applicable charges. Current lease includes approximately 1 year remaining with a 3-year renewal option, offering long-term stability. Consistent average monthly sales of approximately $22,000 with healthy profit margins. The current owners are flexible with the closing date and are willing to provide training to ensure a smooth transition for the new owner. A turnkey business with excellent growth potential in a prime downtown location. Do not miss this fantastic investment opportunity! (id:50787)
610 - 151 Dan Leckie Way
Toronto, Ontario
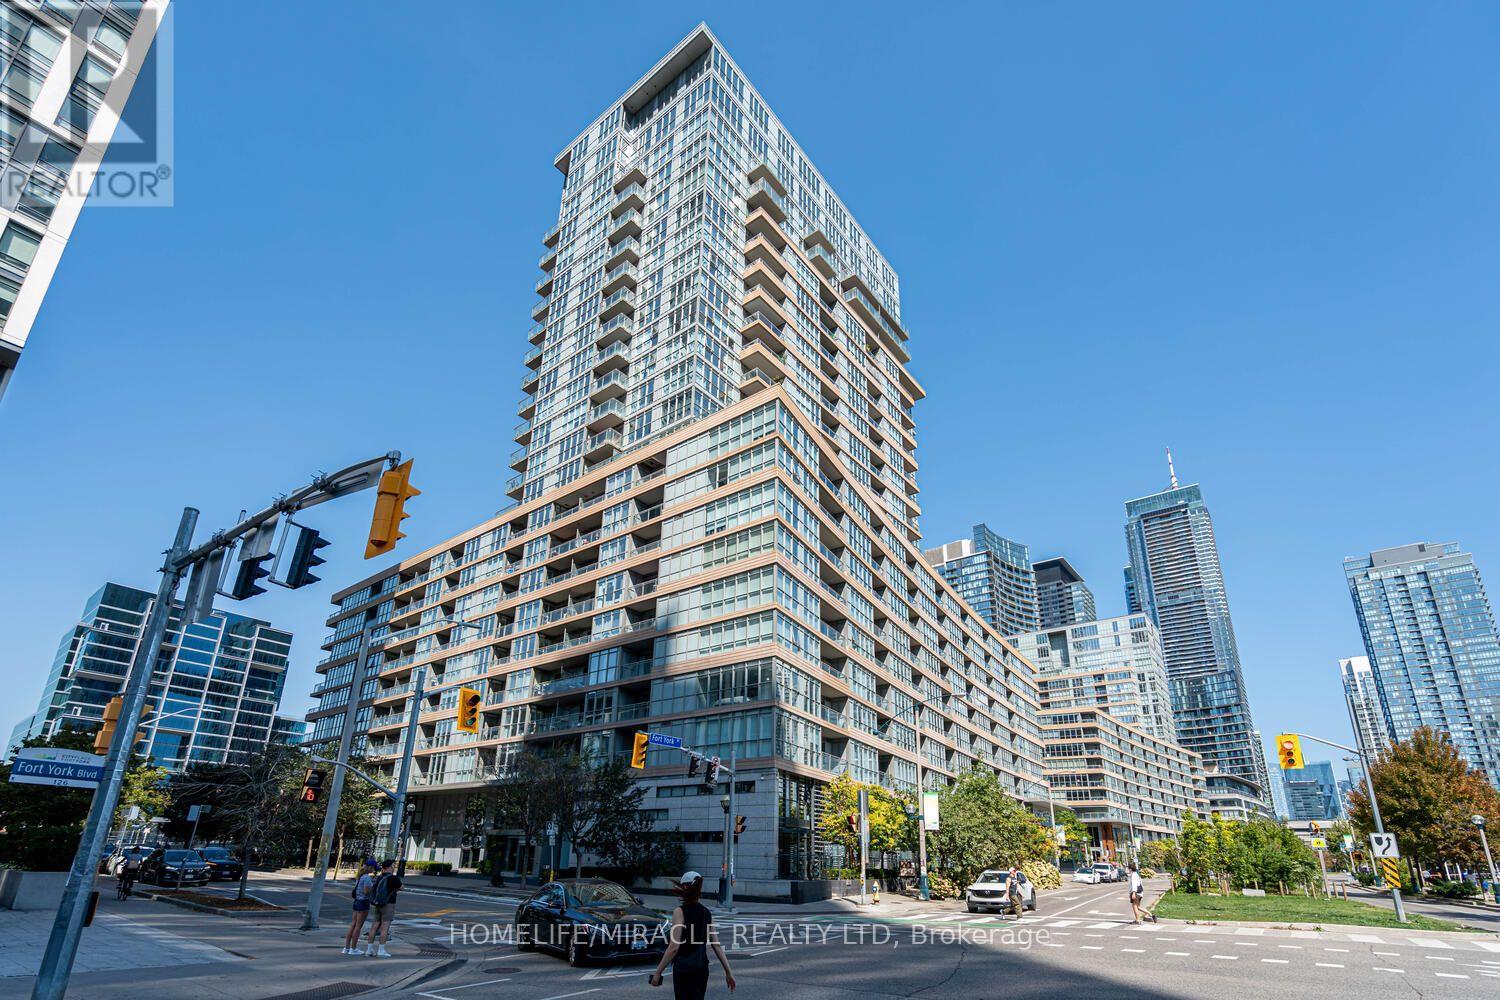
Location, lifestyle and investment potential! Welcome to Parade II at 151 Dan Leckie Way, an exciting opportunity for both end users and investors in the heart of downtown Toronto. This 748 sq ft suite features 2 bedrooms plus a den, 2 bathrooms and a private balcony. Enjoy the convenience of living steps from groceries, parks, schools and the Bathurst and Spadina streetcars, with the waterfront, Rogers Centre, CN Tower and Entertainment District all within walking distance. Easy access to major downtown employers and Billy Bishop Airport adds to the appeal for residents and prospective tenants alike. With its central location and proximity to transit, employment and everyday essentials, this suite offers excellent rental potential. Residents enjoy concierge service, a fitness centre, an indoor pool and squash courts. A compelling choice for your next home or investment property! (id:50787)
Th9 - 6 Pirandello Street
Toronto, Ontario
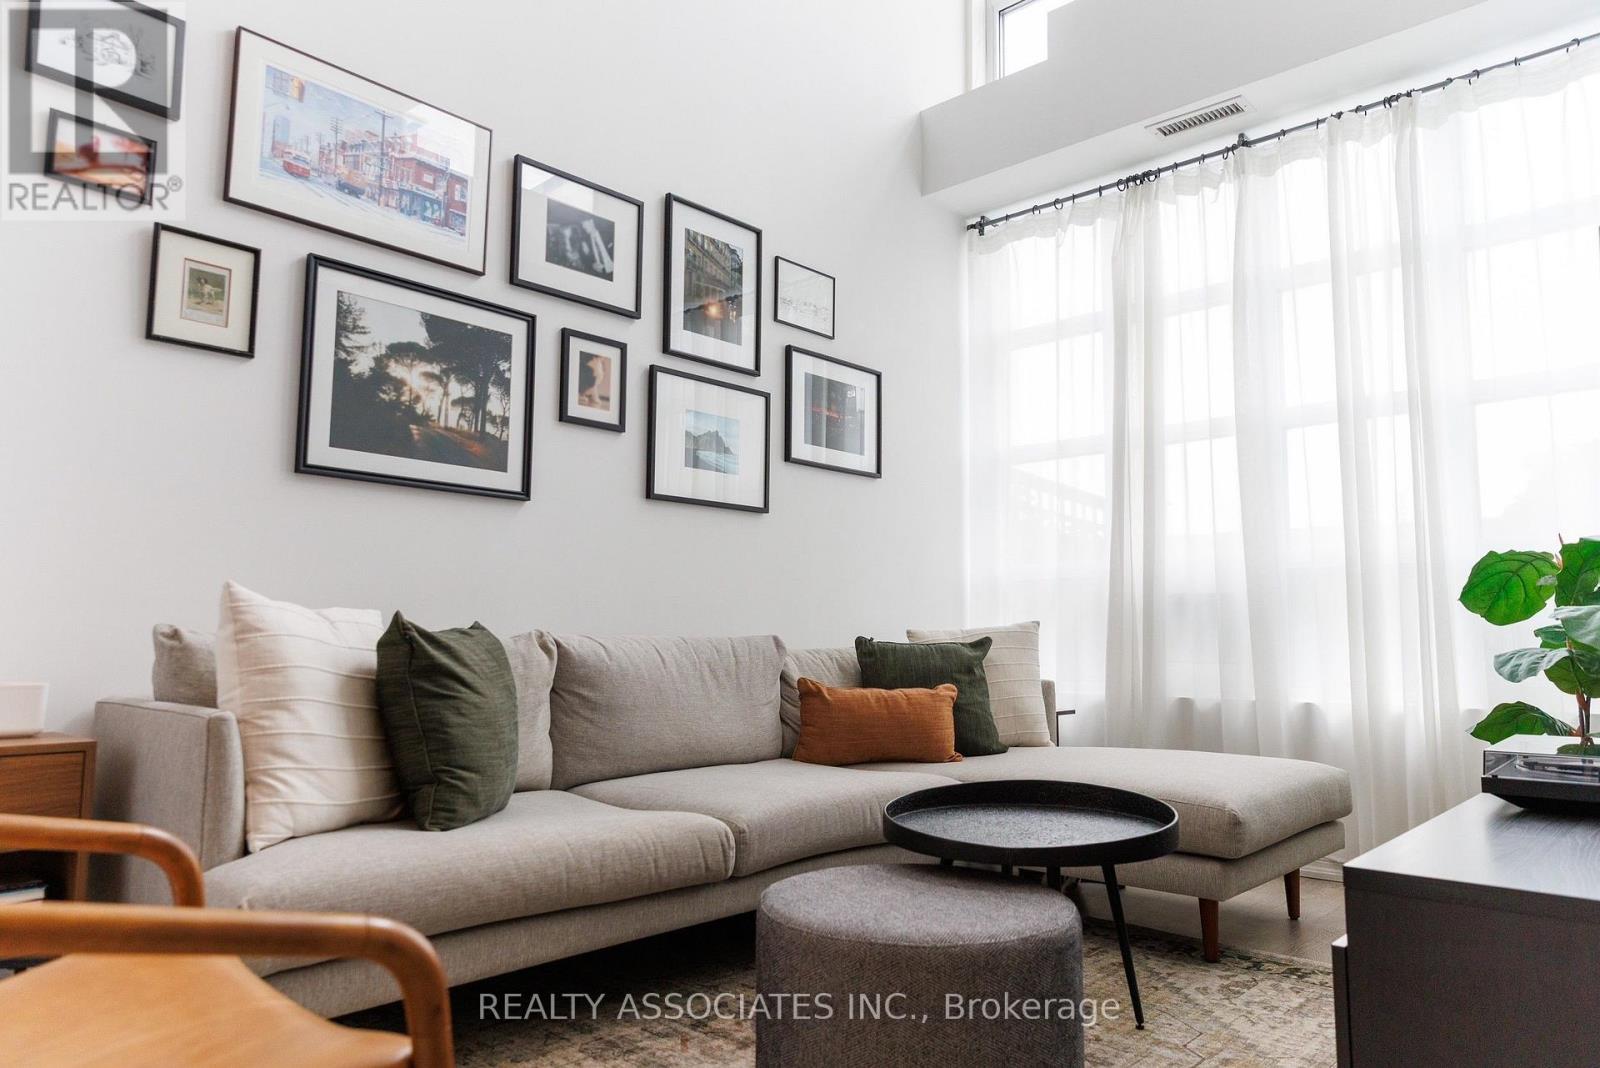
Rare Offered South Facing 2 Bedroom Loft Style Condo Townhouse In The Heart Of Toronto Vibrant King West Village. 18' Open ceiling in Living Room W/Lots Of Natural Sunlight. Open Concept Kitchen With Breakfast Bar, Walk Out To Terrace. 24 Hr Concierge, Gym, Indoor Pool, Party And Meeting Room And More! Steps To 24Hr Supermarket, Restaurants, LCBO, Steps to the lake, Trillium Park, and some of the best food , fitness, and culture in the city. Non-Smoker. One Parking and one locker Included, Tenant is responsible for hydro account. (id:50787)
732 - 42 Western Battery Road
Toronto, Ontario
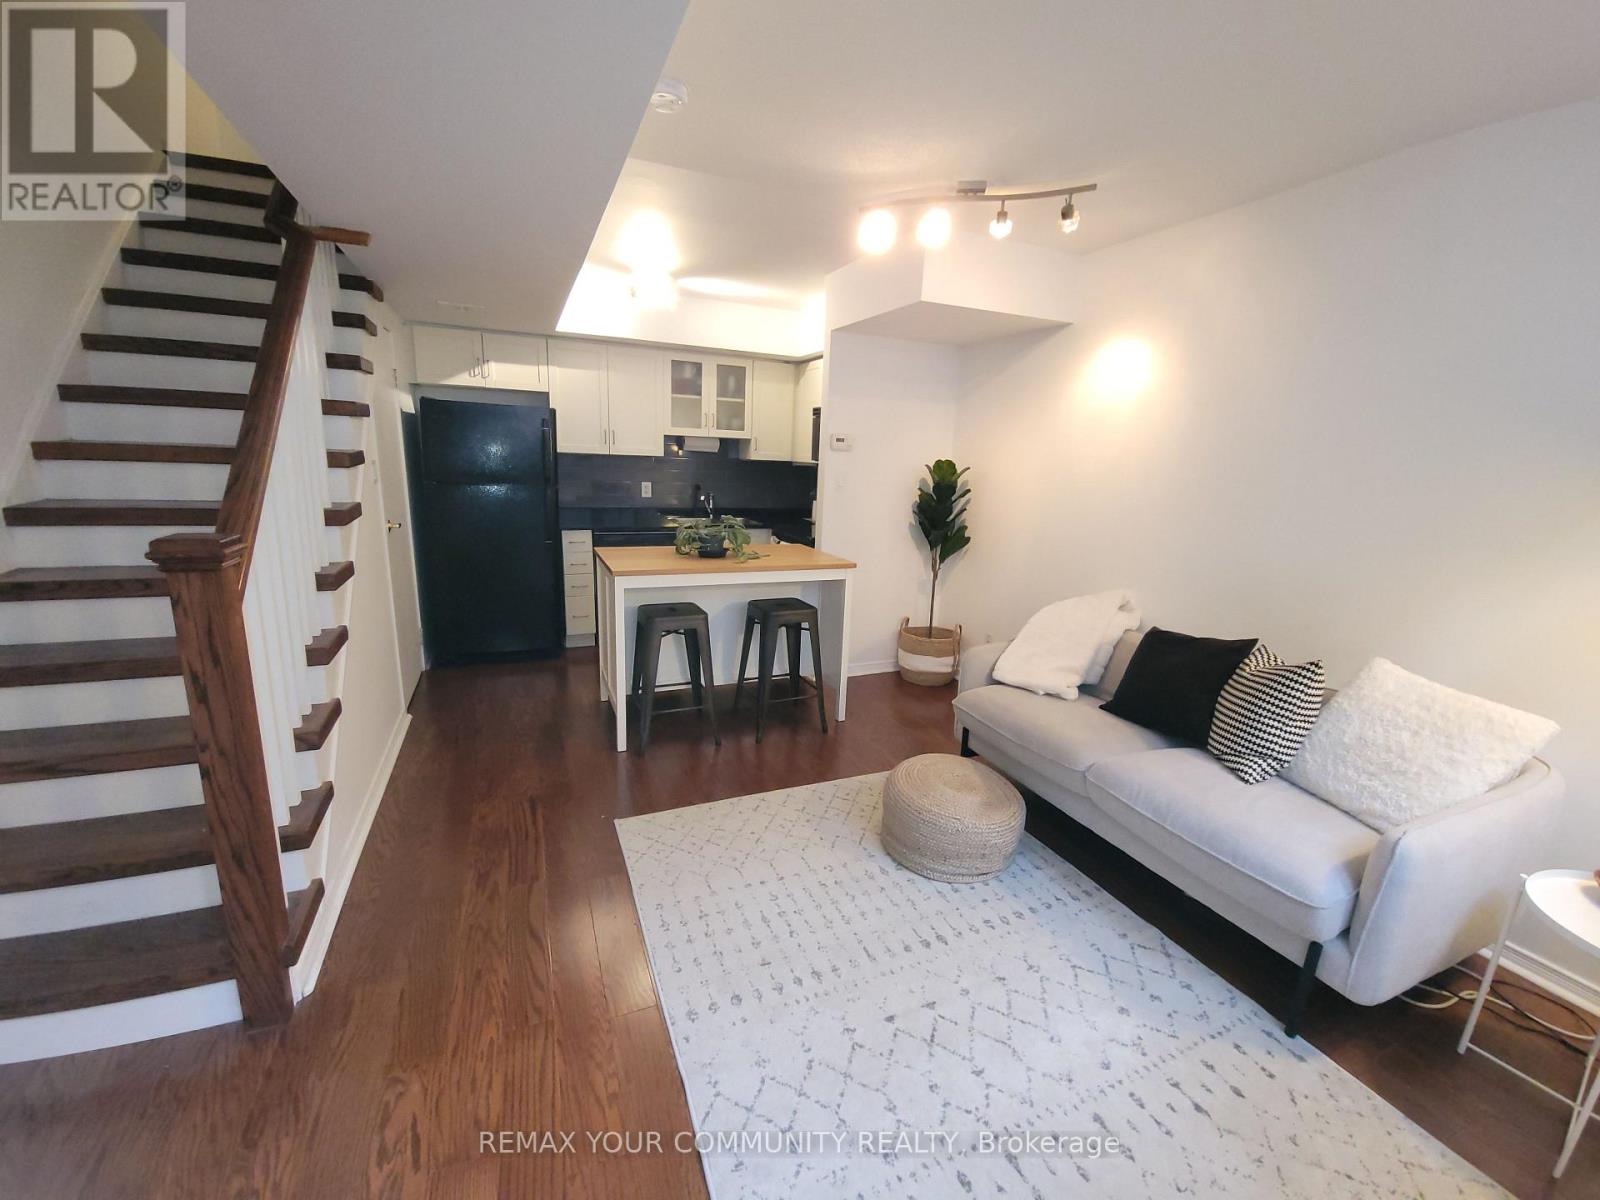
Welcome to This Wonderful 2 Storey Loft Condo Townhouse Located In Famous Liberty Village.Gorgeous1 Bedroom, 1 Bath Spacious Unit. Coveted Floor Plan W Great Layout! Great Size Ground Floor. Host Friends In Your Terrace Area Which Includes W BBQ & Water Hook-Ups. 16Ft Windows Provide Plenty Of Light! Quiet Pocket Of Liberty Village & Close To All The Conveniences. Grocery, Banks, Transit, Restaurants & Parks! Ensuite Laundry. (id:50787)
Main - 4- 75 Upper Canada Drive
Toronto, Ontario
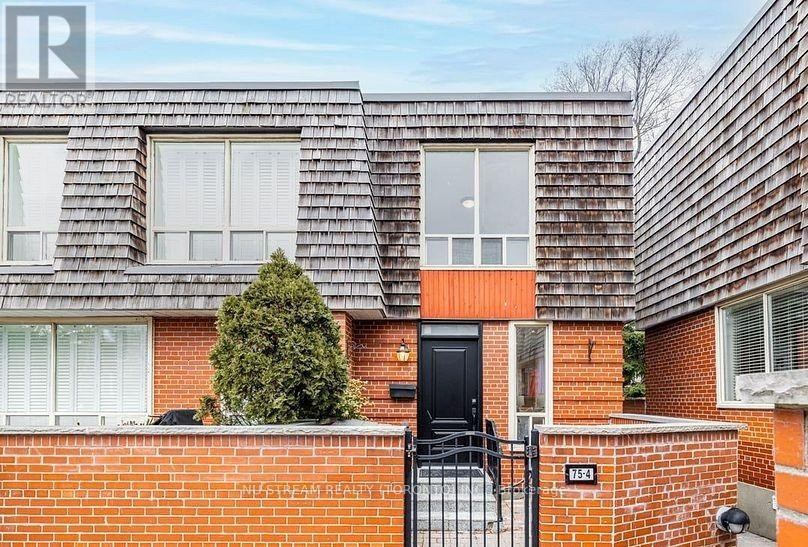
Stunning newly renovated corner unit Townhouse (main level only excluding basement) in the highly desirable ST. Andre- Windfields Neighborhood! This main floor unit has 2 generous sized bedroom and modern kitchen, and many updates were done in 2025. All in one Samsung Laundry, fresh water dispenser, new High efficiency furnance. Best school zone includes Owen Public School , St. Andrews Middle School, York Mills Collegiate Institute. Walking distance to bus and Sheppard subway station, seconds to 401, shoping and amenities. Move in and enjoy this beautiful units in one of Toronto's most sought-after community! upper tenant to take hydro and gas account under their name and receive a fixed rebate based on discussion. (id:50787)
2605 - 55 Charles Street E
Toronto, Ontario
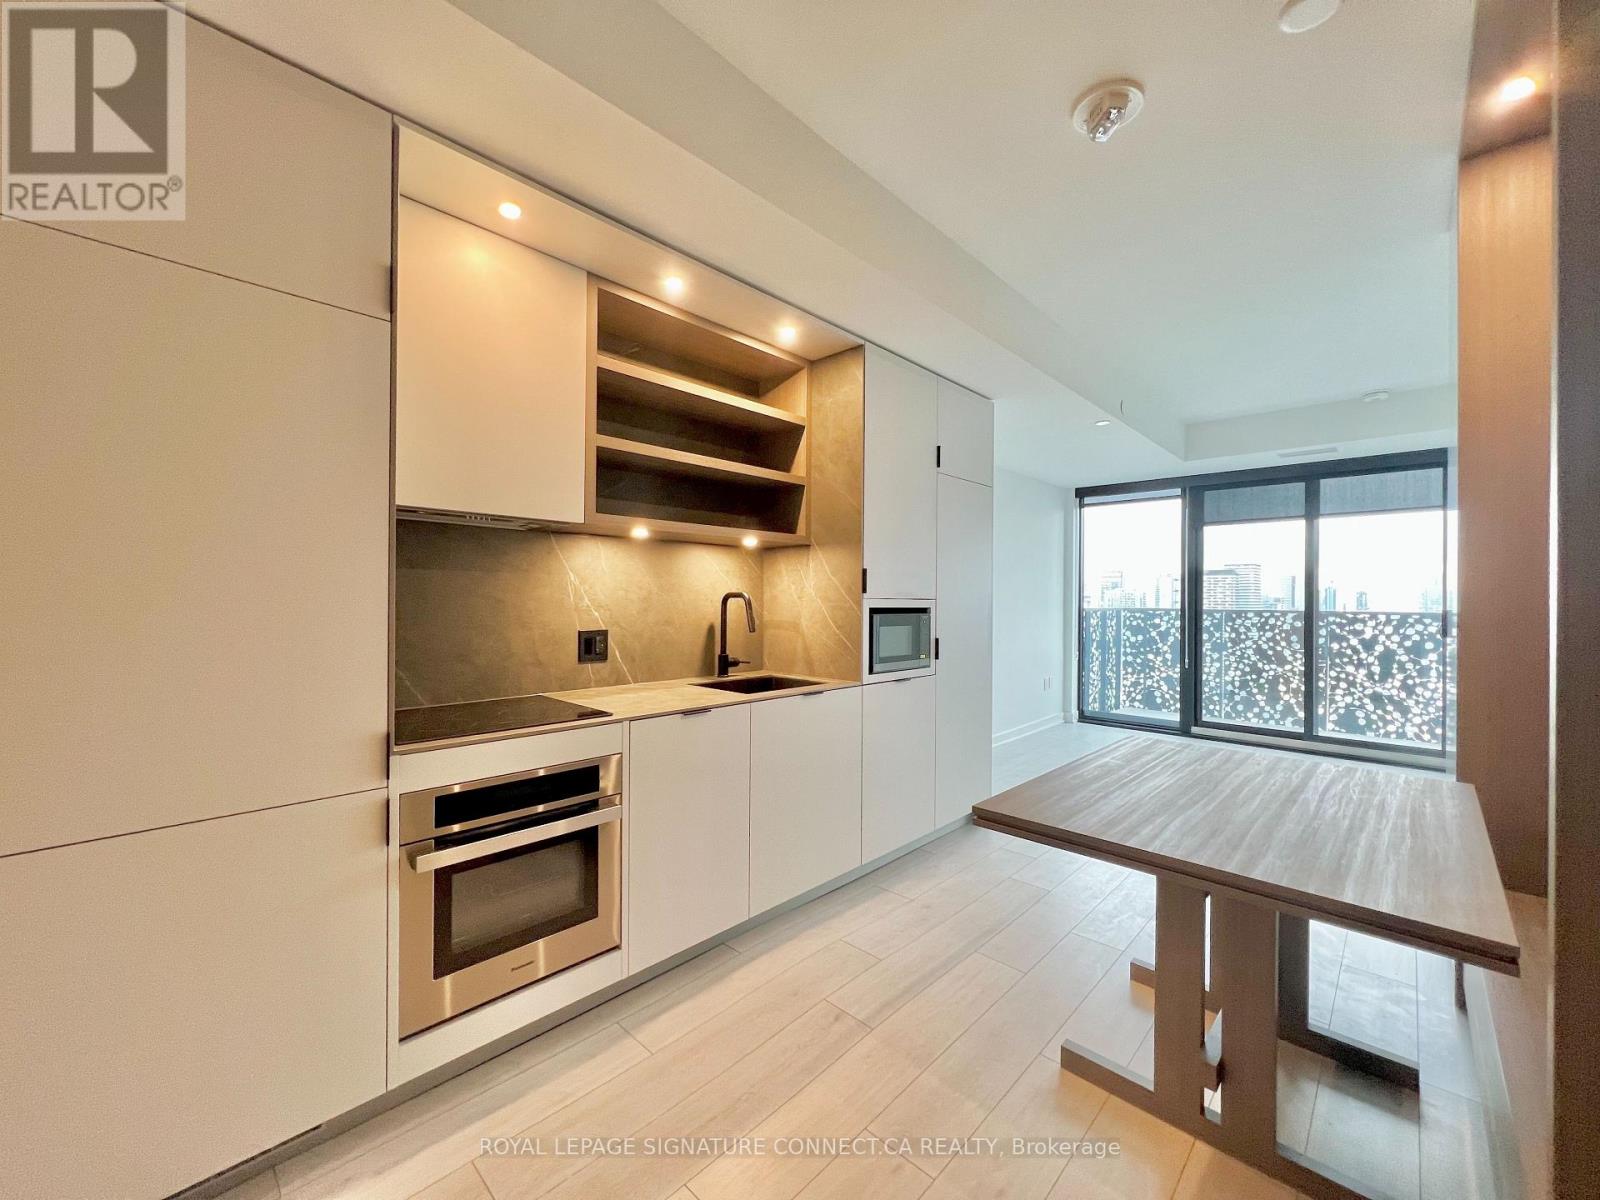
Experience elevated living in this stunning 2-bedroom, 2-bathroom condo, offering 722 sq/ft of living space. With expansive floor-to-ceiling windows, you'll enjoy an abundance of natural light and panoramic city views. The open-concept kitchen features sleek finishes and a built-in dining table, perfect for entertaining. High ceilings add to the spacious feel, while premium amenities like a state-of-the-art fitness center, party rooms, and a rooftop terrace with BBQs and fire pits provide the ultimate urban lifestyle. Located just steps from TTC, top dining, shopping, and lush parks, this is city living at its finest. Don't miss out on this urban retreat! (id:50787)
Basement - 167 Churchill Avenue
Toronto, Ontario
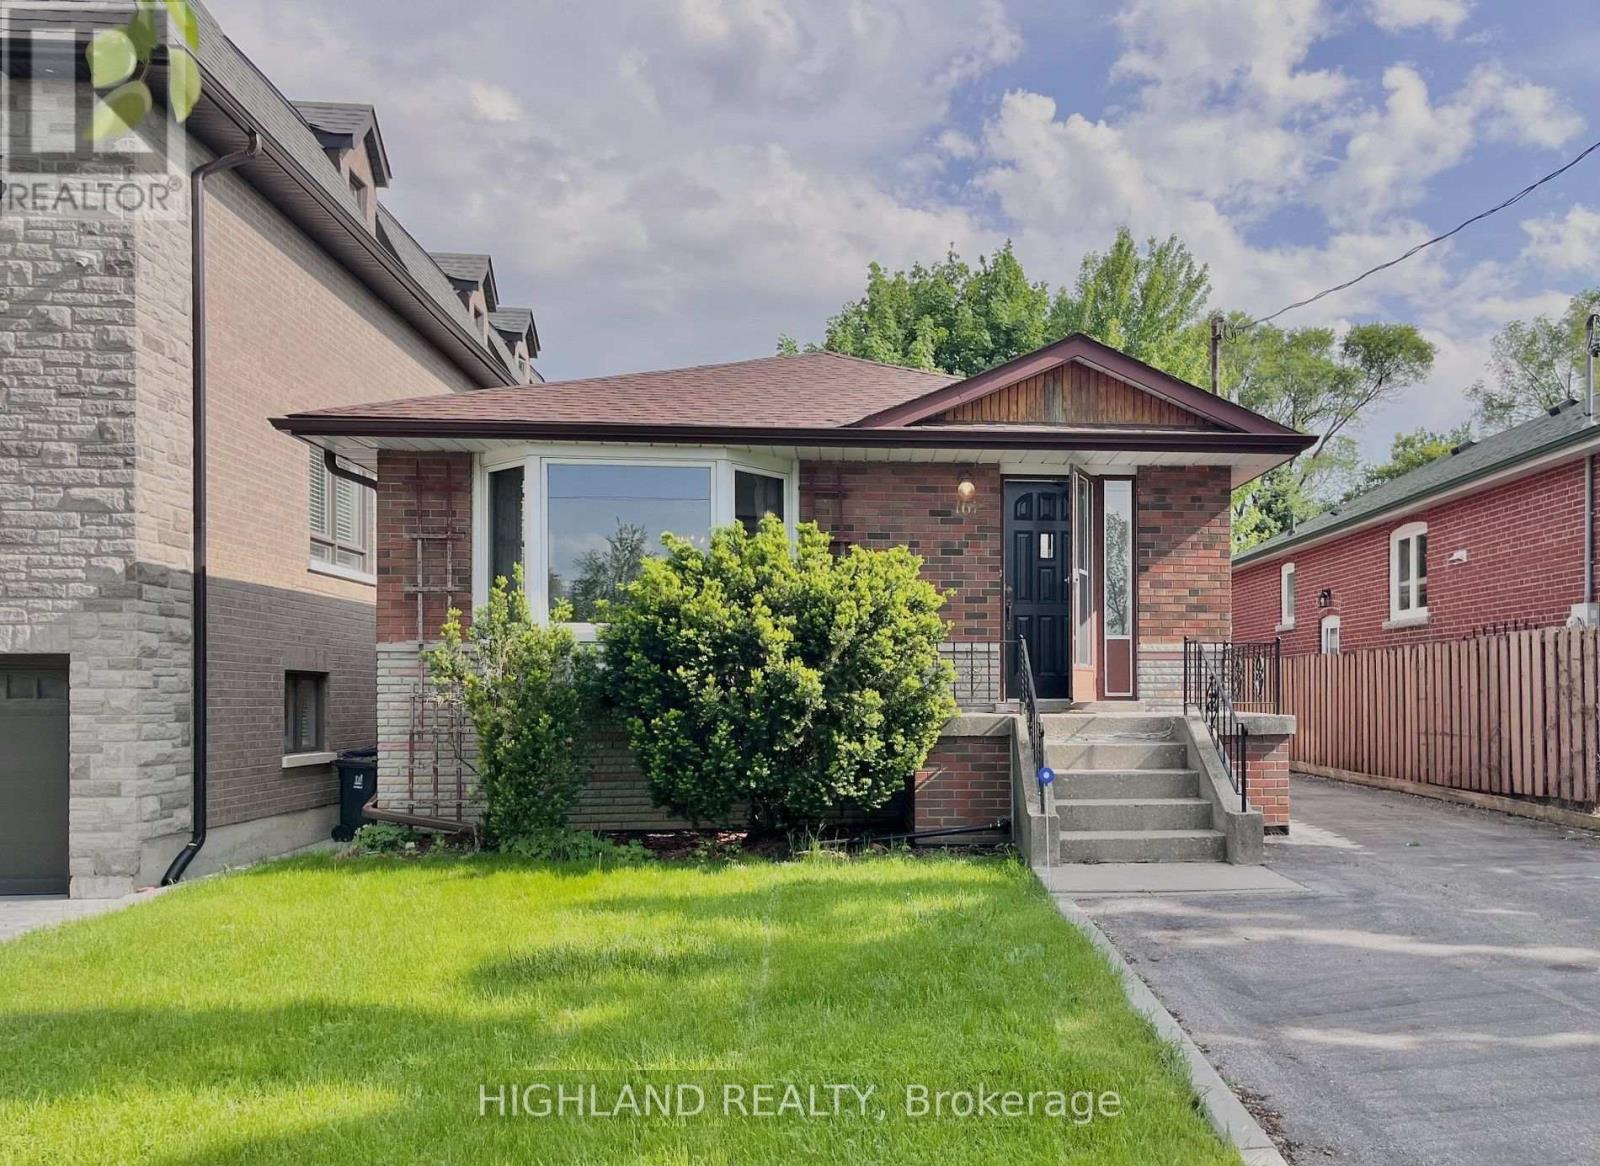
Welcome to this 2-bedroom basement suite in the highly sought-after Willowdale community. Ideally located within a walk distance to Finch Ave and Yonge St, and North York Centre subway station, offering excellent transit convenience. This bright and well-maintained unit features a private separate entrance, 2 bedrooms, 1 bathroom, 1 Kitchen Area. Partially furnished for your convenience. The upper level is occupied by the landlord. The other suite in the basement is occupied by a quiet family tenant. A great opportunity to live in a prime North York location. (id:50787)
10 John Street W Unit# 409
Dundas, Ontario
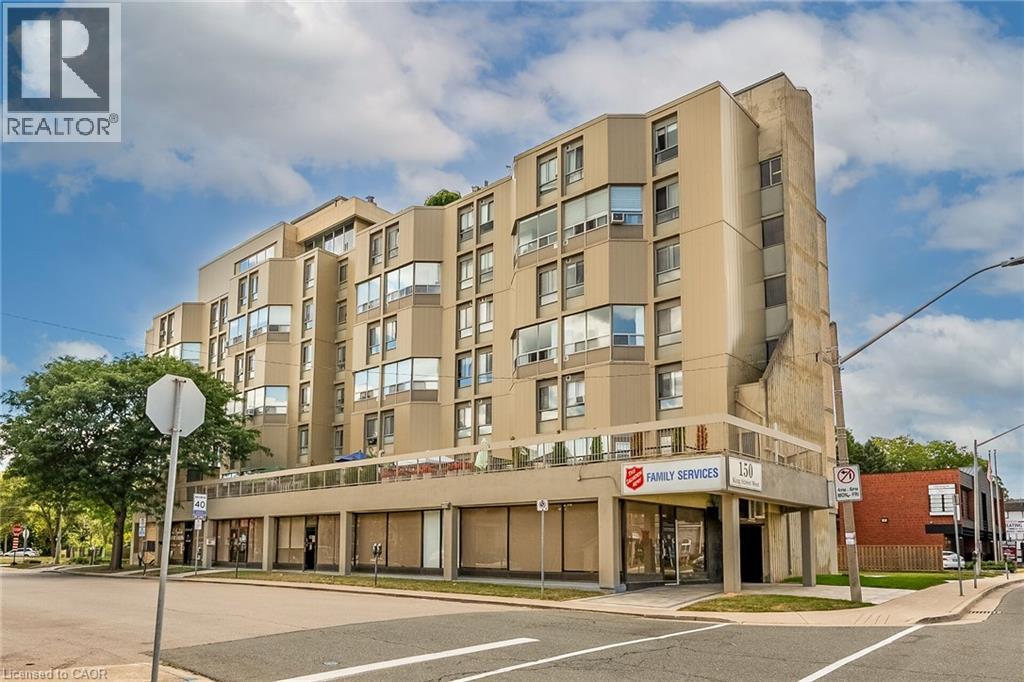
Amazing opportunity to LIVE-WORK-PLAY in downtown Dundas. This 900 sq. ft, 2 storey condo has been beautifully renovated with luxury vinyl flooring, fresh paint and trim. The second level features 2 spacious bedrooms, a 3 pc. Bathroom and a large storage area. The main level is bright and open with a livingroom / dining room combination, a large built in wall unit and fresh white kitchen with built-in appliances and a breakfast bar. This unit also has a designated underground parking spot #3 and a convenient laundry facility. The condo fees also include heat & water . Just steps to all that Dundas has to offer, shops, cafes, dining and nature trails. Nothing to do but move in and enjoy. (id:50787)