
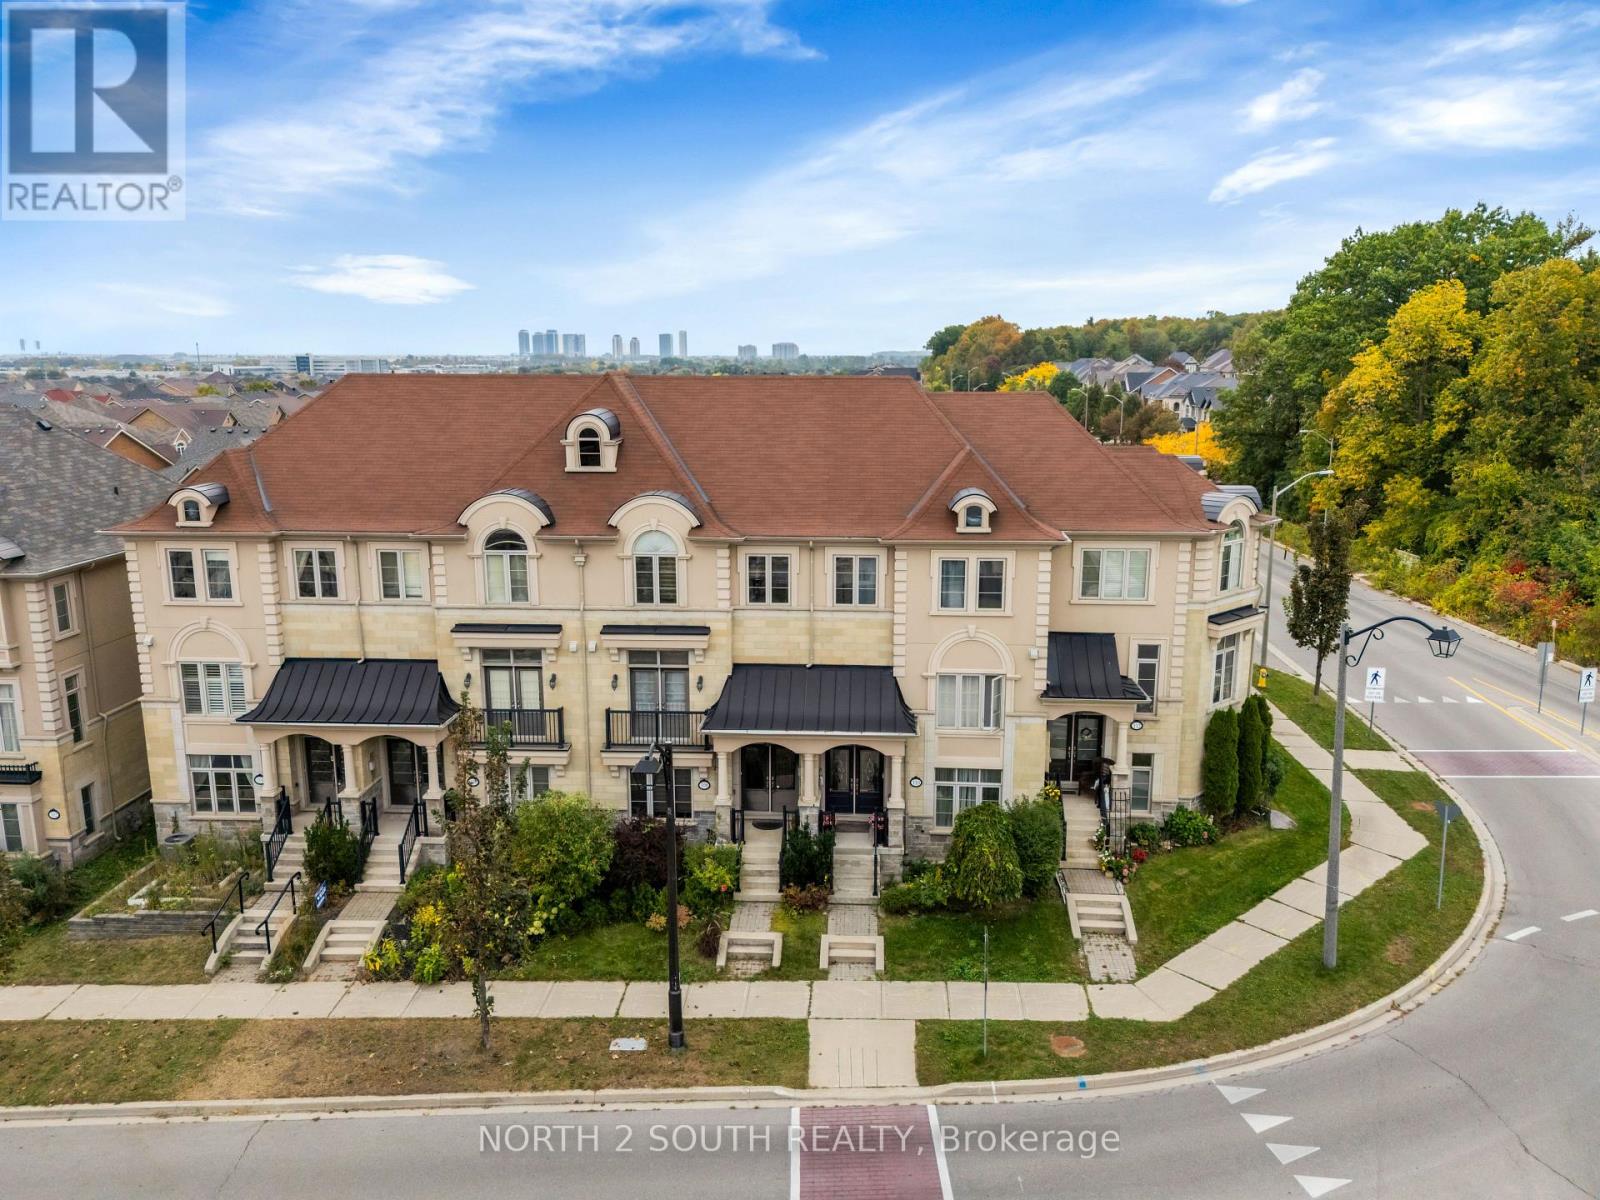
110 Grand Trunk Avenue
Vaughan, Ontario
Welcome To Thornberry Woods! This Beautiful Freehold Townhome Is Located In The Highly Sought-After Patterson Community. Bright & Spacious Open-Concept Layout With Generous Principal Rooms, Fresh Paint & Brand New Flooring Throughout. Modern Kitchen Featuring Stainless Steel Appliances. Enjoy Pot Lights Throughout, A Private Terrace With Walkout Access, And A Balcony Off The Primary Bedroom. Ground-Level Access To A 2-Car Garage (With A Wireless Garage Control) Plus A 2-Car Driveway. Energy Star Certified Home. Move-In Ready And Feels Like Brand New! 24 Hour Notice is Required For Showings. (id:50787)
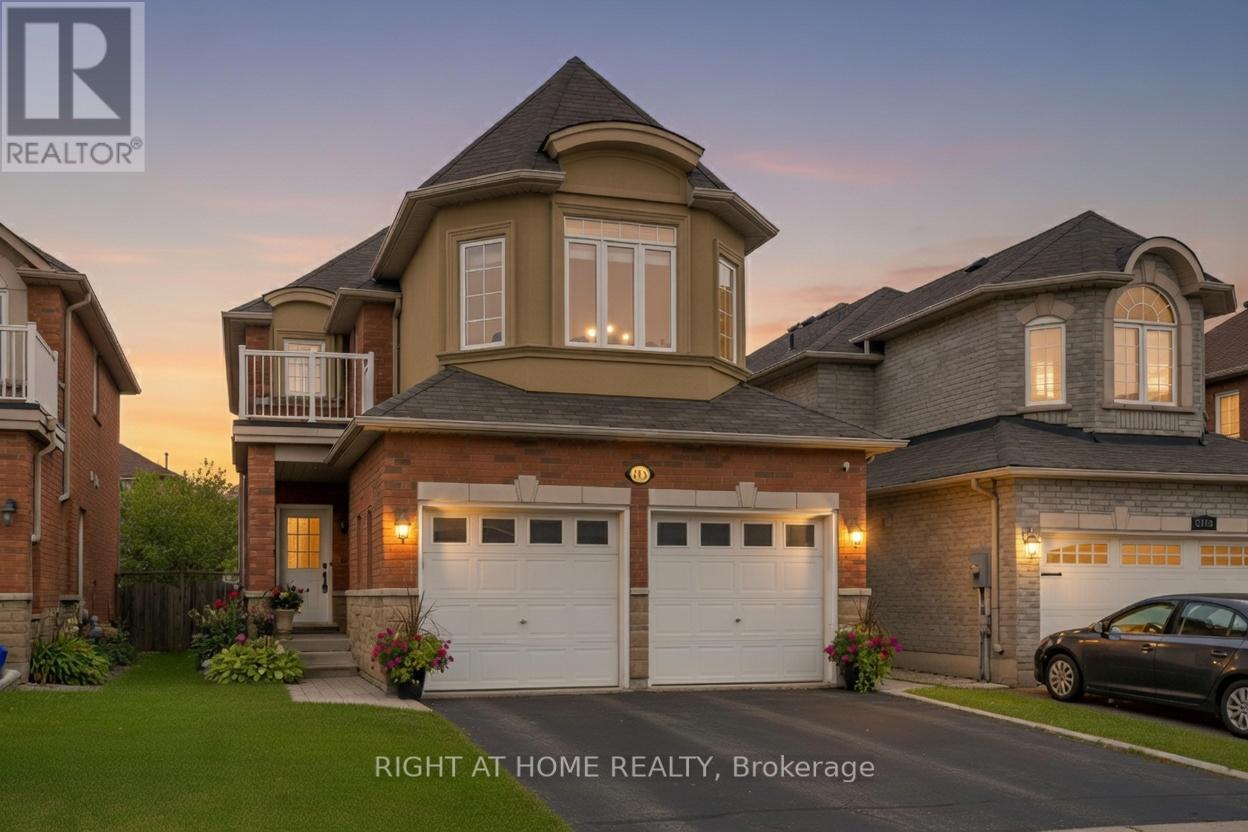
1216 Fox Hill Street
Innisfil, Ontario
Welcome to 1216 Fox Hill St - an inviting 2-storey detached home in the heart of Alcona, offering approx. 2090 sqft above ground. This well laid out 4-bedroom, 3-bath home features a bright kitchen with a kitchen walk out to a 20x16 deck with 6 ft privacy fence and under deck storage space with a fully fenced backyard backing onto ravine/greenspace - perfect for relaxing or entertaining. Enjoy a cozy family room with fireplace, main floor laundry, and central vac. Upstairs, the spacious primary bedroom is complemented by three additional bedrooms and two full baths. The unfinished basement offers excellent future (income) potential, including in-law suite capability and a cold cellar. Attached double garage plus a private driveway with parking for up to 6 vehicles. Conveniently located close to schools, parks, shopping and commuter routes. Flexible possession available (id:50787)
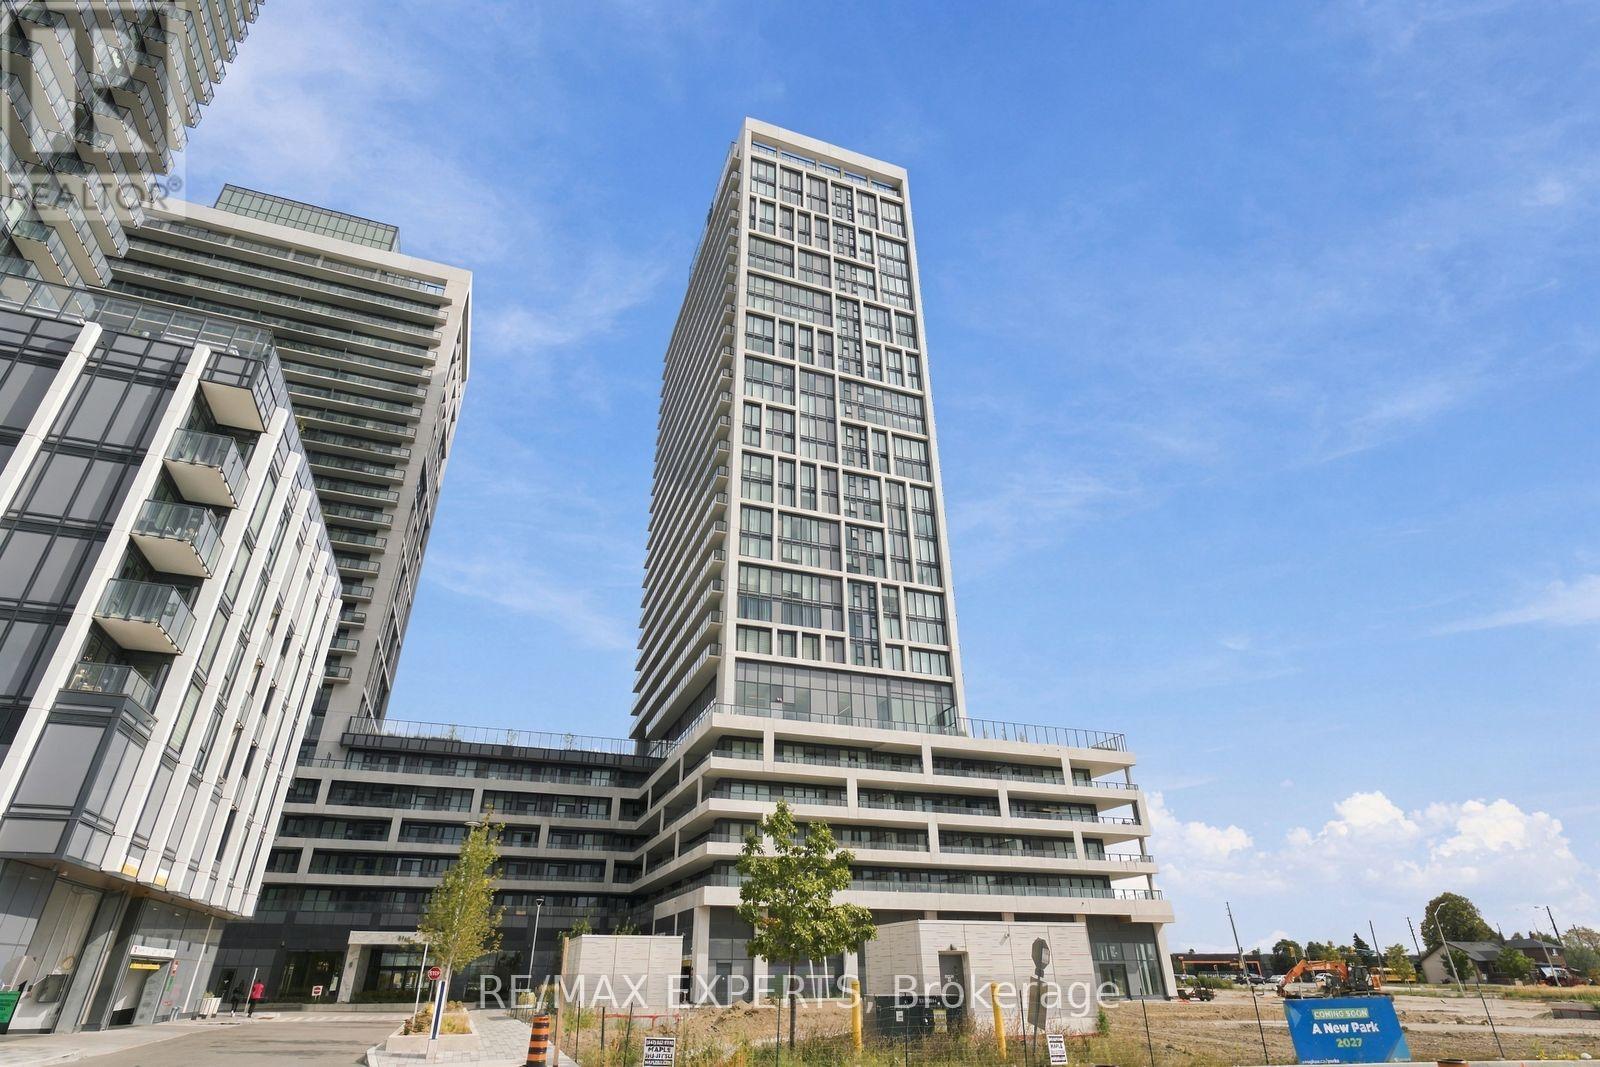
224 - 8960 Jane Street
Vaughan, Ontario
Extremely rare and absolutely breathtaking corner unit offering 1,135 Sqft of beautifully designed interior living space plus a massive 677 Sqft wraparound terrace, for an impressive 1,812 Sqft of total indoor/outdoor living space! Exceptionally bright and private, with floor-to-ceiling windows and an incredible indoor/outdoor feel that truly lives more like a home than a condo. Enjoy beautiful views overlooking the future park being built, creating a stunning and open backdrop. Featuring 2 large bedrooms and 3 bathrooms with a highly desirable split-bedroom floor plan. The spacious primary retreat boasts two double closets and a spa-inspired ensuite with double sinks and a glass shower. Thoughtfully upgraded throughout with sleek black granite countertops, upgraded tile and hardware, plus stunning Calacatta polished porcelain in the primary ensuite and powder room, creating a sophisticated and cohesive modern finish. The large modern kitchen features top-of-the-line appliances, a centre island, ample cabinetry, and plenty of space for a full-size dining table. Additional highlights include a convenient powder room, spacious laundry room, and modern, chic selections throughout. Walk out to the spectacular wraparound terrace, perfect for relaxing, dining, and entertaining. Move-in ready and truly one of a kind! Residents enjoy an outstanding collection of lifestyle amenities, including a resort-style outdoor pool, fitness centre, sauna, rooftop lounge, theatre room, bocce court, games room, and 24-hour concierge. Conveniently located in the heart of Vaughan at Jane & Rutherford, just minutes to Vaughan Mills, TTC subway and transit, Cortellucci Vaughan Hospital, shopping, restaurants, entertainment, and Highways 400 & 407. Includes 1 parking space and 1 locker! (id:50787)
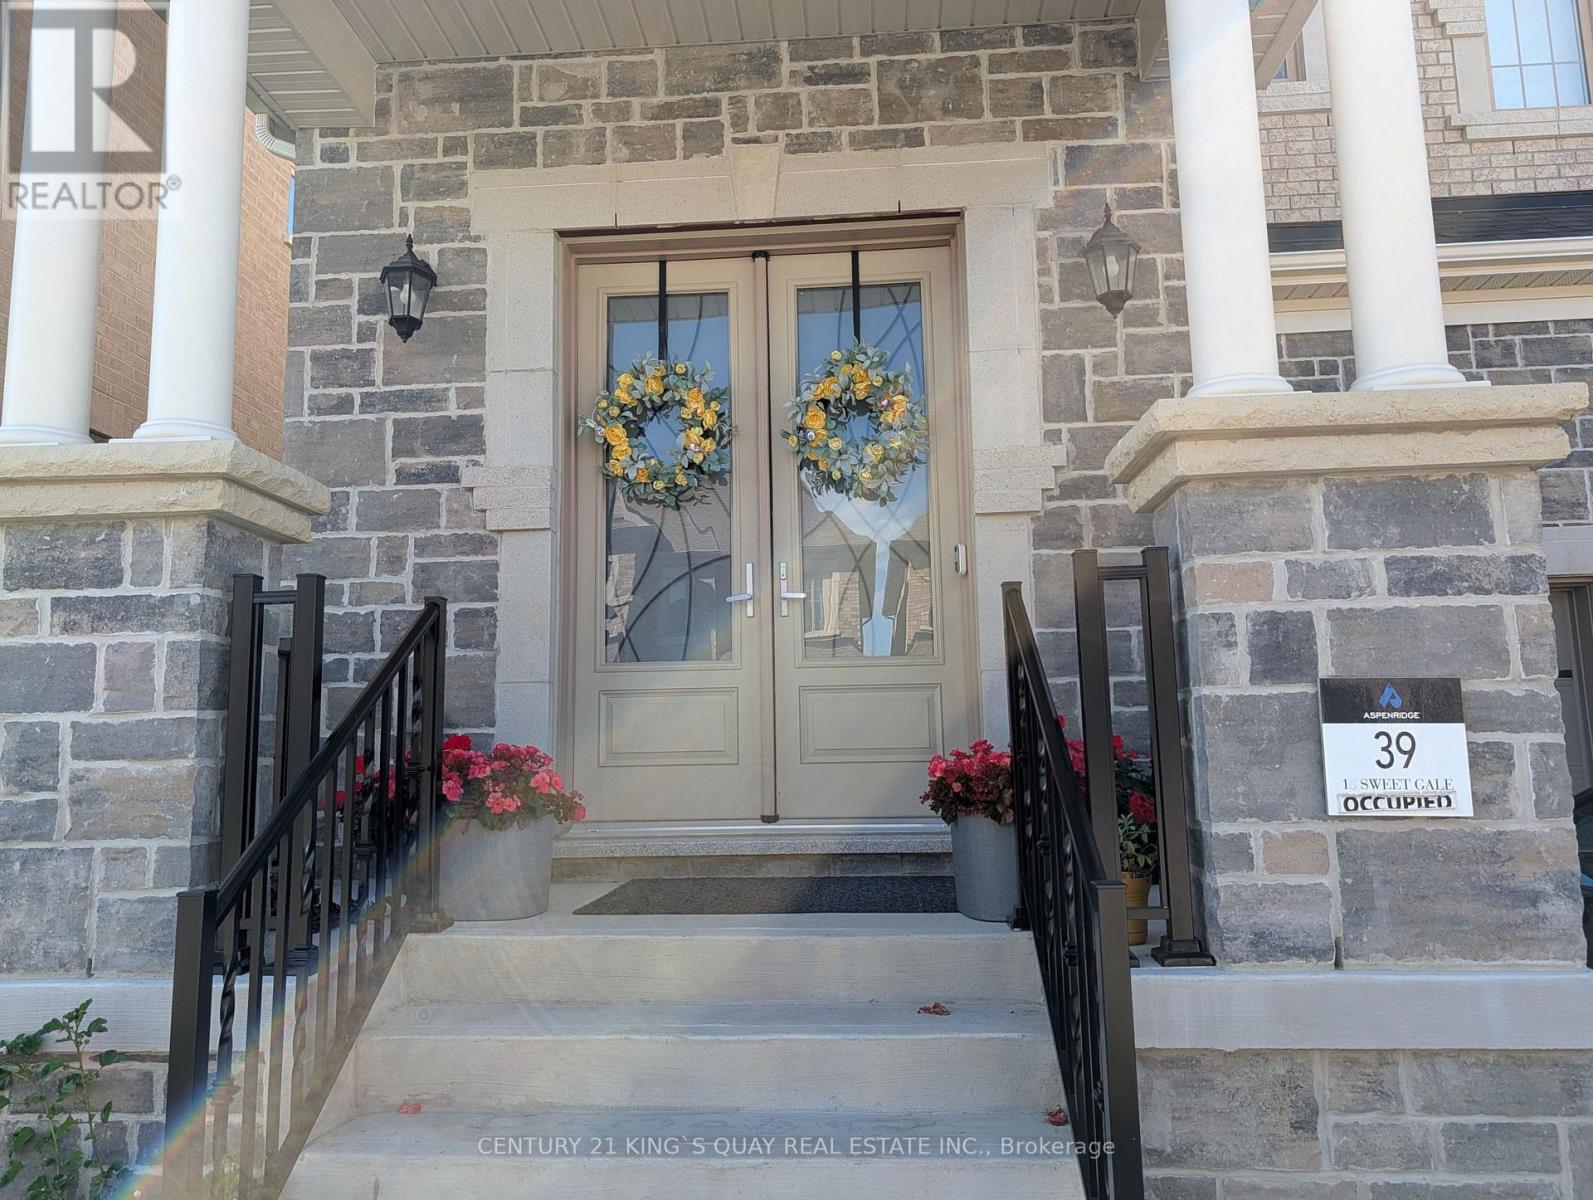
16 Sweet Gale Crescent
Richmond Hill, Ontario
Beautiful 4 Bedroom Detached Home. One of the most upgraded properties in the area. Double-Door Entrance, Family Room Waffle Ceiling, The second floor and the Basement are equipped with 9' Ceilings, Four Ensuite Bedrooms, Upgraded Kitchen Cabinet, Stainless Steel Appliances, Centre Island, Eat-In Breakfast Area, Iron Wrought Pickle Stairs, Hardwood Floor Throughout, Finished Basement With Four-Piece Bath. Close to Highway 404 and the GO Train station.*Some photos have been modified with the help of AI, and all photos were taken before the current tenant moved into the property*. (id:50787)
3077 Adjala Tecumseth Townline
New Tecumseth, Ontario
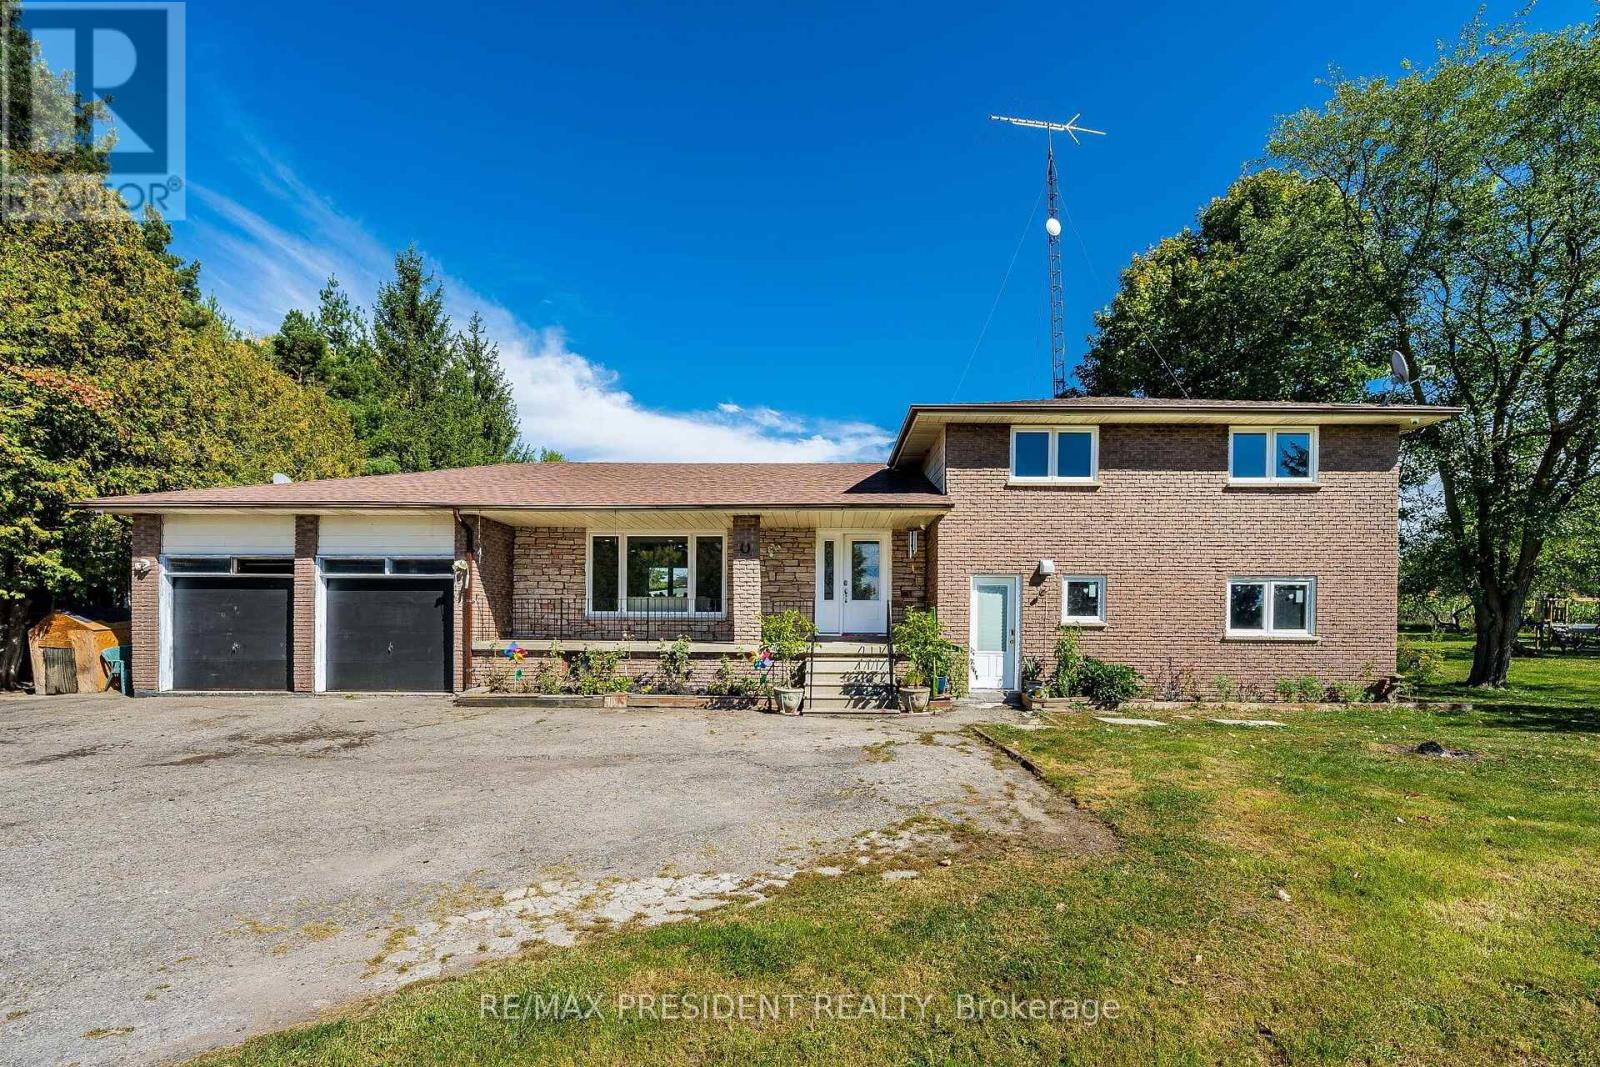
Check Out This Beautiful Rural, Family-Sized Home. Private, Centrally Located And Close To Tottenham. 1.5 Acres, 180 Ft X380Ft Lot W/Mature Fruit Trees, Hobby Farm Potential & Surrounded By Farm Fields. Spacious, 4-Level Side Split. 4 Large Bedrooms W/Hardwood Floors. 3 Baths. Large Kitchen W/Eat In And Walkout. Kitchenette W.Inlaw Suite Potential. Living Room And Separate Family Room W/Fireplace And Walkout. Lg 2 Car Garage W/11Fr Ceilings&Basement Access Flat land and lot of parking All Brick Exterior. Basement with two extra rooms Covered Front Porch . New Shingles 2018 W/Warranty. Upgraded Attic Insulation.. (id:50787)
503 - 105 Oneida Crescent
Richmond Hill, Ontario
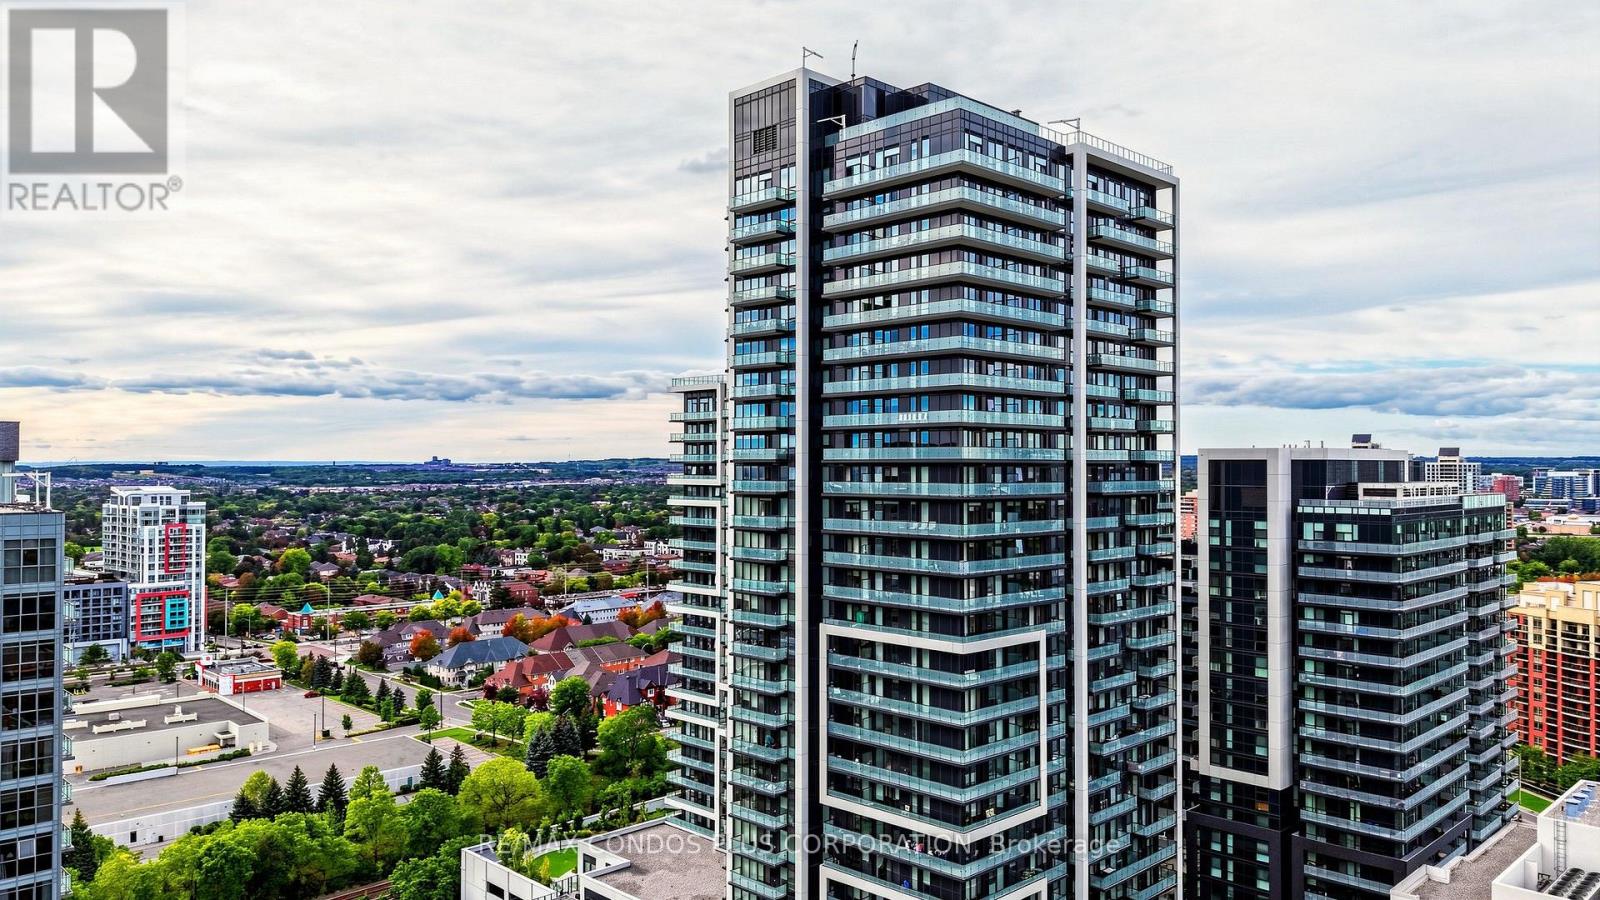
Ready to move in. EV charger rough-in. Richmond Hill's Langstaff community offers convenience, connectivity, and everyday comfort at Era Condominiums by Pemberton. Bright, well-designed 2-bedroom plus den, 2-bath suite offering 975 sq. ft. and an expansive 328 sq.ft. wraparound balcony. 1 parking & 1 locker included. Thoughtfully planned layout with no wasted space and laminate flooring throughout. Open-concept living and dining room filled with natural light. Spacious primary bedroom features a 4-piece ensuite bath. Separate den includes a door and can be used as a home office or potential third bedroom. Residents enjoy resort-style amenities including an indoor pool, gym, and rooftop patio with garden. Walking distance to Langstaff GO, Viva Transit Hub, shopping, dining, and parks, with easy access to Hwy 7 and 407. (id:50787)

33 Gianvito Crescent
King, Ontario
Welcome to King's Calling in prestigious King City! This move-in ready Belfort model by Fernbrook Homes offers 3,666 sq. ft. of beautifully designed living space on a premium 45-ft lot. Featuring an open-concept layout with elevated finishes throughout, including an upgraded kitchen with premium Wolf appliances, modern black faucets and hardware, additional pot lights, and stylish contemporary finishes. Spacious principal rooms and thoughtfully designed living spaces make this home perfect for both everyday family living and entertaining. Located in the highly sought-after King's Calling community, surrounded by natural landscapes, parks, trails, prestigious schools, golf courses and all the charm of King City, with convenient access to Hwy 400 and the King City GO Station. A stunning, move-in ready home in one of King City's premier communities. (id:50787)
301 - 9451 Jane Street
Vaughan, Ontario
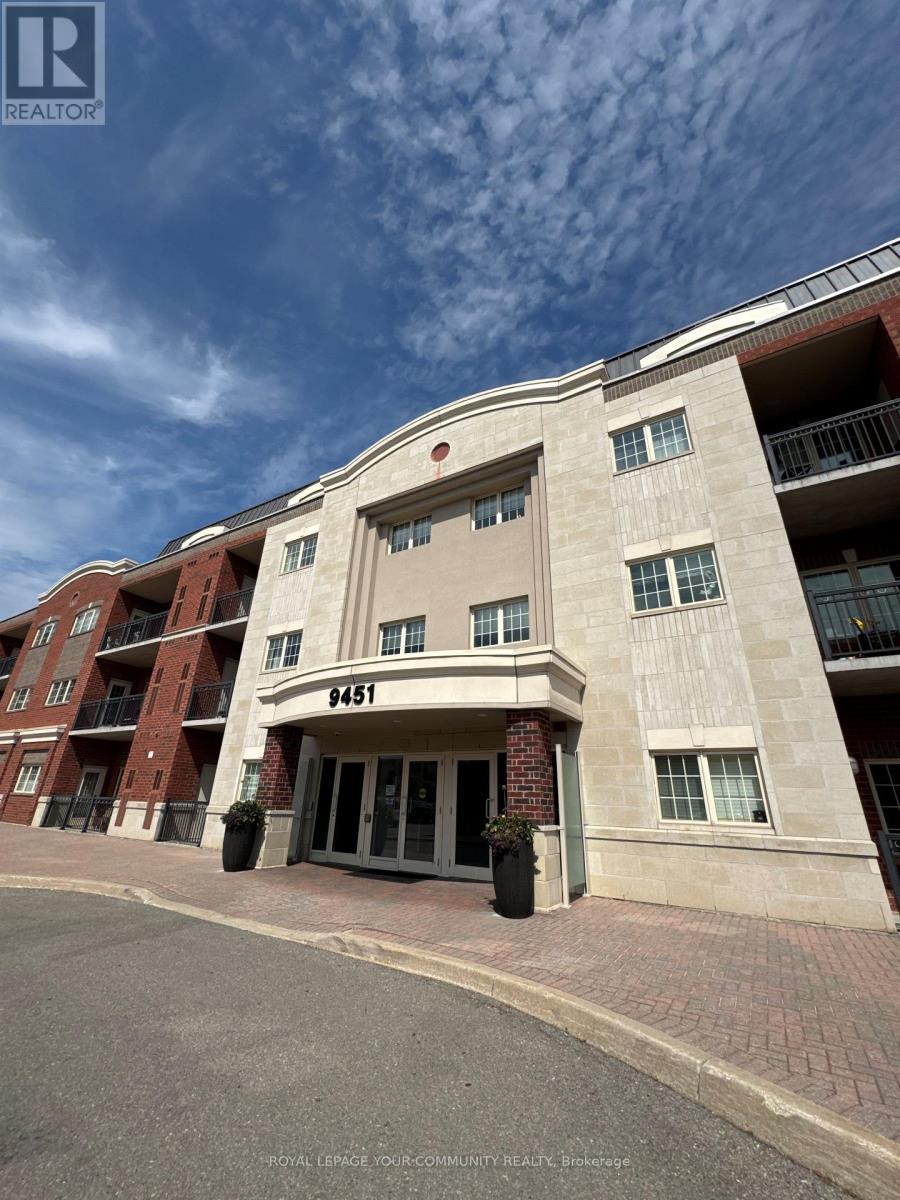
Bright & Super Clean 1 Bedroom 858Sqft Suite In Private Low Rise Condo. Walkout 93Sqft Covered Balcony W/Excellent Views Of Wonderland Fireworks Display. Gleaming Laminate Floors Throughout, Spacious Kitchen/Dining Area W/Breakfast Bar, Granite Counters. Very Convenient Parking/Locker Located Steps From Elevator. 2nd Entry Direct To Locker From Garage. Enclosed Private Lounge On 3rd Floor. Amenities: Gym, Library/Entertainment Centre, Card/Meeting Room. (id:50787)
34 Hastings Avenue
Toronto, Ontario
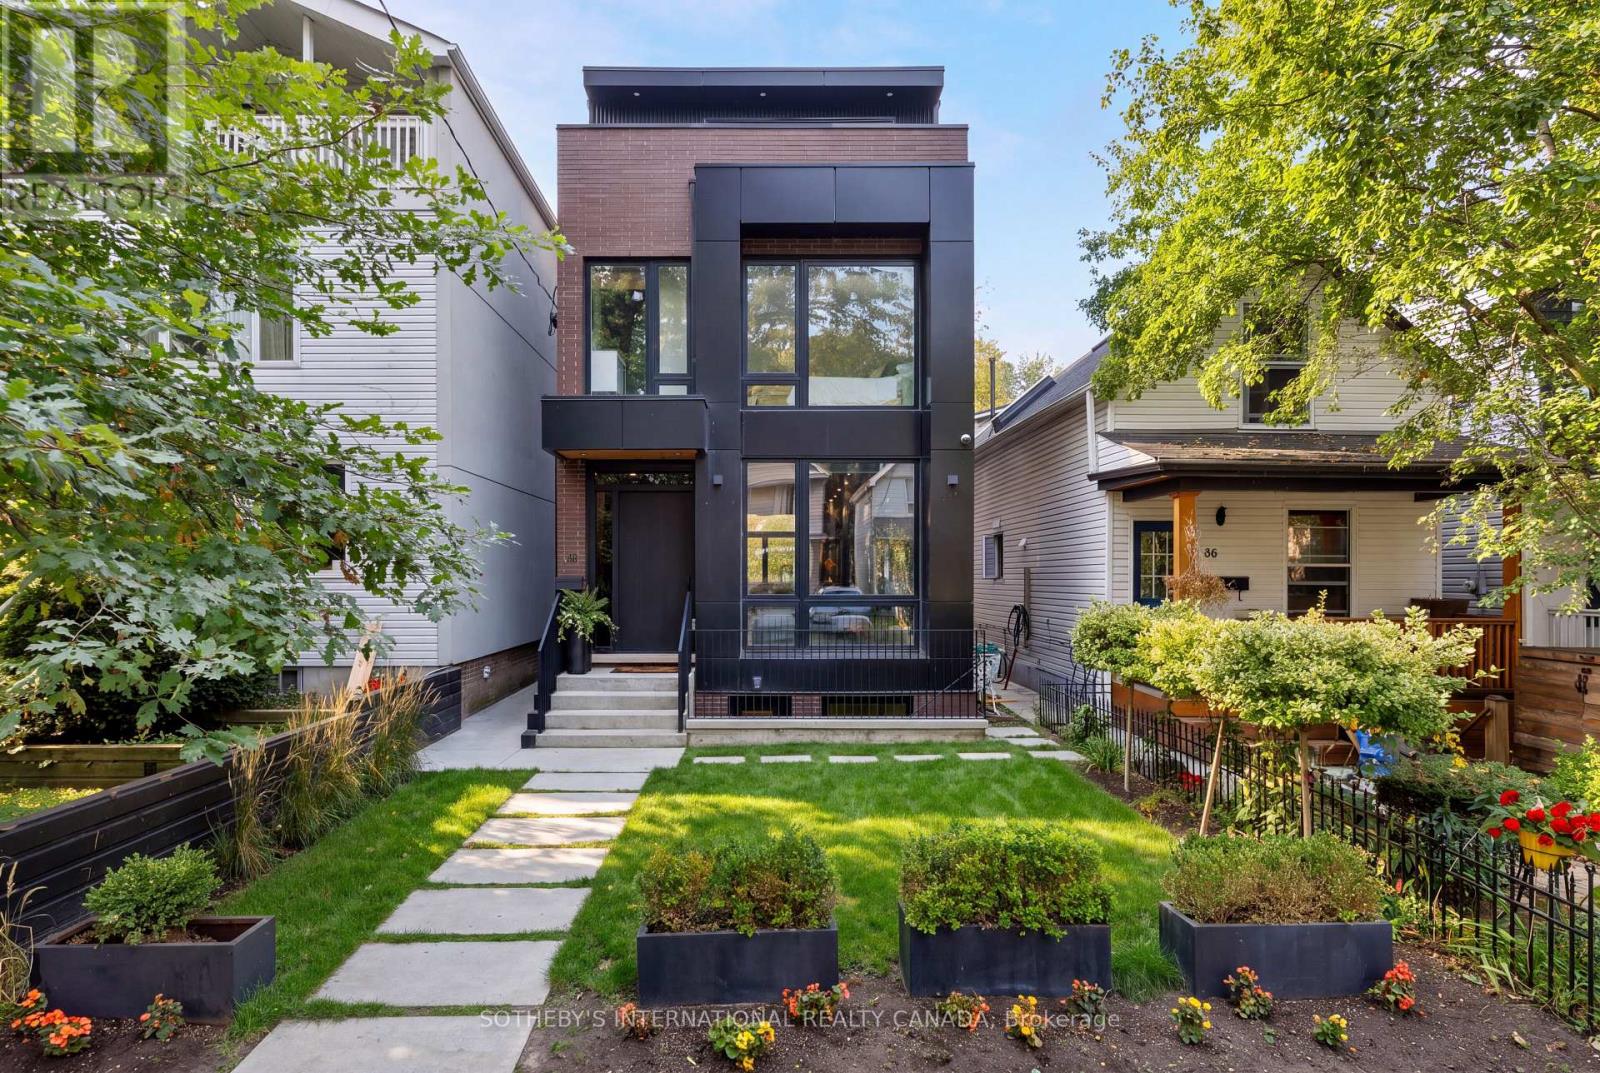
A sophisticated, highly considered family home where architecture, smart-home technology and quality finishes come together with rare cohesion. Designed around modern family life, the generous principal spaces are open yet distinct, creating an easy sense of togetherness without sacrificing privacy or flexibility. A striking reception with heated tile, wood ceiling and custom detailing leads to the heart of the house: a sleek Scavolini kitchen with Gaggenau appliances, rich oak floors and expansive living and dining areas filled with western light. The great room rises to a dramatic 12-foot ceiling and opens through a broad wall of glass to a private, fully fenced garden and large patio. Upstairs, bright bedrooms, warm oak flooring, heated tiled surfaces, three full baths and laundry are arranged over two levels. The exceptional primary suite is a true retreat, with a private morning terrace, computer alcove, oak-faced dressing room and spa-like bath with freestanding tub, rain shower and heated floor. The lower level offers outstanding flexibility, with hydronic heated floors, a discreet separate entrance and the ability to function as a self-contained 1-bedroom suite for extended family, grown children or tenants, with a rough-in for a kitchen. Control4 automation allows lighting, audio and customized home "moods" to be managed throughout. An elevator shaft is already incorporated and wired for future use, and approved drawings for an approximately 1,200 sq. ft. laneway house offer further potential. Set on a quiet Leslieville street with parking for 3 cars, close to parks, shops, restaurants, cafés, breweries and transit, this is a rare urban home offering style, comfort, technology and long-term flexibility in one of Toronto's most vibrant neighbourhoods. (id:50787)
45 Cheetah Crescent
Toronto, Ontario
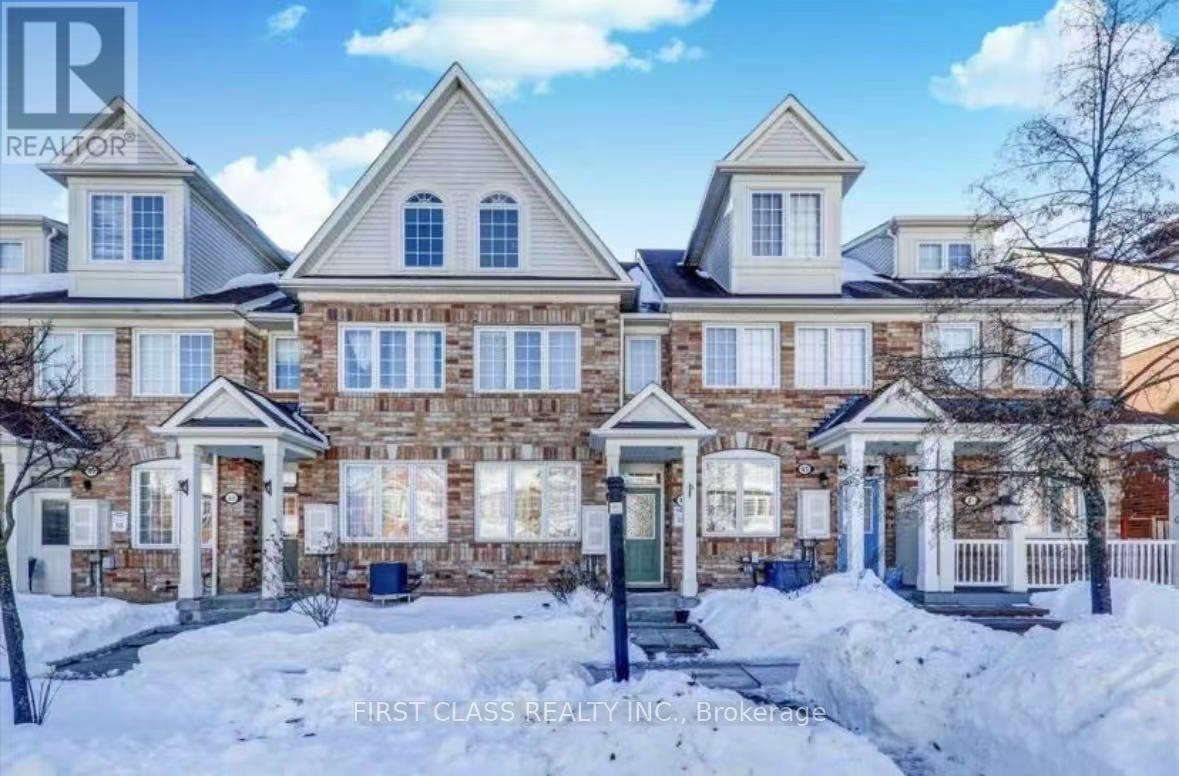
Welcome to this 3-bedroom townhouse , perfectly designed for comfortable family living! Featuring two full bathrooms and an additional powder room, this home offers ample space for a growing family. The hardwood flooring throughout adds a touch of elegance and warmth to every room. The open-concept kitchen is ideal for both everyday meals and entertaining guests, seamlessly flowing into the spacious family and living rooms. Whether you are hosting gatherings or enjoying quiet evenings at home, this layout provides flexibility and ease. Conveniently located close to all essential amenities, you will find public transportation, top-rated schools, shopping centers, parks, recreational facilities, Highway 401, a library, and much more just moments away. This property is truly an ideal home for any family looking for a vibrant community setting combined with everyday convenience. Don't miss the opportunity to make this wonderful house your next home! (id:50787)
10 Goldfinch Road
Hamilton, Ontario
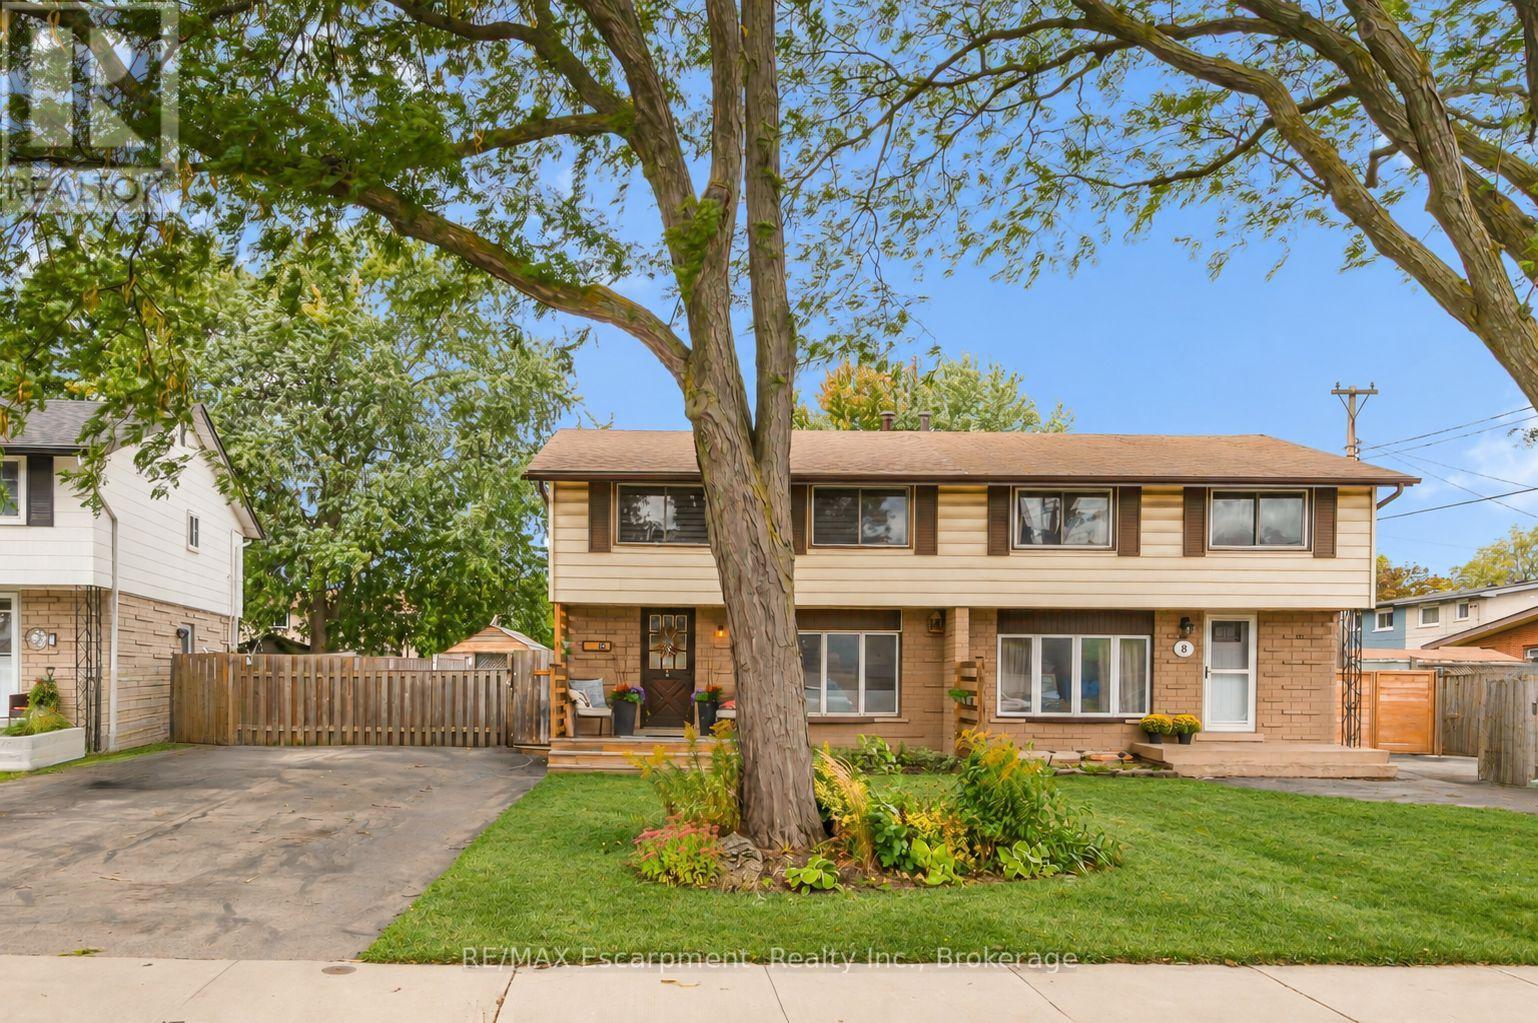
Welcome to 10 Goldfinch Road - a four-bedroom, solid-brick semi with a seriously good backyard and a 143-foot-deep lot on the Hamilton Mountain. Inside, the layout is comfortable and practical, with bright living and dining spaces, a kitchen featuring solid wood butcher block countertops installed in 2026, and four bedrooms upstairs - a rare find in a semi. The main bathroom was fully renovated in 2025, while the finished basement adds another level of flexible living space and a convenient 2-piece bath. But come summer, chances are you'll be spending most of your time out back. With southwest exposure, this backyard was made for long, sunny afternoons. At the centre of it all is the 16' x 32' in-ground pool, complete with a shallow end that tapers to a 9-foot deep end. The pool has undergone an extensive refresh, including a new liner, pump, sand filter, skimmer, plumbing lines and surrounding wood decking. Add the hot tub, fire pit, pool shed and plenty of room to gather, and you have a backyard that's ready for everything from quiet mornings to full-house summer weekends. There's a softer side to the outdoor space, too. Established gardens and thoughtful landscaping attract birds and pollinators throughout the season, with forsythia, honeysuckle and a raised garden bed filled with perennial herbs. Even the unique canoe pond has been incorporated into the landscape, with a shallow rock shelf where visiting birds stop to drink and bathe. Recent improvements continue with the front porch and privacy screening completed in 2025, an updated roof on the garden shed and a new pool shed built in 2026. Four bedrooms. A finished basement. A 143-foot lot. And a backyard you'll actually plan your summers around. 10 Goldfinch Road offers plenty of room to live - and a little bit of nature right at home. (id:50787)

100 Christine Elliot Avenue
Whitby, Ontario
Welcome to this beautiful and spacious Heathwood-built detached home offering 3+1 bedrooms and 4 bathrooms. Featuring a bright and inviting layout with hardwood flooring and pot lights throughout the main floor. The open-concept kitchen is designed for both everyday living and entertaining, complete with a large centre island, granite countertops, and stylish backsplash. The spacious primary bedroom features elegant tray ceilings, a large walk-in closet, and a luxurious 5-piece ensuite. Enjoy a private backyard that directly faces a park, offering a peaceful and picturesque setting. Ideally located close to shopping, schools, restaurants, and major highways including the 401, 412, and 427. A wonderful opportunity to own a well-appointed home in a convenient and family-friendly location. (id:50787)