
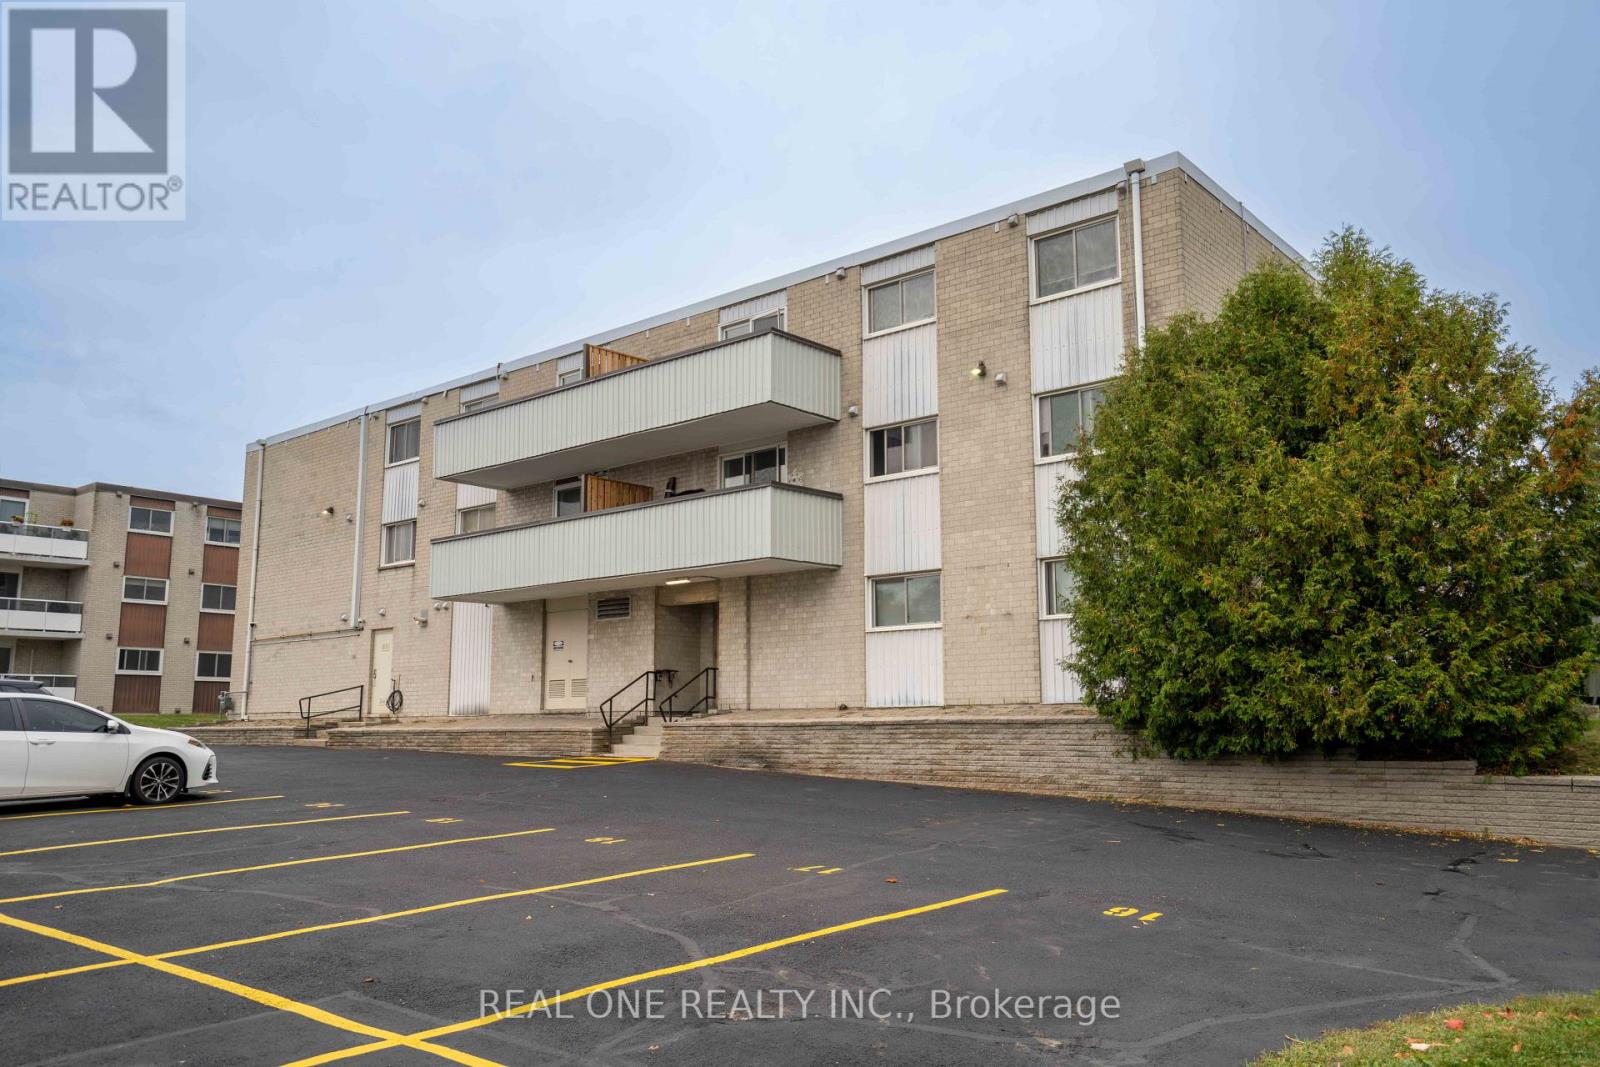
204 - 6 Walton Avenue
Kitchener, Ontario
Welcome to this beautifully updated, carpet-free 3-bedroom, 1.5-bathroom affordable home, offering a comfortable and functional layout with thoughtful updates throughout. Featuring a newer kitchen with S/S appliances and renovated bathrooms, this home is move-in ready. Enjoy a spacious living room and a convenient half-enclosed balcony, perfect for additional living space or relaxing. In-suite storage provides added convenience, while the laundry room is located on the same floor. New Balcony and new party room. Pet-friendly building. Minutes to schools, major highways, Fairview Mall, the LRT, Banks, No Frills, Canadian Tire, Food Basics, Walmart, Restaurants, Library, Rockway Golf Course, and DT Kitchener, with a variety of shopping, dining, recreation, and transit options nearby. One parking space included! (id:50787)
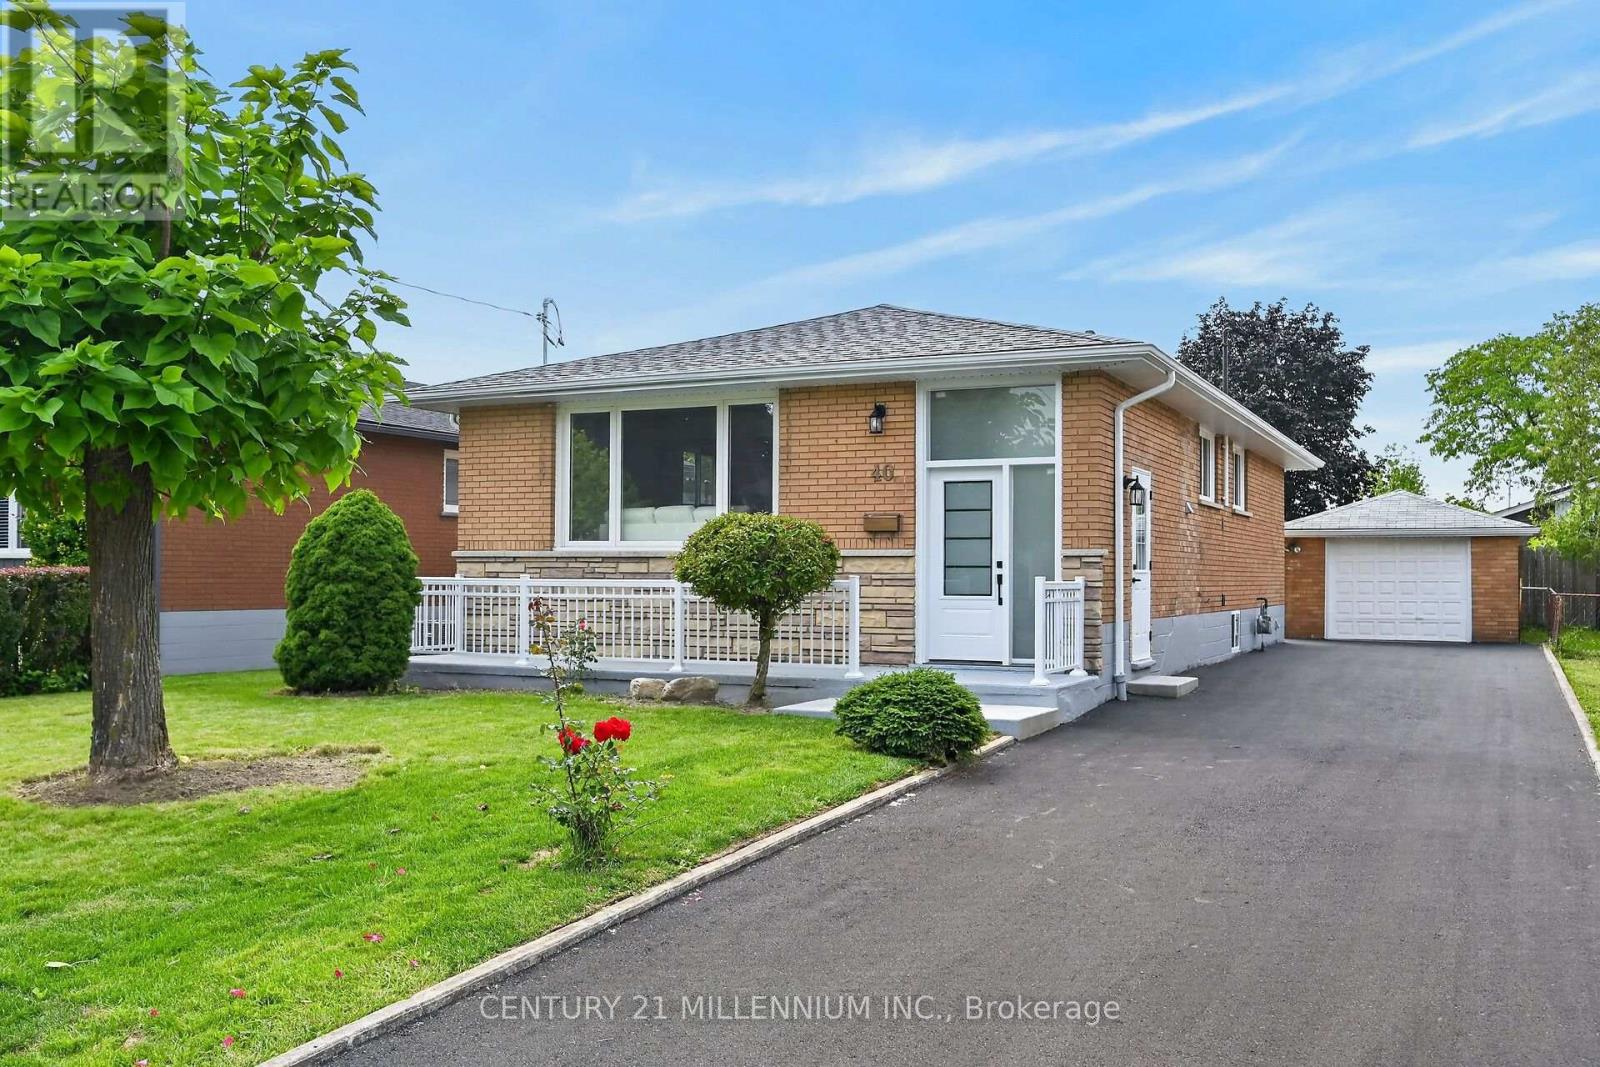
Upper - 40 Purdy Crescent
Hamilton, Ontario
Welcome to 40 Purdy Cres - a stunning, completely renovated 3-bedroom UPPER unit in a LEGAL DUPLEX, offering the space, finishes & parking of a detached home! Located in a quiet, family-friendly Hamilton Mountain neighbourhood, this impressive home features a long private driveway with parking for 3-4 vehicles PLUS a detached garage. Step inside to a bright, modern interior showcasing white-oak-style flooring throughout and a spectacular open-concept layout designed for everyday family living & entertaining. The DREAM KITCHEN features shaker-style cabinetry, quartz countertops, a large centre island & brand-new stainless steel appliances. The family-sized living room is filled with natural light from an oversized picture window and flows seamlessly into the spacious dining area - perfect for hosting family & friends. The beautifully renovated SPA-LIKE 5-PC BATHROOM is finished with a double-sink vanity, gorgeous Carrara-style tile & contemporary black fixtures. Three well-proportioned bedrooms provide excellent space for the entire family, including a KING-SIZED primary bedroom, QUEEN-SIZED second bedroom & DOUBLE-SIZED third bedroom. Fantastic Hamilton Mountain location just minutes from Upper James St with convenient access to shopping, grocery stores, restaurants, schools, parks, playgrounds & public transit, plus quick connections to the LINC and major commuter routes. A rare opportunity to lease a fully renovated home offering modern finishes, generous living space, exceptional parking & a detached garage! $2,650/Month + 60% Utilities. Available October 16th. (id:50787)
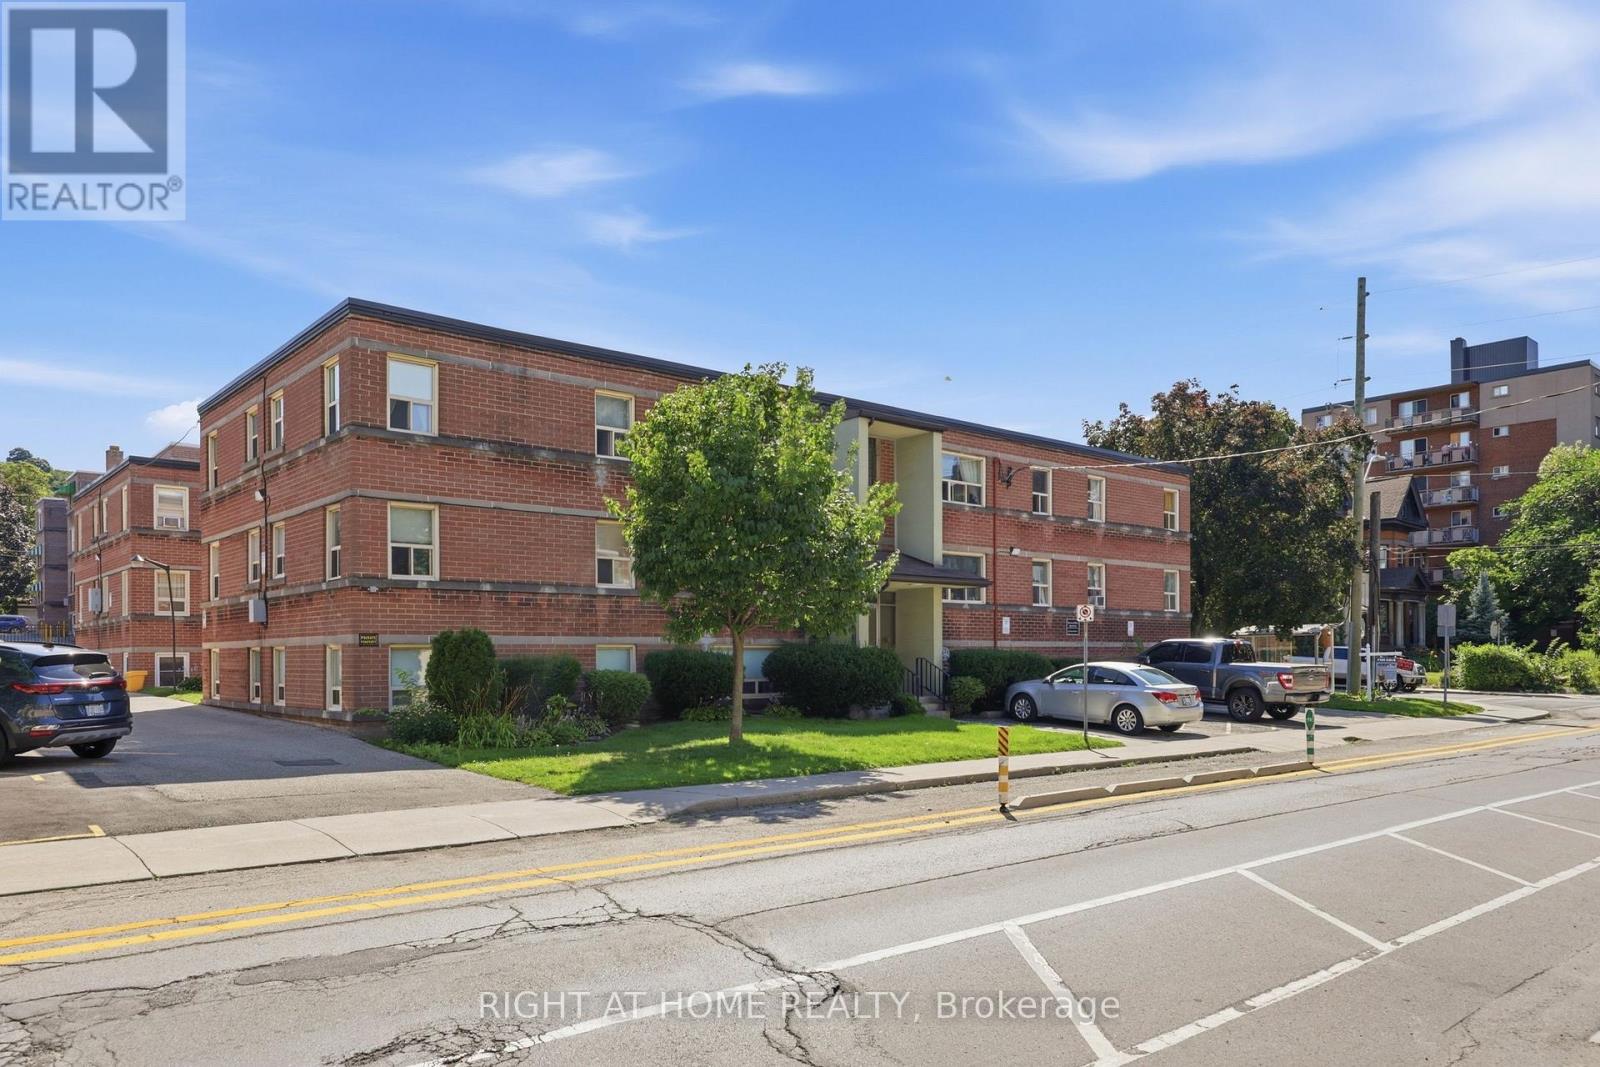
11 - 223 Macnab Street S
Hamilton, Ontario
Welcome to this bright and spacious two-bedroom co-op perfectly situated in the heart of downtown Hamilton. Flooded with natural light through large windows throughout, this thoughtfully updated lower-level unit offers a surprisingly airy, main-floor feel. The generous layout features new vinyl flooring, fresh paint, modern bathroom finishes, and a contemporary kitchen complete with upgraded cabinetry, a stylish backsplash, stainless steel appliances, and a roomy pantry. The spacious primary suite easily accommodates a king-size bed, while the versatile second bedroom is ideal for a queen bed or a dedicated home office. Enjoy stress-free, all-inclusive living with co-op fees covering municipal property taxes, heat, water, building insurance, exterior and roof maintenance, locker access, and laundry facilities, alongside low-cost rental parking available for just $20 per month. Nestled in an unbeatable urban location, you are just steps away from St. Joseph's Hospital, the GO Station, public transit, Durand Park, local schools, popular dining, and vibrant downtown shopping. This pet-friendly, owner-occupied building permits either one small dog or up to two cats, requires board approval with cash, private, or credit union financing, and is open to residents 16 years of age or older. This is a well-managed, well-maintained building with pride of ownership that is evident. Don't miss out on this affordable downtown gem-book your private showing today! (id:50787)
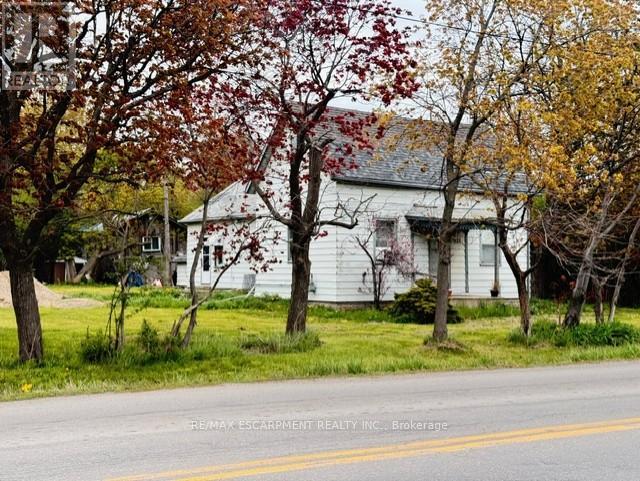
441 Mud Street
Hamilton, Ontario
Rare opportunity to own 3.5 acres in Stoney Creek. Existing cottage-style dwelling with endless potential. Renovate, rebuild, or start fresh and build your dream home. Large rural lot with mature trees offering privacy and space that is increasingly hard to find. Severance may be possible. A unique offering for those looking to invest in land, create a private retreat, or explore future development potential. Buyers to satisfy themselves regarding zoning, severance, and development possibilities. RSA (id:50787)
7 Greenbrook Drive
Toronto, Ontario
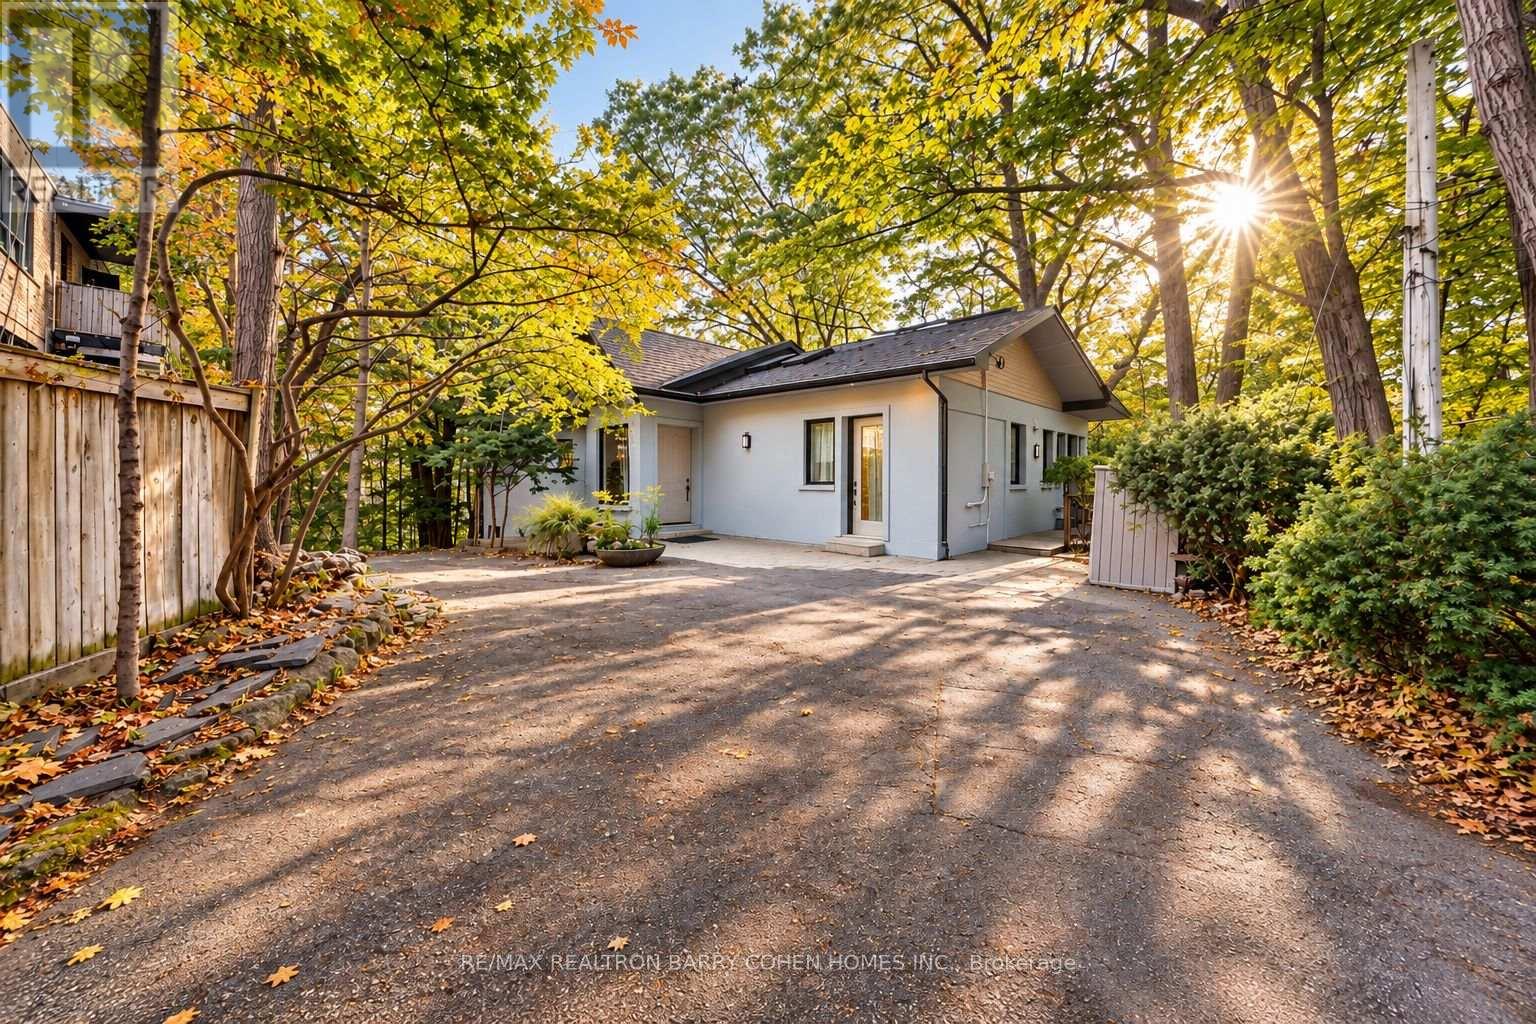
A Truly Unique Forest Retreat In The Heart Of The City. This Contemporary 4-Bedroom Home Offers Exceptional Privacy, Surrounded By Mature Trees With Stunning Panoramic Ravine Views And Beautiful Sunsets. Wall-To-Wall Windows Bring Nature Into Nearly Every Room, While Multiple Decks And Patios Create Incredible Indoor-Outdoor Living And Entertaining Spaces. Featuring 4 Spacious Bedrooms, 4 Bathrooms, Sauna, Steam Room And A Recently Renovated Lower Level. A Completely Private And Separate Office Provides Excellent Flexibility For Work From Home Or Studio Space. Enjoy The Tranquility And Seclusion Of Cottage Country Without Leaving The City. Steps To The Newly Opened Eglinton LRT And Minutes To Hwy 401, Offering Quick Transit Across Toronto And Easy Connections Throughout The GTA. A Rare Opportunity To Live Surrounded By Nature While Remaining Exceptionally Connected To The City. (id:50787)
109 Fermanagh Avenue
Toronto, Ontario
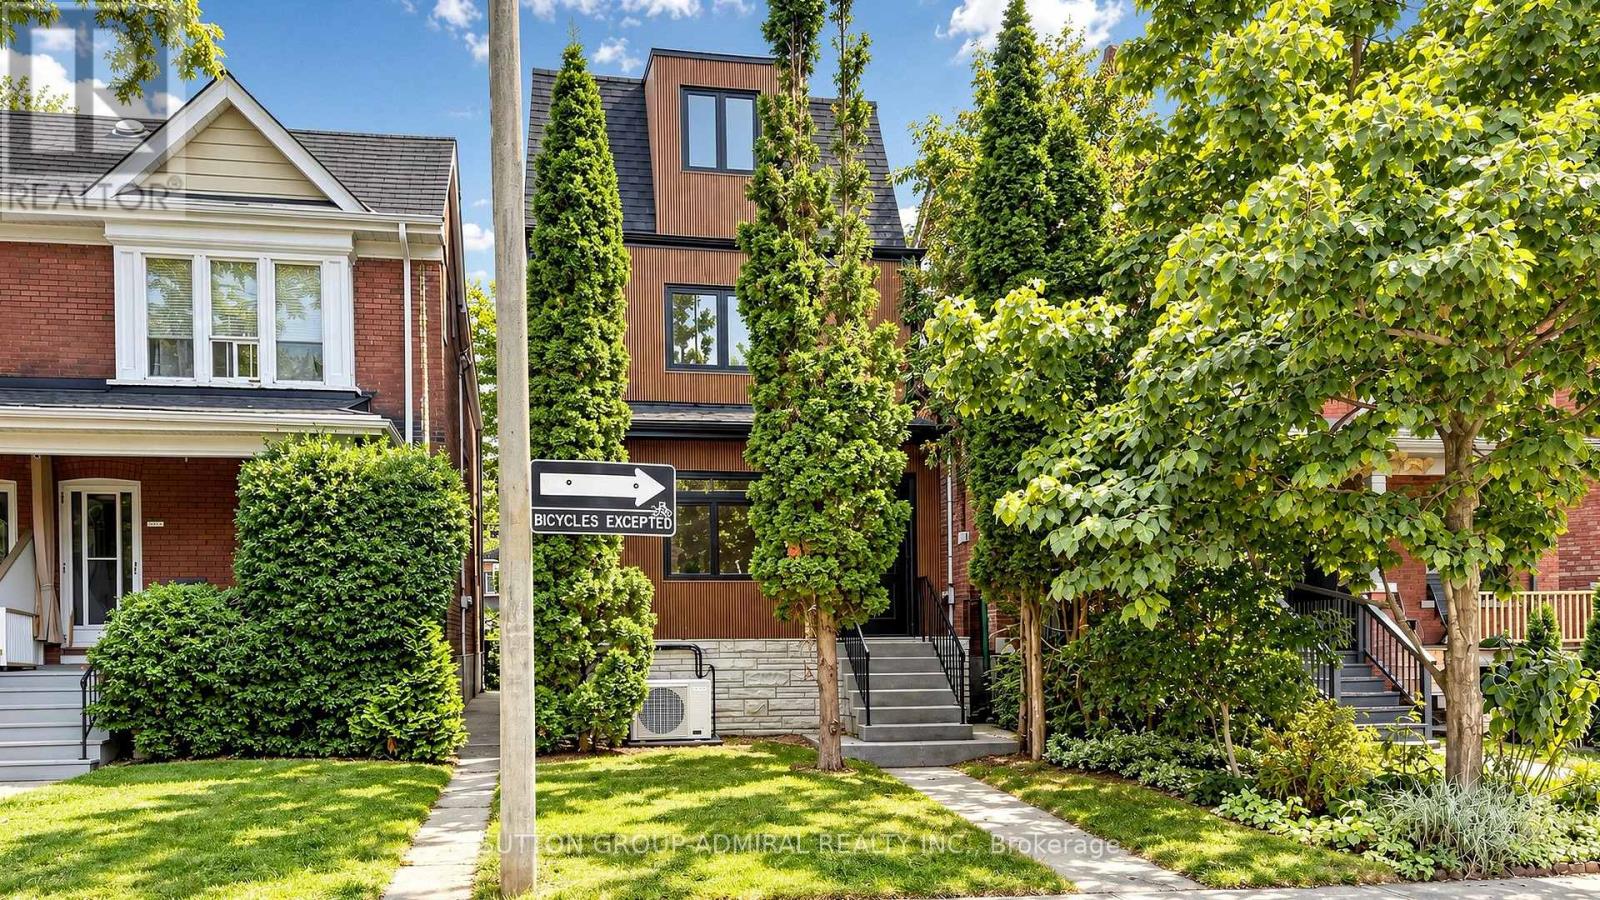
Prime Roncesvalles Village! Fully rebuilt from the ground up, this exceptional detached 3.5-storey LEGAL DUPLEX offers over 2,600 sq. ft. of beautifully finished living space, including a fully finished basement with separate entrance. Featuring 5+1 bedrooms and 4 bathrooms, this is the kind of home growing families wait for in Roncesvalles-and rarely find. Designed with modern family living in mind, the bright open-concept main floor offers seamless flow, abundant natural light and a sophisticated contemporary feel. At the heart of the home is a brand-new, magazine-worthy eat-in kitchen featuring quartz countertops, sleek cabinetry, designer backsplash and finishes (2026), a charming bay window, coffee bar and abundant storage-perfect for busy mornings, family dinners and entertaining. Generously proportioned bedrooms provide exceptional space for a growing family, while thoughtful design and quality craftsmanship are evident throughout. The fully finished lower level with separate entrance and additional bedroom offers outstanding flexibility for extended family, a nanny suite, home office or potential rental income. A rare bonus is the oversized detached 2-car garage with laneway access-an exceptional find in this neighborhood. Ideally located in one of Toronto's most sought-after family communities, just steps to the shops, cafés and restaurants of Roncesvalles Village, Sorauren Park, High Park, excellent schools and transit. Move-in ready, extensively upgraded and offering an outstanding combination of space, flexibility and location-this is more than a beautiful home; it's a smart investment in your family's future. (id:50787)
716 - 383 Sorauren Avenue
Toronto, Ontario
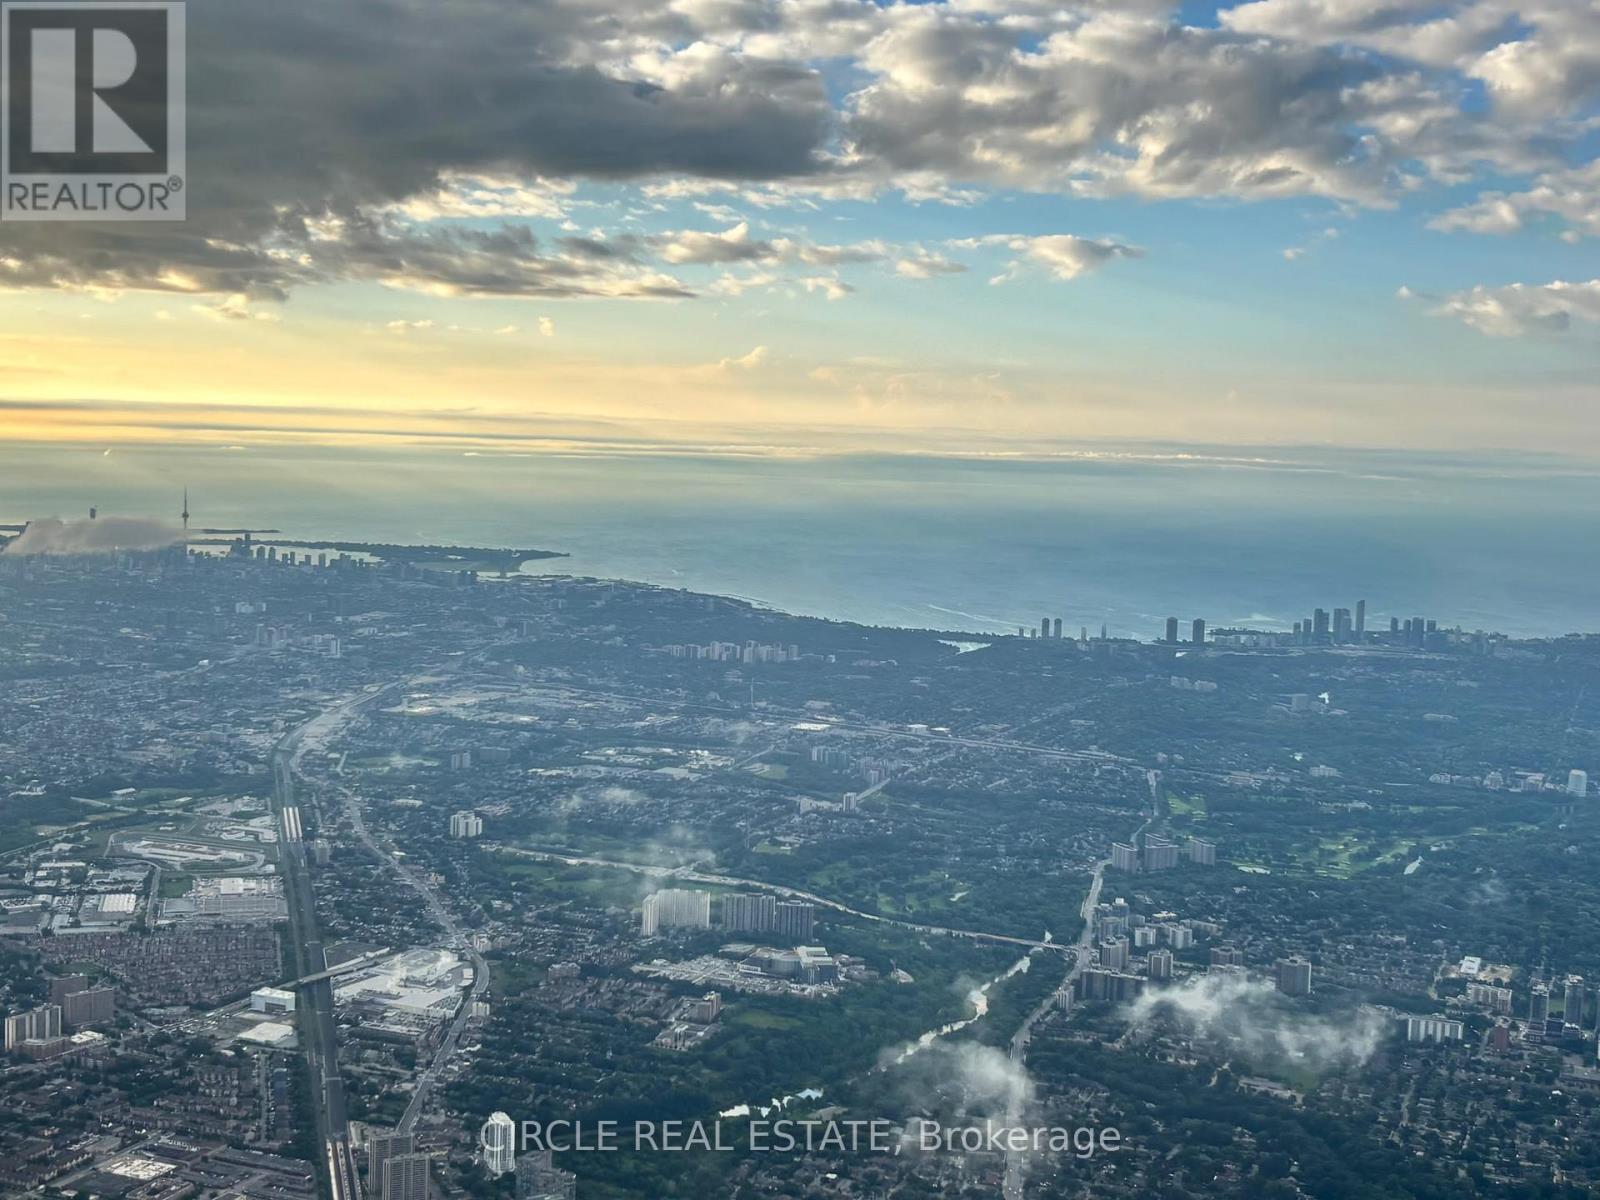
Welcome to this bright and stylish one-bedroom residence in the heart of Roncesvalles, complete with parking and a locker. Located in a boutique low-rise building with fantastic amenities, this open-concept suite features soaring concrete ceilings, light oak flooring, and a spacious south-facing balcony. The modern kitchen offers a custom countertop ideal for casual dining, while the bedroom features a sliding door, window, and generous closet space. Enjoy a spa-inspired bathroom, ensuite storage locker, and convenient in-suite laundry. Perfectly situated steps from local shops, cafés, and a nearby park, with easy access to Bloor Subway and streetcar service to downtown. Parking and locker included. (id:50787)
2307 - 448 Burnhamthorpe Road SE
Mississauga, Ontario
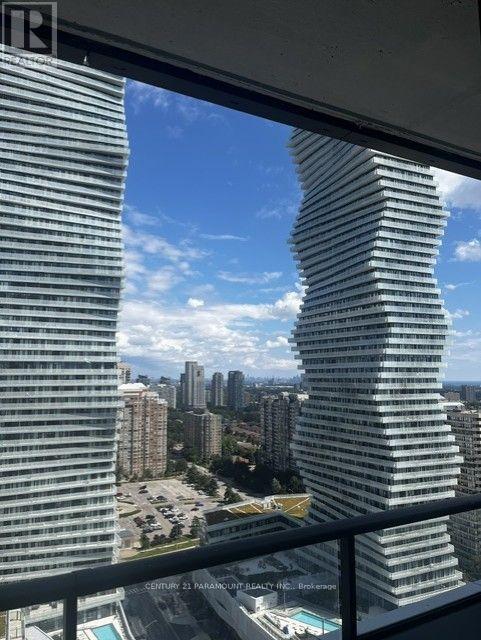
Brand new unit in the highly anticipated M3 Building in Mississauga! 2-bedroom, 1-bathroom suite offers approximately 686 sq ft of modern living space with stunning views and abundant natural light. Featuring elegant oak flooring throughout and a sleek open-concept layout, the unit includes a modern kitchen with stainless steel appliances, quartz countertops, ceramic backsplash, and a bright living and dining area perfect for everyday living and entertaining.Enjoy a huge south-east corner balcony offering expansive views and plenty of outdoor space to relax or entertain. The unit also includes in-suite laundry, air conditioning, and access to exceptional building amenities in this impressive facility. Ideally located steps from Square One, transit, dining, entertainment, and major highways, this condo offers the perfect blend of comfort and urban convenience. Close proximity to all amenities. Be the first to occupy this unit! (id:50787)
258 Shoreacres Road
Burlington, Ontario
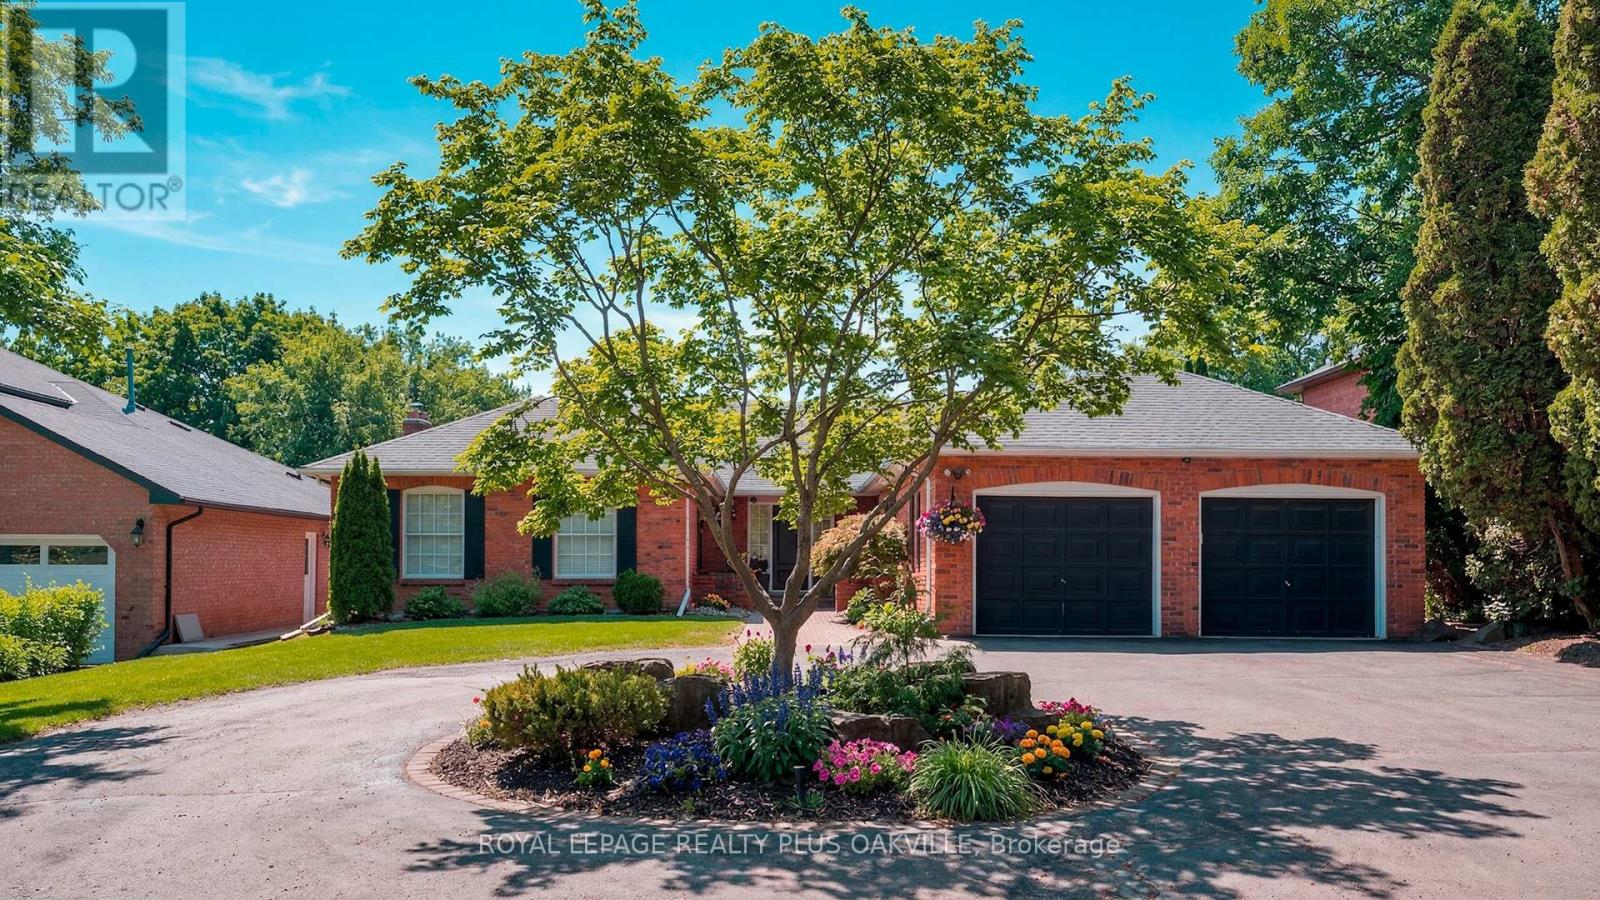
South Burlington! A great opportunity to secure a sprawling 2,500 sq ft bungalow set on an exceptional 67 x 262 ft lot, offering a combination of scale, setting, and flexibility that is increasingly hard to find. The main floor delivers a well-balanced layout with formal living and dining rooms along with an open concept family room centered around a fireplace and a walkout to an upper patio. From here, the views stretch out over the expansive backyard and pool, grand in scope and offering a sense of space and privacy that is rarely seen. There are 3 bedrooms on the main level, while the lower level adds 3 additional rooms that can easily function as bedrooms, office space, a gym, or guest accommodations depending on your needs. The flow throughout the home is both practical and comfortable, making it easy to live in as is or reimagine over time. Outdoors, the property truly shines with an inground pool, all-day sun exposure, and beautiful sunset views from the back porch and deck, creating an ideal setting for entertaining or quiet evenings. A circular driveway provides parking for 10+ cars, a feature that is both rare and highly functional. The walkout lower level offers an additional 2,500 sq ft of bright, usable space with large windows, a recreation room with bar area, additional bedrooms, and direct access to the backyard along with two separate staircases connecting both level. Perfect for extended family living or multi-functional use. While the home would benefit from updating the proportions, layout, and lot size provide an outstanding canvas for a buyer with vision. Set within one of the area's most desirable neighbourhoods known for its strong community feel, top-tier schools and just minutes to highways, shopping, and parks, this is a property with both immediate presence and long-term potential. (id:50787)
11 - 511 Maple Grove Drive
Oakville, Ontario
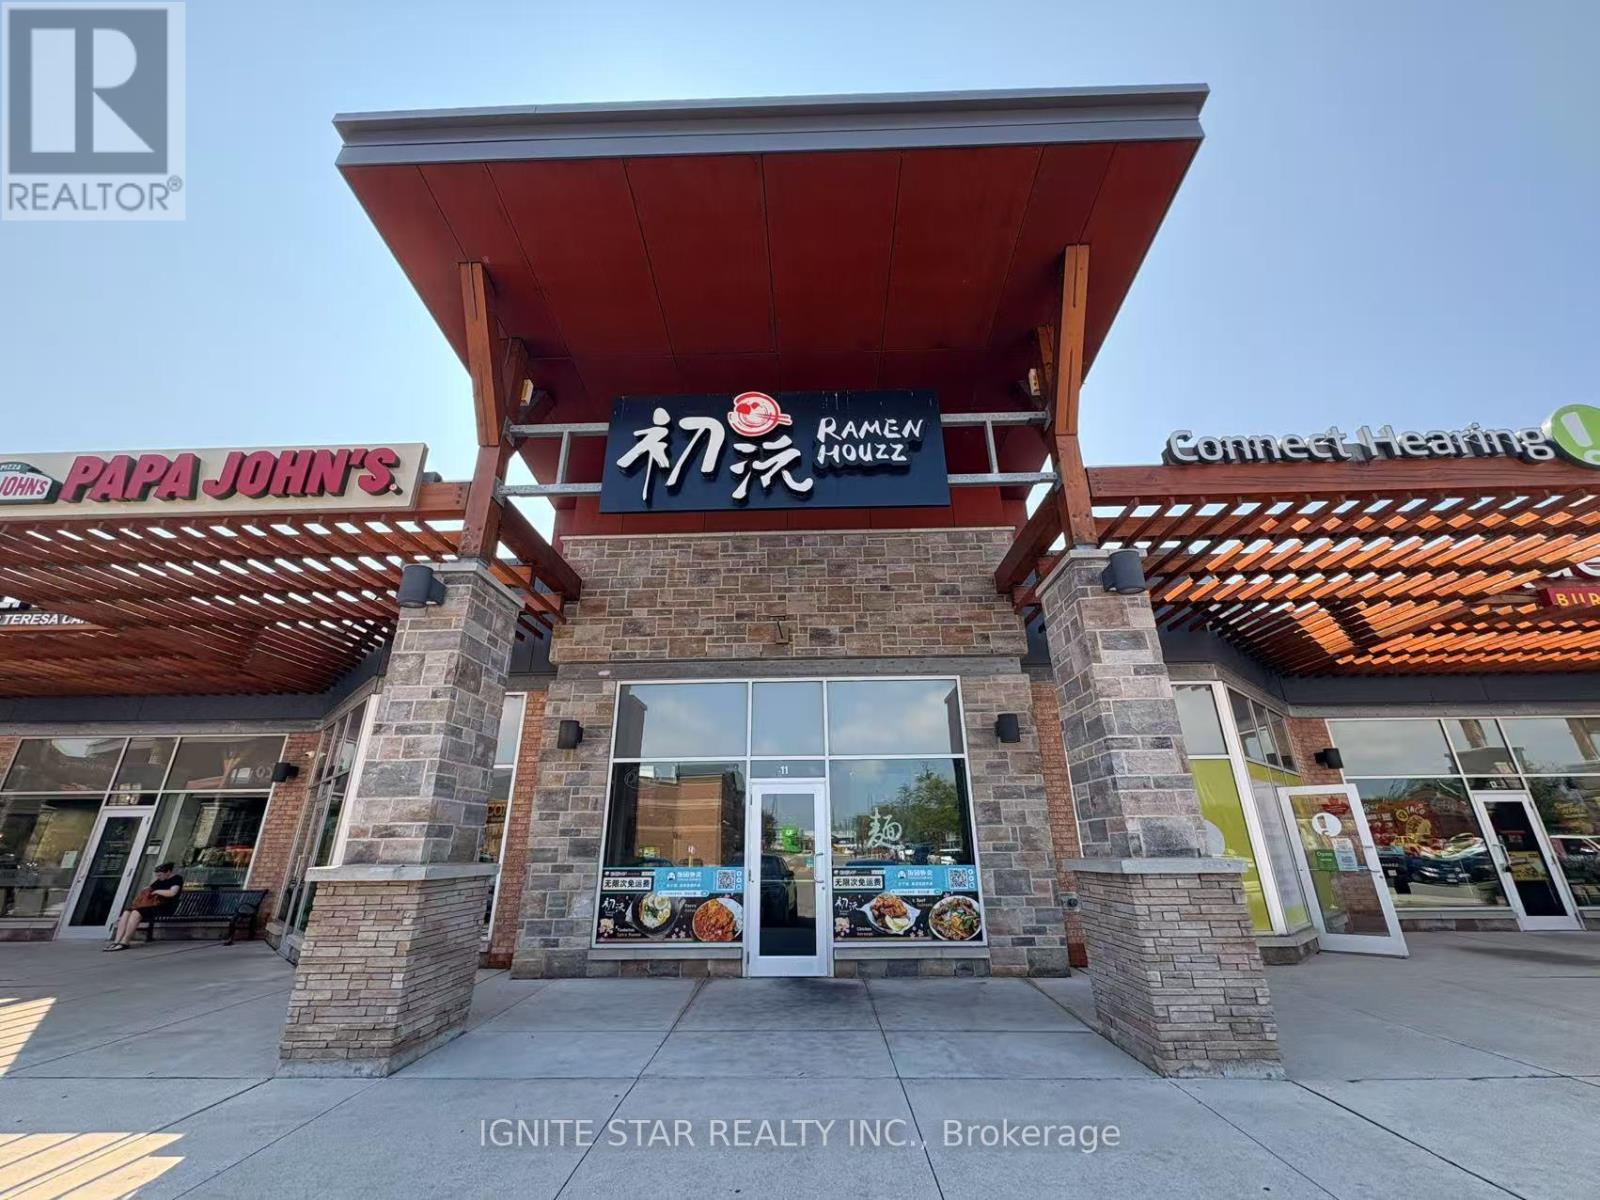
Business for sale in leased real property. An exceptional opportunity to acquire a fully equipped, move-in-ready restaurant located in the highly desirable Maple Grove Village Shopping Centre in Oakville's prestigious Eastlake neighborhood. This prominent retail plaza enjoys high visibility and foot traffic, anchored by national tenants including Sobeys, Dollarama, Tim Hortons, and Pet Valu. The unit comes with 1,440 Sqft capacity 40 seats, and offers a functional layout suitable for dine-in, take-out, and catering services, making it ideal for a variety of culinary concepts or franchise operations. Current Monthly Rent is $7,143.44 Including TMI and HST. Don't miss this rare chance to establish your business in one of Oakville's most vibrant retail destinations. (id:50787)
1630 Cartwright Crescent
Milton, Ontario
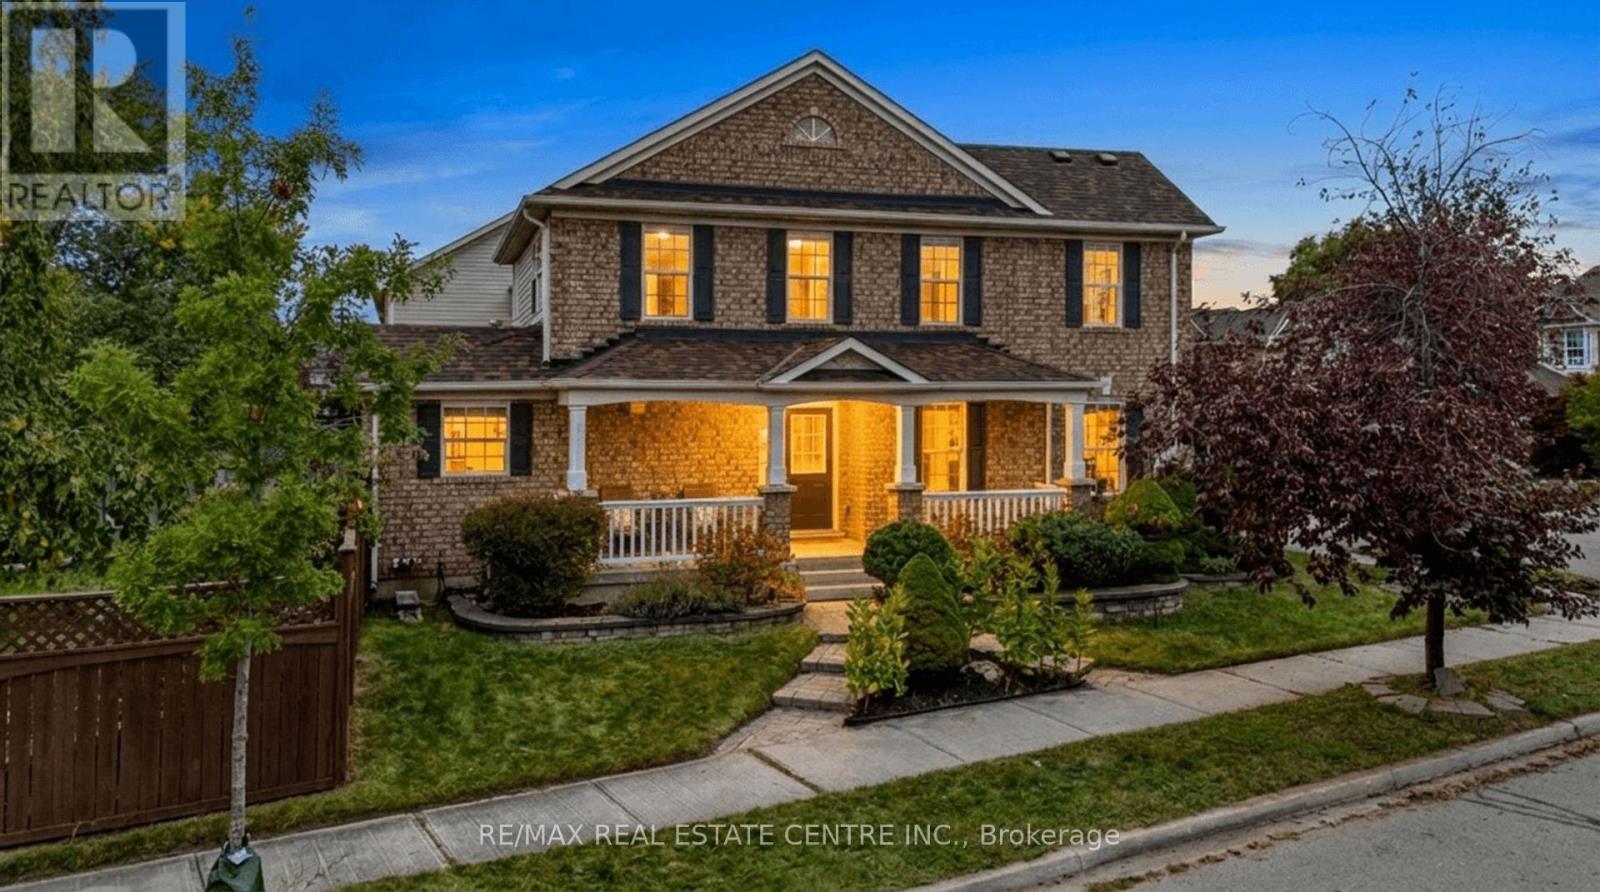
Situated on a quiet, family-friendly street in Milton's sought-after Clarke neighbourhood, this beautiful corner-end unit townhome sits on a larger lot at the crescent of the street and features a spacious covered porch, adding to the home's standout curb appeal and welcoming first impression. Freshly painted and exceptionally well maintained, this home offers a bright, functional layout with plenty of living space for the whole family. The massive great room offers plenty of space for family gatherings and entertaining. The spacious eat-in kitchen overlooks the formal dining room and features a walkout to the oversized, fully fenced backyard, perfect for outdoor entertaining and family enjoyment. Upstairs, you'll find three generously sized bedrooms, including a spacious primary bedroom with a walk-in closet and a 4-piece ensuite, along with the convenience of second-floor laundry. The finished basement offers even more living space, featuring a cozy family room with a fireplace, a built-in desk ideal for a home office, and an additional versatile area that can be used as a fourth bedroom, home gym or playroom. Additional highlights include modern light fixtures, pot lights throughout and convenient interior garage access. As an added bonus, enjoy a separate private driveway!! No need to share with neighbours!! Being a corner unit, the home features an abundance of windows throughout, filling every level with natural light and creating a bright, welcoming atmosphere. Showing true pride of ownership, this move-in-ready home is just one minute from Trudeau Park and close to great schools, shopping, the Milton GO Station, Highway 401 and all essential amenities. A fantastic opportunity to enjoy comfortable family living in one of Milton's most desirable neighbourhoods! (id:50787)
202 - 1 Hurontario Street
Mississauga, Ontario
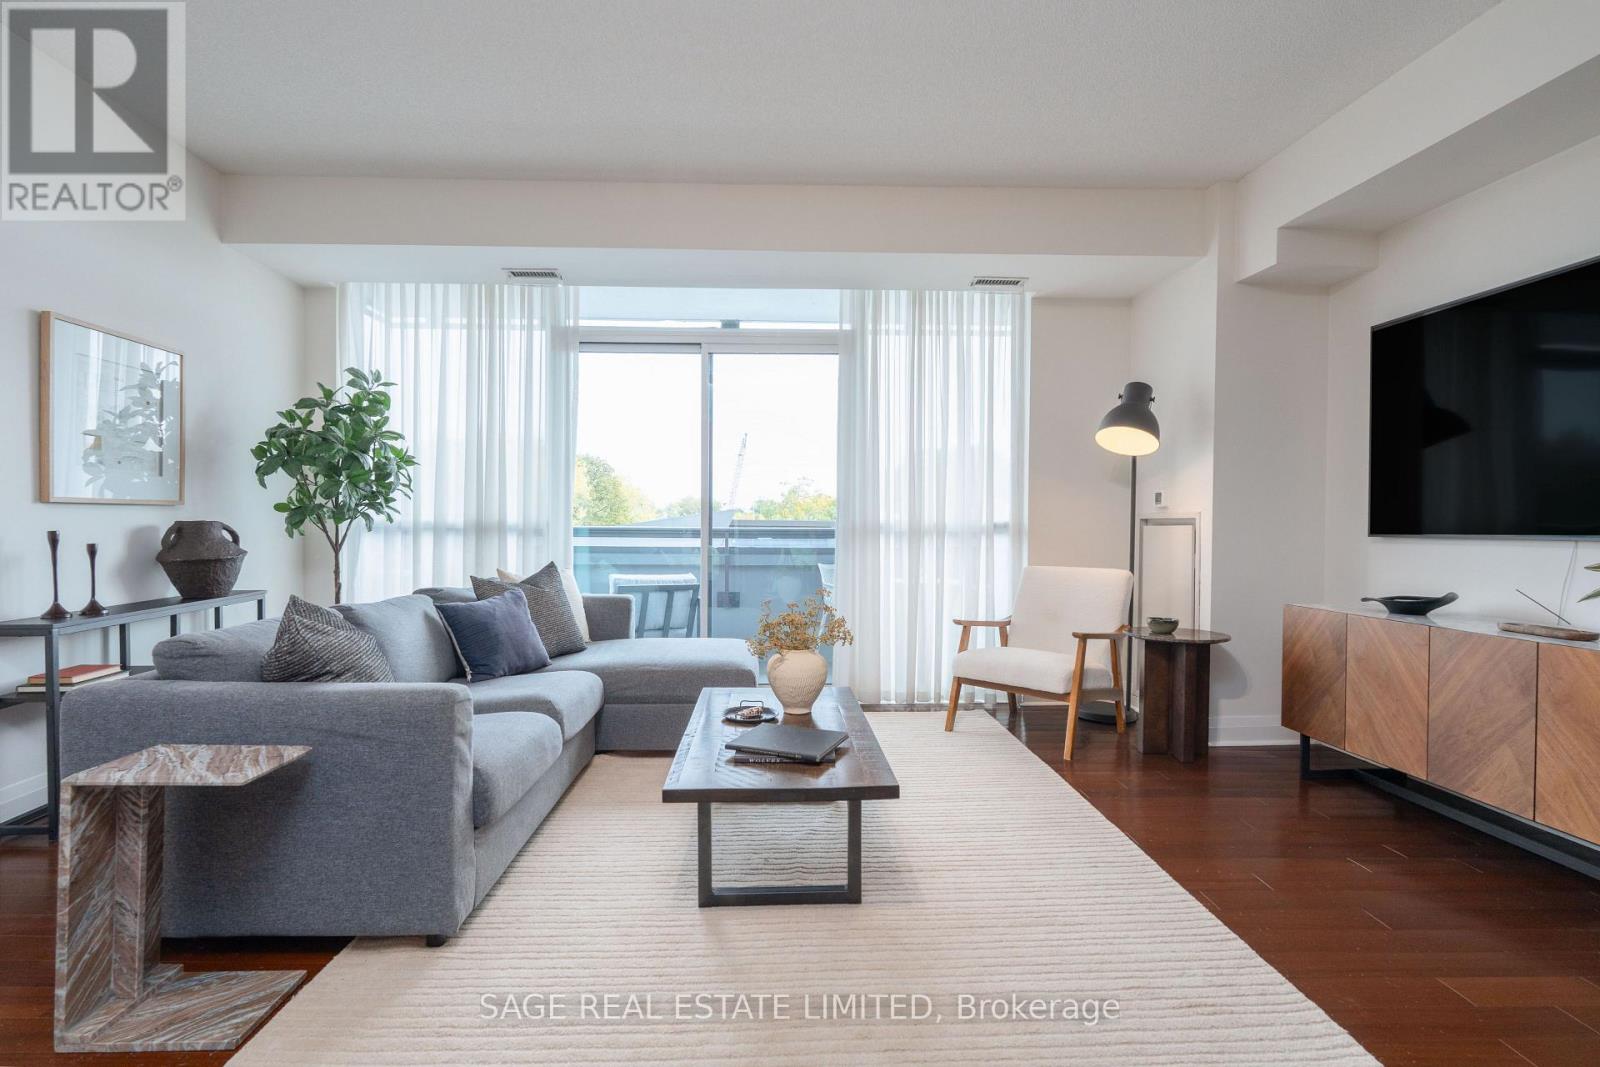
A layout that works, space to live comfortably, and a location that is hard to beat. Nearly 1,000 sqft in the heart of Port Credit, this suite offers a spacious layout with two bedrooms, two bathrooms and a large, open living area. The split bedroom floor plan provides good separation between the bedrooms for added privacy. Hardwood floors run throughout, and the kitchen has granite counters, full-size stainless steel appliances and ample cabinet space. Large windows in every room bring in lots of natural light, with floor-to-ceiling windows across the living area and a sliding door walkout to the balcony. Wood shutters in both bedrooms provide privacy while still allowing for natural light. Lots of storage options, with multiple large closets and a separate locker for seasonal items and all your extras. North Shore is a beautifully maintained and well managed building with a welcoming concierge and a variety of amenities, including visitor parking, a fully equipped gym, party room, library, main floor courtyard and rooftop terrace with seating areas and communal BBQs. With a 93 Walk Score, everything you love about Port Credit is right outside your door. The lake, waterfront trails, nearby parks, restaurants, shops and neighbourhood favourites are all within walking distance. Steps from MiWay transit, a short walk to Port Credit GO and easy access to the QEW make commuting and getting around easy. (id:50787)