
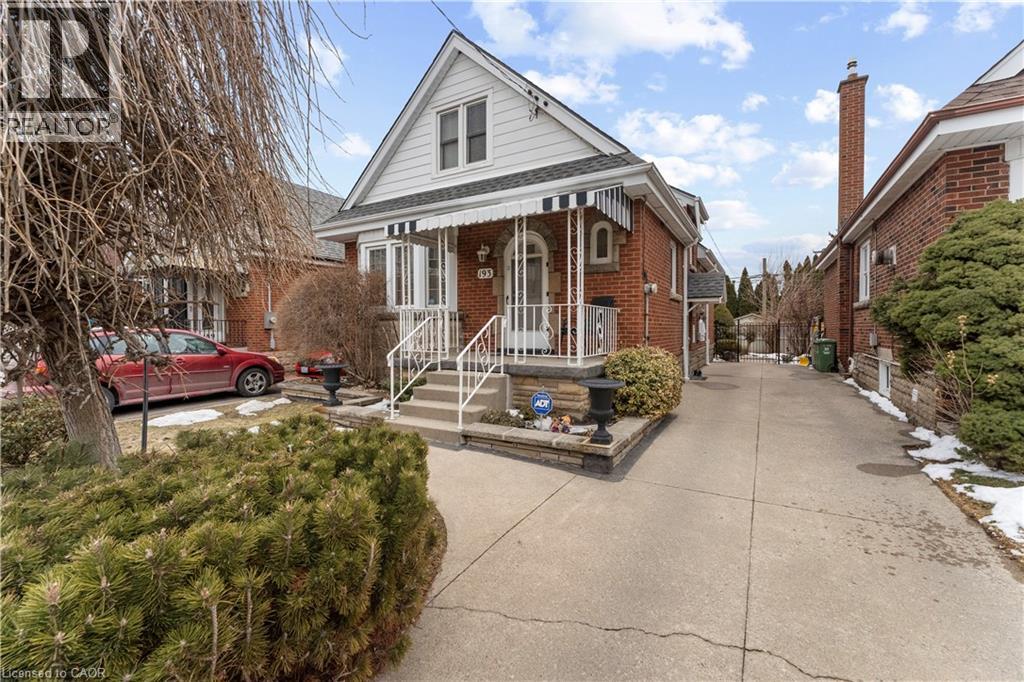
193 Huxley Avenue S
Hamilton, Ontario
Beautiful home in one of Hamilton's most sought after urban areas near Gage Park! Gorgeous, landscaped backyard with a waterfall and a koi pond. All the fundamentals have been meticulously maintained or recently replaced. Plenty of private and off-street parking. Get it before it's gone! (id:50787)

79 Northcote Avenue
Toronto, Ontario
Architectural Excellence in the Heart of Ossington. Introducing 79 Northcote Avenue - an exceptional contemporary detached residence, designed by JA Studio and built by Arched Developments. Perfectly positioned on a coveted corner lot, this one-of-a-kind home offers soaring ceilings, expansive open-concept living spaces, and an abundance of natural light. A private elevator servicing all levels provides effortless access throughout the home, creating the ultimate combination of luxury, comfort, and convenience. Designed for both everyday comfort and effortless entertaining, the gourmet chef's kitchen showcases premium integrated appliances, custom cabinetry, and an open-concept layout flowing into the spacious living and dining areas. The luxurious primary retreat features a spa-inspired ensuite, custom built-ins, and a private terrace. A truly rare and valuable feature, the detached laneway suite offers exceptional versatility and future value-an increasingly sought-after amenity in Toronto's urban market. Perfect as a private guest residence, dedicated home office, creative studio, fitness space, or potential income-generating opportunity. Experience one of Toronto's most coveted urban lifestyles, and celebrated landmarks including the Drake Hotel and Gladstone House, just moments from the vibrant Ossington Strip, Queen West. Stroll to Trinity Bellwoods Park, boutique cafés, award-winning restaurants, art galleries, local markets, and convenient transit. Combining exceptional architecture, a private elevator, a rare detached laneway suite, and an unbeatable location, 79 Northcote Avenue presents a unique opportunity to own one of Ossington's finest modern residences. (id:50787)

326 - 3 Concord Cityplace Way
Toronto, Ontario
Luxury Condo at Concord Canada House! Welcome to this West-facing 1 Bed + Den, 2 Bath unit in one of Toronto's newest landmark buildings. Enjoy 660 sq.ft. of well-designed interior space plus a 101 sq.ft. The Flexiable Den with a sliding door is ideal for a home office or guest area. Heated balcony for year-round use. Features include Miele appliances, modern finishes, and floor-to-ceiling windows. Unmatched building amenities: 82nd floor Sky Lounge, Sky Gym, Indoor Pool, Ice Skating Rink, Touchless Car Wash & more. *** Amenities will be available on later date. Prime downtown location Steps to CN Tower, Rogers Centre, Scotiabank Arena, Union Station, Financial District, Waterfront, Restaurants, Shopping & Entertainment. Move in Right Away. Experience Luxury living in the heart of the city! Some photos have been virtually staged for illustrative pirposes. Furniture, decor, and furnishings and may not reflect the property's current condition. (id:50787)
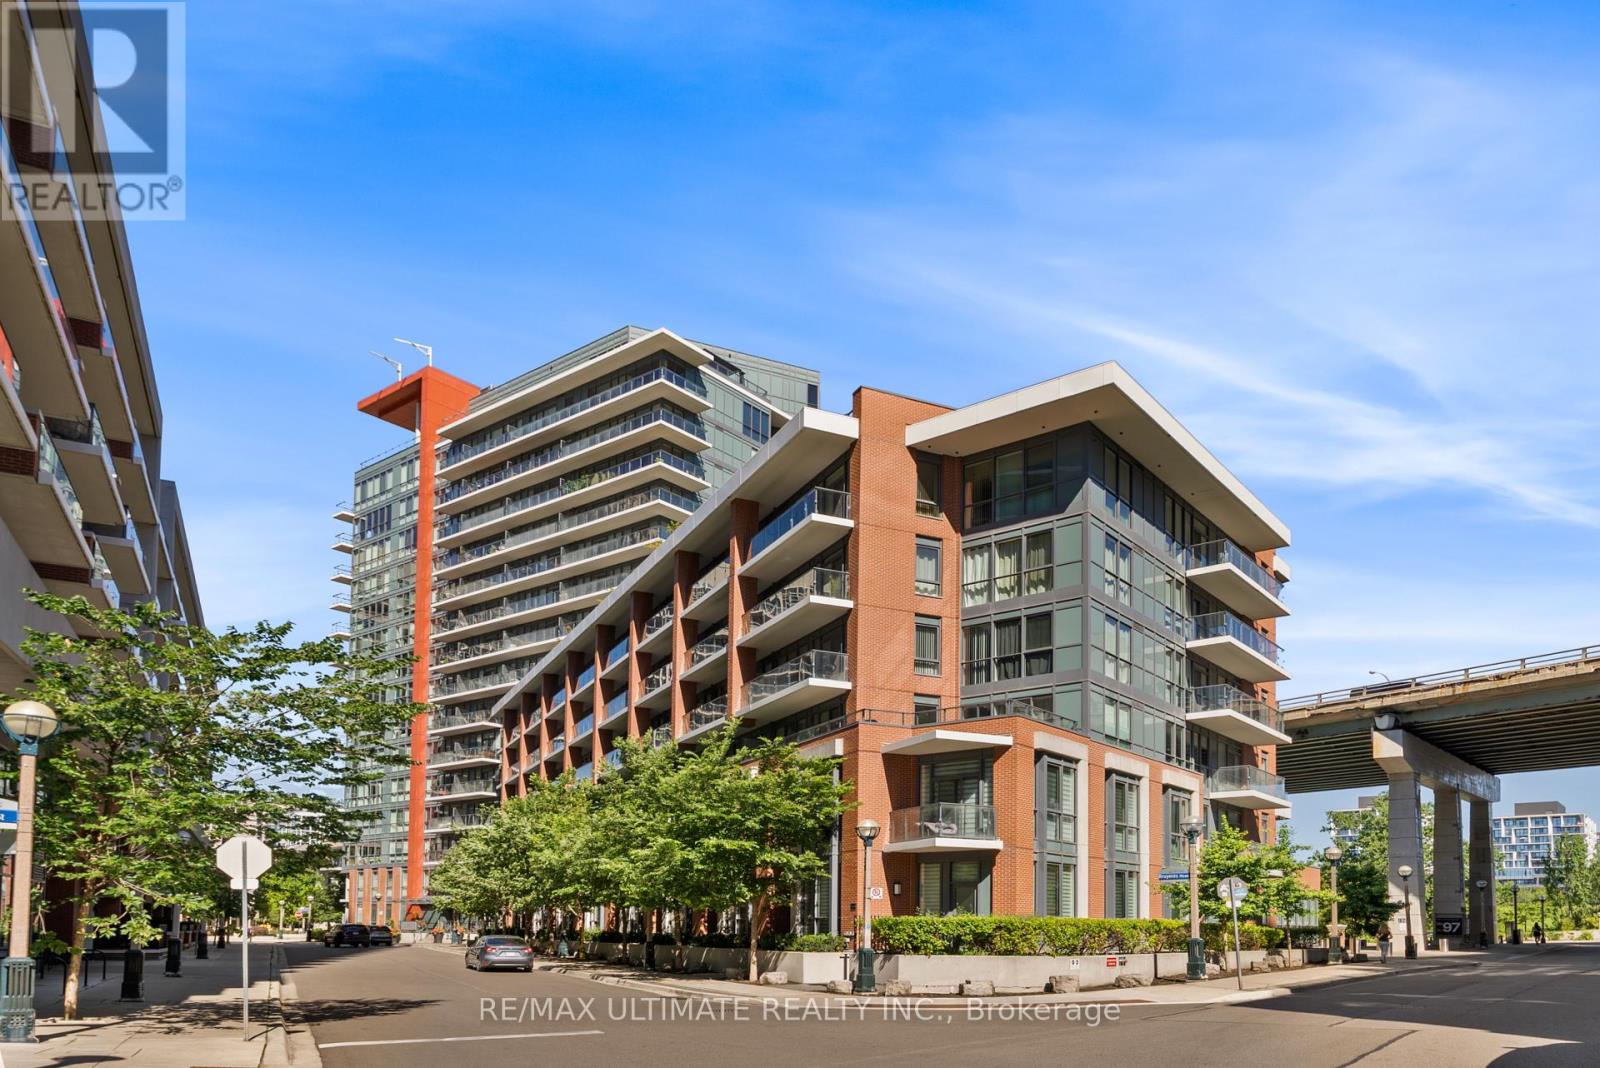
1001 - 50 Bruyeres Mews
Toronto, Ontario
Welcome to Local at Fort York! This bright and thoughtfully designed 1-bedroom condo on the 10th floor offers a functional open-concept layout with 9-foot ceilings, floor-to-ceiling windows, and abundant natural light. Enjoy peaceful north-facing views overlooking the Fort York National Historic Site, creating a rare blend of greenery, history, and city living.The enclosed bedroom features a full-sized door for added privacy and a spacious walk-in closet, making it ideal for homeowners and professionals alike. The modern L-shaped kitchen is equipped with granite countertops, a smart faucet, stainless steel appliances, and ample cabinetry, offering both style and functionality for everyday living and entertaining.The welcoming foyer includes 2 built-in closets and additional storage, while the living room features upgraded automatic remote-controlled blinds for added comfort and convenience. Complete with in-suite laundry and a private balcony, this move-in-ready home is designed for effortless downtown living. A rare offering, this suite includes 1 premium P3 parking space and 2 lockers - 1 private room locker and another shared room locker providing exceptional convenience and storage. Residents enjoy first-class amenities including a 24-hour concierge, fully equipped fitness centre, rooftop terrace, party lounge, theatre room, guest suites, visitor parking, and a self-serve car wash. Located in the heart of Fort York, you're just steps from the waterfront, parks, TTC, The Well, King West, STACKT Market, Loblaws, LCBO, cafés, restaurants, and more. Whether you're enjoying a stroll along the waterfront or experiencing Toronto's vibrant downtown scene, this location offers an unbeatable lifestyle. (id:50787)
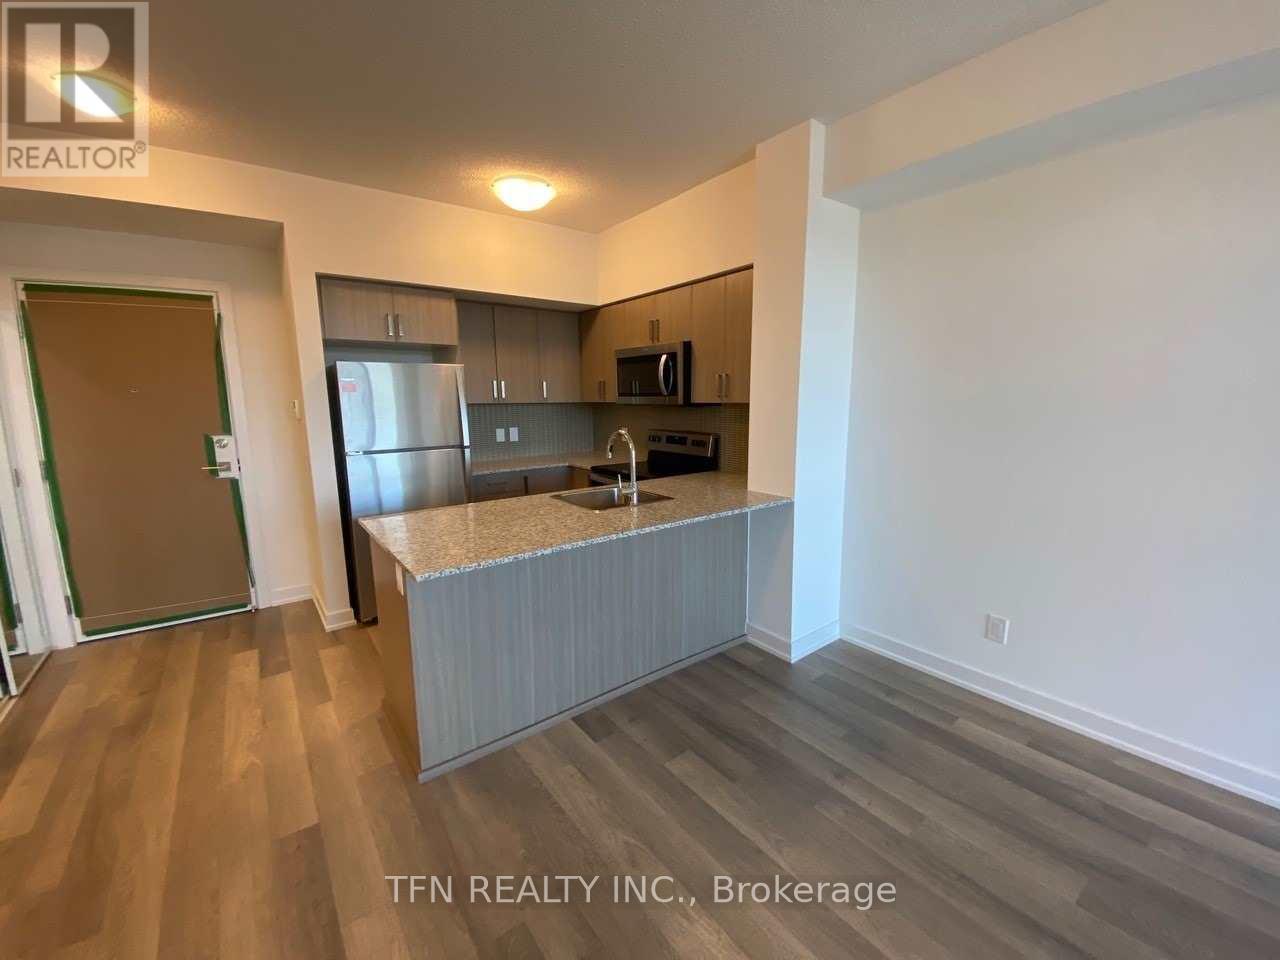
418 - 1603 Eglinton Avenue W
Toronto, Ontario
Beautiful 1 Bedroom + Den At Empire Midtown Condos with 1 Locker Included. Kitchen with Breakfast Bar Overlooking a Spacious Living/Dining Area. Open Concept Den can be used for Home Office. Conveniently Located Across From The New Oakwood LRT Station And TTC Bus Stop At Your Doorstep. One Stop From Eglinton West Subway Station. Building Amenities To Include 24Hr Concierge, Fabulous Party Room With Fireplace & Tv, Exercise And Yoga Rooms, 2 Guest Suites, Outdoor Rooftop Deck With Bbqs. Suite Includes 9Ft Ceilings, Stainless Steel Appliances, Granite Countertops. (id:50787)
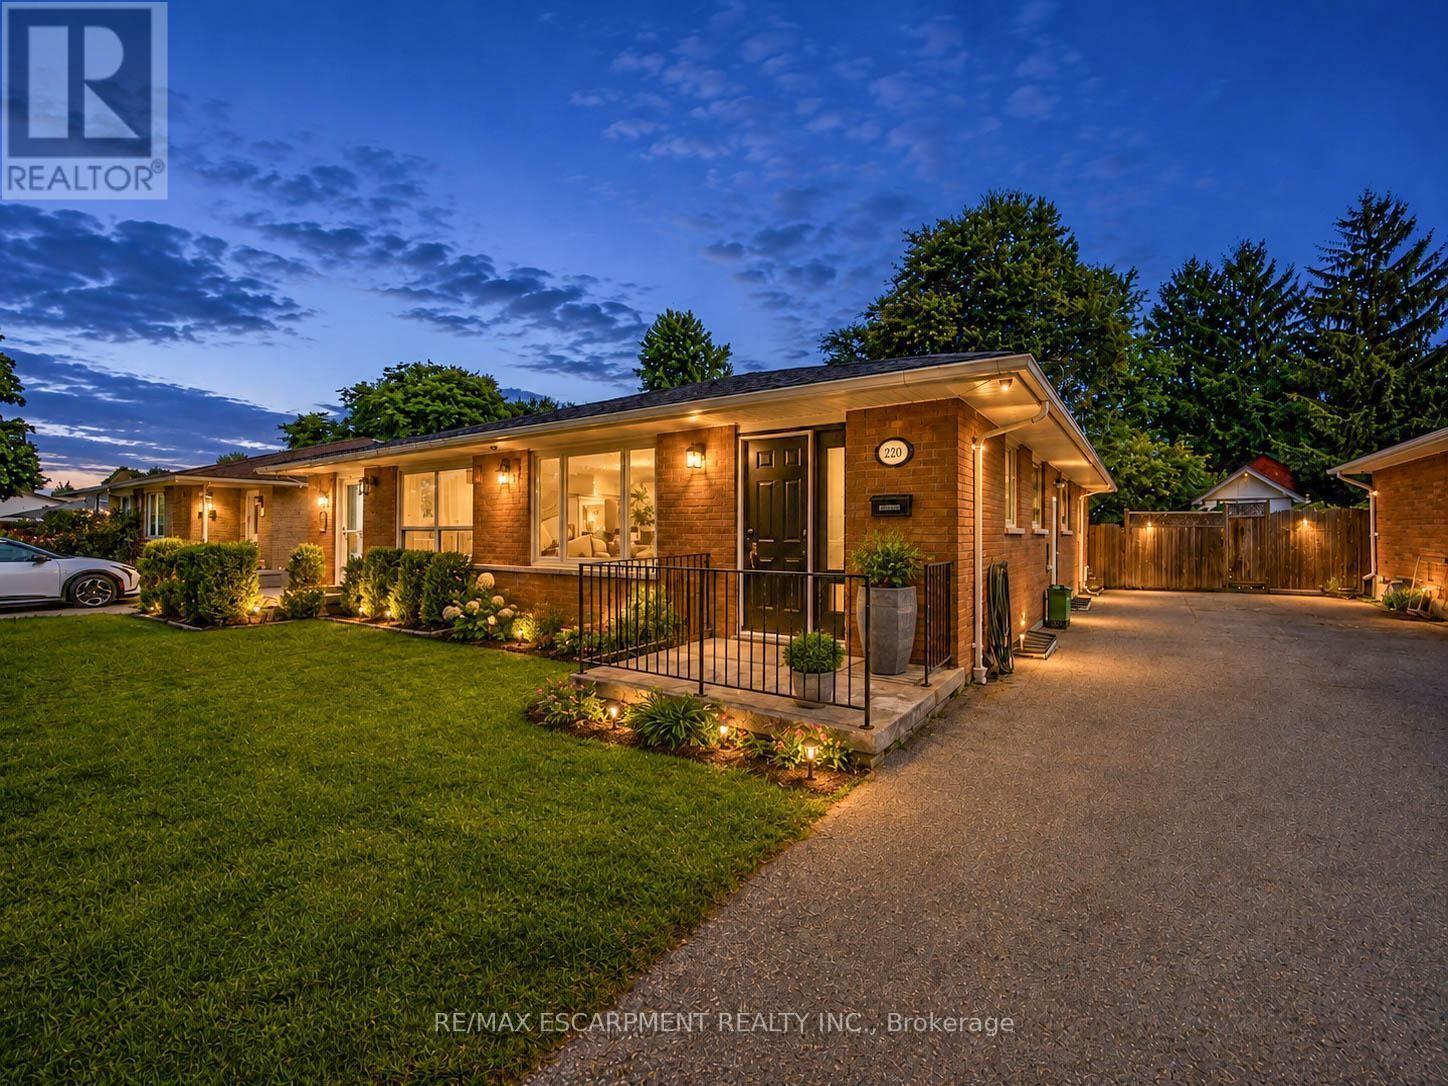
220 Cairn Street
London South, Ontario
Welcome to 220 Cairn Street, a charming 3-bedroom semi-detached bungalow offering approximately 1,483 sq. ft. of finished living space, a finished basement, and a generous 32' x 120' lot in London South. A great opportunity for first-time buyers, families, downsizers, or investors. Step inside to a functional main-floor layout featuring a spacious kitchen and bright living room with plenty of room to gather and unwind. Three bedrooms are conveniently located on the main level, along with a full 4-piece bathroom, making everyday living easy and practical. The finished basement adds valuable bonus space with a large family room, generous den, and 2-piece bathroom. Whether you're looking for a recreation area, home office, playroom, workout space, or additional room for guests, the lower level offers plenty of flexibility to suit your needs. Outside, enjoy a deep backyard with plenty of space for entertaining, gardening, kids, pets, or creating your own outdoor retreat. A private driveway provides parking for up to three vehicles. Conveniently located within walking distance to school and close to parks, recreation facilities, places of worship, and hospital amenities, this home offers everyday convenience in an established community. Vacant with immediate possession available, 220 Cairn Street is ready for its next chapter. (id:50787)
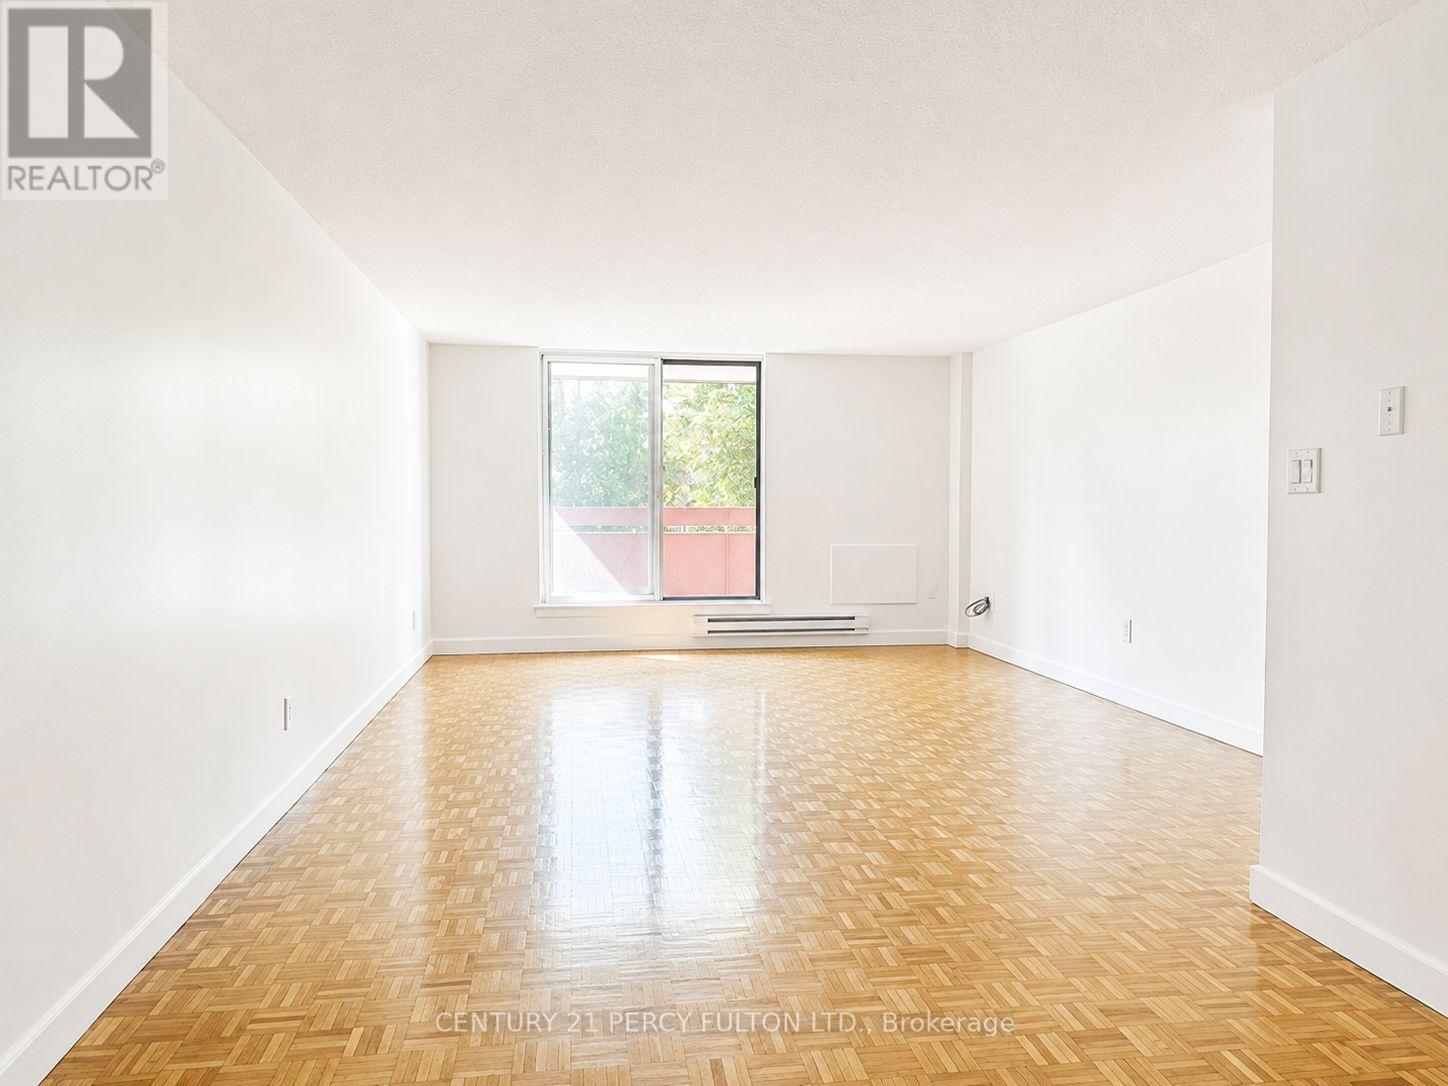
701 - 1155 Goodfellow Road
Peterborough, Ontario
1155 Goodfellow Road (also known as Goodfellow Place) is an 8-storey residentialapartment building located in the Greenhill / Peterborough West neighborhood ofPeterborough offers comfortable, family-sized apartments in a convenient residentialsetting. The property features well-maintained suites with practical layouts, bright livingspaces, and modern touches designed for comfortable everyday living.Residents can enjoy spacious rooms, updated kitchens and bathrooms, ample storage,and convenient access to nearby shopping, dining, schools, parks, and transportation.With a welcoming community atmosphere and professionally managed property, 1155Goodfellow Road is an excellent choice for families and residents looking for acomfortable place to call home. (id:50787)
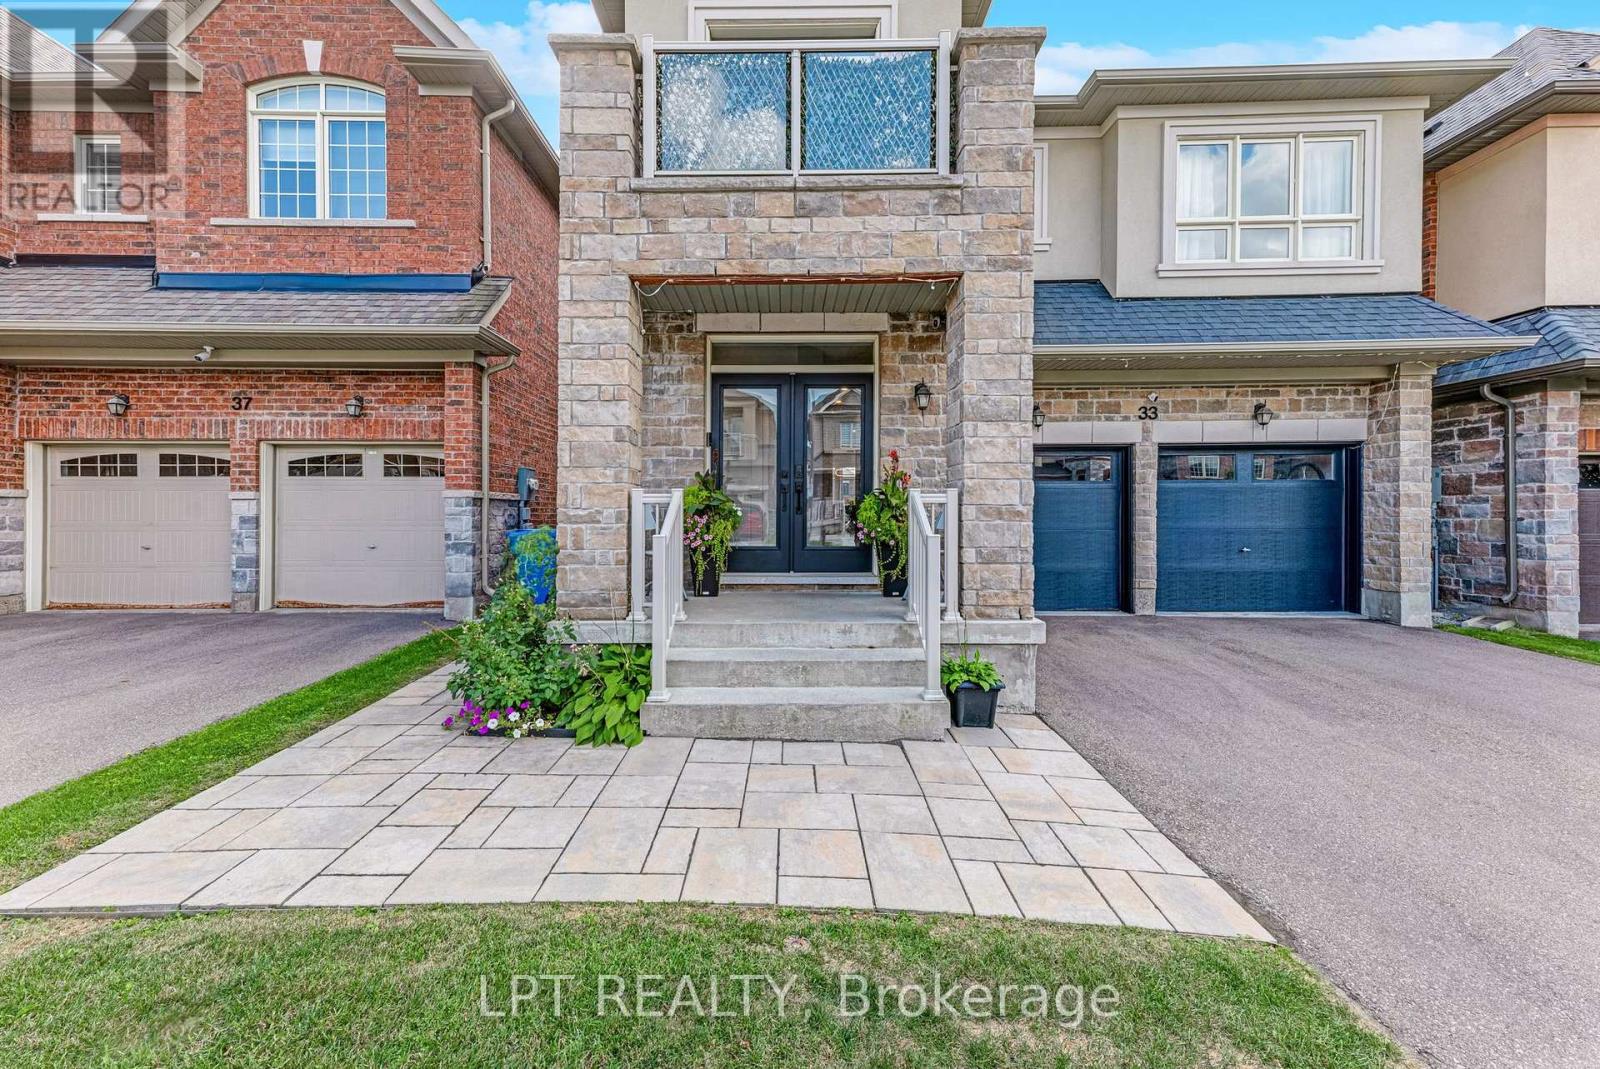
33 Mondial Crescent
East Gwillimbury, Ontario
Welcome to 33 Mondial Cres - a beautifully maintained 4-bedroom, 4-bathroom detached home in Queensville, East Gwillimbury, Built by the award winning builder Aspen Ridge Homes. The main level features 9 ft smooth ceilings, pot lights, and hardwood flooring, continuing upstairs with pot lights in the hallway and hardwood flooring throughout. The upgraded kitchen boasts an oversized island with seating for three, stainless steel appliances including a range hood, and a tiled backsplash, open-concept to a living room with a direct sightline to the fireplace and TV. Step outside from the kitchen to a raised deck, with an interlocking stone patio below and a built-in garden bed - a private, multi-level outdoor retreat. A secondary bedroom offers a French-door walkout to its own private balcony, perfect as a home office or morning coffee spot. The primary suite includes a 4-piece ensuite with a freestanding soaker tub and glass shower, plus a large walk-in closet with custom built-ins. Steps to the Health and Active Living Plaza (pool, fitness centre, splash pad) and minutes to Queensville Public School (JK-8) - with 30+ km of trails throughout East Gwillimbury. Close to parks, shopping, and easy highway access. Move-in ready - book your private showing today! (id:50787)
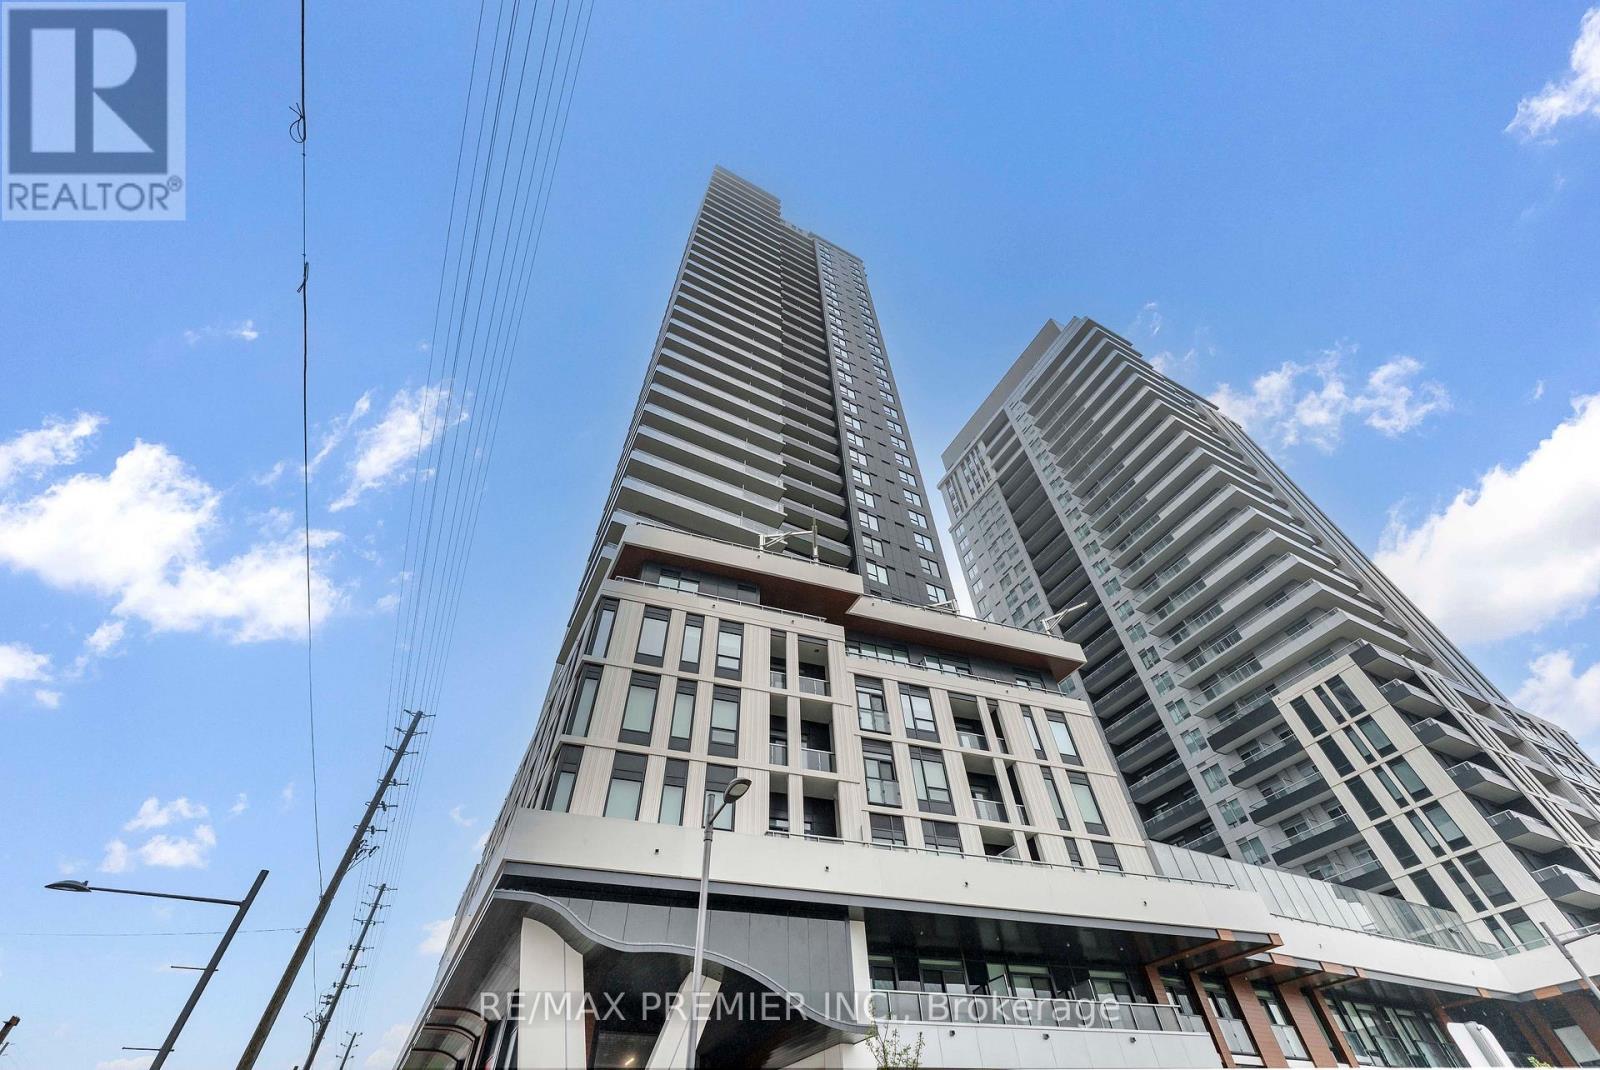
1306a - 5 Meadowdale Road
Vaughan, Ontario
Welcome to The Vincent - Vaughan's newest destination for modern urban living! This never-lived-in-1-bedroom, 1-bathroom suite offers a sleek, contemporary design with modern finishes, built-in appliances and thoughtfully designed living space ideal for a single professional or couple. Enjoy the convenience of 1 parking space and 1 locker included. Residents of The Vincent have access to an impressive, state-of-the-art collection of amenities, including an outdoor pool, fully equipped fitness centre, golf simulator, children's playground, sports lounge, party rooms, Zoom/conference centre, dedicated workspaces and more. Whether you're working from home, staying active, entertaining or simply relaxing, everything you need is right outside your door. Located in one of Vaughan's most sought-after areas, just steps from the subway and Vaughan Metropolitan Centre (VMC), with easy access to shopping, dining, entertainment, major highways and transit. Be the first to live in this exceptional new community and experience everything The Vincent has to offer! (id:50787)
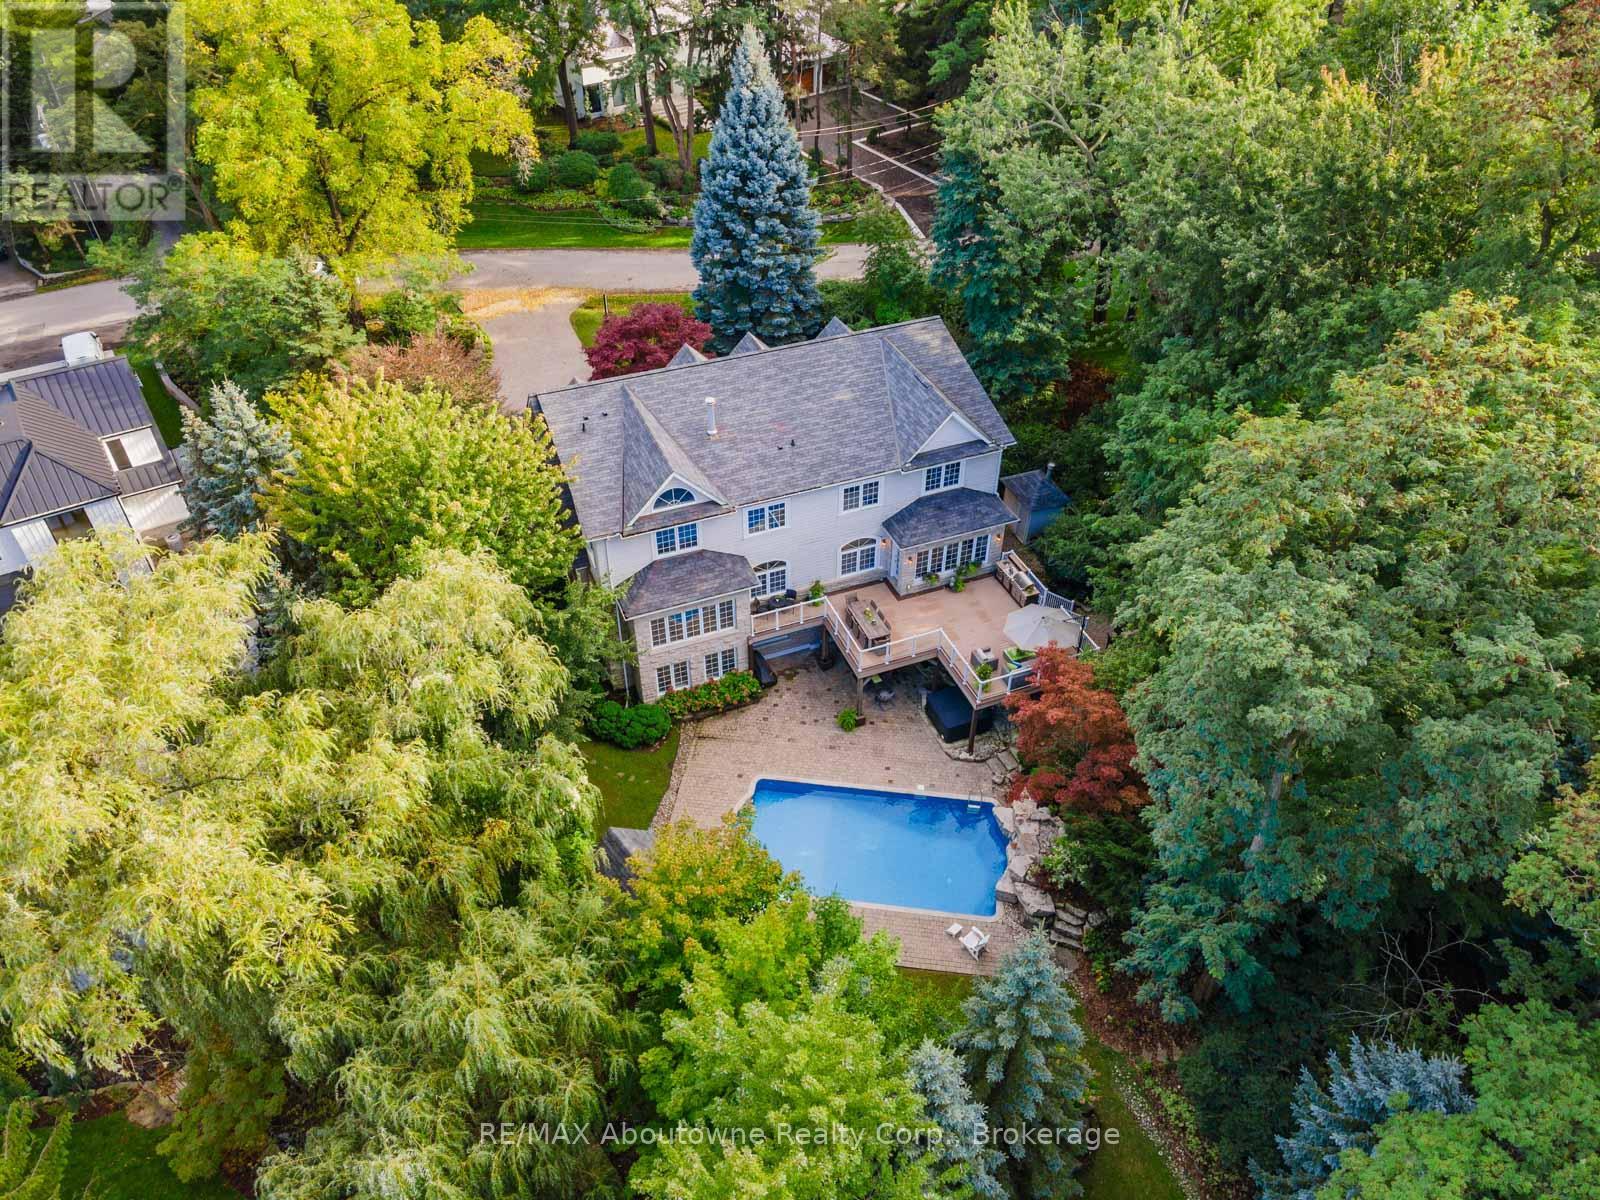
235 Lakewood Drive
Oakville, Ontario
Located in coveted West Harbour, come discover tranquility and elegance at 235 Lakewood Drive. Nestled on a generous .56-acre lot, embraced by majestic foliage in a private cul-de-sac, this residence epitomizes serene living mere steps from the lake. Crafted by renowned architect Gren Weis, the fusion of stone and wood siding spans over 6,200 square feet. Step into the foyer with its soaring cathedral ceilings, offering glimpses of the expansive living spaces beyond. Designed for seamless flow, this sophisticated layout effortlessly accommodates both grand and intimate gatherings. A bespoke oak staircase adorned with shimmering Schonbek chandeliers leads to the upper levels, where solid oak hardwood flooring graces much of the home. The living room boasts exquisite millwork, custom fireplace, and state-of-the-art entertainment amenities by Canadian Sound Ltd. The gourmet kitchen, recently reimagined, features top-tier appliances, quartz countertops, and abundant storage, with access to a sprawling composite, low maintenance deck. A stately maple wood-paneled study overlooks manicured gardens, providing a serene retreat. Five generous bedrooms, each with an ensuite and ample closets, offer luxurious comfort. The primary suite is a haven of indulgence, flaunting dual walk-in closets, spa-like ensuite with airy vaulted ceilings, skylights, and deluxe fixtures. The lower level is all about leisure and function, boasting a custom-painted wood-paneled rec room with lakeside vibes, alongside a gym, wine cellar, and top-notch utility room. Outside, the meticulously landscaped grounds offer a saltwater pool with waterfall, a spa, and outdoor entertainment system, perfect for alfresco movie nights. This home boasts a brand new roof with lifetime warranty! Stroll to lovely downtown Oakville, trendy Kerr Village, Tannery Park along the Lake & waterfront trails. Close proximity to highly esteemed schools. (id:50787)
Royal LePage Real Estate Services Ltd.
74 West Street
Oakville, Ontario
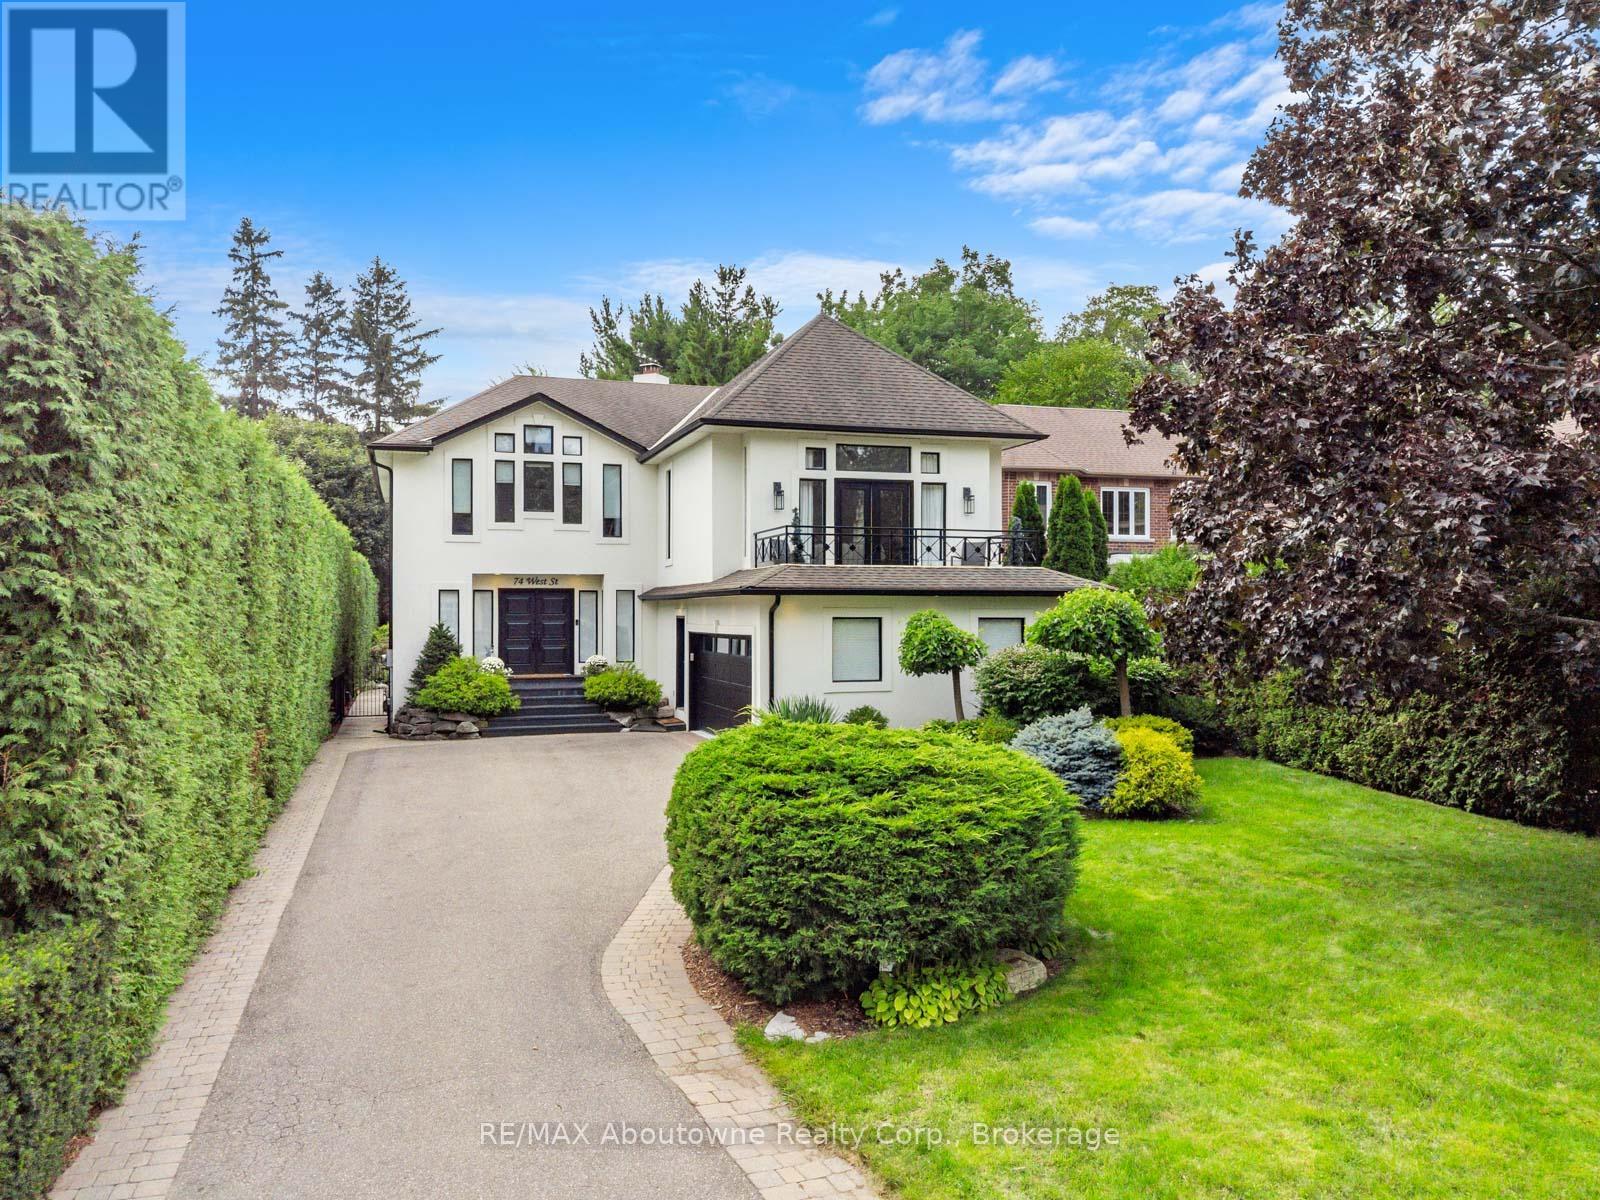
Step into timeless coastal charm at 74 West Street, a meticulously designed residence nestled in one of Bronte's most coveted enclaves. This stunning home blends relaxed lakeside elegance with upscale modern living, offering the perfect family home just steps from the lakefront, marina, and charming Bronte Village. On an 213 foot deep lot with over 5000 square feet of living space and thoughtfully curated interiors, this home is a masterclass in light, space, and natural textures. It has been completely redone with white oak flooring, shiplap accents, new kitchen, baths, windows and new interior throughout with soft neutral tones that echo the tranquility of the nearby shoreline, while expansive windows flood the home with sunlight and invite in calming lake breezes. The heart of the home is the gourmet kitchen, featuring custom cabinetry, quartz countertops, and premium appliances, ideal for both casual family meals and elegant entertaining. The open-concept living and dining areas flow seamlessly to a beautifully private landscaped backyard oasis with pool, hot tub and lush gardens perfect for summer evenings and al fresco gatherings. The primary suite is a serene retreat, complete with a spa-inspired ensuite and private balcony. Additional bedrooms are spacious and light-filled, with flexible options for home offices or guest accommodations. The lower level features an additional bedroom and full bath, family room, laundry, home office, gym and storage. Just moments from Bronte Harbour, local shops, cafes, waterfront trails, and top-rated schools, 74 West Street offers an unmatched lifestyle in one of Oakville's most picturesque settings. (id:50787)
1468 Ferncrest Road
Oakville, Ontario
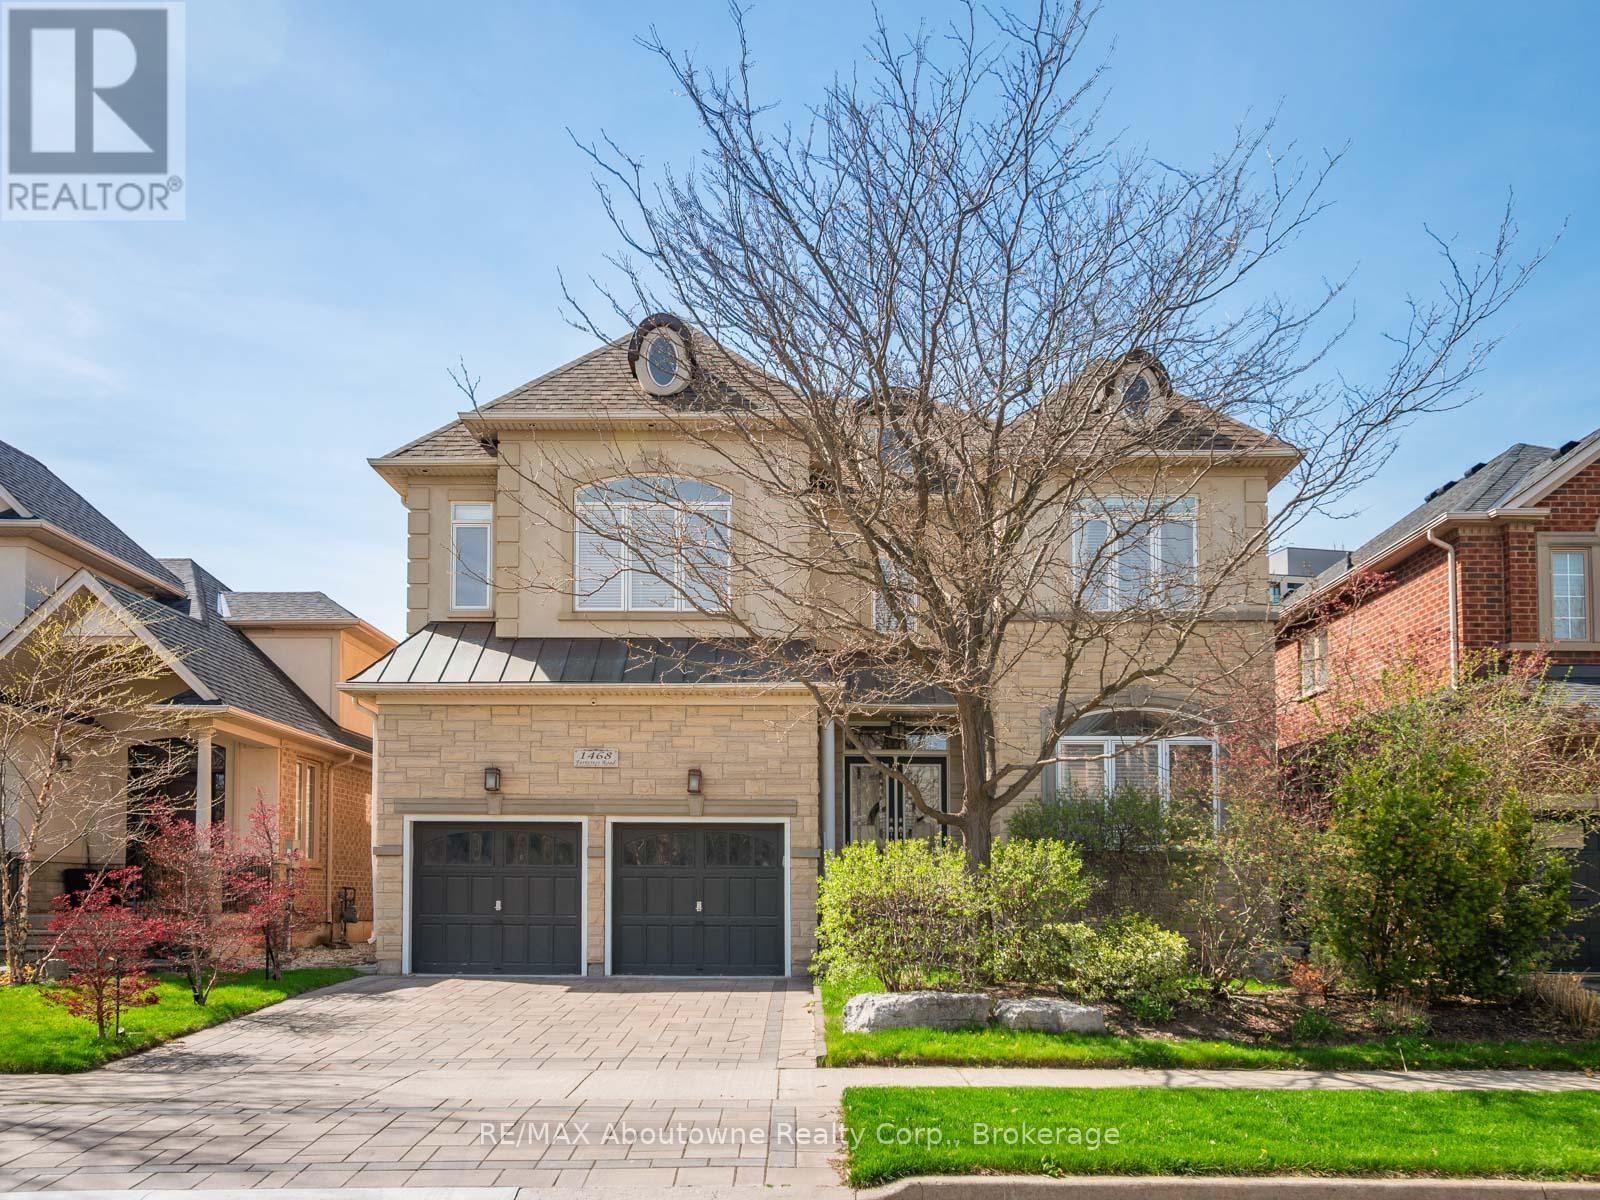
A meticulously maintained family home in Joshua Creek, built by Fernbrook and thoughtfully upgraded by its original owners over two decades.The main floor features 10-foot ceilings throughout, with an open plan encompassing a home office, sitting room, powder room, and great room with vaulted ceilings and gas fireplace. The formal dining room includes a servery. The kitchen centers around a substantial island with extensive cabinetry. A mudroom provides direct garage access.Nine-foot ceilings continue on the upper floor, where four generous bedrooms and three bathrooms are arranged. The primary suite occupies its own wing with a sitting area, gas fireplace, dual walk-in closets, and a spa-inspired ensuite.The lower level features 9 and 10-foot ceilings and includes a family room with gas fireplace, gymnasium, billiards room, wet bar, steam shower, and state-of-the-art theatre room with integrated sound system. New wide-plank oak flooring spans the main level. Crestron and Nest smart home systems control music, lighting, climate and the alarm system throughout.Outside, $150,000 in professional landscaping surrounds a fresh water pool, with mature plantings and custom lighting creating privacy. The property includes security cameras and a comprehensive alarm system.Top-rated schools within the district. Highway access, premium shopping, and dining including Narenj, Oak Cafe Gallery, and BLK & CO all within ten minutes. (id:50787)