
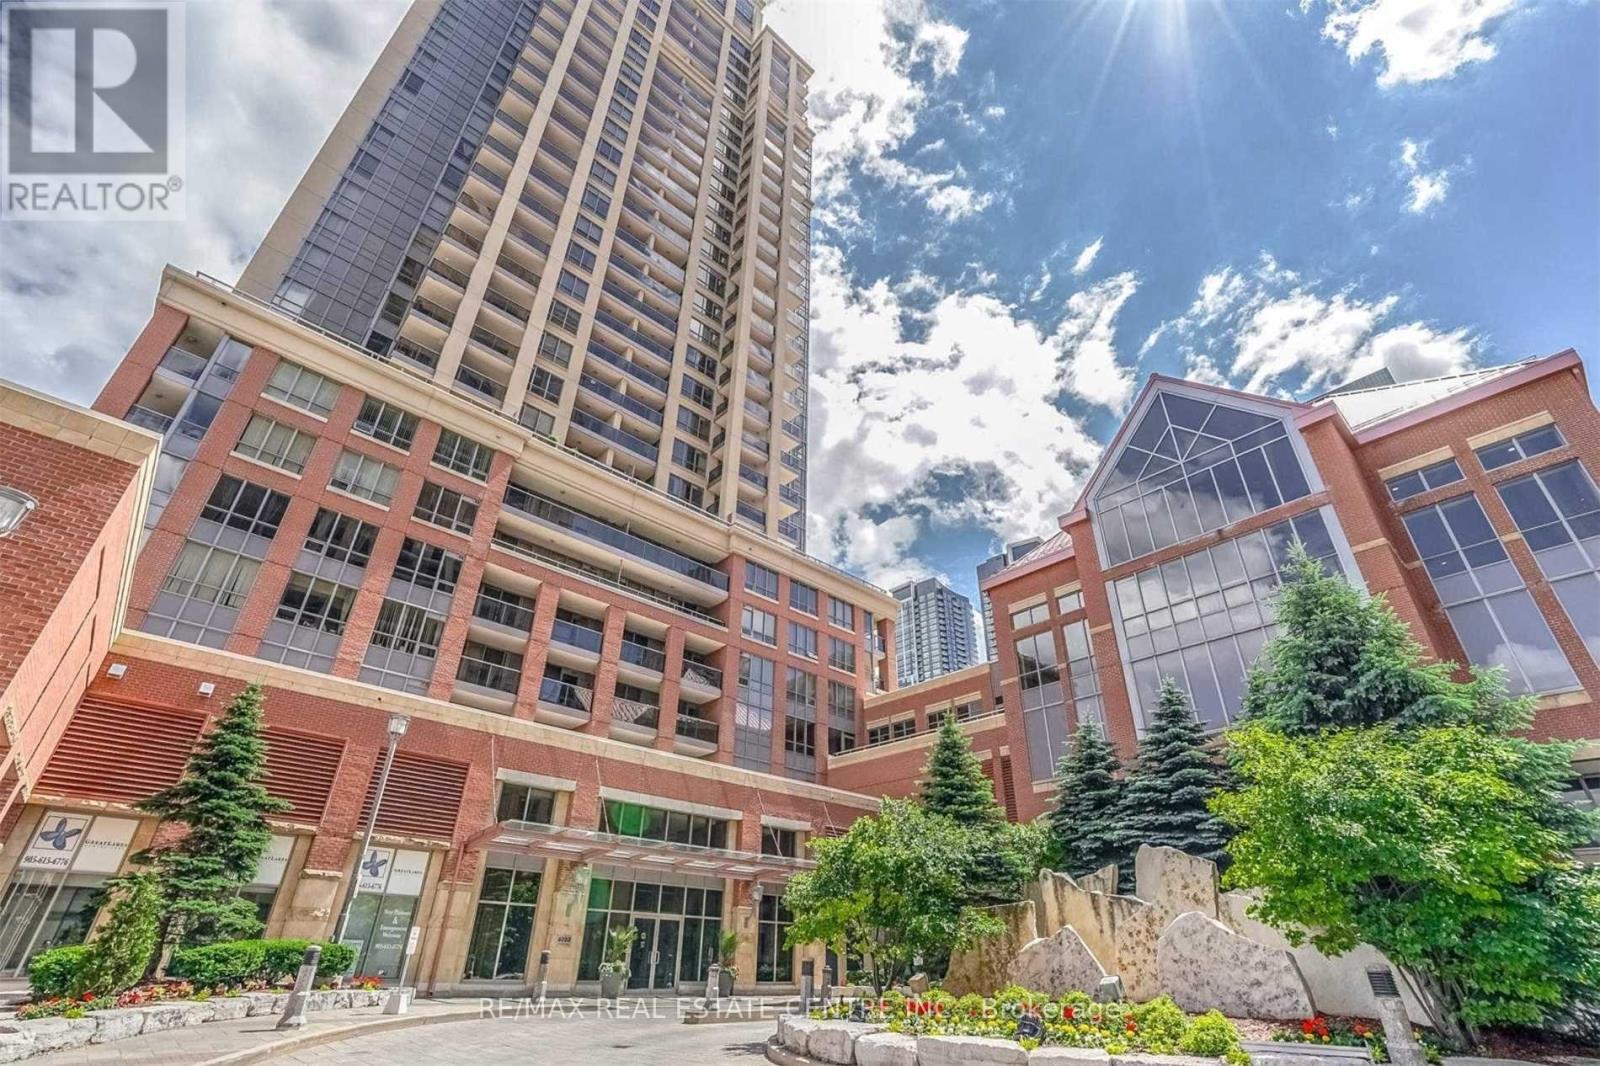
1801 - 4080 Living Arts Drive
Mississauga, Ontario
Absolutely Stunning South View, 2 Bath Capital Condo In The Heart Of Mississauga. Features 2 Large Balconies With A Spectacular Breath Taking Lake View, Bright W/ Lots Of Sun Light, -->> 2 Full Bathrooms with Good size Bedrooms-->> Convenient location-->> Walking distance to Square One Mall-->> Public transit on the door step-->> Spacious unit to live and enjoy the life (id:67731)
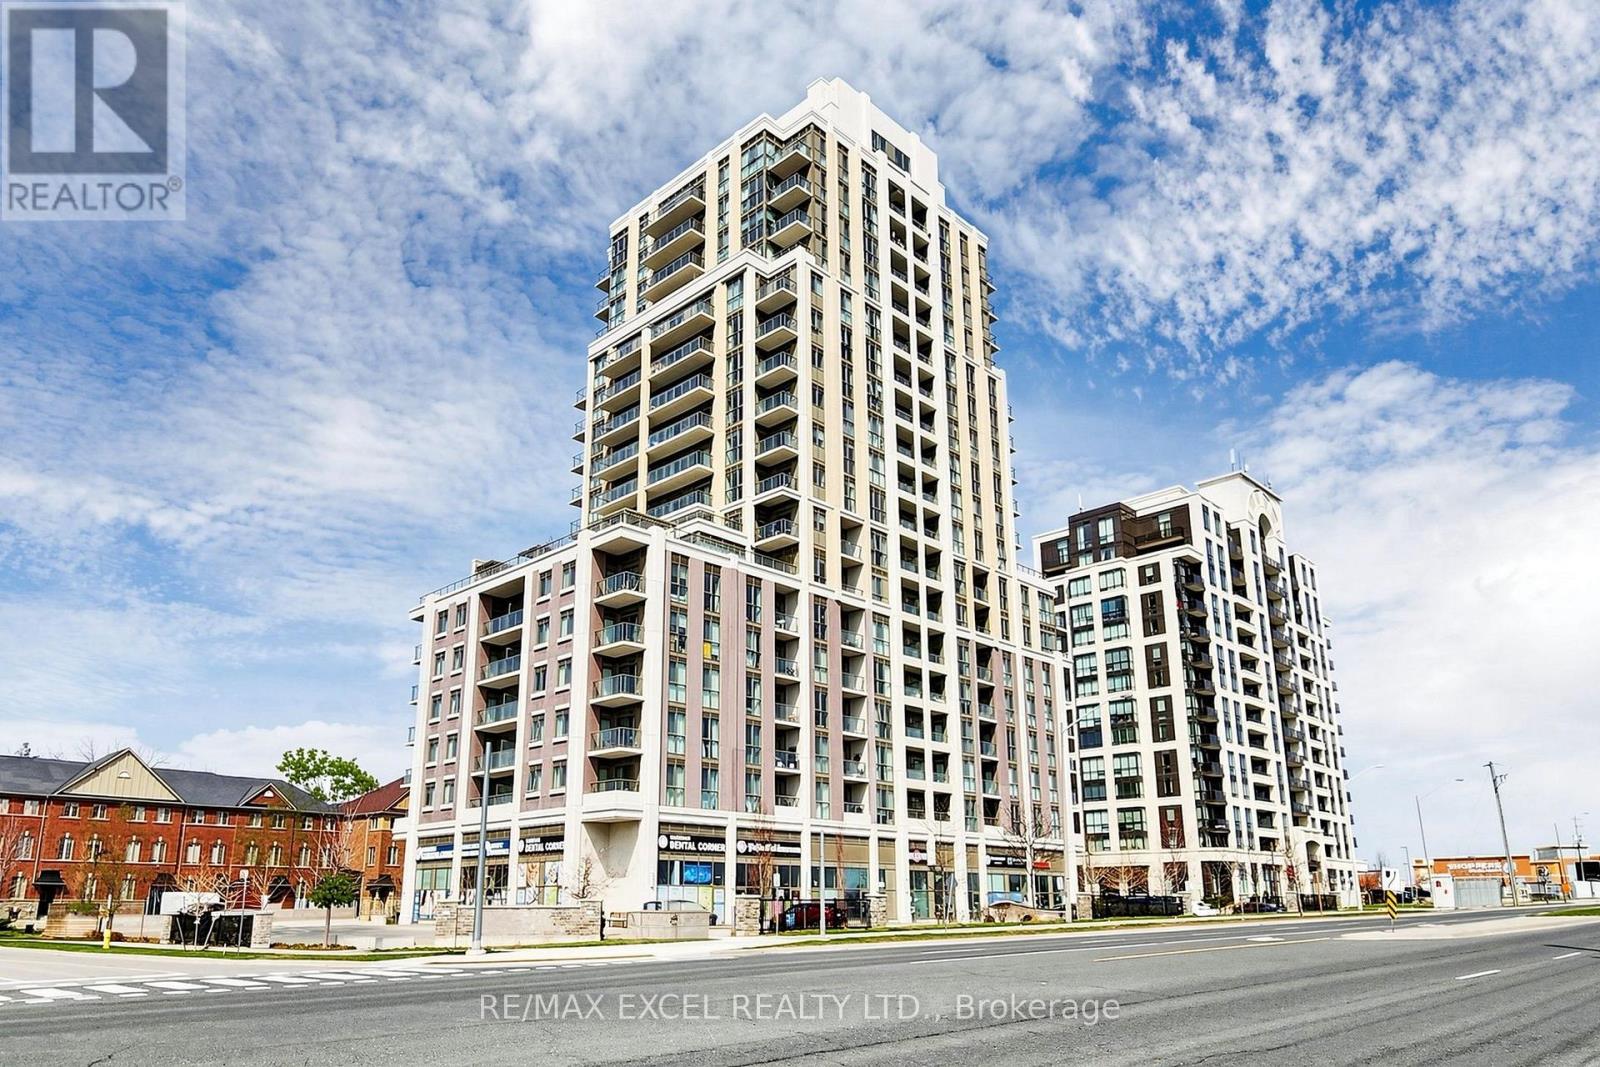
1103 - 9560 Markham Road
Markham, Ontario
Welcome To "The Mark" In The Heart Of Markham! This Bright And Spacious 648 Sq.Ft. One-Bedroom Suite With A Separate Study And Den Offers A Highly Functional And Versatile Layout Designed For Modern Living. The Open-Concept Kitchen Features Stainless Steel Appliances And Flows Seamlessly Into The Combined Living And Dining Area, Creating A Comfortable Space For Everyday Living And Entertaining. Step Out To The Private Balcony And Enjoy A Relaxing Outdoor Extension Of Your Living Space.The Spacious Primary Bedroom Features A Walk-In Closet With Excellent Storage. The Separate Study Is Perfect For A Home Office, While The Additional Den Offers Flexible Space For A Reading Area, Work Space, Hobby Room ,Extra Storage or Addition Bedroom. One Parking Space And One Locker Are Included.Enjoy The Exceptional Convenience Of This Prime Markham Location, Directly Across From Mount Joy GO Station For An Easy Commute. Close To Shopping, Restaurants, Groceries, Parks, Schools And Everyday Amenities, With Easy Access To Hwy 7, Hwy 407 And Hwy 404. Residents Of The Mark Enjoy A Great Selection Of Building Amenities, Including A Fitness Centre, Party/Games Room, Rooftop Terrace With BBQ And Lounge Areas, Guest Suites, Pet Wash Station And More.A Fantastic Opportunity For First-Time Buyers, Professionals, Downsizers Or Investors Looking For A Well-Designed Home In A Convenient And Vibrant Markham Community. Don't Miss This Spacious 648 Sq.Ft. 1-Bedroom + Study + Den Suite At The Mark! (id:67731)
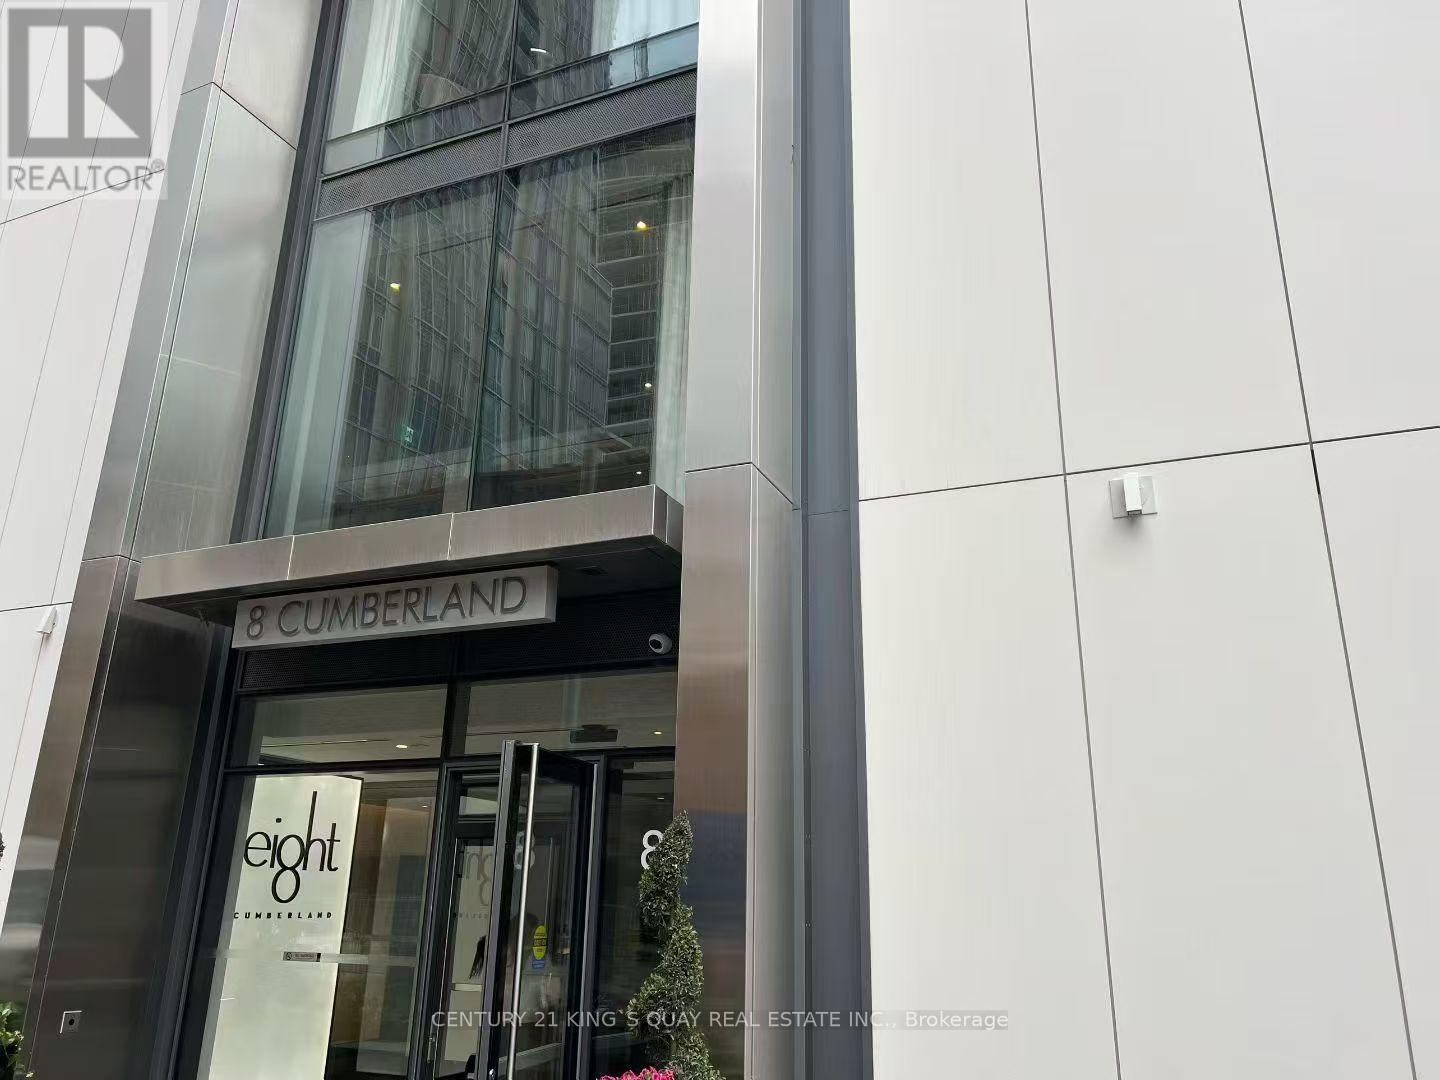
1505 - 8 Cumberland Street
Toronto, Ontario
Discover elevated city luxury living at 8 Cumberland by Great Gulf. Perfectly positioned in the heart of Yorkville's prestigious enclave. This high-end 1 Bedroom + Den residence boasts a bright and spacious open-concept layout with south exposure, offering panoramic city views. The chef-inspired kitchen features modern cabinetry, quartz countertops, and stainless steel appliances, perfect for culinary enthusiasts. Enjoy the convenience of being steps away from Toronto's exclusive shops, world-class restaurants, and culinary delights. With easy access to major highways including the Don Valley Parkway, Gardiner Expressway, University of Toronto is just minutes away, making it an ideal location for students and professional's. Enjoy exceptional building amenities including a state-of-the-art fitness centre, party/lounge space, outdoor terrace, and more. Experience refined urban living in one of Toronto's most sought-after neighbourhoods! (id:67731)
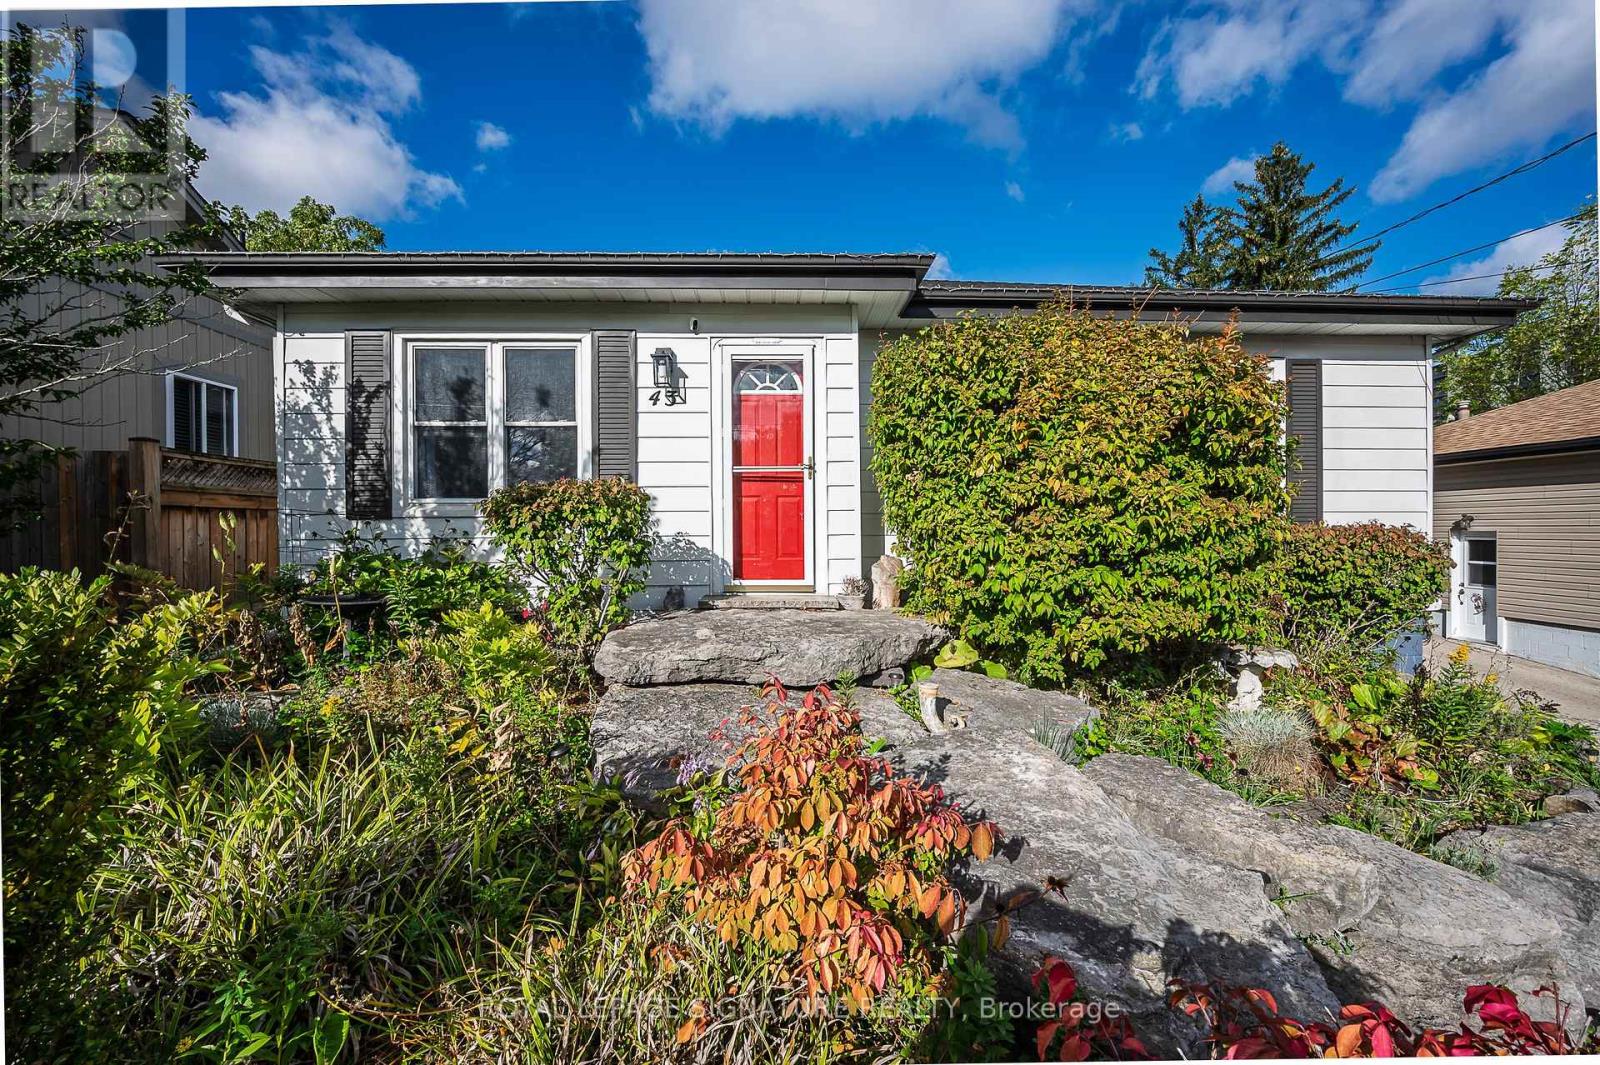
43 Lake Avenue N
Hamilton, Ontario
Nestled on the border of desirable Stoney Creek and a 5 minute drive to the new GO Station, this charming bungalow offers a blend of modern updates and cozy comfort, making it an ideal home for families and individuals alike. The property boasts a range of appealing features that enhance its practicality and aesthetic appeal. One of the key highlights is the updated kitchen, which showcases uniquely styled quartz countertops that add a touch of sophistication and elegance. The vinyl flooring throughout the home ensures durability and easy maintenance, creating a seamless flow from room to room. The main bathroom features a soothing soaker tub, perfect for relaxing after a busy day, providing a spa-like experience within the comforts of home. The principal bedroom is spacious and includes a substantial wardrobe, offering ample storage space for clothing and personal items. For entertainment and family gatherings, the large recreation room stands out with its vinyl flooring and trendy industrial-style open ceiling, creating a modern and inviting atmosphere for leisure and social activities. Additional storage and practicality are catered to by the furnace room, which provides generous space for storage and a workshop area, making it convenient for home projects and organizational needs. Step outside to discover a large deck and an enormous backyard backing onto green space, creating a private oasis for outdoor activities. The backyard's size and enclosed design make it perfect for families with children and pets, offering a secure environment for outdoor play. Furthermore, a separate garage located at the back of the property with side access provides additional parking and storage options. The overall layout and features of this bungalow make it a perfect family home or a peaceful retreat for anyone seeking comfort, style, and functionality. (id:67731)
188 Limestone Lane
Shelburne, Ontario
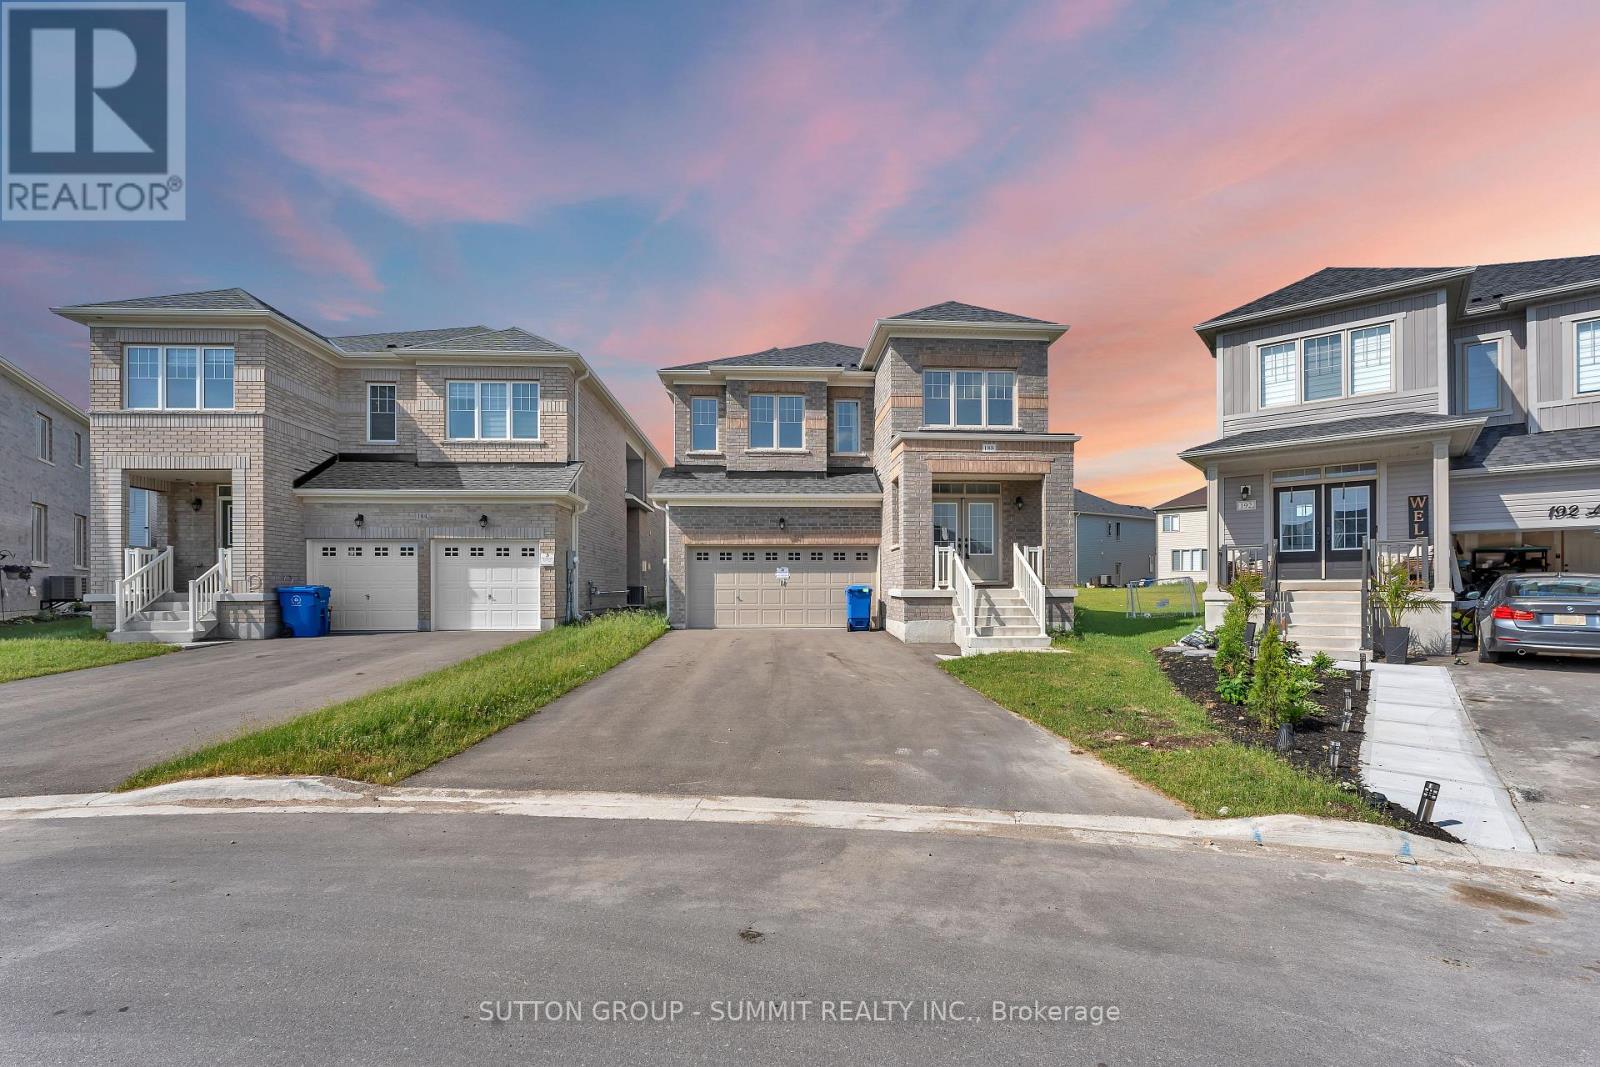
Discover an exceptional opportunity in one of Shelburne's most desirable neighbourhoods. This stunning detached home combines modern design, spacious living, and everyday comfort, offering one of the largest homes situated on one of the largest lots in town. Bright open-concept living spaces, generously sized bedrooms, and a thoughtfully designed layout provide plenty of room for growing families, entertaining, and enjoying life to the fullest. Ideally located close to schools, parks, shopping, and essential amenities, this property delivers the perfect balance of small-town charm and convenience. For buyers looking to maximize value, this is a rare chance to own significantly more home and land for your money compared to many GTA properties. With its impressive size, expansive lot, and unbeatable value, this is a home that must be seen in person to be fully appreciated. (id:67731)
13 Portrush Trail
Brampton, Ontario
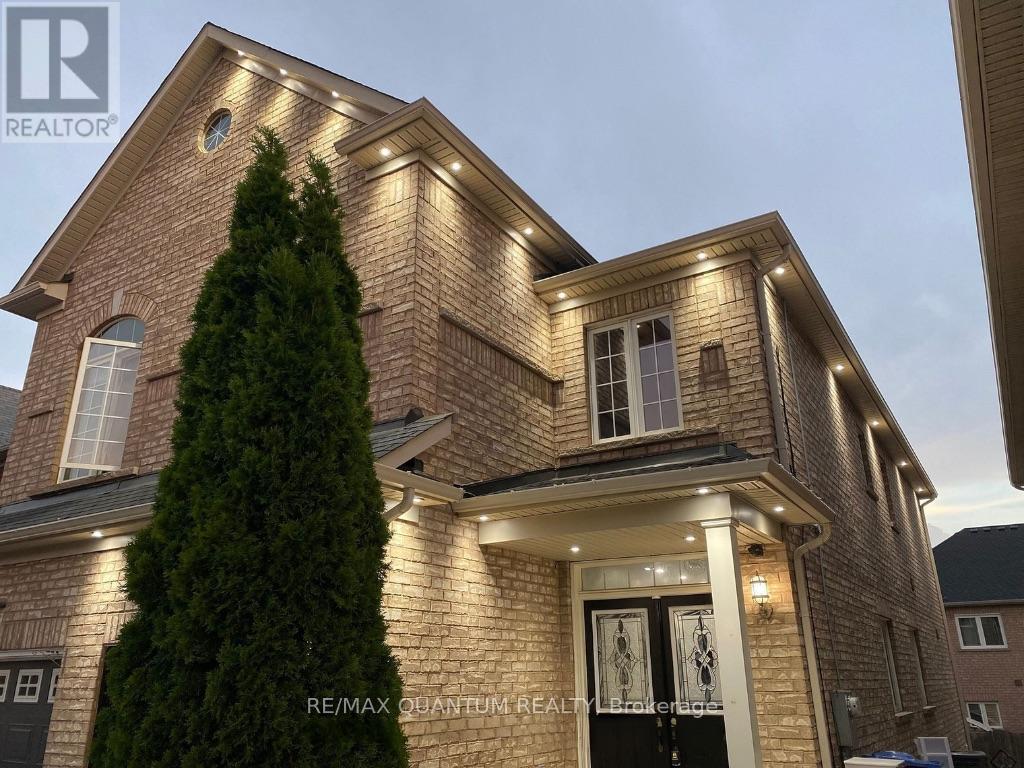
Walk to Mount Pleasant GO! Rarely offered Semi Detached 2 Storey on a quiet, family friendly stretch of Portrush Trail in sought after Credit Valley. Well appointed 3 bedroom, 3 bathroom layout with bright, functional living space, open concept principal rooms and a generous primary bedroom. 3 total parking spaces including attached garage plus driveway. Steps to Mount Pleasant GO Station for a direct Kitchener line commute to Union, plus James Potter P.S., Jean Augustine S.S., Andrew McCandless Park, transit and Bovaird Dr W shopping all within minutes. Quick access to Hwy 410 and 401. Exceptional value in one of Brampton's most in demand communities. Book your showing today! (id:67731)
48 Genthorn Avenue
Toronto, Ontario
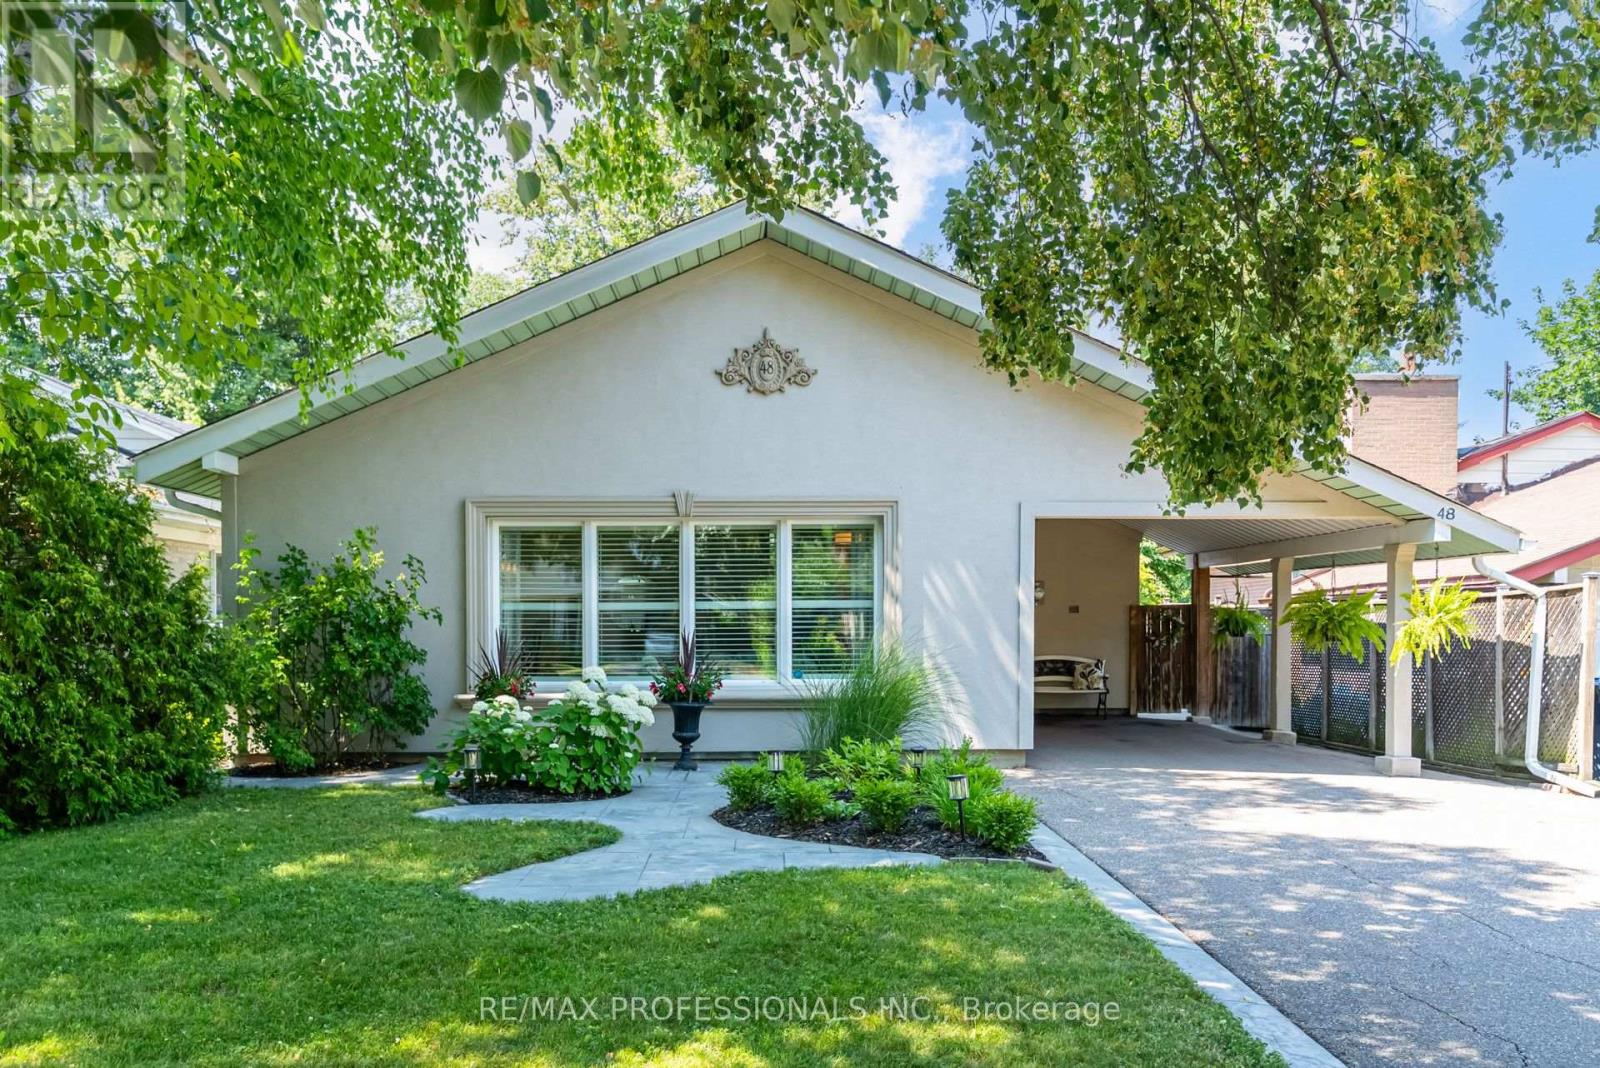
Easily one of the prettiest homes on the street, this home offers beautiful curb appeal with its fully stuccoed exterior and added three-inch insulation and professional landscaping. These thoughtful exterior upgrades are not commonly found in the area and set the home apart. Inside, you'll find a smart, functional layout with newer hardwood floors, high-end triple-pane windows a bright eat-in kitchen with generous counter space and walk out to backyard with a large private deck with awning. The fully fenced, private, pool-sized backyard offers great space for relaxing and entertaining, as well as safety for kids and pets. Upstairs, features three good size bedrooms and a beautifully maintained four-piece bath. The lower level adds excellent living space with a spacious family room, gas fireplace, pot lights, built-in cabinetry and an updated three-piece bath. The basement was professionally waterproofed from the exterior approximately 15 years ago and has remained dry since, a valuable long-term improvement. Tons of storage. Backyard shed with elctricity and concrete pathways surround the home, reflecting the overall pride of ownership. Located approximately 50 feet from Rexdale Park and close to TTC, top-rated schools, shopping and everyday amenities. (id:67731)
212 Bordeaux Drive
Vaughan, Ontario
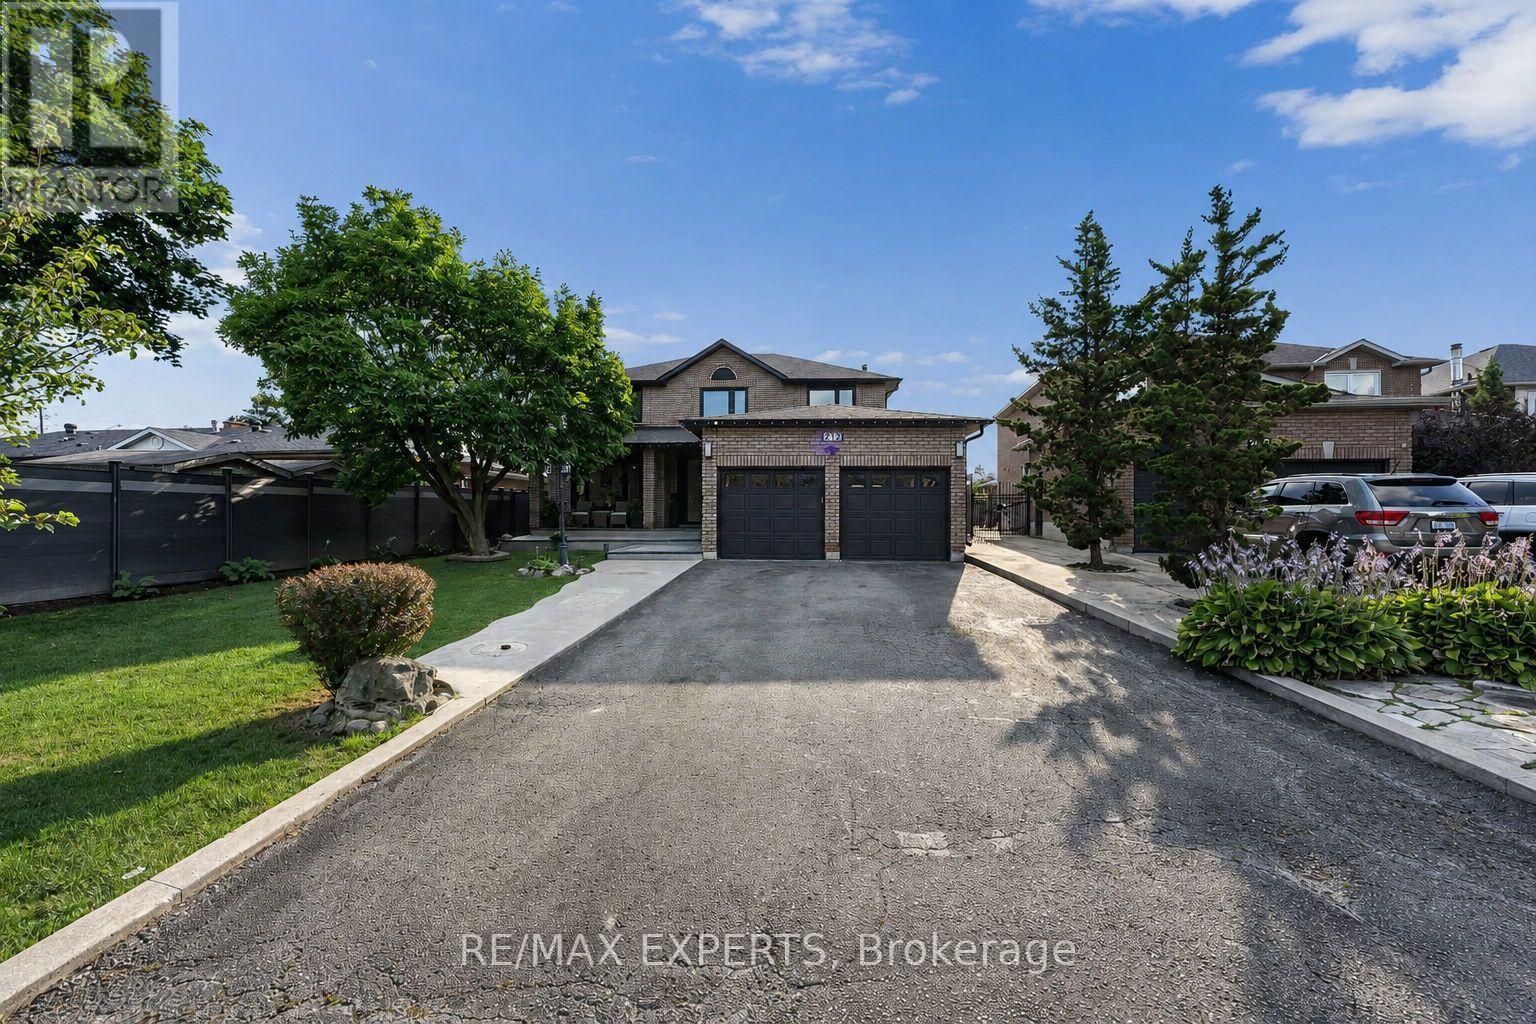
Welcome To 212 Bordeaux Dr, Where Comfort, Style and Charm Come Together To Create A Place You'll Be Proud To Call Home. From The Moment You Step Inside You'll Appreciate The Inviting Atmosphere, Thoughtful Details, And Wonderful Features This Home Has To Offer! This Exceptional Property Provides A Wonderful Opportunity For Those Seeking A Well-Maintained Home In A Desirable Neighborhood. This Property Provides A Generous Amount Of Space Featuring Over 4800 Sq Ft of Total Living Space Including 4 Bedrooms, 5 Bathrooms, A Finished Basement With 2 Bedrooms Plus A Den And Its Own Separate Entrance Giving You Ample Space For Family, Guests Or Recreational Use. The Custom Design Put Into This Home Offers Comfort and Versatility For Today's Modern Lifestyle. Experience It Yourself Because Your Dream Home May Have Just Arrived! (id:67731)
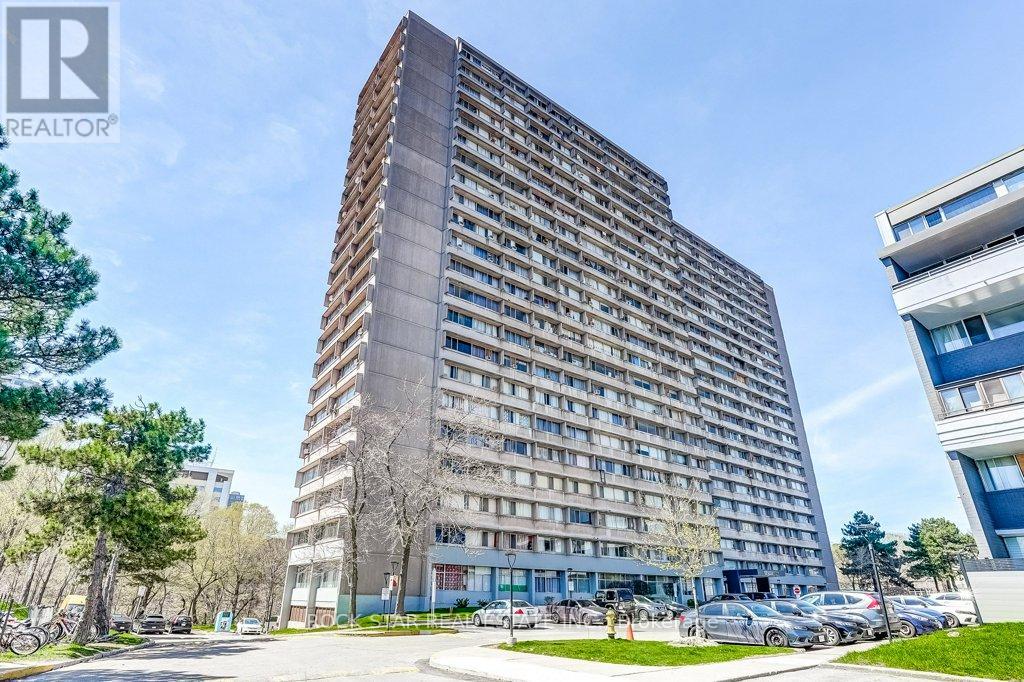
1711 - 10 Sunny Glenway
Toronto, Ontario
Discover this bright and spacious 2-bedroom, 1-bathroom condominium offering effortless, functional living in an unbeatable location! Move-in ready, this suite features a well-designed layout and desirable eastern exposure that bathes the space in morning sunlight. The clean kitchen comes equipped with stainless steel appliances, ample storage, and functional flow throughout the main living areas. Rare all-inclusive lease: say goodbye to separate utility bills! Your rent covers heat, hydro, and water, along with 1 dedicated underground parking space for ultimate peace of mind. Situated in a welcoming community close to quality schools, lush recreation at Aga Khan Park, and nearby public golf courses. Commuting could not be easier-steps to the TTC and the Eglinton Crosstown LRT, with instant access to the Don Valley Parkway (DVP) for a quick trip downtown or north to Highway 401. Minutes to Costco, East York Town Centre, local grocers, and everyday conveniences. Parking: 1 dedicated underground parking spot included. Inclusions: Stainless steel refrigerator, stove, dishwasher, existing light fixtures, and window coverings. (id:67731)
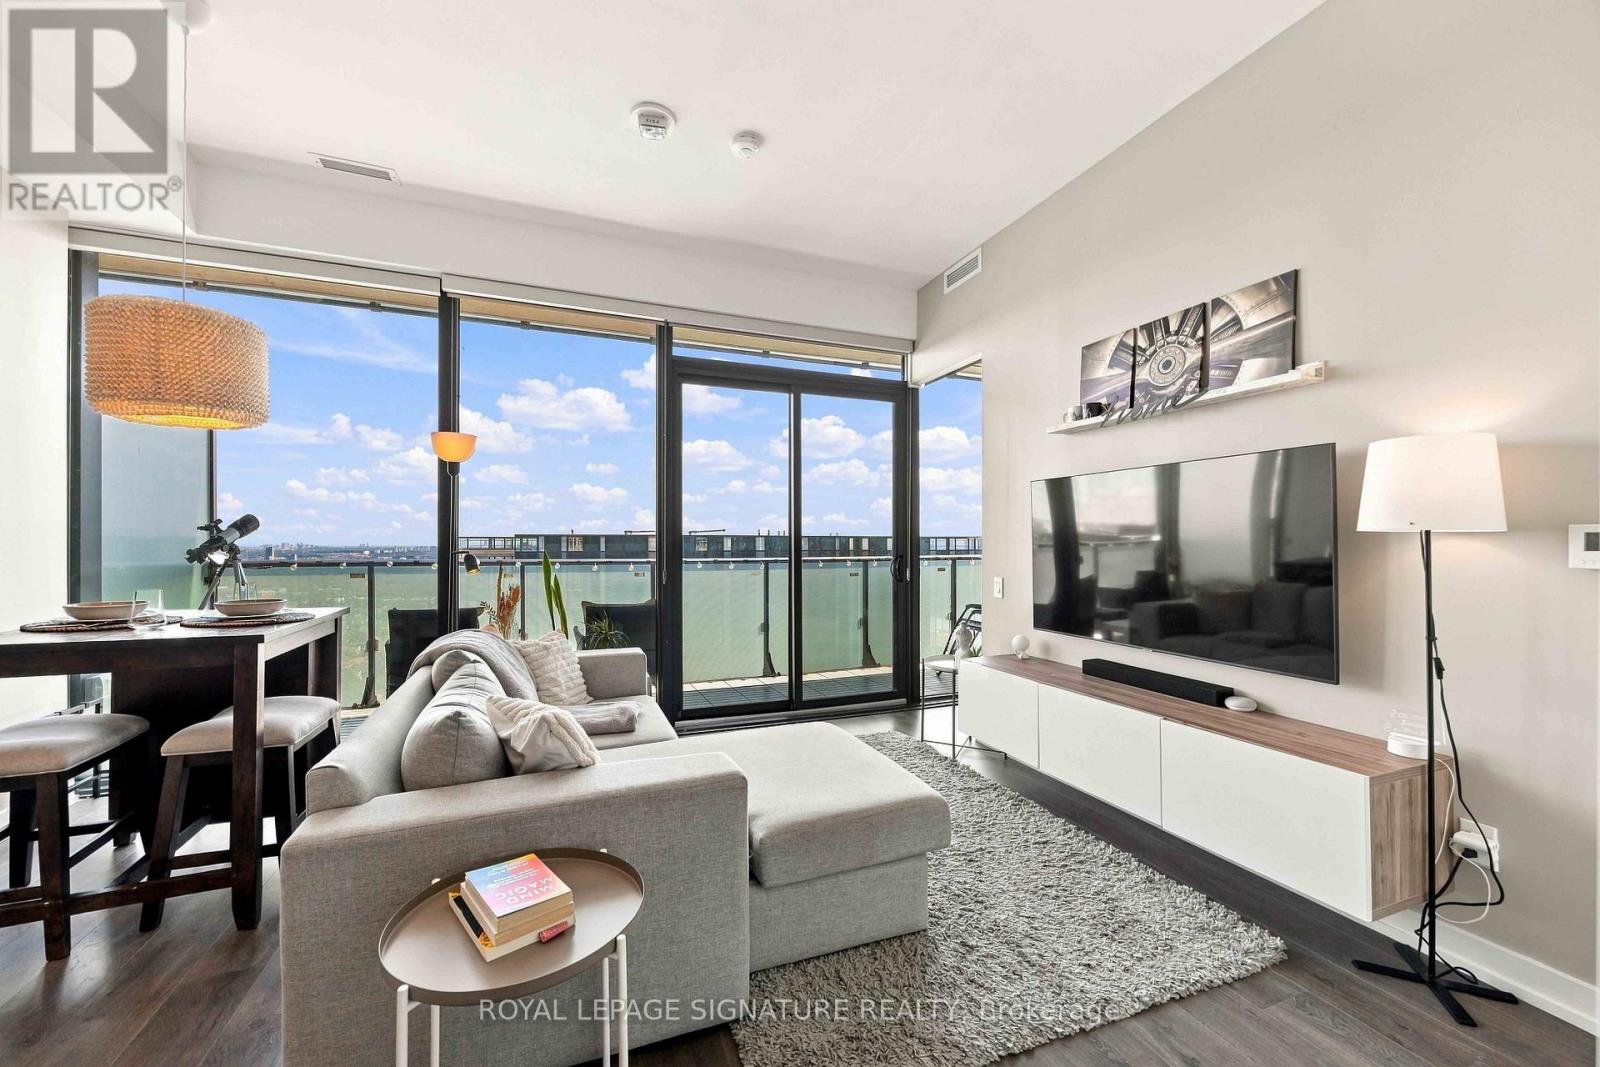
4305 - 161 Roehampton Avenue
Toronto, Ontario
Experience elevated Midtown living in this beautifully appointed condo, ideally located for today's modern lifestyle. Set in highly sought-after 150 Redpath Condos, you're just steps from the Yonge subway line and the Eglinton Crosstown, making getting around the city effortless.Enjoy the best of both worlds with Neighbourhood Green space offering a peaceful escape, while enjoying an urban vibe, being minutes from exceptional restaurants, shopping, entertainment, and everyday conveniences.Inside, the bright and thoughtfully designed layout, this beautiful one bedroom plus den residence is enhanced by spectacular East-facing views, a large balcony perfect for enjoying the morning sunrises, and captivating night skies - creating a truly special backdrop from day into evening. A rare combination for the building, the suite boasts impressive 10-foot ceilings and smooth ceilings throughout, creating an elevated, sophisticated and seamless finish. Residents also enjoy an impressive selection of amenities, including a spectacular rooftop infinity pool, fully equipped fitness centre, elegant party room, and stylish spaces perfect for entertaining. More than just a condo, this is a sophisticated urban retreat in the heart of Midtown, where comfort, convenience, and city living come together. (id:67731)
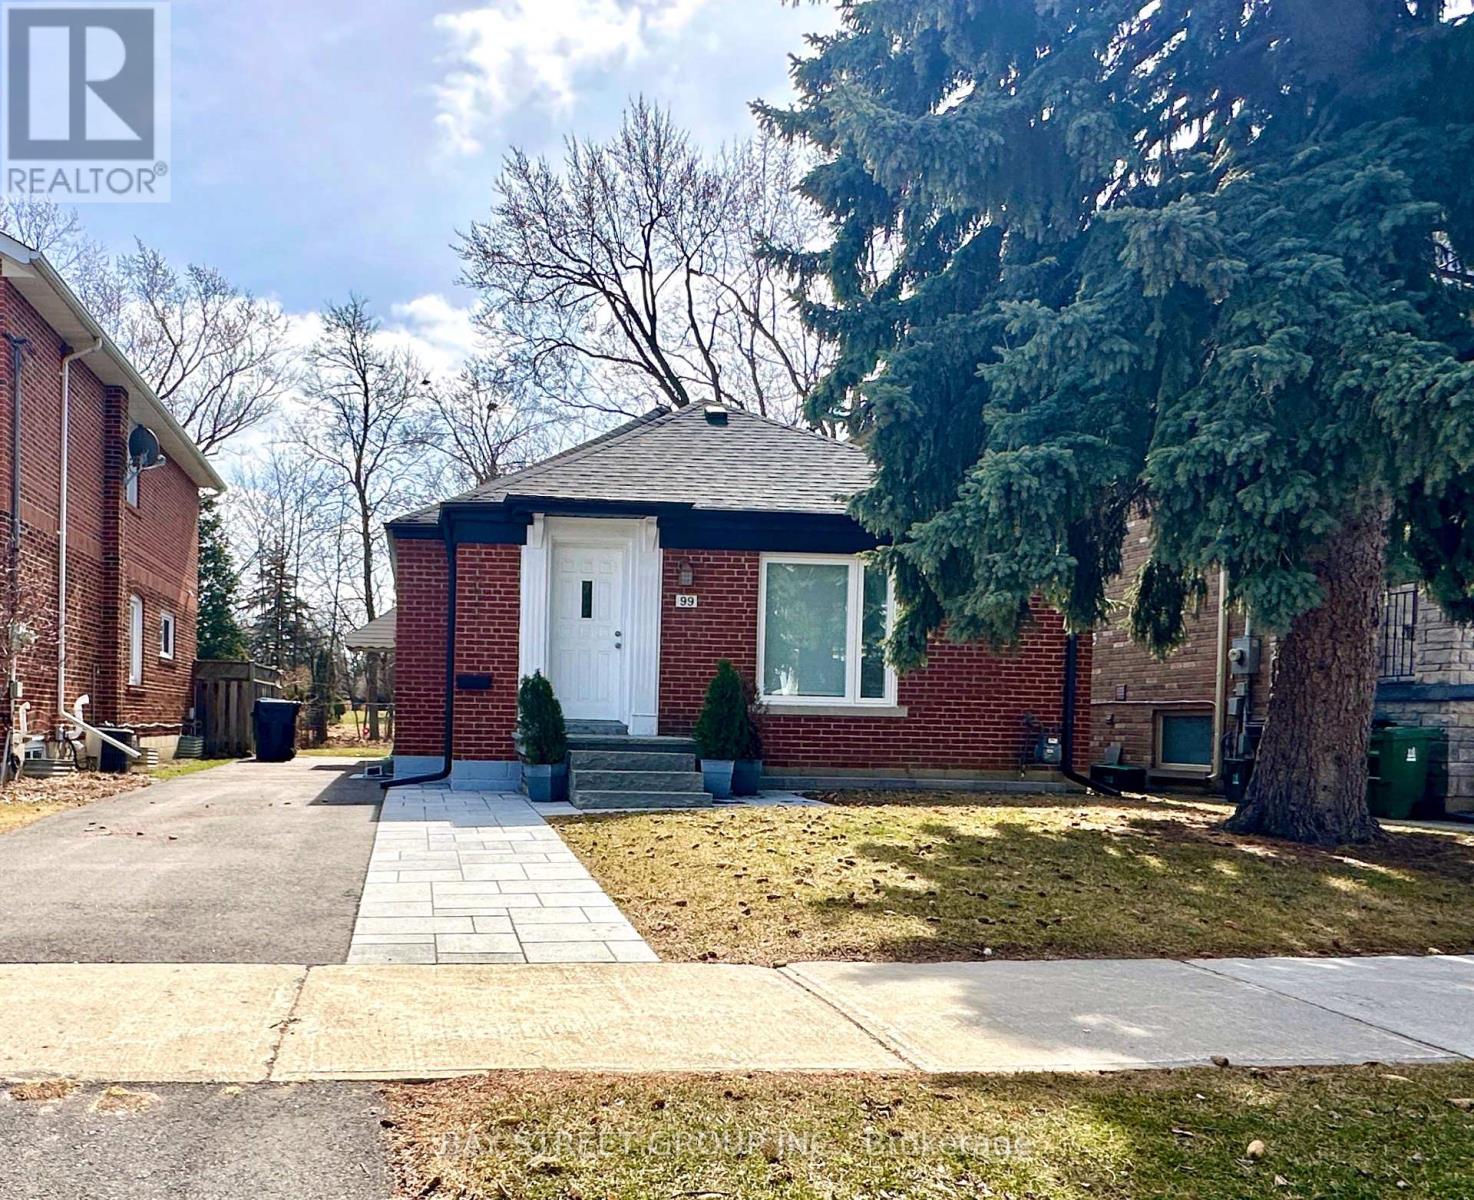
99 Park Home Avenue
Toronto, Ontario
**MOTIVATED SELLERS**Nestled in the highly coveted Empress Walk neighborhood of Willowdale West, this charming bungalow exudes warmth and style. Thoughtfully renovated, this 3-bedroom home offers a perfect blend of cozy comfort and modern elegance.The main floor features a gourmet kitchen with a sleek stone countertop and breakfast bar, complemented by hardwood flooring throughout. A bright and inviting family room, highlighted by a large window and built-in bookcase, adds to the home's charm.Step outside to your private backyard oasis, complete with a spacious deck and a 132-foot deep lot offering ample space for relaxation and entertainment. Recent upgrades include a newer roof, and ease trough, driveway, partial new grass in both the front and backyard, as well as updated paving stones, steps, and a retaining wall. The home also features enhanced lighting in the basement and exterior, along with a newly renovated staircase with carpet.Whether you're ready to move in, rent it out, or build your dream home, this property offers endless possibilities. Conveniently located near ravines, parks, top-rated schools, TTC, supermarket,the subway and much more! **Extras** Fridge, Stovetop, Microwave. Exhaustion Fan. Window Coverings. Elfs, Newer Samsung washer & dryer, newer pizza oven at back of home,gym set showed in the pictures. (id:67731)
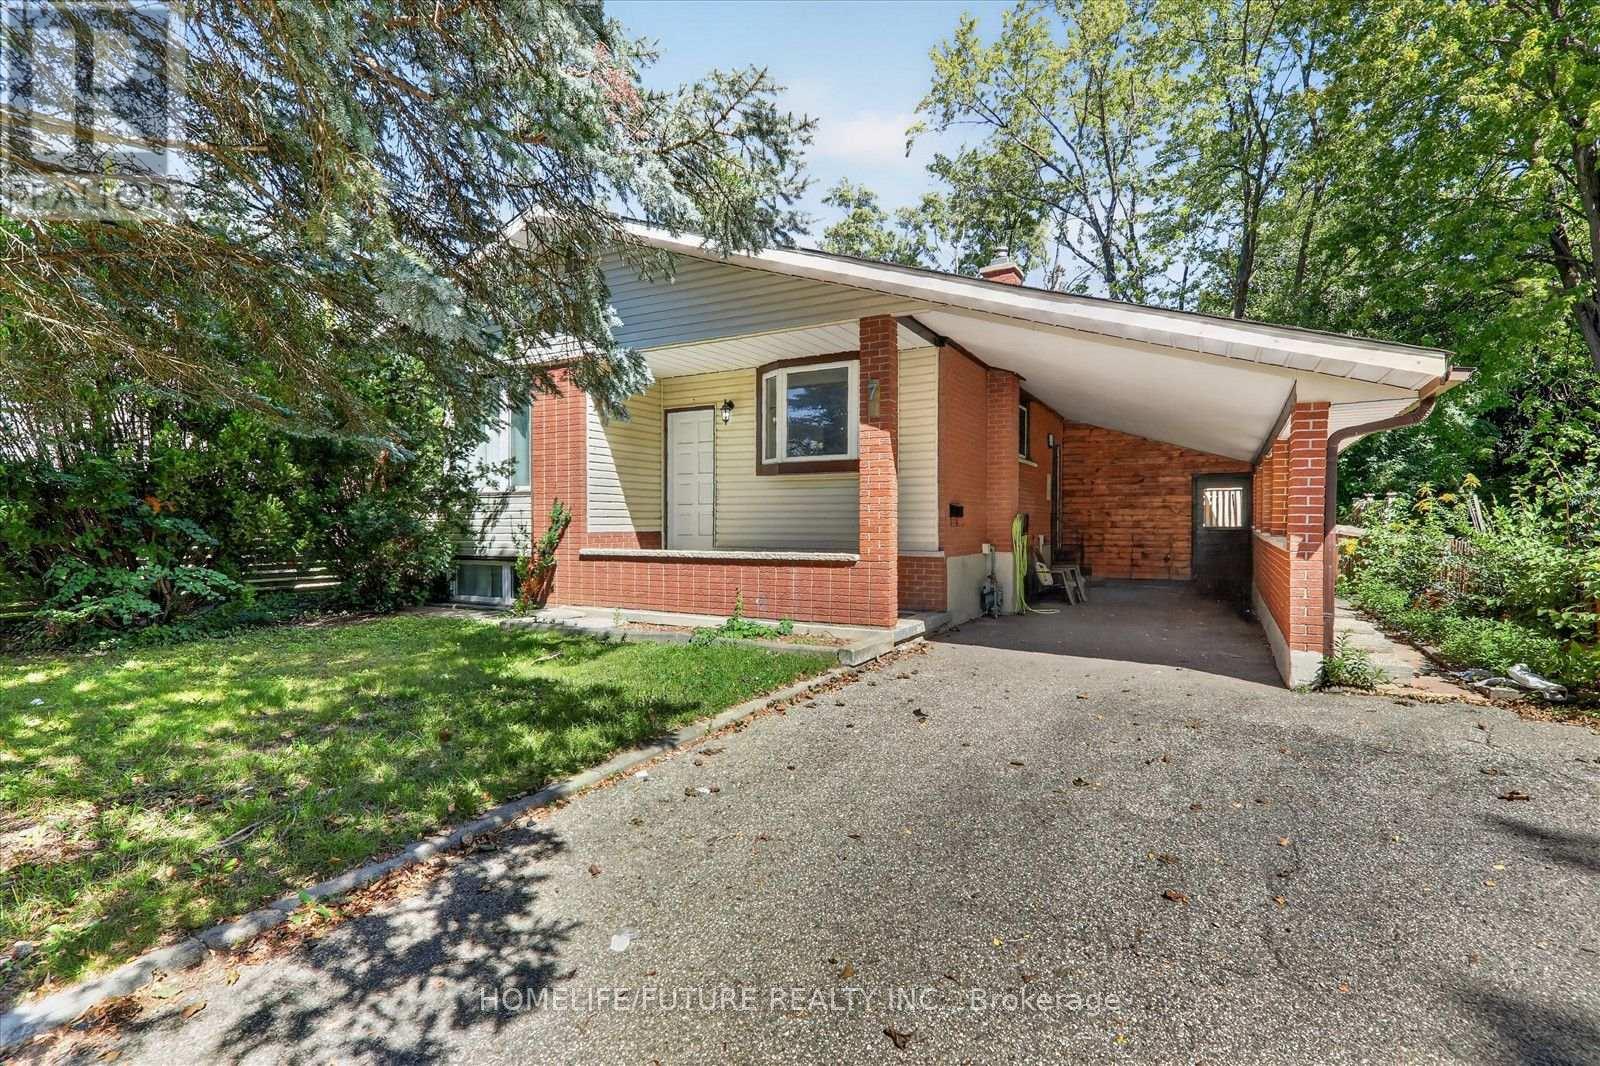
7 Cardill Crescent
Waterloo, Ontario
Exceptional Waterloo Investment Opportunity! This Extensively Renovated 7-Bedroom, 2-Bathroom Legal Duplex Is Positioned On An Expansive 53.67 Ft X 153.87 Ft Lot In A Highly Sought-After Rental Location, Just Minutes From The University Of Waterloo, Wilfrid Laurier University, And Conestoga College. The Property Has Undergone Substantial Improvements, Including Two Updated Kitchens, Refreshed Bathrooms, Modern Flooring, Upgraded Lighting, And Numerous Additional Enhancements Throughout. Offering Excellent Versatility For Investors, Multi-Generational Households, Or Owner-Occupiers, This Property Presents Strong Income-Generating Potential With The Benefit Of A Legally Configured Duplex. The Generous Lot Size Also Provides Attractive Future Redevelopment Possibilities For Builders And Developers. The Neighbouring Property At 5 Cardill Crescent Has Been Transformed Into A Multiplex, Showcasing The Area's Potential For Intensification. An Outstanding Opportunity To Acquire A Well-Positioned Property Offering Immediate Rental Appeal, Versatile Living Arrangements, And Significant Long-Term Investment Potential. (id:67731)
2048 Mcneil Street
Innisfil, Ontario
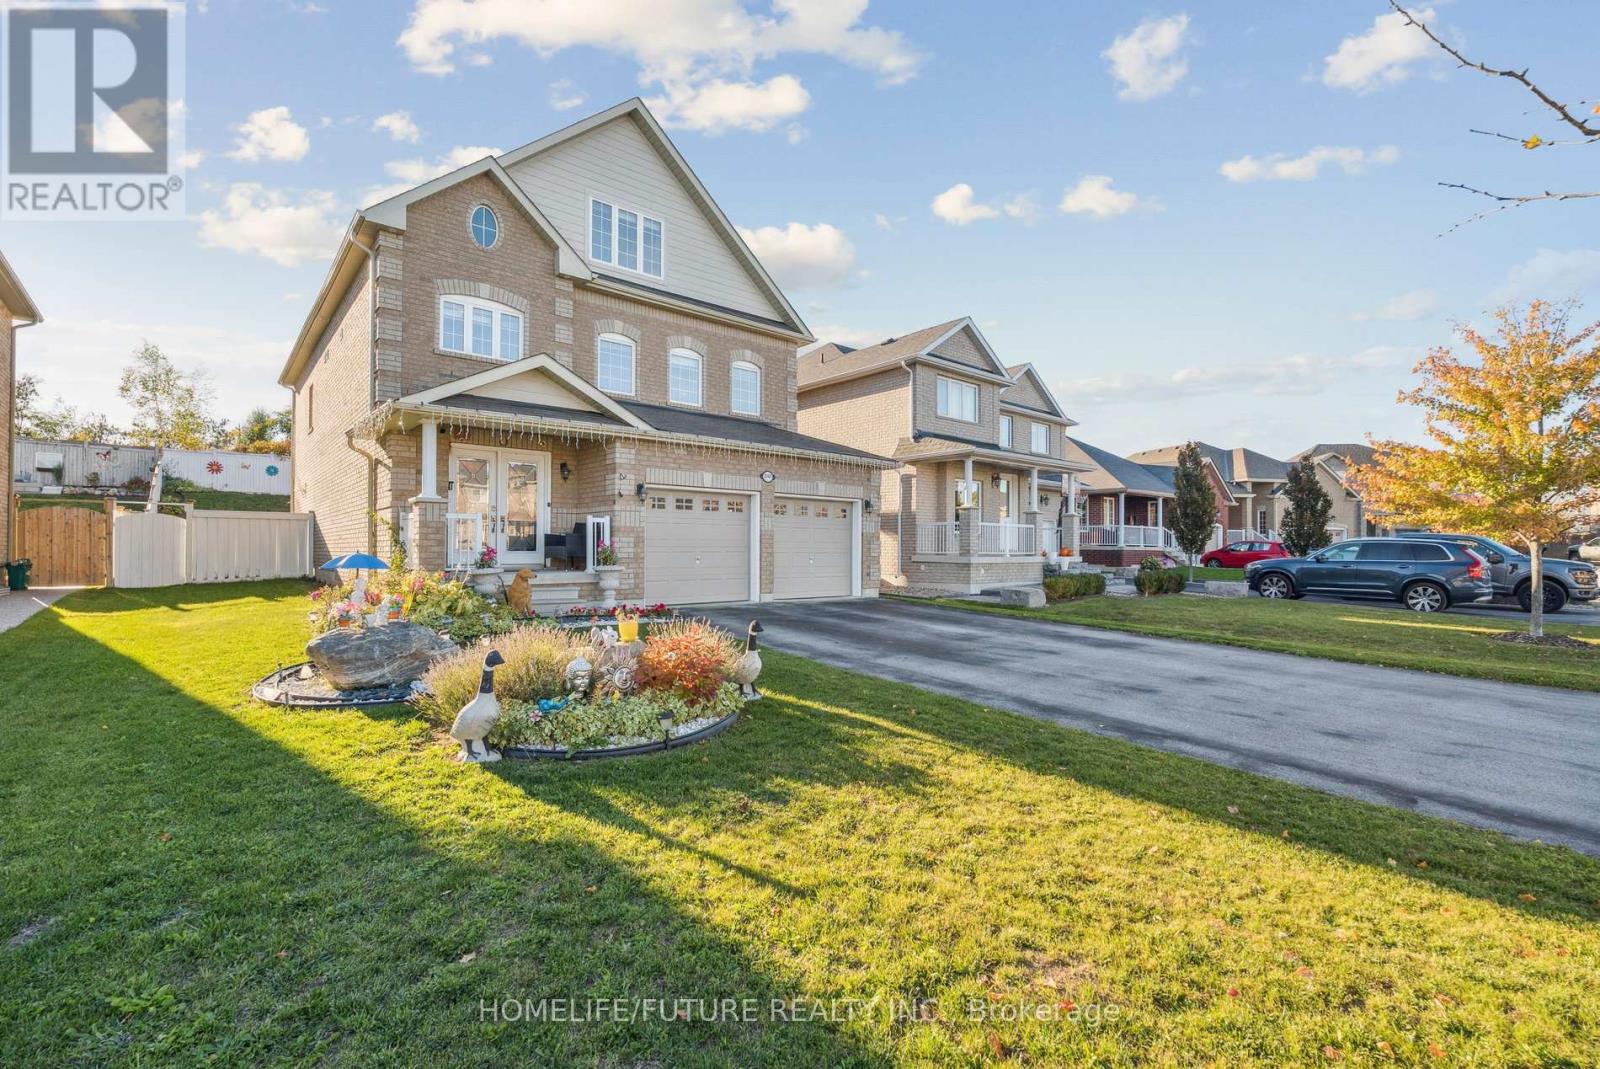
A Beautiful Home In Innisfil, With Close To 3500 Sq Ft Above Ground Featuring 5 Br's And 4 Wr's. The Loft Has Been Converted To A Beautiful 5th Bedroom. This Home Is Ideal For A Larger Family Or Multi Generational Living.This Beautiful Kitchen With An Island Features All Stainless Steel Appliances. Br's Are Spacious And The Deck In The Backyard Is Great For Entertaining.This Home Us Minutes Away From The Beach And Shopping. Won't Be Disappointed! (id:67731)
1205 - 403 Church Street
Toronto, Ontario
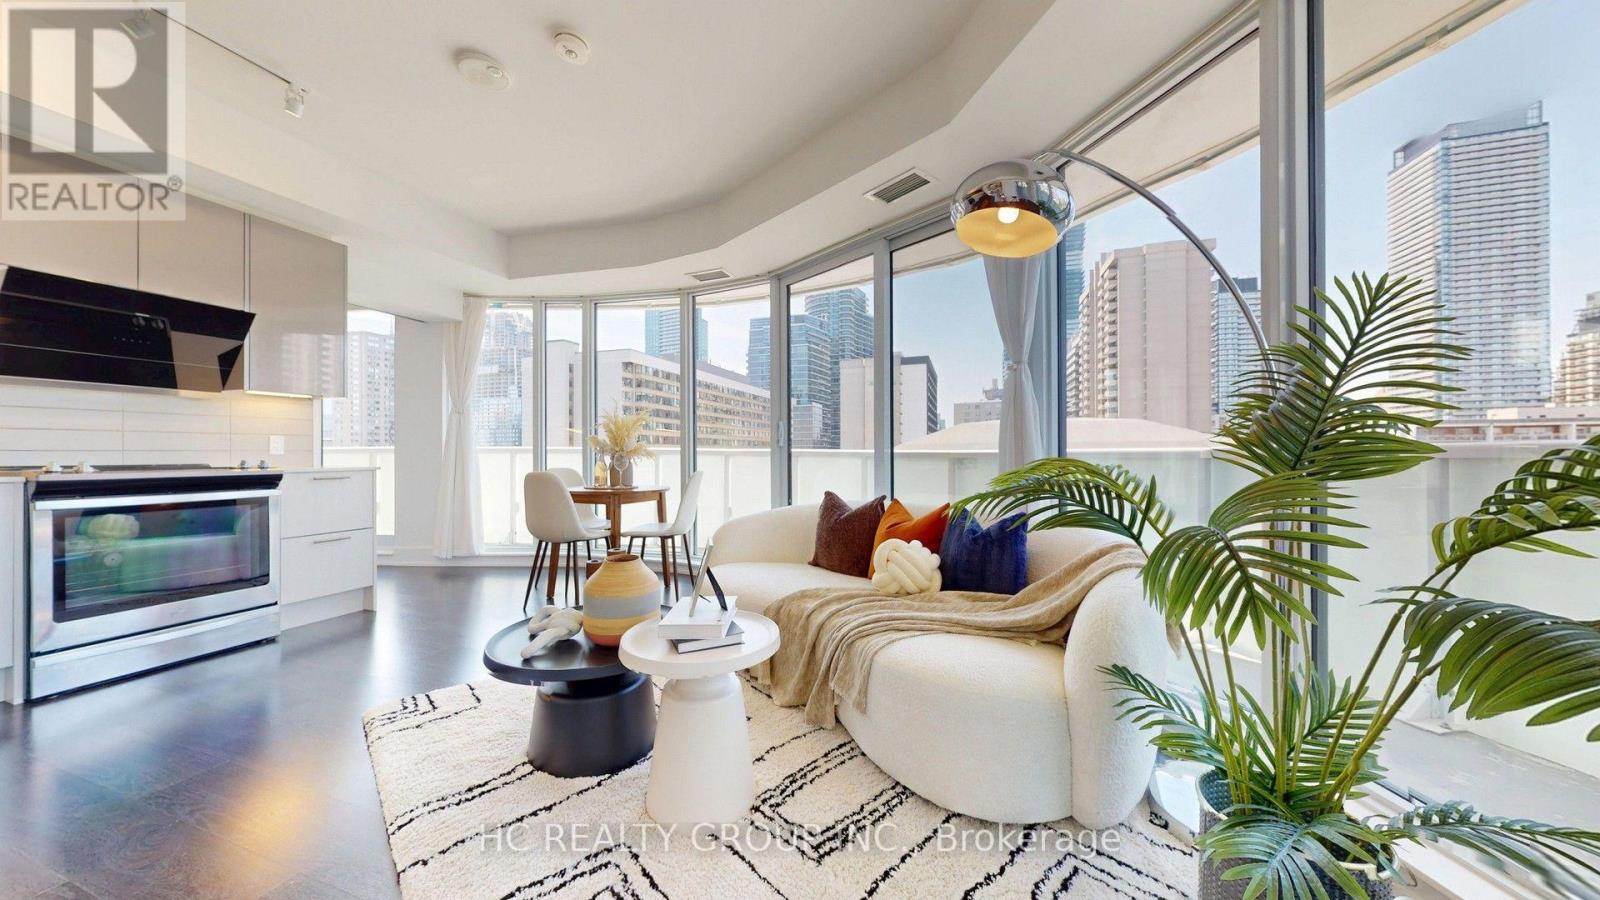
Rarely Offered Bright Corner Suite In The Heart Of Downtown Toronto! This Beautifully Appointed 2-Bedroom, 2-Bathroom Residence Offers Approximately 753 Sq.Ft. Of Functional Living Space Plus An Exceptional 216 Sq.Ft. Wrap-Around Balcony, Creating The Perfect Extension Of Your Living Area. Featuring Desirable West & North Exposure, Floor-To-Ceiling Windows Fill The Home With Abundant Natural Light While Showcasing Dynamic City Views. The Open-Concept Layout Is Complemented By A Contemporary Kitchen With Full-Size Stainless Steel Appliances, Spacious Living & Dining Areas, And An Ideal Split-Bedroom Design Offering Privacy And Comfort. Includes One Premium Underground Parking Space. Ideally Located Directly Across From Barbara Hall Park And Just Steps To TMU (Ryerson), University of Toronto, College Subway Station, Loblaws, Eaton Centre, Dundas Square, Yonge Street Shopping, Restaurants, Cafés, Entertainment And Toronto's Major Hospitals. A Perfect Opportunity For Professionals, End Users, Or Investors Seeking Exceptional Urban Living In One Of Toronto's Most Desirable Neighbourhoods. (id:67731)
4902 Lph - 50 Absolute Avenue
Mississauga, Ontario
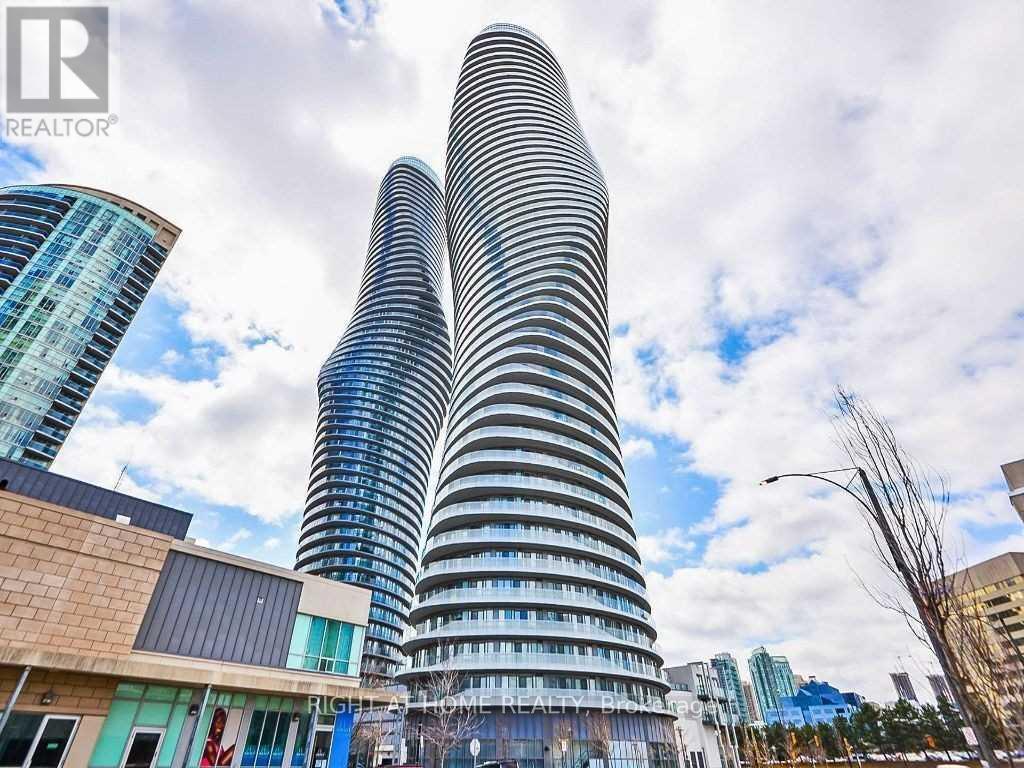
*****2 PARKING SPOTS***** FLOOR TO CEILING WINDOWS, CUSTOM CALIFORNIA CLOSETS, LOWER PENTHOUSE, 240 SQ FT WRAP AROUND BALCONY, FAMILY SIZE KITCHEN. Welcome to the iconic Marilyn Monroe towers! This well maintained and modern looking unit comes equipped with 890 sq ft, hardwood and ceramic floors throughout, spacious primary bedroom w/ a 4 piece ensuite, 4 piece oversized guest bathroom, spacious den with a great layout for an office area or additional living space, 10 ft ceilings, FULL SIZE washer and dryer, top of the line kitchen appliances including a subzero fridge and a Jenn Air dishwasher. This unit also comes with a storage locker (owned). The building has an array of world class amenities including a very generous sized fitness centre, lounge area, indoor and outdoor pool, clubhouse, basketball court and squash court. This building is conveniently located just a few minutes from square one and hwy 403. Around the clock concierge and security service will make the new owners of this unit feel safe and accommodated 24/7. Did I mention 2 parking spots! Enjoy the views! (id:67731)
NW 2008 - 9201 Yonge Street
Richmond Hill, Ontario
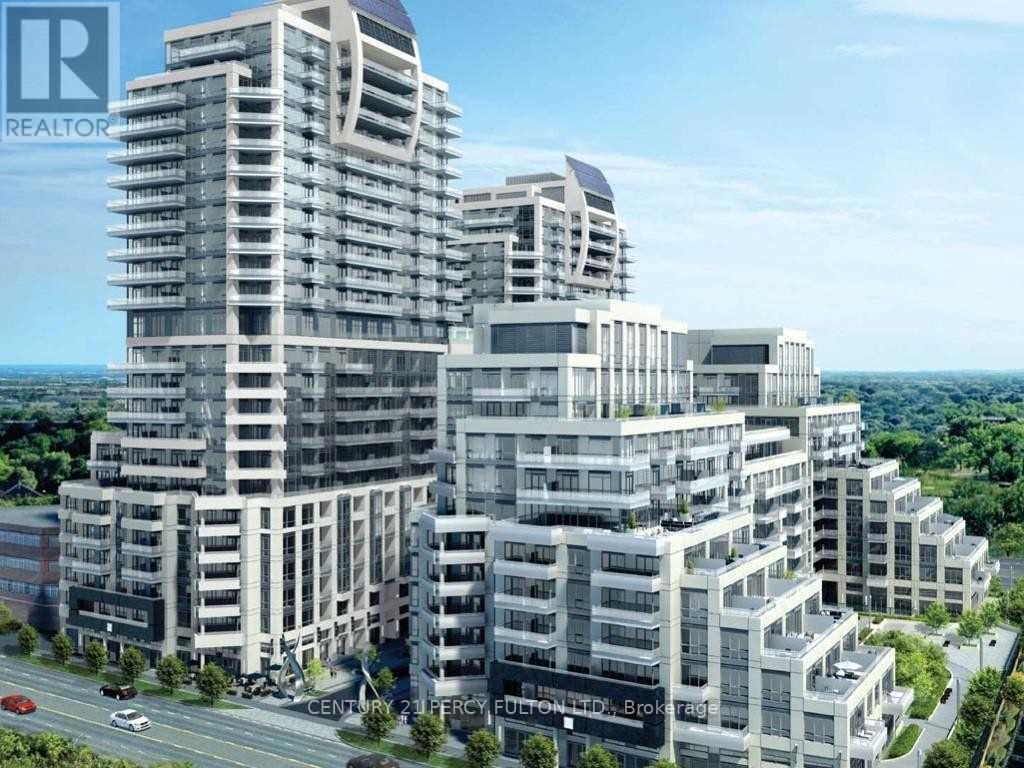
Yonge St. And 16th Ave. Prestigious Beverly Hills Residence - Gorgeous Unobstructed View. Very Bright, Full With Sunlight. Great open concept, engineered hardwood flooring. Stainless Steel Appliances. Walking Distance To Shopping And Public Transit.T!!!!! (id:67731)
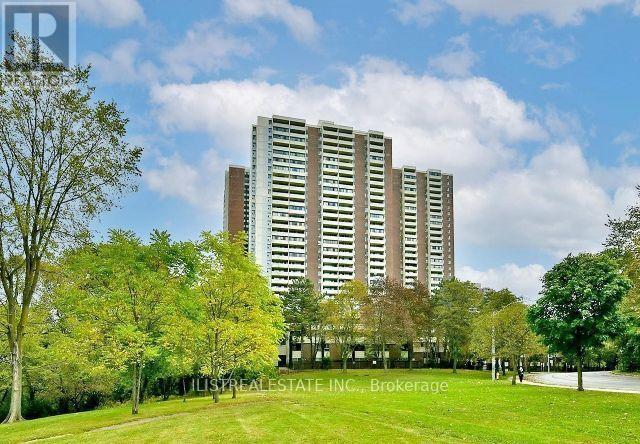
407 - 5 Massey Square
Toronto, Ontario
Large and Spacious 1 Bedroom Condo with large balcony in a great location near Victoria Park and Danforth right across from Victoria Park subway station. Small stores on site and close to Danforth shops, Dentonia park golf course, schools, parks and all amenities. Great location for couples and small families. Clean unit with large living and dining area, a good size eat-in kitchen, a super large balcony, a renovated 4pc bathroom & a large bedroom and storage closet! Great Building with excellent facilities including a recreation centre with a Gym, Indoor Pool, Basketball court, Squash court. Lots of Visitors Parking & 24 hr Security Guard on site. Bell Basic TV& internet included, all utilities included also. Underground parking spot(s) available for $80 per month. (id:67731)
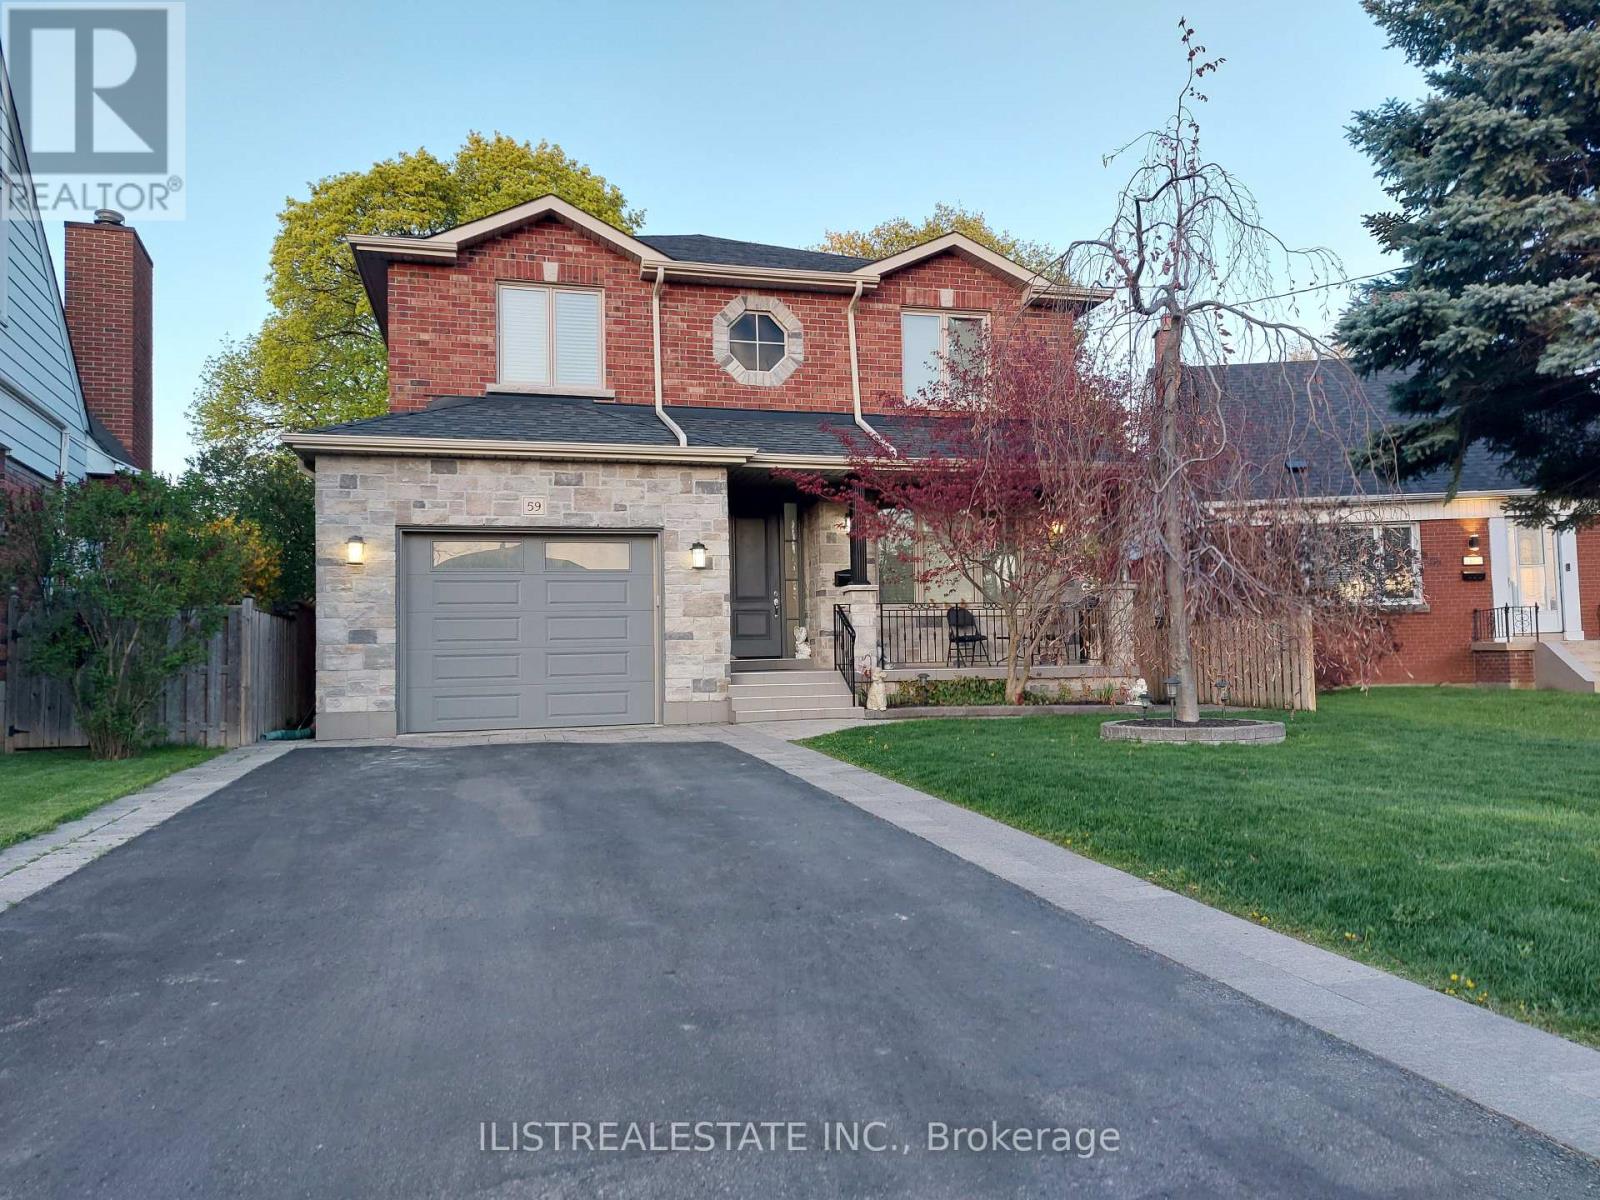
59 Princemere Crescent
Toronto, Ontario
Stunning custom-built home situated on a quiet, tree-lined crescent in the highly desirable Wexford neighbourhood! Quality construction and finishes throughout, complemented by a professionally landscaped, pie-shaped lot.The main floor features hardwood flooring, spacious formal living and dining areas, and a large family room overlooking the beautifully appointed custom kitchen. The kitchen offers porcelain floors, a centre island, quality cabinetry and a walk-out to the deck and private backyard. A convenient powder room and direct garage access complete the main level.Upstairs, you'll find 4 generously sized bedrooms, 2 full bathrooms and an oversized laundry room. The spacious primary bedroom features ample closet space and a luxurious ensuite.The fully finished basement, complete with a separate side entrance, offers excellent in-law or income potential. Featuring 2 additional bedrooms, a 4-piece bathroom, large recreation area with kitchen rough-in, second laundry room and a generous storage room.Enjoy a covered front porch, beautifully landscaped grounds and a private backyard. Ideally located close to great schools, parks, TTC, Hwy 401, DVP, Costco, Home Depot and numerous shopping and everyday amenities.A beautifully built home offering exceptional space, versatility and quality in a fantastic family-friendly neighbourhood. Come see it! (id:67731)
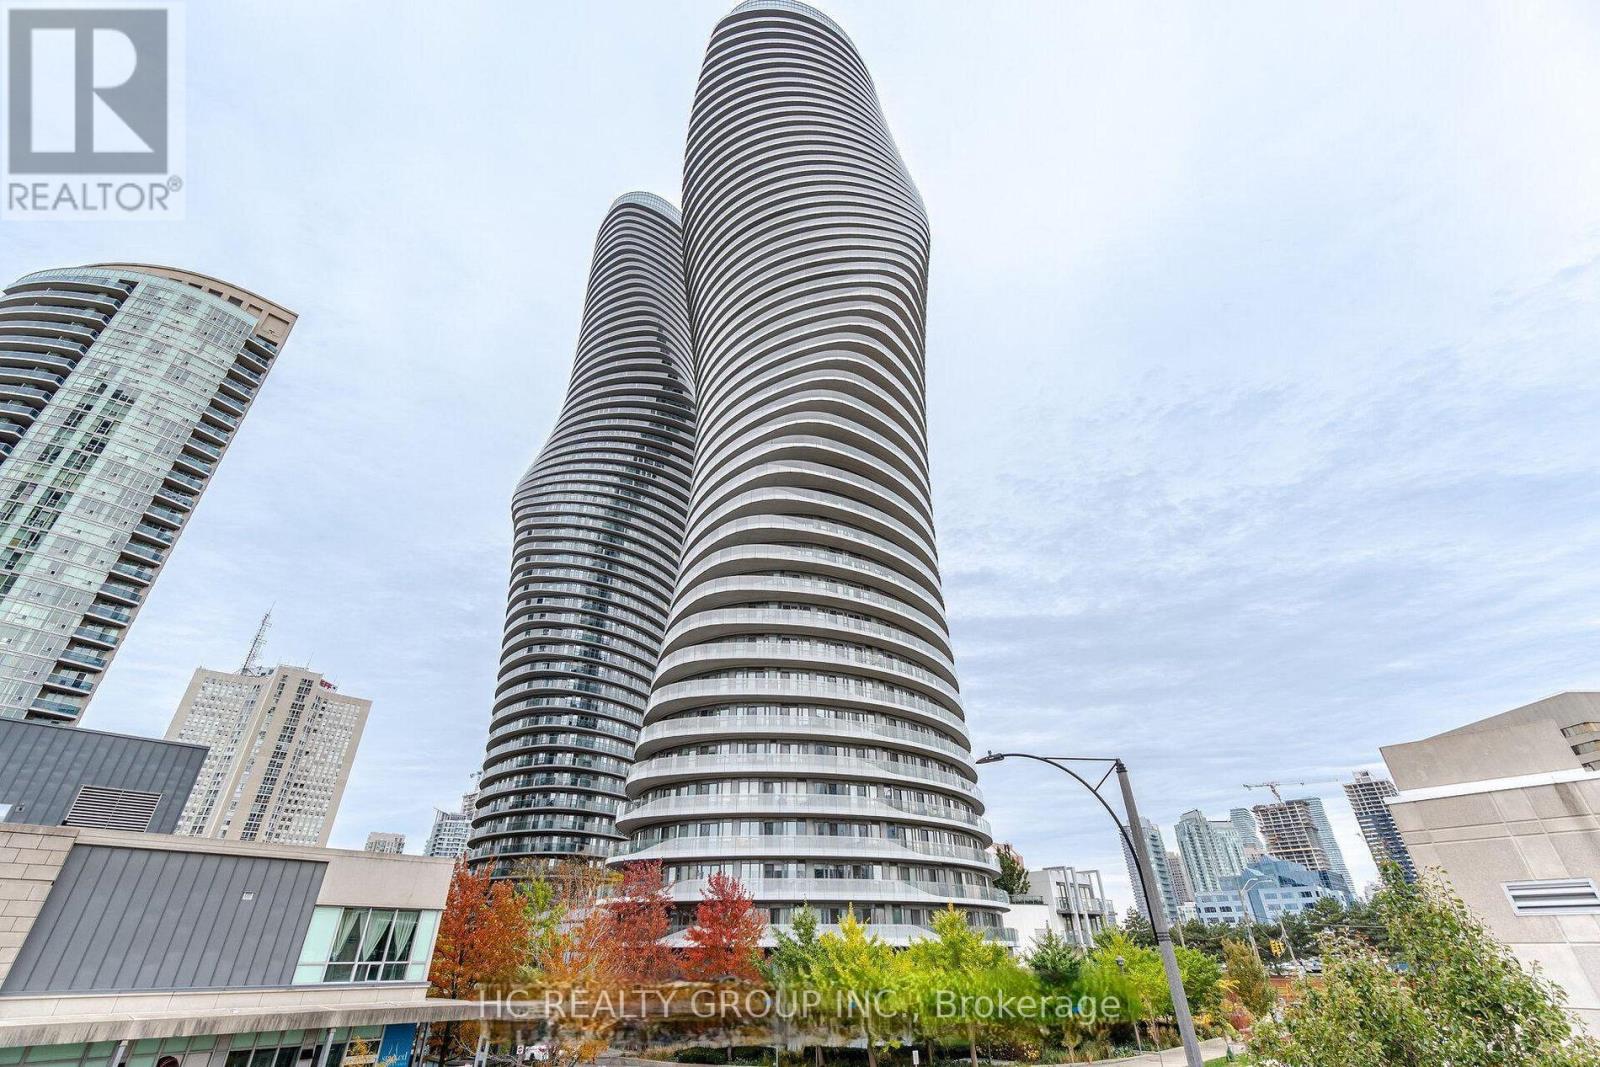
709 - 50 Absolute Avenue
Mississauga, Ontario
Welcome to this Marilyn Monroe Condos, award-winning towers at 50 Absolute Ave! Mississauga's Most Iconic Landmark. Just steps to Square One, transit, dining, and everything downtown Mississauga has to offer. Bright and spacious one bedroom one bath, open concept kitchen with granite counter top, with one locker and one parking, 560 sqft plus 95 sqft of a large wrap-around balcony . Enjoy access to the exclusive 30,000 sq ft Absolute Club: 2-storey gym & fitness studios Indoor + outdoor pools Basketball & racquetball courts Billiards, party rooms & guest suites 24/7 concierge, gated security & visitor parking. Unbeatable proximity to highways(401/403), transit, hospitals, schools, shopping, and entertainment. (id:67731)

904 - 1121 Bay Street
Toronto, Ontario
Welcome to this exceptional corner residence combines sophisticated city living with the comfort and privacy of a boutique-style building. Offering approximately 935 sq. ft. of interior living space, the thoughtfully designed suite features two bedrooms, two full bathrooms, parking, and a locker. The bright, open-concept interior has been completely renovated and showcases hardwood flooring throughout, and floor-to-ceiling windows that fill the home with natural light. A spacious living and dining area provides an ideal setting for entertaining. The split-bedroom layout offers excellent separation and privacy, while the expansive west-facing balcony provides an inviting outdoor retreat with plenty of room to unwind or host guests. Perfectly positioned in one of the city's most desirable neighbourhoods, the residence is surrounded by some of Toronto's finest shopping, dining, and entertainment. Upscale Bloor St & Yorkville shopping and numerous restaurants and cafés are just steps away. The University of Toronto and Bay Subway Station are also within easy walking distance, with convenient access to the TTC, government offices, and countless downtown amenities. Residents enjoy an impressive selection of building amenities, including 24-hour concierge service, a fitness centre, sauna, party room, and rooftop terrace with BBQ facilities. The attentive concierge team provides a welcoming, personalized experience that is rarely found in a larger urban residence. With its generous proportions, extensive renovations, abundant natural light, exceptional amenities, and unbeatable location, this is a truly special opportunity to enjoy refined downtown living in the heart of the city. (id:67731)
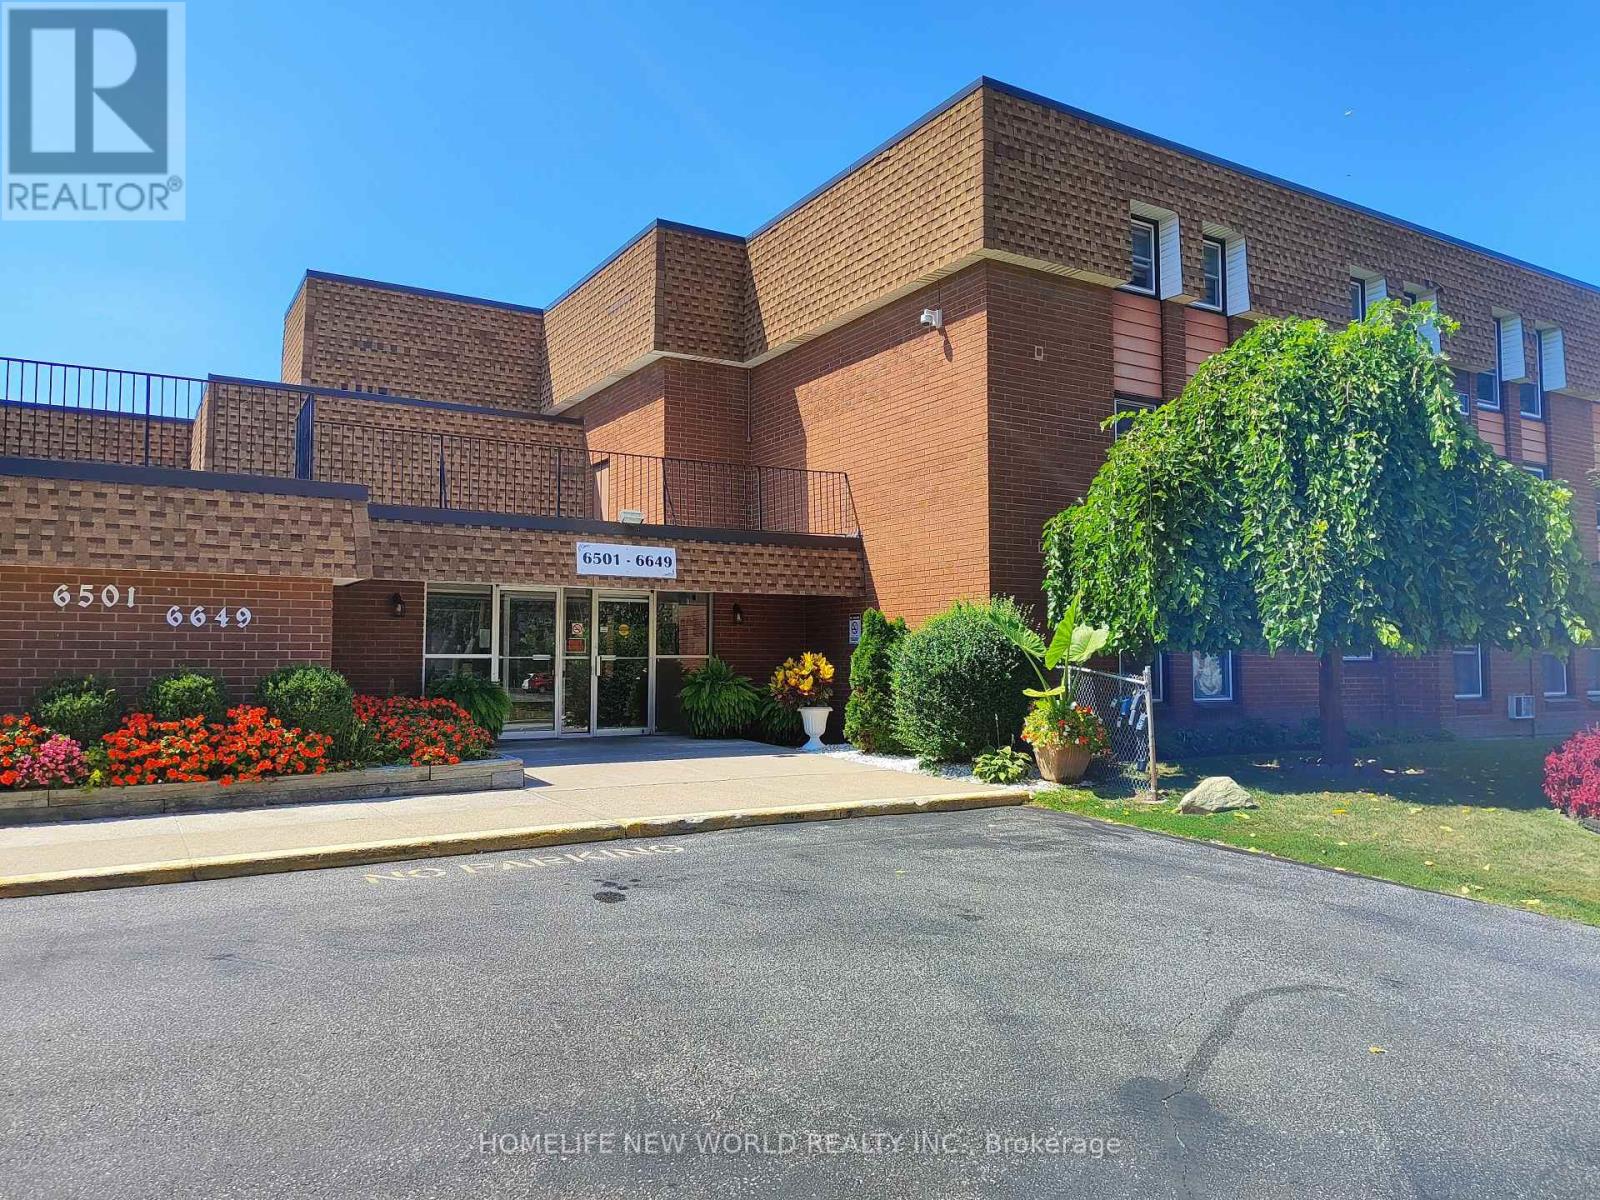
374 - 6609 Thornberry Crescent
Windsor, Ontario
2 Bedroom unit for a great price. Close by to tecumseh mall, transit, schools, playground & the local highway. Restaurants and local businesses are all just one step away! (id:67731)
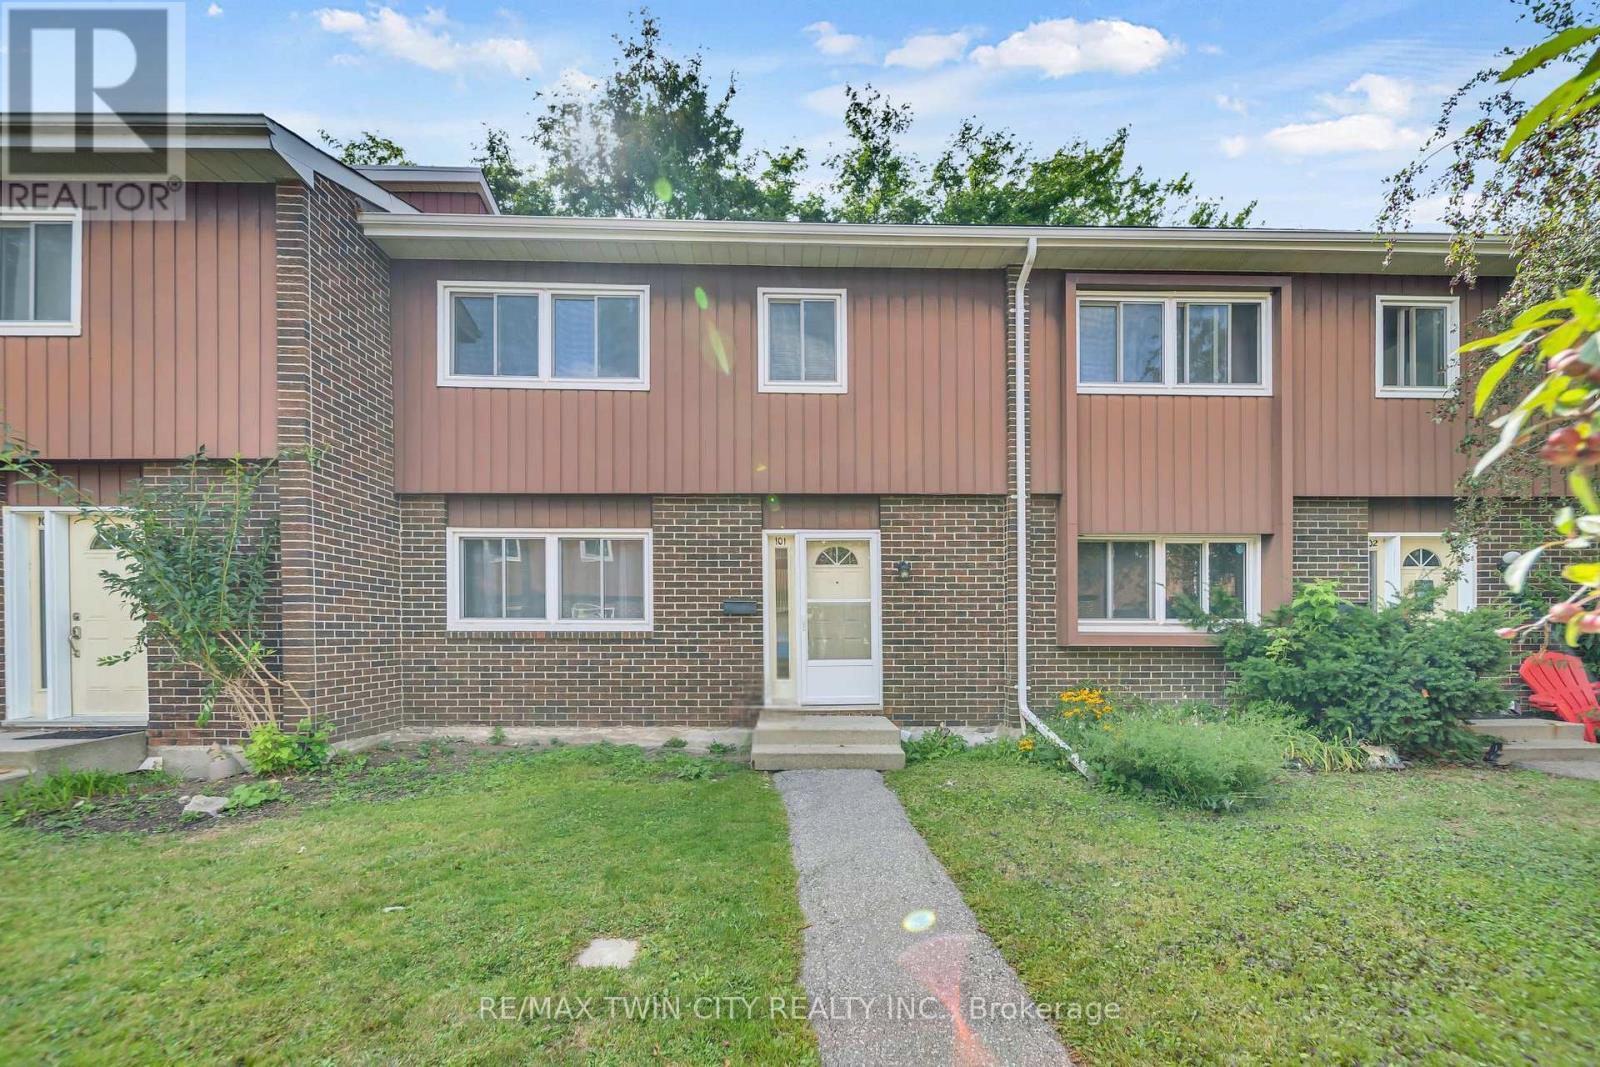
101 - 121 University Avenue E
Waterloo, Ontario
Welcome to 121 University Avenue East Unit 101, Waterloo! An ideal opportunity for first-time buyers, investors, or parents of students, this beautifully maintained townhouse is located directly across from Conestoga College's Waterloo campus & just a short walk to the University of Waterloo & Wilfrid Laurier University. With its prime location, this home truly checks all the boxes. Step Inside, you'll be welcomed by a freshly painted interior & a spacious main floor that has been thoughtfully updated. The fully renovated kitchen (2022) features maple cabinetry, tiled floors & plenty of prep & storage space. The adjoining dining area is perfect for family dinners or gatherings with friends. A bright & airy living room offers plenty of space to relax & provides direct walkout access to a large private patio where you can enjoy your morning coffee or summer BBQs. The powder room on this level has also been tastefully updated 2023. Except for the entrance, kitchen & basement, the entire home features updated wall-to-wall carpeting (2023). Upstairs, you'll find 3 generous bedrooms with The primary suite comes complete with a walk-in closet & a fully renovated 4pc ensuite bath (2024), while the other two bedrooms share another renovated full bathroom (2024). The partially finished basement includes a sizeable recreation room & laundry facilities, with lots of room left for future customization & personal touches. With its flexible layout, there is also potential to convert part of the area into additional bedrooms while still keeping a large recreation space. Additional highlights include a new water softener (2024), one parking spot included with lots of visitor parking. The location is unbeatable, close to bus routes, shopping, restaurants, entertainment & just minutes from major highways. Whether you're looking for a comfortable family home, a smart investment or student housing close to campus, this property offers it all. Book your showing today & make it yours! (id:67731)
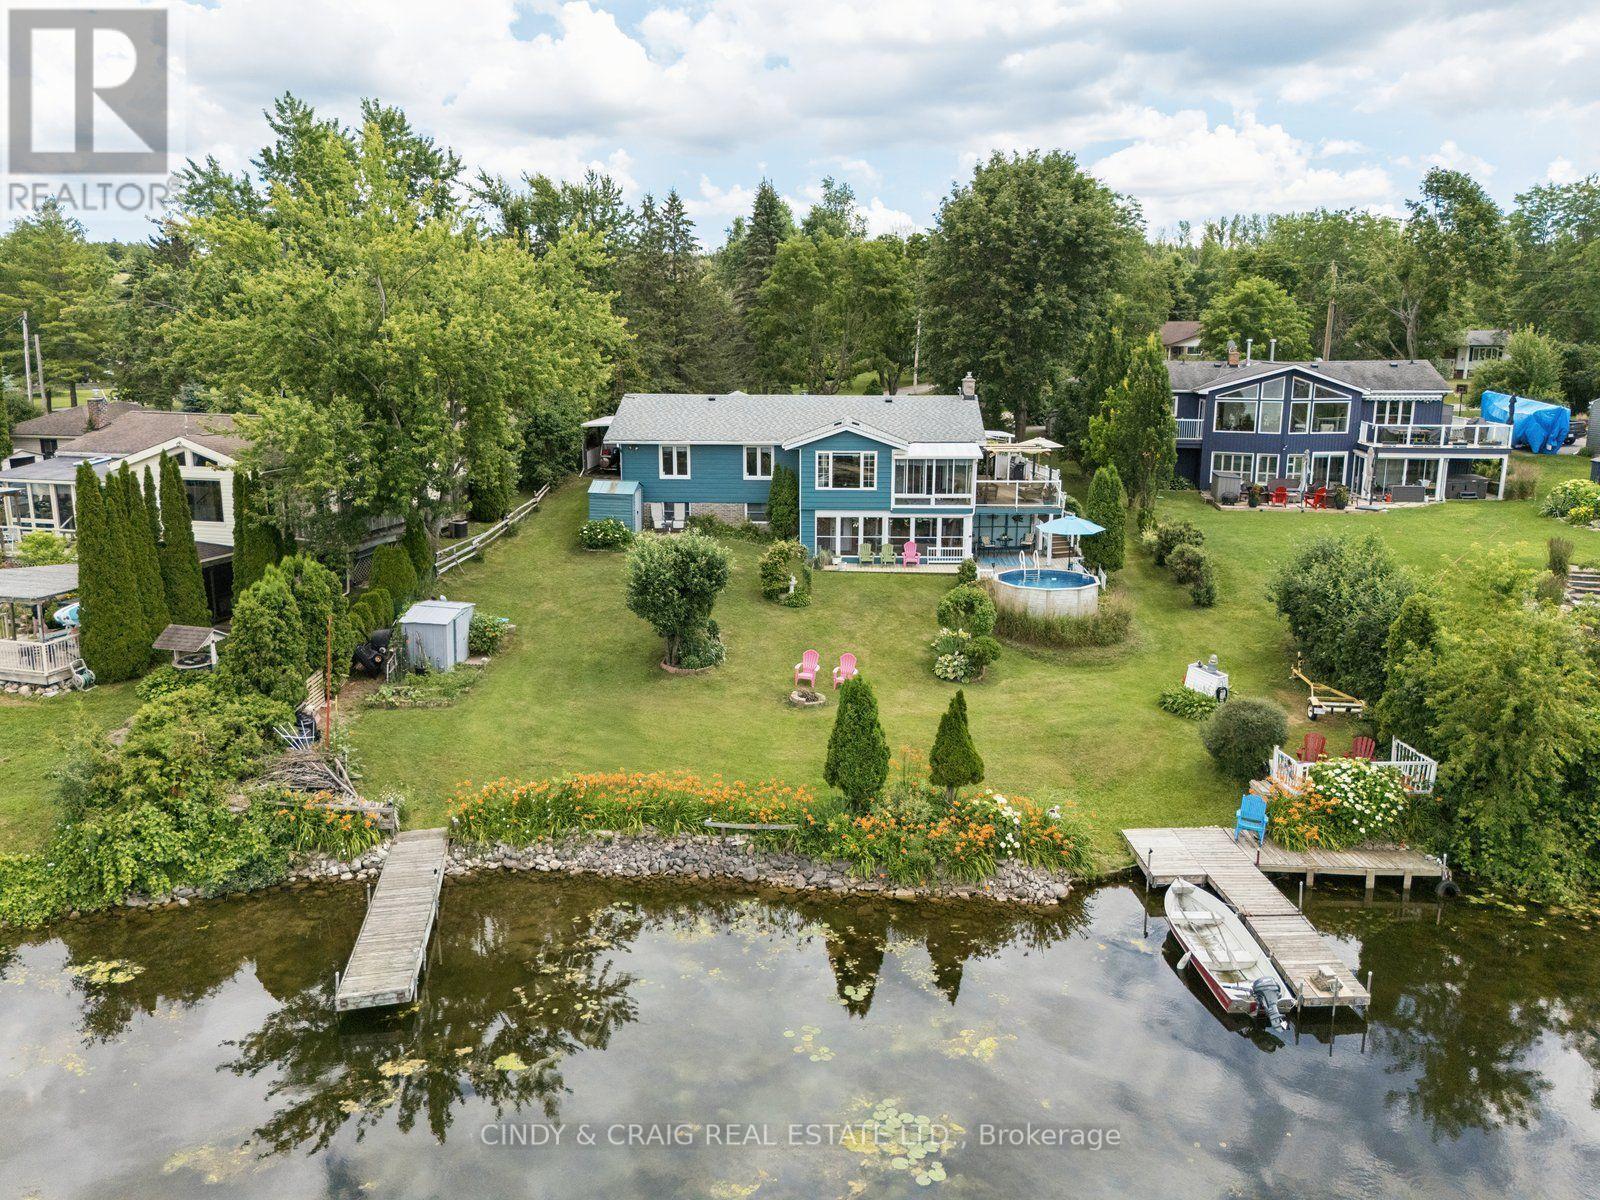
488 Mcconnell Drive
Selwyn, Ontario
Welcome to 488 McConnell Drive, a waterfront home that brings the best parts of cottage living to your everyday life. Set on the shores of Chemong Lake, this property offers direct access to boating, fishing, and endless days on the water right from your own backyard, complete with a private dock and impressive waterfront views. Inside, you'll find a bright, functional layout with spacious principal rooms and large windows that capture the beauty of the lake. The main floor features three bedrooms, providing comfortable accommodations for family and guests. The finished lower level offers additional living space with plenty of flexibility for a home office, playroom, guest suite, or recreation area. (id:67731)
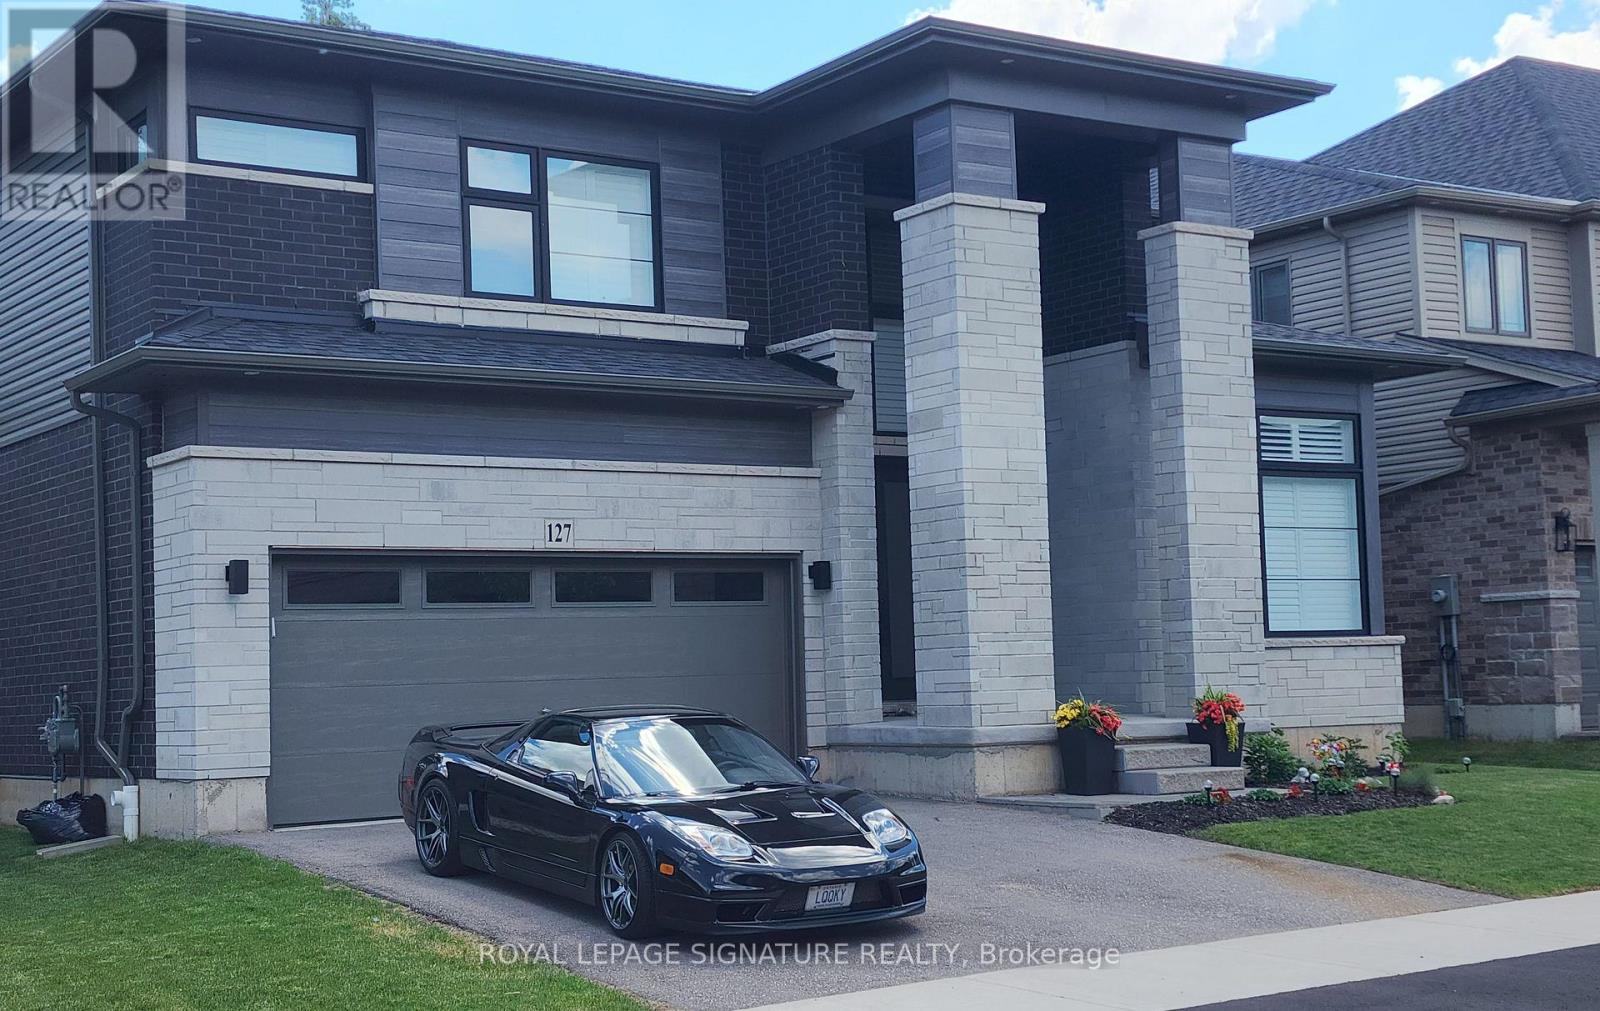
127 Court Drive
Brant, Ontario
Absolutely Spectacular 4 years New 3290 Sq Ft of Luxury and Quality by Renowned builder "Losani" Situated on a 57 Foot Private and Highly sought after Ravine/Wooded lot. Thousand Spent on Upgrades thru out, including a Custom modified floor plan and Stunning open concept Main Floor with an entertainers dream Great Rm and Chefs Kitchen combination featuring built in Thermador appliances, Paneled Refrigerator a Butlers Station and a Massive Pantry in Gleaming White Shaker style cabinets. The Sweeping Wood Staircase takes you to an equally impressive 2nd level that boasts a Primary Retreat with a Huge Bedroom and Sitting area, His and Hers walk in closets and Stunning Spa like Ensuite Bath with a Stand alone Tub, Double Sink Vanity and a Massive Separate Shower with Dual Rain Heads. The additional bedrooms all feature Large Closets and Jack and Jill access Ensuite 4 Piece Baths. Additional features include 9 foot Ceilings and Oversized 8 foot Shaker Doors, Pot Lights and Designer Light Fixtures, beautiful Engineered Hardwood and Ceramic floors, California style Shutters thru out, Crown Molding, Linear Gas Fireplace, High End Appliances thru out and So Much More!!!! Other details are Easy access to Hwy 403, minutes to shopping, a very Flexible closing date and Tarion warranty. A Truly Must See Unique home...Don't miss this great opportunity, schedule your appointment today! (id:67731)