
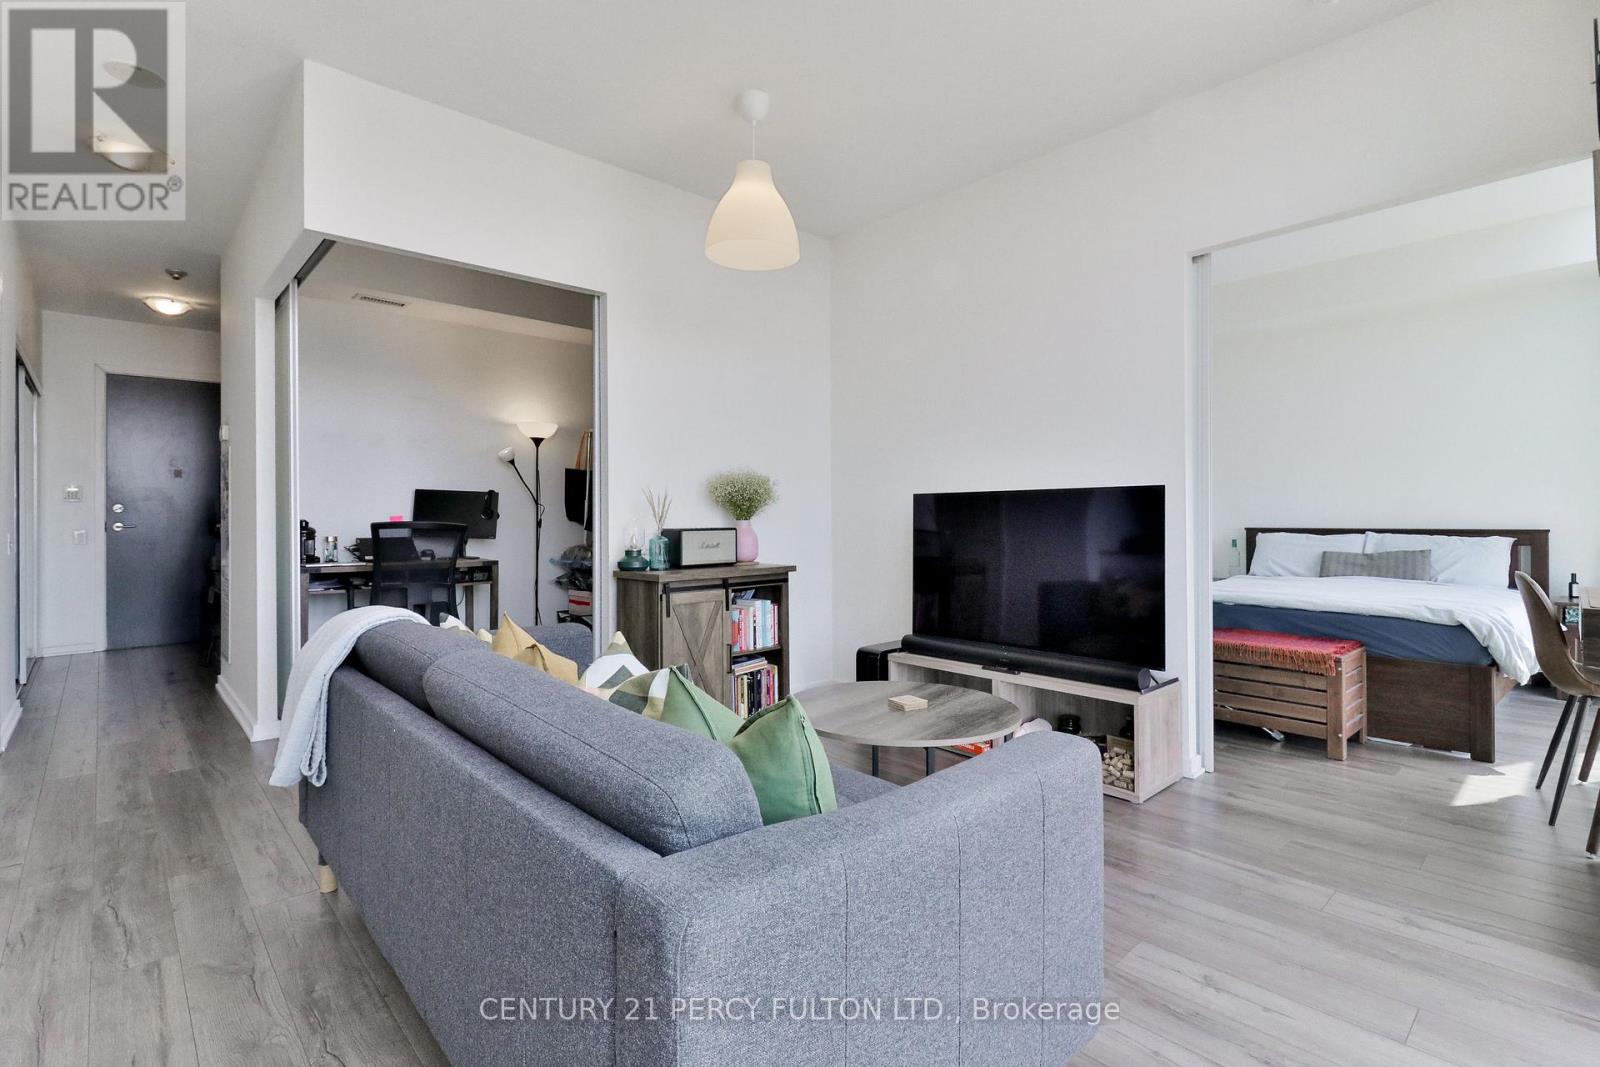
Ph3505 - 105 The Queensway Avenue
Toronto, Ontario
Soar into the sky with panoramic, unobstructed penthouse views of Lake Ontario, Humber Bay, and the City. Welcome to your sun-drenched urban escape. This beautifully designed 1+ Den PH suite offers a functional layout complemented by floor-to-ceiling windows that span the entire unit, flooding the space with natural light and unobstructed views from every angle. Enjoy effortless indoor-outdoor living with two walkouts to a generous 119 sq ft balcony, perfect for sipping your morning coffee or winding down with golden sunsets. The versatile den easily adapts to your lifestyle, whether you need a home office, guest suite, or cozy dining area. With soaring 9' ceilings and a sleek, modern kitchen, this unit blends comfort, function, and sophistication. Residents enjoy an impressive array of amenities including indoor and outdoor pools, a tennis court, two gyms, theatre room, boutique marketplace, and more. Outside, you're just steps from Sunnyside Beach and the scenic Martin Goodman Trail, that runs along the waterfront from the city core to the natural beauty of Humber Bay Shores. (id:50787)
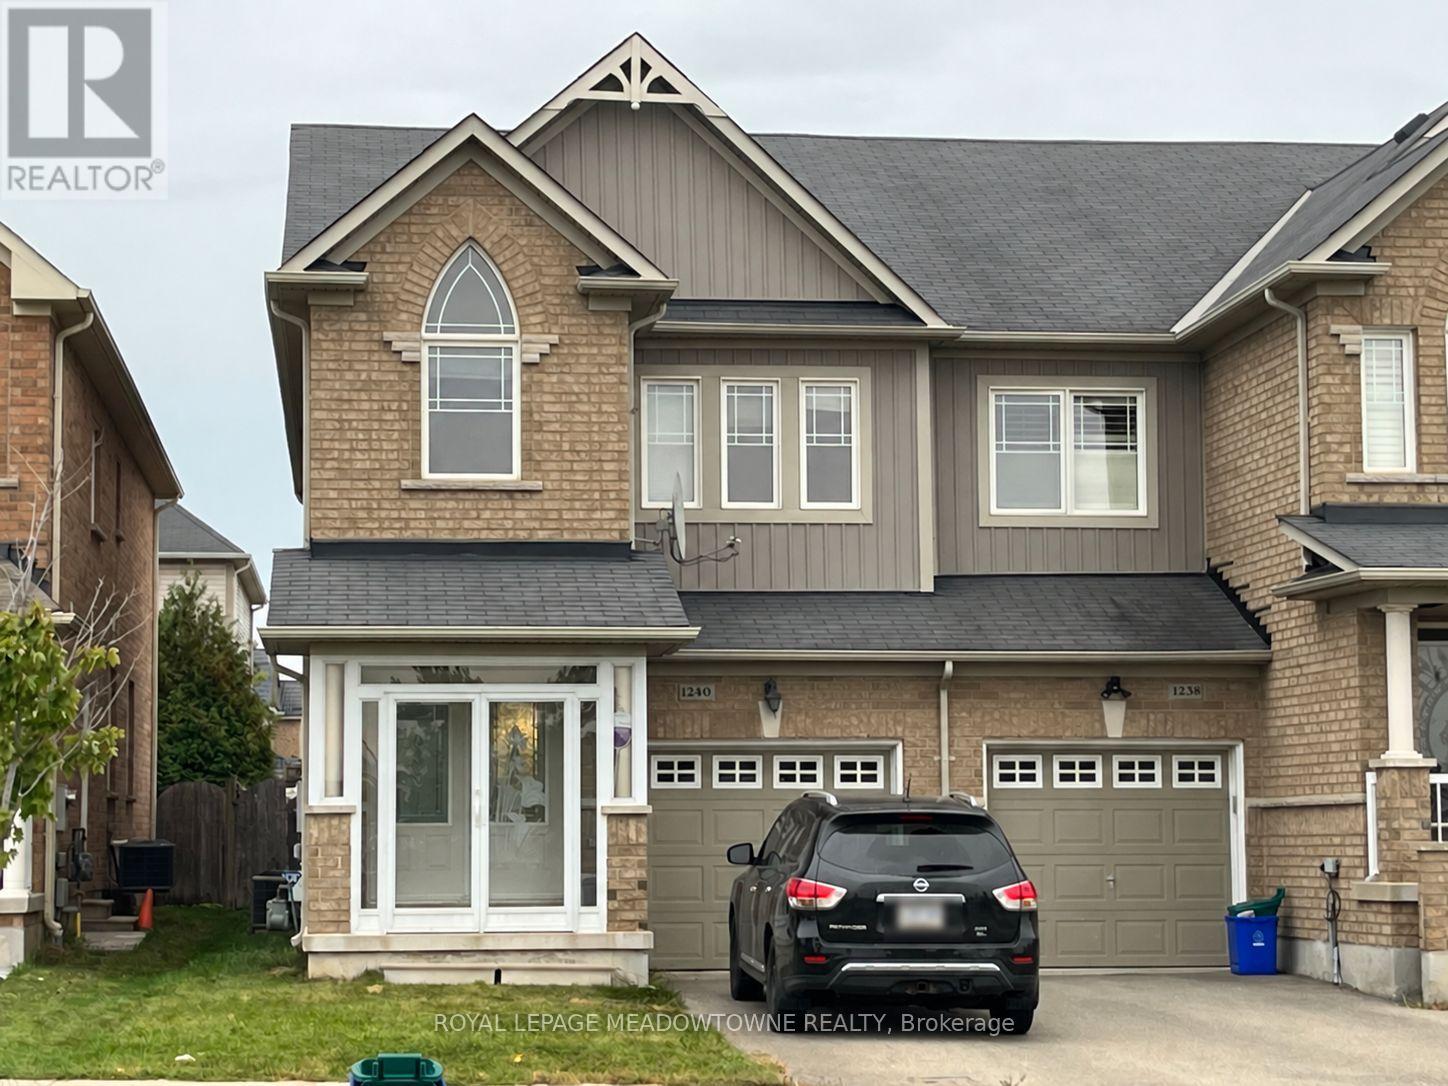
1240 Costigan Road
Milton, Ontario
Welcome to 1240 Costigan Rd in Milton. This beautiful 1,817 sq. ft. end-unit townhouse offers an exceptional combination of space, comfort and location in a fantastic family friendly Milton neighbourhood. Featuring 3 spacious bedrooms and 2.5 bathrooms, this bright and airy home offers a functional open concept design with generous living and family rooms, a well appointed kitchen with stainless steel appliances and a finished basement providing even more versatile living space. Step outside to a spacious backyard featuring low maintenance artificial grass and a generous deck, the perfect spot to relax in the evenings or enjoying family barbecues. As an end unit, the home offers the added appeal of extra natural light and a wonderful townhouse setting. Step outside and enjoy a beautiful park right in front of your home along with Bruce Trail Public School just steps away, an incredibly convenient setting for families with school aged children. A wonderful opportunity to enjoy space, outdoor living and a sought after Milton location. Welcome home! (id:50787)
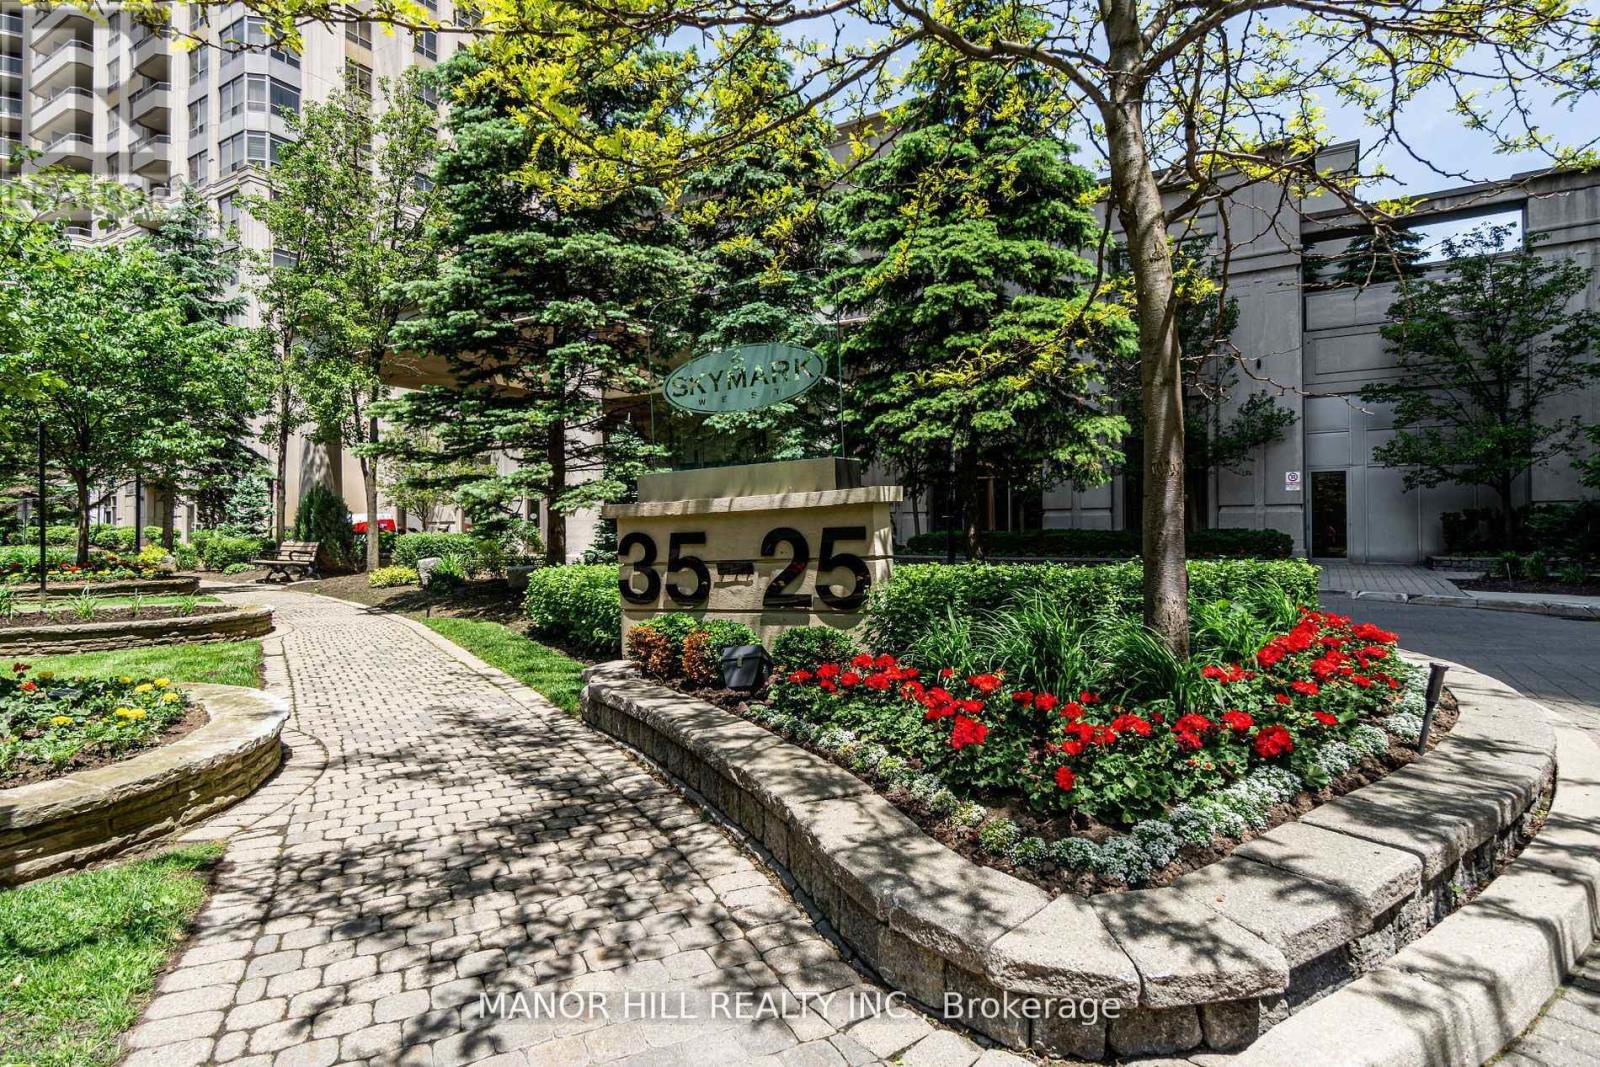
402 - 35 Kingsbridge Garden Circle
Mississauga, Ontario
Welcome to Skymark West! Beautiful Two Bedroom, 2 Bathroom Just Under 1,000 Sqft. Located In Sought After Building. New Vinyl Floors Throughout (26), Entire Unit Professionally Painted (26), Quartz Counter (26). Extremely Well Maintained. Sunny West Views From The Balcony. Ensuite Bath With Walk In Closet In The Primary Bedroom. Great Storage Space Within The Unit. Parking And Locker Included. Amazing 30,000 Sqft Of Facilities With All The Bells And Whistles. 24 hr Concierge, Indoor Pool, Bowling Alley, Squash Court, Library, Gym And Tennis Court. Luxury Living At It's Finest. Fabulous Location! Short Distance To Square One, Near Hwy 403/401/QEW, Grocery Shopping, Doctor, Dentist, Park And So Much More. New Coming LRT Steps Away. What More Can You Ask For? Unit Virtually Staged In Pictures. (id:50787)
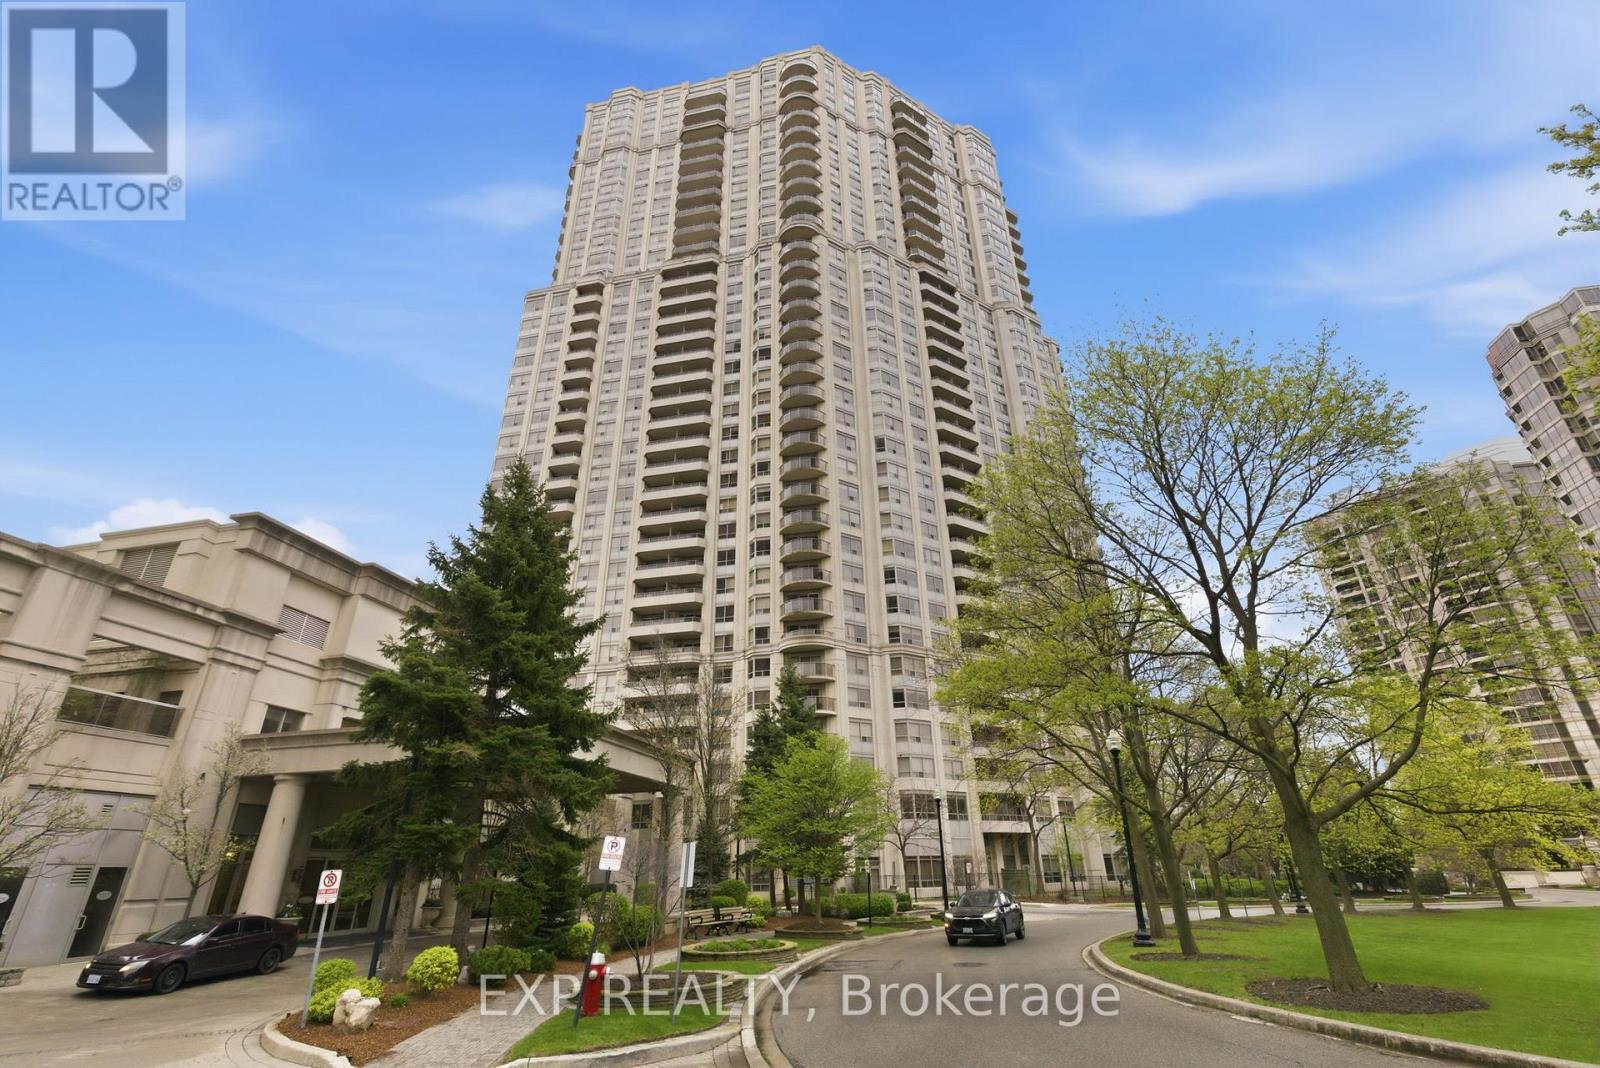
2120 - 25 Kingsbridge Garden Circle
Mississauga, Ontario
Discover an exceptional investment opportunity in the prestigious Skymark West building at 25 Kingsbridge Garden Circle. This Newly renovated 1,118 sq ft north-west facing 2 + den, 2-bath suite offers an abundance of natural light and modern finishes throughout. The unit has been fully renovated, featuring a brand new smooth ceiling through out, new dark laminate floorings, brand new soft closing kitchen and bathroom cabinetries with modern finishes, a brand new stainless steel microwave and sink with a stylish black faucet, modern lighting, and a freshly painted interior - creating a clean, contemporary space. #2120 provides access to an impressive range of amenities, including an indoor pool, sauna, library, patio area, recreation room, squash court, tennis court, golf practice area, billiards room, bowling alley, party room, fitness centre, and meeting rooms. Ideally located in Mississauga's sought-after Hurontario neighbourhood, residents enjoy easy access to Square One Shopping Centre, transit, major highways, and a vibrant mix of shops, restaurants, and everyday conveniences - offering the perfect investment choice with a balance of comfort and lifestyle. (id:50787)
1357 Saginaw Crescent
Mississauga, Ontario
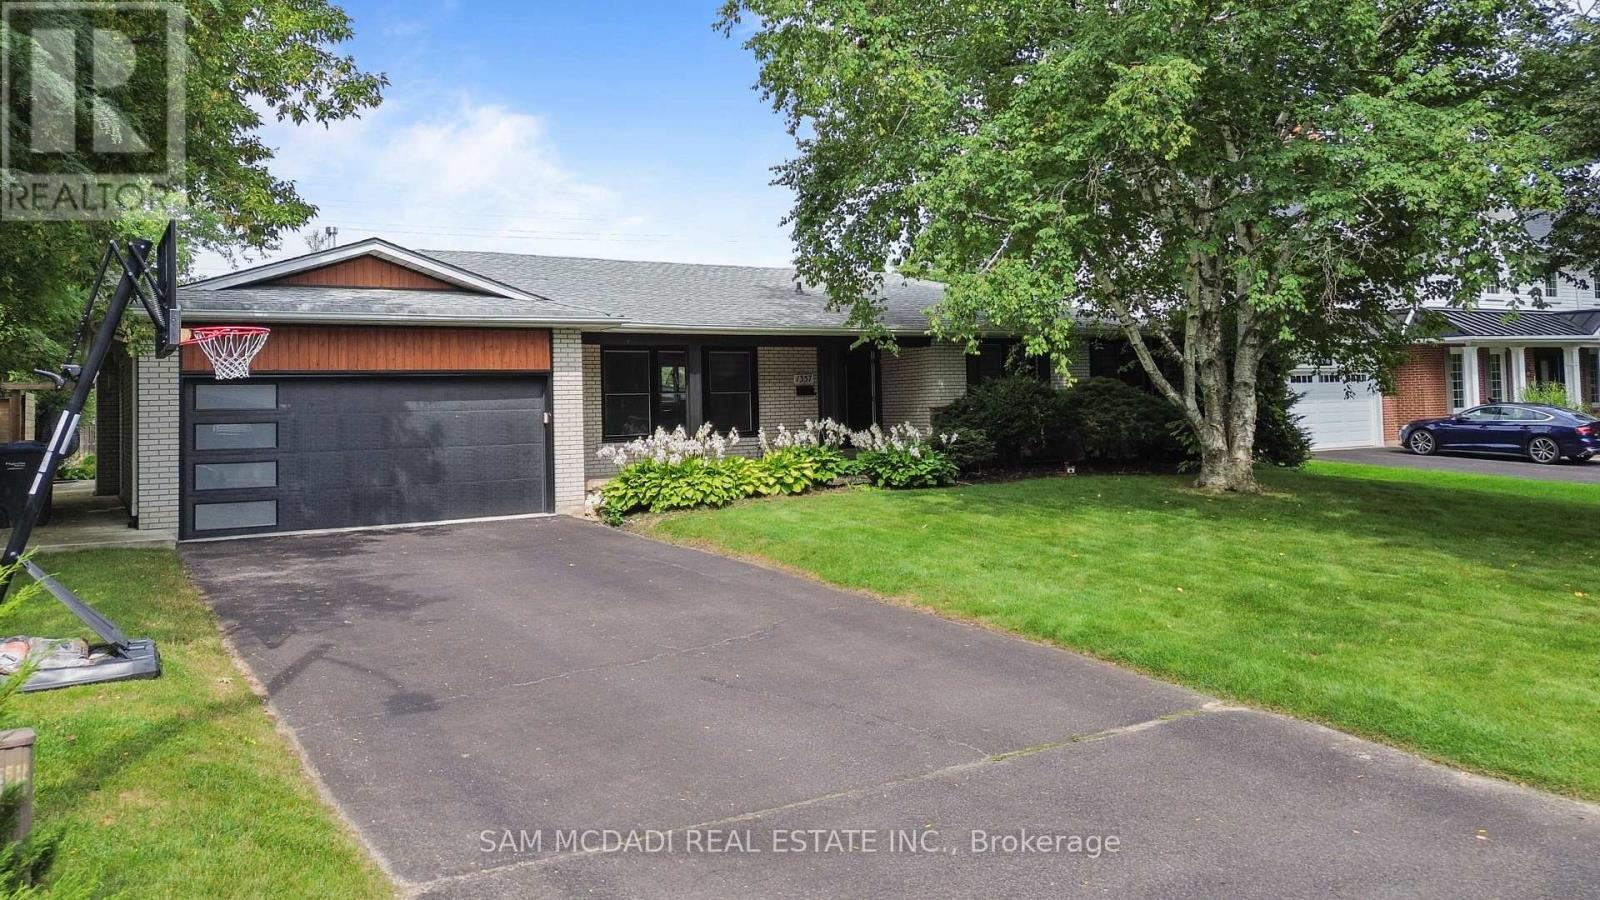
Welcome to 1357 Saginaw Crescent, a beautifully renovated bungalow set on an impressive 80' x 150' landscaped lot in coveted Lorne Park. Designed for effortless family living & entertaining, this expansive residence offers over 3,400 sq. ft. of total interior space, w/ generous principal rooms & an exceptional private backyard. The main level unfolds through a bright open-concept design, where hardwood floors, pot lights & generous windows create an inviting connection between the living, dining & kitchen spaces. The entertainment kitchen anchors the home w/ an oversized centre island & direct views toward the backyard, a centre island, & quartz countertops. The spacious living room features a fireplace & walkout, while the private primary retreat offers a 3-piece ensuite. Two additional bedrooms & a 4-piece bath complete the main level. The lower level extends the home's versatility w/ an expansive rec room, a second fireplace, two dedicated bedrooms, a 3-piece bath, laundry & abundant storage. Combined w/ three bedrooms upstairs and a separate entrance/walk-up, the layout offers excellent flexibility for guests, extended family or multigenerational living. An additional office/den provides an ideal home workspace, games room, study or potential additional bedroom. Beyond the interior, the backyard becomes its own destination! A heated saltwater concrete pool is framed by landscaped grounds & generous patio space, creating an effortless setting for summer gatherings & quiet afternoons. The renovated cabana, complete with attached television & electronic roll-up door, adds another layer to the experience. A heated garage completes the package. Set within Lorne Park, the property offers easy access to top-rated schools, scenic walking trails, parks, recreational amenities, GO Transit, the QEW & Toronto Pearson Airport. A substantial home, an oversized lot & a backyard designed for elevated living, all in one of Mississauga's most sought-after communities. (id:50787)
3280 Meadowridge Drive
Oakville, Ontario
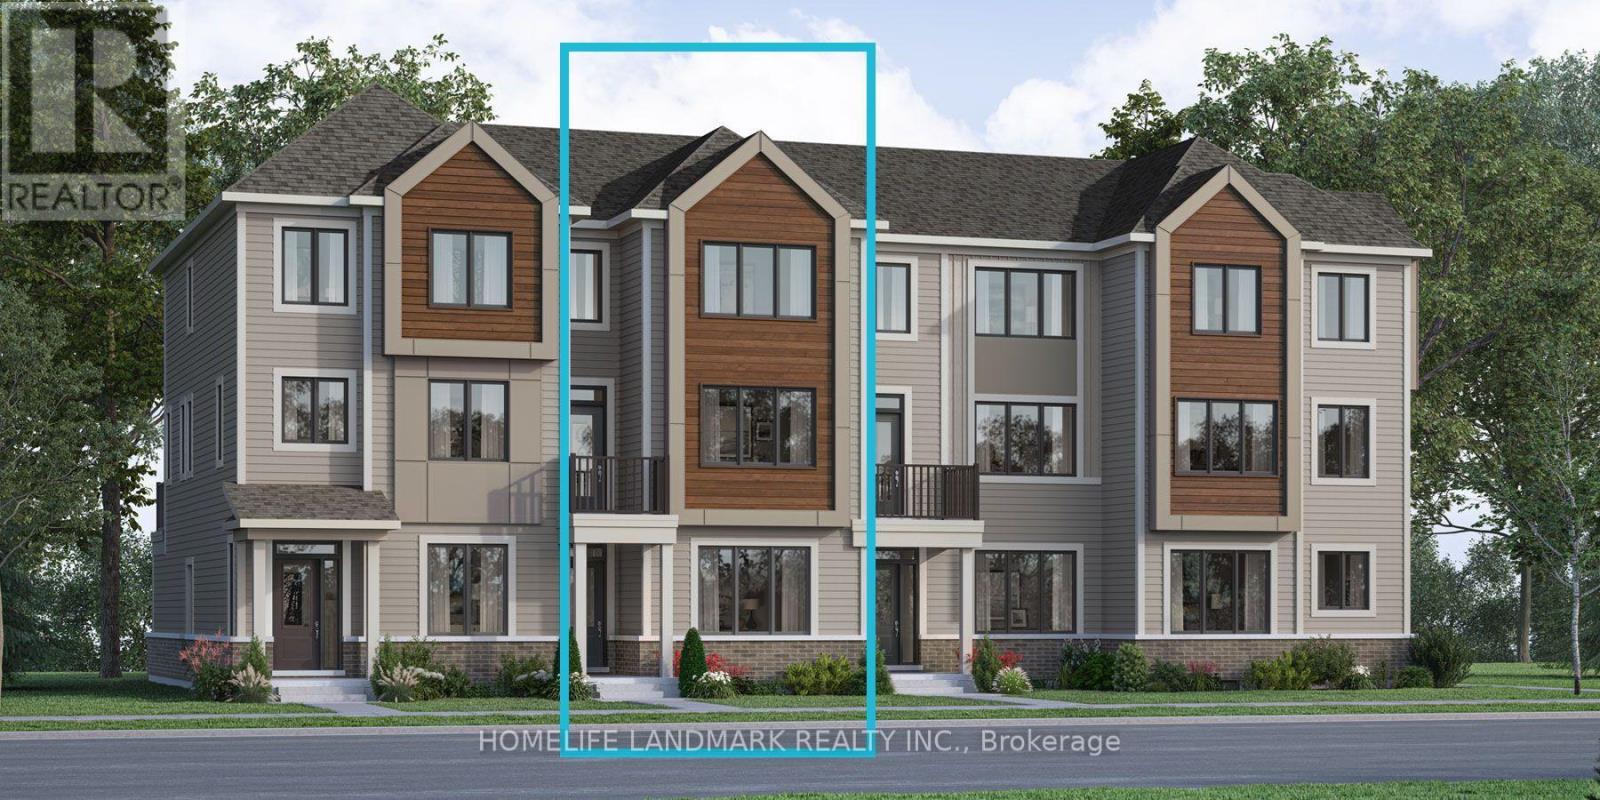
Luxury Executive Townhome for Lease in Prestigious Upper Joshua Creek! Welcome to this stunning 3-storey rear lane townhome. Thoughtfully designed living space with 4bedrooms and 4 bathrooms. Located in one of Oakville's most desirable family-friendly communities, this modern home features elegant finishes, and a bright open-concept layout. The ground floor offers a spacious bedroom with a 3-piece ensuite, large window, and closet-ideal for guests, extended family, or a private home office. The second level showcases a gourmet kitchen complete with a large centre island, brand-new stainless steel appliances, a walk-in pantry, and seamless flow into the spacious living and dining areas. Enjoy outdoor living on the expansive private terrace, perfect for relaxing or entertaining. The upper level features a luxurious primary suite with a walk-in closet and spa-inspired 5- piece ensuite, along with generously sized additional bedrooms, Carpet Free ! Conveniently located just minutes from top-rated schools, parks, scenic trails, shopping, restaurants, public transit, and major highways including Hwy 403, 407, and QEW. An exceptional opportunity to lease a brand-new executive home in the highly sought-after Upper Joshua Creek community. (id:50787)
6 Moonlight Place
Brampton, Ontario
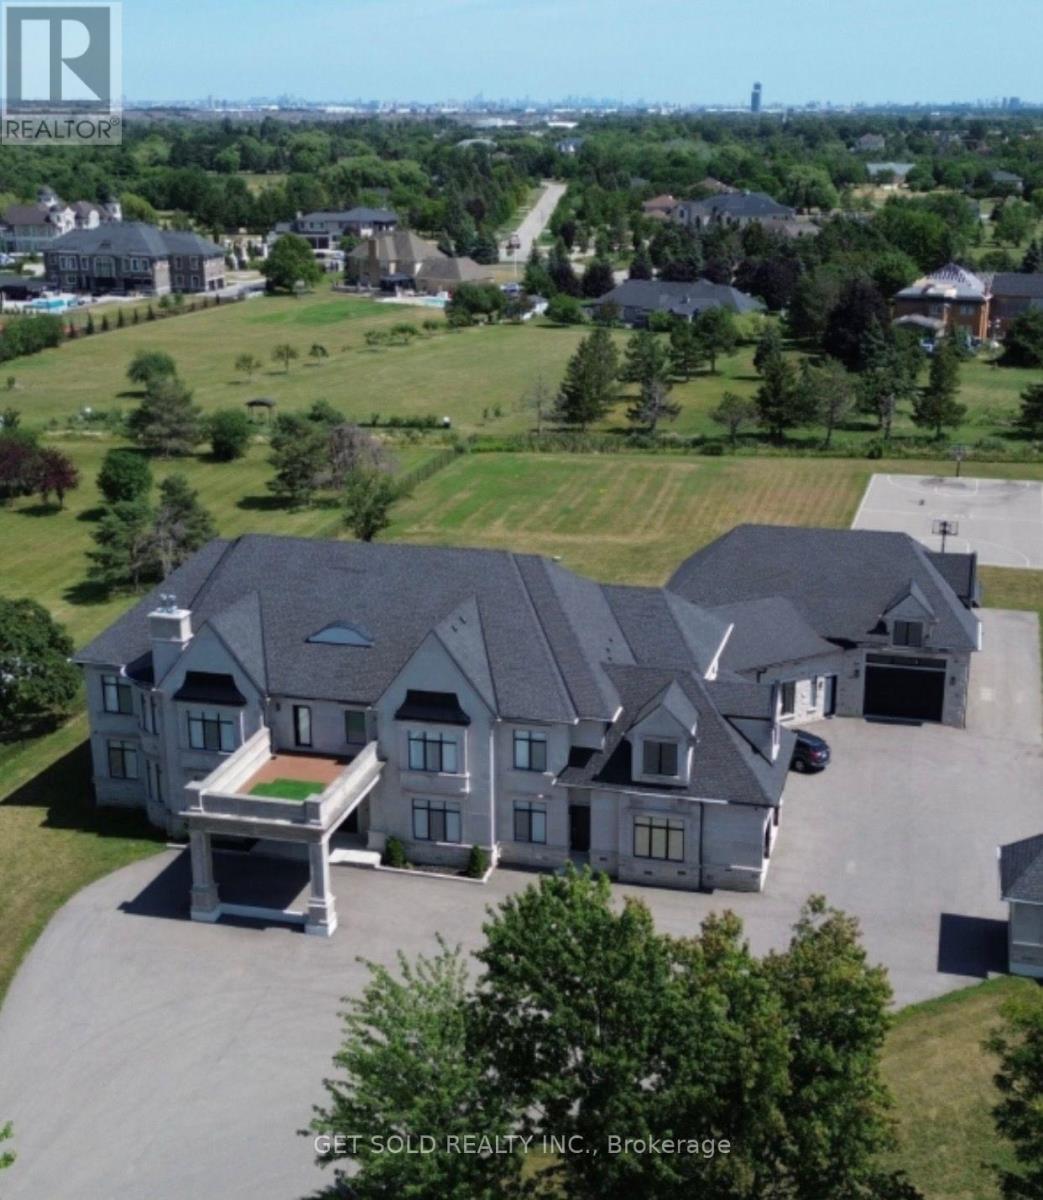
Client RemarksSet behind private gates on a 2.15-acre estate lot, this custom-built luxury residence offers 10,217 sq. ft. above grade. a six-car garage, and parking for up to 26 vehicles complete this exceptional estate. (id:50787)
17 Latania Boulevard
Brampton, Ontario
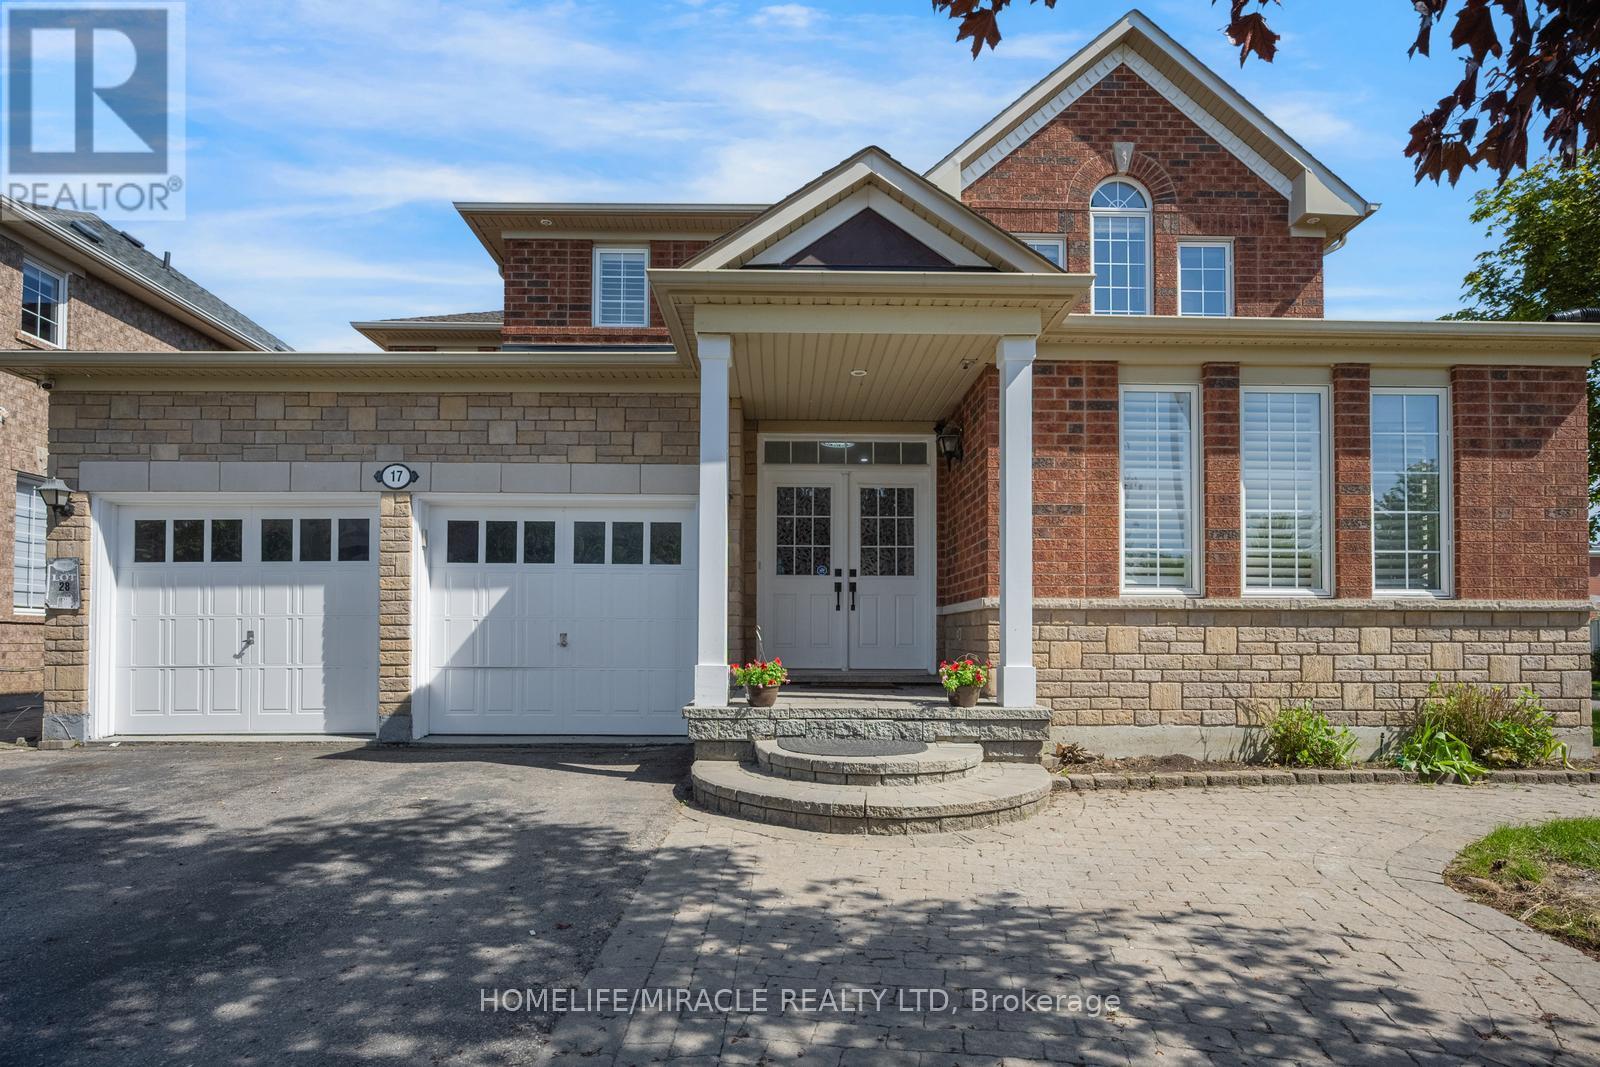
Welcome to this exceptional Newly renovated Detached Residence in the Prestigious Vales of Castlemore community! Offering approximately 5,000 sq. ft. of luxurious living space, this stunning home features 5 spacious Bedrooms and 4 elegant Bathrooms, perfect for large or growing families. The heart of the home is the brand-new modern kitchen, beautifully upgraded with quartz countertops, a large Centre Island, premium finishes, and ample cabinetry - ideal for both everyday living and entertaining , Hallway and kitchen with new Porcelain flooring , Enjoy expansive principal rooms, a functional layout, and abundant natural light throughout. Adding incredible value and versatility is the legal basement apartment featuring 2 full bathrooms and potential rental income of approximately $2,600/month - ideal for mortgage support. The basement also includes a separate In-Law Suite portion with living, bedroom and attached bathroom for added privacy and convenience. The home also features ample parking with an extended driveway, making it perfect for multiple vehicles and guests. Located in one of Brampton's most sought-after Neighborhood, close to top-rated schools, parks, shopping, transit, and all major amenities. A rare opportunity to own a spacious, upgraded family home with excellent income potential in a prime location! (id:50787)
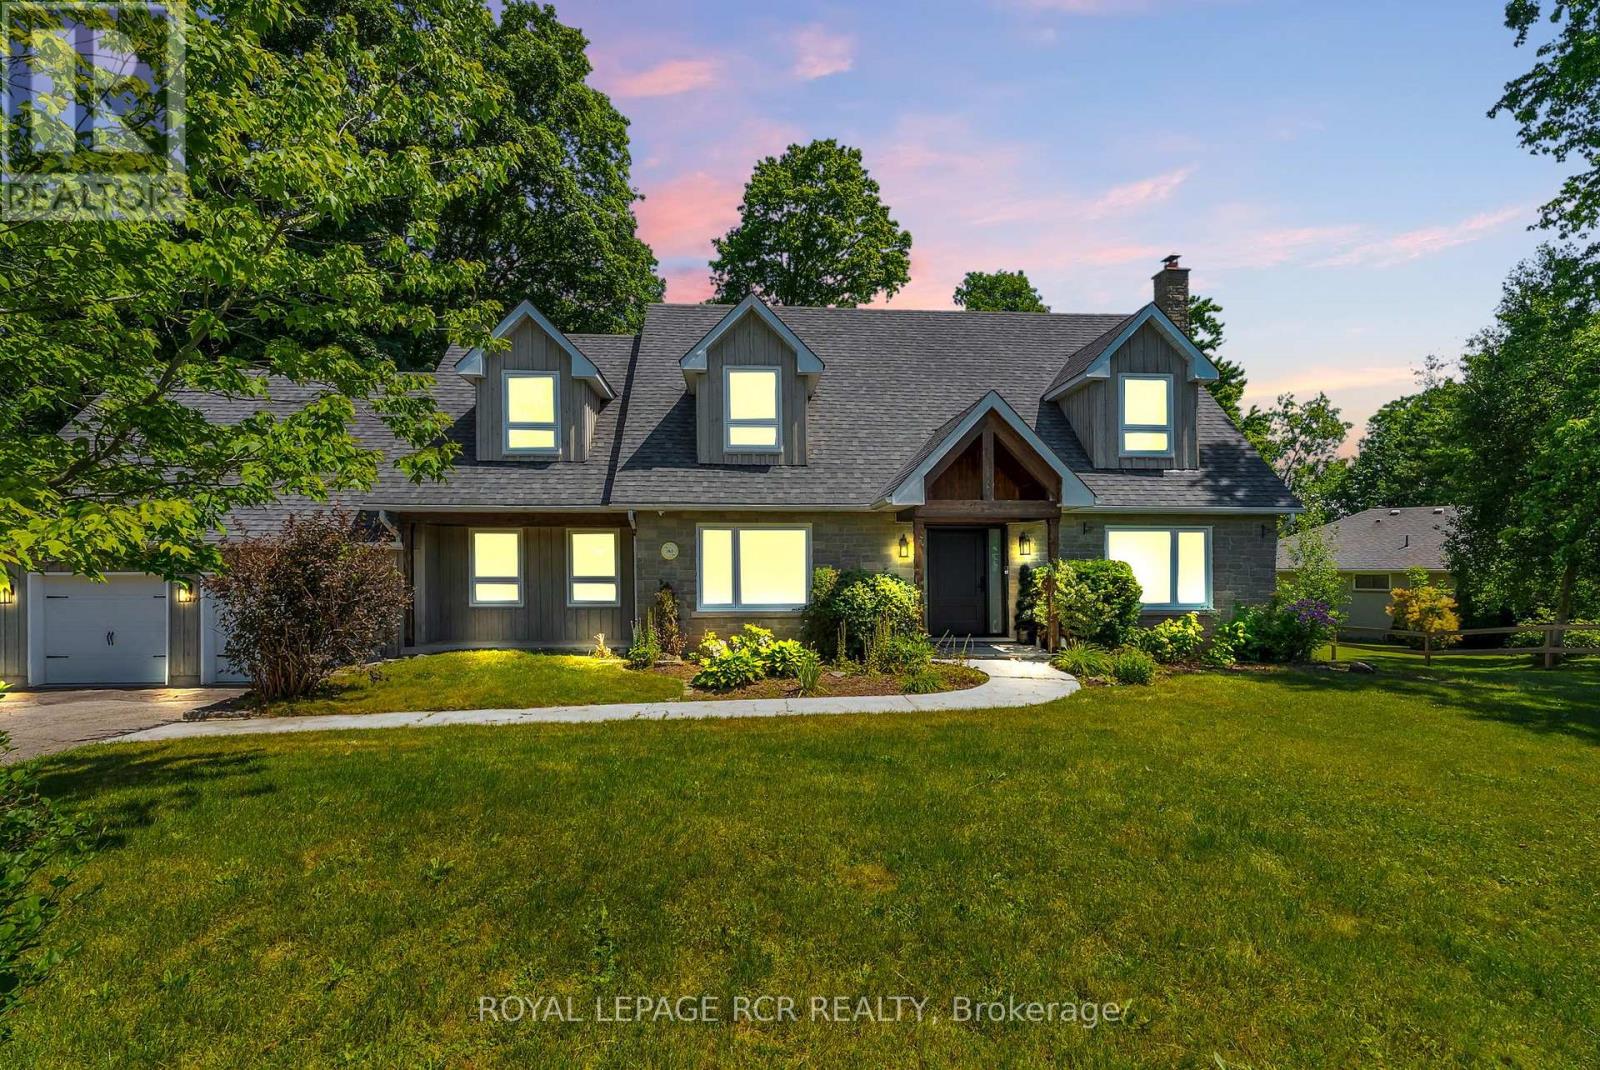
163 Confederation Street
Halton Hills, Ontario
Nestled in the highly sought-after hamlet of Glen Williams, this beautifully renovated 3+1 bedroom, 3+1 bathroom home offers the perfect blend of timeless character and modern luxury on an exceptional 3/4-acre ravine lot. Surrounded by mature trees and scenic natural beauty, this private retreat delivers a peaceful lifestyle just minutes from everyday conveniences, art galleries, trails, and restaurants. Thoughtfully updated from top to bottom the home is filled with natural light thanks to stunning new picture windows that frame the picturesque views and bring the outdoors in. New exterior and interior doors complement the home's fresh, refined aesthetic while quality finishes throughout create a warm and inviting atmosphere. At the heart of the home is a spectacular chef's kitchen designed for both everyday living and effortless enteratining, featuring premium finishes, generous workspace, and seamless flow into the principal living areas. Multiple living spaces are anchored by beautiful wood-burning fireplaces, adding warmth, charm, and the perfect setting for cozy evenings. With three spacious bedrooms on the upper level plus a versatile fourth bedroom in the finished lower level, along with 4 well-appointed bathrooms this home offers exceptional flexibility for growing families, guests, or a home office. Set on a gorgeous treed ravine lot, enjoy the outdoors from the comfort of your oversized deck. Walk out from your kitchen and dining areas to endless opportunities of enteratining space, or simply enjoy nature with little maintenance. A rare opportunity to own a turnkey property in one of Halton Hill's most desirable communities. Experience the perfect balance of luxury, privacy, and small-town charm in the heart of Glen Williams. (id:50787)
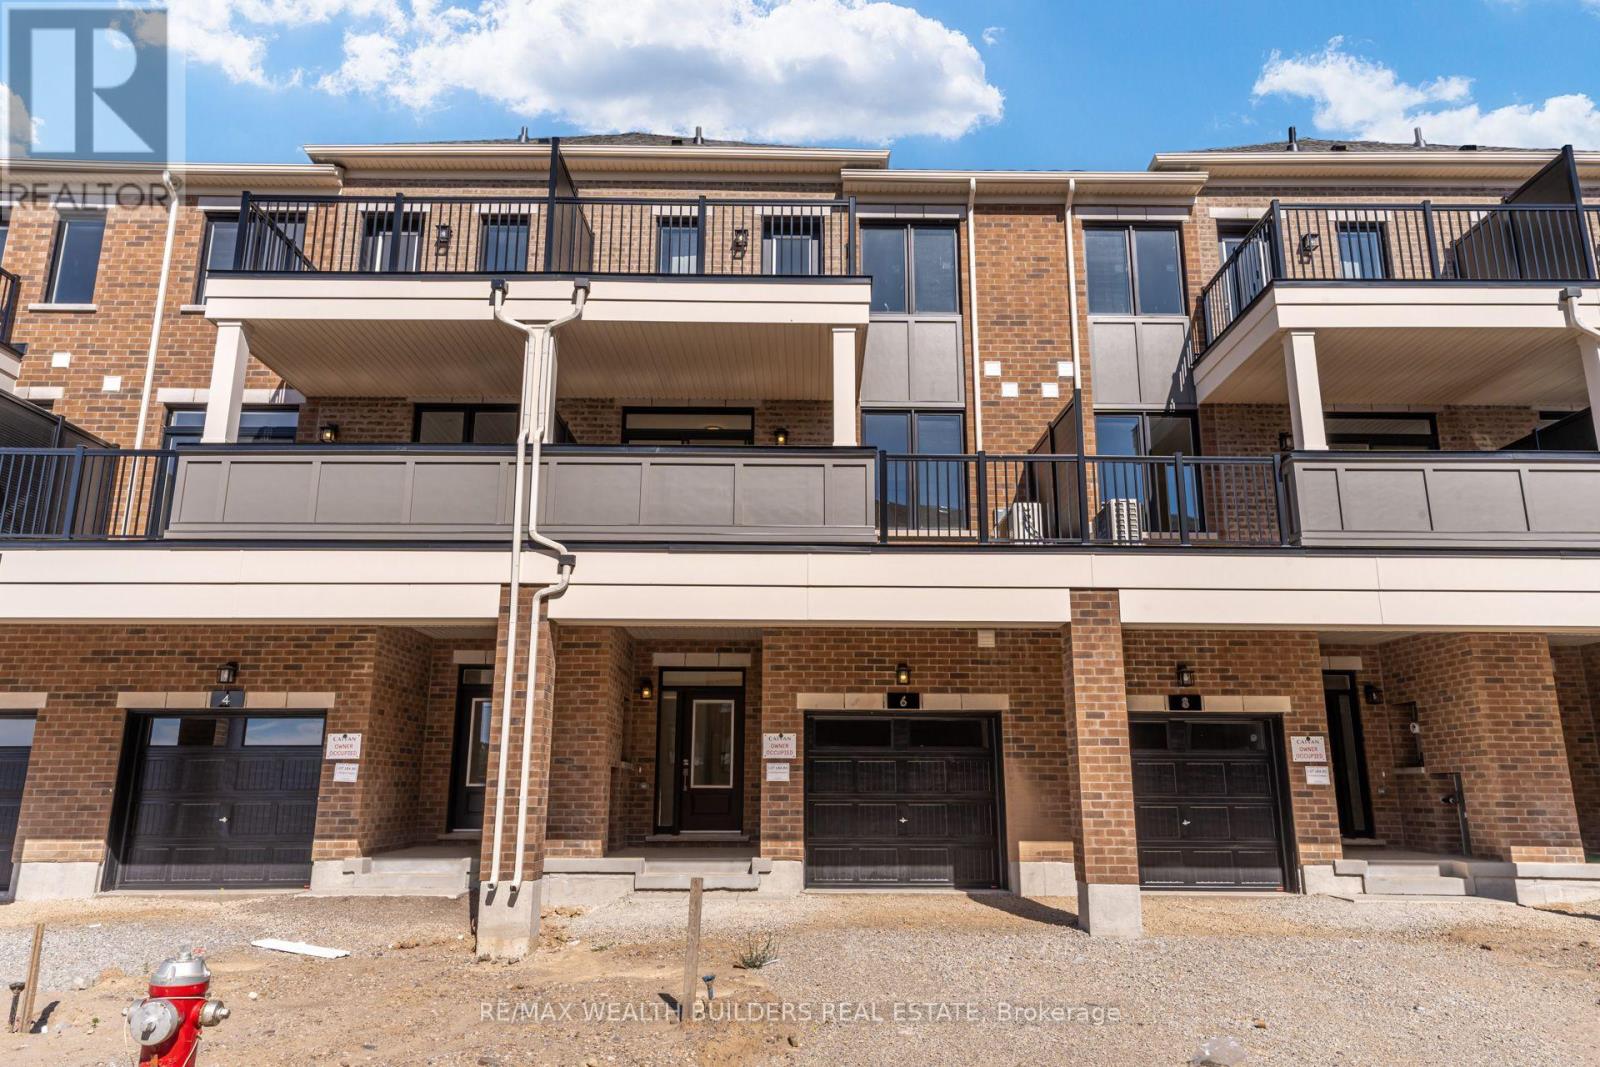
Upper - 6 Thornbird Crescent
Brampton, Ontario
Be the first to live in this brand-new, never-lived-in townhome in Caivan's highly sought-after Arbor West community in Brampton. At 1646 sq. ft. this 3 bed 3 washroom upper townhome unit is designed for modern living. This home offers a bright, open-concept layout with generous living spaces, contemporary finishes, and an abundance of natural light. Multiple balconies extend the living space outdoors, including a private balcony off the primary bedroom-perfect for your morning coffee or unwinding at the end of the day. The location makes everyday life easy. You're close to schools, parks, shopping, restaurants, banks, golf courses, and public transit, with Mount Pleasant GO Station and Highway 407 approximately 10 minutes away. With convenient access to Georgetown, major highways, and amenities throughout the GTA, this is an excellent opportunity to lease a pristine, move-in-ready home in one of Brampton's newest communities. (id:50787)
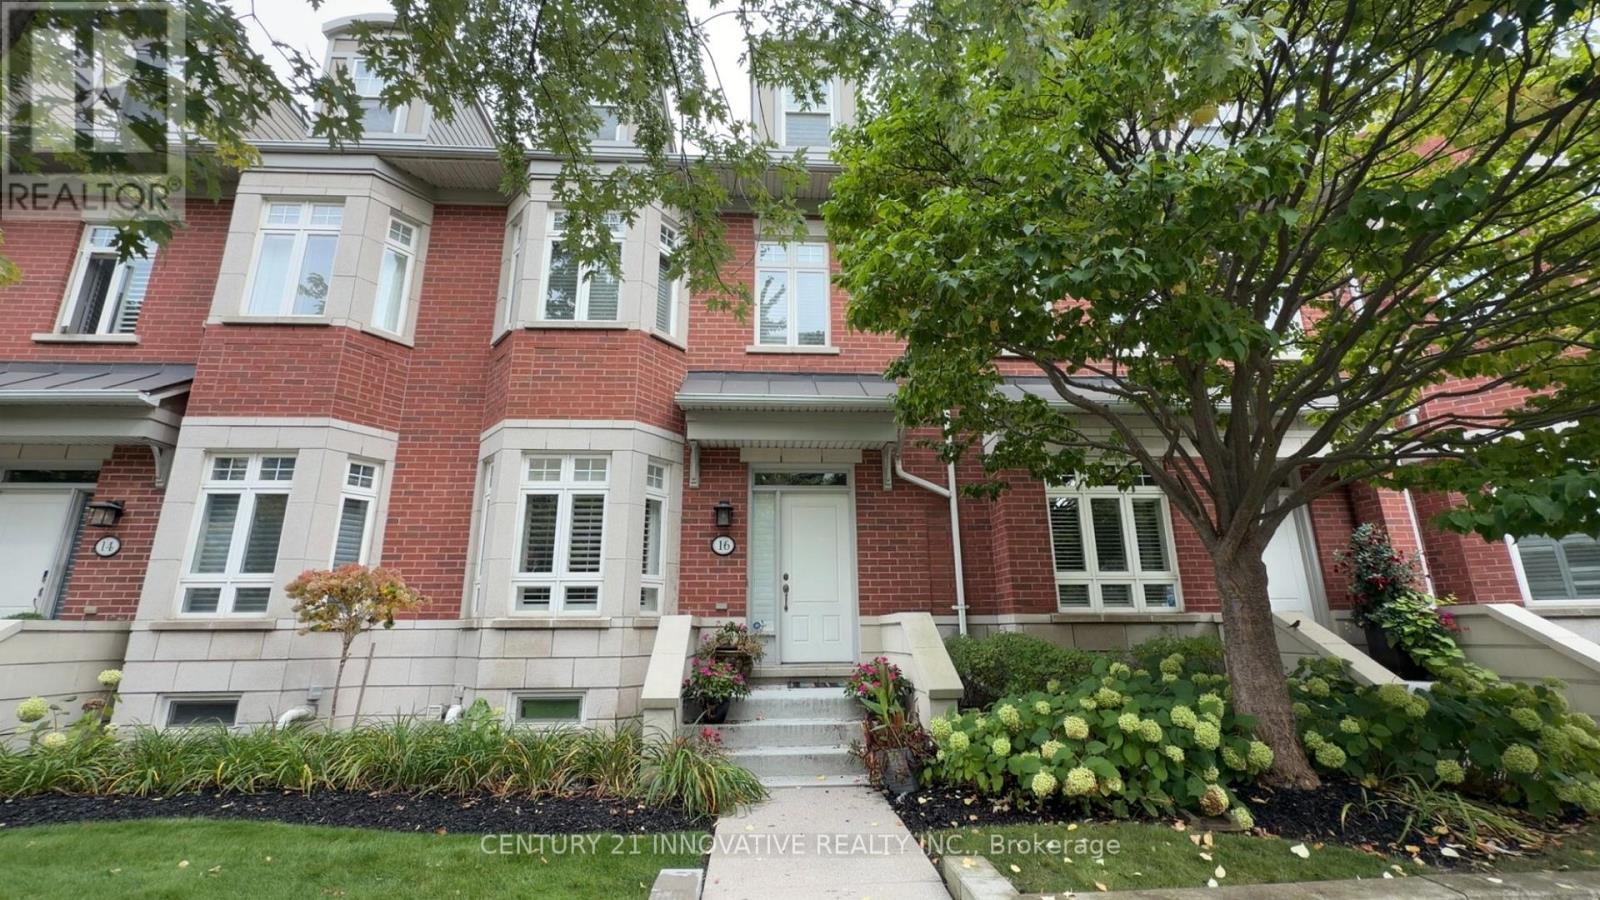
16 St Lawrence Drive
Mississauga, Ontario
Experience luxury lakeside living in the heart of Port Credit with this elegant 3-storey townhome offering over 2,500 sq. ft. of beautifully appointed living space. The main level features 9-foot ceilings, crown moulding, hardwood floors and an inviting open-concept layout, complemented by a gas fireplace with custom built-ins and a spacious dining area perfect for entertaining. The gourmet kitchen showcases granite countertops, stainless steel KitchenAid appliances, including a fridge, double wall ovens, cooktop, dishwasher and microwave, a generous breakfast bar and a convenient desk area. Walk out to a private garden patio. Upstairs, the spacious primary suite offers a walk-in closet and a spa-inspired 5-piece ensuite, while two additional bedrooms, a full bathroom, two linen closets and convenient laundry with a washer and dryer complete the second level. The versatile third-floor loft is ideal for a guest retreat, home office or media room and opens onto a private rooftop terrace. A finished lower level provides additional space for recreation, fitness or work, with direct access to underground parking. Enjoy three parking spaces, including one in a private garage and two underground. Ideally situated steps from waterfront trails, Port Credit Marina, shops, cafés, restaurants and GO Transit (id:50787)
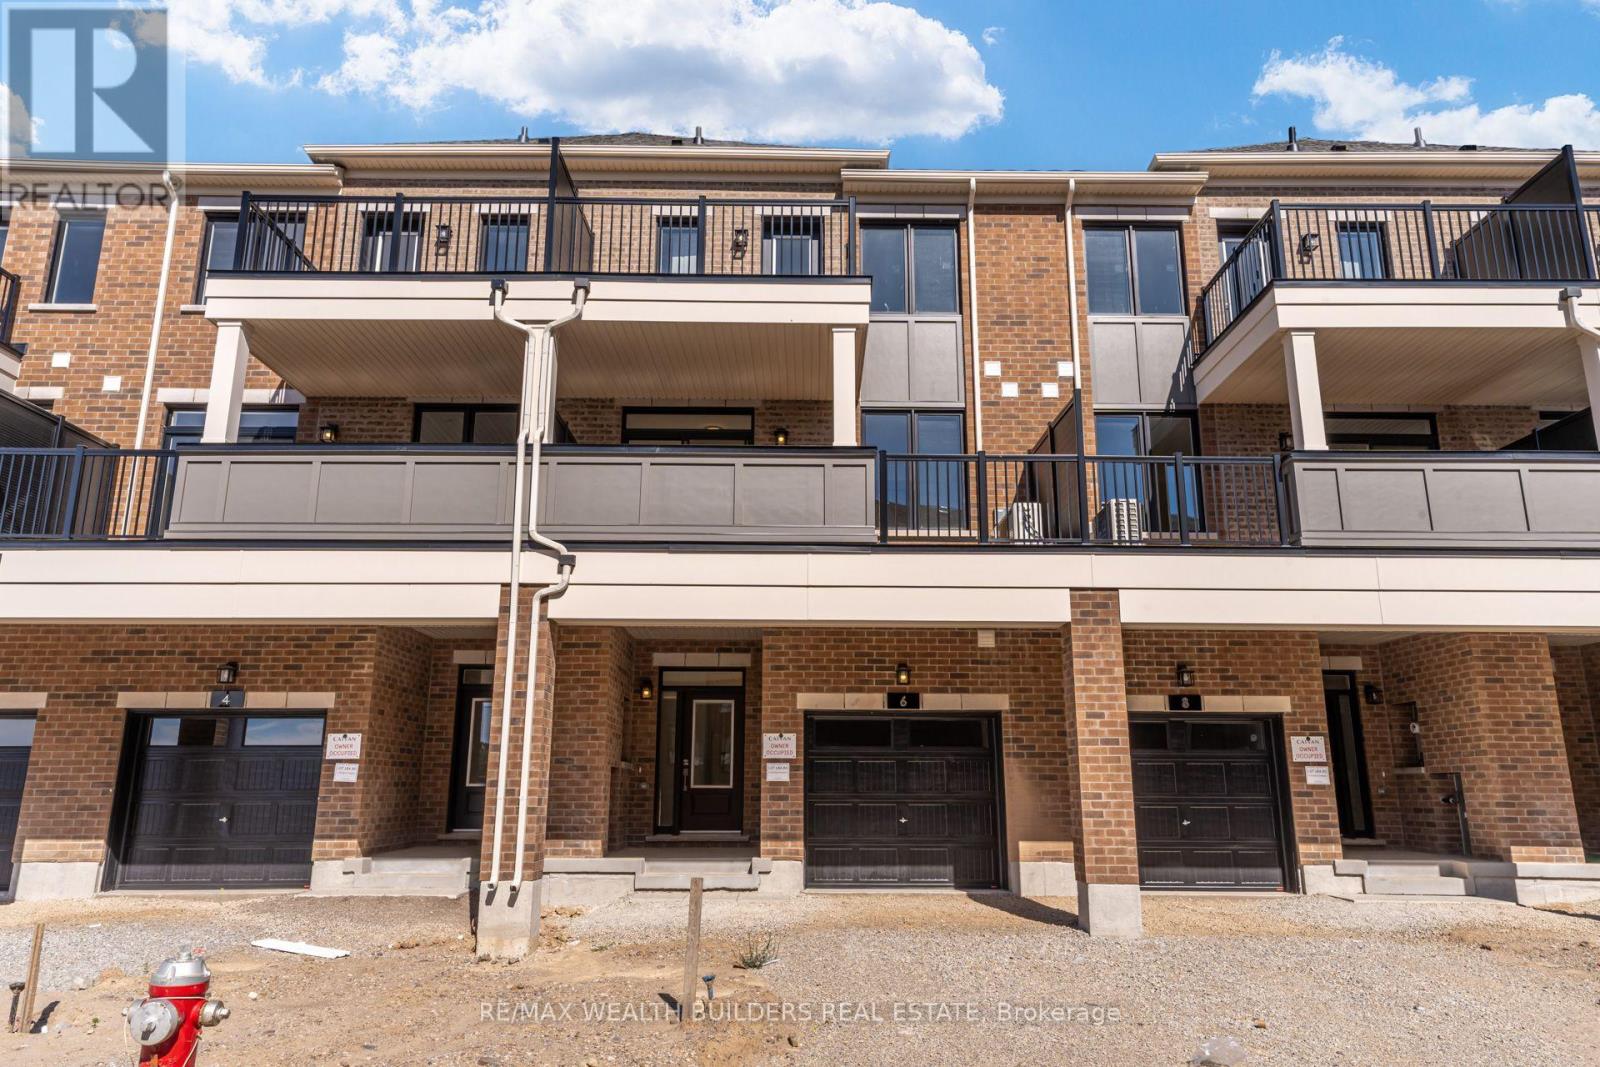
6 Thornbird Crescent
Brampton, Ontario
Two living spaces in one brand-new home.This never-lived-in Caivan townhome in Brampton's highly sought-after Arbor West community offers a unique and flexible layout ideal for extended families, multi-generational living, or anyone looking for additional private living space.The main residence features 3 bedrooms, 3 washrooms, a full kitchen, bright open-concept living areas, contemporary finishes, and plenty of natural light.The home also includes a self-contained 1-bedroom suite spanning the main floor and basement, complete with 2 washrooms and its own separate entrance, creating a private living space within the home.Multiple balconies add additional outdoor living space, including a private balcony off the primary bedroom-perfect for morning coffee or relaxing at the end of the day.The location makes everyday life easy. You're close to schools, parks, shopping, restaurants, banks, golf courses, and public transit, with Mount Pleasant GO Station and Highway 407 approximately 10 minutes away.With convenient access to Georgetown, major highways, and amenities throughout the GTA, this is a rare opportunity to lease a brand-new, move-in-ready home offering two distinct living spaces under one roof. (id:50787)