
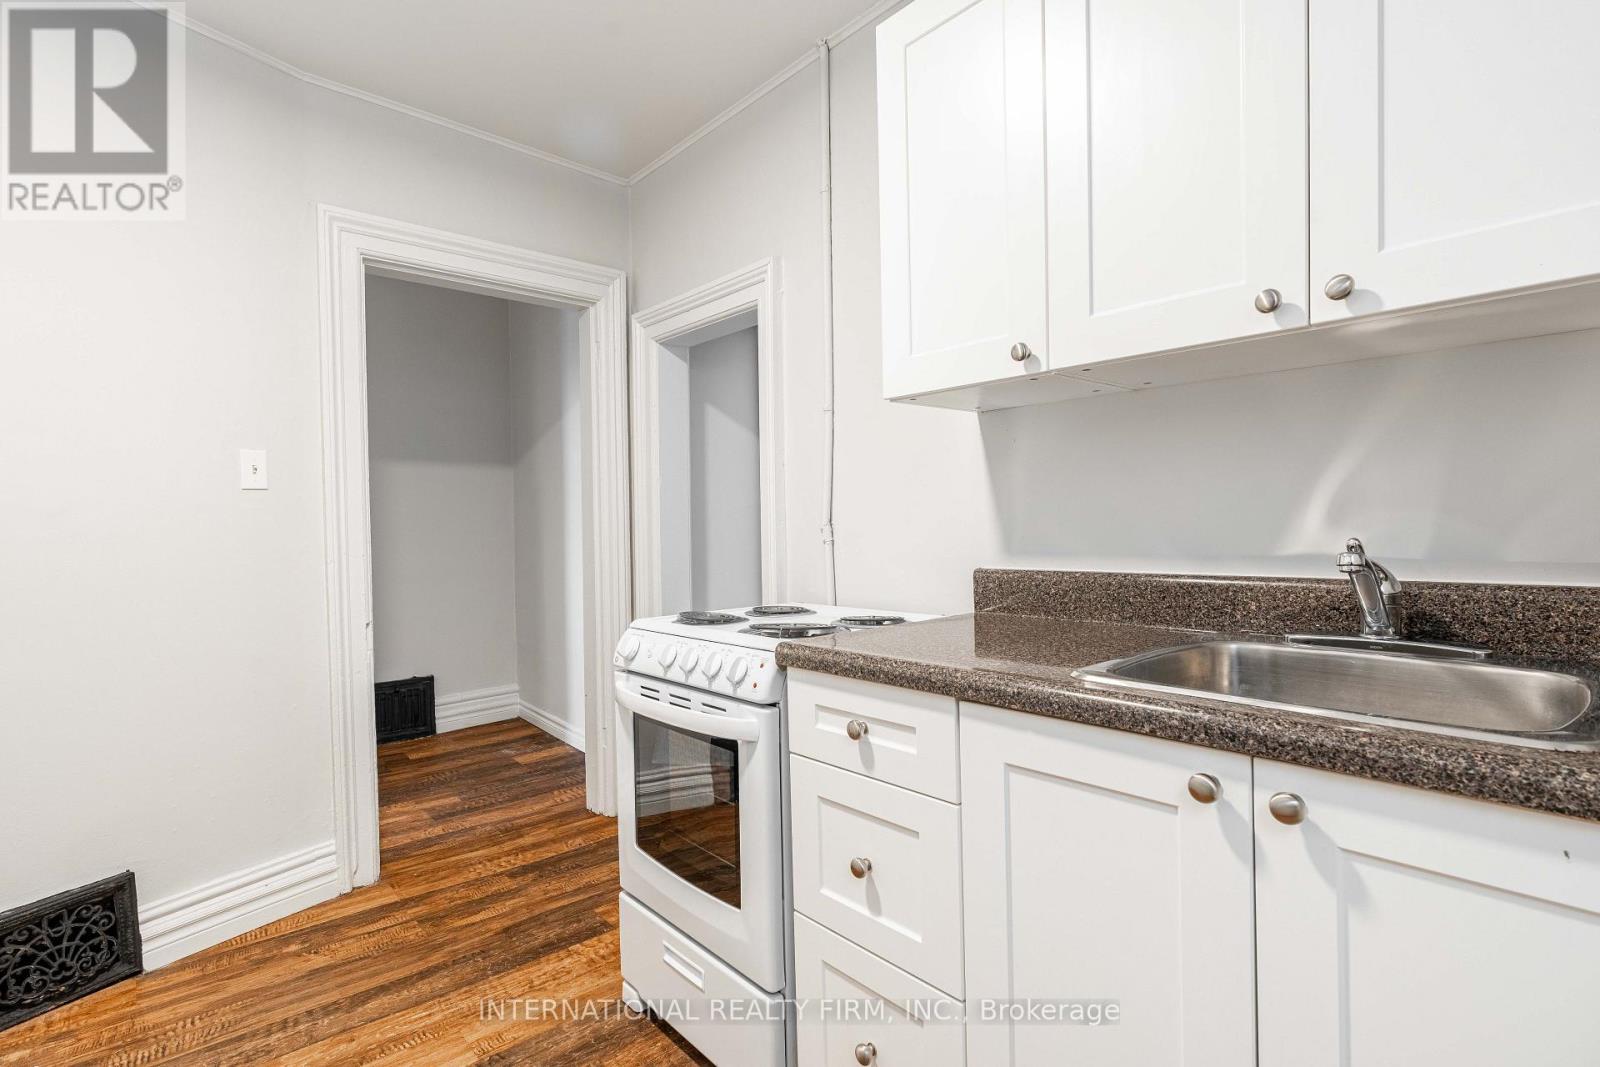
3 - 221 Hamilton Road
London East, Ontario
A clean and well-kept one-bedroom, one-bath apartment with discounted rent of $1037, all inclusive, available for immediate move-in at 221 Hamilton Rd, London, ON. This all-inclusive unit offers a spacious bedroom, a well-maintained bathroom, heat included, one parking spot, and a pet-friendly environment under professional property management. Located near major roads, bus routes, and everyday amenities, it provides convenient access to transit and local shops. Please note that laundry facilities are not available at this property. (id:50787)
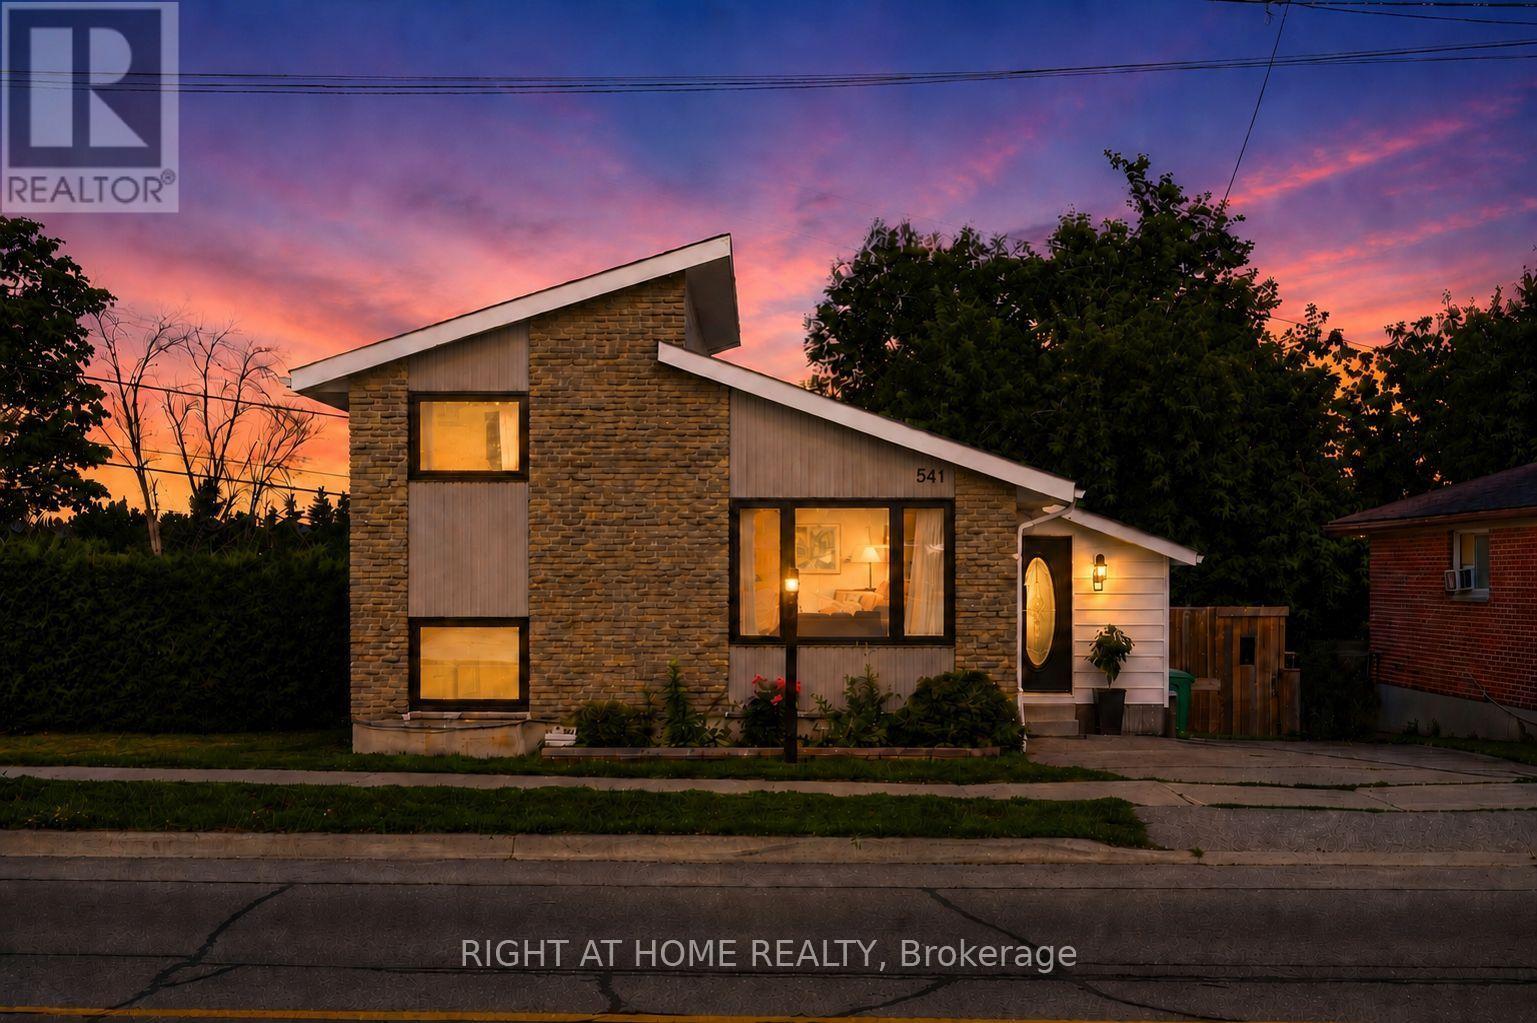
541 River Road S
Peterborough, Ontario
Welcome to 541 River road south! Just steps from the Otonabee River, this charming 70's sidesplit has 4 bedrooms, 2 bathrooms and an amazing outdoor living space complete with multi-level deck, gazebo and in-ground pool. Nearly 100k in renovations have been completed in thelast 5 years including an eat-in kitchen (2021), gas hook up for stove and bbq (2021), allappliances (2021), new 100A electrical panel(2021), windows (2022), finishing of basement(2023), pool pump (2024) and upstairs bathroom (2026) .This gorgeous house has ample storage with a large crawl space, and ample room to add a showeror tub to the lower lever powder room. Located a short drive to schools, Peterborough RegionalHealth Center, Grocery Stores and Highway 115. (id:50787)
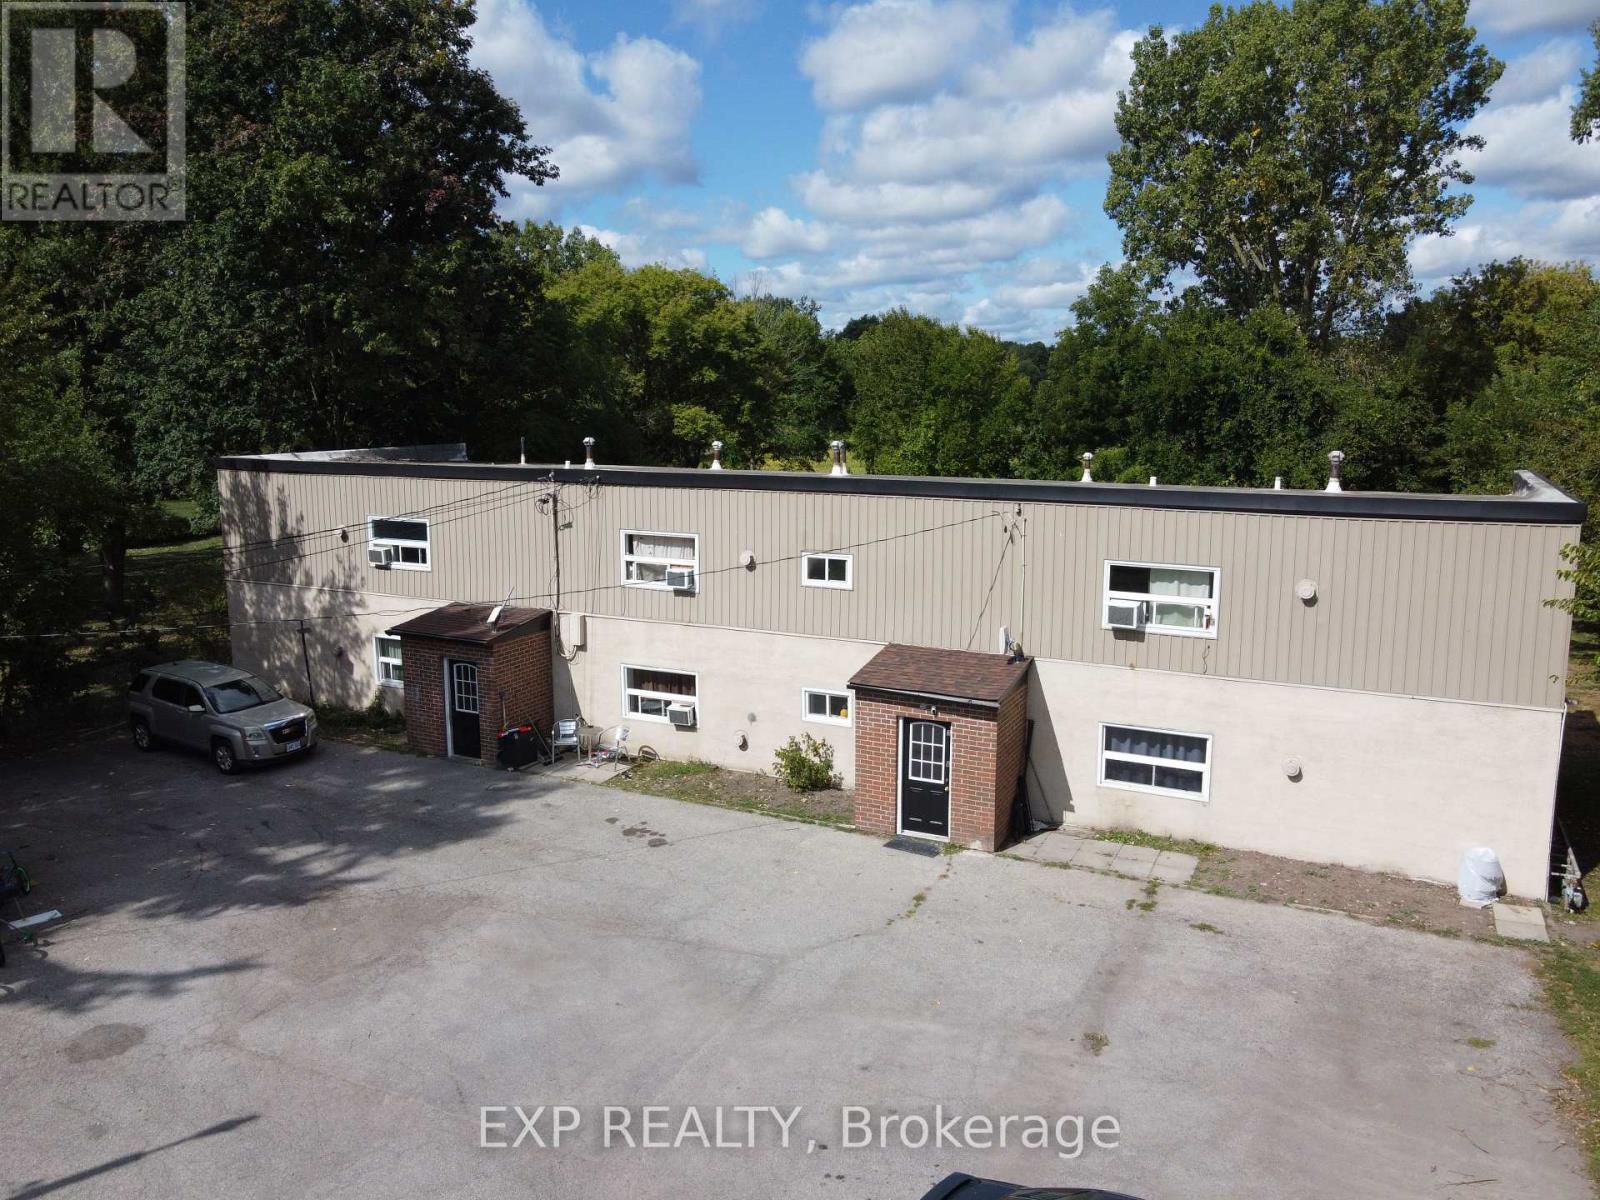
172 Diltz Road
Haldimand, Ontario
Exceptional 7-Plex Investment Opportunity in Dunnville! Welcome to 172- 176 Diltz Road, a rare opportunity to own a well-maintained multi-residential property featuring a mix of units and strong income potential. This unique property sits on one acre of land and includes: A standalone 1-bedroom bungalow, perfect for an owner-occupier or additional rental income. A separate 6-unit building, with all spacious 2-bedroom apartments. Each unit is designed for tenant independence and cost efficiency, with: Separate hydro and gas meters Individual forced-air furnaces Private hot water tanks Recent upgrades enhance both property value and ease of management, including newer windows, roofs, HVAC units, and hot water tanks, along with web-enabled security cameras for convenient remote oversight. This property offers excellent upside potential by adding laundry facilities and adjusting below-market rents to current levels. With its current 5.5% cap rate, the property already provides steady cash flow and has plenty of room for increased returns. Additional highlights: Ample on-site parking for tenants and guests. Spacious outdoor area for tenant enjoyment. Strong, consistent rental demand in Dunnville Convenient location near schools, shopping, parks, and the Grand River, with easy access to major routes Whether you're seeking a live-and-retire opportunity by residing in the bungalow and collecting income from the other units, or looking to expand your investment portfolio with a reliable multi-residential property, this 7-plex is an exceptional choice. Don't miss this chance to secure a profitable and growing investment property in a thriving community! (id:50787)
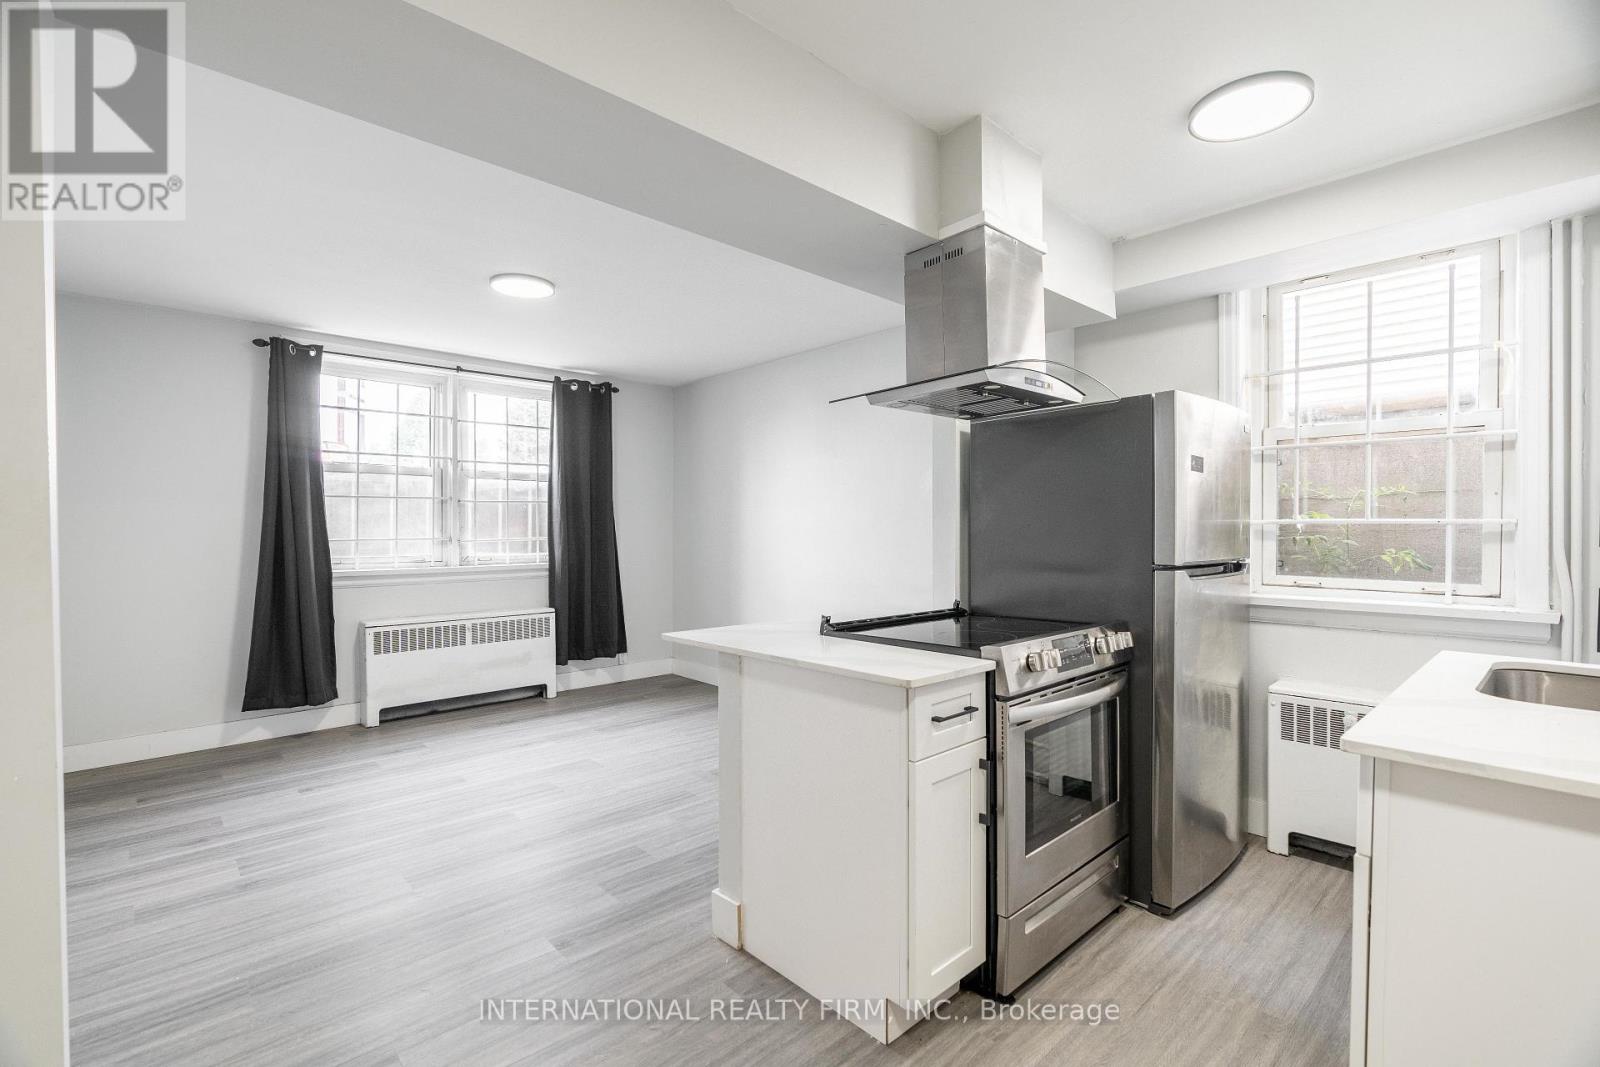
2b - 215 Hamilton Road
London East, Ontario
This bright and spacious 1-bedroom, 1-bathroom basement apartment at 215 Hamilton Rd in London, ON available for immediate move-in offering a comfortable lower-level living space with an open layout, a well-maintained bathroom, and a generous bedroom. Heat is included, with personal hydro billed separately, and discounted rent is $1,162 per month with first and last month rent required along with rental application done through SingleKey.The unit includes in-building laundry, a one-year lease term, a pet-friendly environment, and one dedicated parking space. (id:50787)
488 Kennedy Drive
Trent Lakes, Ontario
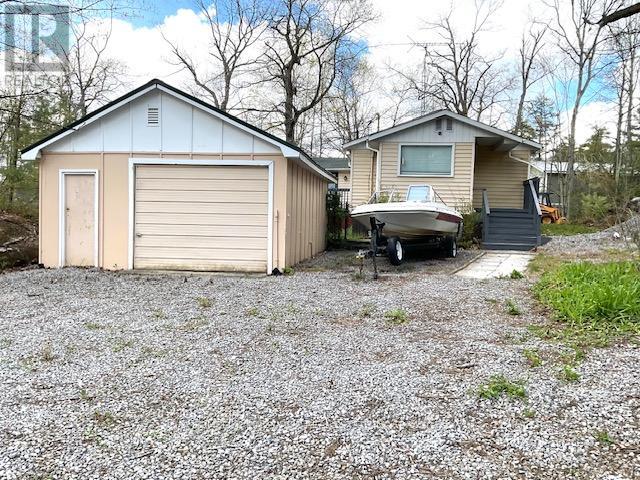
Absolutely. Since the **sellers are motivated**, I would make this description feel more like an invitation to discover an opportunity rather than simply listing features. I'd also highlight the **lake access without waterfront taxes**, which is a strong selling point.Escape to the Kawarthas! Nestled among mature trees, natural rock, and peaceful surroundings, this charming raised bungalow offers the ideal cottage-country retreat or year-round home. The bright 2-bedroom layout features a spacious kitchen and dining area flowing into a generous living room with walkout to a 14' x 11' deck-perfect for morning coffee or summer entertaining. A large mudroom, detached 22' x 16' garage, storage shed, drilled well, and septic system add practicality. Just steps away, an unopened road allowance provides indirect access to Bald Lake Narrows for swimming, kayaking, and waterfront enjoyment-without waterfront taxes. A wonderful opportunity in Trent Lakes with motivated sellers ready to make a deal. (id:50787)
Upper - 30 Eatonville Street
Brampton, Ontario
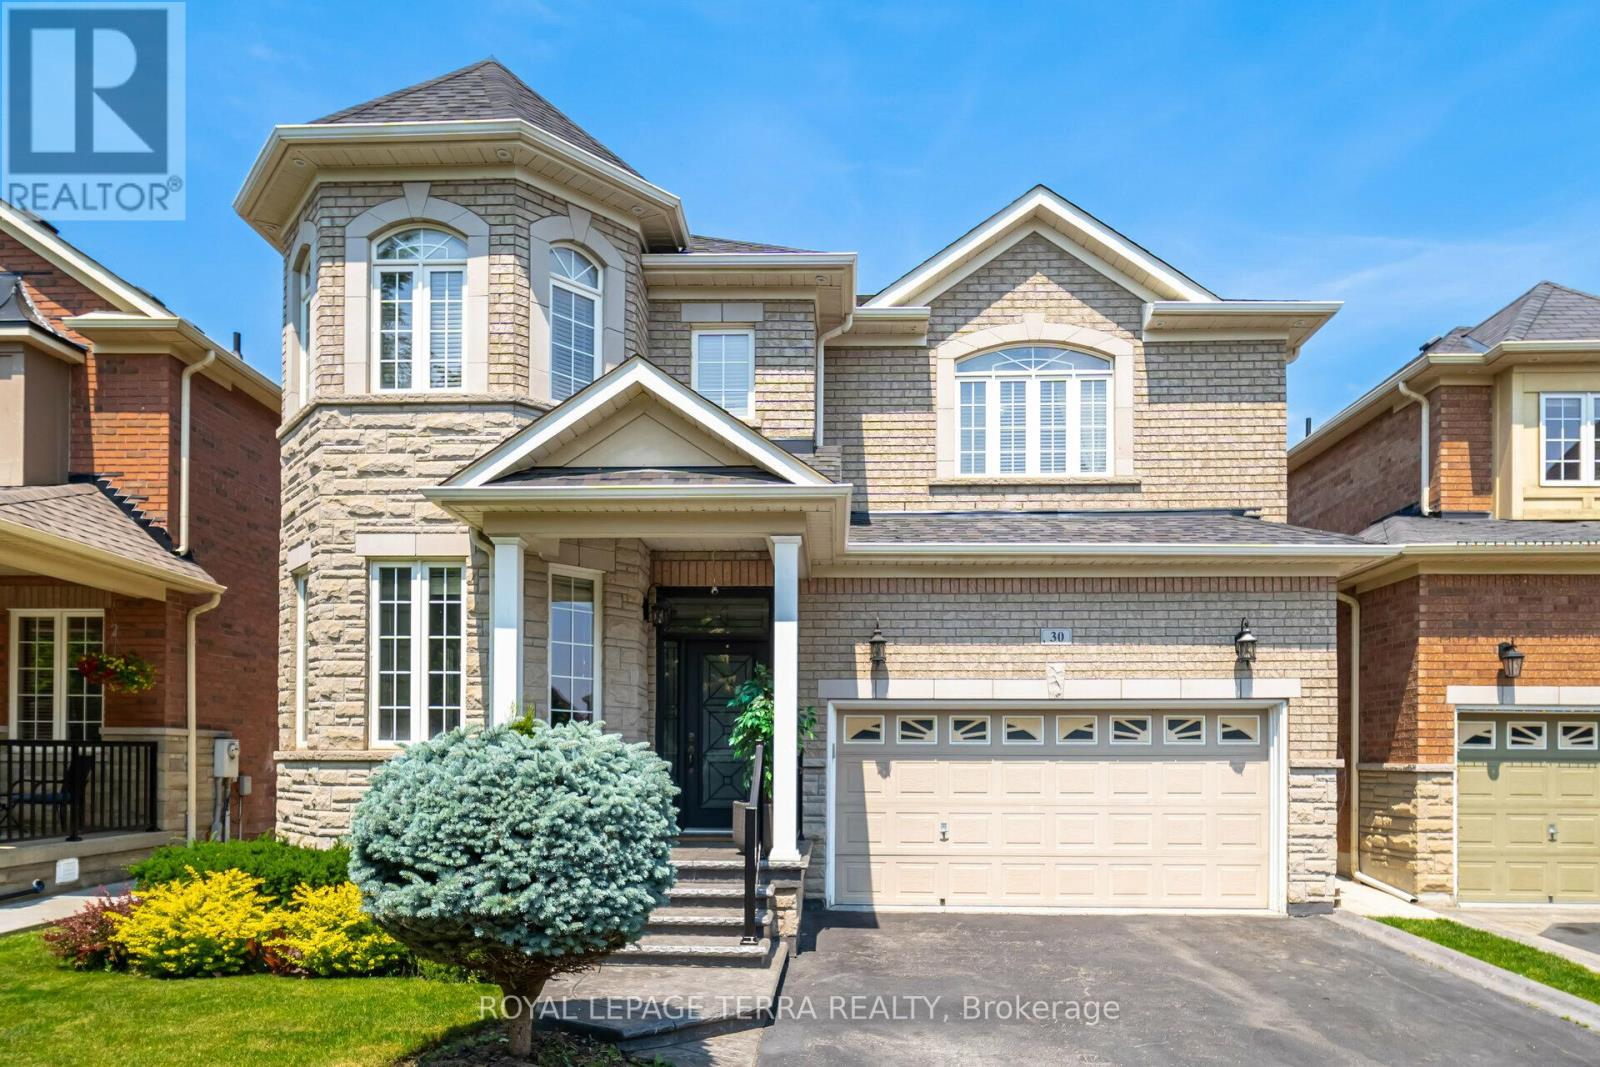
Beautiful detached 4 bedroom house for LEASE(upper part only) in a bright and spacious home on a premium sized lot! This inviting residence features an open concept kitchen with granite counters, a family room with an 18' ceiling viewable from the 2nd floor, and an oak staircase with wrought iron pickets. Enjoy hardwood floors, 9' ceilings and a cozy fireplace in the family room. The main floor provides entry to a 2 car garage and a laundry room with a walkout to the backyard/mudroom. This carpet free home boasts a large backyard awaiting your personal touches. Available furnished or unfurnished, this home is ideal for families. (Photos from previous listing). (id:50787)
314 - 470 Gordon Krantz Avenue
Milton, Ontario
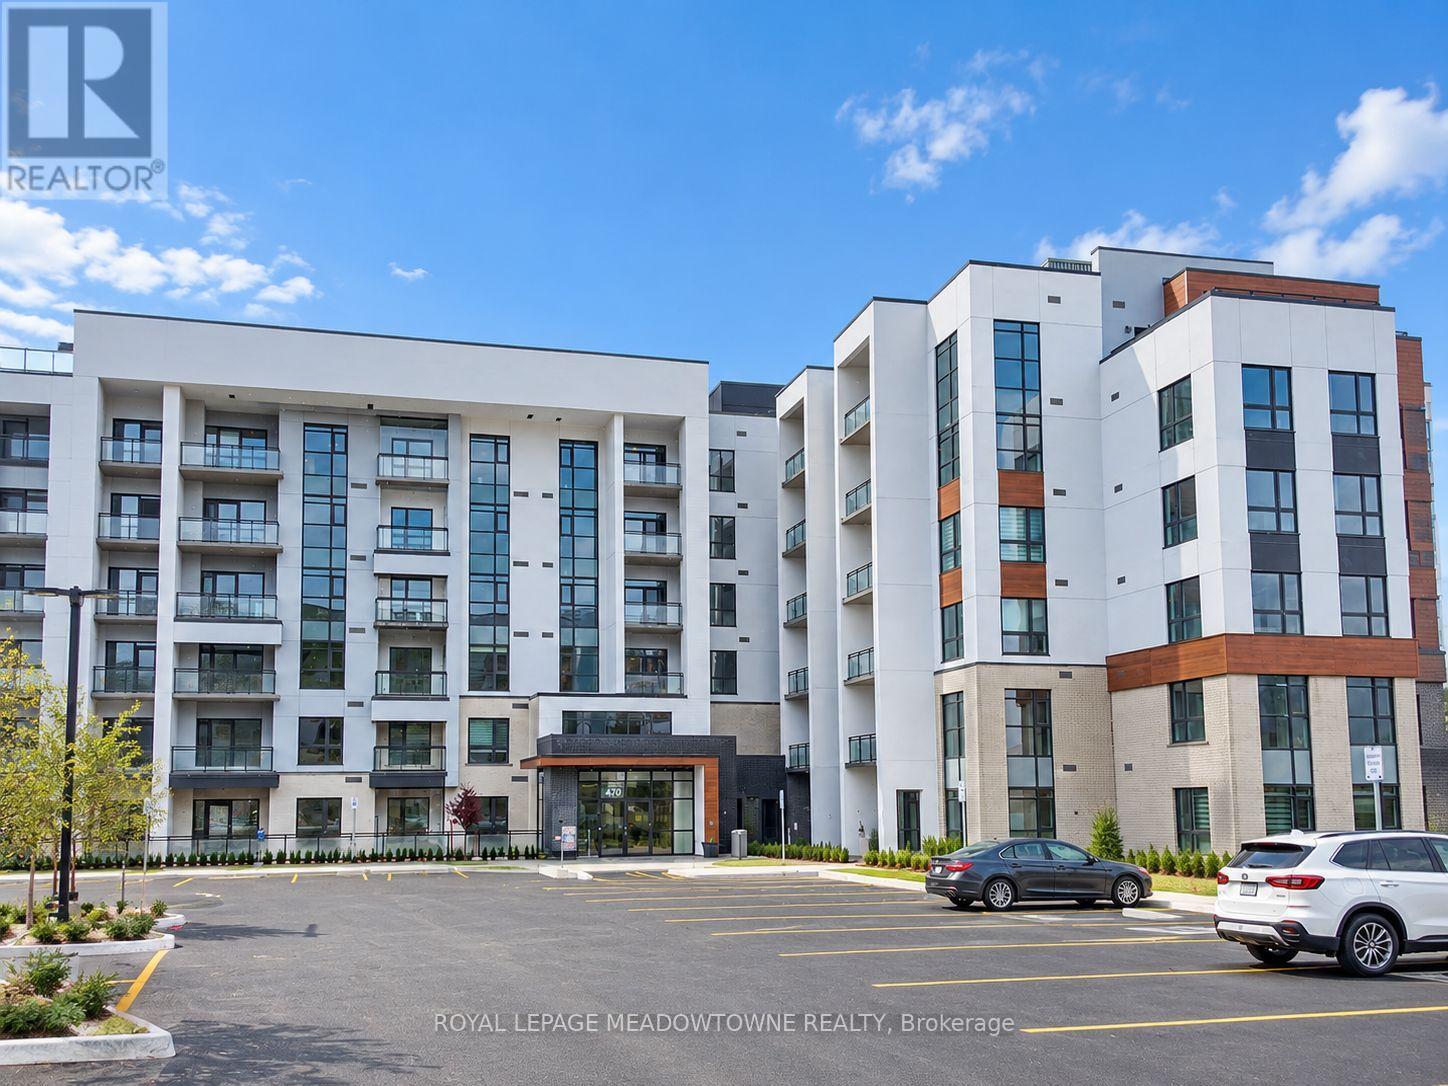
Not all 2-bedroom condos live the same, and this one has a few things you'll be very happy you held out for. The Umbra Corner Model gives you 946 sq. ft. of interior space plus a 51 sq. ft. balcony, with the extra windows and natural light that come with a corner layout. Inside, there's room where it matters: a generous living and dining area, a large primary bedroom that comfortably accommodates a king-size bed, a walk-in closet and private 4-piece ensuite. The second bedroom has a large window and mirrored double closet, and with a second full 4-piece bathroom, the layout works just as well for roommates, guests or a home office.The kitchen is open to the main living space and finished with white quartz countertops, extended cabinetry, stainless steel appliances and breakfast-bar seating. Then there are the everyday conveniences you don't appreciate until you have them: full-size stacked laundry, a large front hall closet, roller shades, carpet-free flooring, Rogers high-speed internet included in the rent, and a storage locker located on the SAME FLOOR as the unit - no elevator trip to the underground garage every time you need something.And when you want more space? Head upstairs to the rooftop terrace or take advantage of the building's party/meeting room, grand lobby and concierge. One underground parking space is included, with shopping, parks, trails, Milton District Hospital and commuter routes all nearby.More windows. More usable space. Storage where you need it. Two full bathrooms. High-speed internet included. And a rooftop terrace. This is condo living that makes sense for real life. (id:50787)
159 Spalding Road
Toronto, Ontario
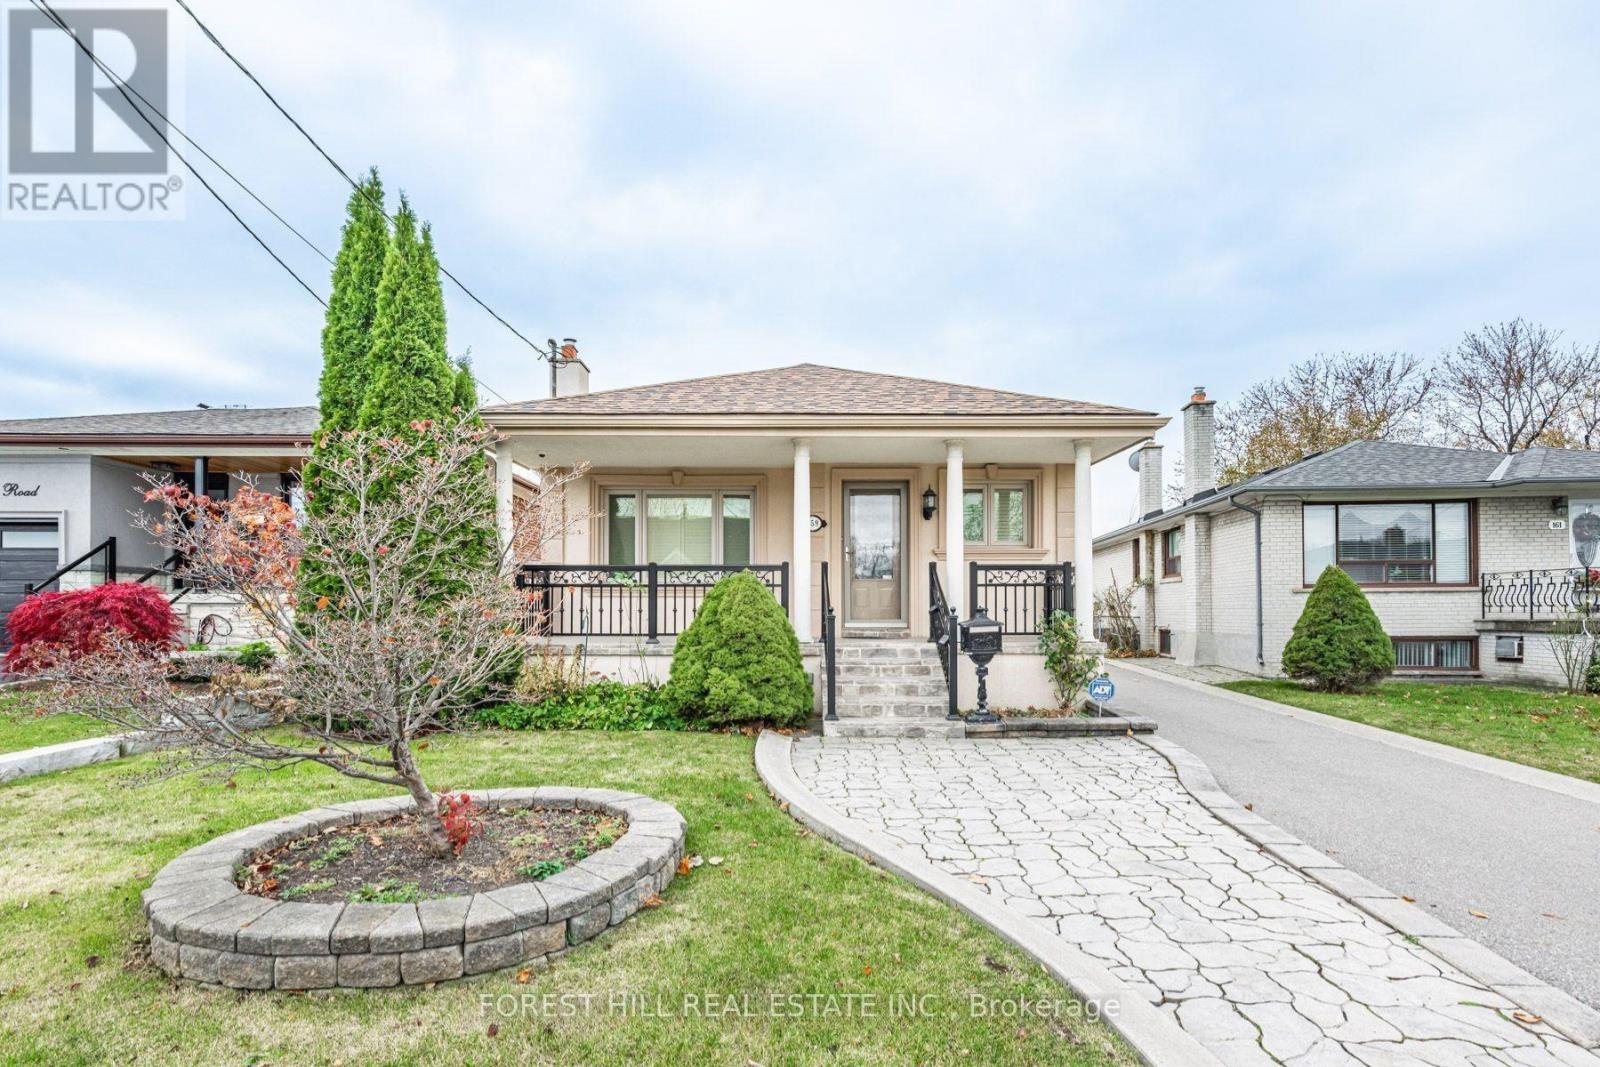
GARAGE IS NOT INCLUDED IN LEASE. This well-maintained bungalow is ideally located near Dufferin and Wilson, offers the perfect blend of comfort and convenience. Featuring numerous updates throughout, the home boasts a spacious bright interior, ideal for modern living. The private driveway ensures ample parking, adding to the property's appeal. Situated in a sought-after neighbourhood with High Demand Schools. Easy access to transit, shopping - Yorkdale Mall, Costco, Home Depot, LCBO, Best Buy and local amenities - Humber River Hospital, 401. The property is vacant and available immediately. This is a fantastic opportunity for anyone seeking a cozy, updated home in Toronto. Some photos are virtually staged. GARAGE IS NOT INCLUDED IN LEASE. (id:50787)
24 - 6033 Shawson Drive
Mississauga, Ontario
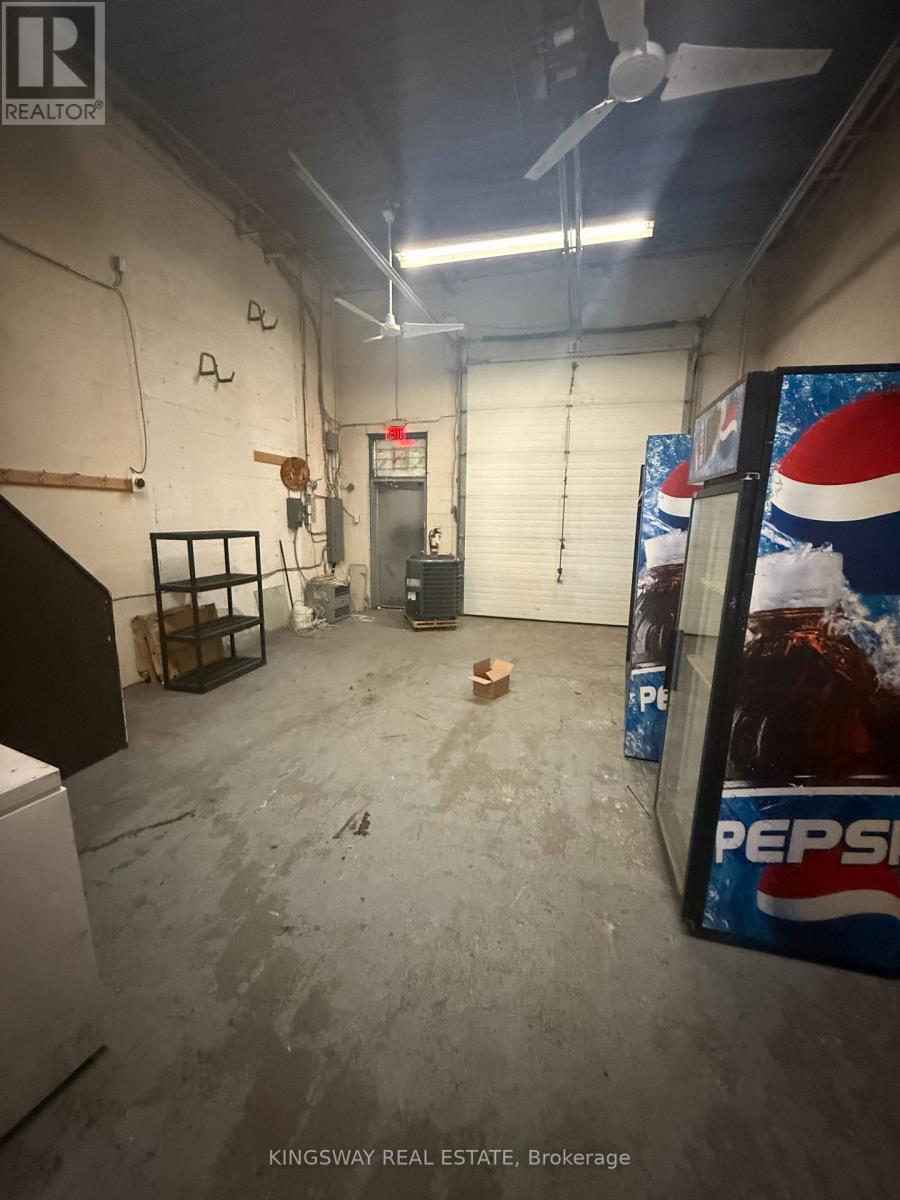
For Lease Available Immediately. Prime Location. Well Maintained Unit. Very Close To Britannia Rd. Suitable For Many Light Industrial Distributing And Warehouse Use. Ready To Move In Condition. Ample Parking. Approx 200 Sq Ft Mezzanine Space Is Also Available. (id:50787)
209 - 3465 Platinum Drive
Mississauga, Ontario
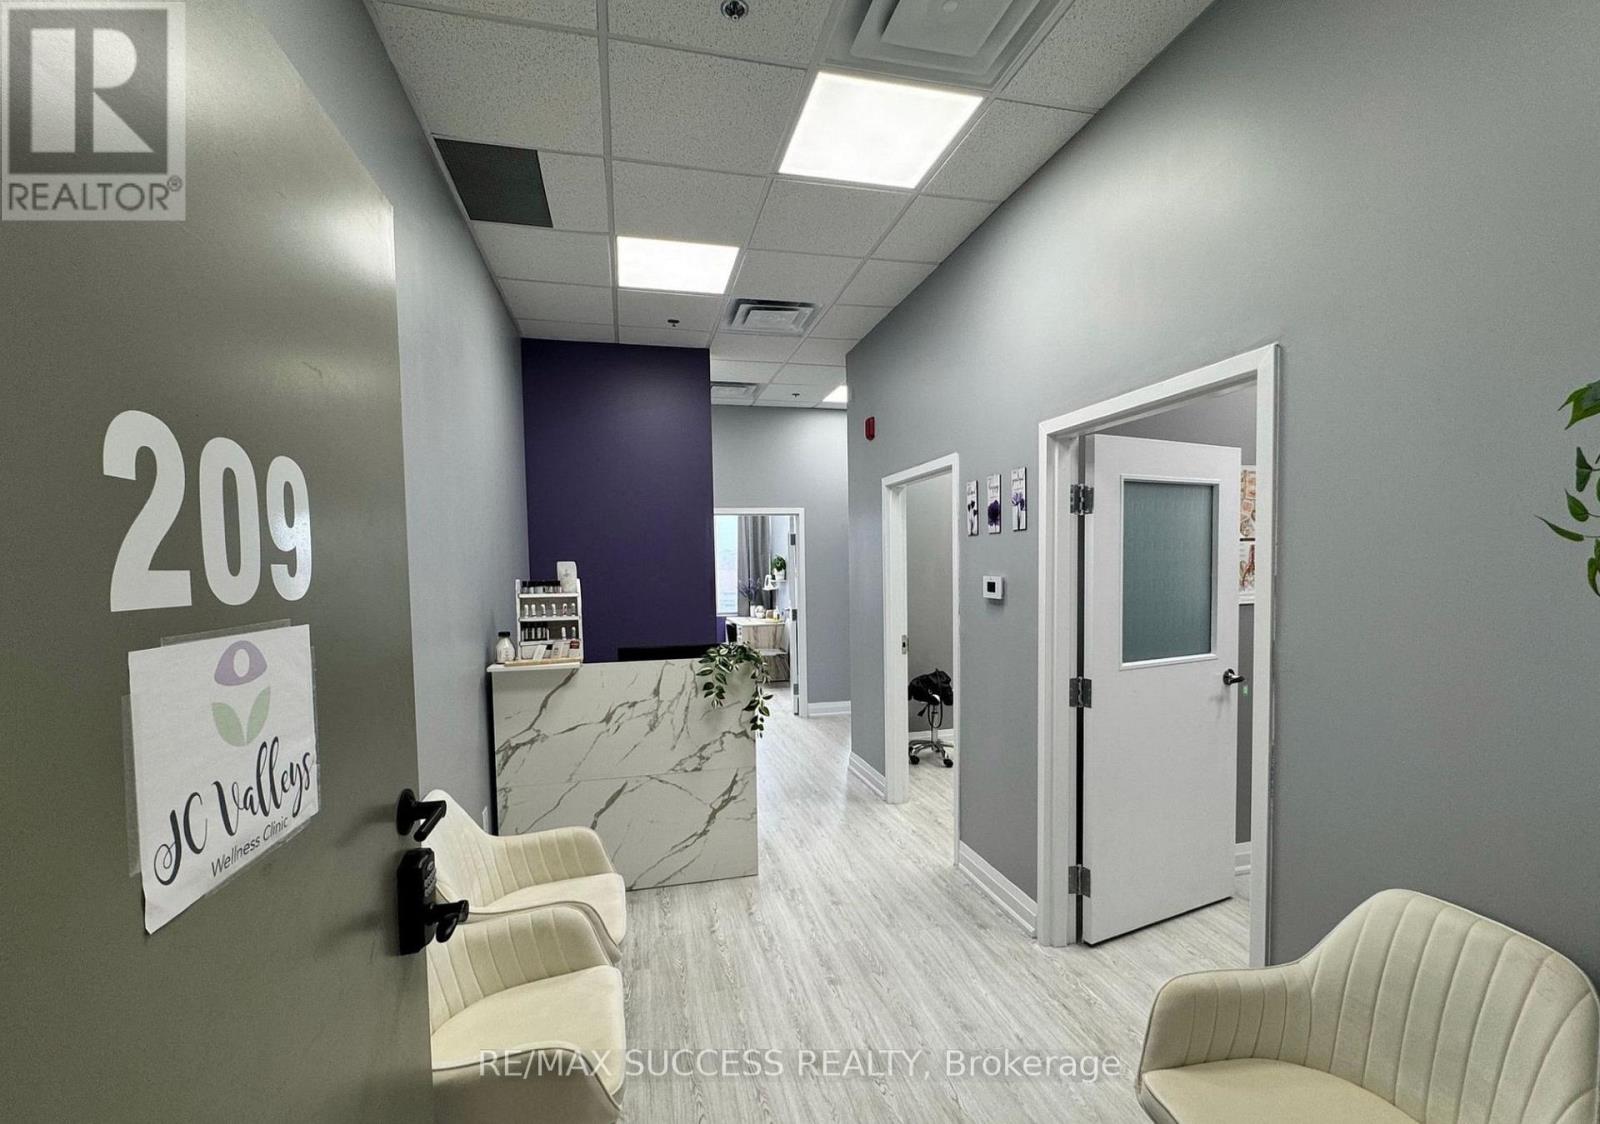
Turn-Key Opportunity for Massage Clinic in the Upscale Ridgeway Plaza. Established 6 Year Business with Opportunity to Grow Fast!! Low Overhead and Great Repeat Clientele. Currently Set Up as a Massage Wellness Clinic with Sole Focus on Massage and Naturopathy - Potential for Expansion w/Osteopathy, Reflexology and Similar Practices. (id:50787)
51 Spadina Road
Brampton, Ontario
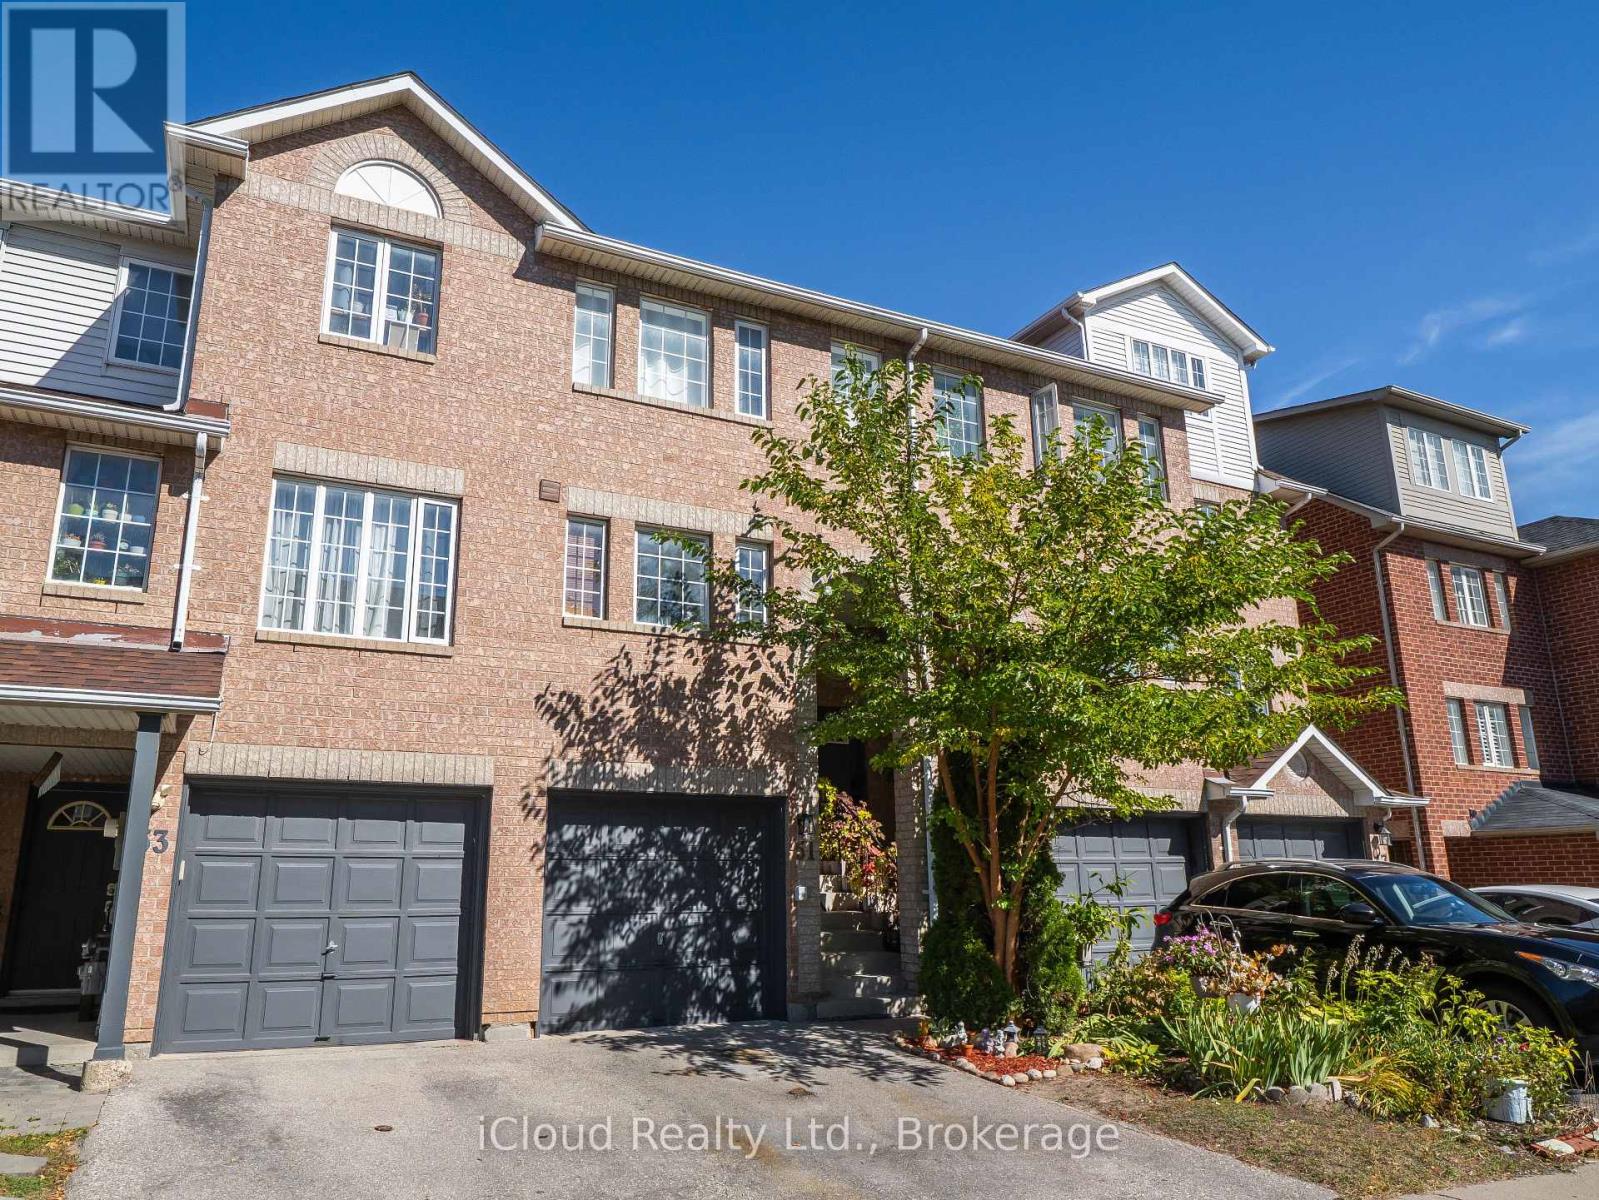
Welcome to this gorgeous home! Original proud owner maintaining the house in mint condition. Renovated to perfection with beautiful upgrades. This condo townhouse offers 3 Bedrooms plus recreation room, with high quality hardwood floors throughout. The layout and spacious rooms with large windows fills the space with natural sunlight, creating an inviting atmosphere. Big and bright kitchen features brand new quartz countertops and backsplash, brand new stove, dishwasher and range hood. Many cabinets and eating area. Enjoy quality time with your family in the cozy recreation room or in the backyard green paradise. The laundry room has Kenmore high-end washer and dryer. Central vacuum, air conditioner are included and hot water tank is owned. This family-friendly neighborhood offers convenient access to public transit, schools, shopping centers, parks and restaurants. Perfect combination of comfort, style and location. Welcome! (id:50787)
Lower - 176 Sixth Street
Toronto, Ontario
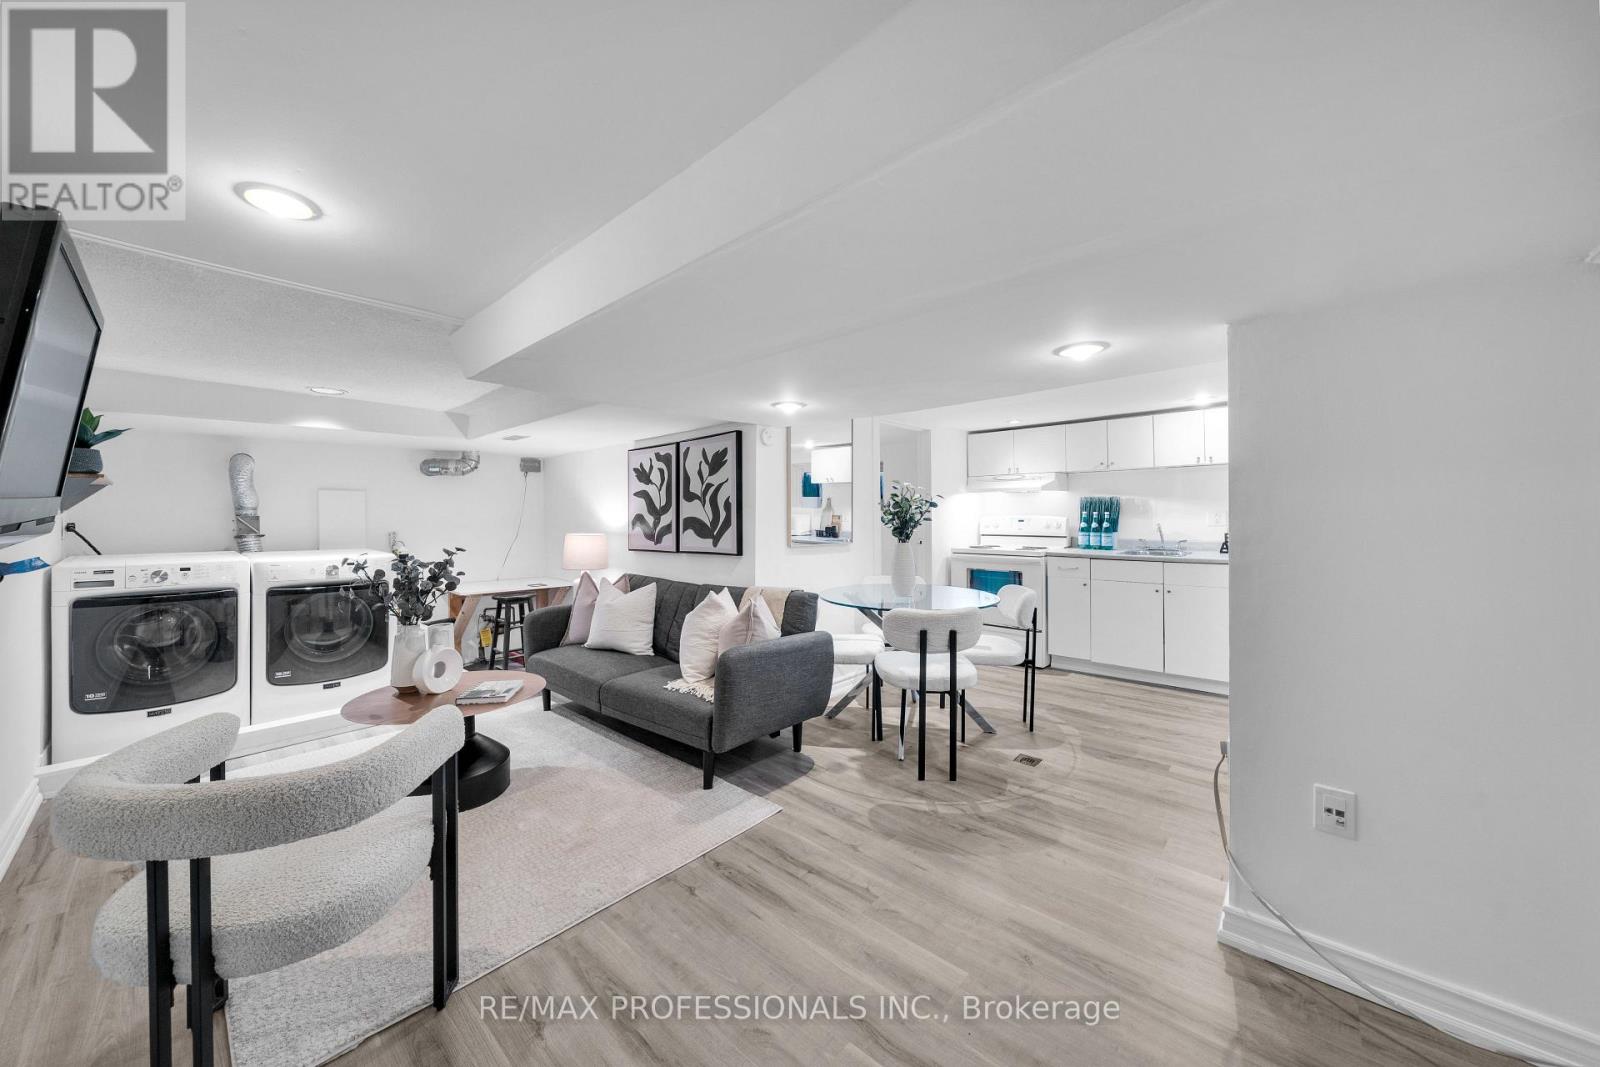
Best value in South Etobicoke! All utilities included, even internet! The lower-level apartment offers its own private entrance, a bright open-concept living area, a full kitchen, a 3 piece bathroom, and en-suite laundry. Includes 1 parking spot in laneway driveway! Nestled on a quiet, tree lined street just steps from the lake, parks, schools, Humber College, and the shops along Lake Shore. Stylish, functional, and move in ready (id:50787)