
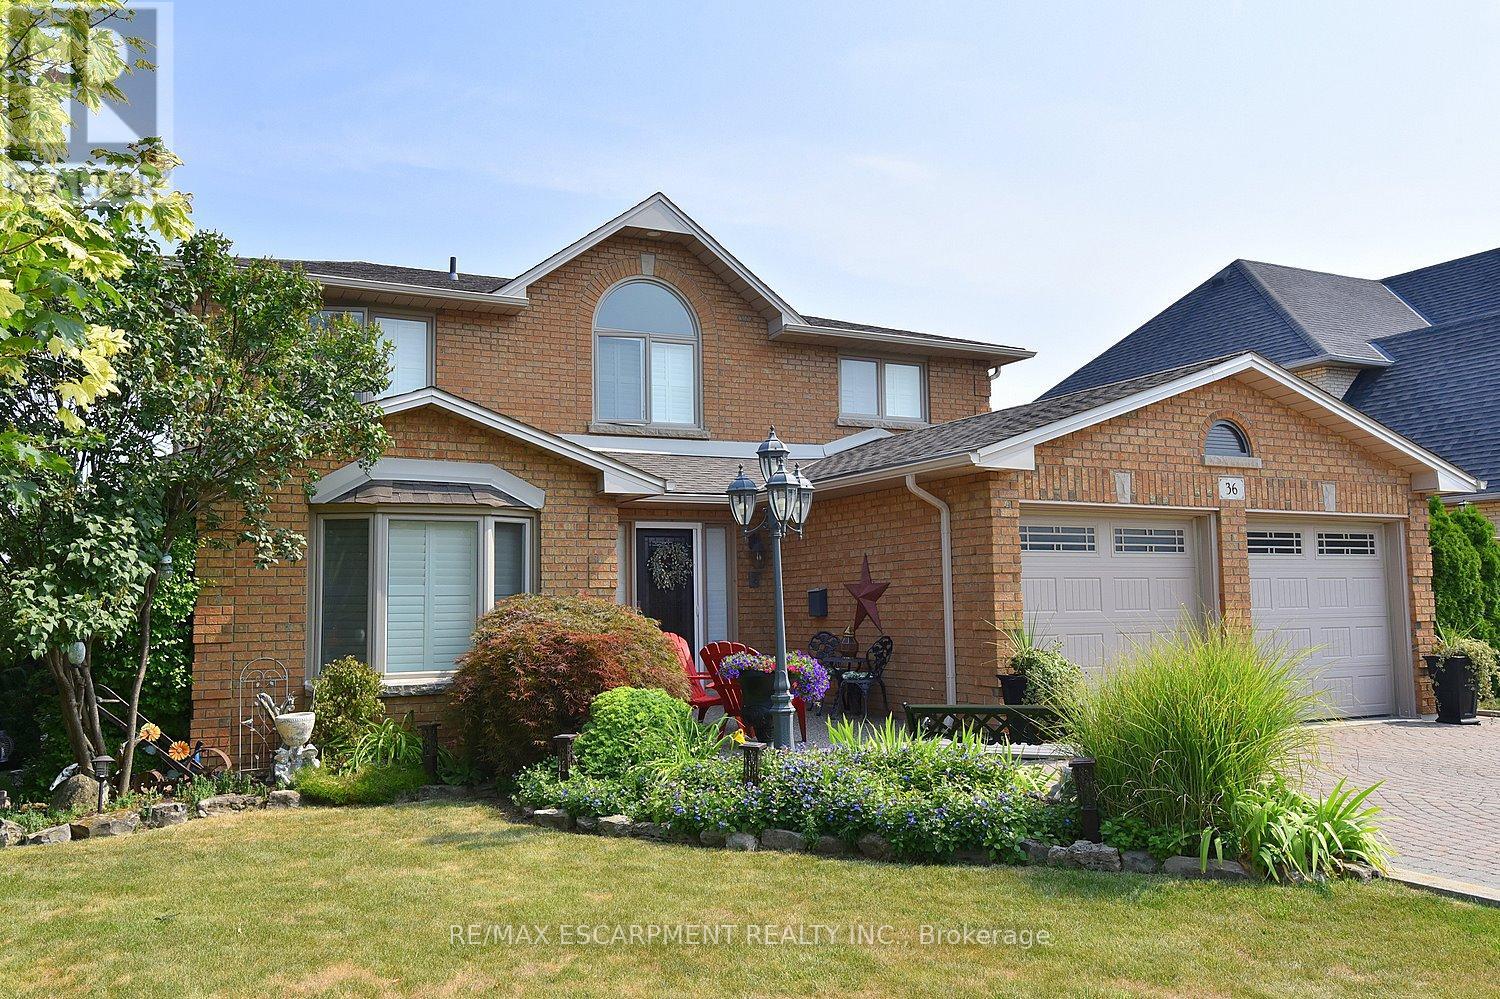
36 Tommar Place
Hamilton, Ontario
Spacious 4 Family Home In A Pocket Of Executive Detached Homes In East Hamilton Surrounded By Parks/Greenspaces And Escarpment Views! All Amenities Are Minutes Away (Eastgate Square, Queenston/Centennial Shopping, St. Joes Hospital). Quick Access to The Red Hill Parkway/QEW. Perfect For The Large Family, This Home Offers 4 Generous Bedrooms (Primary With Ensuite And Walk-In Closet). Choose To Entertain Guests In The Formal Living/Dining Rooms Or The Large Eat-In Kitchen Which Opens To The Spacious Family Room. A Main Floor Den Is Perfect For Working At Home. The Finished Basement Is Ideal For Larger Gatherings, Complete With A Full Kitchen, Huge Rec Room, Bar Area, 3 Piece Bathroom And Loads & Loads Of Storage! Holiday Dinners At Your House! The Tastefully Landscaped Lot Features An Interlocking Drive Exposed Aggregate Walkway And Rear Patio. The Private, Oversized Rear Yard Offers Plenty Of Room for The Gardener. Upgrades Include: All Brick Exterior, Oak Stairs, Solid Oak Kitchen Cabinetry With Glass Tile Backsplash, Granite Counters in Kitchen & All Bathrooms, Hardwood Floors, California Shutters, A Huge Storage Area Under The Rear Porch, Irrigation System & Much More! Added Value Are The Many Big Ticket Items Have Been Done: Roof Shingles, Windows, Eavestroughs, Front Door, Garage Door, Furnace, Central Air, Water Filtration System. This One Owner Home Has Been Impeccably Maintained And Ready For You To Enjoy! (id:50787)
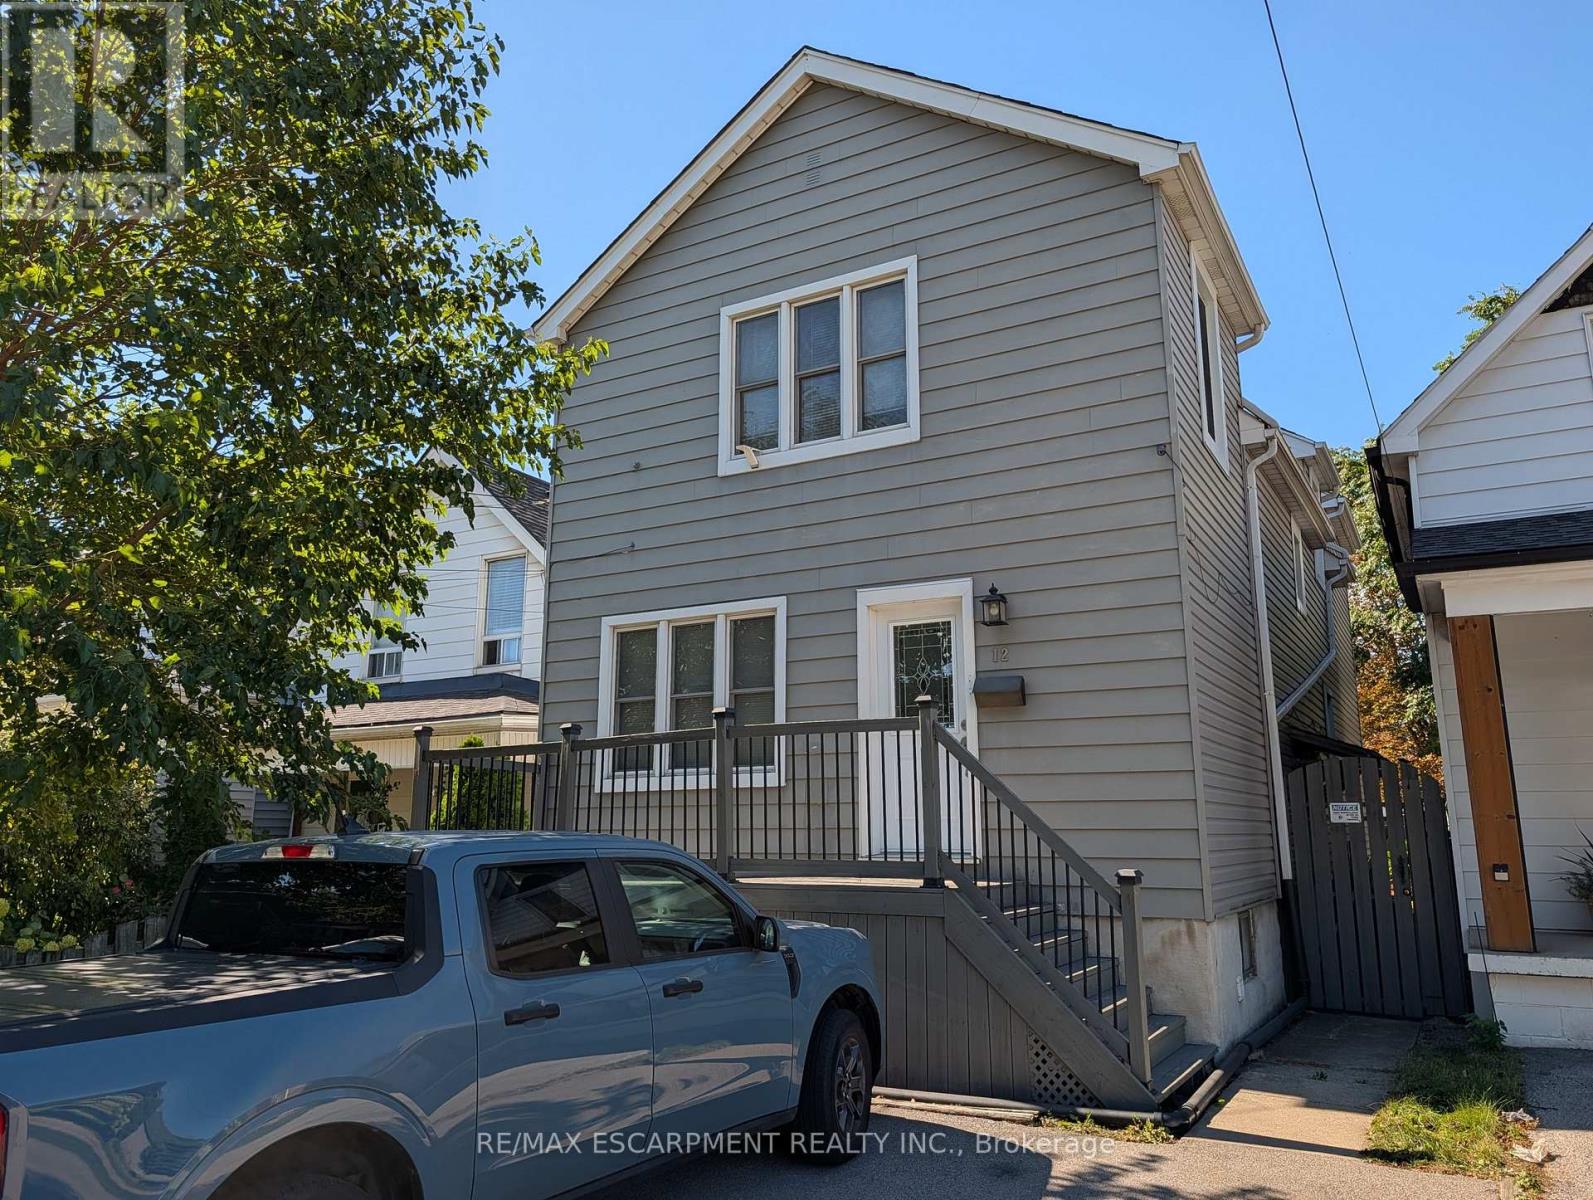
Upper - 12 East 24th Street
Hamilton, Ontario
Rare 3 bedroom unit (plus den), steps to Concession St. (Shopping, Restaurants), Juravinski Hospital, Transit, Mountain Brow. Easy access to downtown! Carpet-free unit, (only carpet on stairs). Large eat-in kitchen and spacious living room. Rear deck and access to back yard. One parking space off laneway. This is a second floor unit. RENT INCLUDES HEAT, HYDRO AND WATER! (id:50787)
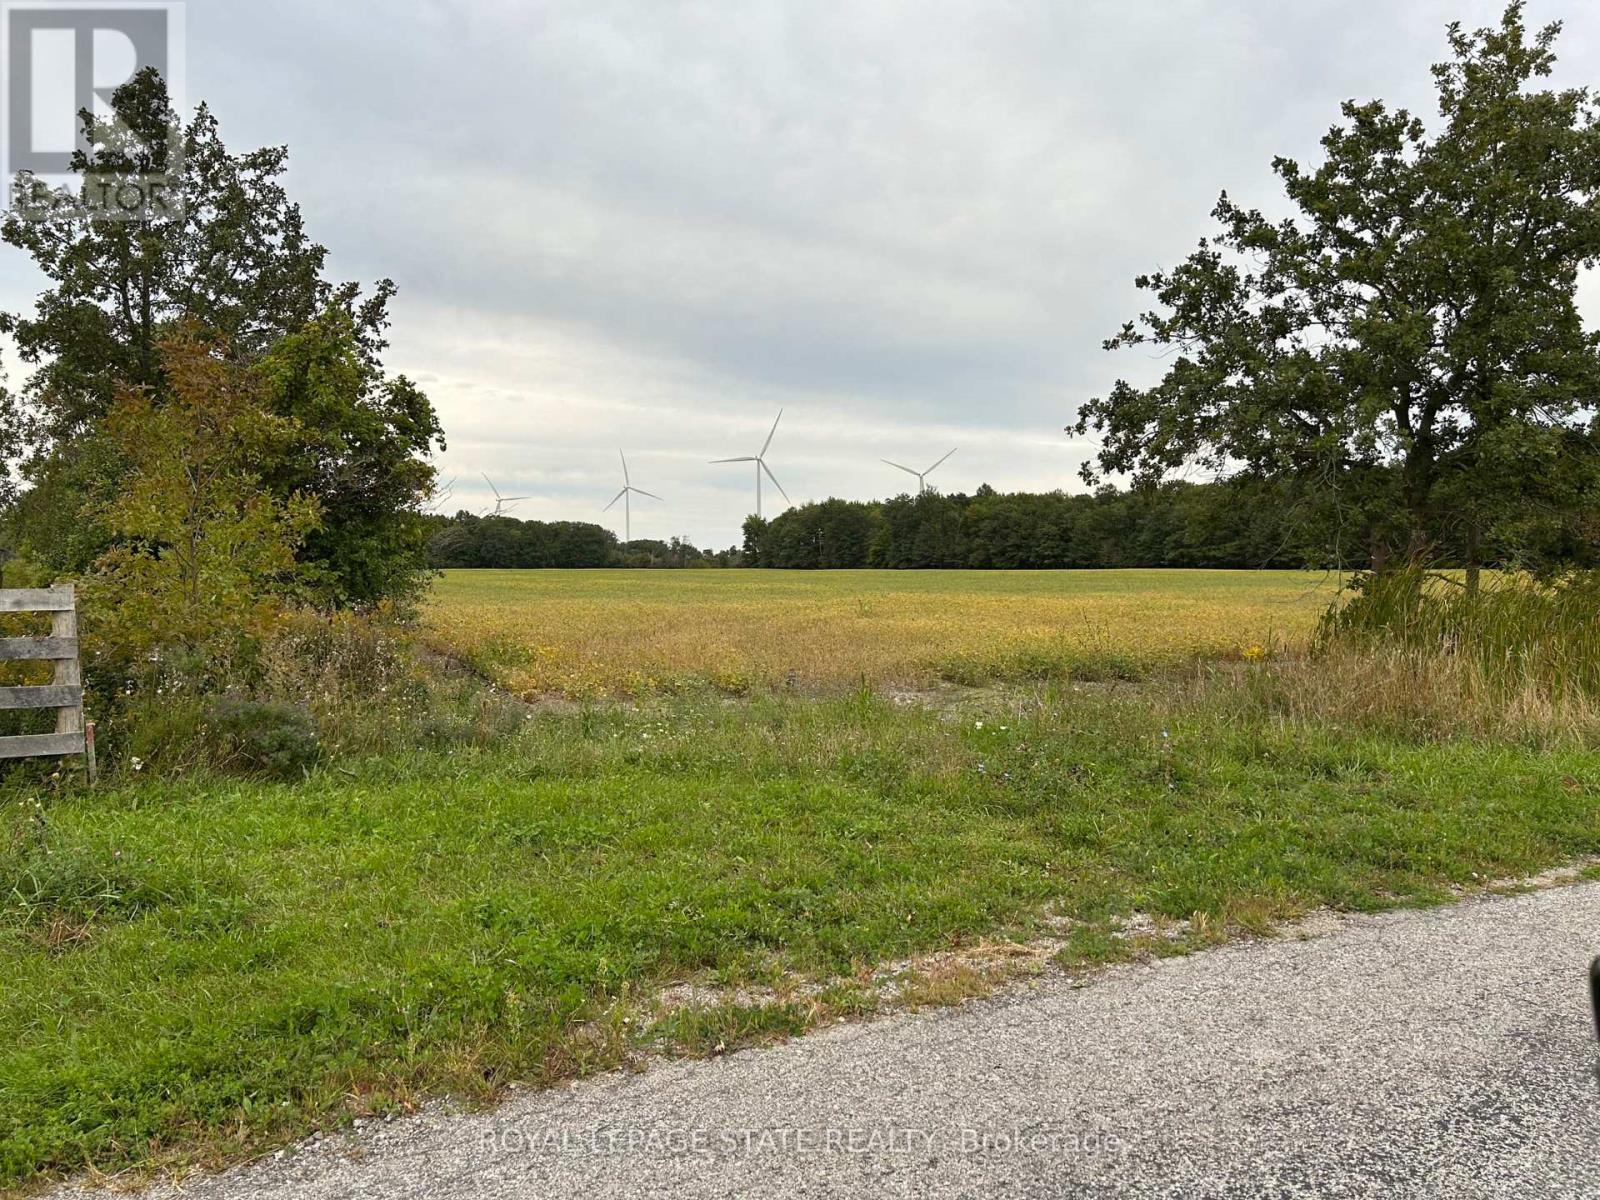
Vl Kings Row
Haldimand, Ontario
31 acre parcel of land in quiet rural location. Approximately 23+ acres of workable land and 7+ acres of bush, this property provides a balance of open space and natural beauty. Enjoy easy access to Lake Erie, public access sandy beach, public boat launch, and golf all just minutes away and town amenities, shopping, restaurants less than 10 minutes from the property. Natural gas and hydro along the road. Nothing in this listing should be relied on as a substitute for legal, or engineering advice regarding permits necessary to construct home of your choice. (id:50787)
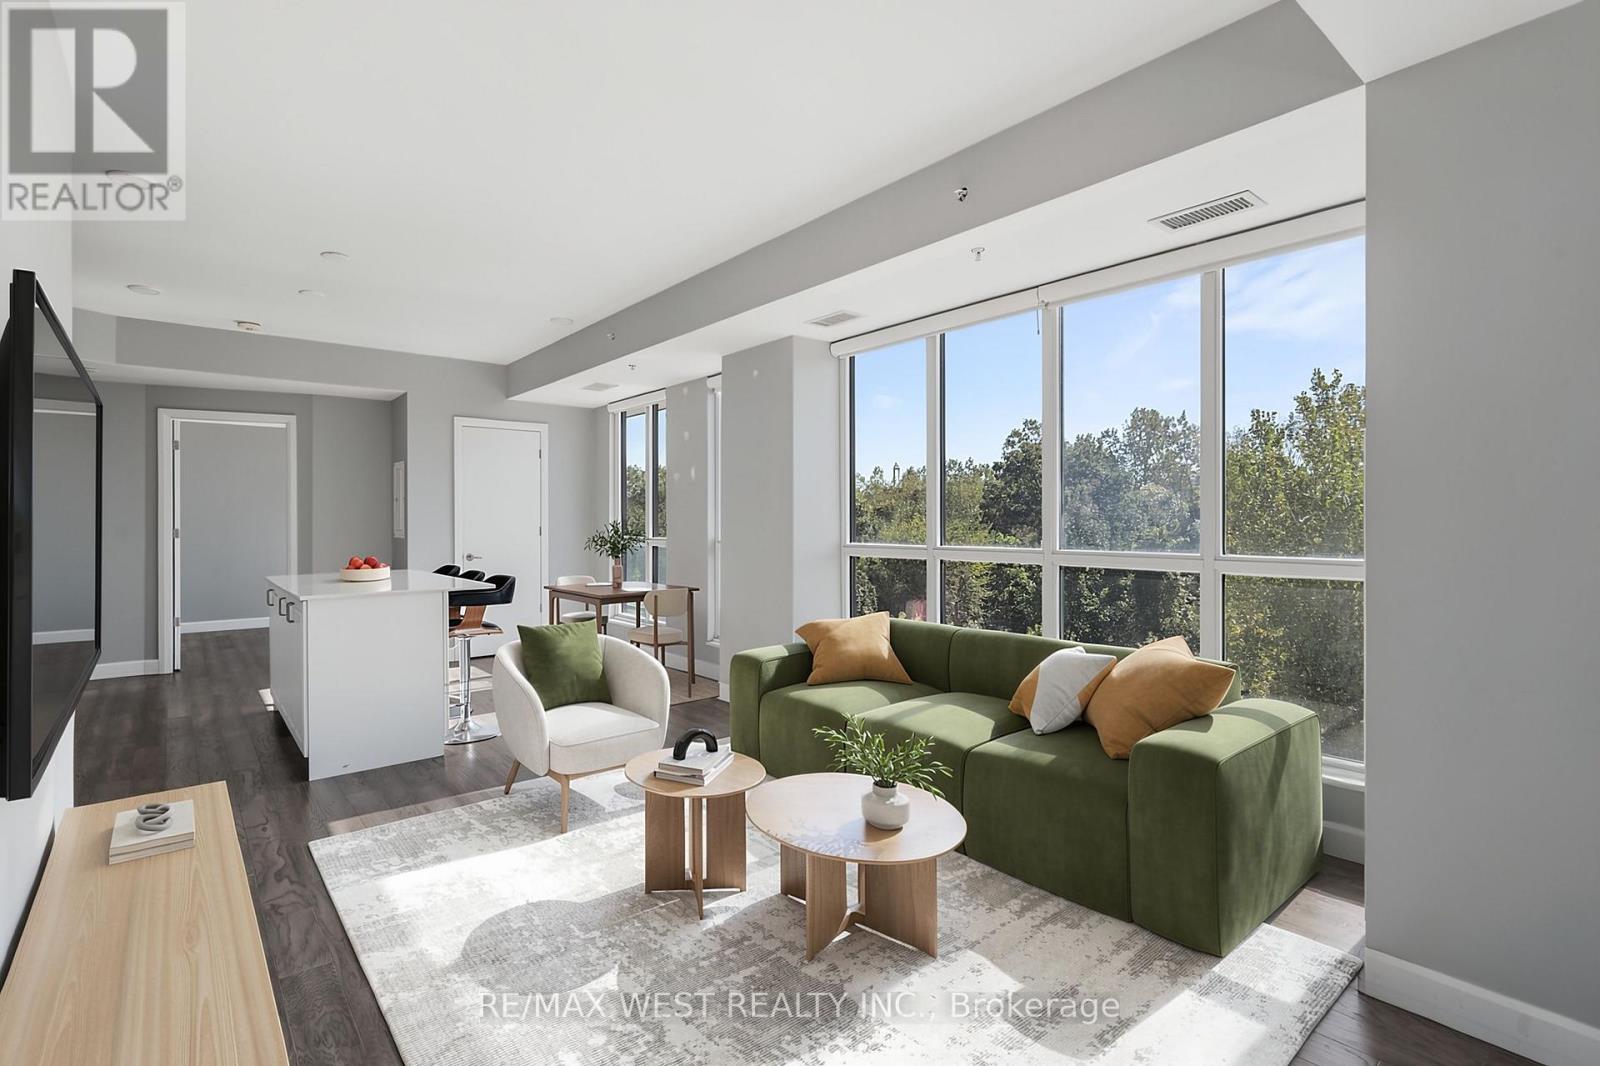
312 - 7711 Green Vista Gate
Niagara Falls, Ontario
Discover a refined, low maintenance lifestyle at Upper Vista, a premier condo community set along the fairways of Thundering Waters Golf Course. Perfect for golfers, downsizers, and first time buyers, this elegant 2-bedroom, 1-bath corner suite blends modern comfort with serene, resort style living. Floor to ceiling windows fill the open-concept living, dining, and kitchen areas with natural light, showcasing beautiful views of the course. The contemporary kitchen features quartz countertops, sleek cabinetry, stainless steel appliances, and a spacious island ideal for casual meals or hosting friends after a round of golf. The primary bedroom offers a peaceful retreat, while the second bedroom provides flexibility for guests, a home office, or a hobby space. Two private balconies extend your living outdoors, offering panoramic views perfect for morning coffee or unwinding after a long day. Enjoy stylish flooring throughout, in-suite laundry, underground parking, a locker, and included heat, A/C, and internet for effortless living. Upper Vista elevates everyday life with resort inspired amenities: a fitness centre, yoga studio, theatre, party room, guest suites, and concierge service. Set on a quiet cul-de-sac surrounded by greenspace, just minutes from Niagara Falls, top dining, shopping, wineries, and quick QEW access. A rare opportunity to enjoy luxury, convenience, and golf course living in one of Niagara's most desirable communities. *Please note some photos have been virtually staged* (id:50787)
15 Kopperfield Lane
Hamilton, Ontario
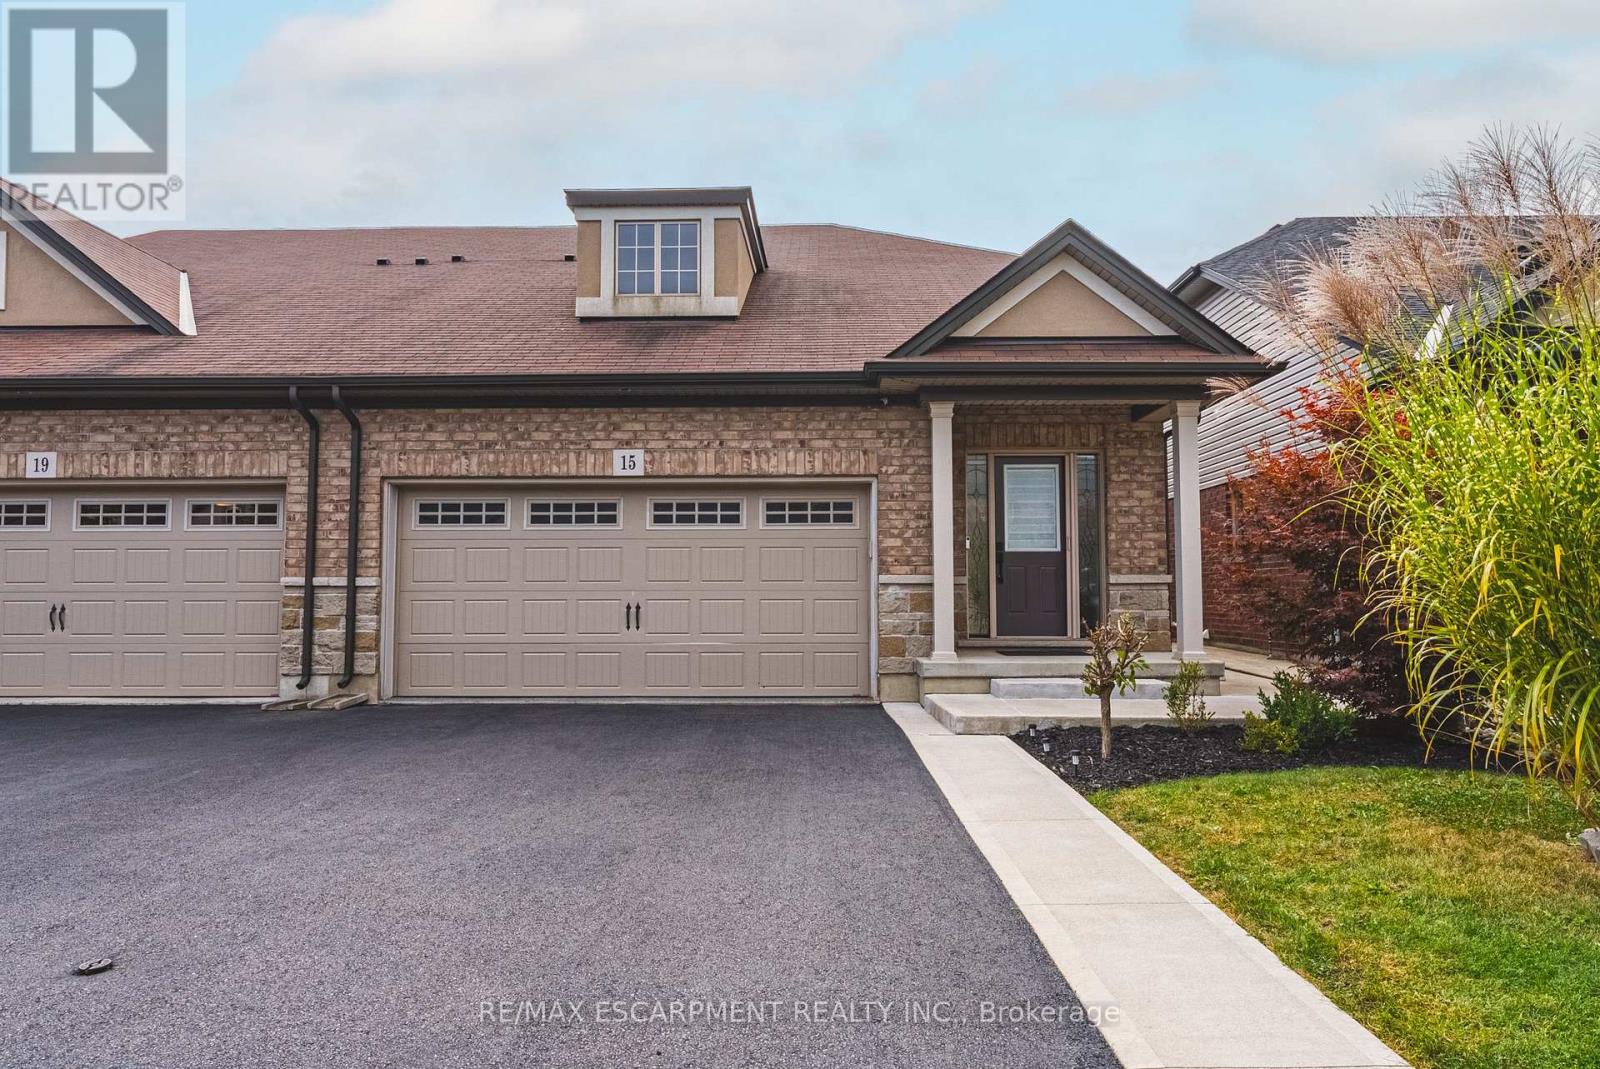
Welcome to this stunning 2-storey, 3-bedroom, 4-bathroom freehold townhome located in a highly desirable neighborhood close to parks, schools, and airport access. Offering over 1,800 square feet of above-grade living space, plus a fully finished basement featuring a second kitchen, recreation room, and 3-piece bath, this home provides exceptional space and layout flexibility. The main level boasts modern luxury vinyl flooring, stylish shiplap accents, updated pot lighting, and a bright eat-in kitchen designed for functional living. Upstairs, you will find two spacious bedrooms and two full baths. Step outside to enjoy the backyard retreat complete with a gazebo, perfect for outdoor relaxation or entertainment. A turnkey home that perfectly combines modern style, function, and comfort! (id:50787)
54 Brandy Lane Road
London North, Ontario
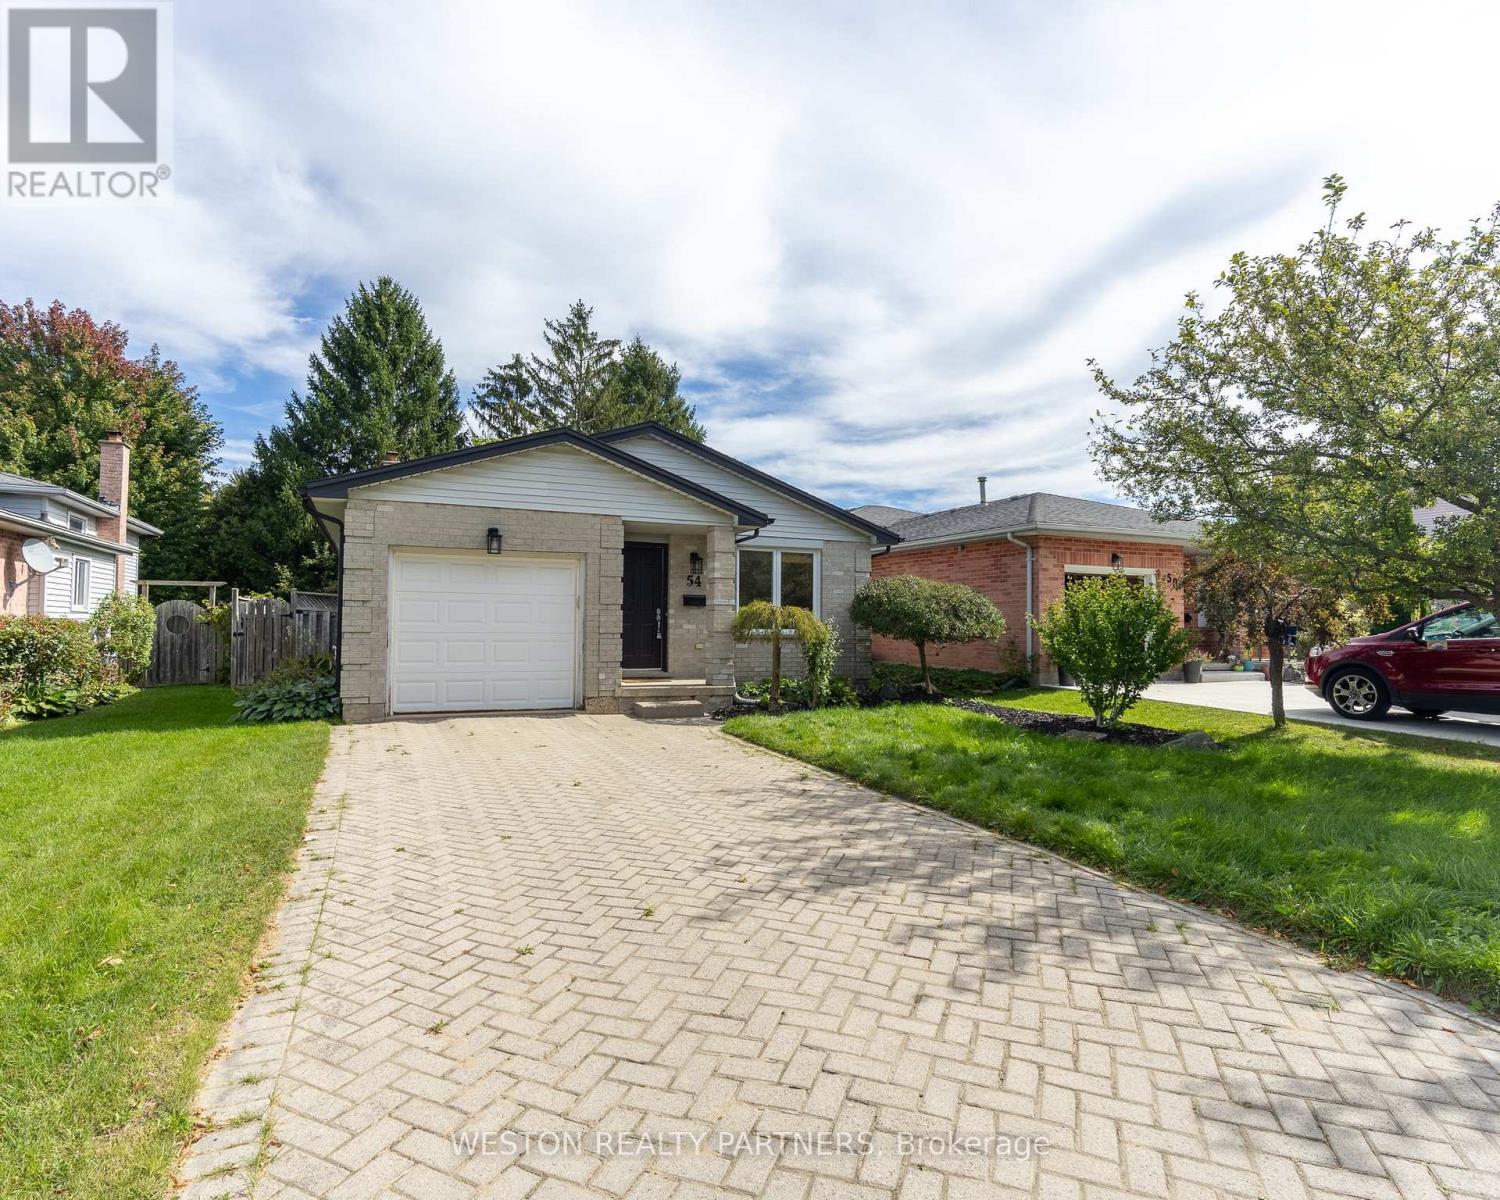
Bright and spacious 4-bedroom, 2-bathroom detached home in the desirable Medway area of London. Well-maintained throughout, this home features a functional layout with generous living space, abundant natural light, stainless steel appliances, and a large backyard deck ideal for entertaining and outdoor enjoyment. Recent updates include a new furnace and A/C (2025), new sump pump (2026), and basement re-sealing (2026). Conveniently located close to parks, schools, grocery stores, shopping, restaurants, public transit, and major routes, with easy access to Wonderland Road and Hyde Park Road. A great opportunity for families seeking a spacious home in an established London neighbourhood! (id:50787)
36 - 3380 Singleton Avenue
London South, Ontario
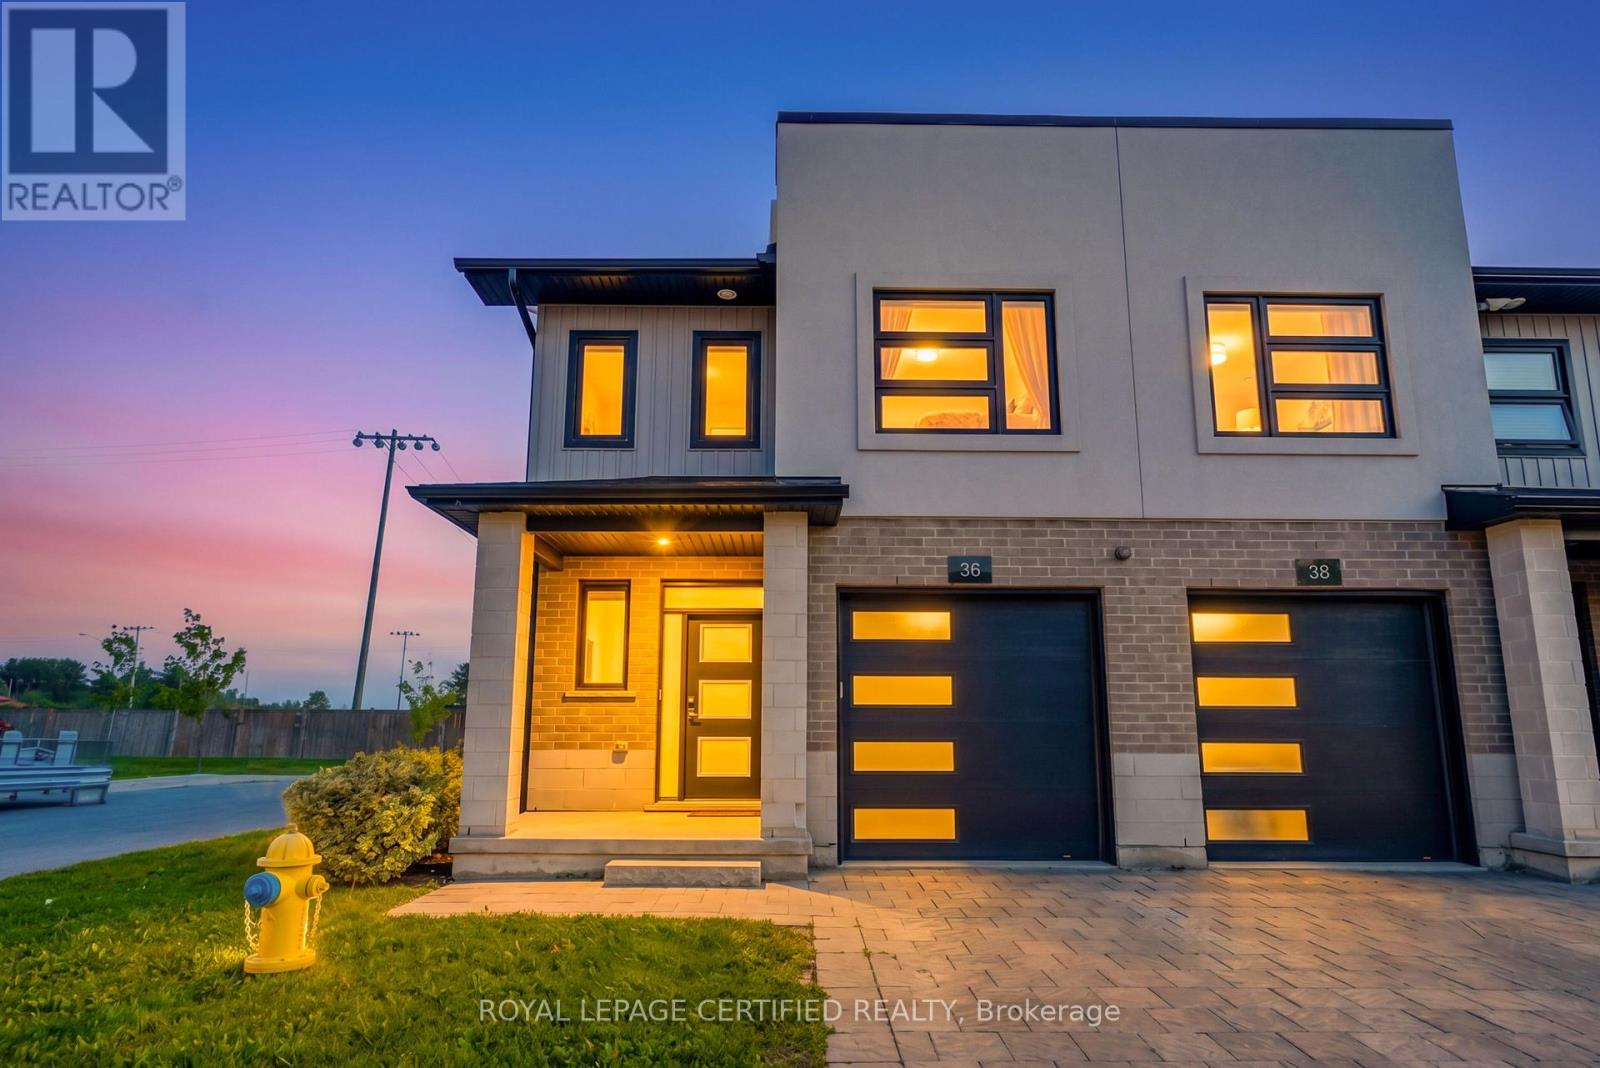
Stunning Corner/End-Unit Townhome in Andover Trails! Premium lot backing onto a park with NO rear neighbors. This beautifully upgraded 3-bedroom, 2.5-bath home features 9' ceilings, large windows throughout filling the home with natural light, pot lights, and laminate flooring throughout. The Modern kitchen has a waterfall quartz countertop, abundant cabinetry, and stainless steel appliances. Freshly painted in Sherwin-Williams Shoji White with contrast modern grey-panel doors. Upstairs you will find a spacious primary suite with upgraded ensuite bathroom, large glass shower with a bench, porcelain tiles and massive walk-in closet. The other two bedrooms are spacious each with there own double door closets, ample sunlight &space. Second Floor Laundry with front load washer & dryer. Unfinished basement with 10+ ft ceilings offers excellent potential. Fully interlocked driveway and numerous upgrades throughout. Low monthly fee of approx. $131. Minutes to Hwy 401/402, parks, schools, shopping, and amenities. A fantastic opportunity in one of London's sought-after southwest communities! (id:50787)
51 Seacliffe Boulevard
Toronto, Ontario
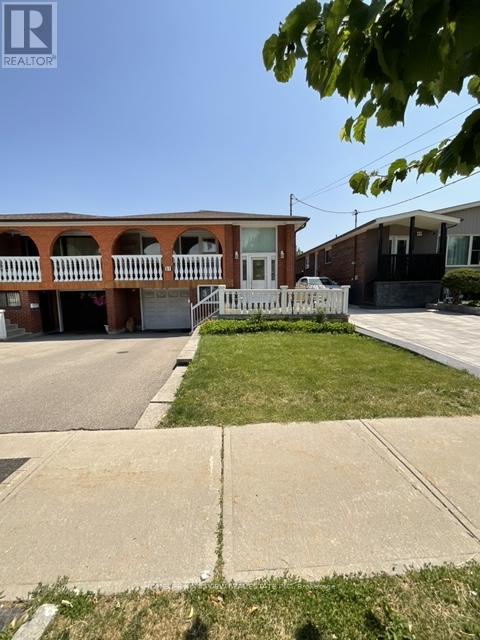
Welcome to this well-built semi-detached raised bungalow in desirable Humber Summit, offering space, flexibility, and excellent potential. This 3-bedroom home features a bright open-concept living and dining area with hardwood floors and a walk-out to a private balcony. The spacious eat-in kitchen is ready for your personal touch. The fully finished lower level adds tremendous versatility with a second kitchen, large recreation room, additional bedroom, and full bath-ideal for extended family, guests, or rental potential. Conveniently located near schools, parks, shopping, transit, and major highways. A solid home with great bones and endless possibilities for buyers ready to make it their own. (id:50787)
9 Granville Crescent
Haldimand, Ontario
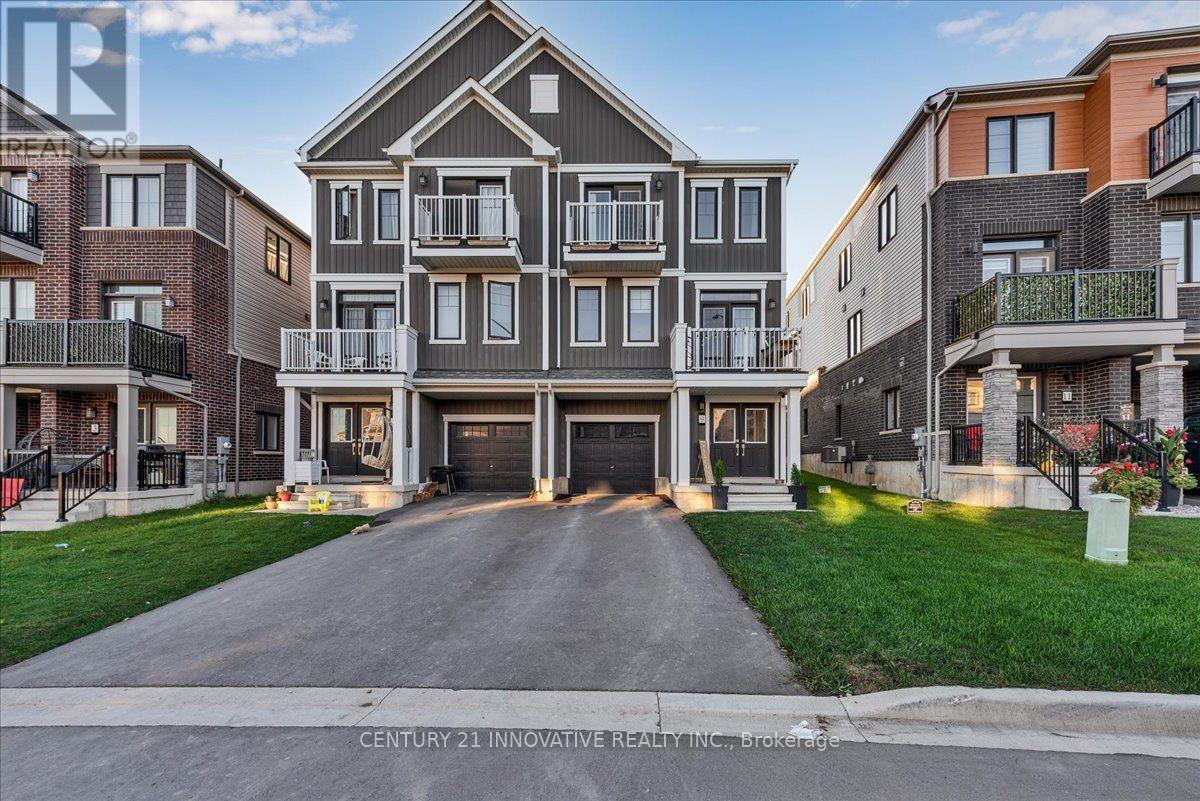
Welcome to 9 Granville Crescent, a modern freehold townhome in the growing community of Caledonia. This home features an open-concept layout thoughtfully arranged across multiple levels, offering comfortable everyday living and plenty of space to entertain. Features include hardwood flooring, oak staircases and large windows that bring in an abundance of natural light. Enjoy the convenience of an attached garage, a private entrance and no monthly condo fees. Located in a family-friendly neighbourhood close to parks, schools, everyday amenities and the scenic Grand River, with convenient access to Hamilton and surrounding communities. A great opportunity for first-time buyers, young families, commuters or investors seeking a modern home in Caledonia. Make 9 Granville Crescent your next home! (id:50787)
6 - 645 Hamilton Road
London East, Ontario
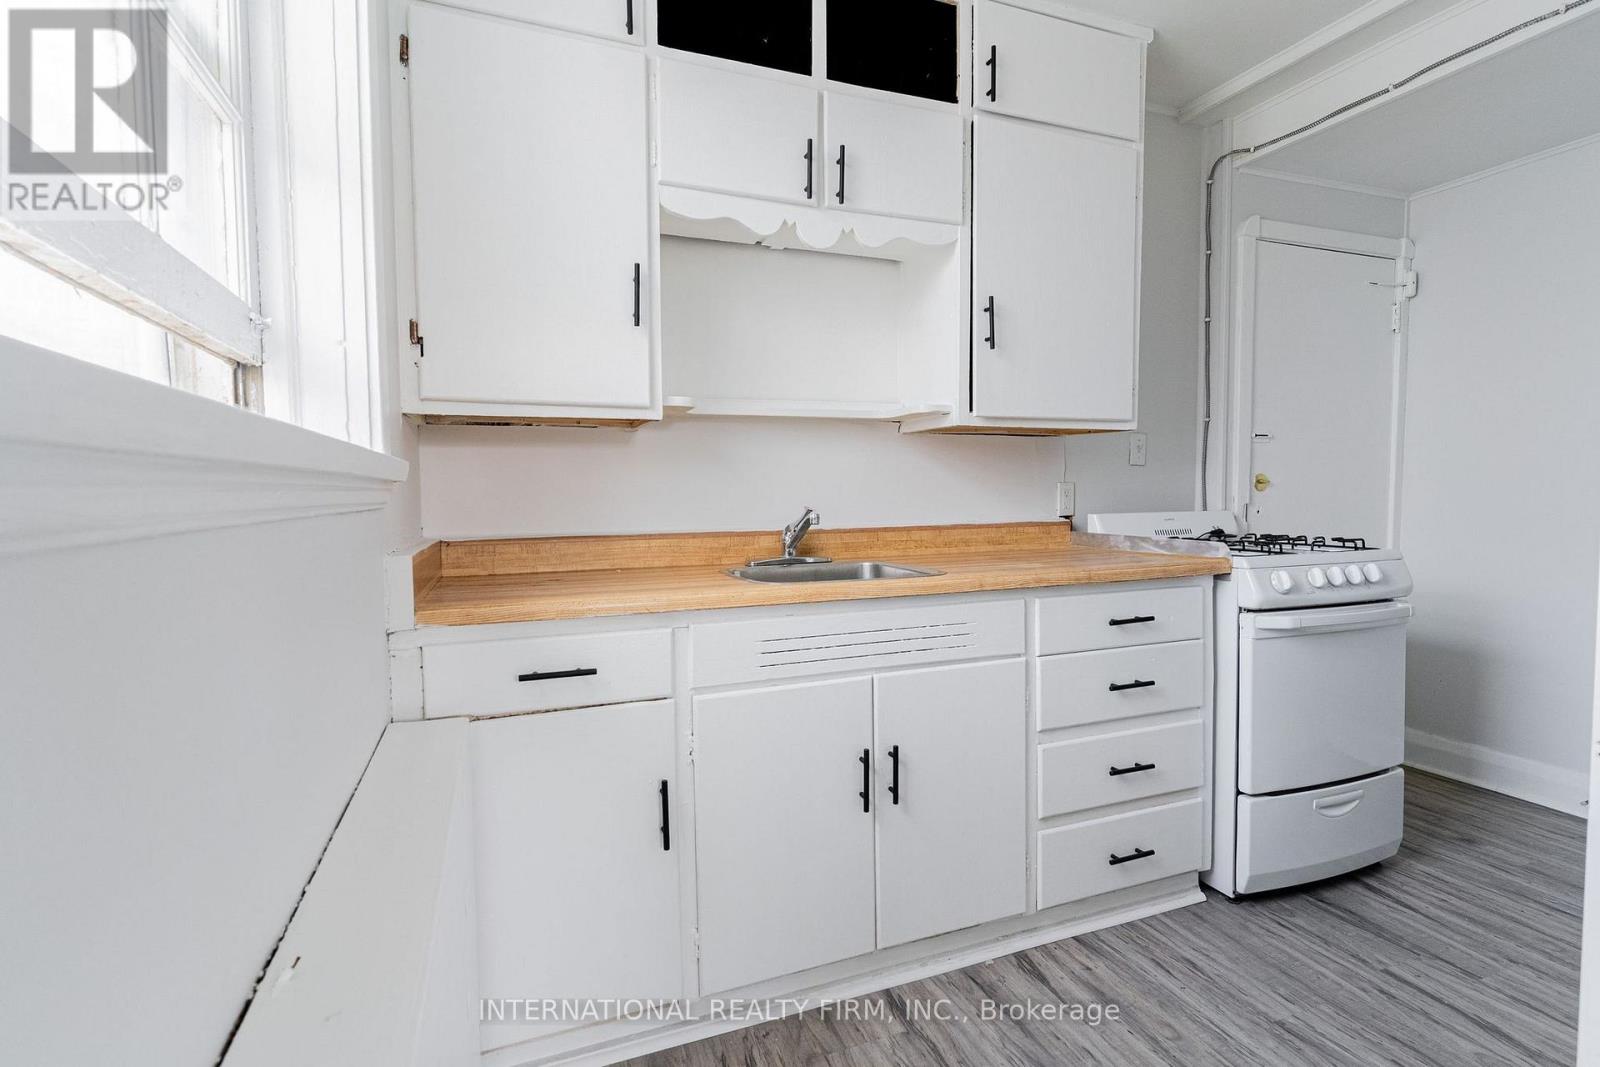
A studio apartment at 645 Hamilton Road, ON is available for discounted rent $829 plus personal hydro, offering a clean, efficient living space ideal for someone seeking comfort and affordability. The rent includes heat, water, and one parking spot,while the hydro is extra and tenant's responsibility. Also, the building remains fully pet-friendly, making it a welcoming choice for all residents. Pay-per-use laundry is conveniently located on-site. This studio features a separate, private bathroom located just outside the unit, providing added privacy while keeping the main living area open and versatile. With its practical setup, reliable utilities, and an availability date of October 15, 2026, this unit presents excellent value for anyone looking for a well-managed place to call home. (id:50787)
2 - 24 Brookside Street
London South, Ontario
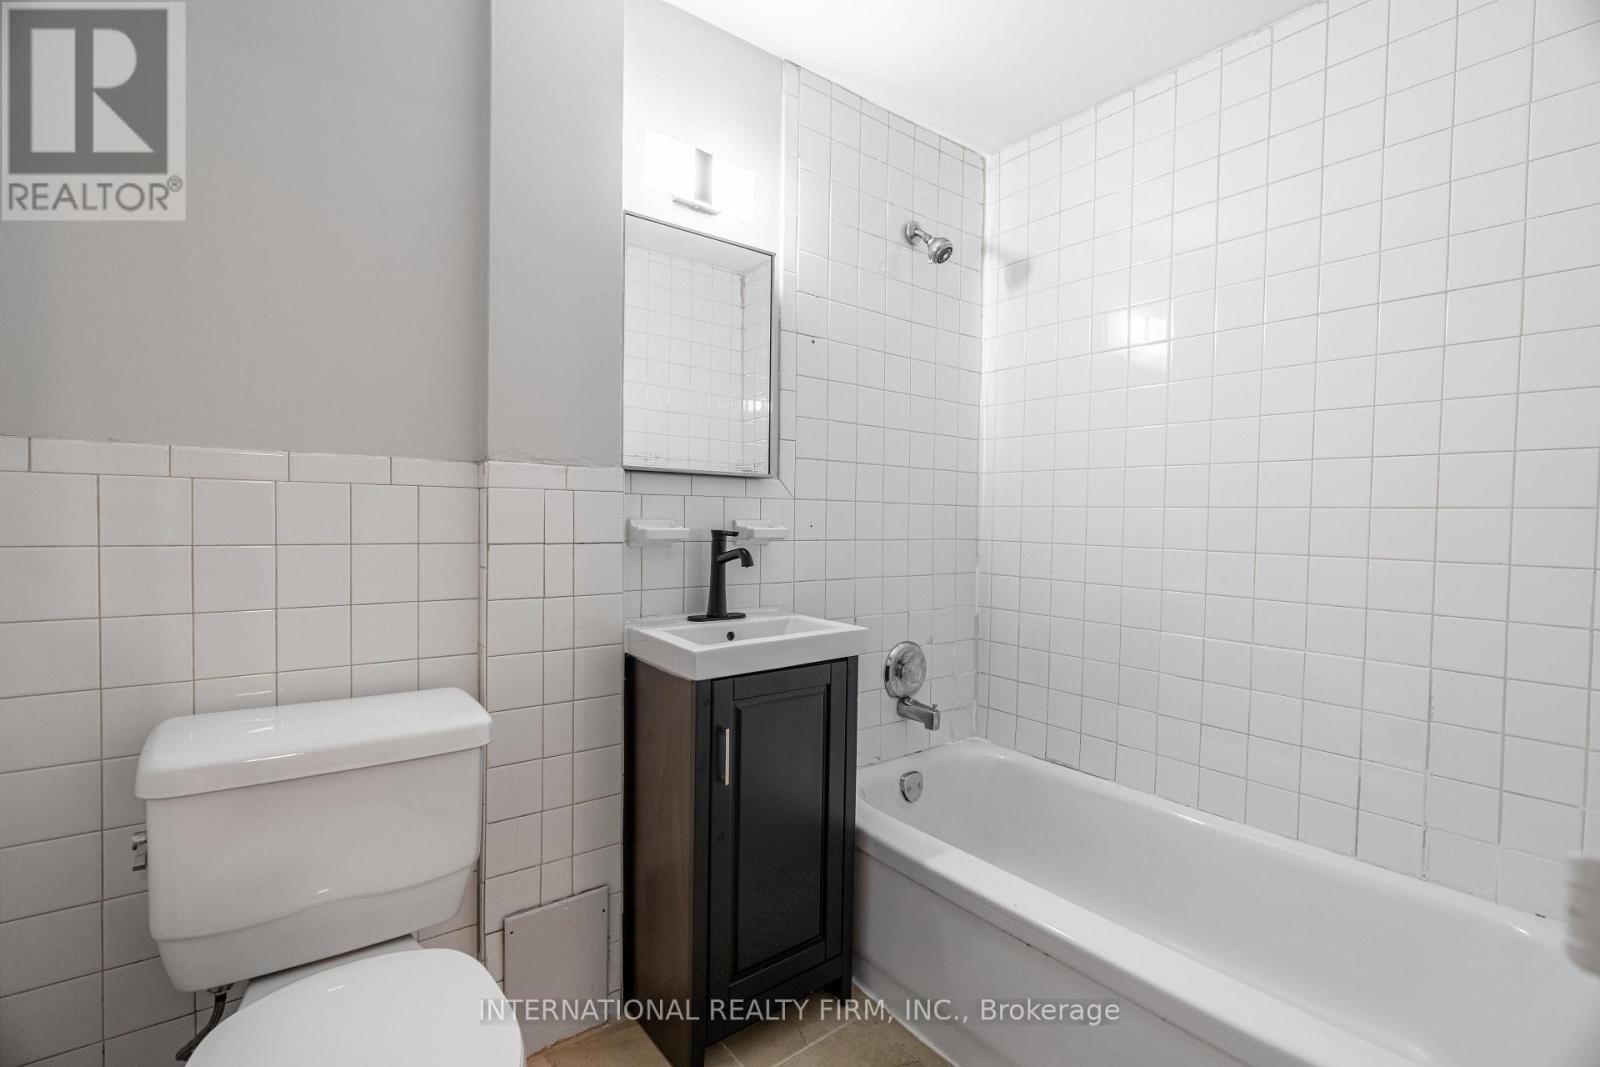
A well-kept one-bedroom lower-level unit is available at 24 Brookside for discounted rent of $1162 offering practical living in a location surrounded by everyday conveniences. The rent covers water, and one parking space, while hydro is billed separately to the tenant. Heat is electrical so, it is the tenant's responsibility.The building provides coin-operated laundry, adding ease to weekly routines. With its straightforward layout, dependable utilities, and close proximity to essential amenities, this unit is an appealing option for renters seeking a budget-friendly home in a professionally managed property (id:50787)
38 Elora Drive Unit# 38
Hamilton, Ontario
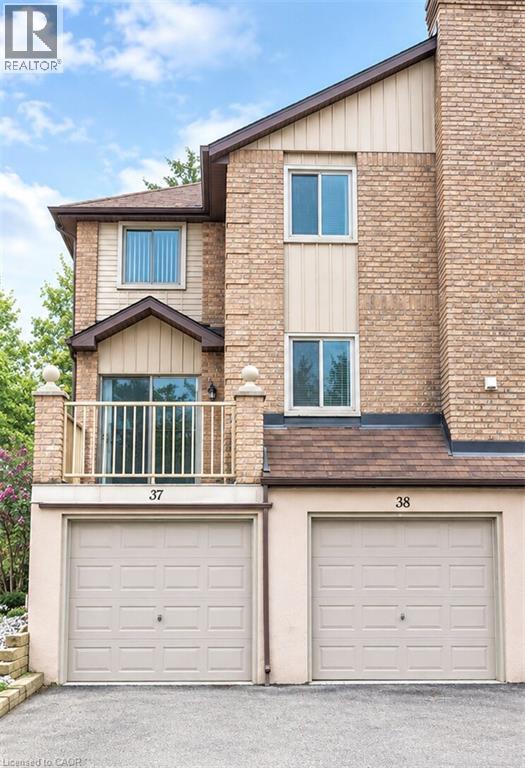
Welcome to 38-38 Elora Drive! This beautifully renovated 3-bedroom, 2.5-bathroom end-unit townhouse is located in a desirable West Mountain neighbourhood and offers the feel of a detached home with extra windows, abundant natural light, and spacious living areas.The renovated kitchen features maple cabinetry, quartz countertops, a centre island, stylish backsplash, and stainless steel appliances. The bright dinette area provides access to a large deck/balcony overlooking the quiet neighbourhood and mature trees, perfect for relaxing or entertaining.The spacious primary bedroom features its own ensuite, with an additional 4-piece bathroom on the second level. Enjoy hardwood floors throughout, fresh paint, generous room sizes, and no carpeting. The home also offers an attached garage with inside entry and ample parking and storage. Ideally located just minutes from the LINC and Highway 403, with easy access to schools, parks, shopping, restaurants, and other everyday amenities. Available now!. Minimum 1-year lease. Tenant to pay all utilities. First and last month's rent required. Rental application, employment letter, credit check, and references required. Non-smokers preferred. No pets (id:50787)