
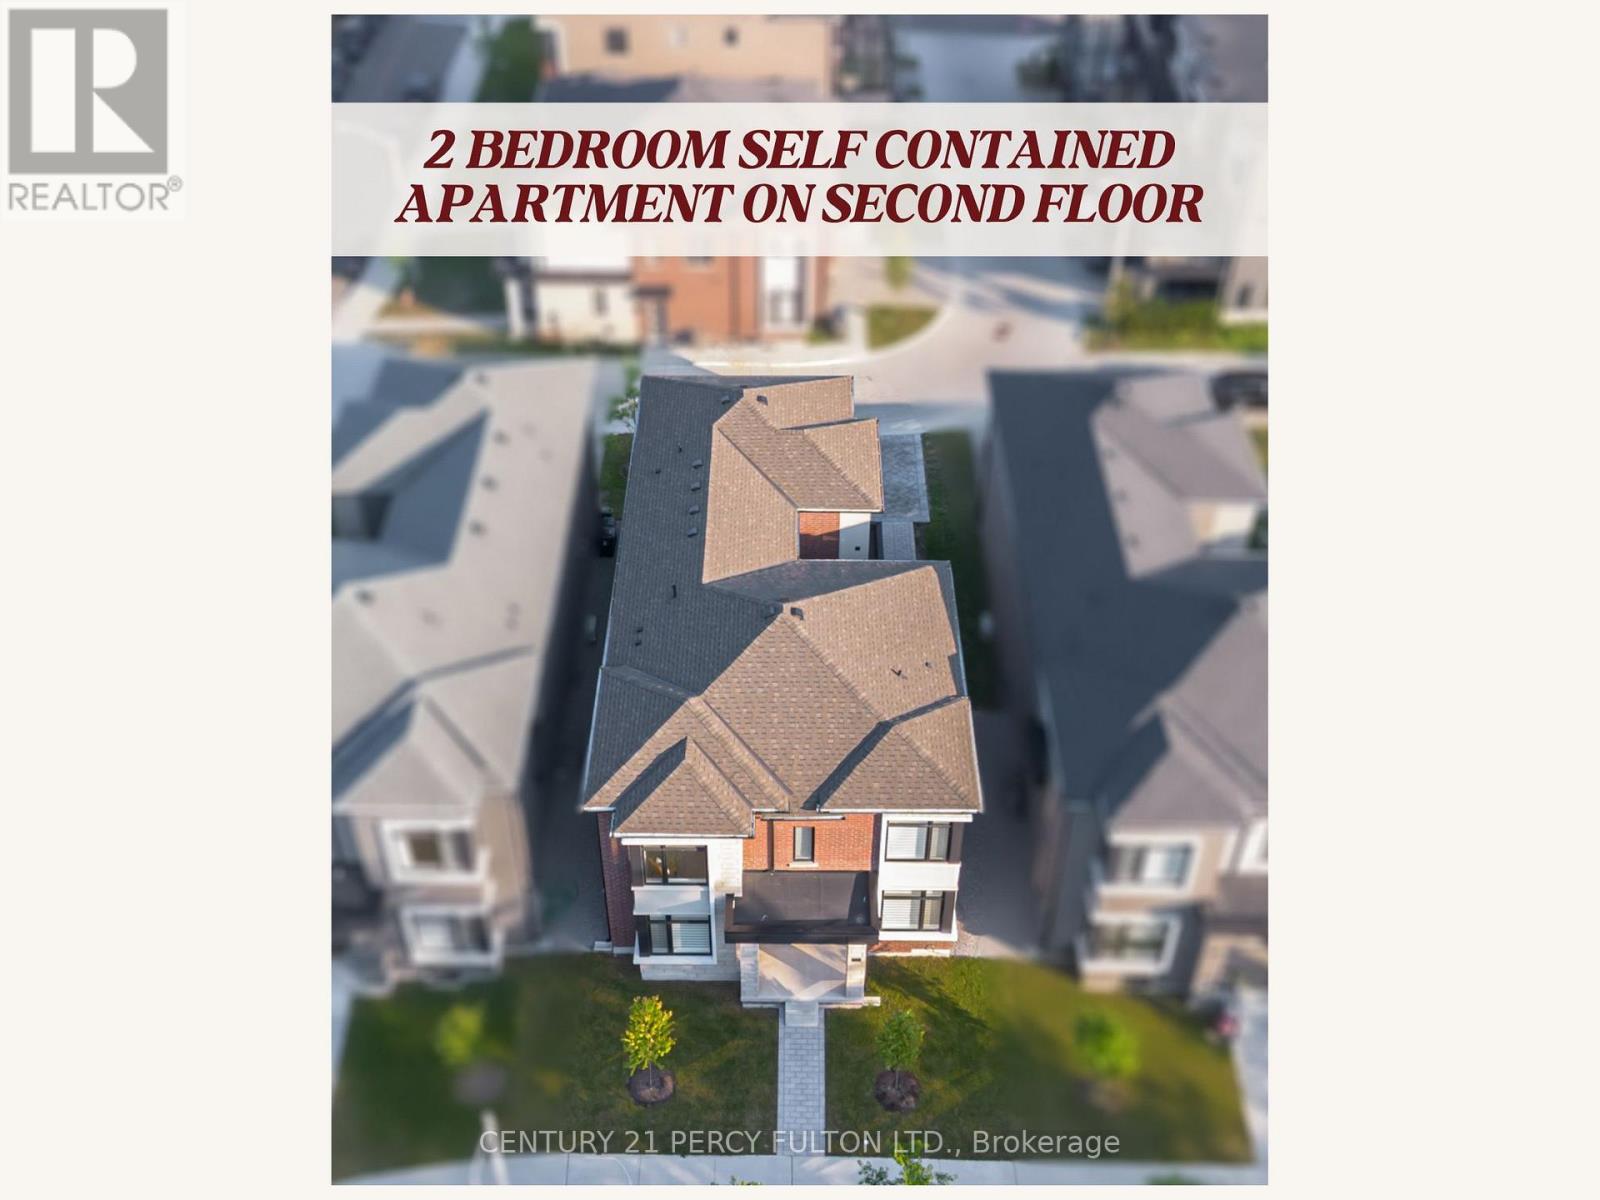
3b Norbury Crescent
Toronto, Ontario
Exceptional 2 Year Old Detached 2-Storey * 4 Bedrooms on the 2nd Floor with ADDITIONAL Legal 2 Bedroom Self Contained Apartment with Separate Entrance on the 2nd Floor PLUS Finished Basement. * Multi-Generational Living Or Great Income Potential * TOTAL 6 Spacious Bedrooms & 5 Bathrooms * Every Bedroom has access to a Bathroom * 9 Ft Ceilings On Main & Second Floors * Hardwood Floors, Crown Moulding, Pot Lights & 200 Amp Electrical Service * 2nd Floor Two Bedroom Apartment Offers Separate Heating, Cooling, Water & Security Systems, Spacious Family Room, Full Kitchen & Stackable Washer/Dryer * Functional Mudroom With Custom Built-In Cabinets and Garage Access * Custom Blinds & Window Coverings Throughout * Professionally Finished Basement Featuring Recreation Area, Home Gym, Workshop, Cold Room, Laundry Room With Custom Cabinetry, Seasonal Storage Closet, Rough-In for Kitchen, 3-Piece Bathroom & Additional Electrical Panel * Private Side Courtyard With Interlock Patio Leading To A Fully Interlocked 4-Car Driveway * Parking For 6 Vehicles Conveniently Located Within Walking Distance To SMA - Jame Abu Bakr Siddique, Thomson Memorial Park, Birkdale Ravine Park, Scarborough Bluffs, Schools, Public Transit, Shopping, Restaurants & More. (id:50787)
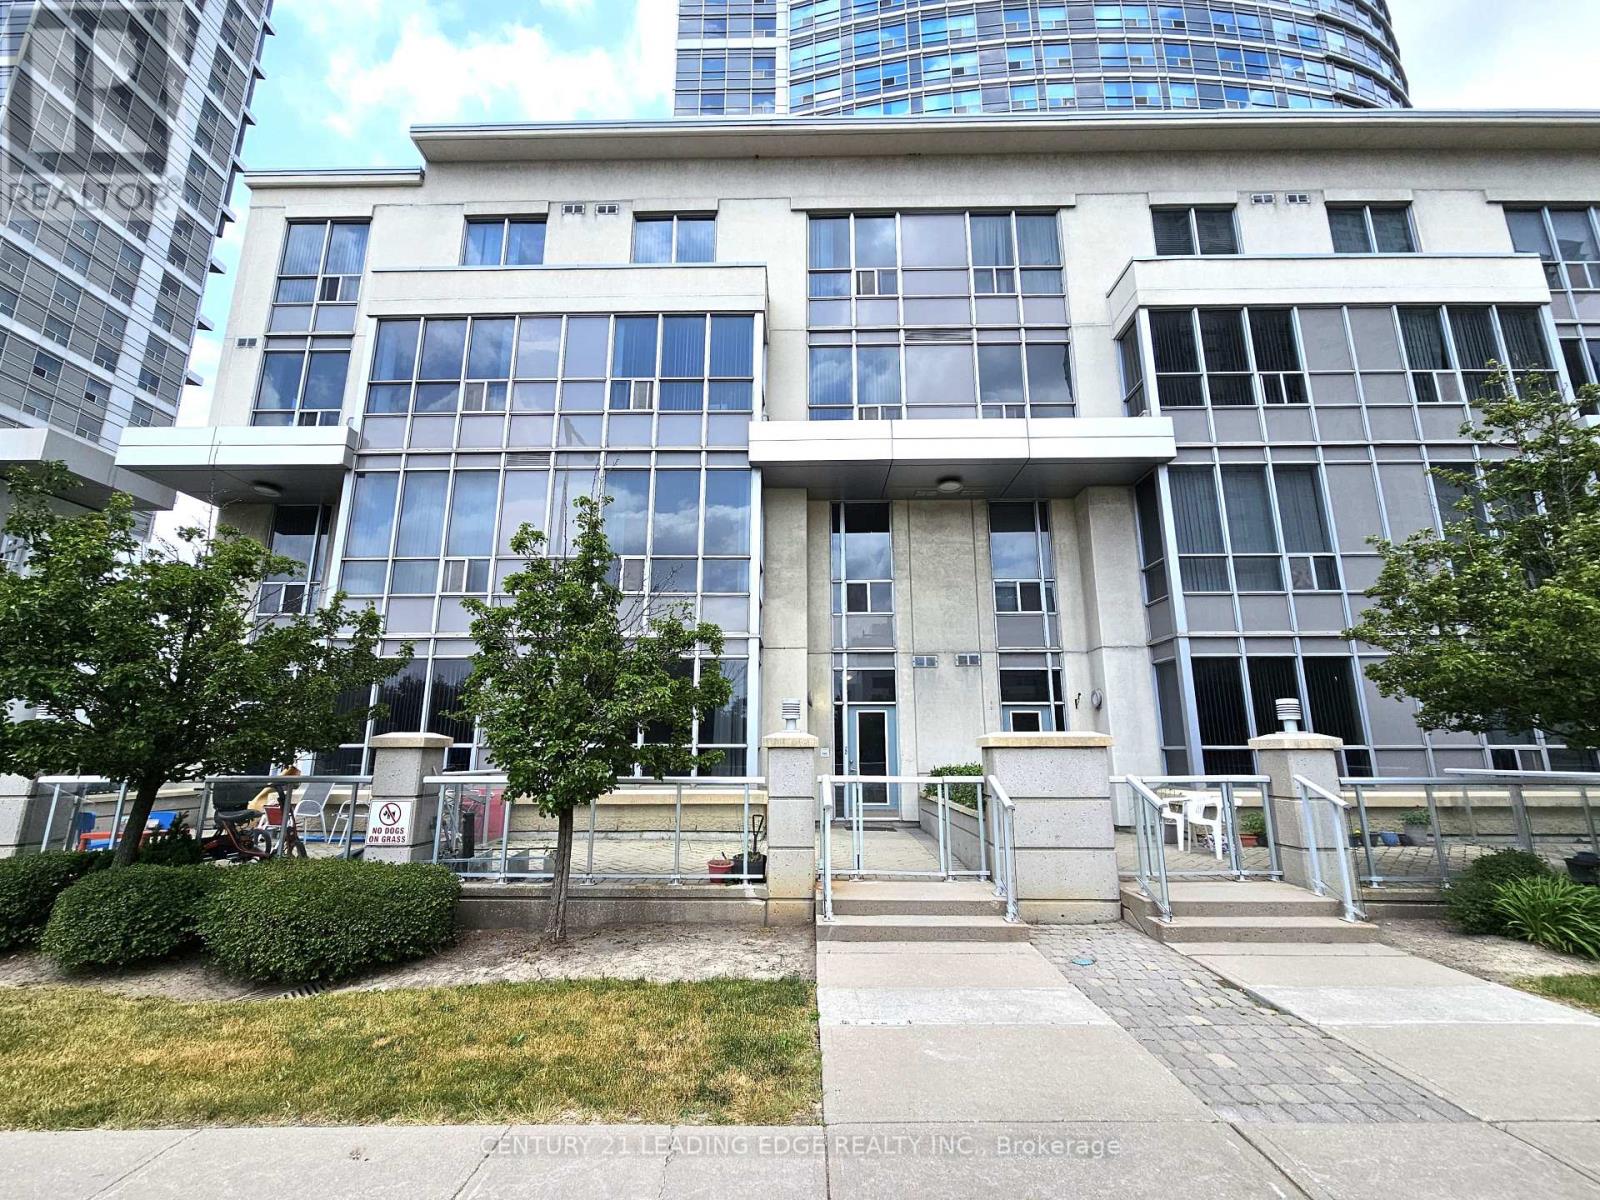
Th120 - 38 Lee Centre Drive
Toronto, Ontario
**Priced to Sell** Welcome to this beautifully maintained, light-filled two-storey townhouse offering 2 bedrooms, a versatile den, 2 bathrooms, 1 parking space, and a locker. Complete with dual entrances: one through the condo lobby and another with direct street access, making this the ideal home for your everyday convenience! Situated in the heart of Scarborough, this townhouse features an open-concept living and dining area with soaring 10-foot ceilings, and expansive windows that frame serene park views with ample natural light. The modern kitchen is equipped with a breakfast bar, ideal for casual meals and entertaining! Freshly painted throughout. This home is move-in ready! Step outside to your private south-facing terrace. Perfect for relaxing or dining while enjoying the outdoors. Second floor is complete w/ 9-foot ceilings offering a bright, airy ambiance. Equipped with 2nd floor laundry for your added convenience. The spacious primary bedroom offers large windows and ample closet space, while the second bedroom is sun-drenched and inviting with its own closet and generous size window. Residents enjoy access to exceptional amenities, including a 24-hour concierge, fitness centre, indoor pool, guest suites, party and billiards rooms, visitor parking, and a rooftop terrace with BBQs. Unbeatable location. Just minutes to schools, parks, shops, restaurants, grocery stores, TTC, Scarborough Town Centre, Centennial College, University of Toronto, highway 401, and lots more! This is a must-see property! Don't miss this rare opportunity! (id:50787)
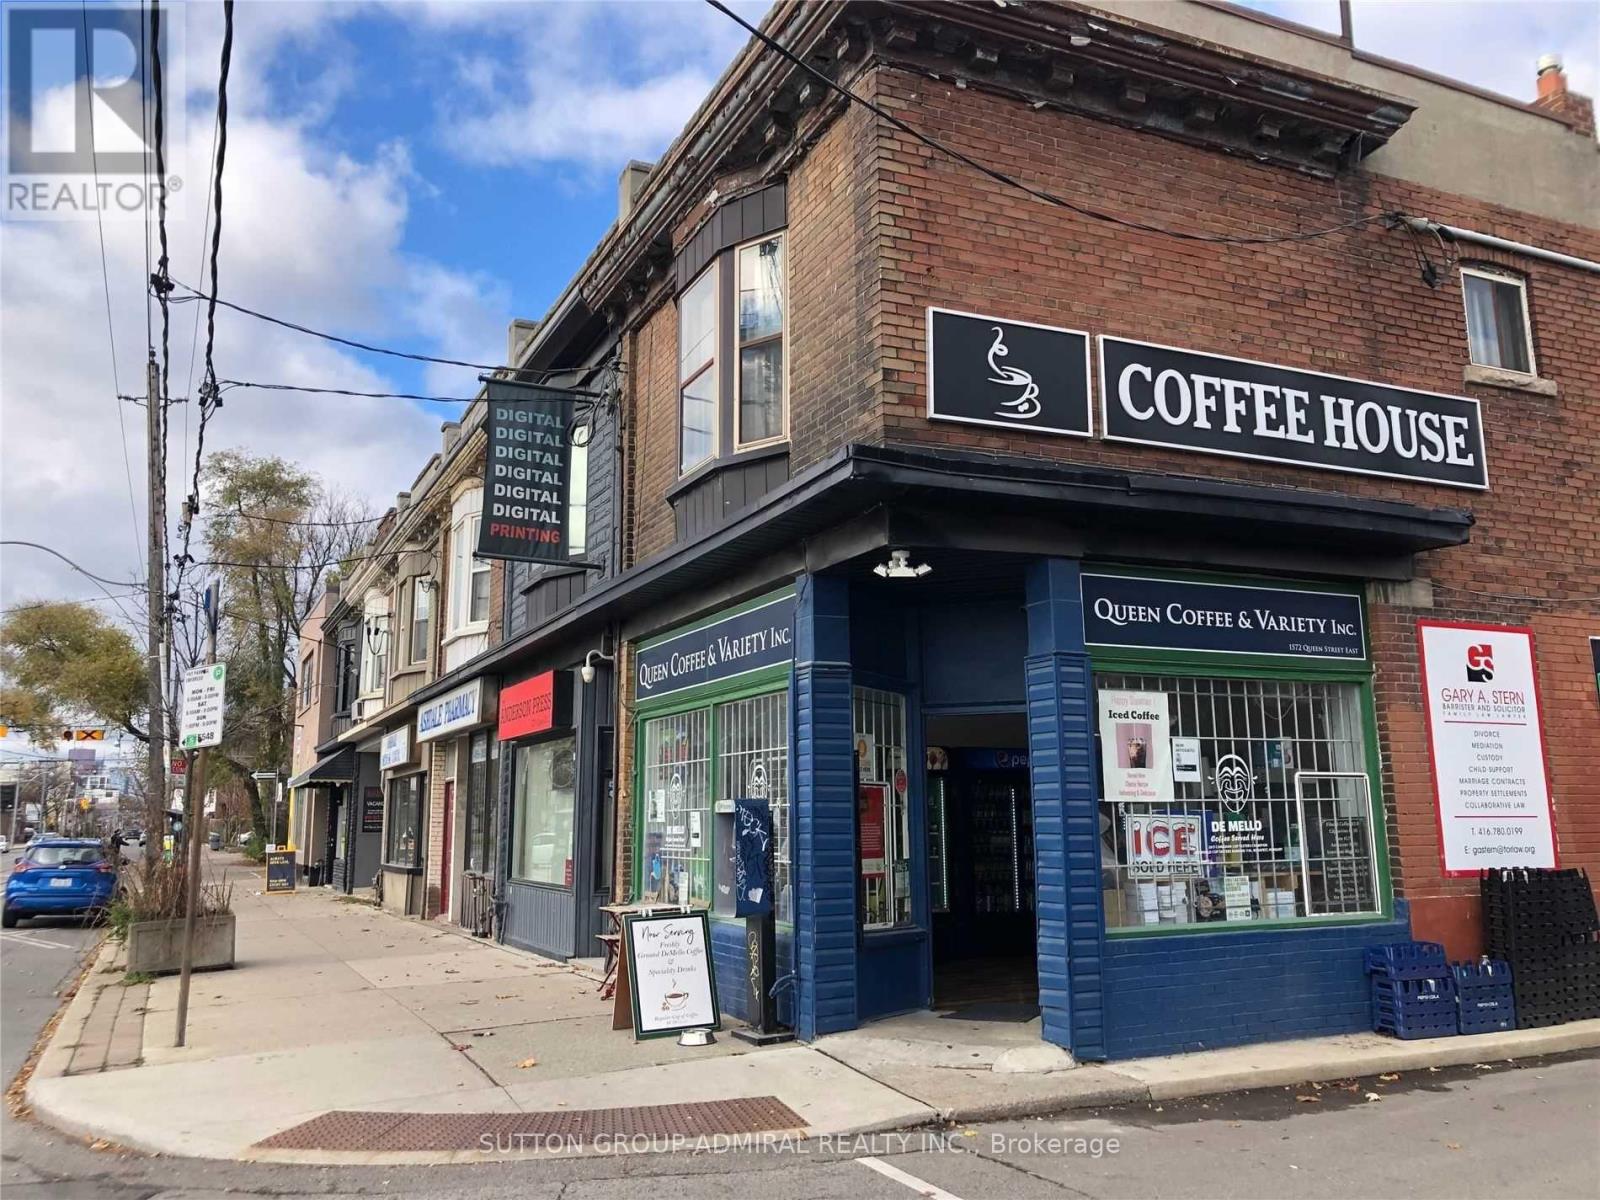
1572 Queen Street E
Toronto, Ontario
Ideally located between Toronto's vibrant Beaches neighbourhood and sought-after Leslieville, this mixed-use investment property offers an exceptional opportunity for investors and end-users alike. Situated on a 16.9 x 95 ft North Side Corner lot with rear laneway access, the property features a renovated main floor commercial space plus two bedroom residential apartment above, creating multiple income streams in a highly desirable east-end location. The main floor and full-height basement are leased to tenant occupying 930 sq. ft. on the main level plus an additional 900 sq. ft. basement area. The commercial space has been renovated in recent years and benefits from excellent street exposure. Additional highlights include: A residential 2 bedroom apartment on the second floor providing supplementary rental income. Full-height basement with functional usable space. Rear laneway access. Positioned in one of Toronto's strongest urban corridors, surrounded by thriving retail, restaurants, transit, and established residential communities, this is a rare opportunity to acquire a versatile income-producing property in a prime location with long-term upside potential. (id:50787)
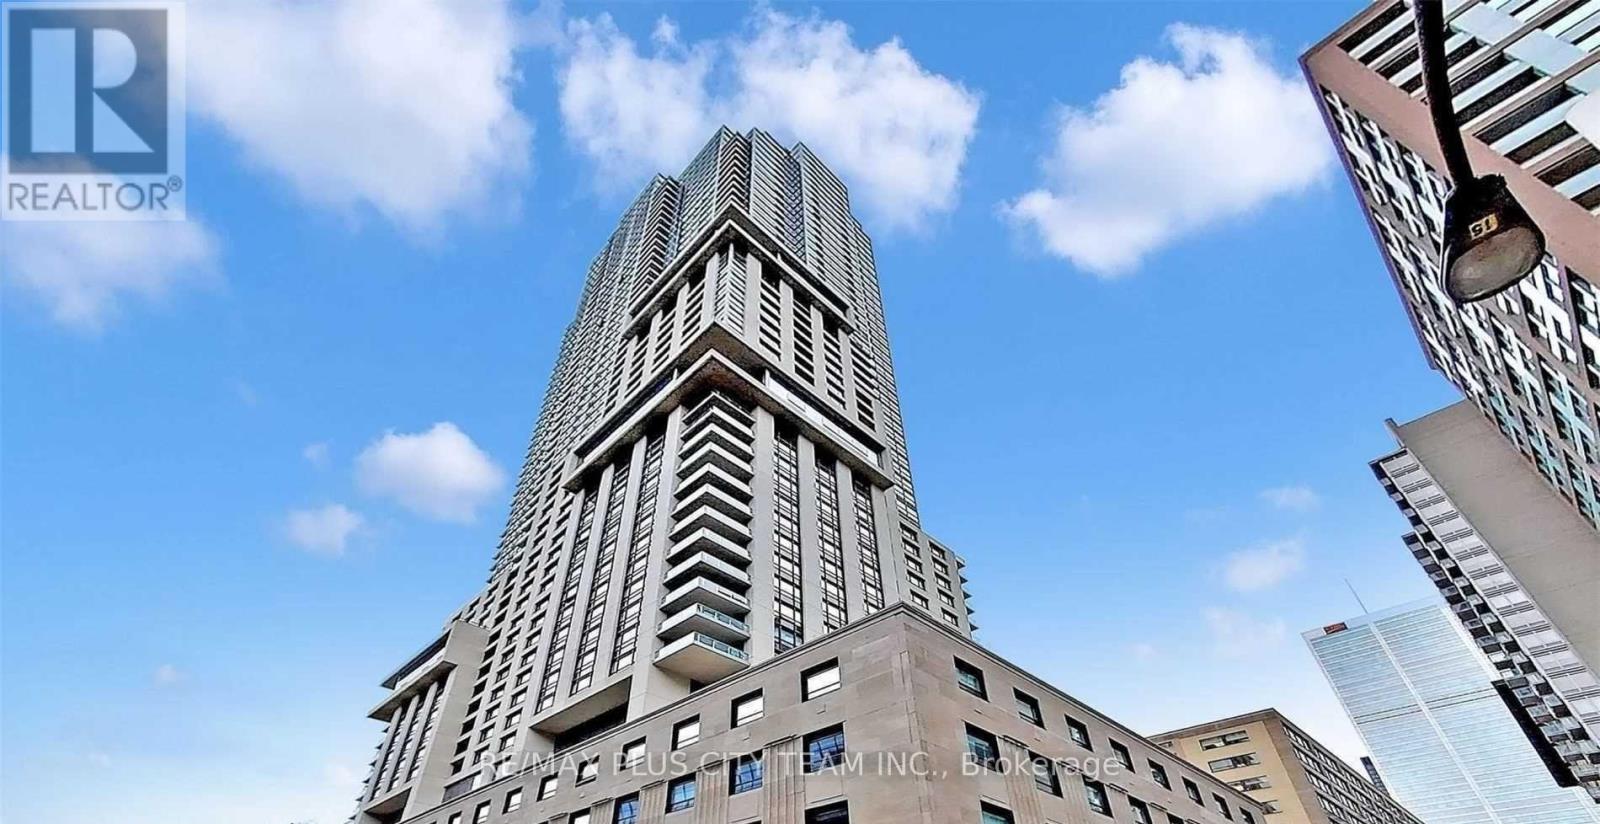
5105 - 88 Scott Street
Toronto, Ontario
Modern 1-bedroom plus den suite offering a functional open-concept layout in the heart of downtown Toronto. Large windows bring in abundant natural light, while laminate flooring flows throughout the living areas. The sleek kitchen features built-in appliances, contemporary cabinetry, and a breakfast bar ideal for casual dining and entertaining. The versatile den provides the perfect space for a home office or study. Residents enjoy premium amenities, including a 24-hour concierge, indoor pool, fitness studio, steam room, guest suites, resident lounge, and outdoor terrace. Ideally situated where the Financial District meets the historic St. Lawrence neighbourhood, just steps from King Station, St. Lawrence Market, Berczy Park, the waterfront, acclaimed restaurants, cafés, boutique shops, and everyday conveniences. An exceptional rental opportunity offering modern comfort and outstanding downtown connectivity. (id:50787)
2520 - 19 Western Battery Road
Toronto, Ontario
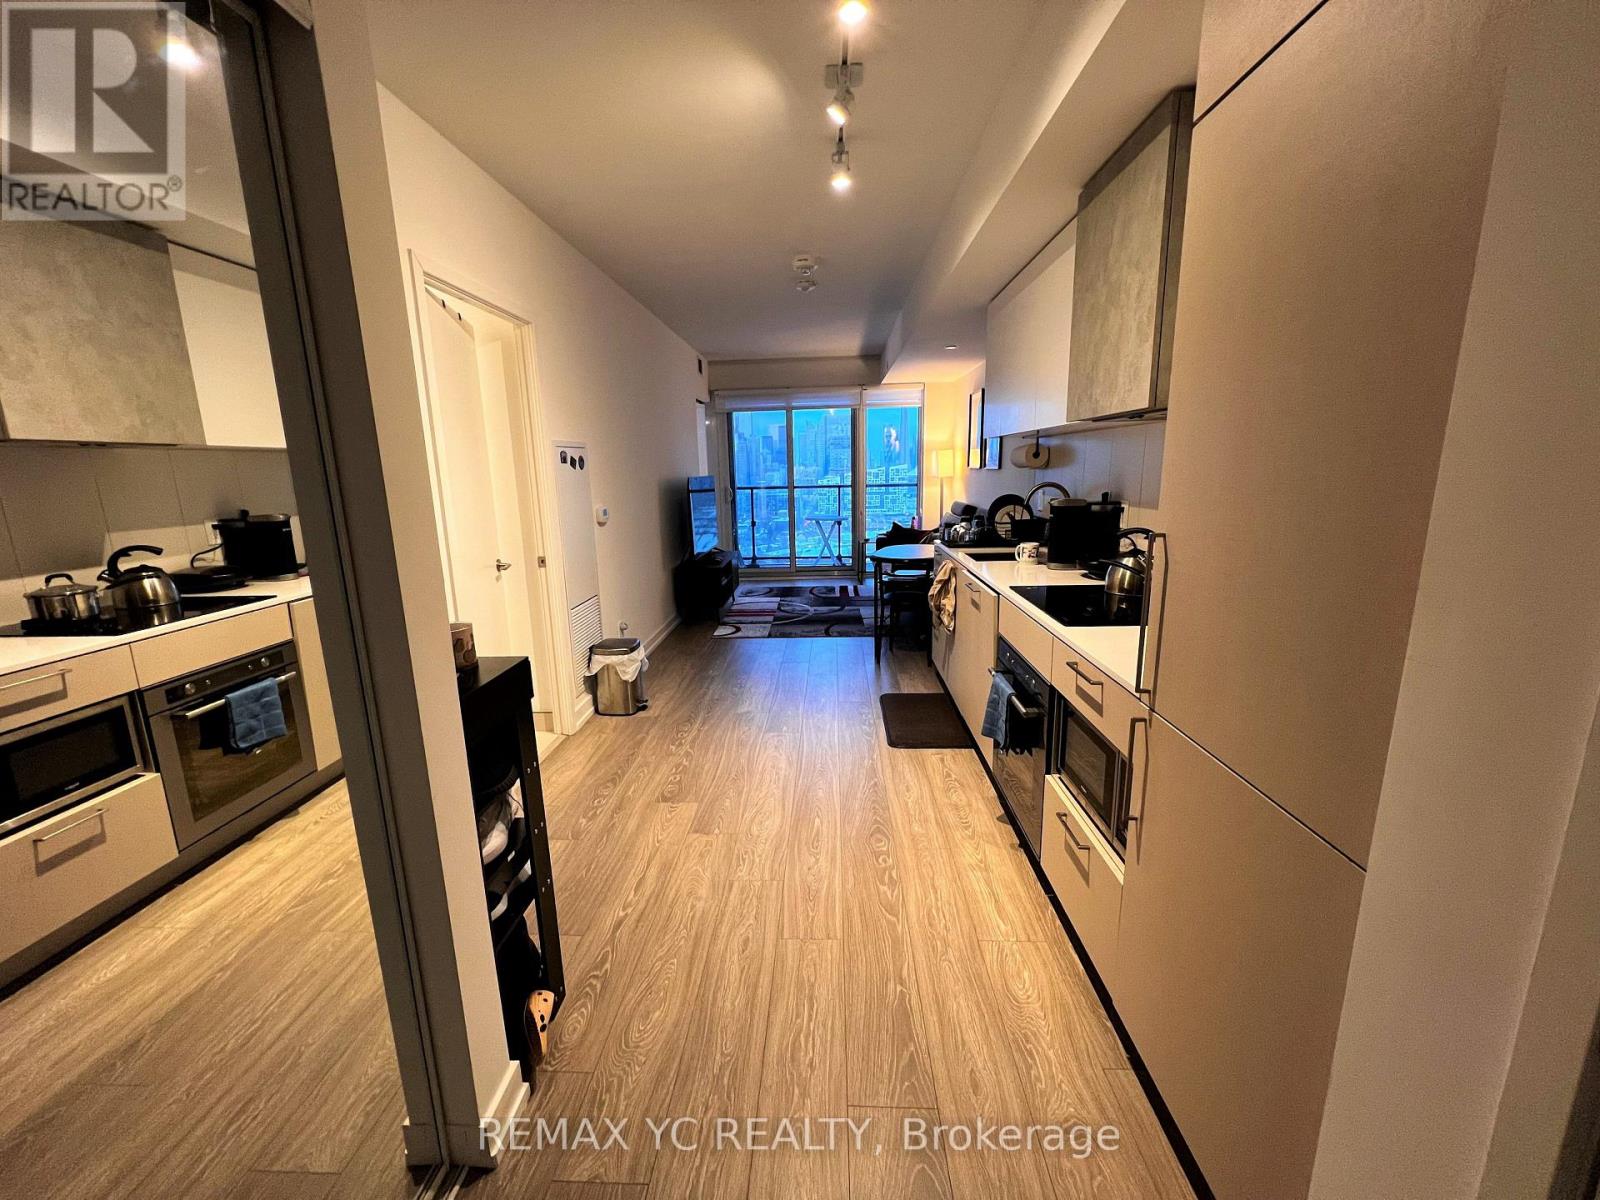
Welcome to Zen Condo Located In The Most Soughtful Neighborhood, Liberty Village With 1st Class Amenities You Can ENJOY ALL! Functional Open Concept Layout With a Separated Spacious Den, You Could Use It As An Office Or Bedroom! And Also Two Full Washroom. Steps To King St For Street Car Access, Surrounded by Great Restaurants, Bars, Grocery Stores, Furniture Stores, Steps to Park, Exhibition Place, And More! Enjoy The Planned Amenities (3000 Sf Spa: Indoor Pool, Open Air Jogging Track, Outdoor Yoga, Spin Room, Free Weights & More) (id:50787)
Aurelia Suite - 217 Churchill Avenue
Toronto, Ontario
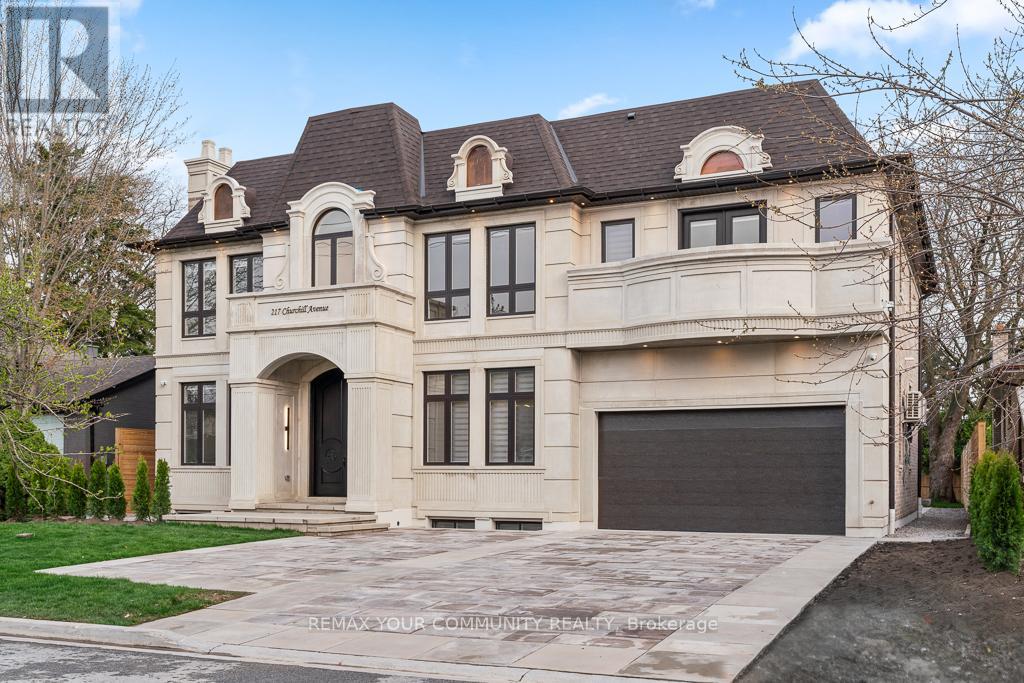
The Aurelia Suite at 217 Churchill Avenue is one of only four private, self-contained luxury residences within a newly built custom multiplex. Perfectly designed for modern family living, this exceptional ground-floor custom-built luxury multiplex residence showcases a striking custom precast exterior and offers approximately 1,686 sq. ft. of thoughtfully designed living space, featuring an exclusive oversized outdoor patio-ideal for entertaining and seamless indoor-outdoor living. Bright and open-concept layout filled with natural light, perfect for both everyday living and hosting. The modern eat-in kitchen serves as the heart of the home, showcasing a large centre island, premium porcelain countertops, and high-end Bosch appliances, delivering both style and functionality. This residence offers 3 spacious bedrooms and 4 beautifully appointed bathrooms, including a luxurious primary suite complete with a walk-in closet and private ensuite. Enjoy enhanced comfort with heated flooring throughout, individual climate control, and a private tankless water heater. Fully integrated smart home automation allows control of lighting, sound system, speakers, and monitoring features. Premium lighting and custom window coverings are installed throughout. Designer vanities by Armadi Art (Italy), along with upscale porcelain finishes in the kitchen and laundry, elevate the refined aesthetic. Samsung laundry included. Common areas feature shared security cameras for added peace of mind. Ideally located steps to top-rated schools, parks, and transit. A rare opportunity to live in a highly upgraded luxury residence with exceptional outdoor space in a prime location. (id:50787)
518 - 8 Mercer Street
Toronto, Ontario
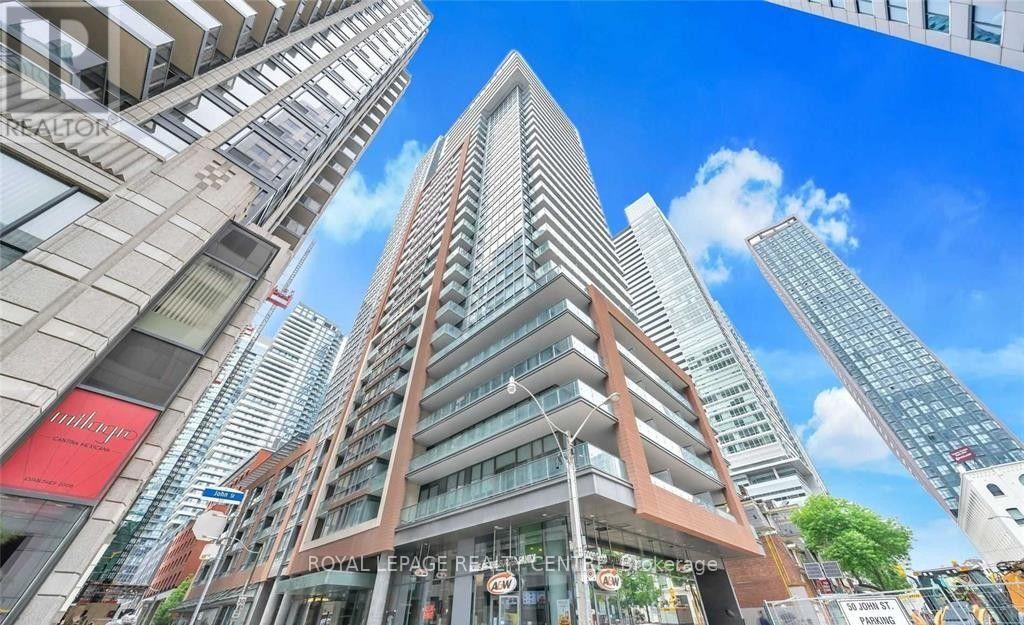
Prime Location, Heart of Financial/Entertainment Districts at King and John! An Amazing Walker Score 97 Out of 100 Also Walk to Street Car, Restaurants, Subway, Rogers Centre, Waterfront, Steps to Underground Path and All Other Downtown Attractions. Fantastic Unit, 1 Light Filled Bedroom, 1 Bathroom, High-End Custom Luxurious Finishing's, Modern Kitchen With Top Quality Miele Appliances. 5 Star Amenities: Fitness, Party Room, Sauna/Spa Area With Hot Tub, 6th Floor Terrace With Barbecue, Private Louges & More. No Pets, No Smokers. **Tenant Pays Hydro** (id:50787)
308 - 1901 Bayview Avenue
Toronto, Ontario
Spacious & Bright 2-Bedroom, 1-Bathroom Condo Offering Over 800 Sq Ft Of Comfortable Living Space! Enjoy A Functional, Well-Laid-Out Floor Plan With Generously Sized Principal Rooms, Abundant Natural Light And An Open Balcony-Perfect For Morning Coffee Or Relaxing Outdoors. The Unit Includes An Exclusive Locker For Added Storage And Parking Is Available. Ideally Located With Convenient Access To Public Transit, Major Highways, Shopping, Restaurants, Parks And A Variety Of Everyday Amenities. Easy Commute To Downtown Toronto And Surrounding Areas. A Wonderful Opportunity To Enjoy Spacious Condo Living In A Highly Convenient Location - close to Sunnybrook Health Science Centre, Toronto Rehab Rumsey site and Holland Bayview! Ideal for students, interns and hospital staff working long late hours. (id:50787)
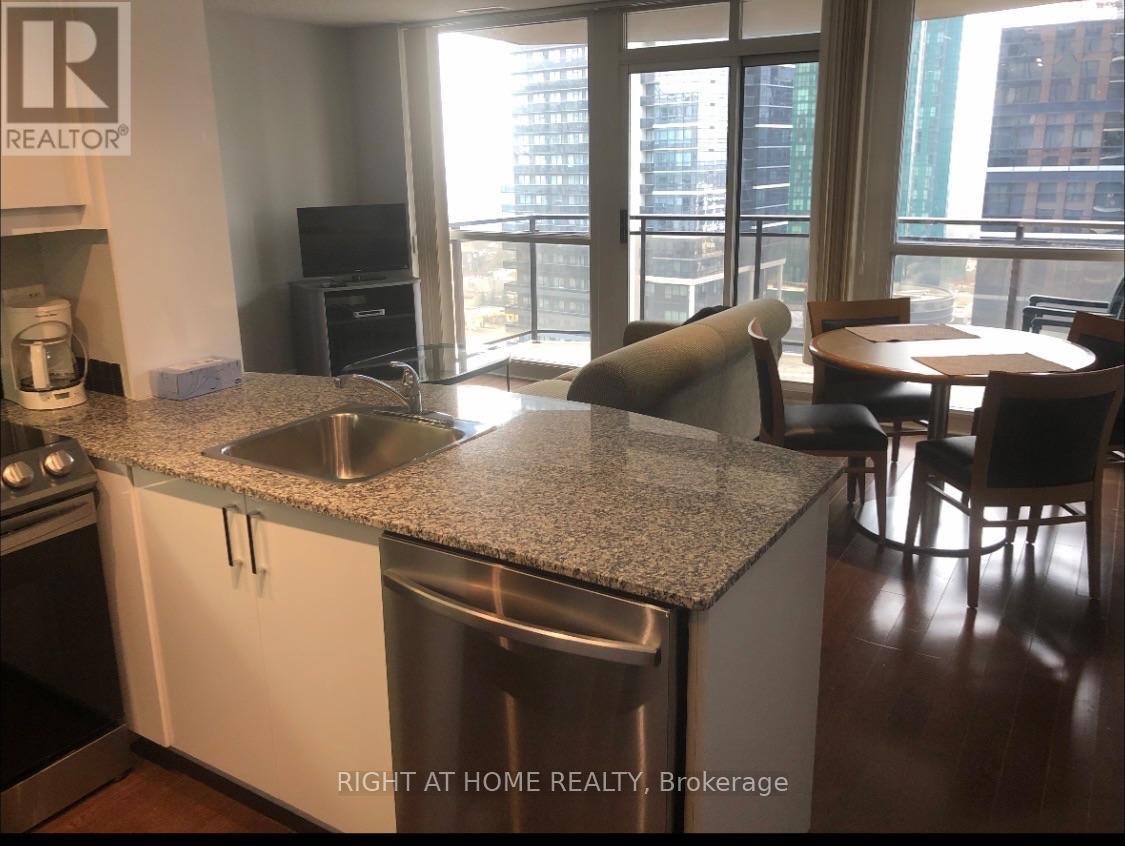
2105 - 33 Sheppard Avenue E
Toronto, Ontario
Great location, walk to TTC (Sheppard Subway) , banks, supermarkets schools, restaurants nearby parking is available for $135/mo extra (id:50787)
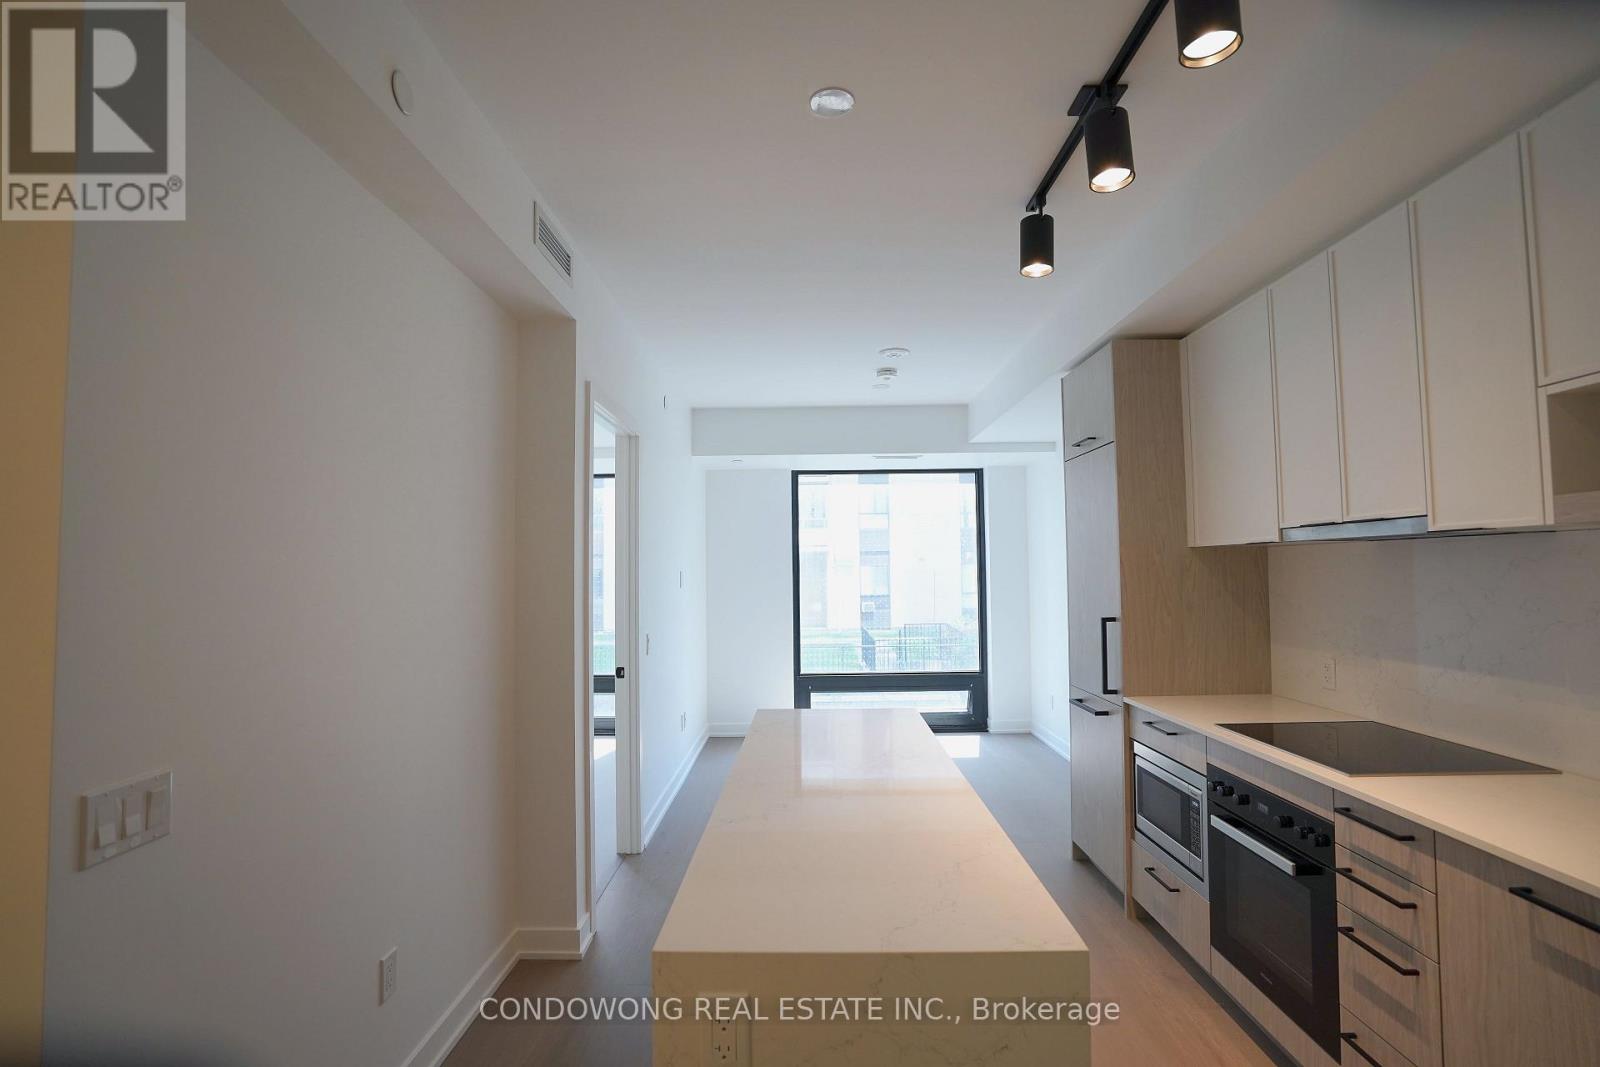
502 - 91 Montclair Avenue
Toronto, Ontario
Brand new, never lived in. A bright 2-bedroom, 2-bathroom suite at South Forest Hill Residences with an open, unobstructed outlook over mature trees and green space. Floor-to-ceiling windows, natural wide-plank wood floors and a full-length quartz waterfall island anchor the open living space. Chef's kitchen with fully integrated Miele appliances - panel-ready fridge/freezer, built-in convection wall oven, ceramic cooktop, integrated dishwasher - full-height quartz slab backsplash, undermount sink and matte black fixtures. Primary bedroom with its own floor-to-ceiling window, mirrored closet and spa-inspired ensuite: frameless glass rainfall shower, floating quartz vanity, full-height tile. Second full bath with deep soaker tub. Ensuite laundry. Dramatic marble lobby with concierge. Steps to Winston Churchill Park and the Nordheimer ravine trails, minutes to St. Clair West subway for a quick ride downtown or up to Yorkdale. Everything new. Nothing to do but move in. (id:50787)
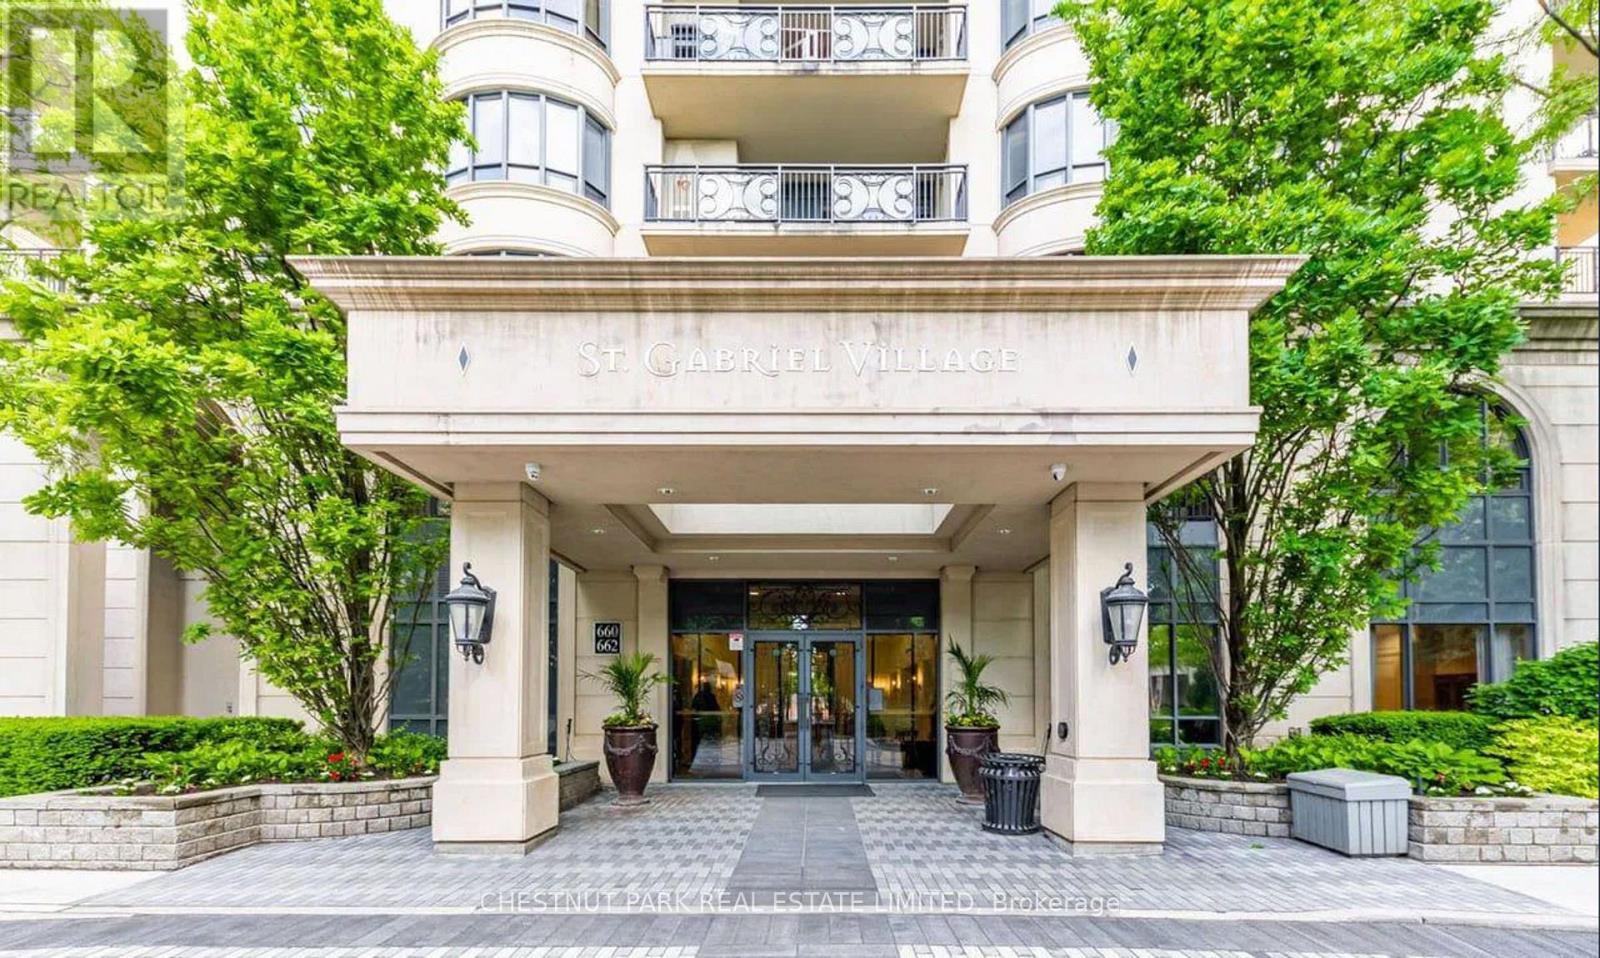
203b - 660 Sheppard Avenue E
Toronto, Ontario
A beautifully designed 2-bedroom plus den luxury condo in Bayview Village's landmark St. Gabriel development. The apartment has 2,150 sq. ft. plus a stunning 739 sq. ft. stone terrace and a 74 sq. ft. balcony. The living room and kitchen breakfast area open to the terrace, while the cozy den overlooks the gardens. The spacious primary suite has a 5-piece ensuite bath, walk-in closet, and opens to an intimate balcony. Lovely 2nd bedroom, 4-piece bathroom, powder room, and laundry room complete the living space. The living room features a fireplace, plus hardwood and marble floors and custom built-ins throughout. A direct-entry elevator into the apartment keeps a measure of privacy. There are two parking spots, two lockers and a BBQ gas hook up on the stone terrace. Developed in 2009 by Shane Baghai, St. Gabriel Village is surrounded by gardens and walking trails. Featured in the two 19-storey buildings are an indoor pool, gym, sauna and whirlpool, party and meeting rooms, library, guest suites, and excellent visitor parking. You are welcomed into the stunning lobby by valet parking and a 24-hour concierge. Yes, pets with restrictions too. Walk to Bayview Village shopping, Bayview subway, and North York YMCA. Close to excellent schools, North York General Hospital, the 401 across Toronto, and the Don Valley Parkway to downtown. Bayview Avenue leads to Granite Club, Sunnybrook Health Sciences Centre, Toronto French School, and Crescent School. (id:50787)
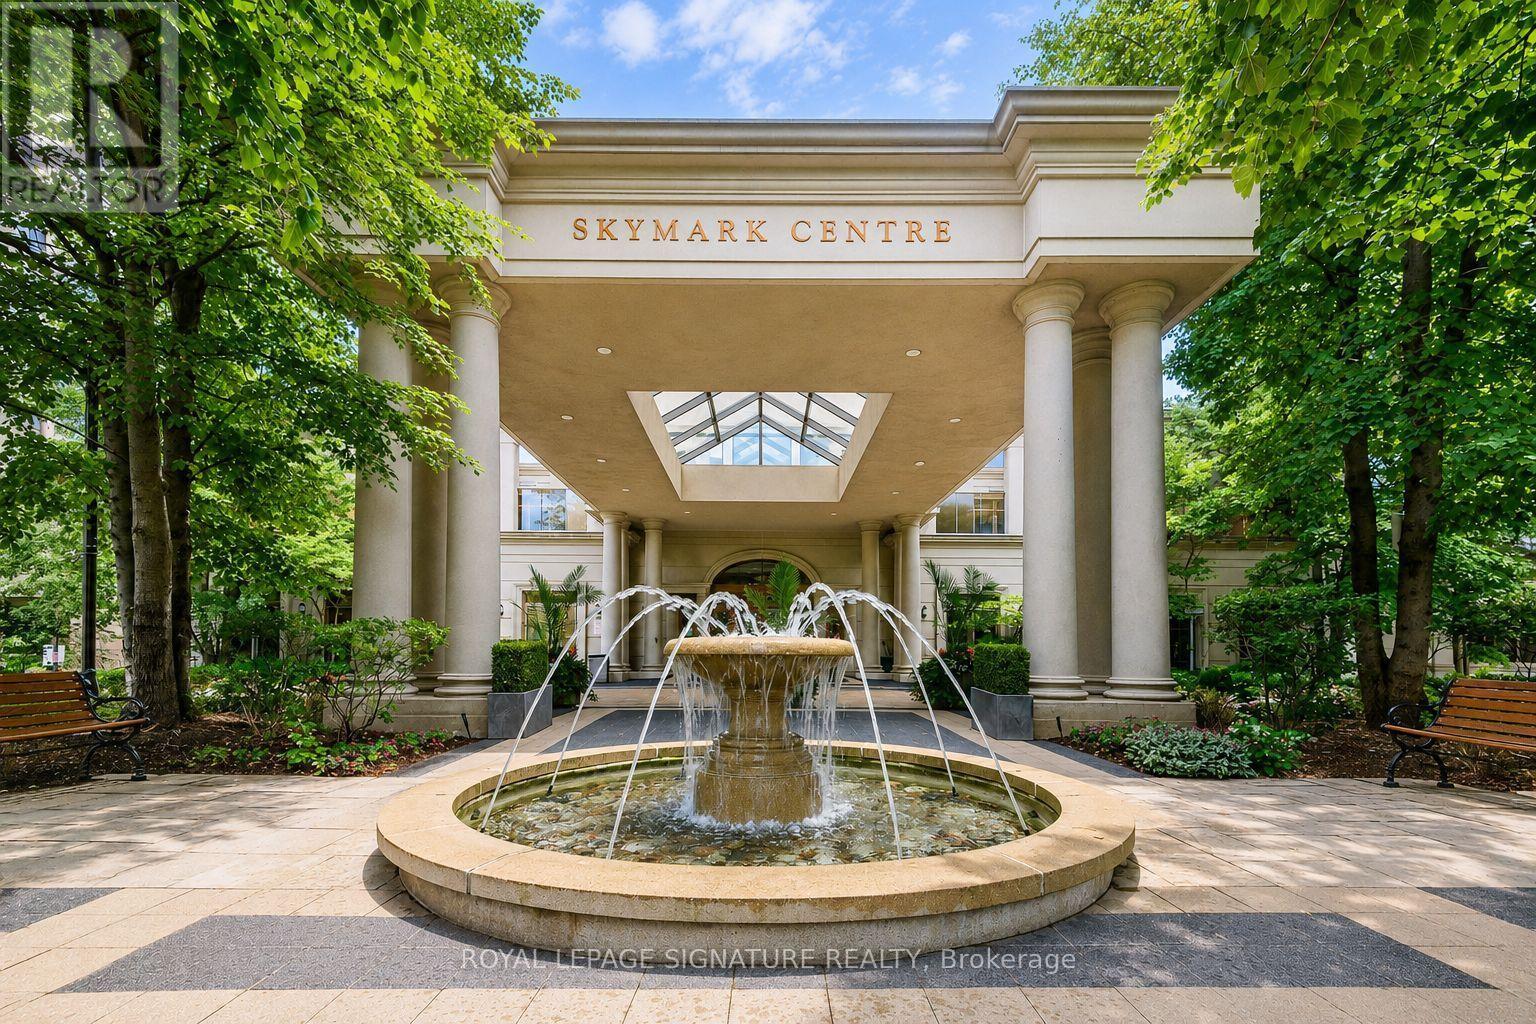
323 - 80 Harrison Garden Boulevard
Toronto, Ontario
Welcome to Tridel's Skymark Centre at Avondale, a rare offering with 2 Parking Spaces and 2 Lockers Included, hard to find in a 1+1 layout! Spacious 1 Bed + Den (versatile as a true 2nd Bedroom or home office) with a functional, open-concept layout. Modern Kitchen with Centre Island and breakfast bar, flowing into a combined Living/Dining space with laminate flooring and a walkout to a private balcony. West Exposure fills the suite with bright, sun-filled afternoons and evenings all year round. Spacious Primary Bedroom with double-wide closet. Large Ensuite Laundry for everyday convenience. Two full parking spots and two lockers mean effortless storage and parking for two vehicles - an incredible value-add rarely seen at this price point.Enjoy hotel-style amenities: Indoor Pool, full-size Gym, Golf Simulator Room, Bowling Alley, Sauna, Recreation/Party Room, and 24-Hour Concierge & Security. Easy access to Sheppard-Yonge Subway Station & Hwy 401, steps to shops, restaurants, and parks. A Triple A Location, perfect for end-users and investors alike (id:50787)