
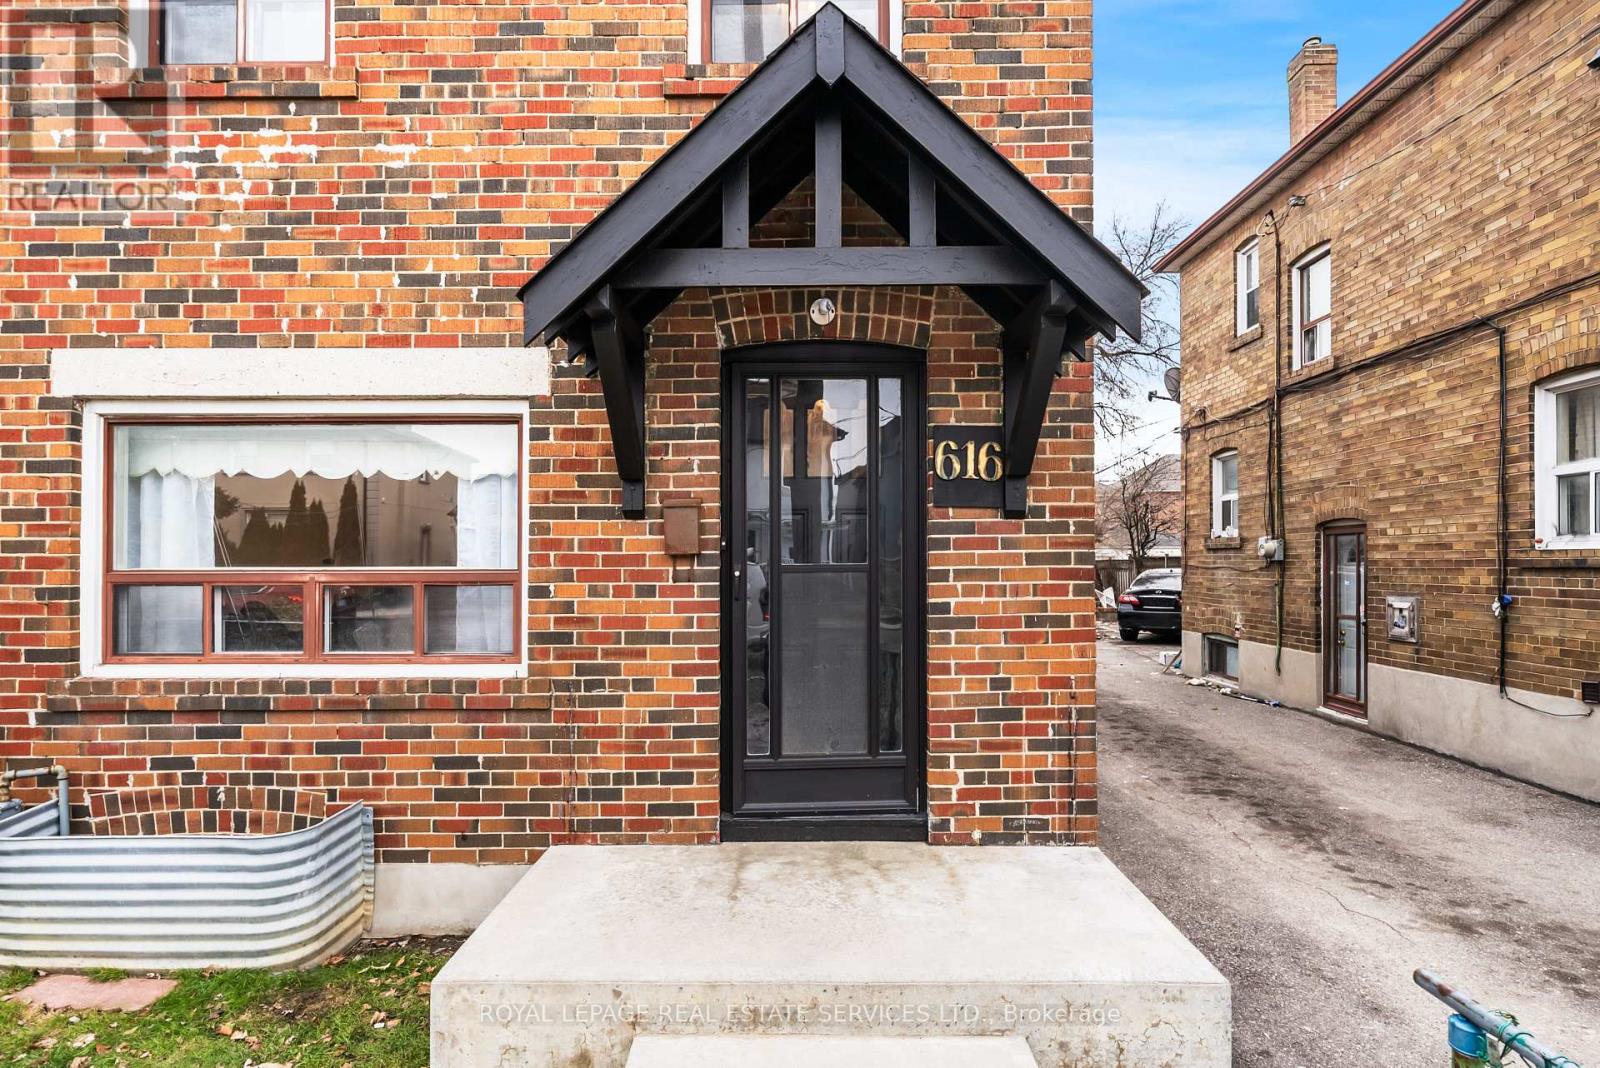
616 Old Weston Road
Toronto, Ontario
Welcome to 616 Old Weston Road, a warm and well-kept red brick semi-detached home that has been lovingly maintained by the same family for over fifty years. Inside, the main and second levels unfold with hardwood floors, generous principal rooms, and natural light that moves easily throughout the day. The second floor offers three comfortably scaled bedrooms and a newly renovated family bathroom. The recently renovated lower level adds valuable flexibility, featuring modern dark vinyl flooring, a new kitchen, bathroom, fresh drywall and paint, and a dedicated laundry room, ideal for extended family, guests, or additional living space. A mutual drive provides parking for two vehicles. Set in a family friendly pocket close to General Mercer Junior Public School, St. Matthew Catholic School, and St. Nicholas of Bari Catholic School, with Corso Italia just minutes away for cafes, shops, and everyday essentials, this is a home rooted in community and long-term comfort. Situated on a deep lot with rear laneway access, this property offers exciting future possibilities. In addition to two parking spaces via a shared driveway, the laneway presents potential for additional parking or a future laneway suite. An ideal opportunity for added income or multi-generational living. (id:50787)
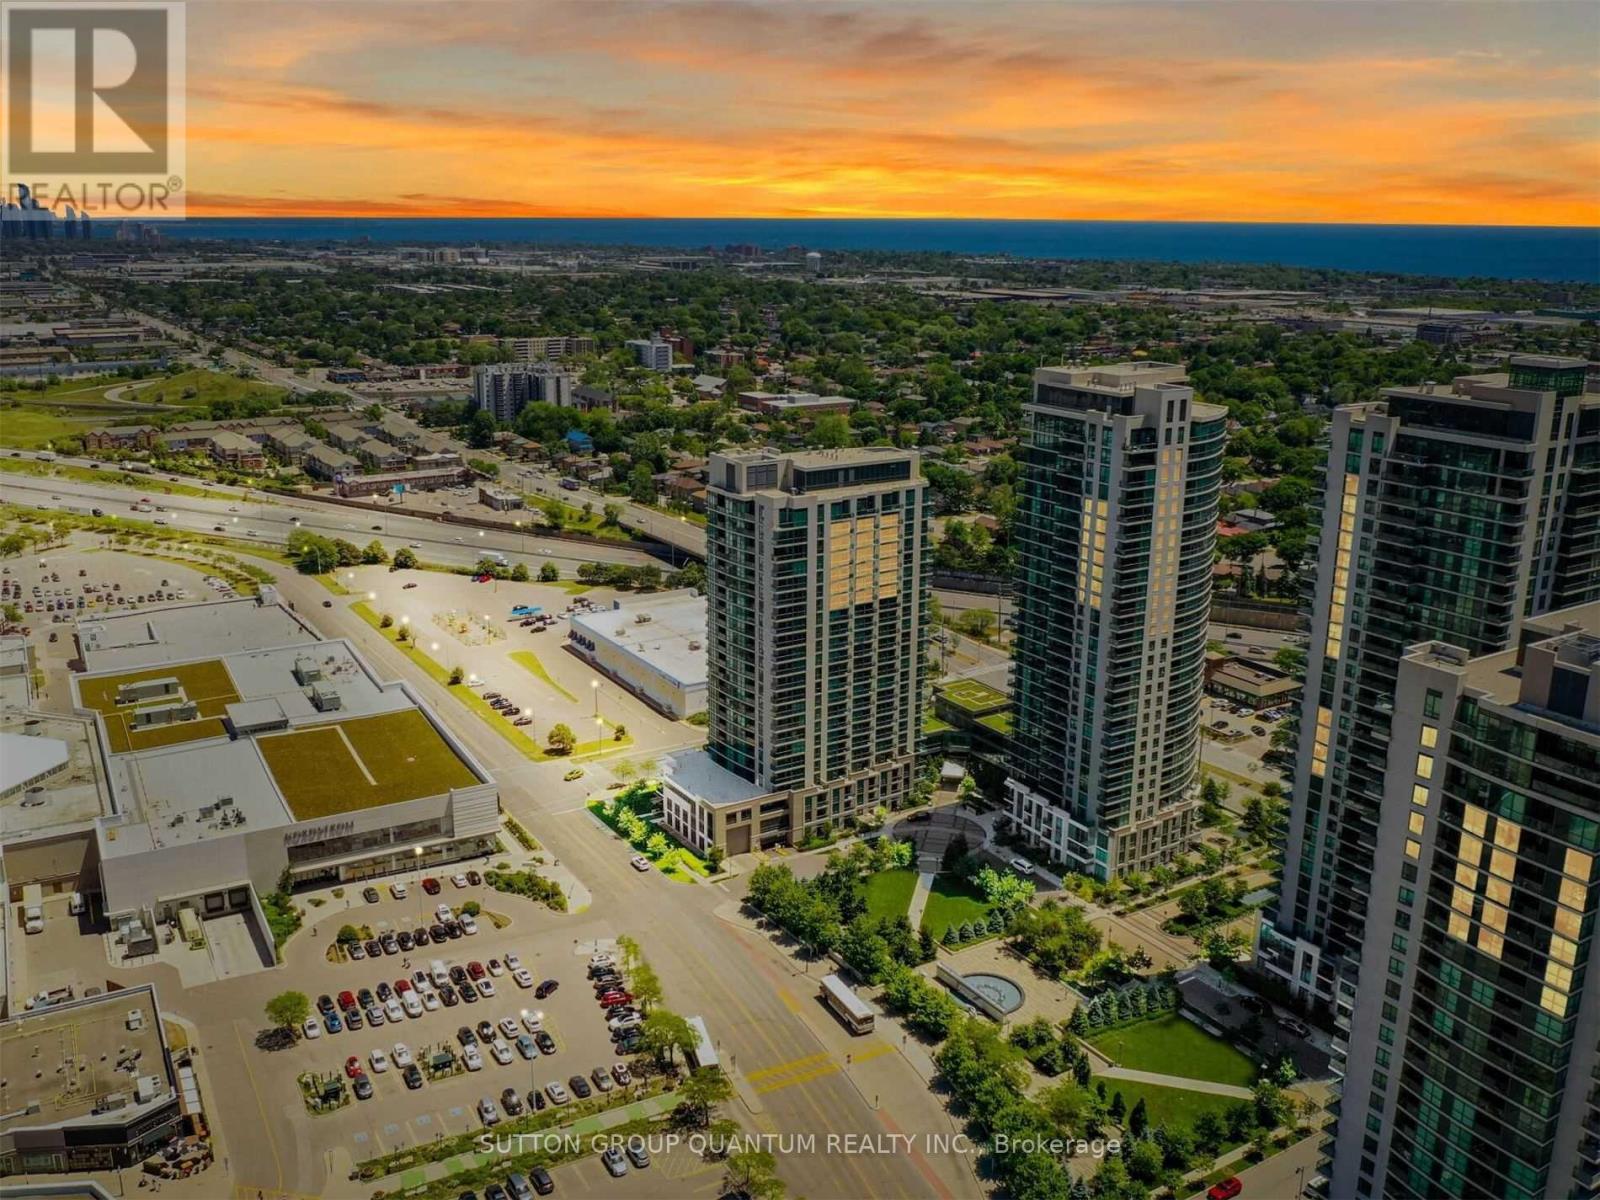
612 - 205 Sherway Gardens Road
Toronto, Ontario
Welcome to One Sherway, where convenience, comfort and modern condo living come together. This bright and spacious 2-bedroom suite features floor-to-ceiling windows that fill the home with natural light, along with a functional open-concept layout that works equally well for everyday living and entertaining.The updated kitchen offers stainless steel appliances, granite countertops and plenty of workspace, while upgraded fixtures throughout add a clean, contemporary feel. The living and dining area opens to a private balcony, giving you an additional space to relax and enjoy some fresh air.Both bedrooms benefit from large windows and excellent natural light, making the suite feel bright and inviting throughout.Residents of One Sherway enjoy an impressive collection of amenities along with 24-hour security and the convenience of being steps from Sherway Gardens, restaurants, transit and everyday essentials, with quick access to major highways for an easy commute into Toronto or across the GTA.A fantastic leasing opportunity in one of Etobicoke's most convenient and established condo communities. (id:50787)
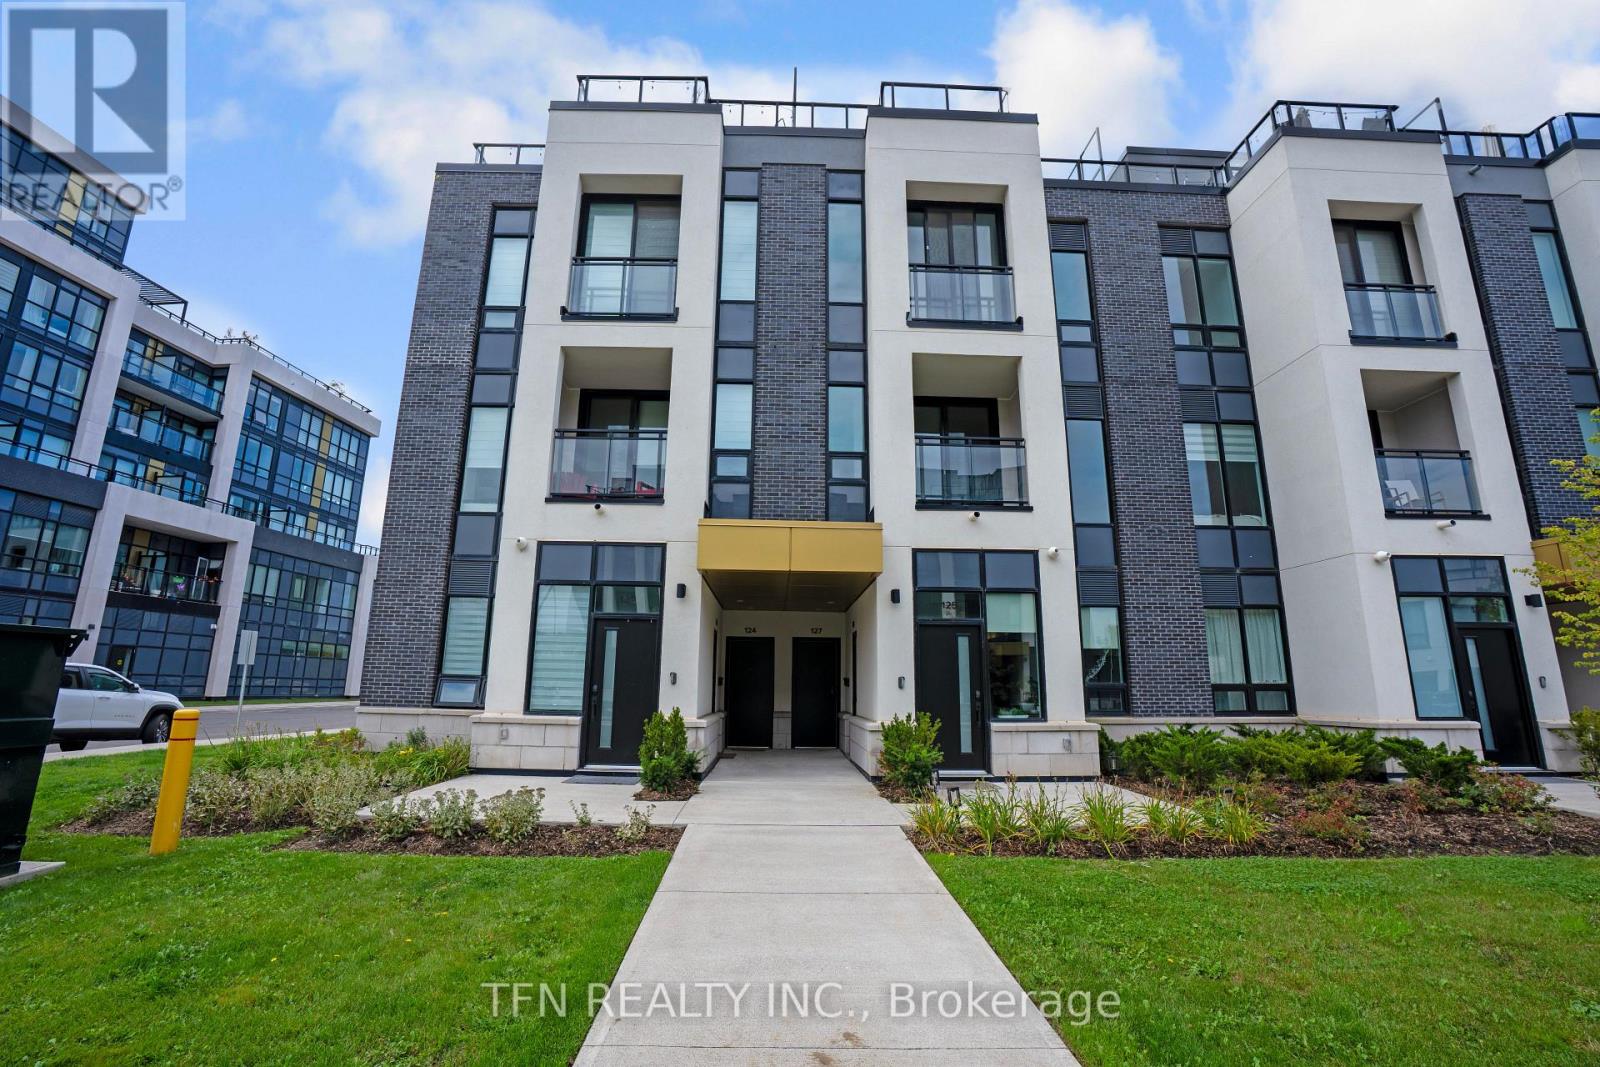
127 - 3020 Trailside Drive
Oakville, Ontario
Welcome to Unit 127 at Distrikt Trailside West, a designer stacked townhome offering 1,340 sq. ft. of living space plus a 488 sq. ft. private rooftop terrace. Vacant and move-in ready!The main level impresses with approx. 10 ft ceilings, tray-ceiling details, pot and track lighting, and wide-plank flooring. The open-concept living and dining area is bright and airy, with a walk-out to the first of two private terraces.The showpiece kitchen features two-tone navy and oak cabinetry, a picket-tile backsplash, a waterfall quartz island with seating, open display shelving, and panel-integrated appliances. A stylish powder room with a floating vanity and quartz top completes the main floor.Upstairs, the primary bedroom offers a double closet and 3-pc ensuite, while the second bedroom has a walk-in closet, ideal for guests or a home office. A 4-pc main bath and upper-level laundry add everyday convenience.The private rooftop terrace features privacy screens and a gas BBQ hookup, perfect for summer dinners and sunset views.Heat pump, central air, on-demand hot water, EV charger, owned underground parking and owned locker. Pet-friendly with restrictions.Amenities include concierge, gym, party room, rooftop deck/garden and visitor parking. Conveniently located with quick access to Hwy 407, 403 and Oakville GO. (id:50787)
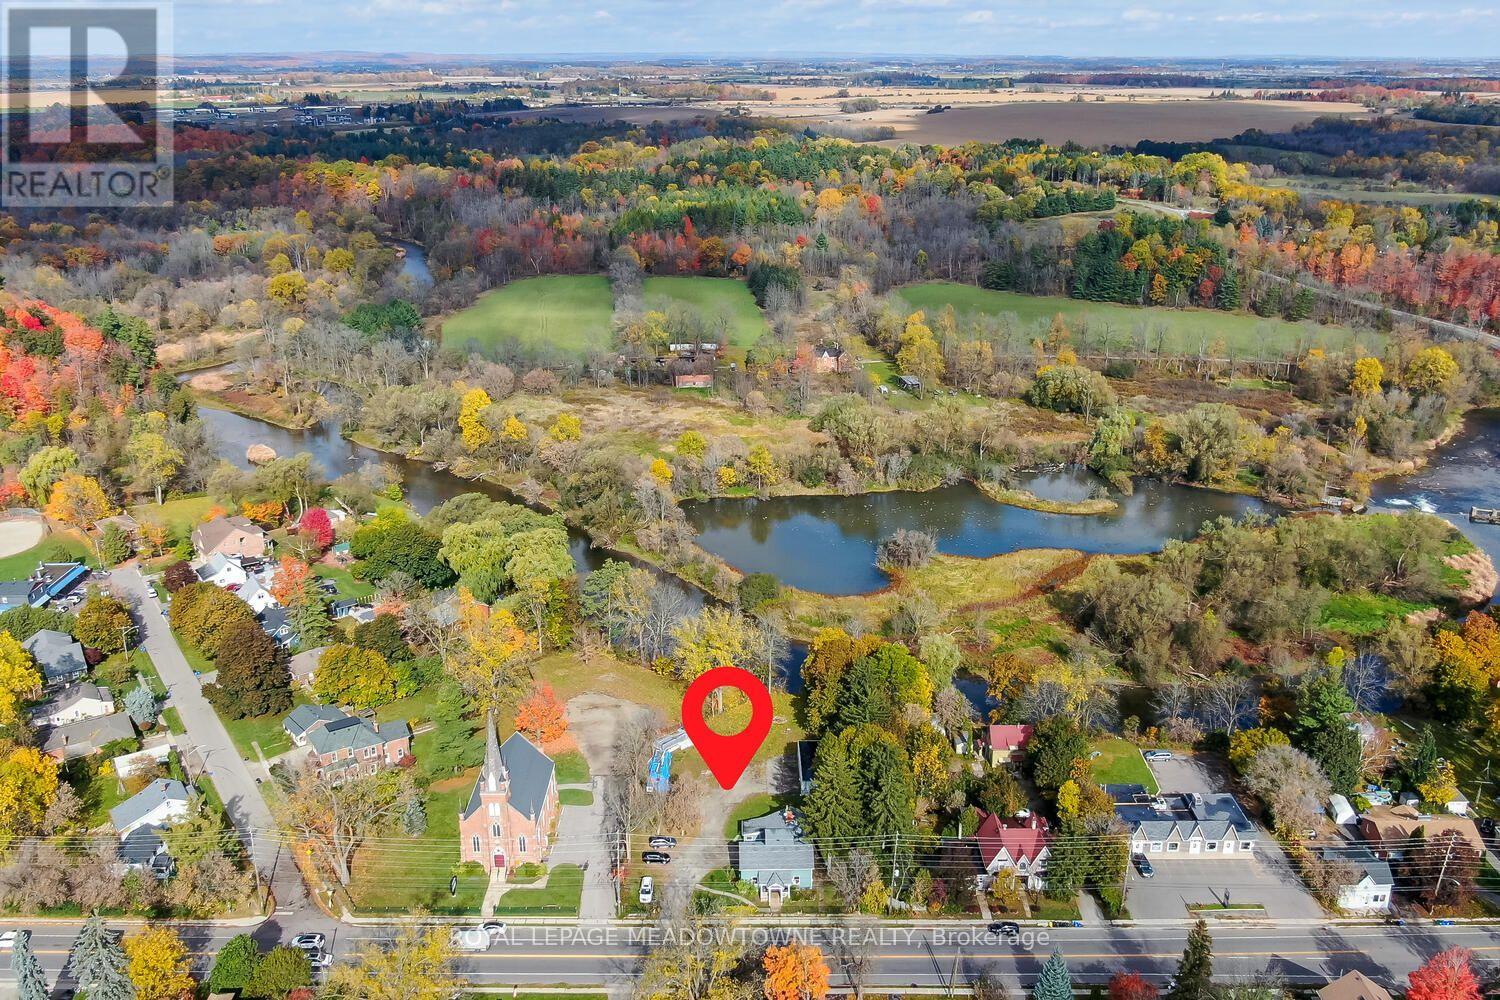
503 Guelph Street
Halton Hills, Ontario
A unique opportunity in the historic Hamlet of Norval! Situated on over half an acre with an impressive 132.25 ft of frontage onGuelph Street and the Credit River running along the rear of the property, 503 Guelph Street offers incredible potential in abeautiful setting. The residential portion is currently configured as three separate units. Unit A is a 1.5-storey, 3-bedroom,1-bathroom residence; Unit B offers 3 bedrooms and 1 bathroom; and Unit C is a bachelor unit with 1 bathroom. Laundry andhydro are currently shared. An oversized detached 1-car garage offers even more potential and awaits its next transformation.Zoned Hamlet Commercial (HC), the property permits a variety of uses including retail, bed and breakfast, medical offices,animal clinics, daycare and more. Just steps from where beloved Canadian author Lucy Maud Montgomery once lived, Norvalis a hamlet rich in history, character and natural beauty, with convenient access to Highways 401 and 407. A remarkable lot.Flexible zoning. Endless possibilities. An opportunity within reach that you won't want to miss. (id:50787)
1470 Albion Avenue
Oakville, Ontario
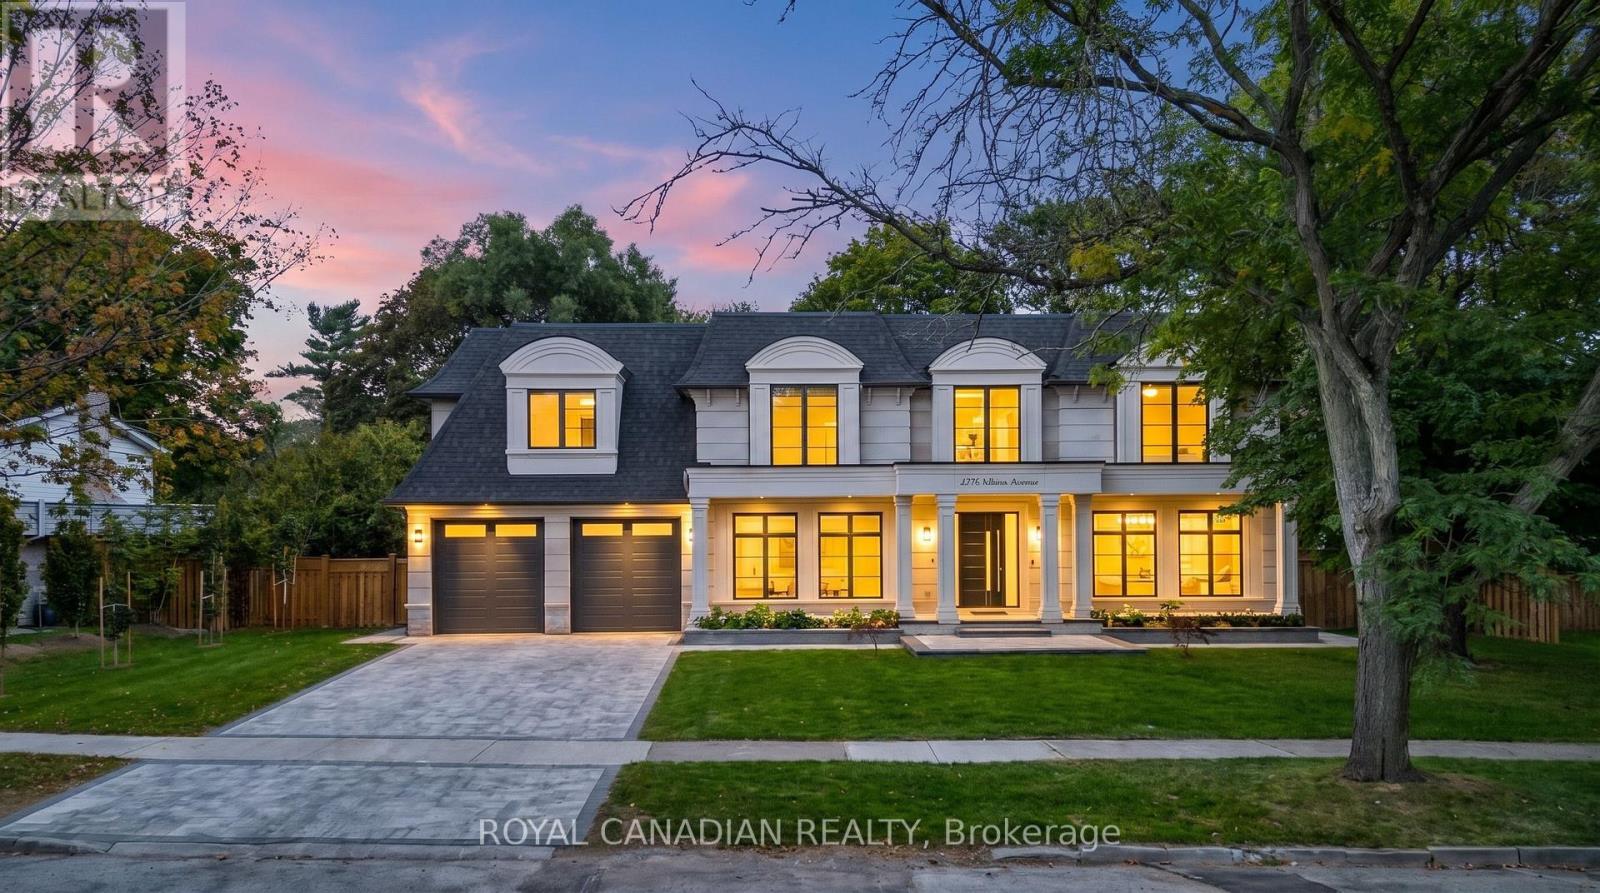
Gates stone home custom built house on Quiet Enclave Of Prestigious Morrison Area With Towering Trees Offering Complete Privacy & Surrounded W/Custom Builds. Close to Downtown Oakville, top-rated schools, the home pairs craftsmanship with thoughtful functionality. Custom millwork, designer lighting, oversized windows and premium engineer flooring. Modern exterior with high-end custom home look with natural limestone from Indiana. 10ft ceilings main and basement. Large kitchen features Sinster stone island, modern cabinetry, marble surfaces, modern lighting and "48" range with a custom hood. Upstairs 4 beds each feature a walk-in closet and plus 1 guest room w/ensuite on main floor. This architectural masterpiece is enhanced by custom-made leaded glass skylights designed and fabricated by the prestigious Victoria Balva Glass Studio. Positioned perfectly over the main hallway, these decorative glass ceilings are embedded with brilliant crystal jewels and custom hand glass. They do not illuminate the home, they transform natural light into a breathtaking, shifting display light. Open-concept offers spacious foyer, formal living and dining room, family room with walkout patio has stone floor, patio has cedar wood roof for a warm luxury feel, backyard designed for entertaining. Large kitchen w/ custom cabinetry doors and drawer fronts while maintaining its timeless design. All high-end appliances include two built-in dishwashers, wall ovens, integrated refrigerator and freezer, built-in microwave. Fireplace has been restored with a custom surround, creating a stunning focal point. Offering 5,000+ sq. ft. above grade and an expansive 3,000+ sq. ft. basement. Recreation and games rooms, gym and theatre/flex space offer versatility for family living and entertaining. Three gas fireplace stunning look and warm feel, two separate furnaces, intercom, security cameras/Alarm system, the professionally landscaped include sprinkler system. Front back Porch, Drive way all stones. (id:50787)
G-12 - 6720 Glen Erin Drive
Mississauga, Ontario
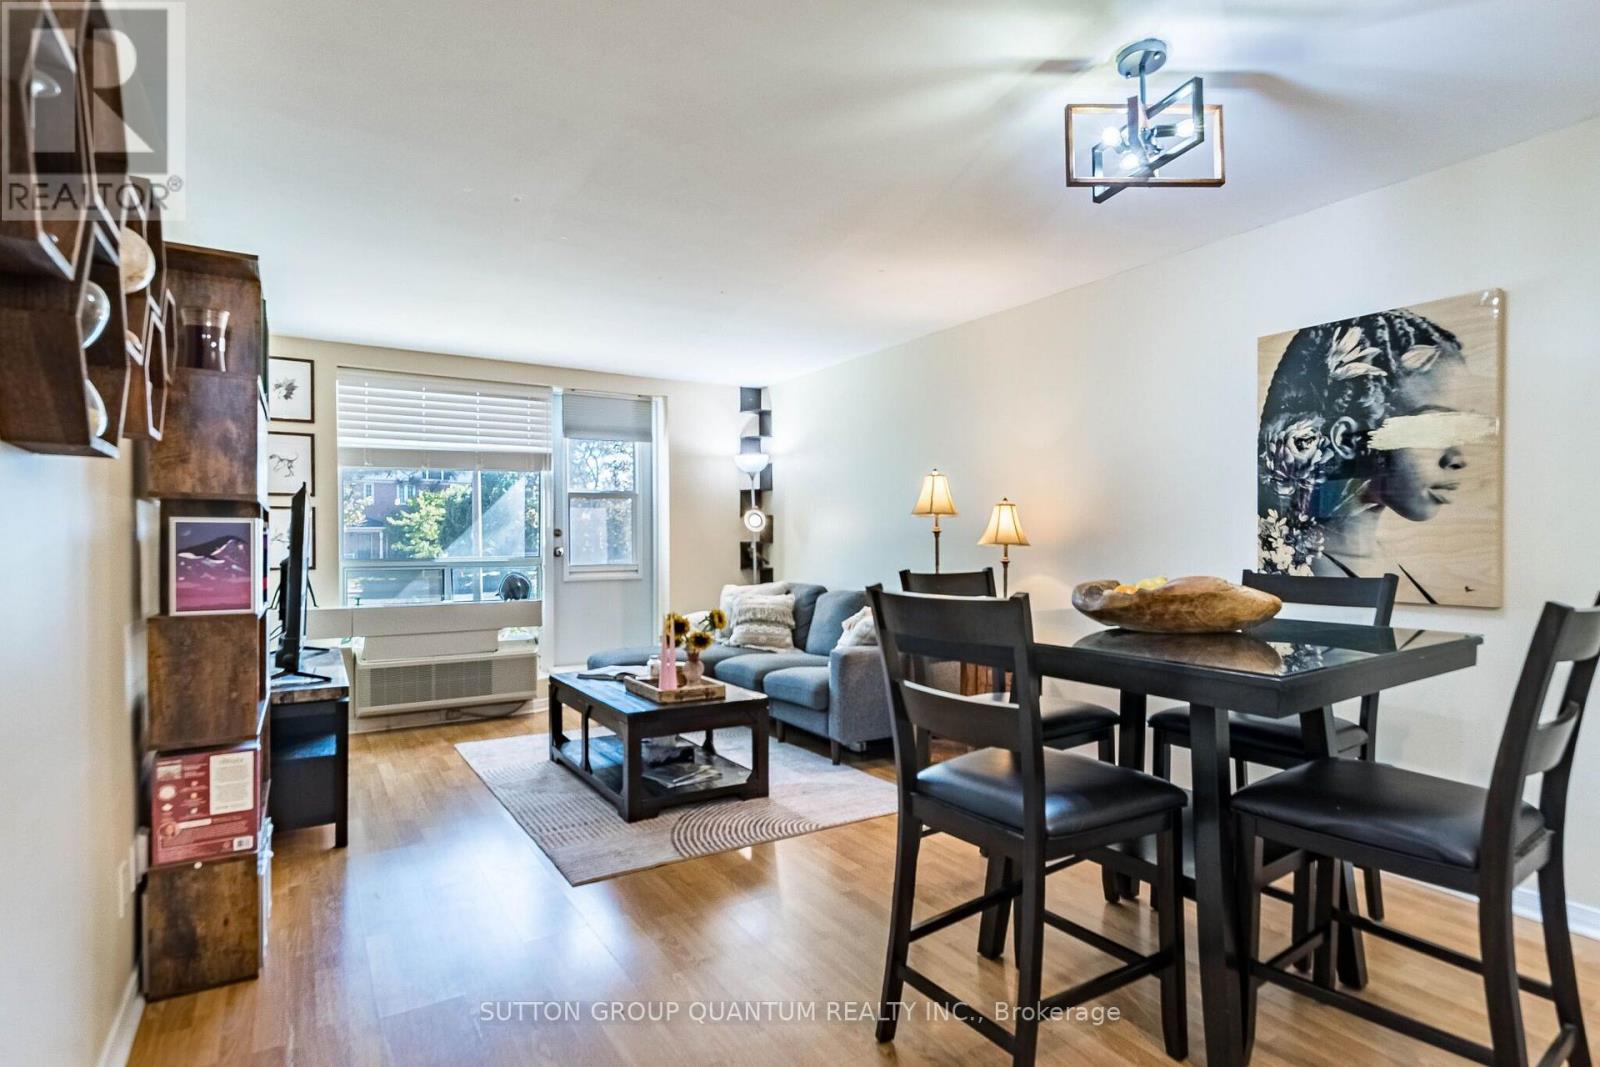
Spacious ground floor one bedroom, rare two parking spaces, one underground and one outdoor. Walkout patio, beautiful green space, and no elevator wait. Updated kitchen with quartz countertops, stainless appliances, and backsplash. Renovated bathroom, laminate flooring, custom closet organizers, in suite storage, and a washer. Low all-inclusive maintenance fees covering heat, hydro, water, air conditioning, building insurance, parking, and common elements. Convenient Meadowvale location close to Meadowvale Town Centre, transit, Meadowvale Go, and highways 401, 407, and 403. Carpet-free unit, family-friendly, and great for commuters, Investors, seniors and first-time buyers!!! "GREAT PRICE - Priced to sell in today's market!!!" (id:50787)
1605 - 4010 Eglinton Avenue W
Toronto, Ontario
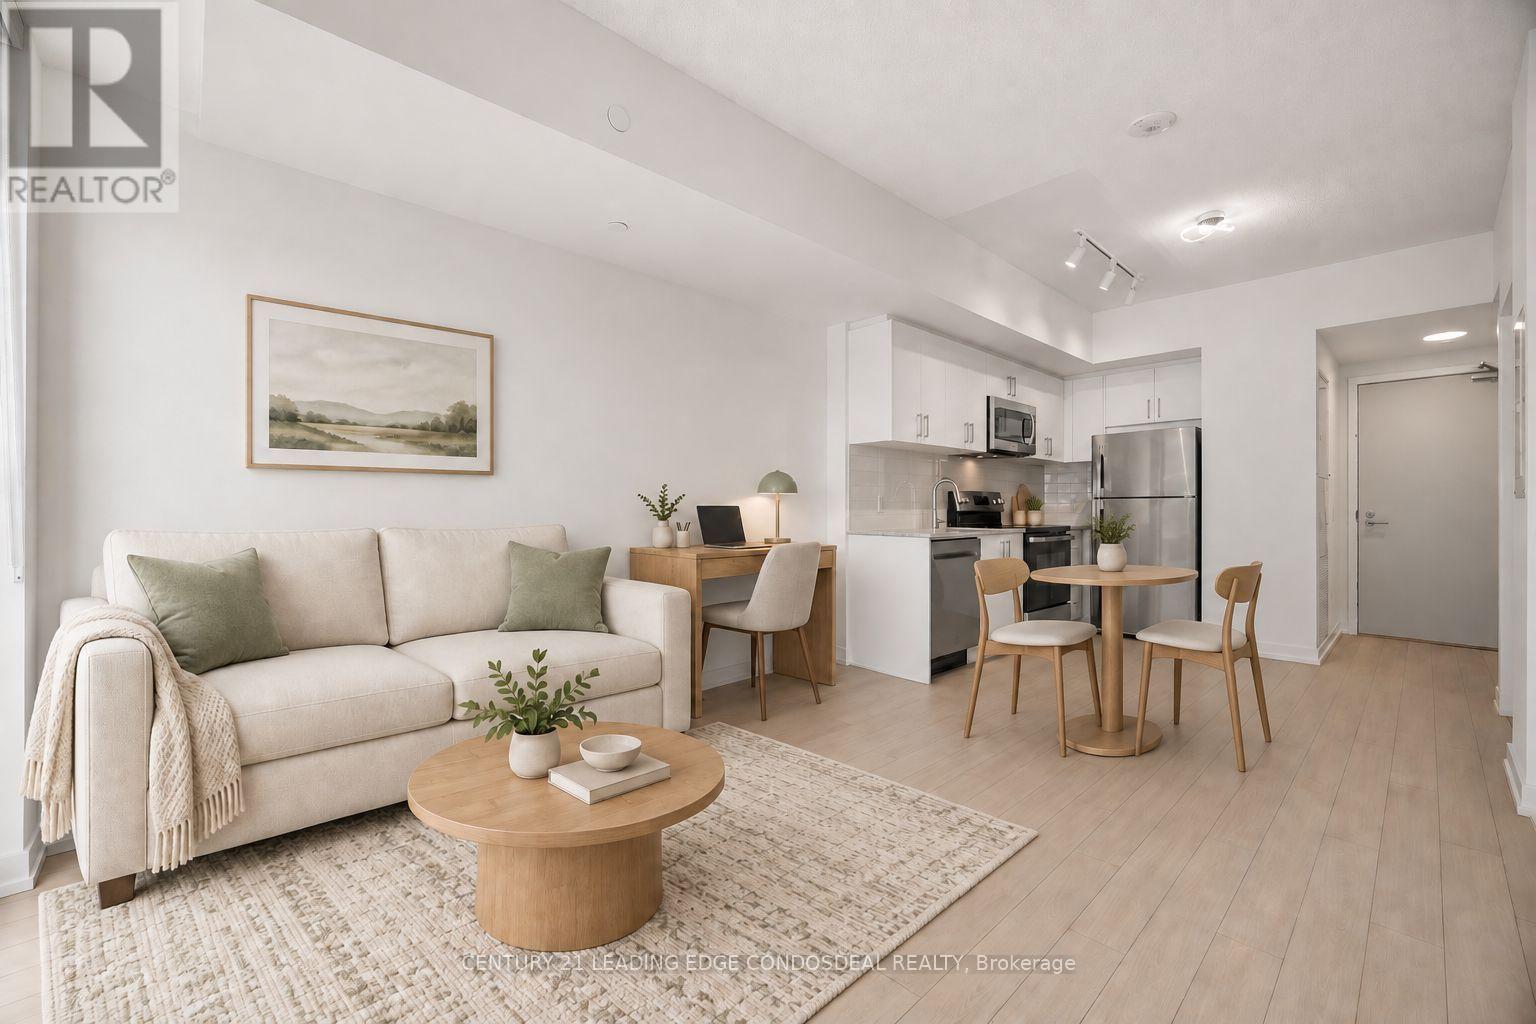
Brand New 1-Bedroom Condo at Notting Hill Condos! East facing suite with park view to north and pool view. Abundant natural light. Functional open-concept layout featuring laminate flooring throughout the unit. The bedroom has a rare large walk-in closet. Modern kitchen with stainless steel appliances, granite countertops, contemporary cabinetry, and roller blinds already installed. Conveniently located at 4010 Eglinton Ave W, with easy access to Highway 427, Highway 401, TTC transit, shopping, parks, restaurants, and Pearson Airport. Ideal for professionals or couples seeking a brand-new home in a growing Etobicoke community. ***Some photos are virtually staged for demonstration only. **No parking. No locker for this unit. (id:50787)
71 Jessop Drive
Brampton, Ontario
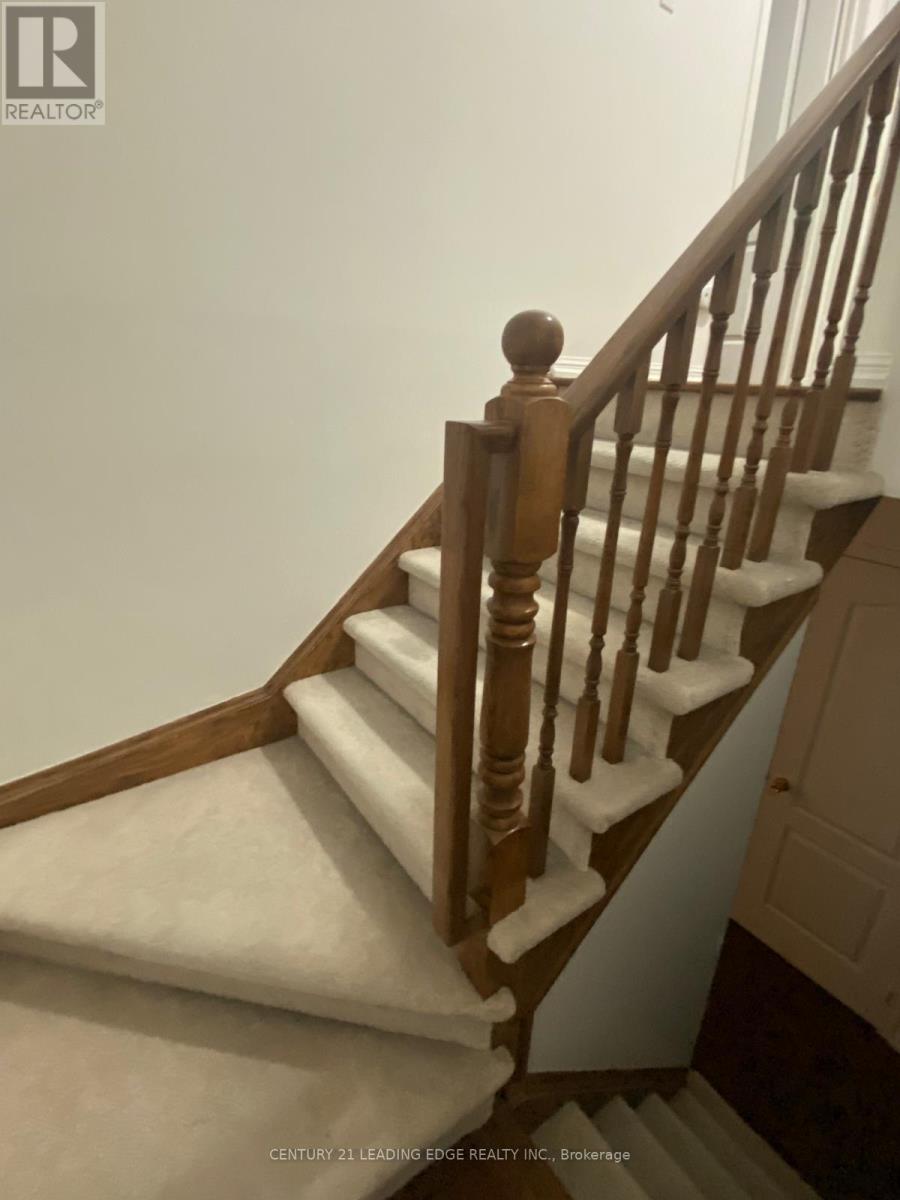
Welcome to 71 Jessop Drive! Gorgeous semi-detached home offering incredible curb appeal in the highly sought-after, family-friendly community of Fletcher's Meadow. Nestled on a quiet, child-friendly street, this move-in-ready property is just minutes from top-rated schools, parks, community centers, transit, and shopping plazas. The main level features a bright, open-concept living and dining area flooded with natural light from a large window, highlighted by newly installed pot lights and stylish flooring. The updated kitchen provides functional layout and modern appeal. Upstairs, discover 3 spacious, light-filled bedrooms, including a generous primary retreat with direct ensuite access to an oversized main bathroom. Key Highlight: Includes a city-approved, legal basement apartment with a separate entrance, offering fantastic income potential or an ideal setup for extended family! Significant recent upgrades include a legal basement build, modern kitchen improvements, pot lights on the main floor, upgraded flooring, and a new high-efficiency furnace. Unbeatable location close to Mount Pleasant GO Station and Hwy 410. A turnkey home for investors and end-users alike! (id:50787)
1303 - 36 Zorra Street
Toronto, Ontario
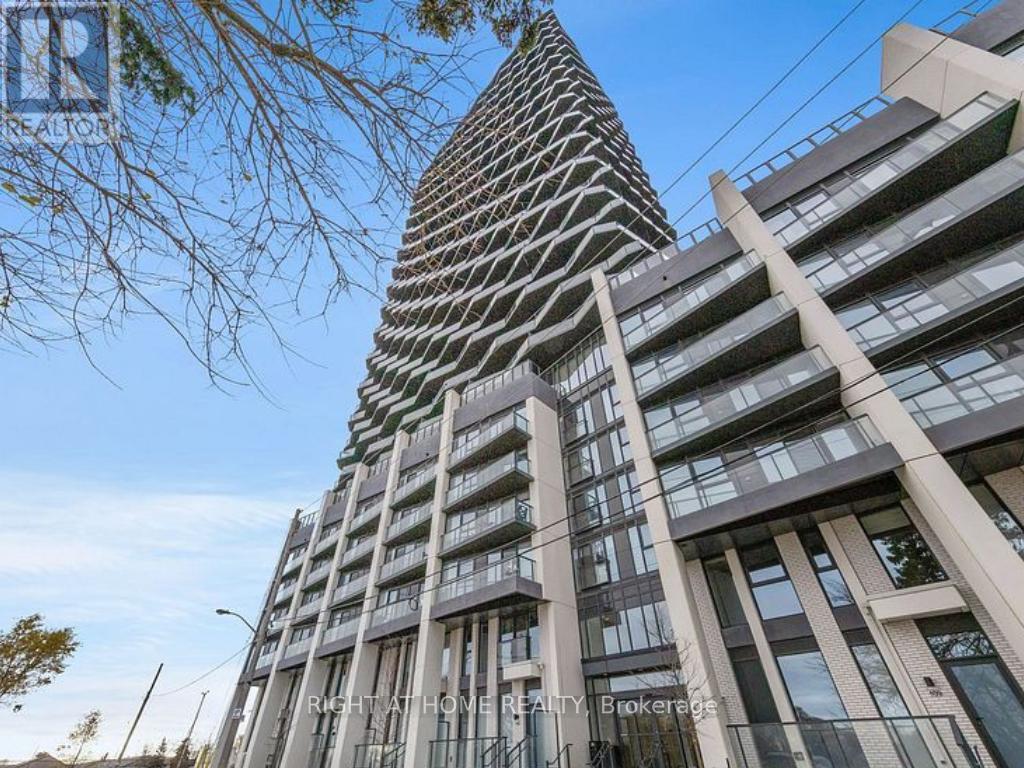
Welcome Home to Thirty Six Zorra Condos! Highly sought-after building offering modern, impeccably designed suites with top-tier amenities and convenience. The DUNDAS floor plan features 2 bedrooms, 2 bathrooms, and 900+ sq.ft. of total living space (approx. 700 sq.ft. interior + 300 sq.ft. wrap-around balcony) with stunning panoramic city views. Enjoy 9,500 sq.ft. of indoor & outdoor amenities including a rooftop pool with cabanas, BBQ areas, demo kitchen, rec room, pet run, and co-working/social spaces. Prime south Etobicoke location steps to Sherway Gardens, Costco, Kipling Station, restaurants, and cafes.Includes Parking and Locker. (id:50787)
3 Duckworth Street
Toronto, Ontario
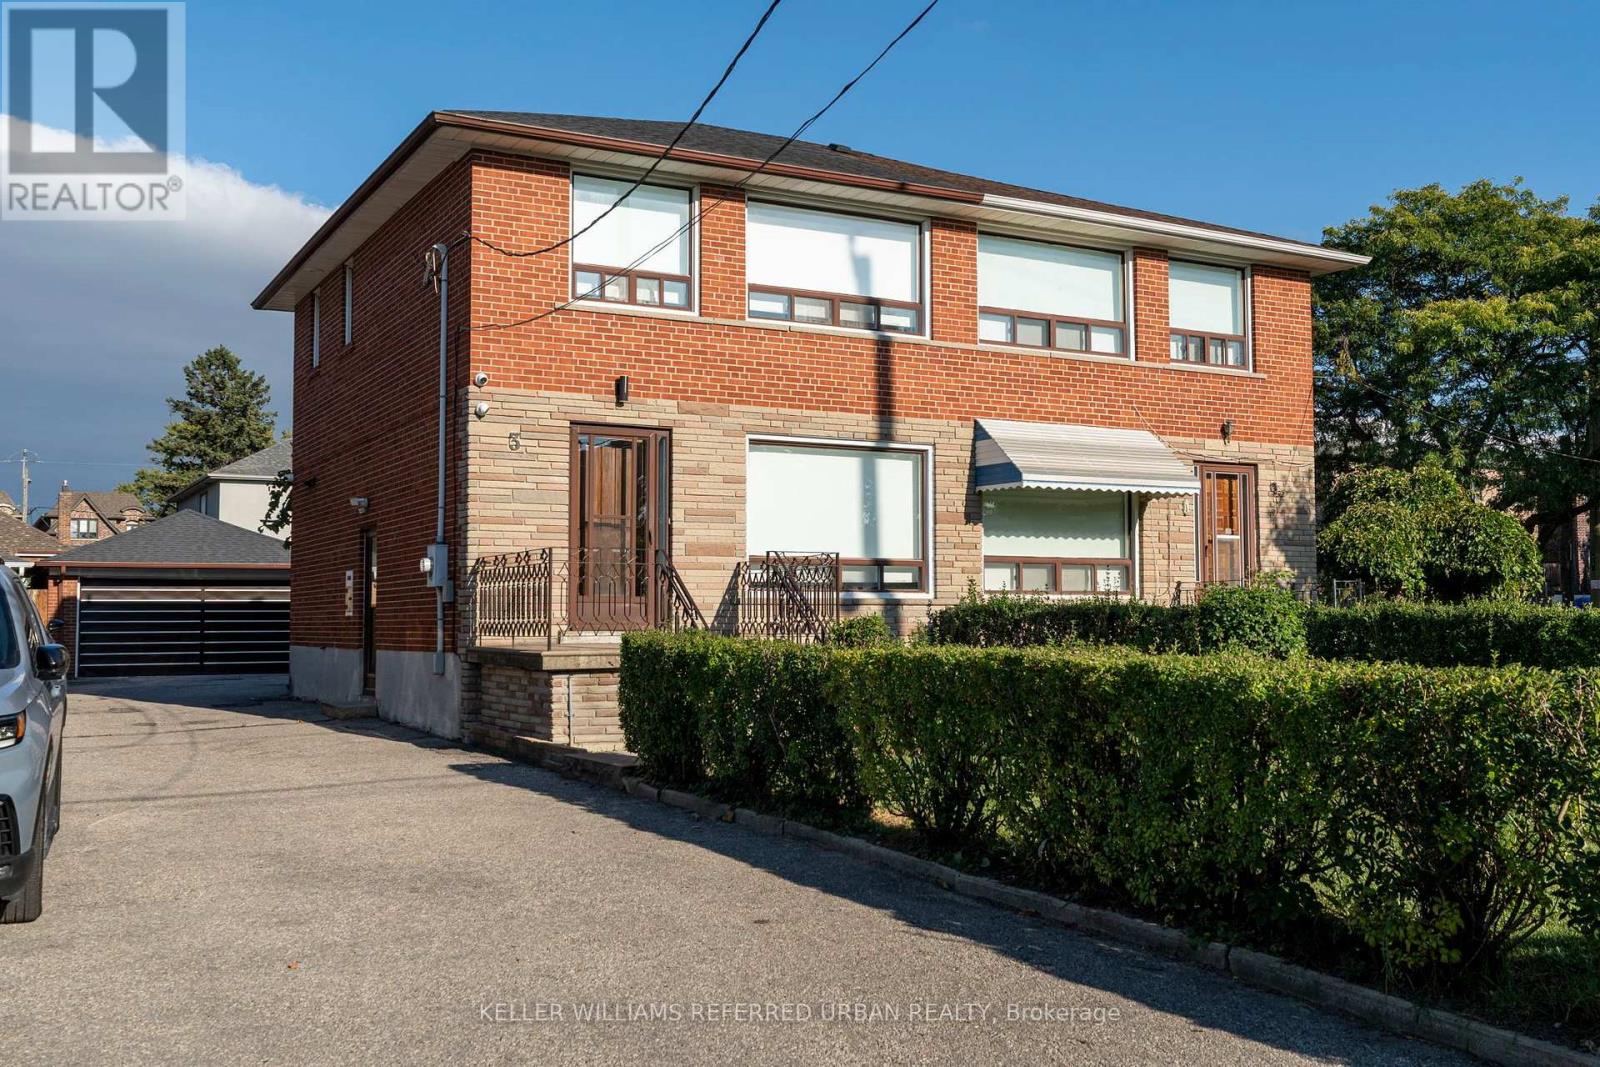
Newly Renovated Semi-Detached Home For Lease In The Heart Of North York. 3 Duckworth Street offers a full three bedroom, two bathroom home with a finished basement rec room, a double garage, and a long list of recent upgrades that make this a genuinely move-in ready rental in one of the city's most practical and well-connected neighbourhoods. Inside, the home has been thoughtfully updated with a renovated kitchen, new flooring throughout, and modern lighting that gives the space a fresh, clean feel from the moment you walk in. The finished basement adds a proper rec room, giving the household a dedicated space to spread out beyond the main living areas. Outside, the double garage is a rare find for a rental at this price point, offering secure parking for two vehicles plus extra storage. The street itself has a community feel that is hard to manufacture. A school and church sit directly across the road, giving the block a quiet, grounded character that tenants notice the moment they arrive. Douglas B. Ford Park is nearby for daily walks and outdoor time, and everyday amenities along Weston Road and Jane Street are within easy reach. For commuters, the Eglinton Crosstown LRT and UP Express to Pearson Airport and Union Station are both within reach, and Highway 401 is minutes away for drivers heading anywhere across the GTA. This home has been well cared for and the owner are looking for a family to carry that same pride forward. Tenants can bring their own appliances at a discounted rent, or they can be installed. (id:50787)
313 Hickling Trail
Barrie, Ontario
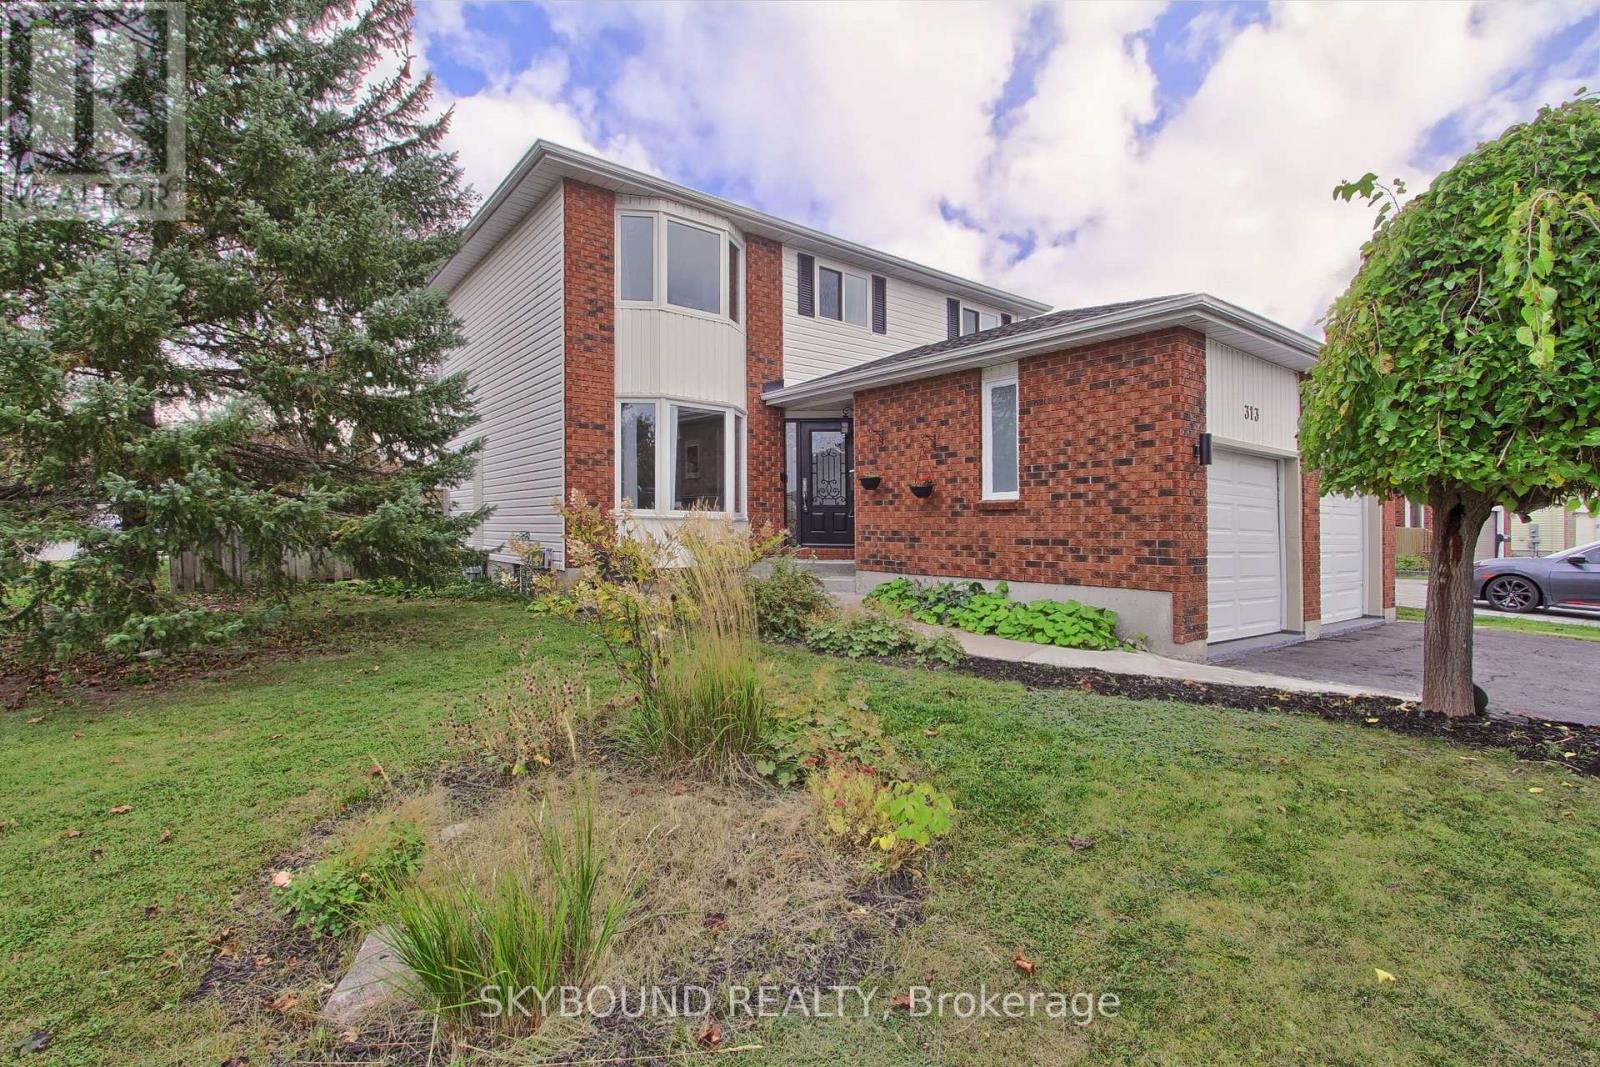
Welcome to a beautifully updated and thoughtfully cared-for home on a large CORNER LOT, where comfort, functionality and outdoor living come together. From the moment you arrive, you'll appreciate the pride of ownership and improvements made throughout. Property features a large private backyard surrounded by extensive gardens, creating an ideal setting for morning coffee, entertaining or simply enjoying your own private retreat. Inside, the home has been extensively refreshed with a long list of updates. **Renovated 2-car garage featuring drywall, durable epoxy flooring, custom storage units, shelving and additional electrical outlets. **Direct garage-to-home access adds exceptional convenience year-round. **Multiple entrances to the yard - side, kitchen & family room. **Finished basement with a raised plywood subfloor system designed to provide an additional layer of protection against potential moisture/water penetration. **Waterproofed basement window wells provide added peace of mind. **Modern, energy-efficient light fixtures and electrical outlets installed throughout. **Walls and doors professionally refreshed in 2023, complemented by newer door hardware. *All windows replaced in 2025, excluding basement windows. **Roof replaced in 2020. *Water softener installed in 2023. **Updated kitchen appliances from 2020. **Main-floor laundry room upgraded in 2020, with newer washer and dryer. **Bathrooms refreshed and upgraded with newer cabinetry, mirrors, fixtures and paint. **Generous primary bedroom complete with a private ensuite. **Central air conditioning installed in 2021. **Furnace TRANE brand. Water softener & sump pump ! **This warm and cozy family home combines timeless comfort with meaningful updates, while the private, garden-filled backyard provides a rare sense of privacy. With many of the major improvements already completed, an exceptional opportunity to enjoy a move-in-ready home without the uncertainty and expense of a long renovation list. (id:50787)
8 Graham Street
Springwater, Ontario
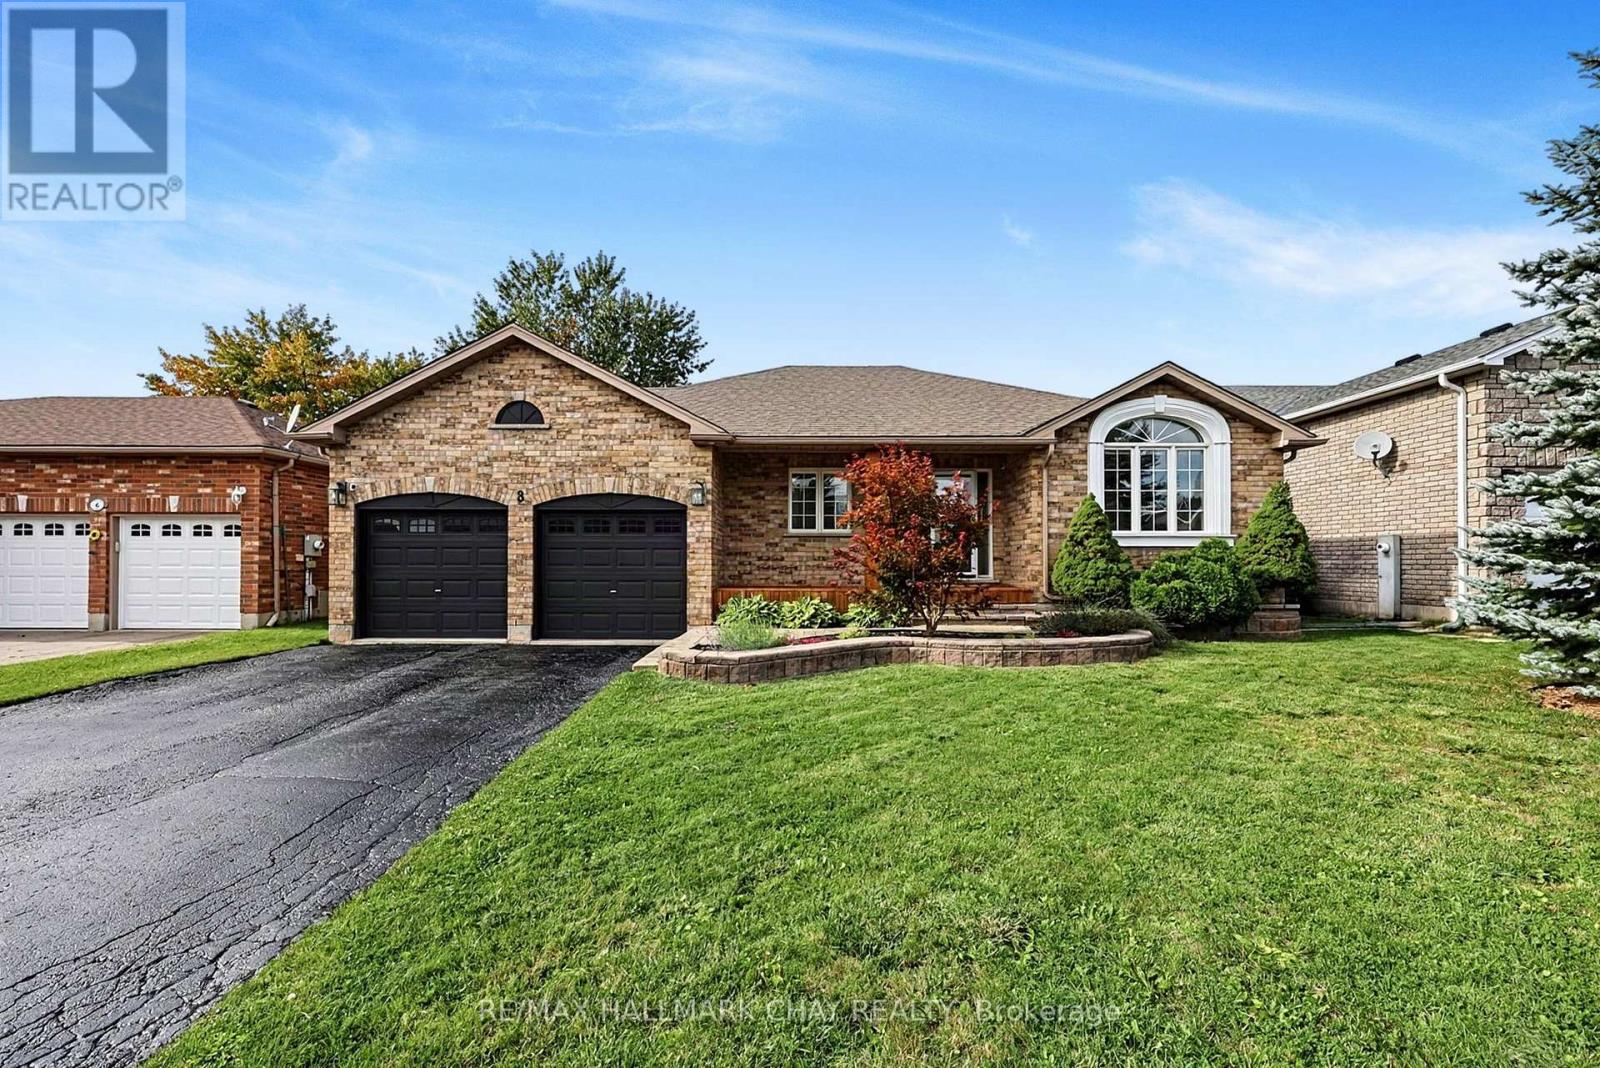
Welcome to 8 Graham Street, a beautifully updated two-bedroom, two-bathroom bungalow in the heart of Elmvale. Located in a family-friendly neighbourhood, just steps from public and Catholic schools, local arenas and a splash pad, this home offers a wonderful balance of comfort and convenience.The bright, open-concept main floor features hardwood floors, a spacious living room with a cathedral ceiling and oversized window, and an updated kitchen with stainless steel appliances, a gas range and a walkout to the backyard deck. Interior access from the garage adds everyday convenience. The generous primary bedroom includes a walk-in closet and a four-piece ensuite with a soaker tub and separate shower.The fully finished basement offers additional living space with oversized windows, pot lights and a cozy gas fireplace, along with potential for another bedroom and a bathroom rough-in to accommodate your future needs. Outside, enjoy a private, fenced backyard and a large deck perfect for entertaining or relaxing with family and friends. With beautiful curb appeal and shopping, parks and everyday amenities nearby, this is the perfect home and community for settling down or growing your family. (id:50787)