

25 Cedarland Drive
Brantford, Ontario
Welcome to desirable North End Brantford! This spacious 3200 sq ft 4-bedroom, 2.5-bathroom home offers plenty of room for the whole family , complete with an attached double-car garage and an unbeatable location just steps from Cedarland Public School and less than 5 minutes to the 403 hwy. Inside, you'll find an updated kitchen perfect for everyday living and entertaining, while the generous primary bedroom features its own private ensuite and walk-in closet. The fully finished basement, brand new in 2026, provides even more versatile living space for a recreation area, home gym, or kids' playroom plus what could be with an additional window a 5th bedroom. Step outside to enjoy your fully fenced, private backyard, complete with an above-ground pool - the perfect setting for summer fun, relaxing evenings, and entertaining family and friends. Conveniently located close to schools, shopping, parks, and everyday amenities, this home offers the ideal combination of space, comfort, and lifestyle in one of Brantford's most desirable neighbourhoods. A fantastic opportunity for families looking for a home with room to grow! (id:67731)
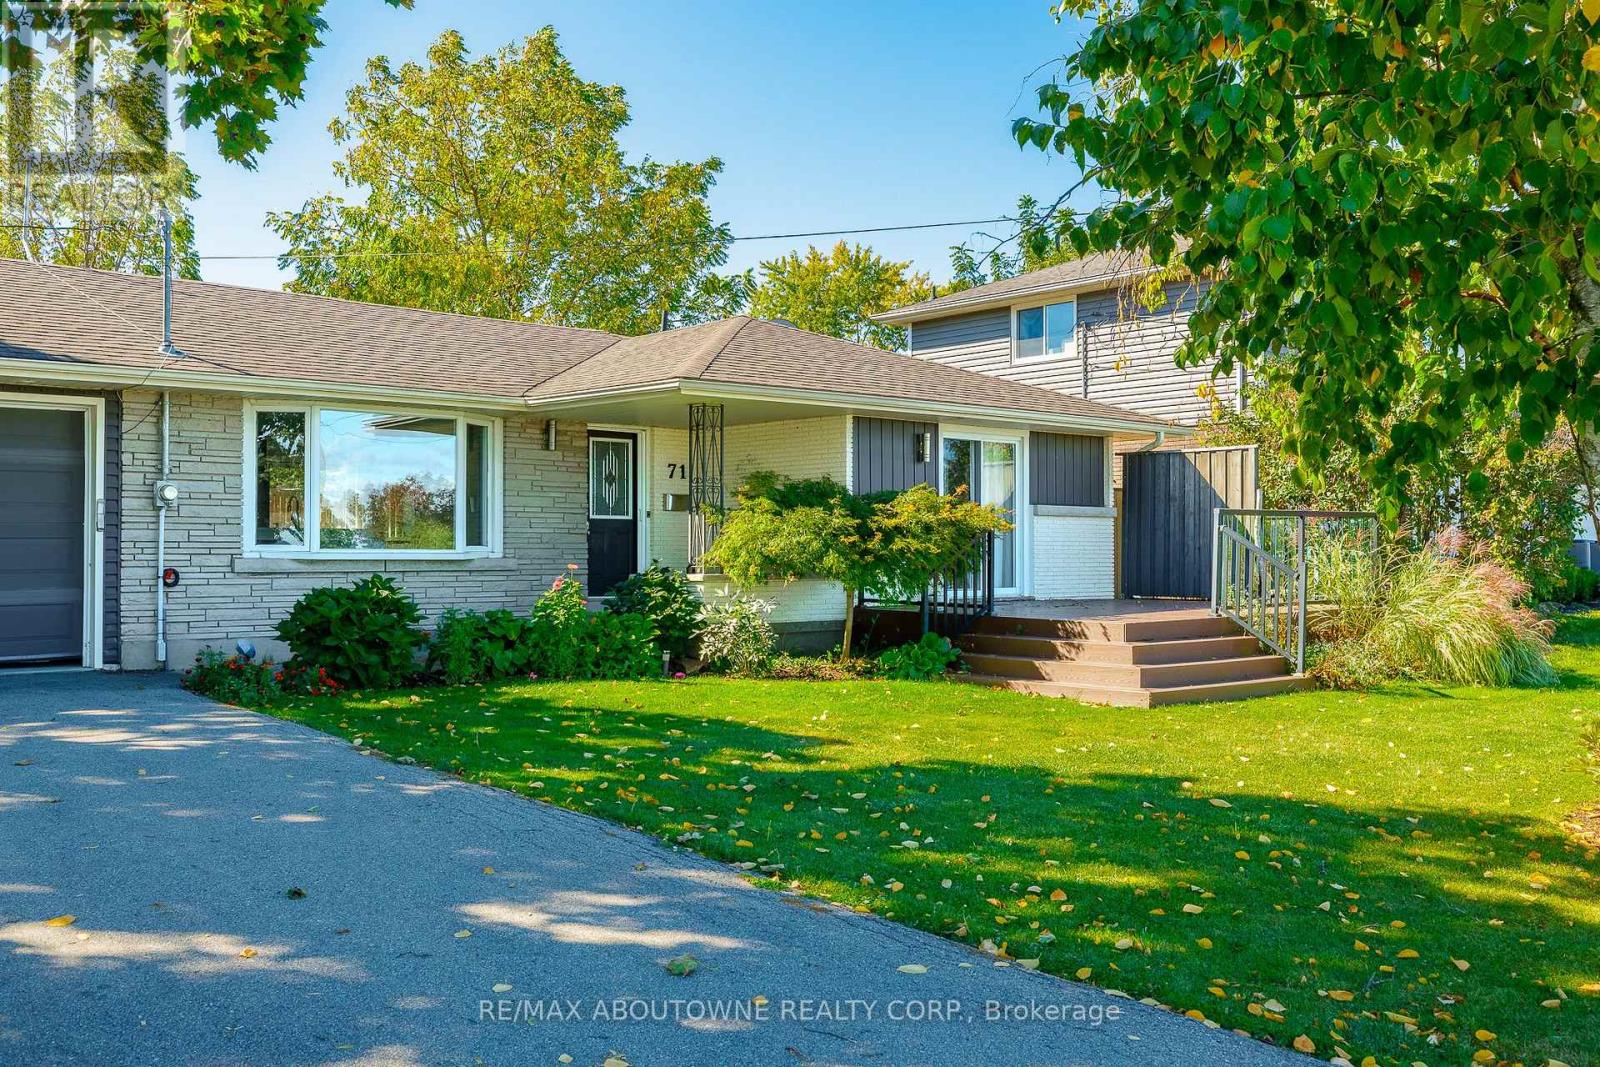
Lower - 71 Lakeside Drive
Grimsby, Ontario
Spectacular Detached Bungalow Lower Level Unit Facing Lake Ontario With Unobstructed Views To The Lake Across From The Toronto Skyline. Minutes drive to various amenities through highway access. Immediate possession available upon providing credit report, rental application, employment letter and proof of income. Prefer Non-Pet Owner & Non-Smoker. Tenant to pay 40% utility when both units are occupied, otherwise it's 100%. (id:67731)

808 - 180 York Street
Ottawa, Ontario
Stunning Corner Loft in the Heart of the ByWard Market! Welcome to suite 808 at 180 York Street-a bright and modern 766 sq ft 1-bedroom + large den condo offering vibrant urban living at its finest. This industrial-chic corner unit is flooded with natural light from expansive floor-to-ceiling windows, featuring striking 9ft ceilings and sleek polished concrete floors.The open-concept layout showcases unobstructed south and easterly views and flows seamlessly into a chef-inspired kitchen equipped with quartz countertops, high-polish soft-closing cabinets, and a massive center island. The versatile den includes a built-in Murphy bed, making it an effortless transition between a home office, guest room, or secondary living space. The primary bedroom features a large closet with custom built-ins, while the 4-piece modern bathroom which also doubles as a Jack-and-Jill ensuite accessible directly from the den offers a polished vanity and a deep tub with a rain shower fixture. Step outside onto your **large open balcony** to unwind and take in the incredible city views. **Prime underground parking and a storage locker are included.** Building amenities feature a fitness room, party room, and a shared outdoor courtyard with BBQs.Unbeatable downtown location! Step outside your door to explore the University of Ottawa, the Rideau Centre, Parliament Hill, trendy cafes, grocery stores, local shops, and world-class restaurants-all within effortless walking distance. Experience luxury and convenience in one of Ottawa's most dynamic neighbourhoods! (id:67731)
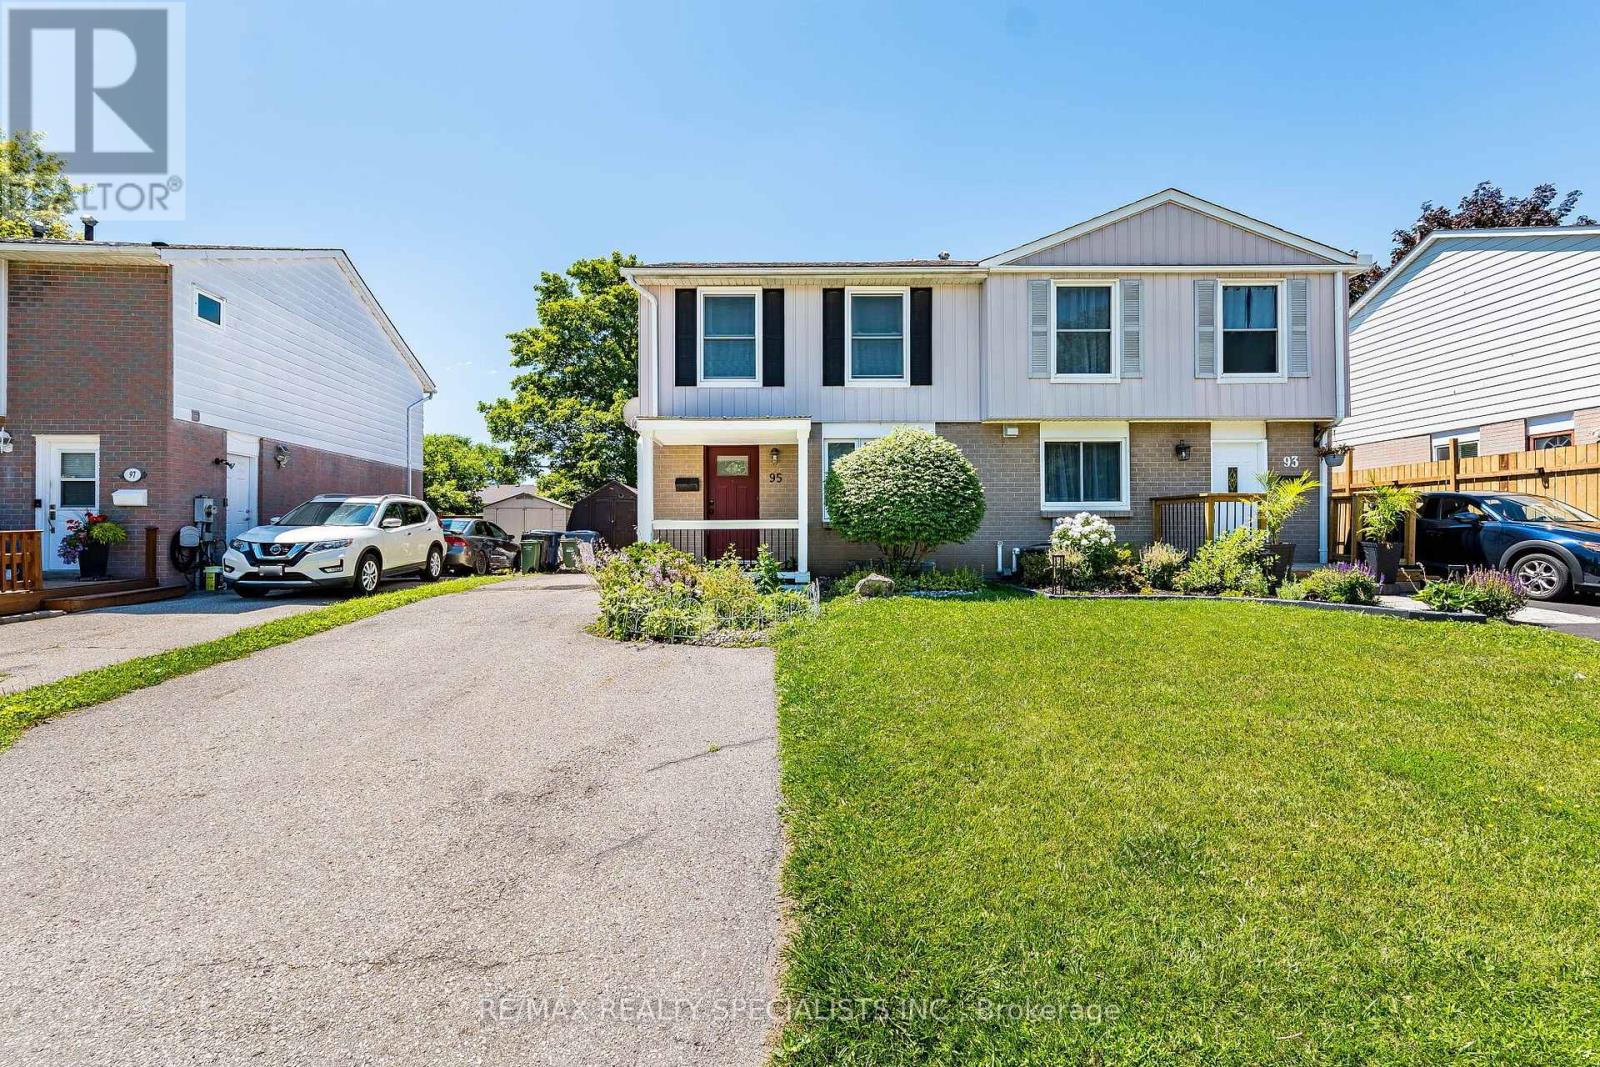
95 Hadati Road
Guelph, Ontario
Welcome To This Beautifully Maintained 3-Bedroom Semi-Detached Home In The Highly Sought-After Grange Hill Neighbourhood Of Guelph! Roof Done In 2021, Front Door, Living And Bedroom Windows Replaced In 2022, Deck Rail In 2023, New Shed In 2024, New Kitchen Appliances As Well As Washer & Dryer in 2025 & Kitchen Renovated In 2026. This Bright And Inviting Home Features Spacious Open-Concept Living And Dining Area With Laminate Flooring Throughout. The Renovated Kitchen Boasts Newly Installed Quartz Countertop And Offers Walk-Out To Large Deck Overlooking Deep, Landscaped Backyard Surrounded By Mature Trees For Exceptional Privacy-Perfect For Relaxing Or Entertaining. The Spacious Primary Bedroom Features Large Windows With Peaceful Backyard Views And Double Closet, While The Additional Bedrooms Are Generously Sized And Ideal For Family, Guests, Or Home Office. The Finished Basement With Separate Entrance Includes Bedroom, Living Room, Kitchen, And 3-Piece Bathroom, Making It An Excellent In-Law Suite Or Offering Great Potential For Extended Family Living. Ideally Located In The Desirable Grange Hill Community, Just Minutes From The Victoria Road Recreation Centre, Parks, Excellent Schools, Shopping, Public Transit, And Everyday Amenities, With Easy Access To Major Commuter Routes. This Is A Fantastic Opportunity To Own A Move-In Ready Home In One Of Guelph's Most Family-Friendly Communities. A Fantastic Opportunity For Families, First-Time Buyers, Or Investors! (id:67731)

46 Bosco Drive
Vaughan, Ontario
Welcome to the "Villa Visconti" by Rosehaven Homes-a masterfully designed estate tailored for multi-generational living, connection, and lasting memories. Spanning approximately 3,200 sq. ft. above grade, plus an expansive 1,500 sq. ft. fnished lower level, this remarkable residence effortlessly balances grand elegance with everyday versatility. The main home hosts 4 generous bedrooms and 4 bathrooms, while the fully selfcontained lower level features 3 providing the additional bedrooms, 2 bathrooms, and its own fully equipped living space-providing the ultimate setup for extended family, guests, or unparalleled privacy under one roof. From the moment you step inside, California shutters, gleaming hardwood foors, elegant chandeliers, and upgraded pot lights establish an immediate atmosphere of warmth and sophistication. Remote work is elevated in the main-foor ofce, which boasts custom built-in cabinetry, concealed storage, and an integrated fling system. Freshly painted throughout, the home is brimming with recent, premium updates, including a brand-new front entrance door and window, new garage doors, custom bedroom closets, and a beautiful new backyard deck complete with a storage shed. The property's functional design is unmatched. The garage features built-in cabinetry for seamless organization, alongside the rare convenience of two separate entrances into the home. Fully equipped to support dual living spaces, the property includes a comprehensive appliance package: 2 refrigerators, 2 stoves, 2 dishwashers, 2 washers, 2 dryers, a hood fan, and a built-in microwave/hood combination. This is a rare opportunity to secure a true multi-generational sanctuary where everyone can enjoy their own comfort, space, and privacy. (id:67731)

33 Division Street
Cramahe, Ontario
Welcome to this magnificent c.1870 Victorian residence, set on a beautifully landscaped corner lot in the heart of Colborne (South of the Big Apple Restaurant, off the 401). One of the village's largest and most recognizable century homes, this impressive property offers a rare combination of historic character, generous living space, and exceptional grounds, all within walking distance of downtown shops, restaurants, and amenities. Approached by an interlocking brick driveway with access from both Division and Creek Streets, the home immediately impresses with its grand front veranda, classic Doric columns, decorative brackets, and striking red brick exterior. Inside, original details including stained glass accents, hardwood flooring, oversized baseboards, glass door knobs, extensive wood trim, and nearly 10-foot ceilings reflect the craftsmanship of a bygone era. The updated kitchen serves as the heart of the home, featuring Corian countertops, stainless steel appliances, a centre island with breakfast bar, and a bright dining area overlooking the gardens. Formal living and dining rooms provide elegant spaces for entertaining, while the sunroom, complete with a gas fireplace and walls of windows, offers a comfortable retreat throughout the seasons. The second floor features three spacious bedrooms, including a primary suite with a charming bay window, along with a large bathroom and convenient laundry area. A spiral oak staircase leads to the third-floor retreat, offering a fourth bedroom, gas fireplace, skylights, a Palladian dormer window, ensuite bath, and abundant storage. Beyond the home itself, the grounds are equally impressive. Mature trees, black walnut groves, perennial gardens, expansive lawns and landscaped outdoor spaces create a private park-like setting. A substantial two-storey carriage house accommodates five vehicles and includes a loft above, ideal for storage, a workshop, studio, or hobby space. Home inspection report available upon request. (id:67731)
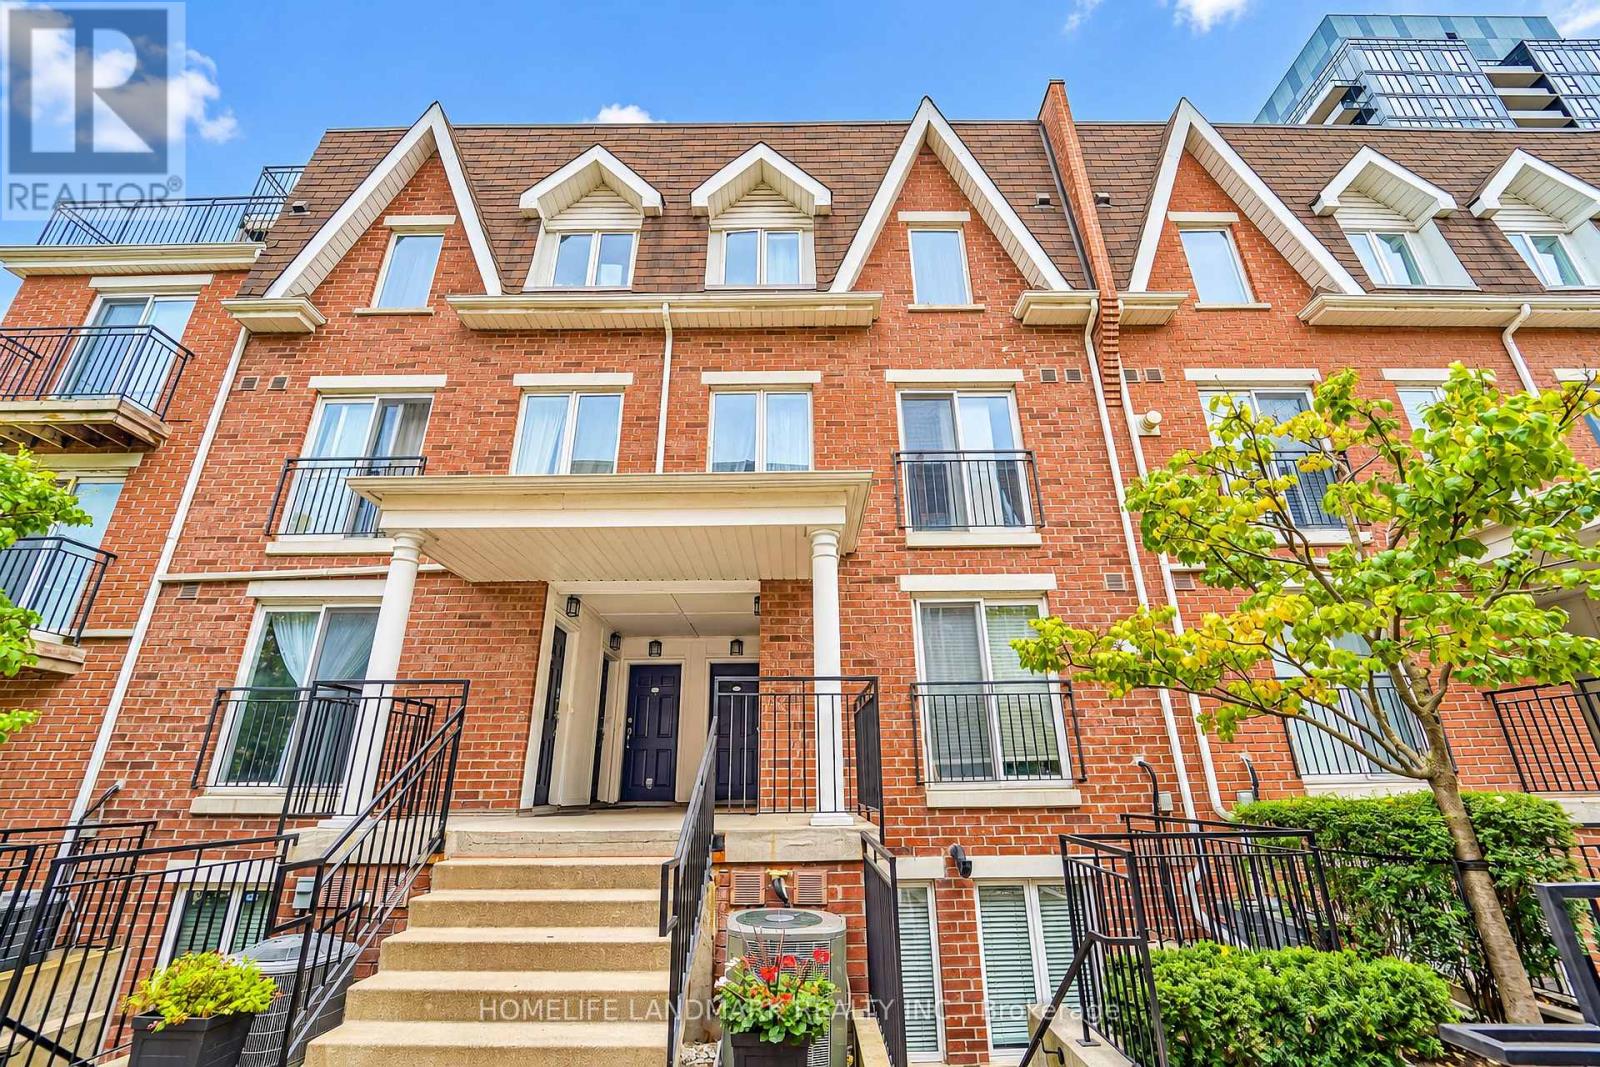
714 - 10 Laidlaw Street
Toronto, Ontario
Stunning Sun-Filled Luxury Townhouse In The Heart Of Trendy King West! Featuring 2 Bedrooms + den, 2 Bathrooms, And Approximately 1,000 Sq. Ft. Of Beautifully Designed Living Space Plus An Expansive 170+ Sq. Ft. Private Rooftop Terrace, Perfect For Entertaining & Relaxation! This Bright & Airy Home Boasts An Open-Concept Layout, Modern Kitchen With Quartz Countertops, Engineered Flooring, Cozy Gas Fireplace, Juliet Balcony for Fresh air on the main floor, And An Open Den With Soaring 17 FT Cathedral Ceilings. Enjoy The Convenience Of A Main Floor Powder Room, Spacious Living & Dining Areas, And Direct Access To Your Private Rooftop Oasis. Includes 1 Underground Parking Space & 1 Locker. Unbeatable Location Just Minutes From Liberty Village, Queen West, King West, Trendy Cafes, Restaurants, Shops, Galleries, Parks & Entertainment. Easy Access To TTC, Major Highways & All Urban Amenities. New TTC Ontario Subway line station will be a 10 mins walk + new King Liberty Go Station will be a 3 mins walk away. A Perfect Blend Of Luxury, Comfort & Downtown Living! **Some photos have been virtually staged.** (id:67731)
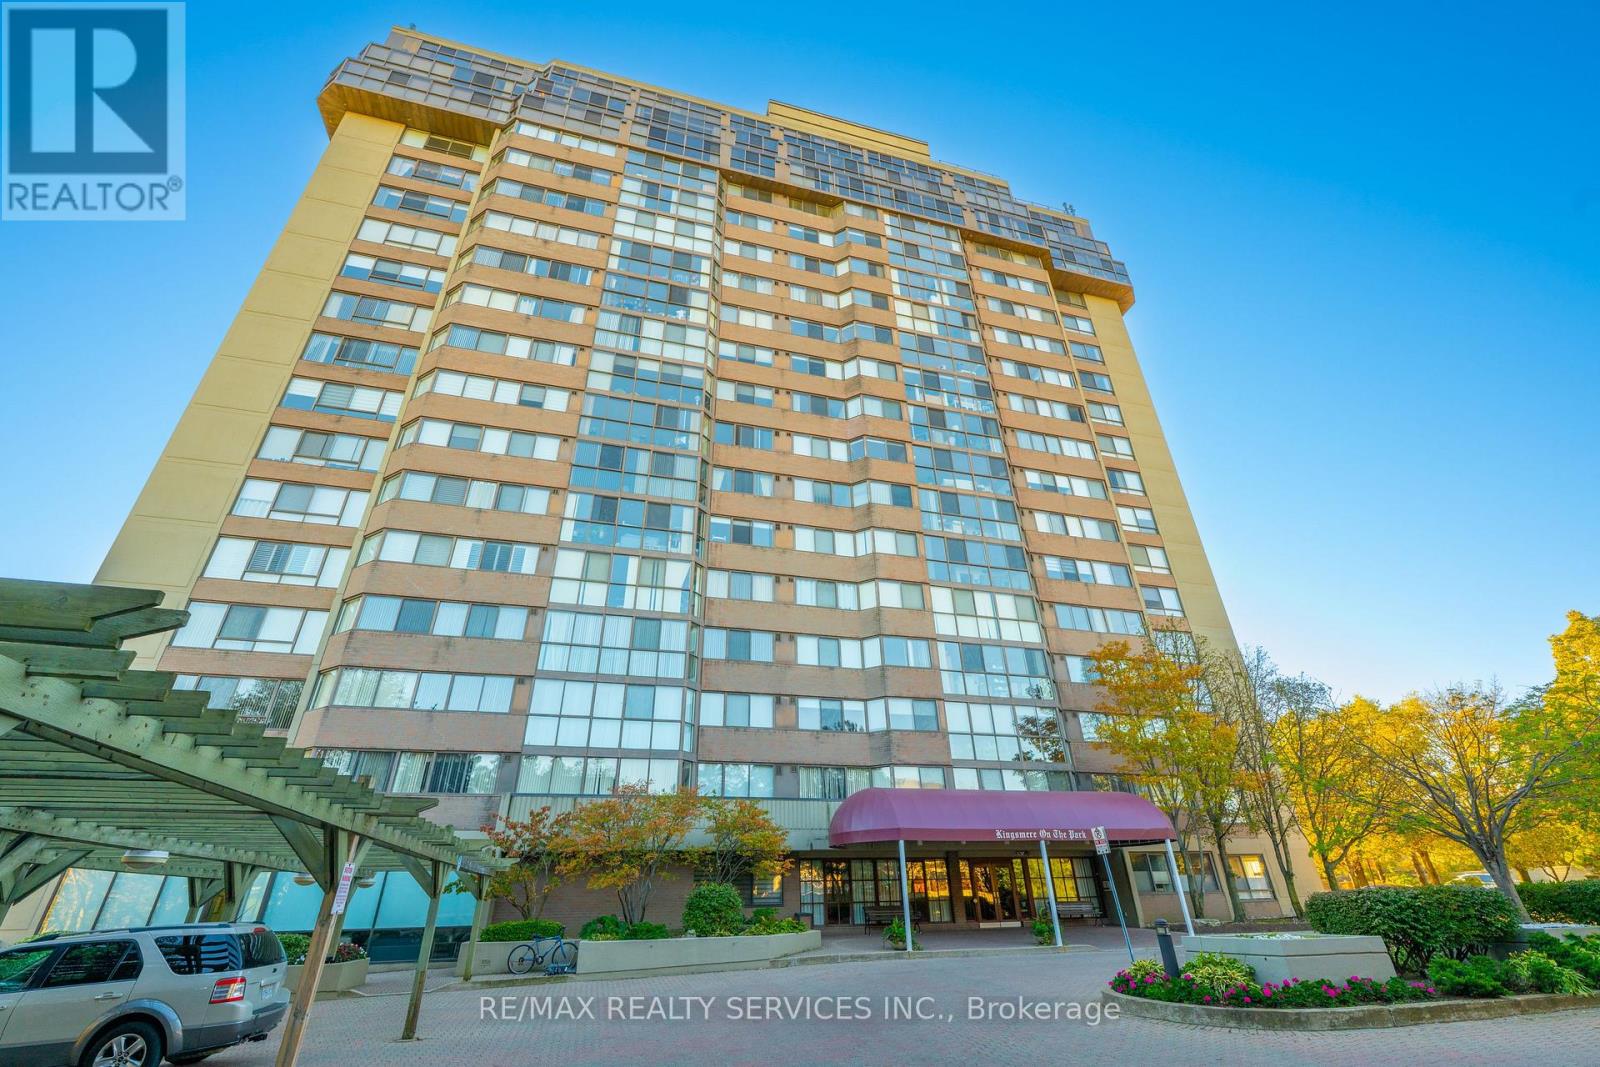
1104 - 880 Dundas Street W
Mississauga, Ontario
Sweeping views meet a complete top-to-bottom renovation in this 1,102 sq. ft. suite at Kingsmere on the Park. Featuring 2 bedrooms and 2 full bathrooms, this beautifully updated home offers an open-concept layout designed for comfortable living and effortless entertaining. Floor-to-ceiling windows in the main living area flood the space with natural light and frame panoramic north-to-south views across Mississauga, Toronto and Lake Ontario. From gorgeous sunrises to spectacular sunsets, the scenery is a stunning backdrop to everyday life. The recent renovation includes all-new flooring, trim, kitchen, appliances, bathrooms and lighting, delivering a fresh, cohesive interior throughout. The kitchen flows seamlessly into the living and dining areas, keeping everyone connected whether hosting friends or enjoying a quiet evening at home. The primary bedroom features a walk-in closet, while the second bedroom offers space for family, guests or a home office. Includes 2 parking spaces and a locker. All-inclusive maintenance fees cover utilities, internet and television, making monthly budgeting simple. Set against the green space and walking trails of Huron Park, with Huron Park Recreation Centre close by, this Erindale address combines a peaceful setting with everyday convenience. Walk to groceries, shops, restaurants and Westdale Mall, with transit along Dundas Street. Enjoy building amenities including an indoor pool, hot tub, fitness room, party room, guest suite and cinema room. A move-in-ready opportunity to enjoy generous space, beautifulfinishes and remarkable views. (id:67731)
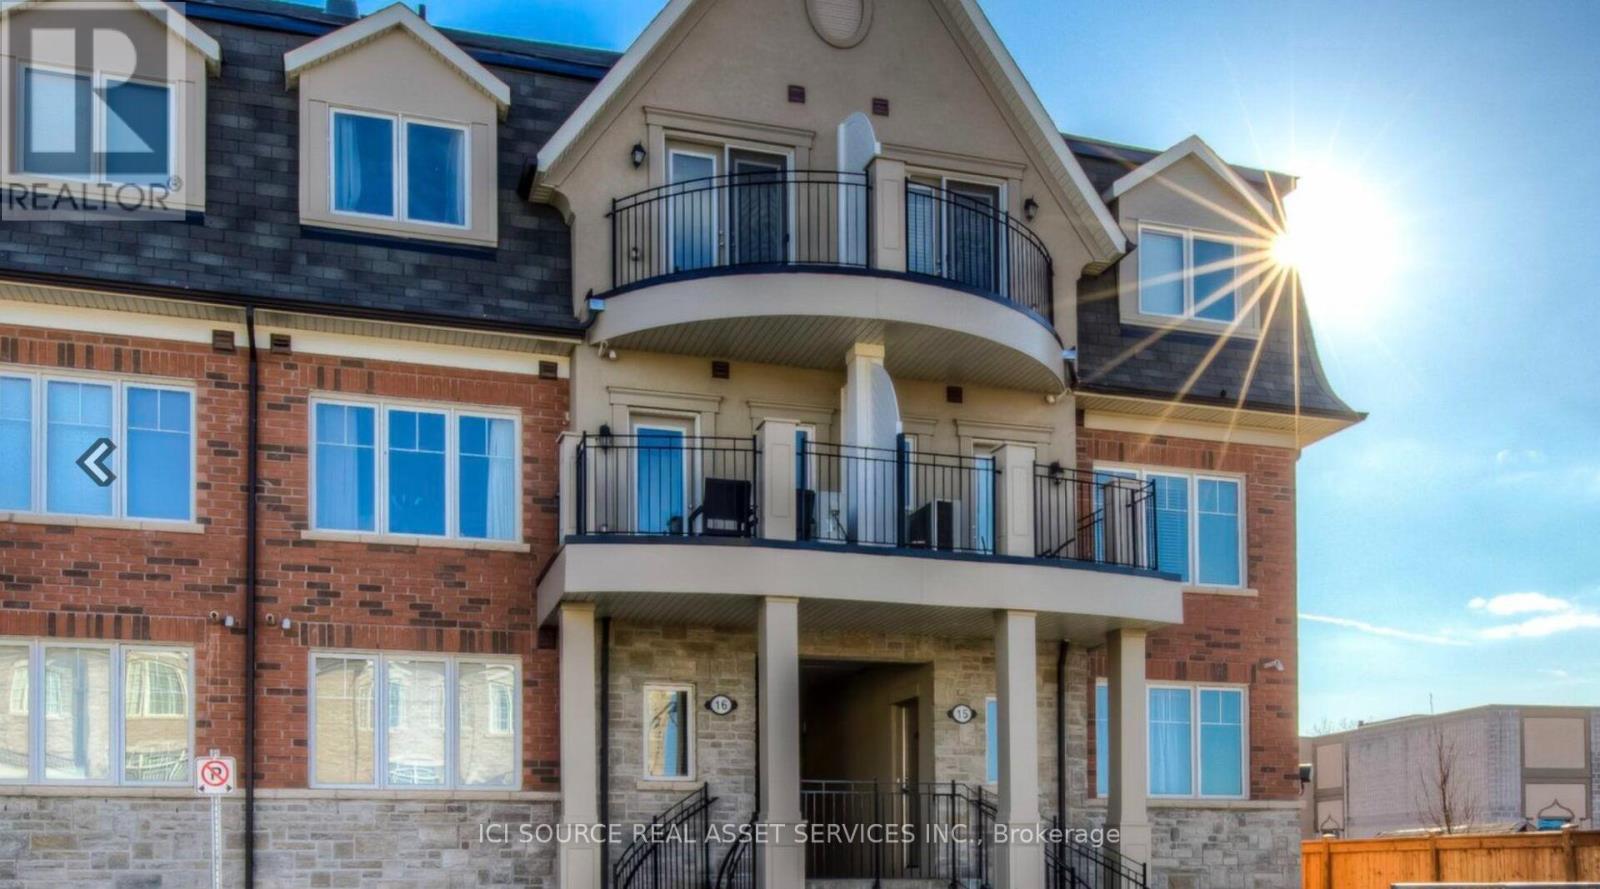
1501 - 2420 Baronwood Drive
Oakville, Ontario
2 bed 2 bath condo townhome in the heart of Glen Abbey, over 1000 sqft of living space, parking and locker included, close to all amenities *For Additional Property Details Click The Brochure Icon Below* (id:67731)
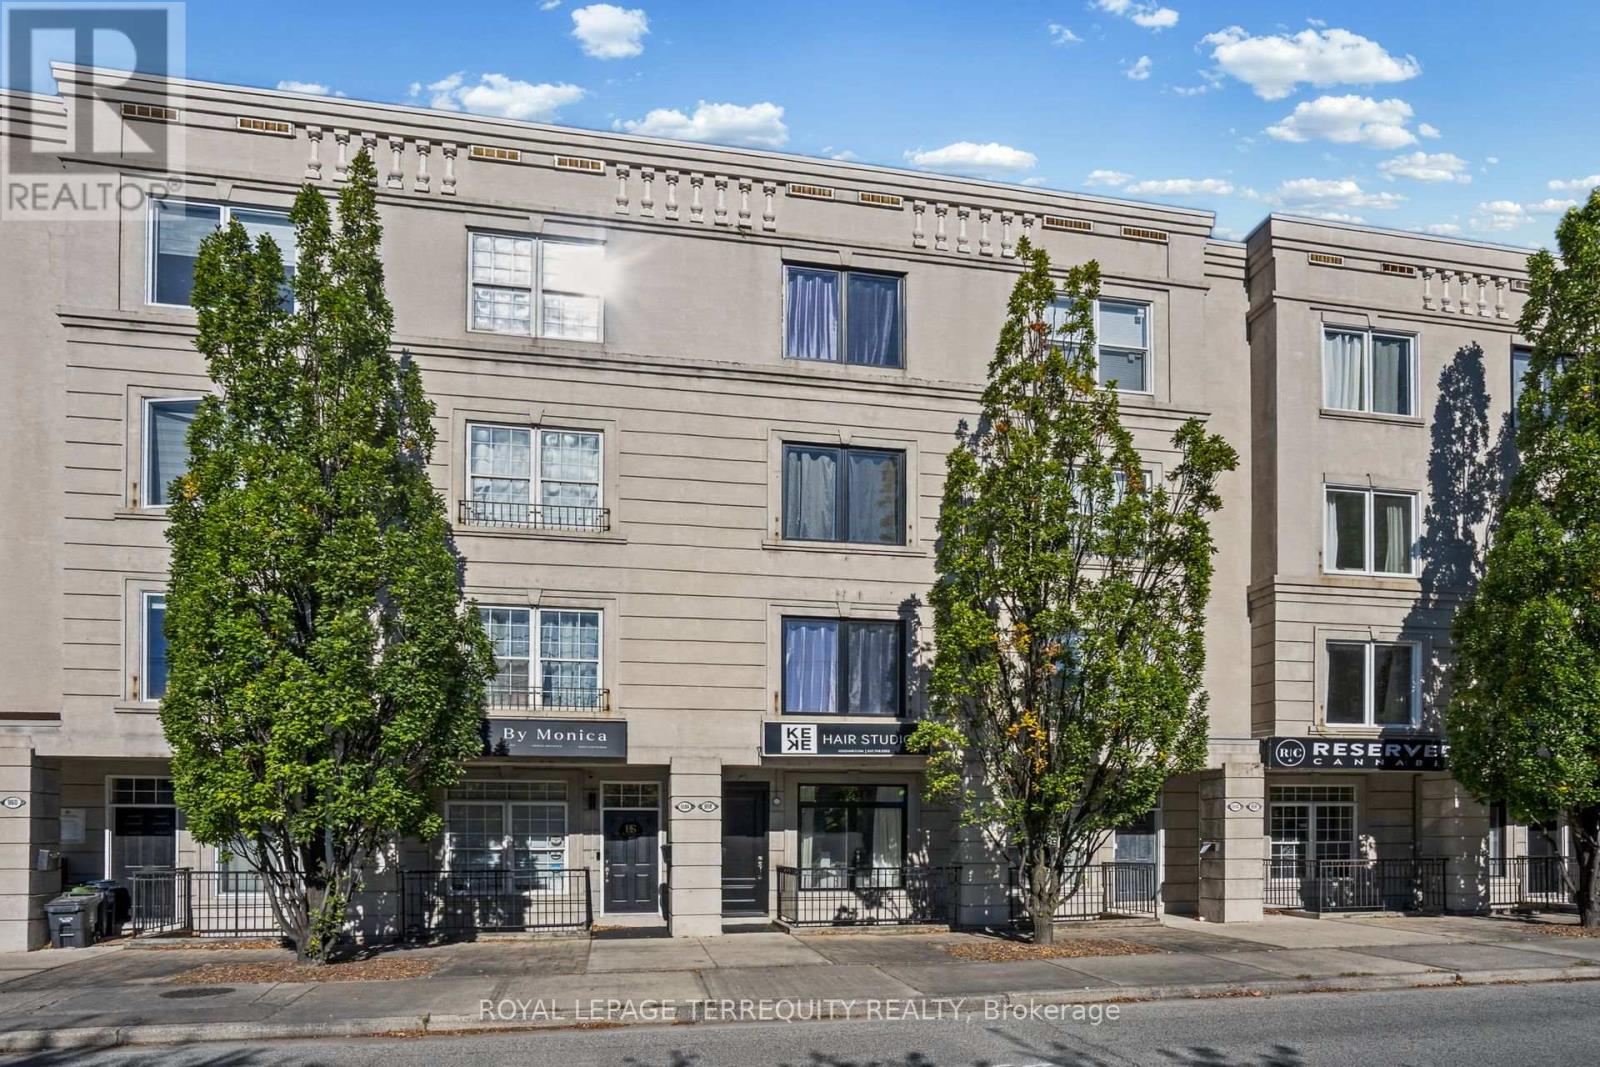
958 The Queensway
Toronto, Ontario
Tired Of Fighting Traffic To and From Work? Here, Your Commute is Just One Set Of Stairs! Say Goodbye to Traffic, Stress & Spending Money on Gas in this Rare, Fabulously Renovated, Modern Open Concept Live/Work Home on the Queensway! Extensively Updated W/ Soaring 9 Ft Smooth Ceilings! Renovated Kitchen W/ Brand New Appliances & Walkout To Patio, Perfect for Entertaining W/ BBQ Gas Line! 3rd Flr Primary Retreat W/ its Own Walkout Patio, Plus All New Doors, Windows & Sliding Doors, Fire-Rated Door & All New Hardware. New 2nd Flr Bath. Gleaming New Baseboards, Railings & Stairs to the 2nd and 3rd Floors. Two Separate Entrances, Freshly Painted Garage W/ Epoxy Floor & New Insulated Garage Door, Outdoor Parking Space, Visitor Parking & Gated Rear Entrance! Sprinklers on Every Floor. (Hardwood Floors are Engineered Hardwood). Exterior Waterproofing Completed. Bonus: Main Floor Business Tenant Paying $2,800/Mth All-Inclusive, Willing to Stay or Vacate. Let the Business Help Pay the Mortgage or Use the Space for Your Own! Unbeatable Location W/ High Street Exposure. Steps to TTC, Shops, Restaurants, Grocery & Big Box Retail Along the Queensway. Minutes to Gardiner, QEW & Hwy 427, Sherway Gardens, Downtown & Pearson Airport. Move-In Ready! (id:67731)
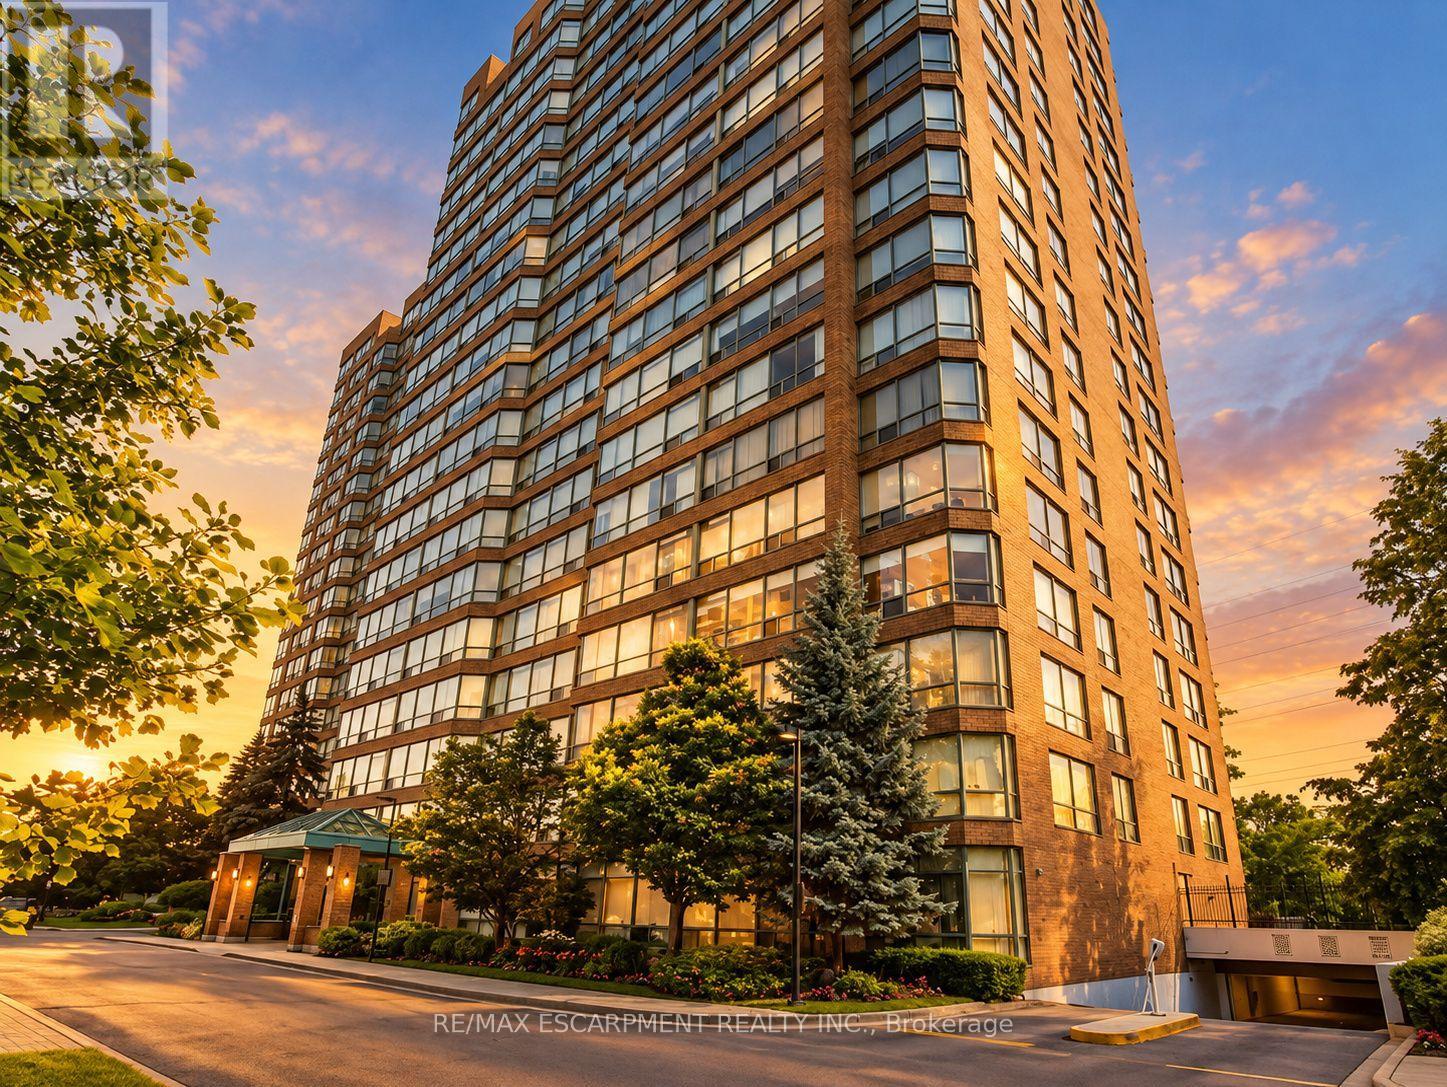
503 - 1276 Maple Crossing Boulevard
Burlington, Ontario
Discover refined condominium living at The Grande Regency, ideally situated in the heart of Burlington. This beautifully appointed 1,130 sq. ft. residence offers two spacious bedrooms & two full bathrooms, thoughtfully designed for comfort, style & effortless everyday living. Beautiful & durable laminate flooring (2026) flows throughout, complementing the sophisticated neutral palette & California shutters. The beautifully renovated kitchen features custom extended cabinetry, granite countertops, generous pot drawers, an exceptionally deep pantry & an expansive breakfast bar, creating a welcoming space for both everyday living & entertaining. Two tastefully updated bathrooms feature walk-in showers, including the private primary ensuite. Additional conveniences include full-size in-suite laundry & a dedicated underground parking space. Beyond the residence itself, The Grande Regency offers the peace of mind that comes with professionally managed condominium living. Extensive maintenance fee inclusions & comprehensive care of the building, grounds & common areas contribute to a wonderfully low-maintenance lifestyle, allowing residents to spend less time managing property responsibilities & more time enjoying life. The building's impressive resort-inspired amenities include an outdoor swimming pool, tennis & squash courts, fitness centre, sauna, party room, rooftop terrace, beautifully landscaped outdoor spaces with BBQ facilities, ample visitor parking, gated entry & 24-hour concierge/security. Perfectly positioned just moments from Burlington's vibrant downtown, Spencer Smith Park, the waterfront, Joseph Brant Hospital, restaurants, boutiques & Mapleview Shopping Centre, this exceptional residence offers an enviable combination of space, convenience & sophisticated condominium living. Experience the freedom to enjoy more of what matters, in a community designed for comfort, connection & peace of mind. (id:67731)
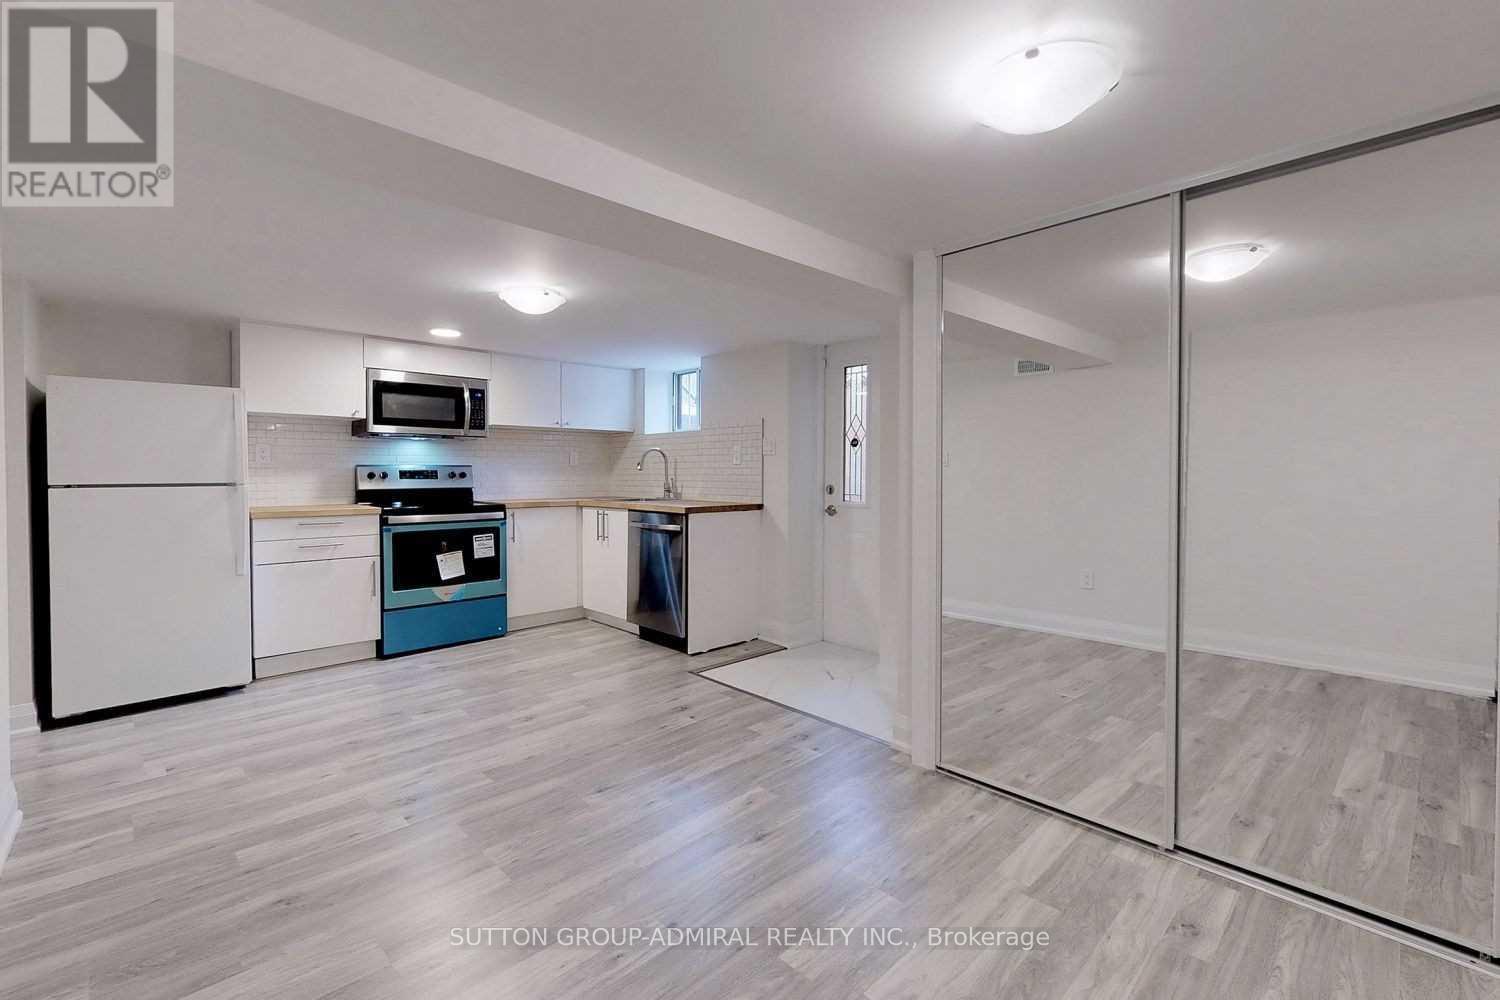
Lower - 126 Armstrong Avenue
Toronto, Ontario
The Most Desirable Neighborhood In Toronto - Bloordale Village. Beautifully Renovated! Bright! Spacious! 2 Bedroom Lower Level Apartment Is Offering Private Entrance, Newer Washroom, Ensuite Laundry, Newer Kitchen With Full Size Appliances Including Dishwasher! Convenient Location With Short Walk To All Amenities Including Shopping, Community Center, Parks And Restaurants! Transit At Your Doorstep: Bloor Subway Station!! And Up Express Nearby. The Place Is For A Single Person Or For A Couple. The Place Can Not Accommodate More Than Two People. Option To Rent For Six Months. (id:67731)

709 - 7 Mabelle Avenue
Toronto, Ontario
A RARE CORNER ONE-BEDROOM SUITE with a LARGE BALCONY and SOUTHERN EXPOSURE at Islington Terrace by Tridel! An uncommon layout within the Mabelle condo community, this thoughtfully designed suite offers a spacious kitchen and open living and dining areas with room to cook, entertain and unwind. Custom built-in closets add practical storage, while the generous balcony creates an inviting outdoor extension of your living space. Includes ONE OWNED LOCKER. Just a FIVE-MINUTE WALK TO ISLINGTON STATION for convenient access to the TTC's Line 2 (Bloor-Danforth), with shops, restaurants, Highway 427 and the Gardiner Expressway close by. Enjoy an impressive range of amenities, including 24-hour concierge, indoor pool, fitness centre, guest suites, dining and entertainment lounge, basketball court, theatre and a shared outdoor terrace with BBQs. A standout opportunity to enjoy a distinctive layout, generous outdoor space and everyday convenience, comfort and functionality. (id:67731)
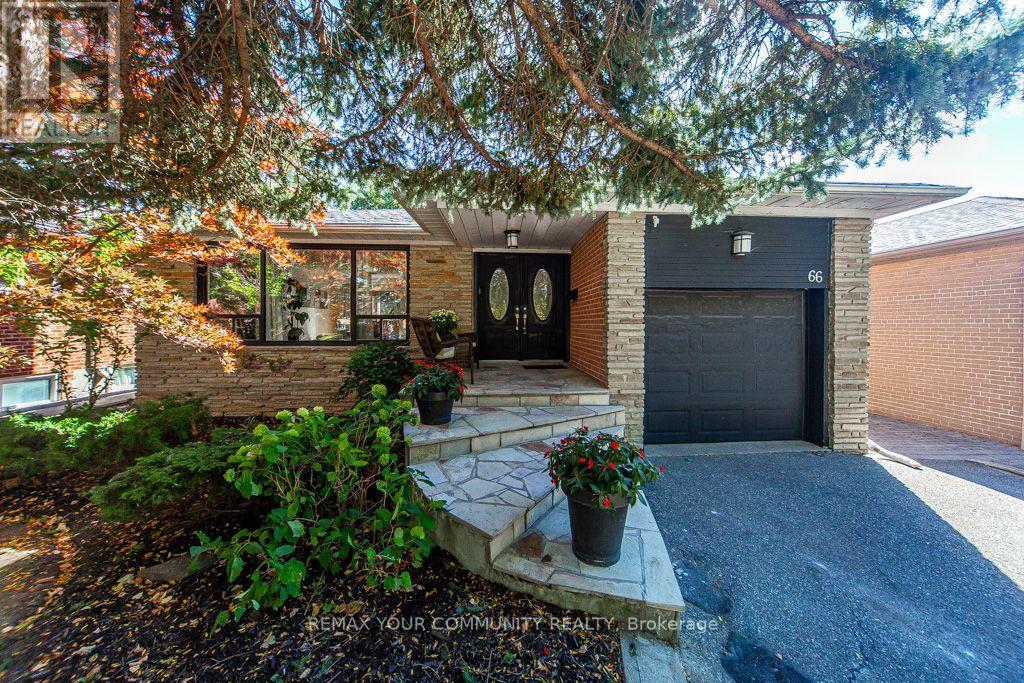
66 Decarie Circle
Toronto, Ontario
**OPEN HOUSE TODAY SUNDAY OCTOBER 25TH FROM 1-3PM** A beautiful bungalow in a great family neighbourhood! Approx. 2600 Sq Ft of living space. Gleaming hardwood floors, open concept, tons of natural light, gas fireplace, lovely updated kitchen with stainless steel appliances, garburator, gas range, granite countertops, a chic glass-top breakfast bar and walk-out to deck and backyard. The main floor also offers 3 bedrooms and updated bathroom with his & hers vanities and walk-in frameless shower. Enjoy the view of the lush private backyard and pool from the primary bedroom. Freshly painted top to bottom. The lower level offers a sprawling rec room for those fun family nights with wood burning fireplace, a large den, 2 more bedrooms, a 4-piece bathroom, pot lights and plenty of storage. Brand new vinyl flooring throughout the lower level. Separate side entrance and fenced yard. Roof Shingles(2015) Back Windows(2023). Enjoy summer days poolside. Lovely landscaped backyard with gazebo. Reputable school district! Enjoy bike rides in West Deane park just steps from home. Great location - quick access to downtown Toronto, Highways 401, 427,QEW, Gardiner Expressway and Pearson International Airport. Commuting made easy with the new Eglinton Crosstown subway station under construction a short stroll away. All amenities - TTC, shops, restaurants, groceries, Sherway Gardens. This truly is a perfect location to call home! (id:67731)
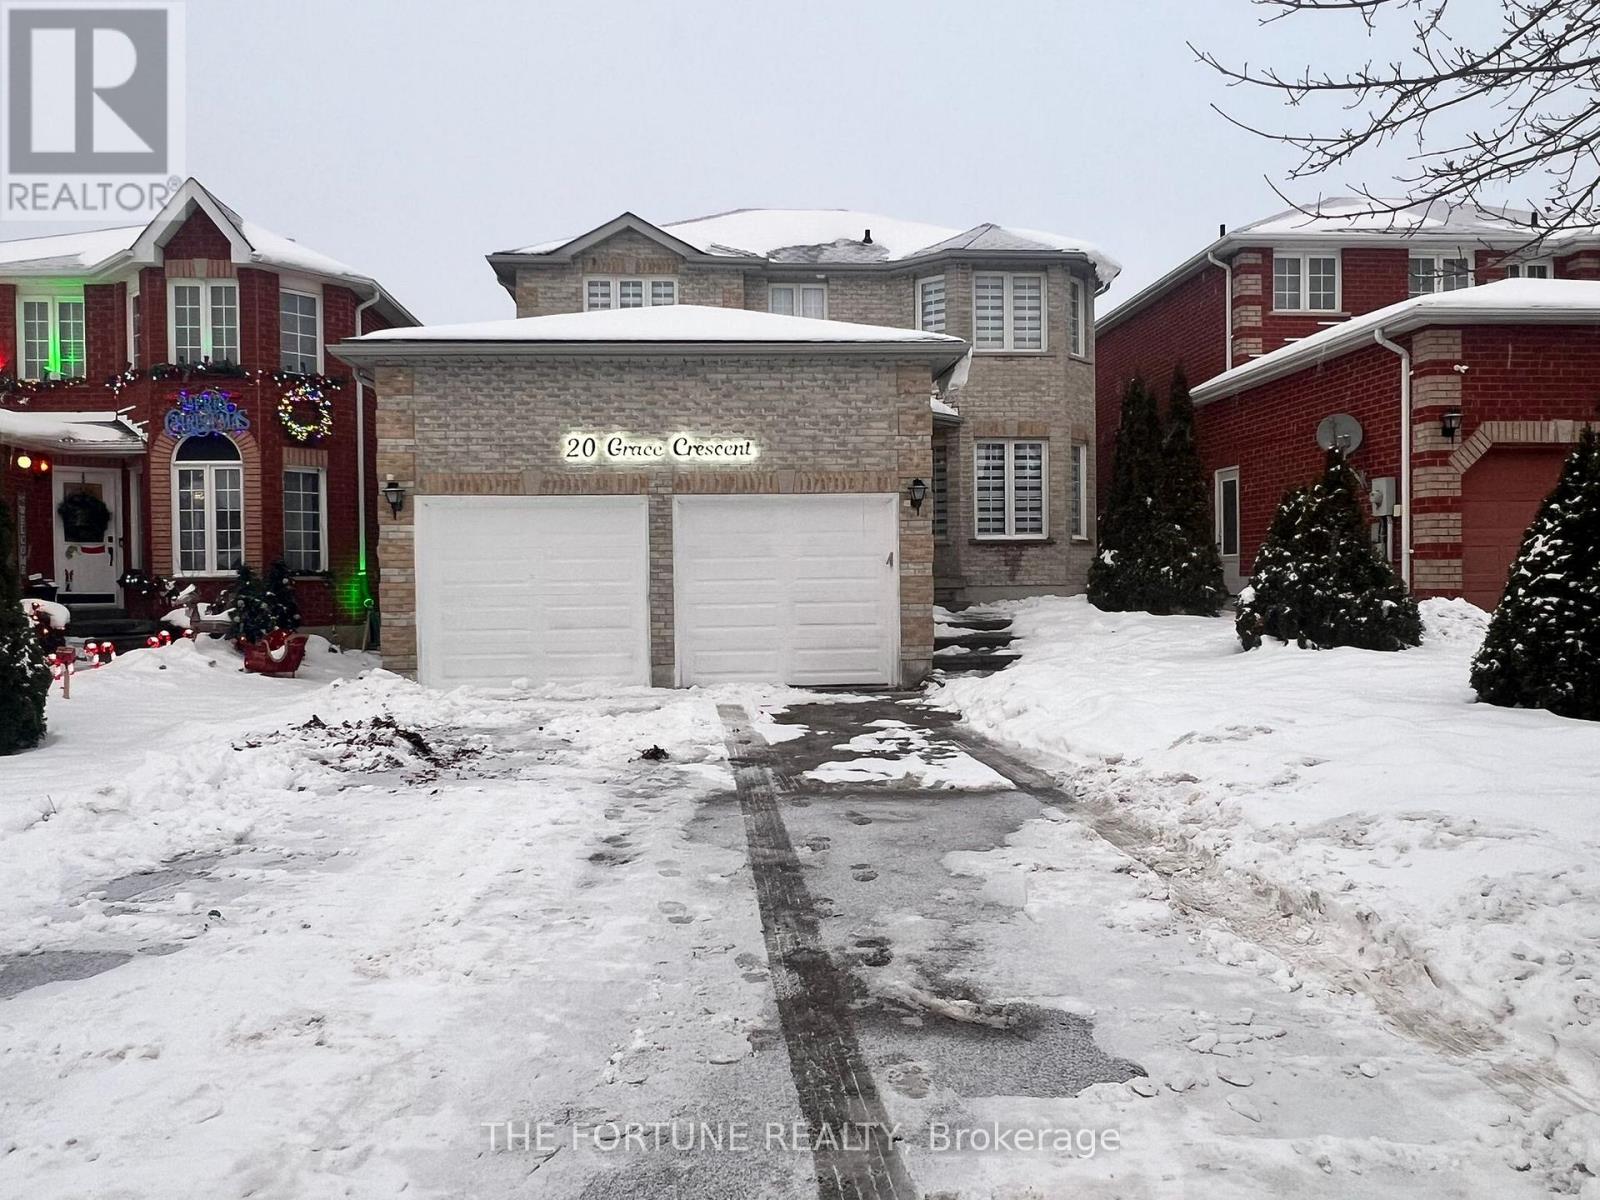
20 Grace Crescent
Barrie, Ontario
Come and witness one of the most beautiful house in South Barrie. Upscaled from Top to bottom with high end finishes. Pot Lights installed all over the main Floor with beautiful light fixtures. Upgraded Staircase along with New Rails and Iron Pickets. New Hot Water Tank(Rental) and New Furnace (installed in 2025), New Driveway (2026).. New Hardwood on the Main and new Flooring on the Second level. Why this is your next Home? 1. The New well designed kitchen with upgraded SS Appliances Extended premium cabinets along with a dedicated Breakfast area. 2. Smart control (Pot lights, Thermostat) to make your convenience at its peak. 3. 4 Bedrooms, 2 Fully modernized Bathroom upstairs ensures the best convenience possible. 4. Spacious primary bedroom retreat with a w/I Closet and 4pc washroom. 5. Finished 2 Bedroom basement with 1 Full Washroom, Spacious Rec. Room perfect for entertaining guests and personal enjoyment. 6. Located Minutes away from Go Train station, Costco, HWY400, Schools, Recreation and Big box stores. Don't miss this opportunity to make it your own heaven where all amenities surrounds you. **EXTRAS** Washer and Dryer in the Mechanical Room. (id:67731)
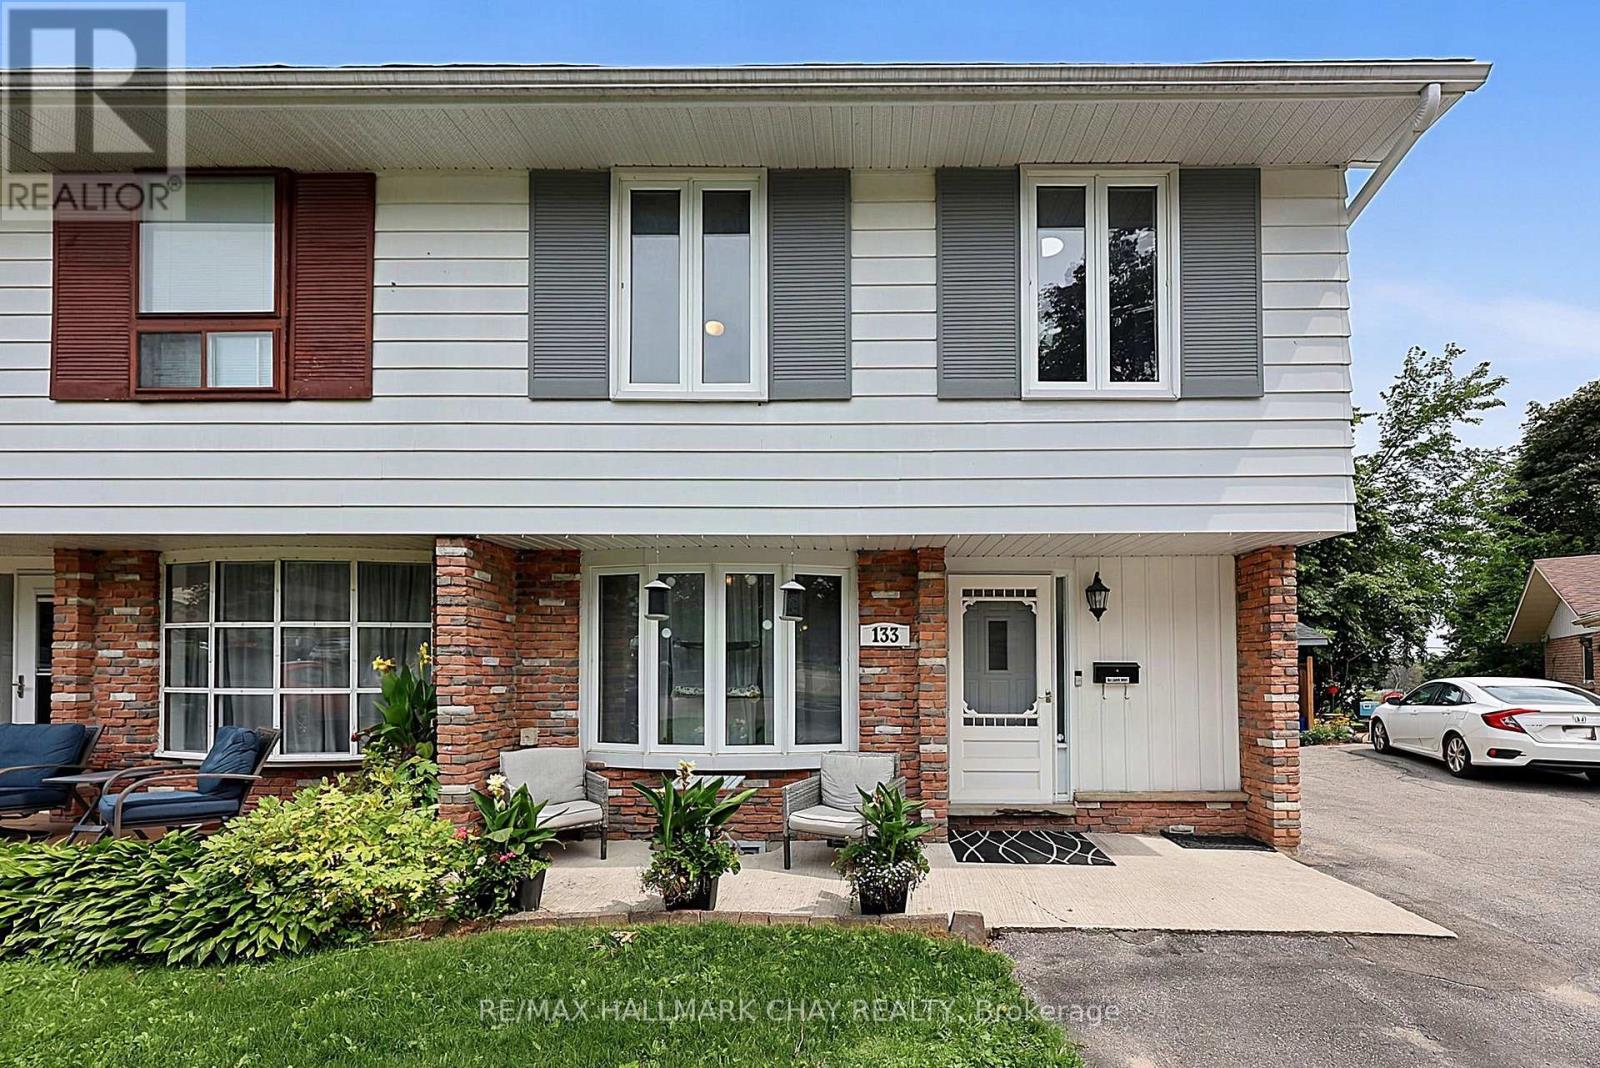
133 Daphne Crescent
Barrie, Ontario
SPACIOUS & VERSATILE LIVING INSIDE AND OUT. Welcome to this very well cared-for and tastefully updated 3+1 bedroom semi-detached home, offering a blend of spacious living, thoughtful updates, and incredible versatility. Bright and inviting, the main floor features an open-concept living and dining area, plus a generous kitchen with a walkout to the deck and backyard. The exceptionally large, fully fenced yard offers plenty of room to enjoy, with a natural gas BBQ hookup, new 9' x 16' shed, an additional garden shed, and parking for up to 4 vehicles. Upstairs, the spacious primary bedroom provides a comfortable retreat with its own sitting area, along with two additional bedrooms, a 4-piece bath, and the convenience of upper-level laundry. The fully finished basement offers flexibility with a separate entrance, 4th bedroom, living room/den, kitchenette, second laundry, updated 4-piece bath, and newer flooring throughout - ideal for extended family, teens, guests, or additional living space. Recent updates include a new furnace and tankless water heater (2021), new flooring (2024), updated 200-amp electrical panel, and shingles, soft and fascia updated approximately 2016. Ideally located close to shopping, schools, recreation, and Hwy 400, this move-in-ready home offers the space, comfort, and flexibility you've been looking for - both inside and out. (id:67731)
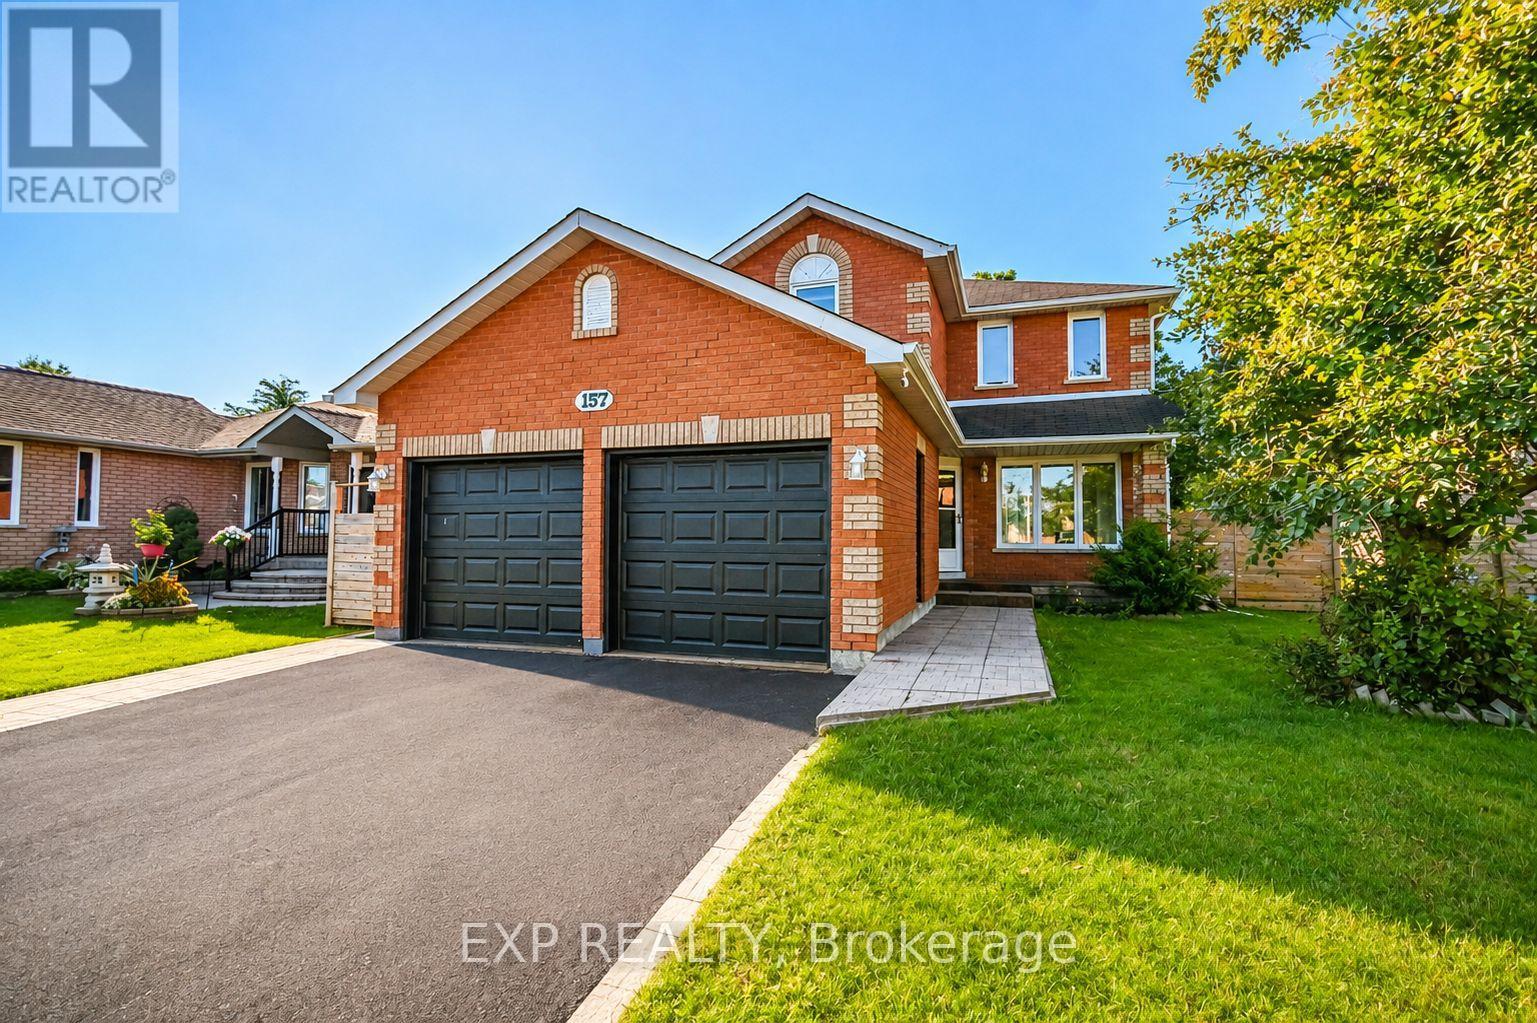
157 Livingstone Street W
Barrie, Ontario
Welcome to 157 Livingstone Street West, a spacious 3-bedroom, 3-bathroom all-brick detached home offering comfort, privacy and exceptional value. Situated on a generous, fully fenced lot backing onto peaceful green space, this home features a double-car garage, hardwood flooring, elegant oak staircase and inviting living and dining areas with a cozy fireplace.The family-sized kitchen includes a separate breakfast area with a walkout to an expansive rear deck - perfect for summer entertaining, family gatherings or simply enjoying the private backyard setting.Upstairs, three comfortable bedrooms include a spacious primary retreat with a walk-in closet.The finished basement offers valuable additional living space, featuring a large recreation room, gas fireplace and 3-piece bathroom - ideal for movie nights, a home office or a growing family's needs.Conveniently located in an established Northwest Barrie neighbourhood, this beautifully presented home is ready for its next chapter. (id:67731)
310 - 1 Hume Street S
Collingwood, Ontario
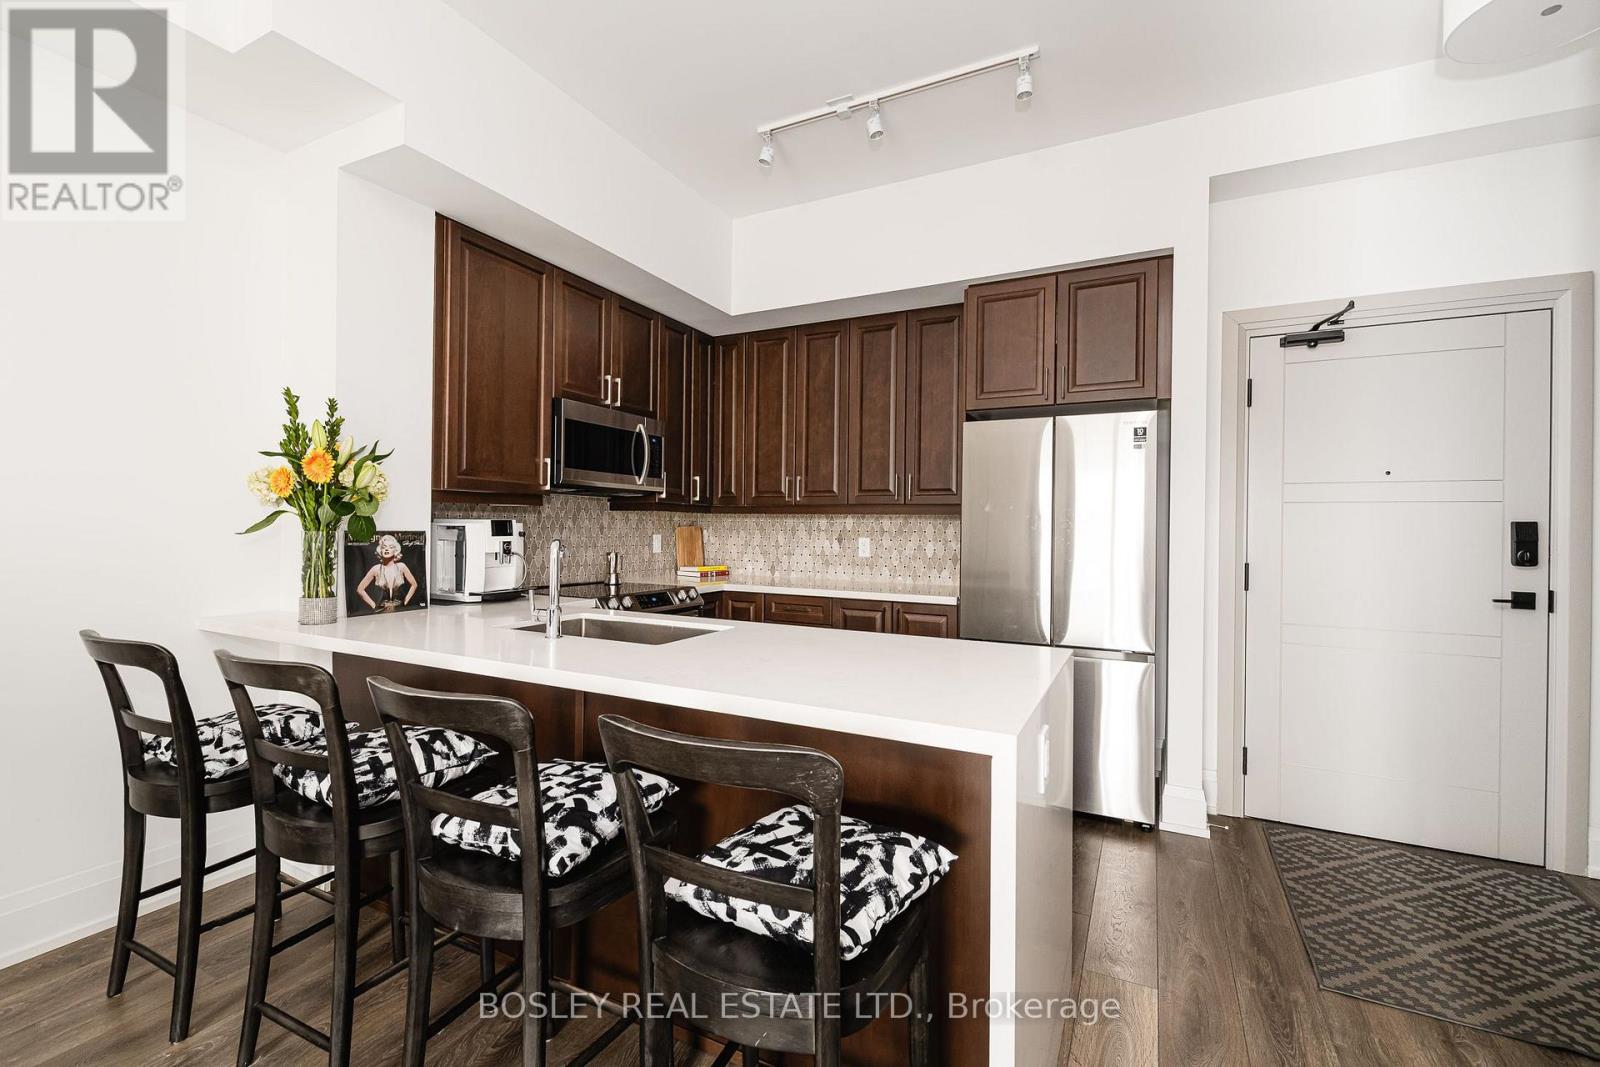
Live in luxury at The Monaco, downtown Collingwood's premier residence at 1 Hume Street. This 800 sq ft 1-bedroom + den suite is ideally located on the most desirable side of the building and comes complete with parking, an EV charger, double bike racks, a storage locker, upgraded interior finishes, and is fully furnished. Whether you're looking for a new home, a smart investment, or a vacation getaway, this unit offers exceptional value in one of Canada's most sought-after destinations. Enjoy walkable access to Collingwood's vibrant downtown, with restaurants, boutiques, (and vital health services, like the hospital that's a block away with top physicians) in Ontario cultural spots just steps away, and adventure at Georgian Bay and the Blue Mountains minutes away from your door. Experience the perfect blend of comfort, convenience, and lifestyle. (id:67731)

109 Alistair Crescent
Vaughan, Ontario
Welcome To This Stunning Kleinburg Home Offering Over 3,000 Sq. Ft. of living space, Plus A Fully Finished Legal 3-Bedroom Walk-Out Basement. Featuring 4+3 Bedrooms And 5 Bathrooms Total (4 Above Grade + 1 In Basement), This Home Is Designed For Spacious Family Living With 9-Ft Ceilings On Both The Main And Second Floors, Hardwood Flooring Throughout, Oak Stairs With Black Metal Pickets, And An Abundance Of Natural Light. The Main Level Offers Separate Living And Dining Areas, A Large Sun-Filled Family Room With A Gas Fireplace, And A Spacious Kitchen Featuring An Oversized Island And Built-In Gas Cooktop. The Breakfast Area Walks Out To An Elevated Deck With Stairs Leading Directly To The Backyard-Perfect For Outdoor Dining And Entertaining. Enjoy The Convenience Of Second-Floor Laundry And Generously Sized, Bright Bedrooms. The Completely Separate Legal Walk-Out Basement Suite Features 3 Bedrooms, A Kitchen, Full Bathroom, Private Laundry, And Separate Entrance-Ideal For Extended Family Or Additional Living Space. Outside, Enjoy A Beautifully Landscaped Backyard, Interlock Driveway, And Interlock Stone Steps And Landings Leading To The Private Basement Entrance. A Spacious, Move-In-Ready Home In One Of Kleinburg's Most Desirable Communities. (id:67731)
110 Seventh Street
Brock, Ontario
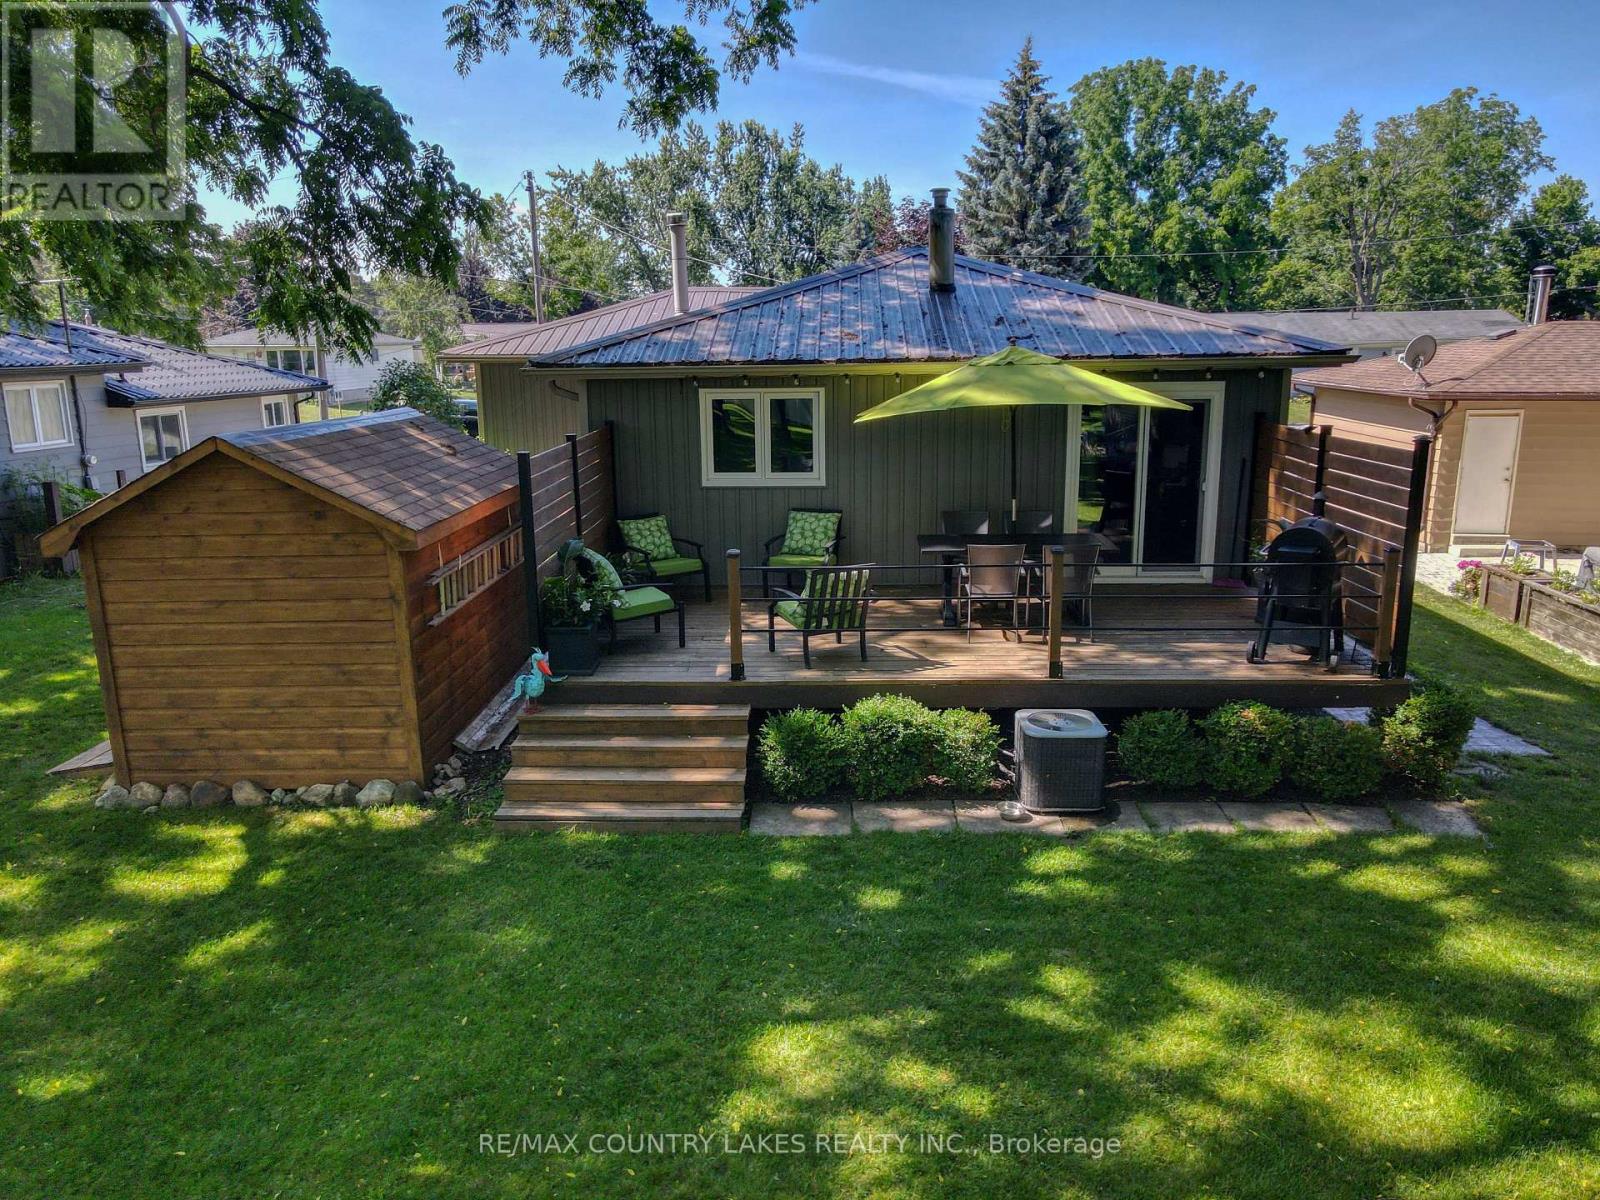
Beautifully Renovated Raised Bungalow in Ethel Park - Lake Simcoe Living!Enjoy the perfect blend of modern comfort and lakeside lifestyle in this move-in-ready raised bungalow, nestled in the sought-after Ethel Park community on the shores of Lake Simcoe! Enjoy lake access for swimming, canoeing and kayaking, plus a beach, marina and breathtaking western sunsets.Offering 3 bedrooms and 2 bathrooms, this thoughtfully updated home features a bright, spacious living room with pot lights and a stunning custom kitchen complete with quartz countertops, a large island and quality finishes. Three generous bedrooms include one with sliding door walkout to a private rear deck with modern railings and privacy walls, overlooking a peaceful backyard shaded by mature black walnut trees. The renovated 4-piece bathroom boasts custom tilework, a soaker tub, quartz vanity and heated tile floors.The mostly finished lower level is perfect for entertaining, featuring a large recreation room, custom black walnut bar, games area, big-screen TV and 2-piece bath, with potential for a fourth bedroom. The insulated garage has been transformed into a private golf simulator and lounge, offering year-round enjoyment. A spacious garden shed provides additional storage.Additional features include gas heating, central air conditioning, town water and sewer, 100-amp breaker panel, concrete block foundation, newer front door with privacy glass, and windows and sliding door replaced in 2017. Steel roof 2021, Utilities average approximately $150/month for heat in the winter and $150/month for hydro. Rogers high-speed internet.Conveniently located near Highway 12 and Lakeridge Road, just minutes from Beaverton's shops, grocery stores, harbour, marina and splash pad. Orillia and Lindsay are approximately 30 minutes away.If you're looking for a full-time family home, this exceptional property offers comfort, recreation and lakeside living. Move in, relax and enjoy! (id:67731)
43 Longworth Avenue
Richmond Hill, Ontario
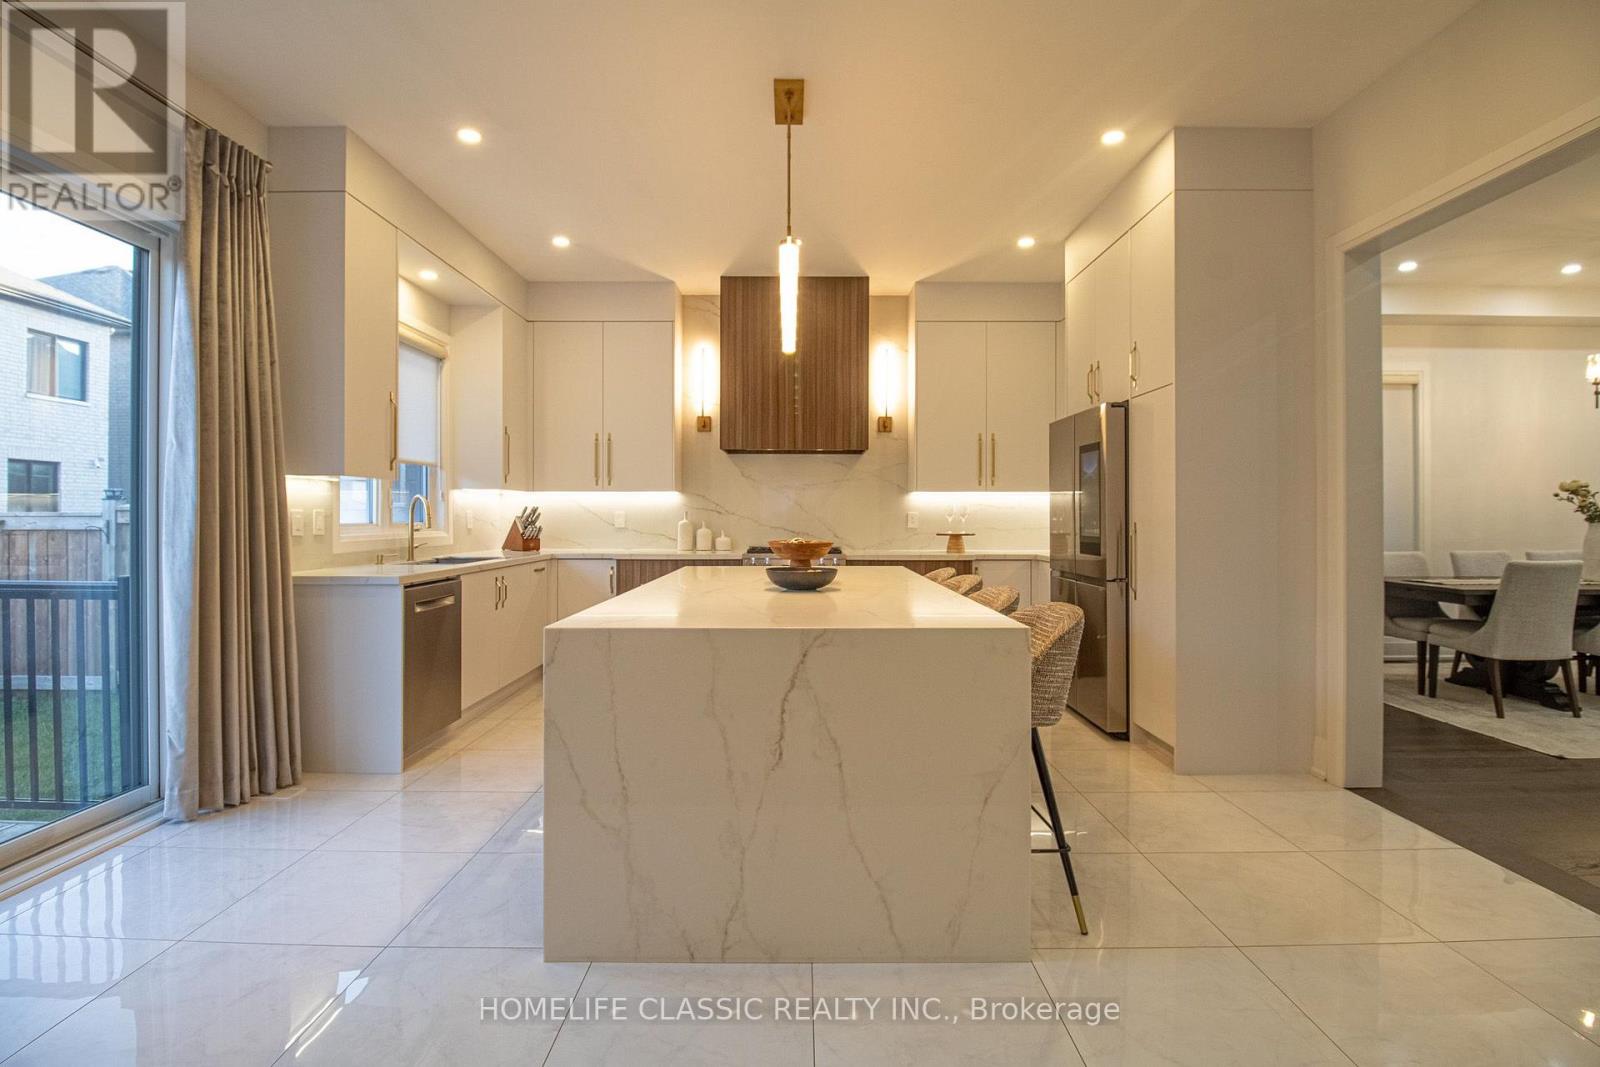
Priced to sell, don't miss this unique house, 2 Year New Home Built By Royal Pine Homes.10Ft Ceilings On Main Floor 4 good size Bedrooms, with second floor laundry room, above 2,600 Sf (Per Builders Floor Plan), Of elegant Above-Grade Living Space just in main and second floor plus finished basement with 9 feet ceiling with separate walk up, one large bedroom very good quality and walk out build by builder, that could be used as income helping to pay your mortgage, Attention To Detail & Craftsmanship Of A High Standard. Dramatic Exterior Profile With Stone Front Elevation. Custom Staircase With Wrought Iron Pickets. Exquisite Principal Rooms Featuring Meticulous Millwork & open concept lovely Living Room combined with Kitchen that you would love the layout. Beautifully Appointed Modern Kitchen With Oversized Island And Quartz Countertops, Sun-Filled Breakfast Area, Walk-Out To Backyard, Top Of The Line Bosch & Whirlpool Stainless Steel Appliances, Custom Cabinetry, 9 feet ceiling with separate walk up Entrance very stylish and modern kitchen, and much more to mention. (id:67731)
88 Pheasant Ridge Drive
Whitby, Ontario
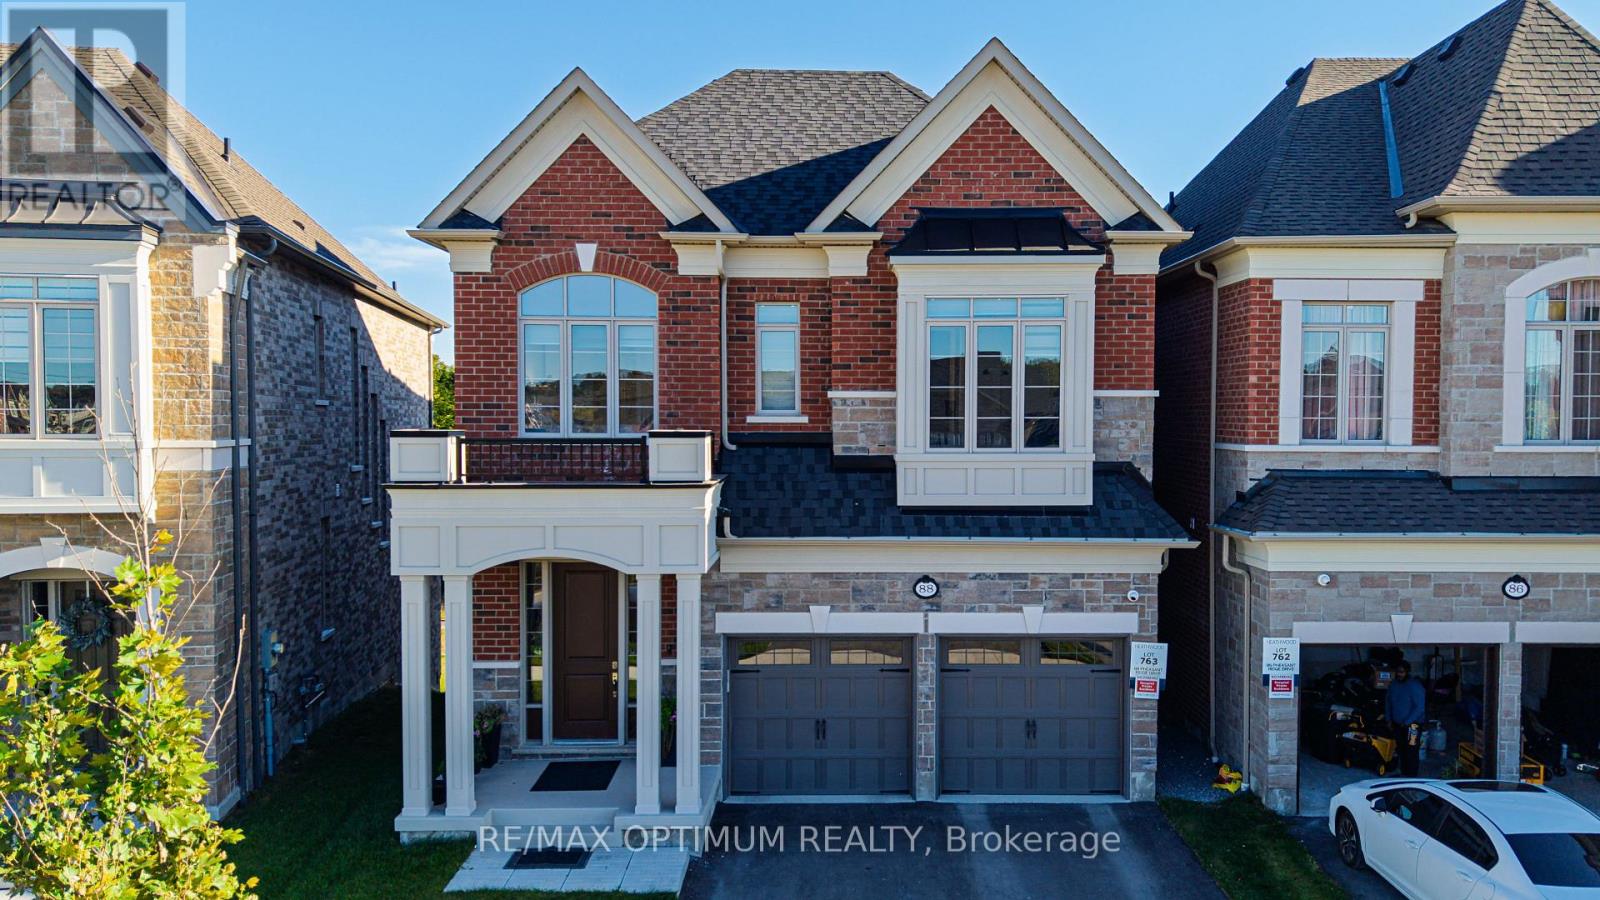
Welcome to 88 Pheasant Ridge Drive, beautifully designed 2025-built detached home situated on desirable ravine lot, offering approx 3,700 sq. ft. of living space including walkout basement finished by the builder. This impressive 4+1 bedrm combines modern finishes, generous room sizes, and highly functional layout ideal for growing or multi-generational families.The main floor features soaring 11 ft ceilings, elegant coffered ceiling , pot lights, and striking staircase with metal pickets. The inviting great room is enhanced by a fireplace while the spacious open-concept dining area offers the perfect setting for family gatherings and entertaining. The modern kitchen is equipped with stainless steel appliances, tile flooring, breakfast bar, and impressive 10 ft centre island with a walkout to backyard creating an enhanced sense of space throughout. Second floor features 10 feet ceilings and the spacious primary bedroom offers a walk-in closet and luxurious 5-piece ensuite. The additional bedrooms are thoughtfully designed, including two bedrooms connected by a semi-ensuite and a fourth bedroom featuring its own walk-in closet and private 4-piece ensuite.The finished walkout basement features 9 ft ceilings and provides valuable additional living space with a recreation/living area, electric fireplace, an additional bedroom, and a 4-piece bathroom-perfect for extended family, guests, a home office, or entertainment space.Additional highlights include an attached double-car garage, central air conditioning, gas forced-air heating, and a practical family-friendly layout. Conveniently situated in Rural Whitby near Taunton Road W and Country lane, this exceptional home offers modern comfort, impressive ceiling heights, premium finishes, space, and versatility in one impressive package.Don't forget it's a premium ravine lot with walk-out basement.Proposed Primary School and Playground in the neighbourhood. Home is located in vicinity of Conservation area. (id:67731)

105 Howling Crescent
Ajax, Ontario
A fully brick family home in one of Ajax's most desirable neighbourhoods!Anchored by a newly renovated eat-in kitchen, this home is designed for everyday living and entertaining. Featuring modern shaker cabinets, quartz counters, stainless-steel appliances, and a designer backsplash, with a walk-out to a large backyard deck - perfect for summer BBQs and morning coffee. Laminate flooring flows throughout the main level with fresh, neutral paint offering a bright, move-in-ready canvas. The spacious primary retreat boasts a walk-in closet and luxurious 4-pc ensuite with double sinks.The fully finished basement adds incredible value with a 4th bedroom and generous rec room - ideal for a growing family, in-law suite, teens, or home office.Prime Ajax location: Walking distance to top-rated Durham schools, parks, Durham Transit, Hwy 401, Ajax GO, shopping & dining. The best of Durham Region living with unbeatable convenience.This is the one you've been waiting for at Howling Crescent! Key Features: - Newly Renovated Eat-In Kitchen w/ SS Appliances & Walk-Out to Deck - Modern Cabinets + Stylish Backsplash - Laminate Flooring Throughout Main Level & Fresh Neutral Paint - Spacious Primary Suite w/ Walk-In Closet & Double-Sink Ensuite - Fully Finished Basement w/ 4th Bedroom & Large Rec Room - Backyard Deck Ideal for Entertaining - Move-In Ready Condition. Location Highlights: Highly Sought-After Ajax Neighbourhood, Steps to Schools, Parks, Transit, Hwy 401 & Shopping. (id:67731)

Gr, 2nd - 17 Bonnington Place
Toronto, Ontario
7 mins walk to Yonge & Sheppard subway lines! Nice clean house, Earl Haig School district* Renting Ground & Second floors*( Landlord uses basement with separate entrance for storage) 3 parking spots plus garage. *Tenants without pets are welcome* Please NO cigarette, marijuana or vape smokers* Tenant to maintain yard, walkway, porch and steps. Tenant to put utilities accounts under his own name and tenant pays 80% gas and hydro. 100% water and garbage charges from City. Standard Ontario Residencial Tenancy Agreement and Agreement to maintain property to be signed before possession. Tenant must have stable and verifiable employment from reputable employer, have at a minimum a very good credit rating and references. *Next day appointments please* No sign on property * Please remove shoes upon entering* (id:67731)

3006 - 5 Defries Street
Toronto, Ontario
River & Fifth in Downtown East Prime location. This unit boasts an efficient open-concept layout with no wasted space. Features include a 9-foot ceiling, floor-to-ceiling doors and windows, upgraded stainless steel appliances, and under-cabinet lighting, creating an extra bright and spacious atmosphere. The den can be used as a second bedroom. Enjoy laminate flooring throughout and unobstructed east views of the river and waterfront. High-tech home controls and modern convenience. Luxury amenities include an elegant lobby, 24-hour concierge, exercise and yoga rooms, an outdoor pool, a large rooftop oasis with BBQ area, a kids' playroom, and a media/meeting lounge. Just steps away from green spaces, conservation area renewals, bike paths, parks restaurants, and cafes. (id:67731)

1509 - 30 Canterbury Place
Toronto, Ontario
Gorgeous, One Bedroom plus Den Condo Apartment With Breathtaking West View In Luxurious Condo. Prime Location In Heart Of North York. This Charming 1+1 Bedroom Condo Is Boasting: Floor To Floor Large Windows, 9FT. Ceilings,Top Quality Luminate Flooring in Living, Dining and Den , Granite Countertops, S/S Appliances, Updated Bathrooms , B/I Closet Organizers, Grand Open Concept,724 Sq. ft + 180 Sq. ft. Balcony/Terrace. Close To Subway, Schools, Shops, Restaurants, Parks & Banks and Much, Much More!!! (id:67731)
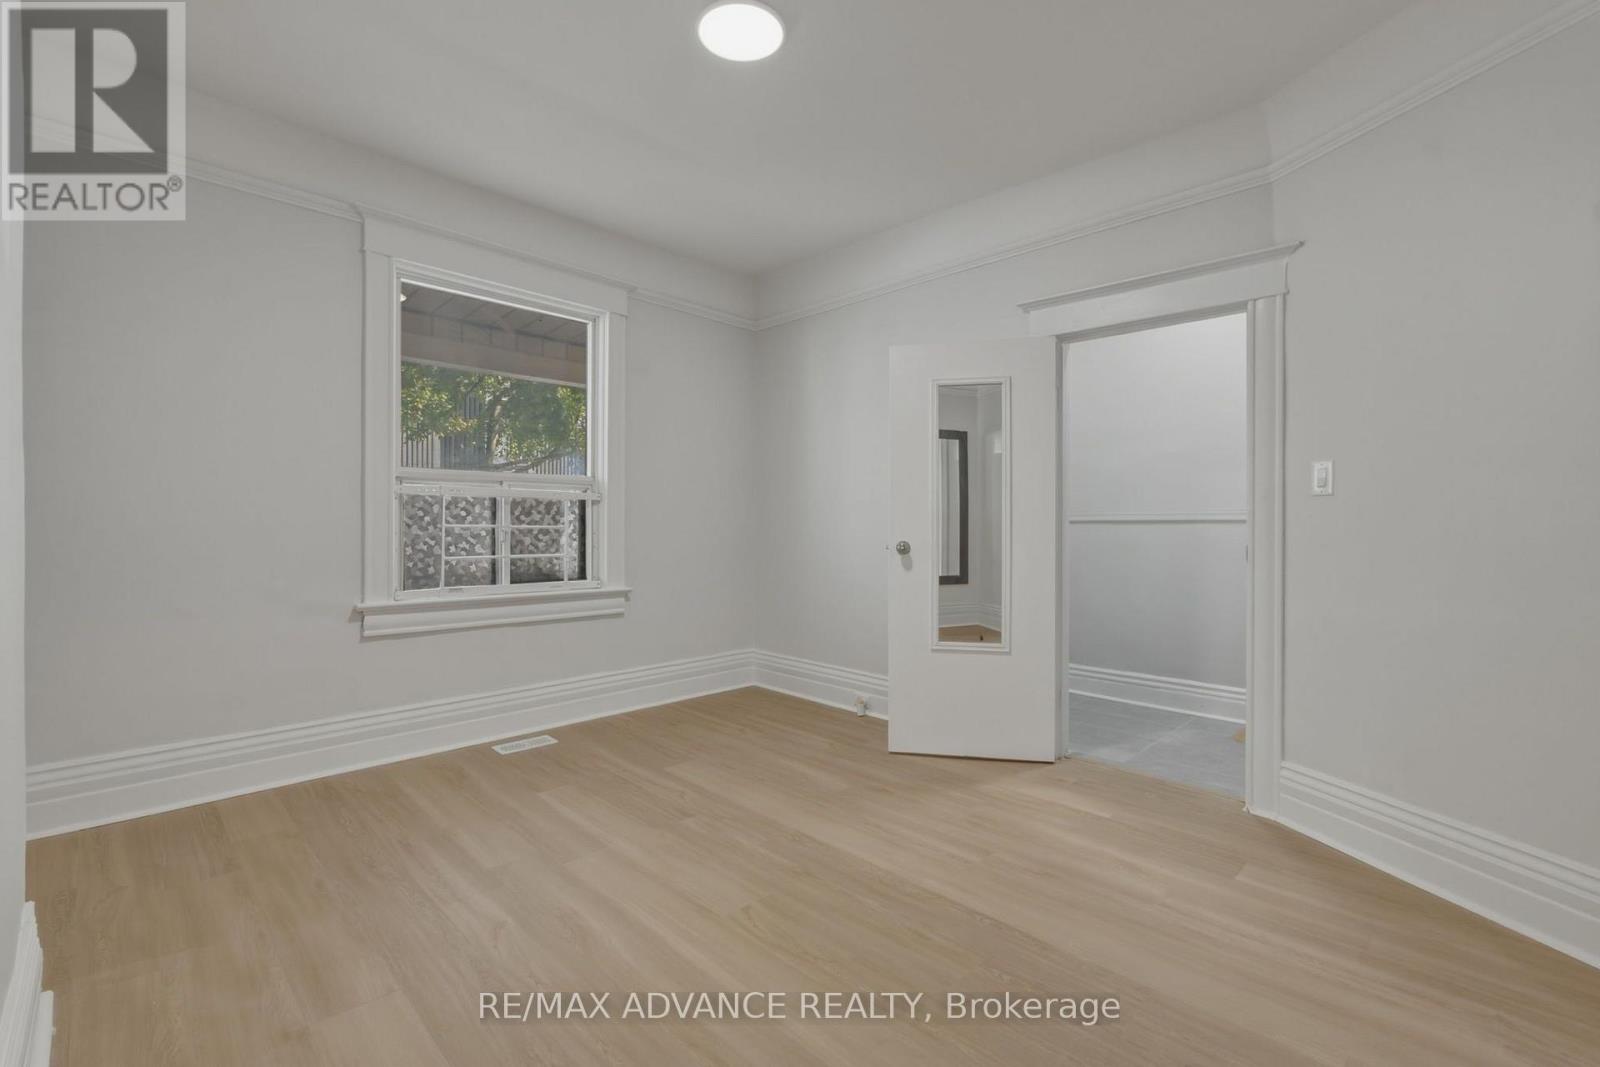
82a Augusta Avenue
Toronto, Ontario
Just renovated and move-in ready! Live where Kensington Market's artistic spirit meets the energy of Chinatown at 82A Augusta Avenue. Beautiful luxury vinyl flooring throughout! This corner semi-detached duplex puts you steps from Spadina's best restaurants, Queen West boutiques, and the University of Toronto campus. Whether you're an investor or an end-user, the location delivers the best of Toronto right at your doorstep.The property has a proven history as two separate rental units, with a private rear entrance and a brand-new 2025 furnace for added peace of mind. Kitchens on both the main and second floors make it easy to keep as two self-contained units, or to combine them into a spacious four-bedroom family home. The bright second-floor living area can also double as a large fourth bedroom.Rare private laneway parking sits on a footprint that once held a garage, offering the potential to rebuild one. Your choice whether to live yourself in a beautiful large 4-bedroom home, rent out one of the two units, or rent both! Seller does not warrant retrofit status of separate units. (id:67731)
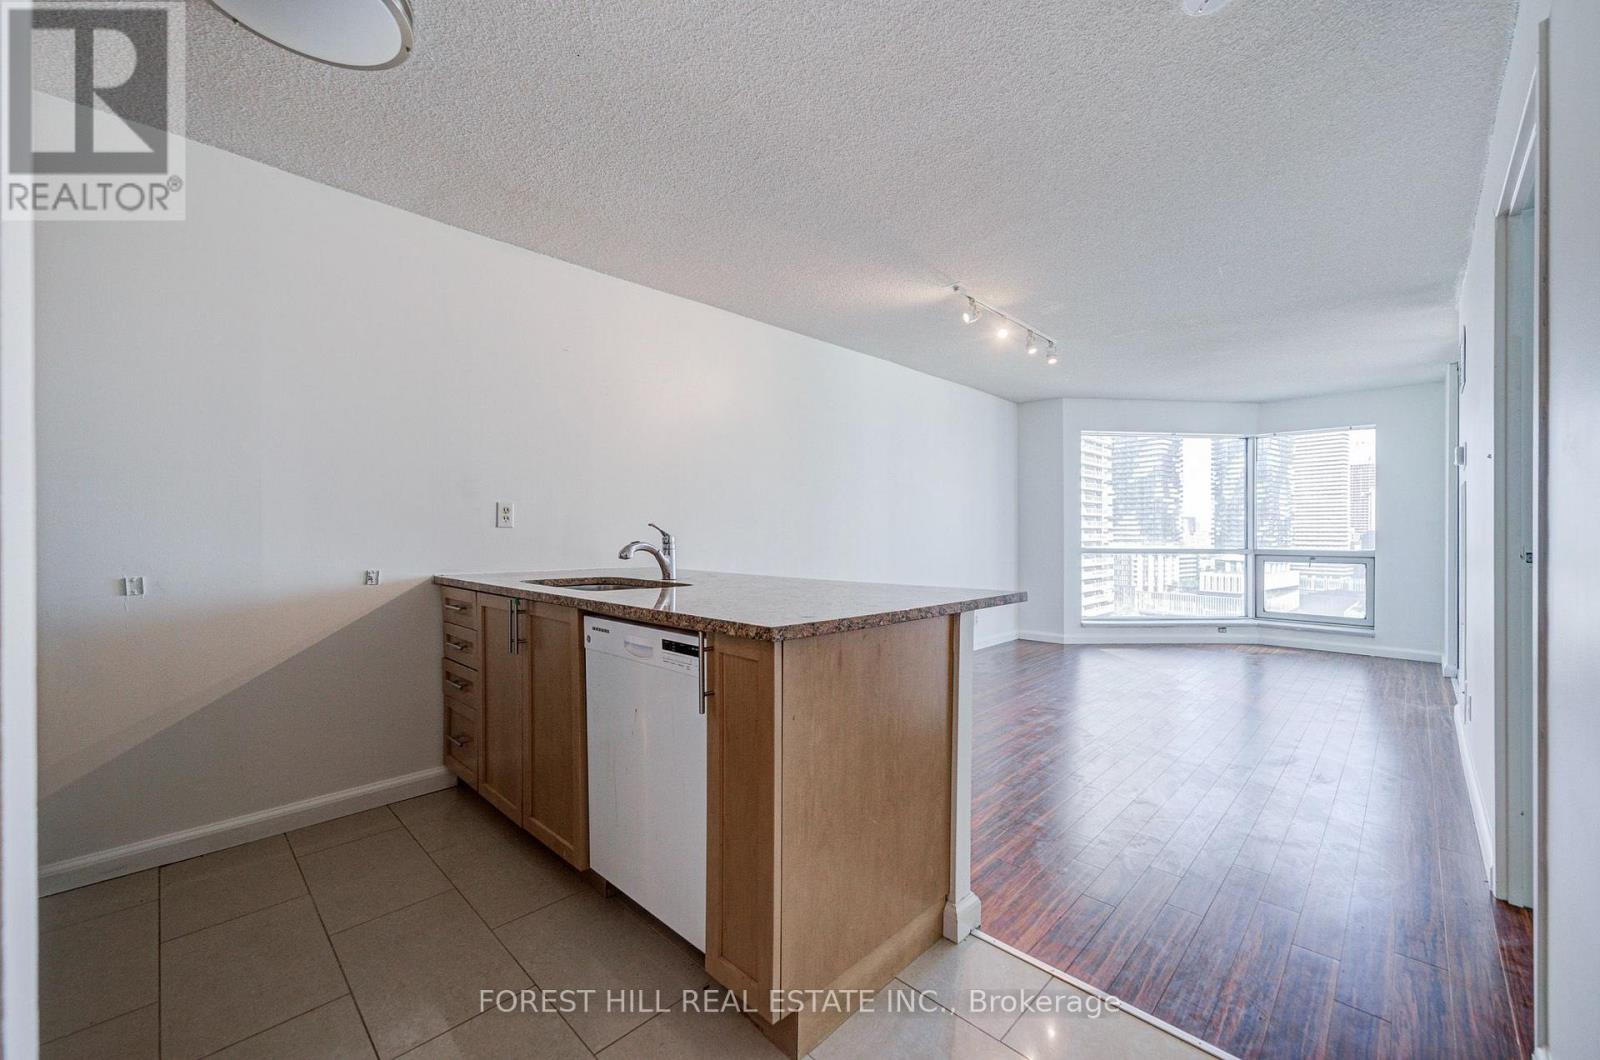
1810 - 10 Yonge Street
Toronto, Ontario
Bright and freshly painted 1 bedroom + den at 10 Yonge St. Spacious and bright living room with a light-filled den that is great for an office, music or spare room to enjoy. New blinds to be installed, and 1 parking spot included. Heat, Water & Hydro included too. Enjoy 24hr concierge, indoor/outdoor pools, hot tub, sauna/steam rooms, gym, yoga/dance studio, squash/basketball courts, golf simulator, theatre, games/billiards rooms, internet lounge, boardroom, party room/banquet hall, children's playroom, guest suites, visitor parking and rooftop Sky Lounge with dining, BBQs and sun deck. Steps to waterfront, PATH and Union Station. (id:67731)
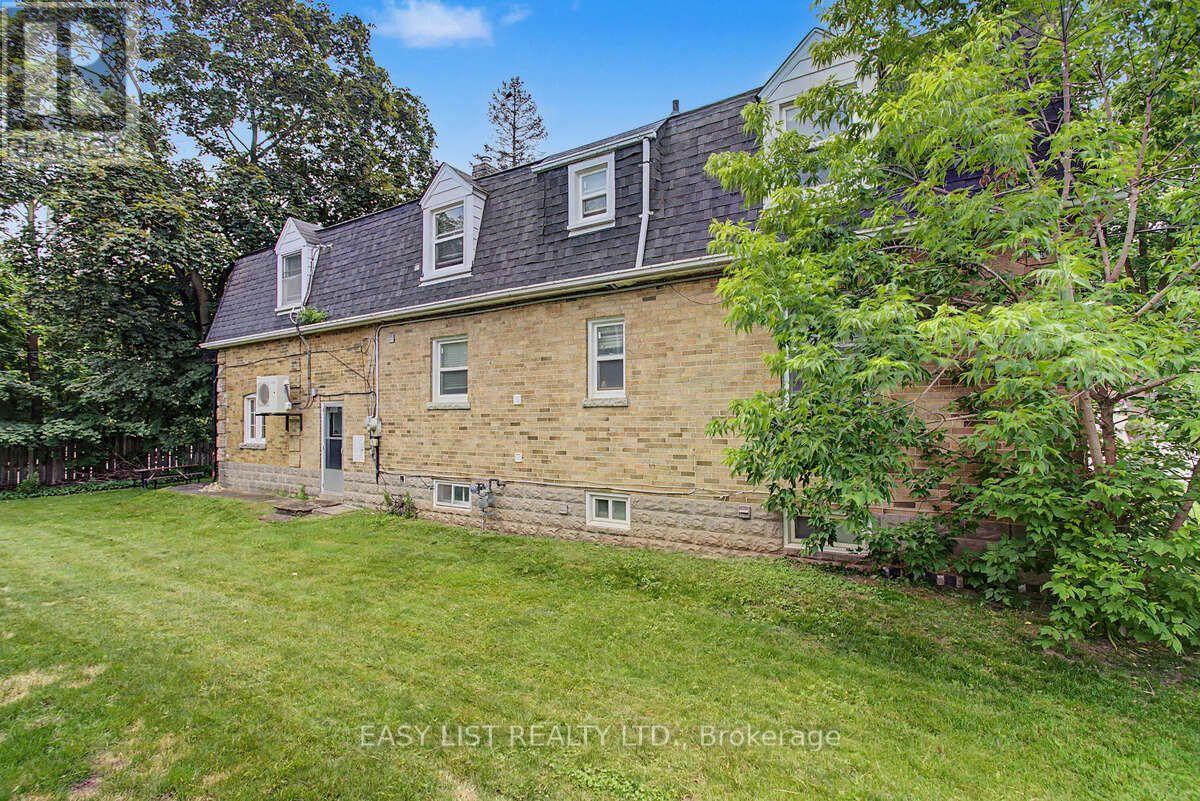
77 Avondale Avenue
Toronto, Ontario
Visit the REALTOR website for further information about this Listing. Exceptional opportunity in one of North York's most sought-after neighbourhoods! Ideally situated within a 5-minute walk of Yonge-Sheppard subway station, Whole Foods Market, shops, banks, gyms, restaurants and everyday conveniences, with quick access to Highway 401. This spacious home offers 7+1 bedrooms, 2+1 bathrooms and 2+1 kitchens, including a kitchen area on each level-providing excellent flexibility for extended family members and guests. The interior has been refreshed and thoughtfully modernized, featuring freshly painted kitchen cabinetry, updated shower doors, newer wardrobe closets in select bedrooms & fresh paint throughout. Bright, clean and exceptionally well located, this versatile home provides abundant living space, with income potential in the heart of the Yonge-Sheppard community. (id:67731)
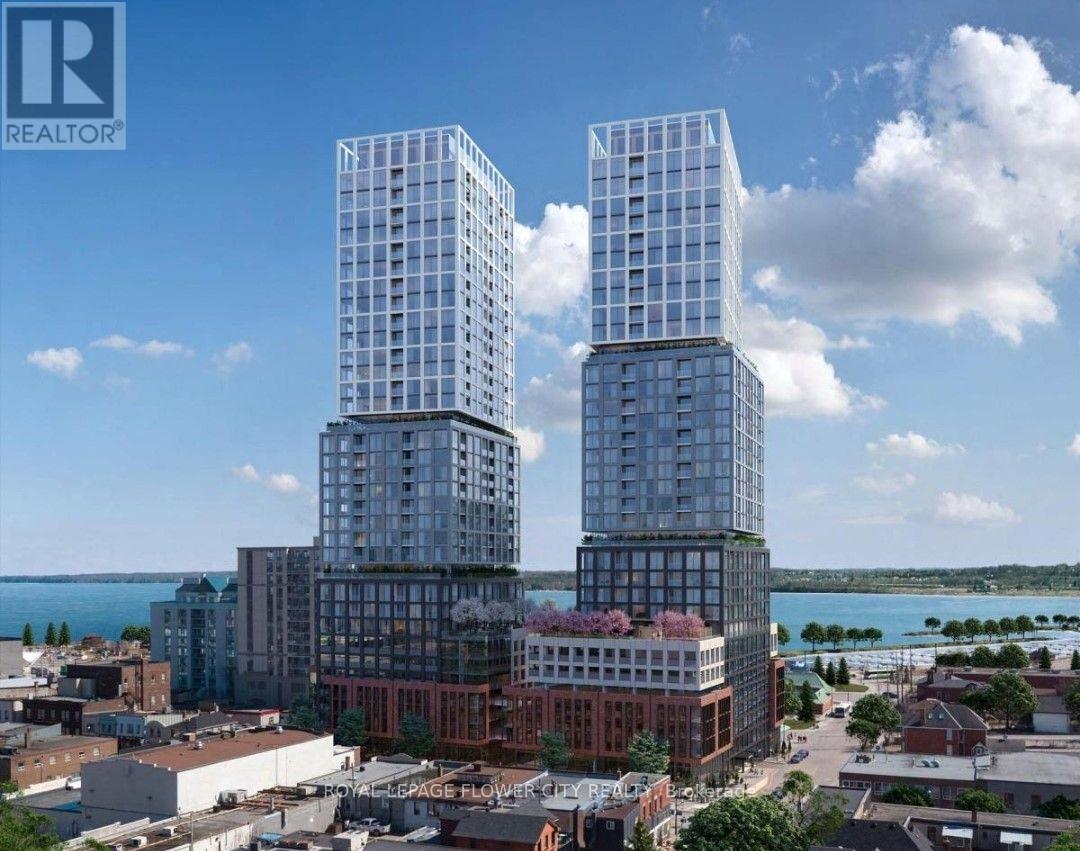
804 - 39 Mary Street
Barrie, Ontario
Experience elevated waterfront living in this exceptional 1+1 bedroom, 2-bathroom suite located in Barrie's highly sought-after Debut Waterfront Residences. Inside, you'll find stylish vinyl flooring throughout, contemporary tile finishes in both bathrooms, and a sleek, modern kitchen complete with matching countertops and a functional breakfast bar-perfect for everyday living and entertaining. Residents enjoy access to an impressive collection of resort-style amenities, including an infinity plunge pool, fire pit, BBQ area, state-of-the-art fitness centre, professional boardroom, and beautifully designed indoor and outdoor dining and lounge spaces ideal for hosting family and friends. Commuters will appreciate the convenient access to the GO Station, public transit, and Highway 400, making travel throughout the region simple and efficient. (id:67731)
6 Kerry Court
Erin, Ontario
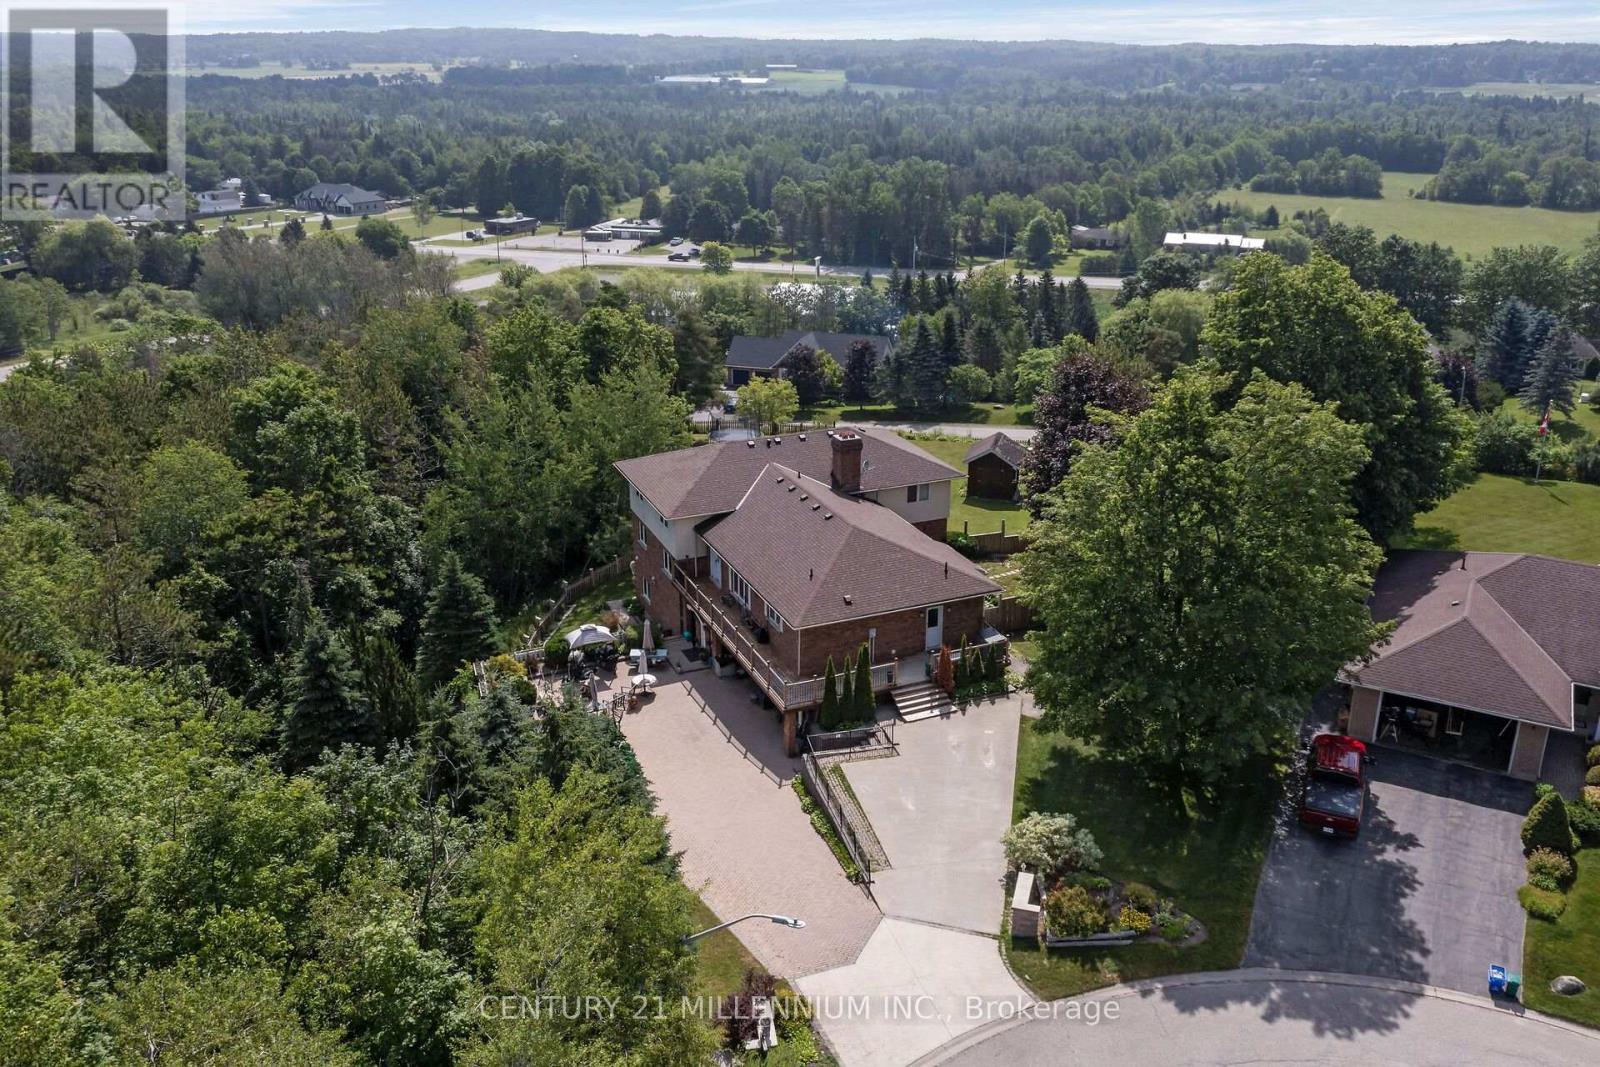
Can you even imagine all of this in one property? We have THREE living spaces, all with their own kitchens and laundry facilities, plus a 2-car garage, with parking for another 6. 1.5 acres of beautiful rolling land with the most stunning southern view for miles and miles! Situated on the very top of one of the few cul-de-sacs in Erin, there is only your 3 neighbors as traffic. Ok, let us jump in! The home is built on the side of a hill, therefore all living spaces have a walk out. Crazy right? Top floor walks into a lovely kitchen, dining and living room with a wood burning fireplace. This opens to an amazing side yard for dogs. Move up a few stairs to four bedrooms with a primary suite, complete with another fireplace, ensuite, and laundry, plus its own balcony to witness the view. Let us venture down to the next walk out, two beds, huge kitchen, living and dining space, plus extra rooms below. And so much sunlight pouring in. Third is a studio apartment with a lovely full kitchen walking out to its own private outdoor space, with its own entrance. There is just so much to see here, pictures cannot tell the story. All of this, plus a quick 35-minute commute to the GTA or 15 minutes to the GO TRAIN. Can you even imagine all of this? It's right here. (id:67731)
5134 Victoria Avenue
Niagara Falls, Ontario
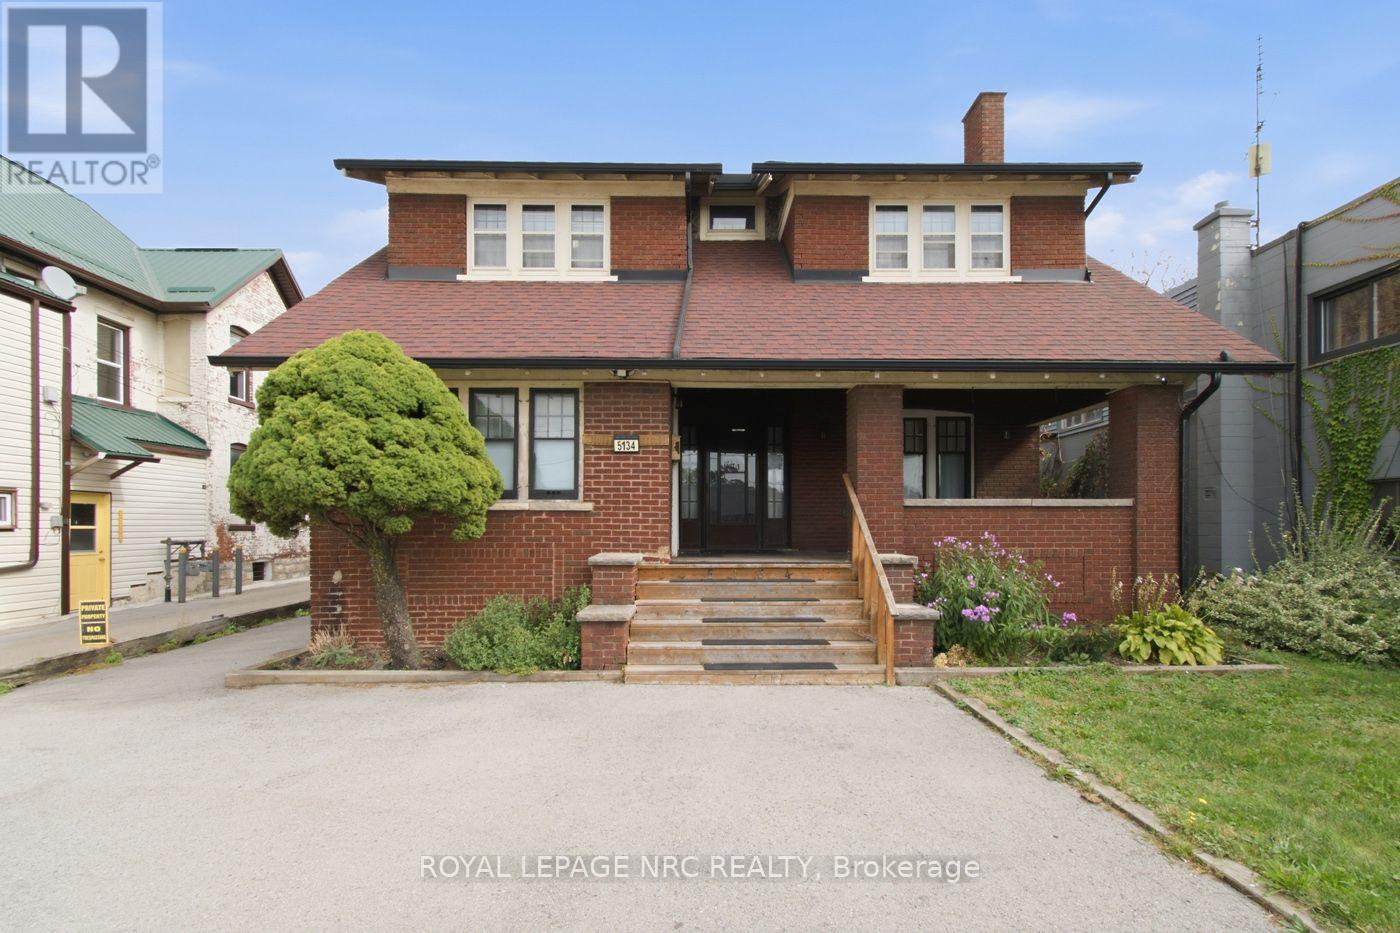
A unique opportunity in Niagara Falls! This spacious 2-storey character home with General Commercial (GC) zoning offers exceptional flexibility for residential, investment, and potential commercial uses. The main and upper levels feature an open-concept layout with 4 bedrooms and 2.5 bathrooms. The main floor also features a private one-bedroom living area with its own entrance, offering added flexibility for multi-generational living or additional living space. With two kitchens and two laundry areas, the property offers excellent versatility. Thoughtfully updated with renovated kitchen and bathrooms (2023), furnace (2021), air conditioning, and updated wiring. Ideally located just minutes from the Niagara River, Niagara Falls GO Station, downtown, and the Tourist District. The property's GC zoning allows for a variety of uses, subject to applicable municipal zoning and approval requirements. An attractive opportunity for homeowners, investors, and business owners alike. (id:67731)

15 Pine Ridge Lane
Brampton, Ontario
Stunning home located in the sought after Peel Village community. This beautiful 4 bedroom home sits on a large premium court lot with no neighbours behind, offering exceptional privacy and a true backyard retreat with inground pool. Featuring impeccable finishes throughout, the main level showcases elegant ceramic flooring, modern hardwood floors and modern upgrades that reflects true pride of ownership. The custom Selba kitchen is a true highlight with quality craftmanship, stylish cabinetry and premium finishes. The spacious layout offers generous principle rooms and fully finished walk-out basement providing additional living space for extended family, or recreation or in-law suite set up. Step outside to your private oasis complete with stunning inground pool, expansive concrete patio and privacy fencing - perfect for summer gatherings and relaxing evenings. The professionally landscaped grounds enhance the curb appeal and create a beautiful setting both front and back. This home is close to schools, parks, shopping and major commuting routes. Great opportunity in Peel Village. (id:67731)

11 - 230 Meadowbrook Drive
Hamilton, Ontario
Welcome To 11-230 Meadowbrook Drive, Nestled In The Heart Of Prestigious Ancaster. This Stunning Fully Upgraded Two-Storey End Unit Townhome Is Located In An Exclusive Quiet Executive Complex Of Only Fourteen Rarely Offered Units. Boasting Approximately 2200 Sq. Ft. including A Beautifully Finished Basement, This Spacious Home Offers The Perfect Blend Of Luxury, Comfort, And Functionality.The Main Floor Features A Bright And Inviting Open Concept Living And Dining Area Complete With A Cozy Gas Fireplace And Patio Doors Leading To A Beautifully Landscaped Backyard, Perfect For Entertaining Or Relaxing. The Home Offers 3 Spacious Bedrooms, 2.5 Bathrooms, A Double CarGarage, And An Oversized Primary Retreat Featuring A Walk-In Closet And Private Ensuite.The Finished Basement Adds Incredible Versatility With A Huge Additional Bedroom, Dedicated Office Space, And A Convenient Two-Piece Washroom Ideal For Extended Family, Guests, Or Working From Home. (id:67731)

(Lower) - 6393 Seaver Road
Mississauga, Ontario
Beautifully Designed And Spacious 2-Bedroom Basement Apartment Featuring 1.5 Bathrooms And A Private Separate Entrance. This Bright And Inviting Unit Offers An Open-Concept Layout, Perfect For Comfortable Everyday Living. Enjoy A Modern Kitchen Complete With Stylish Backsplash, Elegant Pot Lights, And A Cozy Electric Fireplace. Additional Features Include Convenient Ensuite Laundry And One Parking Space. **All Utilities Included**, Including Heat, Hydro, Water And Central Air Conditioning (Excluding Cable, Telephone And Internet). Ideally Located Just Minutes From Heartland Town Centre, Public Transit, Schools, Parks, Shopping, Restaurants And Major Highways 401, 403 And 407. A Fantastic Opportunity To Enjoy Comfortable Living In A Convenient Mississauga Location!*Some photos are virtually staged. (id:67731)

6286 Mccovey Drive E
Mississauga, Ontario
Priced to Sell !!! Welcome to this magnificent, all-brick detached home located in Mississauga's premier Bancroft community in East Credit. Designed for luxury, versatility, and low-maintenance living, this turnkey property makes a striking first impression with its custom concrete wrap-around on sides of house/driveway, leading directly to a beautifully finished concrete backyard-offering a sleek exterior aesthetic with virtually effortless upkeep. Step inside this detached beauty with approximately 2977 sqft of finished space, abundance of natural light ,showcasing fresh modern paint, pot lights, renovated finished basement, and a spacious layout thoughtfully crafted for family comfort. The main level offers separate living/ beautiful kitchen /dining/ powder room / laundry room with access via garage .The upper levels feature three generous bedrooms ,with office area alongside 2 beautifully appointed washrooms, providing seamless day-to-day convenience. Designed with extraordinary flexibility in mind, the expansive renovated finished basement (new vinyl flooring , freshly painted and with new washroom adds three additional bedrooms with large walk in/closets / windows in each room, separate entrance and ensuite laundry creating the ultimate multi-generational retreat, ideal guest suite, or high-potential rental opportunity. Its unbeatable convenience defines this prime location: enjoy being within easy walking distance to Heartland Town Centre Shops/ Square one Mall's premier shopping and dining, while quick access to Highway 401 and 403 ensures effortless commuting across the GTA. Positioned in a quiet, top-tier neighborhood ,near top-rated schools and scenic parks, this exceptional home offers an unmatched lifestyle for families and savvy investors alike. (id:67731)
2084 Fifteenth Side Road
Milton, Ontario
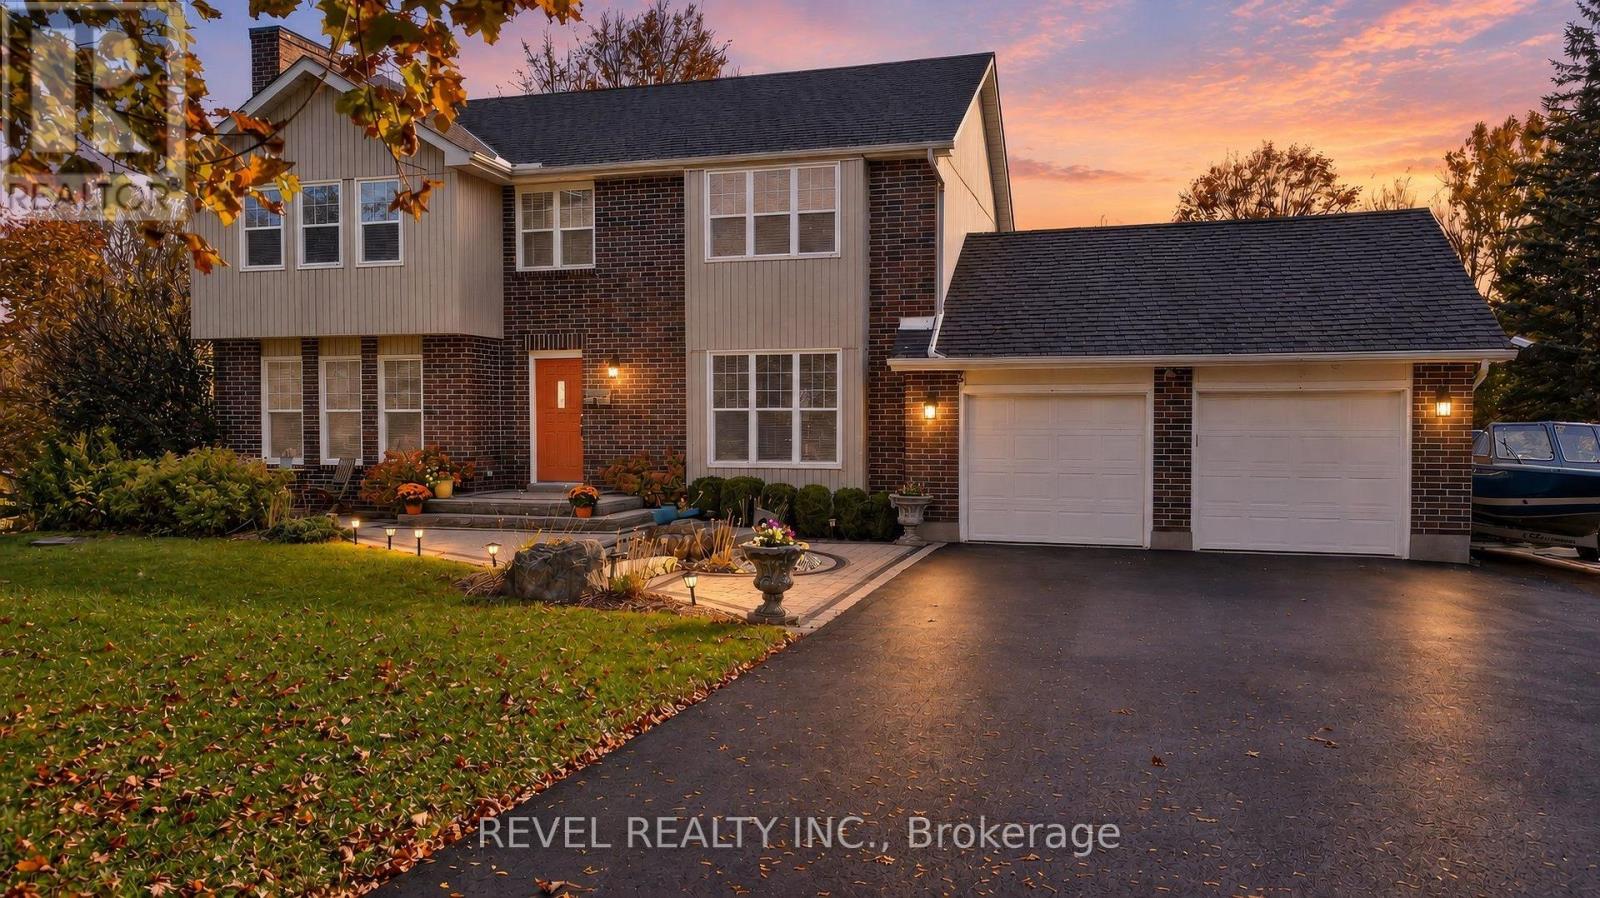
Set well back from the road on a private 1.35-acre lot in the hamlet of Moffat, this well-maintained 4-bedroom, 2.5-bath home offers country living with convenient access to Milton, Guelph, Campbellville and Highway 401. Heated travertine flooring leads from the front foyer into the updated kitchen, featuring granite countertops and a breakfast bar. Separate living and dining areas offer space for entertaining, while the inviting family room with propane fireplace is perfect for cozy evenings. Upstairs, the oversized primary bedroom and three additional bedrooms provide comfortable family living, along with two full bathrooms. The partially finished lower level features a recreation room and workshop, ideal for hobbies or additional living space. Comfort and convenience include heat pump heating, central air, updated windows, insulated vinyl siding and central vacuum. Outside, enjoy summer days by the pool, relax on the rear deck or gather around the fire pit beneath mature trees. A brand-new asphalt circular driveway offers parking for 8+ vehicles, while the double attached garage provides additional space for vehicles and recreational equipment. Located within the Brookville Public School catchment and minutes from Campbellville's shops, restaurants, parks and trails, this move-in-ready property offers privacy, space and the best of country living, with everyday amenities close at hand. Make this inviting property your own! (id:67731)
3873 Deepwood Heights
Mississauga, Ontario
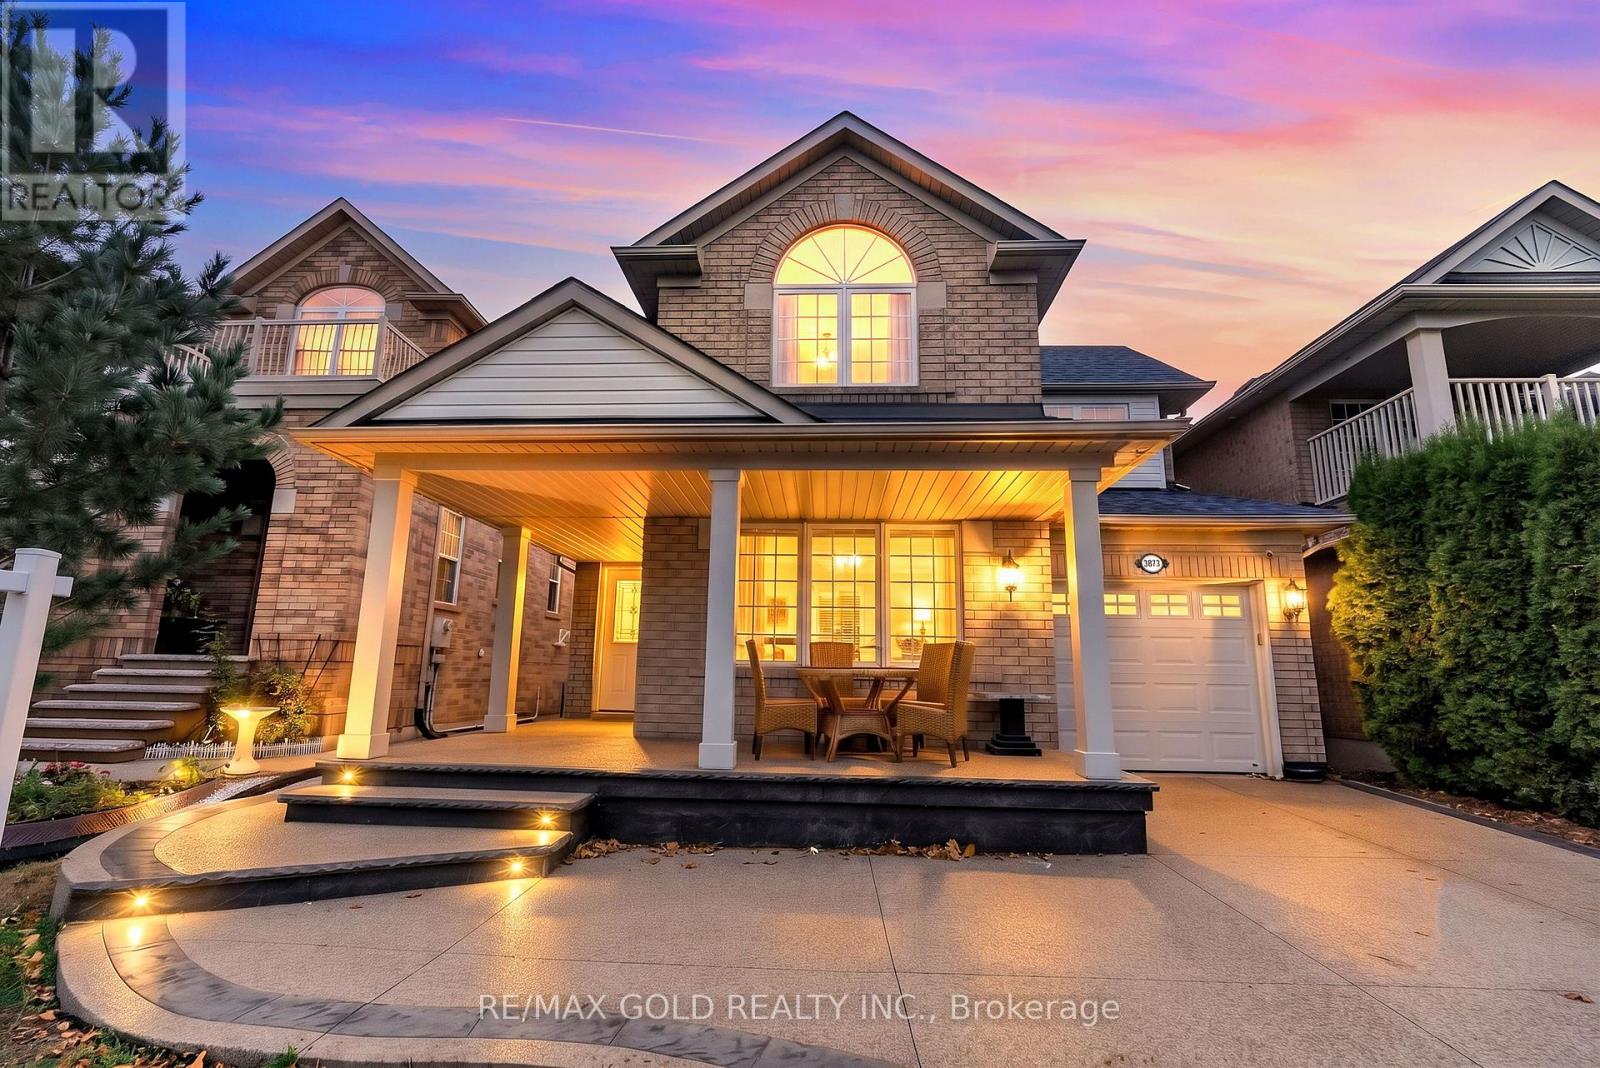
Located in the highly desirable Churchill Meadows community of Mississauga, this beautifully maintained Mattamy-built home offers approximately 1,952 sq ft above ground living space, combining comfort, functionality, and versatility for growing families and savvy buyers alike. Freshly painted and featuring no carpet throughout, this move-in-ready home boasts a bright and spacious layout with plenty of natural sunlight, separate formal living and dining rooms, and a cozy family room perfect for entertaining and everyday living. The finished basement features a semi-separate entrance, two bedrooms, a 3-piece bathroom, and separate laundry facilities, offering excellent flexibility for extended family living or potential rental income, subject to applicable approvals. Ideally situated close to schools, the library, public transportation, major highways, and everyday amenities, this home presents an excellent opportunity to own a spacious property in one of Mississauga's most sought-after neighbourhoods. Don't miss your chance to make this wonderful home yours! (id:67731)
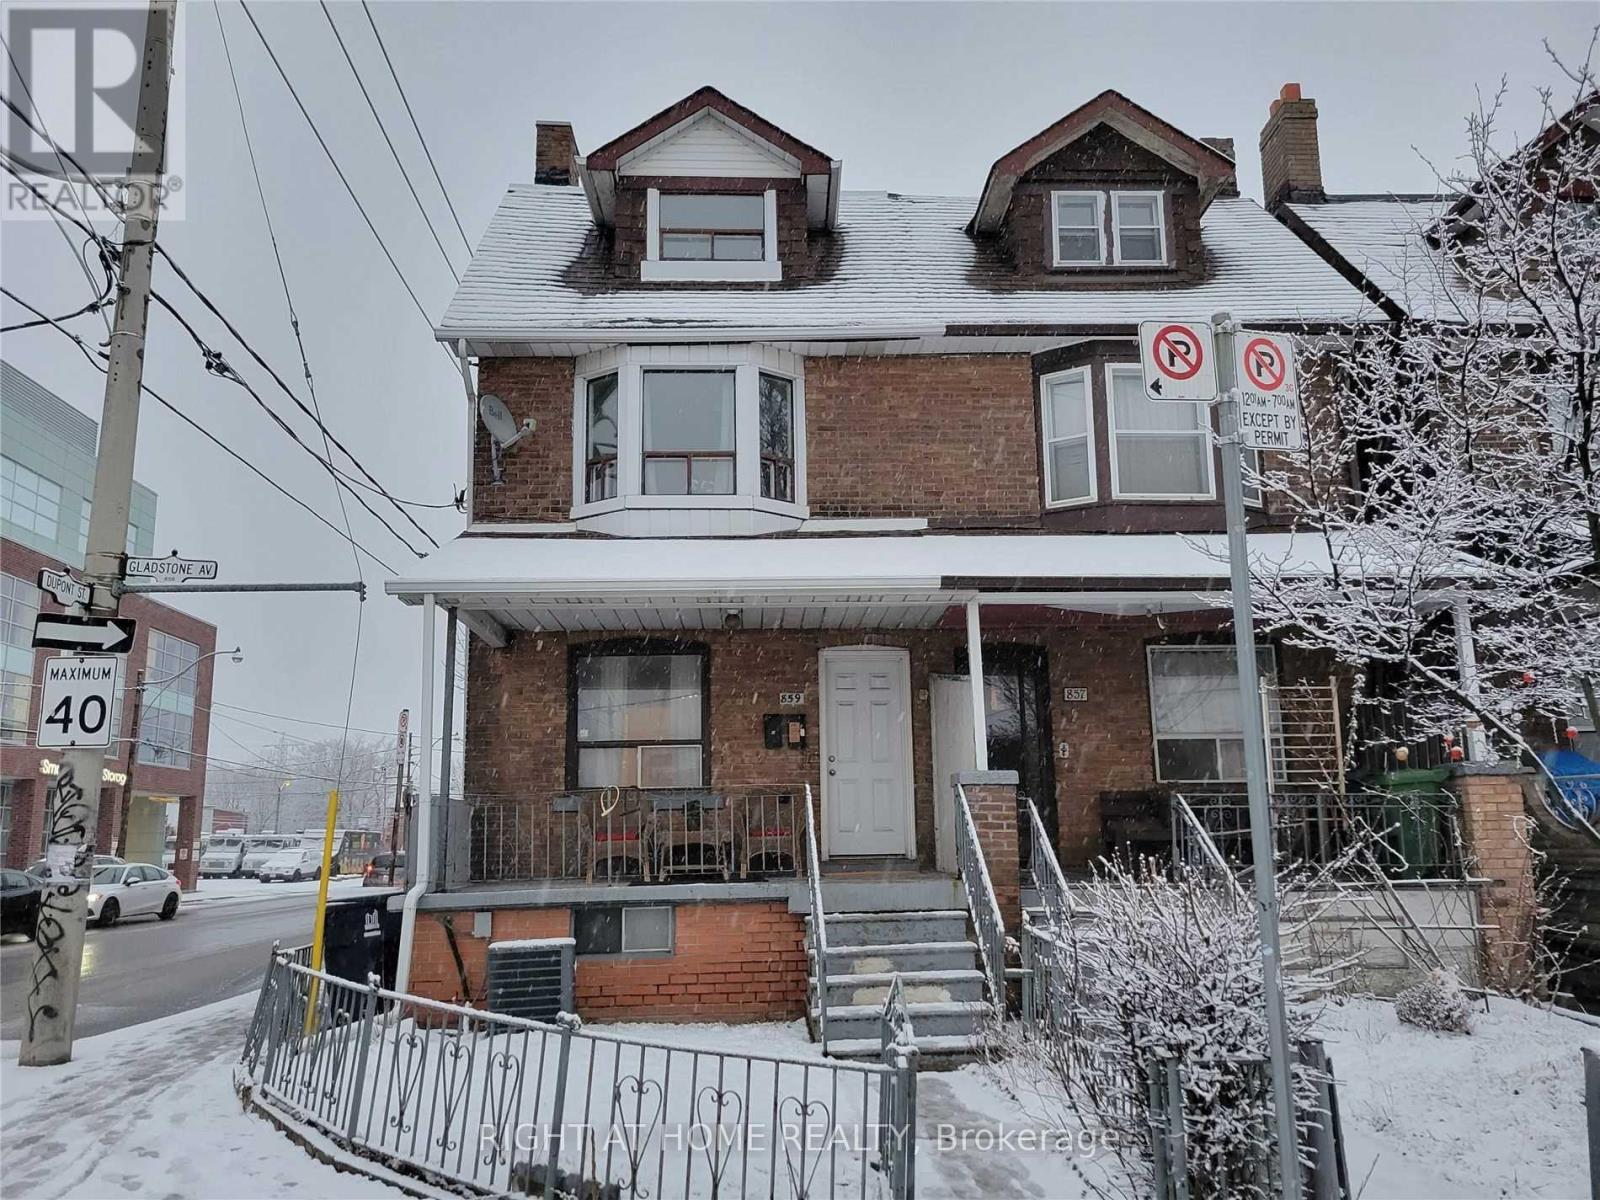
Unit A - 859 Gladstone Avenue
Toronto, Ontario
3 Large Bedrooms (Living Room Can Be Used As 4th Bedroom), 1 Washroom, New Kitchen & Ensuite Front-Load Washer & Dryer. 1 Min Walk To Dufferin & Dupont Ttc Bus Stop.12 Mins Walk To Dufferin Subway. 1 Min Walk To Galleria Mall Including Grocery Store. Apartment Is The Entire 2nd & 3rd Floors Of A Semi-Detached House. A Private Entrance, Access To A East-Facing Rooftop Deck - Perfect For Outdoor Entertaining In The Warmer Months. Tenant Responsible For Paying 50% Of All Utilities ($320/mth) + Base Rent. A Private Entrance, Ensuite Laundry. Ss Appliances, Smooth-Top Stove, Dishwasher & Quartz Counters, Pot Lights. Light Fixtures, Window Coverings. (id:67731)
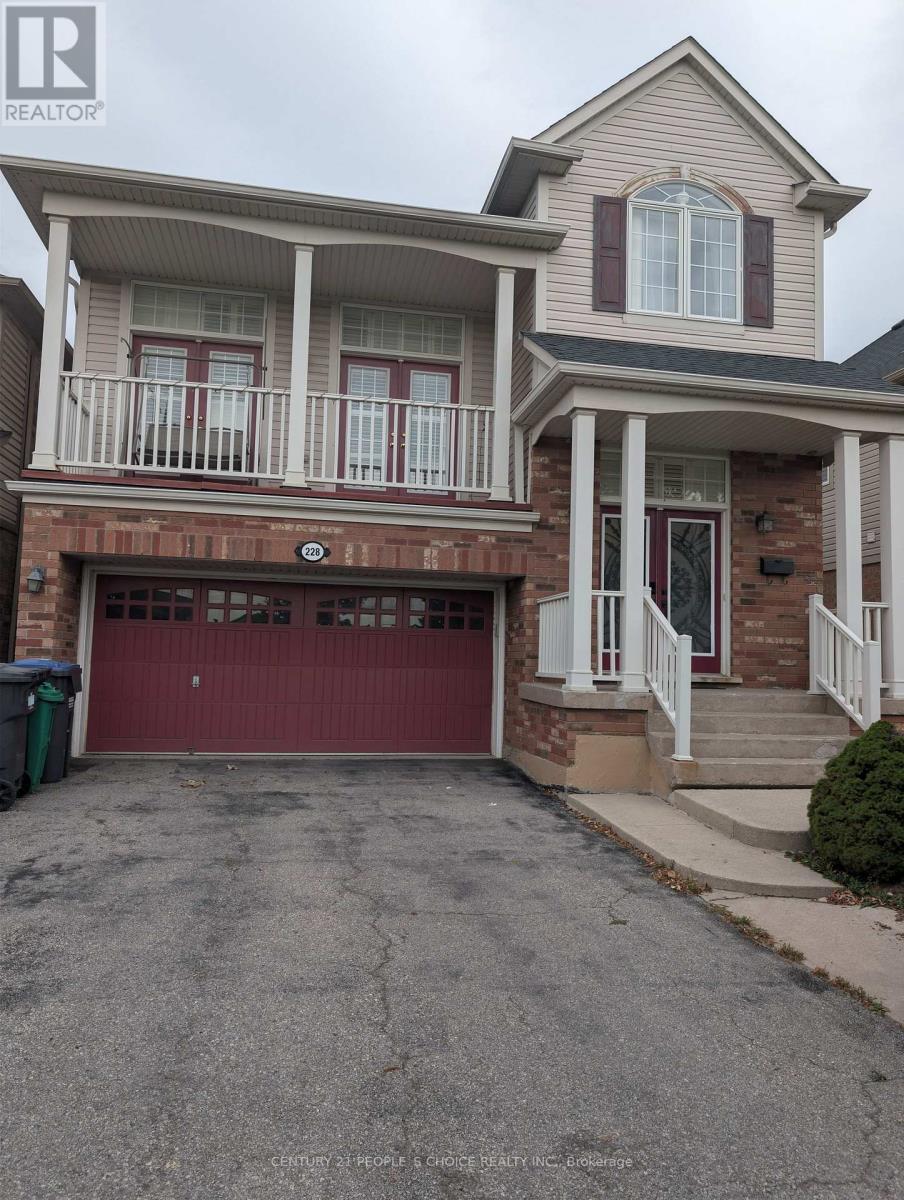
228 Fandango Drive
Brampton, Ontario
Gorgeous 4 Bedrooms Detached House For Sale in Credit Valley Community of Brampton. Chudleigh Park Exposure. No Houses on The Front. Large Great Room With High Ceiling and Plenty Of Sunlight. Giant Renovated Kitchen Features Built-In Combined Oven and Microwave., Centre Island with Quartz Countertop and Backsplash. Close To Schools, Mount Pleasant GO Station, Library. Minutes To Mississauga RD/ William Pkwy Plazas, Gas Stations. Close To other Grocery Stores. (id:67731)

1160 Islington Avenue
Toronto, Ontario
Fantastic, Custom Detached Home offering spacious interiors & exceptional indoor-outdoor living! Main floor features Large Open concept Living & Dining Rooms, High ceilings, modern light fixtures, hardwood floors and crown mouldings. Family Size Kitchen boasts ample cabinetry, S/S Appliances, Double Sink, California Shutters, Ceramic Floors, Ceramic backsplash, Granite Counters & Island, Double wall oven, 2 Kitchen double door walkouts to the Deck. PVC Deck built in 2022, complete with waterproofing for outdoor living & entertaining. Primary Br. with Hardwood Floor, Large Window, Pot lights, Coffered Ceiling, His & Her Ensuite (with Shower & Bathtub) and Walking Closet. Total sq.ft. including Basment 2,221sq.ft. (id:67731)
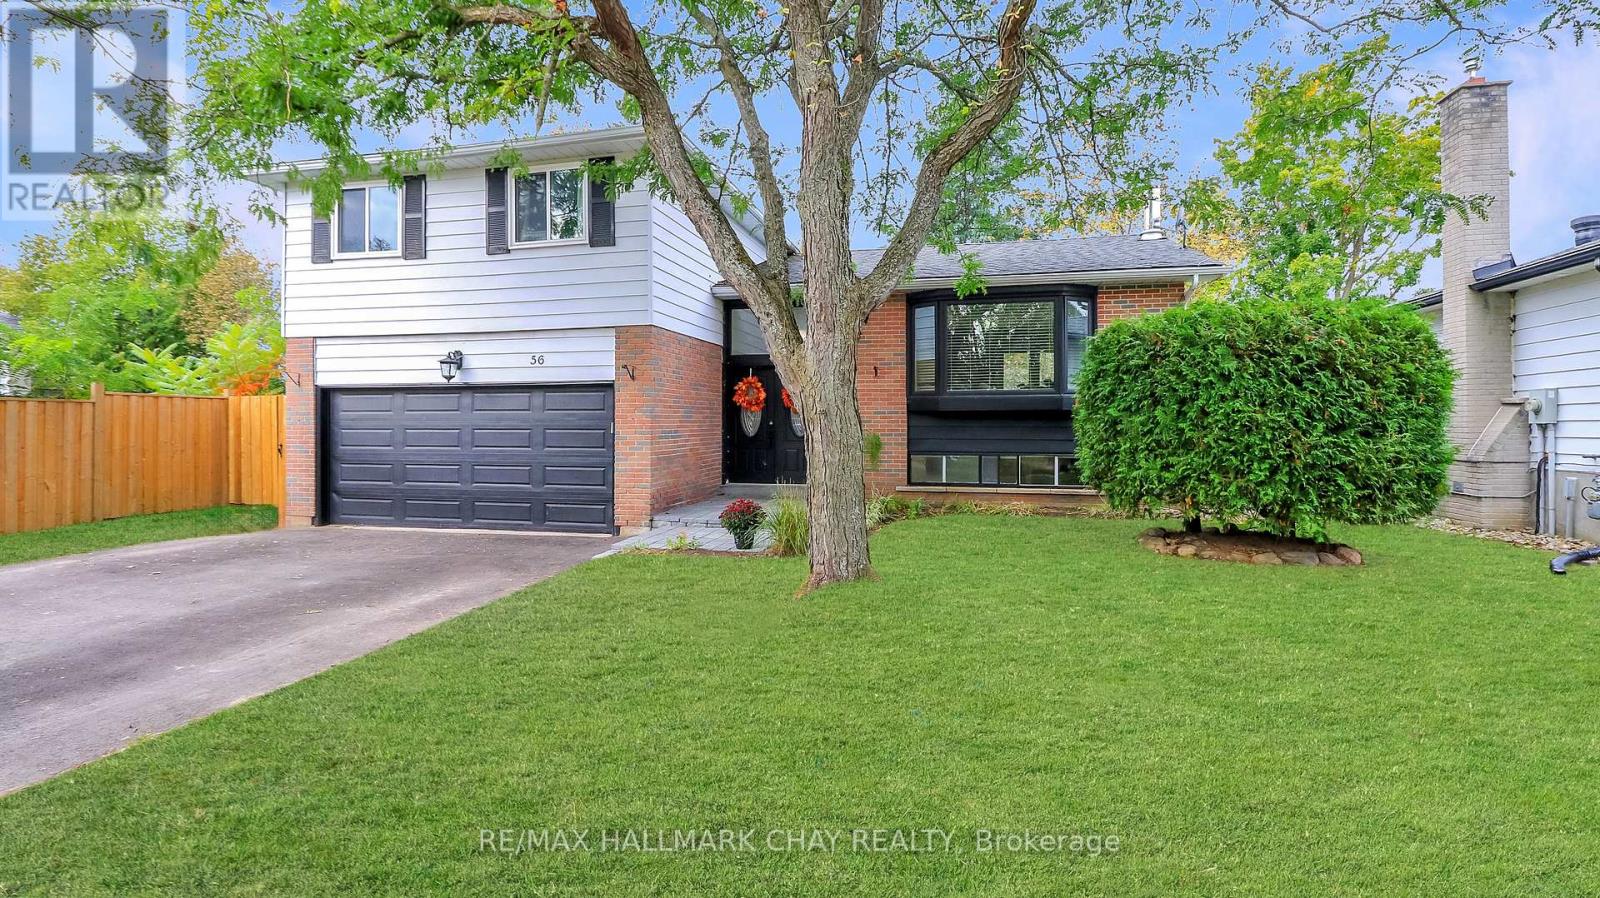
56 Briar Road
Barrie, Ontario
Welcome to this spacious and stylishly updated 4-bedroom, 2-bath side-split in Barrie's sought-after Allandale neighbourhood. Offering a great mix of modern updates, flexible living space, and a backyard made for summer enjoyment, this move-in-ready home is ideal for families and entertainers alike. The bright, open-concept main floor is filled with natural light and features modern finishes, a convenient mudroom with direct garage access, and a spacious family room with a walkout to the backyard and convenient access to a 3-piece bathroom. Upstairs, four generous bedrooms feature new hardwood flooring and are complemented by a newly renovated main bathroom. The lower level offers additional living space perfect for a rec room, home office, gym, or kids' hangout. Outside, enjoy the private backyard with an above-ground pool, play space, and plenty of room to relax or entertain. A newly paved driveway and new stone walkway enhance the home's curb appeal and create a welcoming entrance.Located close to schools, parks, shopping, and transit, with shingles replaced in 2019, this Allandale home offers comfortable family living with plenty of space to grow and enjoy. (id:67731)

40 Eberhardt Drive
Wasaga Beach, Ontario
Rare Freehold Executive Townhome with $0 Monthly Fees! Modern 3-Bed, 2.5-Bath Move-In Ready Gem. Welcome to low-maintenance luxury in the heart of Wasaga Beach! This immaculate 4-year-old freehold executive townhome offers the perfect blend of modern sophistication and worry-free living with absolutely NO condo or POTL fees. As you step inside, the home immediately commands attention with its rare 9-foot ceilings, which flood the open-concept main floor with natural light. The spacious living and dining areas are elevated by premium builder upgrades, including executive-level custom trim work and sophisticated designer lighting fixtures throughout. The kitchen flows seamlessly into the living space, making it perfect for entertaining or relaxing after a day at the beach with a cozy and elegant electric fireplace. Featuring elegant flooring, and an upgraded kitchen with custom backsplash, stainless steel appliances, granite countertops, and tasteful decor provides the ultimate comfort. Enjoy your beverage and unwind on the walkout deck from your kitchen and dining area or sit back and relax on the covered front porch overlooking the tastefully landscaped front lawn. Upstairs features three generously sized bedrooms, including a primary retreat with a full ensuite bath, alongside an additional full family bathroom. The unfinished basement offers a blank canvas with great ceiling height-ideal for a future recreation room, home gym, or guest suite. Complete with an attached 1-car garage, excellent energy efficiency, and the remaining balance of its transferable Tarion New Home Warranty for ultimate peace of mind, until 2029.Perfectly situated just minutes from the world's longest freshwater beach, local schools, shopping, and hiking trails. Commute with ease to Collingwood or the GTA. Don't miss this turnkey opportunity to own a premium freehold property in South Georgian Bay! (id:67731)
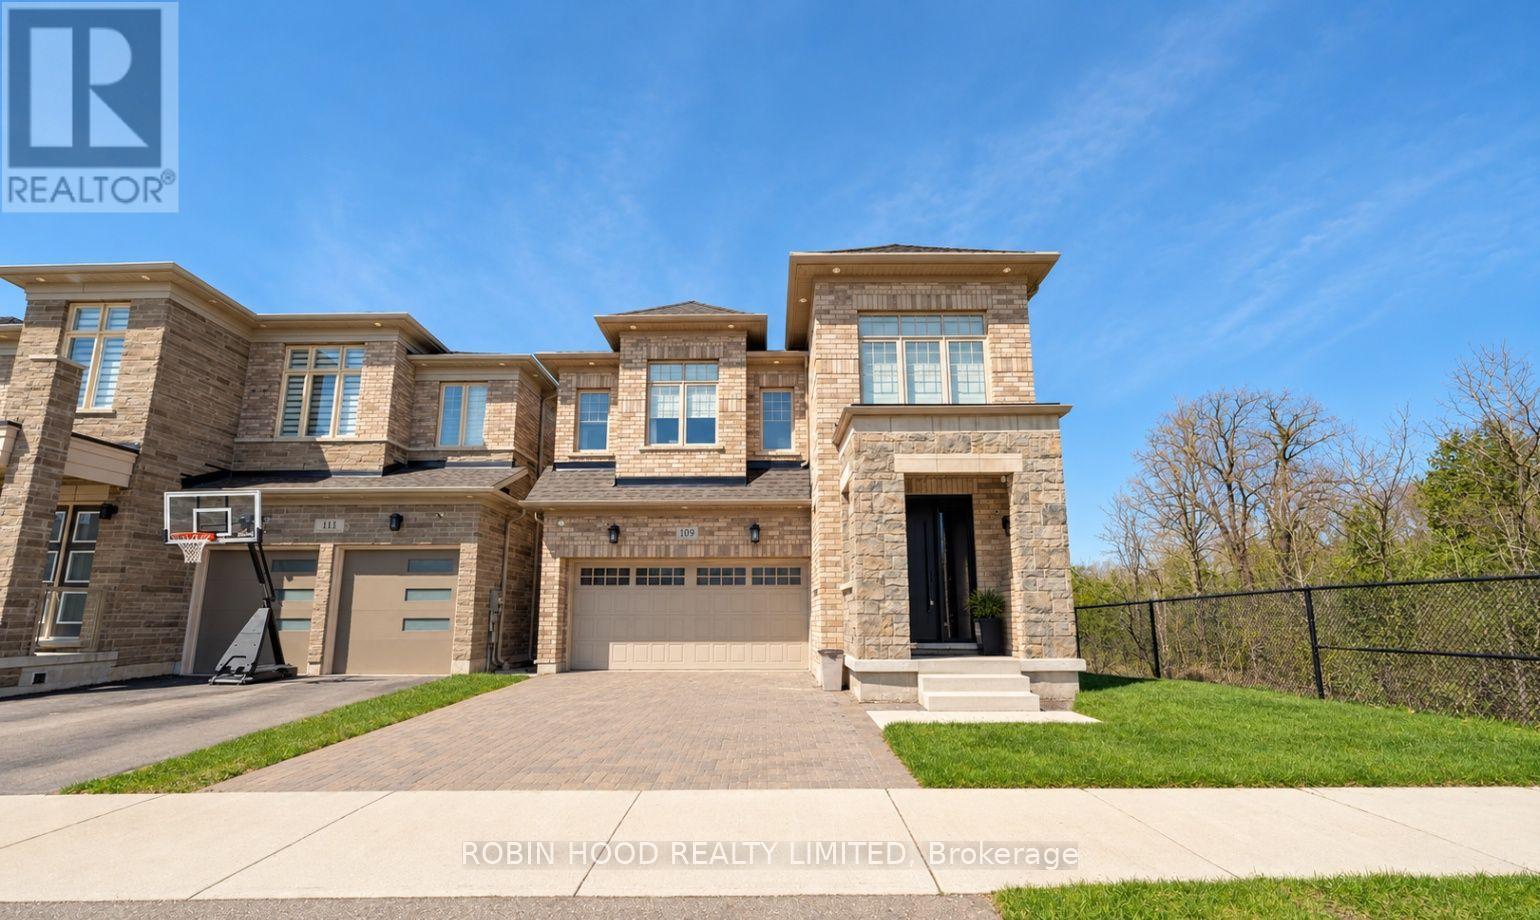
Basement - 106 Conductor Avenue
Whitchurch-Stouffville, Ontario
*** Additional Listing Details - Click Brochure Link *** Brand New, Never-Lived-In 2-bedroom Basement Apartment In A Quiet, Family-Friendly Stouffville Neighbourhood. Featuring A Bright, Open-Concept Layout, A Full Kitchen With Quartz Countertops And Ample Cabinetry, And A Modern 3-piece Bathroom. Enjoy Large Windows Providing Natural Light, Pot Lights, And Durable Vinyl Flooring Throughout. This Self-Contained Unit Offers A Private Separate Entrance And Convenient In-Suite Laundry. One Parking Space Included. Ideally Located Close To Parks, Schools, Grocery Stores, Shopping, Restaurants, Recreation Facilities, And Everyday Amenities, With Convenient Access To Public Transit And The Stouffville GO Station. A Wonderful Opportunity To Enjoy A Fresh, Modern Living Space In A Convenient Location. Tenant To Pay A Portion Of Utilities (id:67731)

Basement - 51 Galbraith Crescent
Markham, Ontario
Bright and spacious 2-bedroom, 1-bathroom basement apartment in a quiet, family-friendly Markham neighbourhood. Features a comfortable living area, functional kitchen and convenient laundry facilities. Excellent location close to schools, parks, shopping, restaurants and public transit. Easy access to YRT/TTC, Milliken GO Station and Pacific Mall. Great opportunity for comfortable and convenient living! (id:67731)
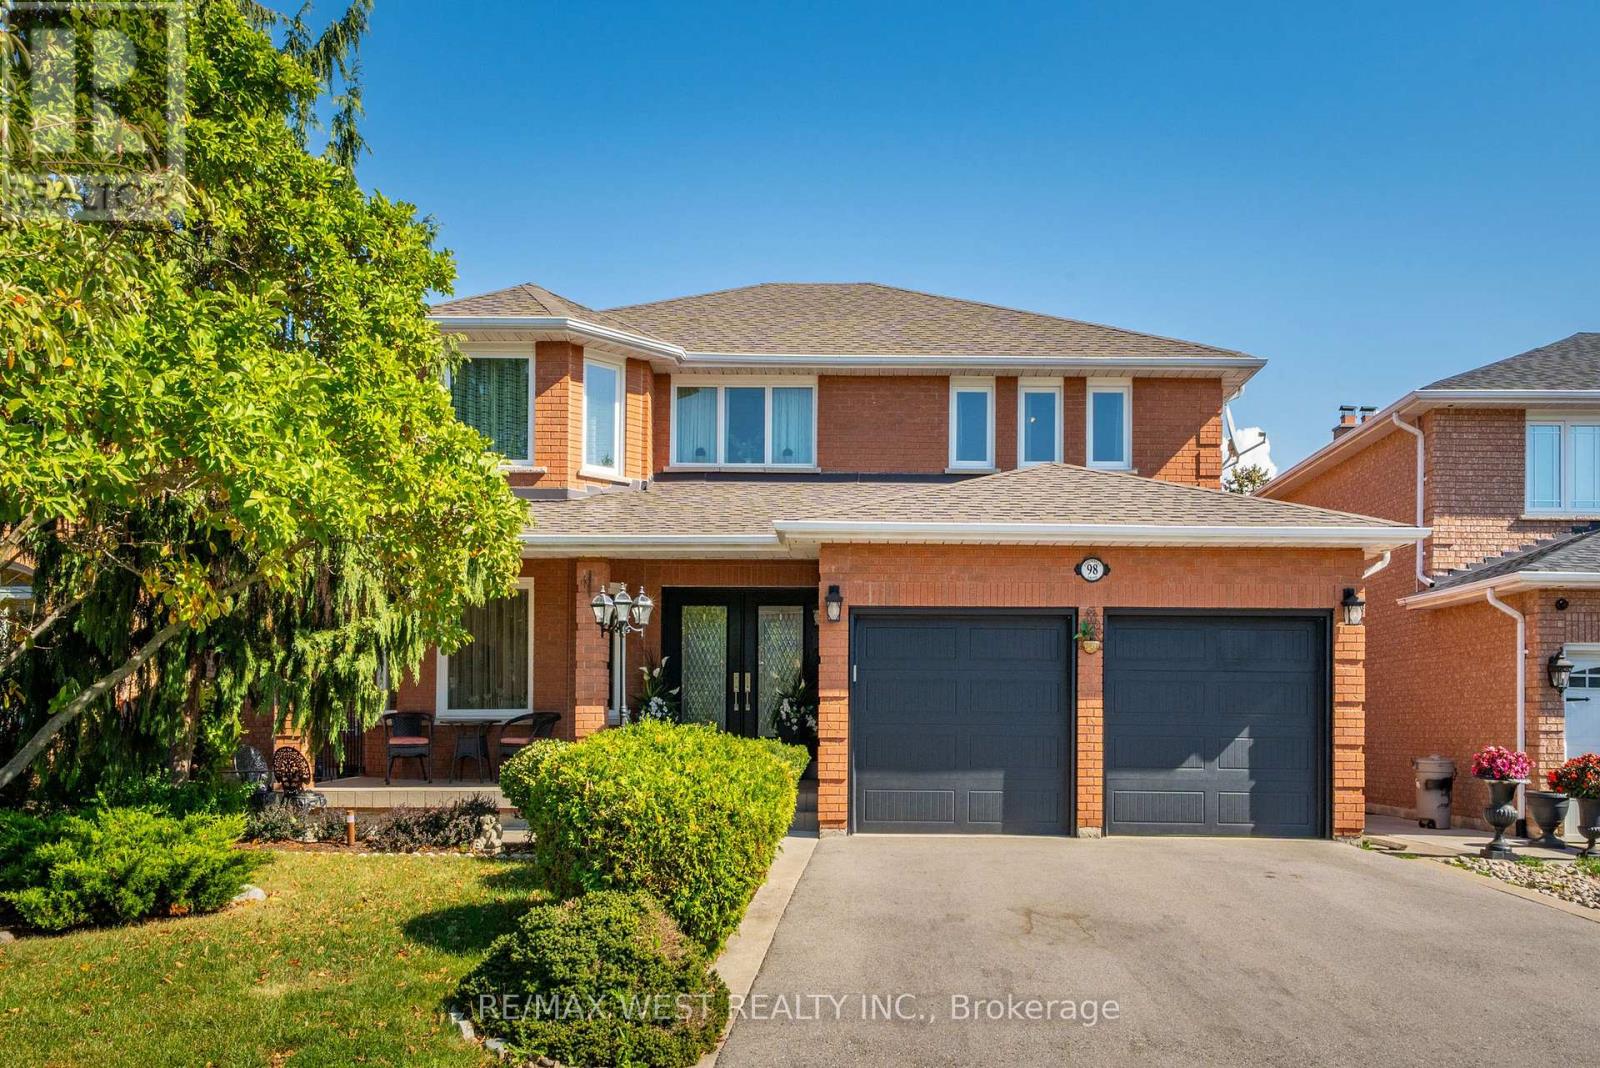
98 Arrowhead Drive
Vaughan, Ontario
This beautifully renovated 4-bedroom, 4-bathroom home offers exceptional family living in a desirable Woodbridge neighbourhood. Set on a well-landscaped lot, the home features generous principal rooms, elegant finishes and thoughtful renovations that create a warm, refined feel throughout the main living spaces. The renovated kitchen flows into the breakfast area and family room, creating an inviting space for everyday living and entertaining. Custom cabinetry, ample storage and premium stainless steel appliances complement the kitchen, while the breakfast area features a large island and walk-out to the backyard. Custom built-ins, coffered ceilings, crown moulding and pot lights add character throughout. The combined living and dining room offers ample space for hosting and entertaining. A convenient main-floor mudroom and laundry with garage access adds functionality for busy family living. Upstairs, the spacious primary retreat features a walk-in closet and renovated 5-piece ensuite with heated floors. Three additional generous bedrooms and an updated bathroom provide comfort and functionality for the whole family. The backyard offers a private, resort-like setting with an in-ground saltwater pool, waterfall feature, gazebo and large pool shed, creating an inviting outdoor space for entertaining and relaxing with family and friends. The basement offers excellent flexibility, with an updated recreation room that can be enjoyed as-is, while the remaining space offers an opportunity to customize to suit your needs. An existing 3-piece bathroom, two separate staircases and private exterior entrance add to the possibilities for additional living space or an in-law suite. Close to parks, schools, shopping, restaurants, transit and major highways. (id:67731)
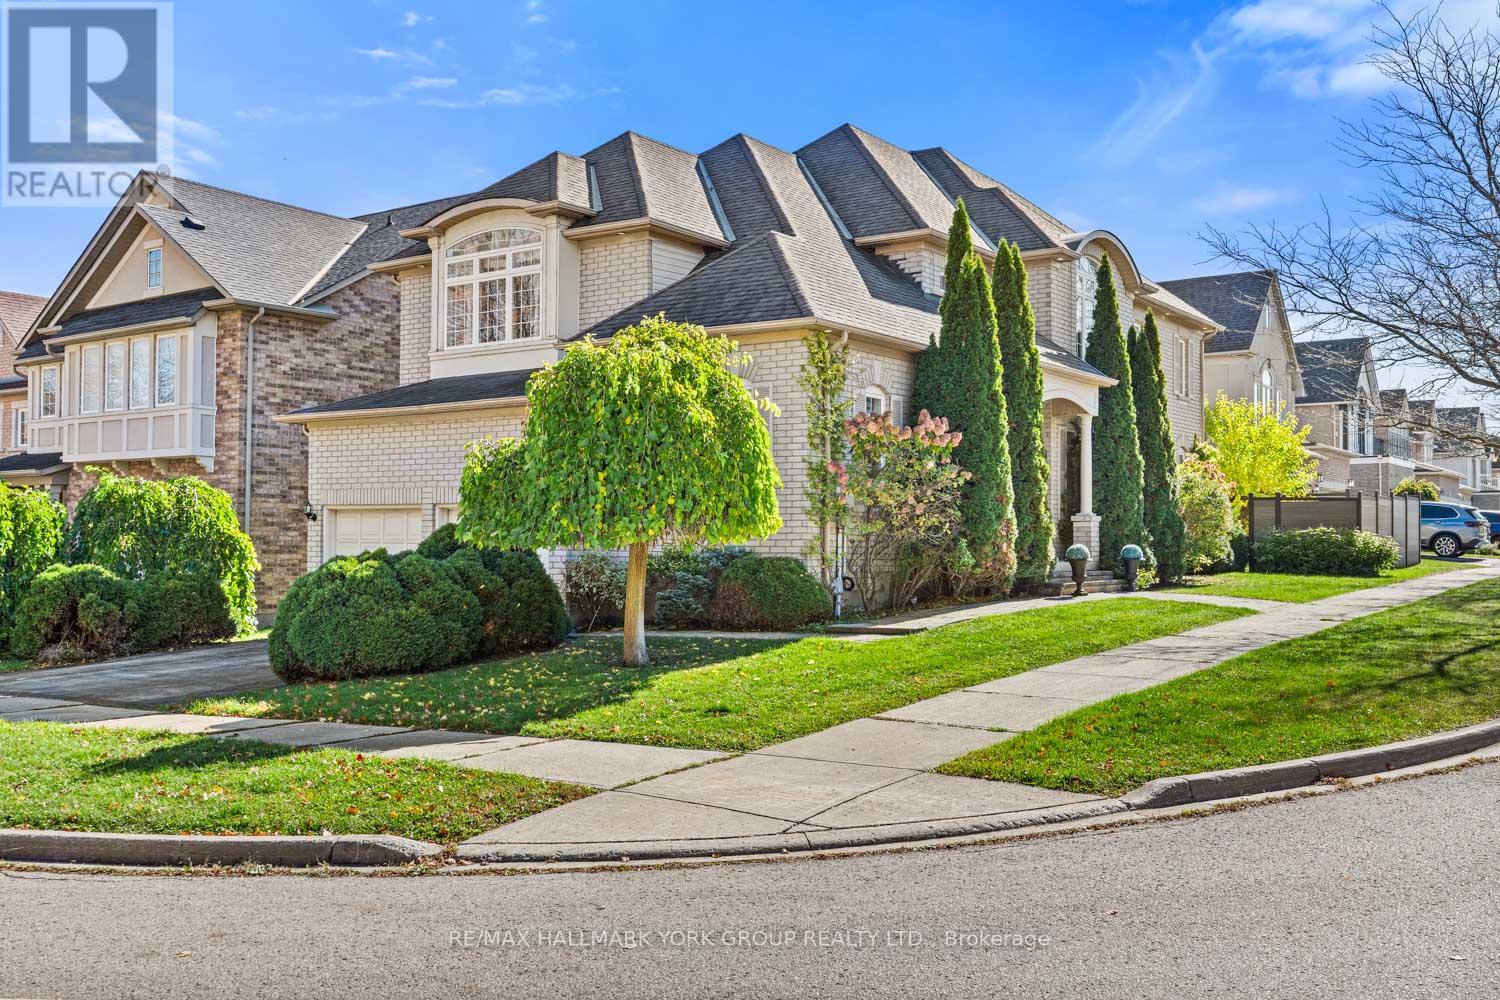
53 Catalina Crescent
Richmond Hill, Ontario
Welcome to 53 Catalina Crescent, a beautifully appointed executive home in Richmond Hill's prestigious Rouge Woods community - showcasing elegant design, sun-filled interiors, and timeless craftsmanship.A grand two-storey foyer sets the tone the moment you enter, highlighted by a dramatic spiral chandelier, sweeping staircase, and double wrought-iron doors that create an unforgettable first impression. The main level features refined living and dining spaces framed by architectural columns, rich hardwood floors, and a crystal chandelier that elevates formal gatherings. The open-concept family room and kitchen form the heart of the home - warm, bright, and designed for everyday luxury. Enjoy a cozy fireplace, large windows with custom blinds, and seamless flow into a modern chef's kitchen with light wood cabinetry, stainless steel appliances, granite counters, a centre island, and a sunlit breakfast area with walk-out to the backyard. Upstairs, the home offers a rare layout with an oversized second bedroom equal in size to the primary suite - perfect for multi-generational living, siblings who want extra space, or a luxurious guest retreat.Spacious bedrooms offer comfort and versatility, while the bathrooms feature clean, modern finishes including a corner soaker tub, tiled shower, and abundant natural light.Step outside to a beautifully landscaped backyard with stone patio, lush greenery, and mature trees - a private retreat perfect for relaxing or entertaining.This is a rare opportunity to own a meticulously maintained detached home in one of Richmond Hill's most desirable family neighbourhoods - close to top-ranked schools, parks, shopping, and transit. (id:67731)
Homelife/bayview Realty Inc.
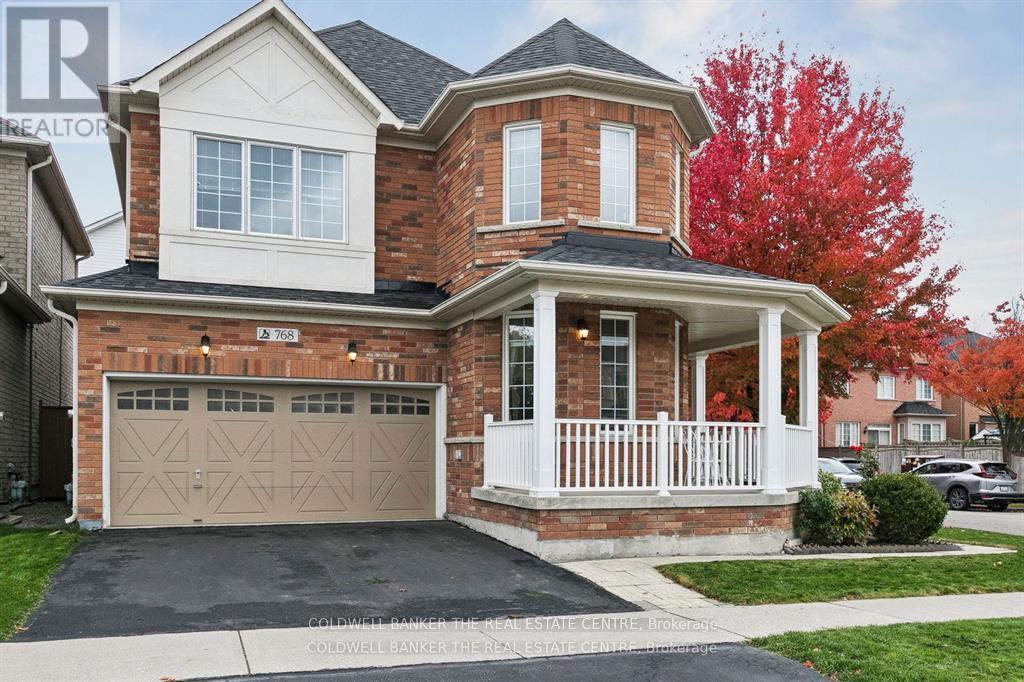
768 Millard Street
Whitchurch-Stouffville, Ontario
Move in ready Decent home with lots of upgrades, in posh well-designed neighbourhood. Close to many schools, hospital, community centres, municipal swimming pools, parks walking trails and public transit and Malls.Upgrades in last five years: Electric board to 200 amps., EV charger in garage, new roof, new furnace, tankless water heater, upper floor flooring oak wood big planks flooring, upgraded kitchen, drawer microwave, new gas range, upgraded powder room, ensuite bathroom, upgraded kitchen, island with storage, entertainment area in family room, wall to wall closet with fire place, loft in garage. Maintenance free Deck wall to wall, front porch. New Lenox AC. Finished basement with kitchen and appliances. Perfect in-law suite. Carpet free home. With EV charger, landscaped front and back yard. New owned water heater. 6 parking spots including double garage. Back splash in both kitchens. Upper kitchen recently renovated. Natural gas fire place in family room with showcases and book cases. Renovated entertainment area in main floor and basement. Basement has inbuilt speakers. Inbuilt microwave in main kitchen. Home is recently painted. Renovated bathrooms. Clean and high-living in York region. Front Porch wraps around the home. Entrance of the home is on Waite crest, offering privacy. Very quite neighbourhood. (id:67731)