

(Lower) - 6393 Seaver Road
Mississauga, Ontario
Beautifully Designed And Spacious 2-Bedroom Basement Apartment Featuring 1.5 Bathrooms And A Private Separate Entrance. This Bright And Inviting Unit Offers An Open-Concept Layout, Perfect For Comfortable Everyday Living. Enjoy A Modern Kitchen Complete With Stylish Backsplash, Elegant Pot Lights, And A Cozy Electric Fireplace. Additional Features Include Convenient Ensuite Laundry And One Parking Space. **All Utilities Included**, Including Heat, Hydro, Water And Central Air Conditioning (Excluding Cable, Telephone And Internet). Ideally Located Just Minutes From Heartland Town Centre, Public Transit, Schools, Parks, Shopping, Restaurants And Major Highways 401, 403 And 407. A Fantastic Opportunity To Enjoy Comfortable Living In A Convenient Mississauga Location! (id:67731)

615 - 1 Wellington Street
Brantford, Ontario
Absolutely fantastic 2 bed, 2 bath Condo with approximately 700 sq ft of living space (carpet free). The condo fee includes Central Air Conditioning, Heating, Exterior Maintenance, 1 underground parking & amenities including a Gym, Party Room, Rooftop Deck/Garden/Terrace, Games Room & visitor's parking. This newly built Condo has a modern look, and is bright and spacious, with an ensuite in the primary bedroom and a second full washroom. This condo is located in downtown Brantford and within walking distance of the University of Wilfrid Laurier, the Go station, and much more. This Condo also includes 1 underground parking/ locker space. (id:67731)

57 Turnbull Road
Hamilton, Ontario
Custom built in 1975 and lovingly maintained by the original owners, this spacious 1428 sq ft ft raised ranch is located in desirable Pleasant Valley, close to scenic trails, parks and greenspace. The bright main level features an open-concept L-shaped living and dining room, eat-in kitchen, 3 bedrooms and a full 4-piece bath. The finished lower level offers an additional 1220 sq ft of additional living space with a generous family room, bedroom area, second 4-piece bath, plus a laundry/storage room and workshop area. The oversized attached single-car garage features convenient inside entry and a second garage door opening directly to the rear patio and private backyard-ideal for entertaining, hobbies or easy yard access. Bonus: updated 200-amp electrical panel, mostly vinyl windows and updated shingles. A solid, well-cared-for home in a sought-after neighbourhood where trails and greenspace are just minutes from your door. (id:67731)

136 Forest Road
Cambridge, Ontario
Nestled on a picturesque street lined with mature trees in historic West Galt, this classic two-storey residence seamlessly pairs timeless century-old architectural character with modern updates. Bathed in natural light from generous windows throughout, the home showcases historic craftsmanship highlighted by rich, authentic oak details alongside a refined palette of natural modern materials. Designed with an airy and fluid layout connecting the front and rear gardens, the main living and dining spaces are sunlit throughout the day, framed by views of maple, oak, elm, and walnut trees. The heart of the home features an updated kitchen lit by windows on three sides, leading directly onto a private deck overlooking the backyard retreat. The upper level holds three spacious, sunlit bedrooms and a full bathroom overlooking the rear grounds. Expanding the home's versatility, the fully finished basement features a private separate entrance for a dedicated one-bedroom apartment complete with its own kitchen and full bathroom-an ideal configuration for multi-generational living, extended guests, or rental income potential. Situated on a generous 40' x 117' deep lot, the property boasts a lush backyard framed by mature canopy, offering a peaceful setting for outdoor living and entertaining. Essential mechanical updates provide complete peace of mind, including a high-efficiency furnace (2022) and central air conditioning (2023).Located in one of Cambridge's most charming neighbourhoods, West Galt offers an effortless walkable lifestyle near historic downtown streets, boutique shops, parks, and top-rated schools. A rare turn-key property that thoughtfully honours its heritage. Welcome home to 136 Forest. (id:67731)

180 Cannifton Road N
Belleville, Ontario
Attention Investors! Excellent Income-Generating Opportunity at 180 Cannifton Road North, Belleville! This versatile property offers scenic river views and convenient access to downtown Belleville, shopping, schools, parks, public transit, and Highway 401. Currently vacant and ready for immediate occupancy, the property features three self-contained living areas with excellent rental income potential. The lower-level unit offers a spacious bedroom, private kitchen, full bathroom, and beautiful river views, with potential rental incomes from each units, this property presents an attractive opportunity for investors, multi-generational families, or buyers looking to generate additional income. Excellent location with convenient access to everyday amenities. Buyers to verify permitted use, rental income potential, and applicable municipal requirements. (id:67731)
16 - 119 Pinot Crescent
Hamilton, Ontario
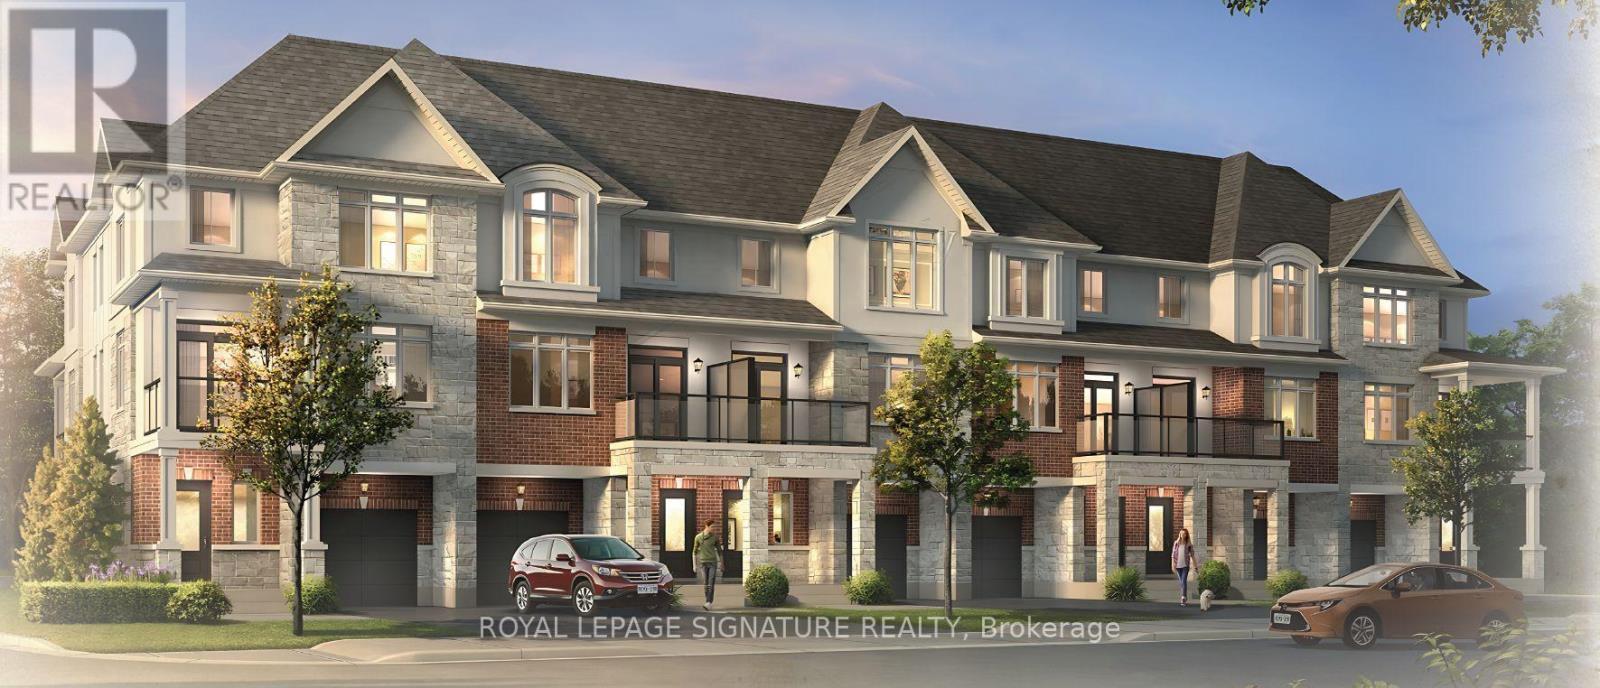
The final release at Foothills of Winona by DiCenzo Homes, your last chance to own in this established Winona community! These three-storey, back-to-back urban townes deliver comfort and functionality. Soaring 9' ceilings onthe main and second floors create a bright, well-planned layout for everyday living and entertaining, while the third floor offers two bedrooms, each with its own walk-in closet, along with a full bath and convenient upper level laundry.Through DiCenzo's Pick Your Plan program, buyers can further tailor their home with a variety of optional floor plan upgrades that are available. Life in Winona means close proximity to schools, parks, shopping, the Bruce Trail, Fifty Point Conservation Area's beach and the world-class wineries of the Niagara Bench, with downtown Hamiltonabout 20 minutes away. This is the final chapter of the Foothills. Secure your place before these last homes are gone. Some photos are virtually staged and from builders inventory (id:67731)
226 East 28th Street
Hamilton, Ontario
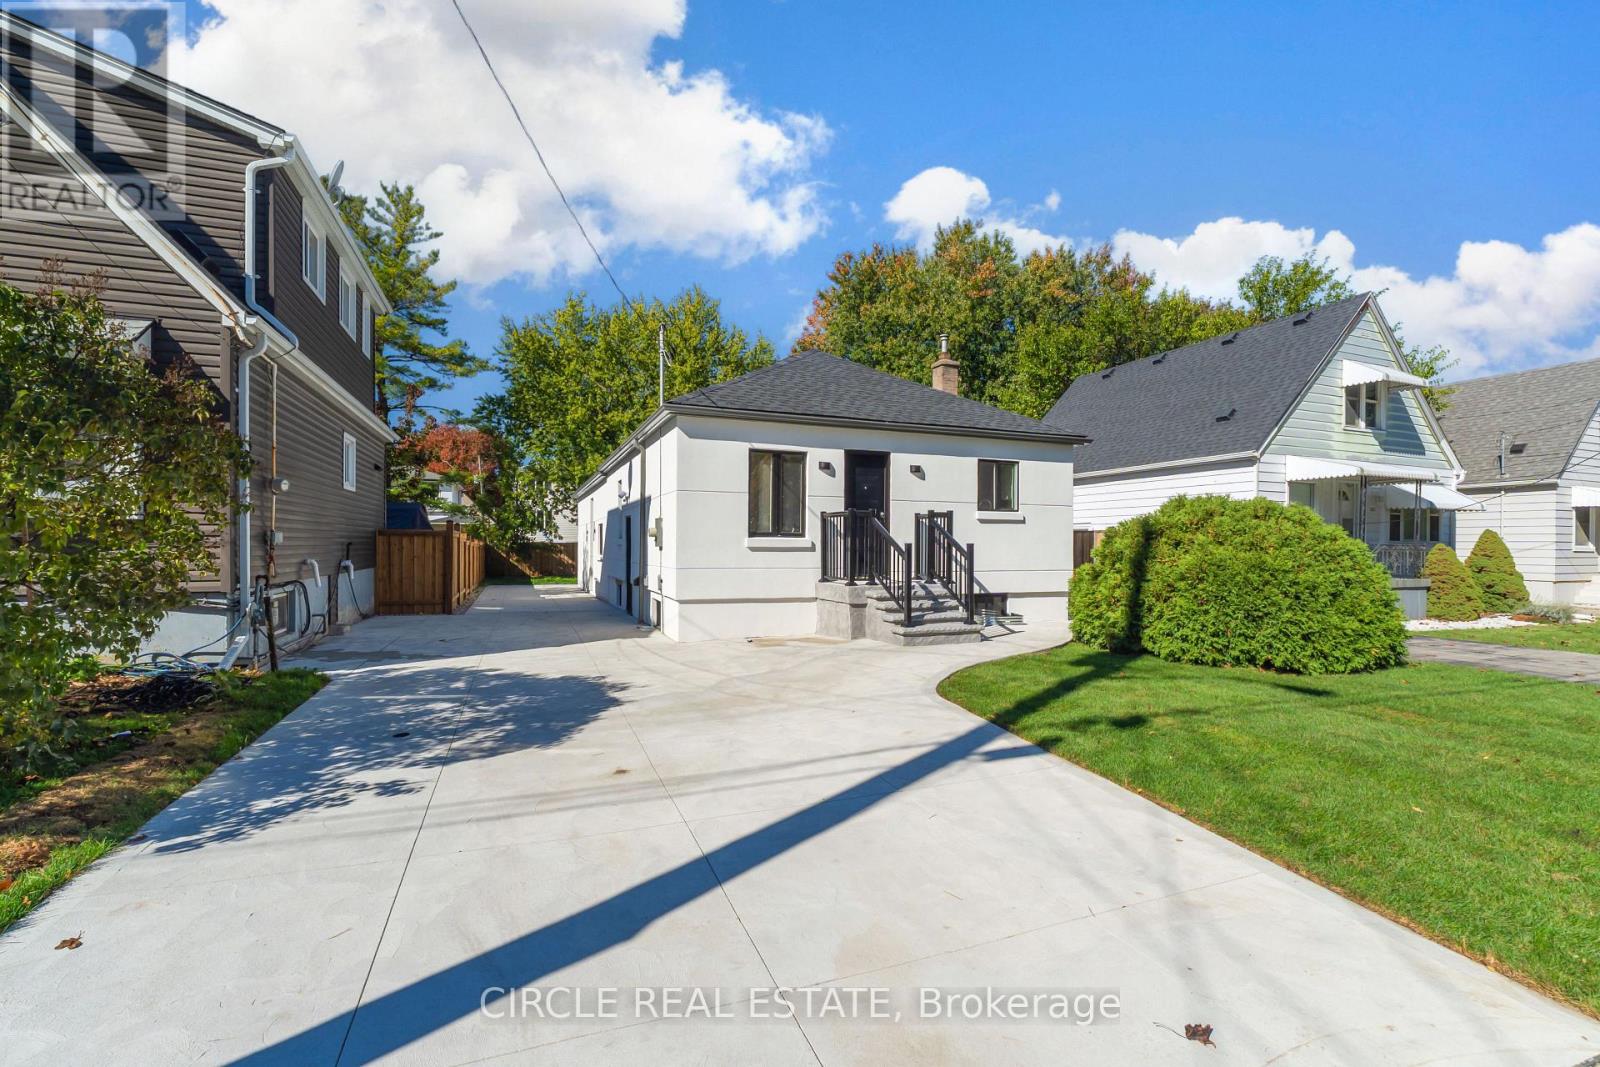
***LEGAL TRIPLEX***INCREDIBLE TURNKEY INVESTMENT OPPORTUNITY ON HAMILTON MOUNTAIN! Welcome to 226 East 28th Street, a STUNNING, extensively renovated THREE-UNIT property offering exceptional income potential, modern luxury, and outstanding versatility! Featuring THREE SELF-CONTAINED 2-BEDROOM UNITS, this remarkable property boasts a total of 6 BEDROOMS, 3 BATHROOMS, 3 KITCHENS, AND SEPARATE LAUNDRY FACILITIES FOR EACH UNIT! No detail has been overlooked in this impressive transformation! The existing residence has been extensively renovated with beautiful contemporary finishes, while the BRAND-NEW REAR RESIDENTIAL UNIT showcases soaring approximately 10-FOOT CEILINGS and its own dedicated HVAC system! Step inside to discover GORGEOUS MODERN KITCHENS featuring custom cabinetry and elegant quartz countertops, beautifully upgraded bathrooms, stylish flooring, contemporary lighting, and premium finishes throughout! THREE UNITS, THREE POTENTIAL INCOME STREAMS, AND ENDLESS POSSIBILITIES! Whether you're a savvy investor looking to maximize rental income, a multigenerational family seeking independent living spaces, or a homeowner wanting to LIVE IN ONE UNIT AND RENT OUT THE OTHER TWO, this property delivers incredible flexibility! Ideally situated in a desirable Hamilton Mountain neighbourhood, just minutes from JURAVINSKI HOSPITAL, schools, parks, shopping, transit, and everyday conveniences! EXTENSIVELY RENOVATED, THOUGHTFULLY DESIGNED, AND READY FOR ITS NEXT OWNER! A RARE OPPORTUNITY TO OWN A BEAUTIFULLY TRANSFORMED MULTI-UNIT PROPERTY IN A FANTASTIC LOCATION! DON'T MISS IT! (id:67731)
304a - 16 Melbourne Avenue
St. Catharines, Ontario
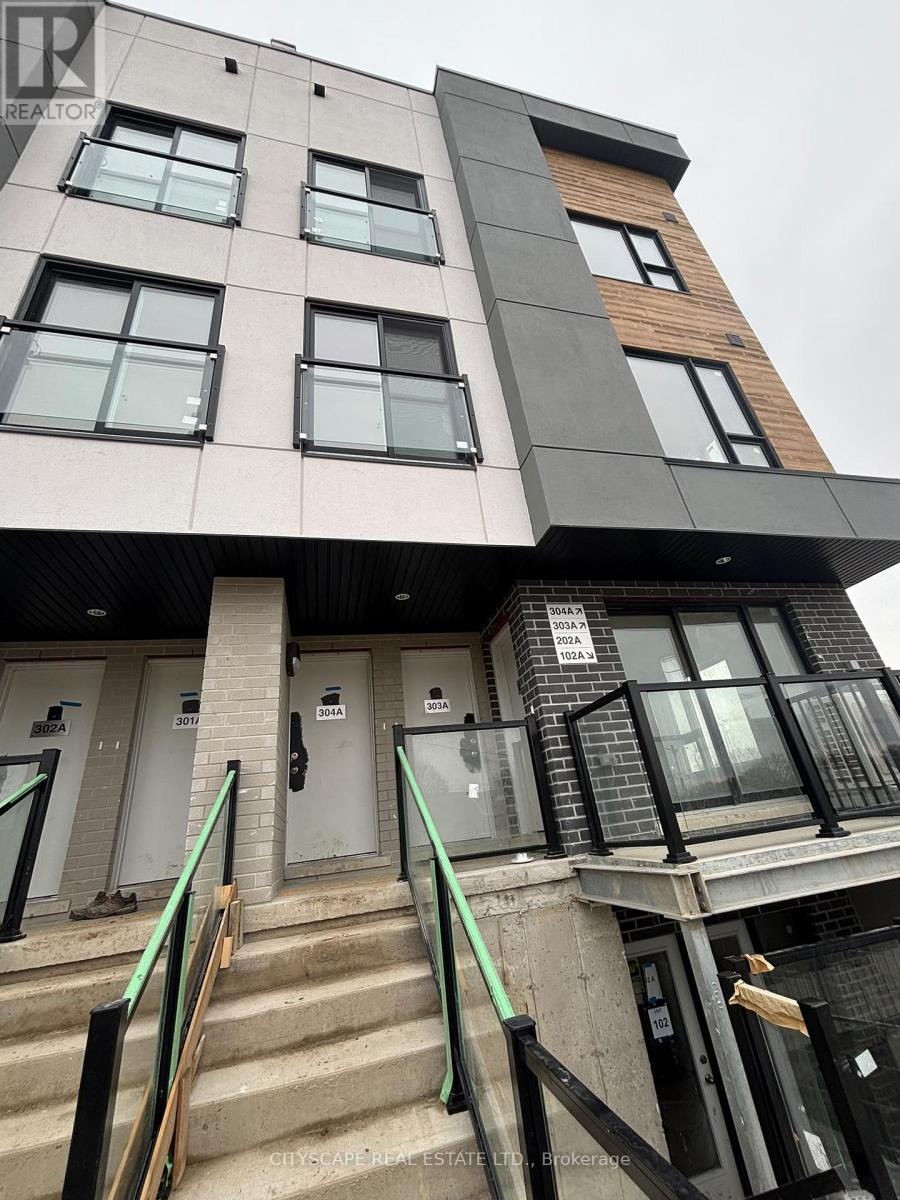
Beautiful brand new and never lived in! This spacious and modern 3 bedroom, 2 bathroom stacked townhouse offers over 1140sq. ft. of thoughtfully designed interior living space, plus a private open rooftop terrace perfect for hosting, relaxing, and enjoying . The functional layout features large windows that bring in loads natural light throughout the home. The open concept main level includes a stylish open kitchen with quartz countertops, tile backsplash, full height cabinetry, and stainless steel appliances. The generous living and dining area provides a smooth flow for everyday living and entertaining, with a walk out to a private balcony. Additional highlights include ensuite laundry, laminate flooring throughout, porcelain tiled bathrooms, and ample storage space. Assigned outdoor parking is included within this well planned condo community. Ideally located close to Niagara Region Transit, Brock University, Gage Park, Montebello Park, Pen Centre, downtown shopping, dining, and scenic walking trails - offering comfort, convenience, and lifestyle all in one. (id:67731)
85 Foxhunt Road
Waterloo, Ontario
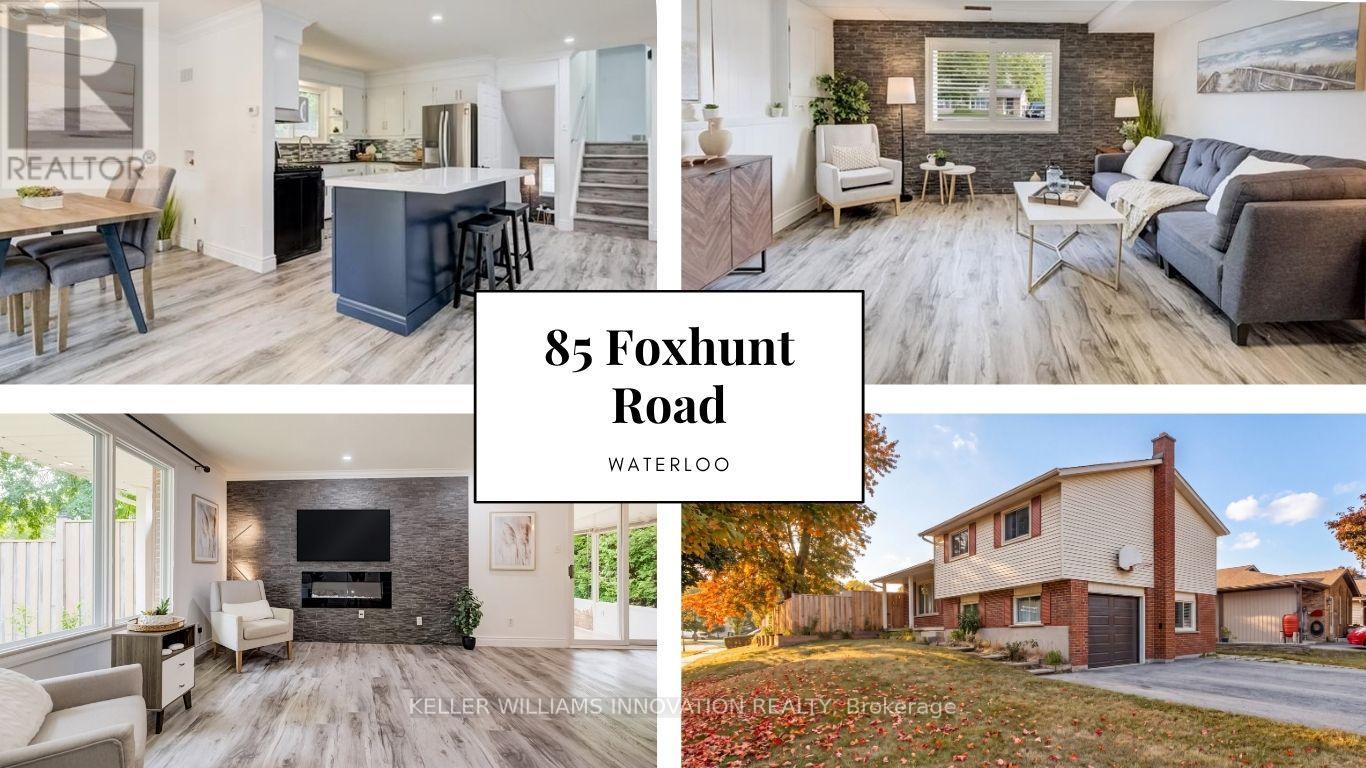
Four levels. Four Bedrooms. Three bathrooms. A separate entrance. Parking for seven. A fully fenced backyard big enough to bring everyone together. Share a home with your family without sacrificing personal space means the layout matters. This detached Colonial Acres side split offers 3+1 bedrooms, multiple living areas and distinct levels that give everyone room to gather, unwind and enjoy their own routines. The bright main living room features wide-plank flooring, pot lights and a stone fireplace wall. A refreshed kitchen with white cabinetry, tile backsplash, gas range and contrasting island connects to a separate dining area and enclosed sunroom overlooking the backyard. Upstairs, three bedrooms and a four-piece bathroom provide separation from the activity of the main floor. A spacious family room on its own level offers another place for movie nights, entertaining or simply relaxing, complete with a two-piece bathroom and garage access. The lowest level adds finished space, a three-piece bathroom, laundry and cold room, creating further flexibility as household needs change. The separate entrance adds another practical element to a home designed with multiple spaces and everyday convenience in mind. Outside, the large lot features a fully fenced backyard, mature greenery and a deck with room for family barbecues, outdoor dining, gardening and play. An attached garage and broad driveway provide parking for up to seven vehicles, particularly valuable when several members of the household drive. Located in Waterloo's established Colonial Acres neighbourhood, the home offers convenient access to parks, trails, schools, RIM Park, Conestoga Mall, ION transit and Highway 85. Whether you're accommodating a growing family, bringing generations together or looking for room to work and live comfortably under one roof, the combination of four levels, multiple bathrooms, separate living areas and generous outdoor space offers practical flexibility for the years ahead. (id:67731)
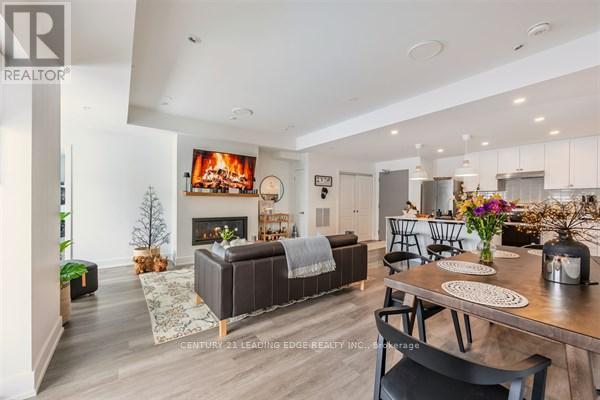
301 - 19b West Street N
Kawartha Lakes, Ontario
SIZE MATTERS! 2 bed, 2 bath COMPLETELY FURNISHED 1237 sq. ft. west facing condo at the Fenelon Falls Club on the shores of Cameron Lake. Exceptional value at under $500 per sq. ft. $37,000 in upgrades including gas fireplace, gas stove, upgraded cabinetry and extra potlighting. 20' wide balcony with (2) walk-outs and gas bbq hookup. Private end unit. Exclusive amenities include clubhouse, gym, outdoor pool, tennis/pickle ball courts, dog wash. Planned docking system. Magnificent sunset views. Short stroll to Fenelon Falls, 20 minute drive to Lindsay and Bobcaygeon, 90 minutes to the GTA. (id:67731)
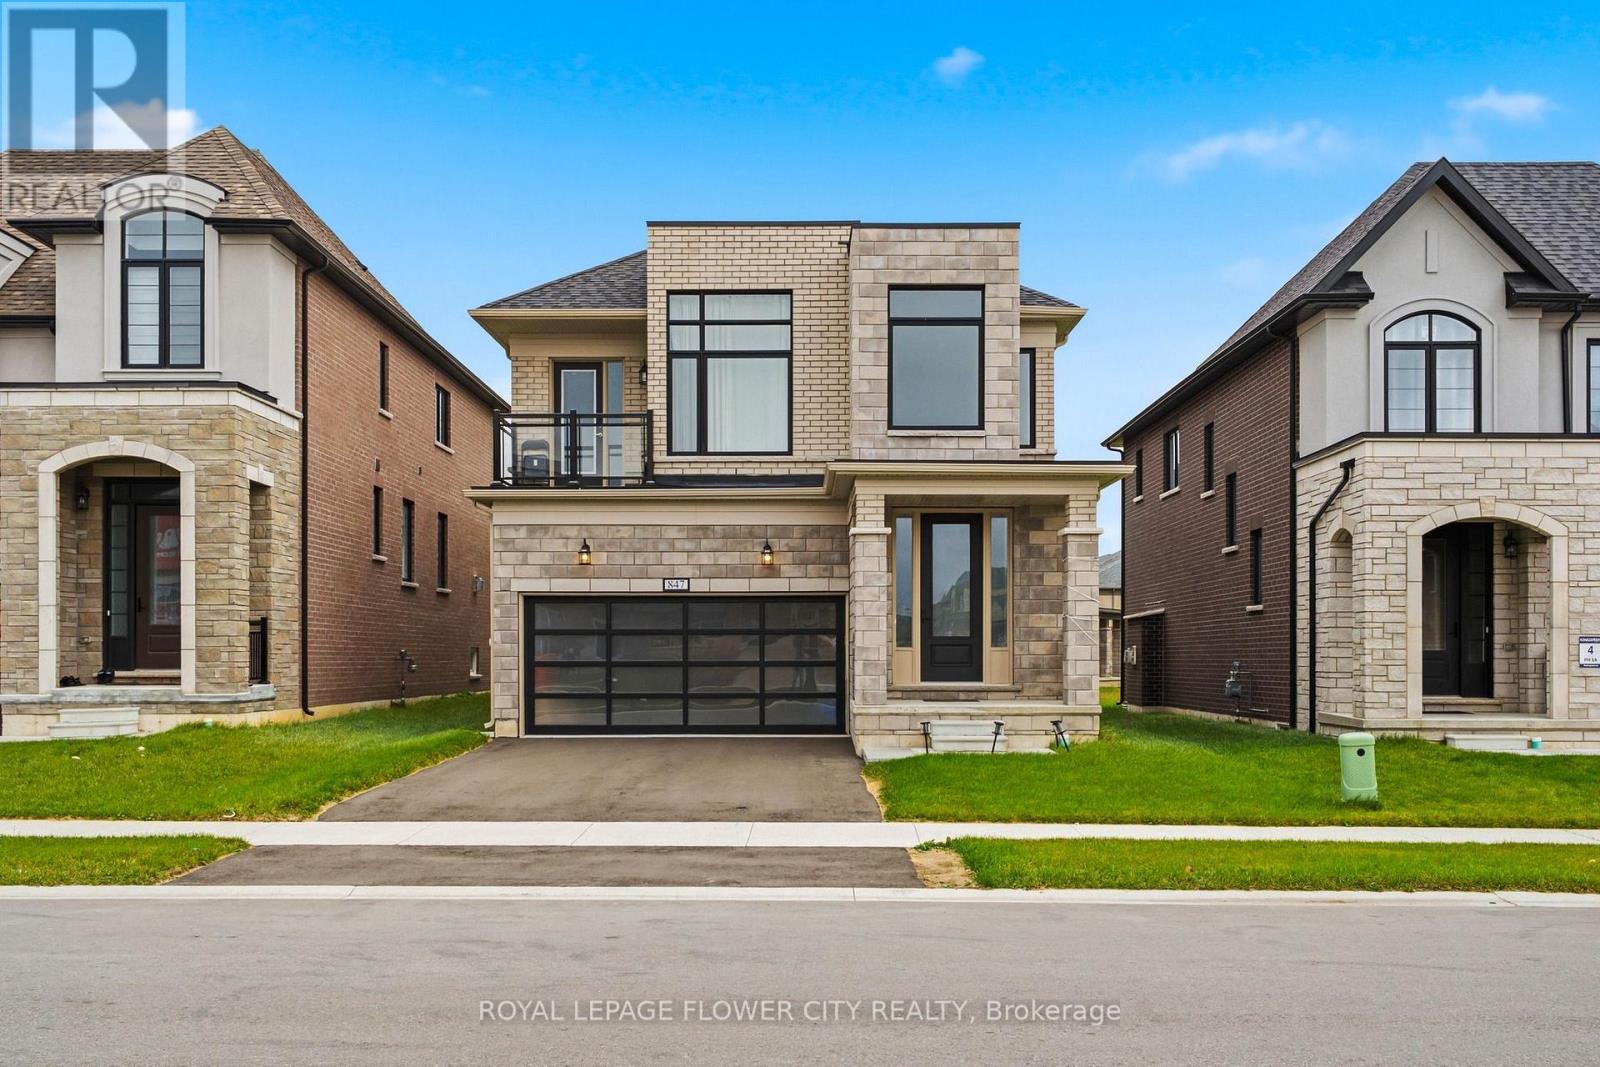
847 Queenston Boulevard
Woodstock, Ontario
Discover the perfect blend of space, style, and family-friendly living in this beautiful Kingsmen-built detached home in a quiet, newly developed neighbourhood. Offering approximately2,400 sq. ft. of living space, this spacious Edward model features 4 bedrooms and 3 bathrooms,with a bright and functional layout designed for comfortable everyday living and entertaining.The home boasts elegant hardwood flooring, a welcoming family room with a modern fireplace, anda spacious great room. The upgraded kitchen features quartz countertops, stainless steelappliances, ample cabinetry, and a dining area with a walk-out to the finished deck andbackyard-perfect for outdoor relaxation and gatherings. The generous primary bedroom offers a5-piece ensuite and walk-in closet, complemented by three additional spacious bedrooms. Theunfinished basement provides excellent storage and future potential, while parking for up to 4vehicles adds convenience for families and guests. Ideally located close to shopping, WoodstockGurdwara, a new school, and major routes, this home offers an excellent opportunity to enjoyspace, comfort, and convenience in a growing community. A wonderful place to call home! (id:67731)
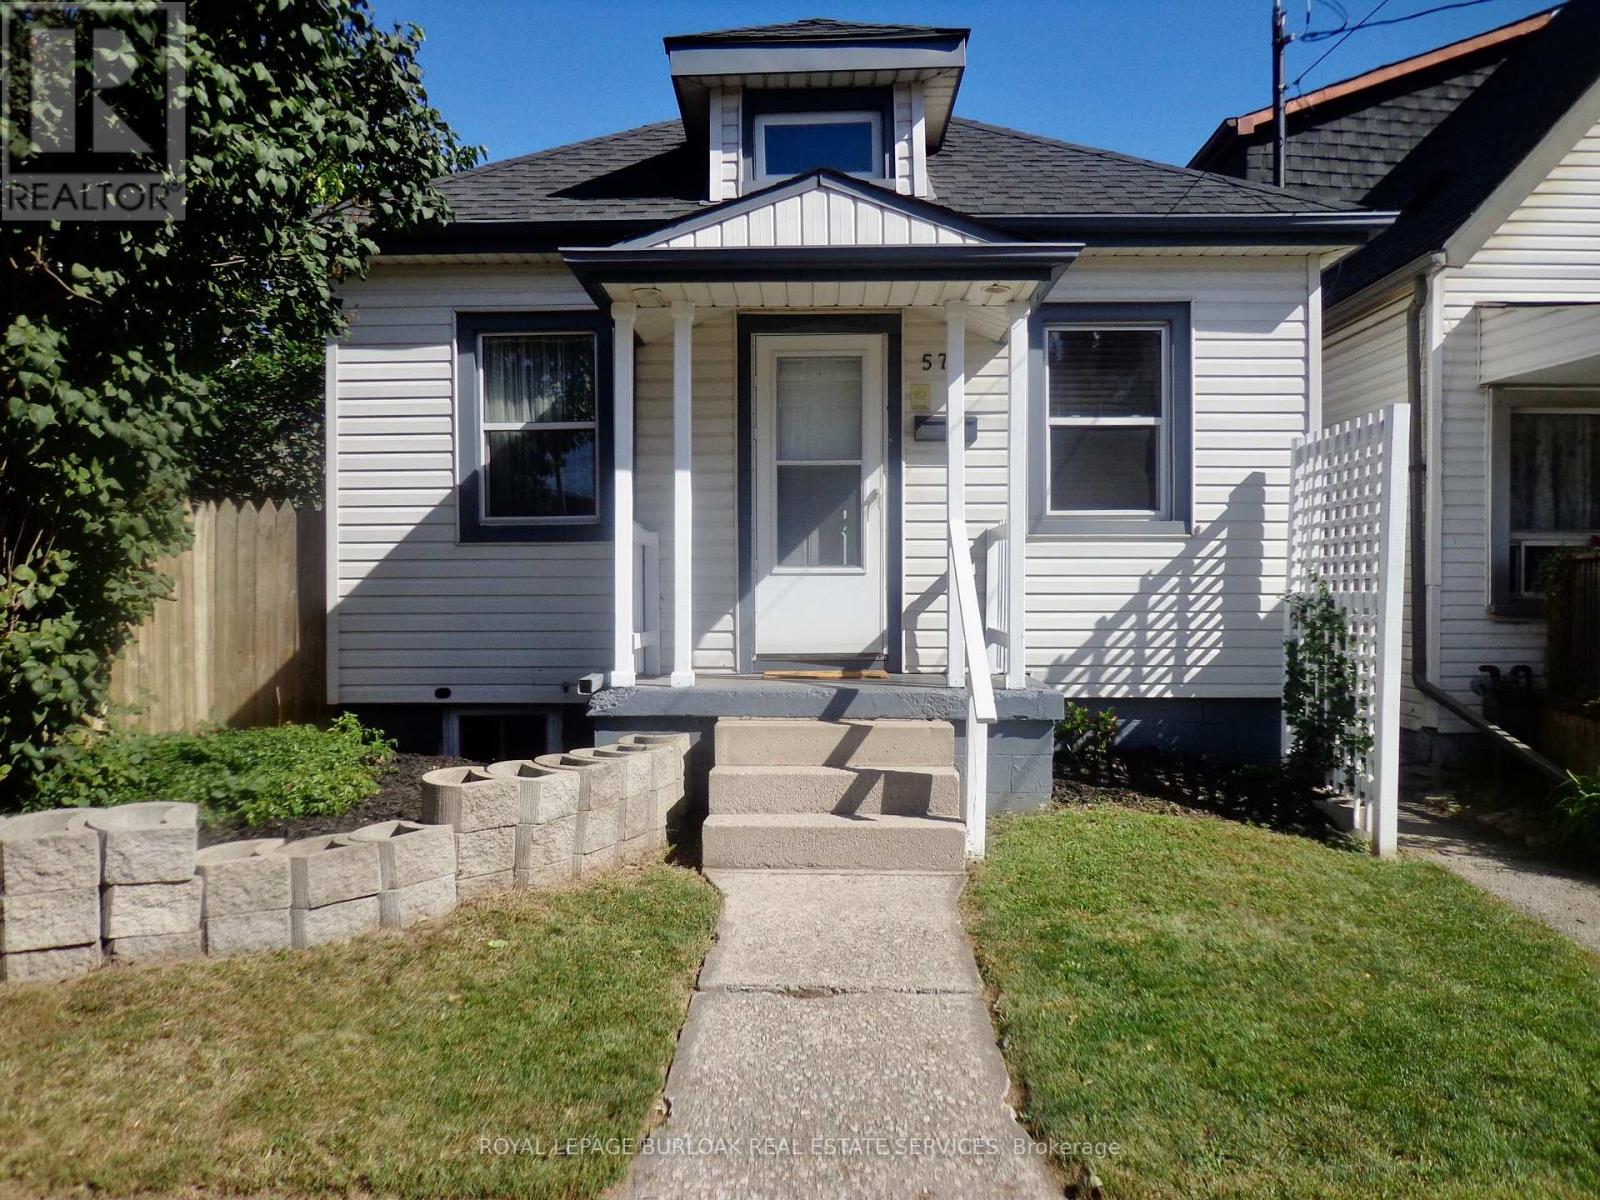
57 Harrison Avenue
Hamilton, Ontario
Upscale design, not your average one floor bungalow, it boasts a unique style and is totally well cared for over the years. This is desired one floor living and is perfect for a single , professional couple or even a retired couple on a fixed income with low monthly costs. One large bedroom with large double mirrored closet doors. Vaulted beamed ceiling, modern design in the main living area and giving off a loft vibe. Skylights keep it light and bright , even on the darkest days. Open concept main level loft storage above living room, granite countertop with breakfast bar eating area in kitchen. Kitchen window overlooks back yard. All windows have been upgraded including the basement windows. Roof within the past 5 years. Truly better than condo living no condo fees and you can enjoy a private fenced nicely landscaped backyard space, new garden shed. Covered concrete patio to enjoy the tranquility of the backyard. Easily accessible public transportation and walking distance to shopping mall, restaurants, banks. Quiet location. Truly an East Hamilton delightful home, just move in an enjoy the tranquility of this one floor bungalow. This is a smoke free home and no pets. (id:67731)
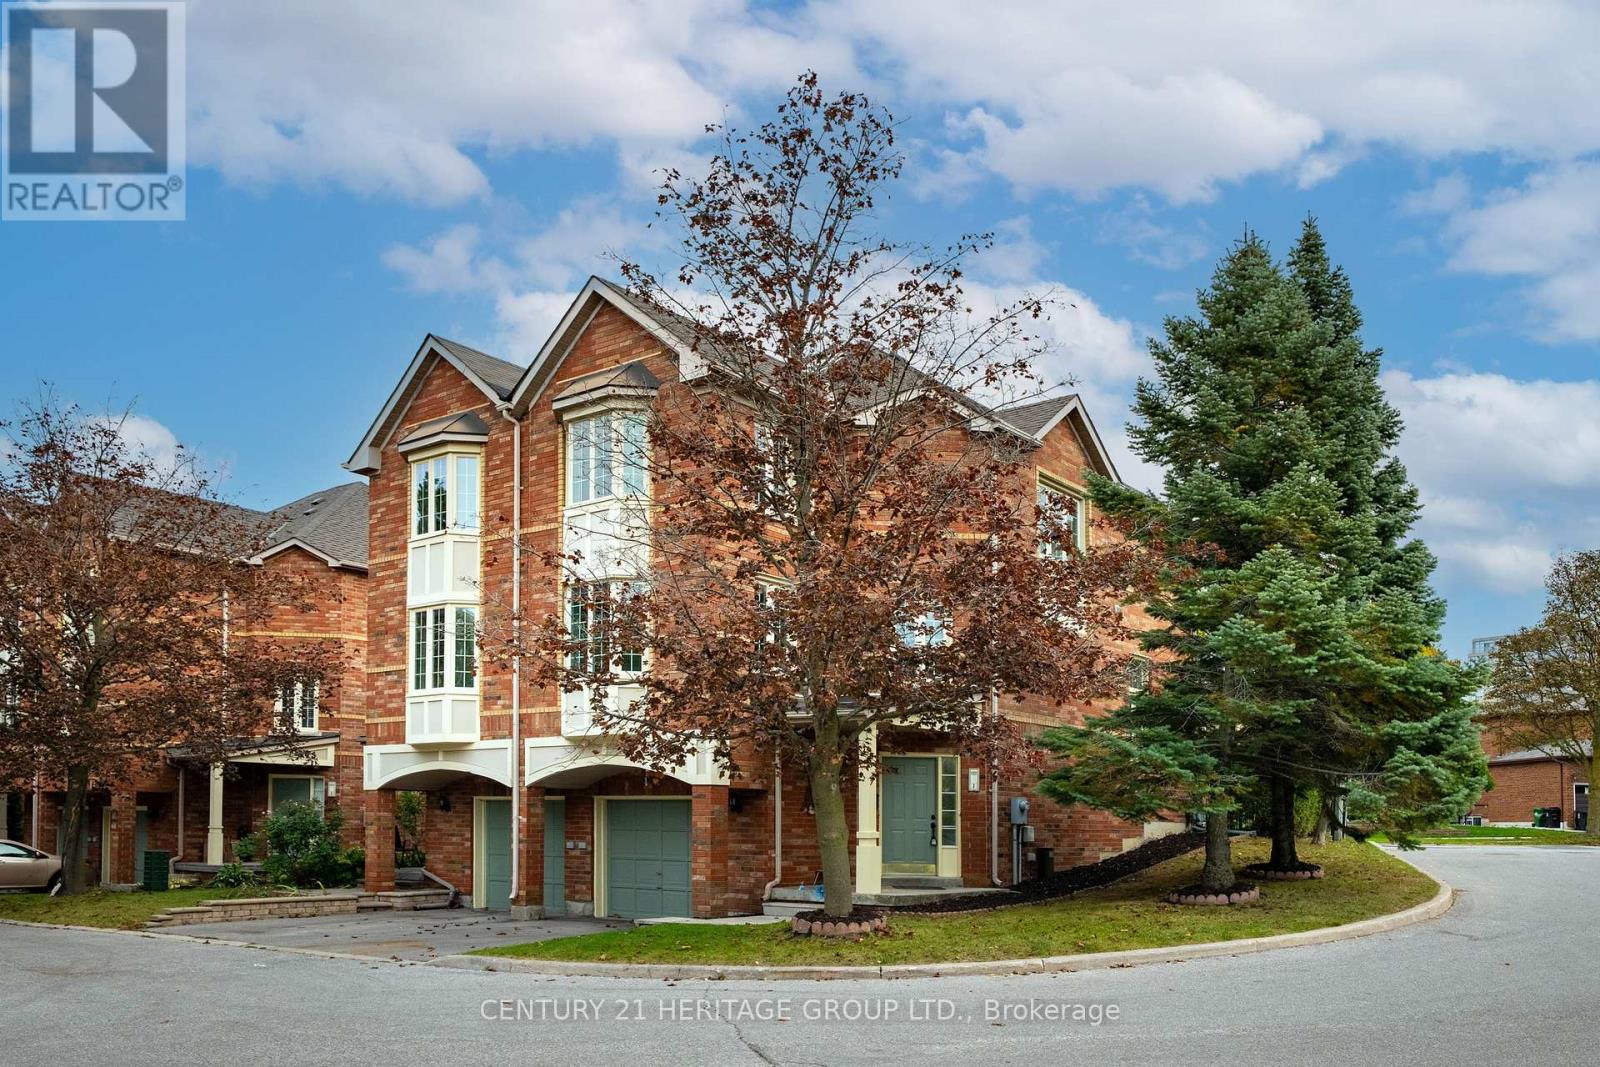
1 - 1 Guildpark Pathway
Toronto, Ontario
Welcome to 1 Guildpark Pathway, Unit 1, a beautifully renovated end-unit semi-detached home in Scarborough's sought-after Guildwood community. Combining modern finishes, spacious living and a peaceful setting, this move-in-ready property offers the feel of a brand-new home. Thoughtfully renovated from top to bottom with quality materials and attention to detail, the home features brand-new, never-used appliances, many still in their protective packaging. No one has lived here since the renovations were completed! As an end unit, the home enjoys extra windows and abundant natural light. Beautiful bay windows, two skylights and large windows throughout create a bright, welcoming atmosphere. The spacious main-floor kitchen and dining area features impressive 11-foot ceilings, a new electric fireplace and a walkout to a private, fenced backyard with fresh grass. The oversized primary bedroom includes a walk-in closet and four-piece ensuite. A finished basement adds flexible living space and convenient access to the oversized garage. Set on one of the larger lots in the complex, this home offers added privacy and greenery. Enjoy Guildwood's mature trees, quiet streets, parks and family-friendly atmosphere. A TTC bus stop is just minutes away, with schools, shops, restaurants, Guildwood GO Station, Scarborough Golf and Country Club, waterfront trails and Lake Ontario all nearby. (id:67731)
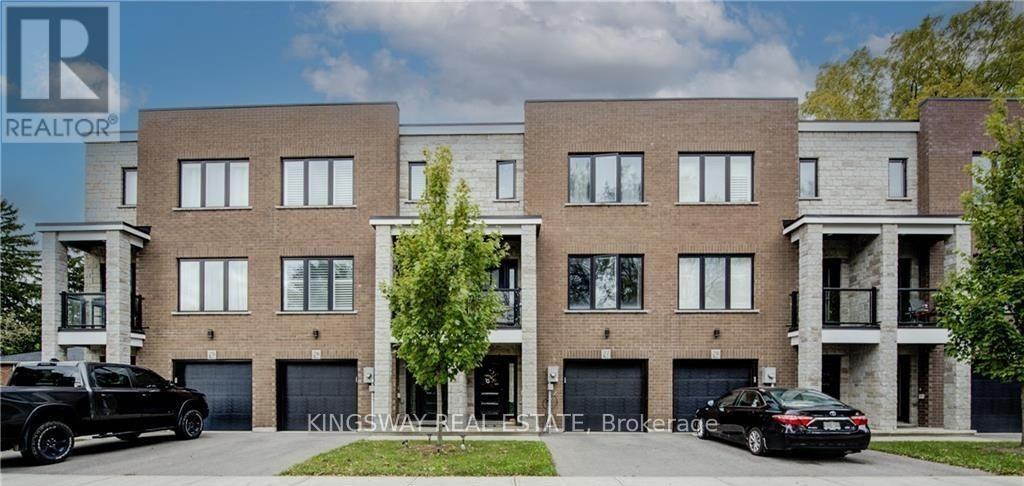
26 - 33 Jarvis Street
Brantford, Ontario
Welcome to this beautifully finished, contemporary 3-storey corner townhome offering approximately 1,610 sq. ft. of thoughtfully designed living space with stylish modern finishes throughout. The ground floor features a versatile, generously sized den measuring 18'8" x 9', with a walkout to the patio, direct access to the garage, and a large storage closet-ideal for a home office, recreation space, or additional living area. The bright, open-concept main floor showcases a stunning modern kitchen with ample cabinetry, stainless steel appliances, elegant quartz countertops, and a convenient breakfast bar, perfect for casual dining and entertaining. Pot lights enhance the inviting atmosphere, while the balcony provides the perfect spot to enjoy your morning coffee or unwind at the end of the day. The upper level features two spacious bedrooms, each complete with its own private ensuite bathroom for added comfort and privacy. The primary bedroom boasts a large walk-in closet, while the conveniently located upper-floor laundry adds everyday practicality. Combining contemporary design, functional living spaces, and the added appeal of a corner-unit layout, this exceptional townhome is an ideal place to call home. (id:67731)

27 Moffatt Avenue
Brampton, Ontario
Location, Location, Location! Welcome to this well-maintained, fully detached backsplit offering an excellent opportunity for homeowners and investors alike. Enjoy comfortable living while generating rental income to help offset your mortgage expenses. This property offers the perfect combination of homeownership and income potential, making it an excellent opportunity for both families and savvy investors. Featuring two legal basement apartments, this property offers excellent income-generating potential. Conveniently located within walking distance of Shoppers World and Sheridan College, and close to major highways, shopping plazas, public transit, and schools, this home is ideally situated for convenient living and strong rental appeal. Whether you are looking for a comfortable family home, an investment property, or an opportunity to generate rental income while living in the same house, this property offers exceptional versatility and value. A must-see property! Come and experience everything this beautiful home has to offer. You may just fall in love with it and make it your own! (id:67731)

15 Pine Ridge Lane
Brampton, Ontario
Stunning home located in the sought after Peel Village community. This beautiful 4 bedroom home sits on a large premium court lot with no neighbours behind, offering exceptional privacy and a true backyard retreat with inground pool. Featuring impeccable finishes throughout, the main level showcases elegant ceramic flooring, modern hardwood floors and modern upgrades that reflects true pride of ownership. The custom Selba kitchen is a true highlight with quality craftmanship, stylish cabinetry and premium finishes. The spacious layout offers generous principle rooms and fully finished walk-out basement providing additional living space for extended family, or recreation or in-law suite set up. Step outside to your private oasis complete with stunning inground pool, expansive concrete patio and privacy fencing - perfect for summer gatherings and relaxing evenings. The professionally landscaped grounds enhance the curb appeal and create a beautiful setting both front and back. This home is close to schools, parks, shopping and major commuting routes. Great opportunity in Peel Village. (id:67731)

23 Pleasantview Avenue
Brampton, Ontario
Spectacular 55 x 125 ft corner lot surrounded by mature trees, hedges, perennials and a charming water/pond feature. Cozy and bright 1.5-storey detached home offering excellent potential for first-time buyers, investors or multigenerational families. The open-concept main floor features bright principal rooms, a spacious kitchen with separate backyard/deck entrance, 4-pc bath and a versatile den that can be used as a bedroom. The second floor offers 2 bedrooms, while the basement includes a large primary bedroom, second bedroom/storage area, small second kitchen and separate private entrance from the backyard, creating excellent potential for a secondary suite and rental income. Features include a heated 1.5-car garage, private driveway with 3-car parking, 2 sheds and a beautifully landscaped corner lot. Great opportunity to renovate, create additional living space or generate income in a fantastic setting. (id:67731)

Lower - 27 Callandar Road
Brampton, Ontario
Brand New, Fully Legalized Basement Apartment! Be the first to live in this beautifully finished basement in a newly developed neighbourhood. Features a separate entrance with a covered staircase, 2 spacious bedrooms, plus an additional versatile bonus room connected to one bedroom, complete with its own full washroom. The bonus room offers potential for an extra bedroom, home office, or private retreat. Enjoy 2 full bathrooms with 2 showers, ample storage, and extra closet space. Bright, spacious, and thoughtfully finished for comfortable living. Located in a beautiful, growing community close to schools, parks, shopping, restaurants, everyday amenities, and major highways. A fantastic opportunity to enjoy a brand-new living space in a desirable neighbourhood! Tenant is to pay 30% utilities. (id:67731)
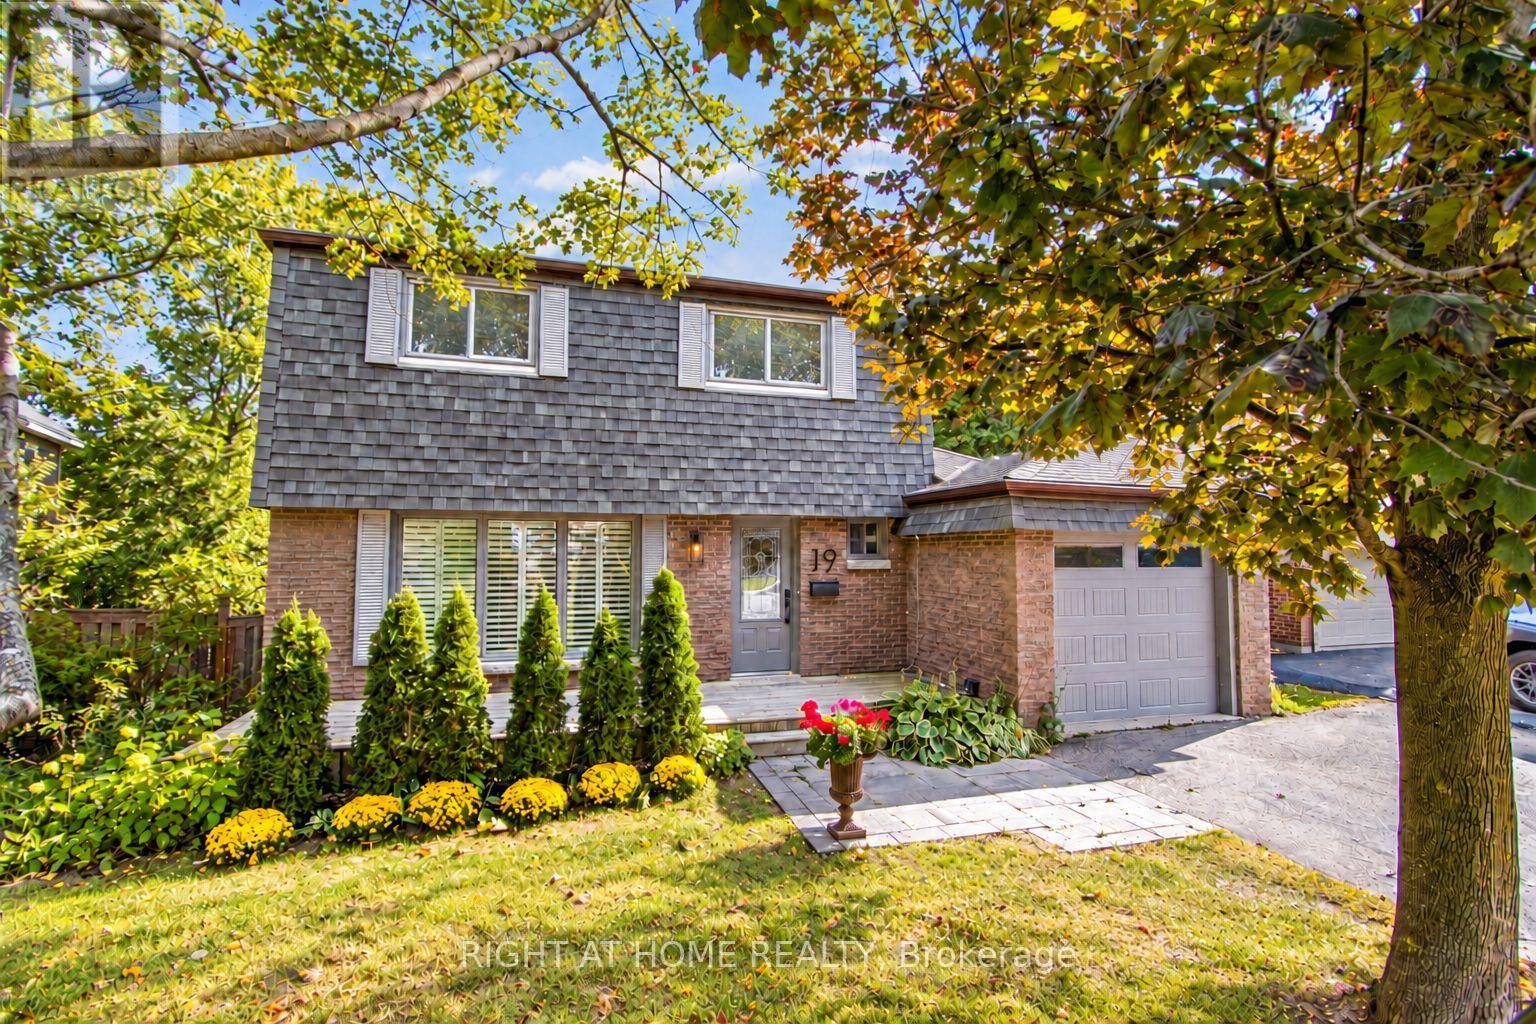
19 Clara Street
Orangeville, Ontario
Welcome to 19 Clara Street, an extraordinary, professionally designed and extensively renovated home in the highly desirable heart of Orangeville, moments from historic Broadway's shops, restaurants and downtown charm. Far from cookie-cutter, this thoughtfully reimagined residence showcases exceptional craftsmanship, sophisticated finishes and attention to detail rarely found in the area. The bright, open-concept main floor features a stunning custom kitchen with stainless steel appliances, bespoke cabinetry and reverse osmosis filtration, flowing into elegant living and dining spaces with custom built-ins, wall and ceiling panelling, refined detailing, refinished oak floors and LED pot lights. Two separate sliding glass doors lead to an expansive wraparound backyard deck, connecting indoor and outdoor living. A beautifully appointed powder room completes the main level. Upstairs, the private primary suite features a walk-in closet, luxurious three-piece ensuite with glass shower and versatile adjoining office, which may alternatively serve as a separate bedroom, offering a flexible three-bedroom layout or two-bedroom-plus-office to suit your needs. An elegant four-piece bathroom completes the upper level. Major improvements include new insulation, complete rewiring of the main and second floors, updated cabinetry, fixtures and countless stunning finishes. Refreshed in 2026, the basement features new flooring, fresh paint, modern track lighting, and an unfinished laundry room with a bonus bathroom and additional storage. Set on a generous lot approximately 60 by 138 feet, the lush, remarkably private backyard is a tranquil retreat for gardening, entertaining or simply enjoying nature, complete with an expansive wraparound deck and storage shed. Attractive front interlocking, a welcoming porch and single-car garage complete this exceptional offering. A rare blend of thoughtful design, versatility and an outstanding central location. Book your private tour today. (id:67731)

31 Monarch Drive
Halton Hills, Ontario
Step Into Luxury With This Modern Double Garage, 5 +2 Bedroom, 6 Bathroom ***(3 En-Suite on 2nd floor)*** Detached Home on an Extra DeepPremium Lot in Georgetown. Spend Over $50K On Upgrades, This Property Includes 2 Self-Contained Units With 2 Sep Entrances Making ItPerfect For Multi-Generational Living. Main Floor Impresses With 10 Feet Ceiling, 200 Amp Electrical Panel, Central Vacuum, Double Door Entry,Bright Pot Lights, Separate Dining Room, Living Room With Dual - Sided Fireplace & Family Room With Elegant Waffle Ceiling While OversizedWindows Flood The Entire Space With Natural Light. Upgraded Modern Kitchen With Stainless Steel Appliances, Quartz Countertops, Backsplash And A Center Island. Upstairs, 9-foot Ceilings And 3 Master Suites. The Huge Primary Bedroom Is A Private Retreat With A Luxurious Ensuite Bathroom & A Large Walk-In Closet. 2nd & 3rd Bedroom With Ensuite. 2 Bedroom **Legal** Finished Basement With 2 Separate Entrances AndMassive Windows That Give It A Bright, Walk-Out Feel. Outside, Enjoy A Big Backyard. This Home Is Ideally Located Close To Top-Rated Schools,The Georgetown Marketplace, Major Highways And Local Amenities. (id:67731)
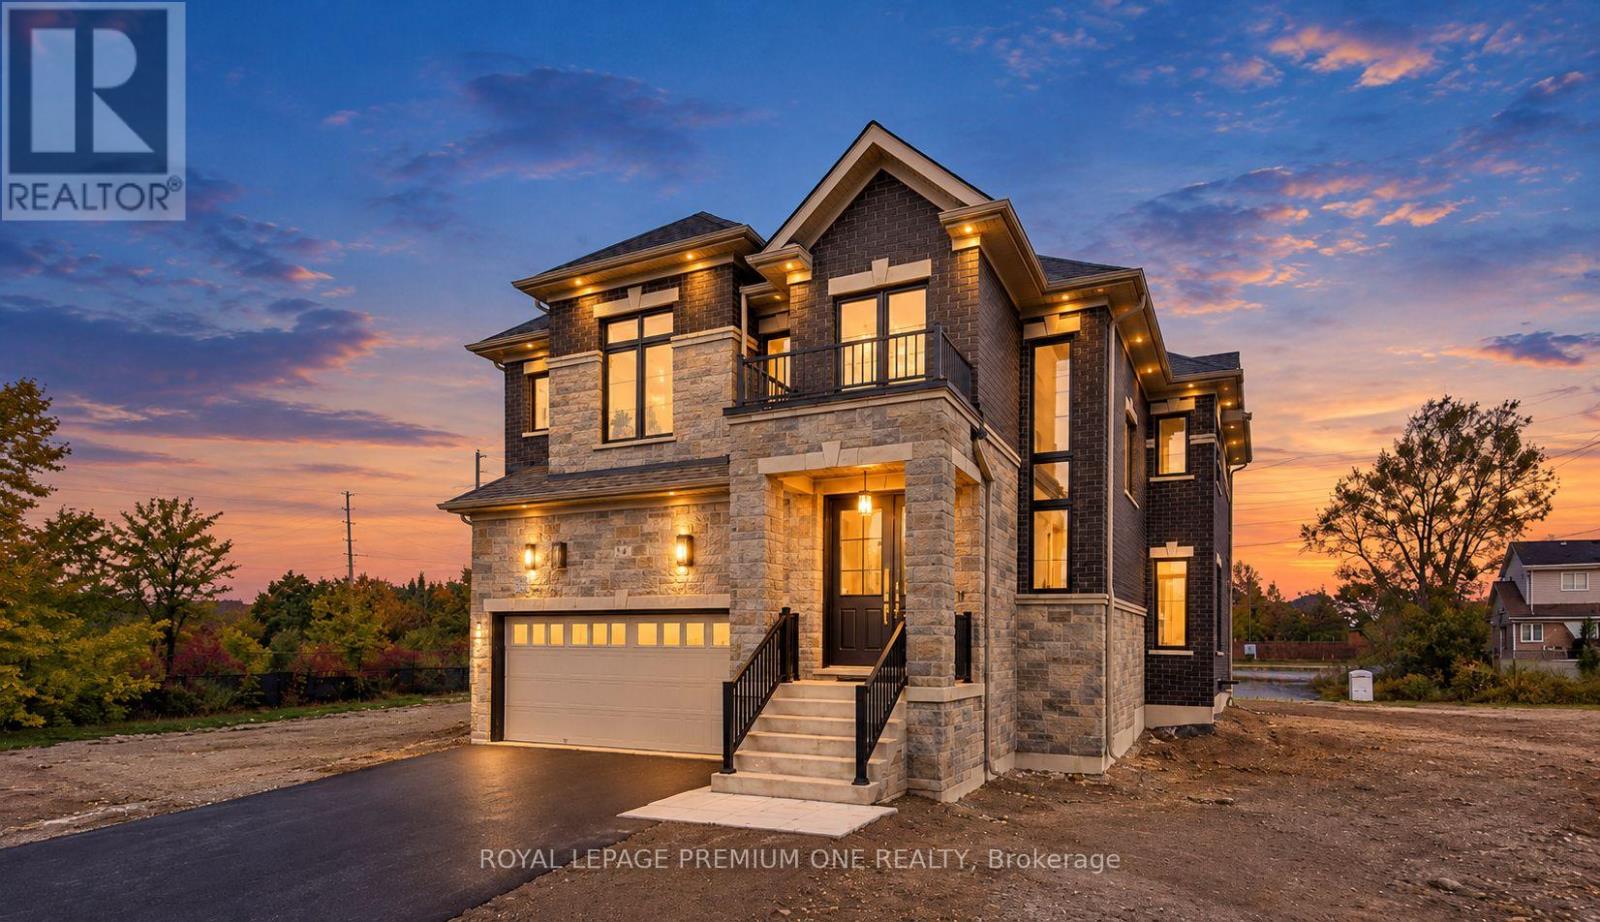
14 Jack Kenny Court
Caledon, Ontario
Welcome to Your Dream Home in Bolton West! Discover luxury living in this brand-new model home built by Grand Brook Homes, featuring over $100,000 in upgrades! Situated on a quiet private court in the prestigious Bolton West community, this stunning home sits on an extra-deep, extra-wide premium lot and offers 4 spacious bedrooms and 4 bathrooms. Step inside to a bright, welcoming foyer, upgraded hardwood flooring throughout, soaring 9-foot ceilings on the main floor, and an impressive open-to-above staircase. The chef-inspired kitchen boasts custom cabinetry, granite countertops with a stunning waterfall peninsula island, stainless steel appliances, and upgraded 24" x 48" porcelain tiles. The open-concept breakfast area overlooks the backyard, creating the perfect space for everyday living and entertaining. The elegant great room features waffle ceilings, oversized windows, and a 50-inch electric fireplace with a custom feature wall. A separate dining room surrounded by windows is ideal for hosting family and friends. Upstairs, upgraded hardwood flooring continues throughout. The luxurious primary suite overlooks the backyard and features a spacious walk-in closet and a spa-inspired 5-pieceensuite with a freestanding tub and oversized walk-in shower. Three additional generously sized bedrooms offer large windows, ample closet space, and beautifully appointed bathrooms. An upgraded oak staircase with elegant railings and spindles adds sophistication to both levels. The unfinished basement includes a 3-piece bathroom rough-in, offering endless possibilities to customize your dream space. With only 5 of 7 exclusive homes remaining, seize this rare opportunity to own a beautifully upgraded home in one of Bolton's most sought-after communities! *Price Shown is Net of HST. APS will Include HST. Buyer is responsible to apply for HST rebate to CRA if Eligible. (id:67731)
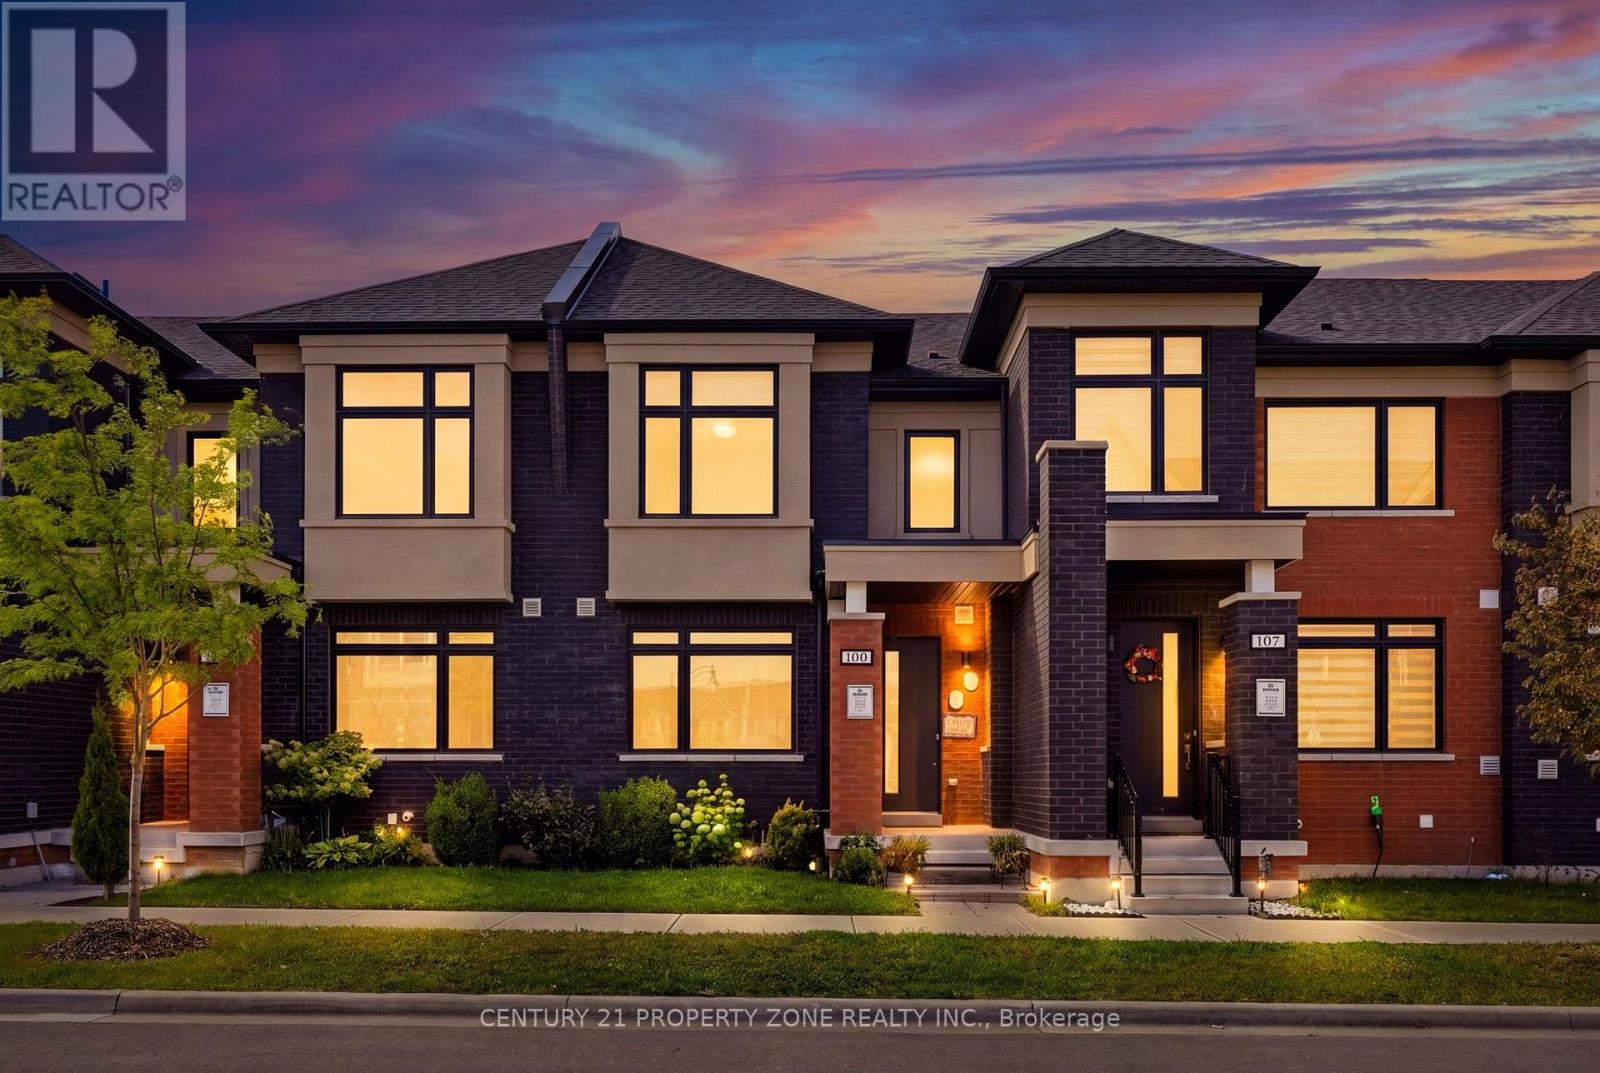
100 Pearman Crescent
Brampton, Ontario
Welcome to 100 Pearman Crescent, a beautifully upgraded 3-bedroom, 2.5-bathroom freehold townhome built by the renowned Rosehaven Homes, featuring a rare double-car garage and an exceptional blend of style, comfort, and functionality. Boasting numerous builder upgrades, this stunning residence showcases impressive craftsmanship and thoughtful design throughout. Step inside to discover soaring 9-foot ceilings, elegant engineered hardwood flooring on the main level, and a beautifully crafted oak staircase. The heart of the home is the upgraded gourmet kitchen, featuring an oversized centre island, luxurious quartz countertops, abundant cabinetry, and generous space for cooking, dining, and entertaining. The thoughtfully designed layout offers bright, spacious living areas ideal for modern family living. Perfectly situated in a desirable, family-friendly Brampton neighbourhood, this home is just minutes from excellent schools, Robert Post Park, Moody Family Park, Mount Pleasant GO Station, grocery stores, shopping, and public transit. An incredible opportunity to own a stylish, move-in-ready freehold townhome in a prime location. A must-see! (id:67731)
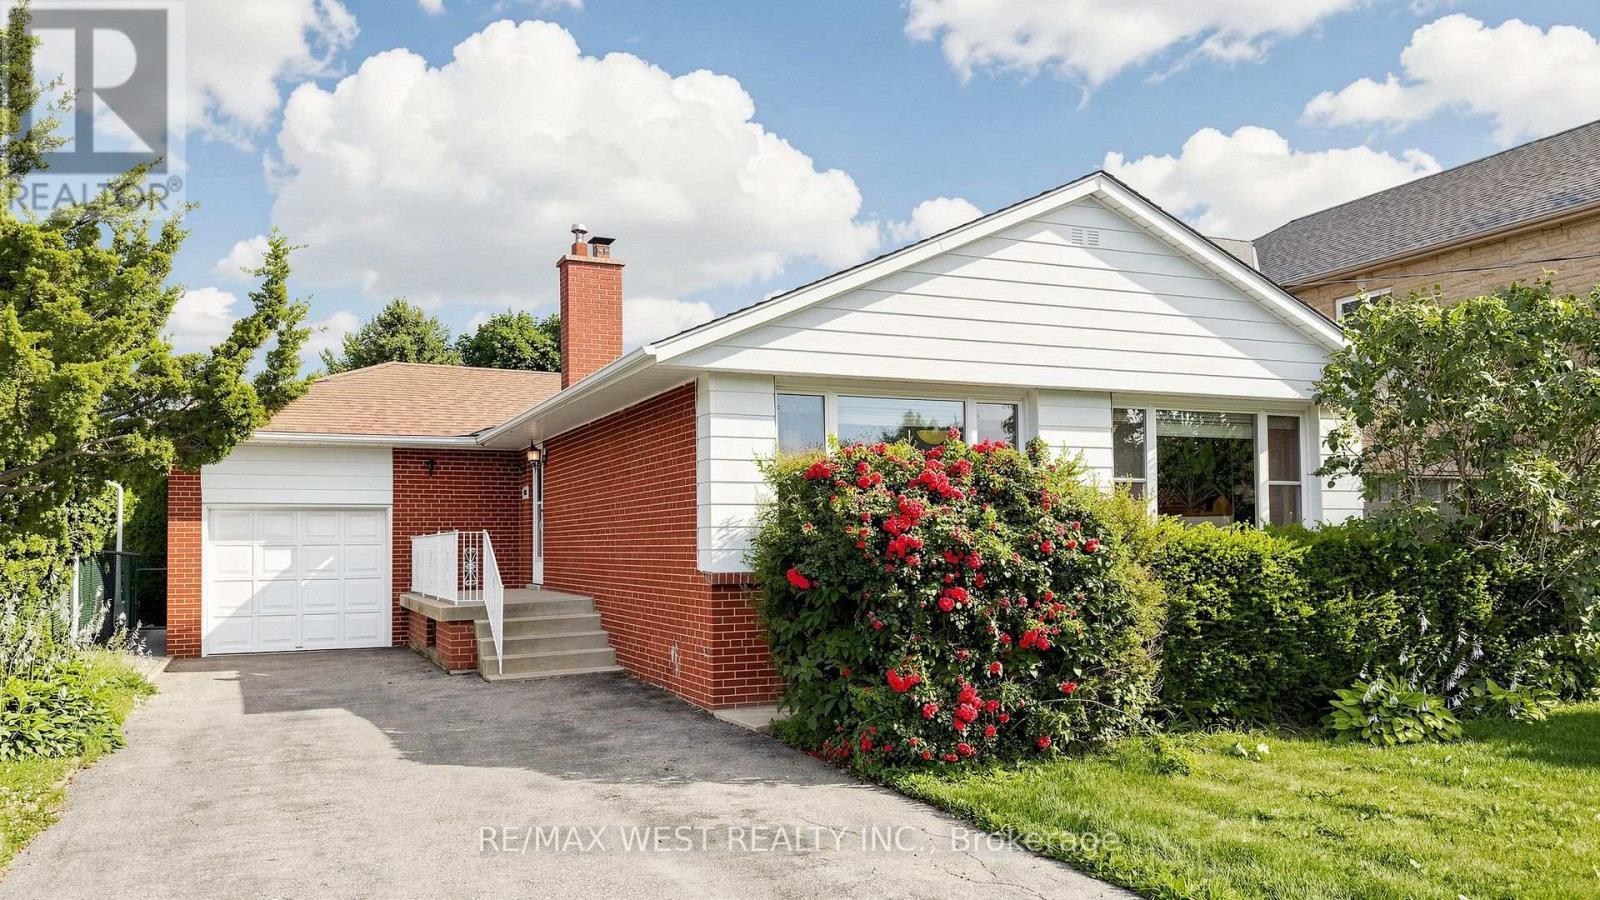
32 Allonsius Drive
Toronto, Ontario
Exceptional Opportunity! This spacious 3+3 bedroom bungalow is situated on a premium 50 x 120 ft. lot and offers incredible versatility for families, investors, or those seeking multi-generational living. The bright, open-concept main floor features a spacious living and dining area, an updated kitchen, and large windows that fill the home with natural light. The fully finished basement features a separate walk-out entrance, three additional bedrooms, a second kitchen, a 3 piece bathroom, Large Cold Room and excellent potential for an in-law suite or income-generating accommodation (buyer to verify all applicable requirements and retrofit status). Recent updates include the windows and furnace, providing added comfort and peace of mind. With two full bathrooms, parking for up to five vehicles, and a generous backyard on a premium 50 x 120 ft. lot, this property offers exceptional space and future potential. Ideally located in a sought-after family neighborhood, close to Millwood French Immersion School, parks, shopping, public transit, and major highways. Whether you're looking for a spacious family home or an outstanding investment opportunity, this versatile property checks all the boxes. Don't miss your chance to own this exceptional bungalow! (id:67731)
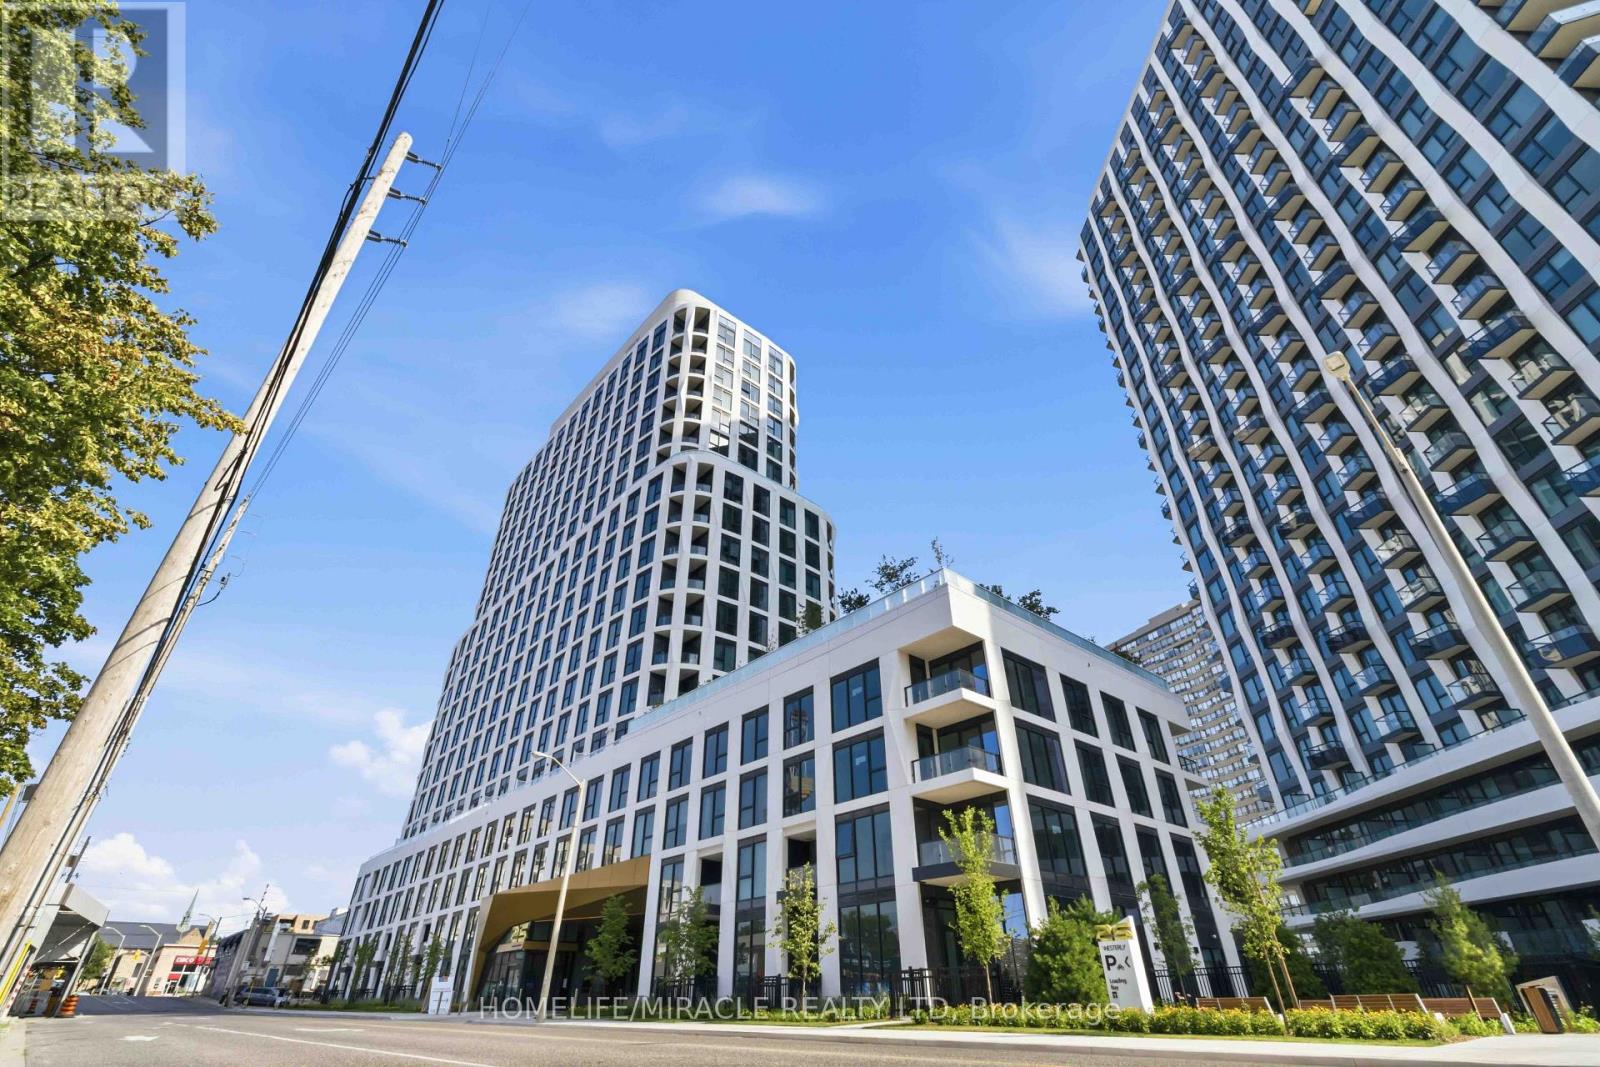
905 - 25 Cordova Avenue
Toronto, Ontario
Amazing Tridel's Westerly Condos, ideally located in the heart of Islington-City Centre West, one of Etobicoke's most desirable communities! This brand-new, thoughtfully designed 2-bedroom, 2-bathroom suite offers 800 sq. ft. of contemporary living space, featuring good height ceilings, elegant laminate flooring, modern finishes, and a bright, open-concept living and dining area. Parking and locker available for purchase. Move in Ready The sleek, modern kitchen boasts built-in stainless steel appliances and stylish cabinetry, seamlessly blending functionality with contemporary design. Floor-to-ceiling windows fill the suite with natural light, creating a warm and inviting atmosphere. The spacious primary bedroom features a walk-in closet, a private 3-piece ensuite, and beautiful city views. The second bedroom overlooks the terrace playground, making it ideal for a home office, guest bedroom, or additional living space. A modern 4-piece bathroom with stylish wall tiles adds an extra touch of sophistication. In-suite laundry provides added convenience, while internet is included in the maintenance fee. Enjoy an impressive selection of premium building amenities, including an elegant lobby, fully equipped fitness centre, yoga studio, guest suite, party room with lounge and dining areas, youth room, outdoor dining area, BBQ facilities, a cozy fireplace lounge on the terrace, children's playground, and ample visitor parking. Perfectly situated for urban convenience, this exceptional residence is just a short walk to Islington Subway Station, TTC transit, shopping, restaurants, cafés, parks, and everyday essentials, with easy access to major highways and nearby golf courses. Whether you're a first-time homebuyer, professional, or downsizer, this stunning condo offers the perfect blend of modern comfort, lifestyle amenities, and unbeatable convenience in a sought-after Etobicoke location. (id:67731)