
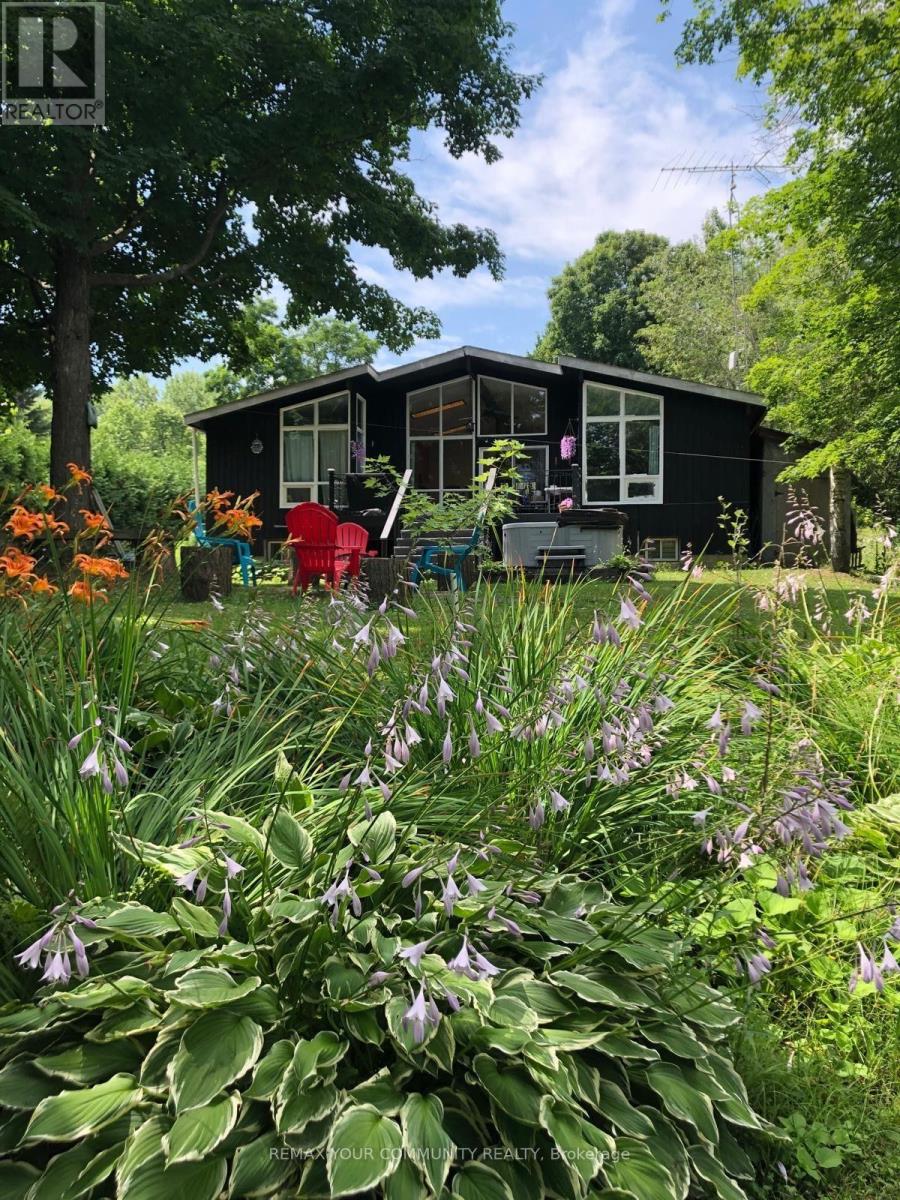
11 Duncan Drive
Kawartha Lakes, Ontario
Year-Round 4-Bedroom Waterfront Home On The Trent-Severn Waterway! Chalet-Style Design Featuring An Open-Concept Layout, Cathedral Ceilings And Plenty Of Natural Light. Cozy Living Room With Wood-Burning Fireplace And Beautiful Water Views. Primary Bedroom Features A 2-Pc Ensuite And Walk-In Closet. Finished Basement Offers An Oversized Rec Room, Built-In Bar, 4th Bedroom, Laundry And Ample Storage. Large Rear Decks Perfect For Entertaining And Enjoying Waterfront Living. Available Furnished Or Unfurnished. (id:67731)
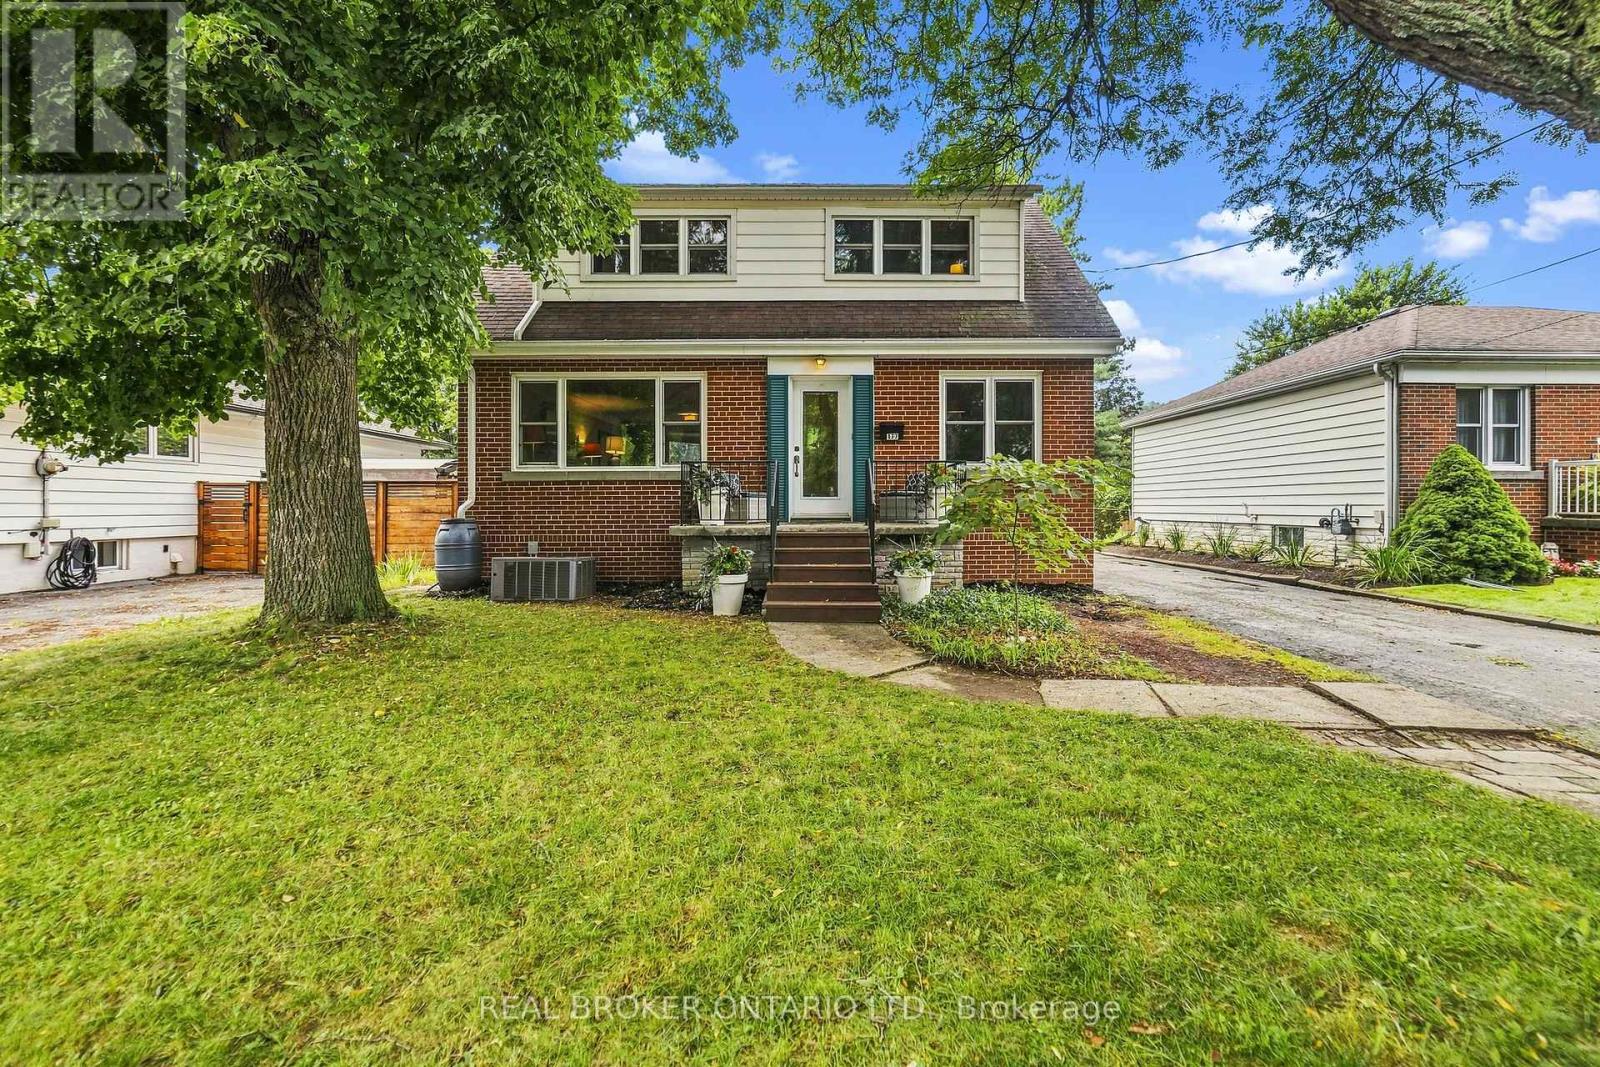
177 York Road
Hamilton, Ontario
A rare combination of walkable Dundas living, nature at your doorstep and a versatile three-level layout. Set on a generous 50' x 100' lot with the forest directly across the street, this detached 1-storey home is approximately a 10-minute walk from downtown Dundas, with Highway 403 only minutes away. Inside are three bedrooms on the upper level, additional finished bedroom space in the basement and three bathrooms, one on every level. The finished lower level adds flexibility for guests, family, a home office or recreation space. Recent improvements include a new furnace and upgraded electrical panel in 2026, new washer and dryer, basement improvements, updated windows and freshly refinished kitchen cabinetry. The upper-level bathroom has also been refreshed with new tile flooring and paint. Step outside and you're immediately connected to Dundas' natural surroundings, while still being close enough to walk downtown for dinner, coffee or shopping. With a substantial lot, flexible living space and a location that puts both downtown Dundas and nature close by, 177 York Road offers a combination that's difficult to find. (id:67731)
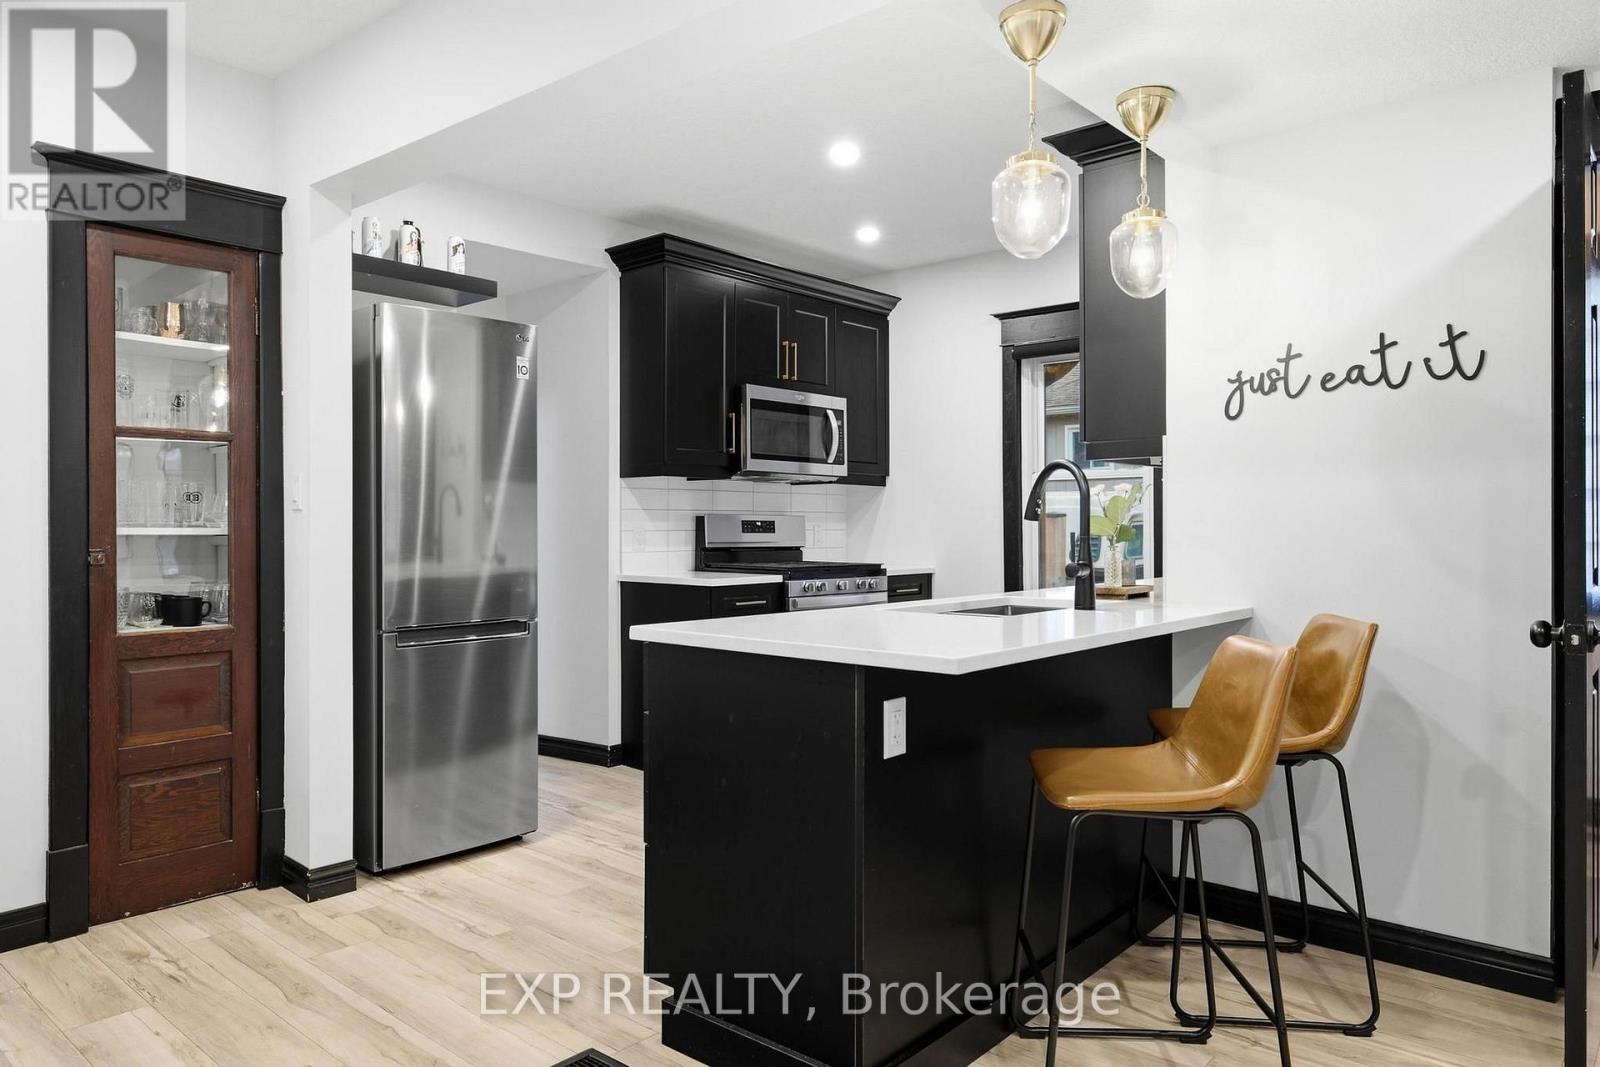
35 Arthur Street N
Woolwich, Ontario
Elmira has that effect on people. You come for a look and start doing the math on how to make it work. It is a real town in the way that most places stopped being a long time ago, close enough to Waterloo Region to make sense, and genuinely worth the drive. The covered front porch and original red brick make an impression before you even get to the door. This is a 1922 century home that has been renovated without losing what made it worth saving in the first place. Inside, the main floor opens up in a way that surprises. Updated flooring and lighting carry through the space, the kitchen anchors without taking over, and the layout connects naturally without feeling carved up. There is a flex room off the main entry that works equally well as an office or an extra bedroom depending on what life actually requires right now. Two bedrooms and a full 4-piece bathroom sit upstairs, with a third bedroom and a 3-piece bathroom on the main floor. The right rooms in the right places. Out back, the outdoor entertaining space is set up properly. A custom pergola with string lights overhead and a slatted privacy wall lined with hanging planters creates the kind of separation from the outside world that takes some homes years to achieve. It is intimate, finished, and the kind of space you end up in every night without planning to. The home has been well looked after underneath, too. Plumbing and electrical updated throughout, heat pump, furnace and AC three years old, roof one year old with new insulation and roof decking underneath. Brick repointed. Both driveways paved, onefrom Arthur Street and one from Riverside Drive. Come see it before someone else does the math first. (id:67731)
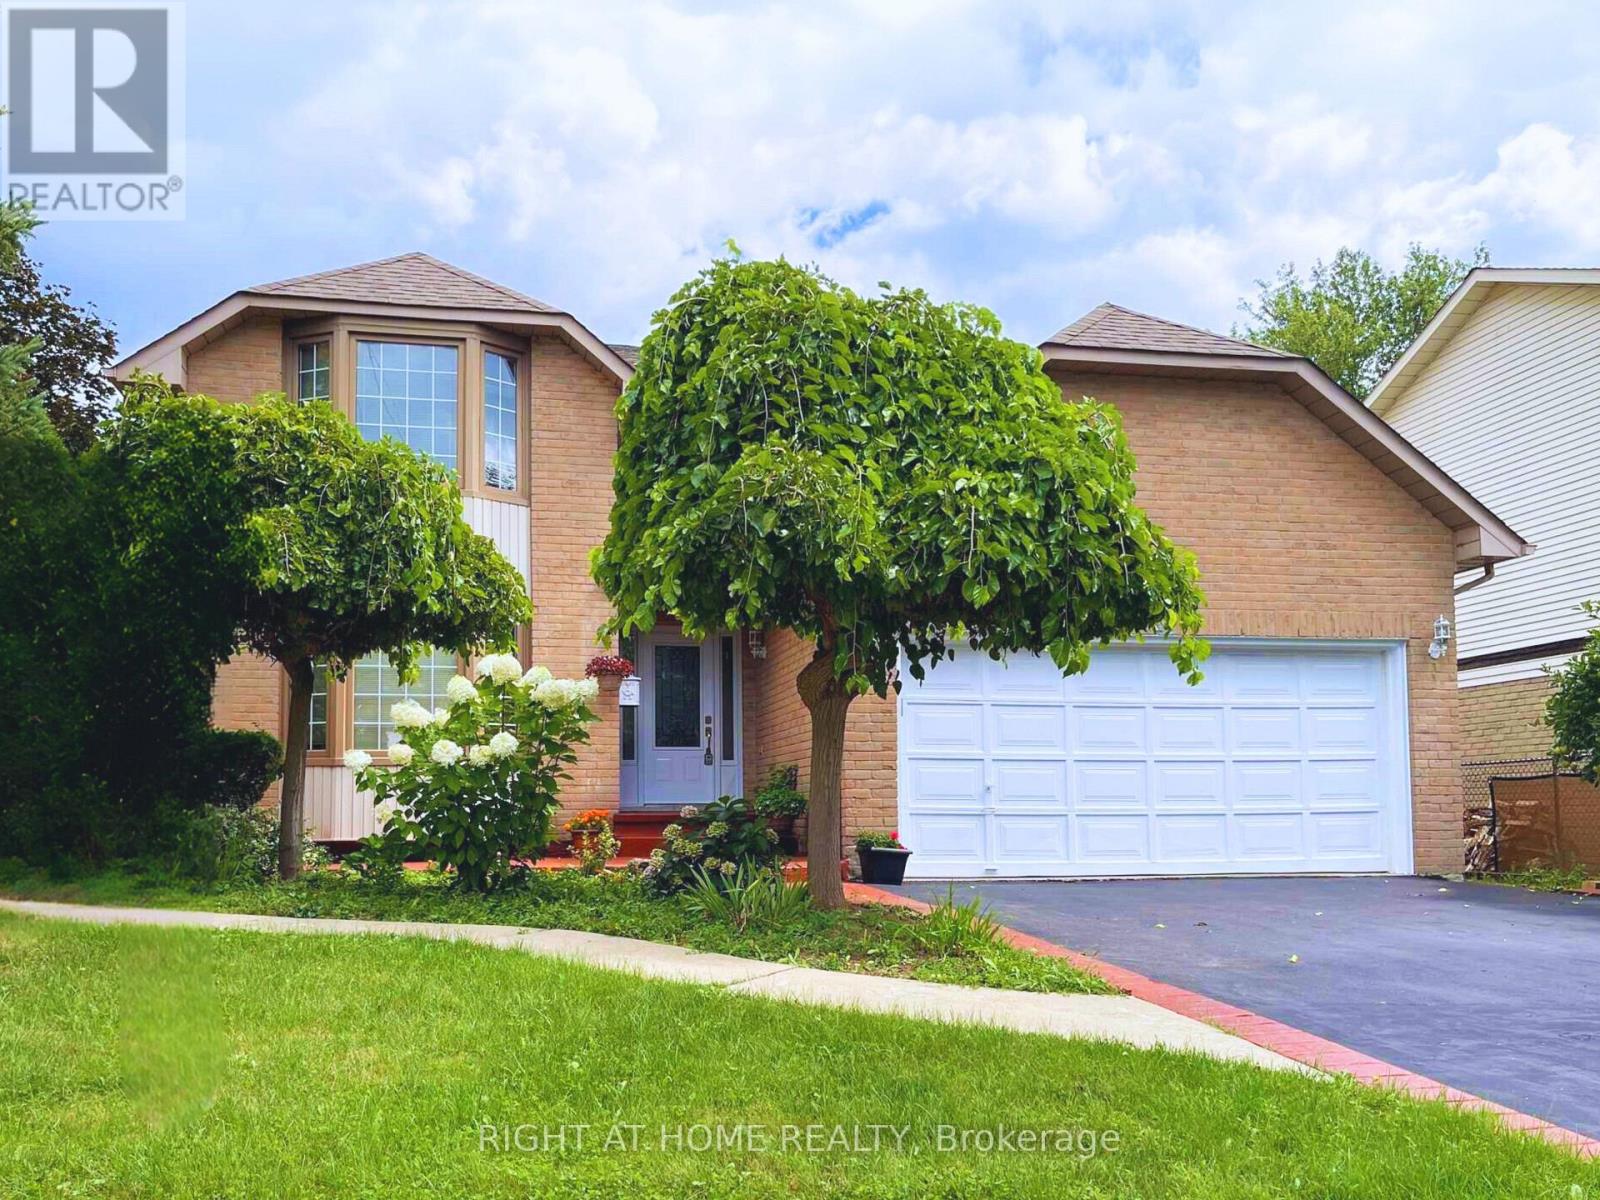
309 Amberly Boulevard
Hamilton, Ontario
MUST SEE! 4+2 Bed, 4 Bath Detached Home on a Premium Corner Lot with Basement Apartment! Bright open-concept layout with hardwood floors, pot lights, a newly renovated basement with separate entrance adds strong income potential, all in a prime location. Enjoy the large kitchen with quartz counters, S/S appliances, and ample cabinetry, overlooking the family room - great for everyday living and entertaining. Unique main floor full bath + bedroom option, perfect for accessible living, in-laws or multi-gen households. Upstairs offers 4 bedrooms, 7 closets, renovated baths (2025), and master with jacuzzi. Fully renovated in 2025, the walk-out basement is a turnkey rental unit with 2 large bedrooms, full kitchen, full laundry, family room, foyer, and private parking - an excellent revenue-generating opportunity. Massive corner lot with pool-sized backyard, mature trees, landscaped garden, 6 parking spots and separate basement entrance with awning. Prime location just 2 minutes to shops, parks, schools, and quick access to Hwy 403. Flexible Layout + Income Potential Make This a Rare Gem - Move-In Ready with Room to Grow! Upgrades include: Full Basement Apartment (2025), 4 Bathrooms (2025), Potlights (2024) (id:67731)
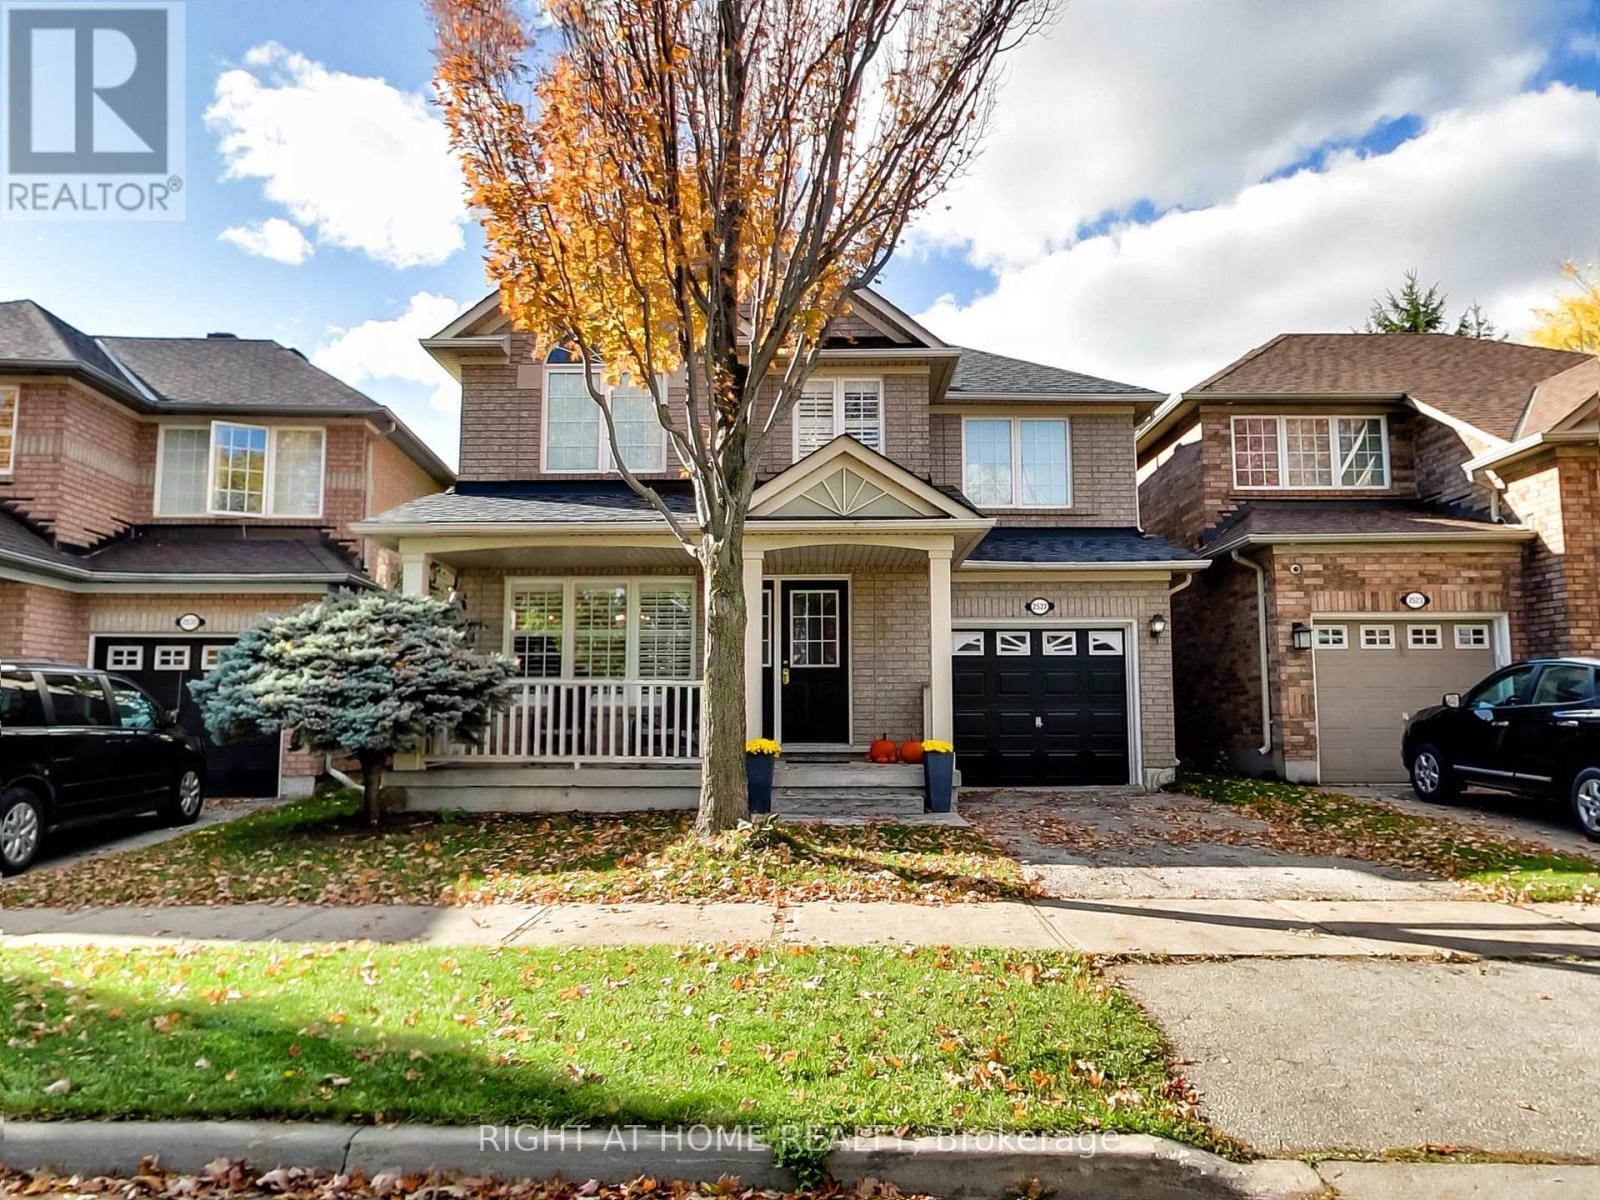
2527 Nettlecreek Crescent
Oakville, Ontario
Charming 3-bedroom, 3-bathroom home located on a quiet, family-friendly street in the highly sought-after West Oak Trails community. This inviting property offers the perfect blend of comfort, style, and convenience-ideal for growing families or those looking to settle in one of Oakville's most welcoming neighbourhoods.Step inside to a bright and spacious open-concept main floor featuring a cozy living and dining area, updated hardwood floors, and large windows that fill the space with natural light. The kitchen boasts stainless steel appliances, large breakfast area, ample cabinet space, and a walkout to a fully fenced backyard-perfect for kids, pets, and summer entertaining. Upstairs, you'll find three generously sized bedrooms, including a spacious primary suite complete with a walk-in closet and private 5-piece ensuite. The additional bedrooms are perfect for children, guests, or a home office setup. This home also features a finished basement with wet bar offering extra living space, ideal for a family room, playroom, or fitness area. Located within walking distance to top-rated schools, scenic trails, parks,shopping, and transit, this home offers both lifestyle and location. Quick access to major highways makes commuting a breeze. Don't miss your chance to own this home in one of Oakville's most family-oriented neighbourhoods! (id:67731)
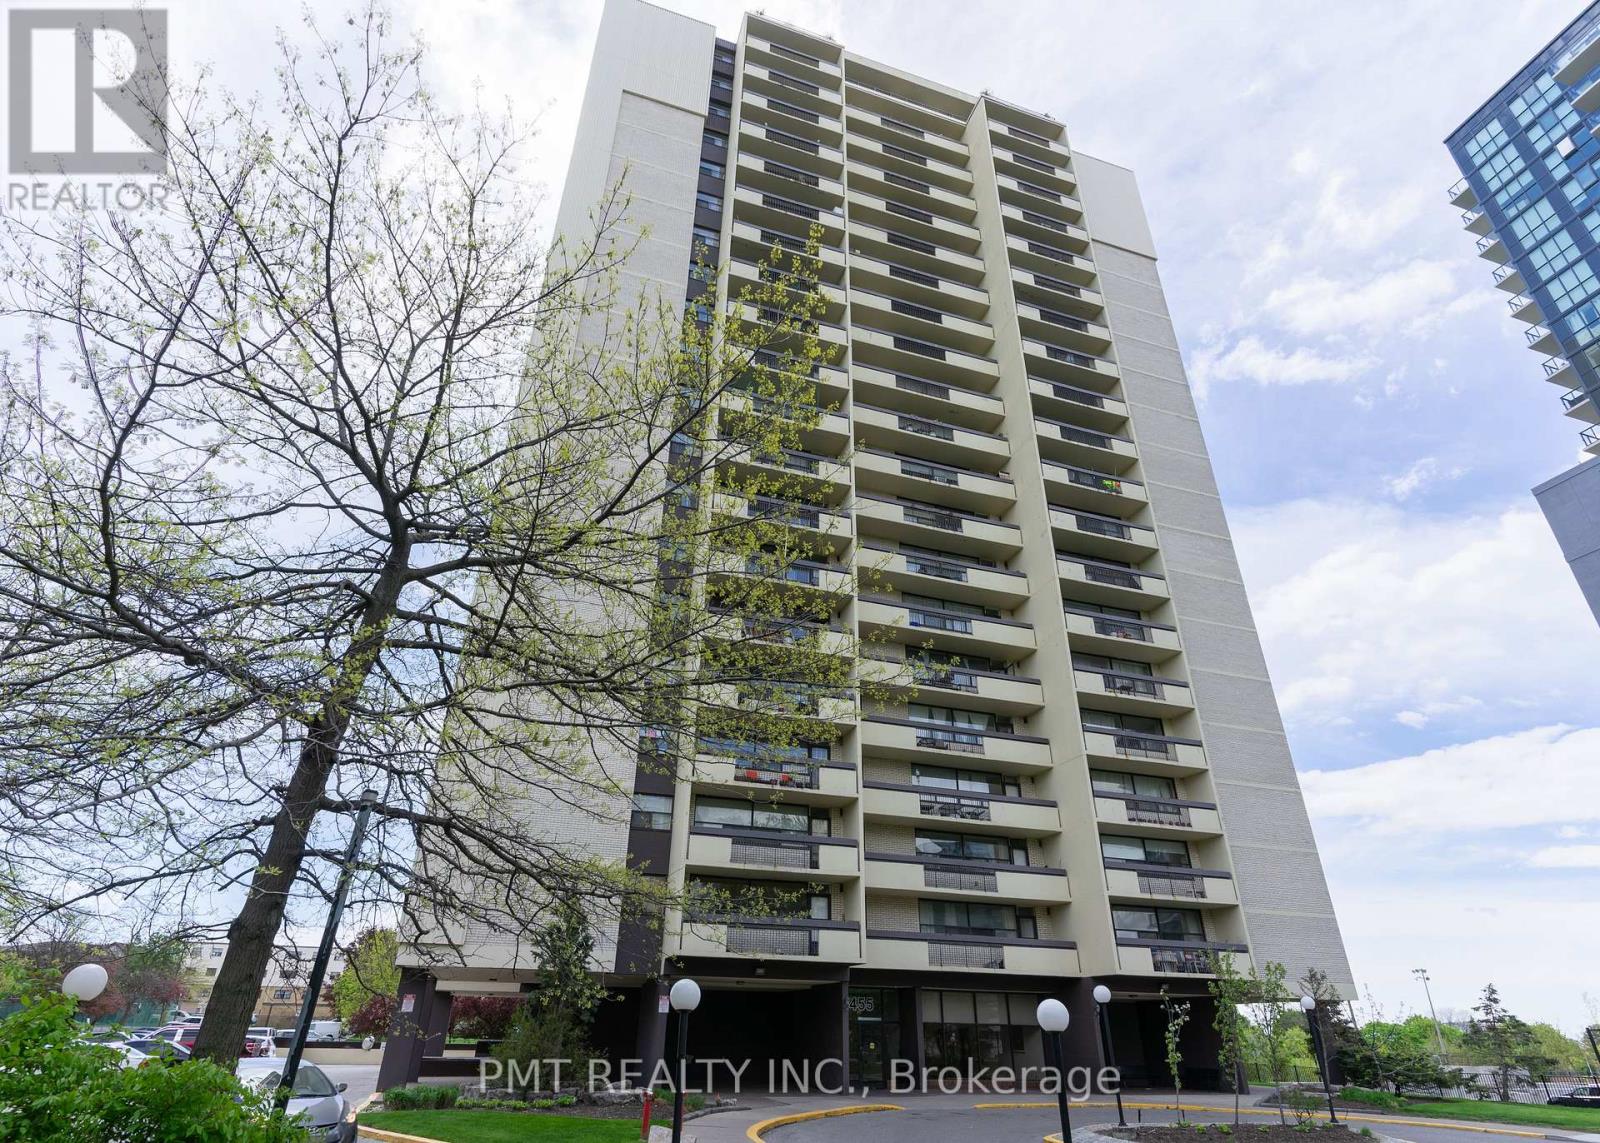
305 - 1455 Lawrence Avenue W
Toronto, Ontario
Welcome To Lawrence Square At 1455 Lawrence Avenue West! This Bright And Airy 1-Bedroom, 1-Bathroom Suite Features A Sleek Modern Kitchen With Generous Counter Space, A Spacious Living Area And A Large Private Balcony. Enjoy The Convenience Of All Utilities Included, Along With An Impressive Selection Of Building Amenities, Including An Outdoor Pool, Tennis Court, Sauna, Party Room, Bike Storage, Visitor Parking, Security System And BBQ-Permitted Areas. A Wonderful Opportunity For Comfortable, Convenient Condo Living! (id:67731)
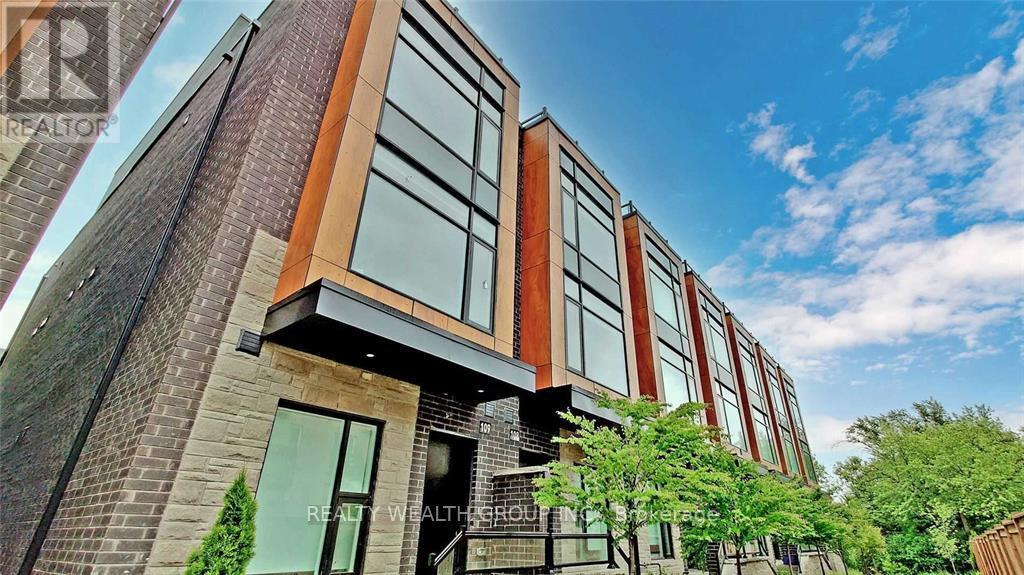
109 - 200 Malta Avenue
Brampton, Ontario
Upgraded End Unit Townhome In A New Community, Large 3 Bedroom + Den, Rooftop Patio* Direct Access To Ravine W/Trails * 9' Ceilings On 1st/2nd Levels * Underground Pkng W/Direct Access To Home * Quartz Countertops * Laminate Flooring * Walking Distance To Main Transit Hub, Future Lrt, Sheridan College, Shoppers World & Superstore * Unit Will Come Unfurnished (id:67731)
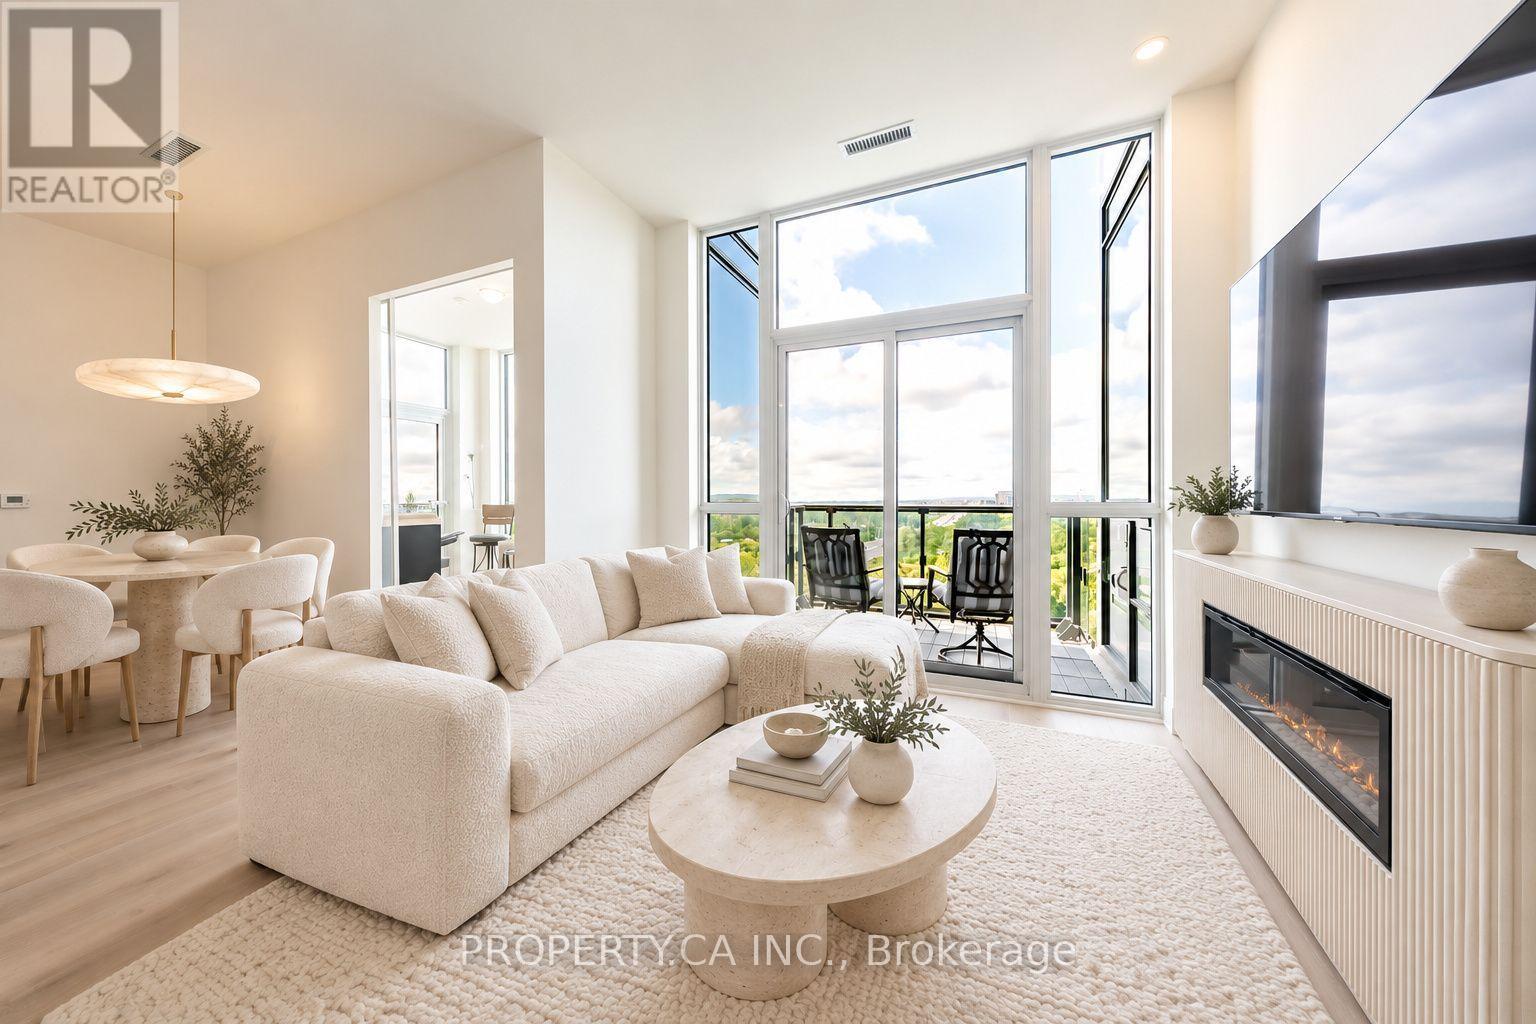
801 - 509 Dundas Street W
Oakville, Ontario
Breathtaking Penthouse Suite with 10' Ceilings & Majestic Floor-to-Ceiling Windows Redefines Elevated Living! Discover 1,179 sq. ft. of refined luxury in this exceptional southwest-facing residence at Dunwest Condos by Greenpark Group. Featuring over $70,000 in upgrades, this beautifully appointed two-bedroom-plus-den suite offers a desirable split-bedroom layout and an abundance of natural light.The stunning chef's kitchen showcases custom cabinetry, premium built-in stainless-steel appliances, an oversized pantry and a dramatic centre island with a quartz waterfall countertop and Blanco undermount sink. Impressive open-concept living and dining areas provide an elegant setting for entertaining and everyday living.The generous primary suite features a walk-in closet and a spa-inspired three-piece ensuite with luxurious heated floors. The spacious second bedroom offers its own walk-in closet and an oversized window, while the sun-drenched den-with direct access to a second private balcony-makes a stylish home office or inviting guest retreat.All this and so much more, including upgraded flooring throughout, heated floors in both bathrooms, two private balconies, two parking spaces and one locker. Ideally located near Oakville GO, Highways 403 and 407, Oakville Trafalgar Memorial Hospital, Sixteen Mile Creek, Glen Abbey Golf Club, restaurants, shopping, parks and more. Images are virtually staged. (id:67731)

Basement - 47 Jade Crescent
Brampton, Ontario
Stunning, Newly Renovated 2-Bedroom Basement Apartment - Prime Location! Discover this beautifully maintained, spacious 2-bedroom basement apartment perfect for working professionals or a small family seeking comfort and convenience. Recently renovated (after major fire) and kept in immaculate, neat condition, this residence features 2 large bedrooms, 1 full modern washroom, and an incredibly functional layout with a generous kitchen flowing seamlessly into a bright, dedicated living and dining area, complete with shared laundry facilities and access to a large backyard perfect for relaxing outdoors. Situated in an unbeatable location, this property is truly a "must-see." You are just steps away from public transit and bus stops, making your daily commute effortless. For all your shopping and dining needs, the property is located near a local plaza and just minutes from Bramalea City Centre. Families will appreciate the proximity to top-rated schools and high schools, while everyone can enjoy immediate access to local parks and recreation centers. With ample parking available, this home offers everything you need for a premium lifestyle. Utilities are split at 30% for the tenant. (id:67731)
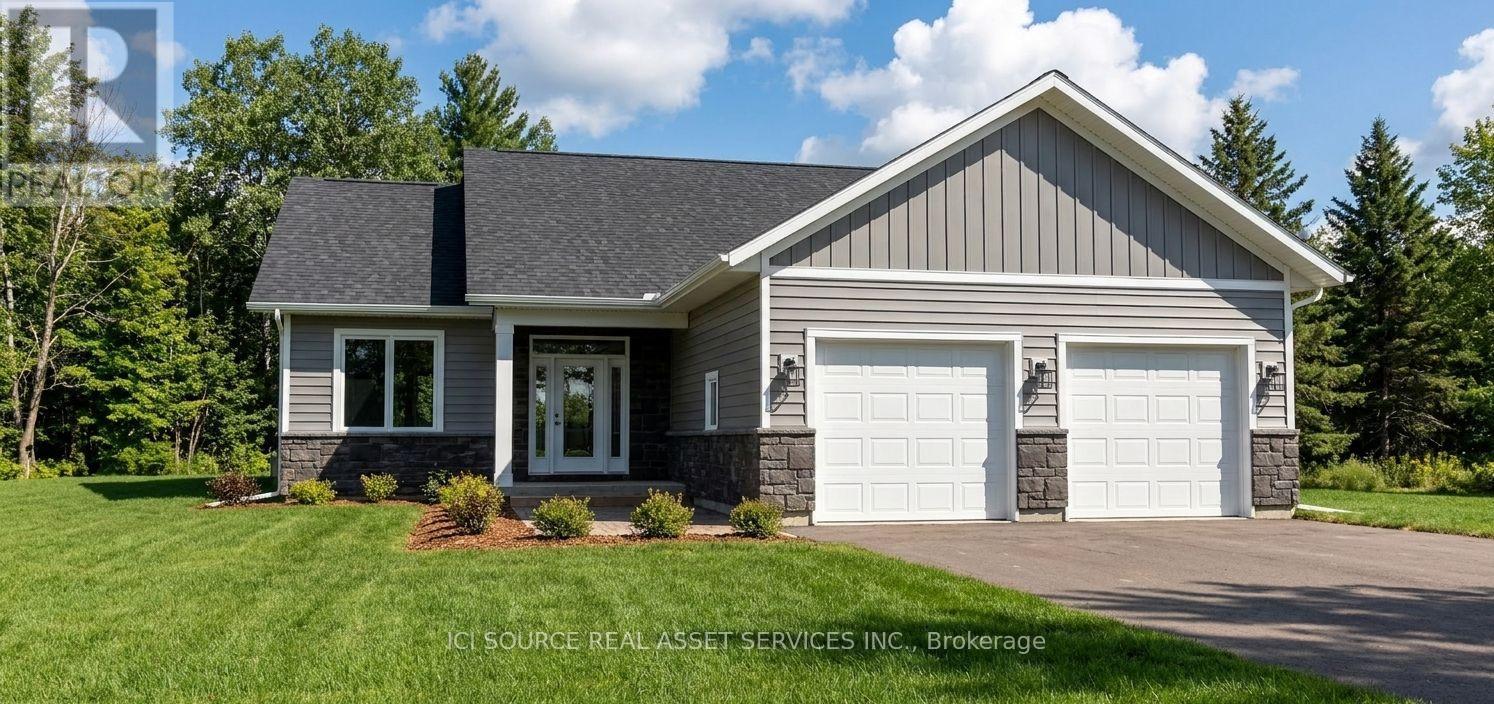
29 Lily Drive
Wasaga Beach, Ontario
New Bungalow Coming to Lily Drive | Wasaga Beach. Welcome to this thoughtfully designed 1,411 sq. ft. bungalow on Lily Drive in Wasaga Beach, situated on a mature, established street. Built by custom home builder VanderMeer Homes Limited and interior selections thoughtfully curated by an interior designer. this home combines quality construction with carefully considered finishes and functionality. The bungalow features 3 bedrooms, a crawlspace, and an attached double-car garage, offering comfortable and convenient one-level living. The open-concept layout is designed with both everyday living and entertaining in mind, with quality finishes selected throughout. This home has many accessible features such as wider hallways, 2' 8" doors throughout and curb less shower making it an age in place home. Set on a generous lot with approximately 55' frontage, 150' depth, and 68' at the rear, there is plenty of outdoor space to enjoy. The exterior features a timeless combination of light siding, stone accents, and board-and-batten detailing. Appliances are included, making this an excellent opportunity to purchase a brand-new home with many of the details already taken care of. Located on a mature street in Wasaga Beach, this home offers the best of both worlds - the feel of an established neighbourhood with the comfort, efficiency, and finishes of a brand-new custom-built home. 1,411 sq. ft. | 3 Bedrooms | Crawlspace | Double Garage | Appliances Included | 55' 150' Lot | Professionally Designed | VanderMeer Homes Limited *For Additional Property Details Click The Brochure Icon Below* Property taxes to be re-assessed. An estimate of the tax amount is listed. (id:67731)
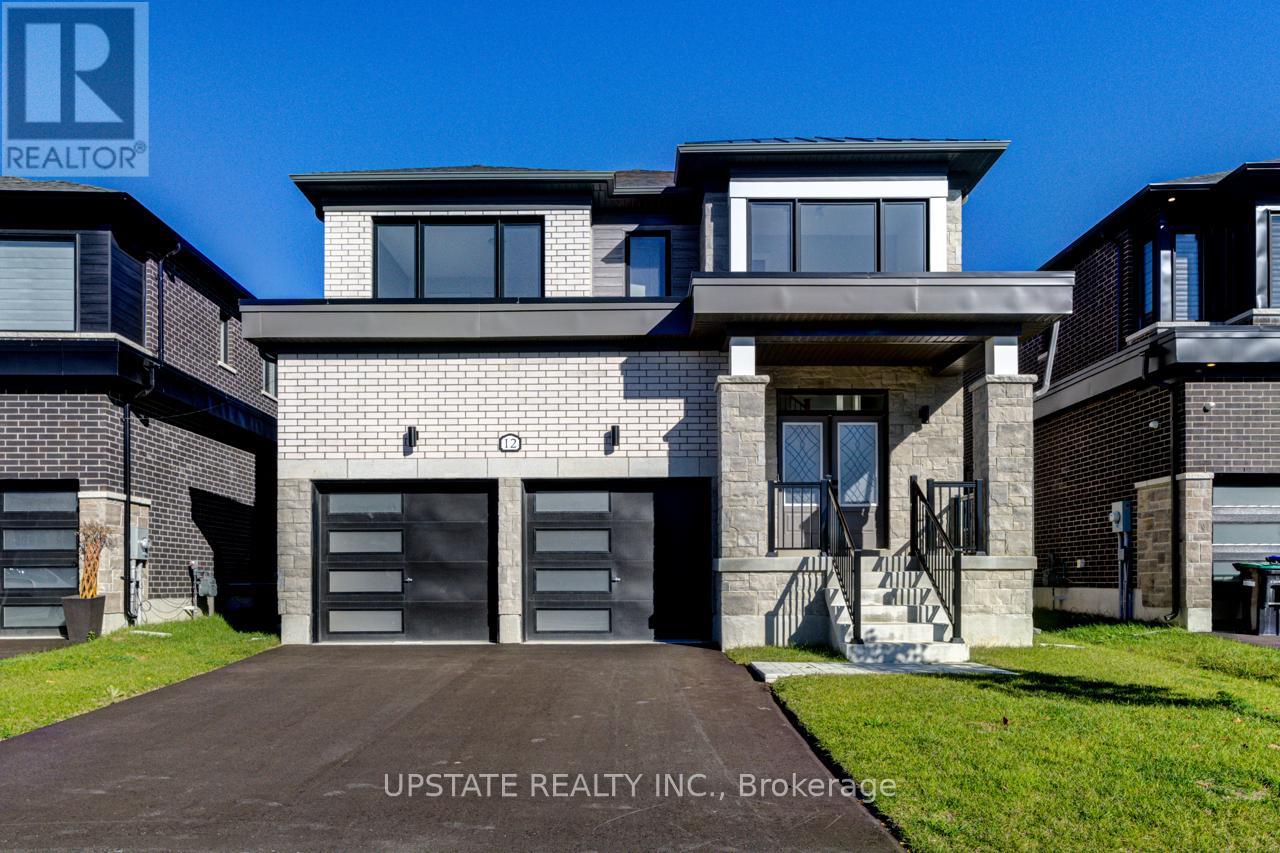
12 Nicort Road
Wasaga Beach, Ontario
Welcome to your dream home in the highly desirable River's Edge community, just minutes from the beach and scenic walking trails! This newly built 4-bedroom, 3.5-bath home showcases a stunning stone & brick front entrance, bright open-concept layout, elegant oak staircase, spacious living room, and a large great room that flows seamlessly into a modern kitchen with a center island - perfect for entertaining. Upstairs, enjoy the convenience of a second-floor laundry, along with four generous bedrooms, including a luxurious primary suite with a walk-in closet and a spa-inspired ensuite featuring a freestanding tub and glass shower. A second bedroom with its own private ensuite is ideal for guests or family members. Complete with a double car garage and premium finishes throughout, this home offers the perfect blend of style, comfort, and modern living. Don't miss your chance to own this gem in River's Edge - where luxury meets nature! (id:67731)
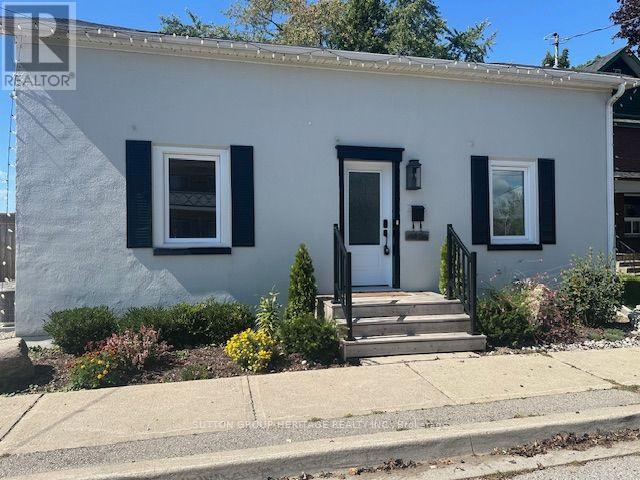
1612 Dufferin Street
Whitby, Ontario
Prime Opportunity in Beautiful Port Whitby! Welcome to this charming detached 3 bedroom home, perfectly situated on an exceptional lot boasting over 209 feet of depth and more than 50 feet of frontage. Offering the feel of a private park or cottage retreat, this one of a kind property is full of character and charm. Inside, you'll find a functional kitchen with sleek countertops, a spacious dining area, a bright and inviting living room, and a bright sunroom with a walkout to a patio and an expansive west-facing backyard, perfect for relaxing or entertaining. Additional features include convenient main floor laundry, a beautifullyappointed 4 piece bathroom with a classic clawfoot tub, updated windows, and an unbeatable location. Enjoy the best of Port Whitby living, just moments from the waterfront, scenic walking trails, the GO Station, parks, shopping, and more! (id:67731)
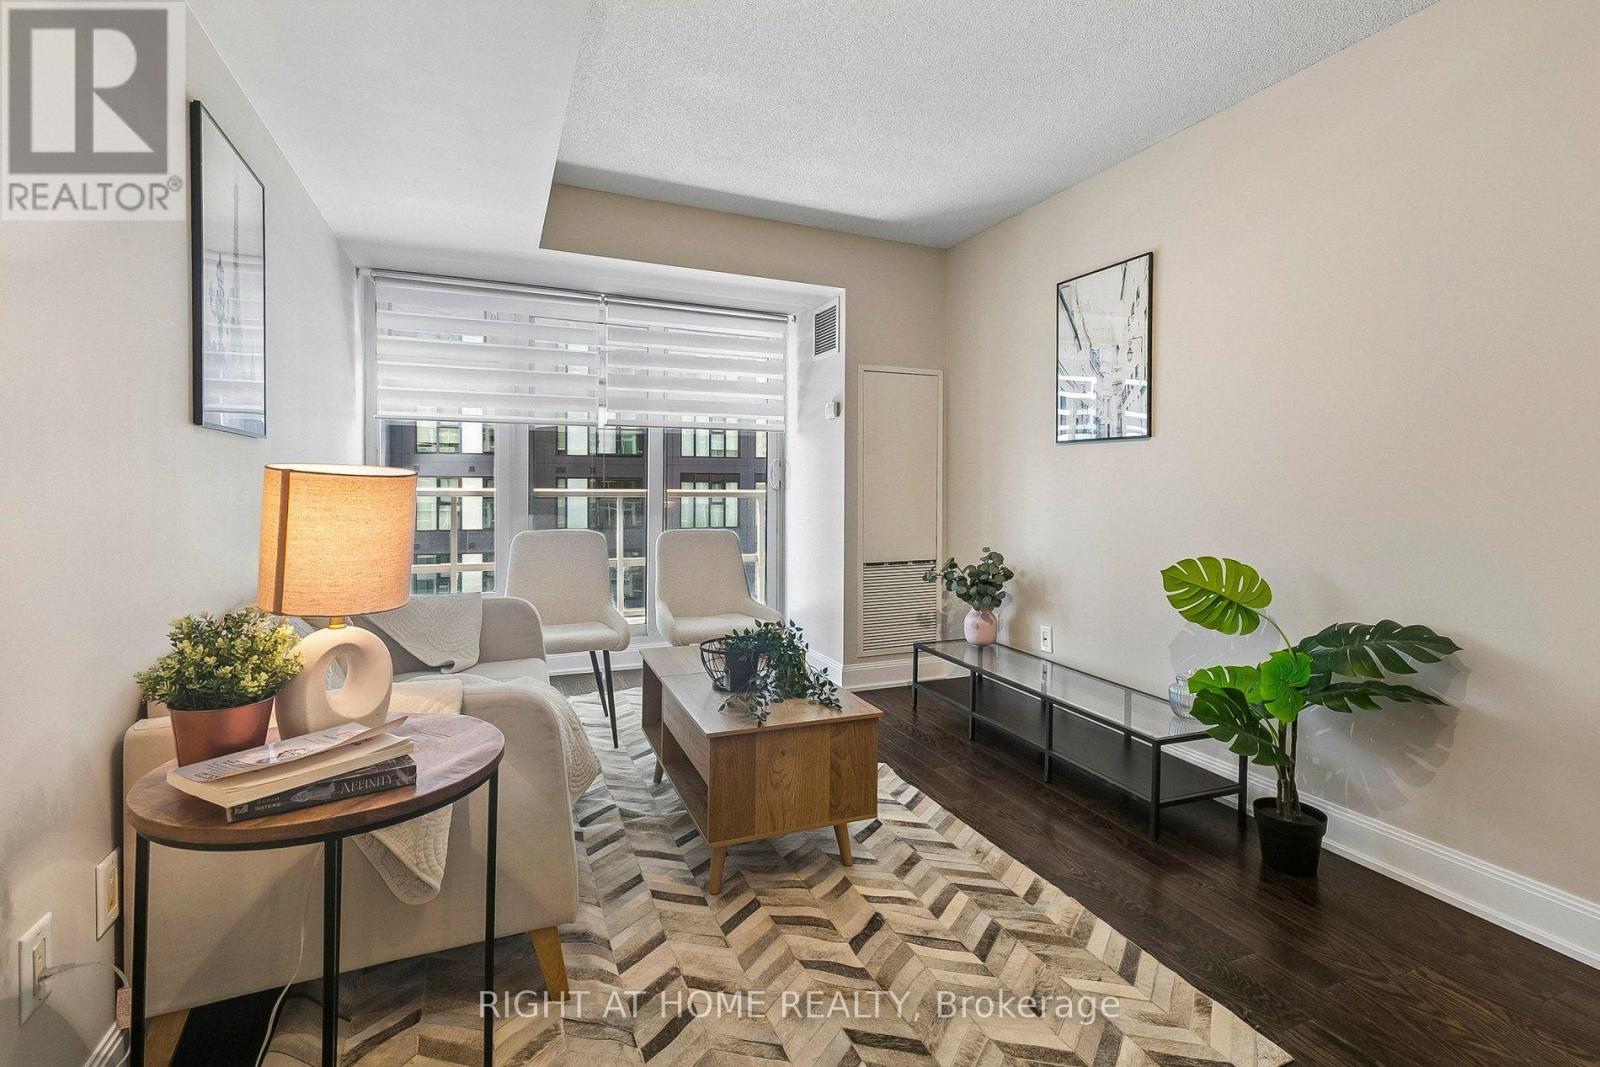
2804 - 2181 Yonge Street
Toronto, Ontario
Welcome to this Bright Unit with a Functional open concept layout with opportunity for multiple living spaces. This unit is move in ready, kept in immaculate condition, with great layout (no wasted space). 1 bedroom unit with floor to ceiling windows, small den with a door to be used for a small office space or walk in closet. South facing with lots of natural light, ensuite laundry, stainless steel kitchen appliances, full sized open balcony. Modern looking Kitchen with a breakfast bar seating space and has a functional living room. Freshly painted and cleaned. Good storage space with multiple closets. Well managed building with low monthly maintenance fees that include Heat & AC, and more! Amazing building amenities - Fitness Centre, Sauna, Pool, 24/hr Concierge/Security, Business Centre/ Meeting room, Theatre, Billiards Room, Party & Dining Room, Guest Suites, Beanfield Fiber Internet available. Great location, in the heart of Mid Town/ located right next to Yonge and Eglinton/ across the street from Farm Boy Grocery. TTC Subway access just mins walking away/ future Cross town LRT, plenty of restaurant/ bars/ shopping/ parks/ cafes, and more more near by. (id:67731)
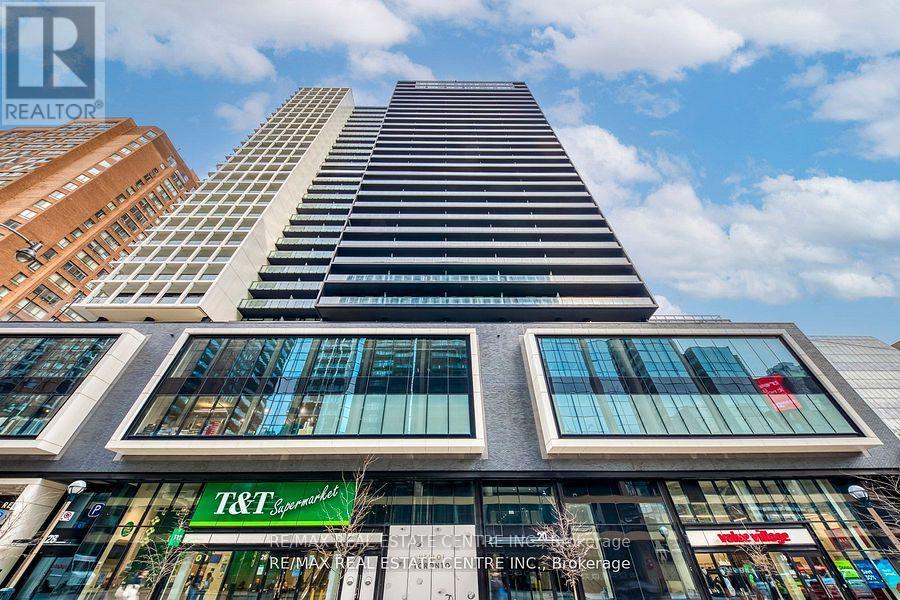
406 - 20 Edward Street
Toronto, Ontario
Welcome to Panda Condo at Yonge and Dundas! This exceptional 2-bedroom + den, 2 bathroom suite offers approximately 736 sq. ft. of living space plus a huge private 319 sq. ft. terrace and incredible outdoor extension of your living space. Enjoy 9'10" ceiling, floor to ceiling windows,laminate flooring and open concept layout filled with natural light. Modern kitchen with quartz countertops and B/I Appliances. Exceptional building amenities include study & meeting room, gym, party room and more. T&T Supermarket is conveniently located on the ground floor, Close to Eatons Shopping Mall, TTC Subway, Dundas Square, Toronto Metropolitan University, University of Toronto, Hospitals, Restaurants and Entertainment. (id:67731)
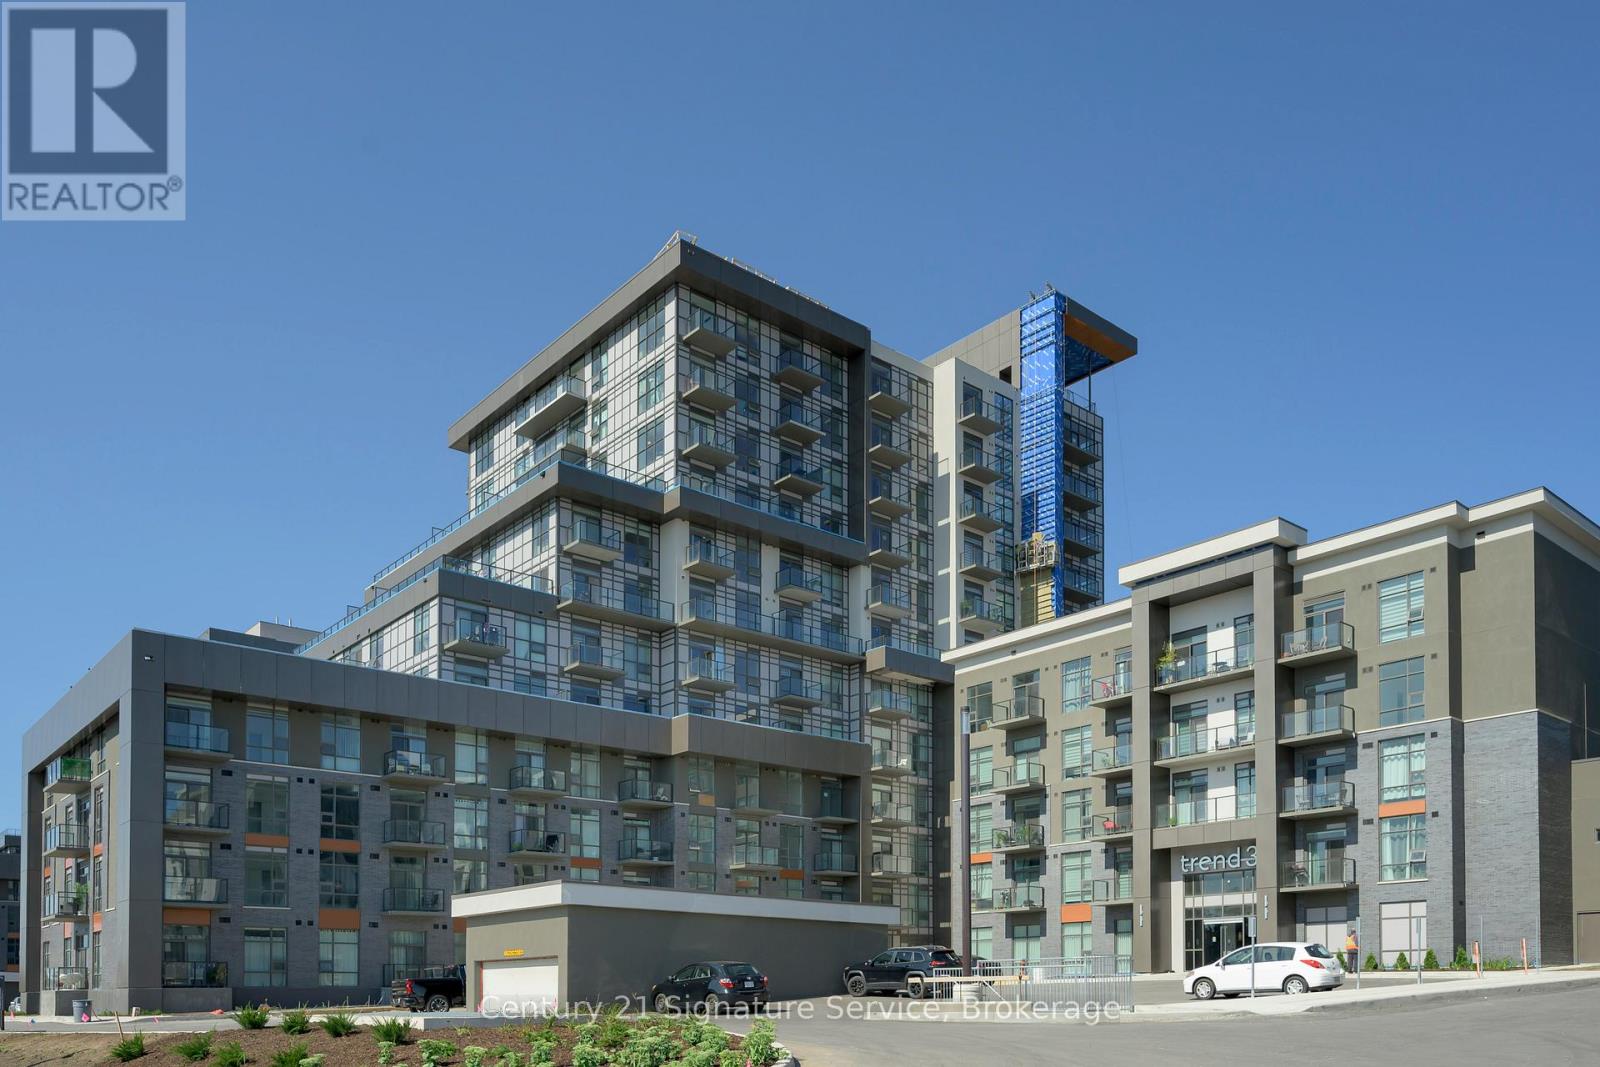
1013 - 470 Dundas Street E
Hamilton, Ontario
This stunning, brand-new condo offers modern living with a spacious one-bedroom plus den layout. Featuring an open-concept kitchen and living area, the unit is enhanced by upgraded vinyl flooring throughout and boasts sleek stainless steel appliances. The stylish kitchen island provides both functional space and breathtaking outdoor views. The bathroom is a luxurious four-piece, complete with quartz countertops, and you'll love the convenience of in-suite laundry. Building amenities include a state-of-the-art gym, yoga studio, rooftop patio with BBQs and seating areas, and a party room with a fully equipped kitchen. Located in the heart of Waterdown, you're just minutes away from Burlington and the Aldershot GO Station, making it a perfect location for commuters and nature lovers alike. Stop searching, start living. Let's make this unit your new home! (id:67731)
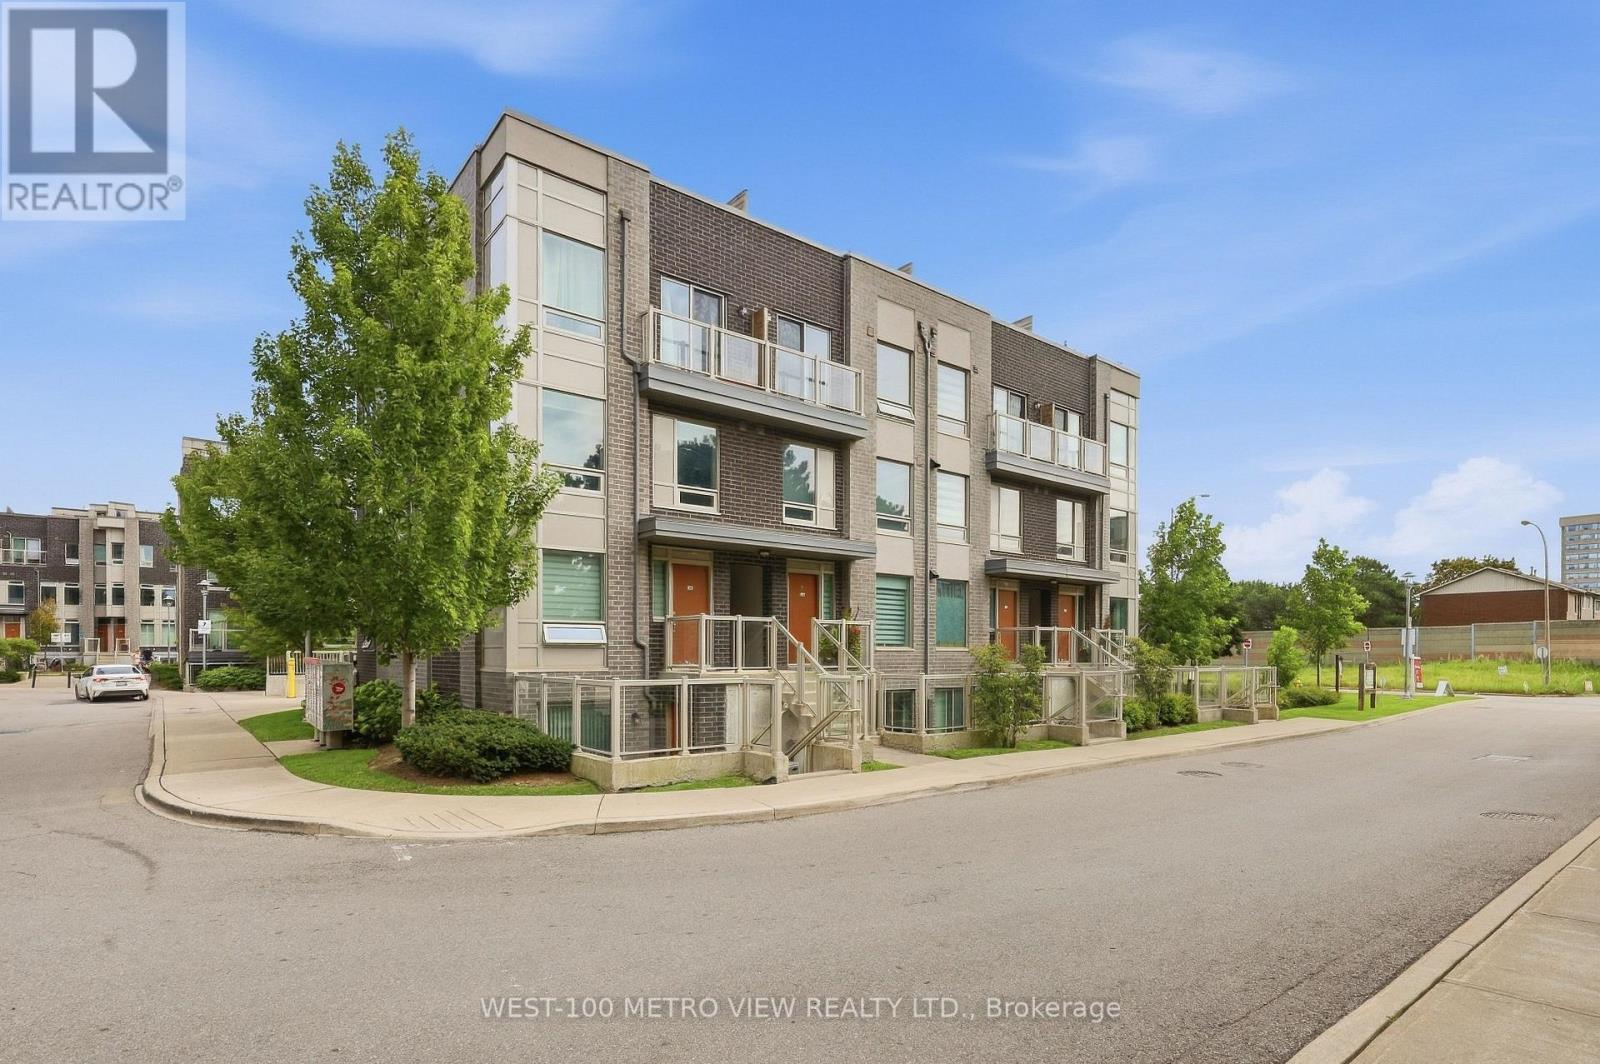
102 - 3 Applewood Lane
Toronto, Ontario
Immaculate and first-time offered, this exceptional two-bedroom townhouse is ideally situated in a highly desirable Etobicoke community. Beautifully maintained with an exceptional level of pride of ownership, this turn-key residence combines thoughtful design, quality finishes, and extensive upgrades throughout. The stylish kitchen is beautifully appointed with a granite counter, stainless steel appliances and deep basin sink. Under cabinet lighting and an elegant mosaic backsplash add an elevated finishing touch. Both spacious bedrooms feature generous walk in closets, while engineered Canadian hardwood flooring, upgrade baseboards, trims and pot lights extends throughout the home. The bathroom is finished with a cultured-marble vanity top and a matching backsplash. Additional highlights include an upgraded stackable washer and dryer, a private rear patio, and a front courtyard, perfect for relaxing or entertaining. Every detail has been thoughtfully considered in this refined, move-in ready home. Just unpack and enjoy! Ideally located with exceptional access to Hwy 427, Hwy 401, Pearson International Airport, the QEW/Gardiner Expressway and downtown Toronto. Close to shopping, transit, parks, schools and an array of everyday amenities. A rare opportunity to own a beautifully upgraded home in an established and highly desirable Etobicoke community. (id:67731)
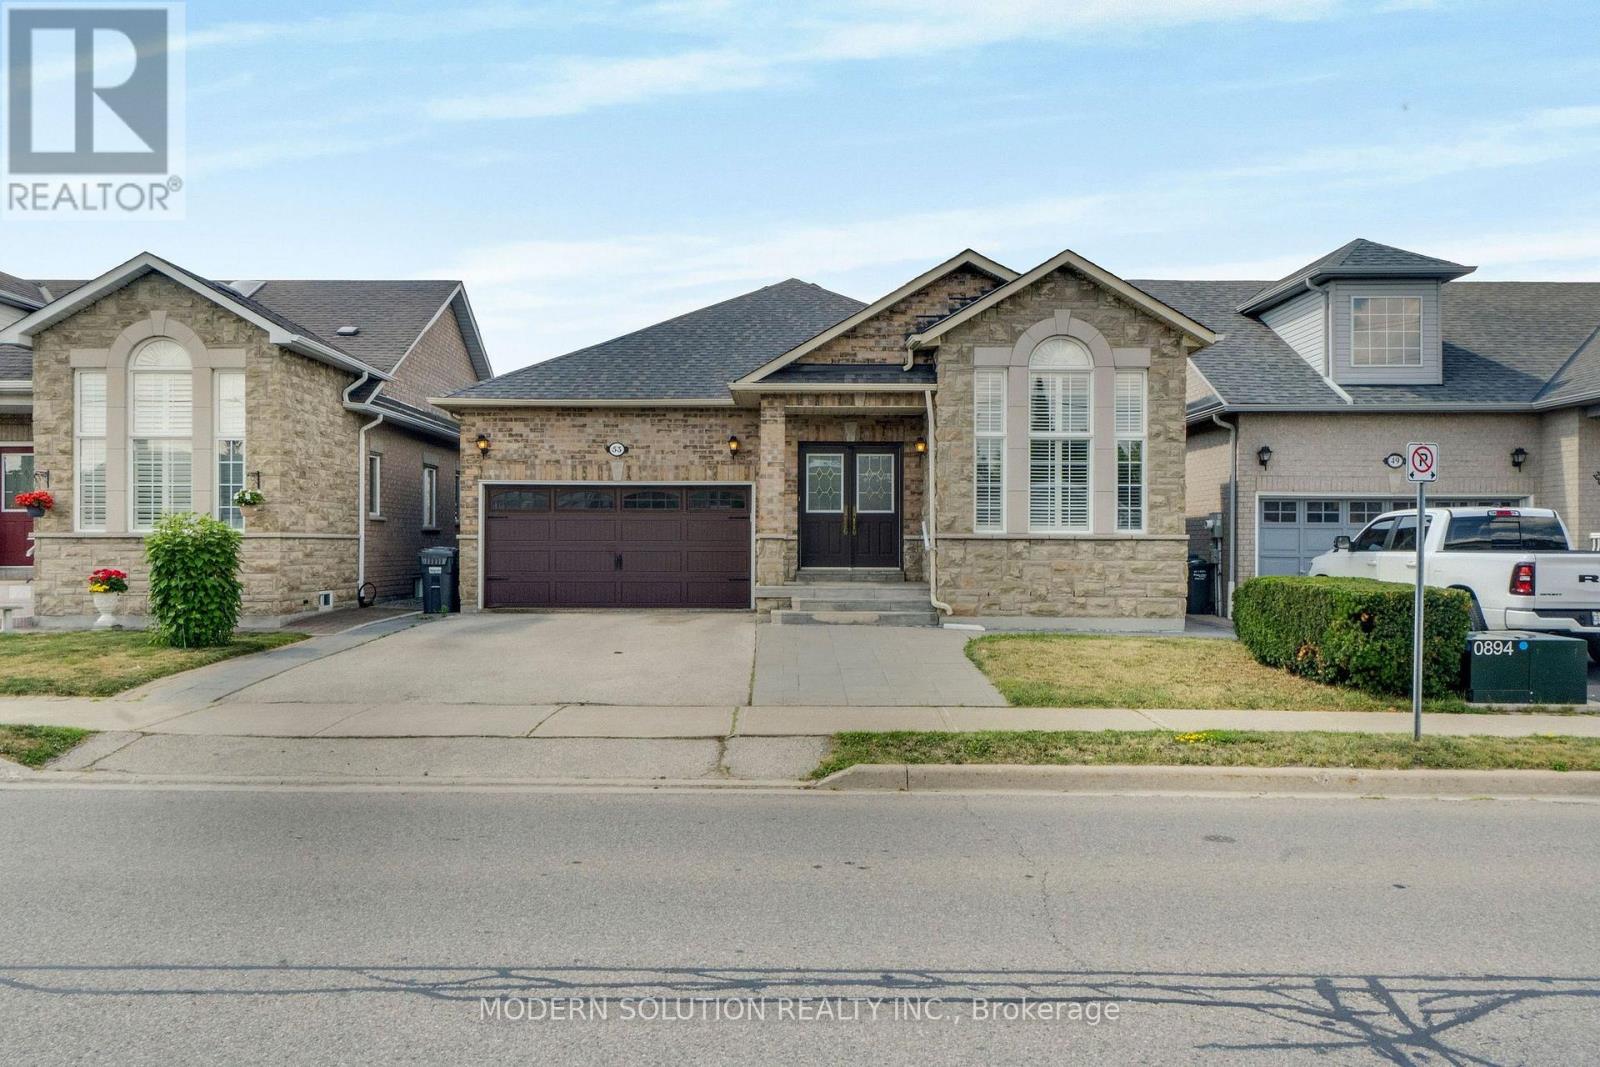
53 Ellwood Drive W
Caledon, Ontario
Welcome to one of Bolton's most charming turn-key bungalows, perfectly situated in the heart of town! This beautifully updated 3+1 bedroom home offers bright, open-concept living with a stunning renovated kitchen that's perfect for everyday living and entertaining.Step out from eat-in-kitchen into your private backyard retreat, featuring an oversized deck-an ideal space for summer barbecues, family gatherings, or simply relaxing outdoors.The spacious primary bedroom boasts a convenient 4-piece semi-ensuite, while the fully finished lower level offers exceptional versatility with a large family room, a kitchenette complete with fourth bedroom or home office, separate laundry room, 3-piece bathroom, cantina and direct access to the garage. Beautifully exterior curb appeal, this home is truly move-in ready. Enjoy an unbeatable location within walking distance to Bolton's incredible amenities, including grocery stores, pharmacies, restaurants, schools, parks, and more. With an impressive Walk Score of 72, everything you need is just steps from your front door. (id:67731)
2391 Seadon Road
Springwater, Ontario
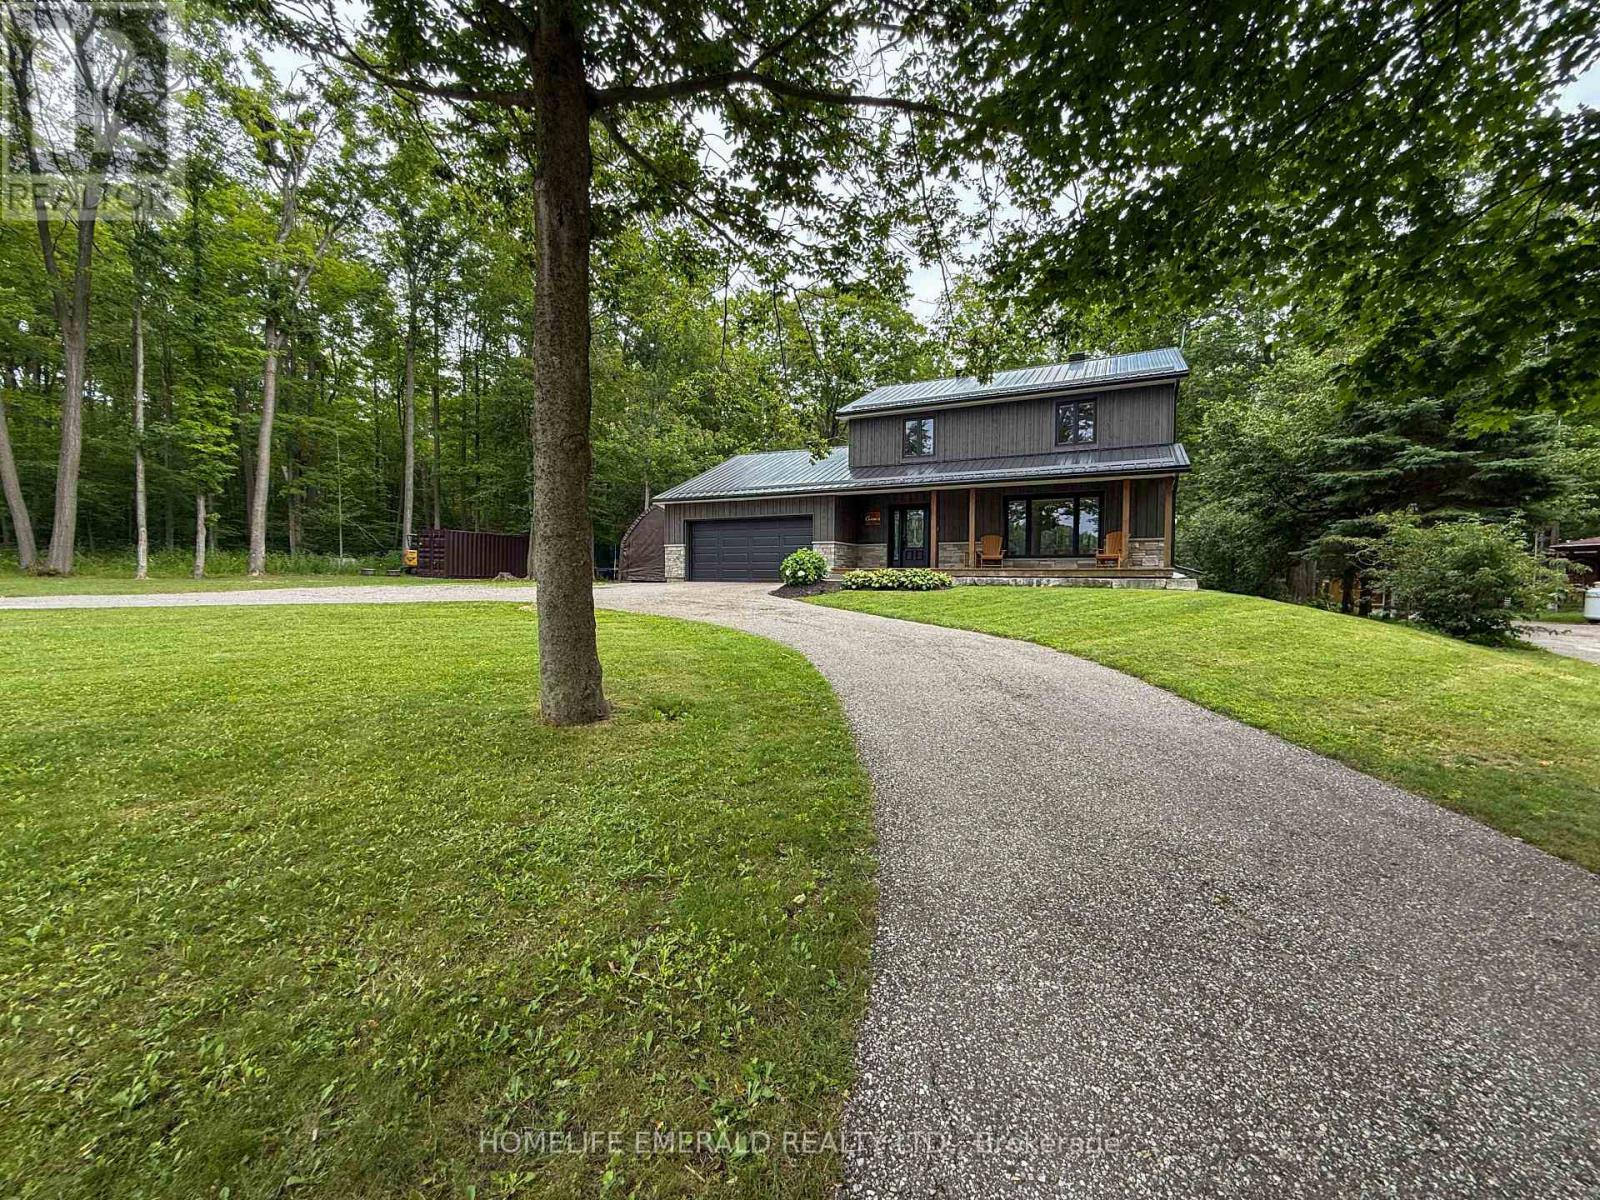
Escape to your own private retreat at this stunning, fully updated 2,500+ sqft 2-storey home nestled on a serene 1.7-acre lot surrounded by mature hardwood forest. Boasting 3+1 bedrooms & 3 bathrooms, this property seamlessly blends modern craftsmanship with classic charm. Step inside to a bright, open-concept living space featuring a custom Norcab kitchen, complete with high-end finishes & thoughtful details for the chef at heart. Throughout the main level, enjoy the warmth & elegance of hand-scraped oak hardwood flooring & the coziness of a wood burning fireplace. Upstairs, the spacious bedrooms offer plenty of space filled with natural light & a large primary bedroom with newly updated ensuite bathroom. The newly finished basement expands your living space with a large rec room, a versatile fourth bedroom, perfect for guests or a home office & laundry room. Outside, the homes steel roof & board & batten exterior add durability + character. Recent upgrades include new windows, doors, deck, & a welcoming front porch all ready for you to move in and enjoy.The roundabout driveway offers convenience, with ample parking for family & guests. Whether you're relaxing on the deck, exploring the acreage, or simply unwinding on the front porch, this property invites you to experience the perfect balance of privacy & nature just minutes from all that Snow Valley has to offer. (id:67731)
6 Beechcroft Circle
Barrie, Ontario
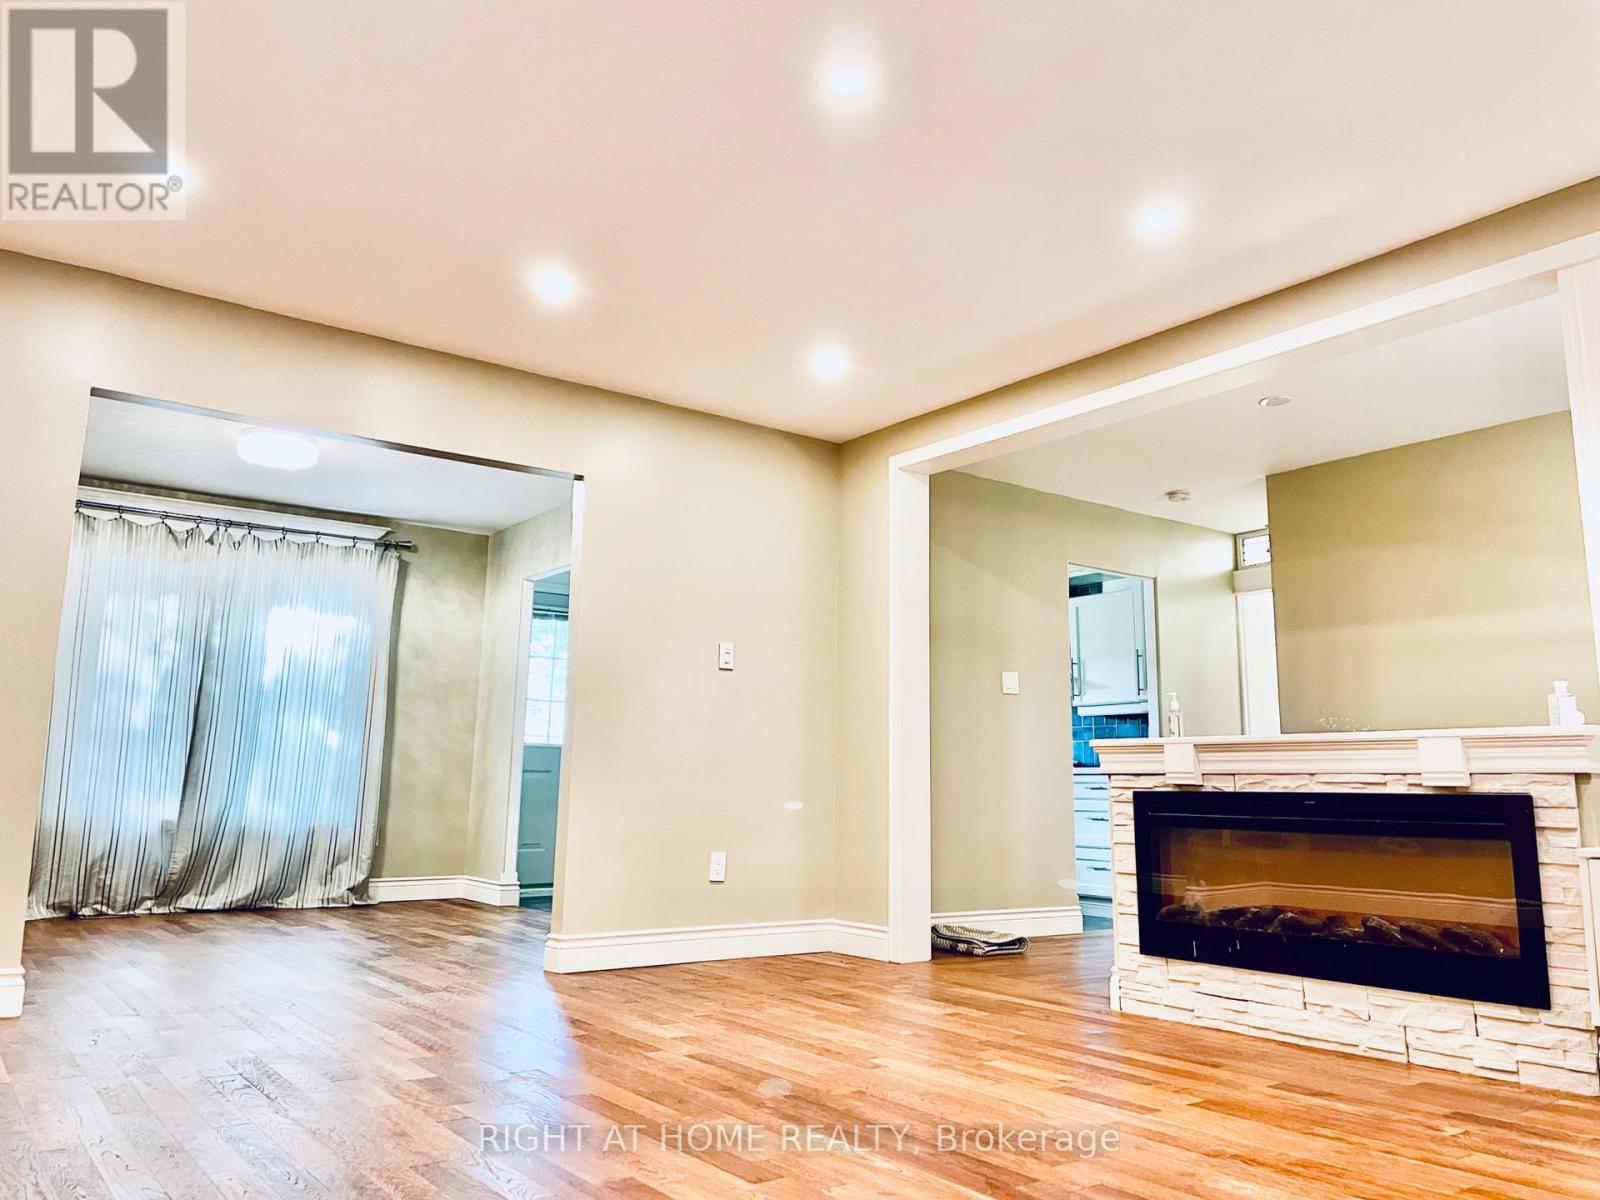
Luxurious 3 Bedroom Detached Home In Tall Trees Subdivision * Family Friendly Neighbourhood * Beautifully Renovated * Large Size Living / Dining Rooms / Kitchen With Picturesque Windows Allowing Lots Of Sunlight * Grand Hallway * Gorgeous Glass Doors * Pocket Door In Between 2 Regular Rooms Or can be converted to 1 Massive Main floor Room * Close To Transit / Hwy 400 / Georgian Mall / Georgian College / East Bayfield Community Centre / Arboratem Sunnidale Park / Lake Simcoe & Beaches (id:67731)
Basement - 33 Heintzman Crescent
Vaughan, Ontario
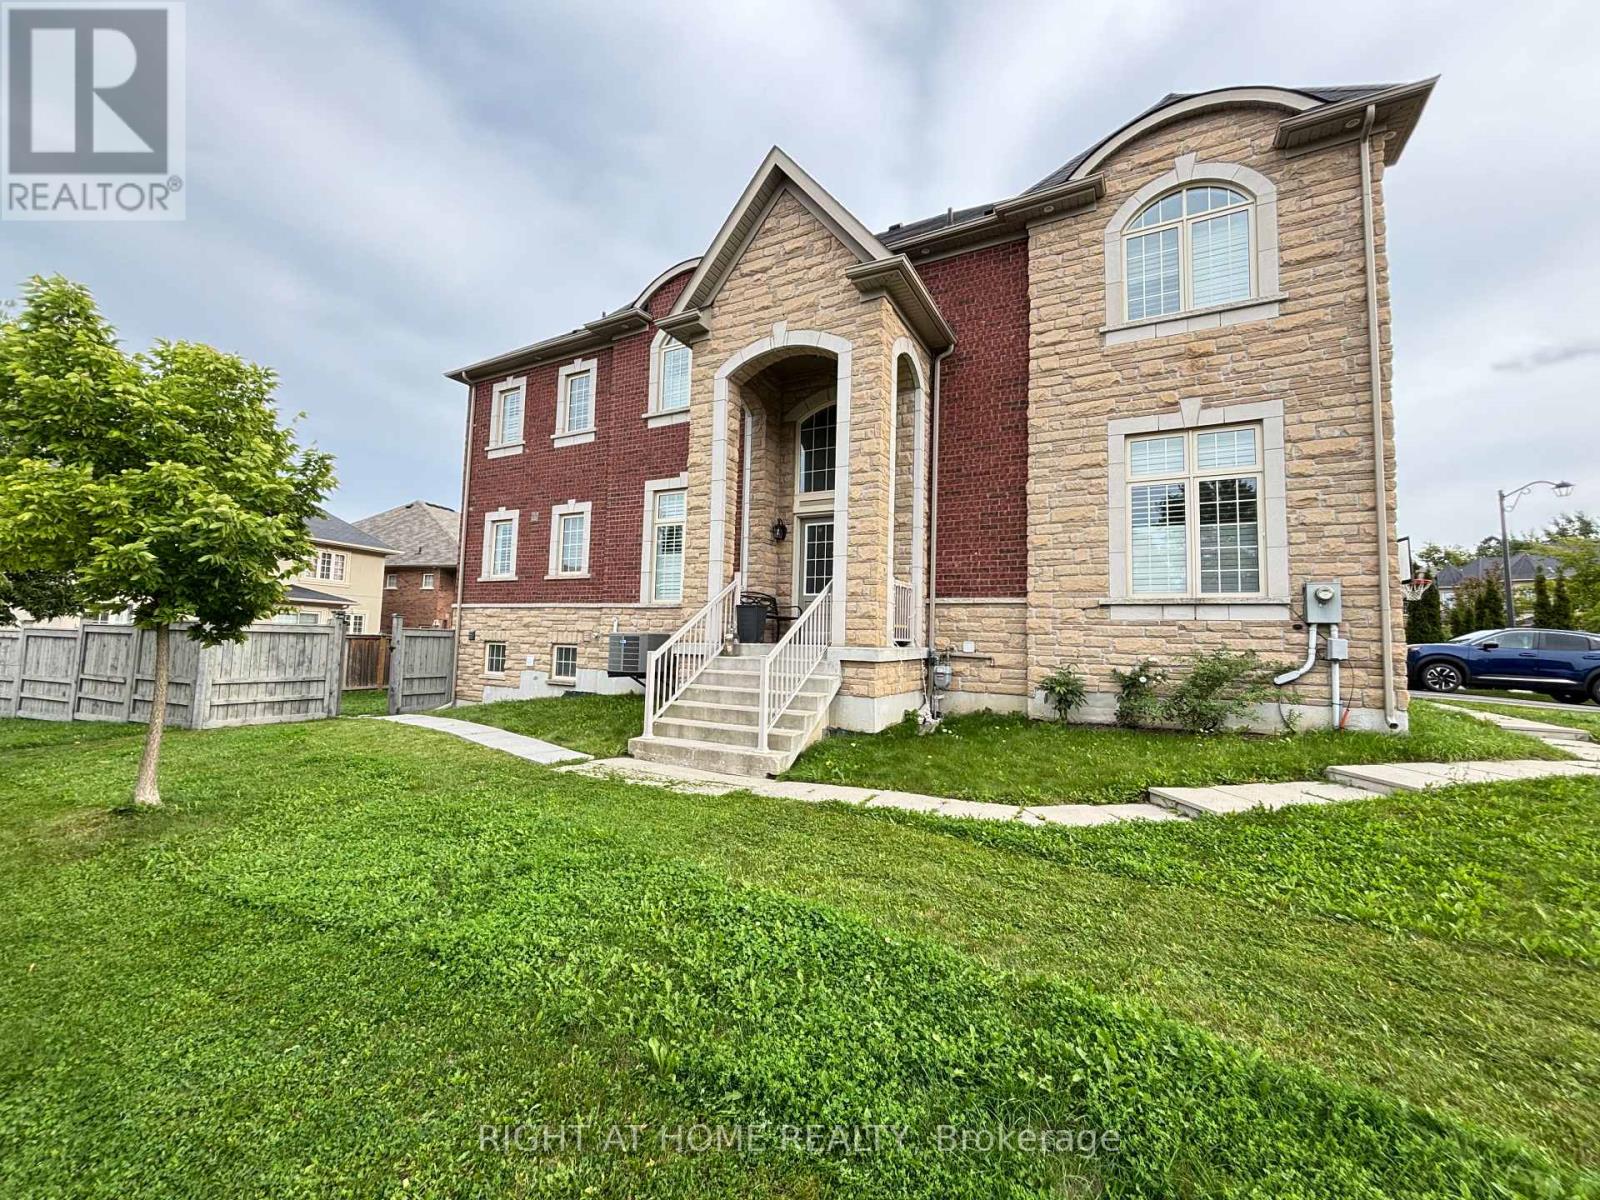
Luxury and furnished 2-bedroom 2-washroom basement unit with separate entrance in prestigious Patterson community. 9' ceiling, open concept, laminate flooring/smooth ceiling/pot lights throughout. Beautiful kitchen with quartz counter/backsplash/stainless steel appliances is chef's dream. Spacious living room, with TV, lit by nature lights from the large glass sliding door, walks up to fenced private backyard. Large primary bedroom with 3pc lavish washroom. Short walk to trails and schools, close to community centre/hospital/Go train/shopping/restaurants. Top ranked schools. (id:67731)
802 - 7730 Kipling Avenue
Vaughan, Ontario
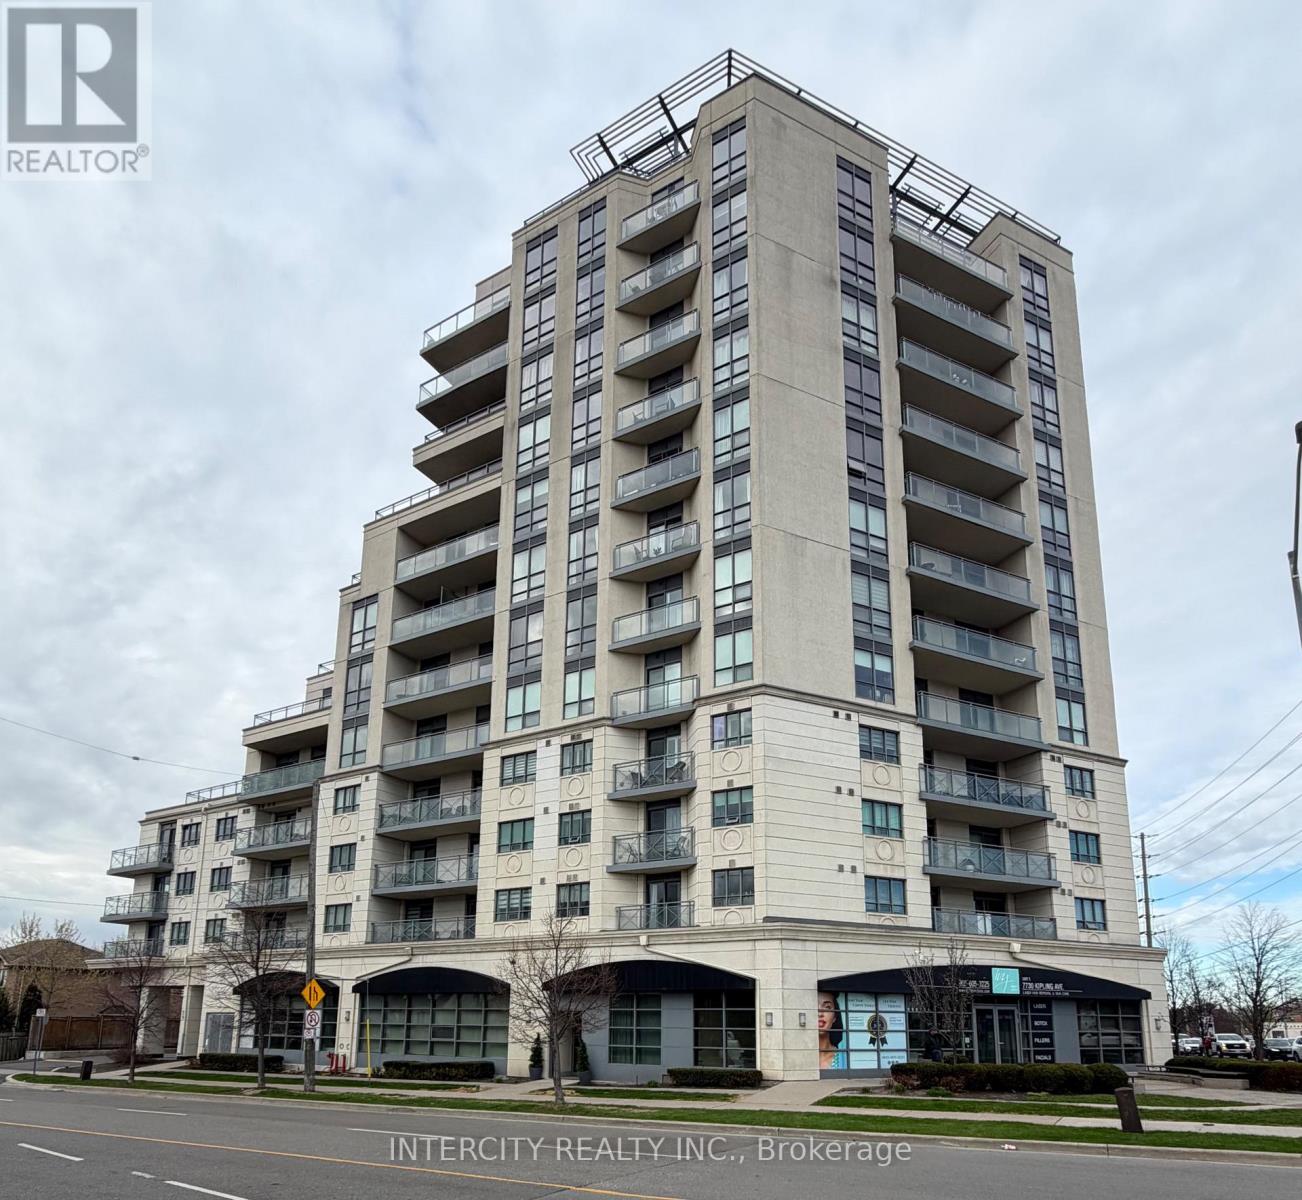
Bright and spacious southwest-facing corner suite in the desirable Vaughan Grove neighborhood! This well-appointed 2-bedroom, 2 full bathroom condo offers an airy open-concept layout with large windows that fill the space with natural light and showcase impressive panoramic views of the city. The unit features a functional kitchen with stainless steel appliances and plenty of storage, seamlessly connected to the living and dining areas-ideal for everyday living and hosting. The standout wrap-around balcony extends your living space outdoors, offering a perfect spot to relax and take in the skyline. The primary bedroom includes its own full ensuite, and is large enough to fit a king size bed. The second bedroom provides flexibility for guests, a home office, or additional living space. Additional highlights include ensuite laundry, one underground parking space, and a storage locker. Enjoy access to a range of building amenities including a fitness centre, party room, and a beautifully maintained rooftop terrace with BBQ area. Conveniently located near parks, schools, transit, and shopping. A great opportunity to own a bright corner unit with excellent views and practical living space in a growing Vaughan community! (id:67731)
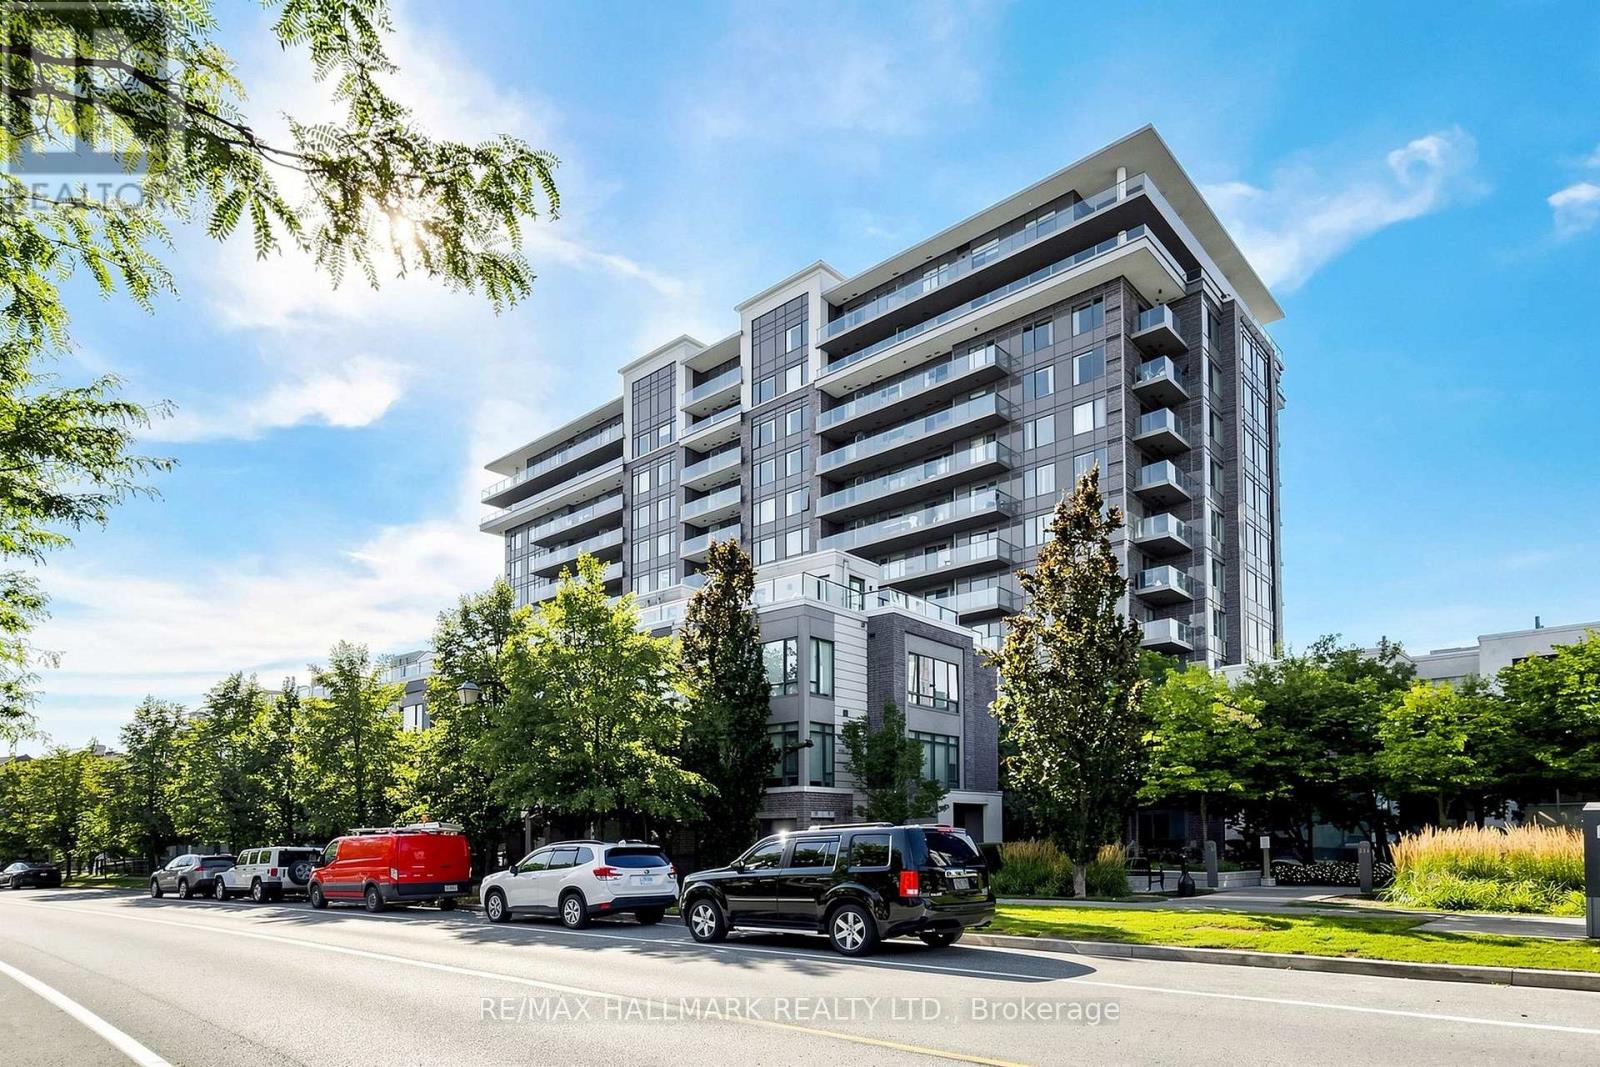
1003 - 325 South Park Road
Markham, Ontario
Don't miss out on this Bright & Spacious Corner Unit in the Heart of Markham.Welcome to this stunning 2-bedroom, 2-bathroom corner unit at Eden Park, offering approximately 939 sq. ft. of interior living space plus 104 sq. ft. of balcony space, across two private balconies. With its desirable North and east exposure, 9-ft ceilings, and abundance of natural light, this home offers a bright and inviting living environment. The thoughtfully designed open-concept layout features wide-plank laminate flooring and generous living and dining areas, making the space ideal for both entertaining and everyday living.The modern kitchen is equipped with a spacious centre island, quartz countertops, built-in stainless-steel appliances, soft-close cabinetry, and ample storage. The spacious primary bedroom offers an walk-in closet, a 3-piece ensuite with a floor-to-ceiling glass shower and granite countertop, plus a large sliding door leading to your own private balcony. The second bedroom features a large window, double closet, and a pleasant southeast-facing view. Residents can enjoy exceptional building amenities, including a state-of-the-art fitness centre, indoor swimming pool, sauna, party room, and more. Perfectly situated near Hwy 404, Hwy 407, and Hwy 7, with convenient access to public transit, shopping, dining, entertainment, parks, and walking trails. Times Square, First Markham Place, Markville Mall, top-rated schools, and Langstaff GO Station are all just minutes away. (id:67731)
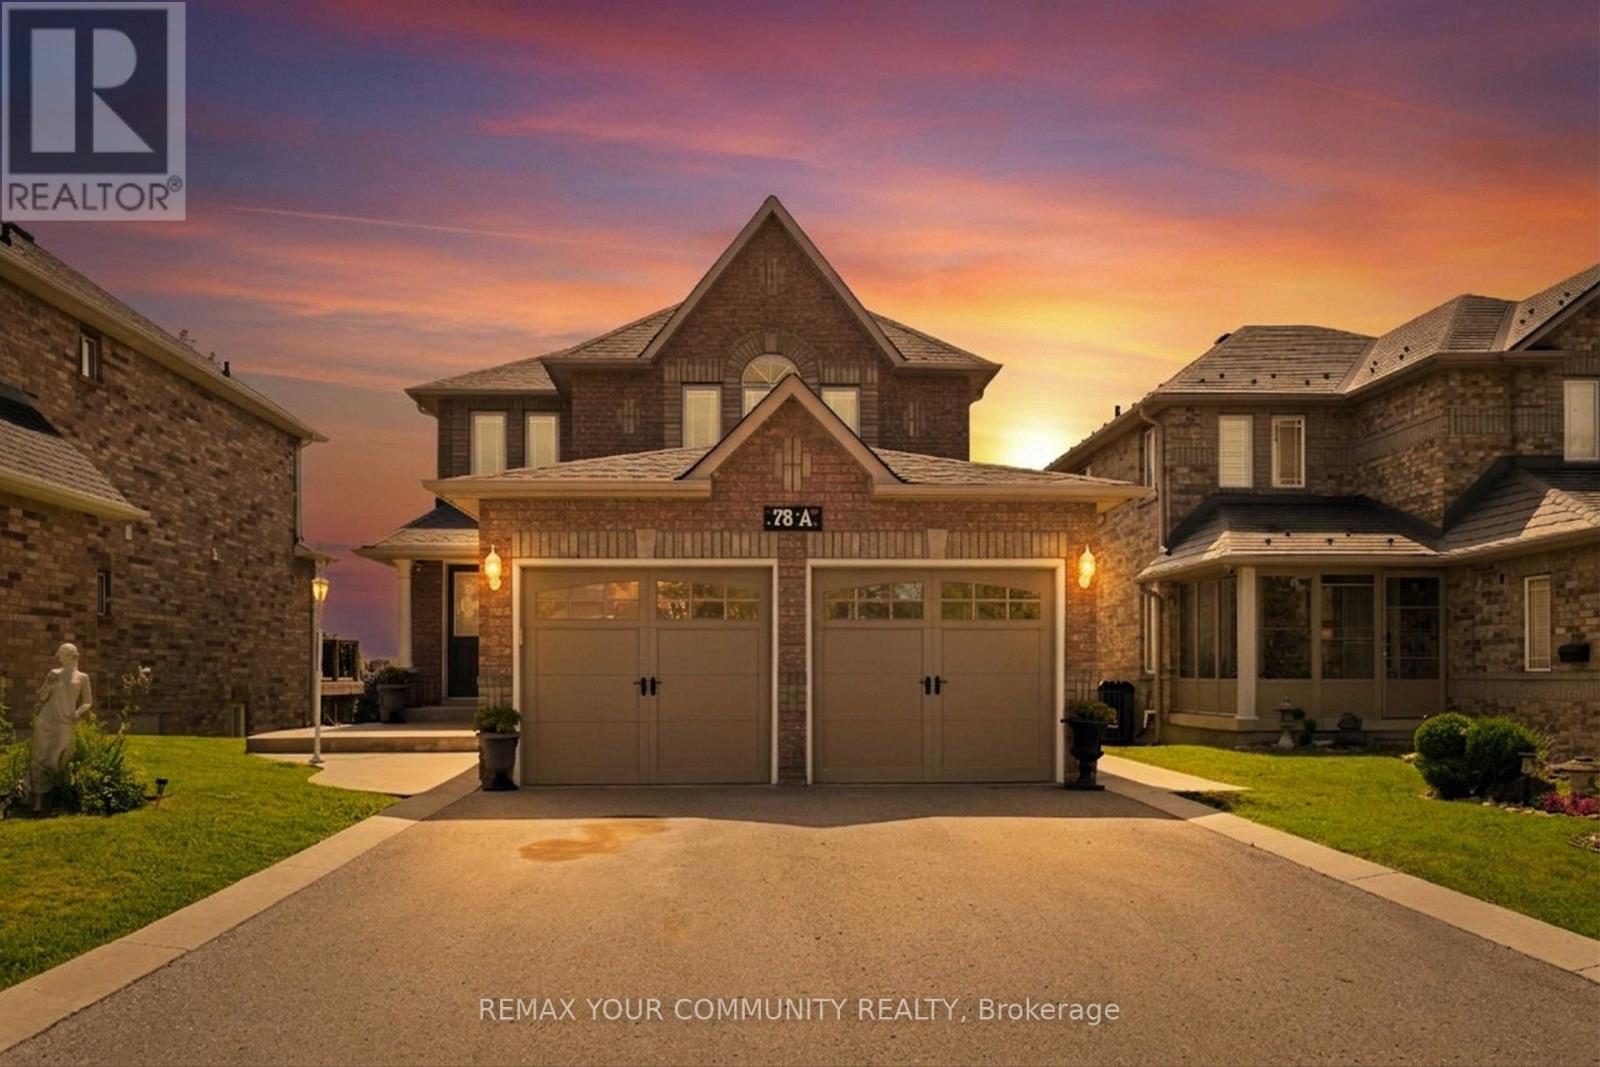
78a Kerfoot Crescent
Georgina, Ontario
Located in the sought-after Northdale Heights community, this detached 2-storey, family-sized home offers privacy, space, and exceptional functionality with no neighbours behind and no sidewalk. A double-door main entrance welcomes you into a large foyer overlooking the living room, creating an inviting first impression. The main floor features a cozy separate family room, main-floor laundry with direct access to the oversized two-car garage, and a spacious kitchen with granite countertops, real wood cabinetry, breakfast area, and walk-out to the deck-perfect for everyday living and entertaining. Upstairs, you'll find four generous bedrooms, including a primary retreat complete with a walk-in closet and private ensuite. The bright walk-out basement includes a kitchen area partially installed with the finishing touches left for you to make it your own, there is excellent potential for additional living space or an in-law suite-ready for your personal touch. Enjoy outdoor living in the interlock patio backyard with gazebo and gas BBQ hookup. Freshly painted throughout with an extended driveway, this home has been well maintained with roof (2021), appliances (2015), and A/C (2015). A fantastic opportunity in a desirable neighbourhood-move in and make it your own. Sellers are motivated get your offer in! (id:67731)
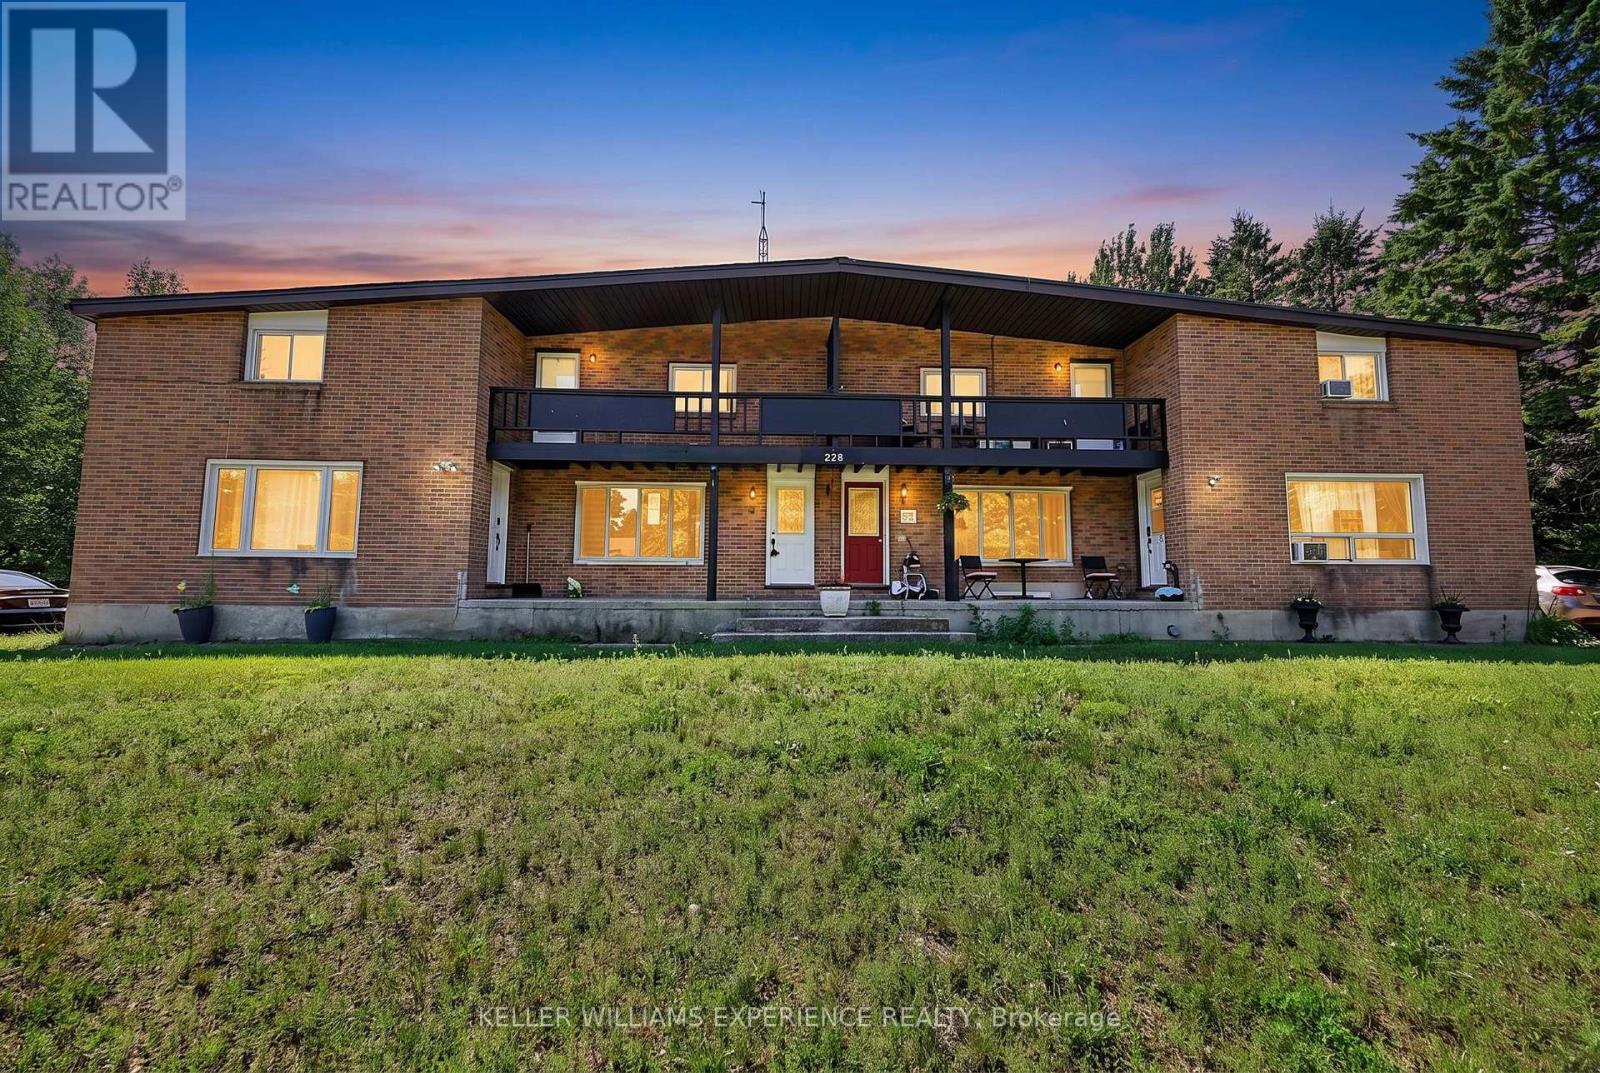
6 - 228 Cindy Lane
Essa, Ontario
Perfect for first-time buyers or investors, this well-cared-for 2-bedroom townhouse sits on a quiet street in Angus, minutes from downtown and a short drive to Barrie. Vinyl flooring runs throughout, an easy-care, allergy-friendly choice. At just over 1,000 sq ft, the main floor offers an open-concept living room and kitchen, with a generously sized eat-in kitchen that's ideal for family gatherings. Pot lights throughout the main level keep the home bright and energy-efficient. A standout feature for a hometown: a huge rear yard backing onto Simcoe County land, offering rare privacy and space. (id:67731)