
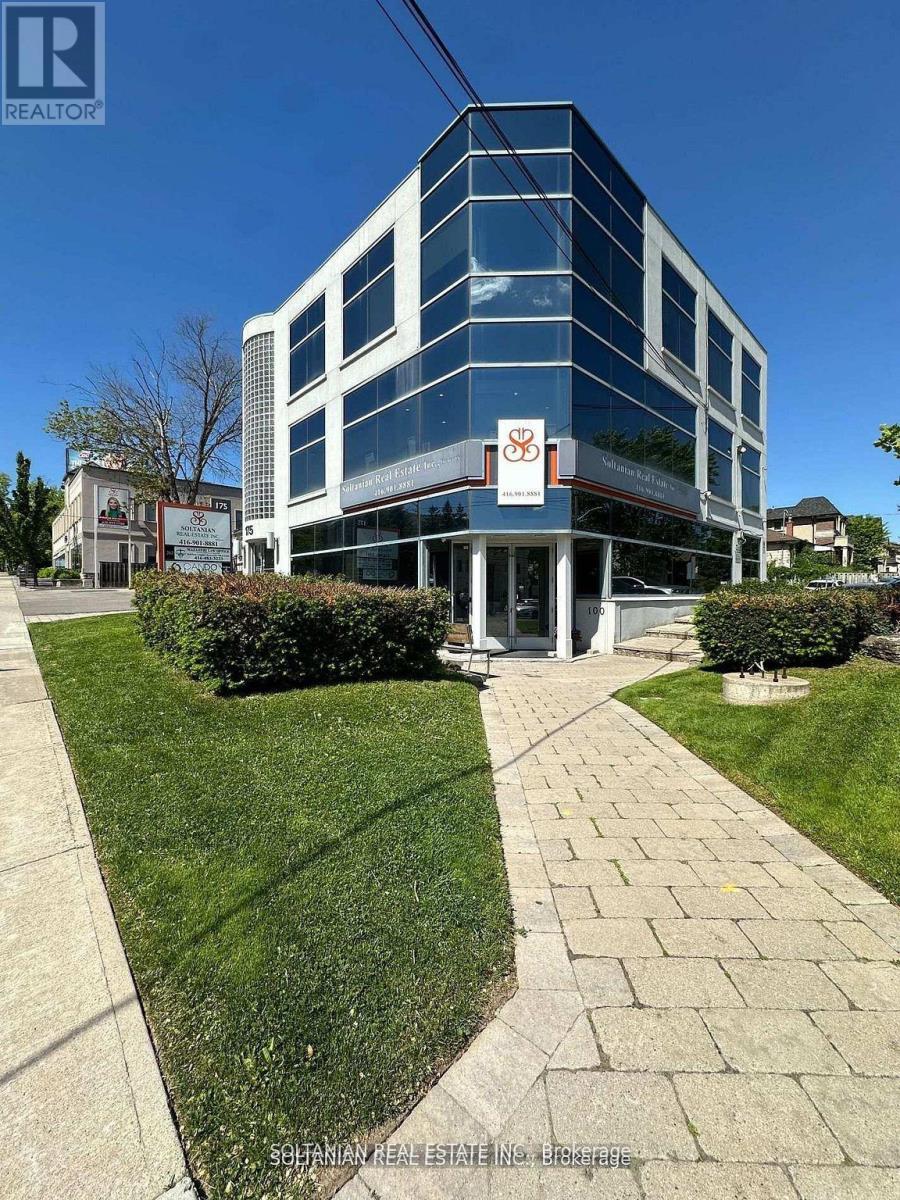
300 - 175 Willowdale Avenue
Toronto, Ontario
Exceptional opportunity for your business to operate from a prestigious, renovated building in a prime location. Bright and expansive third-floor office unit offering approximately 2,100 sq. ft. of highly functional and versatile space - an ideal setting for professionals seeking both presence and performance.This full-floor unit features eight private offices, a large boardroom, built-in kitchen, and two washrooms, providing an excellent layout for established firms. A spacious central open area offers outstanding flexibility - perfect for additional workstations, collaborative space, client meetings, or can be customized and divided by the tenant to suit specific operational needs.Surrounded by floor-to-ceiling windows on three sides, the unit is exceptionally bright, creating a productive, inspiring, and professional work environment that leaves a lasting impression on clients.Located within a well-maintained, upgraded building that reflects quality and professionalism, this space is ideal for lawyers, accounting firms, medical or dental professionals, mortgage brokerages, consulting firms, and other professional uses looking to elevate their business presence.Strategically positioned with excellent accessibility - just minutes to two subway stations (Yonge & Sheppard and Bayview & Sheppard), TTC at your doorstep, and convenient access to Highway 401 and Yonge Street. Ample on-site parking available for both staff and visitors.A rare opportunity to secure a full-floor office in a highly sought-after location - combining prestige, visibility, flexibility, and convenience. *Position your business now in one of the area's most sought-after buildings.* (id:50787)

125 - 701 Sheppard Avenue W
Toronto, Ontario
Renovated, bright and beautifully finished commercial space with excellent street exposure and prominent visibility along Sheppard Ave W, just 1 block from Bathurst St. and steps from Tim Hortons. Prime, highly accessible location within a mixed-use development, offering convenient access from Sheppard Ave as well as from inside the building. Excellent exposure to passing traffic with strong pedestrian and vehicle visibility. Ideal location for businesses looking for accessibility, exposure and convenience. Versatile permitted uses include retail, medical, legal, health/beauty, professional office, service uses and pharmacy. Currently configured for medical use with a welcoming reception area, patient room, washroom and additional functional space. Bright, practical layout suitable for a variety of professional and service-based businesses. Significant $$$ spent on renovations, upgrades and custom improvements. One underground parking space included, providing convenient and winter-friendly access. Custom furniture shown in the pictures may be available, including custom front desk, main office desk/credenza, reception chairs, built-in cabinets and mounted TV. (id:50787)
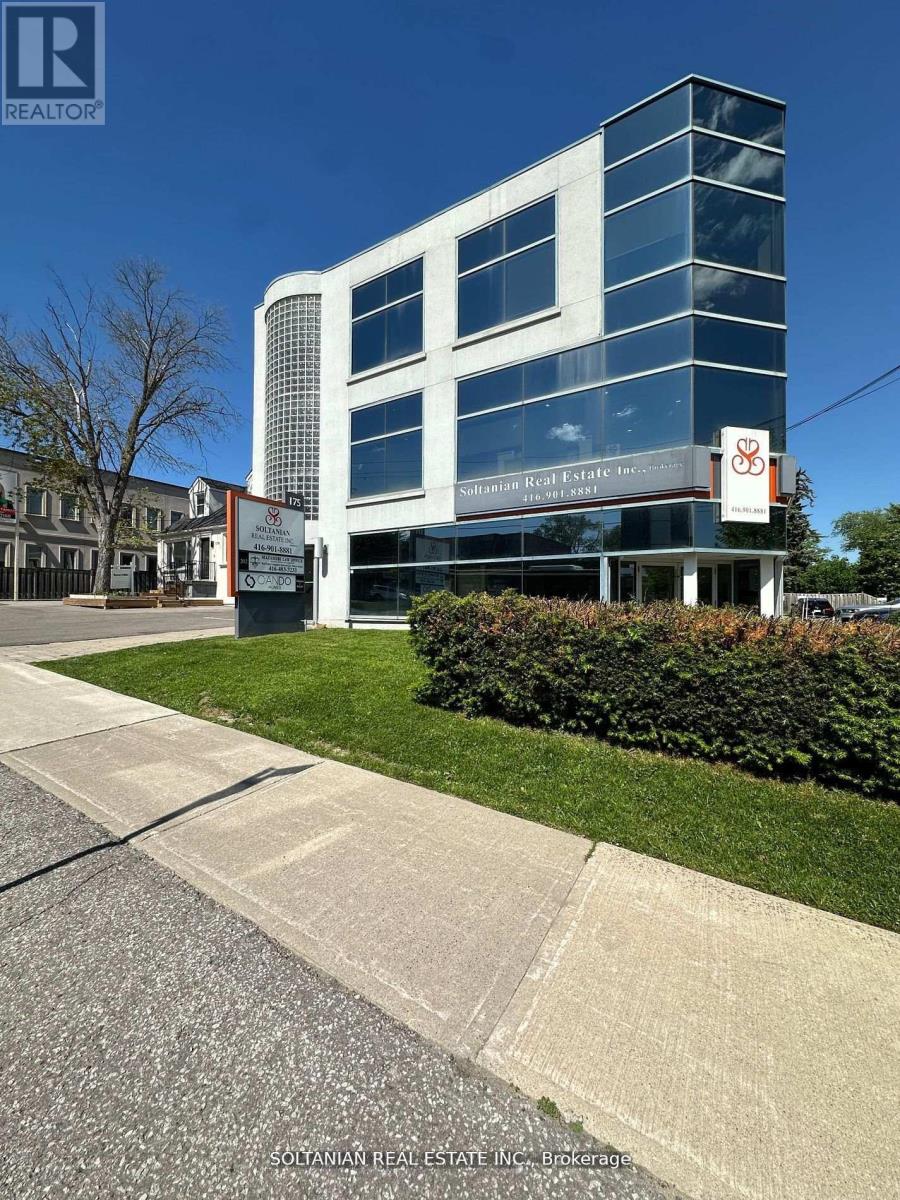
202 - 175 Willowdale Avenue
Toronto, Ontario
Exceptional opportunity to operate your business in a prestigious, renovated building within a prime location. Bright and professional second-floor office unit offering approximately 1,000 sq. ft. of well-designed and functional space. Featuring three private offices, a welcoming reception/sitting area, and an efficient layout ideal for a wide range of professional uses including lawyers, accountants, mortgage brokers, dentists, consultants, tutering/school and other established professionals.This well-maintained and upgraded building offers a clean, modern, and professional environment that enhances your business image. The unit is filled with abundant natural light, creating a productive, comfortable, and inviting workspace for both staff and clients.Strategically located with exceptional accessibility - just minutes to two subway stations (Yonge & Sheppard and Bayview & Sheppard), TTC at your doorstep, and quick access to Highway 401 and Yonge Street - ensuring seamless connectivity for clients and employees. On-site parking available for both staff and visitors adds to the overall convenience.Surrounded by established businesses and professional services, this location offers excellent exposure and a strong professional presence.A rare opportunity to position your business for success in a highly sought-after, high-demand area with outstanding visibility, accessibility, and prestige. *Join a thriving professional environment in one of the area's most sought-after buildings.* (id:50787)
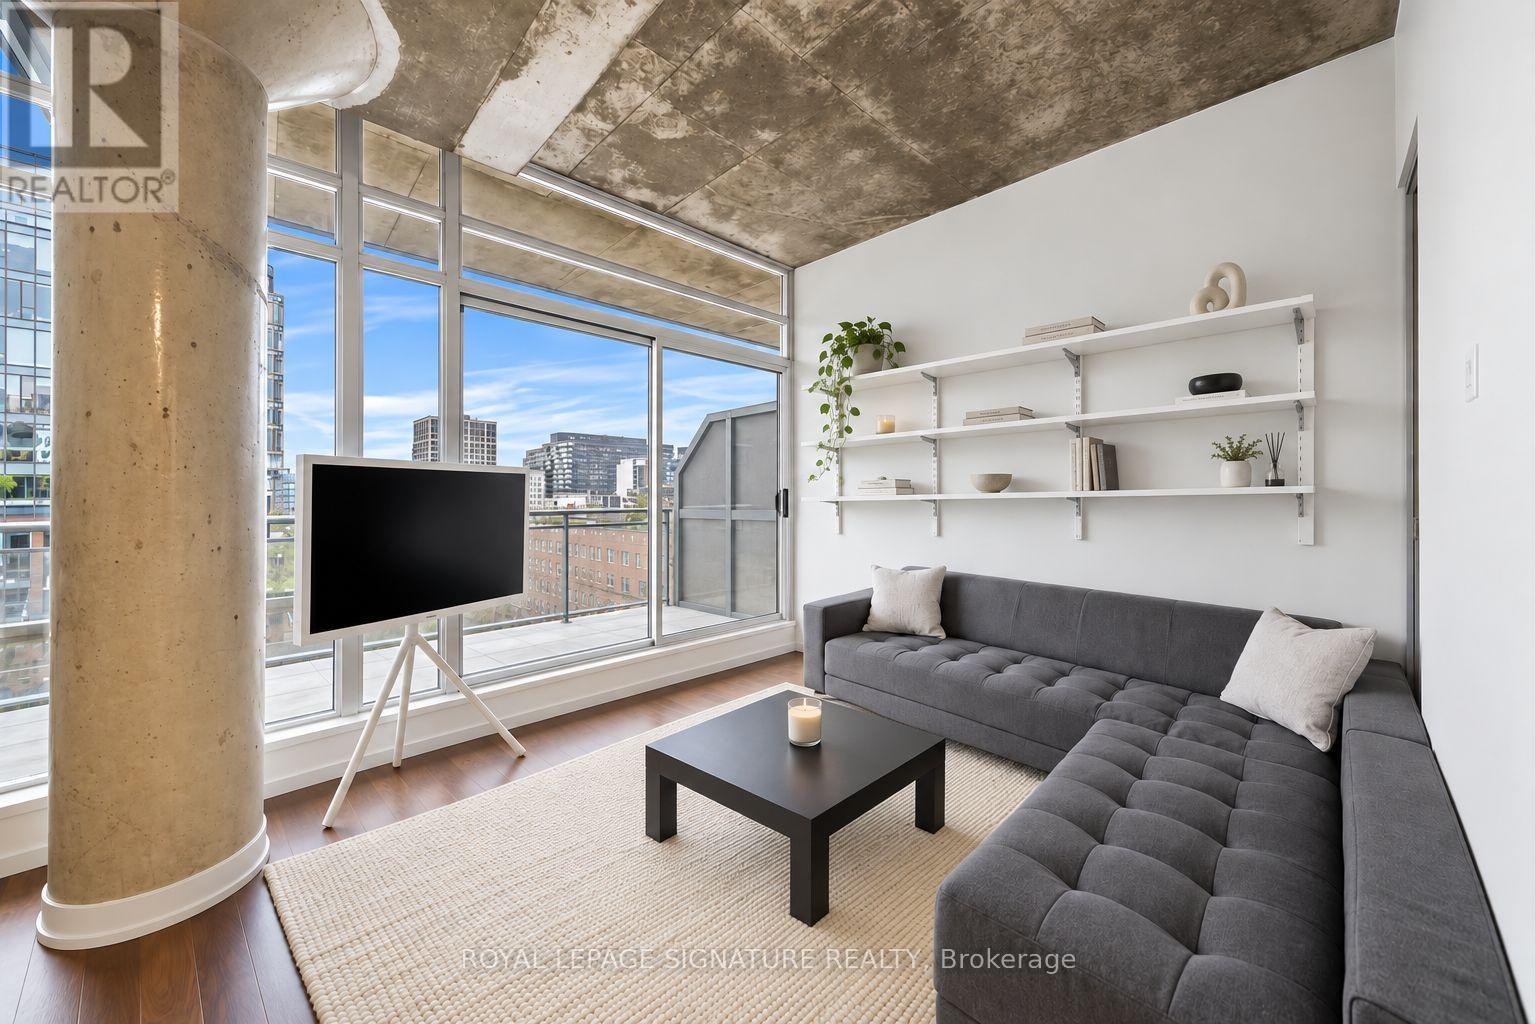
807 - 66 Portland Street
Toronto, Ontario
This bright one-bedroom features soaring 10-ft exposed concrete ceilings, floor-to-ceiling windows and a huge private north-facing terrace with unobstructed city views, a true extension of the living space with a gas BBQ hookup. Enjoy penthouse living in the heart of King West, with a spacious upgraded kitchen featuring quartz countertops and stainless steel appliances. Freshly painted and move-in ready in one of Toronto's most vibrant and walkable neighbourhoods. Optional parking available for an additional fee. (id:50787)
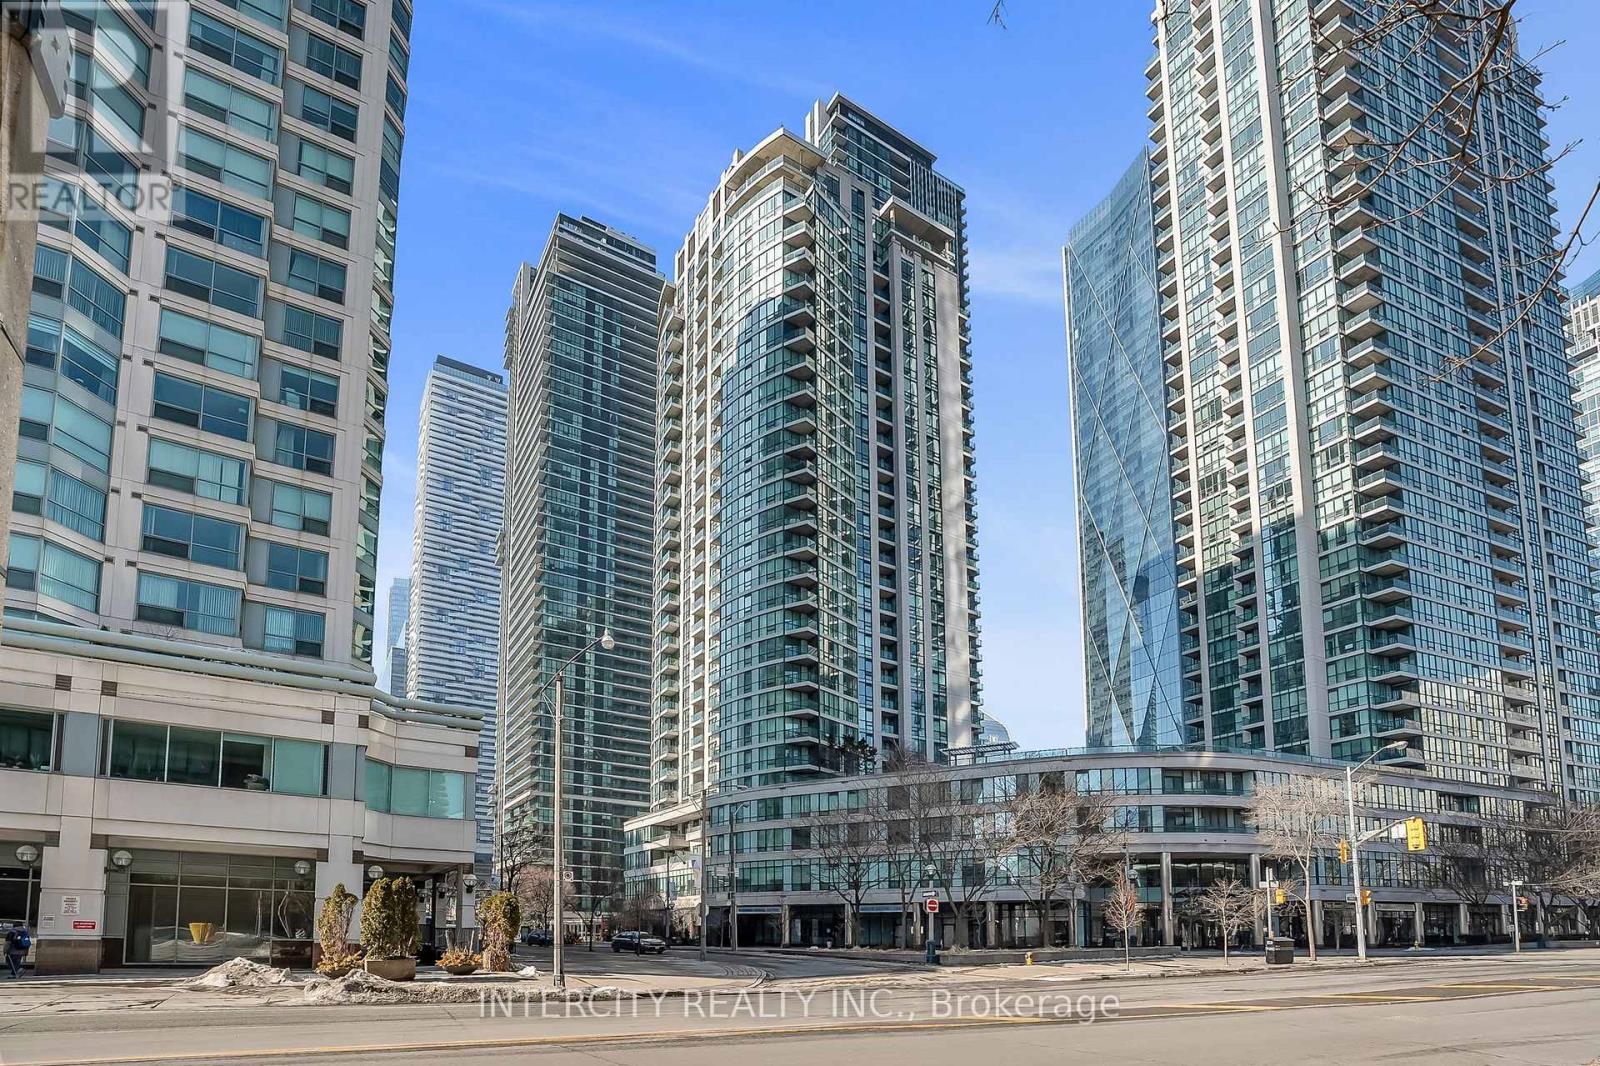
1010 - 12 Yonge Street
Toronto, Ontario
Step into a lifestyle of luxury and scale at the Pinnacle Centre. This beautiful 2 + 1-bedroom, 2-bathroom corner unit offers a spacious, light-filled sanctuary in the heart of Toronto's Waterfront. Unlike the modern "micro-condos," Unit 1010 provides over 800 sq. ft. of functional living space, a dedicated home office den, and a private balcony overlooking the lush courtyard. Move-In Ready Smart Layout : A true split-bedroom floor plan for maximum privacy, featuring a primary suite with a walk-in closet and ensuite. Corner Views: Floor-to-ceiling windows with Northwest exposure-perfect for stunning city sunsets. All-Inclusive Living : Maintenance fees cover Heat, Hydro, and Water, plus one owned underground parking space. "The Pinnacle Club" - Your Private Playground: Why pay for a gym or social club membership? Residents enjoy exclusive access to one of the city's most comprehensive amenity packages : The Sports Zone : A full-sized basketball/racquetball court, squash court, tennis court, and two state-of-the-art gyms plus a yoga studio. Aquatics & Spa : An indoor lap pool, whirlpool, dry sauna, and steam room. Work & Play : Two cyber/business lounges for focused work, a private theater room, billiards, ping pong, and a community library. Host in Style : A grand banquet hall, a stylish party room, and multiple outdoor terraces equipped with BBQs for summer entertaining. Modern Convenience: 24-hour concierge and a secure package delivery room with mobile notifications. Unbeatable Location : With a 100 Transit Score, you are steps from Union Station, the PATH, Scotiabank Arena, and the Financial District. Whether you're heading to the office or the island ferry, everything is minutes away. (id:50787)
740 - 15 Merchants' Wharf
Toronto, Ontario
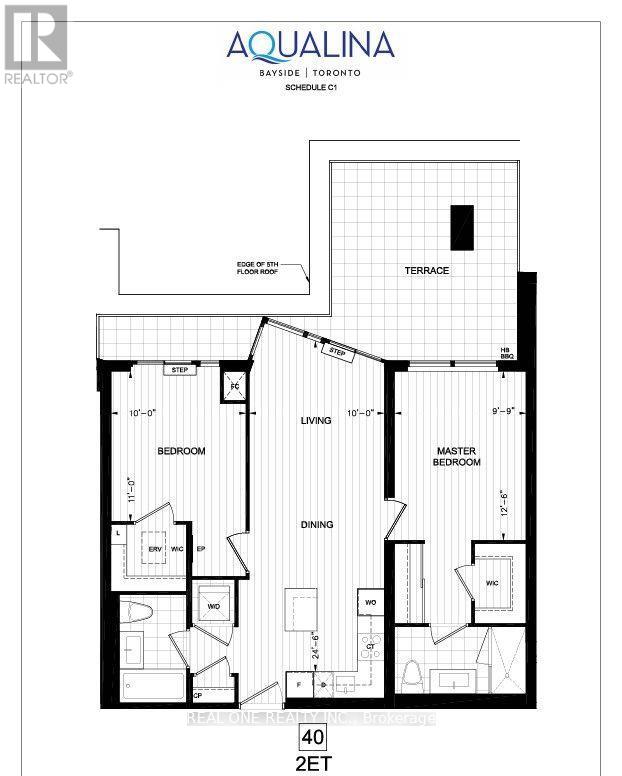
Beautiful Lake View With Large Terrace, 2 Bedroom+2 Washroom Unit In 'Aqualina At Bayside" Built By Tridel. , Functional Split Layout, Modern Kitchen With Build In Appliances And Centre Island. Walkout From Living Rm To Large Terrace, Direct Access To Lake Front Boardwalk, Activities At Sugar Beach And Ferry Terminal. Step Away From St. Lawrence Market, Distillery And Loblaw. Photos Were Taken Prior to Current Tenant Occupied The Unit. (id:50787)
(Basement) - 17 Bryant St Street
Toronto, Ontario
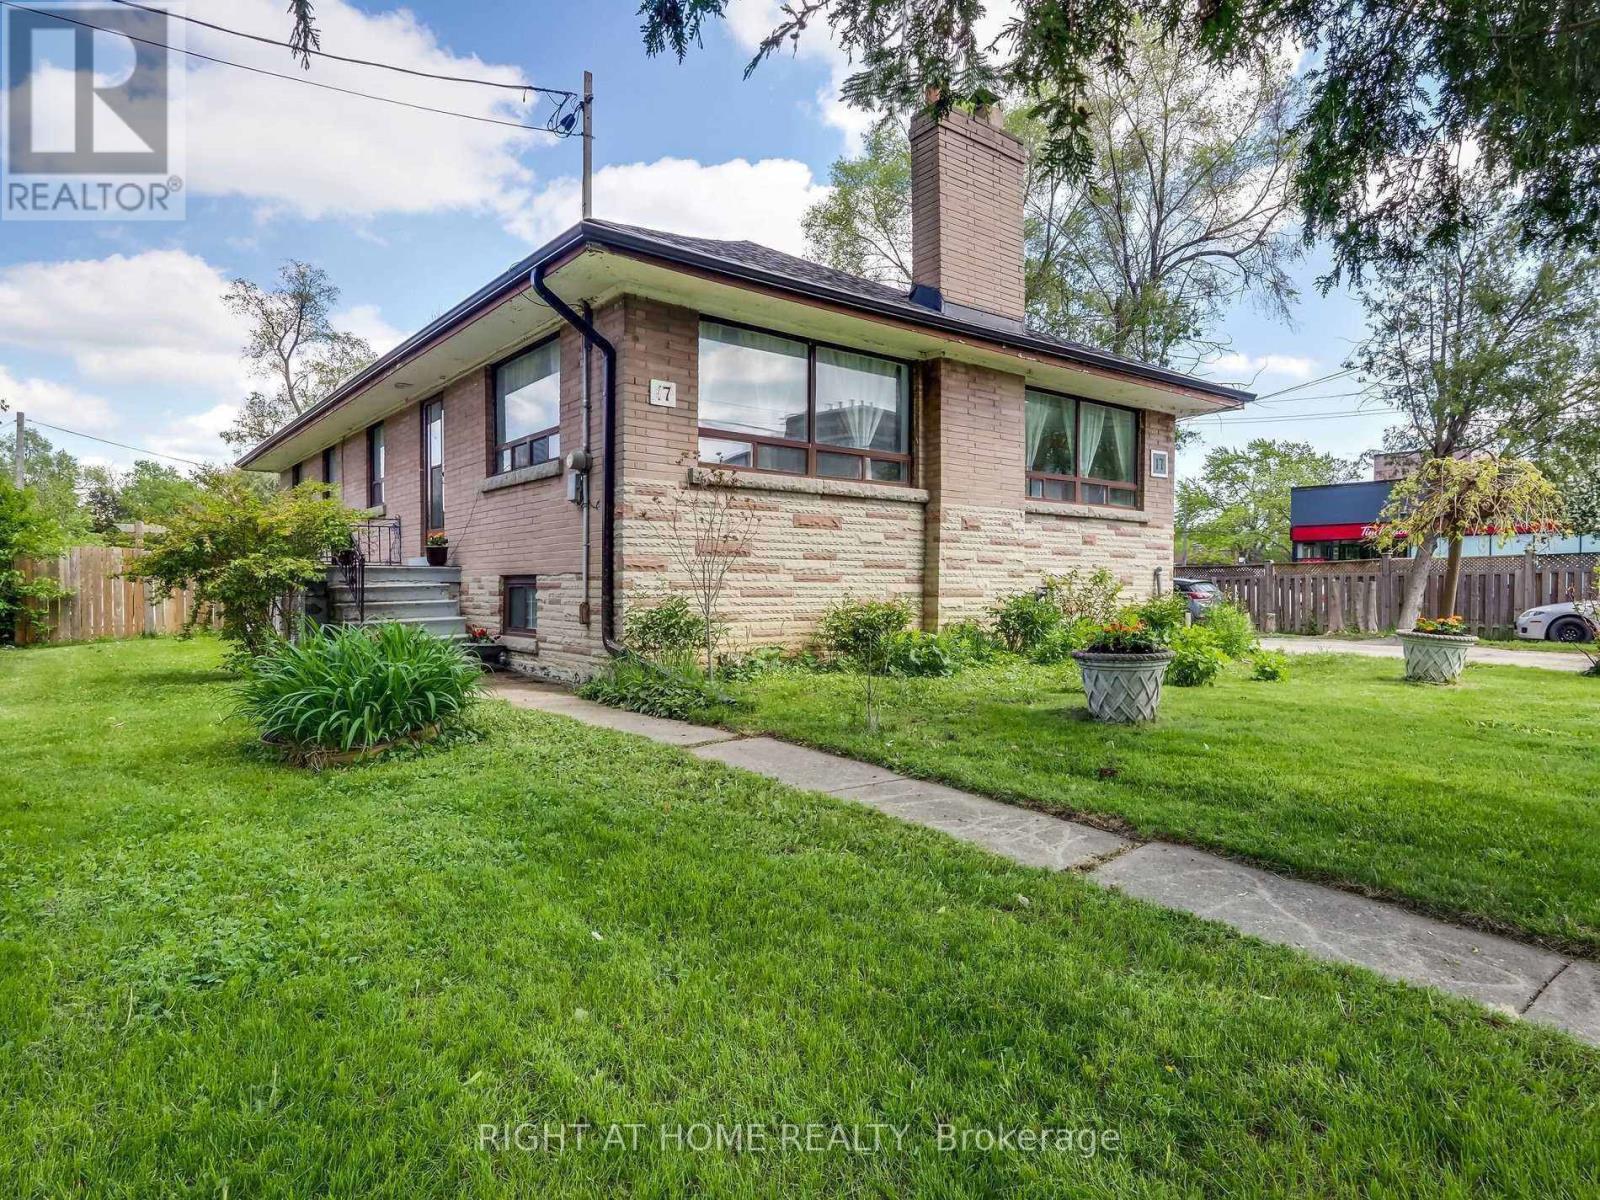
Locate at Sheppard and Bathurst. Walk distance to Tim Horton, big plaza at Bathurst and Sheppard. One bus to yonge station or Sherppard West station. Quite and safe location. (id:50787)
902 - 58 Orchard View Boulevard
Toronto, Ontario
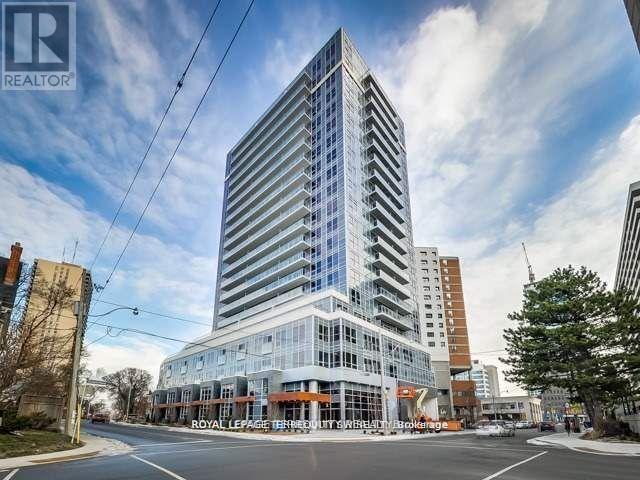
Welcome To Modern Luxury At Neon Condos In Yonge & Eglinton! Built By The Renowned Pemberton Group, This Bright And Functional 1+1 Bedroom Suite Offers An Open-Concept Layout Designed With No Wasted Space. Modern Finishes Run Throughout, Including Clean Hardwood Flooring, High Ceilings, And Floor-To-Ceiling Windows Filling The Space With Natural Light. The Chef-Inspired Kitchen Features Quartz Countertops, A Functional Breakfast Bar Island, Upgraded Backsplash, Stainless Steel Appliances And Modern Hood Vent. The Primary Bedroom Features A Generous Closet And Large Window, While The Versatile Den Serves As An Ideal Dedicated Work-From-Home Office, Or Nursery. Step Out From The Living Area Onto Your Private Open Balcony To Enjoy Clear Northwest Views Over Eglinton's Lush Canopy And Golden-Hour Sunsets. Unbeatable Location & Amenities: Located Tucked Away On A Quieter Stretch Just Off Yonge Street, You're Steps From The TTC Subway & Crosstown LRT, Yonge Eglinton Centre, Metro, Toronto Public Library, Top-Rated Schools, Parks, And Dining. Resort-Style Amenities Feature A 24-Hour Concierge, State-Of-The-Art Gym With Yoga Studio, Party Lounge, Theatre Room, Guest Suites, Visitor Parking, And A Scenic Rooftop Terrace Complete With Lounge Seating And BBQs. Move-In Ready-A Must-See For First-Time Buyers And Investors Alike! Shows A++ (id:50787)
721 - 35 Saranac Boulevard
Toronto, Ontario
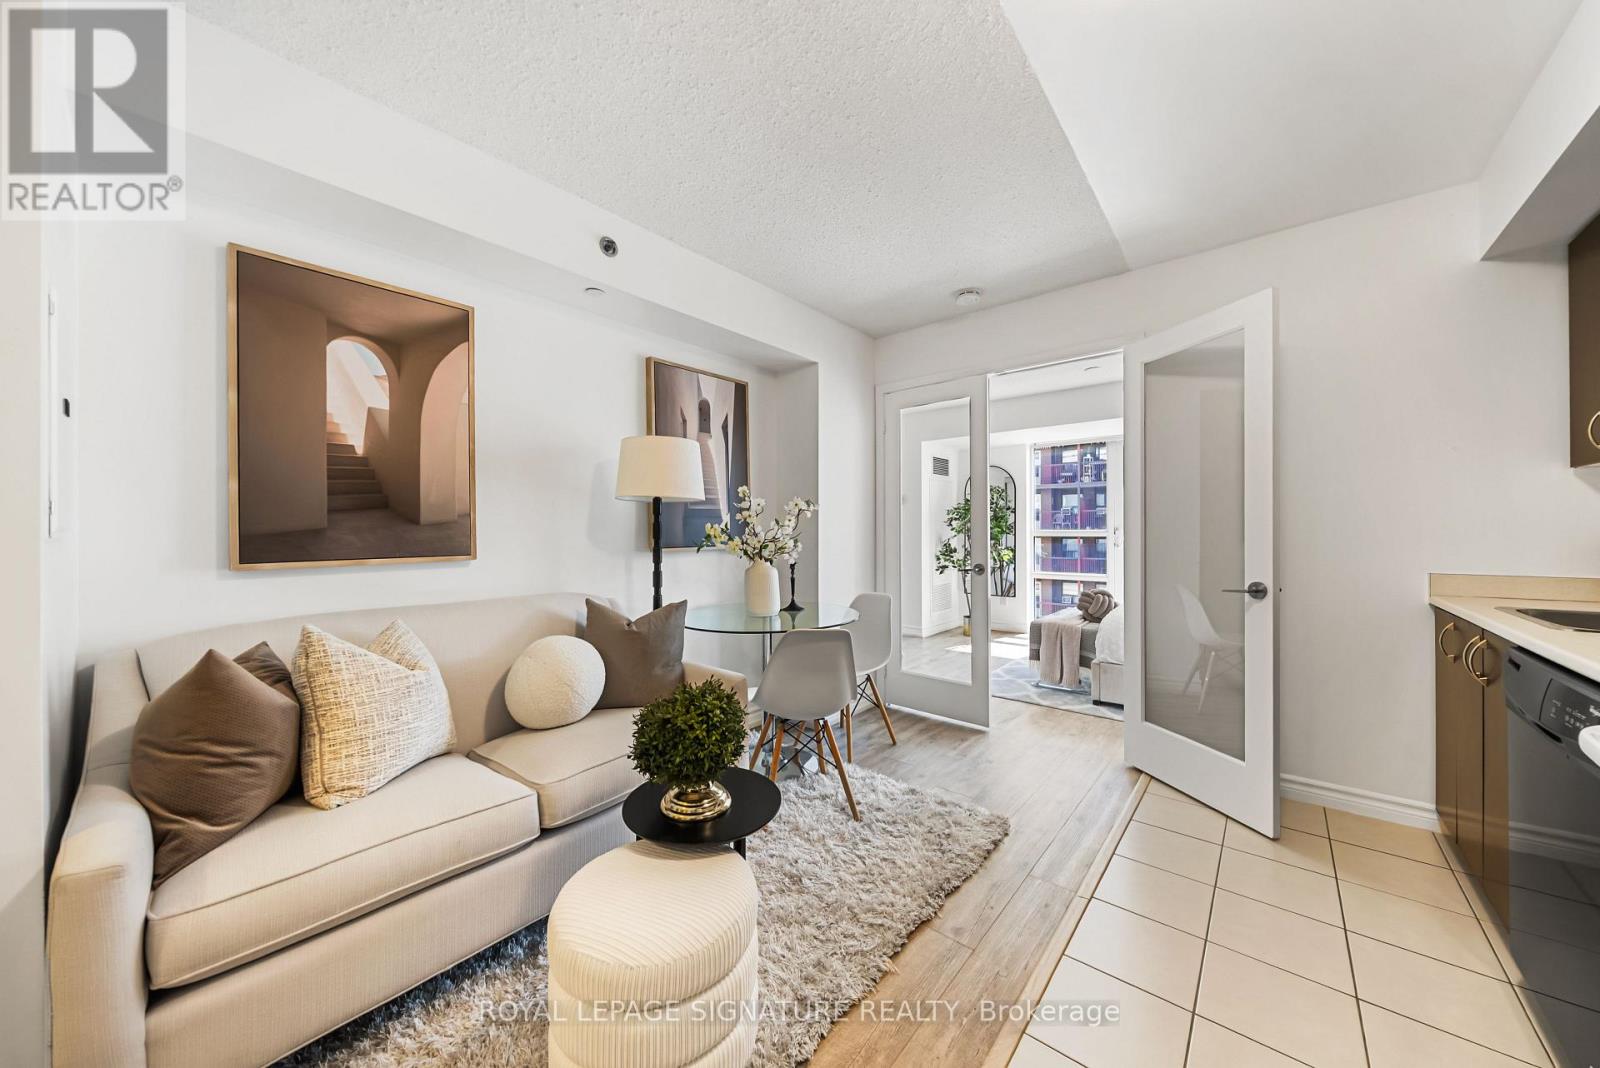
Welcome to Suite 721 at 35 Saranac Blvd, a bright and thoughtfully designed condo where every square foot has been used with purpose. This stylish 465 sq. ft. suite features an open and functional layout with vinyl flooring throughout, tall floor-to-ceiling windows, excellent natural light and generous storage. The kitchen offers full-sized appliances, plenty of cabinetry and a dedicated eating area, creating a comfortable space for everyday living and entertaining. The main living area is versatile and well defined, with room to relax, work and unwind, while multiple closets help keep everything organized. Enjoy the added lifestyle benefits of the building, including a rooftop terrace with BBQs and space to entertain. Located in an incredibly convenient Bathurst and Lawrence neighbourhood, close to TTC, shopping, restaurants, everyday essentials, Yorkdale, Lawrence West Subway Station, Allen Road and Hwy 401. A smart opportunity for first-time buyers, professionals, downsizers or investors looking for a well-designed home in a central Toronto location. (id:50787)
24 Ravenscroft Circle
Toronto, Ontario
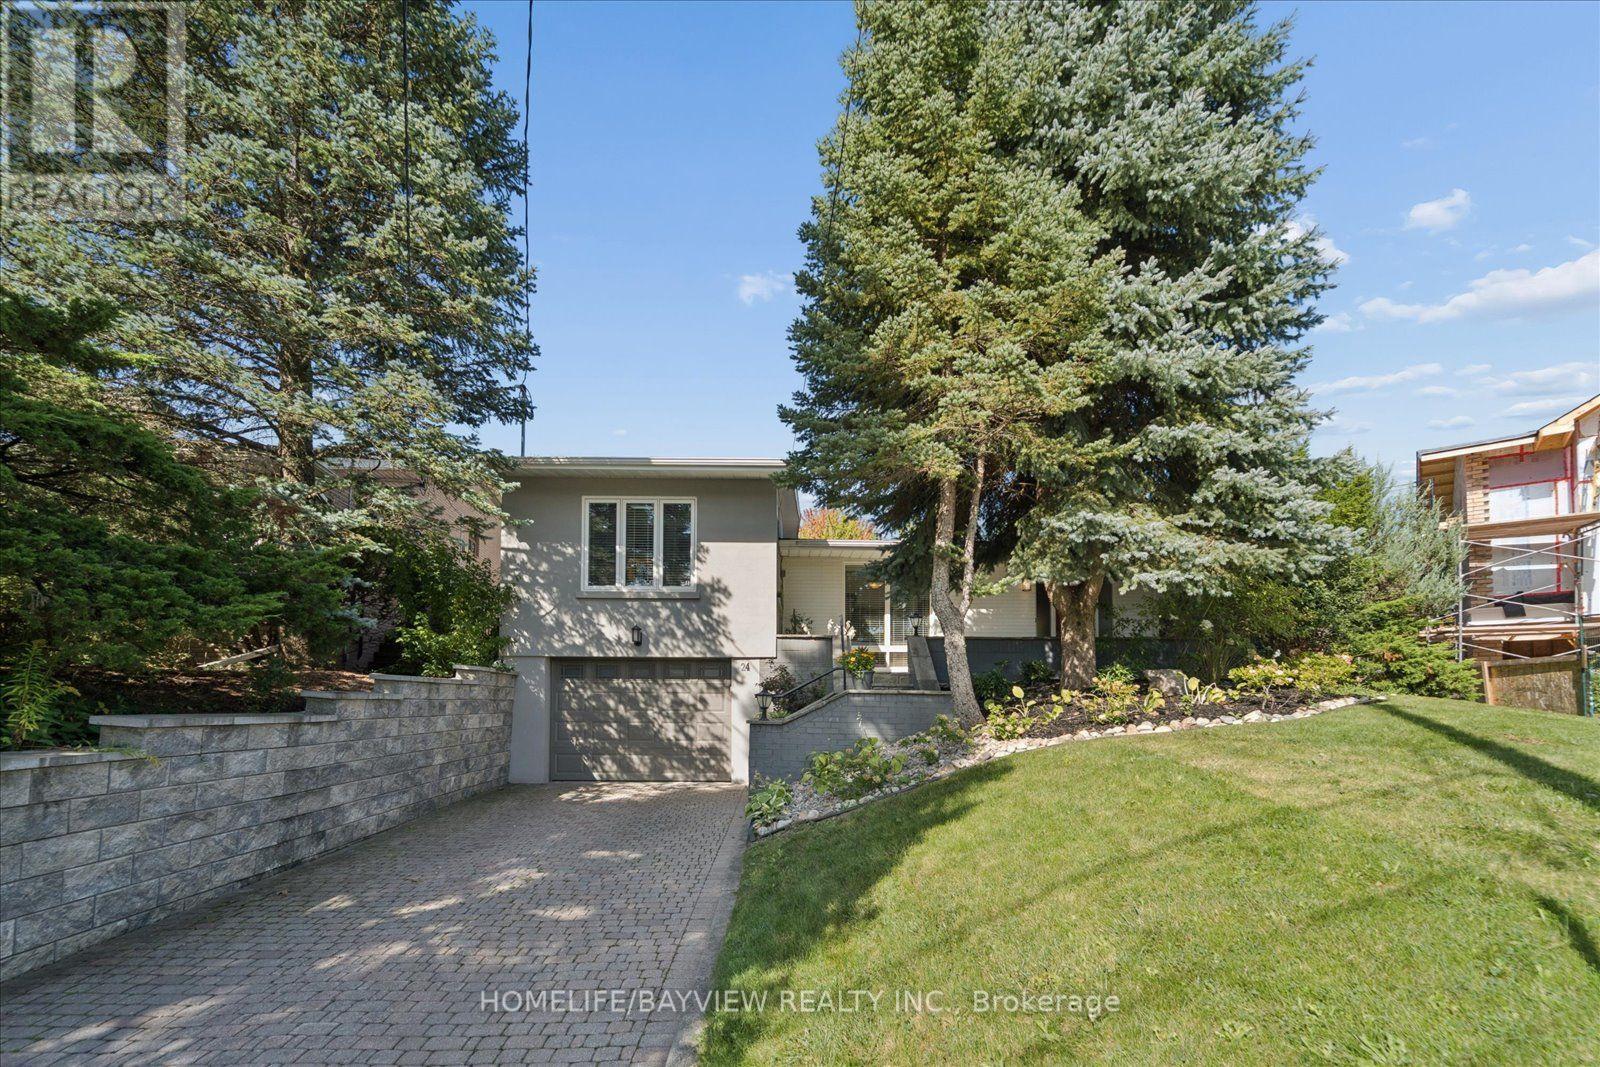
Rare architectural gem in prestigious Bayview Village! Nestled on a quiet circle, this expanded 4-bedroom mid-century modern masterpiece blends authentic charm with contemporary luxury. Sun-drenched and bathed in natural light, the open-flowing layout is designed for both grand-scale entertaining and private relaxation. Soaring vaulted ceilings, dramatic floor-to-ceiling windows, smooth ceilings, and classic natural-stain hardwood floors flow throughout. A bright foyer leads to a captivating open-concept living room anchored by a feature brick wall and cozy gas fireplace, with a sophisticated dining area overlooking the main living space. "A thoughtfully designed kitchen walks out to a 26ft x 8ft deck-perfect for morning coffee overlooking the pool." The showstopping custom-built primary retreat sits in a private wing, boasting character brick accents, a private studio with skylights, a walk-in closet, and a stunning 3-piece ensuite with heated floors. Step outside to a private oasis featuring an in-ground saltwater pool and direct backing onto the serene grounds of Bayview Mills Public School, ensuring total privacy with no rear neighbours. The lower level features above-grade windows, a bright, airy family room, a custom built-in bookcase unit w/storage, pot lights, and a walk-out to the backyard. This level also includes a laundry room, an extra bedroom/gym, a spa 3-piece bath w/a private infrared sauna, and direct entry from the mud room to an extended 3-car tandem garage, featuring a rear walk-out to the yard. Total privacy in North York's elite Earl Haig Secondary School District, steps to Bayview Mills Public School, parks, ravine trails, upscale dining, shopping, TTC station, transit, and major highways! A Truly Unique One of A Kind Architectural Find! (id:50787)
2b Debell Lane
Toronto, Ontario
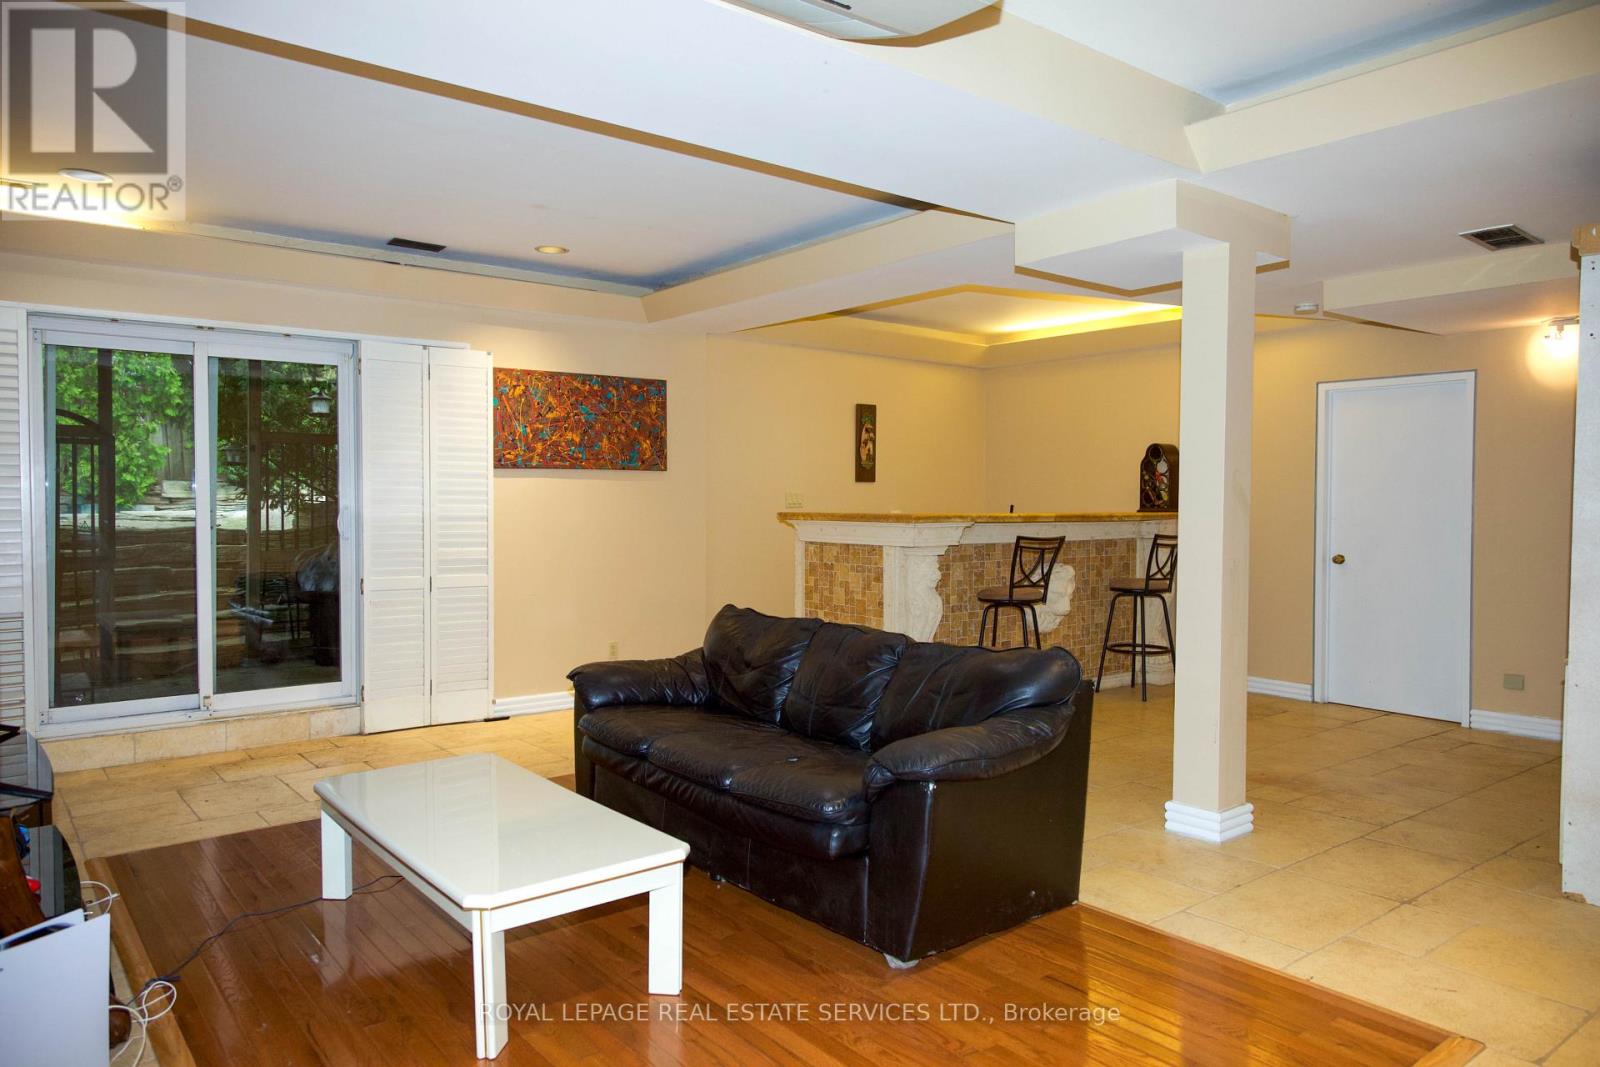
Spacious 2-bedroom basement apartment in a quiet residential neighbourhood near Bayview and Steeles. Features a large open-concept living and dining area, kitchen, bathroom and two generously sized bedrooms. Separate private walk-up entrance, plus a walkout to the backyard that brings plenty of natural light into the unit. Conveniently located close to transit, shopping, parks and everyday amenities. (id:50787)
3402 - 28 Wellesley Street E
Toronto, Ontario
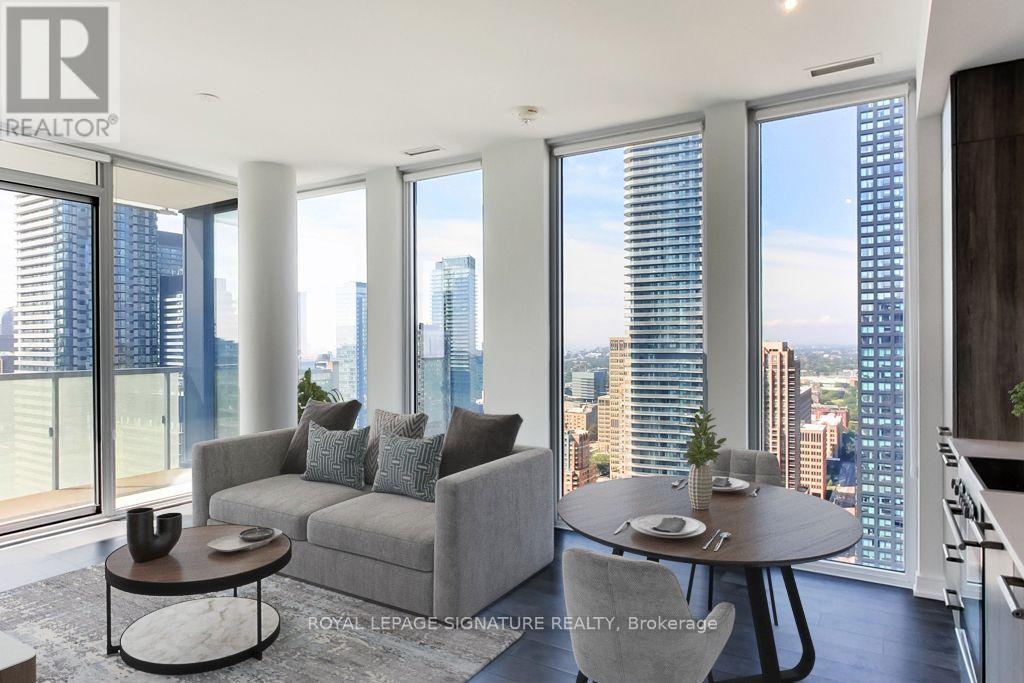
Vox Condos! Stunning 34th Floor 2 Bedroom Corner Suite Boasting Over 700 Sq Ft Of Total Living Space Including An Oversized 100+ Sq Ft Balcony With Breathtaking City & Lake Views! Sun Drenched Open Concept Living Area With Floor To Ceiling Windows & Sleek Modern Finishes Throughout. Numerous Upgrades Including Hardwood Floors, Pot Lights & More. Enjoy Incredible Views From Inside Or Step Out To The Spacious Balcony, Perfect For Relaxing & Entertaining. Unbeatable Downtown Location Steps To Yorkville, Wellesley TTC Station, U Of T, Restaurants, Shopping, Museums, Cafes & More! (id:50787)