
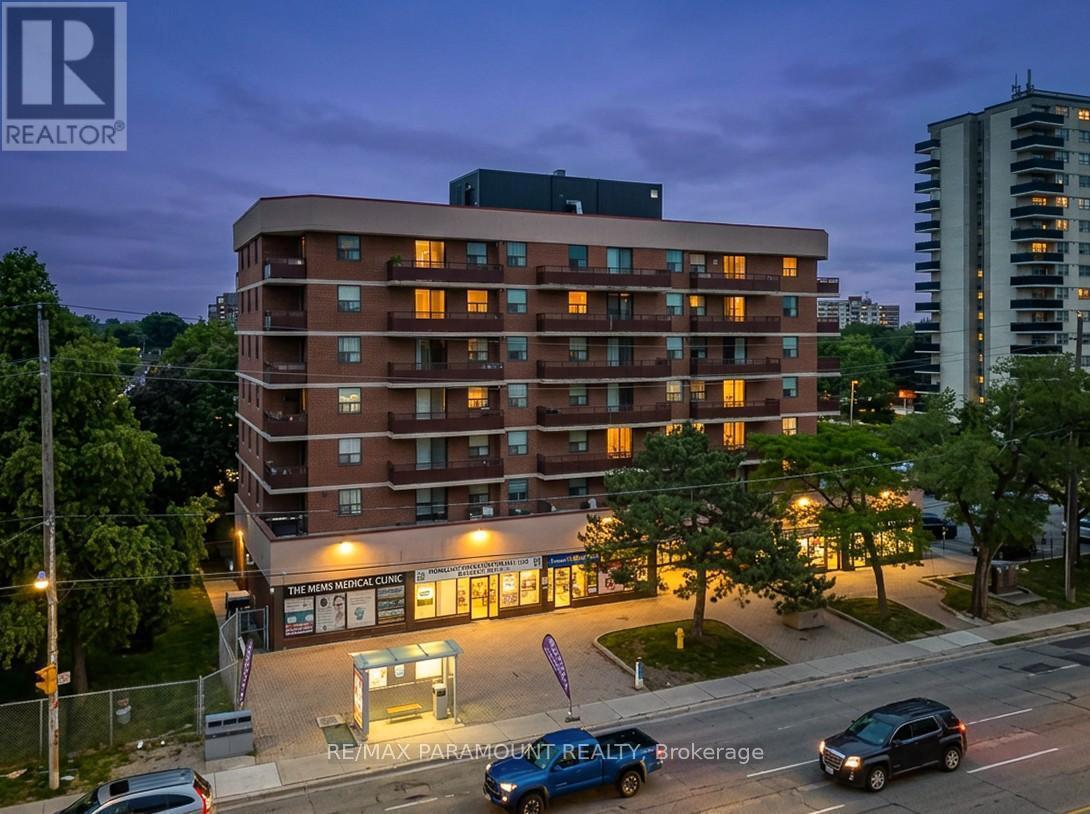
303 - 1881 Jane Street
Toronto, Ontario
Incredible Opportunity in Toronto! Why opt for renting when you have the chance to become a homeowner? Step into this charming corner unit featuring 3 bedrooms and 2 bathrooms. Conveniently situated near major highways 400/401, Weston Go Station, shopping centers, public transit, restaurants, and more. The living and dining rooms are generously spacious and well-lit, complemented by sliding doors leading to a balcony. The kitchen is sizeable with convenient access to the laundry room. The primary bedroom boasts a large size, a 3-piece Ensuite and a closet, while two other bedrooms offer a balcony view. This property also includes 1 parking spot and 1 locker. (id:50787)
908 - 2240 Lake Shore Boulevard W
Toronto, Ontario
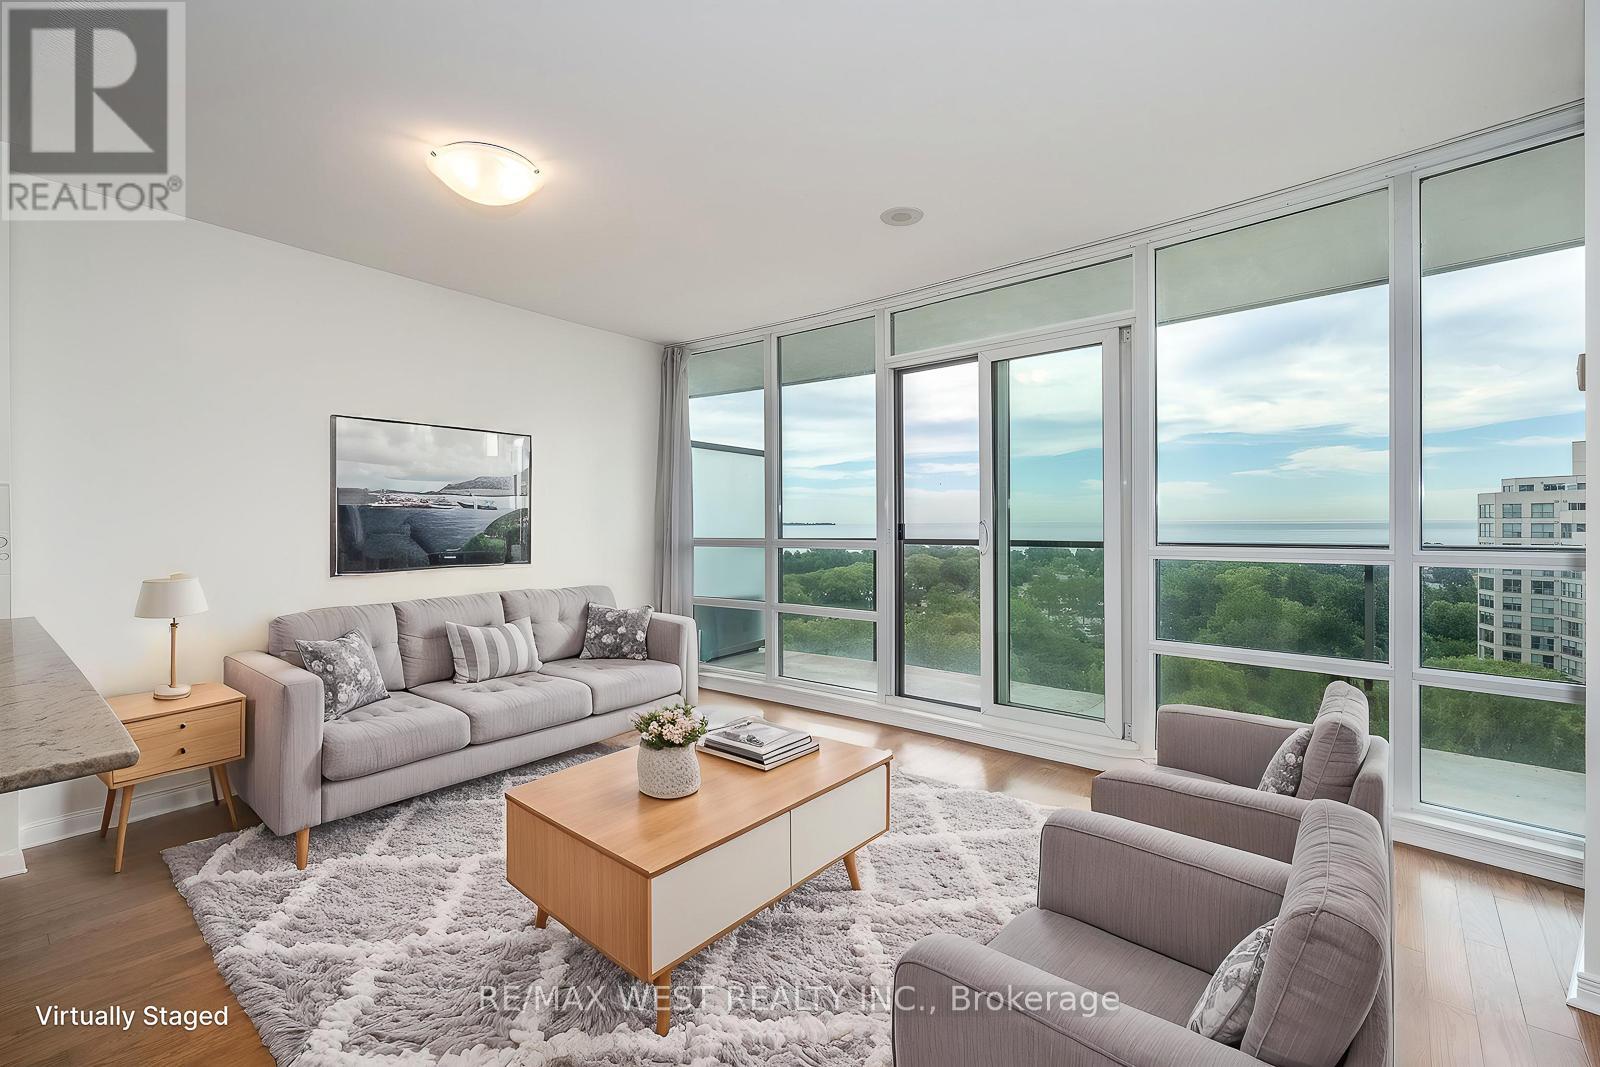
Welcome to Beyond the Sea Condominiums and this sun-filled one bedroom plus den condo suite with unobstructed views of Lake Ontario, Humber Bay Park, and the downtown Toronto skyline. From the moment you open the door, the lake view is immediately visible and continues throughout the suite, creating a bright and open feel. The suite features floor-to-ceiling windows, a private balcony that spans the width of the unit, a well-designed kitchen with granite countertops and a breakfast bar, hardwood floors throughout the kitchen and living area, and a spacious primary bedroom with a walk-in closet and sliding door walkout to the balcony. The suite has been freshly painted and is now ready for immediate occupancy. Beyond the Sea offers excellent amenities, including a rooftop BBQ and lounge area, indoor swimming pool, sauna, fitness room, party room, billiards room, theatre room, and more. Conveniently located in the Lake Shore Blvd. West and Park Lawn Road area of Toronto, within walking distance of Metro, Starbucks, LCBO, Lake Ontario, waterfront trails, Humber Bay Park, shops, restaurants, and everyday conveniences. Close to Mimico GO Station, steps to TTC streetcar, and with quick access to the Gardiner Expressway, getting downtown or out of the city is easy. (id:50787)
390 Sandhurst Drive
Oakville, Ontario
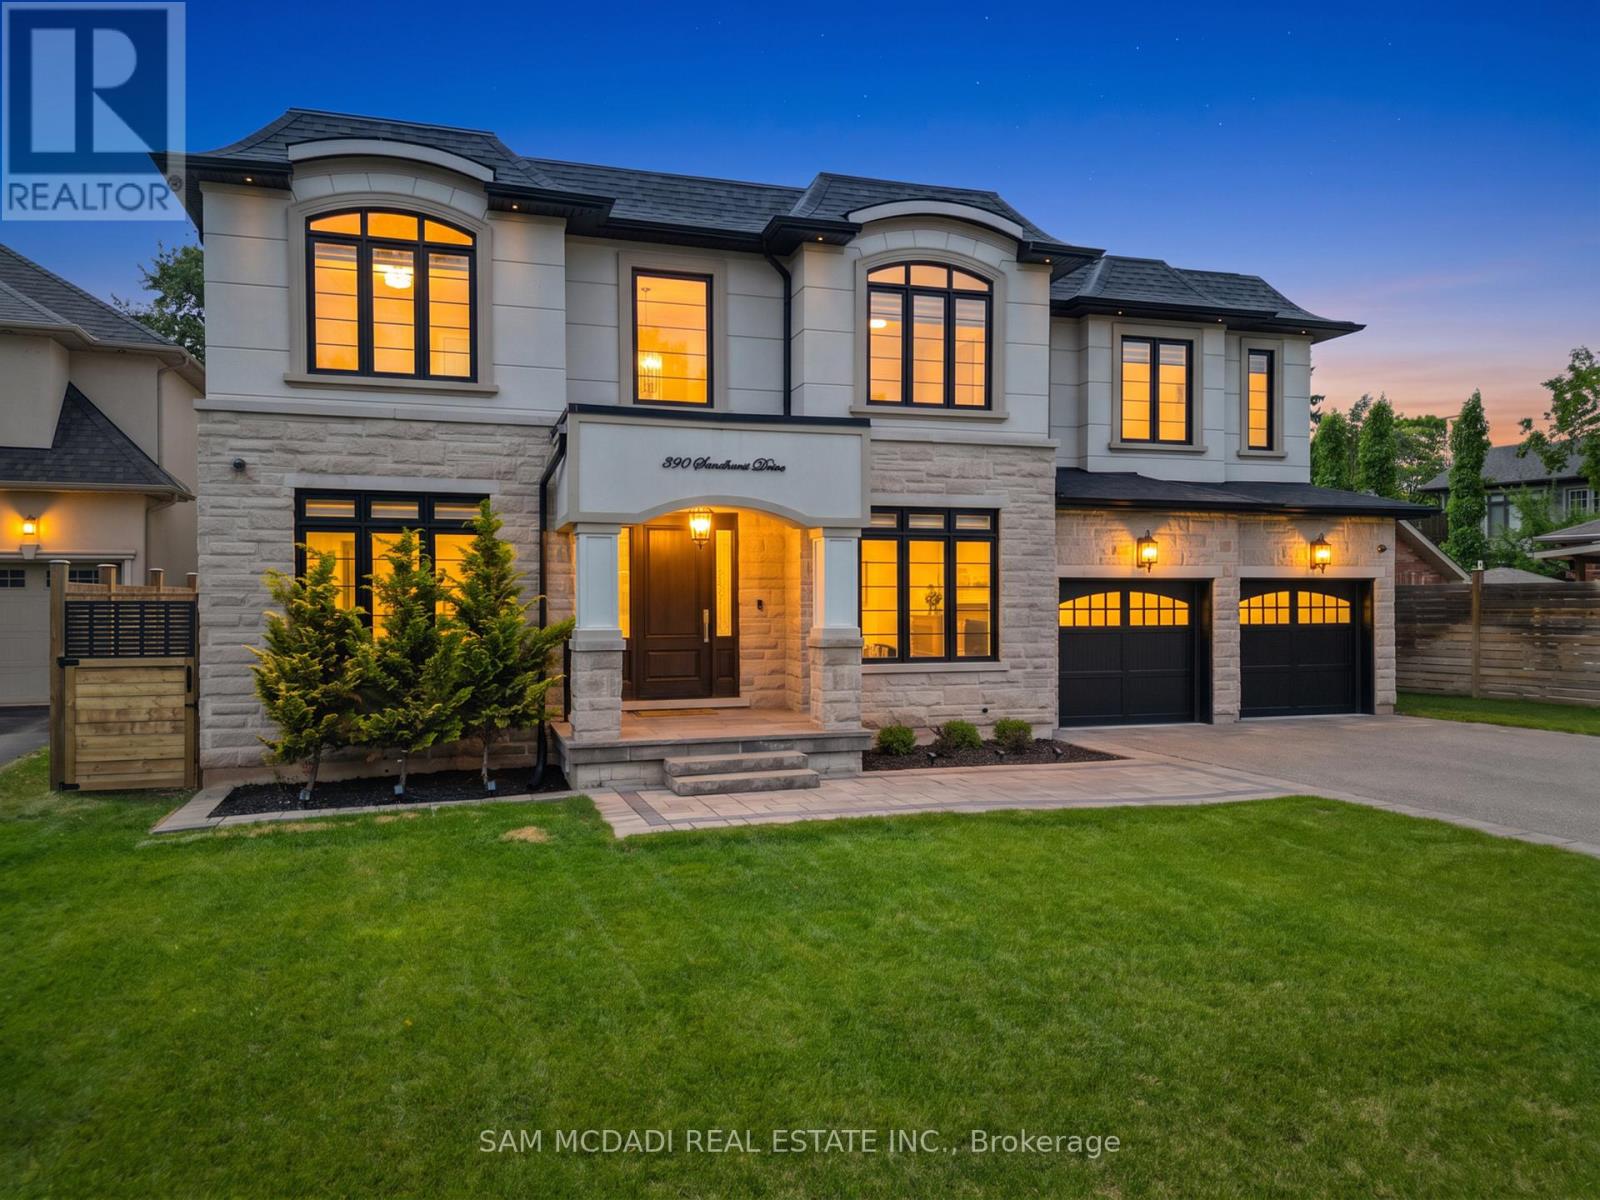
Welcome to an extraordinary custom residence in prestigious Oakville, where impeccable craftsmanship & thoughtfully designed interiors come together in exceptional fashion. Set on a 181-ft deep lot, this estate offers over 5,800 SF of finished living space for a lifestyle of sophistication & effortless entertaining. Inside, an open-concept layout showcases refined finishes & a striking custom glass-enclosed wine display adds an architectural statement. The family room impresses w/ a soaring coffered ceiling, floor-to-ceiling windows & custom built-in feature wall. 10-foot ceilings, eight-foot solid wood doors, rich hardwood flooring, custom millwork, designer lighting & integrated audio reflect the exceptional quality found throughout. The gourmet kitchen is designed for both everyday living & elegant entertaining, featuring premium built-in appliances, quartz surfaces, custom cabinetry, an oversized island, a walk-in servery & a sun-filled breakfast area overlooking the private backyard. Above, four spacious bedroom retreats each feature their own ensuite & closets. The primary suite offers a custom dressing room & a spa-inspired ensuite w/ heated floors, a freestanding soaker tub & an oversized glass shower. Below, the lower level ft soaring ceilings, oversized windows, a sprawling recreation lounge w/ a custom wet bar, a private guest suite w/ ensuite, a versatile gym/home office & abundant storage, offering an ideal opportunity for multi-generational living or future income potential. Wrapped in Indiana limestone & stucco, the striking exterior is complemented by a covered cedar-ceiling porch, an irrigation system & an expansive backyard with endless potential for a resort-inspired outdoor oasis. Perfectly situated moments from Lake Ontario, Bronte Harbour, reputable schools, scenic parks, boutique shopping, fine dining & highways 403, QEW & 407. Bonus value: the lower-level layout offers exciting potential for easy conversion to a future walk-out design! (id:50787)
205 - 32 Tannery Street
Mississauga, Ontario
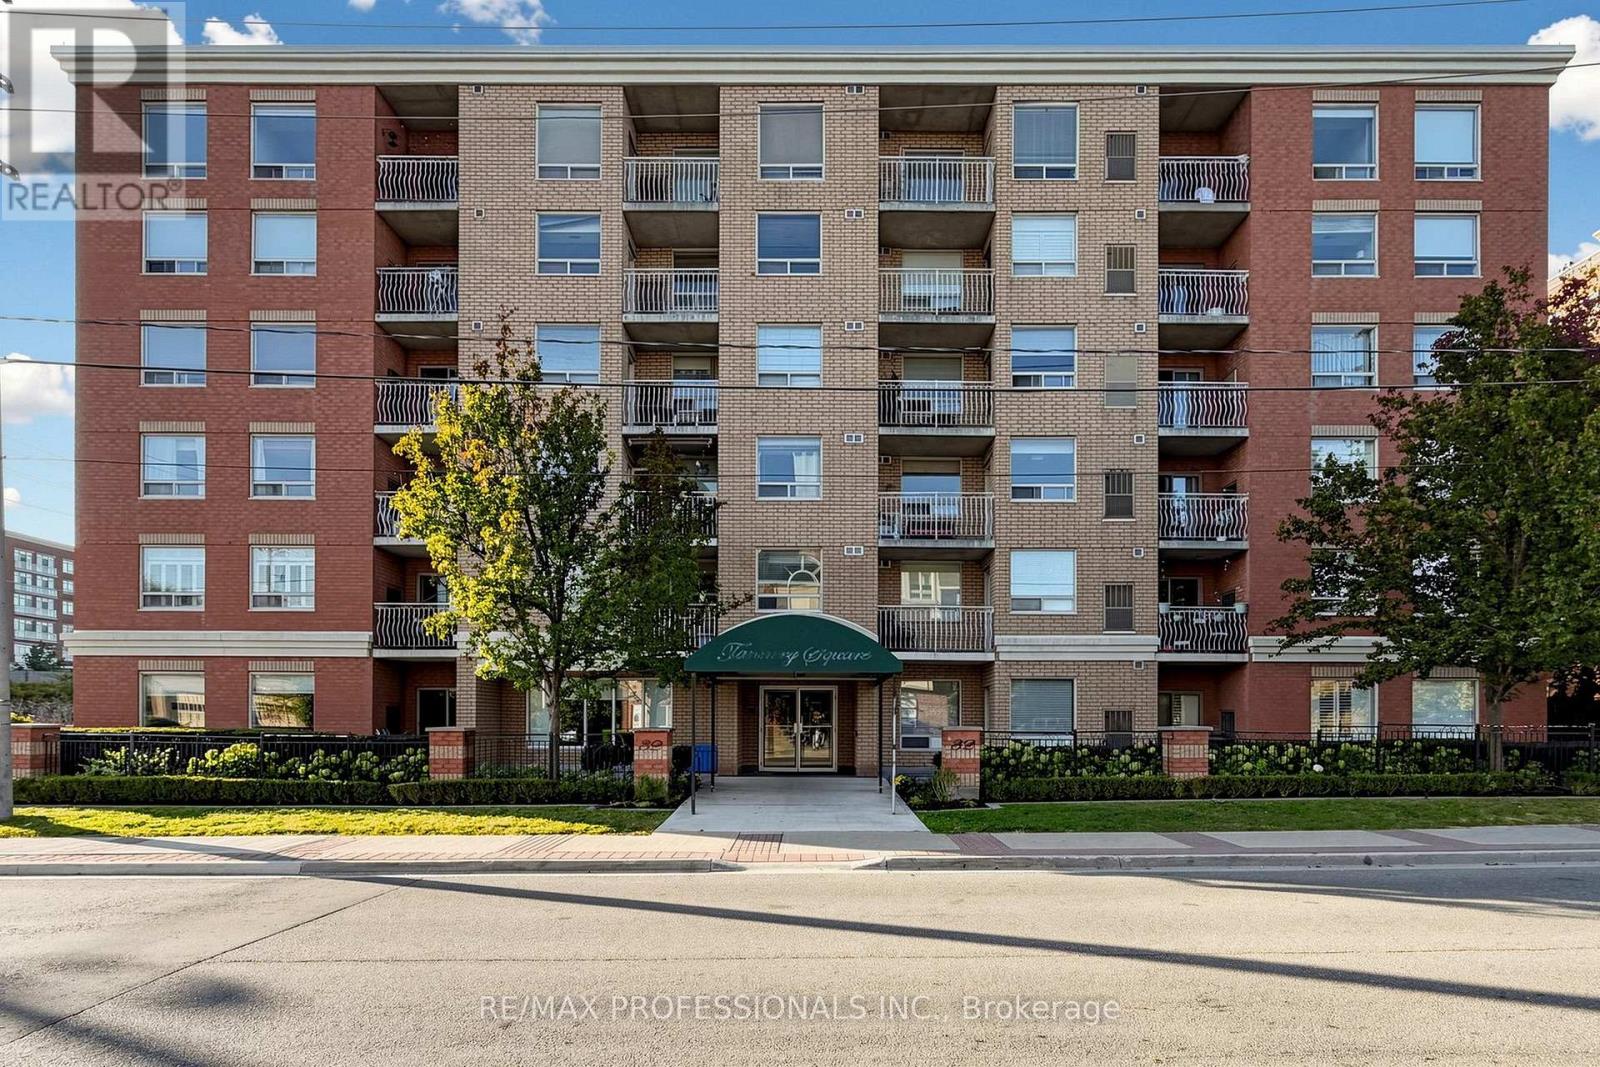
There's condo living-and then there's living in the heart of Streetsville! Offering over 1000 sqft of beautifully presented sun-filled living space, this 2+1 bedroom, 2 bath suite pairs the comfort and functionality of a home with the energy and charm of Village living. At the heart of the home, the open concept kitchen features quartz countertops, a farmhouse sink, stainless steel appliances, and a large centre island that flows effortlessly into the living and dining areas. Perfect for everyday living and entertaining alike. Southwest exposure fills the suite with abundant natural light, while the spacious primary bedroom offers a private 4 piece ensuite. The second bedroom enjoys convenient semi-ensuite access to the second 4 piece bathroom, and a bright, windowed den provides that coveted extra space for a home office, reading nook or whatever life calls for next! Step outside to your charming south facing balcony, a private little perch made for morning coffee, an evening glass of wine and watching the Village go by. Ensuite laundry and in unit storage add everyday convenience. And the location? Leave the car at home and step outside to the shops, restaurants, and unmistakable charm of Streetsville Village. Space to live, room to grow and a neighbourhood you'll love coming home to! (id:50787)
301 - 2010 Islington Avenue
Toronto, Ontario
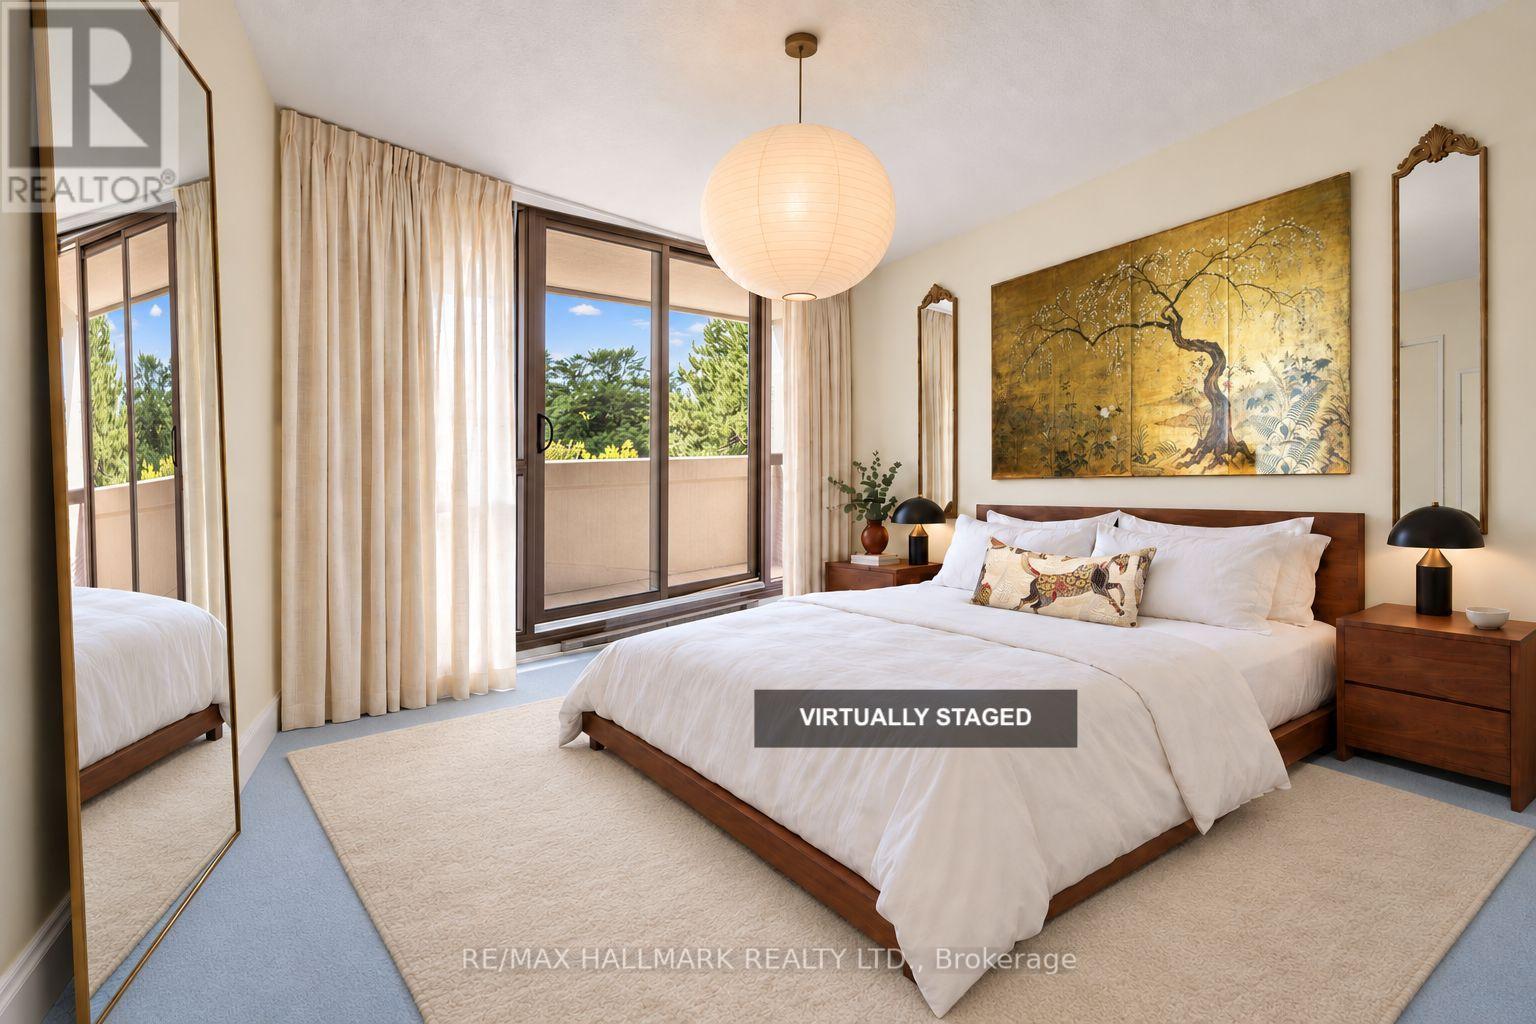
Exceptional space, western exposure and the freedom to make it your own. This approximately 1900 sq ft, 3-bedroom, 2 full washrooms residence at 2010 Islington offers the proportions of a house with the ease of condo living. Expansive windows fill the rooms with afternoon light, while a huge balcony extends the living space outdoors. Generous living and dining areas offer room to entertain, work and unwind; the primary suite features a walk-in closet, four-piece ensuite and balcony access. Ensuite laundry with generous added storage space adds everyday convenience.Two owned, side-by-side underground parking spaces are a standout inclusion, complemented by an owned locker and visitor parking. Enjoy indoor and outdoor pools, tennis courts, a gym, party room, outdoor courtyard and communal barbecues. All-inclusive maintenance fees cover hydro, heat, air conditioning and water, as well as parking and common elements. Set in Etobicoke's established Kingsview Village-The Westway community, neighbouring sought-after Richview, with parks, shopping and everyday essentials close by. Convenient access to Highways 401 and 427, Pearson airport, Etobicoke North GO and Weston GO/UP Express keeps the city and beyond within reach. With its expansive footprint and abundant light, this is an opportunity to create a home of real distinction through a thoughtful renovation. Some photos are virtually staged. AI-generated renovation images are creative concepts illustrating possibilities only; they do not show the current condition or represent an actual renovation plan or drawing. (id:50787)
1f & Basement - 3226 Lake Shore Boulevard W
Toronto, Ontario
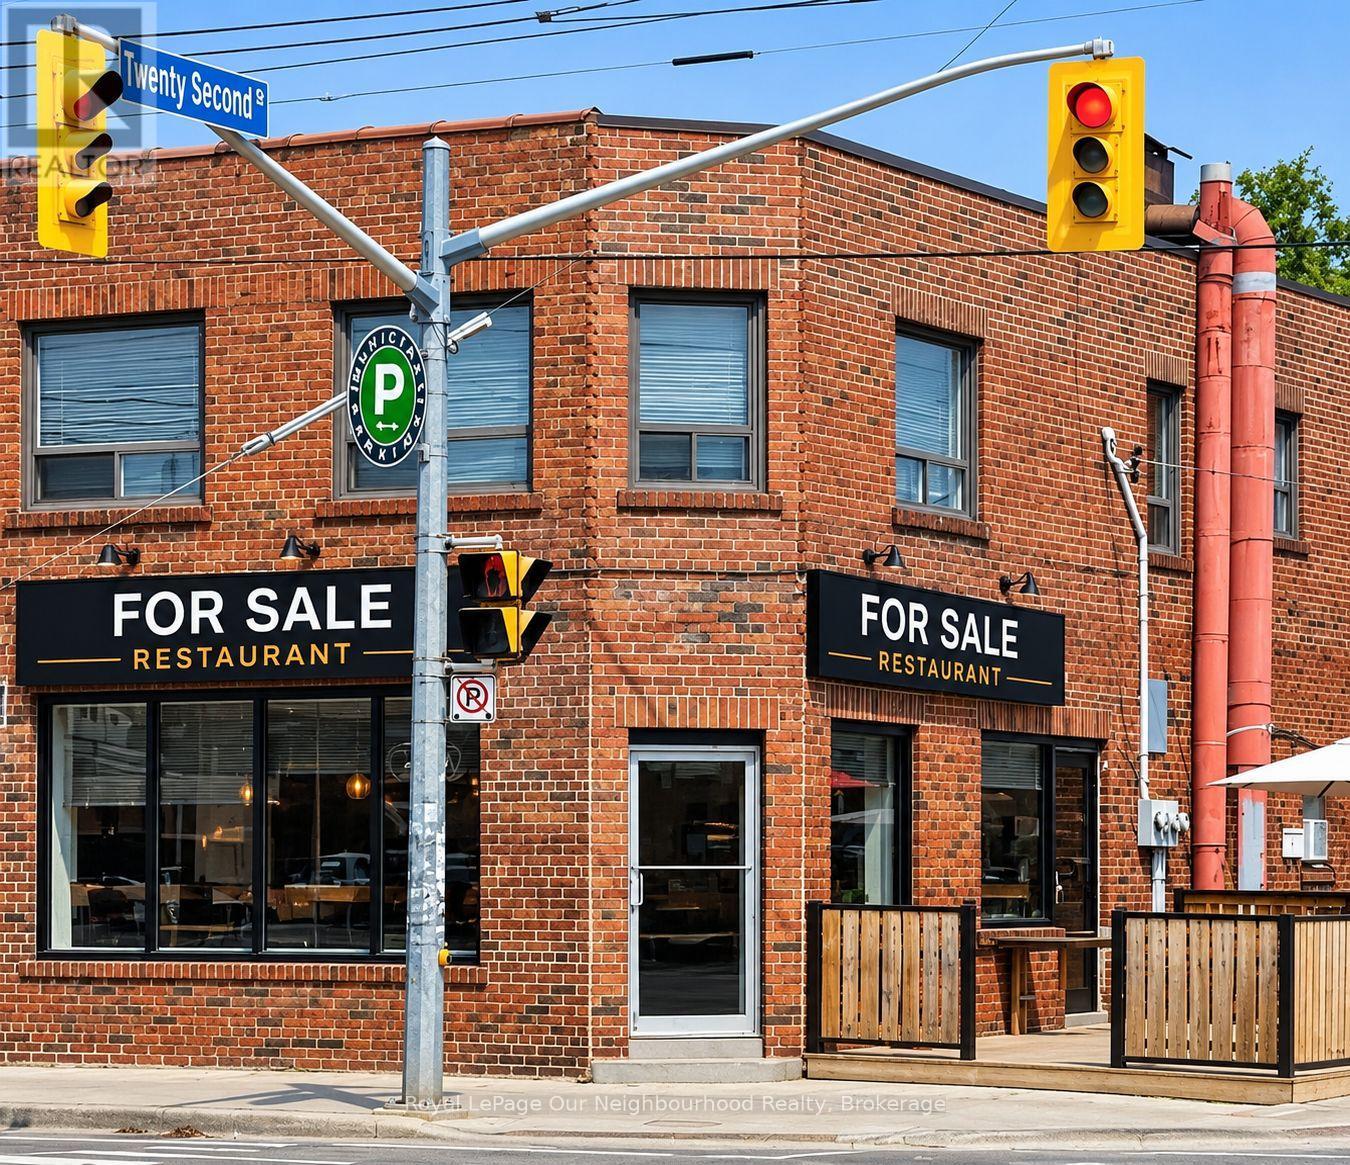
Restaurant Business Opportunity - Toronto LakeshoreEstablished restaurant business available in a prime Lakeshore location, featuring a desirable corner patio and excellent visibility.Strategically positioned beside Humber College and a local high school, with convenient TTC access and a strong surrounding residential population. The location offers access to students, local residents, and daily neighbourhood traffic.An excellent opportunity for an operator seeking a well-positioned restaurant business in an established and active community.A favourable, reasonable lease is in place, offering an attractive opportunity for the incoming operatorBusiness sale only. Brand name and trade name not included (id:50787)

1409 - 2495 Eglinton Avenue W
Mississauga, Ontario
Modern 2-Bedroom Suite with Unobstructed Views in Erin Mills! Welcome to Unit 1409 at Kindred Condominiums, a beautifully upgraded 2-bedroom, 2-bathroom suite offering 841 sq ft of bright and functional living space. Enjoy spectacular, unobstructed views from the private balcony overlooking Erin Mills Town Centre.The thoughtfully designed interior features upgraded laminate flooring, elegant quartz countertops with matching backsplash, built-in appliances, and a spacious centre island ideal for everyday living and entertaining. The primary bedroom offers a generous closet and private 4-piece ensuite, while both bathrooms feature modern finishes and built-in shower niches for added convenience.Located in the heart of Erin Mills, this suite is close to Credit Valley Hospital, excellent schools, parks, restaurants, shopping, and numerous everyday amenities. Convenient access to major highways and Erin Mills GO Station makes getting around the GTA easy.Residents enjoy a great selection of amenities, including a rooftop BBQ terrace, fitness centre, party room, games room and more. Includes one underground parking space and a locker. (id:50787)
124 Mcelroy Road E Unit# 3
Hamilton, Ontario
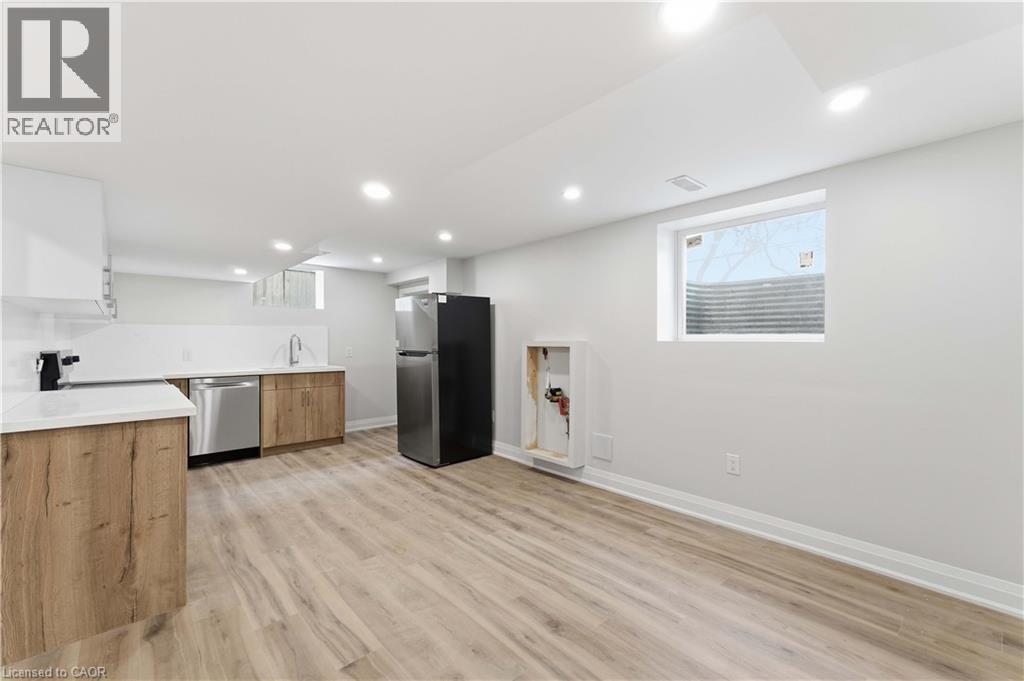
Welcome to this charming basement unit for lease in one of Hamilton’s desirable family-friendly neighbourhoods. Full of character and offering comfortable living space, this home is perfect for families, professionals, or anyone seeking a convenient and welcoming place to call home. Featuring 2 bedrooms and 1 4-piece bathroom, this inviting unit is conveniently located close to schools, parks, transit, and shopping. Don’t miss the opportunity to lease this inviting basement unit in a great Hamilton community. (id:50787)
6 North Hills Terrace
Toronto, Ontario
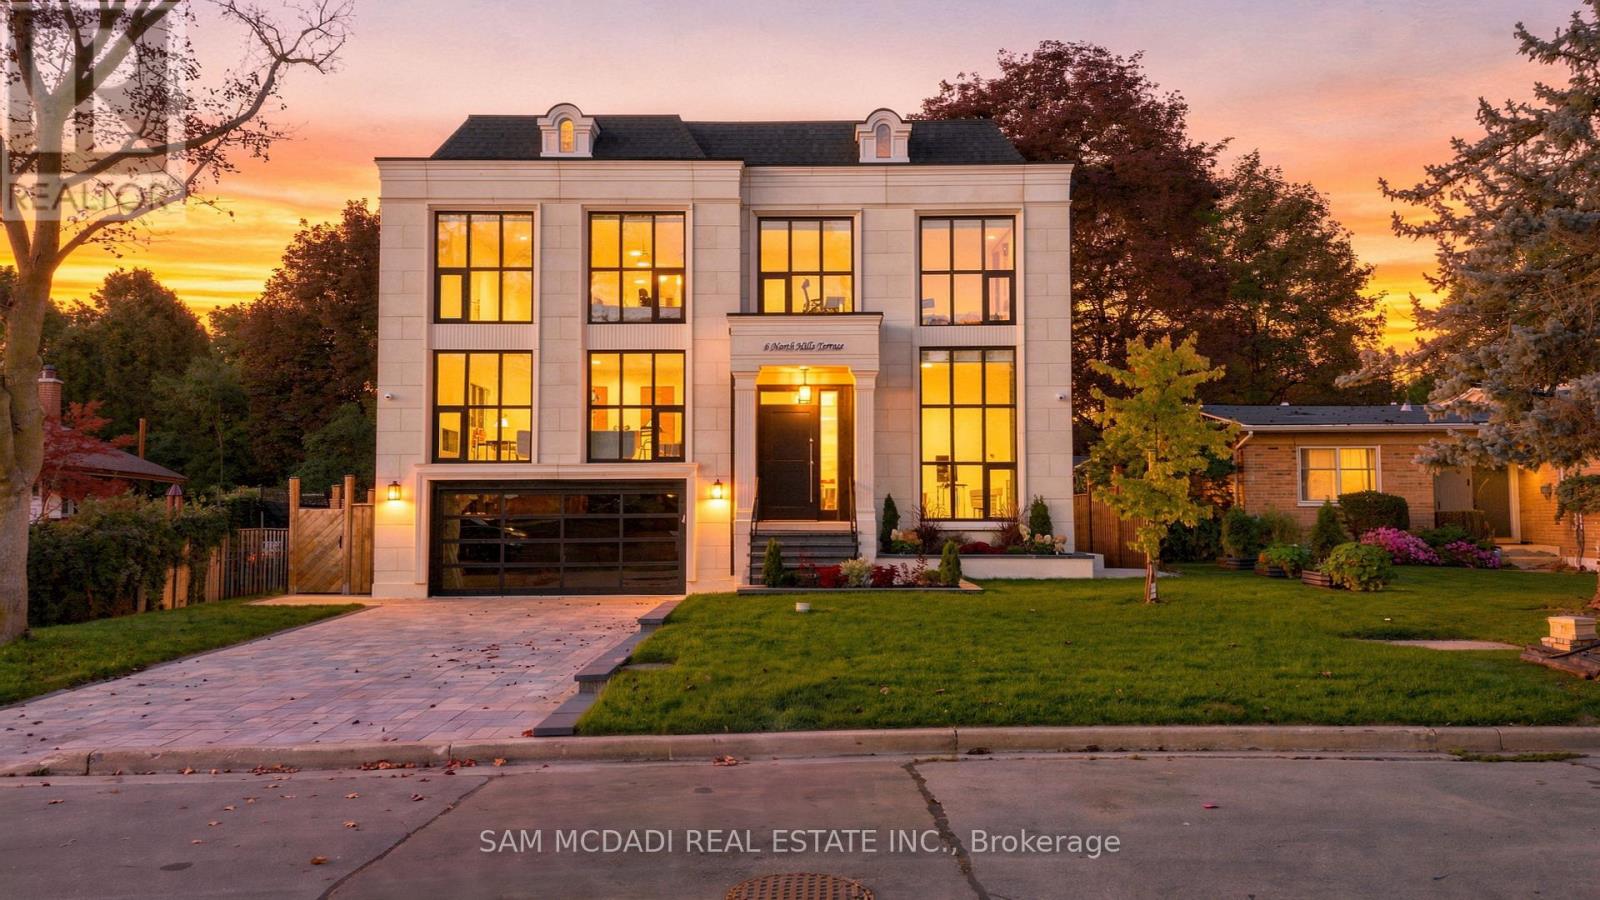
Set within a quiet Don Mills & Lawrence enclave, this custom residence offers approx. 5000 SF total interior space, thoughtfully designed for elevated family living & effortless entertaining. A refined palette of crown moulding, engineered hardwood flooring, elegant wall detailing & custom millwork carries throughout, while 10' main, 9' second & 9' basement ceilings, 3 skylights & floor-to-ceiling aluminum tempered-glass windows fill the home w/ natural light. The dramatic foyer features a custom 9' fiberglass entrance, while the parapet roof is complemented by precast stone detailing at the front, bridge & rear. The living & dining areas feature elegant herringbone flooring, an onyx-clad gas fireplace & expansive windows overlooking the grounds. The chef-inspired kitchen features custom cabinetry, natural quartzite countertops, premium Wolf & Miele appliances, a dramatic stepped waterfall-edge island & attached lower breakfast bar, flowing naturally into the family room w/ natural quartzite stone gas fireplace. A direct walkout to the elevated glass deck extends the living space outdoors. Above, a skylit hallway leads to 4 bedrooms, including a private primary retreat. The primary suite features a spa-like 5pc ensuite w/ electric heated floors, freestanding soaker tub, glass shower & expansive walk-in closet w/ custom built-ins. A dedicated laundry room adds everyday functionality. The finished lower level expands the home's versatility w/ a large recreation room, natural marble bar/island, additional bedroom, 3pc bath, sauna & walkout to the yard. Motorized shades, central vacuum, security/camera system & EV charger rough-in add convenience. Outside, the second-floor terrace w/ glass railings, radiant-heated driveway & porch steps, double garage and professionally landscaped grounds complete the home. Ideally positioned near the Shops at Don Mills, Edwards Gardens, Sunnybrook Park, schools, parks w/ convenient access to TTC routes, Hwy 401 & DVP. (id:50787)
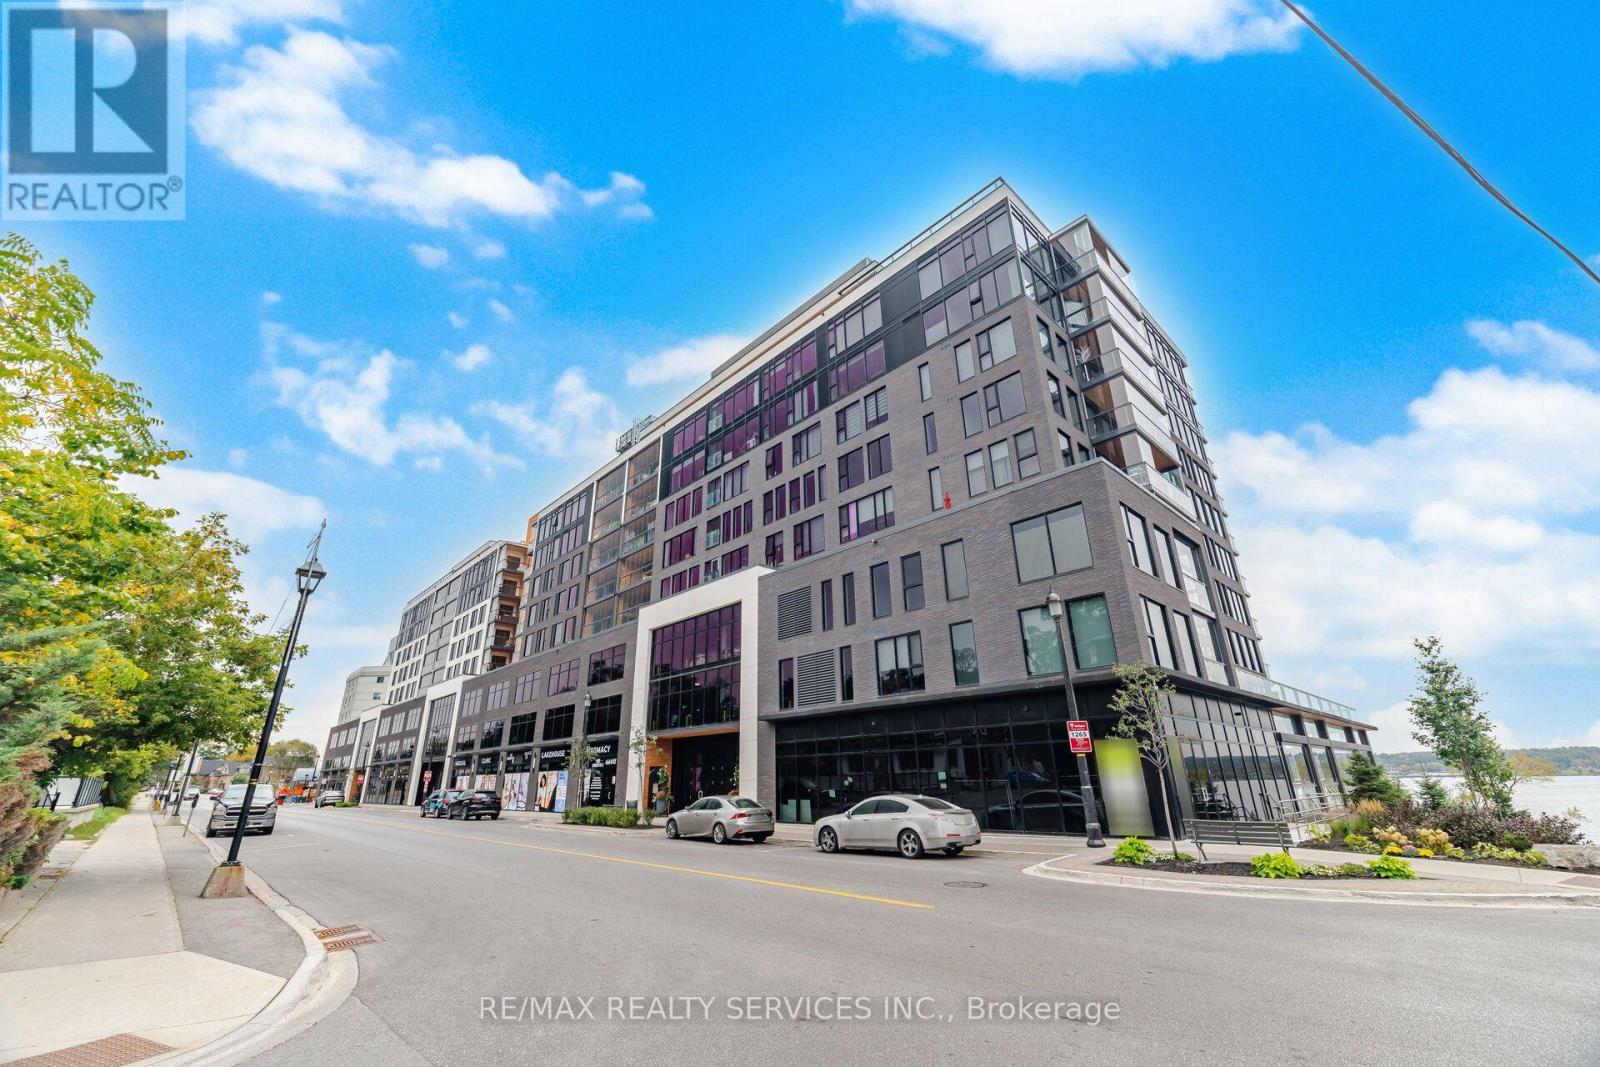
620 - 185 Dunlop Street E
Barrie, Ontario
WELCOME TO LAKEHOUSE, WHERE MODERN CONDO LIVING MEETS THE WATERFRONT LIFESTYLE IN THE HEART OF BARRIE! THIS SPACIOUS 1103 SQ FT 2-BEDROOM, 2-BATHROOM SUITE OFFERS A THOUGHTFULLY DESIGNED LAYOUT WITH GENEROUS PRINCIPAL ROOMS AND PLENTY OF SPACE TO LIVE, WORK AND ENTERTAIN. STEP OUTSIDE TO THE IMPRESSIVE 17.7 FT X 7 FT BALCONY, AN IDEAL EXTENSION OF YOUR LIVING SPACE FOR MORNING COFFEE, RELAXING EVENINGS OR ENTERTAINING OUTDOORS. ENJOY THE WATERFRONT OF BEAUTIFUL LAKE SIMCOE JUST STEPS AWAY TO WATERFRONT, TRAILS, AND EVERYTHING DOWNTOWN BARRIE HAS TO OFFER, INCLUDING RESTAURANTS, SHOPS AND ENTERTAINMENT. ALSO ENJOY THE CONVENIENCE OF HAVING YOUR STORAGE LOCKER ON THE SAME LEVEL AS YOUR UNIT, 1 UNDERGROUND PARKING, AND MANY AMAZING BUILDING AMENITIES. ENJOY BARRIES PREMIER WATERFRONT LIVING, DOWNTOWN CONVENIENCE AND A SPACIOUS FLOOR PLAN- ALL IN ONE. (id:50787)
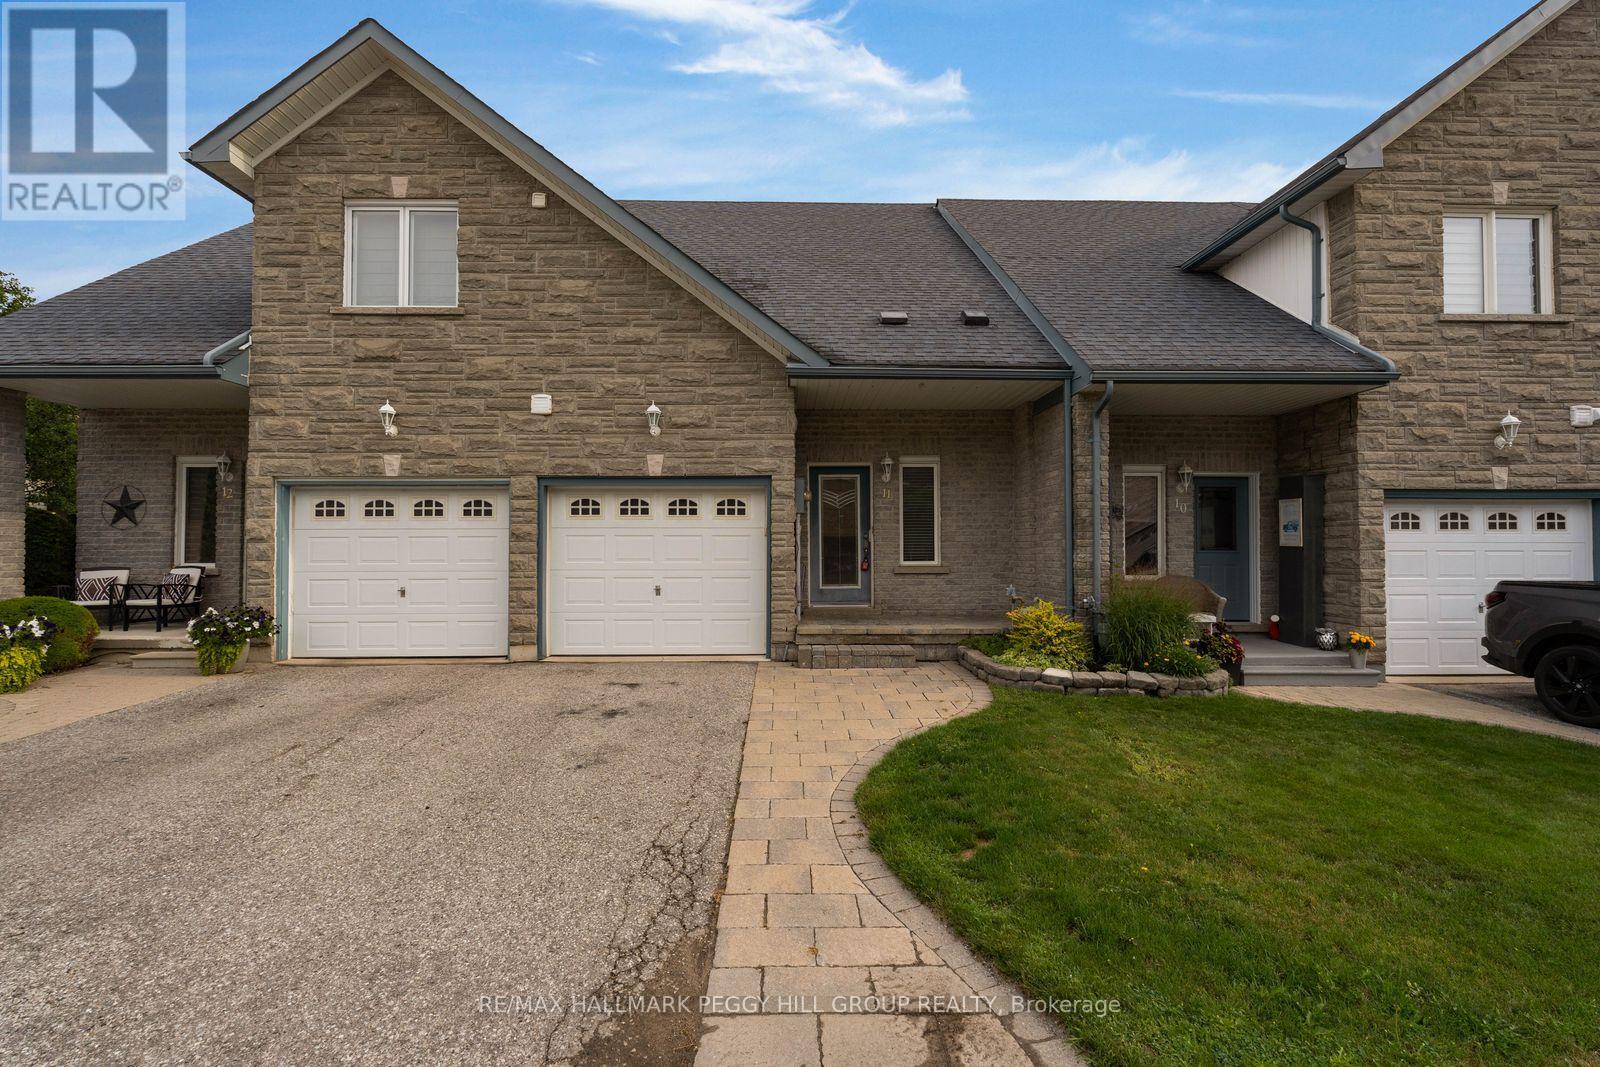
11 - 125 Huronia Road
Barrie, Ontario
SOUTH BARRIE TOWNHOME FOR LEASE WITH OVER 1,500 SQ. FT., A UNIQUE FLOOR PLAN, UPPER LOFT, TWO SEMI-ENSUITE BATHS & A FULLY FENCED BACKYARD! This two-bedroom townhome offers more space and versatility than the typical rental, with an upper-level loft overlooking the foyer and a layout that gives each bedroom convenient access to a full bathroom. Brick and stone frame the exterior, with an interlock walkway leading to the covered front porch and an attached single garage with inside entry. Hardwood runs through the open-concept living and dining areas, while the kitchen features white cabinetry, stainless steel appliances, a tiled backsplash, tile flooring and a breakfast bar. A fireplace framed by built-in shelving adds character to the living room, with garden doors opening directly to the fenced backyard featuring a tiered deck, interlock patio and established greenery. The main-floor primary offers semi-ensuite access to a full bath, while the second bedroom upstairs connects to another full bath. Overlooking the foyer, the loft adds useful bonus space for a home office, reading area or additional lounge, complemented by a large walk-in closet nearby. Set in South Barrie, this location keeps groceries, public transit, healthcare, shopping and dining close by, while nearby parks, Barrie's waterfront and quick access to Highway 400 make it easy to explore the city or head out for the commute. (id:50787)
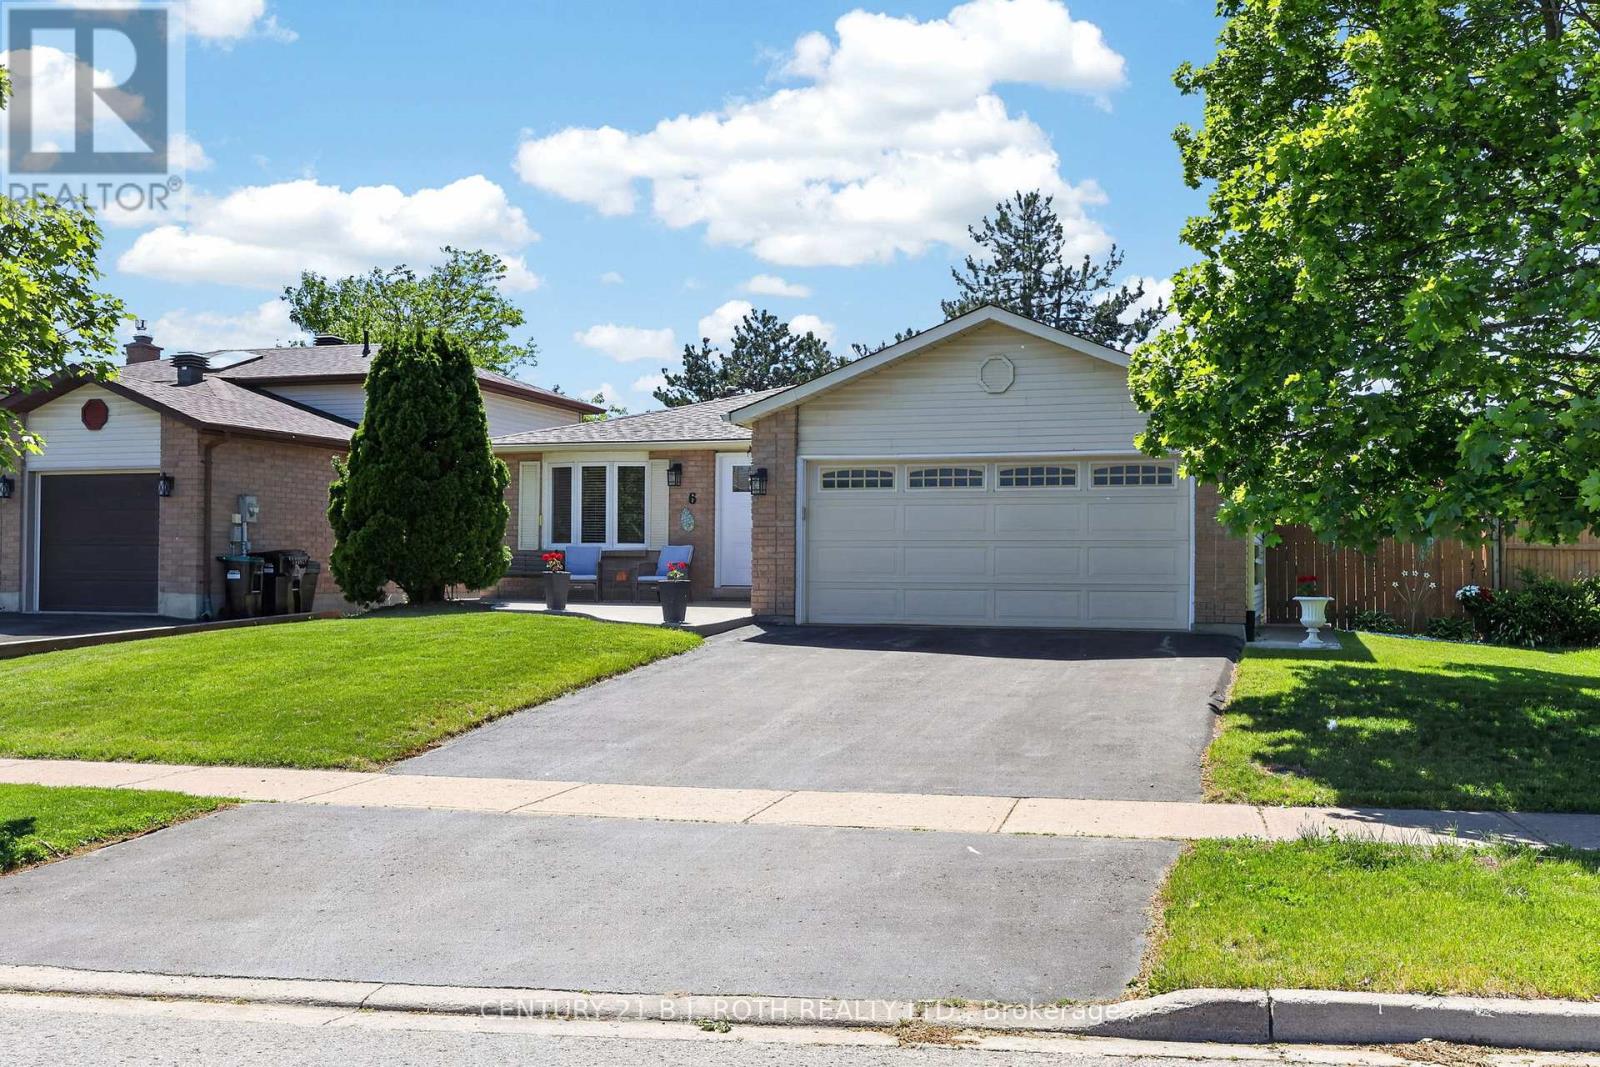
6 Ford Street
Barrie, Ontario
Value, space, and updates in one package - this 3+1 bedroom, 2-full-bath bungalow in Barrie's Sunnidale neighbourhood delivers approximately 1,290 sq' above grade plus a further 800 sq' of finished lower-level living space, and is offered at $649,900. A rare main-floor side addition houses a dedicated laundry room, keeping daily living on one convenient level. The sellers' care shows where it counts: newer windows, newer roof, brand-new front door, new eaves, and a high-efficiency gas furnace with central air. Inside, enjoy a bright living room with wood-burning fireplace, an eat-in kitchen, three comfortable bedrooms, and a finished lower level with a fourth bedroom, second full bath, and generous rec space - ideal for extended family, teens, or work-from-home. Outside, an attached double garage with inside entry, private driveway, and parking for six, all on a deep 66' x 120' reverse-pie lot with room to garden, play, and entertain. Central vacuum, all appliances, and window coverings included. Minutes to Sunnidale Park, schools, Bayfield Street shopping, and Hwy 400. Quick close possible - book your showing today. (id:50787)