
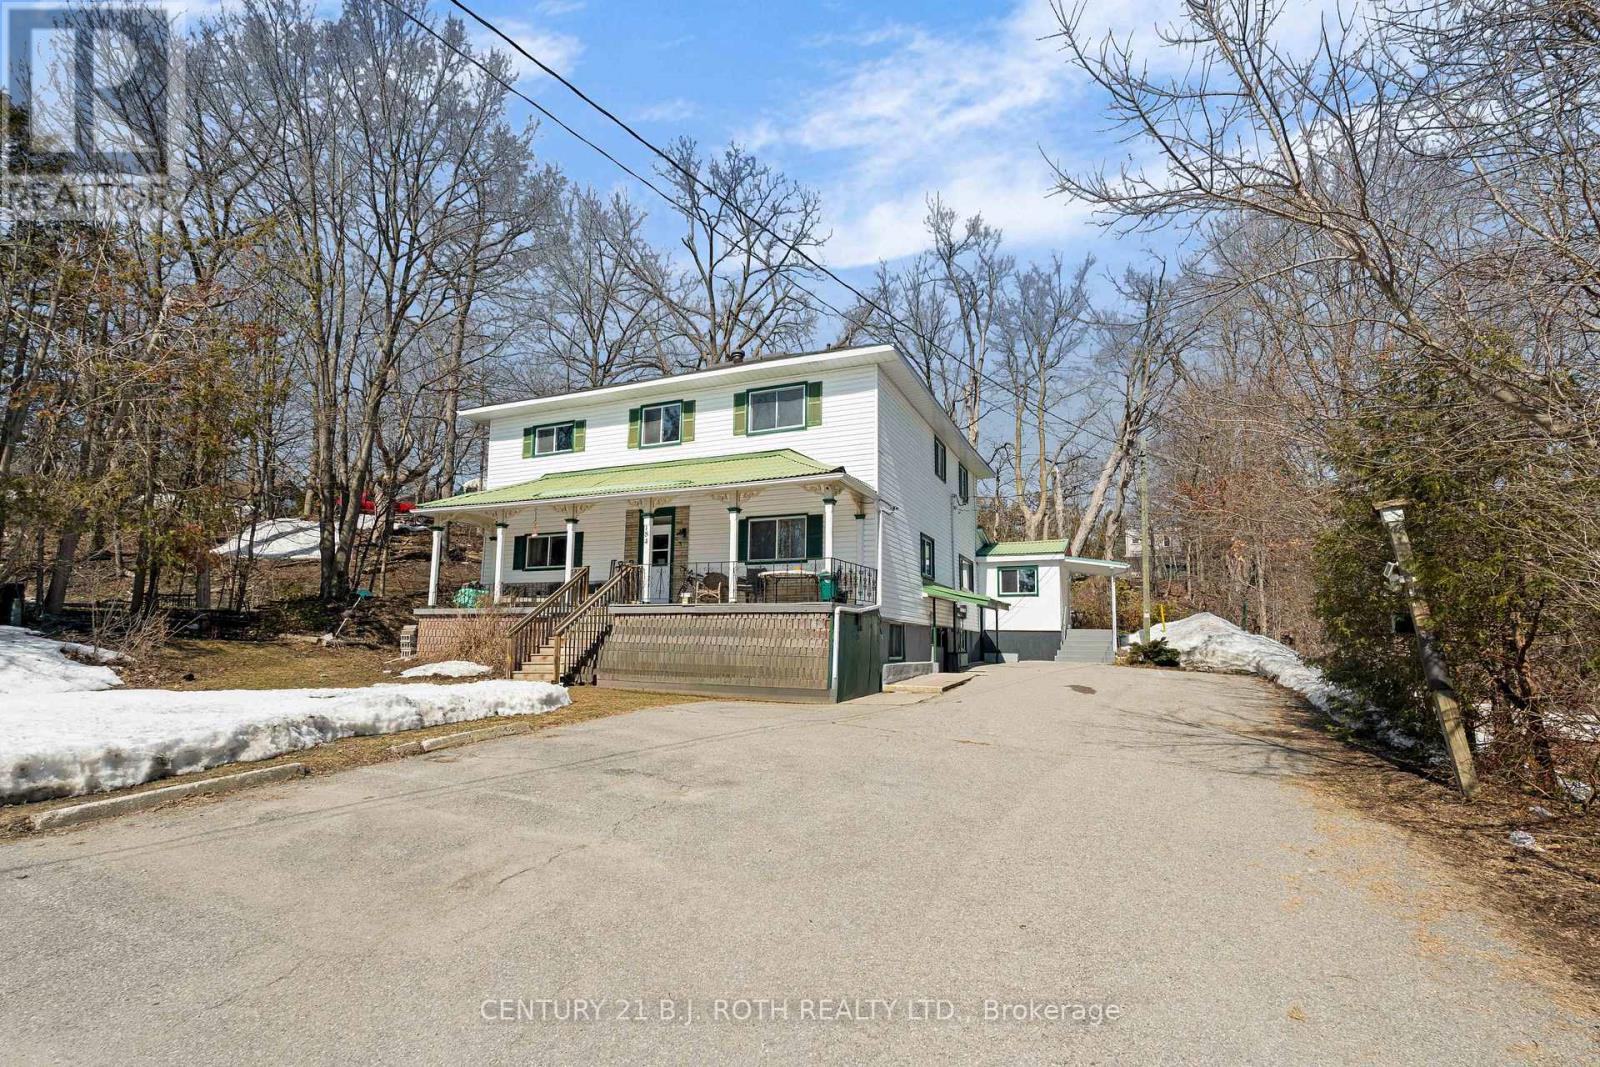
184 Borland Street E
Orillia, Ontario
This property performs and turns heads. 184 Borland St E presents a rare opportunity to acquire a renovated, well-maintained multi-residential asset in one of Orillia's most established neighbourhoods. Located in the prestigious and highly valued East Ward on a large in-town lot, this is a clean, stabilized investment with a proven track record of performance.The property consists of 6 legal residential units plus flex space delivering solid 6+ income streams with strong in-place tenancy and a historically low vacancy rate. Over the past three years, vacancy has been minimal, with near full occupancy outside of brief renovation periods.Based on 2026 projections from actuals, the property generates a Net Operating Income of $96,266.92 and is offered at $1,550,000, representing a 6.21% cap rate. Operating expenses of $30,946.36 reflect a combination of actual and projected costs, resulting in an efficient and well-controlled expense profile.Ownership has completed extensive capital improvements including renovated units, updated hallways, plumbing upgrades, lighting improvements, and the replacement of both owned hot water tanks in 2025. The asset has been actively improved with a focus on long-term performance and tenant retention.Recent leasing activity confirms strong rental demand, with a one-bedroom unit leased at $1,700 and a three-bedroom at $2,000. Current rents align with market levels while still offering room for gradual growth.Additional income from laundry and parking further supports overall returns, and the property benefits from a balanced tenant mix of long-term and newer occupants.Strong numbers, low vacancy rate, and a fully improved asset in a growing Simcoe County market make this a compelling turnkey investment with immediate cash flow and continued upside. (id:50787)
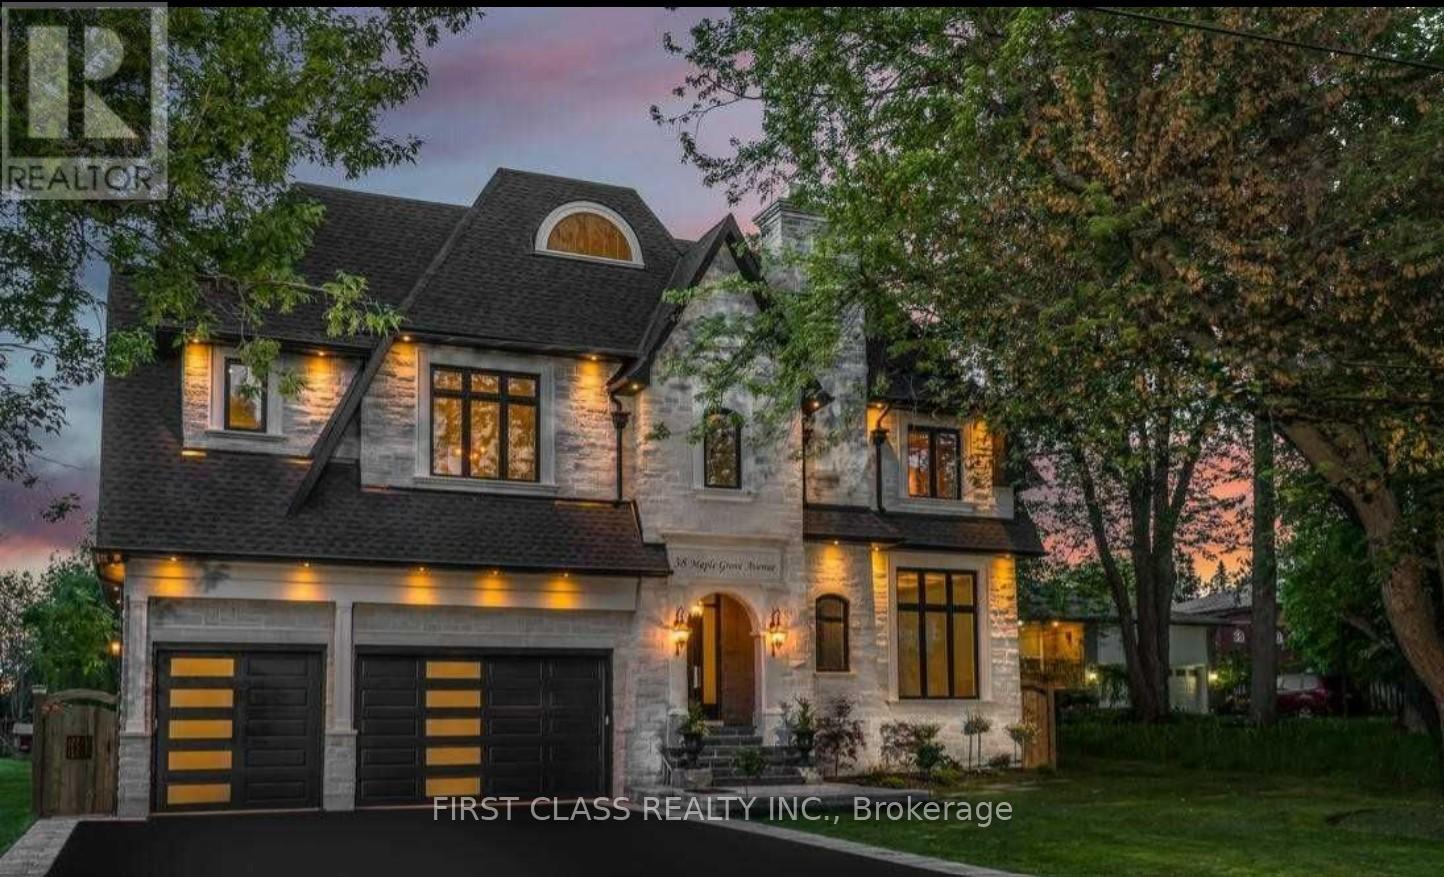
38 Maple Grove Avenue
Richmond Hill, Ontario
38 Maple Grove - A Signature Residence by Anix Developments A true masterpiece by Anix Developments, this award-winning custom-built luxury home showcases exceptional craftsmanship and refined interior design. Offering approximately 5,630 sq.ft. above grade and 4000+ sq.ft. of basement space, this residence defines modern luxury living. Step into a grand 23-ft foyer featuring a walk-in closet and breathtaking scale. The home boasts a fully open-concept layout seamlessly connecting the kitchen, dining, and living areas, highlighted by soaring 23-ft vaulted ceilings with exposed beams and elegant floating ceiling details. The sun-filled living space is enhanced by expansive windows and a striking 2-way fireplace, perfectly positioned to serve both the interior and outdoor entertaining areas. The chef-inspired kitchen is equipped with premium Thermador built-in appliances, custom cabinetry, and a built-in breakfast banquette. The luxurious primary suite features an impressive 18-ft ceiling, a boutique-style walk-in dressing room with custom built-ins, and a spa-inspired 6-piece ensuite. All upper-level bedrooms are designed as private suites with their own bathrooms and 10-ft ceilings, while all four bathrooms are upgraded with heated floors. A serene, spa-like wood-clad meditation room adds a unique retreat experience on the second level. The lower level offers 11-ft ceilings throughout, complete with a wine cellar, expansive recreation area, and a separate living space. living is elevated with multiple spaces, including a covered vaulted wood ceiling patio, a glass-railed terrace, and a private hot tub retreat off the primary bedroom-perfect for entertaining and relaxation. A rare blend of architectural sophistication and resort-style living in one of the area's most prestigious communities. (id:50787)
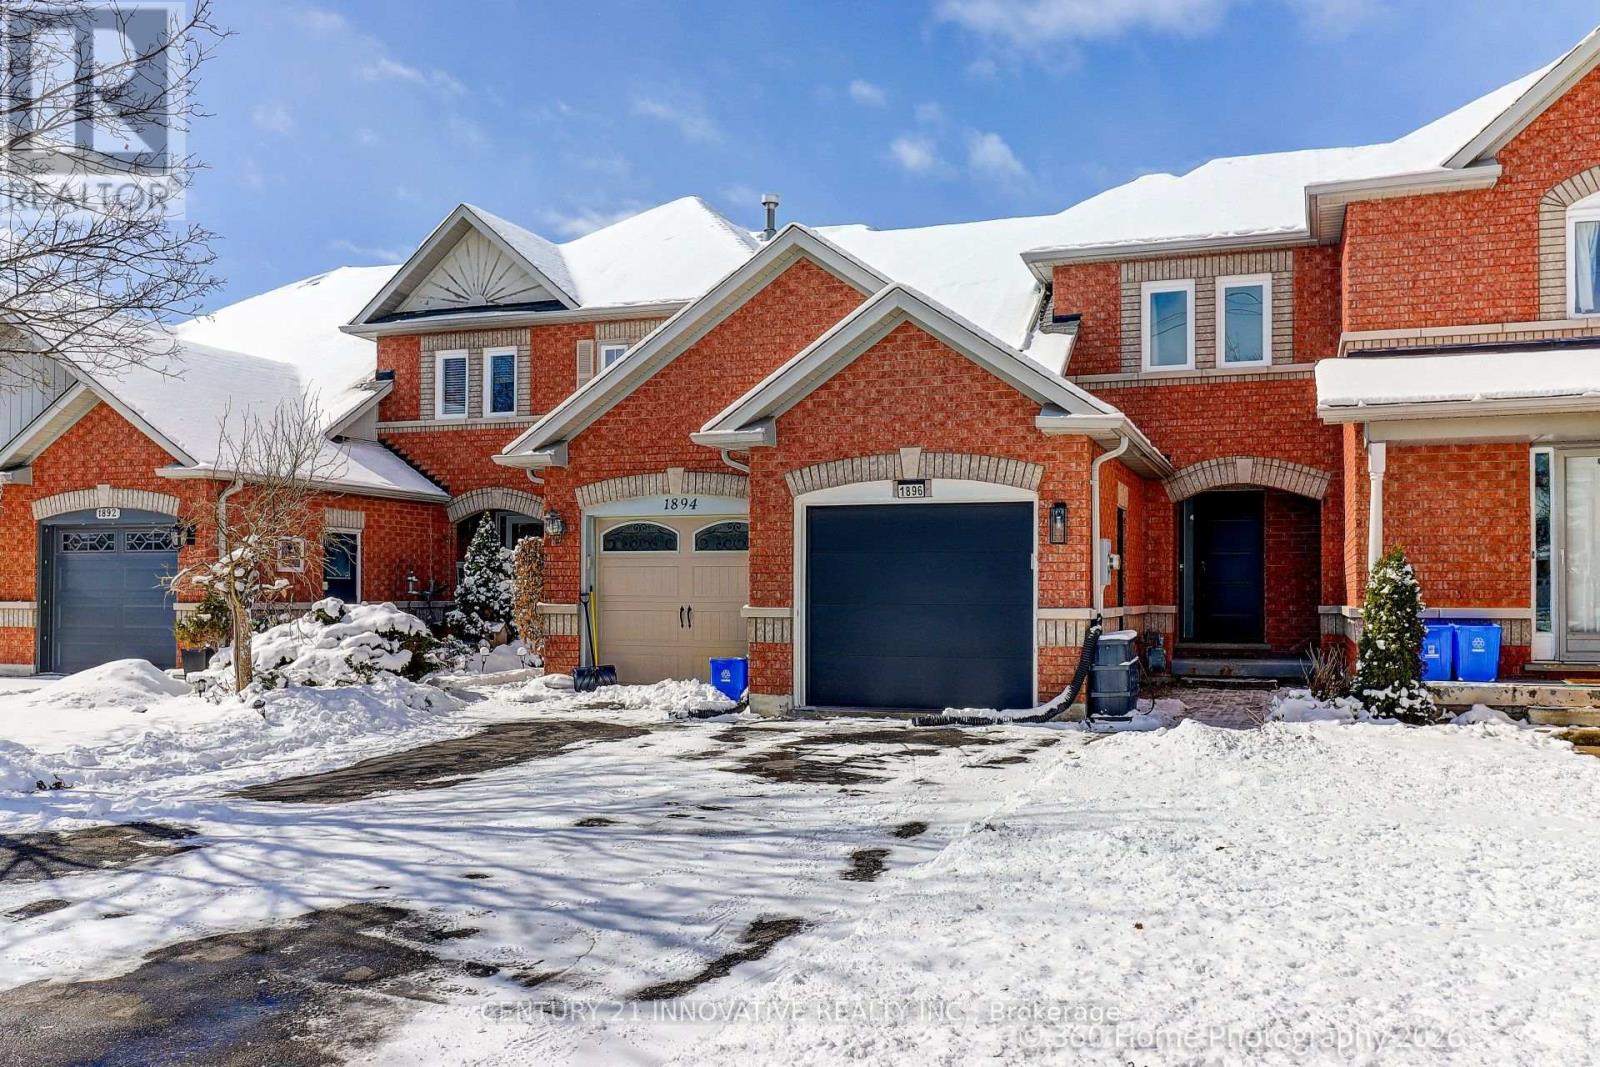
1896 Woodgate Court
Oshawa, Ontario
Quiet Ravine Lot! Enjoy This Spacious Townhome With A Fantastic Open Concept Layout. Updated Flooring And Updated Baths. Features Full Baths On The Upper And Lower Floors With A Powder Room On The Main Floor For Guests. Walkout To Your Ravine Lot From Either The Main Floor Or Lower Level. Close To Many Amenities And Oshawa North Costco. Pride Of Ownership With New Air Conditioner Unit, New Garage Door (2021), New Owned Hot Water Tank (2025)and New Windows and Sliding Doors (2025). (id:50787)
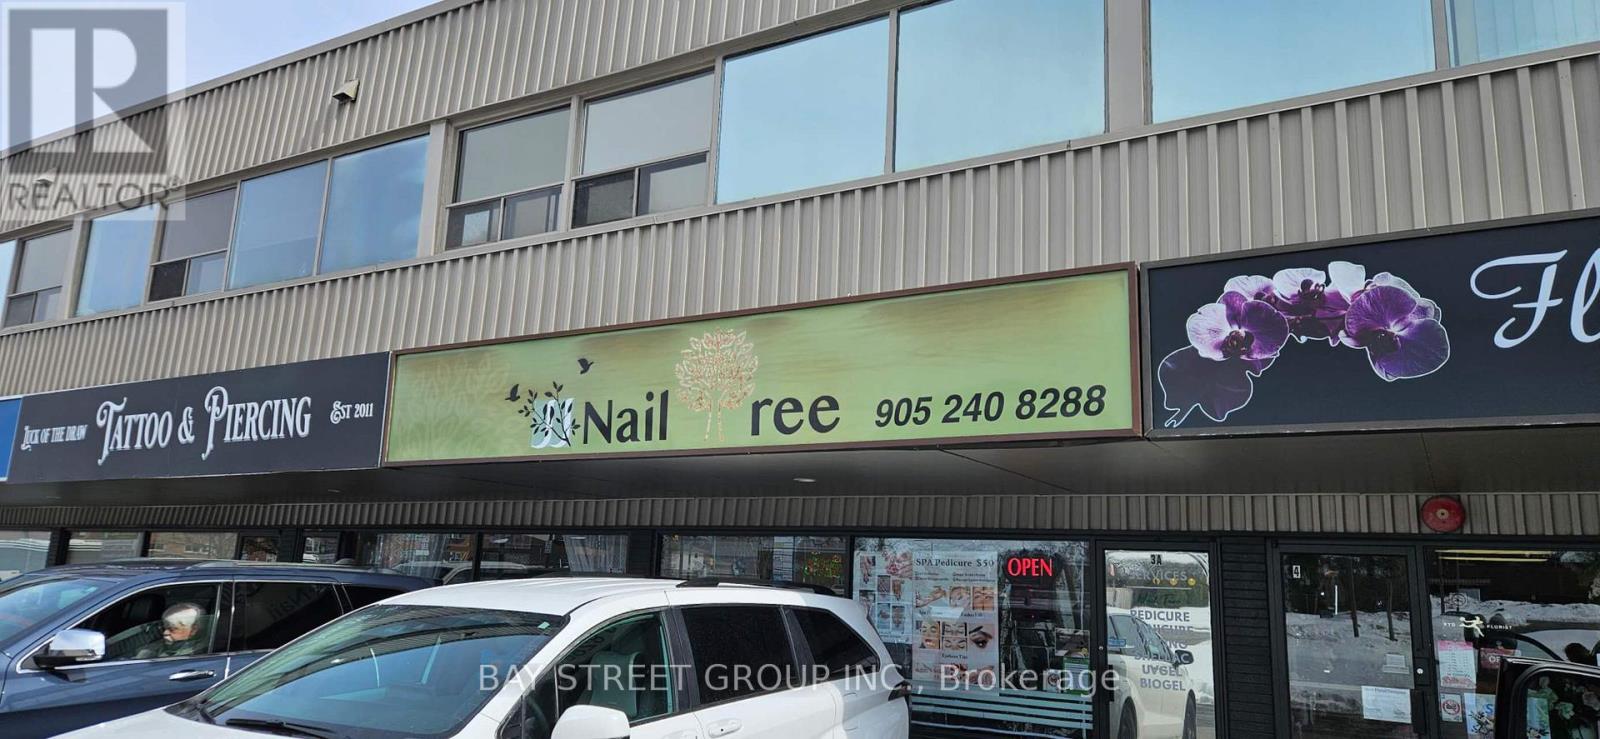
3a - 650 King Street E
Oshawa, Ontario
Sale of A Profitable Business, Turnkey Nail & Beauty Spa in a premium Main Street Oshawa location, Low Rent! Exceptional Opportunity To Own Your Specious Nails Salon! This Renowned Spa Has A Loyal And Growing Client Base, Reflected In Its Outstanding 4.9-Star Google Reviews & Repeat Business. Located In A Vibrant, High-Traffic Plaza With Ample On-Site Parking & Unmatched Street Exposure, The Tastefully Designed, Turnkey Space Showcases Modern Equipment & Inviting Decor. The Spa Currently Offers A Full Menu Of Sought-After Services: Manicures, Pedicures, Facials, Skincare & Beauty Treatments, Performed By Skilled Professionals. A Strong Track Record Of Profitability - Stable & Good Cashflow Every Month.All Equipment, Chattels, And Leasehold Improvements Are Included, Providing A Seamless Transition For A New Owner. Ideal For Investors Or Hands-On Entrepreneurs Seeking An Established, Exceptional Beauty Business In One Of Oshawa's Most Desirable Commercial Corridors. Seller Training Is Available to Ensure A Smooth Transition. Don't Miss This Exceptional Opportunity to Own A Thriving Beauty & Nail Spa Business! (id:50787)
379 Huron Street
Toronto, Ontario
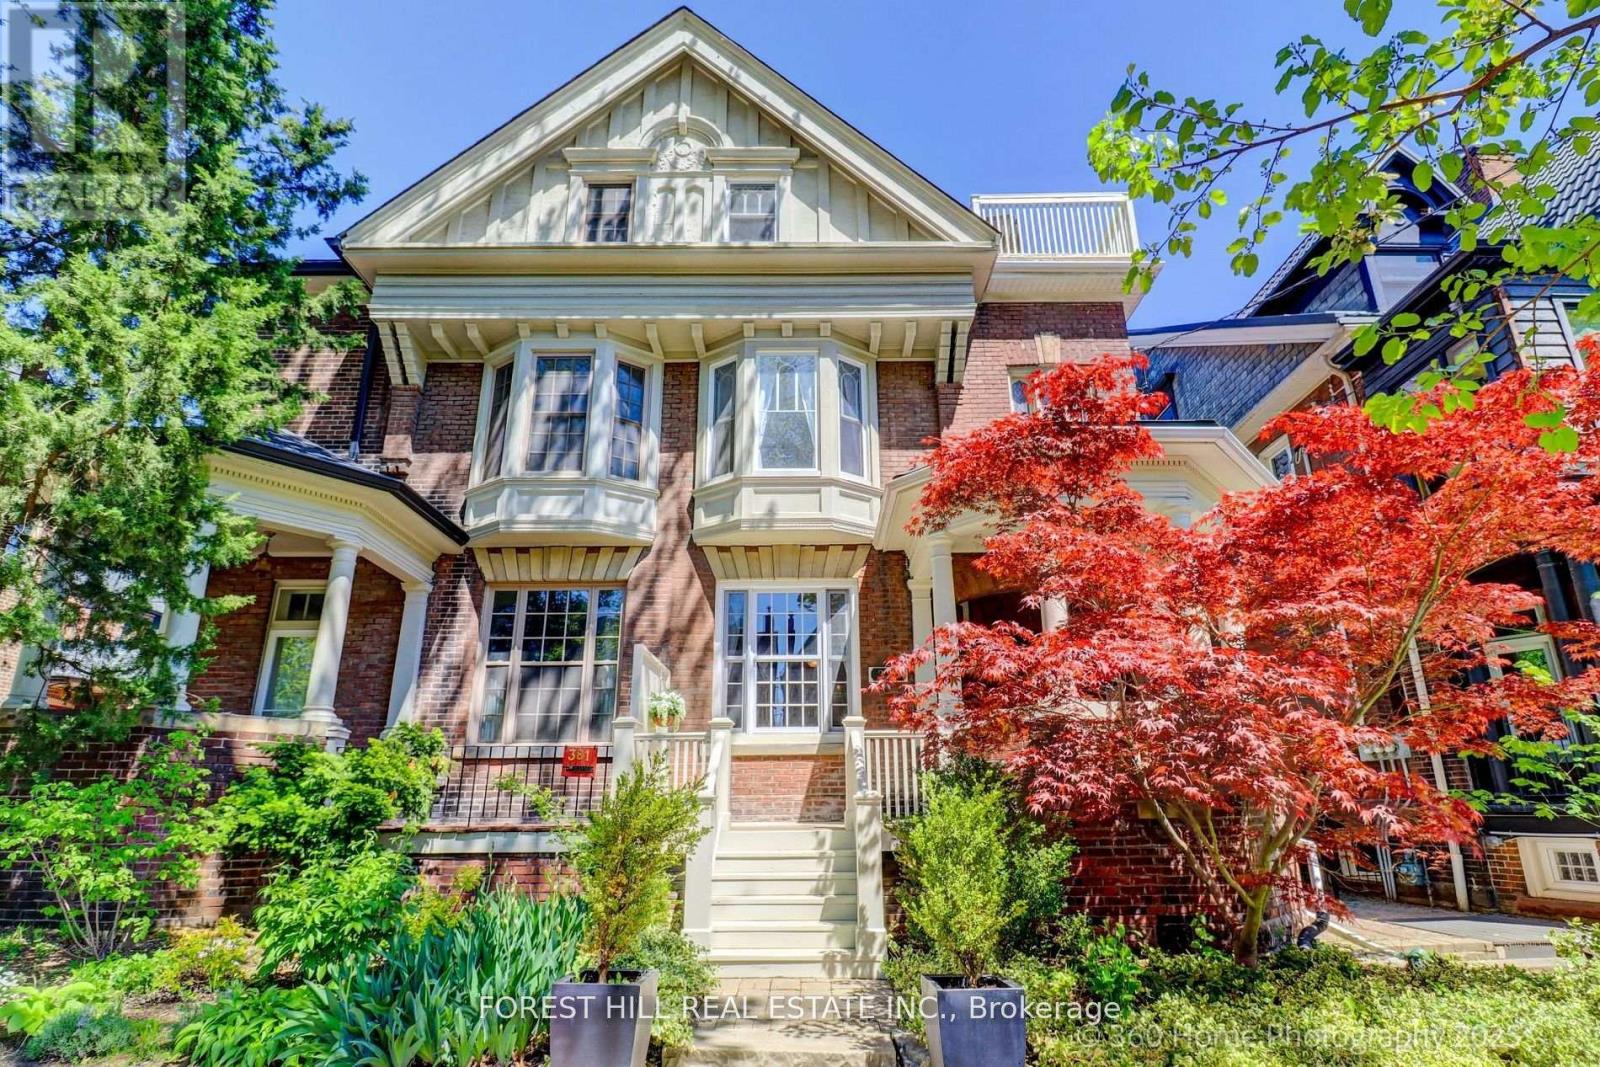
Grand Renovated 5 Bedroom plus, very large Victorian Home on an exceptional 25 x 191 ft lot backing onto a laneway; Mink Mile location by ROM, Bata Shoe, Royal Conservatory, Robarts and north/south and east/west Subway; U of T, Bloor Street Cafes, Shops and Restaurants - Endless Possibilities; Thoughtfully Restored to its Grandeur while offering the Modern Comforts; High Ceilings, Exquisite Woodwork and Ornate Fireplaces; This Rare Architectural Gem offers over 5,500 sq ft flexible layout ideal for Grand Entertainment Living, Multi-Generational living, Work-From-Home or Rental Income; The Main Residence features 5 Spacious Bedrooms plus a Bright Studio and a Private Nanny Suite with its own Separate Grand Entrance; Four Luxurious Bathrooms, three spa-like soaking tubs for ultimate relaxation; The heart of the home is the Open-Concept Kitchen, Dining and Family room, anchored by a Custom-Designed Kitchen with Quartz Countertops, a Large Island, and a Cozy Study Nook; The Additional 3 Self-Contained Legal 1+Den Bedroom Apartments with an out of site entrance, add incredible value; This property presents outstanding and unique opportunity to Live in Exceptional Luxury while additionally providing Multi-Generational opportunity or Rental Income if desired; Enjoy outdoor living with a Rooftop Deck, a Lush Large flowering Backyard Oasis, and up to 6-car laneway accessible parking. House vacant except for the basement apartment. (id:50787)
3349 Culp Road
Lincoln, Ontario
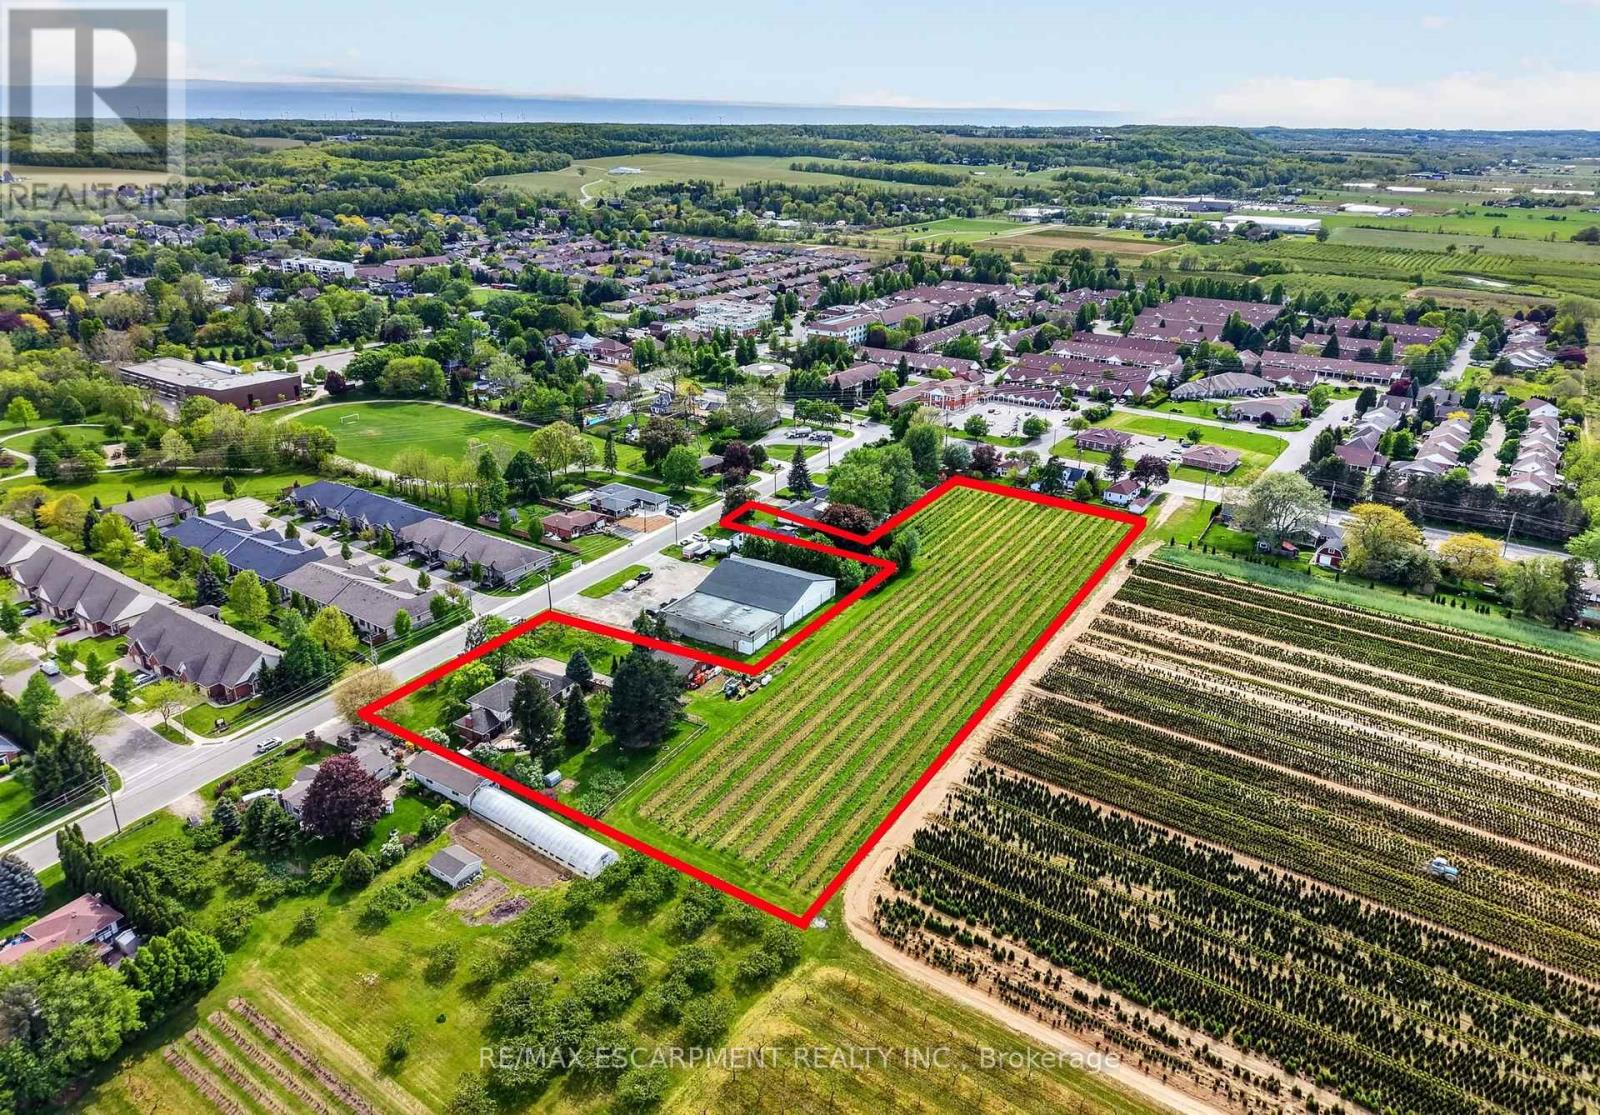
Set on 3.53 acres in the heart of Vineland, this substantial two-storey home offers the rare combination of municipal water and sewer services, income potential, and a working vineyard - all just minutes from QEW access. The main residence features 4 bedrooms, 2.5 bathrooms, a finished basement, and an attached double garage, while a fully self-contained 1-bedroom, 1 bathroom in-law suite with its own private entrance provides flexible options for extended family or rental income. A detached 38' x 26' workshop with concrete floor, hydro, and a 12' x 8' roll door adds tremendous utility. Approximately 3 acres of established Cabernet Franc grape vines complete this exceptional property. The main floor impresses with a welcoming foyer, an eat-in kitchen with custom maple cabinetry and hardwood flooring, a living room with crown moulding, and a sunken family room showcasing a wood-burning fireplace, exposed beam ceiling, hardwood floors, and a large bay window. Sliding doors from the kitchen lead to a 34' x 24' rear deck - ideal for outdoor entertaining. Main floor laundry and a 2-piece bath complete this level. Upstairs, four generously sized bedrooms are complemented by a bonus room and a 4-piece bath. The fully finished walk-up basement adds a rec room with wet bar, games room, office/den, a 3-piece bath with walk-in shower, and plenty of storage. The self-contained in-law suite features a kitchen, living room, bedroom, and 4-piece bath. A fenced backyard, concrete triple-wide driveway, brick and stucco exterior, and a double attached garage with two openers round out a property that truly has no comparison in the area. (id:50787)
RE/MAX Niagara Realty Ltd
43657 Southgate 4 Road
Southgate, Ontario
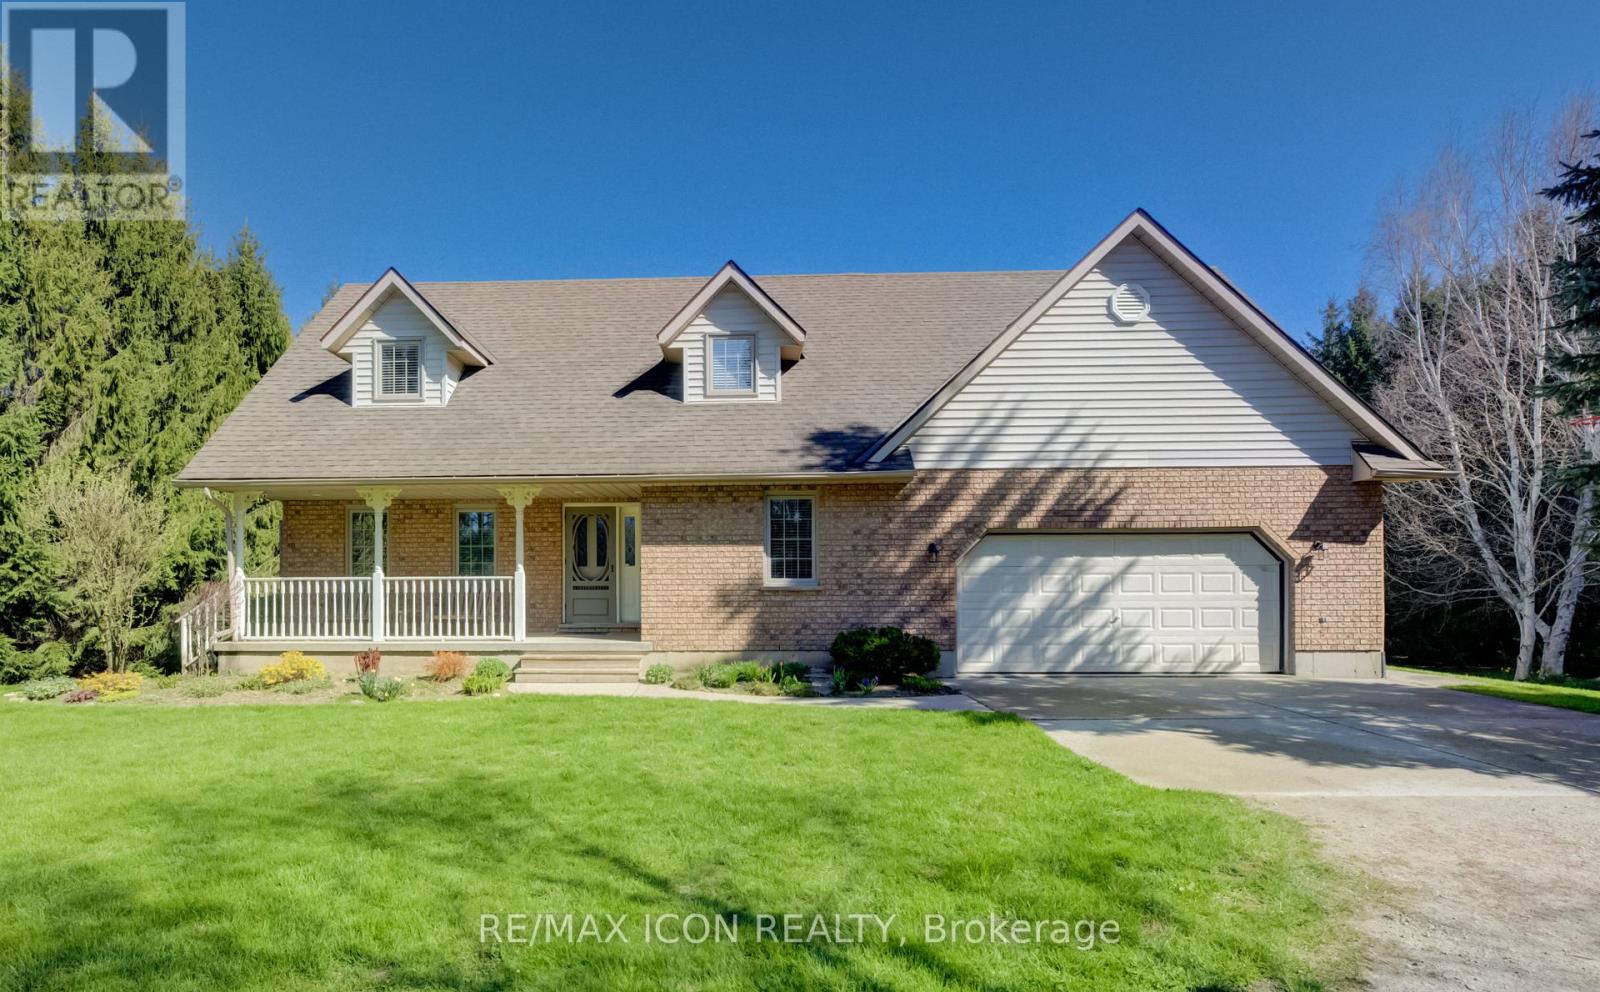
Classic charm meets country living in this beautifully maintained Cape Cod-style home set on 2.29 peaceful acres just minutes from Mount Forest. Offering over 3,300 sq ft of finished living space, this spacious 4-bedroom, 2-bath home is designed for comfortable family living while surrounded by the beauty of nature and mature countryside views. The welcoming main floor offers generous principal rooms filled with warmth and character, along with the convenience of main floor laundry and an attached oversized double car garage. The walk-out basement expands your living space with endless possibilities for entertaining, relaxing, or gathering with family and friends. Above the garage, you'll find an incredible bonus room ready for your vision-create the perfect games room, home gym, studio, office, guest retreat, or hobby space. Ample storage throughout the home ensures there's room for everything your family needs. Outside, enjoy the peaceful setting with open green space, mature trees, and a small barn/shed that's perfect for a few chickens, hobby farming, or additional outdoor storage. Enjoy the privacy of country living without sacrificing convenience, all just minutes to town amenities, schools, shopping, and recreation. Whether you're looking for space to grow, room to entertain, or simply a quieter lifestyle, this property offers the perfect blend of country charm and everyday practicality. (id:50787)
210 Lloyd Manor Road
Toronto, Ontario
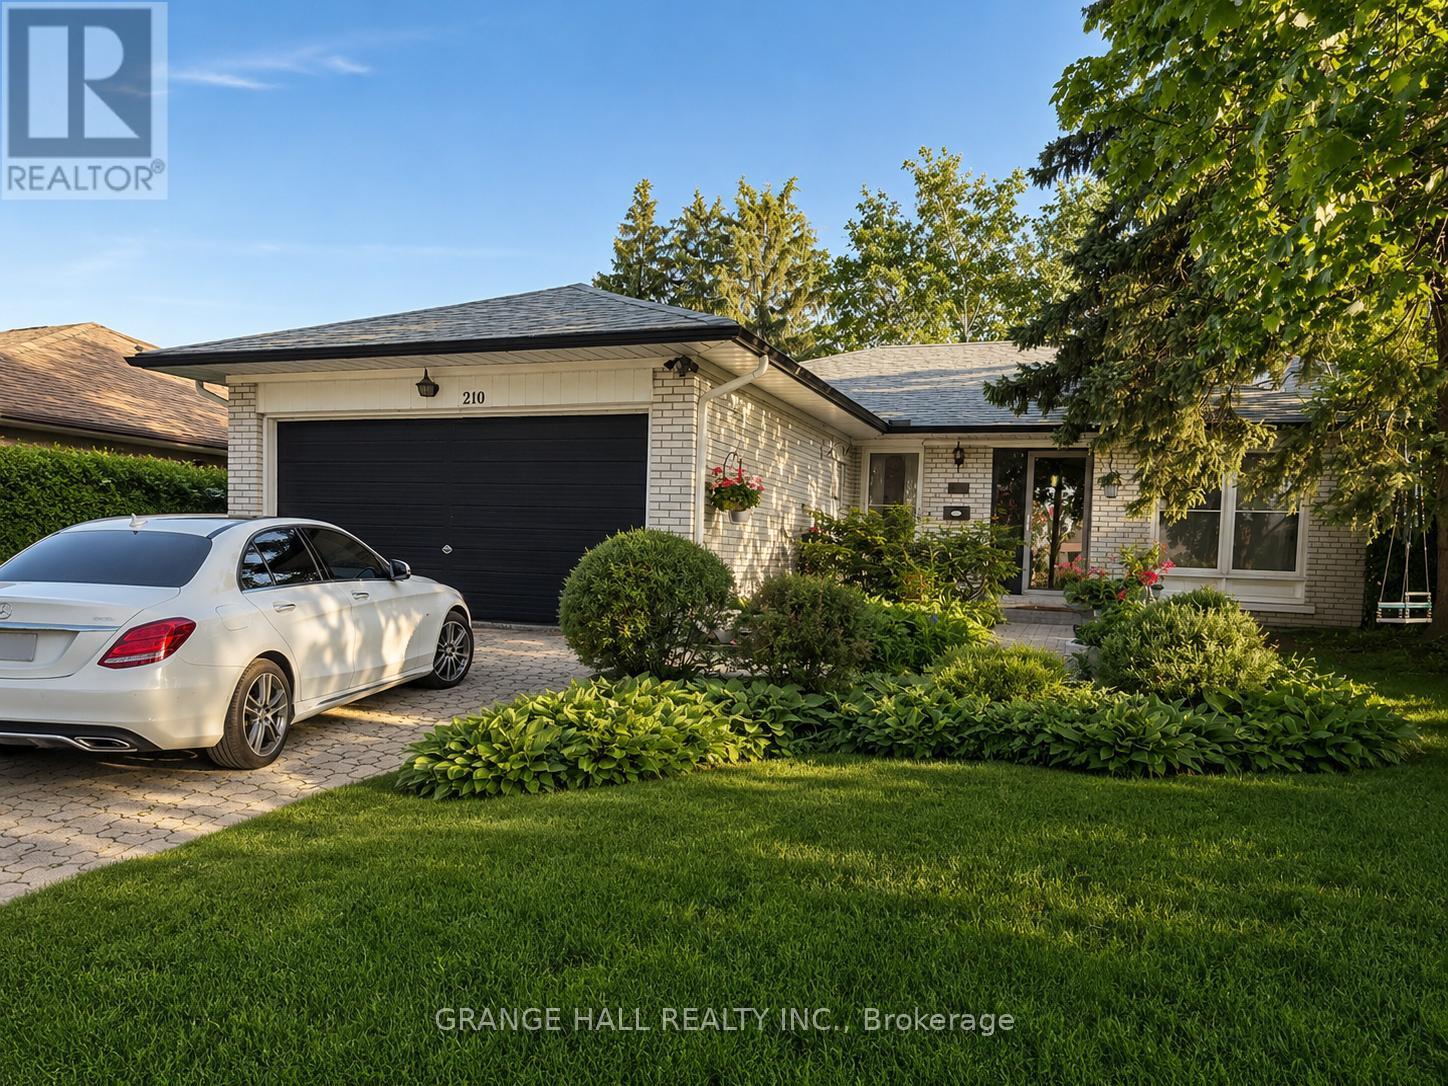
Welcome to spacious and exceptionally versatile family home, offering the perfect blend of comfort, functionality, and an unbeatable location. The bright main level features 3 bedrooms, 2 full bathrooms, a large open-concept kitchen, and spacious living and dining areas-ideal for everyday living and entertaining. The convenient main-floor 4-piece bathroom includes laundry and a relaxing jacuzzi tub. Step onto the balcony and enjoy your morning coffee overlooking mature trees and lush greenery. The fully finished walkout basement, spanning the home's full footprint, offers outstanding flexibility for multi-generational living or extended family. It features a full eat-in kitchen with its own laundry, a spacious family room with a wet bar, a full bathroom with additional laundry hookups, one bedroom, and a large, sun-filled bonus room with a cozy wood-burning fireplace-perfect as a recreation room, home office, guest suite, or additional living space. The lower level has an excellent in-law suite potential (buyer to verify acceptable use). Step outside and enjoy your own private backyard oasis surrounded by mature trees and beautiful landscaping. The fully fenced yard offers a safe space for children and pets, with plenty of room to relax, garden, or entertain. Parking is abundant with an attached 2-car garage and a private driveway accommodating up to 4 additional vehicles. A new roof with gutter guards (2025) with a 25 year warranty provides added valuable peace of mind. Ideally located just minutes from Eglinton Avenue W., with easy access to public transit and the soon-to-open Eglinton LRT, parks, schools, restaurants, and shopping. A plaza directly across the street, featuring a Metro, LCBO, and other exceptional everyday conveniences, while preserving the charm of a quiet, family-friendly neighbourhood. A rare opportunity to own a spacious, flexible home in one of the city's most convenient and desirable locations. Note: Buyer to verify all measurements. (id:50787)
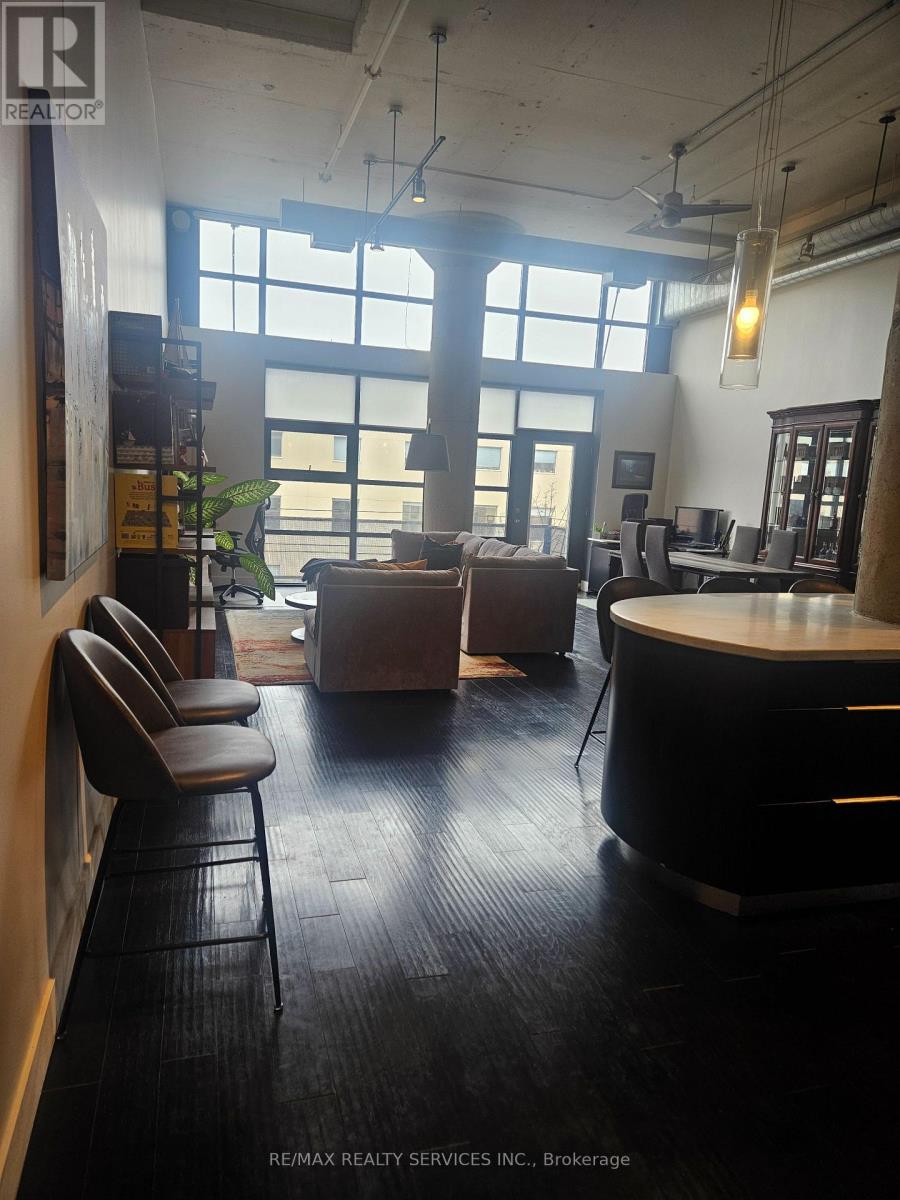
406 - 90 Sumach Street
Toronto, Ontario
The Rolling Stones, Lady Gaga, and Drake have something in common regarding this exquisite property! They have all enjoyed an evening of entertainment in this fantastic hard loft condo at the Brewery Lofts. These celebrities have enjoyed delicious dishes prepared in this custom designer kitchen featuring Viking Professional cooking appliances. With 14-foot ceilings and a southern wall of windows that allows sunlight to pour in, this is the perfect home for entertaining. Enjoy over 1,600 square feet of exceptional living space, completely carpet-free with Cathedral Ceiling. Comes beautifully furnished. (id:50787)
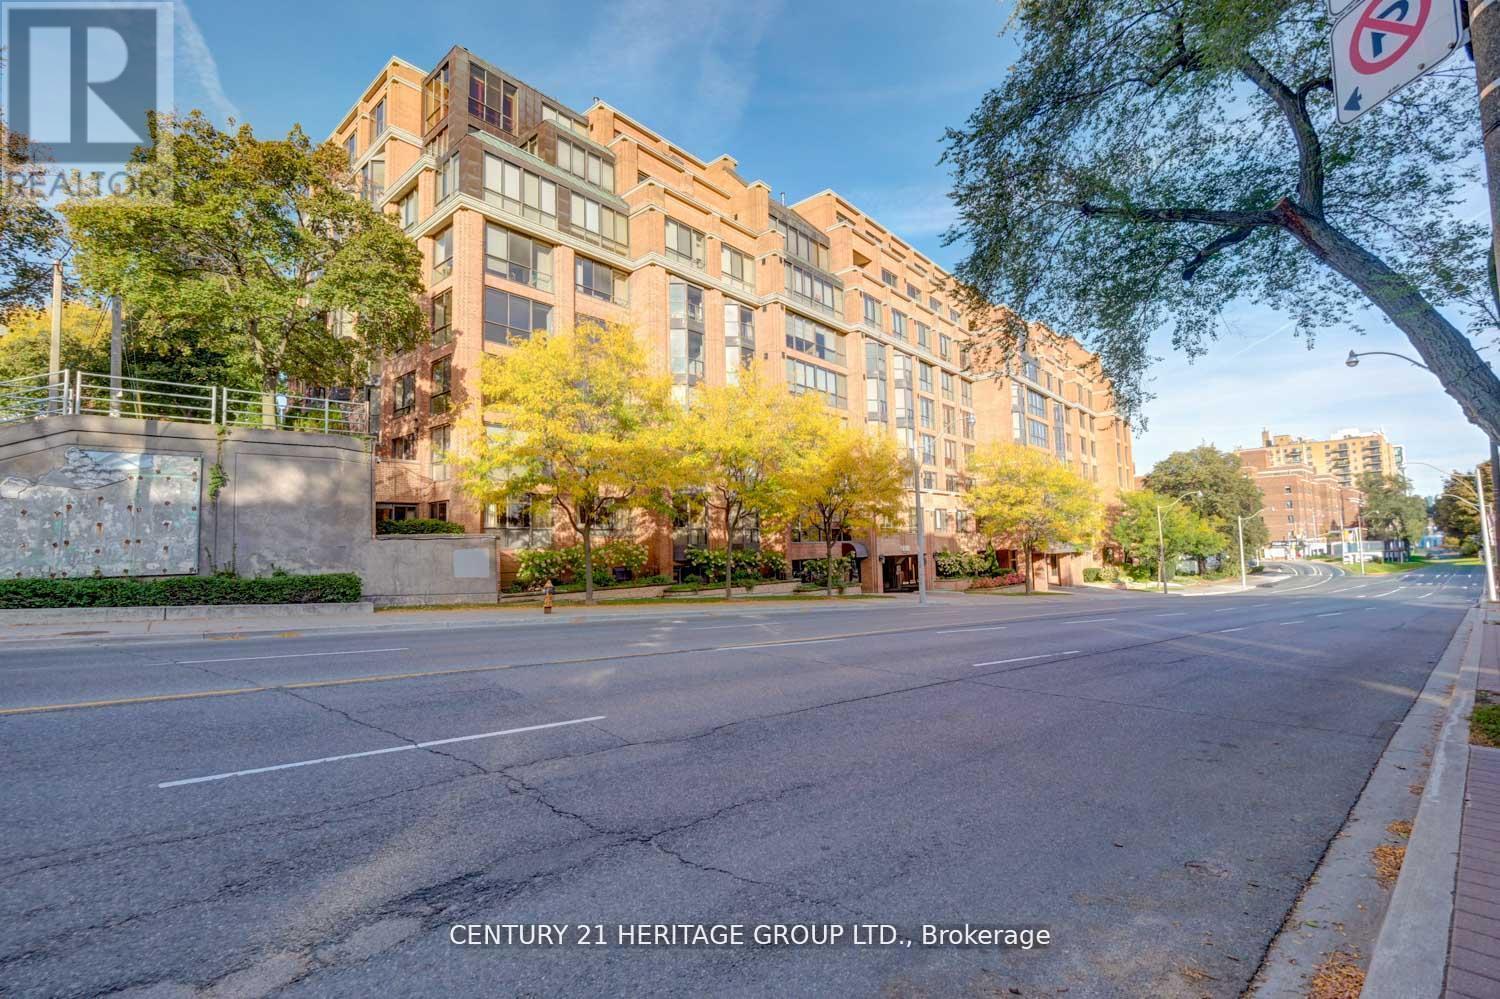
101 - 2900 Yonge Street
Toronto, Ontario
Discover a one-of-a-kind commercial suite at 2900 Yonge St - where luxury meets functionality. Completely redesigned with high 14 ft ceilings, spa-like dimmable lighting, and water rough-ins for medical/dental set-up. Also ideal for professional offices such as legal, accounting, real estate, or consulting. Features 2+1 parking, private Yonge St access, in-suite laundry, men, women washroom and a modern 3-piece bathroom with shower stand. Perfect for a clinic, massage therapy, or office your clients will love the convenience of being steps from transit in a prestigious building. With 72 luxury residences above, you already have a built-in stream of potential clients. (id:50787)
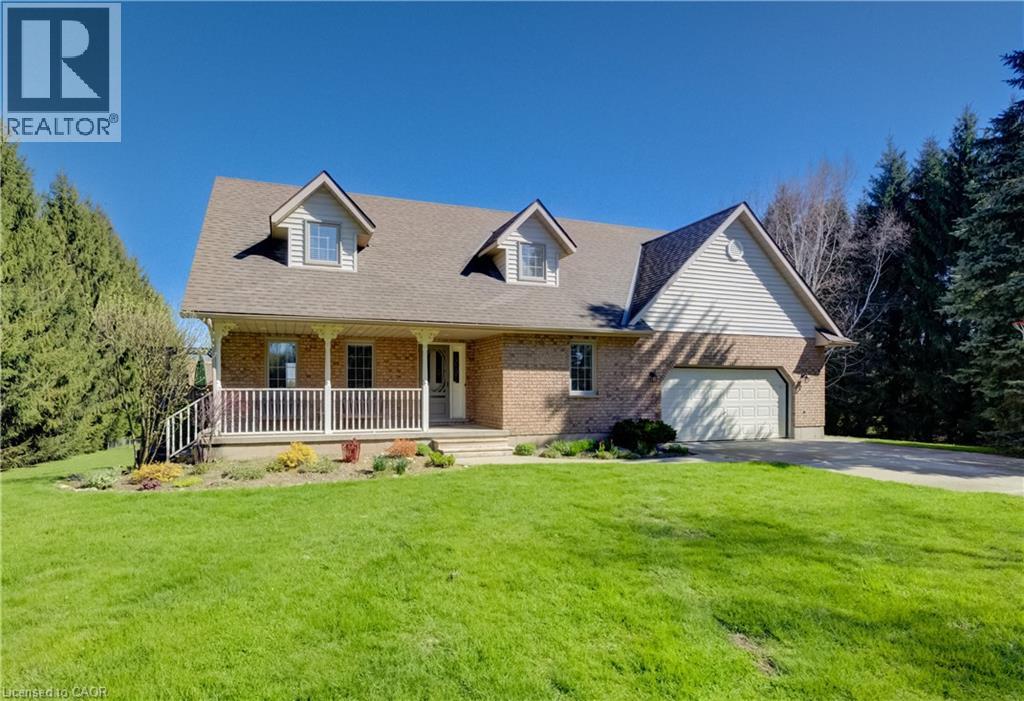
043657 Southgate Rd 4
Mount Forest, Ontario
Classic charm meets country living in this beautifully maintained Cape Cod-style home set on 2.29 peaceful acres just minutes from Mount Forest. Offering over 3,300 sq ft of finished living space, this spacious 4-bedroom, 2-bath home is designed for comfortable family living while surrounded by the beauty of nature and mature countryside views. The welcoming main floor offers generous principal rooms filled with warmth and character, along with the convenience of main floor laundry and an attached oversized double car garage. The walk-out basement expands your living space with endless possibilities for entertaining, relaxing, or gathering with family and friends. Above the garage, you’ll find an incredible bonus room ready for your vision—create the perfect games room, home gym, studio, office, guest retreat, or hobby space. Ample storage throughout the home ensures there’s room for everything your family needs. Outside, enjoy the peaceful setting with open green space, mature trees, and a small barn/shed that’s perfect for a few chickens, hobby farming, or additional outdoor storage. Enjoy the privacy of country living without sacrificing convenience, all just minutes to town amenities, schools, shopping, and recreation. Whether you’re looking for space to grow, room to entertain, or simply a quieter lifestyle, this property offers the perfect blend of country charm and everyday practicality. (id:50787)
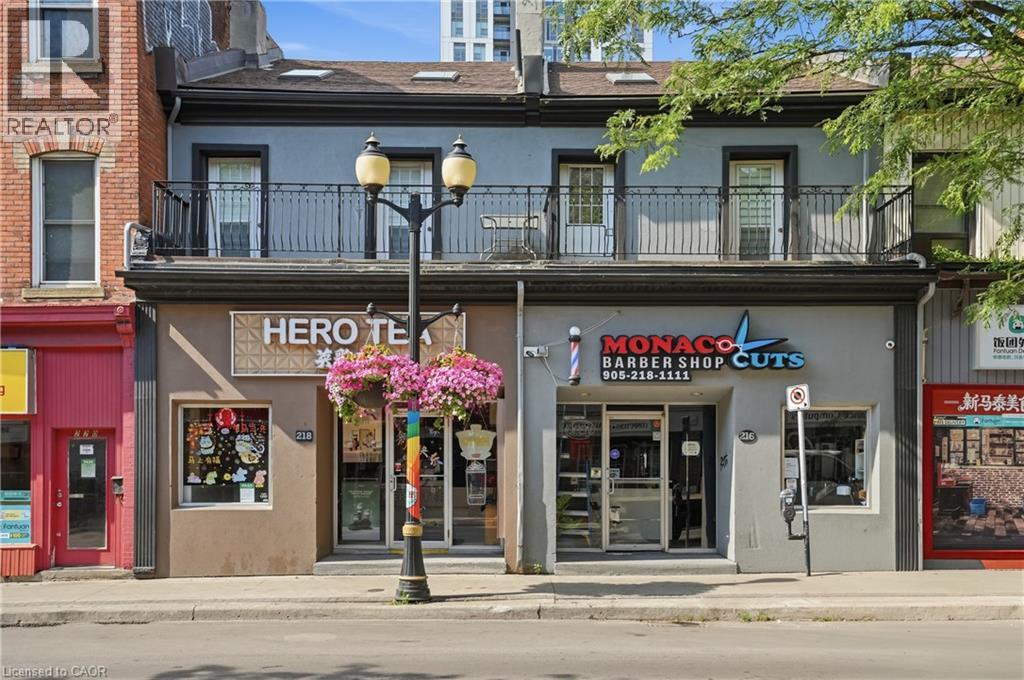
216-218 King Street E
Hamilton, Ontario
Excellent mixed-use investment opportunity in the heart of downtown Hamilton. This income-producing property features 2 fully leased ground-floor retail units generating a combined $4,300/month, plus 2 vacant 1-bed, 1-bath loft-style residential units, each with a private balcony overlooking vibrant King St. E, ready to be leased at today's market rents. An additional third residential unit offers excellent value-add potential and awaits restoration, providing an opportunity to further increase income through renovation. All 4 existing units are separately metered, allowing for efficient utility management. The property also offers rear parking and is ideally located close to public transit, shopping, restaurants, and the ongoing growth and revitalization of Hamilton's downtown core. A rare opportunity to acquire a well-located mixed-use asset with immediate commercial income, vacant residential units ready for lease-up, and future upside through renovation and increased rental potential. (id:50787)
341 Cambridge Street N
Ottawa, Ontario
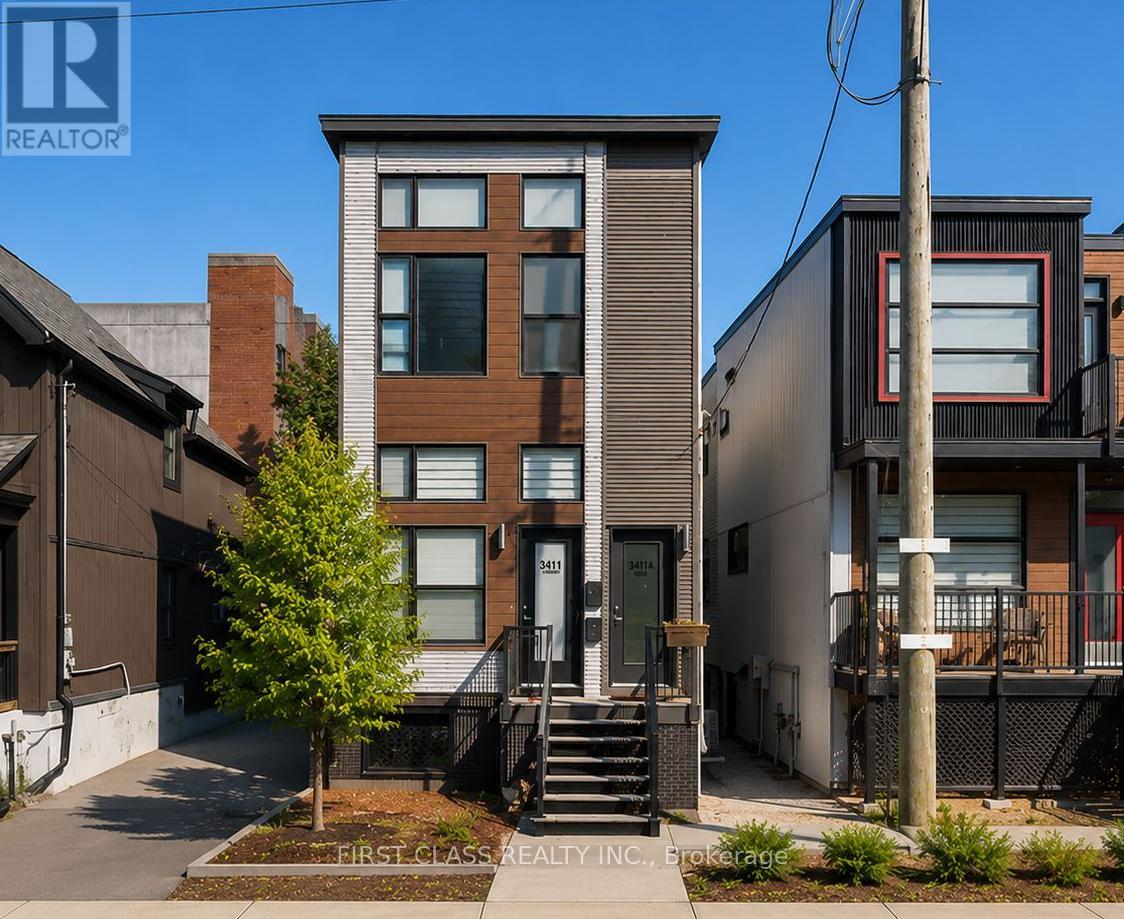
Modern turnkey legal triplex in the heart of West Centre Town offering a rare combination of quality construction, stable income, and long-term investment potential. Fully occupied with reliable tenants, this well-maintained property features three self-contained one-bedroom loft-style residences generating approximately $65,252 in annual gross income. Each unit offers soaring 11-foot ceilings, oversized windows providing exceptional natural light, modern vinyl flooring, stylish kitchens with quartz countertops, and convenient in-suite laundry. All units include a refrigerator, stove, washer, and dryer. Situated on a deep 24.9 ft x 149 ft lot, the property also benefits from two dedicated parking spaces, separate utility meters, and a low-maintenance operating profile. Tenants pay their own utilities, with the landlord responsible only for water. Located just minutes from Downtown Ottawa with convenient access to major highways, transit, shopping, restaurants, and employment centres, this is an ideal opportunity for investors seeking a turnkey income-producing asset in a strong rental market. Potential may exist for an additional dwelling unit, subject to buyer due diligence and City approvals. Unit B offers flexible occupancy, with the tenant willing to remain or provide vacant possession, making this an ideal opportunity for both investors and owner-occupants seeking supplemental rental income. (id:50787)
302 - 80 Horseshoe Boulevard
Oro-Medonte, Ontario
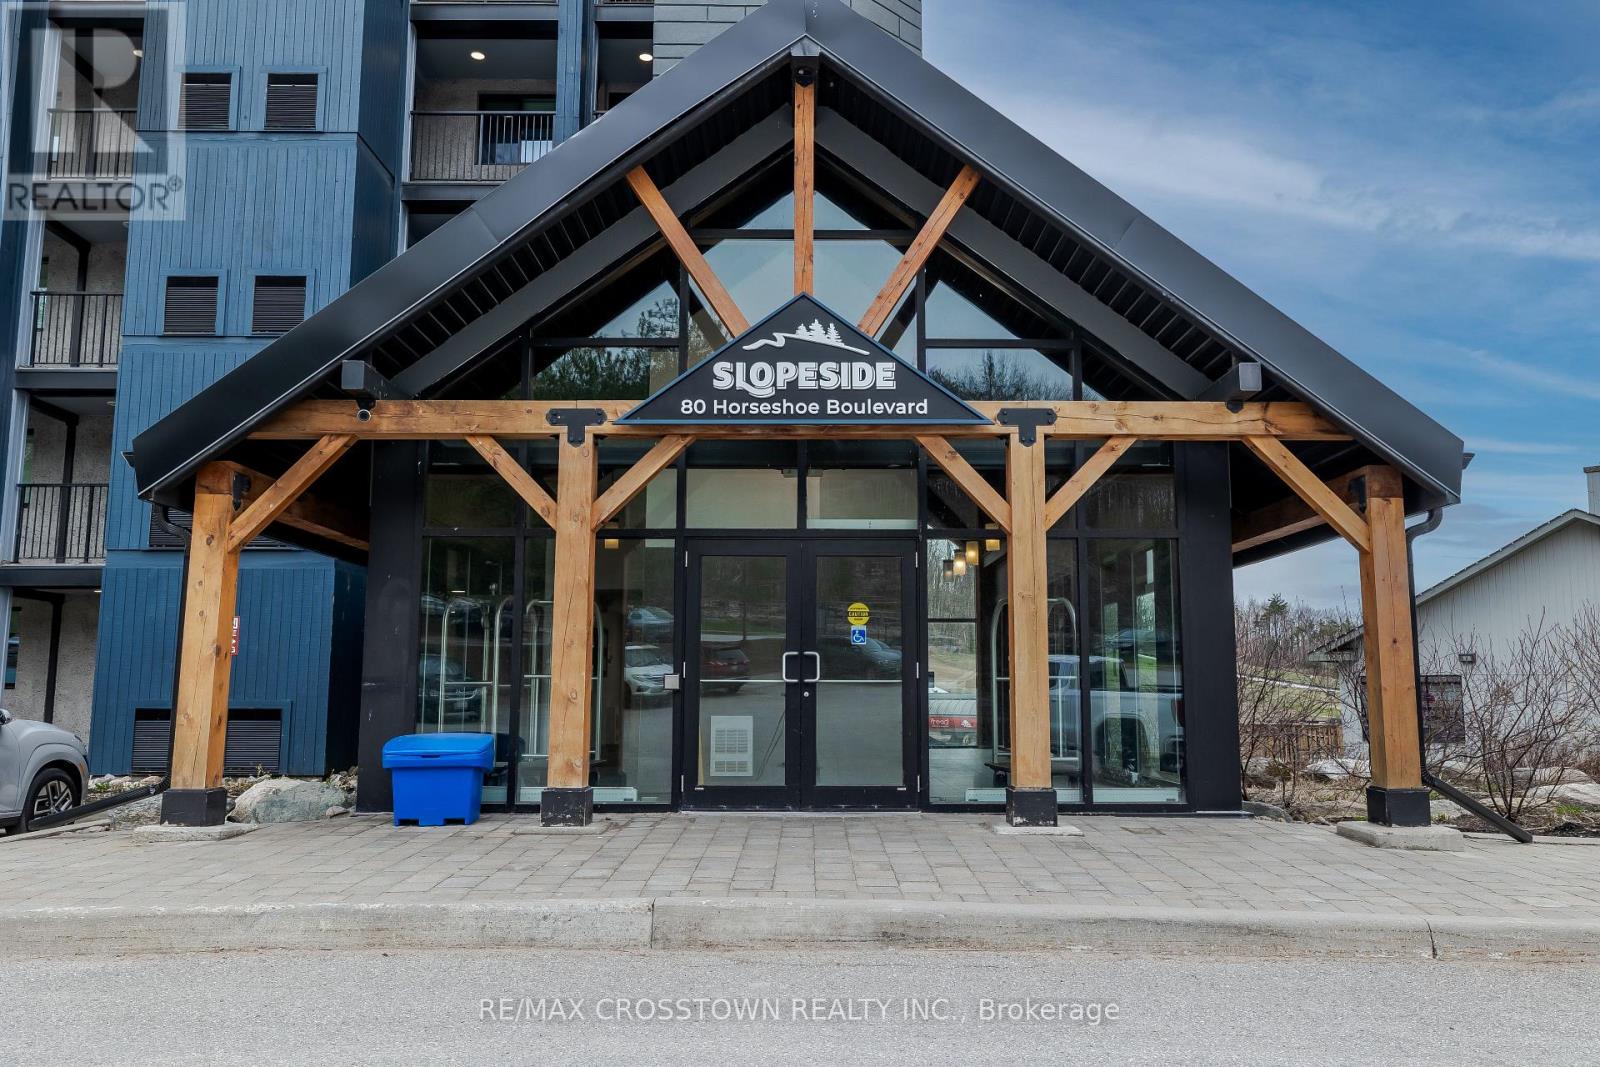
Year-Round Adventure Meets Modern Comfort in Horseshoe Valley! Discover the ultimate blend of relaxation and recreation in this beautifully appointed, fully furnished suite located in the heart of Horseshoe Valley. With nearly 1,100 sq. ft. of thoughtfully designed living space, this modern retreat is ideal for those seeking both adventure and comfort Step outside to enjoy world-class skiing,snowboarding,biking, golfing, and scenic trails all just minutes from your door. You're also within easy reach of popular restaurants, the luxurious Vetta Nordic Spa, and a variety of seasonal events and attractions. Take in stunning slope-side views from your private balcony, accessible from both the spacious living room and the large primary bedroom. During summer months, enjoy live music from nearby concerts right from the comfort of your suite. Inside, the chef-inspired kitchen boasts dark-toned cabinetry, granite counter tops,high-end appliances, and a stylish tile back splash perfect for entertaining or quiet evenings in.The elegant living room features a cozy two-sided fireplace, adding warmth and ambiance. This well-designed layout includes two generous bedrooms, a versatile den, and a pull-out couch for guests. The primary bedroom offers a walk-in closet and a luxurious ensuite with double sinks, a glass-walled shower,and ample linen storage. Additional highlights include: In-suite washer and dryer Storage locker for skis,snowboards, bikes Condo fees that cover water, gas, parking, insurance, and common elements Enjoy access to exceptional amenities: indoor and outdoor pools, sauna, beach access, a shared waterfront area,fitness room, and plenty of visitor parking. Whether you're looking for a full-time residence, a vacation getaway, or an investment opportunity, this suite is part of Horseshoe Valleys rental program making it easy to share your retreat with vacationers and skiers. Don't miss your chance to own this exceptional property. (id:50787)
Ph01 - 8 Cedarland Drive
Markham, Ontario
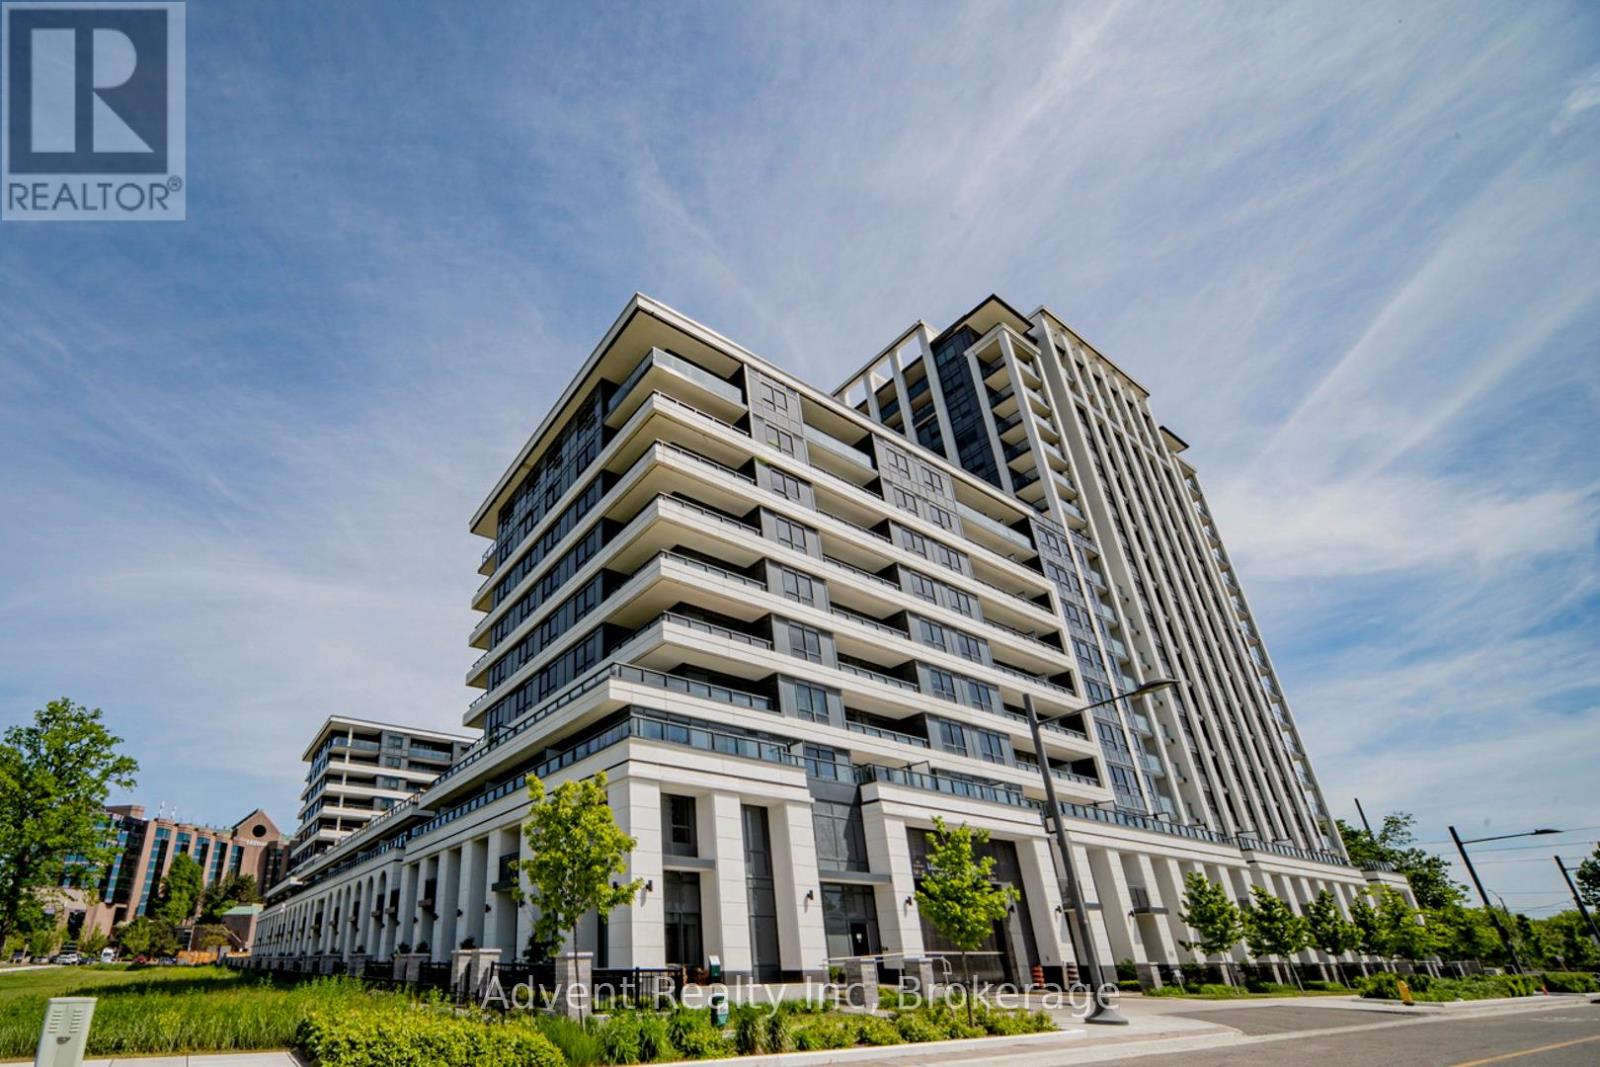
Welcome to Vendôme, one of Unionville's most prestigious luxury residences. This rare and expansive 3-bedroom, 3-bathroom suite offers 1,705 sq. ft. of beautifully designed interior living space, complemented by three private balconies with unobstructed views. Thoughtfully crafted for modern living, the bright open-concept layout showcases a chef-inspired kitchen featuring built-in Miele appliances, quartz countertops, a full-height matching backsplash, and elegant under-cabinet lighting. Elevated finishes throughout include smooth ceilings, premium vinyl plank flooring, custom closet organizers, and stone countertops in all bathrooms. The primary suite serves as a private retreat, complete with a spacious walk-in closet and a spa-like 6-piece ensuite. A true standout in luxury condo living, this unit includes two parking spaces and two lockers-an exceptionally rare offering. Additional highlights include a front-load washer and dryer, along with ample storage throughout. Ideally located in the heart of Downtown Markham, this residence is within the boundaries of top-ranked schools, including Unionville High School. Enjoy unmatched convenience just steps to Unionville Main Street, the GO Station, First Markham Place, York University, fine dining, boutique shopping, and beautiful parks. With easy access to Highways 404 and 407, this home perfectly balances luxury, comfort, and connectivity. (id:50787)
206 - 1960 Queen Street
Toronto, Ontario
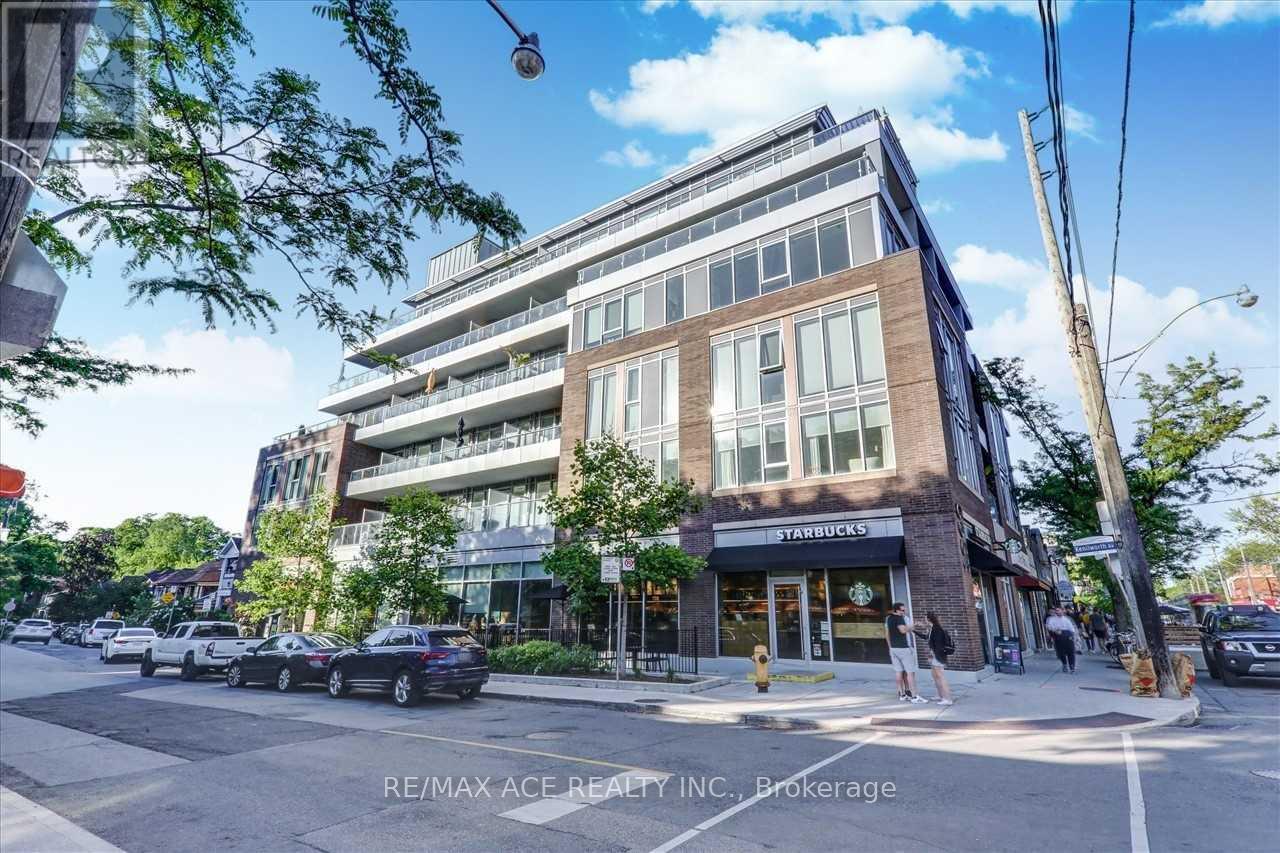
Welcome! Live In The Beaches In Unit 206 At The Coveted Boutique Lakehouse Beach Residences, Situated In The Heart Of Toronto Beaches, Ideally Tucked Away On Kenilworth With Residential Starbucks Under Building Views. Floor To Ceiling Glass, 9 Ft Ceilings And Western Exposure Fills This Space With Light. Enjoy Sunsets From This Phenomenal Balcony Overlooking The Neighborhood, Complete W/Gas Line. Conveniently Located. Huge Locker, Close To Parking Spot. 658 Sq Ft. Steps To Queens Street. (id:50787)
101 - 174 Harwood Avenue
Ajax, Ontario
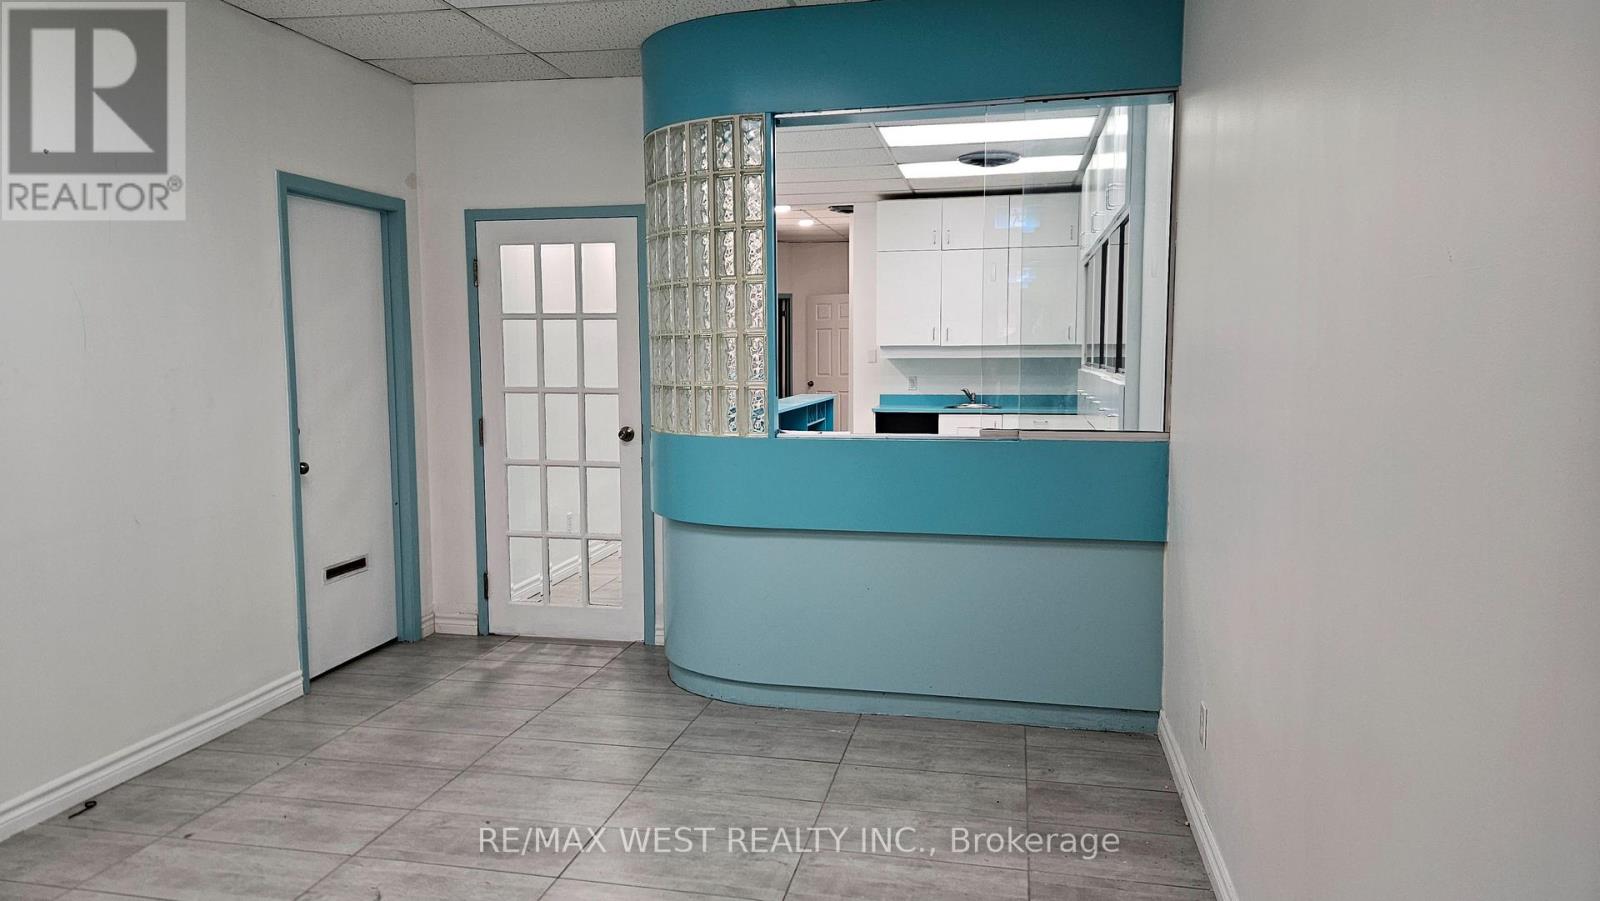
Functional ground-floor commercial suite in a central Ajax location on Harwood Avenue. The existing layout includes a reception area, separate waiting area, three private offices, a kitchen, a two-piece washroom and substantial built-in filing and storage cabinetry. Ceramic flooring runs throughout. A practical option for professional office, medical or wellness, counselling, administrative, educational or studio users, subject to zoning and landlord approval. Abundant on site surface parking is available. (id:50787)
Right At Home Realty
21 Colinayre Crescent
Toronto, Ontario
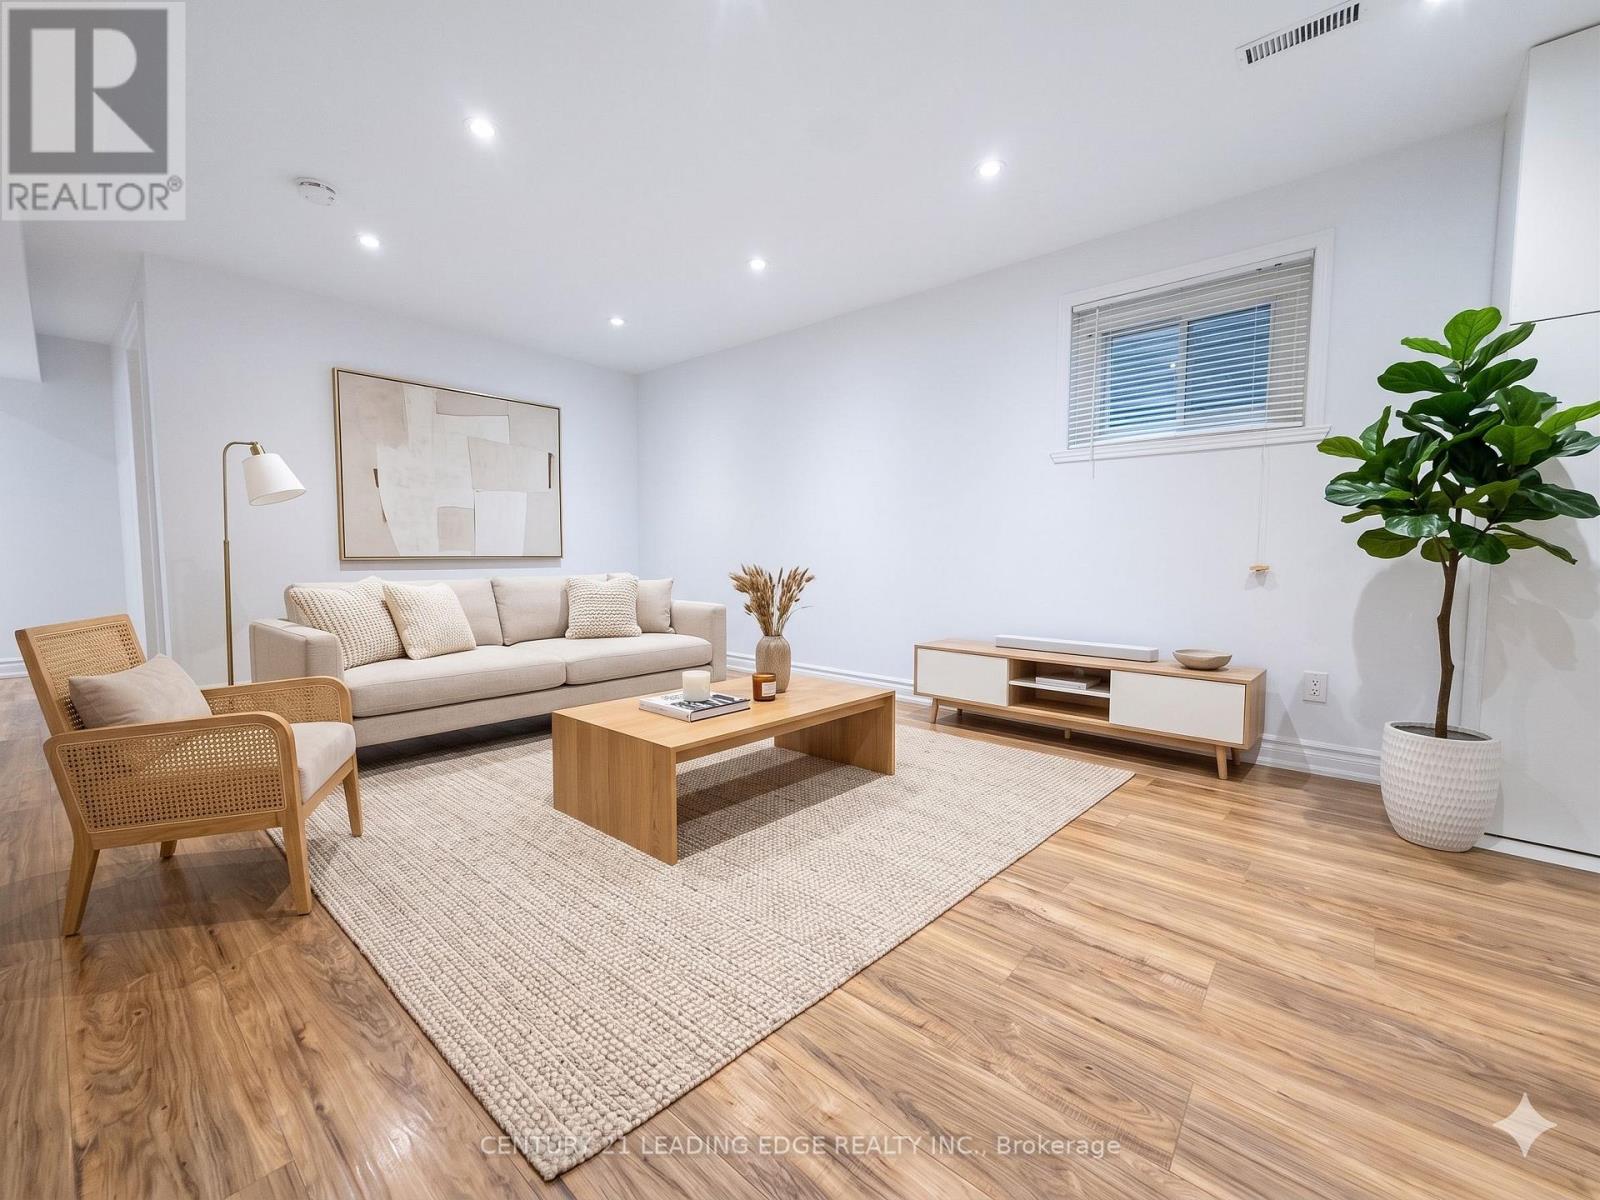
Fully Renovated Basement Unit for Lease With Separate Entrance. Spacious, Bright and Clean 2 Bedroom, 2 Bathroom Layout, Approximately 1,200 Sq. Ft., With Fully Renovated Kitchen and Functional Living Space. Each Bedroom Has a Window for Natural Light. Separate Washer and Dryer for Basement Tenant Use. Includes 2 Parking Spaces. Walking Distance to TTC Bus Stop, Shopping Plaza, Restaurants, and Everyday Amenities. Ideal for Those Looking for a Quiet, Clean, and Comfortable Living Environment. Utilities: Gas and Hydro to be shared at 35%. Water to be shared based on head count. Tenant is responsible for snow removal for their parking area. (id:50787)
276 Danforth Avenue
Toronto, Ontario
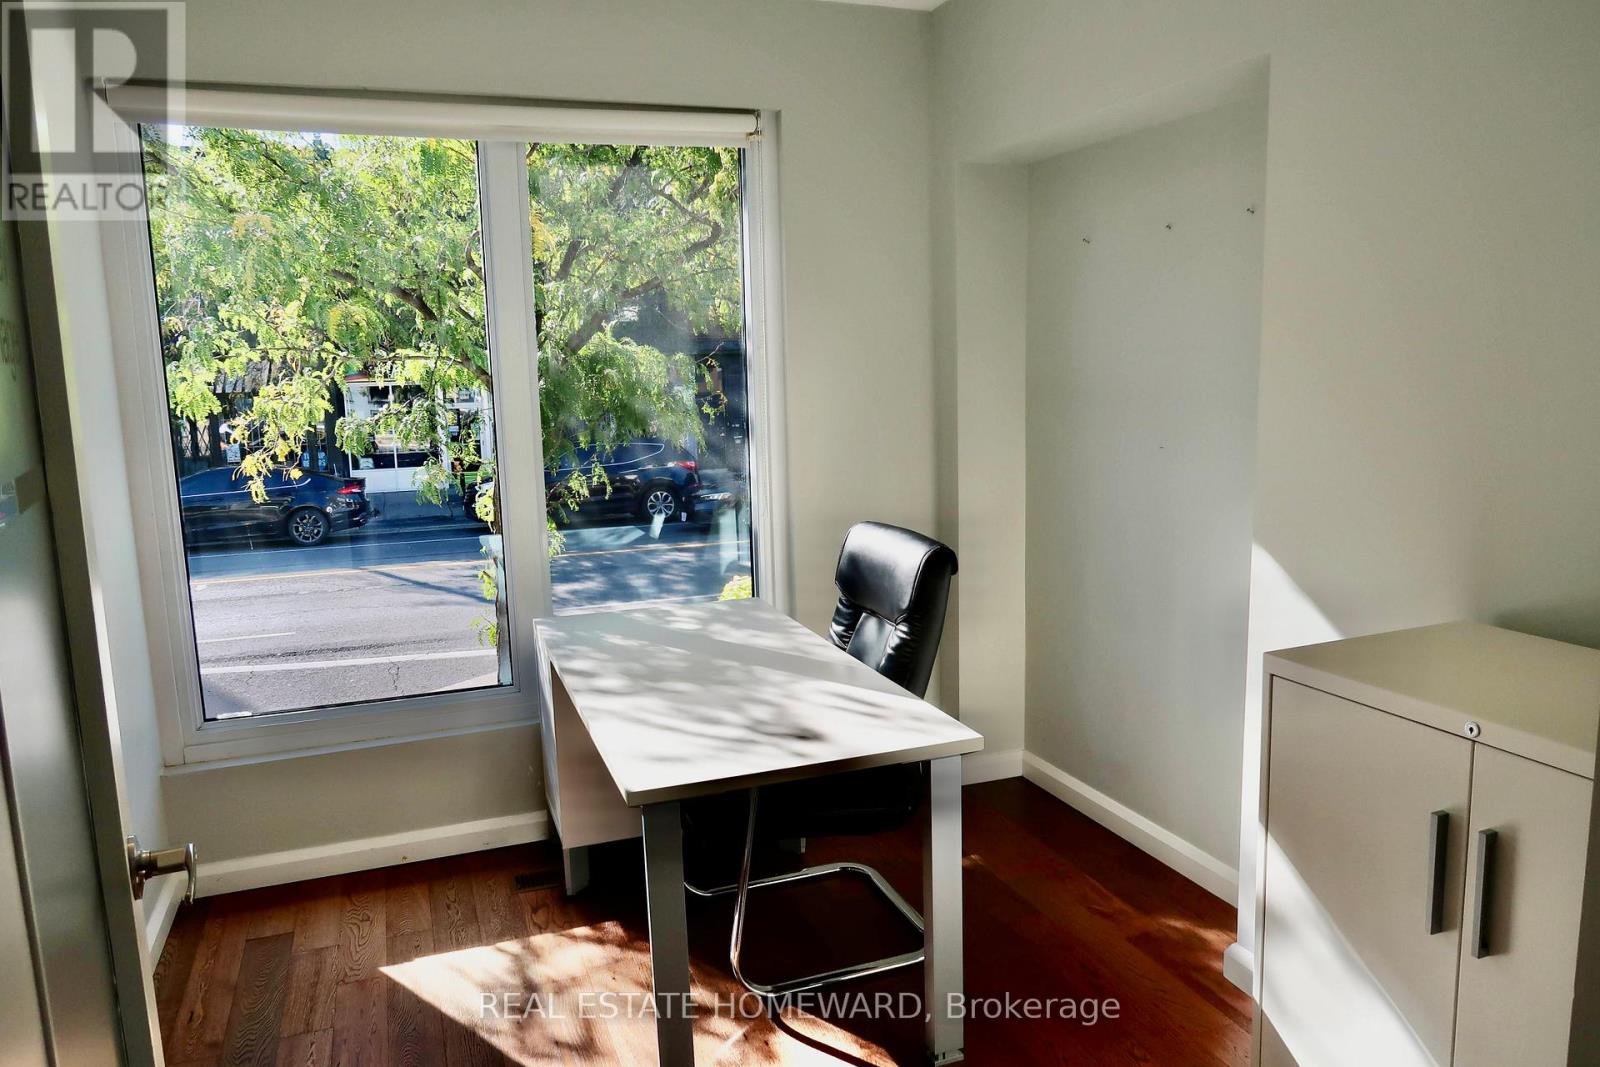
Amazing opportunity along the Danforth. Great location for office, clinic or retail space. Excellent exposure with high pedestrian and vehicle traffic. Steps away from TTC. Two parking spots at rear of building. (id:50787)
3 - 7 Warwick Avenue
Toronto, Ontario
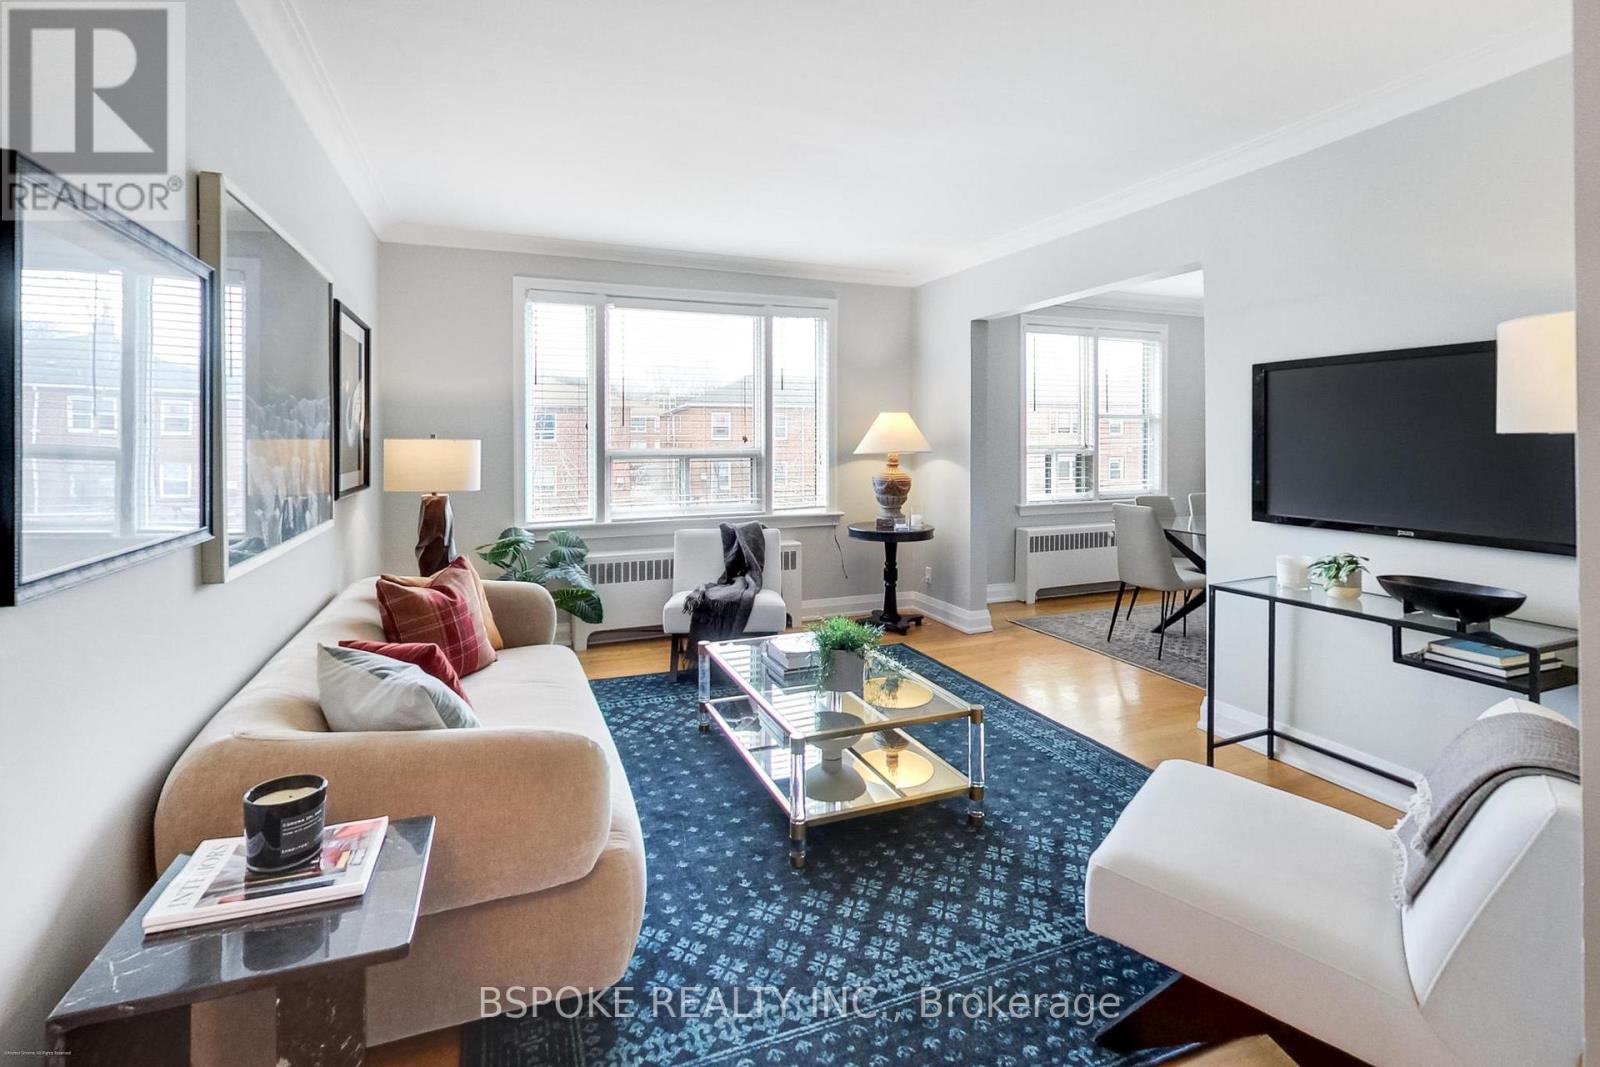
Less upkeep. More intention. A home that reflects how you actually want to live now. Located in a boutique fourplex on a quiet, tree-lined street in Cedarvale, this second-floor suite offers approximately 1,200 sq ft of well-planned living space-larger than most options at this price point, without the demands of a full house. The layout is functional and easy to live in, with defined principal rooms that allow for both everyday comfort and hosting. A dedicated dining room sits alongside the eat-in kitchen, where a large breakfast bar creates a natural gathering point. The kitchen is equipped with granite countertops, a gas stove, a stainless steel refrigerator, a built-in dishwasher, and a full pantry. Two well-sized bedrooms and a large den provide flexibility for guests, a home office, or additional living space. Hardwood floors run throughout, and the second-floor position brings in excellent natural light and an open outlook. Storage is thoughtfully integrated, with multiple large closets, built-in organizers, and a private basement locker. Laundry is conveniently located downstairs, accessed directly from the kitchen via a back stair. Additional features include a ductless A/C unit and two parking spaces-one in the garage and one on the surface. A convenient exit to the garage further simplifies day-to-day routines. Monthly maintenance fees include all utilities and property taxes, offering clarity and predictability in your monthly expenses. (id:50787)
33 Park Road
Simcoe, Ontario
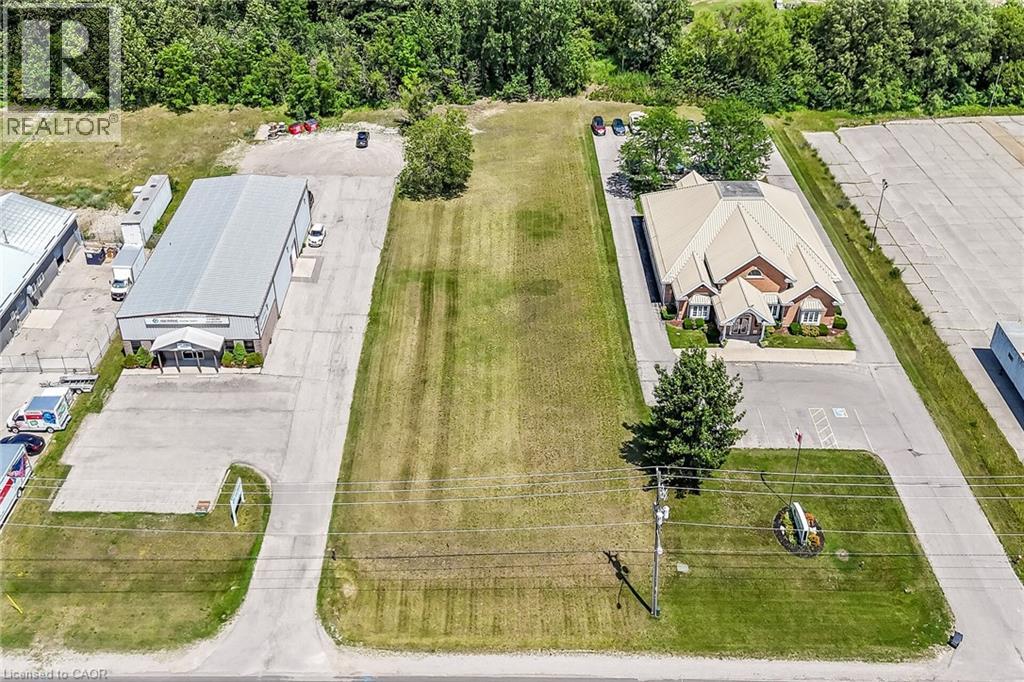
Ideally located, rarely offered 100’ x 350’ serviced lot located in Simcoe’s most prestigious Business park on sought after Park Road. Tremendous Opportunity to design & custom build your own building to meet your expanding business’ needs. High traffic location with great street exposure to take your business to the next level. Zoning allows for many permitted uses including MG, industrial, & commercial. Extra deep lot provides ample parking & planning ease. Extensive planning applications have been completed & Seller is willing to provide the Buyer with environmental report, site plan application submission fee, environmental impact study, tropical site plan, & recent appraisal (2025). Everything has been completed to allow for you to provide your design & application. Simcoe is a rapidly expanding town from a residential, commercial, & industrial aspect. Easy commute to Brantford, 403, 401, & GTA. Ideal investment & location for multiple business avenues! (id:50787)
92 Noble Street S
Meaford, Ontario
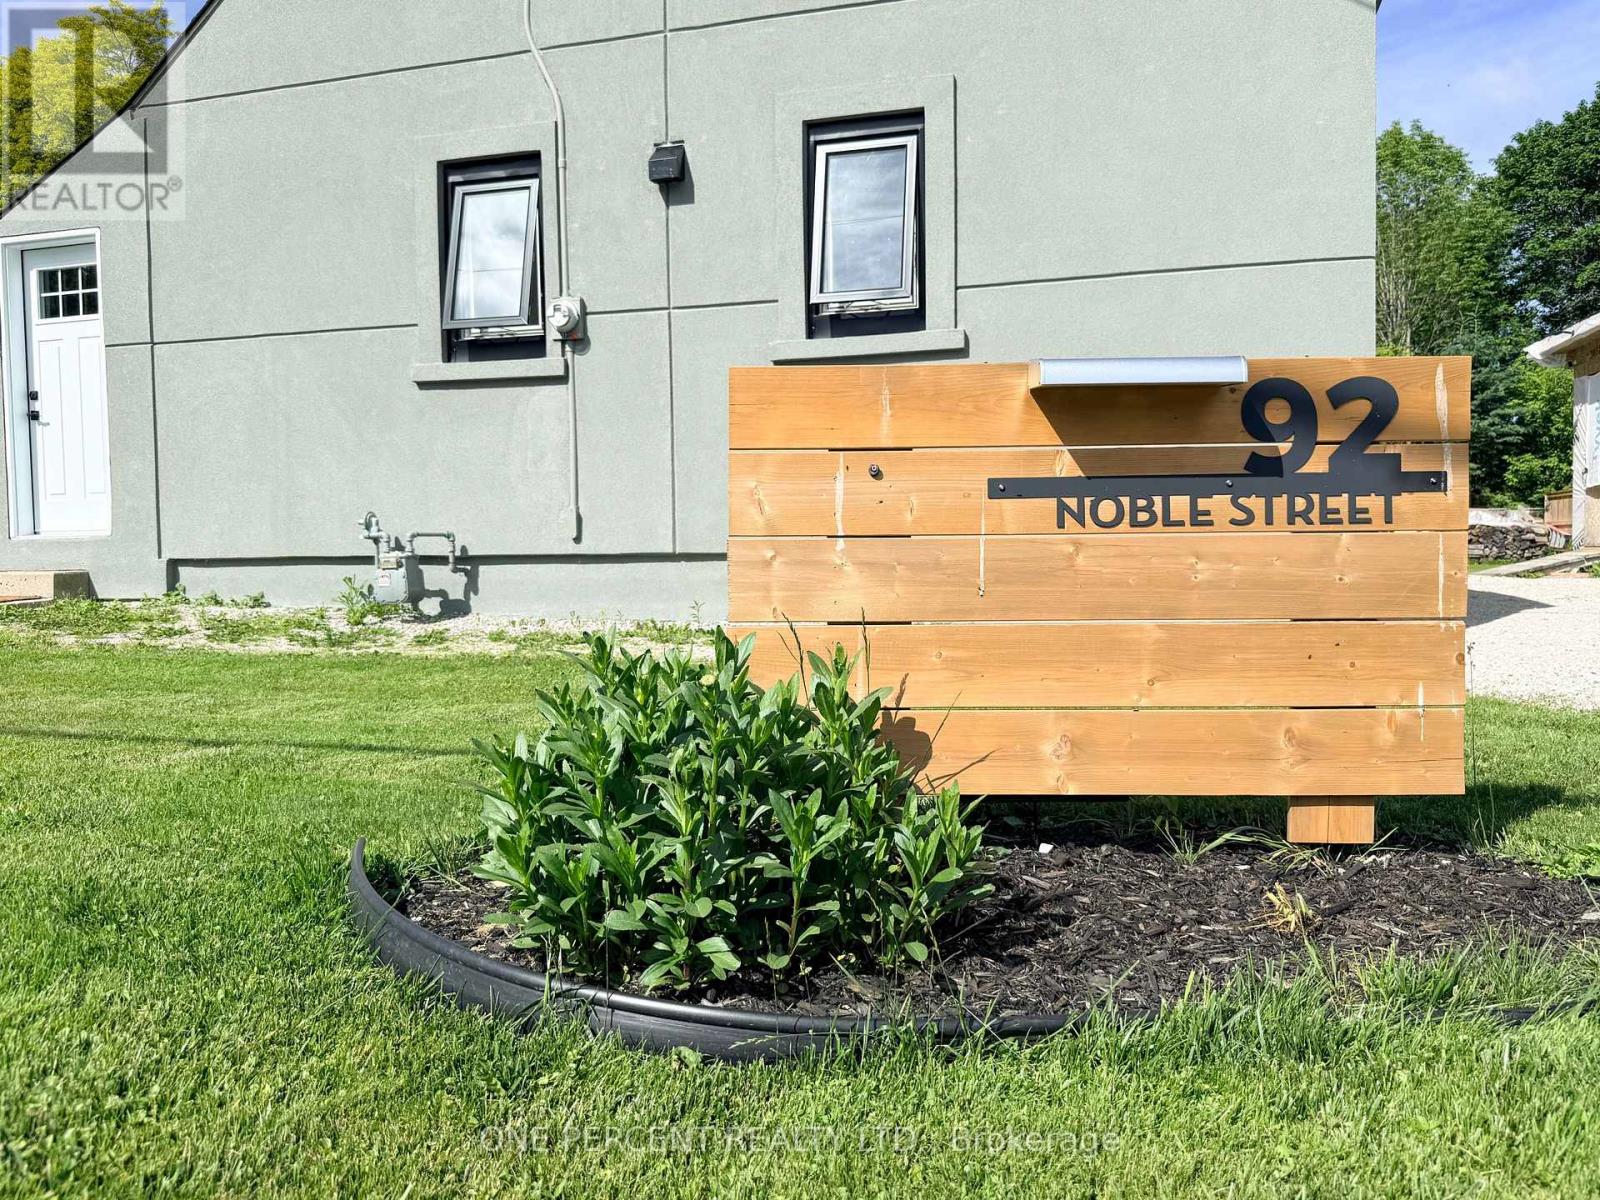
Welcome to 92 Noble Street S, a beautifully upgraded 1.5 storey home on a generous 67 ft x 114 ft lot in the heart of Meaford. Since purchase, this home has been extensively improved inside and out, offering buyers the benefit of major updates already completed. The exterior has been transformed with full building insulation and professional stucco finishing, updated windows and doors, a new heat pump for efficient heating and cooling, plus a private double driveway with easy parking for up to 4 vehicles. A large shed has also been added at the end of the driveway for excellent storage. The main floor has been completely upgraded with a bright open-concept kitchen, dining and living area featuring pot lighting, beautiful antique wood beam accents, and walkouts to both the backyard and side yard. The updated kitchen is a standout, offering chef-grade appliances including a gas burner stovetop with BBQ feature, wall oven, stainless steel dishwasher and refrigerator. The second level features 2 bedrooms plus the valuable addition of a new second bathroom. The full basement provides room for future development and includes a brand new chimney system for the wood-burning stove. Located close to downtown Meaford, the waterfront, hospital, golf, trails, shops and restaurants, this is a move-in-ready opportunity in one of Georgian Bay's most desirable four-season communities. A great option for first-time buyers, downsizers, investors or anyone looking for a stylish, efficient home with character, upgrades and future potential. (id:50787)
905 - 50 Disera Drive
Vaughan, Ontario
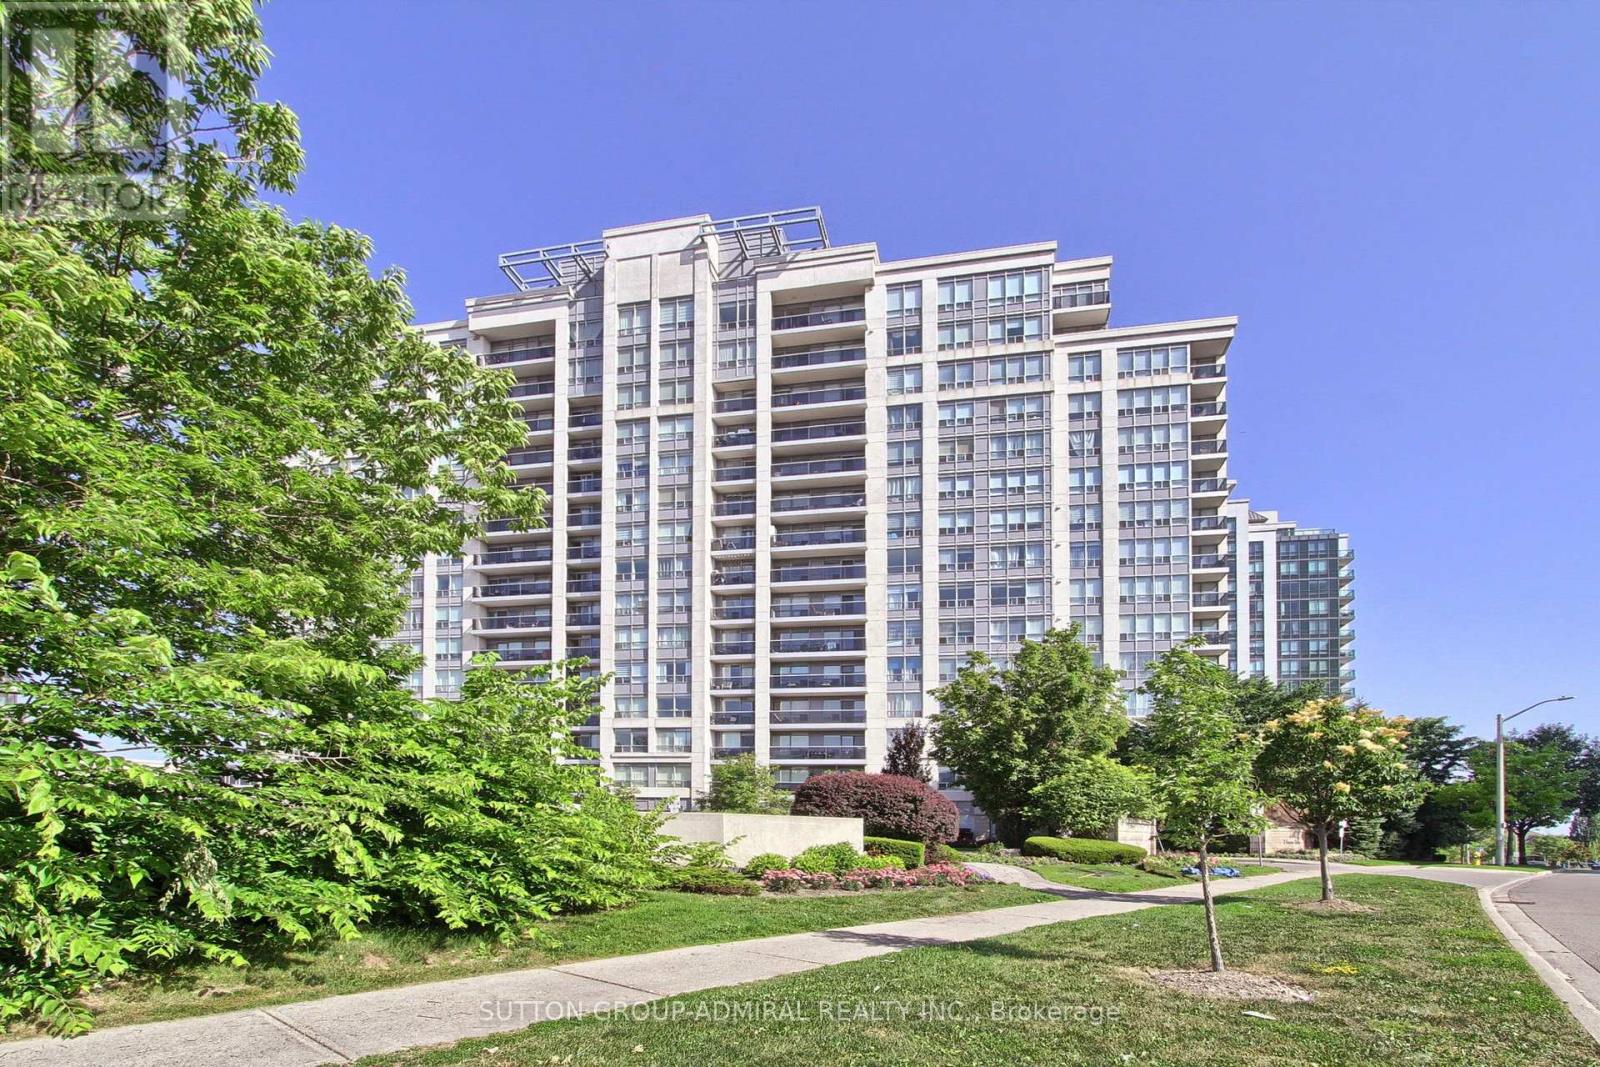
Client RemarksExquisitely Renovated Corner Modern Living. This bright and spacious 2-bedroom open-concept suite has been completely reimagined with high-quality finishes and thoughtful design throughout. The seamless open-concept layout perfectly connects the kitchen, living, and dining areas, creating an airy and elegant atmosphere. The stunning brand new kitchen features sleek custom cabinetry, an oversized waterfall island with integrated sink and breakfast bar, and premium granite countertops. Extensive laminate flooring throughout, custom-made window coverings, all new electrical outlets, and upgraded lighting. brand new custom closets, Both bathrooms have been fully redesigned with new vanities, brand new toilets, and a beautifully finished glass-enclosed shower with modern tile work. All plumbing has been replaced, offering true turnkey peace of mind. Large windows fill the space with an abundance of natural light and showcase unobstructed NE views, while the open-concept layout seamlessly connects the living, dining, and kitchen areas. Ideally located in the heart of Thornhill, just steps to shopping, restaurants, transit, and top-ranked public and private schools. (id:50787)
B7 - 3101 Kennedy Road
Toronto, Ontario
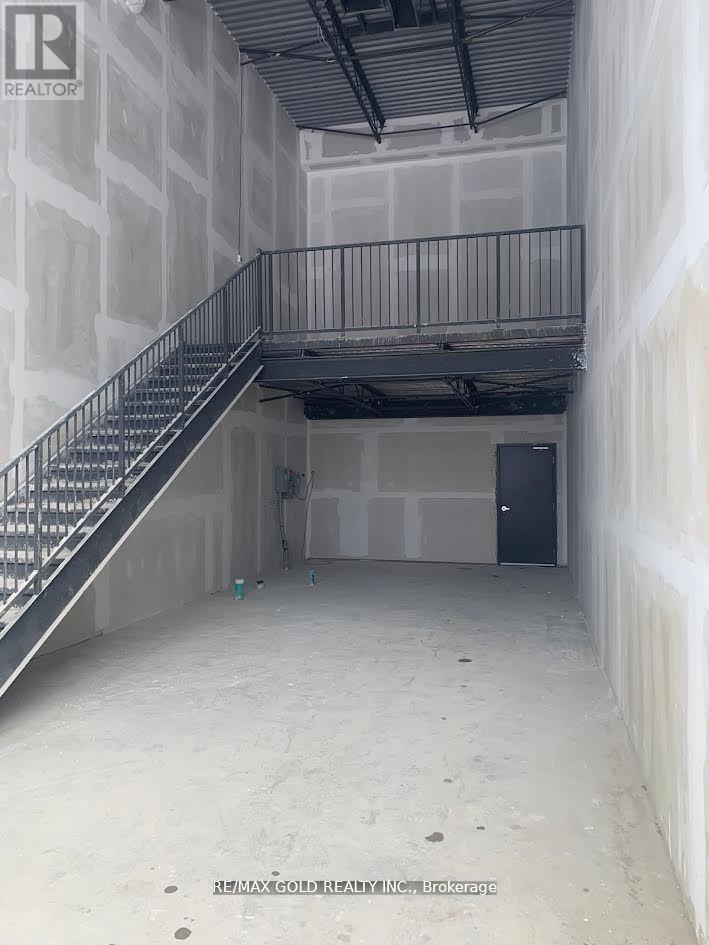
Assignment Sale; Welcome to Brand New Commercial Retail Plaza Located At Kennedy/Mcnicoll. Available Approx. 734 Sq Ft of Ground Floor plus Mezzanine Level, Total Square footage as per builder is 1026 Sq feet. Huge Both Exposure With High Traffic On Kennedy rd and Mcnicoll Rd. This unit offers for any type of business subject to condo corp. By Laws. Excellent Opportunity To Start New Business Or Relocate., Excellent Exposure, High Density Neighborhood! Suitable For Variety Of Different Uses. Unit Is In Shell Condition, Tenant To Do All Lease Hold Improvements! (id:50787)
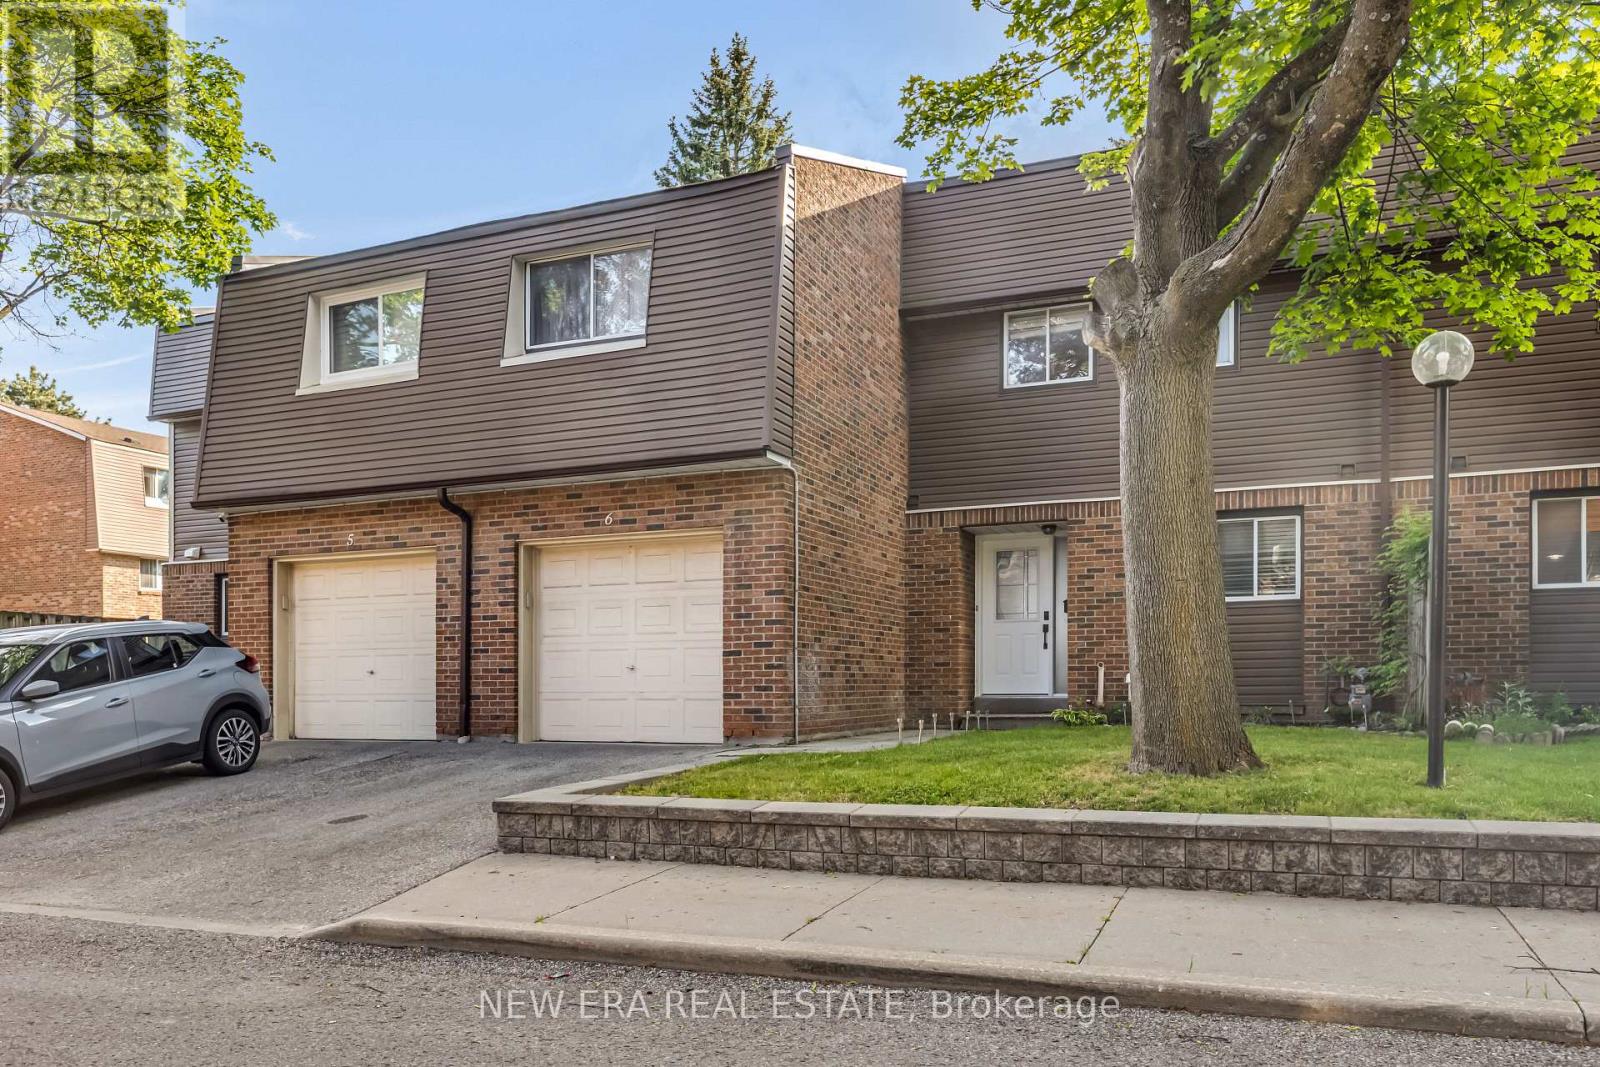
6 - 1415 Fieldlight Boulevard
Pickering, Ontario
Sought-after location just minutes from the intersection of Kingston Road and Liverpool Road! This centrally located, spacious townhome features a unique custom layout designed for comfortable living and entertaining. The main floor offers an open-concept design, seamlessly combining the living room, dining area, and kitchen into one bright and inviting space. The second-floor hallway overlooks the living room below and showcases a spectacular feature wall, perfect for displaying art work, collectibles, or treasured keepsakes. Recent upgrades include a new furnace (2024), granite kitchen countertops, updated cabinetry, and newer appliances. Step outside to a large deck backing onto a park, providing a peaceful setting for outdoor enjoyment. The finished basement features a carpeted recreation room, separate laundry area, and generous storage space. Maintenance fees include water for added convenience and grass cutting in the front and back. Quick closing available. Ideally located close to public transit, restaurants, shopping, schools, and recreational facilities, this home offers exceptional value in a highly desirable neighbourhood. (id:50787)
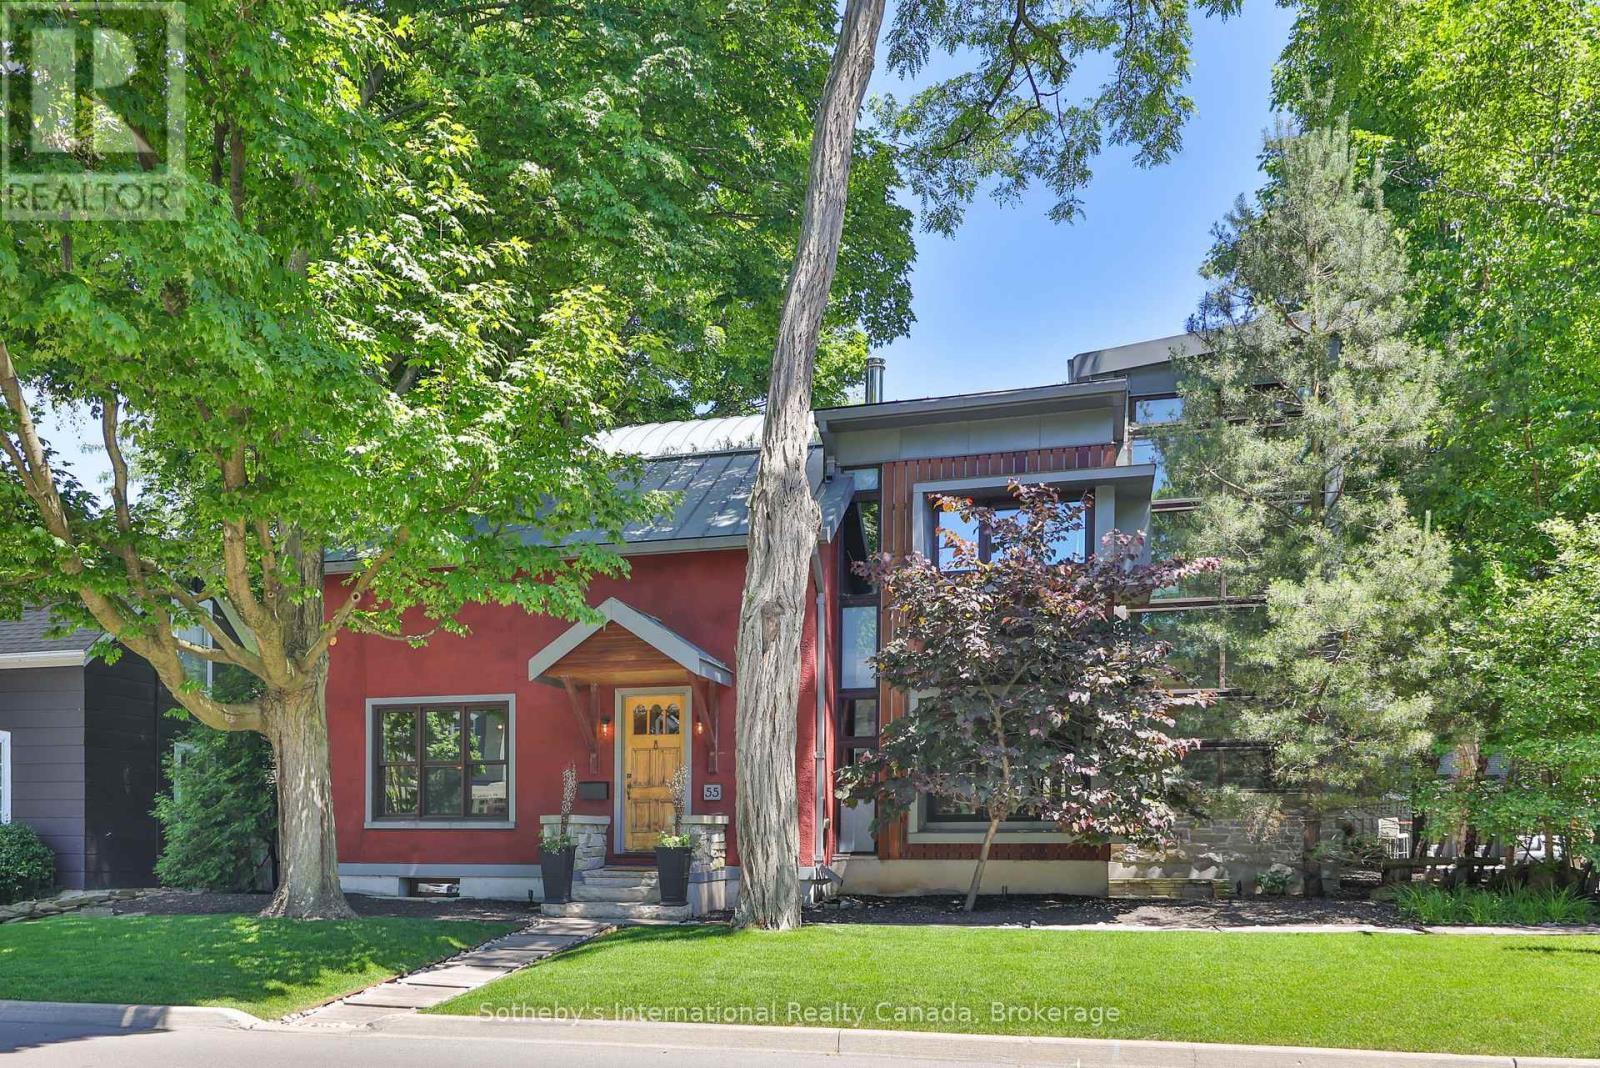
55 Chisholm Street
Oakville, Ontario
It is rare to find a home that respects its history while boldly defining its future. Set within Oakville's prestigious West Harbour neighbourhood, 55 Chisholm Street is a study in modern heritage, where a century-old stone foundation anchors a home defined by thoughtful design and sustainable innovation. Superior craftsmanship and comfortable, functional spaces create a residence that is both considered and effortlessly livable. Every detail reflects a singular vision. The architecture bridges past and present with quiet confidence, pairing natural plaster walls and custom ironwork with a sculptural three-dimensional stairwell and a professional Valcucine kitchen outfitted with integrated Miele appliances. A striking soapstone fireplace grounds the main living area, while open-concept spaces extend toward landscaped gardens, creating a seamless connection between indoors and out. Its intelligence is expressed through restraint. Geothermal heating, energy-recovery ventilation, and rainwater harvesting are fully integrated, supporting a high level of performance without compromising design integrity. Upstairs, three well-appointed bedrooms and two bathrooms offer calm and privacy. The primary suite opens to a private terrace, while a treetop lookout captures elevated views across the neighbourhood canopy. The lower level includes a modern gym, cedar-lined wine cellar, and guest suite. Outside, the grounds continue the experience with a cedar sauna, outdoor shower, fire pit, and full outdoor kitchen. Steps from the lake and Downtown Oakville, this is a legacy property reimagined for the next century, offering a rare balance of architectural integrity, modern performance, and quiet, enduring livability. (id:50787)
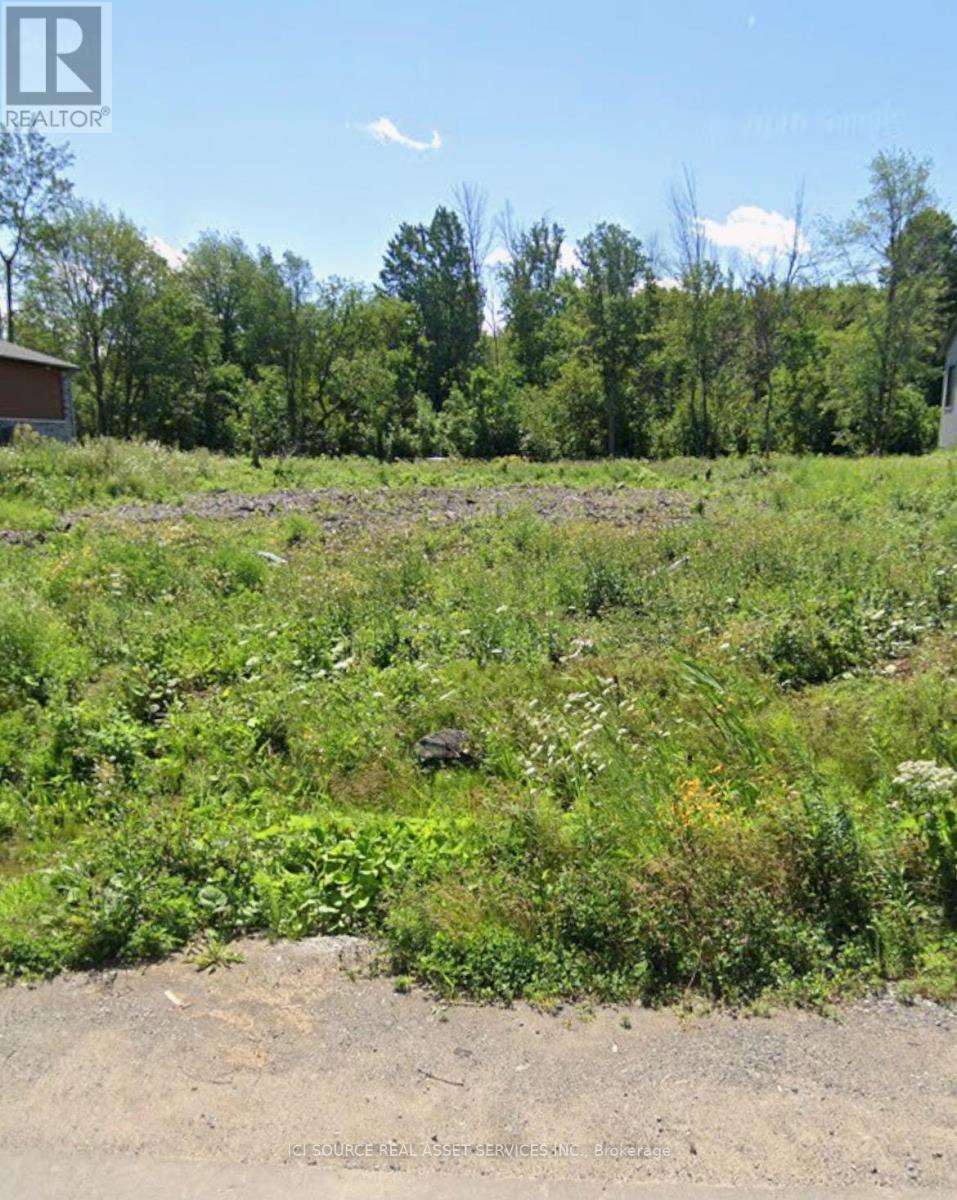
527 Shoreway Drive
Ottawa, Ontario
Exceptional opportunity to own a beautiful 100' x 200' lot (nearly half an acre) in a desirable setting. Backing onto mature trees with no rear neighbours, this property offers outstanding privacy and a peaceful natural backdrop. This lot is well prepared for your future build, with significant site work already completed. The property features a well already installed (approximately $20,000 value), a driveway in place (approximately $10,000 value), and the lot has been cleared (approximately $8,000 value). In addition, a substantial amount of backfill is already on site, providing further savings for the new owner. *For Additional Property Details Click The Brochure Icon Below* (id:50787)
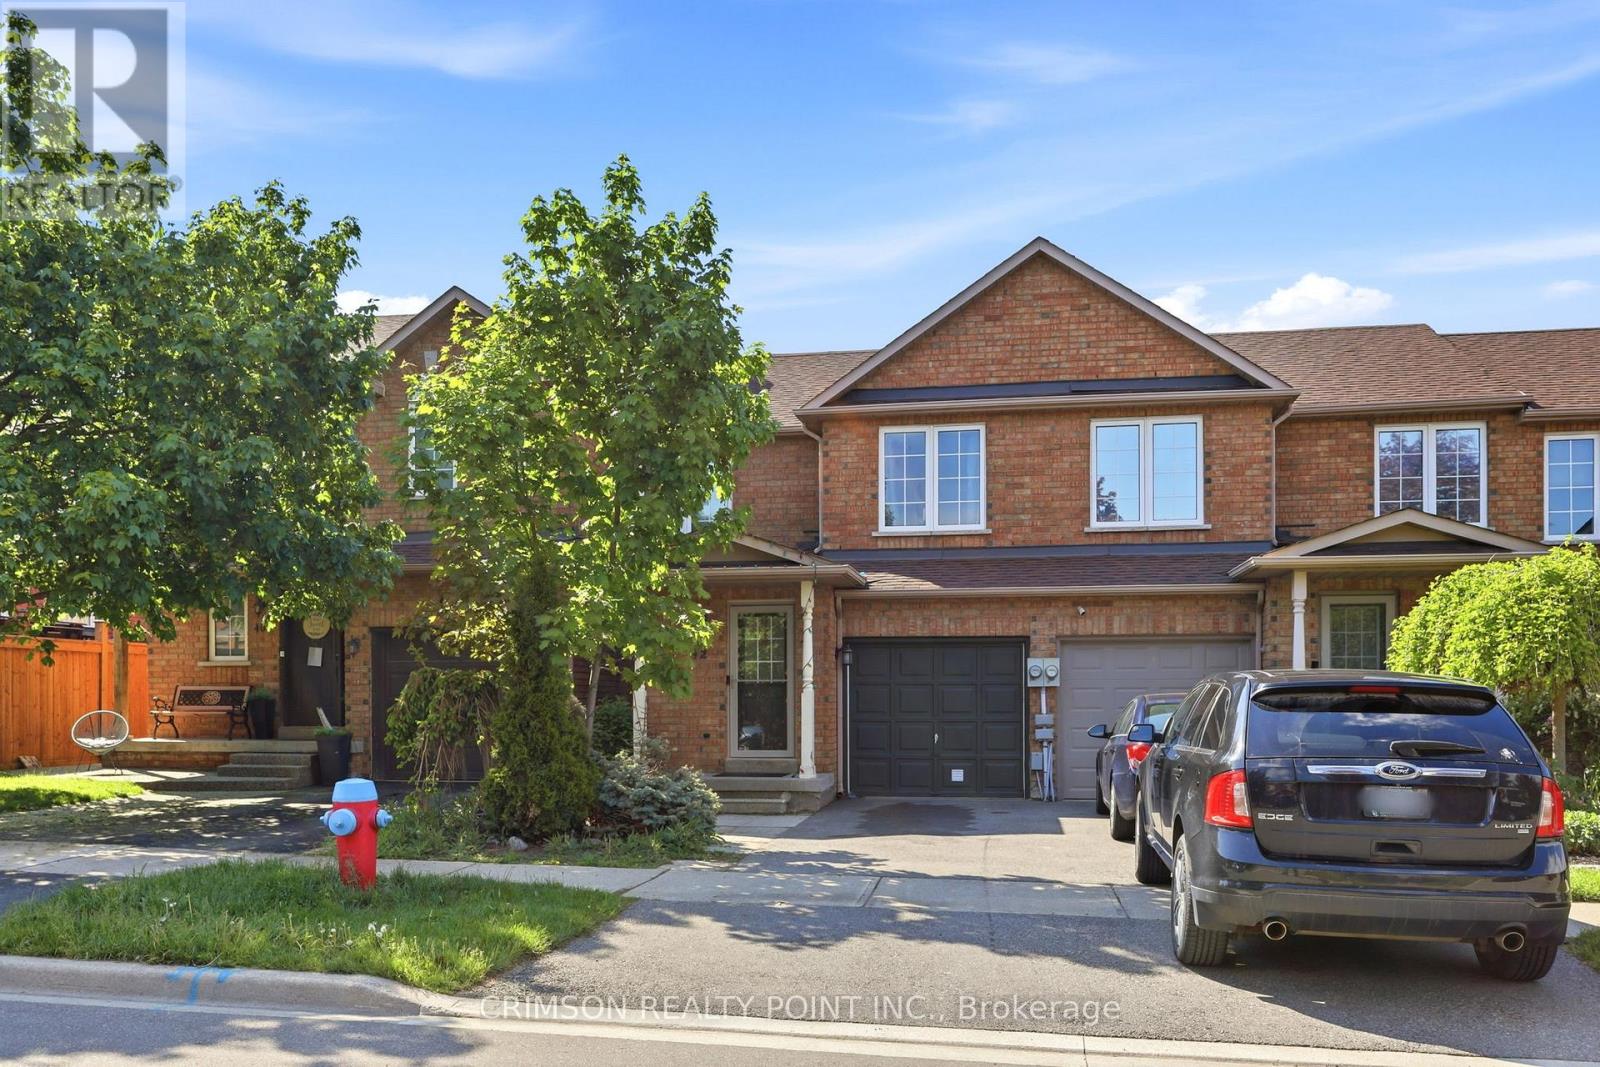
42 Dawson Crescent
Milton, Ontario
An amazing opportunity to own a freehold townhome in the sought-after Old Milton neighbourhood. This well-maintained home offers 3 bedrooms, 2 full bathrooms, and 1 powder room. Featuring hardwood floors, an open-concept layout, and a walkout to a private deck, this home is perfect for comfortable everyday living and entertaining. The finished basement provides flexible space that can be used as a recreation room, home office, or additional bedroom. Conveniently located close to Milton District Hospital, shopping plazas, schools, the Milton GO Station, and more. Perfect for first-time buyers, growing families, or those looking to downsize. Clean, well cared for, and move-in ready. (id:50787)
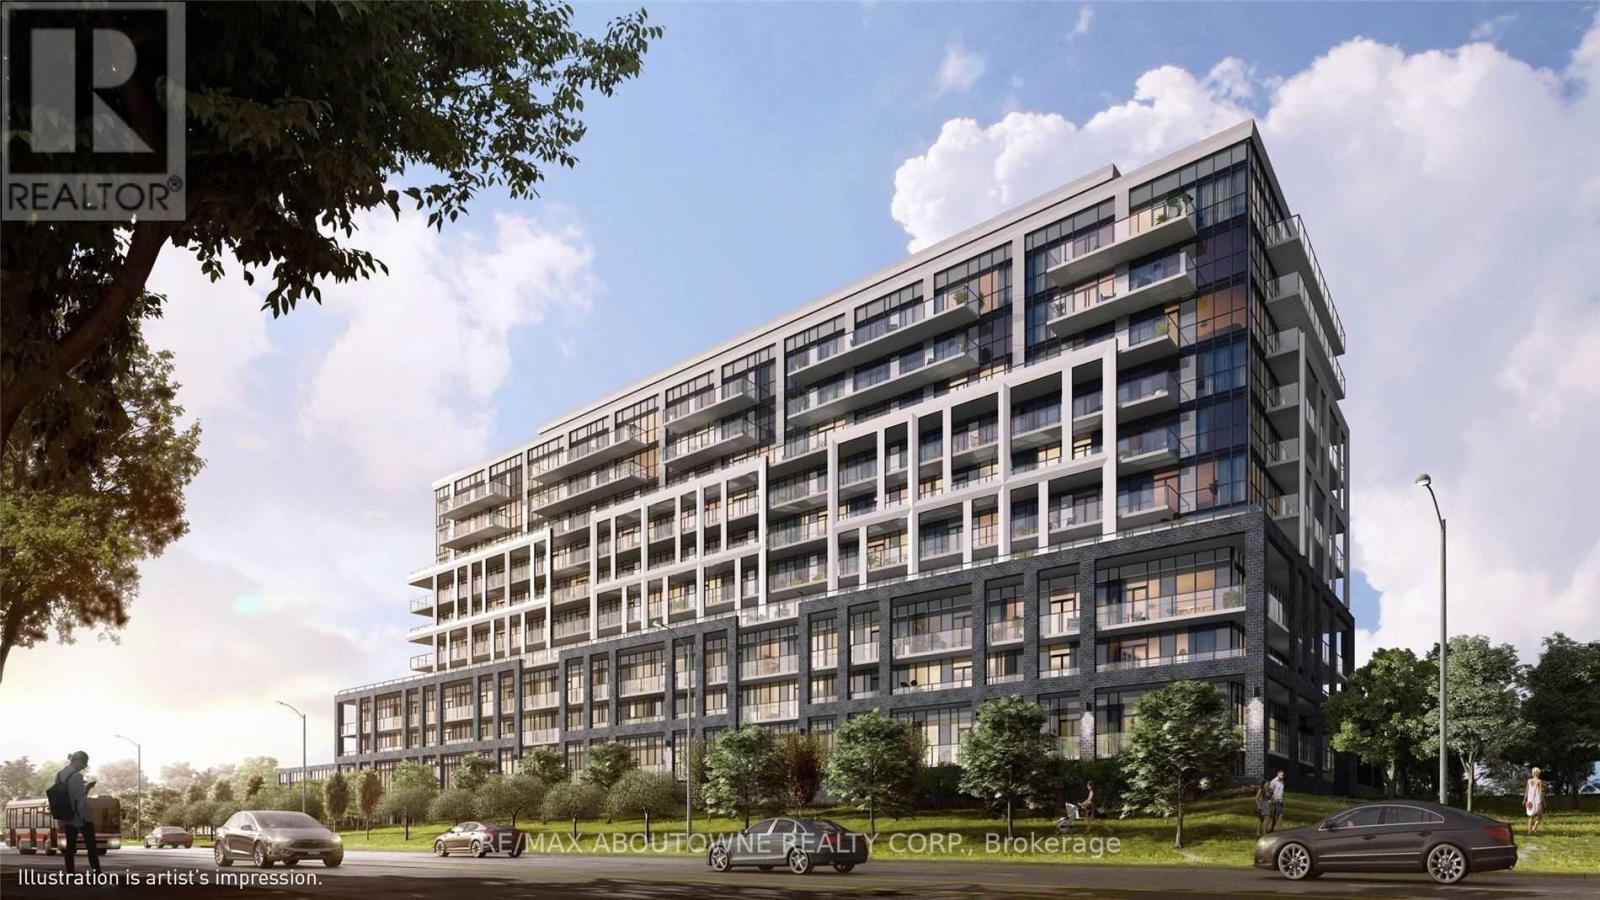
814 - 50 George Butchart Drive
Toronto, Ontario
Welcome Home to This Spectacular 2 Bedroom 2 Bathroom Condo At Mattamy's Saturday At Downsview Park Development! Elegant Finishes Throughout, Bright & Spacious With A Large Balcony And Breathtaking Views! Large Primary Bedroom With Ensuite Bathroom And Walk-In Closet. Very Spacious Second Bedroom With Double Closets. Open Concept Living/Dining Area, Gorgeous Floor To Ceiling Windows, Upgraded Kitchen With Stunning Centre Island, Stainless Steel Appliances + Large Ensuite Laundry! One Underground Parking Spot and Locker Included! Fabulous Building Amenities Include Gym, Yoga Studio, Party And Game Rooms, Outdoor Terrace, BBQ Area, Visitor's Parking & 24 Hr Concierge. - Immediate Possession Available - Freshly Painted (id:50787)
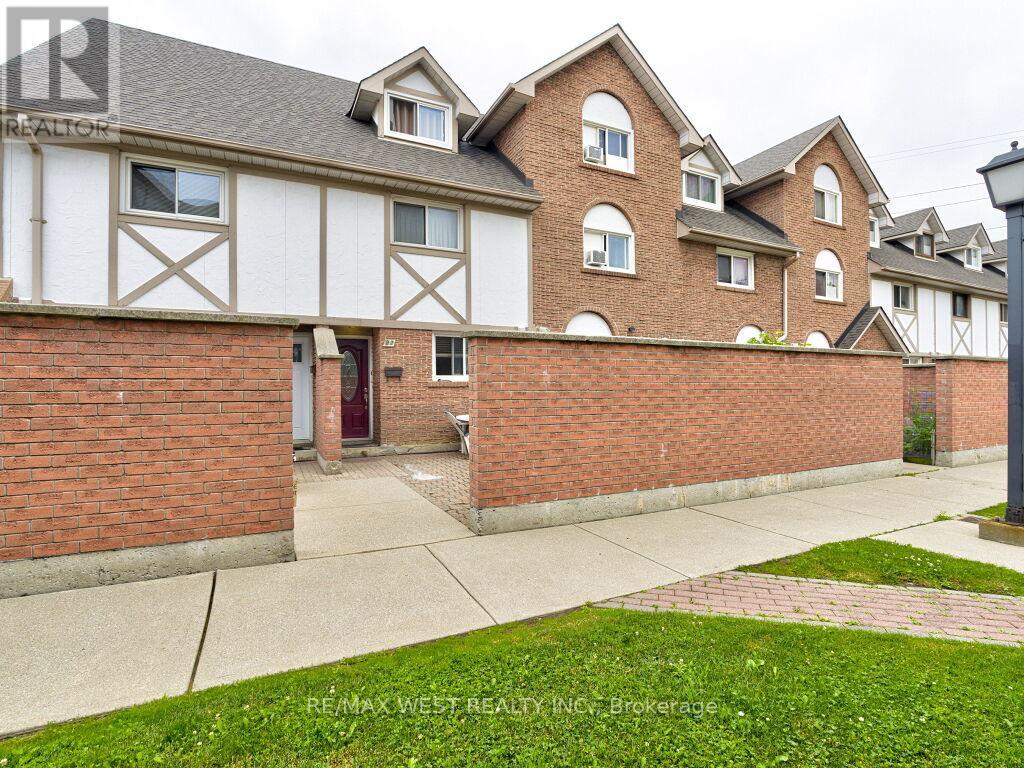
22 - 83 Irwin Road
Toronto, Ontario
Discover this exceptional 3-bed, 2 full bath unit townhome in a highly sought-after community. Offering upgrades, modern pot lights, a brand-new second-floor washroom, Living room & master bedroom new engineering hardwood floors and a family size kitchen. The property includes a enclosed front yard and a private balcony. Nestled in a safe neighbourhood, Property offers unparalleled convenience, situated just steps from shopping, including major grocery stores, Walmart, and Costco. Commuting is effortless with immediate access to Highways 401 and 409, alongside 24-hour TTC transit options. Presenting a rare opportunity to acquire a turnkey, move in ready townhome. (id:50787)
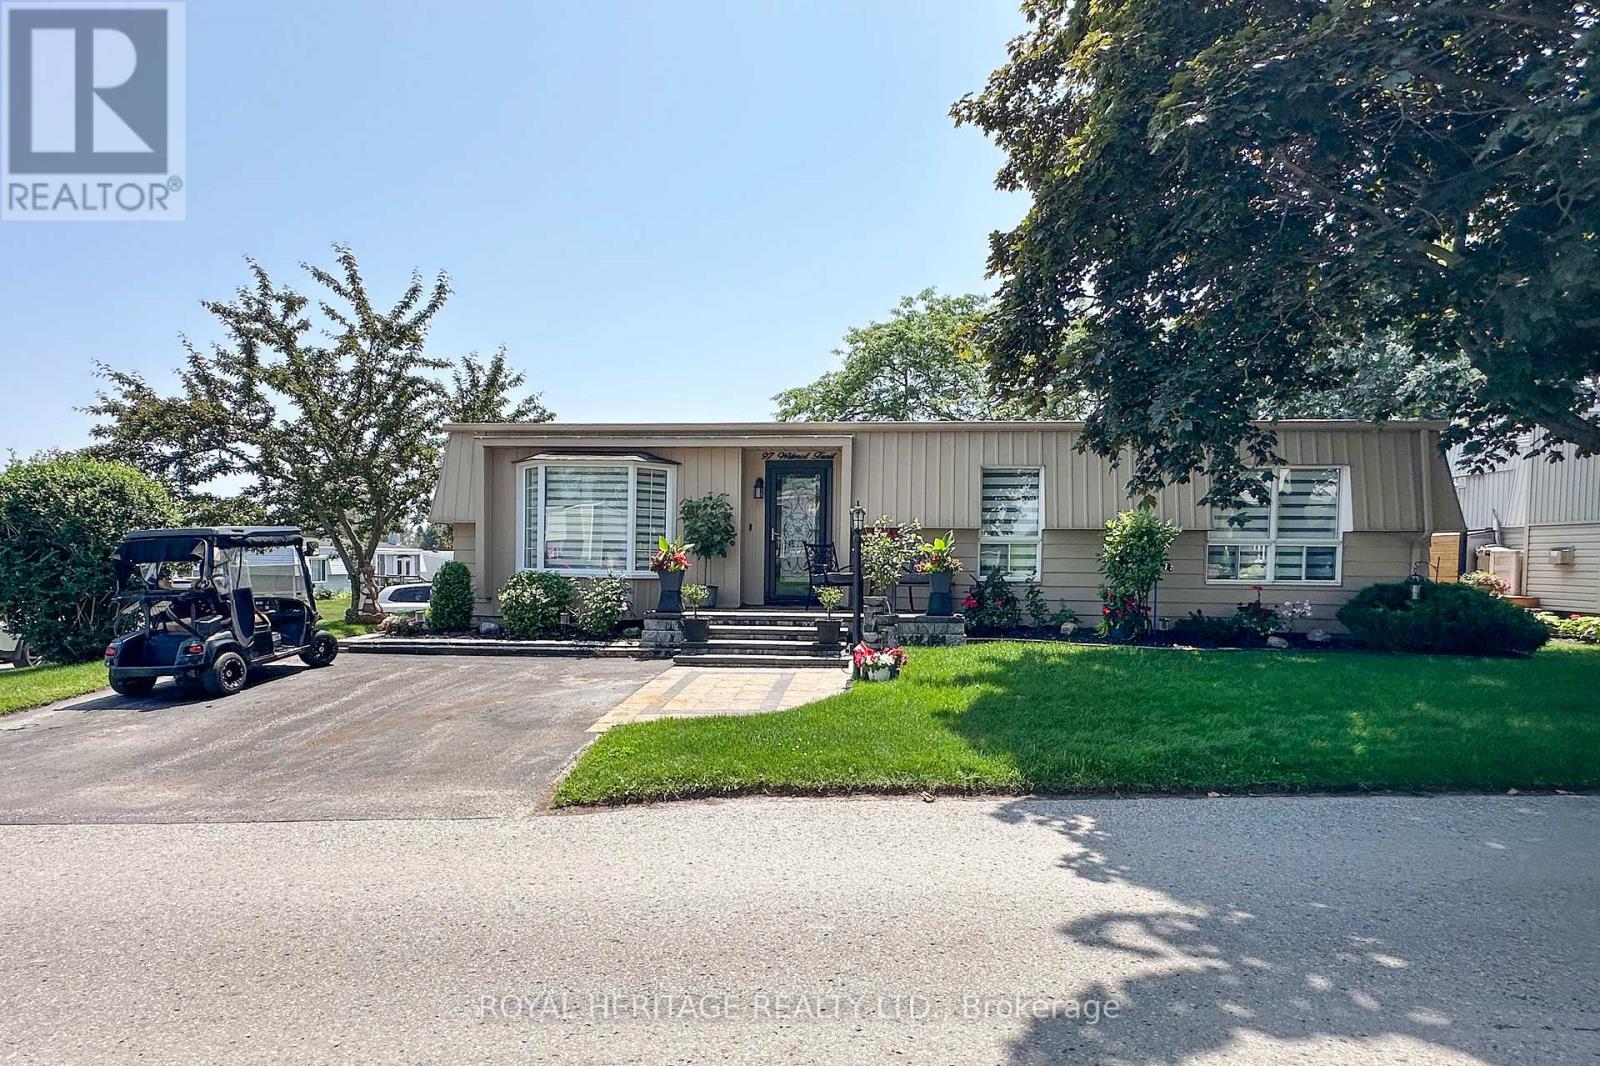
97 Wilmot Trail
Clarington, Ontario
Welcome to 97 Wilmot Trail. A beautifully maintained bungalow nestled in the heart of Wilmot Creek, an exclusive adult lifestyle community along the shores of Lake Ontario. This charming home offers comfortable, one-level living Not ready for condo apartment living then this is the place for you! Thoughtful upgrades include 2 fireplaces, crown molding throughout, pot lighting, Quartz kitchen counters and backsplash, Forced air Gas furnace / Central air ( 4 Yrs ) Kitchen reno and appliances (4yrs) Broadloom in bedrooms (3yrs), House lights with timer, Large deck , with a 10x12 curtained gazebo perfect for entertaining or quiet retreat. Lots of pot lights throughout, make home bright and inviting. Enjoy access to a 9-hole golf course, two outdoor heated salt pools, gym, sauna, hot tub, library, tennis /pickleball courts, and more. Embrace the lifestyle of this vibrant community which offers several organized activities to take part in. Walk along the nearby waterfront trail, taking in the stunning views from the bluffs of Lake Ontario. Pet Friendly- *Buyer may have the ability to assume the sellers existing lease and lower maintenance fees ( subject to Buyer Approval by Compass Communities) (id:50787)
Home Choice Realty Inc.
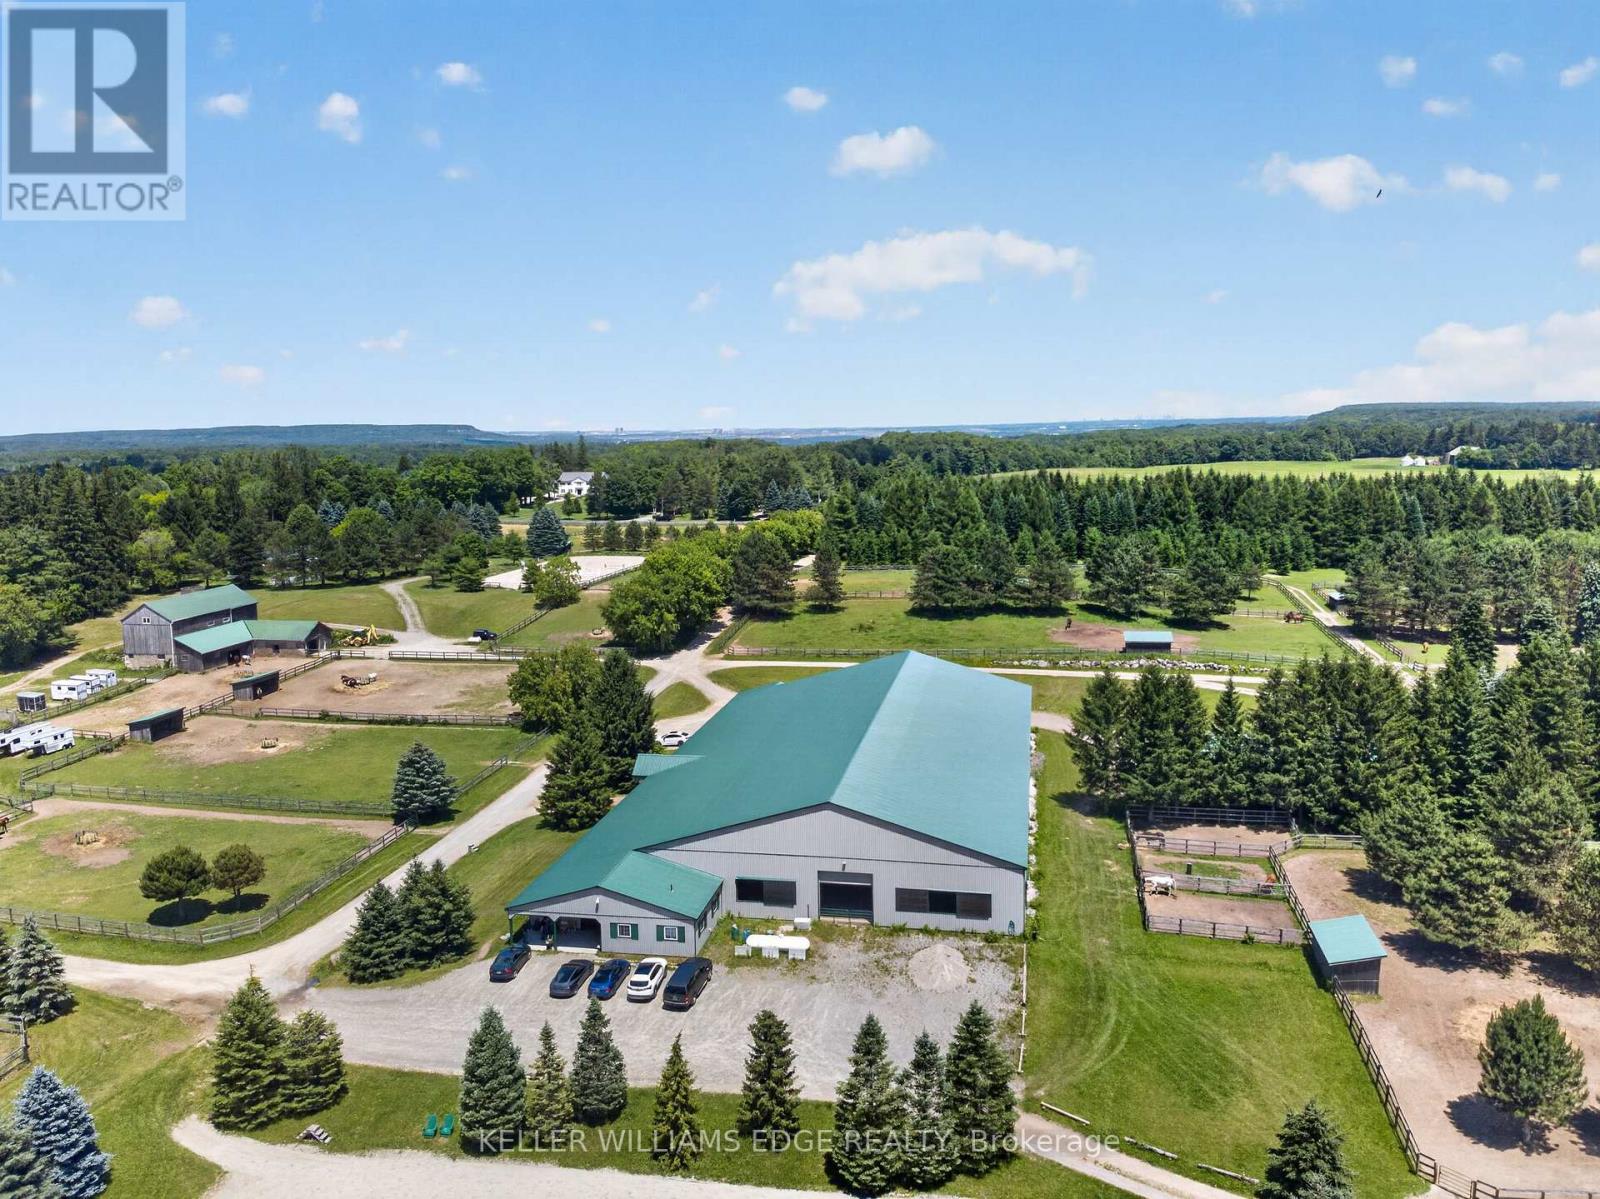
564 8th Concession Road E
Hamilton, Ontario
South of Carlisle on the Burlington border, this 49-acre Equestrian Estate offers a rare combination of scale, infrastructure, and professional-grade amenities for serious operators seeking a true turnkey facility. Built in 2012, the main barn features 30 ASH stalls (a mix of 10' x 12' and 12' x 12', each with individual water taps), an in-floor-heated lounge, heated tack rooms, and a radiant centre aisle. Attached is a 90' X 200' indoor arena and a 150' X 250' outdoor sand ring, creating a year-round training environment suitable for high-performance programs. A second barn with 12 stalls-offering exceptional headroom despite its vintage-sits beside a ~100' X 200' jumper ring and a 20m X 60m dressage grass ring, forming a multi-discipline layout ideal for boarding, training, or competitive operations. The property includes 20 paddocks (17 with 10' X 20' shelters, water hydrants, and hydro), plus 3 medical paddocks, supporting a total capacity of up to 55 horses. Cross-country eventing jumps and obstacles are thoughtfully placed throughout the grounds, complemented by hacking trails winding through the heavily treed acreage. A 24' X 60' hay barn accommodates up to 200 large bales, ensuring ample storage. Completing the estate is a 3600 sq ft bungalow that invites renovation to match the calibre of the equestrian infrastructure-rounding out a rare offering in one of Southern Ontario's most coveted equine corridors. (id:50787)
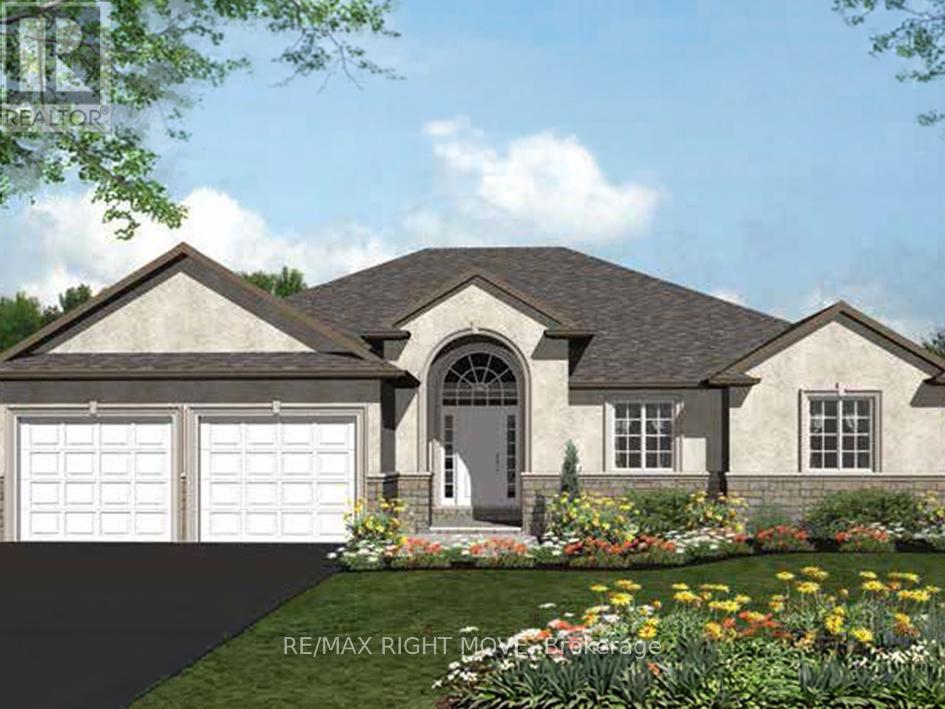
1901 Rudolph Court
Severn, Ontario
Client Remarks: Welcome to Lot 14 in Glen Oak Estates, a stunning new estate subdivision in Marchmont. "The Riverdale" boasts 3 bedrooms, 2 bathrooms, an open-concept great room, a kitchen with an island, a primary bedroom with a walk-in closet, and a 5-piece en suite. Built by one of the most reputable builders in the area, possession is available at the end of 2026. Lots of Upgrades included, featuring 9-foot ceilings on the main level, quartz countertops throughout, engineered hardwood and tile in common areas, and carpet in the bedrooms. Enjoy the comfort of natural gas forced-air heating, elegant stone front skirts, and Bell Fibe or Rogers internet options. The home includes a double garage, with the option to upgrade to a 3-car garage for $45,000 or expand it further. Upgrades are available to make your home uniquely yours. Don't miss your chance. Price includes lot premium and HST* see listing broker for details. A fireplace is an extra option (id:50787)
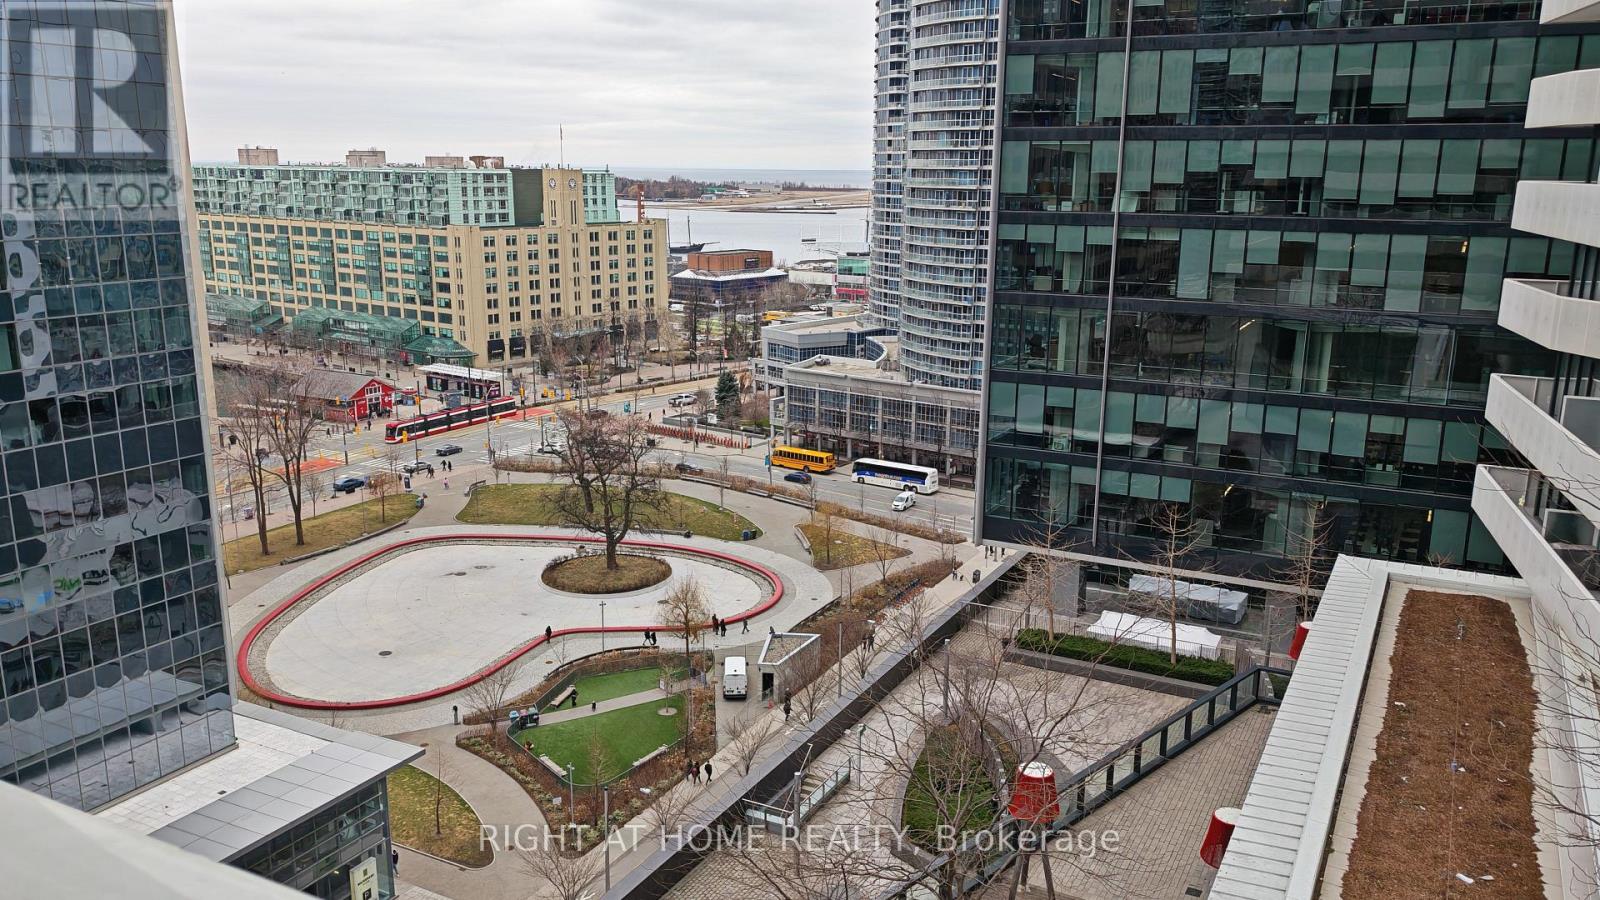
1401 - 88 Harbour Street
Toronto, Ontario
Functional 1 Bedroom Layout With Balcony. Amazing Direct View Of Love Park. View Of Lake And Billy Bishop Airport. Connected To The P.A.T.H., Steps To Longos, Lcbo, Scotiabank Arena, And Union Station. (id:50787)
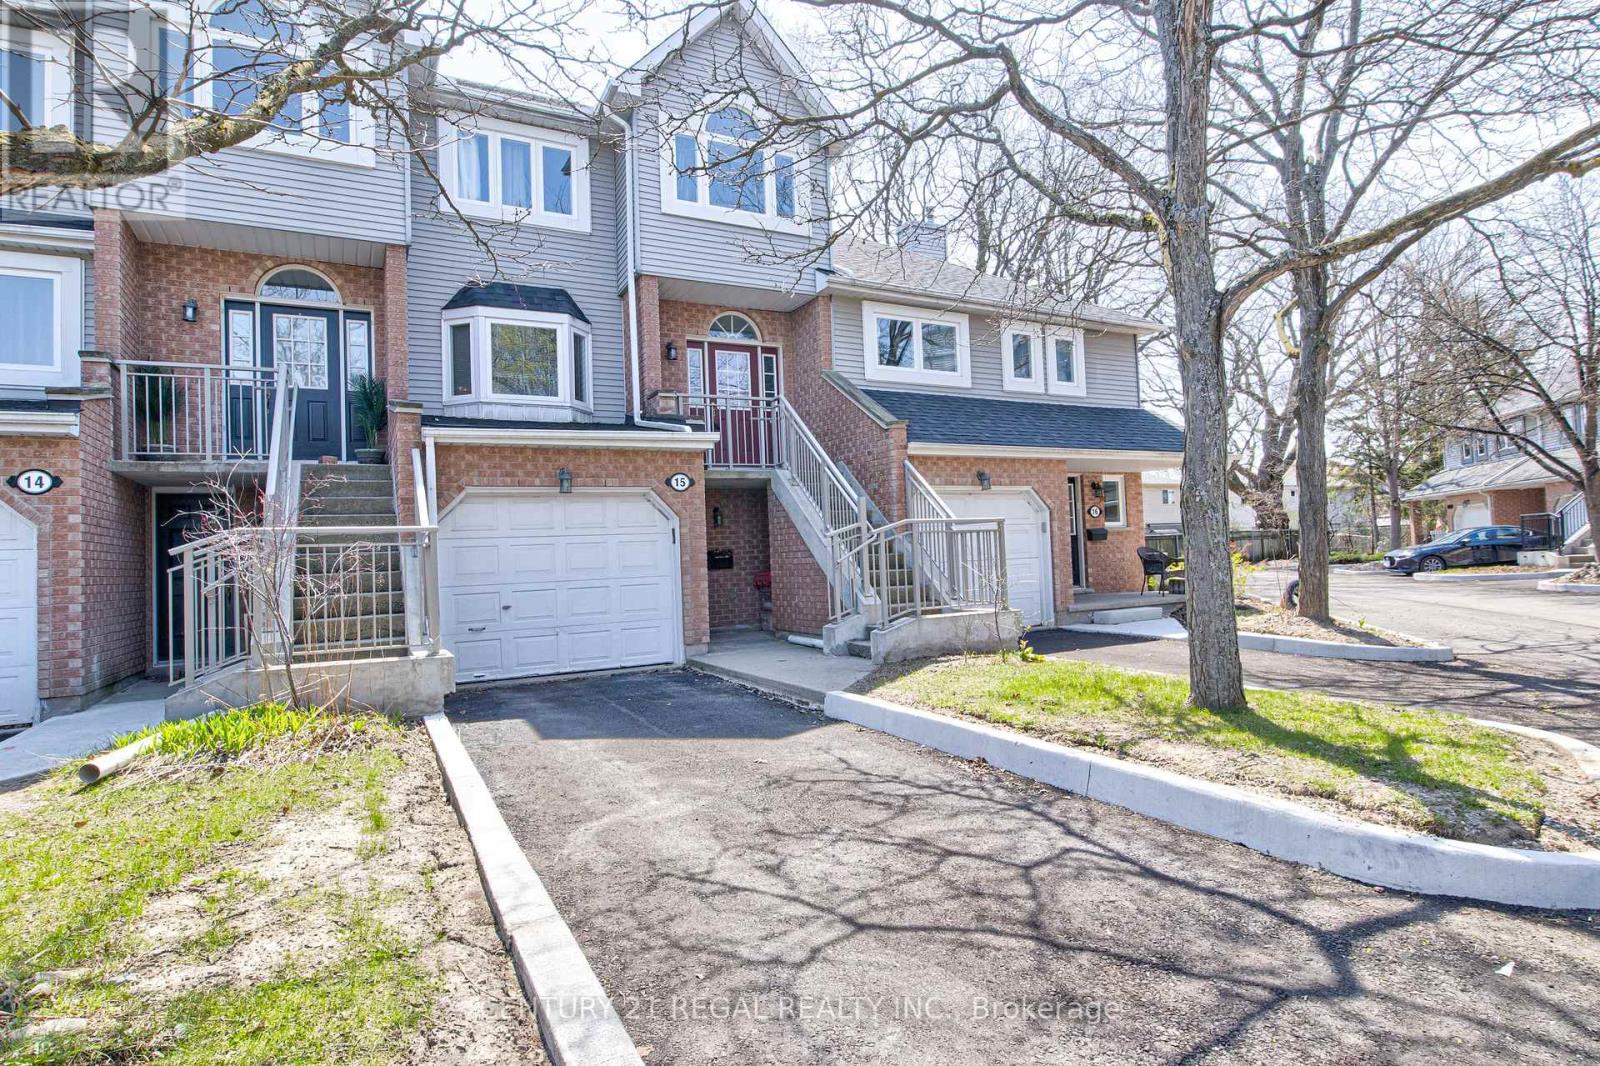
15 - 310 Christopher Drive
Cambridge, Ontario
Spacious 3-storey townhouse in prime East Galt location offering approximately 1,842 sq ft of updated living space. Recently renovated throughout, this home features a generous primary bedroom with a 4-piece ensuite and convenient upper-level laundry. Eat-In kitchen with Skylights, Stainless Steel appliances & Quartz Countertop. The finished basement includes a walk-out to a fully fenced yard, plus an additional balcony for outdoor enjoyment. Ample parking and a spacious garage. Furnace and garage updated in 2025. Kitchen (2025) Windows and roof recently replaced. Close to Elementary & High Schools. (id:50787)
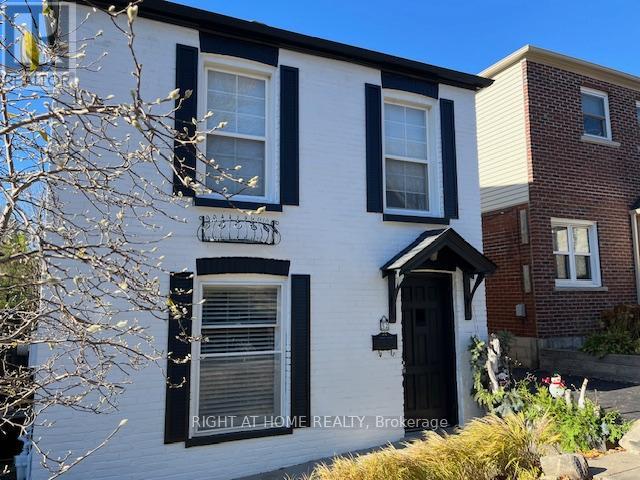
52 Beresford Avenue
Toronto, Ontario
An exceptional opportunity in the heart of Swansea, one of Toronto's most cherished and family friendly neighbourhoods. Situated in a rare 32 foot wide lot, this detached home offers something increasingly difficult to find in the area: private parking for two cars with no shared driveway and a generous pool sized backyard. the home itself offers a comfortable and functional layout, highlighted by a recently renovated kitchen and a bright family area that opens to a sunny west facing backyard, perfect for afternoon light and outdoor enjoyment. it can easily serve as a move-in home or rental property today, while also presenting a compelling opportunity for those considering a larger renovation or custom build in the future. For builders and investors, the value lies not only in the structure but in the land frontage and location, a combination that rarely comes to market in this established community. (id:50787)
8 Forest Heights Court
Oro-Medonte, Ontario
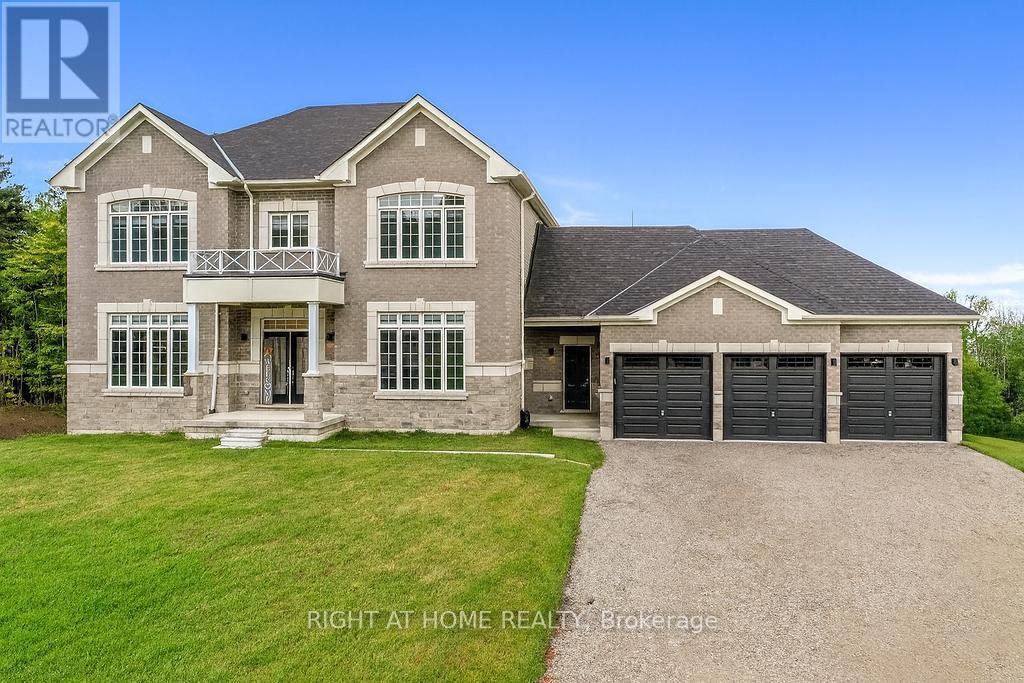
Experience refined luxury living in this stunning executive residence available for lease, offering over 3,550 sq. ft. of thoughtfully designed open-concept space. Nestled on a quiet court and set on a premium 1.37-acre lot, this home offers exceptional privacy with a picturesque forest backdrop. A grand entry with custom 10' ceilings welcomes you into elegant formal living and dining rooms - ideal for entertaining. The main-floor office provides the perfect work-from-home setup. The chef-inspired kitchen is beautifully upgraded with tall custom cabinetry, high-end built-in appliances, a walk-in pantry, and a sleek coffee/servery station. Overlooking the spacious breakfast area with walkout to the backyard, the kitchen flows seamlessly into the inviting family room with a cozy fireplace.Upstairs, the luxurious primary suite features two walk-in closets and a spa-inspired ensuite complete with a modern soaking tub and glass shower. Three additional oversized bedrooms each offer their own ensuite bath, walk-in closet, and large windows - ideal for family or guests. Elegant 8' doors, hardwood flooring, pot lights, abundant natural light, and a striking modern staircase elevate the home's sophisticated style. Custom 9' ceilings continue on the second level and into the bright walk-out basement, offering exceptional space and versatility. A separate side entrance leads to a well-designed mudroom with garage access, powder room, generous closet space, and a finished laundry room. Located within an exclusive enclave of estate homes in Oro-Medonte, just minutes to ski resorts, trails, and year-round recreation. Only 20 minutes to Barrie and Orillia, with convenient access to Hwy 11 and Hwy 400 for commuting to Toronto and the GTA.A rare leasing opportunity in sought-after Horseshoe Valley and Sugarbush - where modern luxury meets natural beauty. Available immediately. Flexible closing. Book your private viewing today! (id:50787)
12827 Leslie Street
Richmond Hill, Ontario
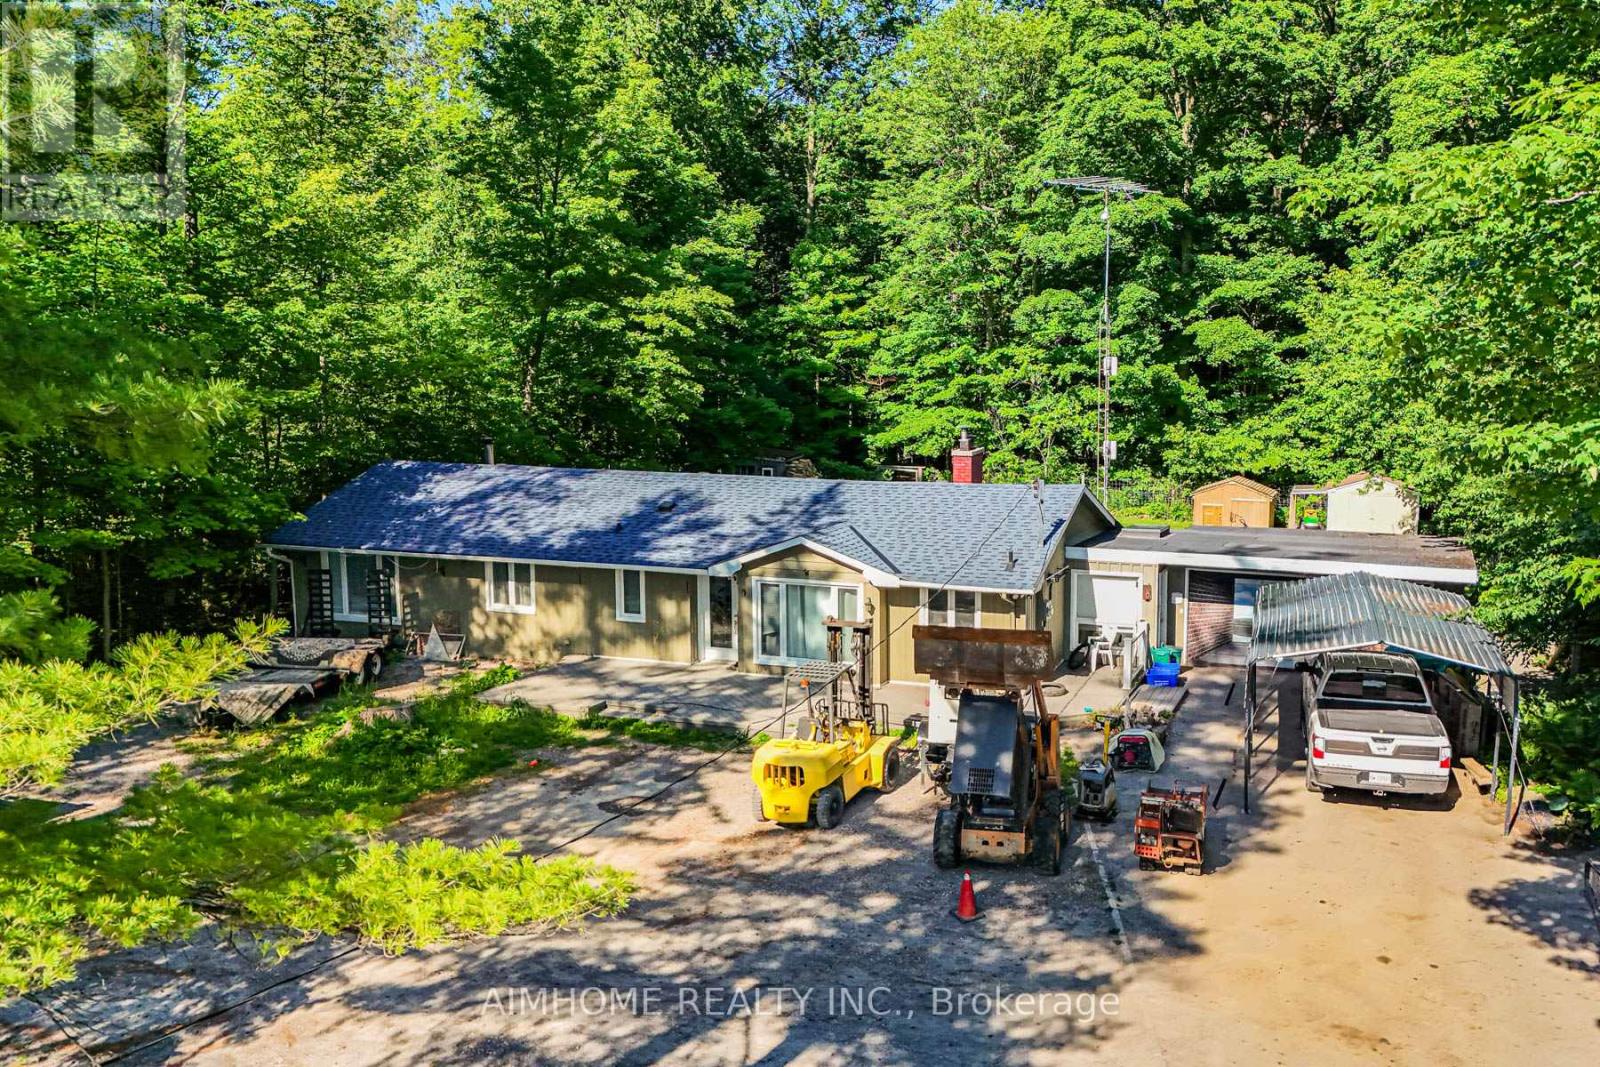
Unbeatable Value! Exceptional 100' x 190' lot backing onto the Oak Ridges Moraine Corridor. Rare Mixed-Use Zoning provides outstanding flexibility for live/work opportunities, including a home-based business and other permitted commercial uses (buyer to verify). Minutes to the GO Station, making commuting effortless. Features heated floors, 2 fireplaces, and tremendous future potential. An ideal investment, redevelopment, or custom home opportunity. Enjoy easy access to hiking trails, Lake Wilcox Promenade, and the Community Centre. A Rare Opportunity Not To Be Missed! (id:50787)
Basement - 421 Browndale Crescent
Richmond Hill, Ontario
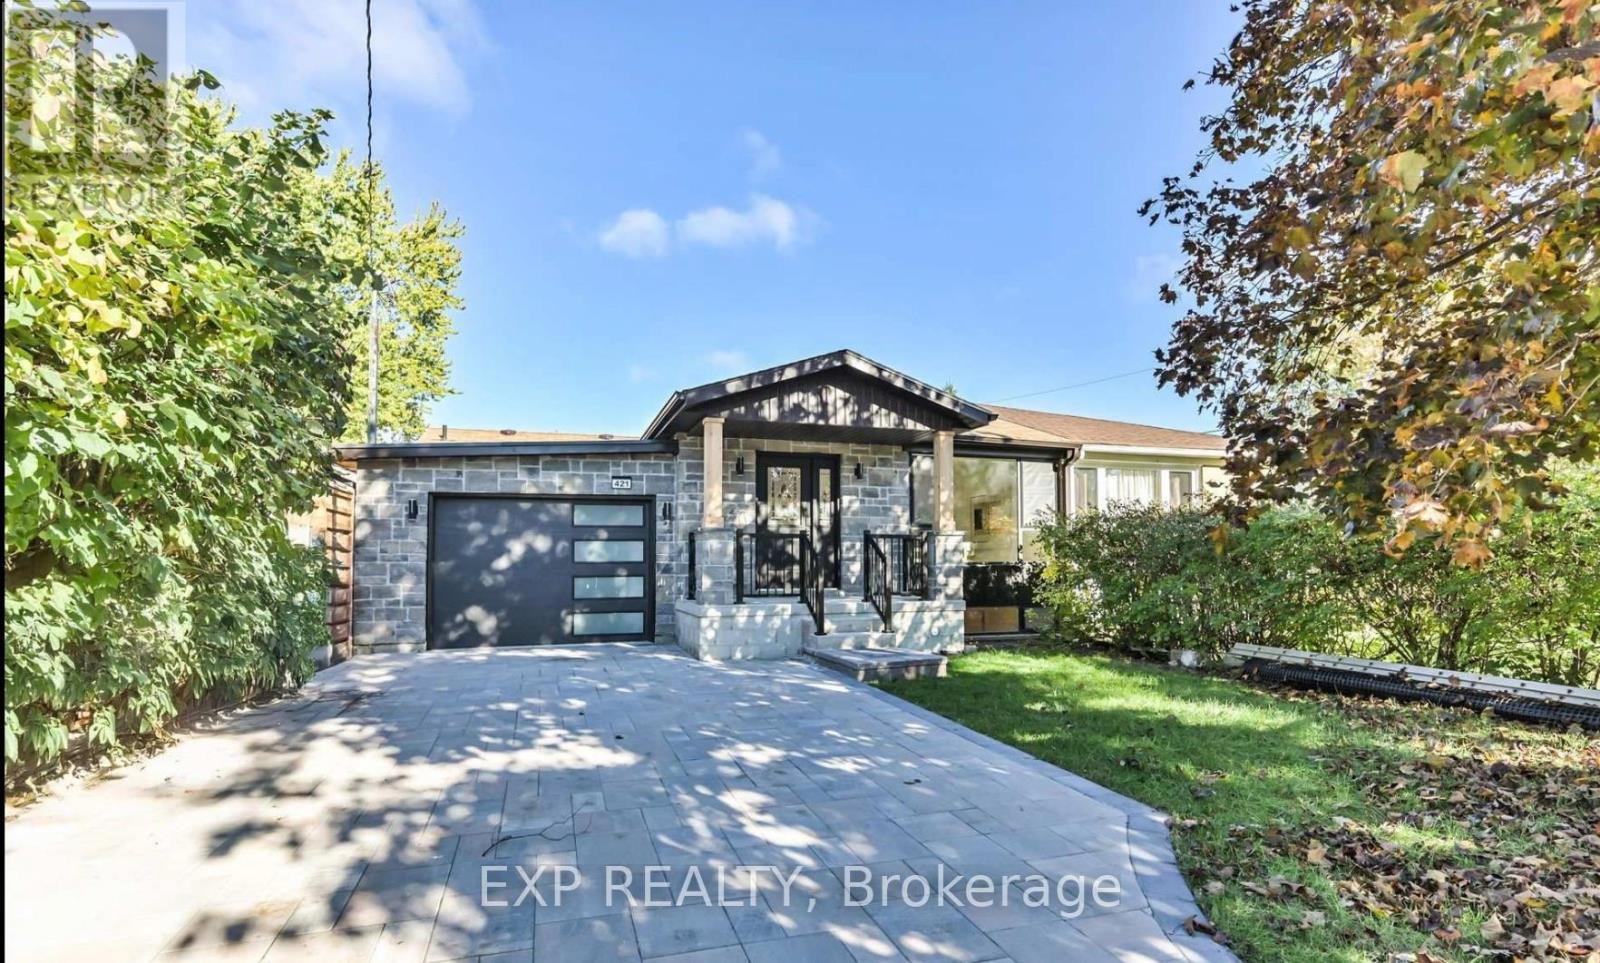
Experience modern living in this exquisitely renovated, brand-new 2-bedroom basement apartment nestled in the prestigious Crosby community of Richmond Hill. Showcasing a bright, open-concept design with premium finishes throughout, this elegant residence offers the perfect blend of style, comfort, and functionality. Enjoy the privacy of a separate entrance leading into a thoughtfully designed living space featuring a contemporary kitchen with brand-new cabinetry, quartz countertops, stainless steel appliances, stylish lighting, and elegant flooring throughout. The spacious living and dining area provides an inviting atmosphere for both everyday living and entertaining.Both generously sized bedrooms offer abundant natural light and ample closet space, while the beautifully appointed bathroom and private in-suite laundry add exceptional convenience. One parking space is included. Utilities are shared on a 50/50 basis with the upper-level occupants. Ideally suited for professionals, executives, couples, students, or a small family seeking a sophisticated, move-in-ready home in one of Richmond Hill's most desirable neighbourhoods. Conveniently located just minutes to top-ranked schools, parks, shopping, restaurants, GO Transit, public transit, and Highways 404 & 407, providing effortless access throughout the GTA.An exceptional opportunity to enjoy upscale living in a quiet, established community where convenience meets comfort. (id:50787)
51 Baybrook Crescent
Toronto, Ontario
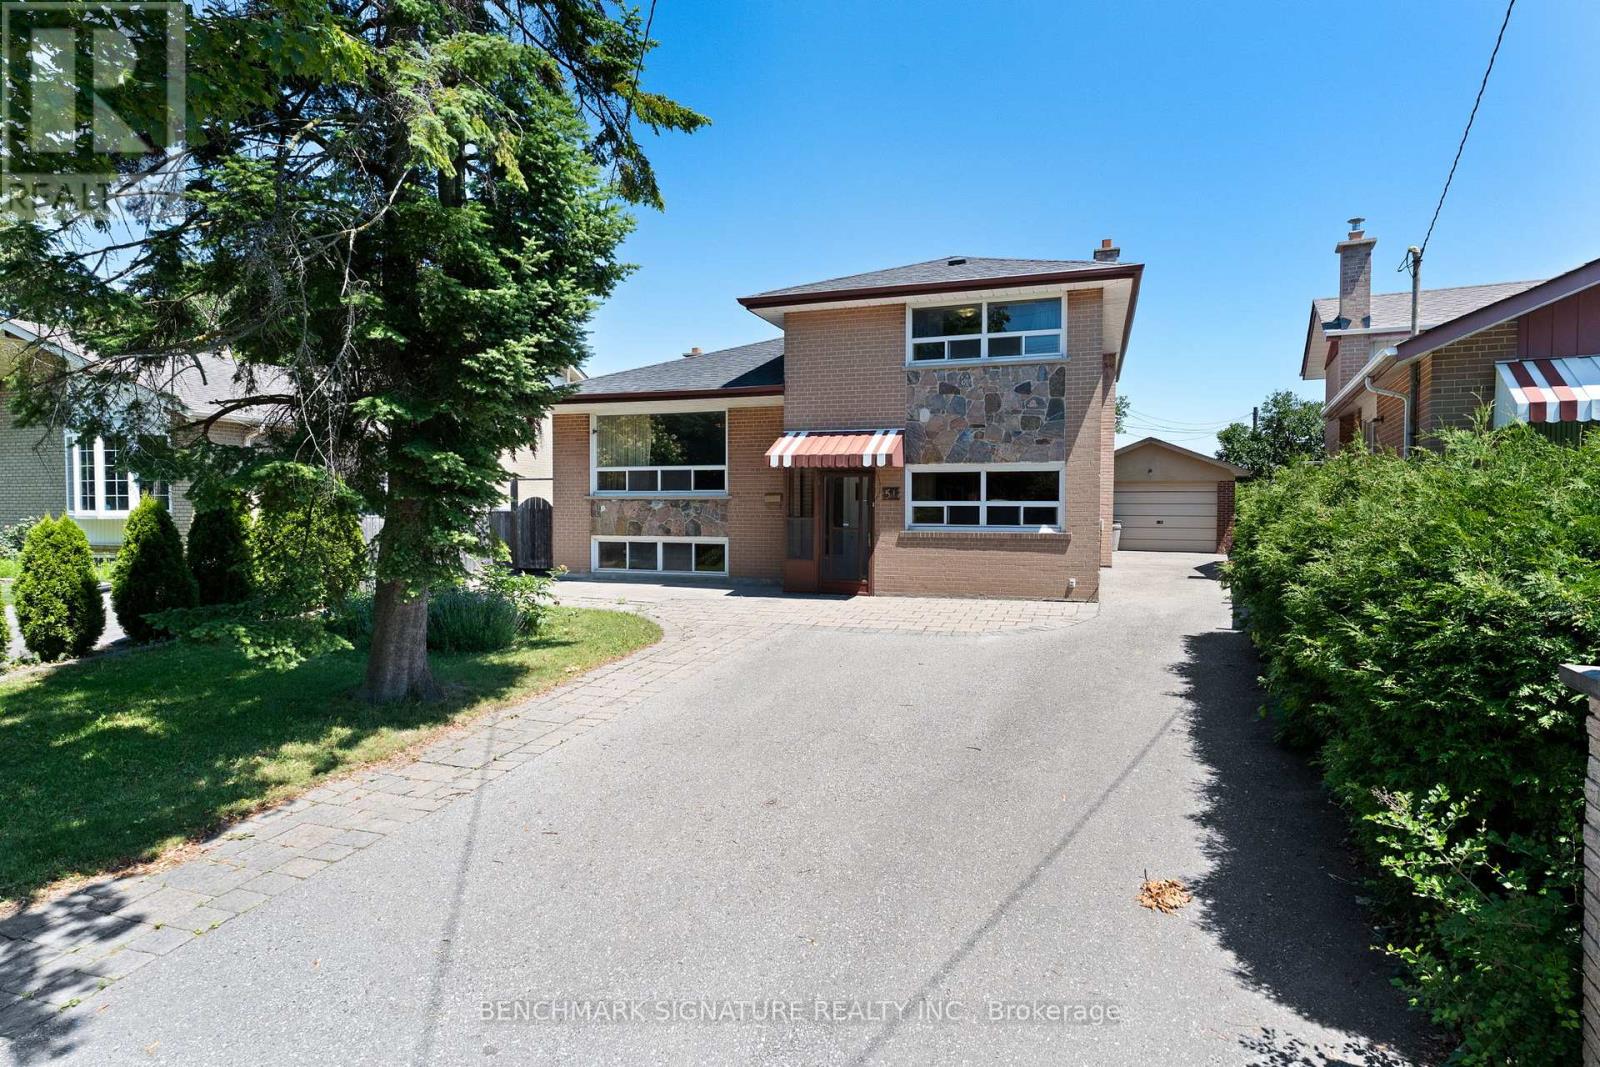
Welcome to this friendly neighborhood, MPAC 1790sf above grade sidesplite home, total over 2000sf enjoyable space including basement, functional floor plan with 4+1 Bedrooms, 3 Baths, kitchen with breakfast area. Fireplace family room, large windows living room. unobstructed view to Heart Valley Park. Long Driveway to garage, can park at least 5 cars. Location Close To Scarborough Town Centre, TTC, Schools, Parks, Shopping, Hwy401 UTSC & All Amenities . (id:50787)
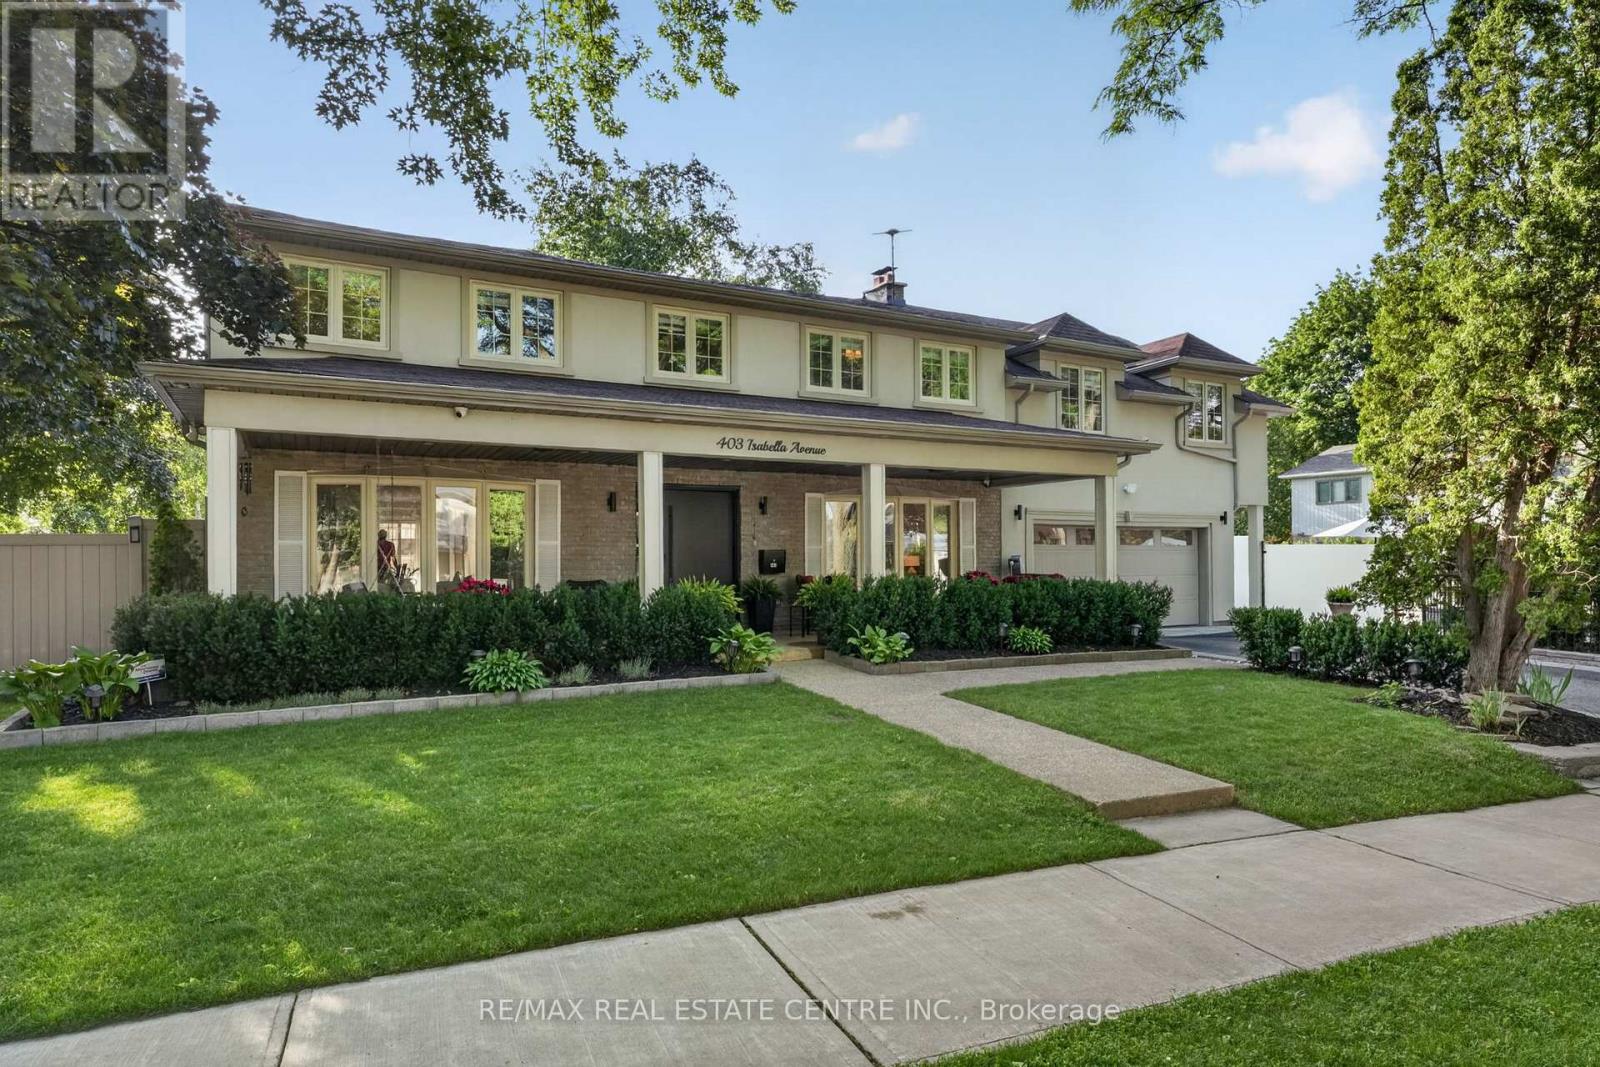
403 Isabella Avenue
Mississauga, Ontario
Welcome Home, an executive detached residence nestled in the highly desired & prestigious Gordon Woods community. Set on a charming tree-lined street, this exceptional home offers incredible curb appeal & sits on a premium 130-ft frontage lot, creating a rare & impressive presence in one of Mississauga's most sought-after neighbourhoods.Thoughtfully designed for both everyday family living & long-term value, this rare legal duplex features a full additional self-contained unit with its own covered side entrance, while also offering convenient interior access from the main home. The main residence showcases hardwood flooring throughout the top two levels, large principal rms, & expansive windows in the living, dining, & family rms that flood the home with natural light. The inviting family rm is complete with a gas fireplace, while the spacious eat-in kitchen offers abundant cabinetry, generous counter space, & excellent functionality. A main floor laundry rm adds further convenience.The fully finished basement offers a large rec rm, bdrm, & a full washrm, making it perfect for extended family, guests, or everyday use. Built in 2023, the secondary unit is a beautifully finished 2-bdrm, 2-washrm self-contained suite complete with its own laundry &full kitchen. This versatile space can be used as a private income-generating rental for either short-term or long-term tenants, helping offset carrying costs & adding incredible value to the property. Alternatively, it can be seamlessly accessed from the main home & used as part of one expansive residence, creating a rare 6-bdrm, 4-full-bath layout ideal for large/multigenerational families. An Entertainers dream backyard fully landscaped & offering exceptional outdoor space, including a large inground saltwater pool. A generous side yard with green space provides the perfect setting for families who want both entertaining potential & functional outdoor play space. (id:50787)
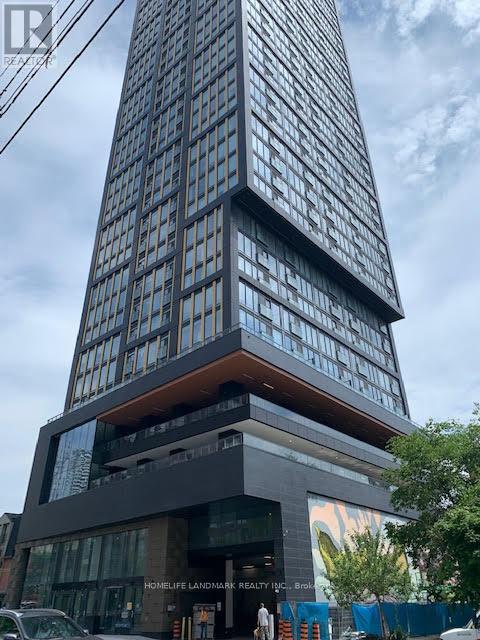
806 - 319 Jarvis Street
Toronto, Ontario
Unit 806 . Northwest Corner unit .Both rooms have windows , very bright with sunshine . Prime Condo is downtown core , Located steps away from University of TMU , across street is Metro , RABBA , TIM Hortons , Harvey Burgers , TTC is just downstairs . Yong and Dundas Square, Eaton Center and Subway is just 10 Minutes on foot. The building features unparalleled amenities such as a 6500 SQFT Fitness facility, 4000 SQFT of Co-working space and study pods,Outdoor amenities include a putting green , screening area, outdoor dining and lounge area with BBQs . (id:50787)
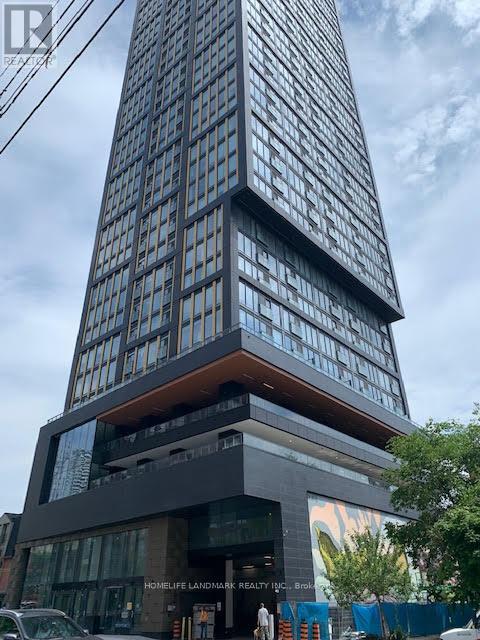
1701 - 319 Jarvis Street
Toronto, Ontario
Unit 1701 Prime Condo is downtown core , One master room plus den , 2 Bathrooms . One owned parking spot . Located steps away from University of TMU , across street is Metro , RABBA , TIM Hortons , Harvey Burgers , TTC is just downstairs . Yong and Dundas Square, Eaton Center and Subway is just 10 Minutes on foot. The building features unparalleled amenities such as a 6500 SQFT Fitness facility, 4000 SQFT of Co-working space and study pods,Outdoor amenities include a putting green , screening area, outdoor dining and lounge area with BBQs . (id:50787)
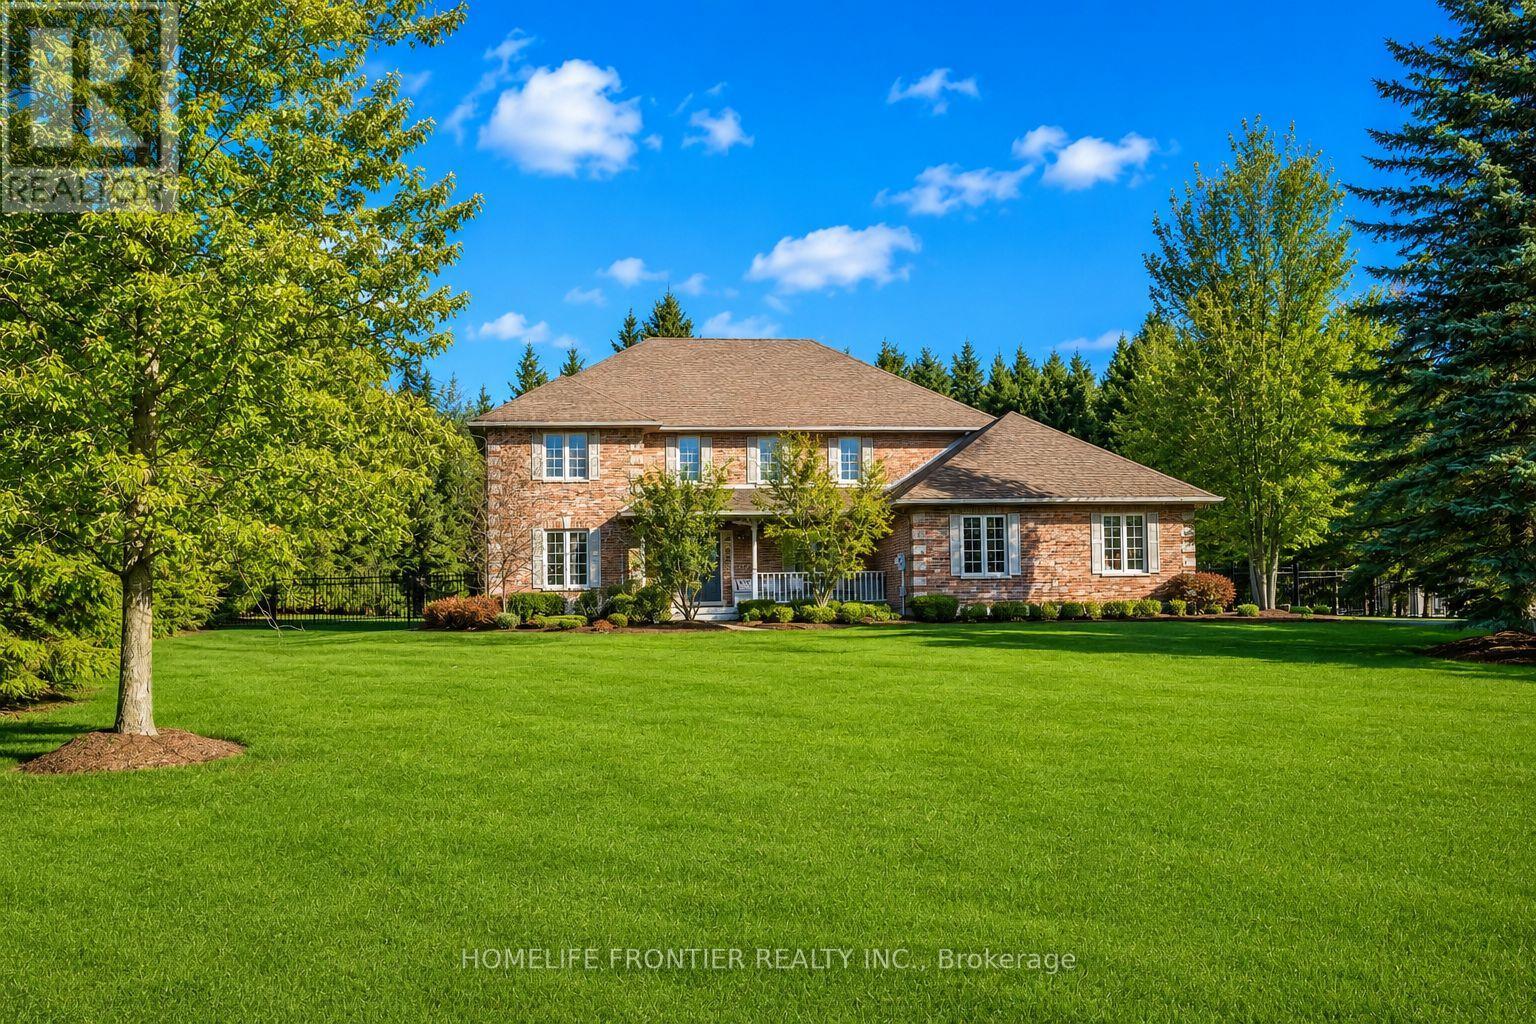
17 Bridle Path
Puslinch, Ontario
Prepare yourself to experience one of Real Estate's Most Desirable Offerings! This custom designed masterpiece is nestled on 1.25 Private Acres in one of the most coveted & sought-after streets of South End Guelph. Extraordinarily comprised of mixed woods & manicured lands & featuring over 4,612sqfeet of luxurious living space, this home is everything you'd expect &more. Undeniable craftsmanship throughout, rich wood floors, grand two-story foyer & a private front veranda. The heart of the home is an oversized kitchen, perfect for multiple cooks that enjoy views of the woodlands. New granite counters that flow with vaulted ceilings in the family room, custom built-ins, & charmed by a fireplace. The main floor also includes a formal dining room & two versatile rooms perfect for remote work or a playroom. Four generous bedrooms, including a primary suite with a walk-in closet & a jacuzzi ensuite. The lower level is modernized, fully finished & ideal for both an in-law suite or nanny quarters. The perfect escape to entertain or host, few properties can equal the attention to detail you find in this exceptional residence including its mechanical workings. Your dream home awaits! (id:50787)
517 Pinegrove Road
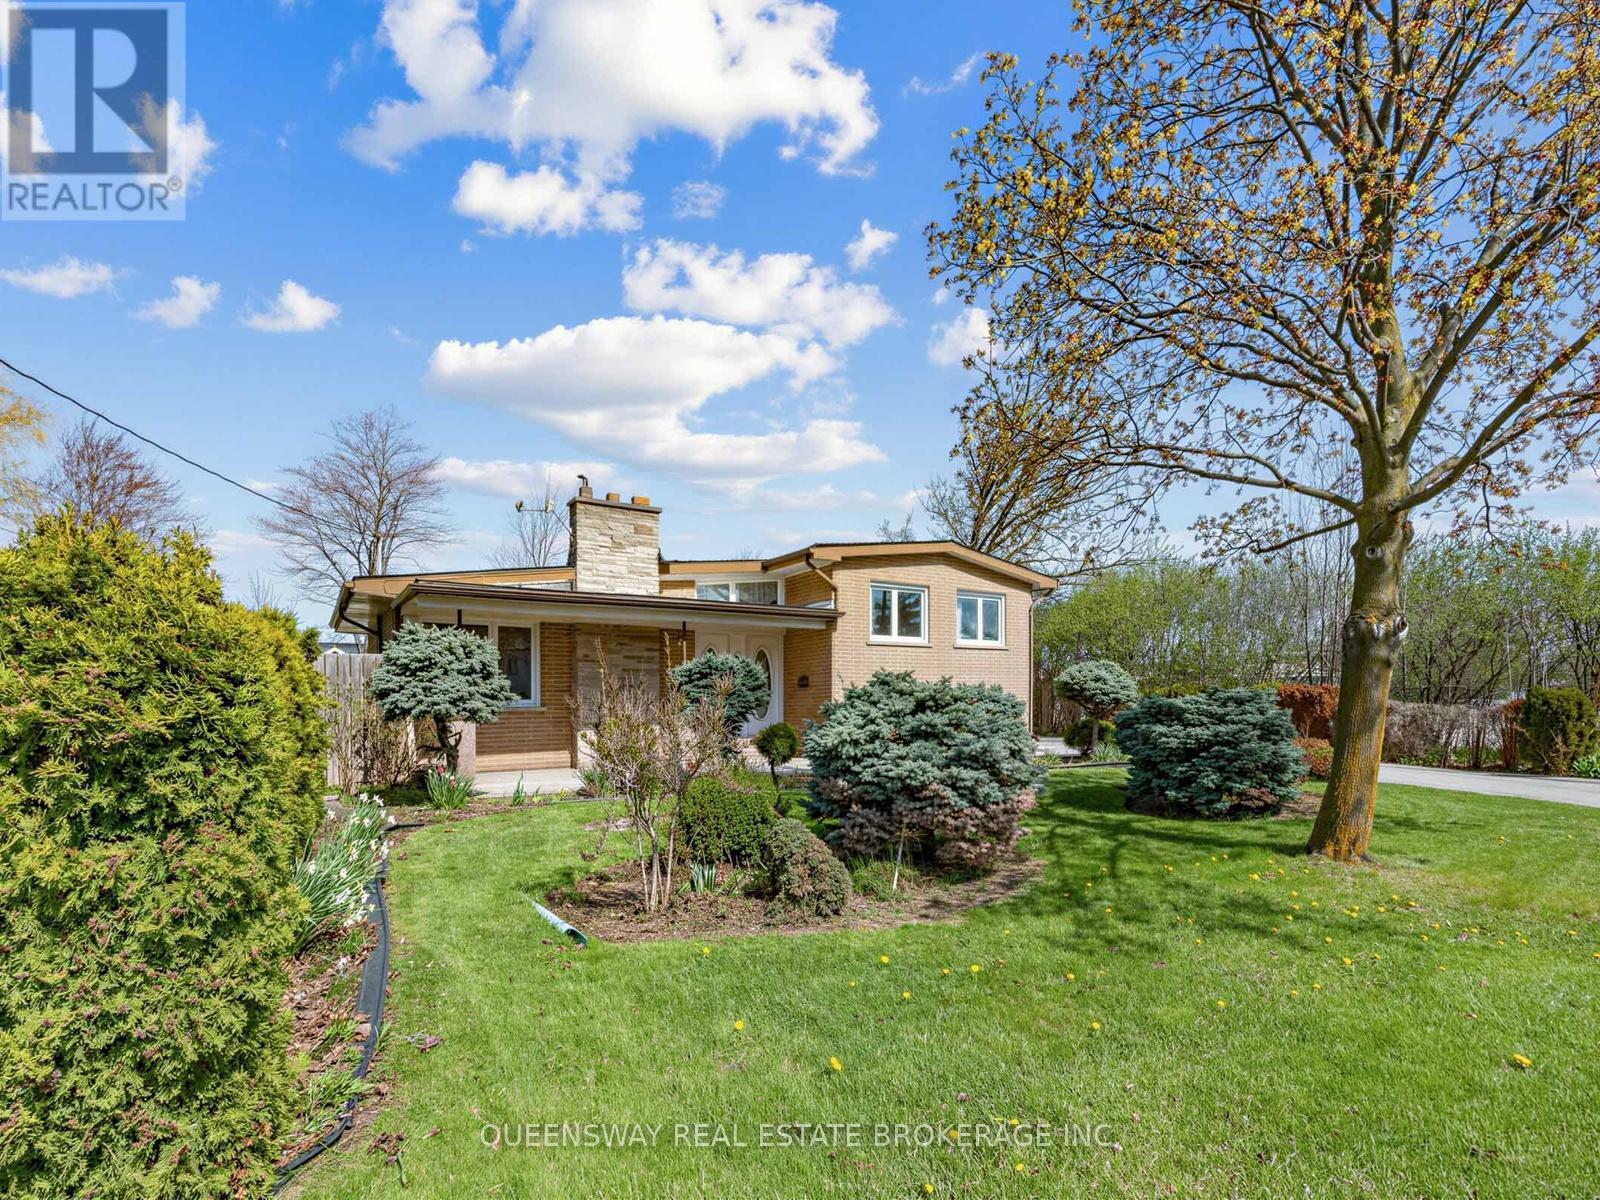
Oakville, Ontario
A truly rare offering in one of Oakville's most sought-after neighbourhoods, this 3+2 bedroom, 2-bathroom, 1+2 kitchens (rare) bungalow is set on an exceptional pie-shaped lot - a highly rare find that presents outstanding potential for families, builders or investors. The main floor features a generous, light-filled living room anchored by a classic wood-burning fireplace, with large bedrooms and a functional layout throughout. Primary bedroom features a large walk in closet. For families, there is a walk-out basement with private separate entrance, 2 bedrooms, and full kitchen providing immediate rental income potential or an in-law suite. The massive tree-lined backyard is among the largest and most private available in this market, offering limitless possibilities for luxury outdoor living, future development, or both. An extended private driveway provides ample parking with a charming front yard. Perfectly positioned minutes from Appleby College, The Oakville waterfront, walking trails, shopping, QEW/401, and the GO Train corridor. A compelling combination of lot size, location, and income potential in one charming home! (id:50787)
43 Ridge Avenue
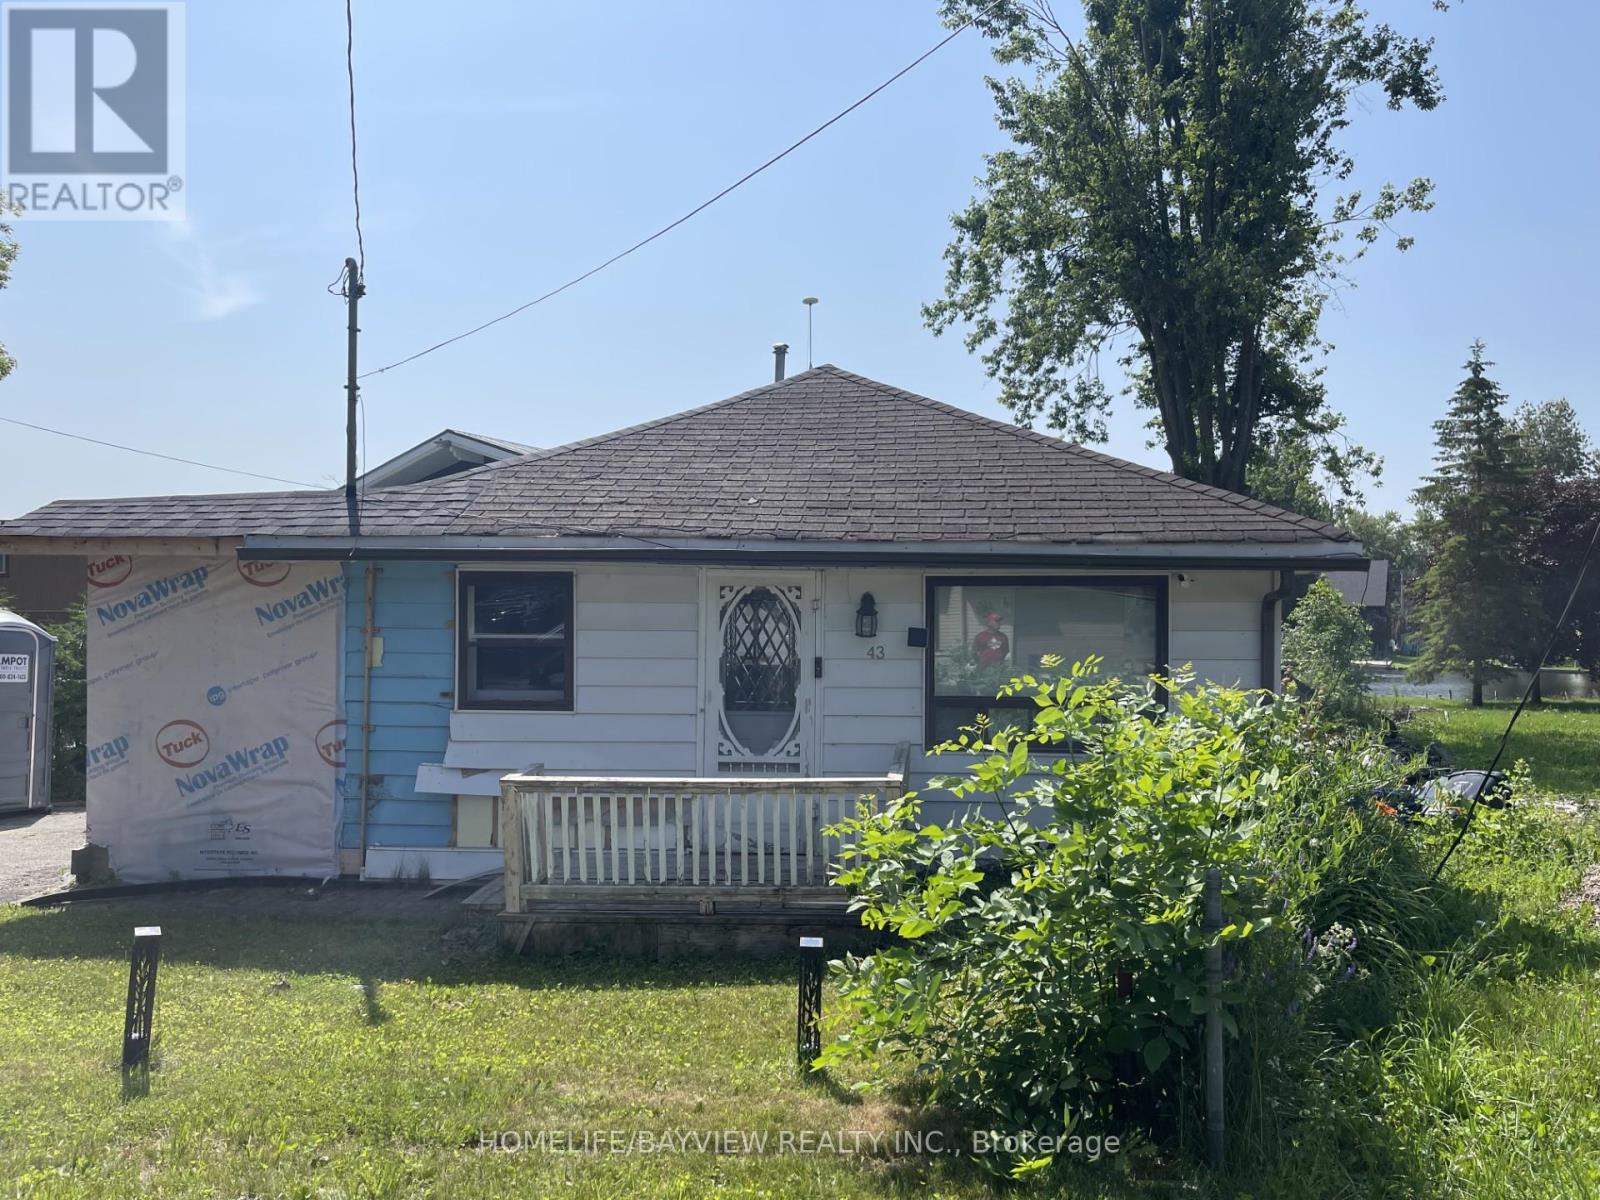
Ramara, Ontario
Welcome to Lagoon City-a unique community featuring a canal system and direct access to Lake Simcoe. Situated on a picturesque waterfront lot, this property offers a rare opportunity to create an ideal home for full-time living or a weekend retreat.Located within walking distance to the local public school, just 15 minutes to Orillia, and only minutes to Lake Simcoe public beaches, marinas, and OFSC trails-this home offers the perfect balance of convenience and lifestyle.It is an excellent choice for those seeking a property with high investment potential or dreaming of building a modern waterfront home in one of Ontario's most desirable lakeside communities.The house is currently undergoing renovation and is ready for a major overhaul. Interior walls have been stripped down to the framework, allowing the new owner to implement their own design and a modern layout without incurring additional demolition costs.The property will be sold As Is. Don't miss the chance to purchase a unique property and make your dream of waterfront living a reality. (id:50787)
401 - 205 Sherway Gardens Road
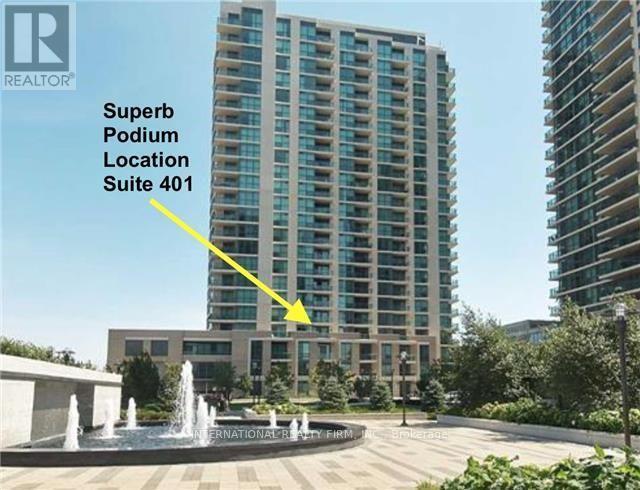
Toronto, Ontario
Live In The Most Desirable Condo Building At Sherway Gardens In Etobicoke! Gorgeous Sunfilled Park Views! Functional &Comfortable Floor Plan With Open Concept Living Areas + Balcony Walkout. Large Den Which Can Be Used A Second Bedroom With Custom Opaque Glass Doors Or Can Be Used As A Home Office. Tastefully Finished With Hardwood Floors *Thruout*+ Stainless Appliances & Granite Counters In Kitchen. 9 Ft Ceilings Extra Large Front Hall With Pantry Shelving, Glass Shower Screen And More. Only Steps To Sherway Gardens Mall Shops & Markets. This Building Offers Resort Style Amenities With 24Hr Concierge, Indoor Pool/Spa, Professional Gym, Party Room, Guest Suites & Visitor Parking. Steps To Ttc, Close to Trillium Health Centre + Easy Access To 427/Gardiner. Perfectly situated for those seeking both urban access and a quieter pace of living. The Sherway Transit Hub is Just Steps Away, Providing Direct Access Into Toronto, Subway Stations, the GO train, and Mississauga Transit. Nearby parks and scenic paths offer a peaceful escape, while Sherway Gardens Mall is moments from your door, delivering an exceptional mix of shopping, dining, and everyday essentials. Don't Miss This Opportunity ! (id:50787)
101 Old Colony Road
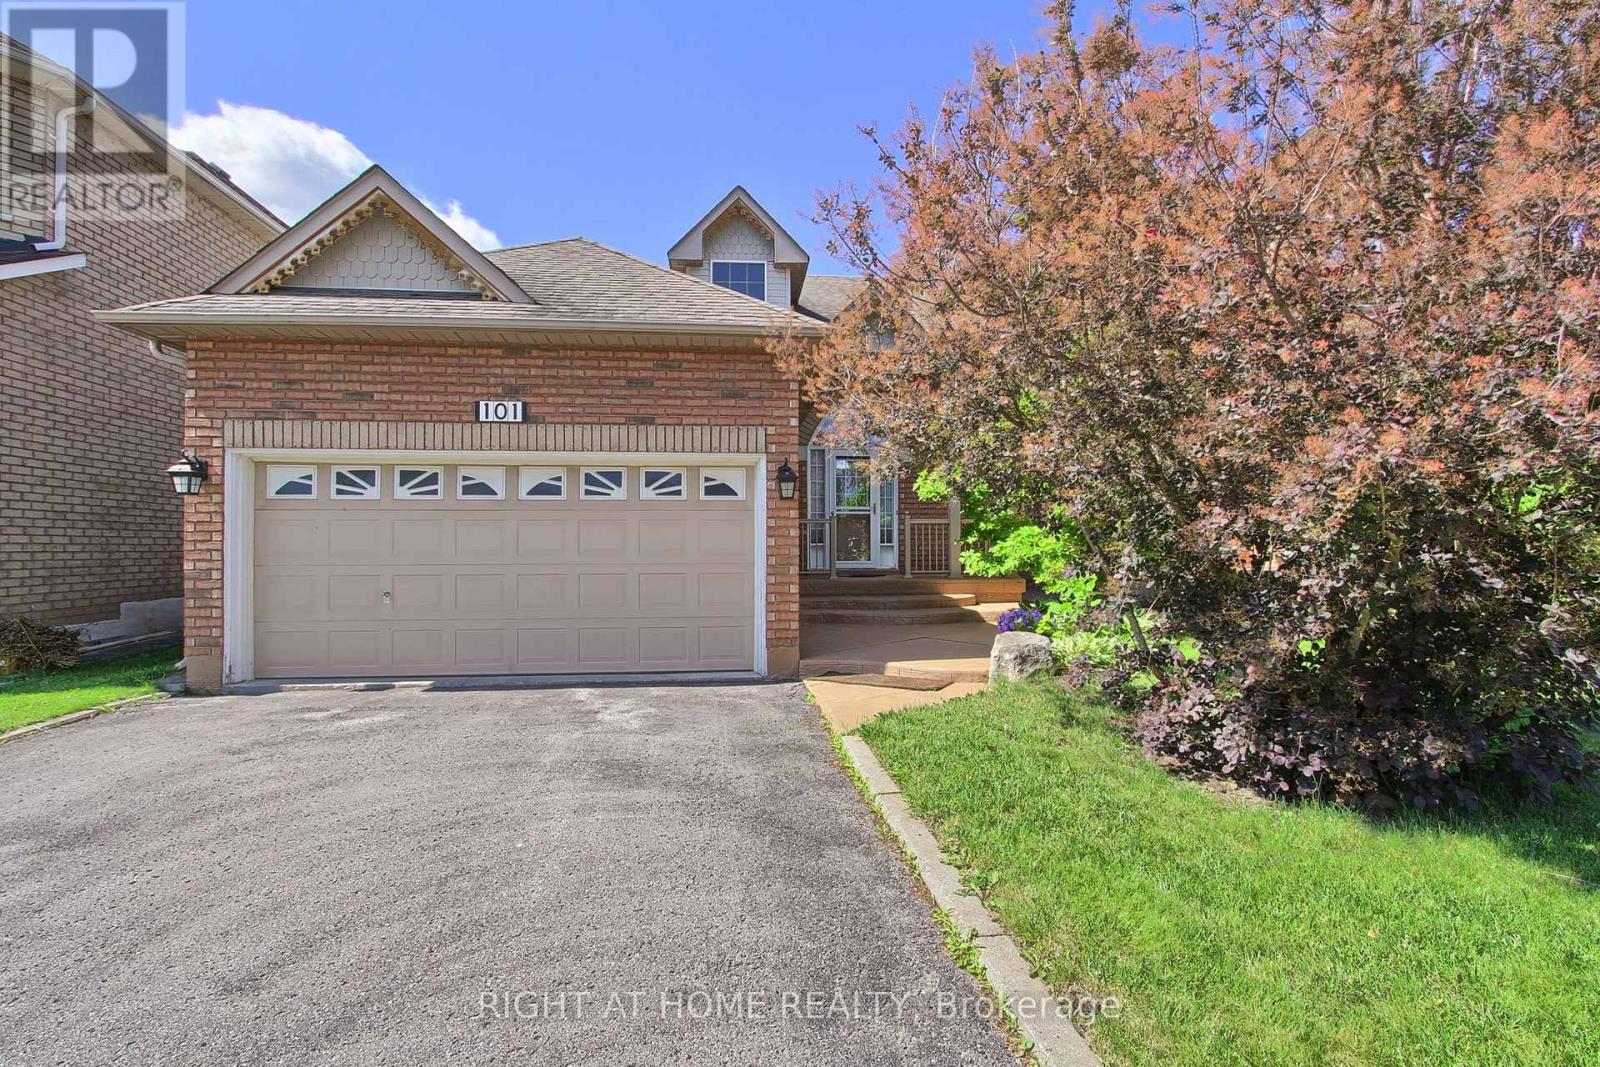
Richmond Hill, Ontario
Rare opportunity in the highly sought-after Lake Wilcox community. This spacious detached bungalow offers the convenience of one-level living in one of Richmond Hill's most desirable neighbourhoods.Featuring 9-ft ceilings, hardwood and ceramic flooring, a bright and functional layout, and a large great room open to the kitchen, this home is ideal for both everyday living and entertaining. The well-designed floor plan includes 2 generous bedrooms, 2 bathrooms, main floor laundry with direct garage access, and a separate entrance to the unfinished basement, offering excellent potential for additional living space, an in-law suite, or future customization.Situated on a mature lot in a quiet, family-friendly neighbourhood, this home is just steps from Lake Wilcox, parks, trails, schools, community amenities, shopping, and transit.Whether you're looking to downsize, invest, or create your dream home in a prime location, this is a fantastic opportunity to own in the desirable Oak Ridges community. 2 hours notice on showing requests. (id:50787)
Century 21 B.j. Roth Realty Ltd.