
4107 - 4011 Brickstone Mews
Mississauga, Ontario
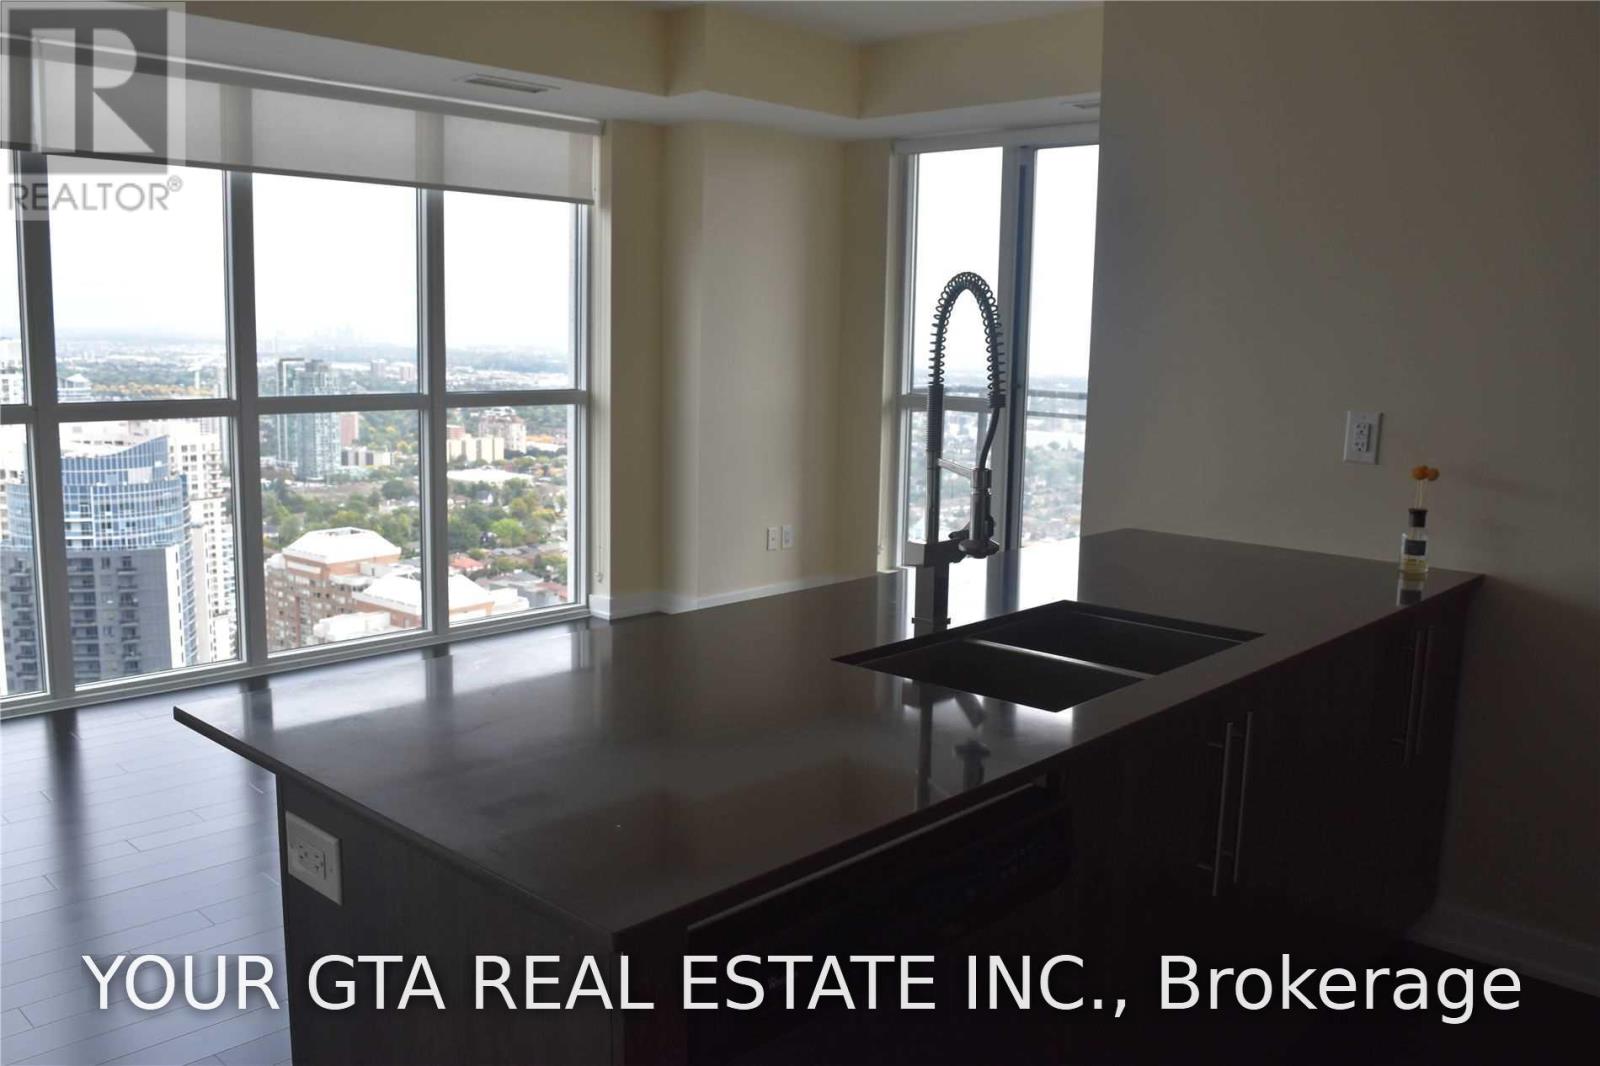
Spacious 2 Bedroom + Den Condo for Lease in the Heart of MississaugaWelcome to this stunning high-floor 2-bedroom plus den suite located in the heart of Mississauga. Featuring an open-concept layout, this bright and spacious unit offers breathtaking views through floor-to-ceiling windows that fill the home with natural light.The primary bedroom includes a walk-in closet and a private ensuite bathroom, providing both comfort and convenience. The versatile den is perfect for a home office, study area, or additional living space.Residents enjoy access to premium building amenities, including a 24-hour concierge, fully equipped fitness centre, indoor swimming pool, party/meeting room, and secure bike storage.Ideally situated just steps from Square One Shopping Centre, restaurants, public transit, GO Transit, Sheridan College, the Living Arts Centre, Central Library, parks, and major highways, this location offers exceptional convenience for both work and leisure.Lease Includes: One parking space; One storage lockerDon't miss this opportunity to live in one of Mississauga's most desirable locations with everything you need right at your doorstep.Pictures in the listing are taken when property was vacant (id:50787)
20 - 160 Carsbrooke Road
Toronto, Ontario
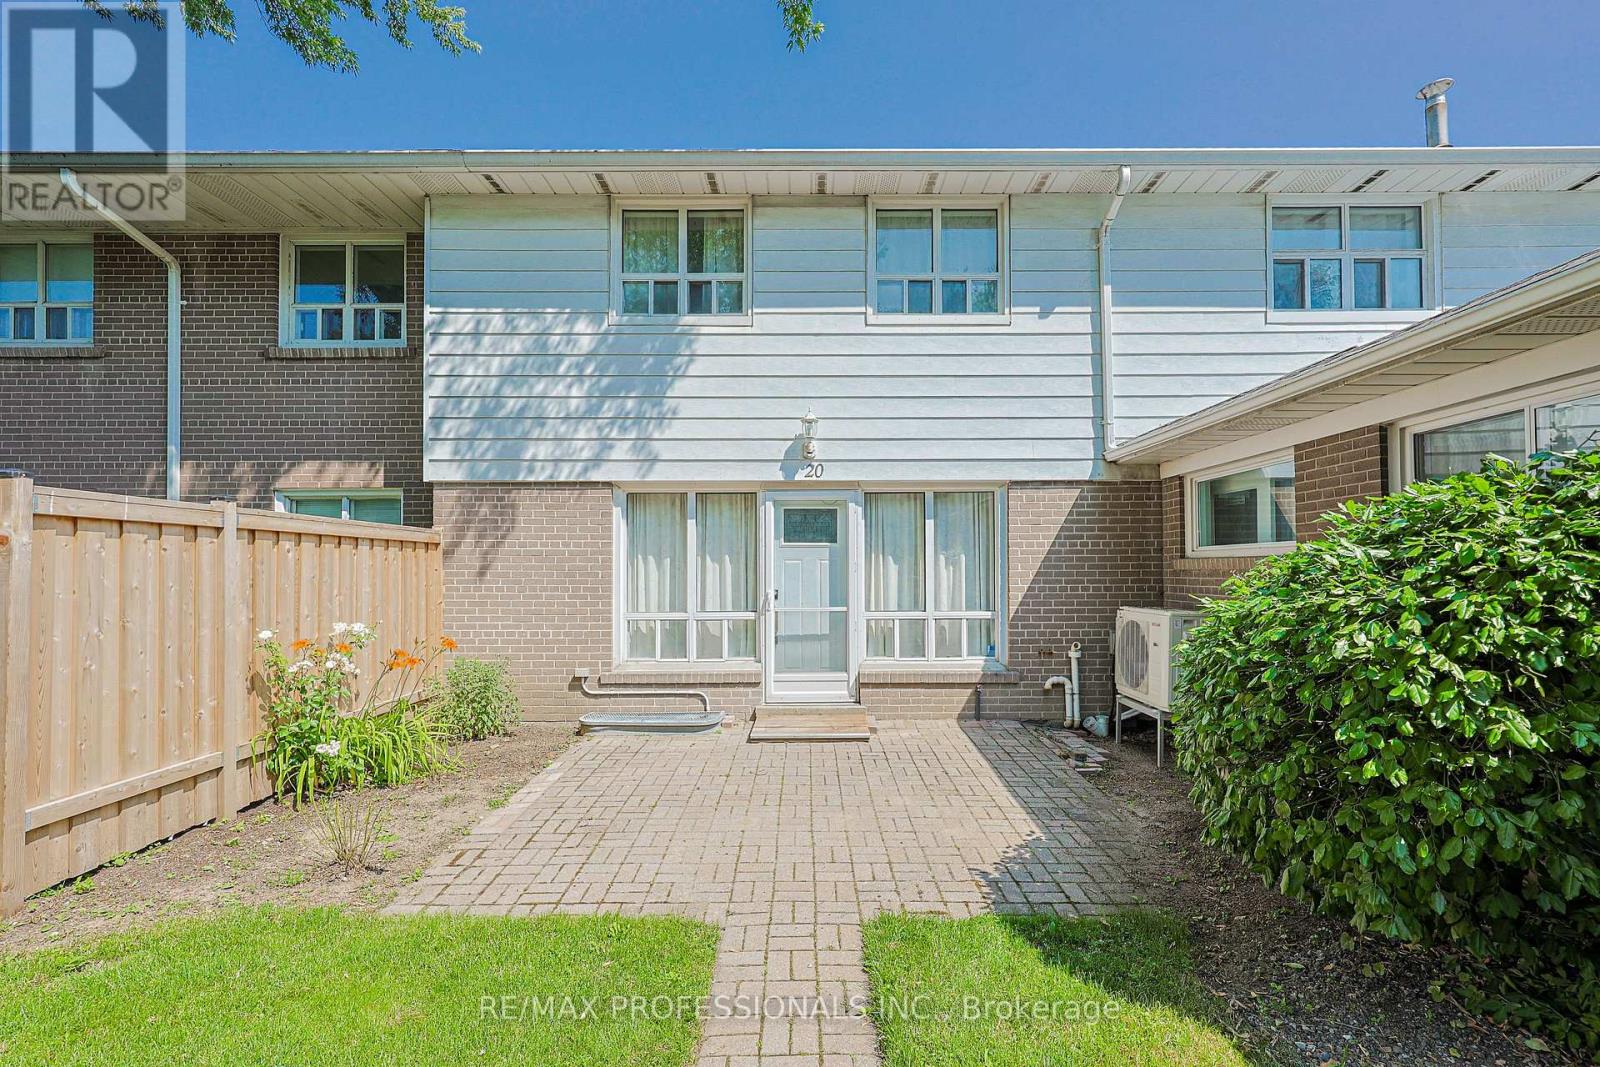
Property also listed for sale. Can purchase with only $50k down. No mortgage approval required! Spacious 2-bedroom townhouse in West Etobicoke and a fantastic alternative to condo living. Offering the space, privacy, and functionality of a traditional house, this charming home spans three levels, including a finished basement, main floor, and upper level, giving you room to live, work, and grow. With an entrance accessible right from the outside and cinder block walls between your neighbours, this house features a recently updated kitchen and a renovated bathroom. Enjoy walking distance to broadacres school, Nativity of our lord catholic school and a TTC bus stop just steps from your door offering direct line to Kipling Station for an easy commute. Major highways, shopping, parks, and Toronto Pearson International Airport are all just minutes away, making this an ideal location for busy professionals and families alike.This home offers outstanding value in a location that keeps you connected to everything you need. Don't miss this exceptional opportunity! (id:50787)
20 - 160 Carsbrooke Road
Toronto, Ontario
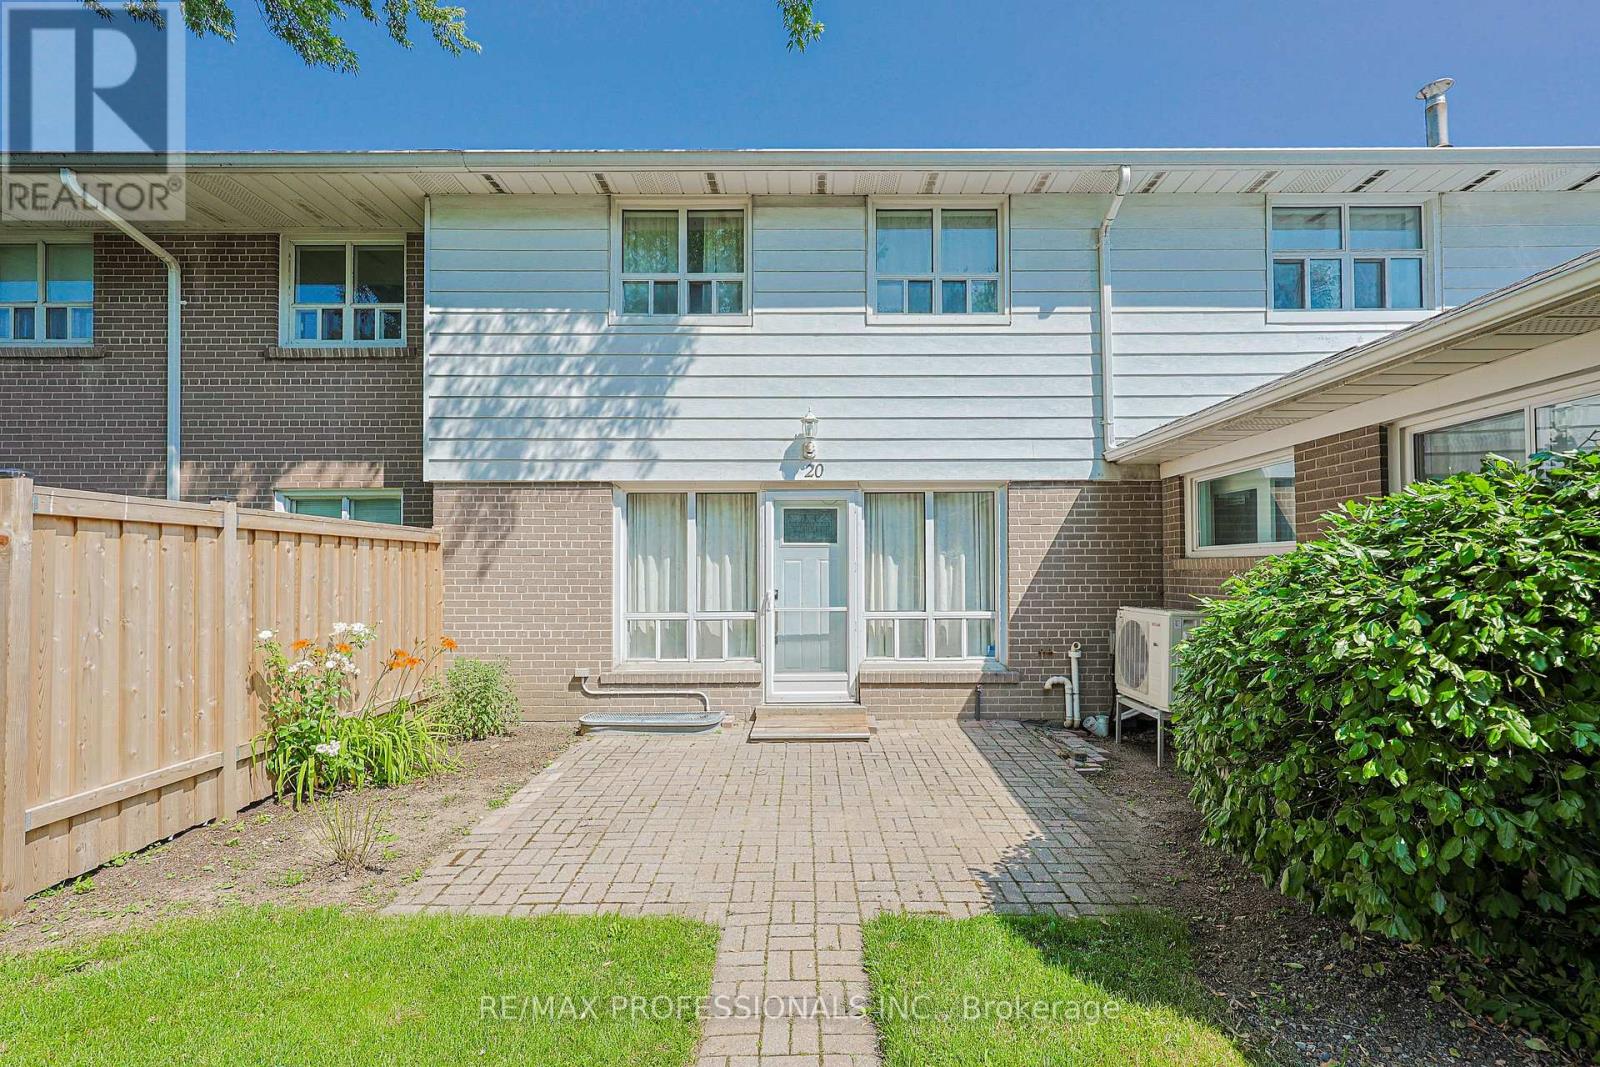
A great opportunity, you rarely find townhouses listed under $550k in West Etobicoke and a fantastic alternative to condo living. Offering the space, privacy, and functionality of a traditional house, this charming home spans three levels, including a finished basement, main floor, and upper level, giving you room to live, work, and grow.With an entrance accessible right from the outside and cinder block walls between your neighbours, this house offers features a recently updated kitchen and a renovated bathroom, all at an unbeatable price.Perfect for first-time buyers, young families, or downsizers looking to avoid the compromises of condo living, this home delivers exceptional value without sacrificing convenience. Enjoy walking distance to broadacres school, Nativity of our lord catholic school and a TTC bus stop just steps from your door offering direct line to Kipling Station for an easy commute. Major highways, shopping, parks, and Toronto Pearson International Airport are all just minutes away, making this an ideal location for busy professionals and families alike.This home offers outstanding value in a location that keeps you connected to everything you need. Don't miss this exceptional opportunity! (id:50787)
11648 Highway 7
Halton Hills, Ontario
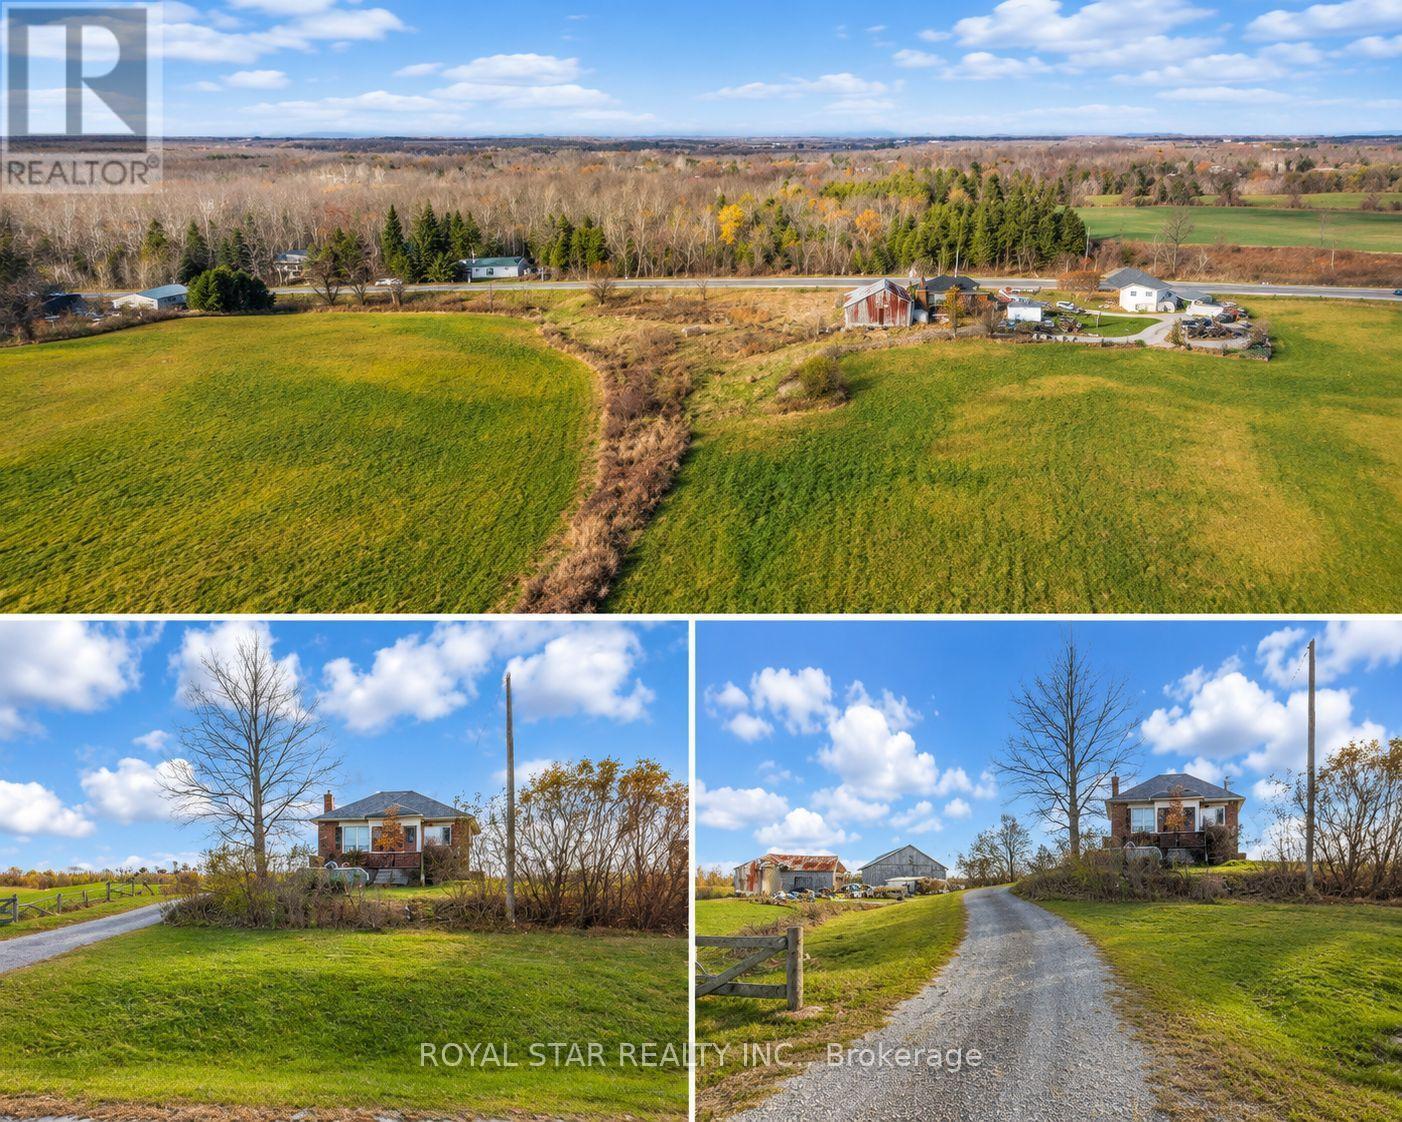
Outstanding opportunity to own an all-brick bungalow. Excellent frontage on Highway 7. The site is approved for use as a veterinary / animal clinic with a home occupation, offering a unique opportunity to live and operate a professional practice from the same property. Conveniently located minutes from Acton and Georgetown and approximately 25 minutes from Brampton, with easy access to nearby amenities. (id:50787)
54 Ferncroft Place
Brampton, Ontario
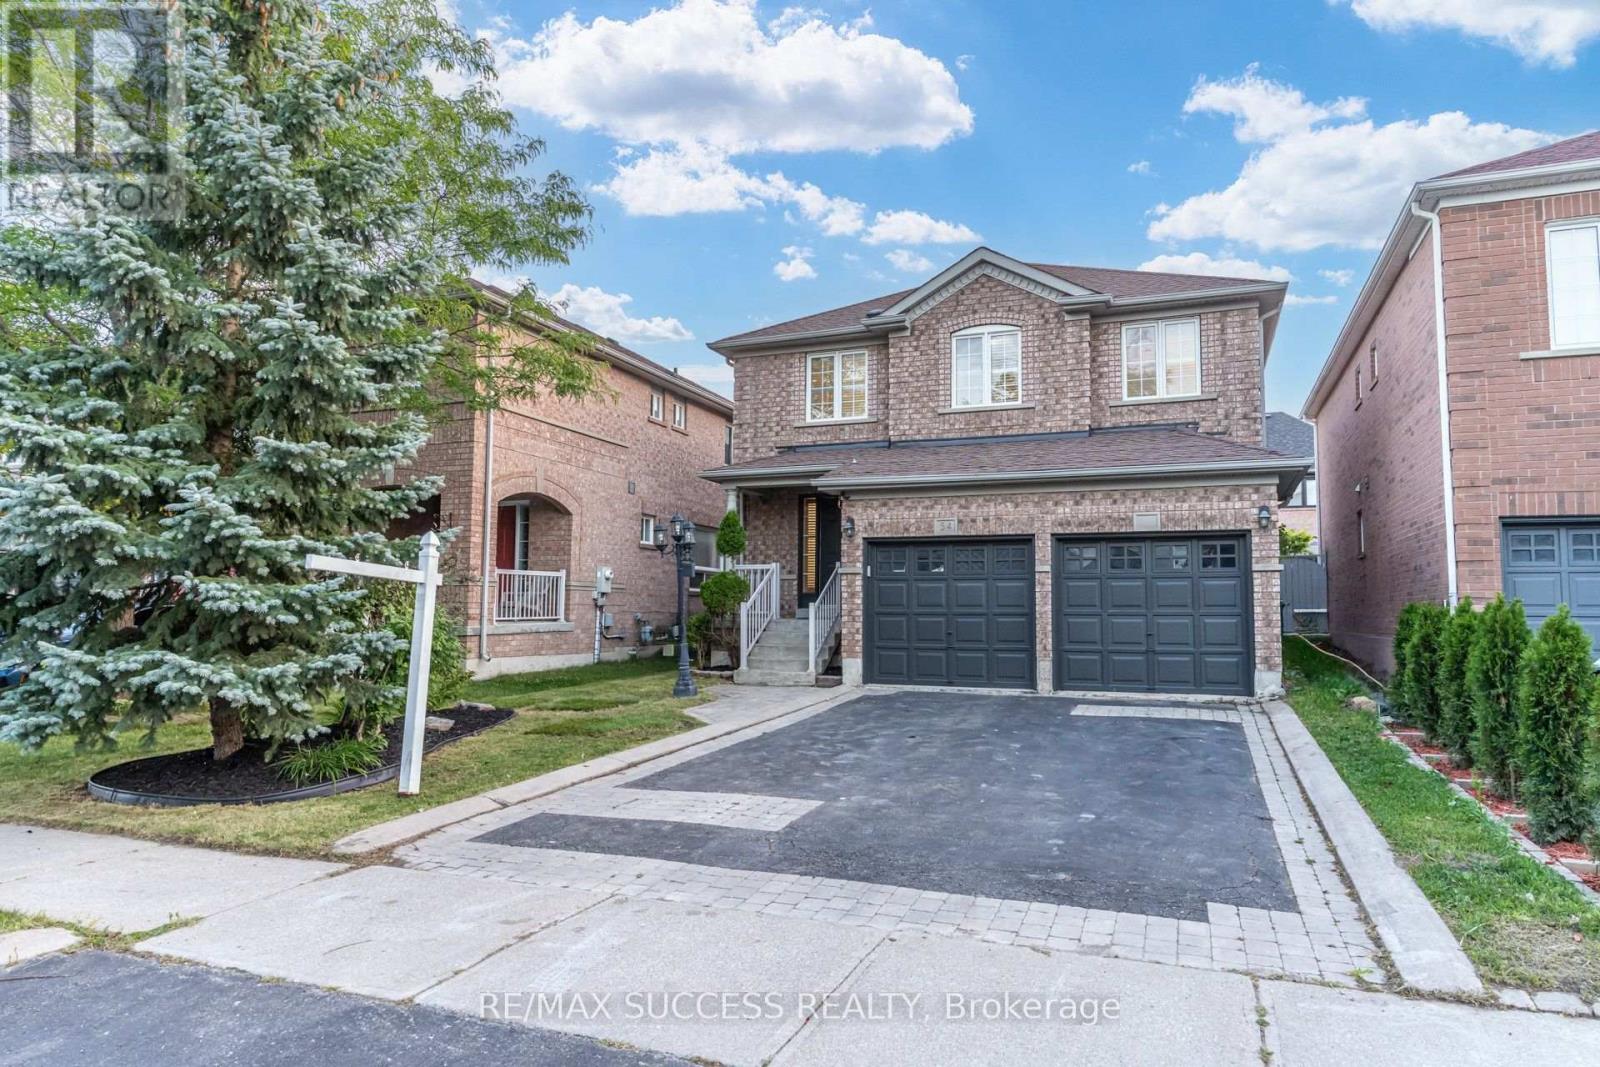
Welcome to this exceptionally clean, freshly painted and meticulously maintained home, available for lease in its entirety, including the professionally finished basement! This move-in-ready home offers plenty of space for comfortable family living. The upgraded main floor features rich hardwood flooring, spacious living and dining areas, and a well-appointed kitchen with ample cabinetry and counter space. California shutters throughout add style and privacy. Upstairs, three generously sized bedrooms and two full bathrooms provide everyday convenience, while the primary bedroom offers a peaceful retreat with plenty of closet space. The finished basement is included in the lease, offering additional space for a recreation room, home office, gym or children's play area. Enjoy exclusive use of the whole home, with all appliances included. Located in a sought-after, family-friendly Brampton neighborhood close to Cassie Campbell Community Centre, schools, parks, shopping, restaurants and transit. Convenient access to Highways 410 and 407 and Mount Pleasant GO Station makes commuting easy. An excellent opportunity to lease a beautifully maintained whole home with a finished basement. Book your private showing today! (id:50787)
2865 Dundas Street W
Toronto, Ontario
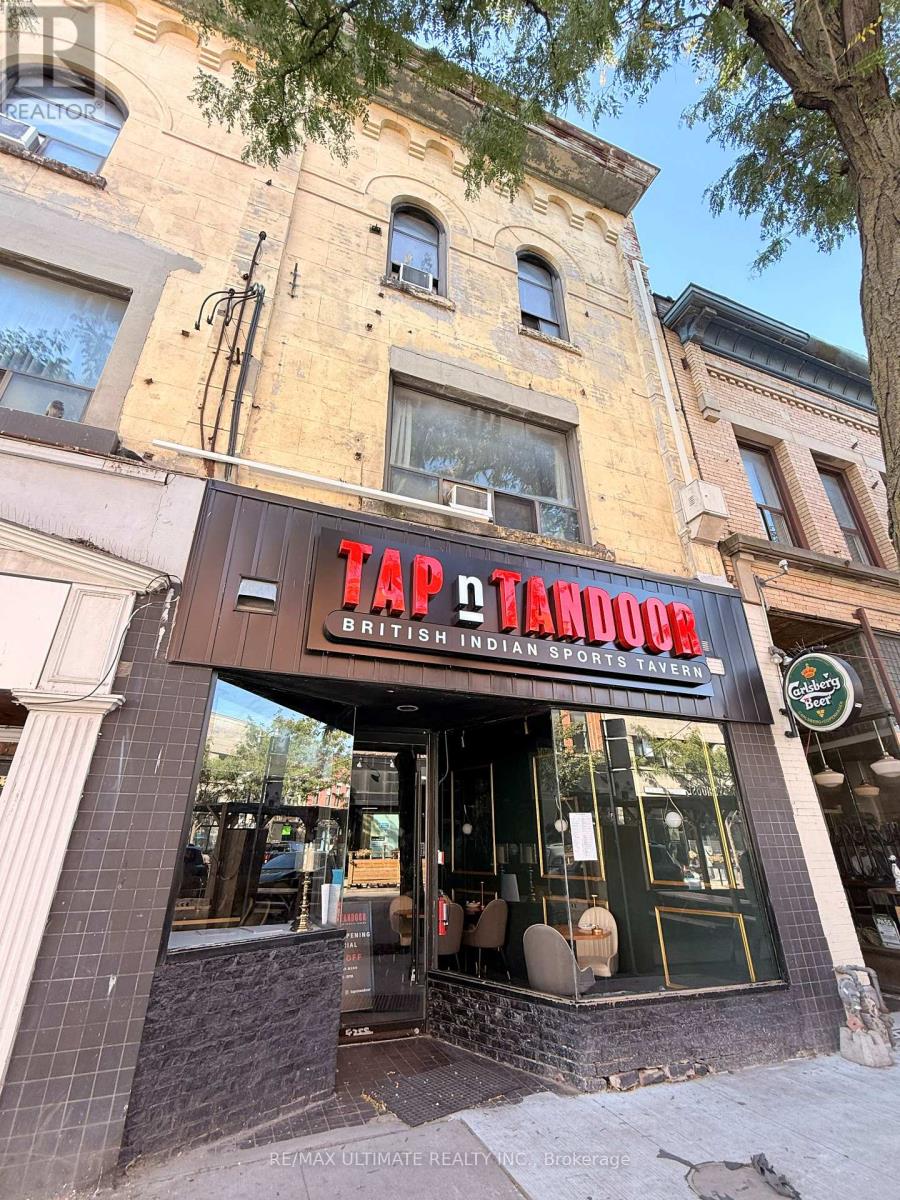
Flexible Restaurant Opportunity In The Junction Ready For Your Concept. Located On Dundas Street West In Toronto. This Space Is Set Up For An Easy Conversion, With An 8-Foot Commercial Hood, Walk-In Fridge And Ample Basement Storage. A Transferable Liquor Licence For 30 Guests And A Long Lease In Place Complete This Appealing Opportunity For An Operator Ready To Launch. (id:50787)
126 Degrey Drive
Brampton, Ontario
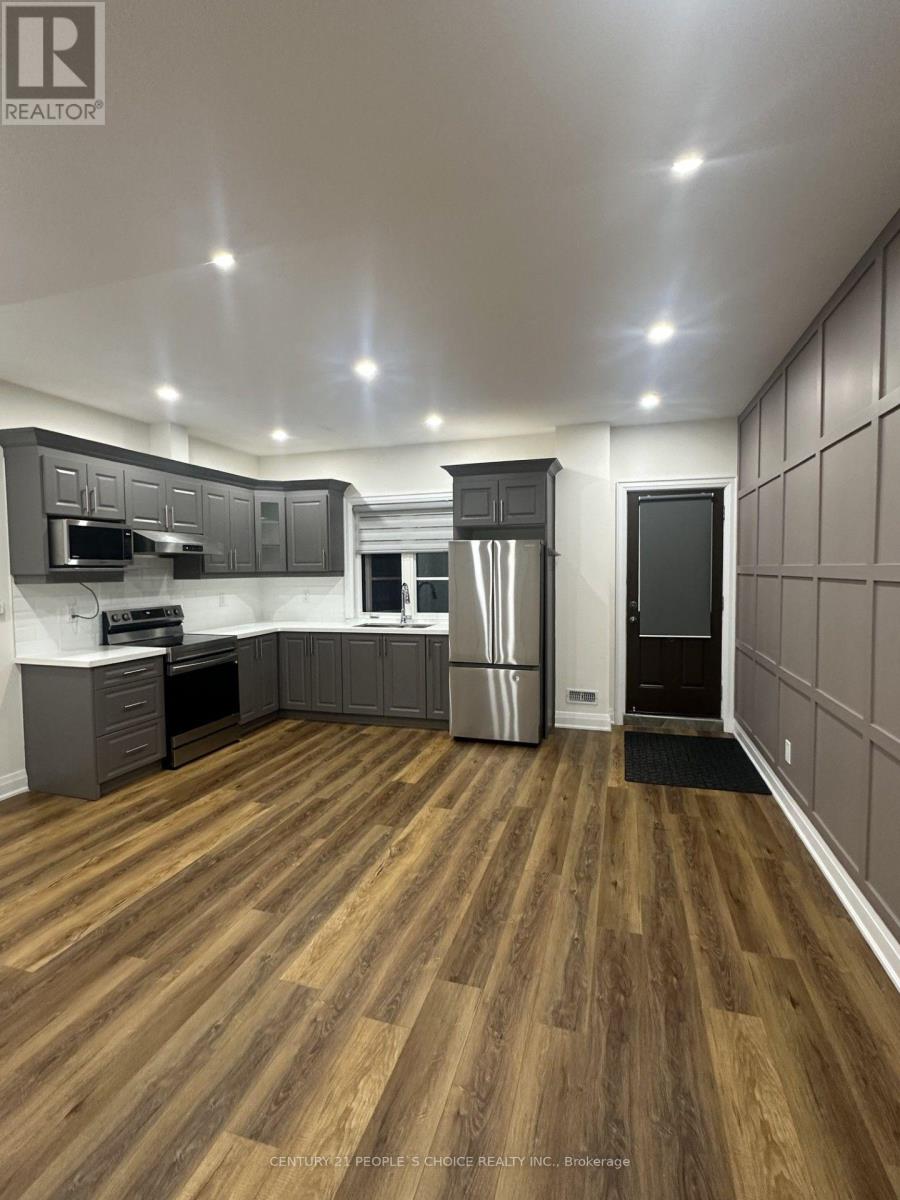
!Wow! Absolutely Gorgeous 2 Bedrooms Legal New walk out Basement with unobstructive ravine view Comes With Full Washroom, ensuite Laundry, Located At Very Convenient And Central Location###only Looking For Aaa Tenants### No Carpet In The House, Near Transit,Schools,Parks,400 Series Hwys, Pearson International Airport....Tenants To Pay 30% Utilities'...##one Car Parking## (id:50787)
306 - 59 Annie Craig Drive
Toronto, Ontario
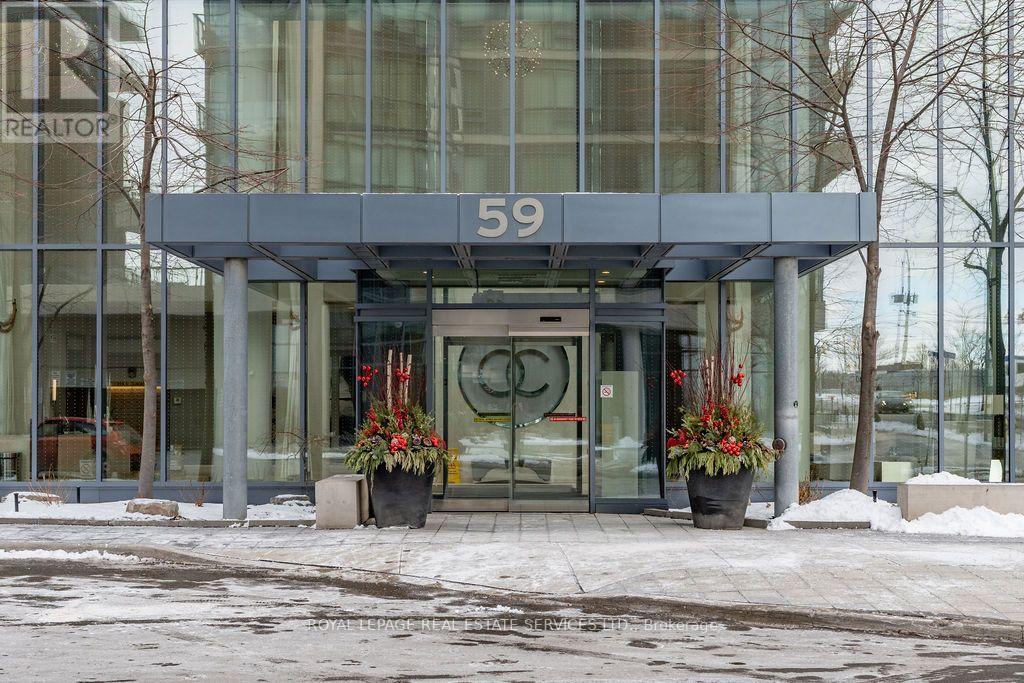
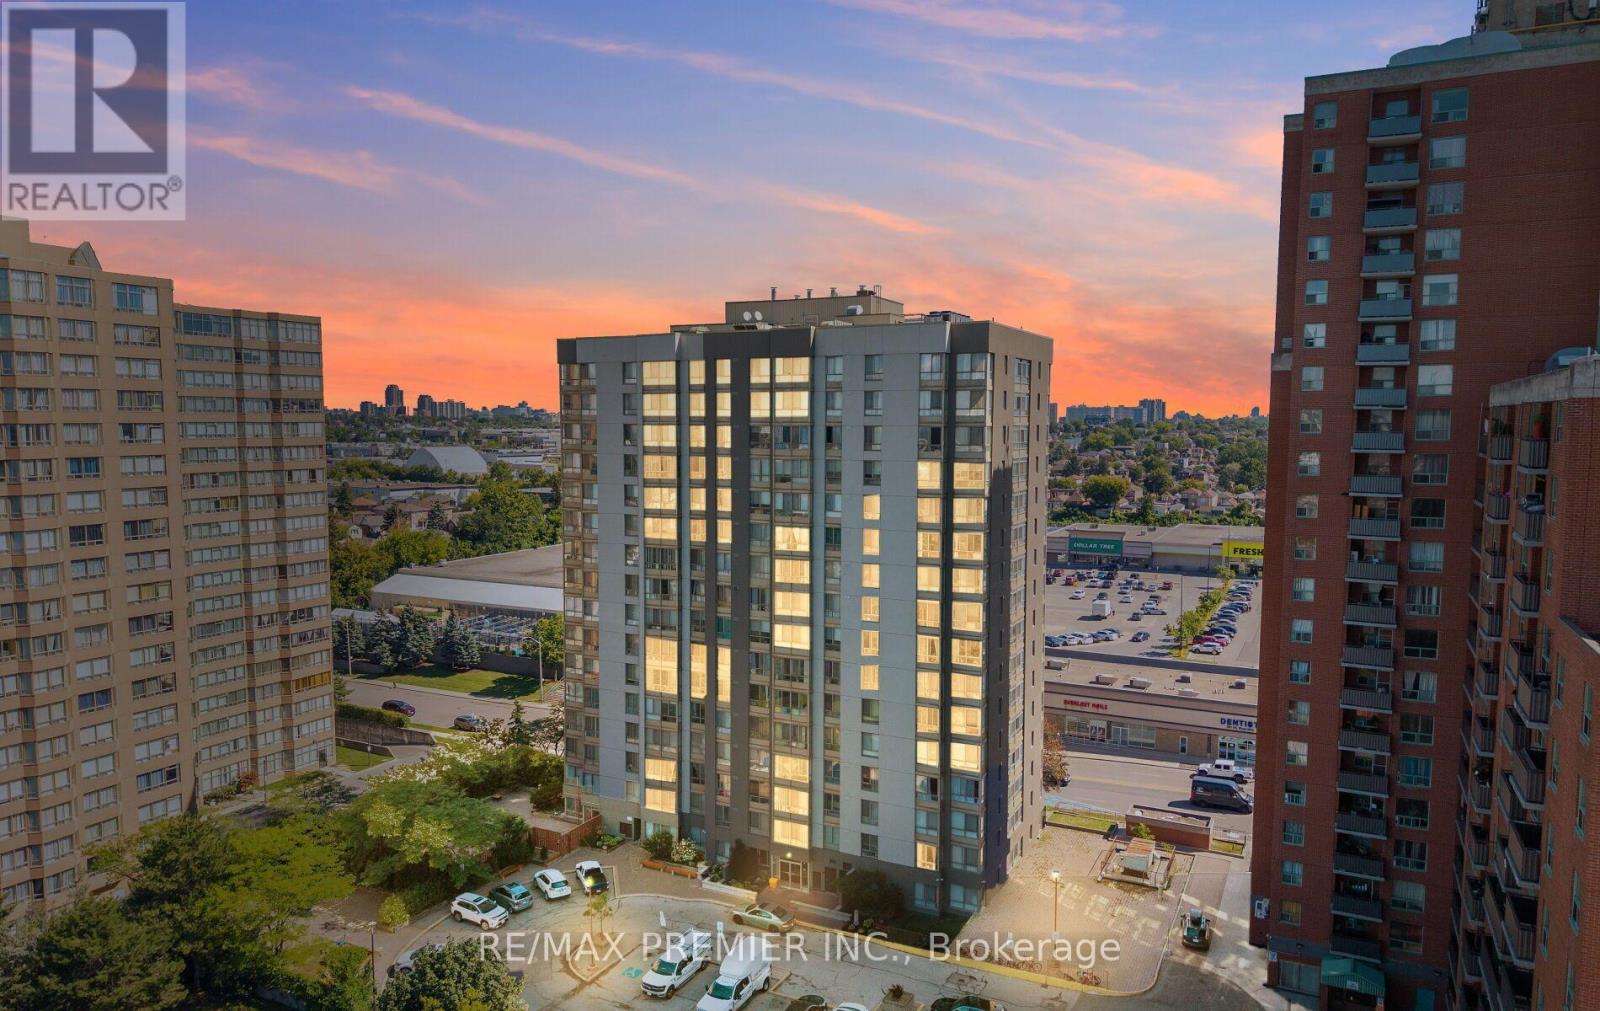
Welcome To Luxury Waterfront Living With Breathtaking Lake Views! This Contemporary Condo Features A Highly Functional Open-Concept Layout With A Beautiful Modern Kitchen. Sleek Kitchen Cabinetry, Quartz Counter tops, Undermount Sink, Stylish Backsplash And A Convenient Kitchen Island. The Spacious Bedroom Is Spaced Separate From Your Living Space And Offers A Mirrored Closet And Large Window. Enjoy Your Morning Coffee On Your Open Balcony Which Provides Unobstructed Water Views. Enjoy An Exceptional Selection Of Building Amenities Including An Indoor Pool & Hot Tub, Steam Room, Fitness Centre, Stunning Rooftop Terrace With BBQ Area, 24-Hour Concierge, Pet Grooming Area And More! Ideally Located Steps To The Waterfront, Parks, Trails, Restaurants And Shops, With Easy Access To Groceries, TTC, GO Transit, The Gardiner/QEW And Downtown Toronto. Perfect For The Everyday Commuter Who Enjoys City Living And The Beautiful Outdoors. A Perfect Blend Of Modern Comfort, Luxury And Convenience!| (id:50787)
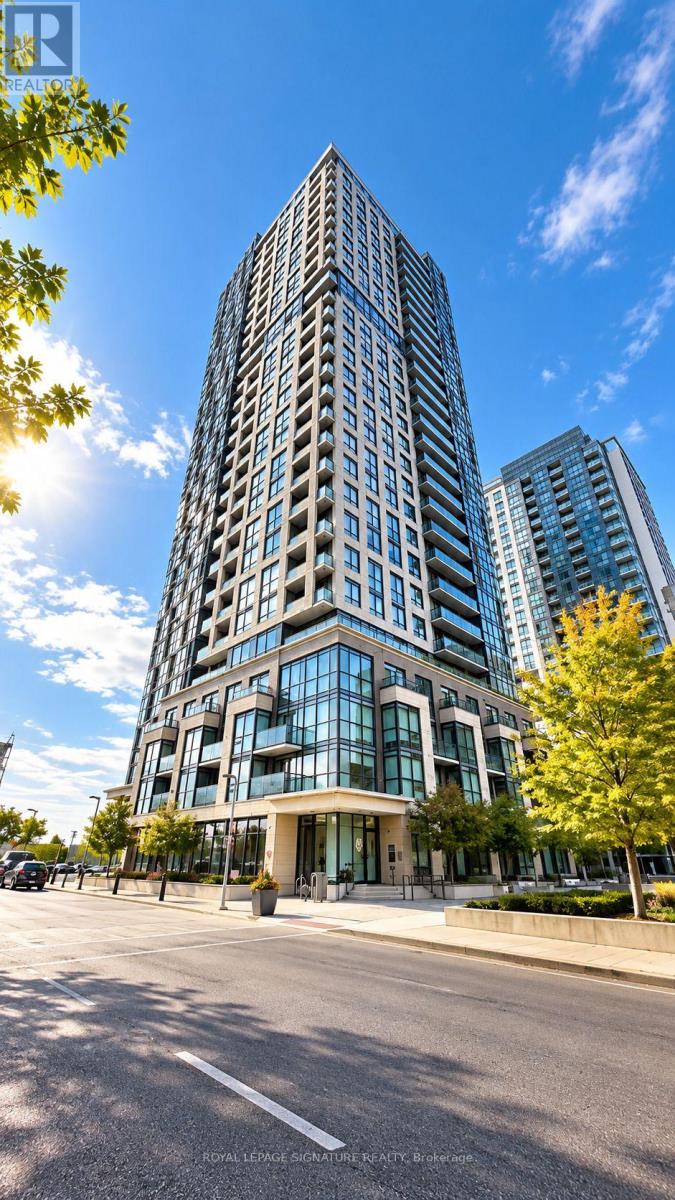
209 - 2470 Eglinton Avenue W
Toronto, Ontario
Bright, Move-In Ready Condo in a Prime Transit-Oriented Community! Welcome to this bright and spacious 1-bedroom condo offering exceptional value for first-time homebuyers, downsizers, and investors alike. Enjoy east-facing views and an abundance of natural light throughout the day.This beautifully maintained unit features a functional open-concept layout, a generously sized primary bedroom with stylish pot lights, durable vinyl flooring throughout, and a custom-designed kitchen featuring elegant quartz countertops, stainless steel appliances, and ample cabinetry for both style and functionality. The unit also includes one underground parking space and a locker, adding convenience to this already impressive package.Ideally located in a highly desirable and rapidly growing neighborhood, you're just steps from the LRT station, Canadian Tire, FreshCo, Westside Mall, parks, restaurants, and a wide range of everyday amenities. With transit and everyday essentials close by, commuting and running errands are effortless.Whether you're looking for your first home, a low-maintenance lifestyle, or a smart investment, this is a fantastic opportunity to own a turnkey condo in a community with strong long-term growth potential. Simply move in, relax, and enjoy! (id:50787)
411 - 20 Thomas Riley Road
Toronto, Ontario
Bright & Stylish Open-Concept 2-Bedroom at The Kip District! Laminate Floors Throughout, Modern Kitchen, Walkout to Balcony with Panoramic SW Views. 1 Underground Parking Space, 24-Hour Concierge. Top Amenities Include: Gym, Party Room, Theatre Room, Media Lounge, Pet Wash Station, BBQ Area & Guest Suites. Steps to Kipling Subway, Transit at Door, Minutes to Hwy 427, Schools, Restaurants & Sherway Gardens. (id:50787)
504 - 265 Enfield Place
Mississauga, Ontario
**Location, Location, Location**Prime Square One Area, Feel The Pulse Of Mississauga. Walkable To Top Restaurants, Transit, Go ,Square One Mall. Close Proximity To 403 & 401. You Can't Beat This Happening Location. Spacious Corner Unit, 2 Br + Solarium, 2 Full Washrooms, Large Unit About 900 Sft . Lot Of Daylight, Beautiful View, Comes With All The Utilities Included! Updated With Quartz C/T, Backsplash, Laminate Flooring Throughout , Ensuite Laundry. (id:50787)
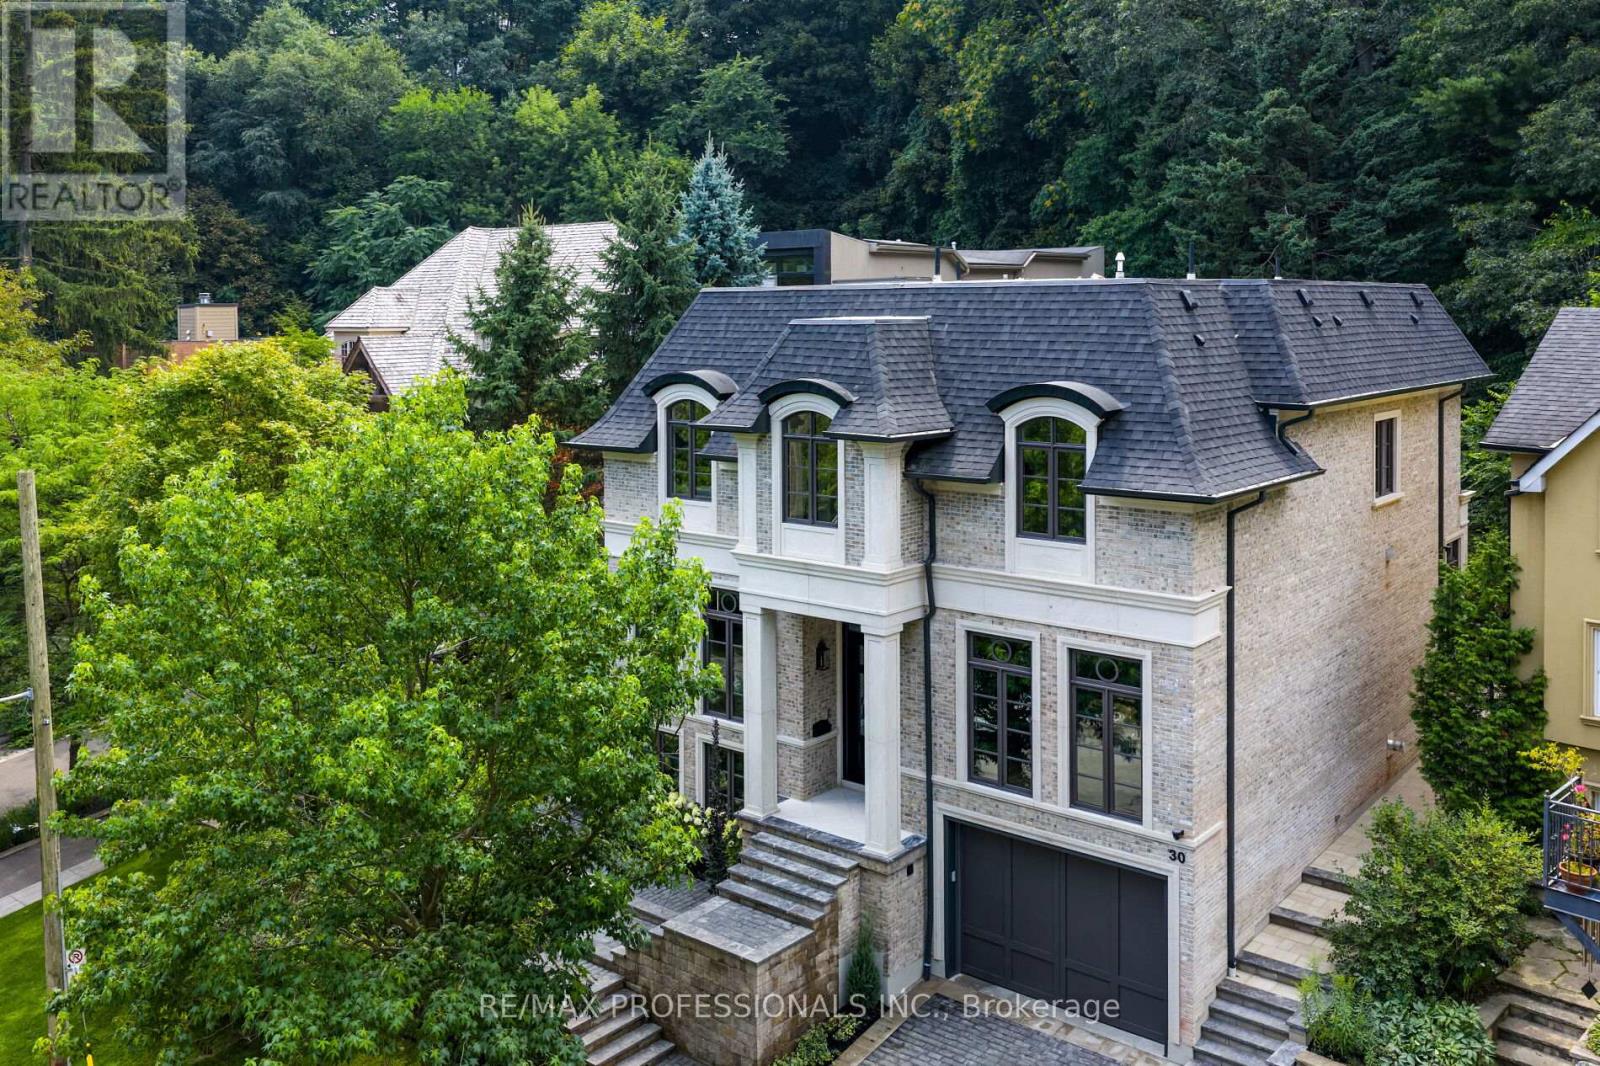
30 Dacre Crescent
Toronto, Ontario
Nestled on a quiet cul-de-sac and a rare, beautiful ravine setting, this stunning estate offers over 5,000 sq ft of luxurious living across three impeccably finished levels. Architecturally refined by Hausworks, built by Atelier Custom Homes and designed & styled by Rizo Lola Interior Design, this French inspired chateau was built with the finest curated luxurious materials. The expansive main floor offers a formal dining room, an elegant library/office and a stunning open-concept kitchen and family room at the rear. The chef's kitchen boasts Miele, Wolf & Subzero appliances, premium honed quartzite and marble countertops, stunning custom fine cabinetry, a generously sized center island, a servery and a beautiful breakfast nook surrounded by large windows overlooking the ravine. The family room is anchored by a striking fireplace with limestone mantel, expanding to an elegant sunroom with beautiful ravine views. Upstairs offers four spacious bedrooms, including a serene primary retreat with a grand walk-in closet and spa-like ensuite featuring an oversized glass shower with stunning ravine views. All bathrooms are finished with designer fixtures, elegantly selected ceramic tiling and heated floors. The lower level offers an impressive wine room, a gorgeous wet bar, a cozy rec room with an elegant fireplace and custom built-ins, oversized windows and radiant heating. a gorgeous custom wet bar with wood-detailed backsplash, built-in cabinetry, and a walk-up to the yard. A fifth bedroom or office, a full bath with steam shower and a gym area complete the space. The exterior of this stunning estate showcases custom selected aged brick combined with the timeless beauty and elegance of limestone. The outdoors have been professionally landscaped featuring cobble stone driveway with snowmelt system, custom stone patio and walkway, and an in-ground irrigation system. Close to top schools, parks, and major commuter routes, this residence offers privacy, luxury and lifestyle. (id:50787)