
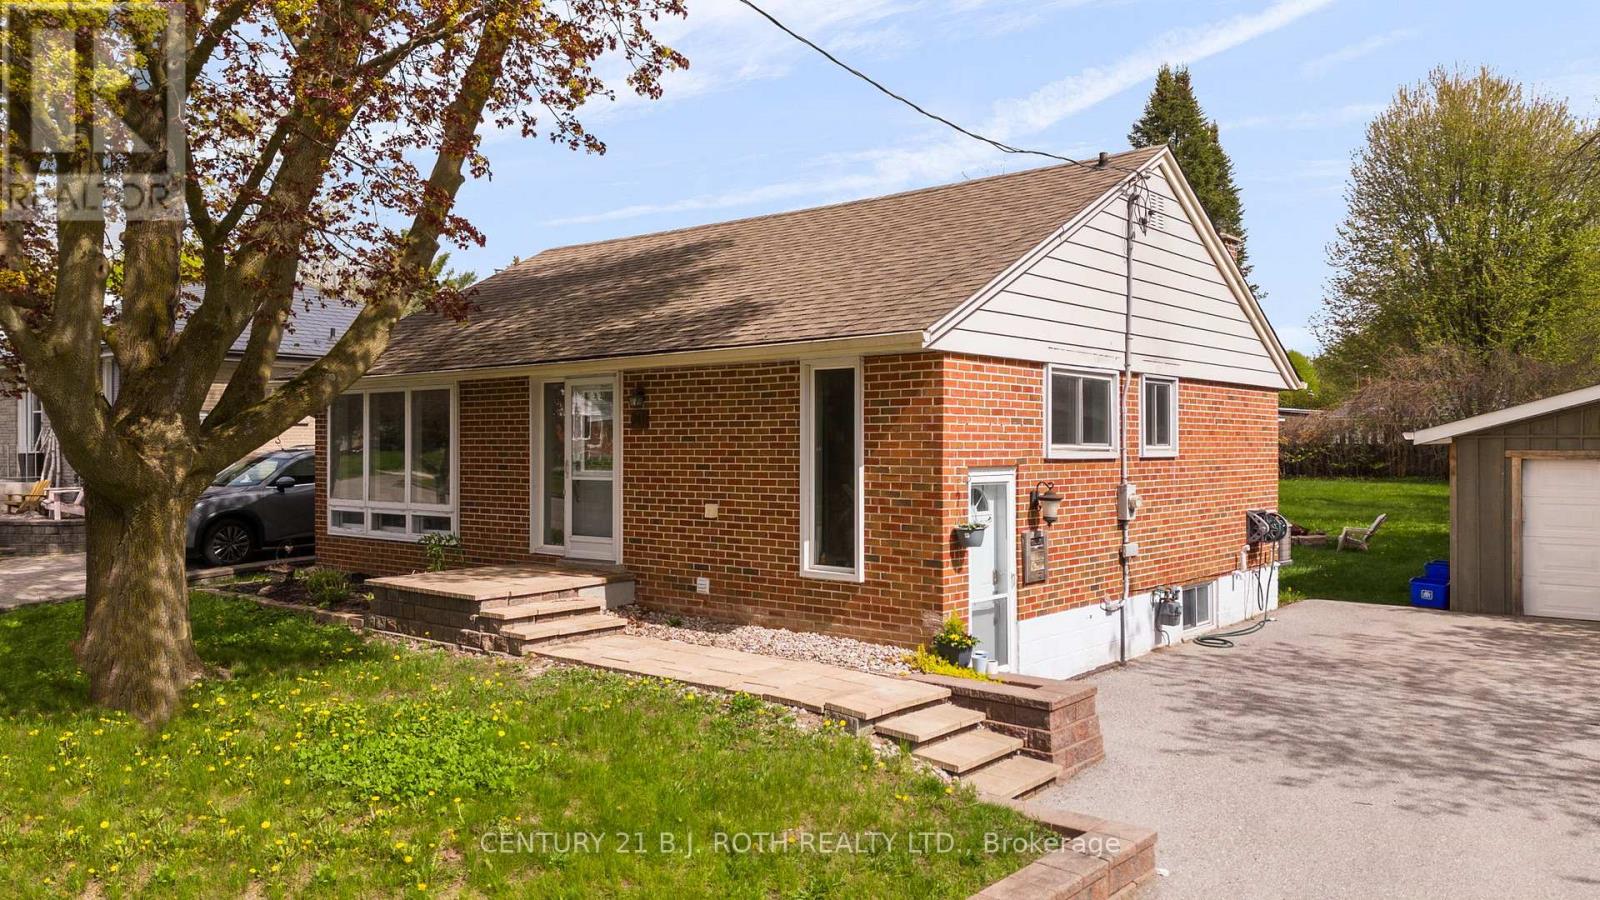
Lower Level - 243 Wellington Street E
Barrie, Ontario
LOWER LEVEL RENTAL at 243 Wellington Street E, in the Historic East Barrie. The basement apartment offers 2 Bedrooms, 1 Bathroom, with an open concept living/kitchen. The apartment is filled with modern upgrades which include: Laminate Flooring, New Kitchen, Stainless Steel Appliances, Large Island, Smooth Ceilings, Pot Lights, and Large Windows! Outside Features: Ample parking and a beautiful large lot with mature trees. Available immediately (id:50787)
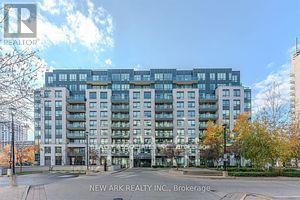
922 - 30 Clegg Road
Markham, Ontario
Luxury 2 Br 2 Baths Unit Available At Heart Of Downtown Markham. Functional Layout, Upgraded Kitchen W Granite Counter. **Unionville High School District **Steps To Go, 407Etr, 404School, Parks, Golf, Shops, Foods. Laminated Floors Throughout. Club Liberty Offers Indoor Pool, Sauna, Steam, Billiards, Movie, Gym-Exercise, 24 Hrs Security, Guest Suite And Court Yard. (id:50787)
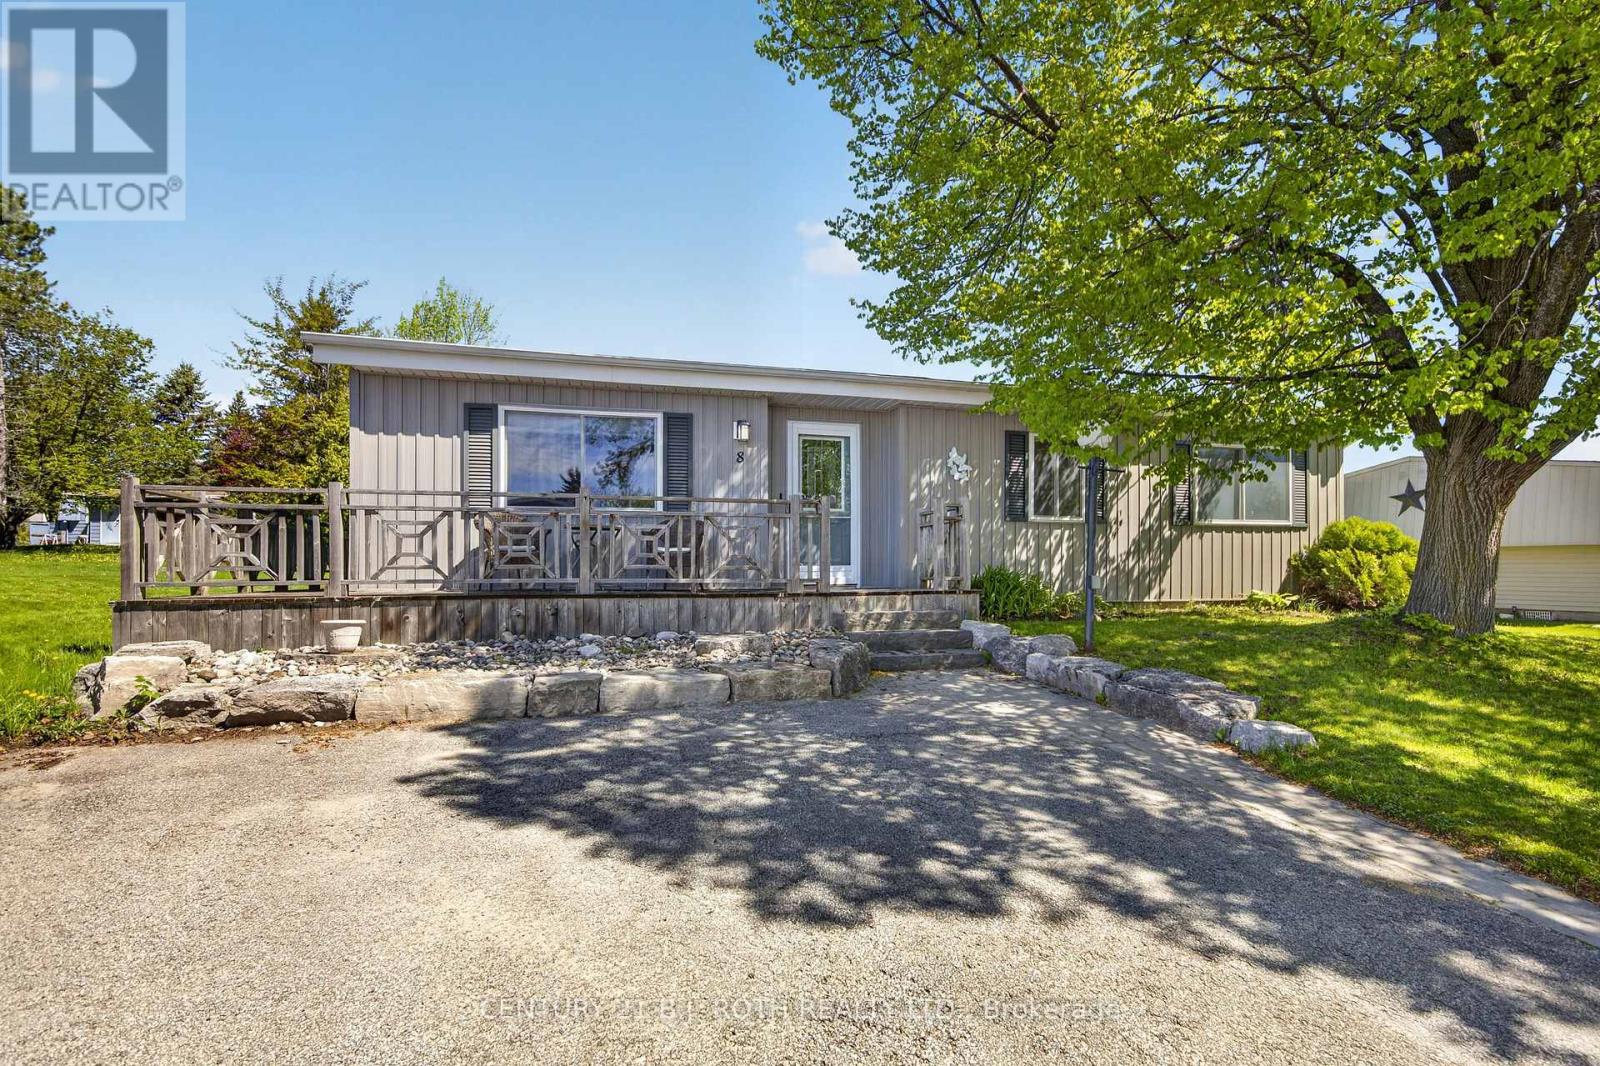
8 Belle Isle Arm
Innisfil, Ontario
Welcome to this lovingly maintained and updated 2 bedroom home located in the desirable adult community of Sandy Cove acres. The new buyers may have the opportunity to have current lease assigned by the seller. Current lease includes water a credit for snow removal and eliminates site taxes. This Site built unit boasts a new luxury kitchen, features a sunroom with walk out to deck and yard. large laundry and hobby combination room. Spacious primary bedroom with walk in closet and ensuite bath. Nicely Situated on mature lot with lots of space between neighbours. Very clean welcoming home! Enjoy all the activities and amenities Sandy Cove has to offer, just a short drive to Barrie or Alcona . Land lease fee is approximately 962.00 with Asignment of lease it would be 942.00 (id:50787)
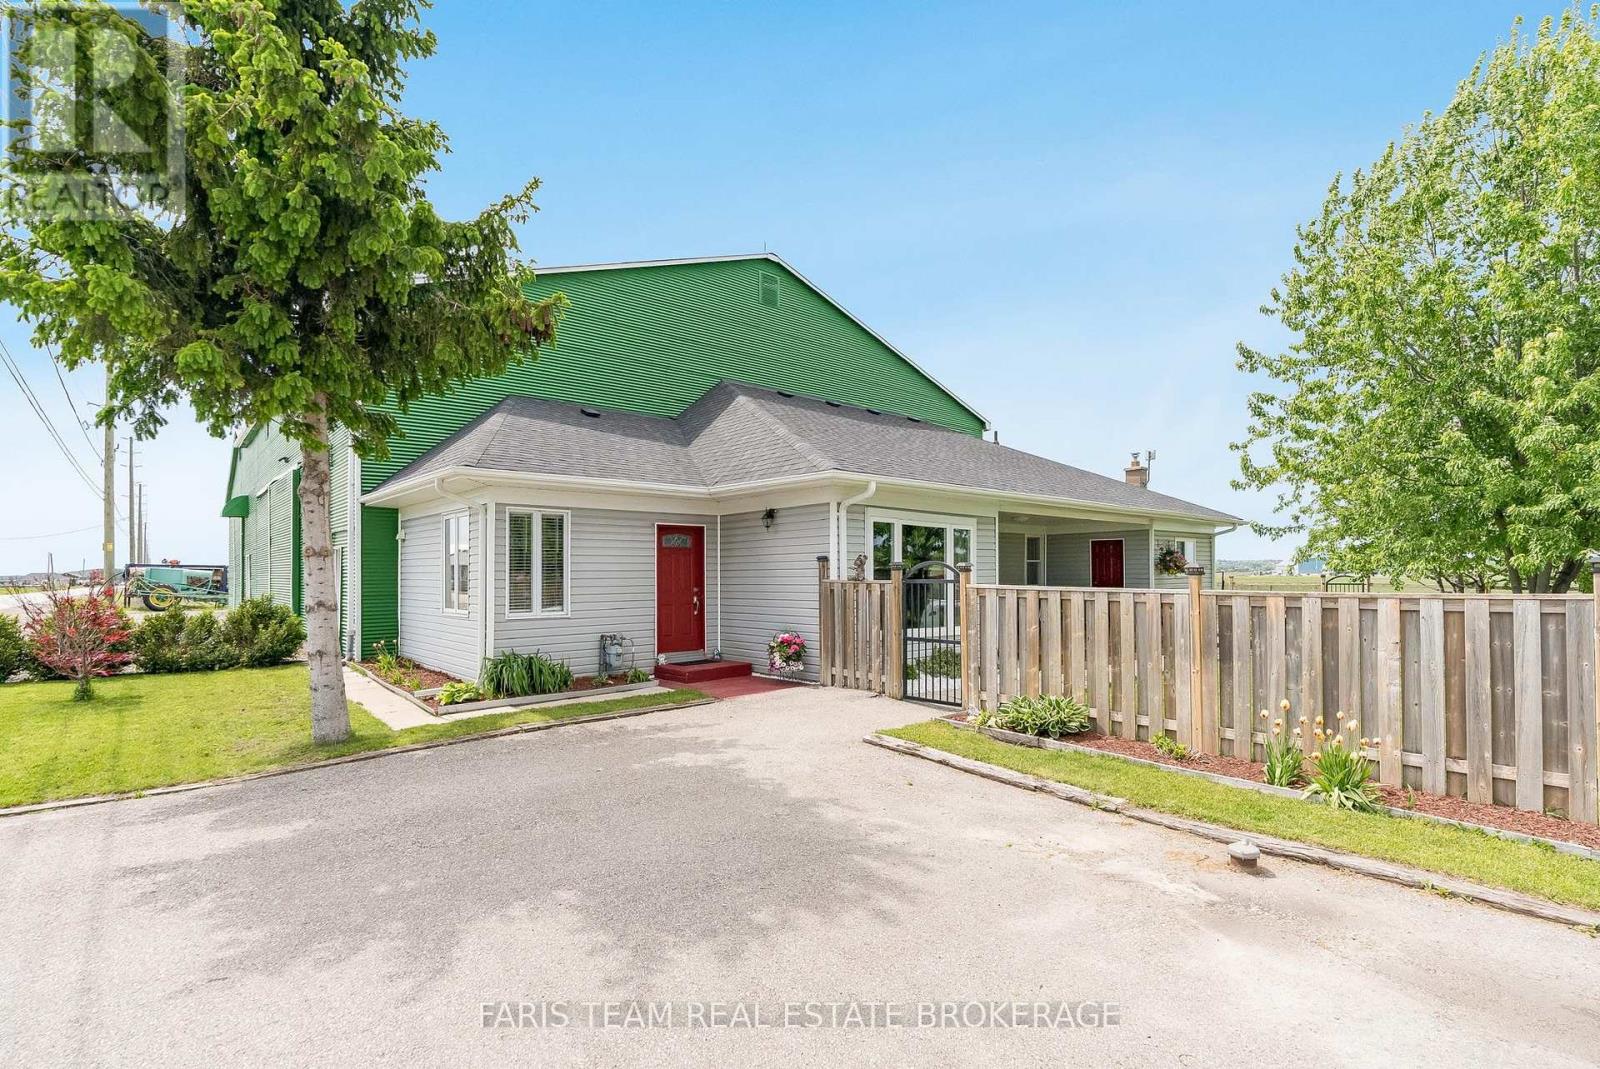
240 King Street
King, Ontario
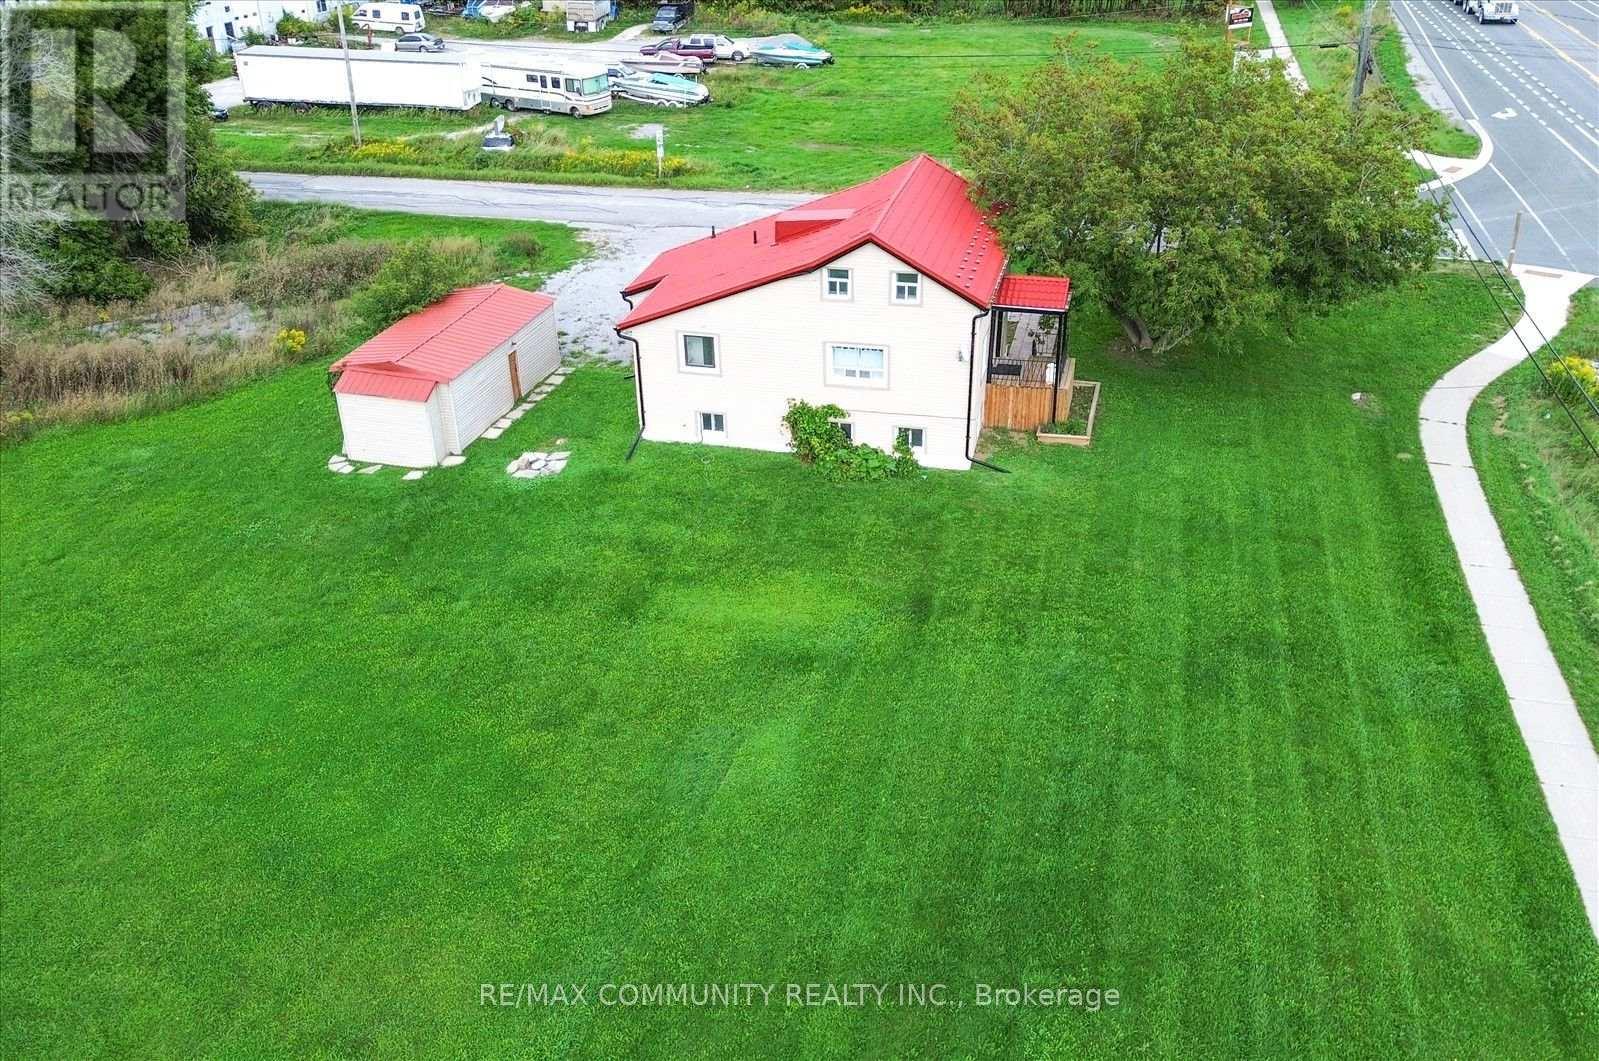
Top 5 Reasons You Will Love This Property: 1) 10-acre property with rich, fertile Holland Marsh muck soil, tile drainage, irrigation, and water servicing, with 500' of frontage that offers exceptional agricultural potential and the added benefit of existing income generated from a local farmer 2) With a striking red metal roof, decorative red doors, and an attractive green exterior finish, the 5,614 square foot barn features two separate storage areas along with an extensive driveway and parking space, ideal for equipment, vehicles, trailers, or visitors 3) Attached to the barn is a well-maintained three bedroom bungalow featuring a newer roof, a charming red door, a fully fenced yard, a covered porch, gardens, chicken coops, a firepit area, and three parking spaces, creating a warm and inviting rural lifestyle setting 4) This property is tidy, clean, and exceptionally well-kept both inside and out, offering a move-in-ready opportunity with evident care and maintenance throughout, plus the property is also serviced by a drilled well, adding to its practical rural appeal 5) Enjoy the tranquility of country living while remaining conveniently connected to Highway 400 and Highway 9, with easy access to the amenities, shopping, dining, and services of Bradford and Newmarket, making daily errands and commuting effortless. 1,276 fin.sq.ft. *Please note some images have been virtually staged to show the potential of the property. (id:50787)
2464 15th Side Road
New Tecumseth, Ontario
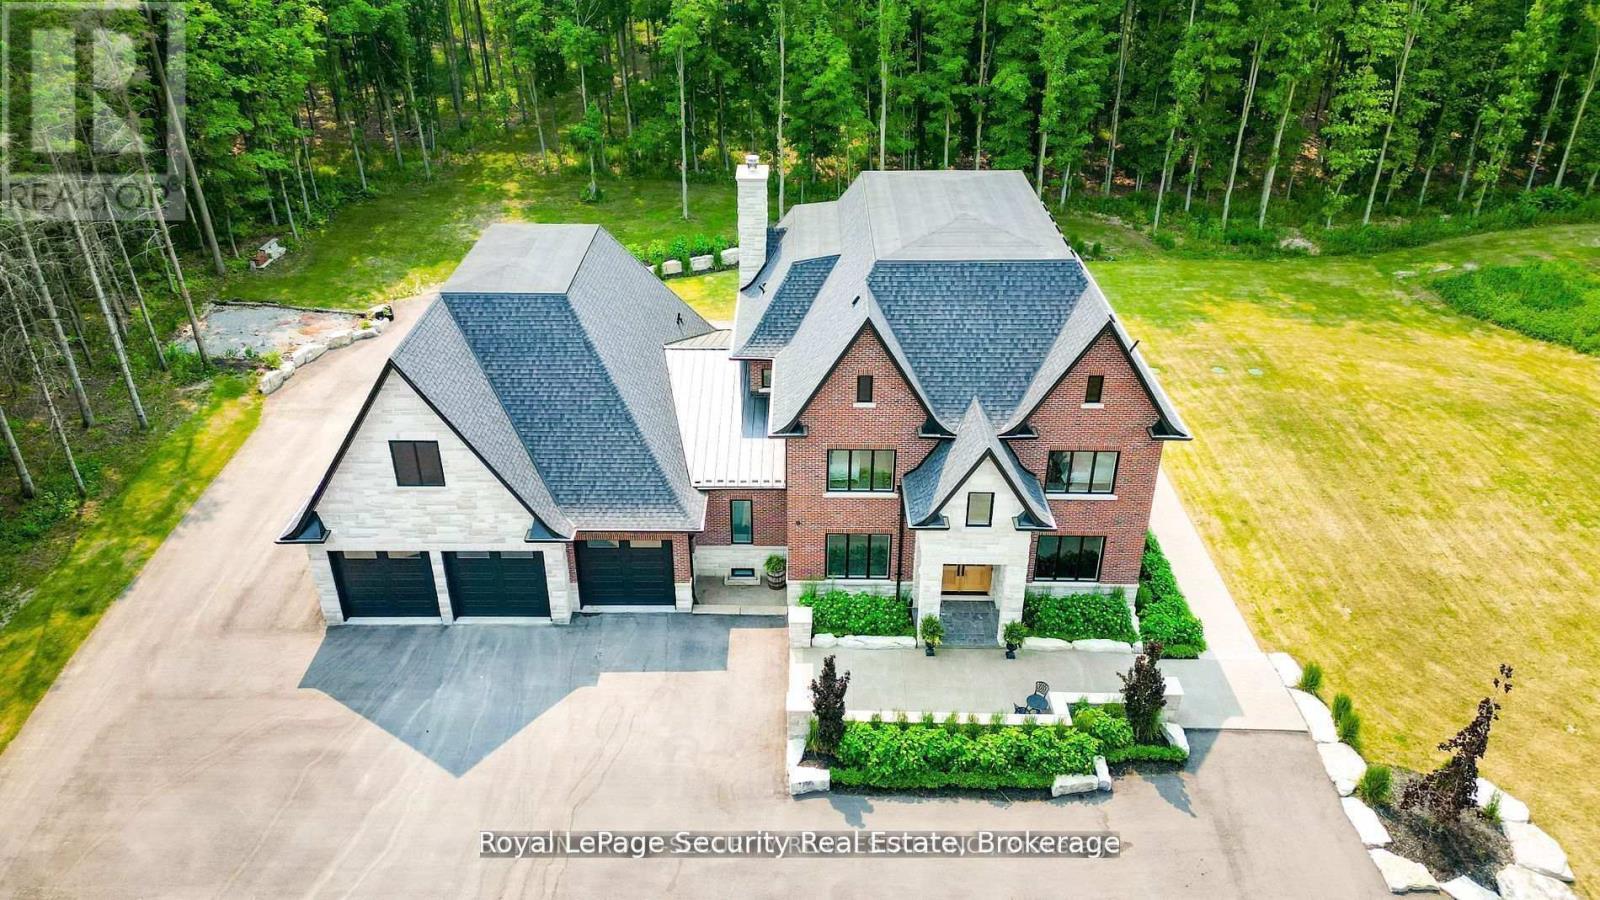
Spectacular Private Gated Country Estate. Designed & Completed in 2021 This Fortress Encompasses The Tranquility Of The Natural Beauty Of This 9 Acre Manicured Estate Along With A Residence Built With Impeccable Standards To Craftsmanship, Using The Finest Natural Materials & Finishes. Chiseled Natural Indiana Limestone & Brick Exterior, American Walnut Front Entrance Doors, Flooring & Staircases With Modern Glass Railing, Carved Natural Limestone Fireplace, All Automated Lighting/Sound/Temp/Security/ Camera Systems. Innovated Magic Window Company Throughout Including A Retractable Window Wall That Truly Brings Your Outdoor Living Experience To A New Level. The Outstanding Chef Inspired Framed Kitchen, Pantry & Butler Bar Has Been Crafted By Award Wining Renown Cabinet Makers "Bloomsbury Fine Cabinetry" Along With All Vanities, Mudroom & Laundry. Bookmarked Porcelain & Solid Walnut Countertops. Enjoy Multiple Main Floor Offices/Den/Art Room And A Heated 1700 sqft 6 Car Garage **EXTRAS** 6 Car Garage W/Car Wash Bay & Private Custom Bathroom. Gated Estate Has Over 500 Feet Of Cedar Fenced Frontage Along W/A Natural Spring Fed Pool W/Waterfall, Cedar Diving Dock, Beach & Firepit. Extensive Outdoor Lighting, Sound & Security (id:50787)
78 Tilman Circle
Markham, Ontario
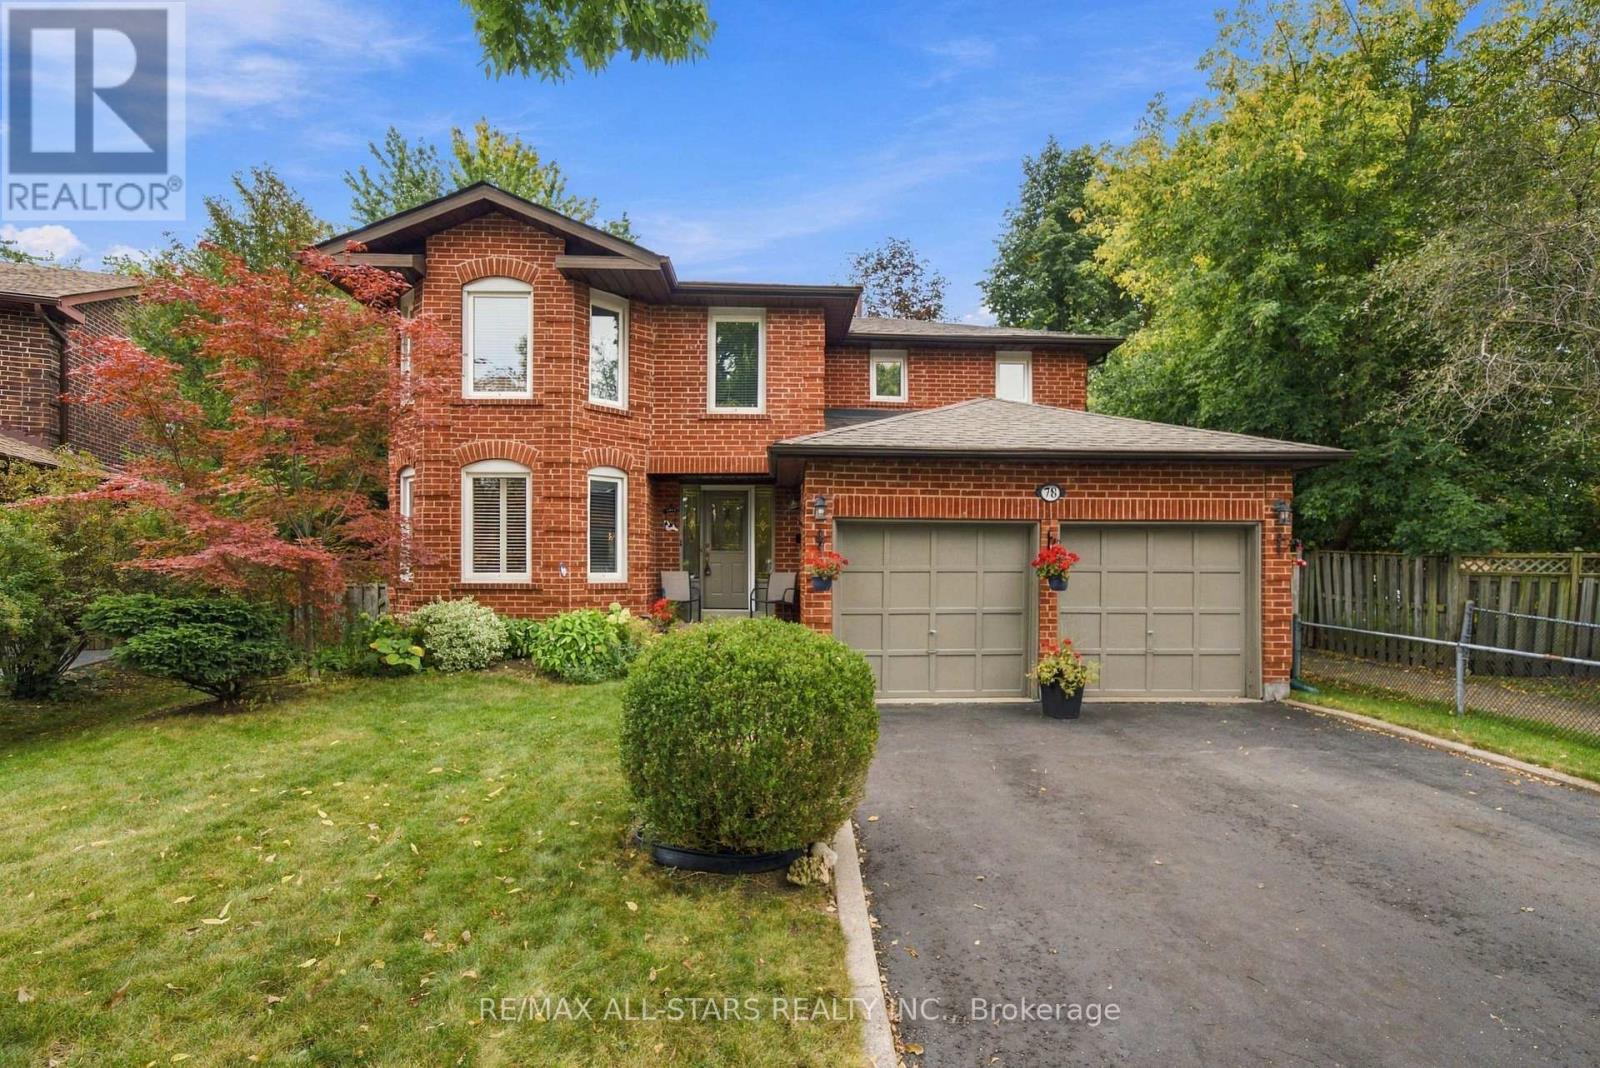
This is one of those streets people move to and stay for. Tucked into the quiet bend of a family-friendly circle where neighbours know each other and kids still play outside, this well-loved 4 bedroom home sits on an outstanding pie-shaped lot surrounded by mature trees and beautiful gardens. Offering almost 2,000 sf above grade + a full basement ready for your future rec room, gym or play space, there's room here for a growing family to spread out. Hardwood floors run through the spacious living & dining rooms, creating great entertaining space, while the bright kitchen overlooks the backyard & breakfast area with a walkout to the deck. A separate family room is the perfect spot to gather for movie nights, and direct access to the garage make everyday living easy. Upstairs, the thoughtful floorplan wastes very little space, allowing for four generously sized bedrooms with excellent closet space. The primary suite features two separate closets & a full ensuite, while the remaining bedrooms share a spacious main bath. While many buyers will choose to add their own design touches over time, the bones are here, the space is hard to find, and the setting is exceptional. Step outside and you'll understand why this property is so special - the private backyard feels worlds away from the city, with a party-sized deck, towering trees, plenty of room for kids, pets or gardening, and a total sense of privacy. Walk to nearby elementary & secondary schools, enjoy quick access to two GO stations, Rouge National Urban Park trails, Cornell Community Centre, the library, Markham Stouffville Hospital, shopping, groceries, big box stores, & the charm of Main Street Markham with its restaurants, patios & community events. Lovingly maintained by the same family for many years, this is a home ready to welcome yours! (id:50787)
3217 - 195 Commerce Street
Vaughan, Ontario
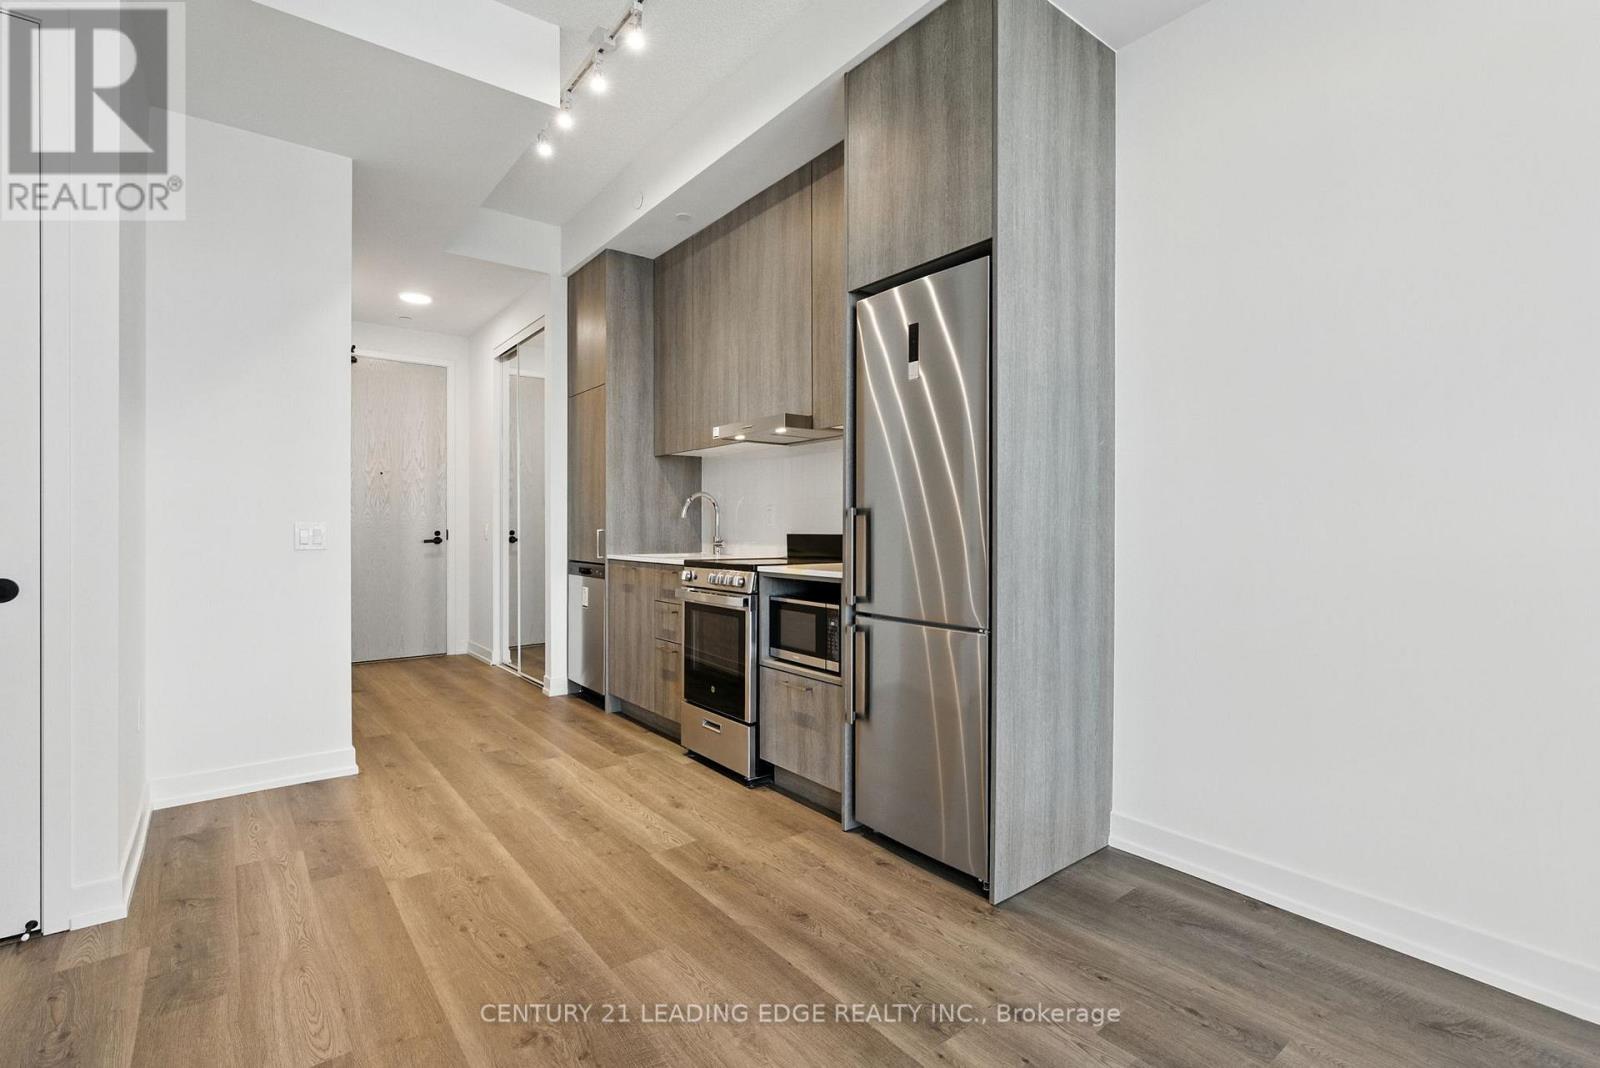
Welcome to 195 Commerce Street, Unit #3217, in the heart of Vaughan! An exquisite condominium offering contemporary living with stunning panoramic views of the city. This spacious one-bedroom, one-bathroom unit features an open floor plan with elegant finishes, including sleek hardwood floors, modern kitchen with high-end appliances, and a spacious living area perfect for relaxation or entertaining. Large windows allow natural light to flood the space, enhancing the bright and airy atmosphere. Enjoy the convenience of in-unit laundry and the buildings top-tier amenities, including a fitness center, rooftop terrace, and 24/7 concierge service. Located in a prime urban location, you'll be steps away from shopping, dining, and public transportation, making it the perfect spot for a dynamic city lifestyle. Dont miss the chance to make this stylish condo your new home ! (id:50787)
6 Sunkist Road
Georgina, Ontario
Welcome to your private country retreat! This newly renovated, move-in ready home sits on approx. 4 acres, giving you the space and privacy you've been looking for. Just a short walk to Lake Simcoe, with area owners enjoying exclusive access to a private beach, so summer swims, sunsets, and weekend relaxation are steps away. There's plenty of room for kids and pets to roam, a large garden, a workshop, or future expansion. RU zoning offers added flexibility, ideal for anyone working from home or running a home-based business. Convenient Hwy 48 location makes commuting and access to nearby amenities easy. Enjoy peaceful country living without giving up convenience. A rare blend of land, lake, and lifestyle. Survey available. (id:50787)
314 - 2900 Hwy 7
Vaughan, Ontario
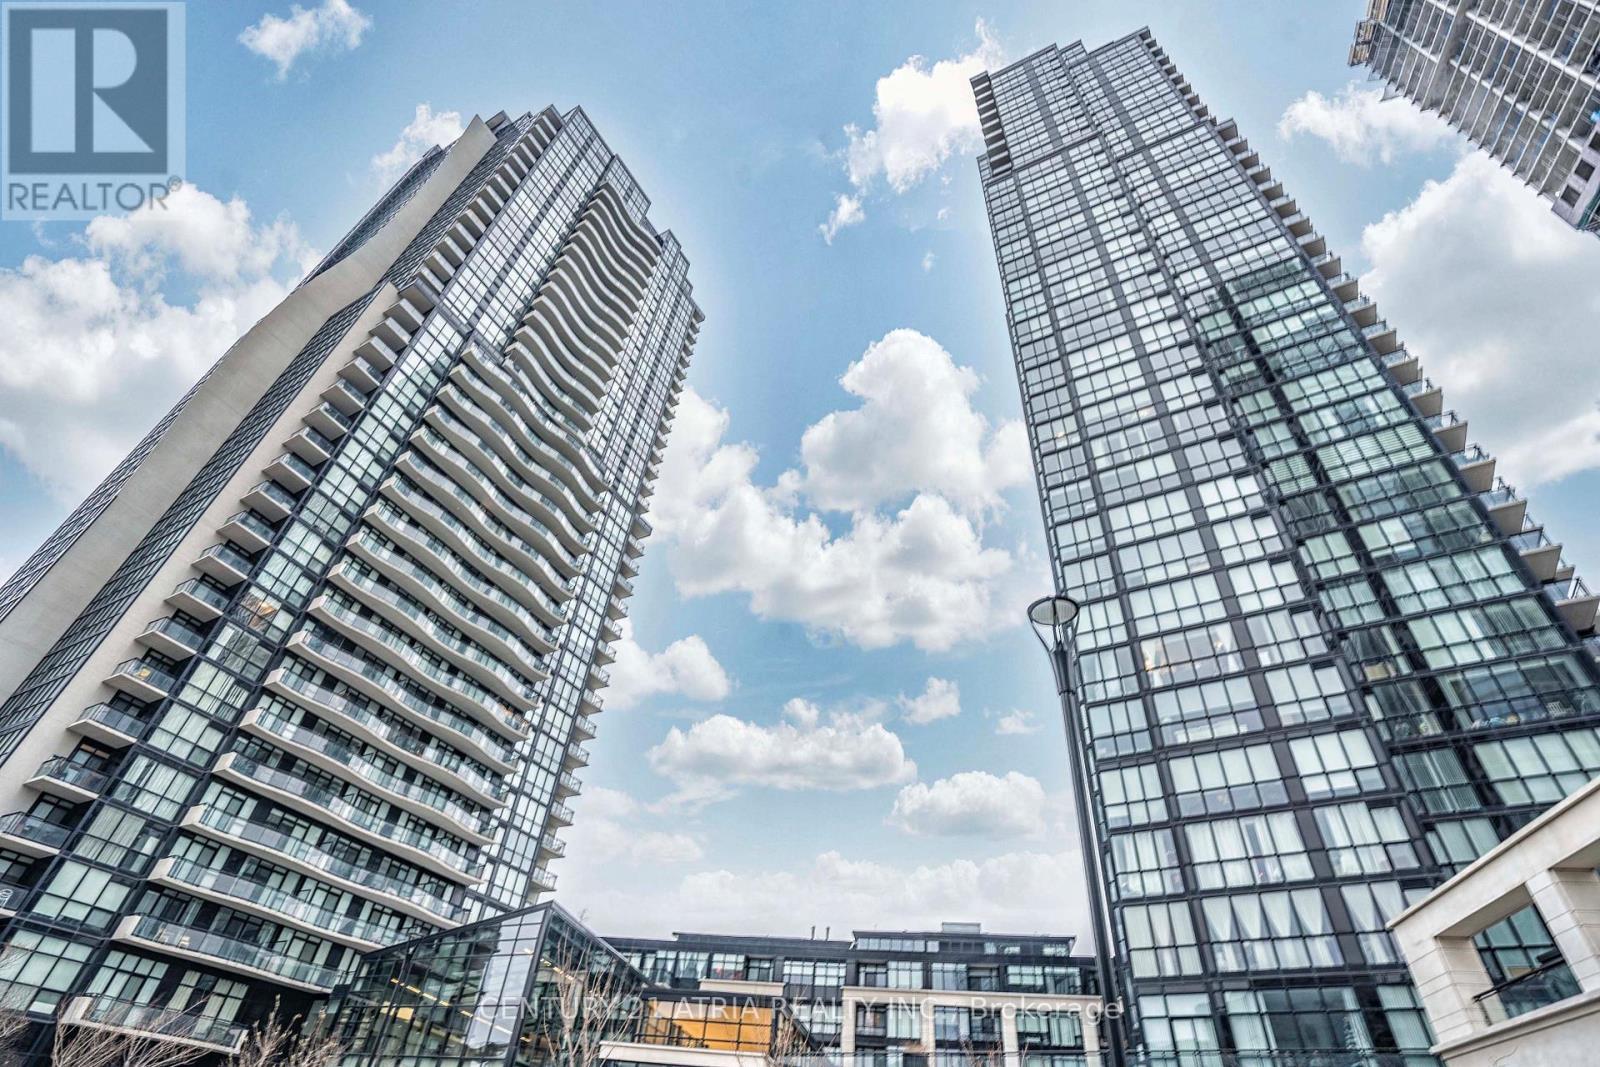
Welcome To Expo Condos In the Heart of Vaughan! This 1 Bedroom + Den Unit Features A Functional Open Concept Layout With High Ceiling Throughout, Maximizing Both Space And Natural Light. Large Kitchen With Quality Finishes, Plenty Of Storage, And Full-Sized Appliances. Spacious Dining And Living Area With Floor To Ceiling Windows. The Den Provides Ample Space For A Perfect Home Office Setup. Step Outside To Discover The Gem Of This Condo - A Large 355 Sq.Ft Terrace That Extends Your Living Space Into The Great Outdoors, Perfect For Relaxation And Entertaining. Prime Location With Easy Access To Highways And Transit. Enjoy The Convenience Of Shops, Restaurants, Parks And Attractions Nearby -Everything You Need Is Just Moments Away. The Building Offers Top-Notch Amenities, Including An Indoor Pool, Sauna, Fitness Center, Party Room, And 24-Hour Concierge Service. (id:50787)
811 - 28 Interchange Way
Vaughan, Ontario
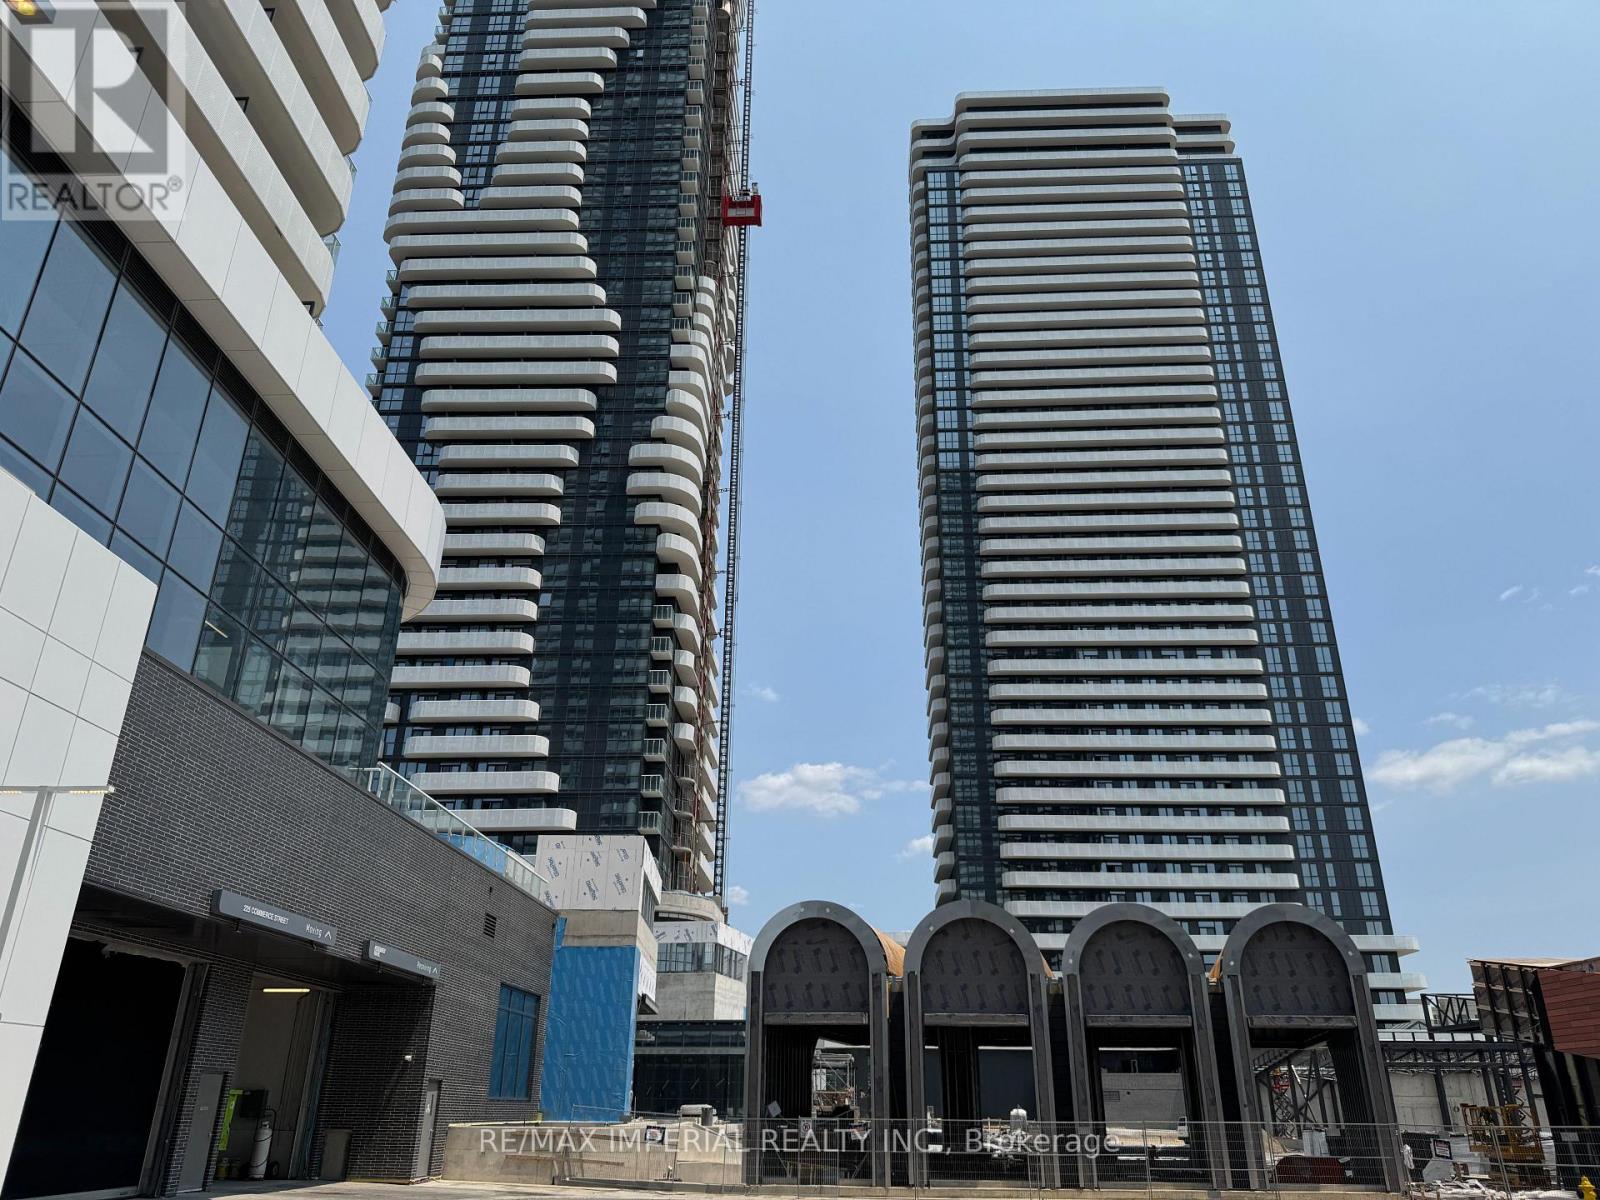
Grand Festival condo 458 sq ft interior + 100 sq ft balcony!Smart, functional layout with no wasted space. South-facing with large windows and tons of natural light. Just 900 steps to VMC Subway and 5 minutes to Hwy 400 & 407. (id:50787)
81 Livante Court
Markham, Ontario
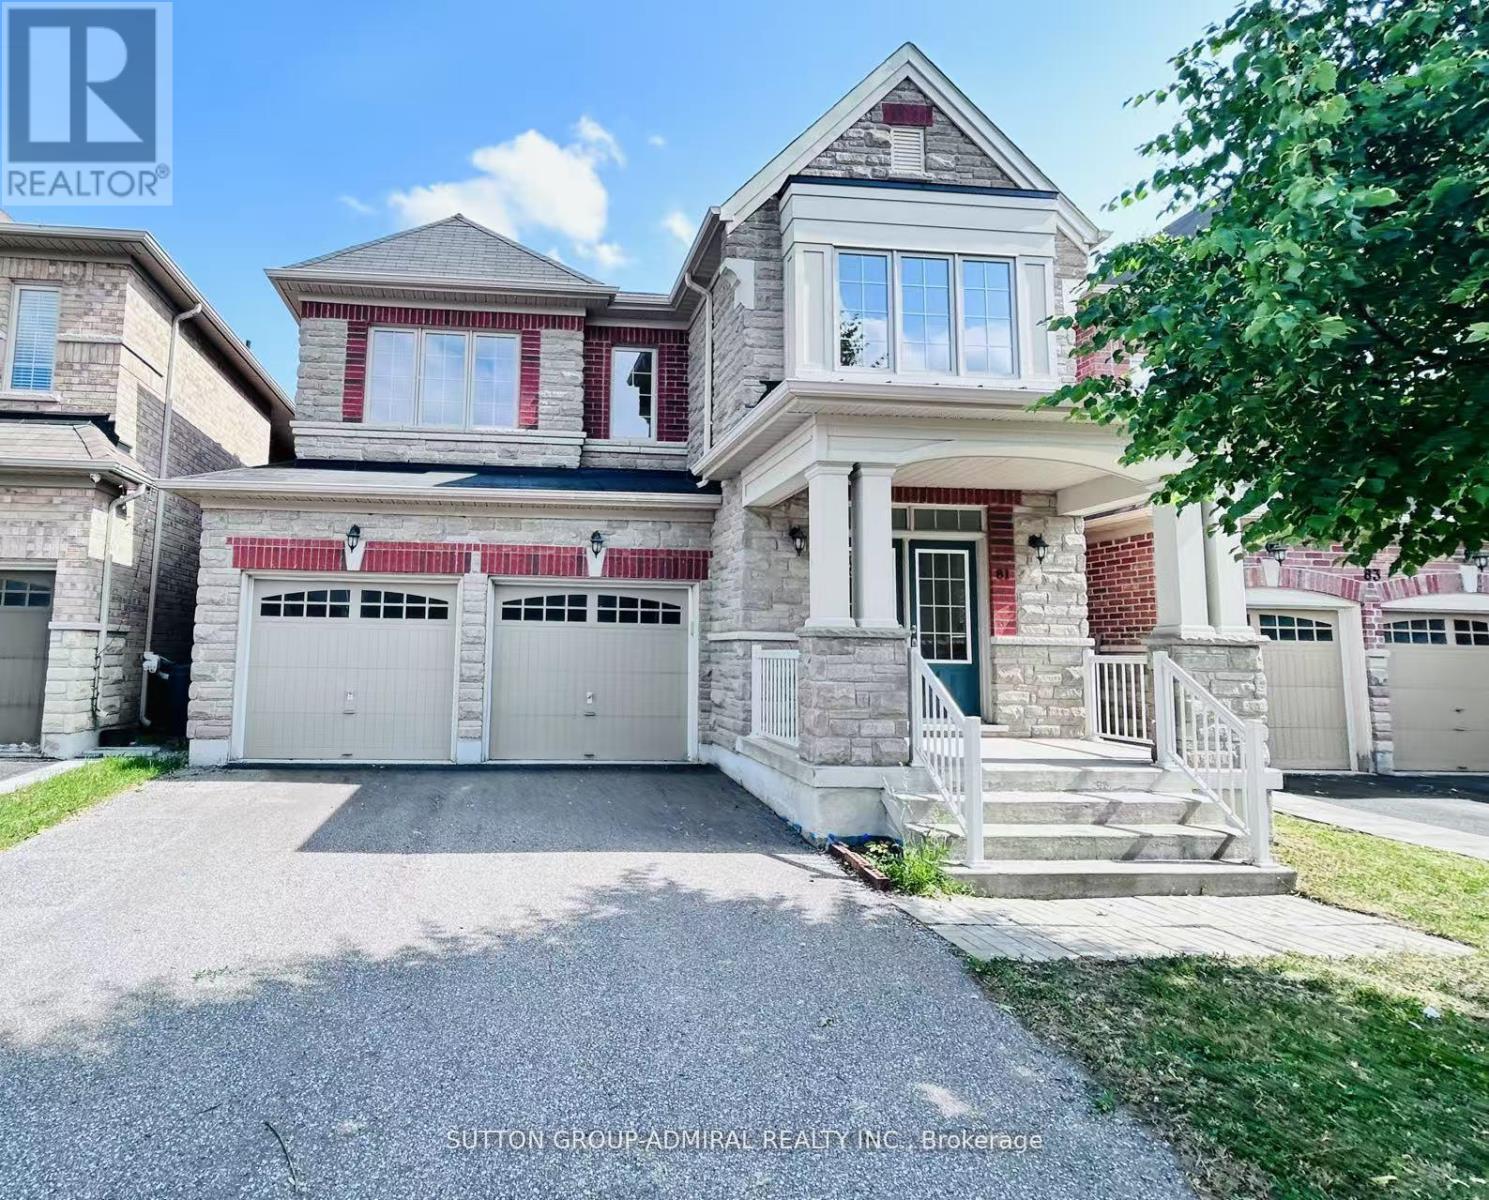
Motivated Seller! Gorgeous & Bright home In Prestigious Victoria Square Community! Original Owner, Built in 2014. Immaculate Detached Home with 3,332 sq ft (above ground) located in a quiet street. Main Floor with 9' high ceiling, Hardwood floor & Lots pot lights. Renovated New Engineered wood (2025) on 2nd Floor. Open Concept Kitchen with a Granite Countertop Central island & spacious breakfast nook, directly walk to deck, Office provide work station of study area. Family Room overlook to the Backyard, Spacious Dinning provide work station or study area. Family Room overlook to the Backyard, Spacious Dinning room and living room with big windows. Oak stairs with Wrought iron railing. Spacious sun filled 5 bedrooms w/lots of Windows. Bright primary bedroom with her and His walk-in closets. Toto Toilet in Powder room. Main floor Laundry. Finished basement with Vinyl floor, one bedroom, Recreation area & rough-in for washroom. Direct access to double garage, professionally landscaped, Hot water tank (owned). Close to all amenities: Step to top ranking School Victoria Square public School & Parks, Drive minutes to shopping center, Recreation center, Restaurant, Richmond Green SS, Hwy 404, Golf Court, and Hospital. Lots More!!! (id:50787)
44 Antique Drive
Richmond Hill, Ontario
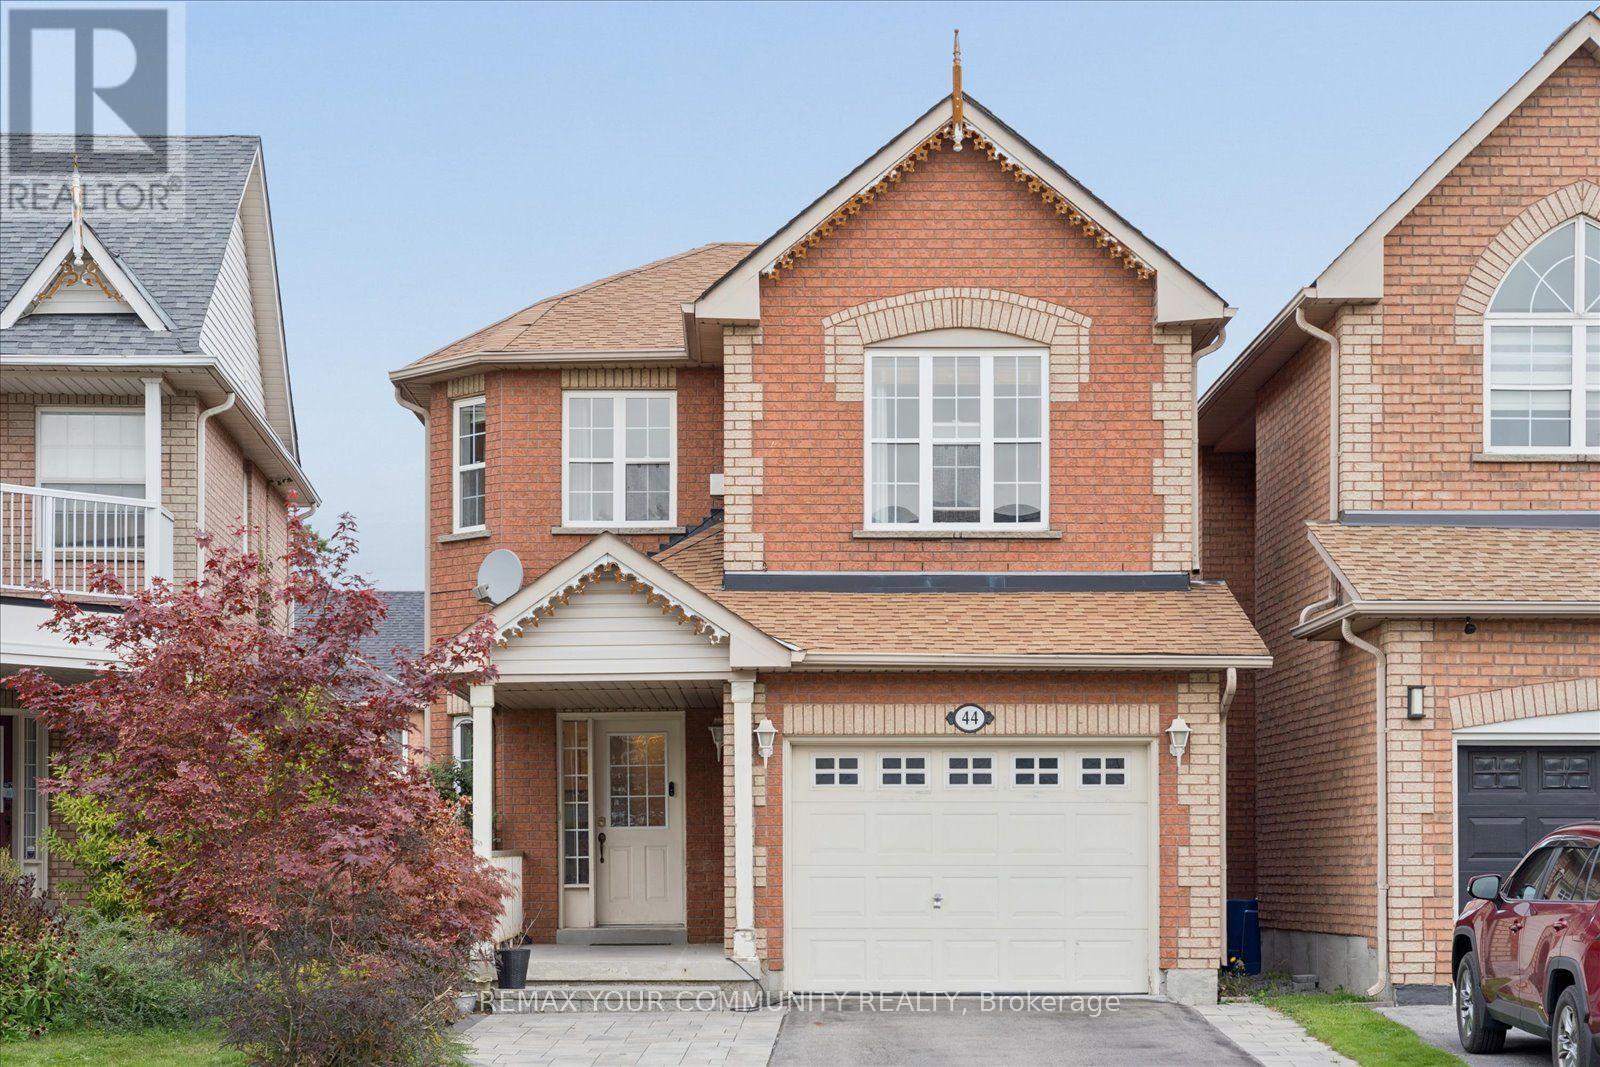
Welcome to 44 Antique Drive, a beautifully laid-out detached home in the sought-after Lake Wilcox community of Oak Ridges. Offering 3 bedrooms, 4 bathrooms and a finished walk-out basement, this home combines comfortable family living with fantastic entertaining space. The main floor features 9-ft ceilings, hardwood flooring and spacious formal living and dining rooms. The generous kitchen a breakfast area and walk-out to the deck-perfect for everyday living and outdoor entertaining. Upstairs, a fabulous loft-style family room impresses with a soaring cathedral ceiling, pot lights and fireplace, while the spacious primary bedroom features a private 4-piece ensuite. The finished lower level adds exceptional versatility with a huge recreation room, wet bar, 3-piece bath and convenient walk-out to the backyard-an ideal space for entertaining, relaxing or creating a separate family retreat. Complete with central air, central vacuum and a built-in garage. Enjoy an outstanding location within walking distance of Lake Wilcox and close to parks, recreation, schools, Yonge Street and transit. A wonderful opportunity to enjoy the lifestyle and natural surroundings that make this Richmond Hill neighbourhood so desirable. (id:50787)