
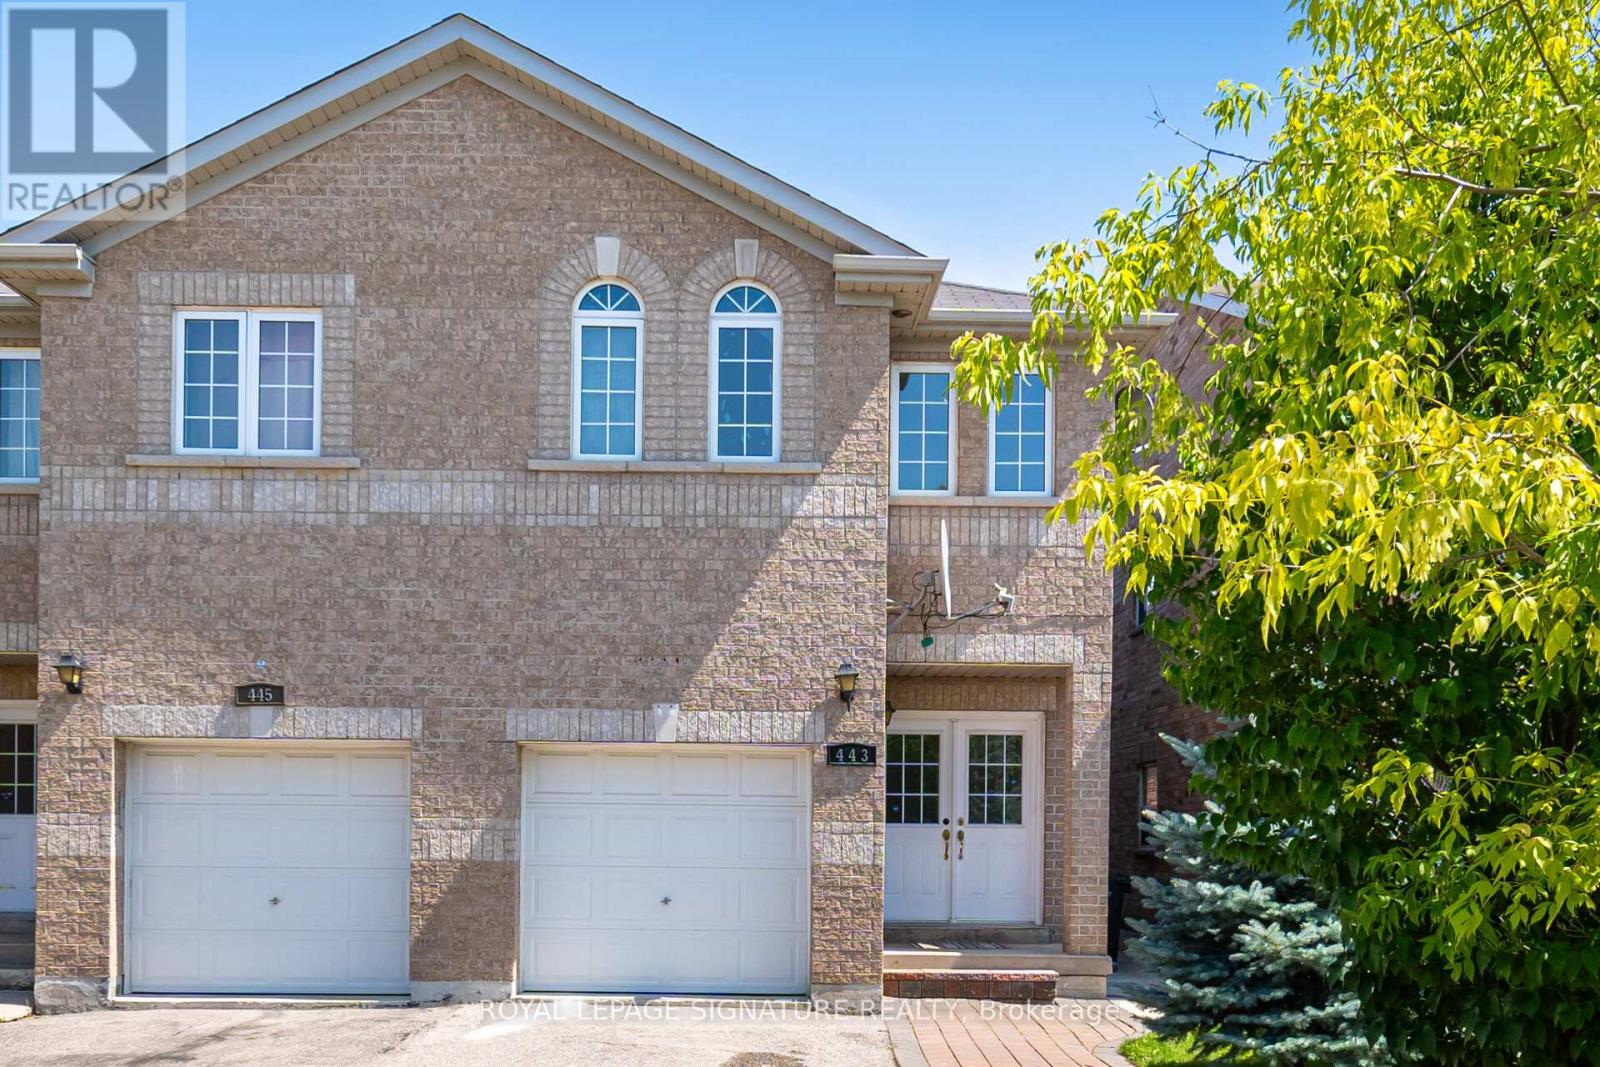
443 Comiskey Crescent
Mississauga, Ontario
Welcome to this elegant 4-bedroom semi-detached home located in the heart of Meadowvale Village-one of Mississauga's most desirable communities. Thoughtfully designed for modern family living, the main floor features a bright, open-concept layout with 9 ft ceilings, hardwood flooring, and upgraded light fixtures. The spacious great room is filled with natural light and overlooks a private, landscaped backyard. A stylish kitchen with stainless steel appliances and a breakfast area offers direct access to the outdoor space. Upstairs, the primary suite includes a walk-in closet and an upgraded 3-piece ensuite, while three additional bedrooms provide generous space and comfort, along with a very functional second bathroom. The finished basement-with a separate side entrance-offers a complete living unit with its own kitchen, living room, and bathroom, ideal for in-laws or potential rental income (retrofit status not guaranteed by seller/broker). Conveniently located just minutes from Highways 401, 403, and 407, Pearson Airport, major shopping centres, and the future Hurontario LRT (2026). Surrounded by top-rated schools, parks, and places of worship, this home delivers the perfect blend of style, space, and location. (id:67731)
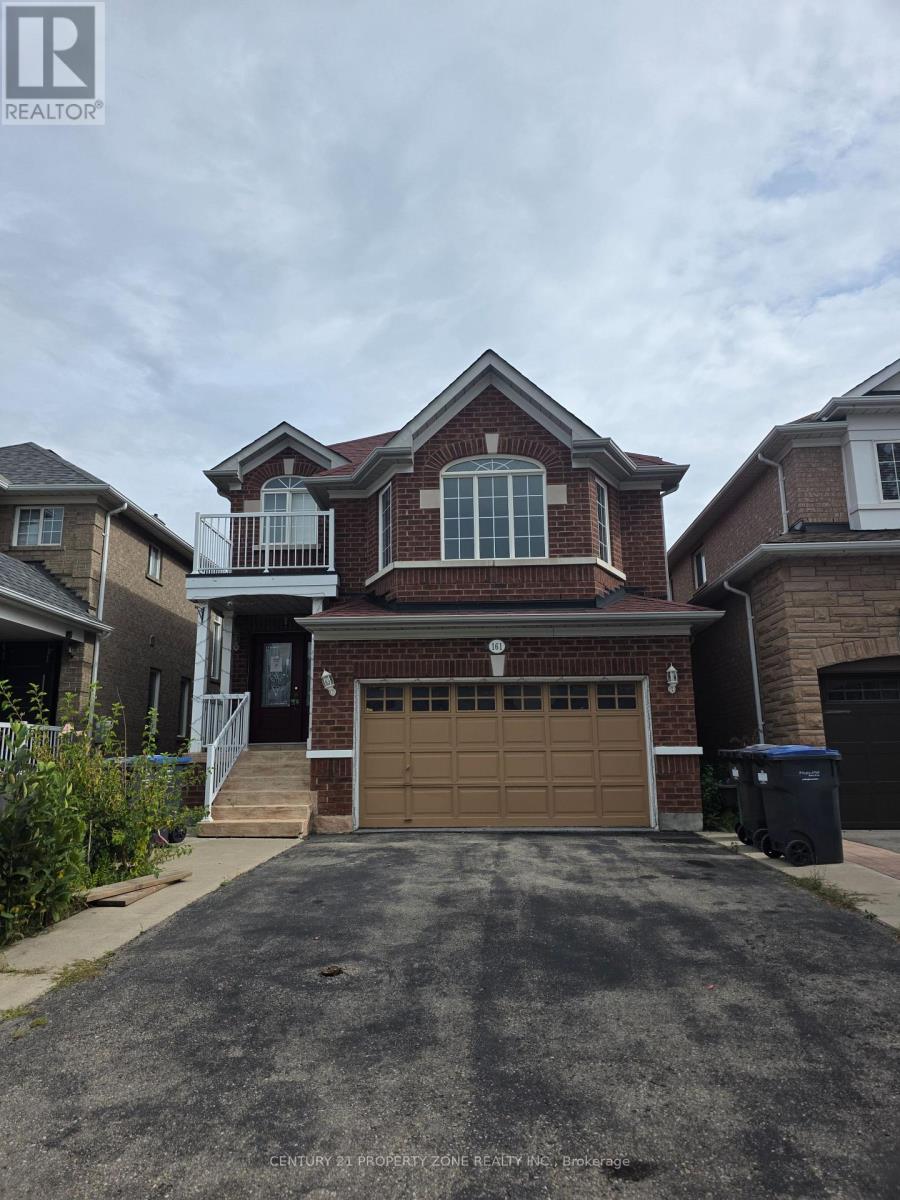
161 Binder Twine Trail
Brampton, Ontario
Stunning 3+2 Bed & 4 Bath Home With Finished Basement. 2102 Sq Feet above grade. Beautifully Laid Out Main Level With Hardwood Flooring, Pot Lights, Crown Moulding & Light Fixtures. Modern Kitchen With Quartz Countertop, Backsplash, Eat-In Area. Spacious Family Rm On The Second Level With High Ceiling & Gas Fireplace. Bright Primary Bdrm With Soaker Tub & Separate Shower. Finished Bsmt With Rec. Area, 2Bdrm, Bath, Laundry & Separate Entrance Through The Garage. Walking Distance To Schools, Shopping, Public Transit, Mount Pleasant Go Station & All Other Amenities. (id:67731)
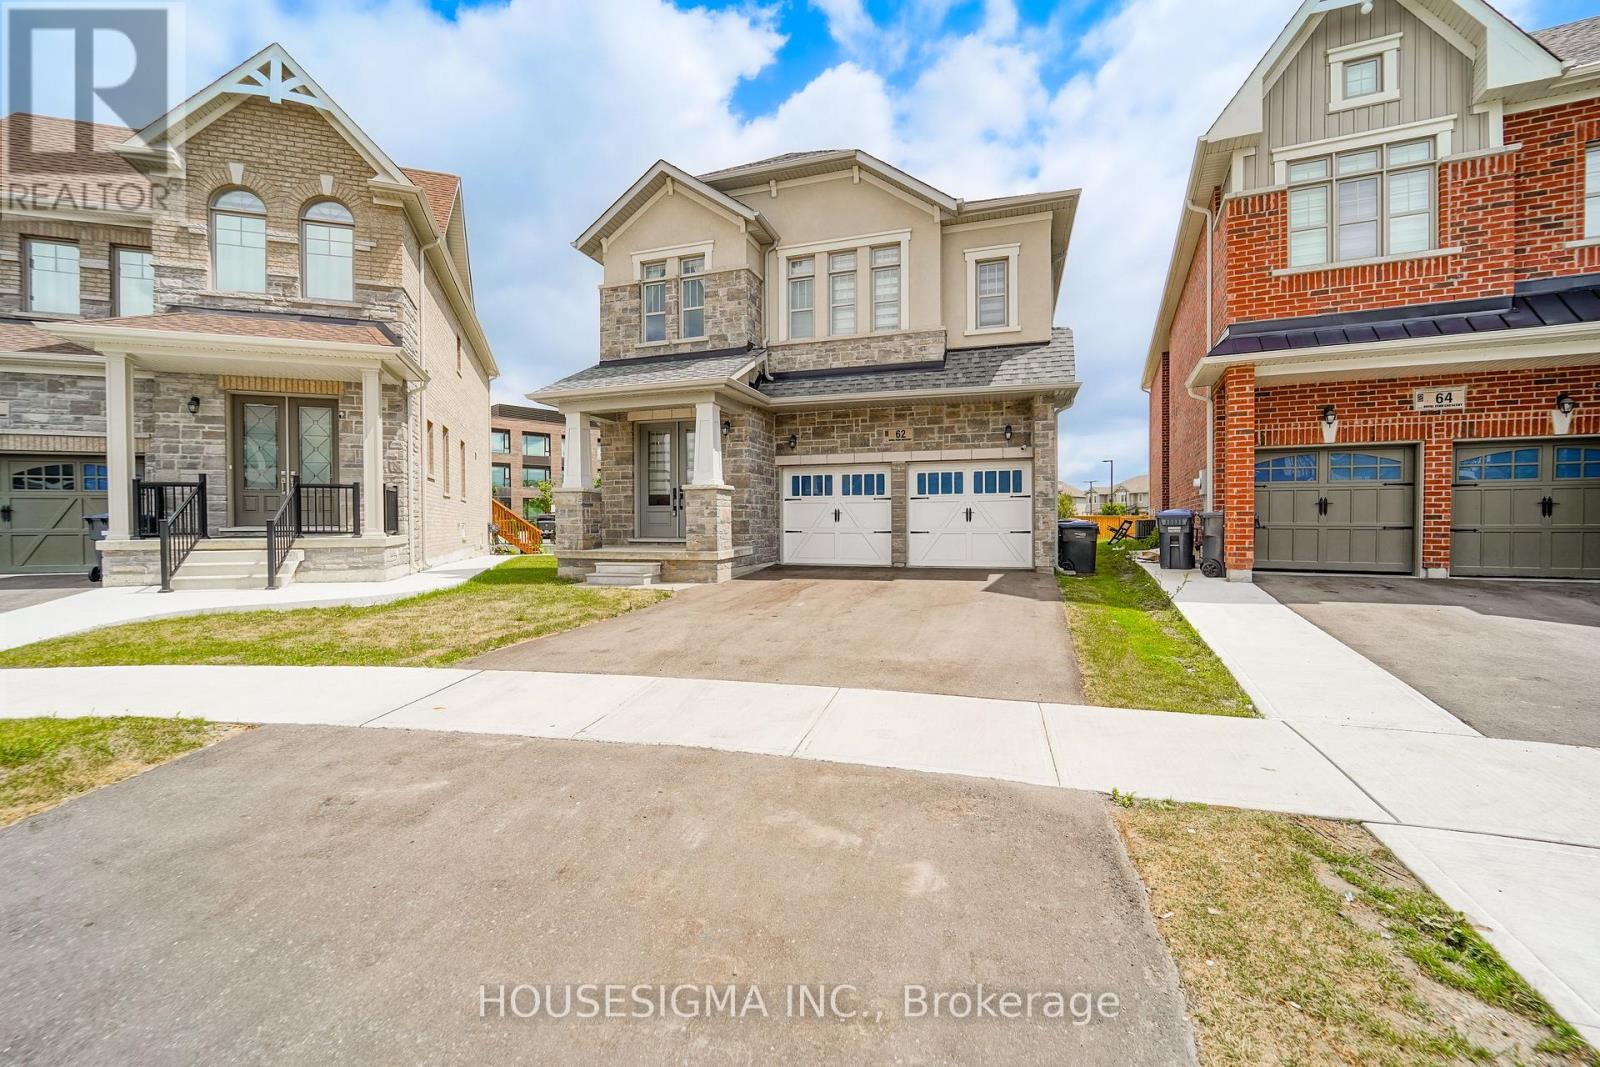
62 Royal Fern Crescent
Caledon, Ontario
Experience Luxury Family Living In This Stunning Almost 3,500 Sq. Ft. Detached Home. Ideally Situated On A Premium Oversized Pie-Shaped Lot, Under 4 Years Old And Showcasing Over $250,000 In Builder Upgrades. This Exceptional 6-Bedroom, 6-Bathroom Residence Offers The Perfect Blend Of Style, Space, Privacy, And Functionality. Highlights Include 10-Foot Ceilings On The Main Floor, 9-Foot Ceilings Upstairs, Smooth Ceilings Throughout, Tall Doors And Windows, Upgraded Hardwood Flooring On Both Levels, And A Main-Floor Bedroom With A Private 4-Piece Ensuite. The Spectacular Extended Kitchen Features A 10-Foot Waterfall Island, A Gourmet Jennair Kitchen, And A 48-Inch Refrigerator, Making It Ideal For Entertaining And Everyday Family Living. The Primary Retreat Boasts An Architectural Tray Ceiling, His-And-Hers Closets, And A Spa-Inspired 6-Piece Ensuite, While The Additional Bedrooms Offer Private Ensuite Or Jack-And-Jill Bathroom Access. Complete With Upgraded Quartz Countertops, Modern Finishes, Premium Tile Work, And A Builder-Provided Side Entrance To The Basement, This Remarkable Home Is A Must-See. (id:67731)
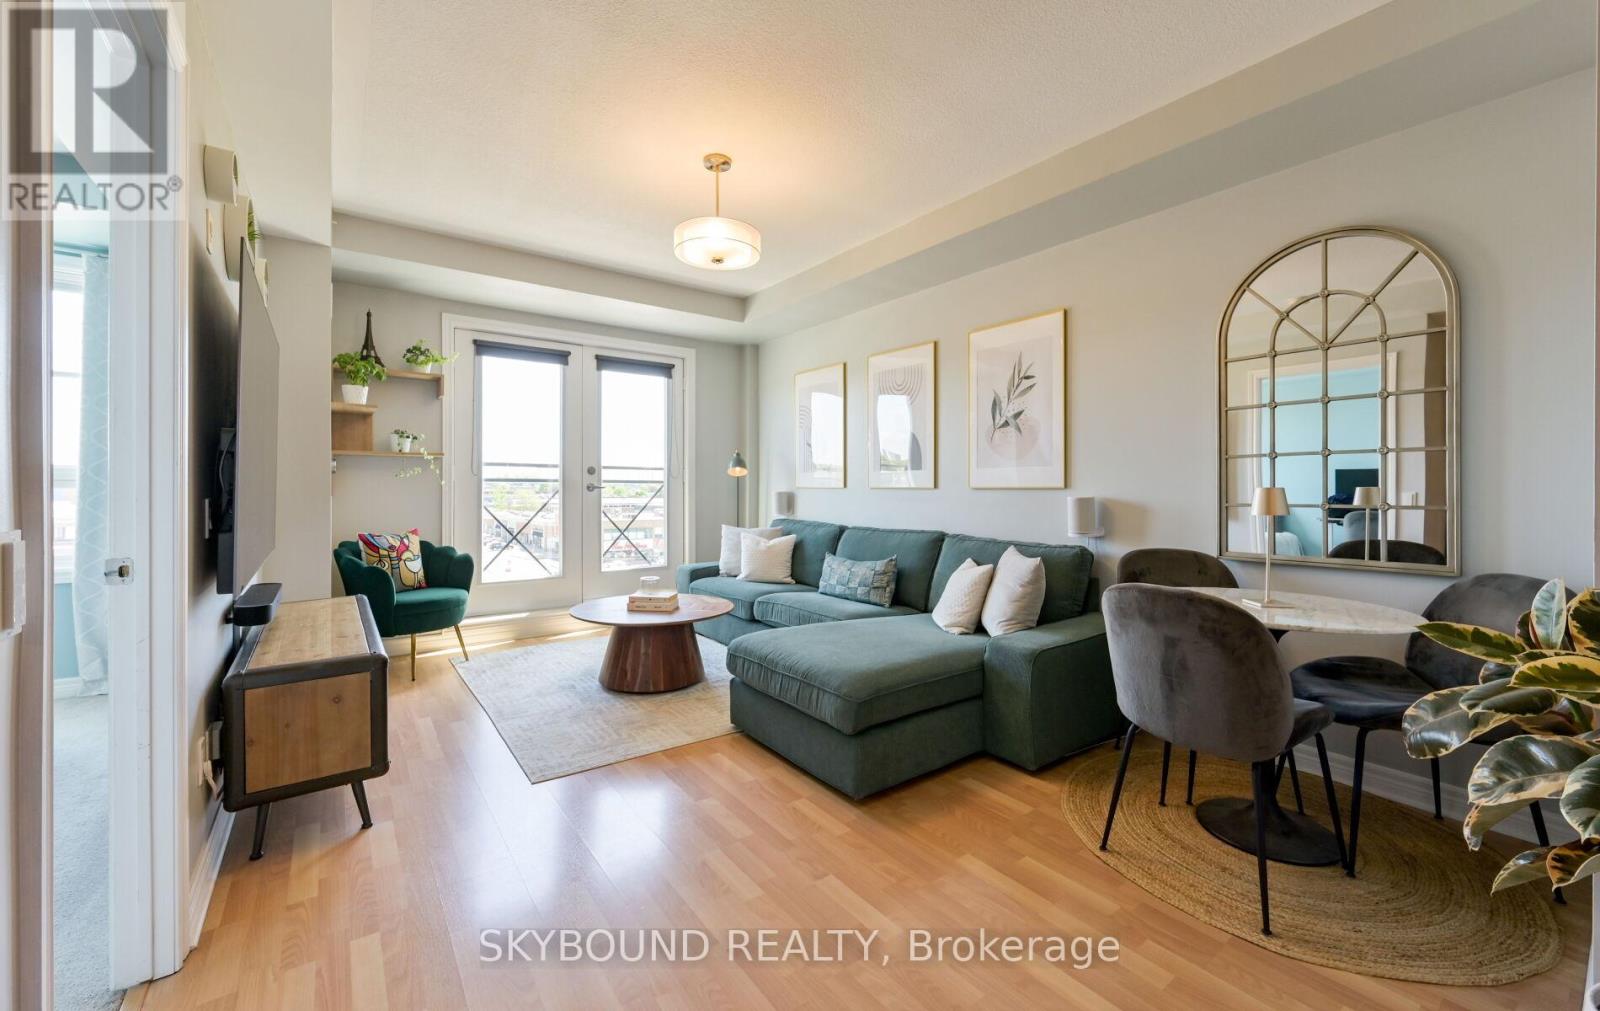
516 - 1415 Lawrence Avenue W
Toronto, Ontario
Rarely offered in "The Amesbury", this charming 1 bedroom condo presents an exceptional opportunity to own in a quiet well-maintained mid-rise building in the highly desirable Brookhaven-Amesbury community. Thoughtfully updated, bedroom window ('21), elegant French doors to the Juliette balcony ('21), refrigerator ('24), this inviting unit offers the perfect blend of comfort and functionality. Complete with underground parking and a dedicated locker for extra storage. Ideally situated in a prime location with easy access to shops, grocery stores, restaurants, parks, recreation centres, transit and major highways this home offers effortless urban living with a strong sense of community. Maintenance fees include internet, cable VIP package with Bell, heat, water and air conditioning. This is a great opportunity for downsizers and first-time buyers alike. View floor plan attached. Must see! (id:67731)

11a York Street
Orangeville, Ontario
A prime asset in one of Orangeville's most sought-after historic neighbourhoods. Positioned on an expansive parcel within the newly designated Heritage Conservation District, this property combines immediate residential charm with exceptional long-term strategic value. You may have read about this unique "U-shaped" property at 11A York Street in recent months, see attached property sketch and aerial view for this rare .7 acre town lot with approx. 151.8 ft across rear which backs onto Kay Cee Gardens and offers a prime location near local amenities, shops, cafes, restaurants and Theatre. Previous application documents are available for review, along with studies done. The existing bungalow features 3 bedrooms, spacious updated kitchen/dining room with large pantry, built-in desk and convenient closet laundry. Bright open concept family room with walkout to upper sundeck and living room with cozy gas fireplace. The lower level features a massive recreation room with 2nd gas fireplace, 4th bedroom, office and 3 piece bathroom. There is also a large workshop and lots of dedicated storage for hobbies and off season items, most closets are cedar lined. The lower level offers the potential of an in-law suite with it's separate side entrance/mudroom and garage access. Home has been well maintained and updating includes windows, doors and extra insulation blown in. The west frontage of the property is approx. 9.5 ft. and has a paved driveway that leads to the spacious garage and parking area, as well as the sprawling rear yard with towering, mature trees and gardens. (id:67731)
16 Bairstow Crescent
Halton Hills, Ontario
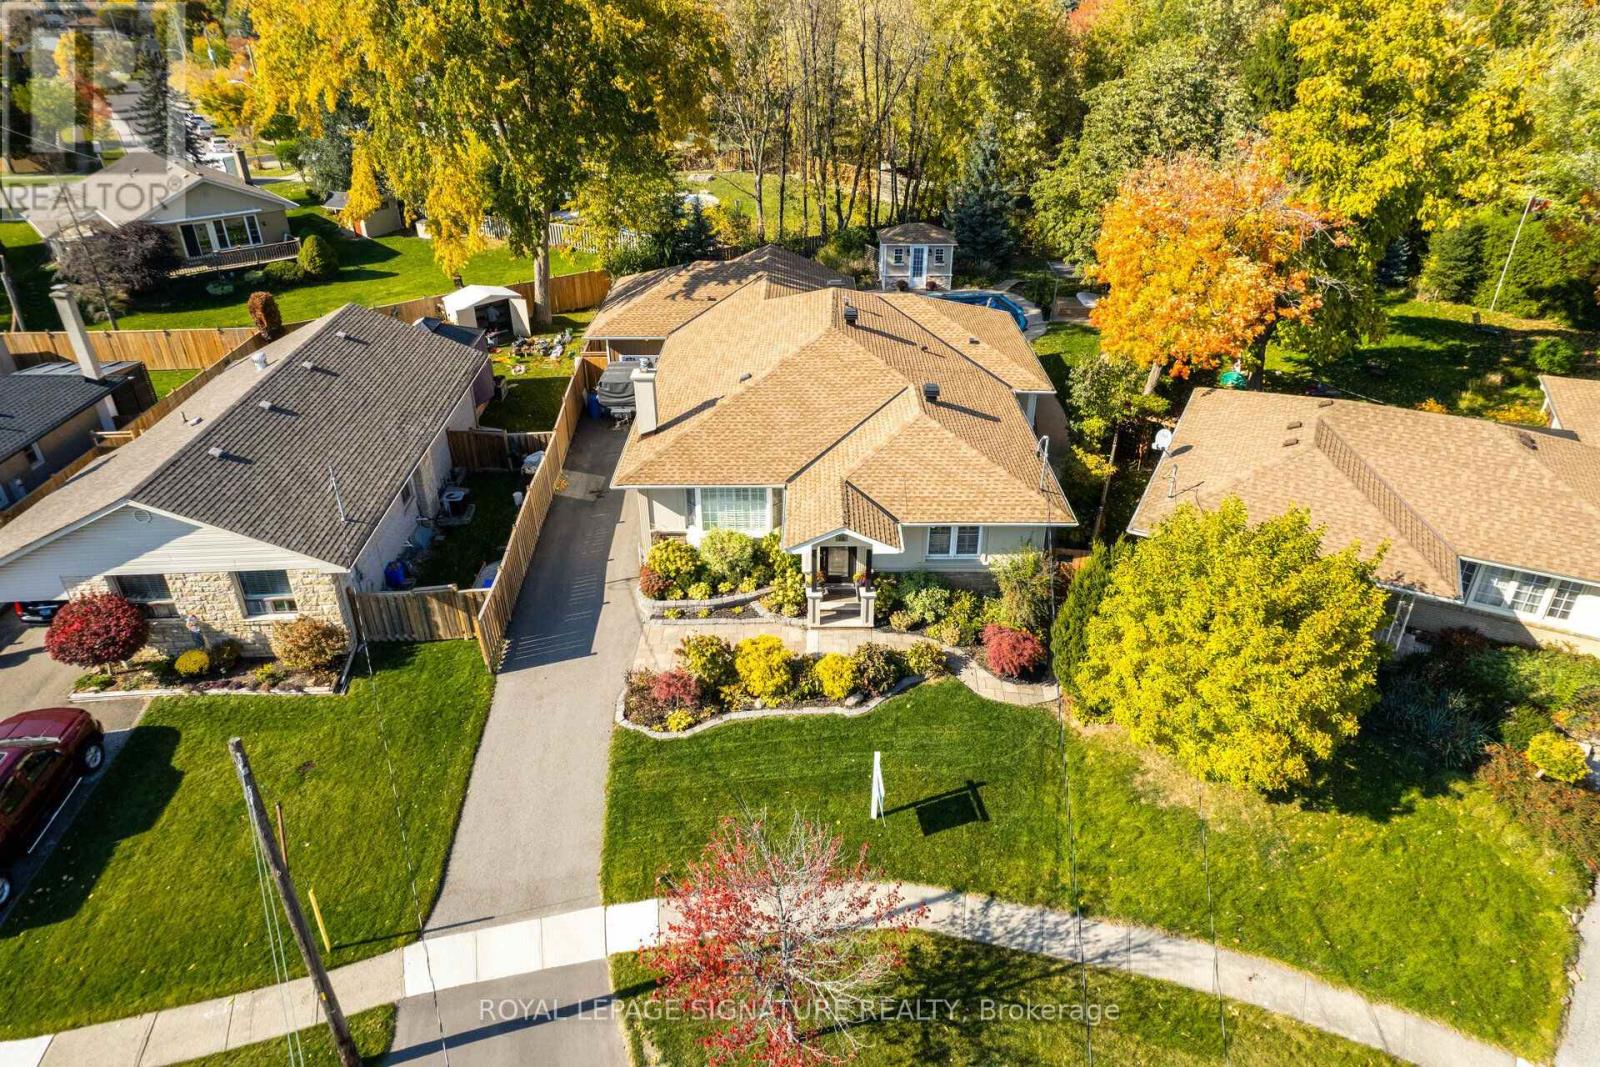
Stunning Custom Built Home On The Largest & Deepest Lot On The Street W/ Mature Trees For Full Privacy. This 3 Bed 4 Bath Home Feats High End Millwork, In Grnd Pool, Pool House, Covered Porch W Ceiling Fan. Coffered Ceilings & Gourmet Eat In Kit W Top Of Line Appl, Quartz Counters, Coffee Stat, French Doors To Back Porch. Prim Rm Feats Vaulted Ceiling & F/P, W/O To Private Balcony O/Looking Pool & Yard, Hrdwd Thru Out, 4Pc En W/2 Sinks, Glass Shower W/ Steamer, Free Stand Tub, 2 Lrg Walk In Closets. Lower Lvl Offers Private Man Cave W/ Pool Table, Bar, F/P, Cozy Living Rm & 3Pc Washroom. Perfect For A Growing Family Or A Retirement Retreat In A Prime Location. A Must See! (id:67731)
Century 21 Percy Fulton Ltd.
2905 - 1000 Portage Parkway
Vaughan, Ontario
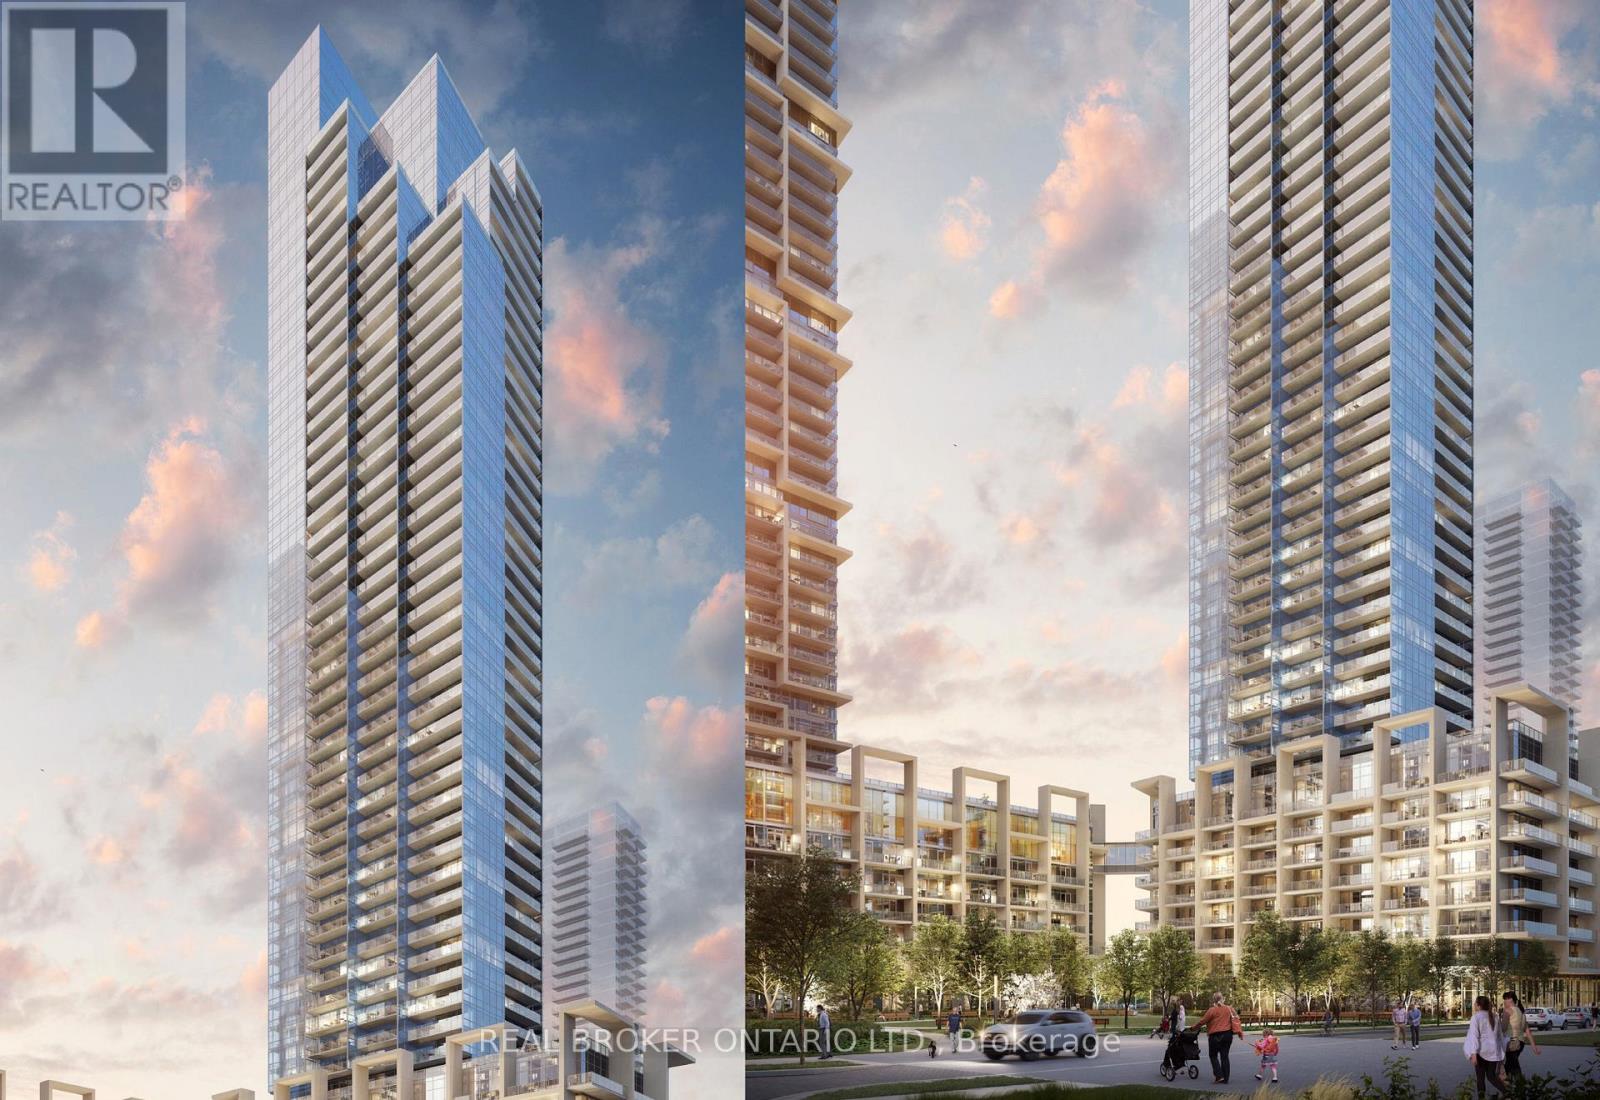
Welcome to modern urban living in the heart of Vaughan Metropolitan Centre! This bright and stylish 2-bedroom, 2-bathroom southeast corner suite is the perfect opportunity for first-time home buyers, young professionals, or investors looking to enter one of the GTA's fastest-growing communities. Enjoy breathtaking unobstructed views of downtown Toronto and the CN Tower from every room, enhanced by floor-to-ceiling windows that fill the space with natural light. Step out onto your spacious 105 sq. ft. balcony and enjoy your morning coffee or unwind after a busy day.Designed with both comfort and functionality in mind, the thoughtfully laid-out split-bedroom floor plan offers privacy for working professionals, guests, or future family needs. Features include a modern upgraded kitchen, sleek laminate flooring throughout, and contemporary finishes that create a move-in-ready lifestyle. Location is everything, and this one delivers. Situated directly across from the Vaughan Metropolitan Centre TTC Subway Station, you'll be just 5 minutes from York University and approximately 30 minutes to downtown Toronto. With quick access to Highways 7 and 400, commuting throughout the GTA is effortless. Whether you're looking to stop renting, build equity, or enjoy the convenience of transit-oriented living, this is an exceptional opportunity to own in one of Vaughan's most sought-after condominium communities. (id:67731)
43 Vanderpost Crescent
Essa, Ontario
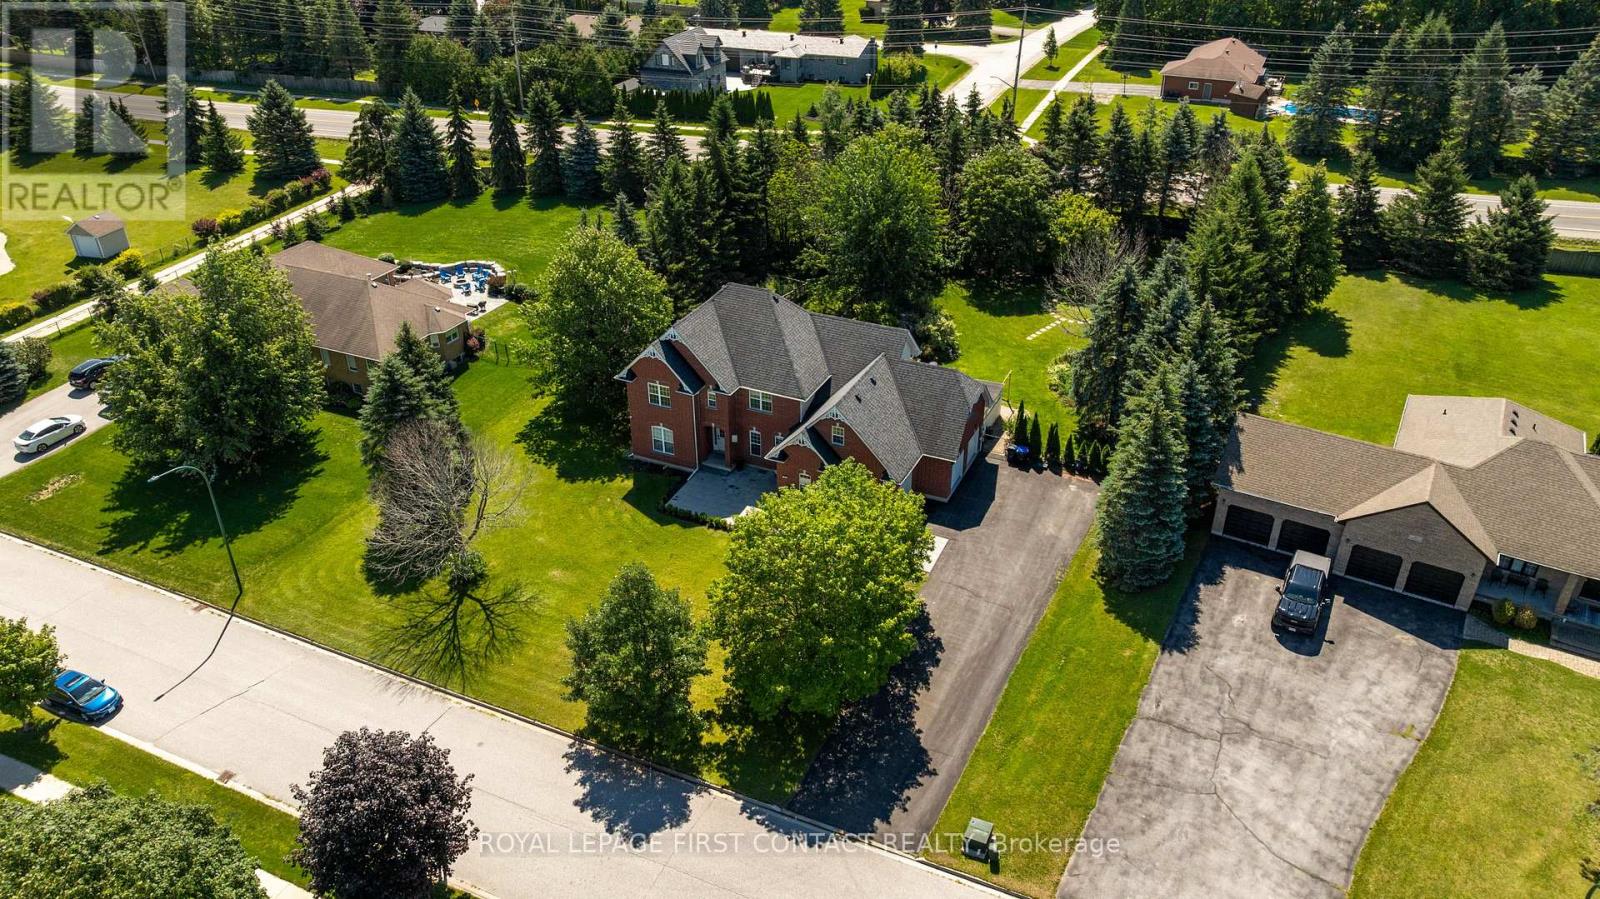
Welcome to 43 Vanderpost Crescent, where generous living space, a peaceful country setting & everyday convenience come together in the sought-after community of Thornton Creek. Set on a beautifully maintained 3/4-acre lot, this impressive 5-bedroom, 5-bathroom home offers the space & flexibility to grow, gather, entertain & accommodate extended family with ease.A newly landscaped walkway, expansive driveway with parking for up to 8 vehicles & triple-car garage create a welcoming arrival. Inside, large windows fill the home with natural light, complemented by hardwood flooring & a spacious, open layout.The kitchen features granite countertops, abundant cabinetry, a bright breakfast area & walkout to the patio & backyard. A generous dining room, main-floor office & convenient laundry with garage access complete the main level.Upstairs, the spacious primary suite offers a walk-in closet & 5-piece ensuite. Two bedrooms share a semi-ensuite, while the oversized 4th bedroom above the garage features its own bathroom & bonus living space-ideal for a teenager, guests or family retreat.The finished lower level adds exceptional versatility with a self-contained in-law suite featuring a separate entrance, full kitchen, living room with fireplace, bedroom, bathroom & private laundry-perfect for extended family, guests or independent living.Outside, mature trees, established gardens & a landscaped pond create a peaceful backdrop. Walk into Thornton Village for restaurants, shops, parks & the library, or enjoy the nearby Trans Canada Trail. Convenient highway access keeps Barrie & surrounding amenities within easy reach. Spacious, versatile, and beautifully situated-43 Vanderpost offers the room of a country property with the convenience of village life close at hand. (id:67731)

30 Fran Drive
Vaughan, Ontario
Attention Woodbridge Renters! This is one won't last long in the high desirable area of West Woodbridge Vaughan. Looking for a professional single or couple working in the area that needs a place to call home. This beautiful basement apartment features a private walk out to a huge patio space with in ground pool. You are welcome to use the amenities. Your private oasis awaits you. A very spacious Furnished One bedroom unit comes with all you need. With over 700 sq ft of living space. This apartment includes all utilities in your Rental! Very accessible to transit, shopping, restaurants and boutiques. (id:67731)

322 Irene Drive
Georgina, Ontario
Great Value Charming Move-in Ready Bungalow On An Oversized Rectangular Lot 75*186 Ft. Why Buy A Condo Or Townhouse With High Fees and Shared Walls When You Can Own A Detached Home On A Massive Lot For Less? This Fully Furnished, Cozy 2-bedroom Bungalow Is 100% Move-in Ready, Together With All The Furnitures, Appliances, Like-new Gas Lawn Mower & Snow Blower. Metal Roof & Vinyl Windows. Just Unpack Your Bags And Start Enjoying The Perfect Blend Of City Convenience And Relaxing Cottage Lifestyle. Beautifully Renovated in 2022 And Very Well Maintained Property, Ideal For First-time Home Buyers, Downsizers, Or Investors. Beautiful South Exposure Ensures Open-concept Living Room & Primary Bedroom Sufficient Natural Sunlight. Plenty Storage Space for Your Toys. Steps to Lake Simcoe With All Year Round Activities, Boating, Fishing, Swimming, Ice Fishing, Skating, Hockey, etc. Expansive & Fully Fenced Mature Land Lot Offering Endless Potential For Gardening, Family & Friends Gathering, and Future Expansion. Public Boat Launches, Children's Playground, Local Leash-free Dog Parks All Nearby. Enjoy Full Municipal Facilities And The Serenity Of Lake Life Without Giving Up Urban Amenities. Everything You Need Is Just Around The Corner: Minutes To Walmart Supercentre, Canadian Tire, Zehrs, FreshCo, Banks, Tim Hortons, McDonald's, And Local Dining. Close To The Local Recreation Centre, Health Service Facilities, And Parks. Just A 5-minute Drive To Hwy 404 And Approximately 30 Minutes To Toronto, Making Daily Commutes Or Weekend Trips Effortless. Don't Miss This Rare Opportunity To Secure A Detached Property With Huge Land At An Accessible Price Point in GTA. Just Move in, Relax, And Enjoy The Life You've Been Dreaming Of! (id:67731)
61 Aldred Drive
Scugog, Ontario
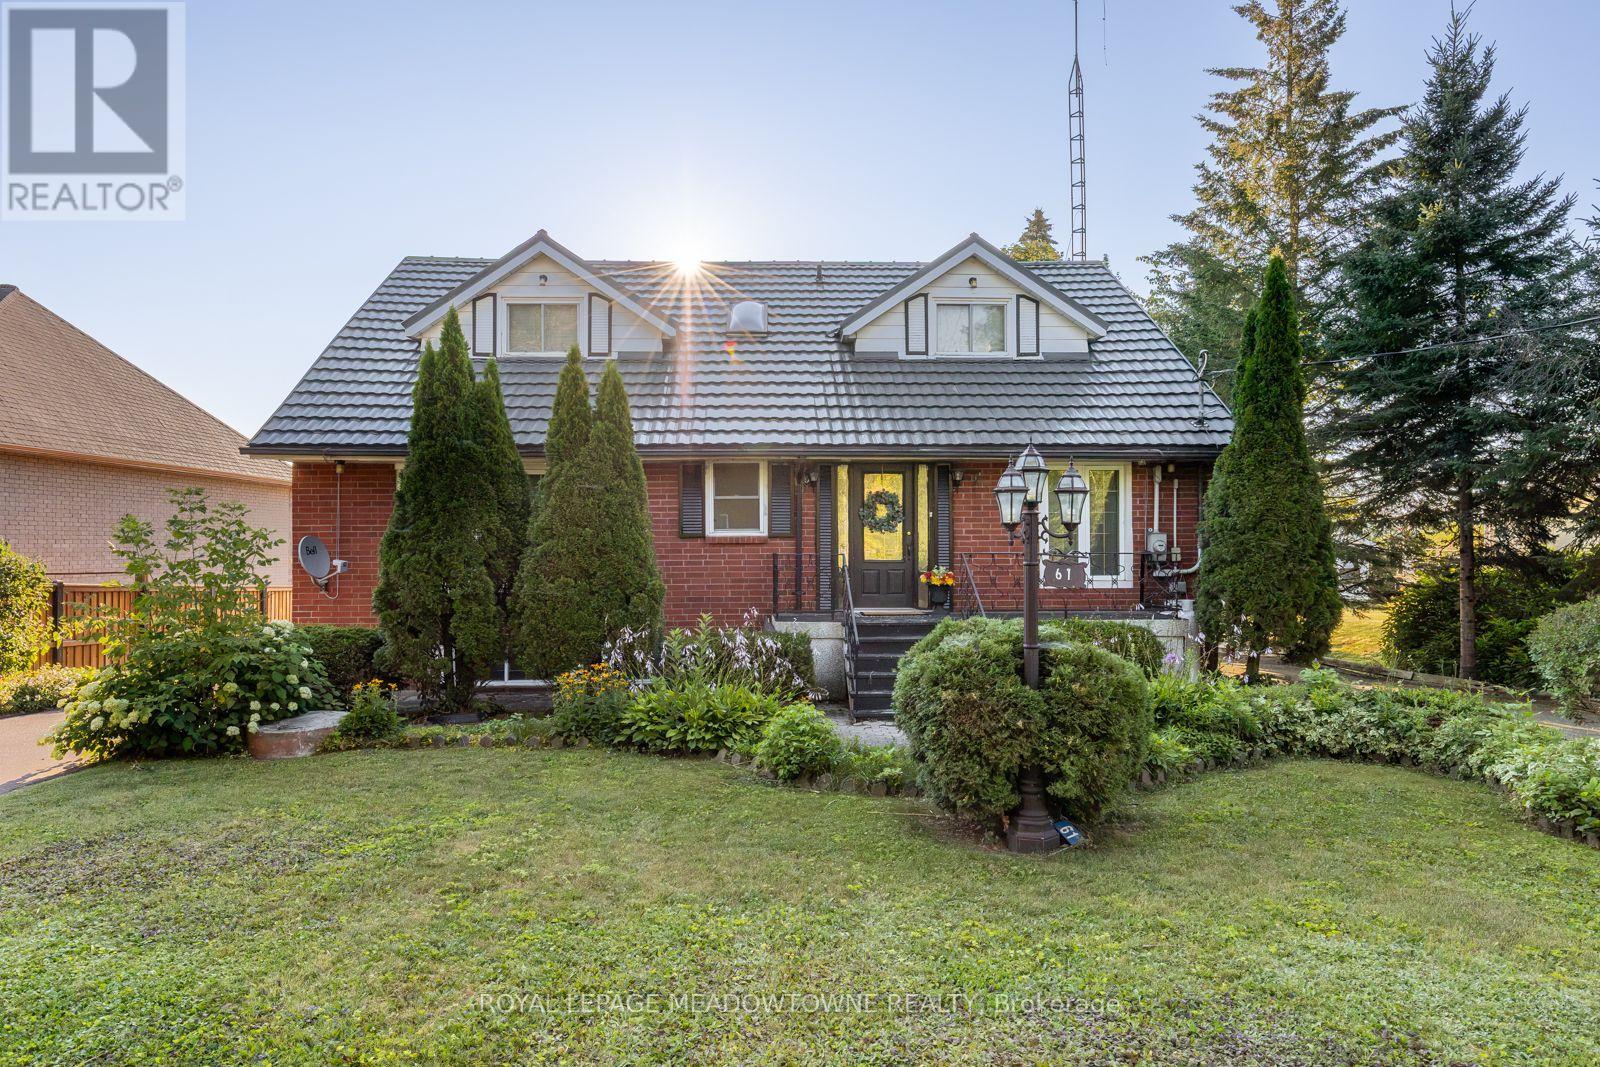
Experience lakefront living in the charming community of Scugog, where peaceful waterfront surroundings meet everyday convenience. Just minutes from downtown Port Perry and approximately 1 hour from Toronto, with convenient access to Hwy 407 and 401, you can enjoy a quieter pace of life without sacrificing an easy connection to the GTA. Local shops, cafés and restaurants are nearby, with Walmart and Canadian Tire just 15 minutes away. Enjoy year-round waterfront living with swimming, boating, fishing and skating right outside your door. This well-built brick 4+1 bedroom home features a bright, open-concept living, dining and kitchen area with a walkout to the deck overlooking the lake. The main floor offers two bedrooms and a 4-piece bath, while upstairs you'll find two additional spacious bedrooms separated by a skylit bonus space, perfect for an office, playroom or library. The lower level features a self-contained one-bedroom apartment with a brick wood-burning fireplace, full kitchen, dining area, 4-piece bath, ample storage and a walk-up to the lakefront backyard-ideal for extended family, guests or potential rental income. An oversized double garage, previously used as a workshop, plus two additional sheds provide plenty of storage and flexibility. A rare opportunity to enjoy lakefront living, small-town charm and convenient GTA access without sacrificing the peace and space you've been looking for. (id:67731)

1871 Arborwood Drive
Oshawa, Ontario
**The Basement is accessible through the garage, which leads directly to the laundry room, offering the potential for a separate entrance and additional rental income.** Beautifully upgraded detached double-car garage home in a desirable Oshawa neighborhood. This freshly painted home features hardwood floors on the main and upper levels, a hardwood staircase, pot lights, updated light fixtures, and California shutters throughout. The spacious layout offers a walk-in pantry, a convenient walk-in shoe closet at the entrance, and laundry with a walkout to the garage. The primary bedroom includes two walk-in closets and a luxurious 5-piece ensuite. Additional bedrooms offer walk-in closets, including a fourth bedroom with its own 3-piece ensuite, plus a convenient Jack and Jill washroom. The fully renovated basement adds exceptional value with a finished 2-bedroom setup, full kitchen with quartz countertops, bar area, laminate flooring, and extra storage space under the staircase-ideal for extended family or entertaining. Step outside to enjoy a beautifully landscaped backyard with a large wood deck, interlocking patio, gazebo and pergola, perfect for outdoor gatherings. Front yard interlocking enhances curb appeal. Additional features include a tankless hot water system (rental), backyard shed, garage door openers, stainless steel appliances, and outdoor security cameras. A move-in ready home offering comfort, style, and thoughtful upgrades throughout. (id:67731)
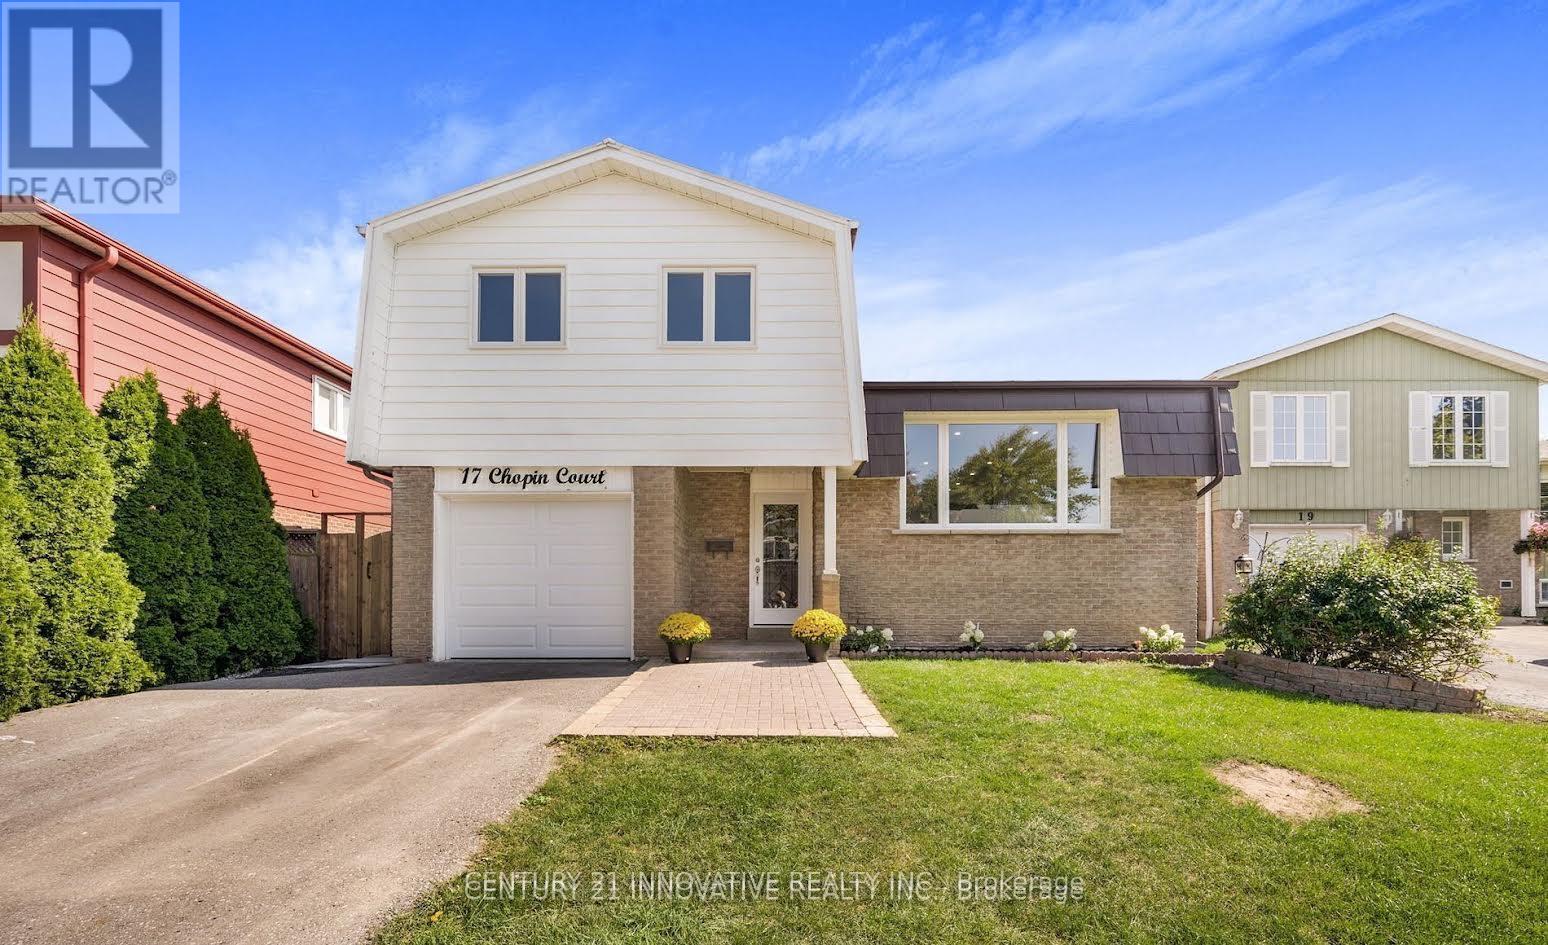
17 Chopin Court
Whitby, Ontario
Lease this beautifully upgraded two-level unit tucked away on a quiet private court in Whitby's highly sought-after Lynde Creek community. Offering a unique and functional layout, this bright and spacious home features a welcoming main level that walks out to a private porch -perfect for relaxing or entertaining. The lower level provides additional living space, making this an ideal home for those seeking both comfort and privacy.Thoughtfully updated throughout, the home includes rich hardwood flooring, brand-new windows, and the added peace of mind of a durable metal roof. Filled with natural light and designed for comfortable living, this rare lease opportunity combines style, space, and convenience in one exceptional package.Perfectly situated just minutes from Downtown Whitby, Highway 401, parks, schools, shopping, restaurants, and all everyday amenities, this is a unique opportunity to enjoy living in one of Whitby's most desirable neighbourhoods. Don't miss your chance to call this beautiful home your own! (id:67731)
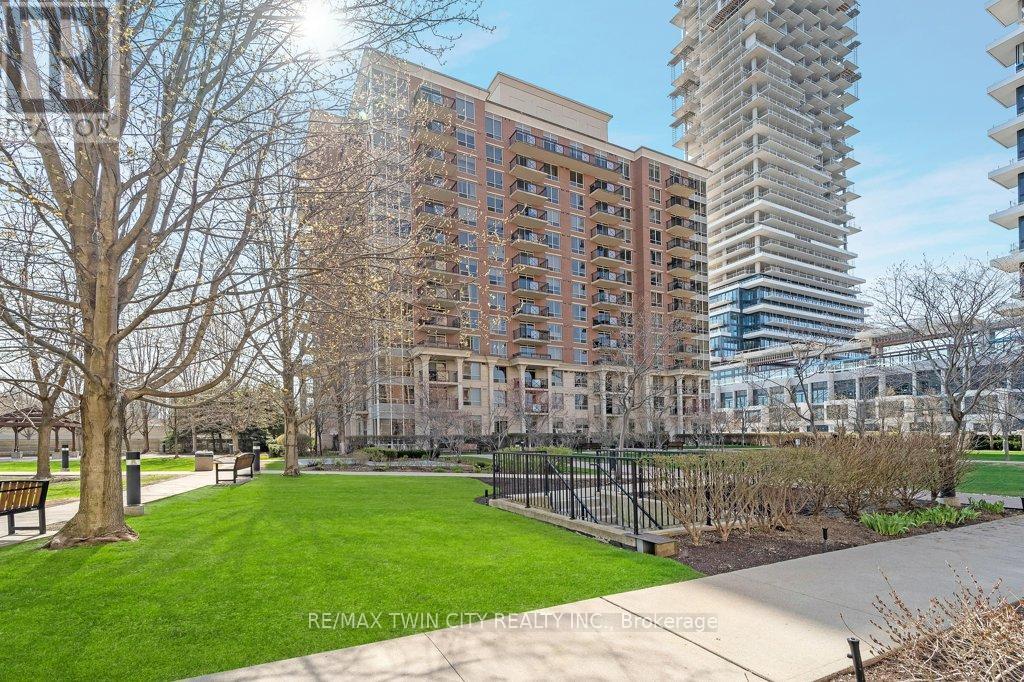
701 - 1103 Leslie Street
Toronto, Ontario
Don't miss this incredible opportunity to own a beautifully updated 1 bedroom condo in the prestigious Carrington Place. Perfect for first time buyers, down sizers, or investors, this move in ready suite offers comfort, convenience, and exceptional. Featuring laminate flooring, updated kitchen and light fixtures, a bright and functional layout designed for modern living. Enjoy the convenience of underground parking and a private locker, along with an impressive selection of building amenities including a fitness centre, games room, party room, guest suites, and even a pet wash station. Ideally located in the heart of North York, surrounded by parks, shopping, restaurants, and everyday conveniences. Easy access to public transit, including LRT and subway connections. All utilities are included in the condo fees, providing worry-free ownership and outstanding value. (id:67731)
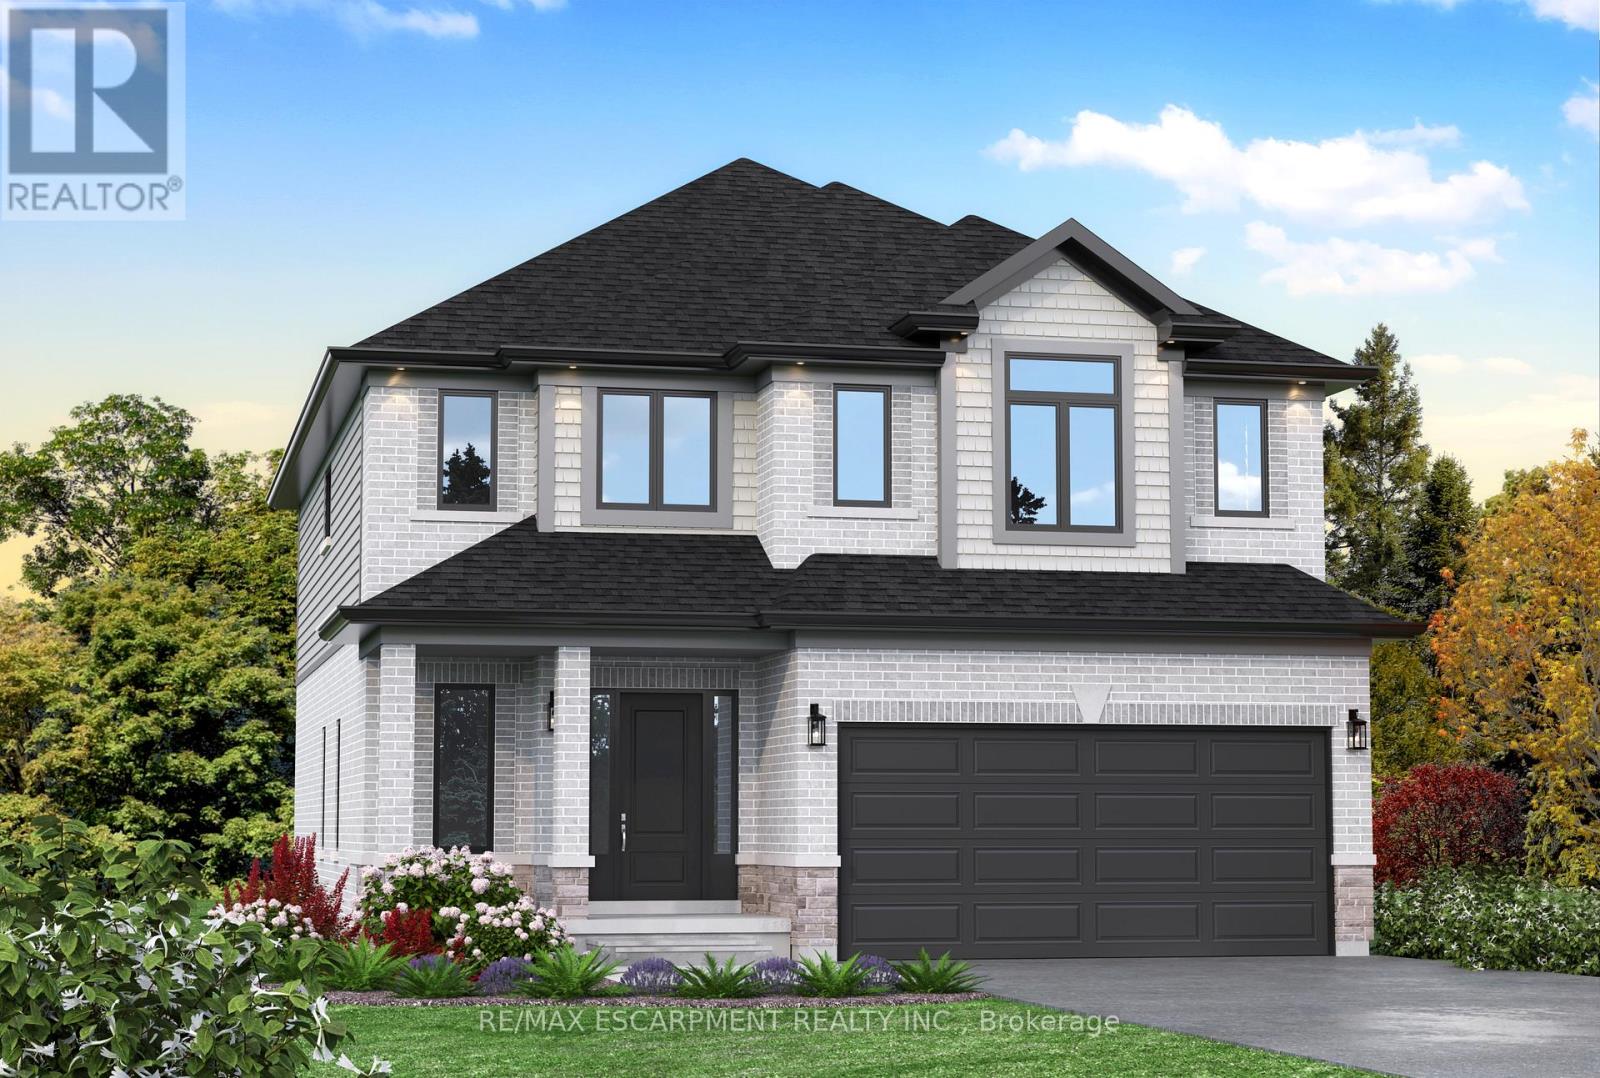
Lot 15 Kellogg Avenue
Hamilton, Ontario
Here's your opportunity to design the perfect home from the ground up! This new build offering provides a truly personalized experience, allowing you to tailor every detail to your unique taste-from floor plans to finishes and everything in between. Enjoy a thoughtfully curated selection of premium features, many of which are considered upgrades with other builders. Picture hardwood flooring throughout the main level, a cozy fireplace, and a stunning gourmet kitchen complete with soft-close cabinetry and elegant quartz countertops. Bathrooms can be customized with double vanities and spa-inspired glass showers, creating a luxurious everyday experience. With multiple spacious lots and a variety of elevation options available, you can choose the ideal setting and design to suit your lifestyle. Select your preferred colours, materials, and finishes to bring your vision to life. Experience the flexibility of building a home that reflects your style, while enjoying high-end finishes that come standard. (id:67731)
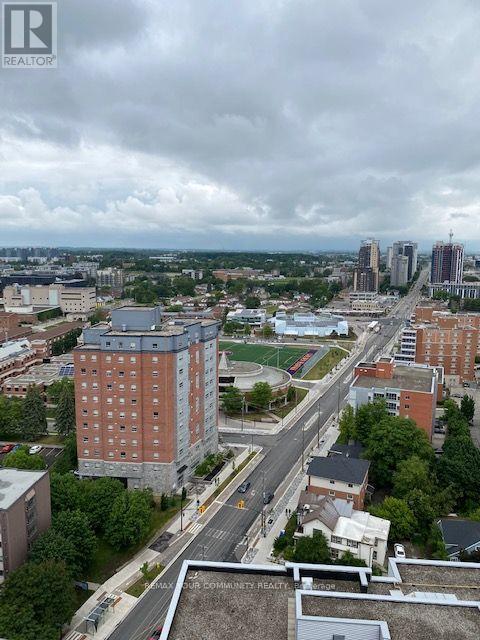
2304 - 158 King Street
Waterloo, Ontario
Welcome to this 23rd floor, this bright and inviting condo for lease is bathed in natural light, with floor-to-ceiling windows framing truly captivating panoramic views. Move-in ready and currently furnished - though if you'd prefer to bring your own furniture, that's an option too - it's finished with granite countertops, stainless steel appliances, and the convenience of in-suite laundry. Best of all, parking and utilities are included in your lease - no small thing in Waterloo, where parking can be hard to find - leaving you with just one bill to worry about: wifi. Unwind on your own expansive balcony, or take advantage of the building's amenities: a fully equipped gym, theatre room, dedicated study area, security system and visitor parking for guests. Located in the heart of vibrant Uptown Waterloo, in the University district, you're just a leisurely stroll from great restaurants, shops, and cafes - with Wilfrid Laurier University, the University of Waterloo, and Conestoga College all only moments away. The building's welcoming community includes a great mix of professionals, students, and families - so whoever you are, this is truly worry-free city living. Come see it for yourself! (id:67731)

73 Richmond Crescent
Hamilton, Ontario
Welcome to 73 Richmond Crescent in the Winona Park neighbourhood. This detached 2-storey brick home offers over 3,000 sq. ft. of living space on a large lot with mature trees, landscaped grounds, and an above-ground pool. The main level features a spacious eat-in kitchen with a centre island, ample cabinetry, granite countertops, and stainless steel appliances, along with generous family and dining areas. The home offers bright, well-proportioned rooms and spacious bedrooms throughout. Conveniently located near Lake Ontario, marinas, waterfront parks, trails, schools, shopping, local markets, vineyards, the QEW, and Confederation GO Station. (id:67731)
1315 Wolf Circle
Algonquin Highlands, Ontario
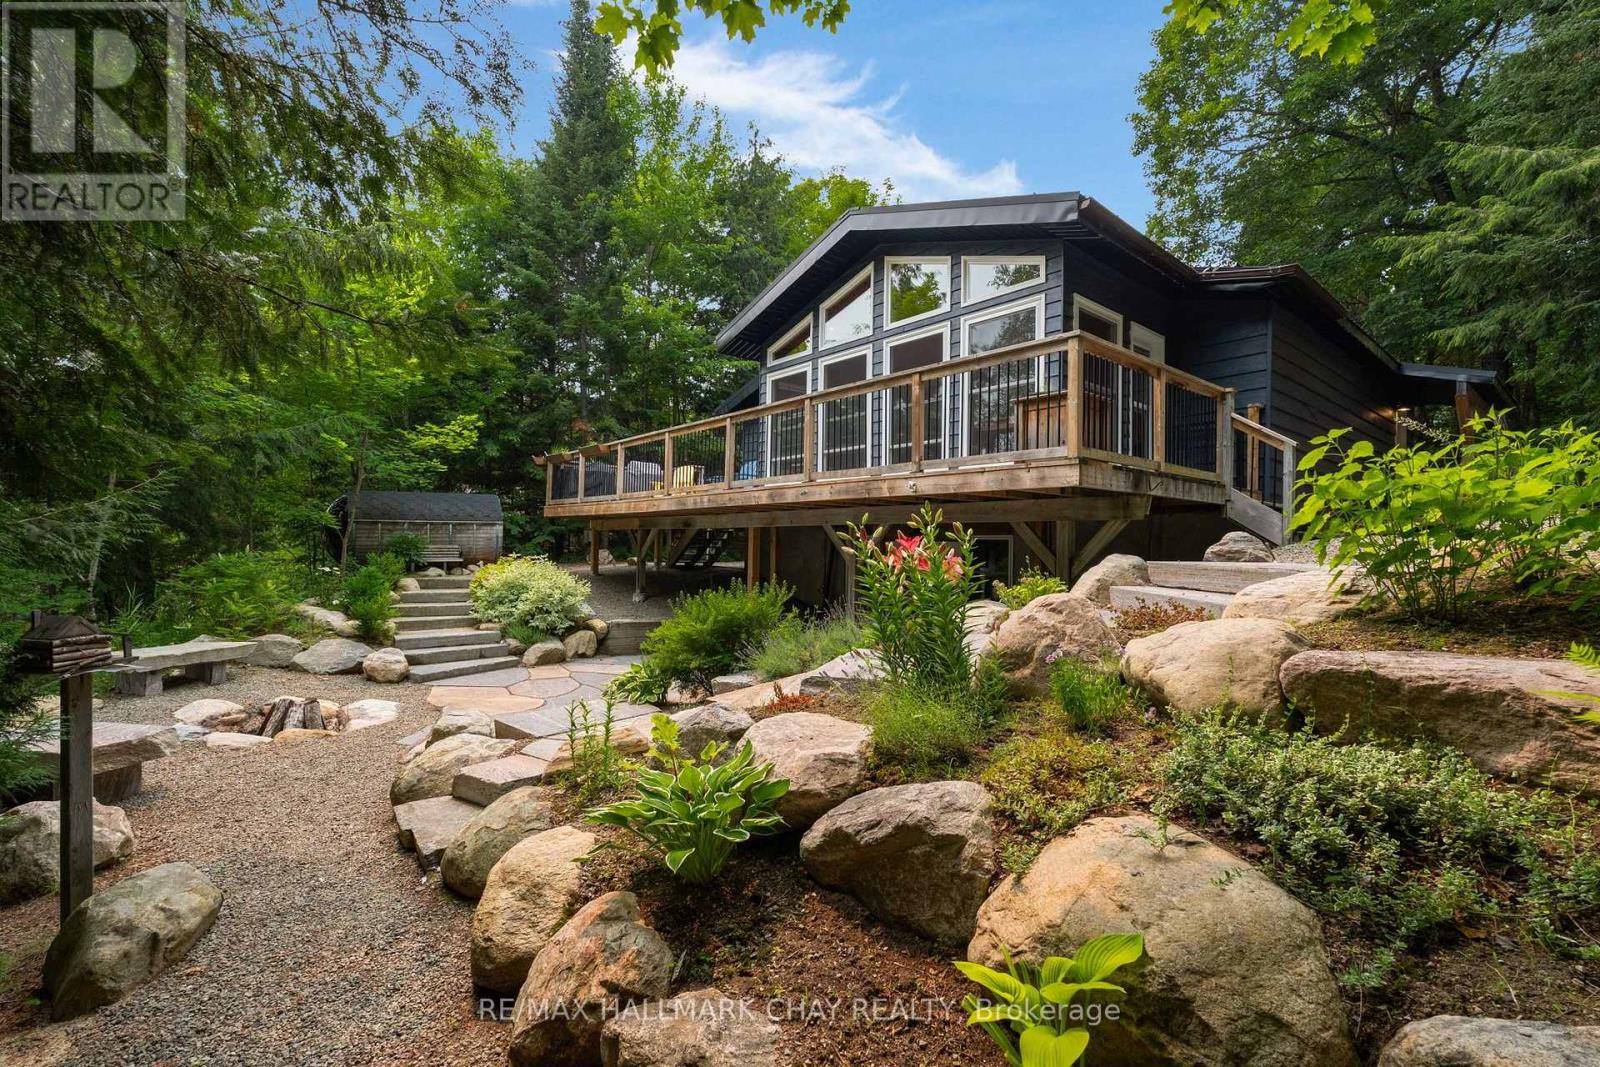
WELCOME TO YOUR KAWAGAMA LAKE PROPERTY - a peaceful lakefront retreat with rare access to 42 acres of shared forest, a calm protected bay, and a warm, comfortable four-season cottage. From quiet morning walks on private trails to afternoons spent swimming in Wolf Inlet Bay, this property offers a lifestyle rooted in nature, privacy, and year-round enjoyment. Thoughtful upgrades, a versatile garage loft, and a beautiful main cottage make this a turnkey escape on one of the region's most desirable lakes. SANCTUARY FOREST - 42 acres of shared forest with private walking and hiking trails exclusively for Wolf Circle property owners. A quiet, natural playground for dogs, kids, and adults - perfect for exploring, wandering, and enjoying the outdoors. A rare sense of privacy and protected green space that enhances the cottage lifestyle. WOLF INLET BAY - when winds pick up on the open lake, this bay stays calm, warm, and comfortable - ideal for dock days. Safe, low-traffic water for swimming, floating, kayaking, and stand-up paddleboarding. A quiet, protected area that feels like your own private cove with Crown Land across from the dock. MAIN COTTAGE features open concept living space for family time and entertaining. Re-insulated with 6-inch studs for improved heat retention and year-round comfort. Primary suite located in the naturally cool lower level - perfect for summer nights. Sunroom addition is a peaceful zone for your morning coffee or evening cocktail to end a perfect day at the lake. GARAGE & LOFT - Finished spacious multifunctional garage, with fully insulated upper and lower levels with propane heaters available. Versatile loft offers a bright, comfortable office space for remote work. Additional overflow sleeping space possible in the loft. Woodshed with storage. Professionally landscaped with mature trees and perennial gardens. Well offers abundance of clean fresh-tasting water. (id:67731)
Royal LePage Lakes Of Muskoka Realty
23 Royal Vista Road
Brampton, Ontario
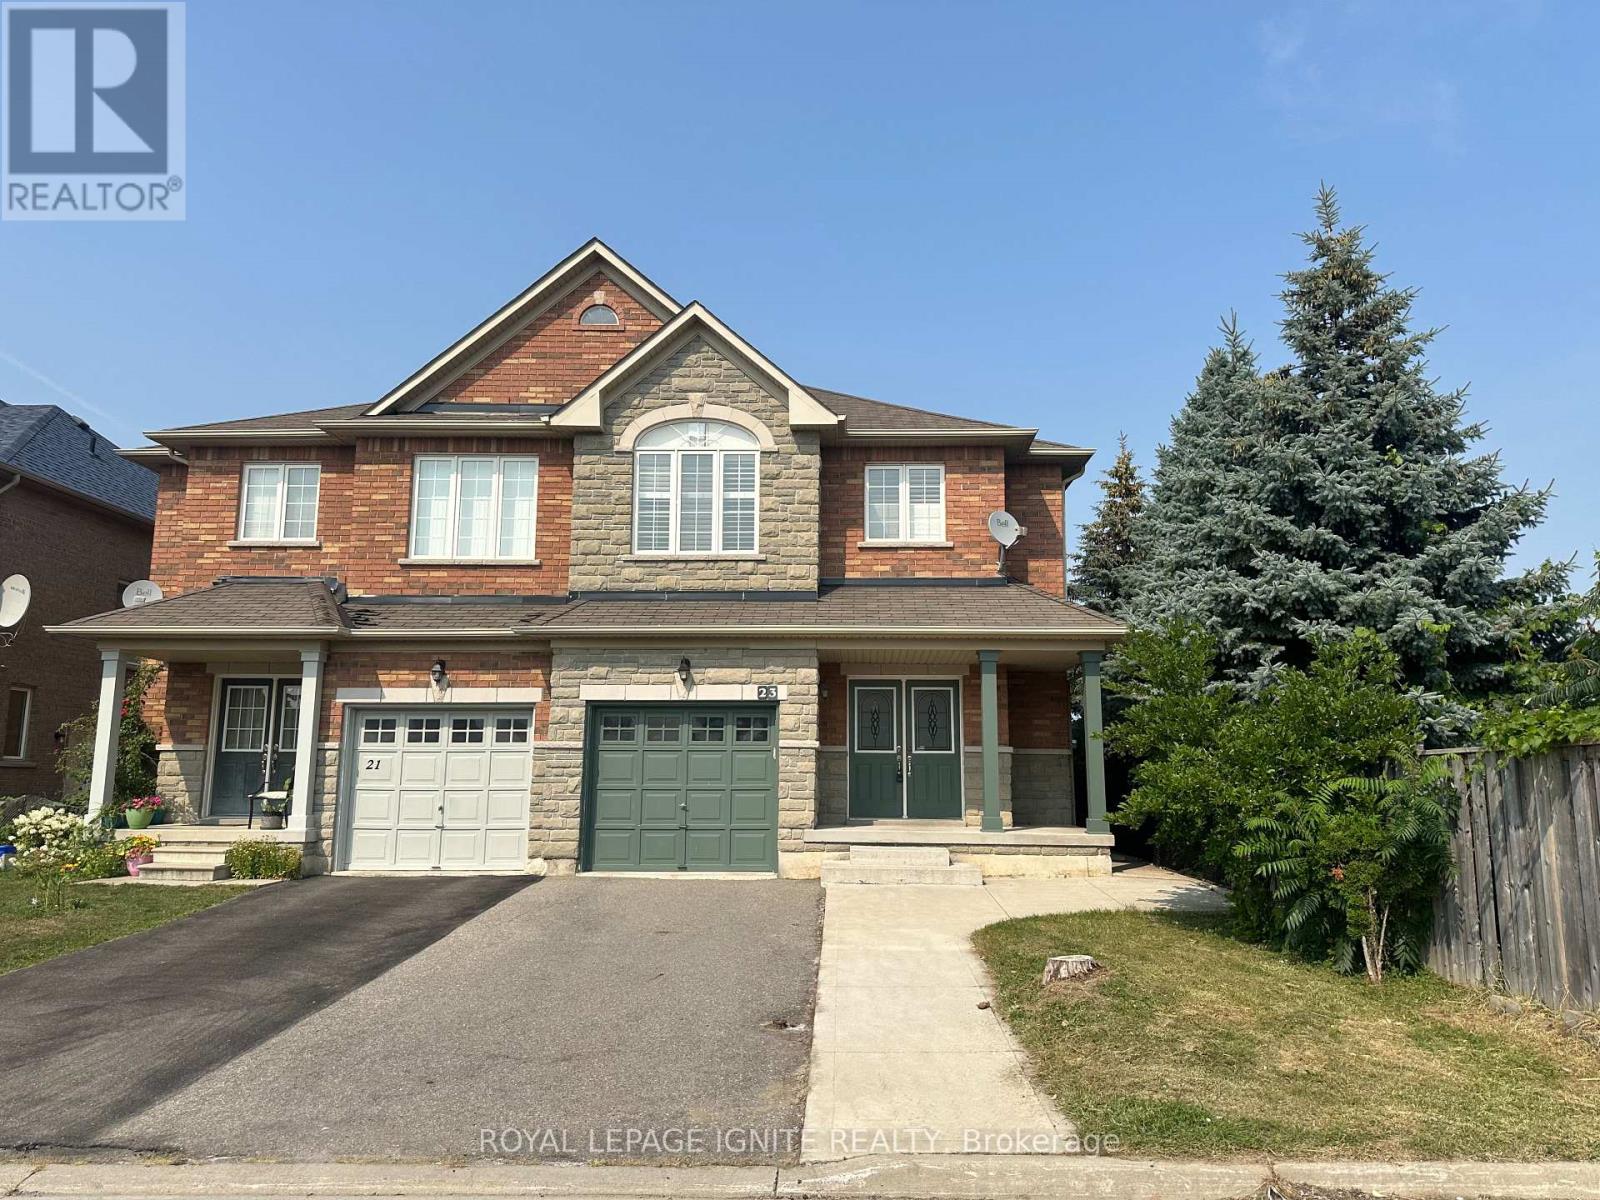
Excellent Location! Bright & Spacious Semi-Detached Home with Functional Layout!! Welcome to this beautifully designed semi-detached home in a highly sought-after neighborhood just north of Mississauga. Featuring a bright and spacious layout, this home offers comfort, functionality, and style. A charming front porch leads to a double-door entry and a welcoming foyer. The open-concept living and dining areas offer a seamless space for both everyday living and entertaining. The modern kitchen includes a breakfast area with a walkout to a fully fenced backyard - ideal for outdoor enjoyment. 2nd Floor you'll find three generously sized bedrooms and 2 full bathrooms. The primary bedroom features a private ensuite and his& hers closets. Additional highlights include: Direct access to the garage from inside the home, Bright interiors with a smart and functional floor plan, Unfinished basement is included. This is a perfect home for families looking to settle in a high-demand area with excellent amenities nearby. Don't miss out - this could be your next home! (id:67731)
1104 - 1063 Douglas Mccurdy Common
Mississauga, Ontario
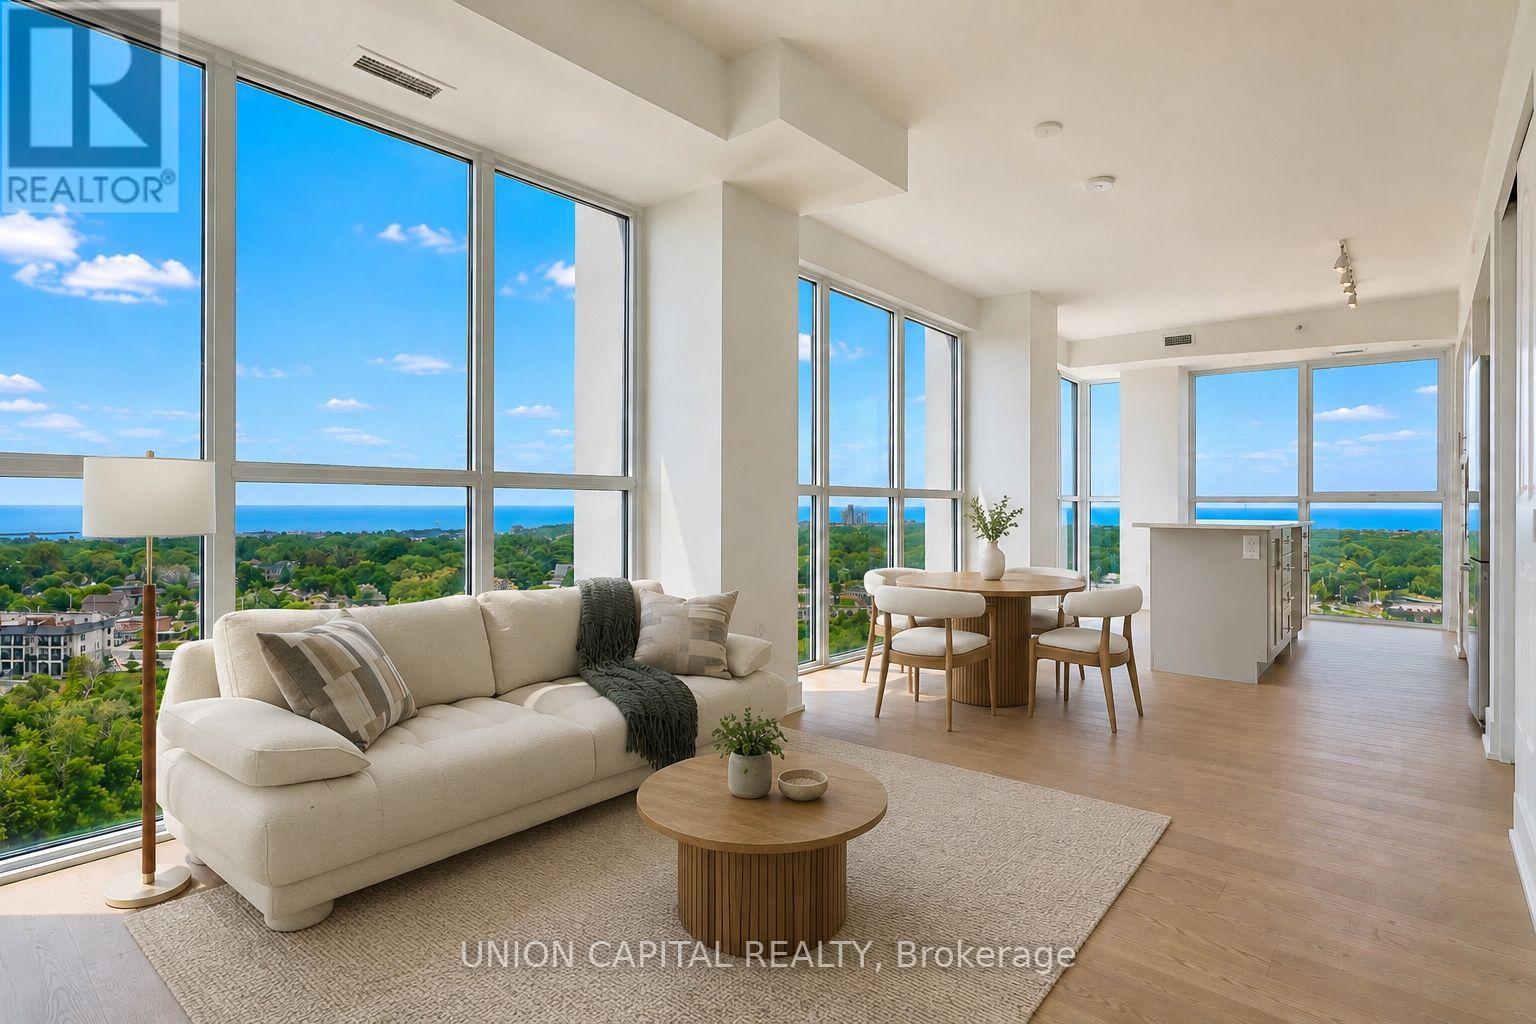
Experience elevated lakeside living with panoramic lake views from this exceptional 3-bedroom, 3-bathroom corner residence. Flooded with natural light, this thoughtfully designed suite offers an exceptional layout, two parking spaces, and a locker. Residents enjoy an impressive collection of amenities including concierge, a state-of-the-art fitness centre, yoga studio, party lounge, outdoor terrace with BBQs, and a children's play area. Ideally situated just steps to the waterfront, scenic trails, marinas, parks, golf courses, cafés, shopping, and everyday essentials, with seamless access to the GO Train, QEW, and Hwy 403. A rare opportunity to enjoy sophisticated, low-maintenance waterfront living. (id:67731)
708 - 200 Burnhamthorpe Road E
Mississauga, Ontario
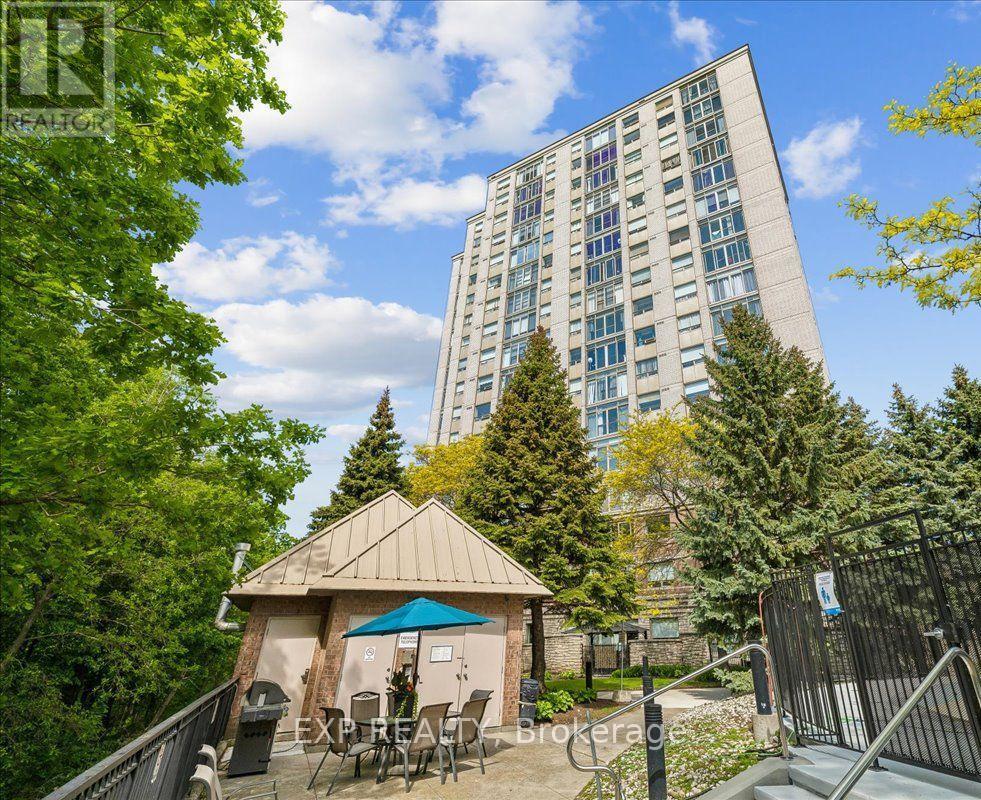
This beautiful, newly renovated and rarely offered, corner suite offers stunning views of the lake, ravine and city skyline. Boasting approximately 1,295 sq. ft. of thoughtfully designed living space, this bright and spacious 2-bedroom, 3-bathroom, carpet-free suite features an open-concept layout. $$$$'s have been spent on renovations! Expansive living and dining areas are bathed in natural light from large windows and sliding glass doors that open to a charming Juliette balcony, showcasing spectacular views in every season. The renovated kitchen offers ample cabinetry, generous quartz counters, and a convenient breakfast bar for casual dining. The spacious primary bedroom retreat features a walk-in closet and beautifully renovated 3-piece ensuite. The second bedroom is equally impressive, complete with a double closet and private, updated, 4-piece ensuite. A separate powder room provides added convenience for guests. This sought-after suite includes one parking space and a locker, with additional parking available for rent. Maintenance fees include heat, hydro, water and central air conditioning. Residents enjoy an array of amenities, including an outdoor swimming pool and whirlpool, gym, sauna, BBQ area, playground, party room, and ample visitor parking. Ideally located close to shopping, restaurants, parks, schools, public transit, and major commuter routes. (id:67731)
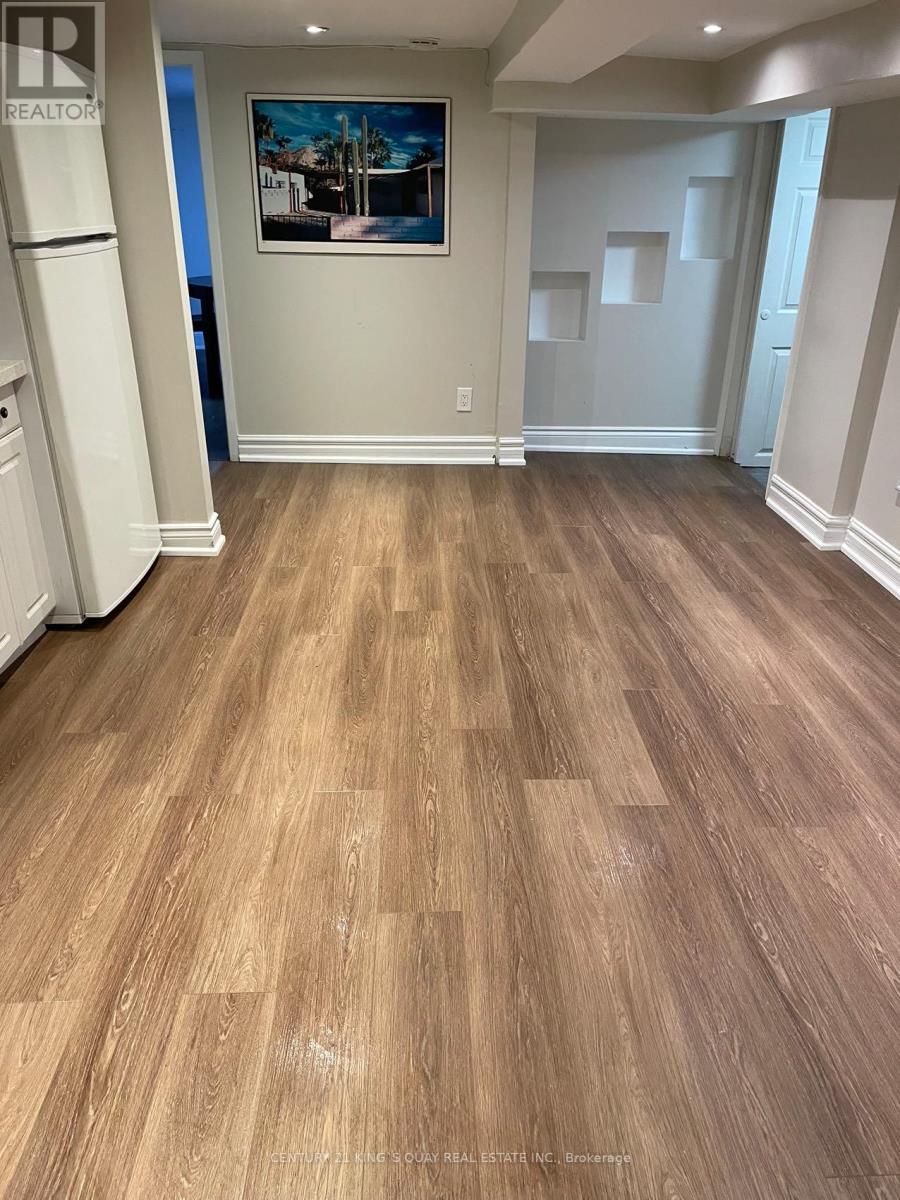
Lower - 154 Sorauren Avenue
Toronto, Ontario
Well Located In Ronces Village Area, Clean W/ Practical Layout, lower Floor 1 Bedroom Unit Plus ALiving Room With Laminate Floor Throughout. Price Incls Heat, Cac, Hydro And Water(Cable/Phone/Internet Extra). Ensuite Washer & Dryer. (id:67731)
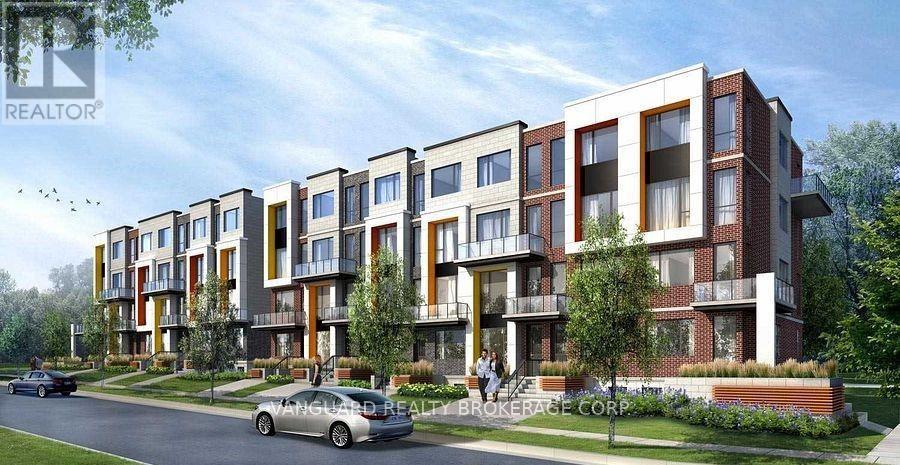
49 Frederick Tisdale Drive
Toronto, Ontario
Over 3,000 sq. ft. of pure luxury awaits - 6 spacious bedrooms, 6 bathrooms, soaring ceilings, and a show-stopping open-concept layout designed to impress. Unwind in your private third-floor primary retreat, complete with upgraded stone counters and stunning pot lighting throughout.The oversized double-car garage steals the show with dramatic ceilings and its own 100-amp panel. Steps from transit, York U, the 400-series highways, Downsview Park, and Yorkdale Mall - this is luxury living at its finest! (id:67731)
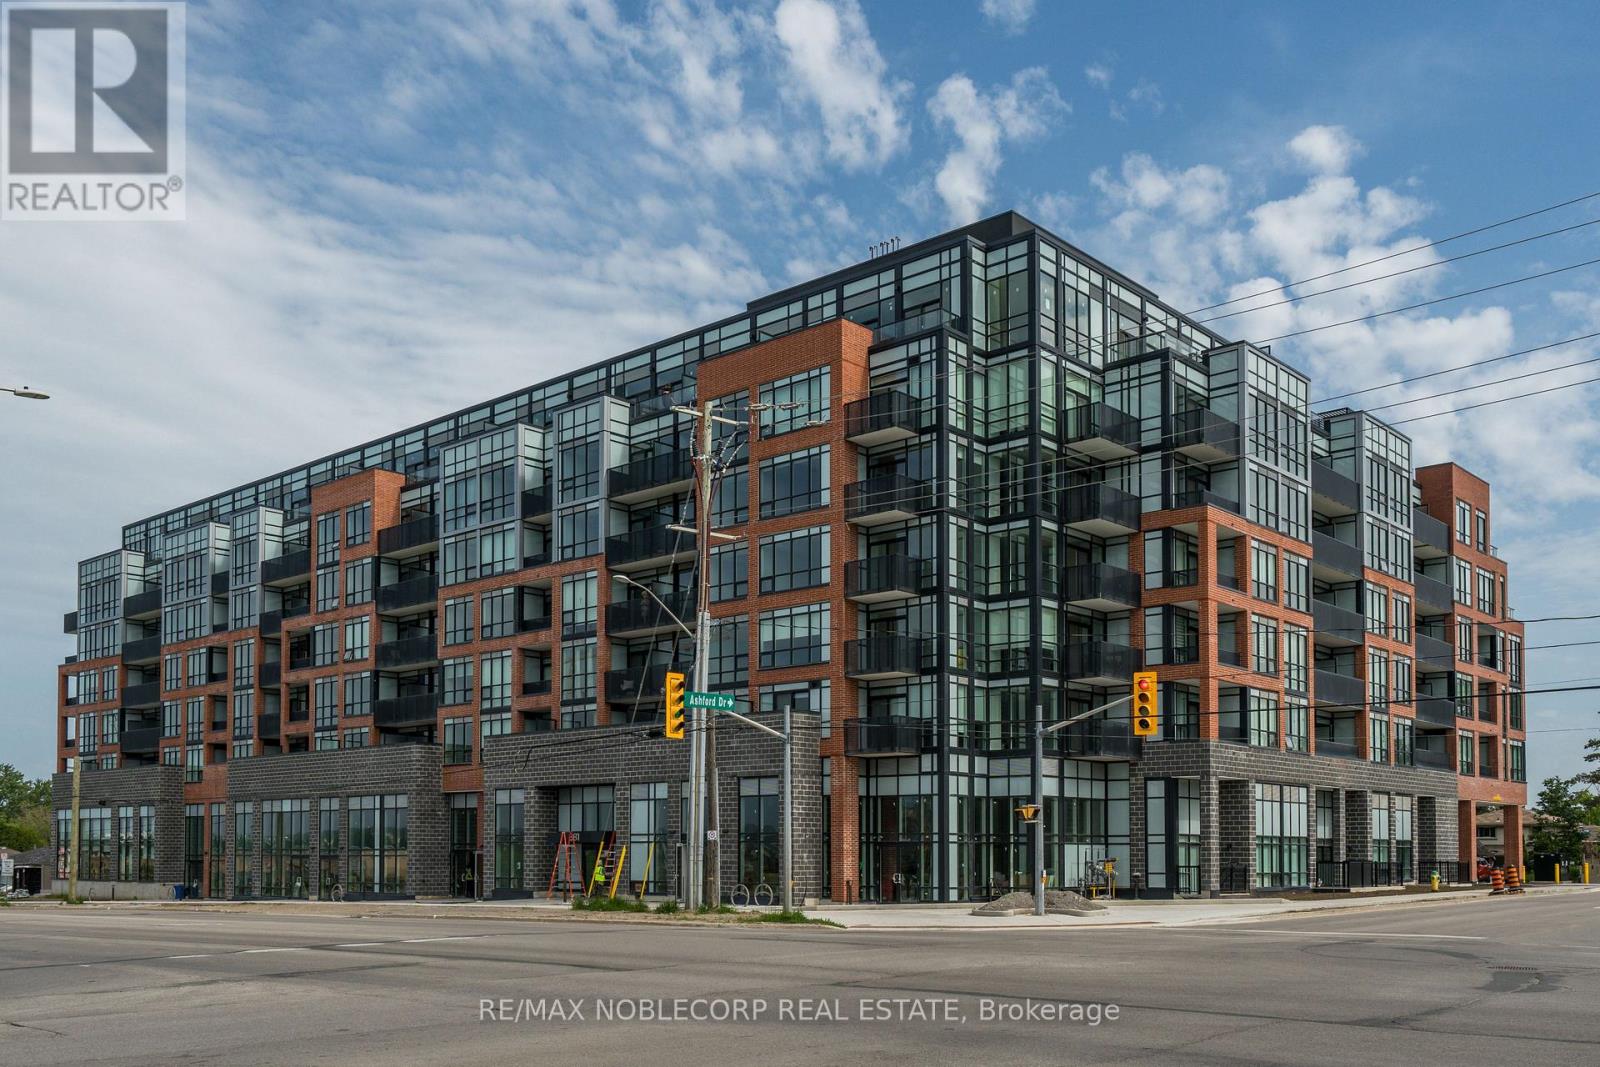
626 - 681 Yonge Street
Barrie, Ontario
For Lease- Highly sought-after South District Condo. North-facing 1 Bed/1Bath unit with underground parking and locker. This open-concept suite comes with beautiful finishes & upgrades: 9' ceilings, S/S appliances, quartz counters, tiled backsplash, smooth ceilings, a kitchen island, under-sink bins, a 30" fridge, and more. Just minutes s from all Barrie has to offer; Go is 1km away, and Friday Harbour is a 10-minute drive. Stunning rooftop terrace w/lounge & BBQ. Party Room, gym and PT concierge. (id:67731)