
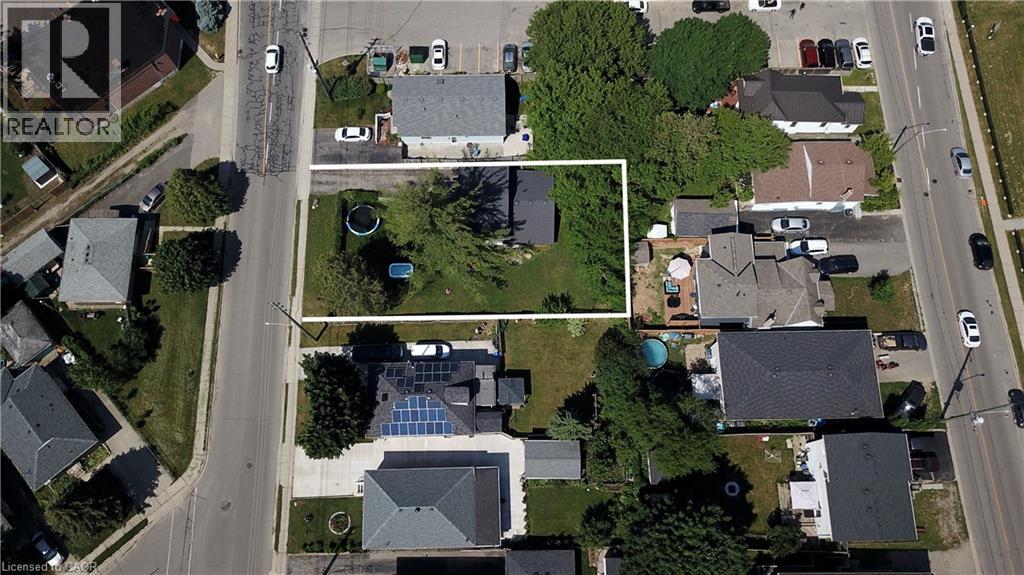
13 Brooklynne Road
Cambridge, Ontario
One of the best locations for an urban intensification infill opportunity with R5 zoning! Development potential for stacked condos on a 70 x 110' lot. This property consists of a detached home on one side of the property with a long driveway, as well as a second driveway on the other side of the property for possible severance! Just minutes to the 401, and the future LRT, public transit, shopping, schools & parks. The carpet-free 4 bedroom, 2 bathroom home is in very good condition. All appliances are included. Excellent opportunity! (id:50787)
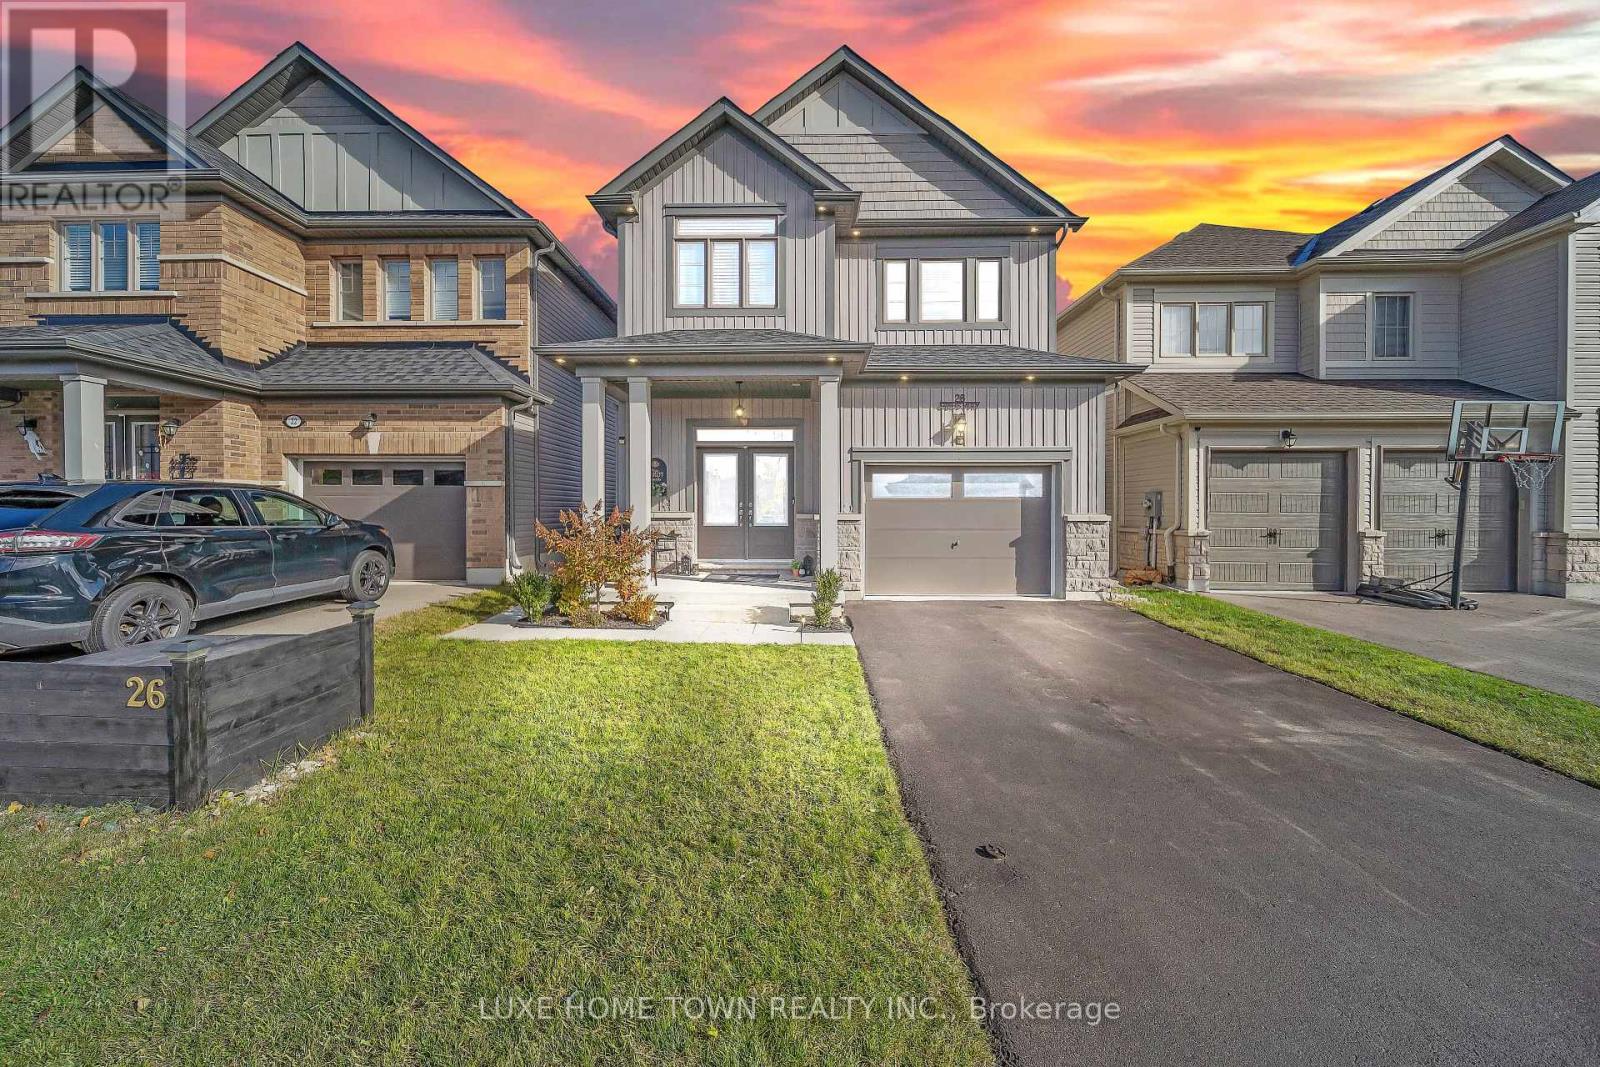
26 Gibbs Way
Centre Wellington, Ontario
FOR LEASE- Beautifully Maintained Family Home with In-Law Suite in the Sought-After Summerfields Community is now available for SALE as well. Welcome to this stunning 3 bedroom, 3 bathroom family home offering over 2,400 sq. ft. of beautifully finished living space. Located in the desirable Summerfields community, this home has been impeccably maintained and thoughtfully upgraded throughout. The gourmet kitchen features a large island, stainless steel appliances, and abundant cabinetry - perfect for family meals and entertaining. The bright breakfast nook walks out to a spacious, fully fenced backyard, ideal for kids and pets alike. The family room is open, airy, and filled with natural light, creating a warm and inviting atmosphere. Upstairs, you'll find two generous bedrooms on this level and a large primary suite complete with a walk-in closet and a private en-suite featuring a soaker tub and separate shower. A stylish 3-piece en-suite second bath completes the upper level. . Additional highlights include:- EV wiring in the garage for future electric vehicle charging- Large, fully fenced backyard ideal for entertaining or relaxing- Beautiful curb appeal in a family-friendly neighborhood near schools, parks, and downtown. Don't miss this showstopper - a perfect blend of comfort, functionality, and modern living!( BASEMENT IS NOT INCLUDED AND NOT RENTABLE) (id:50787)
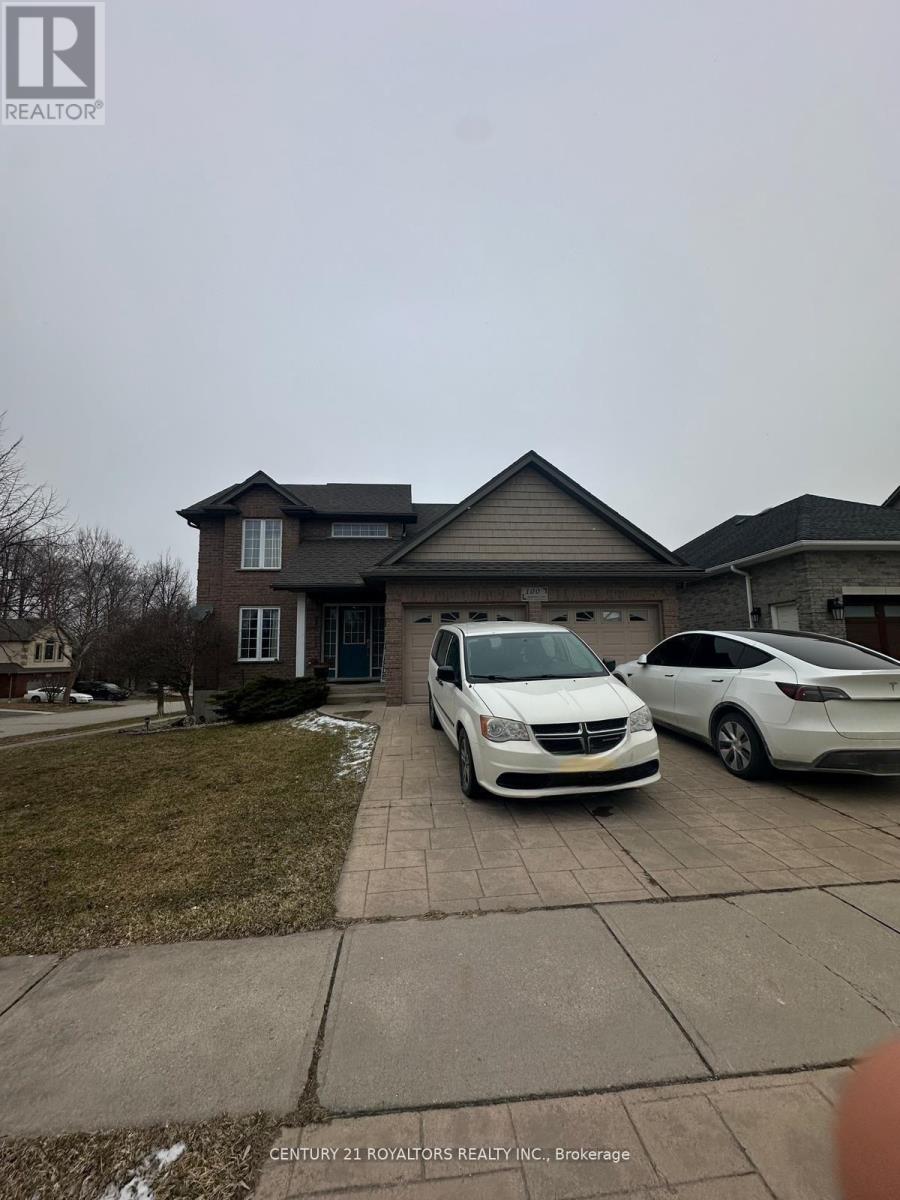
100 Southview Court
Woodstock, Ontario
Welcome to this impeccably maintained detached home situated on a quiet cul-de-sac with a fully fenced yeard, and an oversized deck off the eat-in-kitchen and great room. Step inside to discover a thoughfully designed main floor featuring A gorgeous kitchen with ample cabinetry, a breakfast bar, walk-in pantry, built-in microwave and dishwasher. The adjacent dining room is accented with elegant columns and Rich Hickory hardwood floors, while stylish light fictures add a touch of sophistication thourghout. Convenient main floor laundry, A 2 piece bathroom, and indoor access to a true double car garage complete this level. Upstairs, the spacious master suite offers a walk-in closet and a private 4 piece ensuite. Tow additional generously sized bedrooms share a well appointed 4 piece bathrooms. Warm carpeting flows through the upper level, with ceramic flooring in the bathrooms. The fully finished basement adds exceptional living space with two bedrooms, a full bathroom, and a spacious entrance. Additional storage and a cold room provide ample organizational space. (id:50787)
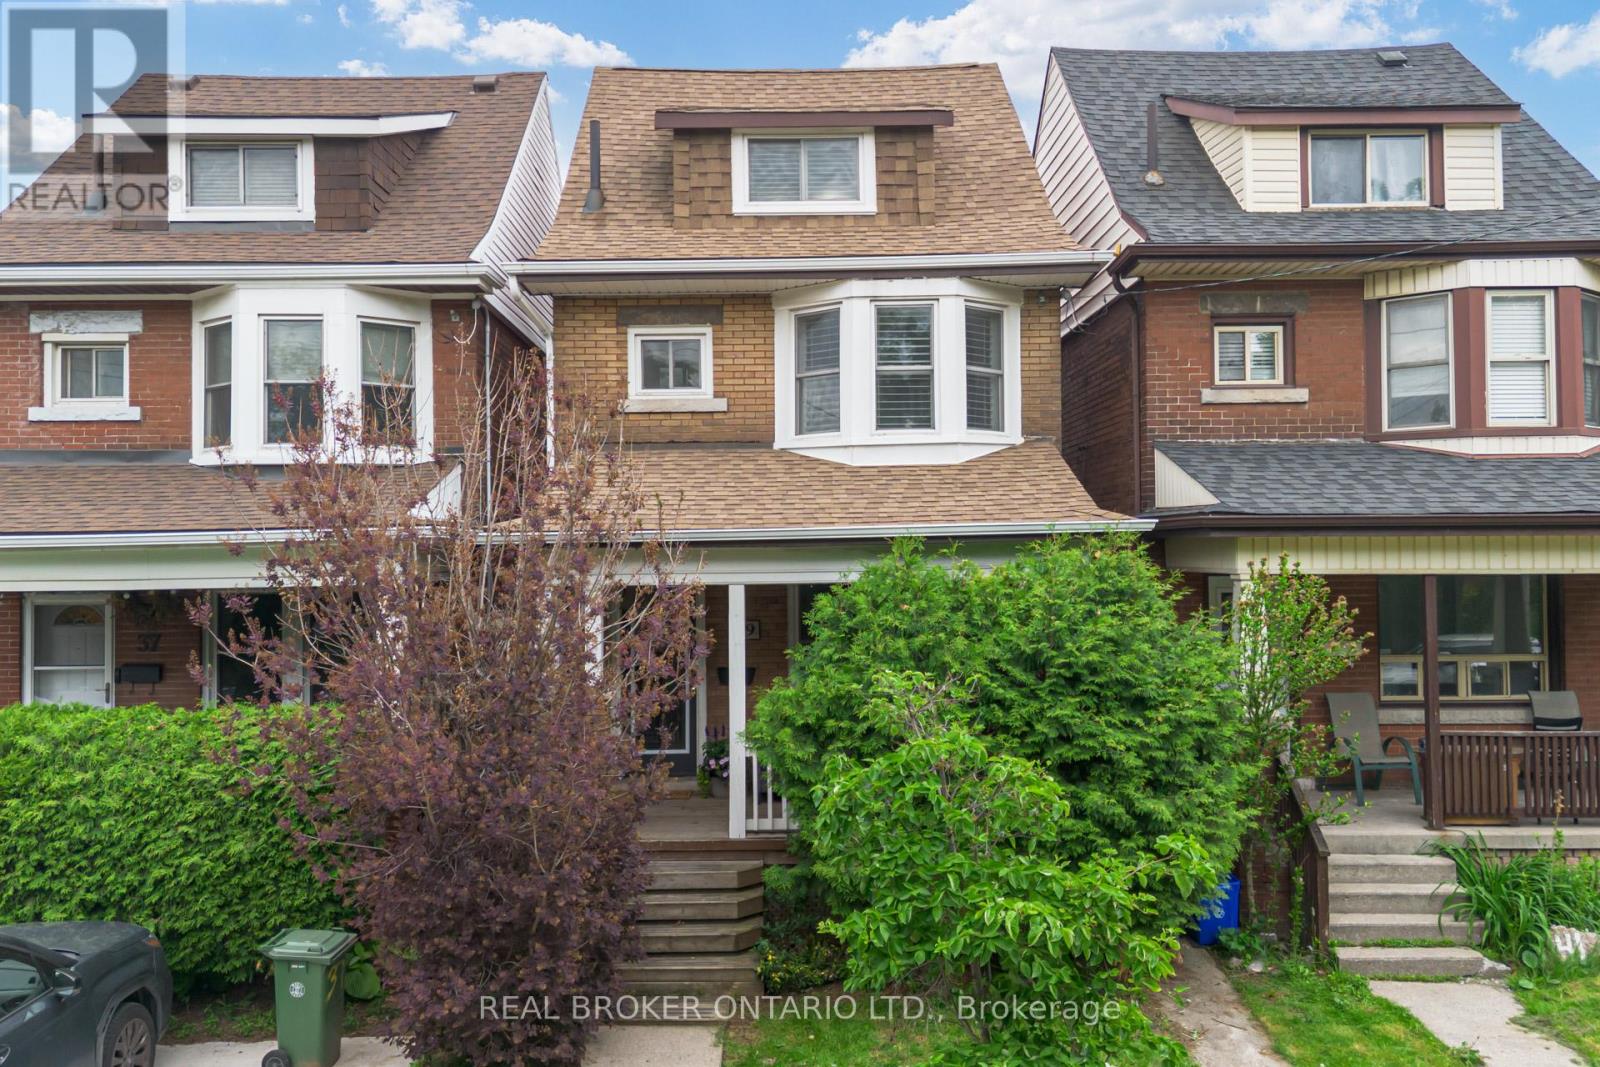
39 East Bend Avenue S
Hamilton, Ontario
This 2.5-storey home sits in the heart of Central Hamilton, just steps from Gage Park. Thoughtfully updated, it blends timeless character with modern comfort across 3 bedrooms and 2.5 baths. A covered front porch welcomes you into a spacious foyer that opens to a bright living and dining area, where pot lighting highlights updated flooring and a striking feature wall. The updated kitchen impresses with white cabinetry, stainless steel appliances, and butcher block countertops-perfect for family meals or entertaining. A piano-style staircase leads to the second level, offering two generous bedrooms, including one with a sun-filled bay window. An exterior door accesses the flat roof over the kitchen-a space full of potential. The elegant 3-piece bath features an oversized glass shower. The third level is a true primary retreat with two closets and a spa-inspired 3-piece bath with a stand-up glass shower. The lower level adds excellent storage, laundry, and a finished 2-piece powder room. Outside, enjoy a low-maintenance turf yard with a deck, leading to an oversized 1.5-car garage with an updated door. Recent updates include windows, roof shingles and eavestroughs (2017), flooring and light fixtures (2020), central air (2020), electrical panel (2020), main drain replacement (2020), and furnace (2023). California shutters and oversized mouldings throughout preserve the home's original character. With cafes, shops, and transit just steps away, 39 East Bend Avenue South is the perfect blend of location, character, and quality upgrades. (id:50787)
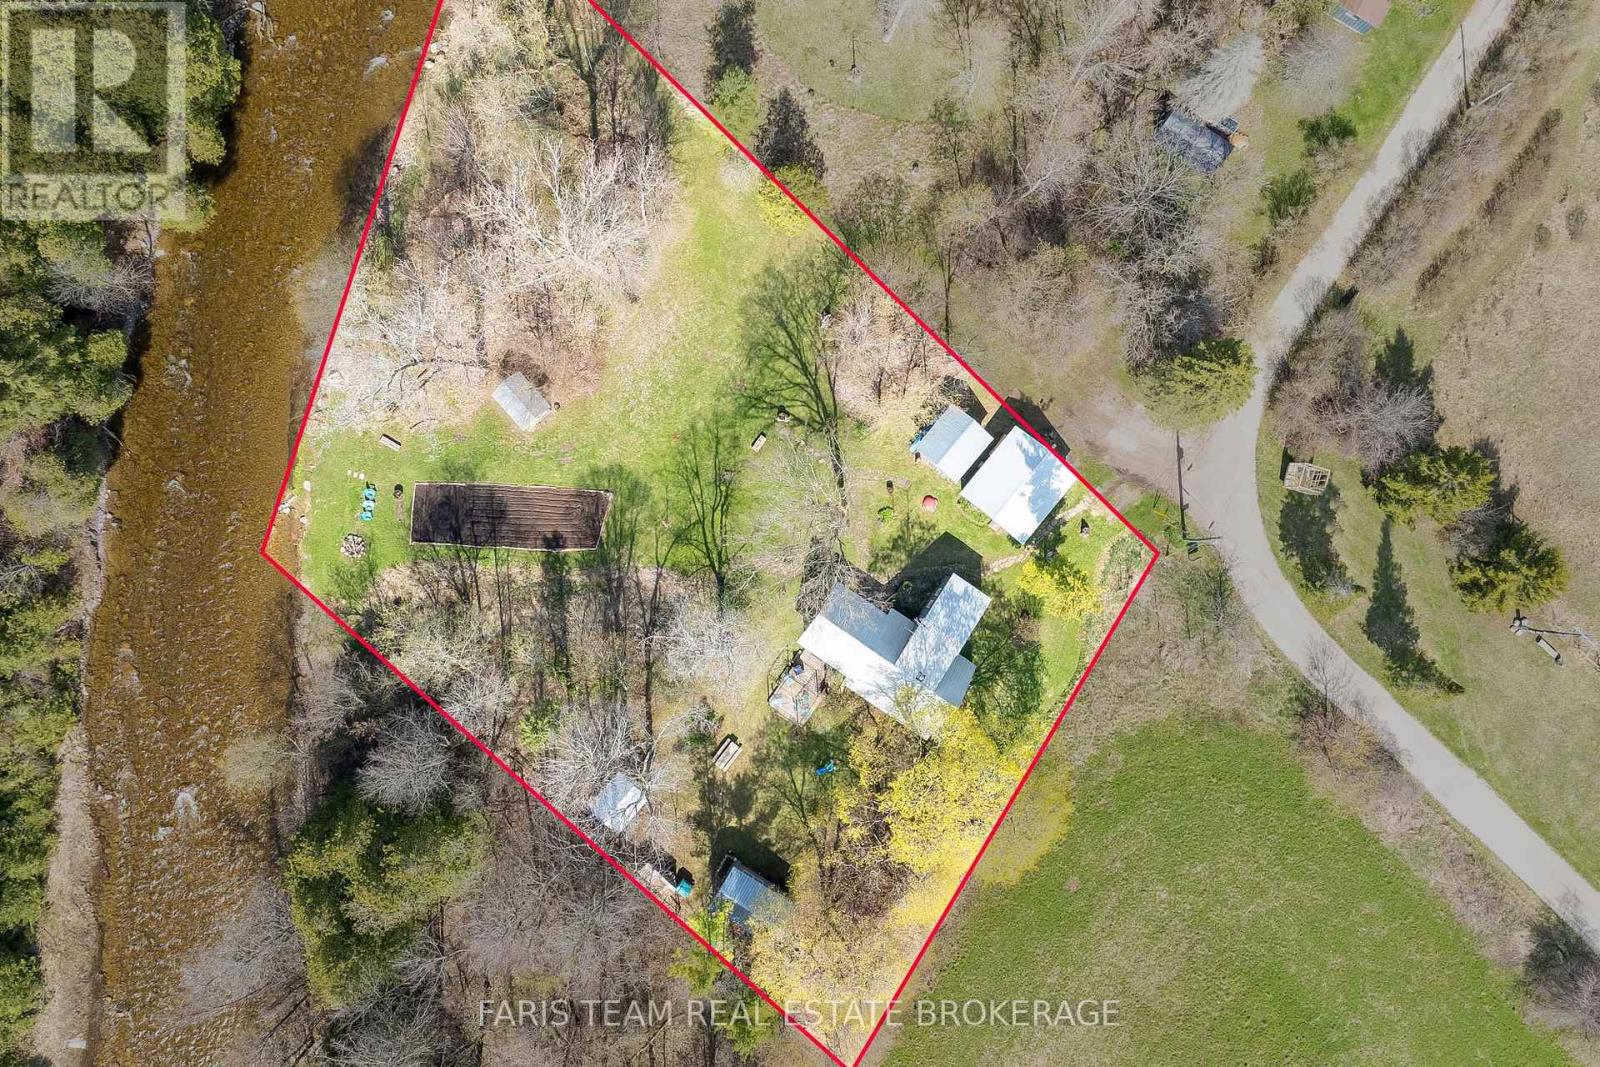
7237 6/7 Sideroad Nottawasaga
Clearview, Ontario
Top 5 Reasons You Will Love This Home: 1) Tucked along the serene Mad River, this property invites you to slow down and reconnect with nature, offering a private retreat where you can fish from your backyard, listen to the gentle flow of water, and unwind in a tranquil setting surrounded by mature trees on a quiet country road 2) The main three bedroom, one bathroom cottage exudes rustic charm with exposed wood beams, vaulted ceilings, and sun-filled windows that bring the outdoors in, mixing cozy comfort and natural warmth for year-round living or weekend getaways 3) The detached studio, complete with electric baseboard heating and a wood-burning fireplace, offers endless versatility as an art studio, guest suite, or peaceful home office, a perfect extension of the main home's inviting character 4) A detached garage provides a full workshop at the front and a powered bunkie at the back, ideal for hosting guests or pursuing hobbies, while a nearby wood shed keeps firewood close at hand for cozy evenings 5) Surrounded by trees and featuring a large vegetable garden with direct river access, this property is a haven for nature lovers, offering unmatched privacy just minutes from the charming village of Creemore with its boutique shops, cafés, and welcoming community atmosphere. 1,539 above grade sq.ft. *Please note some images have been virtually staged to show the potential of the home. (id:50787)
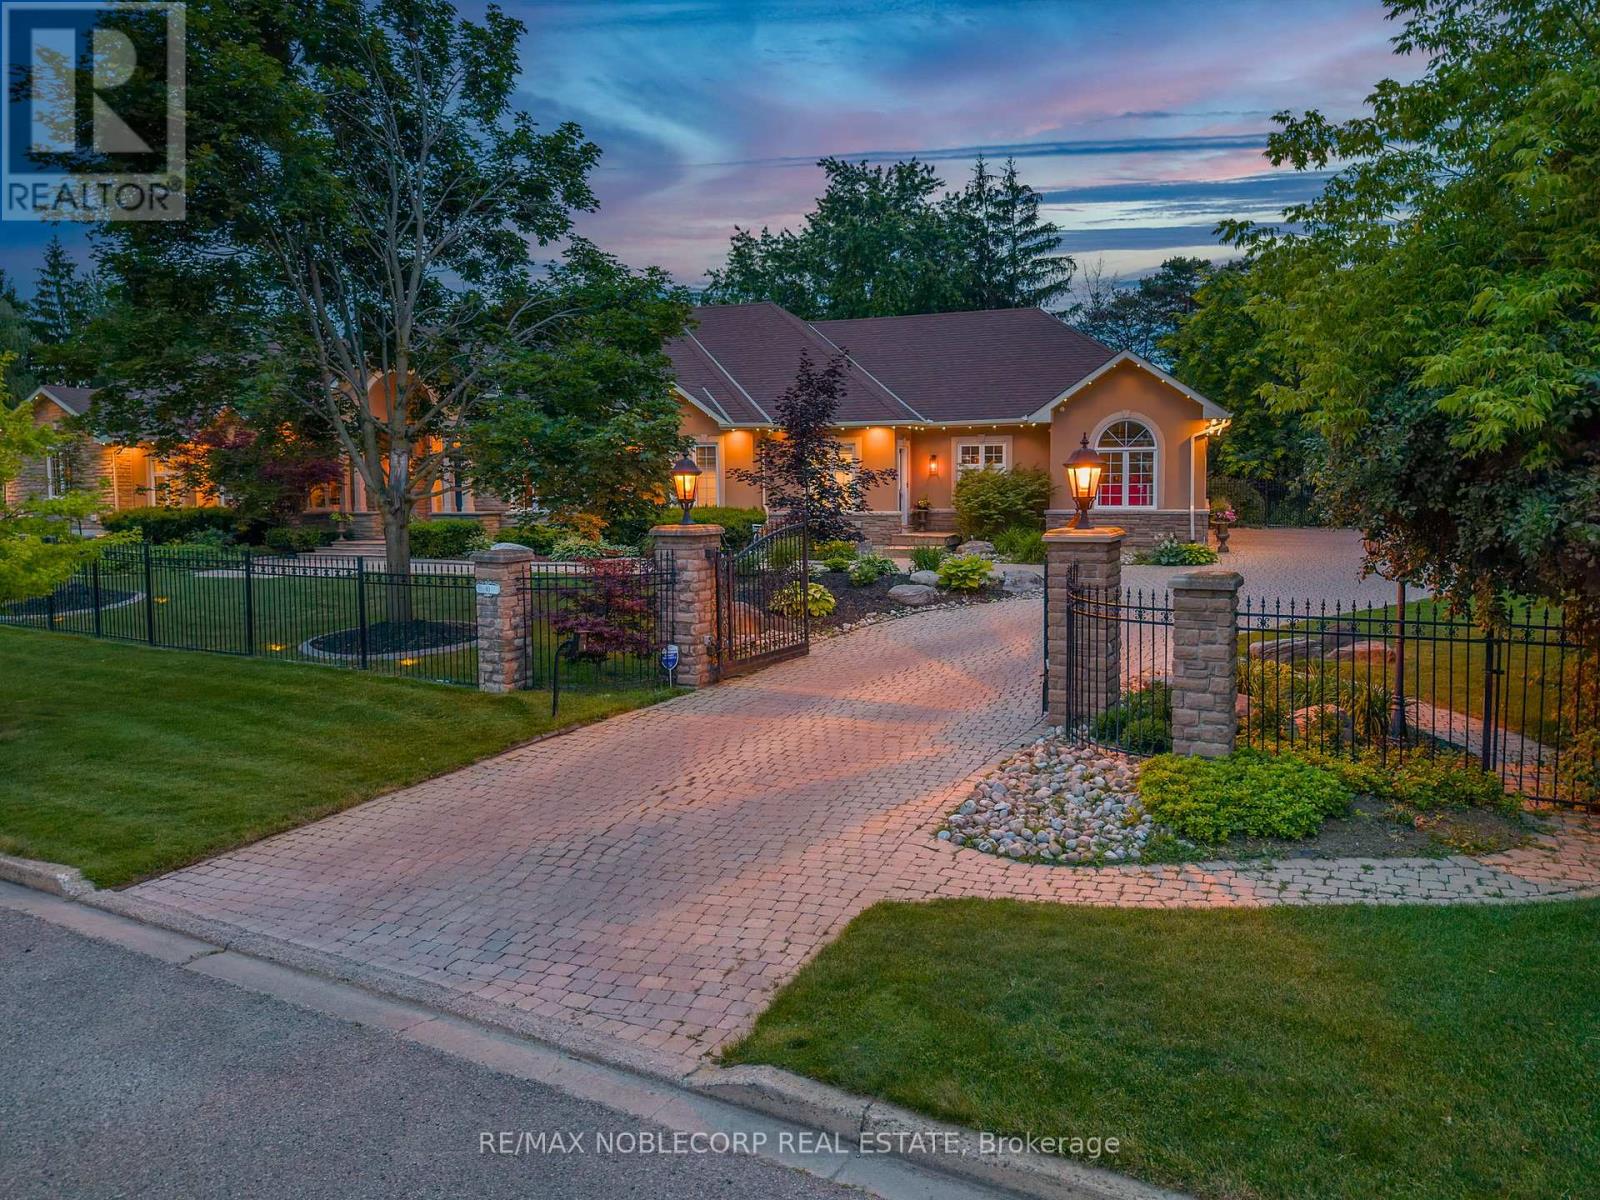
80 Carmichael Crescent
King, Ontario
Welcome to 80 Carmichael, an exceptional Bungalow offering approximately 9000+ sqft of luxurious living space. Designed with quality craftsmanship, modern conveniences, and timeless elegance. This impressive residence features five spacious bedrooms and seven beautifully appointed bathrooms, with expansive principal rooms designed for both everyday living and grand entertaining. The sun-filled layout offers seamless walkouts from the Living Room, Primary Bedroom and Laundry Room, creating a perfect connection to the breathtaking outdoor surroundings and a mudroom that features a convenient walk-up dog wash. The fully finished lower level provides exceptional additional living space, ideal for a recreation room, home theatre, fitness area, guest accommodations, or multigenerational living.Outside, your private backyard retreat awaits. Set on a beautifully landscaped one-acre lot, the property features a heated saltwater pool, hot tub, and a fully fenced backyard that offers exceptional privacy for family living and entertaining. An oversized three-car garage and expansive driveway complete this remarkable estate. Designed for year-round comfort and peace of mind, the home is equipped with a whole-home natural gas generator capable of powering the entire property-including the pool and hot tub during outages. Perfectly situated in one of King City's most desirable communities, this exceptional property offers the privacy and tranquility of estate living while remaining just minutes from top-rated schools, parks, golf courses, shopping, dining, Highways and convenient commuter routes. 80 Carmichael is more than a home-it's a lifestyle. Luxury, comfort, and everyday functionality come together in one extraordinary package. (id:50787)
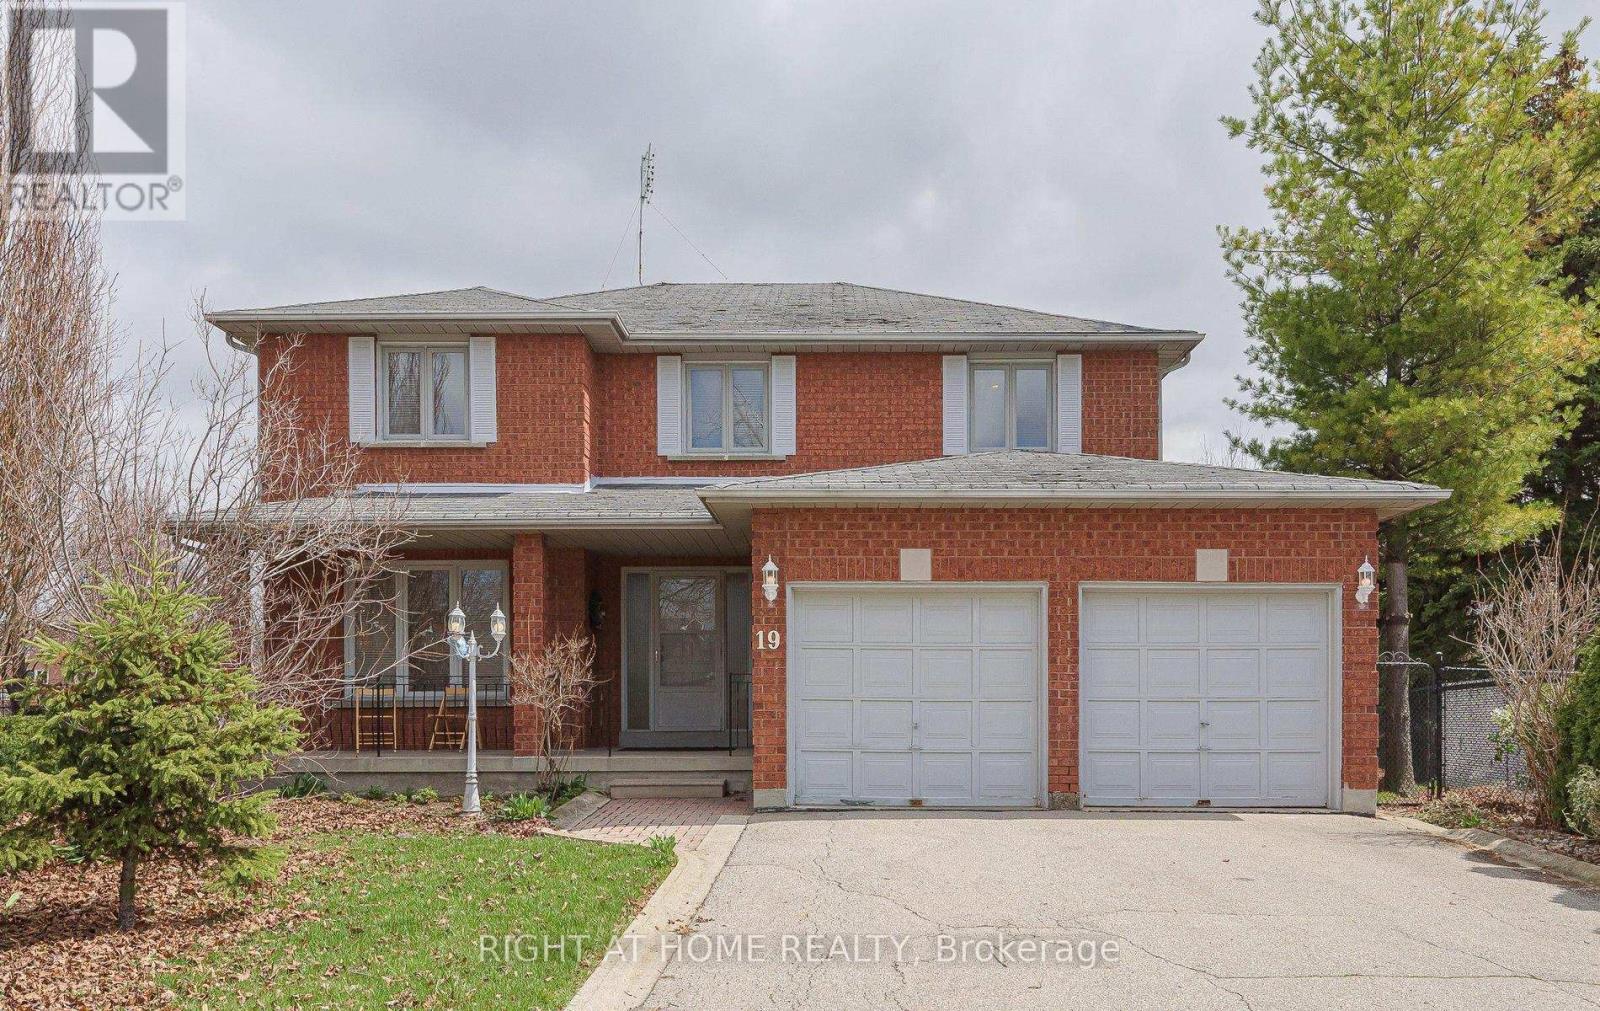
19 Western Skies Court
Vaughan, Ontario
Welcome to 19 Western Skies Crt in Vaughan's highly sought-after Pine Valley community. This exceptional 5-bedroom, 4-bathroom home offers generous living space, timeless curb appeal, and an unbeatable location. Thoughtfully designed for both everyday comfort and elegant entertaining, this rare opportunity combines spacious principal rooms, a functional family layout, and the kind of neighbourhood prestige buyers are searching for. Perfect for growing families or multi-generational living, the home features bright, well-appointed interiors, ample bedroom space, and a warm, inviting atmosphere throughout. Set within one of Vaughan's most desirable pockets-known for its quiet streets, surrounded by conservation areas, upscale amenities, and top-tier schools. Exceptional access to nature trails, golf, fine dining, and major commuter routes- this property delivers the ideal blend of lifestyle and location. A standout opportunity you won't want to miss. **Home features a brand-new roof, reducing future maintenance costs and adding major value.** (id:50787)
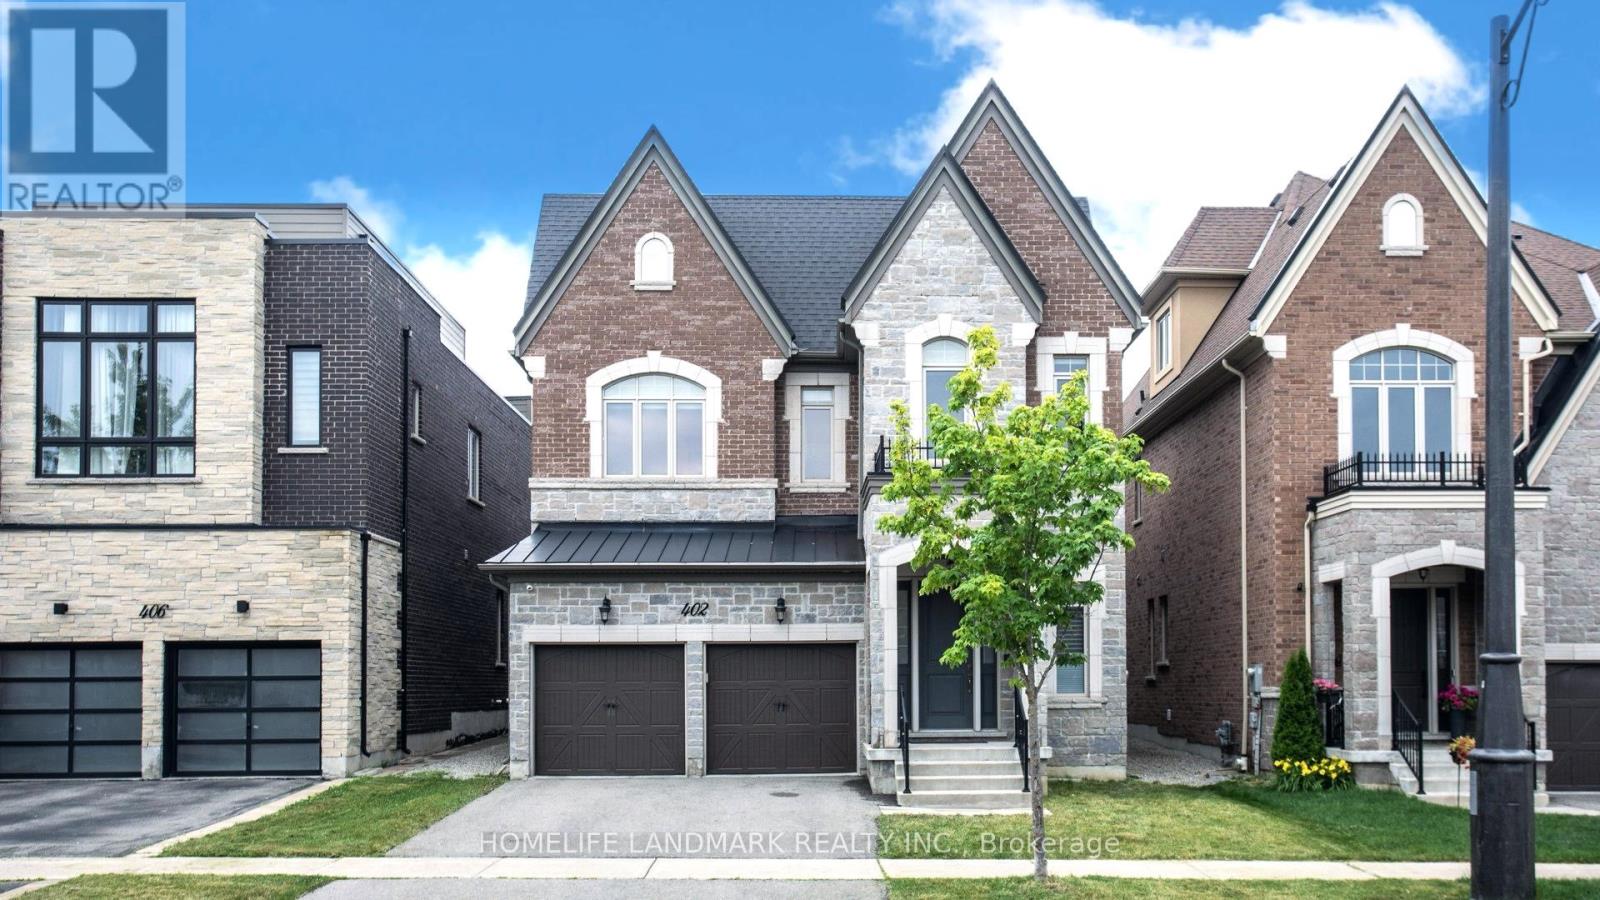
402 Farrell Road
Vaughan, Ontario
Welcome to this exceptionally beautiful two-storey detached residence in the prestigious Upper Thornhill Estates community of Patterson. Step inside to a 12ft grand foyer with porcelain tile flooring and soaring 10-foot ceilings on the main level, creating a bright and airy setting. 8" hardwood floors run throughout the living areas, hallways, and bedrooms, complemented by extensive moulding, wainscoting, and refined millwork throughout the home. Designed for both entertaining and everyday living. The home features an elegant formal living room with a modern-patterned ceiling, a dining room with an extended tray ceiling, and a dramatic family room with a waffle ceiling and double-sided fireplaces. The chef's kitchen showcases a large centre island, premium cabinetry, complete with Miele appliances, and the spacious breakfast area with French doors overlooks the lush natural setting. Upstairs, enjoy 9-foot ceilings and five spacious bedrooms and 3 bathrooms with and a walk-in closet. Additional highlights included UV protected film on all windows, as well as a full exterior camera system, offering enhanced security and peace of mind. A rare opportunity to own a clean turn-key luxury home in one of Vaughan's most desirable communities. (id:50787)
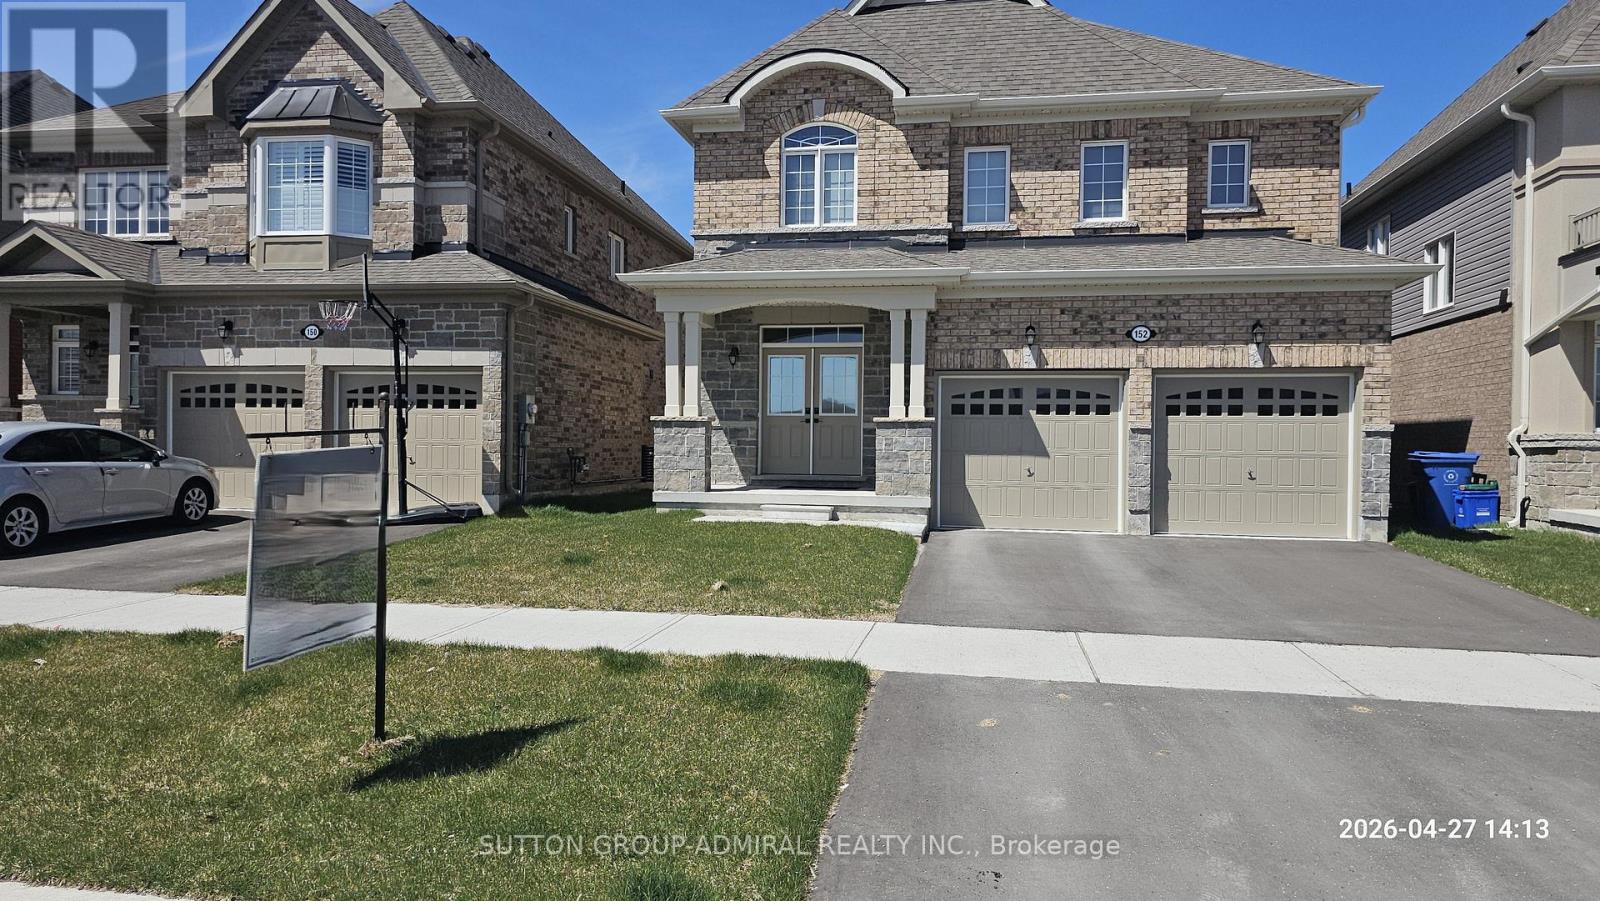
152 Hawkins Street
Georgina, Ontario
Gorgeous ,Modern Open Layout, 2750 SqFt Premium Size. Private Ravine Lot Facing On Conservation Area! Long List Of Upgrades Including Top Of The Line Appliances , Gourmet Kitchen, Quartz Counters, Hardwood Floors Throughout, Glass Shower, His/Her Walk-Ins In Master Bdr, Etc. House Located In A Desirable - Resort Like Area Close to Jackson Point Beach (5 Min Walk), Parks and Recreational. Rare To Find Private Back Yard -Ravine Lot! Home Offers A Fantastic Layout With Tons Of Natural Light, Main Floor With Sep Family Room, Living Room, Large Office. Master Bedroom Provides Lots Of Room With An Two Large Walk In Closets And 5Pc Ensuite. 2nd Bedroom With 4Pc Ensuite, 3rd and 4th Bedrooms With Semi Ensuite, Laundry On 2nd Floor. Close To Schools, Parks, Lake Simcoe and Shopping. Don't Miss Out! (id:50787)

901 Wingarden Crescent
Pickering, Ontario
From the moment you step inside, you'll be impressed by the exceptional craftsmanship, luxurious finishes, and attention to detail throughout this custom-built home. Featuring a bright open-concept design with hardwood flooring throughout, elegant waffle ceilings, crown moulding, custom chandeliers, and a stunning modern glass staircase, this home perfectly blends style and functionality.The chef-inspired kitchen is the heart of the home, complete with stainless steel appliances, a custom range hood, and an oversized centre island ideal for entertaining and everyday living.Offering 4+3 spacious bedrooms and 6 bathrooms, this home provides exceptional space for large or growing families. A main floor office offers the perfect work-from-home setup, while a private balcony adds an extra touch of luxury.The fully finished walk-out basement features a second kitchen, additional bedrooms, and generous living space, making it ideal for extended family or multi-generational living.Located in one of Pickering's most prestigious communities, just minutes to Highway 401, top-rated schools, shopping, restaurants, parks, and all major amenities, this exceptional property offers luxury, comfort, and convenience in one remarkable package. A true must-see! (id:50787)
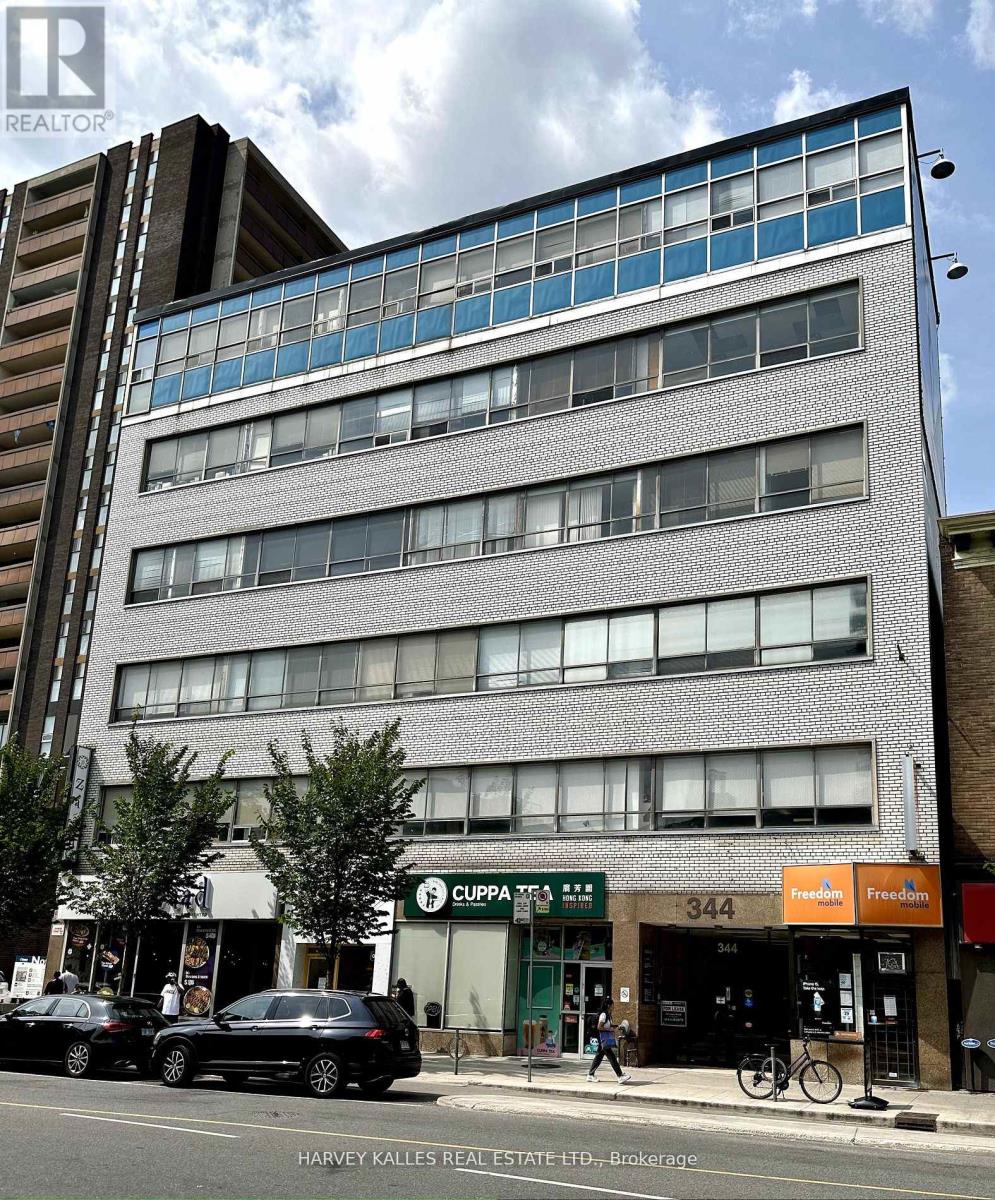
101 - 344 Bloor Street W
Toronto, Ontario
Prime retail spot/currently a cafe/bubble tea business/continuous walk by traffic fronting onto Bloor Street at the base of a six floor office/professional building, located one building west of Spadina on the north side of Bloor Street. Very busy section of Bloor Street West. Loads of public parking in the back. Two subway lines at your doorstep. Adjacent to University of Toronto. Building comprised of professional & medical tenants. (id:50787)
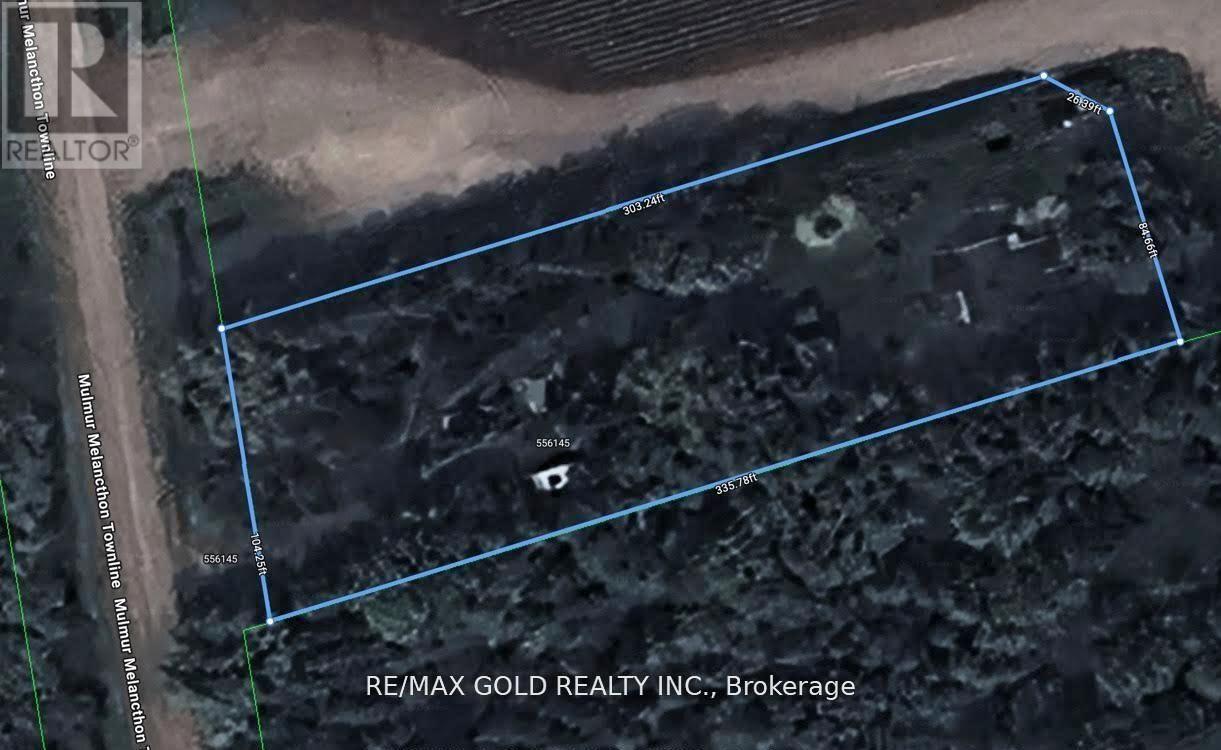
556145 Mulmur Melancthon Townline
Mulmur, Ontario
Exceptional opportunity for builders, investors, and developers to acquire a premium 0.80-acreresidentially zoned property located in a quiet and well-established neighborhood. The property currently features a burnt structure and is being offered primarily for land value, presenting a rare chance to redevelop and build to your vision. With ample lot size and residential zoning already in place, this property offers endless development possibilities for custom homes or future investment potential. Ready for redevelopment and ideal for those looking to break ground on their next project in a desirable location. (id:50787)
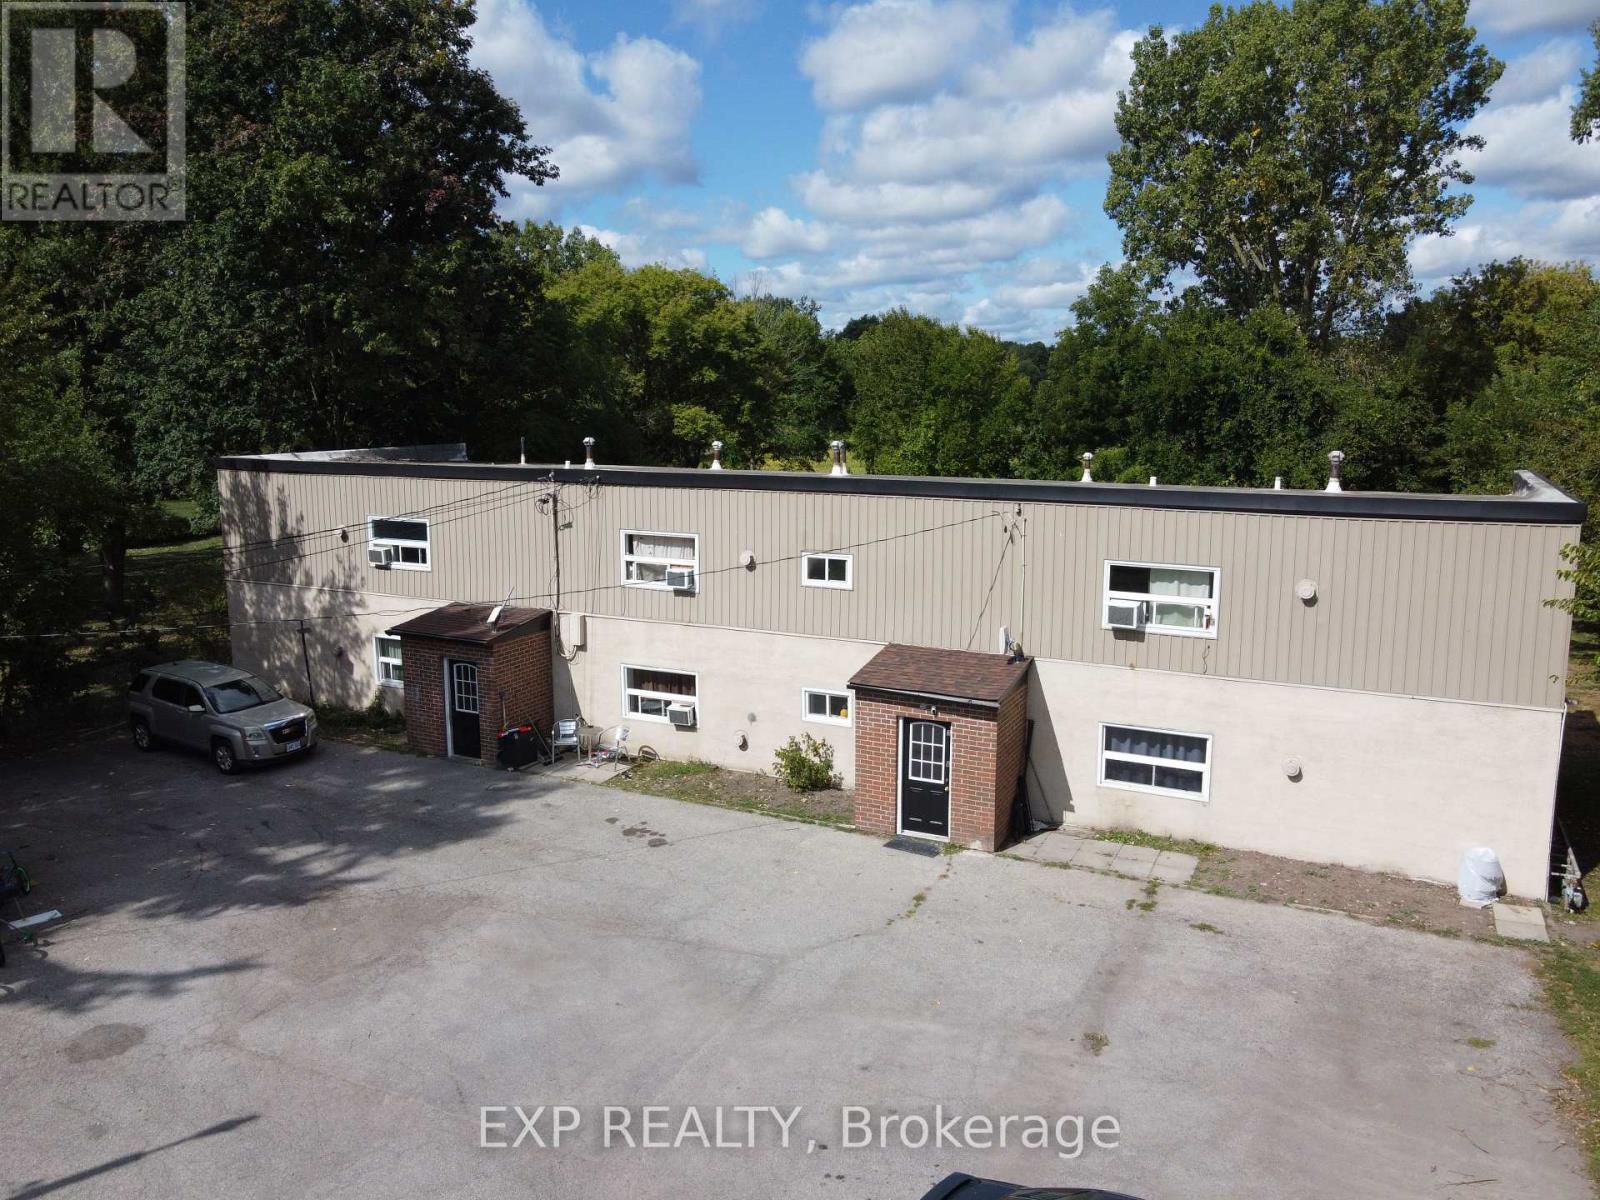
172 Diltz Road
Haldimand, Ontario
Exceptional 7-Plex Investment Opportunity in Dunnville! Welcome to 172- 176 Diltz Road, a rare opportunity to own a well-maintained multi-residential property featuring a mix of units and strong income potential. This unique property sits on one acre of land and includes: A standalone 1-bedroom bungalow, perfect for an owner-occupier or additional rental income. A separate 6-unit building, with all spacious 2-bedroom apartments. Each unit is designed for tenant independence and cost efficiency, with: Separate hydro and gas meters Individual forced-air furnaces Private hot water tanks Recent upgrades enhance both property value and ease of management, including newer windows, roofs, HVAC units, and hot water tanks, along with web-enabled security cameras for convenient remote oversight. This property offers excellent upside potential by adding laundry facilities and adjusting below-market rents to current levels. With its current 5.5% cap rate, the property already provides steady cash flow and has plenty of room for increased returns. Additional highlights: Ample on-site parking for tenants and guests. Spacious outdoor area for tenant enjoyment. Strong, consistent rental demand in Dunnville Convenient location near schools, shopping, parks, and the Grand River, with easy access to major routes Whether you're seeking a live-and-retire opportunity by residing in the bungalow and collecting income from the other units, or looking to expand your investment portfolio with a reliable multi-residential property, this 7-plex is an exceptional choice. Don't miss this chance to secure a profitable and growing investment property in a thriving community! (id:50787)
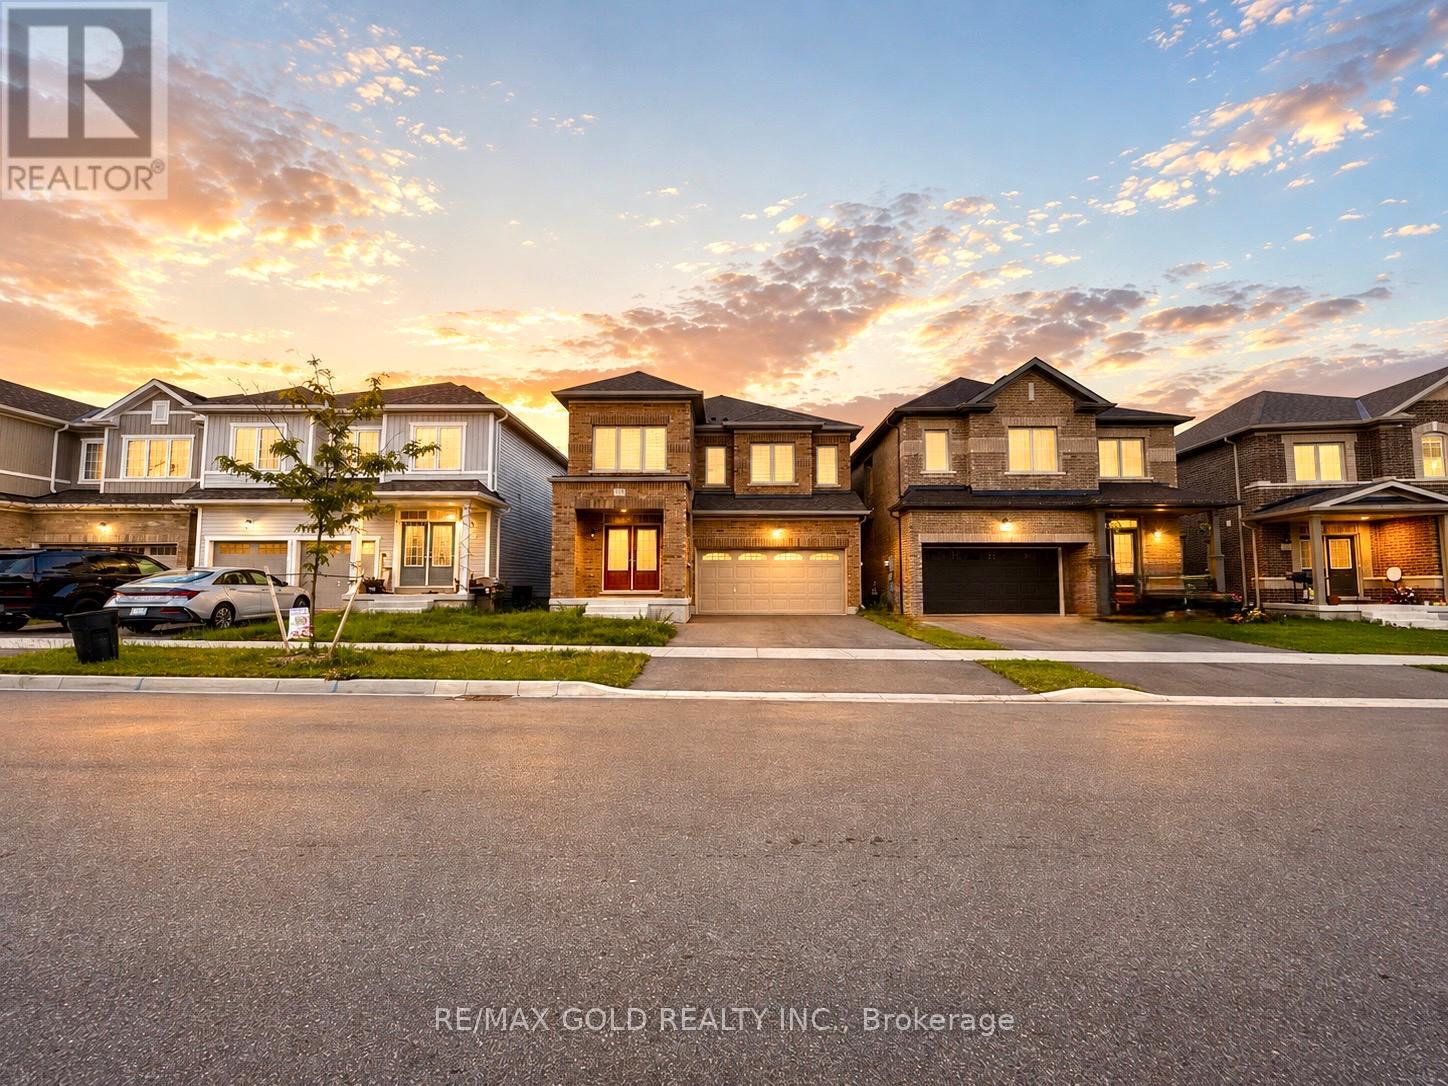
363 Leanne Lane
Shelburne, Ontario
Welcome to this stunning detached home by Fieldgate Homes, offering approximately 3,500 sq. ft. of luxurious living space in one of Shelburne's newest and most desirable communities. Situated on a premium ravine lot with breathtaking views, this exceptional home features 6 spacious bedrooms and 5 full bathrooms, including a convenient main-floor bedroom with a private ensuite-ideal for extended family or guests.The thoughtfully designed open-concept layout boasts 9-ft ceilings on the main floor, upgraded hardwood flooring throughout, an elegant oak staircase, a cozy gas fireplace, and a chef-inspired kitchen complete with premium stainless steel appliances, a large centre island, pantry, and a spacious breakfast area overlooking the ravine.Additional highlights include a grand double-door entry, second-floor laundry, a side entrance leading to the walk-out basement offering outstanding future income or in-law suite potential, and a bright, functional floor plan designed for modern family living.Located just minutes from schools, parks, shopping, restaurants, coffee shops, LCBO, and other everyday amenities, this home combines luxury, comfort, and convenience. Includes a 7-Year Tarion Warranty. A rare opportunity to own a premium ravine property in a rapidly growing community. (id:50787)
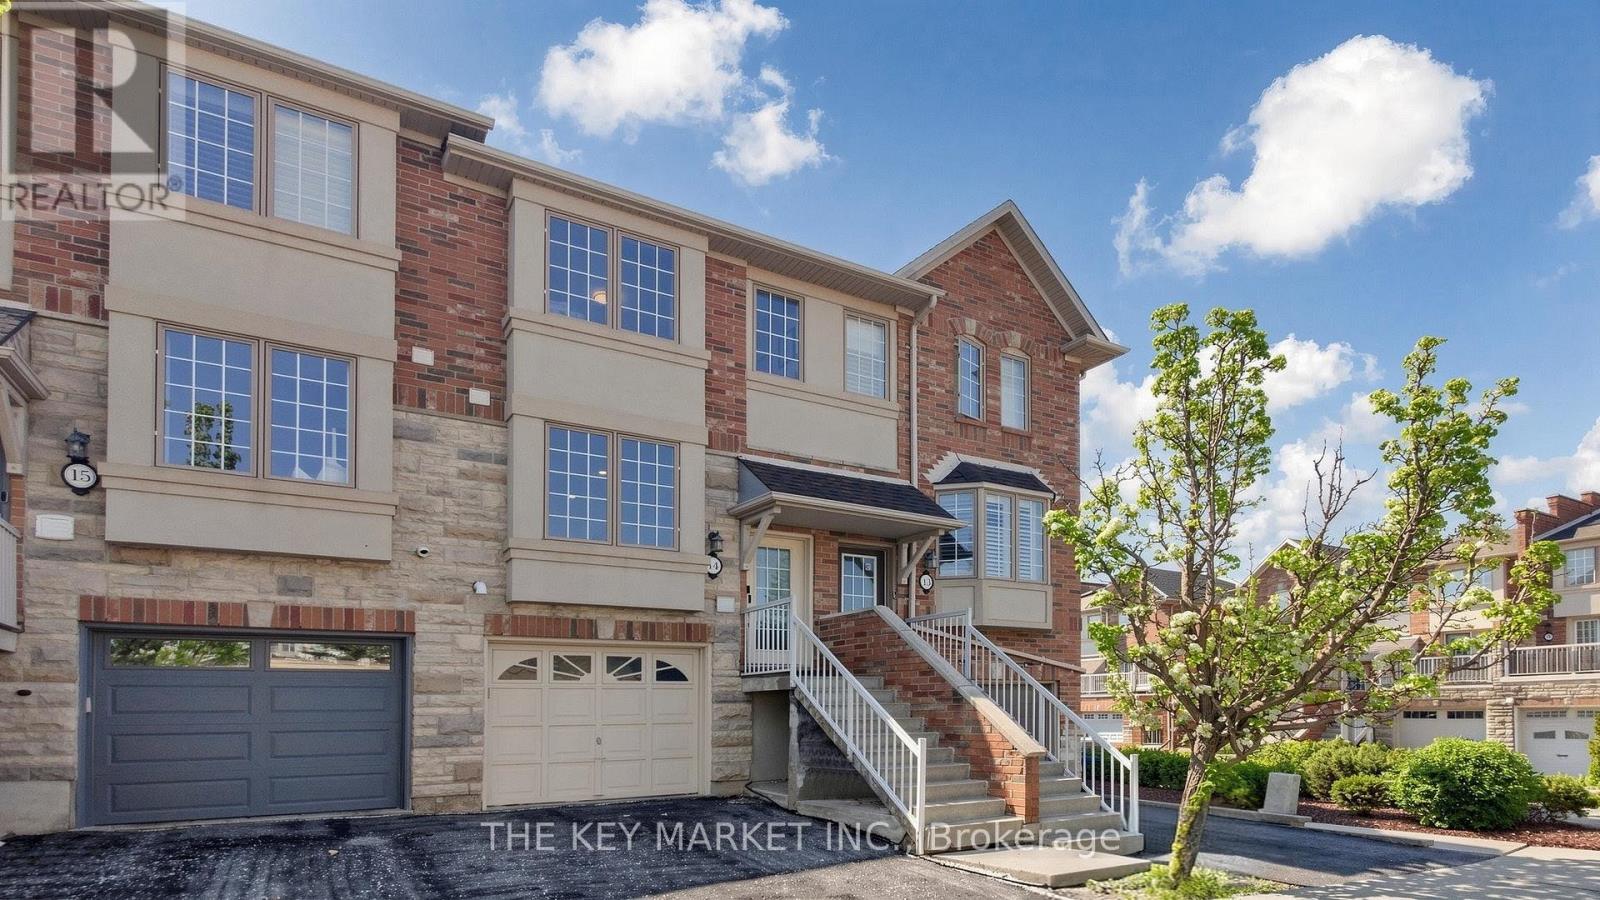
14 - 435 English Rose Lane
Oakville, Ontario
Welcome to this beautifully renovated and thoughtfully upgraded family home in the highly sought-after Iroquois Ridge North community of Oakville, where modern design, functionality, and comfort come together seamlessly. Situated in a family-friendly neighbourhood, this exceptional residence offers spacious living areas, stylish finishes, and an abundance of south facing natural light T/O. The heart of the home is the luxuriously upgraded large eat-in kitchen, showcasing oversized quartz countertops w/ a breakfast bar, display glass cabinetry, u/c lighting, custom backsplash, S. S. appliances, soft-close cabinets, pantry & large windows. Perfect for entertaining and everyday living, the open-concept layout flows effortlessly into the dining space highlighted by a designer Edison-bulb chandelier, a stylish accent wall w/ sliding barn door & into the welcoming living room featuring a patio door leading to a charming Juliette balcony overlooking the backyard. Upstairs, the home offers well-appointed bedrms, including a convenient upper-level laundry area and beautifully bathrm finished with quartz countertops and designer lighting. The inviting ground flr features 9' ceilings, pot lights and a versatile 3rd bedrm that is currently configured as an open space, ideal for a home office, gym, or lounge area (can easily be converted into a private bedrm). Adding to the home's practicality is the direct garage access, while the extra-wide and deep garage includes a storage rm, a tire rack & NEMA 14-50 outlet for EV charging. Step outside to a fully fenced backyard beautifully finished w/ interlocking and cedar trees, providing both privacy and a low-maintenance outdoor retreat for relaxing or entertaining. Ideally located near top-ranked schools, parks, scenic trails, rec centres, shopping, restaurants, GO Transit, and major highways, this move-in-ready home offers the perfect balance of upscale living and everyday convenience in one of Oakville's most desirable communities. (id:50787)
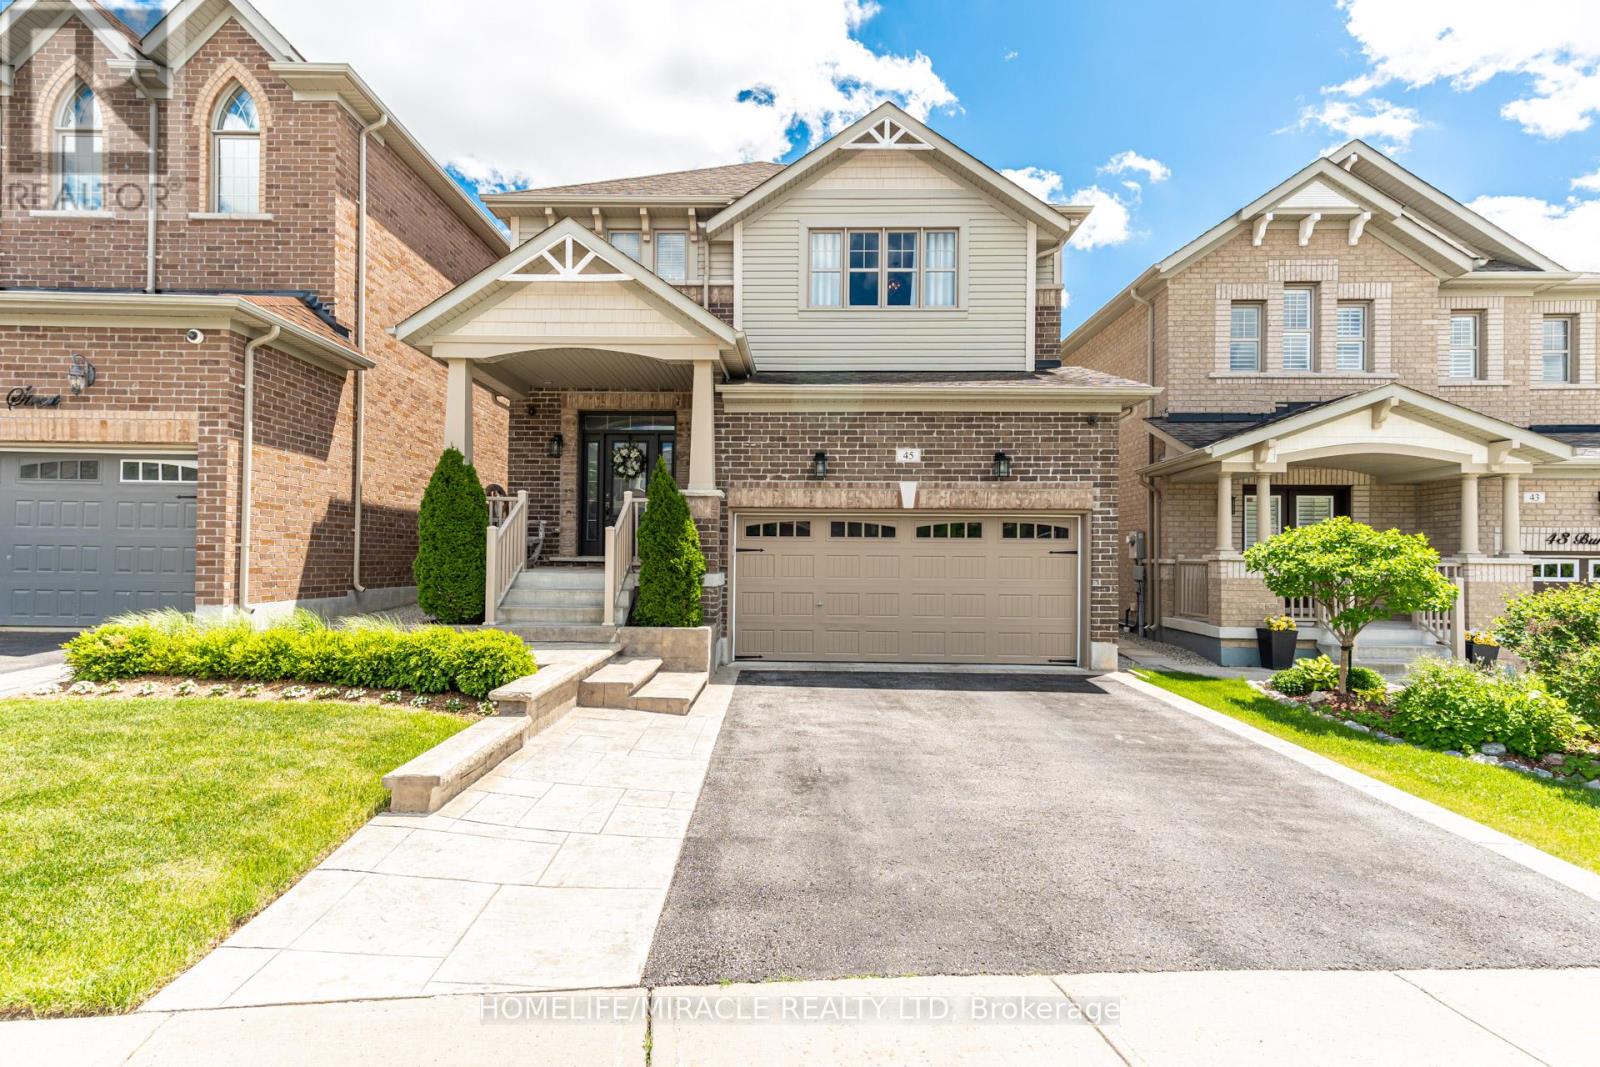
45 Burke Street
New Tecumseth, Ontario
Custom Dream Design Brings Character Style And Personality To This Property A Perfect Space To Gather Connect And Enjoy The Simple Pleasures Of Home. Located In Desirable Treetops Community This Thoughtfully Designed 2400 Plus Sq Ft Above Grade Home Deserves A Place In A Spread Of Style At Home Magazine. Over 150000 In Top Quality Upgrades Define The Property Featuring Beautiful Architectural Arches And Premium Front Interlocking Walkway For Stately Curb Appeal. Natural Light Pours In The Open Concept Living Spaces Highlighting A Stunning Upgraded Kitchen Equipped With Granite Countertops Custom Backsplash Large Center Island And Executive Gas Stove. Enjoy Ultimate Convenience With Second Level Laundry. The Professionally Finished Basement Adds Another 1000 Square Feet Of Open Layout Lower Level Living Space Ideal For Recreation Games Or Premium Home Theater. Step Outside To A Dream Backyard Oasis Offering Rare Privacy Of Mature Trees. The Private Yard Is Comprehensively Upgraded With Extensive Interlock Stone Accent Areas A Beautiful Custom Wooden Deck Premium Hot Tub And Large Storage Shed. Nestled In A Fantastic Family Neighborhood Steps From Scenic Walking Trails Neighborhood Park Splash Pad Basketball Courts And More. A True Masterpiece! (id:50787)
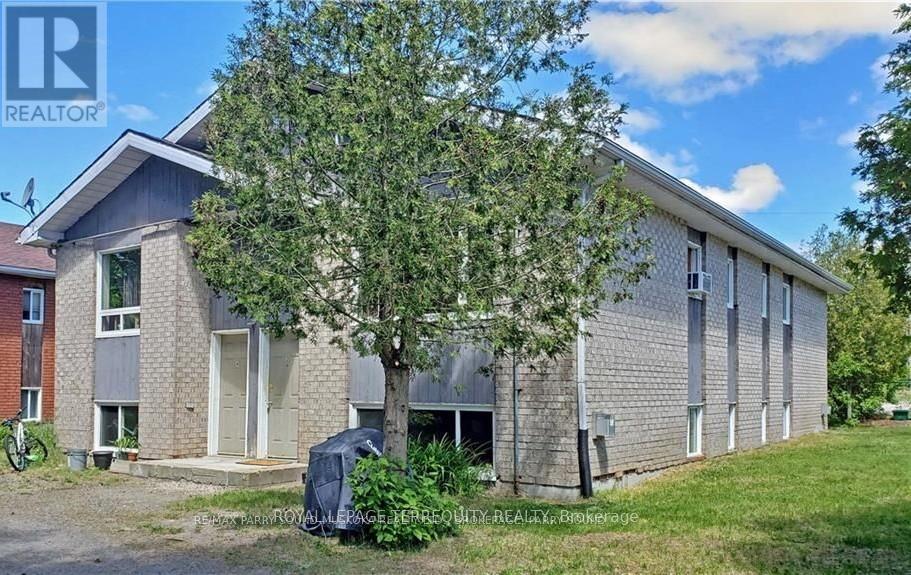
1 Melissa Street
Parry Sound, Ontario
Exceptional 4 Plex Investment Opportunity in the thriving Town of Parry Sound. Fantastic offering at an 8+ cap rate. This well maintained, purpose built fourplex offers a rare combination of strong income potential, low maintenance ownership, and long term investment stability in the heart of Northern Ontario cottage country. Featuring three spacious 3 bedroom units and one 1 bedroom unit, all separately metered for hydro, this solid asset is ideally positioned close to the hospital, vibrant downtown core, and the breathtaking shores of Georgian Bay. Built in 1991 with notable updates including windows and shingles, this property offers reliable cash flow with established long term tenants already in place. Ample front and rear parking further enhances tenant convenience and desirability. An outstanding opportunity for investors seeking to expand their portfolio with a high performing multi residential asset in a growing and highly desirable community. The building has total 4 units. 3 units are 3 bed room with 13x13 Hall and kitchen; 10x13 Bedroom 1 ; 9.6x12 bedroom 2 9.6x10 bedroom 3. Three units fully renovated in June 2025 with high-quality modern finishes (1) Vinyl flooring installed throughout all units (2) Brand new plumbing and fixtures (3) New kitchen upgrades including cabinets, fridge, stove, and fittings (3) Newly renovated bathrooms with contemporary finishes. Freshly painted interiors throughout (4) New washer and dryer installed (2025) (5) Tenants currently in place (6) All utilities paid by tenants, ensuring efficient operating costs (7) Each unit features a separate private entrance (8) Ample parking with 2- car parking available per unit. One unit is one bedroom: - The tenant is planning to move soon. Can be easily converted to 2 bedroom unit. Increasing rental value. (id:50787)
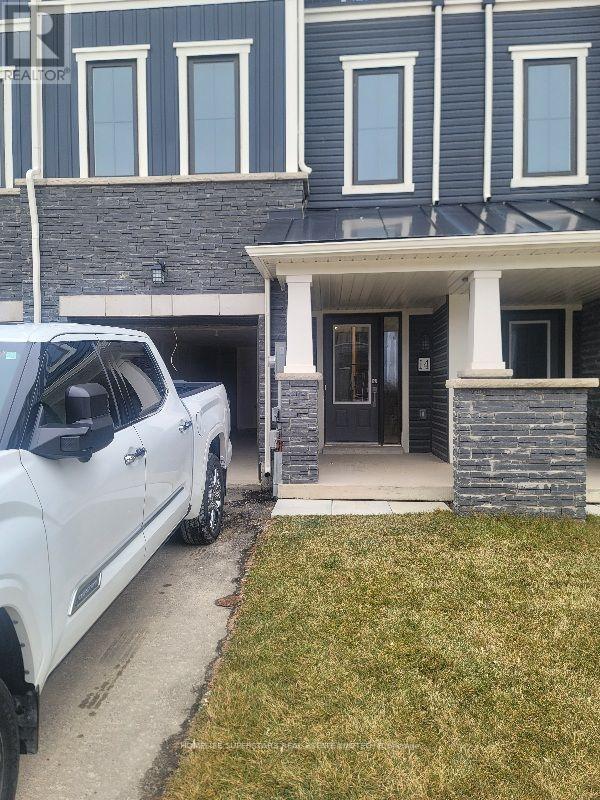
14 Baskett Street
Brantford, Ontario
This Newly build less than five year old townhouse has 3 bedrooms 2.5 Baths 1544 Sq.ft. with large front foyer & hallway leads to main floor laundry, access to single car garage leads to backyard from garage and from main floor as well. Upstairs you find modern Kitchen with almost brand new stainless steel appliances and great room walk out to the deck for outdoor sitting and relaxation time. Third floor offers three spacious bedrooms, Master bedroom with 3 pcs on suite, walking closet and walkout to balcony from Master bedroom. Located in a newly developed neighborhood close to schools, parks and all amenities. (id:50787)
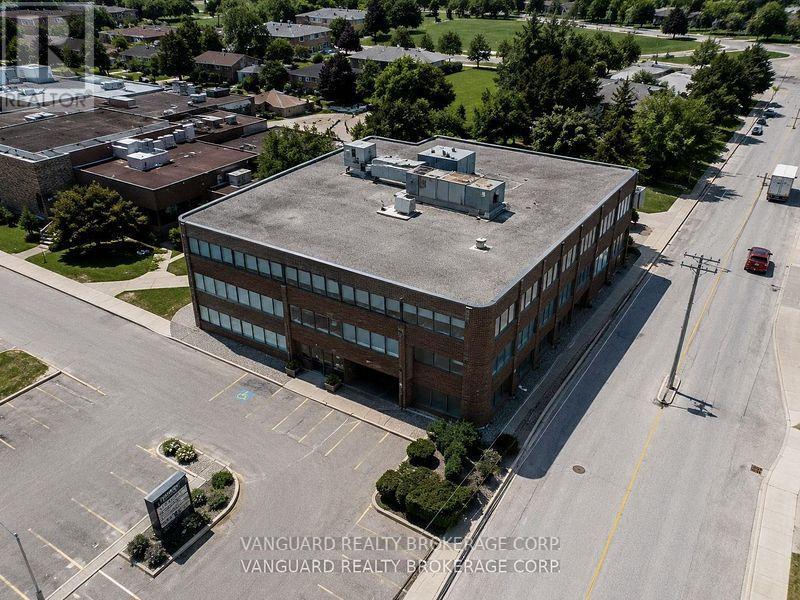
204 - 2227 South Mill Way
Mississauga, Ontario
Great & Convenient Location, Close To Major Routes. Located South Of Erin Mills Parkway And Burnhamthorpe Road, Right Next To South Common Mall. Mississauga Transit Hub Next Door Includes Oakville Public Transit. Ample Parking. Amenities In The Area Include: South Common Mall, South Common Community Centre, Goodlife Fitness And Numerous Restaurants/Coffee Shops. (id:50787)
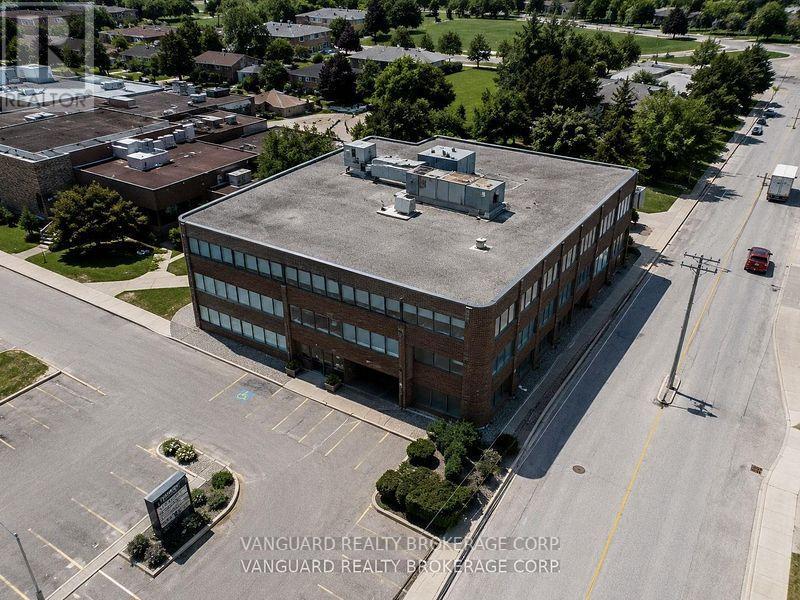
205 - 2227 South Mill Way
Mississauga, Ontario
Great & Convenient Location, Close To Major Routes. Located South Of Erin Mills Parkway And Burnhamthorpe Road, Right Next To South Common Mall. Mississauga Transit Hub Next Door Includes Oakville Public Transit. Ample Parking. Amenities In The Area Include: South Common Mall, South Common Community Centre, Goodlife Fitness And Numerous Restaurants/Coffee Shops. (id:50787)
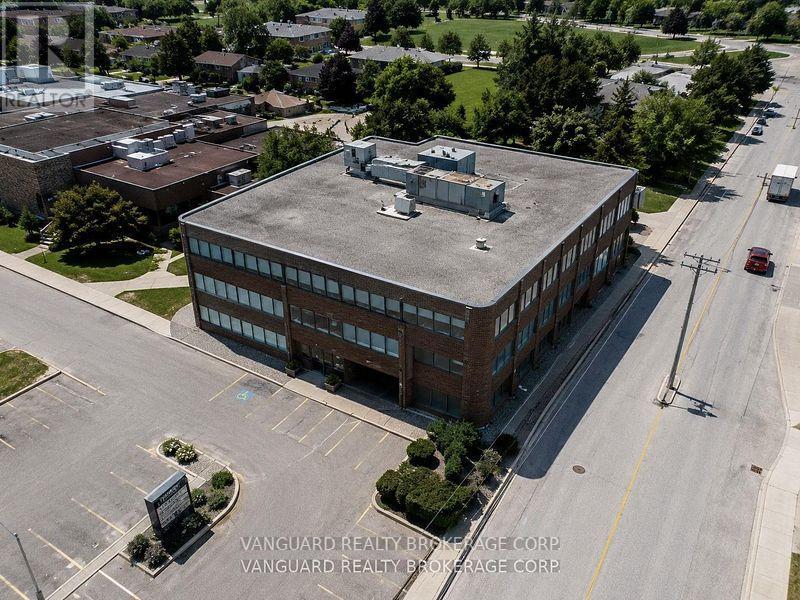
204-205 - 2227 South Mill Way
Mississauga, Ontario
Great & Convenient Location, Close To Major Routes. Located South Of Erin Mills Parkway And Burnhamthorpe Road, Right Next To South Common Mall. Mississauga Transit Hub Next Door Includes Oakville Public Transit. Ample Parking. Amenities In The Area Include: South Common Mall, South Common Community Centre, Goodlife Fitness And Numerous Restaurants/Coffee Shops. (id:50787)
102 - 363 Lakeshore Road E
Mississauga, Ontario
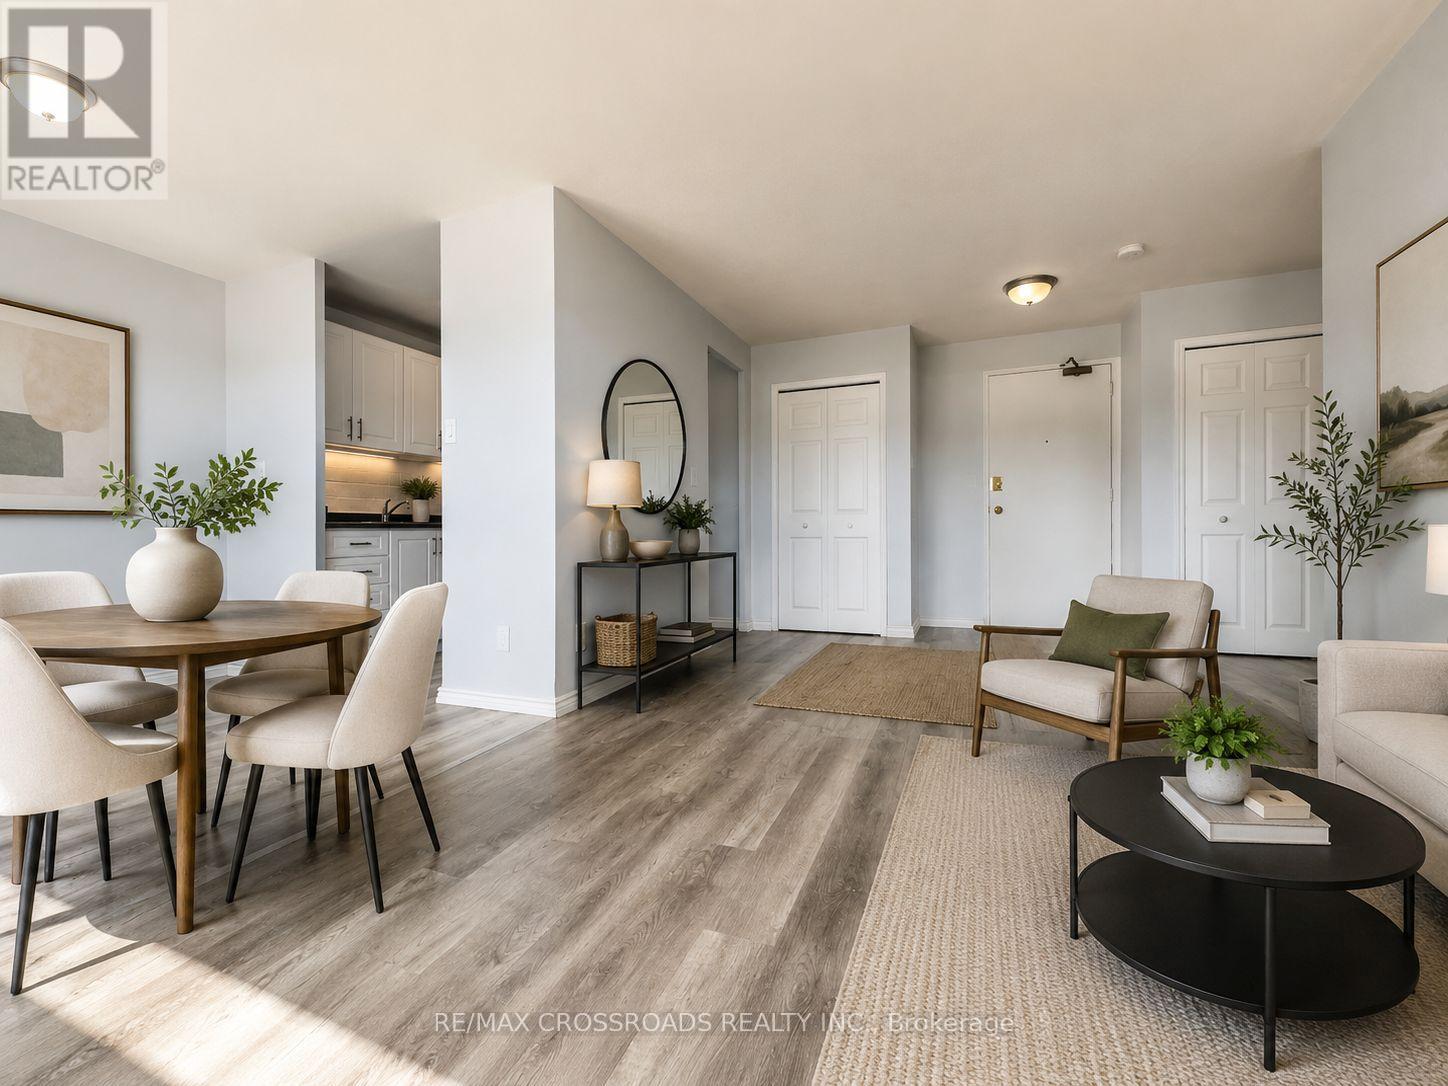
Sunny 1 Bedroom apartment in an awesome location - close to groceries, Starbucks, transit, shops and restaurants. Lots of storage. Renovate bathroom. Pantry in Kitchen. Grab your Starbucks latte from across the street and enjoy a walk to the lake. Steps to Port Credit. Laundry pay per use. Security fobs and cameras for quick secure access to the building. Parking available at additional cost ($100 outside & $135 Underground). Gas Heat and Water included. Main Floor Unit with no balcony. Purpose built Rental building. (id:50787)
462 Samford Place
Oakville, Ontario
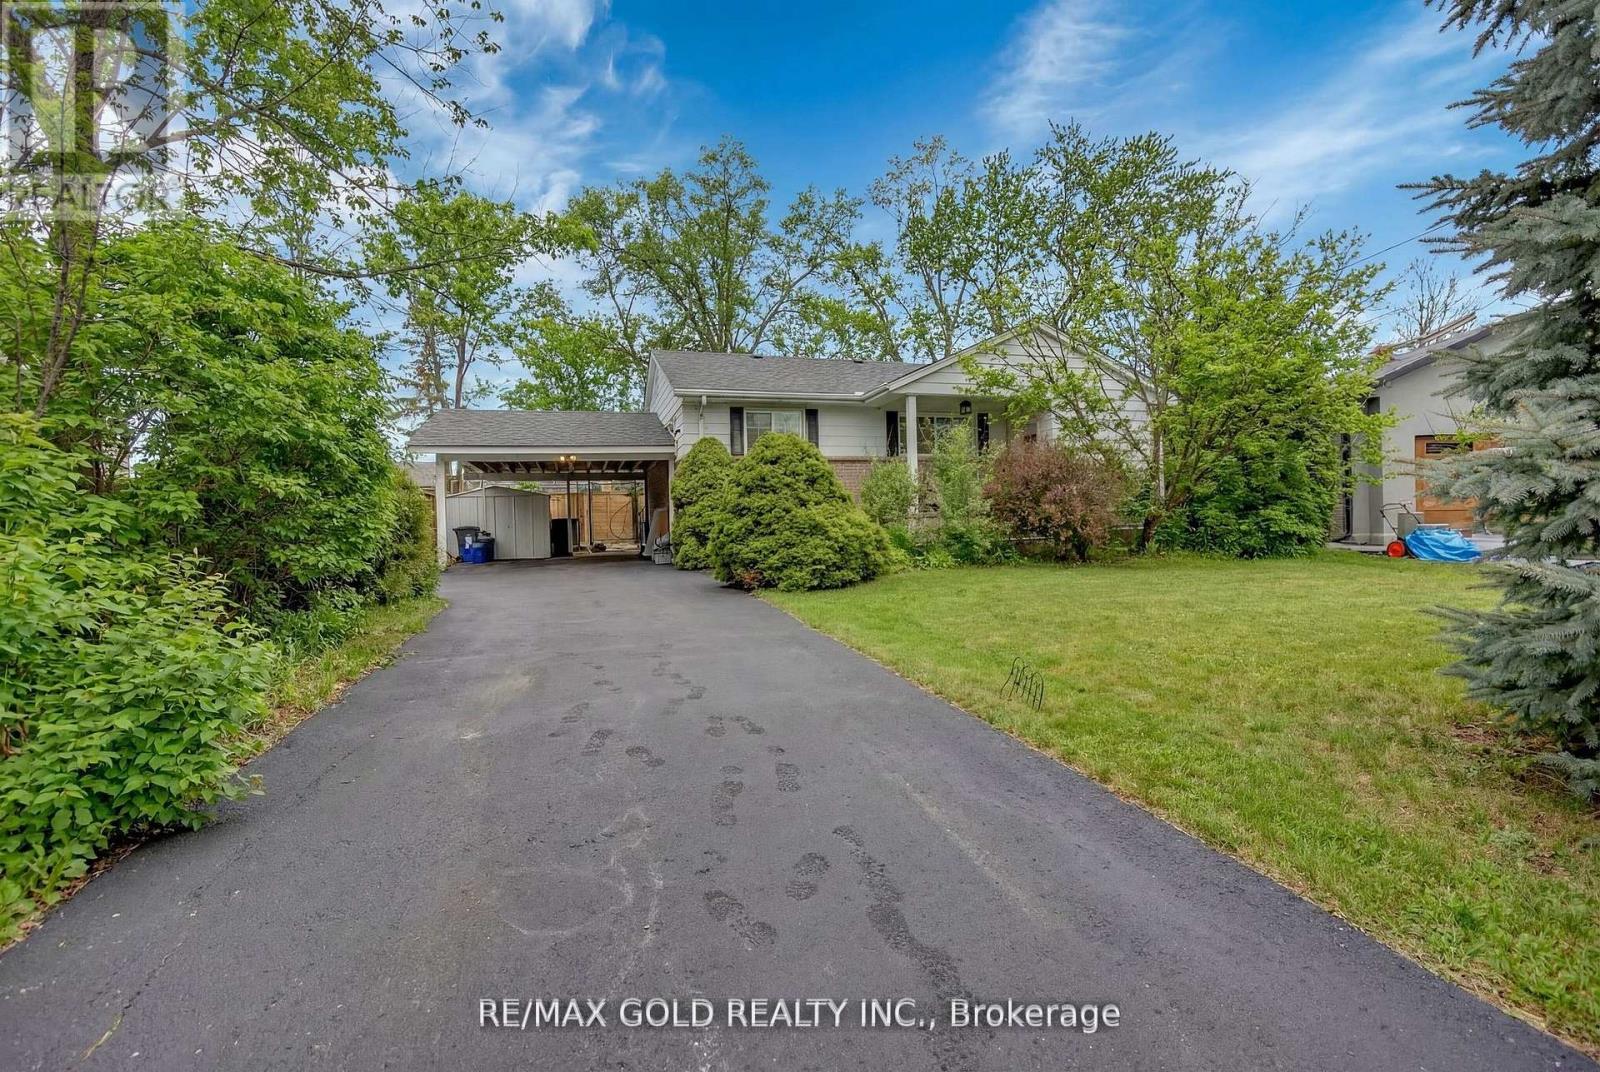
Beautifully maintained 3+2 bedroom Detached bungalow in the highly sought-after West Oakville neighborhood, surrounded by stunning custom homes. The main floor features hardwood flooring throughout, three spacious bedrooms, and a tastefully renovated bathroom, offering comfortable family living. The fully finished lower level includes two additional bedrooms, a full washroom, and a separate entrance-ideal for extended family or potential rental income. Enjoy a spacious private backyard with a deck, perfect for entertaining and relaxing. Major upgrades have already been completed, including roof, windows, kitchen appliances, A/C, furnace, flooring, painting, and kitchen renovations, Upgraded Light fixtures, Blinds & Curtain Fittings making this home truly move-in ready. Located in a prime Oakville community just minutes to Bronte GO, QEW, the lake, waterfront trails, and parks, this is a fantastic opportunity to own in one of Oakville's most desirable neighborhoods near the lake-don't miss out! Situated in a prime Oakville location, this lot presents exceptional future value potential-an outstanding opportunity for those looking to design and build their dream custom home. ( Live upstairs and take advantage of the Airbnb hosting potential of the basement level, complete with a separate entrance and dedicated washroom. With an STR license already in place, this property presents an excellent opportunity to generate supplemental short-term rental income and help offsetmortgage payments. (id:50787)
211 James Street
King, Ontario
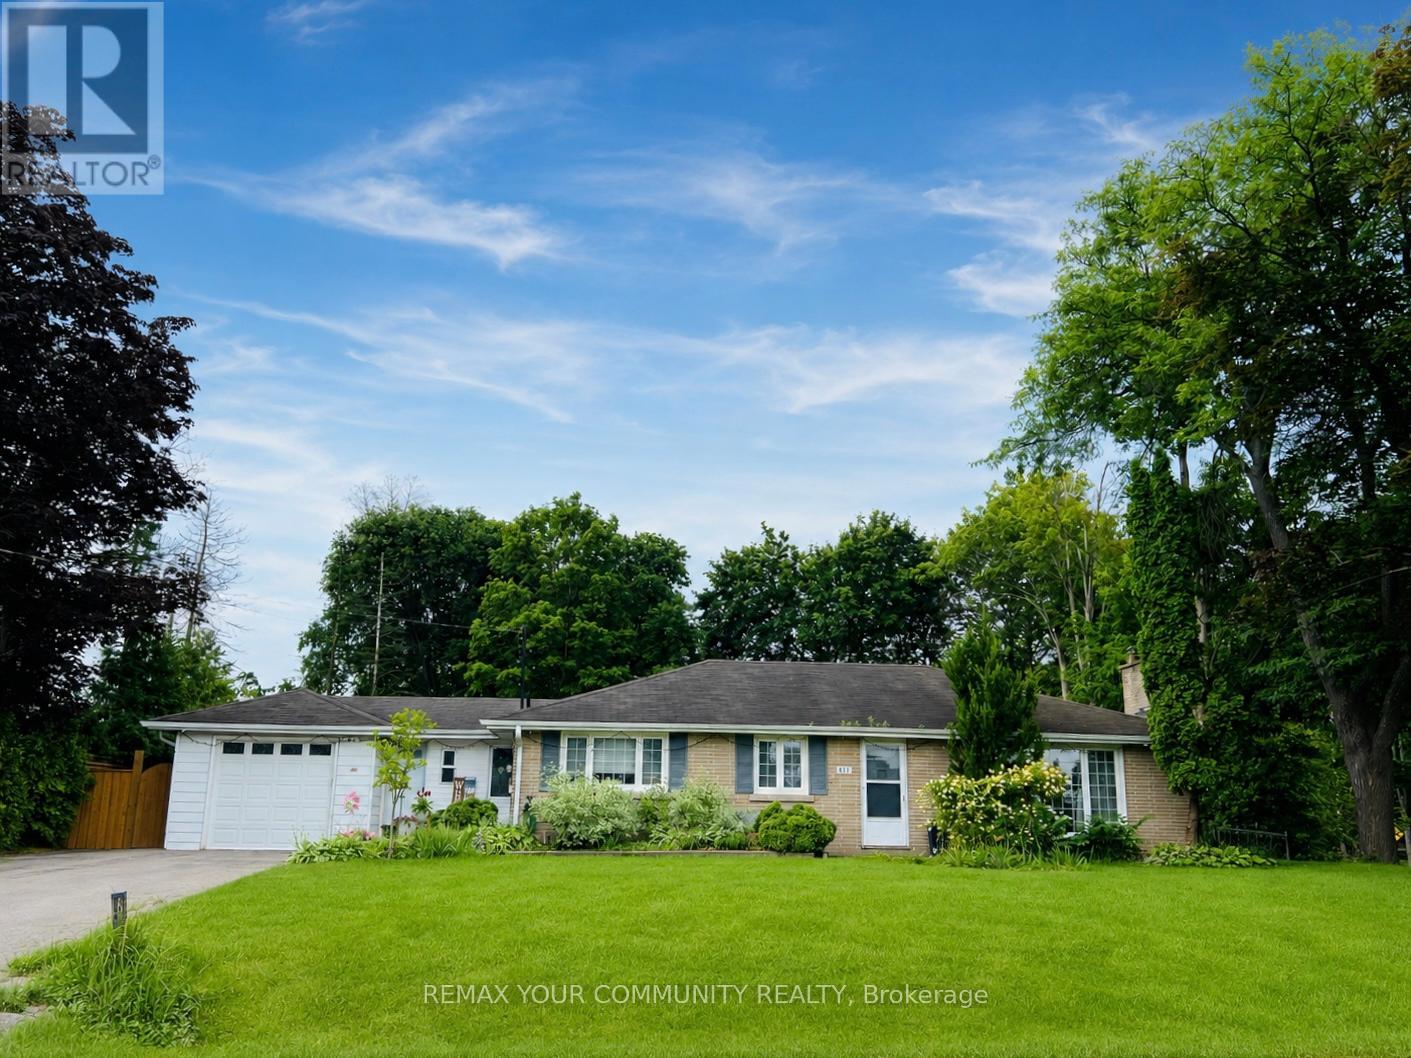
Exceptional opportunity to own a rare premium 100 x 150 ft treed lot in one of King City's most desirable, quiet, family-friendly neighbourhoods. Surrounded by beautiful parks, scenic walking trails, and luxury homes, this property offers outstanding curb appeal and endless possibilities. Ideal for builders, developers, investors, or families looking to design and build a custom dream home. The generous lot size and exceptional frontage offer excellent redevelopment potential, including potential severance. The property currently features a well-maintained, fully functional 3-beroom bungalow. Conveniently located just minutes to top-rated private schools, public transit, King City GO Station, Highway 400, restaurants, and all local amenities. A rare opportunity to invest, build, or create your forever home in one of King City's most sought-after communities. (id:50787)
195 Wilton Street
Burlington, Ontario
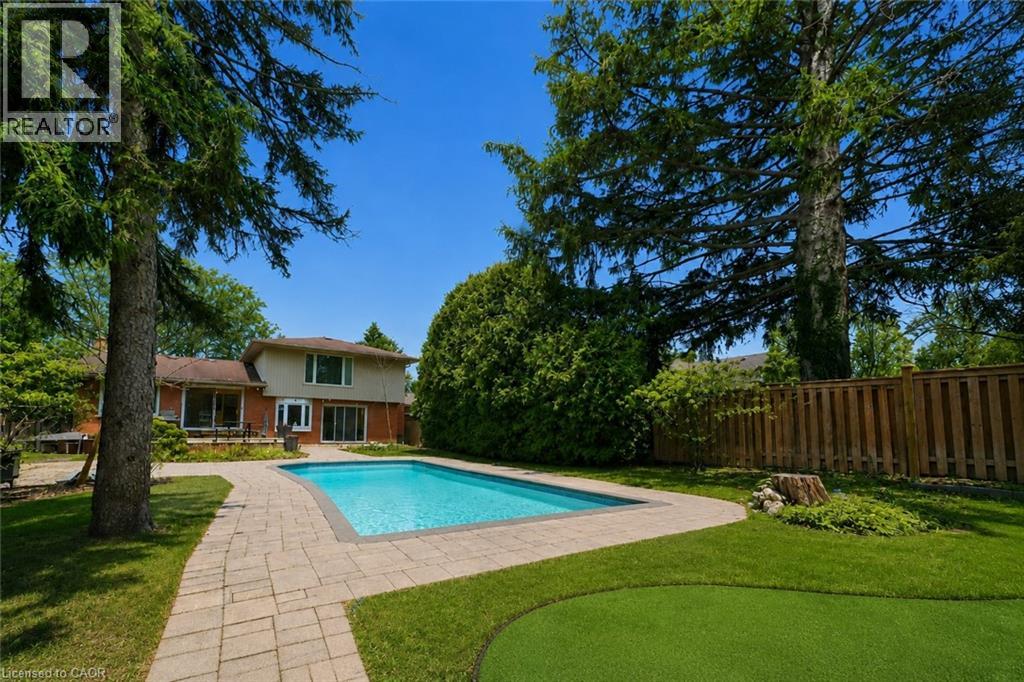
Welcome to 195 Wilton Street, set on an exceptional 70’ x 163’ lot in the heart of Burlington’s highly coveted Roseland community. This well maintained side split offers approximately 2,000 square feet of functional living space with three bedrooms and three bathrooms, blending comfort, privacy, and lifestyle. The main level features a bright, open layout with an updated kitchen complete with granite countertops, stainless steel appliances, and walkout access to the rear deck, ideal for entertaining and everyday living. A separate family room with custom built ins and a gas fireplace provides a warm secondary living space with views of the backyard. The upper level includes three generously sized bedrooms, highlighted by a spacious primary suite with a private three piece ensuite, along with an additional updated main bath. Step outside to a true backyard retreat. The deep, private yard is professionally landscaped and features an inground saltwater pool, artificial turf putting green, and ample space for outdoor dining, lounging, and summer entertaining. Ideally located just steps from the lake, the Roseland Tennis Club, and close to top rated schools including Tuck and Nelson. Minutes to downtown Burlington, amenities, and major highways. A rare opportunity to secure a premium lot and lifestyle driven home in one of Burlington’s most prestigious neighbourhoods. (id:50787)
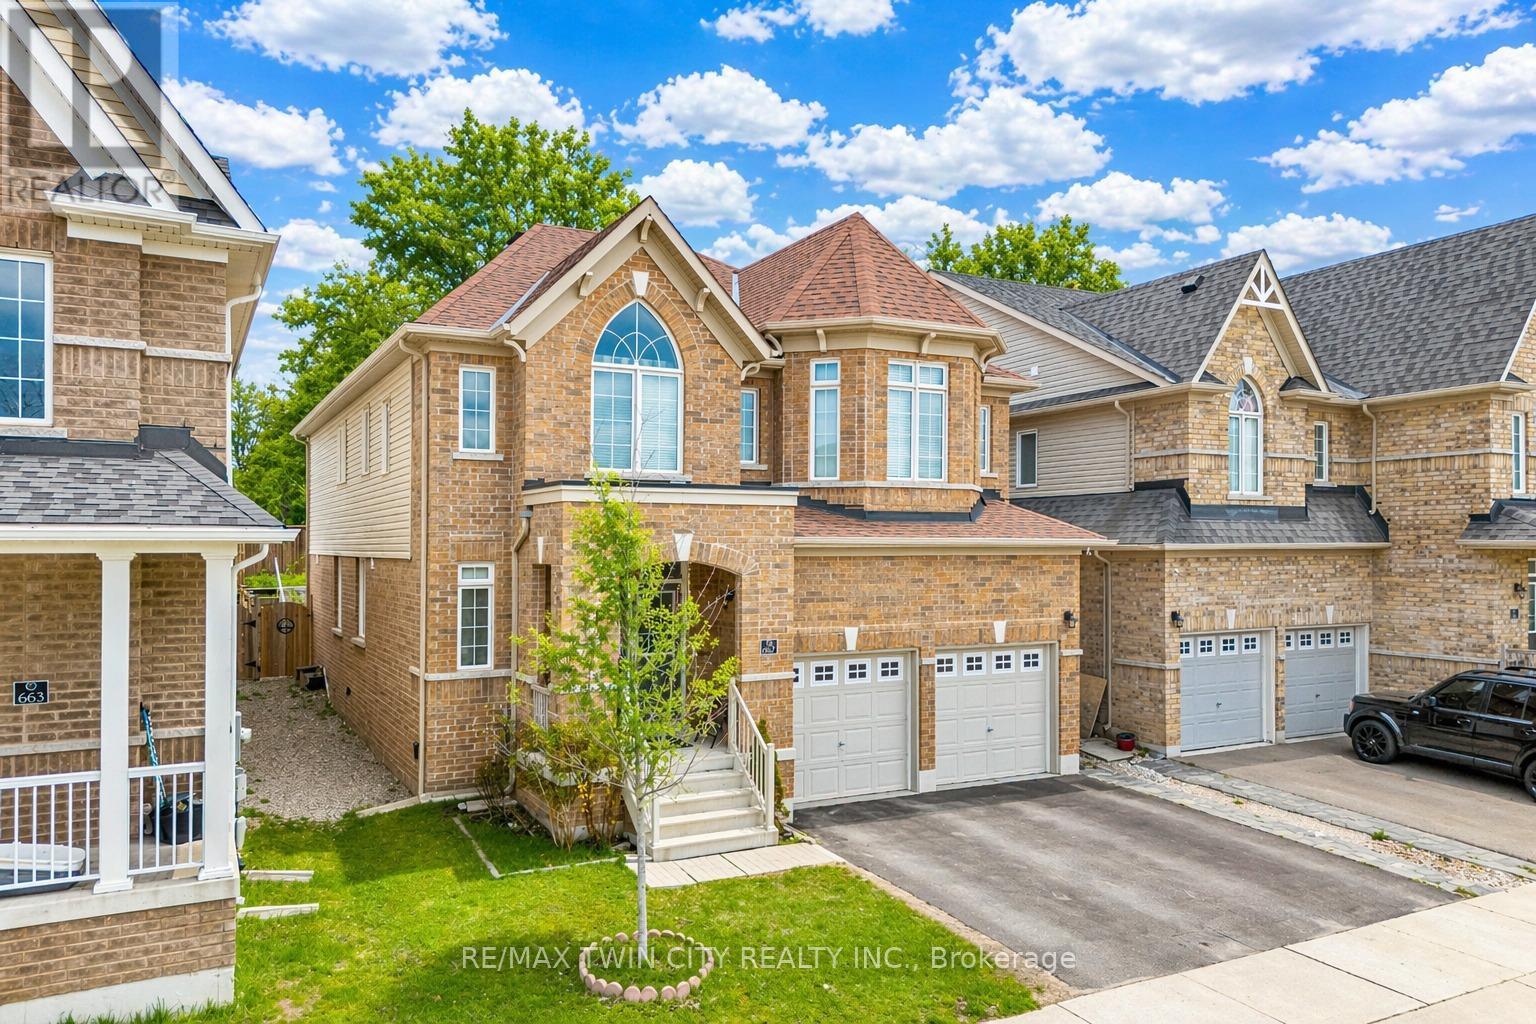
667 Linden Drive
Cambridge, Ontario
Welcome to 667 Linden Drive, Cambridge: a stunning and impeccably maintained detached home nestled in the highly desirable community of Preston Heights in Cambridge. Perfectly positioned park-facing, this elegant home offers breathtaking sunset views all year round. Boasting 4 spacious bedrooms, 3.5 bathrooms and 4-car parking (2-car garage + 2-car driveway), this impressive property begins with double-door entrance that opens into a welcoming foyer. Inside, you'll find a bright and carpet-free interior with 9-ft ceilings and thoughtfully designed interiors. The main floor offers a dedicated office/library, perfect for working from home or creating a quiet reading space. A formal living room provides the perfect setting to entertain guests, while the separate family room with a cozy gas fireplace creates a warm atmosphere for everyday living. The beautifully upgraded chef's kitchen featuring stainless steel appliances, a gas stove, ample cabinetry, pantry storage, stylish backsplash and a centre island. Elegant California shutters add timeless style. A convenient main-floor laundry room and 2pc powder room completes the level. Upstairs, 4 generously sized bedrooms, 3 full bathrooms and versatile den area for additional lounge space. The luxurious primary suite offers a private retreat with its own ensuite bathroom, while another bedroom features its own private 3pc bath. The remaining 2 spacious bedrooms share a beautifully appointed 4pc bathroom. The unfinished basement offers endless potential and is ready for your personal touch, whether you envision a home theatre, gym or recreation room. Step outside to your private backyard oasis featuring a fully fenced yard, perfect for summer barbecues, family gatherings or simply relaxing. Perfectly located just minutes to Highway 401, Conestoga College, schools, shopping, public transit, parks, trails and everyday amenities, this remarkable property checks all boxes. Don't miss the opportunity to call this home your own! (id:50787)
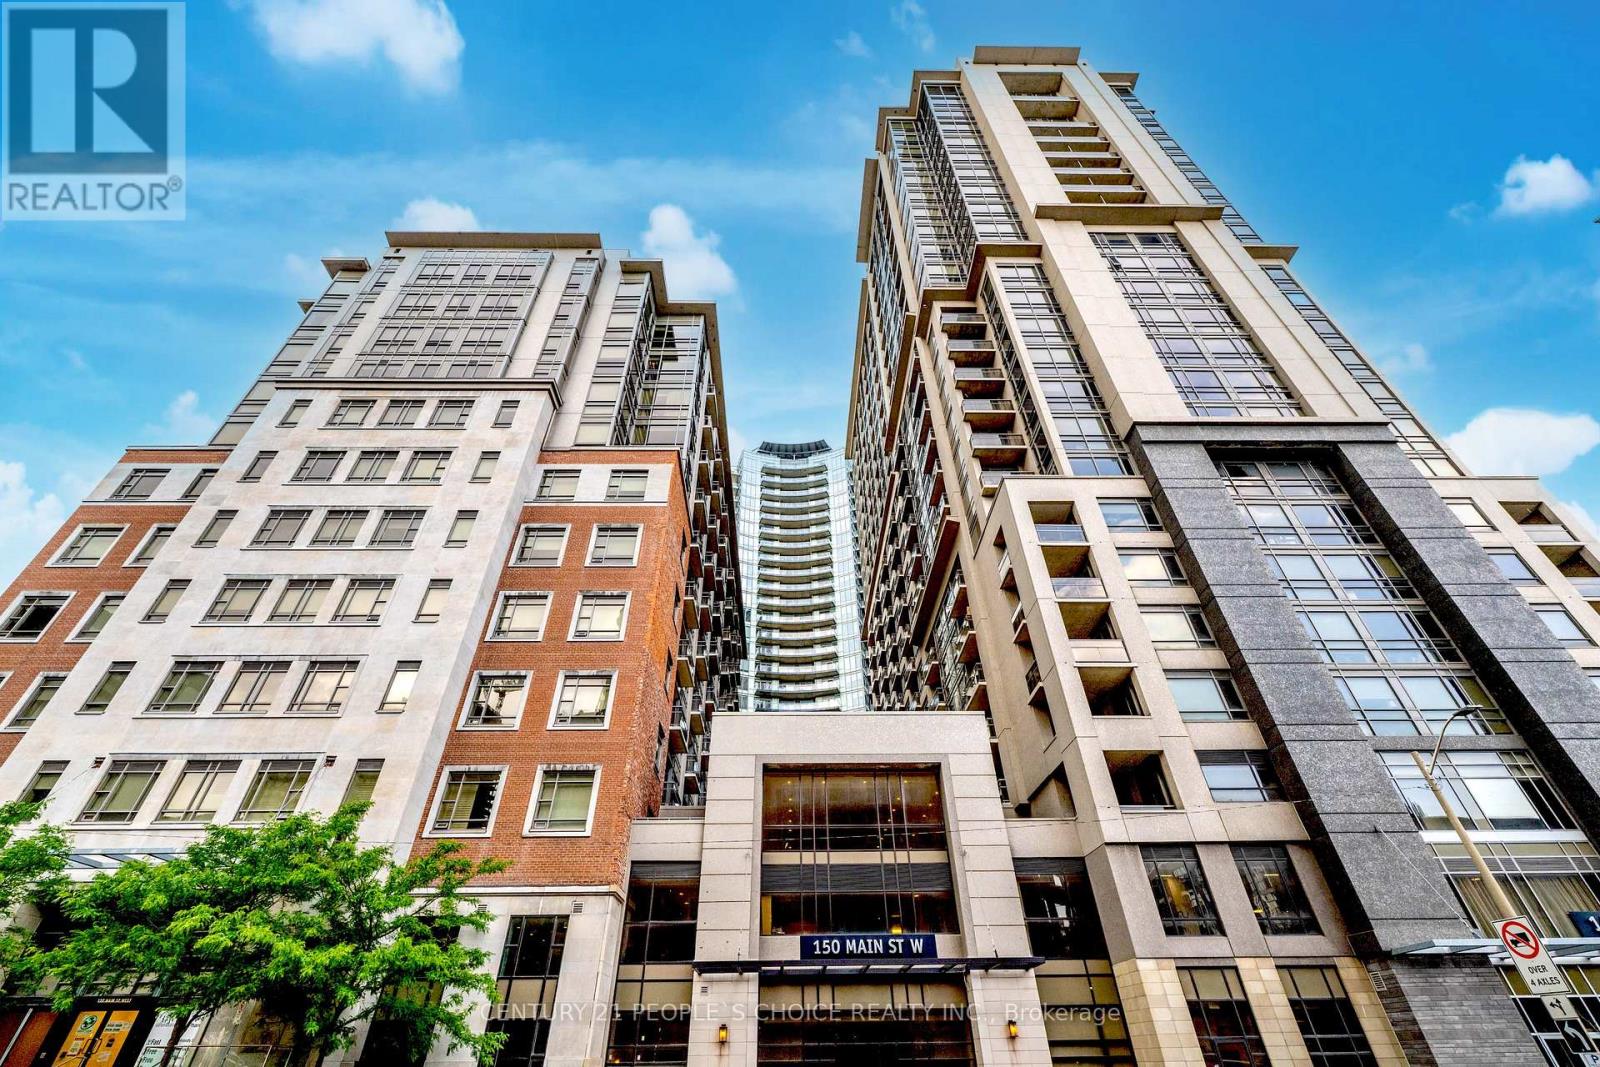
514 - 150 Main Street W
Hamilton, Ontario
Gorgeous One bedroom and spacious DEN with 2 Bathrooms and ONE Parking, with ensuite laundry with a large storage room & 1 parking spot. Perfectly located in downtown Hamilton, you're steps to GO Transit, local transit, McMaster University, hospitals, banks, government offices, the Art Gallery of Hamilton, restaurants, shops, groceries. (id:50787)
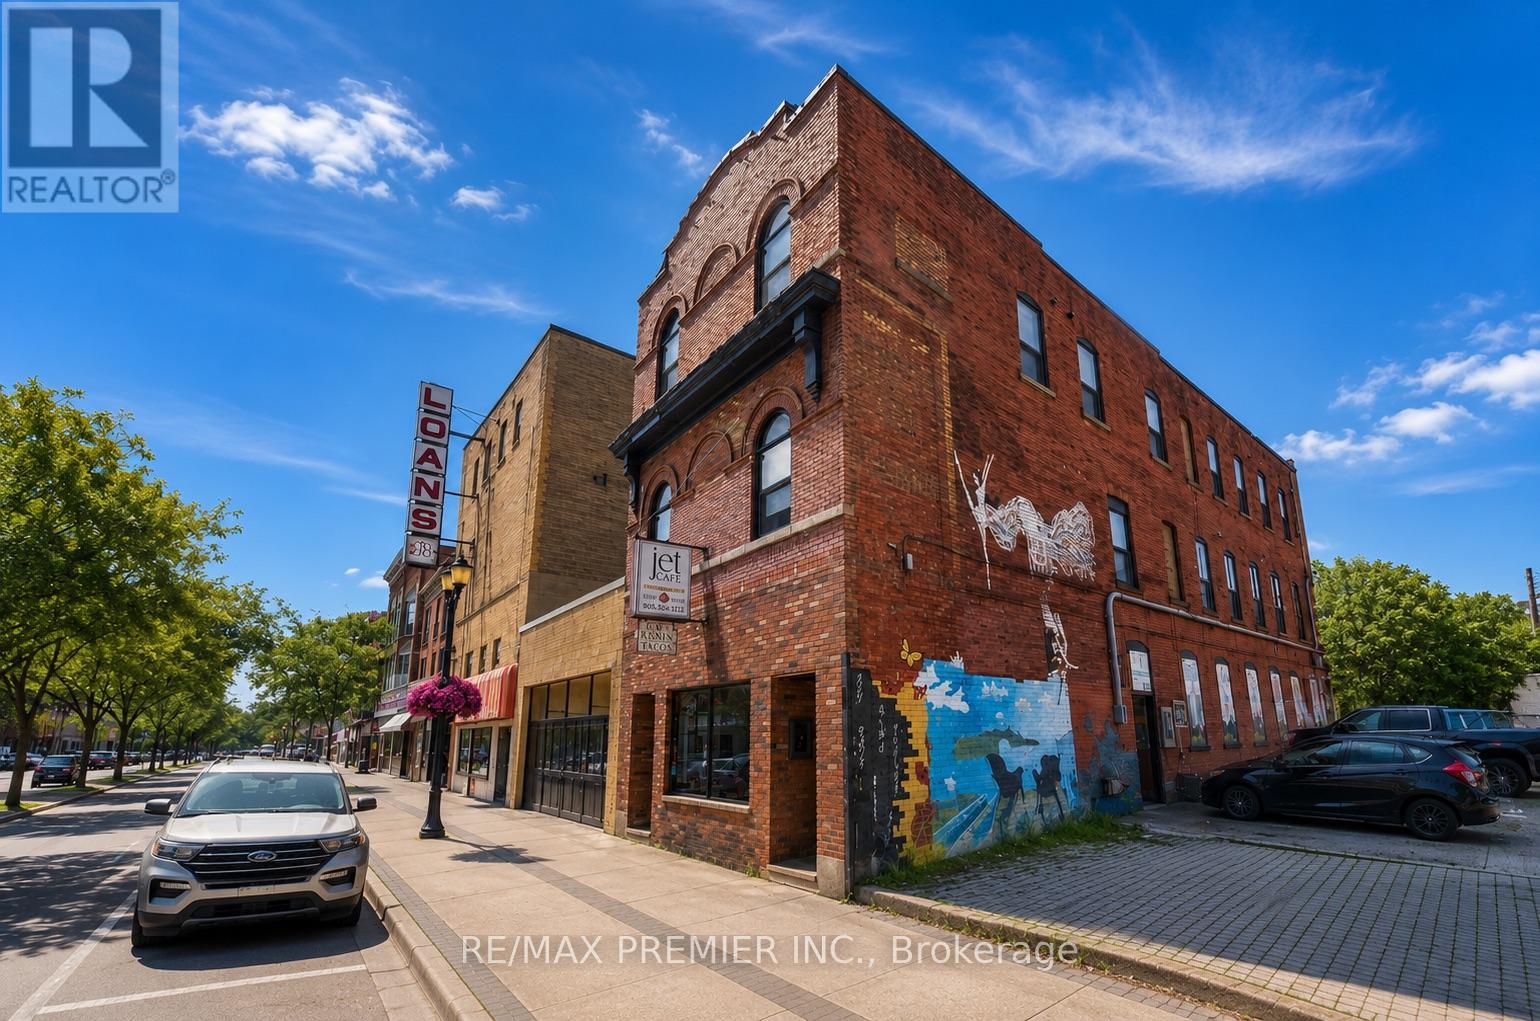
184 King Street E
Hamilton, Ontario
An exceptional investment opportunity in the heart of the Hamilton! This mixed-use multiplex features a thriving commercial café at street level and six beautifully renovated residential units above, each complete with its own in-suite washer and dryer. Fully updated electrical (2023) with separately metered units makes for simplified management and lower operating costs. Ideally located on a high-visibility main road, just minutes from downtown, public transit, restaurants, shopping, and major highway access. A turnkey asset that's perfectly positioned to help grow your investment portfolio. (id:50787)
412 - 3605 Kariya Drive S
Mississauga, Ontario
Spacious and bright 2-bedroom plus Den (can be used as office/third bedroom) , 2-bath condo available for rent in a quiet, well-maintained Tridel-built building in the heart of Mississauga. Featuring large windows, a generously sized primary bedroom with 4-piece ensuite, and ample storage including a large pantry. Enjoy top-tier amenities such as a saltwater indoor pool, gym, squash and tennis courts, theatre, party room, guest suites, and 24-hour gatehouse security. Conveniently located within walking distance to Square One, public transit, GO stations, and close to Hwy 403 and QEW. All utilities, high-speed internet, and cable TV are included in the rent. One underground parking space included. (id:50787)
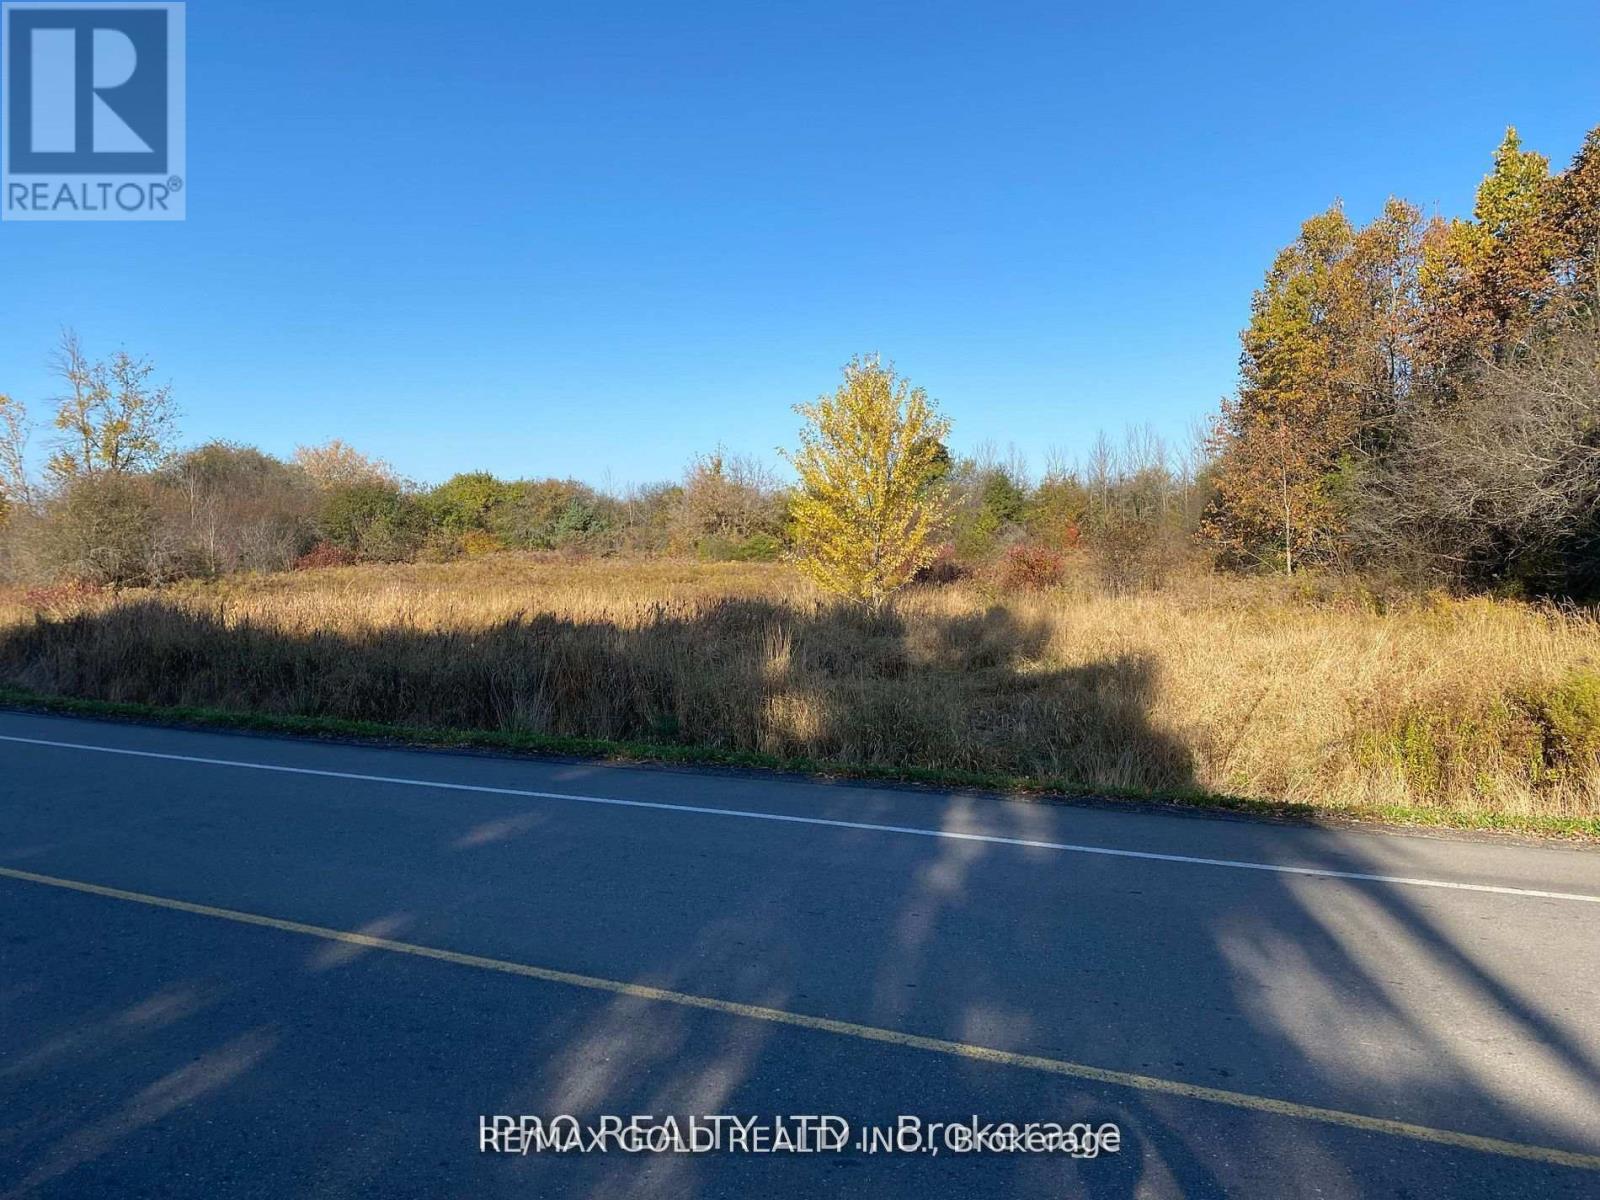
6260 Castlederg Side Road
Caledon, Ontario
VACANT LOT ,1.29 ACRES. CURRENTLY THIS PIECE OF LAND COMES UNDER TRCA RESTRICTION. PROPERTY CODE 130. (Non-buildable ) as per (Geo Warehouse) PORPERTY TYPE : RESIDENTIAL (Geo Warehouse)..DESCRIPTION : NON BUILDABLE LAND. (id:50787)
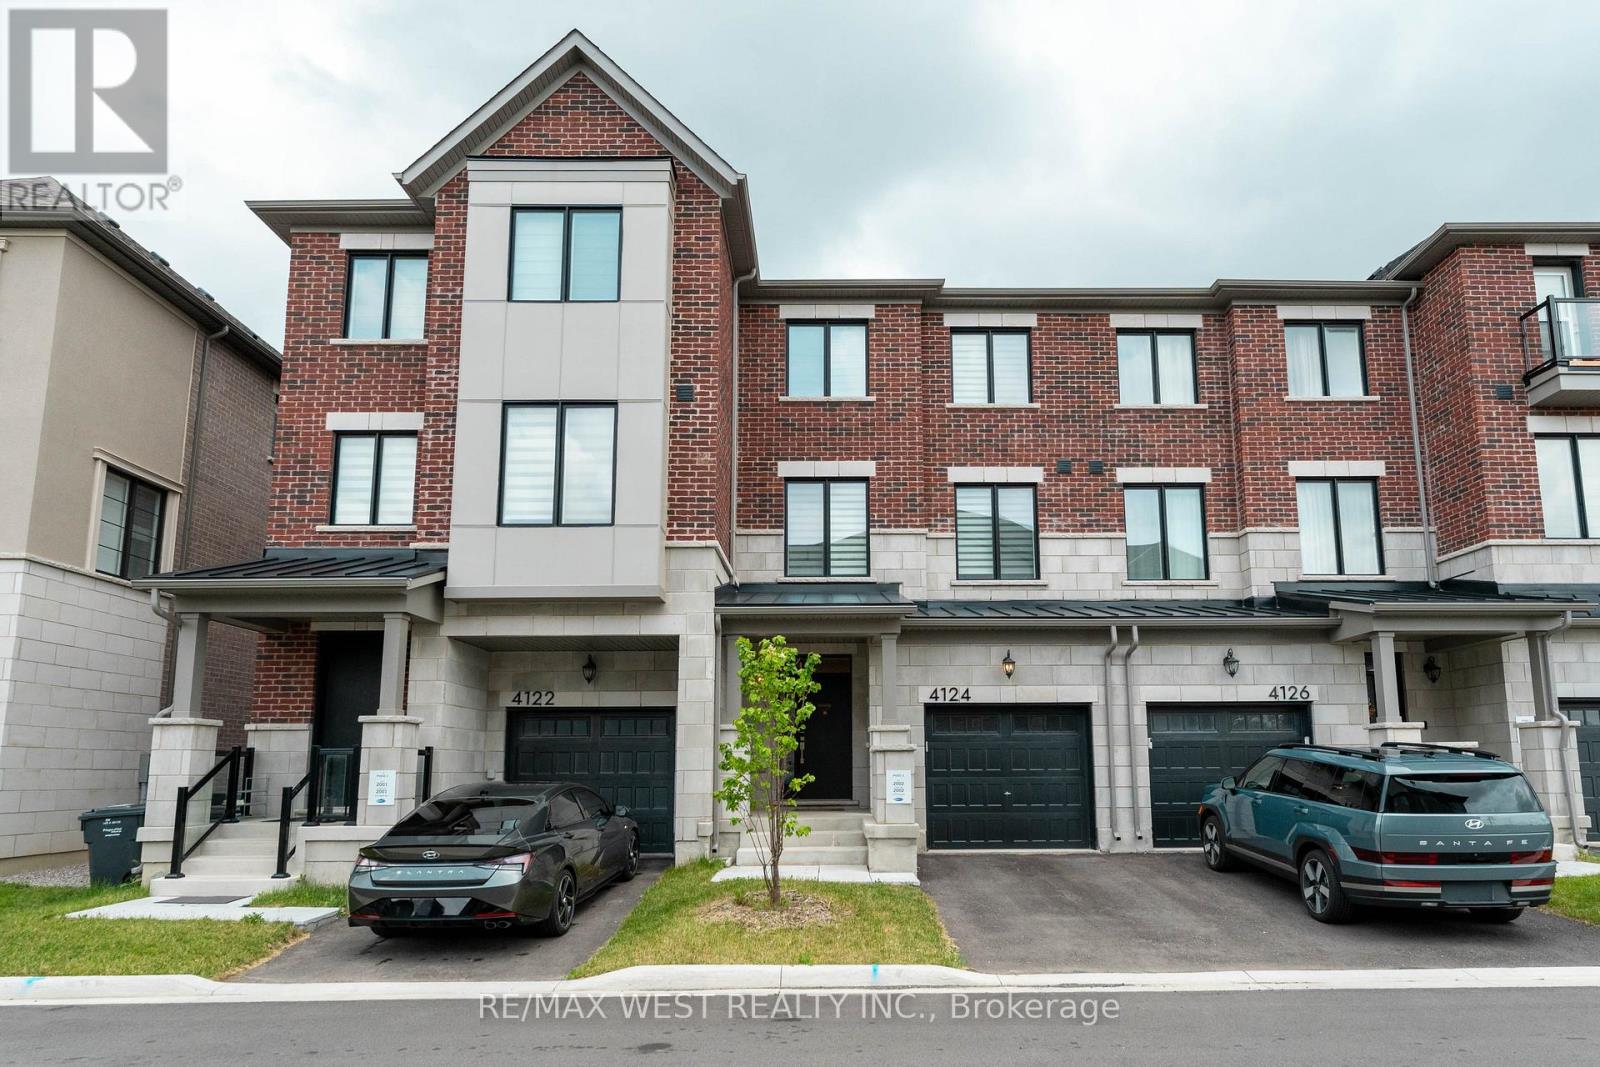
4124 Raybria Way
Mississauga, Ontario
This charming 4-bedroom home features a spacious breakfast area and a cozy entertainment space, ideal for both relaxing and hosting guests. Enjoy a peaceful retreat with easy access to city amenities, offering the perfect balance of comfort and convenience. Close to hospitals, restaurants, malls, public transit, and major highways (401, 403, 407). Just minutes to grocery stores, shopping plazas, the new Churchill Meadows Community Centre, and Mattamy Sports Park. The home boasts an advanced kitchen design, complete with quartz countertops and stainless steel built-in appliances. The elegant hardwood floors add a stylish touch to the space. (id:50787)
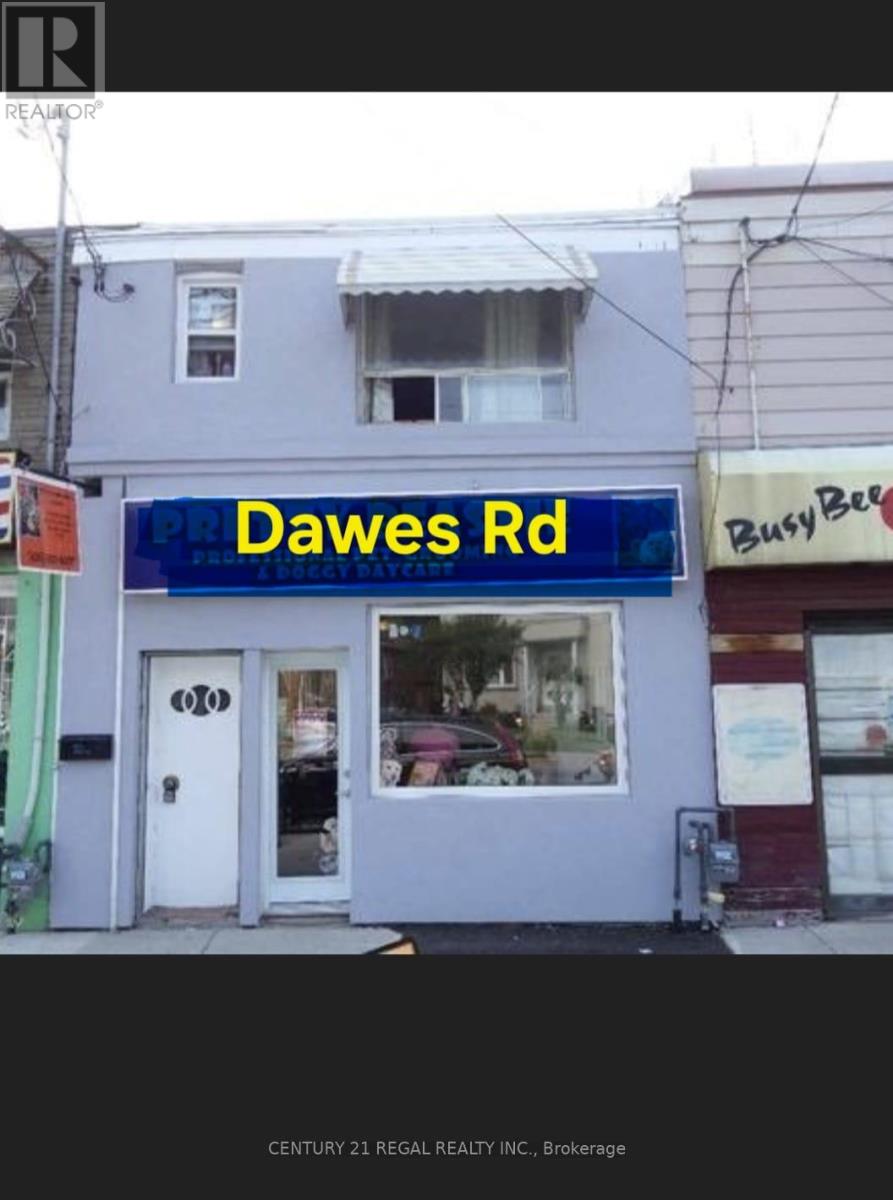
462 Dawes Road
Toronto, Ontario
Triple-Income Stream and Prime Location-Turnkey Commercial/Residential Investment! Unlock incredible versatility and immediate cash flow with this prime live/work property. Located just moments away from the bustling hub of Victoria Park and St. Clair, this is a goldmine for savvy investors and ambitious business owners alike. 3 separate entrances, basement is a bachelor with 3 piece bathroom, all units hardwired interconnected fire alarms (id:50787)
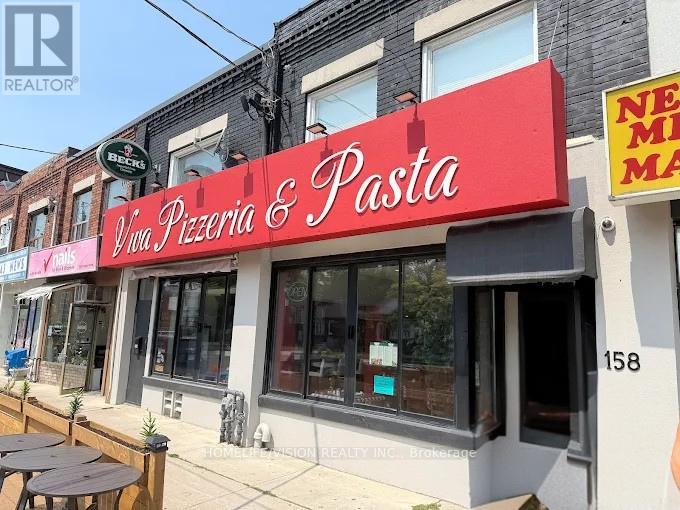
158 O'connor Drive
Toronto, Ontario
Turnkey space ready for a new owner. Features a warm, inviting atmosphere ideal for a wide range of dining concepts. Fully licensed with a 110-seat liquor licence and tremendous potential to expand by utilizing the additional basement space. Don't miss your chance to establish your business in a vibrant, high-traffic location. (id:50787)
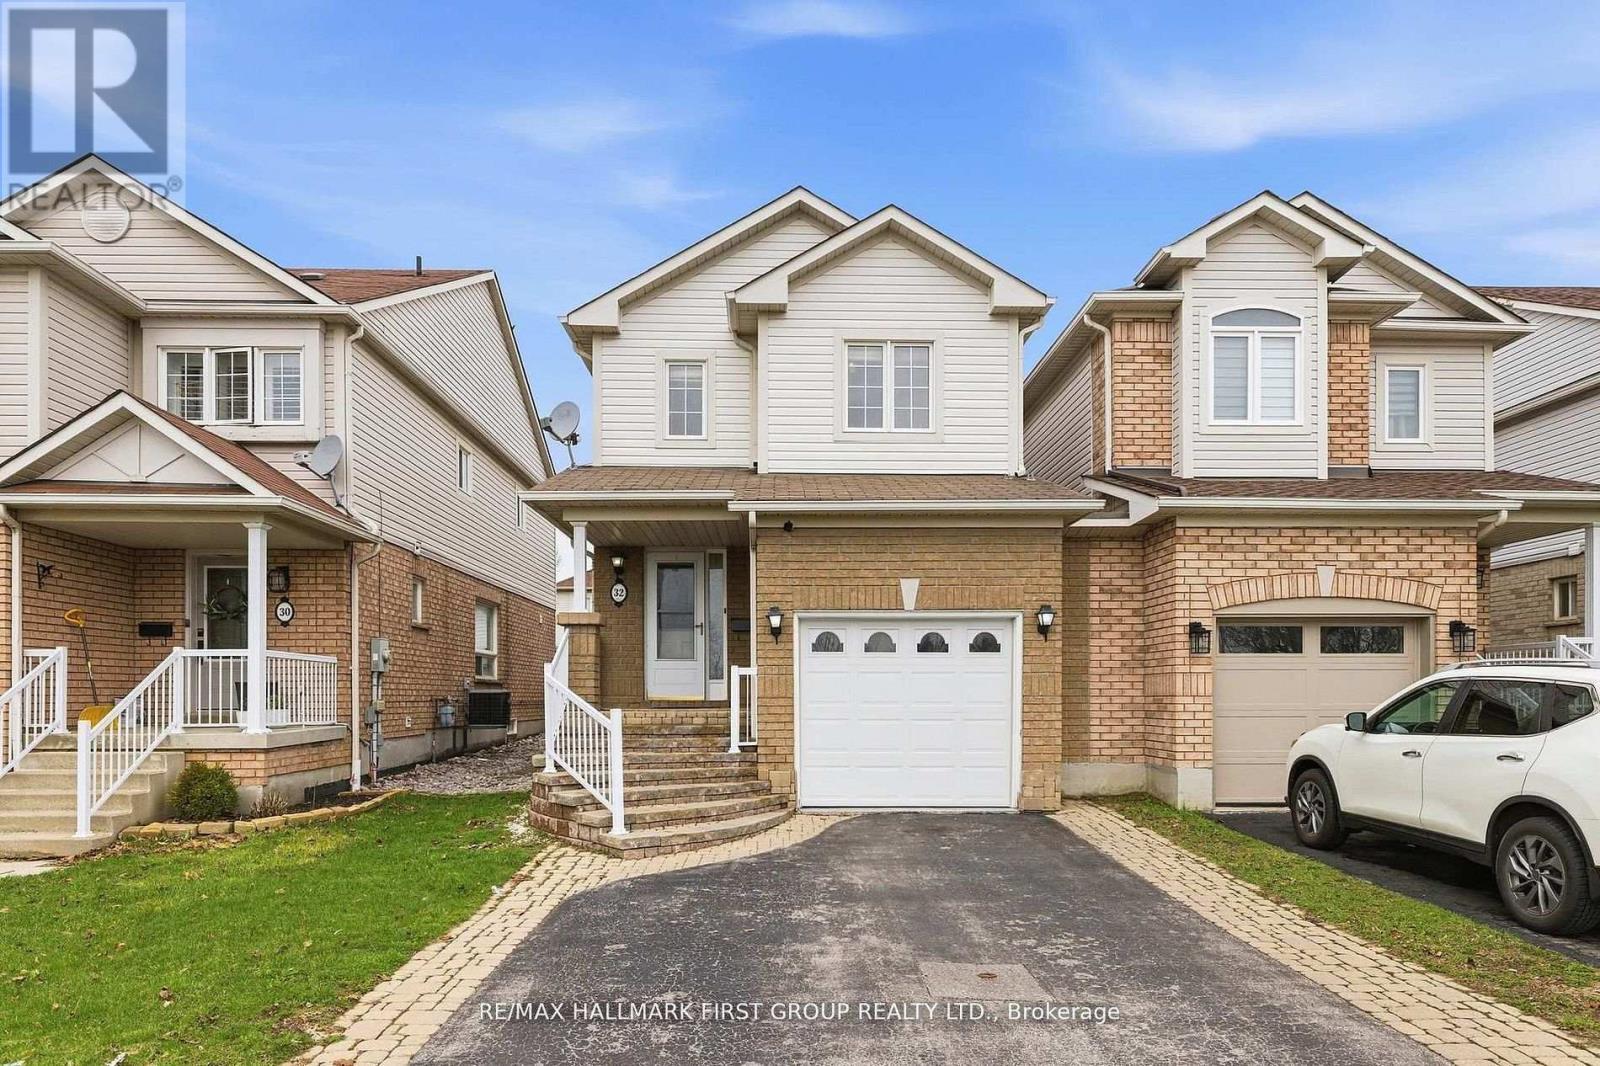
32 Samandria Avenue
Whitby, Ontario
Step Into This Beautifully Maintained 3+1 Bedroom, 4 Bathroom Home Nestled In One Of North Whitby's Most Desirable, Family-Friendly Communities. This Well-Laid-Out Home Features A Functional Layout With Three Generously Sized Bedrooms, Including A Primary Retreat With A 4-Piece Ensuite And Walk-In Closet. Enjoy A Bright And Inviting Living Room With Walkout To A Sunroom, Offering Additional Space For Relaxing And Entertaining, And Leading To A Fully Fenced, Private Backyard - Perfect For Hosting Or Unwinding. The Kitchen Features Stainless Steel Appliances And Plenty Of Space For Everyday Living.The Home Is Linked At The Garage, Offering The Feel Of A Detached Property. The Separate Entrance Basement Provides Excellent Potential For An In-Law Suite Or Future Income Opportunity.Conveniently Located Directly Across From Willow Walk Public School And Just Minutes To Shopping, Parks, Public Transit, And Everyday Amenities. Easy Access To Highways 401 & 407 Makes Commuting A Breeze. Situated In One Of Whitby's Most Desirable And Family-Oriented Communities. (id:50787)
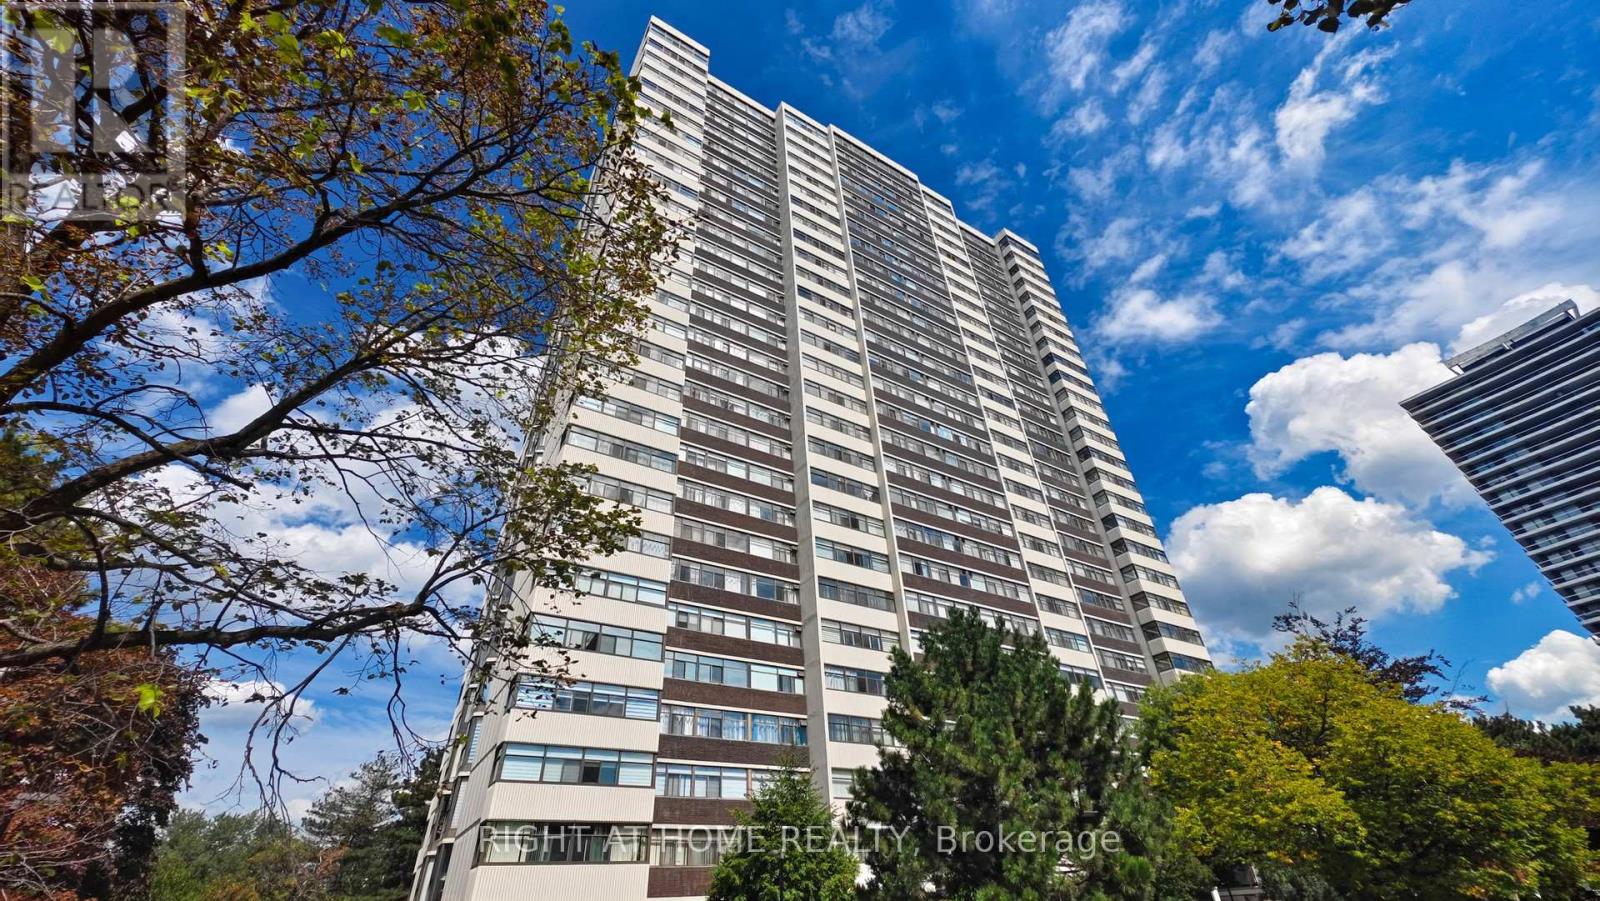
2805 - 100 Antibes Drive
Toronto, Ontario
One of the Largest and Most Beautifully Renovated Suites in the Building. Welcome to this exquisitely updated 2-bedroom plus den/office, 2-bathroom suite offering approximately 2,000 sq. ft. of bright, elegant living space with unobstructed corner unit south-facing views a true bungalow in the sky on the sub-penthouse 28th floor. The grand foyer with a double-door closet leads into spacious living and dining areas, perfect for entertaining or relaxing. Large windows fill the space with natural light and frame stunning east, south and west views. Featuring waffle ceilings and gypsum crown moulding, Jerusalem stone flooring, custom solid wood doors, and rich draperies throughout, this home radiates warmth and elegant sophistication. A full-sized dining room with custom built-in cabinetry connecting to a sun-filled quartz solarium, ideal for lounging or working from home. The gourmet kitchen is beautifully designed with granite countertops and backsplash, under-cabinet lighting, extensive custom cabinetry, large floor to ceiling window, and high-end built-in appliances including a paneled double-door fridge, cooktop, microwave/oven combo, and paneled dishwasher. The spacious primary suite offers a reading nook, desk area, generous cabinetry, a large custom walk-in closet, and a luxurious ensuite with Perrin & Howe Mayfair hardware, custom slab travertine heated floor to ceiling finishes, double-sinks, travertine vanity and shelving, steam sauna shower, with a connecting private toilet and bidet. The second bedroom includes a double closet and is perfect for guests or family. An in-suite locker with built-in shelving adds valuable storage space. Located steps from transit, top schools, parks, and shops, this home offers ultimate convenience. ** Maintenance fees include all utilities, including Rogers cable TV and Internet.** Two parking spaces are included. (id:50787)
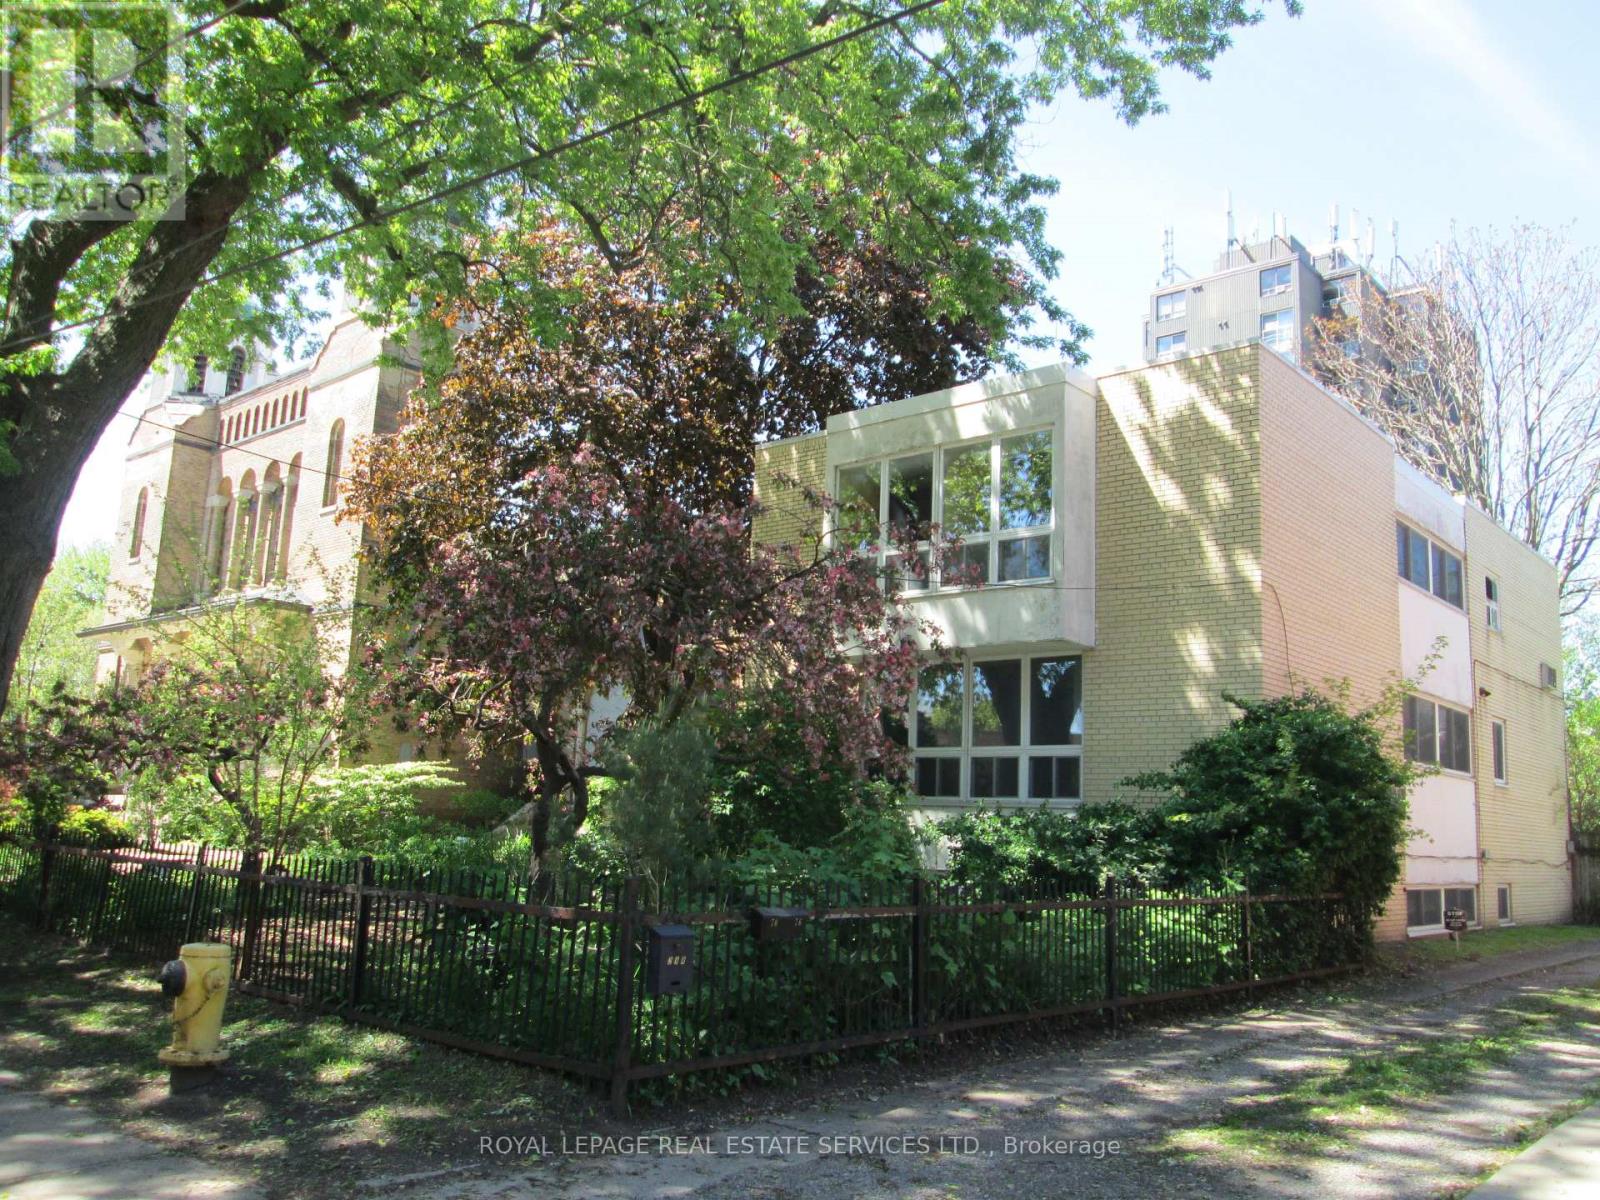
276 Gladstone Avenue
Toronto, Ontario
A unique 2-storey freestanding building available for lease in Little Portugal, located adjacent to St. Anne's Anglican Church. This building offers approximately 2,527 SF of space plus an additional 1,277 SF in the basement. Currently configured as office space, the building retains its residential charm with the following layout: Main Floor consisits of a Living room, dining room, study, kitchen (includes appliances) and breakfast area with sliding glass doors leading out to a porch and back-yard. Second Floor: (4) bedrooms and (2) bathrooms. Basement: Recreational room, (2) general-purpose rooms, a laundry/workroom, and a bathroom. The residential zoning allows for various commercial uses (subject to conditions), including a day nursery, retail store, community centre, place of worship, or seniors' community house. Please note that the listed rent is a placeholder. The final net rent will be determined based on Tenant's use and the length of the term. The tenant will also be responsible for paying utilities. (id:50787)
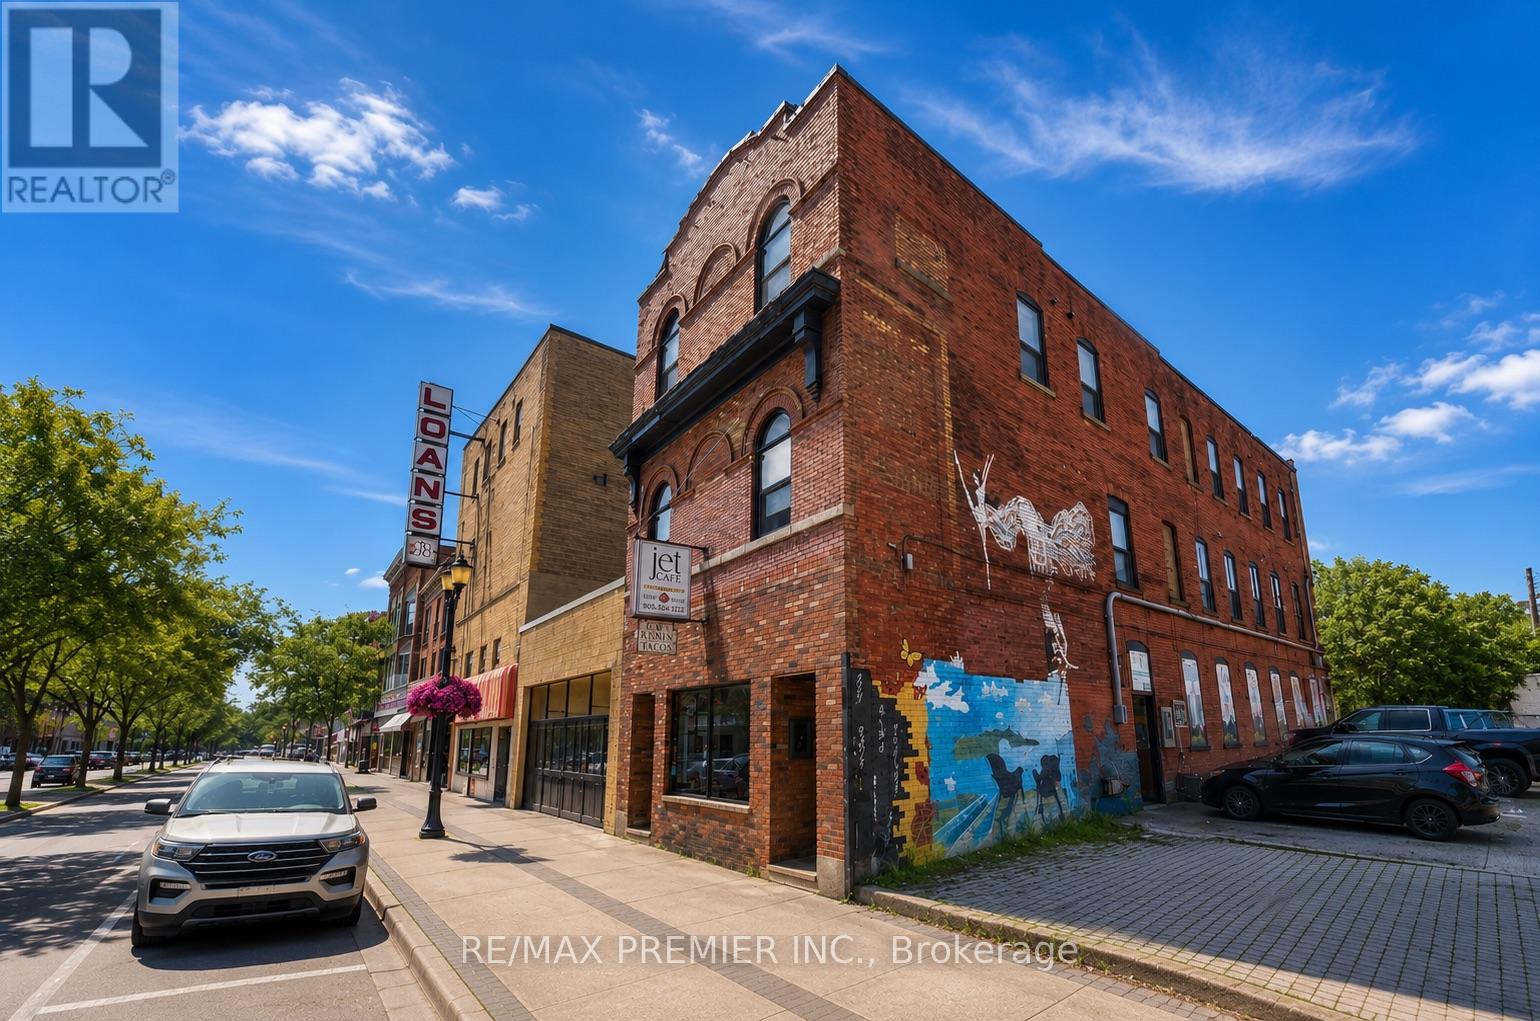
184 King Street E
Hamilton, Ontario
An exceptional investment opportunity in the heart of the Hamilton! This mixed-use multiplex features a thriving commercial café at street level and six beautifully renovated residential units above, each complete with its own in-suite washer and dryer. Fully updated electrical (2023) with separately metered units makes for simplified management and lower operating costs. Ideally located on a high-visibility main road, just minutes from downtown, public transit, restaurants, shopping, and major highway access. A turnkey asset that's perfectly positioned to help grow your investment portfolio. (id:50787)
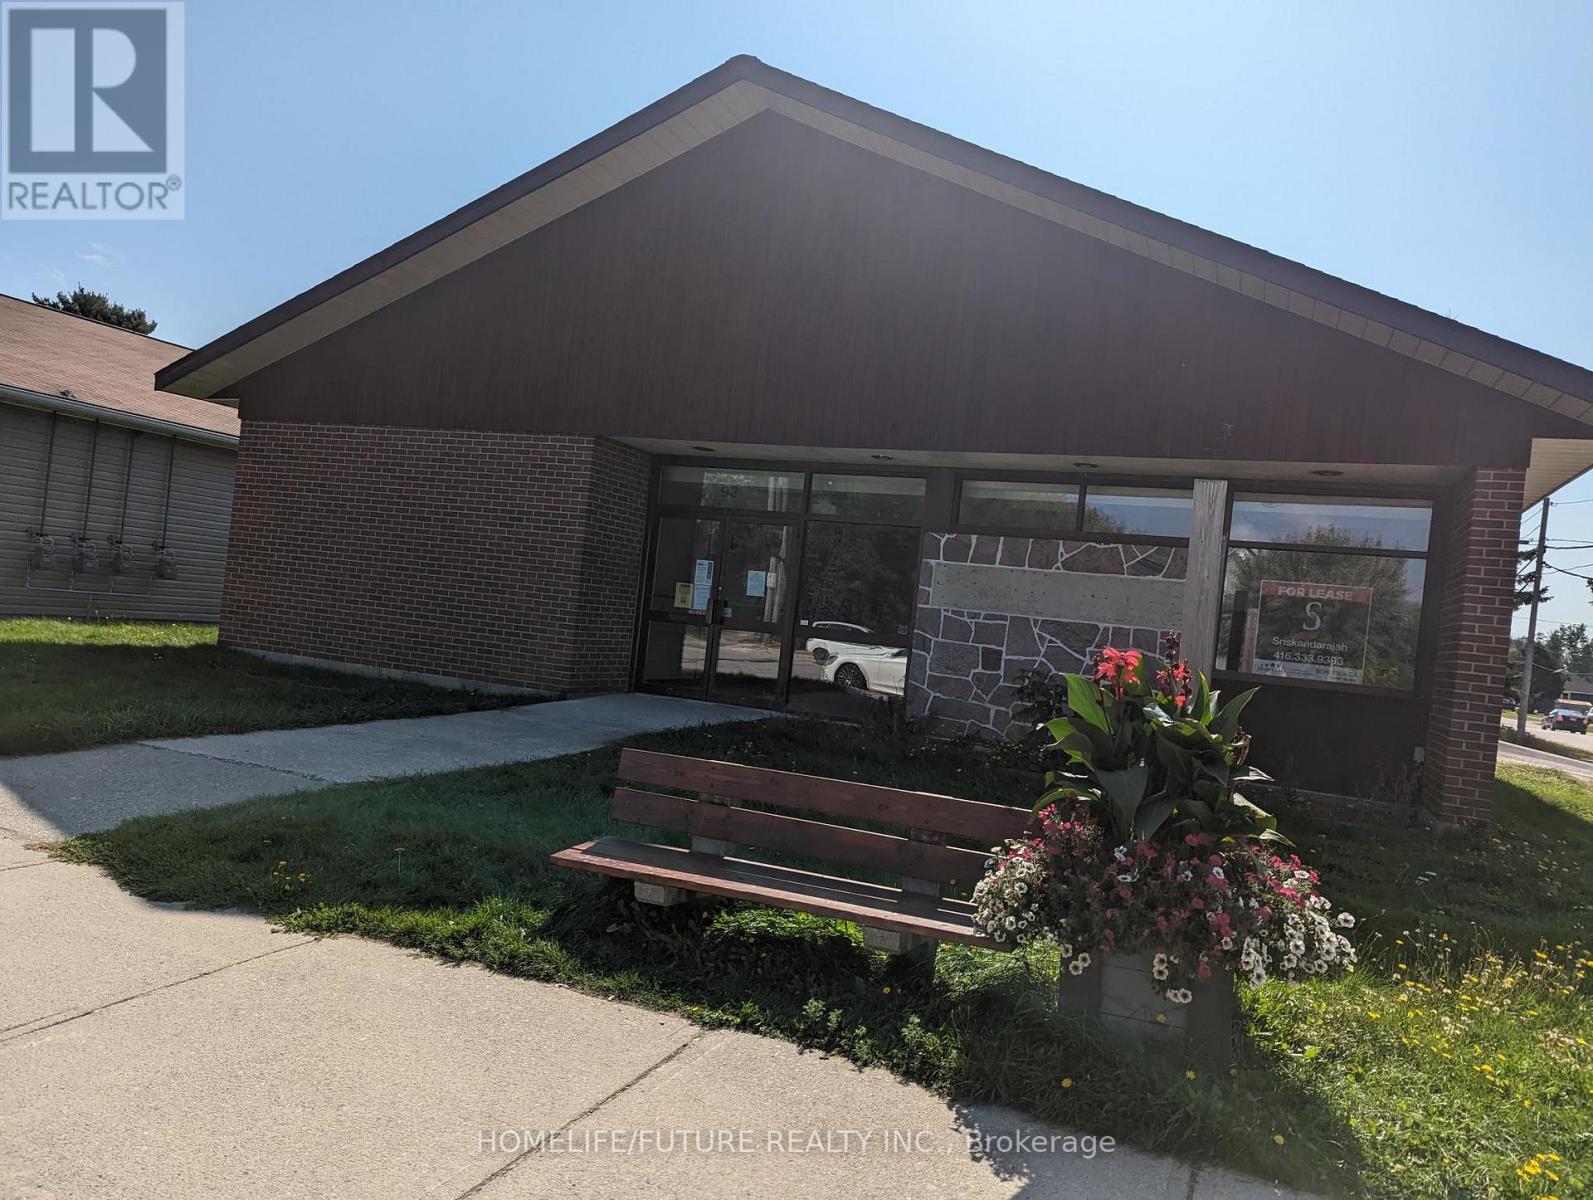
93 Ottawa Avenue
South River, Ontario
An Office Building With A C1 Zoning That Has So Many Possibilities. Recently Was Used As A Retail Store. Contains 6 Offices Ranging From 100-300 Sq Ft. New Flooring And New Furnace. Fibre Optic To The Building. Plenty Of Storage Area. There Might Also Be A Possibility For This To Be Converted Into Residential If Desired. Walking Distance To The South River Train Station That Is To Be Serviced By Northlander Later This Year. Vtb Possible! (id:50787)
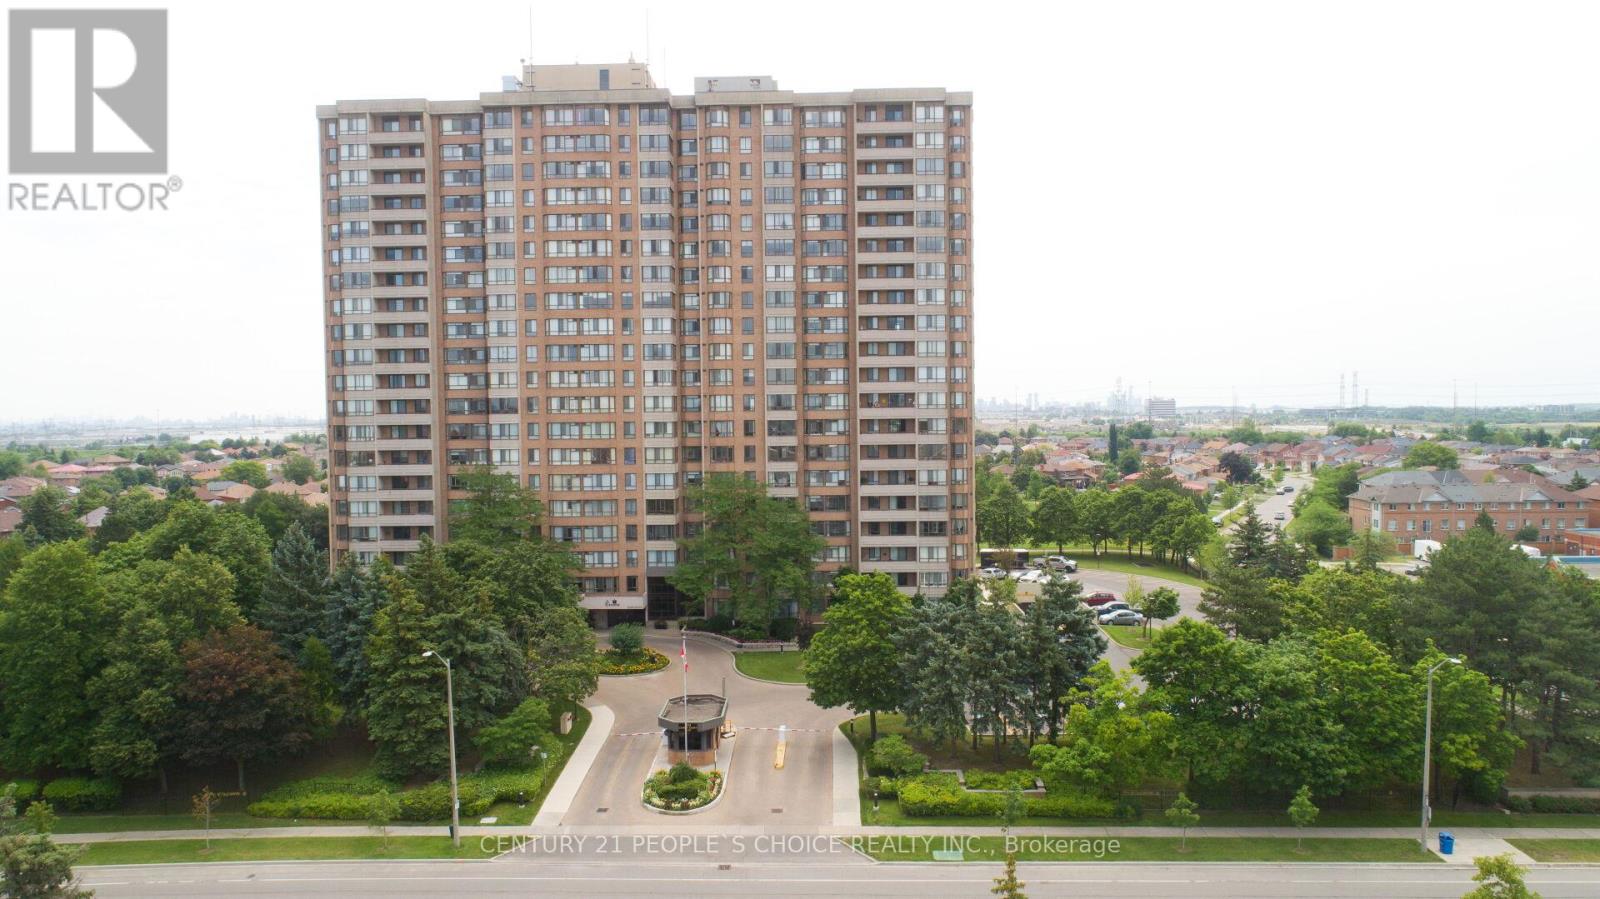
1709 - 100 County Court Boulevard
Brampton, Ontario
Welcome to The Crown East Condominium!Discover this beautifully maintained 1,416 sq. ft. southeast corner suite, ideally situated at the back of the building with peaceful views of the beautifully landscaped grounds. This spacious unit features 3 generous bedrooms, a bright sun-filled solarium, a formal dining room, and an oversized living room-perfect for comfortable family living and entertaining.The primary bedroom offers a large walk-in closet and a private en suite bathroom complete with a soaker tub and separate shower. An oversized laundry room provides plenty of additional storage space.Residents enjoy exceptional amenities in this secure gated community, including:Outdoor swimming pool, Tennis court ,Basketball court, Squash court, Fully equipped gym, Sauna, Billiards room, Library, Party room BBQ area, Two gazebos, Beautifully landscaped grounds The reasonable maintenance fee includes heat, hydro, water, cable TV, and 1 underground parking space, offering outstanding value.Located in a desirable, mature community in Brampton, this home is just steps from shopping, banks, parks, golf courses, and public transit, with the future LRT line nearby. Conveniently close to Sheridan College, major highways (401, 407 & 410), and Toronto Pearson International Airport, making commuting and travel effortless.This is an excellent opportunity to own a spacious condominium in one of South Brampton's most desirable communities! (id:50787)
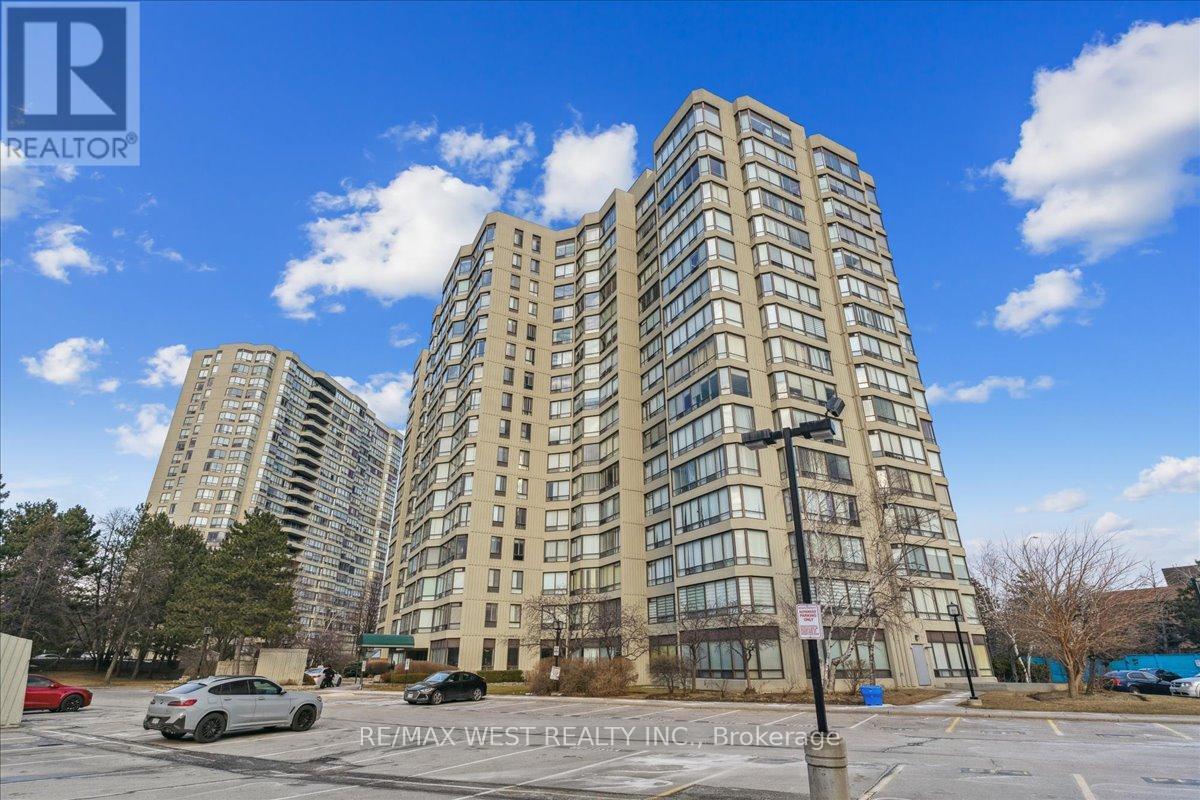
905 - 26 Hanover Road
Brampton, Ontario
Beautiful 2 Bedroom Condo in Highly Desirable and Sought After Building Right Across from Bramalea City Centre. One of the More Popular Models. Sun filled Unit with Wall to Wall Windows with Spectacular Views. Warm and Inviting Living/Dining Room. Spacious Bedroom. Practical Layout, Fabulous Eat-In Kitchen. Bright Solarium with Gorgeous Views. Near Shopping, Transit, Highways and All Major Amenities. Luxury Building with Amazing Amenities. (id:50787)
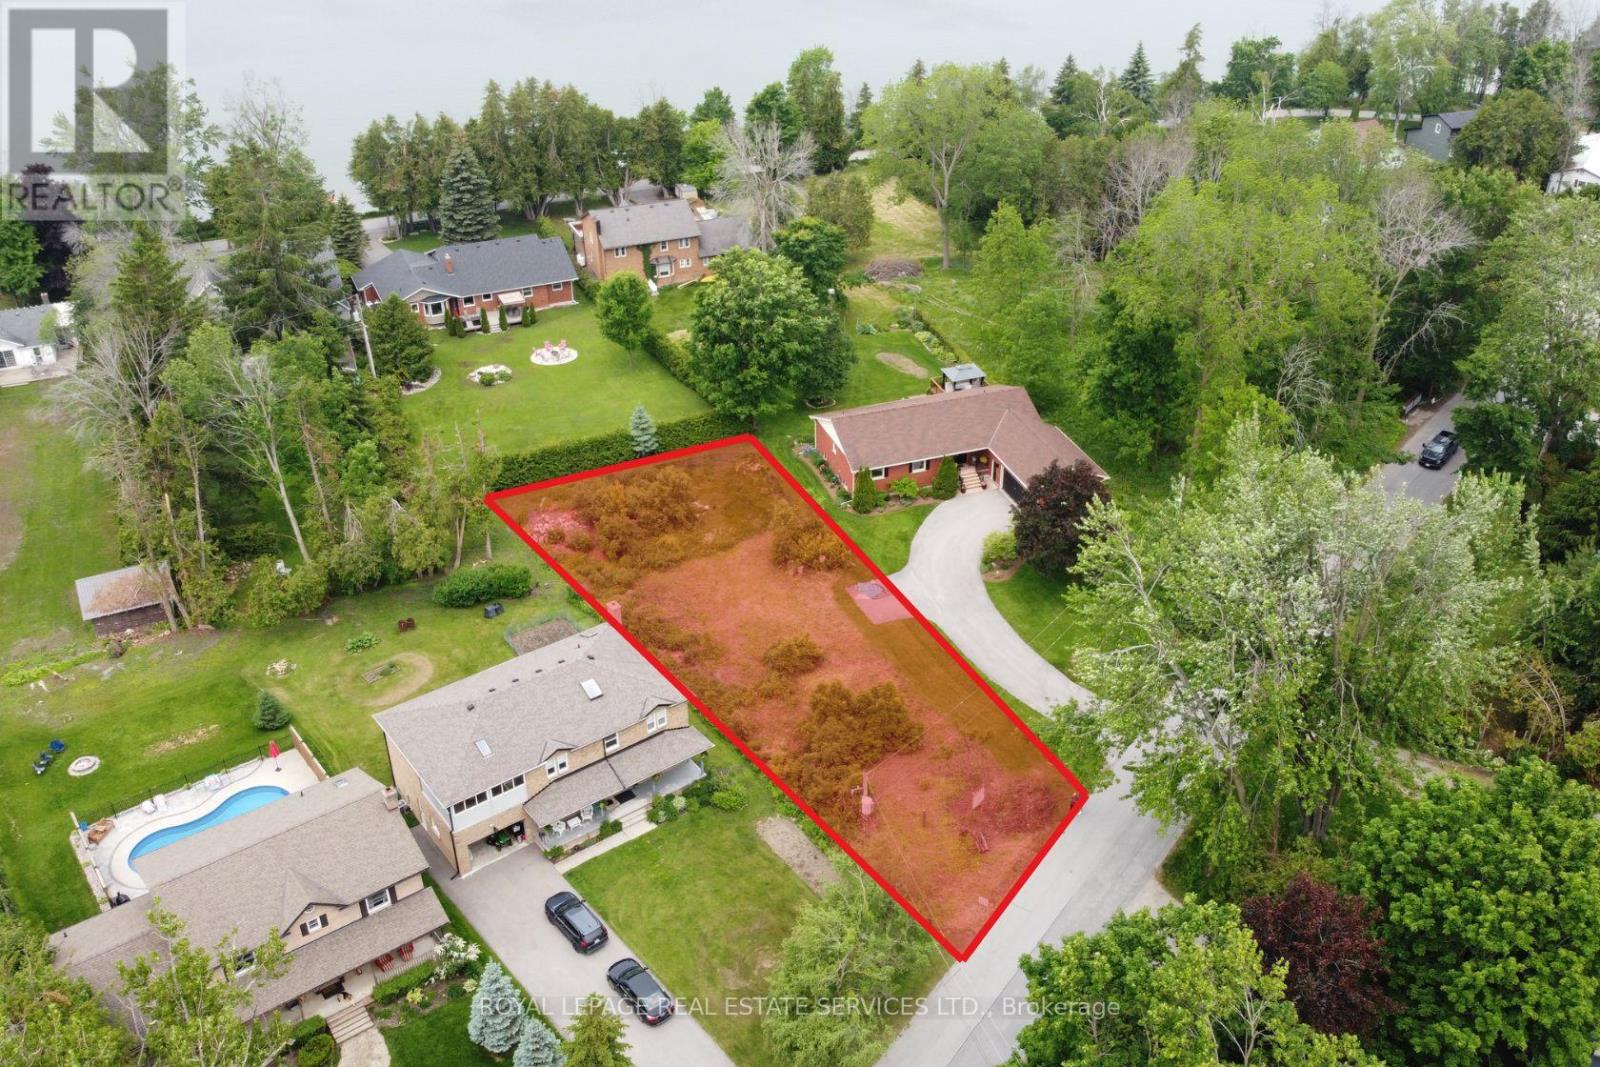
56 Parklawn Boulevard
Brock, Ontario
Vacant residential building lot being sold under Power of Sale. This rare opportunity offers an extra-wide frontage of 69.73 feet along Parklawn Boulevard, in the heart of Beaverton. Just a short 5-minute walk to the shores of Lake Simcoe, this 13,347 sq ft lot provides an ideal setting to build your dream home. Nestled in a growing lakeside community, the property is surrounded by natural beauty and located close to local shops and businesses- a perfect blend of space, serenity, and convenience. (id:50787)
39 Windsor Drive
Whitchurch-Stouffville, Ontario
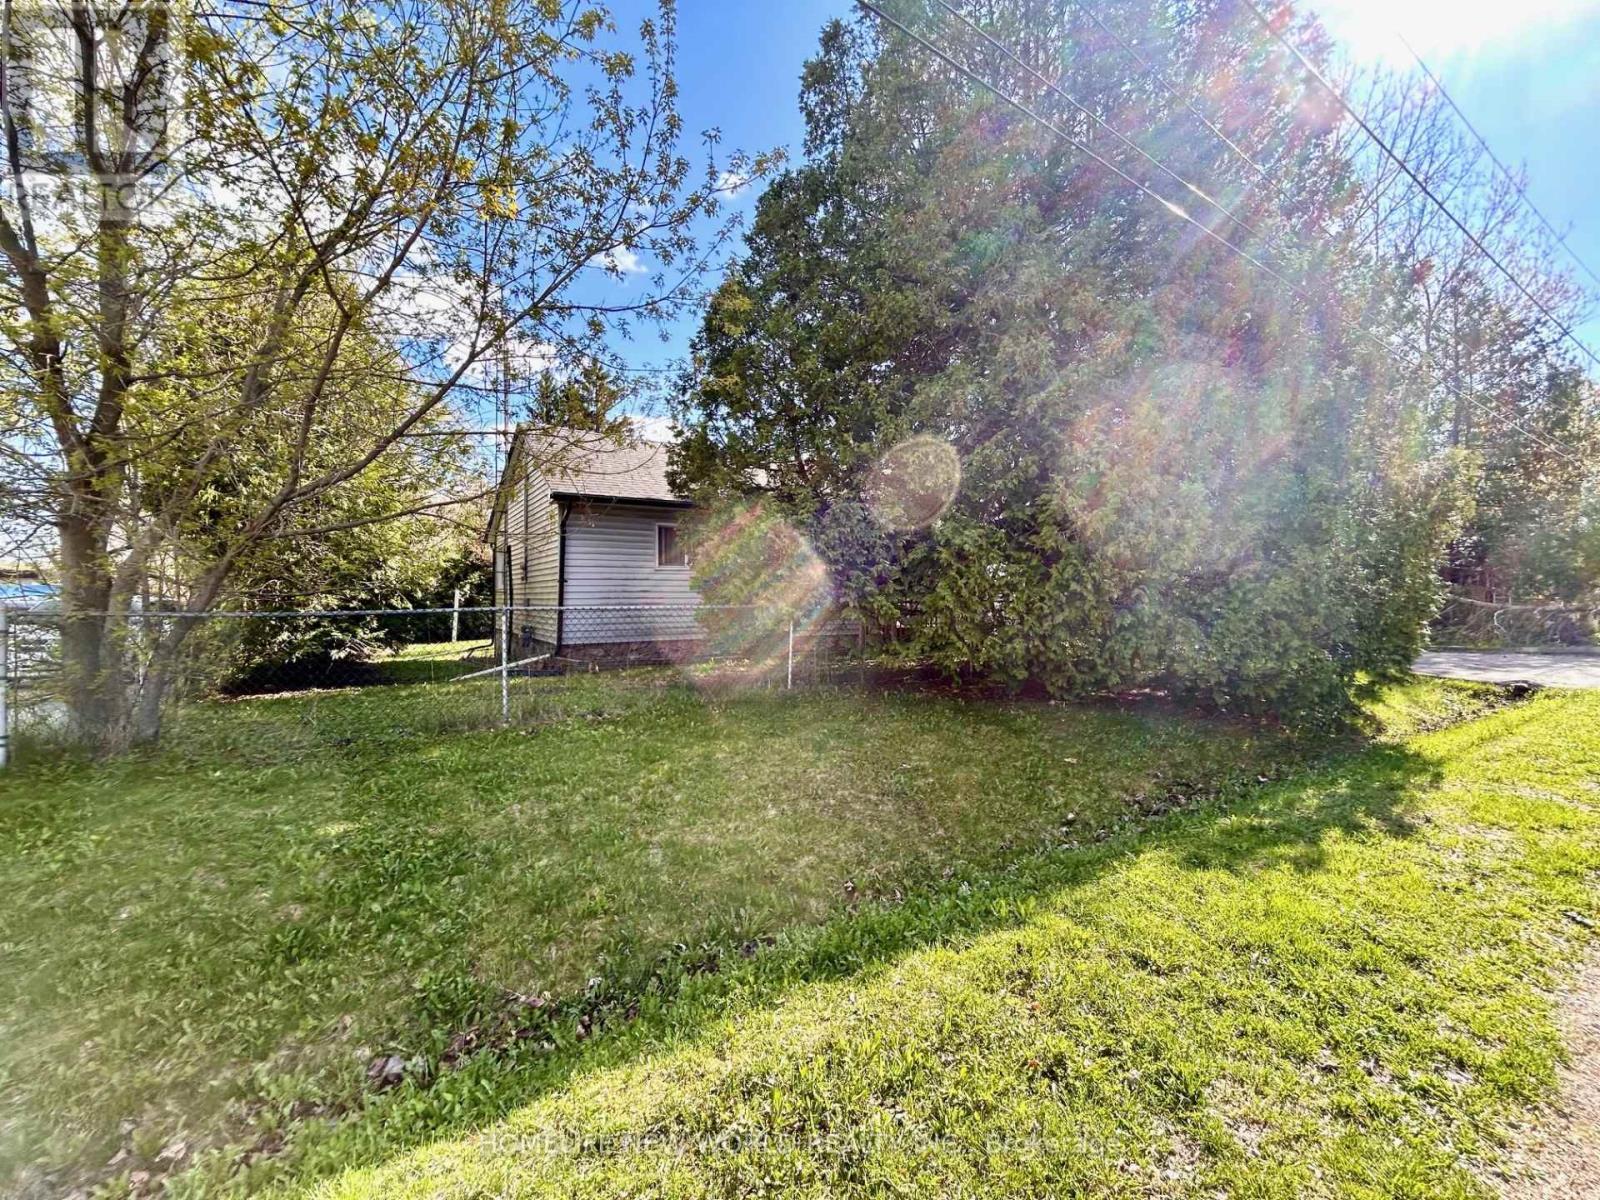
Welcome To This 3 Bedrooms Detached Bungalow On A 75 x190 Feet Huge Lot(Irreg) In Stouffville. Quiet St. Rare Lot Fronts & Backs Through 2 Roads! Long Driveway W/No Sidewalk Could Park 6 Cars. Enjoy South Facing Large Private Backyard. Steps To The Mussleman's Lake, Close To Town Of Stouffville, Major Highways... (id:50787)
571 Kingston Road W
Ajax, Ontario
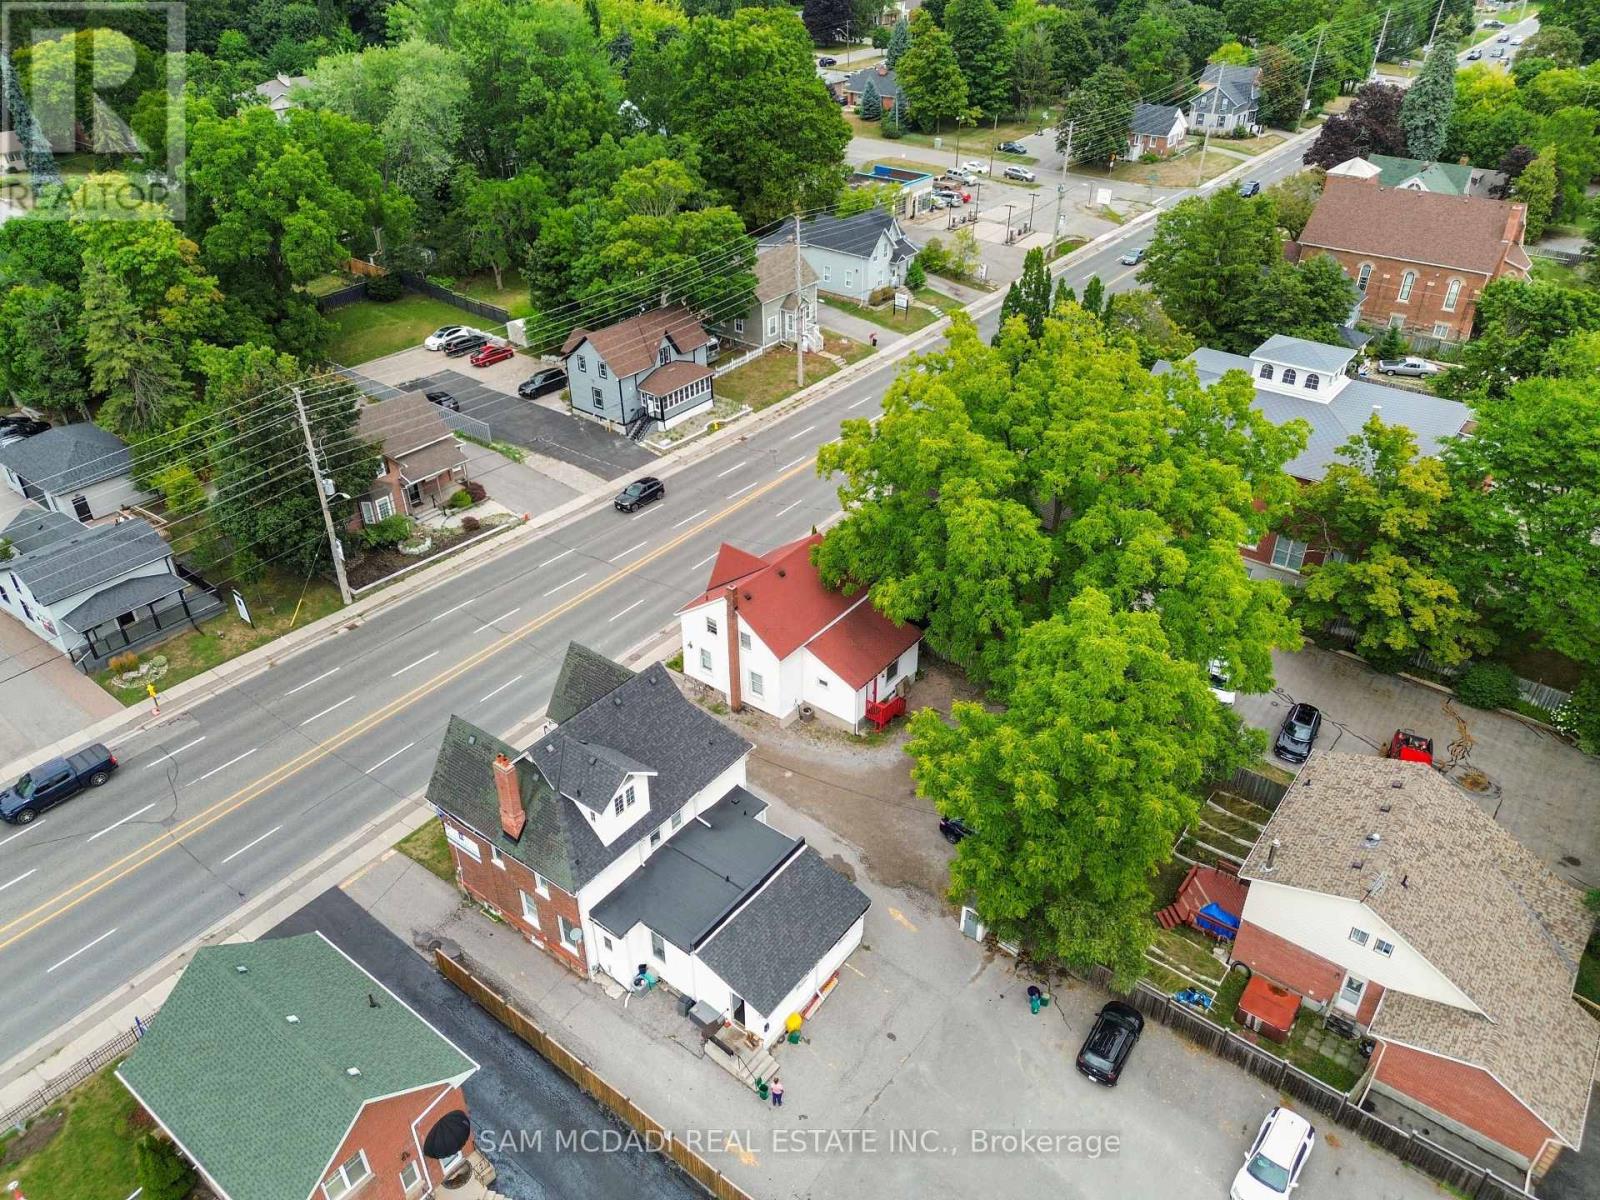
LIVE AND WORK!!!! This versatile mixed-use property on high-traffic Kingston Rd presents an exceptional opportunity for both investors and owner-occupiers, offering excellent street visibility and easy access with ample parking. The main floor features a spacious commercial layout with five large offices, a two-piece bathroom, afunctional kitchen, and five dedicated parking spaces perfect for a range of professional or retail uses. Upstairs, the beautifully renovated two-bedroom apartment boasts an open-concept kitchen, fresh paint, new flooring, and a modern four-piece bathroom, making it ideal for immediate occupancy or rental. Additional highlights include separate hydro meters for each unit, a private entrance to the residential space, and a combined total area of approximately 1,500 sq.ft. With ample parking and strong exposure in a rapidly growing area, this property is a rare find and a smart investment. Ideal For Lawyers, Accountants, Engineering Firms and many other small professional businesses. (id:50787)
308 - 152 St Patrick Street
Toronto, Ontario
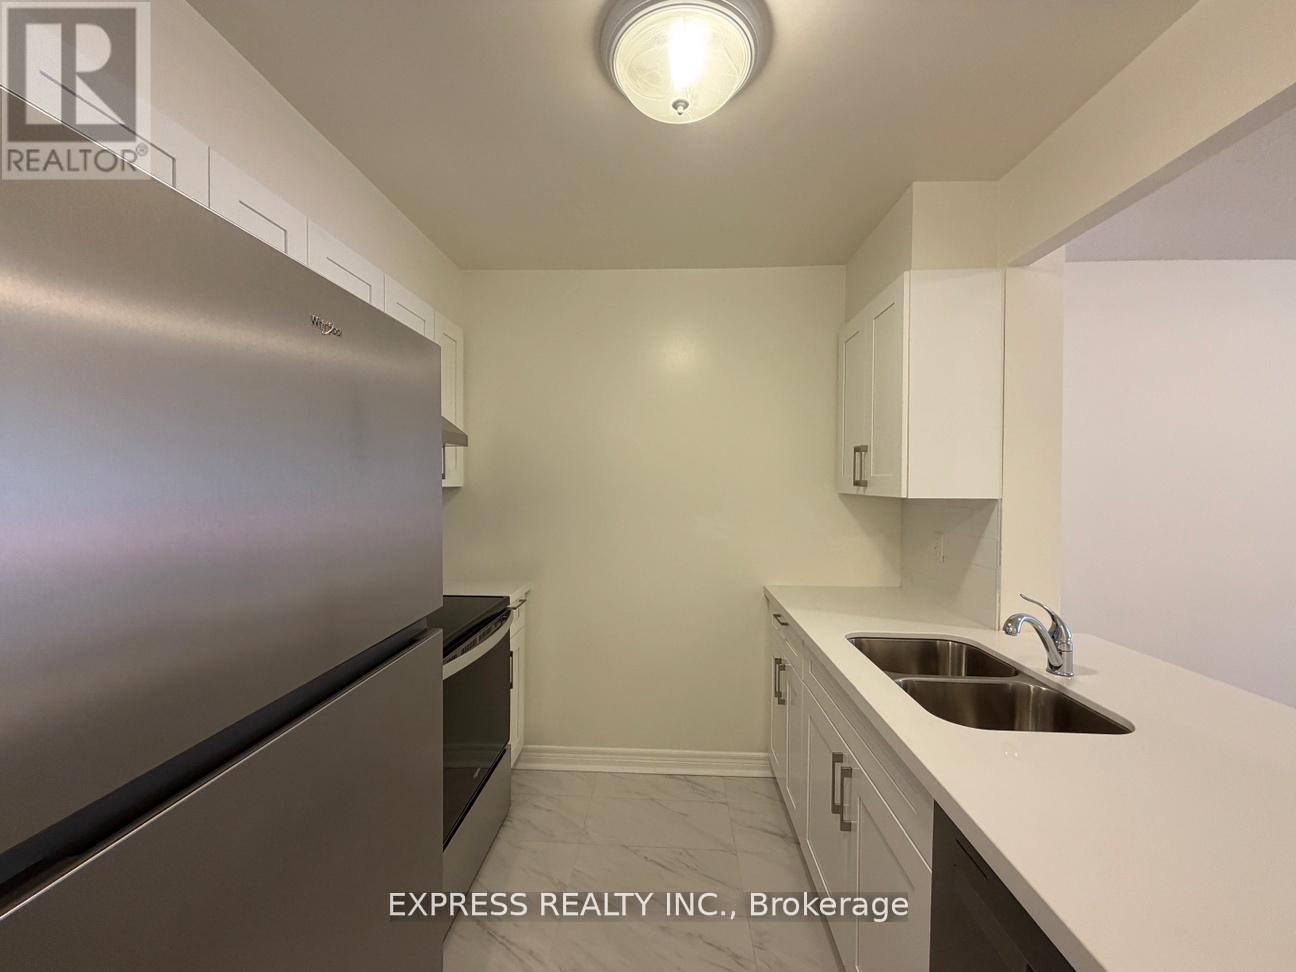
Approx. 708 Sf (as per previous listing) spacious 1 Bedroom unit w/ North views @ Artisan at University & Dundas. Walking distance to subway, U of T, TMU, Hospitals, AGO, Chinatown, Queen St shops, restaurants, Financial & Entertainment District. Building amenities include 24 Hr concierge, fitness room, party room & outdoor terraces. No Pets, No Smoking & Single Family Residence. (id:50787)
1014 - 85 Bloor Street E
Toronto, Ontario
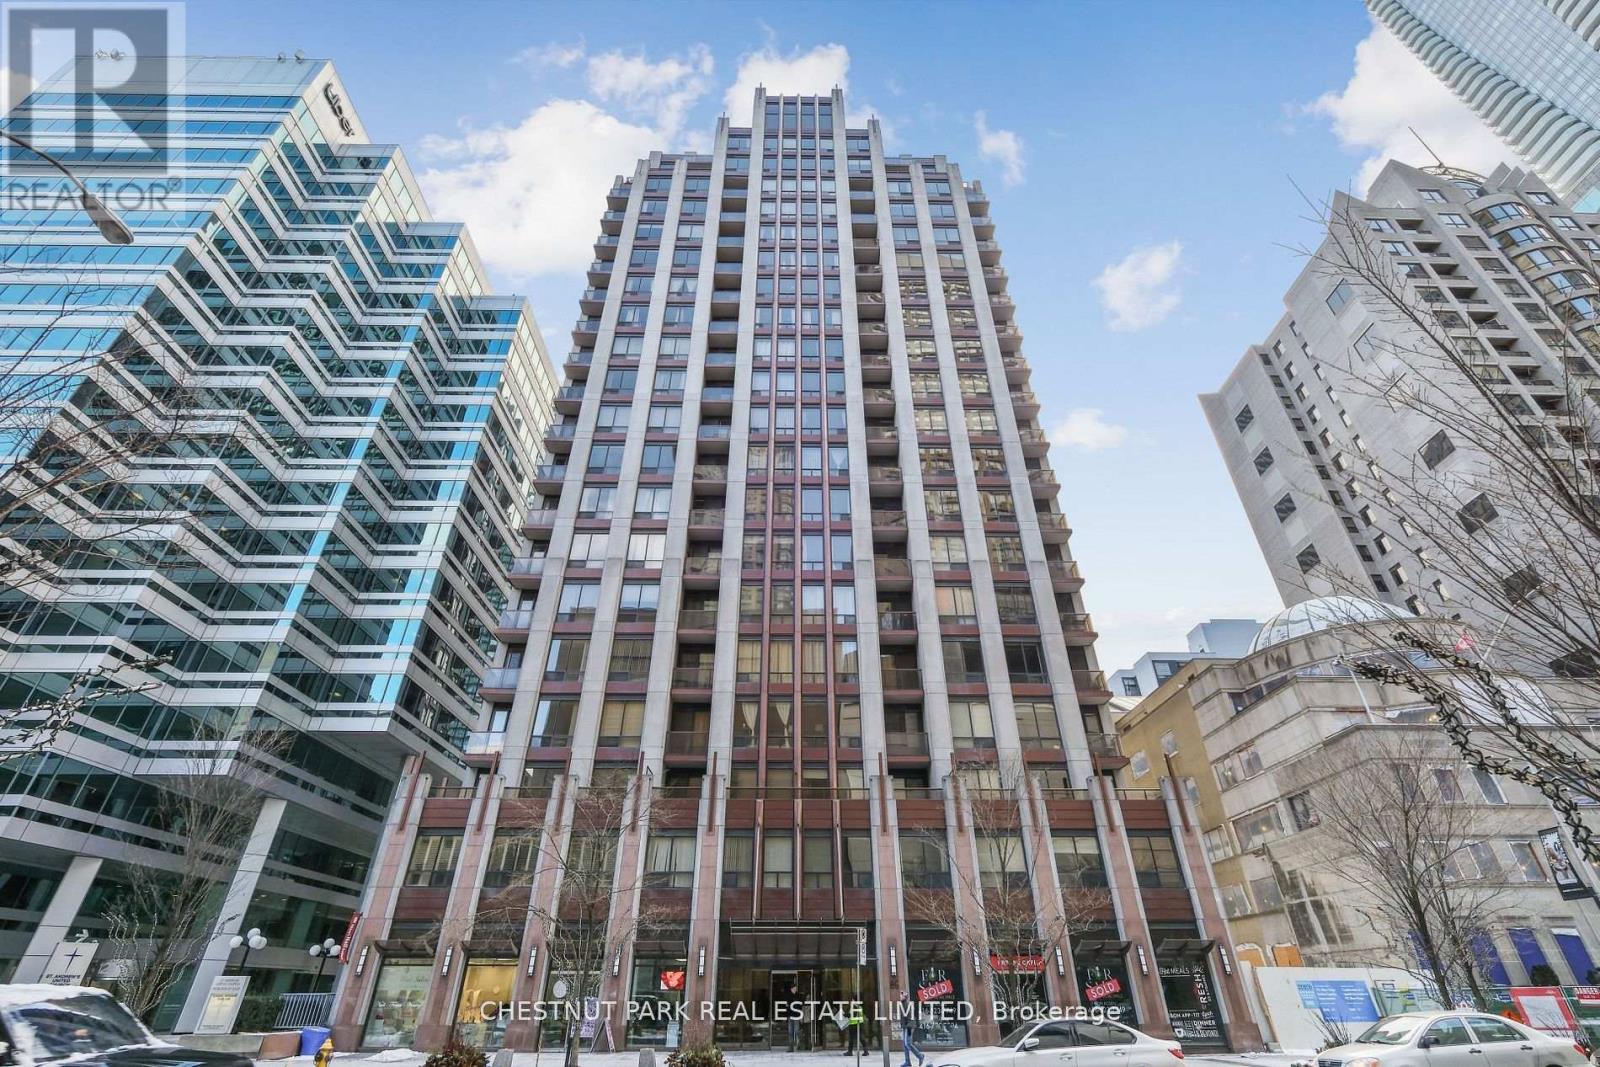
Right Smack Central! Heart Of Toronto. Steps To Yorkville & University Of Toronto, 24 Hour Concierge, Two Floors Of Amenities, Party Room, Exercise Room, Steam Room, Sauna, Games Room, Video Room, Terrace BBQ, Soaring 9' Ceilings, Engineered Wood Flooring ** EXTRAS ** 6 Appliances, Granite Countertop, Breakfast Bar/Island, Gym, 24 Hour Security, Roof Top Deck. (id:50787)
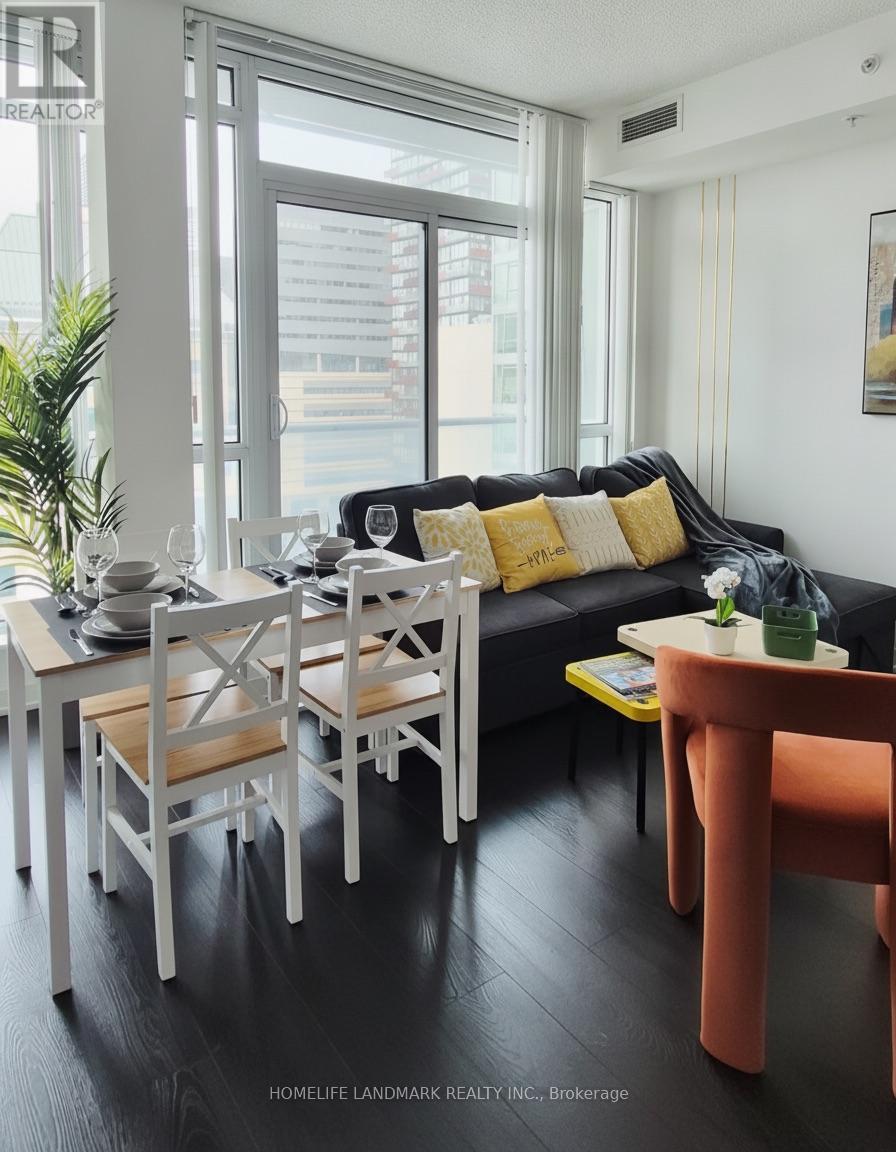
1101 - 30 Nelson Street
Toronto, Ontario
FURNISHED LUXURY CONDO Studio-2" @ University/Richmond St ,Entertainment Districthardwood Floor Thru-Out, Floor To Ceiling Windows For Loads Of Natural Lightstate Of The Art Amenities & Rec Facilitiesclose To Ttc And Subway. (id:50787)
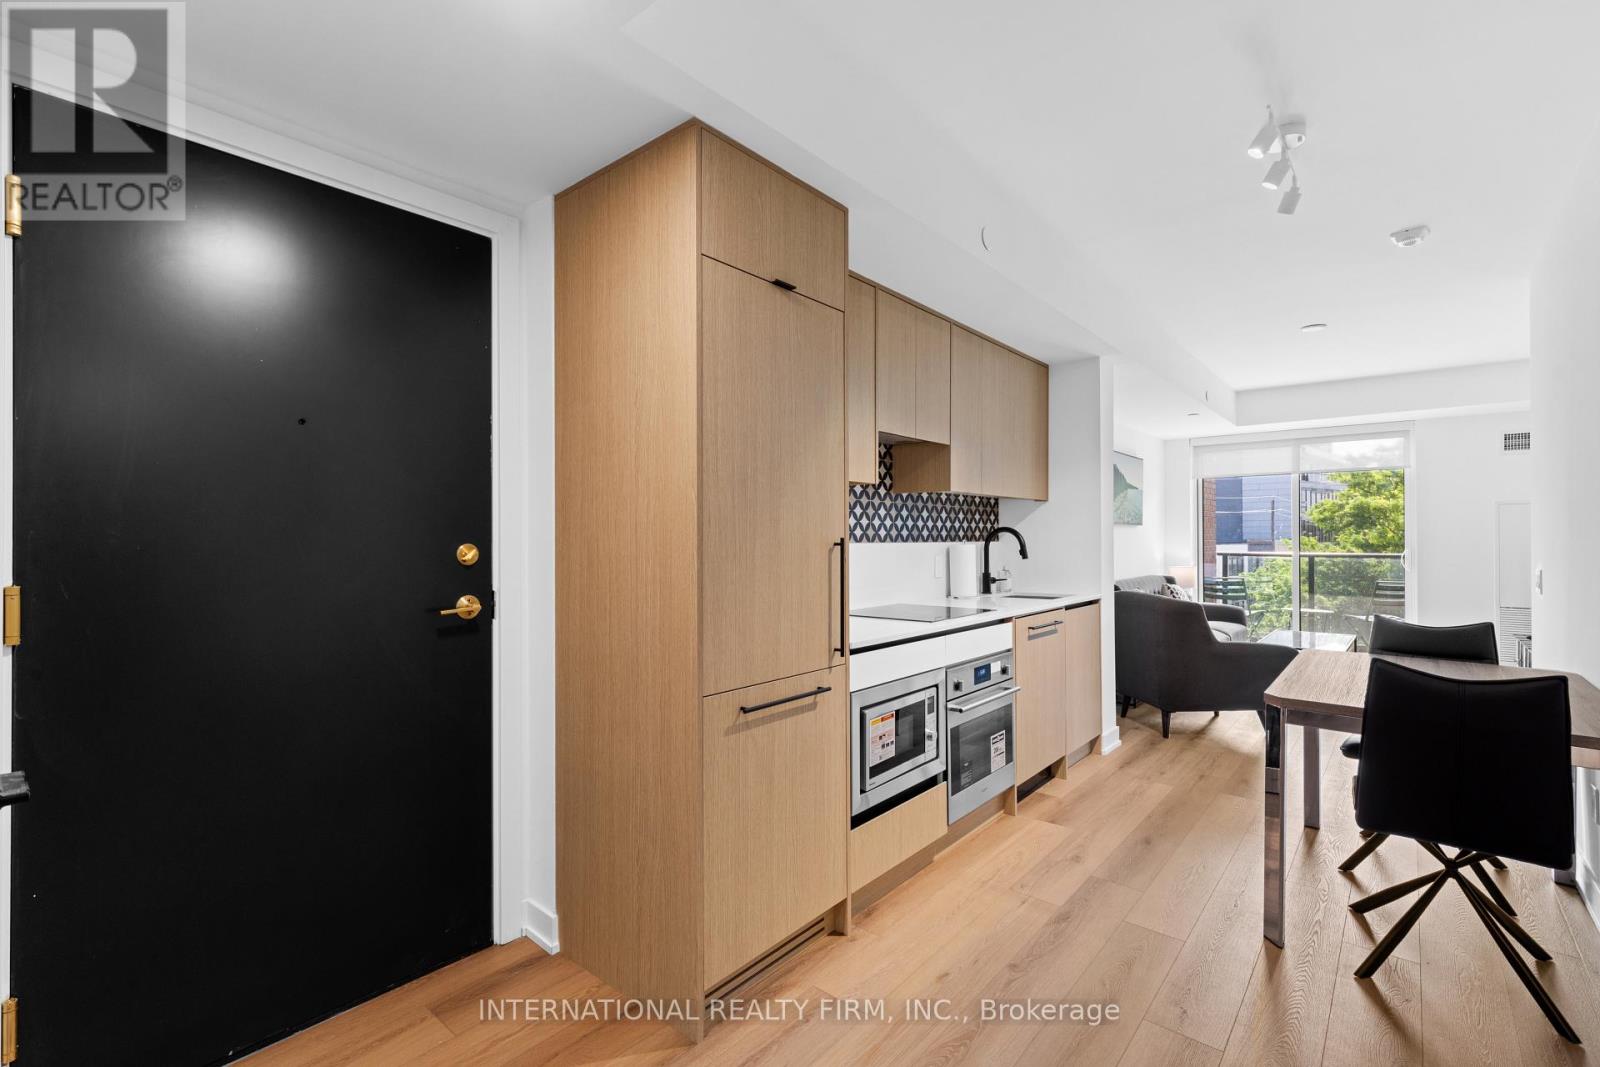
409 - 5 Lakeview (Short Term) Avenue
Toronto, Ontario
Say hello to The Twelve Hundred where boutique living meets downtown energy. This fully furnished 2-bedroom, 2-bathroom stunner comes with everything you need, right down to the kitchenware. Just move in and start living. Steps from the citys trendiest strips Dundas West, Ossington, and West Queen West and enjoy instant access to Toronto's best dining, shopping, and nightlife. Craving green space? Trinity Bellwoods Park is just around the corner.The suite has been fully upgraded from top to bottom sleek floors, stylish wall coverings, and modern finishes throughout. Building perks are next level. Hit the gym, run a meeting in the private boardrooms, cozy up by the fireplace with a drink at the wet bar, or host unforgettable nights in the rooftop indoor party lounge.Parking available for an additional $300/month. SHORT TERM. (id:50787)
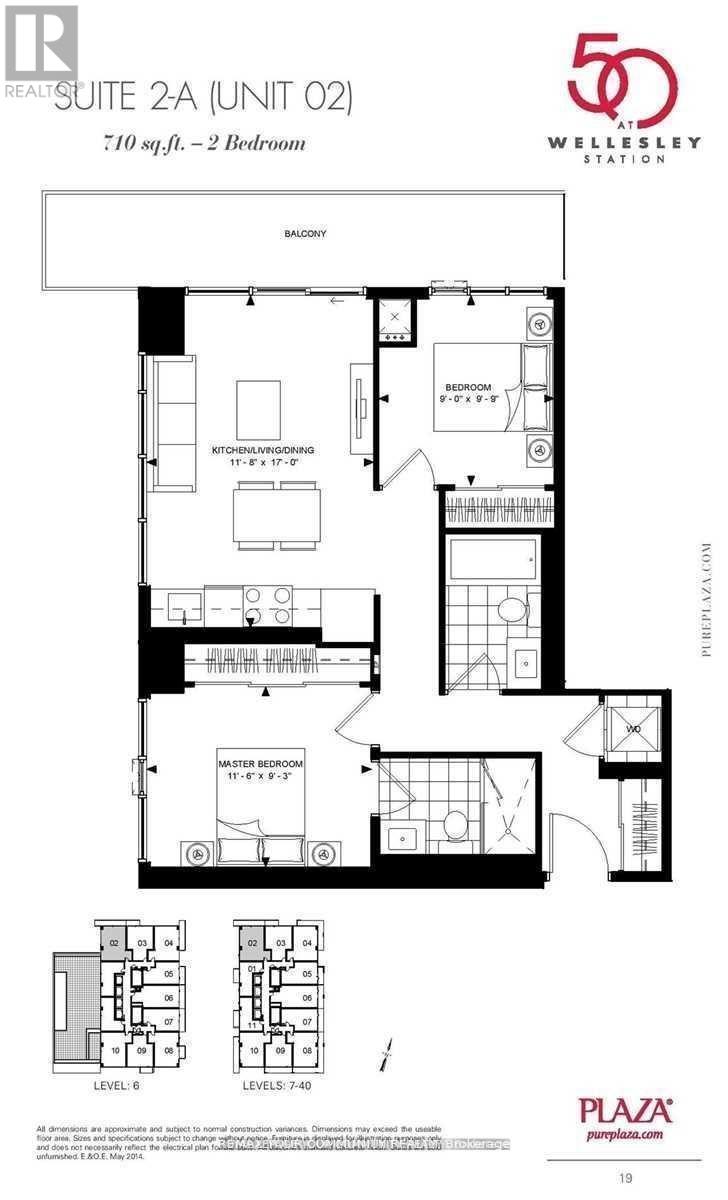
502 - 50 Wellesley Street E
Toronto, Ontario
2 FULL good size bedrooms with floor to ceiling windows and closets + 2 FULL bathrooms + parking, corner unit with plenty of light and windows, popular split layout, only few years old, very quiet, overlooking residential area, long balcony. Kitchen w/Built-in appliances and centre iSland, convenient to have breakfast. Right next to Wellesley Subway station, steps to University of Toronto, Metropolitan University, hospitals, shopping, restaurants. Walk score 98. Excellent amenities include outdoor POOL, rooftop deck w/BBQ, Gym, 24 hr concierge, party room, meeting room. *** Tenants moving out by September 1st *** (id:50787)