
1412 - 741 King Street W
Kitchener, Ontario
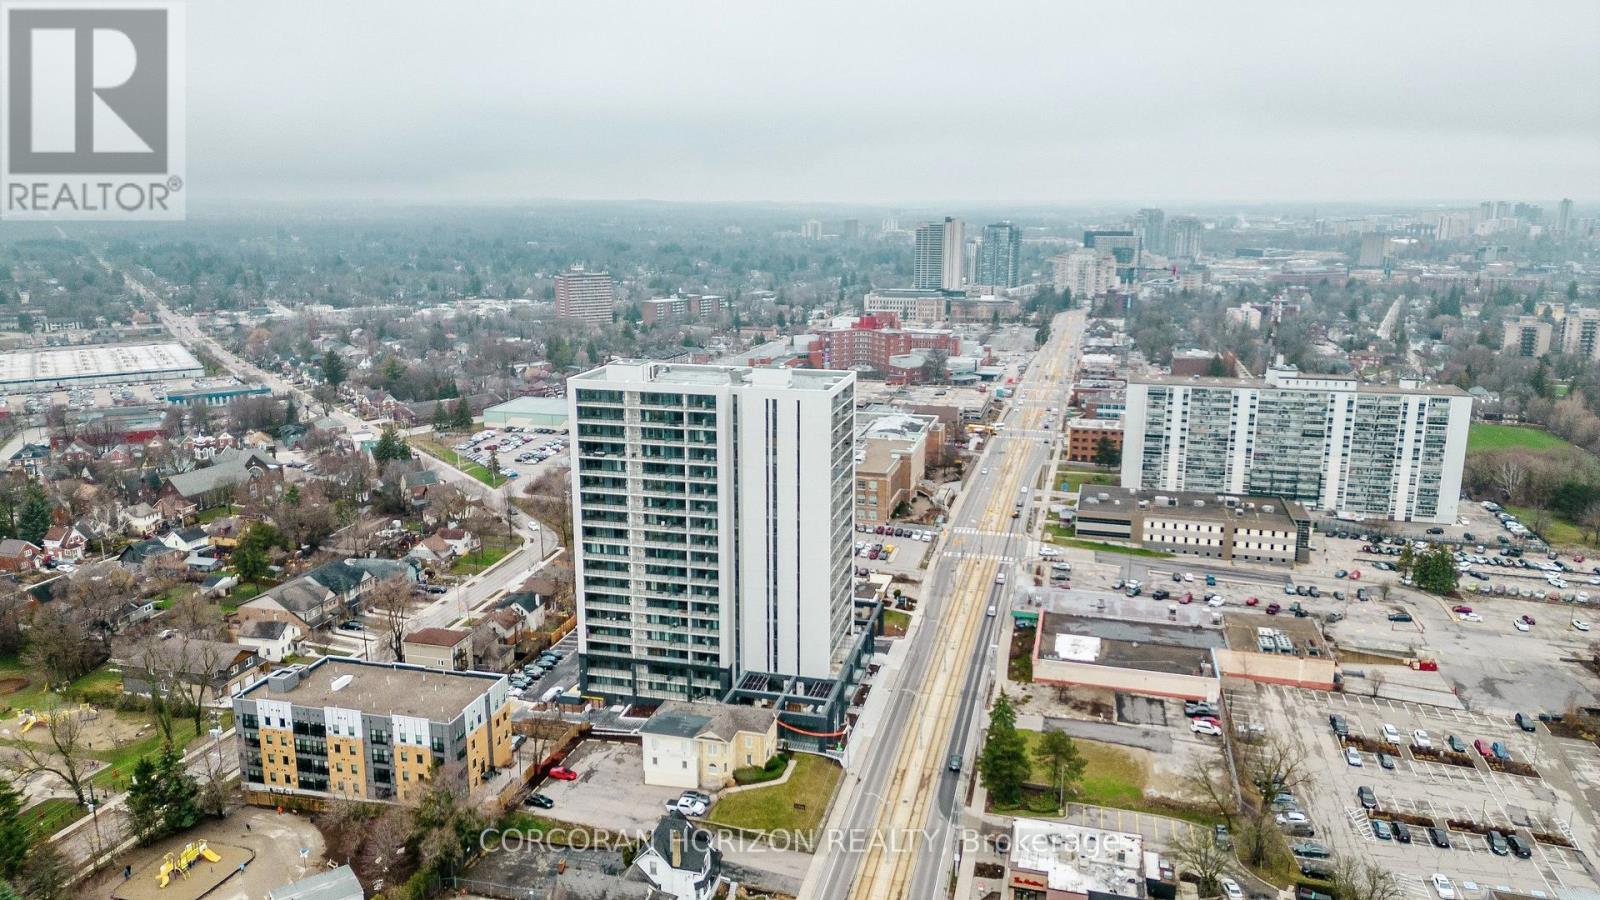
Welcome to 1412-741 King Street West at the Bright Building, where contemporary design meets impressive indoor-outdoor living. This rarely offered corner suite features one of the building's most sought-after one-bedroom floor plans, offering an expansive interior, an abundance of natural light and an exceptional private terrace with sweeping city views. The modern kitchen is a standout, featuring sleek Scandinavian-inspired finishes and a large kitchen island that provides additional prep space and storage. The open-concept design flows seamlessly into the spacious living area and out to the impressive terrace; an extension of the living space that's perfect for relaxing, entertaining or simply enjoying the views. The bedroom offers a comfortable retreat, while the bathroom features the added luxury of heated floors. One garage parking space is included in the monthly rent. Residents of the Bright Building enjoy a unique collection of amenities, including the inviting Hygge Lounge with comfortable seating, fireplace and café-inspired spaces, along with an expansive outdoor terrace featuring saunas, lounge areas, communal dining and an outdoor kitchen/bar with bbq's. The building also incorporates modern technology through its InCHARGE platform and offers convenient access to transit, Downtown Kitchener, shopping, dining and major commuter routes with direct access to the ION. (id:50787)
107 Nawautin Drive S
Alnwick/haldimand, Ontario
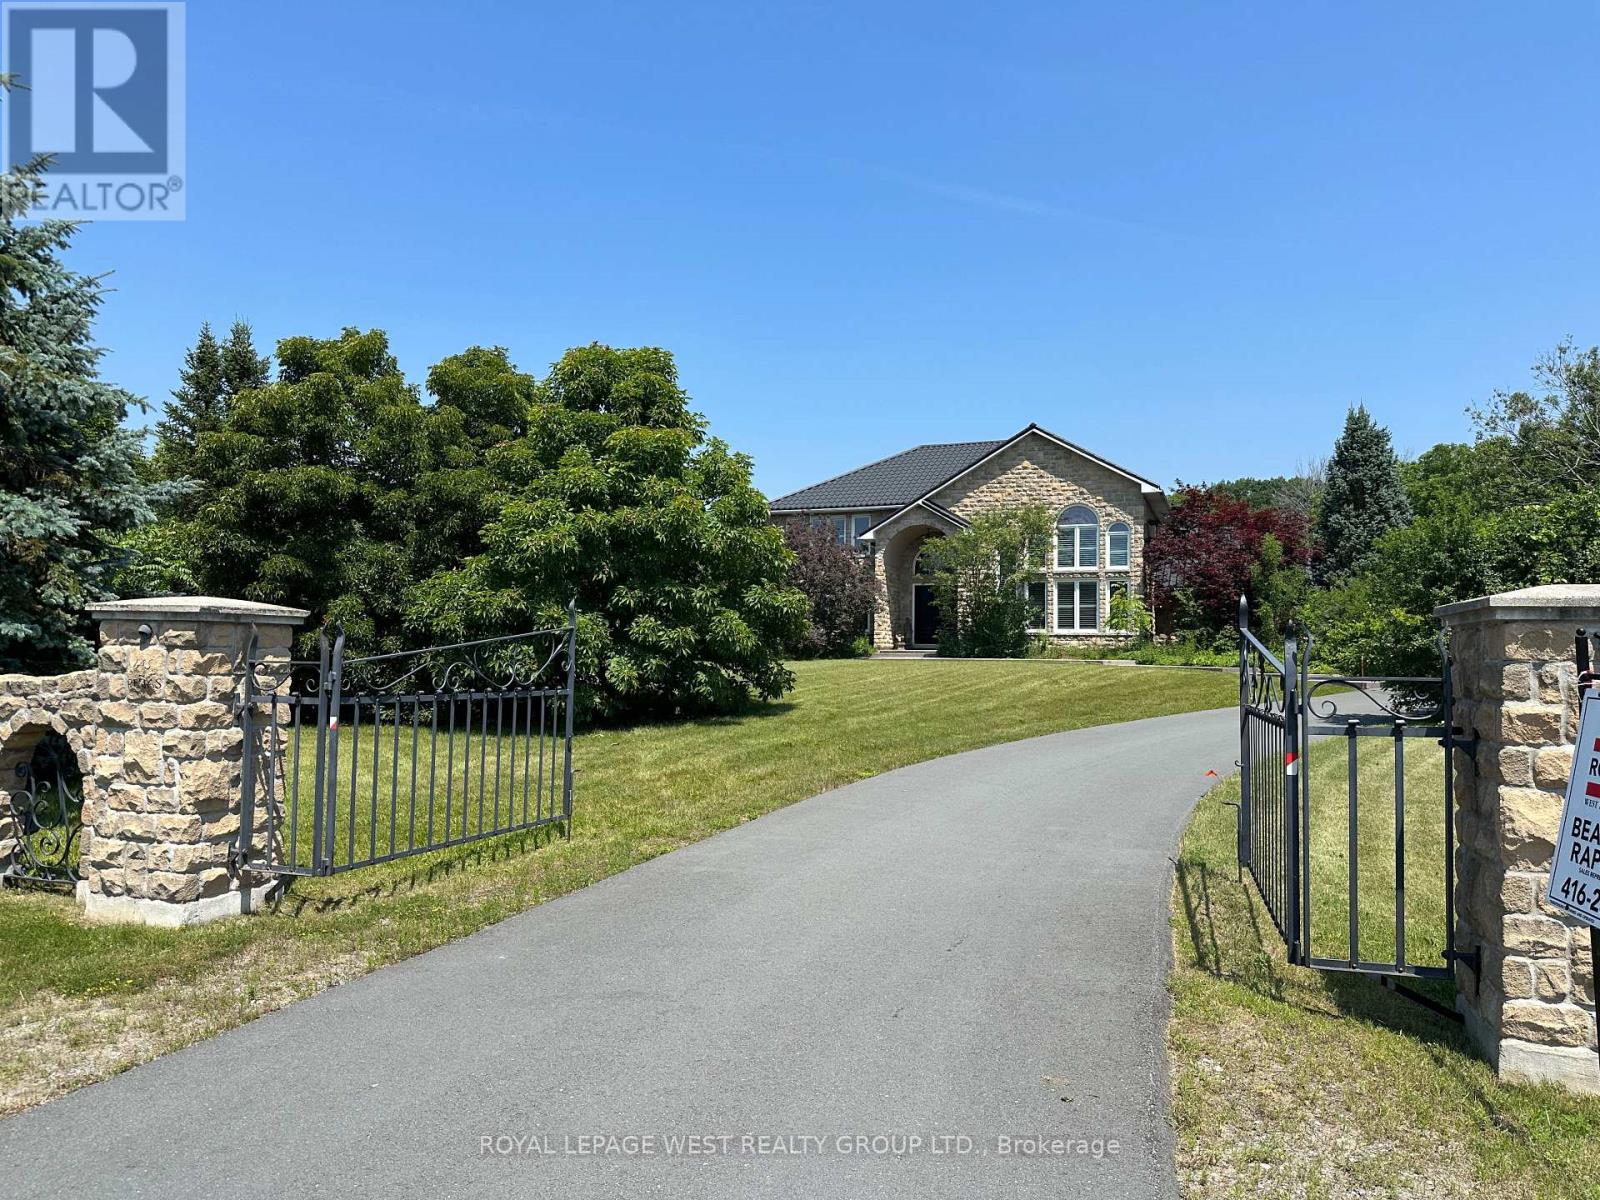
This Custom-Built Home, Was Made To Last With A Stone Exterior, Quality Windows, Metal Roof, & recently Paved S Shaped Driveway Leading to a Heated Triple Car Garage. Set in a Pie Shaped Lot of 325 Ft x 454 Ft with Over 3500 SqFt on Main Level and Second Floors, This Peaceful Retreat Has Lake Ontario Views & is Located Amongst Prestigious Estate Homes & Walking Distance to the Beloved Nawautin Nature Sanctuary. Enter the Grand 18 Ft Foyer Entrance that Leads to The Kitchen with 3 Walls of Custom Cabinetry, A Granite Island, S/S Built-in Ovens & Microwave, Stove Top, Double Door Fridge, B/I Dishwasher & Wine Fridge. The Walk in Pantry Has Shelving & A Freezer. The 2 Storey Floor to Ceiling Windows in Dining Rm Make a Remarkable Statement. Two Washrooms and Two Bedrooms On Main Level. A Third Bedroom option on the Main Level exists if you Convert the 2nd Living Rm to a Primary Bedroom by Adding Double Doors. The 27 Ft x 16 Ft Family Room Right Off the Kitchen with a Stone Walled Fireplace Warms You Up On a Cool Night or Walk Out from the Double Doors to the Concrete Patio with B/I Pergola Surrounded by Professionally Landscaped Gardens. The Second Floor 32 Ft x 23 Ft Primary Bedroom Has A Sitting Room Towards the Front Of the Home or Enclose That Wall for An Additional Bedroom (5). It Features Brazilian Hardwood, Window Views & a Double Sided Fireplace, 2 Walk-in Closets & an Ensuite-Oversized Jacuzzi Tub with a Window View, Separate Shower, Double Sink w/ a Sit-down Makeup Vanity. Custom Cabinets in the Office Overlooks the Dinning Room Below and Looks Out to the Lake via California Wood Shutters. Freshly Paved Concrete Driveway Takes You to the Side of the Home for Garage Entrance & the Interior Door Leads You Into the Laundry Rm with Closets & another Washroom. Enjoy the Sounds Of Nature & Lake Views On this Private 2.279 Acre Lot at the End of a Cul-De-Sac Only Minutes from Cobourg & 401. (id:50787)
4 Wheel Drive
Gravenhurst, Ontario
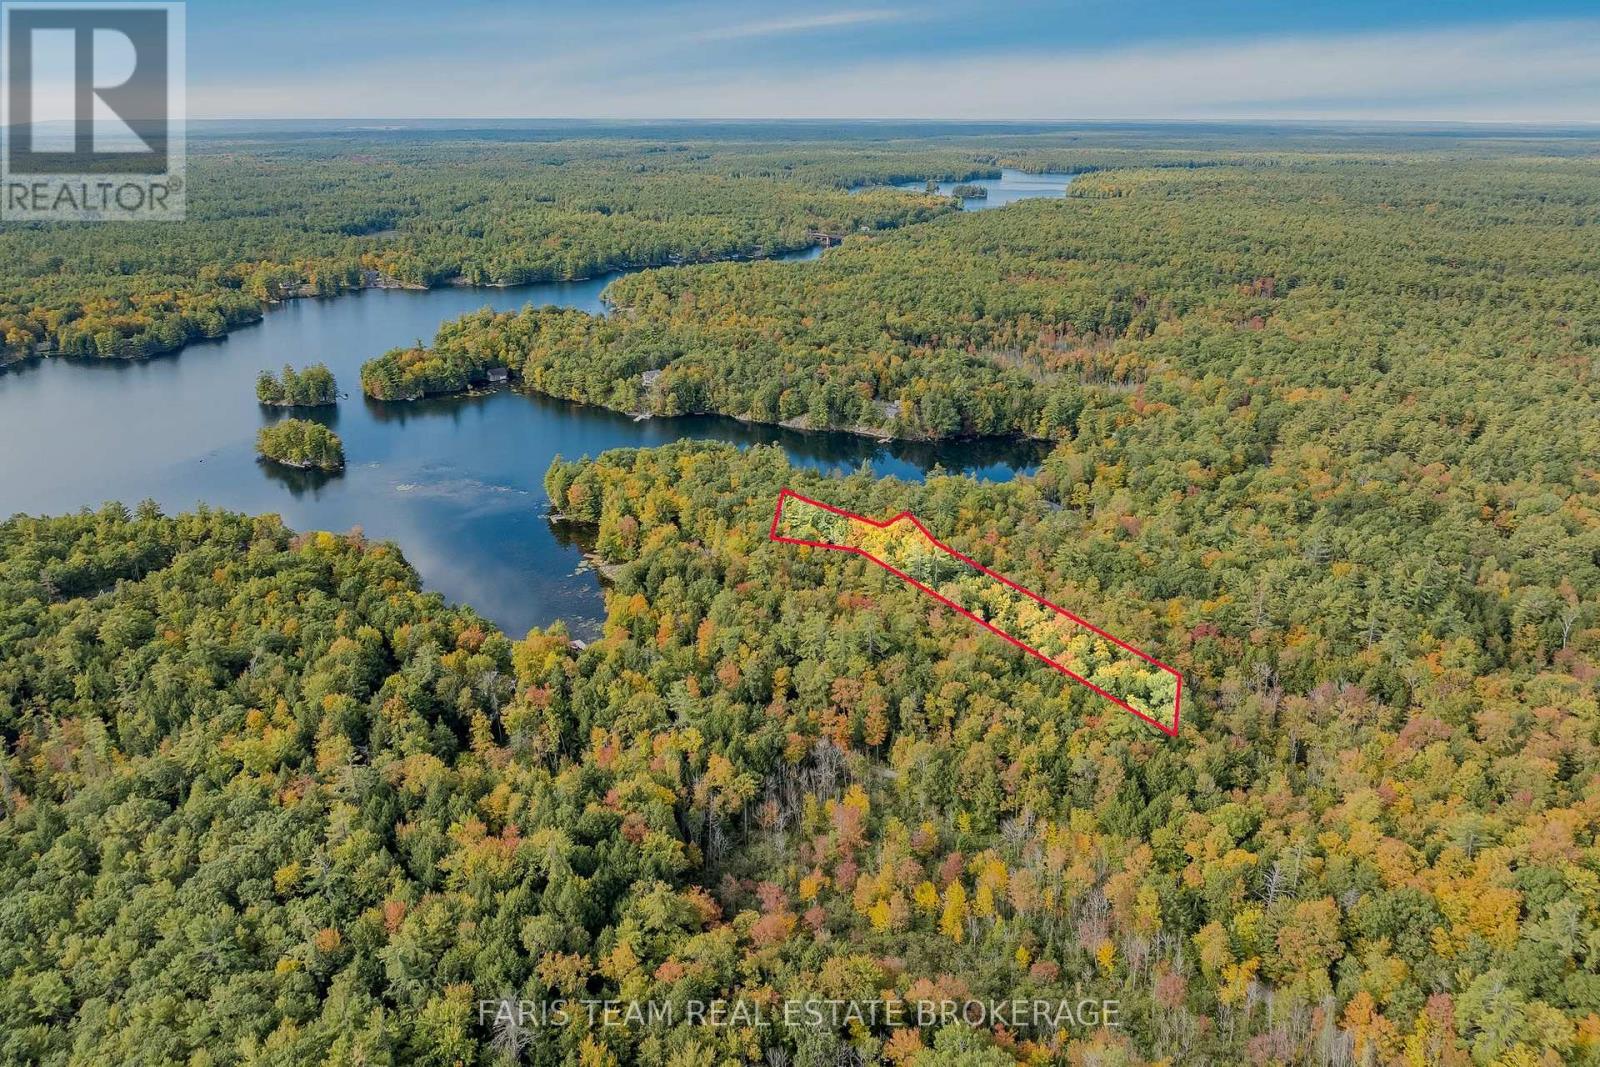
Top 5 Reasons You Will Love This Property: 1) Set on approximately half an acre along the scenic Severn River, this vacant waterfront property offers an exciting opportunity to create a private retreat surrounded by nature 2) Embrace an incredible waterfront lifestyle with access to multiple lakes through the connected river system, opening the door to endless days of boating, fishing, paddling, and exploring 3) Untouched and ready for your vision, the property provides a blank canvas to design and create the perfect recreational getaway tailored to your lifestyle 4) Offering additional potential, an OSRA closure is available, providing an opportunity for buyers to explore expanding their waterfront property interests 5) With immediate possession available, you can begin planning your future retreat and making the most of this peaceful riverside setting right away. (id:50787)
2007 - 75 Queen Street N
Hamilton, Ontario
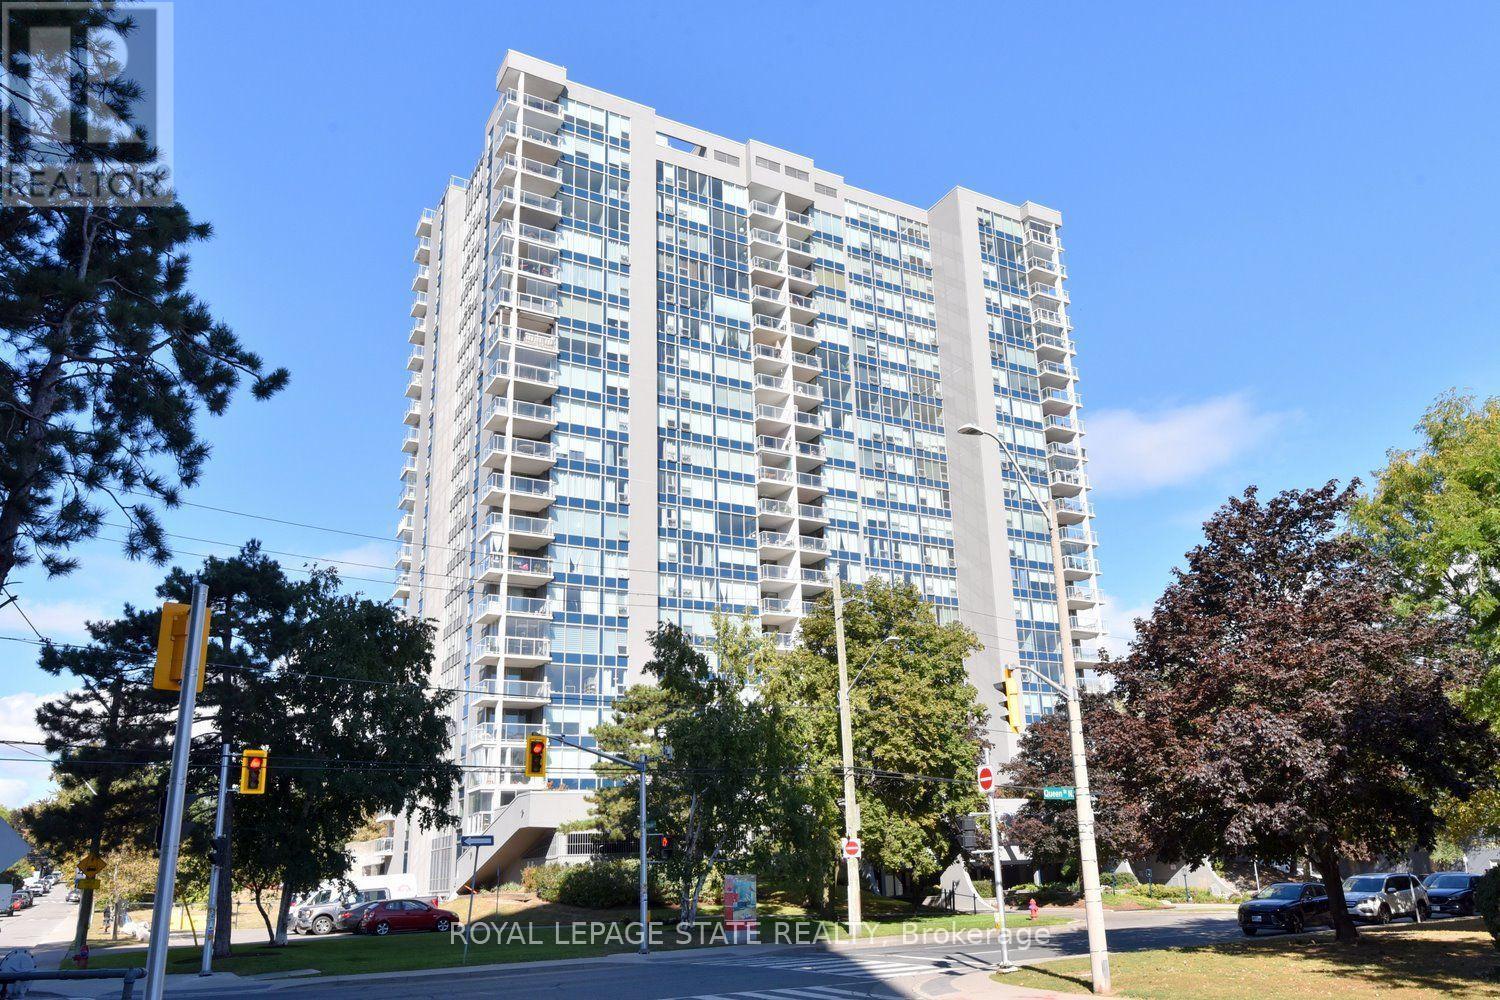
Arguably one of the best-positioned units in the building! Welcome to 2007-75 Queen St N in Hamilton's desirable Strathcona neighborhood. This carpet-free suite features 3 spacious bedrooms (one currently used as a den), 2 full bathrooms, in-suite laundry, and generous living and dining areas. Enjoy spectacular north-west views of West Harbour and evening sunsets from your open balcony with retractable glass panels! All windows replaced 2026! Complete, with an underground parking spot and storage locker, this home offers incredible potential-bring your personal updates and design ideas to truly make it your own! Minutes to Bayfront Park, West Harbour GO, local shops, highway access and downtown! Don't miss this rare high-floor opportunity! (id:50787)
578 Telfer Street
Woodstock, Ontario
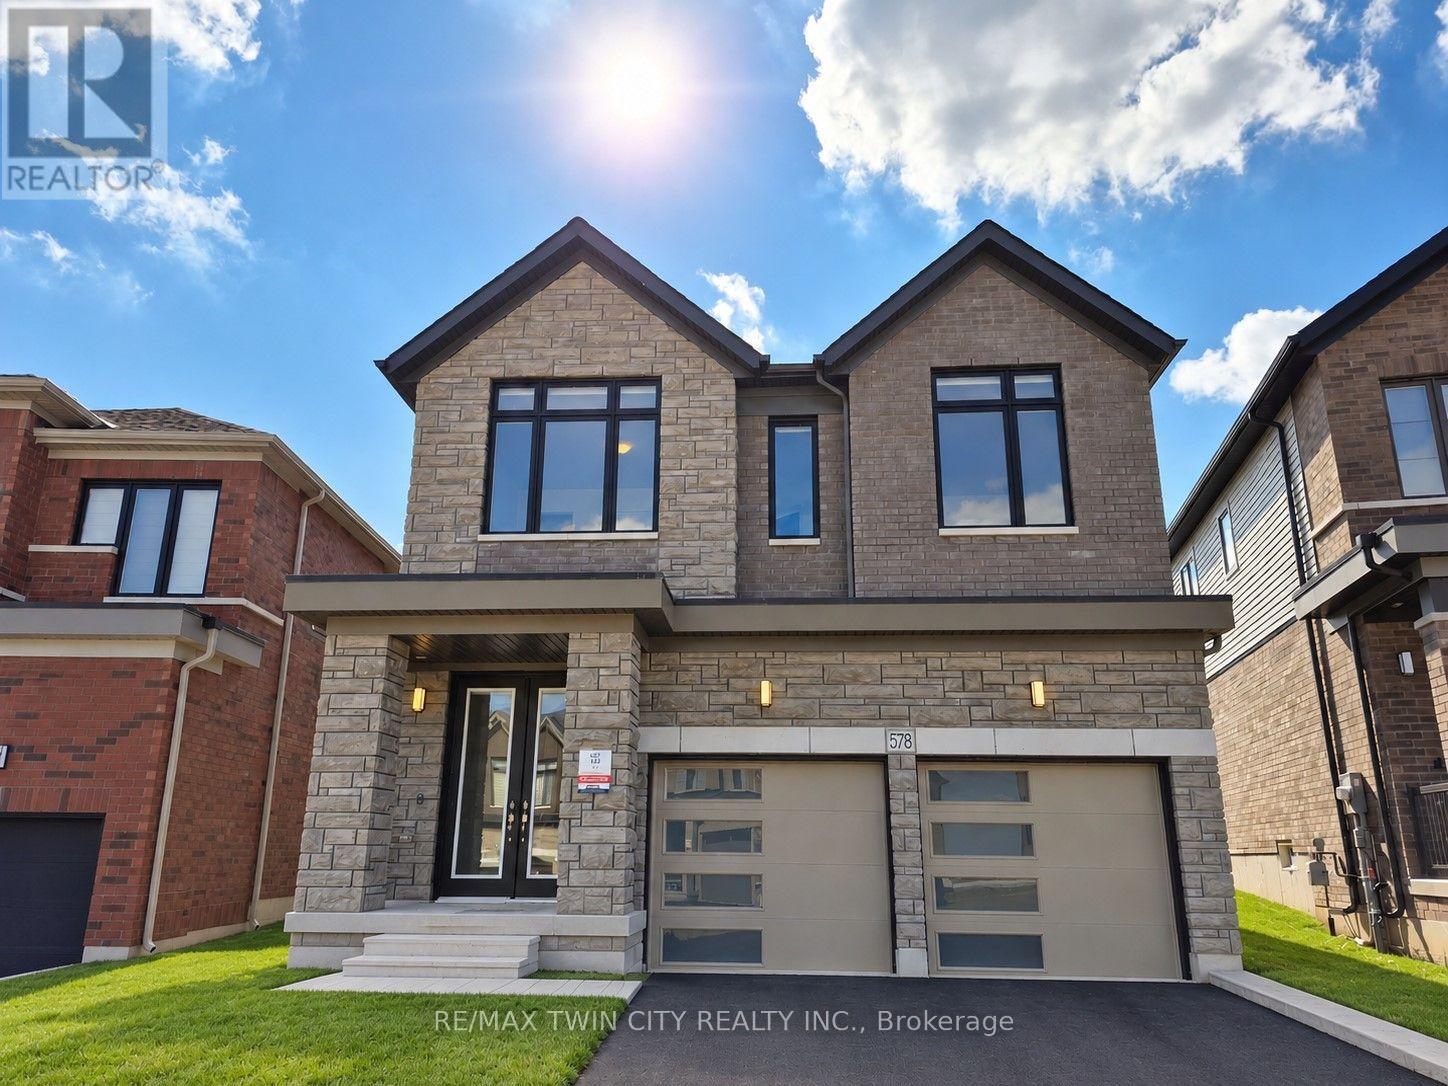
Welcome to this brand-new home in Woodstock! With almost 2,800 sq. ft. across two levels, this 4-bedroom, 4-bathroom home offers modern finishes and plenty of space for everyday family living. The open-concept main floor features a large kitchen with a gas range and oversized island, creating a great central gathering space. A stone fireplace with a practical electric insert anchors the living area, while a separate main-floor den provides flexible space for a home office, playroom, or quiet retreat. Upstairs, you'll find 4 oversized bedrooms and the convenience of upper-level laundry. The primary bedroom features double-door entry, an oversized dressing room, and a spacious 5-piece ensuite. There are 3 full bathrooms on this level, including the primary ensuite, a 5-piece Jack-and-Jill bathroom, and an additional 4-piece ensuite. With every bedroom having direct access to a bathroom, the layout works especially well for families and guests. With parking for up to 6 vehicles and convenient access to Highway 401, getting around is easy. A great opportunity to settle into a brand-new home, ready for move-in October 15th! (id:50787)
4774 Saint Clair Avenue
Niagara Falls, Ontario
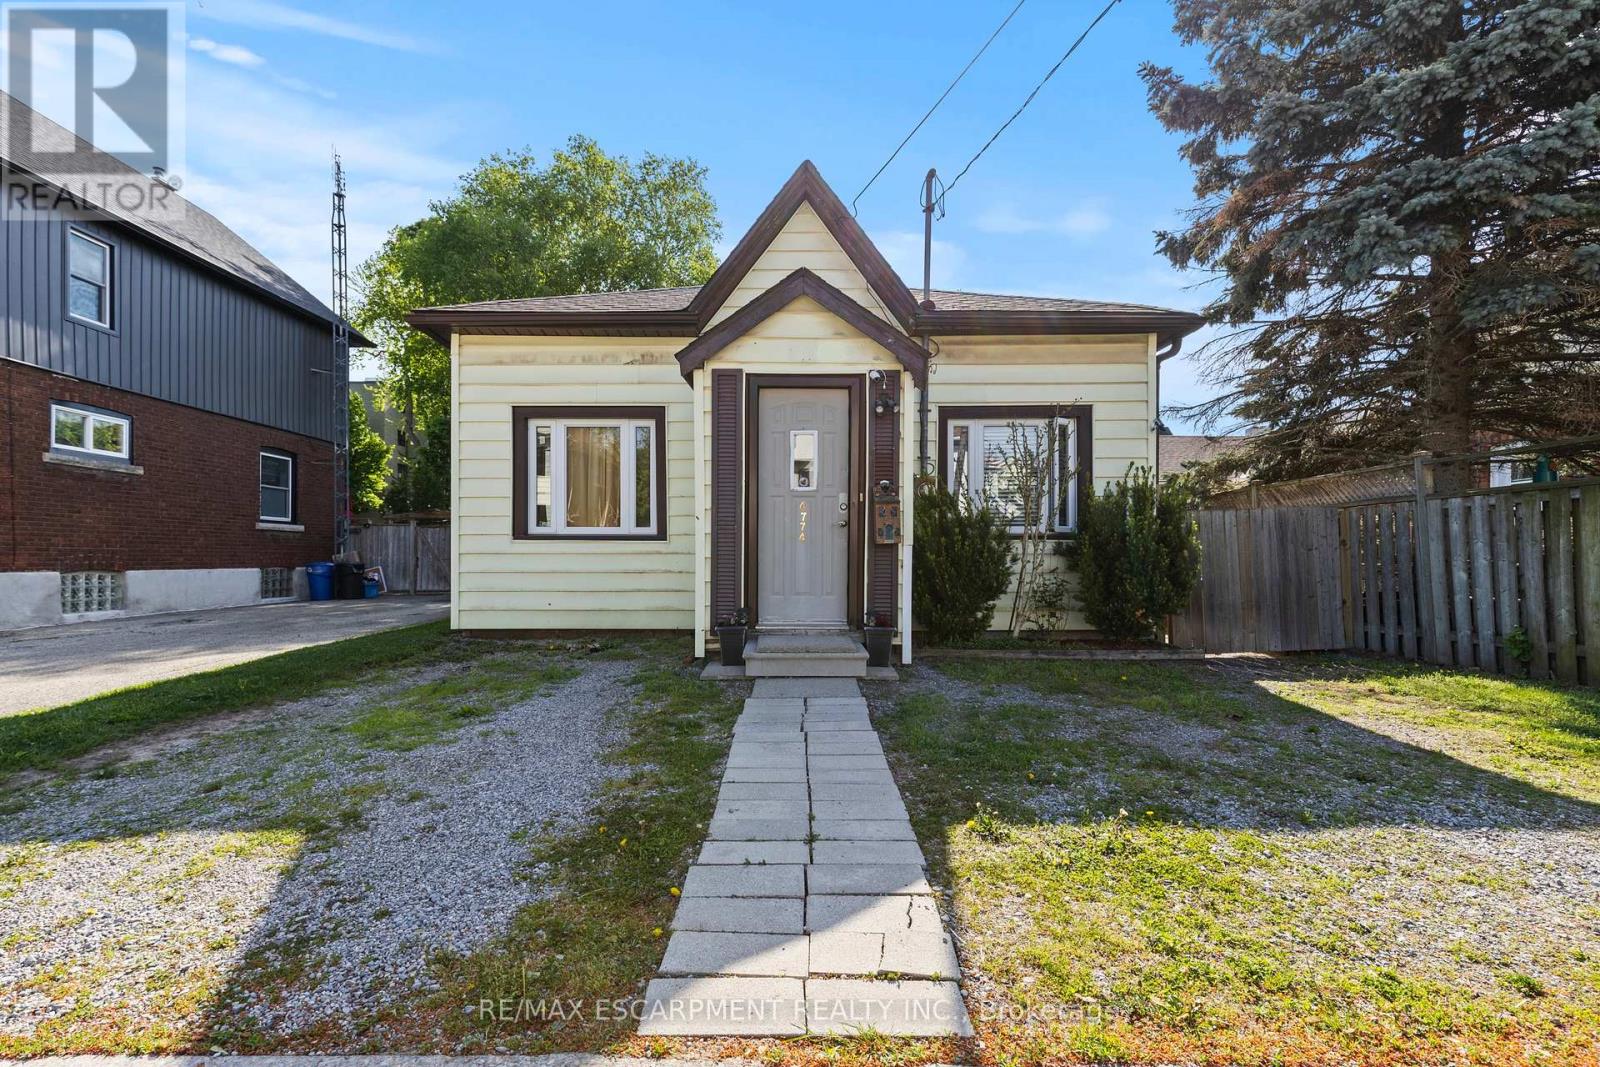
Beautifully updated detached bungalow in the heart of Niagara Falls, offering the perfect combination of character, comfort, and modern upgrades. Ideal for first-time buyers, downsizers, or investors, this move-in ready home features soaring 10-foot ceilings, an open-concept layout, laminate flooring throughout, and large windows that fill the space with natural light.The modern kitchen is finished with custom cabinetry and stainless steel appliances, while the spacious primary bedroom offers updated pot lights and a private two-piece ensuite. Both bathrooms have been tastefully renovated with updated vanities, lighting, toilets, and ceilings, and the dedicated laundry room includes a brand-new washer and dryer.Enjoy peace of mind with major updates including a new furnace (2022), owned hot water boiler (2022), central air (2023), roof (2016), and city-upgraded water and sewer lines. Outside, the fully fenced backyard features a deck and newly landscaped garden, perfect for relaxing or entertaining. Complete with parking for three vehicles and conveniently located close to restaurants, shopping, transit, and everyday amenities, this is an excellent opportunity to own a move-in ready home in a central Niagara Falls location. (id:50787)
RE/MAX Niagara Realty Ltd
17 - 99 Linwell Road
St. Catharines, Ontario
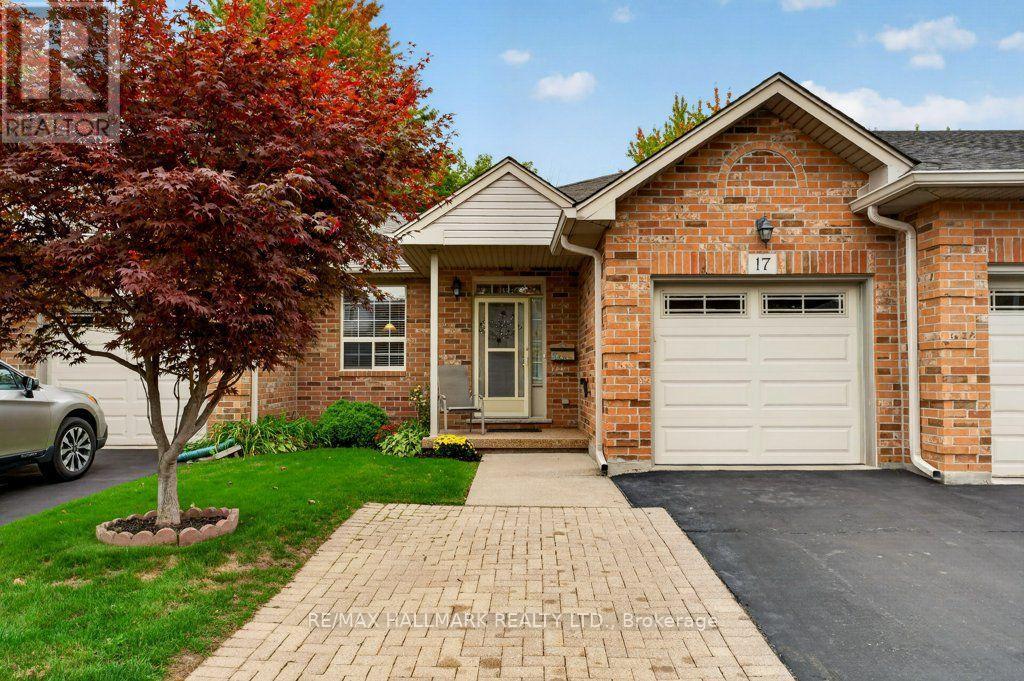
Get into the Garden City and enjoy everything St. Catharines has to enjoy! Experience live theatre, concerts, hockey games and entertainment in the downtown core, while being surrounded by some of Niagara's best wineries, restaurants and seasonal festivals. Enjoy easy access to beautiful Lake Ontario beaches and spectacular sunsets, all while being just minutes from the QEW. When location is key and low-maintenance living is what you're looking for, this North End bungalow-style condo is worth a look. Designed for easy one-floor living, the home features an eat-in kitchen with a convenient pass-through window to the living room, creating an open and connected feel. Step through to your private back deck and enjoy outdoor space without the upkeep of a traditional home. The partially finished basement creates additional living space with recreation room, office and craft area where you only need to add paint, trim and flooring! Lock the door and enjoy the freedom of condo living in a convenient Garden City location! Common area Gazebo for all the residents to enjoy and make new friends as well as a close walk to Jaycee Park too! Updates includes Furnace 2018, Central Air 2021 and Rental Hot Water Heater 2024, Steel shutters on the back of the home full blackout and safety. (id:50787)
95 - 63 Butternut Lane
Prince Edward County, Ontario
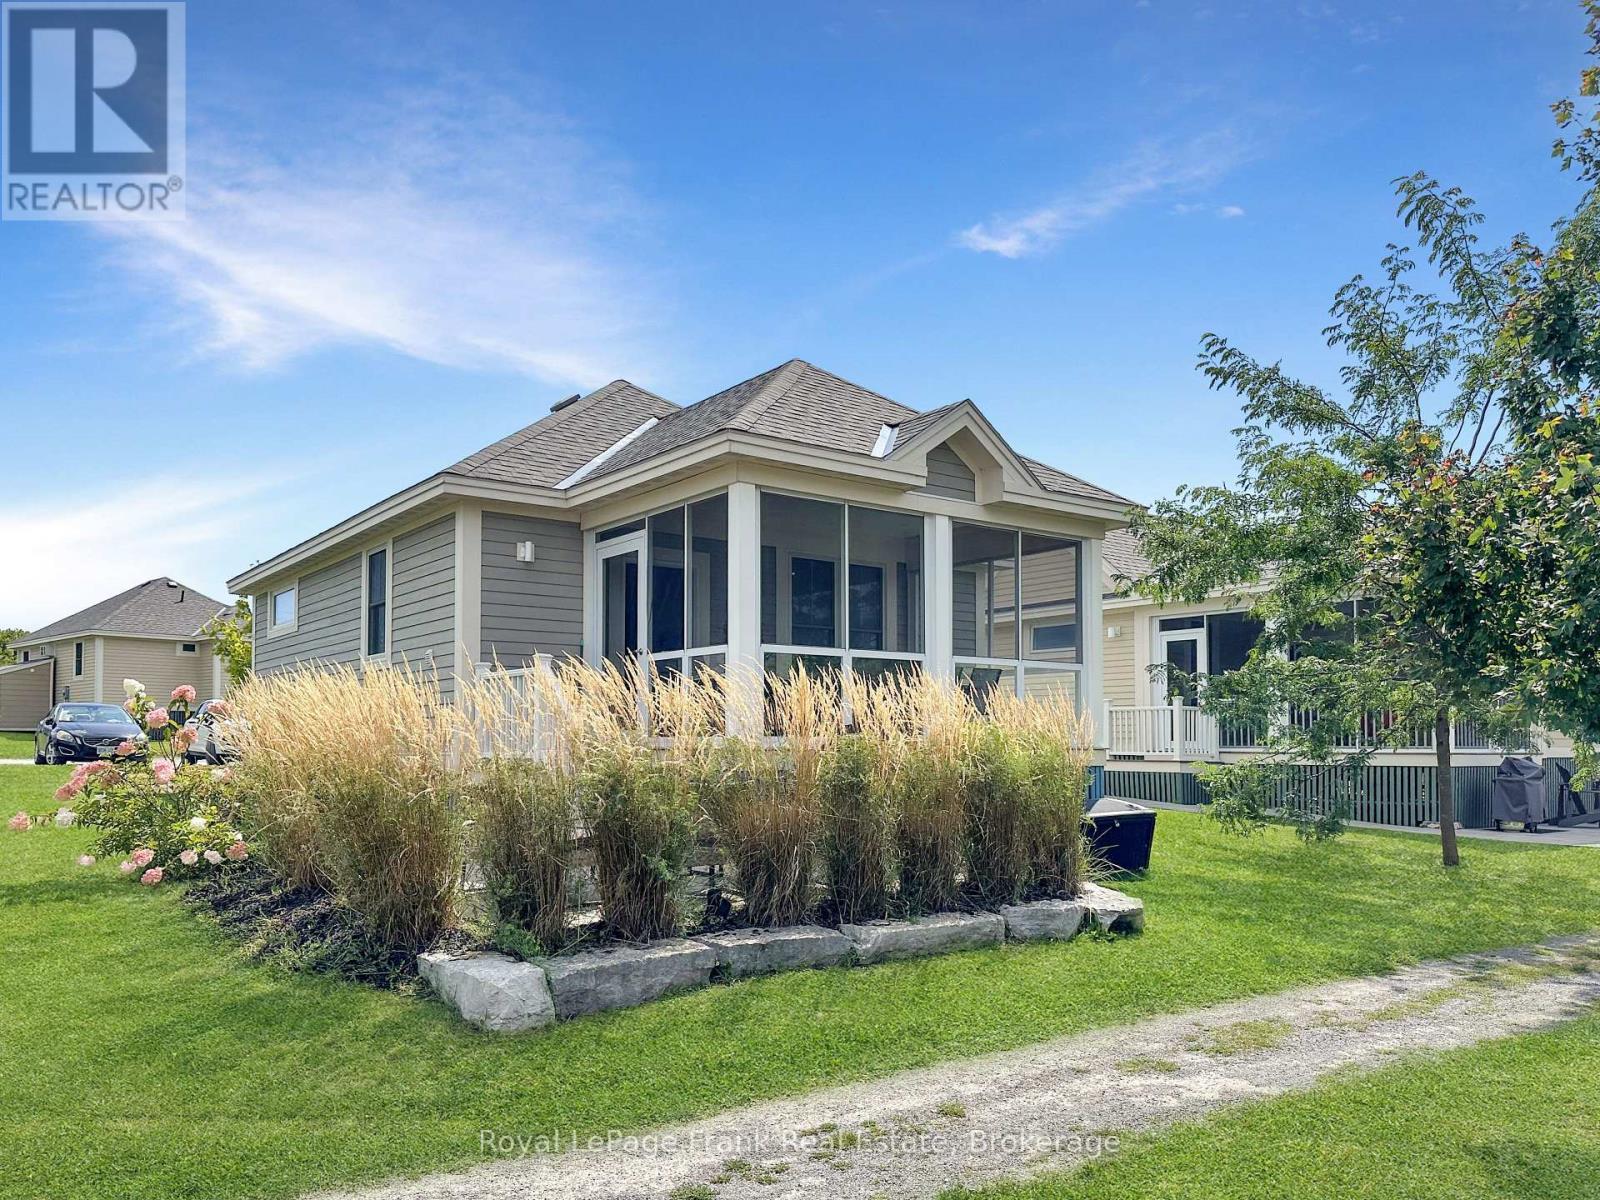
BUYER BONUS! Close by December 31, 2026, and the Seller will pay the condo fees through March 2027. Enjoy the remainder of this season, then have your Prince Edward County cottage ready and waiting when East Lake Shores reopens in the spring - with no condo fees to pay until April 2027. Welcome to 63 Butternut Lane at East Lake Shores, a gated seasonal waterfront community (April-October) in Prince Edward County, just 9 km from Sandbanks Provincial Park. Fully furnished and move-in ready, this 2-bedroom, 2-bathroom cottage is ready for family getaways, summer escapes, or a combination of personal use and rental income. Located in The Meadows near the family pool, sports courts, and playground, the cottage offers an open-concept kitchen, dining, and living area, ensuite laundry, no neighbour on one side, and convenient parking directly behind. A screened-in porch adds extra living space, while the landscaped patio is ideal for outdoor dining and summer evenings. East Lake Shores spans 80 acres with 1,500 feet of waterfront on East Lake. Amenities include a beach and swim dock, family and adult pools, tennis, pickleball, and basketball courts, fitness facilities, Owner's Lodge, playground, dog park, trails, and complimentary canoes, kayaks, and paddleboards. Condo fees include water, sewer, high-speed internet, TV service, lawn and grounds maintenance and use of resort amenities. Owners may rent privately or participate in the on-site rental program if desired, with no municipal STA license required. Just minutes from Sandbanks, Picton, wineries, breweries, farm markets, restaurants and shopping, 63 Butternut offers a turnkey way to enjoy summers in Prince Edward County. (id:50787)
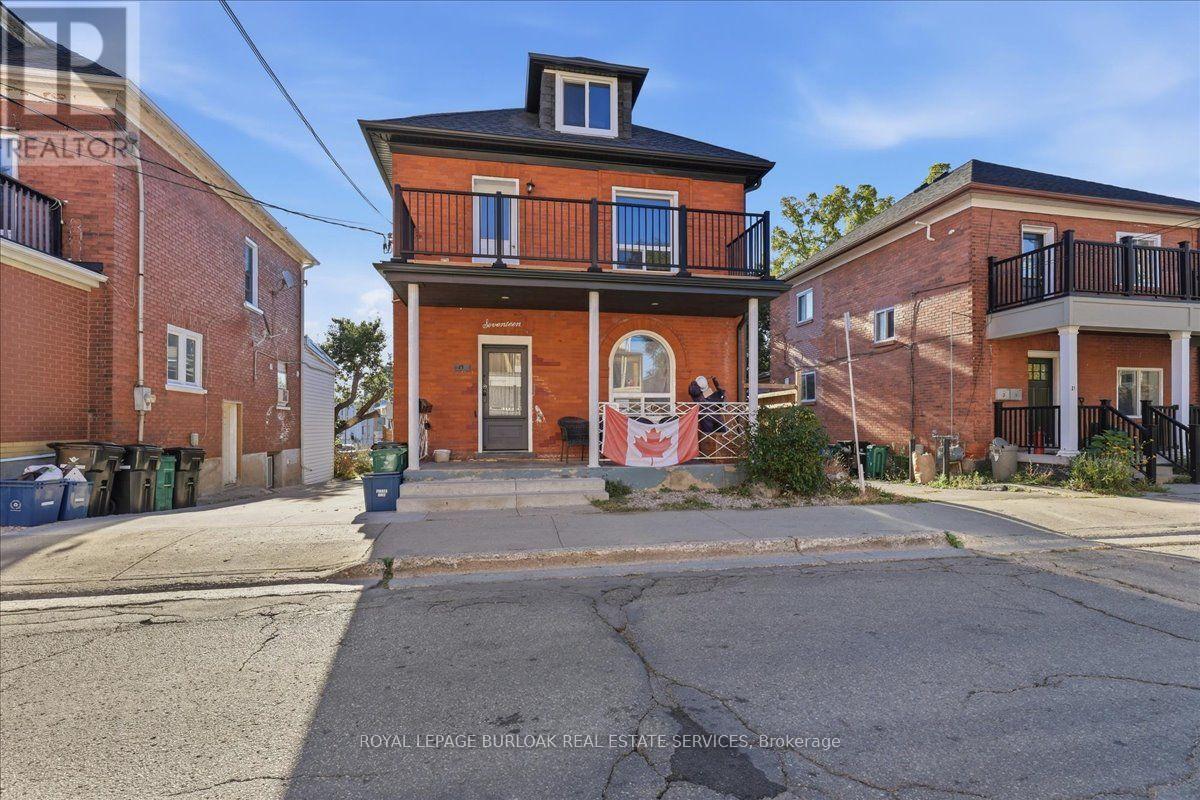
Upper - 17 Eby Street S
Kitchener, Ontario
Spacious upper level unit with balcony, recently renovated and move in ready. 3 bedrooms, 1 parking spot available. Walk to the downtown core, shopping and the weekly market. Available for immediate possession. (id:50787)
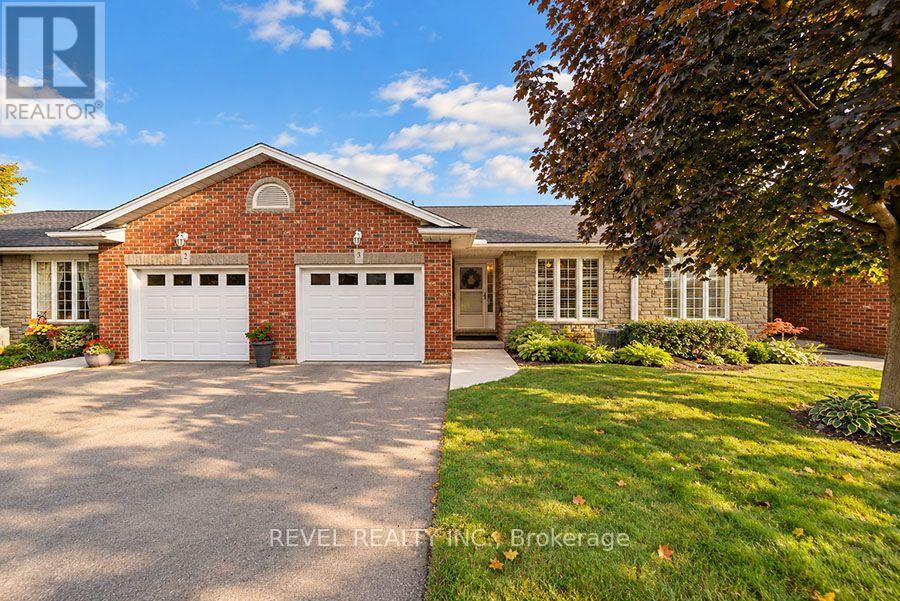
3 - 5 Yin Street
Norfolk, Ontario
Welcome to 3-5 Yin Street in the charming community of Waterford! This well-maintained bungalow condo offers comfortable, low-maintenance living with 2+1 bedrooms and 2 full bathrooms. The bright, spacious main floor features an open-concept kitchen and living room, creating a welcoming space for everyday living and entertaining. The eat-in kitchen offers plenty of cabinetry and counter space, plus a convenient breakfast bar. The adjoining living room features a cozy electric fireplace and sliding doors leading to the back deck, extending the living space outdoors. The primary bedroom features double closets and ensuite privilege to the full main-floor bathroom, which also houses the laundry for added convenience. A second bedroom completes the main level. Downstairs, the finished lower level offers plenty of additional living space with a spacious recreation room featuring a natural gas fireplace, a third bedroom and second full bathroom, along with ample storage space. Outside, enjoy the private rear deck and the convenience of an attached garage. Located in a quiet condo community close to Waterford's parks, trails, shops and everyday amenities, this home offers a great combination of space, comfort and low-maintenance living. (id:50787)
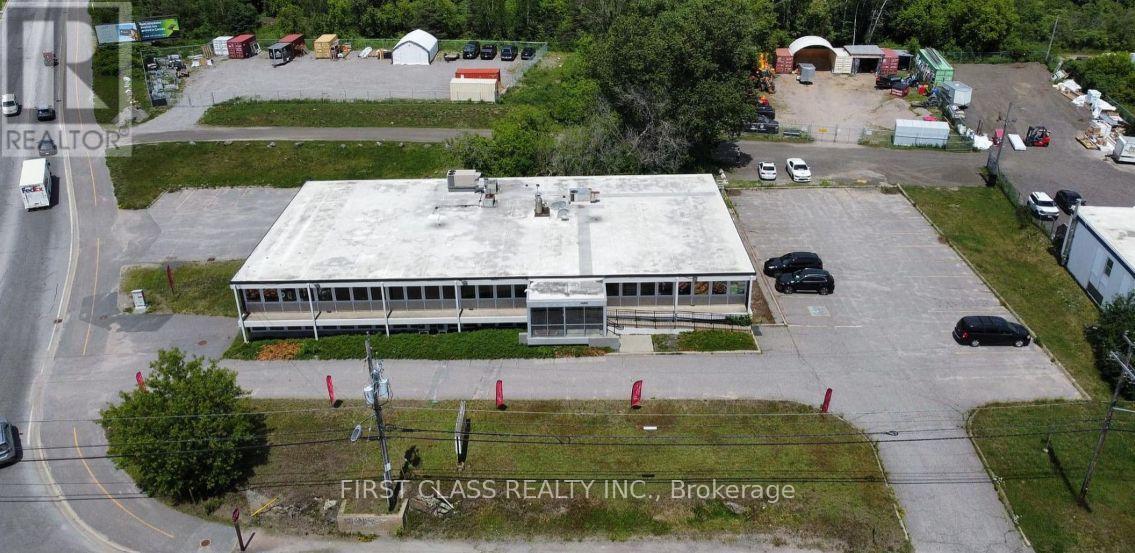
1650 Main Street W
North Bay, Ontario
Welcome to 1650 Main Street West, A rare offering in a prominent North Bay location with Its MC Sp. 58 zoning permits a broad range of potential commercial uses. This high-exposure, freestanding retail property prominently positioned at the busy intersection of Main Street West and Gormanville Road, directly across from Lake Nipissing. Situated on just over one acre, the property offers approximately 132,00 sq.ft of versatile building space and 36 ground parking spaces, providing excellent visibility, accessibility and operational flexibility. The Vendor has invested $$$$$$$ in professional renovations and extensive upgrades completed to a high commercial standard. The property currently operates as an Asian grocery and specialty-products store and includes a dedicated meat-processing facility on the lower level. The existing configuration is well suited to food retail, distribution, processing and other related commercial operations. The building features substantial open retail space, storage areas, washrooms and service areas. Its MC Sp. 58 zoning permits a broad range of potential commercial uses, offering flexibility for an owner-operator, investor or business seeking a strategically located property with modern improvements, ample parking and strong street exposure. Buyers are advised to independently confirm their intended use with the appropriate municipal authorities. The sale may include both the real estate and the existing business, presenting an exceptional opportunity to acquire an established operation together with a highly visible commercial property. (id:50787)
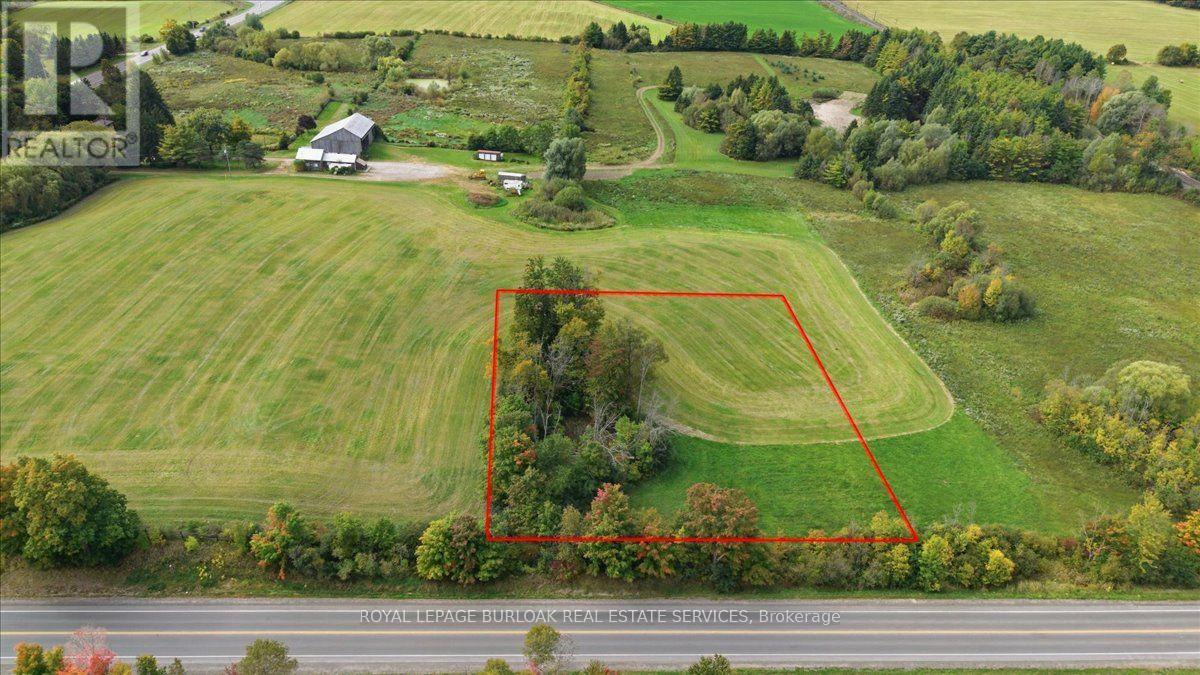
Pt Lot 15 Gore Road
Puslinch, Ontario
Country views, wide-open skies and a little room to breathe. This approximately 1-acre parcel in Puslinch is situated on the west side of Wellington Road 35 and offers an opportunity to create a home that fits your lifestyle. With southwest exposure, you can look forward to beautiful afternoon light and sunsets across the countryside. Ideally situated between Guelph and Cambridge, with Highway 401 within close proximity, this location offers the balance of rural living and everyday convenience. Whether you're envisioning a modern country home or something more traditional, this is your opportunity to start from the ground up. Bring your plans, explore the possibilities and make this piece of Puslinch your own. (id:50787)