
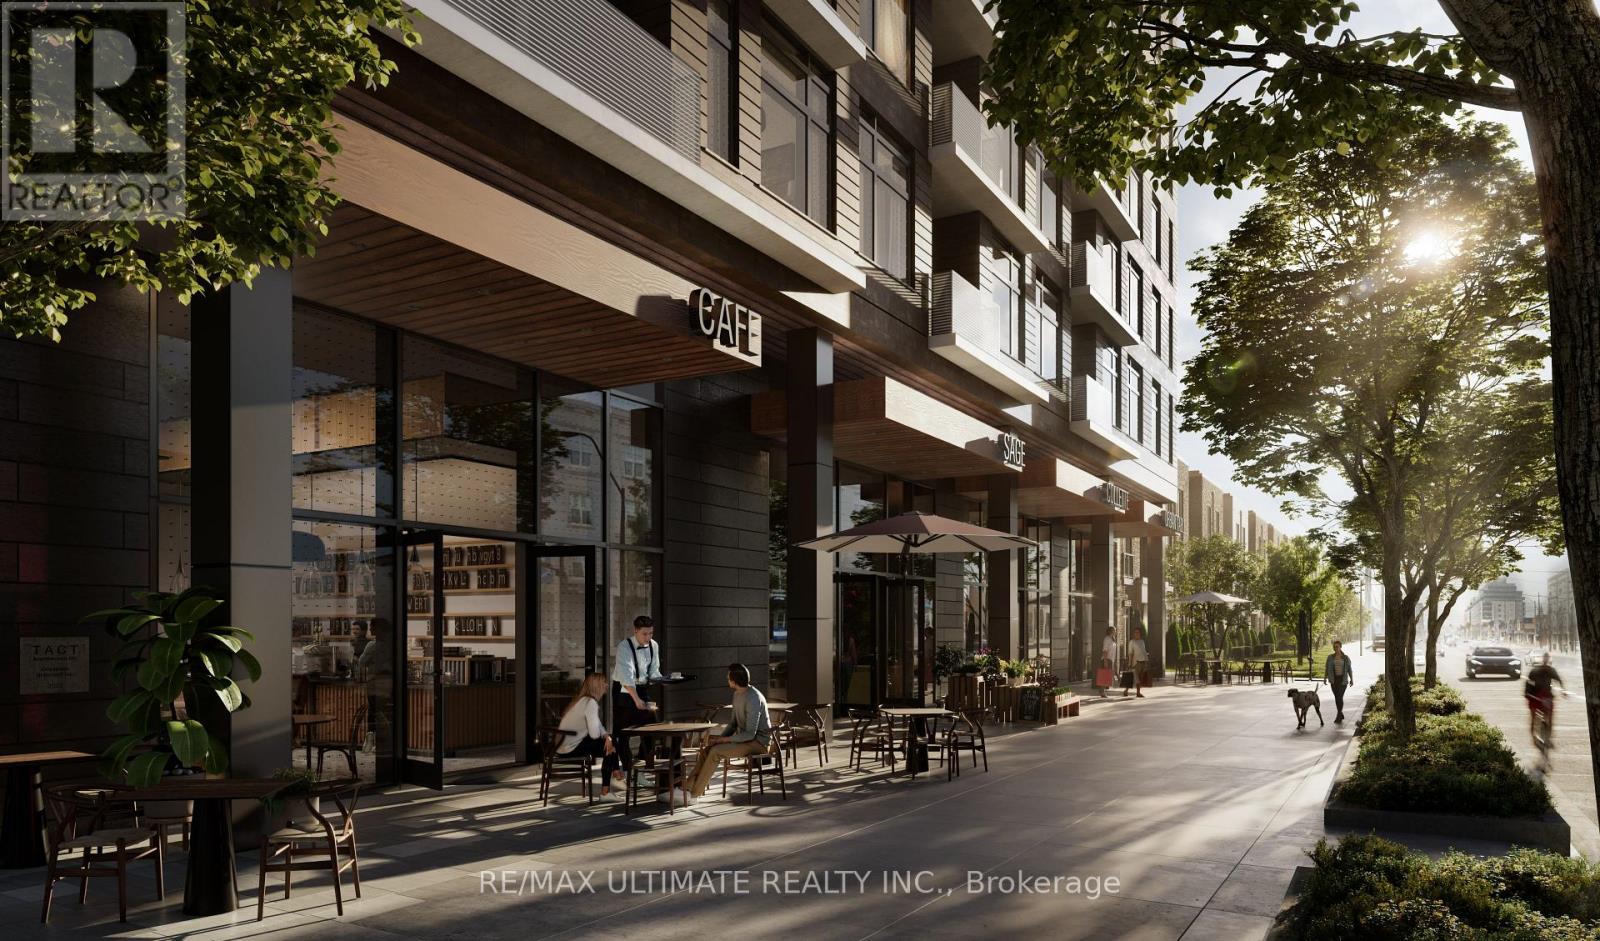
1-2 - 935 The Queensway
Toronto, Ontario
Rare opportunity to purchase a brand new retail condo at grade in one of Toronto's fastest growing west-end corridors. Four units in total, offer prime ground-floor retail space within BLVD. Q, Mattamy's newest 11-storey, 210-unit boutique mid-rise condominium, currently under construction at 935 The Queensway, Etobicoke. The unit fronts directly onto The Queensway with its own dedicated retail entrance, offering outstanding street presence and visibility on one of the city's busiest arterial routes. The building includes a shared service corridor, separate commercial waste and storage room, Type G loading, and 6 stalls of commercial underground parking. Strategically positioned between two of the GTA's highest-volume retail anchors, Costco Etobicoke (450m east) and IKEA Etobicoke (2.1km west) and steps from Cineplex Queensway, the site benefits from exceptional daily foot traffic and strong cross-visitation potential. Minutes to the Gardiner Expressway, Islington Subway Station, Kipling Station, and Mimico GO. The surrounding neighbourhood has an average household income of $120,748, rising to $165,179 at the community level, with a growing residential population fuelled by multiple new condominium completions in the immediate area. (id:50787)
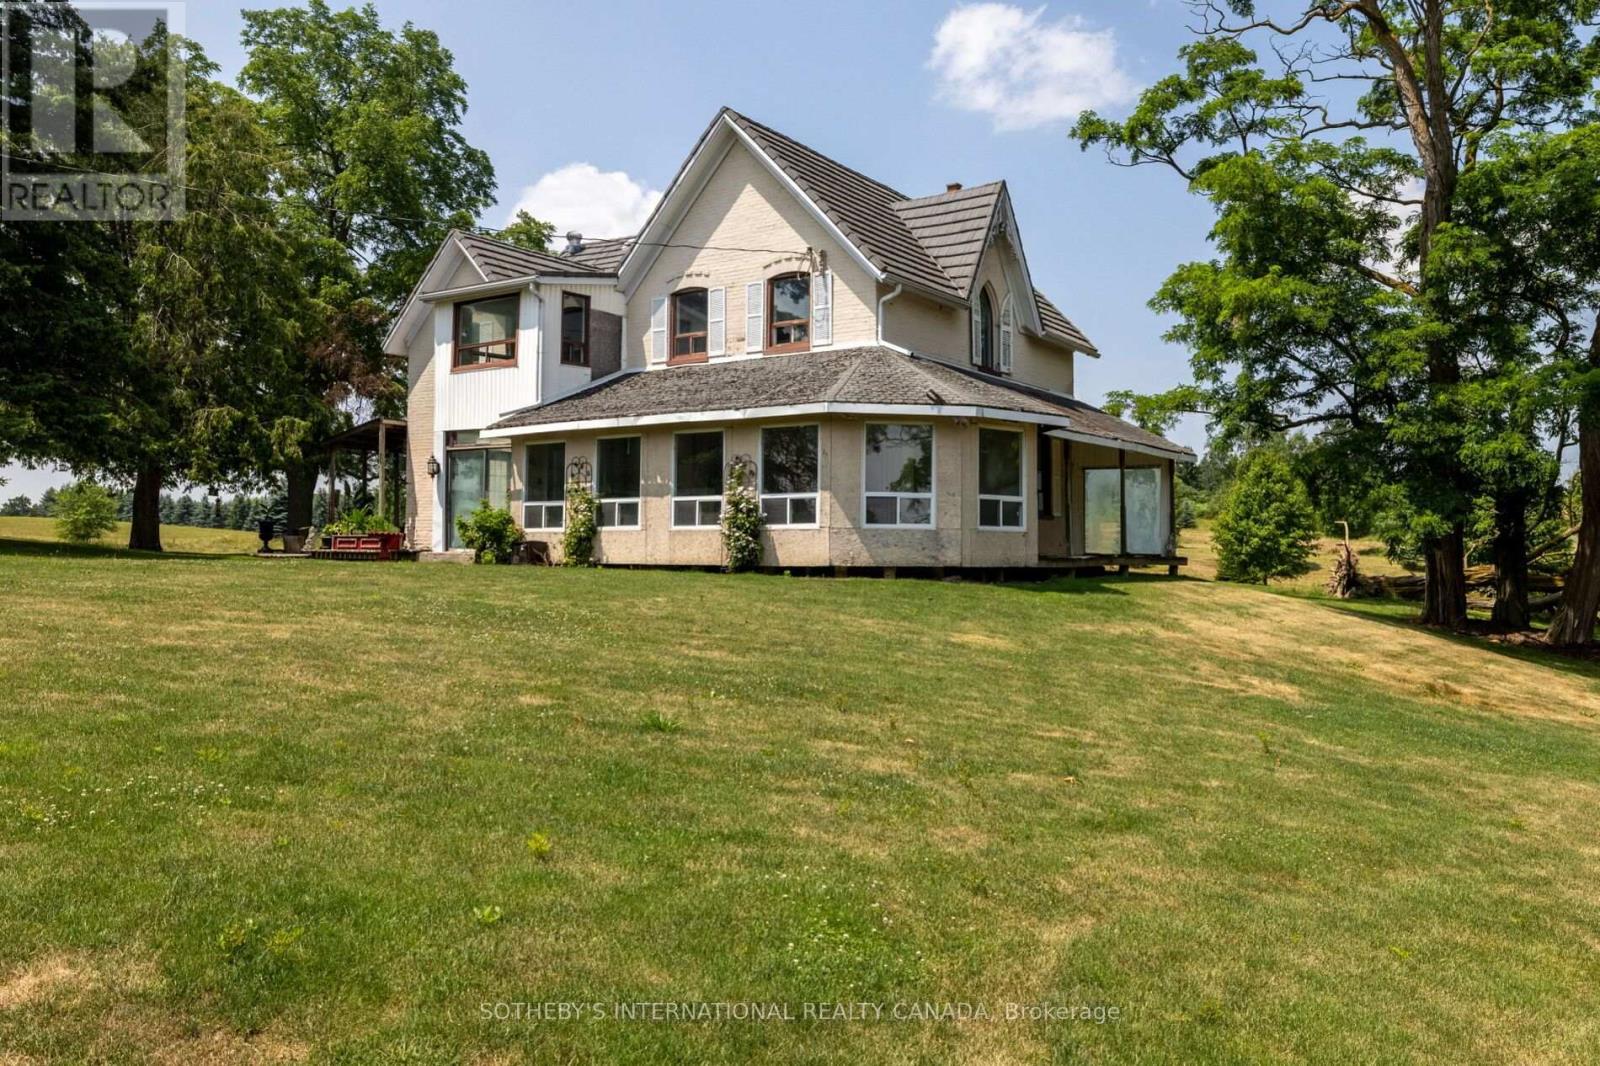
15366 The Gore Road
Caledon, Ontario
Welcome to this exceptional 96-acre farm estate, offering a rare combination of natural beauty, functionality, and long-term potential. Framed by sweeping south-easterly views of the Toronto skyline, the property features a fully renovated bank barn, a large immaculate workshop, and two charming residences the original 3-bedroom, 2-bathroom farmhouse and a detached 1-bedroom, 1-bath guest house. The landscape is a stunning blend of worked acreage, hardwood forest, multiple large ponds, and a cozy bunkie, providing incredible versatility for both lifestyle and business use. Situated on a regional road, the location offers excellent exposure and accessibility, making it an ideal candidate for a future business venture. Currently, the guest house is rented for $1,400/month plus utilities, and the farmland generates an additional $1,000/year, adding to the appeal of this unique and income-producing countryside retreat. (id:50787)
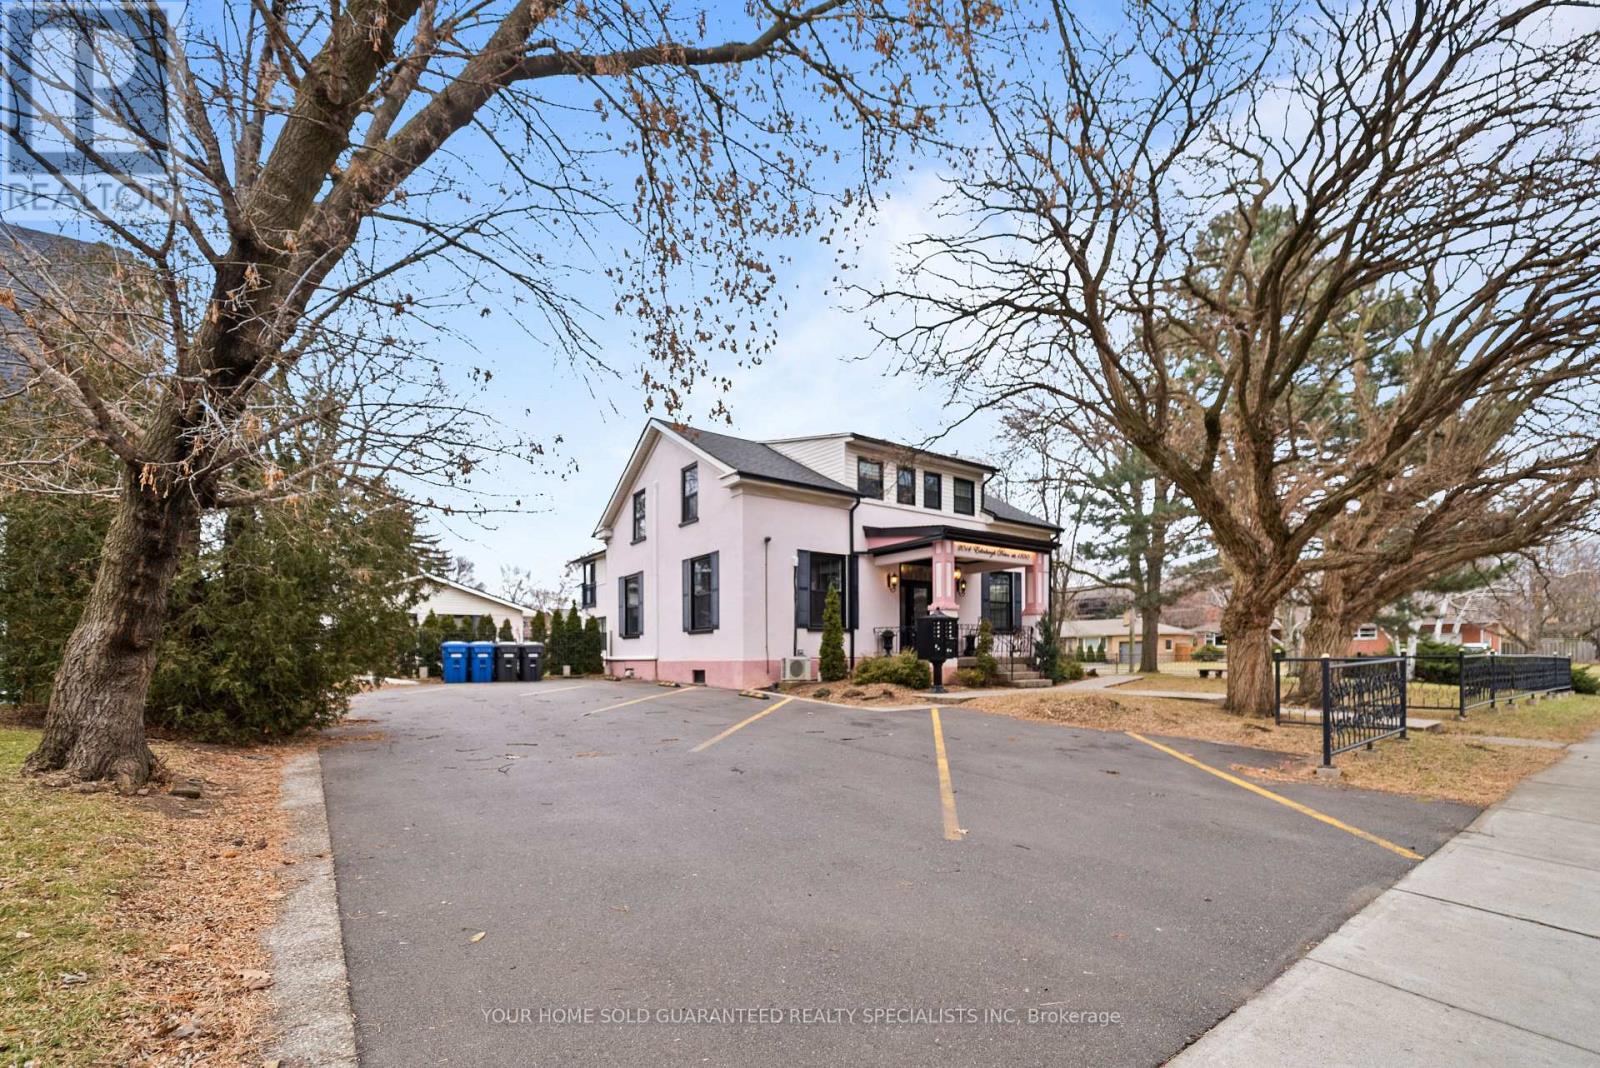
2014 Edinburgh Drive
Burlington, Ontario
PRICED TO SELL! Rare opportunity to acquire an updated 7-unit multiplex. Income-generating and move-in ready, with the exception of one unit, this exceptional property allows investors to hand select AAA tenants and begin earning immediately. Tastefully renovated while preserving the charm and character of this magnificent property. Prime downtown Burlington location, within walking distance to shopping, schools, parks, and entertainment. Make it yours! (id:50787)
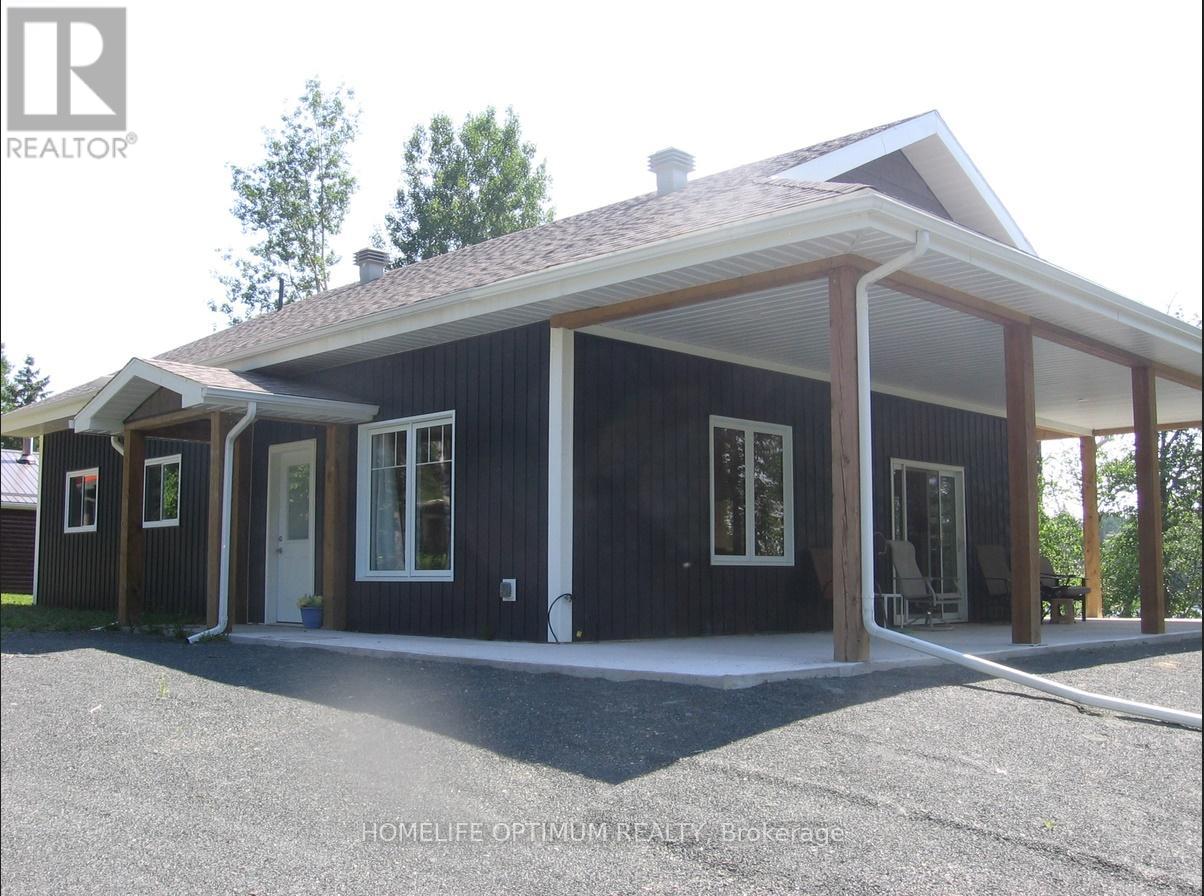
Lots 13&14 Departure Lake Road
Smooth Rock Falls, Ontario
modern waterfront homestead built meticulously for northern winters and breezy summers alike, Situated on two private lots in an unorganized township, this property offers the ultimate freedom, significantly lower taxes. Best of all? You have year-round access directly via Highway 11, 10-foot ceilings paired with massive windows looking out to the water, Approximately 1,280 sq. ft. featuring 2 spacious bedrooms and a modern 4-piece bath. Open-Concept Living: An expansive combination living room, dining area, and sleek kitchen designed to keep the lake view front and center. (id:50787)
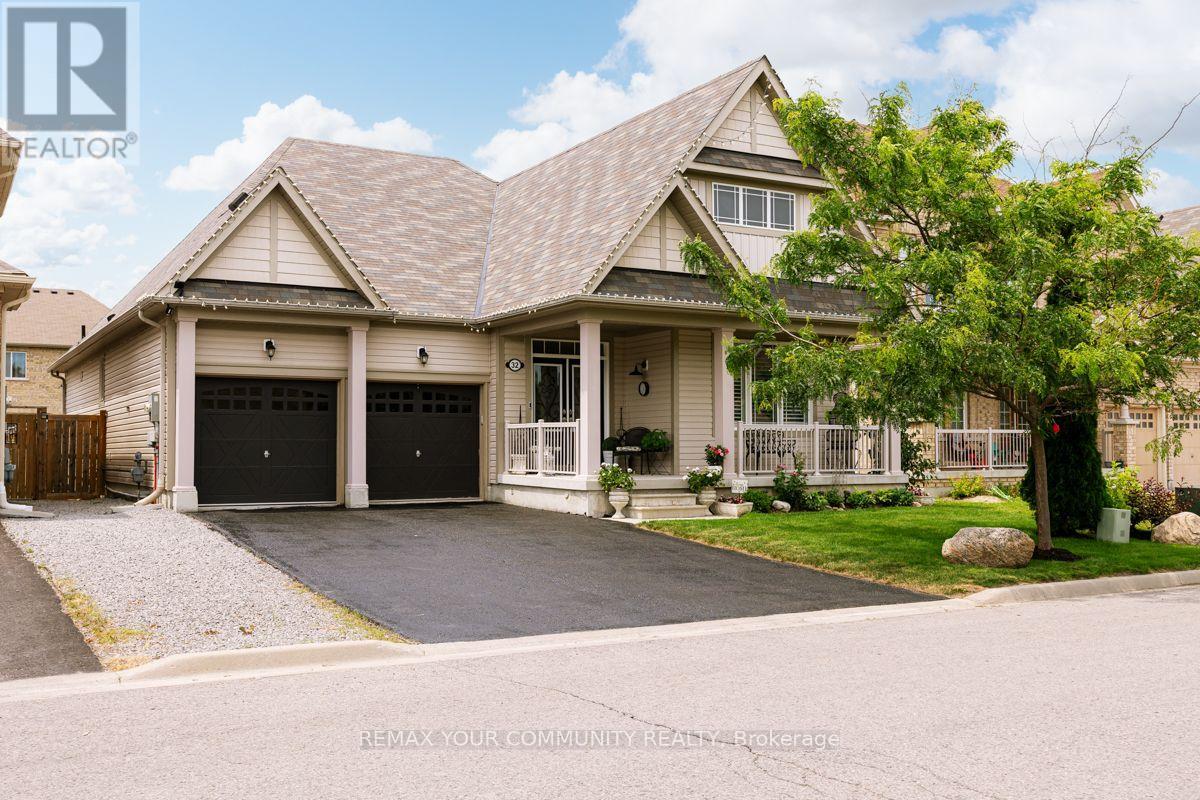
32 Beechener Street
Georgina, Ontario
Bright gorgeous 3 bedroom bungalow with 3 full bathrooms . 4th bedroom in basement with exclusive kitchen , bathroom and laudry room. (id:50787)
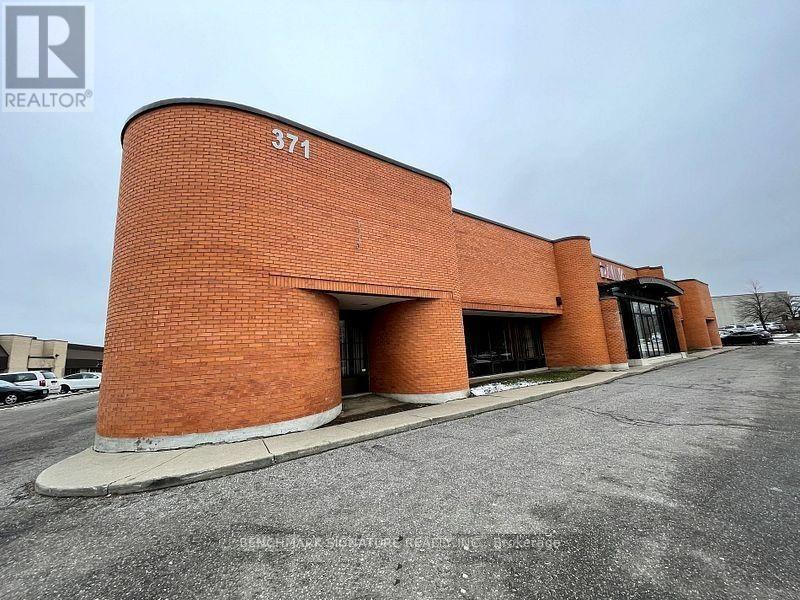
371 Alden Road
Markham, Ontario
Prime industrial and warehouse opportunity featuring 6,950 square feet of versatile space in a high-demand Markham business corridor. This functional facility is perfectly suited for logistics, distribution, or light manufacturing, offering a generous warehouse component with essential loading capabilities. The property provides excellent street exposure on Alden Road, ensuring high visibility for your operations. Strategically located with rapid access to Highways 404 and 407, this space offers the logistical efficiency required for modern industrial businesses. A rare find for companies seeking a well-positioned hub in the Milliken Mills West community. TMI is in addition to Base Rent. Separately metered hydro. (id:50787)
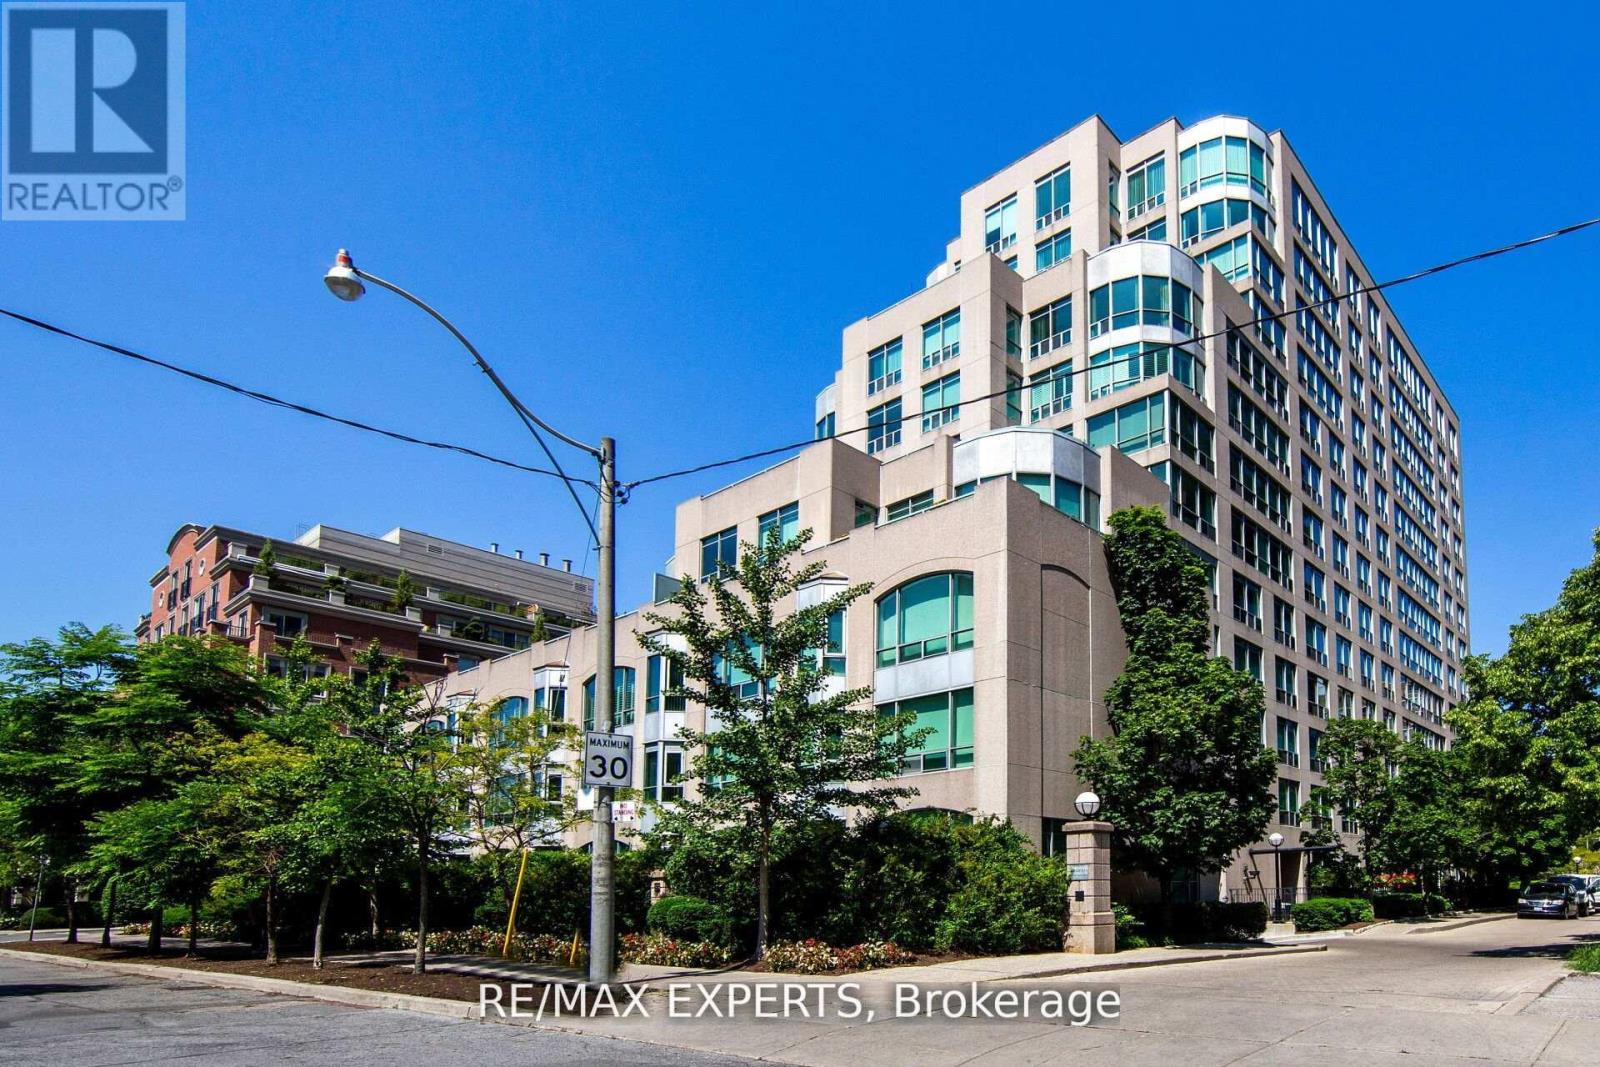
1006 - 942 Yonge Street
Toronto, Ontario
Welcome Home! Discover an exceptional one Bdrm + Den condo in prestigious Yorkville! Bright and open concept design with a spacious primary bedroom and adjoining solarium or den, tailored for professionals balancing work and spening time downtime. Enjoy seamless proximity to high-end boutiques, acclaimed restaurants, public transit, educational institutions, libraries, hospitals and cultural hub, all within walking distance. The unit sits quietly off the main bustle, offering genuine privacy without sacrificing convenience. Underground parking is readily available for only $75-100 per month. Current tenant is flexible; they'll continue to lease or vacate upon closing. An ideal entry into urban luxury! (id:50787)
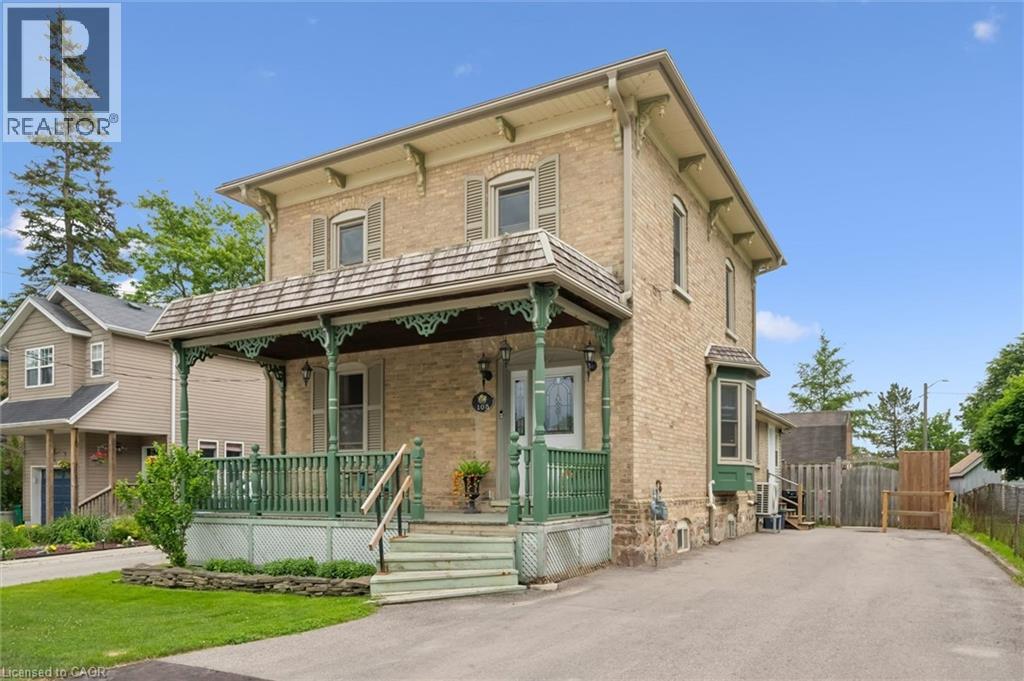
105 Snyder's Road W
Baden, Ontario
Welcome to this charming 3-bedroom, 2-bathroom century home nestled in the heart of Baden. Full of character and warmth, this well-maintained property sits on a large, fully fenced lot, offering plenty of outdoor space for families, pets, and entertaining. Inside, you'll find bright and spacious principal rooms, beautiful hardwood flooring, and the convenience of main floor laundry. The functional layout provides comfortable living spaces filled with natural light, while the walkout to the deck creates the perfect setting for summer barbecues and relaxing evenings outdoors. A standout feature of this property is the impressive 22' x 16' detached two-storey workshop, complete with hydro, water, and gas hookups. Offering endless possibilities, this versatile space is ideal for hobbyists, entrepreneurs, or those looking to explore the potential for an accessory apartment. Located within walking distance to parks, schools, shops, and all the amenities Baden has to offer, this unique property combines historic charm with exceptional potential. Don't miss your opportunity to own this wonderful home in one of the Region's most desirable communities. (id:50787)
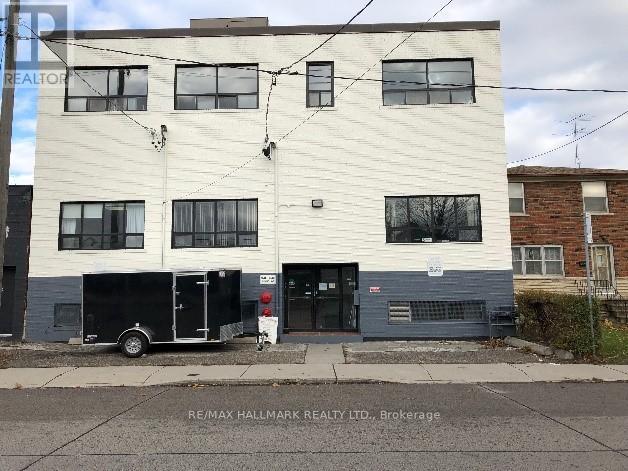
346-348 Ryding Avenue
Toronto, Ontario
Prime Toronto Investment Opportunity in the Heart of the Junction! Opportunities like this are becoming increasingly rare. Secure a premier income-producing commercial property in one of Toronto's fastest-growing and most sought-after investment corridors-the vibrant Junction/Stockyards district.This exceptional asset is fully leased with a diverse mix of established tenants spanning office, professional, retail, service, and storage uses, providing immediate, reliable cash flow from day one. Offering strong gross rental income and an attractive return exceeding 4%, this is an investment designed to perform today while positioning you for substantial future appreciation.The upgraded building features expansive, open-concept spaces that easily accommodate a variety of commercial uses, along with two freight doors for efficient shipping, receiving, and logistics operations. Outstanding connectivity to Toronto's major highways makes this an ideal location for businesses requiring exceptional accessibility.Beyond its current income, this property offers tremendous long-term potential. Situated on a generously sized lot in an area experiencing unprecedented growth, it presents exciting opportunities for future expansion, redevelopment, or value enhancement as the neighbourhood continues to evolve. Surrounded by major retail destinations, including The Stockyards shopping district and national big-box retailers, the property is perfectly positioned to benefit from the area's ongoing revitalization, new developments, infrastructure investments, and increasing demand for commercial space.Whether you're looking to strengthen your investment portfolio with a stable, income-generating asset or secure a strategic property with outstanding future upside, this is an opportunity that deserves your attention.Complete financial statements, lease information, TMI details, and additional documentation are available through the listing agent. (id:50787)
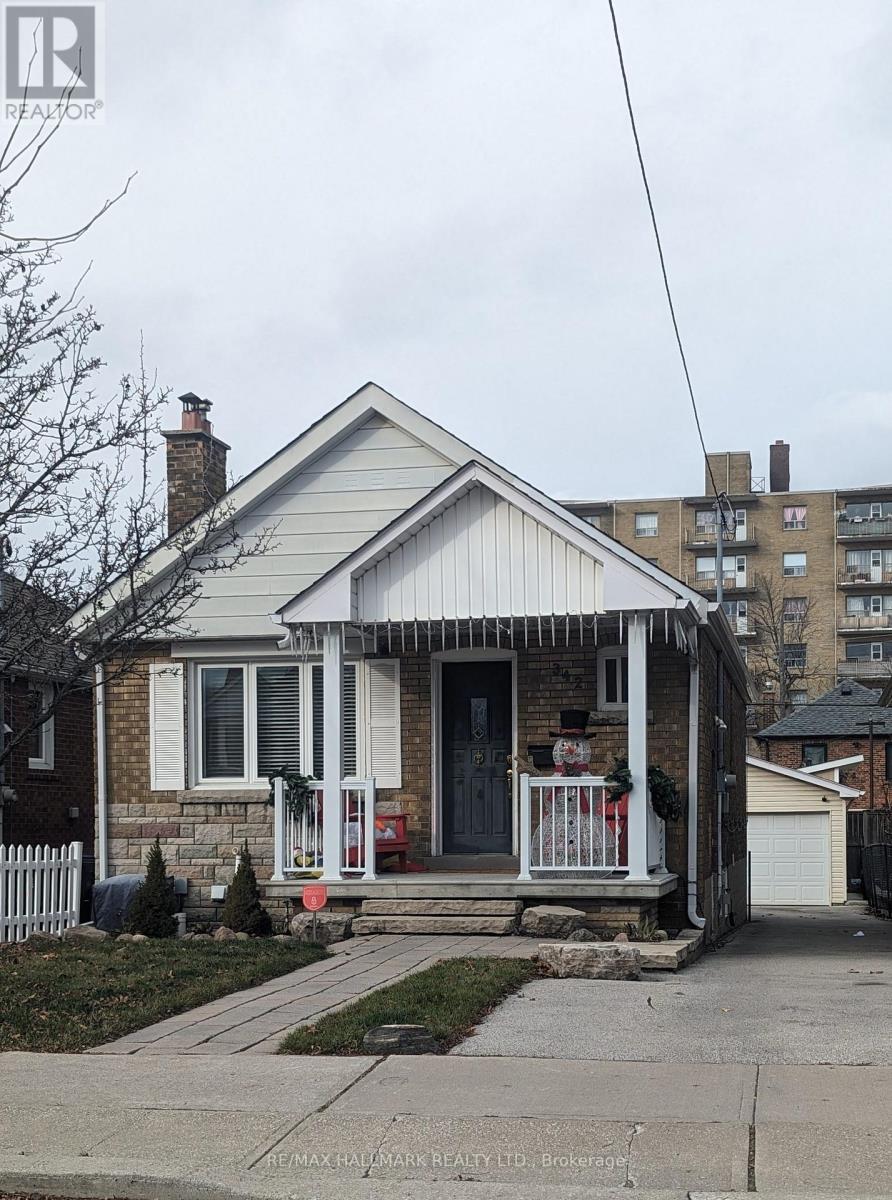
342 Whitmore Avenue
Toronto, Ontario
Welcome to this absolutely stunning, fully renovated bungalow nestled in one of the city's most sought-after neighbourhoods. With the Crosstown LRT now in service, commuting downtown has never been easier, while an incredible selection of cafés, restaurants, shopping, and everyday conveniences are all just moments from your door. Inside, you'll find beautiful hardwood floors and a bright, open-concept layout designed for modern living. The stylish kitchen features granite countertops with a convenient pass-through to the spacious dining area, a gas range, abundant cabinetry, and plenty of prep space-perfect for everyday living and entertaining alike.The main floor offers two generously sized bedrooms and a beautifully updated bathroom with timeless finishes. Downstairs, the fully finished lower level expands your living space with an additional bedroom, a renovated kitchenette, a large recreation room, and a gorgeous new three-piece bathroom featuring a luxurious walk-in shower. Whether you need extra space for family, guests, a home office, or multigenerational living, this flexible layout delivers. Step outside to a private backyard made for entertaining, with plenty of room for summer barbecues, gatherings with friends, or simply relaxing at the end of the day. Garage space is an extra bonus. Ideal for families, professionals, or roommates looking to share the cost of a beautiful detached home without compromising on space or style, this property offers exceptional value in an unbeatable location.And yes-one of Toronto's iconic food destinations, California Sandwiches, is just minutes away, making legendary veal sandwiches part of your new neighbourhood routine! (id:50787)

1103 - 350 Princess Royal Drive
Mississauga, Ontario
Welcome to 350 Princess Royal Drive - a bright, spacious, renovated 2-bedroom, 2-bathroom corner suite in the heart of Mississauga's vibrant Square One district. A spacious 964 sq ft of well-designed living space, upgraded appliances, this condo features an exceptional floor plan with two separate balconies - one off the living area and another private balcony off the primary bedroom. Enjoy beautiful south-facing exposure with abundant natural light throughout the day and stunning skyline views in the evening. The open-concept living and dining area is perfect for entertaining, while the modern kitchen provides ample storage and workspace.Amica City Centre offers exceptional amenities that include an indoor pool, putting green, shuffleboard, hobby workshop, movie/media room, English-style pub, hair salon, and optional fine dining. Experience the best of both worlds: independent condo living in a vibrant community.Great walkability, with Square One Shopping Centre at your doorstep, Sheridan College, Celebration Square, restaurants, parks, transit, and the future LRT. This is downtown Mississauga living at its best. (id:50787)
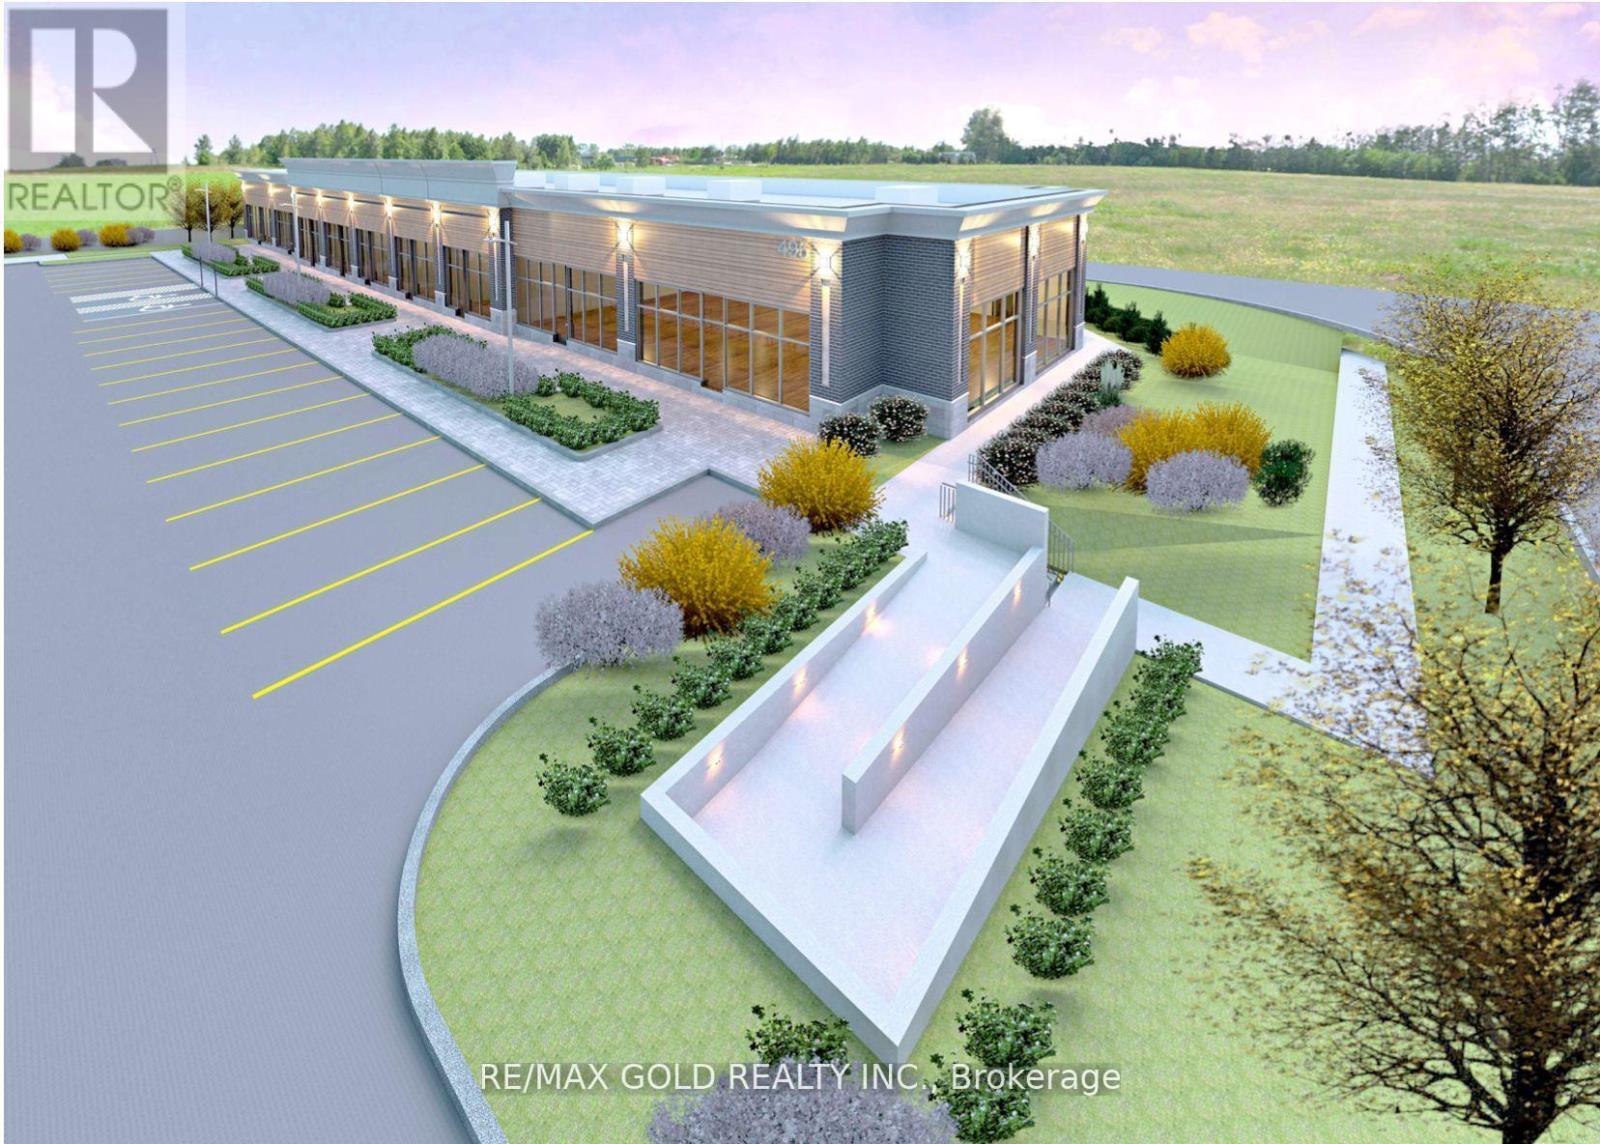
495 Greenwood Drive
Essa, Ontario
Attention Developers & Investors! An exceptional opportunity to acquire a prime 1-acre corner commercial parcel with draft site plan approval for an approximately 10,000 sq. ft. retail plaza. Zoned for a wide variety of commercial uses, this property offers outstanding development potential in one of the area's fastest-growing communities. Ideally situated adjacent to a new residential subdivision in the Town of Angus and just 15 minutes from Barrie, this high-exposure corner location is perfectly positioned to serve the rapidly expanding population. The area has a strong demand for neighbourhood retail and professional services, making it easy to attract quality tenants. Potential uses include a convenience store, pharmacy, dental clinic, medical office, optometry, daycare, restaurant, financial services, and many other permitted commercial businesses. With continued residential growth and limited nearby commercial amenities, this is a rare investment opportunity with excellent long-term upside. (id:50787)
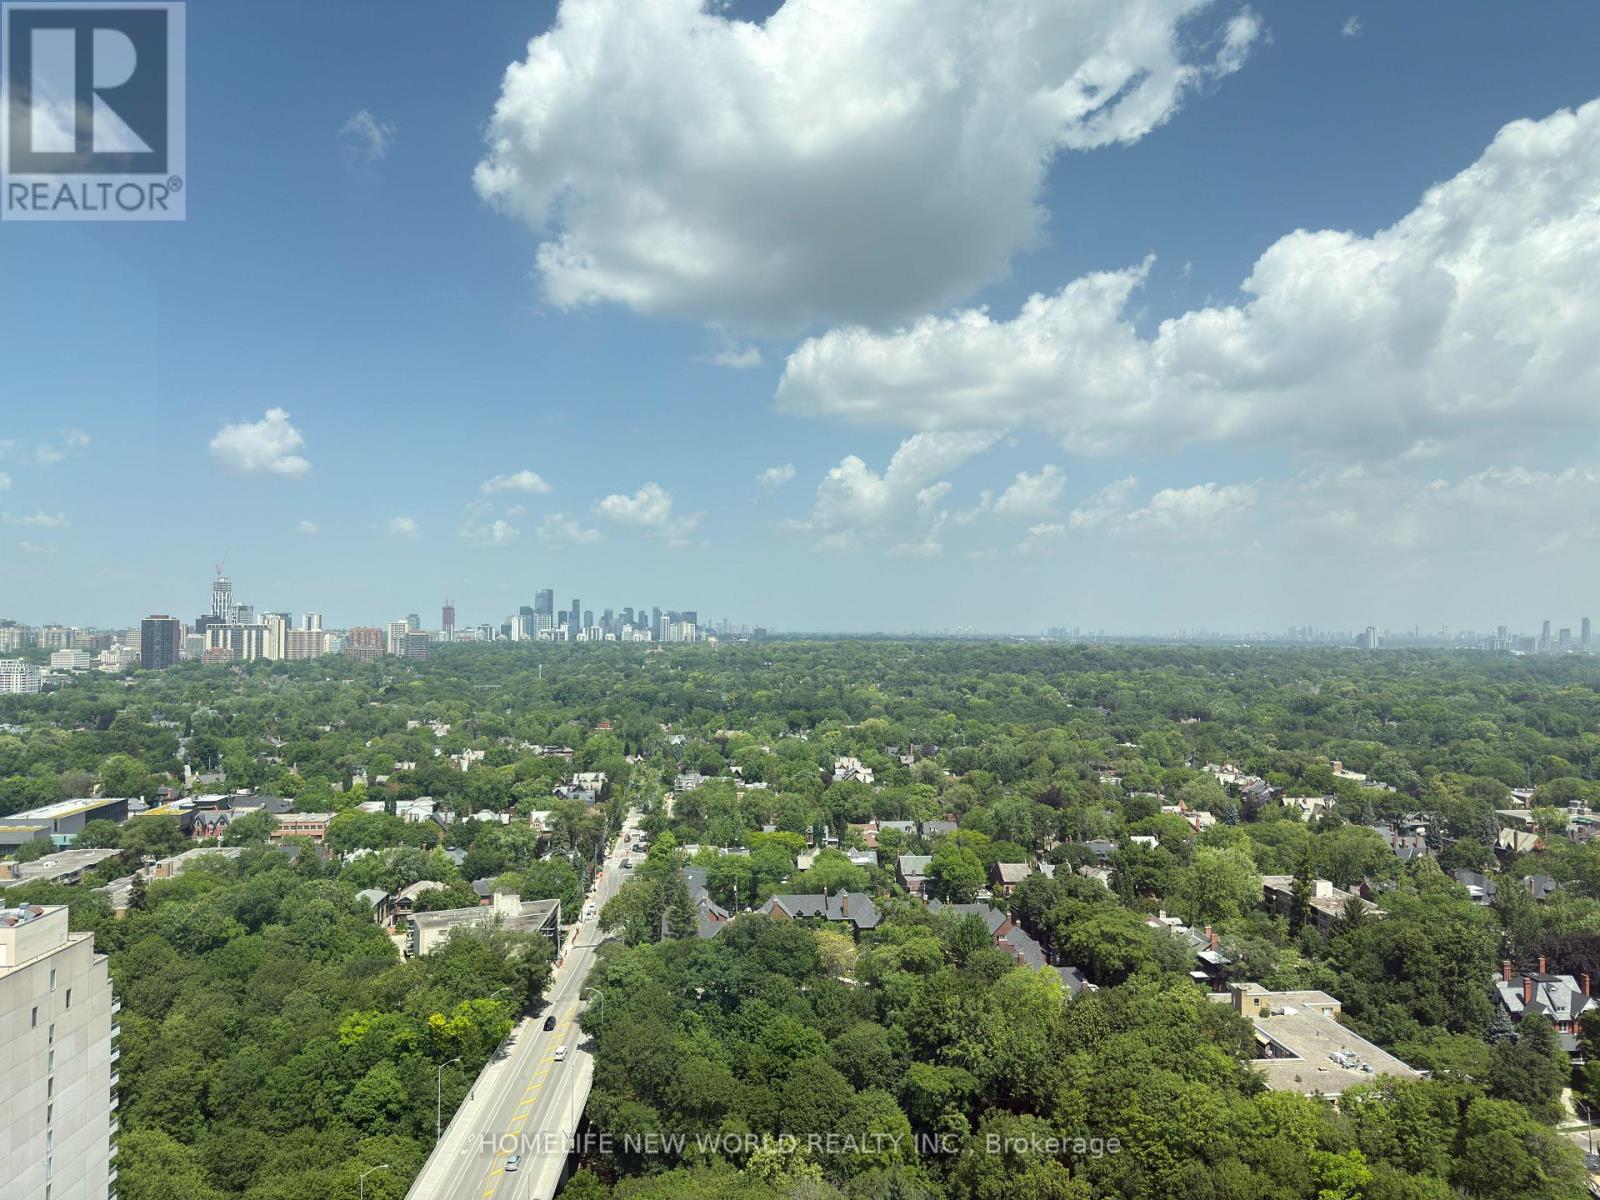
2904 - 609 Sherbourne Street
Toronto, Ontario
Experience luxury downtown living at Burke Condos in this brand-new, never-lived-in corner suite offering approximately 1,105 sq. ft. of bright, thoughtfully designed living space. This spacious 3-bedroom, 2.5-bath residence features a rare split-bedroom layout, floor-to-ceiling windows, premium finishes, and unobstructed green views. The open-concept living, dining, and kitchen area is perfect for both everyday living and entertaining. The modern kitchen features built-in appliances, quartz countertops, sleek cabinetry, and ample storage. The spacious primary bedroom includes a large closet and a stylish ensuite, while two additional bedrooms offer flexibility for family living, guests, or a home office. Enjoy exceptional amenities including a 24-hour concierge, fitness centre, yoga and spin studios, co-working lounge, party room, private dining room, theatre, music and games rooms, guest suite, children's playroom, pet wash station, parcel storage, and beautifully landscaped outdoor terraces with BBQs. Ideally located just steps to Sherbourne Subway Station and minutes to Yorkville, Rosedale Ravine, grocery stores, cafés, restaurants, universities, hospitals, and Toronto's vibrant downtown core. An exceptional opportunity to lease a spacious luxury suite in one of Toronto's most convenient and desirable neighbourhoods. (id:50787)
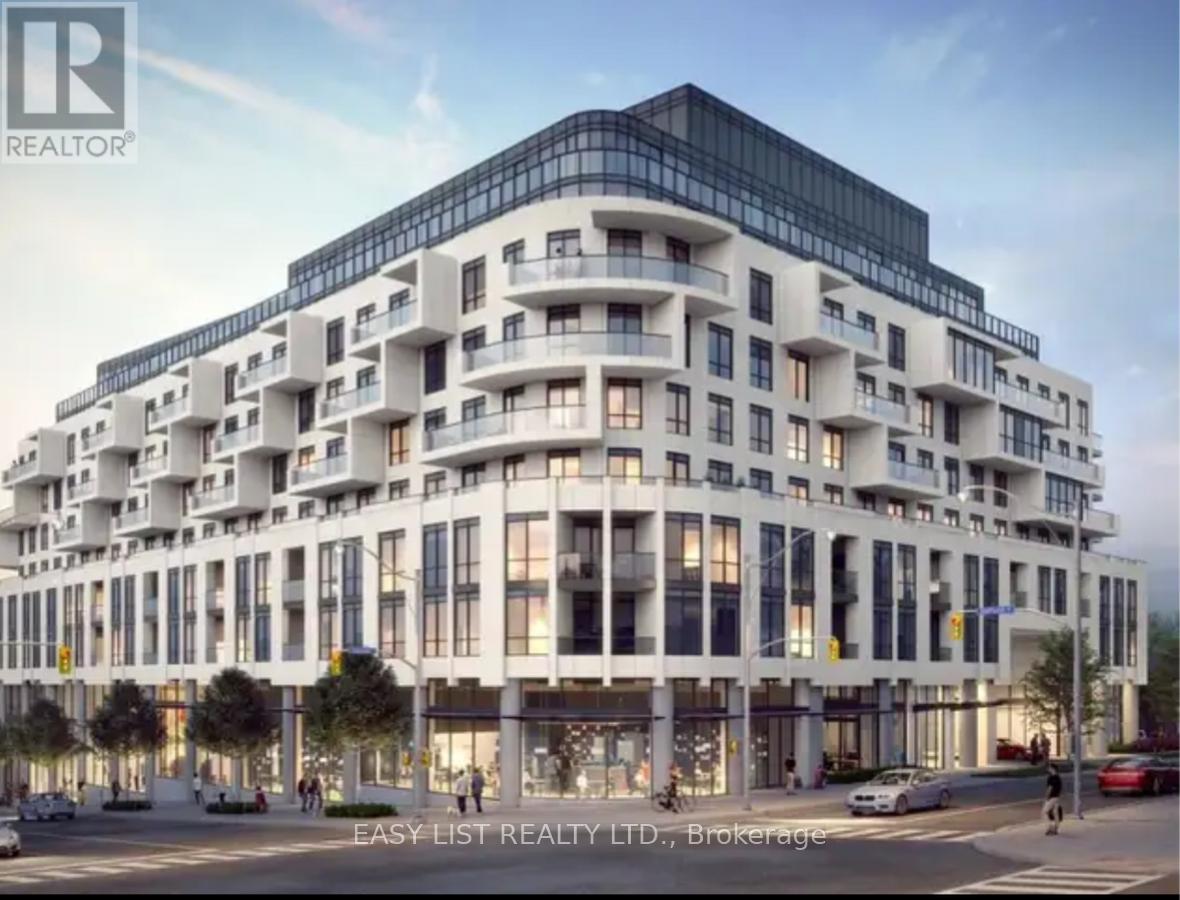
220 - 505 Glencairn Avenue
Toronto, Ontario
Visit the REALTOR website for further information about this listing. This sunny and bright south exposure unit stands out with a custom masterfully planned open concept layout, the only one of its kind in the building. Experience five-star luxury living in a brand-new condominium with resort-style amenities. Enjoy 2 separate concierge desks staffed 24/7, both indoor and outdoor pools, a fully equipped fitness room, an on-site restaurant, and guest suites for overnight visitors. The residence itself is stunning-featuring beautiful trim mouldings in the common spaces and master bedroom (the only unit in the building on the rental market with this upgrade), marble bathrooms, hardwood floors throughout, high-end appliances, custom closet millwork, and a private porch for relaxing or entertaining. This is modern elegance and comfort at its finest. The exterior photo is a rendering example of the building. (id:50787)
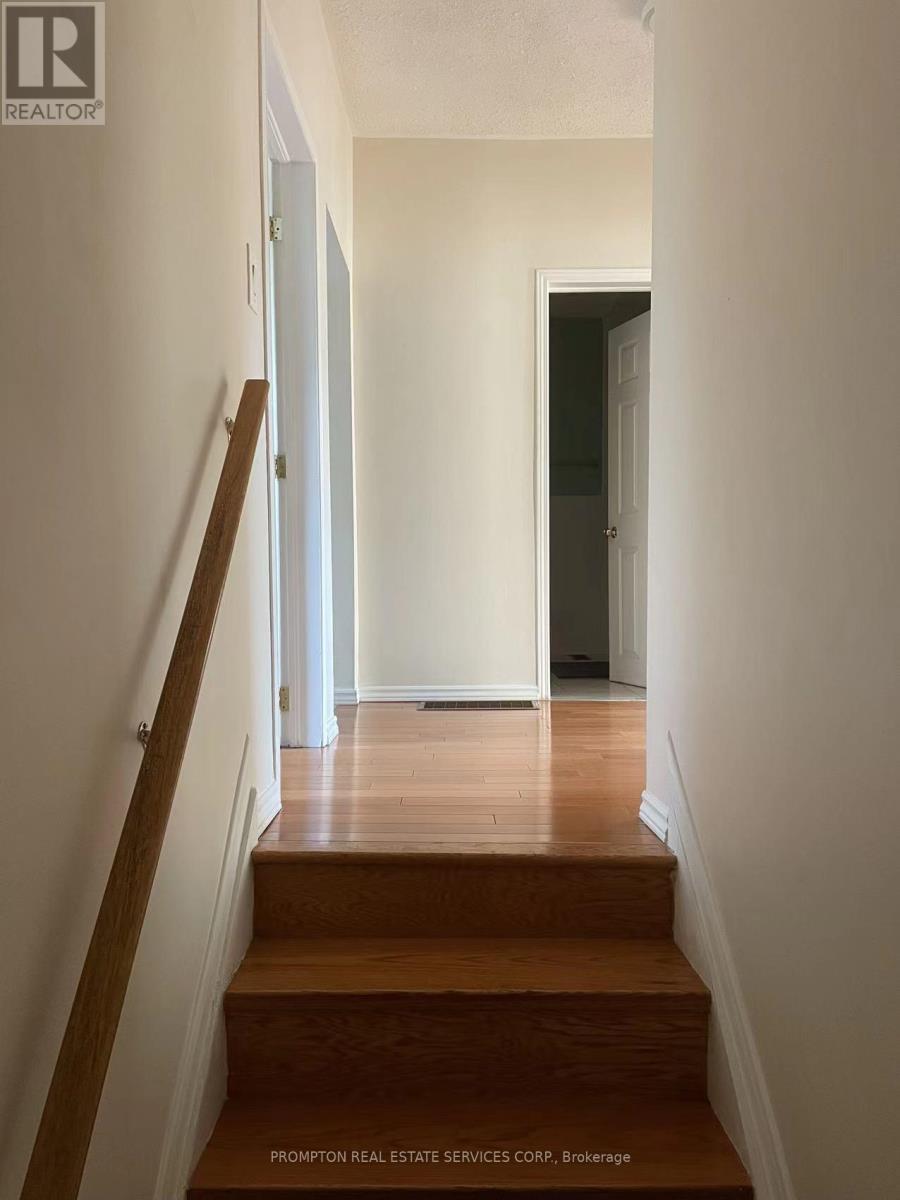
763 Dundas Street W
Toronto, Ontario
Seeking a female roommate for a bright, clean, and spacious second-floor bedroom in a shared townhouse. Ideally located at the corner of Dundas St. W. and Bathurst St. Enjoy unbeatable convenience with TTC streetcar access right at your doorstep. Restaurants, grocery stores, shops, Kensington Market, hospitals, and the University of Toronto are all within walking distance. (id:50787)
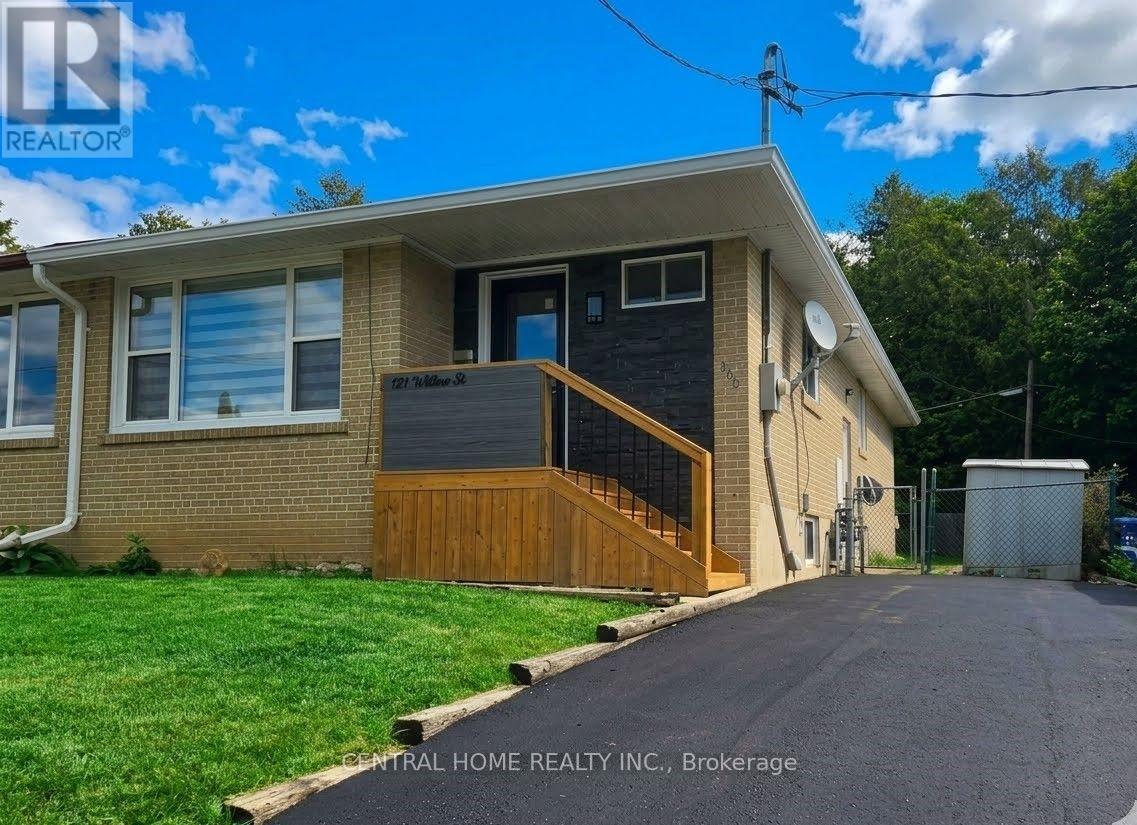
137 Willow Lane
Newmarket, Ontario
Introducing an exceptional, newly upgraded semi-detached family home - thoughtfully designed for modern living. Fully approved with city building permits and inspections, this home offers comfort, stylish, and contemporary living. Raised ceiling for the family room and kitchen with beautiful LED illumination. Entire house new insulation including attic and all the wall. Brand new furnace and air condition (own) with smart thermostat. Open concept layout with newest modern design elements through the whole house. Main floor laundry with high-end dual unit. Entire floor is water proof SPC flooring. Upgraded 100 AMP power with new panel. New paved drive way. (id:50787)
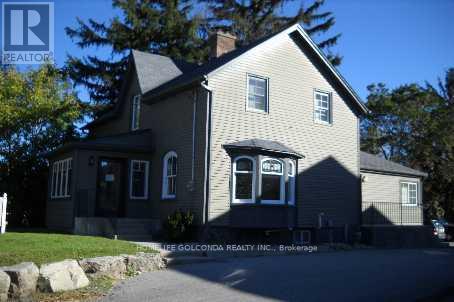
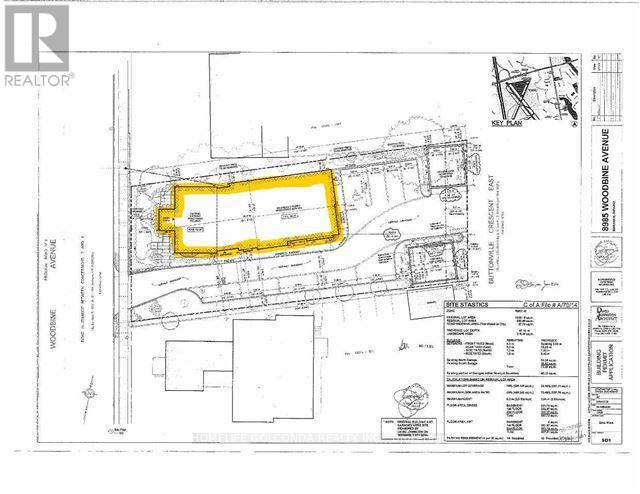
8985 Woodbine Avenue
Markham, Ontario
Prime Fast Growing Area, Future Growth Node. Just East Of 404. High Traffic. Two Entrances. Front Portion Is Heritage. Lot Walk Only, Property Is Being Sold In As Is Where is Condition. BuyerTo Do His Own Due Diligence. (id:50787)
8985 Woodbine Avenue
Markham, Ontario
Prime Fast Growing Area, Future Growth Node. Just East Of 404. High Traffic. Two Entrances. Front Portion Is Heritage. Property Is Being Sold In As Is Where is Condition. BuyerTo Do His Own Due Diligence. (id:50787)
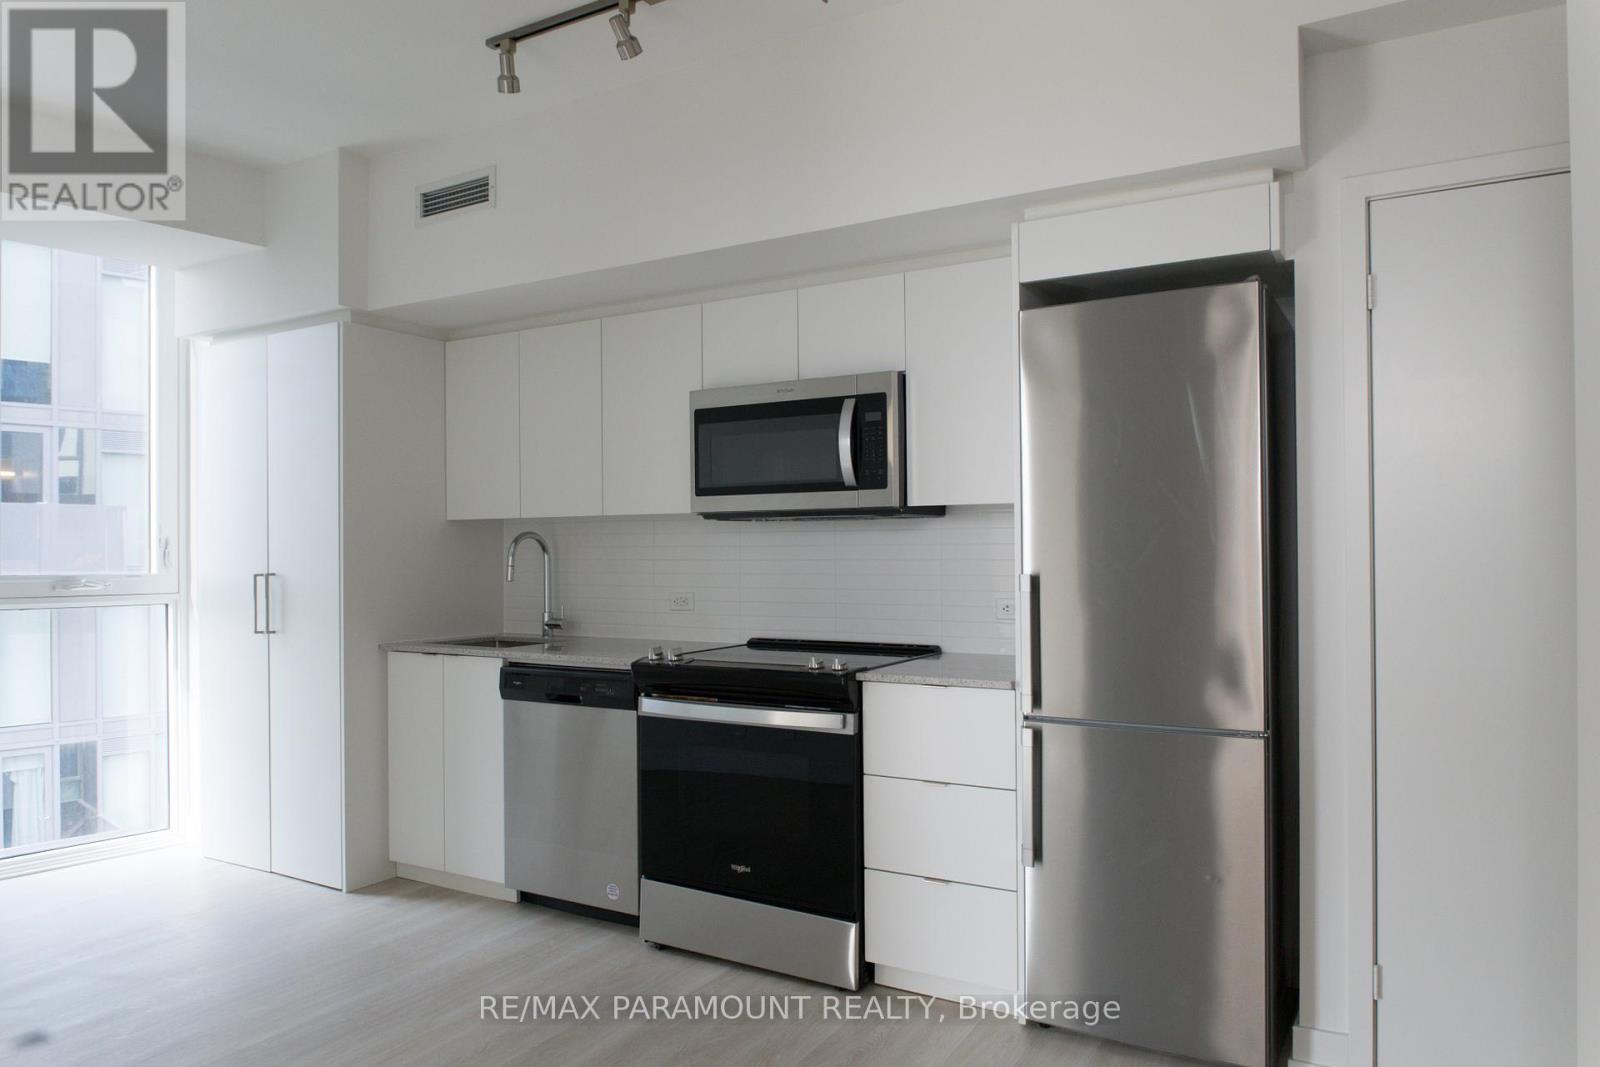
1111 - 30 Tretti Way
Toronto, Ontario
Welcome to modern living in a highly sought-after location! This bright and spacious 1-bedroom + den suite offers exceptional versatility, with a fully enclosed den featuring its own window and walkout to the balcony-perfect as a home office, guest space, or second sleeping space.Enjoy an abundance of natural light from windows on two sides, including floor-to-ceiling windows in the open-concept living and kitchen area, creating an airy and inviting atmosphere. The thoughtfully designed layout is complemented by contemporary flooring and a sleek, modern kitchen complete with quartz countertops, stainless steel appliances, and full-size stove and dishwasher.Ideally located just minutes from Highway 401, Yorkdale Shopping Centre, and Wilson Subway Station, commuting and everyday convenience are at your doorstep.Residents enjoy premium amenities including 24-hour concierge, top of the line fitness centre, children's play area, co-working lounge, guest suites, a party room with billiards, pet spa and pet wash and a beautifully designed outdoor terrace.Surrounded by parks, trails, shopping, and top-rated schools, this is an exceptional opportunity for first-time buyers, investors, or downsizers alike. (id:50787)
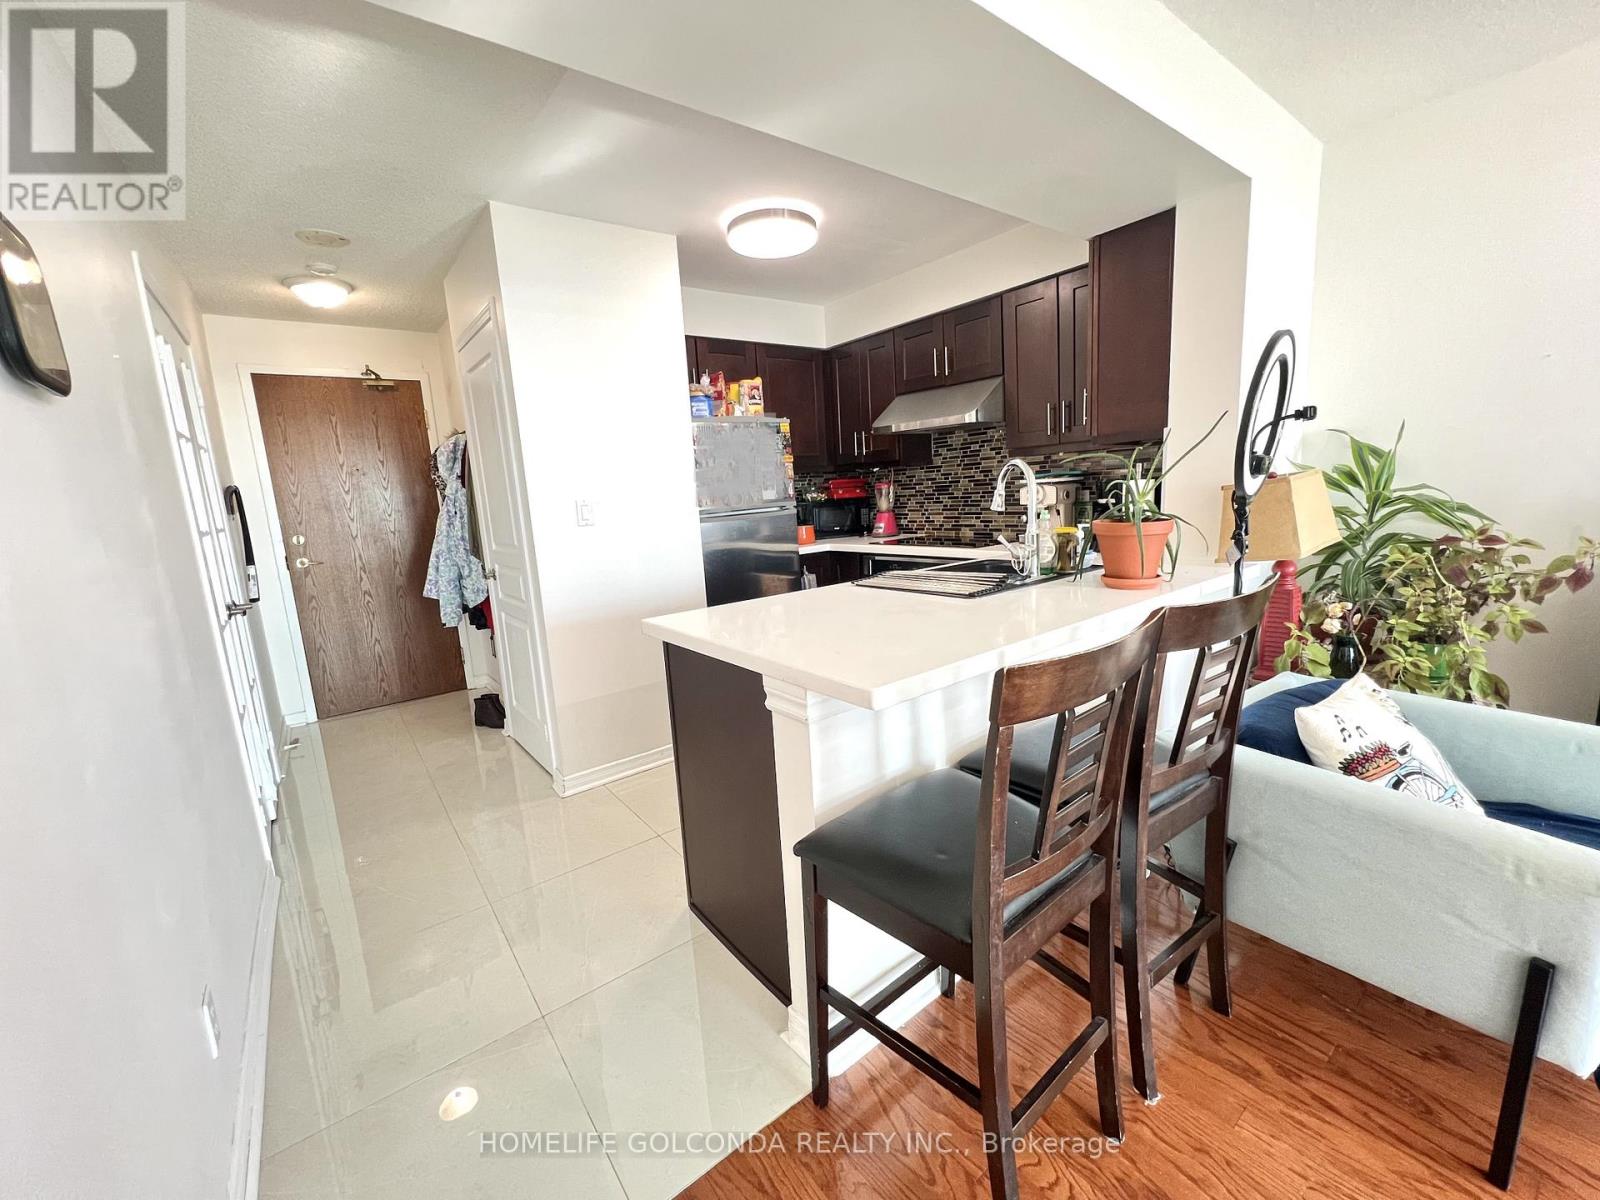
1602 - 4879 Kimbermount Avenue
Mississauga, Ontario
Welcome to Papillon Place I ! A wonderful opportunity to live/invest in this beautiful 1 bed + spacious den including **2 side-by-side parking spots** and 1 storage locker. (current tenant willing to continue lease) Kitchen with stunning finishes featuring upgraded countertop, backsplash, appliances, and tile flooring. Open concept and versatile living/dining area walks out to balcony to enjoy unobstructed northeast views. Bright and spacious bedroom with large window and closet. Den with french doors can be used as office space or extra storage! (id:50787)
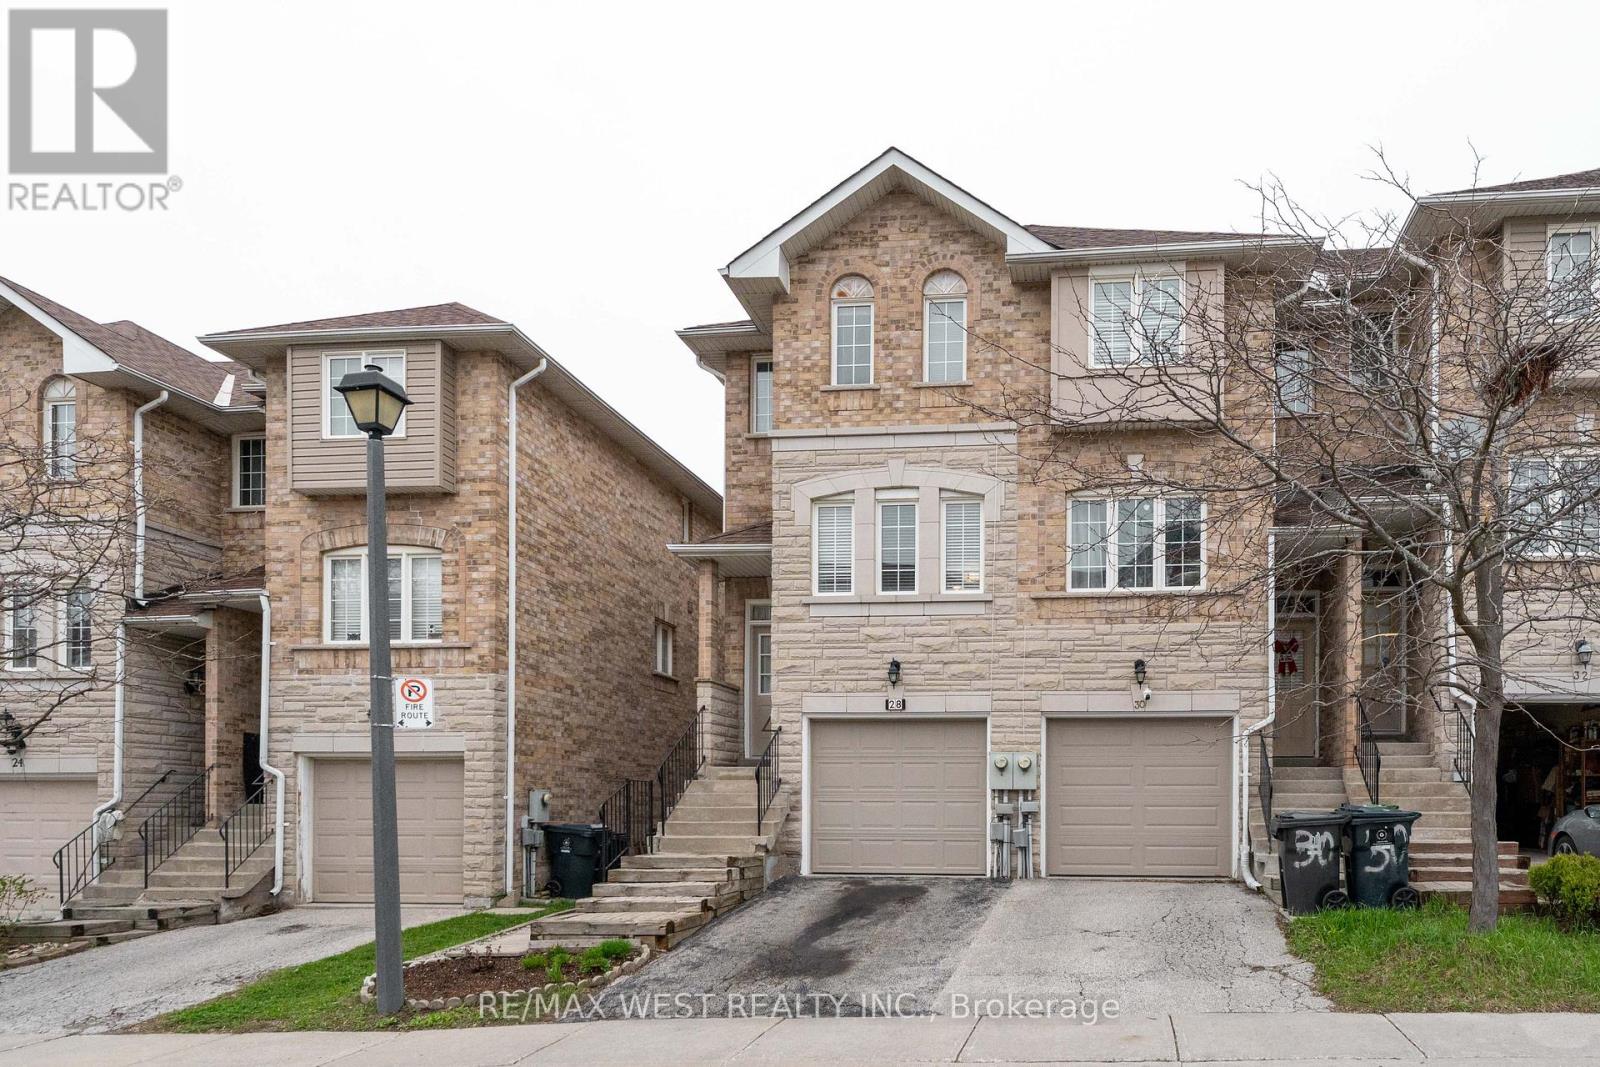
28 Shining Star Crescent
Toronto, Ontario
Wow! This Very Attractive Family End Unit Townhouse Features: Lr/Dr Open Concept, Family Size Kitchen, 3 Bedrooms, 1x4 + 2x2 pc Baths, Ceramic + Hardwood Floor Throughout, Skylights, Roof Re-Shingled'2018, Private Walkway, B/I Garage W/Acess From Inside & Bsmt W/O To A Fenced Backyard W/Patio-Ideal for Entertainment/Relaxing. Storage Room In Bsmt W/Shelving. Next To Spacious Visitor Parking. Conveniently Located Close To School, Park, TTC, Eglinton LRT, Up Express Train. Don't Miss This One - Just Move-In & Enjoy !!! (id:50787)
501 - 9 Clegg Road
Markham, Ontario
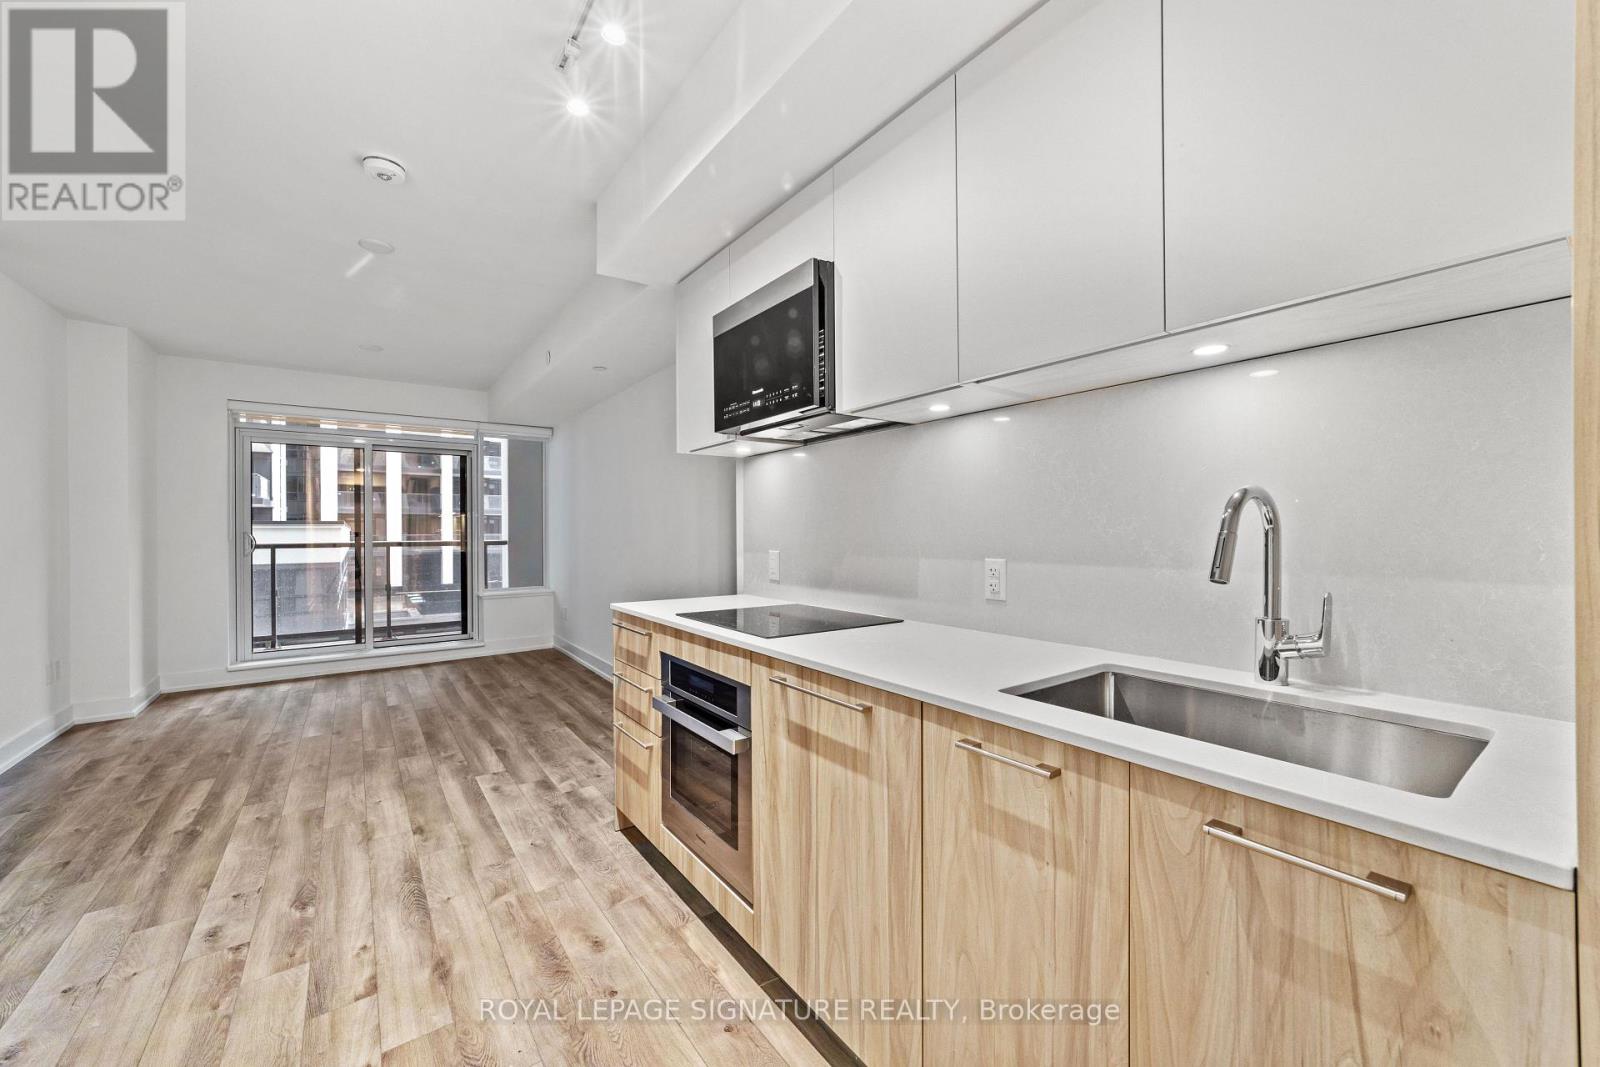
Welcome to Vendome - Where Style Meets Convenience! Step into this bright and spacious 1 Bedroom + Den, 1 Bathroom unit with over 600 square feet of well-designed living space plus a private balcony to unwind on. The open-concept layout features a modern kitchen, large living/dining area perfect for entertaining or relaxing, and a den that is actually usable, ideal for a home office or creative space. Enjoy a quiet courtyard view and thoughtful touches like a walk-in closet with lighting, sleek blinds, and one underground parking spot. Located in the heart of Markham in the fabulous Unionville community at Highway 7 & Warden, you will be just steps from shops, dining, transit, and everything you need. This unit checks every box! Come see why Vendome is the place to call home. (id:50787)
Unit 2 - 78 Fifth Street
Toronto, Ontario
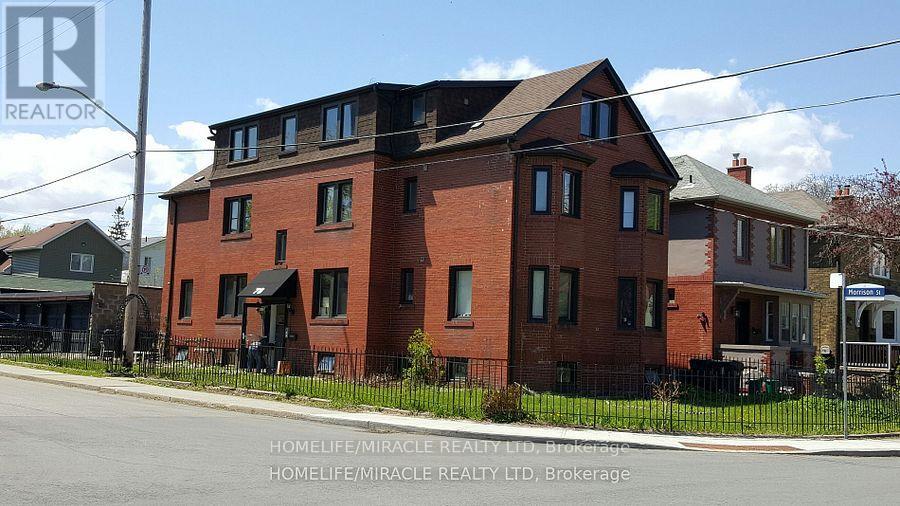
Welcome to 78 Fifth Street Unit 2 in the vibrant and desirable South Etobicoke community! This newly renovated, spacious and private 3-bedroom apartment offers exceptional comfort, convenience, and value in a family-friendly multiplex setting just steps from Lake Ontario. Nestled in a charming low-rise building, this bright and well-maintained unit features a functional layout with adequate living space. The apartment includes three well-proportioned bedrooms, ideal for families, roommates, or those working from home. The living area is open and inviting, perfect for relaxing. The kitchen comes equipped with essential appliances and ample cabinetry for all your culinary needs. Additional highlights include a 3-piece bathroom, windows providing natural light, and coin-operated laundry conveniently located on the same level. With radiant gas heating, municipal water, this home checks all the boxes for comfortable living. Ideally located just minutes from the lake, parks, bike paths, local cafes, grocery stores, and transit, including easy access to the TTC and GO Train, this property offers a great lifestyle. Don't miss your opportunity to call this beautiful apartment your next home. (id:50787)
1536 - 145 Columbia Street W
Waterloo, Ontario
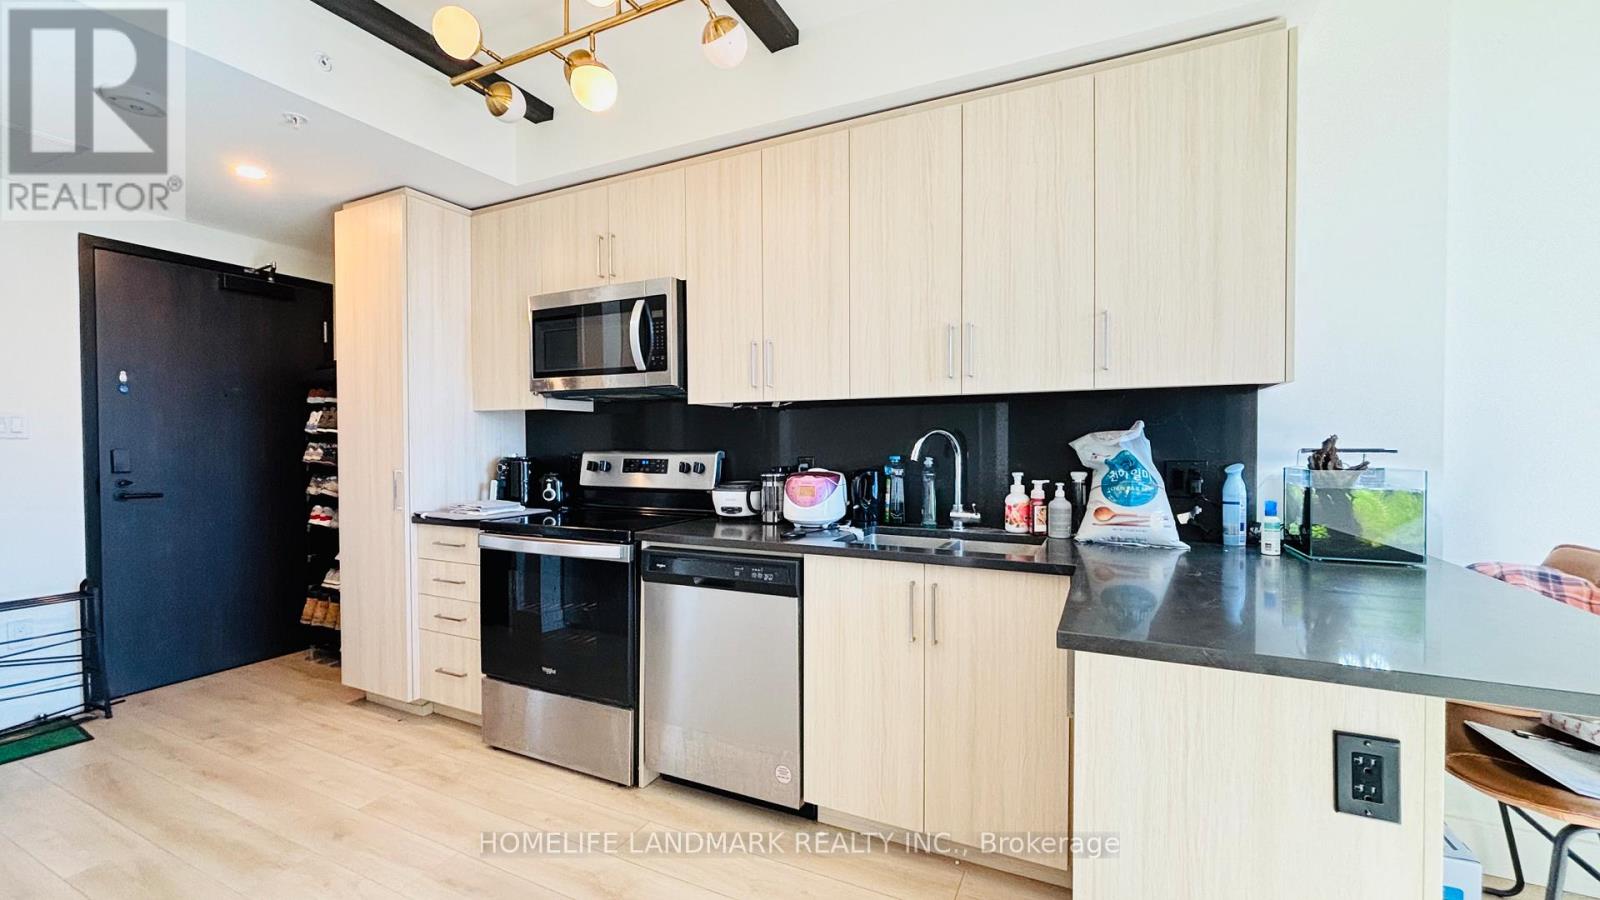
Welcome to Society 145, a brand-new luxury condominium ideally located in the heart of Waterloo, just steps from both the University of Waterloo and Wilfrid Laurier University. The unit is adorned with high-end finishes, including hardwood floors, quartz countertops, stylish light fixtures, and rich carpentry throughout, ensuring a sophisticated and comfortable living environment. Modern kitchen featuring stainless steel appliances, ample storage, and an open-concept living area perfect for entertaining. The bedroom and den are spacious and fully furnished. Residents of 145 Society enjoy top-tier amenities, including a state-of-the-art fitness center, yoga studio, indoor basketball court, games room with billiards, ping pong, and arcade games, as well as a movie theater and business lounge. The ideal blend of luxury, convenience, and modern living - a perfect choice for anyone looking to invest in one of Waterloo's best buildings. 145 Columbia St. W. unit 1536 is currently occupied by Tenant, generating more than $2500.00per month. The lease will be end of August 2026 (id:50787)
1268 Newell Street
Milton, Ontario
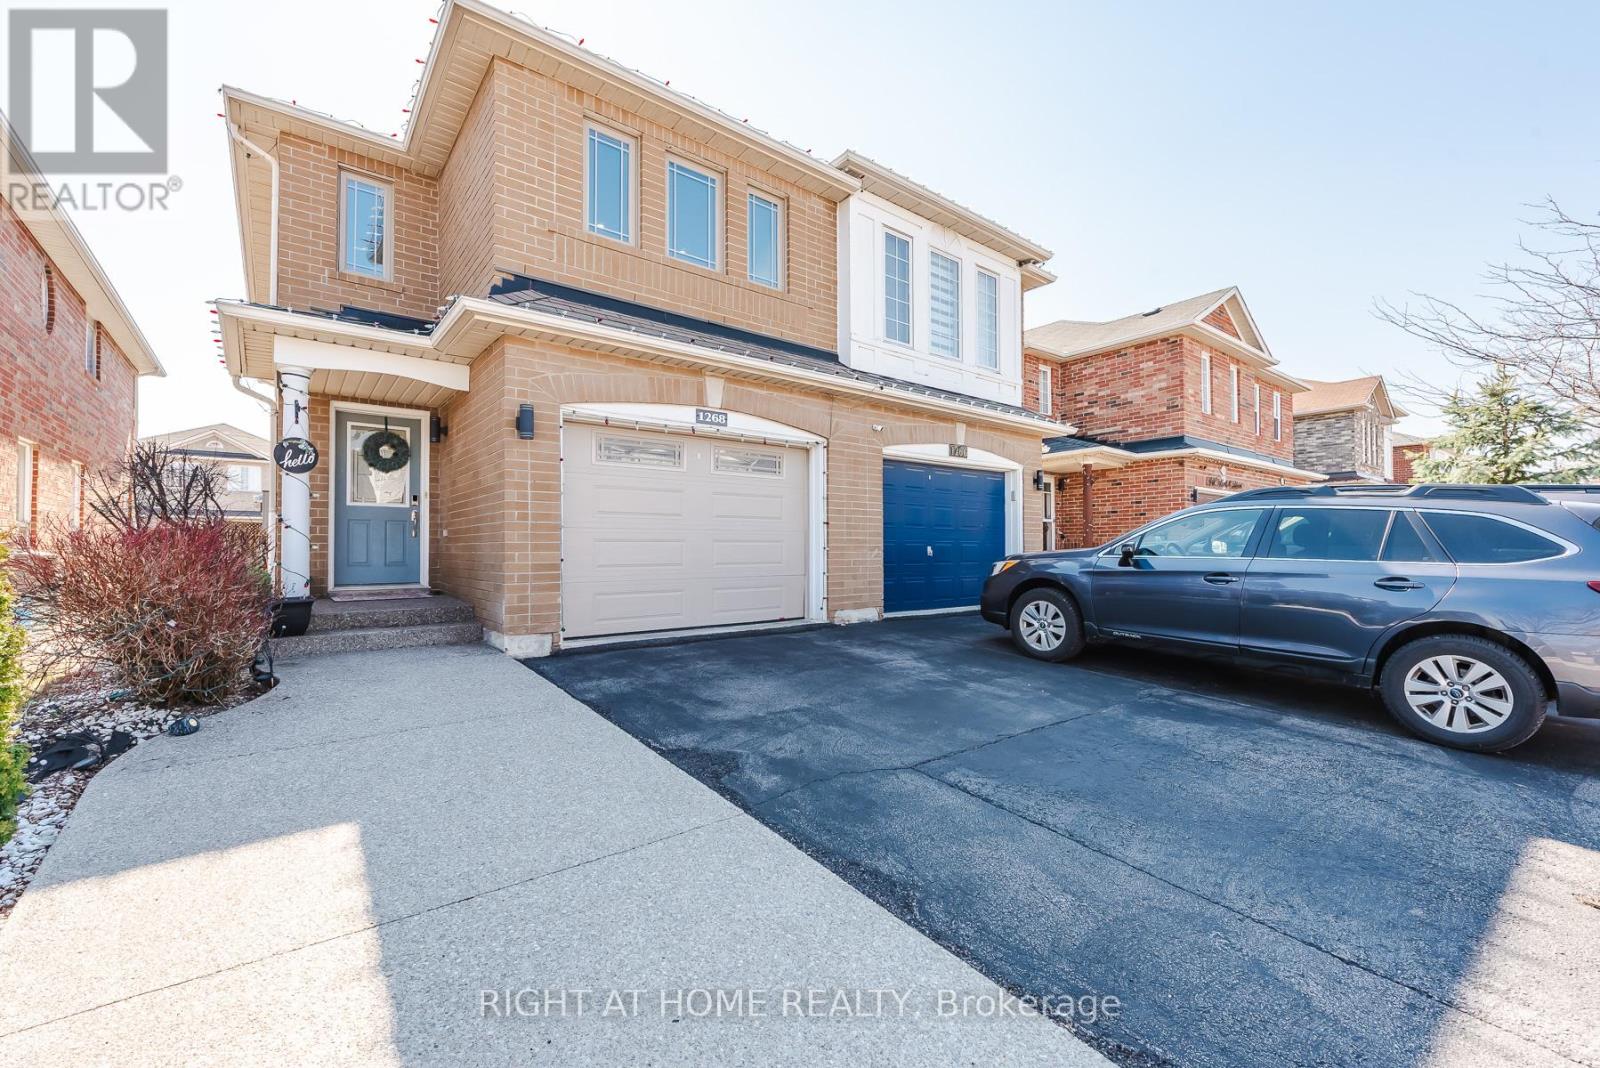
Must See To Believe - Guaranteed To Surpass Your Every Expectation! Nestled In Milton's Highly Sought-After Dempsey Neighbourhood And Located In One Of The Top-Rated School Districts, This Impeccably Maintained And Tastefully Upgraded Semi-Detached Home Offers Exceptional Value, Style And Pride Of Ownership. This Sun-Filled, Bright And Airy Home Features A Modern Open-Concept Layout Perfect For Entertaining And Everyday Living. The Spacious Living Room Showcases Hardwood Floors, Pot Lights, A Cozy Gas Fireplace And Walk-Out To A Beautifully Landscaped, Fully Fenced Backyard With Premium Interlock And No Grass - An Ideal Low-Maintenance Space For Summer BBQs And Family Gatherings. The Modern Kitchen Features Quartz Countertops, Stylish Backsplash, Newer Stainless Steel Fridge & Stove (2023), Upgraded Kitchen Window Overlooking The Living Area And Excellent Prep Space. Generous Sized Bedrooms Offer Comfort And Flexibility, While The Upper-Level Jack & Jill Washroom Provides Direct Access From The Second Bedroom, Making It An Excellent Option As A Second Primary Bedroom. The Finished Basement Adds Valuable Living Space With A Spacious Rec Room/Workspace Featuring Professionally Installed Home Theatre Wiring, Perfect For A Home Office, Media Room, Gym Or Kids Play Area. Carpet-Free Throughout And Truly Move-In Ready, This Home Also Features Rare 4-Car Driveway Parking With No Sidewalk. Recent Upgrades Include Exposed Concrete Driveway Extension & Sidewalk, Renovated Primary Ensuite Shower Area (2025), Renovated Laundry Area (2025), Newer Washer & Dryer (2022), Approx. 2-Year-Old Furnace & Humidifier, Added Interior Garage Access, 1-Year-Old Water Softener & RO Water Filter System, Custom Closet Organizers, Pot Lights Throughout And More. Conveniently Located Minutes To Hwy 401, Walmart, Canadian Superstore, Banks, Kumon, Parks, Schools, Transit And All Amenities. (id:50787)
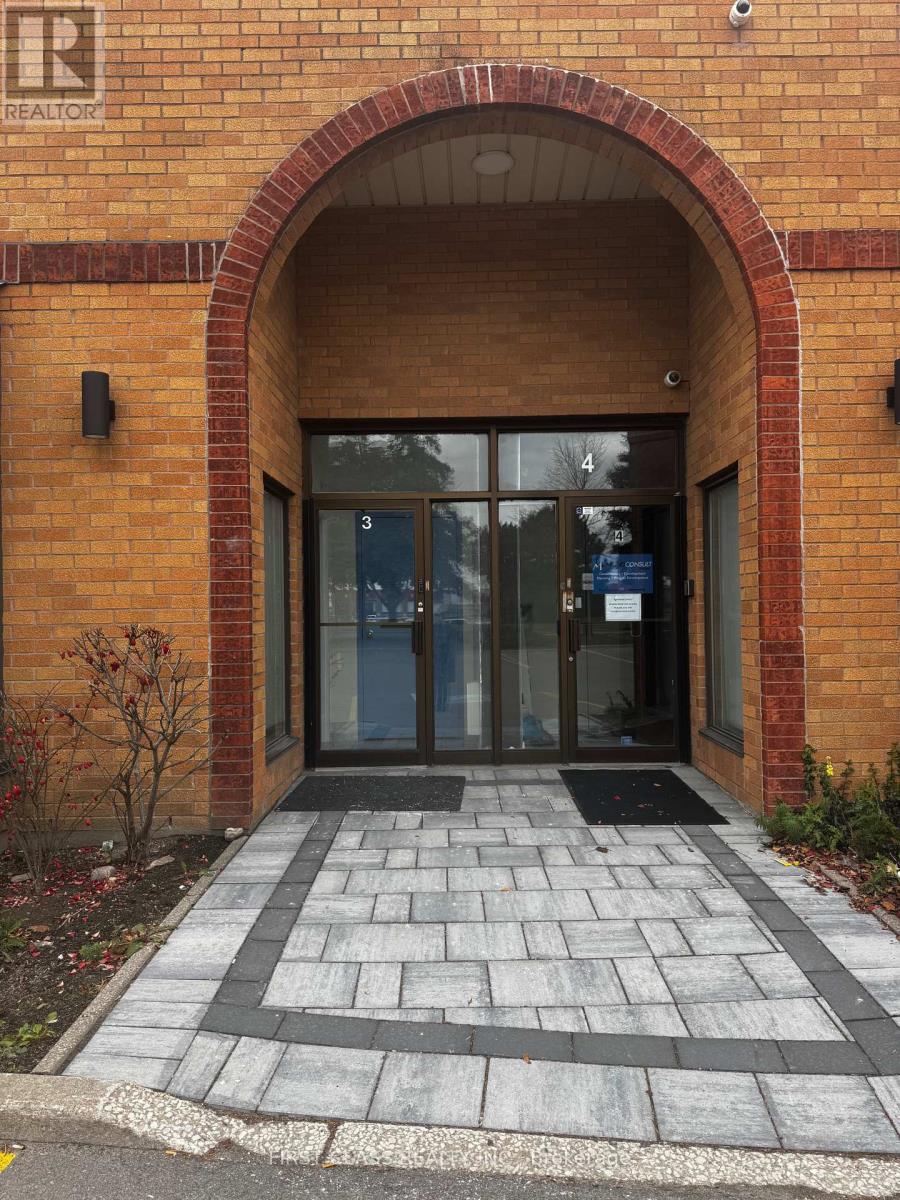
3a - 400 Creditstone Road W
Vaughan, Ontario
950 sq. ft. of bright and functional office space on the main floor at 400 Creditstone Rd. Ideal for professional services, consulting, accounting, administrative, and executive office users. Utilities are included, and the building offers ample parking for staff and clients. Conveniently located with quick access to Highways 400, 407, and 7 and close to a variety of amenities. (id:50787)
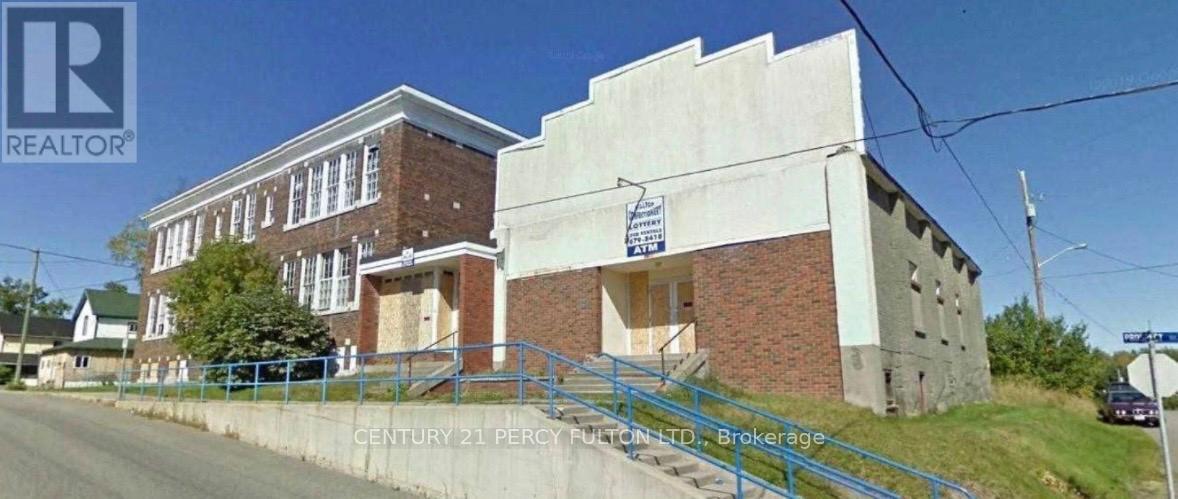
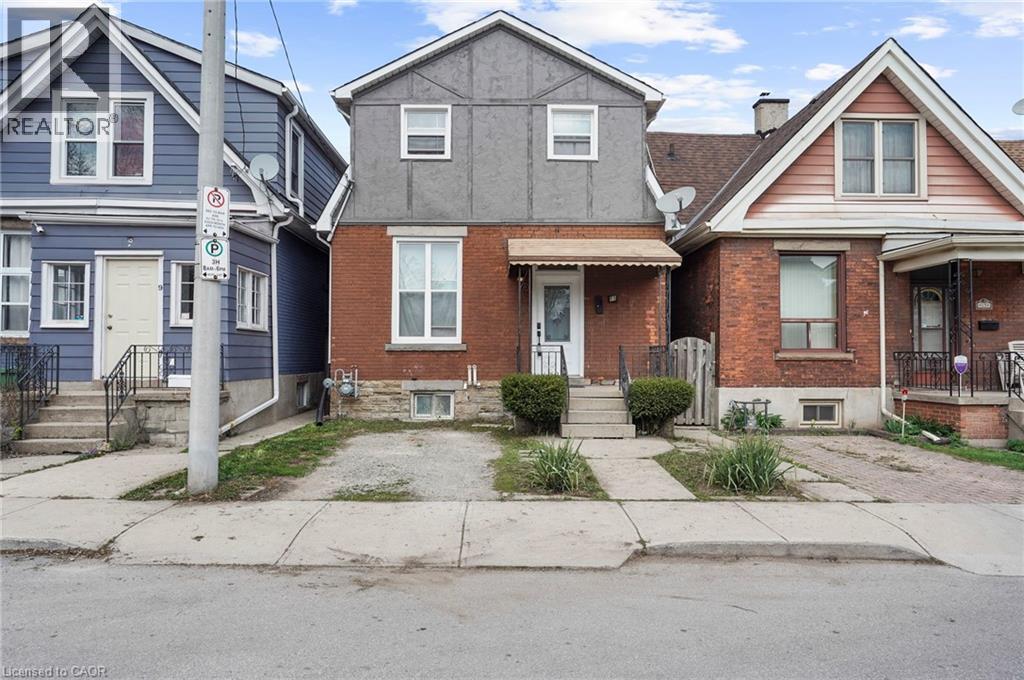
11 Wright Avenue
Hamilton, Ontario
Well-appointed 3-bedroom home, located on quiet cul de sac in the heart of Hamilton. Main floor features high ceilings and additional bonus sunroom. Basement offers side entrance, with framing work completed for a 1-bedroom unit. Detached garage back of property with endless possibilities. Basement has framed walls already in place and offers excellent potential to be converted into a one-bedroom unit, subject to all required permits and approvals. (id:50787)
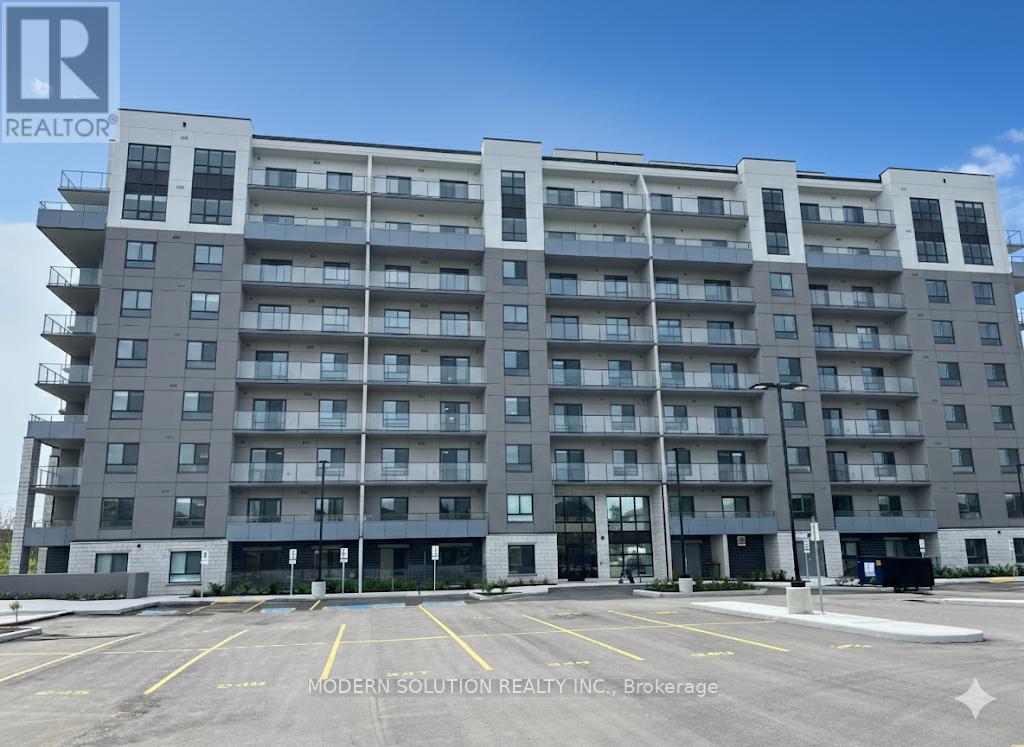
804 - 425 Watson Parkway N
Guelph, Ontario
Welcome to the perfect mix of comfort, style, and convenience in this roomy 1-bedroom condo located right in the heart of Guelph. With above 800 sqft square feet of cleverly designed living space, this home has everything you need for easy, low-maintenance living and more. Step into the bright, open-concept layout where big windows let in tons of natural light. The kitchen is a chef's dream, featuring ample counter space perfect for meal prep and entertaining friends. The living area flows effortlessly to your private balcony, where you can relax with a coffee and enjoy the serene views of the surrounding greenery a rare urban escape. The spacious bedroom comes with a walk-in closet, and the 4-piece bath boasts a clean, modern design. Plus, you'll love the convenience of your own in-suite laundry room, making daily chores a breeze and keeping them private. Whether you're a first-time buyer, a young professional, or looking to downsize, this apartment offers incredible value in one of Guelph's most sought-after neighborhoods. (id:50787)
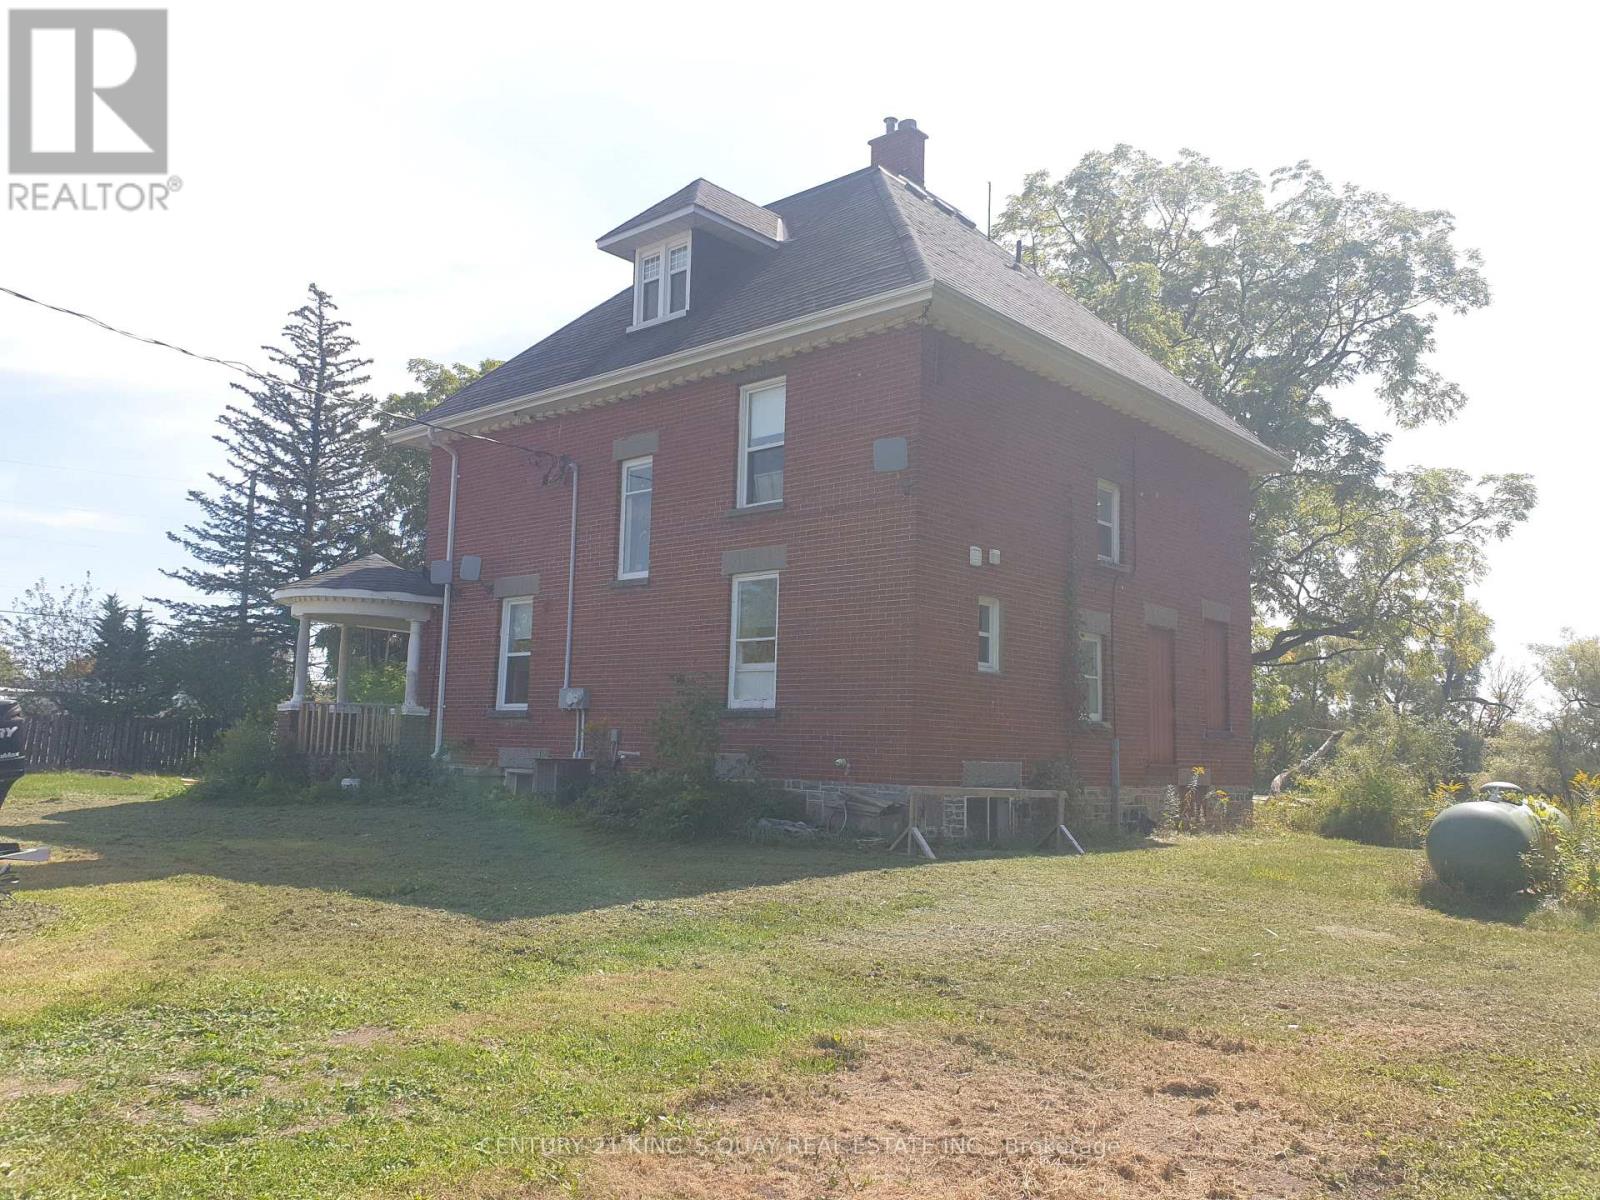
3985 Stouffville Road
Whitchurch-Stouffville, Ontario
Renovated 3-Storey Building On 2+Acre Land With Pond, Was Legal Triplex With Separate Entrances & Partial Finish Basement, M/F 9'Ceiling, Hardwood Thruout Most Principle Rooms, Oak Stairs, Granite Kitchen & Marble Baths, Stained Glass Windows, Overlooking Field & Pond, Watching Sunrise & Sunset, Country Living By The City, Closed By Highway & Public Transit, Suits Both Owner Occupied & Investor For Steady Rental Income and Development Potential. Current Tenancy Expired 2027. (id:50787)
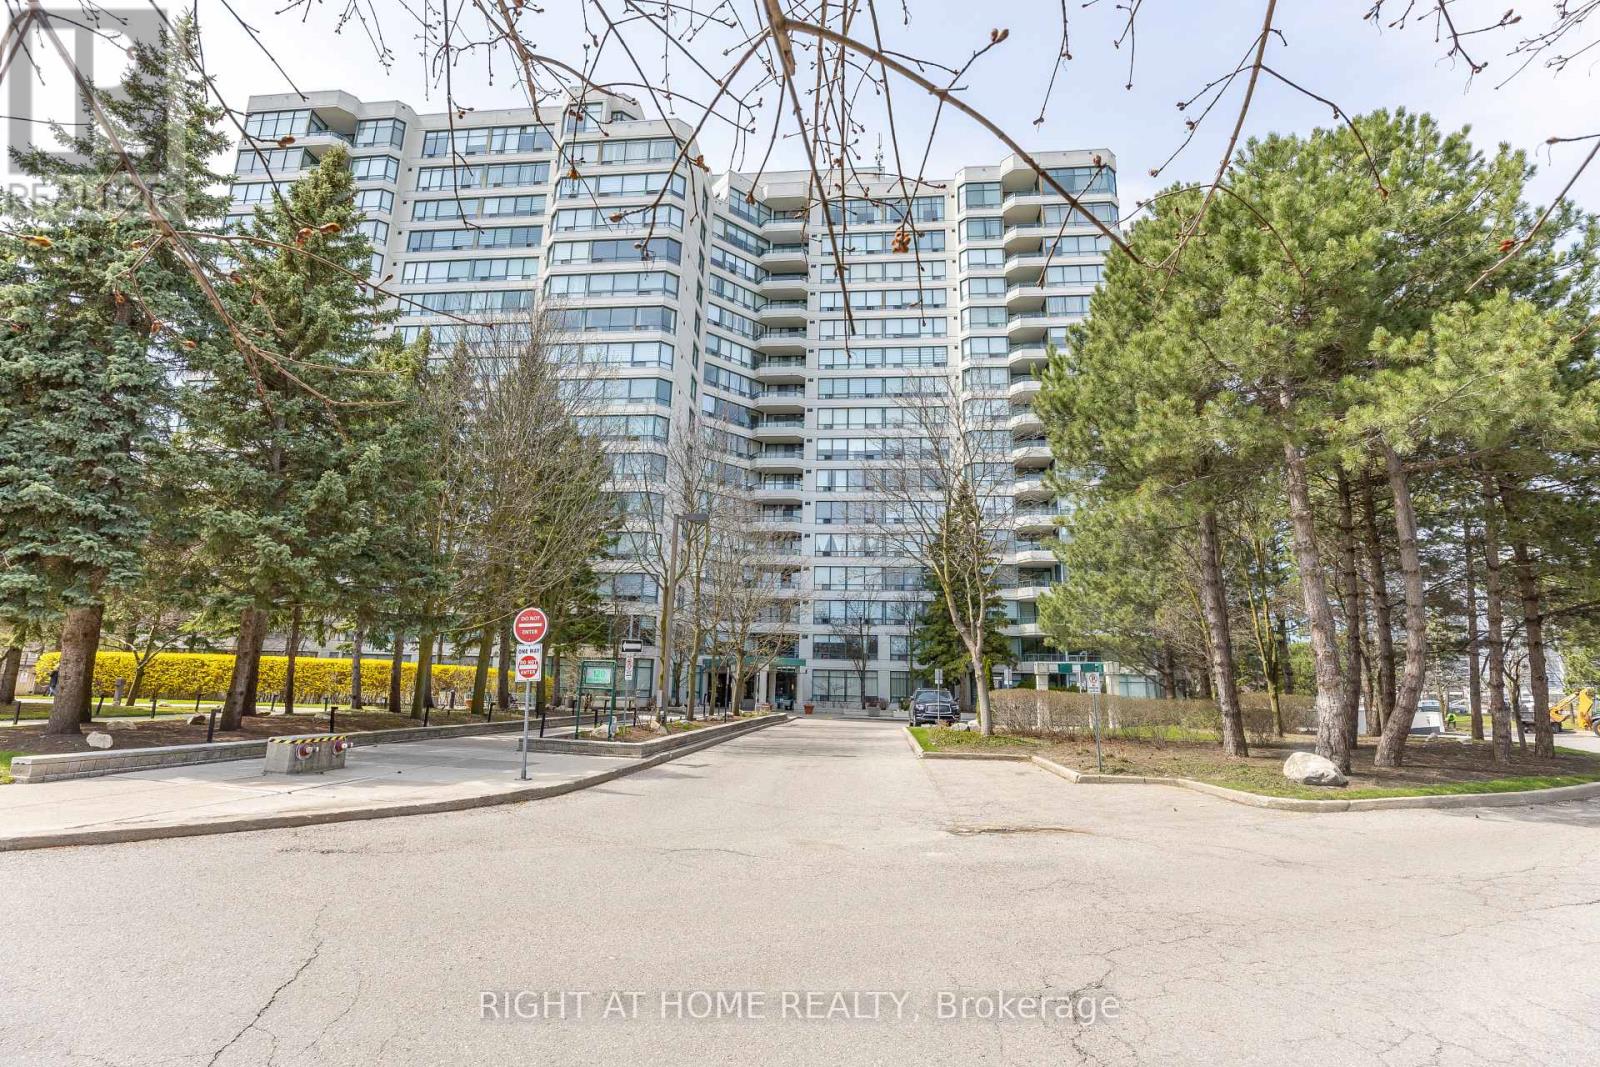
1001 - 120 Promenade Circle
Vaughan, Ontario
Freshly Painted! Spacious and beautifully renovated 1,250 sq ft unit featuring a convenient underground parking spot. The all-inclusive maintenance fee covers heat, hydro, water, cable TV, and parking-offering excellent value and peace of mind.This bright unit offers a functional split-bedroom layout with two generously sized bedrooms and two full washrooms, ideal for families or added privacy. The modern kitchen is equipped with granite countertops, a breakfast area, and newer stainless steel appliances, including a brand-new microwave and dishwasher 2025. Laminate flooring runs throughout, and the unit has been freshly painted.Enjoy unobstructed northeast views from this well-maintained home.The building features great amenities, including 24-hour gate security, an outdoor swimming pool, and ample visitor parking.Located in a safe, family-friendly neighbourhood close to shopping malls, public transit, excellent schools, restaurants, and more-everything you need is just minutes away (id:50787)
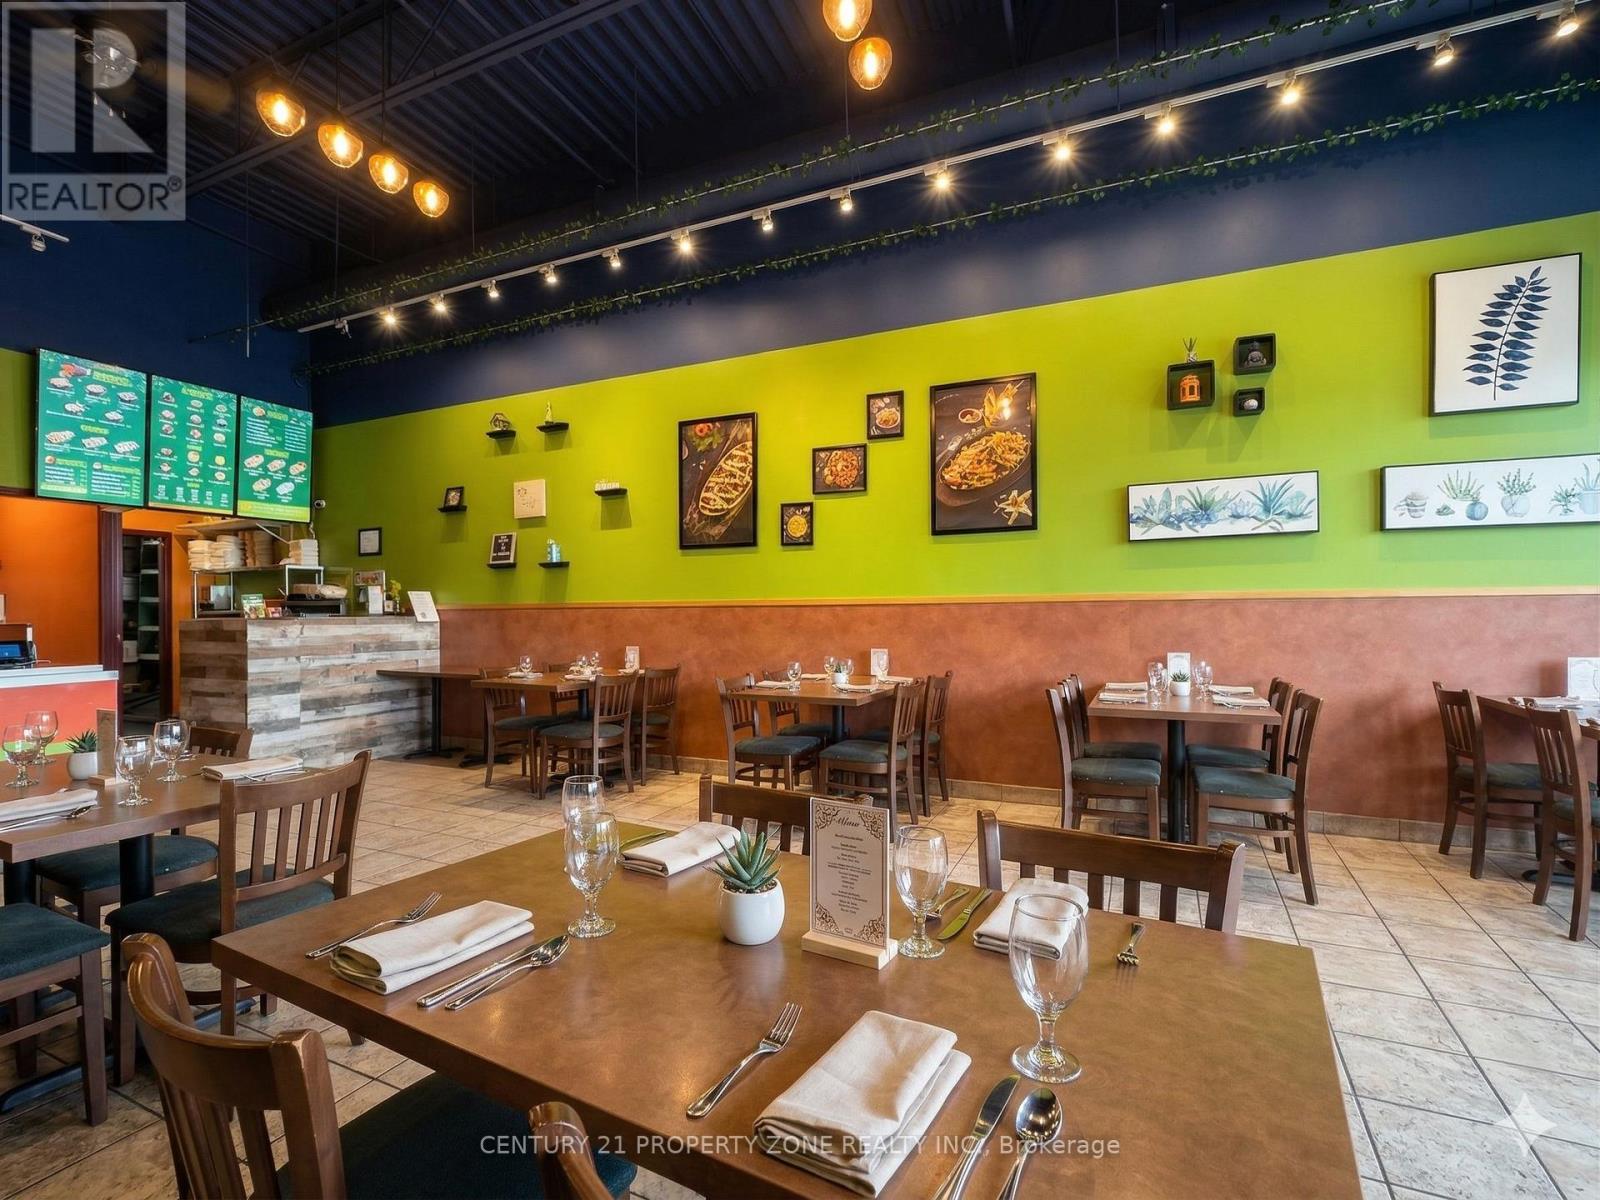
52 - 3175 Rutherford Road
Vaughan, Ontario
Prime restaurant opportunity in a high-traffic Vaughan plaza, steps from Vaughan Mills and minutes from Canada's Wonderland - two of the GTA's busiest retail and entertainment destinations driving consistent year-round volume. Approx. 1,100 sq. ft. featuring a 16-ft commercial hood and large walk-in cooler, fully equipped and turnkey. Minutes from Highway 400 with strong surrounding residential density and major retail anchors generating consistent daily traffic. Low rent of $5,400/month with a long lease in place - exceptional value in a premium Vaughan corridor. Ideal for owner-operators or expanding concepts looking for an affordable, high-visibility GTA entry point. (id:50787)
Exp Realty
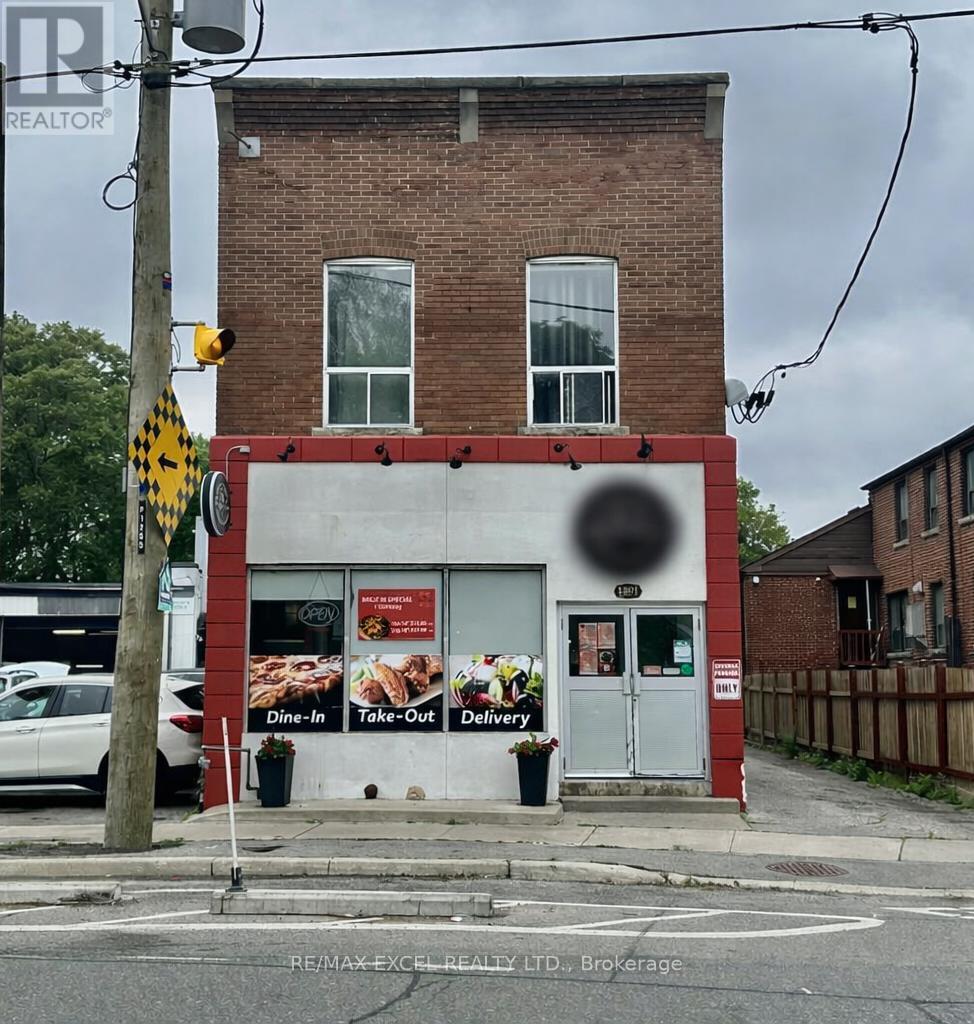
1201 Broadview Avenue
Toronto, Ontario
Ideally located at Gamble Avenue and Broadview, just minutes from the bustling Danforth corridor. This standalone building is surrounded by established residential streets, ensuring a steady flow of loyal, returning customers. Inside, you'll find a full-service bar, a commercial-grade pizza oven, Transferable LLBO for 55 guests, and a charming rear patio ideal for summer service. Private parking is available at the back of the building. This versatile space is available for lease and suitable for any concept from casual dining to upscale restaurant or café. (id:50787)
104 Almore Avenue
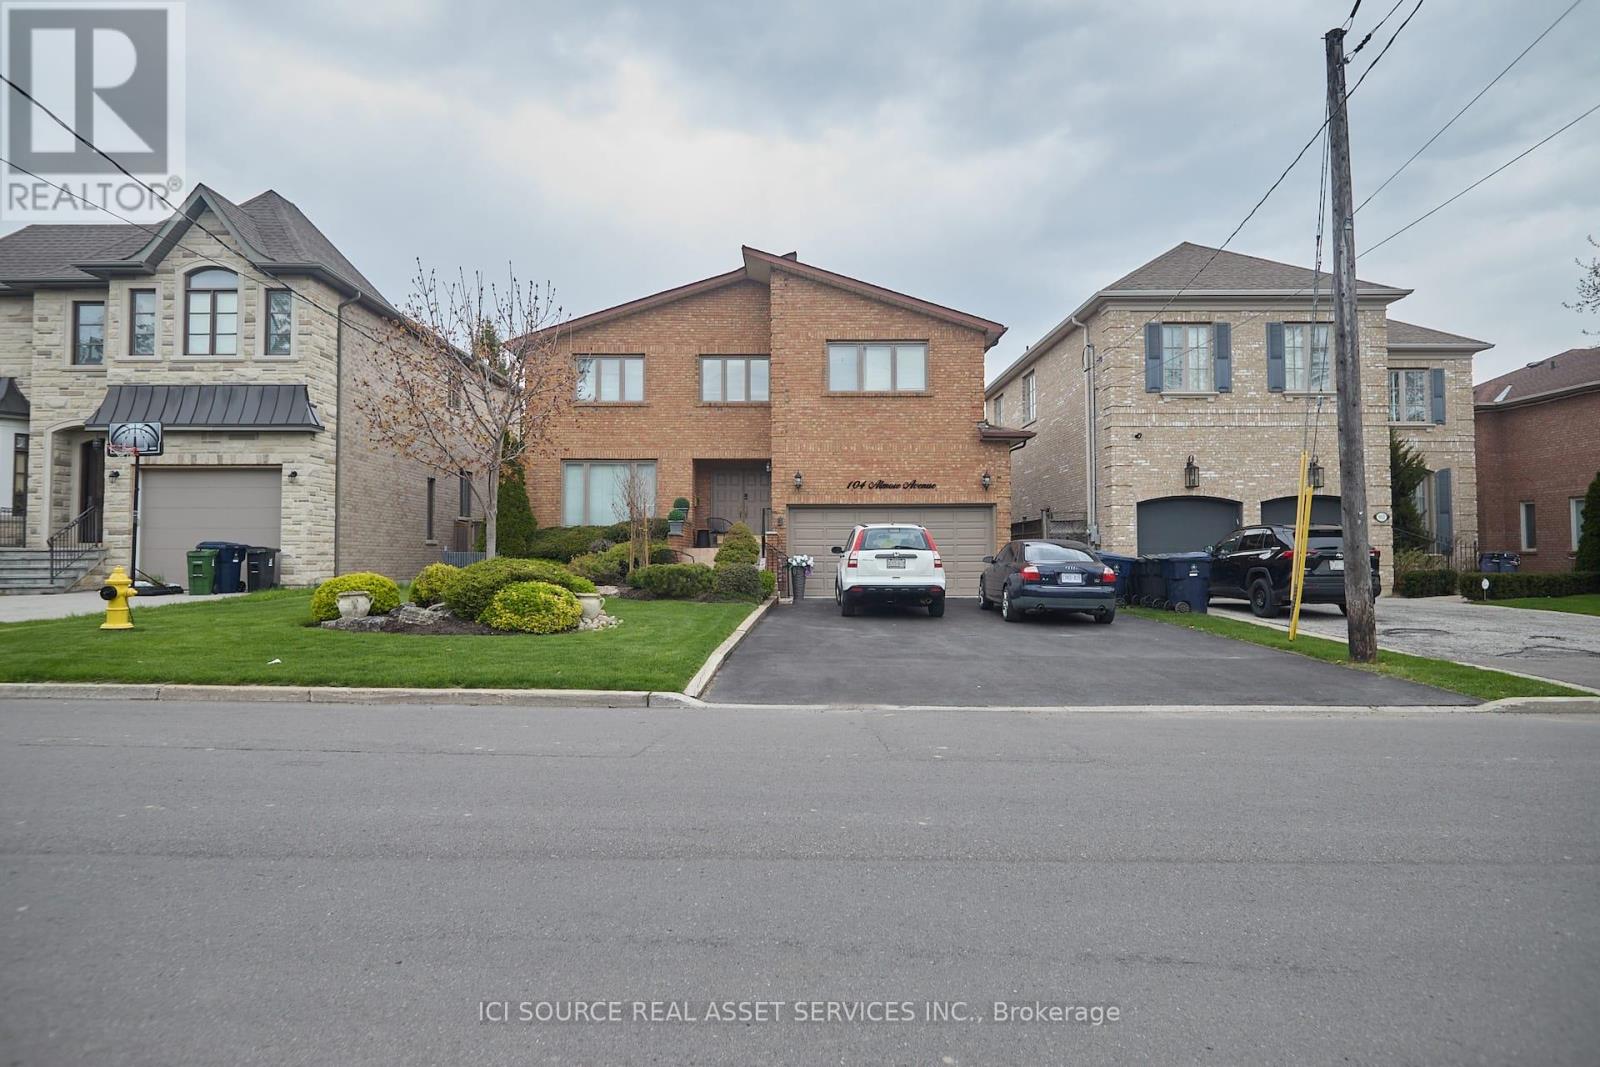
Toronto, Ontario
Exceptionally beautiful, very spacious, well-designed, Dream Home in highly desirable neighborhood of Clanton Park! Modern Decor, high ceilings, 5 Bedrooms 3 washrooms with private backyard and patio. The finished basement with a separate entrance has extra living space including multiple bedrooms, washroom, kitchen. Excellent opportunity for additional income. Perfectly situated steps to top schools, Yorkdale Mall, parks, and transit. Priced for a quick sale. *For Additional Property Details Click The Brochure Icon Below* (id:50787)
5034 Fairview Street
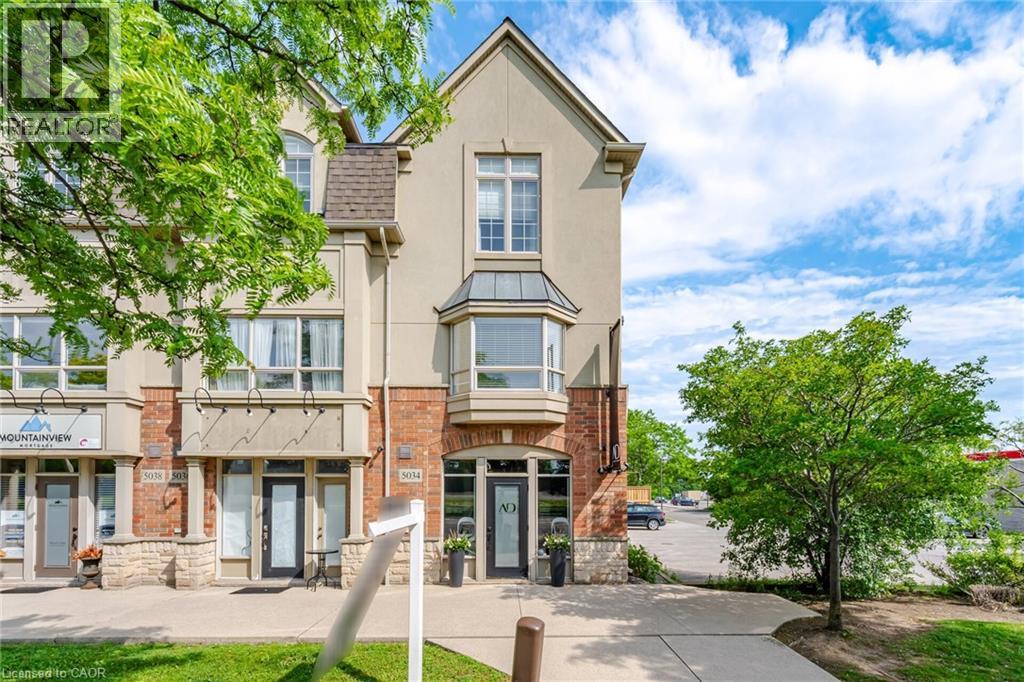
Burlington, Ontario
Incredible opportunity to own a unique multi-use live/work property in Burlington. Built by Branthaven Homes, this three-storey townhome offers the perfect blend of commercial and residential space. The ground-level storefront and finished basement are designated for commercial use, while the second and third levels provide a bright and spacious residential living area above. Featuring two separate entrances, two municipal addresses, and two independent HVAC systems, the property allows for complete separation between the commercial and residential components. An ideal setup for entrepreneurs, small business owners, investors, or those seeking the convenience of living and working in one exceptional location. Rare flexibility in a highly desirable Burlington community right across from the Appleby GO station. (id:50787)
283 Inman Road
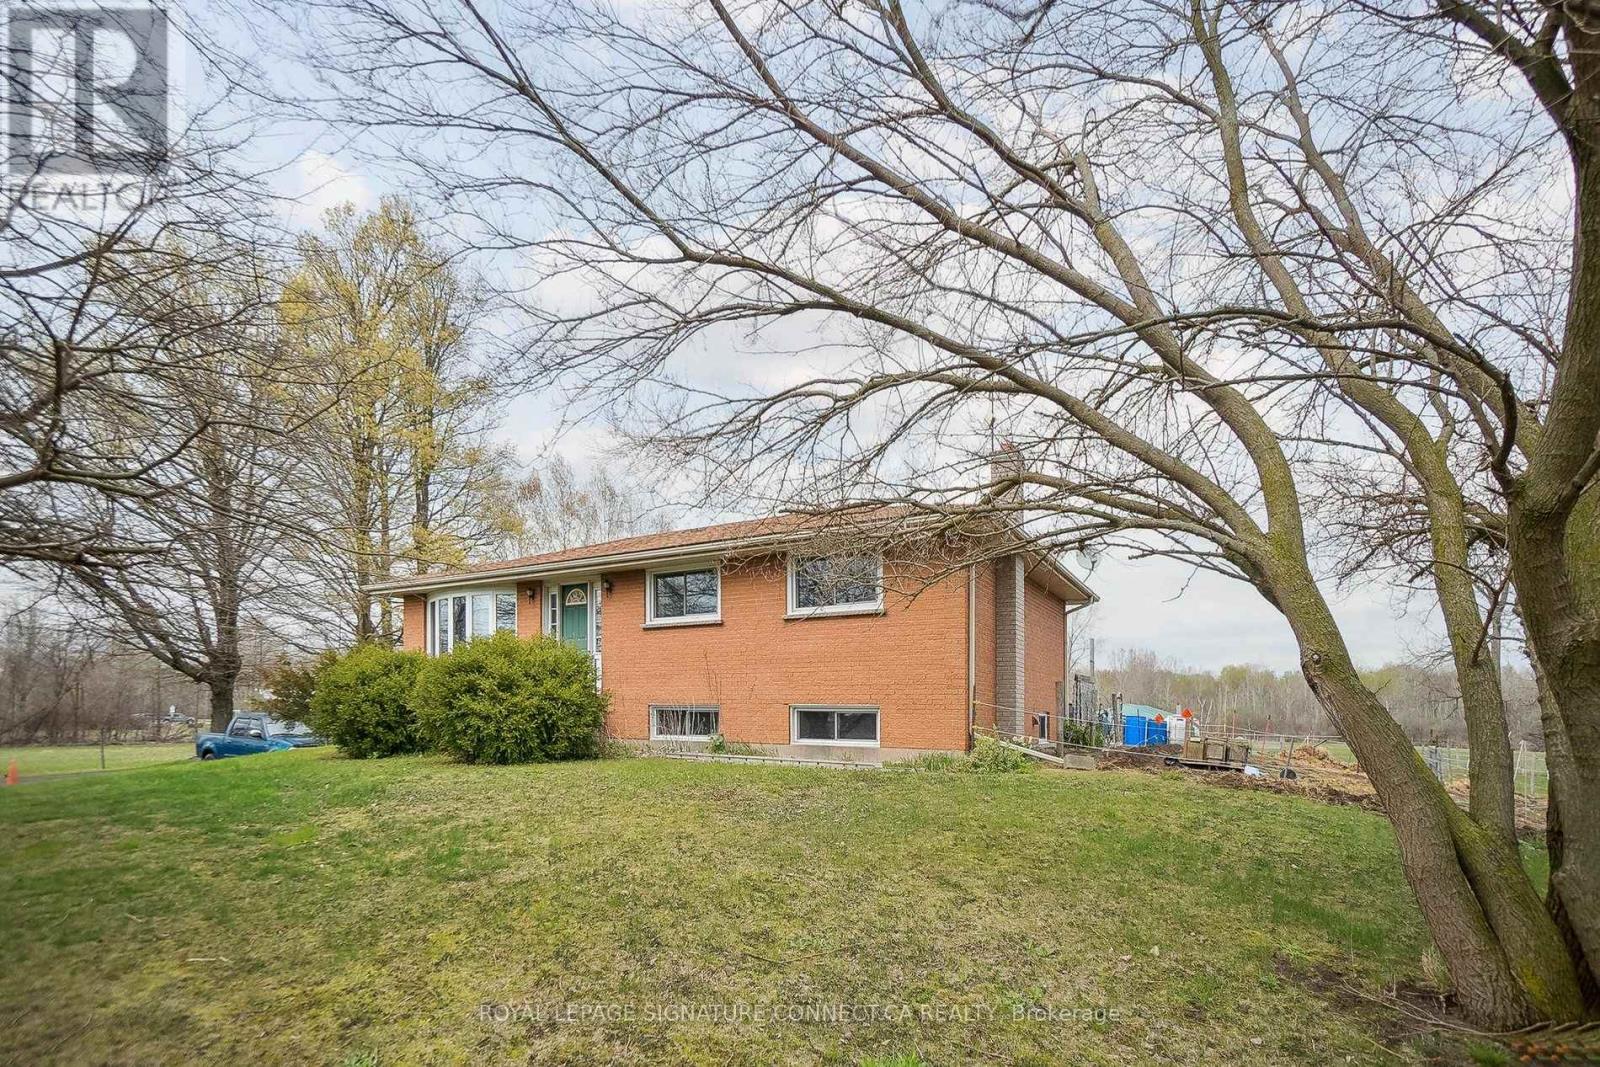
Haldimand, Ontario
Unique 78-Acre Hobby Farm - A Rare Outdoor Paradise! Welcome to this breathtaking expansive hobby farm, offering the perfect blend of rural charm, functionality, and endless outdoor enjoyment. Whether you're an equestrian enthusiast, hobby farmer, or simply seeking space and privacy, this property delivers. Featuring a well-equipped barn with horse stalls, this property is ideal for those looking to enjoy country living with their animals. Explore your own private network of walking and riding trails, making this a true outdoor paradise right in your backyard. The property also includes a spacious workshop, perfect for projects, storage, or running a home-based business. A truly unique feature is the frontage on three separate streets, offering exceptional accessibility, future potential, and added value. Surrounded by nature and offering endless possibilities, this property is perfect for those looking to escape the city while still maintaining convenience and flexibility. Home Hardware, grocery stores, banks, and many amenites within 5min drive (id:50787)
901 - 160 King Street N
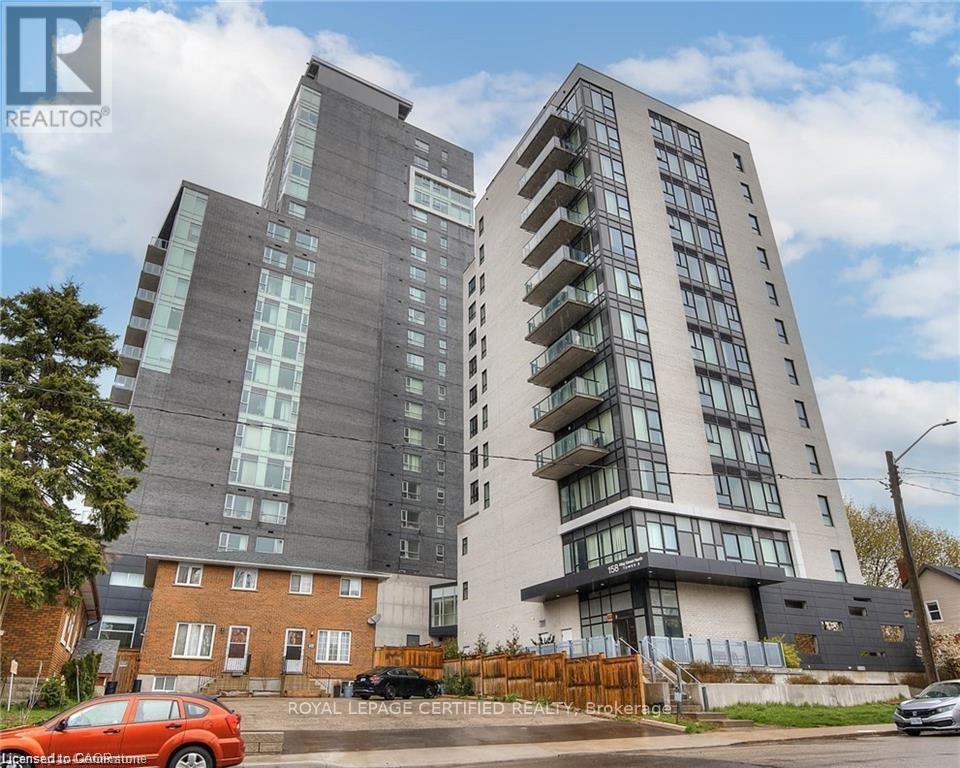
Waterloo, Ontario
The unit is located at 160 King St N, Unit 901.It has unbeatable views.The unit is close to schools, parks, Uptown Waterloo, and amenities.The primary bedroom features floor-to-ceiling windows and an en-suite.The second bedroom has wrap-around windows and a panoramic view.The kitchen includes quartz countertops and stainless steel appliances.Maintenance fees cover heat, water, an exercise facility, a business/study centre, and a party room. (id:50787)
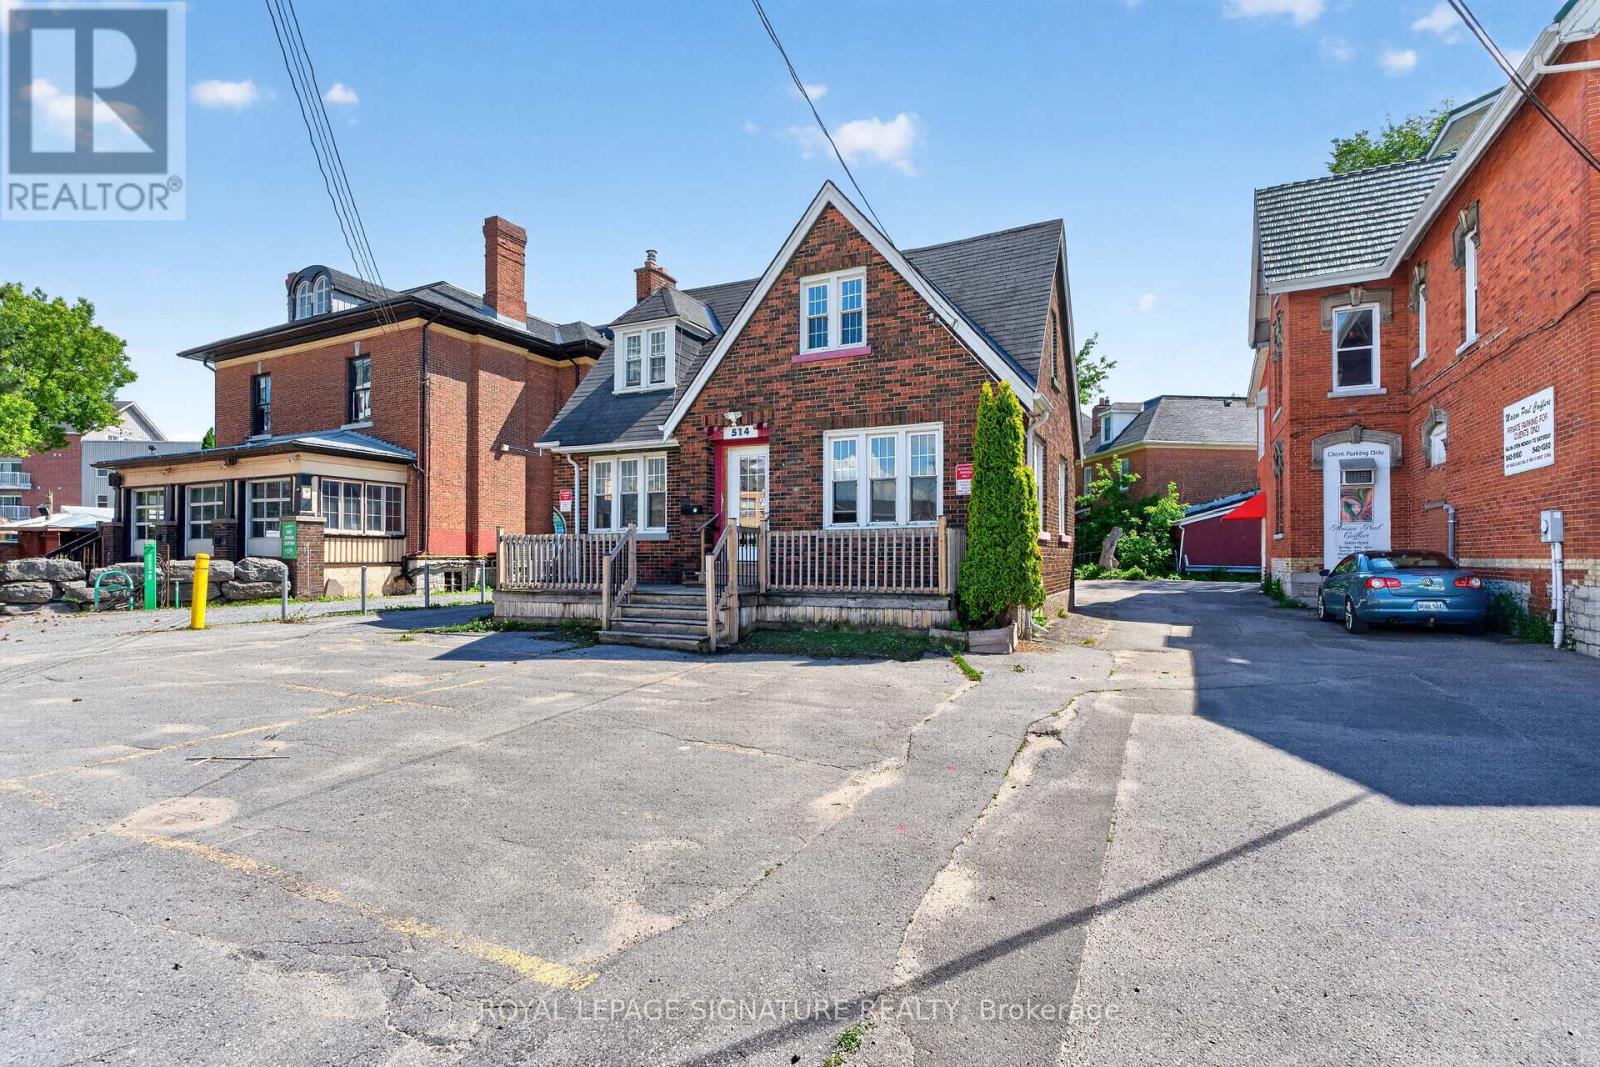
514 Princess Street
Kingston, Ontario
Located in the heart of downtown Williamsville, with an exceptional 98 Walk Score. This property offers excellent street visibility and ample parking in both the front and rear. Surrounded by new developments, restaurants, shops, and parks. Just minutes away from Queen's University, Kingston General Hospital (KGH), Hotel Dieu Hospital (HDH), and the vibrant waterfront. Potential! potential! The flexible WM1 zoning allows for a wide range of mixed-use projects, including street-level retail, restaurants, professional offices, medical clinics, and apartment buildings. Don't miss this amazing opportunity. (id:50787)
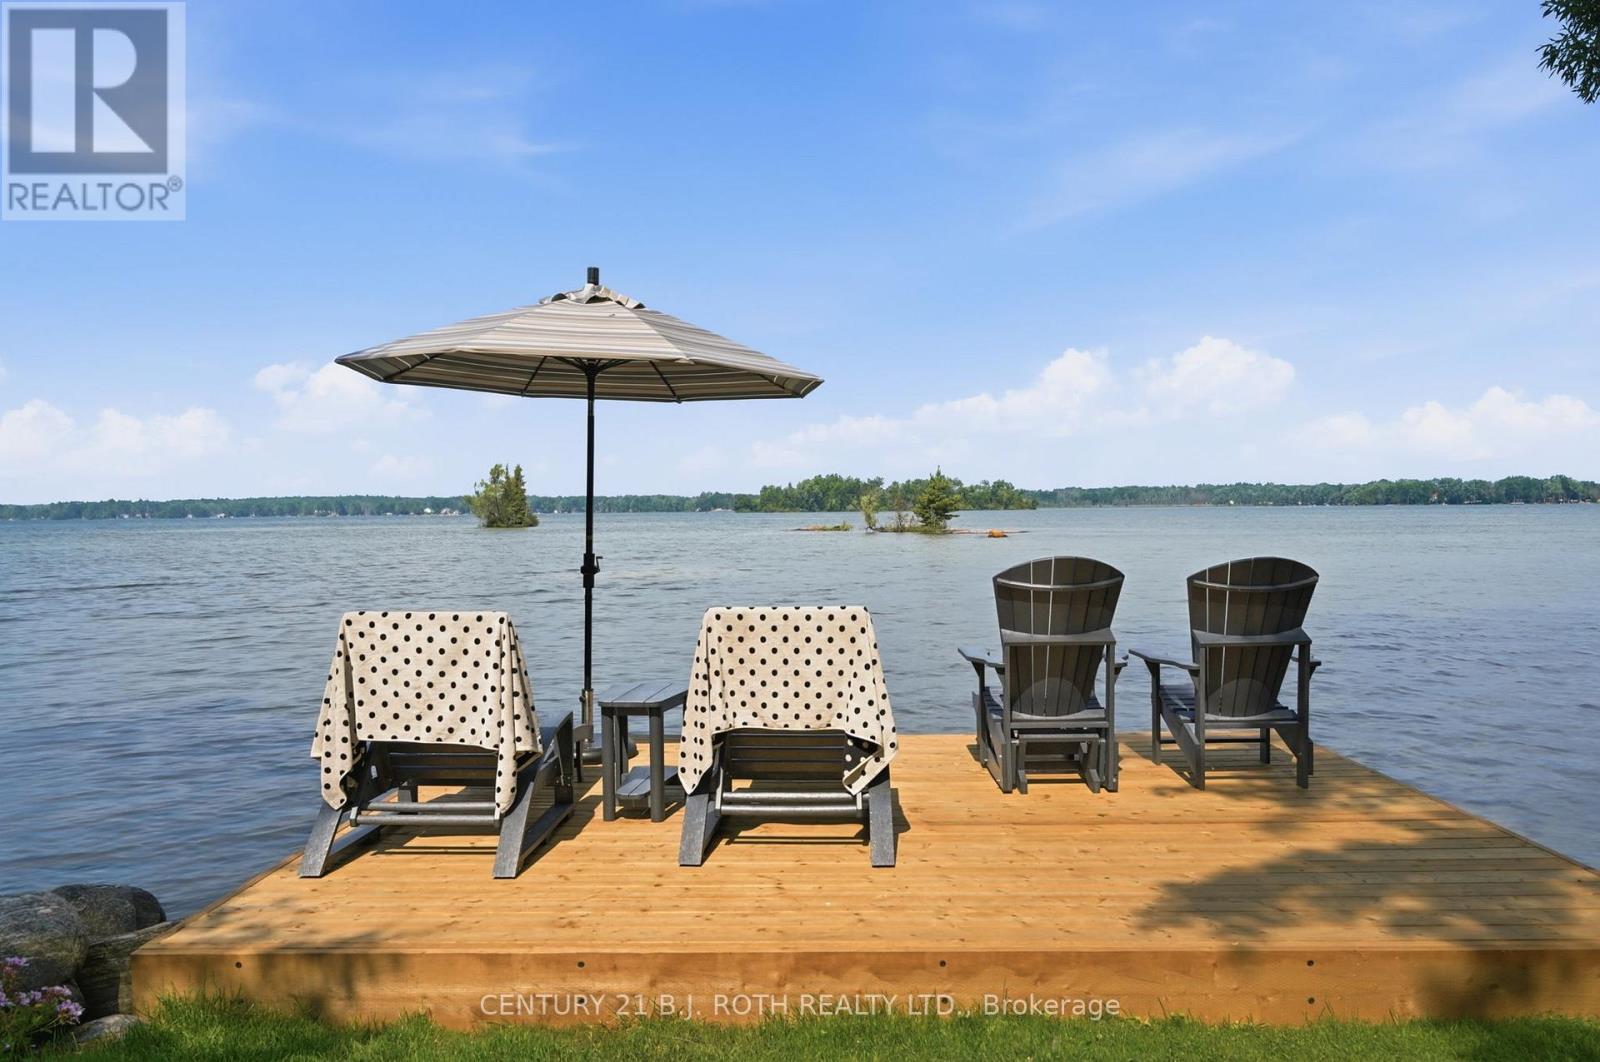
7426 Island View Street
Ramara, Ontario
Welcome to your dream waterfront retreat on Lake Couchiching, where stunning evening sunsets, a sandy shoreline, and peaceful privacy create the perfect year-round escape. This custom-built waterfront bungalow, completed in 2022, offers exceptional quality, modern design, and high-end finishes throughout. Featuring a brand-new dock, 50 ft of waterfront, and a sandy-bottom shoreline ideal for swimming, kayaking, canoeing, and boating. Enjoy excellent boating access to Lake Simcoe and the Trent-Severn Waterway.Situated on a private 208 ft deep lot with parking for up to 8 vehicles, large bungalow plus 353 sq ft loft bonus room showcases quality construction including an ICF foundation and 3-zone hot water radiant heated floors throughout.The main living space features 2 bedrooms, 2 full bathrooms, a stunning vaulted living room with propane fireplace, oversized windows, and four patio doors capturing beautiful lake views and breathtaking sunsets. The gorgeous kitchen offers a large island, quartz countertops, and stainless-steel appliances. The spacious primary bedroom includes a large walk-in closet and private 3-piece ensuite. Luxury vinyl plank flooring throughout completes the modern feel.A private covered porch leads to separate guest quarters, perfect for extended family, guests, or additional living flexibility. This space includes vaulted ceilings, a large bedroom, 4-piece bathroom, and kitchenette with electric cooktop, built-in microwave, and bar fridge. The finished loft bonus room provides additional space with future potential.Additional features include a 200-amp electrical service, UV water treatment, water softener, iron filtration system, and efficient heating and cooling systems. Enjoy the quiet waterfront setting, nearby hiking trails, close proximity to Casino Rama, and easy access to Highways 11 and 12. A rare opportunity to own a newer custom waterfront bungalow offering luxury, privacy, boating, and unforgettable sunsets on Lake Couchiching. (id:50787)
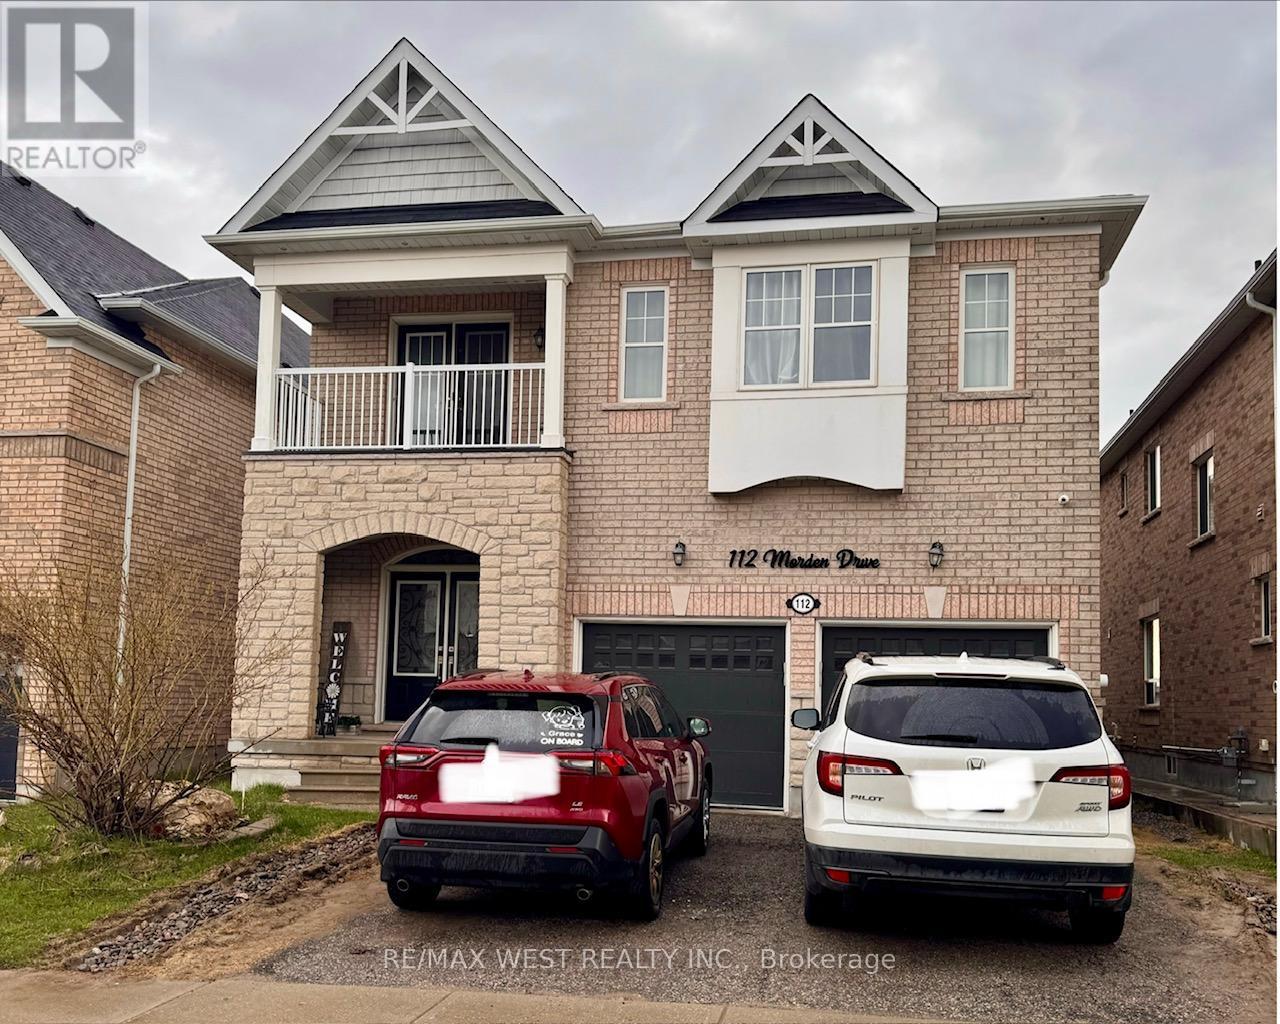
112 Morden Drive
Shelburne, Ontario
Ideal For Large Family!! 3,200 sq. ft. detached 5+3 bedroom home with a basement apartment and separate entrance. This spacious 4 bathroom residence features a formal dining room, a large family room with gas fireplace, and an open concept kitchen with upgraded cabinets and stainless steel appliances. The main floor includes a den and convenient laundry. The primary bedroom features a 5 piece ensuite, while the remaining bedrooms share two additional bathrooms, offering excellent functionality for a growing family. Backing onto open space for added privacy, the backyard also includes a large shed for extra storage. This home is a fantastic opportunity for large families, investors, or buyers seeking additional income potential. (id:50787)
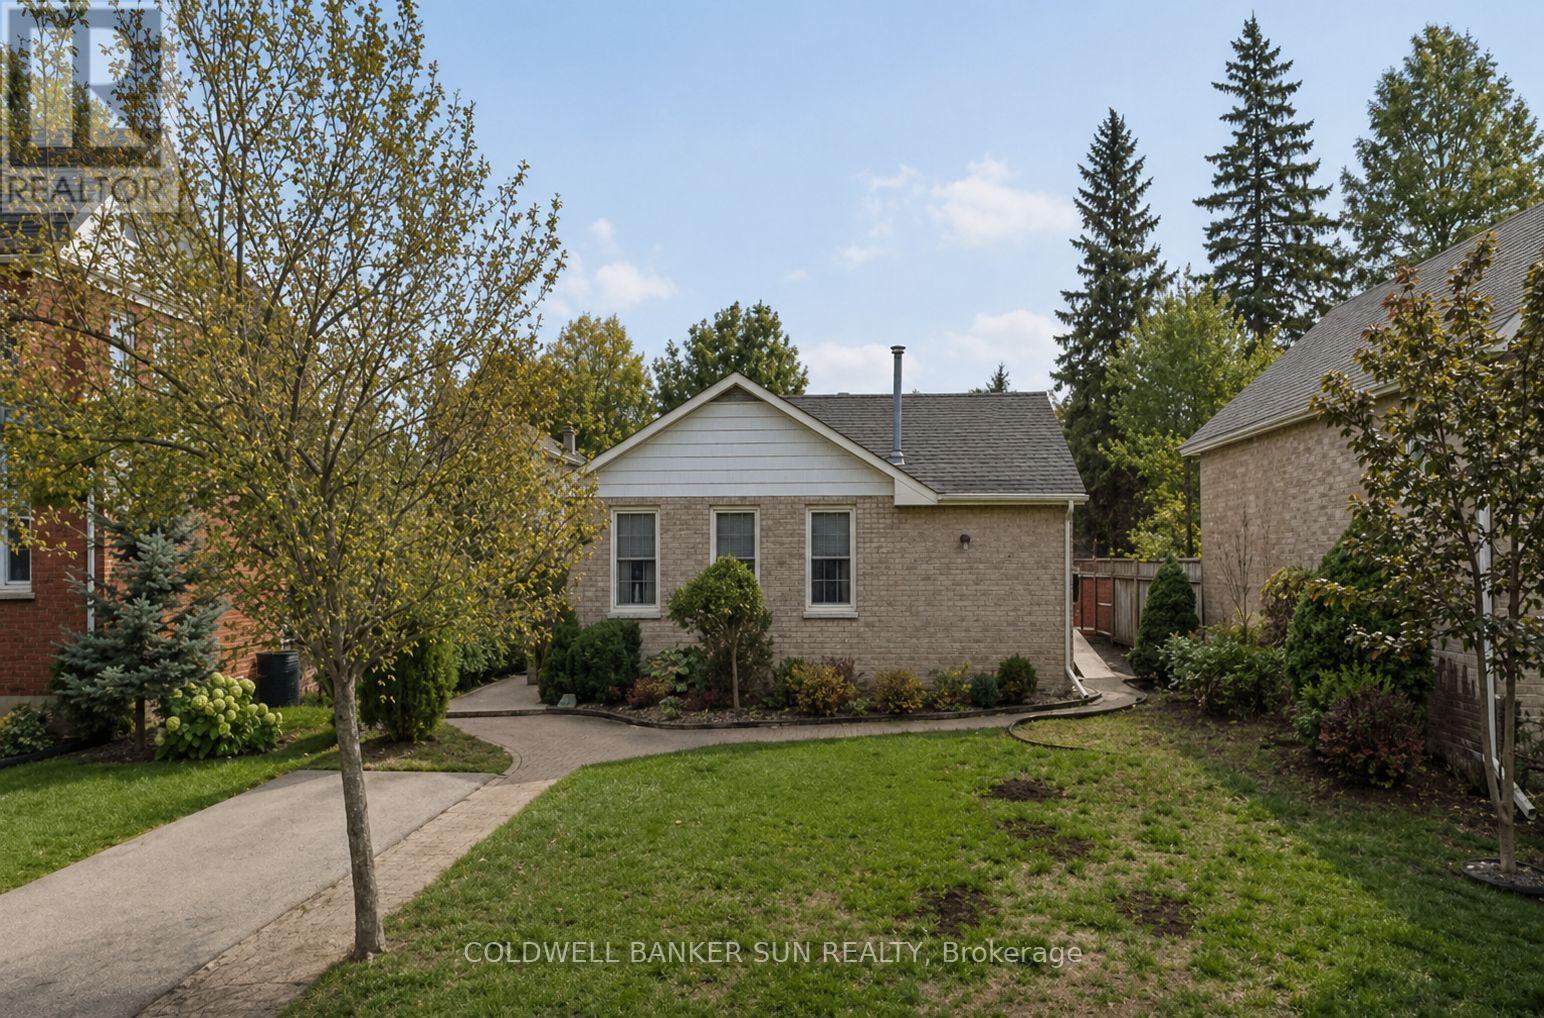
500 Canterbury Street
Woodstock, Ontario
Welcome to this charming fully detached 2-bedroom, 1-bathroom bungalow situated on a spacious lot in a highly desirable location. This carpet-free main floor home offers a bright and functional layout with a walkout to a large patio, perfect for entertaining or enjoying outdoor living. The kitchen was recently updated in June 2026, with approximately $20,000 invested in improvements, including extended custom cabinetry, new stainless steel appliances, updated ceilings with pot lights, and new flooring. The bathroom has also been partially renovated. The entire home is now wallpaper-free and has been freshly painted throughout. Additional lighting has been installed in the bedrooms and great room, enhancing both comfort and functionality. The basement features a finished bunk space that has been used as an additional sleeping area, providing flexibility for guests, extended family, a hobby room, or extra storage. Additional updates include recently installed central air conditioning for year-round comfort and convenience. Ideally located within walking distance to downtown shops, restaurants, parks, and everyday amenities, this property presents an excellent opportunity for first-time buyers, downsizers, or investors seeking a well-maintained home in a prime location. (id:50787)
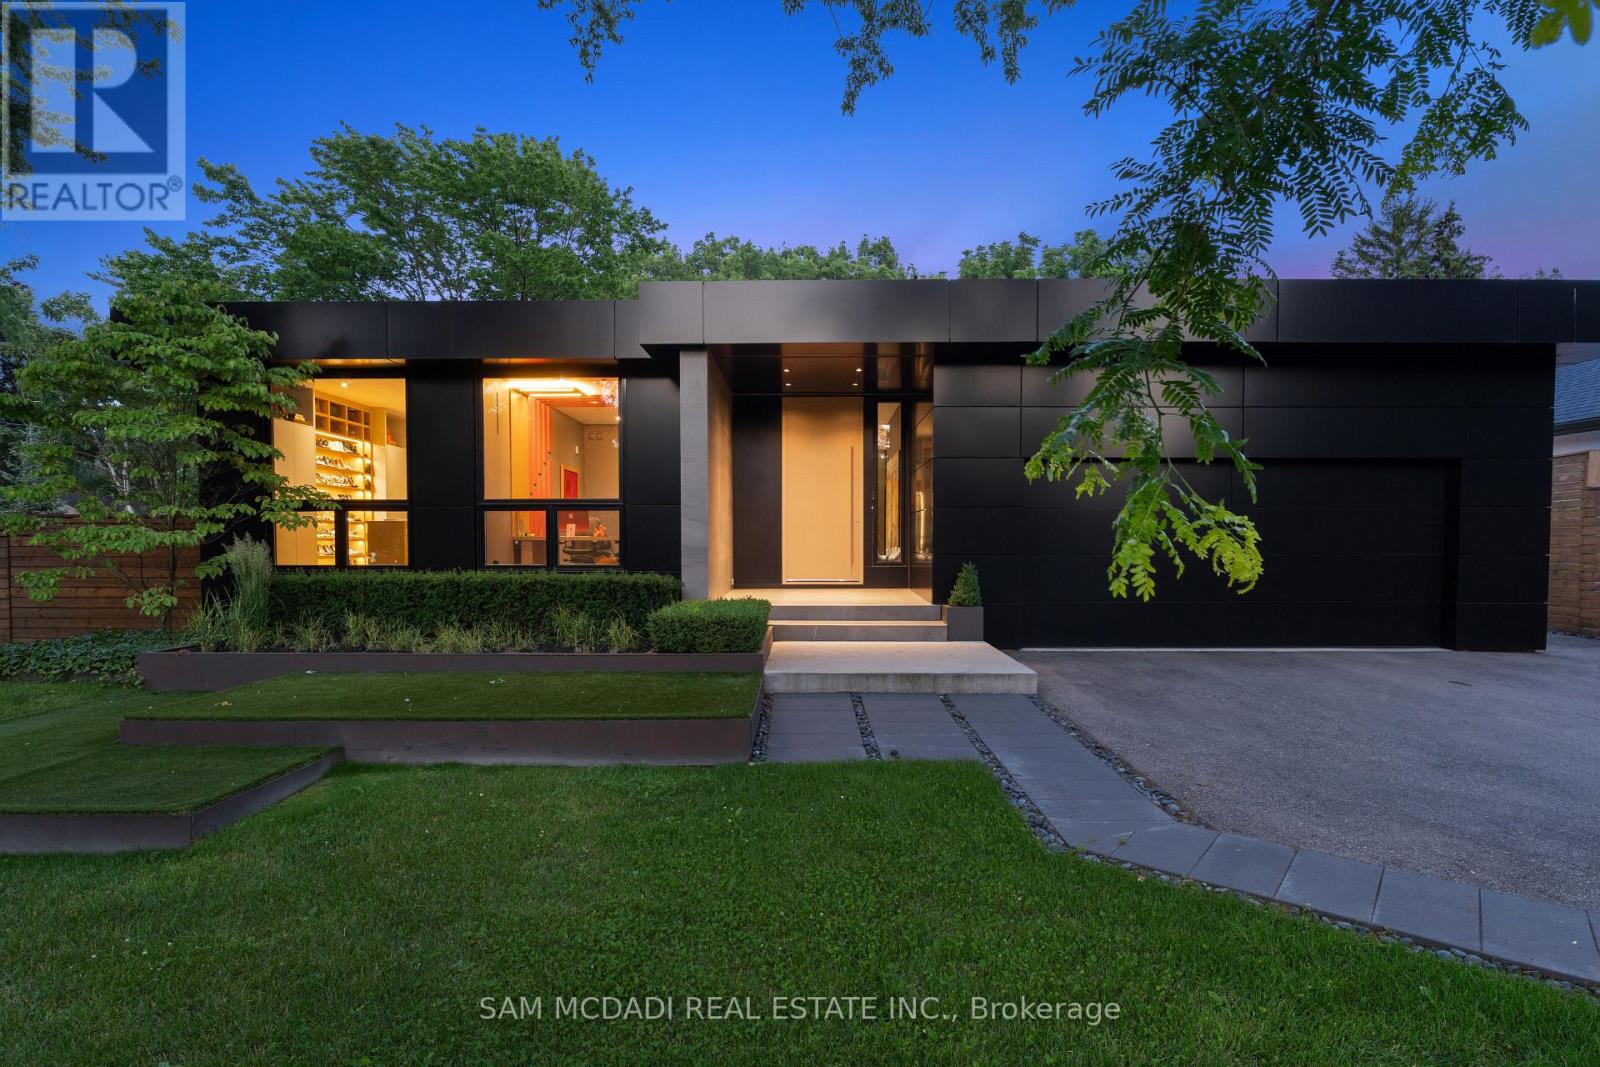
1516 Duncan Road
Oakville, Ontario
Welcome to 1516 Duncan Road, an extraordinary custom-built contemporary residence in prestigious Southeast Oakville where exceptional craftsmanship and state-of-the-art smart home technology come together seamlessly. Completed in 2020, this one-of-a-kind bungalow offers 5,000 sq. ft. of living space with 3+1 bedrooms, 4 bathrooms, and a residential elevator servicing all three levels, including the rooftop terrace. Soaring 15-ft floor-to-ceiling windows flood the open-concept interior with natural light while creating a seamless connection to the landscaped backyard featuring extensive hardscaping, an outdoor gas fireplace, heated outdoor living areas, and exceptional privacy. Polished concrete floors with hydronic radiant heating, custom cabinetry, and natural stone finishes define the sophisticated interior. The designer kitchen is equipped with Thermador and Bosch appliances, Brazilian Black Fusion stone countertops, double ovens, a barista station, and a wet bar featuring Grohe Blue chilled, sparkling, and filtered water. The tranquil primary suite overlooks a private bamboo courtyard and offers custom built-ins and a luxurious spa-inspired ensuite. The finished lower level is designed for entertaining with a games area, wet bar featuring Avocatus quartzite, dedicated home theatre, guest suite, and family room. Smart living is elevated through Lutron lighting, Home Assistant automation, Sonos audio, a 24-camera surveillance system, fibre internet with Starlink backup, motorized shutters, and whole-home smart leak protection. Highlights include a heated driveway, walkways and covered porches with integrated snow-melt system, oversized double garage with EV charger, central vacuum, smart irrigation, and low-maintenance landscaping. A truly exceptional residence blending innovative technology, timeless design, and uncompromising luxury in Oakville's most sought-after neighbourhoods. (id:50787)
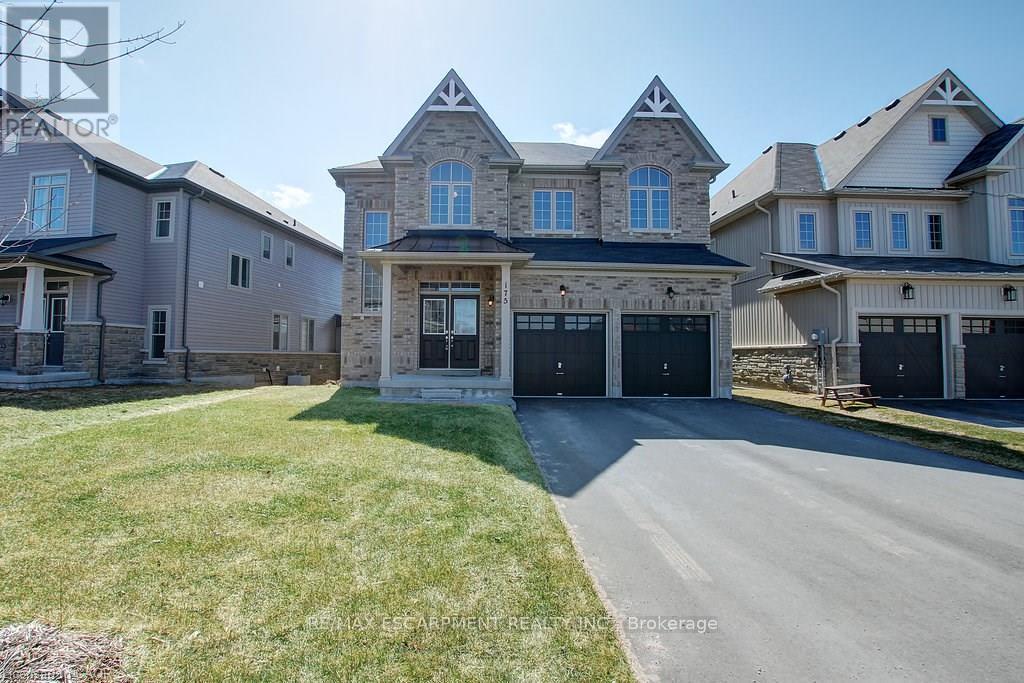
175 Gold Park Gate
Essa, Ontario
Your dream home awaits! This beautiful fully brick home was built to amaze! It is over 3000 sq ft with a full walk-out basement with a specatular in-law suite, with an incredible tenant paying $1800/month. Built on a quiet street and backing onto the protected Nottawasaga River with breathtaking views. This large 2 storey home has 4+1 bedrooms, 5 bathrooms, upstairs laundry, large windows throughout and a massive grand foyer to welcome your guests. Walk through the massive master bedroom, through French doors, a walk-in closet, a luxurious ensuite with a sleek glass shower and romantic soaker. With 9 foot ceilings, a natural gas fireplace, beautiful cabinets and countertops, a separate office and dining room, this house will be sure to impress. The walk-out basement and backing onto a ravine are massive upgrades and hard to find. With it's large double garage, driveway, and open backyard, this house is perfect for your family and guests to enjoy. Nestled in the family friendly town of Angus, close to amenities, schools, Barrie and HWY 400. (id:50787)
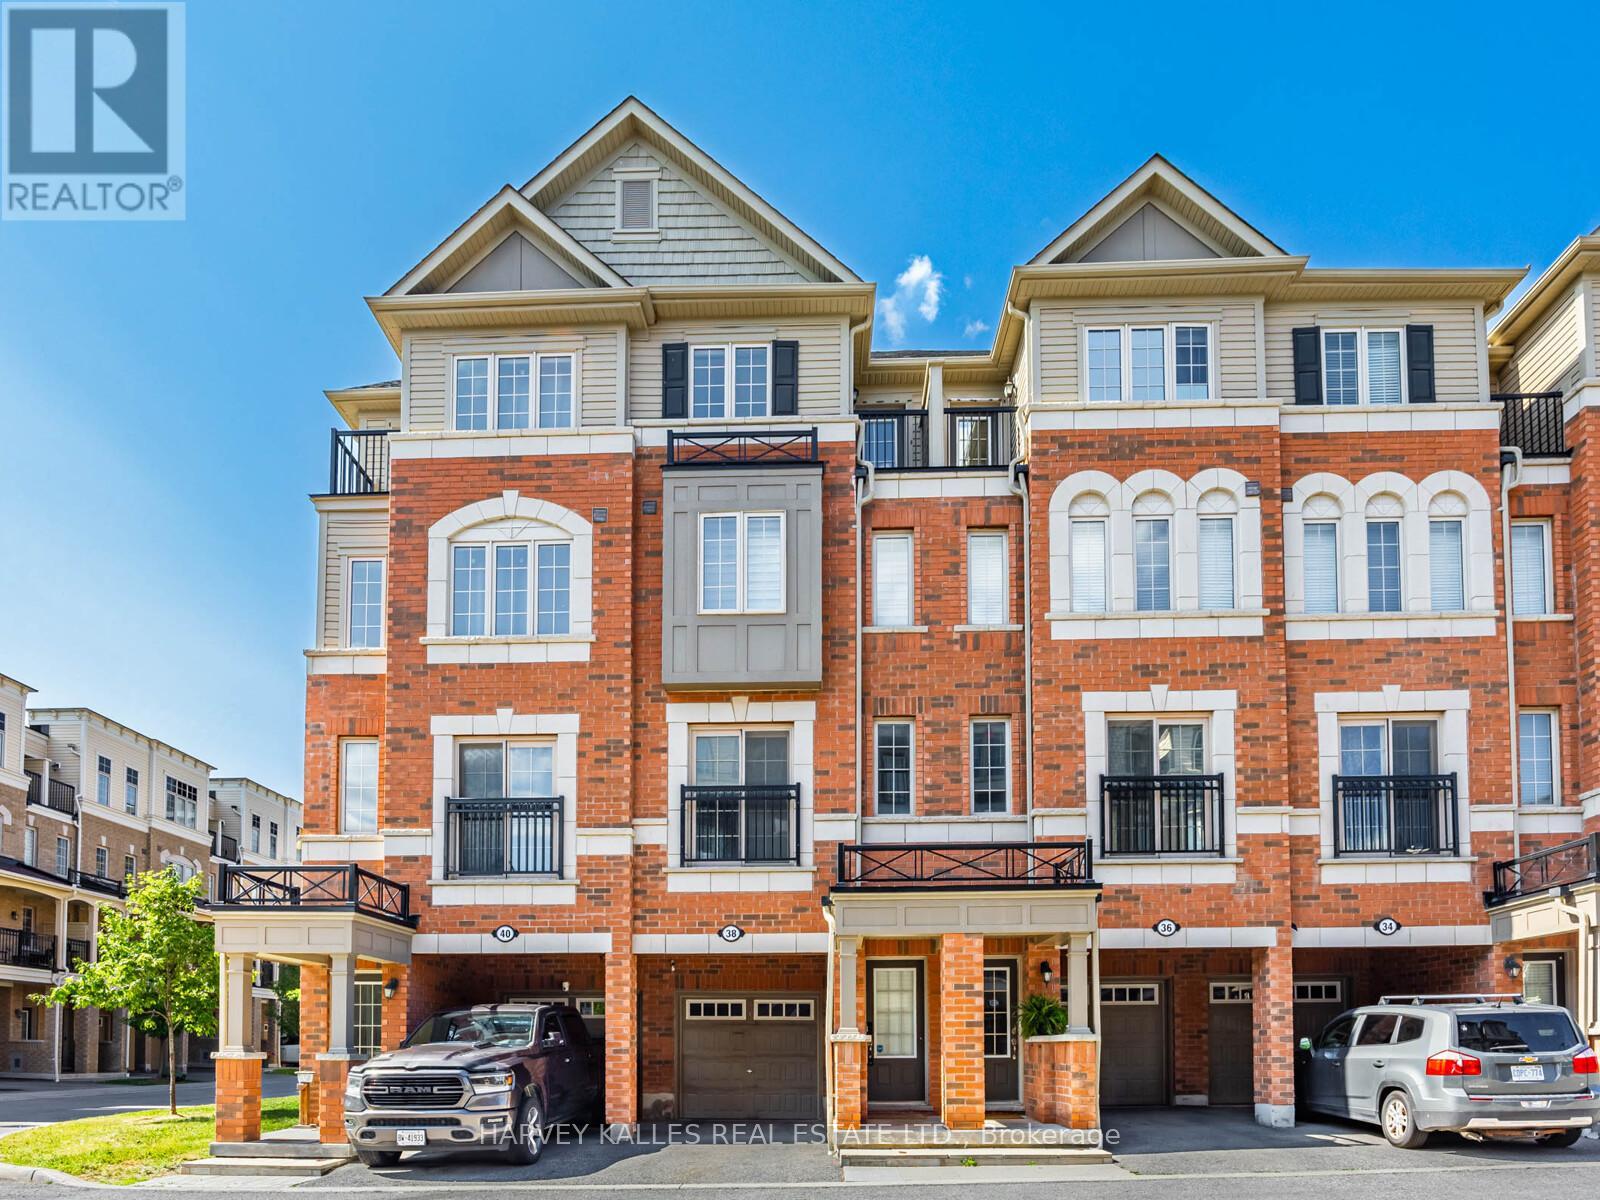
38 Glenstal Path
Oshawa, Ontario
Location! Location! Location! Situated In A Fast Growing Community In Northern Oshawa. LocatedNear UOIT & Durham College. Brand New Establishments, Food, & Shopping Options Being BuiltJust Steps Away! Open Concept Combines Living, Dining, & Kitchen. Bright & Cozy With LargeWindows Throughout Inviting Natural Light In. Amazing Space For A Family, First Time HomeBuyers & Investors! Footsteps Away From Public Transit. Short Minutes Away From 407. PrimaryBedroom Is A Spa-Like Retreat! 4pc Ensuite With A Soaker Tub & Long Sink Counter. DoubleClosets & A Private Walk-out Balcony For Fresh Air. 2nd & 3rd Bedrooms Perfect For AdditionalRoom, Guest Suites Or Office With Large Windows & Closets. Laundry Room With Sink ConvenientlySituated On The Second Floor. Walk-out To An Open Backyard Perfect For BBQs, Entertaining OrWinding Down. Visitor Parking. Find Everything You Need Just Steps Away! Costco, Restaurants,Coffee Shops, & Many More In The Area! (id:50787)
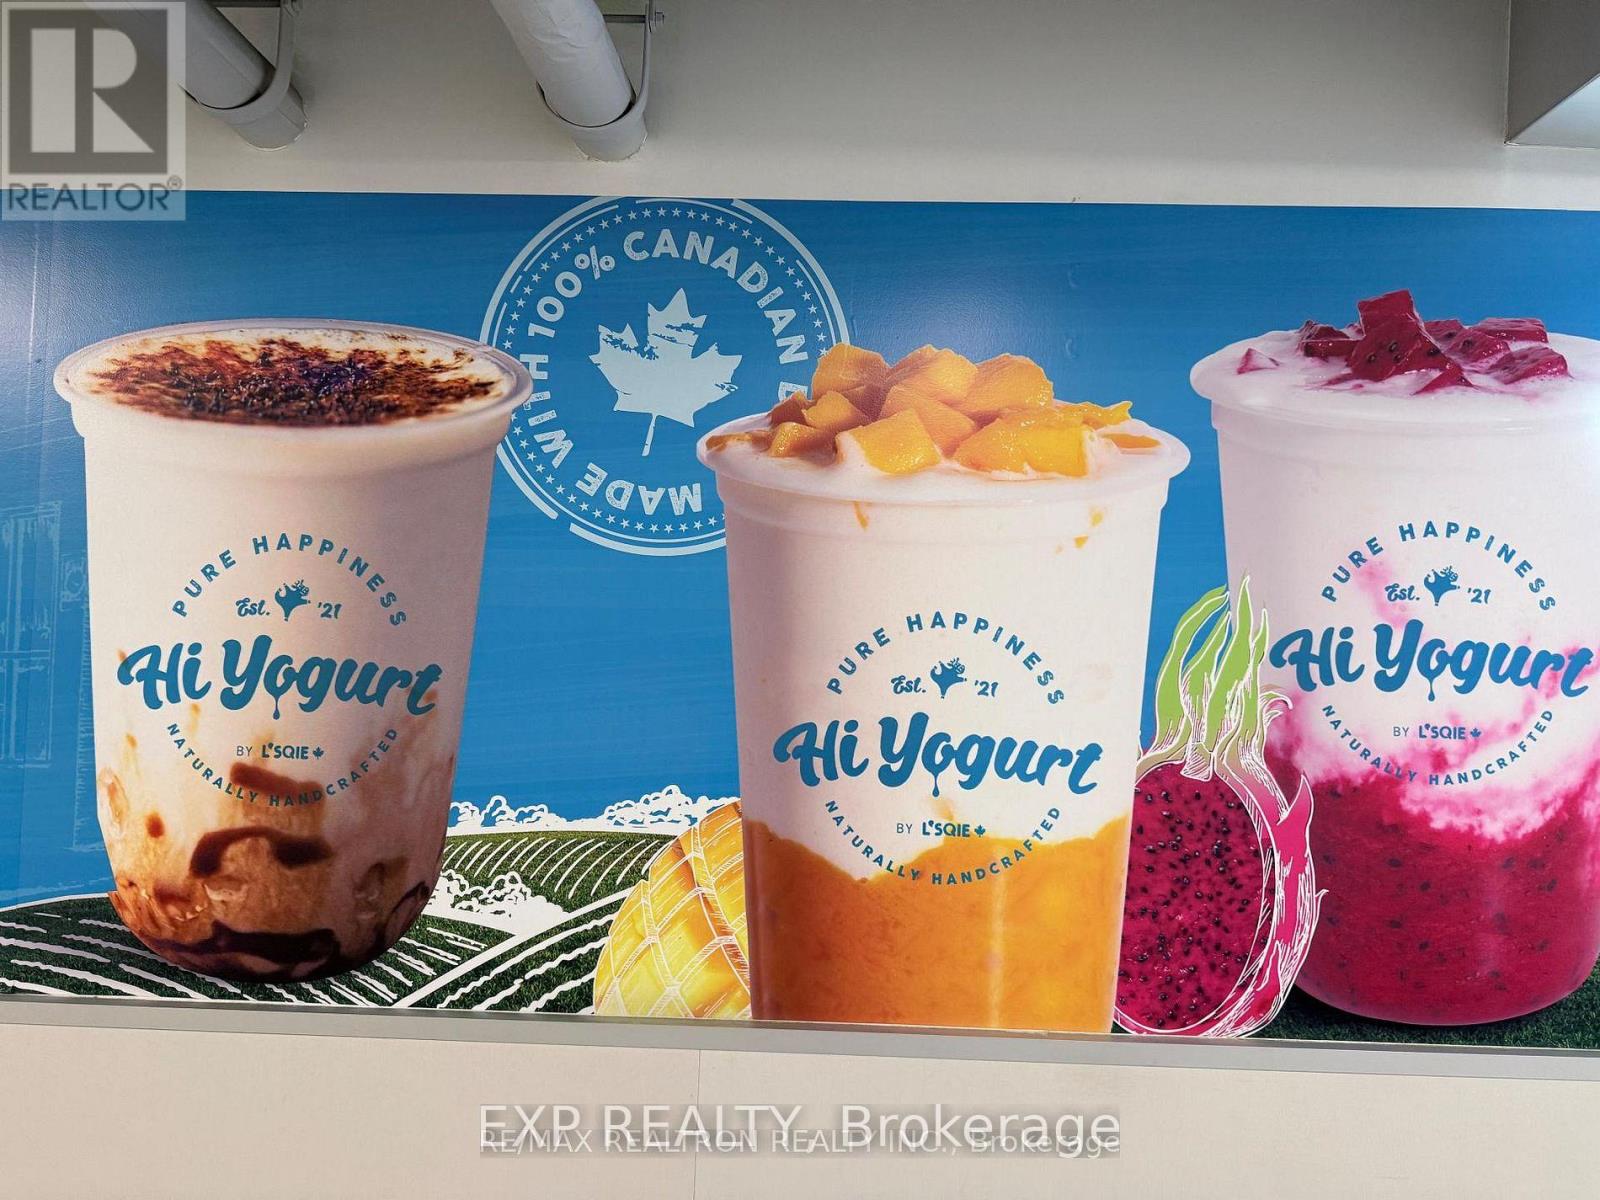
2395 Don Mills Road
Toronto, Ontario
Prime Don Mills & Sheppard Location. Exceptional opportunity to own a well-established, health-focused Hi Yogurt franchise in the heart of North York. Ideally located next to FreshCo and surrounded by high-rise residential condos, this location benefits from strong foot traffic and a vibrant, youthful customer base. Supporting all major food delivery platforms, with a loyal clientele and strong social media presence, this turnkey business offers immediate, reliable cash flow. Key Details: Rent: 20% of sales + HST (includes TMI and Utilities). Lease: 2 years remaining + 5-year renewal option. Assets Included: Equipment & inventory. Staff: Trained employees willing to stay. Ideal for owner-operators or investors seeking a proven concept in the growing health food market. (id:50787)
205 - 155 Frobisher Drive
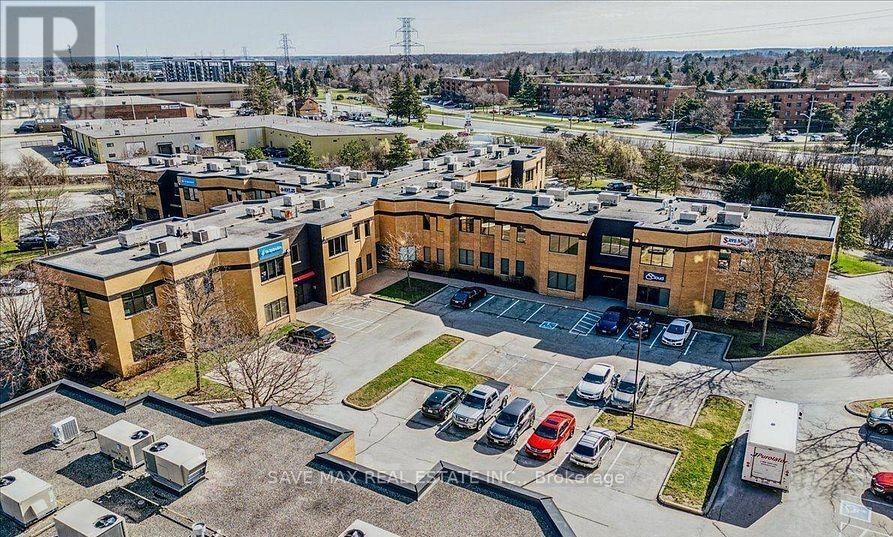
Waterloo, Ontario
Well-appointed 1117 sq. ft. office space located at 155 Frobisher Drive, Waterloo. Functional layout suitable for professional office use, featuring a mix of private offices and open work areas. Conveniently situated with easy access to major routes and near by amenities. Ideal for businesses seeking a clean, professional environment in a well-established commercial area. (id:50787)
5 Glencairn Square
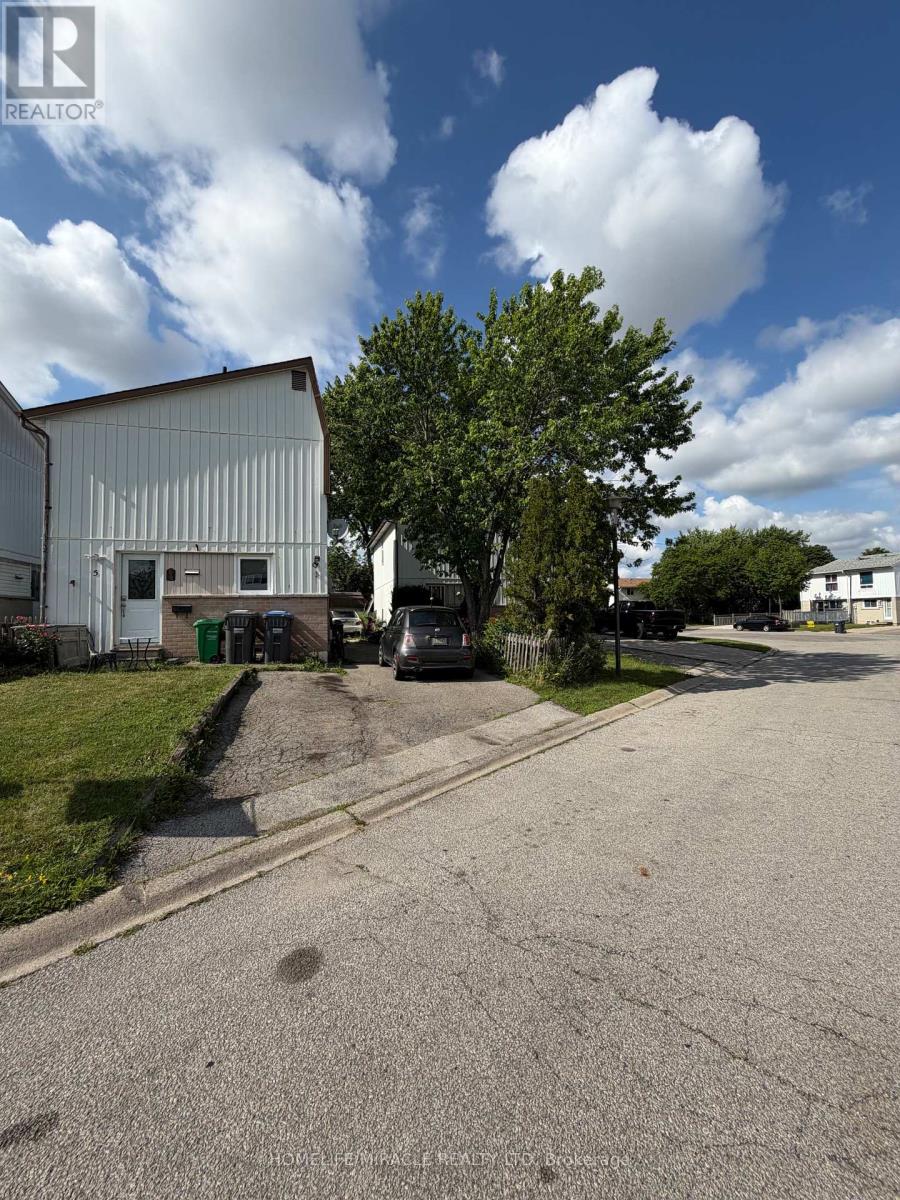
Brampton, Ontario
Attention Buyers a Perfect Investment or A Place to Call Home !! Detached 3 Bedroom Home with Finished Basement. Open Concept Living/Dining Room. With a Gas fireplace. W/O to Deck. Spacious Modern Designed Kitchen Off To The Side. 3 Rooms on Upper with more Space then a Condo. Bonus!! Basement w/ Living area and Full Bathroom. Oversized Driveway Without Side Walk. Close To All Amenities; Highways, Shopping/Grocery, Bus Stops, Parks. (id:50787)
174 Royal Valley Drive
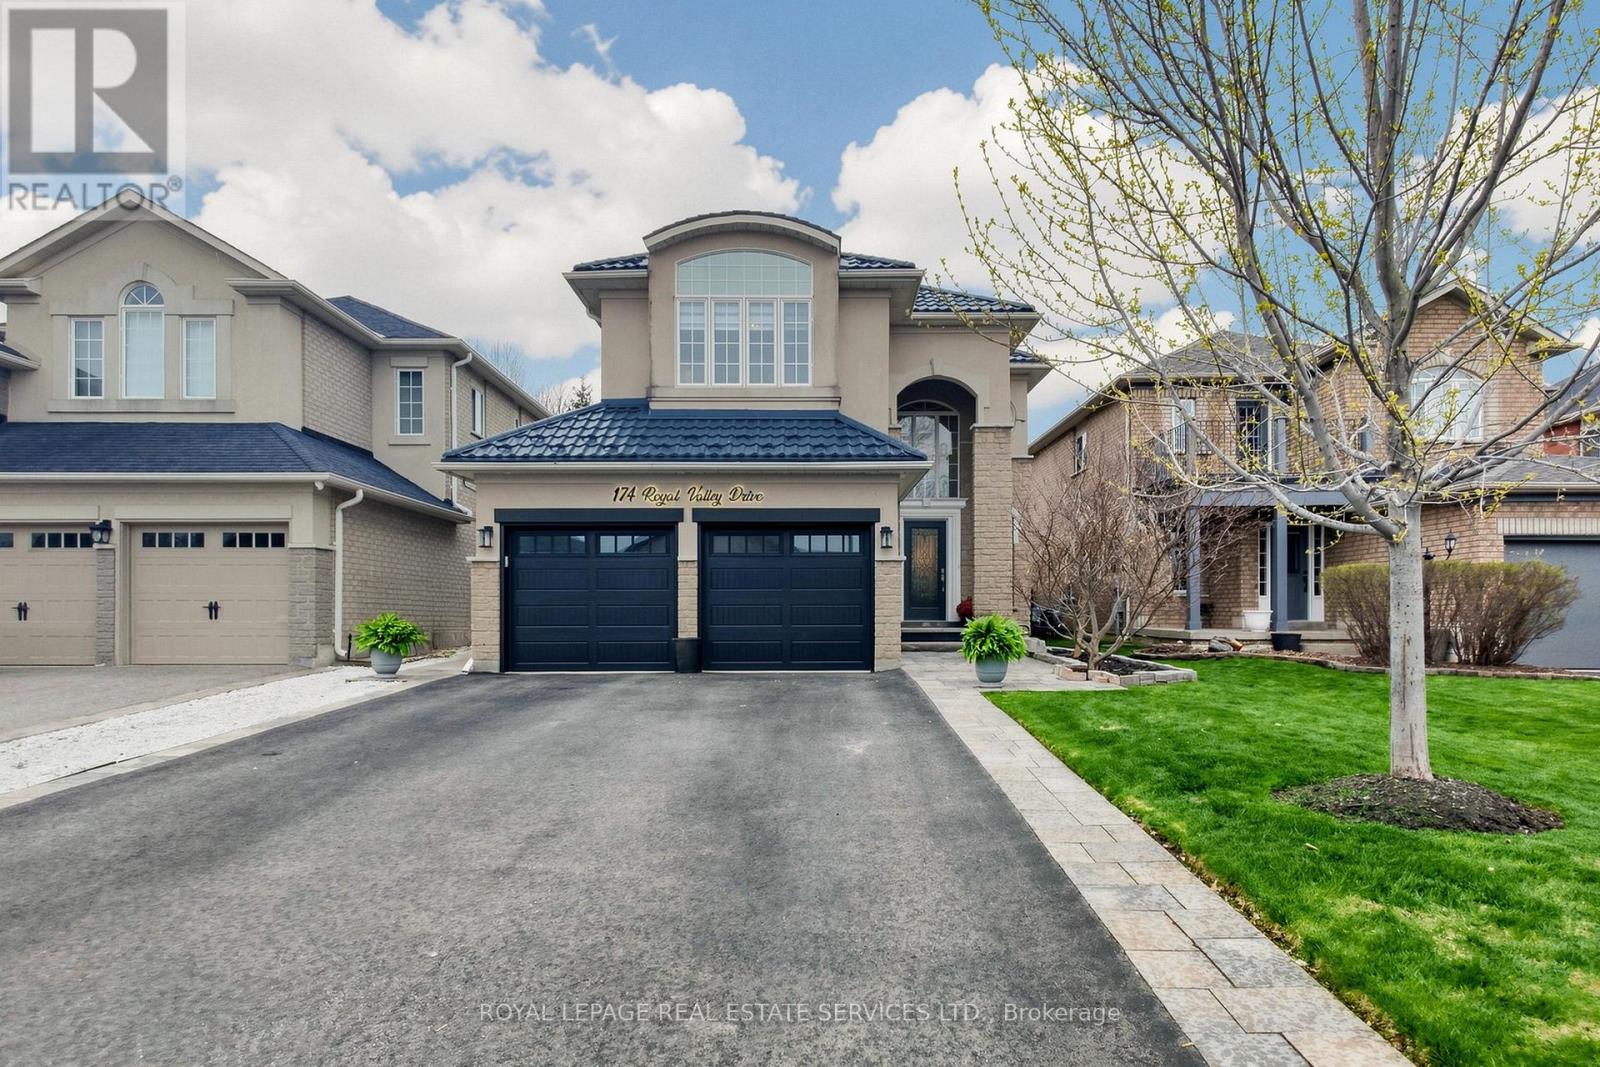
Caledon, Ontario
Beautifully updated detached family home in the quiet, sought-after community of Valleywood within a single-entry enclave, close to parks, top-rated schools, walking trails, and everyday amenities. Located in a family-friendly neighbourhood with municipal cameras and nearby emergency services and offering approx. 2,800 sq ft of total finished living space. This fully upgraded home features new engineered hardwood flooring on the main and upper levels, fresh paint throughout, and modern lighting. The renovated kitchen is a standout with custom soft-close cabinetry, quartz countertops and backsplash, a spacious island, and new LG stainless steel appliances including a gas stove and built-in electric oven. The main floor offers seamless flow for family living and entertaining, while upstairs features 3 bright bedrooms, including a primary suite with 5-piece ensuite, and an updated main bathroom. The fully finished basement adds flexibility with an additional bedroom, den, fireplace, and kitchen rough-in - ideal for in-law suite potential or future rental income. Enjoy a private backyard with gazebo, swing set, and a new hot tub (installed October 2025, negotiable with purchase). Additional features include a metal roof, new patio door, parking for up to 6 vehicles, EV charger rough-in in the garage (currently connected to hot tub), central vacuum (as-is), and HVAC serviced Fall 2025. A turnkey, fully upgraded home in one of Calendon's most desirable communities - don't miss this opportunity! (id:50787)