
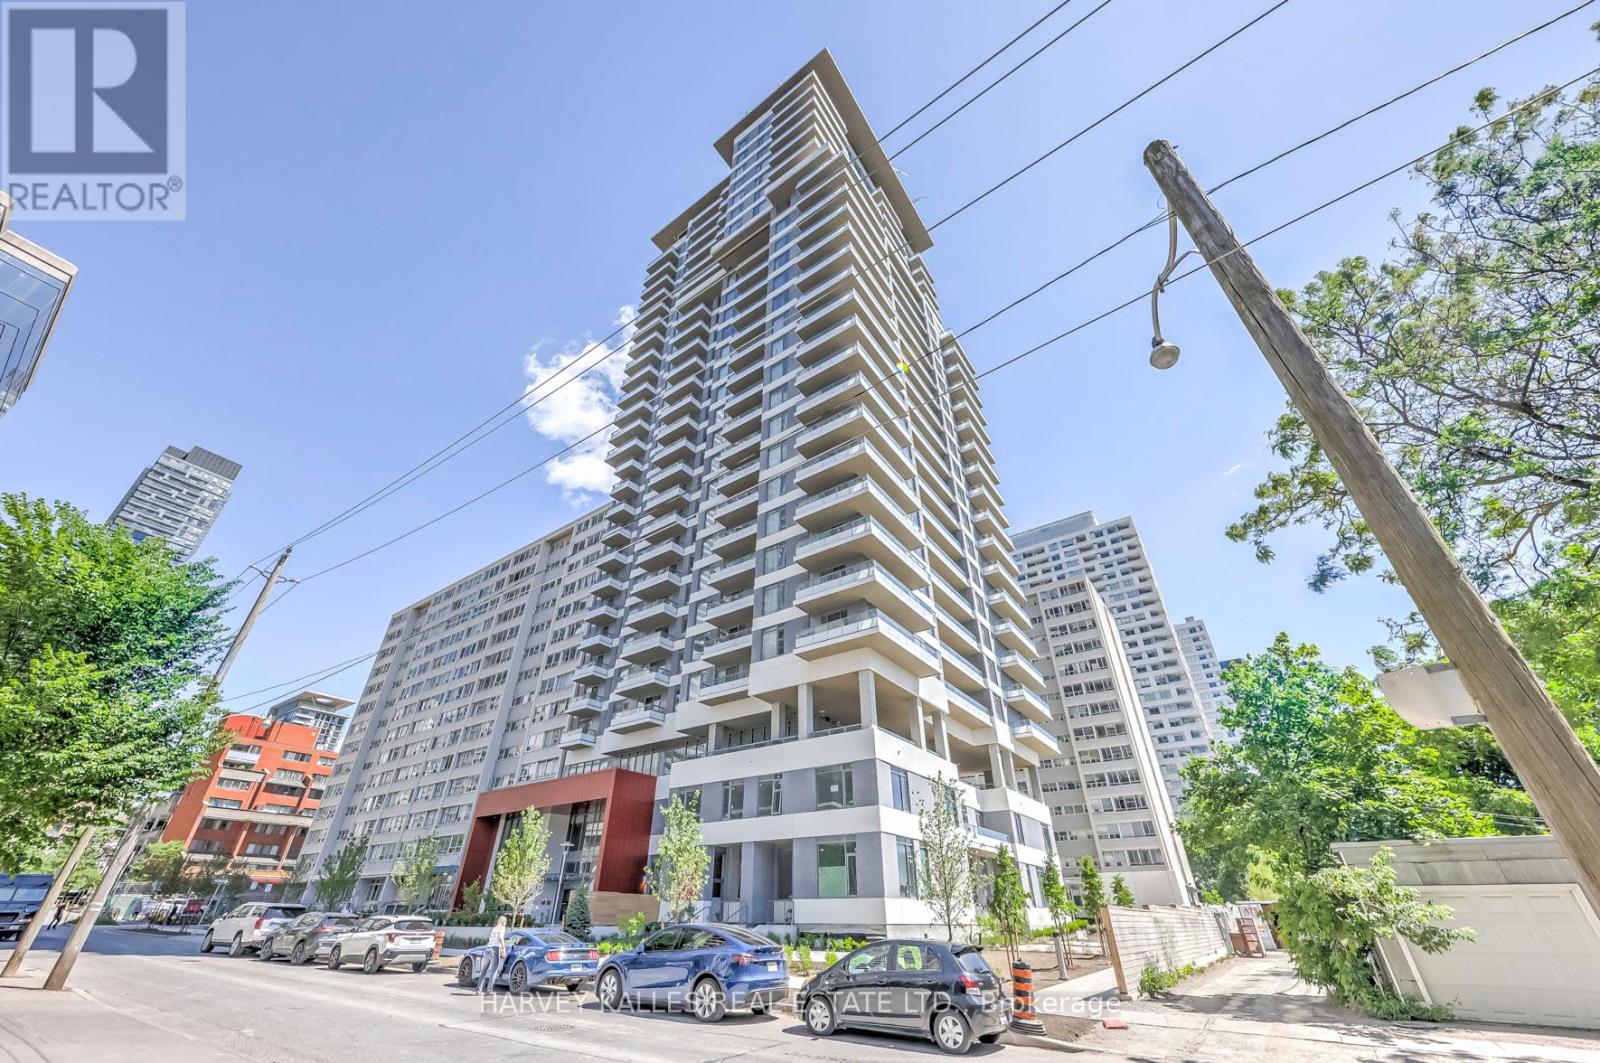
2209 - 25 Holly Street
Toronto, Ontario
Welcome to this beautiful 3-bedroom, 2-bathroom residence in the heart of the vibrant Yonge & Eglinton neighbourhood, developed by Plazacorp. This well-maintained home offers modern finishes and the convenience of one parking space and a storage locker. The thoughtfully designed suite features built-in kitchen appliances, large picture windows that fill the space with abundant natural light, and a generously sized balcony overlooking beautiful southwest views. With its spacious layout, modern design, and excellent condition, this home is move-in ready and ideal for comfortable city living. Located just steps from the Eglinton LRT and Yonge subway line, with easy access to restaurants, cafés, grocery stores, shops, schools, parks, and everyday amenities. An excellent opportunity for tenants seeking a modern, comfortable home in one of Toronto's most convenient and vibrant neighbourhoods. (id:50787)
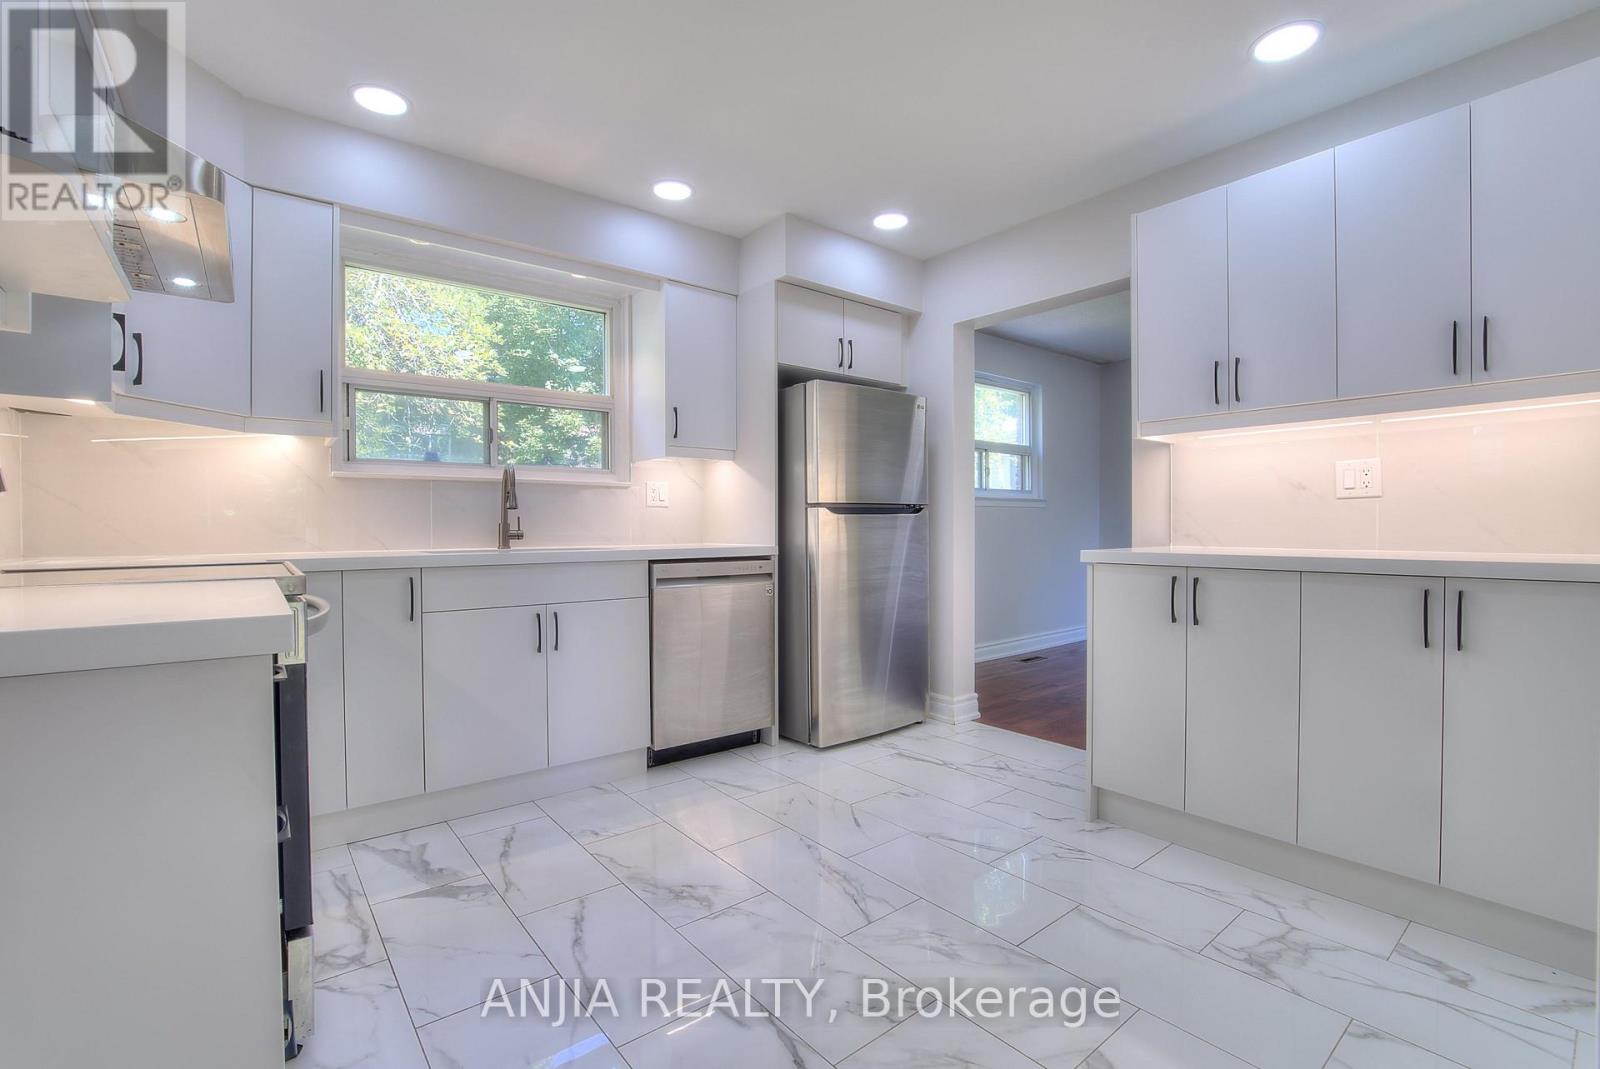
14 Cherrystone Drive
Toronto, Ontario
**New Kitchen & Washrooms on the First Floor!** Steps to Duncan Creek Trail and located in the highly sought-after Hillcrest Village neighbourhood. This bright, cozy, and well-maintained home offers a comfortable layout and excellent convenience for families.Situated within the boundaries of **Cliffwood Public School, Highland Junior High School, and A.Y. Jackson Secondary School**. Conveniently located close to TTC, Hwy 404, shopping centres, parks, and everyday amenities.Features **hardwood flooring throughout the main and second floors**, a convenient side entrance, and a finished basement with **two bedrooms, each with its own 3-piece ensuite bathroom**. Enjoy the private backyard, complete with mature apple and mulberry trees-perfect for relaxing or entertaining.A wonderful opportunity to live in a desirable family-friendly community with excellent access to schools, transit, nature, and amenities. (id:50787)
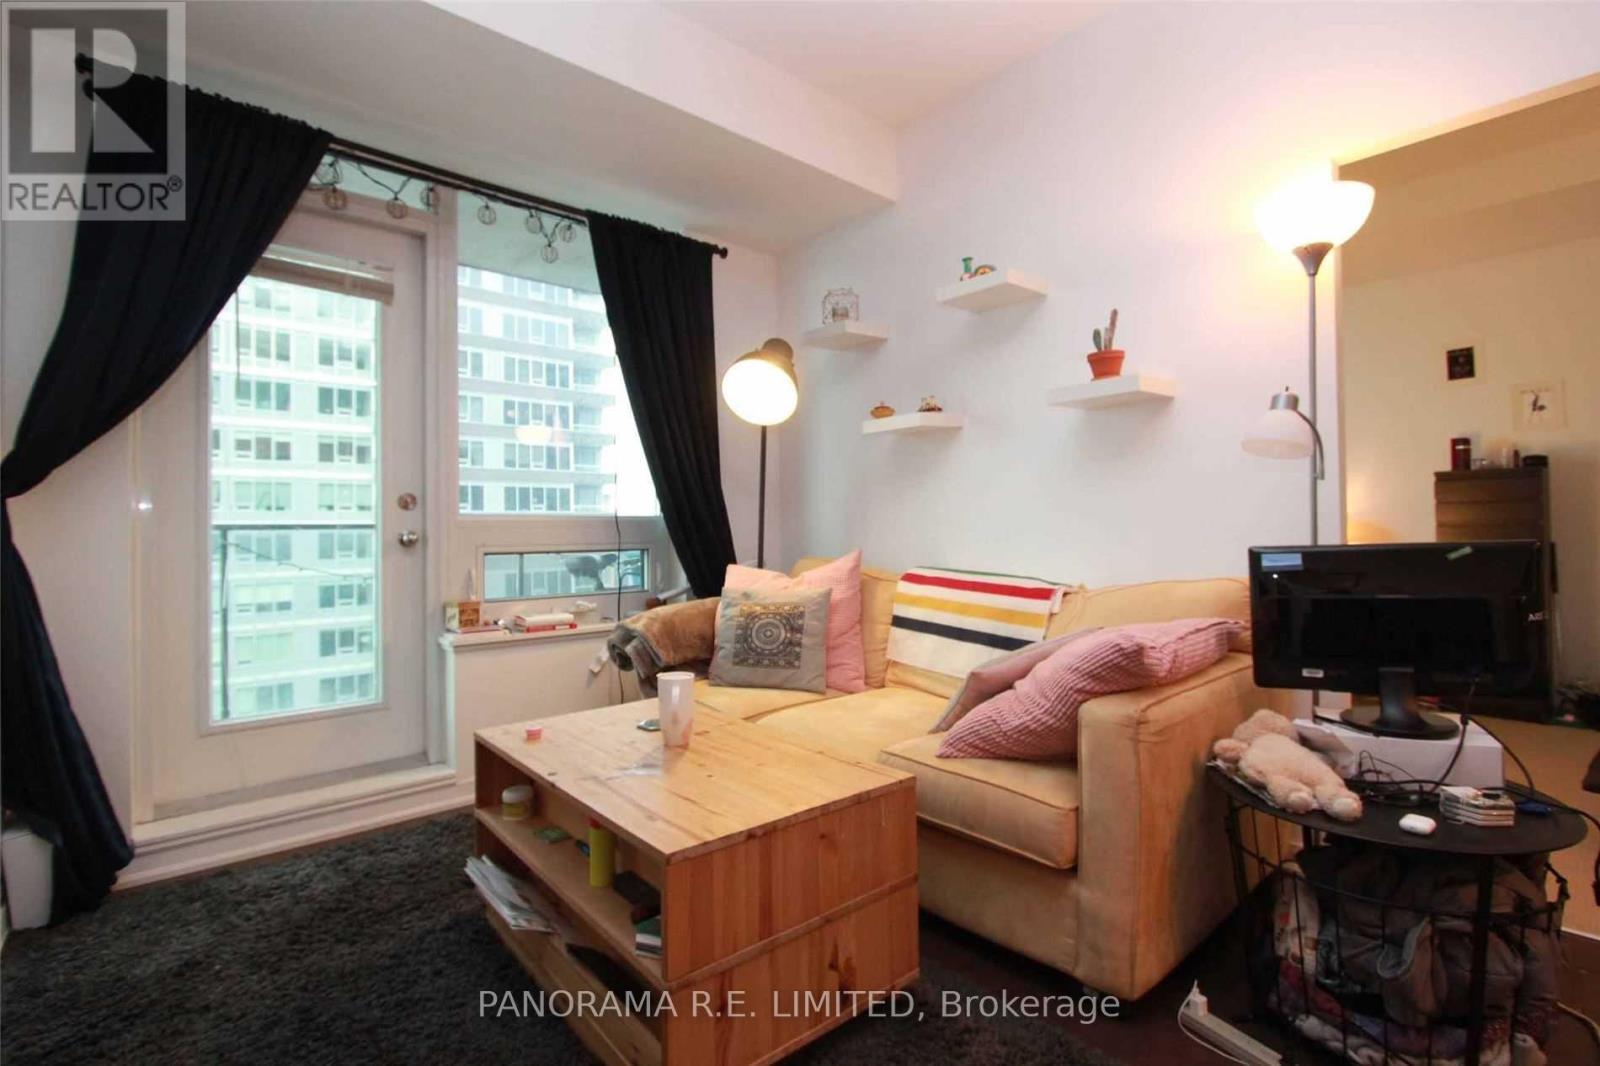
1512 - 55 East Liberty Street
Toronto, Ontario
Fantastic Liberty Village 1-Bedroom Available For Rent At High In Demand Bliss Condos! This Unit Enjoys 9-Ft Ceilings, A Wide Open Concept Living/Dining Area W/Floor To Ceiling Windows Allowing For Lots Of Natural Light. Kitchen W/Stainless Steel Appliances & Island With Breakfast Bar. Large Master Bedroom. Modern Bathroom W/Standup Shower. Best Part Is The Extra Large Balcony With Southwest Views Of The Lake. Resort-Style Amenities Indoor Pool, Gym, & More! (id:50787)
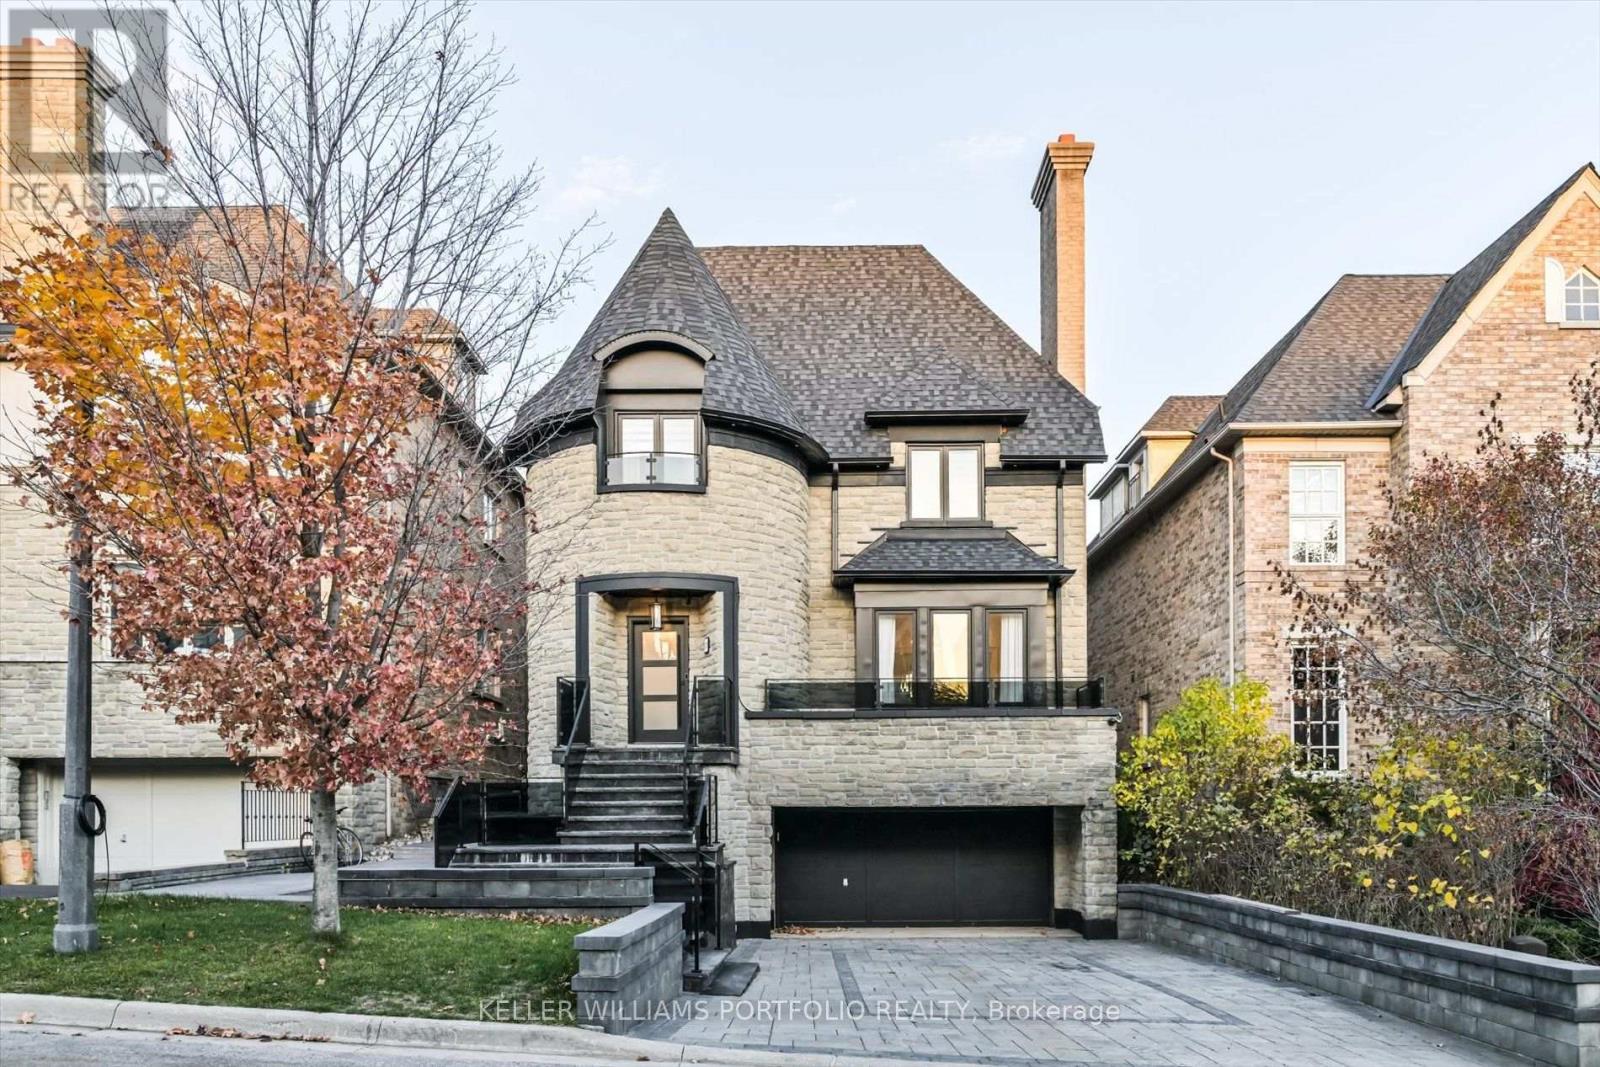
27 True Davidson Drive
Toronto, Ontario
Discover an exceptional turnkey residence in Toronto's prestigious Governors Bridge enclave, where privacy, luxury and resort-style living come together. Tucked away on an exclusive cul-de-sac just off the Bayview Extension, this fully furnished home offers over 5,000 sq. ft. of beautifully finished living space, simply bring your clothes and move in.Thoughtfully designed interiors feature elegant herringbone flooring, sophisticated finishes and ensuite bathrooms for every bedroom. At the heart of the home, the expansive open-concept kitchen is equipped with premium Wolf appliances and flows seamlessly to a raised deck overlooking the pool.The impressive primary retreat features a romantic two-way fireplace, dual walk-in closets, an oversized spa-inspired ensuite and Juliette balcony overlooking the backyard oasis.The fully finished lower level is designed for relaxation and entertaining, with a sauna, dedicated wine cellar and walk-out to the private backyard. Outside, enjoy your own urban resort complete with a saltwater pool, patio and beautifully landscaped surroundings. Fully furnished and equipped with an alarm system, this is effortless luxury living from the moment you arrive. Located within this coveted community, with only one way in and out, residents enjoy a rare sense of privacy and exclusivity while remaining minutes from Downtown Toronto, Rosedale, Moore Park, Leaside and Bennington Heights. Steps to parks, ravine trails, the Don River and Evergreen Brick Works. (id:50787)
1811 - 21 Widmer Street
Toronto, Ontario
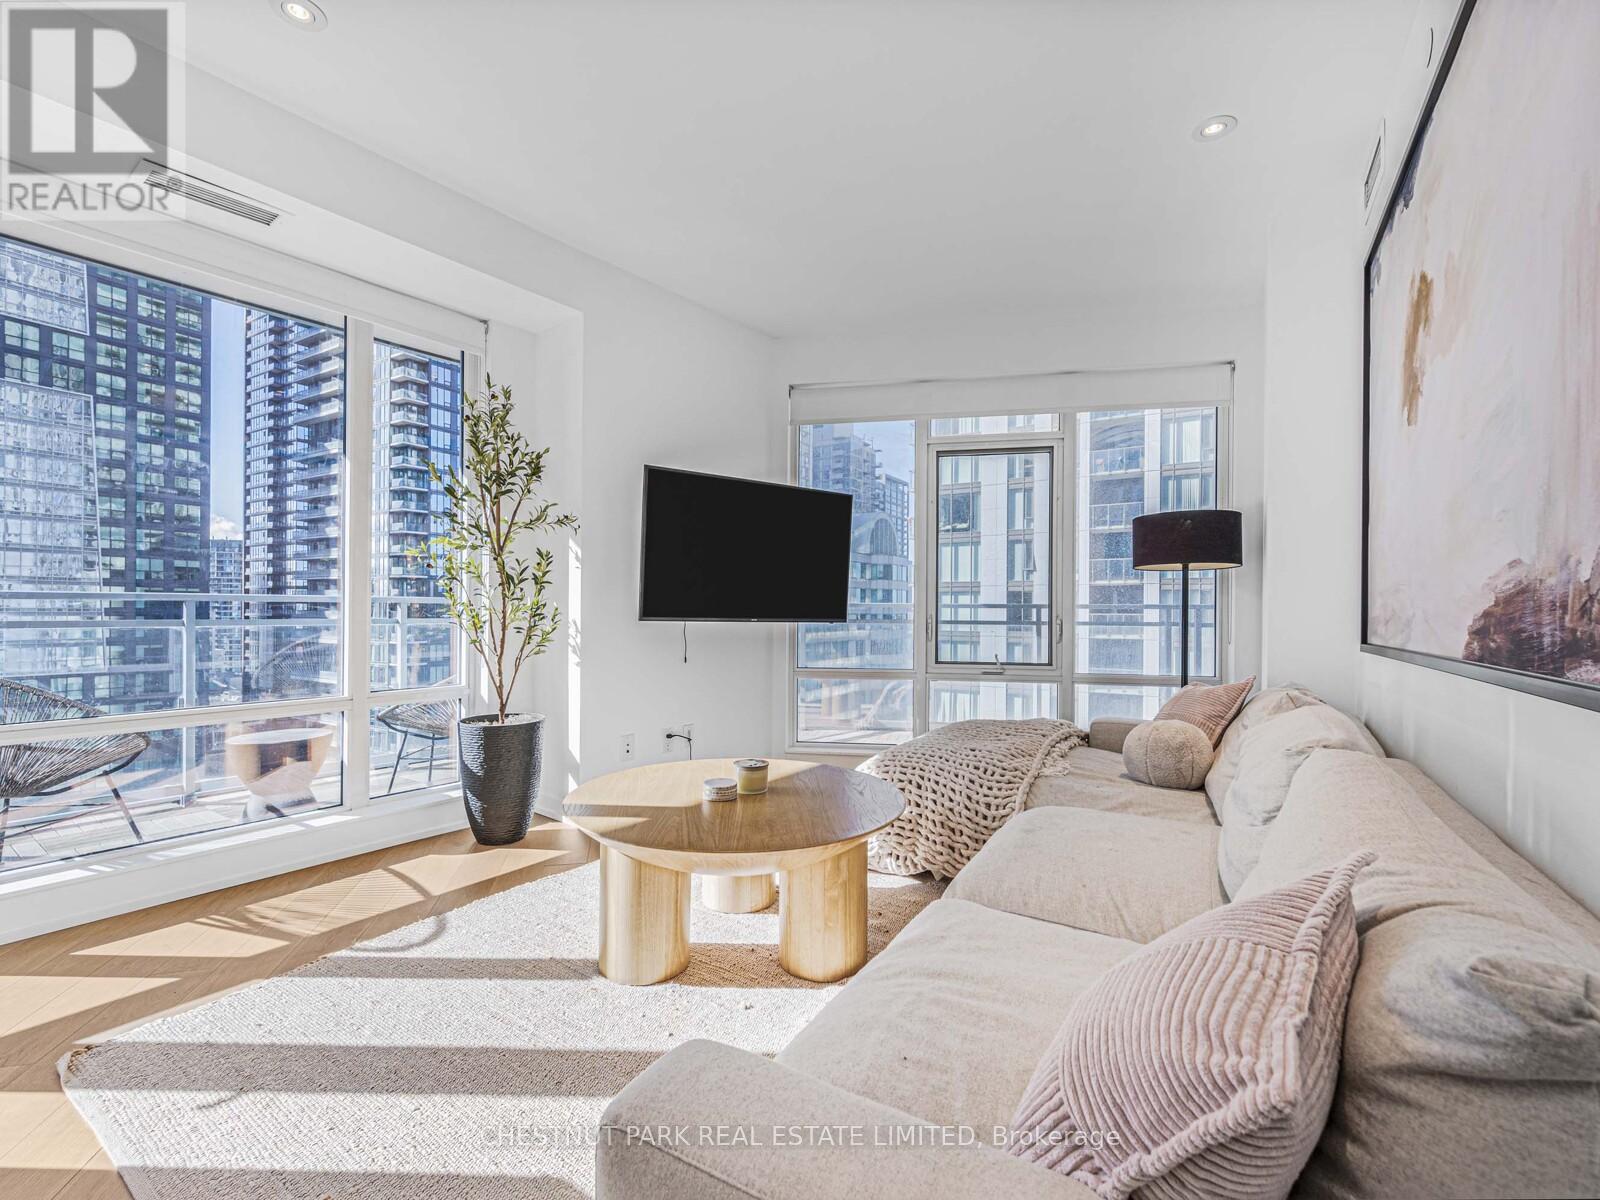
Fully furnished and move-in ready. Large corner suite featuring a 2-bedroom, 2-bathroom layout with elegant white oak flooring and a sleek chefs kitchen with a custom island that make meals and entertaining both easy and and an elevated experience. Built-in closets in both bedrooms and in the hallway provide exceptional storage throughout the unit and offer that extra bit of space you didn't think you needed. The floor-to-ceiling southwest windows and 9' ceilings flood this corner unit with natural sunlight throughout the day and the sliding doors open to a wrap-around terrace that is finished with patio tiles and an unobstructed CN Tower view to the south and and the downtown skyline spanning to the west - it's simply gorgeous!The split-bedroom floor plan is ideal for working from home with a perfectly presented office. Located in the heart of the Entertainment District, steps to restaurants, theatres, grocers, cafes, and TTC. Quiet, modern, and truly turnkey. Parking available for rent separately. (id:50787)
307 Richview Avenue
Toronto, Ontario
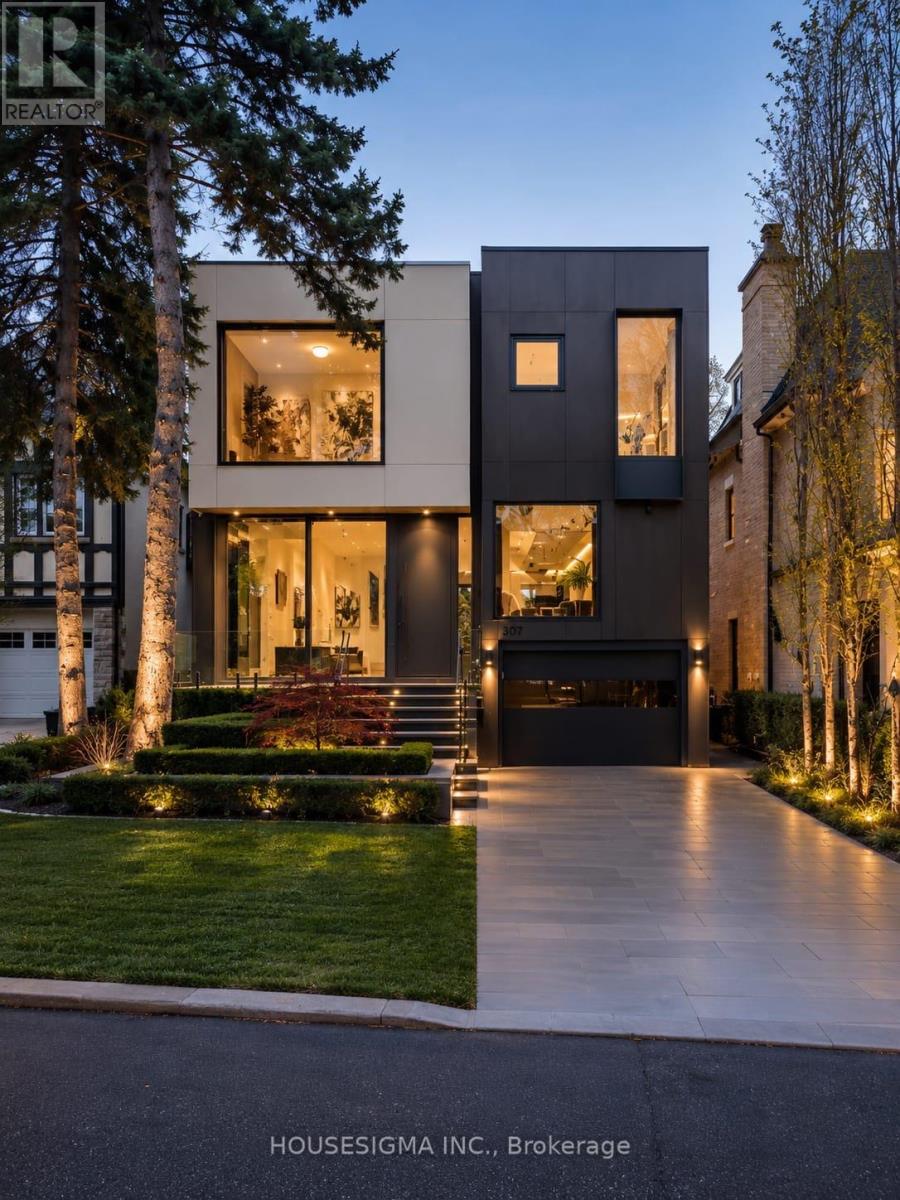
307 Richview Avenue Is A Custom Built Luxury Residence Offering Exceptional Design, over 5000 SQF Refined Finishes, And Seamless Family Living In A Prestigious Setting. Thoughtfully Crafted With Soaring Ceilings, Expansive Principal Rooms, And Abundant Natural Light, This Home Blends Modern Elegance With Warm, Livable Comfort. The Main Level Features Elegant Formal Living And Dining Areas, Designer Lighting, Custom Millwork, And Stunning Porcelain Tile Flooring Throughout. A Chef Inspired Kitchen Anchors The Space With Premium Appliances, Stone Surfaces, Bespoke Cabinetry, And A Bright Breakfast Area Overlooking The Private Backyard. The Adjacent Family Room Creates The Perfect Setting For Everyday Living And Entertaining. Upstairs, The Luxurious Primary Retreat Features A Spa Inspired Ensuite And Custom Dressing Areas, While Additional Bedrooms Offer Generous Layouts And Beautifully Finished Ensuites. The Lower Level Is Designed For Ultimate Comfort And Entertaining, Featuring A Large Recreation Room, Private Theatre, Gym, Second Laundry Room, Guest Accommodations, And Extensive Storage Space. Professionally Landscaped Grounds, And A Private Backyard Retreat Complete This Exceptional Offering. Ideally Located Close To Top Rated Schools, Parks, Shopping, And Transit, 307 Richview Avenue Presents A Rare Opportunity To Own A Truly Special Home In One Of Toronto's Most Desirable Neighborhoods. (id:50787)
300 - 226 Bathurst Street
Toronto, Ontario
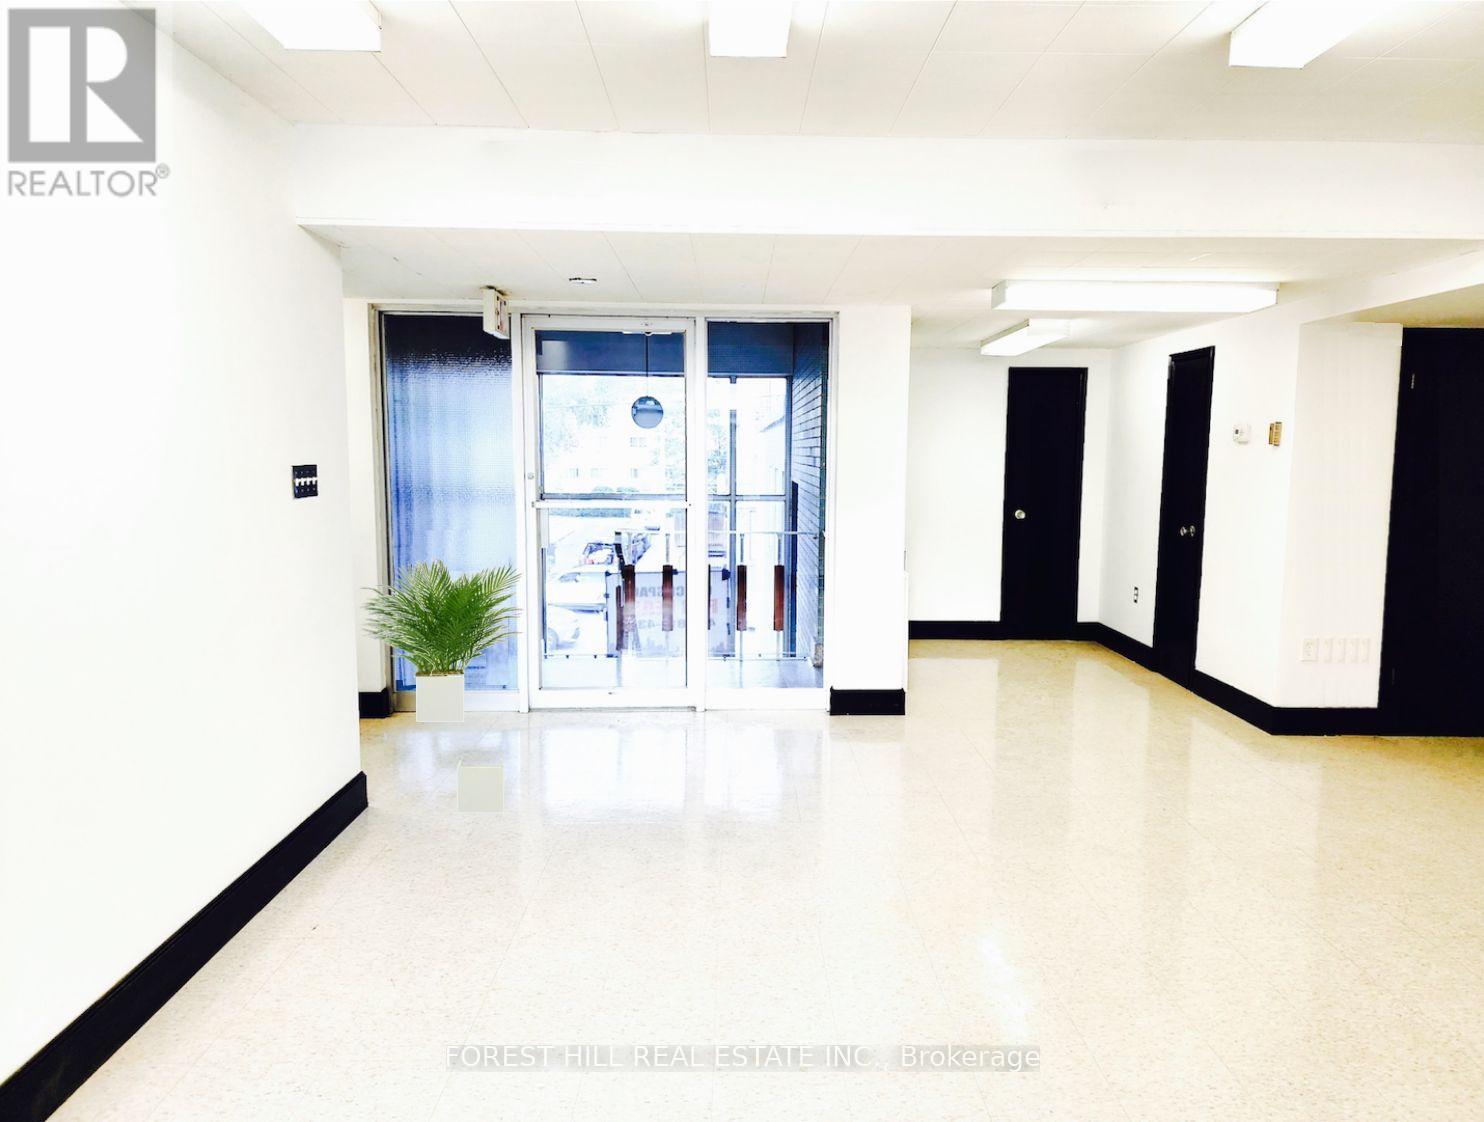
Incredible Opportunity To Lease This Professional Office Space Located At Bathurst & Queen! Upper Floor, Newly Renovated, AC Plus Operable Windows For Fresh Air, Mix Of Open Area And Built Out Offices, Soaked In Natural Light, Ensuite Kitchenette And Boardroom, Two Bathrooms. Comply with zoning regulations for Medical/dental. Long or Short Lease Will Be Considered. Utilities Extra, Onsite Parking Available, Private & Public Entrance. Can Be Combined With Main level Unit For Additional Space -- Up To 5,222 Sf Total. Don't Miss This Opportunity. (id:50787)
7 Shady Oaks Crescent
Toronto, Ontario
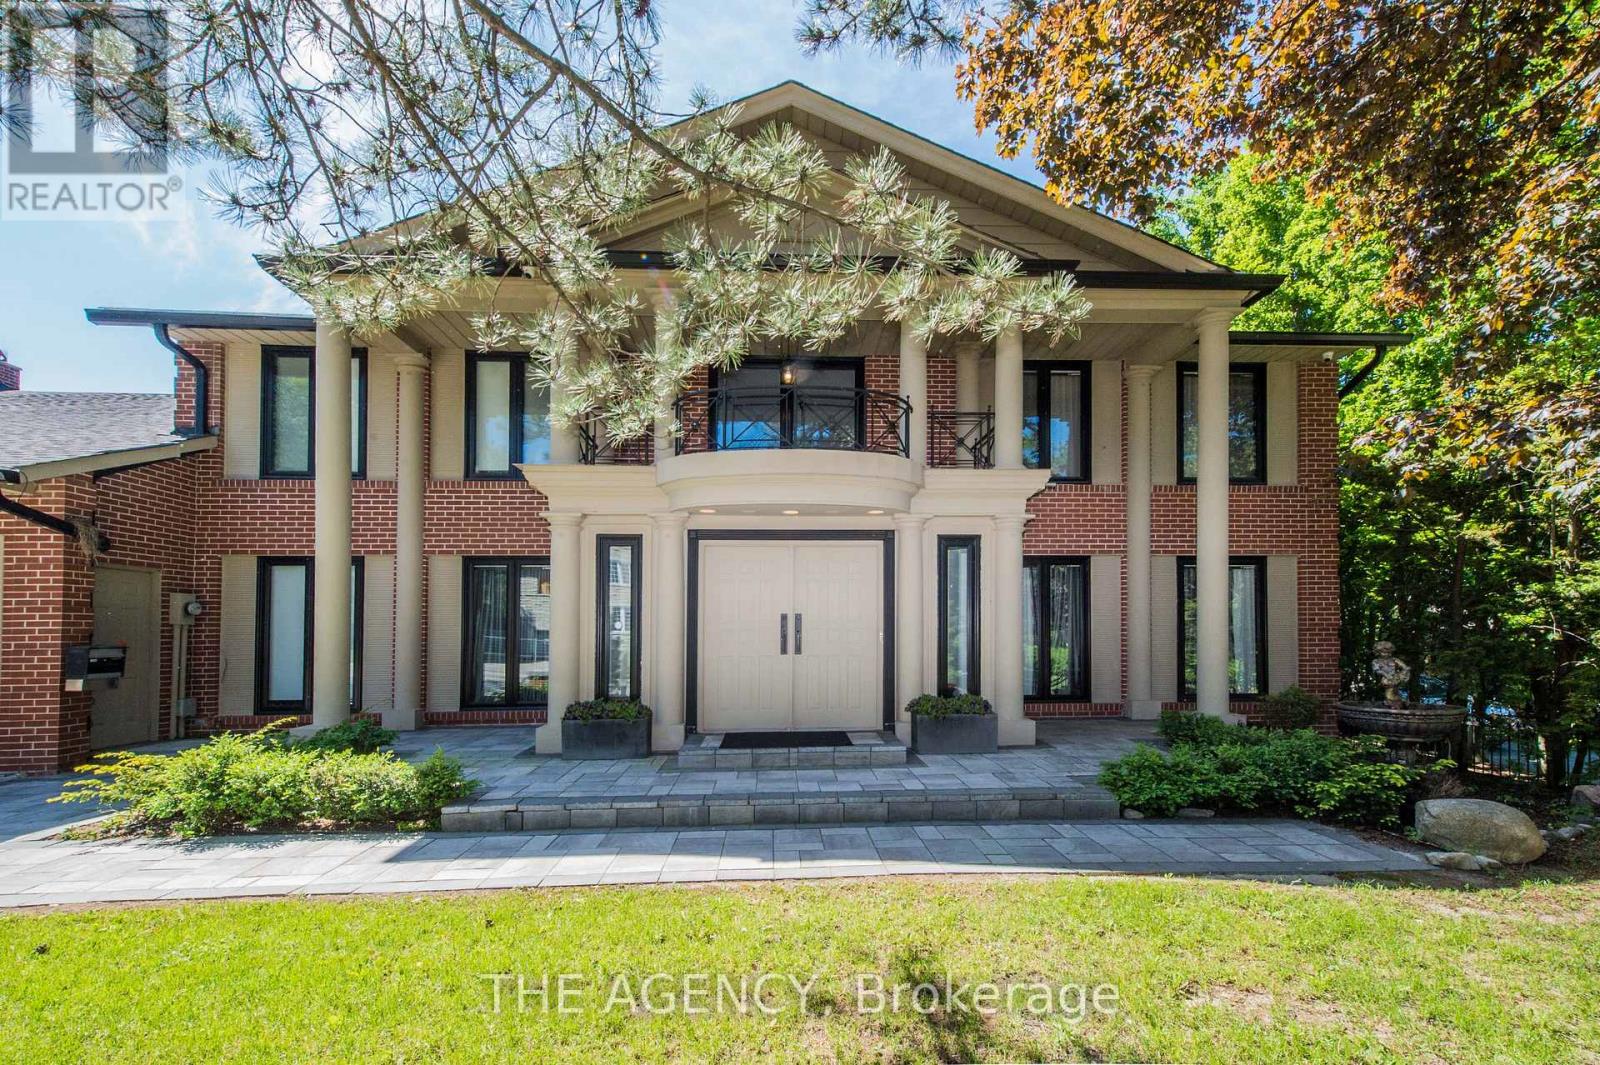
Set on a rare 100-foot frontage along an exclusive, child-safe crescent in Toronto's coveted Bridle Path, this renovated, move-in-ready two-storey blends timeless brick architecture with refined modern interiors. Generously scaled principal rooms feature exotic wood finishes, two fireplaces, and walkouts to sun-filled terraces. The modern centre-island kitchen opens to terrace access, ideal for entertaining, while a main-floor office and breakfast room complete the level. Upstairs, the primary suite offers a five-piece ensuite and walk-in closet, joined by four additional bedrooms, several with private ensuites. The fully finished walk-out lower level is a private retreat with a second kitchen, two bedrooms, a recreation room, a media and billiards room, and a playroom, all brightened by above-grade windows with direct garden access. An ideal in-law or nanny suite. Extensively upgraded approximately one year ago: new roof, two new heating systems, whole-home and kitchen water filtration, exterior security cameras, fresh landscaping with a new front-yard sprinkler system, finished basement with kitchen, new pot lights, new blinds throughout, a new terrace floor, and new terrace lighting. All windows have been replaced across every level, and the full staircase connecting the main, second, and lower levels has been upgraded to hardwood with new railings. A built-in three-car garage with parking for six more completes the offering. Set on beautifully manicured, private grounds, this is Bridle Path living at its finest. (id:50787)
804 - 287 Davenport Road
Toronto, Ontario
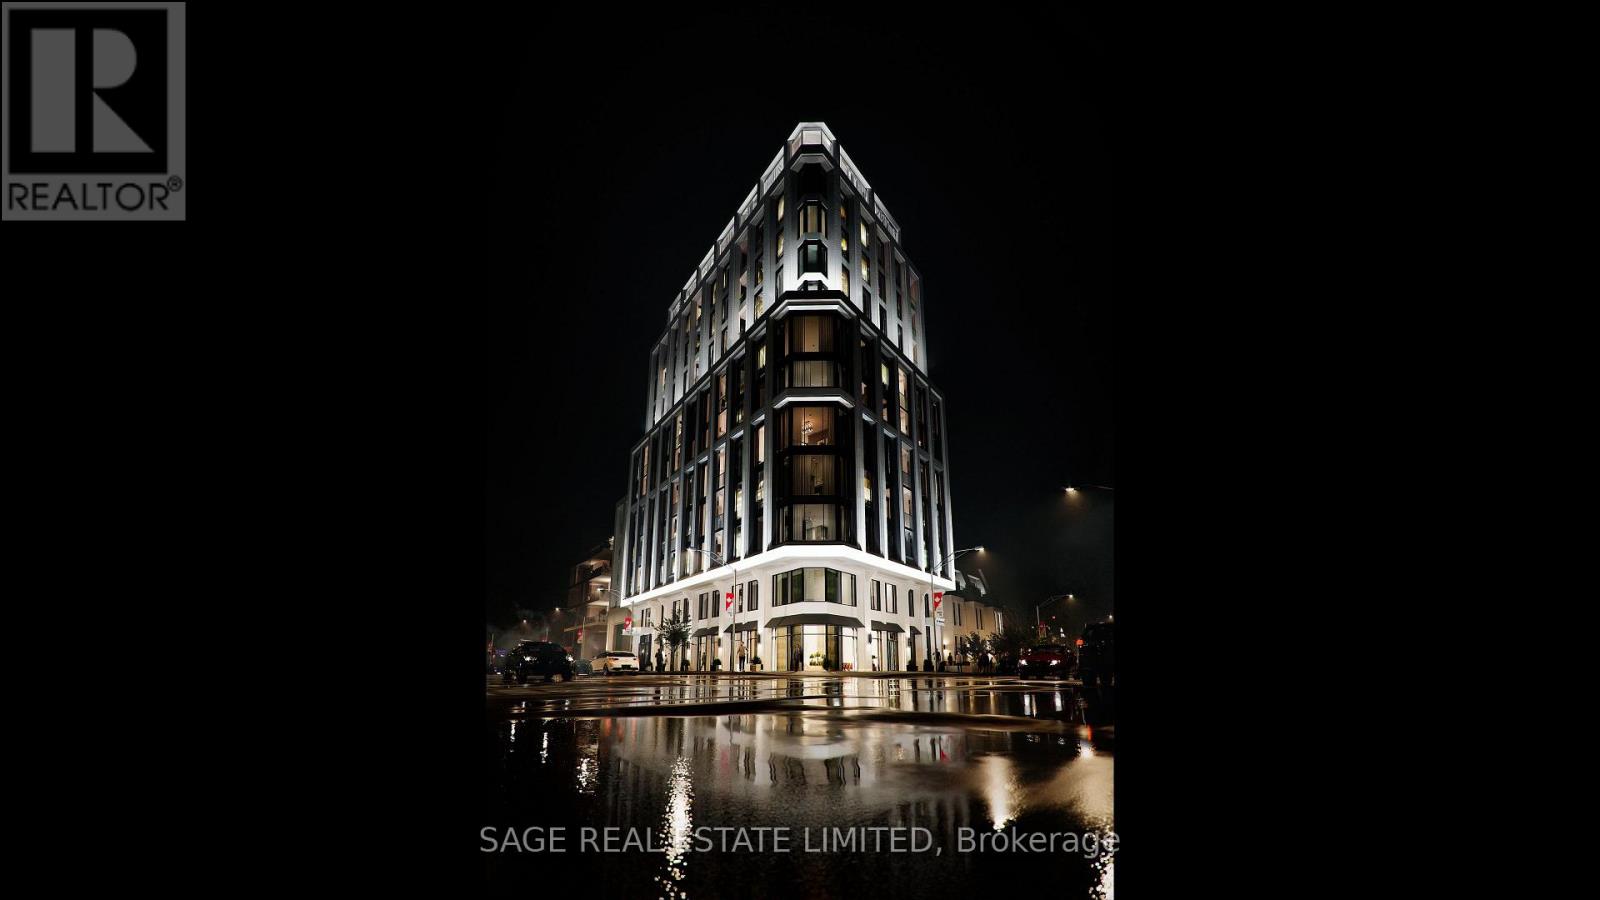
Welcome to The Bedford on the quiet side of Yorkville where construction is well underway and suite customization is still possible.. Designed for modern convenience and refined living, this 1,607 sq. ft. two-bedroom plus powder room suite on the 8th floor opens onto an expansive 230 sq. ft. terrace for quiet moments or entertaining outdoors. The open living and dining areas are filled with natural light, with wide plank flooring and 10' ceilings creating a sense of elegance and space. The primary suite is a luxurious retreat with a walk-in closet and a Studio Paolo Ferrari ensuite featuring his-and-her sinks, floating vanities, integrated storage, stone slab countertops, and a rain-style shower. The second bedroom also offers a private ensuite. A large laundry room complements the Studio Paolo Ferrari kitchen, designed with soft-close cabinetry, stone slab countertops and backsplash, and a six-piece Miele appliance package, seamlessly connecting to the open living spaces. Individually controlled HVAC for year-round comfort and effortless functionality. This suite captures sunlight, sophistication, and a lifestyle The Bedford is an intimate collection of only 57 residences, currently under construction in Toronto's Yorkville-Annex. Haussmann-inspired architecture by Audax that embodies the streets of Paris, interiors by Studio Paolo Ferrari. Visit www.thebedford.ca to book a private appointment. Renderings are for illustrative purposes only. (id:50787)
4805 - 115 Blue Jays Way
Toronto, Ontario
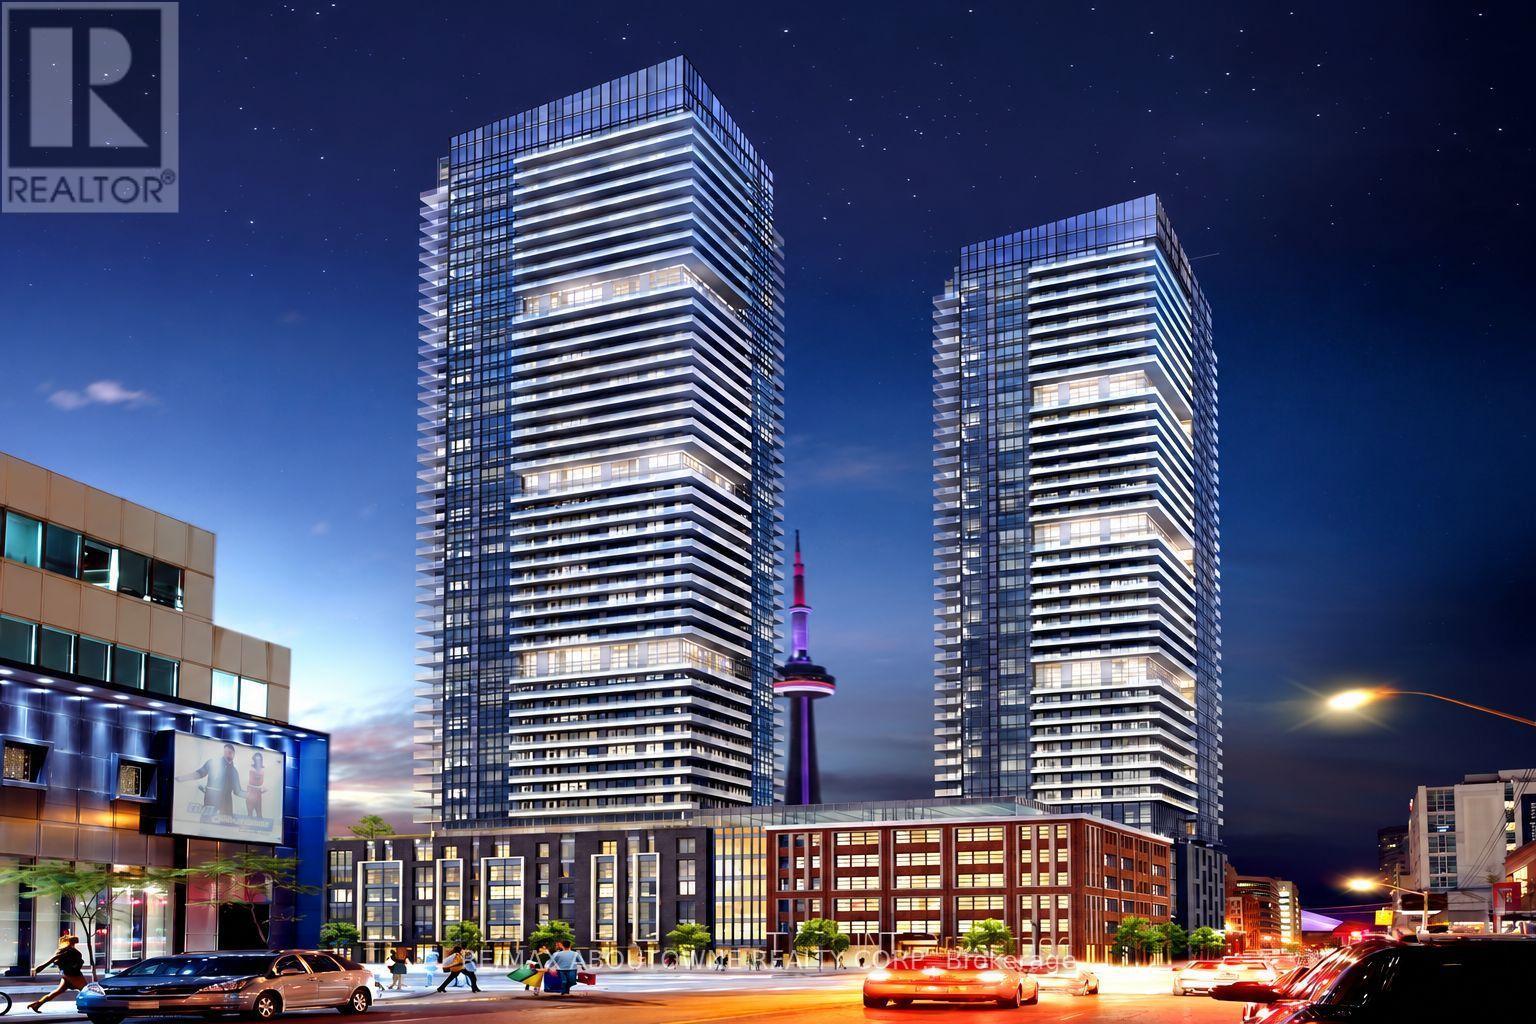
Gorgeous luxury one-bedroom suite featuring stunning, unobstructed lake and city views in one of Toronto's most prestigious and prime locations in the Entertainment District-the heart of downtown Toronto! Surrounded by world-class dining, shopping, restaurants, bars, and entertainment. A vibrant neighborhood rich in culture and close to the city's best performing arts centers and theatres. Walk to Rogers Centre, CN Tower, and the Financial District. Transit at your doorstep. Fabulous building amenities include a rooftop terrace with outdoor deck and pool bar, fitness facilities, multimedia room, 24/7 concierge, enter-phone, and security cameras. The suite features laminate flooring throughout, stainless steel integrated appliances, and granite countertops. Pets are permitted in the building, subject to certain restrictions imposed by property management. (id:50787)
804 - 89 Church Street
Toronto, Ontario
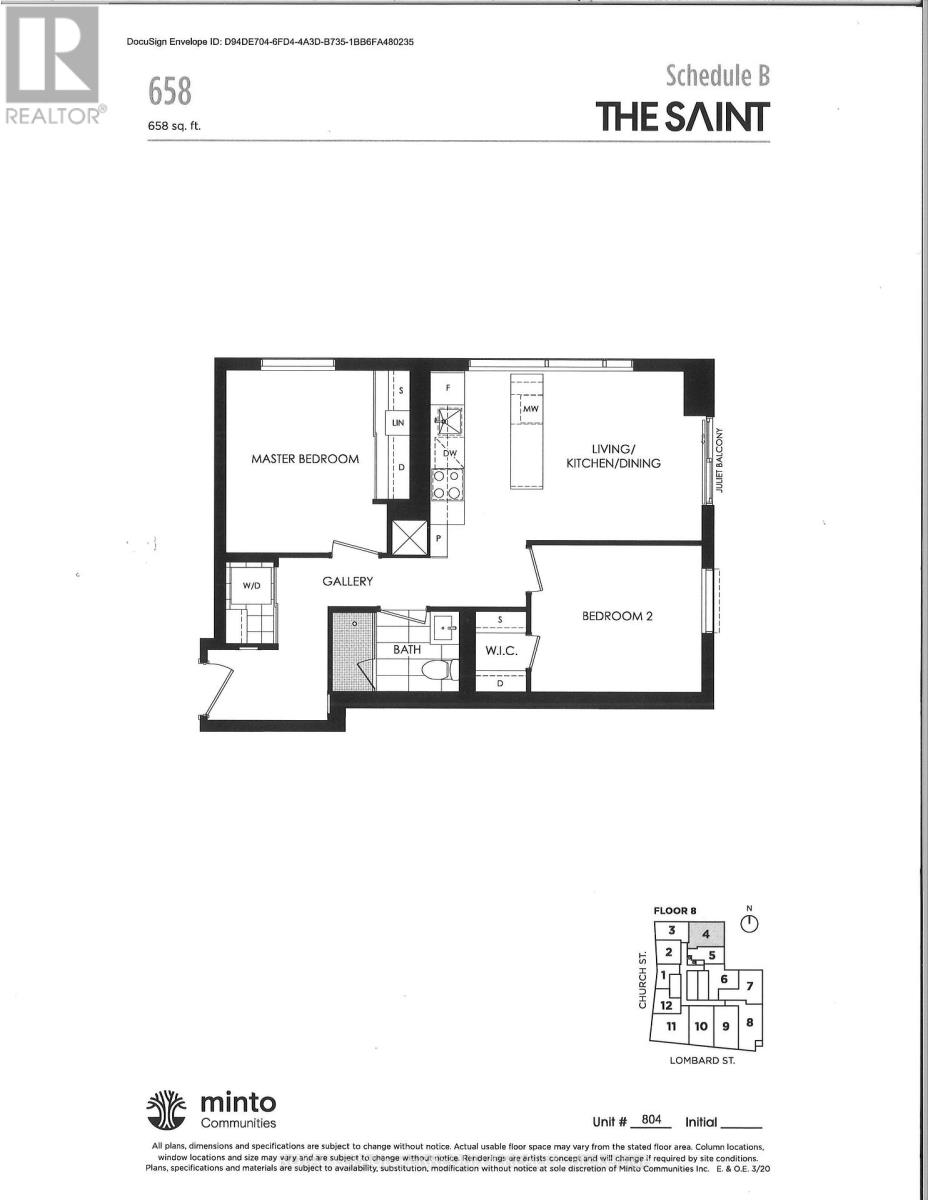
Welcome to The Saint Condos by Minto! Stylish 2-bedroom suite offering sophisticated urban living. 658 Sq.Ft. of no wasted space with a bright and spacious open concept layout. Floor to ceiling windows & 9 ft ceiling, ensuring abundant of natural light. Laminate throughout. Modern kitchen with built-in appliances, breakfast bar, granite countertops, backsplash and ample storage space. Upgraded window blinds. Enjoy the smart home package, puts control at your fingertips thru the City Link App. Prime city location close to all amenities, shopping, restaurants, entertainment, public transportation and highways. Tenant pays utilities and tenant insurance. (id:50787)
306 Seaton Street
Toronto, Ontario
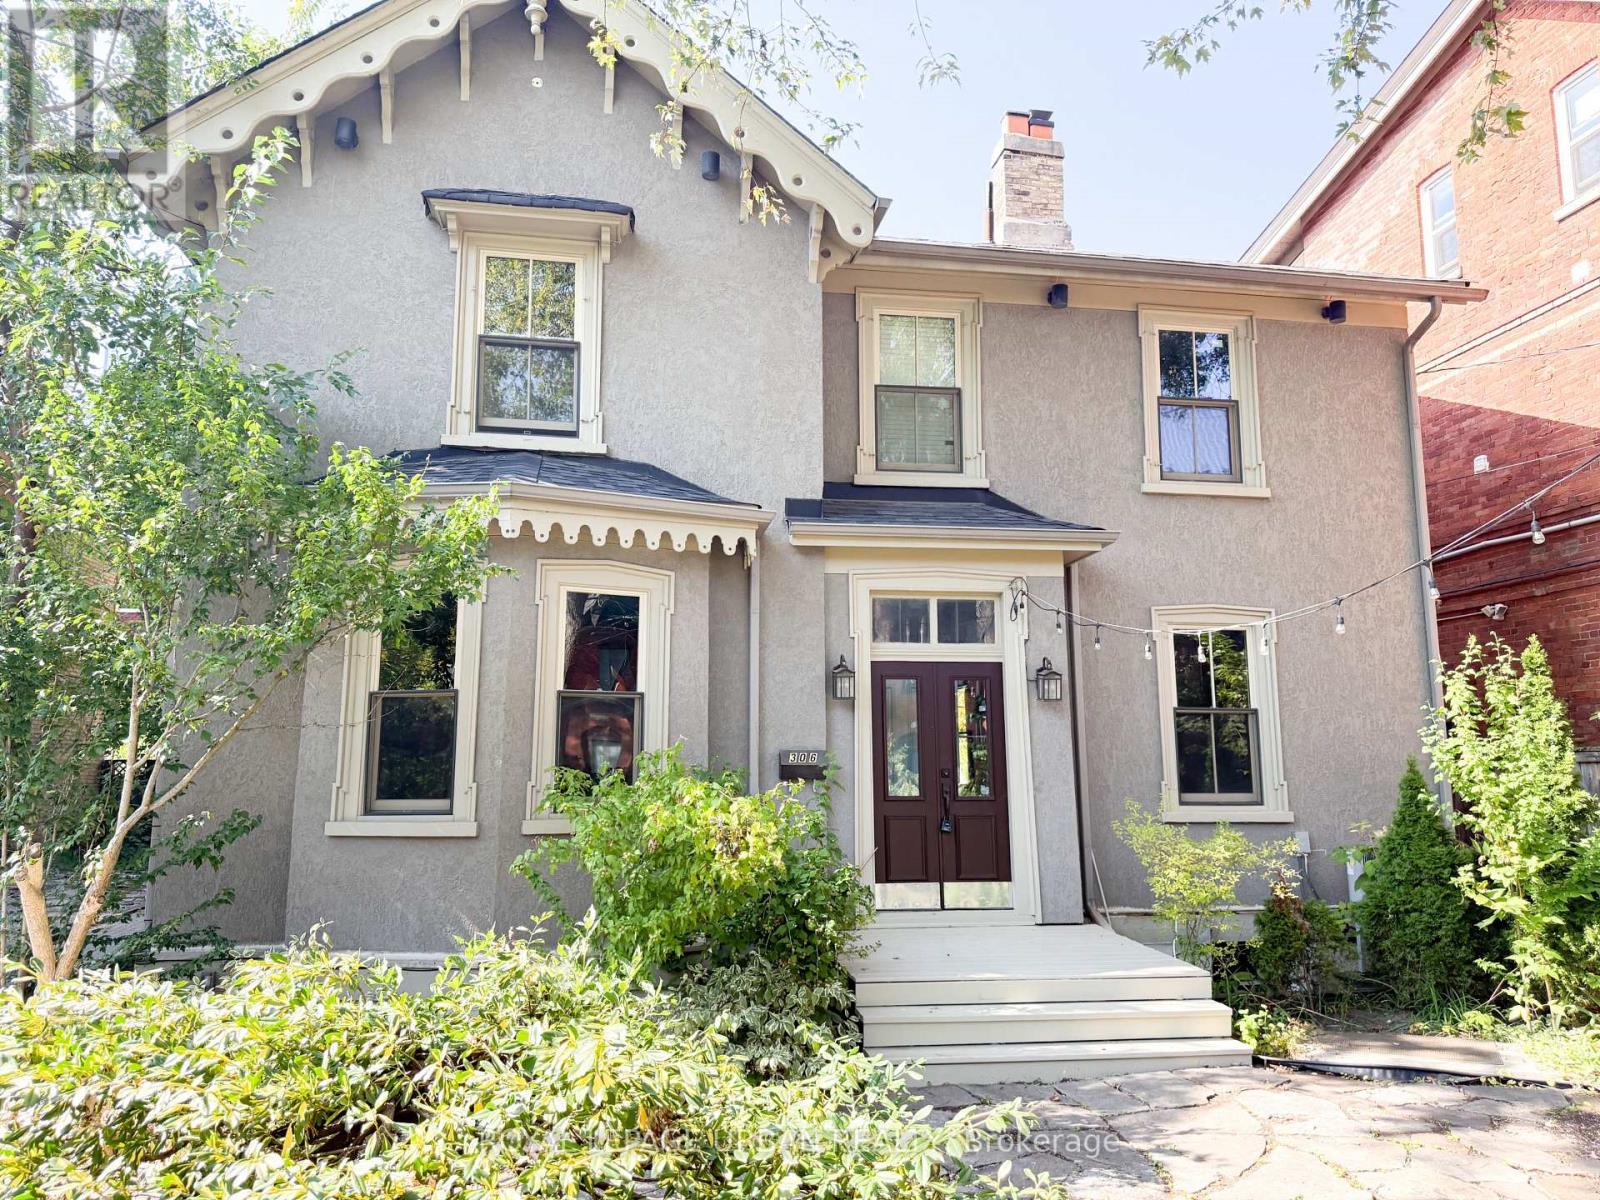
Welcome To 306 Seaton Avenue, A Beautifully Maintained Victorian Home In The Heart Of Cabbagetown. This Charming Residence Blends Historic Character With Modern Comfort, Offering 3 Spacious Bedrooms And 2.5 Bathrooms Across A Thoughtfully Designed Layout. The Home Features Elegant Period Details, High Ceilings, And Abundant Natural Light, Creating A Warm And Inviting Atmosphere Throughout.Ideally Located, Youll Enjoy Easy Access To Transit, Parks, Shops, And Restaurants, With Downtown Toronto Only Minutes Away. Perfect For Families Or Professionals Seeking A Balance Of Character And Convenience, This Home Provides The Rare Opportunity To Experience True Cabbagetown Living In One Of The Citys Most Sought-After Neighbourhoods. *virtually staged* (id:50787)